
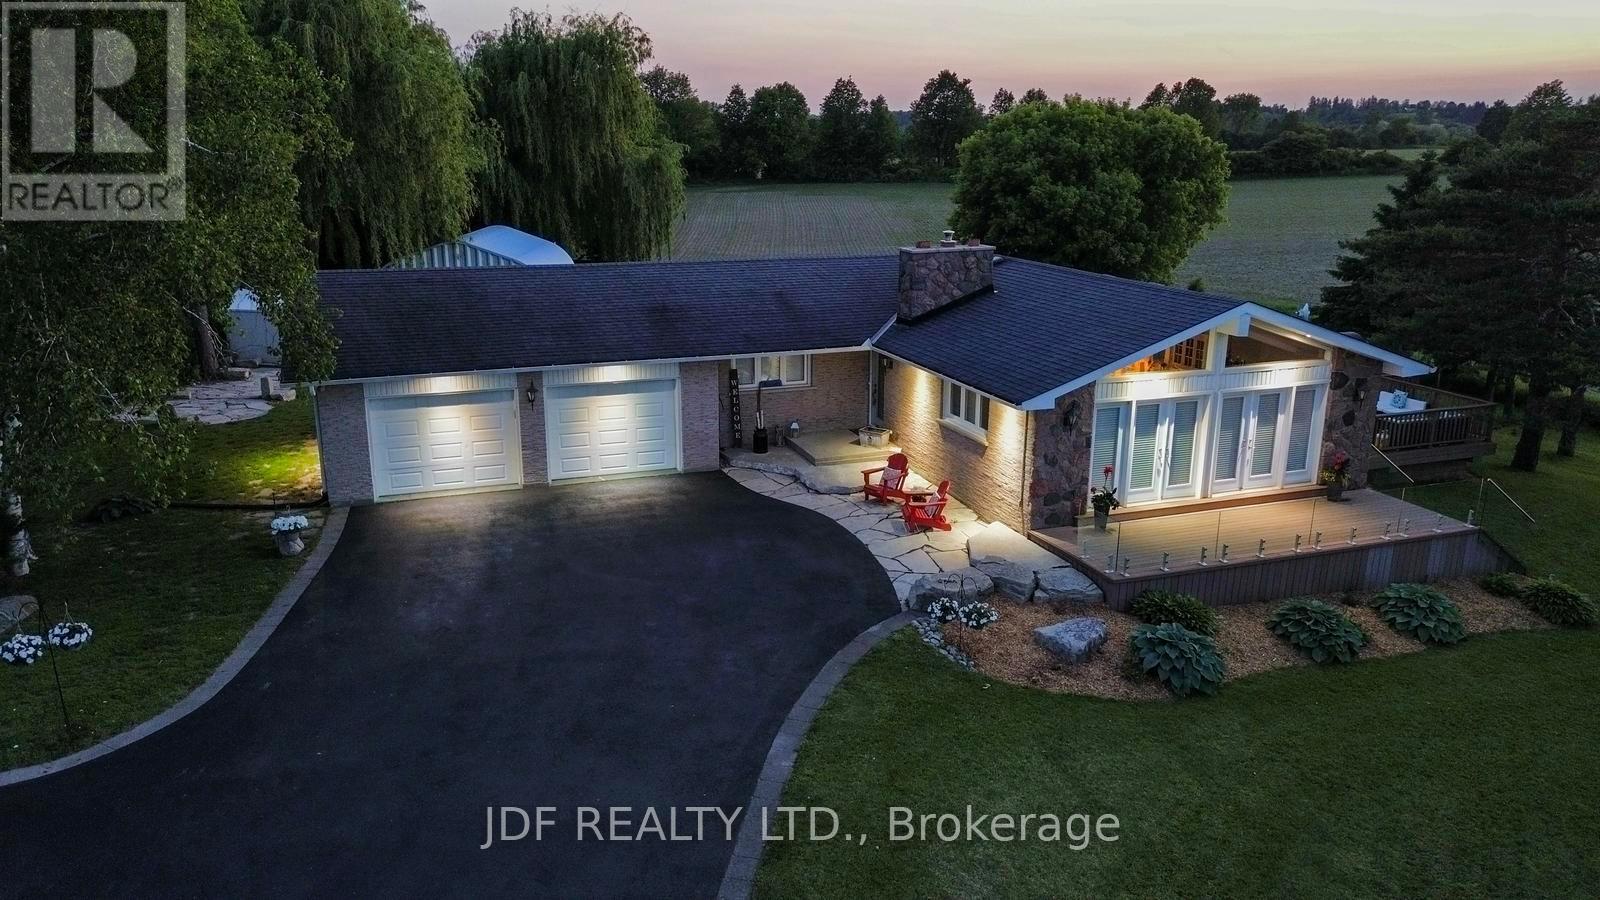
2544 Tottenham Road
New Tecumseth, Ontario
Nestled just outside the charming town of Tottenham in a sought-after school district, this beautifully maintained bungalow offers over 2,800 sq. ft. of finished living space on a private 0.85-acre lot. An expansive paved driveway welcomes you to manicured grounds with mature trees, landscaped gardens, and exceptional curb appeal. A standout feature is the 700 sq. ft. detached shop, ideal for a home business or hobbyist, complete with in-floor heating, A/C, 60-amp service, and drive-in access. Outdoor living is designed for enjoyment, featuring two TREX decks, including an east-facing deck off the living room and an impressive 825 sq. ft. multi-level deck with a custom BBQ island, built-in speakers, natural gas hookup, and sunset views. A flagstone patio, firepit area, and generous vegetable garden complete the backyard setting.The heated, insulated oversized double garage features epoxy floors, loft access, and direct basement entry. Natural gas service adds efficiency and convenience rarely found in country properties. Inside, the freshly painted main floor offers a bright open-concept layout with a vaulted great room, fieldstone fireplace, shiplap ceiling, and hardwood flooring. The kitchen features custom white oak cabinetry, quartz countertops, a breakfast bar, and walk-out to the deck. Three bedrooms include a primary with 2-piece ensuite and dual closets, plus a full family bath. The fully finished basement is ideal for entertaining with ceramic flooring, custom millwork, built-ins, a spacious rec area wired for surround sound, a fourth bedroom, and a spa-inspired 4-piece bath with glass shower, rainfall fixture, jets, and jacuzzi tub. Includes garage access and cold room. Serviced by a drilled well (approx. 250 ft, 10 GPM) and septic. Updates include soffits, eavestroughs, and downspouts (2024), shingles approx. 10 years old. (id:55499)
Jdf Realty Ltd.
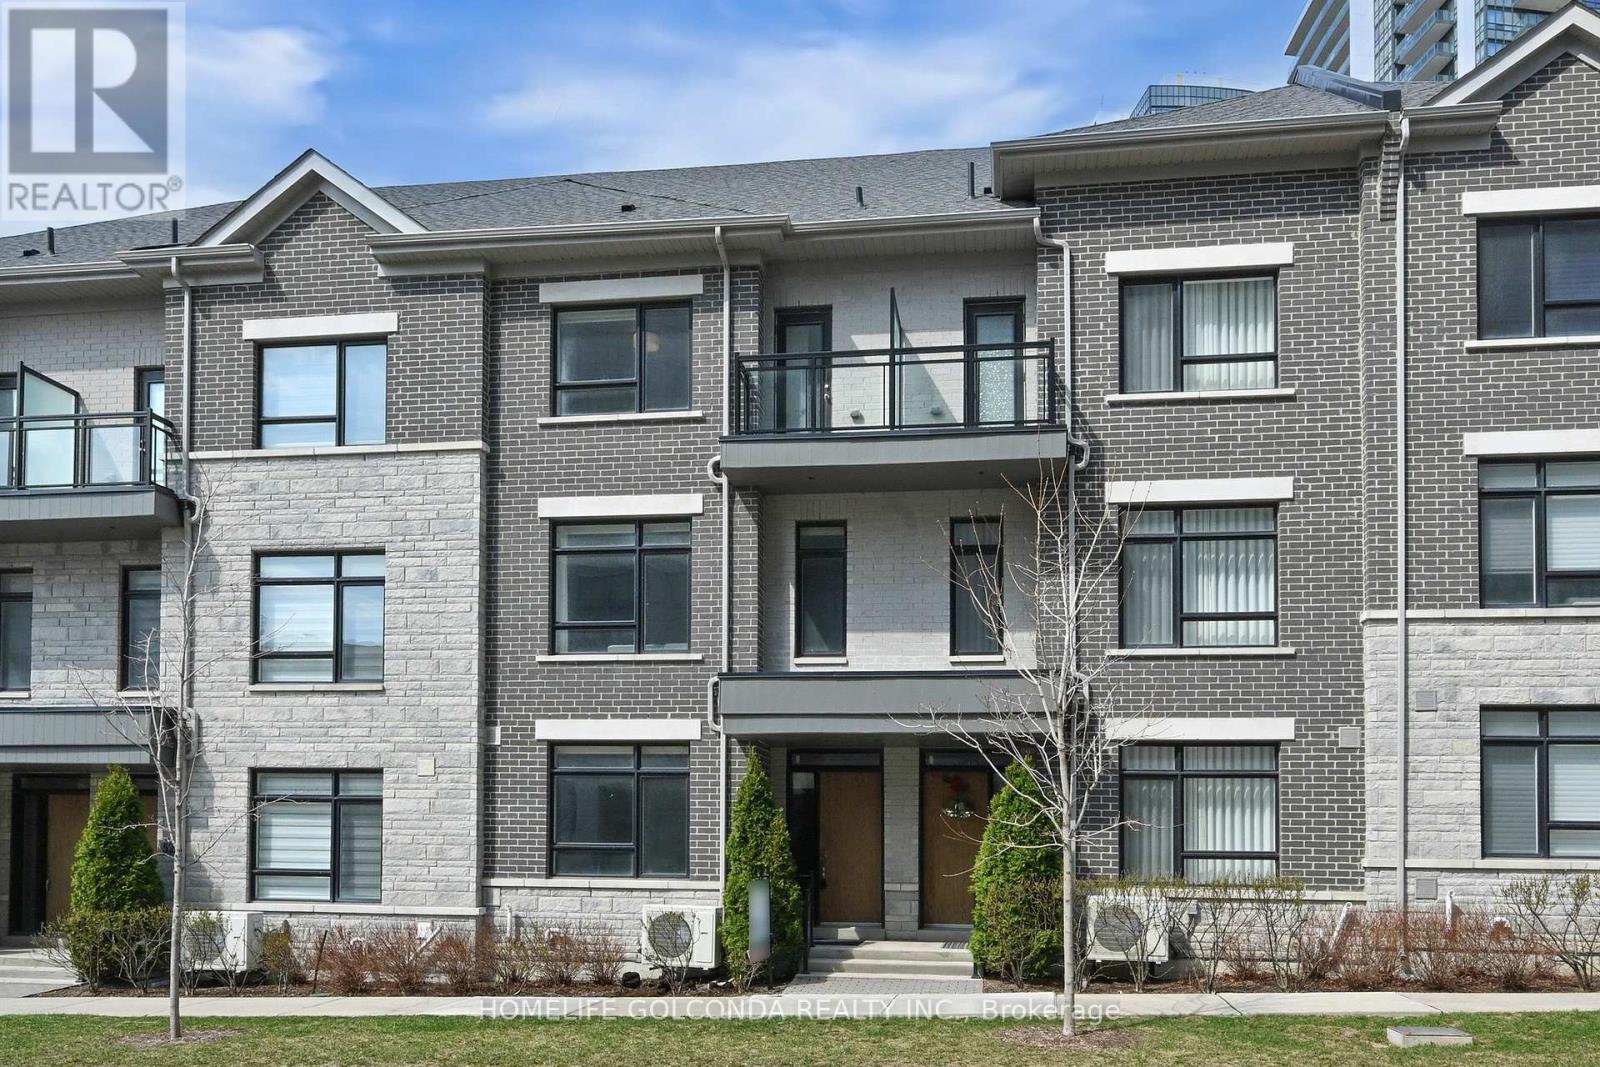
54 Saddlecreek Drive
Markham, Ontario
Stylish, spacious, and ideally located - welcome to 54 Saddlecreek Dr in the heart of vibrant Commerce Valley! This beautifully upgraded 3+1 bedroom, 5-washroom home features a rare layout with exceptional functionality, perfect for modern families and multi-generational living. The soaring 9 ft ceilings, rich hardwood floors, and oversized windows fill the space with natural light. The open-concept kitchen boasts granite counters, stainless steel appliances, and ample storage for effortless entertaining. The third floor offers three generously sized bedrooms, including a luxurious primary suite with a walk-in closet and private ensuite - ideal for rest and relaxation. The main floor family room or finished basement can easily serve as an ensuite bedroom - ideal for guests or in-law accommodation. Conveniently located near Hwy 404/407, GO Transit, top schools, parks, shops, and restaurants. This is the one you've been waiting for - just move in and enjoy! Low maintenance includes snow removal, lawn mowing, roof & window maintenance. (id:55499)
Homelife Golconda Realty Inc.
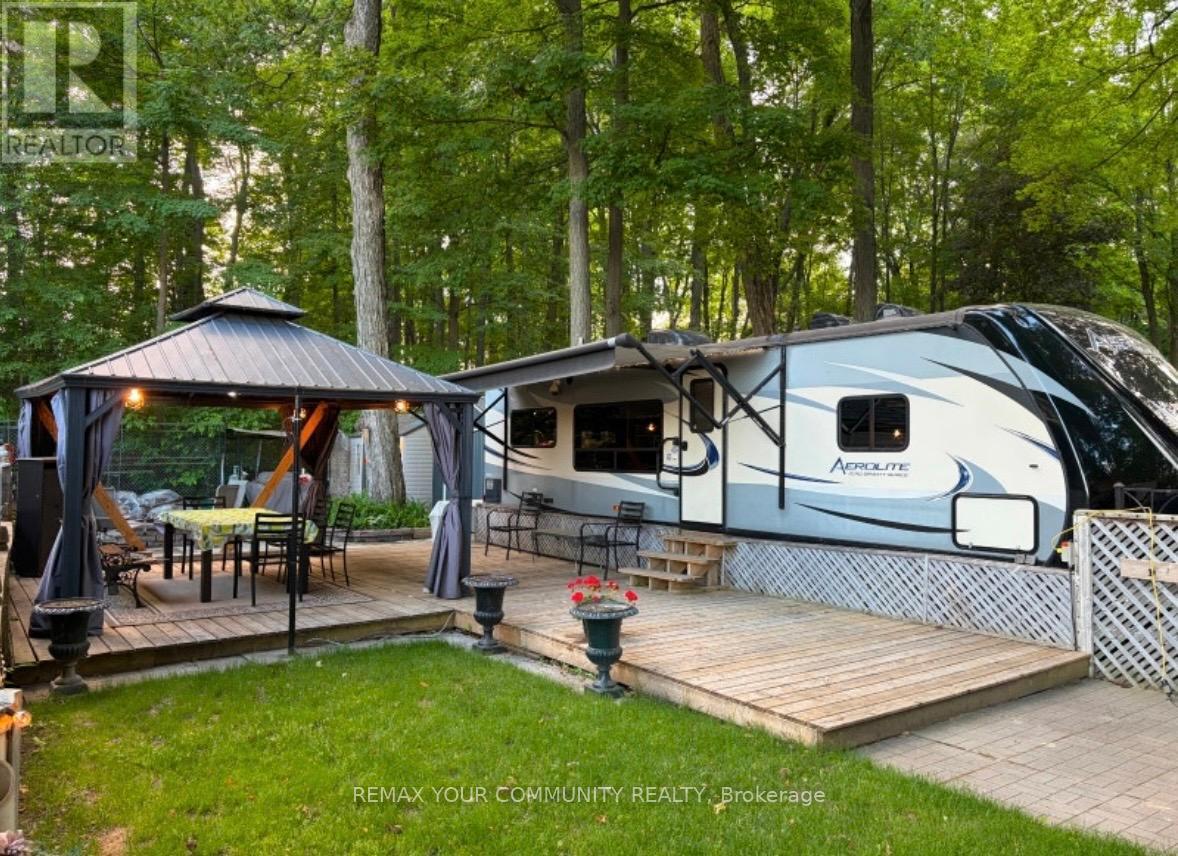
112 - 285 Crydernams Side Road
Georgina, Ontario
Welcome to affordable living, in beautiful Lyndhurst Golf and Trailer Park, just steps from the Lyndhurst Golf Course! Enjoy your private yard with no neighbors behind, with outdoor kitchenette, BBQ, Firepit, storage shed, deck, covered dining area under gazebo, and canopy! ! Enjoy the 18 hole golf course right at your front door! Situated approximately 10 minutes from Lake Simcoe, and just under 15 minutes to the Highway 404 extension! Immaculately maintained! Air conditioning, All modern conveniences in this well situated 3 season home. Community pool and children's playground and dog park! Something for everyone in the family to enjoy, children welcome! This home is located on leased land, hydro, water and sewage included in 6 month lease! Land lease is $3712.00 plus HST for 6 months. All furniture and household utensils, and a variety of tools and equipment, including a lawnmower, leaf blower and air compressor included! Start enjoying your very own seasonal getaway retreat! 2015 Aerolite 294RKSS. (id:55499)
RE/MAX Your Community Realty
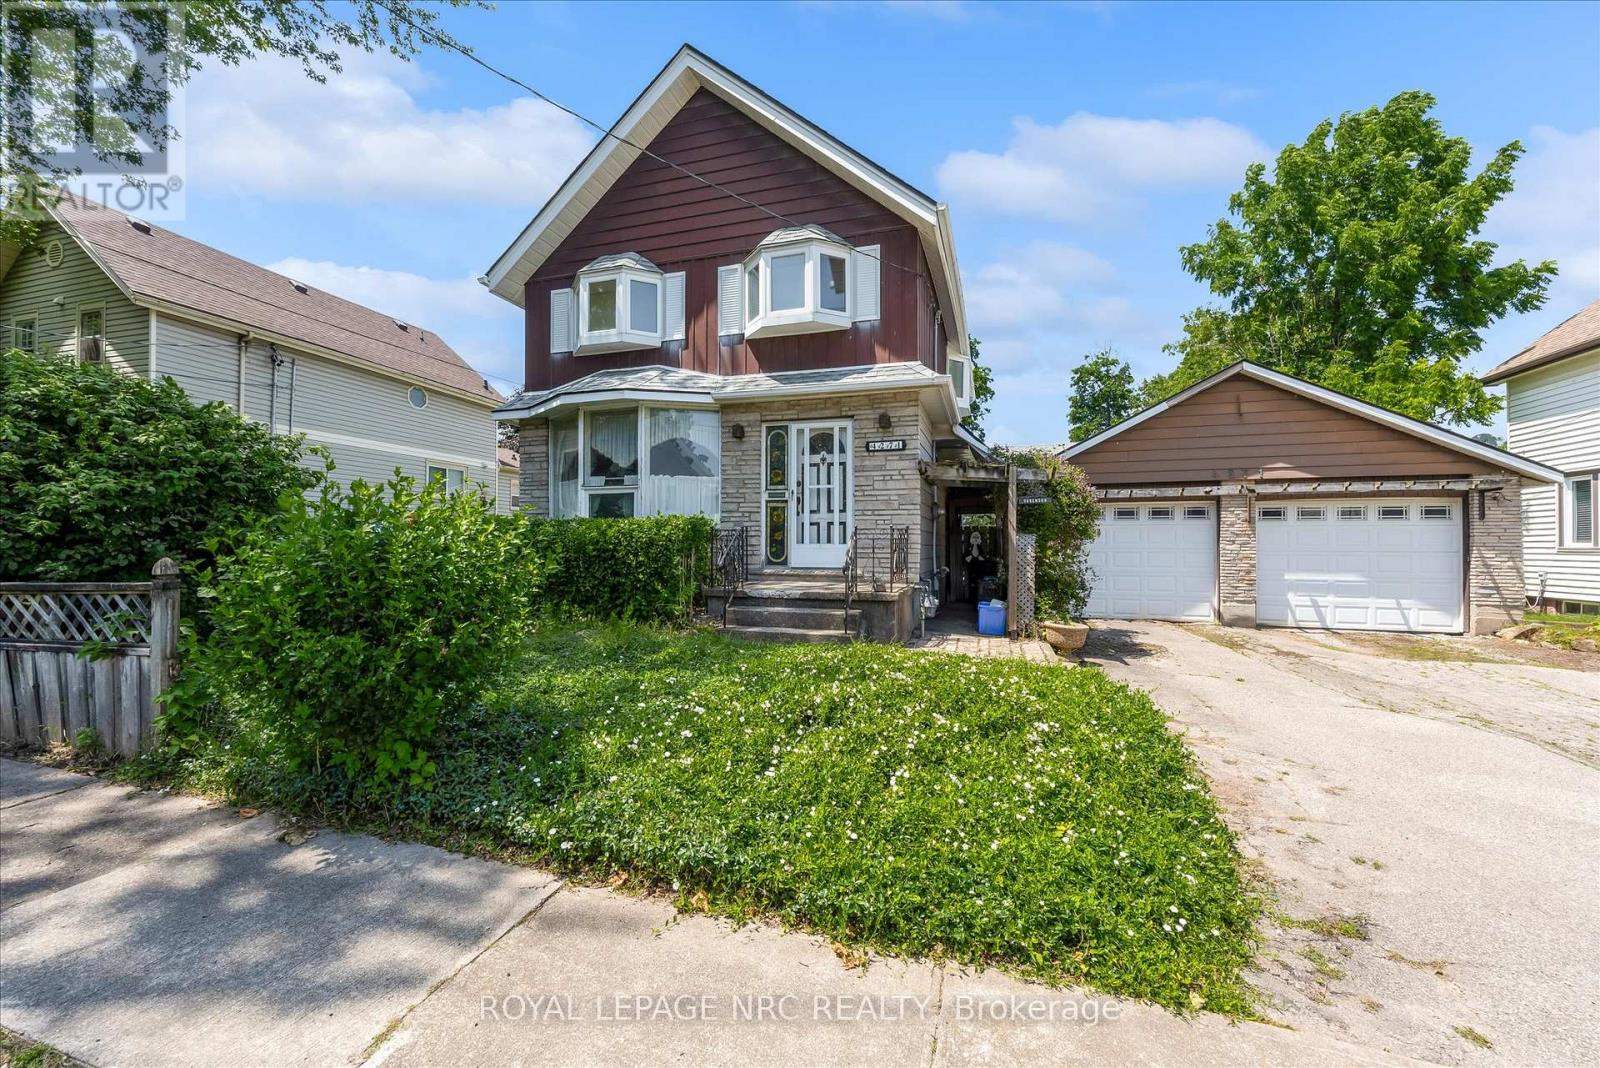
4271 Elgin Street
Niagara Falls, Ontario
This house has the charm of a captivating beauty that just needs a touch of polish. The owner put it best saying this home is a pretty girl that just needs a little makeup. Homes like this are rare these days, especially one with such remarkable potential, situated so close to the allure of Niagara Falls and just a stroll away from the Niagara River and its many attractions. A glance down the street reveals the United States, adding to its appeal. It's a perfect fit for someone looking to create a backyard retreat around a stunning inground pool. The home boasts unique features, from its solid construction to its distinctive ceiling designs in the living room, and a striking family room filled with large windows and an impressive wood-burning fireplace. The upper level offers the flexibility to be transformed into two or three bedrooms with additional loft space, complemented by a spacious bathroom featuring a jacuzzi tub and body jet shower. This property is an ideal candidate for a VRBO or AirBNB opportunity for the right owner, though it's important for buyers to do their homework regarding licensing. The long-term owner is unable to maintain the size of the home anymore, making it a great chance for a new family or investor to add their own flair and enjoy a potentially wonderful home for years ahead. A detached two-car garage presents a bonus for those who enjoy working on vehicles. This unique opportunity awaits someone who is ready to embrace the potential of this special home in an incredible location near one of the world's natural wonders. (id:55499)
Royal LePage NRC Realty
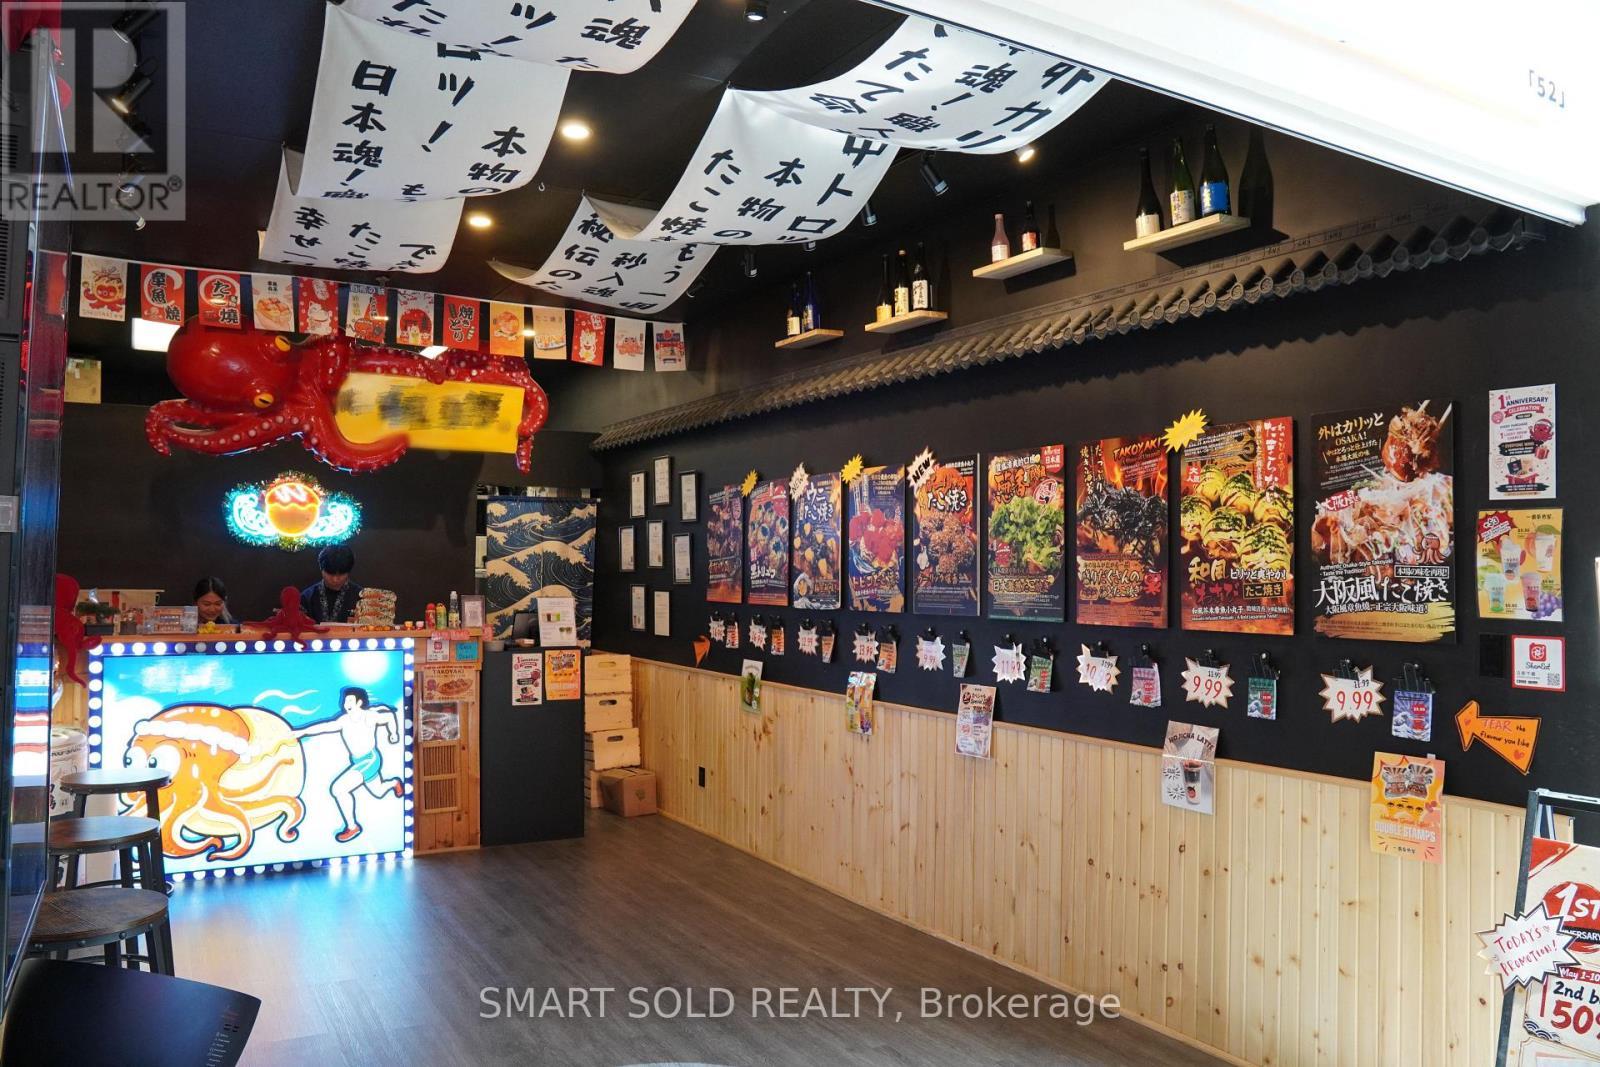
52 - 8360 Kennedy Road
Markham, Ontario
Prime high-density location with constant foot traffic and strong exposure. Excellent opportunity to own a highly profitable takeout business with outstanding Google reviews. Meticulously maintained 492 sq. ft. space designed for high-volume operations, fully equipped with high-end equipment and chattels. Turnkey setup ideal for continuing the successful existing brand or introducing a new concept. Extremely low rent for the area at only $2,800/month including TMI for 2025. Close to restaurants, bank, Mildred Temple Park, cineplex. 6 mins to Markville Mall and Unionville Go Station. 10 mins to First Markham Place. A rare opportunity for owner-operators or investors looking to step into a well-established, ready-to-operate business. (id:55499)
Smart Sold Realty
RE/MAX Realtron Realty Inc.
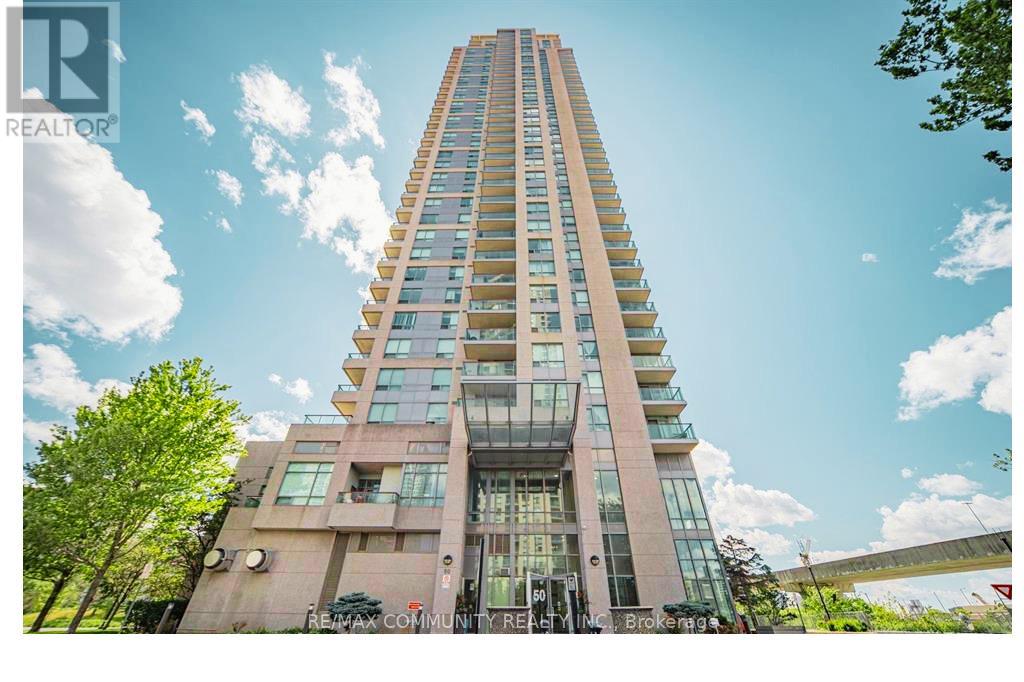
1903 - 50 Brian Harrison Way
Toronto, Ontario
This Gorgeous Unit Is On 19th Floor And Has A Breathtaking View Overlooking The East . A Large Bed Room And A Den Which Is Used As Home Office/ bed room with , Parking and Locker . Easy Access To Town Center Shopping Mall, Restaurants, Entertainment And Transit Accessibility. YMCA And Library Are Just A Minute Walk. 24 Hrs Concierge, Indoor Swimming Pool, Gym, Mini Theatre, Sauna, Party Room, Car Wash Station And Visitors Parking. Enjoy And Experience Living A Luxury Lifestyle That Is Much Affordable Than You Can Imagine. (id:55499)
RE/MAX Community Realty Inc.
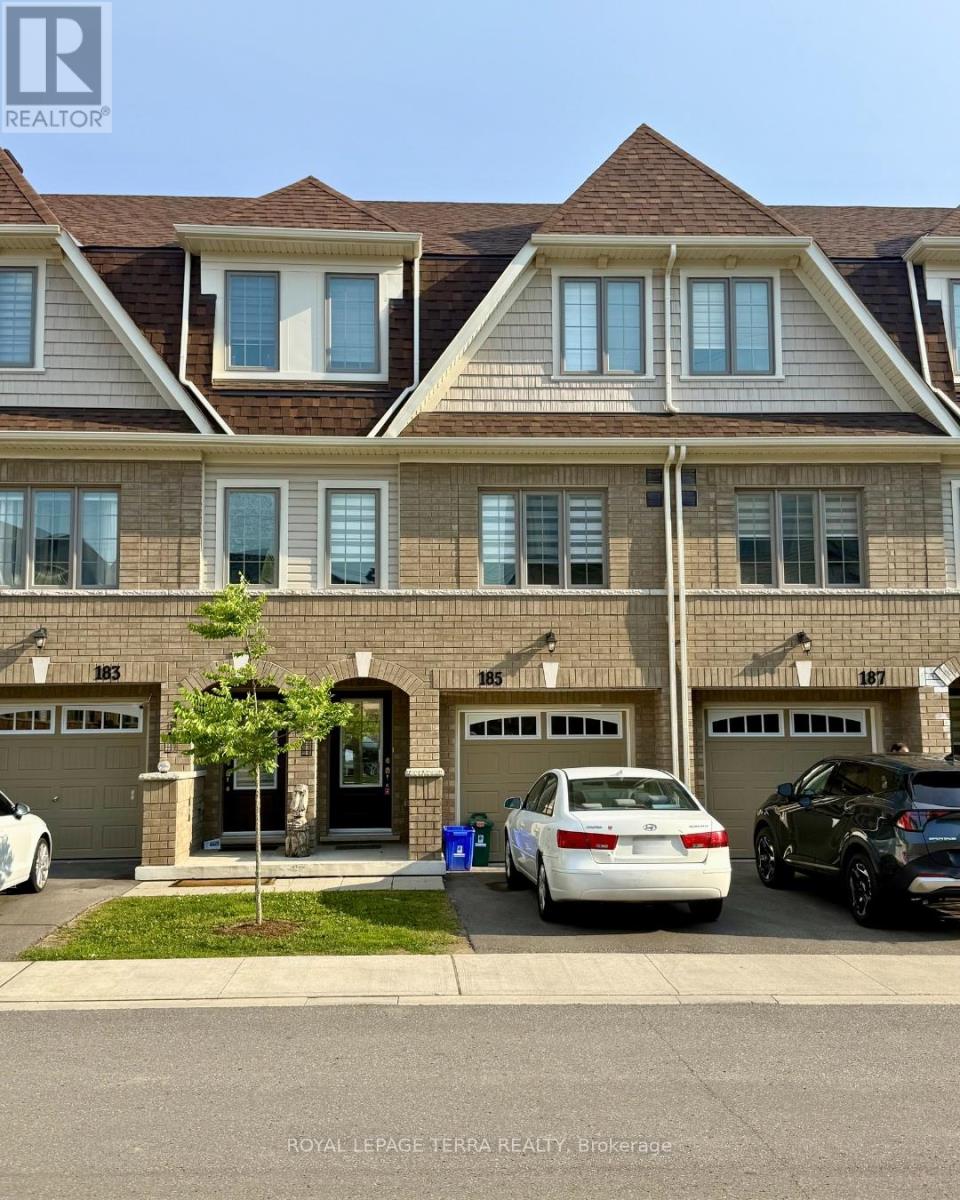
185 Royal Northern Path
Oshawa, Ontario
Townhouse for lease in North Oshawa's newest community. This modern home features 3 bedrooms, 3 full bathrooms, an open-concept layout, and 9 ft ceilings. The kitchen offers stainless steel appliances, while the spacious primary bedroom includes a 4-piece ensuite and walk-in closet.Located in a highly desirable area close to transit, Highway 407, Durham College, Ontario Tech University, parks, schools, grocery stores, shopping plazas, dining, Costco, and more. Move-in ready and ideal for family tenants. (id:55499)
Royal LePage Terra Realty
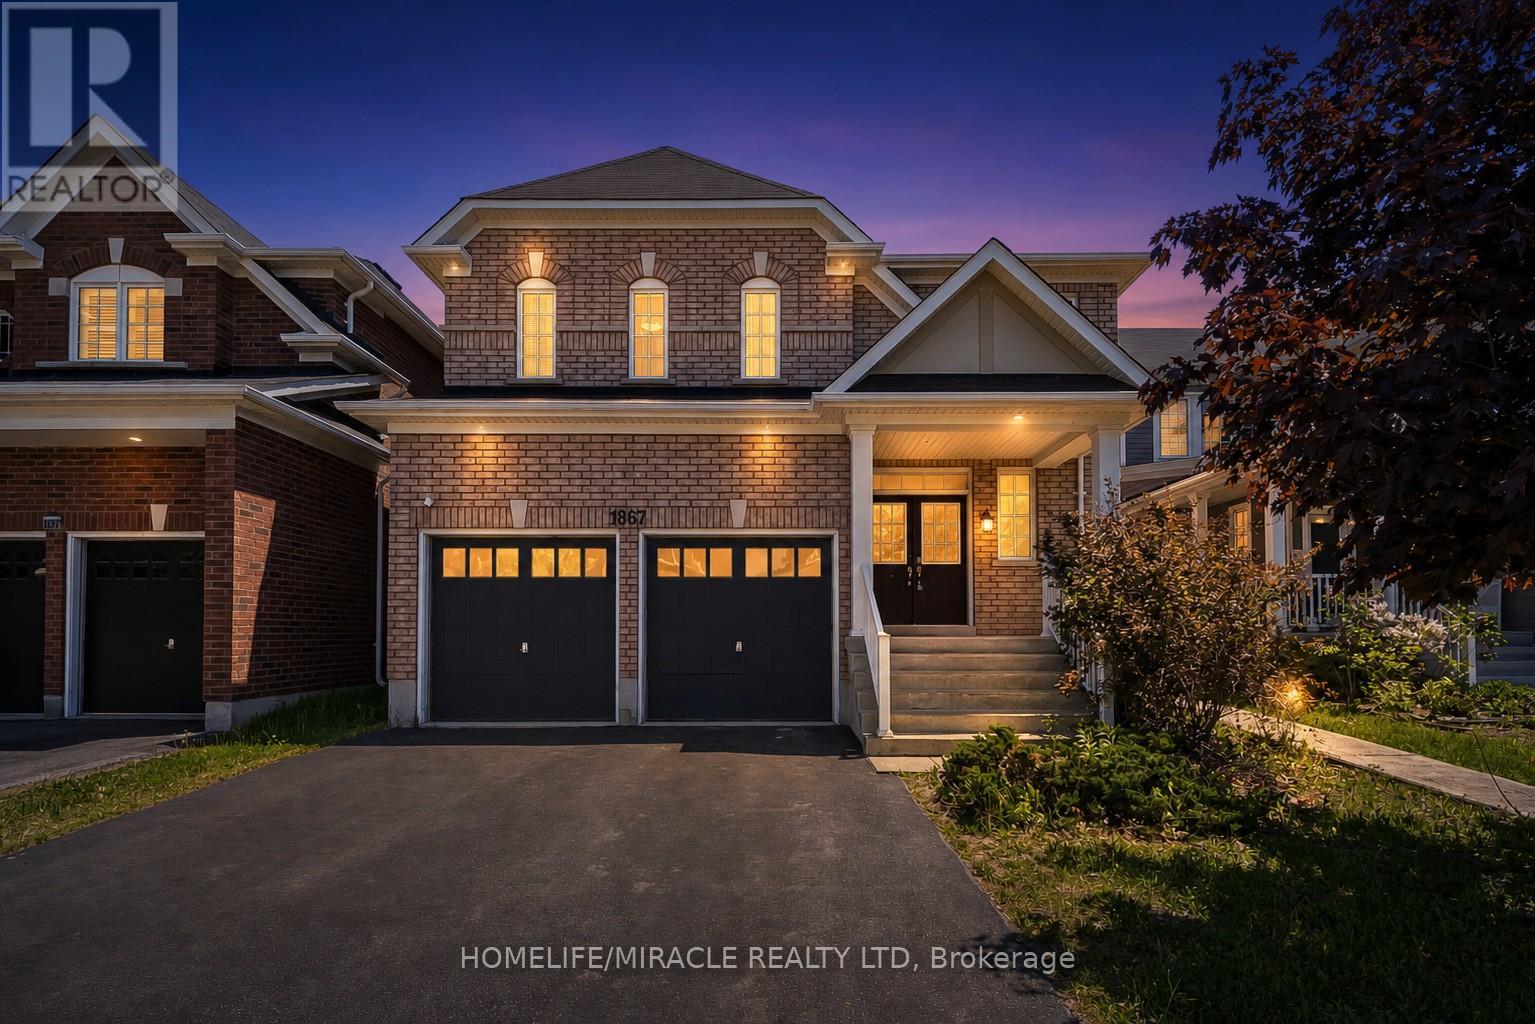
1867 Arborwood Drive
Oshawa, Ontario
Discover exceptional value in this spacious 3,140 sq. ft. Tribute-built "Parkwood" model,situated on an oversized lot in highly sought-after North Oshawa. Designed formulti-generational living or savvy investors, this property features an expansive main and second floor, complemented by a fully legal, income-generating 1365 sq. ft. two-bedroom basement apartment with a separate side entrance. The grand main level boasts 9-foot ceilings,a striking 17-foot foyer, a spiral oak staircase, a private den, and convenient main-floor laundry with interior garage access. Upstairs, the primary retreat features two large walk-inclosets and a luxurious ensuite. The second bedroom includes its own walk-in closet and ensuite, while the third and fourth bedrooms share a functional semi-ensuite. Nestled on an extra-deep lot with endless landscaping potential, this home is steps from top-rated schools,parks, shopping, transit, and Highway 407. Priced well below new builder alternatives, this property offers incredible future upside. (id:55499)
Homelife/miracle Realty Ltd
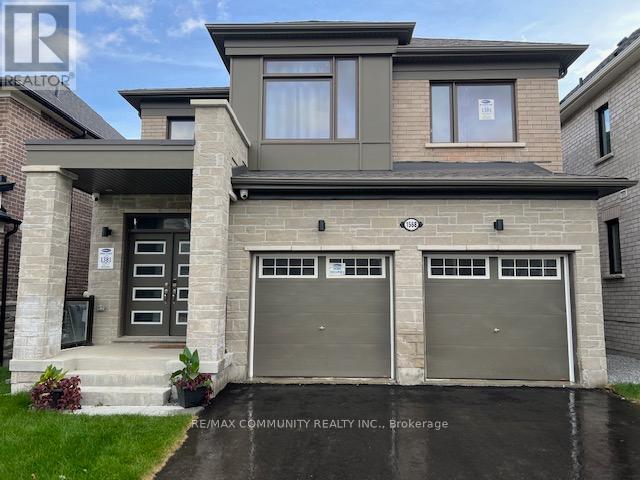
Room - 1568 Scarlett Trail
Pickering, Ontario
Welcome to a Brand-New, fully Furnished Mattamy Detached Home Featuring a Double-Car Garage, Open-Concept Layout, And Numerous Upgrades. The Master Bedroom With a Private Washroom is $1,350/month, while a Private Room With Shared Washroom is $1,050/Month, with all Tenants Sharing the Kitchen. The home boasts hardwood flooring on the main floor, a spacious kitchen with a central island, and three full-size bathrooms on the second floor. The primary bedroom features large windows and a walk-in closet, with laundry conveniently located upstairs. Additional highlights include a side entrance from the garage, easy access to Highways 401, 407, and 412, proximity to Pickering GO Train Station, and five stainless steel appliances with window coverings. Perfect for students and professionals seeking a comfortable and convenient living space. Internet and All Utilities included. (id:55499)
RE/MAX Community Realty Inc.

1807 - 39 Roehampton Avenue E
Toronto, Ontario
Welcome to E2, the award-winning address at the heart of Midtown. This bright 2-bedroom, 2-bathroom suite pairsmodern finishes with unbeatable transit access, steps to the TTC subway, the Crosstown LRT, and everything Yonge& Eglinton offers. Contemporary kitchen with quartz counters, integrated appliances, tile backsplash, and amplestorage. (id:55499)
Royal LePage Realty Plus
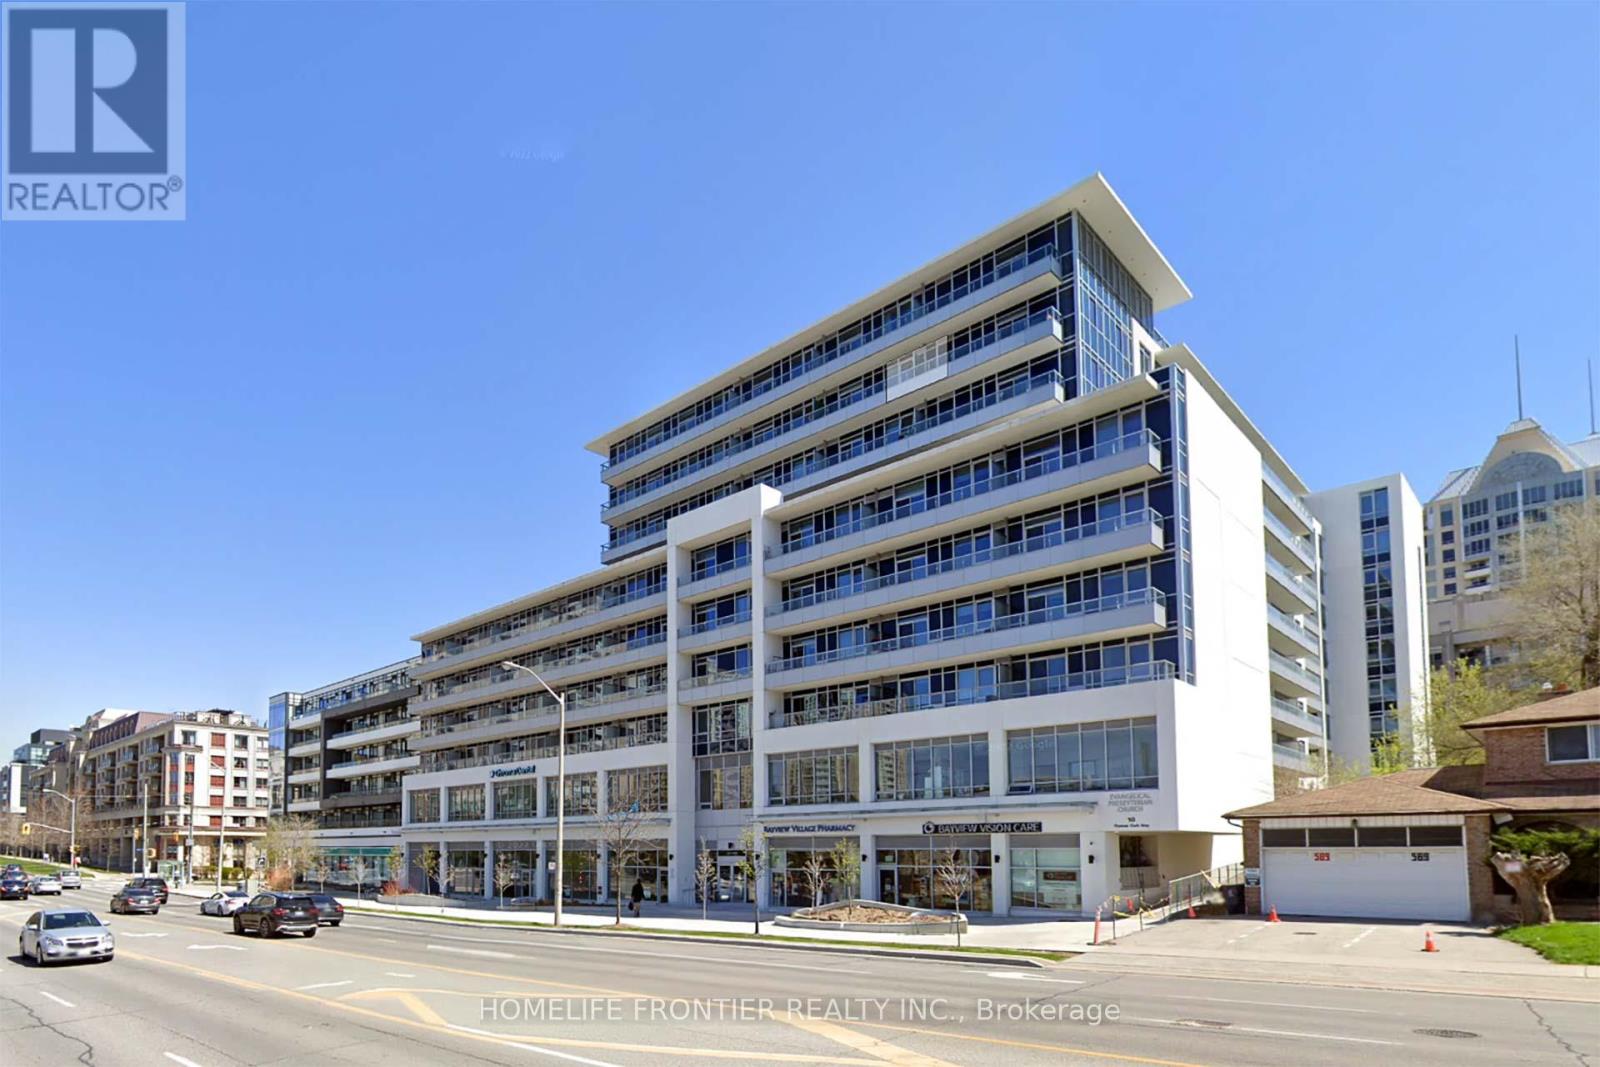
629 - 591 Sheppard Avenue E
Toronto, Ontario
At The Heart Of Bayview Village, Beautifully Maintained 2 Bedroom Plus Den (Approximate 915 Sq ft as per builder's plan) Unit With Quartz Kitchen Counter, Bathrooms And Kitchen Island, Quartz Backsplash, Engineered Hardwood Floor With 9 Ft Ceiling, 24 Hours Concierge, Walk To BayviewVillage, Excellent Location, Easy Access To Highway, Subway, Shopping, Dining, Hospital, Park And Library, One Parking Next To Elevator Entrance And One Large Locker. (id:55499)
Homelife Frontier Realty Inc.
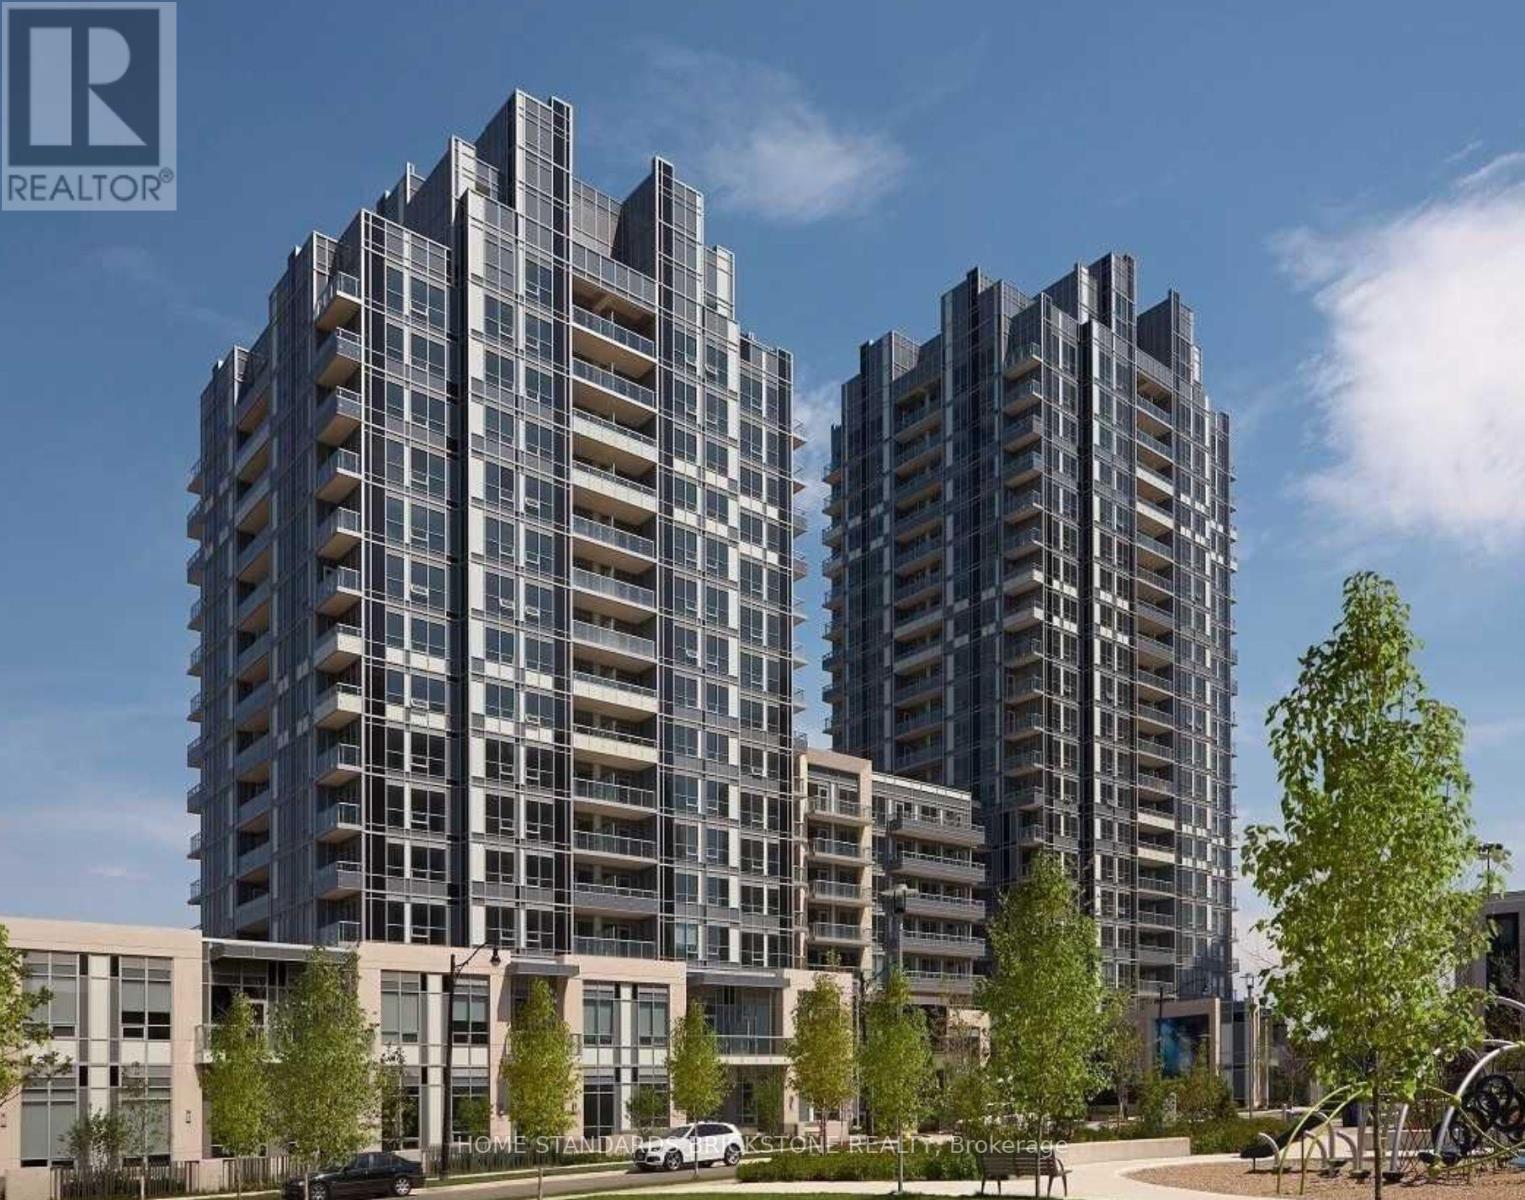
520 - 120 Harrison Garden Boulevard
Toronto, Ontario
Bright And Spacious Tridel-Built Studio Condo In The Heart Of North York At Yonge & Sheppard. Features A Functional Layout, Modern Kitchen With Stainless Steel Appliances, Granite Countertop, Beautiful Finishes, And A Large Terrace. Steps To Sheppard Subway Station, Yonge Sheppard Centre, Whole Foods, Avondale Park, Restaurants, Shopping, And Minutes To Hwy 401. Excellent Building Amenities Include 24-Hour Concierge, Gym, Sauna, Guest Suites, Party Room With Patio & BBQ. One Locker Included!!. (id:55499)
Home Standards Brickstone Realty
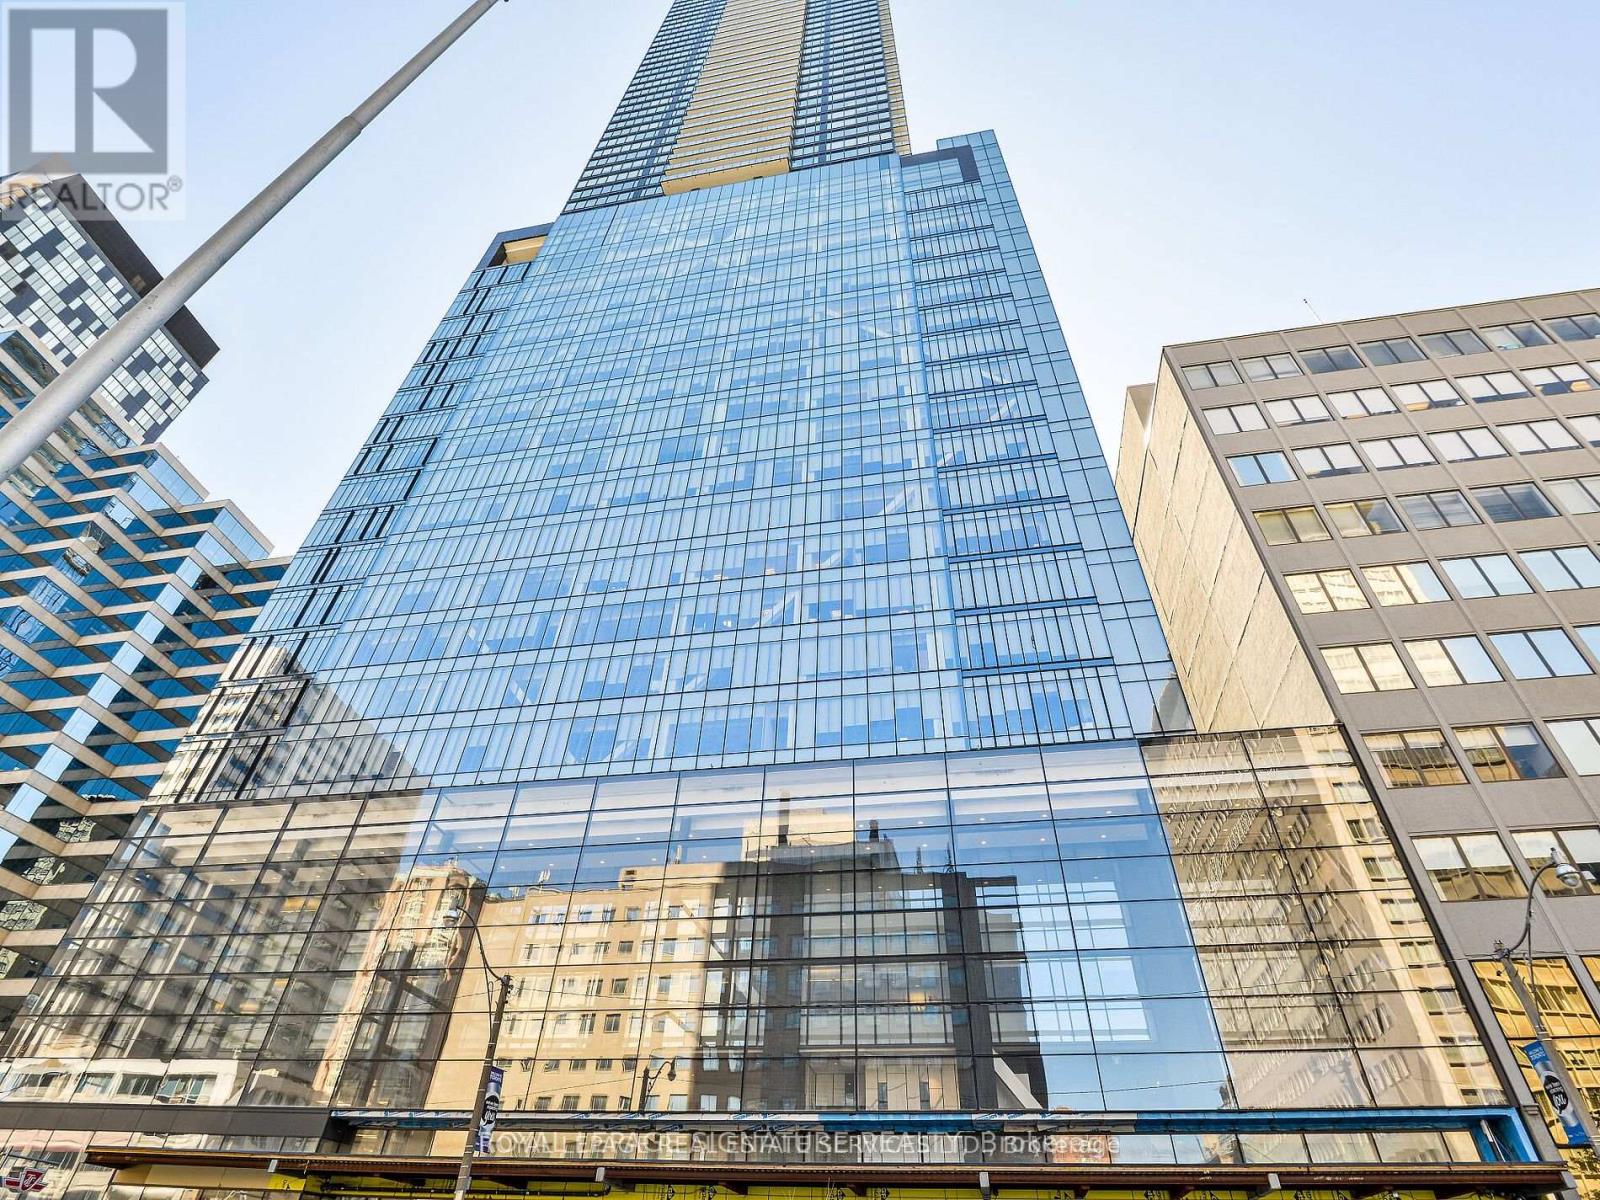
2703 - 488 University Avenue
Toronto, Ontario
Introducing a pinnacle of urban luxury living at 488 University Ave. This impeccably designed 2-bedroom,2-bathroom with Valet Parking, experiences world-class design and amenities, including direct access to St. Patrick Subway, offering unparalleled convenience. Indulge in a vibrant culinary scene, surrounded by top-tier restaurants,the iconic Eaton Center, theaters, and a thriving arts and culture scene. Perfect for healthcare professionals, with major hospitals just a 5-minute drive away. Step onto your balcony to enjoy unobstructed panoramic views of the city skyline and Lake Ontario to the east. Inside, discover a high-end kitchen with integrated appliances and walk-in closet organizers for added convenience. The Club offers two full floors of light-filled space, opening onto an outdoor lounge and terrace area, ideal for relaxation and entertaining. Plus, enjoy access to an indoor saltwater poolfor ultimate relaxation. (id:55499)
Royal LePage Real Estate Services Ltd.
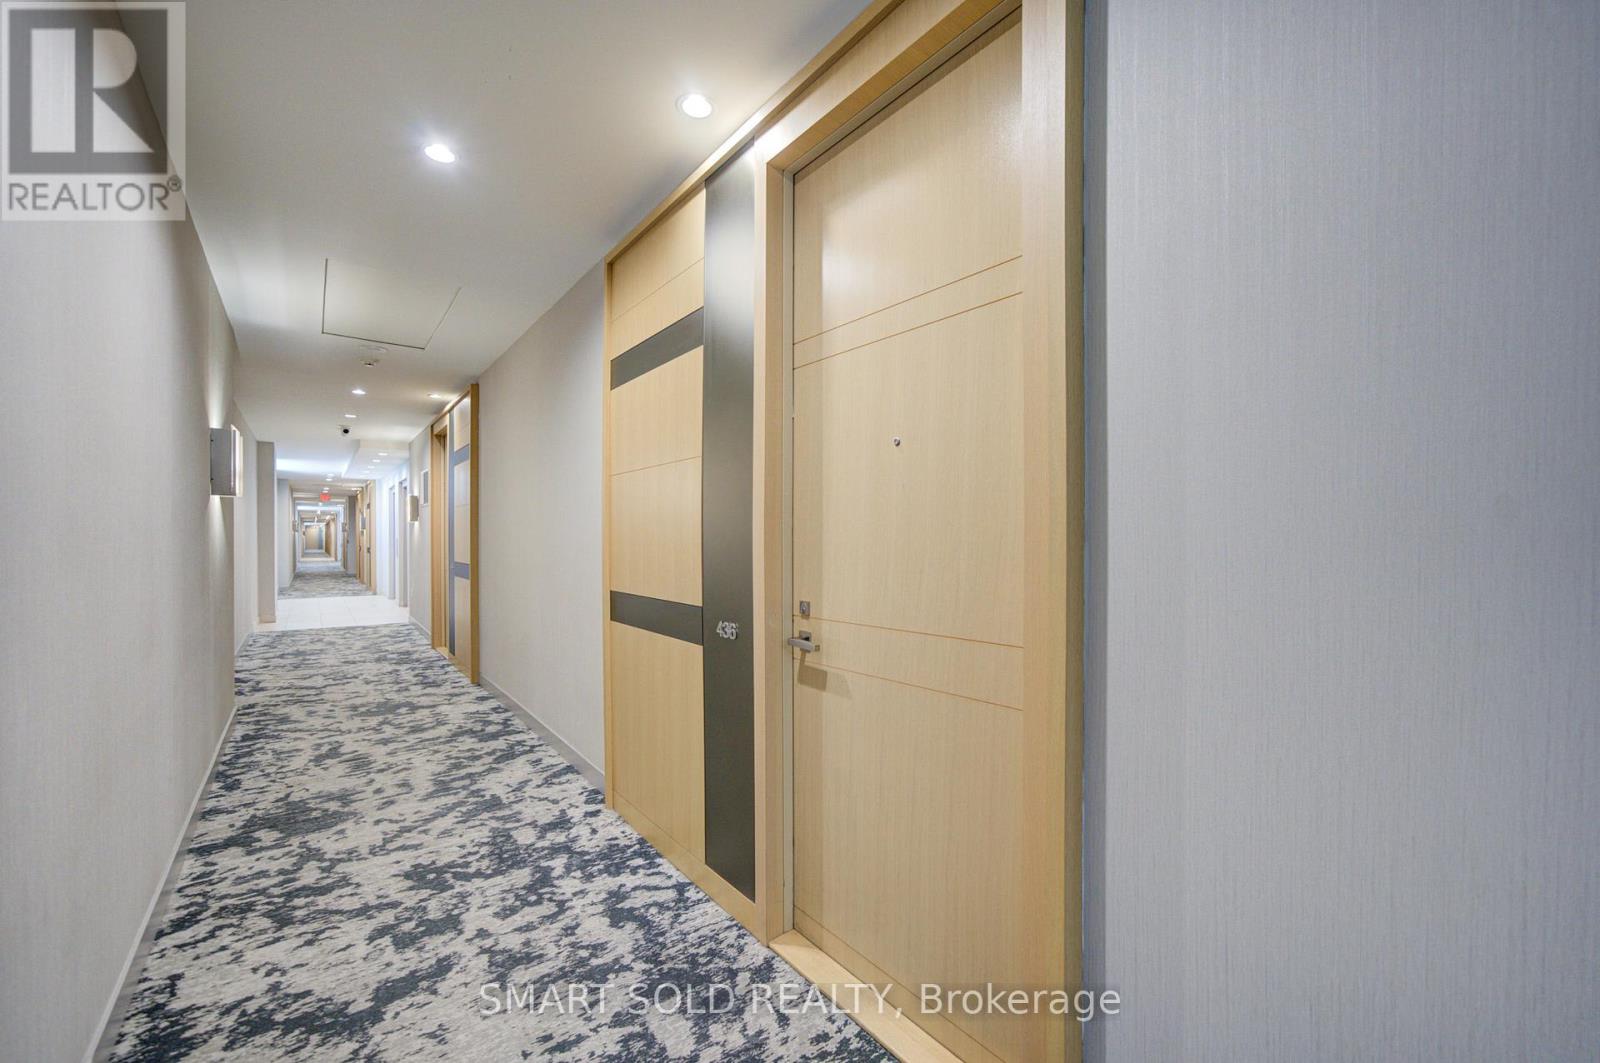
436 - 39 Queens Quay E
Toronto, Ontario
Welcome To The Prestigious Pier 27 Community - A Rare Low-Density Waterfront Residence Offering The Perfect Blend Of Work, Life, And Leisure. Ideally Situated Along Lake Ontario, This Location Provides Unmatched Convenience With Union Station, The Ferry Terminal, The PATH, Sugar Beach, And Harbourfront All Just Steps Away. Enjoy The Ideal Balance Between Vibrant City Living And Serene Lakefront Lifestyle. This West-Facing Suite Features Large Floor-To-Ceiling Windows, Abundant Natural Light, And 10 Ft + 9 Ft Ceiling Heights Throughout. The Spacious 730 Sq Ft Layout Includes 1 Bedroom + Den And Two Full Bathrooms, Offering Exceptional Functionality And Comfort. The Modern Kitchen Is Equipped With Premium Miele Appliances And An Upgraded Wolf Cooktop. Residents Enjoy Resort-Style Amenities Including A Fully Equipped Gym, Indoor And Outdoor Pools, Sauna, Steam Room, Guest Suites, And 24-Hour Concierge. With Luxurious Finishes, Elegant Design, And An Unbeatable Waterfront Location, Pier 27 Delivers A Lifestyle That Is Truly Hard To Match. The Surrounding Waterfront East District Is Undergoing Major Revitalization, Adding Even More Long-Term Value To This Exceptional Community. (id:55499)
Smart Sold Realty
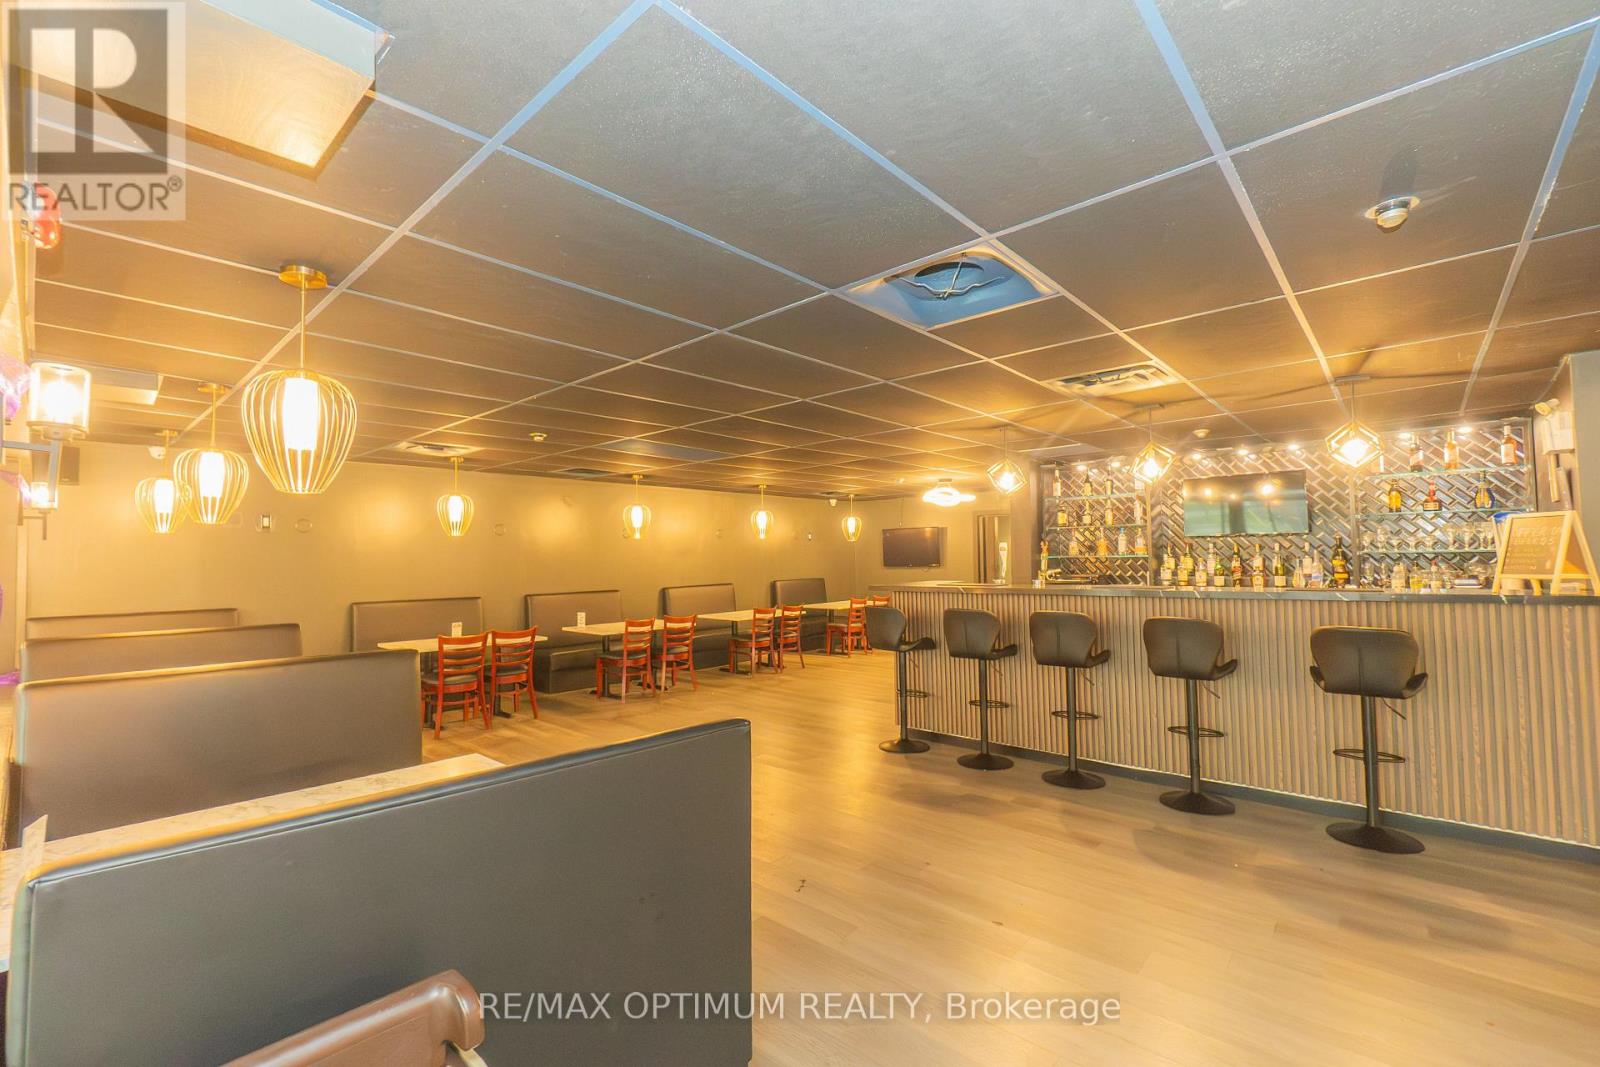
693 Coronation Boulevard
Cambridge, Ontario
Restaurant for Sale. Well-established restaurant located directly across from Cambridge Memorial Hospital, with steady walk-in and take out traffic from staff and visitors. Seats 120 + 30-seat party hall; potential for patio. Ample parking and natural light. Close to Hwy 401 & Hespeler Rd. Large, fully equipped kitchen includes Approx. 16 ft hood, walk-in cooler & Walk-in freezer, dough mixer, 2 electric tandoors and muchmore. Additional income from U-Haul and parking. Cuisine can be converted. Lease until Nov 2029 + 5-year renewal option. Low rent: Net Rent$9,200/month + TMI $1,420/month. (id:55499)
RE/MAX Optimum Realty
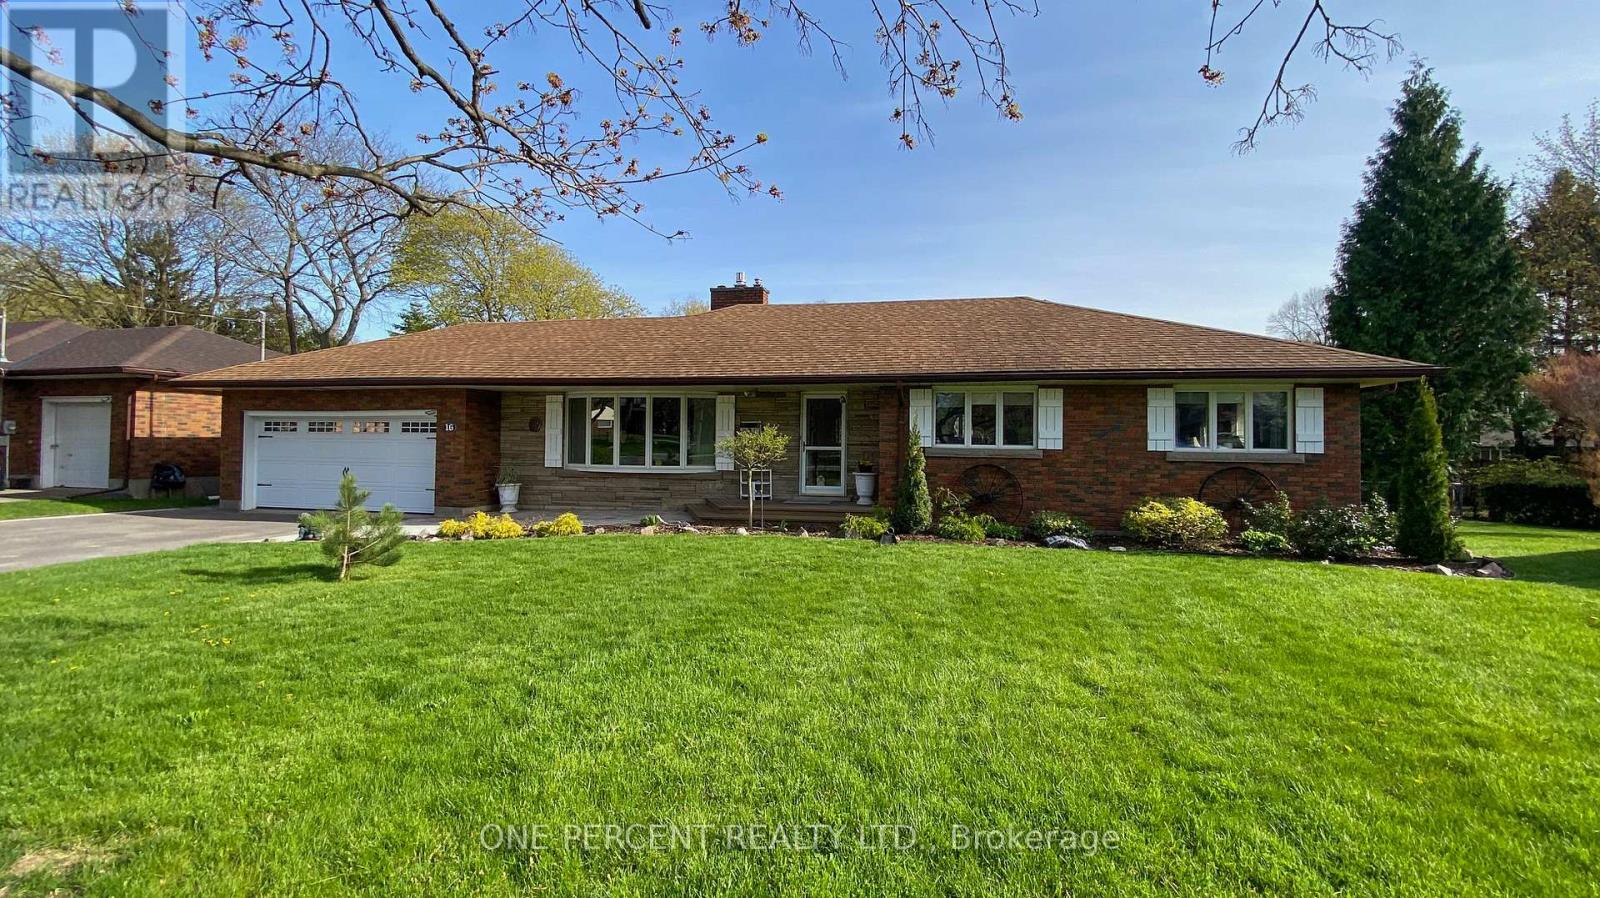
16 Daleview Crescent
Pelham, Ontario
Welcome to 16 Daleview Crescent, a charming and well-maintained brick bungalow on a quiet, mature street in desirable Fonthill. This home offers excellent curb appeal, a spacious front drive with parking for four, and a double garage. Inside, you'll find wide hallways, an inviting living room with an updated floor-to-ceiling gas fireplace and crown molding, and a generous dining room that flows into the kitchen. The kitchen features custom oak cabinetry to the ceiling and a breakfast bar, creating a warm and functional space for everyday living and entertaining. The main floor includes three bedrooms, 2 with double windows that bring in plenty of natural light. The fully finished lower level adds impressive living space with a 22' x 16' rec room, a 23' x 10' games room, a large 3-piece bathroom, laundry room, and abundant storage. Enjoy the private backyard with a fully fenced setting, interlocking stone patio, oversized shed, and room to relax on a large irregular lot. Notable updates include 200-amp service, new A/C (October 2025), extra service in the garage for a EV charger and a battery backup sump pump. A wonderful opportunity in a family-friendly neighbourhood. Please view the Matterport to see everything this wonderful home has to offer! (id:55499)
One Percent Realty Ltd.
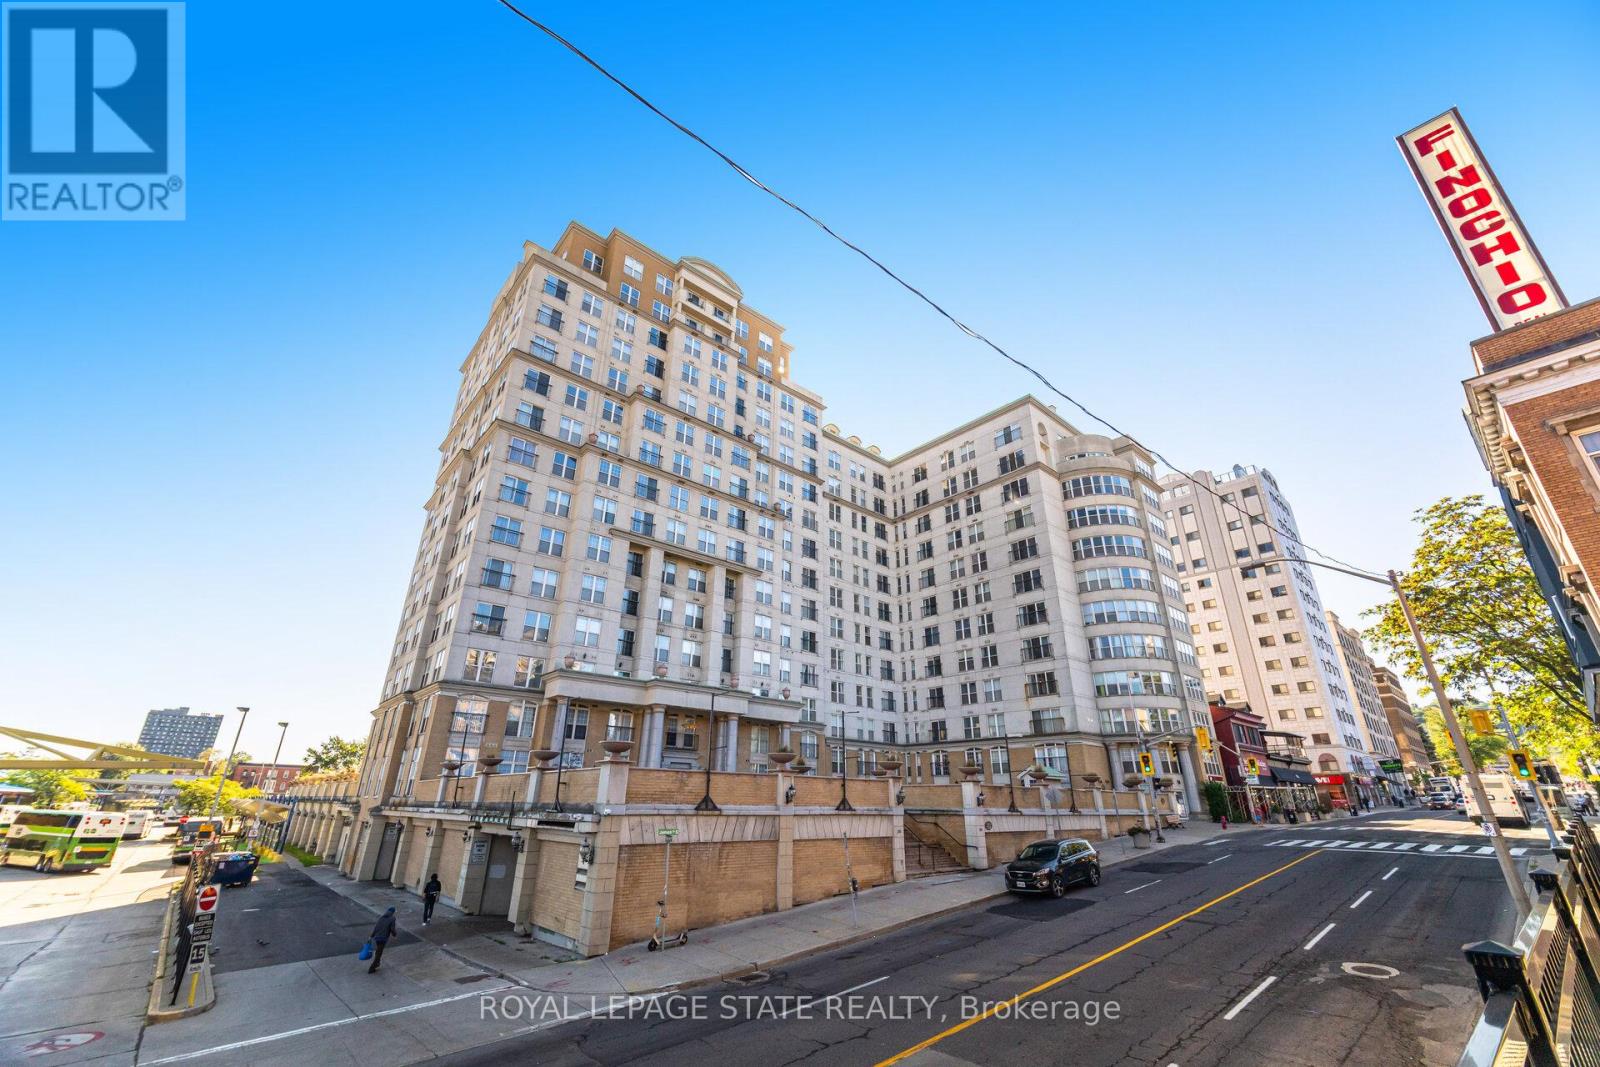
909 - 135 James Street S
Hamilton, Ontario
Welcome to Unit 909 at the prestigious Chateau Royale, one of Hamilton's most sought-after condominium residences in the heart of the vibrant Durand neighbourhood. This spacious and highly desirable Wellington model offers approximately 830 sq. ft. of thoughtfully designed space. From the moment you step inside, you'll appreciate the extensive renovations completed within the past year. Thousands have been invested to create a modern, move-in-ready home, including the removal of popcorn ceilings and replacement with sleek flat ceilings, elegant crown moulding, pot lights throughout, superior-quality flooring, freshly painted walls, updated switches and receptacles, and a stylish new kitchen backsplash. The result is a bright, contemporary space that feels both sophisticated and welcoming. The impressive 9-foot ceilings in the main living area enhance the sense of openness, while the functional layout provides generous room for both everyday living and entertaining. Large windows invite abundant natural light, creating an airy atmosphere throughout. Residents of Chateau Royale enjoy exceptional amenities including a 24-hour concierge, fitness centre, party room, rooftop terrace with BBQ area, and beautifully maintained common areas. The location is second to none. Step outside and find yourself within walking distance of trendy restaurants, cafés, boutique shopping, St. Joseph's Hospital, the Hamilton Farmers' Market, Hess Village, Locke Street, scenic escarpment trails, and the city's thriving arts and entertainment scene. For commuters, convenience doesn't get any better. Hamilton GO Centre and GO Bus Terminal are located virtually next door, providing effortless access to Toronto and the GTA, making this an ideal home for professionals seeking the perfect balance between urban living and commuter convenience. Whether you're a first-time buyer, downsizer, investor, this beautifully upgraded condo offers exceptional value and lifestyle. Don't miss this opportunity (id:55499)
Royal LePage State Realty
90 Joseph Street
Georgian Bay, Ontario
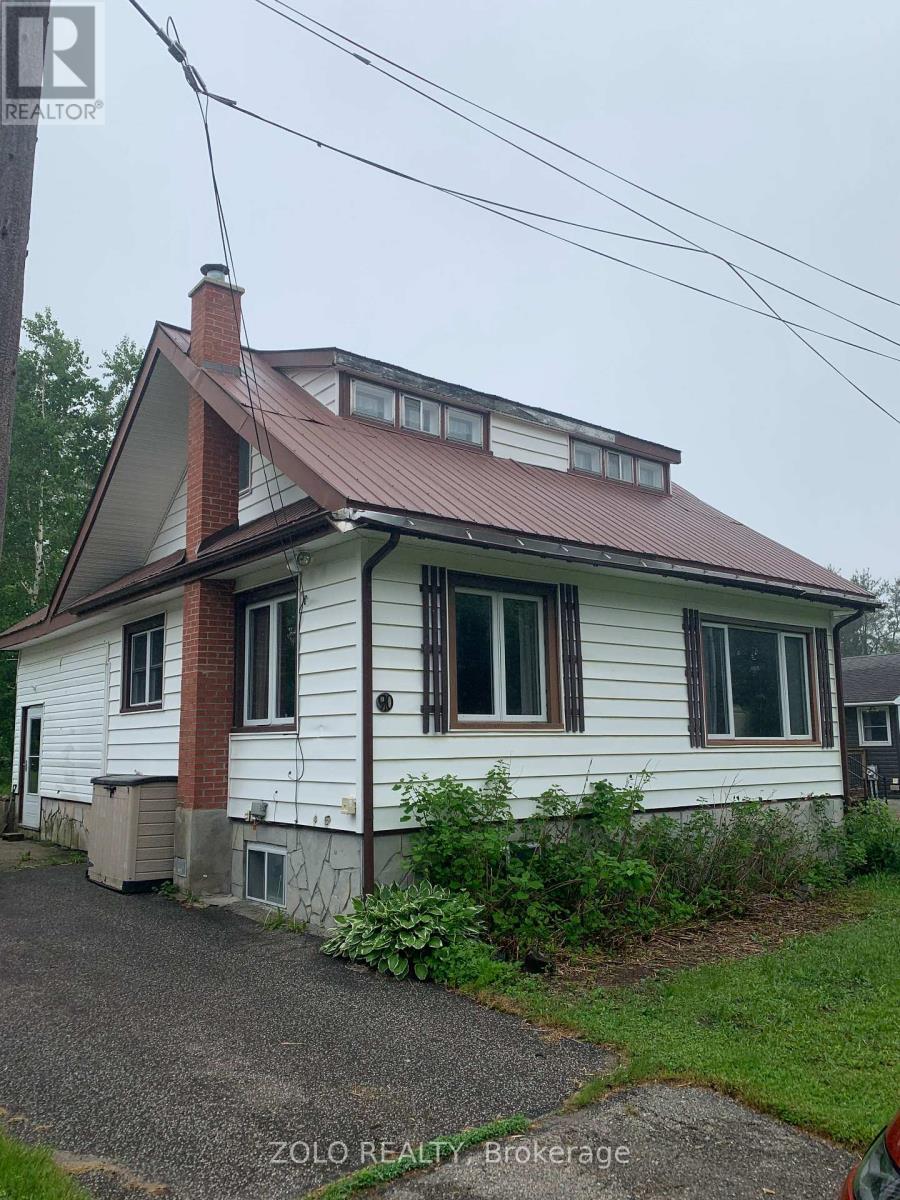
Bring your vision and creativity to this charming fixer-upper in the scenic small town of MacTier, the gateway to Muskoka. Just a couple of streets from beautiful Stewart Lake and close to all in-town amenities, this 4-bedroom, 2-bathroom home offers an exciting opportunity to restore and transform it into the doll house you've always dreamed of.With 1,502 square feet of living space, a lush backyard with mature greenery and a garden shed for additional storage, there's plenty of room to create a warm and welcoming family home. The property is serviced by municipal water and sewer and features an upgraded 200-amp electrical service, providing a solid foundation for your renovation plans.Whether you're a first-time buyer looking to build equity, an investor seeking your next project, or a handy homeowner ready to put your personal touch on a property, this home offers outstanding potential in a desirable Muskoka location. Enjoy easy access to Stewart Lake, local shops, restaurants, schools, and the endless recreational opportunities that make Muskoka a sought-after destination year-round.A rare chance to turn a diamond in the rough into a picture-perfect doll house in the heart of cottage country. (id:55499)
Zolo Realty
60 Impulse Circle
Brampton, Ontario
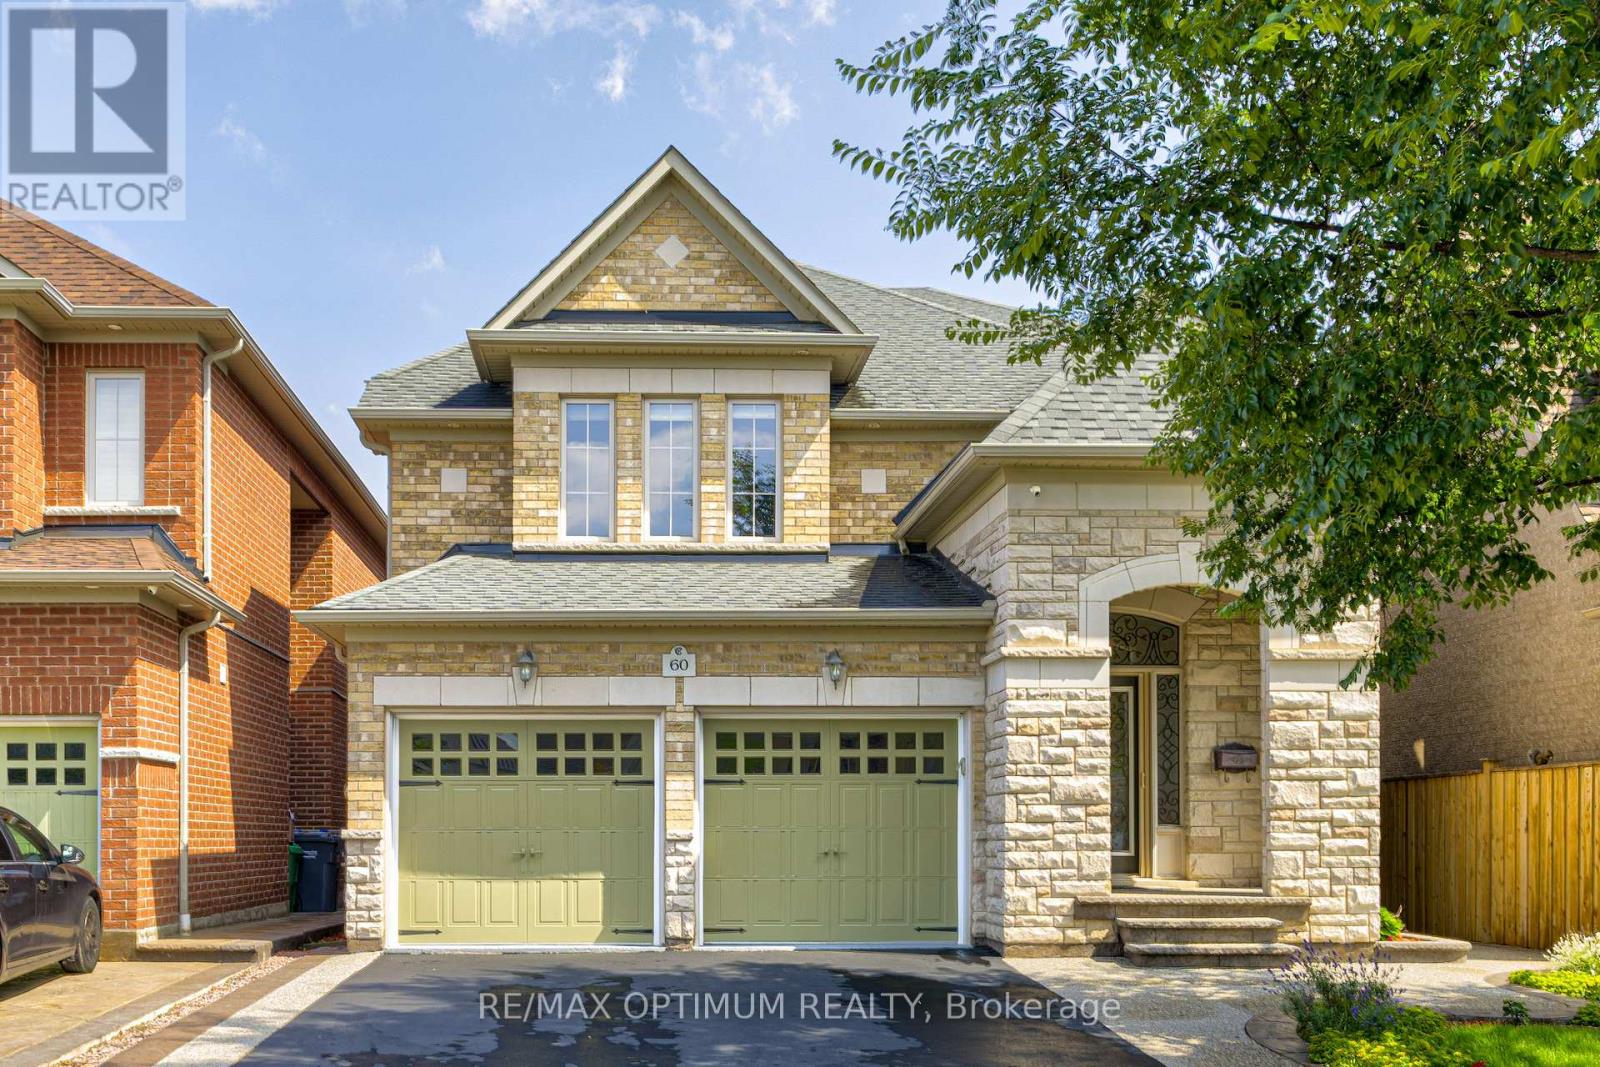
Discover this stunning 4-bedroom detached residence nestled in the prestigious Credit Ridge Estate community. Offering approximately 3,295 sq. ft. of beautifully appointed living space, this home combines luxury, functionality, and elegant design, perfect for both families living and entertaining. Elegant chandeliers throughout the main floor, private library/Office with French doors and a bright window, perfect for working from home. Formal Living Room featuring a large window for abundant natural light, Elegant Dining Room with coffered ceilings and a statement picture window ideal for hosting family dinners. Family Room with a serene backyard view. Gourmet Kitchen equipped with stainless steel appliances, a spacious center island, and seamless flow into the breakfast area with walk-out to the backyard. Luxurious Primary Suite featuring a large walk-in custom closet and a 6-piece ensuite. Second Bedroom with double closets and a private 4-piece ensuite. Third Bedroom comes with customized closet and shared semi-ensuite washroom with the fourth bedroom. Laundry located on the 2nd floor for extra convenience. Double-car built-in garage with parking for up to 6 vehicles, Unfinished basement offering endless potential for customization. Professionally designed landscaping that goes from front to the back, creating beautiful curb appeal (id:55499)
RE/MAX Optimum Realty
481 Anthony Drive
Oakville, Ontario
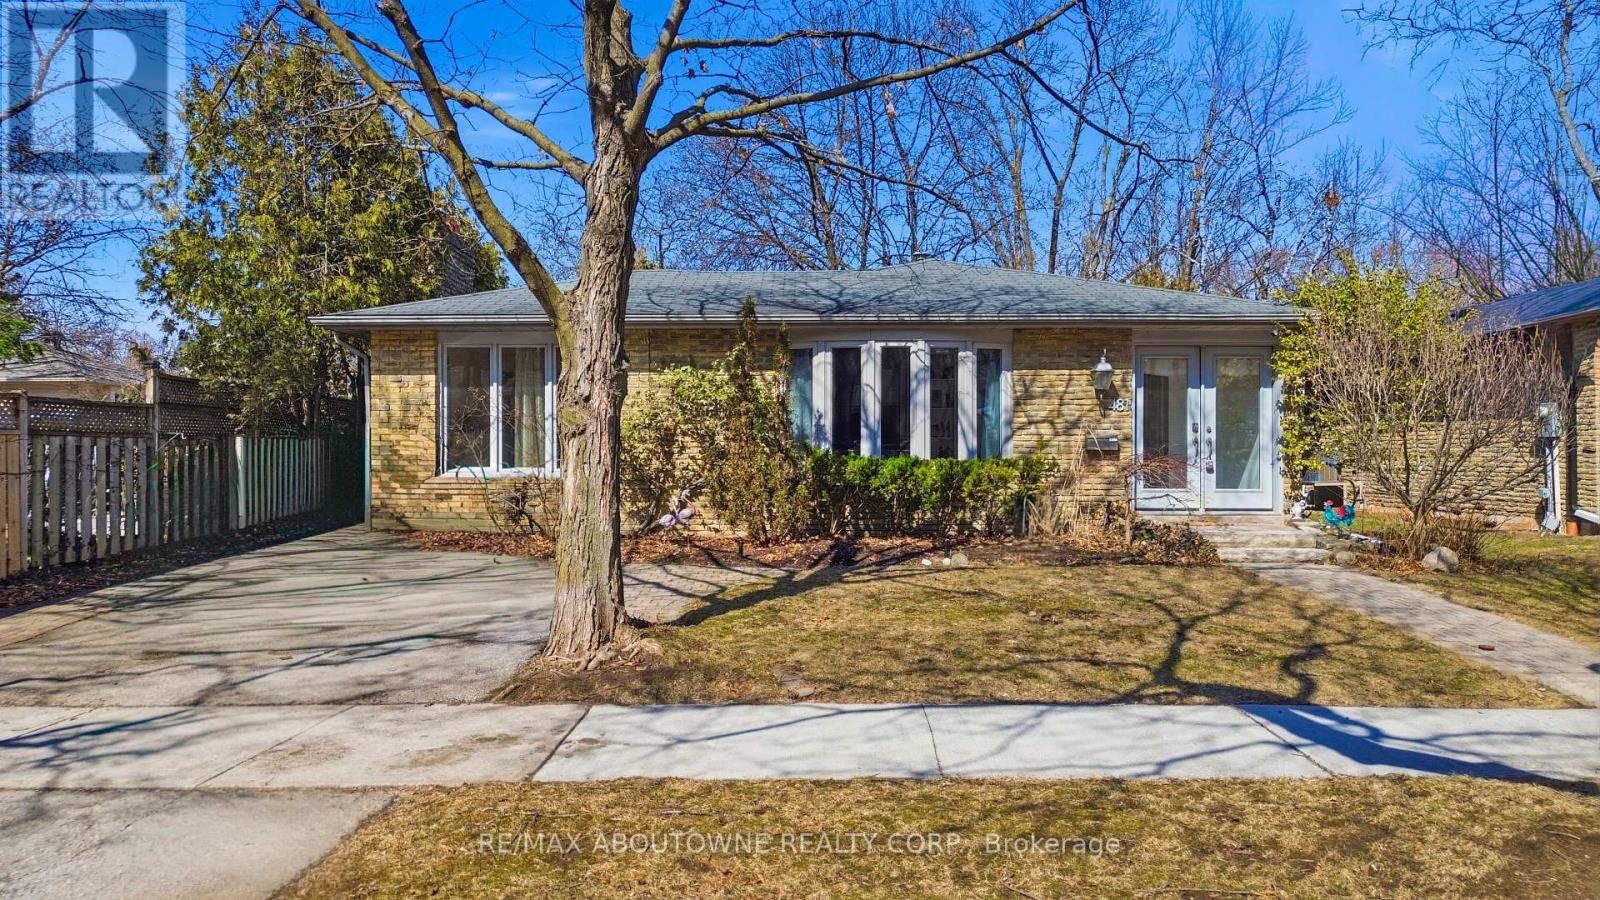
Charming backsplit for lease on a quiet, family-friendly cul-de-sac in Old Oakville, backing onto Maple Valley Park. Enjoy a short walk to the GO Station, lake, shopping, and vibrant downtown. This spacious home offers 4 bedrooms, 2 full bathrooms, and approximately 2,100 sq. ft. of living space. The open-concept main floor features a bright family room with a walk-out to a private back patio-perfect for relaxing or entertaining. Ample storage throughout, plus an additional 500 sq. ft. crawl space. Located near top-rated public and private schools, parks, community centre, and all amenities. A wonderful opportunity to lease in a highly sought-after neighbourhood. (id:55499)
RE/MAX Aboutowne Realty Corp.
117 Crown Victoria Drive
Brampton, Ontario
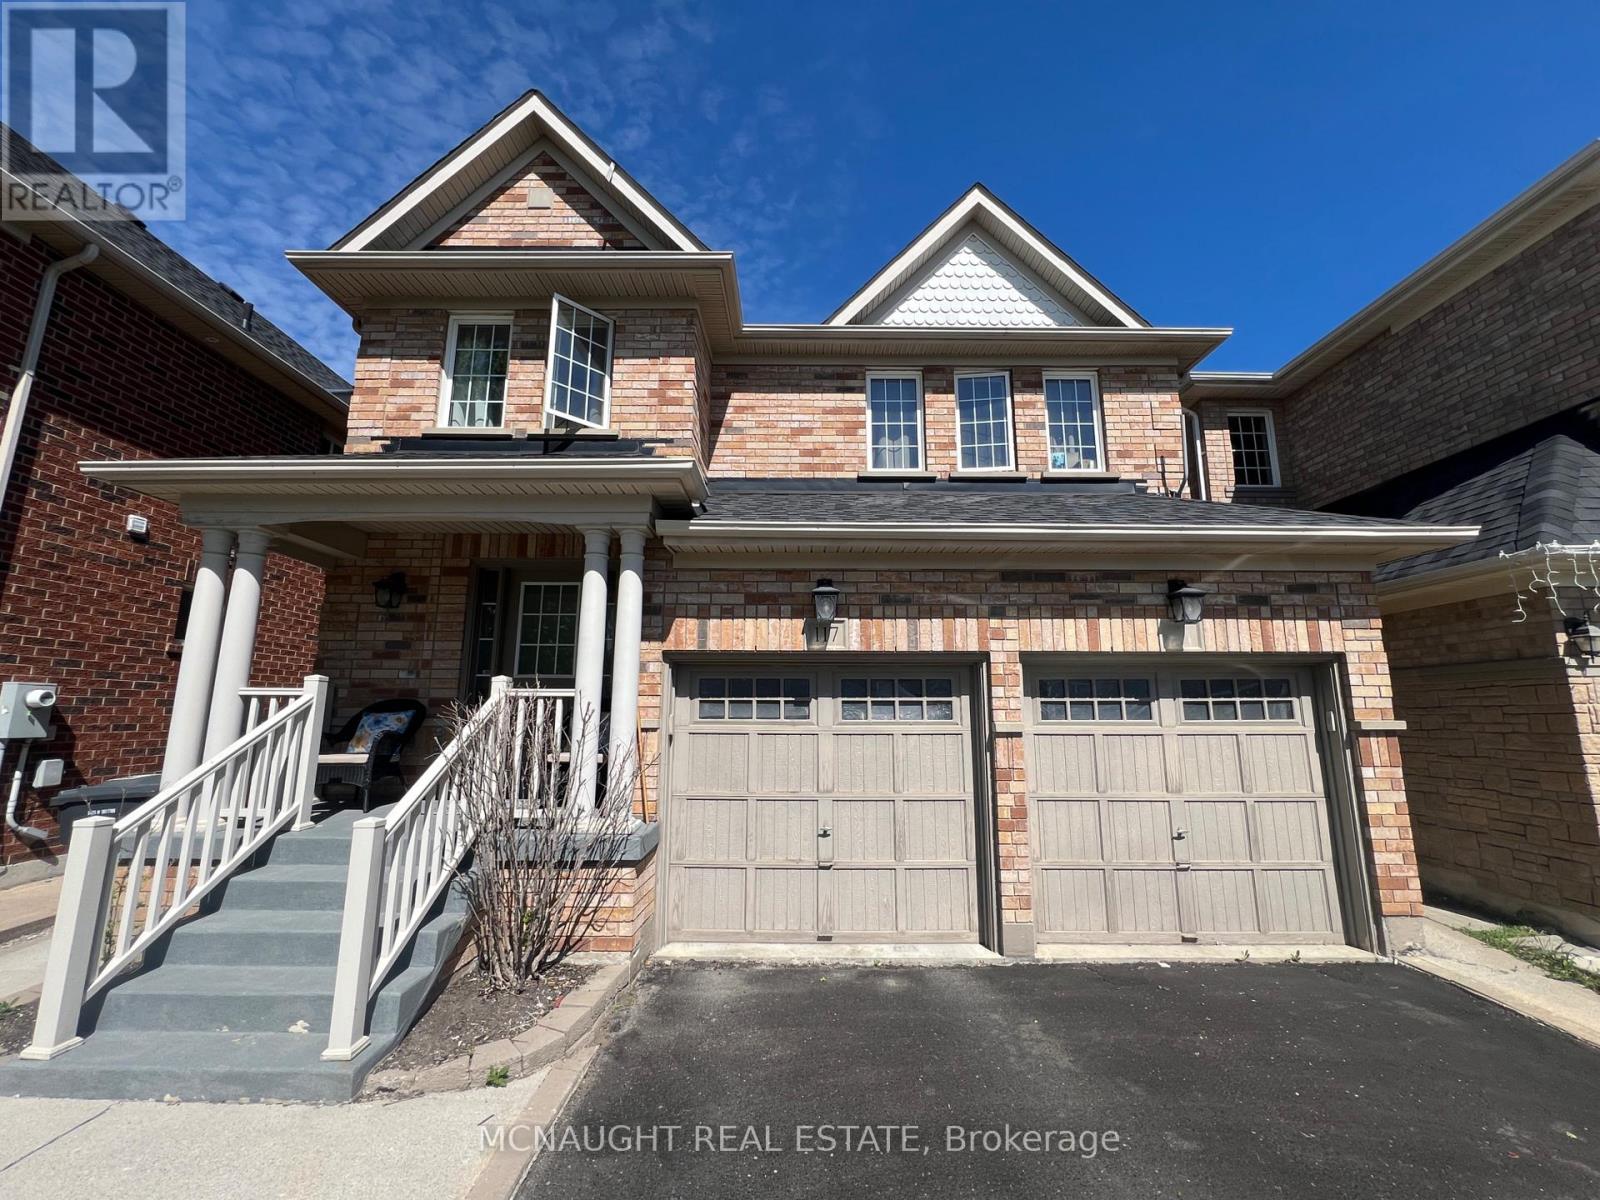
This beautiful 4 Bedroom All Brick Detached Home is Close To Mt. Pleasant Go Station And Cassie Campbell. Features a 2 Bedroom Professionally Finished Legal Basement Apartment Registered as 2nd dwelling with the City of Brampton. Providing excellent potential for extra income or for a large family. Separate Family Room With Fireplace. Large Eat-In Kitchen With Granite Countertop, Gas Stove, And Under Mount Sink. Master Bedroom With 5 Pc Ensuite And Walk In Closet, 2nd Floor Laundry. Large bedrooms. (id:55499)
Mcnaught Real Estate
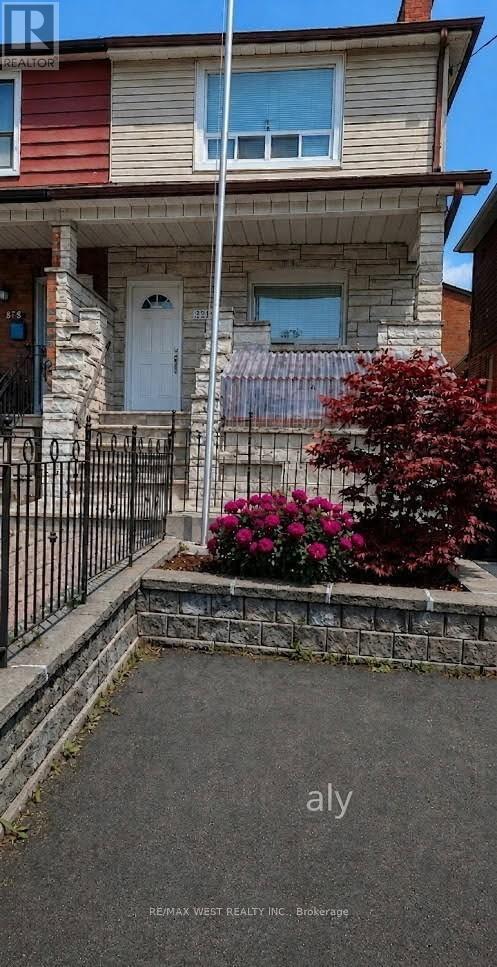
Upper - 321 Caledonia Road
Toronto, Ontario
Triple "A" tenants - this 2nd floor unit is ideal for a young professional couple. All utilities are included. Fully renovated making it move in ready! A very spacious living room and eat-in kitchen, huge primary bedroom with large double closet and a full 4 piece bathroom. Facing west - lots of natural light! Plus has its fully seperate entrance. Coin laundry in the basement, With TTC at door steps, Close to all amenities including Stockyards, Yorkdale Mall and St.Clair West (Corso Italia). (id:55499)
RE/MAX West Realty Inc.
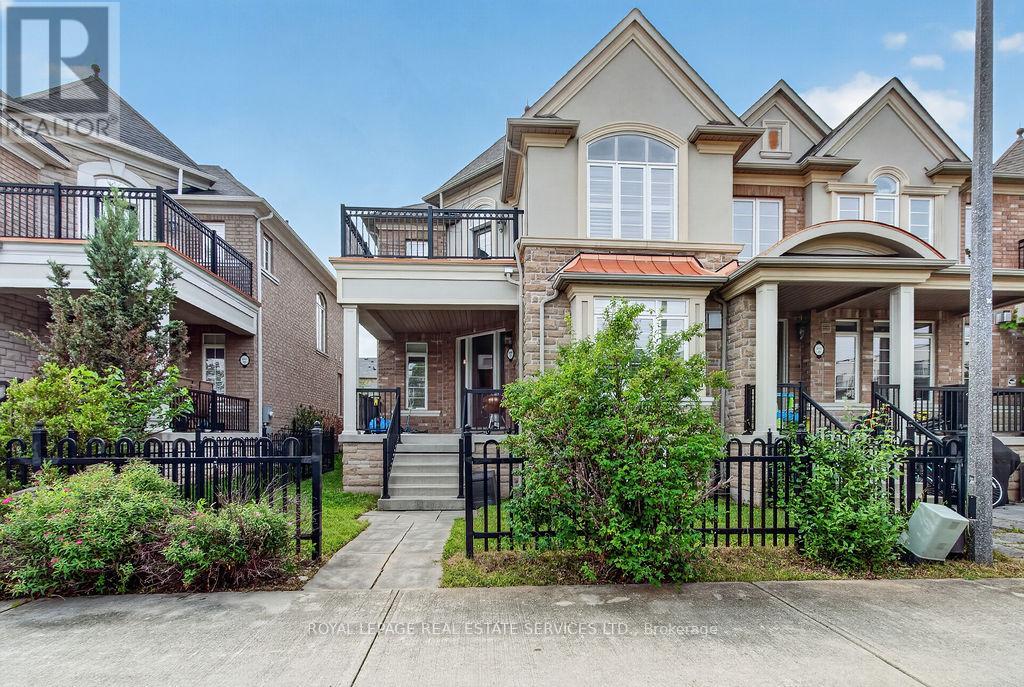
19 - 3045 Gladeside Avenue
Oakville, Ontario
Welcome to 3045 Gladeside Avenue #19, a spectacular stone, stucco, and brick, fully freehold executive home located in the prime Uptown Core of charming Oakville. This end unit townhouse with a double car garage offers 2,124 square feet of refined living space, plus a full-size, unspoiled basement. This Chateau-style residence features a private fenced courtyard, a covered porch, and an exclusive second floor terrace - all showcasing serene views of the lush ravine and Gladeside Pond. The main floor welcomes you with large, open concept principal rooms, including a family room anchored by an inviting gas fireplace. The gourmet kitchen is a chef's dream, complete with professional series stainless steel appliances, custom "Aya" millwork, detailed finishes galore, and an oversized island that is perfect for entertaining. This culinary space flows seamlessly into a full size, brightly lit dining area. Other notable main floor highlights include richly stained oak flooring, a matching solid oak staircase with wrought iron pickets, California shutters, smooth ceilings, and pot lights. Convenience is built-in with a separate rear entranceway and a main floor laundry/mudroom providing direct access from the double garage. Upstairs, the second floor hosts three spacious bedrooms and a dramatic, large landing. The primary retreat features soaring cathedral ceilings, a picture window framing the ravine, a walk-in closet, and a spa-like ensuite. It also enjoys a private walk out to the terrace. A second full bathroom serves the remaining bedrooms. Additional upper level upgrades include unique architectural details, custom fixtures, and ample fitted closet space. This property is truly unique and stands far above the rest. Don't miss this one! (id:55499)
Royal LePage Real Estate Services Ltd.
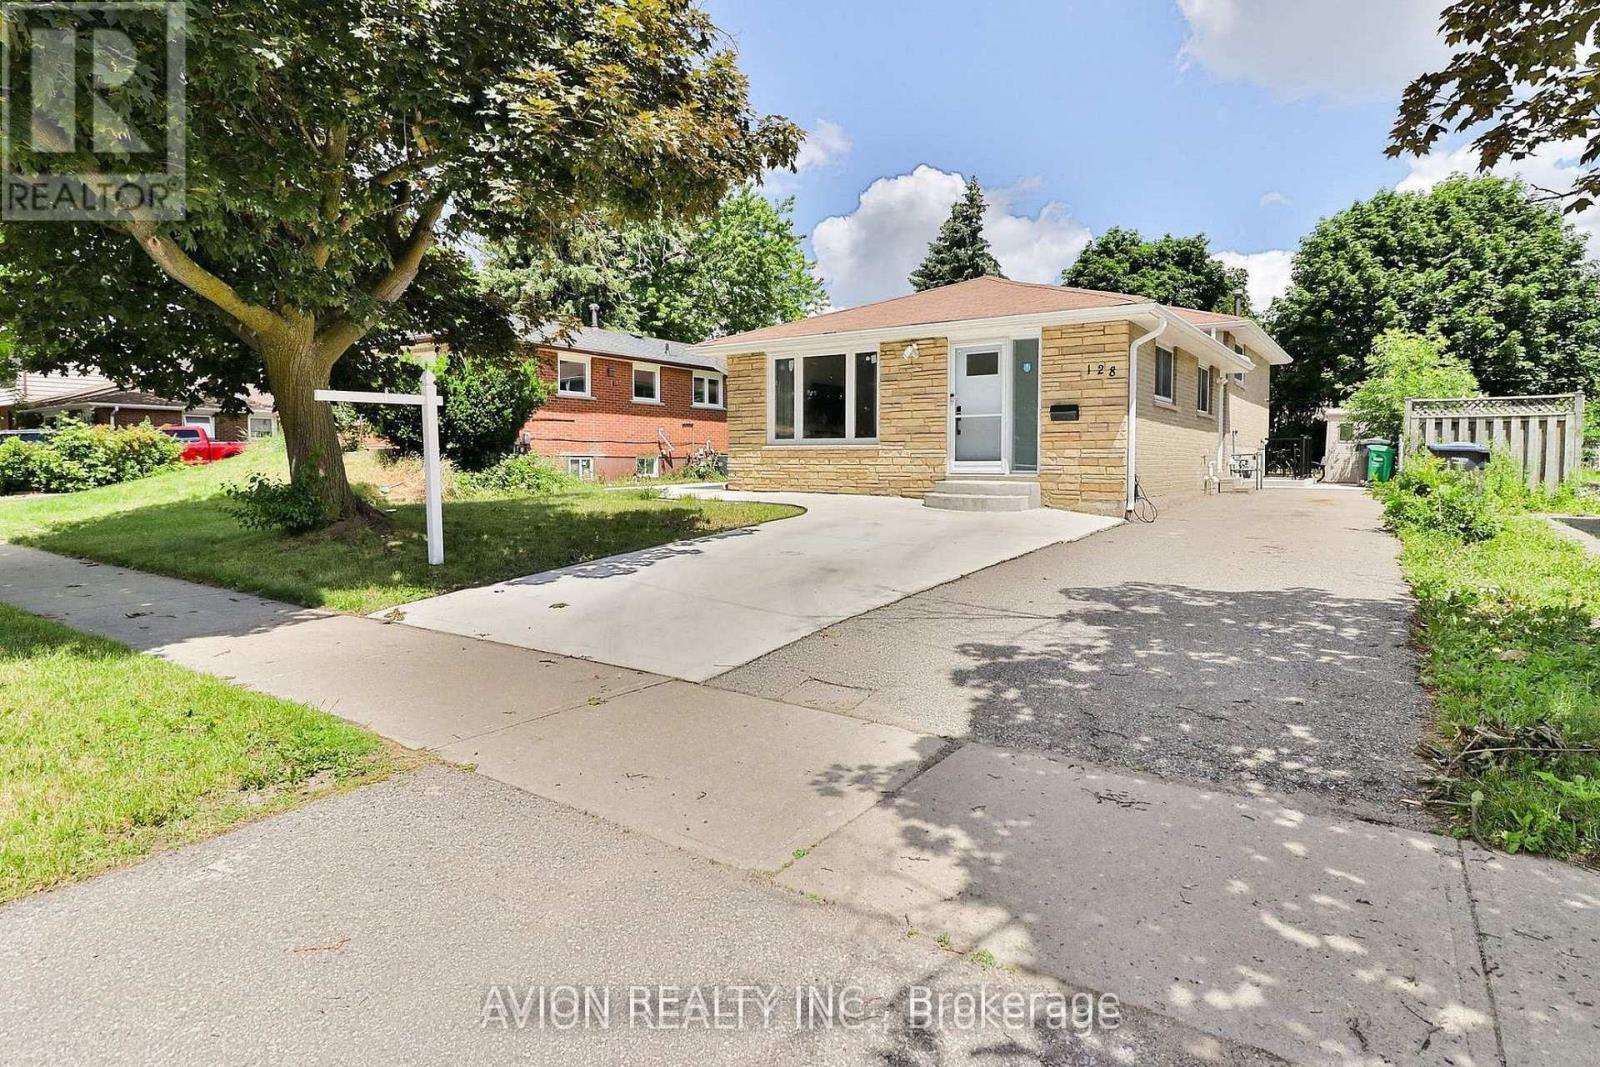
128 Rutherford Road N
Brampton, Ontario
LEGAL BASEMENT APARTMENT! Welcome to this exceptional residence in Brampton's highly sought-after Madoc community, where luxury, functionality, and income-generating potential come together seamlessly. Extensively renovated in 2024, this home has been transformed with meticulous attention to detail, quality craftsmanship, and premium finishes throughout.A true standout feature is the beautifully finished 2 Bedrooms legal basement apartment, offering a rare opportunity for substantial rental income or multi-generational living. Thoughtfully designed and fully compliant, it adds tremendous value, flexibility, and long-term investment appeal to the property.Inside, the home showcases a sophisticated blend of style and comfort, featuring engineered hardwood flooring, elegant pot lights throughout, stainless steel appliances, and a host of major mechanical upgrades including a new furnace, heat pump system, attic insulation, updated bay window, and doors. Every improvement was completed with a focus on quality, creating a truly turnkey living experience.The exterior has been equally enhanced with extensive concrete work surrounding the property, delivering both curb appeal and low-maintenance outdoor living. The private backyard provides an ideal setting for entertaining, family gatherings, or simply relaxing in your own outdoor retreat.Ideally situated just minutes from Highway 410 and close to schools, parks, shopping, transit, and everyday amenities, this is a rare opportunity to own a thoughtfully renovated home that combines luxury living, modern upgrades, and exceptional income-generating potential through its legal basement apartment. (id:55499)
Avion Realty Inc.