
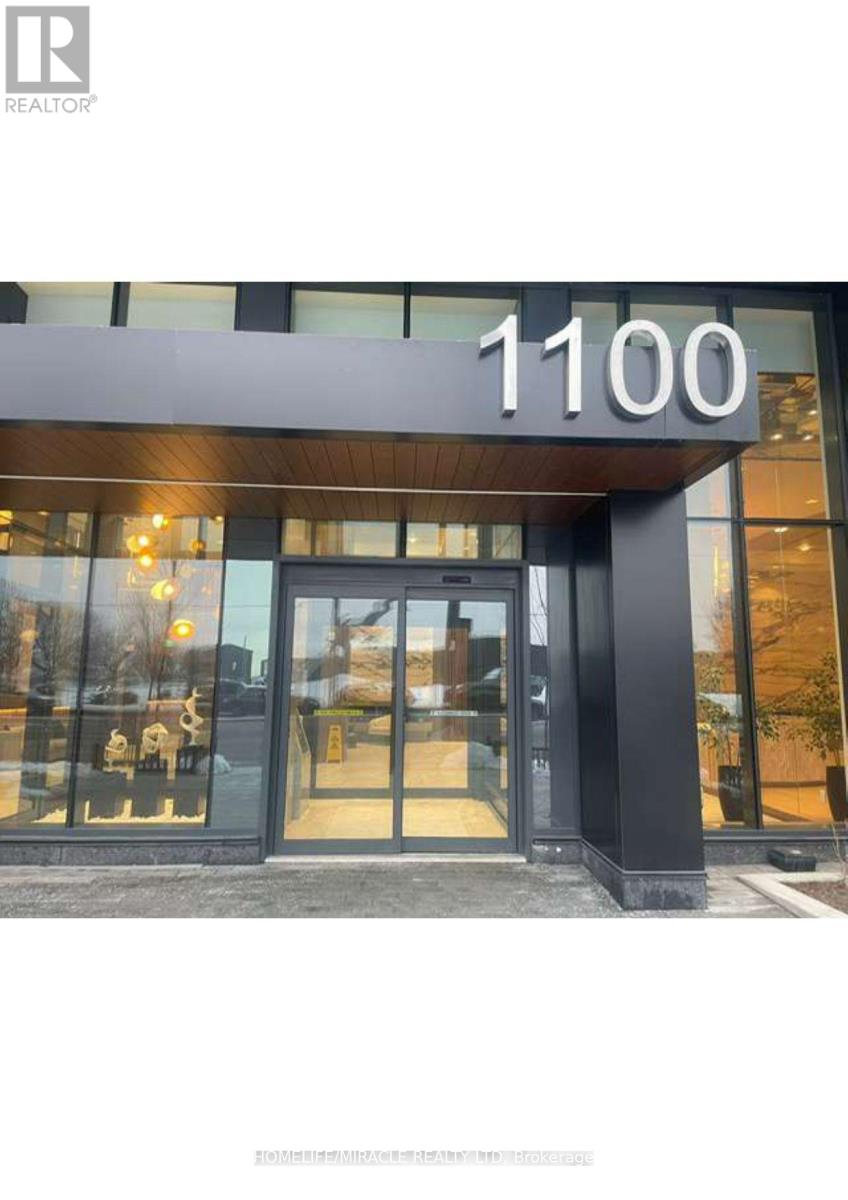
701 - 1100 Sheppard Avenue
Toronto, Ontario
Welcome to this stunning, modern 2-bedroom, 2-bathroom condominium at the highly desirable West Line Condos! This bright and spacious suite offers a perfect blend of comfort, style, and convenience. Featuring an open-concept layout, large windows that fill the living space with natural light, a contemporary kitchen, and an inviting living and dining area. Step out onto your private balcony and enjoy your own outdoor retreat. The unit also includes one parking space and one locker for added convenience .Ideally situated at Sheppard Avenue West and Allen Road, this exceptional location offers outstanding convenience and connectivity. Just a short walk to Sheppard West Subway Station and close to Downsview Park GO Station, providing easy access throughout Toronto and the GTA, with a TTC BUS STOP outside the building. Enjoy proximity to beautiful Downsview Park, York University, Yorkdale Shopping Centre, restaurants, shopping, and everyday essentials. Quick access to Highway 401 and Allen Road makes commuting convenient. Residents can enjoy an impressive selection of building amenities, including 24-hour concierge service, a fully equipped fitness centre with a rock-climbing wall and much more. Rogers Ignite Internet is included .An excellent leasing opportunity for those seeking modern urban living, exceptional amenities, and outstanding transit connectivity in one of Toronto's convenient and growing communities. Don't miss the opportunity to call this beautiful condo your new home! (id:55499)
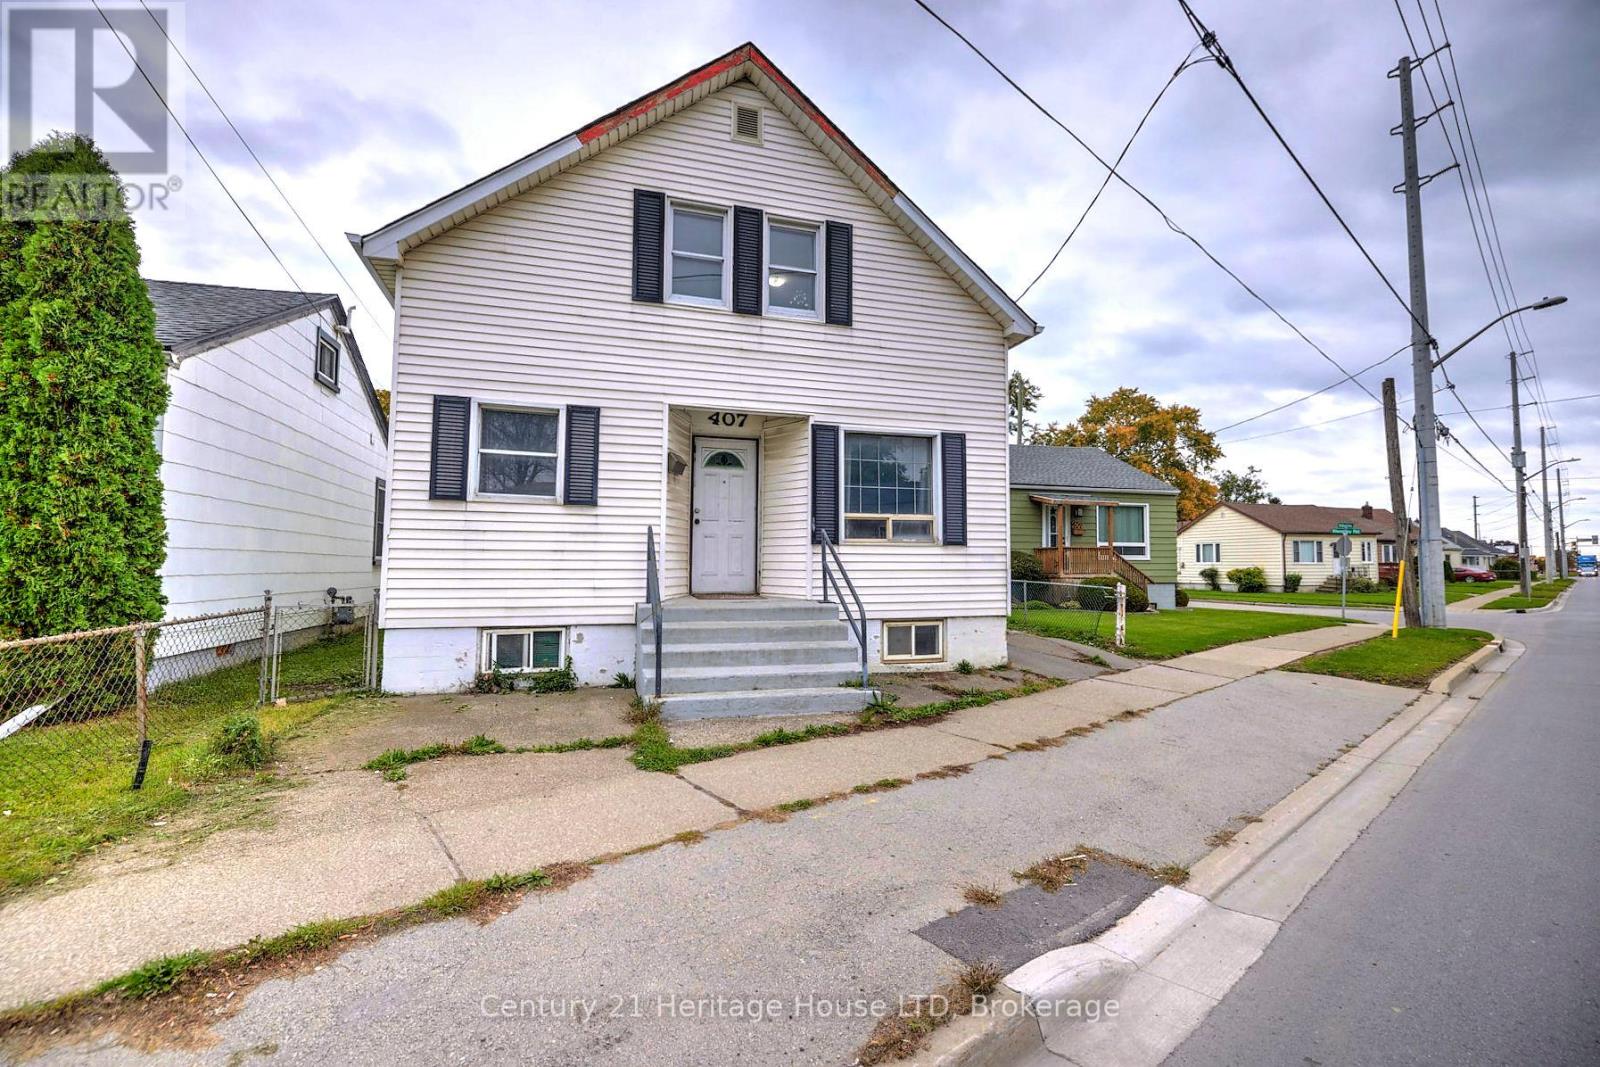
407 Welland Avenue
St. Catharines, Ontario
Duplex in central location near highway access, public transit, shopping and more. 3 Bedroom unit has been rented for a 6 month lease at $1850 per month + hydro. 1 Bedroom unit is currently rented at $1200 per month plus hydro. Plenty of parking at rear of building for 3+ cars. Back unit offers laminate flooring, spacious kitchen with white cabinets, 3 good sized bedrooms on the 2nd floor and a 5 pc bath. Front unit offers a main floor kitchen with large pantry, living and dining room with laminate flooring and 1 bedroom in the basement. Separate laundry in the basement for both units, and additional storage space. Furnace updated in 2020, A/C in 2018, roof approx 10 years old. Photos are from before Tenant's moved in. (id:55499)
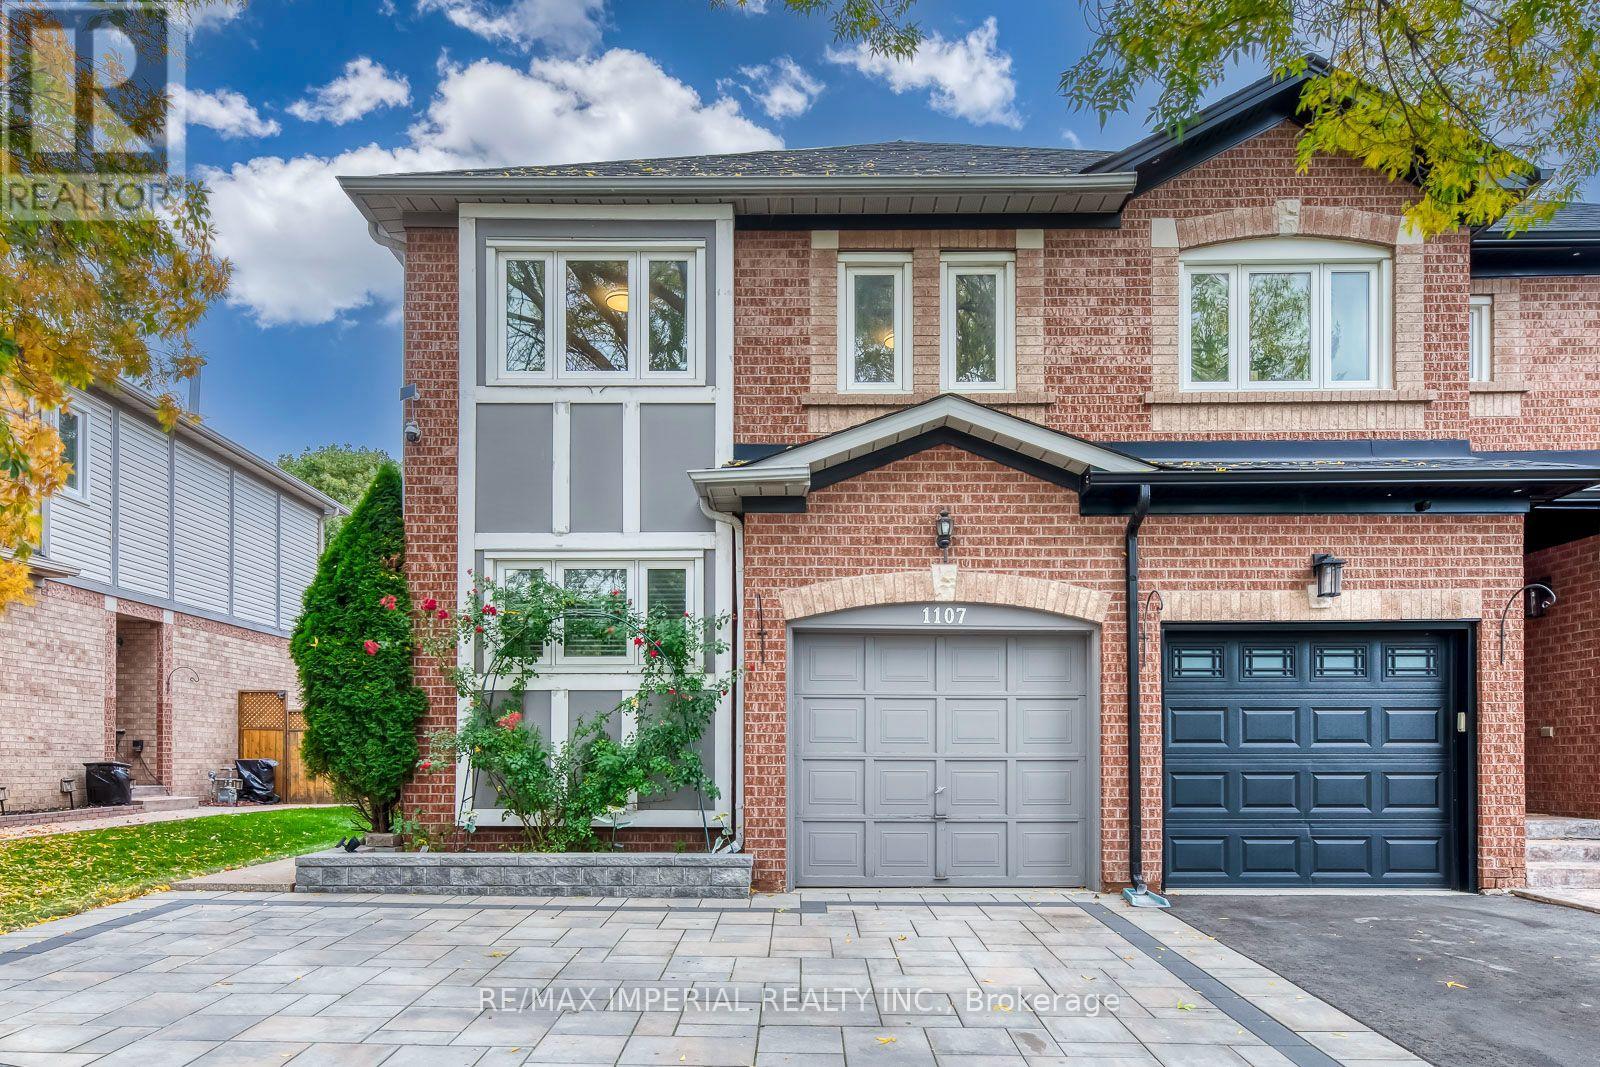
1107 Gable Drive
Oakville, Ontario
Stunning freehold semi-detached home in Oakville's coveted Clearview community! Over $100k invested in premium upgrades. Offering 1,261 sqft of above-grade living space plus a beautifully renovated basement for a total of around 1,600 sqft of total living space! Located in a top-rated school catchment (Oakville Trafalgar HS & James W. Hill PS) and just steps from the scenic Avonhead Ridge Trail. This immaculate 3-bed, 2.5-bath home features a fully redesigned custom kitchen (2023) with brand-new appliances and a bright breakfast area(Center Island). The generous living room flows effortlessly to a beautifully landscaped, deep backyard oasis, featuring a private outdoor gazebo framed by blooming roses and lush hydrangeas. A freshly renovated laundry room (2020) boasts excellent space with the potential to add a future shower if needed. Enjoy a professionally finished basement (2023) for extra living space. Massive mechanical updates for low-maintenance living: furnace (2021), new energy-efficient heat pump (2022), tankless hot water heater (2025), and upgraded attic insulation (2022). Complete with an expanded interlocking driveway (2022) that not only improves the curb appeal but also provides excellent parking capacity (3 cars). A true commuter's dream-only 5 minutes to Clarkson GO, QEW, and Hwy 403. Absolutely turn-key! (id:55499)
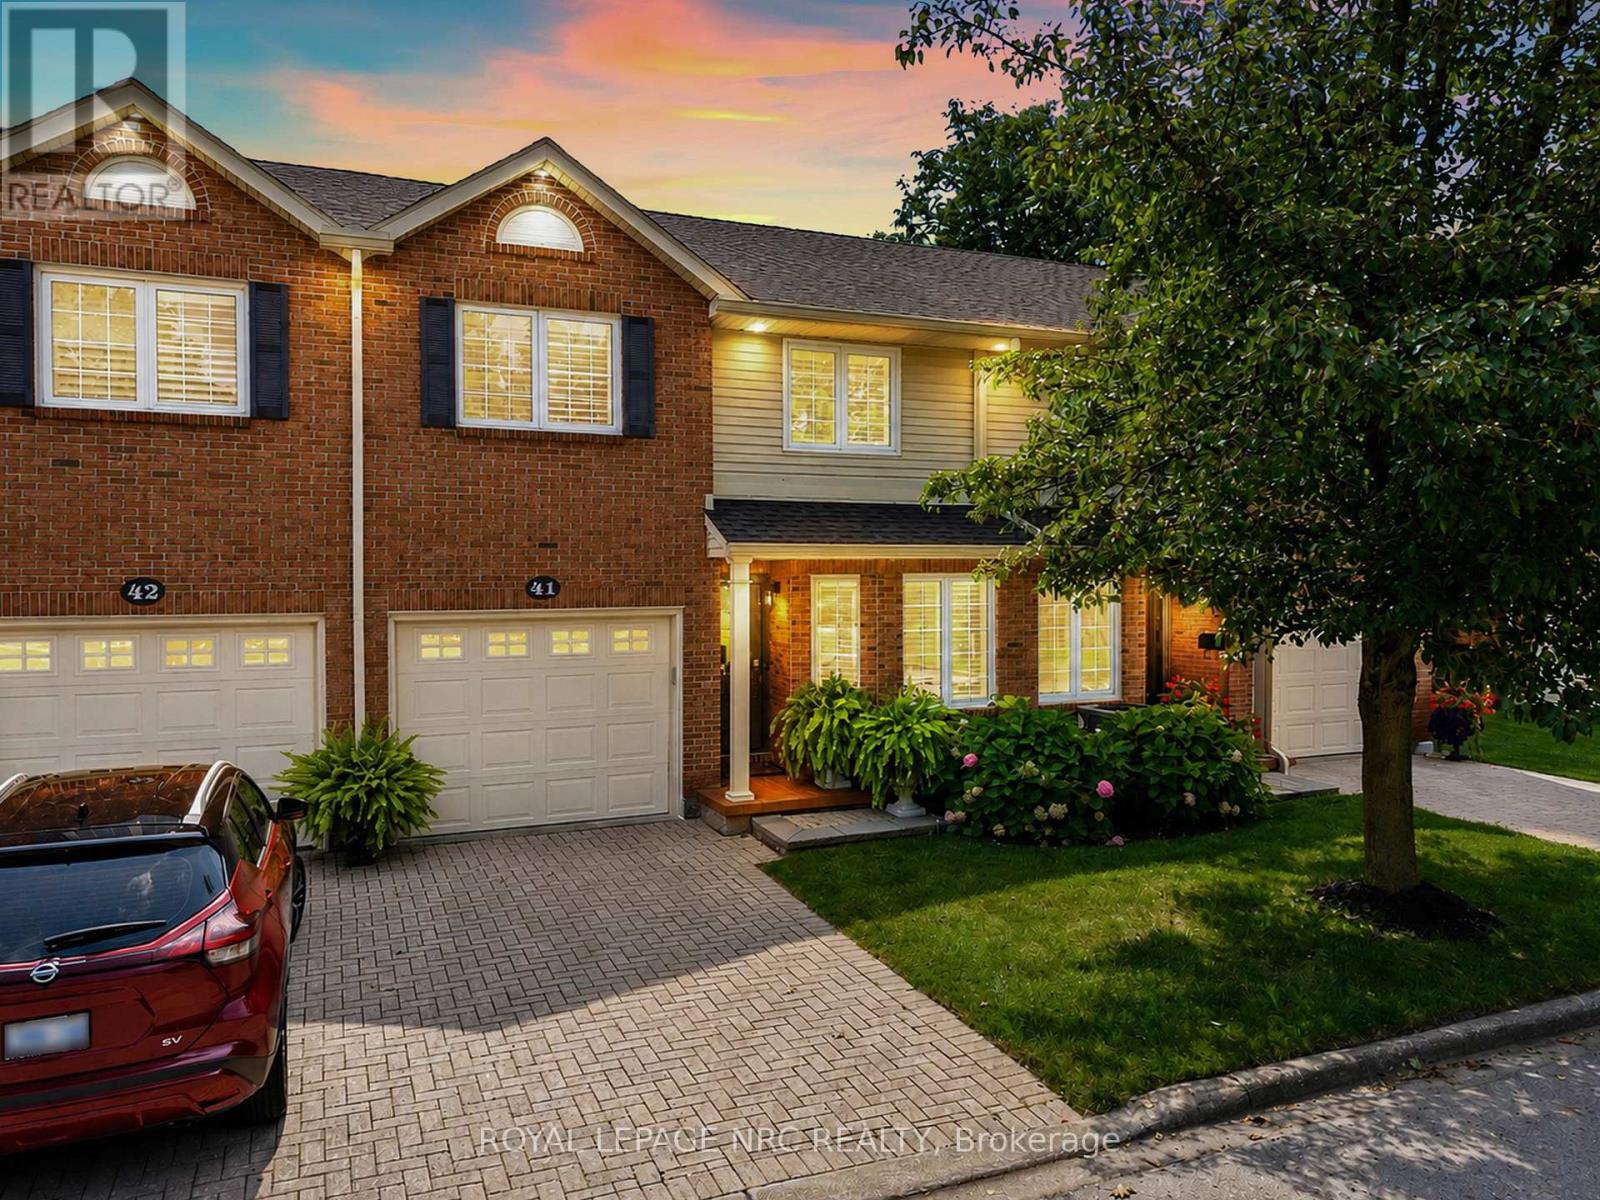
41 - 275 Pelham Road
St. Catharines, Ontario
STUNNING condo townhome filled with high-end upgrades and FABULOUS, unique touches throughout! Enjoy maintenance-free living! Oversized garage provides interior access to gourmet kitchen with upgraded cupboards, backsplash and granite counters and boasts a lovely, bright breakfast nook. A tucked away sitting room perfect for reading and tea-sipping, leads to a GLORIOUS open concept living room/dining room area with open-to-above ceiling, stunning chandelier, and fireplace w/ mantle (gas). You MUST see the custom piece of art mirror in the bathroom! Updated doors throughout, california shutters throughout! Sliding doors lead to private deck with retractable awning and serene views of the lush ravine. Gas hookup for BBQ! Upstairs provides balcony-view to below, 3 bedrooms, 2 of 4 bathrooms (including ensuite in primary and 4 piece guest bath). Beautifully finished basement with large recreation room, huge storage room area, office/den area and the 4th bathroom with glass walk-in shower. This home is beautifully appointed throughout! MUST SEE!! Close to Pen Centre, Brock University, QEW access, restaurants and many amenities. (id:55499)
Bosley Real Estate Ltd.
39 Palm Tree Road
Brampton, Ontario
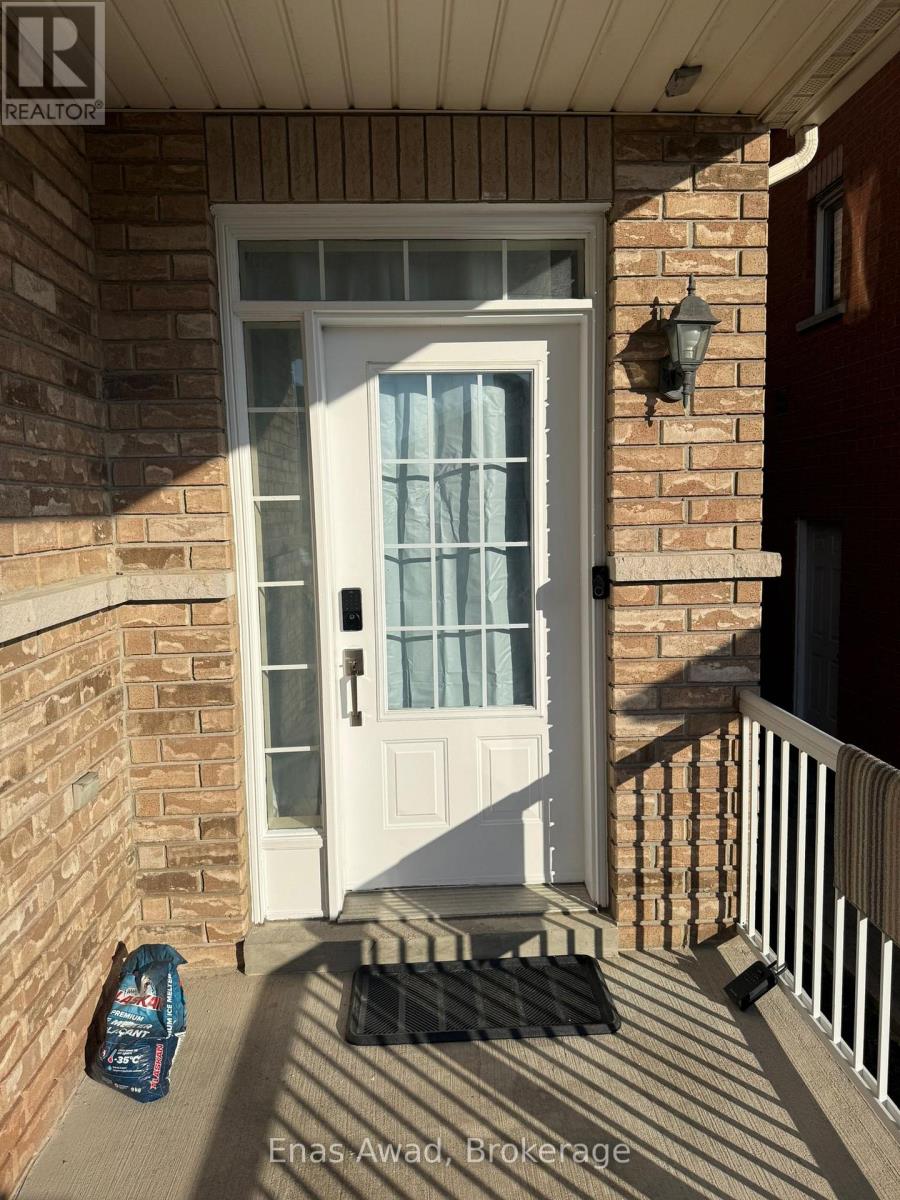
Newly Renovated 4-Bedroom Semi-Detached Home for Rent in Lakelands Village, Brampton. Address: 39 Palm Tree Road, Brampton, ON L6V 4N5. Major intersections: Highway 410 and Bovaird Drive or Williams Parkway. Available immediately for $3,200 per month plus utilities, including central air conditioning. This 1,600 sq. ft. home, excluding the basement, was extensively renovated in April-May 2026 with fresh professional paint and durable new flooring. It offers four bedrooms: a backyard-facing primary bedroom with an ensuite, walk-in closet, and large window; a spacious front-facing second bedroom with a full-size closet and large window; a front-facing third bedroom with two large windows and a full-size closet; and a side-facing fourth bedroom with a large window and full-size closet. The third and fourth bedrooms comfortably fit a queen-size bed and dresser. The home has 2.5 bathrooms, including a primary ensuite with a separate shower, bathtub, and large window. The kitchen includes a refrigerator, stove, dishwasher, and microwave. Premium front-load laundry is located on the main floor. Three parking spaces are provided: one in the garage and two on the driveway. The main floor also includes dedicated living and formal dining areas. The basement is unfinished, unoccupied, and excluded from the lease. This quiet, family-friendly location is a one-minute drive from Highway 410 and a one-minute walk from Brampton Transit. Brampton GO and Mount Pleasant GO stations are approximately 10 minutes away. A lake, playground, and scenic trails are within a two-minute walk. Trinity Common Mall is a two-minute drive, RONA is one minute away, and nearby schools are approximately two minutes away. Lease terms: 12 months with renewal potential. Applicants must provide proof of income, references, government-issued photo ID, and consent to credit and background checks. (id:55499)
3810 - 3883 Quartz Road
Mississauga, Ontario
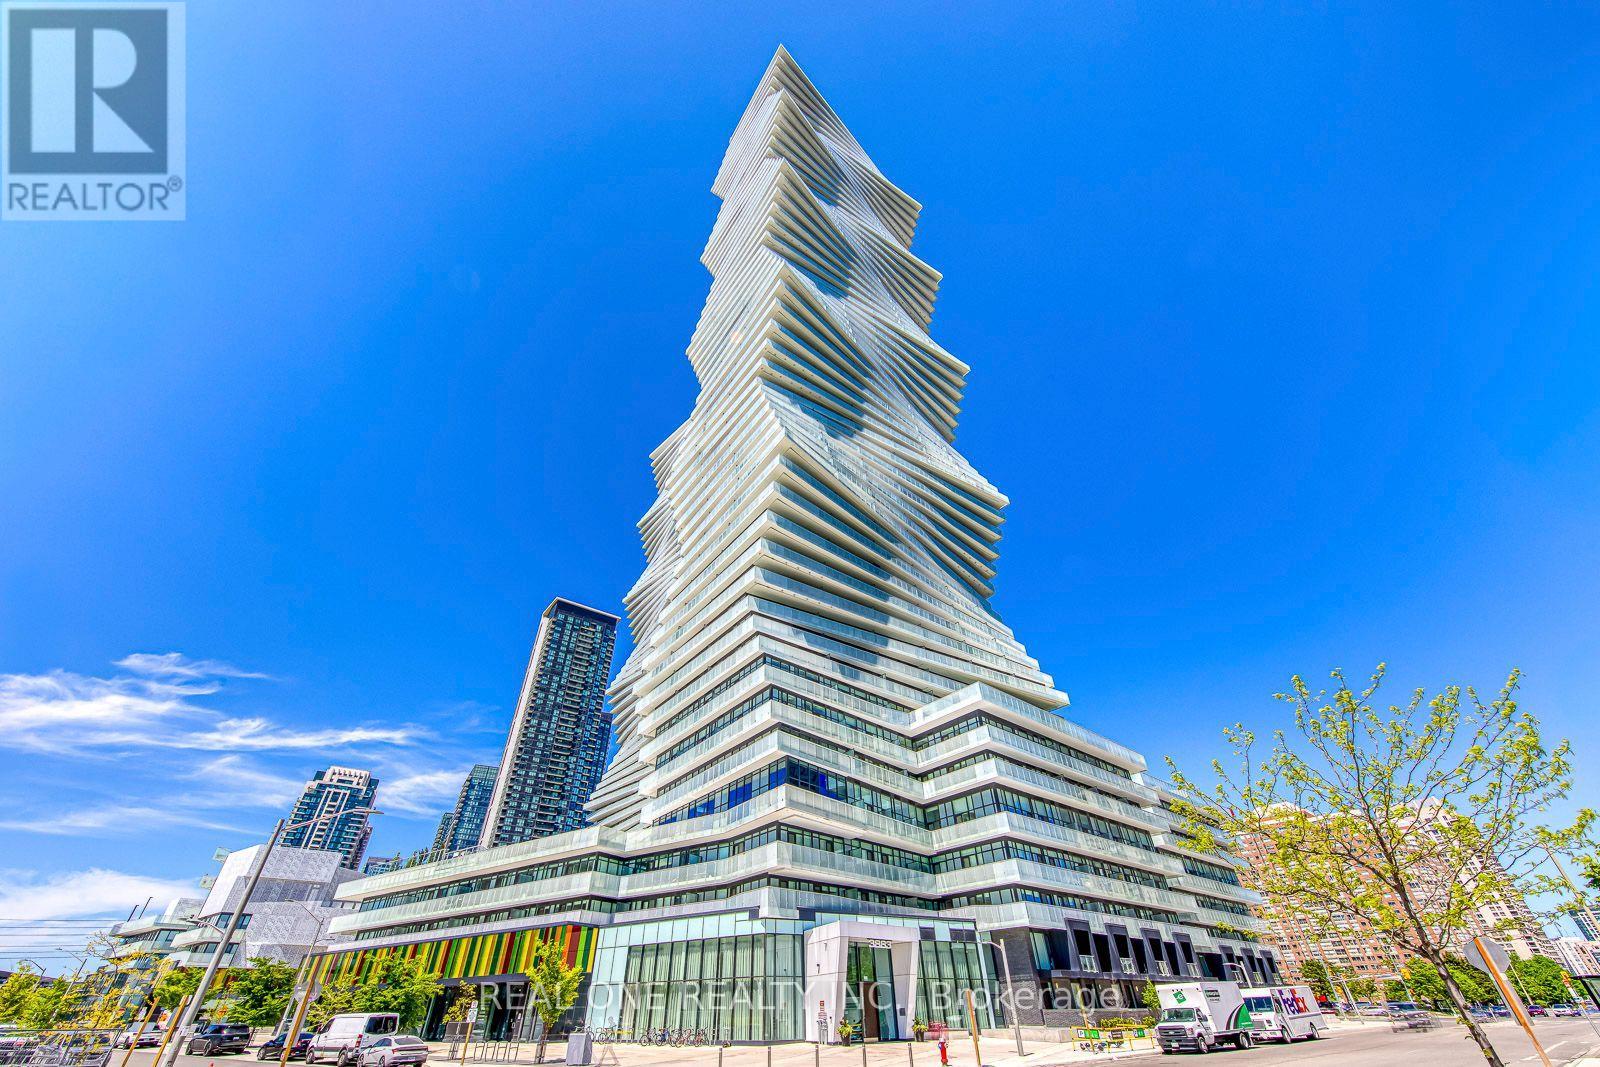
Bright & Beautiful 2 Bedroom + Den & 2 Bath Condo Suite at the New Luxury M City Condo 2 in the Heart of Downtown Mississauga! Open Concept Kitchen & Combined Dining & Living Room Area with Laminate Flooring & 2 Walk-Outs to Oversized Wrap-Around Balcony with Panoramic Views of the City! Primary Bedroom Boasts 3pc Ensuite & 3rd W/O to Balcony. Additional Bedroom with Floor-to-Ceiling Windows, 4pc Main Bath & Bonus Den/Office. Ensuite Laundry. 814 Sq.Ft. Plus 237 Sq.Ft. Balcony! Suite Includes 1 Locker & 1 Underground Parking Space! M City Amenities Include 4 Season Outdoor Space - for the Summer, Enjoy the Salt Water Pool, Playground & Kids' Splash Pad Plus Outdoor Terrace with BBQ Stations & Lounge Seating with Fireplace. For the Winter, the Outdoor Terrace Boasts a Rooftop Skating Rink! Interior Amenities Include 2-Storey Lobby with 24Hr Concierge & Lounge Seating, Fitness Facility, Dining Room with Chef's Kitchen & Games Room with Dedicated Kids' Play Zone! (id:55499)
1502 - 208 Enfield Place
Mississauga, Ontario
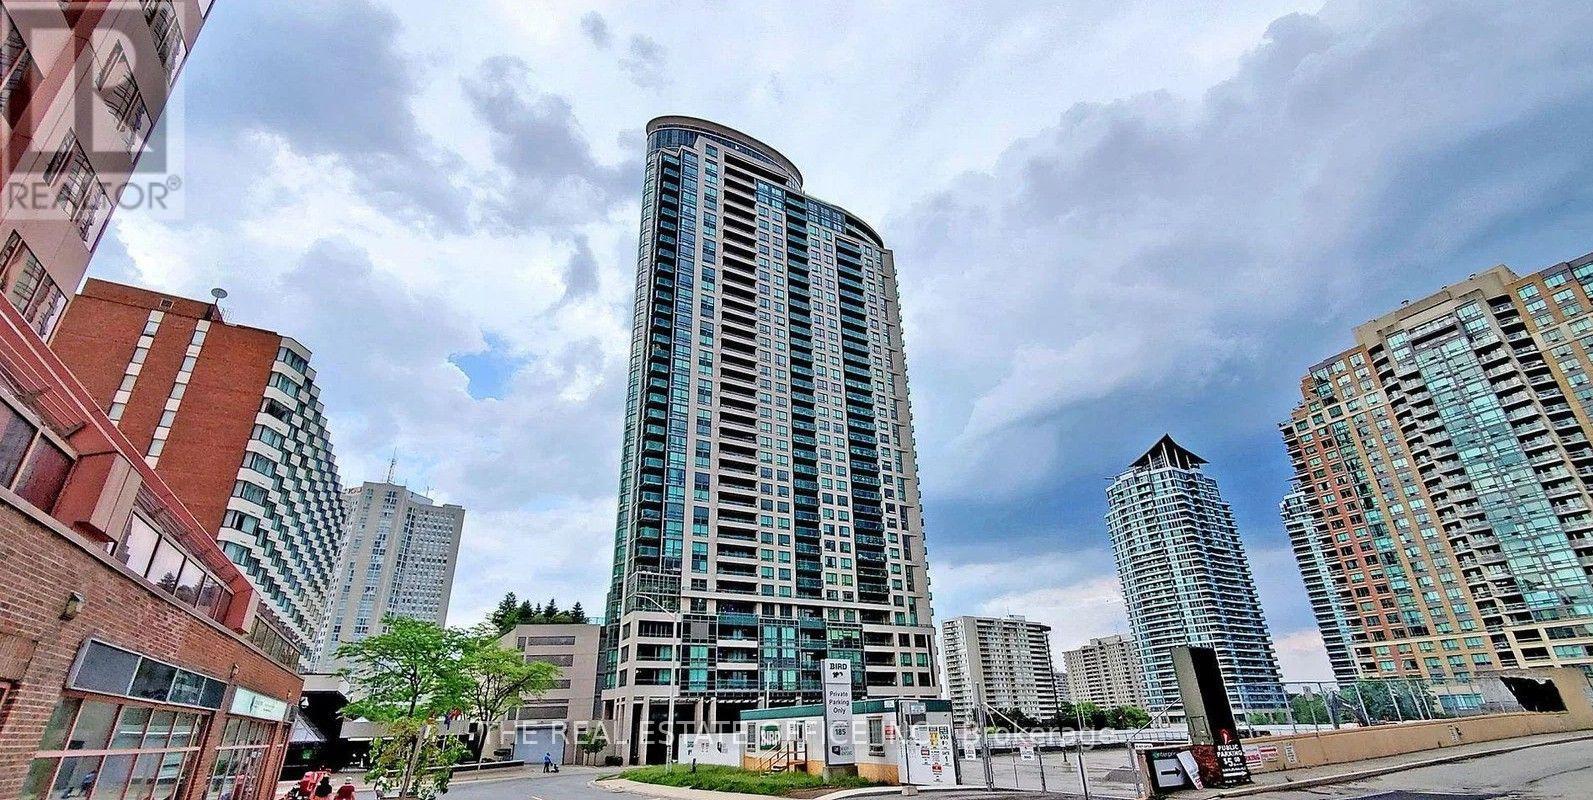
Excellent Location In The Heart Of The Square One Area! Steps To Cooksville Go. Bright And Spacious 1-Bedroom + Den Unit Featuring High Ceilings And A Wide And Highly Functional Open-Concept Layout, And A Beautiful Terrace View. The Versatile Den Is Ideal As A Home Office, Guest Area, Or Additional Living Space. Modern Open-Concept Kitchen With Upgraded Granite Countertops And Stainless Steel Appliances. Excellent Layout With Abundant Natural Light Throughout. Conveniently Located Near Public Transit, Square One Shopping Centre, Supermarkets, Library, Banks, And The Lrt Line, With Easy Access To Highways 401, 403, And Qew. Perfect For Comfortable Urban Living. (id:55499)
1908 - 511 The West Mall
Toronto, Ontario
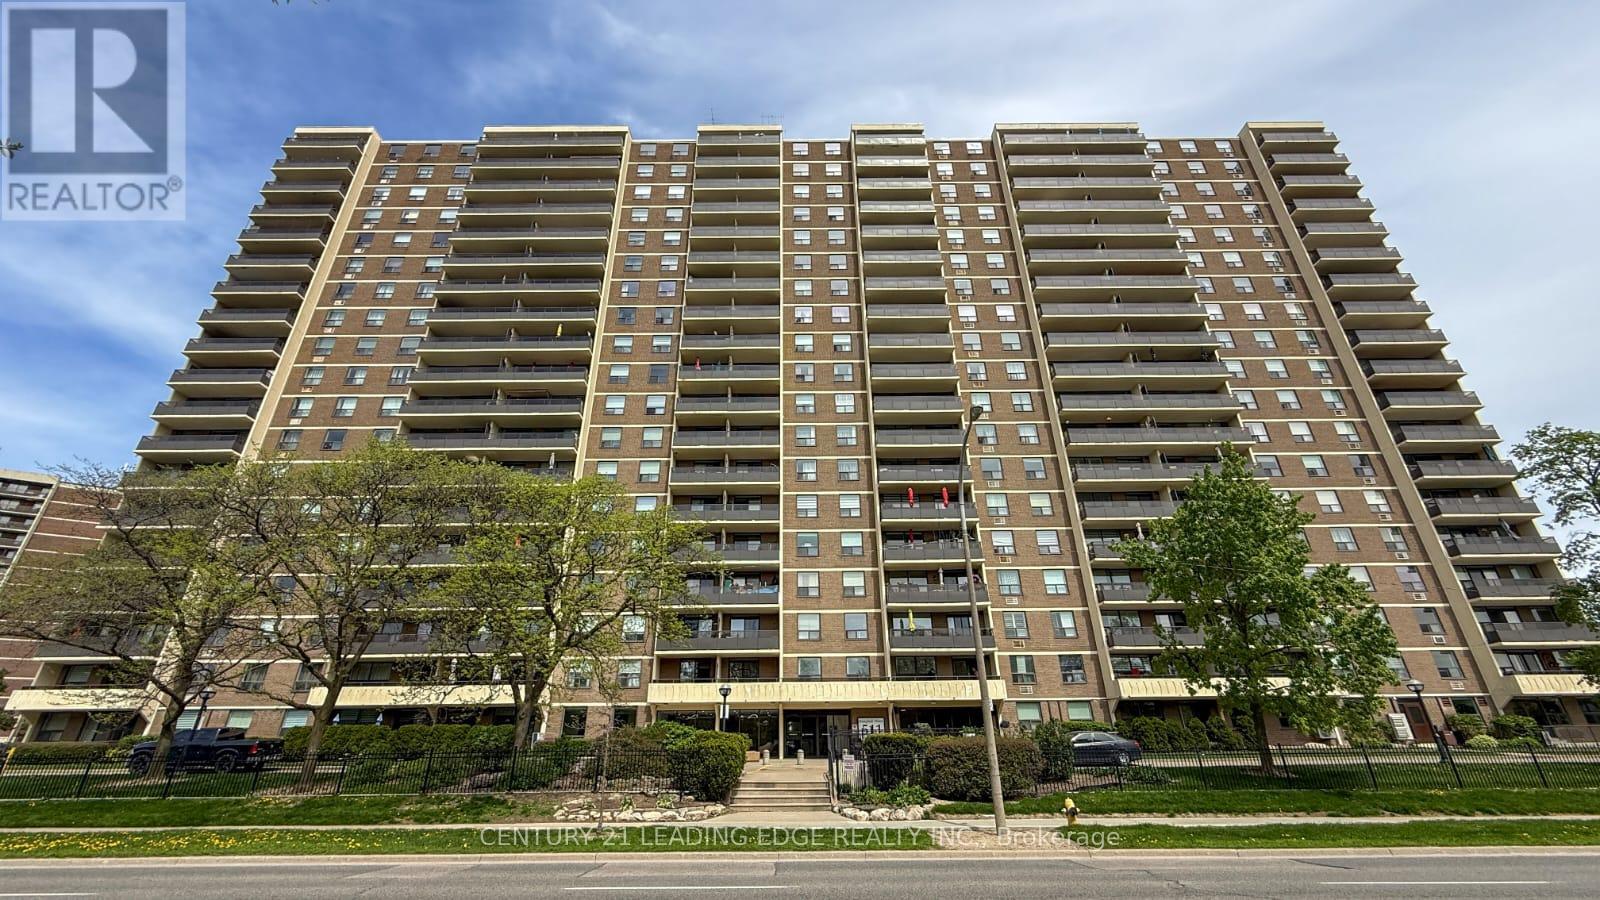
Welcome to this high-floor 2+den, 2-bathroom condo offering bright and spacious open-concept living. The den provides excellent flexibility as a home office, guest space, or additional sleeping area. The spacious kitchen features extended cabinetry, granite countertops, stainless steel appliances, and a breakfast bar overlooking the living and dining areas.The suite features a primary bedroom with walk-in closet and private 2-piece ensuite, A spacious in-suite laundry room provides added convenience and storage. Enjoy unobstructed east and southeast-facing city views from the expansive private balcony Rent: $3000/month. Includes heat, hydro, water, cable TV and internet. One parking space included. No locker. Building amenities include an indoor swimming pool, fully equipped gym, sauna, party room, playground, concierge service, visitor parking, and EV charging stations. Convenient location with TTC at your doorstep and easy access to Hwy 427, 401, QEW/Gardiner, Pearson Airport, Sherway Gardens, schools, parks, shopping, and other amenities. A well-maintained suite offering comfortable living, convenient amenities, and excellent accessibility. (id:55499)
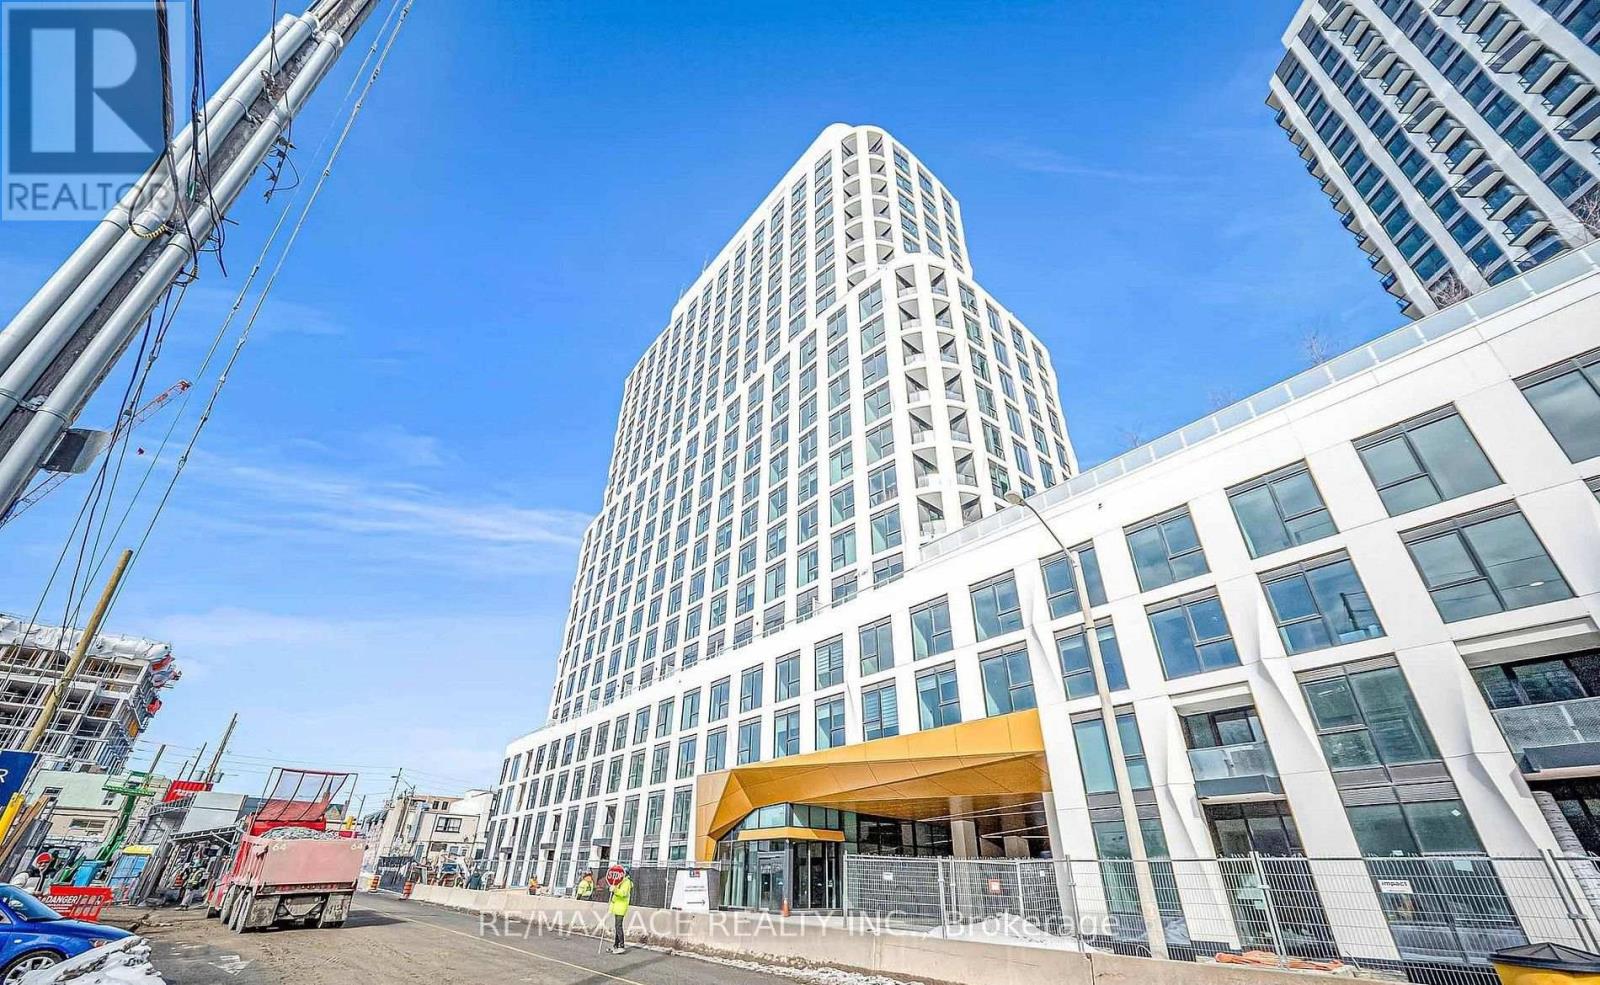
1012 - 25 Cordova Avenue
Toronto, Ontario
magnificent 2 Bedroom/2 Washroom Unit 1 Parking included. Near Islington Subway, Tridel's newest Condominium at the Islington City Centre. SUNFILLED- Lots of Windows in this Brand New Corner unit, Nice view of the streets on west end! Kitchen with stone countertop, Large Living & Dining area. large closets, City views Through huge windows. Primary bedroom with 3pcs ensuite, gym, party room and so on. (id:55499)
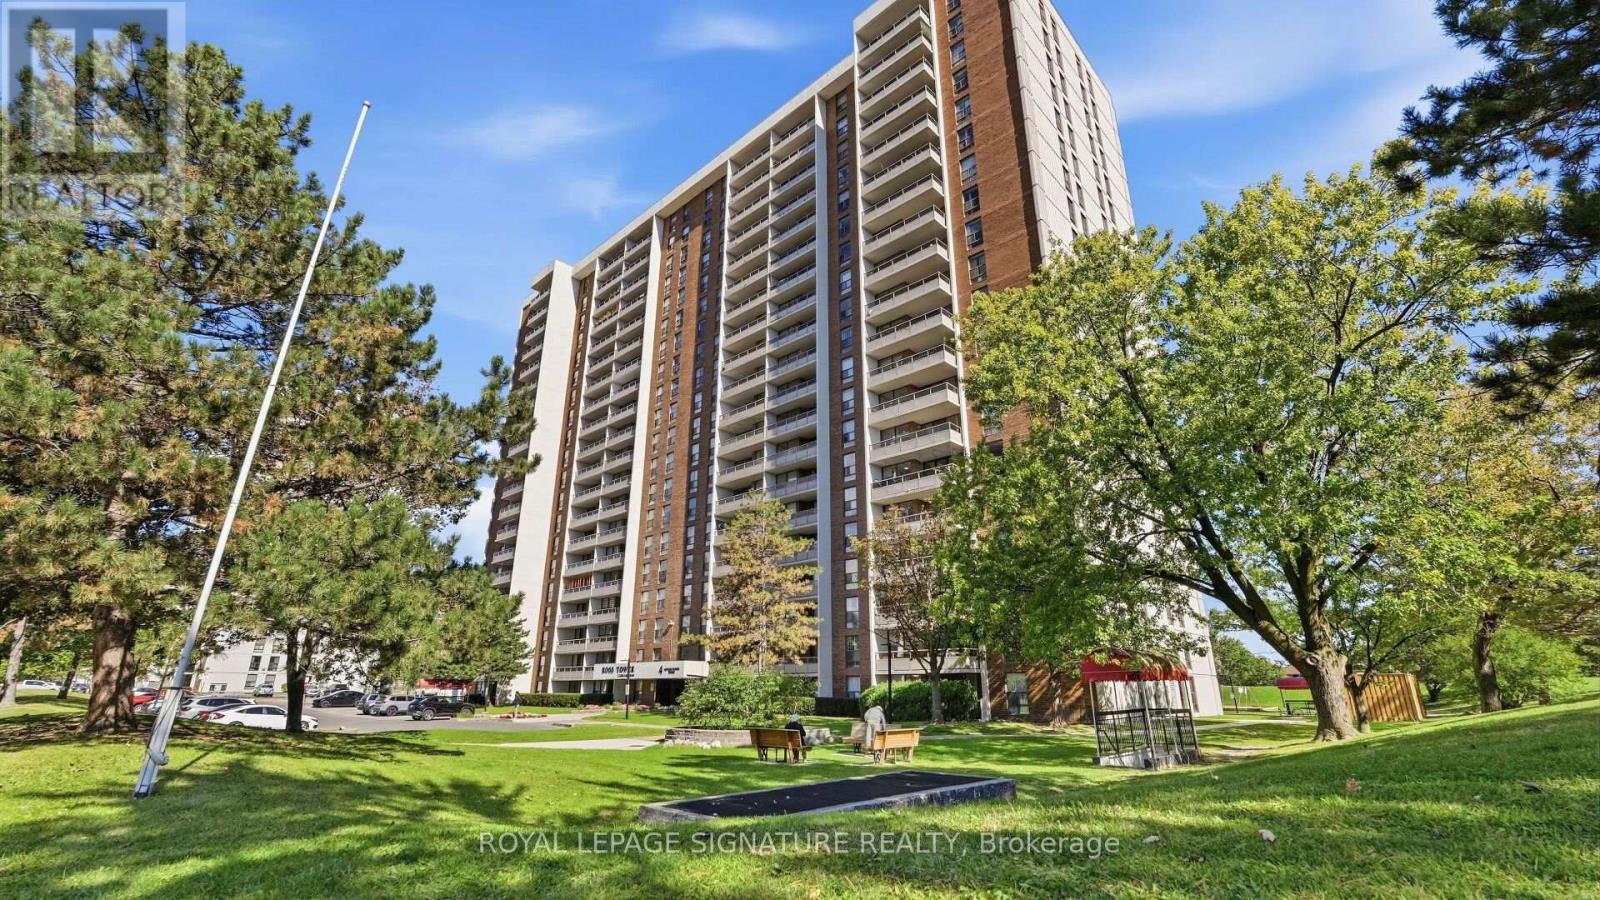
1805 - 4 Kings Cross Road
Brampton, Ontario
Bright and Spacious 1 Bedroom + Den with Stunning 18th-Floor Views. Balcony, Parking, All-Inclusive Maintenance + Internet. This 725 sq ft suite feels bigger than you expect: a wide, sun-filled living room, a separate dining room that works just as well as a den or home office, and a bedroom with space for a queen bed, a desk and a double closet. Ample in-suite storage keeps everything tucked away. Life here is easy on the budget. Low maintenance fees include heat, hydro, water, A/C and high-speed internet, so one predictable payment covers nearly everything, and underground parking is included. Ross Tower is a well-kept building with a real sense of community, where neighbors meet at the outdoor pool in summer and the playground stays busy after school. An electric car charger is on site. Bramalea City Centre, Chinguacousy Park, the library, fitness clubs, grocery stores and specialty grocers are all close by, with Bramalea GO and transit minutes away. A comfortable, affordable place to call home for first-time buyers, downsizers and anyone ready to stop renting and move into their new home! (id:55499)
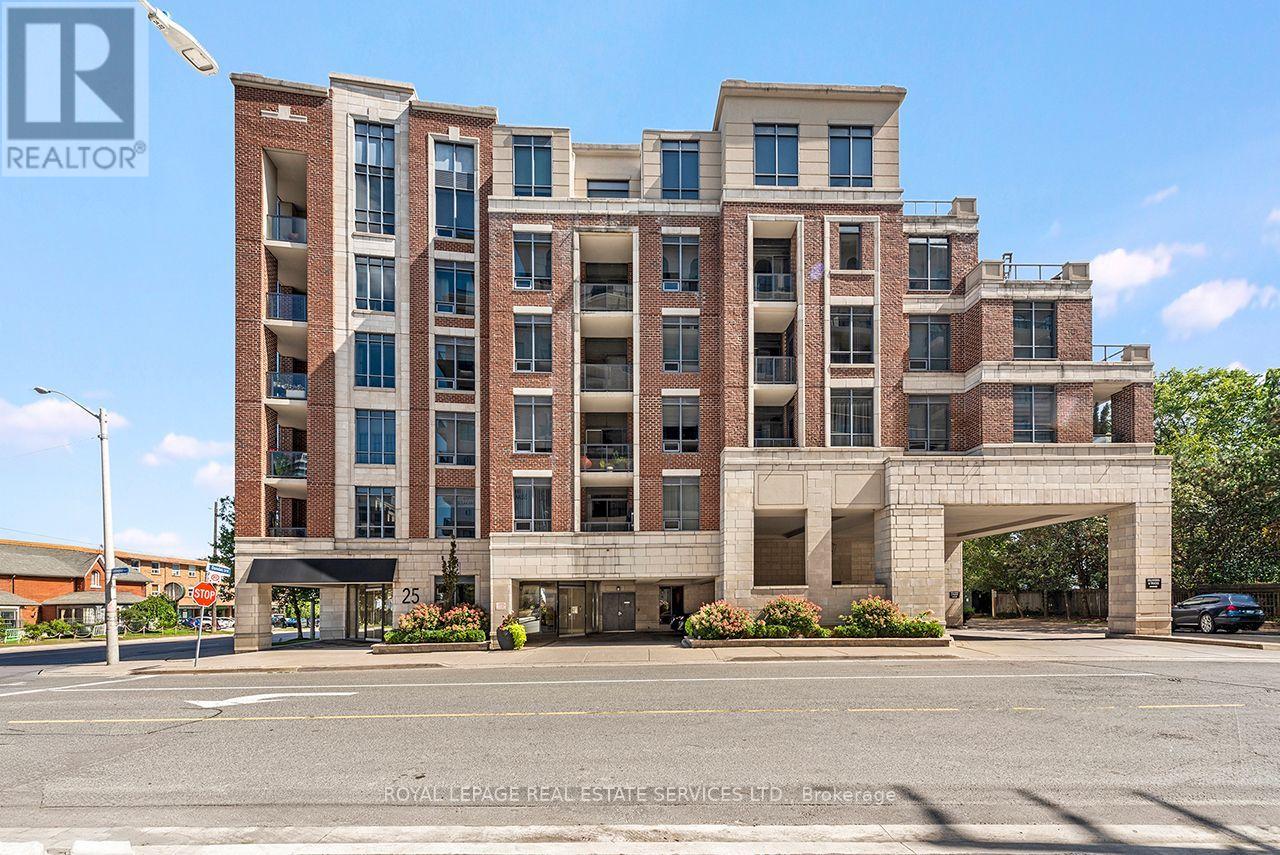
601 - 25 Earlington Avenue
Toronto, Ontario
A unique, sun-filled penthouse and extremely spacious (1825 sq.ft.) corner suite in The Kingsway, offering boutique 6-storey living, 24-hour concierge, and the comfort of a safe nest. Updates to the buildings common areas are anticipated, adding a fresh new feel to complement this refined suite. With 10-foot ceilings, two parking spaces with bike racks near the elevators, a large locker, and a spectacular dual terrace with south exposures, skyline and treetop views are yours from sunrise to sunset. A total of 670 sq.ft. of outdoor terrace space on two terraces. The custom kitchen is a cooks dream, with granite counters, stainless steel appliances, breakfast bar area and full Breakfast area combined with the kitchen. A large separate dining area is both stylish and inviting, anchored by custom millwork and access to the oversized terrace. Separate Living Room with hardwood floors, access to the terrace and combined with a Family Room that also includes it's own access to the terrace and a electric fireplace. This flexible floor plan offers two distinct bedroom suites, each with its own ensuite. The second bedroom or sunlit office features it's own three piece ensuite. The primary suite is expansive, with a spa-inspired ensuite featuring an air-jet jacuzzi tub, glass shower, and double vanity, as well as a walk in closet , a a double closet, and direct access to terrace. Designed for discerning downsizers or professionals who value safety and lifestyle without compromise. From quiet mornings on the terrace to evening cocktails framed by city lights, every moment here is elevated. Steps to parks, boutique shops, and top golf, with easy access to downtown and the airport. A rare opportunity to live above it all in The Kingsway. (id:55499)
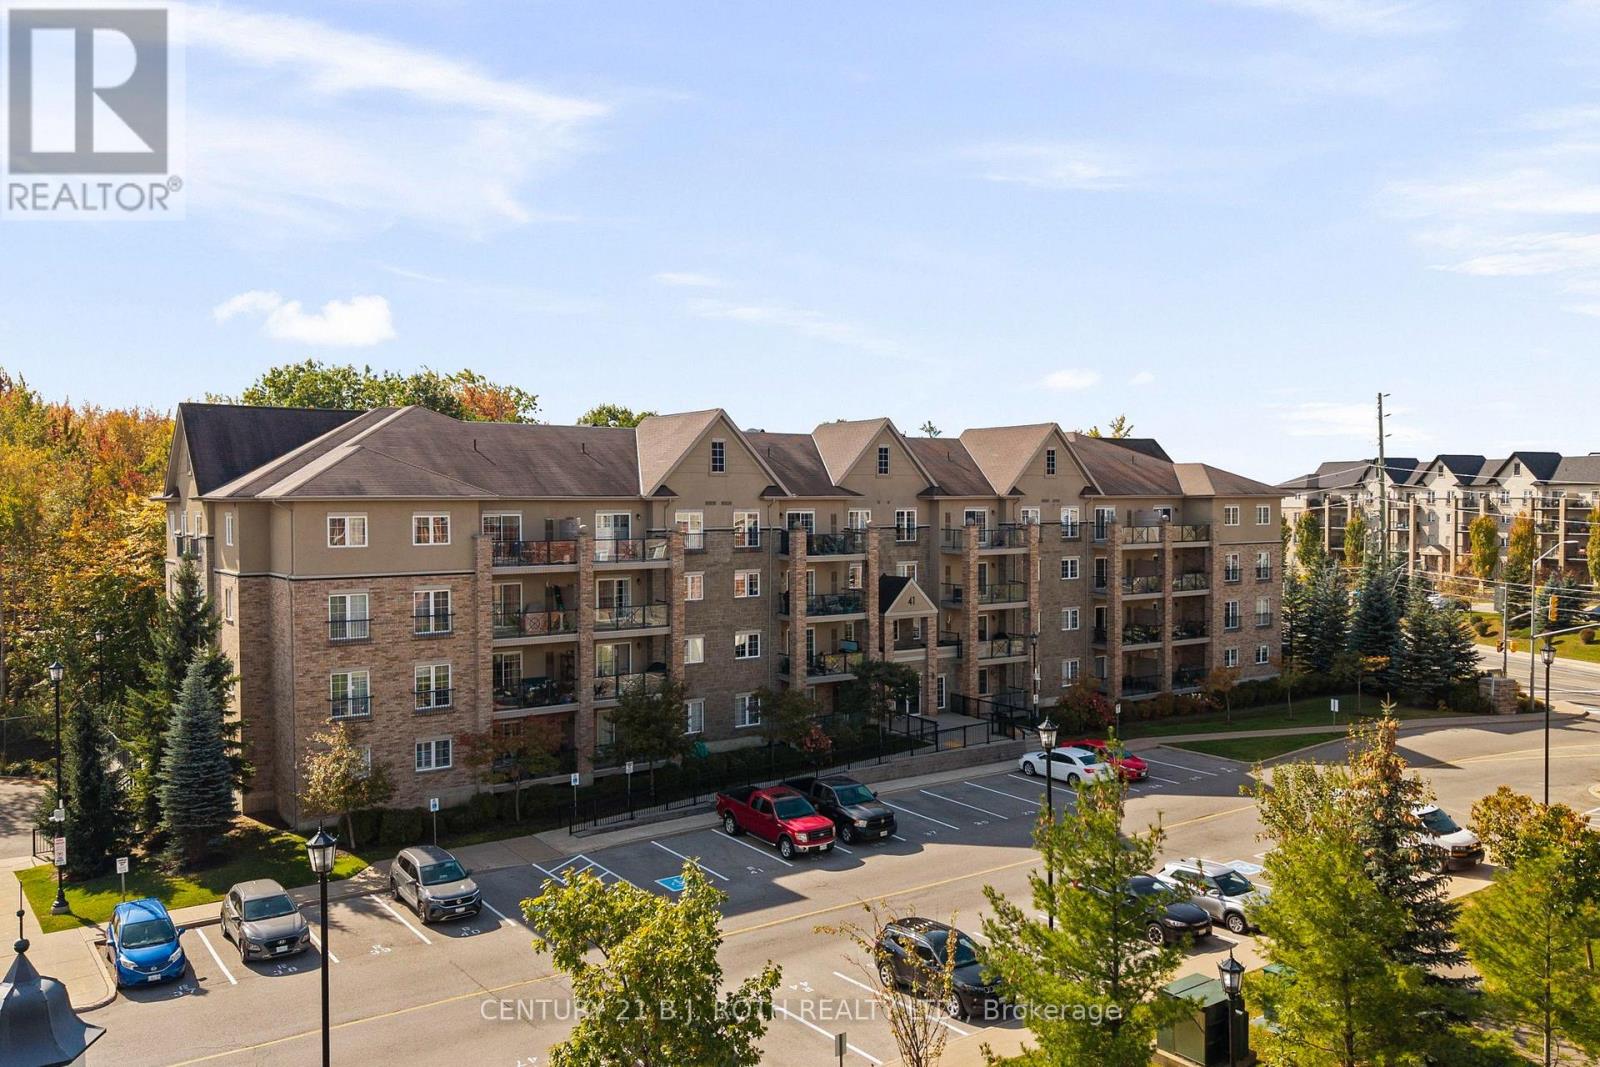
303 - 41 Ferndale Drive S
Barrie, Ontario
Welcome to Suite 303 at The Manhattan Condominiums, one of Barrie's most sought after condo communities, beautifully surrounded by the tranquility of Eco Park. This thoughtfully designed 1 bedroom suite offers the perfect blend of modern style, comfort, and convenience. Featuring 9 foot ceilings, upgraded laminate flooring throughout, quartz counters, stylish backsplash, and designer light fixtures, the suite is bright, inviting, and move in ready. The open concept layout creates a seamless flow between the kitchen, dining, and living areas, making it equally ideal for everyday living or entertaining. The spacious primary bedroom offers a comfortable and private retreat, while the private third floor balcony provides the perfect outdoor escape. Enjoy your morning coffee, unwind after a long day, or fire up the BBQ while overlooking the beautifully maintained grounds and surrounding green space. This suite also includes one underground parking space and a private storage locker. Ideally located just minutes from Highway 400, shopping, restaurants, public transit, GO Station, parks, and recreational amenities, The Manhattan offers an exceptional lifestyle surrounded by nature while keeping everything you need close by. Experience the comfort, convenience, and tranquility that make The Manhattan Condominiums such a desirable place to call home. (id:55499)