
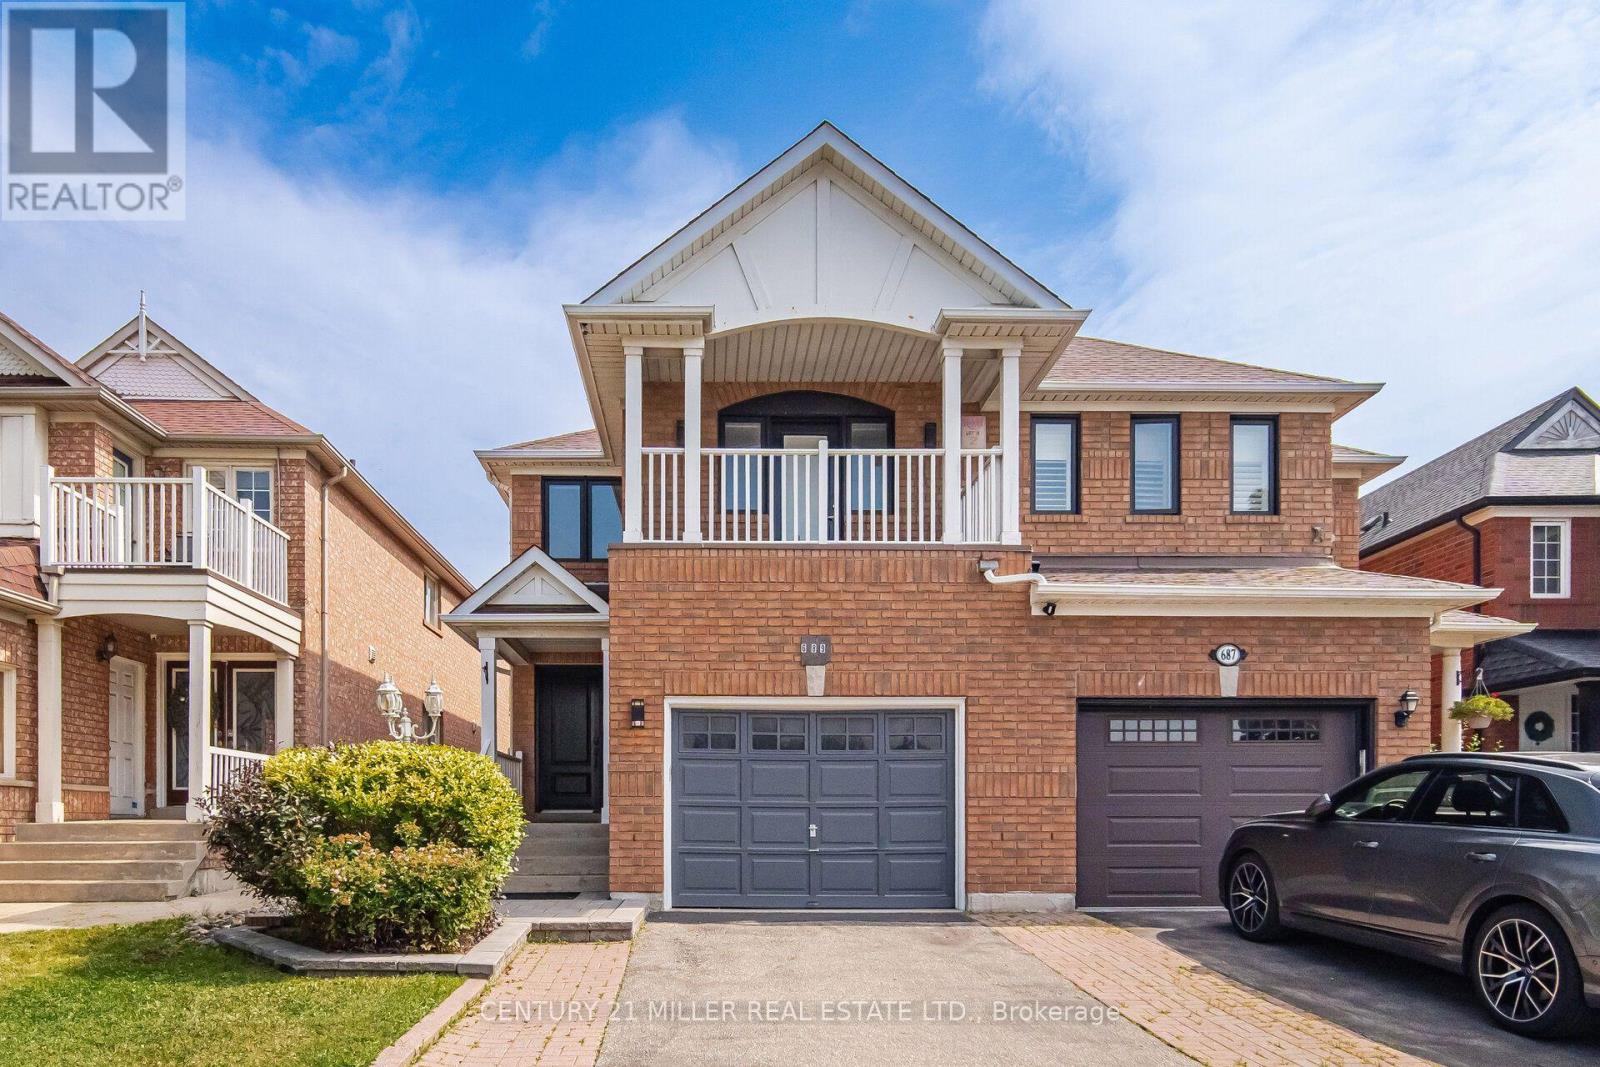
689 Macbeth Heights
Mississauga, Ontario
Beautifully Renovated Semi-Detached Home in Prestigious Meadowvale VillageWelcome to this beautifully renovated and meticulously maintained semi-detached home in the highly sought-after Meadowvale Village community. Bright, spacious, and thoughtfully updated, this exceptional home offers 4 bedrooms, 4 bathrooms, and a fully finished basement with premium finishes throughout-perfect for modern family living.The main floor features a stylish open-concept layout with elegant hardwood flooring, a contemporary kitchen complete with quartz countertops, sleek cabinetry, and ample space for cooking and entertaining.The finished basement includes an additional bedroom, a full bathroom, laminate flooring, and a dedicated laundry area, making it an ideal space for extended family, guests, or multi-generational living.Step outside to a generously sized, fully fenced backyard with double fencing, offering the perfect setting for entertaining, relaxing, or enjoying family time.Located in one of Mississauga's most desirable family-friendly neighbourhoods, this home is just minutes from Highways 401 and 407, top-rated schools, parks, public transit, shopping, restaurants, FreshCo, Food Basics, McDonald's, gas stations, and all essential amenities. Conveniently situated on the Mississauga-Brampton border, it combines outstanding accessibility with a welcoming community atmosphere.Don't miss this incredible opportunity to own a move-in-ready home in one of Mississauga's most desirable neighbourhoods! ** This is a linked property.** (id:55499)
Century 21 Miller Real Estate Ltd.
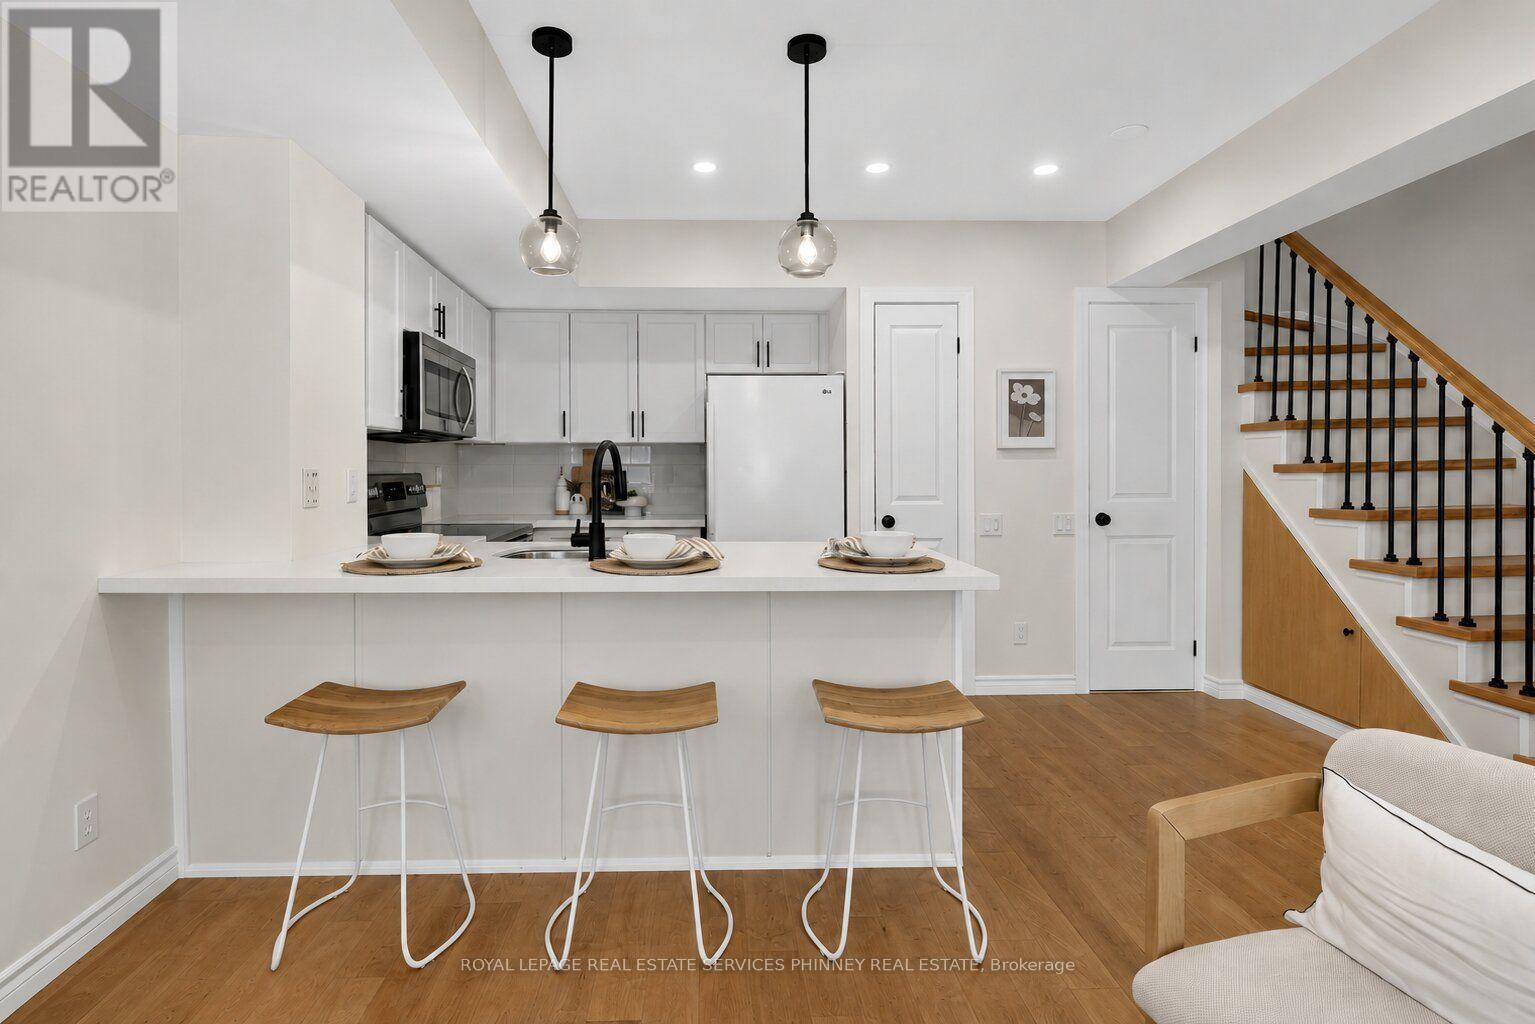
50 - 93 The Queensway
Toronto, Ontario
Welcome to this beautifully renovated townhome in the highly sought after High Park neighbourhood! Bright, inviting, and thoughtfully updated throughout, this charming 1+1 bedroom home is filled with natural light and features new kitchen countertops, new stainless steel appliances (excluding the fridge), new flooring on the stairs and second level, and stylishly updated bathroom vanities and flooring.The open-concept living and kitchen area is perfect for both everyday living and entertaining. Step out to the private patio, where you'll enjoy plenty of shade on warm summer days, along with a convenient gas line for effortless BBQs and outdoor dining.The spacious primary bedroom offers abundant natural light, a generous closet, and new flooring, creating a comfortable and relaxing retreat. The versatile den provides the perfect space for a home office or reading nook, adapting easily to your lifestyle.Move in and enjoy everything this vibrant community has to offer. Residents have access to outstanding amenities, including an indoor pool, fitness centre, and party room. Just beyond your doorstep, discover the scenic trails of High Park, enjoy cycling along the Waterfront Trail, and experience the perfect balance of urban convenience and natural beauty. This is a rare opportunity to enjoy the best of city living in one of Toronto's most desirable neighbourhoods. (id:55499)
Royal LePage Real Estate Services Phinney Real Estate
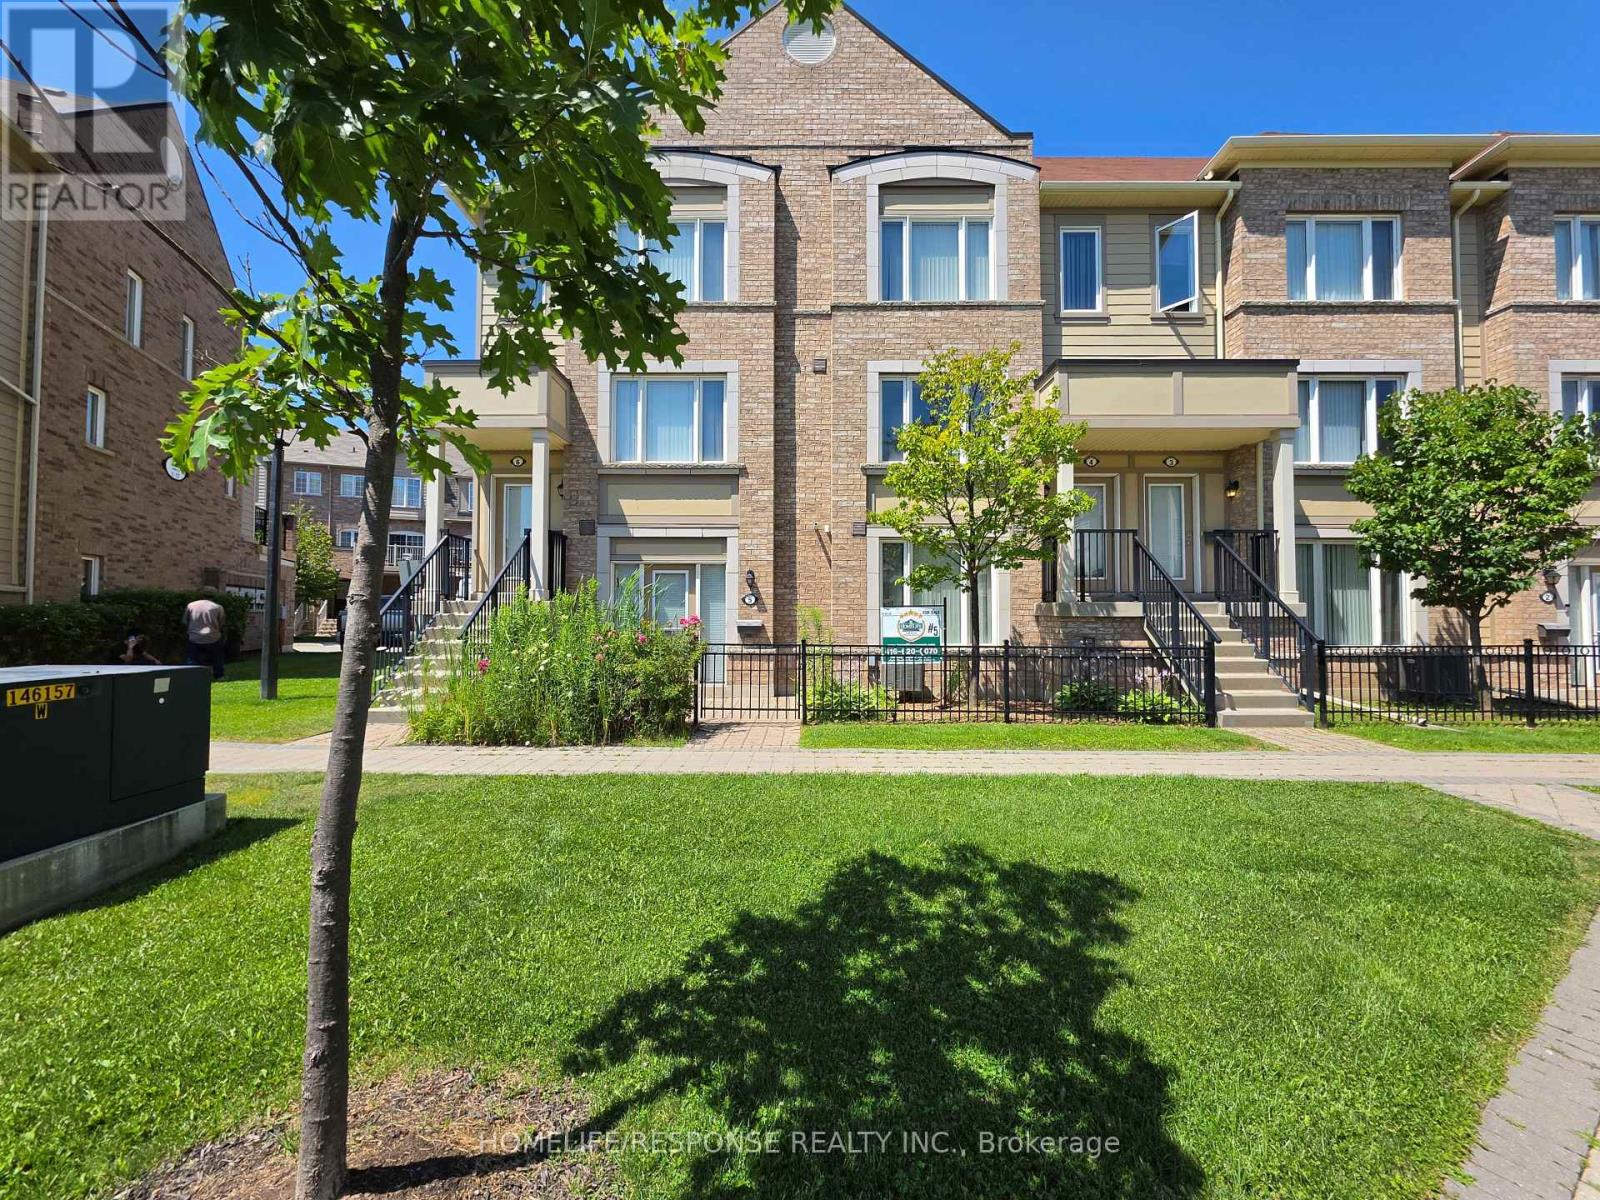
5 - 3175 Boxford Crescent
Mississauga, Ontario
Welcome to a corner ground floor one bedroom gem that delivers the best of both worlds, open concept living in a peaceful, park like residential setting - with shopping and everyday amenities just steps away The open concept layout creates an effortless flow while the private front terrace gives you the perfect spot for morning coffee. A convenient rear entrance adds flexibity and easy access, while your exclusive private garage takes parking completely off the worry list. Exclusive garage, park like surroundings. Everything you need, right outside your door. Kitchen and Bathroom faucets recently replaced. New flooring installed throughout the Great Room in 2025. Natural gas hook up for BBQ, communal garden. Built by Daniels in 2015. (id:55499)
Homelife/response Realty Inc.
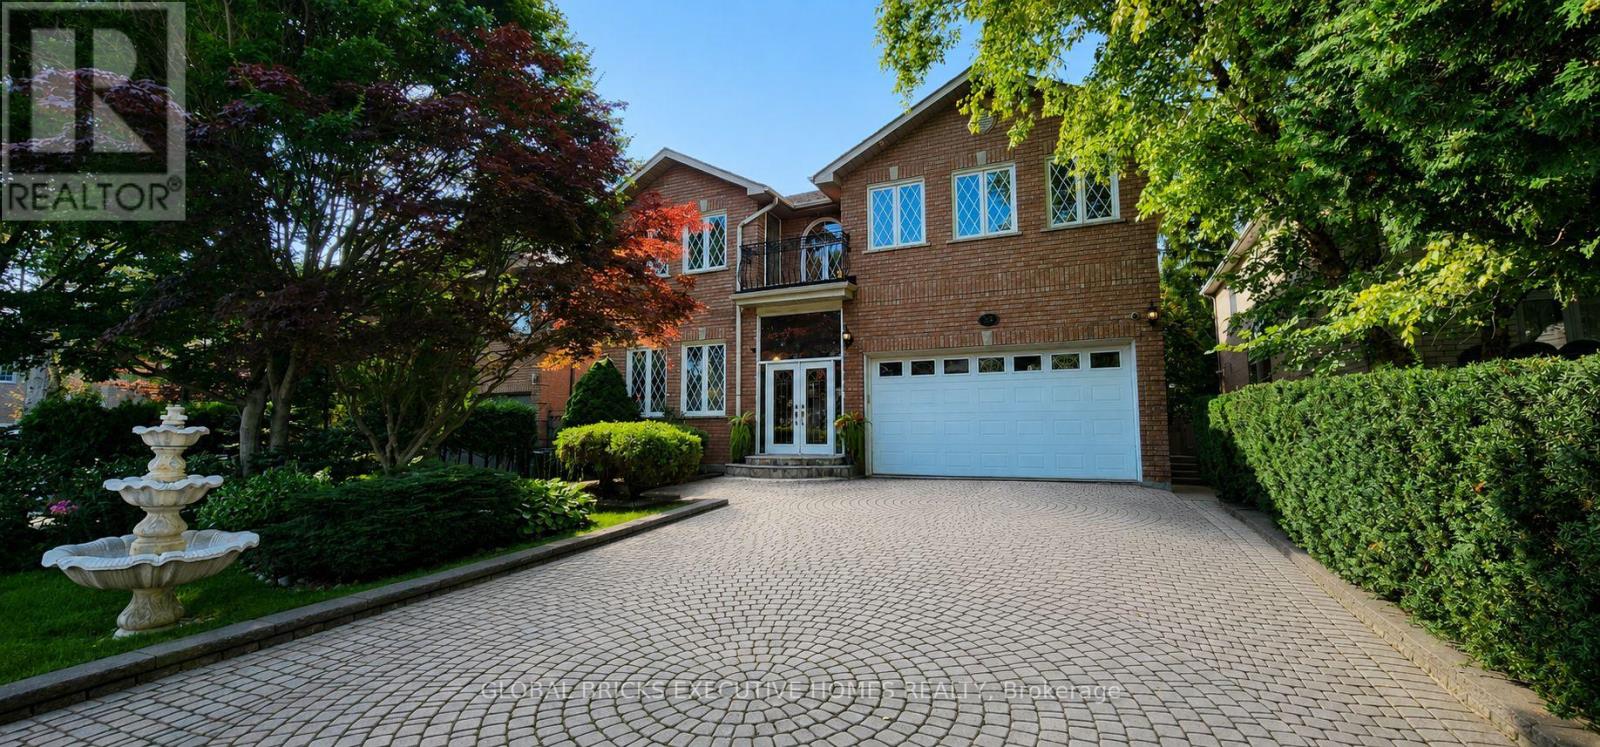
375 Princess Avenue
Toronto, Ontario
Well Maintained Luxury Masterpiece In Coveted Bayview/Sheppard Area! Approx 4100Sf + 1700 sf Professionally Finished Walk-Out Basement. Grand 2-St Foyer Welcomes You With Soaring 9'Ceilings, Bright Skylight, Elegant Potlights & 3/4" Hardwood Floors Throughout 2 Levels. Enclosed Front Entry Features Intricate Mosaic Flooring. Huge Modern Chef's Kitchen Outfitted With Premium Corian Countertops, Valanced Lighting, Pantry. 16"x16" Granite Floors in Hallway. Family Room With Custom B/I Bookcase & Cozy Gas Fireplace. Superb Layout Includes 2 Large Bedrooms With Walk-Outs To Private Balconies, Plus A Principal Suite Equipped With Built-In Desk, 6 Piece Ensuite, Outstanding Backyard Oasis Boasts A Large Walk-Out Deck, Lavish Professional Landscaping and Garden, Mature Trees with Total Privacy. Interlocking Driveway & Inground Sprinkler System. Ultimate Lower Level Entertainment Hub Showcases A Sound-Proof Home Theatre, Full Wet Bar, 2nd Kitchen, Stunning Marble Dance Floor & Built-In Light Niches. Unwind In Your Private Spa Zone Featuring Jacuzzi Plus A Wet & Dry Sauna! Extra Convenience With Dedicated Service Staircase & Beautiful Custom Wood Trim for All Windows and Doors. Central Air (CAC), Central Vac (CVAC), Central Alarm, Humidifier & Electronic Air Cleaner. Steps To Top-Ranked Schools: Hollywood Public School, Bayview Middle School & Renowned Earl Haig Secondary School. Walk To Bayview Village Shopping Centre, Groceries, Library, YMCA, Nearby Parks & WalkingTrails. Exceptionally Easy Access To Hwy 401, Plus Yonge & Bayview Subway Stations. Must See! (id:55499)
Global Bricks Executive Homes Realty
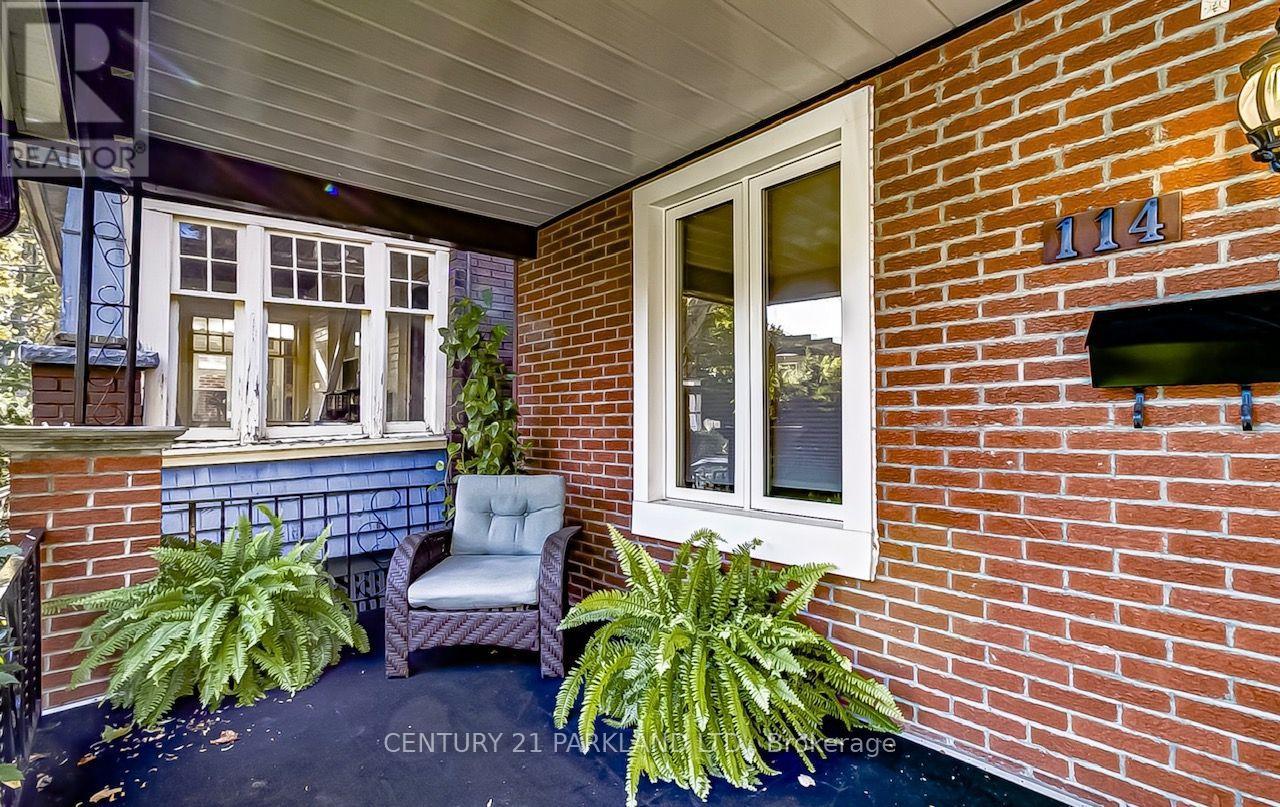
114 Eaton Avenue
Toronto, Ontario
Permit-Ready Development Opportunity! Build Approximately 2,200 Sq. Ft. Plus a Legal 2-Bedroom Basement Apartment (Legal Duplex). An Exceptional Opportunity for Homeowners, Investors, Or Builders-Ideal to Live In, Generate Rental Income, Or Build New. Located in a Prime East York Neighbourhood, Just A Short Walk to Pape Subway Station and Within the Highly Sought-After Riverdale Collegiate Institute School District. All Development Fees Have Been Paid, Allowing Construction to Begin Without Delay. Approved Permits Are in Place for a 4-Bedroom, 5-Bathroom Home with a Legal Secondary Suite. a Rare Turnkey Investment Opportunity in one of Toronto's Most Desirable Communities. (id:55499)
Century 21 Parkland Ltd.
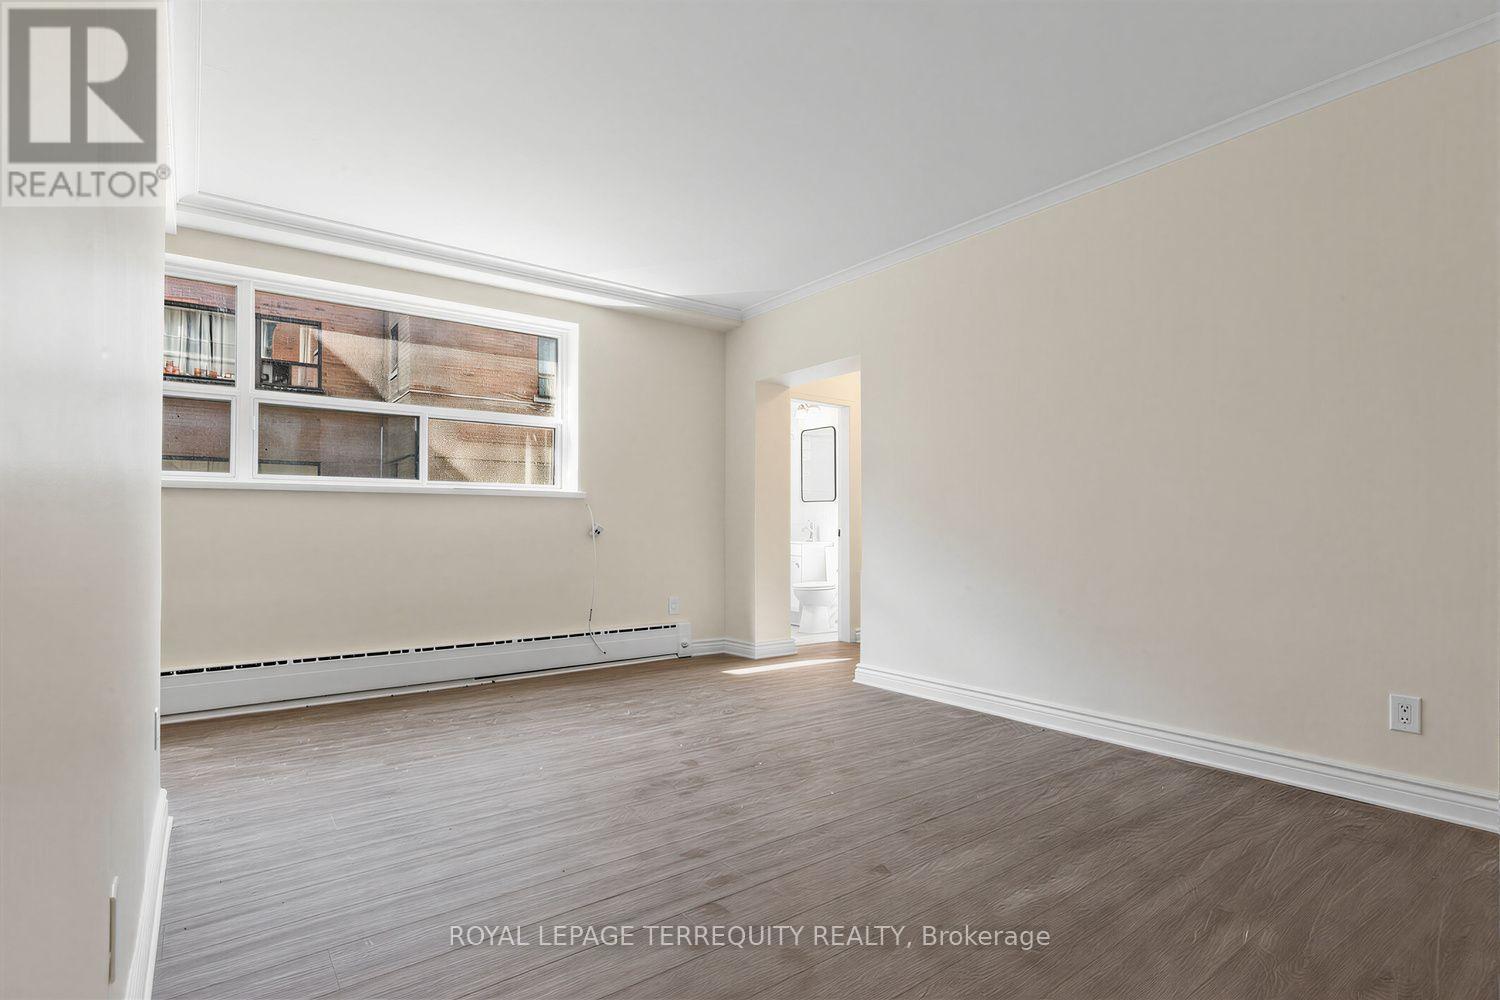
1 - 2550 Keele Street
Toronto, Ontario
Bright and spacious 643 SF 1 bedroom unit featuring recent renovations throughout, including new flooring, a fully updated bathroom and fresh paint. Rent includes heat, water and 1 outside parking spot, offering excellent value and convenience. Move in ready and perfect for comfortable living. (id:55499)
Royal LePage Terrequity Realty
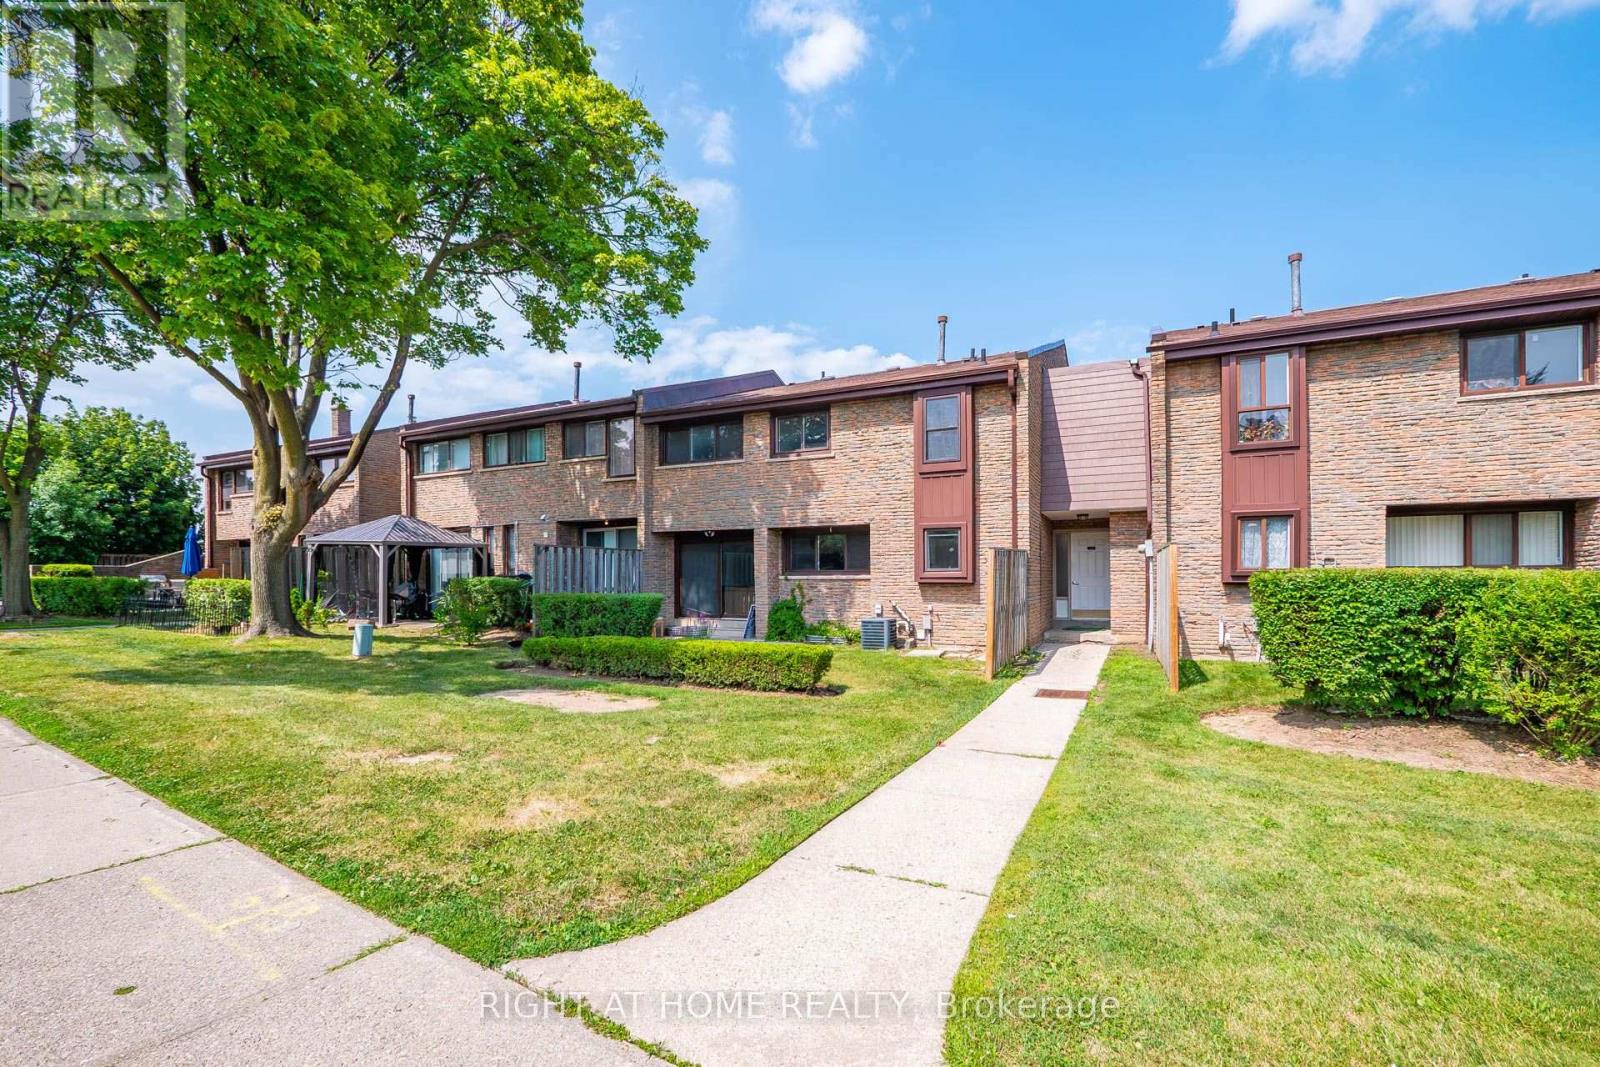
5 - 2605 Woodchester Drive
Mississauga, Ontario
Excellent Location 3+1 Bedrooms And 3 Bathrooms, 1 Parking Spot, Walking distance To Shopping Plazas, Parks, Transit & Hwy 403 & QEW. Open Concept With Ensuite Washer & Dryer. (id:55499)
Right At Home Realty
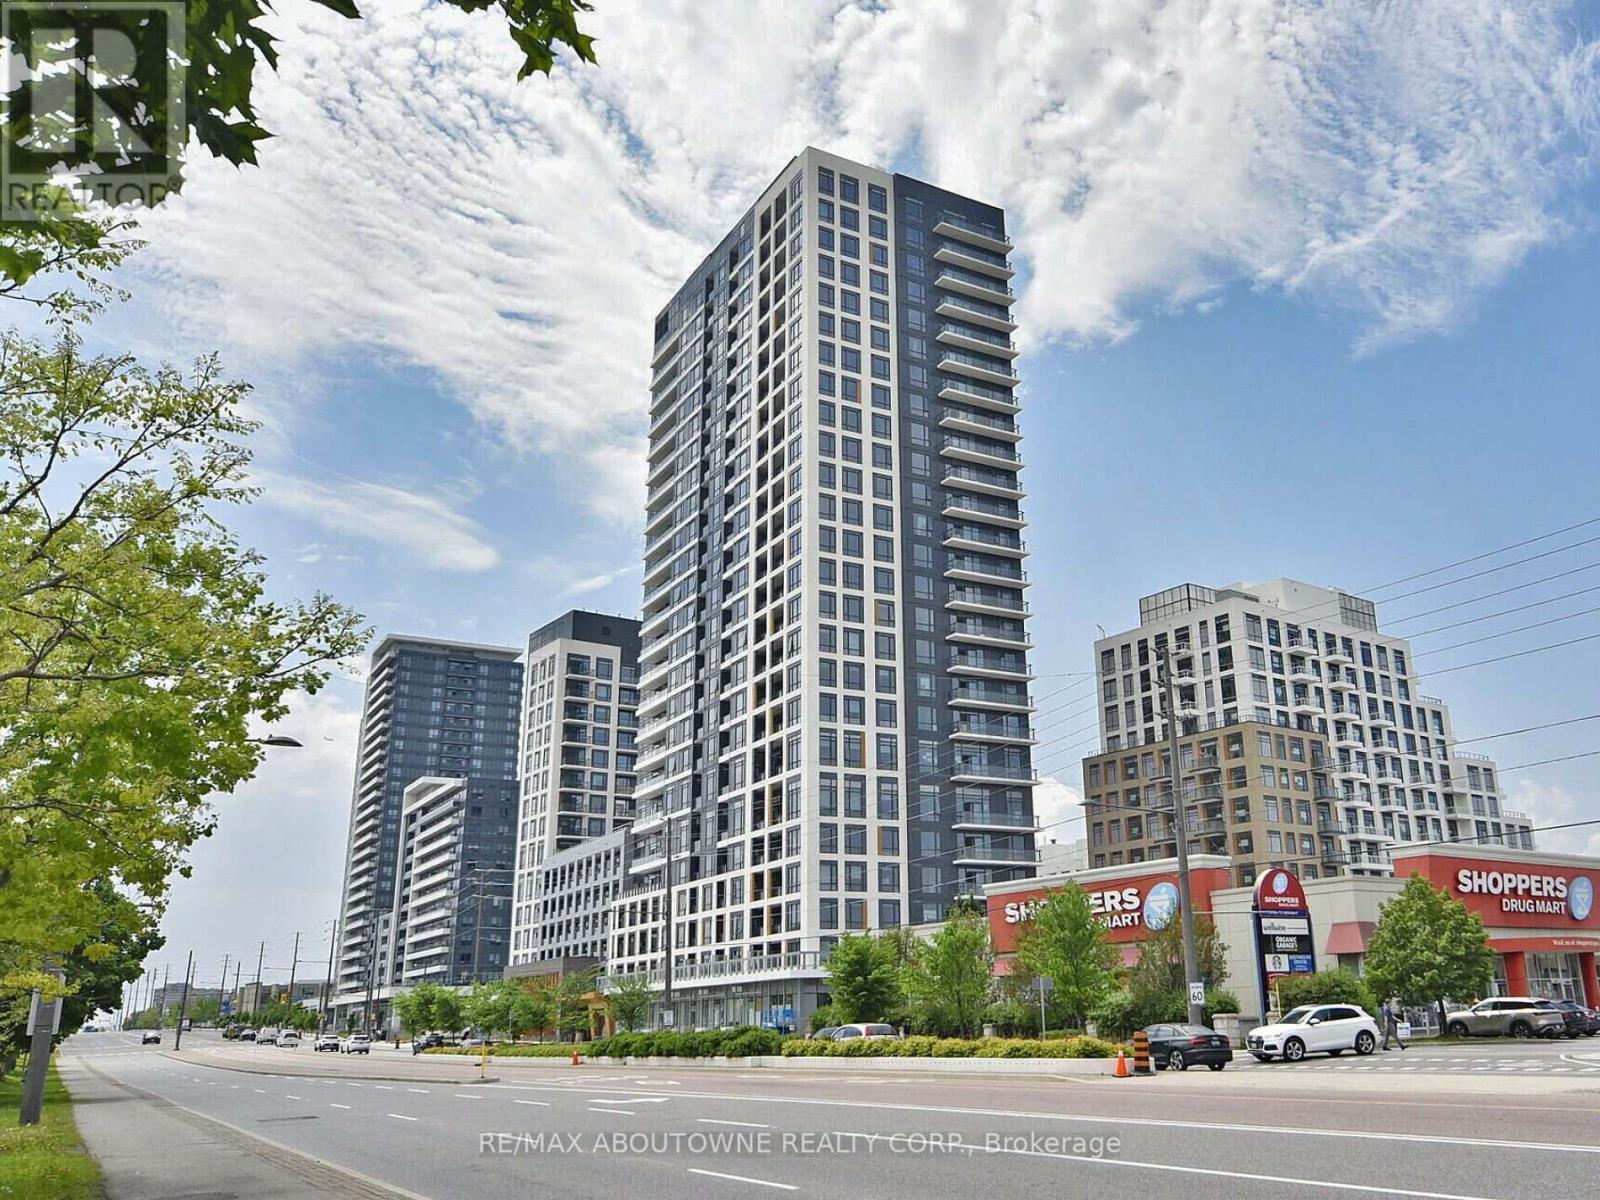
613 - 7950 Bathurst Street
Vaughan, Ontario
A stunning one bed + 1 bath condo in a great Thornhill location. Laminate floors throughout. Open concept floor plan. Very bright. Modern kitchen with quartz counters, built-in stainless steel appliances, backsplash and centre island. Well-sized bedroom with walk-out to the balcony. Amazing building amenities including concierge, gym, meeting & party room, rooftop deck and more. Close access to HWY 7 & HWY 407 and public transit. Walking distance to schools, parks, shopping, restaurants and more. (id:55499)
RE/MAX Aboutowne Realty Corp.

174 Miltrose Crescent
Whitchurch-Stouffville, Ontario
Welcome to this meticulously maintained, sun-filled detached home in a sought-after Stouffville neighbourhood. Offering 3 bedrooms plus a versatile second-floor office or play area, this thoughtfully cared-for home provides generous living space across every level. The main floor is bright and inviting, enhanced by pot lights, modern fixtures, California shutters, elegant wainscoting, and a custom accent wall in the family room. Upstairs, the oversized primary bedroom features a walk-in closet and private ensuite, while two additional bedrooms share a second full bathroom. A conveniently located second-floor laundry room makes everyday routines that much easier. The professionally finished basement adds exceptional flexibility with two spacious recreation areas, laminate flooring, a large walk-in closet, crawl space, and ample additional storage. Outside, enjoy both front and rear covered porches, an extended driveway for additional parking, and a fully fenced backyard with a stone patio. With no homes directly behind, the yard offers added privacy and a pleasant outlook over the landscaped flower beds beyond the fence. Ideally situated close to highly rated schools, parks, shopping, and everyday amenities, this beautifully kept home offers plenty of room for family life in one of Stouffville's desirable residential communities. (id:55499)
RE/MAX Hallmark Realty Ltd.
75 Tunney Place Nw
Whitby, Ontario
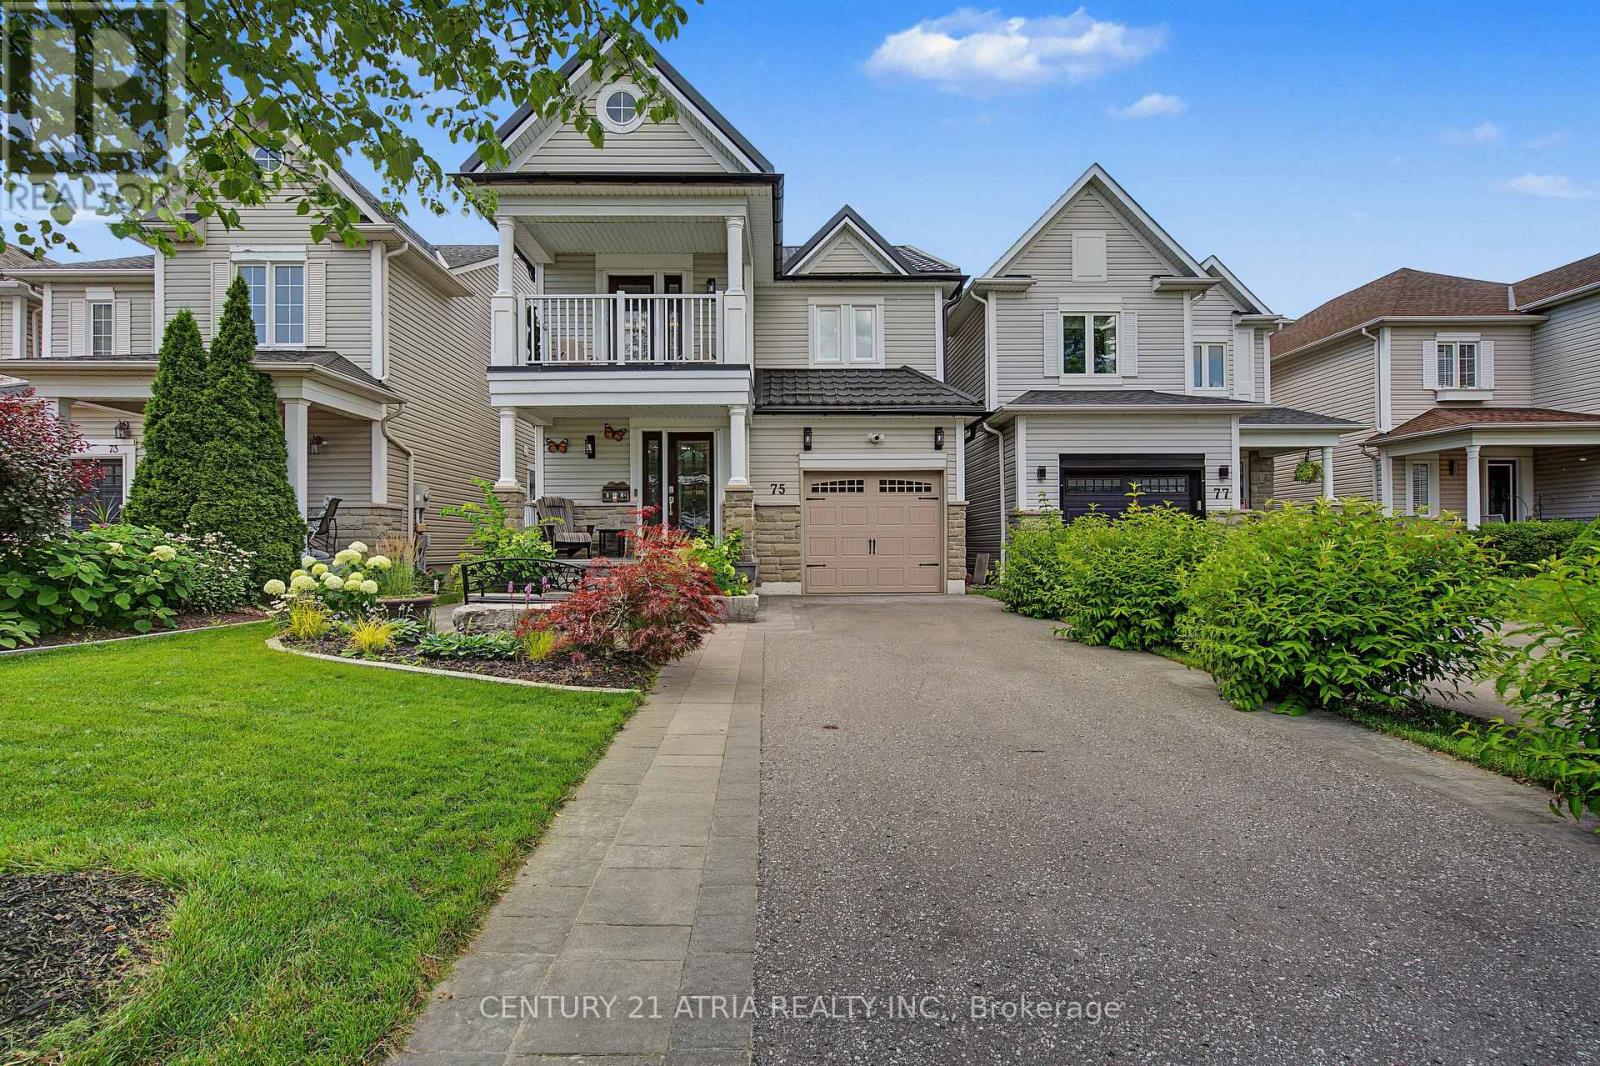
Welcome to 75 Tunney Place. This beautiful home nestled on a premium cul-de-sac in Brooklin, has 3 bedroomS, 4 bathrooms, is carpet free on 2 levels with quartz counters throughout, offers the perfect blend of peace, quiet and modern durability. Professional exterior stonework, newer doors and triple-pane windows top to bottom, a steel Eco-roof and blown insulation for complete peace of mind. The kitchen that overlooks the dining area with open concept to the family room has quartz counters, new backsplash, pantry and a quaint breakfast nook that steps out onto the large two-tier backyard deck. Entertain in style in the spacious family room that boasts a fireplace flanked by windows, overlooking the private backyard with a landscaped stone garden, retaining wall and gazebo. Upstairs you will find hardwood floors, 3 well appointed bedrooms, the primary with closet and a renovated 4 piece bath. Down the hall enjoy your balcony with your morning coffee or evening tea. The finished basement has upgraded carpet with premium under pad, extensive storage areas, additional pantry, large laundry/utility room, a craft/playroom as well as a 3 piece bath with separate shower. Fantastic location, close to historical downtown Brooklin, pubs, restaurants, parks, playgrounds, shops, schools and close to major highways. (id:55499)
Century 21 Atria Realty Inc.
179 Bellamy Road N
Toronto, Ontario
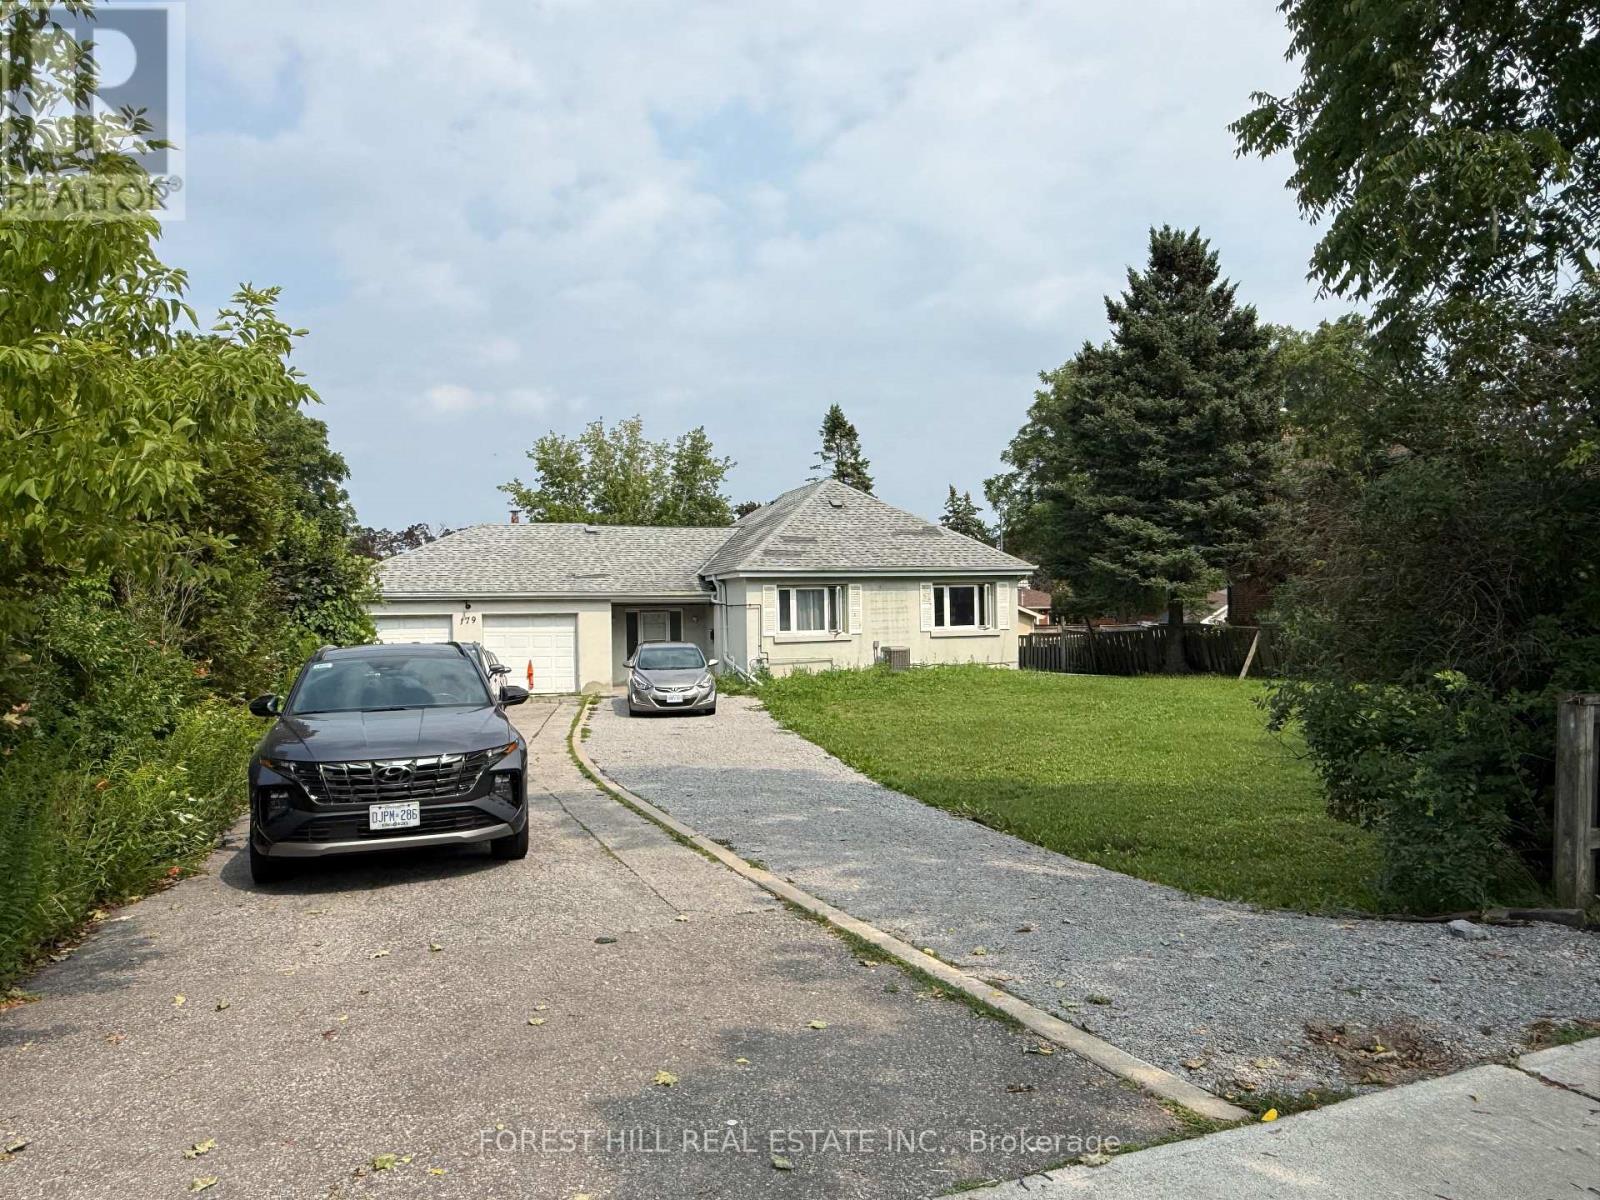
What a glorious opportunity here!! Property has been subdivided with approvals for 2 lots and 2 homes to be built. Existing home is totally renovated in 2025 and turn key ready! Addresses are 179 and 181 Bellamy Road North. House is tenanted. Do not walk lot without appointment. Interior showings can be arranged. Home is being sold in as is condition. See all attachments for property information. Vacant possession is possible or tenants will stay if wanted. (id:55499)
Forest Hill Real Estate Inc.
295 Seaton Street
Toronto, Ontario
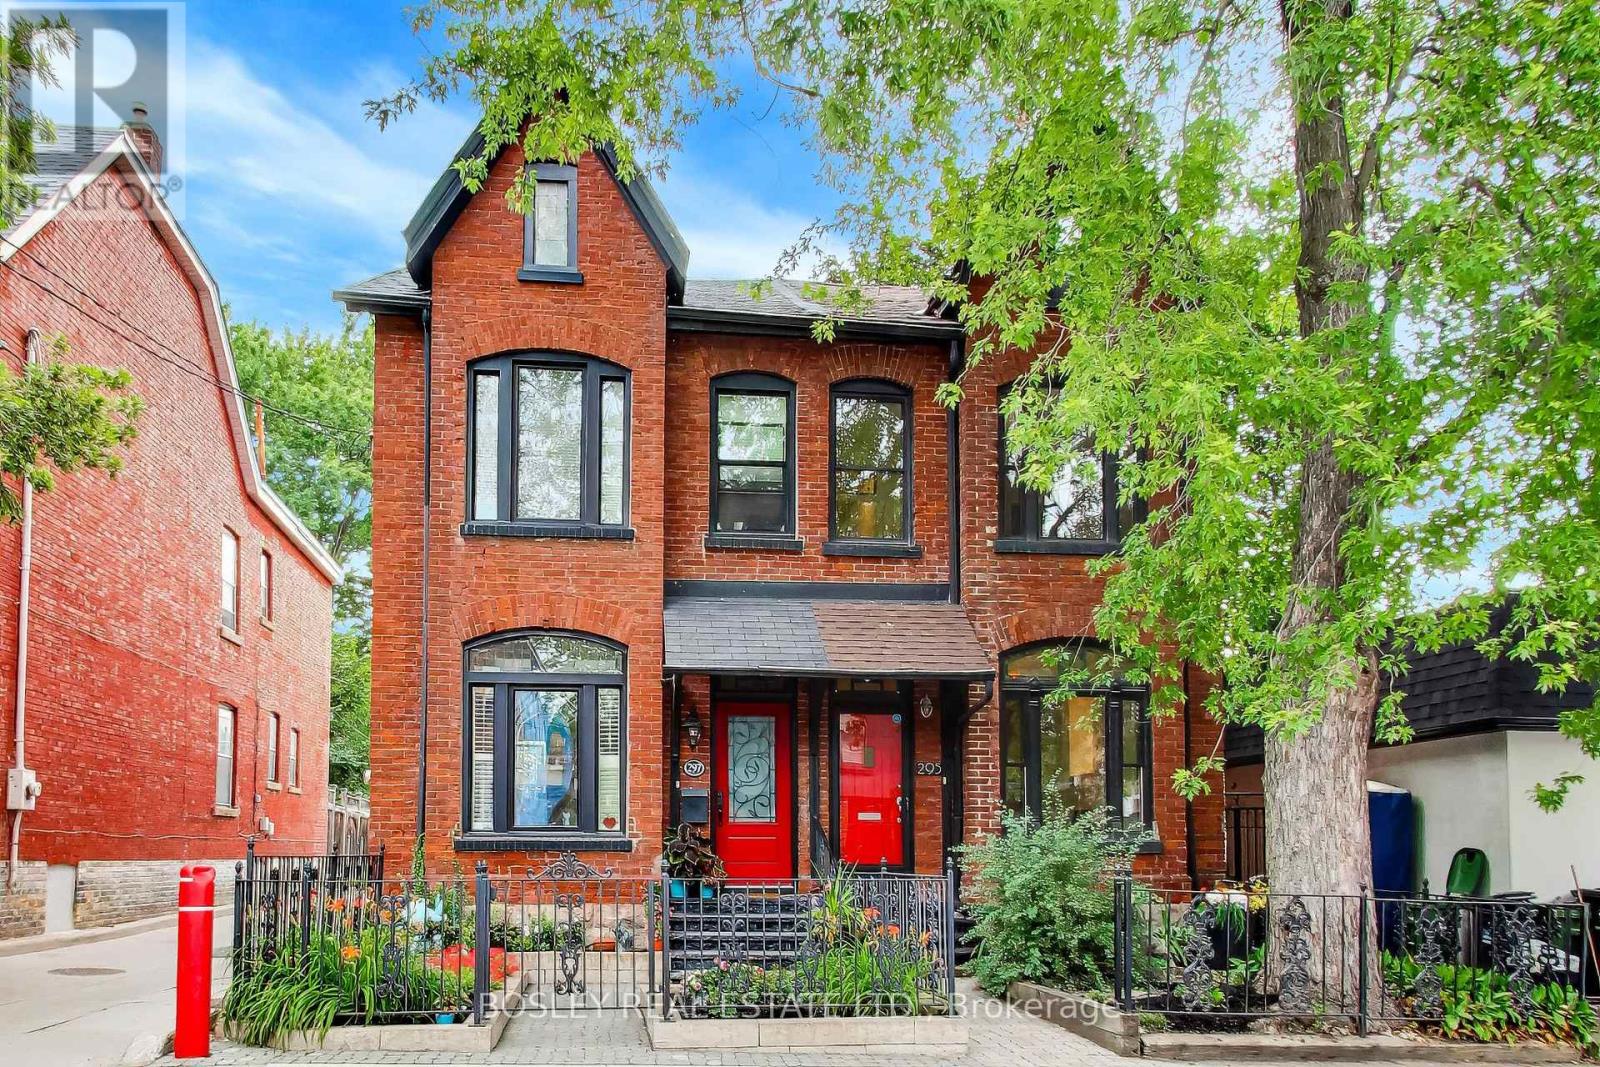
Welcome to 295 Seaton Street, a spectacular family home in the heart of historic South Cabbagetown. Boasting a stunning red brick and black frame facade, this property seamlessly blends classic character with a modernized, open-concept design. Step inside to discover soaring high ceilings, lush tree-lined views, stunning stained-glass accents, and a modern gas fireplace in the living room. The versatile third-floor loft features a bright skylight and wall-mounted AC to ensure even, comfortable temperatures all summer long. This flexible space perfectly adapts to your lifestyle. It can serve as an incredible primary bedroom with enough space to easily add an ensuite bath. Alternatively, if three bedrooms are more than you need, it makes an inspiring home office suite or a large family room. Enjoy exceptional outdoor living with two private spaces: a rooftop terrace opening directly from the third-floor loft and a fully fenced backyard patio featuring a deck and interlock stones. Perfectly situated just off Parliament Street, you are steps away from a vibrant strip of local cafes, lively patios, and unique shops. With scenic community parks and seamless transit access nearby, this exceptional property delivers a walkable downtown lifestyle wrapped in luxurious historic charm. Some photos have been virtually staged. (id:55499)
Bosley Real Estate Ltd.
214 - 1603 Eglinton Avenue W
Toronto, Ontario
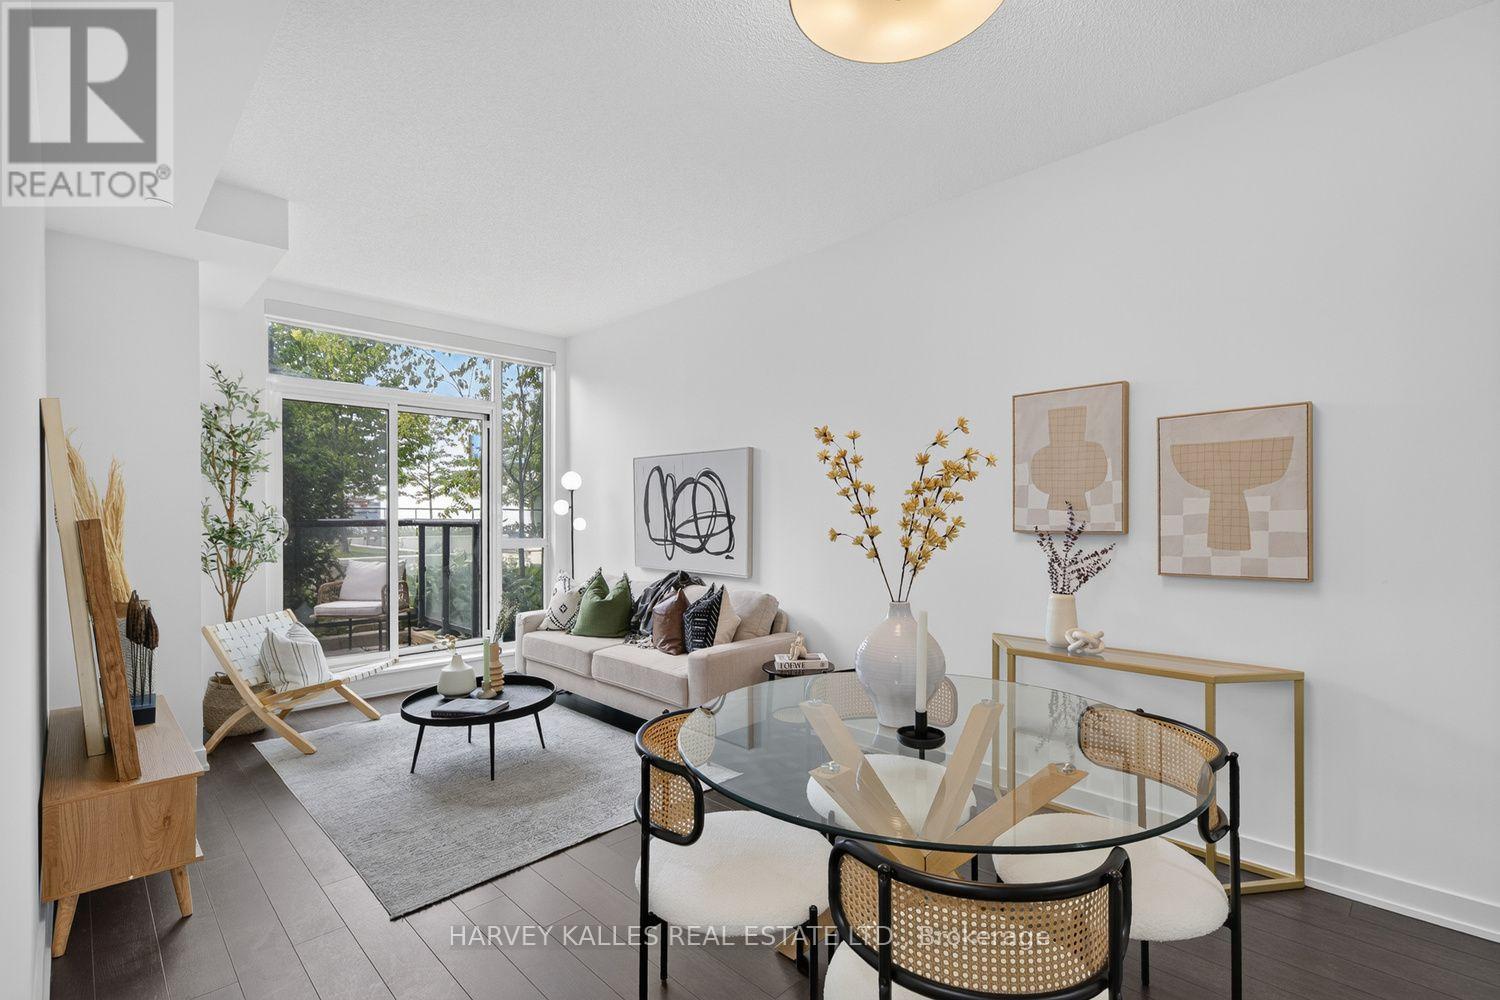
Welcome to this freshly painted, move-in ready 2-bedroom plus den suite offering a bright, functional open-concept layout with 9-foot ceilings, upgraded light fixtures, custom window coverings, laminate flooring, and a modern kitchen featuring granite countertops and ample cabinetry. The versatile den is ideal for a home office. Enjoy seamless indoor and outdoor living with a private, sheltered west-facing balcony, accessible from both the living room and the primary bedroom. Overlooking the beautifully landscaped rooftop garden and BBQ terrace, this peaceful outdoor retreat is tucked away from Eglinton Avenue W traffic. Features generously sized windows that fill the home with natural light while offering enhanced privacy and practical everyday living. Enjoy an exceptional collection of amenities including a 24-hour concierge, fully equipped fitness centre, party room with catering kitchen, entertainment lounge, guest suites, pet grooming room, and a professionally landscaped outdoor terrace with BBQs and dining areas. Includes 1 underground parking space and 1 locker. An outstanding opportunity for first-time buyers, professionals, down sizers, and investors. Ideally located just steps to the Eglinton West Crosstown LRT and TTC subway, with quick access to Allen Road and Highway 401 for an easy commute throughout the GTA. Minutes to Yorkdale Shopping Centre, parks, restaurants, cafés, schools, and everyday conveniences. (id:55499)
Harvey Kalles Real Estate Ltd.
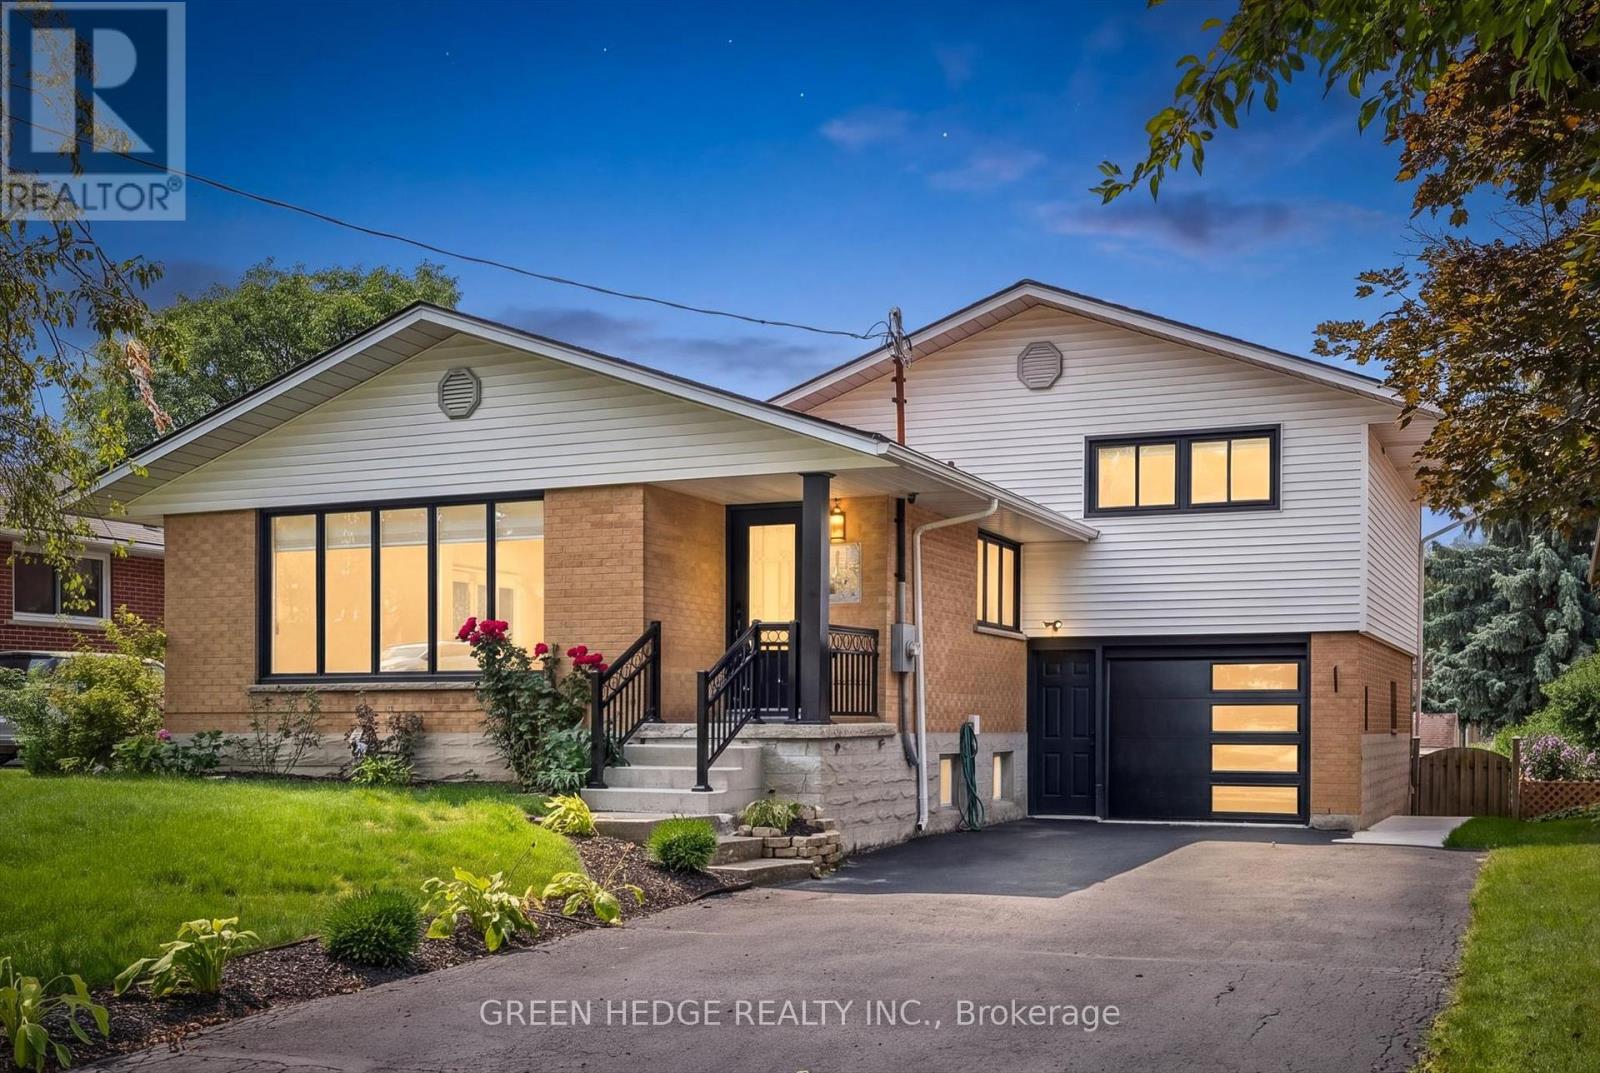
385 Village Crescent
Kitchener, Ontario
Stunning Fully Renovated Sidesplit with Legal Basement Suite in Forest Hill. Welcome to this beautifully reimagined home, where thoughtful design meets exceptional craftsmanship at every turn. With over $180,000 invested in premium upgrades, this home has been professionally renovated down to the last detail and is truly move-in ready. Offering 2,232 sq ft of well-planned living space, the upper unit features 4 spacious bedrooms and 2 full bathrooms, including a private ensuite - ideal for growing families or those who love room to spread out. Gorgeous hardwood flooring flows throughout the main floor, while the brand-new kitchen showcases premium quartz countertops, a matching backsplash, and sleek stainless steel appliances. Bathrooms are finished to the highest standard, complete with elegant touch LED mirrors, and electric zebra blinds add a modern, effortless touch of comfort and privacy throughout. Downstairs, you'll find a brand-new legal basement unit with its own garden door walk-out entrance - a rare and valuable addition. This fully self-contained 2-bedroom suite includes its own kitchen, laundry, and oversized above-grade windows that flood the space with natural light, making it feel anything but "basement." Whether you're looking to generate rental income, accommodate extended family, or simply enjoy extra flexible living space, this legal duplex setup delivers outstanding versatility. Perfectly situated in Forest Hill, you'll enjoy convenient access to shopping, dining, and everyday amenities, with easy connections to Fischer-Hallman Road and Highway 7 for effortless commuting. This is a rare opportunity to own a fully renovated, turn-key home with income potential and space for everyone - all wrapped up in warm, welcoming style. Book your showing today and experience it for yourself! (id:55499)
Green Hedge Realty Inc.
N207 - 330 Phillip Street
Waterloo, Ontario
GIRLS ONLY - LUXURY student condo offering 1 FURNISHED bedroom in a 2-bedroom suite with shared common areas including kitchen, living area, bathroom & Laundry | Carpet-free unit with modern finishes | Enjoy premium building amenities including a professional study lounge, private study rooms, 24-hour security, rooftop terrace, basketball court, fitness centre, sauna, & games room. Ideally located within walking distance to the University of Waterloo and Wilfrid Laurier University | PERFECT for a FEMALE student seeking a Clean, Respectful, & Study-focused living environment, OR a Single female Working professional | The first bedroom is currently occupied by a female Master's student, and the second bedroom is available for rent. (id:55499)
Century 21 Green Realty Inc.
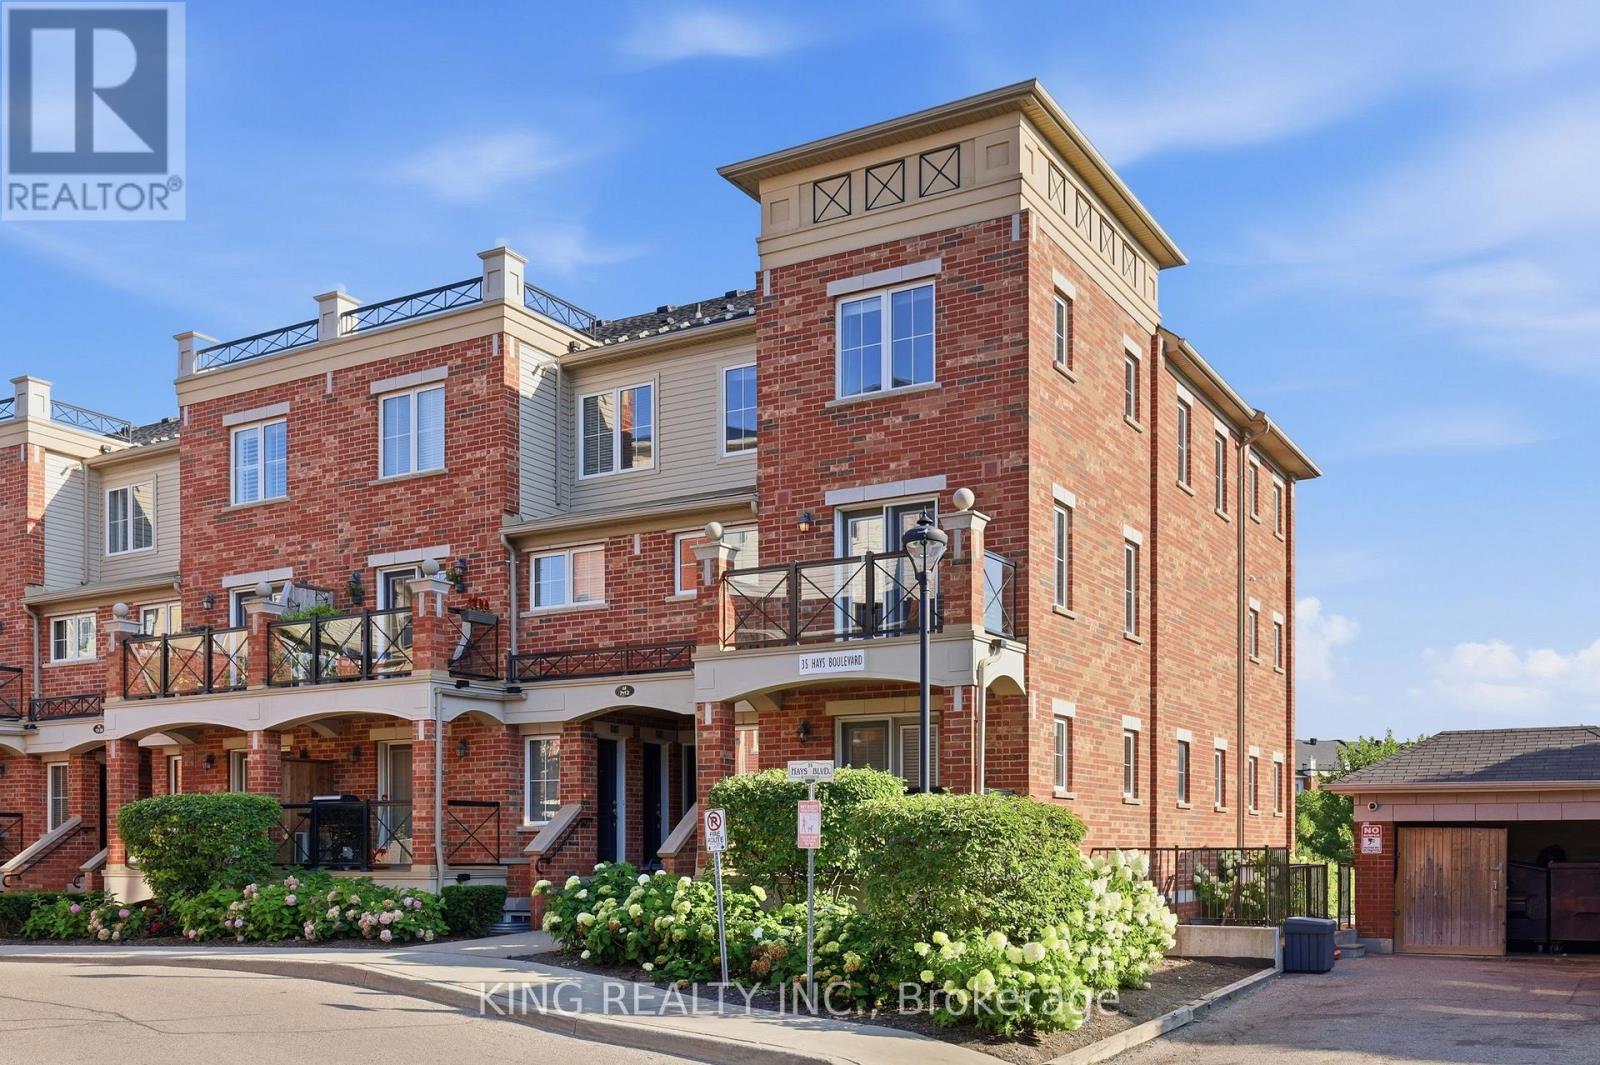
8 - 35 Hays Boulevard
Oakville, Ontario
Absolutely stunning, freshly painted 2-storey corner end-unit! Boasting one of the largest floor plans in the complex (over 1,000 sqft including Balcony) and offering a RARE 2 underground parking spaces. This bright and spacious layout features upgraded laminate floors and a modern kitchen with granite counters & 4 stainless steel appliances. The expansive living/dining room walks out to a private balcony with peaceful views of the greenspace and pond. Upstairs, find 2 generous bedrooms, 2 baths, and convenient bedroom-level laundry. The large primary bedroom includes a versatile bonus space perfect for a home office or reading nook. HUGE value-add: The hot water tank will be completely bought out by the seller (no rental fees!) and a storage locker is included. Enjoy ample visitor parking and an incredible Oakville location-walk to top-rated schools, parks, and shops, with major highways, Oakville Trafalgar Memorial Hospital, and Sheridan College just minutes away. Exceptional value and turn-key ready. Dare to compare! (id:55499)
King Realty Inc.
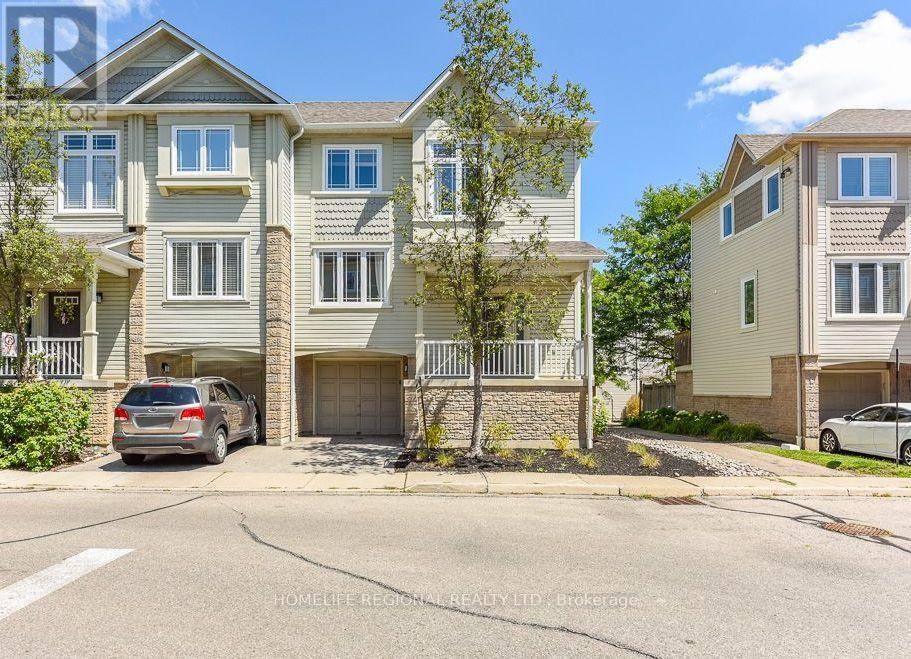
72 - 7105 Branigan Gate
Mississauga, Ontario
Welcome to 7105 Branigan Gate, Unit 72-an exceptional end-unit townhome that feels like a semi-detached, offering abundant natural light and a prime setting beside Levi Creek's scenic ravine. Ideally located within walking distance to highly regarded French-language schools, including Ange-Gabriel Catholic Elementary and Ecole Secondaire Catholique Sainte-Famille, as well as top-rated local schools such as St. Barbara Elementary and Levi Creek Public, this home is perfectly positioned for families seeking both convenience and community. Freshly painted in a modern neutral palette, this well-appointed 3-bedroom, 2-bath residence features a bright and airy main level living room with hardwood flooring, soaring 11-foot ceilings open to above, and a walkout to a newly built deck (2024) overlooking tranquil green space. The upper level offers a functional kitchen with breakfast bar, seamlessly connected to the dining area, ideal for everyday living and entertaining. The third level hosts a spacious primary bedroom complete with a closet and semi-ensuite access, along with two additional generously sized bedrooms. The lower level provides convenient garage access, a laundry/mechanical room with extra storage, and a versatile space suitable for a home office or guest room. Walking distance to French immersion and Catholic schools, close to St. Barbara, Levi Creek Public and St Marcellinus Secondary School, with easy access to Highways 401 and 407, GO Transit and public transit. Enjoy the convenience of truly low-maintenance living and peace of mind by investing in a home in a well-run condominium community. In addition to covering lawn care and snow removal, monthly fees also ensure critical exterior elements, such as roofs, gutters, windows, sliding doors, decks, patios, porches, siding, fencing, driveways etc., are funded and replaced when needed. The well-managed property team's attention to detail preserves the community's appearance and long-term value. (id:55499)
Homelife Regional Realty Ltd.
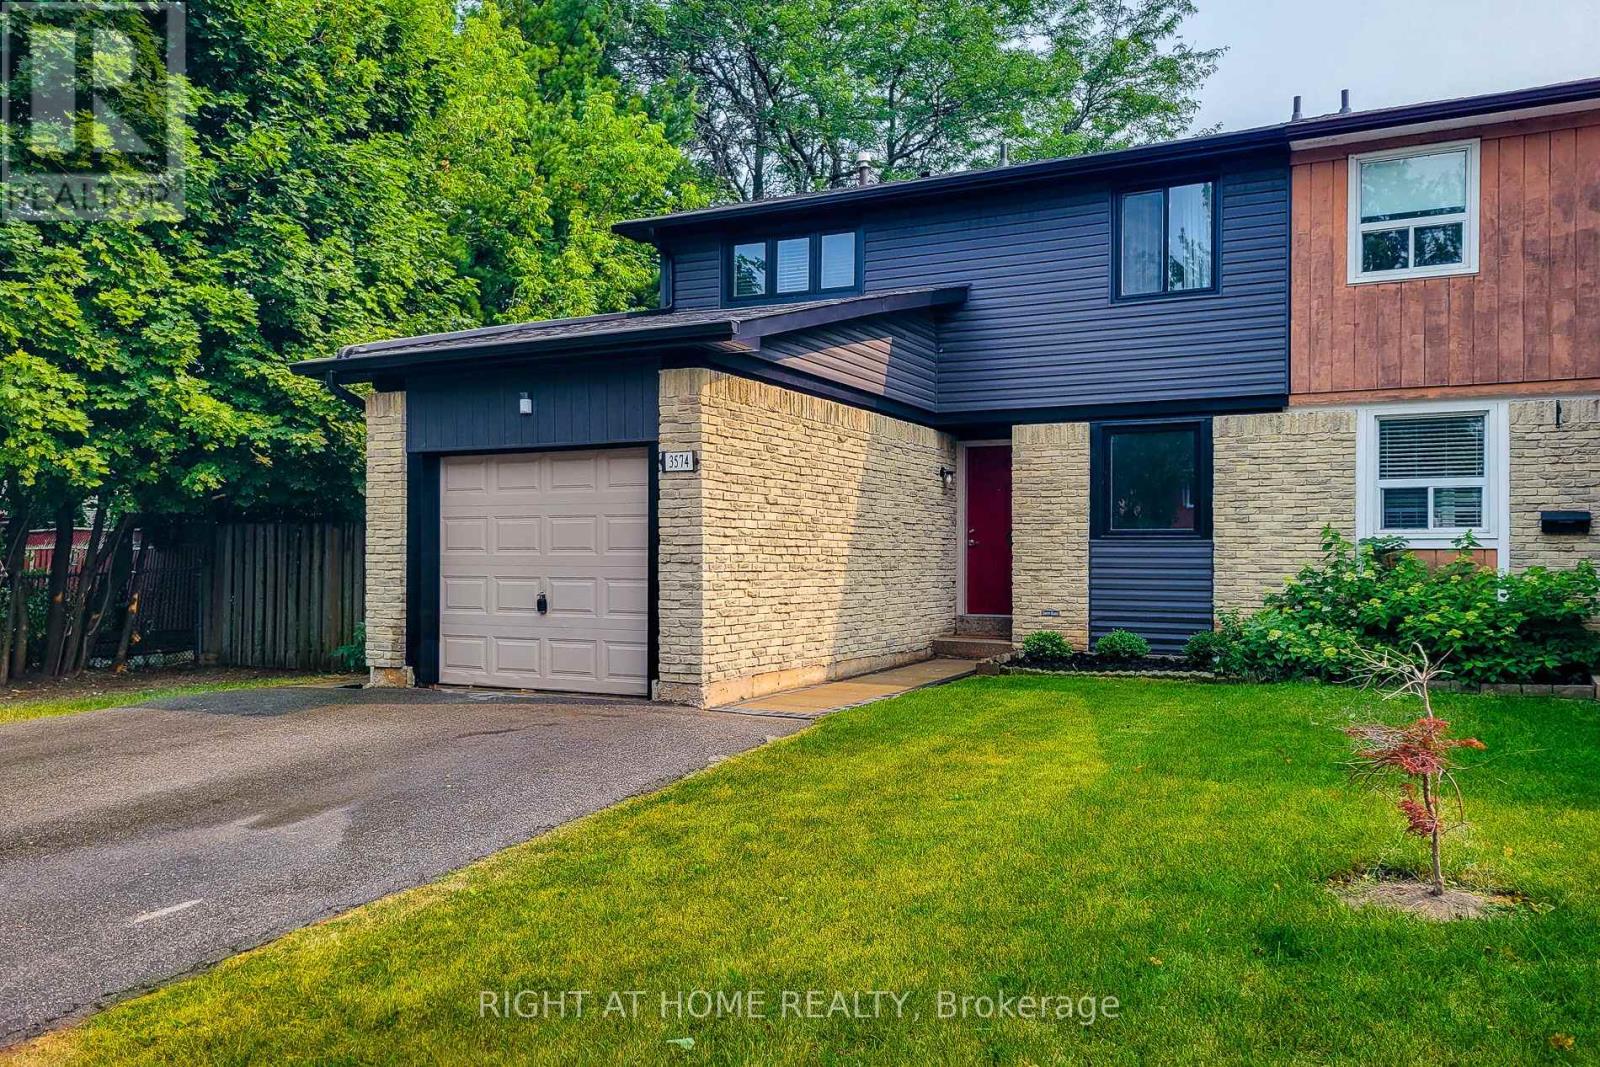
3574 Autumnleaf Crescent
Mississauga, Ontario
Welcome to 3574 Autumnleaf Cres, in a mature, tree-lined neighbourhood where peace and quiet meet ultimate convenience. Nestled in a highly desirable, family-friendly pocket in Erin Mills, this exceptionally renovated semi-detached home delivers the perfect balance of serene neighborhood living and quick commuter access. Surrounded by lush parks and green spaces, schools and shops, it is an idyllic setting. The bright, open-concept living and dining areas feature contemporary pot lights, a statement chandelier, fresh designer paint, and seamless, low-maintenance luxury vinyl plank flooring and a walk out to the sun lit rear patio that pairs with a unique, shaded side yard to offer the perfect setup for summer barbecues, gardening, or quiet outdoor relaxation. Walk through the dining room to the sparkling kitchen, completely reimagined with brand new custom cabinetry, an oversized pantry with extensive storage, premium quartz countertops, and newer windows that flood the space with natural light. The upper level boasts four spacious, sleep-ready bedrooms featuring luxurious new carpeting, custom double closets and a beautifully updated 4pc semi-ensuite bathroom. A lovely transformed lower level offers a bright, fresh, carpeted recreation space with an extra room that can be used as a guest room or a den/office. With an impeccable neutral décor, elegant custom railings, and modern energy-efficient light fixtures throughout, this home is entirely move-in ready. Don't delay, book your showing today! (id:55499)
Right At Home Realty

150 Macintosh Drive
Georgian Bluffs, Ontario
The Niagara Escarpment at your back, Georgian Bay views out your front window, and an established private dock less than 200 yards away. This is the one that checks every box. Set in one of Grey County's quietest and most desirable lakeside communities, this solid early-1970s raised bungalow offers year-round bay views, complete rear privacy and no future development behind you-and a lifestyle most people spend decades waiting for.Inside, an open-concept main level with engineered wood flooring throughout, large windows, and three well-sized bedrooms flows naturally for everyday living and entertaining. The functional kitchen connects seamlessly to the dining and living areas, as well as the large outdoor deck. Main-floor flex space includes the raised washer and dryer for easy laundry days. Bright, comfortable, and move-in ready.The finished basement includes new carpet, oversized ground-level windows, and a private walk-out entrance beneath the covered deck. In-law suite, rental income, extended family-ready to make your own. A covered winter entrance leads into a generous mudroom built for Grey County life.Outside, enjoy a large deck with open water views and plenty of room for dining, lounging, and entertaining. A covered watersports patio provides the perfect space to store and organize kayaks, paddleboards, fishing gear, and all your Georgian Bay essentials. The EV-ready 1.5-car garage, concrete driveway, and parking for up to seven vehicles offer plenty of room for guests, toys, and everyday convenience. A detached 19'5" 22'11" shop adds an additional 444 sq. ft. of storage or versatile workspace, perfect for hobbies, projects, or storing seasonal equipment. Indoor and outdoor storage abound.Steps from Sutacriti Park. Minutes from Cobble Beach Golf Resort, hiking trails, boat launches, and marinas. Owen Sound's full amenities are within 20 minutes. No waterfront taxes or additional insurance. All the life. None of the compromise! (id:55499)
Coldwell Banker Elevate Realty
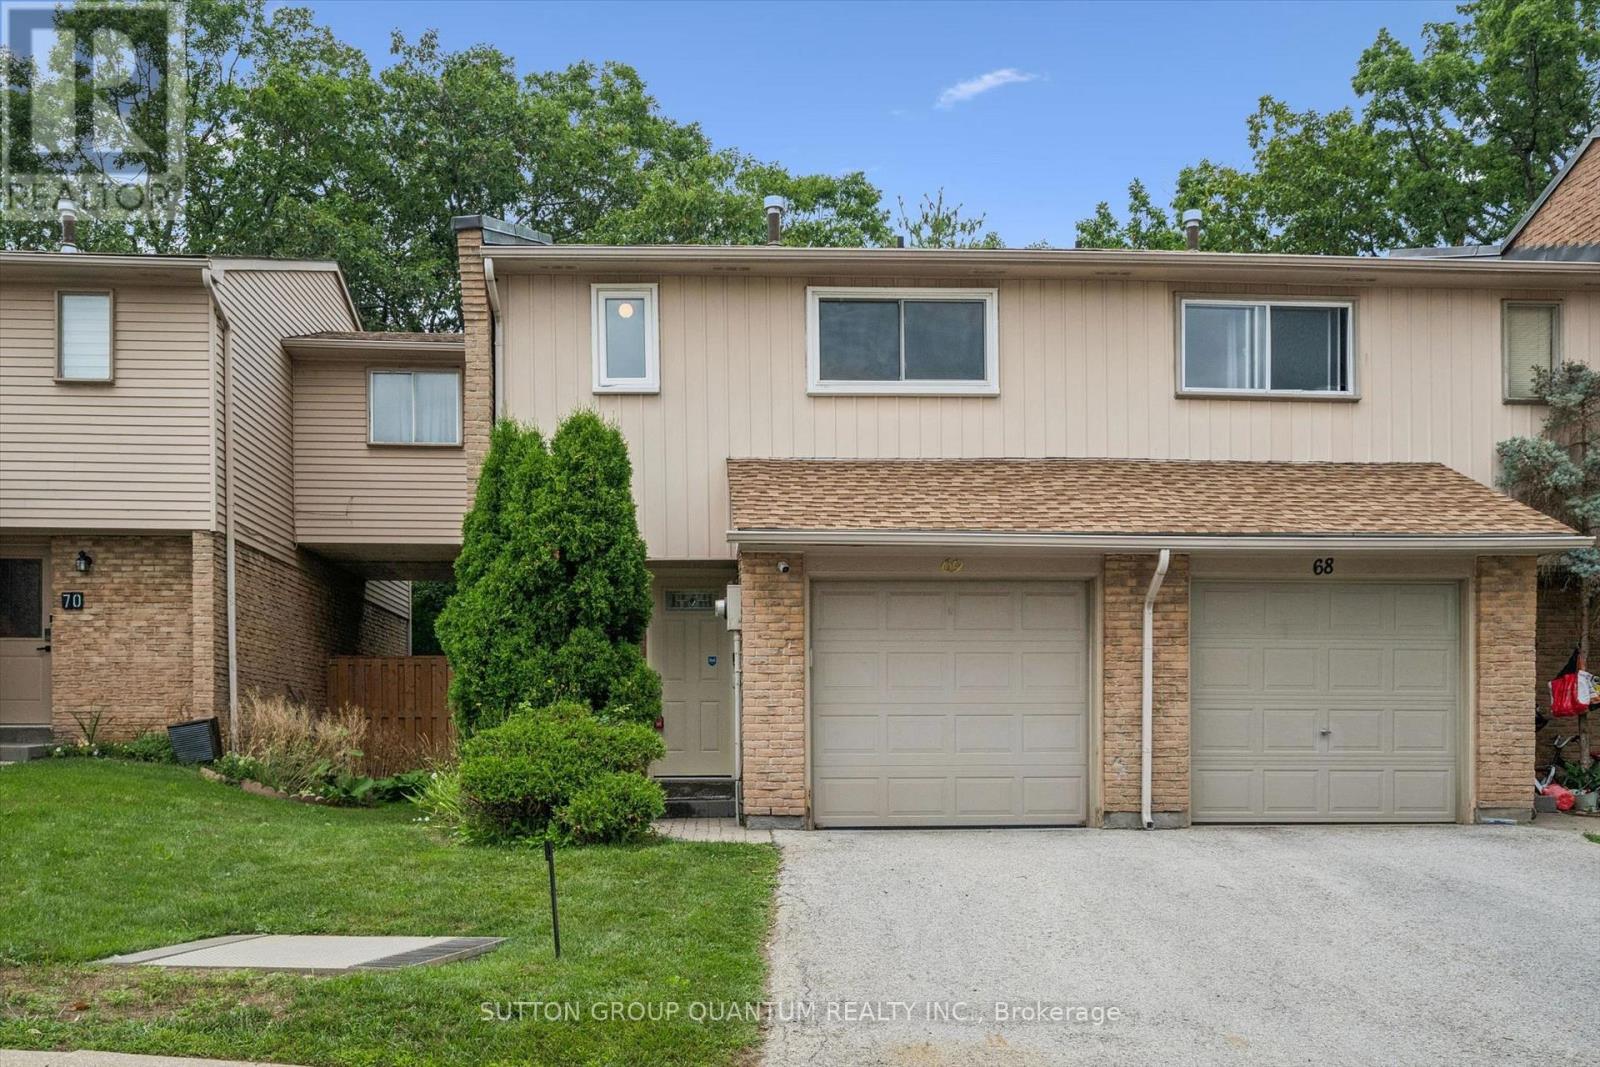
69 - 1558 Lancaster Drive
Oakville, Ontario
Dont miss the opportunity for home ownership in this family friendly Falgarwood Neighbourhood. This spacious 3-bedroom, 2-bathroom condo townhouse features a walkout to a wooded private patio and is situated in the convenient Sheridan Heights complex. This entire home has been freshly painted, and features an open living and dining room, updated kitchen with stainless appliances, hardwood floors, large windows, and patio door access to the private wooded yard. Featuring a large front entryway, inside access from the garage, a wide stairwell with high ceilings, wide hallways and large closets, these townhomes have withstood the test of time with the feeling of spaciousness at a reasonable price in Oakville. Upstairs you will find a large Primary bedroom with an open closet, as well as 2 additional bedrooms, each featuring laminate flooring for easy maintenance. An updated 4 piece washroom completes the second level. The finished basement is a flex space, with a finished recreation room, a 3-piece bathroom which includes a stand up shower ideal or pets or overnight guests. Ideal for first time buyers or downsizers. Become a part of this this wonderful Oakville family neighborhood, walking distance to both Sheridan and Holy Family Elementary Shjools, rich with parks, ravines, and scenic walking trails. Situated just minutes from the Oakville GO Station, with excellent shopping and dining just steps away, this home offers the ultimate low-maintenance lifestyle in a nature-rich Falgarwood neighborhood. With excellent schools and a Northeast Oakville location with easy access to highways, this is an affordable option with big returns in quality of life. Move in ready and can be yours before for the start of the school year. (id:55499)
Sutton Group Quantum Realty Inc.
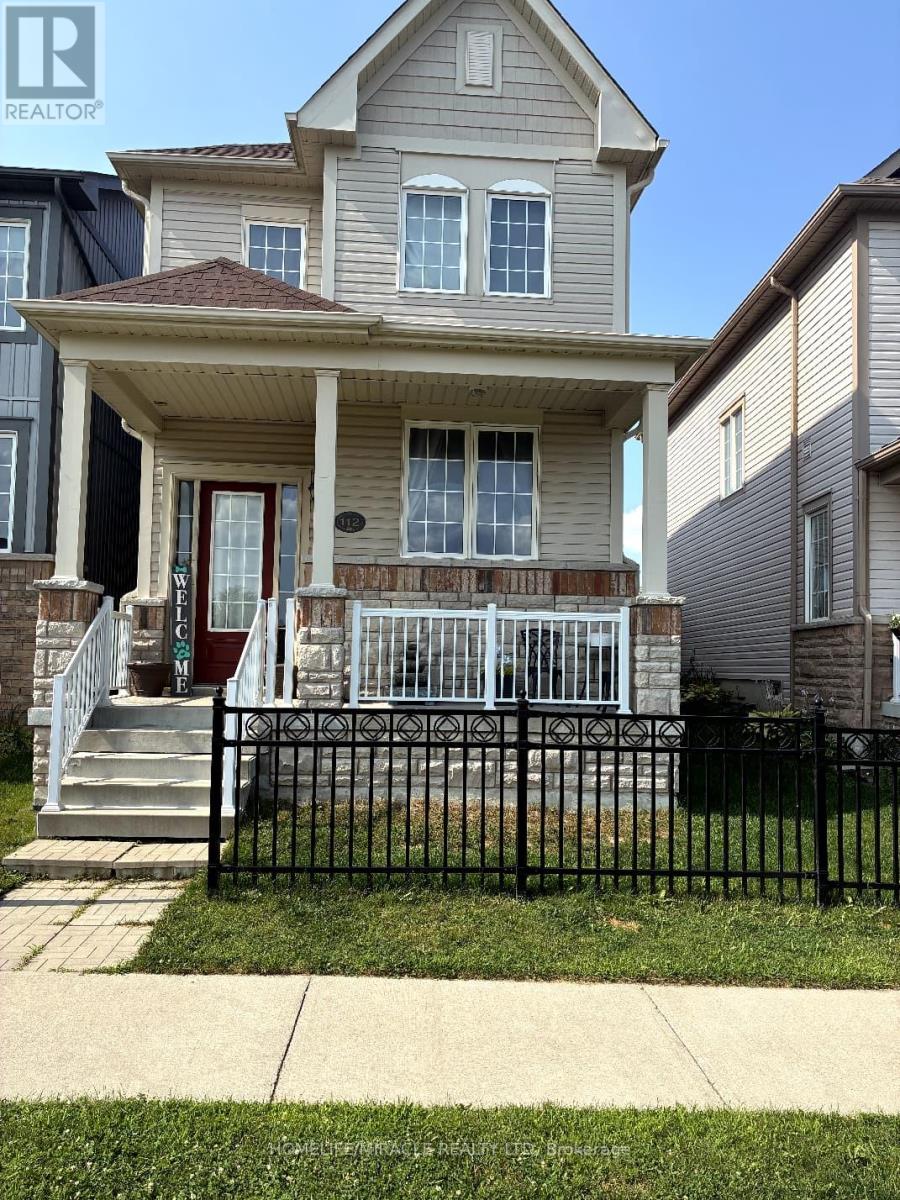
112 Mcbride Avenue
Clarington, Ontario
Welcome to this beautiful, family home located in a highly desirable and growing Bowmanville community. The main floor boasts an exceptional layout featuring 9-foot ceilings and a versatile, separate living and dining space-currently styled as one expansive living room. The bright kitchen comes equipped with stainless steel appliances and flows effortlessly through the main level. Upstairs, escape to the large primary bedroom retreat, complete with a massive walk-in closet and a 5-piece ensuite bath. Enjoy the convenience of second-floor laundry, updated flooring on the upper level, and a modern hardwood staircase. The large, unspoiled basement with bigger windows for added space. Near to school and its Perfect for growing families! (id:55499)
Homelife/miracle Realty Ltd
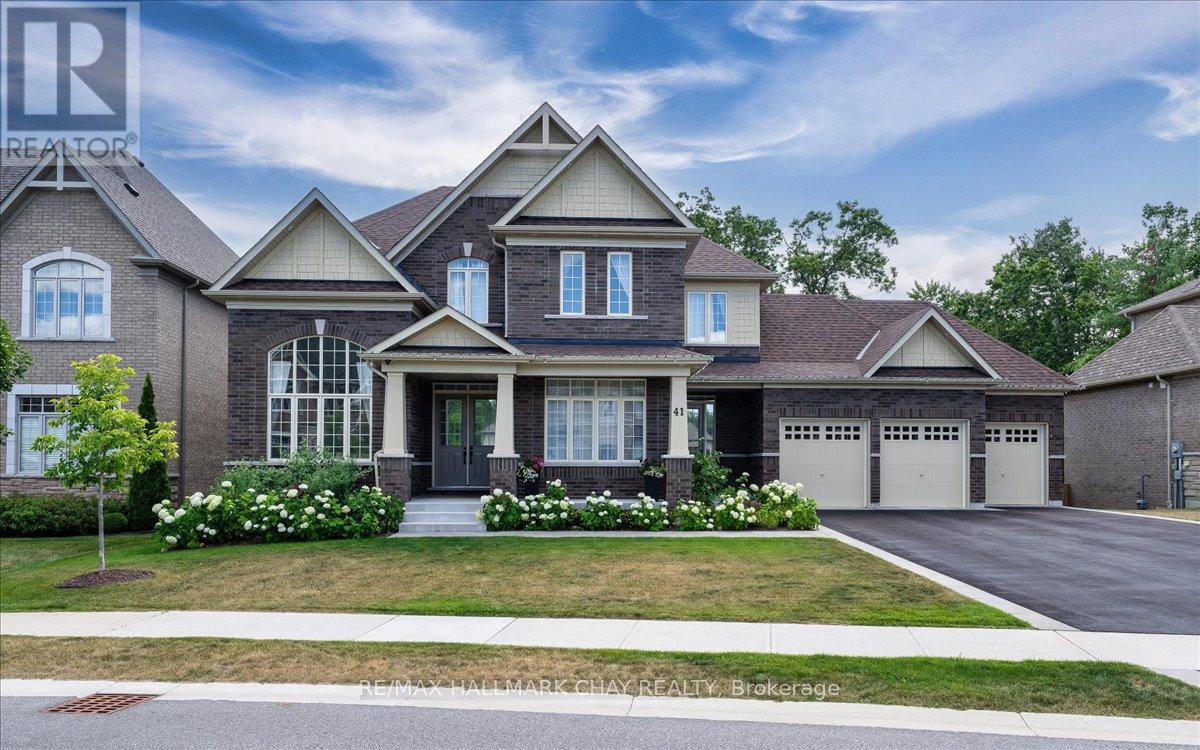
41 Redmond Crescent
Springwater, Ontario
Welcome To 41 Redmond Cres - Small Town Charm With City Convenience In The Exclusive Stonemanor Woods Community. A True Showpiece Of Elegance And Quality Craftsmanship On A Sought-After 85 x 167 Ft Double Lot With Full Lower Level Walk-Out. Luxurious From Top To Bottom With Gorgeous Finishes And Over $400,000 In Upgrades.Step Through The Grand Foyer Into A Stunning 10-Foot Ceiling Main Floor. A Soaring 19-Foot Living Room Commands Attention The Moment You Enter, Flowing Into Separate Dining And A Spectacular Great Room Open To The Kitchen And Breakfast Area. A Two-Sided Gas Fireplace Connects The Family Room To A Private Library, While A Servery And Pantry Bridge The Kitchen - Purpose-Built For Entertaining.Upstairs, 9-Foot Ceilings Set An Airy, Refined Tone. Every Bedroom Has Its Own Private Ensuite And Walk-In Closet. The Primary Suite Features His And Hers Walk-In Closets And A Spa-Inspired Glass Shower Ensuite.The Walk-Out Basement Is The Ultimate Multi-Generational Living Solution - Fully Self-Contained With 9-Foot Ceilings, Two Bedrooms, A Full Kitchen, Huge Great Room, And Two Bathrooms - Opening Directly To A Resort-Style Backyard Featuring An In-Ground Pool, Designer Gazebo, Extensive Stonework, Manicured Garden Beds, And A Fully Treed Fenced Lot For Complete Privacy. Minutes To Snow Valley, World-Class Golf, Top-Rated Schools, Highway 400, And GO Transit. (id:55499)
RE/MAX Hallmark Chay Realty
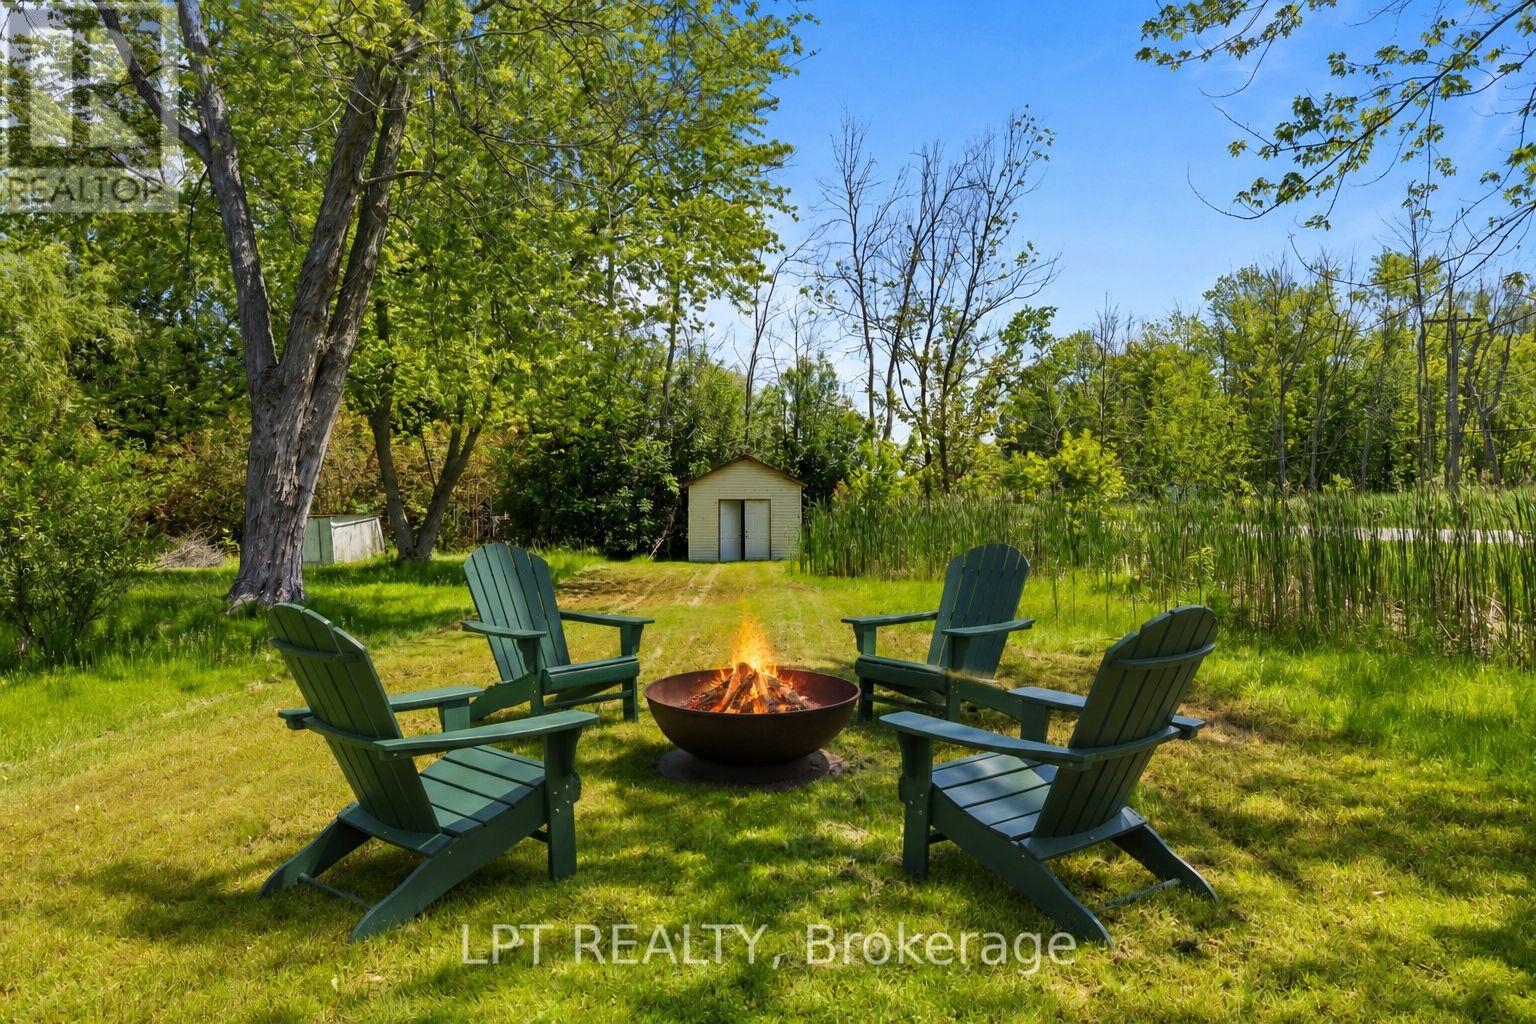
815 Paradise Drive
Georgina, Ontario
Welcome To Your Own Piece Of Paradise On Paradise Drive. Set On A Large Lot Just A Short Walk To The Shores Of Lake Simcoe, This 3-Bedroom Home With Sunroom Offers A Rare Opportunity To Create The Lifestyle You Have Been Dreaming Of In The Heart Of Willow Beach. Enjoy Lake Views From Your Front Deck, Stroll To The Water, Spend Summer Days At Nearby Willow Beach Park, Or Take Advantage Of The Area's Boating, Swimming, Fishing, Ice Fishing, Parks, Trails, And Year-Round Lakeside Charm. Ideally Located Close To Beaches, Playgrounds, Picnic Areas, Local Shops, Restaurants, Schools, Marinas, Golf, And Everyday Amenities In Keswick And Sutton, With Easy Access To Hwy 404 For Commuters. Whether You Are Looking To Renovate, Reimagine, Or Create Your Future Lakeside Escape, This Property Is Filled With Potential And Ready For Someone With Vision To Make It Their Own. Turn Paradise Into Home. Plus, Enjoy Walking Access To The Lake Right At The End Of The Street. (id:55499)
Lpt Realty
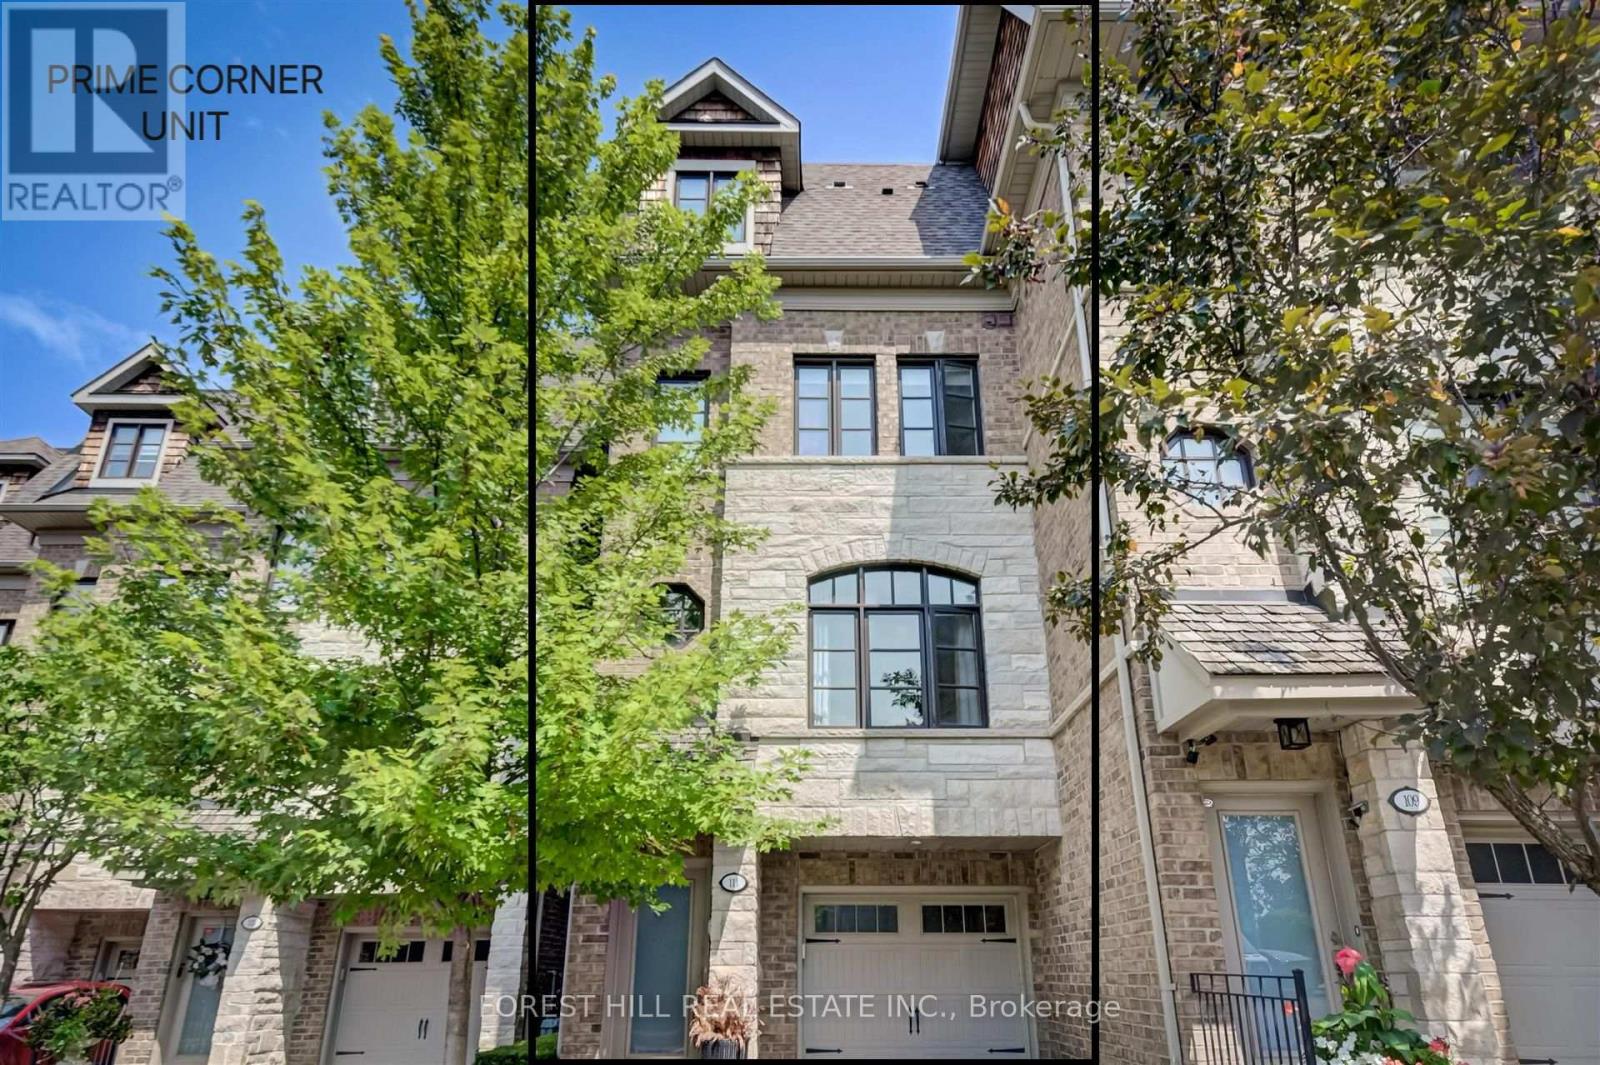
111 Powseland Crescent
Vaughan, Ontario
Rare End Unit Fully Loaded Premium Ravine Townhome Backing onto Conservation Land with Extra Deeded Parking Space. Incredible 3 Level 4 Storey Executive Home with Private Elevator + Rooftop Terrace. Overlooks Humber River, Ponds from Rear, and Community Parkette Front. 9 Ft Ceilings, Upgraded Kitchen with Premium Stainless-Steel Appliances and S/S Laundry Machines. Hardwood Throughout. High End Custom Built-In Closets, Custom Closet Organizers Throughout, Rooftop Patio with Water and Gas Line. Built-in Stone S/S BBQ on Deck, Power Awning, Customized Organized Garage. Surround Speakers. Storage Shed. Luxury Build by Dunpar Homes. (id:55499)
Forest Hill Real Estate Inc.
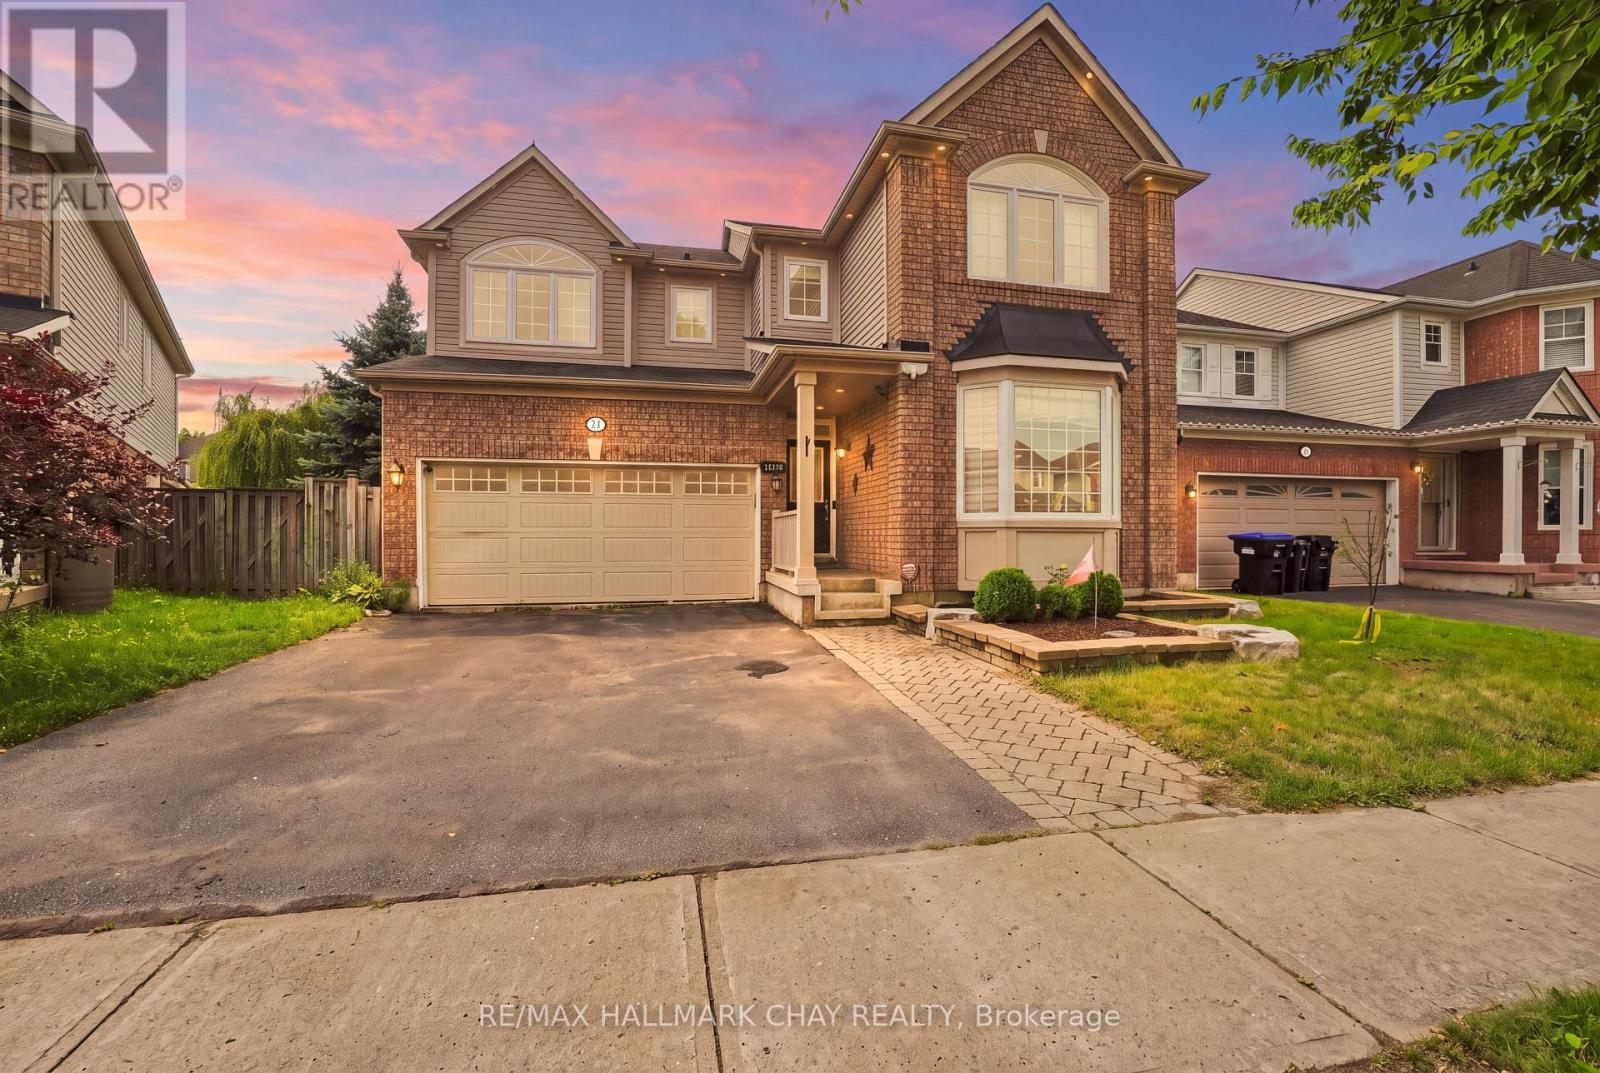
29 Dunning Drive
New Tecumseth, Ontario
This Is The Perfect Family Home Boasting 4 Bedrooms, 4 Bathrooms, In The Highly Desired Mattamy Community. Plenty Of Space For Everyone With A Finished Basement With Second Kitchen. Resort Like Backyard Boasts A 16X28Ft Salt Water Fiberglass In-Ground Pool, Stamped Concrete, Gazebo & Gas BBQ Hookup. Upgraded Maple Kitchen Has Granite Counters And Is Open To Family Room. Large Primary Bedroom With Walk In Closet And Beautiful Ensuite Bath. Other Great Features Include A Gas Fireplace, Custom Built In Cabinets, Oak Staircase, Second Floor Laundry, 200 AMP Service. (id:55499)
RE/MAX Hallmark Chay Realty
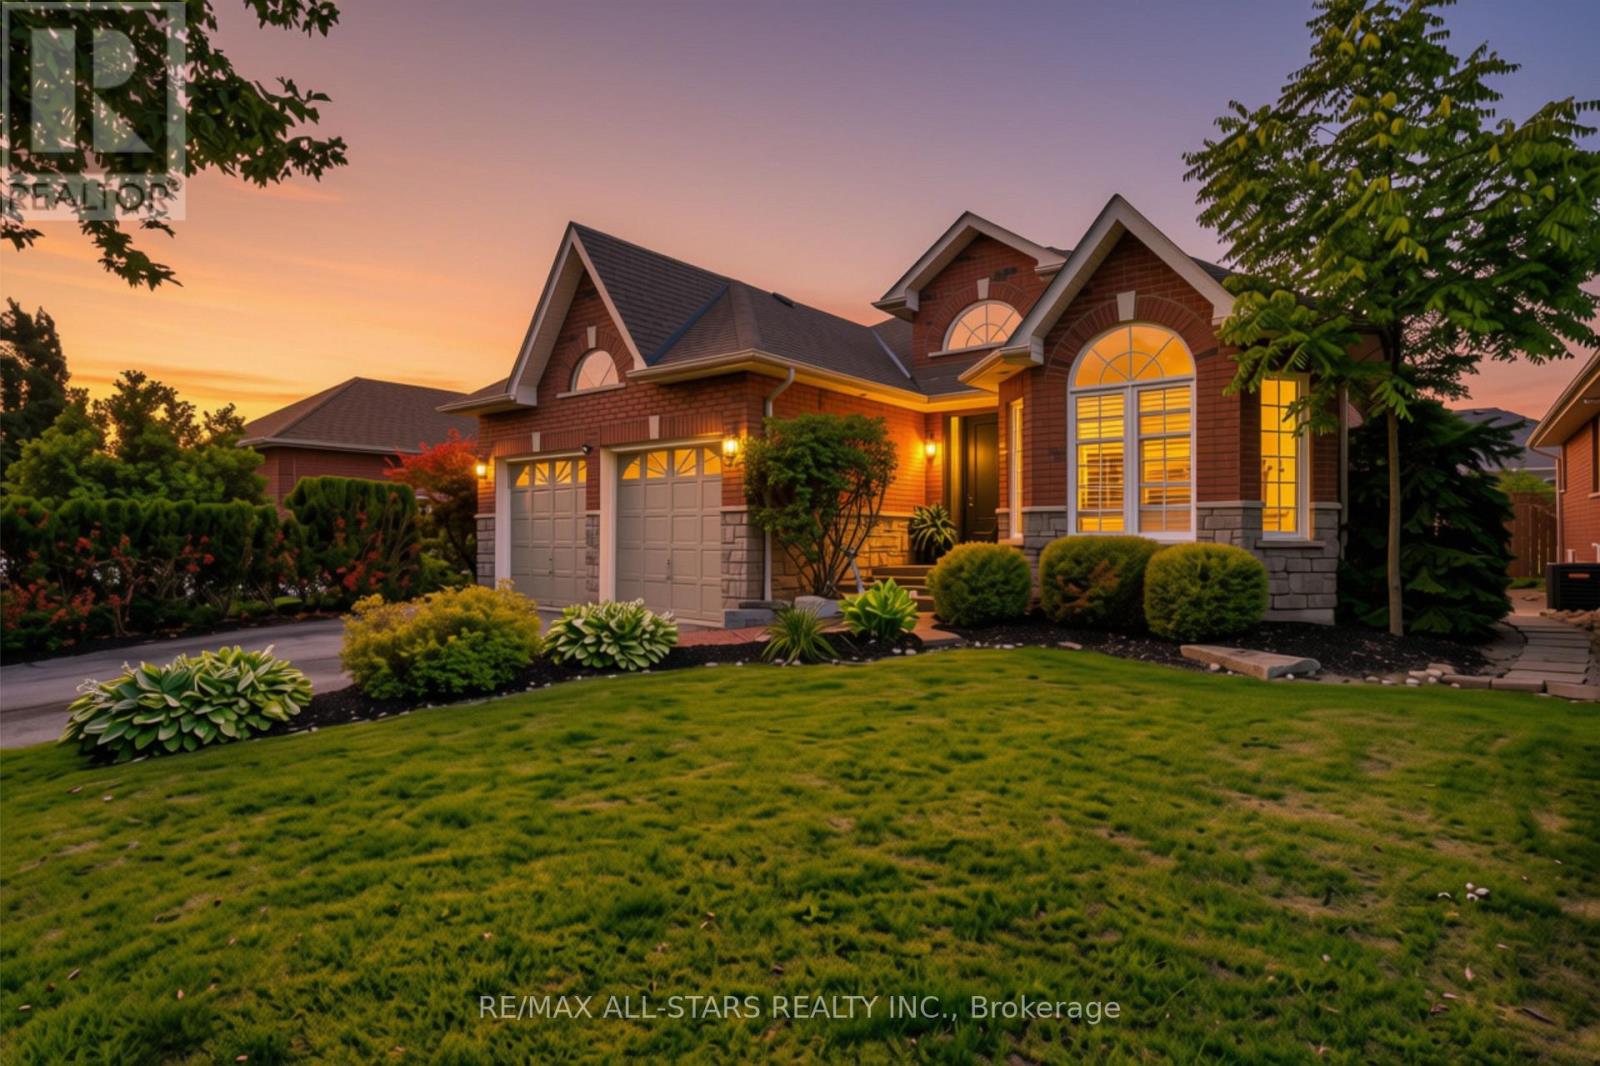
15 Ivygreen Road
Georgina, Ontario
Welcome to this beautiful 3 bedroom bungalow in one of Keswick's most desirable family neighborhoods. This bungalow is thoughtfully designed for entertaining featuring a bright open-concept layout with a spacious eat-in kitchen that seamlessly flows into the family room with a cozy gas fireplace and offers a walkout to your own private backyard retreat. Enjoy summers by the amazing heated inground saltwater pool complete with a waterfall, expansive patio, and awning - creating the perfect setting for entertaining or simply relaxing in your own backyard oasis. The elegant formal living room with a vaulted ceiling creates a welcoming first impression, while the separate formal dining room is perfect for hosting family dinners and special occasions. The spacious primary suite features double-door entry, a walk-in closet, and a private 3-piece ensuite. Two additional bedrooms complete the main level, offering plenty of space for family or guests. Hardwood floors and custom California shutters. Interior access to the insulated and heated 2-car garage through the convenient walk-in closet off the foyer. The professionally finished lower level expands your living space with a huge rec room featuring a cozy gas fireplace, wet bar, home gym area, 4-piece spa-inspired bathroom, laundry room and a large guest bedroom/playroom/office. Ideal for entertaining guests, growing families or multigenerational living. Some updates include a new forced-air gas furnace (Nov 2025), front and back entry doors, shingles approximately 10 years old. You'll love the convenience of being just minutes to schools, parks, shopping, restaurants, beautiful Lake Simcoe, and Highway 404. Two requested features by today's buyers are a bungalow and a pool. This home gives you both! Offering exceptional indoor and outdoor living, highlighted by an incredible backyard retreat, this move-in-ready bungalow is one you won't want to miss. (id:55499)
RE/MAX All-Stars Realty Inc.
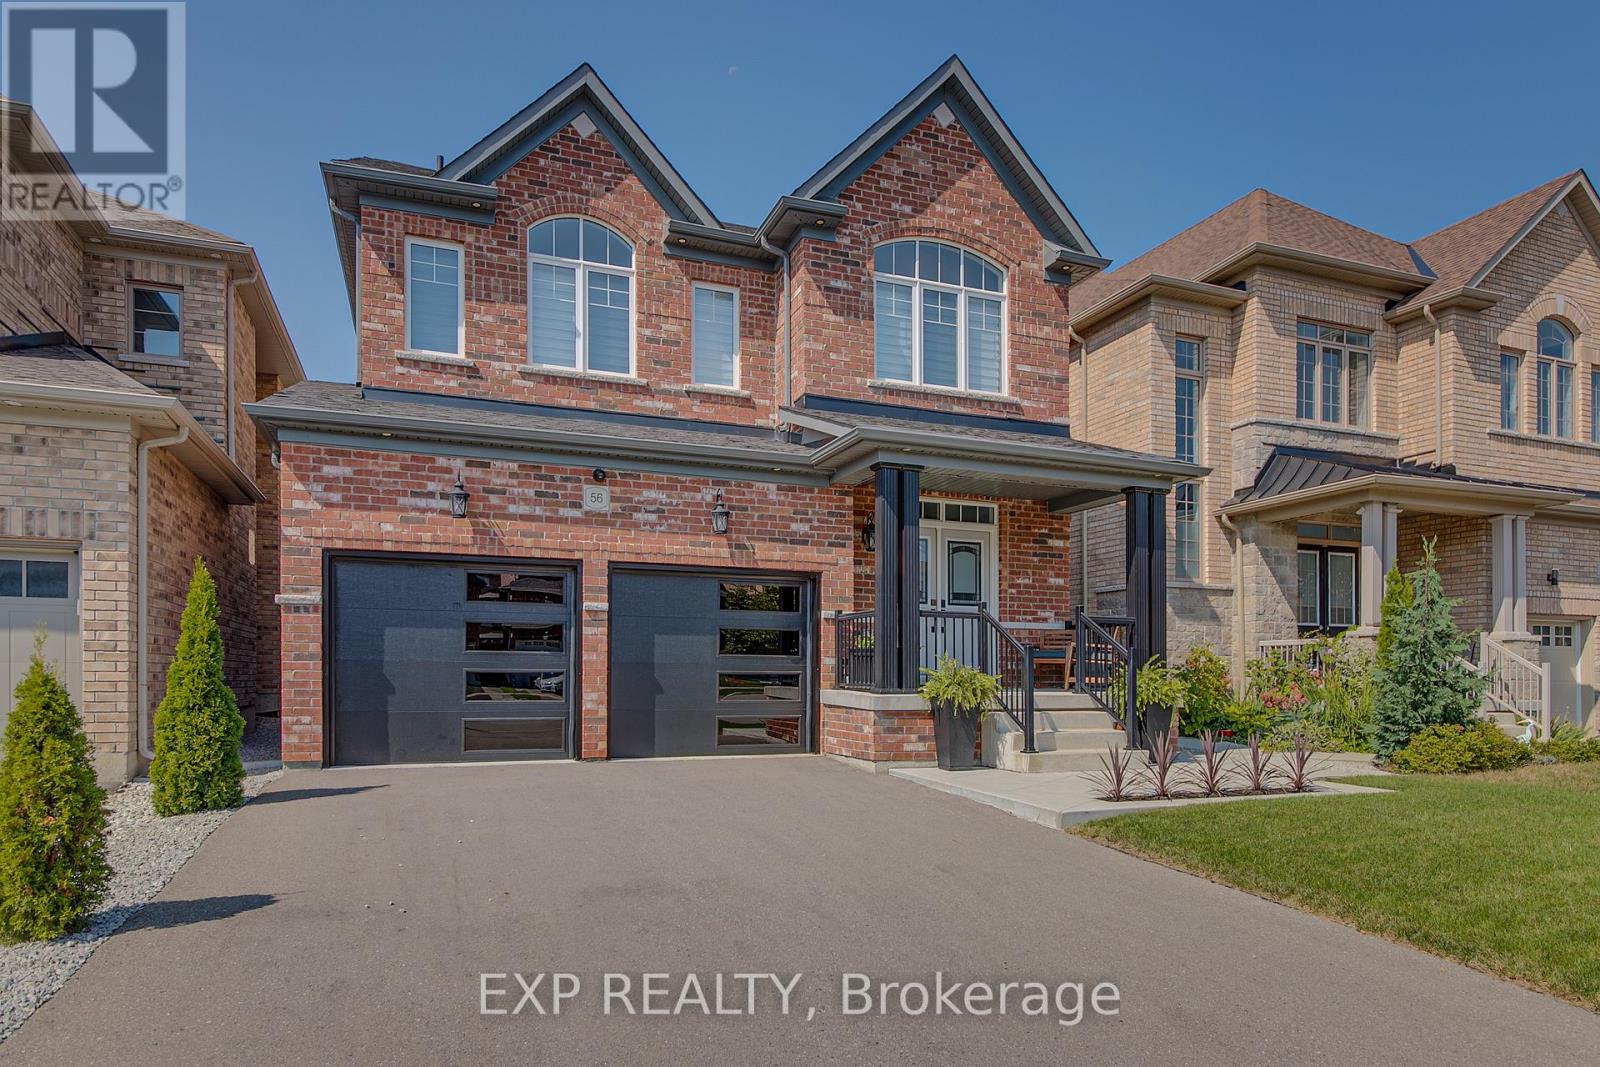
56 Lewis Avenue
Bradford West Gwillimbury, Ontario
Set in the desirable Green Valley Estates community, this move-in ready Bradford home offers approximately 3,500 square feet of finished living space designed with both everyday living and entertaining in mind. Meticulously maintained by the original owners, this home features 4 spacious bedrooms and 3.5 bathrooms, with modern finishes and thoughtful upgrades throughout. The main floor open-concept living area creates a bright and welcoming atmosphere. The finished basement, complete with upgraded ceiling height, offers exceptional flexibility for a guest suite, home gym, media room, or additional family space. Outside, the beautiful backyard provides plenty of room to relax, gather, and entertain. The backyard is equipped with a storage shed for quick access to outdoor tools, a pergola to relax and unwind, and a natural gas BBQ line. With easy access to major highways, the future Bradford Bypass, restaurants, shopping, schools, and a variety of everyday amenities, this is a wonderful opportunity to enjoy the best of convenience, comfort, and community. (id:55499)
Exp Realty
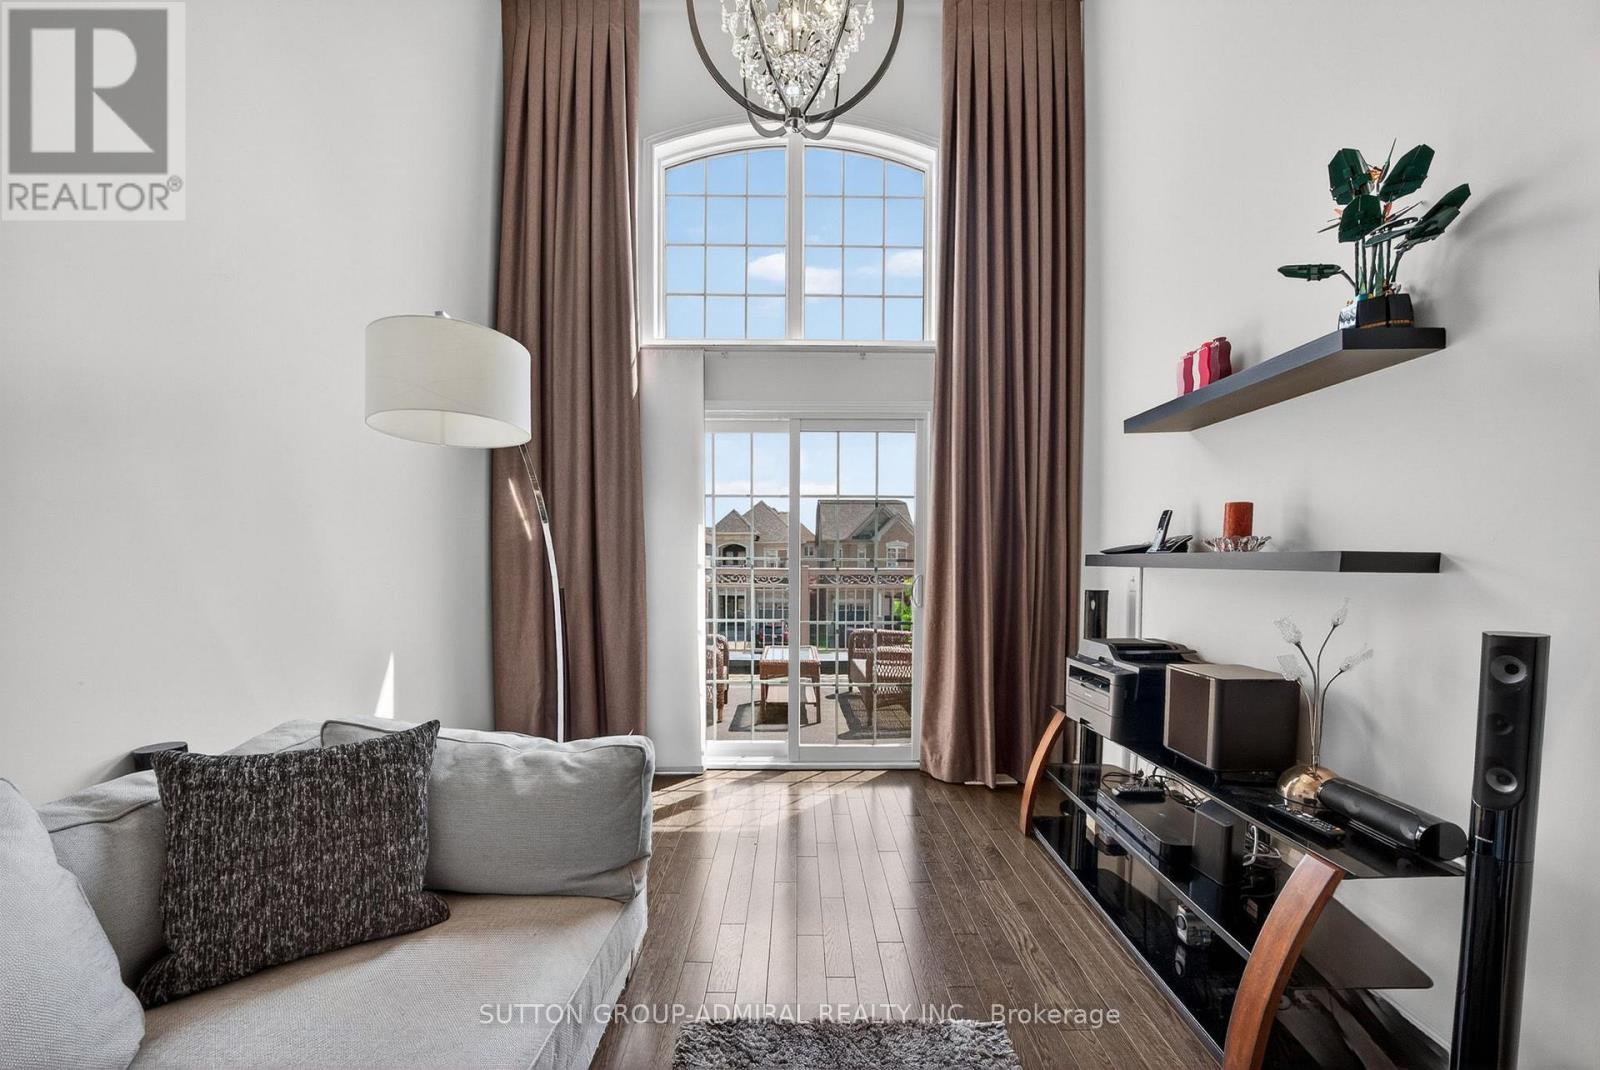
49 Poetry Drive
Vaughan, Ontario
Welcome to 49 Poetry Drive, an impressive three-storey townhome offering over 3,000 sq. ft. of beautifully appointed total living space in the heart of sought-after Vellore Village. The bright and spacious interior features generous principal rooms designed for comfortable family living and effortless entertaining. The well-equipped kitchen offers stainless-steel appliances and ample workspace, while a versatile second-floor family room and convenient upper-level laundry add everyday comfort. The finished basement extends the home's living space and features a luxurious steam shower-your own private spa retreat. Offering three generous bedrooms and four full bathrooms, this home provides plenty of space and flexibility for a growing or multigenerational family. Step outside to a private, fully fenced backyard, perfect for relaxing, entertaining and family enjoyment. Ample parking completes this exceptional property. Ideally located close to parks, schools, shopping, public transit, Vaughan Mills and major highways. A spacious and move-in-ready opportunity in one of Woodbridge's most desirable family communities. (id:55499)
Sutton Group-Admiral Realty Inc.
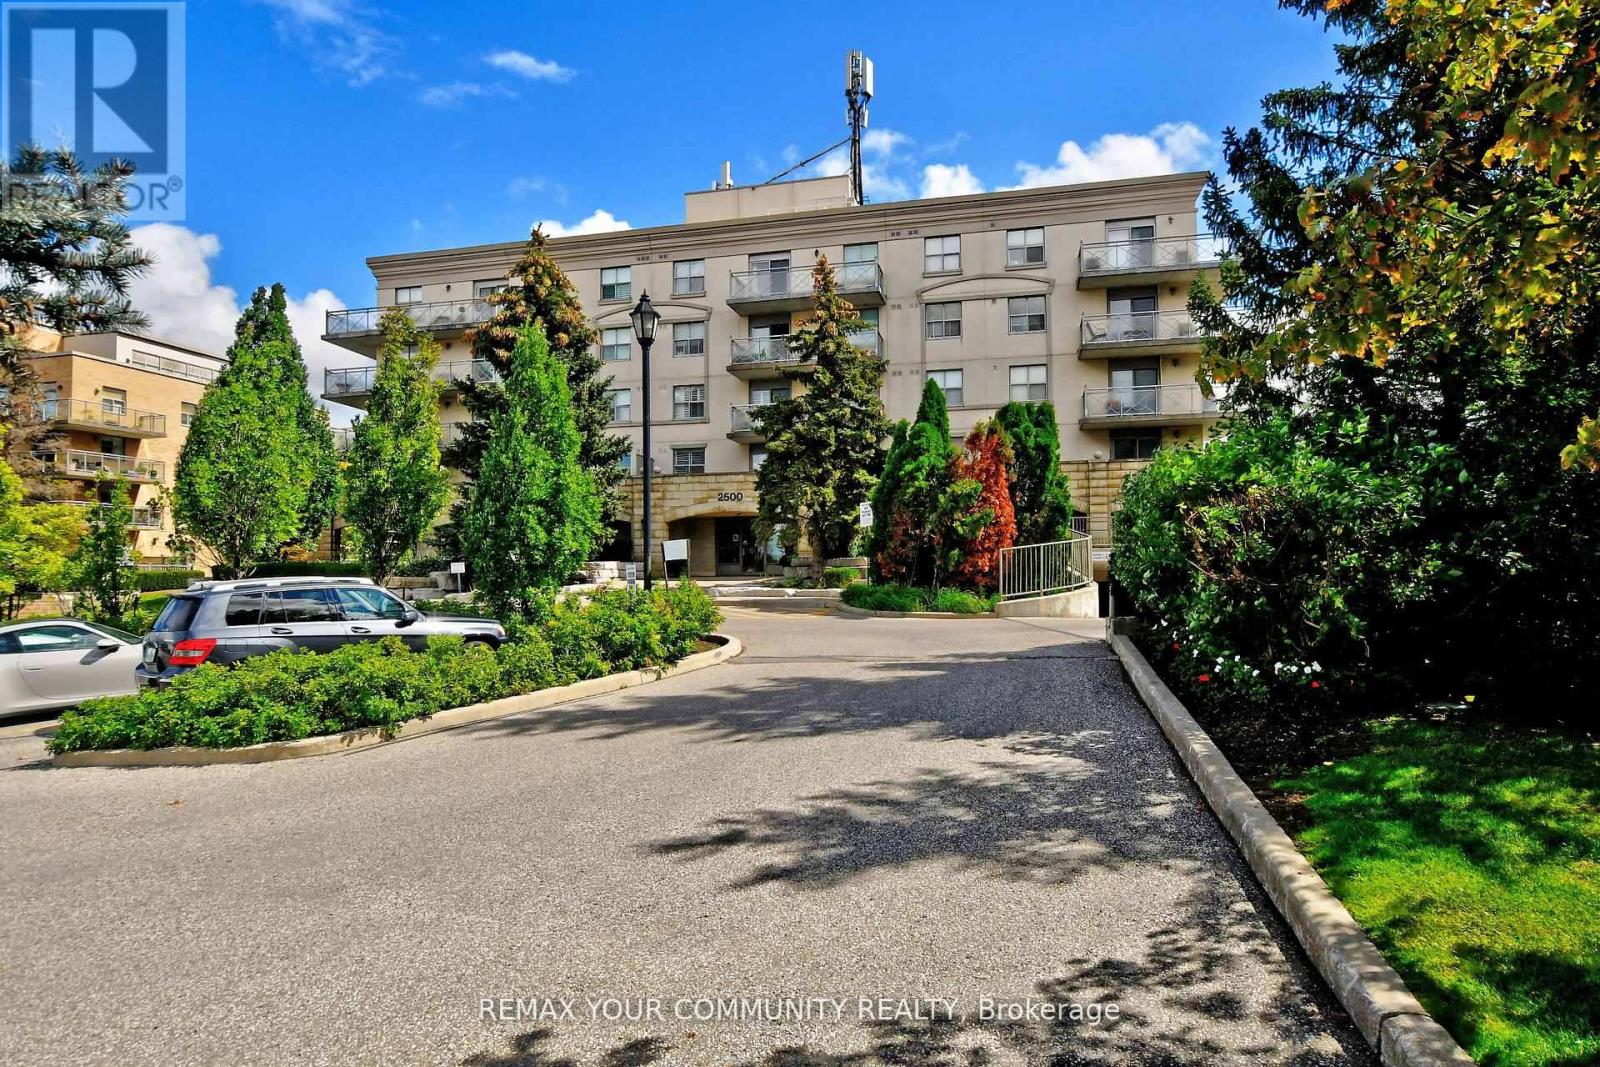
502 - 2500 Rutherford Road
Vaughan, Ontario
Embrace Premium, Distinguished Living In This Desired Adult Lifestyle Community, Designed For Those Seeking a Connected & Comfortable Lifestyle, Where Convenience + Comfort Is Effortless.This Inspired Community Harmonizes Tradition With Modern Convenience, Offering Residents The Opportunity To Embrace a Slower-Paced, Enriched Daily Experience. Detailed Gardens, Curated Social Programs, Weekly Grocery Shuttle Services & Visits From Neighbours Cultivate a Genuine Sense Of Connection, Making It An Ideal Choice For Lifestyle-Focused Mature Adults Who Value Both Independence + Community. Step Into a Welcoming Foyer That Flows Seamlessly Into An Open-Concept Living & Dining Area, Ideal For Entertaining.The Generous Eat-In Kitchen Provides Abundant Counter Space & Functional Layout. Sunlight Fills The Living Room, Walking Out Onto A Large Balcony Perfect For Outdoor Relaxation & Entertaining, Offering Both Privacy + Panoramic Serene Top-Floor Views.The Spacious Bedroom Features Natural Sunlight & Ample Closet Space. Having Sought After Amenities Allows You To Maintain An Active Lifestyle In The Fully Equipped Fitness Centre, Host Gatherings In The Party & Meeting Rooms Or Unwind In The Recreational Lounge. Conveniences Include An On-Site Hair Salon & Ample Visitor Parking. Regularly Organized Social Activities Encourage Engagement, Fostering a True Sense Of Belonging.Thoughtful, Accessible Layouts Ensure Both Practicality & Comfort Throughout The Building. Ideally Situated, Residents Enjoy Walking Access To Vaughan Sports Village Park, Skating Trails +The Community Centre.You Are Also Minutes From Vaughan Mills,Highways 400 +407 + Public Transit. Close Proximity To Cortellucci Vaughan Hospital,Restaurants,Shops & The Dynamic Mix Of Emerging Conveniences, Cultural Offerings & Lifestyle Amenities Across Vaughan, Making This Premier Community Setting a True Hub For Active, Engaged Living. (id:55499)
RE/MAX Your Community Realty
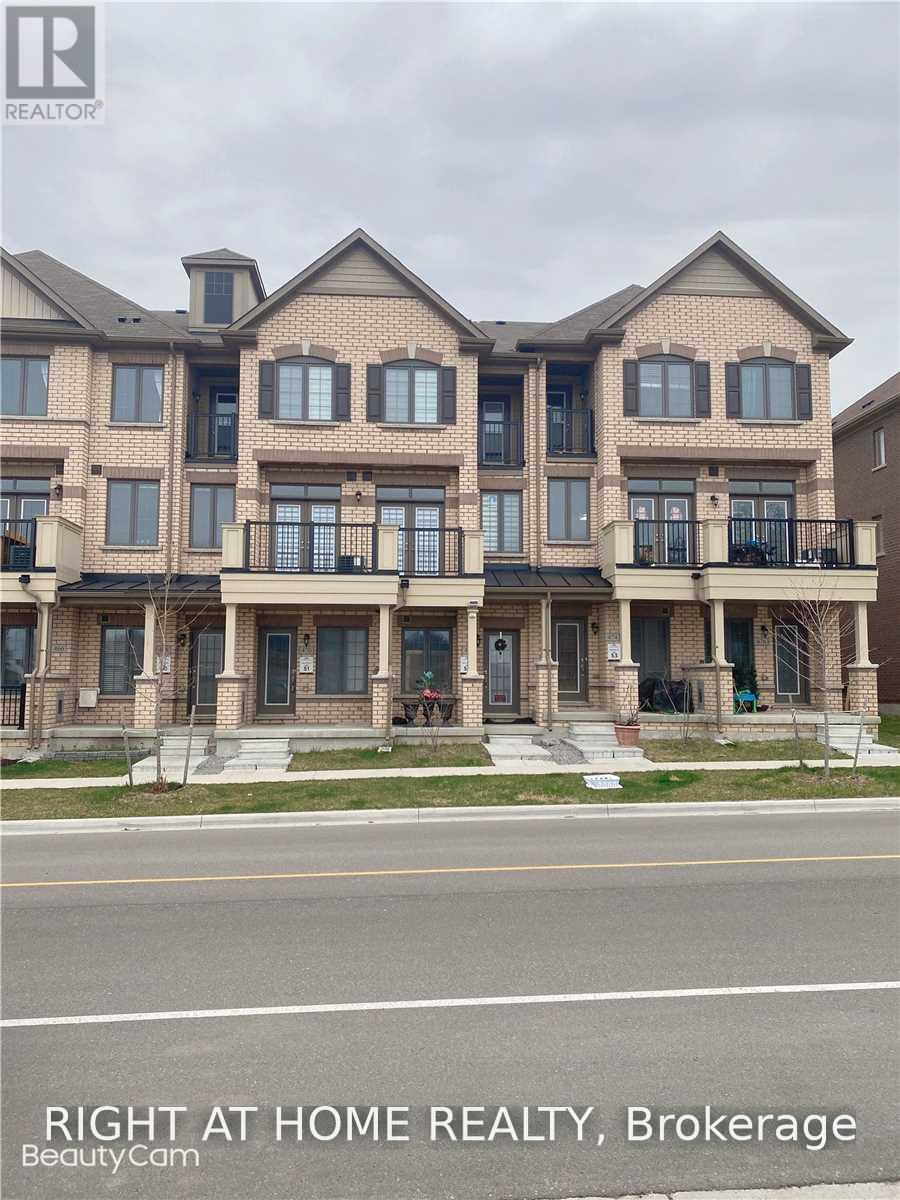
470 Arthur Bonner Avenue
Markham, Ontario
*Gorgeous 3 Bedrooms 3 Washroom Tiffiny Park Townhouse In The Top Rated Cornell Community* South View* 2 Parking Spaces* Spacious & Bright Unit* Open Concept Kitchen With S/S Appliances* Large Living/Dining Room With Large Balcony* Master Bedroom With 4Pc Ensuite* Minutes To Countless Top Urban Amenities:Schools In Easy Walking Distance, Major Shopping & Dining Destinations,Hospital,Viva, York & Go Transit, Downtown Markham & Hwy 407 All Just Moments Away* (id:55499)
Right At Home Realty
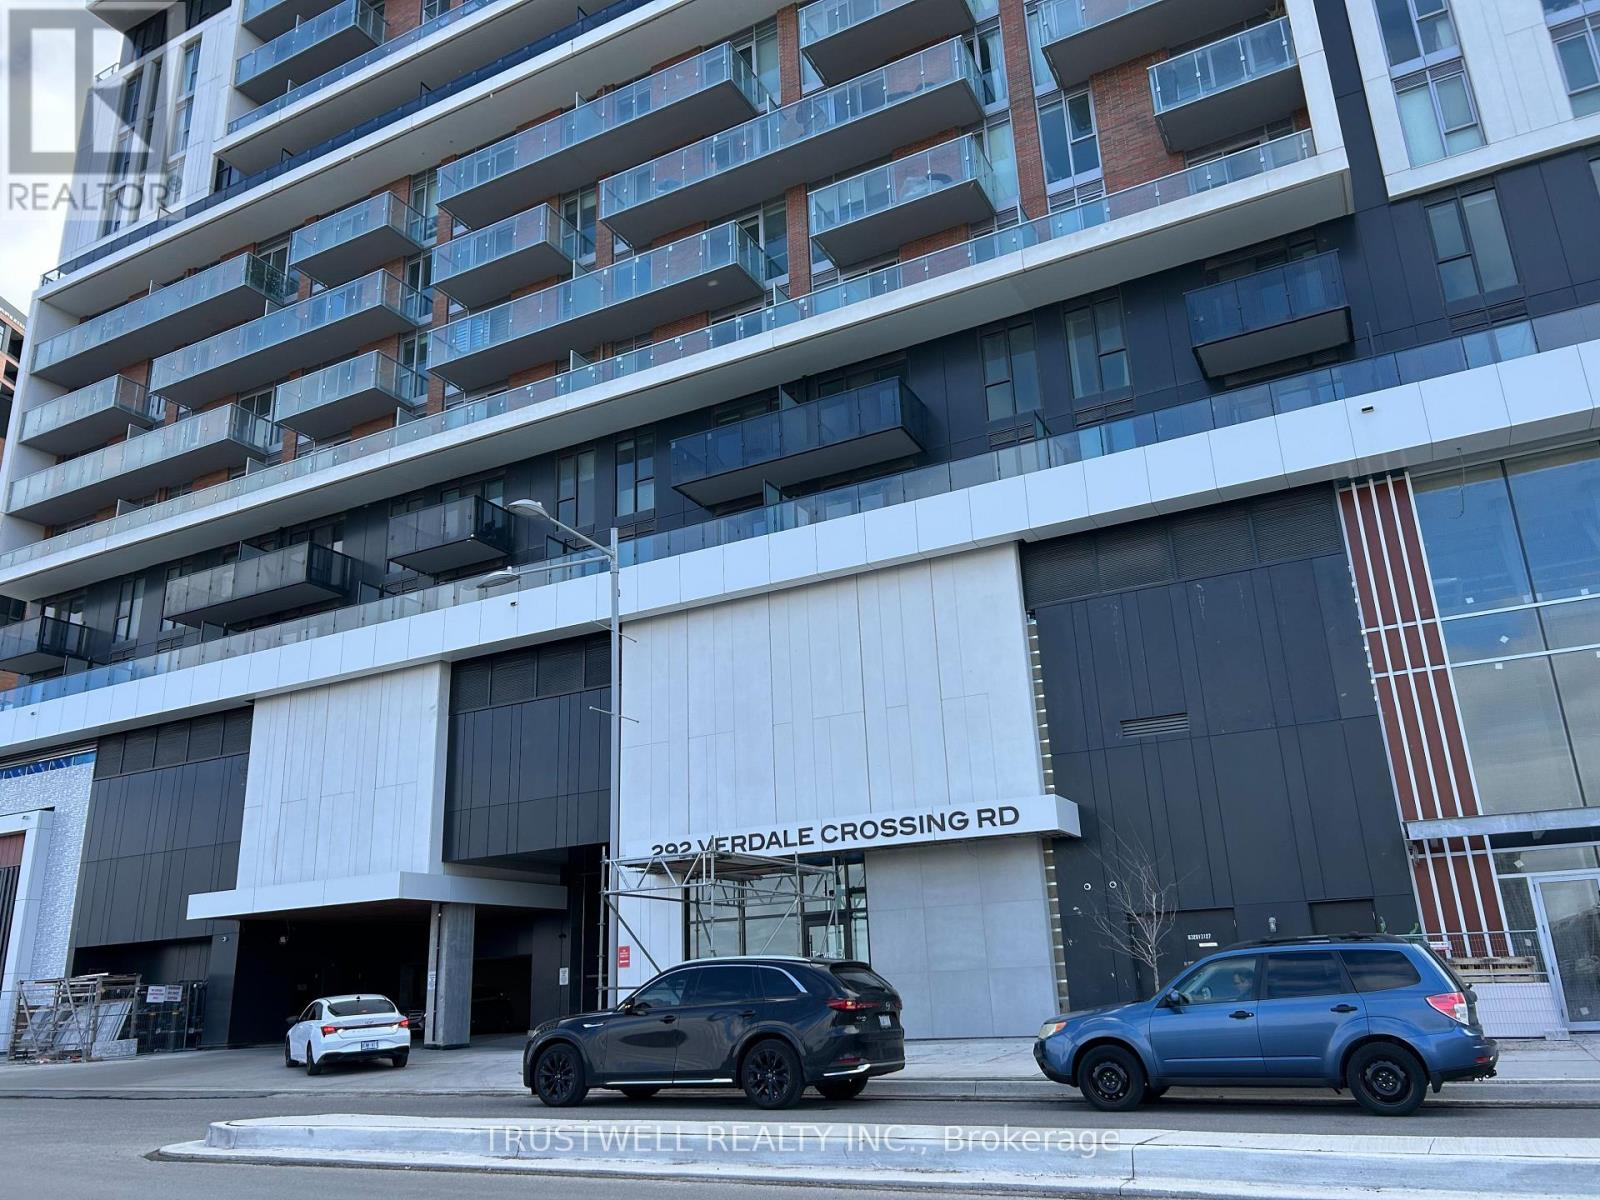
B605 - 292 Verdale Crossing
Markham, Ontario
Great location in Downtown Markham! WELCOME HOME! PERFECT CONDO IN DOWNTOWN MARKHAM. This stunning, brand new unit offers less than 700 sq. ft. Including living space, featuring 1 bedroom, den (can be used as 2nd bedroom), Kitchen, open concept dinning and 2 bathrooms. Enjoy the expansive balcony, perfect for relaxing or entertaining. The multi-functional kitchen showcases quartz countertops, beautiful ceramic backsplash, and integrated built-in appliances, all with stylish wood accents. A convenient access to Viva transit, Hwy 407, a quick drive to Toronto is a breeze. You are just steps away from banks, shops, dining, York University, Cineplex, entertainment. (id:55499)
Trustwell Realty Inc.

237 Terra Road
Vaughan, Ontario
Enjoy an unbeatable location just minutes from local shopping plazas, Costco, Weston Road entertainment and dining. Easy Subway access and Hwy's nearby for quick daily errands. Perfect for those wanting a turn-key modern home with landscaping and everyday convenience in a private Woodbridge enclave. The main level has marble-style porcelain tiles, light hardwood flooring, recessed pot lighting with no popcorn ceilings and a cozy gas fireplace. The upgraded kitchen features sleek quartz countertops, matching full-height veined backsplash, stainless steel appliances, matte black hardware, and a walk-out from your eat-in dining area to an elevated private deck. Every washroom has been renovated with Spa-inspired decor including a frameless glass shower, freestanding tub, and LED smart mirrors. Book a showing to see what you could be enjoying for years to come. (id:55499)
Right At Home Realty
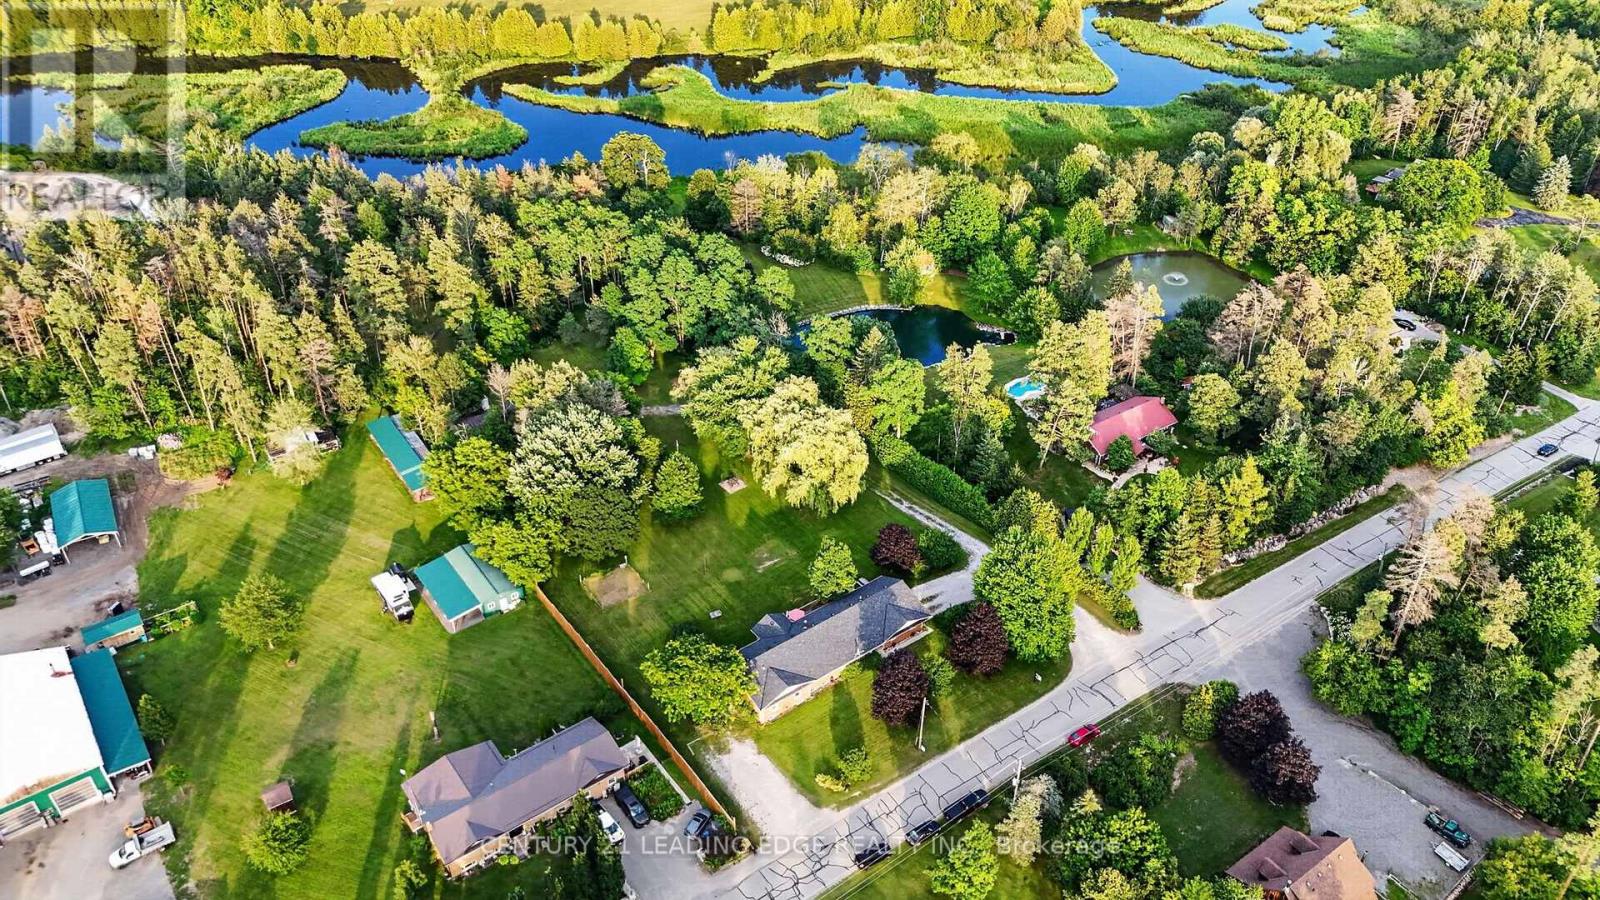
23233 Miles Road
Georgina, Ontario
***Riverfront Bungalow with In-Law Suite!*** Welcome to 23233 Miles Road, an exceptional riverfront retreat offering nearly 4,000 sq. ft. of finished living space on approximately 2.6 acres in Georgina. This bright and spacious bungalow features an impressive total of 8 bedrooms, an oversized double-car garage with ample clearance and space to accommodate a car hoist or lift, and a versatile layout designed to suit a variety of lifestyles. The main level offers 4 bedrooms, while the fully finished lower level features 2 additional bedrooms, generous living and entertaining space complete with a wet bar, plus a self-contained 2 bedroom in-law suite. Two dedicated laundry facilities provide added convenience and flexibility for large, extended or multi-generational families. Meticulously maintained inside and out, the property is beautifully landscaped and offers direct access to Black River, ideal for canoeing, kayaking, fishing, camping, entertaining or simply enjoying the peaceful natural surroundings from the privacy of your own backyard. A spacious workshop with hydro (approximately 23' x 35') provides excellent space for additional storage, hobbies, equipment or recreational toys. Enjoy the privacy and tranquility of country living while remaining conveniently close to schools, parks, shopping, restaurants, Lake Simcoe, beaches, marinas and everyday amenities, with easy access to Highway 48 and Highway 404. A truly unique property offering exceptional space, versatility, recreation and an outstanding lifestyle! (id:55499)
Century 21 Leading Edge Realty Inc.
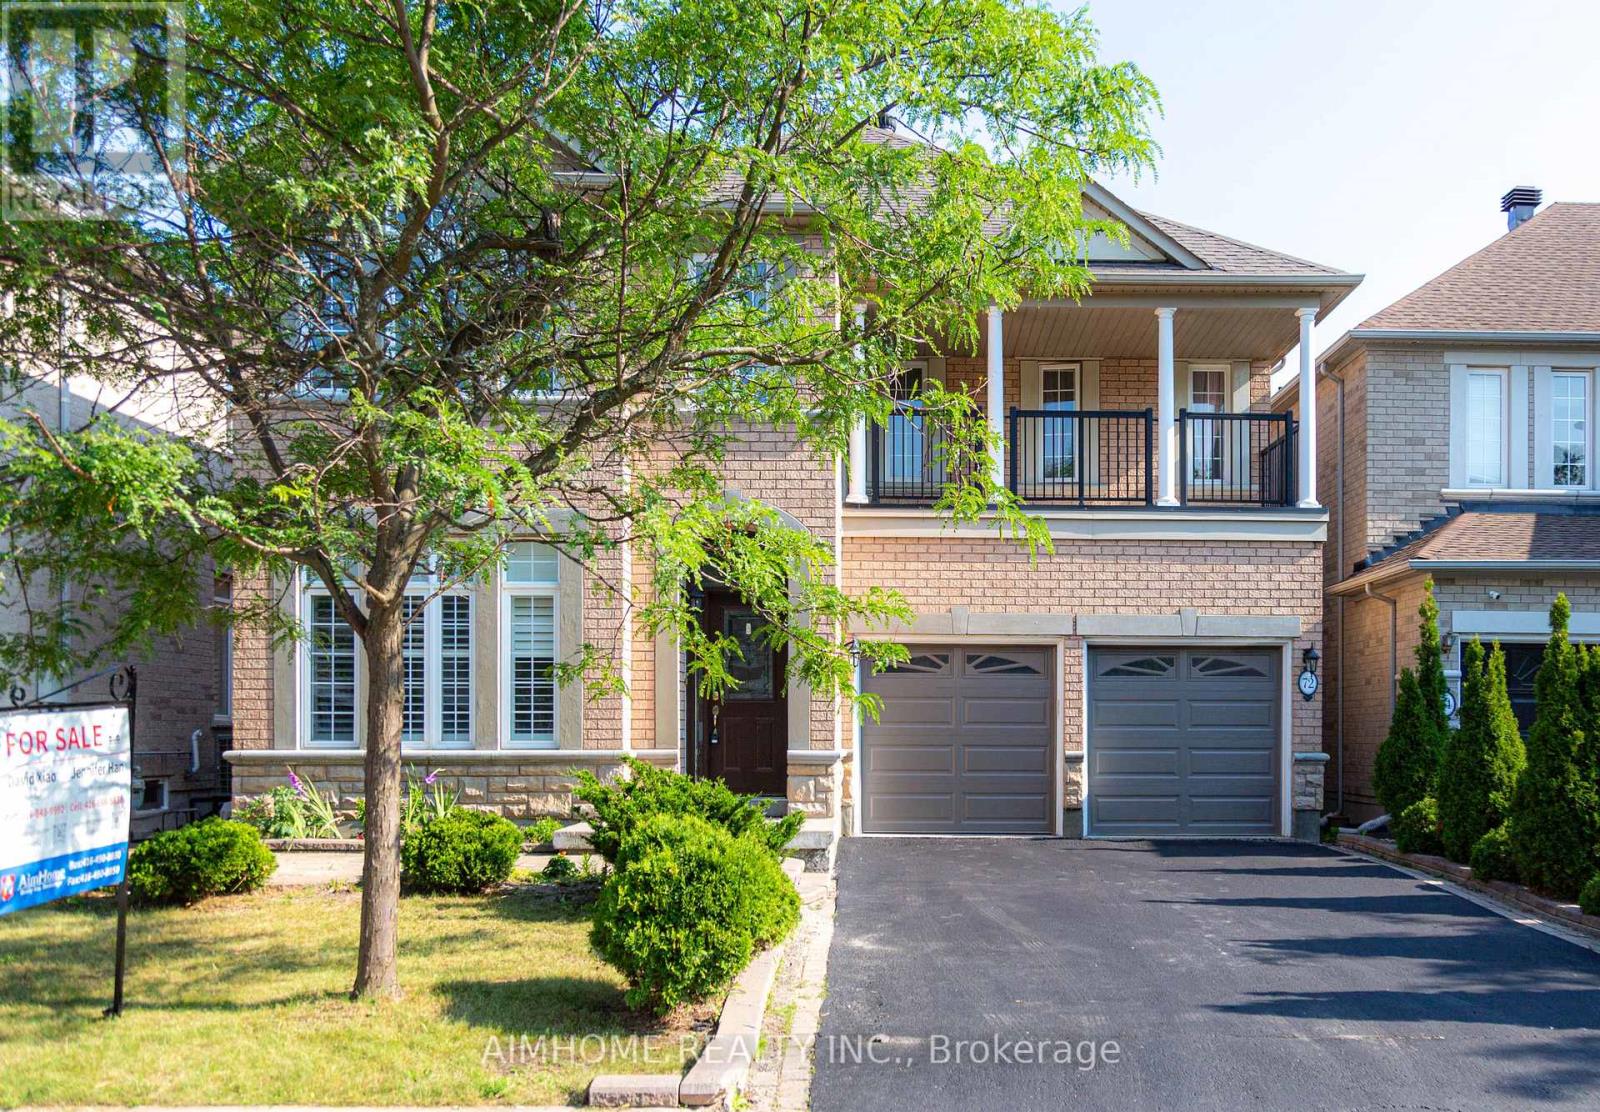
72 Brass Drive
Richmond Hill, Ontario
Stunning Sun-Filled Family Home On A Quiet, Family-Friendly Street In Sought-After Richmond Hill! Approx. 2,900 Sq.Ft. Featuring A Bright, Functional Open Concept Layout, Hardwood Floors Throughout Main & 2nd Floor, Fresh Paint, 9' Ceilings & Main Floor Office. Gourmet Kitchen With Quartz Countertops, Centre Island & Walk-Out To A South-Facing Backyard With A Large Deck. 2 Ensuite Bedrooms Plus 2 Semi-Ensuite Bedrooms, Spacious Sitting Area & Large Balcony. All Bathrooms Updated With Quartz Countertops & Modern Cabinets. Professionally Finished Basement With Kitchen, Wet Bar, Bedroom & Full Bath, Ideal For Extended Family Or Entertaining. Super Clean, Meticulously Maintained & Move-In Ready. Located Within The Top-Ranked Richmond Hill H.S. & St. Theresa Of Lisieux C.H.S. Boundaries, Close To Parks, Shopping, Transit & More. A Must See! (id:55499)
Aimhome Realty Inc.
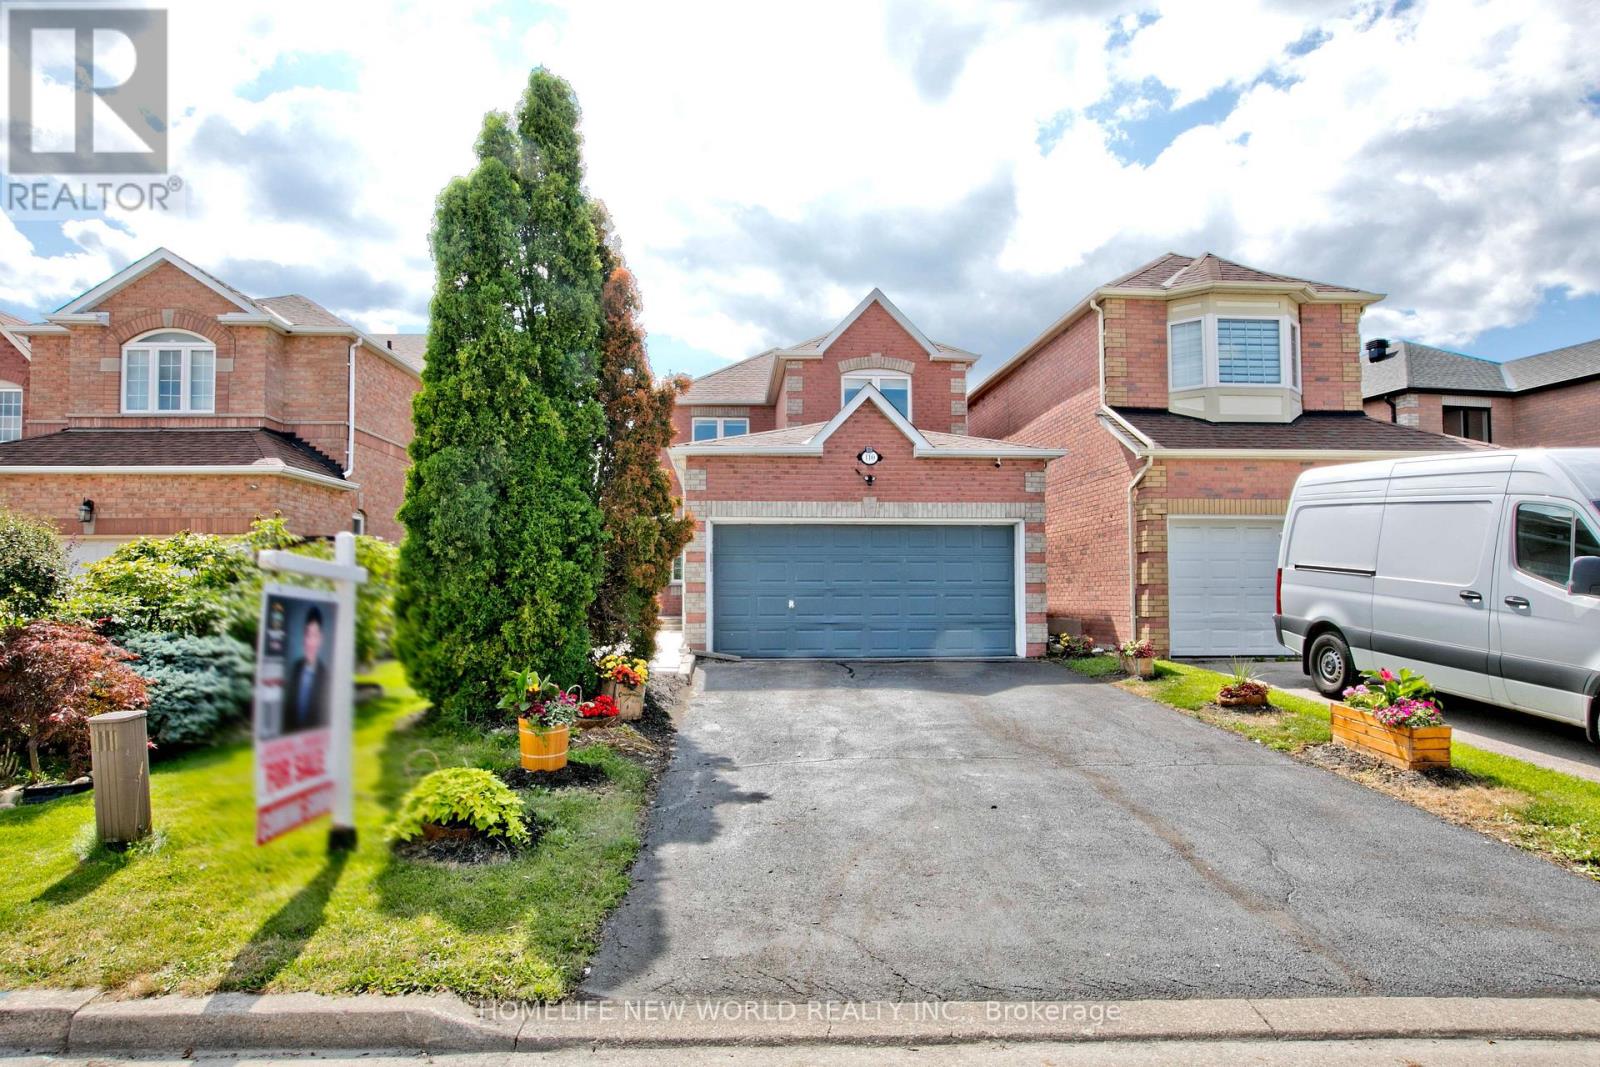
110 Cairncross Crescent
Markham, Ontario
This Stunning Fully Renovated Home Offers The Perfect Combination Of Modern Style, Quality Craftsmanship, And Everyday Comfort. Situated On A Quiet Crescent In A Highly Desirable Markham Community, This Move-In Ready Home Features A Rare Double-Car Garage, a Large drive way. Thoughtfully Updated Interiors, And Bright, Functional Living Spaces Designed For Today's Lifestyle. Enjoy Peaceful Family Living While Being Just Minutes From Schools, Parks, Shopping, Restaurants, Public Transit, Community Centres, GO Transit, And Major Highways. Whether You're Raising A Family Or Looking For A Turnkey Home In An Established Neighborhood, This Property Delivers Outstanding Value, Comfort, And Convenience. A Rare Opportunity To Own A Beautifully Updated Home In One Of Markham's Most Sought-After Communities. ** This is a linked property.** (id:55499)
Homelife New World Realty Inc.
10 King Boulevard
King, Ontario
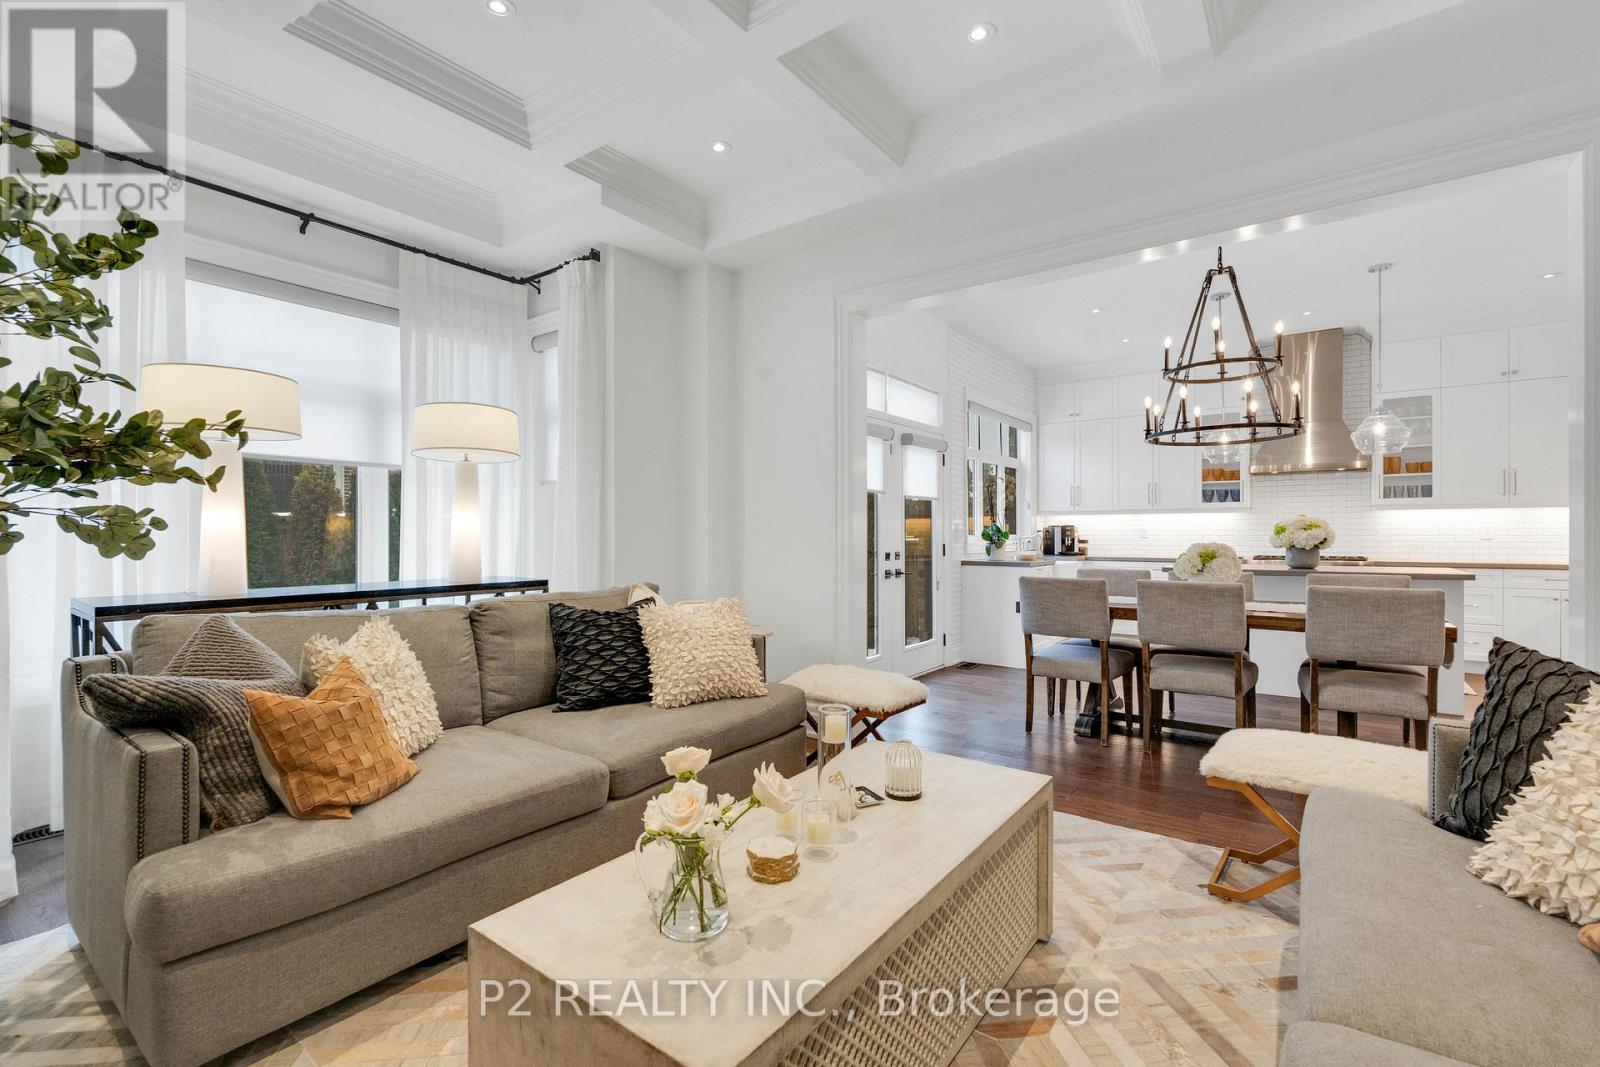
Stunning stone & brick home in the heart of King City offering over 4,000 sq ft of finished luxury living space. Over $250,000 in upgrades Featuring 5 bedrooms, 6 bathrooms, 10 ft ceilings on the main, 9 ft on the second and basement, 8 ft interior doors, 24 x 24 porcelain tiles on main, 5" wire-brushed hardwood flooring on main and second, crown moulding, wainscoting, and designer lighting throughout. Modern custom kitchen with extended uppers, farmers sink, and premium Thermador appliances. Spacious living area with floor-to-ceiling marble gas fireplace. Main floor office with double french glass doors. All bedrooms include their own upgraded bathrooms with quartz counters, 12x24 tiles, and frameless glass doors. Primary suite features a freestanding tub, double vanity, and frameless glass shower. Professionally landscaped front & back yard with gas BBQ hookup, outdoor landscape lighting, and 2 EV plugs in garage. Finished basement includes a fitness room, large recreation area, Great room with electric fireplace, storage rooms, cantina, and 3-pc bath. Additional features include custom closet organizers, upgraded window coverings, second-floor laundry, solid 3-lock fiberglass main door, and 200-amp electrical panel. Premium lot with unobstructed east views-luxury living in a prime King City location. (id:55499)
P2 Realty Inc.
512 - 30 Baseball Place
Toronto, Ontario
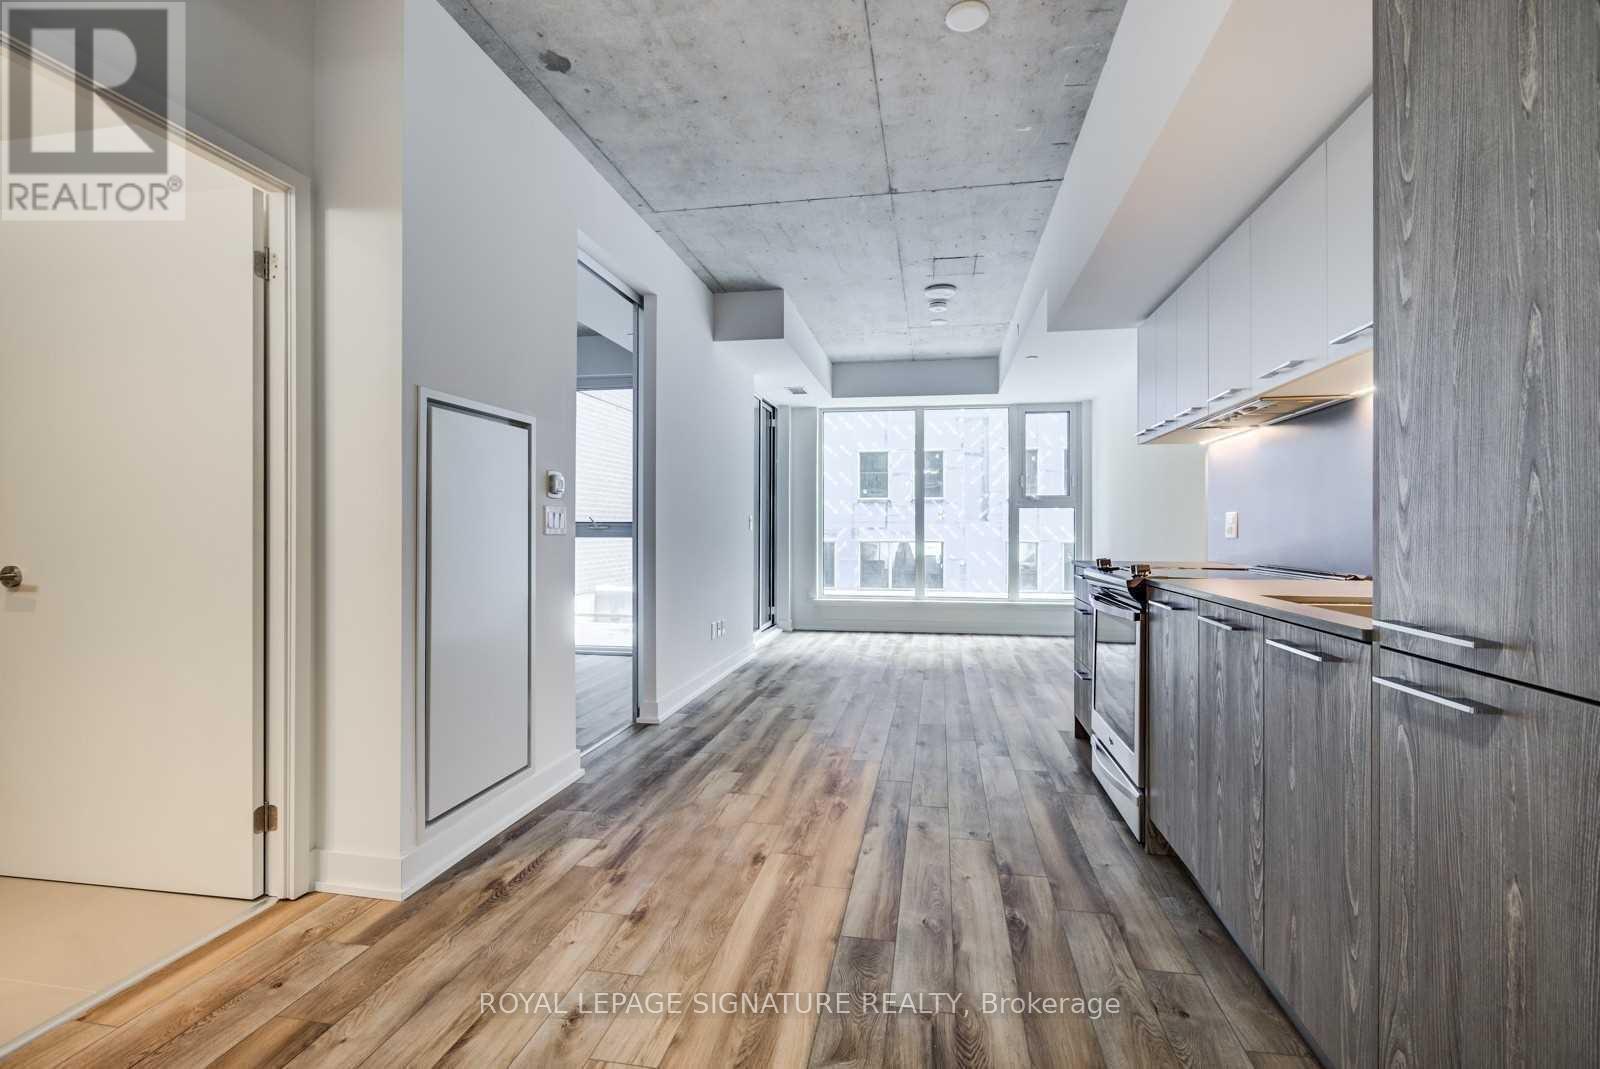
Come And Check Out This Bright And Intelligently Designed 1 Bed Unit With High Quality Modern Finishes. Located In The East End Of Downtown Toronto, It's Conveniently Nestled Next To QueenSt,Broadview Ave & The Dvp. There Are Plenty Of Shops, Restaurants And Cafes Within A Walking Distance And Ttc Access Will Have You Zipping To The Downtown Core For Even More Options.(Photos were taken when the unit was vacant) (id:55499)
Royal LePage Signature Realty
Lower - 152 Linsmore Crescent
Toronto, Ontario
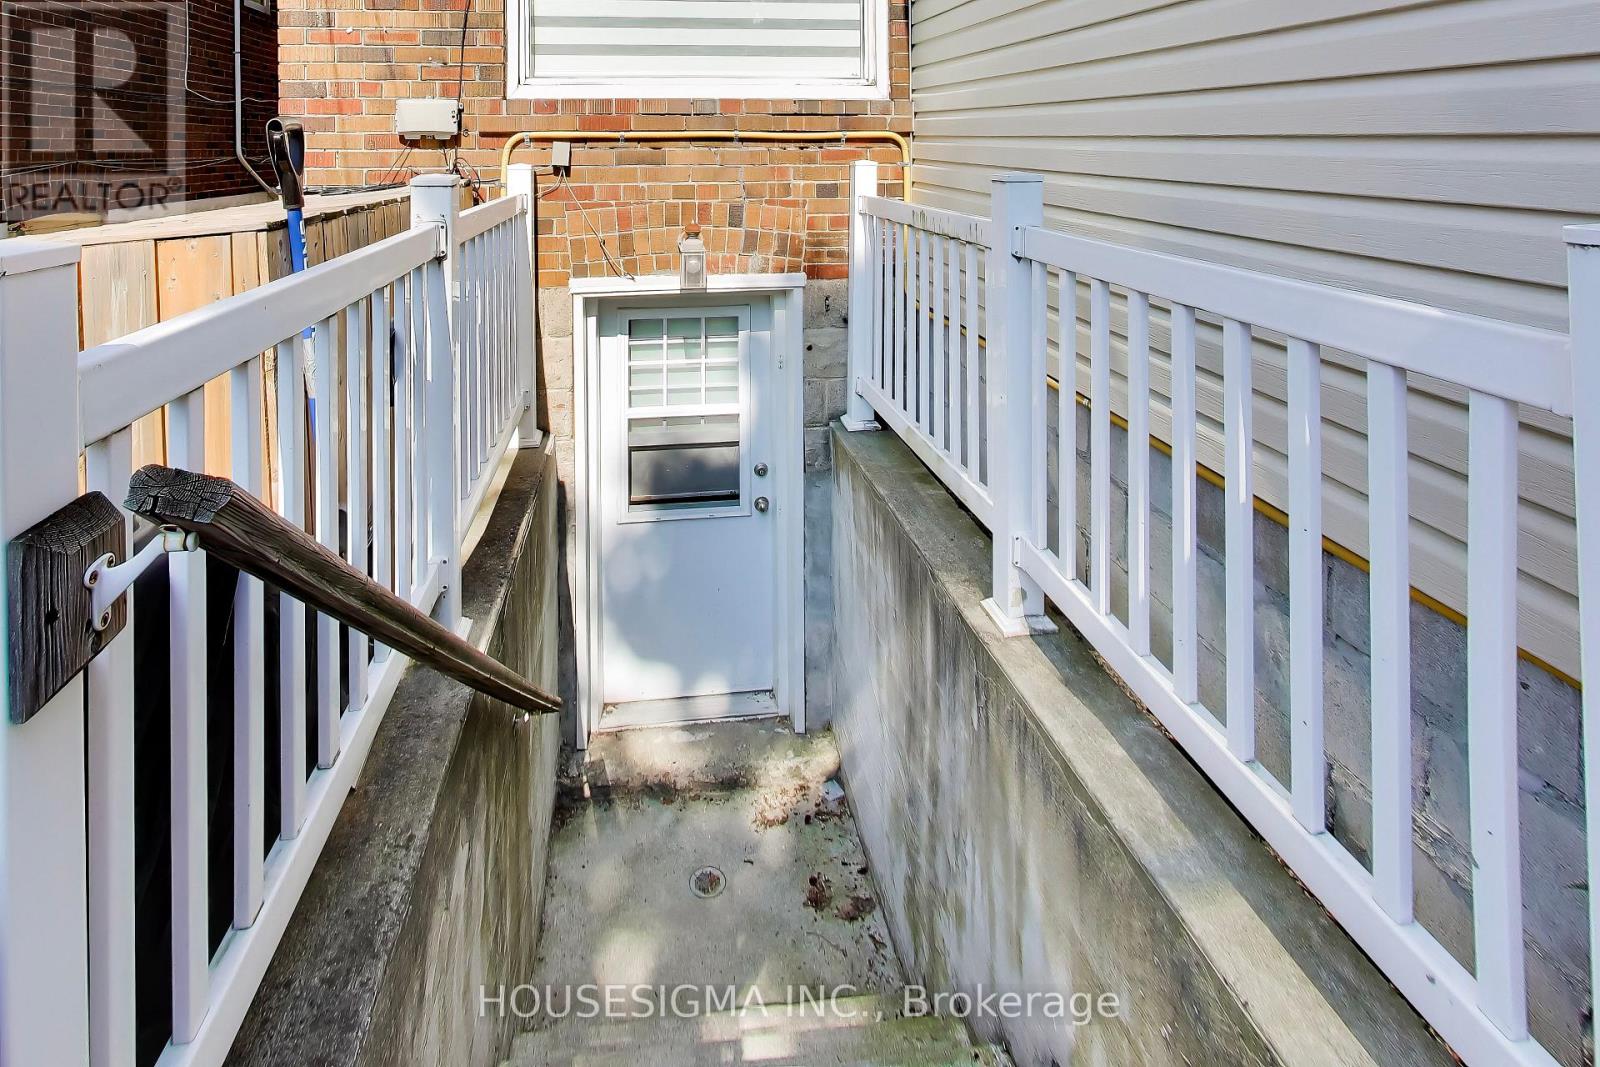
Live in a quiet, premium pocket of East York close to everything! Ideal for professionals & remote workers. This bright, spacious 1-Bedroom plus Den basement apartment boasts a completely separate private backyard entrance and independent in-suite laundry. Dedicated den offers excellent space for a home office or storage. Incredible transit access: 7-min walk to Greenwood Station, short walk to Danforth GO & minutes to Downtown/Financial Dist. and Greektown dining. Rent includes High-Speed Fiber Optic Internet! Tenant pays 35% utilities. Landlord willing to lease fully furnished for additionally monthly fee. (id:55499)
Housesigma Inc.
164 Kings Hill Lane
Clarington, Ontario
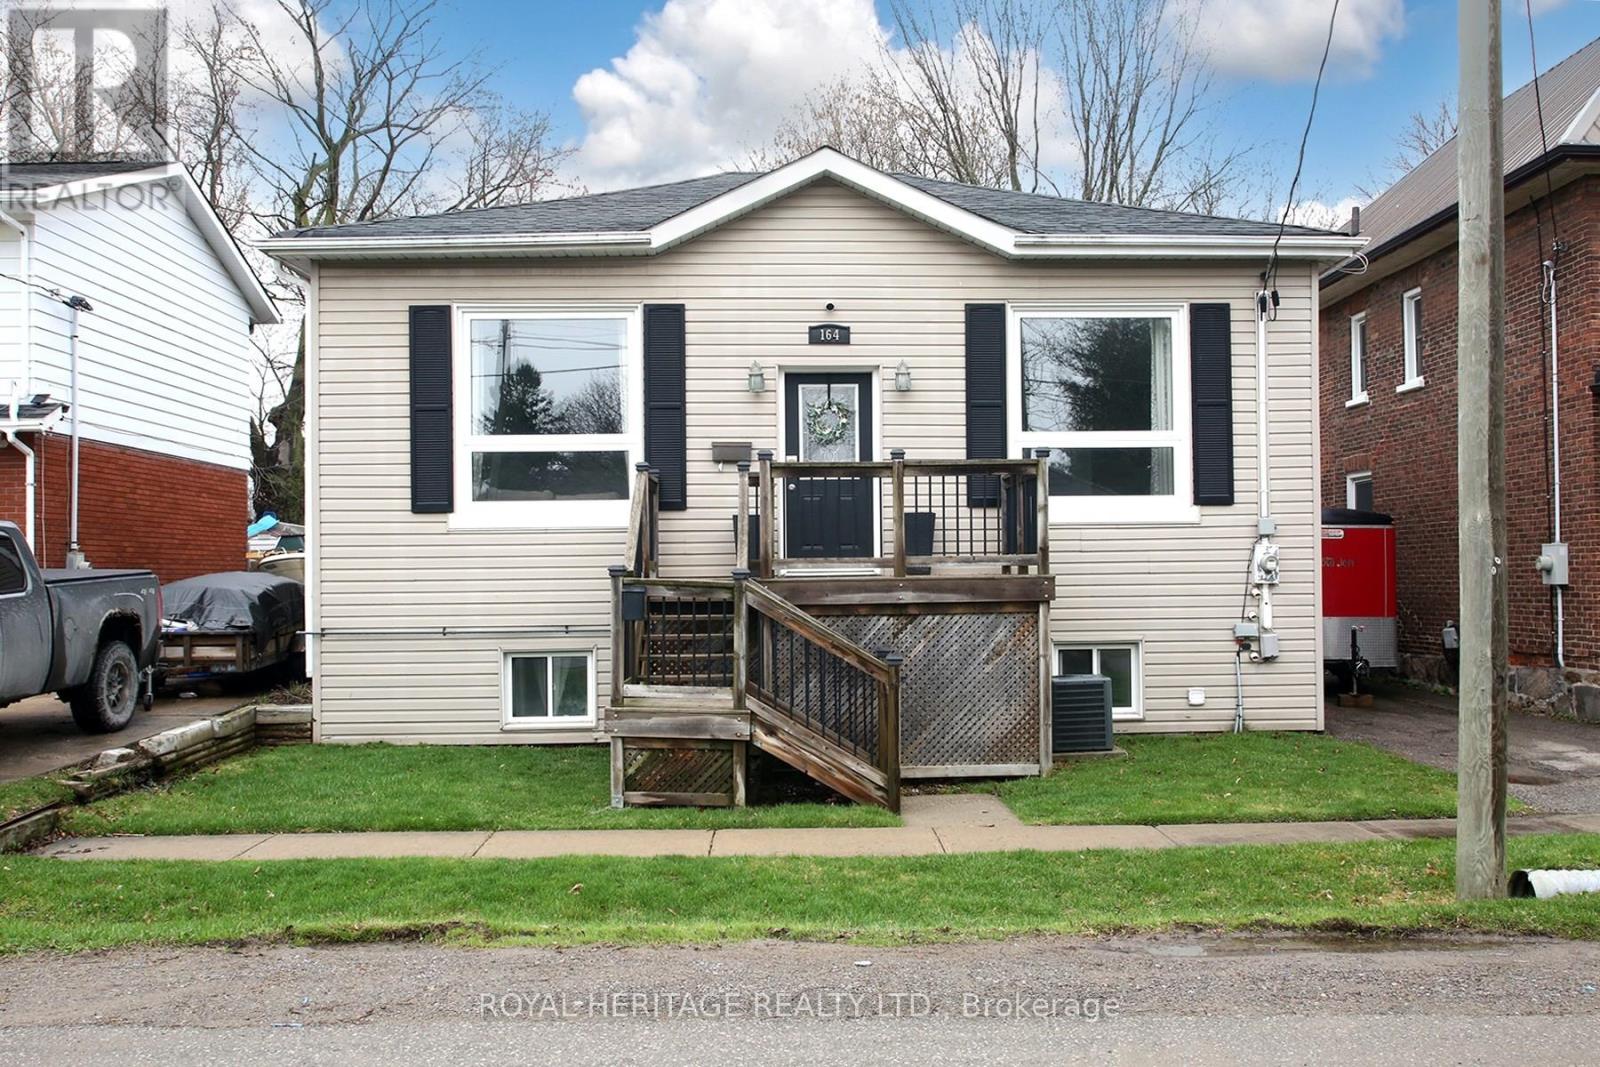
Beautifully Maintained Bungalow in the Heart of Bowmanville: Ideal for first-time buyers, downsizers, or anyone looking for a well-maintained home in a fantastic location. Situated just steps from Historic Downtown Bowmanville, this charming bungalow offers convenient access to local restaurants, shops, parks, and everyday amenities.The bright and inviting open-concept main floor features beautiful hardwood flooring and ceramic tile, complemented by large windows that fill the home with an abundance of natural light. The spacious main level boasts impressive 10-foot ceilings, elegant crown moulding, maple kitchen cabinetry, pot lights, and stainless-steel appliances.The lower level provides excellent additional living space, featuring a spacious recreation room, second bedroom, convenient 2-piece bathroom, and laundry/utility room. A walkout leads directly to the backyard and deck, creating an ideal space for entertaining, relaxing, or enjoying the outdoors.A wonderful opportunity to own a move-in-ready home in a highly desirable Bowmanville location, close to the best that Historic Downtown has to offer. (id:55499)
Royal Heritage Realty Ltd.

2 Rushlands Crescent
Whitby, Ontario
Immaculately maintained brick bungalow on a premium corner lot in a sought-after neighbourhood in North Whitby. This home boasts impressive curb appeal with extensive professional landscaping, interlocking wrap-around pathways, and an extra-long covered front porch with glass railings.Inside, enjoy California Shutters, hardwood floors and crown moulding throughout, vaulted ceilings in the living room with a gas fireplace, and an upgraded kitchen featuring quartz counters, high-end appliances, and a gas range. The bright breakfast area walks out to a large deck overlooking a beautifully landscaped backyard with an interlocking patio, pine fencing, and a private cedar hedge backing directly onto green space/park.The primary bedroom includes a 4-piece ensuite and walk-in closet. Two full bathrooms, wrought iron spindle railings, a stunning hardwood staircase, tankless hot water tank, and a Rain Bird inground sprinkler system complete this turn-key home. Smoke-free and pet-free. Unfinished basement offers tons of future potential. (id:55499)
Century 21 Wenda Allen Realty
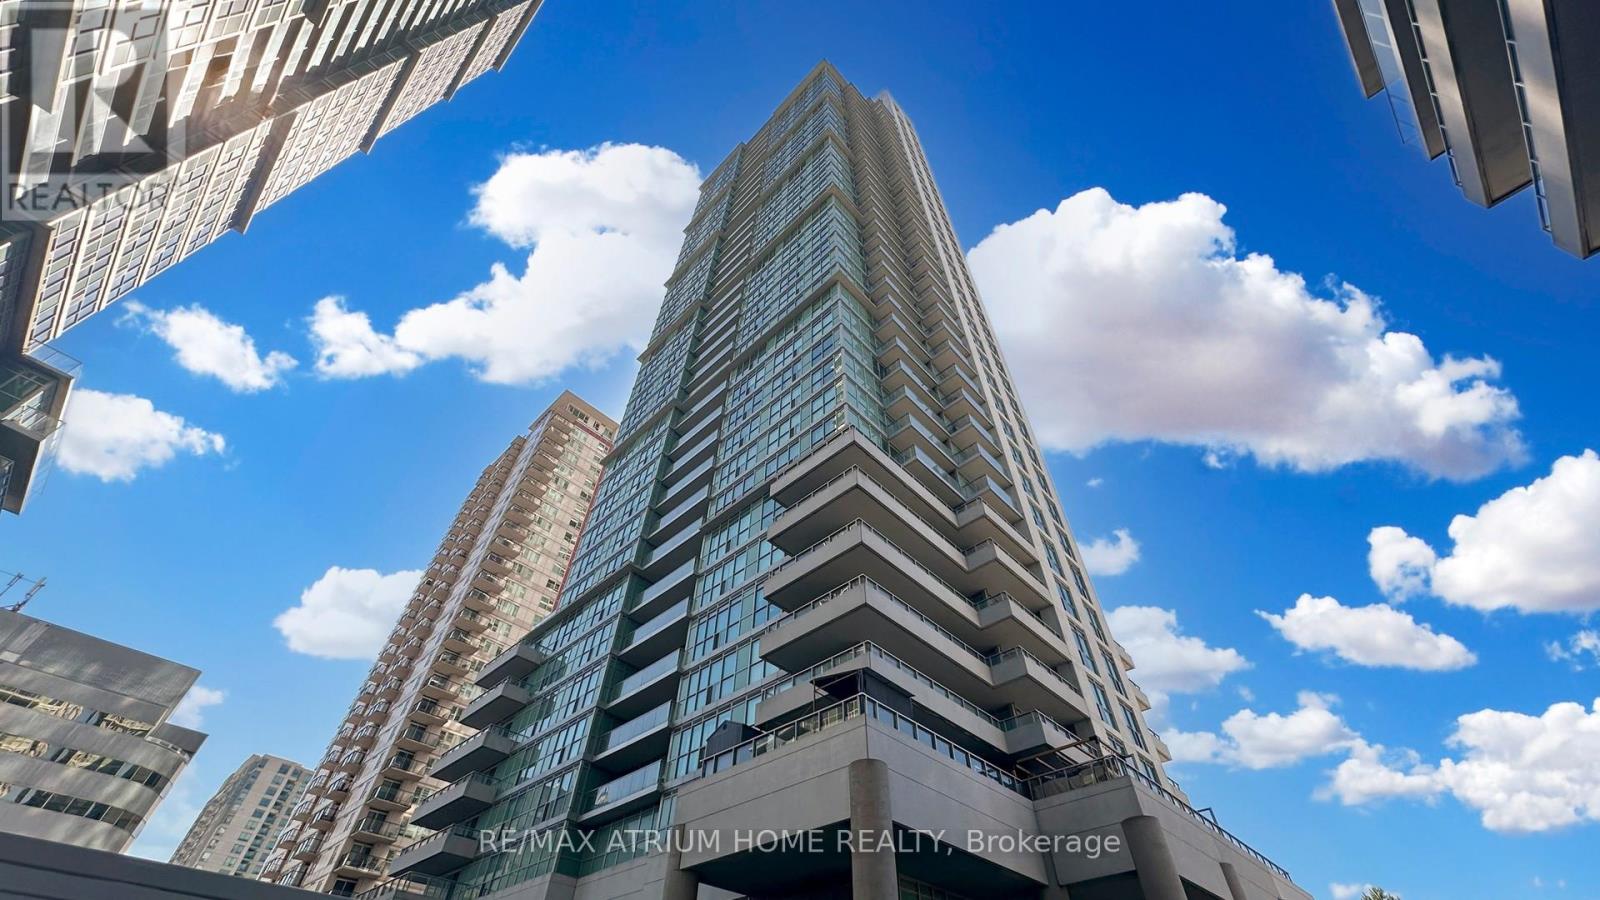
3011 - 50 Town Centre Court
Toronto, Ontario
Location, Location, Location! Welcome to this gorgeous, sun-filled 1-bedroom plus den corner condo layout, perched on a high floor in the vibrant heart of Scarborough with no wasted space and complete hallway privacy. This immaculate, freshly painted home features a versatile den perfect for a home office or second bedroom, sleek laminate flooring, brand-new light fixtures, granite countertops, and stainless steel appliances. Step out onto your private balcony to enjoy spectacular, unobstructed south-facing views of the city skyline and the CN Tower. Offering ultimate convenience, you are just a one-minute walk from the Scarborough Centre transit hub (LRT, Bus, and GO Station), seconds from the Highway 401 ramp, and steps from Scarborough Town Centre, the YMCA, movie theatres, and IKEA-plus, a dedicated parking space and storage locker are completely included! (id:55499)
RE/MAX Atrium Home Realty

1113 Valley Court
Oshawa, Ontario
Welcome to this well-maintained semi-detached - 4 level Backsplit, 3 bedroom (converted from a 4 bedrooms, can be converted back) home, tucked away on a quiet court and situated on a rare oversized pie-shaped lot. Offering the perfect blend of indoor comfort and outdoor enjoyment, this property features an inviting backyard oasis complete with a swimming pool, ample green space for gardening, entertaining, and creating lasting family memories. A charming covered front porch welcomes you into the bright and spacious main floor. The living room is highlighted by a large picture window that fills the space with natural light, while the adjoining dining area provides an ideal setting for family meals and gatherings. The kitchen offers an abundance of cabinetry and countertop space, making meal preparation both practical and enjoyable. Beautiful hardwood flooring adds warmth and character throughout much of the home. The upper level features two generously sized bedrooms and a 4-piece bathroom. On the next level, you'll find a spacious third bedroom that was a 4 bedroom, with large above-grade windows, allowing for plenty of natural light. This room was originally configured as two separate bedrooms and could easily be converted back, creating a potential 4-bedroom home. A convenient 2-piece bathroom completes this level. The lower level offers a comfortable family room, perfect for movie nights, a games area, or additional living space. You'll also find a laundry room and a versatile den/workshop that can accommodate hobbies, a home office, or extra storage. Additional storage is available in the large crawl space, providing plenty of room for seasonal items and household essentials. Close to parks, schools, shopping, and everyday amenities, this home offers exceptional value, flexible living space, and a backyard for making memories. Perennials flowers from Peony's, Hosta's, Rose Bushes, Poppies, Daisies. 3 Car Parking, Pool/Garden Sheds. Freshly painted. (id:55499)
Sutton Group-Heritage Realty Inc.
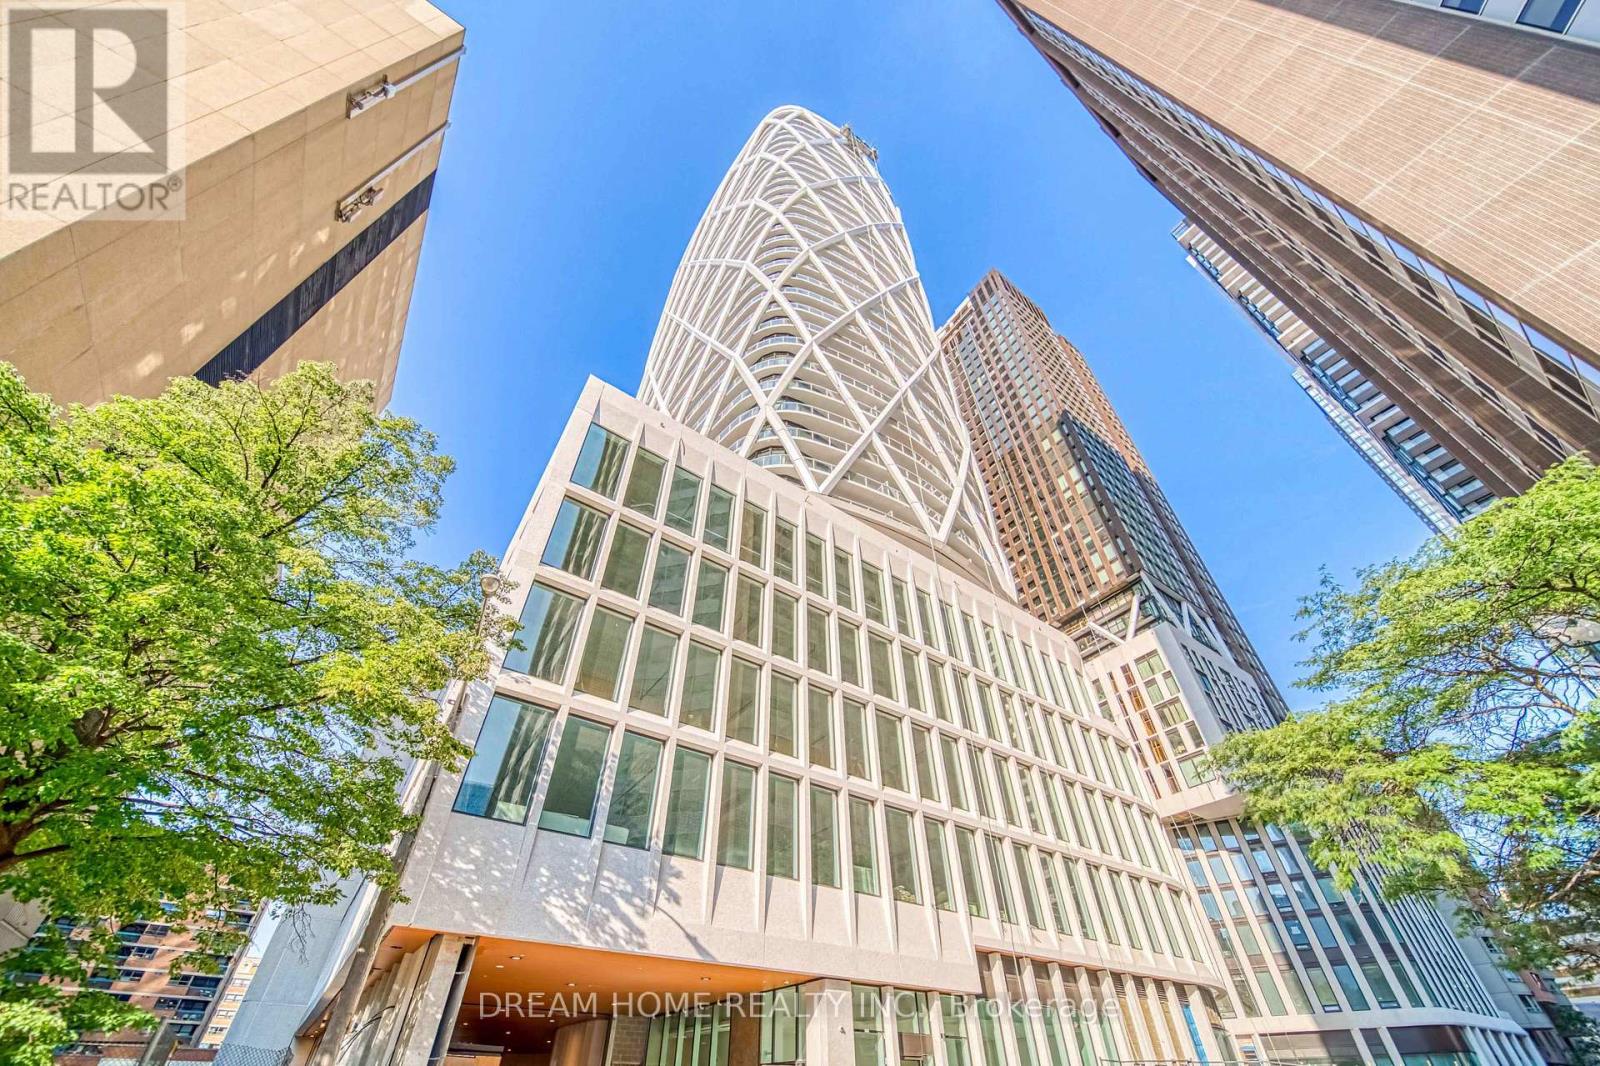
1921 - 230 Simcoe Street
Toronto, Ontario
***NOV 1, 2026 MOVE IN*** Welcome to this modern and thoughtfully designed 1 bedroom, 1 bathroom suite at 230 Simcoe St in the highly sought-after Artist Alley Condos, ideally located at University Avenue and Dundas Street West in the heart of downtown Toronto. This stylish residence features a functional open-concept layout with contemporary finishes, offering an exceptional urban lifestyle for professionals and students alike. Residents enjoy an impressive collection of building amenities including 24-hour concierge service, a fully equipped fitness centre, swimming pool, hot tub, yoga room, party room, dining room, and outdoor BBQ area, providing excellent spaces for fitness, relaxation, and entertaining. The unbeatable downtown location places you just steps from St. Patrick Subway Station, offering seamless TTC access and a quick commute to the Financial District and surrounding employment hubs. Enjoy exceptional shopping and everyday convenience with CF Toronto Eaton Centre, Queen Street boutiques, restaurants, cafés, and major hospitals all within walking distance. The property is also ideally situated near the University of Toronto, OCAD University, and some of Toronto's most renowned cultural and entertainment destinations. With outstanding walkability, excellent transit connectivity, and everything from education and healthcare to shopping and dining at your doorstep, this exceptional residence offers the perfect opportunity to experience a vibrant and convenient downtown Toronto lifestyle. Some photos may have been virtually staged. Furniture and décor shown are for illustration purposes only and do not represent the current condition of the property. (id:55499)
Dream Home Realty Inc.
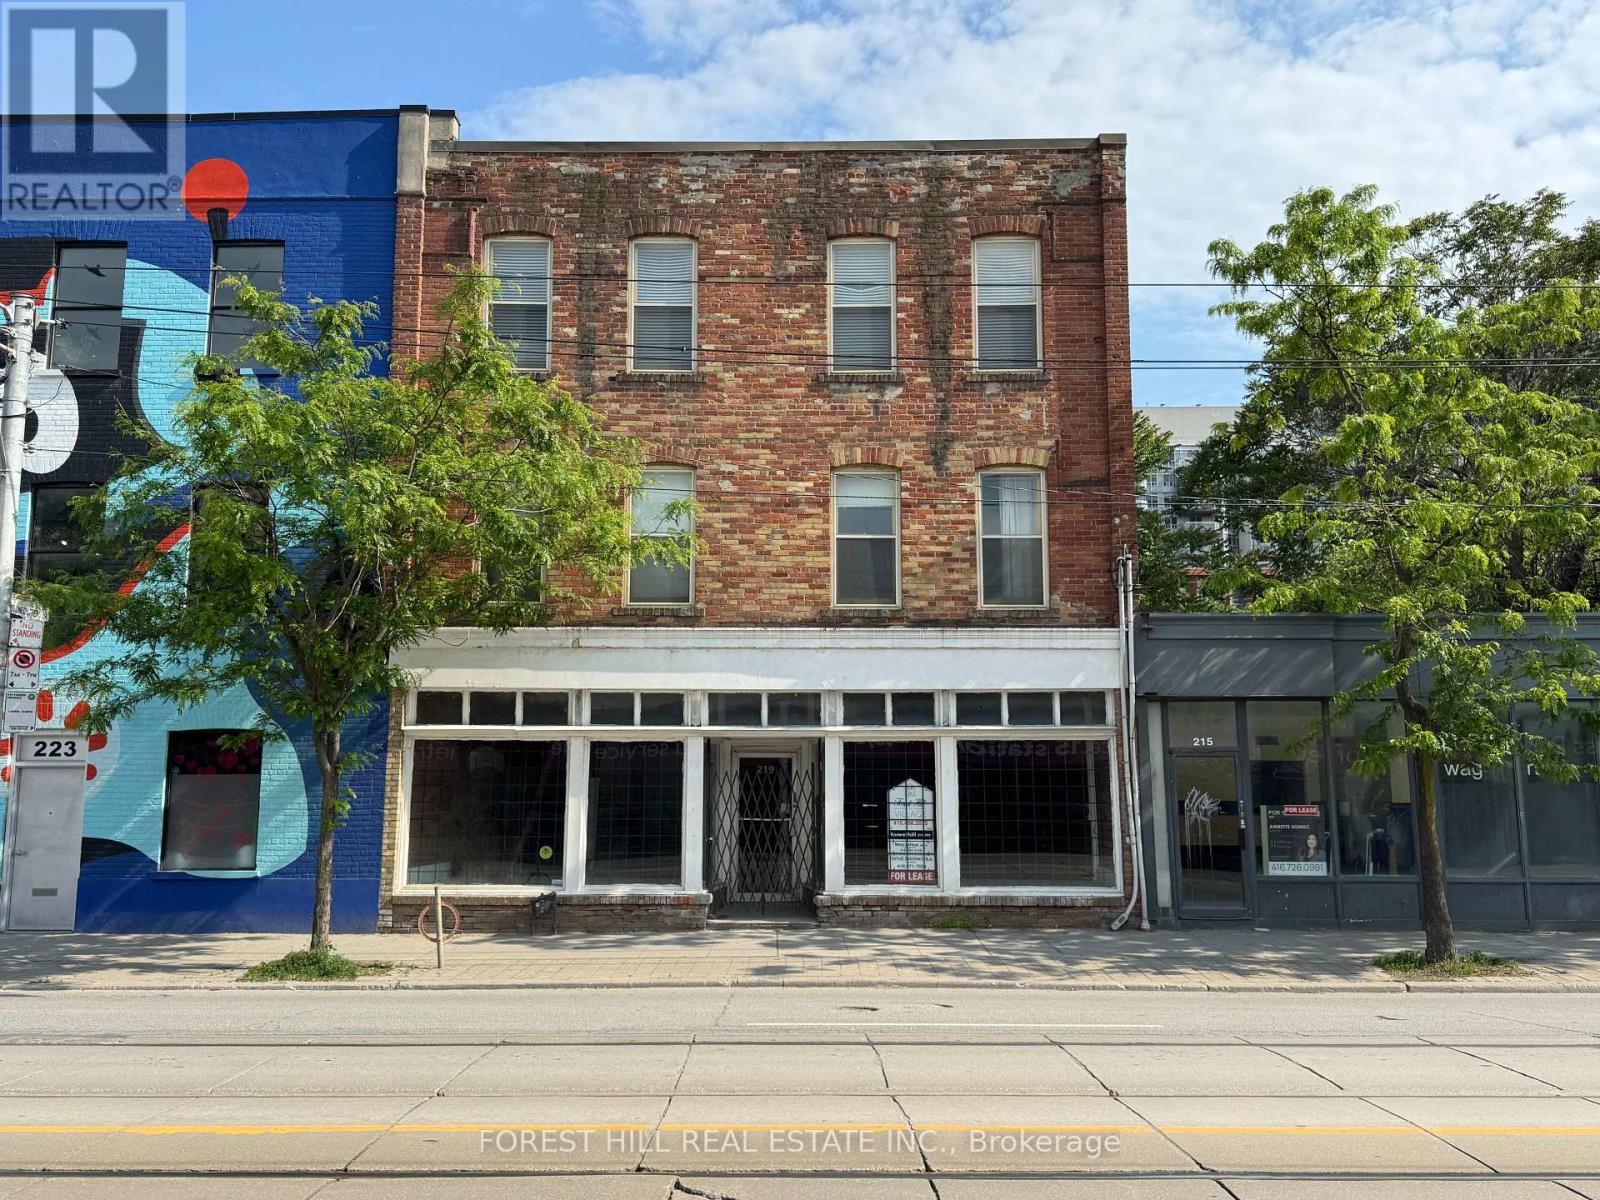
Ground/basement - 219 Queen Street E
Toronto, Ontario
Bright & Spacious approximately1500 Sf Space With 2 Large Windows Fronting On Queen St & Moss Park. Bonus of approximately 1500 sf basement. Soaring Ceilings, Hardwood Floors, Exposed Brick, Original Tin Ceiling, Large Bathroom With Shower. Suitable For Retail, Art Gallery, Ofc Use. High Pedestrian And Automotive Traffic. Proximity To Yonge And Queen, Eaton Centre, New Condo Developments, St. Lawrence Market, TTC Queen Streetcar, & Street Parking. Monthly rent is a base rent of $3300 + HST, plus annual taxes ($1237.39/month for commercial taxes for 2026), plus maintenance of furnace and air conditioning units, plus monthly utilities (water, gas, hydro, commercial waste removal). Tenant also responsible for their own contents & liability insurance. Parking for up to 6 spots available at $250/month for each spot. (id:55499)
Forest Hill Real Estate Inc.
1604 - 50 O'neil Road
Toronto, Ontario
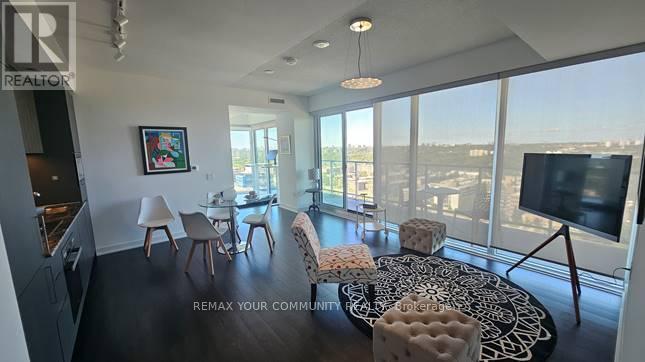
A functionally designed open concept, modern 2-Bedroom plus Den condominium. The suite features two full bathrooms and a spacious den, perfect for a home office. Contemporary kitchen with high end build in appliances. Parking and locker are included. Round-the-clock building concierge service. Floor-to-ceiling windows with roller blinds, 2 access to the big balcony. Located steps from the Shops at Don Mills. Walk to schools, library, parks and Metro Supermarket. Public transit to Don Mills Station. Highway access to DVE. Designed for living and life enjoyment. Well managed. (id:55499)
RE/MAX Your Community Realty
706 - 10 Willison Square
Toronto, Ontario
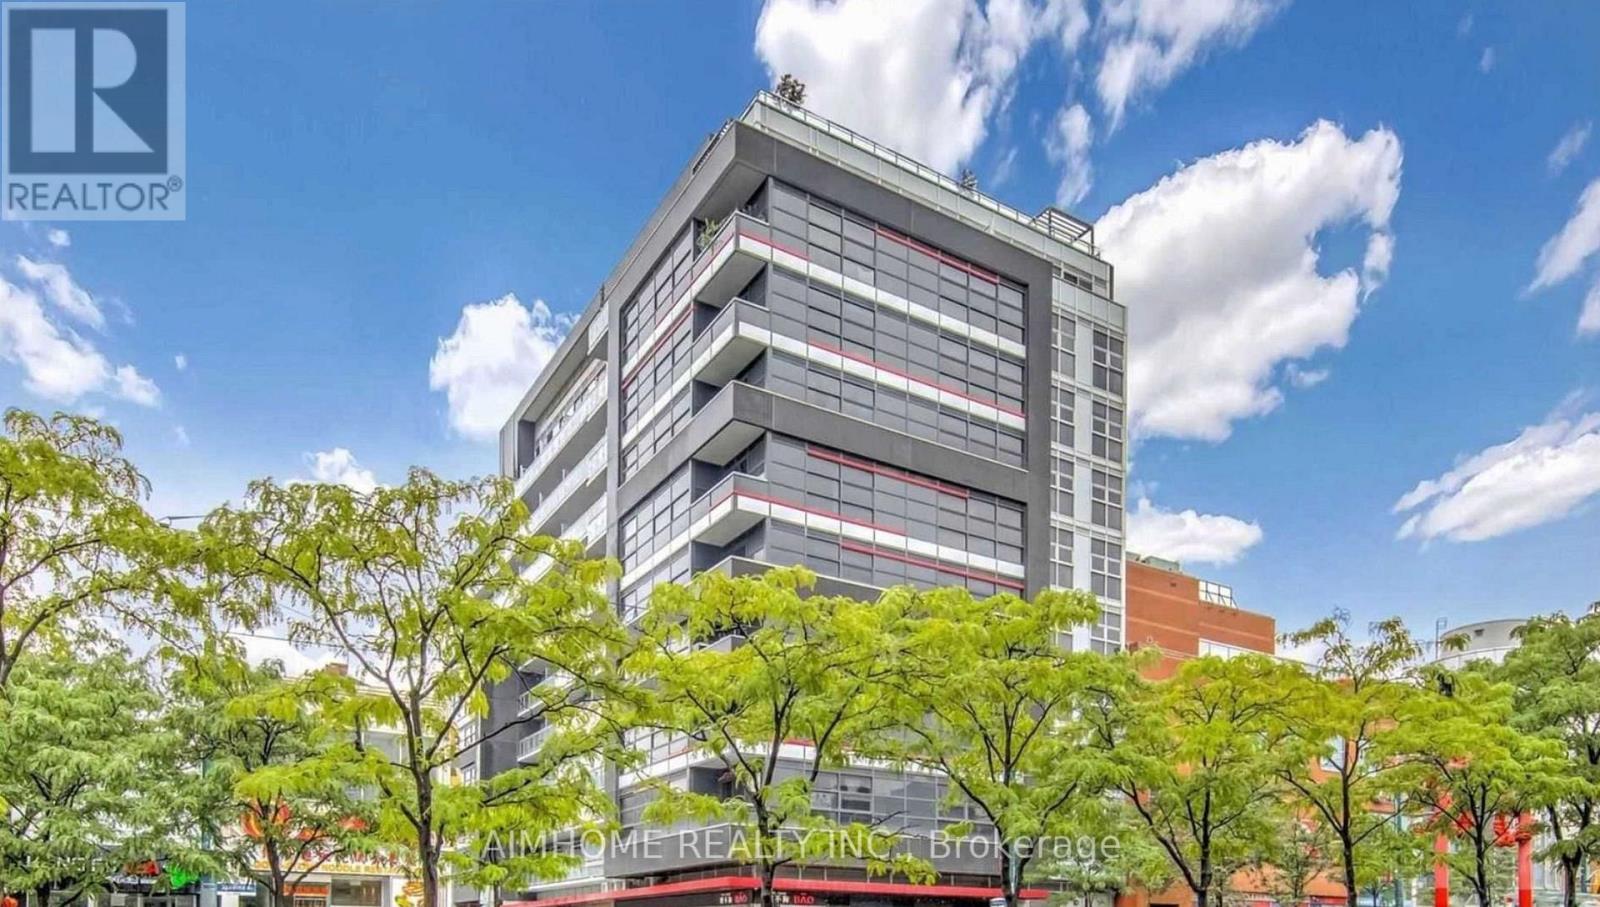
A Gorgeous Condo In The Heart Of Downtown Toronto(Dundas/Spadina), The Busiest Street Car At The Door Direct To 3 Subway Stations, 9 Feet Ceiling With South Gorgeous Cn Tower & City View. Steps To Grocery, Minutes To Lakefront, Eaton Centre, Art Gallery walking Distance To U Of T, Ocad U, Chinatown, Kensington Market, Queen St W, Entertainment District (King St W), Financial Ctr. Just Bring Your Suitcase And Enjoy Very Comfortable Downtown Living! (id:55499)
Aimhome Realty Inc.

1104 - 250 Queens Quay
Toronto, Ontario
Elegant & fully renovated 2-bedroom unit in the highly sought-after Queens Quay building, ideally located on Toronto's vibrant Harbourfront. Bright, spacious living/dining area with abundant natural light, modern floors, fresh paint, and upgraded kitchen featuring stainless steel appliances and quartz countertops. New building-wide windows installed in 2025. Internet & cable included in maintenance fees. Building amenities feature a fully renovated, designer-finished guest suite, offering your out-of-town visitors the ultimate privacy and comfort. Steps to the lake, CN Tower, Rogers Centre, TTC, Union Station, shopping & restaurants, with Billy Bishop Airport just minutes away. Walk to work or enjoy the waterfront lifestyle right outside your door. Exceptional value for spacious downtown living! Please Note: Some photos have been virtually staged to illustrate furnishing potential. (id:55499)
Royal LePage Real Estate Services Ltd.
305 - 90 Trinity Street
Toronto, Ontario
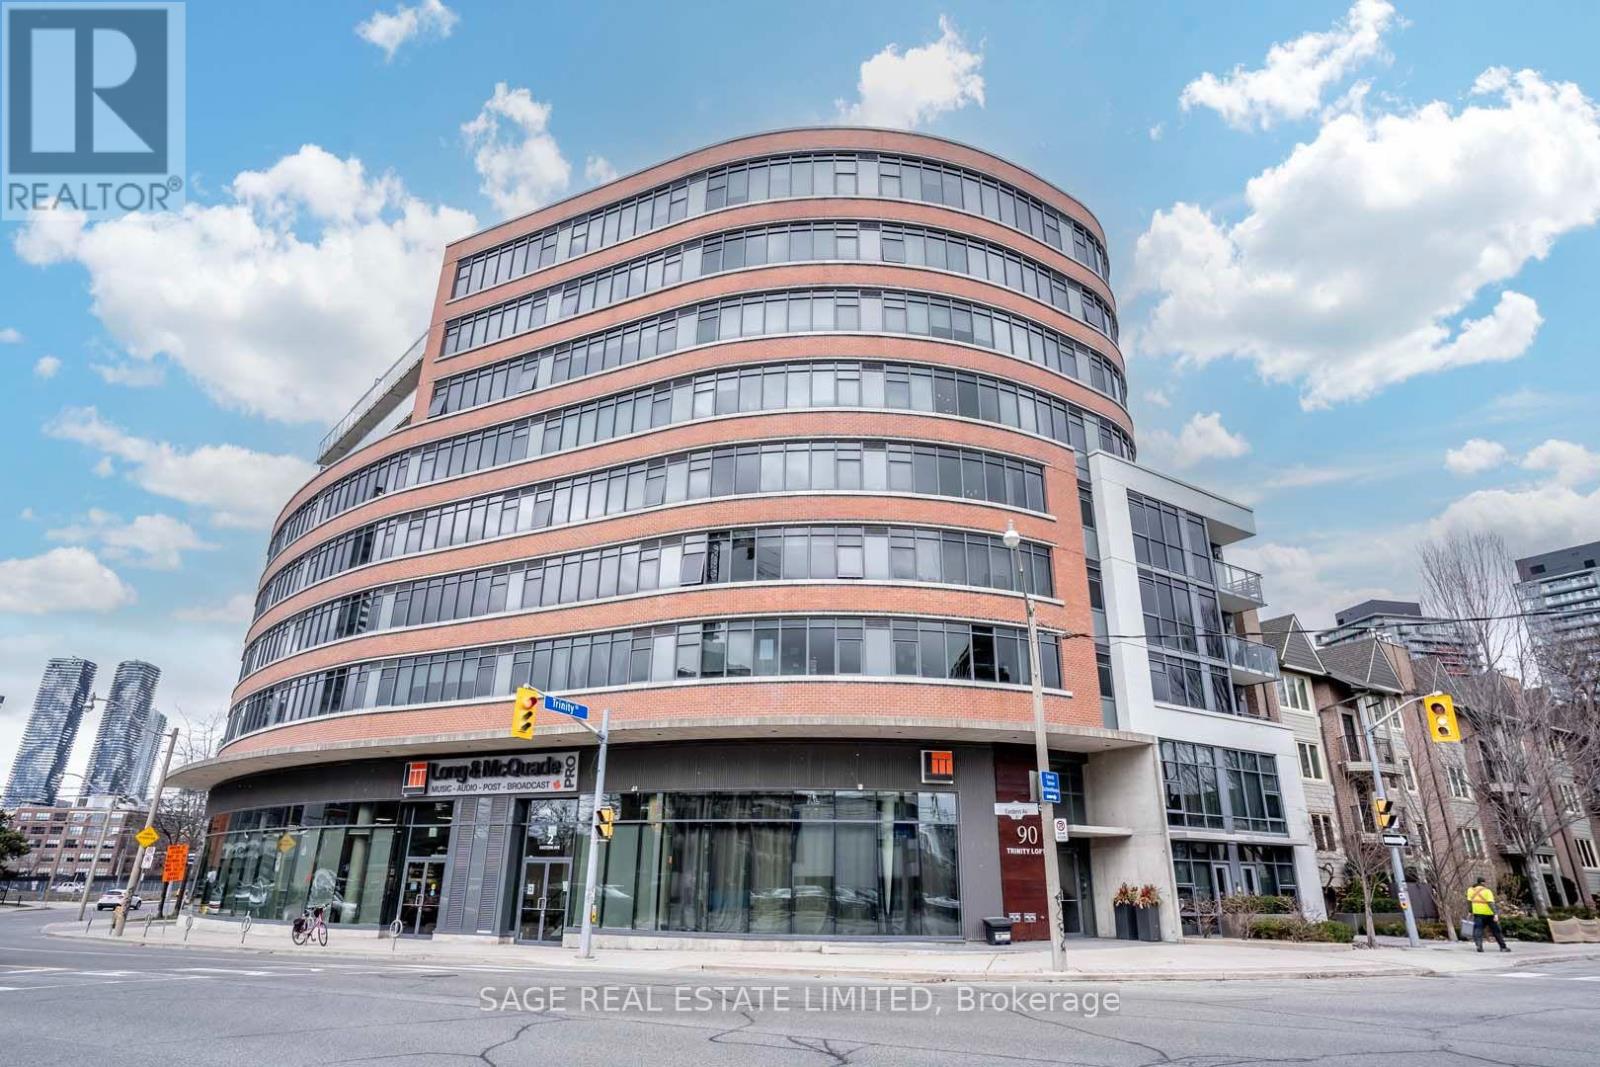
Bright 1+Den condo in Trinity Lofts with a great open-concept layout. Featuring 9-ft concrete ceilings, engineered hardwood floors, custom roller blinds, stainless steel appliances, and ensuite laundry. Building amenities include a rooftop terrace with BBQs, fitness centre, and party room. Steps to the Distillery District, St. Lawrence Market, TTC, and local shops and restaurants. (id:55499)
Sage Real Estate Limited