
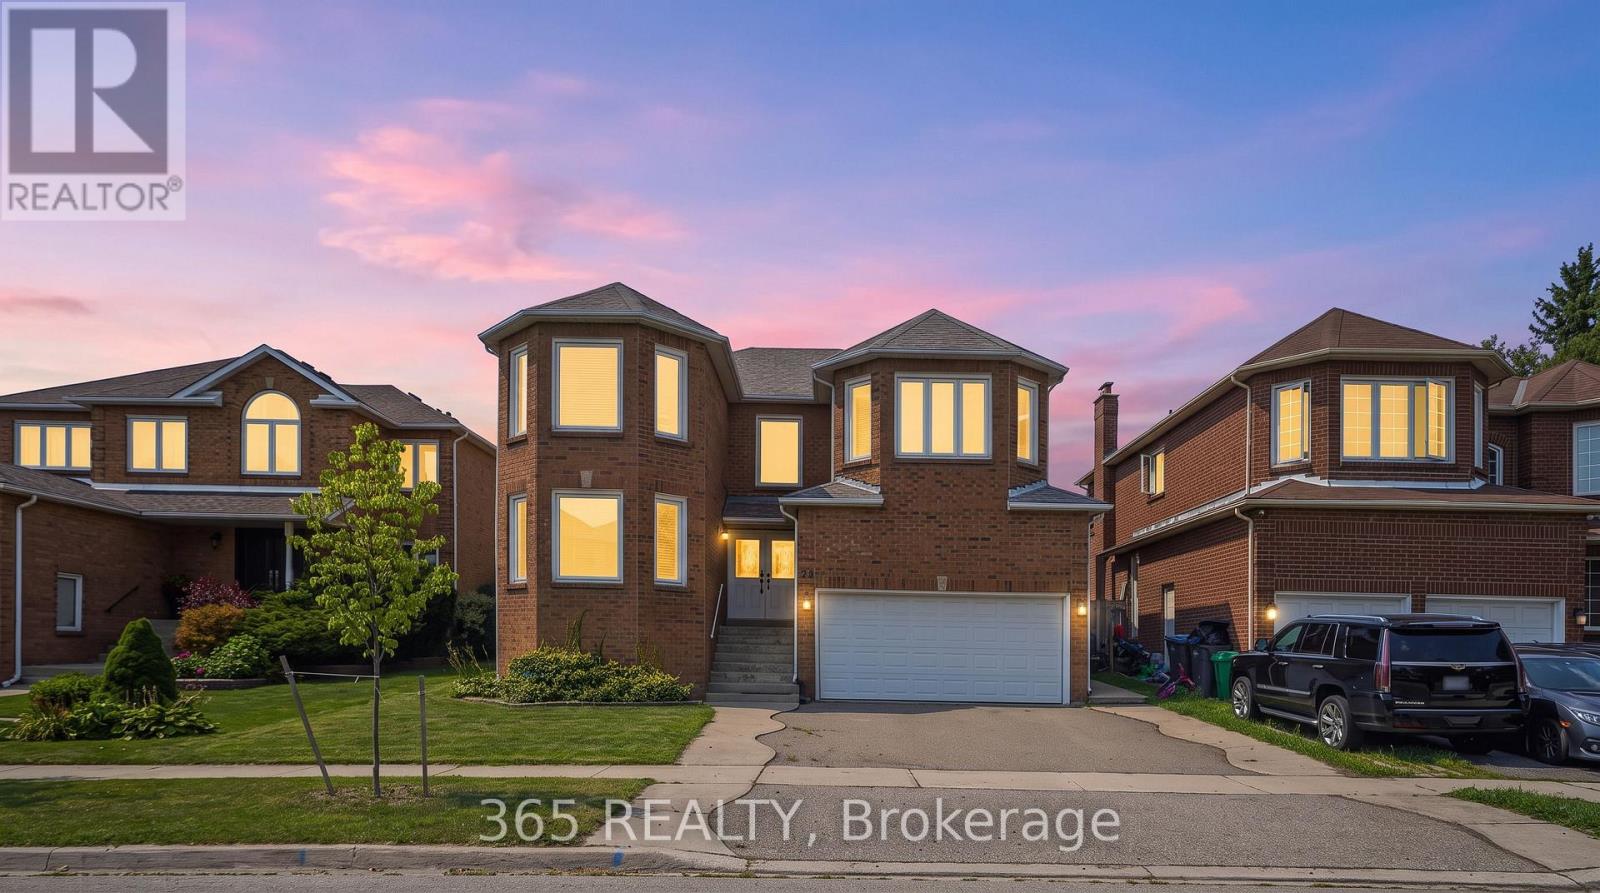
52 Leeward Drive
Brampton, Ontario
Stunning Renovated Detached 2-Storey Home with 2,975 Sq. Ft. of Finished Living Space! Perfect for growing or multi-generational families, this spacious home features 4 bedrooms, 4 washrooms, a modern kitchen, elegant living and dining areas, and an attached garage. The fully finished basement offers excellent additional living space with a separate entrance through the garage. Convenient side entrance to laundry room provides additional access. Rich hardwood flooring and crown moulding throughout the main and second floors add timeless elegance. Clean and beautiful house throughout with thoughtful updates and quality finishes. Owned furnace and tankless water heater provide added value and peace of mind. Ideally located close to schools, parks, shopping, and everyday amenities. A rare combination of space, versatility, and style in a prime location-move-in ready and waiting to welcome you home! (id:55499)
365 Realty
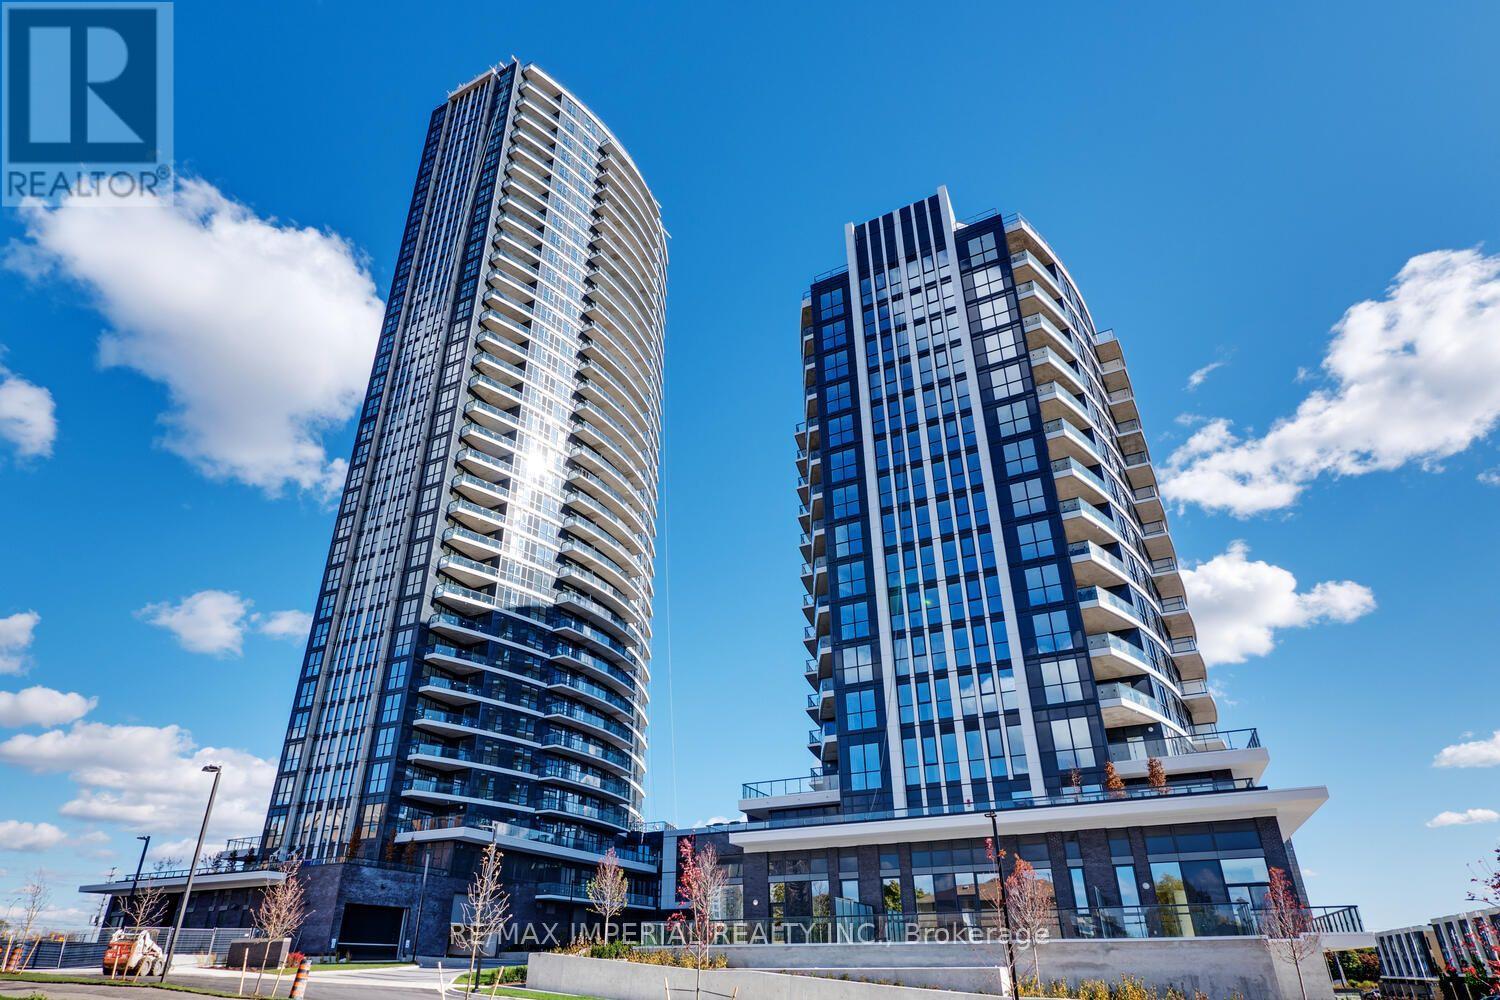
403, Master Room - 65 Watergarden Drive
Mississauga, Ontario
Shared Unit** Furnished Master Bedroom for rent at Perla Condo! A 2+1 Corner Unit, Facing East, Rarely 1010 Sqft Indoor + 863 Sqft Terrace! A well-designed layout and 9' ceiling. The spacious wider living and dining area offers a comfortable, functional flow. The kitchen features rich wood cabinetry with undermounted kitchen lights, granite countertops, and subway tiled backsplash. A large breakfast bar with double sink. The Master bedroom is generously sized with a His and Hers mirrored wall-to-wall closet, 3-Piece Bathroom ensuite, and floor-to-ceiling window. Excellent location nearby bus stops at Hurontario St. and Eglinton Ave. Close to Ocean Super market, Tim Hortons, restaurants and other daily conveniences. Excellent condo amenities are including: Hot tub/whirlpool and swimming pool; Sauna; fully equipped fitness Centre/gym; yoga/exercise studio; social & entertainment spaces; party room/event lounge; games/billiards room; media/theatre room; Outdoor terrace with BBQ areas. 24-hour concierge/security; guest suites; co-working/library-style lounge areas; plenty Visitors parking and bicycle storage. Female Only. Share the Utility Bills with the other Tenant. Move in ready! (id:55499)
RE/MAX Imperial Realty Inc.

34 Harringay Crescent
Toronto, Ontario
The same family has meticulously maintained this residence. This property is being offered to lease for the first time with brand new stainless steel kitchen appliances and full size washer and dryer. It is a clean, inviting space that offers a comfortable and practical layout, while located in an established, quiet and safe neighborhood with large trees and a beautiful garden. Your own cottage in the city and a great space to enjoy with family. Excellent connectivity with several TTC bus routes nearby; A short drive or bus ride to the Agincourt GO Station, providing a fast and direct commute into Union Station and downtown Toronto; Minutes away from Scarborough Town Centre, Kennedy Commons, and HWY 401. (id:55499)
RE/MAX Hallmark Realty Ltd.
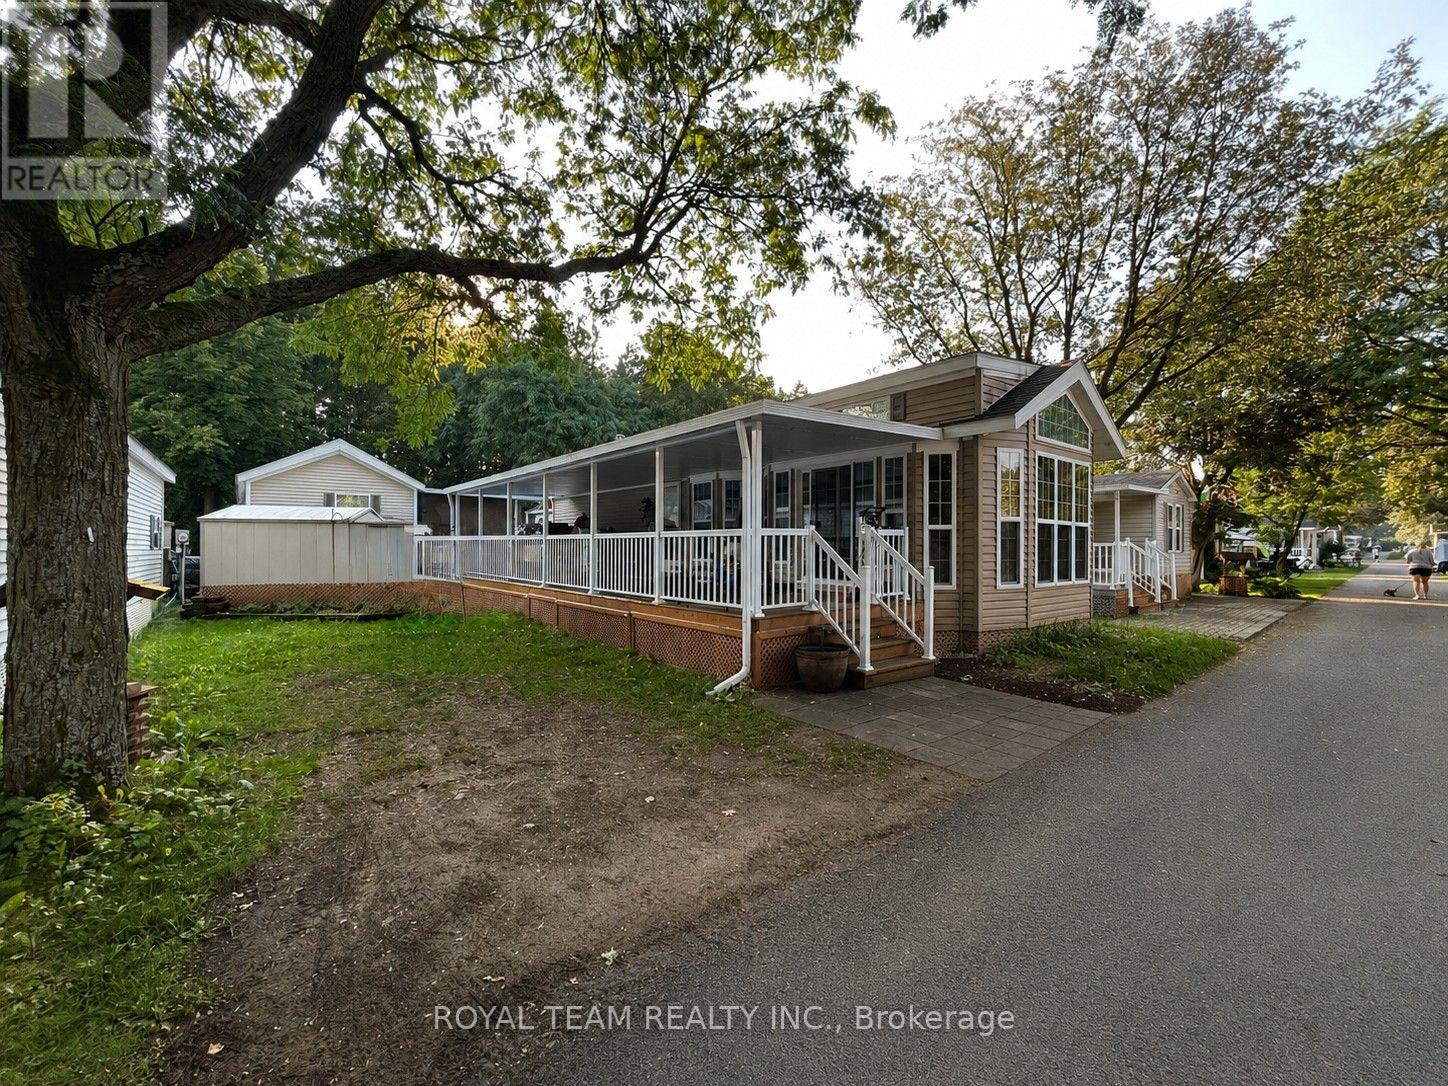
Eastdale 24 - 15014 Ninth Line
Whitchurch-Stouffville, Ontario
Welcome to Cedar Beach Resort on Musselman Lake! It's a family-friendly seasonal community just a short drive from Toronto and Aurora. This beautifully maintained, move-in-ready park model trailer offers comfort, quality and everything you need for a relaxing summer getaway. Featuring a bright, comfortable layout, quality appliances, a well-equipped kitchen, comfortable living spaces and a spacious deck perfect for outdoor dining and entertaining. Enjoy private resident-only beach access, two swimming pools, a hot tub, kids' splash pad, multiple playgrounds, tennis and basketball courts, fishing, water activities and plenty of space for family fun. Cedar Beach Resort is a family-friendly community with quiet hours, making it enjoyable and comfortable for families, couples and different age groups alike. The trailer comes with high-quality appliances. A fantastic opportunity to enjoy resort living without long drive for easy weekend getaways, The park regularly host family-friendly events, activities and fun experiences for residents. With so many activities and a vibrant, welcoming atmosphere, it feels like being on vacation at a resort. The sellers have already paid the seasonal fees through the end of the season and are offering them as a bonus gift to the new owner! The sellers are also open to negotiating on additional furniture or items the buyer may wish to keep. Buyer And Buyer's Agent to Verify All Info/Measurement/Taxes (id:55499)
Royal Team Realty Inc.
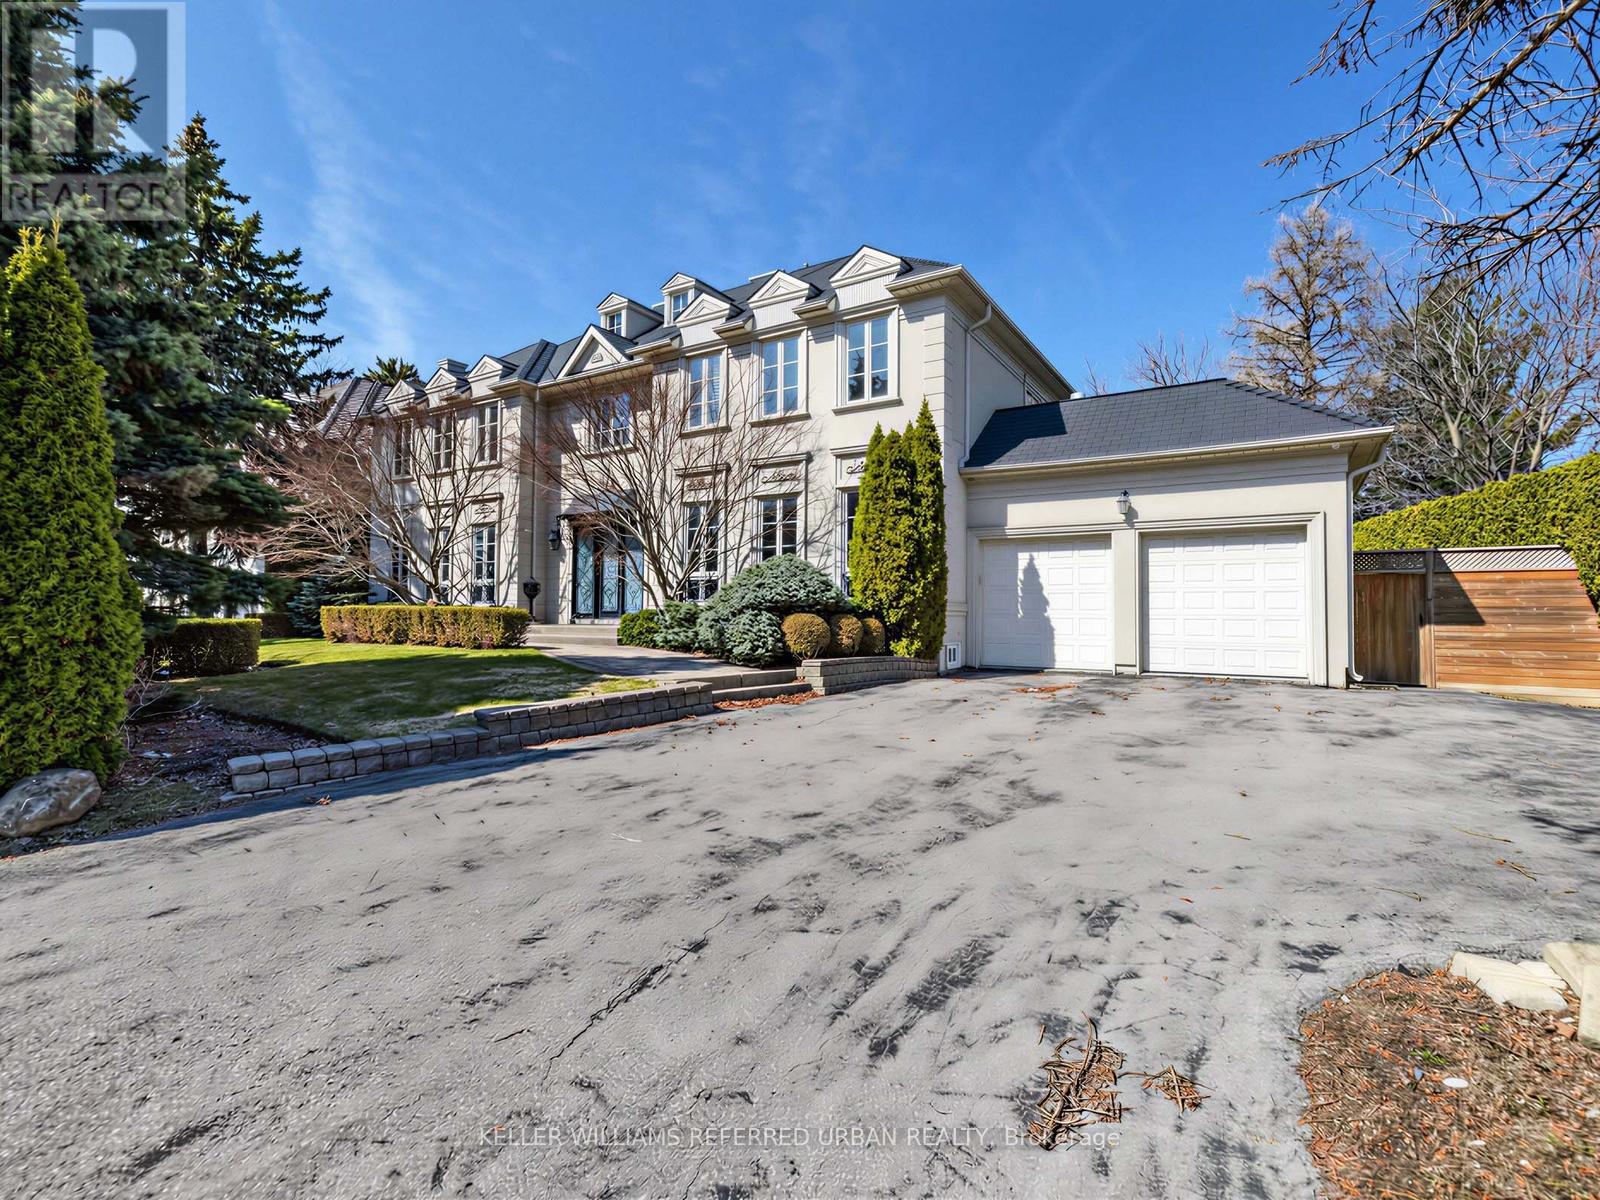
8 Colvestone Road
Toronto, Ontario
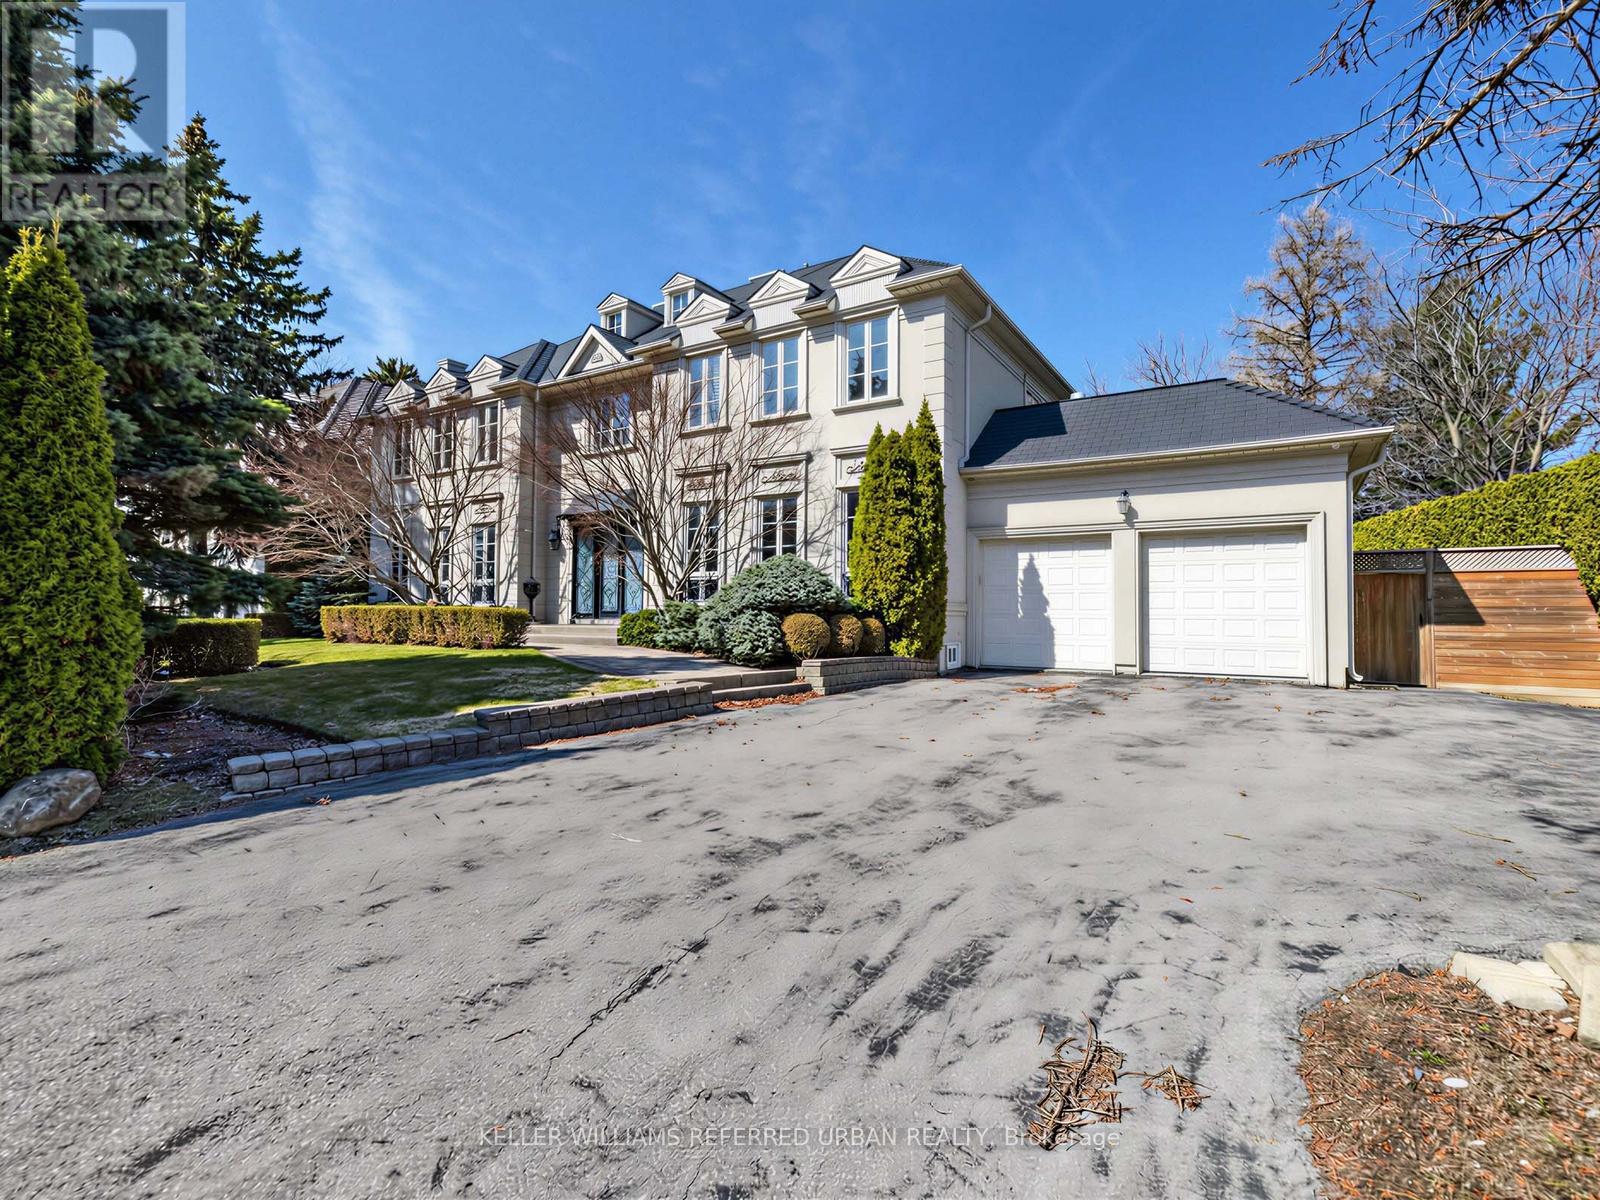
Located in the prestigious St. Andrew-Windfields neighbourhood, this elegant custom home offers over 6,000 sq ft of above-ground living space plus a fully finished basement. Situated on a premium lot on a quiet cul-de-sac, the home features a spacious layout ideal for families.Highlights include soaring ceilings, marble finishes, multiple fireplaces, a formal dining room, and a wood-panelled library. The gourmet kitchen is equipped with high-end appliances, a large island, and a butler's pantry. The bright family room with cathedral ceiling and French doors opens to a beautifully landscaped backyard.The upper level offers a luxurious primary suite with spa-like ensuite, along with four additional bedrooms. A 4-car tandem garage provides ample parking and storage.Close to top schools, Granite Club, Rosedale Golf Club, parks, and fine dining.A rare opportunity to lease a luxury home in one of Toronto's most sought-after communities. (id:55499)
Forest Hill Real Estate Inc.
8 Colvestone Road
Toronto, Ontario
This is Truly A MASTERPIECE! Spectacular & Unique Automatic Gated Custom Luxurious Residence W/Magnificent Architect & Interior Design Nestled on Most Prestigious Finest Location in Toronto.Welcome to the highly sought-after St. Andrew-Windfields community, where this exceptional custom-built residence showcases timeless elegance and thoughtful design by renowned architect Glen Rubinoff. Tucked away on a quiet cul-de-sac, the home offers an impressive blend of luxury and comfort, featuring over 6,000 sq ft of above-grade living space plus a fully finished lower level of nearly 3,000 sq ft.Set on a premium lot with an expansive 112-foot frontage, this property provides a spacious and functional layout perfect for growing or multi-generational families. The interior is highlighted by a grand foyer, soaring ceilings, marble finishes, and beautifully proportioned principal rooms. A slate roof adds both durability and classic charm, while multiple fireplaces create a warm, inviting atmosphere throughout.The chef-inspired kitchen is outfitted with high-end appliances, custom cabinetry, a large center island, and a convenient butler's pantry. The family room impresses with its cathedral ceiling, oversized windows, and French doors that open to a private, landscaped backyard.Upstairs, the luxurious primary suite serves as a serene retreat with spa-like features, while four additional well-appointed bedrooms offer comfort and privacy for family and guests. A tandem 4-car garage provides ample parking and storage.The home's curb appeal is enhanced by a striking entrance framed by mature Japanese maple trees, while the backyard offers beautifully landscaped grounds ideal for entertaining or relaxing. Located close to top-tier amenities including the Granite Club, Rosedale Golf Club, excellent schools, and fine dining, this home delivers an exceptional lifestyle in one of Toronto's most prestigious neighborhoods. (id:55499)
Forest Hill Real Estate Inc.
#b608 - 5240 Dundas Street
Burlington, Ontario
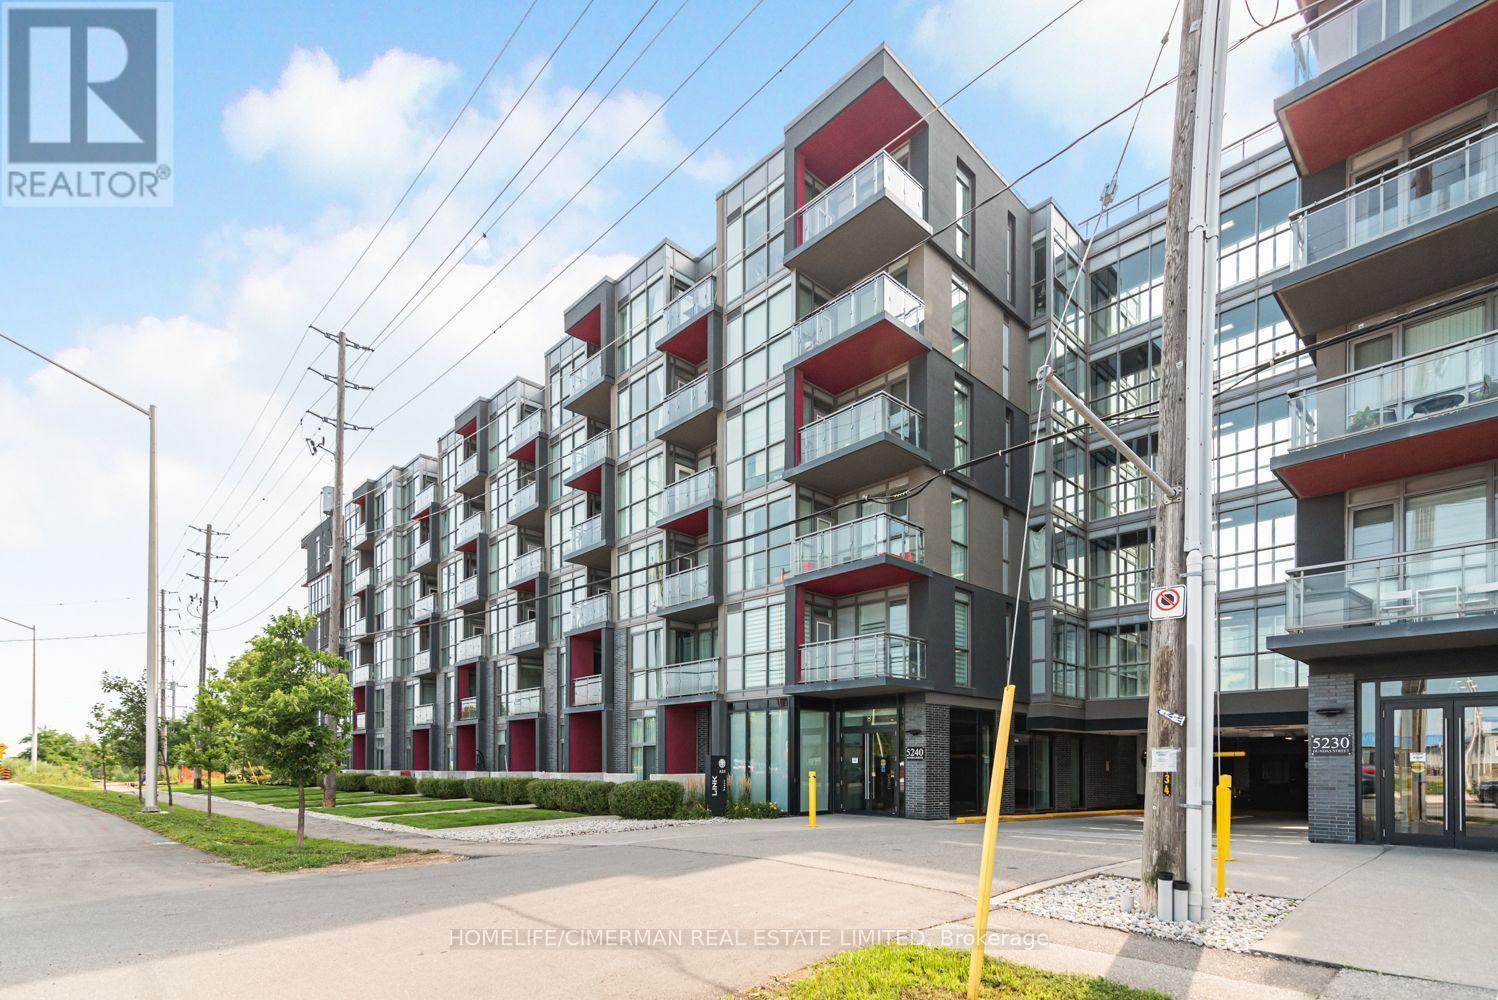
Burlington's Sought After Orchard Neighbourhood. This Top Floor Beautiful Unit Offers 9 Feet Ceilings And Floor To Ceiling Windows. Laminate Throughout, No Carpet In The Unit. Very Practical Layout. Walk Out From Living Room To Balcony With Unobstructed Gorgeous North-West Views. Granite Countertop And Stainless Steel Appliances In The Kitchen. Access To Many Amenities Including: Go; 407 Etr; Parks; Shopping; And More! (id:55499)
Homelife/cimerman Real Estate Limited
148 Moores Road
Haldimand, Ontario
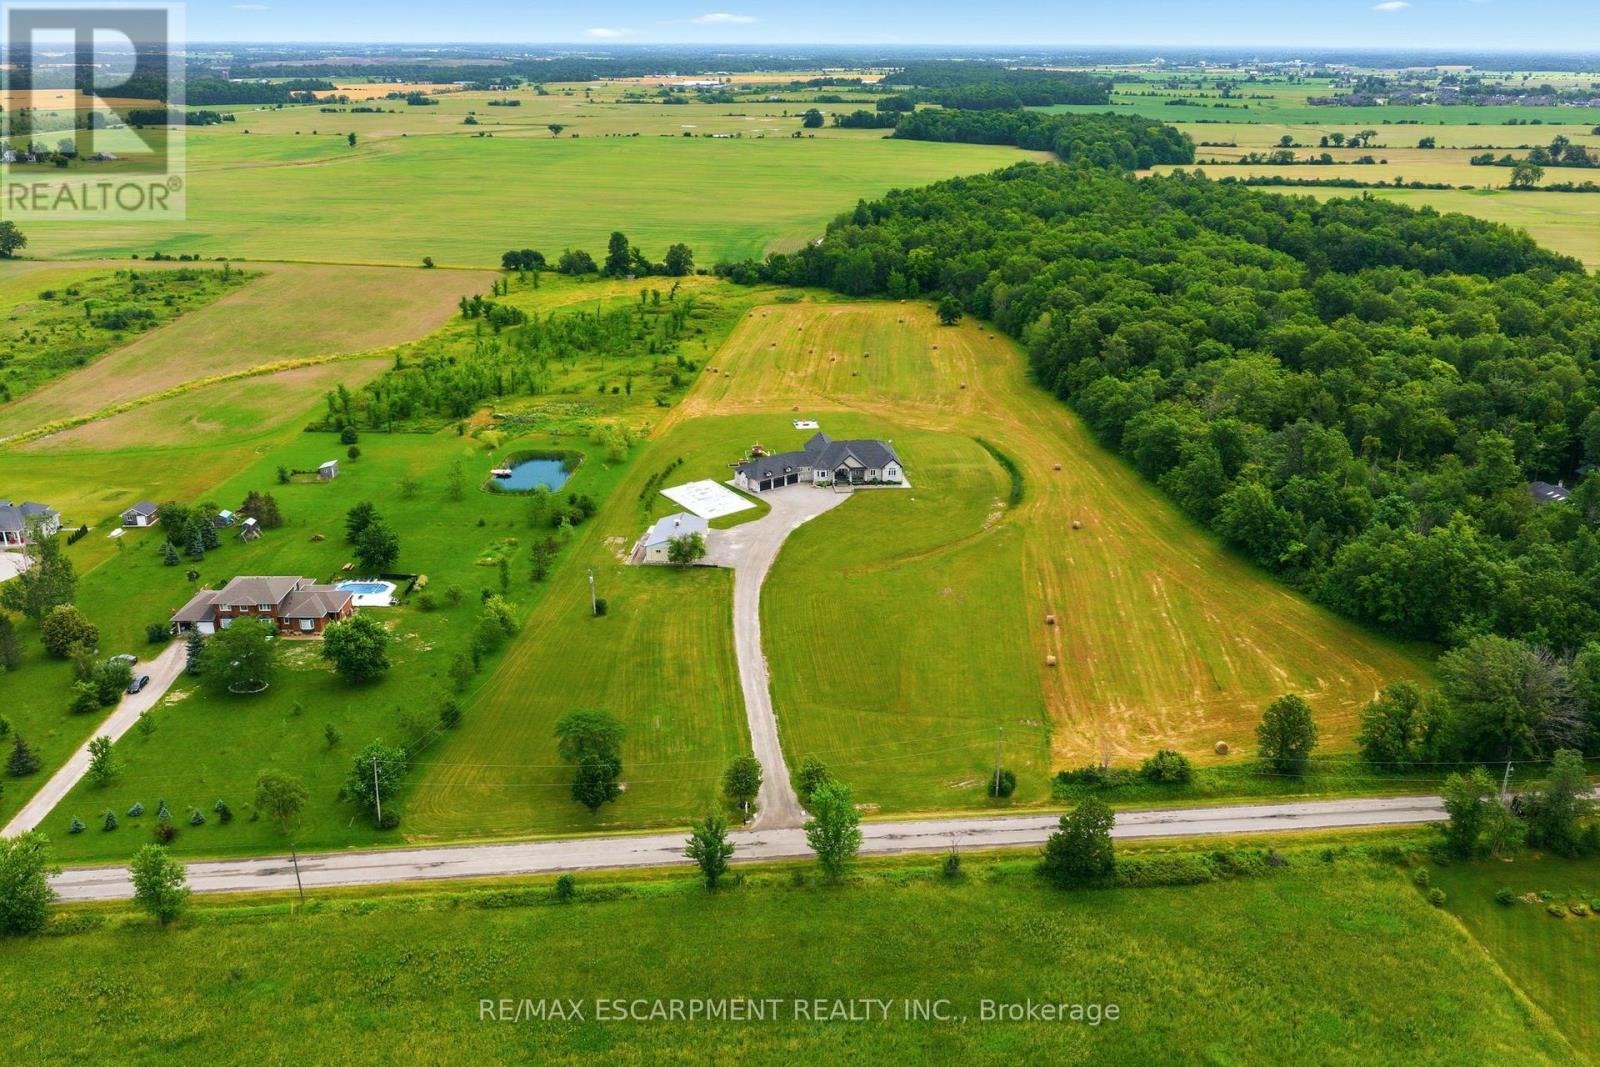
Set on 10 picturesque acres, this bungalow offers 3,300+ sq ft of open-concept living with 4 bedrooms and 3 full bathrooms. The vast chef's kitchen anchors the main living space, opening onto the living and dining areas for effortless everyday flow and entertaining. Step outside to a covered back porch overlooking the property, or park with ease in the massive three-car garage. Main-floor living throughout means no interior stairs between principal living spaces. Ten acres of private, treed acreage surround the home, offering space, privacy, and room to roam. Whether transitioning from a larger estate or making the move to the country for the first time, this property delivers it all. 148 Moores Road; country living, without compromise. Luxury Certified. (id:55499)
RE/MAX Escarpment Realty Inc.
14 - 75 Beasley Crescent
Cambridge, Ontario
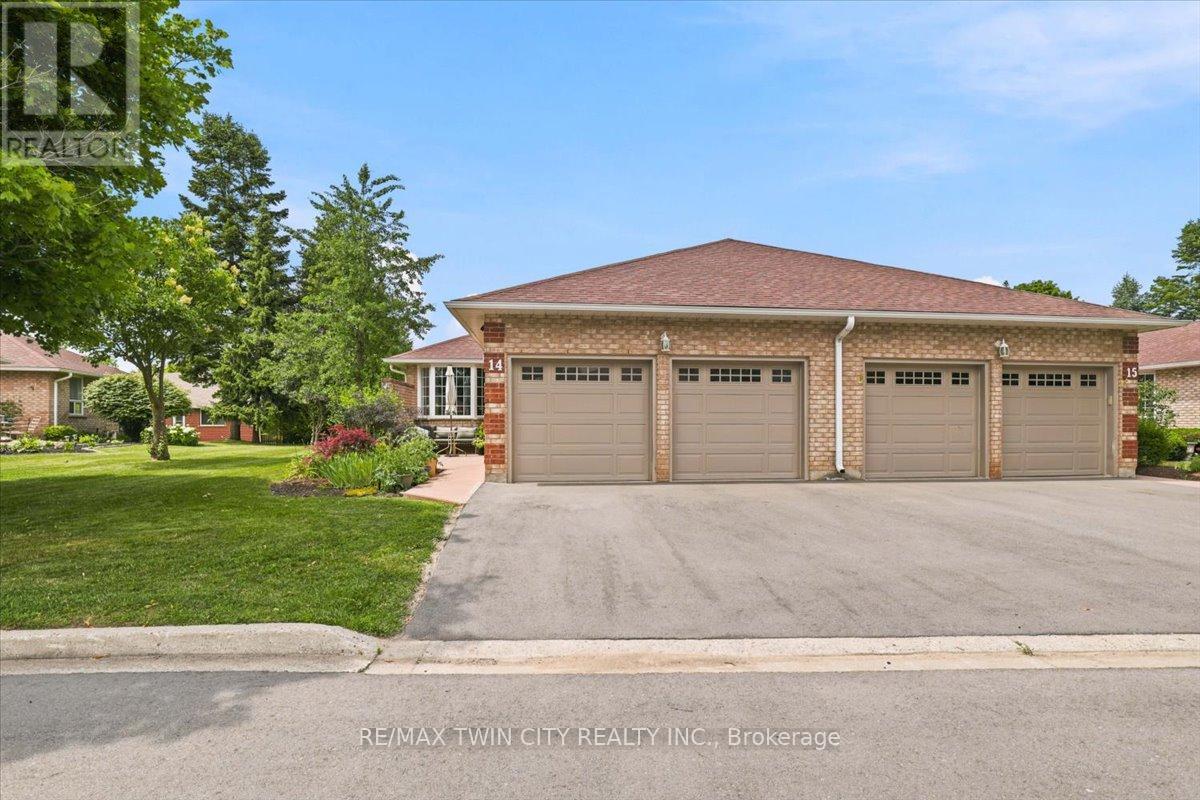
Beautiful end unit bungalow condo with a double car garage! The welcoming front patio is a perfect space to enjoy a great book or to entertain. This home has been very well maintained and upgraded. The main floor is very bright, featuring hardwood floors and an updated kitchen with granite counters. The primary bedroom is spacious with an updated en-suite washroom featuring a large glass shower. The second bedroom is also spacious with a walk in closet and a skylight. The living room has a gas fireplace and a sliding door walkout to the deck. The finished lower level is complete with a bedroom, walk-in closet, a washroom with a large recreation room! The gas furnace & air conditioner were replaced in Spring 2026. This is an excellent condominium retirement community with lovely common areas, programs and a clubhouse across the street! (id:55499)
RE/MAX Twin City Realty Inc.
Basement - 54 Gwynne Avenue
Toronto, Ontario
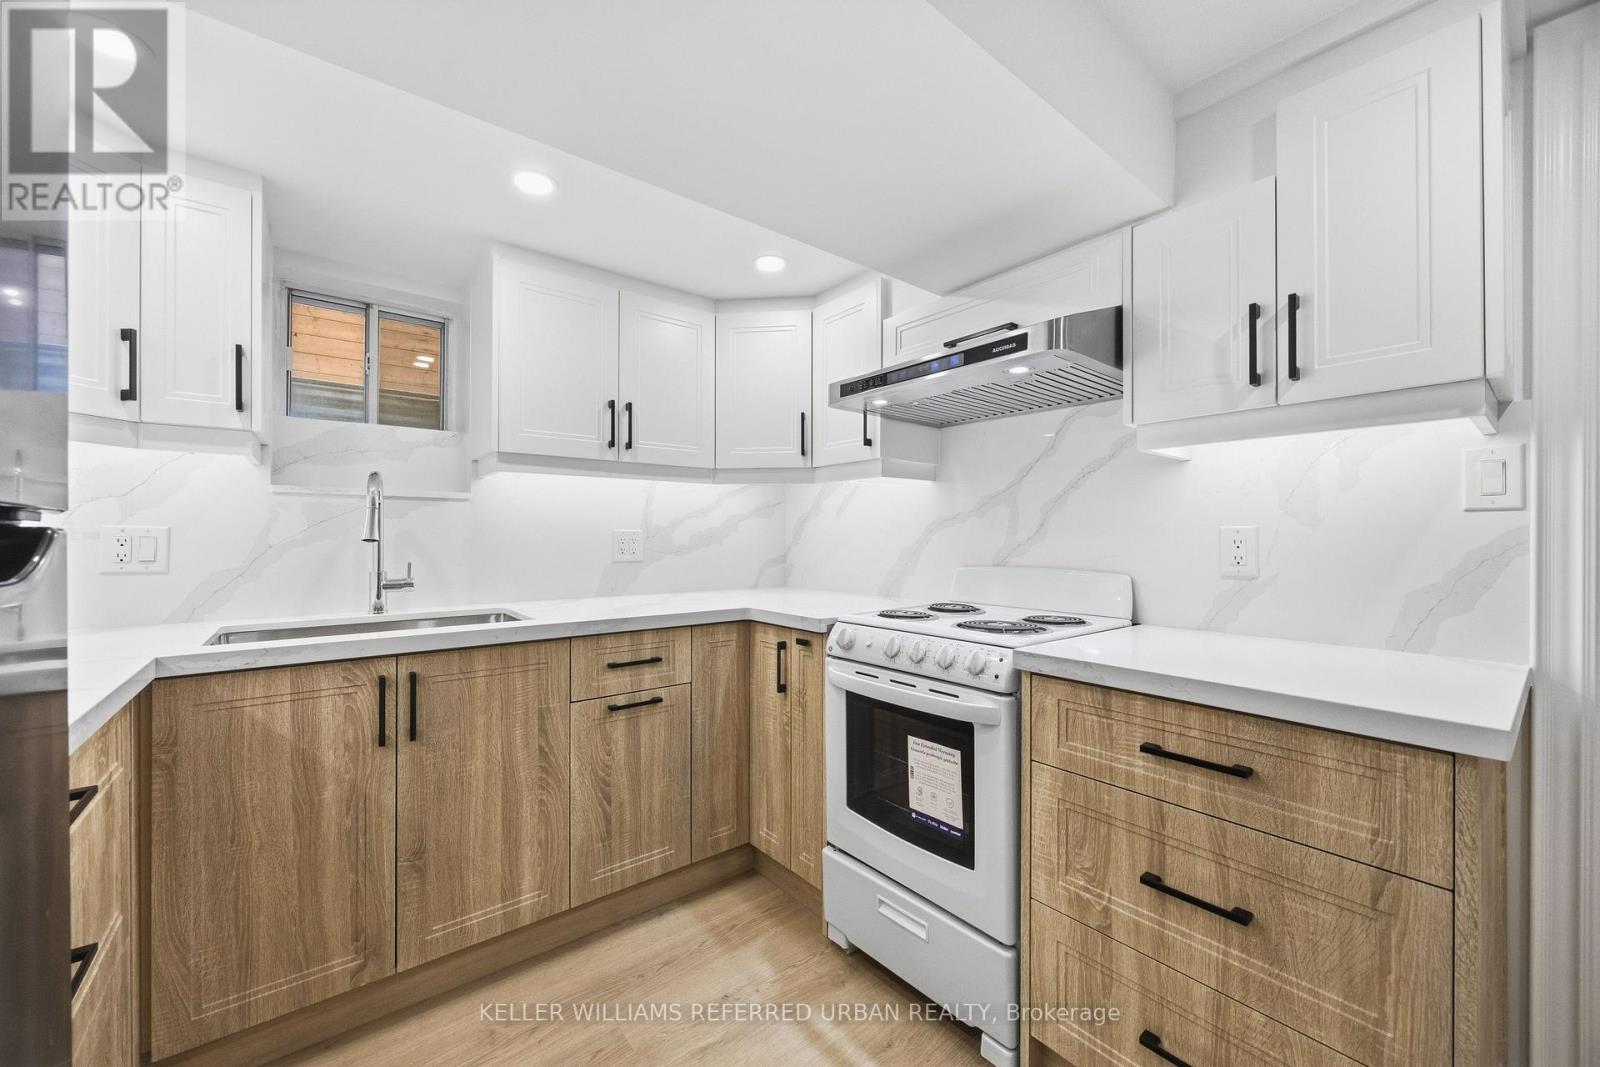
***COMPLETELY RENOVATED TOP TO BOTTOM***Prime Location!!!! Located Just Steps From Queen West. Huge 1 Bedroom Basement Unit-- NEW & BRIGHT-- Brand New Appliances (2026 LG Washer & Dryer, 2026 GE Cookstop & Oven, 2026 S/S Smart Hoodfan, S/S LG Fridge), 2026 Brand New Kitchen with Plenty of Cabinetry, Separate Front Entrance with Large Windows throughout for natural lights, Spacious Living/Dining Area, Contemporary Design and Finishes--Walking Distance to Everything-- Located Just Steps From Queen West, To Shops & TTC. Easy Highway Access (id:55499)
Keller Williams Referred Urban Realty
22 - 680 Atwater Avenue
Mississauga, Ontario
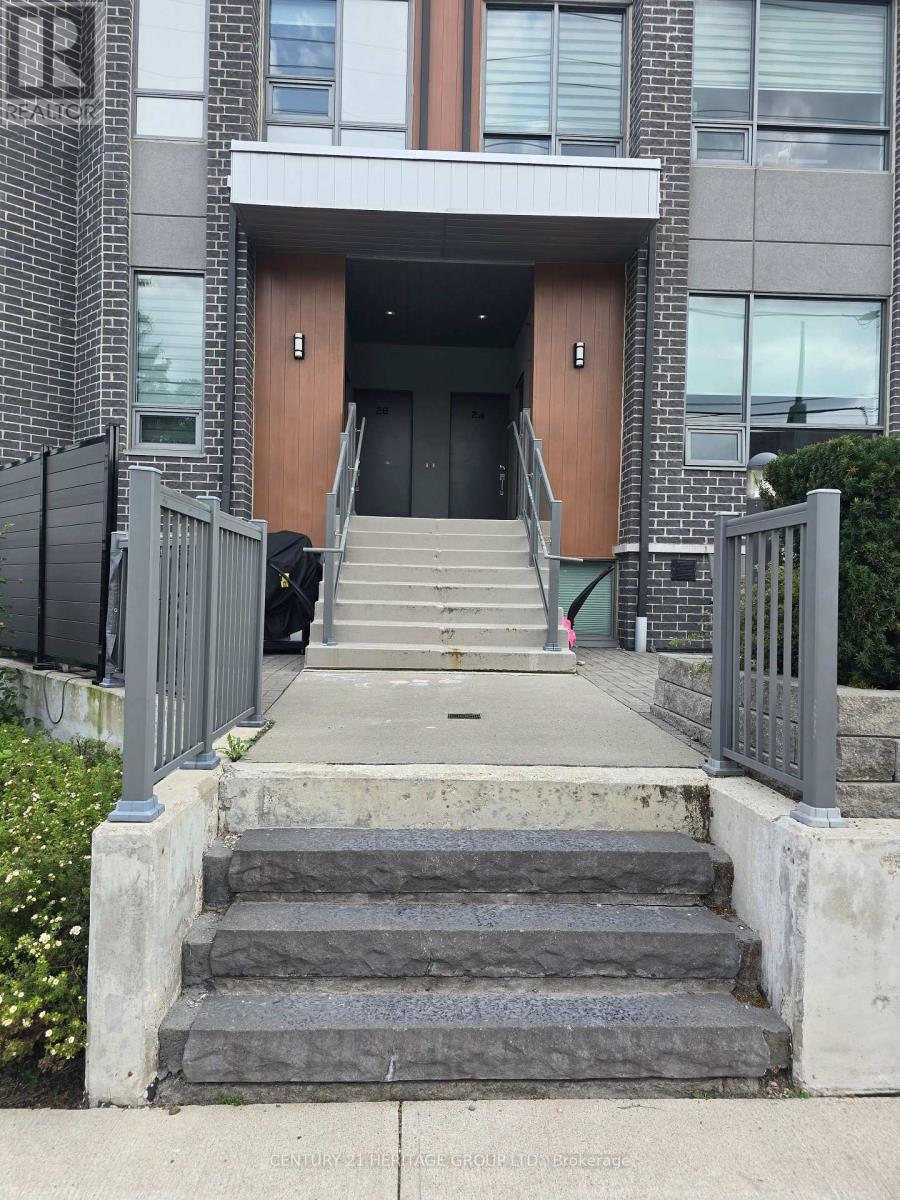
2-Bedroom Modern Townhome in prestigious Mineola, where you can enjoy a luxurious lifestyle close to the lake. With 9' Ceiling, Bright Open Concept Kitchen Combined With Living/Dining Overlooking Private Patio, Ensuite Bathroom W/High Quality Bath Fixtures. Minutes Away From Trendy Amenities Mississauga's Southside Has To Offer: Port Credit's GO Transit station, Close to QEW, Transit, Parks, Schools, Places Of Worship, Restaurants, Shopping, Dining, And Much More! (id:55499)
Century 21 Heritage Group Ltd.
9 - 7 Elmwood Avenue S
Mississauga, Ontario
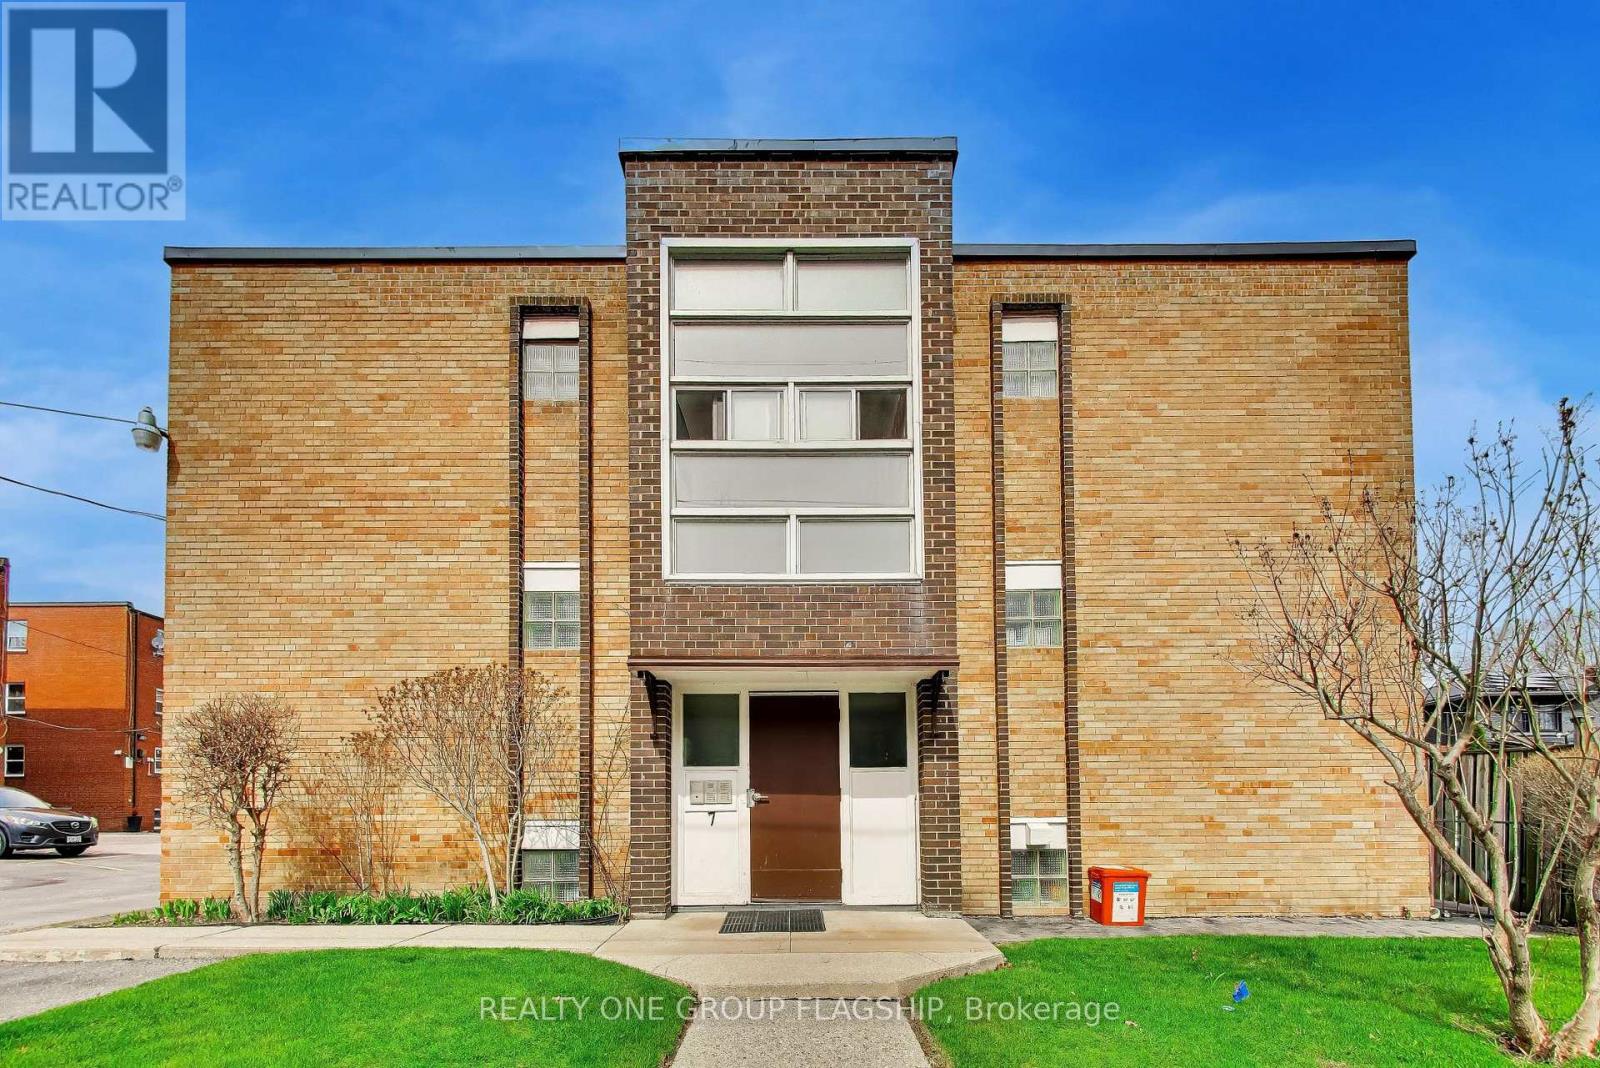
Welcome to lakeside living in Port Credit at 7 Elmwood Ave S. Ideally located just off Lakeshore Blvd, this address provides quick access to the Port Credit GO Station, local transit, and major highways, ensuring seamless connectivity. Just moments from the scenic lakeside, parks, beaches, and waterfront trails, a short walk to the charming shops, restaurants and cafes of Port Credit and close to the expansive green spaces around Lakefront Promenade Park, this location offers the perfect blend of urban convenience and outdoor leisure. This renovated 1-bedroom apartment features well-designed, spacious principal rooms filled with natural light and plenty of storage. The unit boasts durable hardwood laminate flooring throughout, a fully upgraded kitchen appliances, and a modern 4 pc bathroom. 1 private parking space is also included. (id:55499)
Realty One Group Flagship