

118 W Unit 2 - 2045 Muskoka Road
Muskoka Lakes, Ontario
Exceptional Lake Muskoka waterfront retreat in the prestigious Village of Beaumaris. Arrive along enchanting, tree-lined Wyldewood Road to this much-loved and impeccably maintained 7-bedroom family cottage, privately situated on approx. 4 acres with an extraordinary 400 ft of shoreline. Surrounded by mature trees, exposed Canadian Shield and picturesque running streams, the property captures the true Muskoka experience. A gentle slope leads to a private bay with clean, clear, shallow water, sandy bottom and a permanent 60-ft dock-ideal for swimming, boating and family enjoyment. Spectacular lake views, all-day sun and breathtaking sunsets create an unforgettable waterfront setting. The cottage offers generous accommodations for family and guests, including a main-floor bedroom and bathroom, fireplace, double laundry and multiple outdoor sitting and dining areas. Features include 400-amp electrical service, sewage treatment system, irrigation, on-demand hot water, central vac, newer roof, storage shed, granite steps and oversized guest parking. Ideally located between Port Carling and Bracebridge with convenient access to shopping, dining, markets, theatre, hospital and Hwy 11. A rare opportunity to own a private family retreat in one of Lake Muskoka's most exclusive and cherished locations. Property offered for sale under Power of Sale, as-is where-is, no warranty or representation. 24 CLEAR HOURS REQUIRED FOR BOOKING SHOWING - Click MULTIMEDIA below for details and floor plans. (id:55499)
Get Sold Realty Inc.
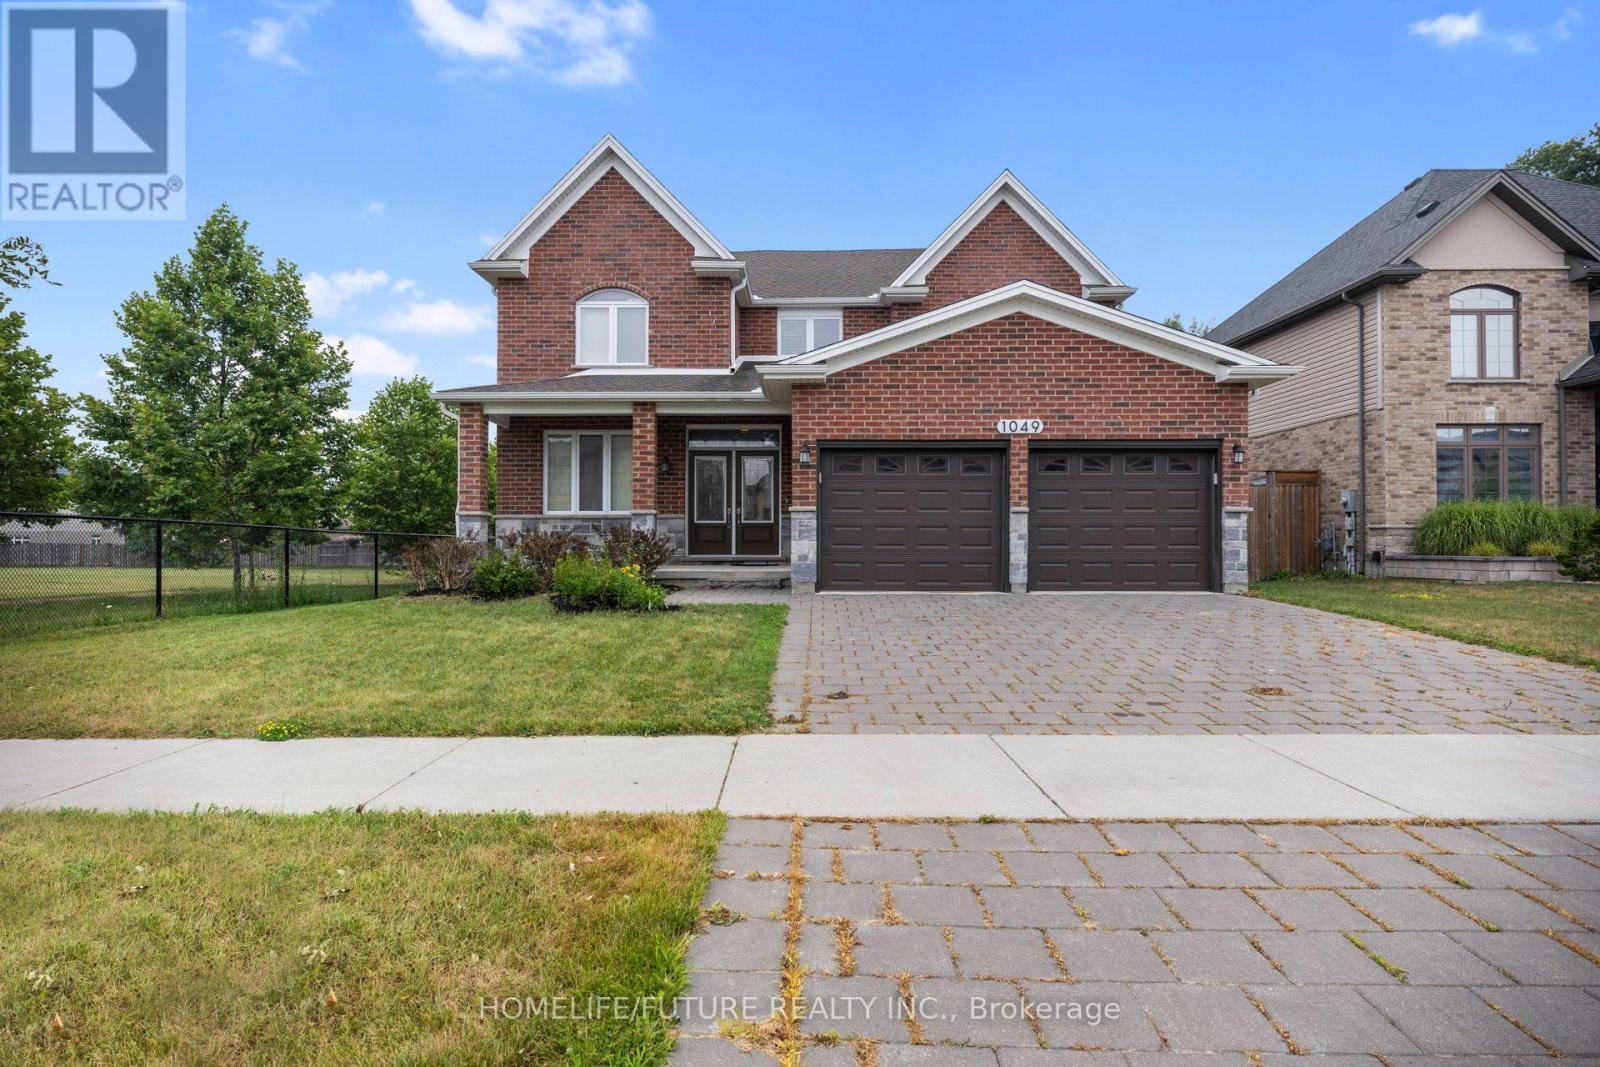
1049 Melsetter Way
London North, Ontario
Luxury 2-Story Custom Built Beautiful Detached Home Located In A Quiet Neighborhood. This Great Home Features An Exceptional Layout Including Master Bedroom With Its Own Walk-In-Closet And 5 Piece Ensuite, As Well As Two Bedrooms With 5 Piece Ensuite And Own Closet. The Main Floor Has Hardwood Floors And Crown Molding. It Features A Private Office Room, Formal Dining Room, Spacious Mudroom With Laundry, Closet, Access From The Garage, And An Open Concept Living Area With A Chef-Inspired Kitchen Complete With A Large Island, Pantry, And High-End Finishes With Quartz Counter Top, Flowing Into A Cozy Family Room With Fireplace. Double Glass Doors Lead Directly To The Backyard Deck, Fully Fenced Private Backyard Perfect For Entertainment Or Relaxing In Nature. Newly Done Features Include: All Walls And Doors Are Freshly Painted & Pot Lights Fixtures In The Main Floor. Double Door Entrance. Unfinished Basement With Big Size Lookup Windows And Separate Entrance, Waiting For Your Own Design. Residence Is Ideally Located In One Of North London's Most Desirable Communities Situated Beside The Park With Playground And Is Close To Great High Schools, Shopping, Trails, Golf Courses. (id:55499)
Homelife/future Realty Inc.

10 Linden Park Lane
Hamilton, Ontario
Welcome to 10 Linden Park Lane, a beautifully maintained, just two-year-old FREEHOLD end-unit townhome in Hamilton's growing Hill Park community. Situated on a premium lot with no rear neighbours, this move-in-ready home offers three bedrooms, 2.5 bathrooms, and the freedom and value of freehold ownership. Its desirable southeast exposure and additional end-unit windows fill the home with abundant natural light throughout the day. The thoughtfully designed open-concept main floor is ideal for everyday living and entertaining, while the upper level features spacious bedrooms, including a comfortable primary suite with a private ensuite and generous closet space. Perfect for families, professionals, first-time buyers, investors, or downsizers, this nearly new freehold home offers modern finishes and low-maintenance living. Conveniently located near parks, schools, shopping, public transit, and major highways, 10 Linden Park Lane delivers exceptional value, privacy, and contemporary comfort in one of Hamilton's increasingly desirable neighbourhoods. (id:55499)
Century 21 Miller Real Estate Ltd.
Royal LePage Real Estate Services Ltd.
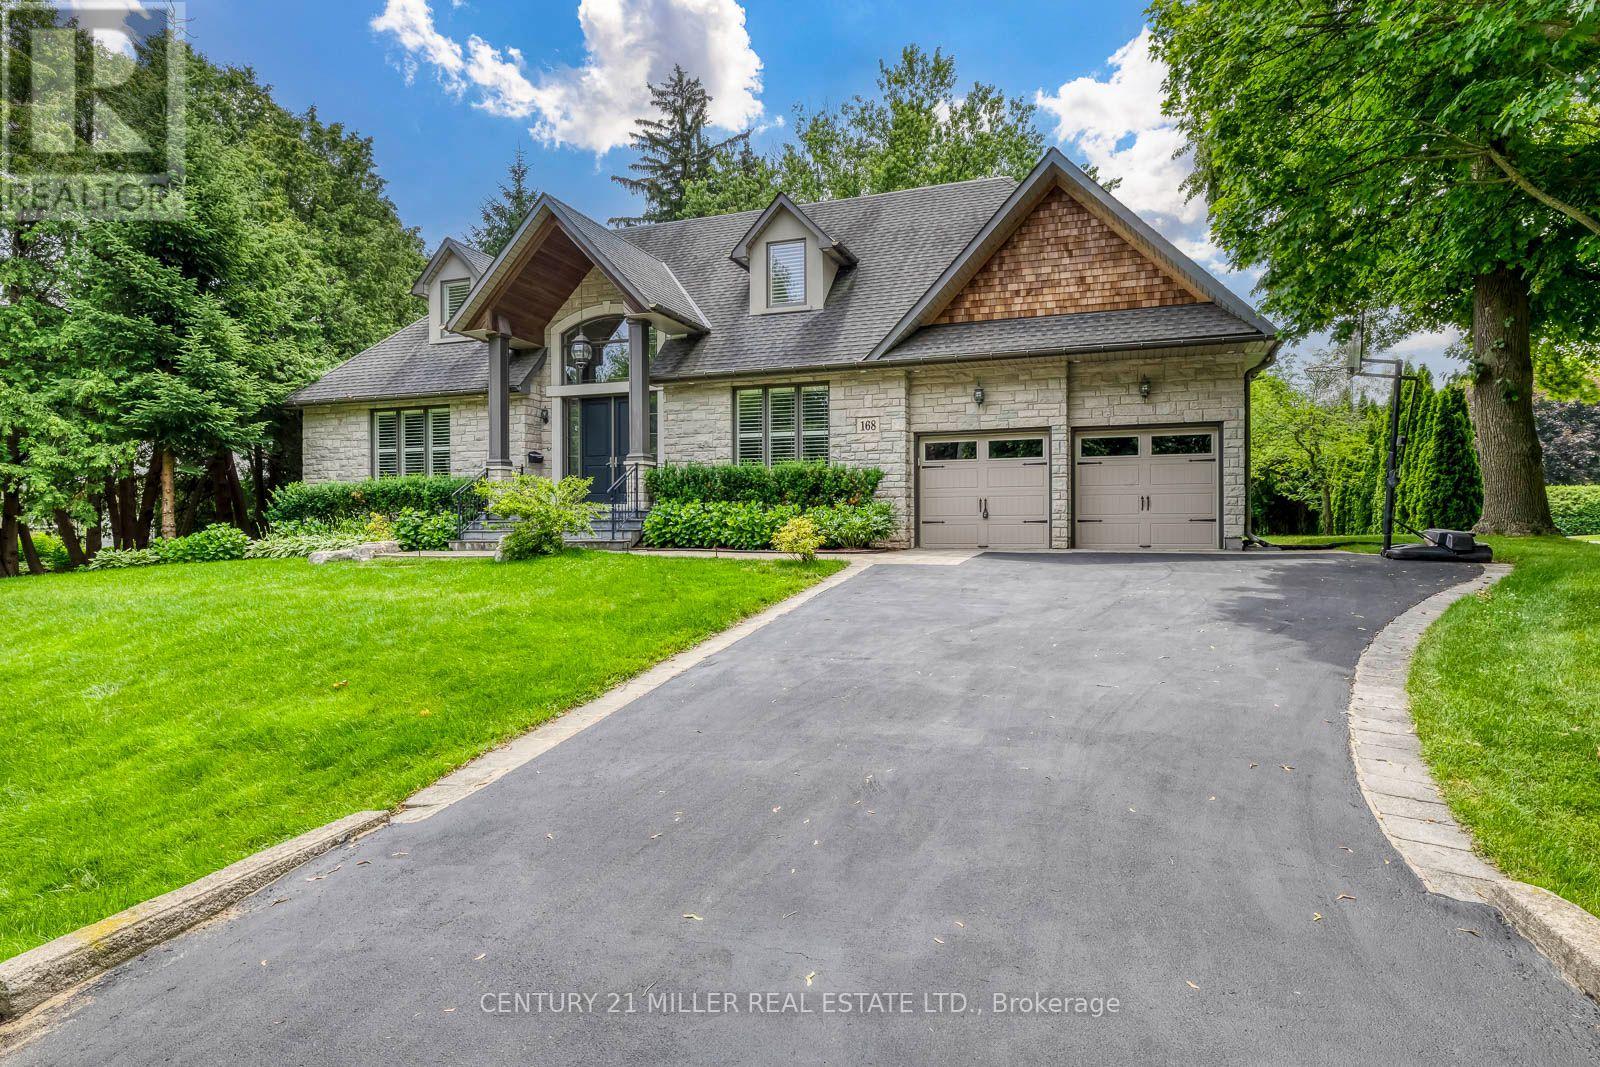
168 Walby Drive
Oakville, Ontario
Welcome to 168 Walby Drive, a rare offering in prestigious Coronation Park. This custom-built natural stone bungaloft, built in 2012, offers over 6,300 sq. ft. of finished living space on a premium 102.8' x 121.2' lot, including nearly 4,000 sq. ft. above grade and a fully finished lower level with a separate entrance. A dramatic two-storey foyer welcomes you into an elegant interior featuring site-finished 4" quarter-sawn white oak floors, 9' ceilings, 8" baseboards, 9" plaster crown mouldings, extensive pot lighting, and a solid oak staircase with wrought iron pickets.The flexible floor plan offers both a main-floor primary suite and a second-floor primary suite option, each with a luxurious 5-piece ensuite and walk-in closet, making the home ideal for main-floor living, multi-generational families, or traditional family living. The gourmet eat-in kitchen features a large centre island, granite countertops, under-cabinet lighting, a glass tile backsplash, a built-in computer niche, premium JennAir stainless steel appliances, and a bright breakfast area, flowing seamlessly into the adjoining family room and formal dining room.The second floor offers three bedrooms and two full bathrooms, with vaulted and sloped ceilings that add warmth and architectural character throughout, as well as the convenience of a second laundry area. The fully finished lower level, with its own separate entrance, includes a spacious entertainment room, recreation room, fifth bedroom, and full bathroom, offering exceptional flexibility for extended family, an in-law suite, or future income potential.Complete with an attached double garage, parking for six vehicles, main-floor and second-floor laundry, central vacuum, central air conditioning, and a quiet street location just steps to the lake, top-rated schools, parks, and downtown Oakville, this exceptional home combines timeless craftsmanship, outstanding flexibility, and an unbeatable South Oakville location. (id:55499)
Century 21 Miller Real Estate Ltd.
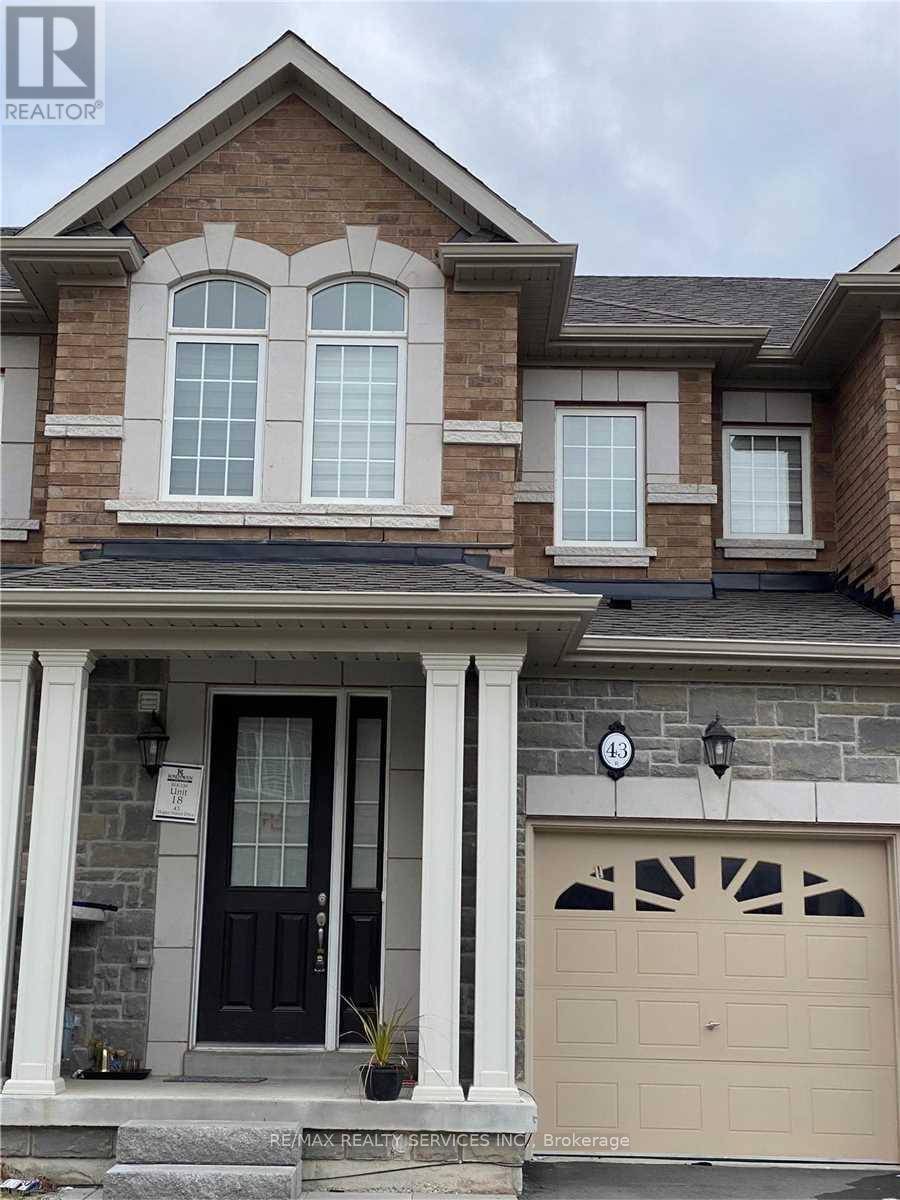
43 Hogan Manor Drive
Brampton, Ontario
Modern & Luxury Freehold Townhome, 3Br & 3Wr In Northwest Brampton's Desirable Mount Pleasant Neighborhood. Many Upgrades Like Hardwood Floor (Main & 2nd Fl Hallway) , Ss Appliances,9"-0 Smooth Ceiling (Main), Oak Stair Case W/Iron Pickets, Roller Shades, Gas Fireplace. Near To Transit, Parks , Schools, Go Station. Tenant To Pay All Utilities. Please note that the list price is net rent after giving Tenants a $100 per month discount for taking care of lawn mowing and snow removal(gross rent being $2899). Landlord is looking for AAA tenants. Landlord reserves the right to interview/ meet tenants before granting a tenancy. (id:55499)
RE/MAX Realty Services Inc.
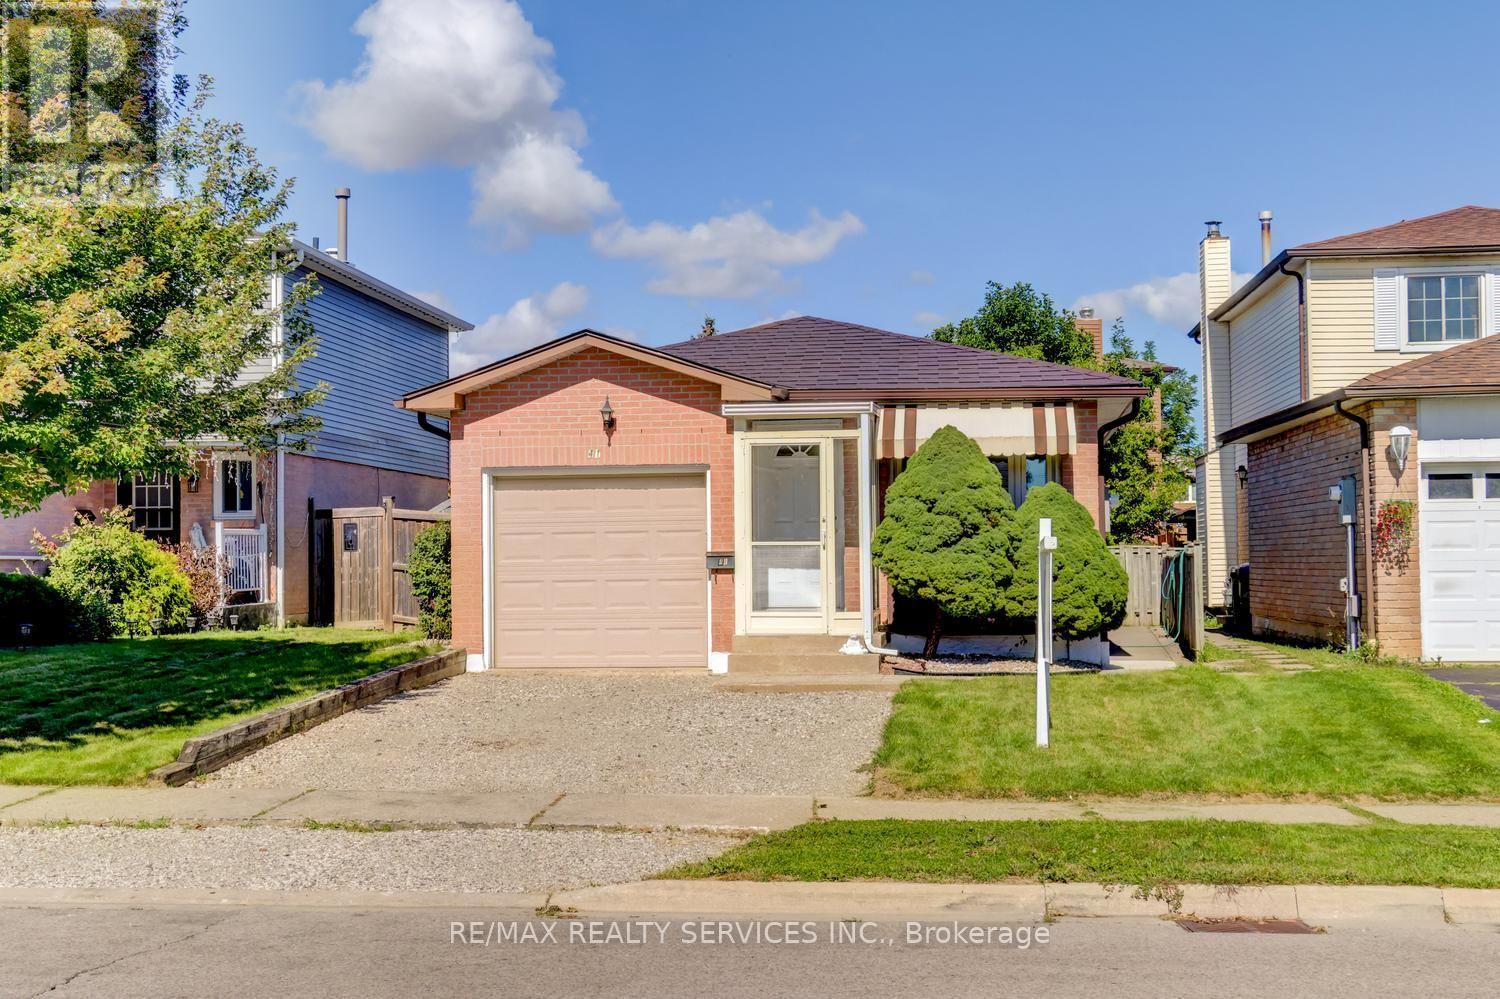
41 Greenleaf Crescent
Brampton, Ontario
Excellent 3 + 2 bedrooms, 2 bath, detached bungalow on a premium 33' X 100' lot in desirable Brampton West ! Main level features a formal dining room with upgraded laminate, separate living room with bay window and garage entrance to house. Lower level features a separate side entrance, full 4 - pc bath and two bedrooms ( in - law suite potential ). High efficiency furnace ( 2014 ) is owned, hot water tank ( 2025 ) is owned, central air, R/I central vac, seven appliances, circuit breaker panel and upgraded garage door with opener. Private fenced yard with mature trees, poured concrete side walkway, enclosed porch, upgraded steel roof, 3 car parking ( driveway to be repaved on Sept 15th ). Walking distance to schools, shopping and parks. Shows well and is priced to sell! (id:55499)
RE/MAX Realty Services Inc.
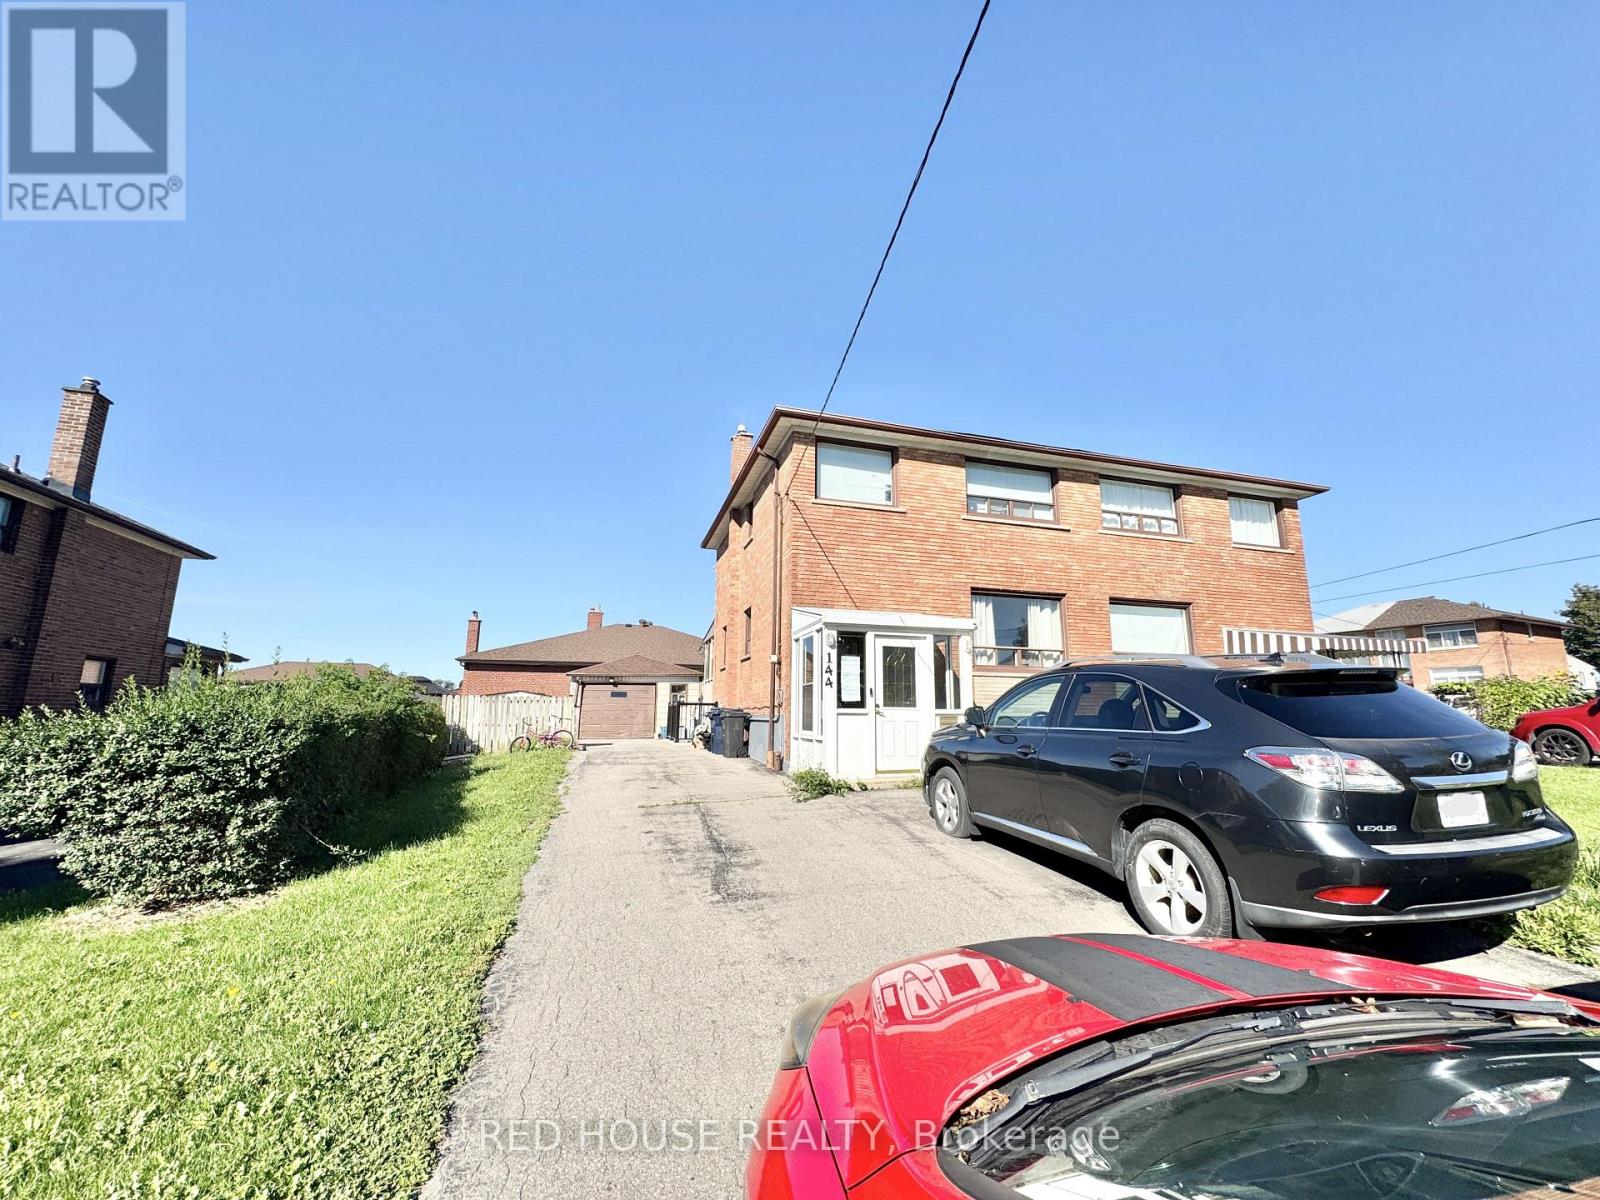
Basement - 144 Laura Road
Toronto, Ontario
Welcome to 144 Laura Rd! Bright and spacious 1-bedroom, 1-bathroom walkout basementapartment offering a comfortable and private living space. Featuring a functional layout, privateentrance and convenient walkout access. One parking space included. Enjoy the added value ofall utilities included in the monthly rent, with the tenant responsible only for internet.Conveniently located in North York with access to transit, schools, shopping and everydayamenities. A great opportunity for a well-located and affordable place to call home. (id:55499)
Red House Realty
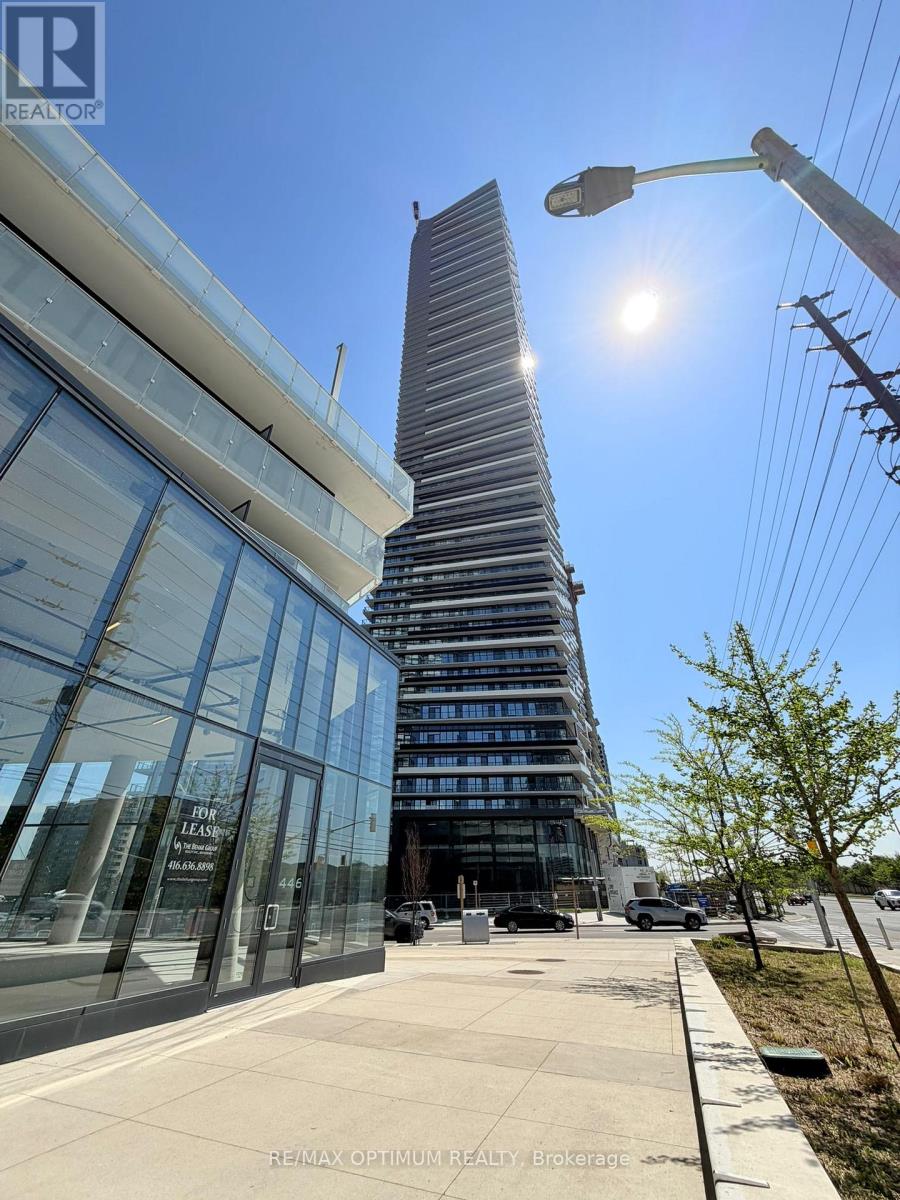
6201 - 448 Burnhampthrope Road
Mississauga, Ontario
Be the first to call this brand-new, never-lived-in residence home at M City Condominiums.Positioned on the 62nd floor, this impressive 2-bedroom, 2-full-bathroom suite offersapproximately 803 sq. ft. of total living space, including a 106 sq. ft. balcony withexpansive city views. The bright, open-concept interior features floor-to-ceiling windows,contemporary vinyl flooring and a functional layout designed for comfortable everyday living.The modern kitchen is finished with streamlined cabinetry, built-in appliances and ampleworkspace, flowing seamlessly into the living and dining areas. Step outside onto the privatebalcony and enjoy the elevated skyline setting. One parking space is included. The unit iscurrently under interim occupancy. A locker will be provided once it is released to thelandlord by the builder. Ideally located in the heart of Mississauga, with convenient accessto Square One, Celebration Square, Sheridan College, T&T Supermarket, restaurants,entertainment, public transit and major highways. An exceptional opportunity to lease apristine high-floor residence offering modern finishes, functional living space and remarkable views. (id:55499)
RE/MAX Optimum Realty
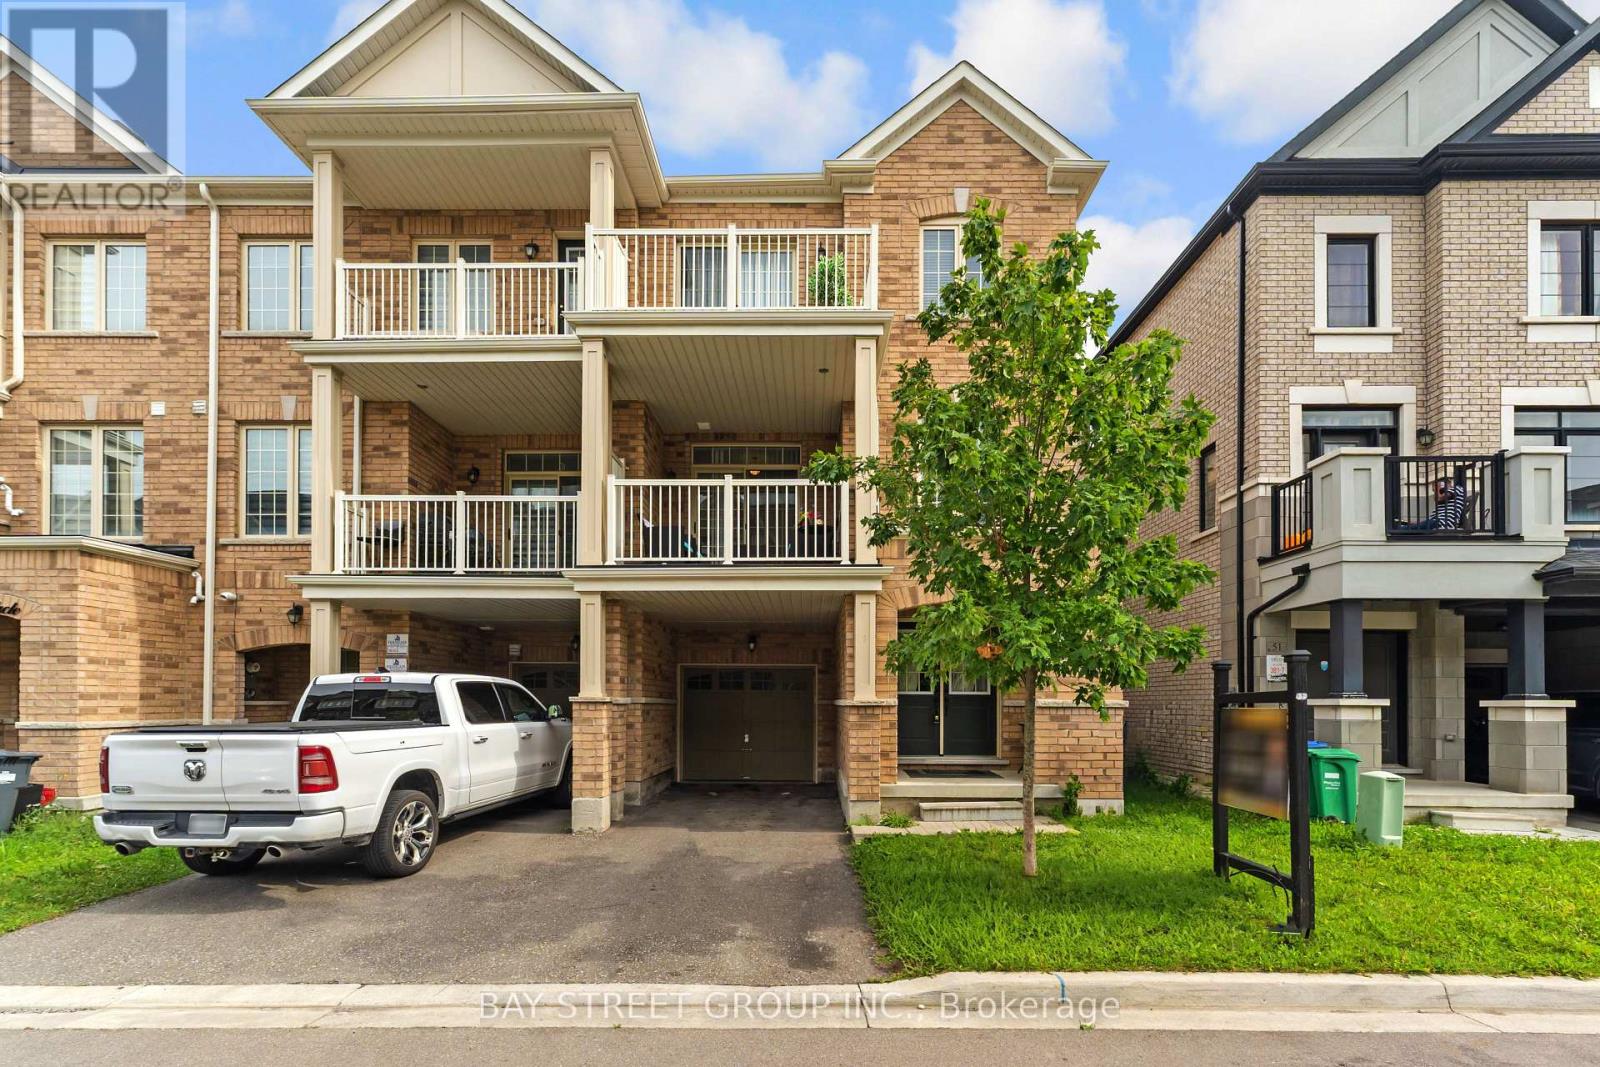
53 Fruitvale Circle
Brampton, Ontario
Welcome to a home that offers the space and independence of freehold ownership with the convenience of a low-maintenance lifestyle. Built in 2021 and lovingly maintained, this stylish 3-storey freehold townhome in booming Northwest Brampton is an ideal opportunity for first-time buyers, young families, professionals or downsizers looking for a move-in-ready home without the upkeep that often comes with traditional properties. There are absolutely no monthly maintenance fees, and the property is thoughtfully designed without a traditional front walkway or backyard to maintain. That means no regular grass cutting and no backyard landscaping to worry about, while still giving you two parking spaces on the private driveway and something many townhomes don't offer - two generously sized private balconies. The ground-floor den immediately adds flexibility to the home. It is an excellent space for a home office, particularly valuable for today's work-from-home lifestyle. The second floor features a practical and highly functional open-concept layout. The spacious living room occupies one side, while the kitchen and dining area sit on the other, creating a natural separation between entertaining and everyday living. The dining area provides direct access to one of the home's spacious balconies, making indoor-outdoor living especially enjoyable during the warmer months. Upstairs, the third floor offers three comfortable bedrooms and two full bathrooms. The primary bedroom is generously sized and features a walk-in closet and private 3-piece ensuite, creating a comfortable retreat at the end of the day. The second bedroom offers excellent space for family, guests or a home office, while the third bedroom comes with direct access to its own private balcony - another unique feature that adds both functionality and lifestyle appeal. A second full bathroom serves the remaining bedrooms. (id:55499)
Bay Street Group Inc.
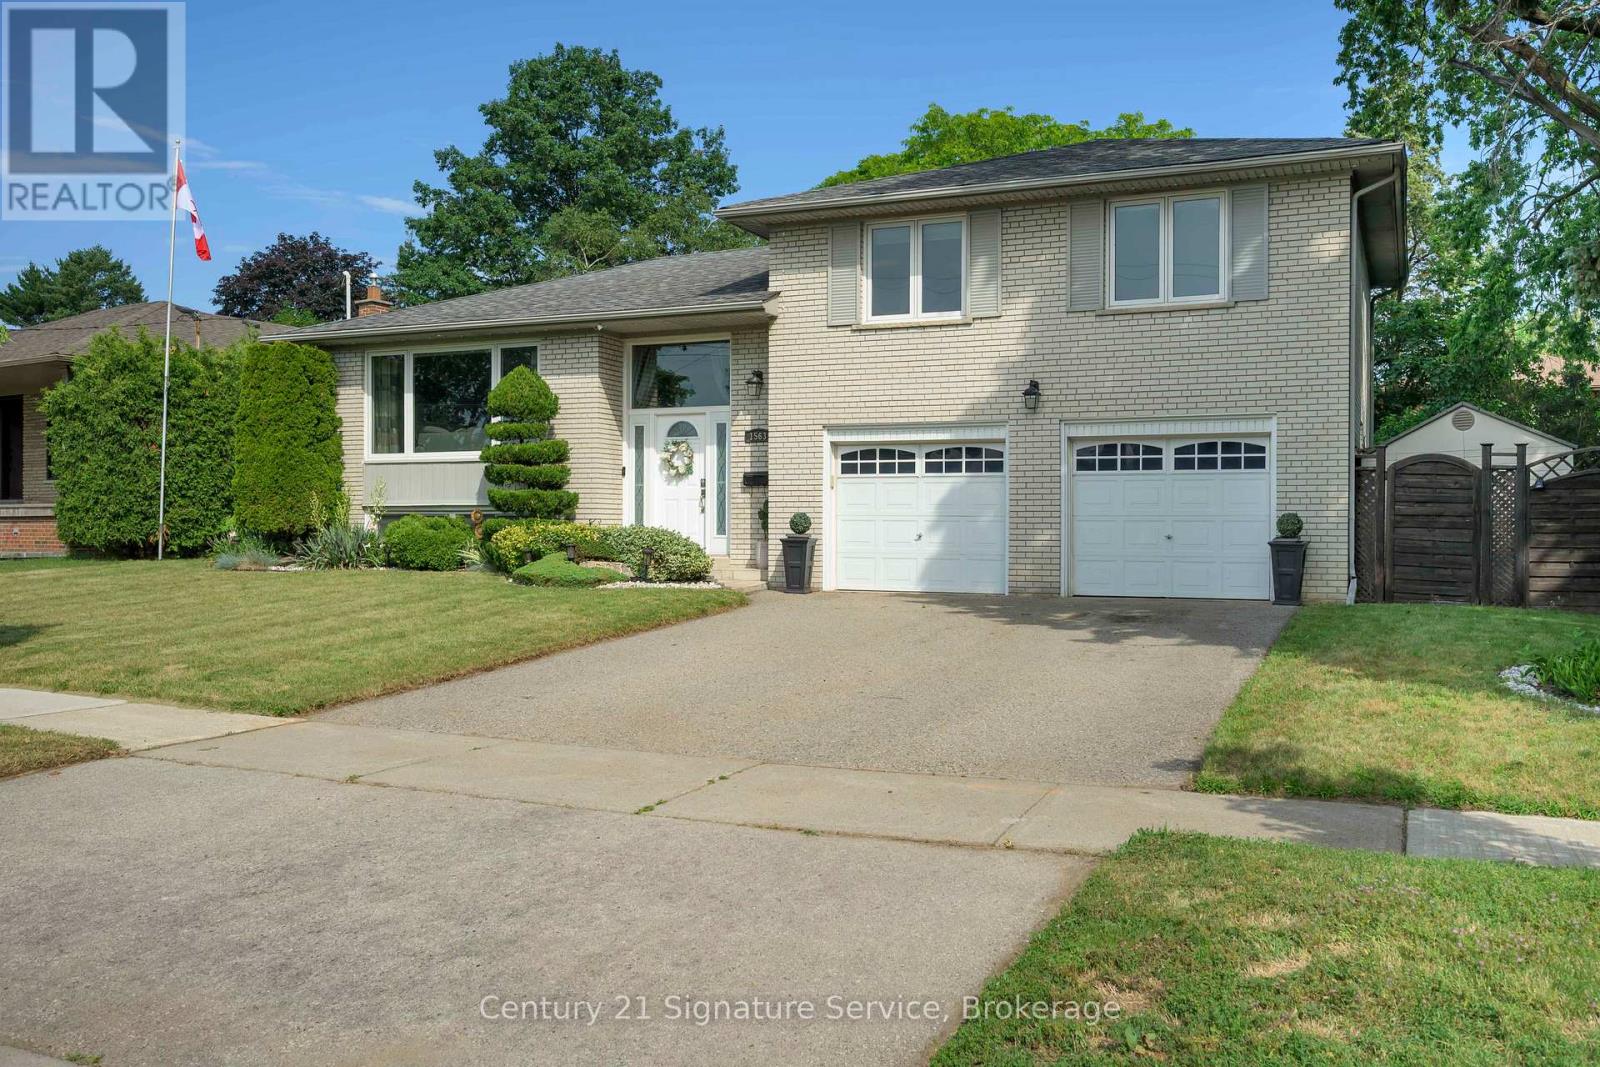
1563 Brentano Boulevard
Mississauga, Ontario
Welcome to this meticulously maintained, move-in-ready detached three-bedroom sidesplit, ideally situated on an oversized lot in a family-friendly South Mississauga neighbourhood. Offering a functional layout, hardwood flooring throughout, and a double-car garage, this home is perfectly suited for growing families and those who love to entertain. The bright and inviting kitchen features elegant Caesarstone countertops, a breakfast bar, stainless steel appliances, and ample cabinetry, seamlessly blending style and functionality. Step outside to your own private backyard oasis, surrounded by mature trees and professionally landscaped grounds. A meticulously maintained garden and spacious cedar deck provide the perfect setting for outdoor entertaining, family gatherings, or simply relaxing in complete privacy. The finished basement adds valuable living space and includes a versatile fourth bedroom or home office, ideal for today's lifestyle. The primary bedroom features a convenient two-piece ensuite, while the home's thoughtful design, generous room sizes, and exceptional oversized lot make it a rare opportunity in one of South Mississauga's most desirable communities. Enjoy the convenience of being just minutes from the lake, the QEW, Highway 427, Sherway Gardens, Toronto Pearson Airport, and a wide variety of parks, schools, shopping, and everyday amenities. Stop searching, start living. Let's make this house your new home! (id:55499)
Century 21 Signature Service
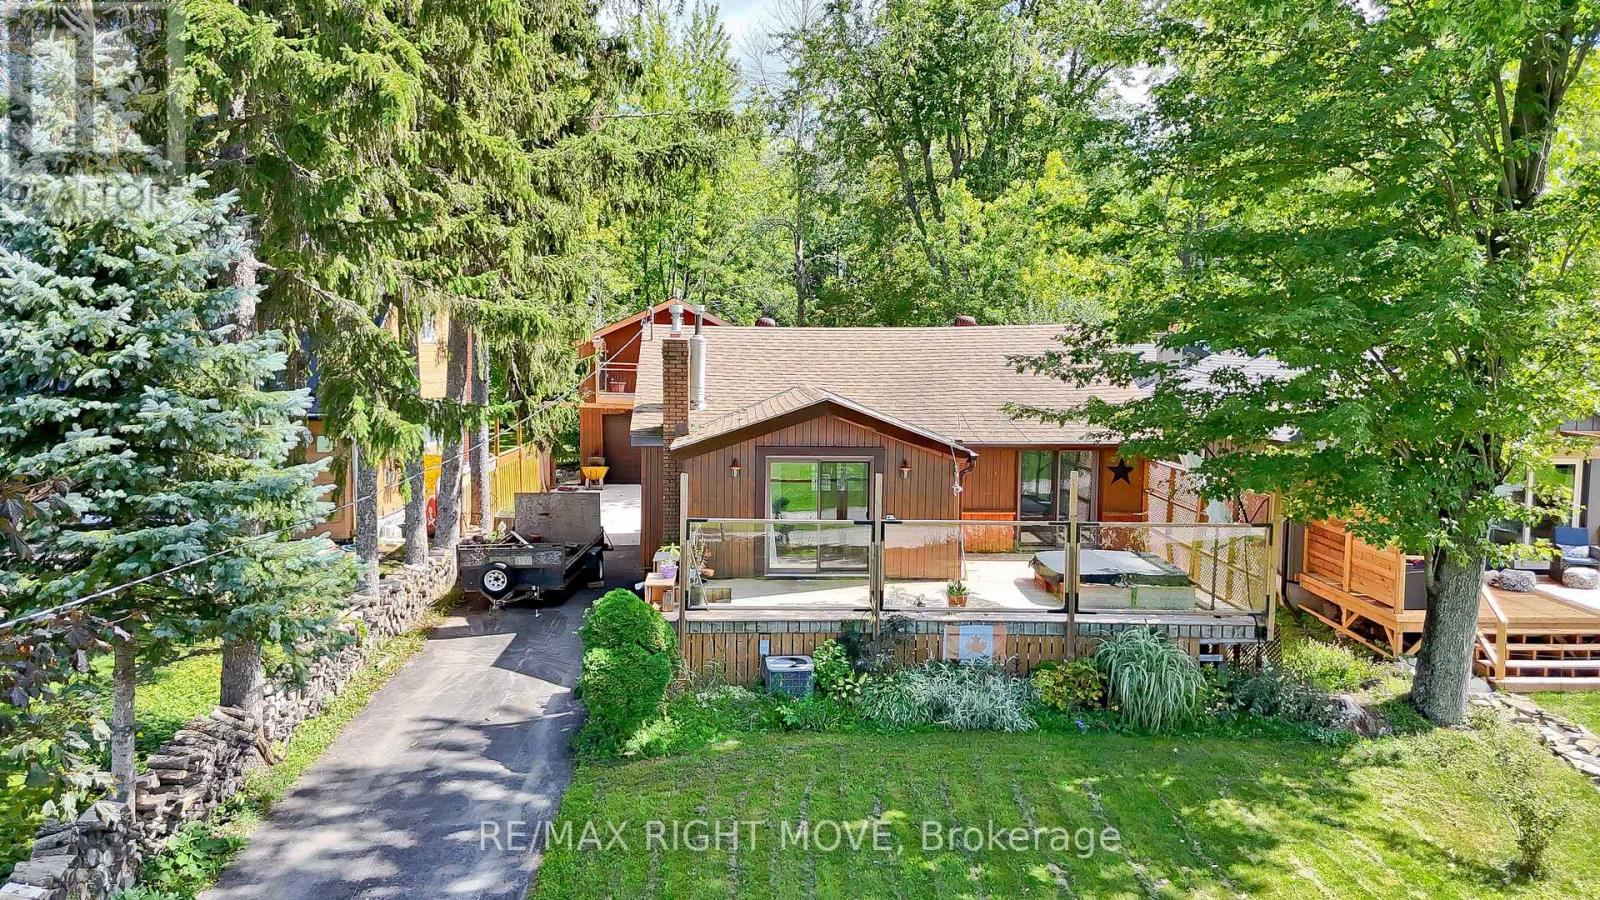
4304 Hopkins Bay Road
Ramara, Ontario
Welcome to 4304 Hopkins Bay Road, a charming lakeside retreat offering stunning views of Lake Couchiching and a deeded right-of-way to the community beach just steps across the road. Set on a private road in Ramara Township, this 50' x 144' lot is home to a beautifully finished residence boasting over 1,700 sq. ft. of comfortable living space. Step inside to a bright and welcoming main level, where a spacious eat-in kitchen and dining area flow seamlessly into a cozy living room, perfect for entertaining or relaxing after a day on the water. A separate sitting room offers additional flexible space, while a well-appointed bedroom and a four-piece bathroom complete this level. The lower level continues to impress with two more generously sized bedrooms, a large recreation room ideal for movie nights or a home gym, a convenient laundry area, and a three-piece bathroom, making this home ideal for families or multi-generational living. Outside, car enthusiasts and hobbyists alike will appreciate the fully insulated 16' x 20' detached garage, complete with a versatile loft space featuring its own ductless heat pump and air conditioning unit, perfect for a home office, studio, or guest space. The home is efficiently heated with natural gas, ensuring comfort throughout the seasons. Enjoy the best of lakeside living, just an eight-minute drive to Orillia's shops and restaurants, minutes from Casino Rama, and close to scenic recreational trails and year-round amenities. Whether you're looking for a weekend getaway or a full-time residence, this Lake Couchiching gem offers the perfect blend of comfort, convenience, and natural beauty. Recent upgrades include the furnace, shingles, water heater, concrete pathway and paved driveway. (id:55499)
RE/MAX Right Move
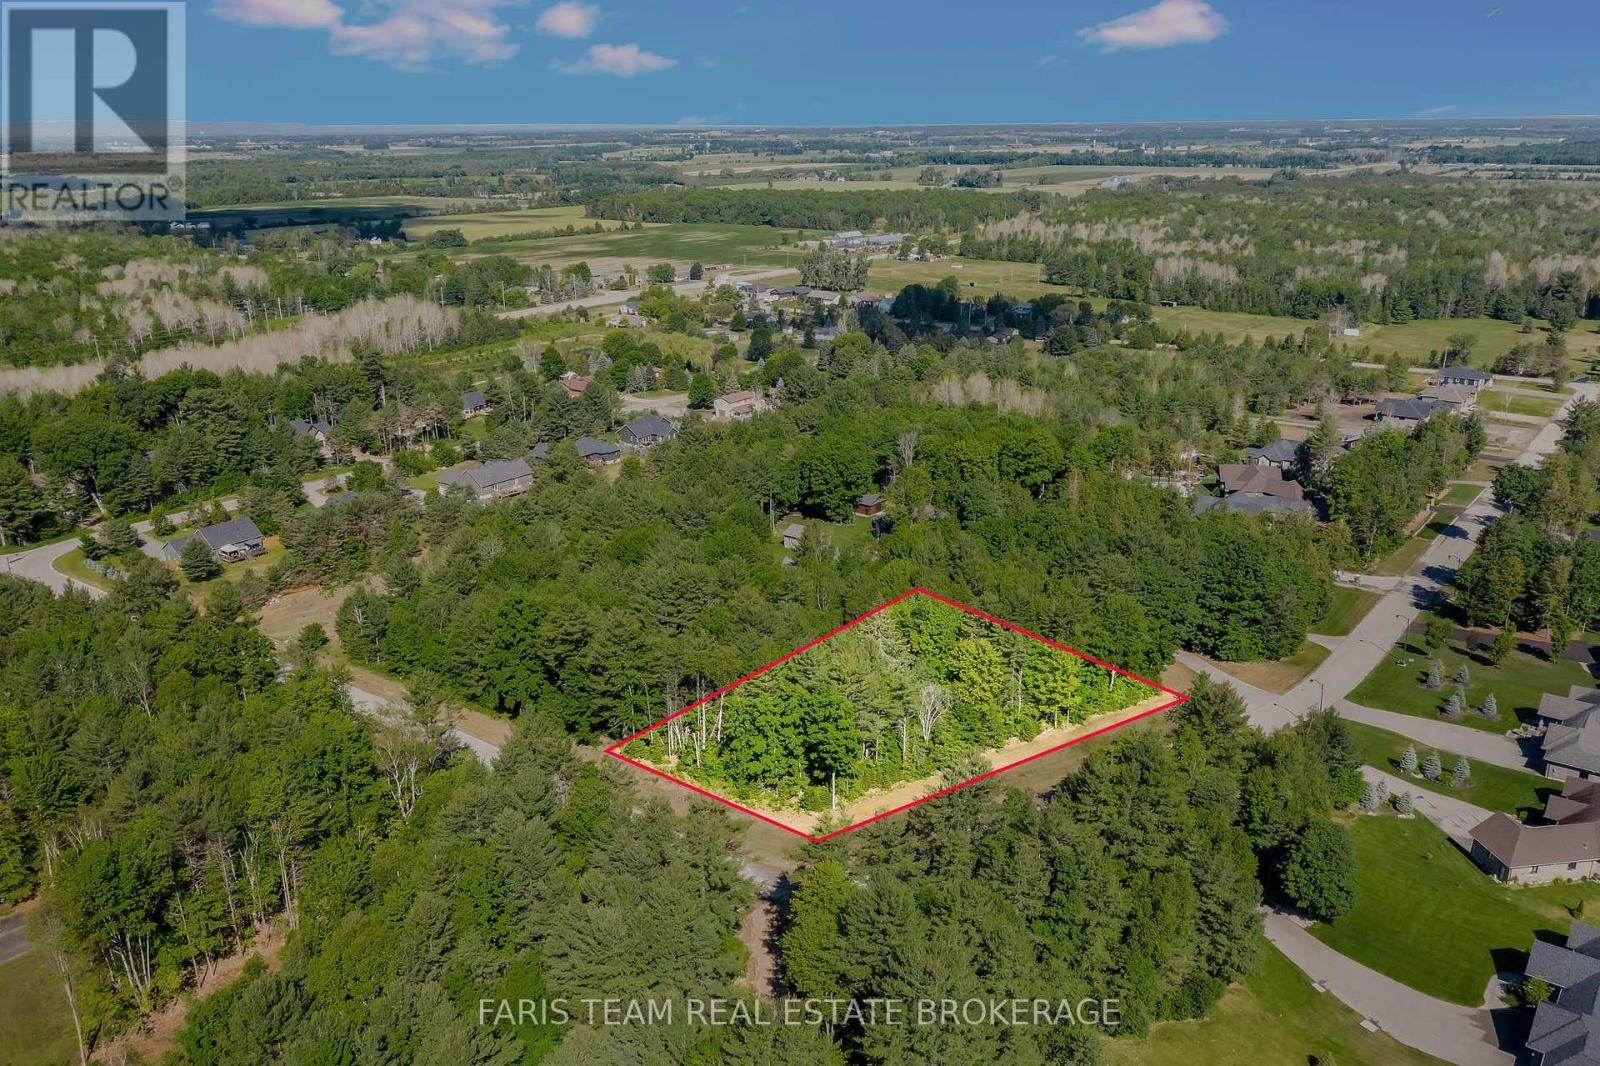
37 Marni Lane
Springwater, Ontario
Top 5 Reasons You Will Love This Property: 1) A rare corner lot in one of Springwater's most prestigious estate communities, surrounded by multi-million dollar homes, including one across the street that recently sold for $3.8M, reinforcing the area's value and exclusivity 2) The perfect setting for your dream home, offering a spacious and private lot framed by mature trees on a quiet, low-traffic street that feels both peaceful and upscale 3) Build exactly what you want, whether a modern showpiece or a timeless estate, as this lot provides the freedom and space to bring your vision to life 4) Prime location just minutes to Barrie, golf courses, top-rated schools, and everyday amenities 5) Drilled well already in place, along with hydro, natural gas, and high-speed fibre optic internet available at the lot line, helping save time and upfront costs. (id:55499)
Faris Team Real Estate Brokerage
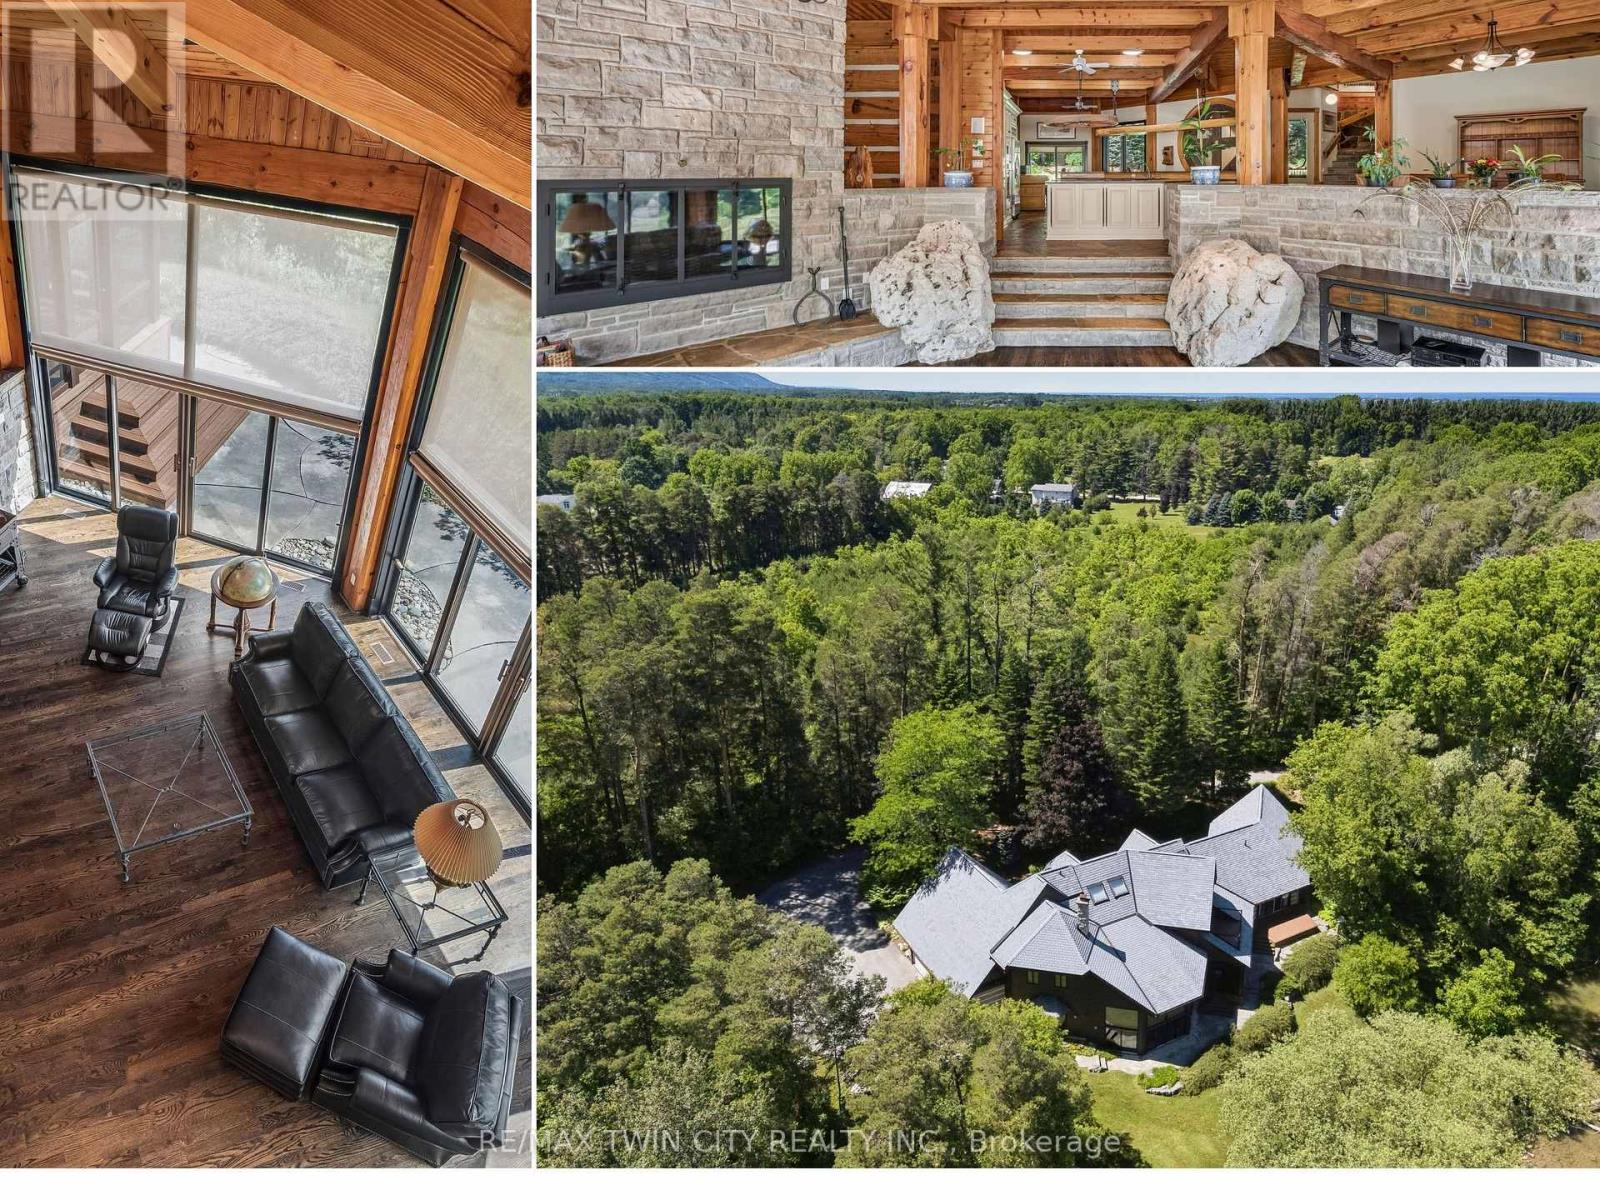
7665 36/37 Nottawasaga Side Road W
Clearview, Ontario
Prepare to be captivated. Set on 18 private acres overlooking the breathtaking Pretty River, this extraordinary custom-built log home is a masterpiece of craftsmanship, architecture, and natural beauty. Offering an impressive 6,982 square feet of above-ground living space, this one-of-a-kind residence is designed to immerse you in its surroundings, where every oversized window frames spectacular views of the river, rolling valley, mature forest, and abundant wildlife. The heart of the home is nothing short of spectacular. An expansive open-concept great room, dining area, and kitchen are anchored by massive handcrafted log beams and soaring ceilings that rise three storeys to the loft above. Twin mezzanines overlook the grand living space below, creating a breathtaking sense of scale while filling the home with warmth, light, and architectural character. Thoughtfully designed for both everyday living and entertaining, the north wing offers a private family room, den, and four spacious bedrooms, providing exceptional space for family and guests. Occupying the entire upper level, the primary retreat is truly in a class of its own. Beneath dramatic vaulted log ceilings, this luxurious sanctuary offers an extraordinary sense of space, complete with a private loft, walk-out balcony, two walk-in closets, a spa-inspired five-piece ensuite, and a sauna. An expansive mezzanine overlooking the great room provides endless possibilities as a home office, artist's studio, fitness area, reading lounge, or private retreat. Rarely does a property combine this level of privacy, craftsmanship, and natural beauty while remaining just 10 to 15 minutes from Collingwood, Blue Mountain, Wasaga Beach, and endless year-round recreation. This is more than a remarkable home-it is a legacy property offering a lifestyle that is becoming increasingly difficult to find. (id:55499)
RE/MAX Twin City Realty Inc.
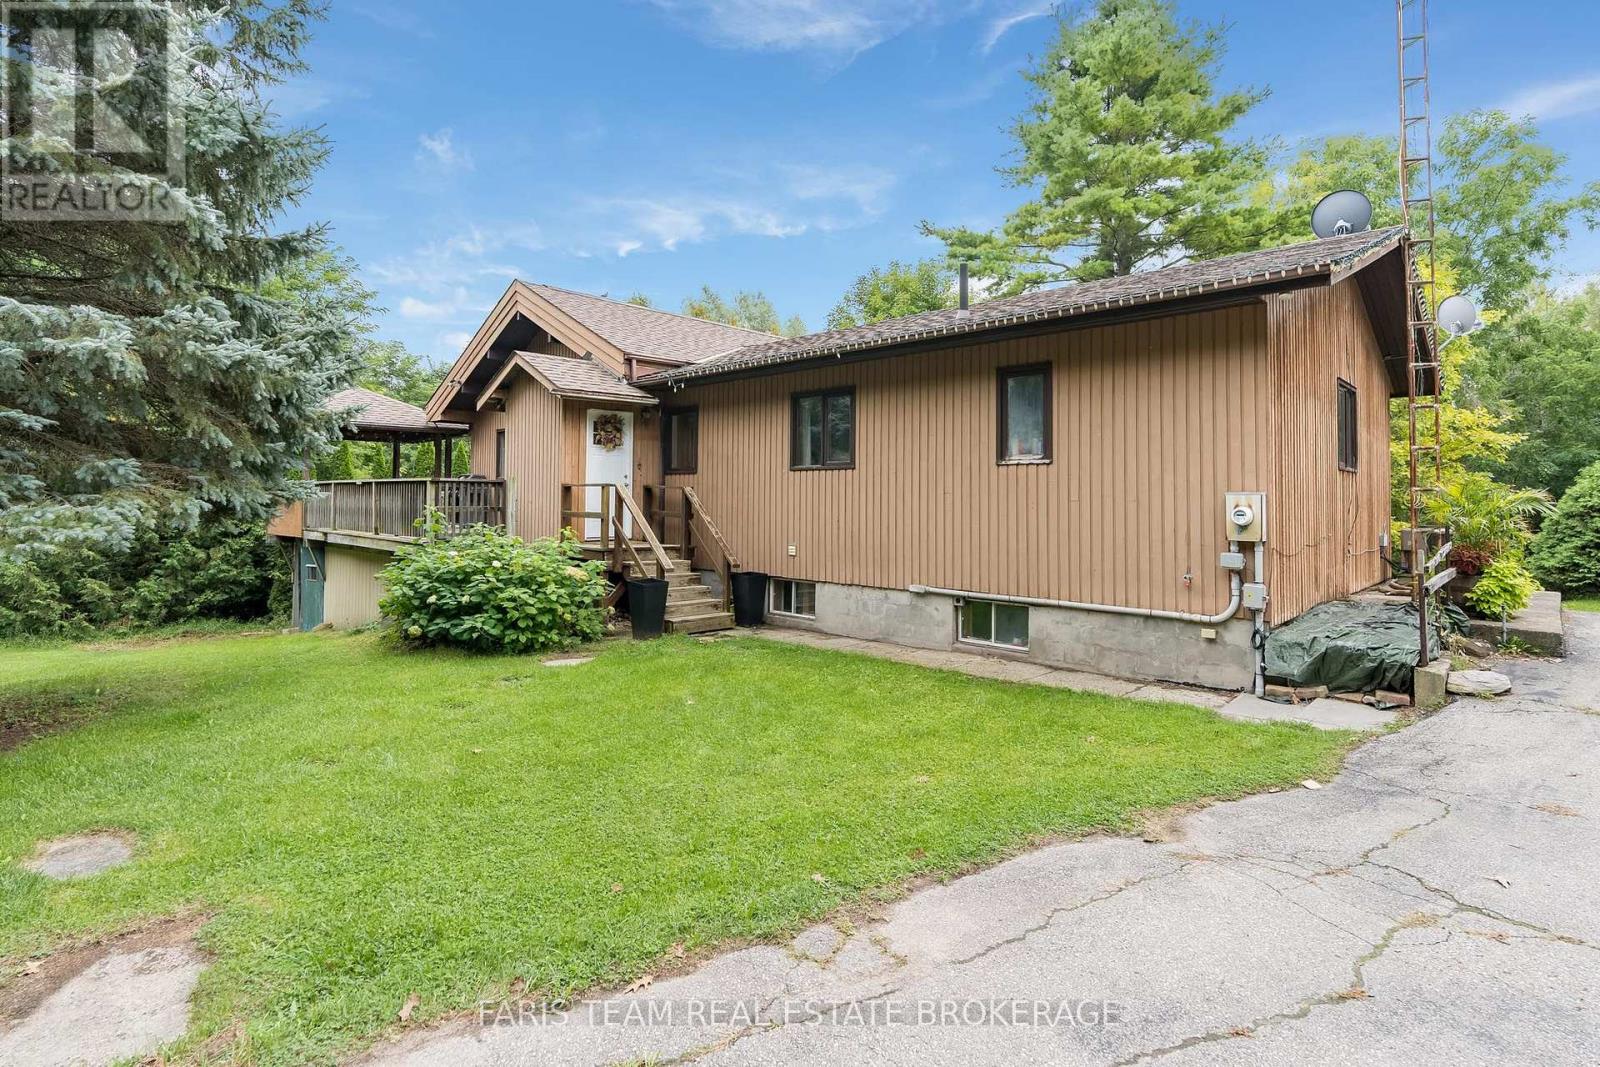
1805 County Road 50
New Tecumseth, Ontario
Top 5 Reasons You Will Love This Home: 1) Enjoy the peace and privacy of country living while remaining conveniently close to Highways 9 and 50, offering easy access for commuting, everyday amenities, and travel throughout the surrounding area 2) Set on just over an acre surrounded by mature trees, this private property delivers a picturesque pond and plenty of room to enjoy the outdoors, creating a peaceful country setting without feeling overly secluded 3) Relax or entertain on the expansive wraparound deck overlooking the pond and surrounding property, with a covered portion providing a comfortable outdoor living space to enjoy the scenery in a variety of weather 4) Appreciate the bright and inviting open-concept main level, while the walkout basement is enhanced by large south-facing windows that fill the space with natural light and offer excellent potential for additional finished living space 5) Take advantage of an exceptional workspace with an oversized detached two-car garage featuring a workshop at the rear with electrical that provides even more versatility for a home-based business, hobbies, storage, recreational toys, or weekend projects. 1,377 above grade sq.ft. plus an unfinished basement. (id:55499)
Faris Team Real Estate Brokerage
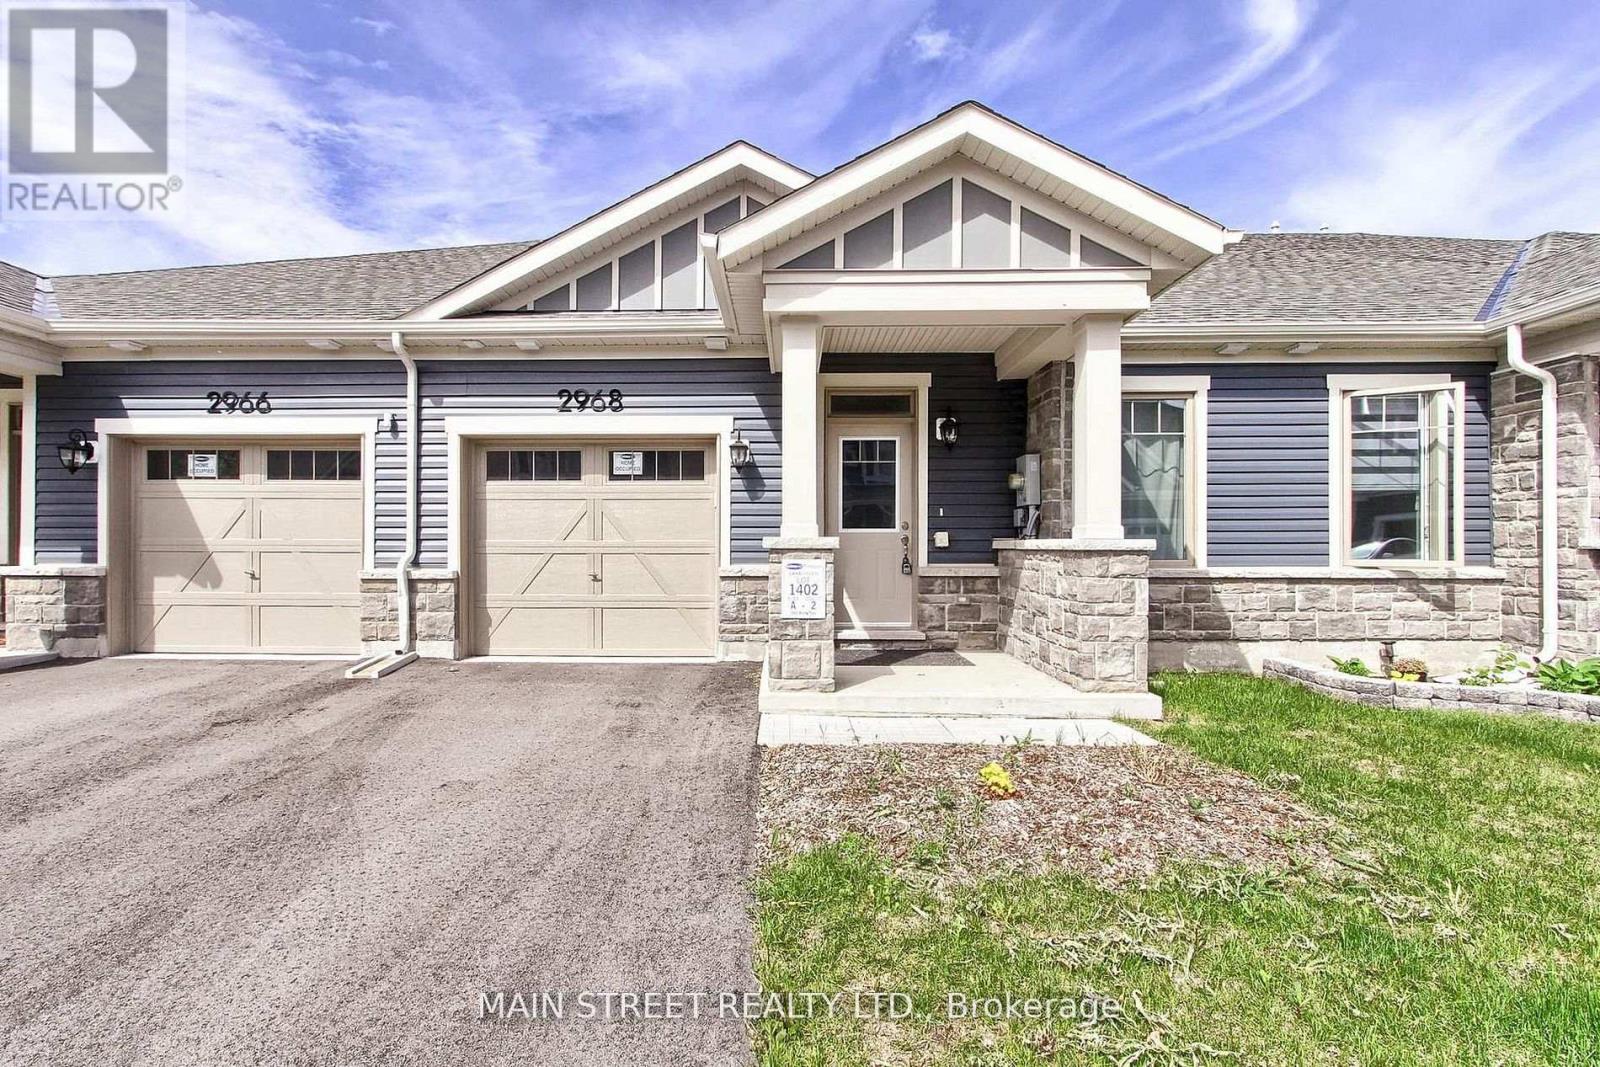
2968 Murphy Place E
Innisfil, Ontario
Welcome to 2968 Murphy Place in beautiful Innisfil, offering an exceptional opportunity to enjoy relaxed living just moments from the shores of Lake Simcoe. This spacious and well-designed land lease home combines comfort, convenience, and lifestyle in one desirable package. Featuring 3 bedrooms and 3 bathrooms, this vacant home is move-in ready and offers a bright, functional layout perfect for families, retirees, or anyone seeking easy main floor living. The spacious primary bedrooms each feature their own private 4-piece ensuite bathrooms, creating a comfortable and private retreat for homeowners and guests alike. Main floor laundry adds everyday convenience, while the direct entrance from the home to the garage makes coming and going effortless year-round. Step outside and enjoy the covered back porch, an ideal space for morning coffee, entertaining friends, or simply relaxing and taking in the peaceful surroundings. Located close to Lake Simcoe, parks, walking trails, marinas, and local amenities, this property offers a fabulous lifestyle with all the benefits of lakeside living while still being conveniently close to shopping, restaurants, and commuter routes. Whether you are looking to downsize, retire in comfort, or simply enjoy a quieter pace of life near the water, 2968 Murphy Place is a wonderful place to call home. Floor plans are attached thru video as well as Ai 3D walkthrough (id:55499)
Main Street Realty Ltd.
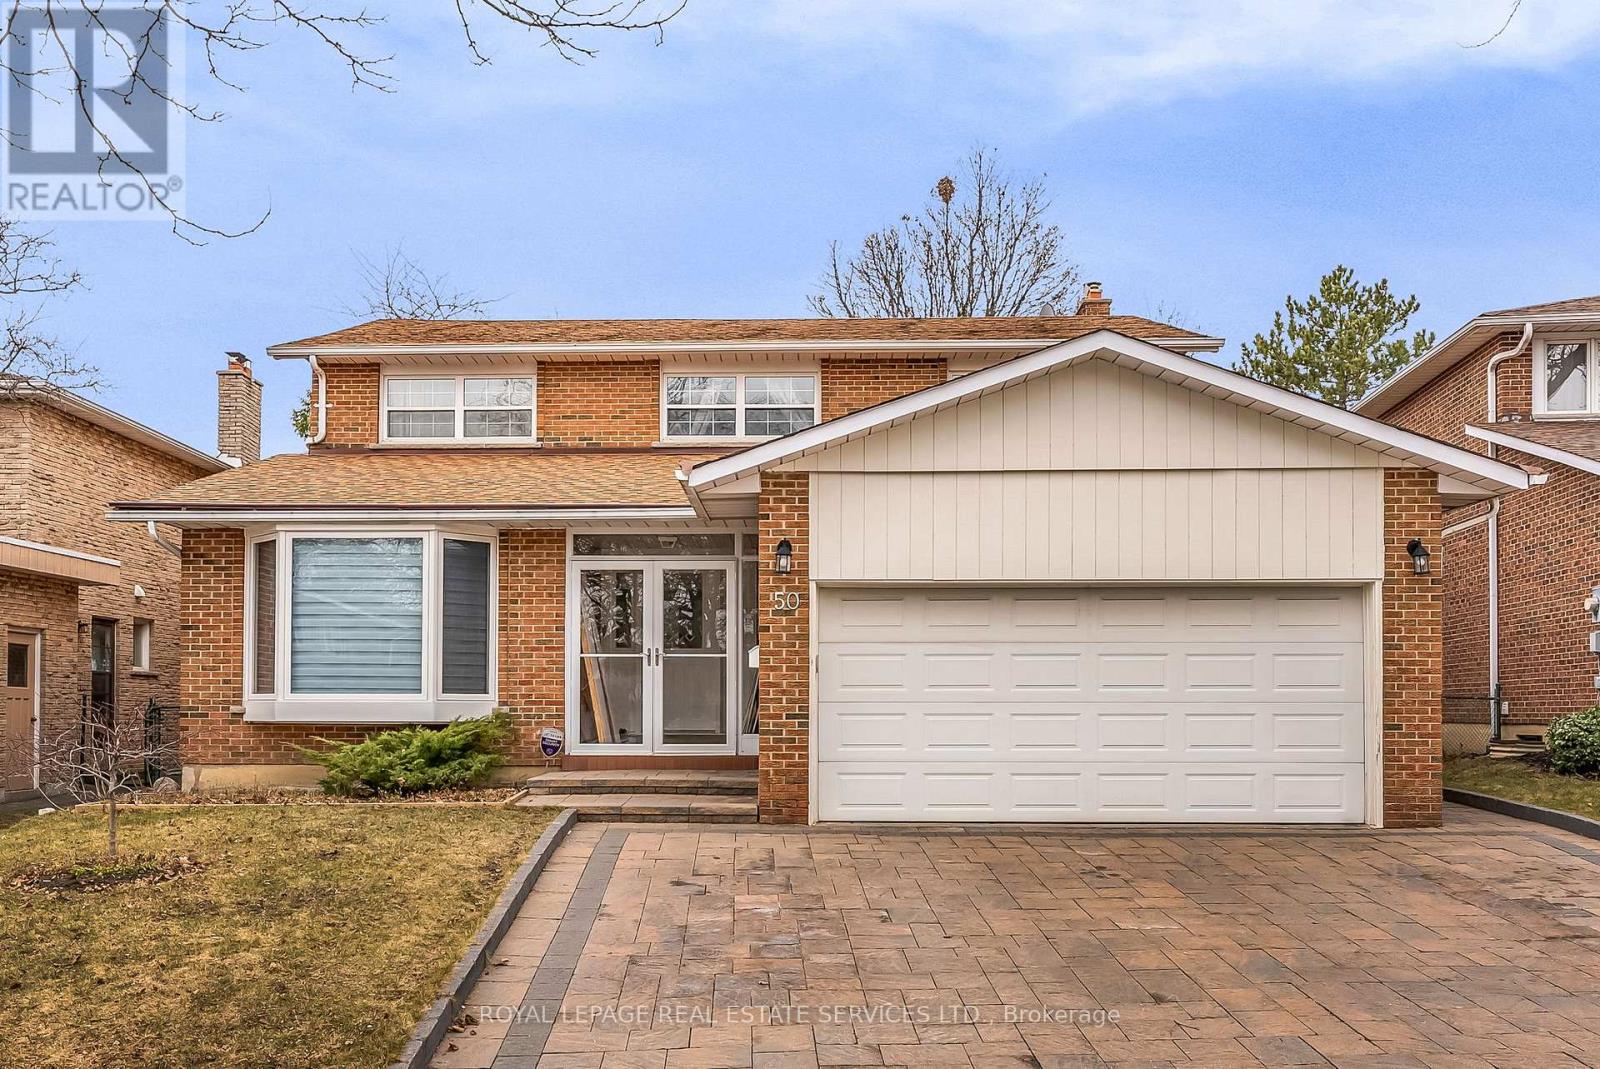
Bsmt - 50 Willowbrook Road
Markham, Ontario
Very Spacious, Clean and Bright 2 Bedroom Basement Apartment With Private Walk-Up Entry. Ideal For Single Person, Couple Or Small Family. Open Concept Kitchen, Dining And Living With Gas Fireplace and Laminate Hardwood Troughout. Ensuite Laundry, 3 piece Bathroom. Large two (2) Walk/In Closets, Pot Lights and some Furniture, which could be removed. Central Vac. One parking space on the Driveway included. Great Thornhill/Markham Location In Desirable Neighbourhood. Close to Public Transit, Highways 404 & 407, Shopping, Schools & Parks. (id:55499)
Royal LePage Real Estate Services Ltd.
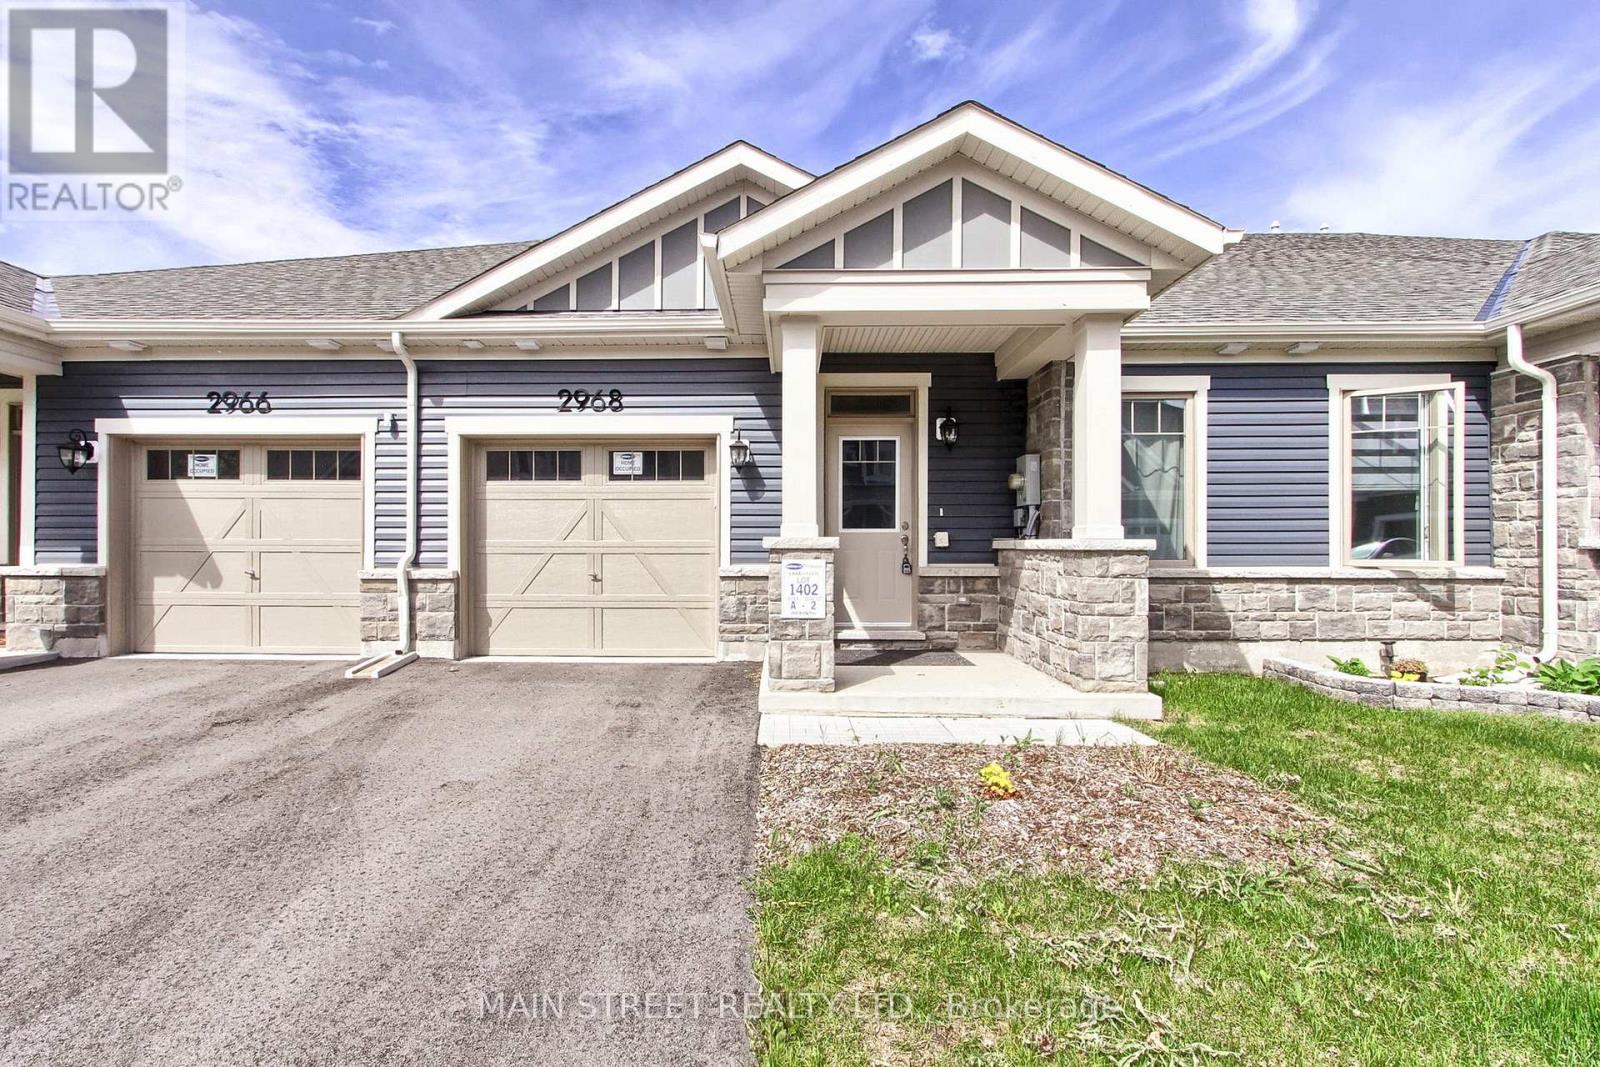
2968 Murphy Place
Innisfil, Ontario
Welcome to 2968 Murphy Place in beautiful Innisfil, offering an exceptional opportunity to enjoy relaxed living just moments from the shores of Lake Simcoe. This spacious and well-designed land lease home combines comfort, convenience, and lifestyle in one desirable package. With monthly land lease fees of $1,136.70, this property provides affordable living in a wonderful community setting. Featuring 3 bedrooms and 3 bathrooms, this vacant home is move-in ready and offers a bright, functional layout perfect for families, retirees, or anyone seeking easy main floor living. The spacious primary bedrooms each feature their own private 4-piece ensuite bathrooms, creating a comfortable and private retreat for homeowners and guests alike. Main floor laundry adds everyday convenience, while the direct entrance from the home to the garage makes coming and going effortless year-round. Step outside and enjoy the covered back porch, an ideal space for morning coffee, entertaining friends, or simply relaxing and taking in the peaceful surroundings. Located close to Lake Simcoe, parks, walking trails, marinas, and local amenities, this property offers a fabulous lifestyle with all the benefits of lakeside living while still being conveniently close to shopping, restaurants, and commuter routes. Whether you are looking to downsize, retire in comfort, or simply enjoy a quieter pace of life near the water, 2968 Murphy Place is a wonderful place to call home. Floor plans are attached thru video as well as Ai 3D walkthrough (id:55499)
Main Street Realty Ltd.

17 Farley Circle
Georgina, Ontario
Steps from a Private beach association on Lake Simcoe, you'll find this quaint 3bedroom, 2 bathroom home, perfect for any family. When you step inside, you'll find a large eat in kitchen, den, 3 piece bathroom and a large living room, great for family gatherings. Upstairs are 3 good sized bedrooms and a 4 piece ensuite in the primary bedroom. Outside in the private fully fenced backyard is a sauna and hot tub, 2 garden sheds, a deck and large patio. Perennial gardens front and back include a beautiful Japanese Willow tree. Great family home in a wonderful family friendly neighbourhood, steps from the lake, golf course, and short drive to Sutton, Keswick and Hwy 404. Dont miss out on this one! (id:55499)
RE/MAX Your Community Realty
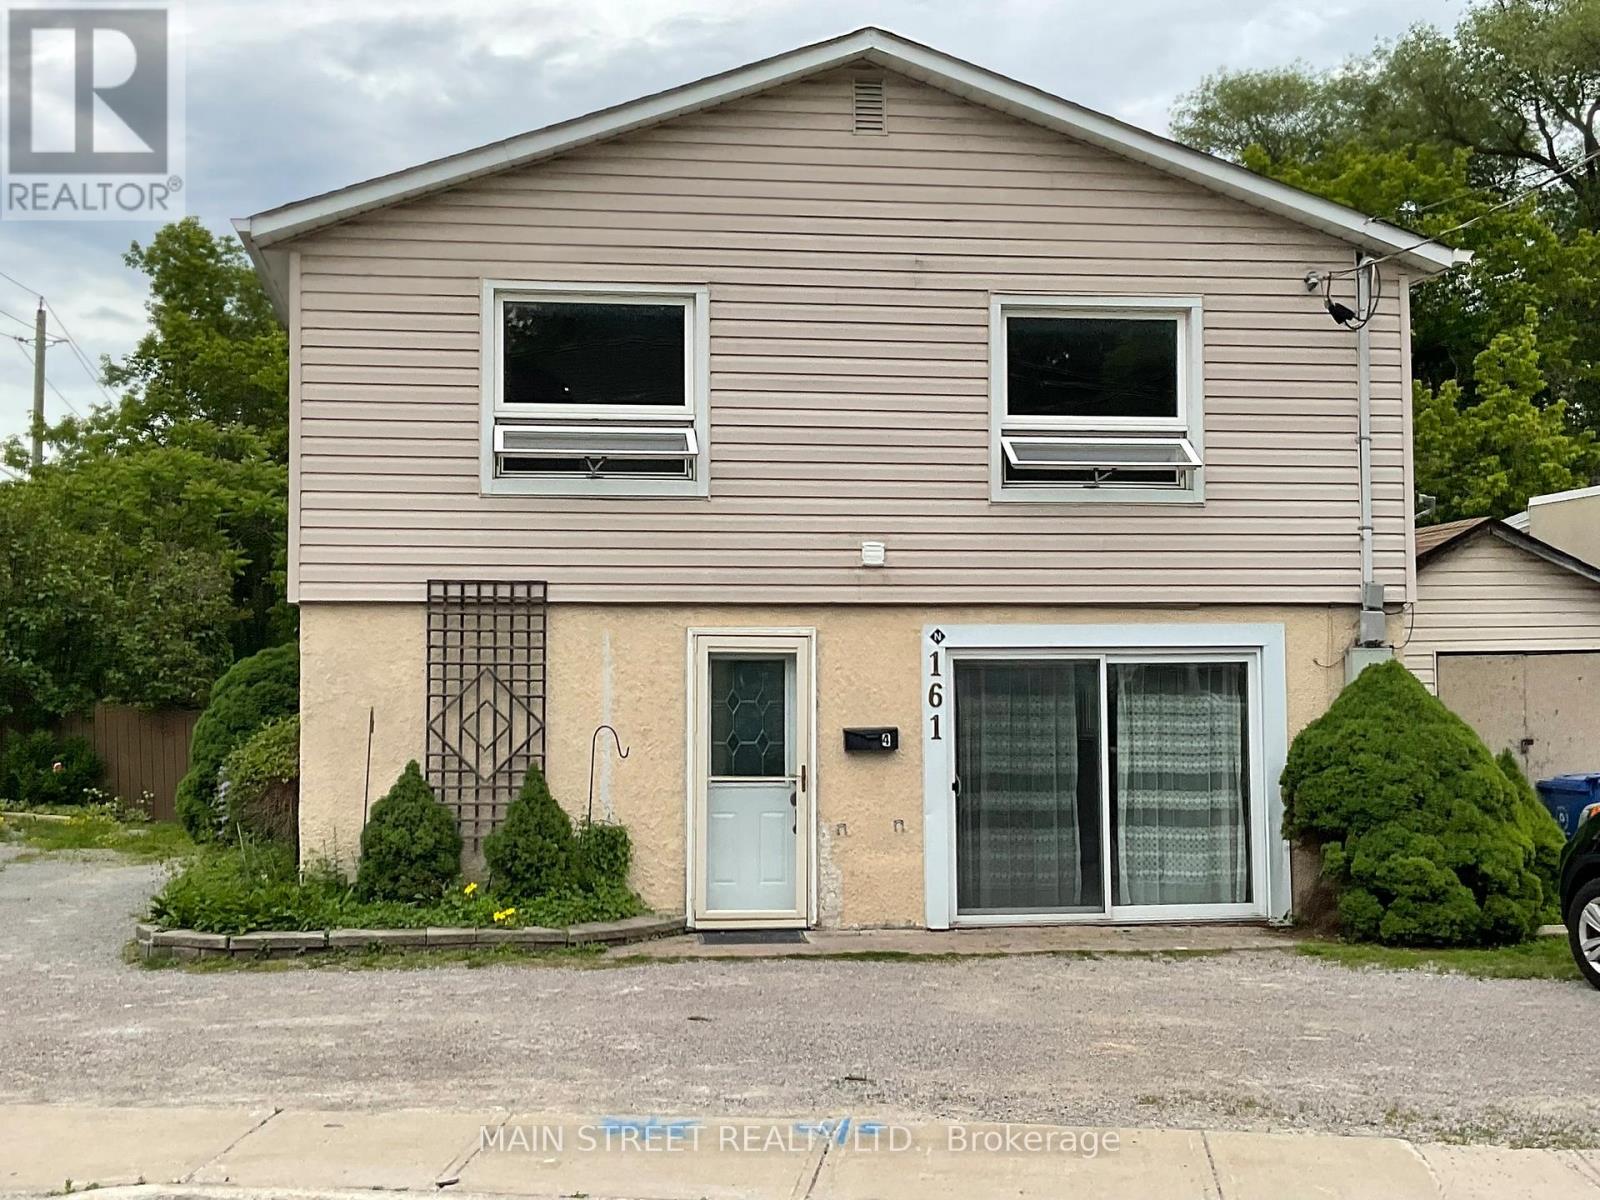
Upper - 161 Charlotte Street
Newmarket, Ontario
Awesome, Freshly updated 3 bedroom 2nd Floor apartment in Legal Duplex . Kitchen - new countertops, new stainless steel deep sink, new fridge, new B/I microwave. Stove in excellent shape. Carpets are relatively new. Completely JUST painted. Bathroom has been updated with new washer and dryer and storage cupboard and lots of easy cleaning ceramics. Large Linen closet. Good size bedrooms. Lots of light filtering in, from large windows in LR and DR. Pot lights installed in main rooms. Private entrance. Maximum 2 car parking. Possible Walking distance to popular Main Street with restaurants and shops. Approximately 10 mins by car to Leslie Street with shops, groceries, dentists, doctors and amenities..... Hospital close by, at Prospect & Davis. Go Station approximately 5-10 mins away by car, can possibly walk. Tenant must do own snow removal. Grass cutting to be discussed with Landlord.. (id:55499)
Main Street Realty Ltd.
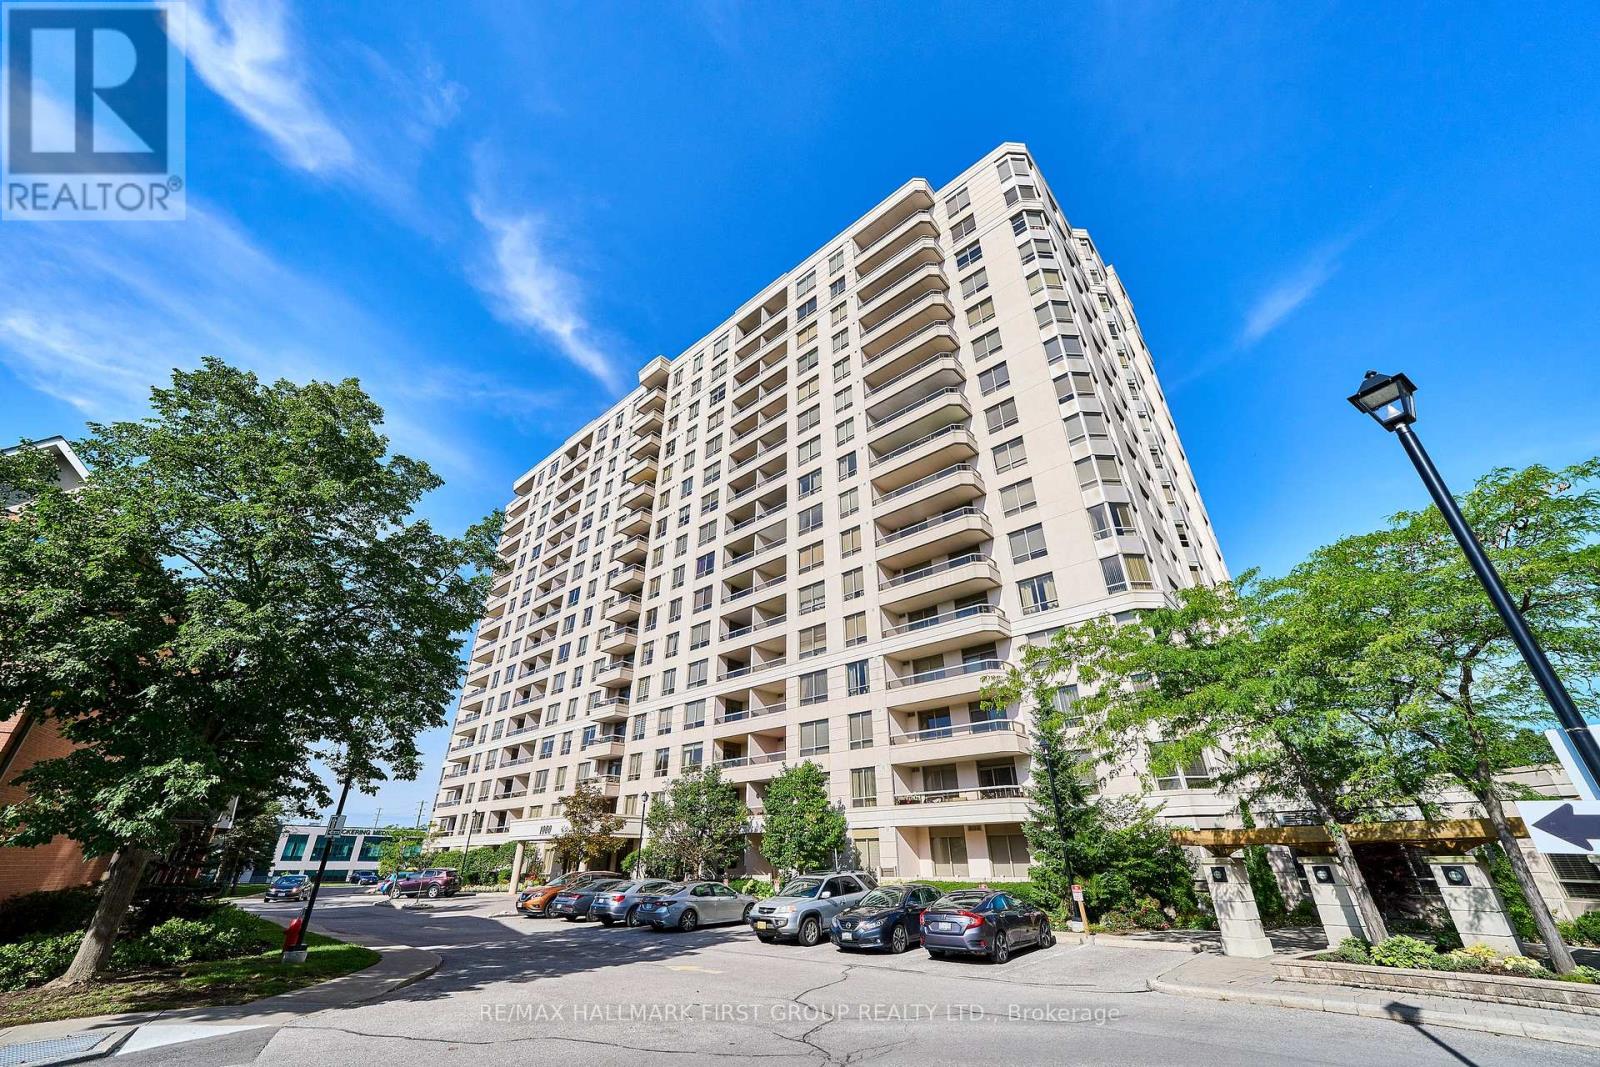
1116 - 1000 The Esplanade Road N
Pickering, Ontario
Welcome To This spacious 1-Bedroom, 1-Bathroom Suite Offering Approximately 700 SqFt Of Comfortable Living Space In A Desirable Pickering Location. Featuring A Functional Layout With Generous Living And Dining Areas, An Expansive Bedroom, And A Private Balcony, This Suite Offers Plenty Of Space To Enjoy. Conveniently Located In A Well-Maintained Building With Excellent Amenities, Including An Outdoor Pool, Fitness Centre, Recreation And Social Rooms, And More! Not A Thing To Do But Move In! 24 Hr Security, Walk To Parks, Mall, Library, Shopping, Restaurants, GO Station & More. Rent Includes All Utilities, High Speed Internet & Rogers Ignite Cable T.V. (id:55499)
RE/MAX Hallmark First Group Realty Ltd.
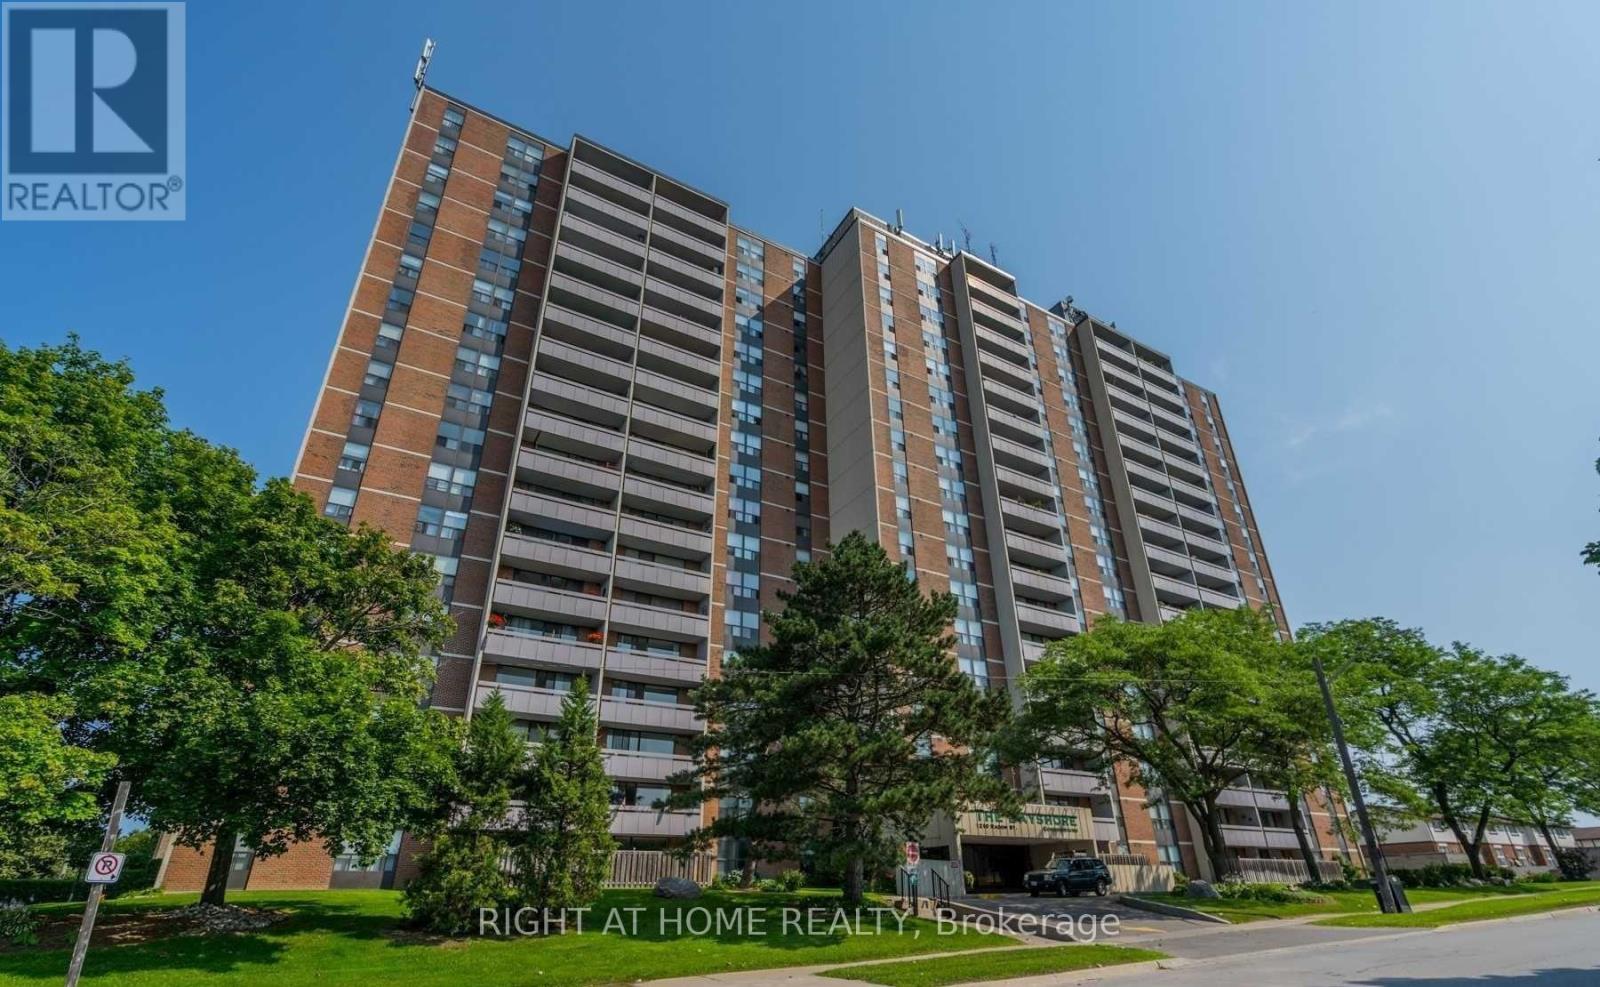
107 - 1210 Radom Street
Pickering, Ontario
Welcome home to this bright, beautifully maintained condo unit at 1210 Radom Street #107-offering the ease of true main-floor living with no elevator needed!This move-in-ready home features a seamless open-concept floor plan, a functional kitchen with generous counter space, and a spacious living area filled with natural light. Step out onto your private balcony, which features direct access to the street for effortless outdoor entry-a rare bonus! Best of all, as a ground-floor resident, you get to enjoy exclusive main-floor BBQ privileges for easy outdoor dining.The primary bedroom boasts ample closet space and quick access to a full bathroom. Conveniently located just minutes from the Pickering GO Station, Pickering Town Centre, Highway 401, parks, and the waterfront trail, this unit delivers the ultimate blend of accessibility, modern comfort, and lifestyle convenience-ideal for first-time buyers, downsizers, or investors alike! (id:55499)
Right At Home Realty

1028 Highbrooke Court
Oshawa, Ontario
Welcome to this stunning brick bungalow nestled in a peaceful cul-de-sac in North Oshawa! This gem offers a unique, country-like vibe right within the city limits. With over 2,700 sq. ft. of finished living space, this home is designed for maximum comfort and privacy, making it perfect for multi-generational living. Enjoy a cup of coffee on your charming covered front veranda. The interlocking pathway leads to a separate entrance with a fantastic in-law suite, complete with a full kitchen, above-grade windows, separate laundry, and ample living space-perfect for accommodating extended family or guests. Inside, the main floor boasts impressive 9' ceilings, beautiful hardwood floors, and a freshly painted interior that's flooded with natural lights. The primary bedroom is truly special, featuring a bright sunroom where you can enjoy serene forest views. The ensuite bathroom is a dream, equipped with an infrared sauna-ideal for unwinding after a long day! Step outside onto the impressive two-level deck that overlooks the tranquil ravine-it's the ultimate spot for entertaining friends or simply relaxing in nature's embrace. Situated on a peaceful dead-end street in one of North Oshawa's most sought-after areas, this home offers an incredible blend of privacy, versatility, and beautiful scenery, all while keeping convenience right at your doorstep. Don't miss out on making this captivating oasis your own! (id:55499)
RE/MAX Hallmark First Group Realty Ltd.

16 Shrewsbury Drive
Whitby, Ontario
4 bedroom detached home in lovely family-wise community of Brooklin! Main floor with 9ft ceilings, decadent hardwood floors, wainscotting and crown moulding in a massive living/dining room. A welcoming family room with gas fireplace and feature wall. A open concept kitchen featuring centre island, all wood cabinets, stainless steel appliances (with built-in oven and microwave) & walk-out to yard. Second floor boasts four very well sized bedrooms - all with hardwood flooring! Primary has large walk-in closet with built-in organizers and bright 4pc Ensuite. Partially finished basement. Two car Garage with 4 car parking, totalling six potential parking spaces. A glamorous home with tasteful upgrades that sets it apart! (id:55499)
Sutton Group-Heritage Realty Inc.
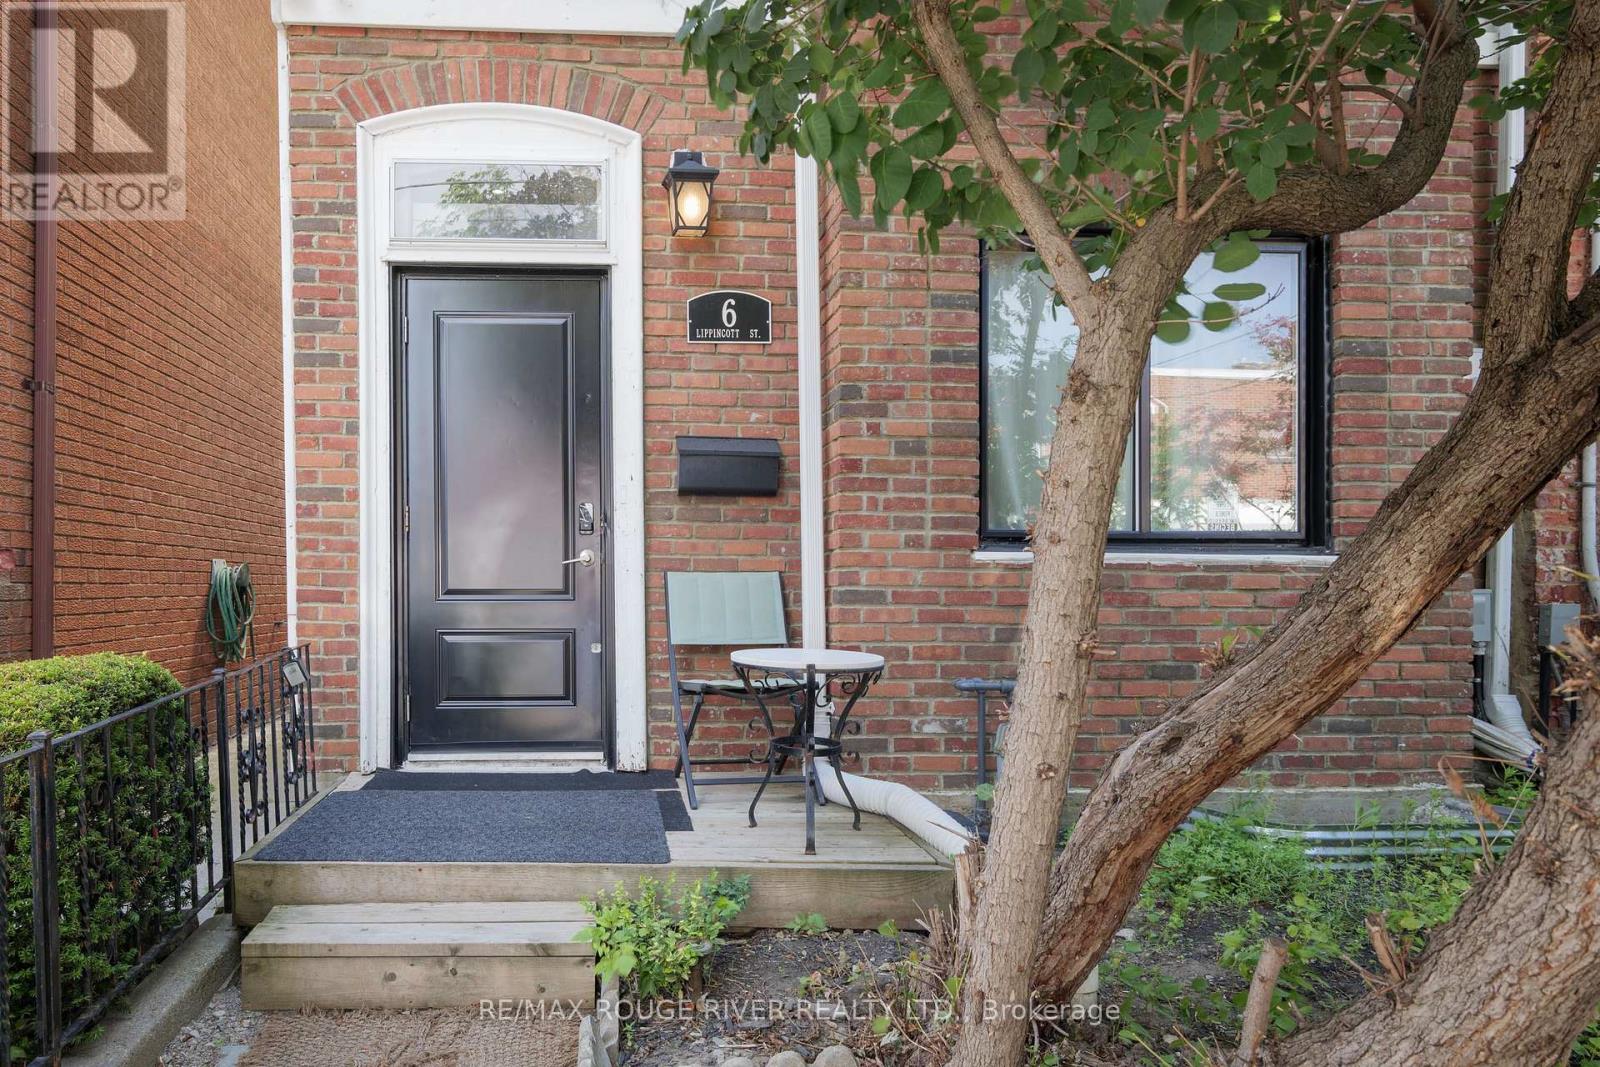
Lower - 6 Lippincott Street
Toronto, Ontario
Fully Furnished Rental in a central downtown location, walking distance to Toronto Western Hospital! Beautiful updated Studio basement apartment, 1 bath, bedroom nook open concept, living area and kitchen, ensuite washer and dryer, separate entrance, no parking, possible street permit parking tenant to apply with City of Toronto, public transit, walking distance to everything! Rental amount includes all utilities, available immediately. (id:55499)
RE/MAX Rouge River Realty Ltd.