
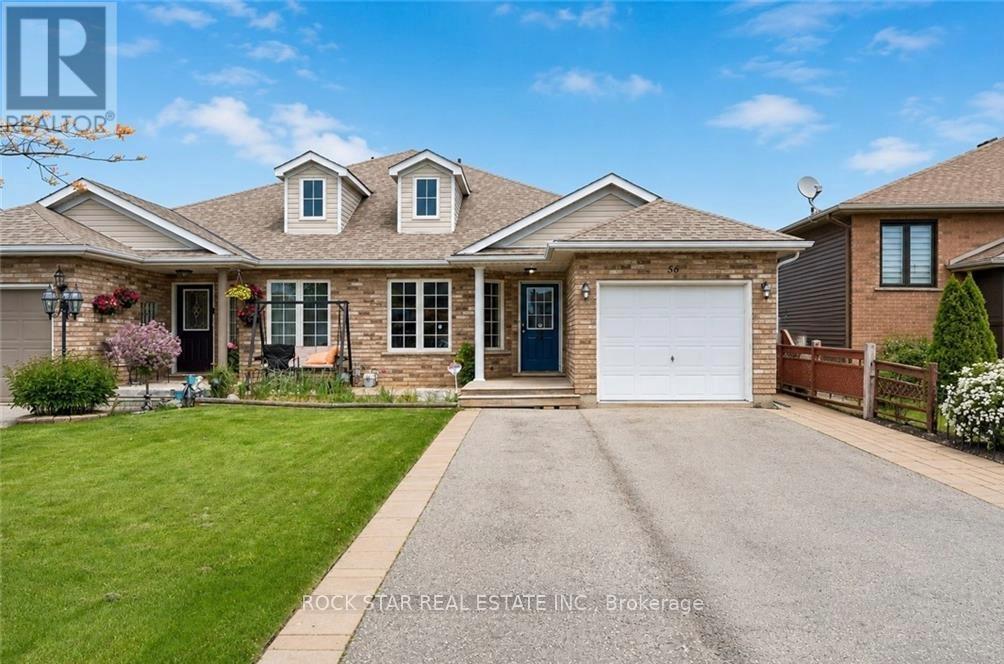
56 Golden Acres Drive
West Lincoln, Ontario
Welcome To 56 Golden Acres Drive In The Heart Of Smithville, A Fantastic 4-Level Backsplit Semi-Detached Home Situated On A Beautiful Lot Overlooking Greenspace And A Walking Trail Leading To The Smithville Leisureplex. This Family-Friendly Home Offers A Bright And Functional Layout With An Open Concept Living And Dining Area, A Spacious Kitchen With Centre Island, And Patio Doors Leading To The Side Yard. The Upper Level Features Three Comfortable Bedrooms And A 4-Piece Bathroom, While The Lower Level Offers A Sun-Filled Family Room With Large Windows, A 3-Piece Bathroom With A Bubble Jet Tub, And An Additional Bedroom With A Larger Window, Perfect For A Growing Family, Guests, Or A Home Office. The Basement Level Provides Excellent Storage, Laundry Space, And A Great Bonus Area For Games, Hobbies, Or Future Possibilities. One Of The Standout Features Is The Backyard Setting, With A Large Playground Close Enough To Watch The Kids Play While You Relax By Your Own Campfire And Enjoy The Peaceful Greenspace Views. This Is One Of The Many Joys Of Living In Smithville. A Wonderful Option For Families Looking For Space To Grow, Or Retirees Who Love Sitting On The Front Porch, Enjoying Daily Walks On Nearby Trails, And Having Plenty Of Room For The Grandchildren To Stay Overnight. A Great Home In A Welcoming Small-Town Community. (id:55499)
Rock Star Real Estate Inc.
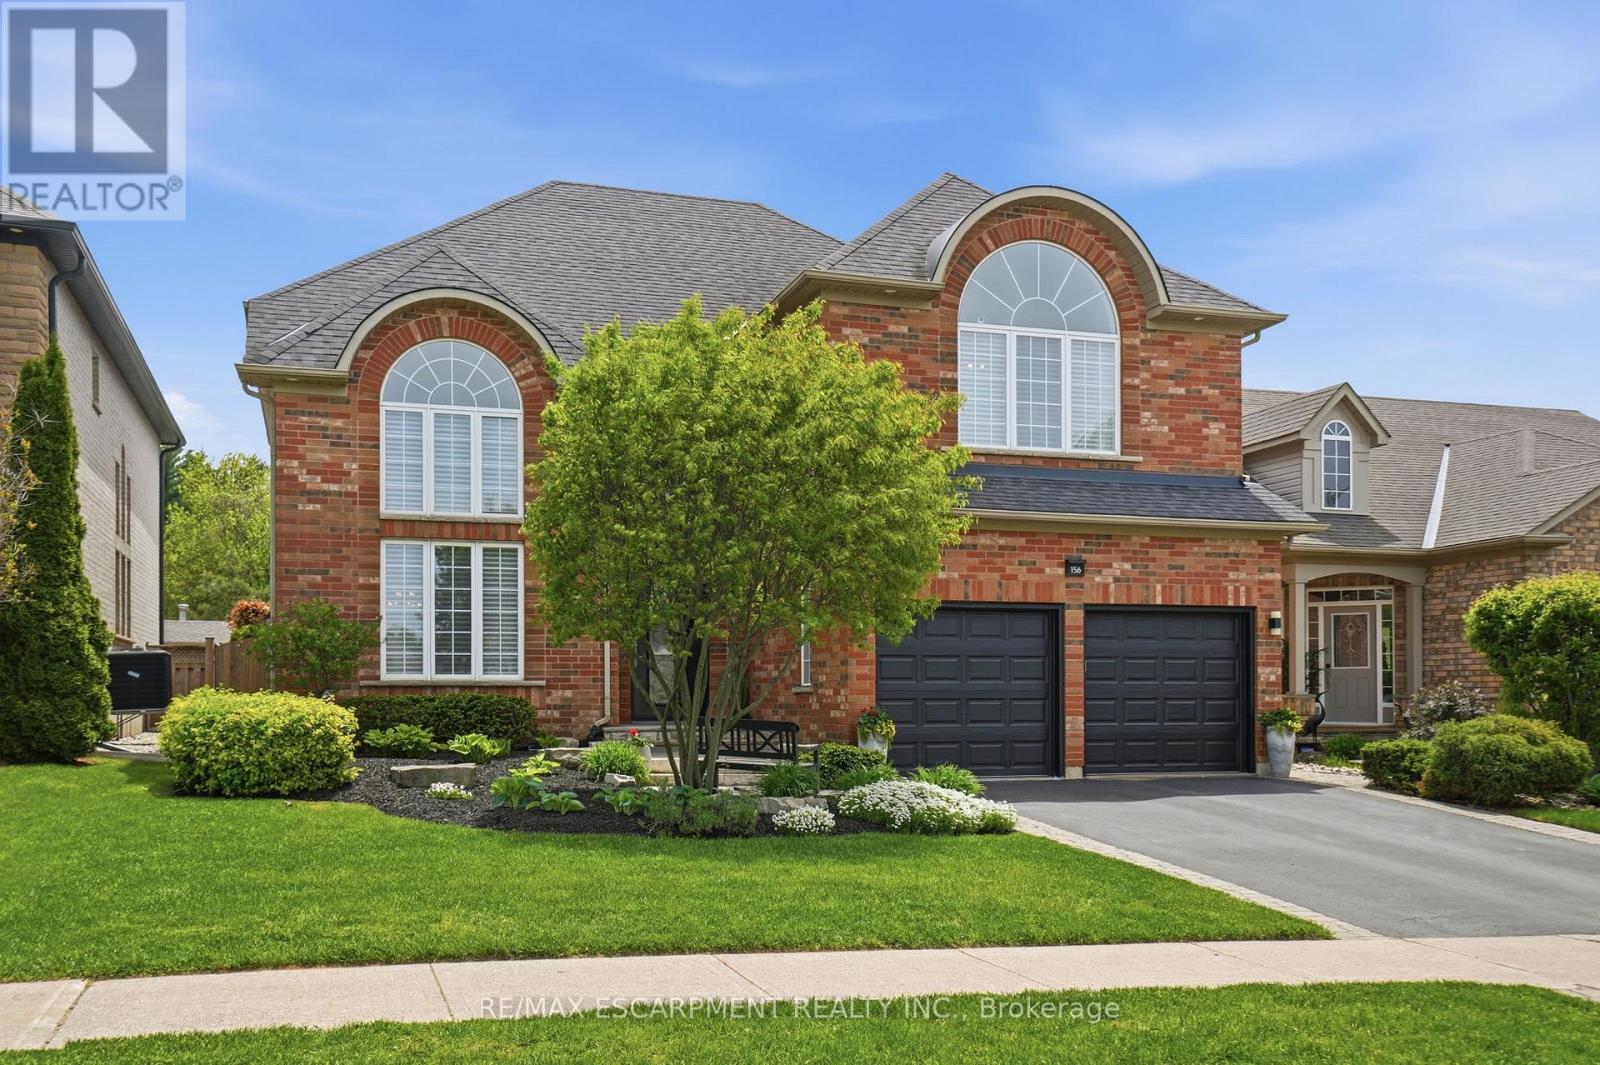
156 Valmont Street
Hamilton, Ontario
Welcome to this stunning Ancaster home nestled in the highly sought-after Parkview Heights community. Offering approximately 3,000 square feet of living space, this four-bedroom, two-and-a-half -bathroom home combines elegance, comfort & functionality in one package. From the moment you step inside, you're greeted by 17-foot ceilings in the dramatic living & dining room combination, flooded with natural light & complemented by rich oak hardwood flooring. Enter the custom kitchen featuring granite countertops, stainless steel appliances, a separate bar sink & dedicated coffee/beverage station complete with a wine fridge. The spacious eat-in kitchen walks out to the breathtaking backyard and overlooks an inviting family room highlighted by a stunning see-through gas fireplace & an integrated library or office space with built-in cabinetry. Convenient main floor laundry with direct access to the double car garage adds everyday practicality. Upstairs, you'll find four generously sized bedrooms including a luxurious primary retreat with a walk-in closet & spa-inspired five-piece ensuite. One of the secondary bedrooms features a vaulted ceiling, adding extra charm & character to the upper level. Outside, relax beneath the custom wood gazebo complete with power, lighting & a ceiling fan, or spend summer days enjoying the large inground pool. The concrete patio offers plenty of room for outdoor dining & includes a hot tub hookup for future enjoyment. A powered pool & garden shed, lush landscaping & mature greenery complete this incredible outdoor oasis, all backing onto conservation greenspace for the ultimate in privacy. Located with quick highway access & just moments to the Bruce Trail & Dundas Valley Conservation Area with endless hiking & biking trails, this home is also close to Ancaster High School, Firestone Arena, restaurants, grocery stores & shopping. This is a rare opportunity to own an exceptional family home in one of Ancaster's most desirable communities.RSA. (id:55499)
RE/MAX Escarpment Realty Inc.
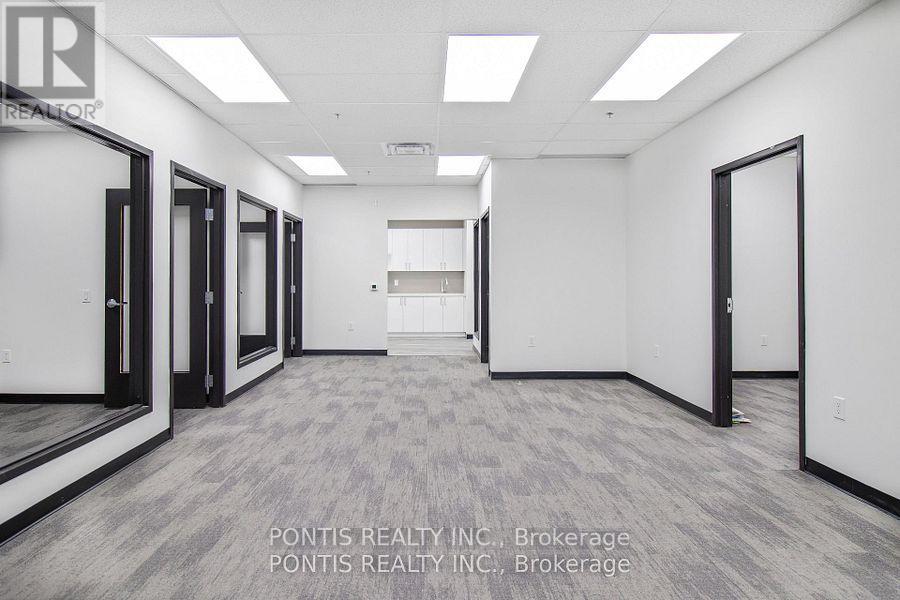
G206& 207 - 450 Hespeler Road
Cambridge, Ontario
2 Units on Second Floor Fully Built To Move-In. End Cap Unit On Second Floor, Facing Hespeler Road. Multiple Windows For Natural Sunlight. Professional Offices Allowed: Real Estate, Accounting, Mortgage, Consulting, Immigration, Employment, Insurance, etc . Tenants To Verify All Measurements. Zoning C4. Taxes Not Assessed By MPAC yet. Director is a Registered Real Estate Agent (RREA). Legal Description: G206 - UNIT 6 & 7, LEVEL 2, WATERLOO STANDARD CONDOMINIUM PLAN NO. 779 AND ITS APPURTENANT INTEREST SUBJECT TO EASEMENTS AS SET OUT IN SCHEDULE A AS IN WR1543356 CITY OF CAMBRIDGE (id:55499)
Pontis Realty Inc.
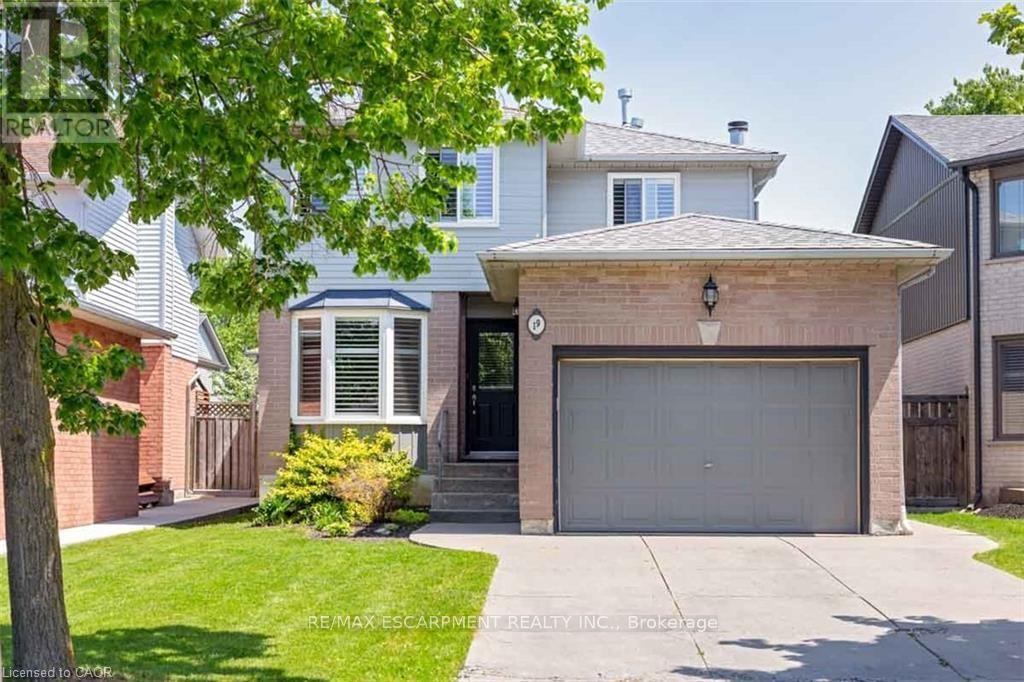
19 Beachgrove Crescent
Hamilton, Ontario
Location location!!! Ideal for larger Family 3 bdrm, 1.5 bath, 2-storey with parking for 4 cars and attached single car garage, on the Stoney Creek Mtn. minutes to Red Hill and Linc. schools and shopping. Updated kitchen w/ granite & S/S app, breakfast nook, California shutters throughout, open-concept main flr plan w/ formal din/liv rm combo, updated powder room, spacious primary bdrm w/ oversized closet, 2 additional large bdrms, a stunning 5 pc bath w/ dbl sinks/quartz/shower & tub combo, f-fin lower lvl w/ oversized rec rm, laundry & ample storage, a fully -fenced rear yard w/ shed, covered rear patio, & more. Above ground pool to be removed by landlord. No pets, no smoking. (id:55499)
RE/MAX Escarpment Realty Inc.
64 Lancaster Street E
Kitchener, Ontario
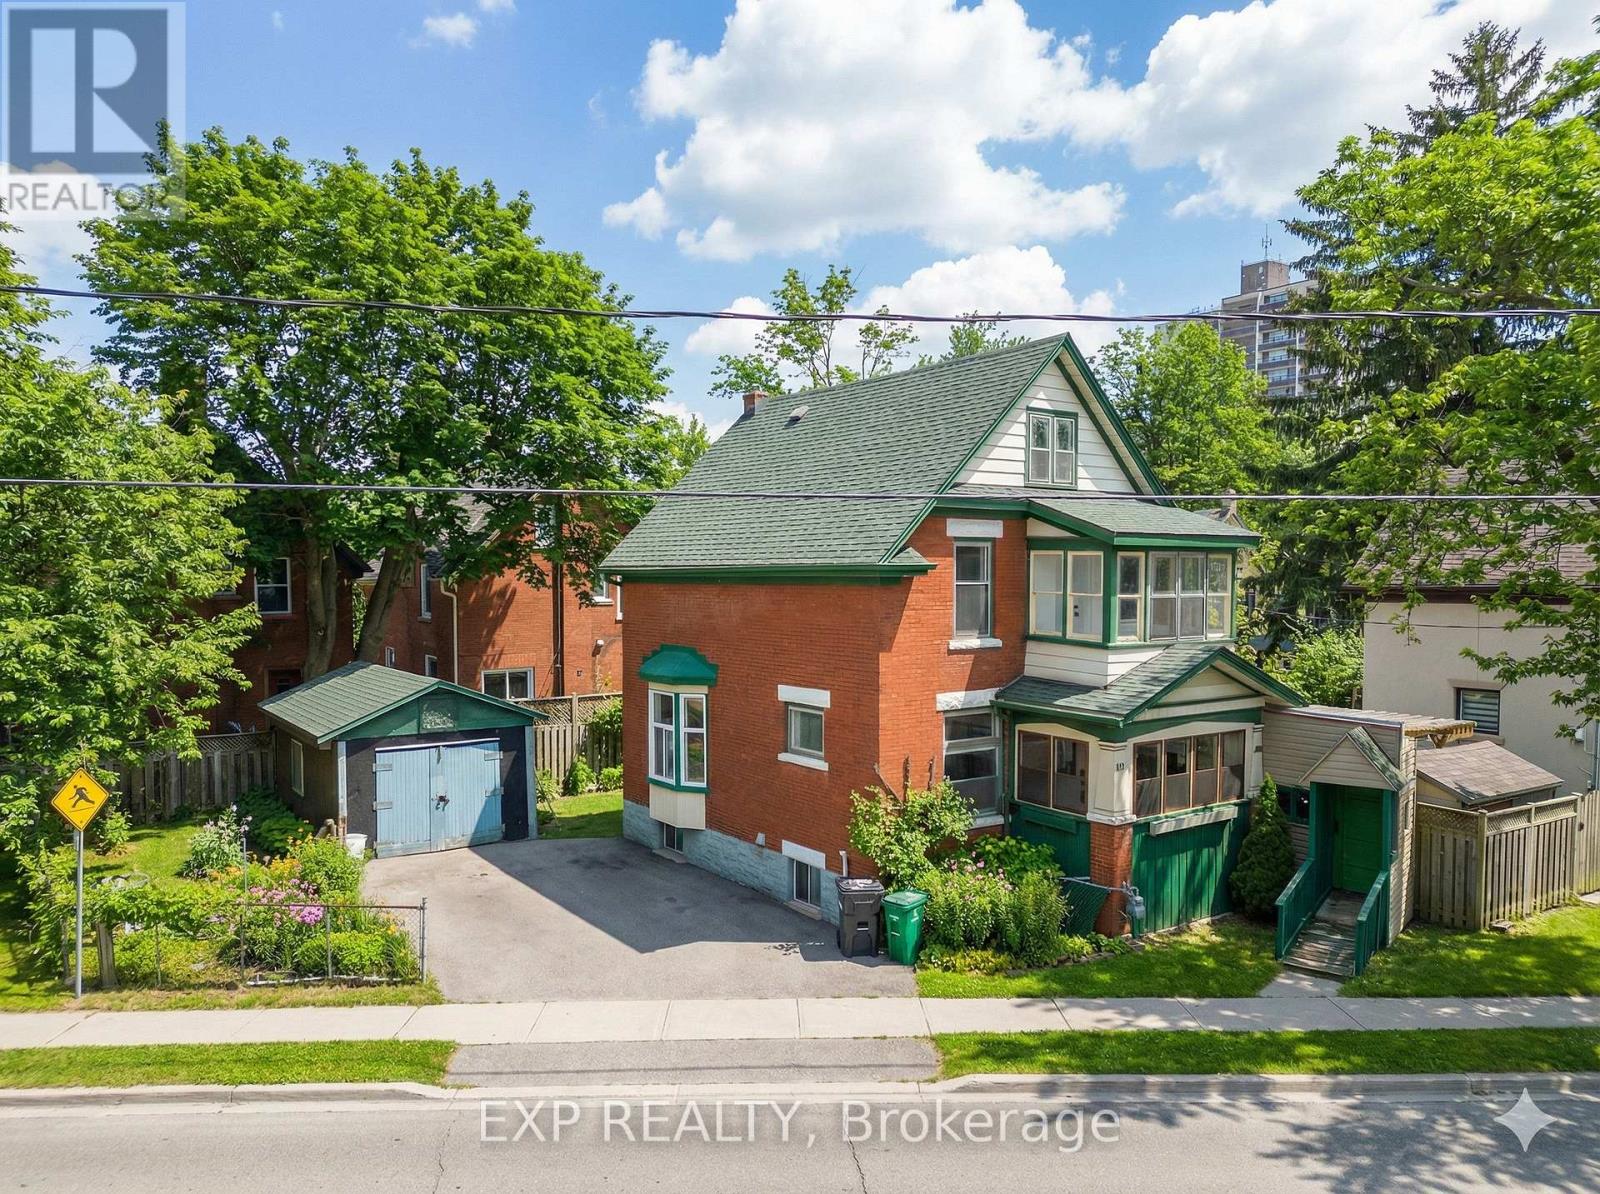
Welcome to 64 Lancaster Street East, a masterfully reimagined historic residence nestled next to Gordon Green in the coveted Central Frederick/East Ward neighborhood. This grand 2.5-storey home seamlessly blends classic character with a professional 2026 renovation, creating an unprecedented opportunity for high-yield investment or multi-generational living. Step inside to find soaring high ceilings, original hardwood trims, and authentic moldings that honor the home's heritage, including a stunning solid wood pocket door in the living room. The home has been strategically expanded to offer an incredible 10 total bedrooms and 3.5 modern bathrooms across four finished levels. The main and upper floors feature 7 bedrooms (1 main, 4 second-floor, 2 third-floor), while the fully finished basement provides a self-contained 3-bedroom suite with its own second full kitchen and dual washrooms. With two sets of washers and dryers and updated mechanicals, this property is a turn-key powerhouse. The expansive 74-foot frontage property includes a detached single-car garage and multiple outdoor living spaces, from a lush garden to a second-story sunroom and a covered front porch. Ideally situated just steps from the Centre In The Square, Central Library, the Waterloo Region Transit Hub, and the Kitchener Market, this home offers the perfect balance of urban convenience and historic soul. Whether you are looking for an 8% cap-rate asset or a massive family estate, this rare 10-bedroom gem is a must-see. (id:55499)
Exp Realty
104 - 555 Sanatorium Road
Hamilton, Ontario
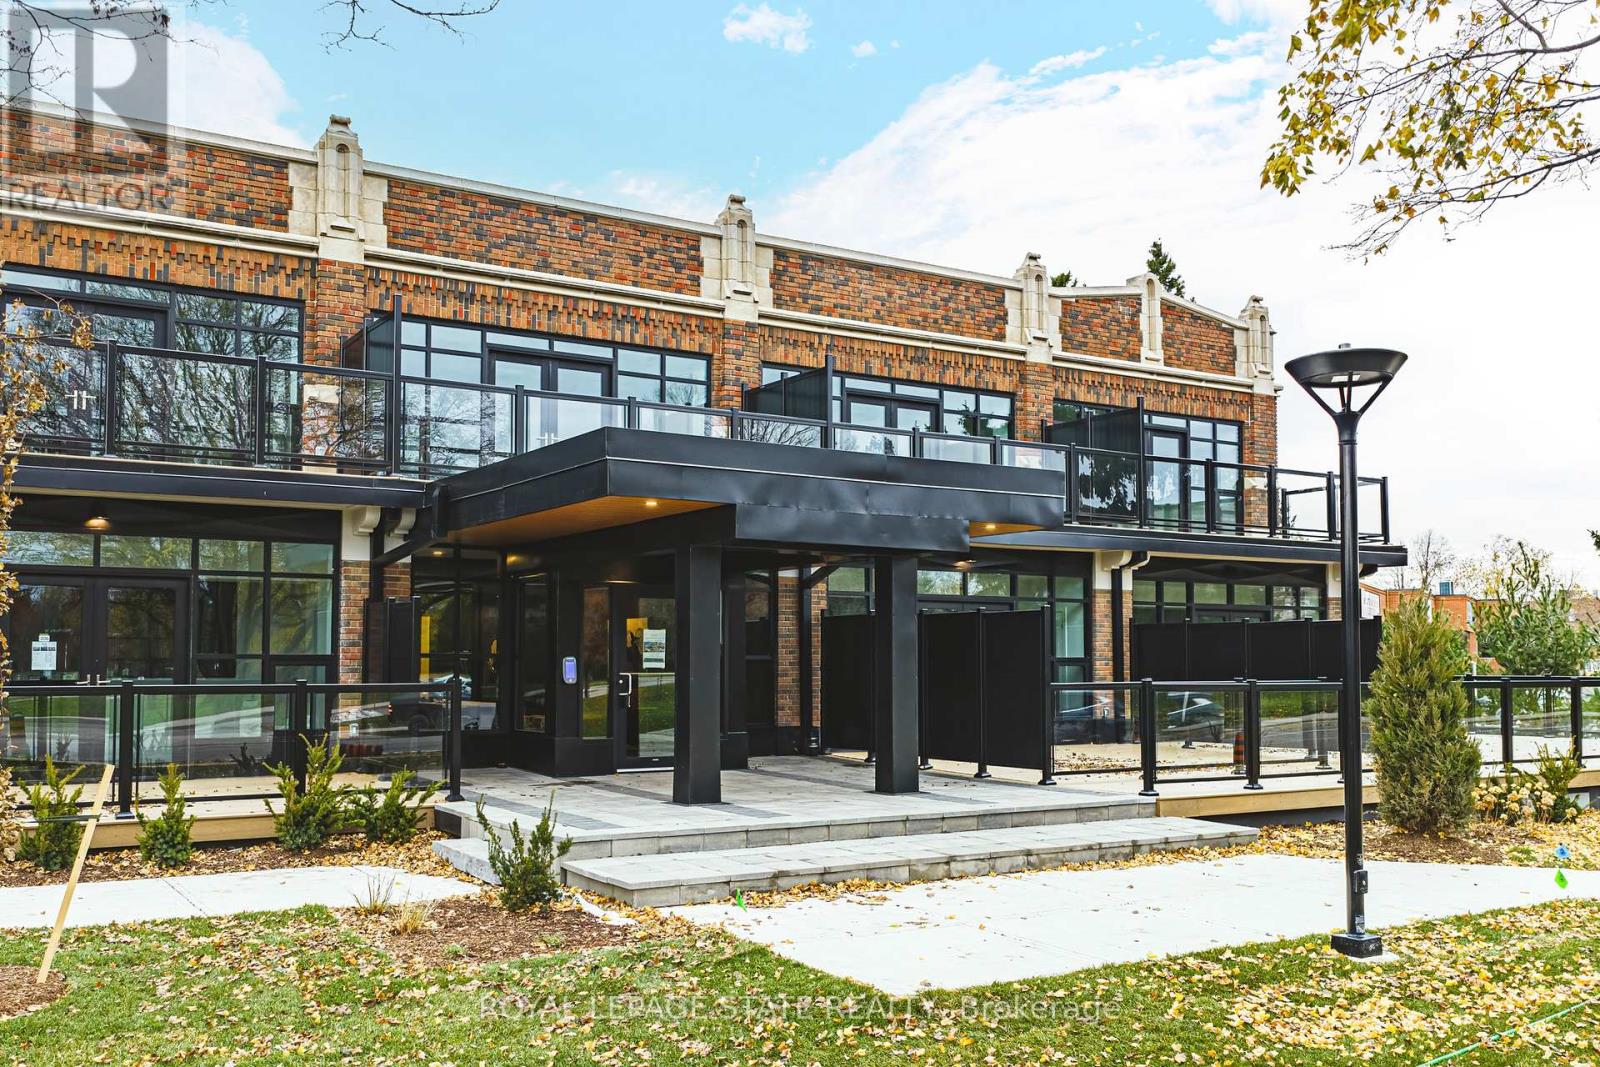
This bright and spacious 1 Bedroom + Den suite features tall ceilings, contemporary finishes, and a thoughtfully designed open-concept layout ideal for both everyday living and working from home. The modern kitchen is equipped with full-size stainless steel appliances and quartz countertops, while the den provides flexible space for a home office or guest area. Offering 1.5 sleek bathrooms and a highly functional layout, this 820 square foot suite delivers both comfort & style. One parking spot locker included. Enjoy luxury loft-style living in this beautifully redeveloped heritage building. (id:55499)
Royal LePage State Realty

155 1/2 Lake Street
St. Catharines, Ontario
Centrally located duplex in the heart of downtown St. Catharines, ideally situated along a bus route and close to all amenities. This well-maintained property features two self-contained units, including an upper unit offering a bright open-concept layout with a den and full bathroom, tastefully renovated in 2018. Notable updates include a new furnace (2023), new upper AC unit (2023)roof replacement (2019), basement spray foam insulation (2018), and exterior painting (2021),offering added value and peace of mind. The basement includes shared laundry facilities for both units, along with additional storage space. Upper unit currently rented for $1,200/month, generating immediate income. The vacant main floor presents an excellent opportunity for owner occupancy with mortgage support from rental income, or capitalize on the opportunity to rent both units and maximize cash flow.Whether you're an investor looking to expand your portfolio or a buyer seeking to live in one unit while generating income from the other,this versatile property offers exceptional flexibility and long-term potential. (id:55499)
Sutton Group - Summit Realty Inc.
910 - 3 Lisa Street
Brampton, Ontario
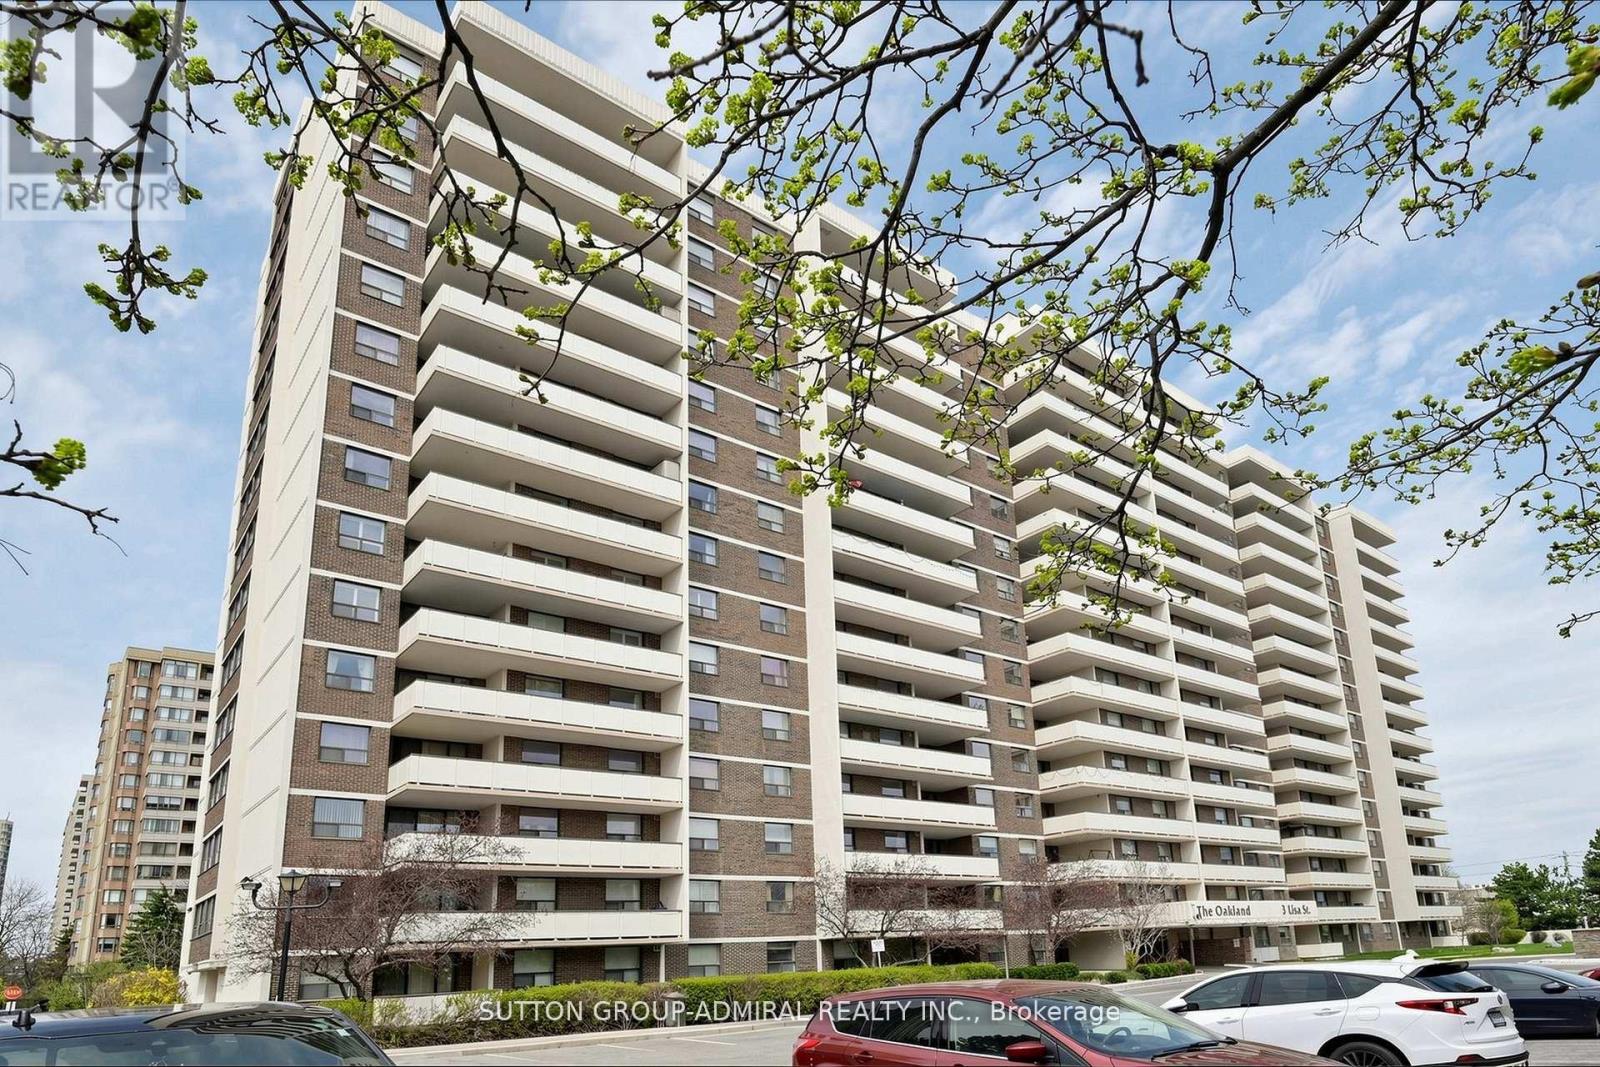
Welcome to this spacious and well-maintained 3-bedroom, 2-bathroom condo offering exceptional value in the heart of Brampton. This bright, functional unit features a generous layout with large principal rooms-ideal for families, first-time buyers, or investors seeking space and convenience at an affordable price point. Pride of ownership is evident throughout, meticulously maintained by a single owner. Enjoy truly stress-free living with all-inclusive maintenance fees covering heat, hydro, water, and air conditioning-keeping monthly expenses predictable and manageable. With low carrying costs and a well-managed building, this is a smart and comfortable long-term investment. Residents enjoy a full suite of amenities including two fitness rooms, a sauna, social/games and hobby rooms, an outdoor swimming pool, tennis court with pickleball, and a children's playground-offering something for everyone in the family. Centrally located with easy access to shopping, transit, schools, parks, and major highways, everything you need is just minutes away. A rare opportunity to own a spacious condo in a well-managed building at an incredible price. Move in or invest-this unit offers space, value, and long-term potential. (id:55499)
Sutton Group-Admiral Realty Inc.
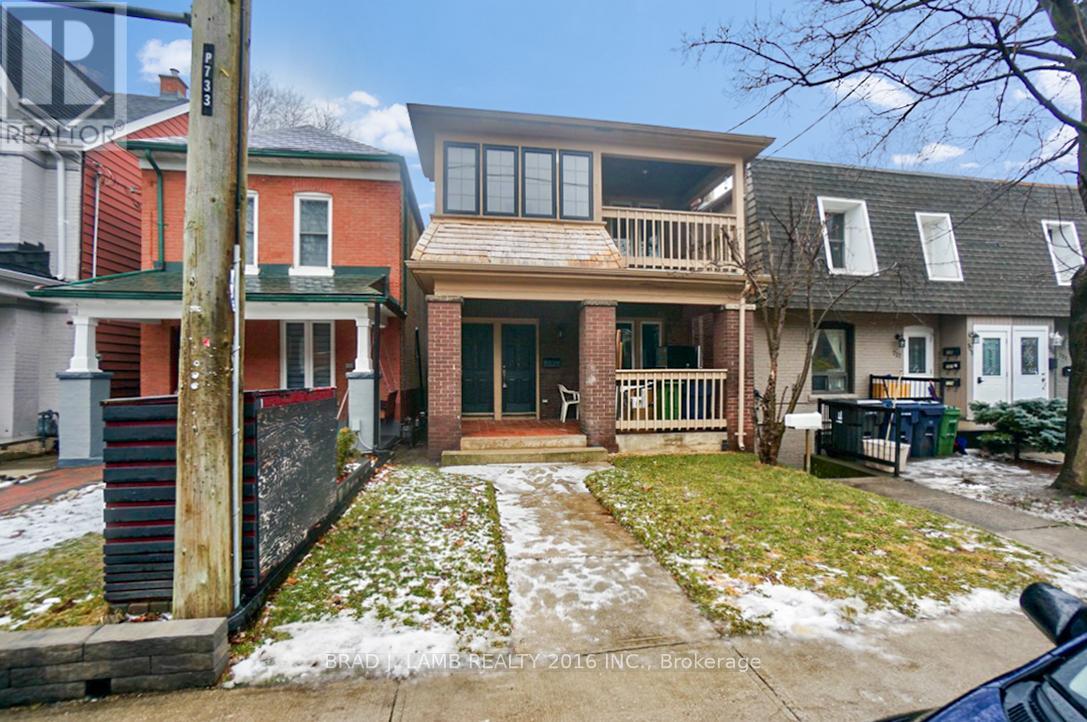
3 - 731 Indian Road
Toronto, Ontario
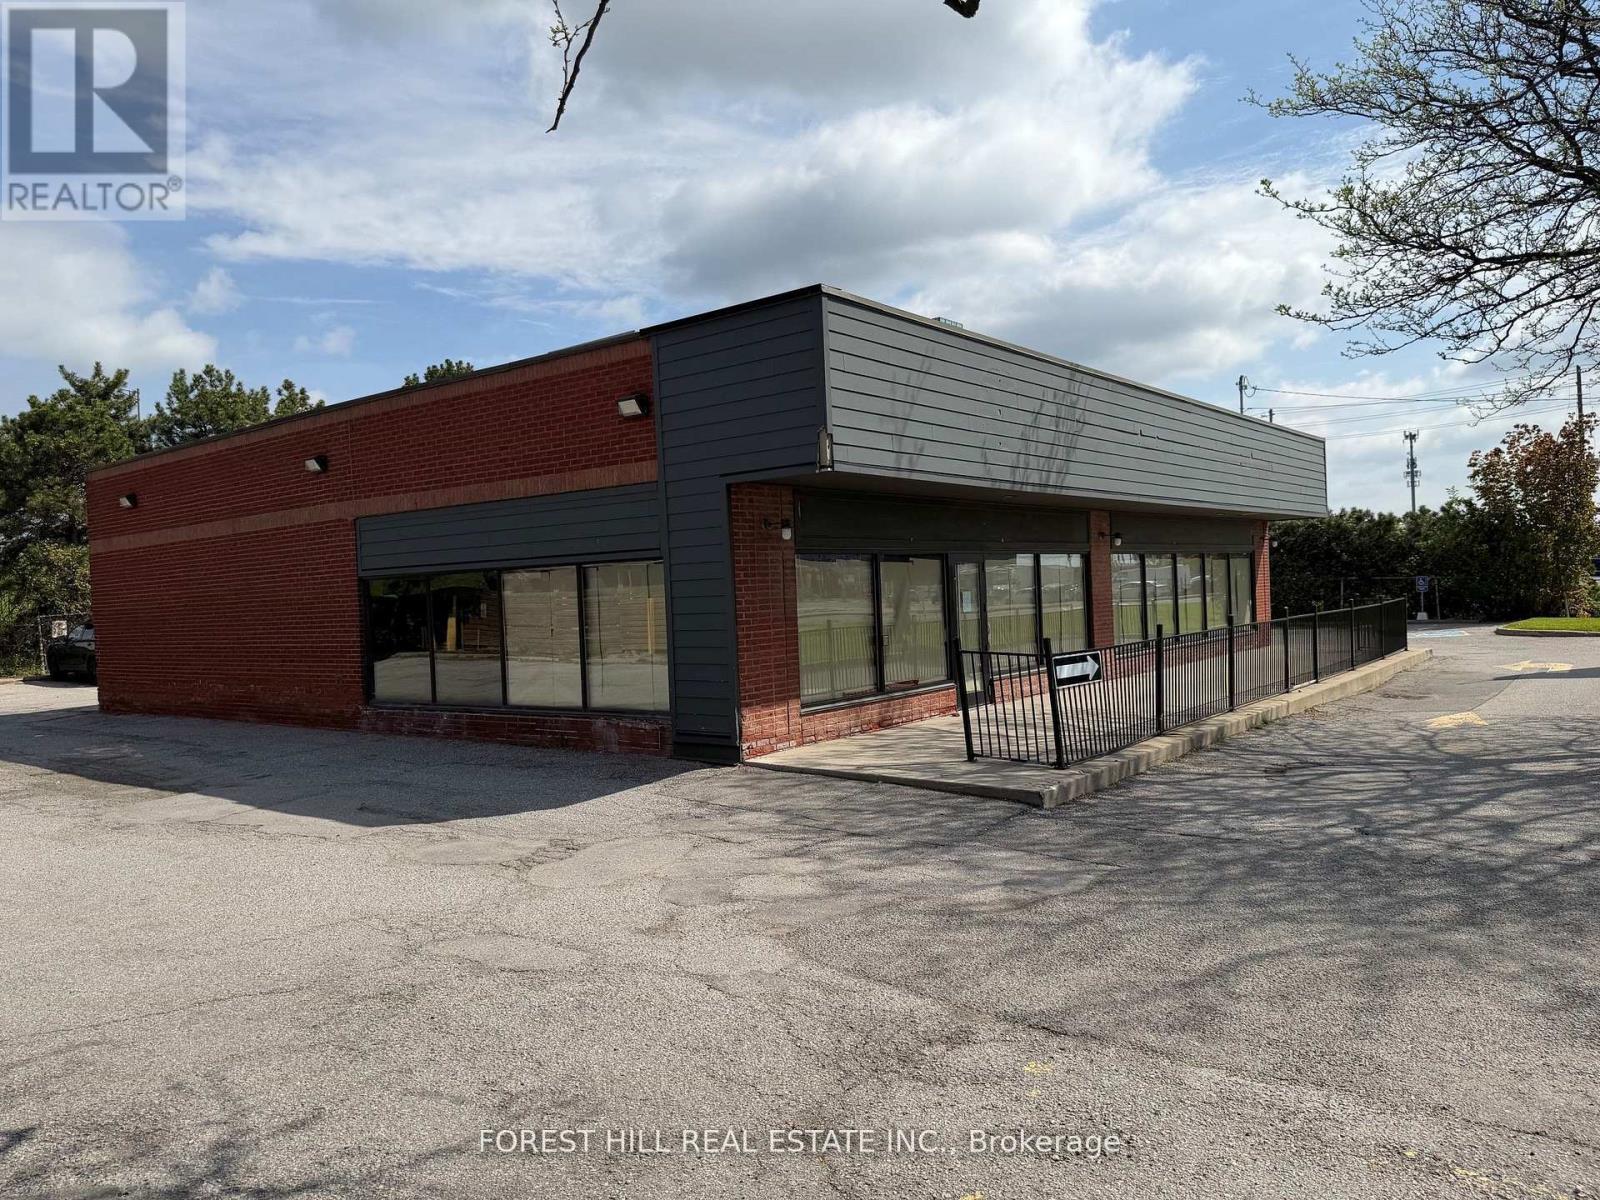
Want to live close to High Park? This is it. Enjoy living in this impeccably renovated ground floor apartment on picturesque Indian Rd. Large studio apartment approx 300 sqft + one 4-pc bathroom. Every detail has been carefully curated, as the entire house just underwent a transformative renovation from the studs out. Step into a modern oasis with new stainless steel appliances, complemented by sleek stone countertops in the kitchen. Large spa-like bathroom; the entire space exudes freshness with a contemporary color palette that enhances the open layout. Enjoy the convenience of walking to High Park or accessing 24hr public transit just steps away. Revel in the seamless blend of style, comfort, and location in this stunning residence. Welcome to your new home! (id:55499)
Brad J. Lamb Realty 2016 Inc.
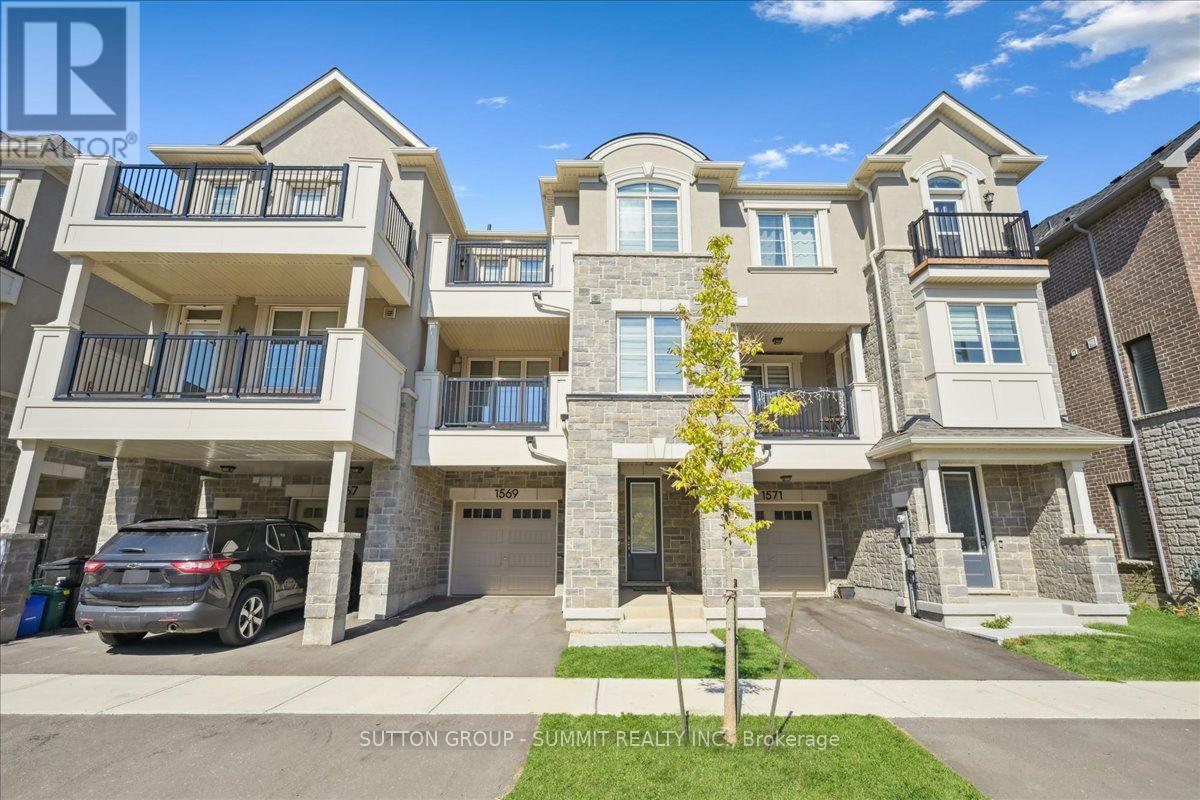
1569 Denison Place
Milton, Ontario
Welcome to this stunning freehold 3-storey townhome, perfectly situated in a highly sought-after neighbourhood. This modern and stylish residence blends sophistication with everyday functionality, offering an ideal layout for comfortable living. Inside,you'll find two generously sized bedrooms, each complete with its own private ensuite, providing the perfect setup for personal retreats or guest accommodations.The spacious foyer features custom shelving and convenient inside access to thegarage, adding thoughtful practicality from the moment you enter. The main living level showcases a bright and open great room, enhanced by contemporary flooring, pot lights, and a large window that fills the space with natural light. The chef-inspired kitchen is a true highlight, boasting quartz countertops, high-end stainless steel appliances, upgraded cabinetry, and a breakfast bar that flows seamlessly into the great room-ideal for both entertaining and everyday living. Adjacent to the great room, the dining area opens onto a large private terrace-perfect for morning coffee or unwinding with a glass of wine in the evening. A convenient 2-piece powder room completes this level. On the upper floor, you'll find two private bedroom retreats,each featuring a walk-in closet, luxury vinyl flooring, and beautifully appointed ensuite bathrooms with upgraded vanities and premium countertops. One of the bedrooms also offers access to a private balcony, providing an extra touch of outdoor serenity. Additional features include a built-in garage with ample storage, a private driveway, and parking for two vehicles. Don't miss this opportunity to own a beautifully upgraded home in an exceptional location (id:55499)
Sutton Group - Summit Realty Inc.
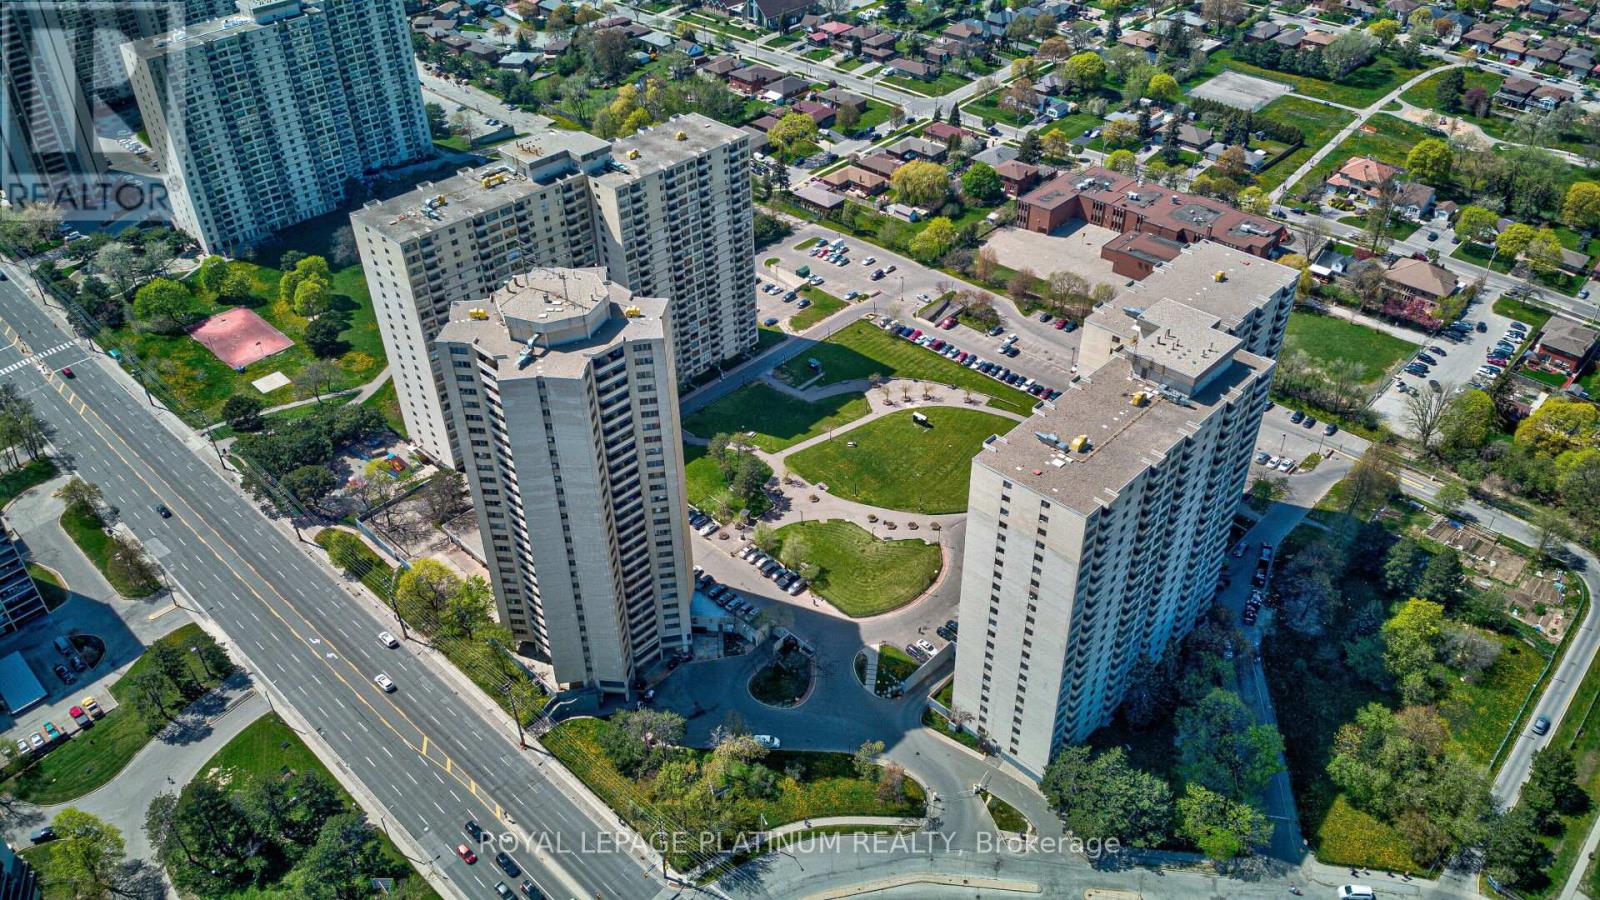
408 - 330 Dixon Road
Toronto, Ontario
Perfect for first-time buyers, downsizers, or investors seeking exceptional value in a convenient location. Spacious, beautiful, and well-maintained, this 1-bedroom condo offers approximately 830 sq. ft. of bright, open-concept living space and is priced to sell.The functional layout features a generous living and dining area, ensuite laundry, and underground parking. Low property taxes help make ownership even more affordable.Located in a well-managed building, residents enjoy comfort and convenience. Ideally situated close to TTC transit, highly rated schools, shopping, Pearson International Airport, and major highways including the 401, 427, and 400, making commuting easy in any direction.A fantastic opportunity to own a well-kept home in a highly accessible location.Some photos have been virtually staged to illustrate the property's potential layout and use of space. Furnishings and decor shown in these images may not be present at the property. (id:55499)
Royal LePage Platinum Realty
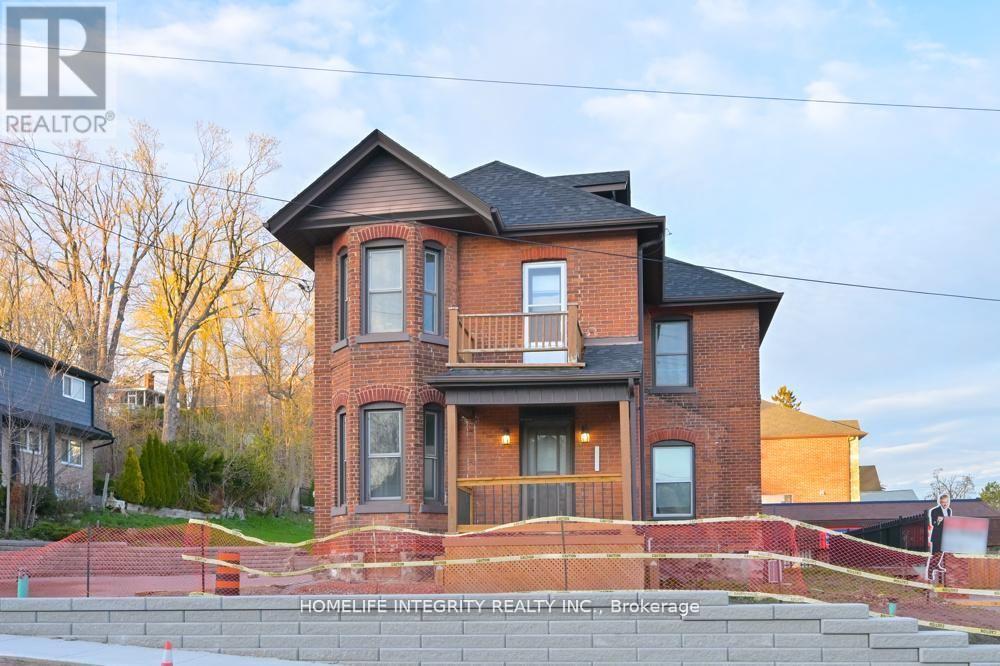
25 Berczy Street
Barrie, Ontario
Professional Office Building on the west side of downtown Barrie Core. Close proximity to other professional businesses, on the preferred Collier corridor and just minute's walk away from City Hall, the Barrie Courthouse and the major banks . This well maintained offices totaling 2240 sq ft shows very well with a spacious reception area, two large boardrooms, 7 good sized offices, three bathrooms and a staff kitchen. Also a large attic area can be used for storage or potentially finished space too. Parking for 7 plus cars. Tenant responsible for utilities . Move in ready for professionals looking for a premier location in the heart of the business district but equally a quiet and secure place to work. (id:55499)
Homelife Integrity Realty Inc.
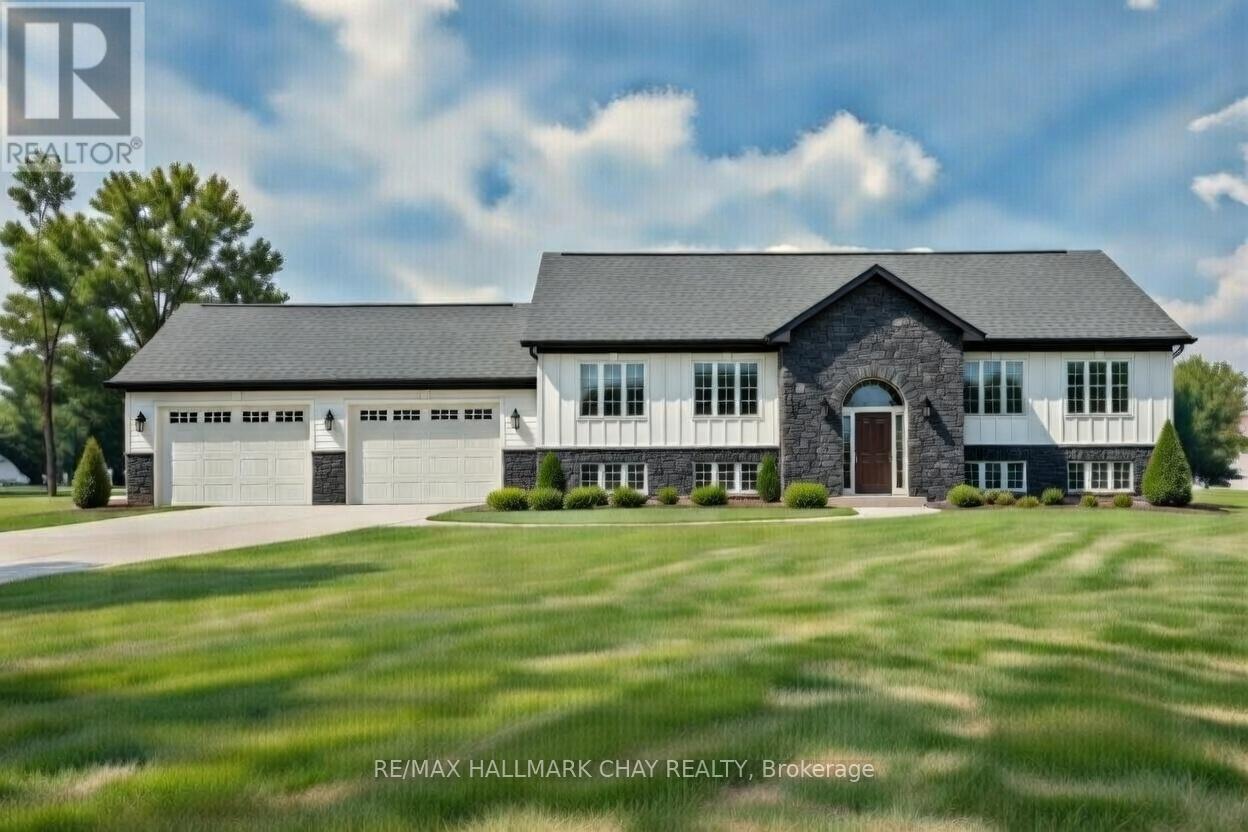
3 Stokes Drive
Springwater, Ontario
Welcome to 3 Stokes Drive in the charming community of Minesing, Springwater. This beautiful new home offers modern elegance in a peaceful, family-friendly neighborhood just minutes from Barrie. Enjoy small-town serenity surrounded by rolling countryside and the iconic Minesing Wetlands, with easy access to Highway 26.Inside, the spacious open-concept layout features gleaming hardwood floors and flows effortlessly for everyday living and entertaining. The well-appointed kitchen boasts stainless steel appliances, quartz countertops, generous workspace, and plenty of storage - perfect for home-cooked meals and family gatherings. On the Main floor you'll find three oversized bedrooms, including a luxurious primary suite with spa-like ensuite. Elegant hardwood stairs with an oak handrail lead to the unfinished basement for you to put your own personal touch on. The exterior boasts attractive board and batten vinyl siding with a stone skirt and stone-accented front entrance for excellent curb appeal. Quality finishes throughout make this home perfect for families or those seeking a tranquil escape. Don't miss your chance to own this exceptional property in desirable Minesing. (id:55499)
RE/MAX Hallmark Chay Realty
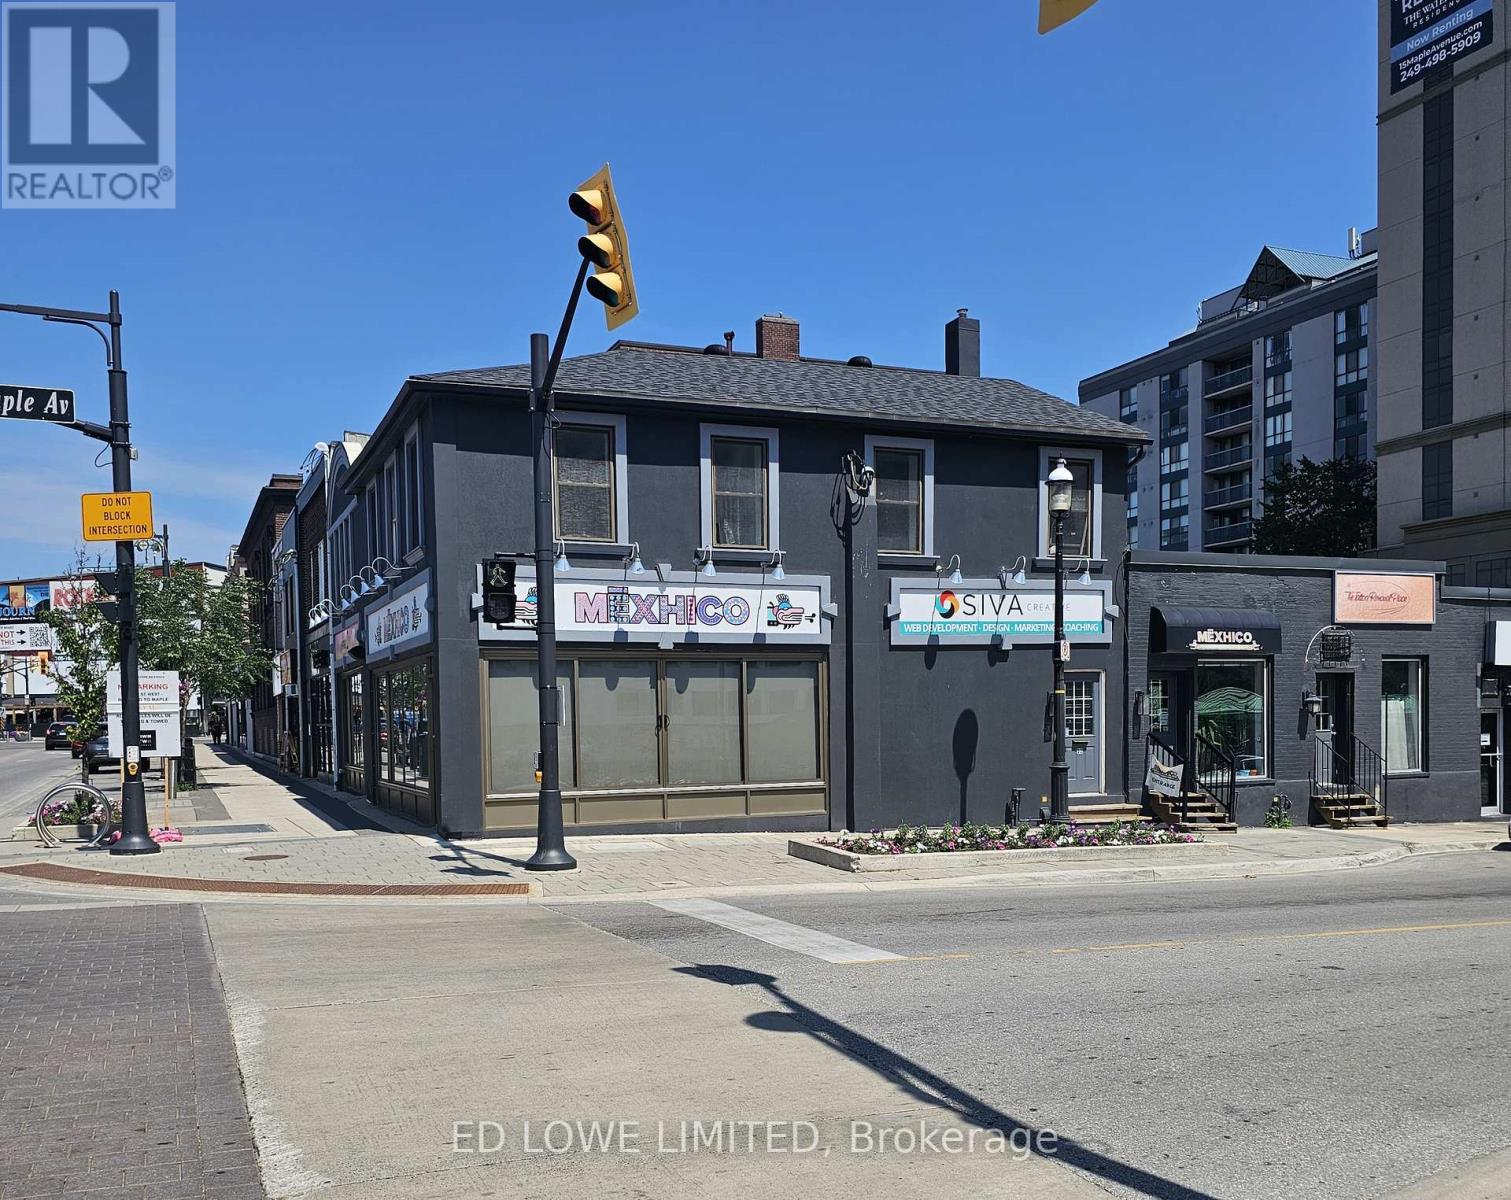
33 Maple Avenue
Barrie, Ontario
Professional second-floor 900 sf office space available above a restaurant, featuring a private entrance for added convenience and privacy. This bright and well-located office overlooks Dunlop Street and offers beautiful views of Kempenfelt Bay. The space is ideal for a variety of professional uses, including: Law offices Medical consultants, Mortgage brokers Sales offices, Accounting and financial services and other professional businesses. Excellent visibility and central location. Professional setting. Convenient access to downtown amenities. A great opportunity for professionals seeking a distinctive and accessible office location. Rent is $1,600 + Hst All Inclusive. (id:55499)
Ed Lowe Limited
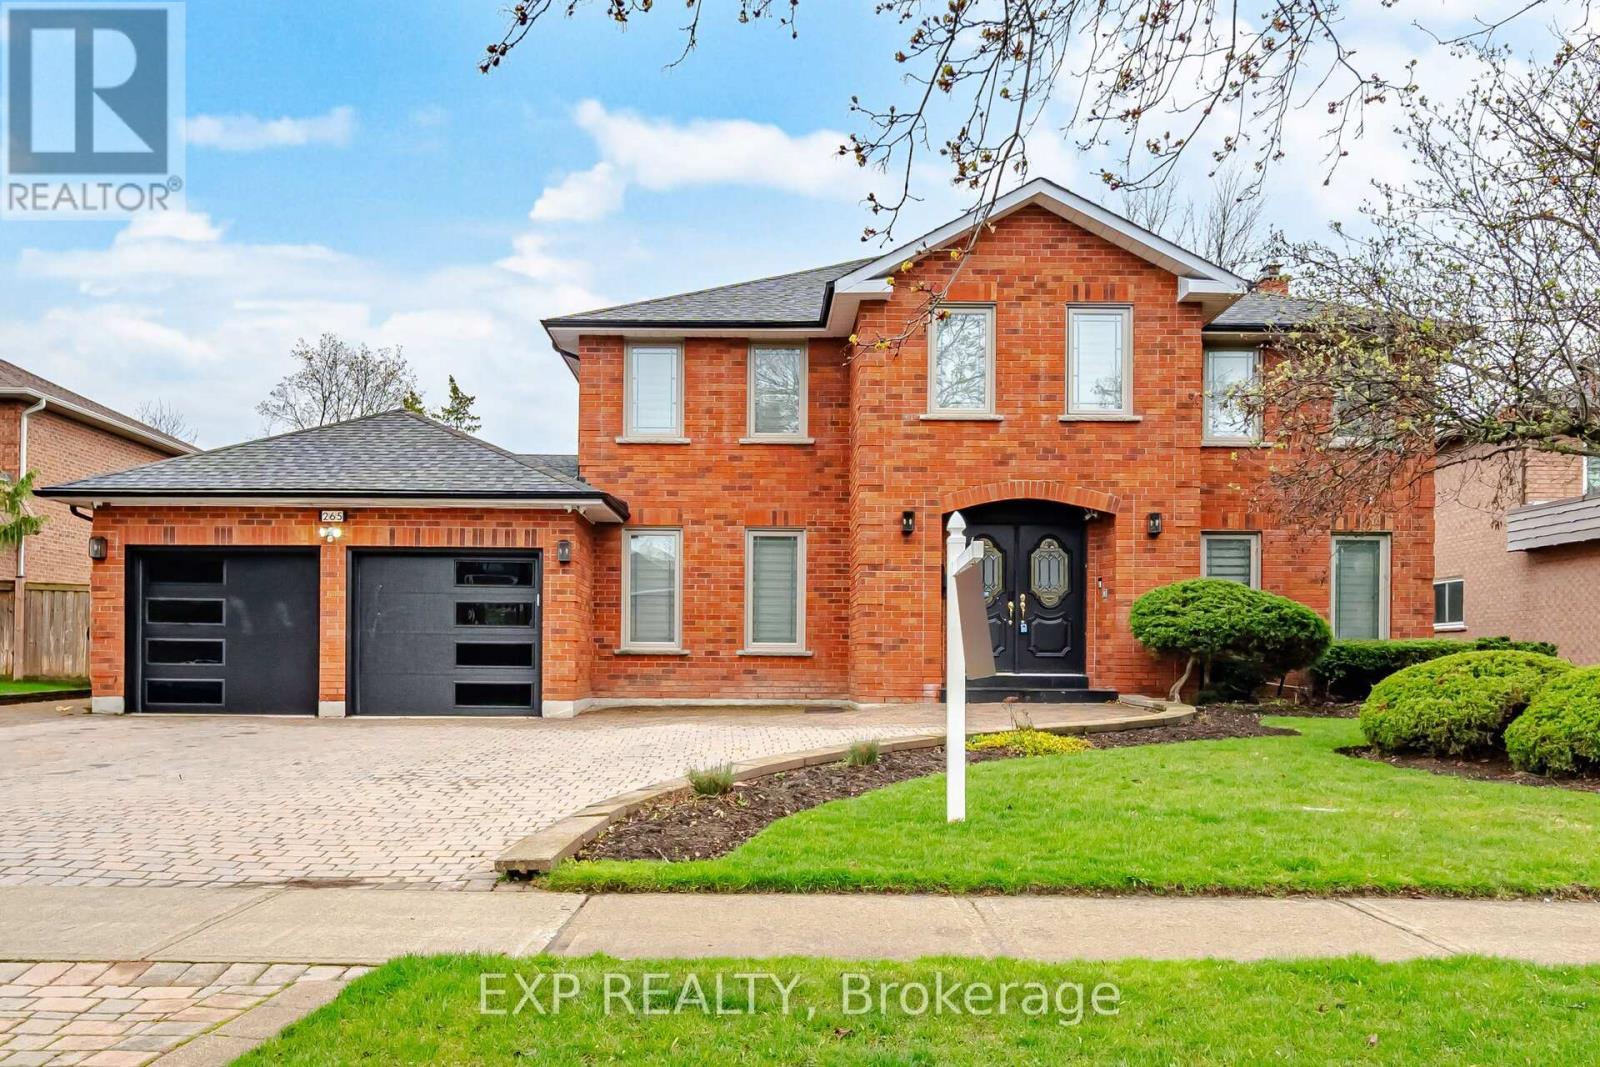
265 Wycliffe Avenue
Vaughan, Ontario
Welcome to 265 Wycliffe Ave in one of Vaughan's most prestigious neighbourhoods, Islington Woods. Surrounded by Natural beauty, the scenic Humber River and the expansive Boyd Conservation Area. Backing onto a golf course. This luxurious 2 storey detached home is Fully Renovated, Thoughtfully designed for both comfort and functionality top to bottom, inside and out. High ceilings, gorgeous light fixtures, Pot lights and hardwood floors. Modern Glass enclosed staircase and finishes found throughout. The gourmet kitchen features granite countertops, an oversized island perfect for entertaining, Built-in double ovens, gas cooktop with a convenient pot-filler faucet, a sleek fridge, b/in dishwasher all nestled within custom cabinetry. The Formal dining room has a walk-out to the Solarium. Serene vibes in the solarium with vaulted ceilings, providing a space to relax year-round. Electric fireplaces in the primary bedroom, family room and basement recreational/theatre room. The expansive primary retreat serves as a private sanctuary, featuring a luxurious 6-piece ensuite, a spacious walk-in closet, and a walk-out balcony offering picturesque views. The professionally finished basement apartment, complete with a separate entrance, provides versatility with a generous recreation area, full kitchen, three bedrooms, a bathroom, and its own dedicated laundry. Enjoy a swim in the pool in your private backyard oasis. Windows 2018, Roof 2016. Fantastic location in a family-friendly neighborhood, moments to the vibrant amenities of Woodbridge, top-rated schools, and major commuting routes. (id:55499)
Exp Realty
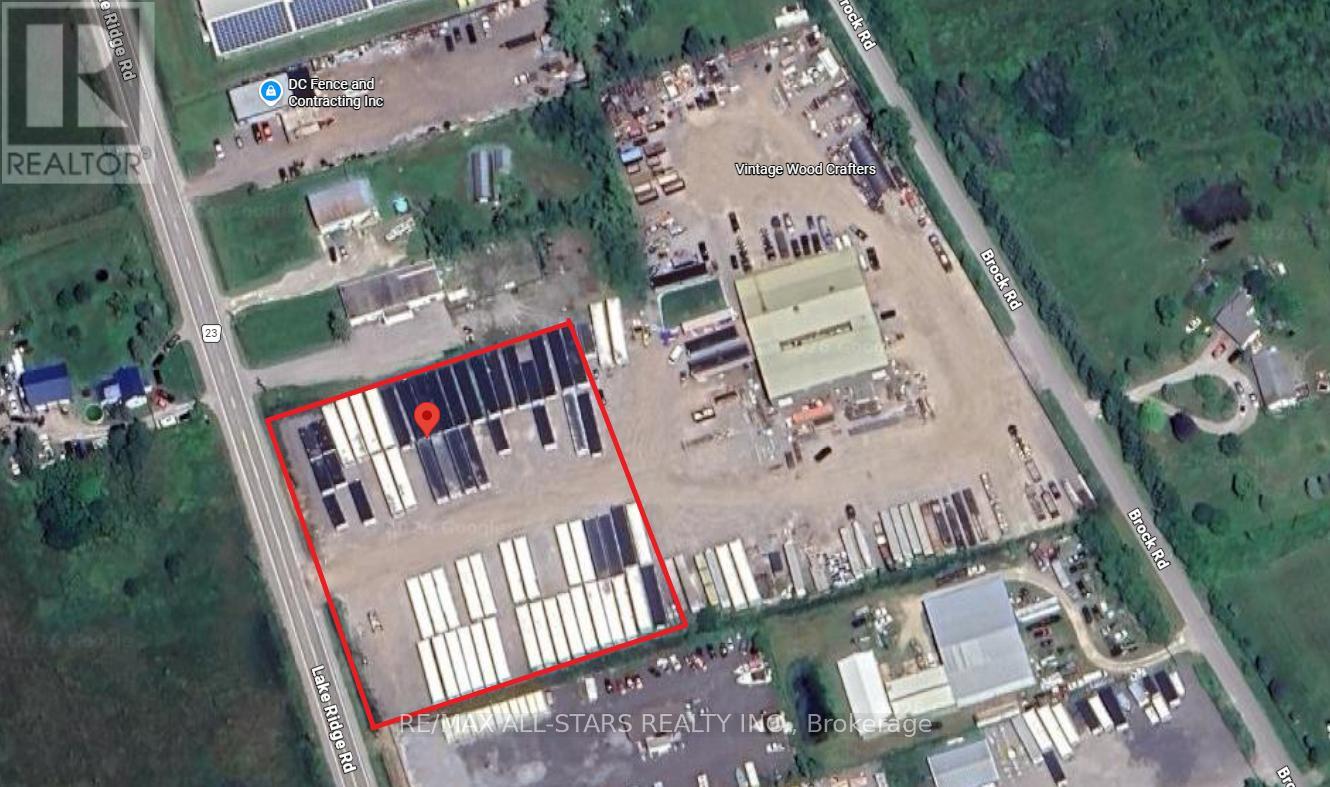
21875 Lake Ridge Road
Brock, Ontario
LOOKING FOR AN ACCESSIBLE AND WELL LOCATED SPACE TO PARK YOUR HEAVY EQUIPMENT, STORE MATERIALS, OR RUN YOUR CONTRACTING BUSINESS? THIS PROPERTY OFFERS A PRIME COMMERCIAL YARD SPACE. PERFECTLY SITUATED FOR CONTRACTORS, TRANSPORT, LOGISTICS COMPANIES, LANDSCAPING BUSINESSES, AND EQUIPMENT STORAGE. (id:55499)
RE/MAX All-Stars Realty Inc.
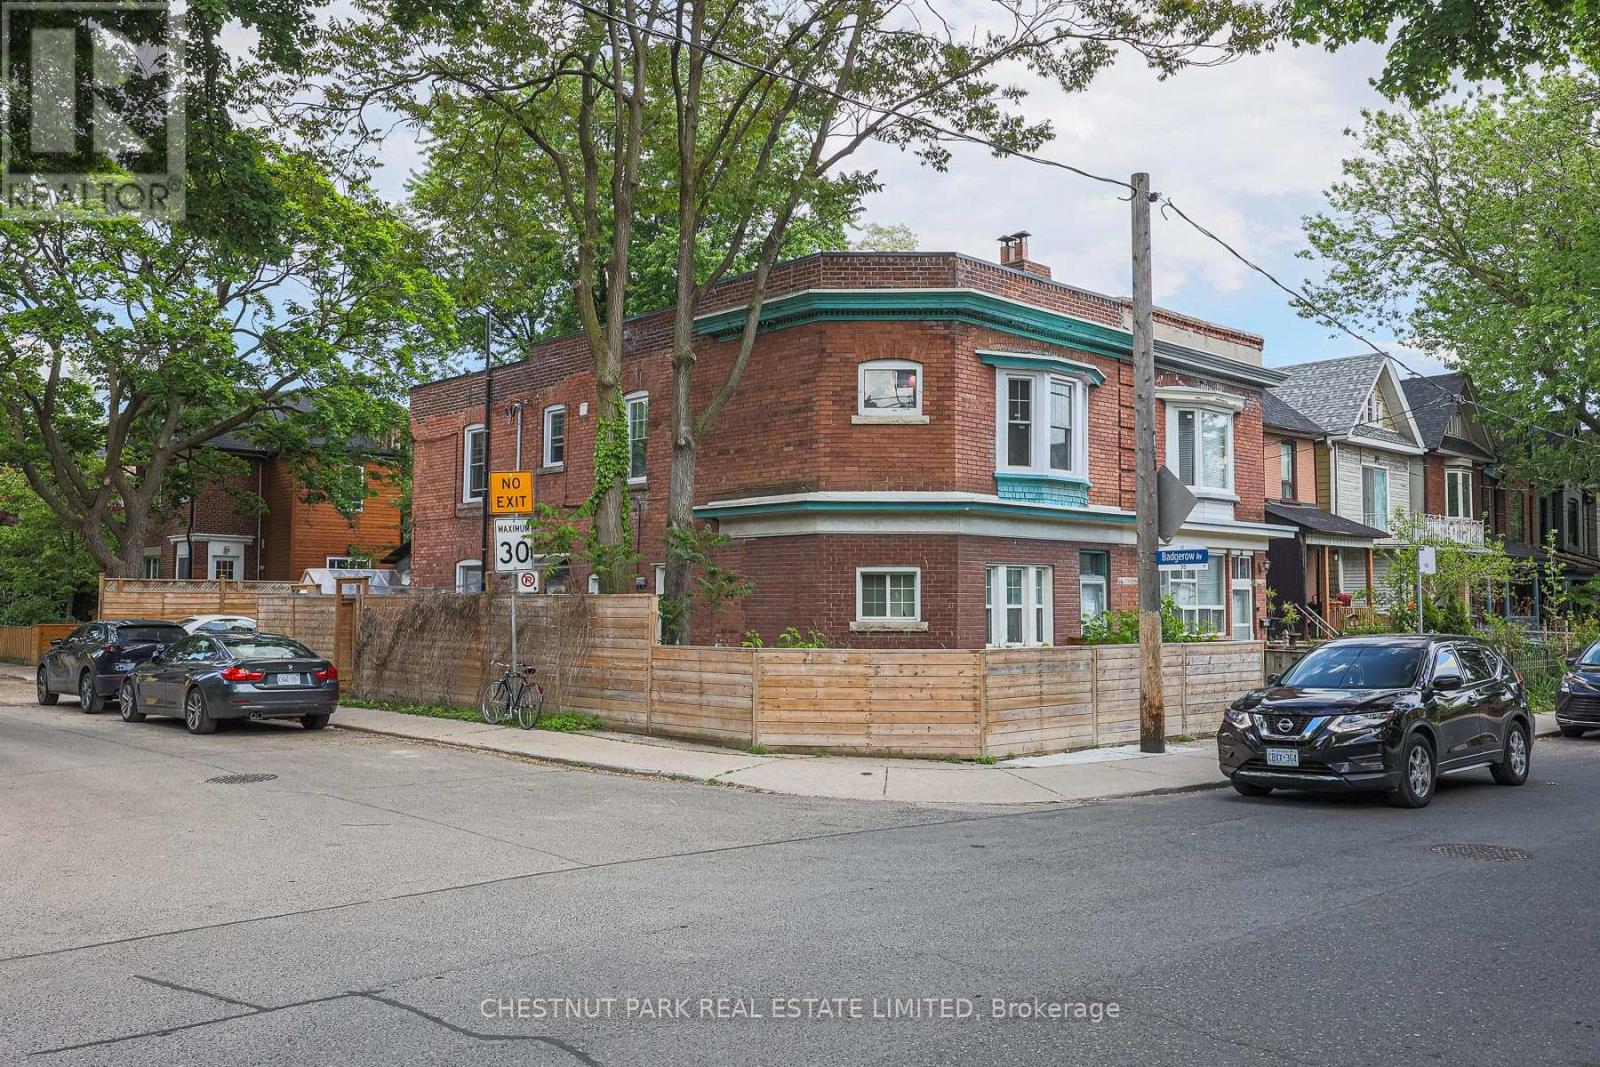
Lower - 253 Pape Avenue
Toronto, Ontario
Amazing condo alternative without the headache of elevators and crowded spaces! Live in this swanky, 2 bed, 1 bath fully back to the studs renovation in the heart of Leslieville. Custom kitchen with stainless steel appliances, oversized island with caesarstone counters. High end, wide plank heated floors throughout, beautiful millwork, marble bathroom, 8.5 ft ceilings, designer inspired space in a family friendly neighbourhood. Ensuite laundry. Potential for permit parking on the street. Quick walk to Queen - cafes, shops and TTC. Experience a vibrant lifestyle near tons of restaurants, coffee shops, boutiques, parks, trails - steps to Queen St E, quick bike ride to The Beaches. (id:55499)
Chestnut Park Real Estate Limited
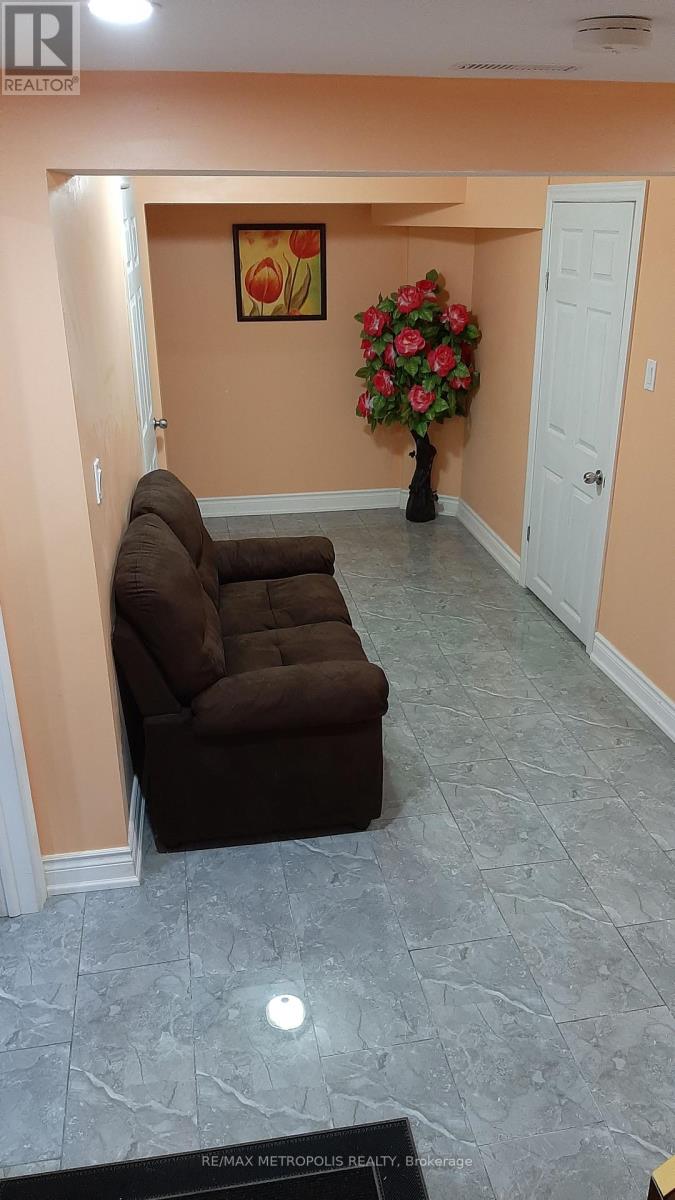
Bsmt - 235 Hupfield Trail
Toronto, Ontario
Beautiful spacious 2 bedrooms & 1 full washroom basement. Separate entrance and ensuite laundry for more convenience. Spacious open kitchen with stainless steel appliances. Quick access to 401, TTC, Centennial college, UFT, shopping places and all amenities. One parking spot on the driveway will be allocated for the tenants use. Ideal for a couple or 2 female students/working professionals. Tenant has to pay 30% of all utilities. If including utilities rent would be$1,700.00 (id:55499)
RE/MAX Metropolis Realty
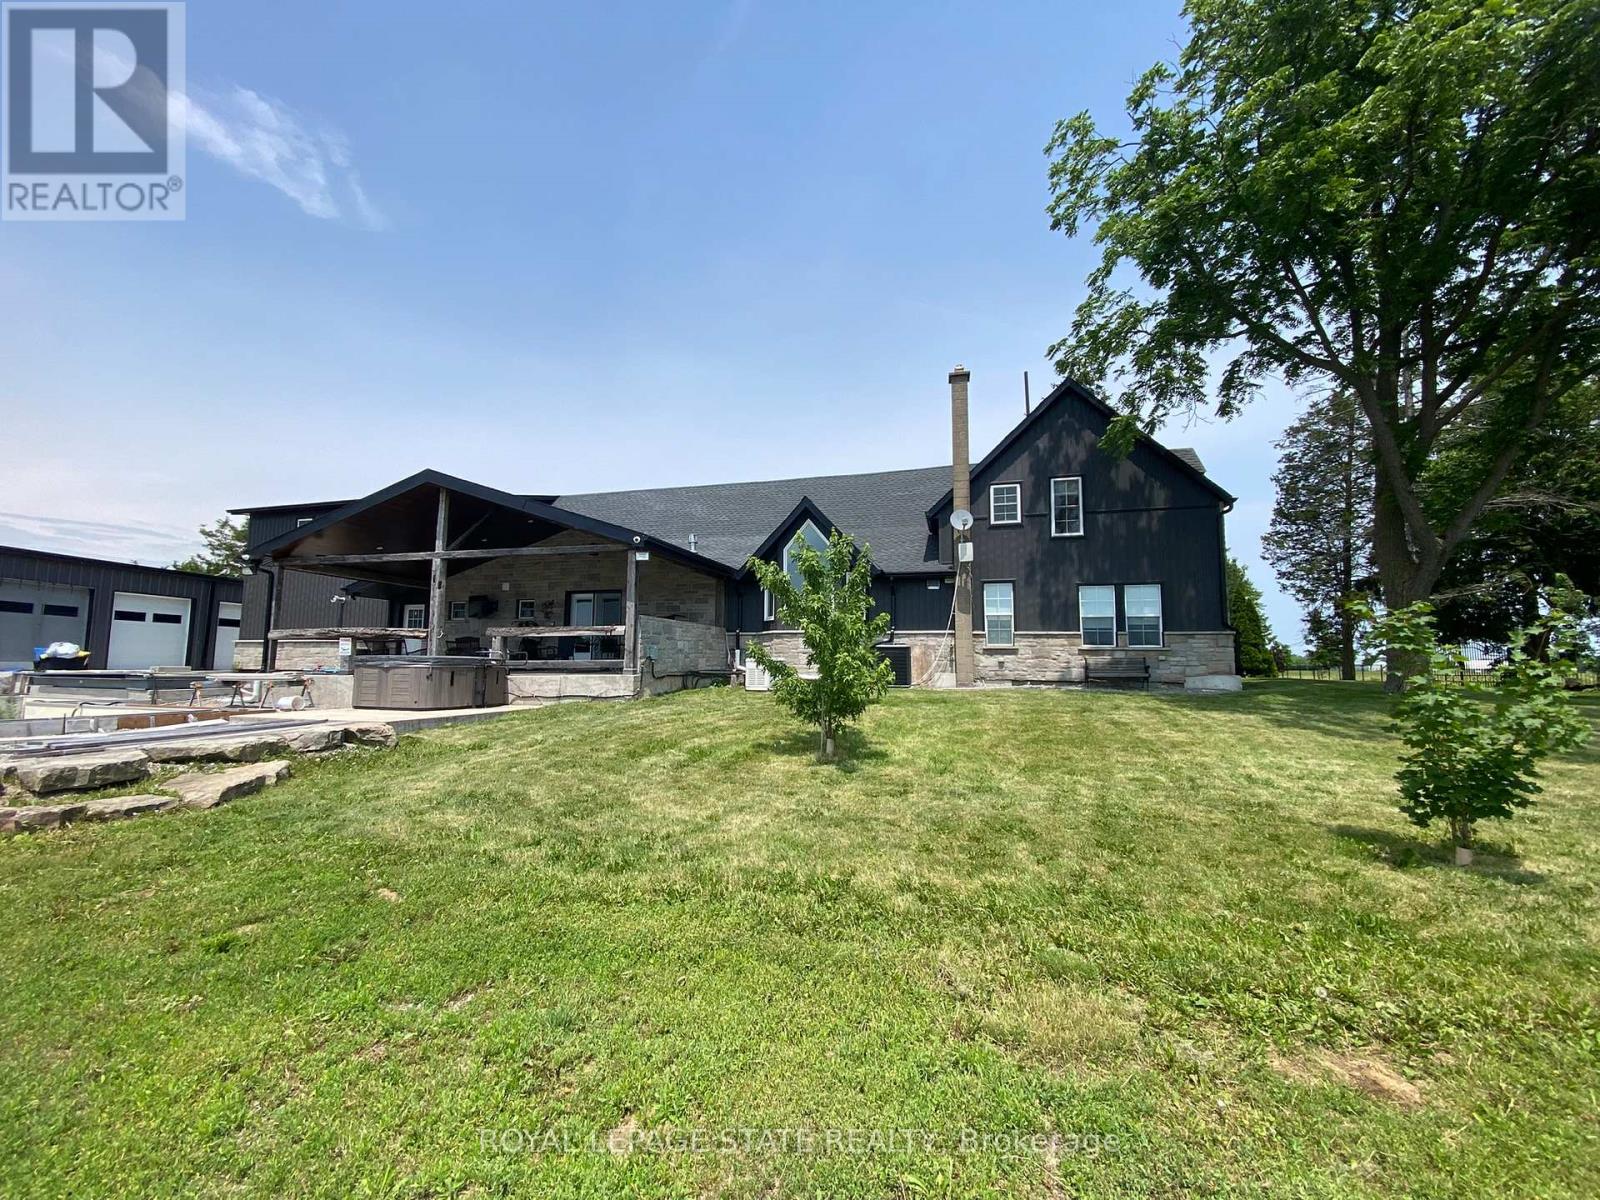
Upper - 2784 South Grimsby Rd 20
Grimsby, Ontario
Welcome to your peaceful rural escape! This beautifully updated, open-concept bachelor apartment offers the perfect blend of modern convenience and serene country charm. Featuring bright, neutral finishes, high ceilings, and a seamless living-to-sleeping layout, this space feels incredibly airy and inviting. The unit boasts a gorgeous kitchen space with premium stone countertops, sleek white cabinetry, and high-end finishes. Large windows flooding the space with natural light. Enjoy ensuite laundry and stunning glass shower. Best of all, this is a fully all-inclusive lease-heat, hydro, and water are all covered in the monthly rent, offering you effortless, budget-friendly living. Perfect for a busy professional, commuter, or anyone looking to trade city noise for quiet country nights. Just move in and enjoy! (id:55499)
Royal LePage State Realty
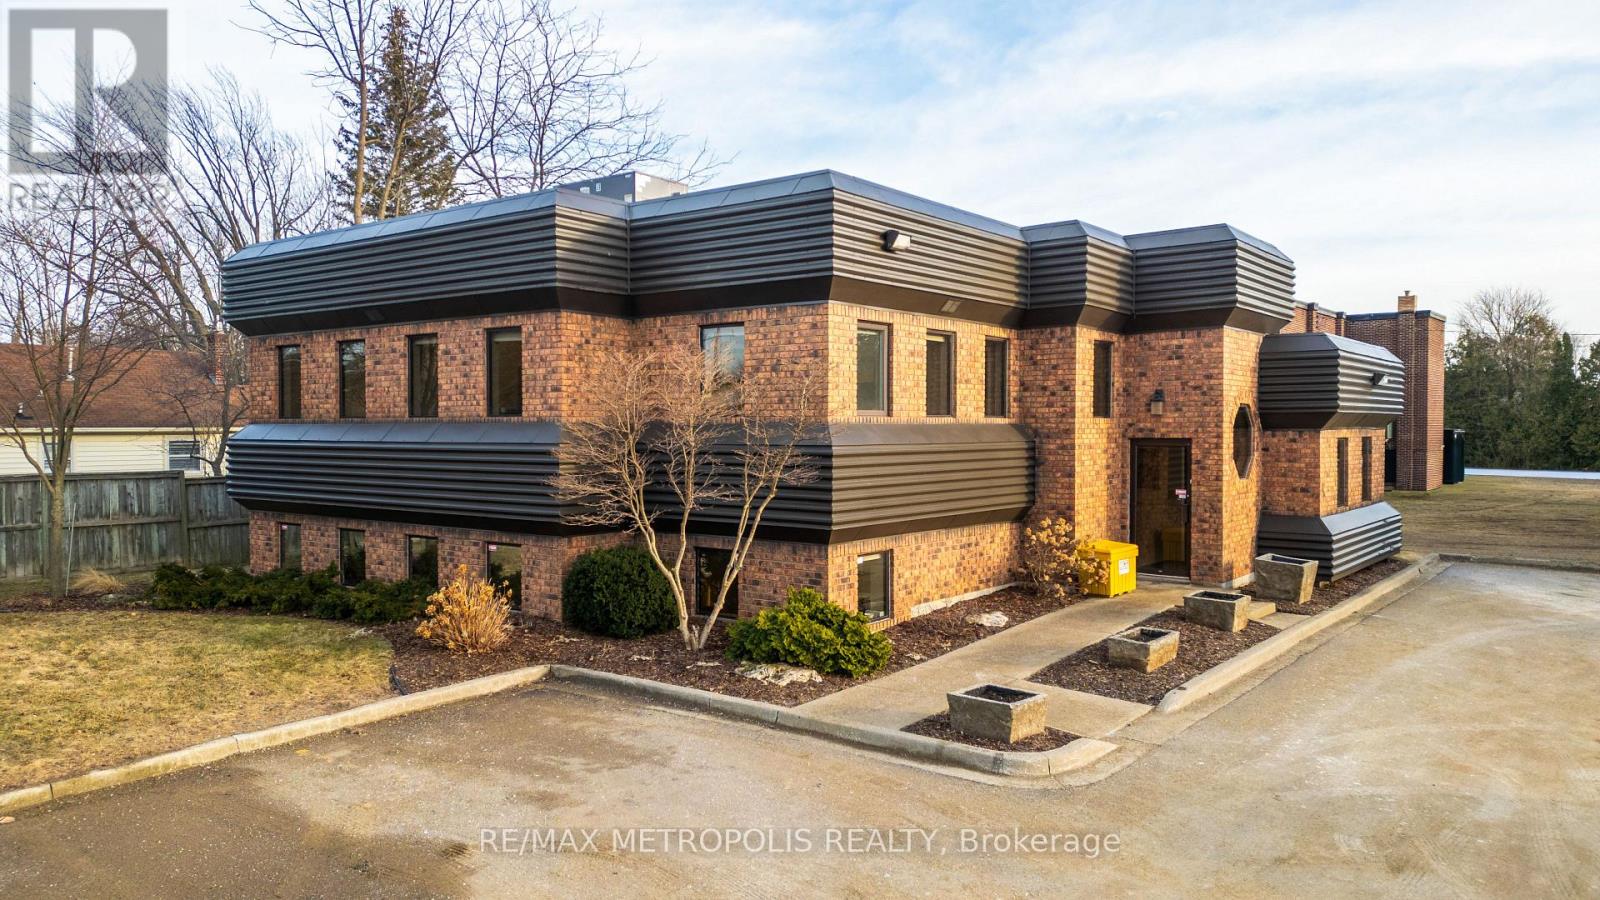
A-Upper - 2695 Hamilton Road
Sarnia, Ontario
24 HOUR NOTICE REQUIRED FOR TENANT. LEASE THIS PRESTIGIOUS & UNIQUE FREESTANDING COMMERCIAL OFFICE BUILDING IN THE VIBRANT BRIGHTS GROVE COMMUNITY. THIS EXTREMELY WELL MAINTAINED BUILDING OFFERS A HIGH PROFILE LOCATION WITH EXCELLENT VISIBILITY ON THE CORNER OF HAMILTON RD. & BEACHWOOD AVE. WITH CONVENIENT ACCESS TO LAKESHORE ROAD. THIS APPROX. 3,000 SQ FT COMMERCIAL/TRIPLEX BUILDING HAS 3 FLOORS COMPRISING OF 1,000 SQ FT EACH. EACH FLOOR HAS ITS OWN HEATING/COOLING & 2 PC BATHROOMS, & KITCHENETTES ARE SITUATED ON THE MAIN & UPPER FLOOR. ORIGINALLY DESIGNED AS A DENTIST'S OFFICE WITH 3 PHASE ELECTRICAL POWER. PROFESSIONALLY APPOINTED THROUGHOUT WITH LARGE WINDOWS WITH NATURAL SUNLIGHT, NEW FURNACE & AIR & NEW GRADE LEVEL PARKING LOT. IDEAL FOR ALL PROFESSIONAL OFFICES: LAW, MEDICAL, DENTAL, ACCOUNTING, ENGINEERING OR SERVICE BASED BUSINESSES. COC1-3 (COMMUNITY COMMERCIAL 1) ZONING. MONTHLY LEASE PRICE IS: $1,500.00 + UTILITIES & INTERNET + $5.50 TMI PER SQ FT. THIS BUILDING IS IN A CLASS ALL BY ITSELF! (id:55499)
RE/MAX Metropolis Realty
138 Brown Street
Norfolk, Ontario
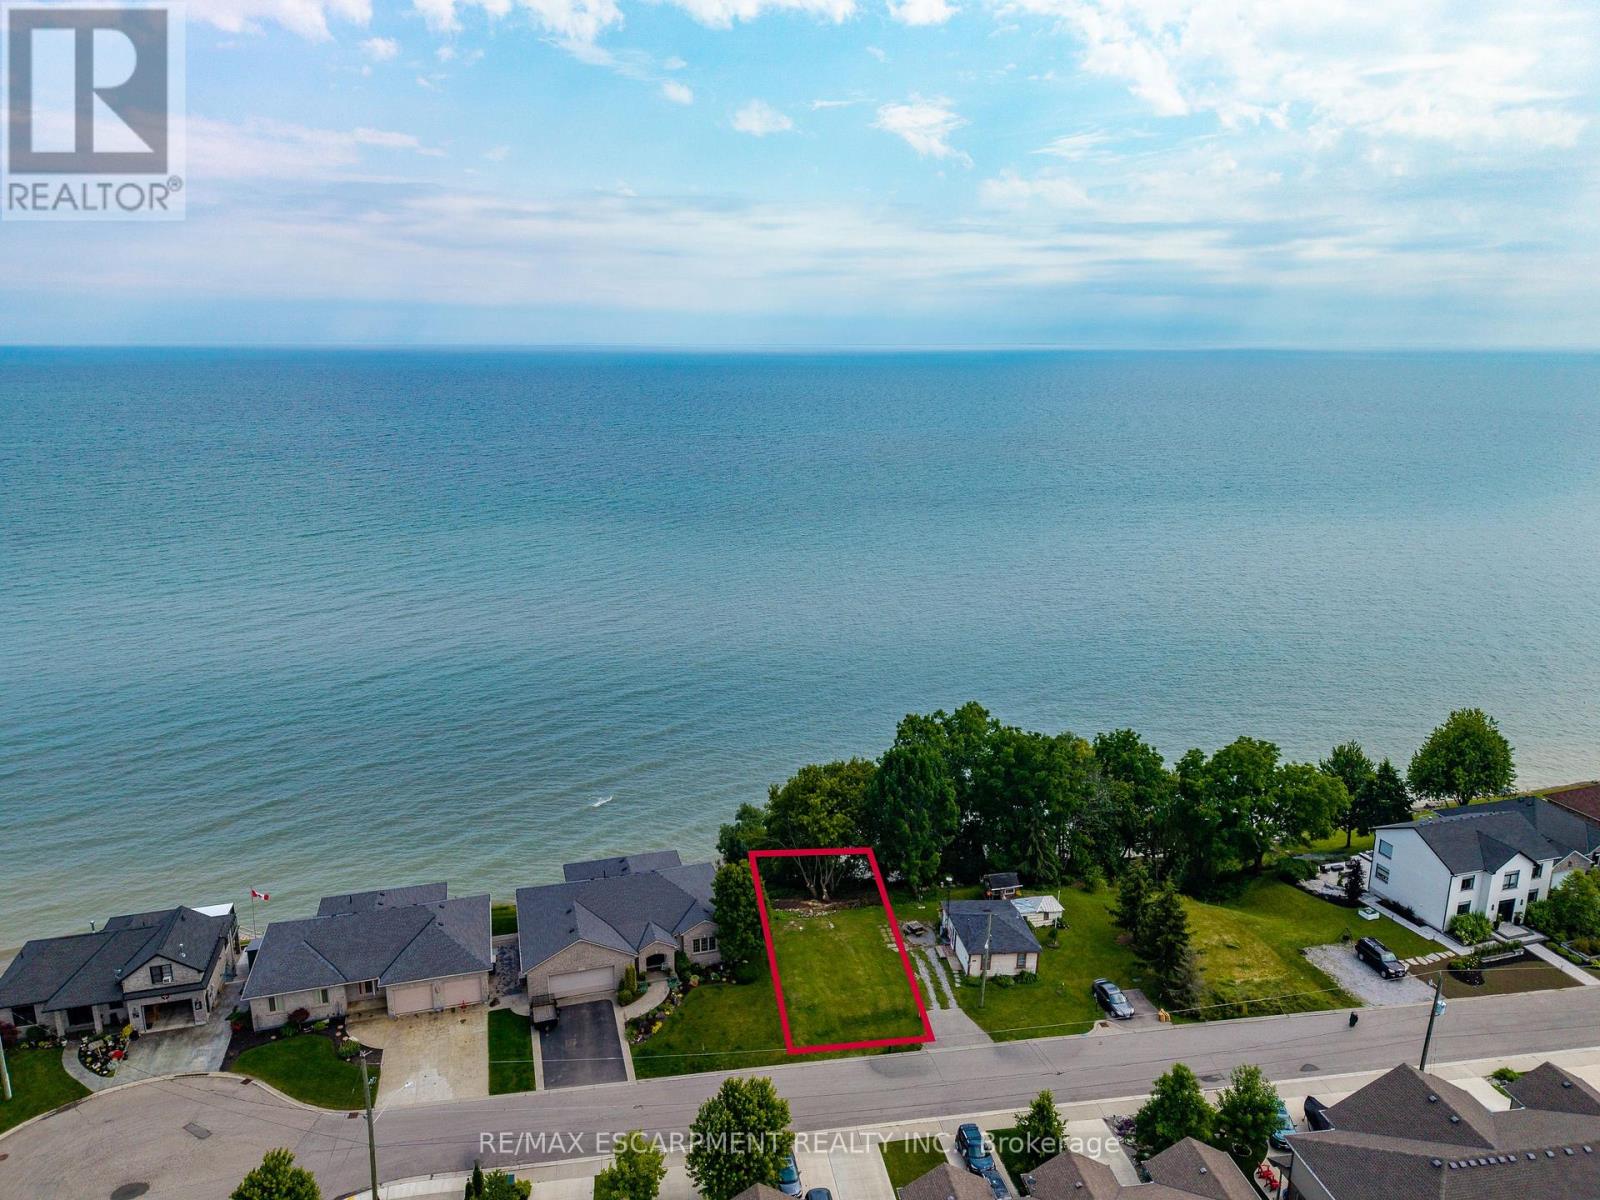
Rare vacant WATERFRONT lot located at 138 Brown St in the highly desirable beach town of Port Dover! This property offers a cleared footprint ready for your vision, where a residential dwelling once existed on the lot. Enjoy direct, uninterrupted water views and breathtaking panoramas of beautiful Lake Erie right. Enjoy the classic lakeside lifestyle, including swimming, canoeing, kayaking, boating, and great fishing nearby. Situated in beautiful Norfolk County, you will be surrounded by a vibrant community known for its local brew houses, marinas, wineries, parks, conservation areas, sandy beaches, and endless biking and walking trails. Convenience is at your doorstep, with the property located just a short distance from downtown Port Dover's schools, restaurants, local shopping, and amenities. It is an ideal destination for commuters or weekenders alike, sitting just 40 minutes from Highway 403 and an manageable drive from Brantford, Hamilton and the GTA. Don't miss your chance to secure a spectacular piece of lakeside real estate! (id:55499)
RE/MAX Escarpment Realty Inc.
7773 Clendenning Street
Niagara Falls, Ontario
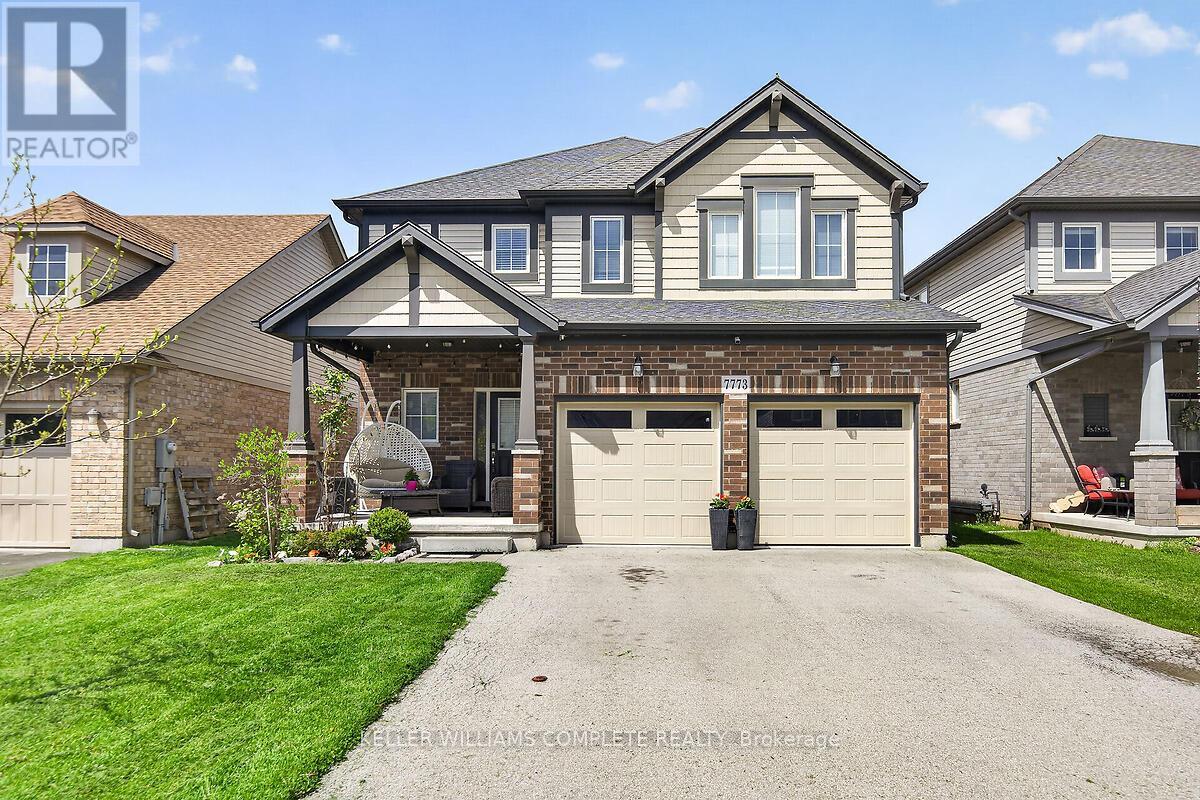
Located in a prime Niagara Falls subdivision, this stunning two-storey home offers 4 spacious bedrooms, a loft, and 3 bathrooms, perfectly designed for family living. The inviting main floor features a bright and open-concept layout with 9-foot ceilings, a beautifully upgraded eat-in kitchen with quartz countertops, stylish backsplash, and a large patio door leading to a fully fenced backyard - ideal for entertaining and outdoor enjoyment. The second level boasts four generously sized bedrooms, convenient upper-floor laundry, and a versatile loft area perfect for a playroom, office, or additional family space. This home also offers exceptional curb appeal with a large covered front porch, double-car garage, and parking for up to 4 vehicles. Located just steps from one of Niagara's premier golf courses, this property combines comfort, style, and an unbeatable location. A fantastic opportunity for families seeking space, convenience, and lifestyle in one of Niagara Falls' most desirable communities. (id:55499)
Keller Williams Complete Realty
65 Cactus Crescent
Hamilton, Ontario
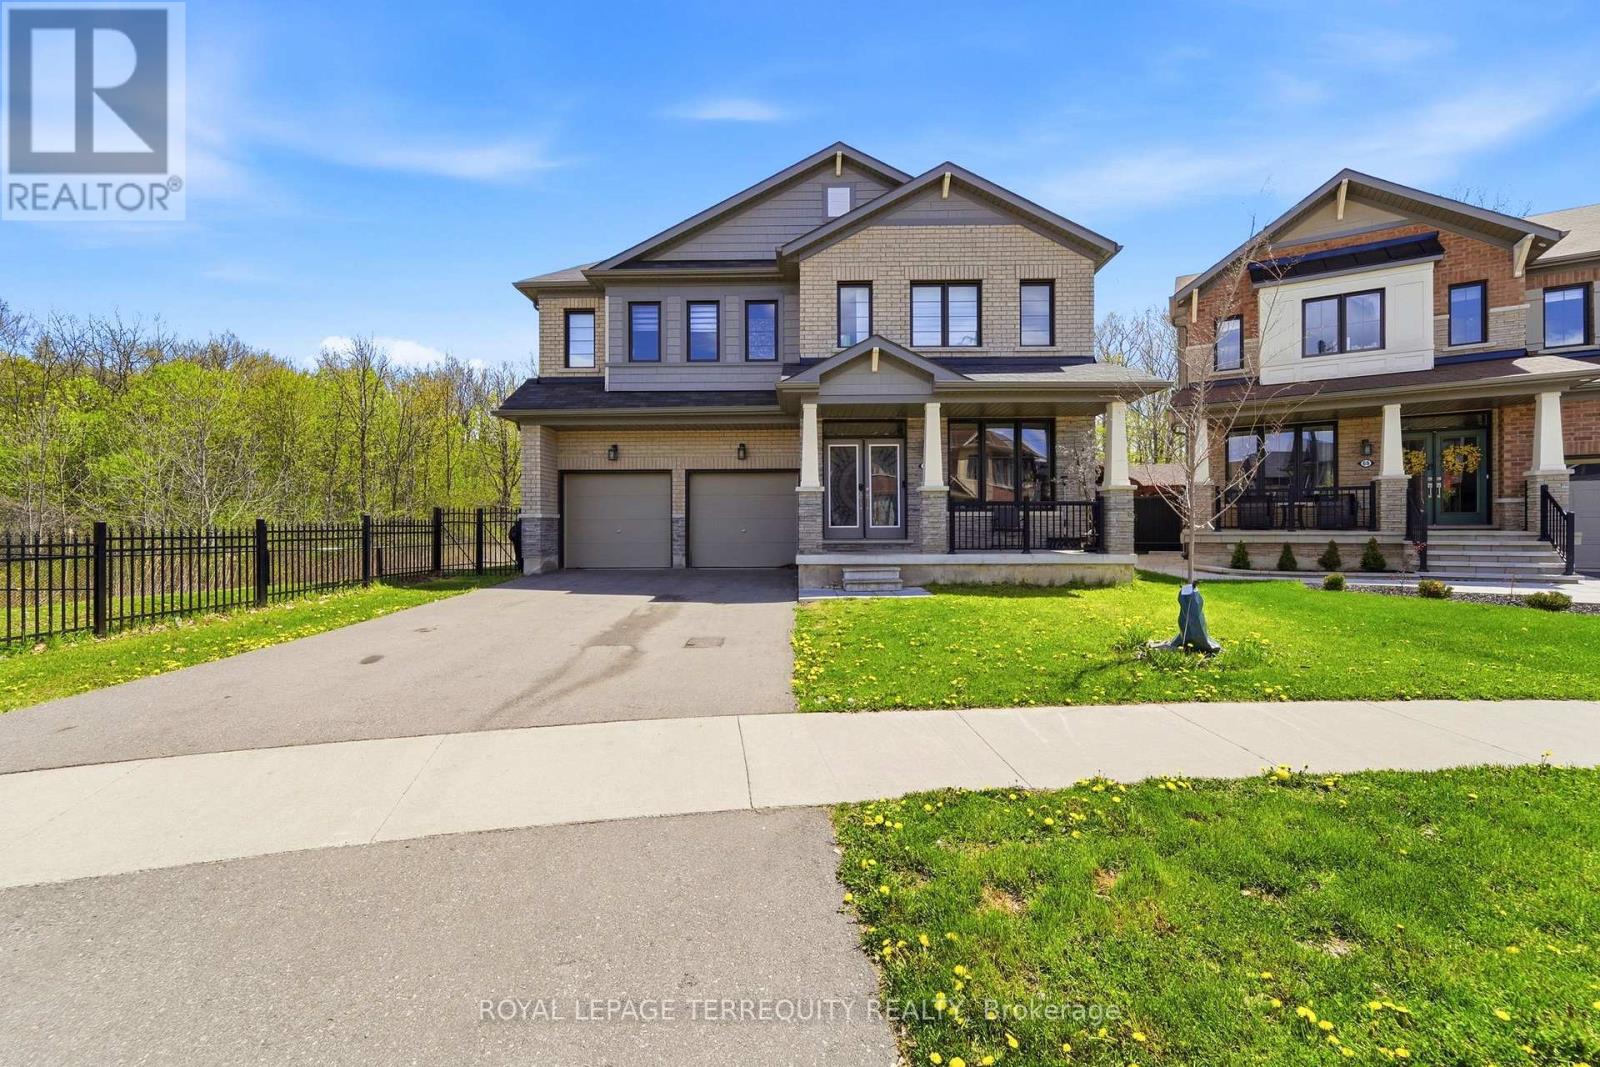
Located in a Quiet, Welcoming Neighbourhood and Backing Onto Peaceful Green Space, This Exceptional Detached Corner-Lot Home Features 4 Bedrooms, 5 Bathrooms, and over 3,500 sq ft of Finished Living Space. Designed With Both Functionality and Style in Mind, The Open-Concept Main Floor Offers a Bright Living Room With an Electric fireplace, a Private Office, and an Elegant Great Room Accented by a Contemporary Feature Wall.The Spacious Eat-in Kitchen is Ideal for Cooking and Entertaining, Complete with Stainless Steel Appliances, Granite Counters, a Stylish Backsplash, Plenty of Cabinetry, a Large Island with Seating, and a Walk-in Pantry for Additional Storage. Upstairs, all Four Bedrooms are Generously Sized and Include Walk-in Closets Along with Their Own Ensuite Bathrooms. The Primary Suite Serves as a Luxurious Retreat with a Large Walk-in Closet and a Spa-like 5-pieceEnsuite Featuring Double Vanities, a Deep Soaker Tub, and a Separate Shower. A Convenient Second-Floor Laundry Room Adds to the Home's Practical Layout.Enjoy Added Privacy in the Fully Fenced Backyard With no Homes Behind, Perfect for Relaxing or Hosting Guests. This Prime Location Offers Easy Access to Parks, Walking Trails, Top Schools,Public Transit, Sports Facilities, Community Centres, Shopping, and Major Amenities, While Nearby Highways Provide a Smooth Commute. A Rare Combination of Space, Comfort, and Convenience, This Beautifully Upgraded Home is Not to be Missed. (id:55499)
Royal LePage Terrequity Realty