
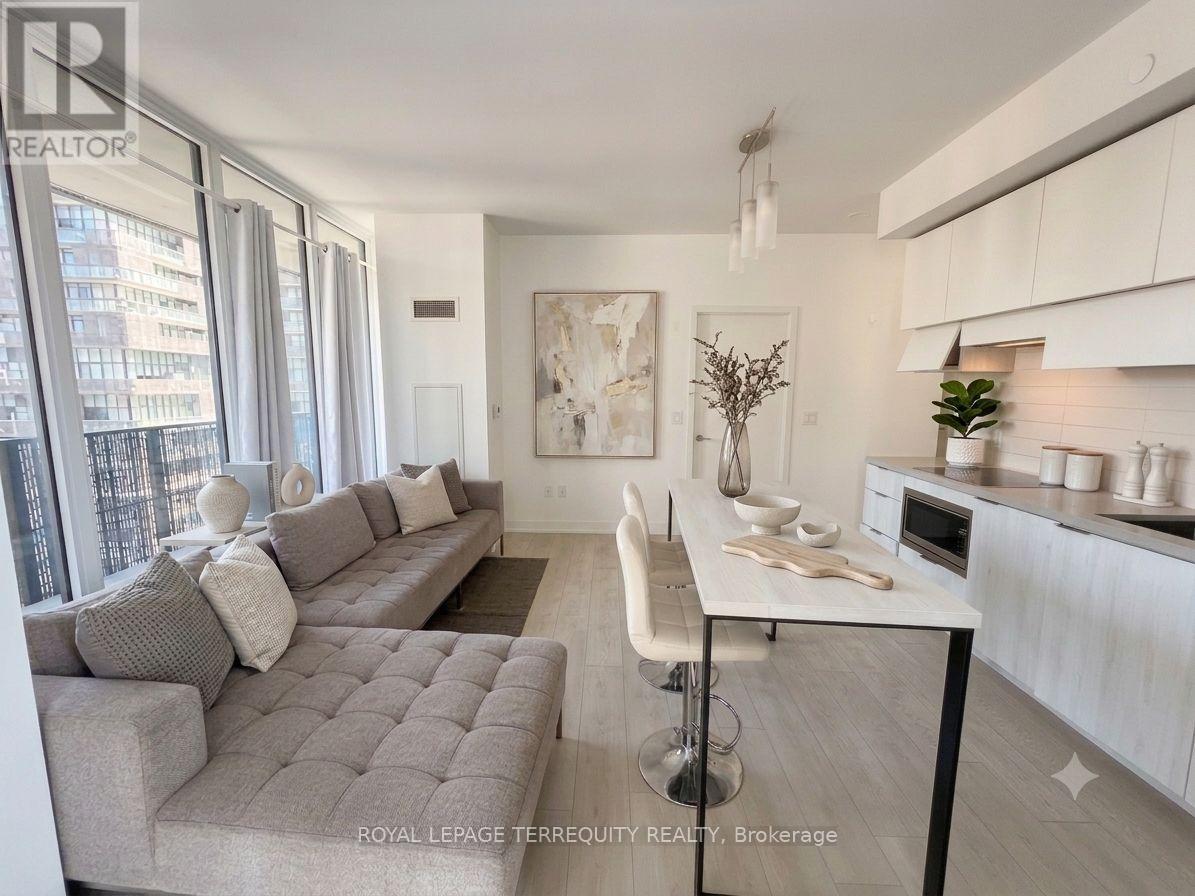
505 - 8 Eglinton Avenue E
Toronto, Ontario
Welcome to E Condos, ideally situated in the heart of MIDTOWN Toronto at Yonge & Eglinton. This bright and stylish CORNER suite offers 2 bedrooms, 2 full bathrooms, and a functional open-concept layout designed for modern living. Enjoy abundant natural light, 9-FOOT CEILINGS, quality laminate flooring throughout, and a spacious 257 sq foot WRAP- AROUND BALCONY with room to relax and entertain. The contemporary kitchen features quartz countertops, integrated appliances, and sleek cabinetry. Unmatched convenience with DIRECT UNDERGROUND ACCESS to the TTC subway and just steps to the EGLINTON CROSSTOWN LRT, making commuting across the city effortless. Surrounded by an incredible selection of restaurants, cafés, shops, grocery stores, theatres, parks, and everyday amenities, this vibrant neighbourhood offers the best of urban living. Residents enjoy outstanding building amenities, including an indoor SWIMMING POOL, fully equipped fitness centre, yoga studio, party room, concierge, and more. An exceptional opportunity to lease in one of Toronto's most sought-after communities. (id:55499)
Royal LePage Terrequity Realty
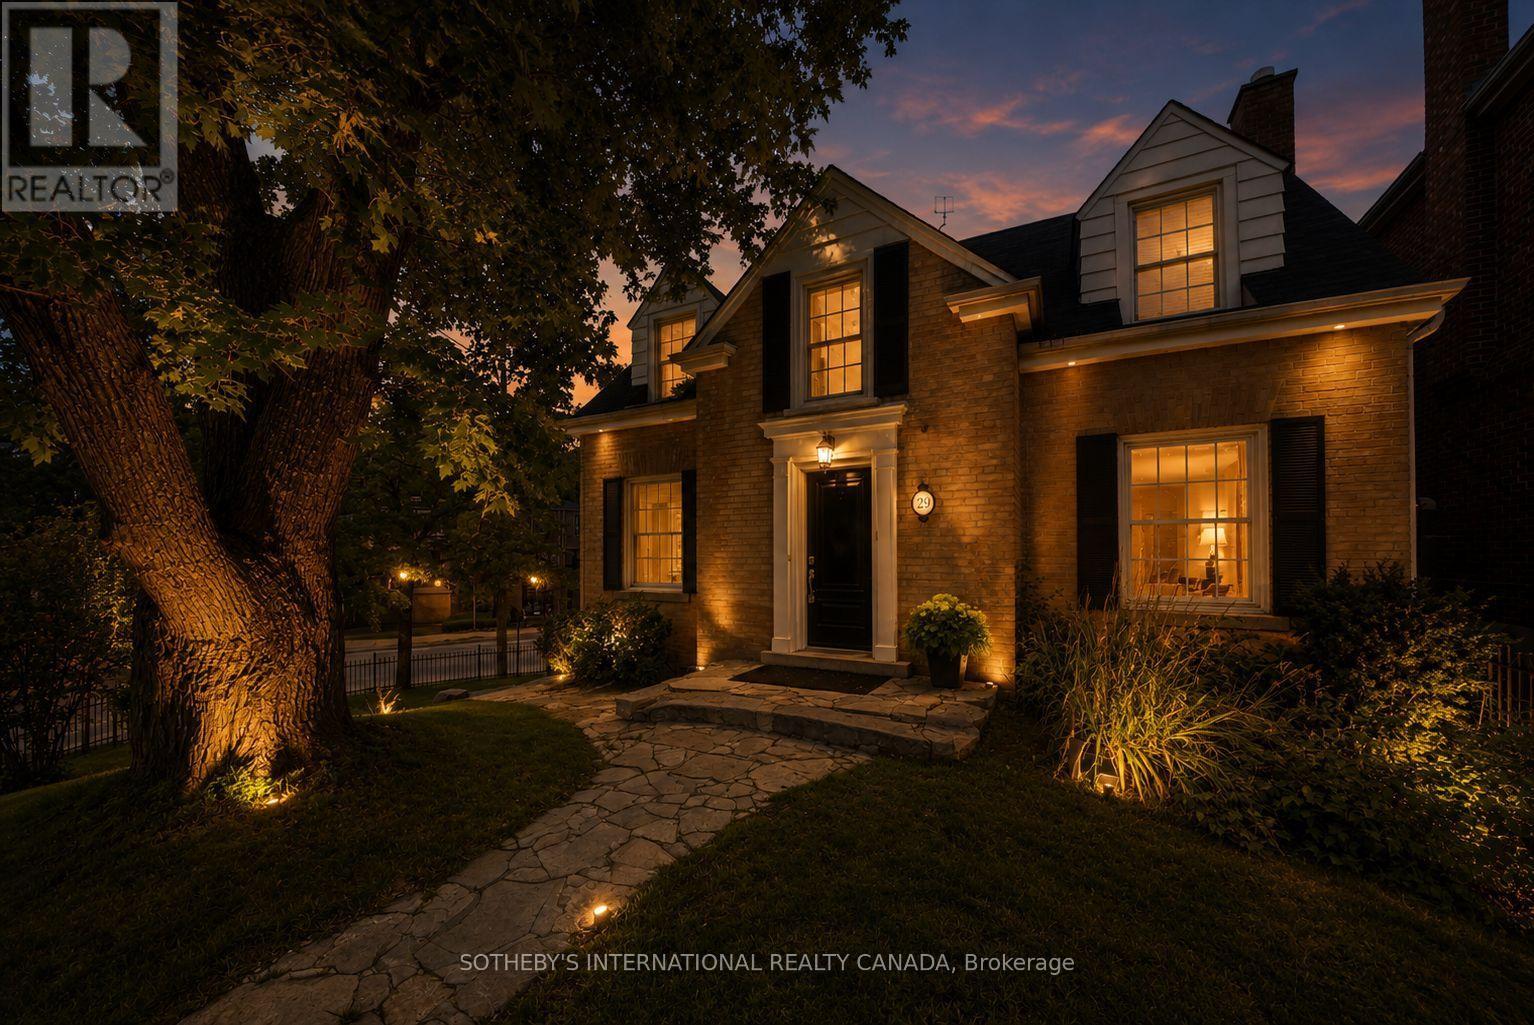
29 Highbourne Avenue
Toronto, Ontario
An unrivalled real estate opportunity in prestigious Forest Hill South, 29 Highbourne Rd balances the British Influence Colonial Revival architectural character with extraordinary future development potential. Positioned prominently near the corner of Highbourne Rd and Oxton Ave, this elegant residence offers a rare foothold in one of Toronto's most exclusive enclaves, commanding unique street exposure that presents lucrative long-term expansion options or premium land value within a blue-chip postal code. Beyond its unique prosperity, the property provides immediate access to Canada's elite educational institutions, situated just steps from the Upper Canada College campus, minutes to BSS and high rank Brown Junior Public School district. The surroundings foster a luxurious urban lifestyle, where the natural serenity of Beltline Trail, Oriole Park, and tranquil ravine systems seamlessly pair with unmatched connectivity, placing the upscale boutiques, fine dining, both Davisville and Yonge & St. Clair subway stations just minutes away. Private driveway and detached garage for easy parking. Symmetrical facades and striking black door and window fenestrations create a balanced, graceful architectural presence. Black iron fence wraps around the front garden enhance the curb appeal. Versatile 3-bed 3-bath layout features a rare main-floor bedroom with a heated-floor ensuite, complemented by two bright upper-level retreats including a principal suite with a walk-in closet and built-in organizers. Seamlessly blending period artistry with modern comfort, the renovated interior shines with rich hardwood, classic wainscoting, crown moldings, and a stately bay window, alongside contemporary refinements featuring a gas fireplace, ambient pot lights, stone countertops, marble backsplash, and sleek basement bathroom. Flowing effortlessly to a private back deck, this home is as perfect for sophisticated family residence today as it is for visionary redevelopment tomorrow. (id:55499)
Sotheby's International Realty Canada
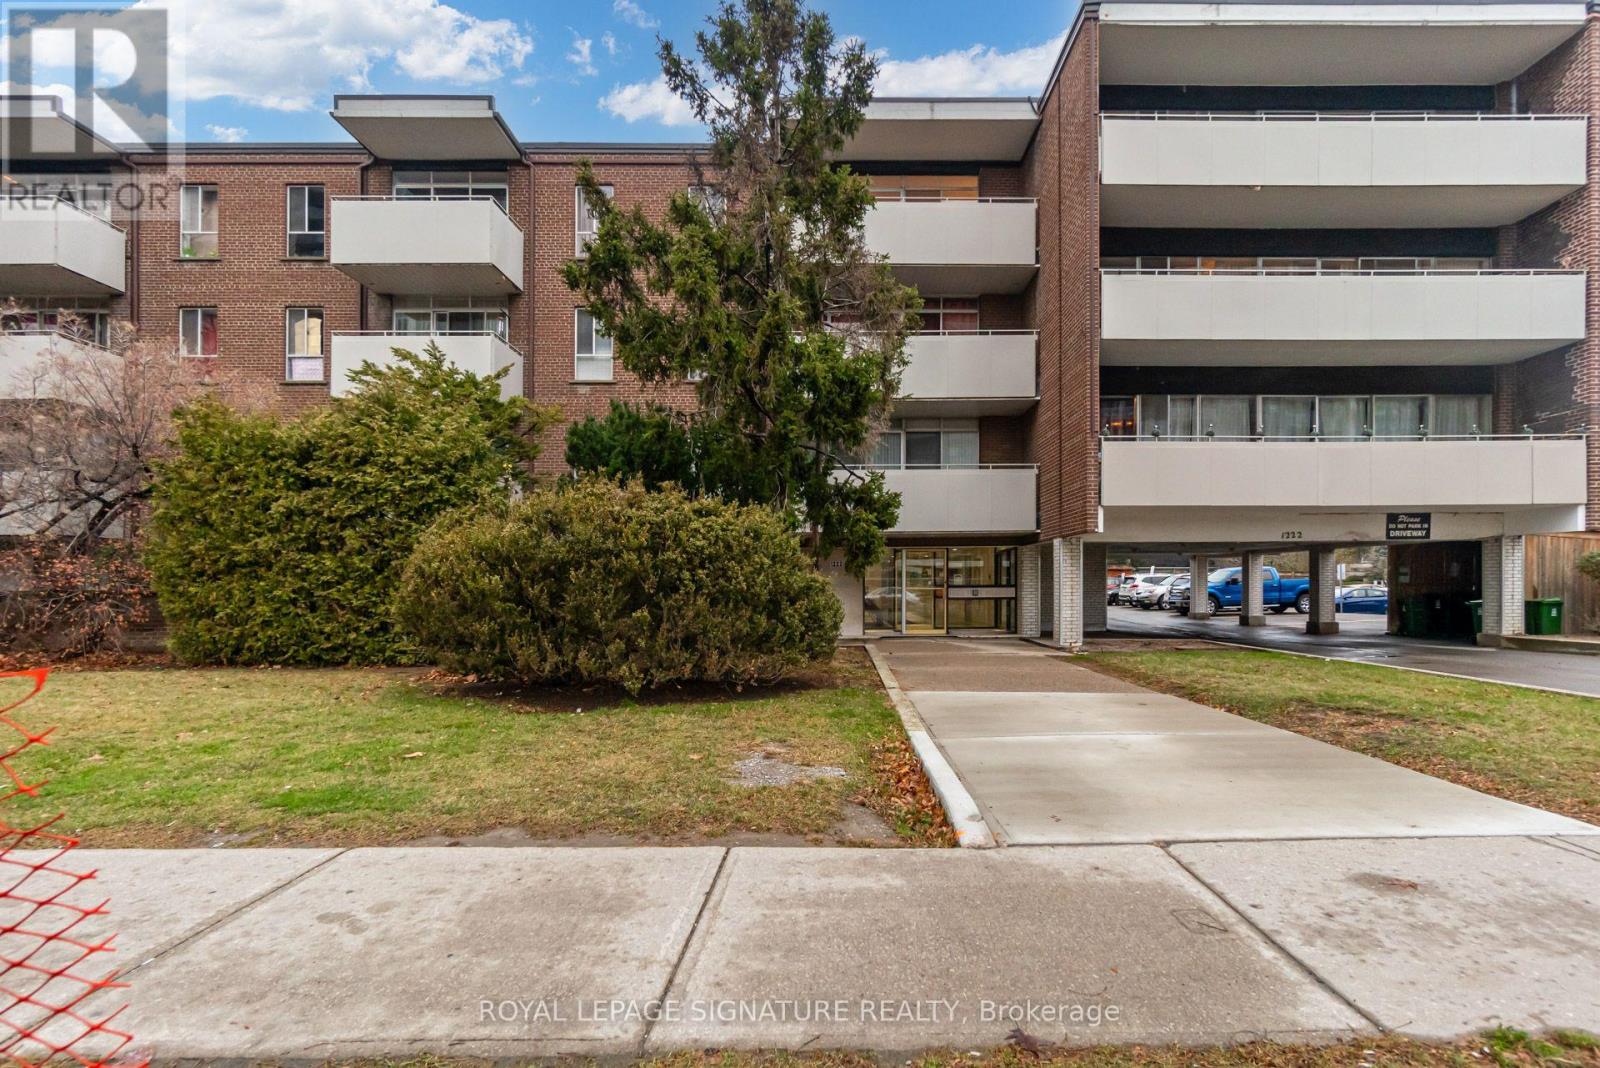
104 - 1222 York Mills Road
Toronto, Ontario
Large One-bedroom suite in low rise building. Updated washroom and kitchen. Steps to TTC bus stop. Close to Hwy 401, DVP/404. Walking distance to Food Basics, Shoppers Drug Mart, and Tim Horton's. Parking/Locker available at additional cost. (id:55499)
Royal LePage Signature Realty
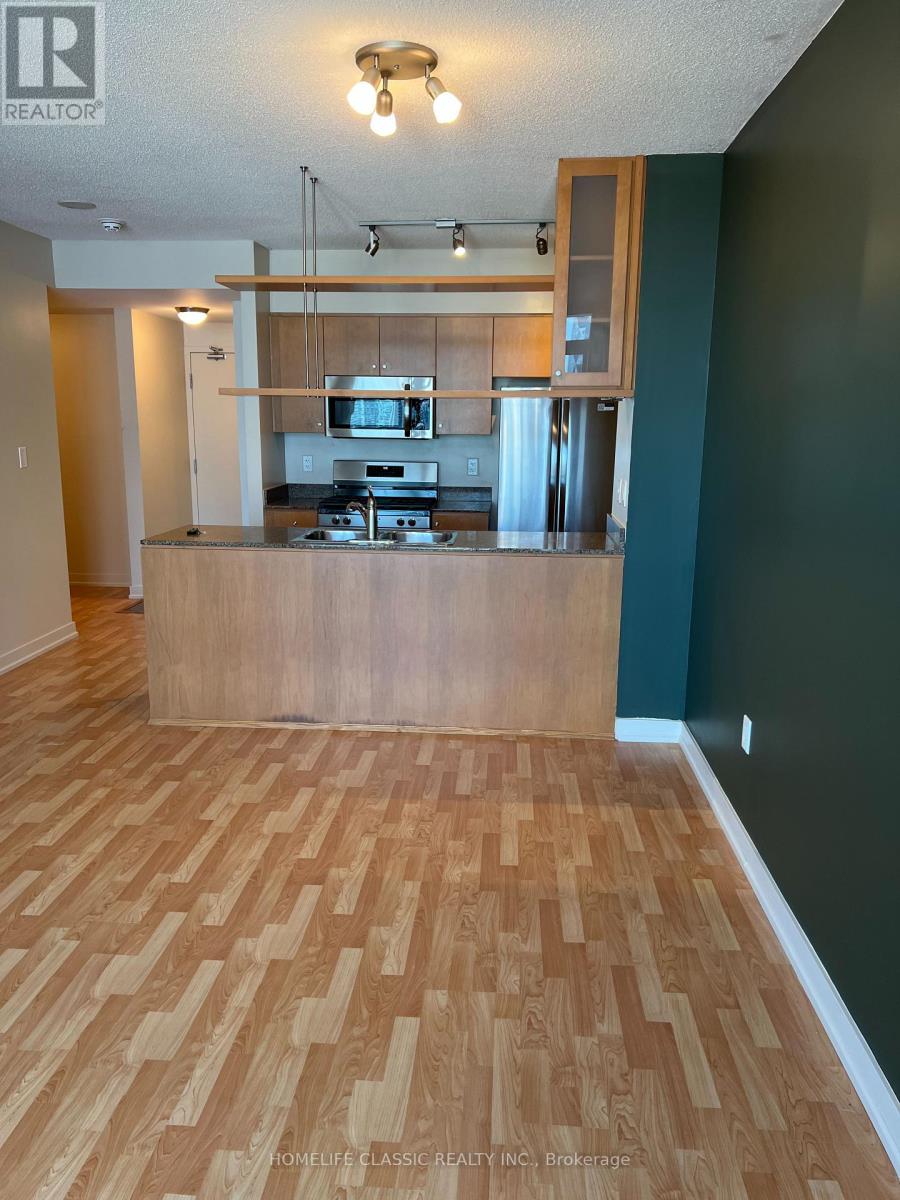
3508 - 10 Navy Wharf Court
Toronto, Ontario
Enjoy bright Lake views during the day and beautiful sunsets the evening from your 35th floor balcony of this Southeast facing unit. Be the first to use your new Stainless Steel Frigidaire kitchen appliances. (Gas range, microwave, French door fridge, and a one-year-old new 3 rack Bosch Dishwasher for the cutlery) in a highly functional 665 Sqft layout that delivers an 11X 9 bedroom and a den that can fit a bed. Freshly painted walls, doors and trims. Four elevators serving all floors means rarely waiting. Great Investment- Maintenance fees include All utilities: Hydro, Water, Heat and cooling. Great value building and well managed 24/7 Concierge to receive your packages. Enviable level of amenities at the super- club (Indoor pool, Gymnasium, Indoor track, Weight room, Bowling alley, Party room+++ Pubs, Restaurants, Groceries, Financial and Entertainment district, hospitals and day care all close by. Base of the building incredible access to the Jays game and concerts. Spadina streetcar stops next door to take you to Union Station. Prime location to access the Gardiner Expressway. Live Downtown and work elsewhere. (id:55499)
Homelife Classic Realty Inc.
204 - 716 Gordon Baker Road
Toronto, Ontario
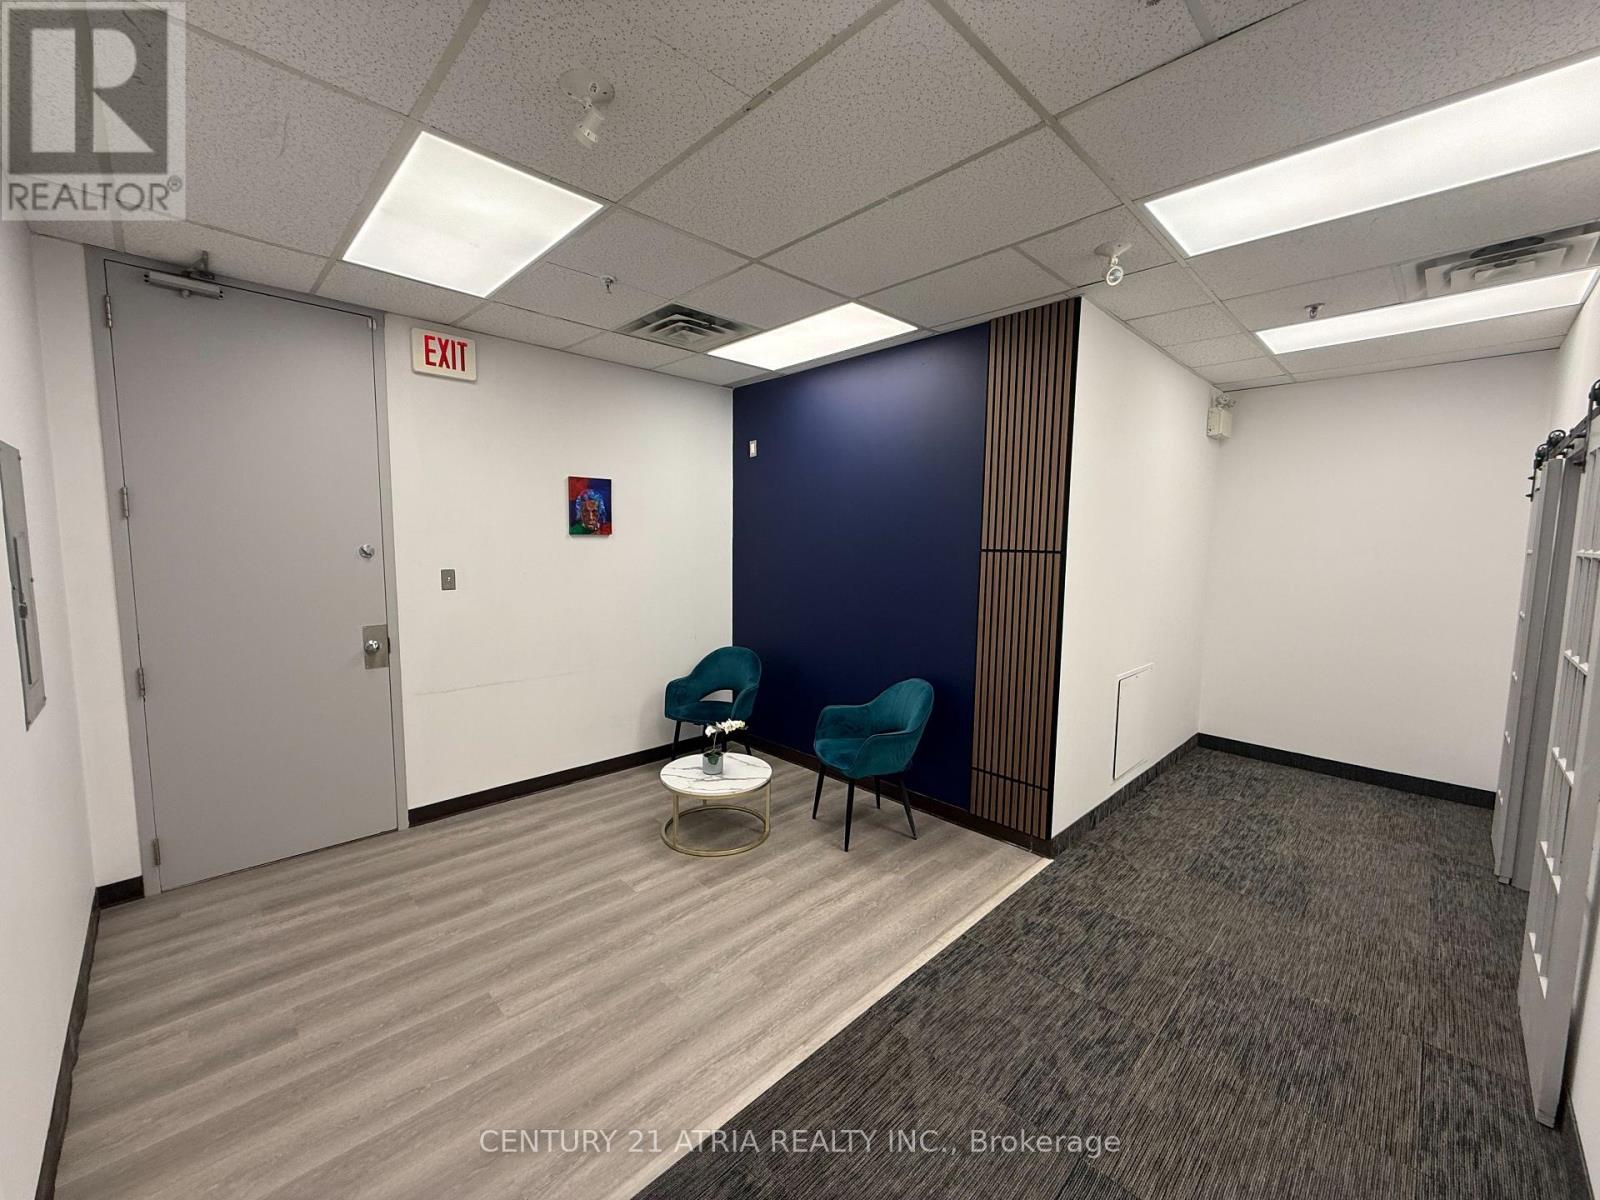
One Month Free Rent or first year base rent can be reduced if possession is prior to September 2026. Opportunity to lease or sub-lease a newly renovated professional office space. Ideal for a wide range of professional uses (accounting, consulting, tech, finance, etc.), this suite is available immediately and offers a functional layout with private offices and a welcoming reception area. Located in a highly accessible area just off Highway 404 and Steeles Avenue, with quick access to Woodbine Avenue, DVP, Highway 401, and Highway 407, this office is perfectly situated for businesses seeking convenience and connectivity. This is a rare chance to move into a fully built-out office without the upfront cost of construction or furnishing. (id:55499)
Century 21 Atria Realty Inc.
42846 3 Highway
Wainfleet, Ontario
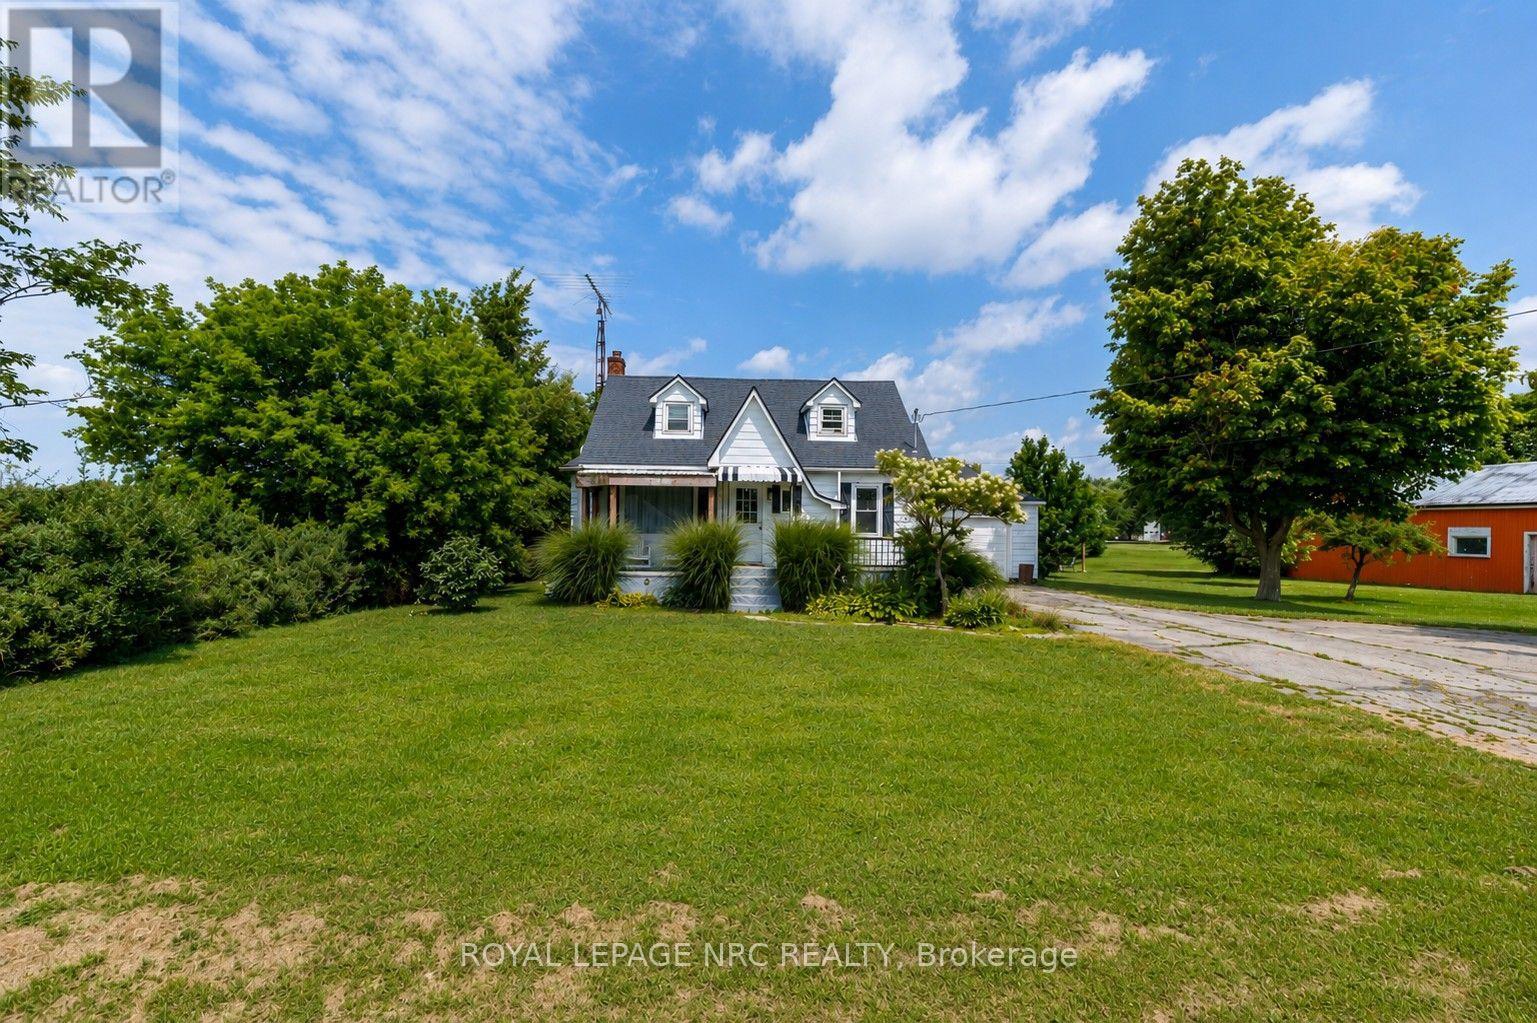
WELCOME TO COUNTRY LIVING IN WAINFLEET! Set on approximately 1.5 acres with beautiful rural views, privacy and your own pond, this inviting 3-bedroom home offers plenty of space inside and out - plus an incredible detached 20' x 40' heated garage/workshop. The bright white kitchen, updated in 2017, features subway tile backsplash, stainless steel appliances including gas stove, dishwasher and over-the-range microwave, with a garden door leading to the rear deck. The open-concept living and dining area features hardwood flooring, custom built-ins in the dining area and a welcoming living room with bay window, feature wall and new linear electric fireplace. A main-floor bedroom and updated 4-piece bath offer convenient one-level living, while upstairs you'll find two additional bedrooms and useful storage space. The full basement provides laundry and plenty of additional storage. Outdoors, relax or entertain on the 18' x 18' rear deck with 10' x 10' pergola overlooking the property, pond and neighbouring farmers' fields. For the hobbyist, tradesperson or car enthusiast, the heated detached garage/workshop is a standout, featuring steel-clad interior and exterior, automatic garage door opener and 220V welder outlet. An attached single garage with automatic door, paved circular driveway and ample parking add even more convenience. Additional features include a 2,400-gallon cistern, septic system installed in 2003, owned hot water tank and roof with 50-year shingles installed in 2018. A wonderful country property with room to breathe, work, entertain and enjoy the outdoors - all in the heart of Wainfleet. (id:55499)
Royal LePage NRC Realty
13165 Lakeshore Road
Wainfleet, Ontario
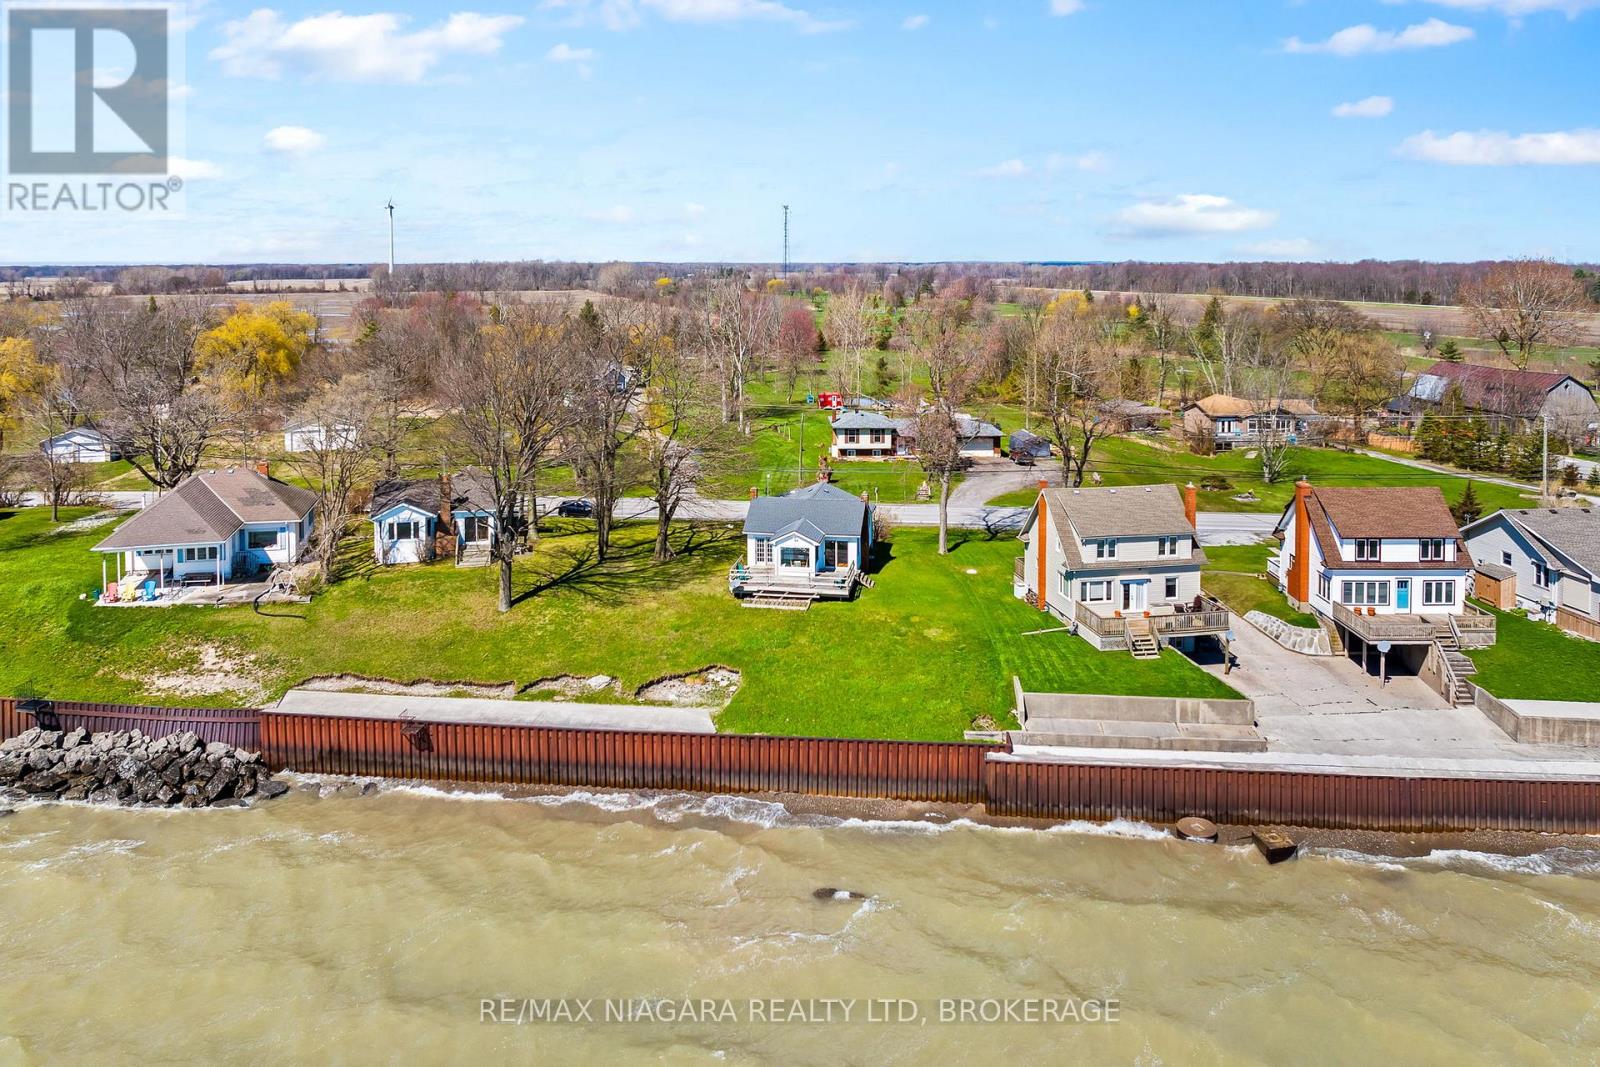
Wake up to the sound of the water and start your day with a view that never gets old. This fully winterized, year-round lakefront home offers the lifestyle you've been dreaming of-where every day feels like a getaway. Step inside to a bright, open-concept living space designed for connection, whether you're hosting family gatherings or enjoying a quiet evening by the gas fireplace. Walls of windows draw in natural light and showcase the beauty of the lake, while the dining area creates the perfect setting for morning coffee with a view. Slide open the doors and head out to the wrap-around deck, where sunset evenings and fresh lake breezes become part of your daily routine. Need flexibility? The converted garage offers additional living space with a family room and third bedroom-ideal for guests, extended family, or a potential in-law setup. With forced air gas heating, central air, a steel break wall, and an impressive 77.89 ft of frontage, this property is as practical as it is picturesque. Located just a short stroll to Long Beach Golf Course and a quick drive to the shops, restaurants, marina, and amenities of Port Colborne-plus easy access to Niagara's renowned wineries, trails, and breweries. This is more than a home-it's a lifestyle. Quick possession available. Bring your offer and make lake living your reality. (id:55499)
RE/MAX Niagara Realty Ltd
90 Whitehaven Drive
Brampton, Ontario
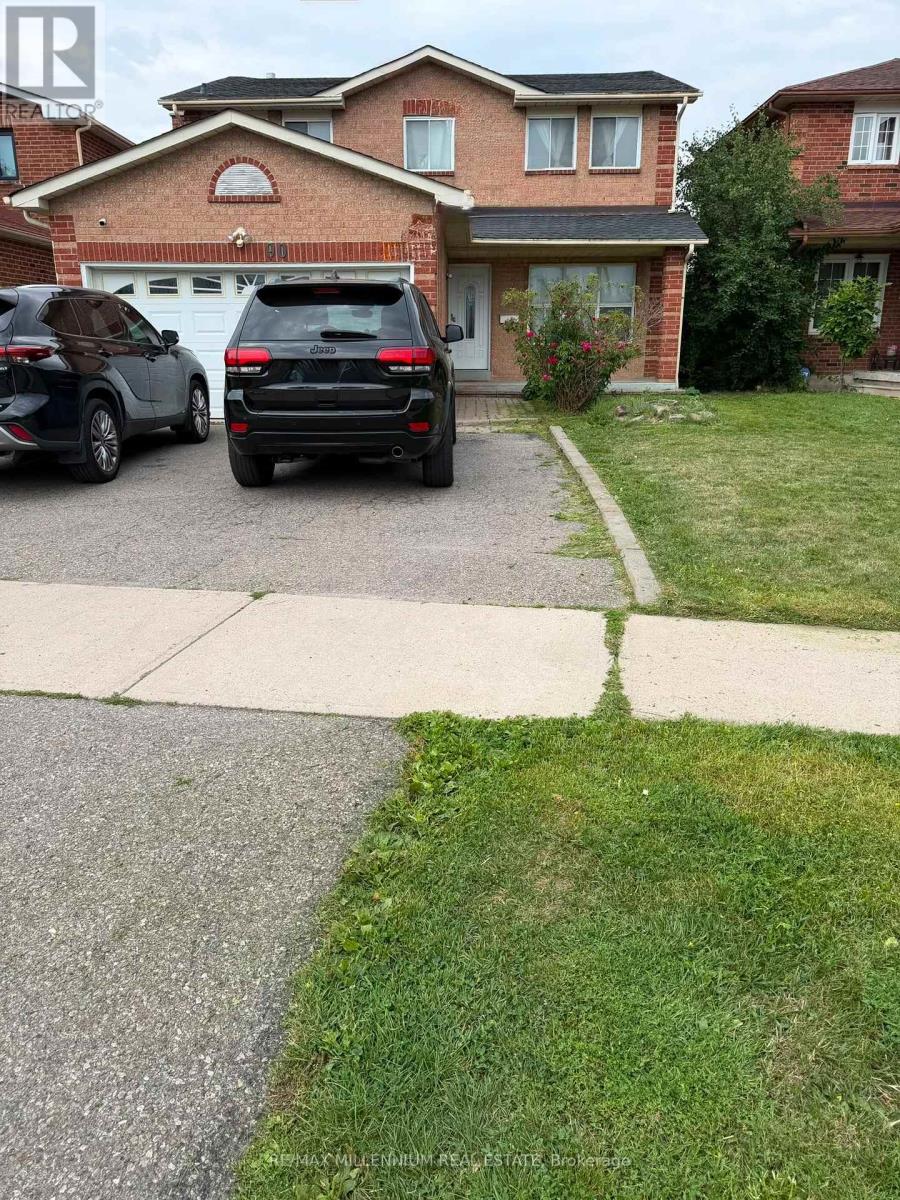
Welcome to 90 Whitehaven Drive, a spacious detached home nestled in the desirable Heart Lake West community of Brampton. This inviting home offers 4 generously sized bedrooms, 2.5 bathrooms, and three separate living spaces, including a bright living room, formal dining area, and comfortable family room providing plenty of room for family living and entertaining. The well appointed kitchen features stainless steel appliances and offers excellent functionality for everyday cooking and gatherings. Enjoy the convenience of second-level laundry, making household routines a breeze, along with 2 car parking.Ideally situated close to schools, parks, public transit, shopping, grocery stores, restaurants, and major transportation routes including Highway 410, this home offers both comfort and convenience in a family-friendly Brampton neighbourhood. A fantastic opportunity for families seeking generous living space in a well-connected community. (id:55499)
RE/MAX Millennium Real Estate
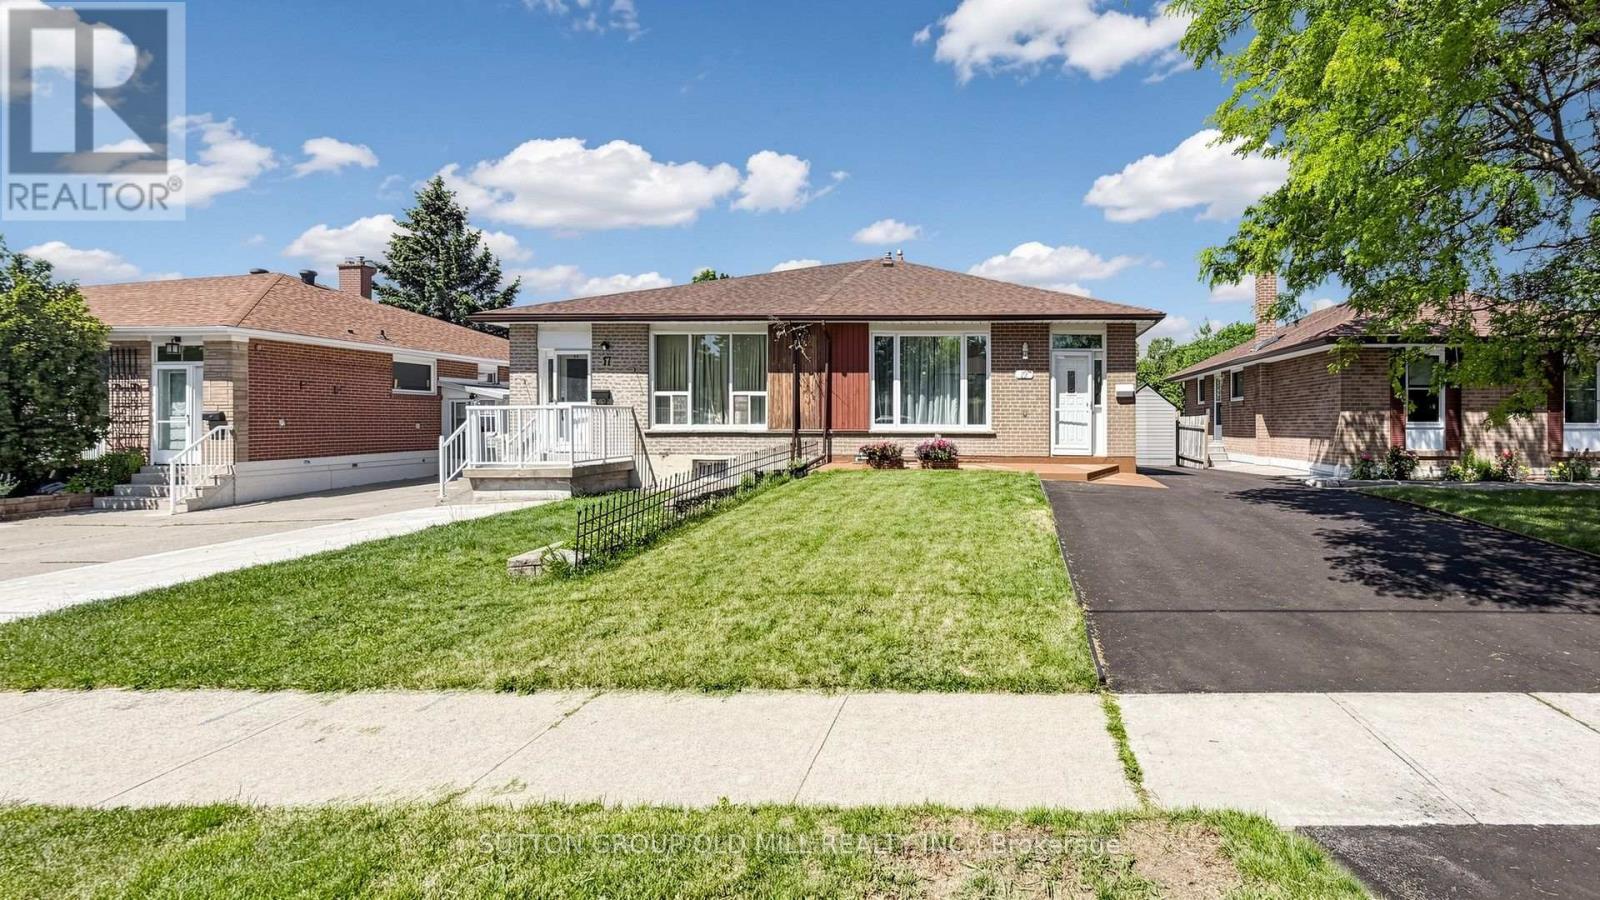
19 Ascot Avenue
Brampton, Ontario
A rare find - a fully upgraded, move-in ready semi-detached home with a legal basement apartment in one of Avondale's most connected, family-friendly pockets. The bright, open-concept upper unit features new laminate flooring, plantation shutters, and a fully equipped kitchen with brand new appliances. Both units offer in-suite laundry, plus smart Ecobee climate control with basement sensor. Outside: a spacious backyard and freshly repaved extended driveway with multi-car parking, fully compliant with Brampton by-laws.The standout? A professionally finished, legal second unit - registered and brought up to code with a $45,000 investment including a upgraded electrical panel, new kitchen, and full appliance set. With Brampton actively cracking down on illegal suites, legal status matters. Approximately $100,000 in upgrades over the past 3-4 years. Proven rental history of $5,050/month combined. Live upstairs and let the lower unit help pay your mortgage.Steps to top-rated schools, parks, places of worship, and transit. Bramalea City Centre, FreshCo, and Queen Street dining minutes away. Bramalea GO offers direct Union Station access; Pearson is 15-20 minutes, downtown Toronto 30-40. Comfort, income, legal compliance, unbeatable location - smart buyers move fast on this one. (id:55499)
Sutton Group Old Mill Realty Inc.
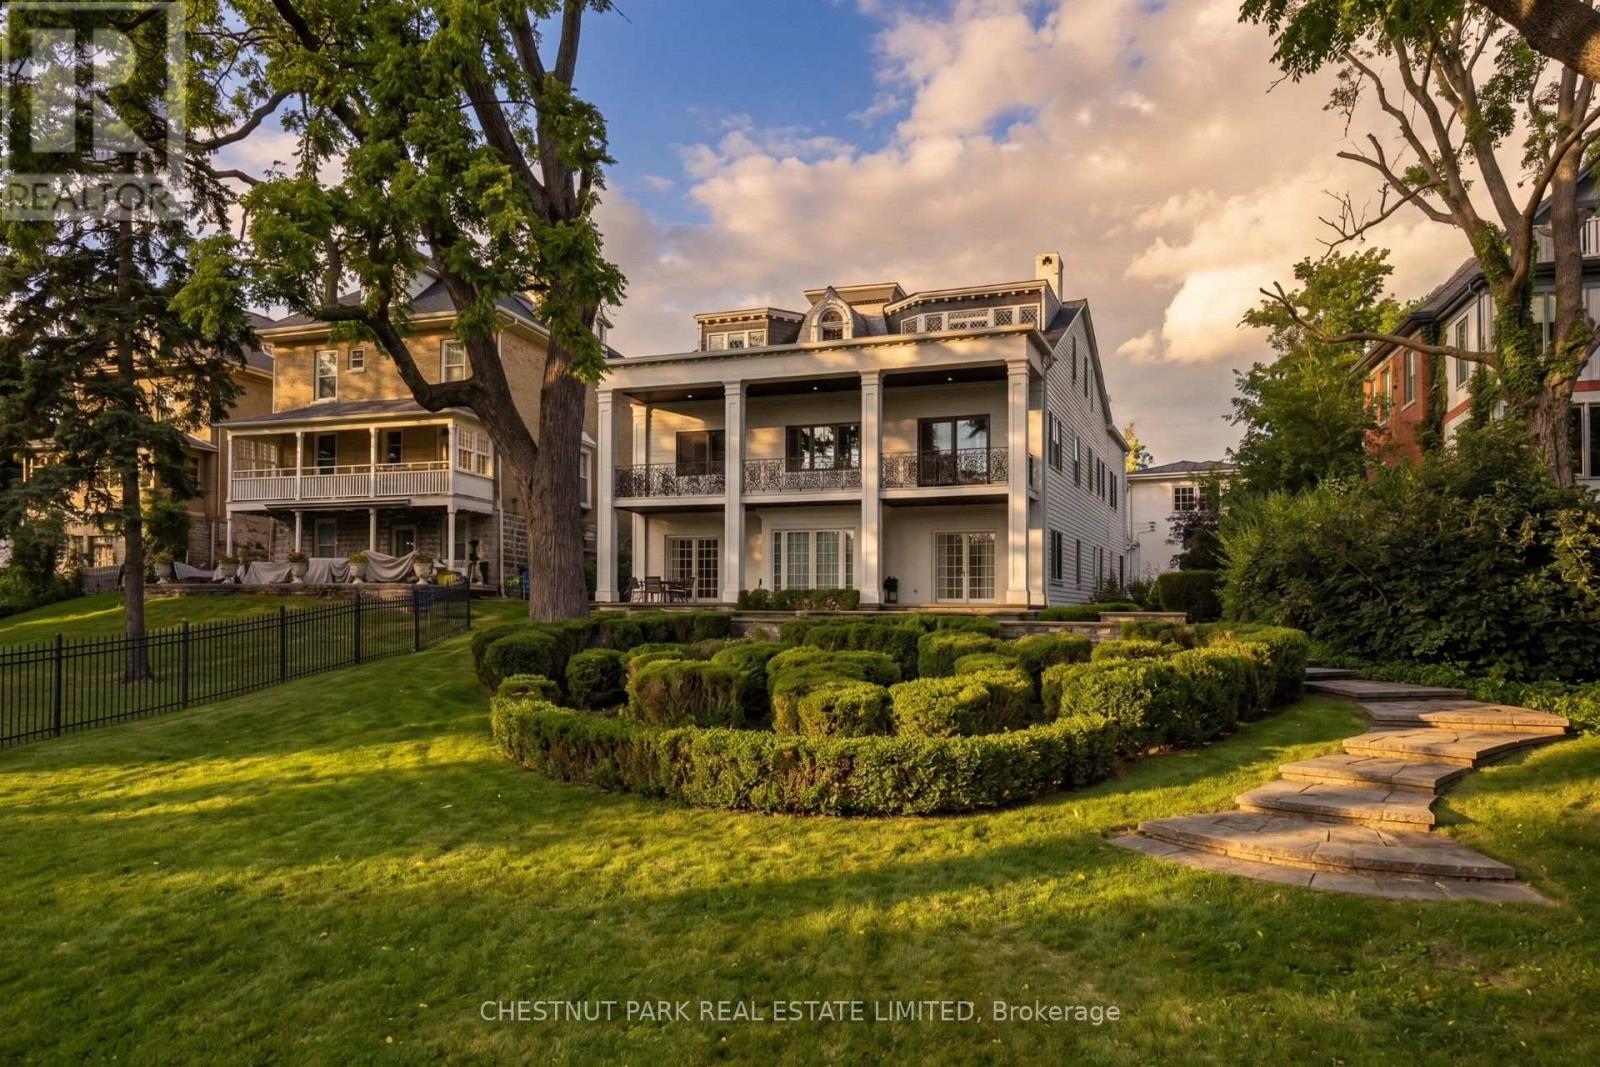
113 William Street
Stratford, Ontario
Built circa 1870 by William "Boss" Easson, the Avon Castle is one of Stratford's most storied addresses. A street in this city still bears Easson's name. That history is baked into the foundation. The architecture is Second Empire style - A French architectural language that had swept from Paris into the prosperous cities in North America. The mansard roof with elaborately crafted semi-circular dormers, wooden brackets along the cornice, sidelights and a three-part transom at the entrance. Inside, the scale is something rarely found today. Soaring 12 ft ceilings, a custom centre staircase that rises as a sculptural statement through the home. Intricate mouldings were restored, period millwork, two marble fireplaces and tall windows anchor every principal room. The main floor includes a dedicated cocktail lounge and wet bar, fitted within the original formal layout. The primary suite has a 5-piece ensuite and walk-in closet overlooking the river. Balcon access from two of the upper bedrooms. Everything behind the walls is NEW! Custom kitchen cabinetry, stone surfaces and premium fixtures throughout. All electrical, plumbing, HVAC, insulation and mechanical systems fully replaced. the bones are 19th century the systems are of this one. The lower level is a fully finished walk-out apartment with its own separate entrance, a bedroom, 3-piece bathroom, full height ceilings and direct access to the grounds, suited to guests, extended family or professional use. The property sits elevated above Lake Victoria with its own private shoreline on a 78' x 188' lot. Multiple patios, balconies and curated landscaping maximize elevation and privacy. Sweeping views south across the water to parks, trails and Stratford's historic core. The detached garage has a lower garden room for additional storage or a dedicated workshop. Minutes to the Stratford Festival, restaurants, shops and amenities. Beautiful parks and walking trails are min. from your front doo. (id:55499)
Chestnut Park Real Estate Limited
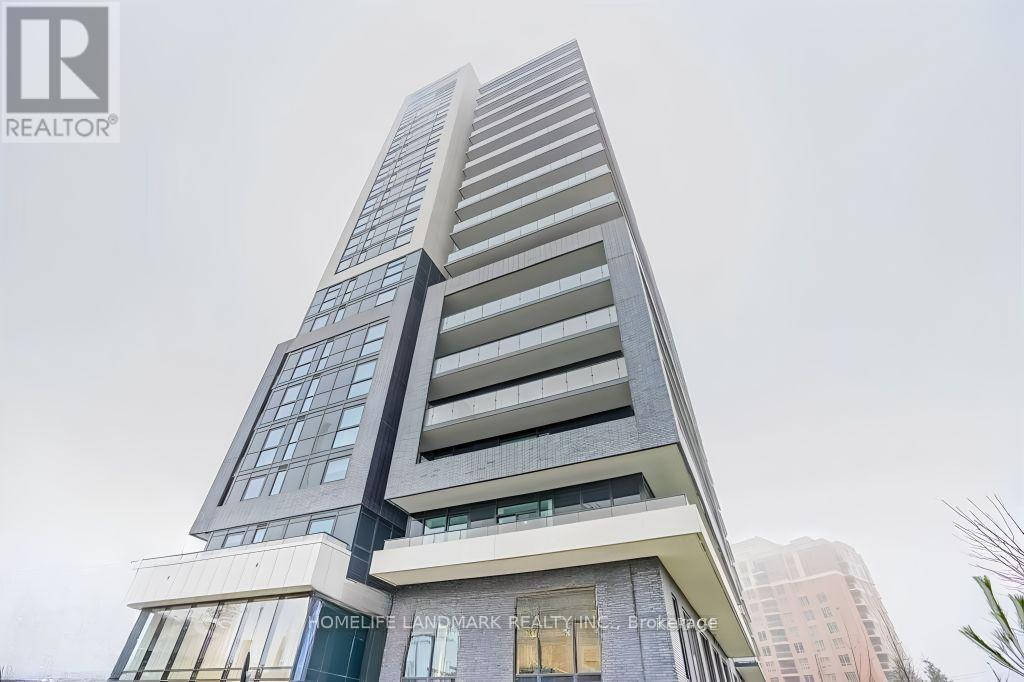
1509 - 75 Oneida Crescent
Richmond Hill, Ontario
Yonge Parc, ready to move-in , Luxury &funitured 2Bds+Study room(can be 3rd bedroom) Condo, Huge open balcony, Right At Core Of Richmond Hill (Yonge/Hwy 7), Steps To Rh Transit Centre & Future Subway, Minutes To Highways, Mall, Silver City, Restaurants & Everything You Need, State-Of-Art Amenities, Meticulously Maintained, Split Bdr Layout, Large Bdr And Den, 9-Ft Ceiling, Laminate Floor, Modern Kitchen, Central Island, S/S Appliances, Oversized Balcony, $$$ Upgrades,Parking & existing furnitures Included, Just Move In & Enjoy. (id:55499)
Homelife Landmark Realty Inc.
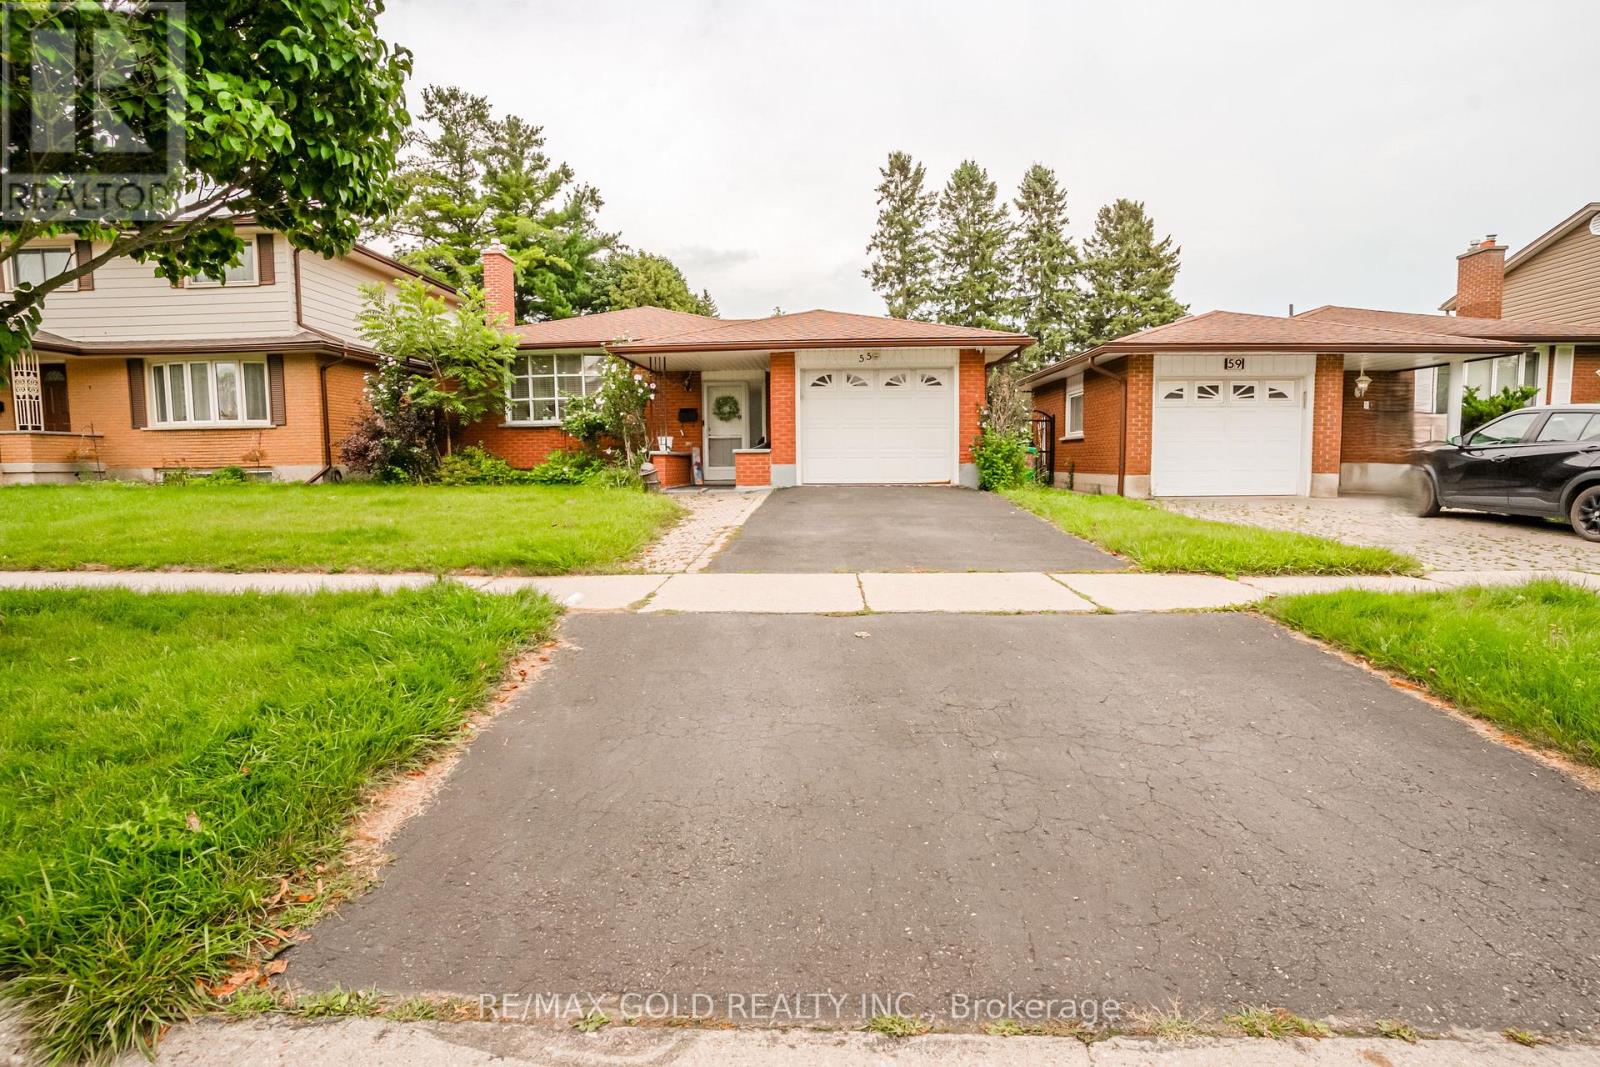
55 Ramblewood Way
Kitchener, Ontario
Welcome to this beautiful well maintained bungalow with a unique blend of comfort and style in Kitchener most convenient and family-friendly neighborhood's. The main floor features a bright open concept layout including living room, a cozy dining area, great size kitchen and three generous size bedrooms. The spacious living room is perfect for relaxing or entertaining, and 3piece bathroom complete the main level. The finished basement extends the living space, boasting a bright, open-concept layout, with two bedrooms and three piece washroom. Backyard add to the home's curb appeal and outdoor charm with Huge Lot. A must see!! (id:55499)
RE/MAX Gold Realty Inc.

471 Country Club Crescent
Mississauga, Ontario
Set On An Expansive Around Half Acre Over 20,400 Sqft Lot, A Private Like Crescent In The Prestigious Rattray Marsh Estates, This Custom-Built Residence Is Surrounded By Mature Trees & Lush Greenery, Offering Approx 5,100 Sqft.Of Exquisitely Designed Living Space. Ideally Located Steps From Lake Ontario And Close To Top-Rated Amenities. You'll Be Captivated By The Meticulously Landscaped Grounds, A Stone Walkway, A 7+ Car Driveway And The Homes Striking Curb Appeal / Facade That Hints At The Sophistication Within. Step Through The Grand Entry To Discover A Thoughtfully Laid-Out Main Floor. The Two-Storey Double Size Living Room Impresses With 18ft Ceilings, A Gas Fireplace With Custom Natural Stone Mantel, And Large Floor-To-Ceiling Windows That Bathe The Space In Natural Light. The Formal Dining Room With B/I Bar Is Perfect For Large Gathering, While The Sunken Family Room, With Its French Doors Walkouts, Offers Seamless Access To The Backyard Oasis. The Chefs Kitchen Is A Masterpiece, Boasting Four Deep Tall Pantry Cabinets, Quarts Countertops, A Large Center Island, High-End Black Stainless-Steel Appliances, Built-In Microwave Oven And A Breakfast Area Overlooking The Backyard. Above GradeTotal 5 Bedrooms and 5 Bathrooms, Perfecting The Main Level Is A Convenient Bedroom Overlooking The Backyard and The Three Piece Bathroom, another 2 Piece Bathroom, Upstairs 4 Bedrooms and 3 bathrooms, The Primary Suite Is A True Retreat, A Walk-In Closet With Custom B/I, A Spa-Like 6-Piece Ensuite, A Soaker Tub And Glass Shower And Three Additional Bedrooms, Two additional Bathrooms Each Three Piece And The Laundry Room Complete The Upper Level. The Fully Finished Lower Level Is An Entertainers Dream, Offering A Recreation Room With Custom Electric Fireplace, A Wet Bar, Gym, A Large Sauna, Office Space, Additional Bedroom With Three Piece Bathroom. Outdoors, The Huge Private Backyard Boasts An Inground Concrete Pool And A Stone Patio Perfect For Summer Gathering and Relaxation. (id:55499)
Right At Home Realty
90 Thomas Street
Milton, Ontario
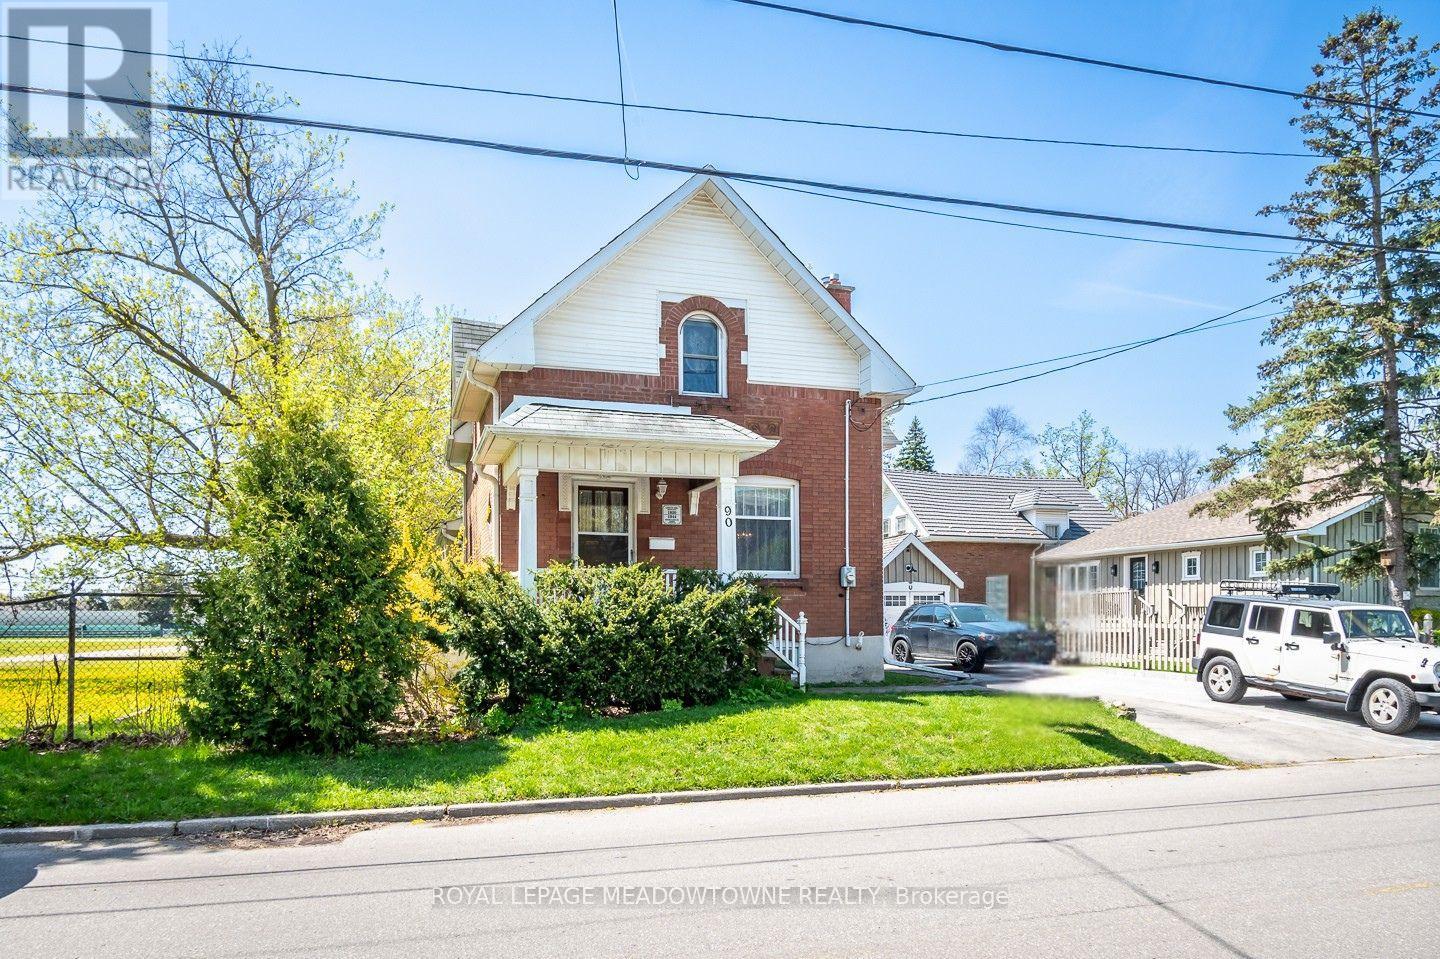
Nestled in the heart of Old Milton, this charming circa-1920 home at 90 Thomas St offers a unique blend of character, space, and location. This character-rich home is a rare offering rooted in craftsmanship and timeless design. From its solid construction to the thoughtful architectural details, it reflects an era when homes were built with intention and care. Warm, inviting, and layered with history, it offers a remarkable alternative to today's more uniform builds-perfect for those who value substance and a sense of place. This is more than a home-it's a lifestyle grounded in comfort, tradition, and quiet character, with an addition added to the home in 1998 making this home more spacious. Set on a premium lot backing directly onto the Fairgrounds, you'll enjoy serene, unobstructed views framed by mature trees-all in walking distance to parks, schools, amenities, and vibrant downtown Milton. This well-maintained 3-bedroom, 2 Full bath home showcases features such as stained glass windows, crown moulding, and hardwood flooring, complemented by key updates including a newer furnace, w/ the modern convenience of air conditioning, water heater, and removal of knob-and-tube wiring.The bright eat-in kitchen with ample counter space flows into a cozy family room addition w/ a gas stove, while a formal living room w/ a gas fireplace (as is) and a distinct dining area provide ideal entertaining spaces. A separate side entrance offers flexible access to the addition and backyard, while the fully fenced yard-with gas BBQ hookup-creates the perfect outdoor space. The long driveway accommodates up to four vehicles, plus a detached garage/shed with hydro. Upstairs, you'll find three generously sized bedrooms, a 4-piece bath, and additional storage, while the unfinished basement-with tall ceilings in the excavated addition and two separate staircases-offers outstanding potential. A covered front porch completes the inviting curb appeal of this truly special Old Milton property. (id:55499)
Royal LePage Meadowtowne Realty
739 Philbrook Drive
Milton, Ontario
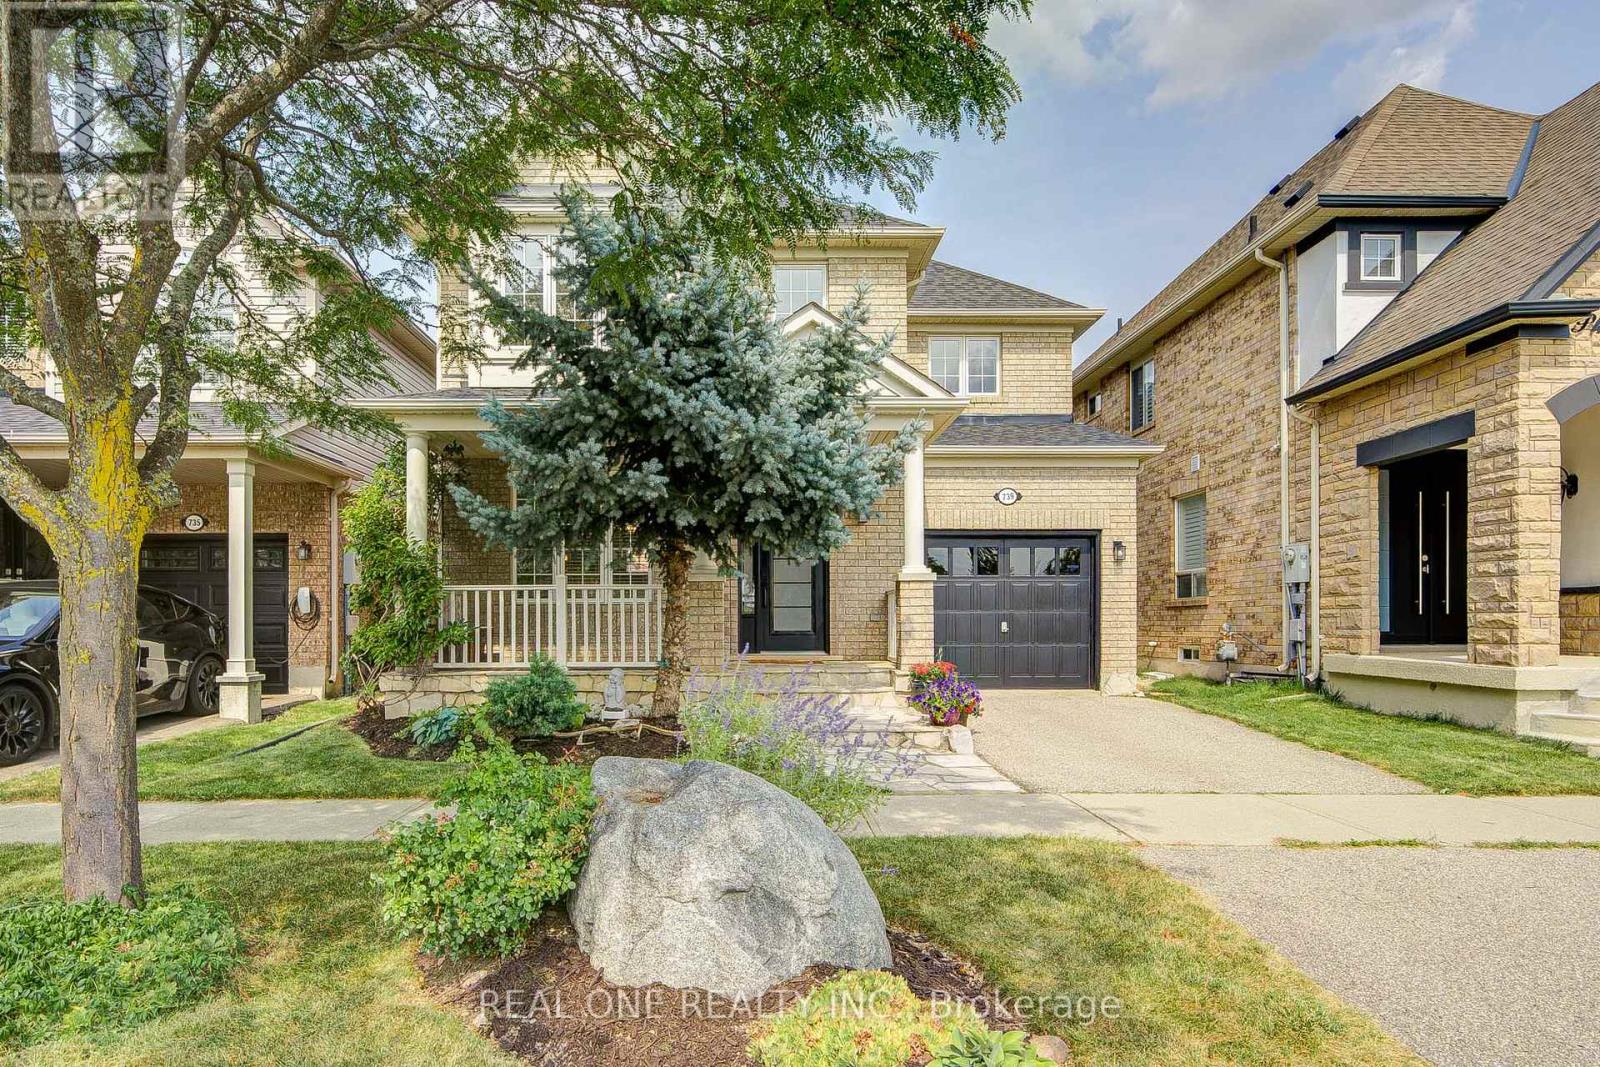
Welcome to this beautifully upgraded 3-bedroom home with approximately 1,890 sq. ft. of living space, ideally situated in Milton's prestigious Coates community, directly facing Coates Neighbourhood Park. This full-brick home offers a bright, open-concept main floor with 9-ft ceilings, crown moulding and hardwood flooring throughout. The upgraded kitchen features granite countertops, custom cabinetry, tumbled marble backsplash, stainless steel appliances, a slide-in stove, Sakura hood fan, and extensive cabinet lighting and moulding details. Enjoy a spacious family room with gas fireplace, a large living room with oversized windows, and an upgraded wood staircase. Upstairs offers 3 spacious bedrooms plus a versatile nook, along with upgraded bathrooms featuring cultured granite countertops and cabinetry. The primary ensuite includes a glass shower enclosure, PowerPulse massage shower head, and a large corner soaker tub. Major updates include a new roof (2021), AC/heat pump (2024), and upgraded R55 attic insulation (2018). Beautifully landscaped front and back yards feature a raised patio, flower/vegetable garden, and elegant flagstone porch, steps and pathway. An exceptional family-friendly location with both public and Catholic schools just across the park, and convenient access to shopping, dining, Highway 401, Milton GO Station, and Pearson Airport. (id:55499)
Real One Realty Inc.
122 Spring Town Road
Vaughan, Ontario
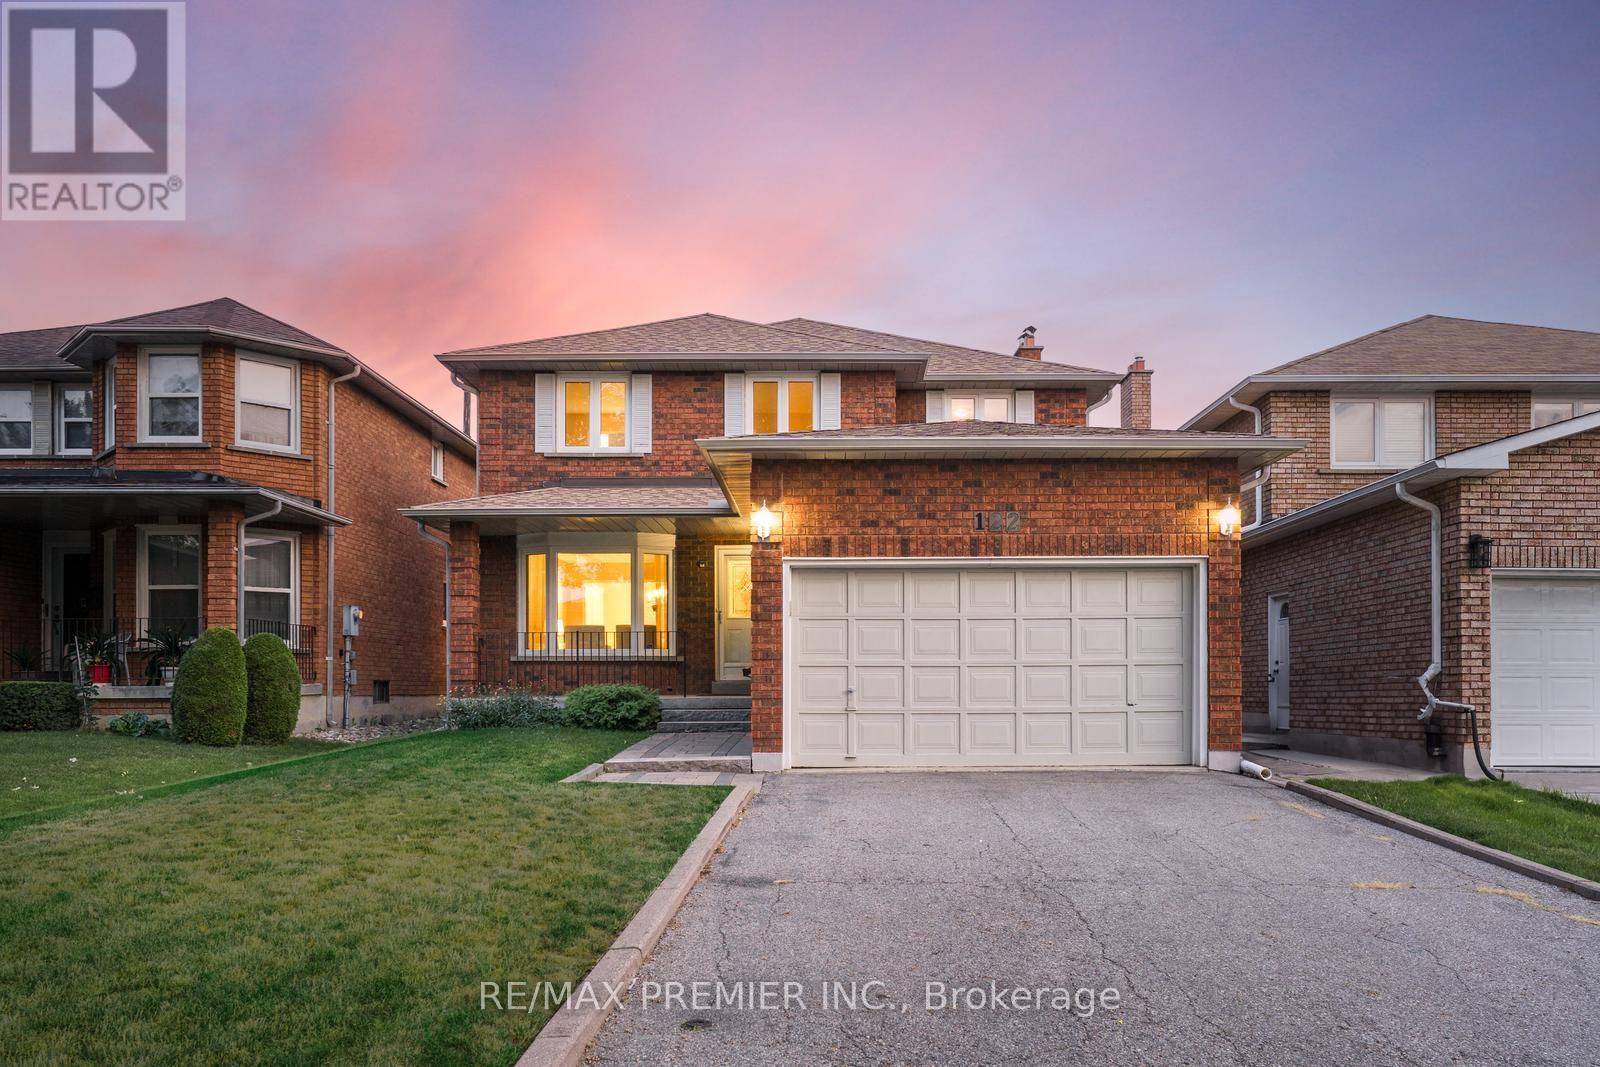
Welcome to this beautifully maintained 4-bedroom detached residence, where timeless appeal meets effortless comfort. Bathed in an abundance of natural sunlight, this inviting home offers a thoughtfully designed layout with spacious principal rooms and an ideal balance of functionality and elegance.The generously proportioned primary suite features a walk-in closet, while three additional bedrooms offer excellent space, ample closet storage, and large windows that create bright, airy retreats. Set on a generous lot with no sidewalk, the property offers enhanced privacy, convenient parking, and exceptional outdoor potential.Elegant stone front steps enhance the home's distinguished curb appeal and welcoming entrance. Meticulously cared for and thoughtfully maintained, this exceptional residence offers a wonderful opportunity to enjoy refined everyday living in a home that combines space, light, comfort, and enduring appeal. (id:55499)
RE/MAX Premier Inc.
784 Ormond Drive
Oshawa, Ontario
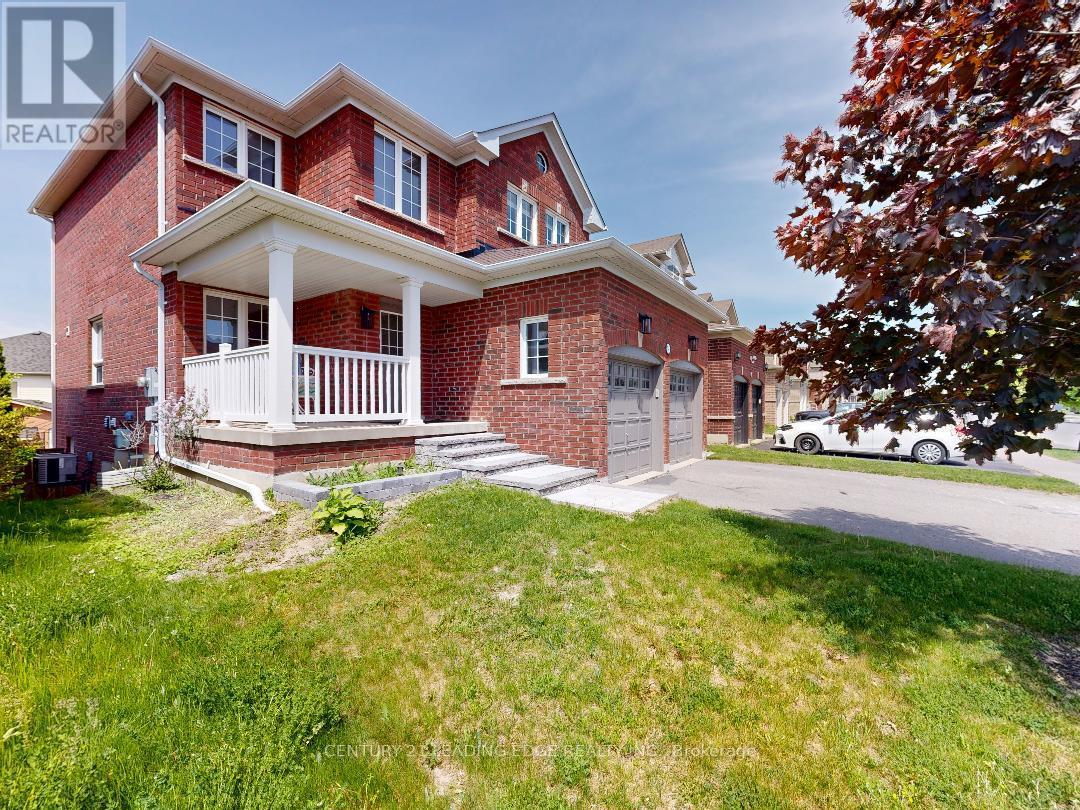
Welcome Home! This beautiful all-brick home in the highly desirable Samac community of North Oshawa offers comfort, convenience, and versatility for every stage of life. Walkout Finished Basement with Separate Entrance - Ideal for extended family living or potential rental income. Family-Friendly Location - Just steps from schools in a well-established, welcoming neighborhood. Bright & Spacious Living - Enjoy sun-filled bedrooms and carpet-free flooring throughout for easy maintenance and modern living. Exceptional Convenience - Minutes to major shopping, plazas, Costco, and quick access to Highways 407, 412, and 401. Close to Durham College & Ontario Tech University - Only a 5-minute drive with convenient public transit nearby. This is a wonderful opportunity to own a home that combines space, comfort, and an unbeatable location. Come see why you'll love living here! Don't Forget to check out the 3D Virtual Tour! (id:55499)
Century 21 Leading Edge Realty Inc.
7 Old Cut Boulevard
Norfolk, Ontario
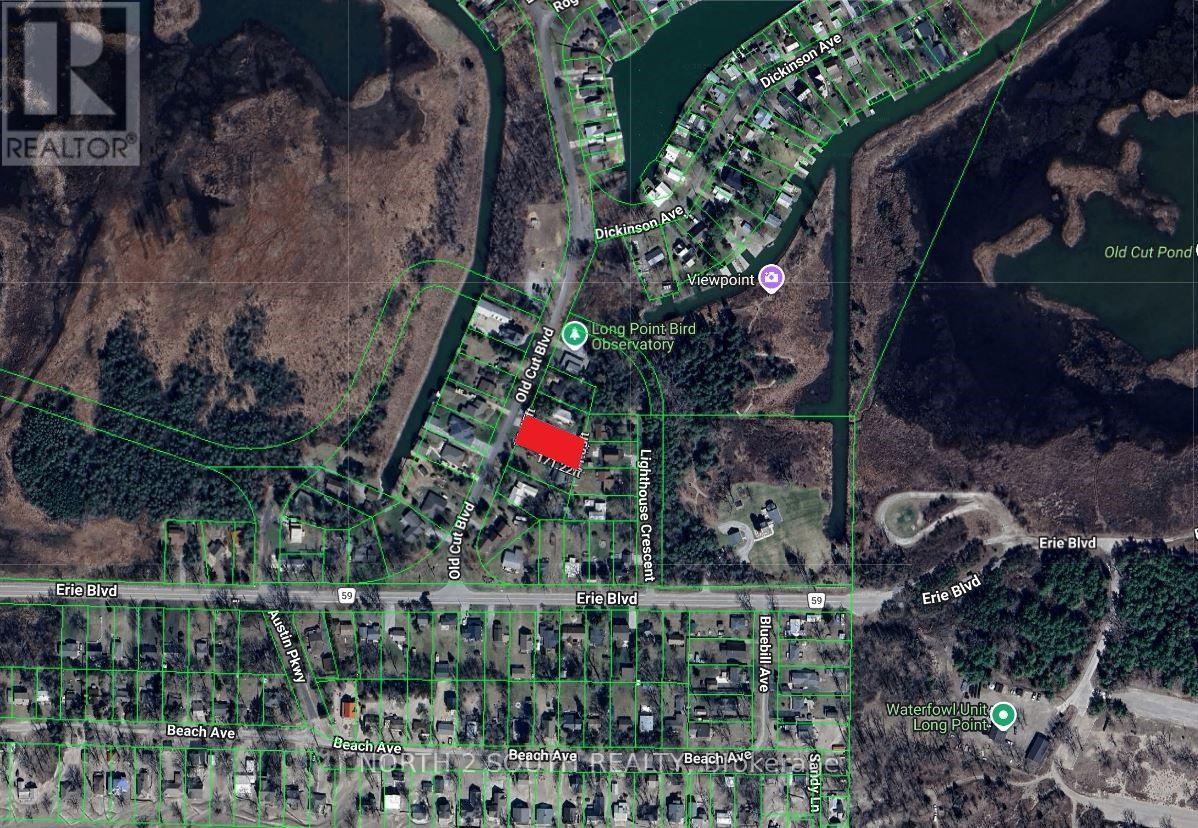
Build your dream home or cottage on this 70' x 160' lot in the heart of Long Point. The property features mature trees, a flat and level building area, and additional fill that has already been brought in. Existing features include a bunkie, garden sheds, outdoor shower, water point and holding tank, with hydro and fibre-optic internet available at the road. Located just minutes from Long Point's sandy beaches, marinas, boating, parks and nature trails, this is a great opportunity to create your own getaway in one of the area's most popular recreational communities. (id:55499)
North 2 South Realty
62 Plant Farm Boulevard
Brantford, Ontario
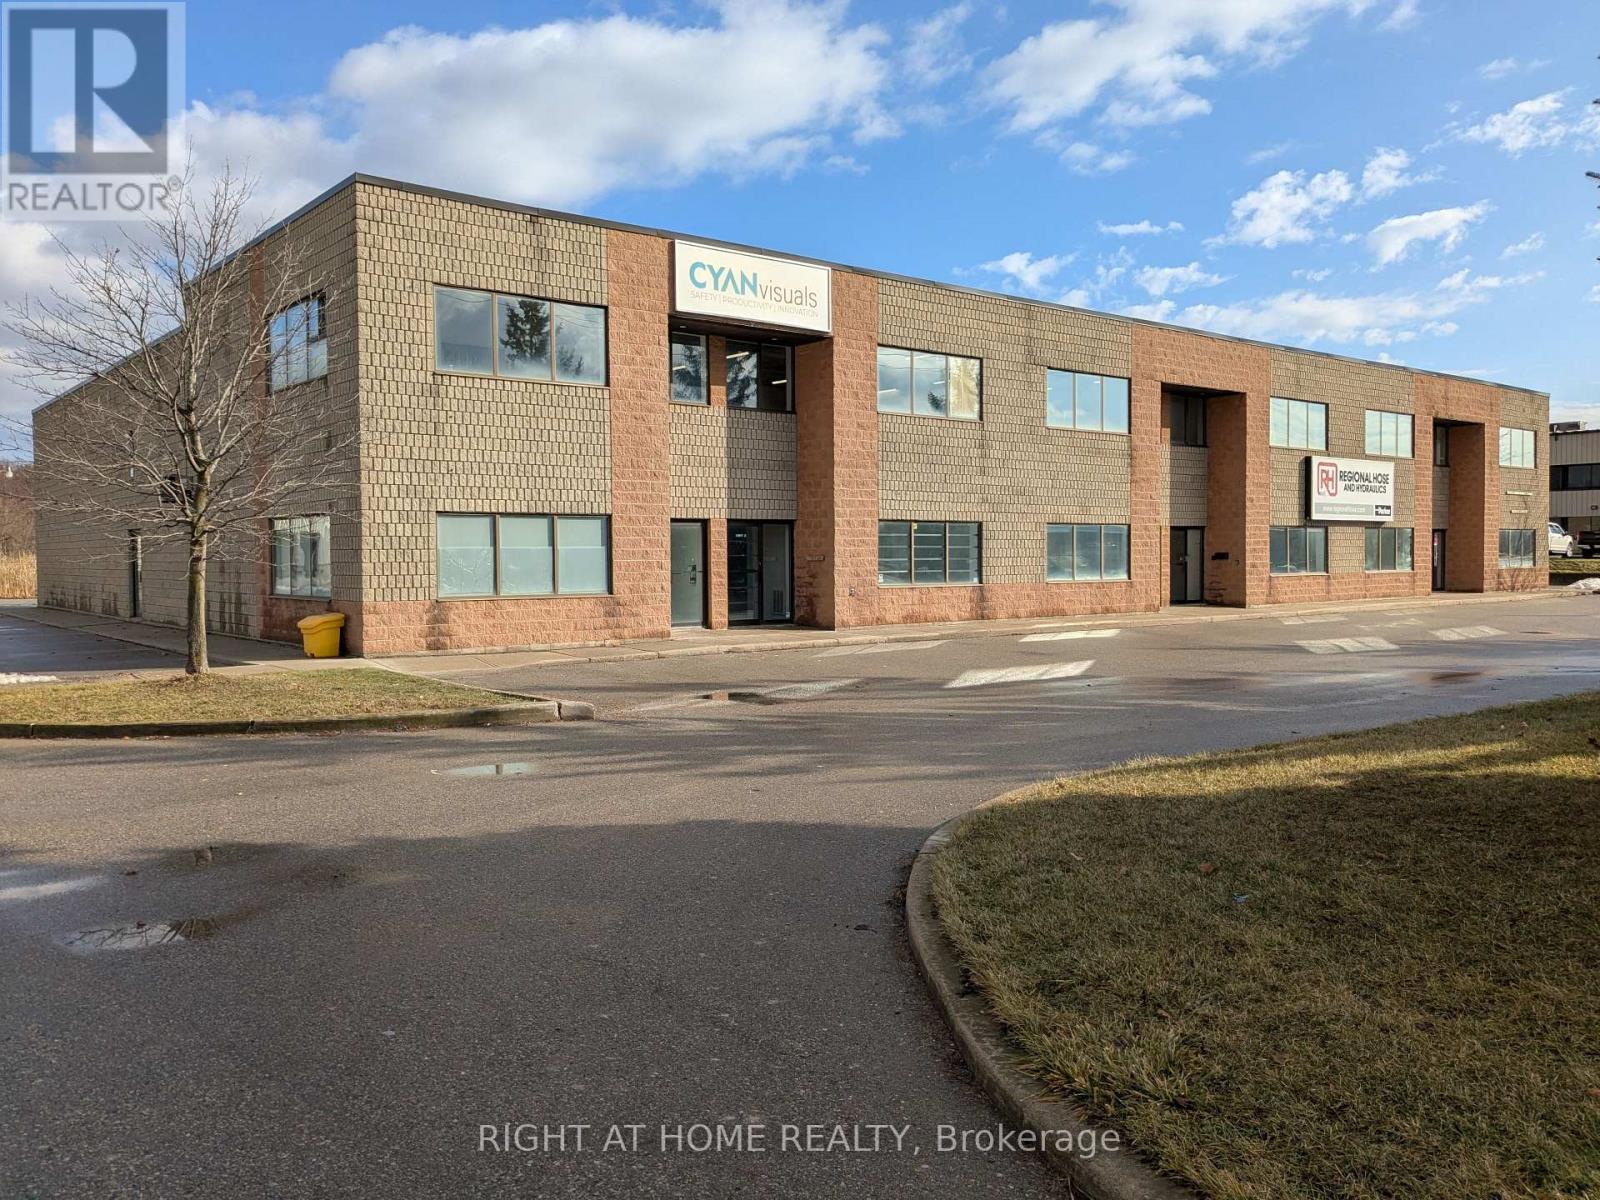
User or investor opportunity. Multi Use industrial, office, warehouse and yard space. Freestanding 19,556 sqft building on large 2.91 acre lot. Large fenced rear yard for outdoor storage or use for future development. Multiple sets of gas/hydro meters. Many space options to use or rent out. Easily reconfigure demising walls to suit your needs. Multiple oversize drive in doors with high ceilings. Multiple washrooms. Bright spacious second floor office space with large windows. M2-21 zoning with a variety of permitted uses. Close proximity to Hwy 403. (id:55499)
Right At Home Realty
219 Crane Lake Water
The Archipelago, Ontario
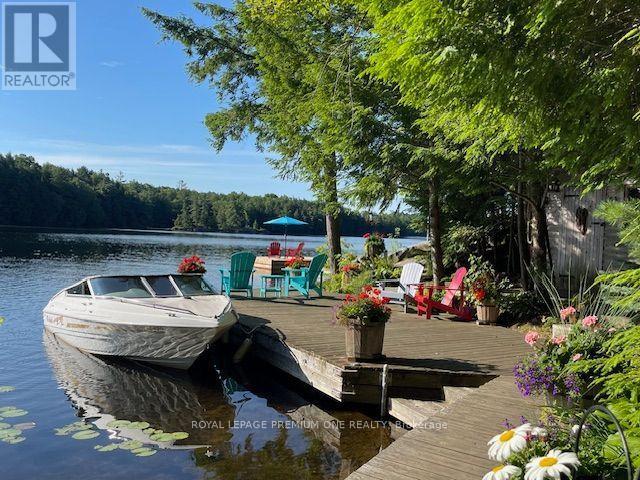
Discover the beauty of Crane Lake, the last in a spectacular chain of lakes flowing down the Blackstone River to Georgian Bay, offering endless miles of boating, fishing and exploring. With just over 200 cottages and approx. 70% of the shoreline protected as Crown land, this is a rare opportunity to enjoy privacy in this unspoiled cottage country. The cottage is just a 2-min boat ride from the landing, where there is gated private parking and a dedicated dock spot for only $200/year. A 14' aluminum boat with a 15 HP Mercury outboard is included. Nestled close to the water's edge, the cottage offers safe and easy water access from the pristine 118-foot shoreline, featuring both a sandy bay and a granite point. A spacious stationary dock and large floating dock provide ample outdoor living pace, while the all-cedar sauna completes the classic Canadian cottage experience. The grounds are well treed and beautifully landscaped with mature perennials, attracting hummingbirds & butterflies throughout the summer. The open-concept cottage showcases cathedral pine ceilings with exposed beams. The grand 8-foot patio door frames a stunning lake view, and the many Anderson windows fill the interior with natural light and create a sense of spaciousness. Quality finishes include a custom maple kitchen, solid Oak and Santos mahogany flooring, pocket doors, and built-in storage. A brand-new bunkie offers additional accommodation and is nearly complete, requiring some interior work to be completed by the buyer. It features a metal roof, premium wood siding, Heritage windows and solid oak flooring. Extensive decking connects the cottage, bunkie, sauna and docks, creating a seamless outdoor living space. Offered fully furnished and move-in ready, this turnkey property includes a fully equipped kitchen so you can start enjoying cottage life from day one. A 1997 18' Mariah Shabah with a 190 HP 4.3LX Mer-Cruiser inboard engine is also available for purchase/can be sold with the cottage. (id:55499)
Royal LePage Premium One Realty

47 Nightingale Street
Hamilton, Ontario
47 Nightingale Street, Hamilton is an investment property within a portfolio. A four-door property combining a room-based upper unit with a self-contained basement suite, offered at a 5.83% in-place cap rate on current rents. This fully-tenanted property generates $46,200 in gross annual rent and $34,950 NOI/Profit. The basement is operated as a 3-room unit with its own living room, kitchen, and bathroom, sitting below a 3-door upper unit. Three of the four doors are already month-to-month, giving a new owner a clear, near-term path to reset rents to market on standard notice without waiting years for turnover. The room-based configuration plus a separate basement unit allows income to be grown door-by-door rather than all at once. 2-car parking at the rear adds a rentable amenity in a parking-constrained lower-city location, with further upside available by renting the spots separately. (id:55499)
Exp Realty
102 Rosslyn Avenue N
Hamilton, Ontario
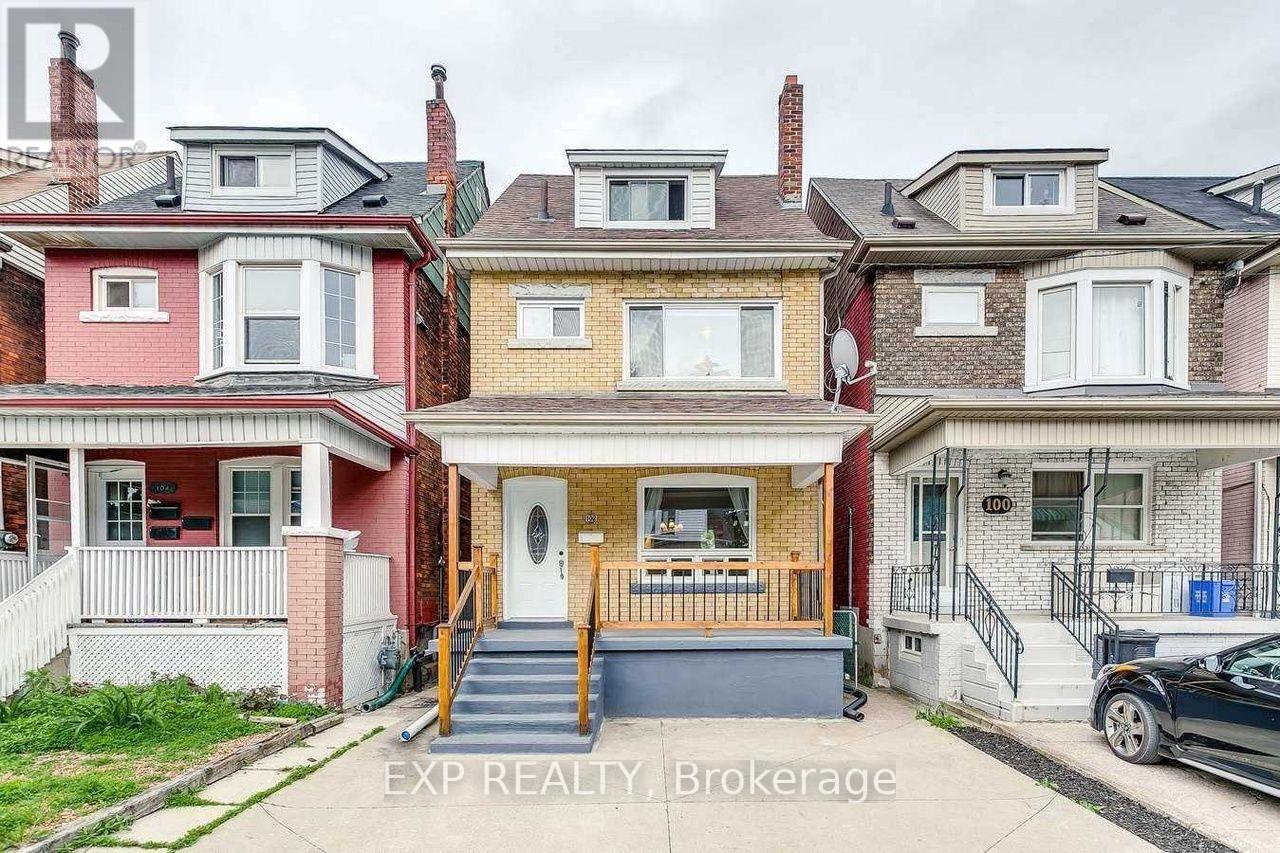
102 Rosslyn Avenue N, Hamilton is an investment property within a portfolio. A five-door rooming house with a self-contained basement unit, offered at a 6.10% in-place cap rate on current rents. This property generates $54,660 in gross annual rent and $41,460 NOI, with one door currently vacant and ready for immediate lease-up. The upper floors offer four main rooms, one with a private bath, above a separate 2-room basement unit with its own layout. Recent capital upgrades - a new water heater and furnace, in-suite washer and dryer, and central heat and A/C - mean minimal near-term capital outlay for a new owner, and 2-car parking adds a rentable amenity. Four of the five upstairs doors are already month-to-month, giving a new owner substantial room to reset rents to market across the upper unit on standard notice. The separate basement unit is currently vacant and available for immediate lease-up at an asking rent of $1,350/month, adding a distinct income stream that can be repositioned independently of the rest of the property. (id:55499)
Exp Realty
99 Sanford Avenue N
Hamilton, Ontario
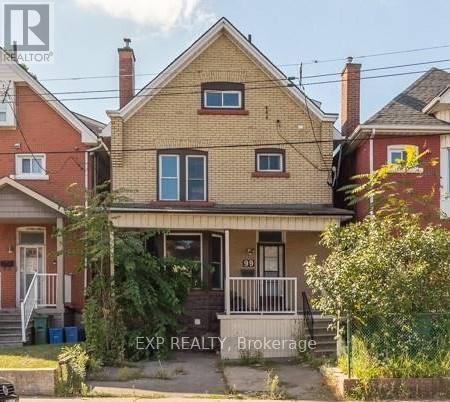
99 Sanford Avenue N, Hamilton is an Investment Property, duplex-plus-rooms property in Hamilton's west-end Landsdale neighborhood, offered at a 5.49% in-place cap rate with a clear, built-in path to higher income. The property generates $49,080 in gross annual rent and $37,638 NOI at an asking price of $685,000.Configured as a one-bedroom main-floor apartment and a four-room upper unit, the building runs on two hydro meters with front parking - a rentable amenity in this lower-city location. Four of the five occupied doors are month-to-month, giving an incoming owner immediate room to reset rents to market as tenancies turn, with no additional acquisition required. The stand-out upside is the basement: counted as a sixth door with its own separate side entrance, it is currently vacant and ready to be finished and leased as a private, self-contained unit - adding a brand-new income stream that isn't yet reflected in the in-place numbers. Between the month-to-month resets and the basement lease-up, a new owner has two distinct, low-risk levers to grow NOI from day one. Situated in an appreciating pocket close to transit, schools, and everyday amenities, 99 Sanford offers strong room-rental income today plus genuine value-add on top. Ideal for an investor building a Hamilton rental base or adding a room-rich, high-upside asset to an existing portfolio. - Duplex + rooms, Price: $685,000 - Gross annual rent: $49,080, Net operating income: $37,638, Cap rate: 5.49% (in-place) - Doors: 6 (5 occupied / 83%; basement vacant) Configuration: 1-bed main floor + 4-room upper unit + vacant side-entrance basement (6th door) -Metering / parking: Two hydro meters, front parking (id:55499)
Exp Realty
193 Burris Street
Hamilton, Ontario
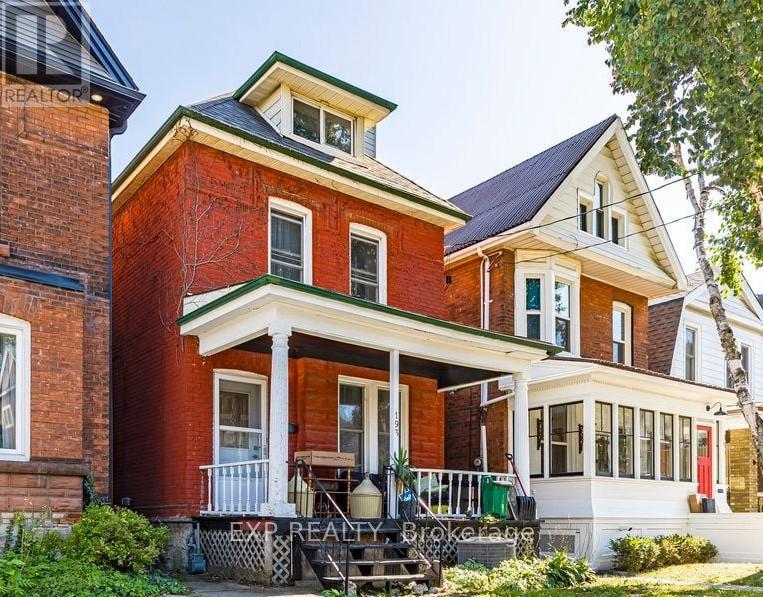
193 Burris St, Hamilton is an Investment Property (Duplex + Rooms). A two-hydro-meter property configured as a 2-bedroom main-floor-plus-basement unit and a four-room upper unit, currently 100% occupied and generating $36,031 in NOI from strong in-place room income. The real opportunity is the immediate value-add: four of the five doors rent month-to-month, allowing rents to be reset to market on standard notice. Underpinning that cash flow is genuine land value in one of Hamilton's most sought-after, appreciating pockets. The result is an investment that combines solid room-level income today with meaningful upside and long-term exit optionality. (id:55499)
Exp Realty

1715 Fairfield Road
London South, Ontario
Discover your path to ownership ! The Carmel Flex Design now available in Summerside ! This innovative property offers the versatility of TWO HOMES IN ONE , making it perfect for a variety of living arrangements including large families, multigenerational households, or as a smart mortgage helper with the option to rent both units separately. Featuring a generous 2888 sq ft of finished living space, this home truly has it all. The main house boasts a convenient layout with the primary bedroom on the main floor, alongside 2 additional bedrooms, a well-appointed kitchen, spacious living/dining/loft areas, and a dedicated laundry room. The lower portion of the house is fully finished and operates as a self-contained rental unit. It features appx 9 foot ceilings , carpet-free flooring throughout, 2 bedrooms, a second kitchen, a modern bathroom, separate laundry facilities, and a comfortable living room. Its private entrance located at the side of the house ensures privacy and convenience for tenants. Ironstone's Ironclad Pricing Guarantee ensures you get: 9 ft main floor ceilings, ceramic tile in foyer, kitchen, finished laundry & baths Engineered hardwood floors throughout the great room Carpet in main floor bedroom, stairs to upper floors, upper areas, upper hallway(s), & bedrooms, hard surface kitchen countertops Laminate countertops in powder & bathrooms with tiled shower or 3/4 acrylic shower in each ensuite and stone paved driveway Don't miss this opportunity to own a property that offers flexibility, functionality, and the potential for additional income. Pictures shown are of the model home. NOTE: This purchase price is the base price less HST. The HST rebate is subject to Buyers' eligibility and final approval by applicable government authorities. Buyers who do not qualify, or are unable to fulfil all eligibility requirements will be subject to all applicable additional HST on closing . Sales office locate at 674 Chelton Road , open Sat/Sund 12 to 4 . (id:55499)
RE/MAX Twin City Realty Inc.
65 - 470 Beach Boulevard
Hamilton, Ontario
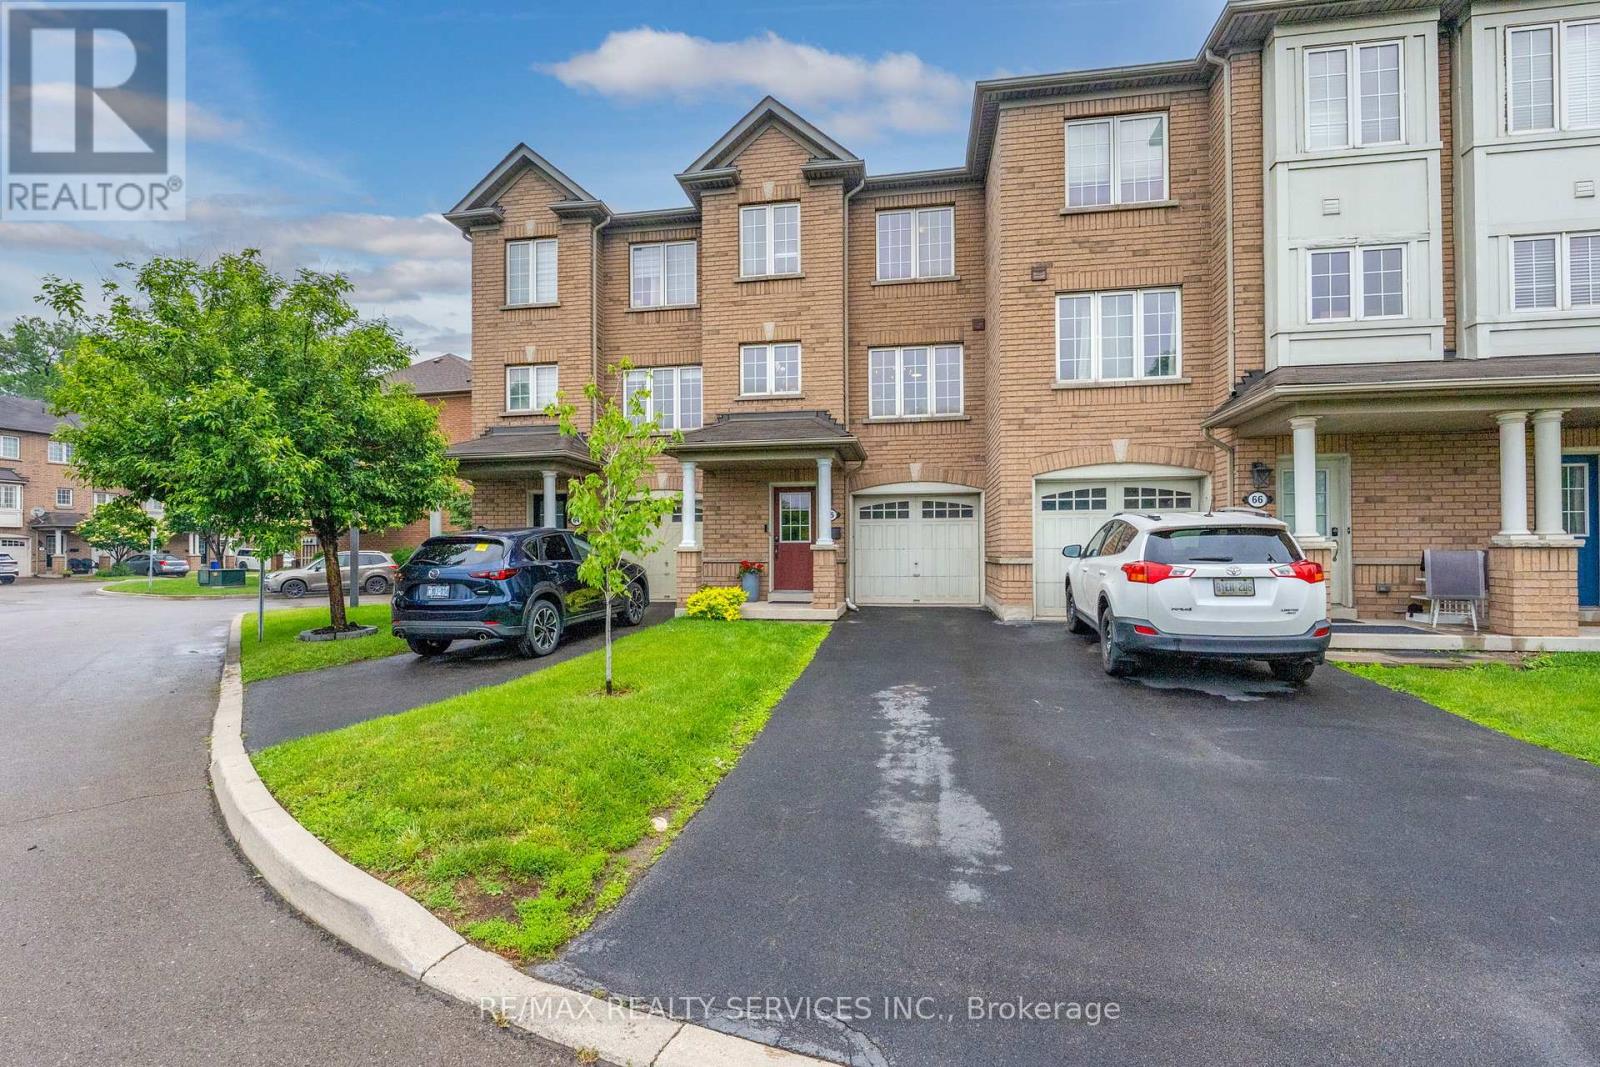
Stunning and beautifully maintained townhome in prime Hamilton Beach location! Walk to the shore and enjoy listening to the waves and walking the beach! Fantastic location for commuters, minutes to the highway for heading east or west! This lovely home has had many updates, including new flooring throughout (except two bedrooms), quality laminate or LVP through most of the home. Good sized kitchen with new fridge, microwave & dishwasher, built-in cabinet in dining area, induction stove. 2 pc on main with new barn door, 2 large windows in living room with gas fireplace (new mantle and stonework), open to kitchen! New wood stairs and railings, updated main bath with new vanity, tub & shower. Primary suit with luxury vinyl floors, walk-in closet, newer ceiling fan & zebra shades plus blackout curtains for the shift worker! Lower level family room has walkout to nicely landscaped yard w/patio & extended fence for privacy! Full garage with lower level access, garage door opener, plus a nice sized storage room/laundry/utility room! Rare parking for 2 cars in the driveway! Visitor parking steps away, small complex just across from the water! Make this Hamilton Beach beauty your new home, in a beach side community close to everything! (id:55499)
RE/MAX Realty Services Inc.
232 Silverbirch Boulevard
Hamilton, Ontario
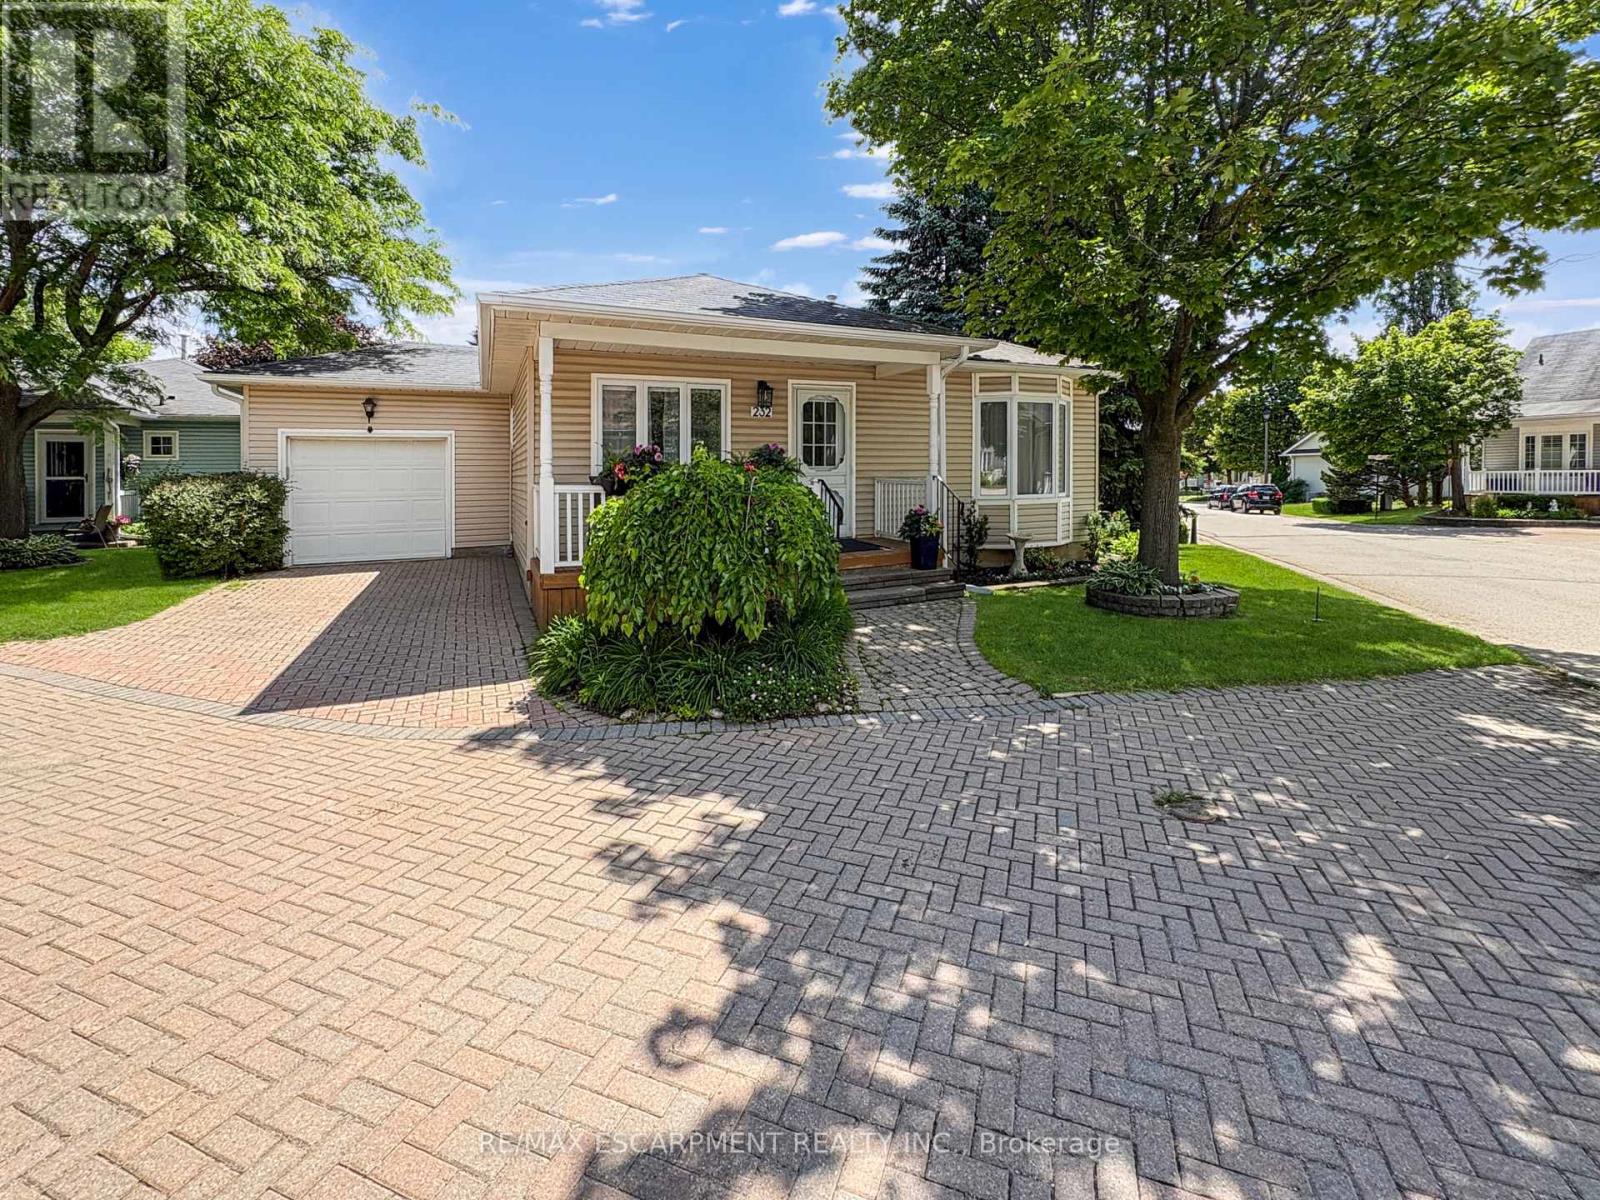
Welcome to the Villages of Glancaster, a highly sought-after adult lifestyle community in Mount Hope. This stylish 2-bedroom, 2-bath bungalow offers the perfect blend of comfort, enjoyment, and community living. Situated on a desirable corner lot offering enhanced privacy, abundant natural sunlight, and added curb appeal with the convenience of pulling right in. Step inside to a bright, inviting main floor featuring a spacious living and dining area anchored by a cozy natural gas fireplace, ideal for relaxing or entertaining. The kitchen is filled with natural light from a skylight and showcases clean white cabinetry for a fresh, timeless look. A newly updated main bathroom adds to the home's move-in-ready appeal, while all brand-new windows throughout provide energy efficiency, comfort, and peace of mind. Both bedrooms are well-sized, offering flexibility for guests, a home office, or hobby space and an ensuite bathroom to go with the primary. The unfinished basement delivers excellent potential, whether you envision a rec room, workshop, additional storage, or future living space, you have a blank canvas to make it your own. Outdoor living is just as enjoyable, with a lovely backyard deck and gazebo that create a private retreat for morning coffee, evening drinks, or summer bbq's. In the Villages of Glancaster, every day can feel like a vacation. Enjoy an impressive array of amenities including a community centre, indoor pool, library, tennis courts, shuffleboard, and more. Take part in organized activities, social events, and clubs, or simply enjoy the beautifully maintained surroundings at your own pace. Stylish, well-maintained, and set in one of Mount Hope's most desirable lifestyle communities, this bungalow is an excellent opportunity for those seeking comfort, convenience, and an active, social way of life. (id:55499)
RE/MAX Escarpment Realty Inc.
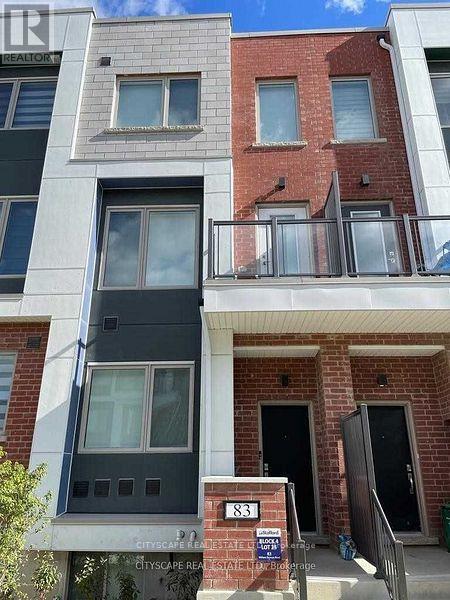
83 William Duncan Road
Toronto, Ontario
Welcome to 83 William Duncan Road! This exceptional 2021 - built, 4 bedroom, 4 bathroom townhome is nestled in North York's premier, family-friendly, master-planned Downsview Park community - perfect for growing families. The bright, open concept main floor boasts 10 foot smooth ceilings, premium hardwood floors, and a sleek chef's kitchen with quartz countertops. Upstairs features spacious bedrooms with large closets, including a luxurious and spacious primary retreat. The fully finished basement offers incredible bonus living space, bedroom and rec room perfect for a kids' playroom, or gym. A standout feature is the 2 car garage, boasting ultra-spacious over-height ceiling perfectly suited for a car lift - a car enthusiast's dream! Step outside to unmatched family amenities: steps to Downsview Park playgrounds, sports fields, trails and splash pads. Incredible commuter convenience just minutes to Downsview Park Subway/GO Station, Hwy 401/400 and Yorkdale. The perfect blend of size, modern luxury and location! Over 3000sq/ft Dream Of a Freehold Townhouse Spanning 3 Levels W/Two Balconies Plus a Finished Basement . Large Layout With. , 10Ft Ceilings Throughout, Oak Stairs & Pickets, Quartz Countertops, Pot Lights, Hardwood Floor and More. Top Of The Line Stainless Steel Appliances Suits This Modern Open Concept Kitchen With Separate Dining Area. Additional Counter Space & Kitchen Cabinets. Kitchen/Living, Bedroom and Laundry. Fenced Yard with Interlocking Patio Area for BBQ's. Detached 2-Car Garage(4 Car Potential) & Ample Storage. Minutes to HWY's(401/400), Yorkdale Mall, York University, Humber Hospital, Costco, Sportsplex and More. Two Minute Walk to TTC Bus which goes directly to Wilson or Downsview Subway. GO Train Arrives At Union Station in 25min. Enjoy Daily Walks & Annual Events At Downsview Park (id:55499)
Cityscape Real Estate Ltd.
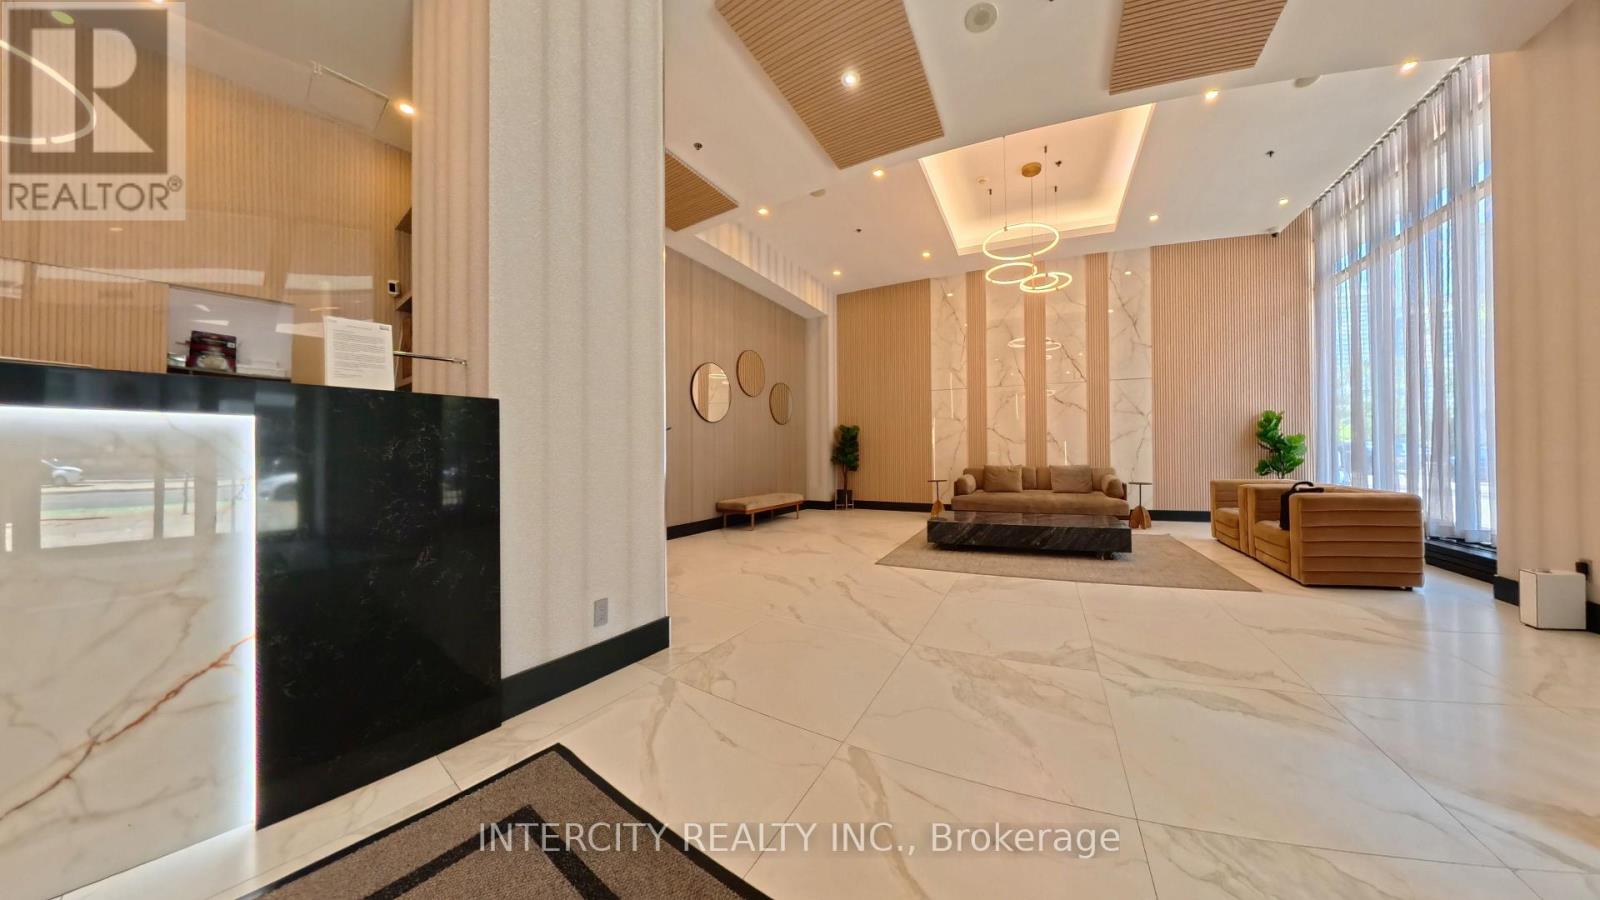
1009 - 4070 Confederation Parkway
Mississauga, Ontario
Welcome to this stunning corner unit featuring 2 bedrooms and 2 bathrooms, thoughtfully designed for comfortable, modern living. Enjoy plenty of natural light through floor-to-ceiling windows and the spacious feel of 9-foot ceilings. Step out onto not one, but **two private balconies **, perfect for relaxing or entertaining. Nestled in a prime location near Square One and Sheridan College, this exceptional residence places you within easy reach of trendy cafes, diverse restaurants, public transit, and a wealth of amenities. Experience the perfect blend of sophistication and convenience; your ideal home awaits. (id:55499)
Intercity Realty Inc.
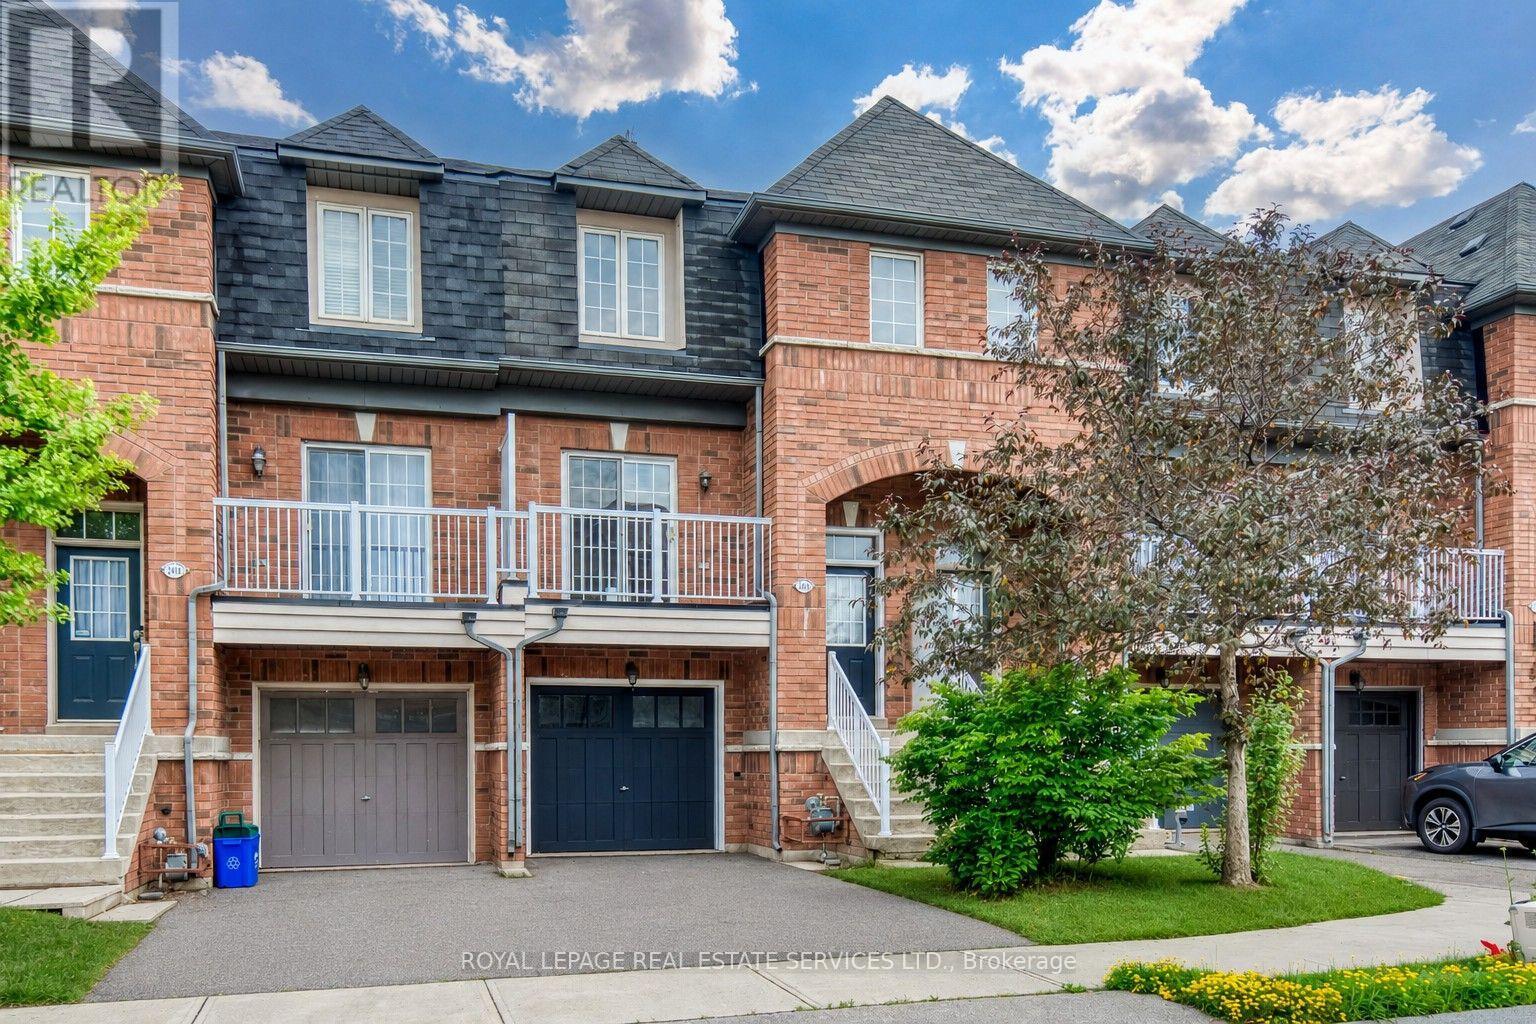
2418 Adamvale Crescent
Oakville, Ontario
Welcome to this beautifully updated 3+1-bedroom, 4-bathroom freehold townhome in sought-after Westmount, a family-friendly Oakville community renowned for parks, trails and highly ranked schools. Ideally situated on a quiet street just 3 minutes to Oakville Trafalgar Memorial Hospital, with convenient transit, highway access, shopping, restaurants and services nearby. This sun-filled, carpet-free home with over 2,000 sq. ft. of total living space features hardwood floors, new vinyl plank flooring in upstairs bedrooms (2026), new kitchen stone counters, fridge, built-in dishwasher and sink, refreshed cabinetry (2026), new stone counters in upstairs bathrooms (2026), new living room sliding doors (2026), new main-floor powder room pedestal sink and new backyard sod (2026). The ground level offers a spacious foyer with oak staircase and iron pickets, large family room with hardwood flooring, walkout to deck with backyard access, plus laundry with inside entry to the garage. The bright main level highlights an open living and dining area with pot lights, hardwood floors and walkout to a front balcony. The updated kitchen features abundant white cabinetry, pot drawers, island with breakfast bar, stone counters, mosaic stone backsplash, pantry and stainless steel appliances, while the breakfast area opens to a generous balcony. Upstairs are three bright bedrooms with new wide-plank vinyl flooring and two full bathrooms with new stone counters, including a spacious primary suite with 4-piece ensuite. The finished basement provides a large recreation room/fourth bedroom with two larger windows and private 3-piece bathroom, ideal for guests or extended family. Three walkouts to decks/balconies, owned hot water tank and versatile multi-level living complete this exceptional Westmount home. (id:55499)
Royal LePage Real Estate Services Ltd.
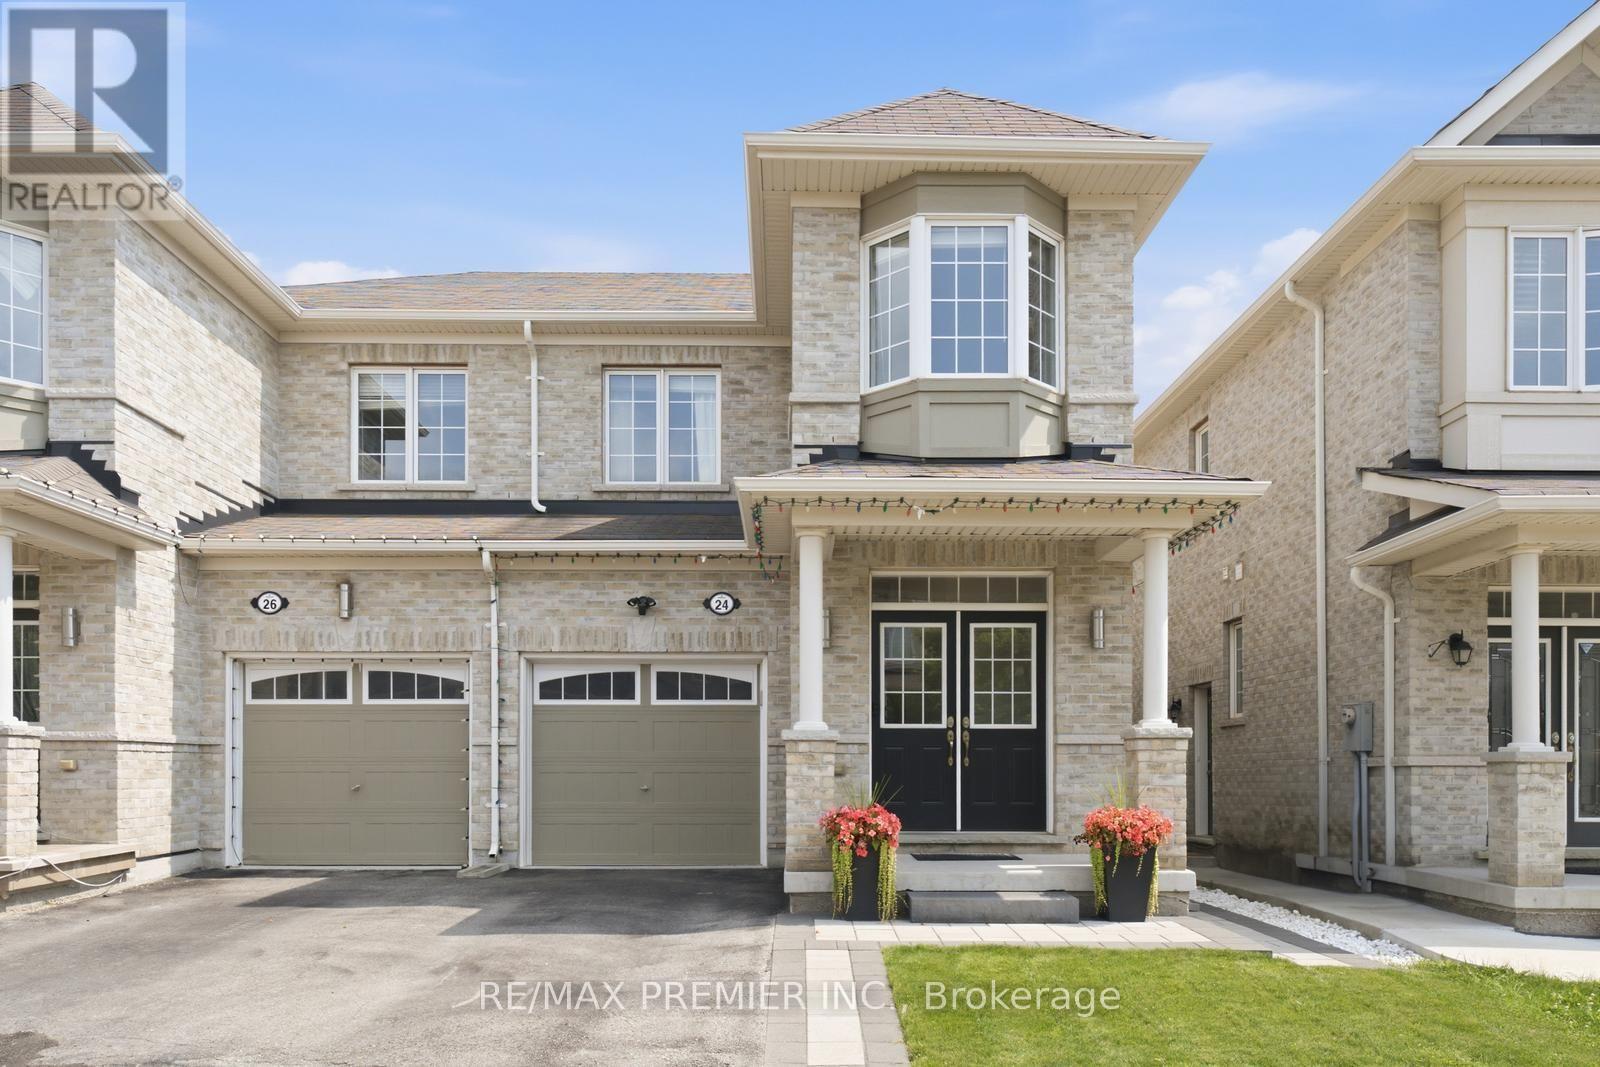
24 Zanetta Crescent
Brampton, Ontario
Welcome to 24 Zanetta Crescent - a beautiful semi-detached home nestled in the highly sought-after Credit Valley community of Brampton. Offered for sale for the first time by the original owners, this well-maintained home presents a wonderful opportunity to live in one of Brampton's most desirable family neighbourhoods. Enjoy a fantastic setting with no rear neighbours, backing onto a church property and offering added privacy and peaceful views. The walk-out basement features a separate entrance, providing excellent flexibility and the potential for additional living space or future rental income if finished and permitted as a secondary suite. Whether for extended family, a home office, recreation space or an income-generating opportunity, the possibilities are plentiful. Surrounded by an abundance of parks, walking trails, green spaces and family-friendly amenities, the location offers an exceptional balance of nature, convenience and community. With schools, shopping, dining and everyday amenities all within easy reach, 24 Zanetta Crescent is perfectly positioned for comfortable family living. Proudly offered by its original owners, this is a home that has been lovingly cared for and is ready for it's next chapter. A rare opportunity to own in Credit Valley with a private rear setting, walk-out basement and separate entrance - offering both lifestyle and future potential. Don't miss it ! (id:55499)
RE/MAX Premier Inc.
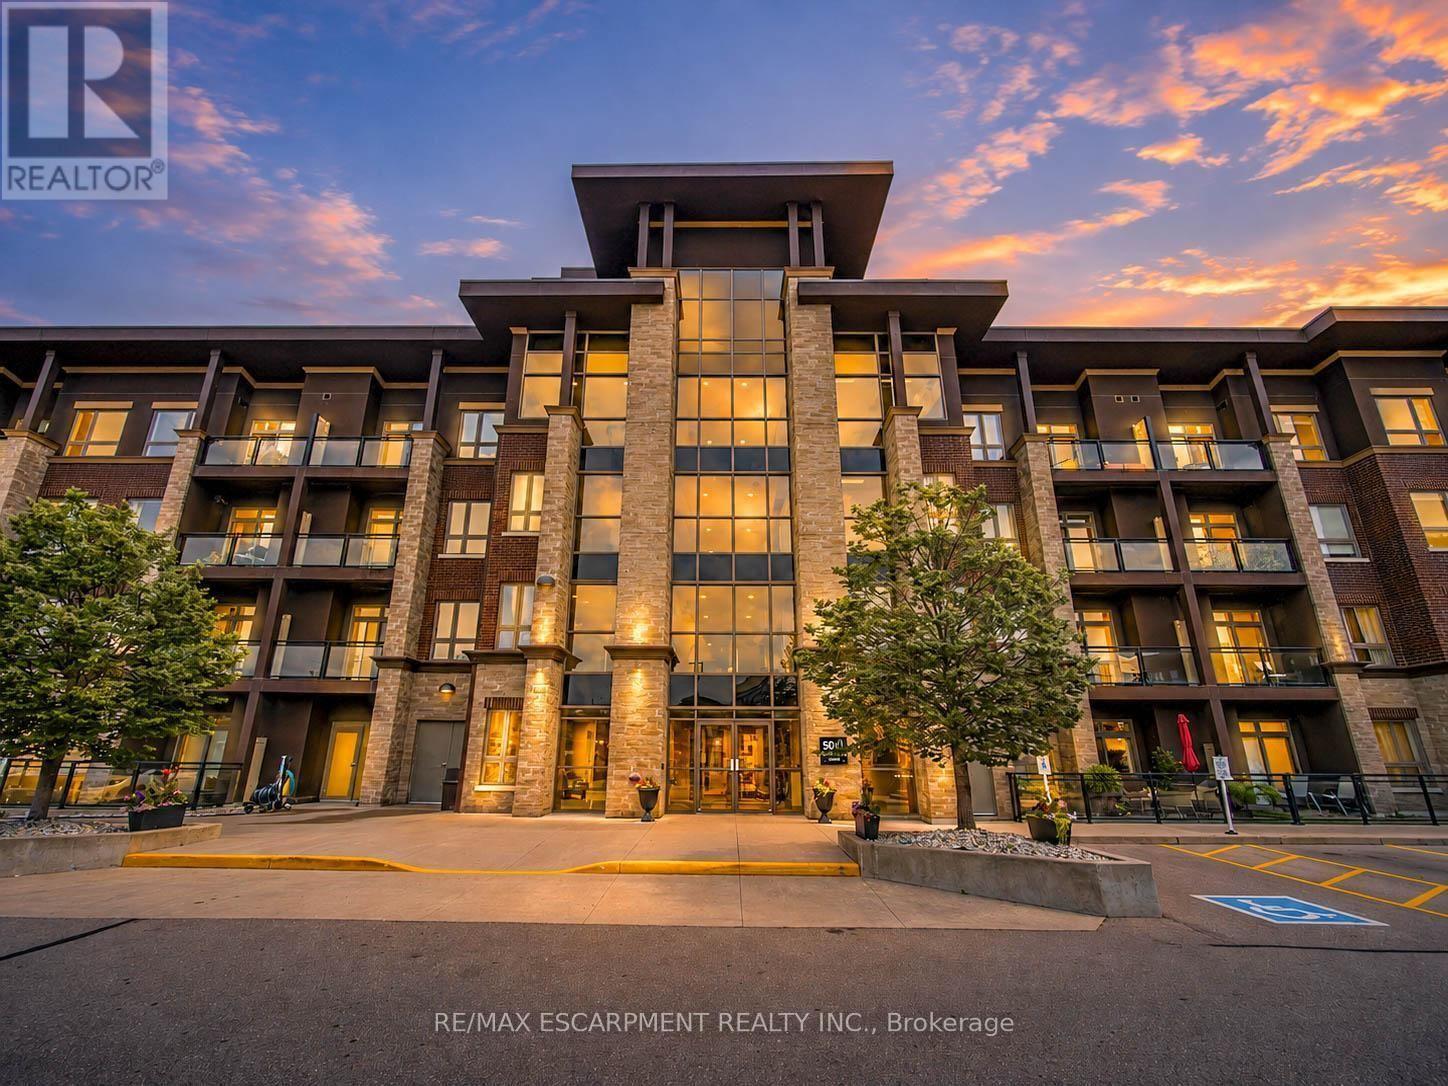
109 - 5010 Corporate Drive
Burlington, Ontario
Welcome to this beautifully updated 2-bedroom condominium in Burlington's sought-after Uptown community, offering 785 sq. ft. of stylish, open-concept living. Perfectly located close to shopping, restaurants, parks, public transit, and major highways, this move-in-ready home combines comfort, convenience, and modern finishes in one exceptional package. Step inside to discover a bright and spacious layout filled with natural light. The beautifully renovated kitchen is the heart of the home, featuring updated countertops, modern finishes, and plenty of cabinetry, flowing seamlessly into the generous living and dining area-perfect for everyday living and entertaining. New flooring throughout adds a fresh, contemporary feel and creates a cohesive, polished space. The home features two comfortable bedrooms offering flexibility for a variety of lifestyles, whether you need a dedicated guest room, home office, or additional bedroom. Two well-appointed bathrooms and convenient in-suite laundry add to the home's thoughtful functionality. Step outside to your private balcony, the perfect place to enjoy your morning coffee or unwind at the end of the day. This well-maintained building offers excellent amenities including a fitness centre, party room, rooftop terrace, and BBQ area. One underground parking space and an owned locker provide added convenience. Located just minutes from Appleby GO Station, shopping, dining, parks, and everyday amenities, this beautifully updated condo is an excellent opportunity for first-time buyers, downsizers, or investors seeking low-maintenance living in a prime Burlington location. (id:55499)
RE/MAX Escarpment Realty Inc.

Main & 2nd - 10 Treepark Street
Brampton, Ontario
Welcome To This Spacious & Well-Maintained 3-Bedroom & 3-Bathroom, Main & 2nd Portion, Detached Property In A Convenient And Family-Friendly Neighbourhood. Ideally Located Within Walking Distance To Civic Hospital And Just Minutes From Trinity Common Mall, Restaurants, Grocery Stores, And A Variety Of Everyday Amenities. Enjoy Convenient Access To Major Highways And Public Transit. Includes 2 Car Parking Spaces. Tenant To Pay 70% Of All Utilities (Water, Hydro, Gas, And Hot Water Tank). Photos Shown Are From A Previous Listing And May Not Reflect The Property's Current Condition. (id:55499)
RE/MAX Realty Specialists Inc.
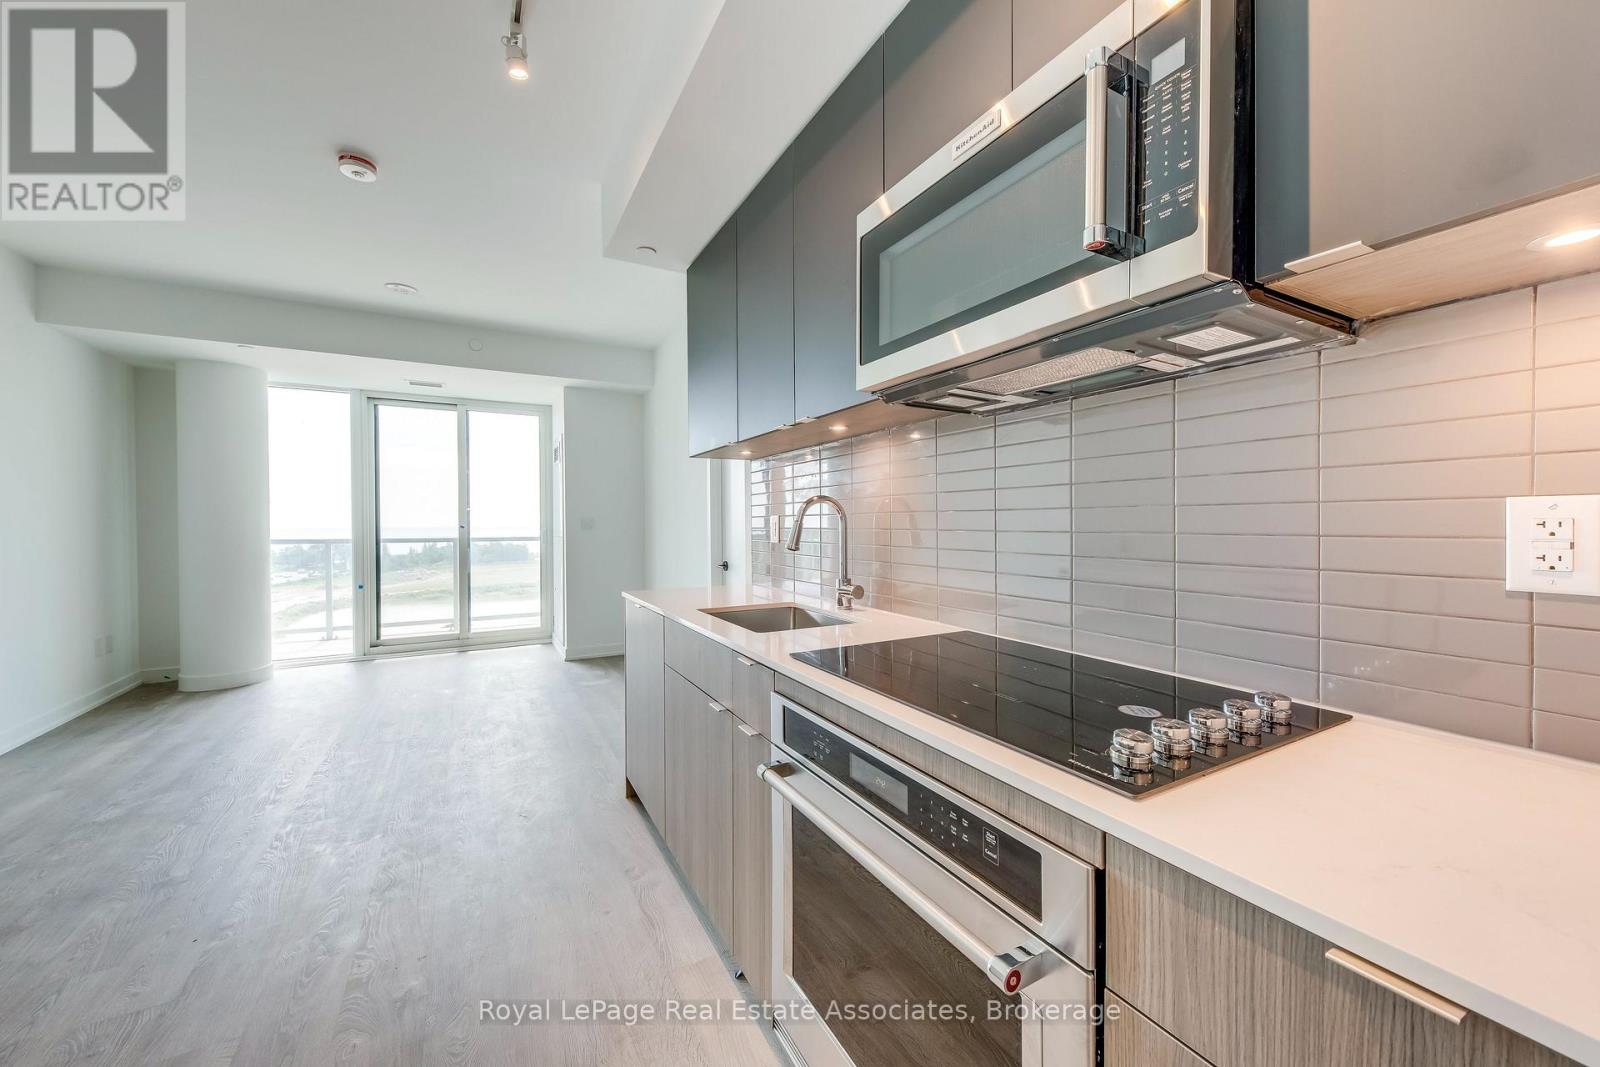
806 - 220 Missinnihe Way
Mississauga, Ontario
Fabulous 2 bedroom + den suite at Brightwater 2 in Port Credit! Mississauga's most sought after master planned waterfront community. Prime location along the waterfront trail and steps to all the vibrant shops, restaurants and amenities that living in Port Credit has to offer. Very spacious 850 sq ft suite + huge 131 sq ft balcony. Preferred south exposure with beautiful lake views. Features include 9ft ceilings, laminate flooring, generous room sizes, sleek kitchen with upscale Kitchenaid appliances and centre island. Primary bedroom with large walk-in closet and private ensuite. Building amenities include a 24 hour concierge, fully equipped gym and yoga studio, co-working space and party room. Commuting is a breeze east to downtown Toronto or west via the nearby Port Credit GO, highway QEW, or MiWay transit. Shops and services and grocery options are at your doorstep at the vibrant Brightwater community including Farm Boy, LCBO, Cobs Bread, Rexall, BMO and the brand new Mercatto Centrale restaurant. (id:55499)
Royal LePage Real Estate Associates
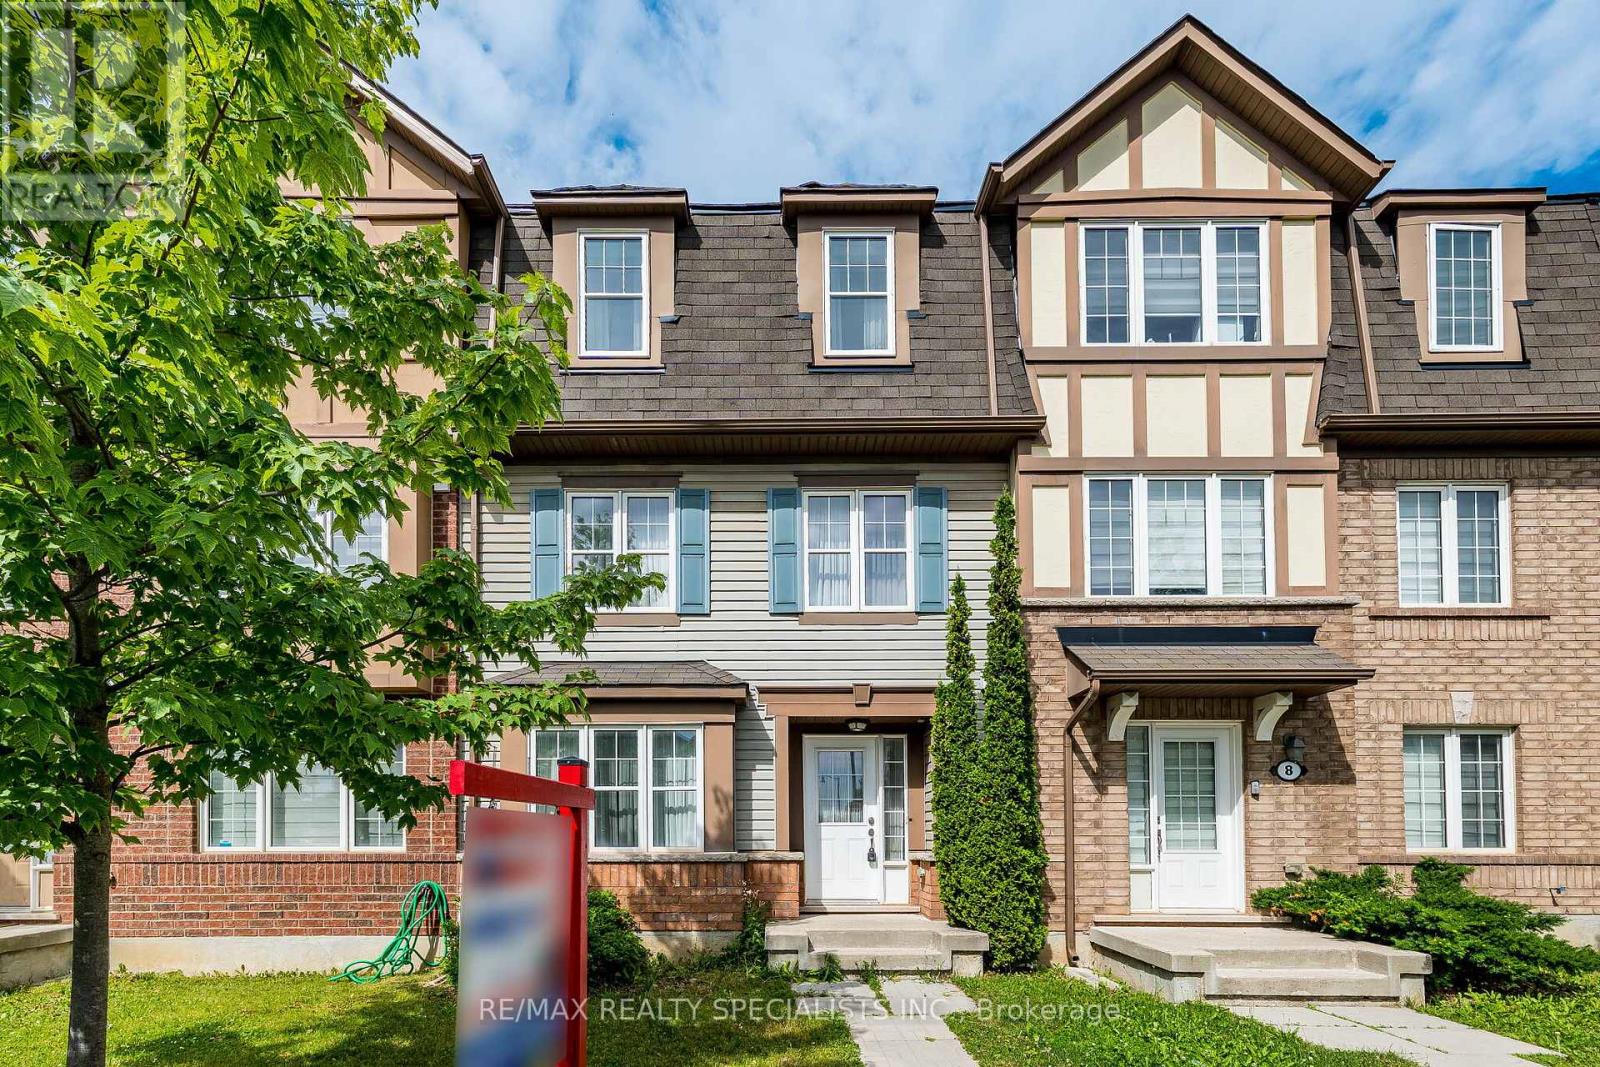
6 Agricola Road
Brampton, Ontario
Amazing Unbeleivable Price For Gorgeous Freehold Townhouse With 2 Car Garage Year 2013 Built In Very High Demand Area Of Mount Pleasant , Laminated Floor, Upgraded Kitchen With Backsplash, Centre Island, Pantry and Good Size Open Concept Breakfast /Dining Room. Huge Bright and Spacious Living Room With Lot Of Windows, Master W/4Pc Ensuite & W/I Closet. All Bedrooms Very Good Size, Ground Floor Room Can Be Use As Family Or 4th Bedroom, Huge Wooden Deck/Balcony, Main Floor Laundry Room, Double Car Garage, Garage To House Entry, Walking Distance To Mount Pleasant Go Station, School, Transit, Plaza, Park, Very Hot Location! (id:55499)
RE/MAX Realty Specialists Inc.
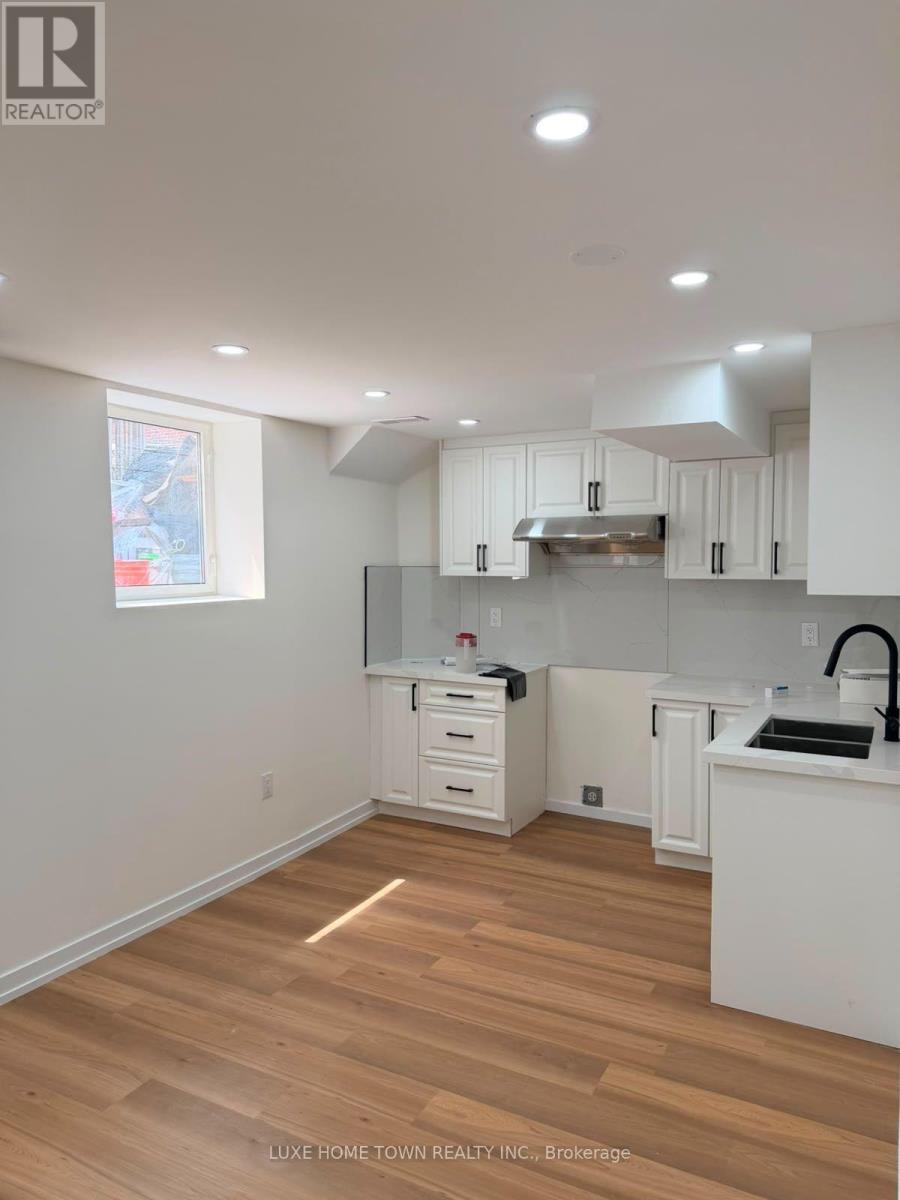
18 Golden Springs(Bsmt) Drive
Brampton, Ontario
Basement Apartment for Rent - 18 Golden Springs.Bright and spacious 2-bedroom, 1-bathroom basement apartment located in a quiet, family-friendly neighbourhood. This well-maintained unit features a modern kitchen, open-concept living and dining area, private entrance, and 1 parking space. Conveniently located close to schools, parks, shopping, public transit, and major amenities. Ideal for professionals, couples, or a small family. No smoking. (id:55499)
Luxe Home Town Realty Inc.
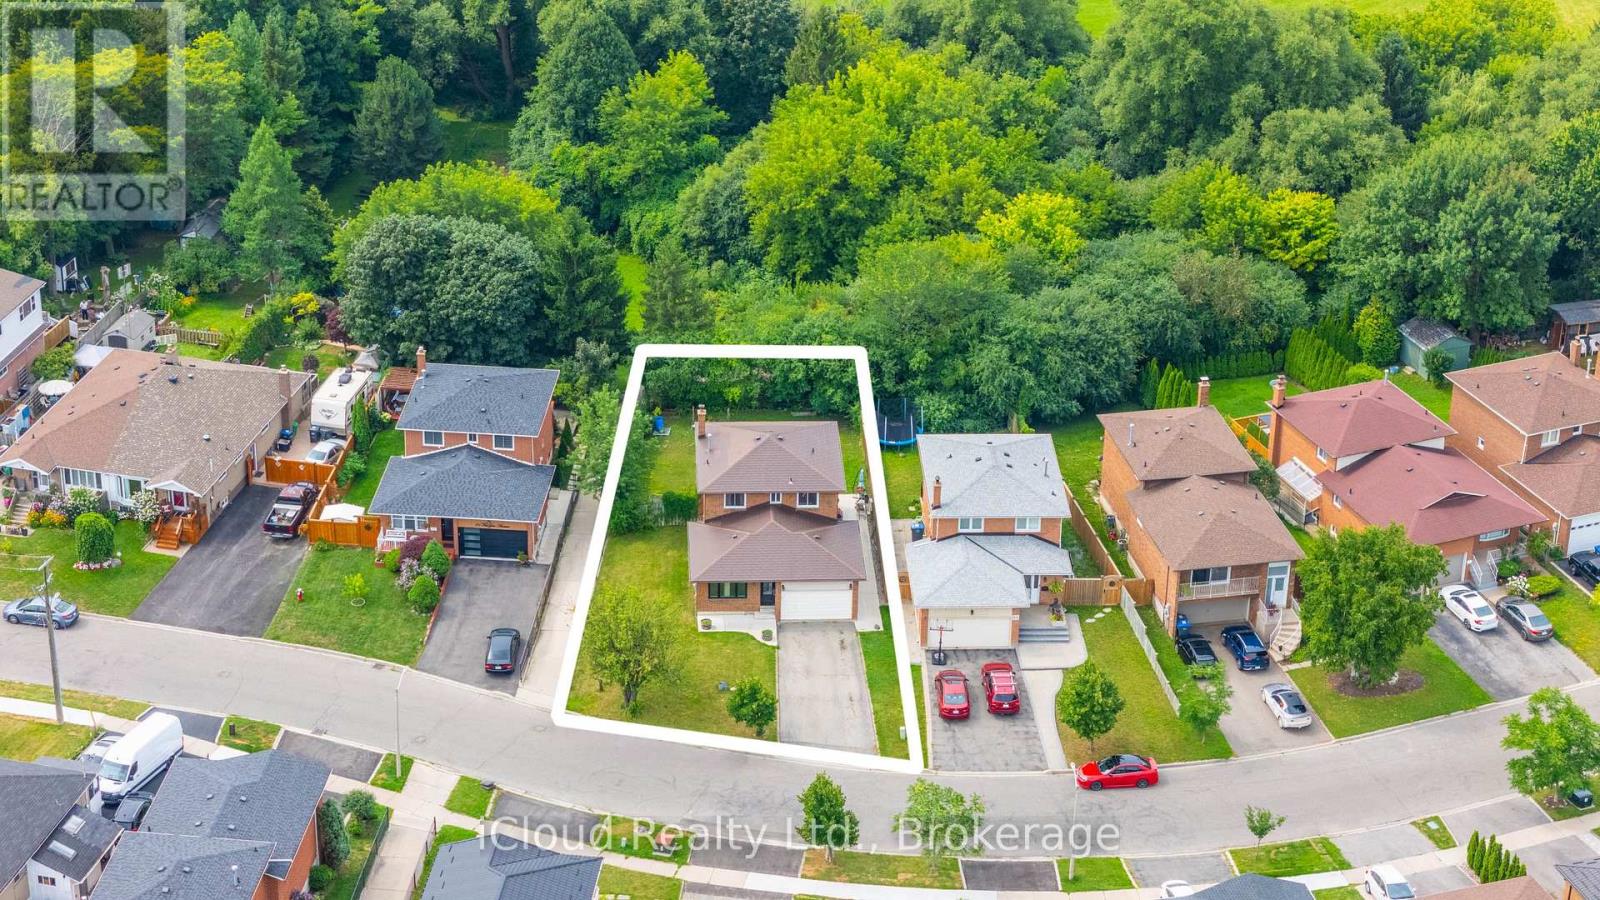
83 Fairglen Avenue
Brampton, Ontario
OPEN HOUSE SAT-SUN 2-4 Welcome to this beautiful and spacious 3+2 bedroom all-brick detached home, ideally located in a sought-after Brampton West neighbourhood. Perfect for a growing or extended family, this home offers generous living space, thoughtful updates, and a fantastic family-friendly setting.The main floor features a large living room with a beautiful bay window, a formal dining room, a family-sized kitchen, a convenient main-floor laundry room, and a spacious family room with a cozy fireplace and walkout to the backyard. The backyard backs directly onto a park, providing a wonderful outdoor setting where the kids can enjoy soccer, baseball, and other outdoor activities right behind the home.The upper level features 3 generously sized bedrooms, updated hardwood flooring, ceiling fans, and a 4-piece bathroom.The fully finished basement with a separate entrance offers excellent additional living space for a large or extended family. It features 2 additional bedrooms, a large recreation room, a kitchen, a second laundry room, and a 4-piece bathroom-providing plenty of flexibility for extended family, guests, or additional living arrangements.For added convenience and peace of mind, the home is also located close to hospitals, medical clinics, pharmacies, and other essential services, making it a practical choice for families who value having healthcare facilities and everyday amenities nearby. A fantastic opportunity for families looking for space, comfort, convenience, and a great outdoor lifestyle. With a park directly behind the backyard and healthcare facilities and essential amenities nearby, this home offers the perfect combination of functionality and family-friendly living in Brampton. (id:55499)
Icloud Realty Ltd.
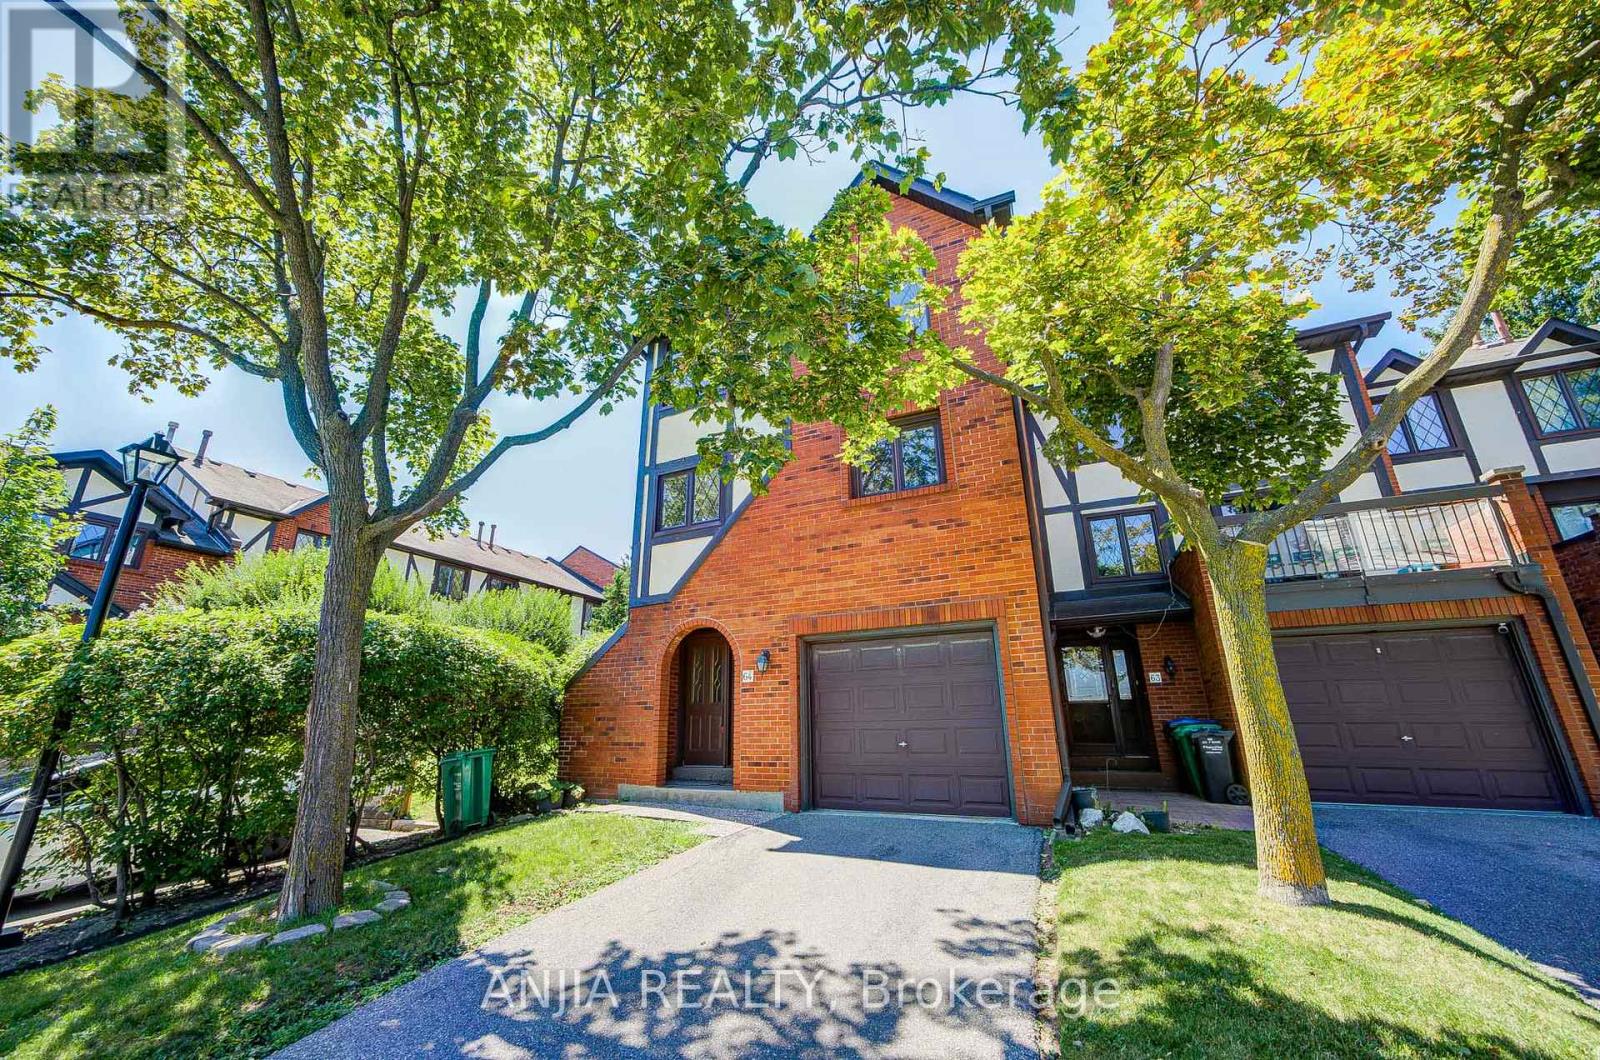
64 - 3360 Council Ring Road
Mississauga, Ontario
Rare end-unit townhouse in highly sought-after Erin Mills! Offering semi-detached-like privacy, superior sound insulation, and maximum comfort for families. This bright, open-concept home features stunning 12-ft ceilings in the living room, dual fireplaces (gas & electric), and a sliding door walk-out to a massive private patio. The gorgeous modern kitchen boasts ample cabinetry & a breakfast bar. Features rich hardwood floors. Exceptional multi-generational functionality with partial finished basement featuring a full bathroom-an ideal private retreat for extended family or guests. Thoughtfully updated with fresh paint, thick attic insulation, and a new high-efficiency furnace. Superb location minutes from major highways, premier shopping, top-rated schools, and scenic Sawmill Valley trails, with bonus visitor parking right beside the unit! Turn-key ready! (id:55499)
Anjia Realty
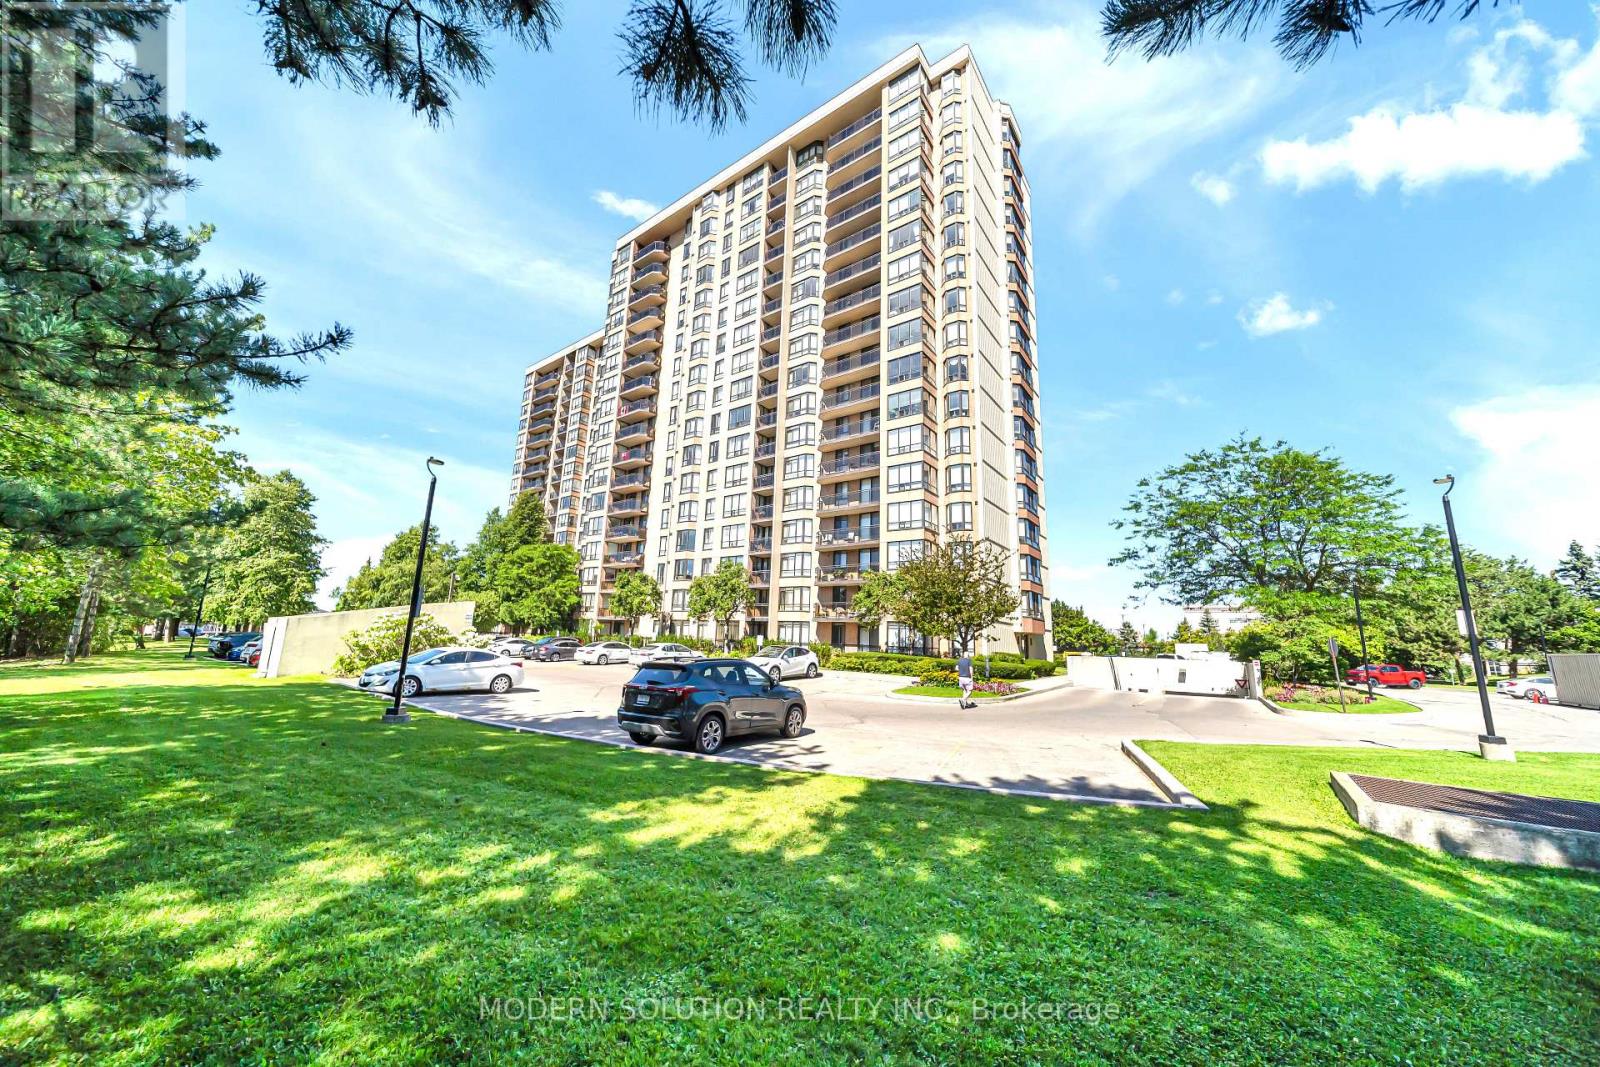
501 - 20 Cherrytree Drive
Brampton, Ontario
Welcome to 501 - 20 Cherrytree Drive, where style, comfort, and convenience come together in the heart of Brampton. This bright and spacious 2-bedroom, 2-bathroom condo features a thoughtfully designed layout with two side-by-side parking spaces-a rare and valuable bonus.The open-concept living and dining area is perfect for both everyday living and entertaining, while large windows fill the home with natural light, creating a warm and inviting atmosphere. The well-designed split-bedroom layout offers privacy and comfort, making this home an excellent choice for first-time buyers, professionals, small families, or downsizers.Situated in a well-maintained building with great amenities, you'll enjoy an unbeatable location close to shopping, restaurants, schools, parks, public transit, and major highways, providing the perfect balance of convenience and everyday comfort. (id:55499)
Modern Solution Realty Inc.
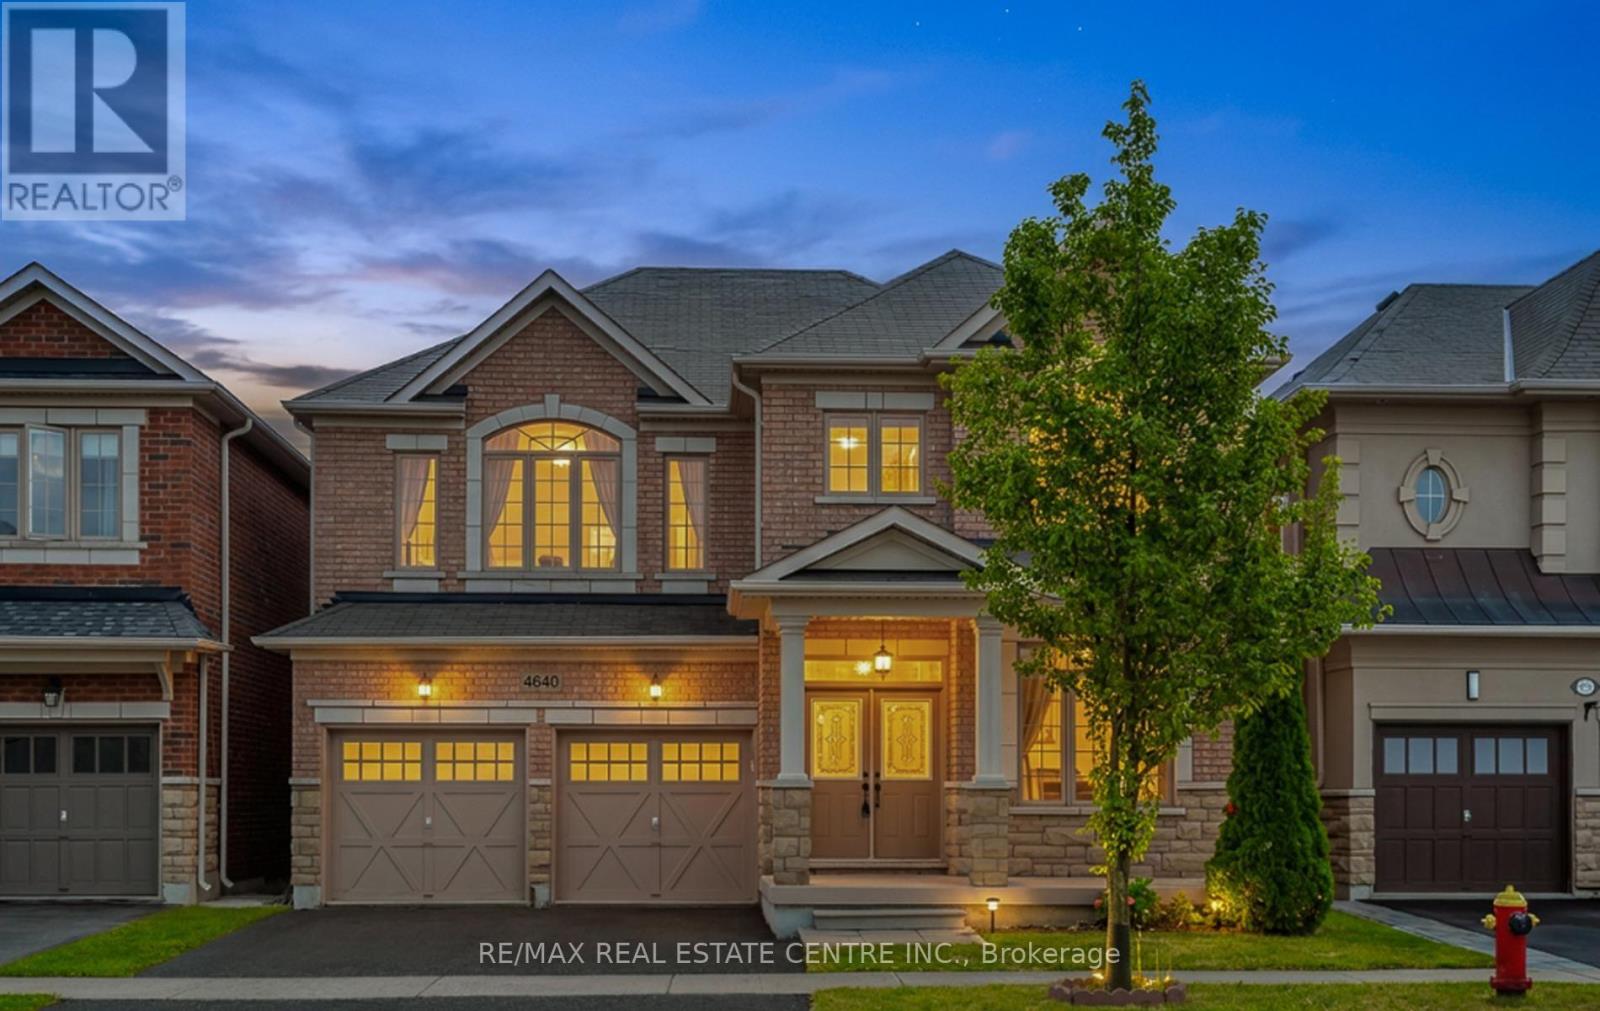
4640 Erwin Road
Burlington, Ontario
Welcome to this exceptional executive family home offering 2,848 sq. ft. above grade +additional about 1,300 sq. ft. of professionally finished bsmt, over 4,200 sq. ft. of beautifully designed living space. Pride of ownership is evident throughout with quality upgrades, Freshly painted, elegant finishes, and a thoughtfully designed layout. The sun-filled main floor features 9-foot ceilings, oversized windows, upgraded hardwood flooring, custom finishes, port lights, and a cozy gas fireplace. Formal living & dining rooms, bright breakfast area, coffered ceiling and W/O to the backyard, create perfect setting for family living and entertaining. The chef-inspired kitchen boasts granite countertops, a center island, S/S appliances, abundant cabinetry. Upstairs, a luxurious primary suite with a spa-like 5-piece ensuite, 3 additional spacious bedrooms, 3 full bathrooms, and the convenience of main-floor laundry. Professionally finished basement with Large Windows, W/interior access from garage, offers exceptional versatility with 2 bedrooms, a full 4-piece bathroom, a kitchen, and a spacious recreation area-ideal for extended family, guests, or multi-generational living. Ideally located in a highly desirable family neighborhood close to top-rated schools, parks, shopping, public transit, and major highways. A rare opportunity to own a beautifully upgraded home offering exceptional space, comfort, and lifestyle. (id:55499)
RE/MAX Real Estate Centre Inc.
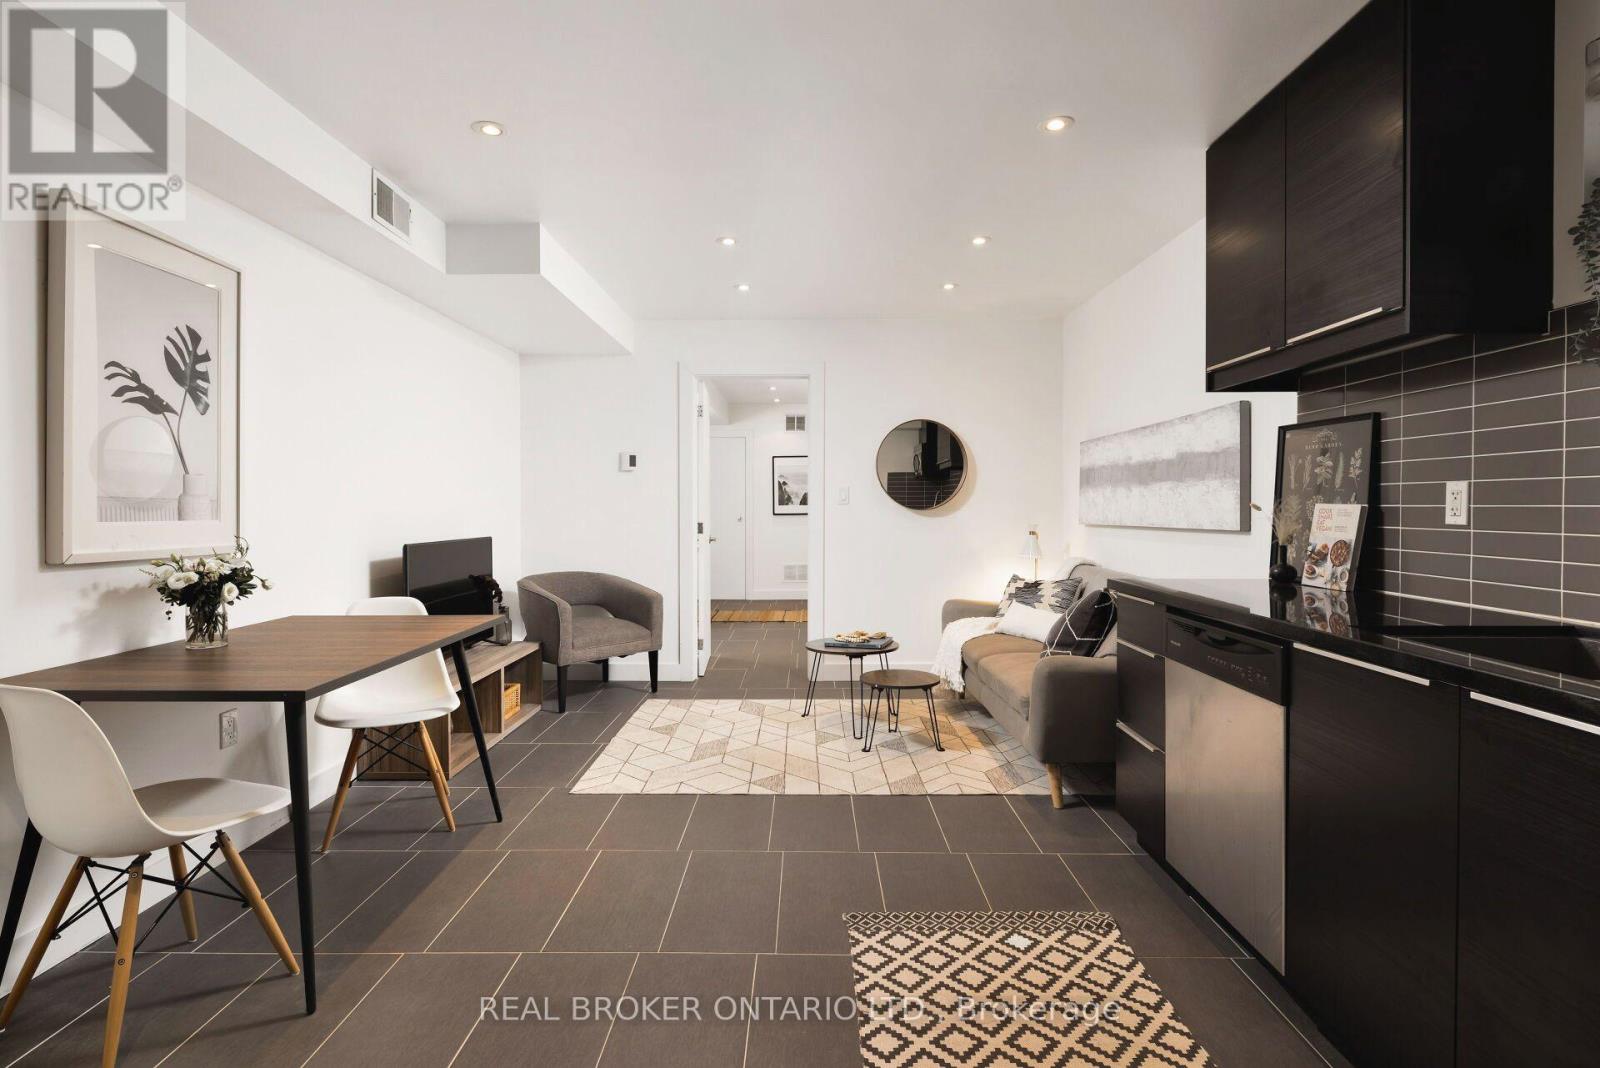
Lower - 135 Prescott Avenue
Toronto, Ontario
Polished on Prescott! Seeking the perfect pad that makes your life easy and breezy? This is it: an all inclusive, renovated 1 bedroom apartment with 8' high ceilings. Feel at home in a modern space with a modern vibe, featuring stainless steel appliances, pot lights, heated floors, ensuite laundry (plus a bonus laundry sink), and a fantastic upgraded bathroom. Worry not when it comes to storage; closets in the front hall and bedroom, plenty of cabinet space in the kitchen, and built-in shelving in the bathroom. All utilities included! Unlimited internet can also be added for $50/month. Municipal street parking permit availability per City of Toronto. Sleep peacefully in a residential community, and enjoy everything St Clair West and the Stockyards has to offer--stores, shops, restaurants, parks, access to transit--all right at your fingertips. This one's ready for you... are you ready? (id:55499)
Real Broker Ontario Ltd.
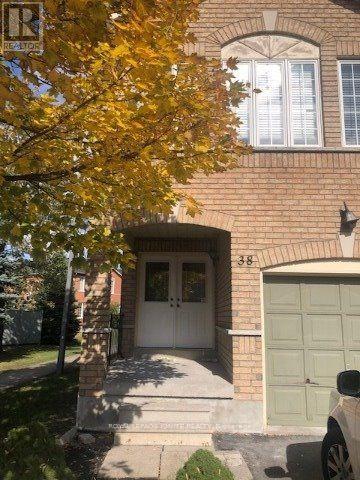
38 - 7115 Rexwood Road
Mississauga, Ontario
Beautiful corner unit, like semi -detached house, main floor powder room, huge modern kitchen with beautiful cabinets & dining room & ceramic floor, walk-in closet & separate bathroom in primary bedroom. Finished basement, 3 pieces ensuite. close to highway & amenities. 5 Mins drive to YYZ airport. (id:55499)
Royal LePage Ignite Realty
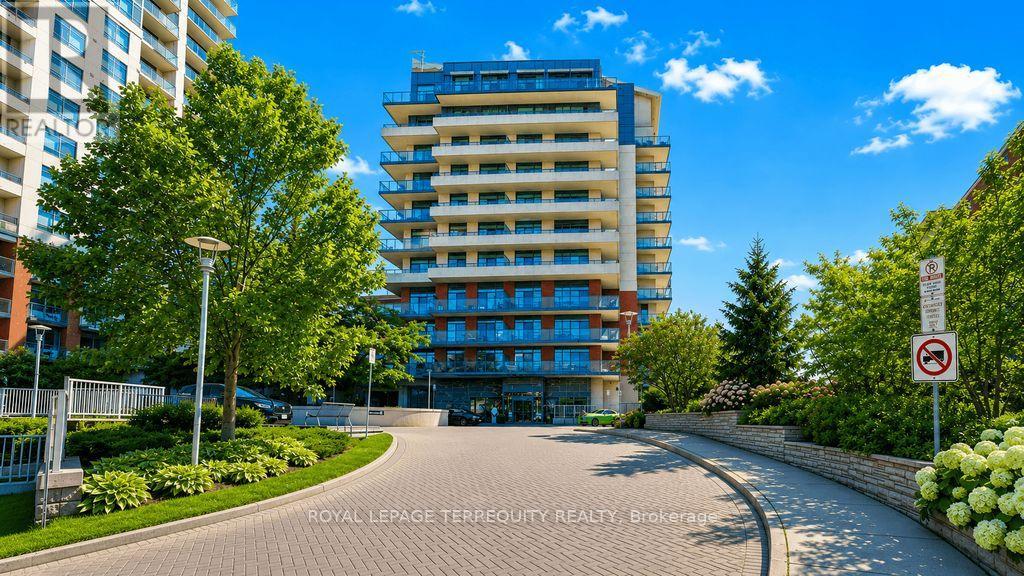
202 - 35 Fontenay Court
Toronto, Ontario
ETOBICOKE GEM!! 12 feet ceilings, Main Floor Access; second story (open balcony) to Scarlett Road. A lush -- unobstructed east view over the Humber River Park and conservation area with its paths to James Gardens.ONE Bedroom and DEN unit at Perspective Condominiums. Equipped with 2-piece powder room and 4 -piece Ensuite and IN-SUITE laundry room. Plank flooring (water resistant, little maintenance, throughout the living room/dining room, Kitchen, Bedroom and Den. Biking trails; TTC transit at your door-step to Bloor and Eglinton subway lines. Eglinton LRT is well underway.....St George's Golf and Country Club, close to the 401 and 427 highways. Amenities to savor -- indoor pool, sauna, fitness center, virtual golf simulator, guest suites, rooftop terrace with BBQs and cabana, pet spa, party room-- and 24hr concierge services. Community Culture; Social Committee - to include a Bingo Evening etc. Amenities include an indoor pool, sauna, fitness center, virtual golf simulator, guest suites, rooftop terrace with BBQs and cabana, pet spa, party room and 24 hr concierge services. . Retail at the front of the Building:**Espresso Bar, Pharmacy, Hair Salon, Dental Office and Optician/Retail Outlet - TTC at your doorstep!** (id:55499)
Royal LePage Terrequity Realty
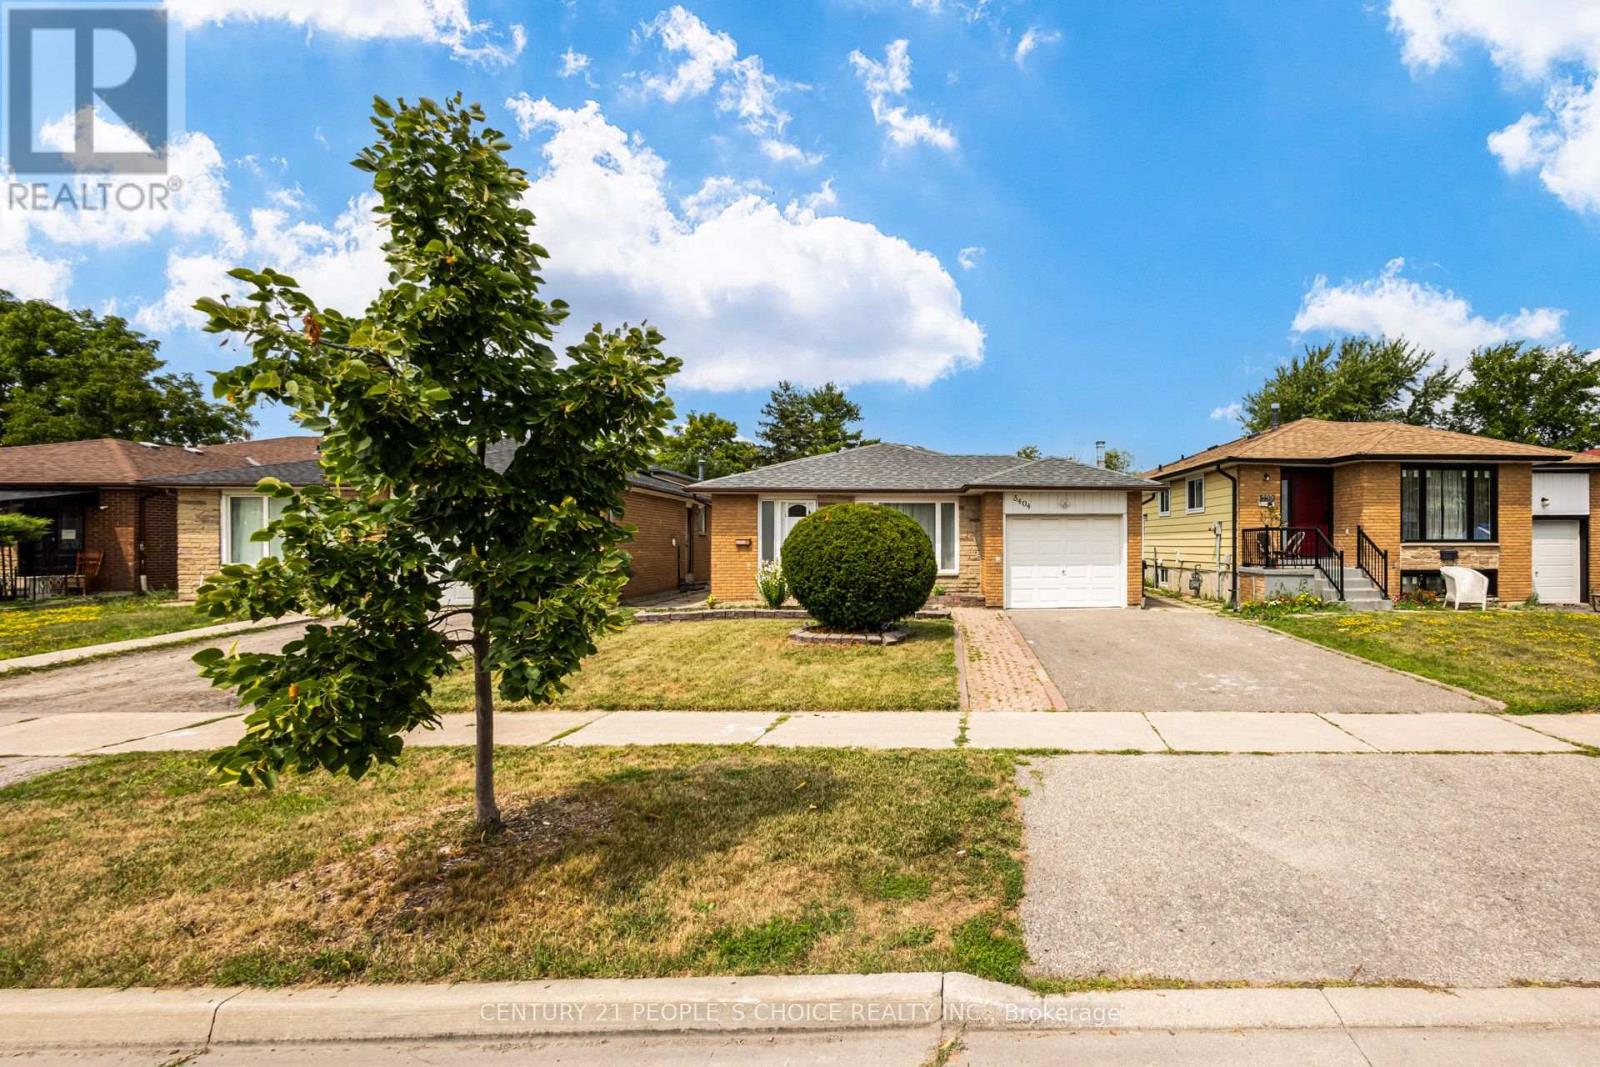
3404 Monica Drive
Mississauga, Ontario
Upgraded Entire Main Floor For Lease - 3 Beds + 2 Baths - 2 Parking With Garage & Back Yard Space - Hardwood Floors on Main Level - En-Suite Stacked Laundry - Living Room Combined with Dining Room - Kitchen with Breakfast Area - Front Entry & Side Entry from Back Yard - Available Immediately - Close to Hwy 427 - Excellent Location - Close to Humber College - Toronto Pearson Airport - 70% Utilities (id:55499)
Century 21 People's Choice Realty Inc.
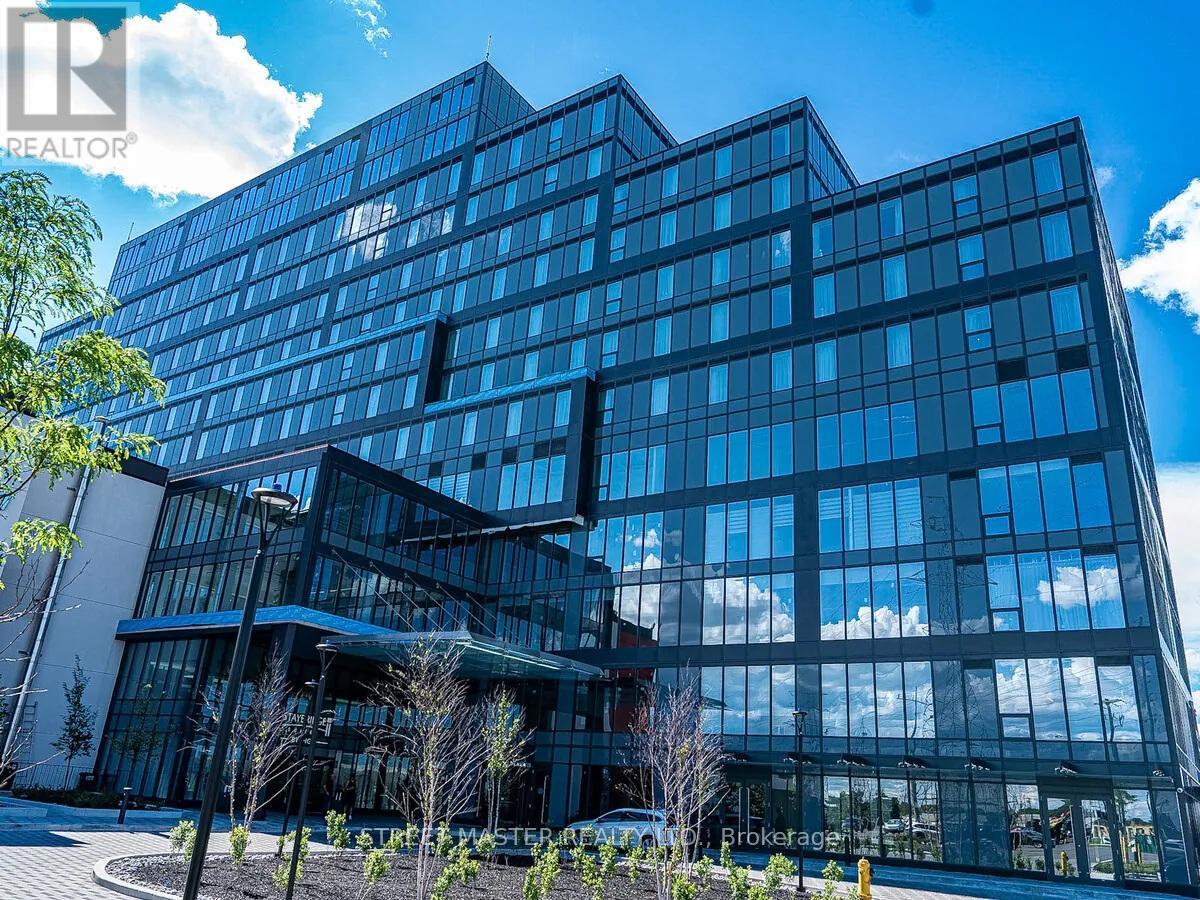
315 - 998 Martin Grover Road
Toronto, Ontario
Premium coworking space is now available at Regal Plaza Corporate Centre, located at 998 Martin Grove Road in Toronto.A monthly parking pass is included in the monthly rent. This fully furnished, plug-and-play executive office environment offers flexible, short-term lease options designed for entrepreneurs, consultants, startups, and corporate satellite teams.Suites accommodate one to 20 offices, with 4,000 square feet available. Fully furnished offices available for turnkey occupancy. Situated within the prestigious Holiday Inn Toronto International Airport / Staybridge Suites Toronto Airport East complex, the 11-storey mixed-use building features ground-floor retail, restaurants, a multi-use atrium, 64,000 square feet of dedicated office space (Levels 2 to 4), two levels of underground parking, and 200 hotel suites, delivering unmatched convenience and professional presence. Strategically located at Dixon Road and Martin Grove Road, Regal Plaza Corporate Centre offers immediate access to Highways 401, 427, and 27, and is minutes from Toronto Pearson International Airport with airport shuttle service. Steps from Toronto Congress Centre, the location benefits from strong convention traffic, corporate demand, and a dense employment base within the Airport Corporate Centre. The surrounding area features hotels, restaurants, service retailers, logistics, and office users. As part of one of Toronto's most established commercial corridors, the Airport Corporate Centre market continues to attract aviation, logistics, technology, and professional service firms seeking connectivity and visibility. Coworking space at the Regal Plaza Corporate Centre presents a rare opportunity to secure a prestigious, flexible workspace in a high-traffic, infrastructure-rich node without long-term lease commitments. (id:55499)
Street Master Realty Ltd.
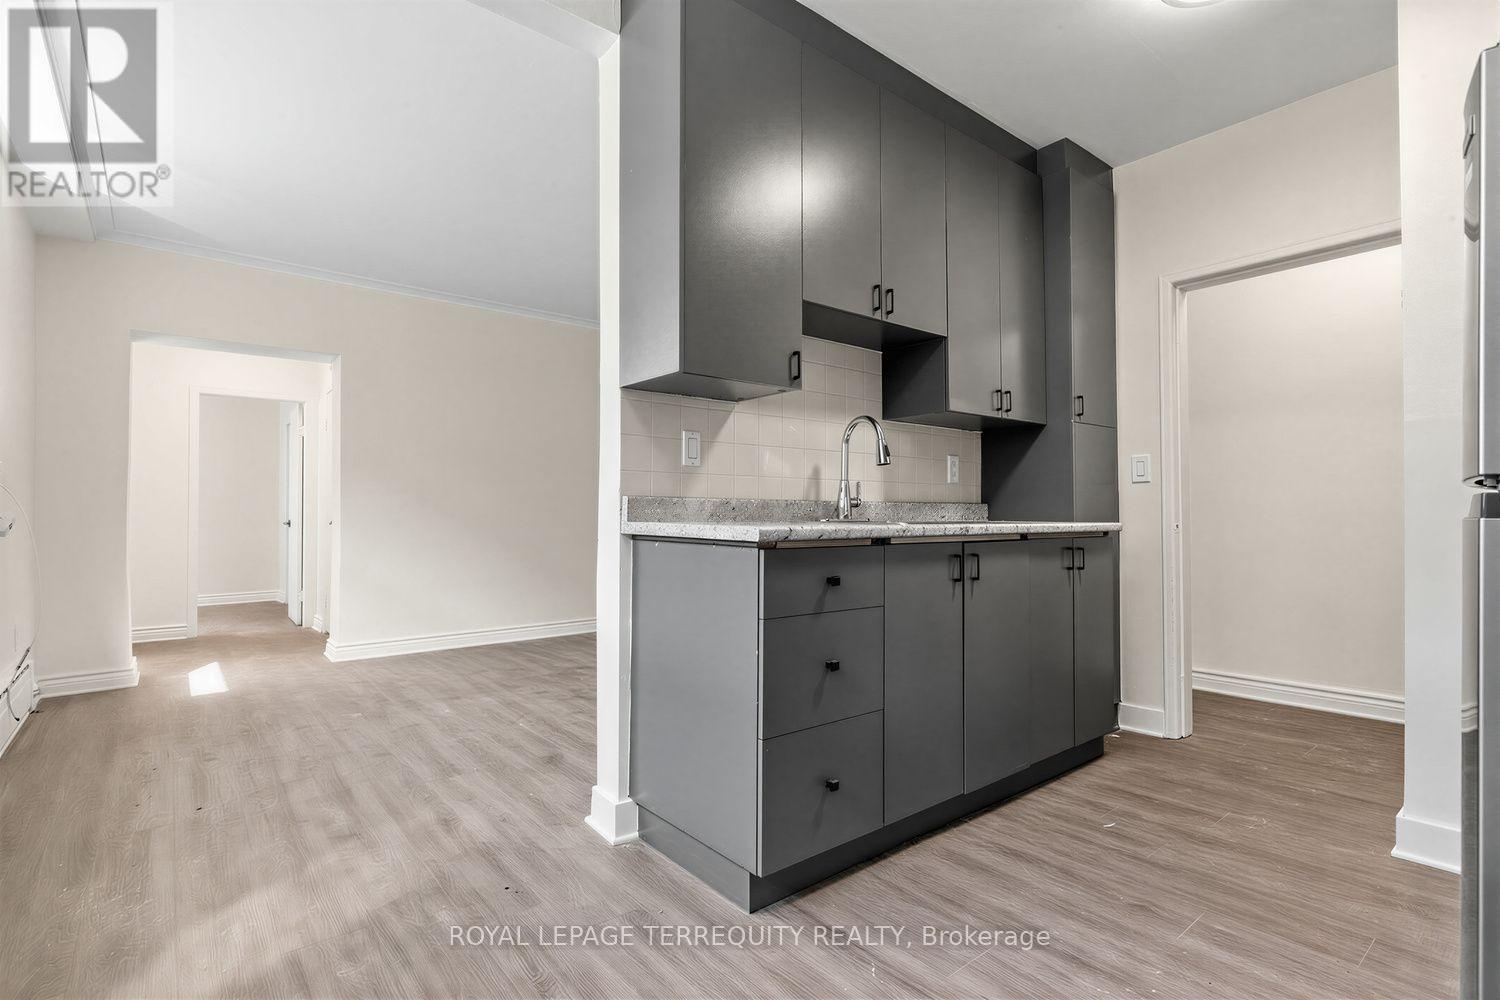
1 - 2550 Keele Street
Toronto, Ontario
Bright and spacious 643 SF 1 bedroom unit featuring recent renovations throughout, including new flooring, a fully updated bathroom and fresh paint. Rent includes heat, water and 1 outside parking spot, offering excellent value and convenience. Move in ready and perfect for comfortable living. (id:55499)
Royal LePage Terrequity Realty
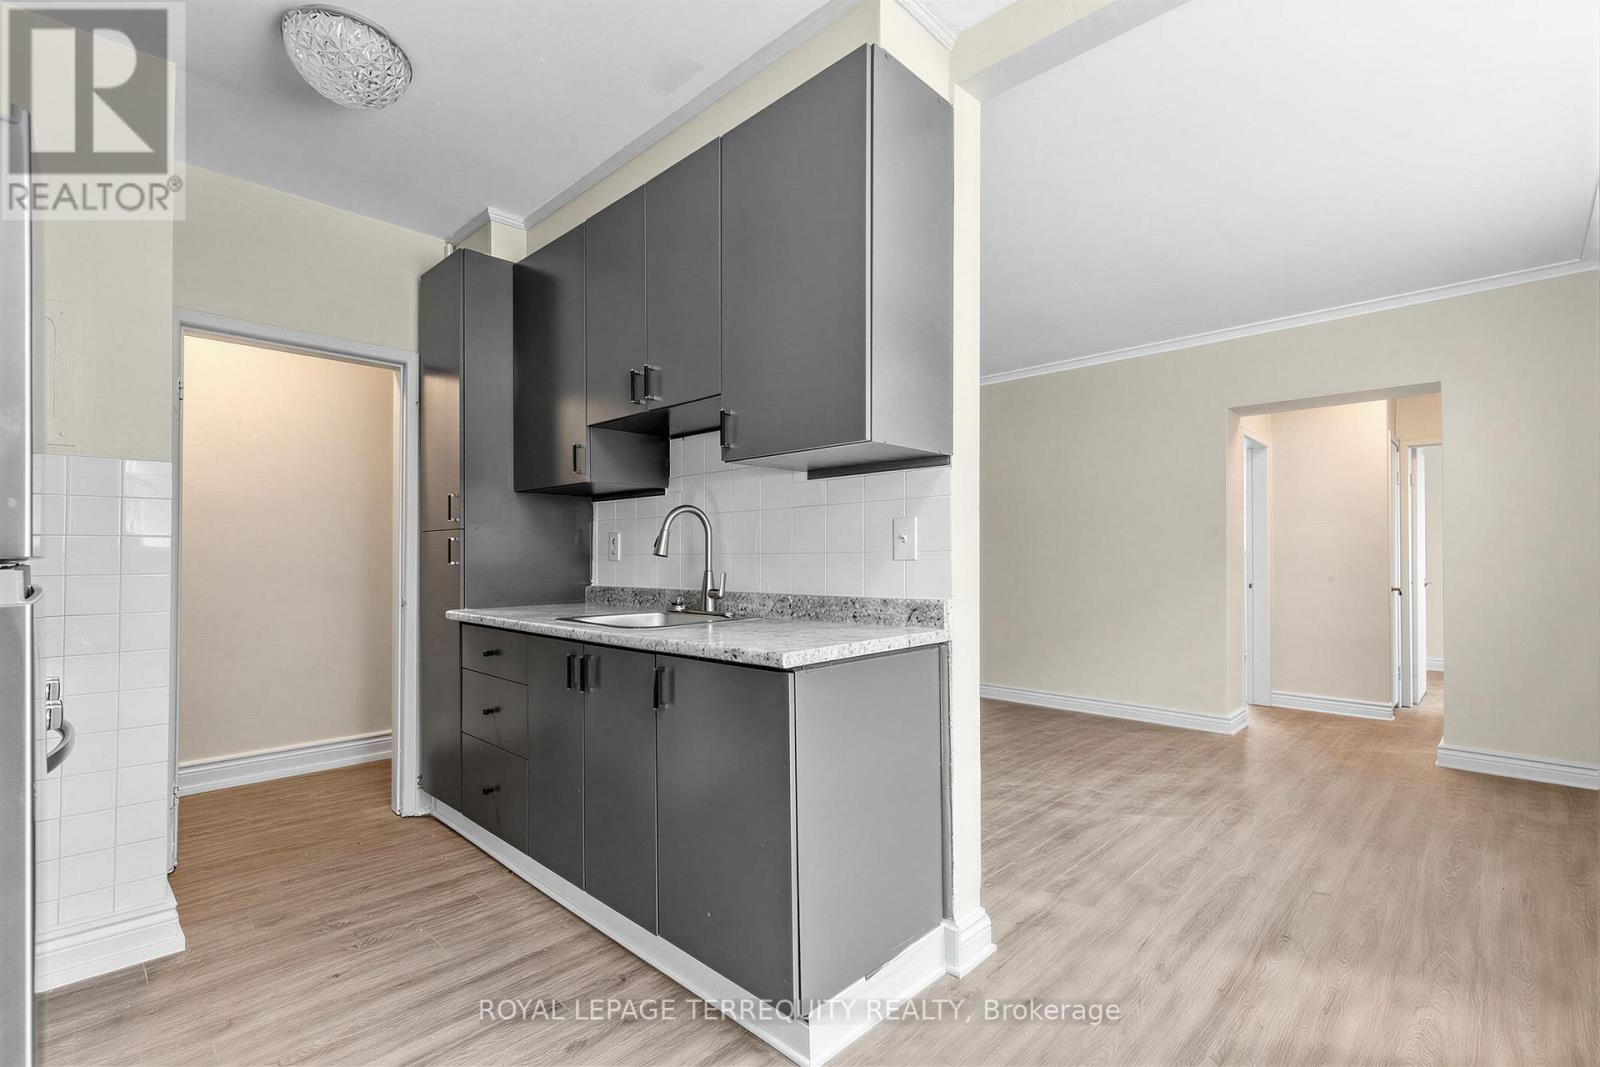
3 - 2550 Keele Street
Toronto, Ontario
Bright and spacious 783 SF 2 bedroom unit featuring recent renovations throughout, including new flooring, a fully updated bathroom and fresh paint. Rent includes heat, water and 1 outside parking spot, offering excellent value and convenience. Move in ready and perfect for comfortable living. (id:55499)
Royal LePage Terrequity Realty
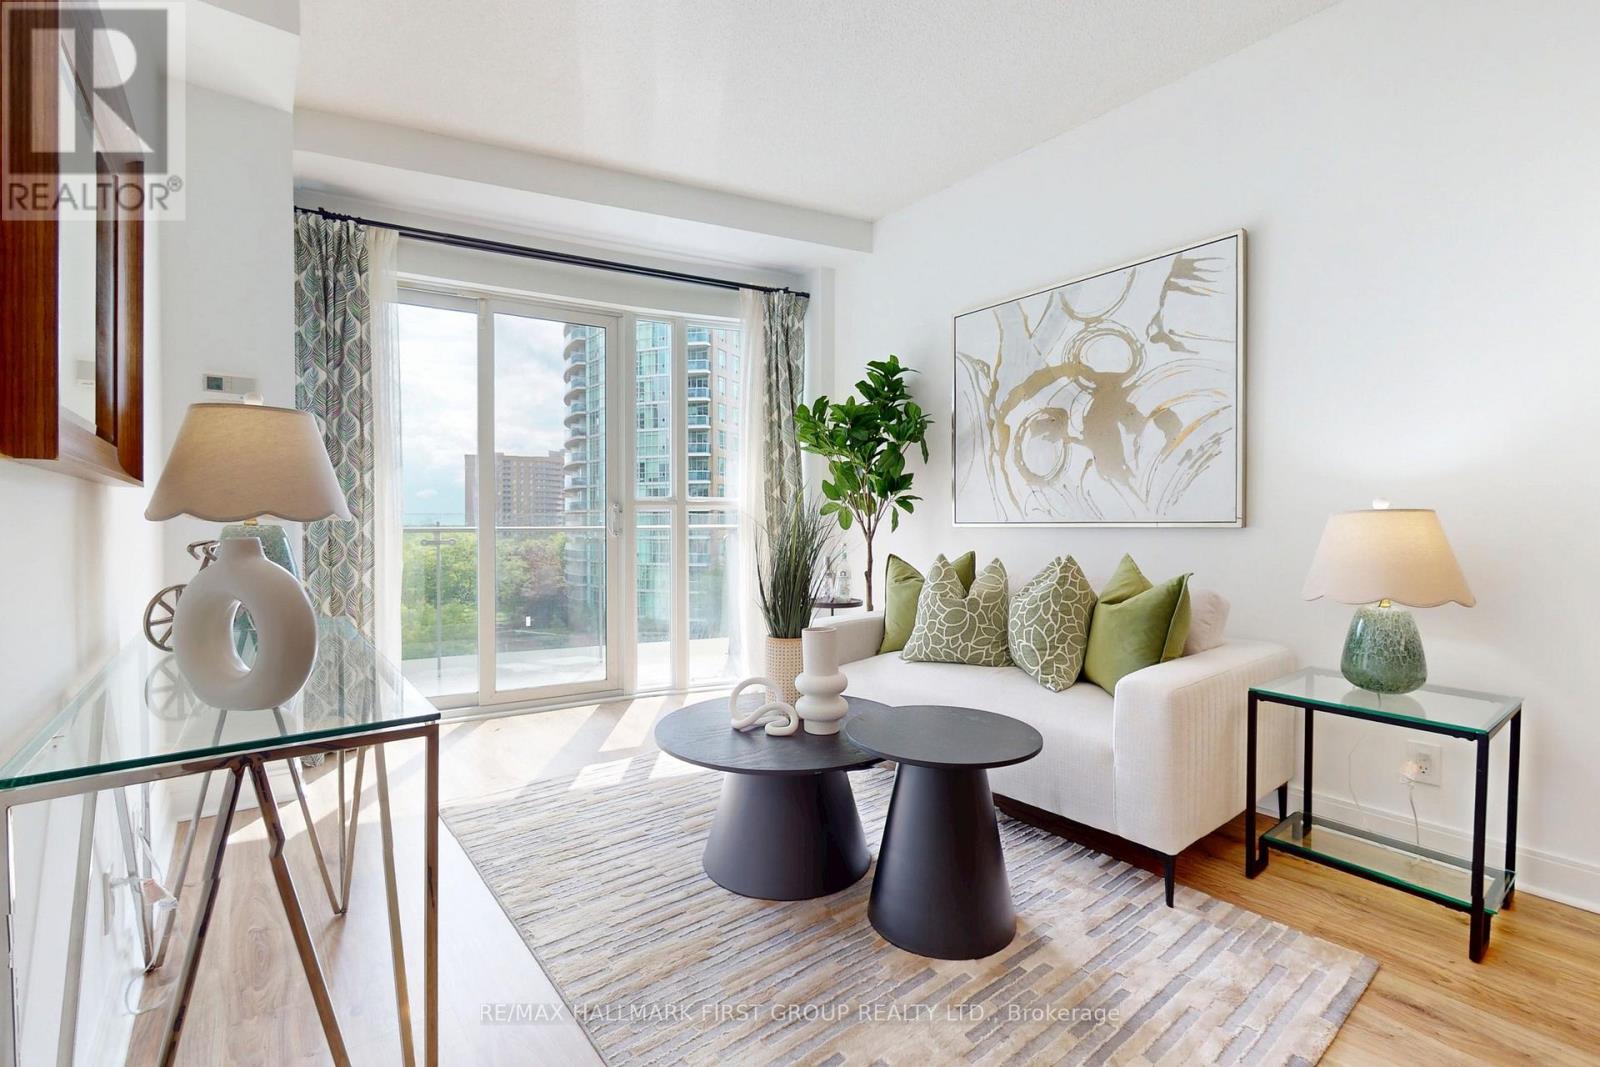
603 - 50 Absolute Avenue
Mississauga, Ontario
Welcome to Suite 603 at 50 Absolute Ave! This freshly painted, spacious 1-bedroom, 1-bathroom unit offers 680 sq. ft. of thoughtfully designed living space, complete with 1 parking space and 1 locker. Enjoy views of the CN Tower from the comfort of your home, filling the space with natural light and an impressive city backdrop. Residents can enjoy an exceptional array of amenities, including a fitness centre, indoor and outdoor pools, party rooms, basketball and squash courts, and a 24-hour concierge service. Ideally located just steps from Square One Shopping Centre, Celebration Square, restaurants, shops, and transit, with easy access to major highways. Benefit from the future Hurontario LRT line, bringing even greater connectivity and convenience to the area. A perfect opportunity for first-time buyers, professionals, or investors looking to own in one of Mississauga's most iconic communities. (id:55499)
RE/MAX Hallmark First Group Realty Ltd.