
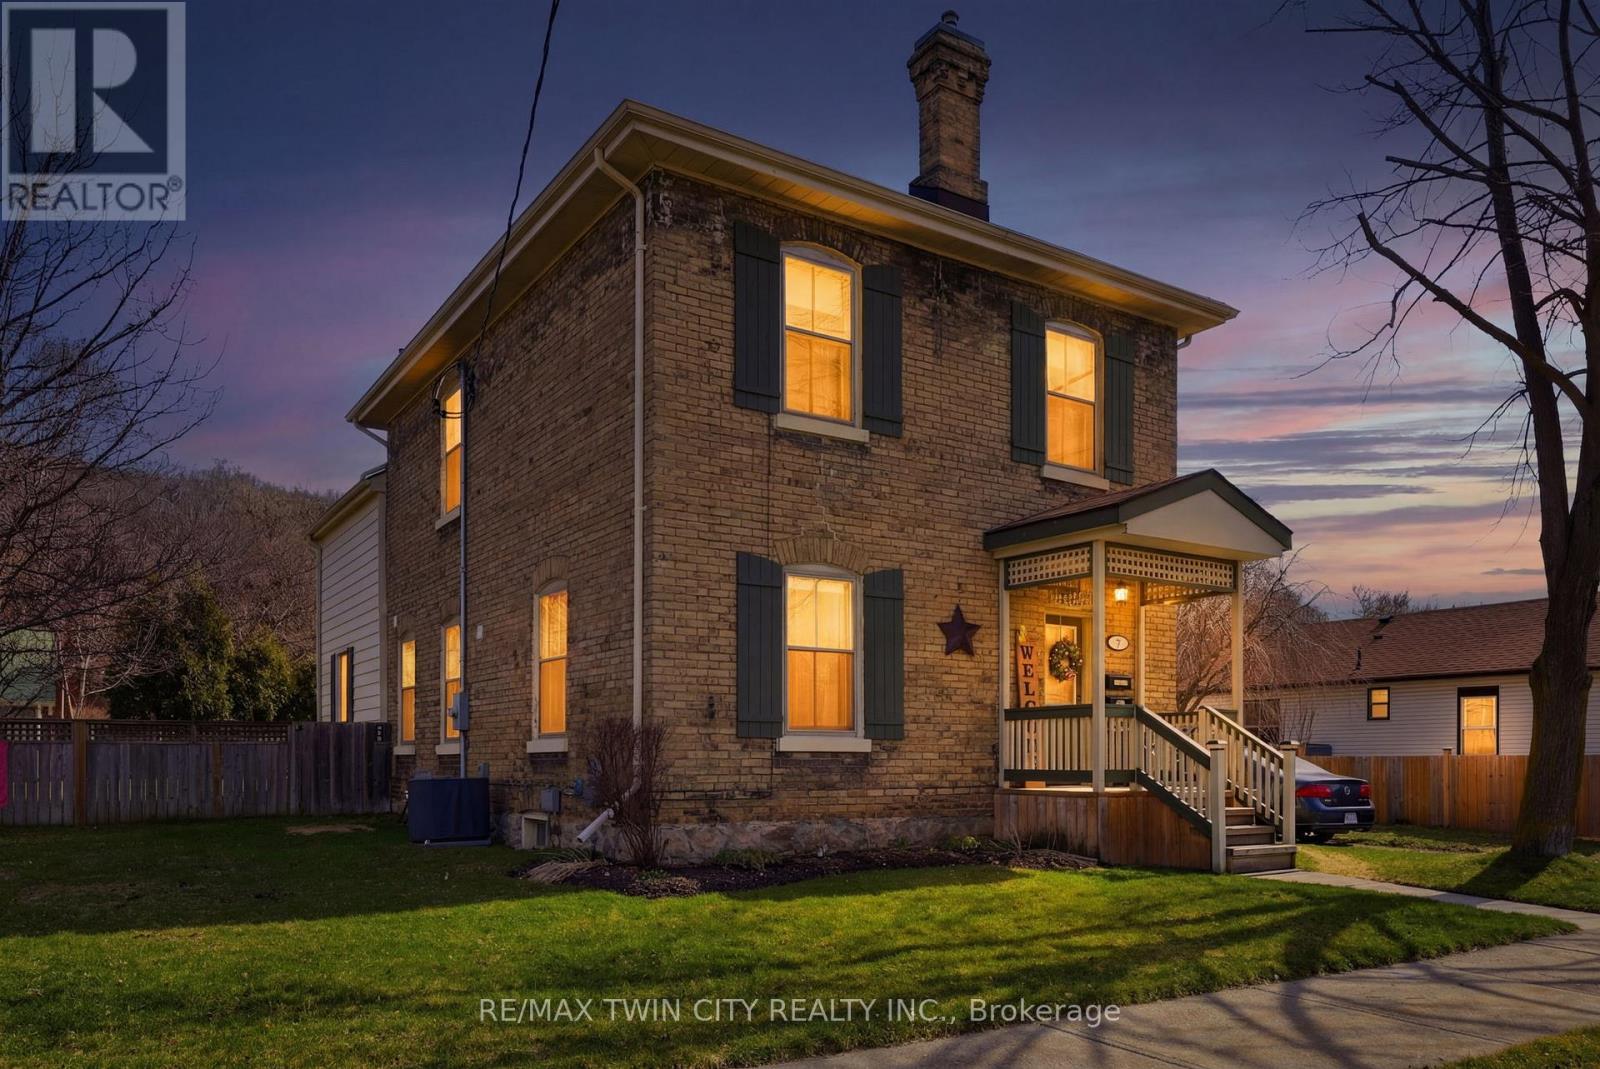
9 Willow Street
Brant, Ontario
Whether you're looking for an addition to your investment portfolio, a home with mortgage-helping income, or the opportunity to create a spacious single-family residence, 9 Willow Street in Paris offers flexibility that's hard to find. Offered for sale for the first time in over 50 years, this charming century home is currently configured as a triplex and has been meticulously maintained throughout. The current layout includes a spacious rear two-storey unit with 3 bedrooms and 1.5 bathrooms, plus a 1-bedroom / 1-bathroom main floor front unit, and a 1-bedroom / 1-bathroom upper front unit. For buyers who don't require three separate units, the existing floor plan lends itself well to an easy conversion into a duplex or even back to a single-family home. Beyond the home itself, the property continues to impress. Set on a nearly quarter-acre lot, you'll enjoy parking for up to 11 vehicles with driveway access from both Willow Street and Walnut Street, along with a detached single-car garage featuring its own driveway. The expansive backyard provides plenty of room to relax or entertain, complete with a large deck and an oversized garden shed. Thoughtful updates throughout the years complement the home's original character, including cosmetic improvements, updated windows, HVAC equipment, a 200-amp electrical service, plumbing, roof, and more, making this a property that's as practical as it is charming. Located just minutes from downtown Paris, the Grand River, parks, restaurants, shopping, and everyday amenities, this is a rare opportunity to own a property that can adapt to your needs both today and for years to come. Book your private showing today! (id:55499)
RE/MAX Twin City Realty Inc.
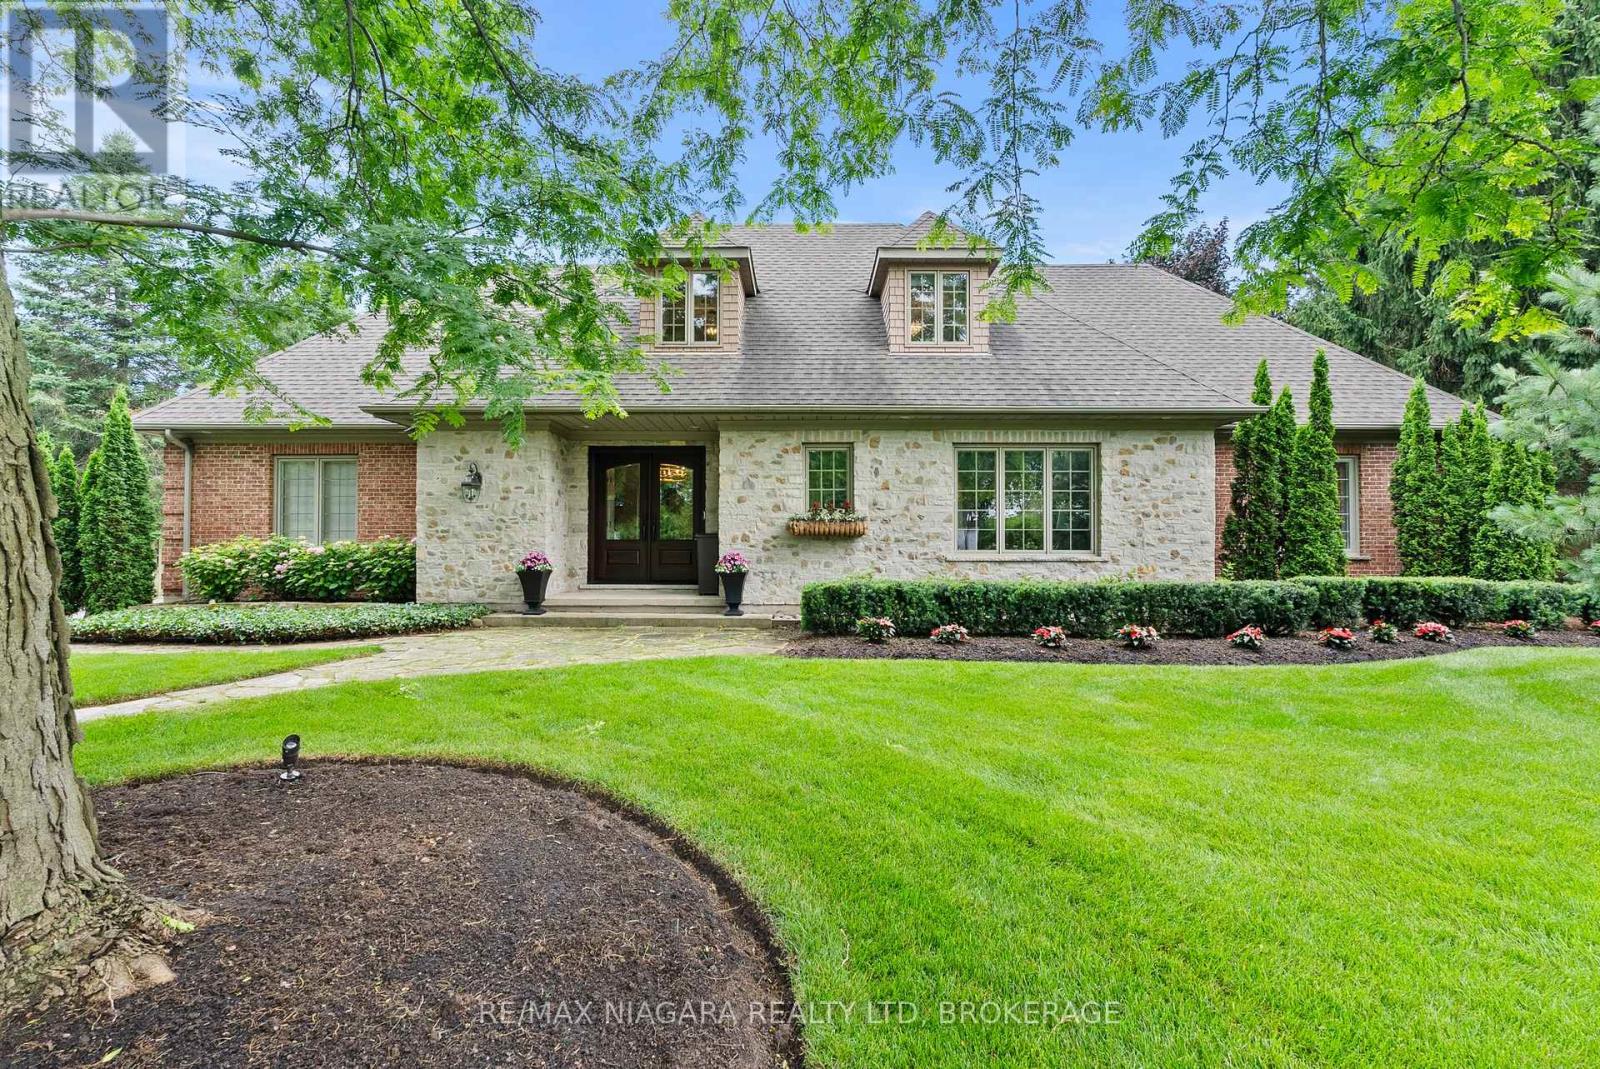
14690 Niagara Parkway
Niagara-On-The-Lake, Ontario
Experience luxury living in one of Canada's most prestigious locations. This exceptional fully furnished executive bungalow loft is set on a picturesque estate lot with breathtaking vineyard views and sits just across the road from the Niagara River on one of the most desirable streets in the country.Thoughtfully designed and impeccably appointed, this stunning home showcases world-class finishes, premium furnishings, and every comfort expected in a luxury residence. Whether you're relocating, renovating, building a new home, or simply looking to experience the Niagara-on-the-Lake lifestyle, this property offers an unparalleled opportunity.The spacious layout features a luxurious main floor primary suite, additional bedrooms on the upper level and in the finished lower level, creating the perfect balance of elegance, comfort, and flexibility for families, professionals, or extended stays.Available fully furnished for a minimum rental term of 30 days, with longer-term stays welcomed. The homeowner is willing to negotiate the rental rate depending on the length of the lease.Enjoy the very best of Niagara-on-the-Lake with world-renowned wineries, fine dining, championship golf, theatres, walking and cycling trails, and the charm of Old Town just minutes away. Luxury executive rentals of this calibre are exceptionally rare. (id:55499)
RE/MAX Niagara Realty Ltd
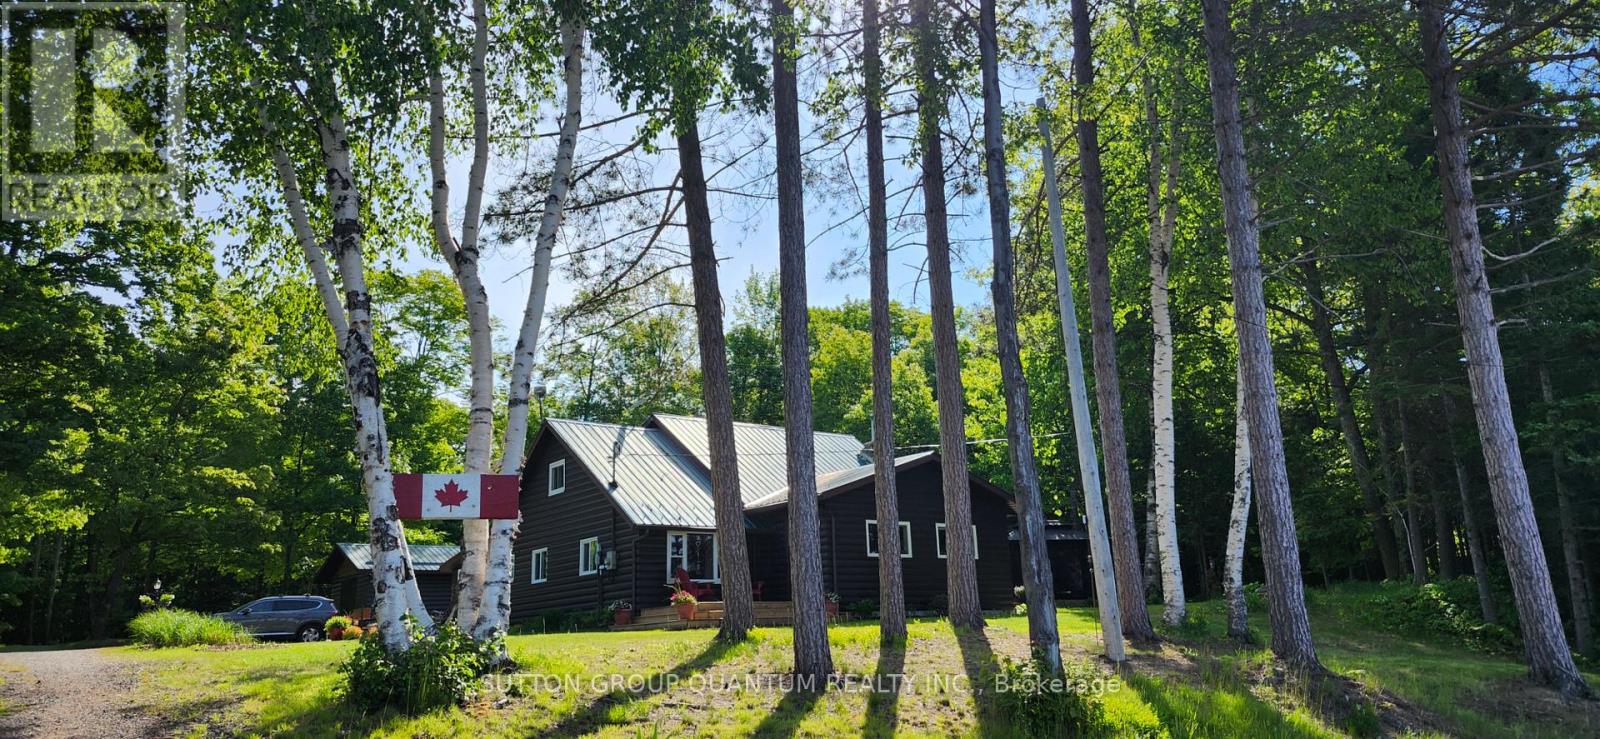
10366 Highway 17 N
Algoma Remote Area, Ontario
Welcome to 10366 Batchawana Bay! This extremely well cared for All season Log cabin has been updated and renovated (07') to make your new property a place of warm inviting comfort. This property sits across from the quiet warm shallow waters of Batchawana Bay. With direct unobstructed views and easy access to over 7Kms of one of Canada's top 10 beaches you can enjoy spectacular sunsets and beautiful moon rises all from your front porch. The beach is hard packed Sand and easy to walk along. The log cabin itself has a magnificent floor to ceiling Stone Fireplace with Propane gas Insert. A large primary bedroom and large ensuite ensure owner creature comforts are cared for including Radiant In-floor heating. Radiant in-floor heating is also in Bedroom #2 and the entire basement. A 200Amp service is there to ensure you wont be caught short on any hobbies or projects. Towards the back of the property is a massive garage with 2 10' automatic doors. The concrete base is 8" thick to allow for a potential car hoist if required. The outbuilding (10x14) next to the home can be an office/indoor hot tub or an additional bedroom complete with its own propane heater. A survey is available and the entire property has been staked. The metal roof will give you peace of mind during the winter season. A screened in porch (10x14) is set up just outside the primary bedroom. This home is very well situated only 30-40 minutes from city shopping, dining, and a modern hospital. The High-speed internet (Fibre Optic) access ensures real world connectivity making this an ideal home across from Lake Superior... The word's largest freshwater Lake. (id:55499)
Sutton Group Quantum Realty Inc.
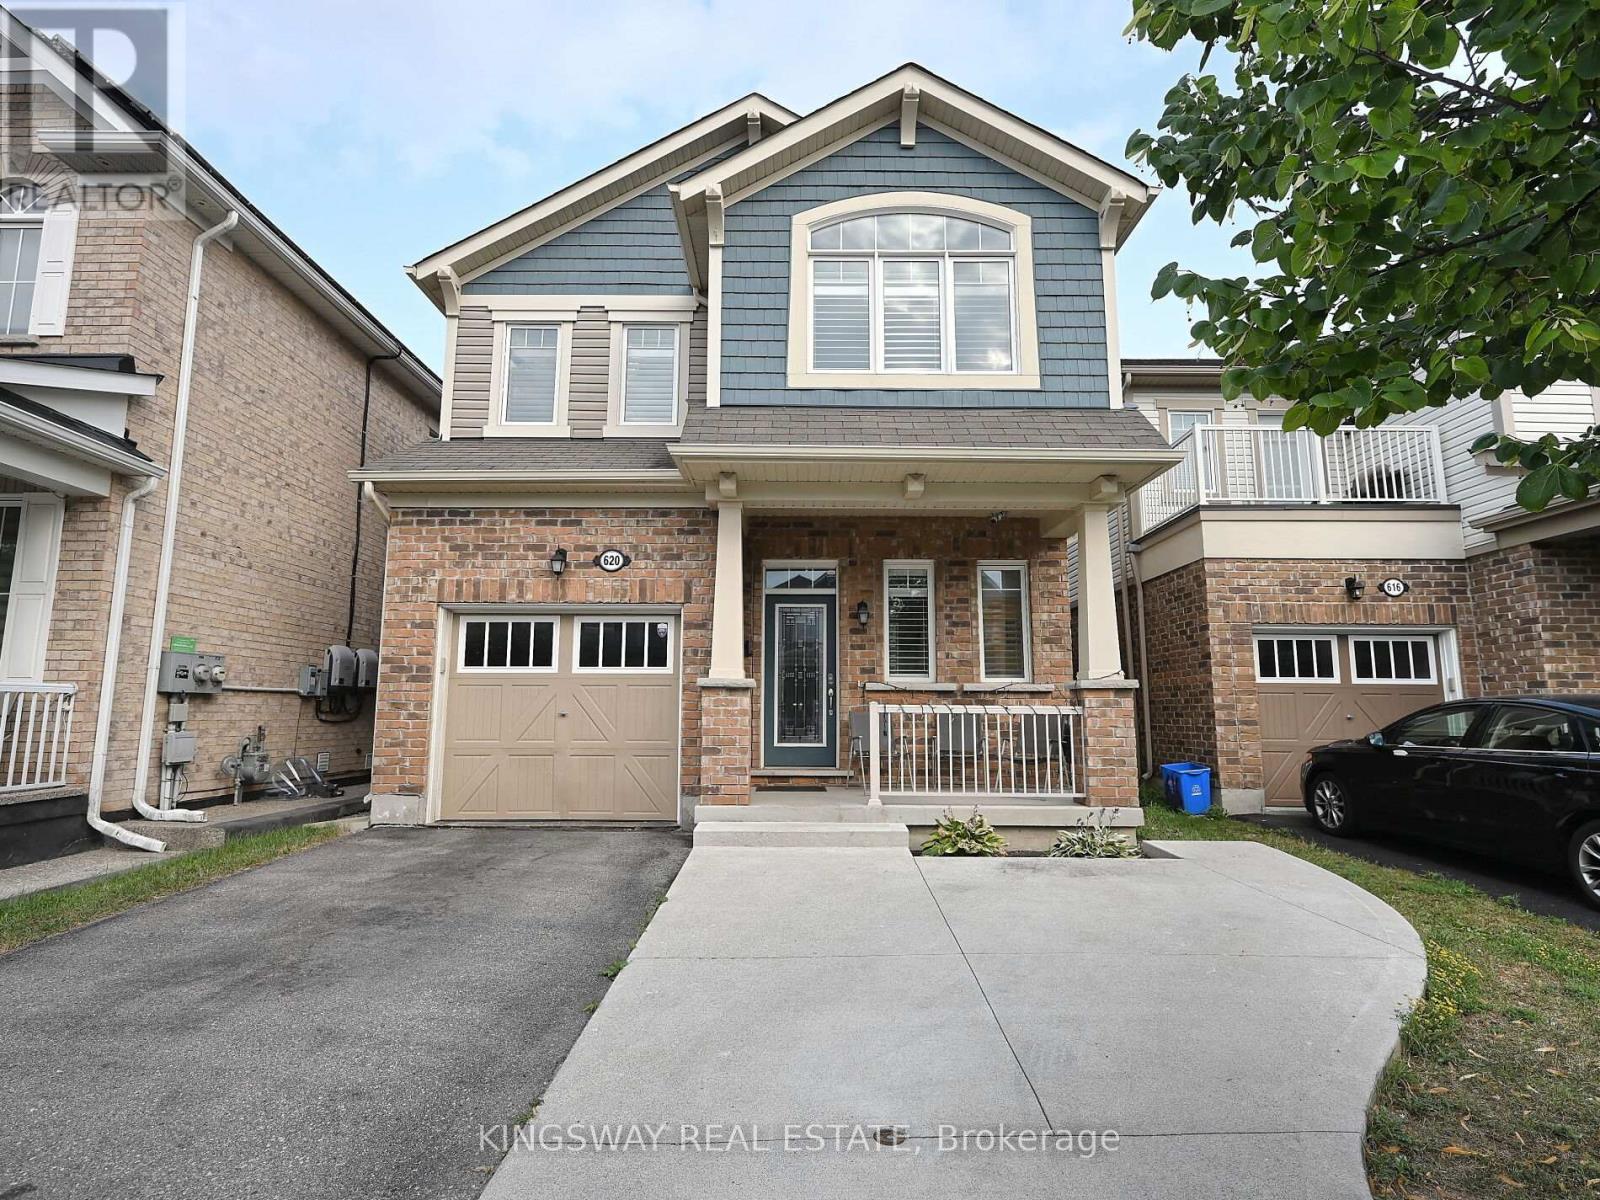
620 Langholm Street
Milton, Ontario
Gorgeous exceptional floor plan plus the finished basement offers comfortable living space, including four generously sized bedrooms. This home is thoughtfully designed to meet the needs and desires of todays buyers. Situated on a quiet street in a highly sought-after neighborhood, you'll enjoy convenient access to highways, parks, schools, and shopping. Additional features include pot lights throughout the main floor and basement, a gas hookup on the patio for BBQs, and four-car parking. The finished basement includes a spacious office, a modern washroom, and a bright recreation room with large windows, Near Major Amenities like Good Schools, Grocery, Shopping , Plaza, Walking Trails, Parks and much more. (id:55499)
Kingsway Real Estate
24 Indian Road Crescent
Toronto, Ontario
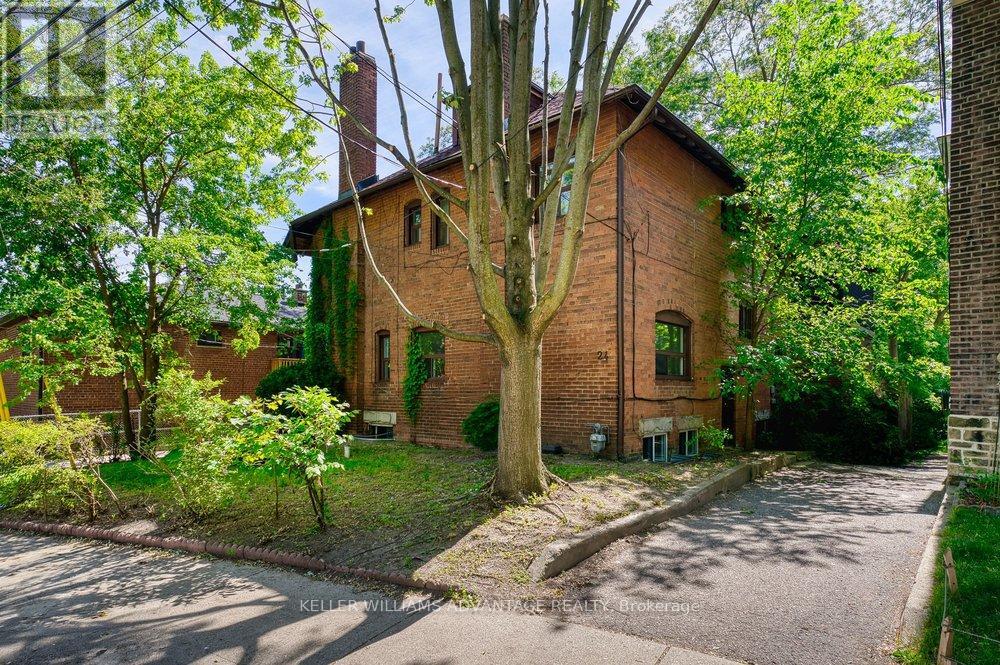
Incredible investment opportunity!!! Fabulous two-storey fourplex available for sale on a quiet tree-lined family-friendly street just north of High Park. Four bright, charming, well-maintained 1 bedroom units, each with a large, sunny eat-in kitchen, separate light-filled living area, and 4-piece bath. Enviable, ultra-convenient west-end neighbourhood steps from subway station, TTC bus routes, and the countless shops and services of Bloor West Village and The Junction. Three units rented to long-term, stable tenants. 1 vacant unit is renovated and ready to be leased at current market value. Great opportunity for a new operator to buy and hold in a truly A+ location. (id:55499)
Keller Williams Advantage Realty
350 - 4750 Yonge Street
Toronto, Ontario
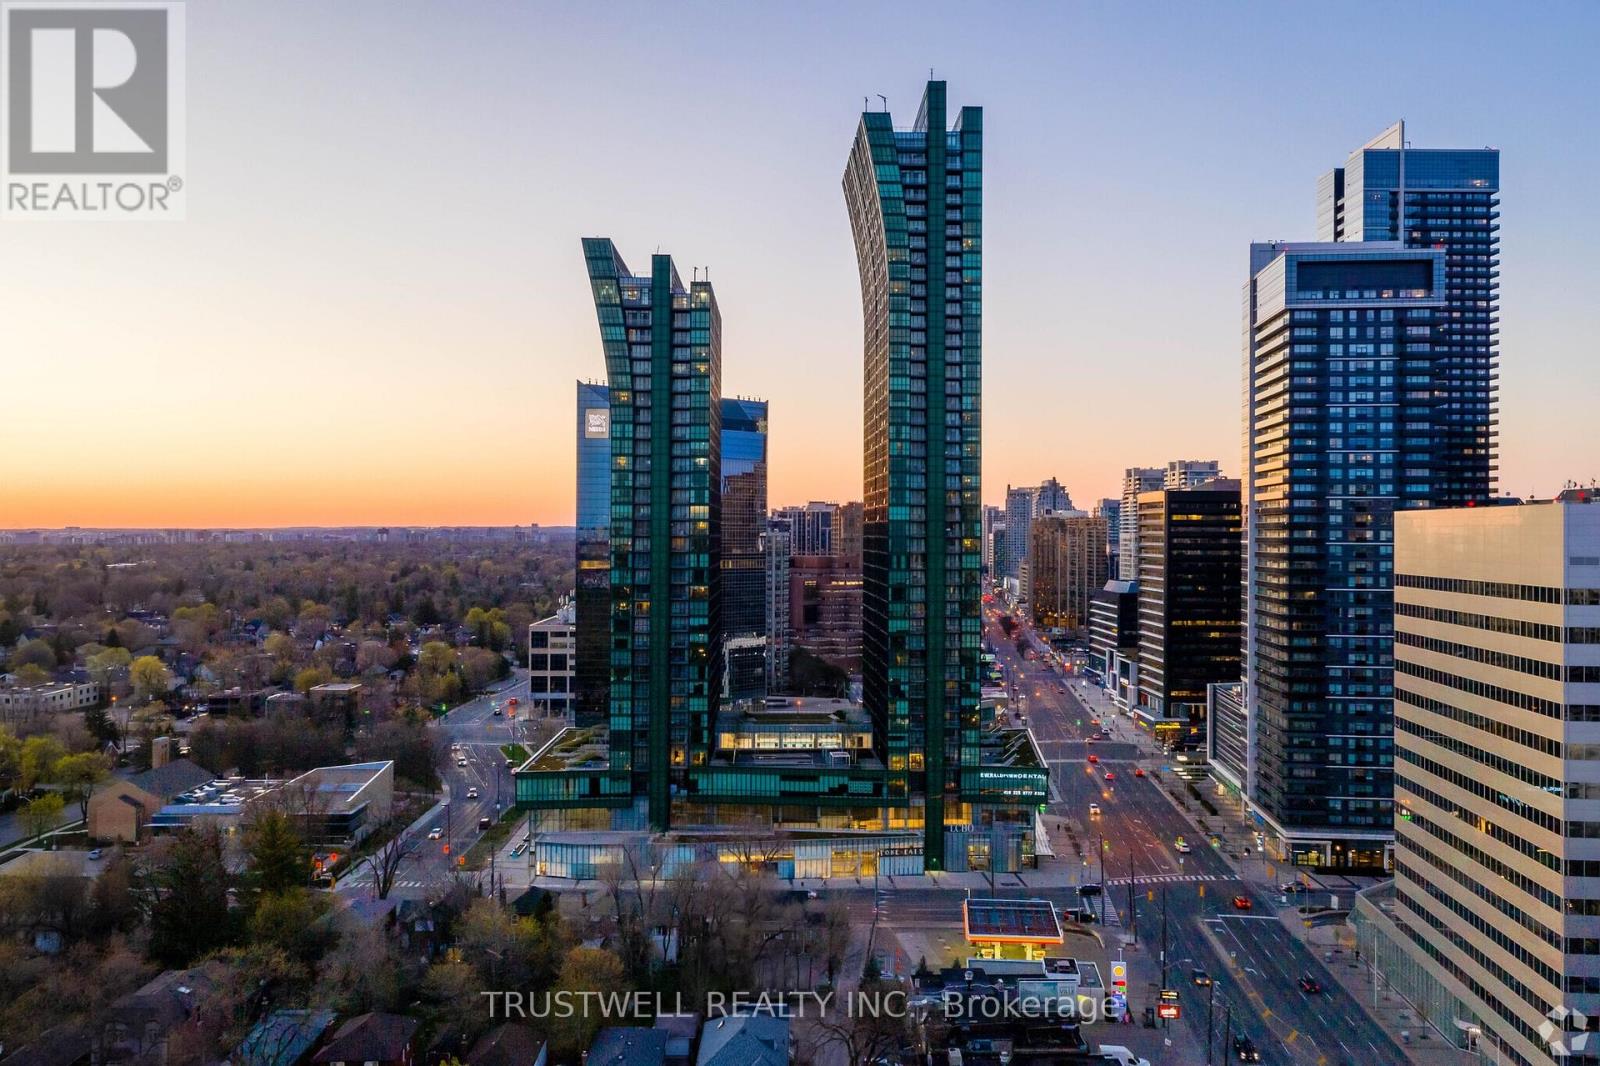
Beautiful and highly functional commercial office in one of North York's most connected locations. This well-designed, square-shaped layout features two rooms for 2 potential enclosed offices, perfect for professionals seeking privacy and efficiency in a clean, modern, and move-in-ready environment. Situated in a premium building with direct subway access and just one minute from Highway 401, this location offers unmatched convenience. On-site amenities include an LCBO, grocery store, and a full food court on the main level-ideal for daily needs and client visits. This is an excellent opportunity to secure a modern office in a high-traffic, high-convenience setting in the highly sought after Yonge and Sheppard area. (id:55499)
Trustwell Realty Inc.
17 Valentine Drive
Toronto, Ontario
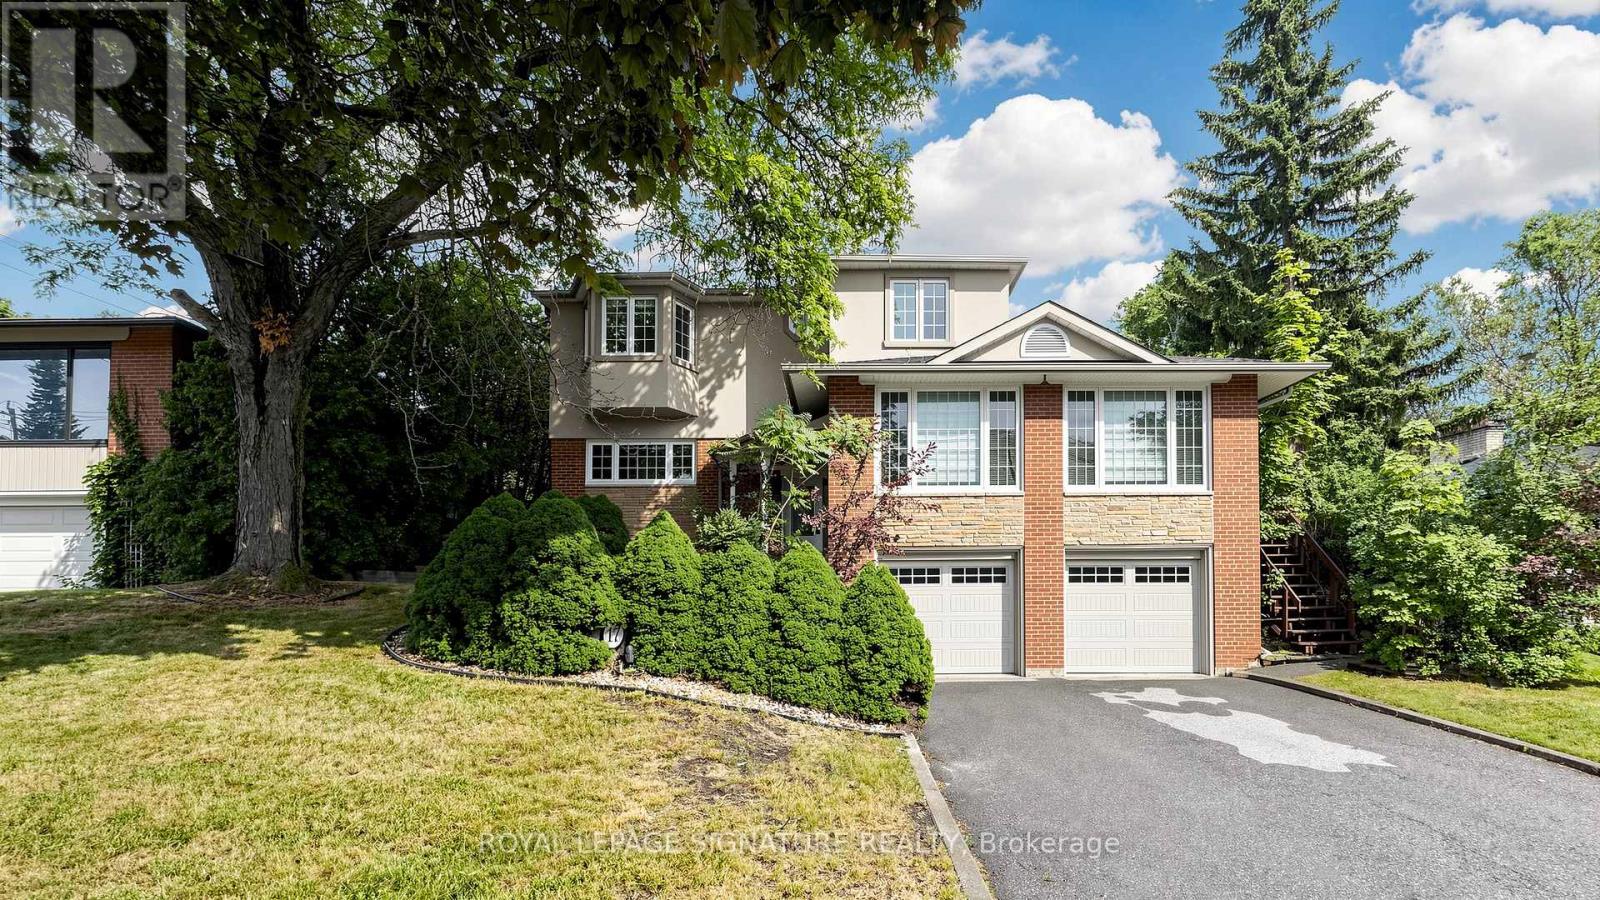
Fully Renovated Executive Residence Offering 5+1 Bedrooms with a stunning second-floor addition featuring a private primary retreat in its own separate wing. This sun-filled home is designed for comfortable family living and effortless entertaining. The gourmet kitchen walks out to a spacious deck overlooking a professionally landscaped, park-like backyard complete with a patio and therapeutic fountain. The separate entrance to the basement offers excellent nanny or in-law suite potential. Located in a highly sought-after neighbourhood, just steps to Donalda Golf & Country Club, excellent schools, TTC, parks, shopping, and fine dining. Easy access to major highways and only minutes to downtown Toronto. (id:55499)
Royal LePage Signature Realty
162 Daly Avenue
Ottawa, Ontario
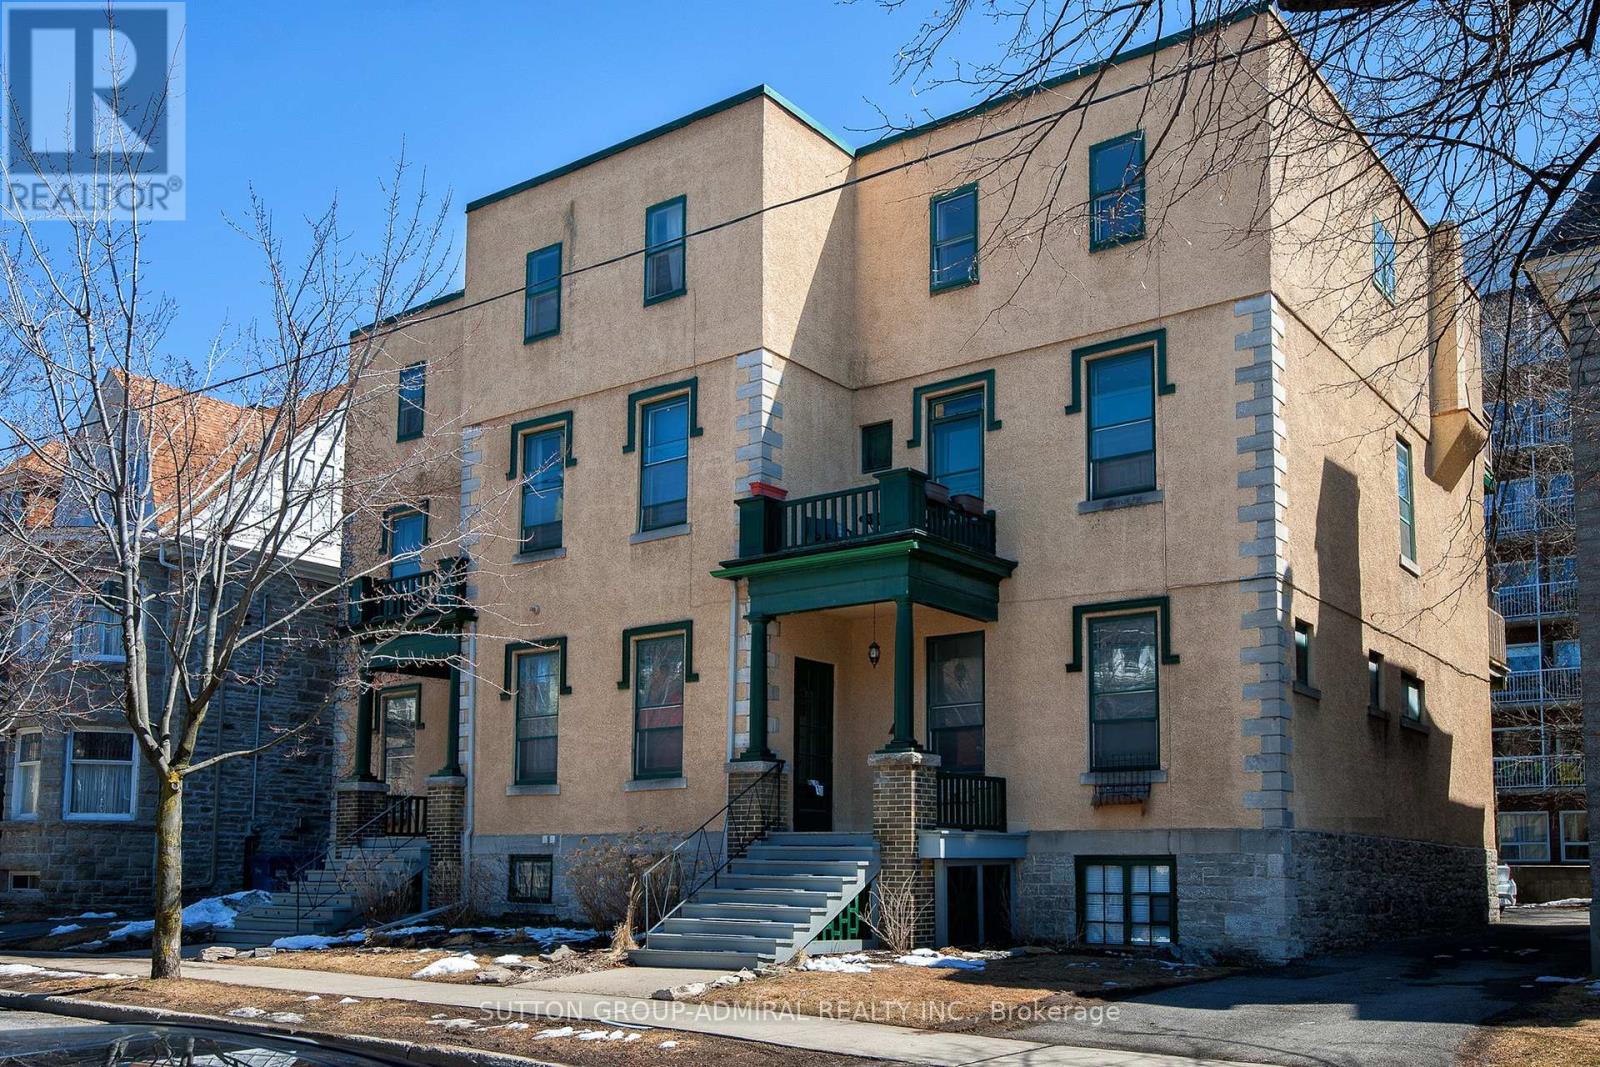
Great investment opportunity w/lots of character in prestigious Sandy Hill. 15 units w/ high end finishings & exposed natural brick in many apartments. Turn Key investment. 95% renovated. Newer: flat roof, decks, security cameras, windows.., new boiler system. Adjacent to Embassy. Hard to come by building w great tenants! Large outdoor space for some units including decks and a few private backyards. Minutes to Ottawa University, the Market, and Rideau Centre. Room to increase rents. Numerous capital upgrades. More details in Attachments. (id:55499)
Sutton Group-Admiral Realty Inc.
167-177 Wilson Street
Hamilton, Ontario
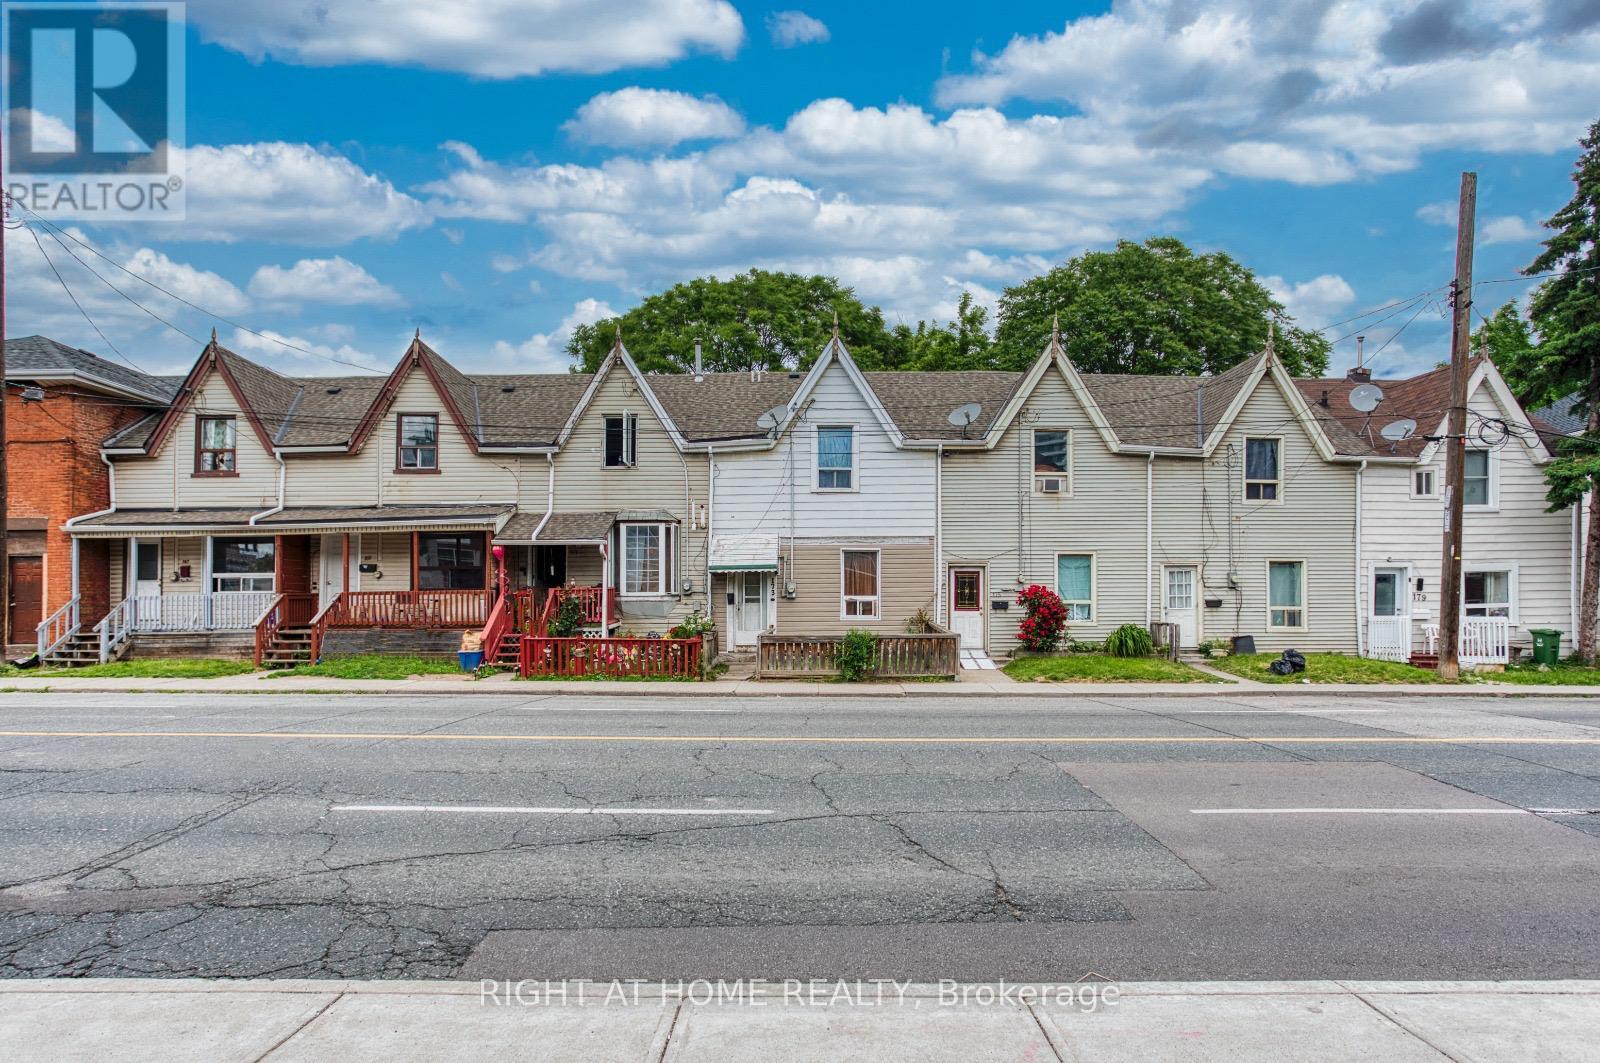
Prime Downtown Development Gem & Income-Producing Unmissable Opportunity with 7.6% CAP RATE. Secure a high-performing asset with unparalleled future upside. This is a rare chance to acquire six side-by-side Townhouses in a prime Downtown location, offering immediate and significant cash flow from day one. Enjoy a massive annual NOI of $126,743 (Gross Income: $149,892). Tenants cover all utilities directly, ensuring minimal landlord overhead. Each unit is a desirable 3-bedroom townhome with a private, fenced backyard, attracting and retaining quality long-term tenants. 2 Units are Vacant and have been recently renovated, ready for new Tenants. The property already holds downtown zoning for an ambitious seven-story mixed-use development. Buyer has the option to pursue severance to create six individual standalone properties, or inquire about acquiring neighboring properties (potentially the entire block) for a transformative large-scale project. The surrounding area is a diverse, high-demand community, perfectly positioned for a dynamic "Live-Work-Play" concept that integrates modern residential units with ground-floor commercial space. Act Now! Whether you're seeking a strong cash-flowing asset or a large-scale development platform, this property delivers. (id:55499)
Right At Home Realty
31 Saffron Way
Pelham, Ontario
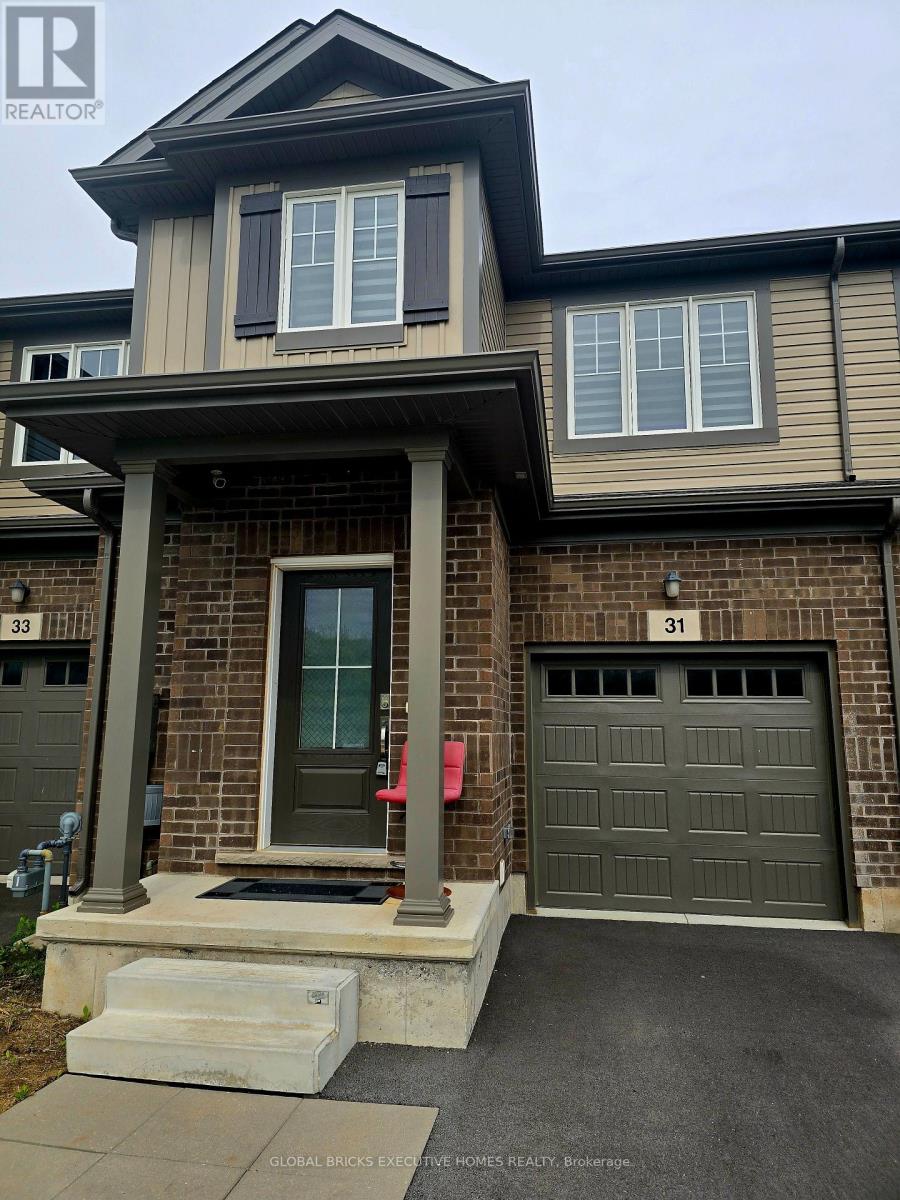
Discover sophisticated, low-maintenance living in one of Fonthill's most desirable newer communities. This bright and spacious end-unit townhome on Saffron Way offers approximately 1,774 sq. ft. of thoughtfully designed living space, enhanced by additional windows that flood the home with natural light.Featuring 3 generously sized bedrooms and 3.5 bathrooms, this home combines style and functionality with modern finishes, designer roller shades, and elegant details throughout. The open-concept layout is ideal for both everyday living and entertaining.A standout feature is the builder-finished basement, complete with a second kitchen, full bathroom, and bedroom, offering exceptional flexibility for extended family, guests, multi-generational living, or potential income opportunities (buyer to conduct their own due diligence regarding permitted uses).Located just minutes from top-rated schools, the Meridian Community Centre, charming boutiques, restaurants, local farms, and Niagara's renowned fresh produce markets, this home delivers the perfect balance of convenience and lifestyle.Ideal for young professionals, growing families, or investors seeking a turnkey opportunity, this property also offers the rare option to rent fully furnished for an effortless transition.Bright. Modern. Versatile.Experience the best of Fonthill living-book your private showing today. (id:55499)
Global Bricks Executive Homes Realty
604 - 236 Albion Road
Toronto, Ontario
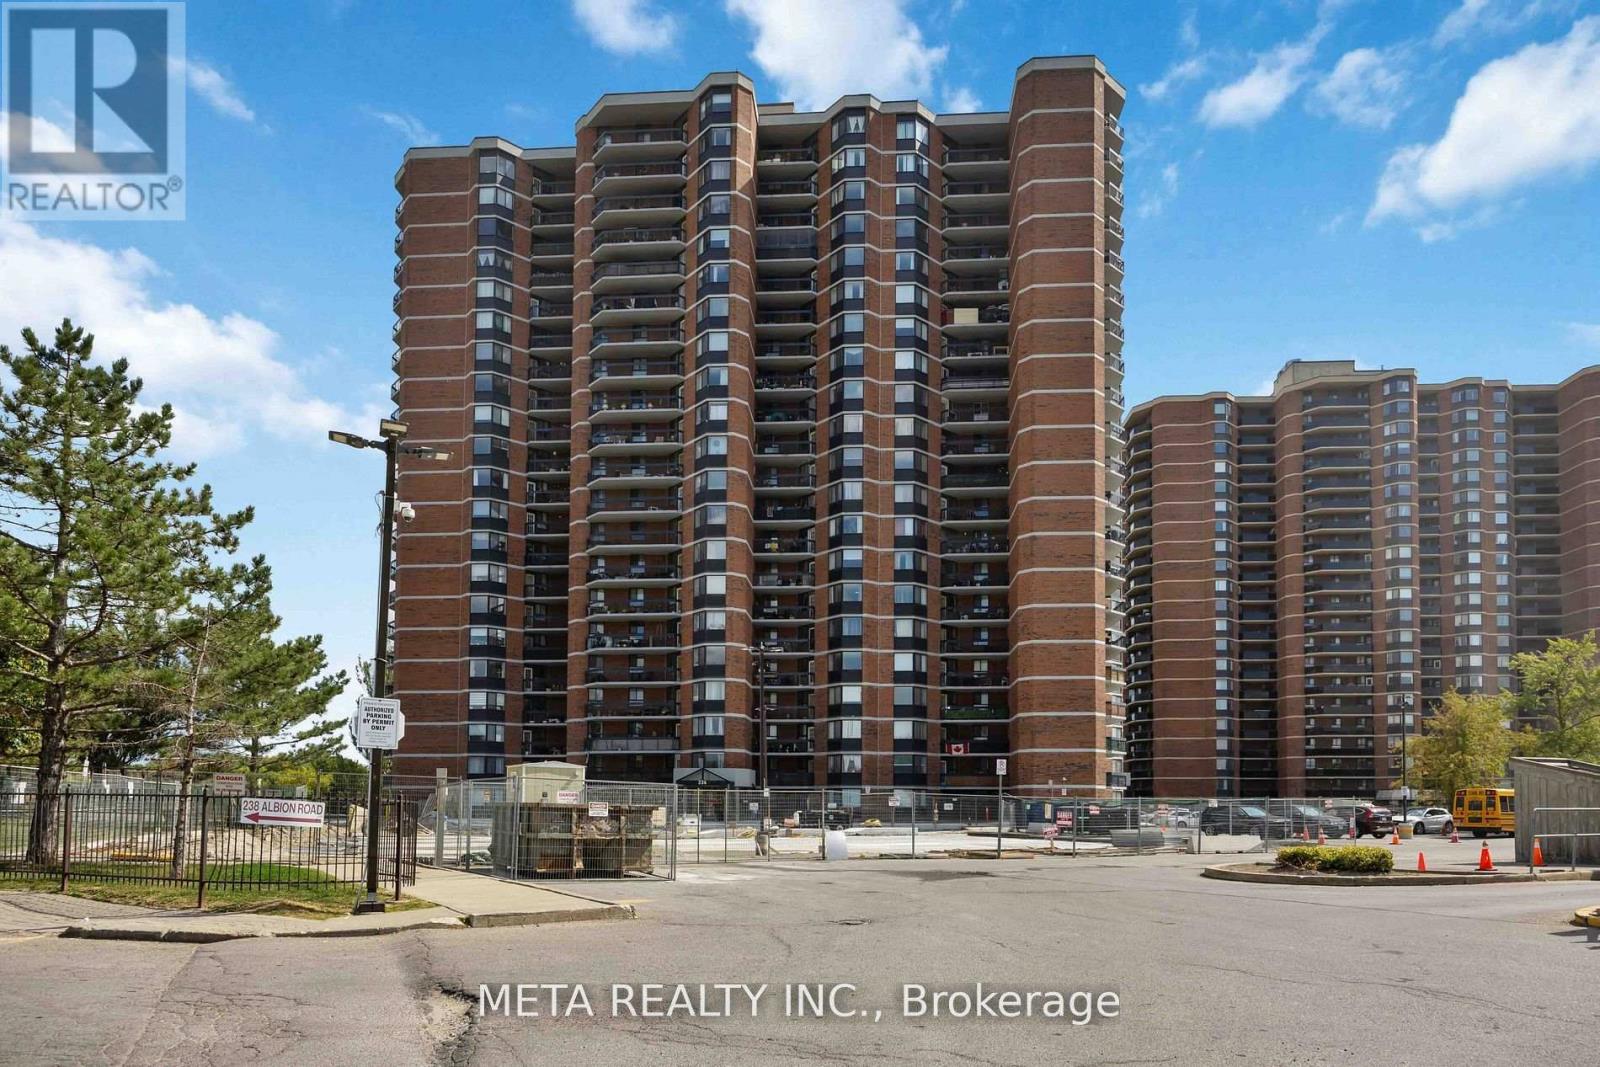
Expansive 3-Bedroom Condo at 236 Albion Road - The Perfect Blend of Space & Connectivity. Welcome to this immaculate, sun-drenched condo offering a rare combination of square footage and modern convenience. This beautifully maintained 3-bedroom, 2-bathroom unit features completely carpet-free flooring and a functional open-concept design ideal for family living. The sprawling living and dining area is anchored by large windows that flood the space with natural light, leading out to a private open balcony with unobstructed views. The modern kitchen is designed for efficiency, boasting ample cabinetry, generous counter space, and room for casual dining. The massive primary retreat easily accommodates a king-sized bed and features a large closet and a private 2-piece ensuite for added privacy. Two additional generously sized bedrooms provide versatile space for children, guests, or a home office. Uniquely, this unit offers a dedicated in-suite laundry room with additional storage capacity. Unbeatable Location & Value: Located in the established 'The Elms' neighbourhood, this home offers exceptional value with maintenance fees that include Heat, Water, and Building Insurance (pay only Hydro). Commuters will love the seamless access to Highways 401 and 400, plus TTC transit right at the doorstep connecting to the subway. Nature enthusiasts are just steps from the scenic Humber River Recreational Trail and Weston Golf & Country Club. Enjoy incredible walkability to The Elms Junior Middle School, Melody Village Plaza, No Frills, and Shoppers Drug Mart. Residents of this secure building enjoy premium amenities including a fitness centre, party room, and plenty of visitor parking. A move-in ready opportunity in a thriving community. Some images in this listing have been digitally enhanced or AI-generated for visualization purposes. (id:55499)
Meta Realty Inc.
35 - 9129 Derry Road
Milton, Ontario
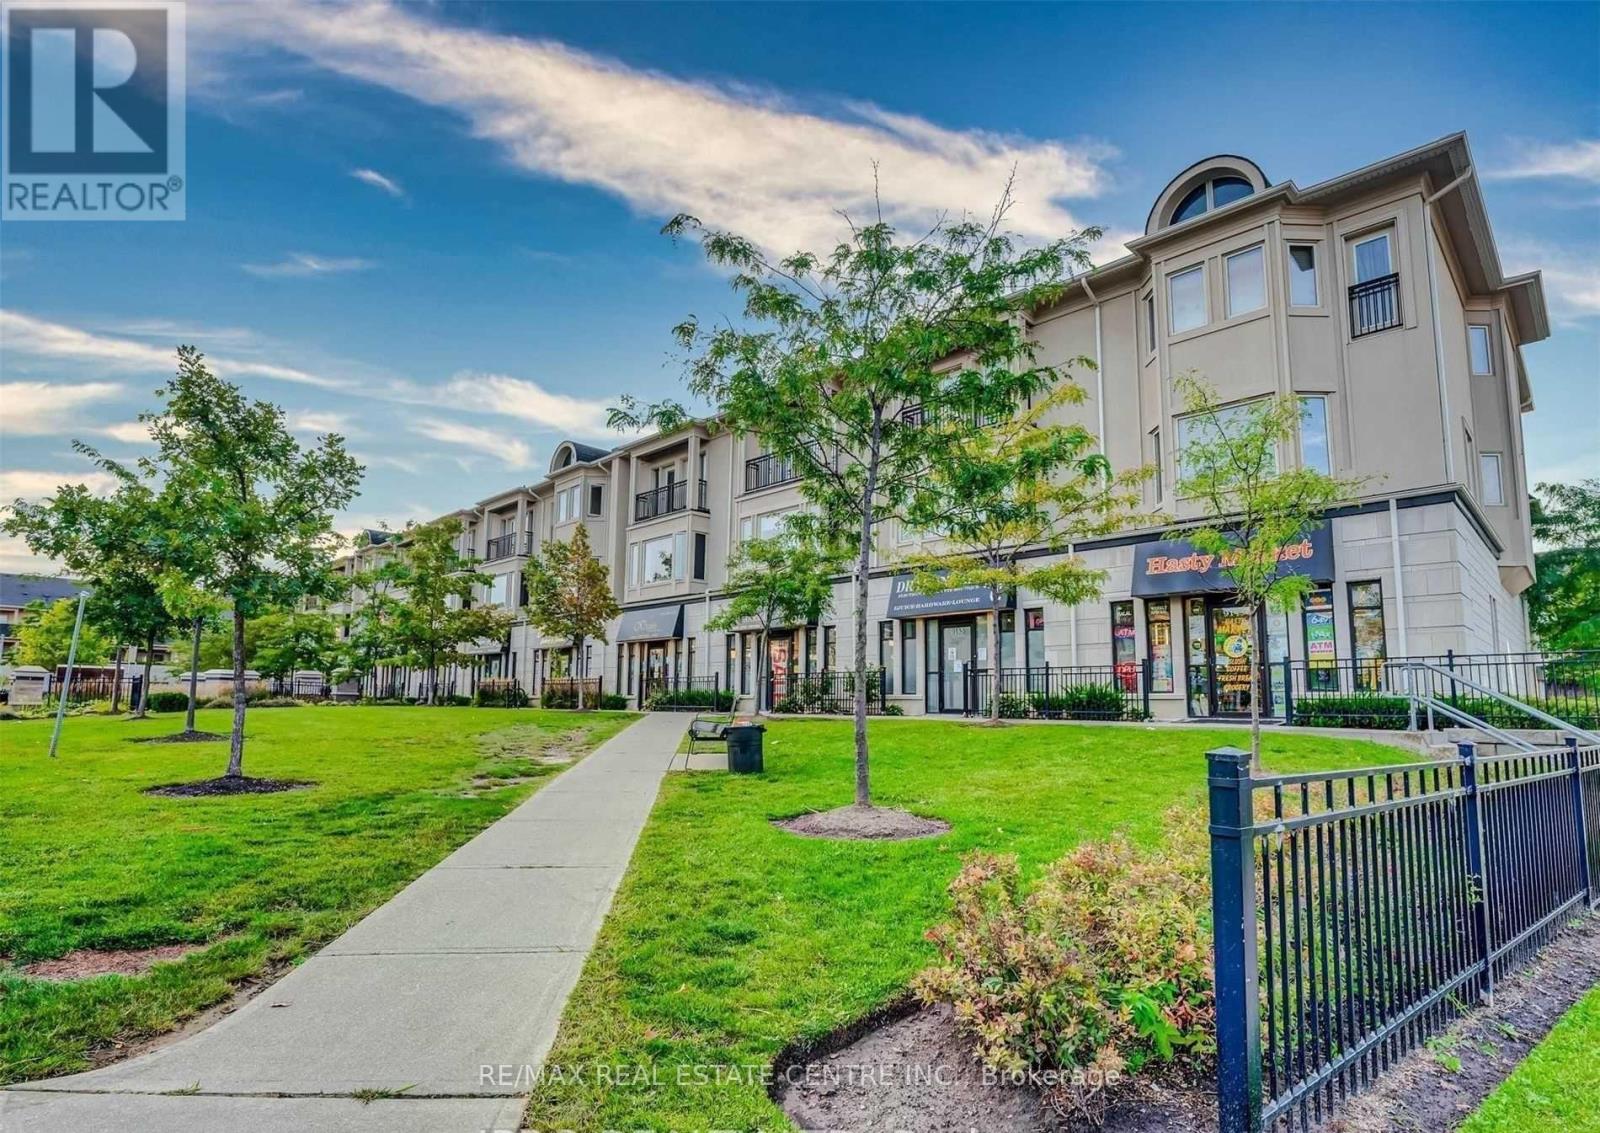
Dont miss out on this amazing opportunity! Situated at the bustling intersection of Derry Road and Thompson Road, Thompson Square offers an ideal location to join numerous successful businesses. This vacant unit was operating as a clothing store and hair salon before clothing store . This 825 SQ/FT unit boasts high ceilings, a washroom, and plenty of parking, ensuring convenience for both you and customers. The versatile space allows a wide range of uses. With a utilities split pf 40/60, you can enjoy cost-effective operations. The prime location offers excellent exposure and clear visibility from both Derry Road and Thompson Road, ensuring maximum foot traffic and potential customers. Dont hesitate to seize this incredible opportunity to establish your thriving business in a high-traffic area. Rent will be calculated as $3000 Plus HST + TMI $750. (id:55499)
RE/MAX Real Estate Centre Inc.
1089-1091 Dovercourt Road
Toronto, Ontario
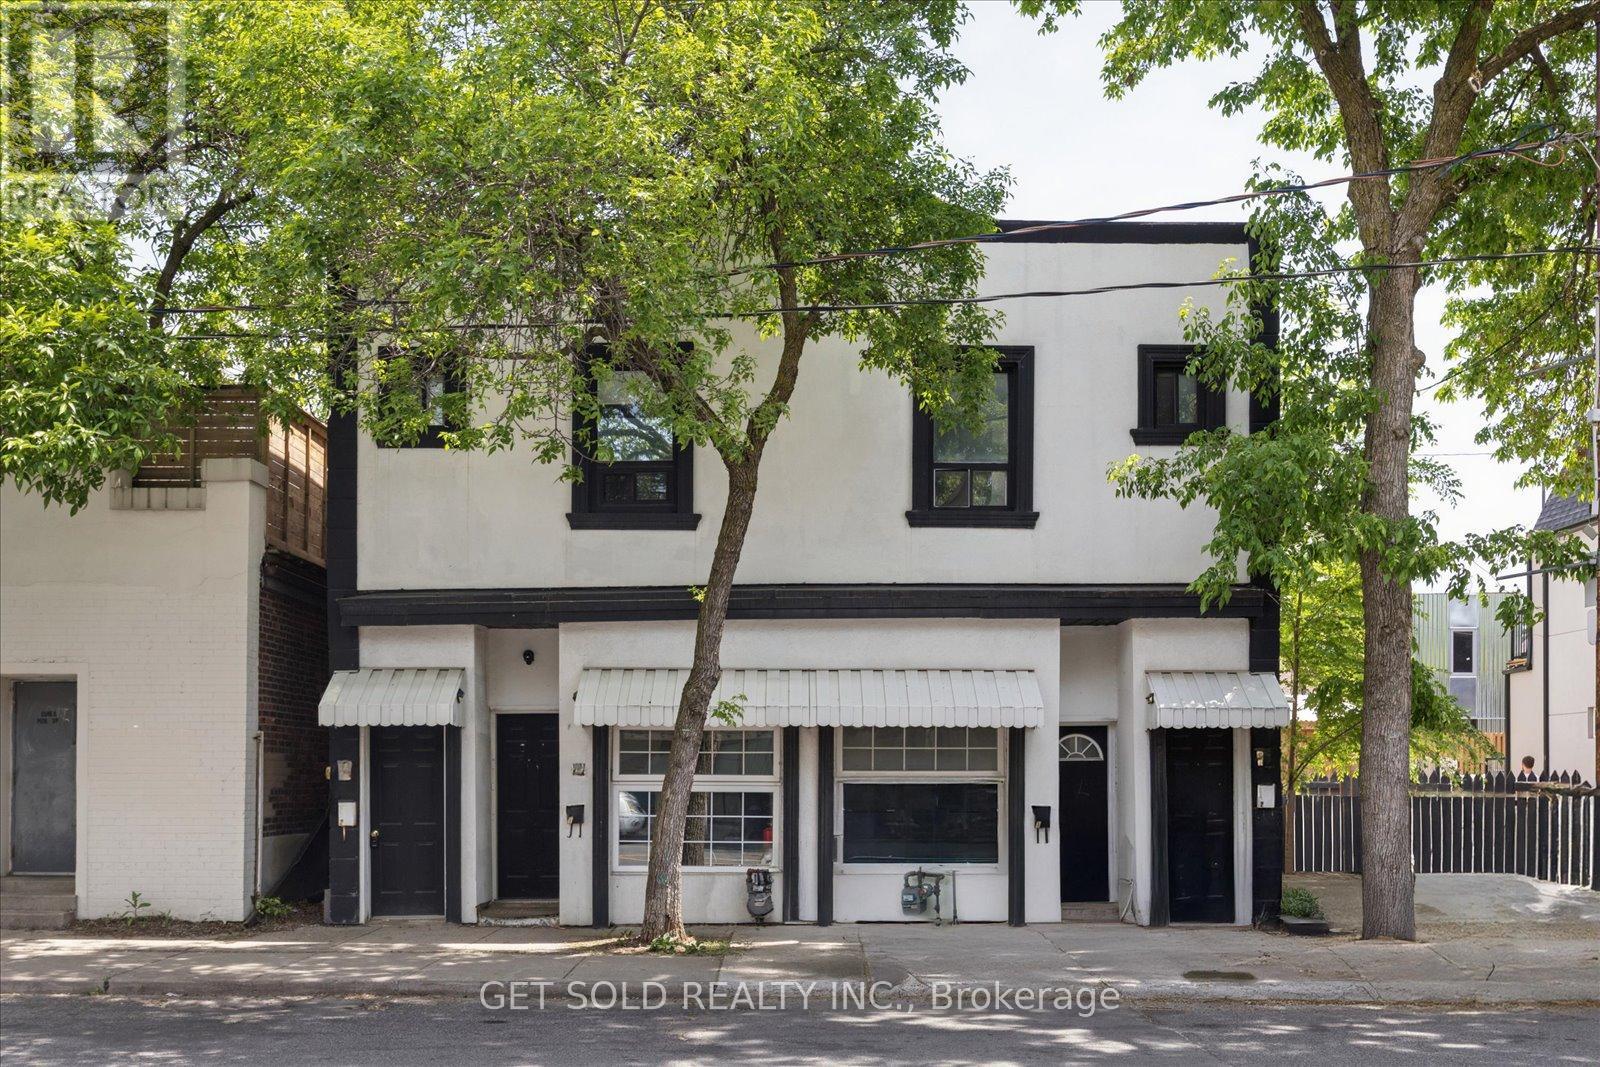
1089 and 1091 Duplexes offered for sale as combined unit pricing. Each address has one residential unit on main floor 1 bed, 1 bath, ( main floor and basement) and one residential unit on second floor with one bed and one bath. Recently updated and all units are in move in condition. Each address has its own gas and water meter, furnace and AC unit. Parking for at least two vehicles and each unit has plenty of windows to let natural light in. Close to all city amenities and public transportation. Three of the four units are available for the new owner to choose tenants, and one main floor tenant is remaining for the duration of her one year lease and should not be disturbed. Property sold under Power of Sale with no representation or warranty and as-is where-is. (id:55499)
Get Sold Realty Inc.
91 Thicketwood Avenue
Barrie, Ontario
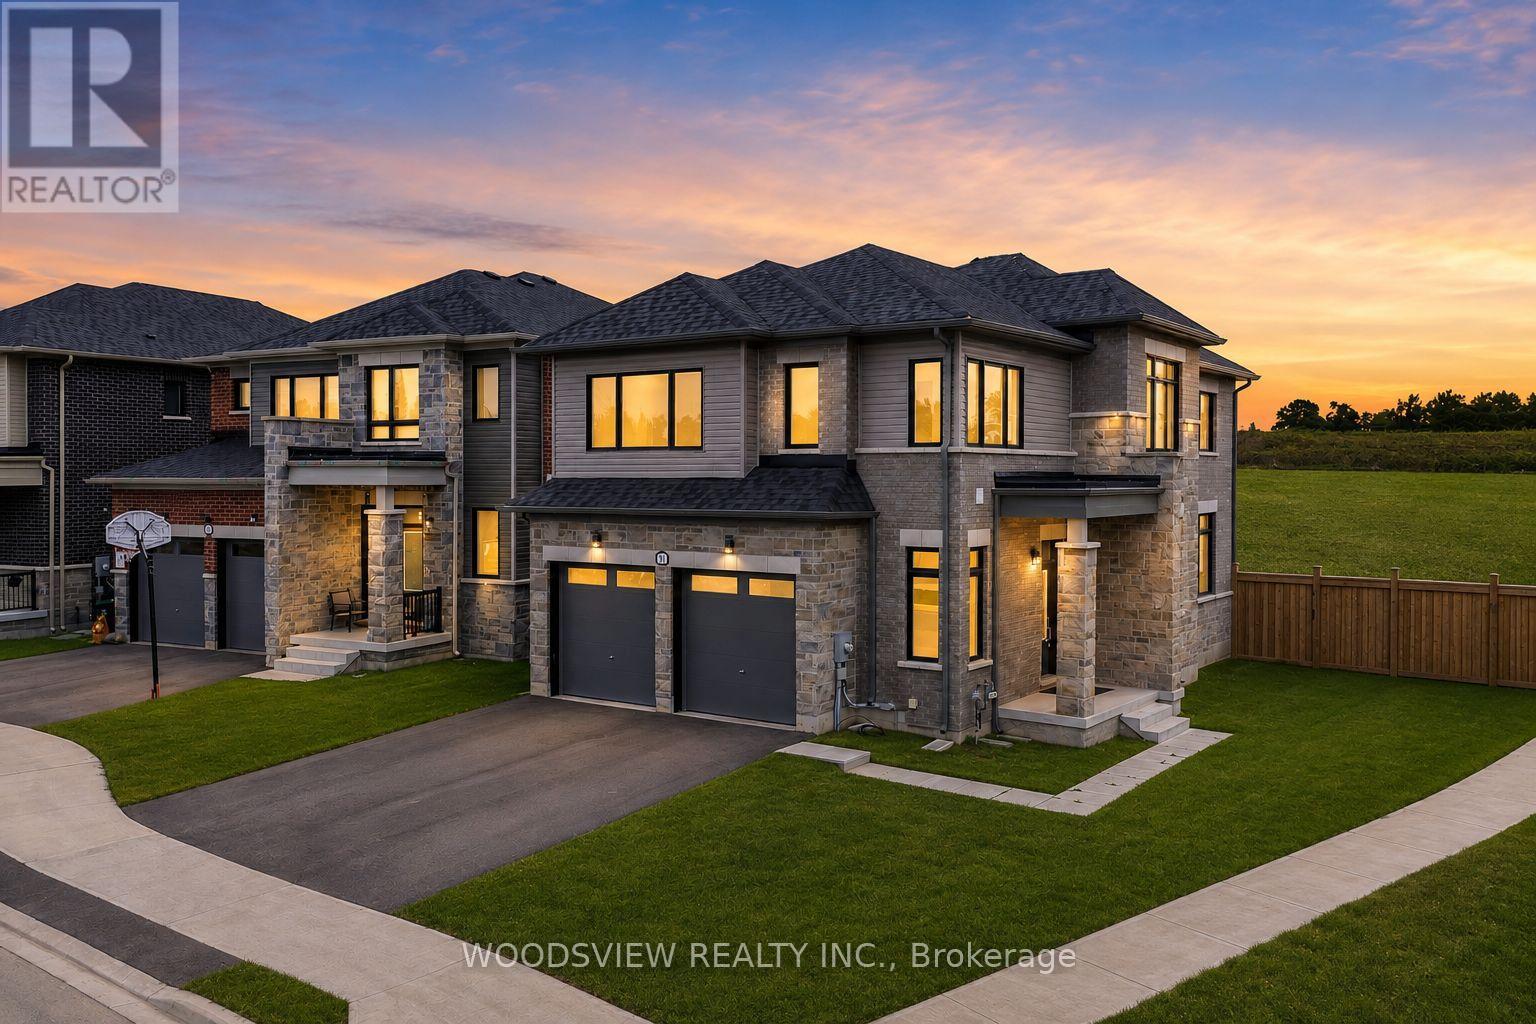
Welcome to 91 Thicketwood Avenue, a brand new, never lived in home offering the perfect blend of style, functionality, and exceptional value. Set on a premium corner pie shaped lot that widens at the rear, this turnkey home offers extra outdoor space and standout curb appeal in Sorbara's sought after Everwell community. The striking all brick and stone exterior, oversized black trimmed windows, modern front entry, double wide driveway, and two car garage create an impressive first impression. Inside, you'll find a bright open concept layout featuring a contemporary white kitchen with stainless steel appliances, a large centre island, ample cabinetry, and a breakfast area with a walkout to the backyard. The spacious great room is anchored by a sleek gas fireplace, while the separate dining room is perfect for family dinners and entertaining. Hardwood flooring and matching hardwood stairs add warmth and elegance throughout the main level, while the mudroom and laundry room with inside garage access provide everyday convenience. Upstairs offers four generous bedrooms, including a luxurious primary retreat with a walk in closet and spa inspired 5 piece ensuite featuring a freestanding soaker tub, glass walk in shower, and double vanity. The unspoiled basement provides endless possibilities for future living space, while large upgraded windows with light filtering roller shades fill the home with natural light. Outside, the expansive pie shaped backyard is a blank canvas ready to become your dream outdoor retreat. Ideally located just minutes from schools, parks, shopping, restaurants, beaches, golf courses, ski hills, scenic trails, Friday Harbour Resort, Barrie South GO Station, and major commuter routes. A rare opportunity to own a premium, move in ready home on one of the community's most desirable lots without the wait for new construction. (id:55499)
Woodsview Realty Inc.
83 Mary Street
Barrie, Ontario
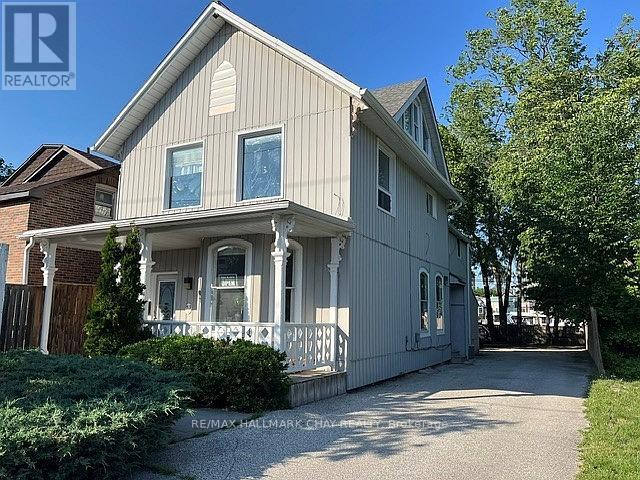
Great investment opportunity in downtown Barrie. Century home with character zoned C2-1 commercial. Main floor currently leased as a Hair Salon plus an upper 2 bedroom apartment. Rear parking for 6 vehicles, with ample metered parking on street. Steps to downtown Barrie. Upgrades include electrical, windows, furnace, roof shingles, soffits, eaves, fences, verandah, metal siding over brick walls, high intensity motion detection overhead lighting on front and back, etc. Solid building in good condition that shows very well. 24 hours notice needed for all showings. Buyer to satisfy themselves with municipal authorities as to intended use. Easy access to shopping, highway, library, GO train terminal, restaurants, banks and lake. Excellent chance to own a piece of one of the fastest growing cities. Don't miss this opportunity. (id:55499)
RE/MAX Hallmark Chay Realty
410 Main Street E
Norwich, Ontario
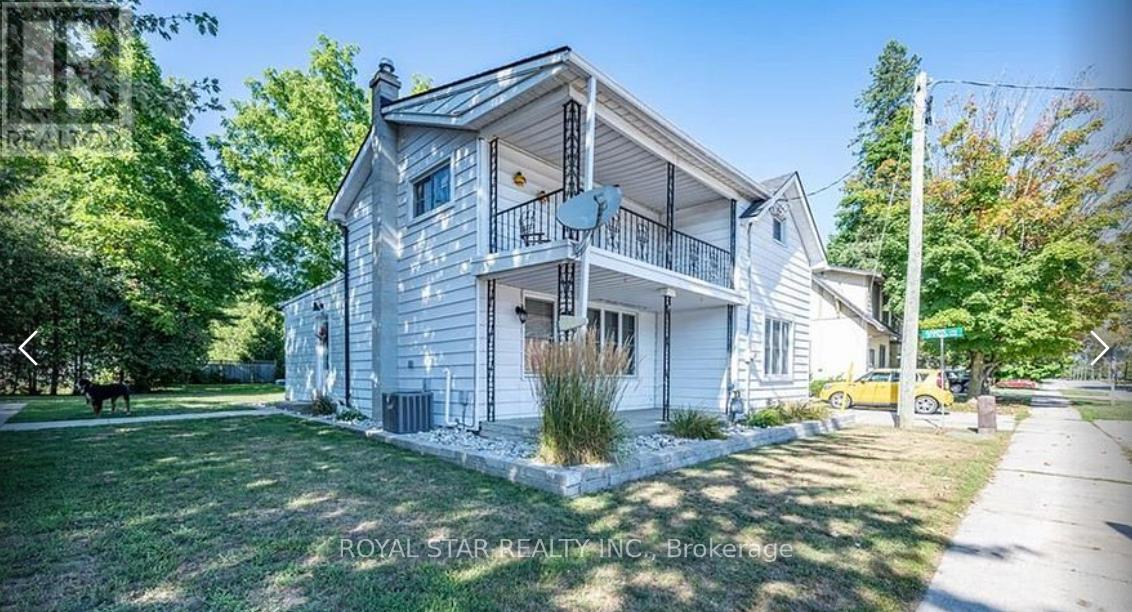
Welcome to this charming residence nestled in the picturesque town of Springford, just minutes from Tillsonburg, where comfort and functionality come together beautifully, perfect for first-time homebuyers or investors seeking rental income and long-term value. The thoughtfully designed open concept main floor seamlessly connects the kitchen, dining, and living areas, creating an inviting space for everyday living and entertaining. The main level also features a primary bedroom, a 3-piece bathroom and convenient main-floor laundry. Upstairs offers generously sized bedrooms and a full washroom; the unfinished basement provides incredible potential to create additional living space tailored to your needs. Steps outside to a large backyard deck surrounded by trees, offering a peaceful and private space to relax and entertain. It offers an affordable, tight-knit small-town lifestyle surrounded by beautiful farmland and outdoor amenities while being an easy twenty-minute drive from large employment hubs like Woodstock and Tillsonburg. Esso gas station with property and c- store is also for sale -rare opportunity to own both, live, work and build your future. One smart investment in all in one location. Don't miss to seize this rare opportunity before it's gone !! (id:55499)
Royal Star Realty Inc.
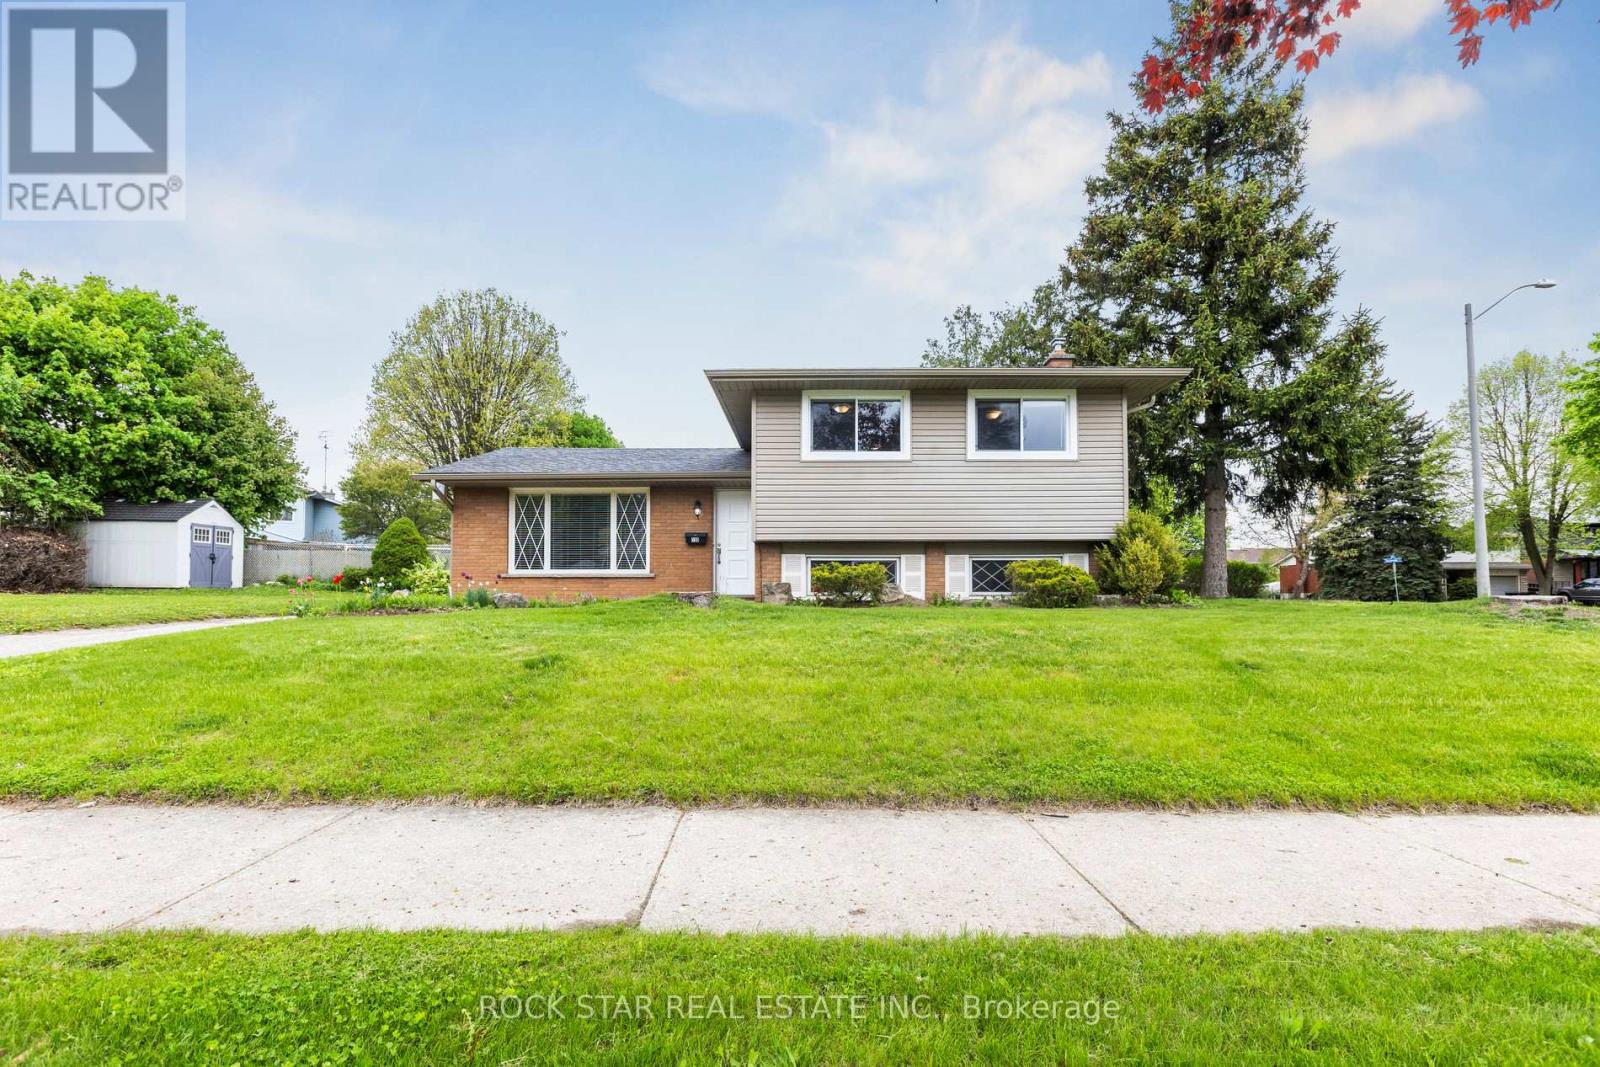
130 Hudson Crescent
Kitchener, Ontario
Nestled in the sought-after Stanley Park neighbourhood, this inviting 3-bedroom, 2-bathroom sidesplit offers a perfect blend of comfort and convenience. The main floor features a spacious living room with abundant natural light, seamlessly flowing into a modern kitchen and dining area - ideal for family gatherings. Upstairs, you'll find three generously sized bedrooms and a well-appointed 4-piece bathroom. The finished basement provides additional living space, perfect for a recreation room or home office, along with a convenient 3-piece bathroom. Located just minutes from schools, parks, public transit, and shopping, this home is perfect for families seeking a vibrant community. Don't miss the opportunity to make this delightful property your new home! (id:55499)
Rock Star Real Estate Inc.
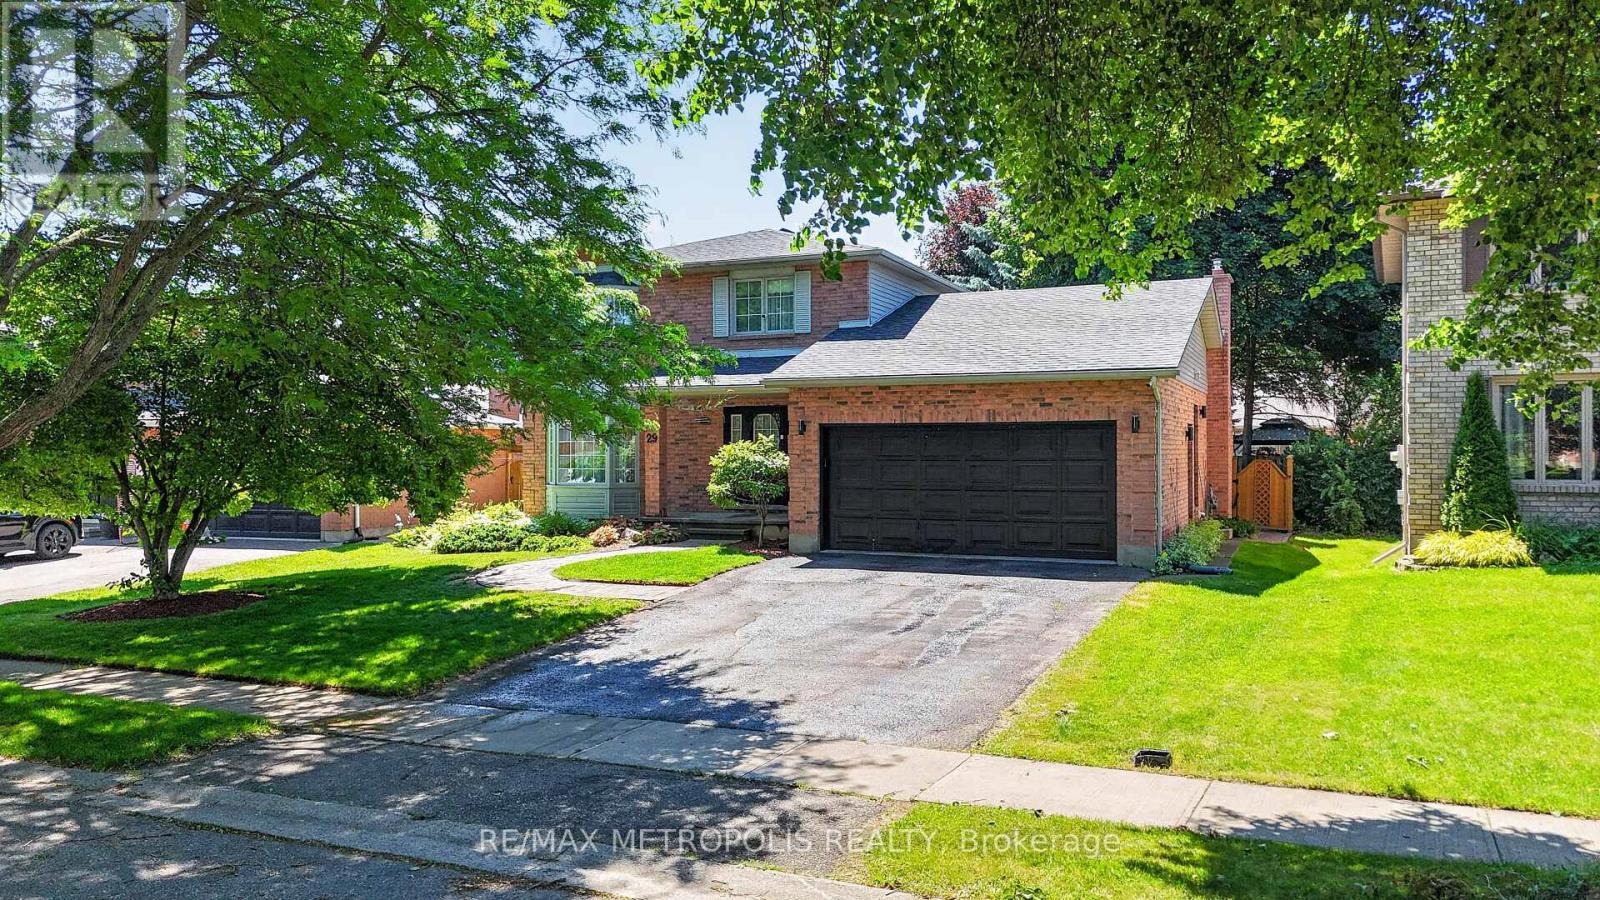
29 Winter Way
Brantford, Ontario
An exceptional custom-built home in the Pioneer Grove community of West Brant, offering over 2,700 sq. ft. of thoughtfully designed living space. Completely renovated by previous owners, this one-of-a-kind residence blends quality craftsmanship, timeless design, and everyday luxury. Every detail has been carefully chosen, from the stunning floor-to-ceiling commissioned abstract mural and soaring vaulted great room with skylights. Go upstairs to find a spa-inspired primary ensuite bathroom a striking black marble walk-in shower with gold rainfall fixtures, and a spacious walk-in his-and-hers closet. Second washroom also features a newly renovated spa inspired 3-piece featuring double marble vessel sinks. The home is thoughtfully designed for elegance and functionality including a finished basement with a separate entrance leading to laundry room, that is currently tenanted and generating rental income from day one. This home is completely and beautifully designed for both everyday living and entertaining. Step outside to your own private backyard retreat, surrounded by mature trees and complete with a charming gazebo, storage shed, and peaceful outdoor living areas. More than just a home, this is a carefully crafted residence where art, comfort, and quality come together. Opportunities like this are rare. See for yourself, come to our open house on Saturday, July 11 & Sunday, July 12 | 12:00 AM - 4:00 PM (id:55499)
RE/MAX Metropolis Realty
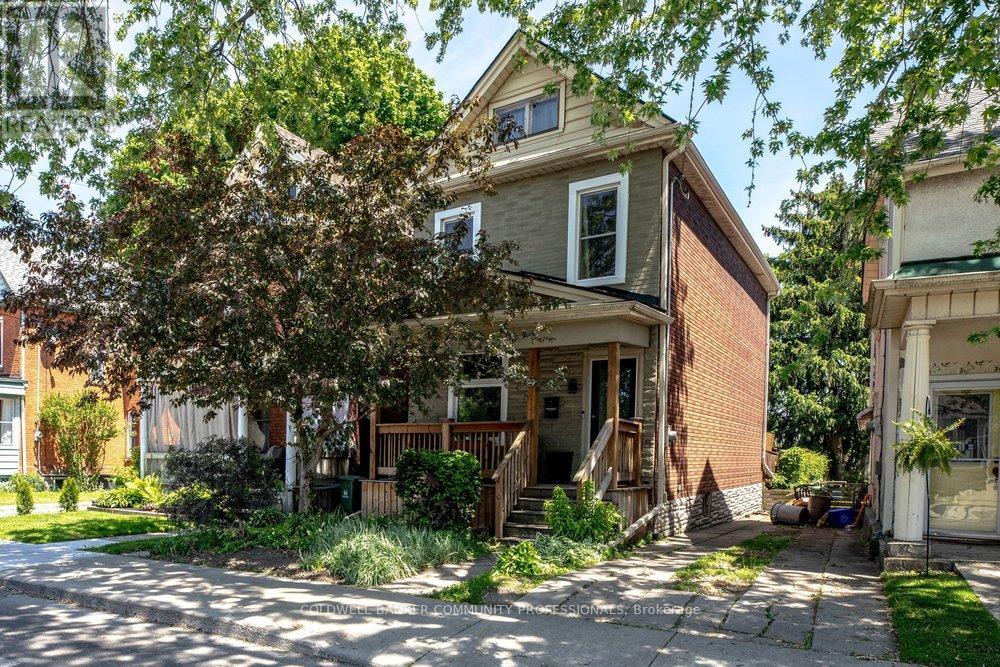
148 Dundurn Street N
Hamilton, Ontario
Welcome to 148 Dundurn Street North, a beautifully updated century home in the heart of Strathcona, set across from the historic grounds of Dundurn Castle. This is a location that leaves little to be desired, pairing amenities, green space, and everyday walkability right outside your door. Inside, timeless character meets tasteful modern updates. Original trim and mouldings, a decorative ceiling medallion, and warm hardwood floors run throughout, while wide principal-room openings create an easy, open flow between the living and dining spaces. The showpiece is a stunning designer kitchen, finished with deep charcoal cabinetry, brass fixtures, quartz counters, a gas range, and a striking checkerboard floor, with a walk-out to the deck and private backyard beyond. Three bedrooms offer comfortable, light-filled space for family, guests, or a work-from-home setup, all served by a full bath. Out back, the private yard is the perfect urban retreat, ready for morning coffee, summer entertaining, or quiet evenings outdoors. Beyond the front door, the Strathcona lifestyle awaits, with parks, cafes, Locke Street, the waterfront, and quick highway and transit access all within reach. Character, design, and location, all at an affordable price-point. (id:55499)
Coldwell Banker Community Professionals
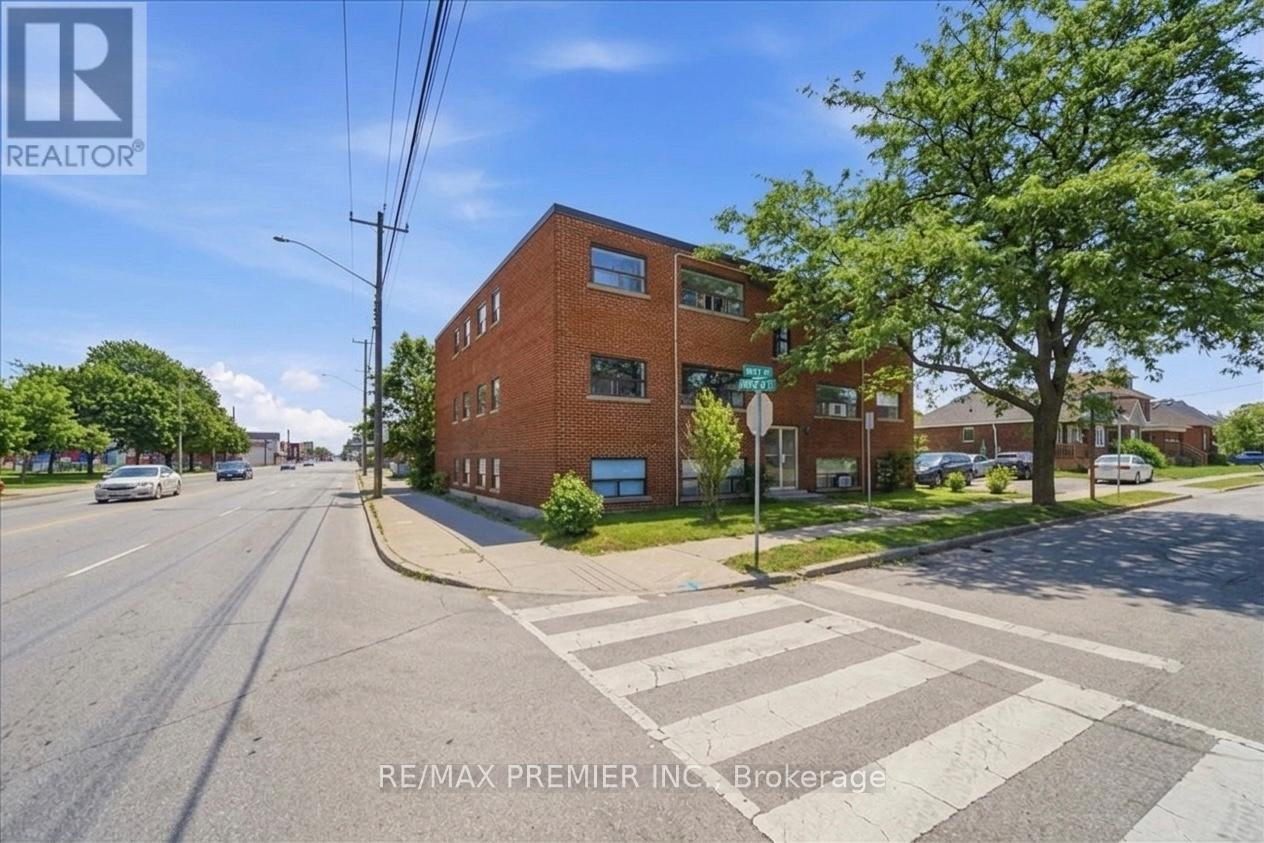
280 Weir Street N
Hamilton, Ontario
Excellent opportunity to own a well-maintained 11-unit apartment building in Hamilton. Offering 10 one-bedroom units and 1 two-bedroom unit, this income-producing property features individual hydro metering, coin-operated laundry, and an 11-car surface parking lot for added tenant convenience. Five of the units have been recently renovated, providing strong rental appeal and excellent income potential. Conveniently located close to parks, schools, shopping, public transit, and major highway access, this is a fantastic addition to any investment portfolio. (id:55499)
RE/MAX Premier Inc.
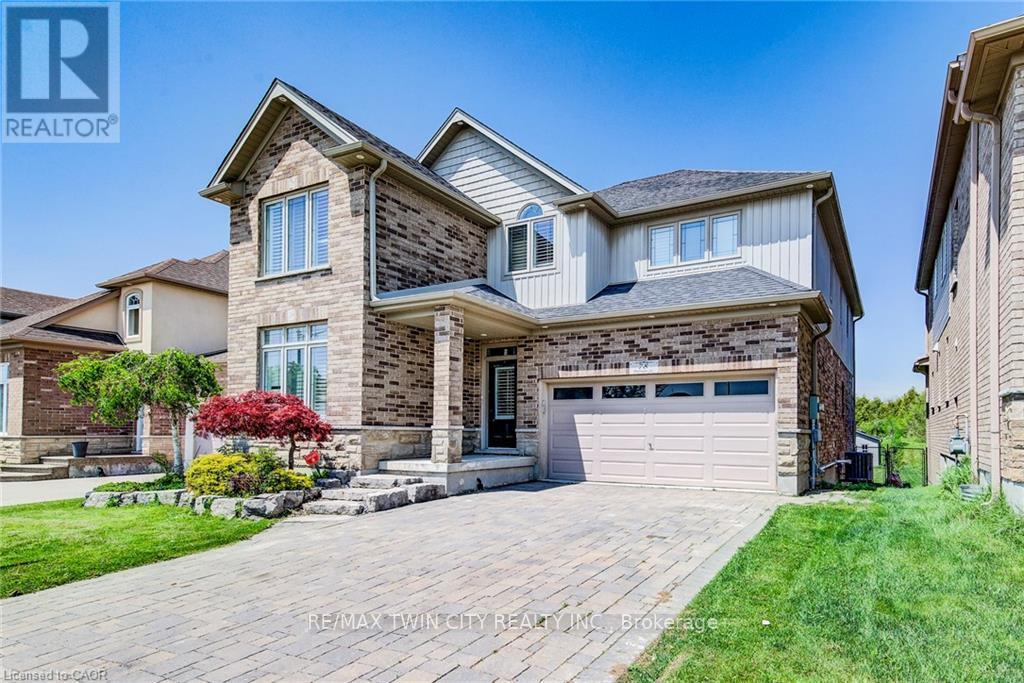
78 Dolman Street
Woolwich, Ontario
Welcome to your private sanctuary - a breathtaking 5-bedroom, 4-bathroom home set on a premium 267-foot deep, fully fenced lot backing onto a serene conservation area, offering exceptional privacy and picturesque views. From the moment you arrive, this home captivates with its striking curb appeal, immaculate landscaping, and beautifully maintained exterior. Inside, you'll discover a thoughtfully designed interior featuring soaring ceilings, pot lights, rustic barn wood accents, elegant stone feature walls, and a cozy gas fireplace that adds warmth and character throughout the main living space. The chef-inspired kitchen impresses with extensive cabinetry, generous counter space, and a seamless flow into the open-concept dining and living areas - perfect for both everyday living and entertaining. A custom-designed mudroom adds stylish functionality and convenient storage. The fully finished lookout basement is bright and inviting, enhanced by oversized windows and a premium surround sound system, creating the ultimate space for relaxing or hosting family and friends. Step outside to your own backyard retreat featuring a full-width covered deck and hot tub, designed for year-round enjoyment in a peaceful natural setting. Ideally located just minutes from Breslau P.S., Hwy 7, the expressway, and Hwy 401, this exceptional home offers the perfect balance of luxury, comfort, convenience, and tranquility. Don't miss this rare opportunity to own your forever home! (id:55499)
RE/MAX Twin City Realty Inc.
Bsmt - 294 Albright Road
Brampton, Ontario
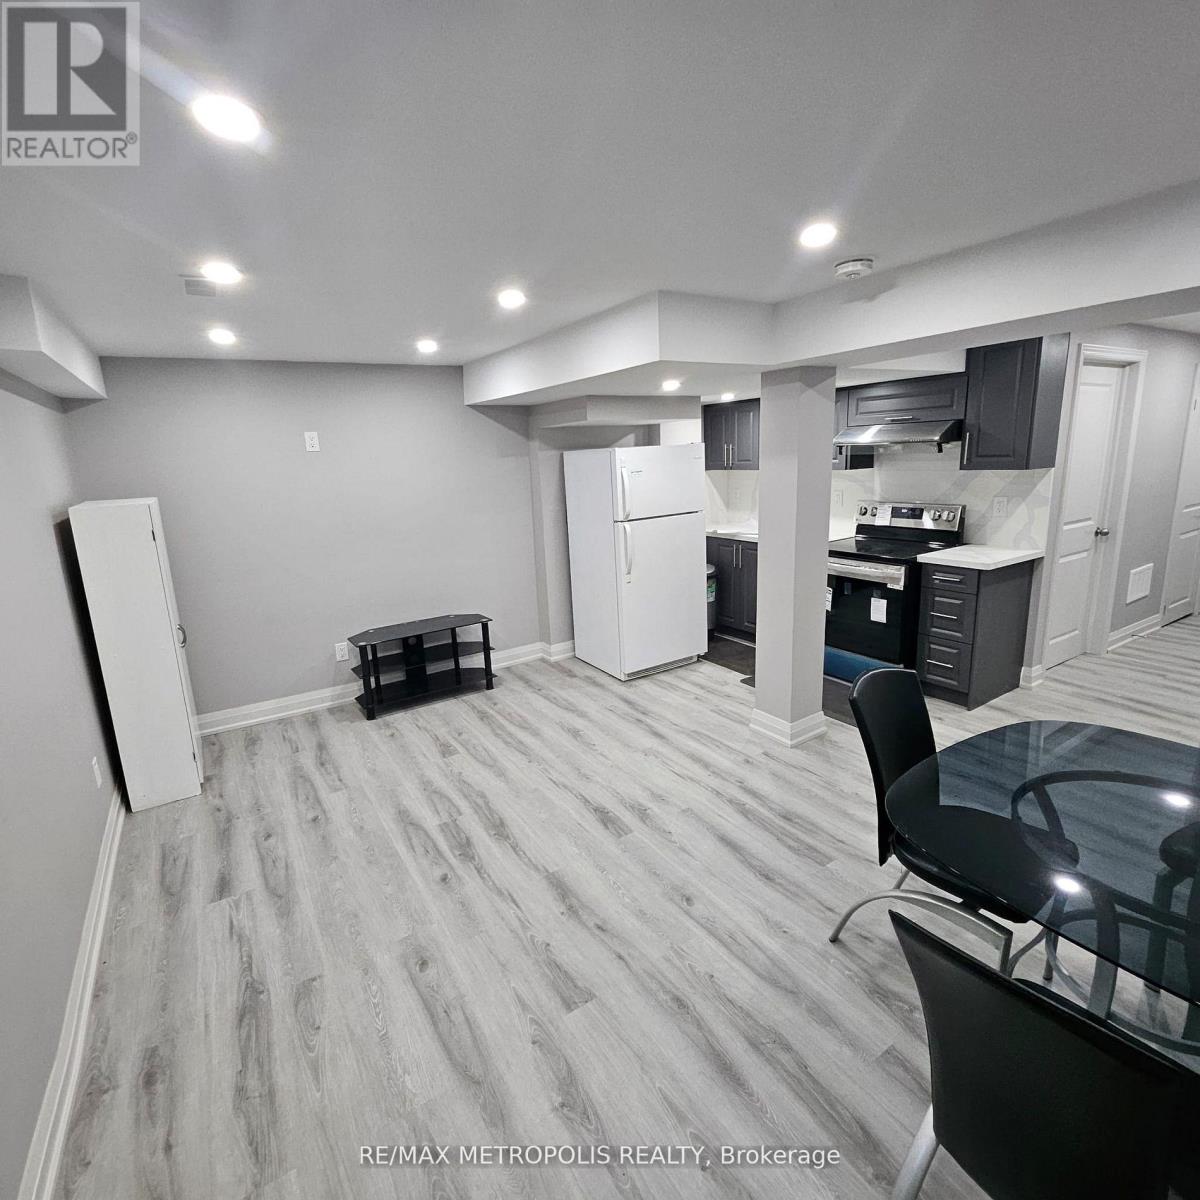
Beautifully Finished 1-Bedroom Basement Apartment With Private separate Entrance In Prime Brampton Location!, This recently constructed unit is located in an highly sought-after, family friendly neighbourhood of Brampton featuring a functional and open concept layout of Living/Dining area, A modern Eat-in kitchen with Quartz countertops and stylish designed cabinetry, with new appliances such as stainless steel stove, fridge, and own washer/dryer for private exclusive laundry.The apartment offers a well designed modern 3-piece bathroom, a conveniently situated bedroom ideal for a single professional seeking comfort, convenience and privacy in a prime location.This bright and spacious unit is well lighted with pot-lights throughout and vinyl flooring in the entire unit with storage space, it comes with 1 driveway parking space, Ideal for commuters with proximity To Parks, Schools, major roads, Shopping centre, Highways and few minutes to bus stop.Tenants are responsible for a 30% monthly utility cost and get their own internet ! (id:55499)
RE/MAX Metropolis Realty
4 - 564 Lyons Lane
Oakville, Ontario
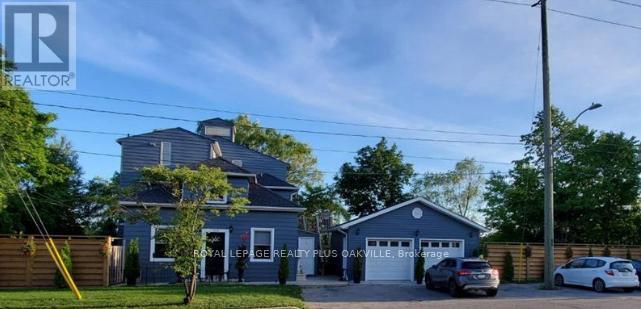
Prime South Oakville Location! Commuters Dream! Walk to Go train & Home Depot plaza. This very meticulously maintained 6 - Plex Property features a spacious renovated Top floor - open concept 1 Bedroom + 1 bath apartment, with modern upgraded finishes! Sky loft with 360 degree views! Minutes from Kerr Village, Downtown Oakville & the Lake! Nestled on the banks of sixteen mile creek with breathtaking views to enjoy! (Additional $150 a month that includes all utilities) Includes Backyard, BBQ, 1 Parking spot,snow removal, landscape, property maintenance. Credit check, Employment Letter and Rental Application. (id:55499)
Royal LePage Realty Plus Oakville
Vs - 160 Springhurst Avenue
Toronto, Ontario
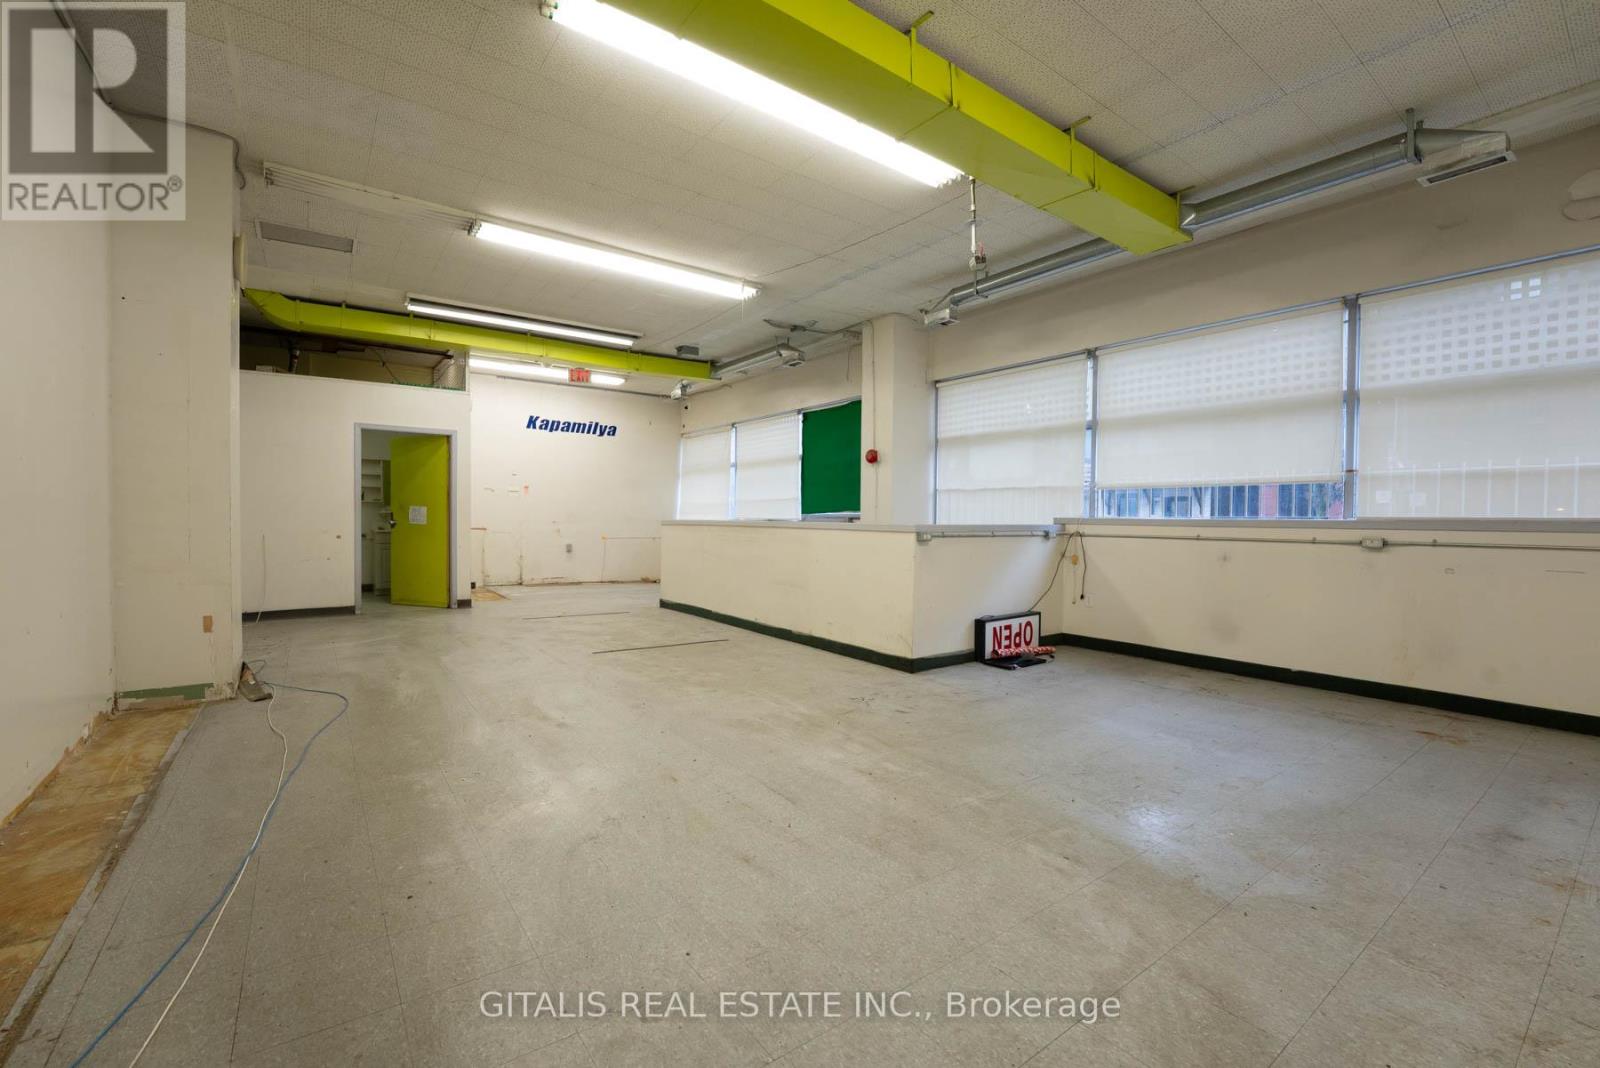
Prime Retail Opportunity in a High-Traffic Plaza! Located at 160 Springhurst Ave., Toronto, this retail unit offers excellent visibility and foot traffic, anchored by a No Frills and Dollarama in the same plaza. Ideal for a variety of businesses, this space benefits from strong consumer draw, ample parking, and easy access to major transit routes. Don't miss this chance to establish your business in a thriving commercial hub! (id:55499)
Gitalis Real Estate Inc.