
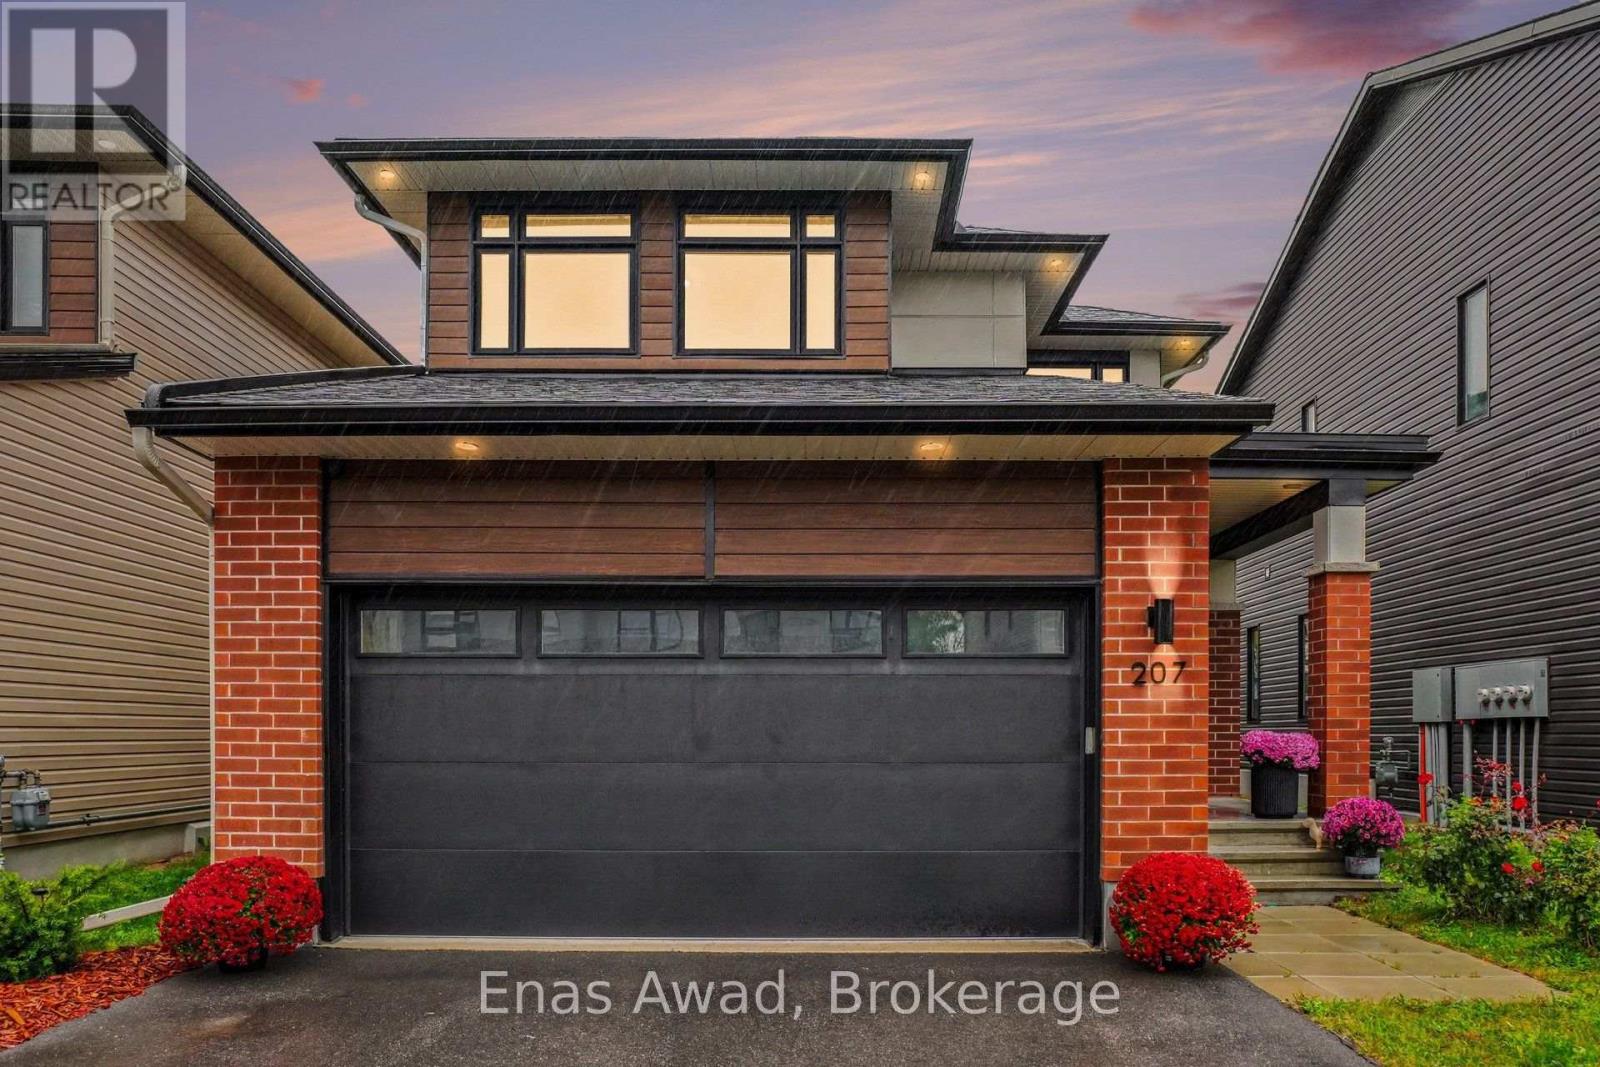
207 Bristol Crescent
North Grenville, Ontario
AVAILABLE NOVEMBER 1ST!! Welcome home to 207 Bristol Crescent - 1, a stunning, beautifully upgraded 3-bedroom, 3.5-bathroom detached home in Urbandale's prestigious "The Creek" community, perfect for families or work-from-home professionals thanks to approximately 2356 sq. ft. of bright, open-concept living on the largest lot in the development, with approximately $50,000 in upgrades throughout! The main level shines with high ceilings, oversized windows, custom blinds, and hardwood flooring, while the chef-inspired kitchen features quartz countertops, a custom tile backsplash, an oversized island, and premium appliances, plenty of prep space for the home chef and the perfect setting for entertaining. The open-concept living area is warmed by a gas fireplace, creating a cozy gathering space year-round. Upstairs, the primary suite offers a large walk-in closet and a spa-like ensuite with an oversized walk-in shower and soaker tub. Basement is fully finished with a full bathoom. Outside, enjoy one of the largest backyards in the community, complete with a gas BBQ hookup. Minutes to Hwy 416 for easy commuting, close to schools, parks, trails, shopping, and restaurants, with subdivision access to Kemptville Creek connecting to the Rideau River, this Creek gem delivers exceptional comfort in one of Kemptville's most desirable communities. Criteria: non-smoking unit/premises; no pets; minimum one-year lease; first and last month's rent required. PARKING: Double-car garage plus drivewayparking for 4 additional vehicles with EV Charger. UTILITIES: ALL EXTRA. BASEMENT: FINISHED WITH FULL BATHROOM. (id:55499)
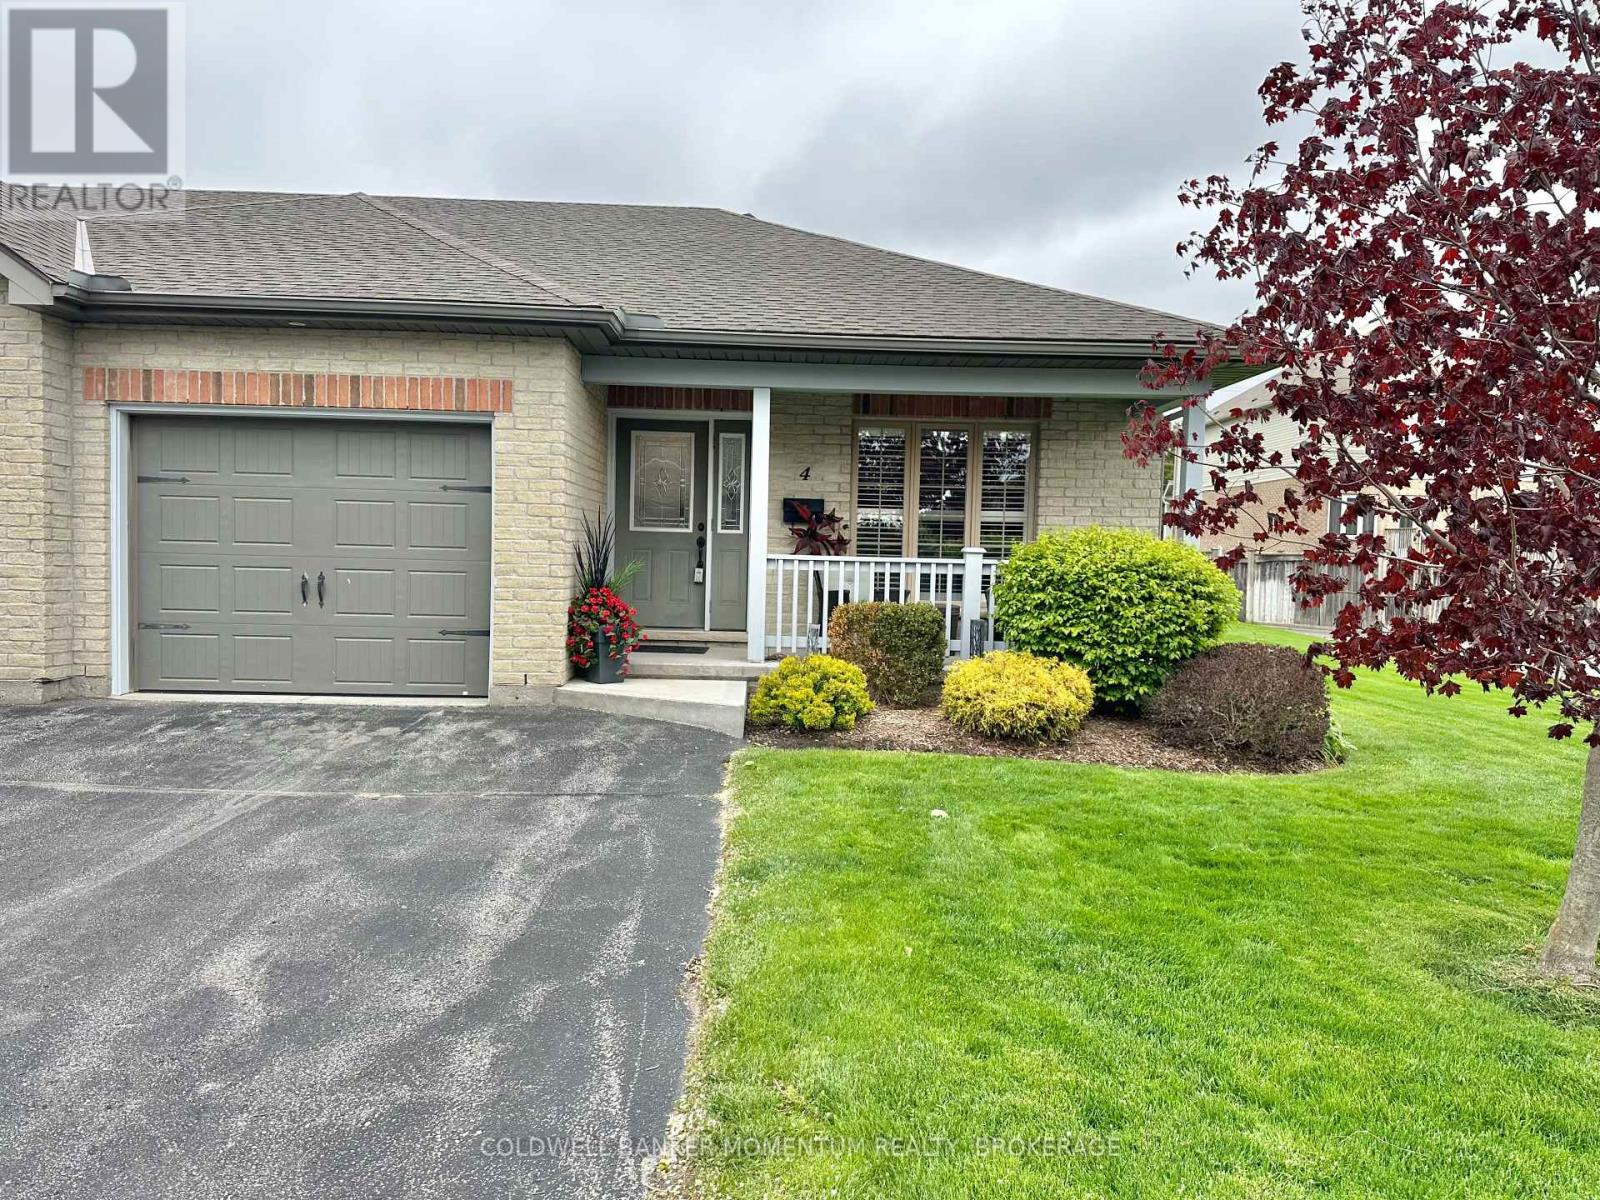
4 - 409 Queen Street
Norfolk, Ontario
Discover this well-maintained 2-bedroom townhouse condo in vibrant Simcoe, listed at $485,000.00. Enjoy abundant natural sunlight, spacious rooms, and a private deck accessible via patio doors from the living room. Perfectly designed for comfort with all living on the main level, blending convenience and charm in a prime location. Move in ready, enjoy, and you are heading south for the winter - lock your door. (id:55499)
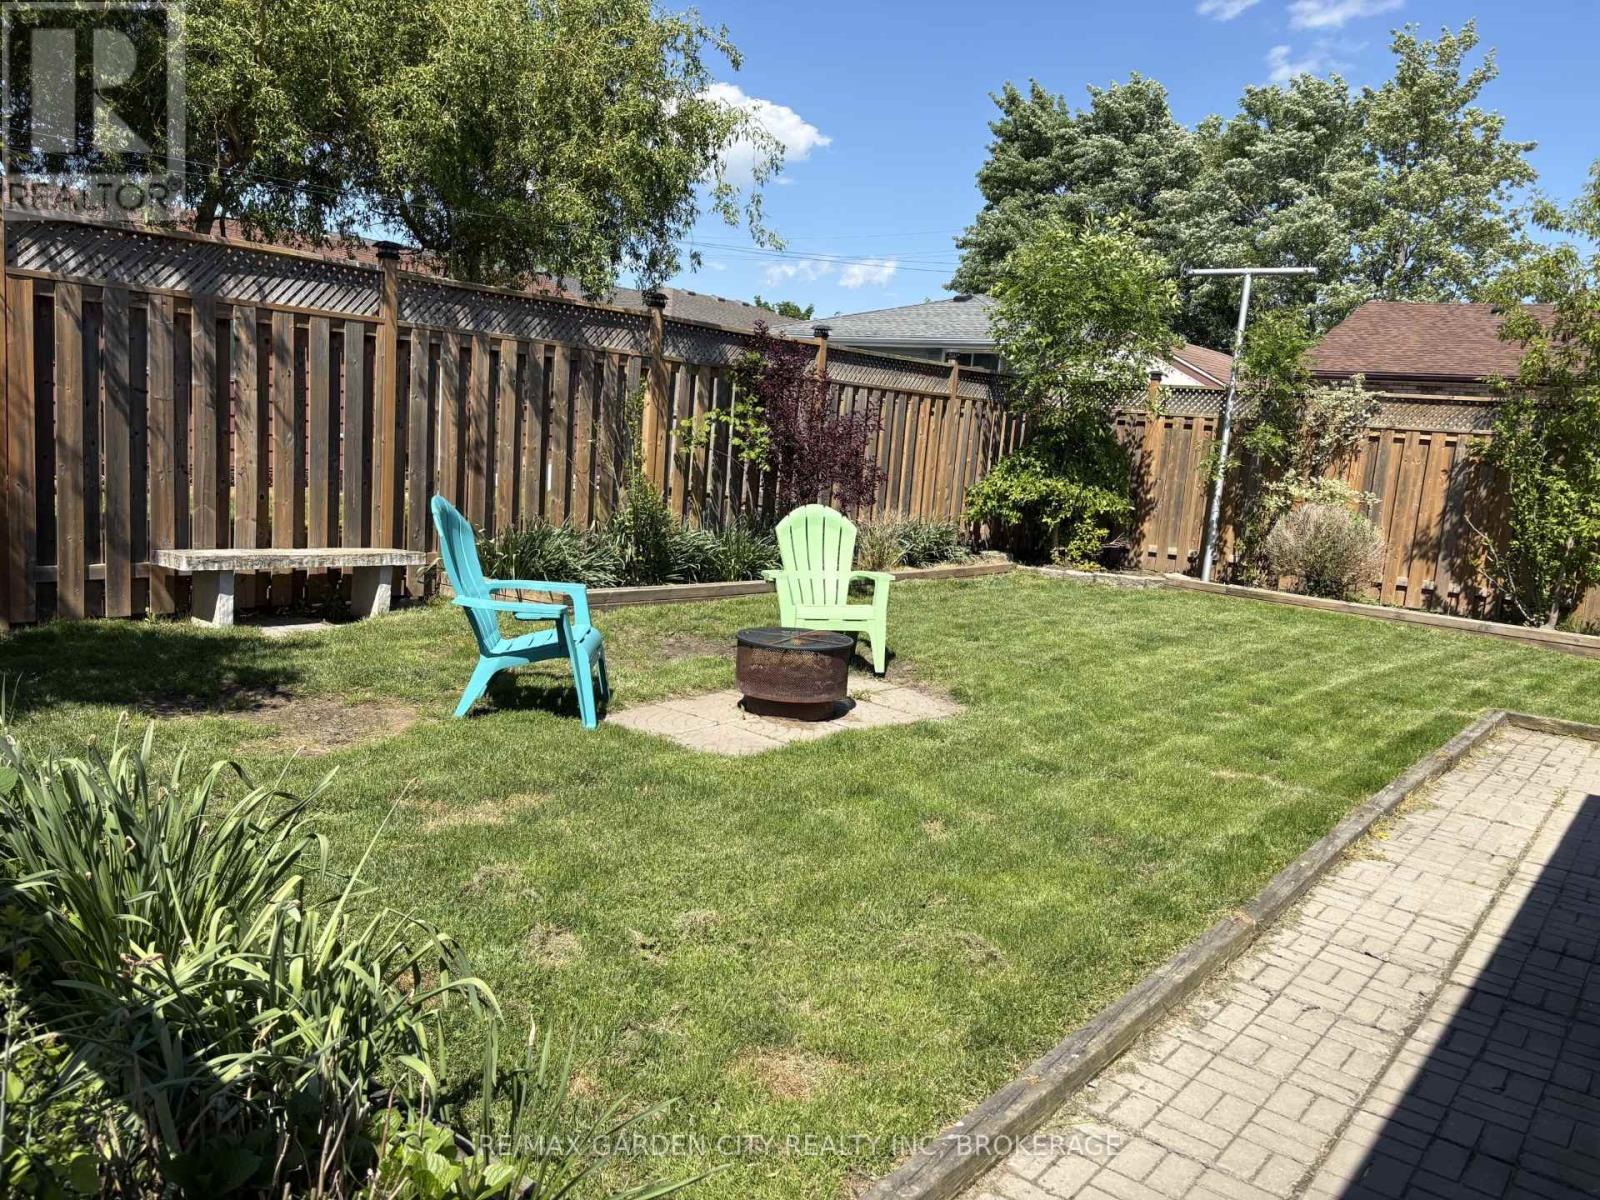
291 Alberta Street
Welland, Ontario
Welcome to this beautifully updated 1.5-storey home with a detached garage, ideally situated in a quiet, family-friendly neighbourhood. This move-in-ready 3+1 bedroom home offers the perfect blend of comfort, functionality, and modern updates-there's truly nothing to do but kick your feet up, relax, & enjoy. The heart of the home is the large, updated kitchen featuring newer appliances, modern cabinetry, sleek countertops, and a peninsula island that opens seamlessly to the main living area, making it ideal for everyday living and entertaining. Large, windows flood the space with natural light, creating a warm and inviting atmosphere. To complete the main floor, enjoy the convenience of a spacious primary bedroom with a large walk-in closet, along with a generous four-piece bathroom. The second floor offers two additional bedrooms, perfect for children, guests, or home office space. The finished basement expands your living options with a comfortable family room, an additional bedroom, & a convenient two-piece bathroom, functional laundry room, plus a walk-up to the exterior for added flexibility. Recent updates include newer windows, doors, flooring, trim, bath, kitchen, freshly painted & a new brand new furnace 12/2025, providing peace of mind & energy efficiency. Step outside to a fully fenced backyard, ideal for pets, kids, and entertaining. Enjoy summer gatherings on the large deck and patio area, along with a dedicated garden space for the green thumb in the family. Both the detached garage & shed are equipped with hydro, creating endless possibilities for hobbies, workshops, home-based businesses, or leisure space. A large double-wide driveway offers parking for 6+ vehicles. Conveniently located close to shopping, hospitals, parks, schools, library, public transit, & quick access to Hwy 406, this home truly checks all the boxes. Carefree living at its finest, do not miss your chance to make this home yours...Book an appointment to view today! (id:55499)
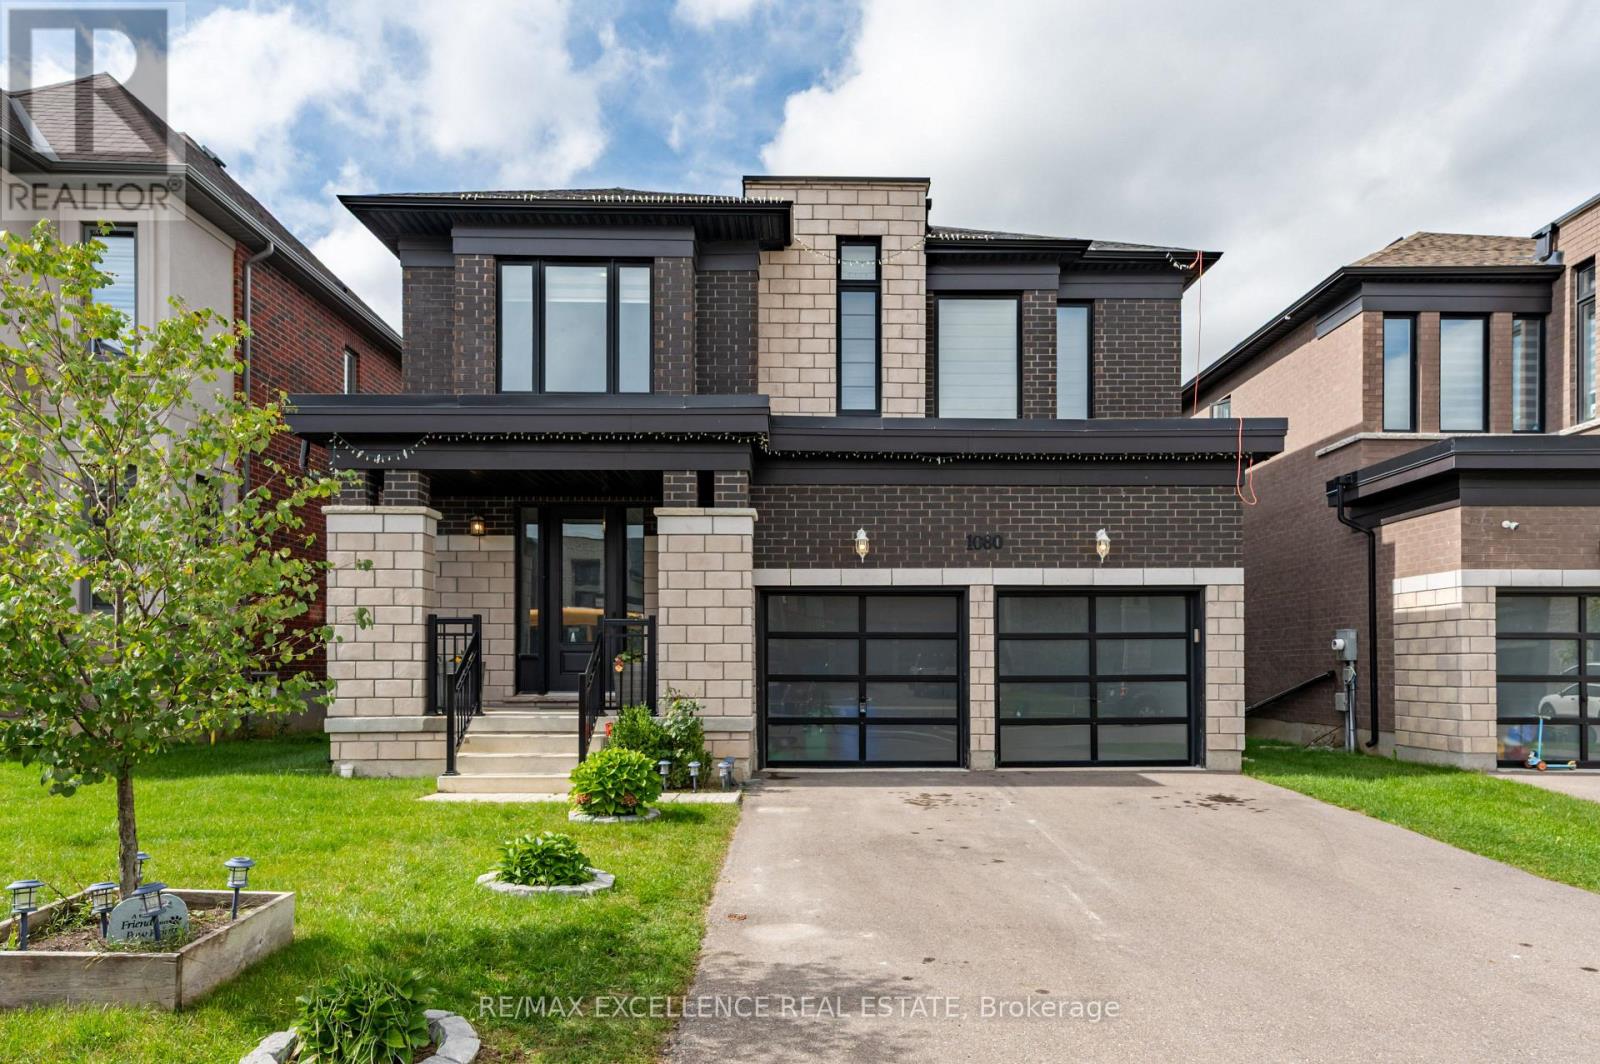
1080 Edinburgh Drive
Woodstock, Ontario
Modern elegance in Woodstock! Stunning 3,158 sq.ft. detached Arthur Model, Elevation A, on a premium 42+ ft. lot. Featuring 9-ft ceilings onboth levels, spacious living, family & dining rooms with fireplace, and extended custom kitchen with built-in S/S appliances. Hardwood floors,upgraded tiles & natural oak spiral staircase. Primary bedroom boasts a luxurious 5-pc ensuite with glass shower, freestanding tub, separatetoilet room & W/I closet. All other bedrooms feature their own ensuites. Convenient 2nd-floor laundry & spacious loft ideal for home office. Bright& sun-filled with zebra shades throughout. Custom cabinetry in mudroom & garage, with the garage thoughtfully set up as a private personalretreat-perfect for relaxing, hobbies or enjoying private moments. Close to pond, park, schools, temple, convenience store & Hwy 401. A must-see! (id:55499)
19 - 60 Canterbury Drive
St. Catharines, Ontario
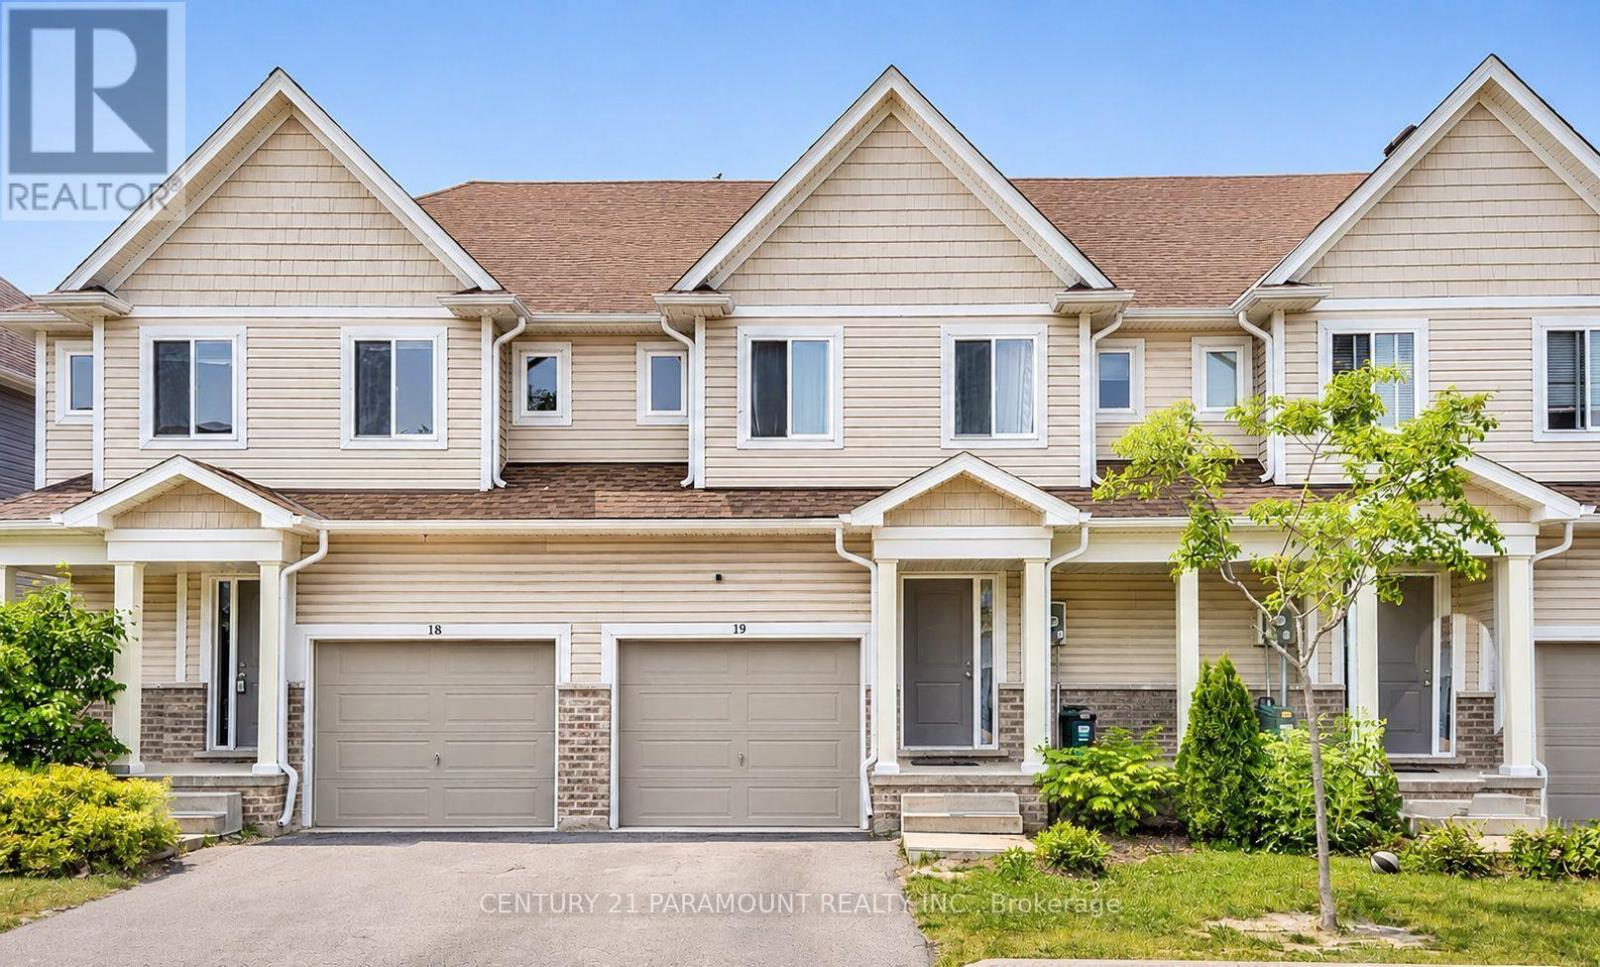
Welcome to this beautiful 2-storey condo townhouse nestled in a quiet, established community in St. Catharines! Offering over 1,400 sq. ft. of living space, this inviting home features 3 spacious bedrooms, 3 bathrooms, and a bright, open-concept main floor perfect for everyday living and entertaining. The kitchen boasts a large centre island, ample cabinetry, and sliding doors leading to the backyard. Upstairs, you'll find a primary bedroom with a private ensuite, two additional bedrooms, and convenient upper-level laundry. An unfinished basement provides plenty of additional storage, along with 2 parking spaces. **PRIME LOCATION!** Enjoy easy access to shopping, restaurants, parks, schools, gyms, and everyday essentials, with quick highway access making commuting a breeze. A fantastic combination of comfort, space, and convenience. Available December 1st. Book your showing today! (id:55499)
1 - 385 Charlton Avenue W
Hamilton, Ontario
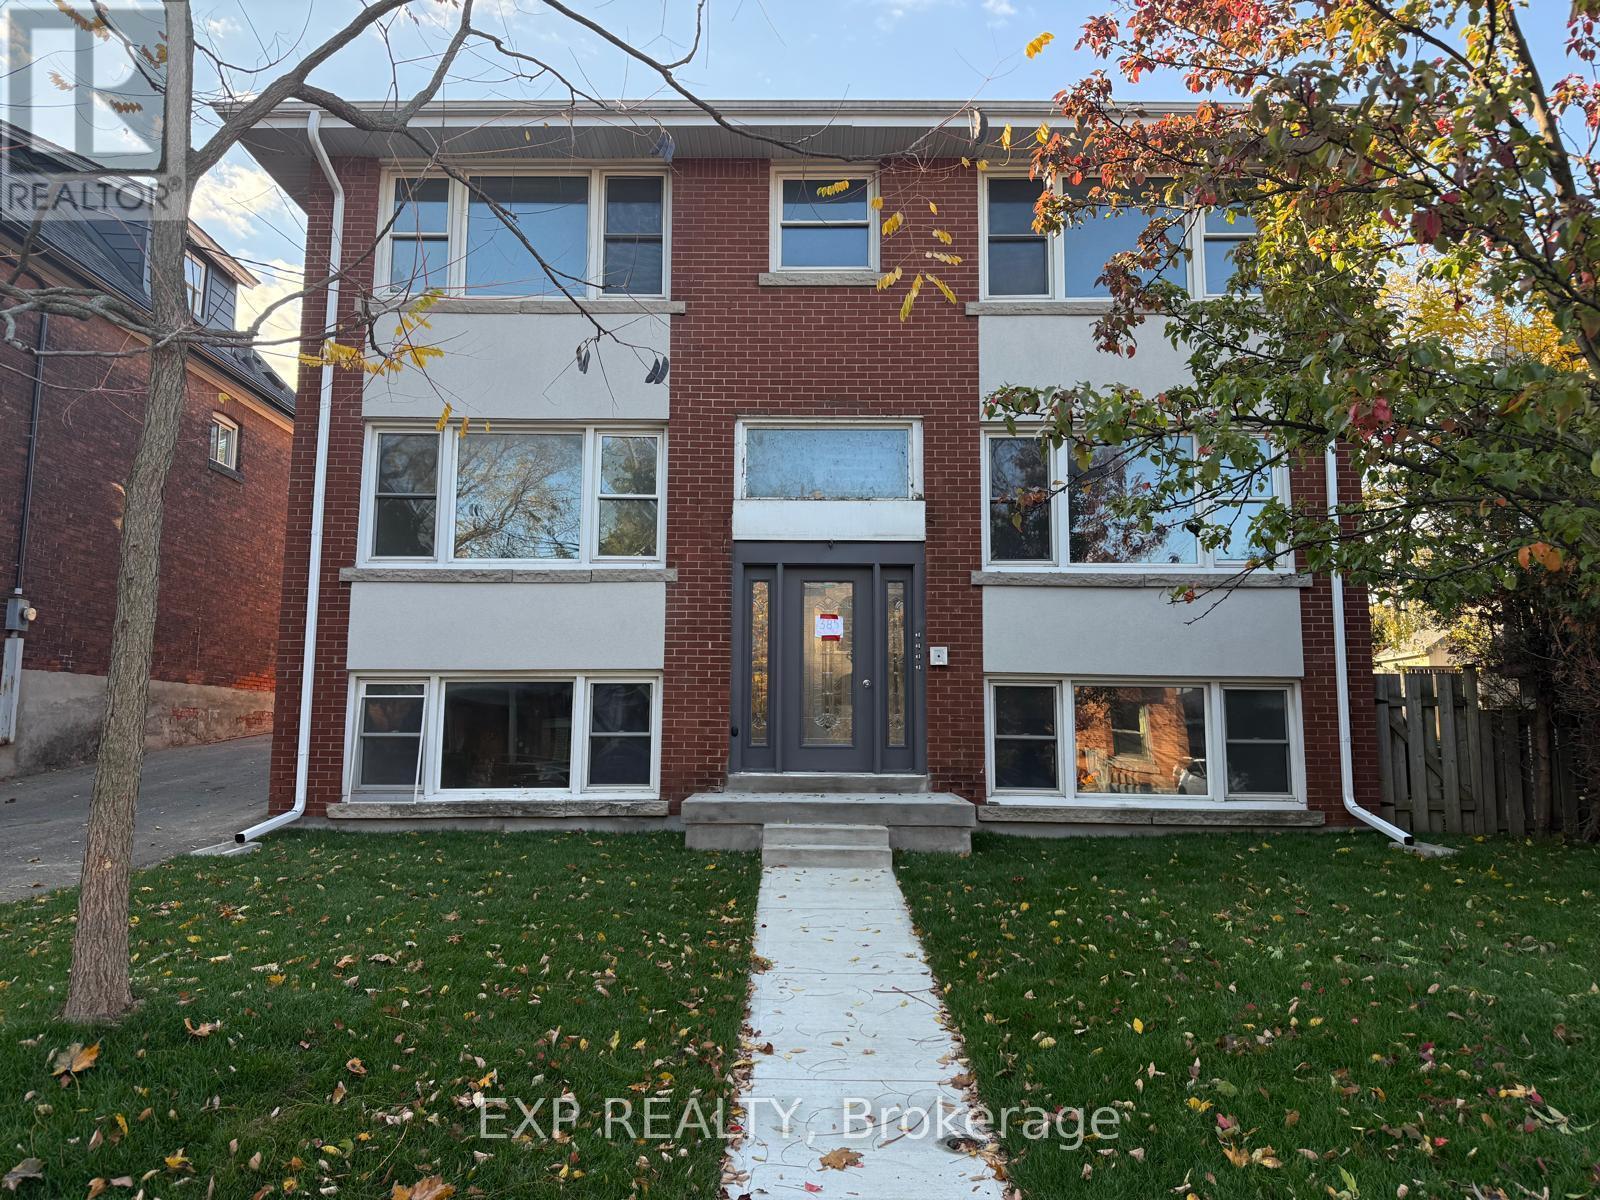
Newly renovated main-level unit ideally situated under the escarpment in Kirkendall, one of Hamilton's most desirable neighbourhoods. Just minutes to vibrant Locke and Dundurn areas with some of the city's favourite cafés, restaurants, bakeries, boutiques, and everyday conveniences, along with nearby parks, trails, and recreation. This bright and spacious unit offers modern finishes and a functional open-concept layout. Fresh kitchen features white cabinetry, quartz countertops, subway tile backsplash, generous storage and counter space, and stainless steel appliances. Kitchen opens seamlessly to separate living and dining areas, creating comfortable spaces for everyday living and entertaining. Two large bedrooms with ample closet space. 4-piece bathroom with quartz vanity, contemporary fixtures, and tiled tub/shower surround. Additional conveniences include in-suite laundry, ductless air conditioning, and 2 on-site parking spaces. Outside, enjoy shared green space and a covered patio. Quick access to downtown Hamilton, public transit, Highway 403, and major commuter routes, making it an ideal combination of neighbourhood charm and urban convenience. Available immediately. (id:55499)
2 - 86 Poulette Street
Hamilton, Ontario
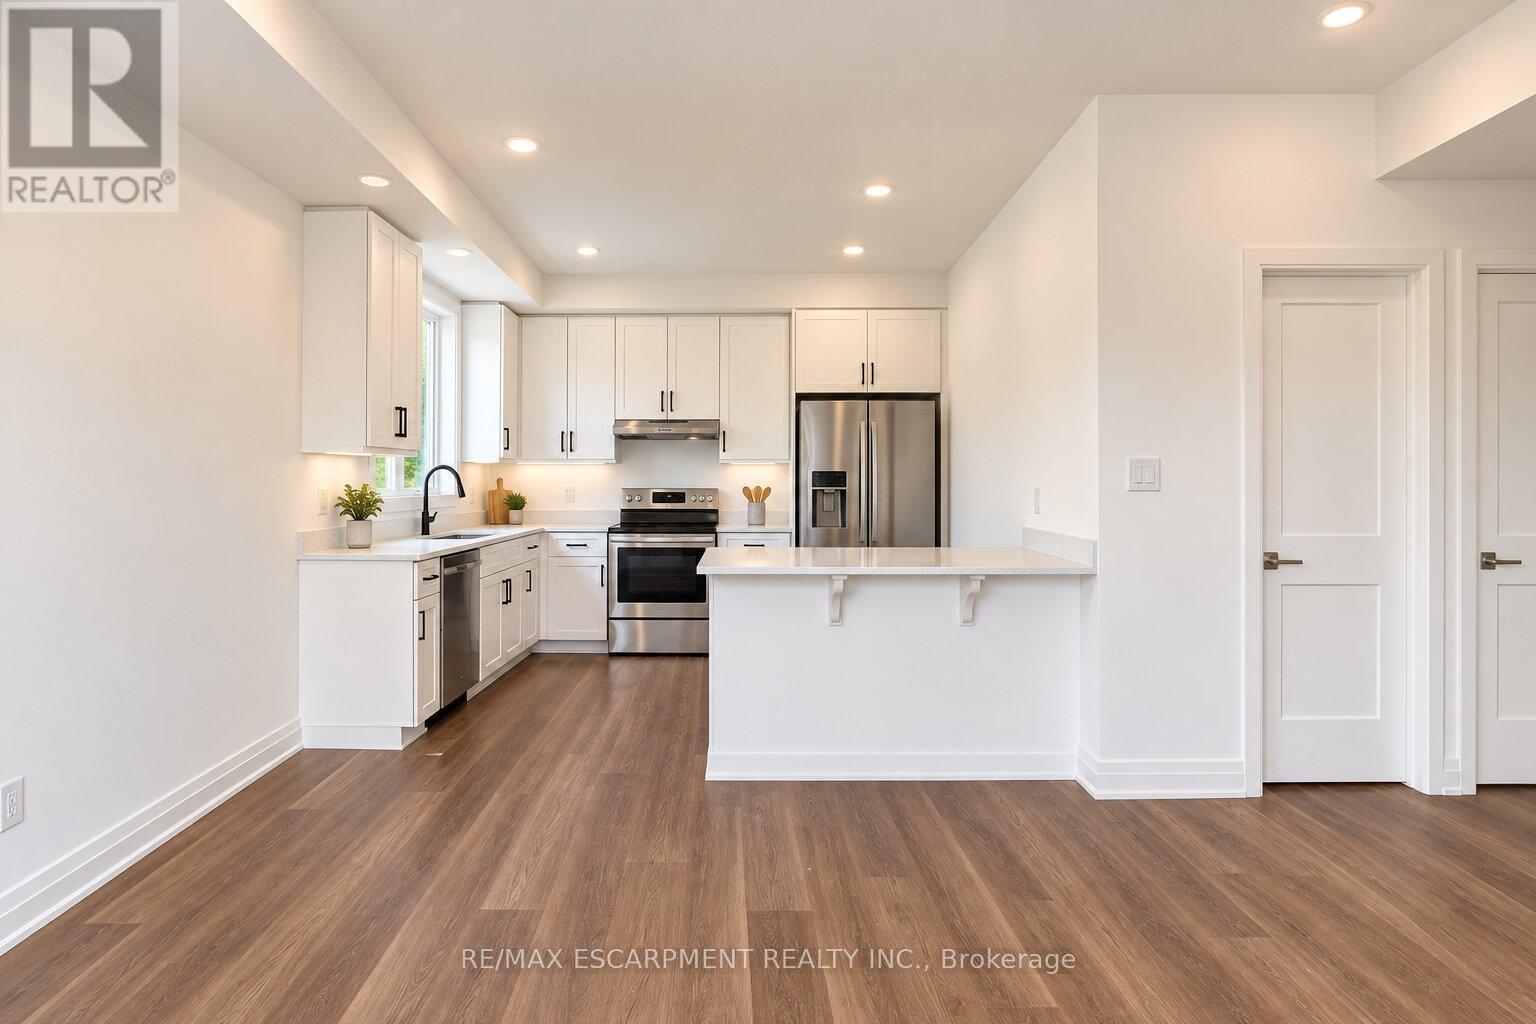
Welcome to 86 Poulette Street Unit 2 - a brand-new 2-bedroom, 2-bathroom unit where you'll be the first to call it home. Thoughtfully designed with modern finishes, a functional layout, and plenty of natural light, this never-before-lived-in suite offers comfortable and stylish living in a fantastic Hamilton location. Located steps from Locke Street in one of Hamilton's most sought-after neighbourhoods, you'll have an incredible selection of independent shops, cafes, restaurants, and everyday amenities right at your doorstep. Conveniently located close to parks, transit, downtown Hamilton, and major commuter routes, this is a rare opportunity to be the first resident in a brand-new unit in one of the city's most desirable areas. (id:55499)
86 Woodland Drive Pine
Norfolk, Ontario
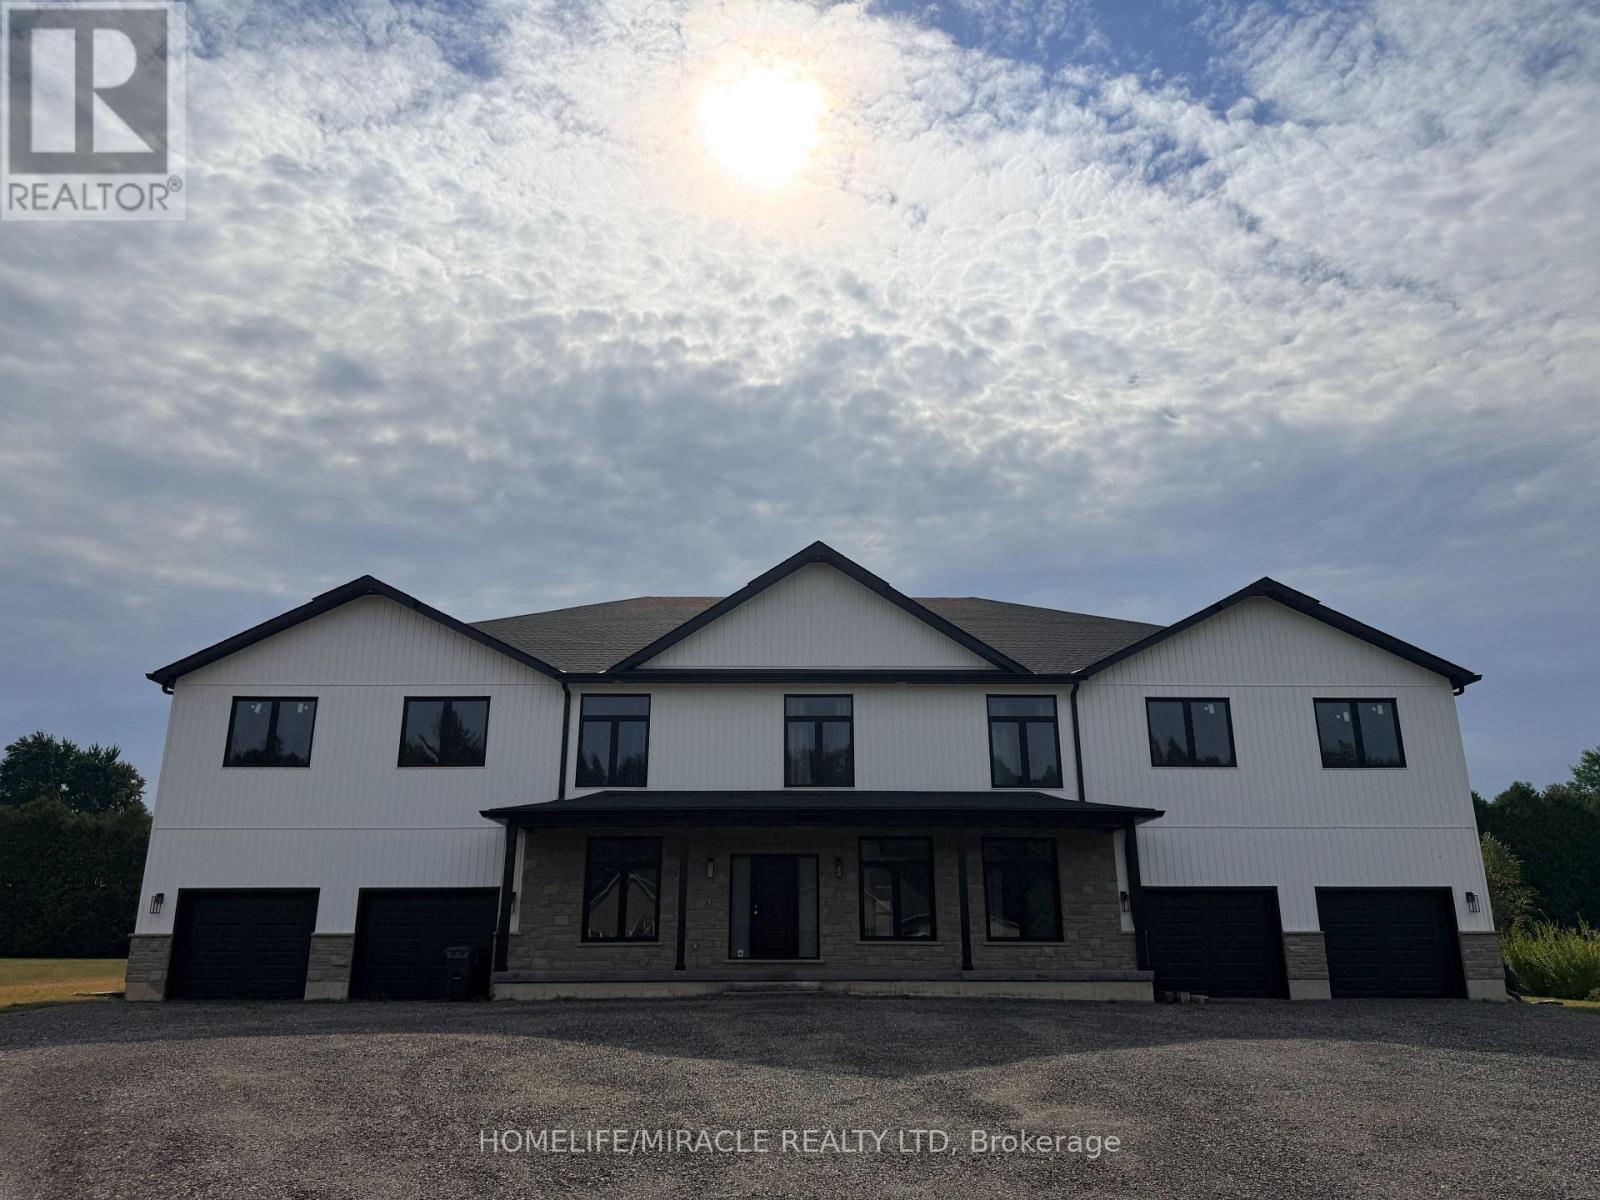
Discover an extraordinary custom-built luxury estate offering 4 bedrooms, 4 bathrooms, and over 5,000 sq. ft. of finished living space on a spectacular nearly one-acre lot. Designed for the ultimate lifestyle, this exceptional residence features a year-round indoor swimming pool with soaring 20-ft ceilings and a dedicated pool room, creating a private resort-inspired retreat. The expansive recreation area also offers the flexibility for an indoor hockey rink and/or basketball court, complete with impressive 20-ft ceilings. A gourmet high-end kitchen, private theatre room, spacious office at the front of the home, and generous principal rooms provide the perfect setting for both everyday living and grand-scale entertaining. The property also boasts an expansive front porch, ideal for relaxing and enjoying the surroundings, along with a massive 12-car driveway and multiple garage spaces with 20ft ceilings in all 4 garages. Soaring ceilings, premium finishes, exceptional craftsmanship, and impressive scale are showcased throughout. A truly rare offering that combines luxury, recreation, privacy, and functionality in one remarkable estate. (id:55499)
15 - 275 Old Huron Road E
Kitchener, Ontario
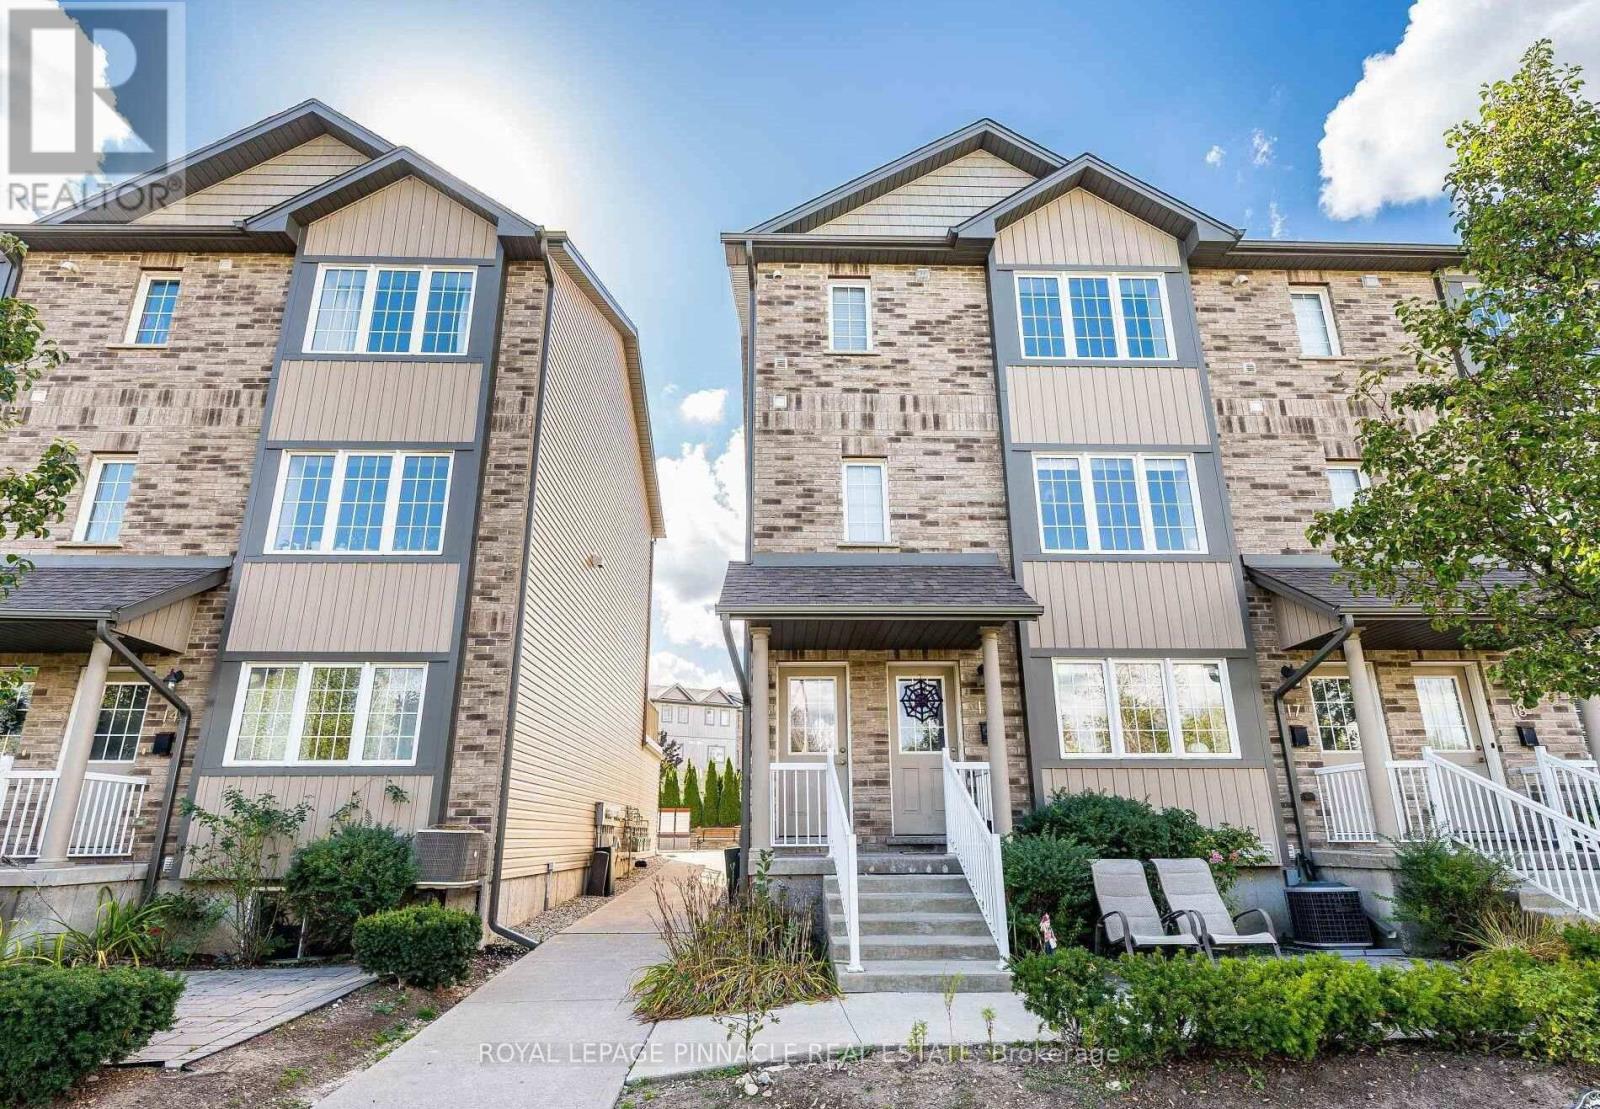
Welcome to 275 Old Huron Rd #15, a charming 3-bedroom unit offering approximately 1,450 sq. ft. of comfortable living space, combining modern convenience with timeless appeal. Ideally situated on Old Huron Road near Homer Watson Boulevard, this home is conveniently located close to everyday amenities, shopping, dining, schools, parks and major transportation routes. With its spacious layout and desirable location, this home is an excellent opportunity for families, professionals or those looking for a comfortable home in Kitchener. Don't miss the opportunity to make this inviting property your own! (id:55499)
3167 Highway 56
Hamilton, Ontario
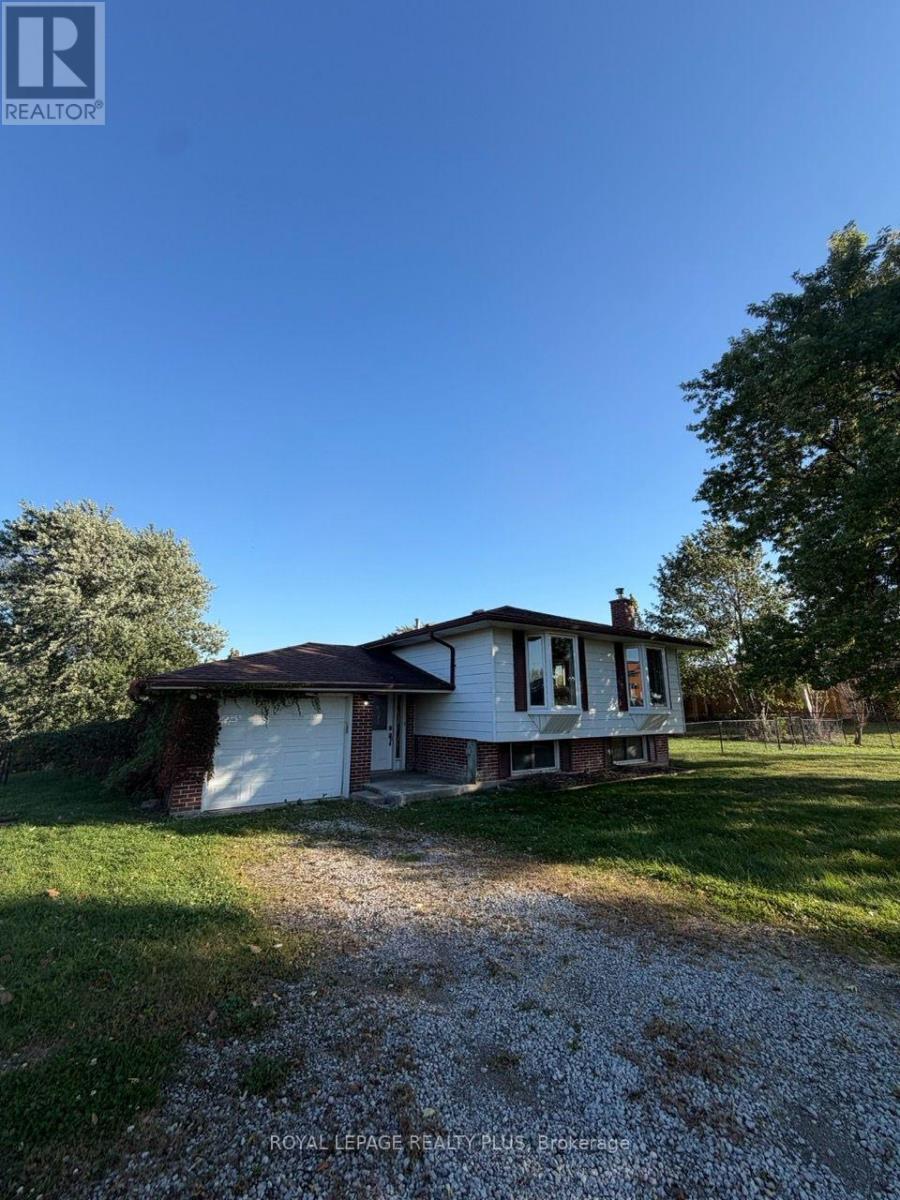
Discover space, flexibility and village charm with this lease opportunity at 3167 Highway 56 in Binbrook. Situated on a huge lot, the home offers generous outdoor space to relax, entertain and enjoy the breathing room of a countryside setting. For prospective tenants exploring commercial possibilities, the Highway 56 location adds appeal, with any proposed use subject to zoning, municipal approvals and landlord consent. Enjoy Binbrook's local shopping, dining, library and community events, plus nature trails, beach days and seasonal paddling at Binbrook Conservation Area. Whether you're seeking a home with exceptional outdoor space or a lease opportunity suited to a broader vision, 3167 Highway 56 deserves a closer look. (id:55499)
121 Stanley Road
Kawartha Lakes, Ontario
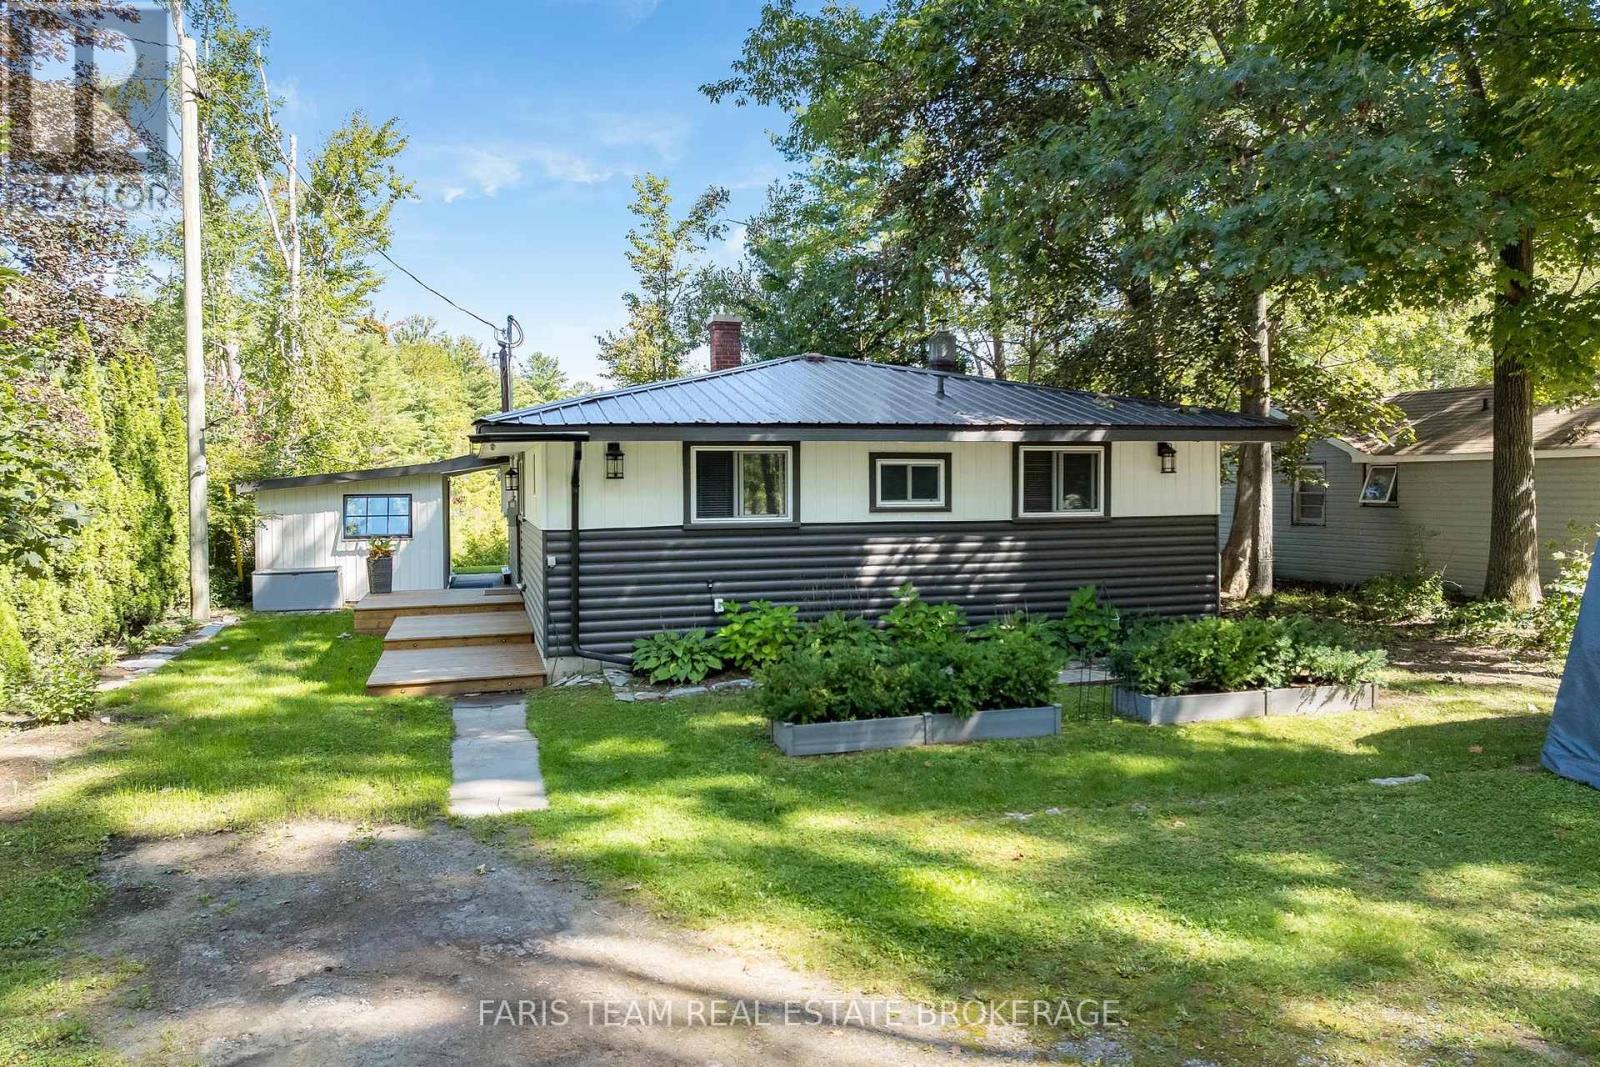
Top 5 Reasons You Will Love This Home: 1) Your own waterfront gateway to the Trent-Severn Waterway, offering 60' of private river frontage and a fantastic dock where you can step out your back door, hop in the boat, and cruise directly onto the Trent-Severn Waterway, with miles of waterways to explore, nearby communities to discover, and endless opportunities for days on the water or relaxing sunset cruises 2) Beautifully renovated and turn-key, extensively updated from late 2022 through 2023 with engineered hardwood flooring, raised living room ceilings, recessed lighting, a stunning custom kitchen with quartz countertops, an updated bathroom, new drywall, and a WETT-certified wood-burning fireplace, creating a fresh, modern, and move-in-ready retreat 3) Thoughtfully upgraded for comfort and efficiency, with improvements extending well beyond cosmetic finishes to include spray foam insulation, additional blown-in attic insulation, upgraded 200-amp electrical service, a new electrical panel, hydro pole and meter, plus a whole-home UV water filtration system and water softener 4) Peace of mind with a fully integrated Generac generator for added convenience and reliability, complemented by window A/C units to keep the home comfortable throughout the warmer months 5) Waterfront serenity without giving up modern connectivity, wake up to peaceful river views and enjoy your morning coffee by the water while staying connected with high-speed internet offering 140 Mbps download and 42 Mbps upload speeds, complemented by three bedrooms, an attached 199 square foot bunkie ideal for guests or a home office, and a bright open-concept layout that perfectly delivers waterfront living and modern convenience. 1,392 fin.sq.ft. (id:55499)
191 East 32nd Street
Hamilton, Ontario
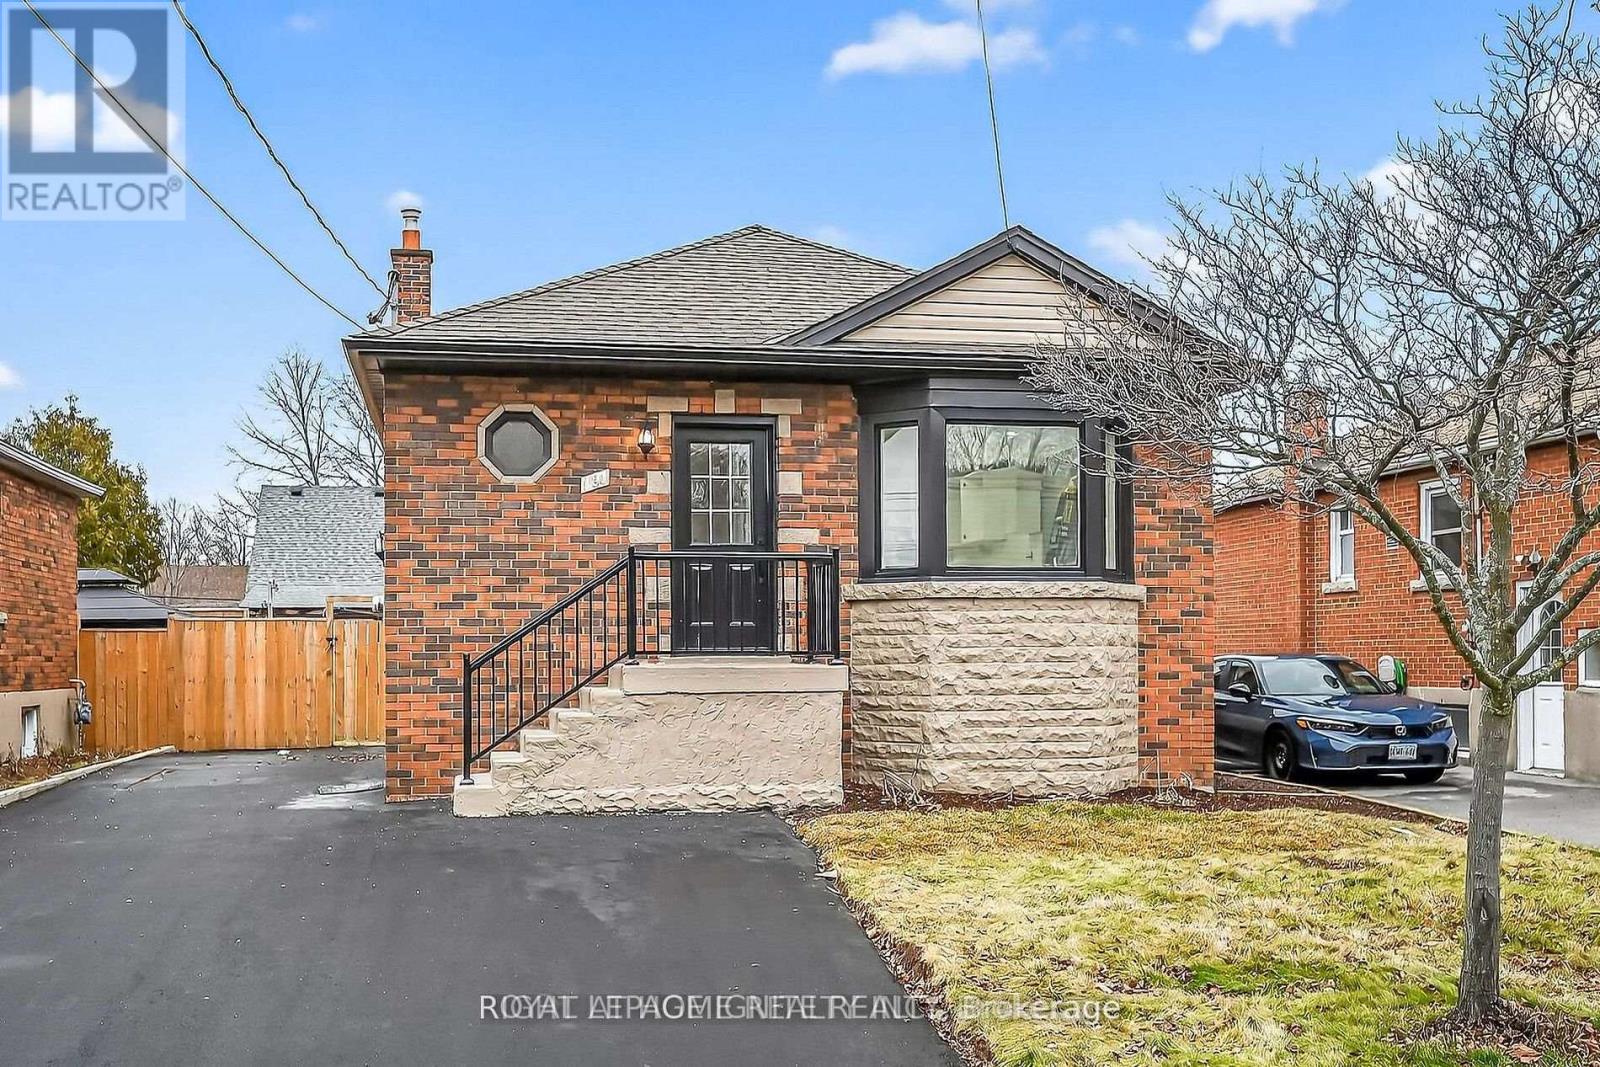
Welcome to this beautifully renovated legal basement apartment in Hamilton's desirable Raleigh community, offering the perfect combination of modern design, comfort, and functionality. Featuring a private separate entrance, this bright and spacious 2-bedroom,1-bathroom suite has been thoughtfully updated with quality finishes throughout. Designed with a contemporary open-concept layout, the home is filled with natural light from its oversized windows, creating a warm and inviting atmosphere rarely found in basement apartments. The stylish kitchen is equipped with brand-new appliances and flows seamlessly into the living area, highlighted by a modern electric fireplace that adds both charm and comfort. Enjoy the convenience of in-suite laundry, a separate hydro meter, one included parking space, and the added bonus of a cold room for extra storage. Every detail has been carefully considered to provide a comfortable and hassle-free living experience. Ideally located close to schools, parks, shopping, public transit, and major amenities, this move-in-ready home offers exceptional value in one of Hamilton's established neighborhoods. A fantastic opportunity to lease a beautifully finished, modern home with privacy, convenience, and all the comforts of contemporary living. (id:55499)