
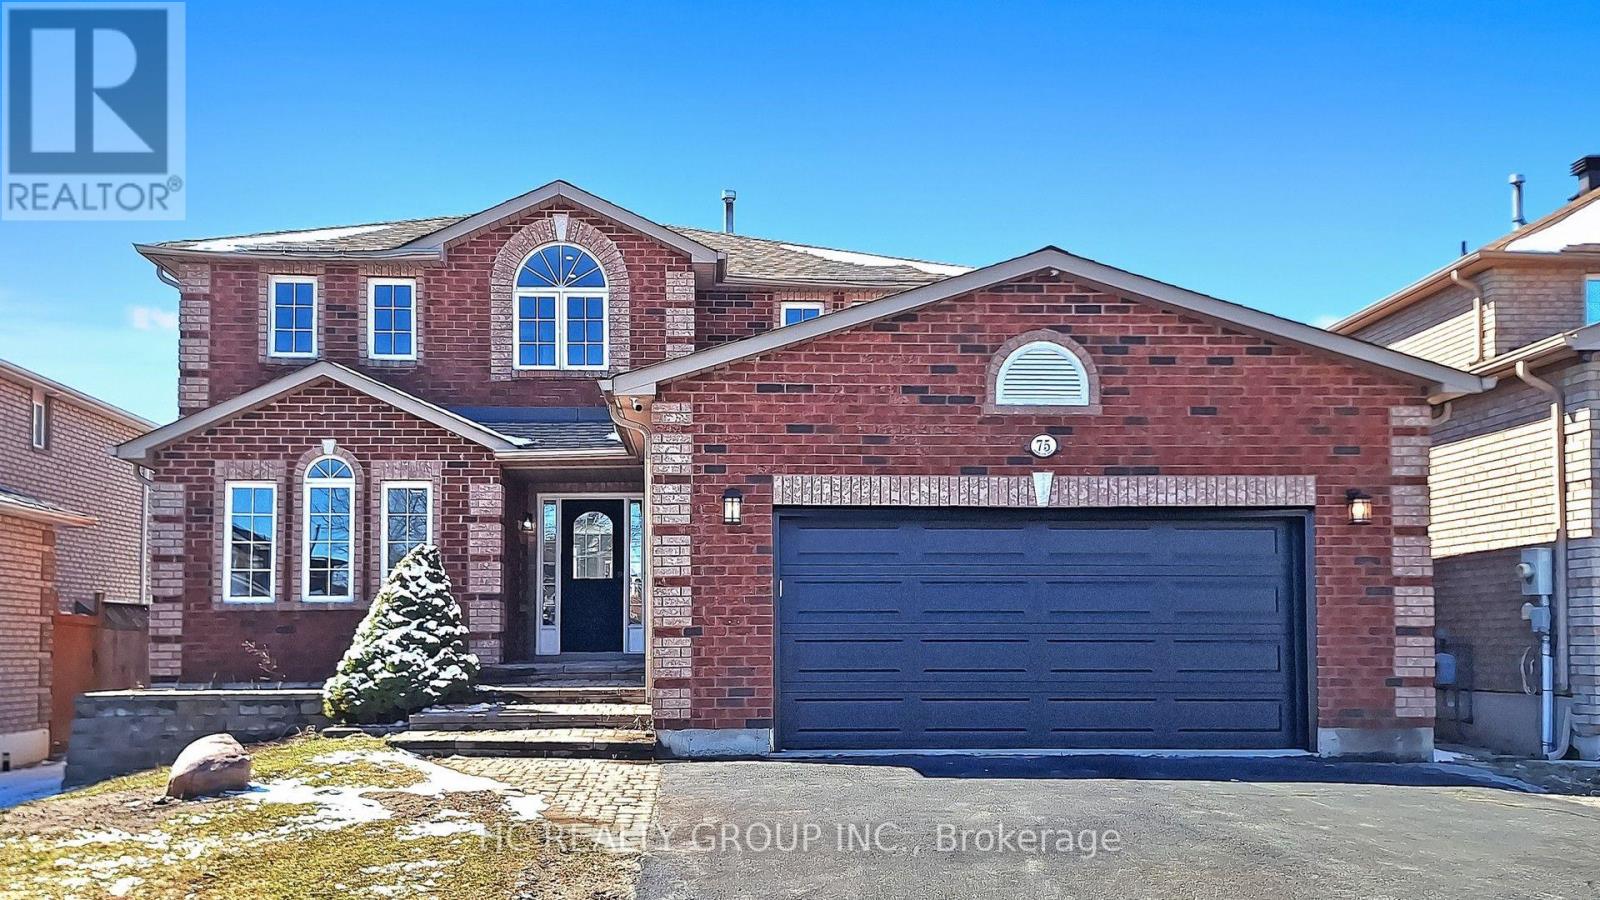
75 Ambler Bay
Barrie, Ontario
Separate Entrance! Two Ensuites! No Sidewalk on Driveway! Main Floor Office! 4+3 Bedrooms, 4.5 Bathrooms! Welcome to this beautifully upgraded home offering 2,641 sq ft plus a fully finished basement, showcasing quality craftsmanship and modern finishes throughout.The main level features a bright, open-concept layout with smooth ceilings, pot lights, and new engineered hardwood flooring. The sleek, modern kitchen is appointed with custom cabinetry, quartz countertops, a stylish backsplash, and stainless steel appliances. Sun-filled living and family rooms are complemented by elegant details and a cozy fireplace.The upper level with new engineered hardwood flooring offers four spacious bedrooms, including two ensuites. The primary retreat features a spa-inspired ensuite with a freestanding tub, glass shower, and double vanity.All bathrooms have been thoughtfully updated with new vanities, tiles, fixtures, and LED mirrors. The finished basement provides additional living space with new vinyl flooring, modern lighting, and a second kitchen, ideal for extended family or added flexibility.Further upgrades include updated stairs and railings, interior doors, trim work, fresh Benjamin Moore paint, electrical improvements, extensive pot lighting, and some windows have been replaced.Conveniently located close to highway access, shopping, community centre, parks, Little Lake, and Lake Simcoe.Move-in ready, perfect for families seeking style, comfort, and versatility. (id:55499)
Homelife Landmark Realty Inc.
Hc Realty Group Inc.
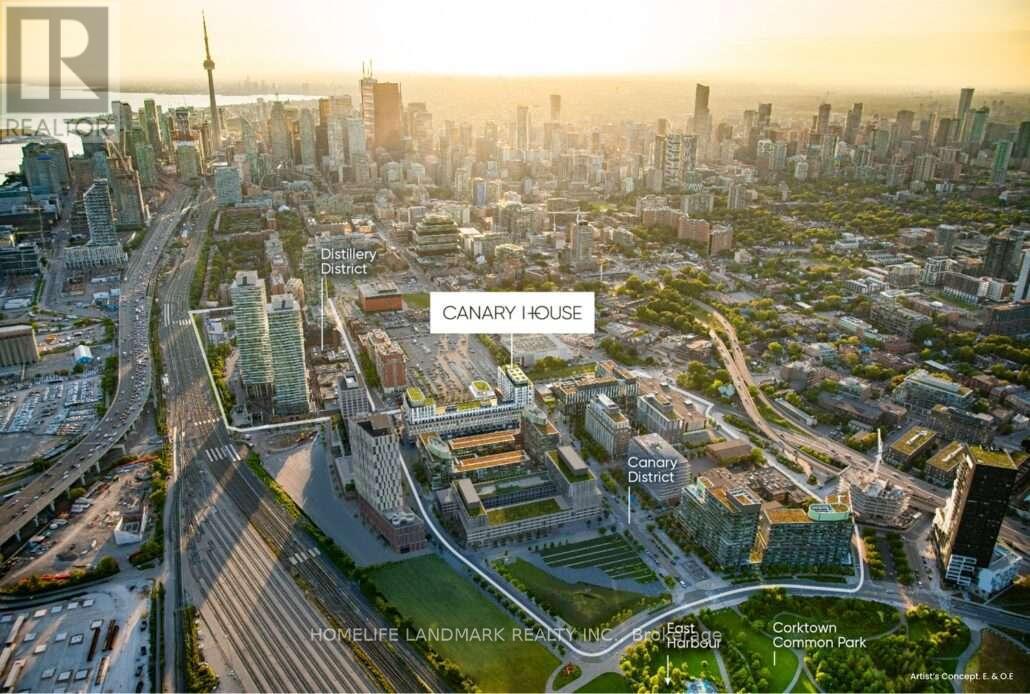
1311 - 425 Front Street E
Toronto, Ontario
**Sun-Filled South-Facing Penthouse | Furnished 1+1 | 2 Baths | Canary House**Beautifully furnished south-facing penthouse at Canary House in the heart of the Canary District. This bright 1+1 layout offers 2 bathrooms and a versatile den that can be used as a second bedroom or home office. Available September 1. **Beanfield high-speed Wi-Fi included.**The full-width balcony offers beautiful, layered views of Lake Ontario and the Toronto skyline. The suite is furnished with comfortable, practical pieces and is move-in ready.The welcoming foyer features a deep closet. The Euro-style kitchen is equipped with integrated premium appliances, sleek cabinetry and under-cabinet lighting, opening to a dining area for four and a comfortable living room with a dedicated work-from-home nook.The versatile den can be used as a second bedroom, home office or additional living space.Excellent Canary District location, steps to the YMCA and the 24-hour King Street streetcar. Walking distance to the Financial District, George Brown College, Corktown Commons, the Distillery District, cafés, restaurants, shops and everyday conveniences. Approximately a 20-minute walk to the Financial District.Building amenities include concierge service, direct-to-door package delivery and a fitness studio open daily from 6:00 a.m. to 11:00 p.m.**Furnished and move-in ready**Tenant pays Hydro + Water (id:55499)
Homelife Landmark Realty Inc.
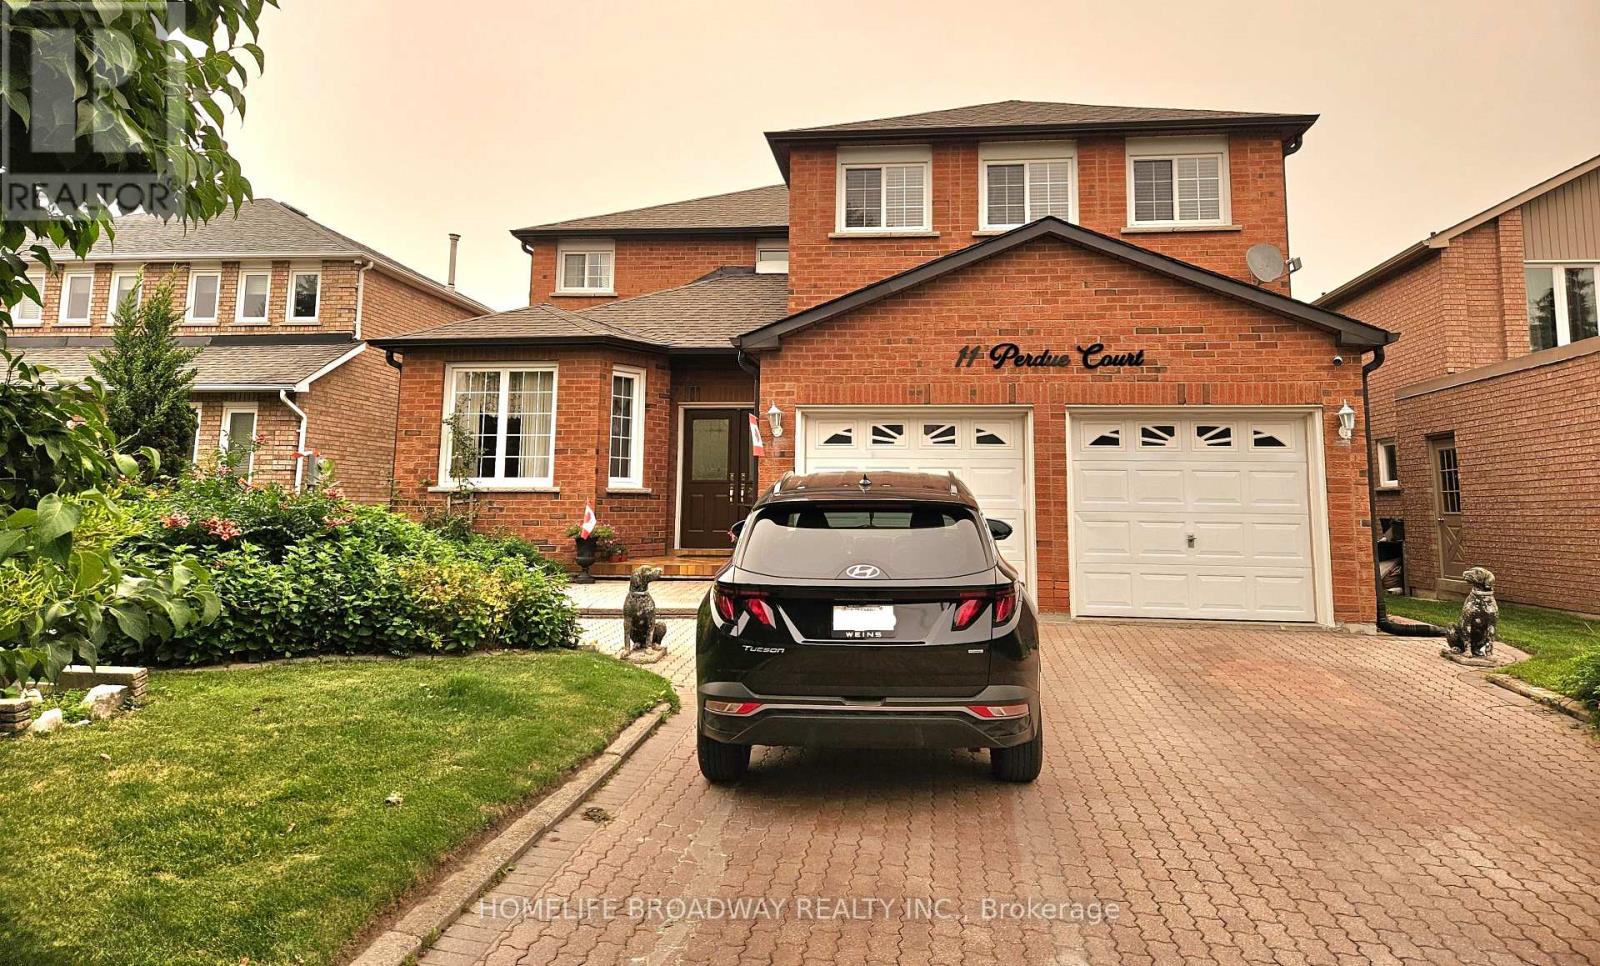
11 Perdue Court
Markham, Ontario
Welcome to 11 Perdue Court - a beautiful family home nestled on a quiet, sought-after cul-de-sac in the heart of Milliken Mills East. Offering over 3,200 sq. ft. of total living space, this spacious residence blends comfort, functionality, and an unbeatable location. From its impressive curb appeal and no-sidewalk lot with parking for total of six vehicles, to its warm hardwood floors, inviting fireplace, and walk-out deck, every detail is designed for comfortable family living and effortless entertaining. The fully finished basement with a separate entrance, second kitchen, two bedrooms, 3-pc bathroom and living space offers exceptional flexibility for multi-generational living or fantastic in-law suite potential. Enjoy peace of mind with major updates, including a new roof and eavestroughs (2023), plus a new refrigerator, stove on main floor and central vacuum system (2026). Ideally located just minutes from top-ranked International Baccalaureate (IB) schools, including Milliken Mills High School, Father Michael McGivney Catholic Academy, and NOIC Academy, this is a rare opportunity to own a move-in-ready home in one of Markham's most desirable family communities. (id:55499)
Homelife Broadway Realty Inc.
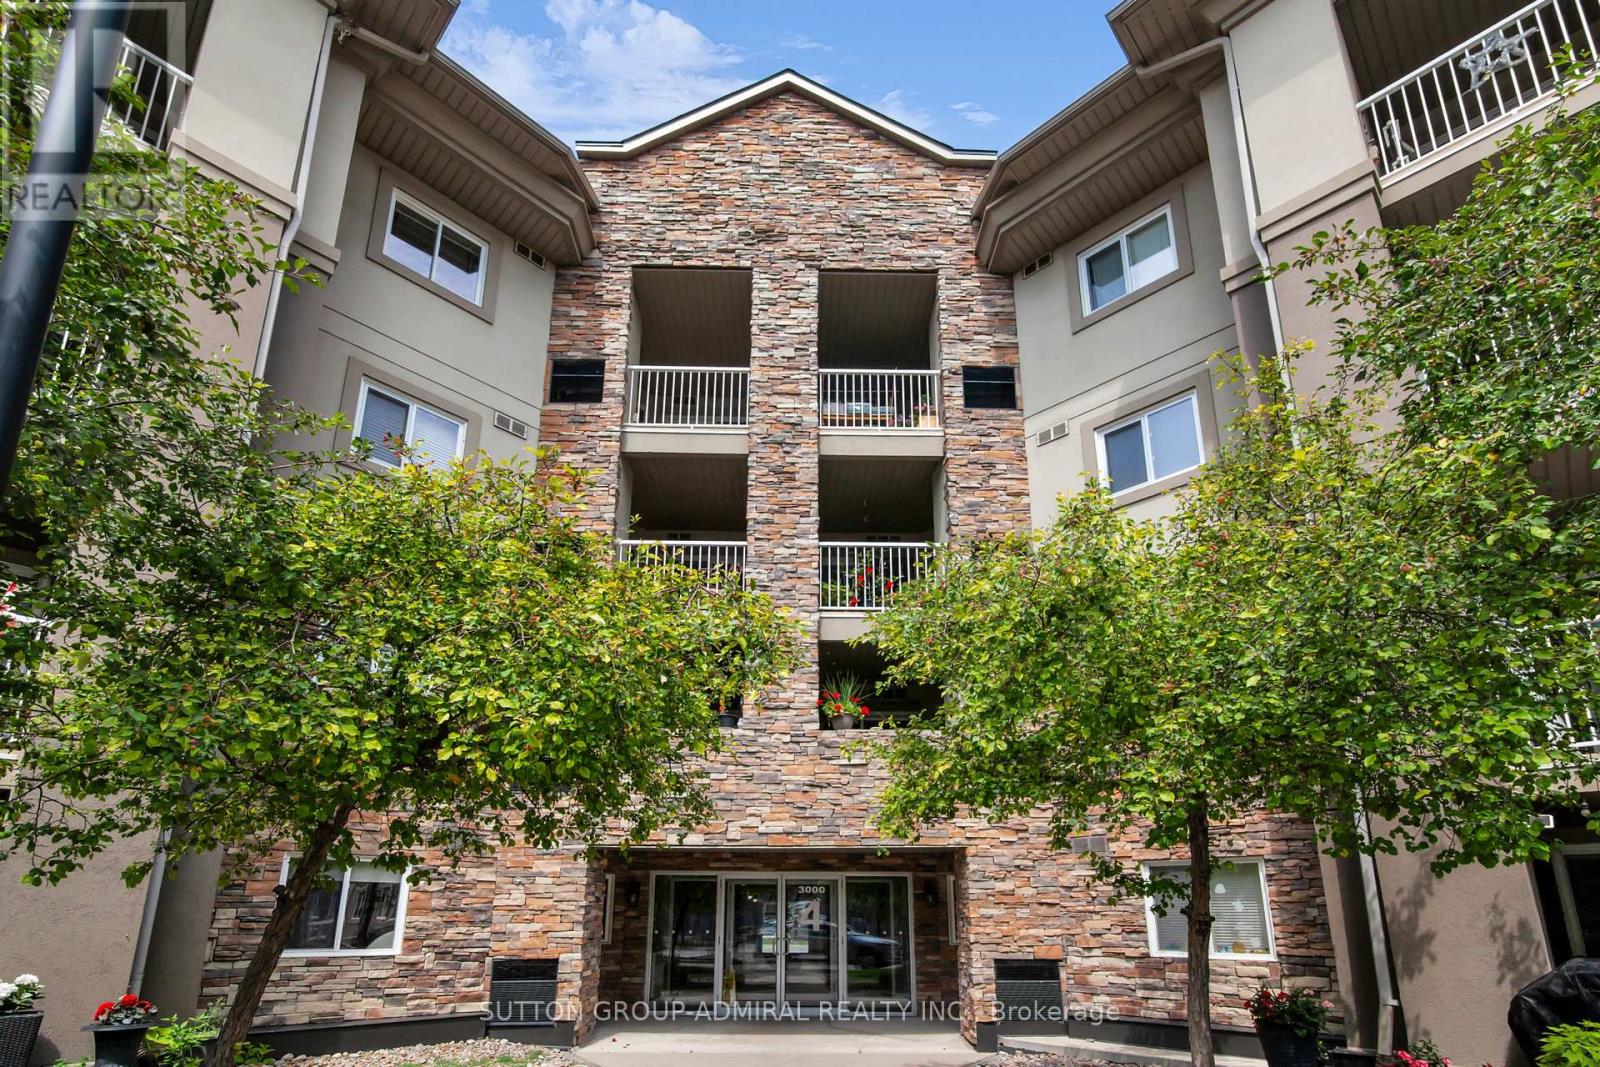
105 - 4 Dayspring Circle
Brampton, Ontario
Nestled in the quiet Dayspring enclave of Bram East, this spacious 2-bedroom, 2-washroom ground-floor unit at 4 Dayspring Circle presents an exceptional turn-key opportunity for end-user families and astute investors alike. Bathed in natural morning sunlight courtesy of its prime east exposure, the home features a generous layout anchored by a seamless walk-out to a private terrace balcony-offering the ground-level convenience of a townhome with the low-maintenance ease of condo living. Currently vacant and ready for immediate move-in, the unit comes equipped with a dedicated underground parking spot in a well-maintained, tranquil building. Location is paramount: commuters will love the swift access to major corridors including Highways 427, 407, and 7, as well as proximity to Bramalea GO Station, Malton GO, and Brampton Transit/Züm routes for quick trips across the GTA, Vaughan, or Pearson International Airport. Daily shopping and essentials are effortlessly close at Woodhill Centre, Delta 7 Centre, and Bramalea City Centre, while green space and nature trails along the West Humber River and Claireville Conservation Area offer an outdoor escape right nearby. Whether you are setting down family roots or seeking a reliable rental property in a high-demand commuter hub, this move-in-ready gem checks every box. (id:55499)
Sutton Group-Admiral Realty Inc.
19 Coverdale Avenue
Cobourg, Ontario
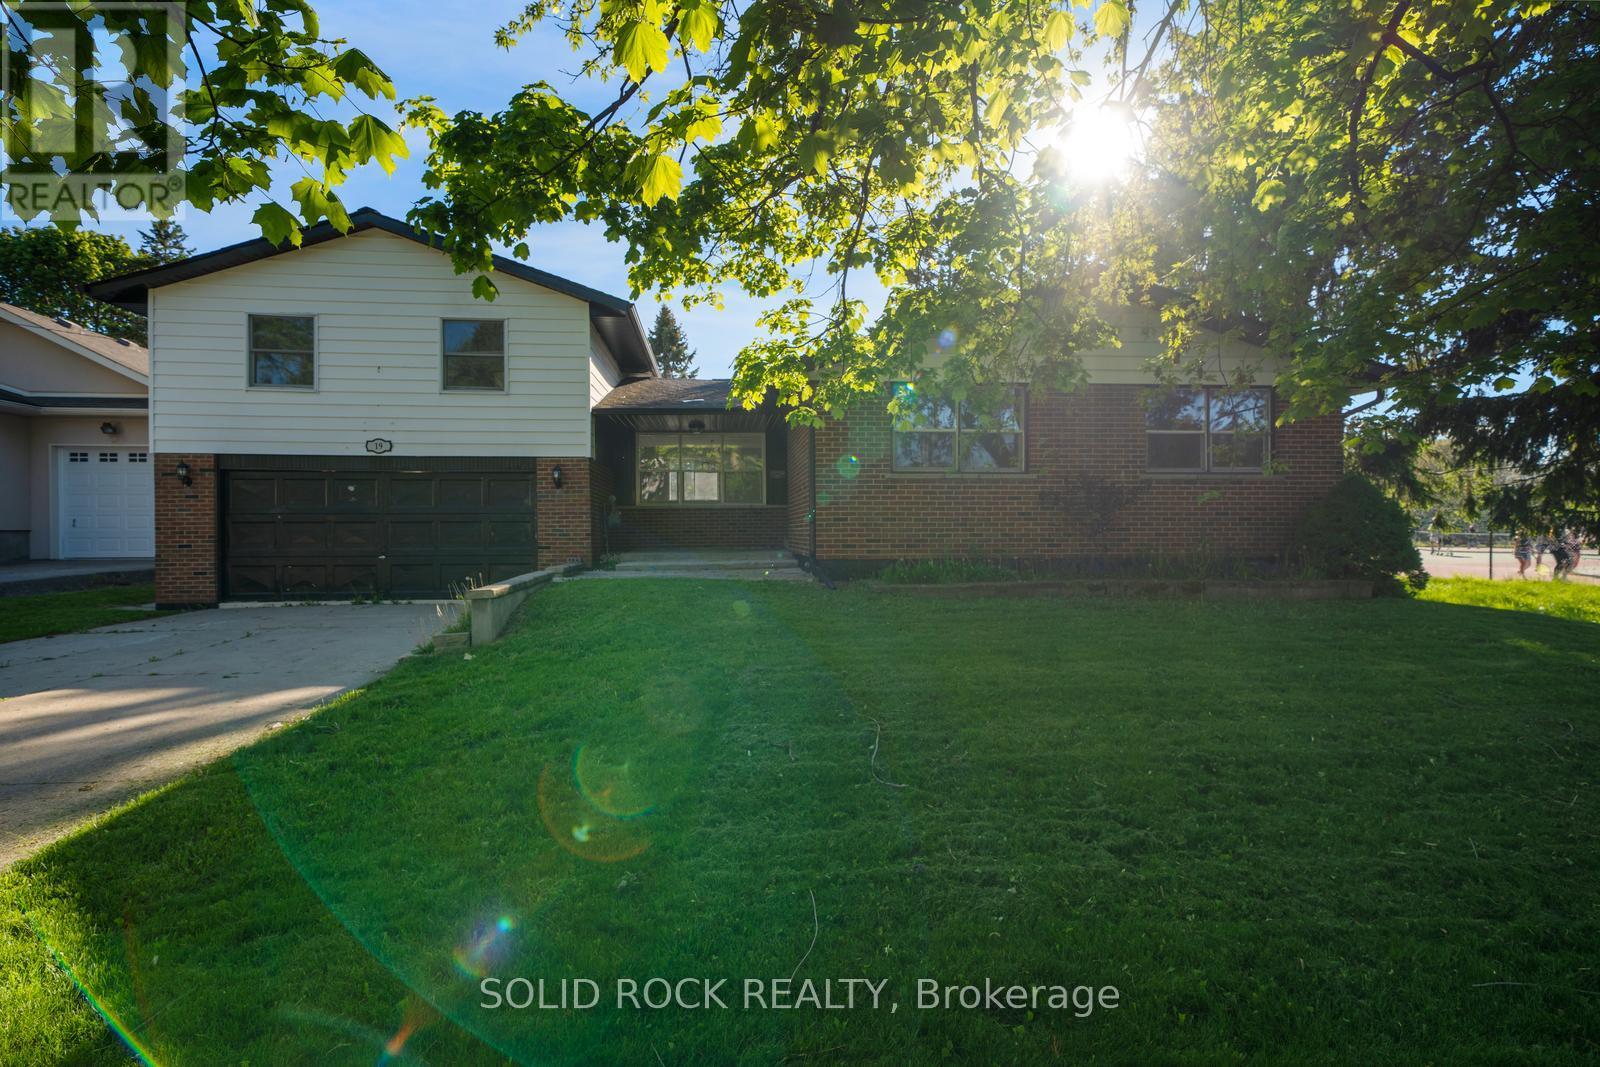
If you have been looking for a charming, family friendly layout in Cobourg- look no further. This tastefully updated, 2-storey, Split-Level home is full of natural light, and you will be able to picture your family enjoying summer here! From the moment you walk in the front door you will love the airy and bright main floor living room- open concept, that leads to the upgraded ktchen. White cabinets, stone counters, pot lights, ceramic flooring and a double sink facing the incredible yard are all part of this beautiful kitchen. The rest of the main floor has hardwood throughout, two bedrooms, and a bright, also updated, 4-piece bath. The second floor has an incredible family room, flooded in natural light. Then there is the primary retreat, complete lots of closet space and a beautiful, renovated, 5 piece ensuite bathroom. The basement has additional flexible spaces for whatever your family needs- including a bedroom, a 3 piece (also renovated) bathroom, a rec room and room for storage. If you're looking for outdoor space- this property will definitely catch your eye. There is an above-ground pool surrounded by large, multi-level decks absolutely perfect for entertaining and BBQ. All of that, and this special home is located in an established neighbourhood, only minutes to the beach, tennis courts, shopping and all that Cobourg has to offer. Book your showing today. Available immediately! Taxes per Geowarehouse. Sold under power of sale. Sold As-Is, Where Is. Seller does not warranty any aspects of property, including but not limited to: pool, sizes, taxes or condition. (id:55499)
Solid Rock Realty
902 Applecroft Circle
Mississauga, Ontario
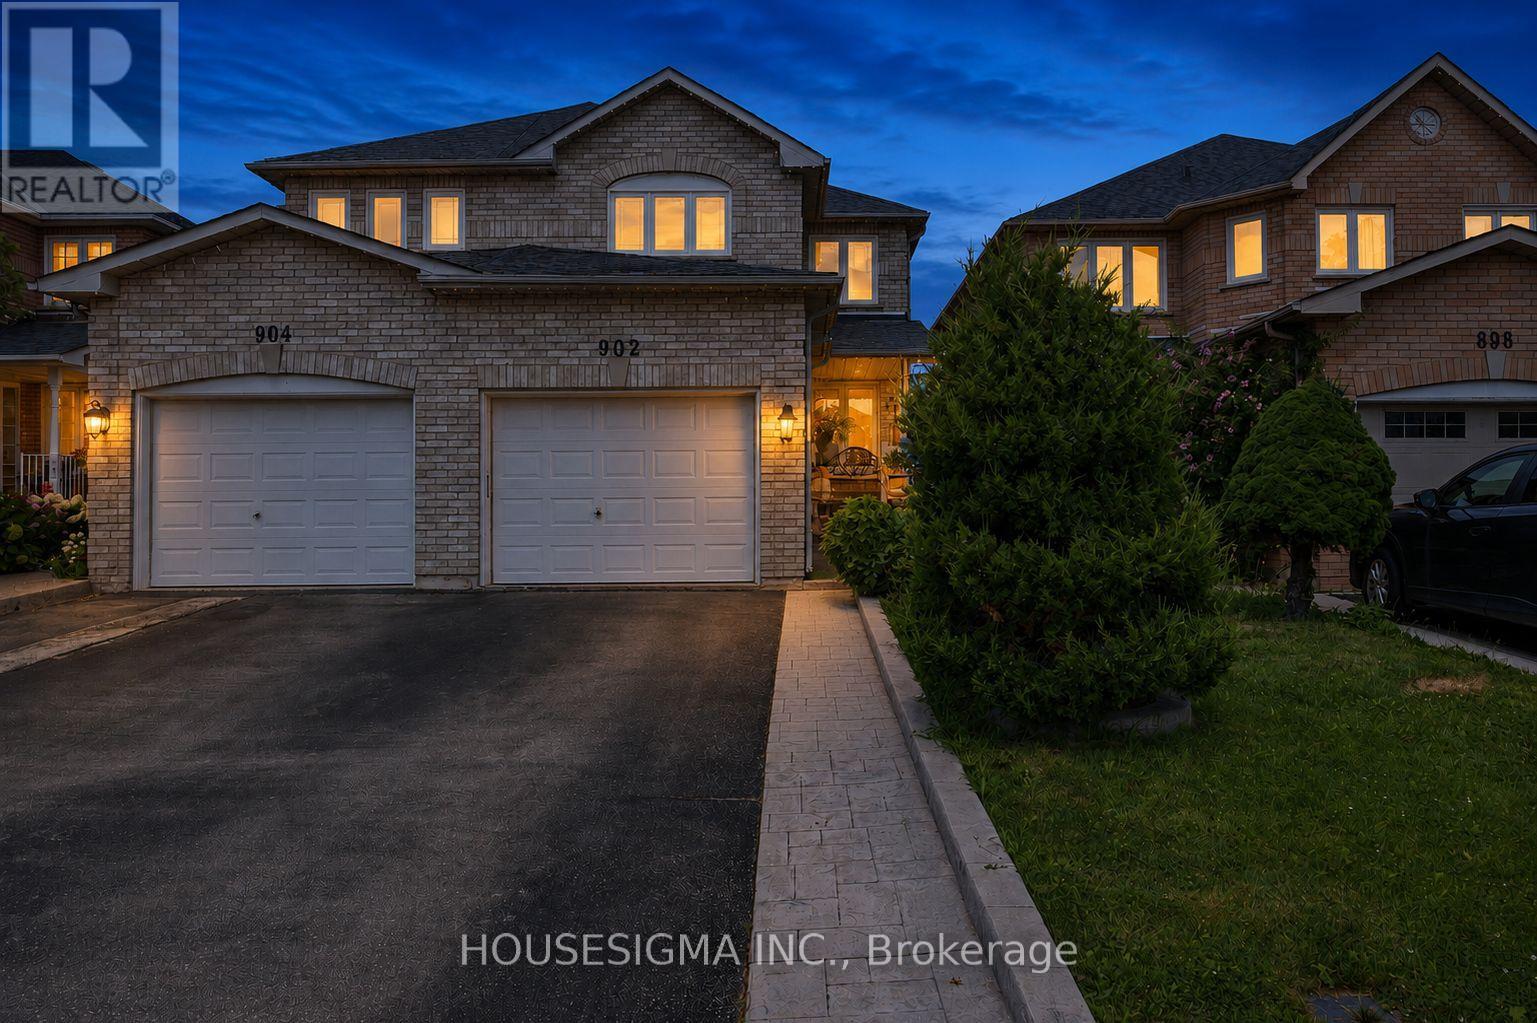
Welcome to this original-owner semi-detached home, where pride of ownership is evident throughout. Perfectly located just minutes from Heartland Town Centre, Square One, great schools, parks, restaurants, transit and major highways, this extremely well-maintained home offers the perfect combination of comfort, functionality and location.Step inside to a bright and welcoming living and dining area, creating the perfect setting for entertaining family and friends. The main floor also offers a separate family room overlooking the backyard - a comfortable space to relax and unwind - while the kitchen and breakfast area feature a walkout to the good-sized backyard, making everyday family living and outdoor entertaining effortless. Head upstairs to three generously sized bedrooms, including a comfortable primary bedroom with its own 4-piece ensuite and walk-in closet, while the additional bedrooms provide plenty of space for a growing family, guests or a home office. The finished basement offers a spacious recreation room, adding valuable living space that's perfect for movie nights, a play area, a home gym or whatever suits your family's needs. Outside, enjoy a good-sized backyard and an extended driveway with no sidewalk, providing parking for up to four vehicles - a rare feature that's always appreciated. Proudly owned by the same family since new, this extremely well-maintained home truly reflects pride of ownership. All of this in one of Mississauga's most desirable family-friendly communities, where Heartland Town Centre, Square One, schools, parks and every everyday convenience are just minutes away. (id:55499)
Housesigma Inc.
606 - 2285 Lake Shore Boulevard W
Toronto, Ontario
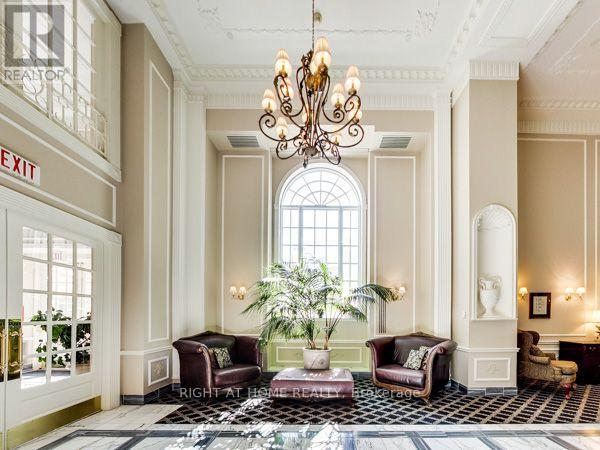
CHAMPAGNE TASTE? BEER BUDGET? This should be your next address! Affordable luxury in the one-and-only, magnificent GRAND HARBOUR! Arguably, the most spectacular architectural masterpiece in Toronto. Posh Plus! Right on the Lake! Exquisite, old-world charm, class & elegance: pillars, columns, fountains, arcades, sweeping colonnades & ultra-opulent lobbies. Bright & comfy 1-bedroom suite, well-planned, pied-a-terre, over 600 sq. ft., enough space for a home office. Pretty, four-seasons, tree-top view, with dazzling N.W. sunset vistas. Ideal for single or professional couple looking for a refined & tranquil ambiance, away from the stress & congestion of downtown. Change your destiny. Snap up this unique opportunity to live an elite, 5-star resort lifestyle among friendly, adult, neighbours. An exclusive, gated community with multi-million-dollar penthouses, gorgeous waterfront townhouses & a secret garden. Magical setting. Enjoy acres of parks, beaches, nature, bike trails, steps to 3 yacht clubs. Wow! Like living in a waterfront Fairy Tale. Glimpsed a majestic Great Blue Heron on photo-shoot day posing serenely on the shoreline. Amazing! Excellent executive amenities: pool, gym, squash, community BBQ area, party room, guest suite, ample visitor parking, 24-hour, helpful concierges. Serious retail therapy in Sherway Gardens Mall or Lakeshore Village quaint shops, easy highway access, 15 min to downtown, TTC at door. Near exciting Humber Bay Shores entertainment hub with glam restaurants, popular patios & lively sports bars. Don't miss this chance to live the good life in Toronto's Versailles on the Lake! See Floor Plan, Photos, Suite Walk-Through & Grand Harbour Gardens Video - your own private paradise! Rent includes all utilities, parking and locker. Pet welcome. Special cork floors. Longer lease possible. Nice Landlord too! (id:55499)
Right At Home Realty
243 Ridge Road
Aurora, Ontario
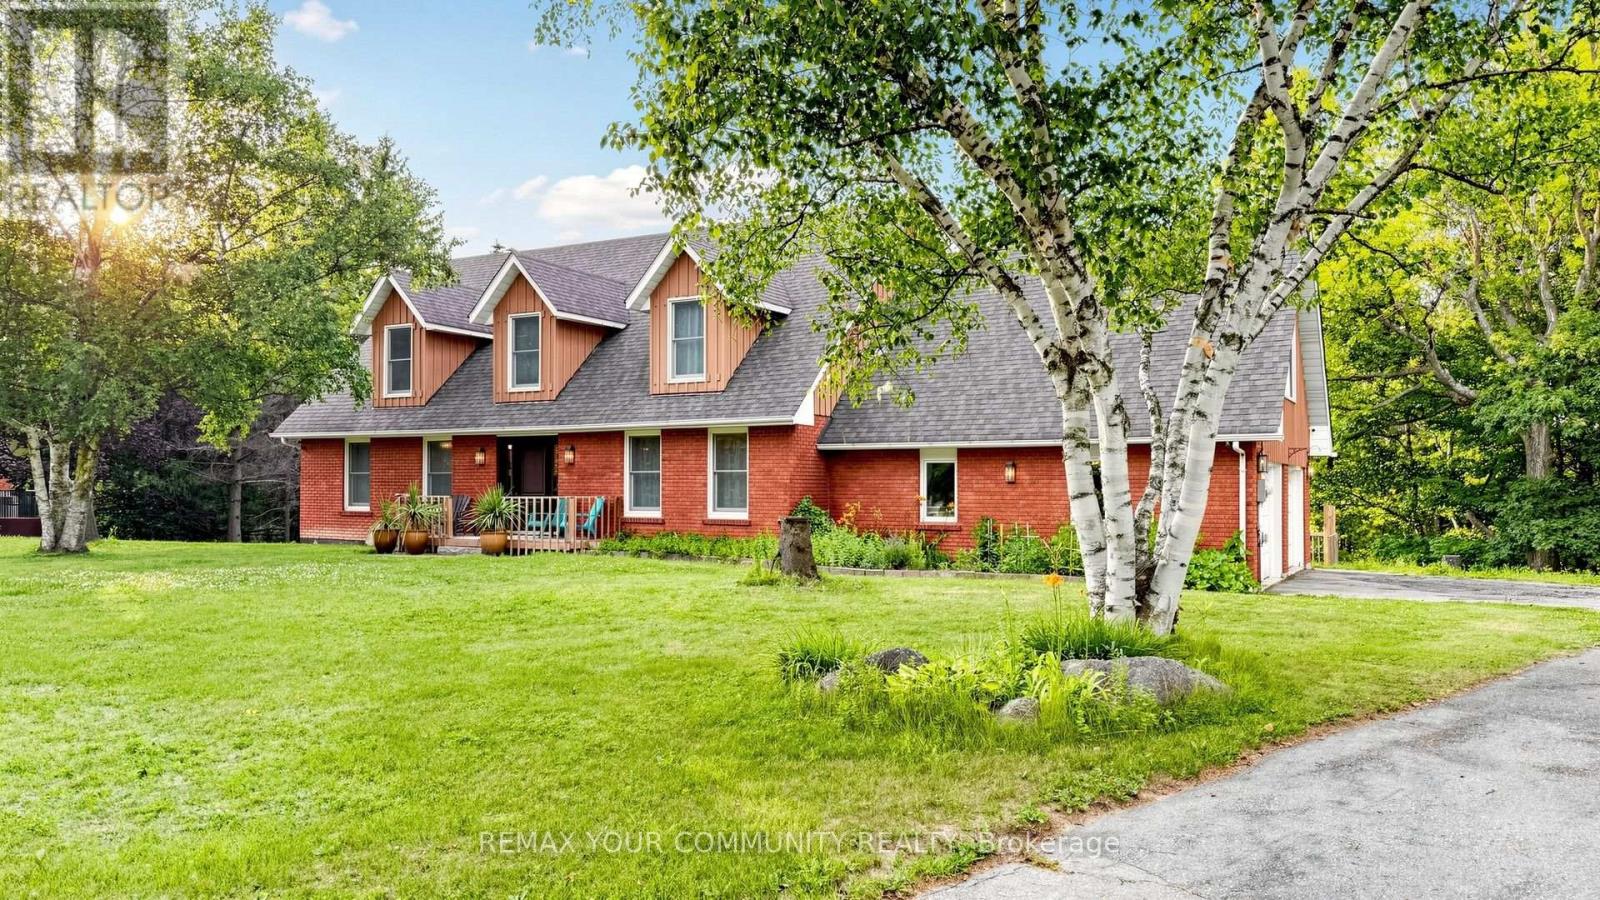
Private ~2 Acre 5000SQFT Total Aurora Estate. Serene Hilltop Location. Aerial Views of City Lights & Mature Forests All Around. Unparalleled Privacy, Calmness & Serenity. Tucked Away at the Very End of a Private Cul-de-sac with Private Owners-Only Road Access. Exceptional Value In The Highly Renowned Aurora Estates Community Surrounded by Multiple $5M-$10M Neighbouring Estates. The Best Combination of Location, Privacy, Safety & Proximity. Too Many Upgrades to Name. Oversized Tall Garage, Long Driveway Easily Fits 10+ Large Cars. Useable Land & Room to Grow/Add. Build up to 3 ADUs. Back of Property Can Be Severed to Form A New Building Lot to Build a 2nd Home or Simply Sell the Severed Lot. For Reference Smaller Building Lots on Ridge Rd Have Sold $1.215-$3M. Merely the Land Value of the Lots on this Property Severed Could Quite Easily Exceed the List Price. Endless Potential. A Cottage-Like Estate In The City - 60 Seconds from Yonge St & all shopping needs yet Quiet, Tranquil & Private Like There's No One Around. 5 Beds & Private Entry Loft w/ Floor to Ceiling Skylights. 2 Separate Staircases. Main Floor Bedroom Can Be Used As Home Office or Formal Dining Room. 4 Baths: 6Pc Master Ensuite, 5Pc Main Bath, 2 Powder Rooms on Main Floor. Multiple Organic Fruit/Vegetable/Herb Trees & Plants- Tons of Mint (2 Varieties), Tomatoes, Sage, Chives, Potatoes & Pumpkins. Roses, Ontario Flowers, Hibiscus, Tulips & many other Flowers/Trees Surround the Front Yard. Enjoy Pure, Clean 0PPM Water From The Private Well. Full & Comprehensive H20 Filtration System T/O Home & Exterior Hoses Via The Main Filter Presser, UV Light Disinfectant, Softener Salt Tank & Reverse Osmosis System. W/O Basement w/ Glass Sliding Door, Basement Also Accessible From Garage Through Rear Deck. No Rental Items, No Municipal H20 Bills. Reduced Overhead & More Freedom. Truly A Once In A Lifetime Property. Turn-Key For End Users & Oozing w/ Potential for Prospective Investors. A True Gem In The Aurora Estates (id:55499)
RE/MAX Your Community Realty
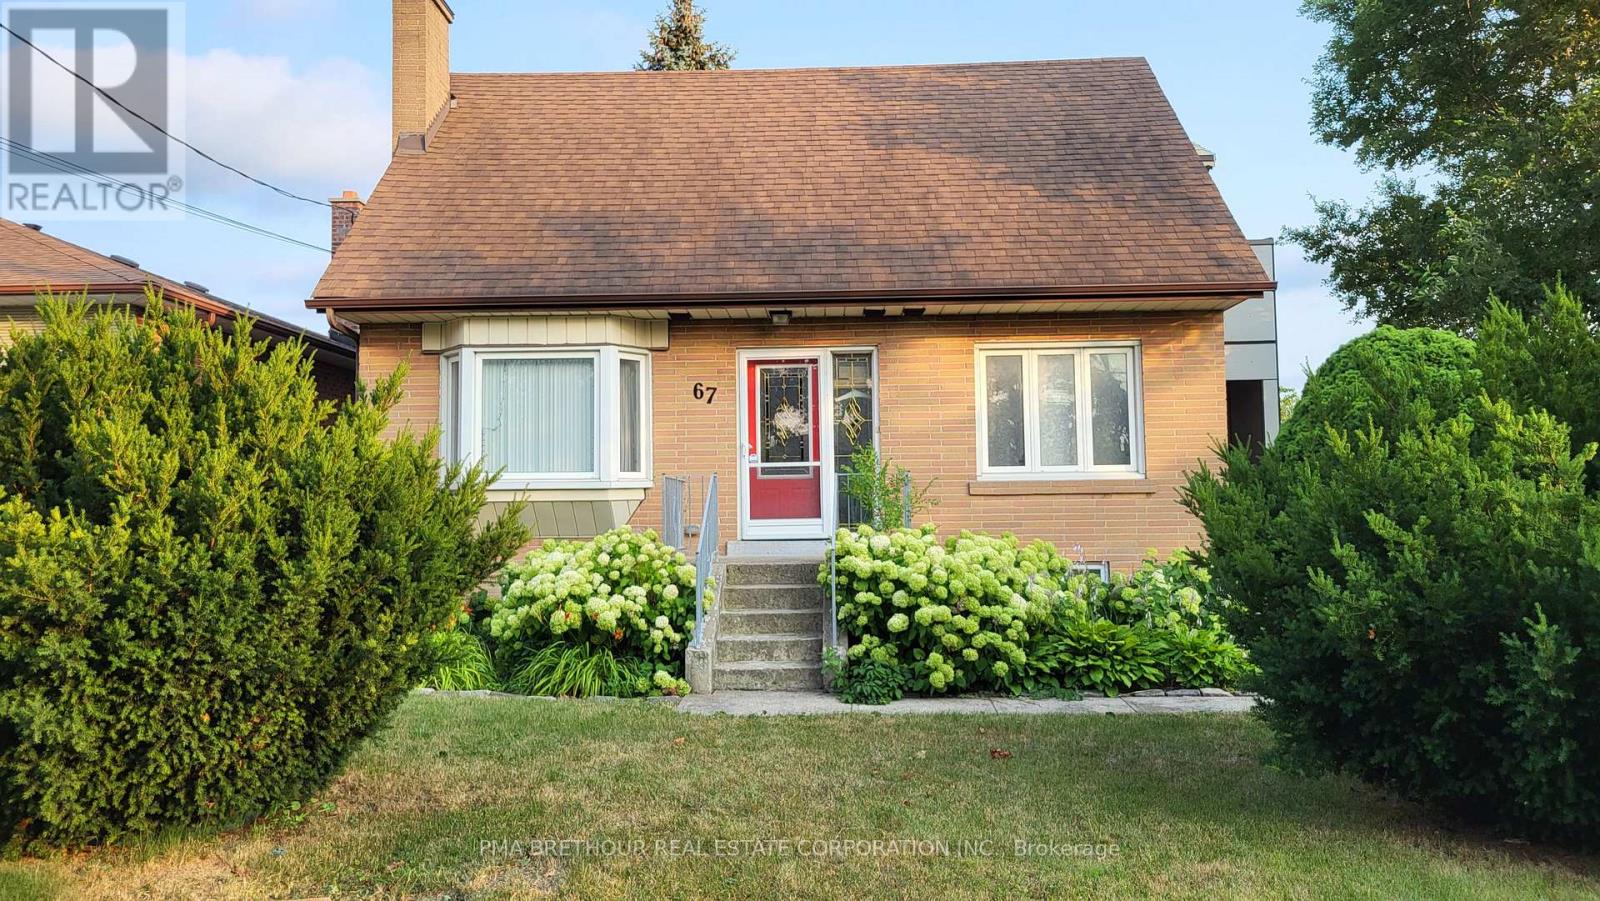
67 Cartwright Avenue
Toronto, Ontario
TWO BEDROOM BASEMENT SUITE APPROVED BY CITY OF TORONTO / Two Bedroom Lower Level in A Residential Community Across YORKDALE Shopping Centre And Public Transit By Bus And Subway / TOTAL CONTROL OVER INTERIOR TEMPERATURE FOR HEATING AND COOLING / Bright Modern Kitchen With Custom Stainless Steel Countertop / Walk-in Pantry / Bright Lower Level Suite With TWO Big Windows In Each Bedroom And Living Room / Modern and Easy Care Materials Used In The Suite / Enjoy The Patio Area and Vast Pine Grove in the Backyard / One Parking Space Located On Driveway / Perfect for Small Family / Perfect For Couple / Steps From Yorkdale Shopping Centre, Costco, Restaurants / Centrally Located Close to 401 and Public Transit / Some Pictures Show Suite Before Tenants' Belongings (id:55499)
Pma Brethour Real Estate Corporation Inc.
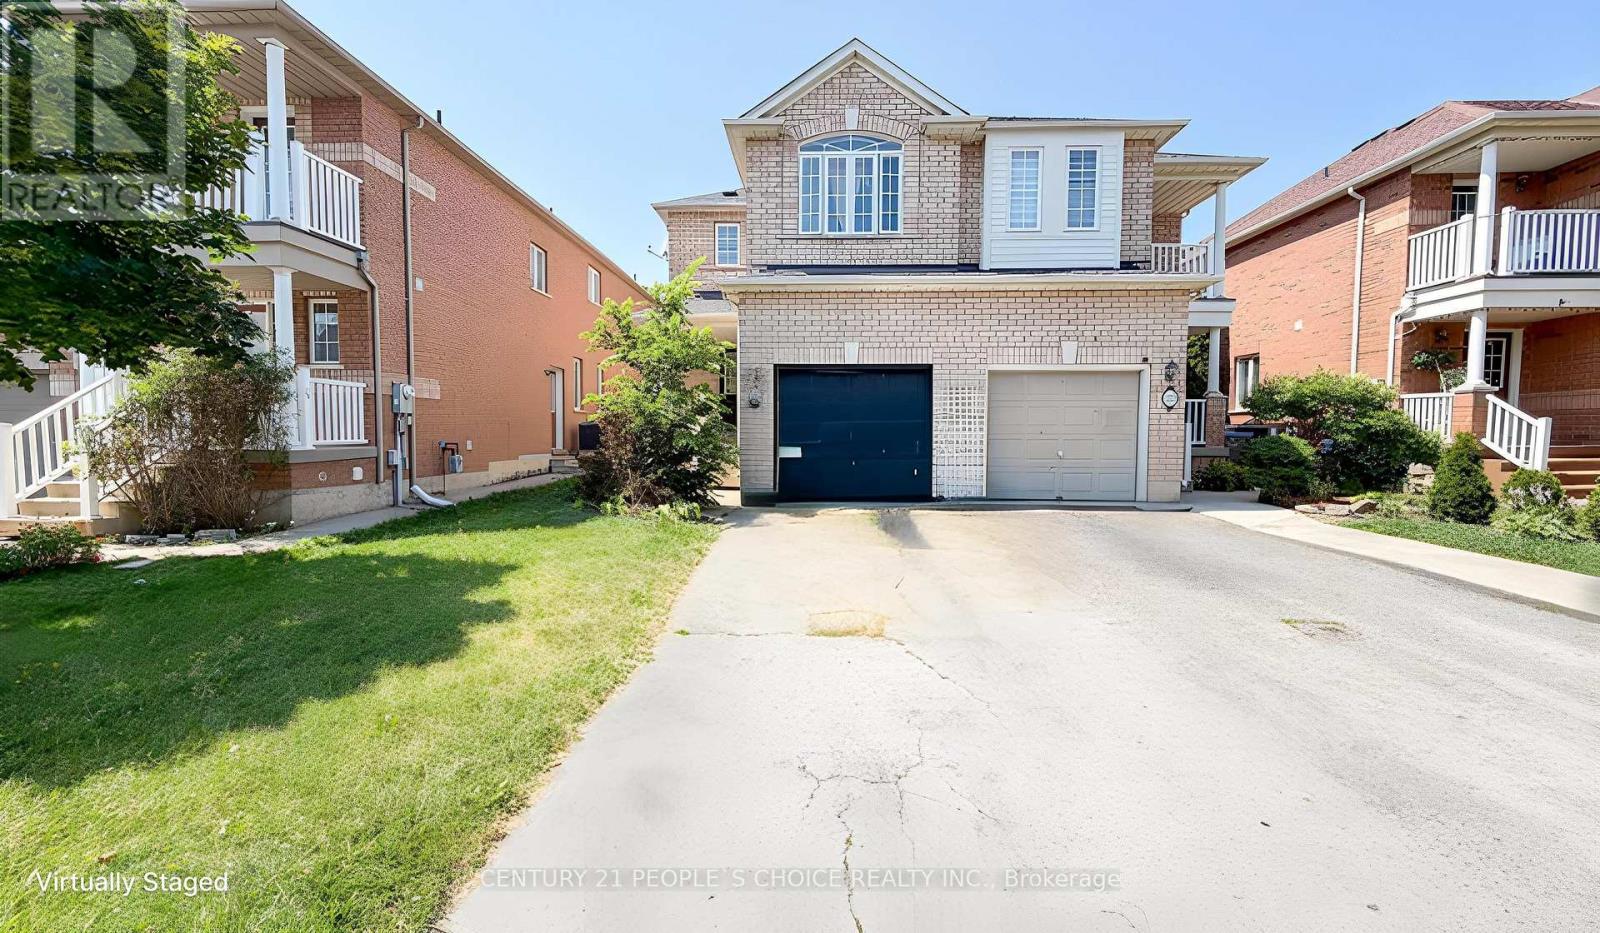
20 Belinda Drive
Brampton, Ontario
Beautiful 3-bedroom home featuring elegant hardwood flooring throughout. This well-maintained property offers a bright and spacious layout, perfect for comfortable family living. Enjoy generously sized bedrooms, a welcoming living area, and a warm, inviting atmosphere throughout the home. Conveniently located close to schools, parks, shopping, and major highways, this home is an excellent opportunity for families and investors alike. Don't miss your chance to own this charming home with timeless hardwood flooring. Close to all stores. NO SIDE WALK (id:55499)
Century 21 People's Choice Realty Inc.
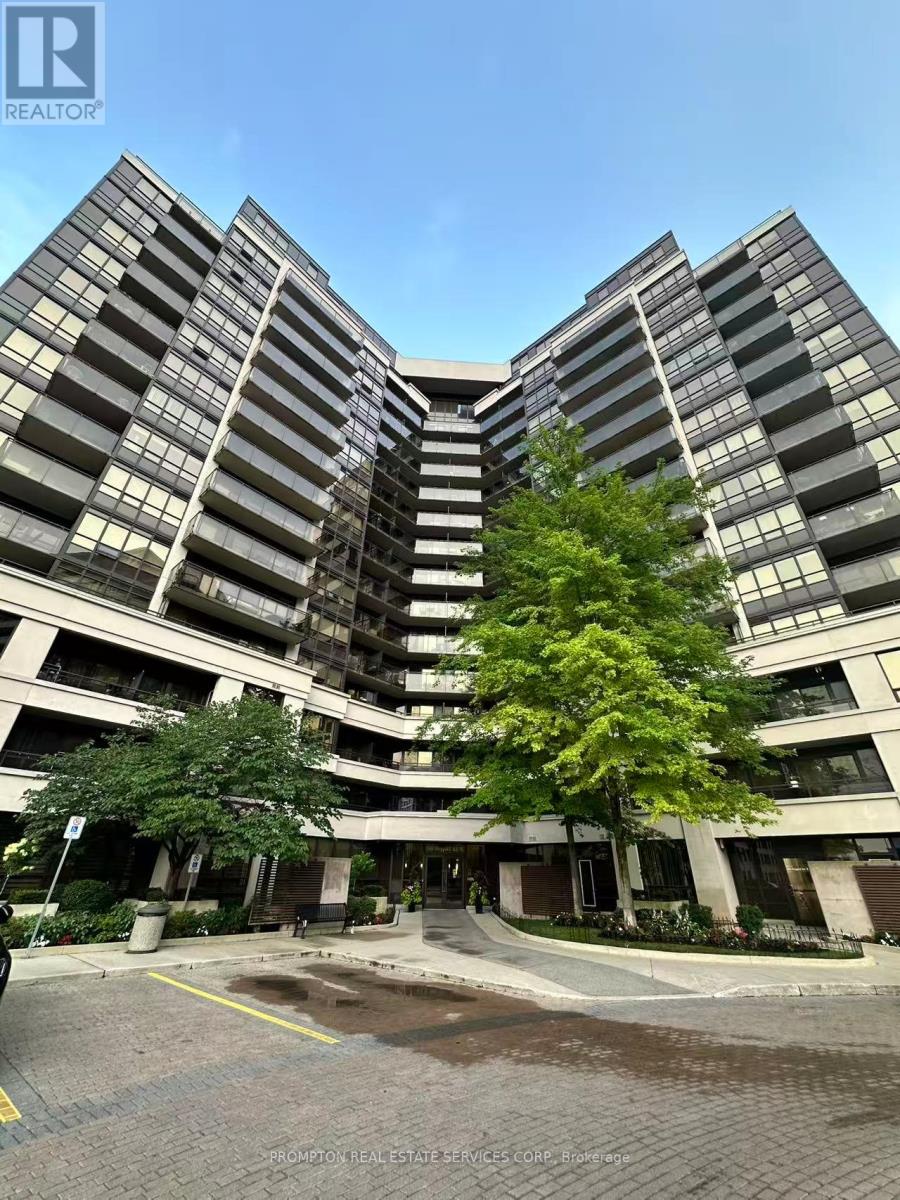
1206 - 1060 Sheppard Avenue W
Toronto, Ontario
Excellent Opportunity In Metroplace. High Level Spacious 1+1 Suite With Stunning Unobstructed Panoramic Views, Large Living/Dining Room, King-Sized Bedroom With W/I Closet, Separate Den That Can Be Used As Office Or Guest Room, Full Kitchen With Breakfast Bar, St/St Appliances, Granite Counters, And Full-Width Balcony! Steps To Sheppard West Subway, Close To York University, Yorkdale, Downsview Park, Plus Easy Commuting Via Allen Rd And Hwy 401.1 Parking Spot (photos are from previous listing, as reference) (id:55499)
Prompton Real Estate Services Corp.
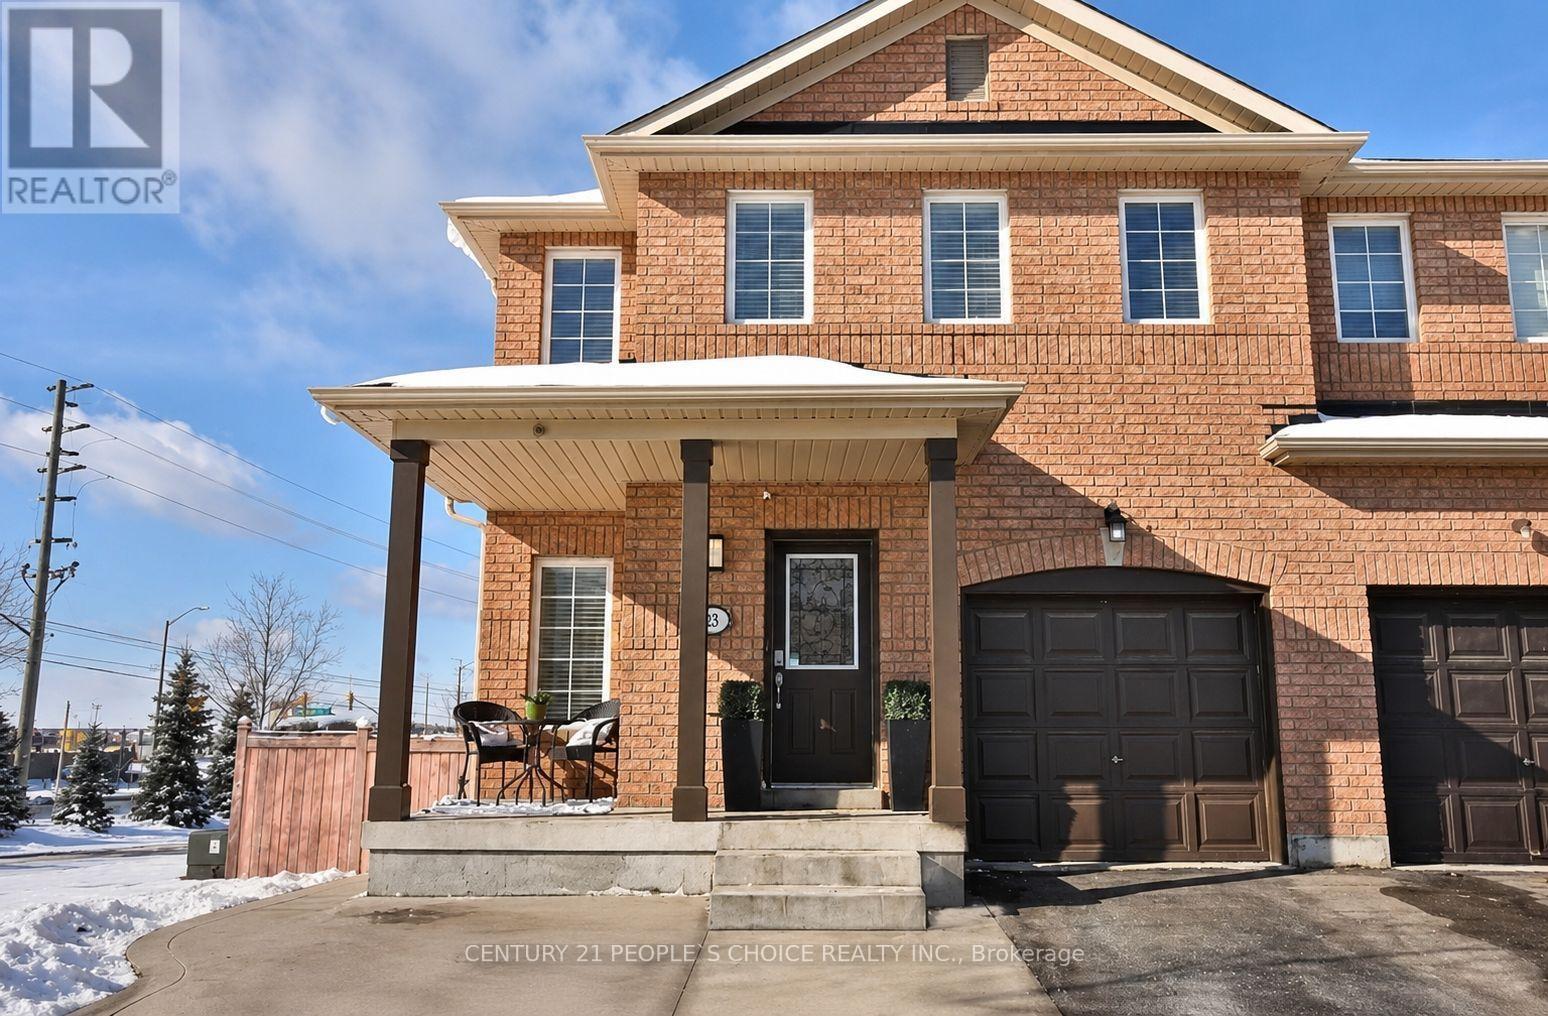
Bsmt - 23 Travis Crescent
Brampton, Ontario
Well Kept One Bedroom Registered Legal Basement Apartment W/ Separate Entrance W/ Ensuite Laundry, Beautiful Kitchen, Stainless Steel Appliances, Vinyl Flooring Located In A Desirable Neighbourhood Of Fletcher Meadow, Close To All Amenities, Schools, Public Transit , Grocery, Mt Pleasant Go Station, Restaurants, Etc. Only One Parking Available On The Driveway. Rent Includes All Utilities. Tenants Can Use Unlimited Wifi At No Extra Cost, A Small Family or Professionals are Welcome. Strictly Non Smoking, No Pets. (id:55499)
Century 21 People's Choice Realty Inc.
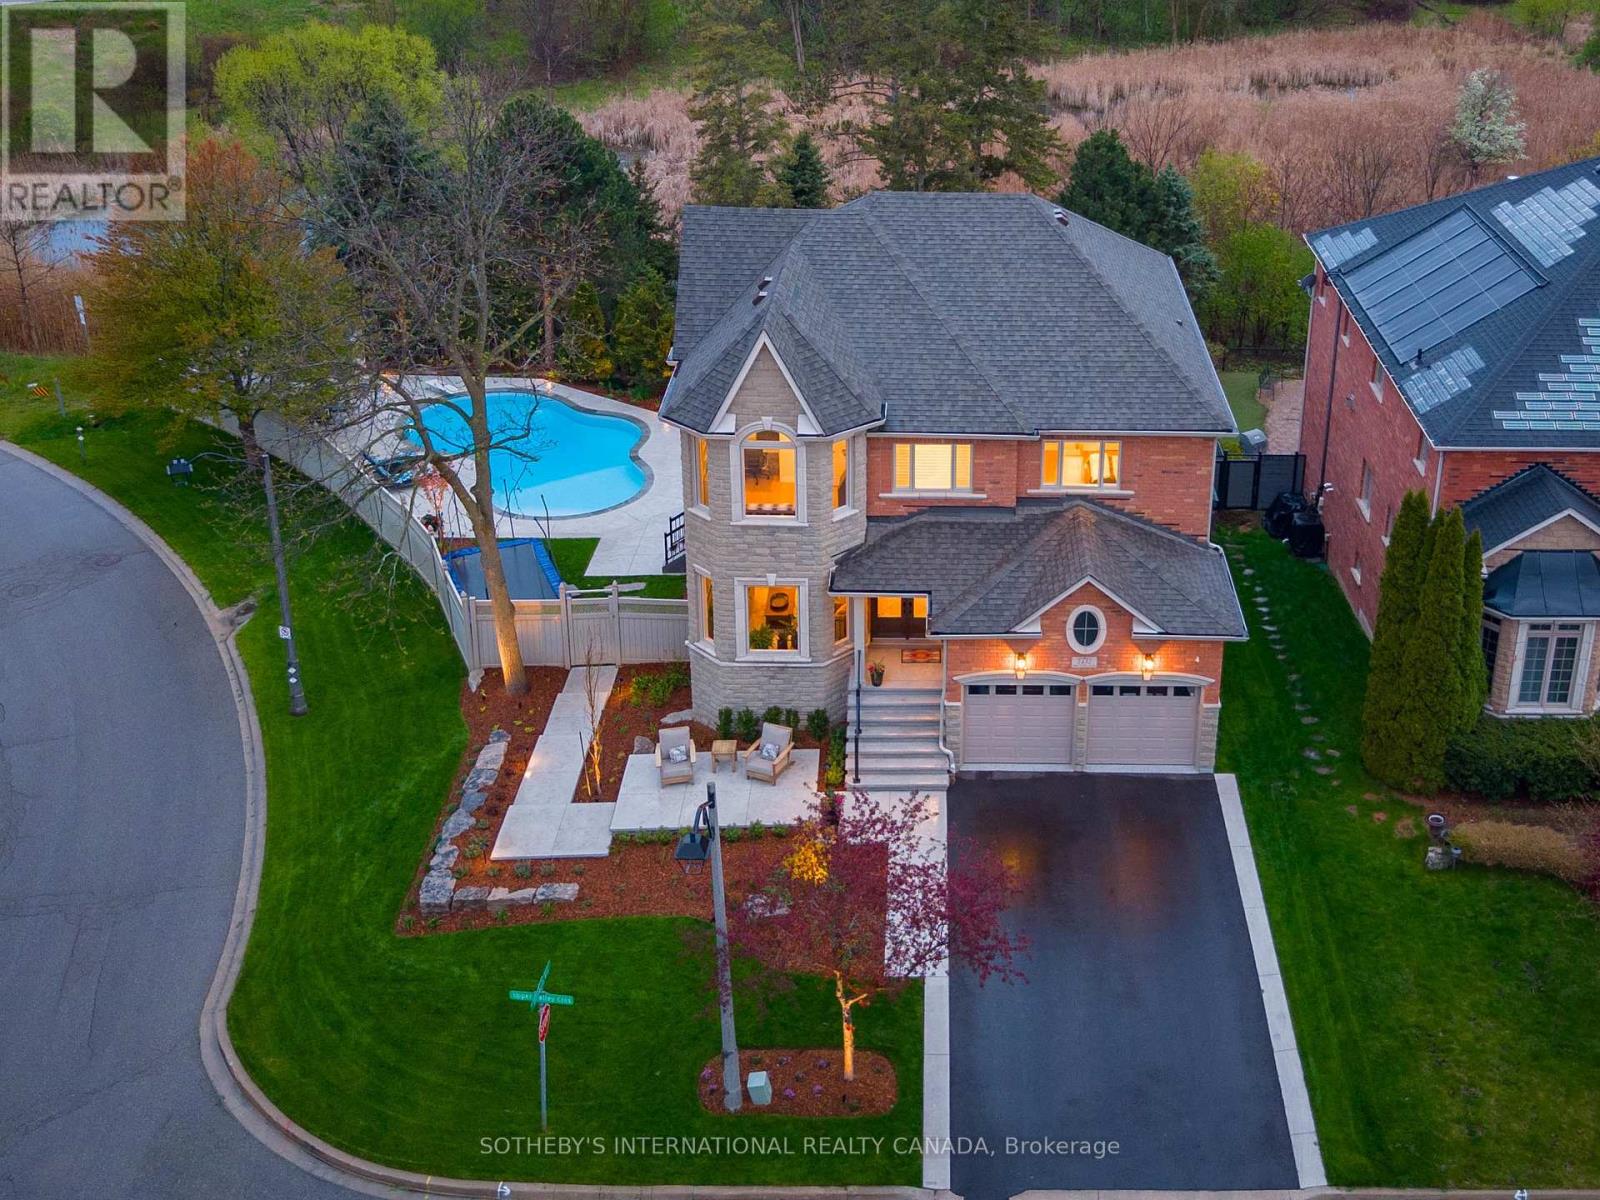
2432 Upper Valley Crescent
Oakville, Ontario
Nature lovers rejoice! This Muskoka-like property backs onto a lush ravine, 16-mile creek, and features a stunning salt-water pool, and a 2nd-floor terrace overlooking the south-west gardens. This home is perfectly situated to capture the best of the day, as the warm evening sunlight floods the main living areas, and the entire backyard. The home is fully furnished and is move-in ready. The main floor features hardwood floors and a gourmet kitchen equipped with S/S appliances, custom cabinetry, and a massive navy-blue island. The breakfast area flows through French doors to a new terrace where glass railings provide panoramic views of the ravine and gardens. The main floor also includes a family room with a gas fireplace and built-in cabinetry. A mudroom featuring an LG AI-powered wash tower, and custom cabinetry finishes off the main floor. The garage is finished with epoxy flooring, motorized racks for bikes & golf bags, and a convenient wall storage system. The second floor offers a serene primary sanctuary with a new, spa-like ensuite & walk-in closet with custom built-ins. The other 2nd floor bathroom features two, large vanities separated from the shower area. One of the four spacious upstairs bedrooms includes a built-in desk. Lower level features 11-foot ceilings and a professional-grade gym designed by HGTV's Brian and Sarah Baumler, complete with commercial NordicTrack equipment & an integrated iFIT system. It also includes a fifth bedroom, full washroom, coffee bar, and French doors leading to a waterproof patio. Outdoor living is further enhanced by a fire pit with Muskoka chairs. Smart tech includes app-controlled roof lighting, smart door lock, and built-in music system. 5 min to hockey & ice-skating rinks, running track, gym, library, pools, pickleball & tennis courts, volleyball, soccer, outdoor splash pad at new 16mile sports complex. 5 min to River Oaks PS and 9 to White Oaks SS. Lease includes: pool/garden care, internet, iFit membership. (id:55499)
Sotheby's International Realty Canada
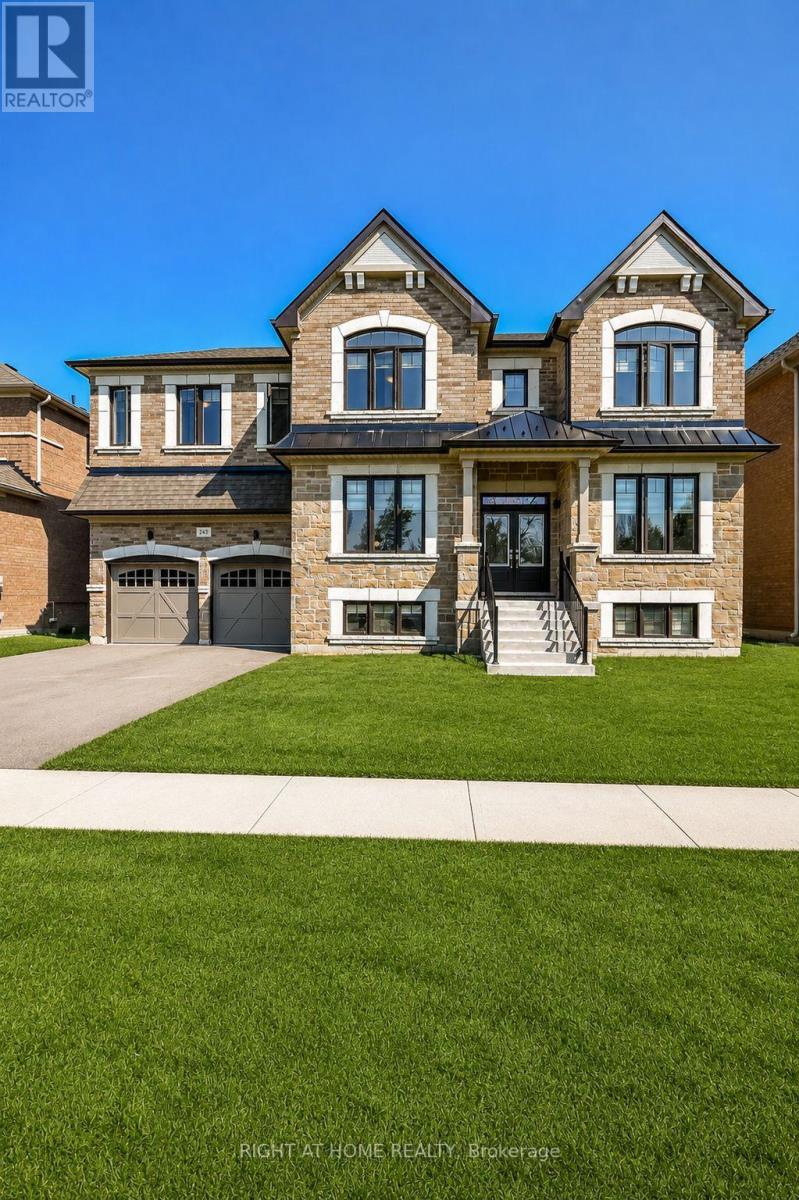
243 Centre Street
Clearview, Ontario
Welcome to this impressive 4-bedroom residence offering approximately 4,617 sq. ft. of thoughtfully designed living space, set on a premium lot in a highly desirable area near Blue Mountain Village and Georgian Bay. From its generous proportions to its carefully considered layout, this home offers an exceptional combination of comfort, functionality and lifestyle. The main level features a bright and spacious open-concept design, seamlessly connecting the great room, kitchen and dining area creating an inviting setting for everyday family living and entertaining. A dedicated den provides the perfect space for a home office, quiet retreat or study. The upper-level accommodations are exceptionally well planned, with four spacious bedrooms, each offering walk-in closet space and ensuite access. The primary suite serves as a private retreat, featuring a generous dressing room, spa-inspired ensuite and a separate study-nursery area, providing both comfort and versatility. Enjoy the best of the area with convenient access to Blue Mountain Village, Georgian Bay and the many four-season recreational amenities, dining, shopping and entertainment options that make this location so desirable. Whether you're looking for a spacious family residence, a four-season retreat or a property with future potential, this exceptional home offers space, flexibility and an enviable location. (id:55499)
Right At Home Realty
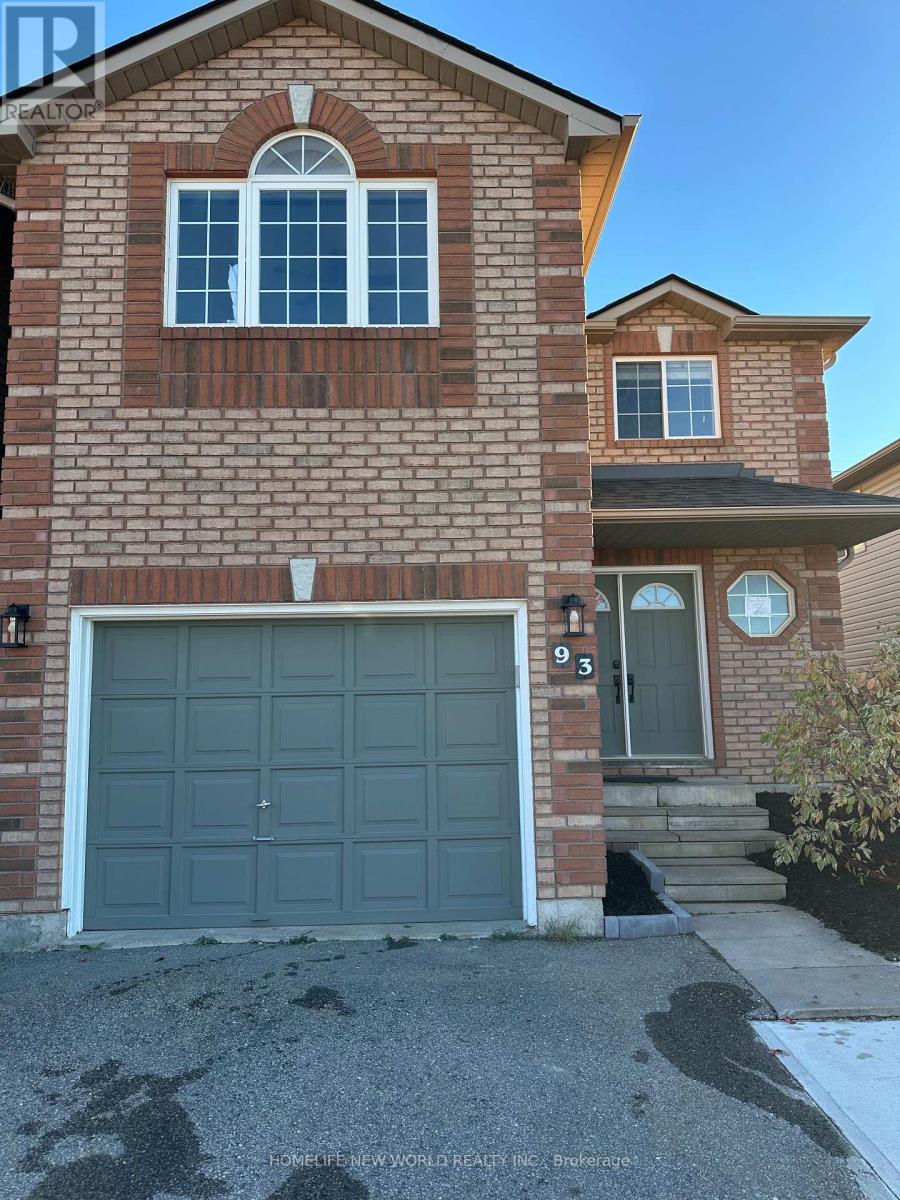
Unit 1 - 93 Courtney Crescent
Barrie, Ontario
One Bedroom Renovated Legal Basement Apartment In A Family Friendly Area With Separate Entrance, Your Own Laundry & Two Driveway Parking Spots. Convenient Location With Close Proximity To Hwy 400, Stores & Restaurants. (id:55499)
Homelife New World Realty Inc.
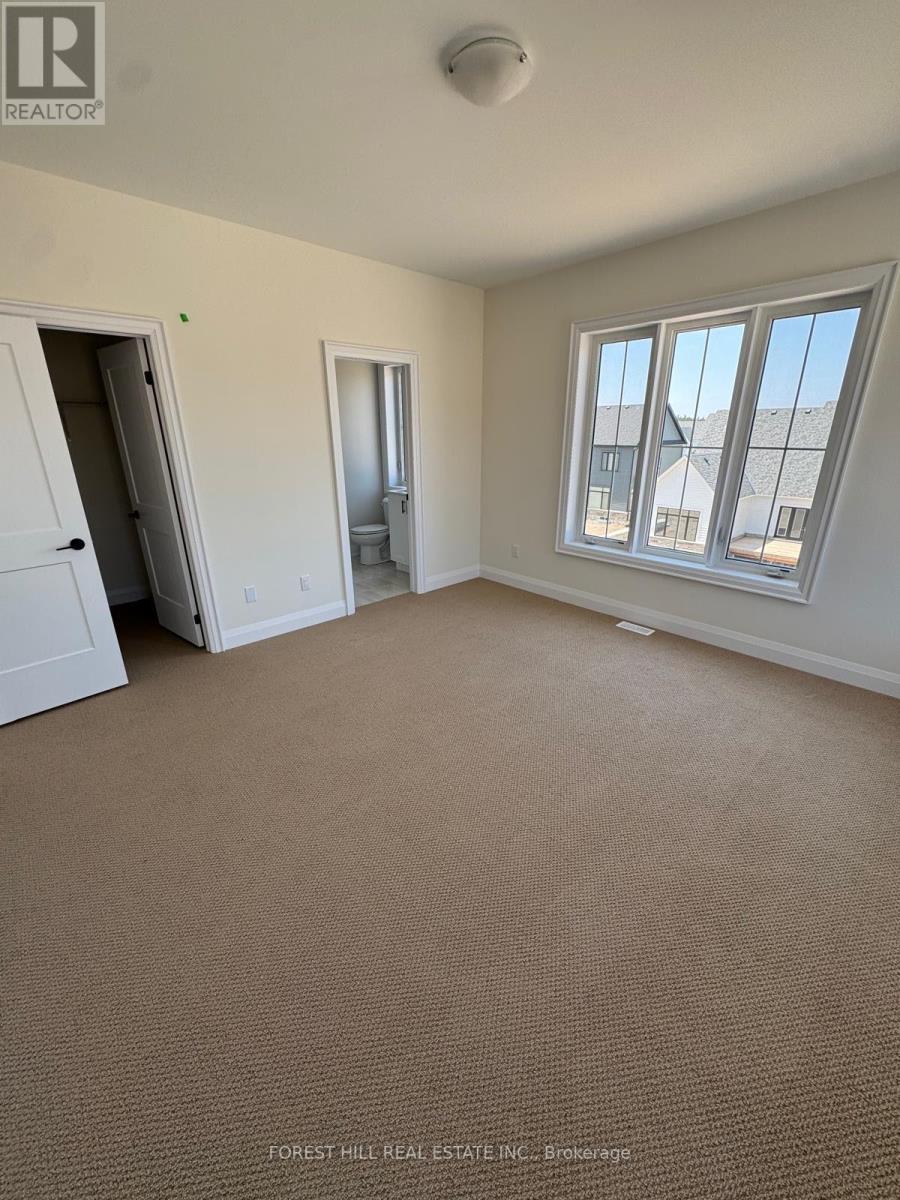
2 Herbert Avenue
Oro-Medonte, Ontario
BRAND NEW LUXURY HOME IN PRESTIGIOUS EAGLE'S REST! Be the first to live in this impressive 3,253 sq. ft. detached home offering 4 bedrooms, 4 bathrooms, a private den, a 3-car garage and parking for up to 7 vehicles. Designed with space and comfort in mind, this beautiful home features soaring 10-ft ceilings on the main floor and 9-ft ceilings upstairs, creating a bright, open and airy feel throughout. The spacious main level is ideal for both everyday family living and entertaining, featuring a welcoming family room with a cozy fireplace and large windows that bring in an abundance of natural light. A separate den provides the perfect space for a home office or study. Upstairs, you'll find four generously sized bedrooms and beautifully appointed bathrooms, offering plenty of room for the entire family. Located in the highly sought-after Eagle's Rest community of Oro-Medonte, this home offers the perfect balance of luxury, privacy and nature. Enjoy being minutes from Bass Lake, scenic trails and year-round outdoor recreation, while still having convenient access to Highway 11 for an easy commute to Barrie, Orillia and the GTA. Shopping, dining, schools and everyday amenities are all close by. Never lived in and move-in ready with immediate possession available. Entire home for lease. A rare opportunity to enjoy a brand-new executive home in one of Oro-Medonte's most desirable communities! (id:55499)
Forest Hill Real Estate Inc.
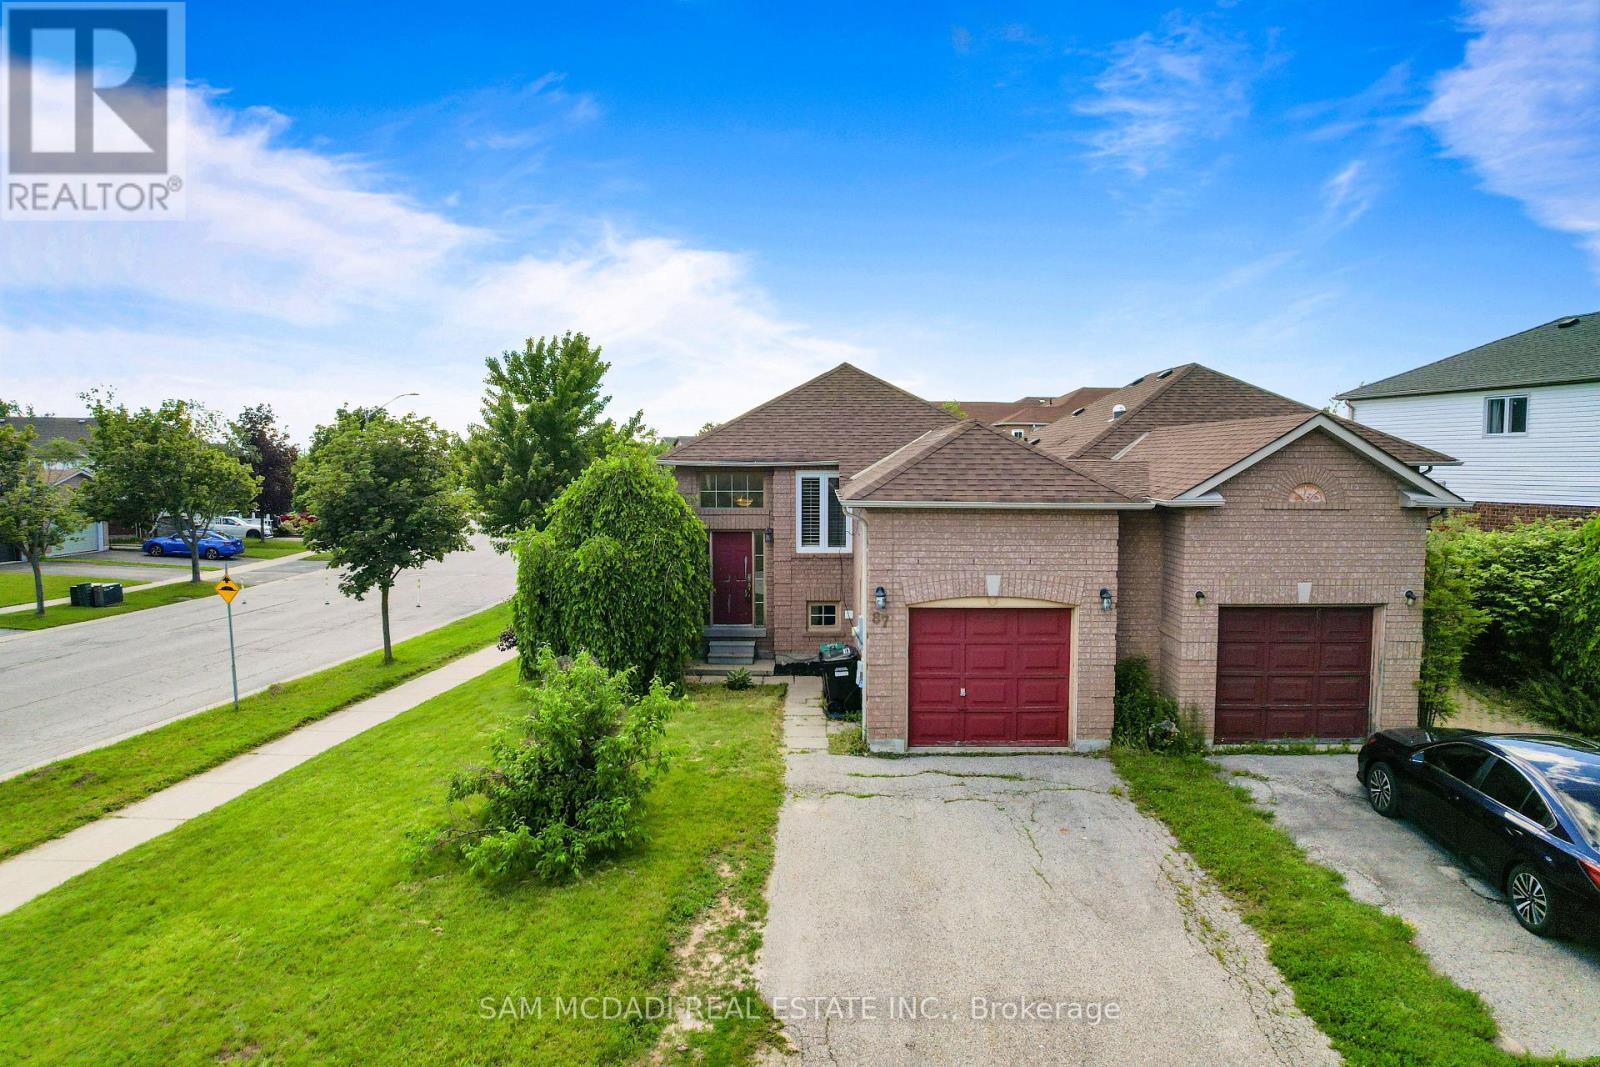
87 Rundle Crescent
Barrie, Ontario
Full house rental including basement inlaw space. 2 kitchens, 2 washers and dryers, 4 parking spaces! Charming raised bungalow on a corner lot with 2 beds, full bath and spacious living room plus a finished basement with a separate entrance featuring a kitchen, bedroom living space and full bath. Fully fenced yard with a deck. Amenities all around, quick access to Hwy 400, shopping, Rec community centre and Park Place shopping close by. Vacant and ready for your family! (id:55499)
Sam Mcdadi Real Estate Inc.
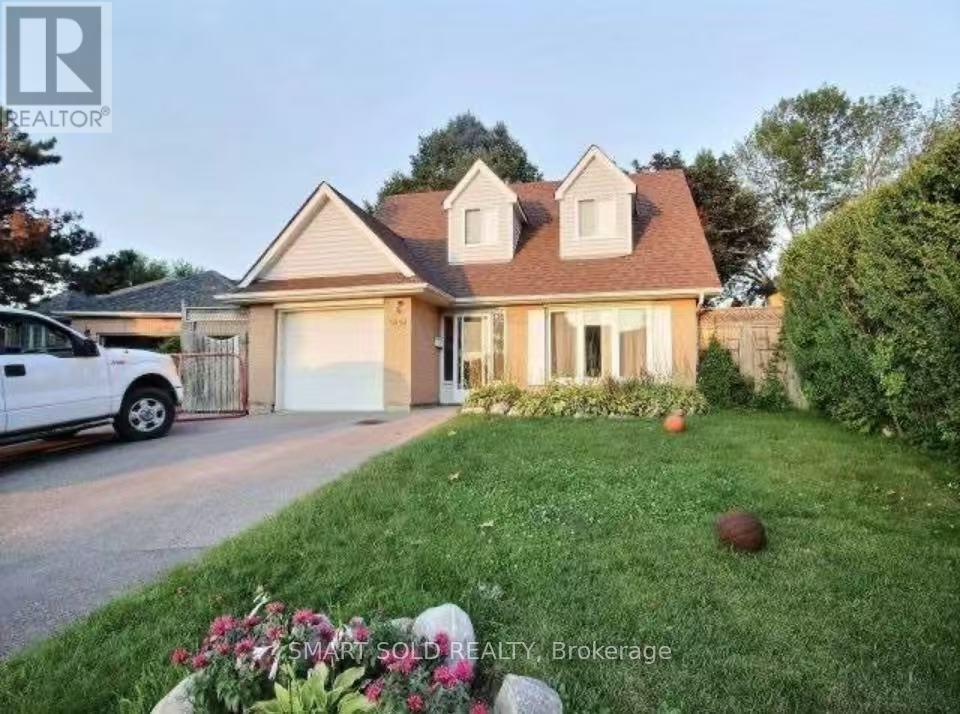
795 Pam Crescent
Newmarket, Ontario
Prime Newmarket Location! Welcome to 795 Pam Cres, a spacious 4-bedroom, 2-bathroom home in a convenient and family-friendly neighbourhood. Ideally located just minutes from schools, parks, hospitals, GO Transit, Hwy 404, Costco, Walmart, Metro, Upper Canada Mall, and a wide variety of shopping, dining, and everyday amenities. Easy access to major transportation routes makes commuting throughout Newmarket and the GTA a breeze. A great opportunity for families looking for a comfortable home in a highly convenient location. (id:55499)
Smart Sold Realty
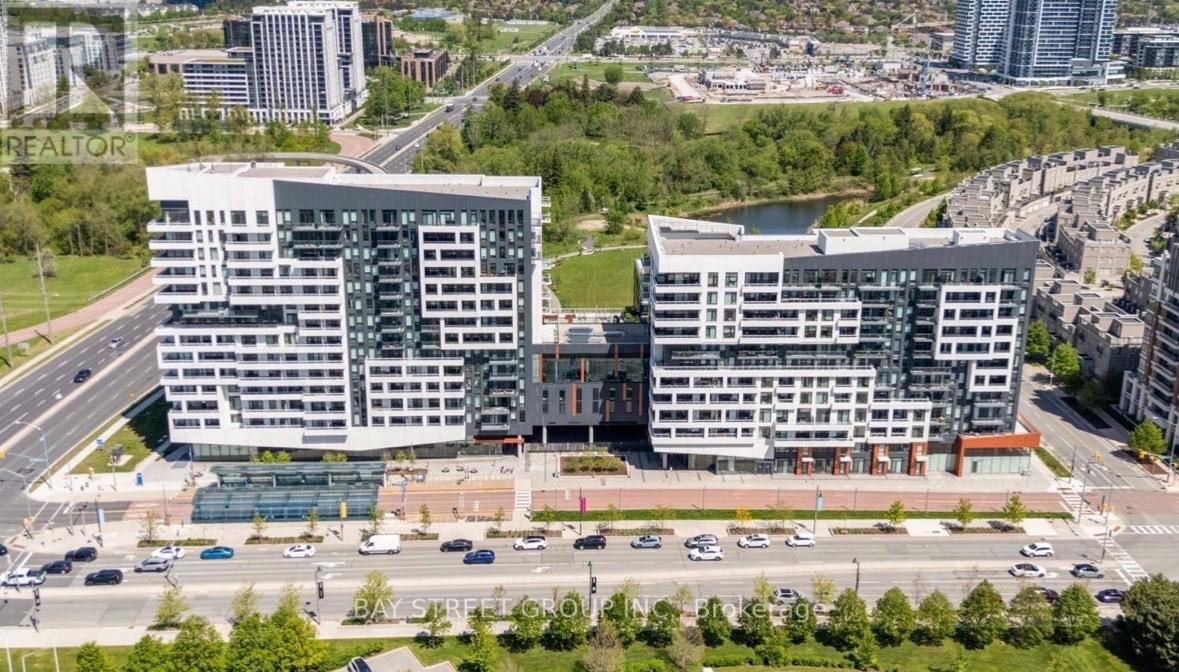
805 - 10 Rouge Drive W
Markham, Ontario
Great Location at Warden&Hwy7. Functional and Bright 1-Bedroom Condo in Downtown Markham, 9 Ft Ceiling W/Balcony, Locker and Parking included. (id:55499)
Bay Street Group Inc.
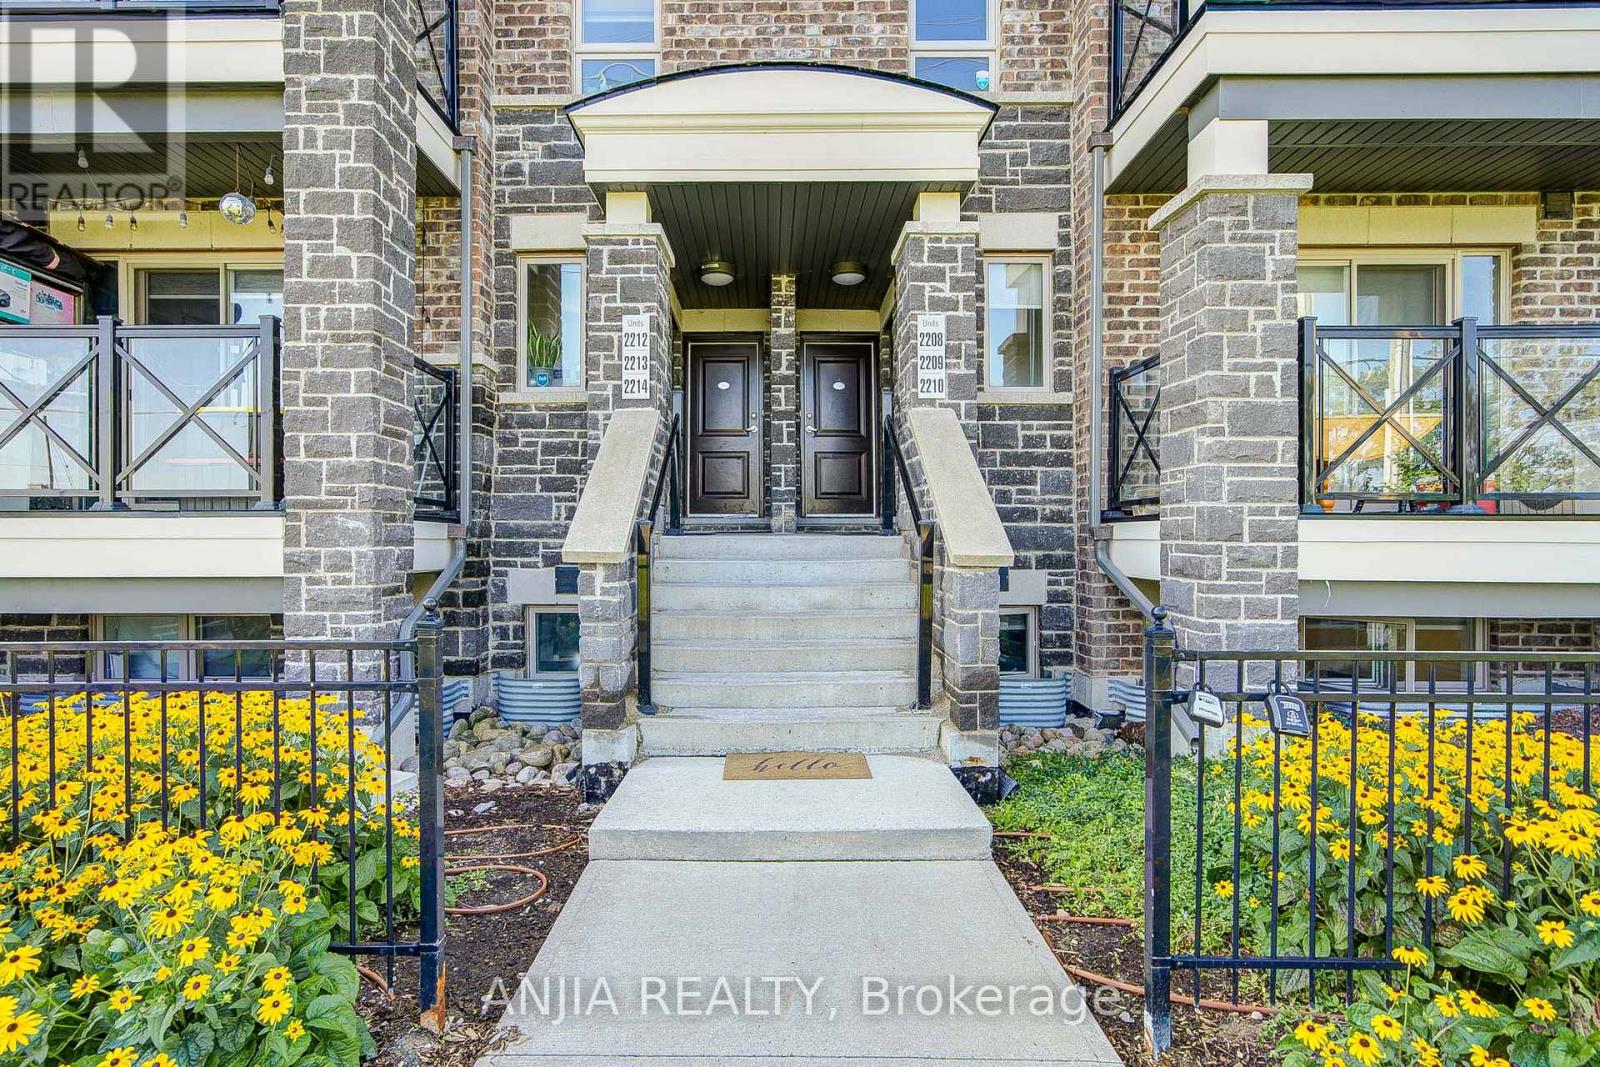
2210 - 10 Westmeath Lane
Markham, Ontario
Welcome to this beautifully refreshed 2-bedroom, 2-bathroom home in a highly desirable Markham community. Freshly painted throughout and featuring smooth ceilings and durable laminate flooring, this move-in-ready unit offers a clean, modern, and inviting atmosphere. The open-concept layout provides a seamless flow between the living and dining areas, while the thoughtfully designed kitchen features stainless steel appliances and ample workspace, ideal for everyday living and entertaining. The spacious primary bedroom boasts large windows with a pleasant view, filling the room with abundant natural light. Step outside to your private walk-out terrace-perfect for enjoying your morning coffee, relaxing in the evening, or entertaining guests. Conveniently located close to parks, schools, shopping, Markham Stouffville Hospital, and within walking distance to the new Cornell Bus Terminal, offering direct routes to Ontario Tech University, York University, and Downtown Toronto. A fantastic opportunity to enjoy comfort, convenience, and exceptional value in one of Markham's vibrant communities. (id:55499)
Anjia Realty
Basement - 37 Justus Drive
Richmond Hill, Ontario
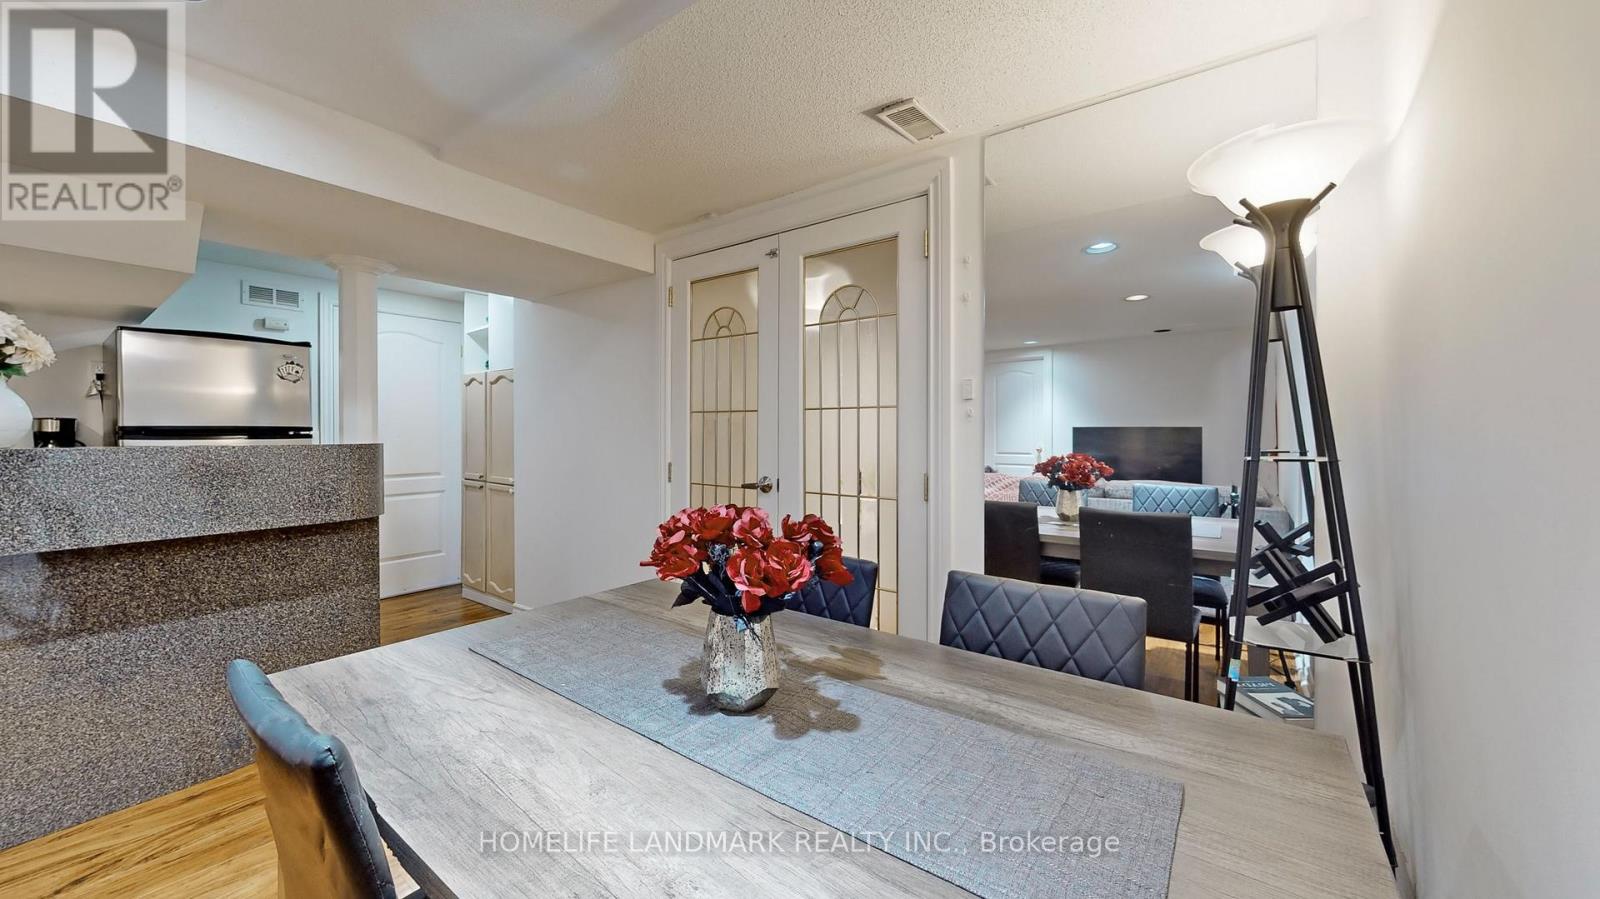
Bright & Spacious & CARPET FREE TWO Bedroom Apartment In The Basement Level Of A Detached House Which Backs Onto Winbourne Park!Quiet Street. Separate Entrance. High Ceiling. All Rooms Have Above Grade Windows. New Laminate Floor, Separate Laundry, One Parking Spot. **Tenant Only Pays 40% Of The Utilities**.Close To Go Train, Bus Stops, Yonge St, 404 And All Your Shopping Needs. (id:55499)
Homelife Landmark Realty Inc.
46 Fred Mclaren Boulevard
Markham, Ontario
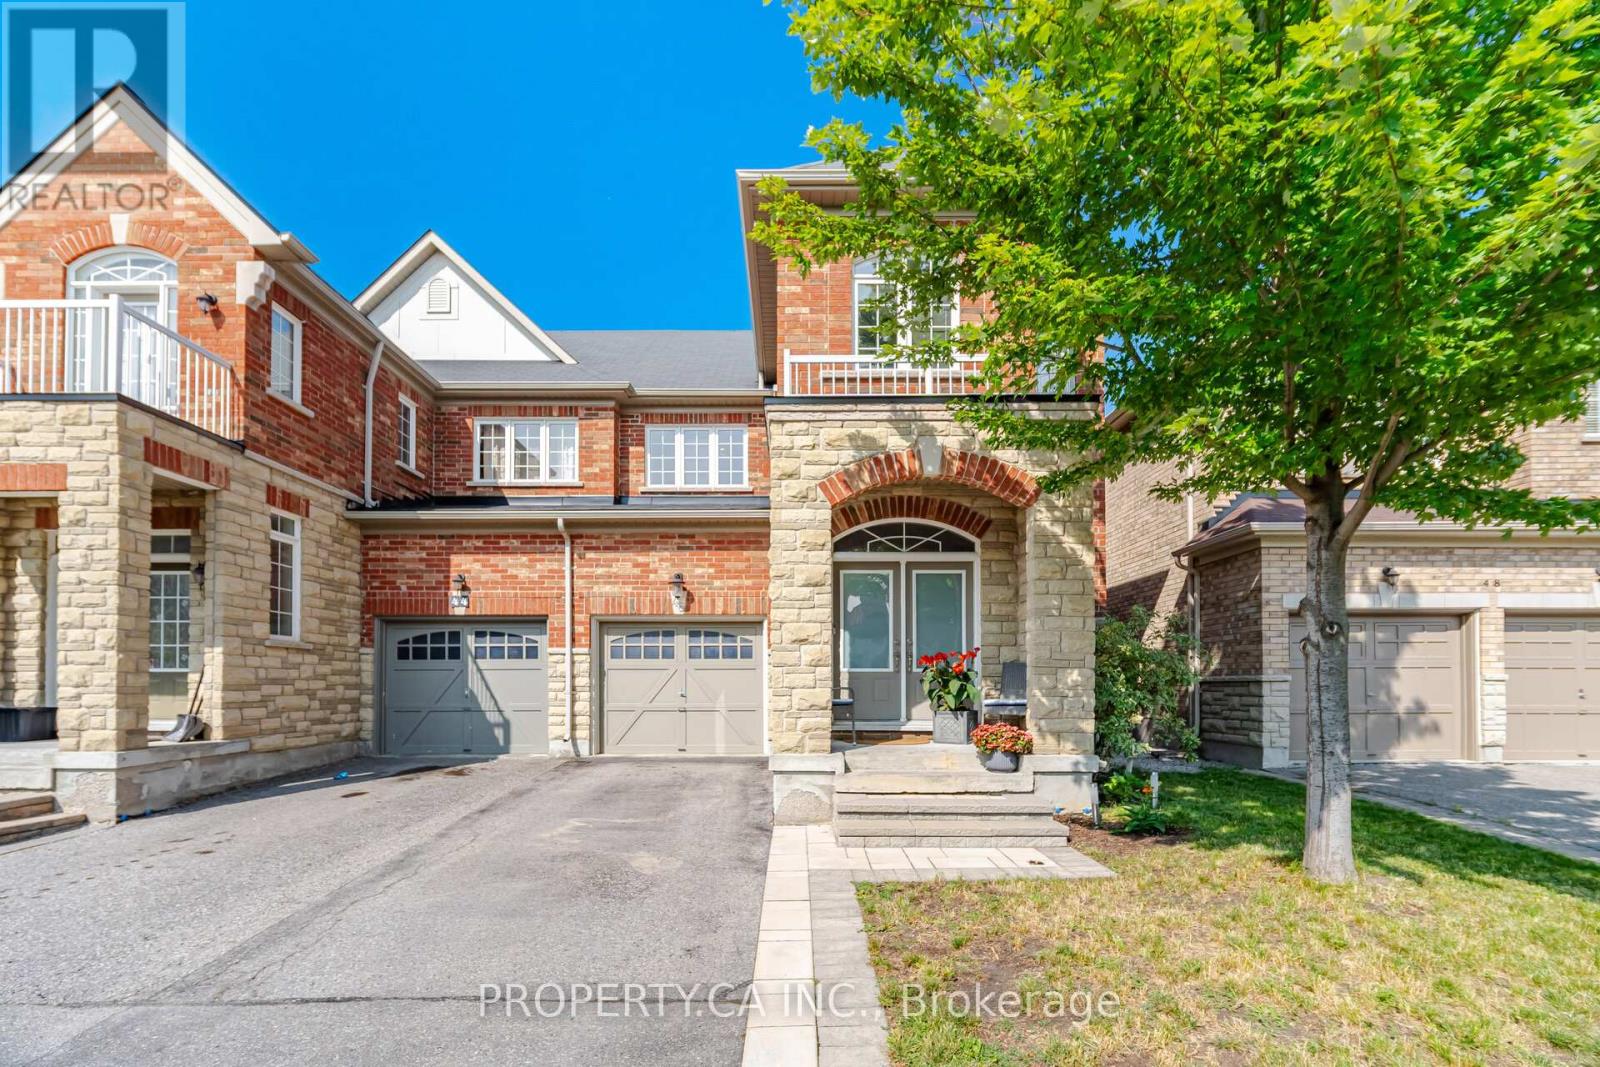
Welcome to 46 Fred McLaren Boulevard, a meticulously maintained, original-owner home in the heart of the highly sought-after Wismer community, just steps from top-ranked schools, parks, trails, and Mount Joy GO Station. This move-in ready home combines timeless finishes with an exceptional 1,847 square feet layout. Oak hardwood flooring extends throughout the main and second floors, complemented by timeless maple cabinetry in the kitchen and upper bathrooms. The spacious dining room and sitting area provide an inviting space for family gatherings and entertaining, while the open-concept kitchen flows seamlessly into the generous living room and overlooks the backyard, creating an ideal setting for everyday living. Upstairs, the spacious primary bedroom features elegant double-door entry, a walk-in closet, double vanity, a separate soaker tub, and a standalone shower. Two additional well-proportioned bedrooms, including an oversized second bedroom with its own walk-in closet, offer flexibility for growing families, guests, or a home office. The fully finished basement expands the home's living space with a large open recreation area, a 2-piece bathroom with rough-in for a future shower or tub, and a cold room, making it an ideal space for hobbies, recreation, or future customization. (id:55499)
Property.ca Inc.
27 Dunkeld Way
Markham, Ontario
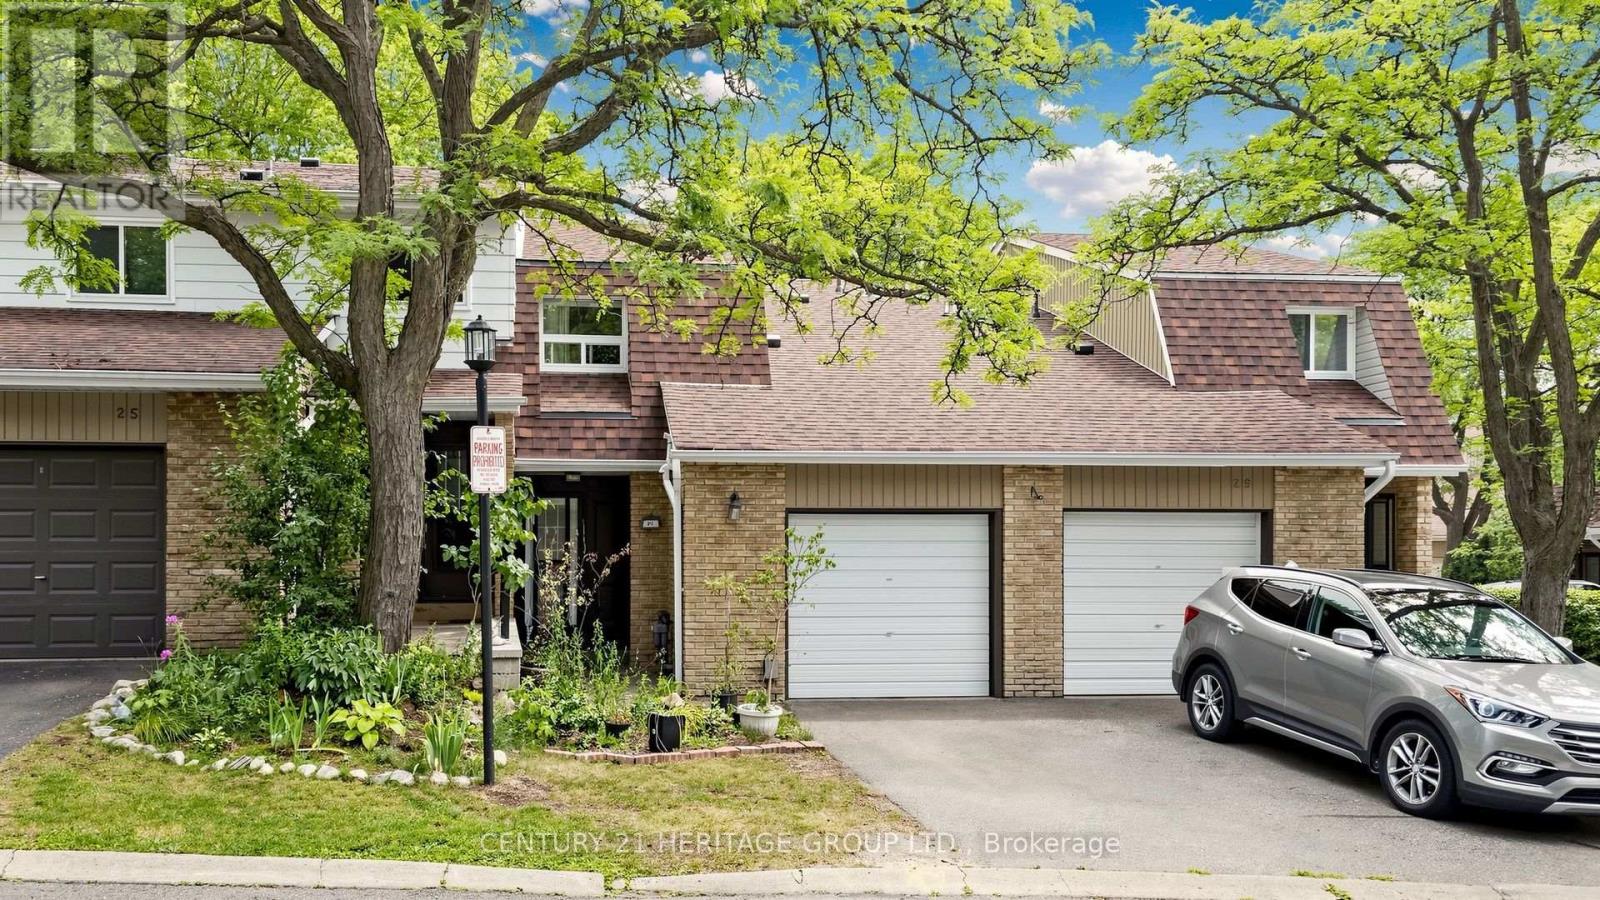
Discover a comfortable, connected lifestyle with 1609 sq/ft of living space at 27 Dunkeld Way. An updated condo townhouse in a welcoming, family-oriented Thornhill community. This well-cared-for home offers three generous bedrooms, two bathrooms, and two parking spaces-an ideal fit for young families, first-time buyers, or those looking to downsize. The bright, functional interior features an updated kitchen, newer windows, new laminate flooring on the upper level, and elegant oak stairs. Additional improvements include the roof, furnace, central air conditioner, and hot water tank, providing added comfort and peace of mind. The private backyard opens directly onto the community greenspace, creating a wonderful setting for children, outdoor entertaining, or quiet relaxation. Residents also enjoy a well-managed, pet-friendly complex with an outdoor swimming pool. Located close to highly regarded schools, parks, playgrounds, community centres, shopping, restaurants, and everyday services, the property offers exceptional convenience. Quick access to Highways 404 and 407, along with York Region Transit, makes travelling throughout the GTA easy. With its practical layout, modern updates, excellent amenities, and sought-after location, 27 Dunkeld Way offers an outstanding opportunity to enjoy life in one of York Region's most established communities. (id:55499)
Century 21 Heritage Group Ltd.
13 Pembrooke Road
Markham, Ontario
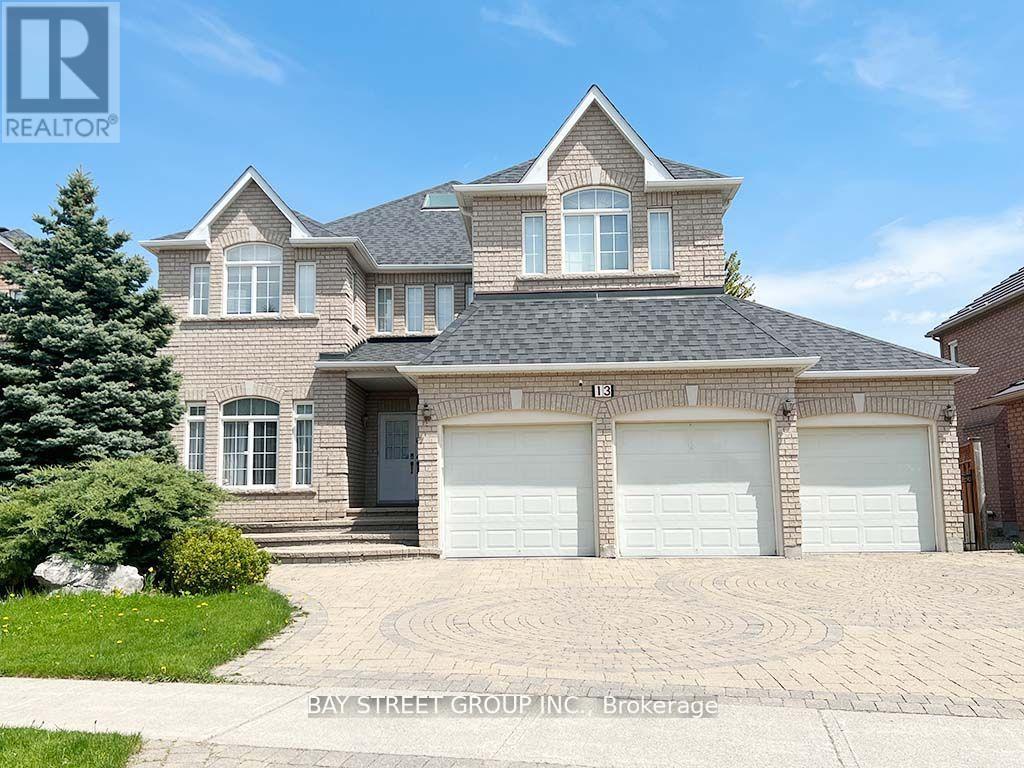
Prestigious 3-car garage home in Markham's sought-after Cachet community. This beautifully maintained residence offers in 3,524 sq. ft. of living space, 5 spacious bedrooms, 4 bathrooms, a gourmet kitchen, bright skylight, and a professionally landscaped yard. Situated on a premium lot in a quiet, family-friendly neighbourhood, close to top-ranked schools, T&T Supermarket, Shoppers Drug Mart, restaurants, parks, and Highway 404. Ideal for large or multigenerational families. (id:55499)
Bay Street Group Inc.