
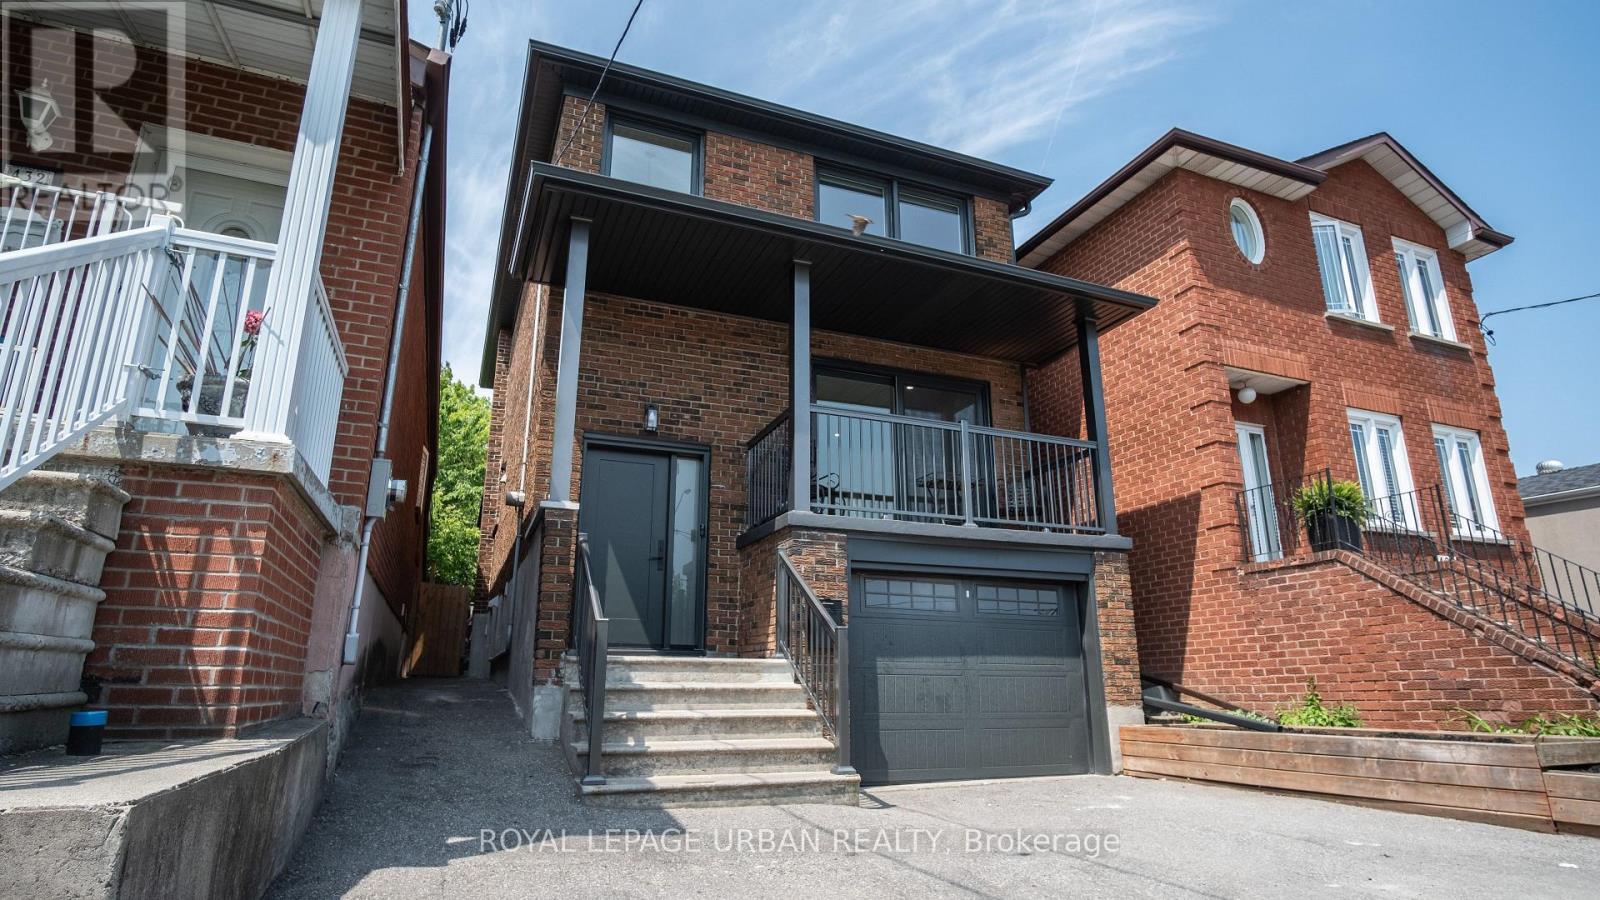
434 Westmount Avenue
Toronto, Ontario
Welcome To This Stunning 3-Bedroom, 3-Bathroom Detached Home Offering A Warm And Inviting Ambiance, This Home Is Nestled In One Of Torontos Most Desirable Neighbourhoods. Offering A Thoughtfully Crafted Layout That Seamlessly Blends Style And Function Plus A Fully Finished Basement With A Separate Entrance And Kitchenette, This Residence Combines Original Character With Modern Conveniences.The Bright, Open-Concept Main Floor Features Hardwood Flooring, Pot Lights, And A Contemporary Kitchen Equipped With Stainless Steel Appliances . Upstairs, Three Spacious Bedrooms And An Updated Full Bathroom Provide Comfortable Family Living. The Finished Basement Includes A Kitchenette, 3-Piece Bath, And Above-Grade Windows, Perfect For In-Law Accommodation Or Rental Potential. Step Outside To Your Large, West-Facing Deck And Private Garden/Play Area Ideal For Entertaining Or Relaxing. Additional Highlights Include A Built-In Garage, Private Driveway With Parking For Up To Five Vehicles, Low-Maintenance Landscaping, And A Charming Covered Front Porch. Perfectly Situated With Easy Access To The Upcoming Eglinton Crosstown LRT, Allen Road, Local Parks, Schools, And Vibrant Shops And Restaurants Along Dufferin And Rogers Road. Don't Miss This Incredible Opportunity. Please see the attached list of renovations that were completed within the past year. Your Dream Home Is Just A Showing Away. Lets Turn Dreams Into Keys Today! (id:55499)
Royal LePage Urban Realty

423 - 38 Cameron Street
Toronto, Ontario
Bright and spacious 1+1 unit ( den can be 2nd bedroom) with 2 full bathrooms in the 4th floor by Tridel Built, SQ condos In The Heart Of Downtown. West Facing ,654 Sq. Ft. Suite With 9Feet Ceilings! An Innovatively Designed Mid-Rise Located On A Quiet Street Just Off Spadina And Queen,. Located Steps to Chinatown And Kensington Market. Queen Street West Is Only one Block Away. Jump On Spadina Street Car And Get To U of T In 15 Min. Rogers High-Speed Internet Included In Suite And Common Areas. One locker is included (id:55499)
Homelife New World Realty Inc.
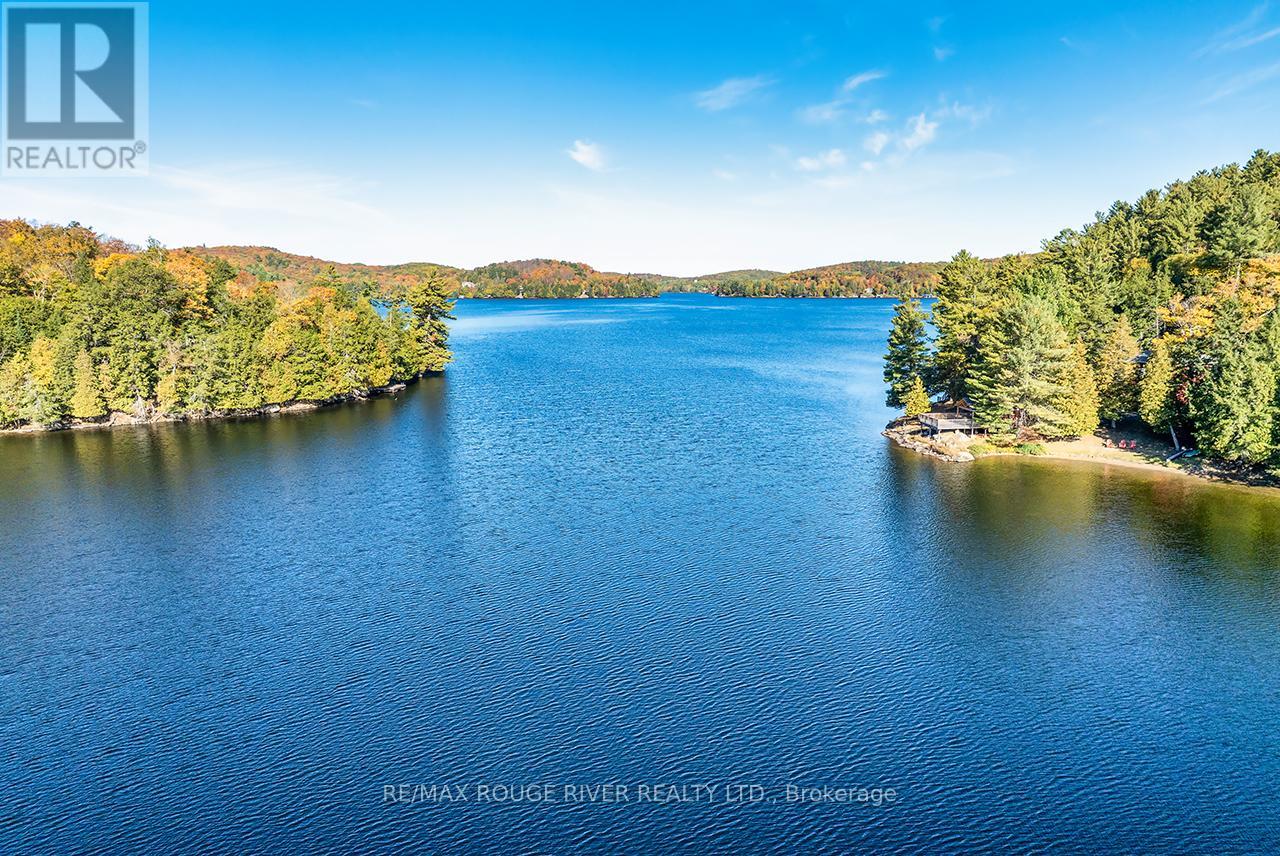
0 Thompson Portage Road
Lake Of Bays, Ontario
Waterfront Lot For Sale Situated Directly On Lake of Bays!! Rare Opportunity Knocks In The Heart Of Ontario's Cottage Country!! Commanding 215 Feet Of Prime Hard-Packed Sandy Shoreline!! 2.2 Acres!! Ideal For Those Looking To Build The Cottage Of Their Dreams!!. Located Near The End Of A Quiet, Private, No-Exit Road, Maintained Throughout All 4 Seasons By The Owners Along The Road! Enjoy Exceptional Privacy!! This Expansive Lot Boasts Giant Old Growth Hardwood Trees And The Unique Topography Lends Itself To Beautiful Sunrises. This Lot Offers A Gentle Slope Towards The Pristine Water's Edge, Which Makes It The Perfect Canvas For A Custom Build With A Walkout Level Overlooking The Lake. A Significant Amount Of "LOTscaping" Has Already Been Done! Imagine The Endless Possibilities!! Immerse Yourself In The Serene Tranquility Of Lake Of Bays!! This Nature Lovers Paradise Is Also Just Mere Minutes From All The Area Amenities. You'll Find Shopping, Dining, And Top-Tier Golf Courses Just A Short Drive Away, Making This Property The Ideal Balance Of Secluded Waterfront Living Without Lacking Creature Comforts. This Is More Than Just A Piece Of Land, It's A Gateway To The Muskoka Lakefront Lifestyle!! A Promising Investment In The Highly Coveted Lake Of Bays Community. Life Is Better At The Lake!!. This Gem Is A Must See! Hydro And High Speed Fibre Optic Internet Already At The Lot! (id:55499)
RE/MAX Rouge River Realty Ltd.
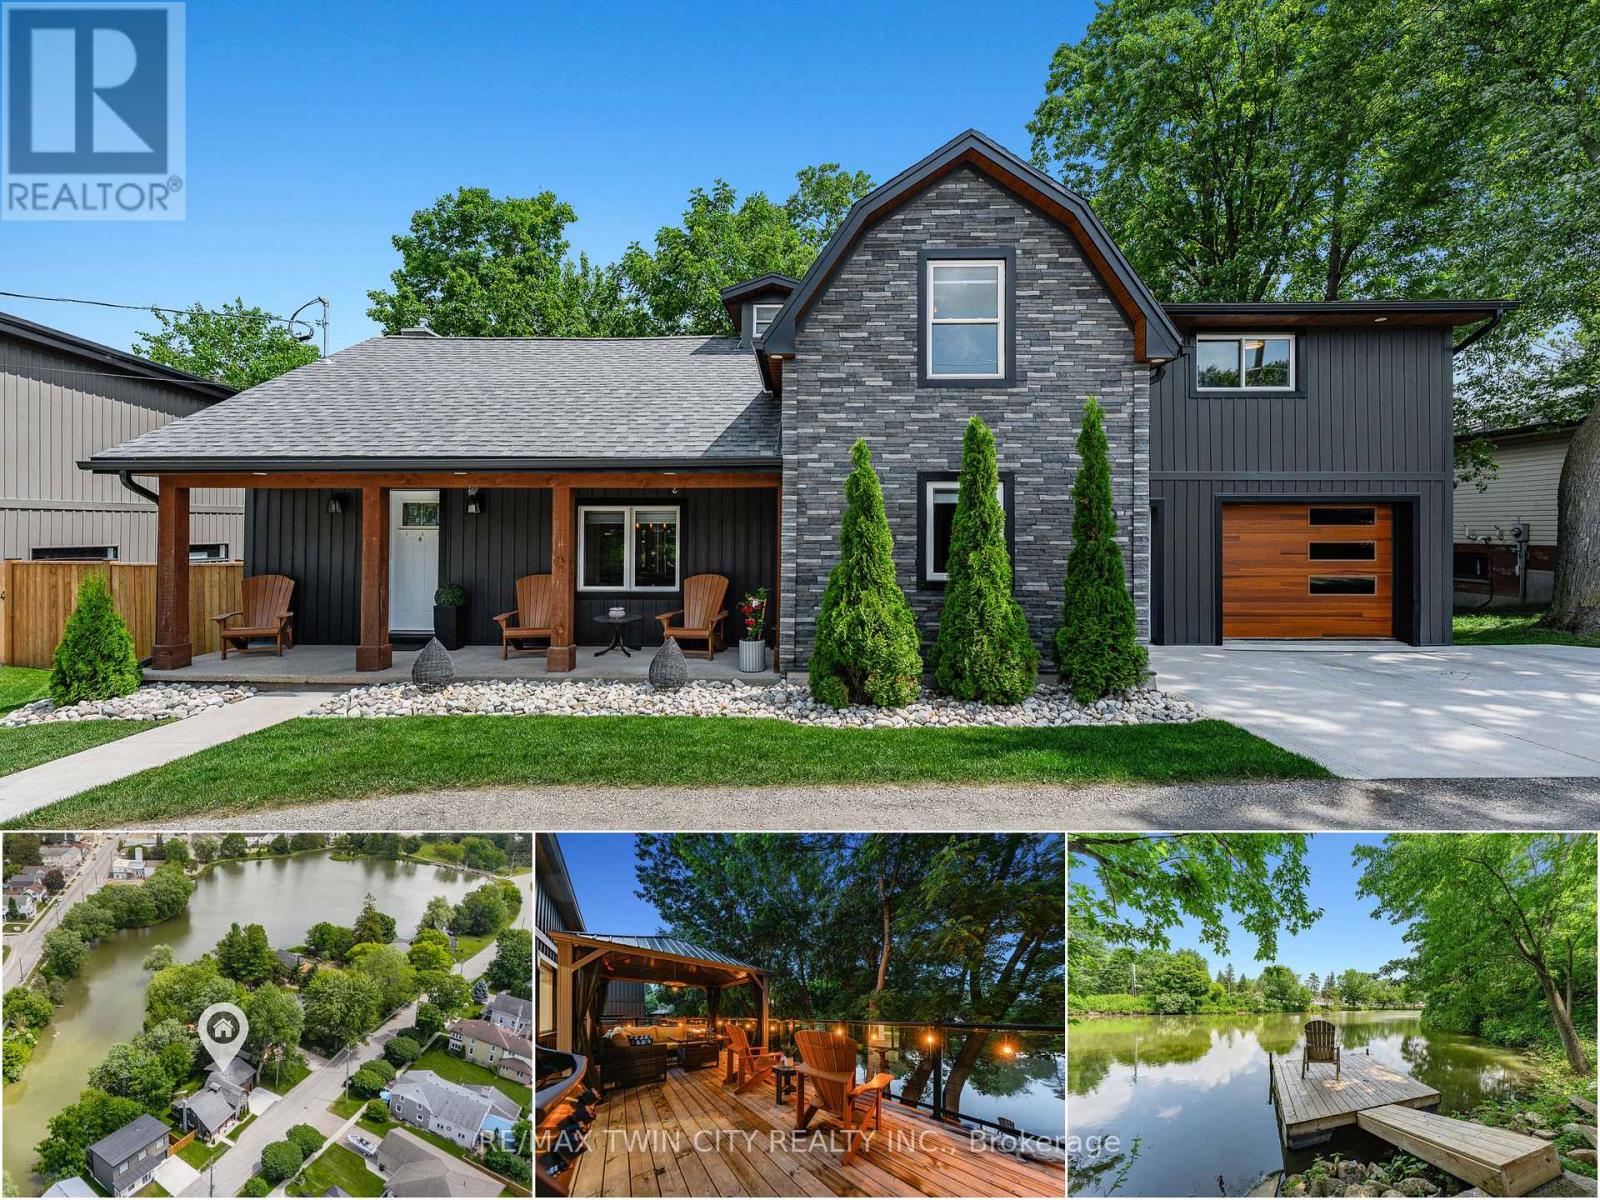
20 David Street
Wellesley, Ontario
Cottage living in the heart of Wellesley. Welcome to 20 David Street, a rare & beautifully updated waterfront home overlooking Wellesley Pond. Professionally & extensively renovated in 2021, this 3 bedrm+den, 3-bathrm home offers approx. 2,133 SF of finished living space, blending modern comfort with a pond-side setting that feels like a private retreat in town. The main flr is bright, open, & designed to bring the view into everyday living, with a spacious family rm featuring an electric fireplace, dining area, & updated kitchen. Glass sliders lead to the oversized back deck, creating seamless indoor-outdoor living. With glass railings & a pergola, the deck captures the pond views beautifully & offers space for morning coffee, summer dinners, quiet evenings, & relaxed entertaining. The updated kitchen features quartz counters, stainless appliances, tile backsplash, under-cabinet lighting, & breakfast bar seating for 4. Main flr laundry, a 2-pce bathrm, custom window coverings, designer lighting, & pot lights throughout add to the home's polished feel. Upstairs, the luxurious primary suite is tucked into its own private wing with dual walk-in closets, an updated 3-pce ensuite with tiled glass shower, & direct access to a den/office-perfect for working from home, a nursery, reading rm, or quiet escape. 2 additional spacious bedrms & an updated 4-pce main bathrm complete the upper level. Outside, the property comes to life with a covered front porch, partially fenced & beautifully landscaped backyard, mature trees, walk-down access to the private dock & pond, & a tranquil, cottage-like feel that is hard to replicate. Approximately $30K in additional recent improvements further enhance the home's privacy, curb appeal, & move-in ready feel. Walkable to local shops, groceries, parks, community events & amenities, with easy access to Waterloo, Kitchener & Stratford, this is more than a move-in ready home-it's a rare waterfront lifestyle property in the heart of Wellesley. (id:55499)
RE/MAX Twin City Realty Inc.
8 Huycke's Island
Trent Hills, Ontario
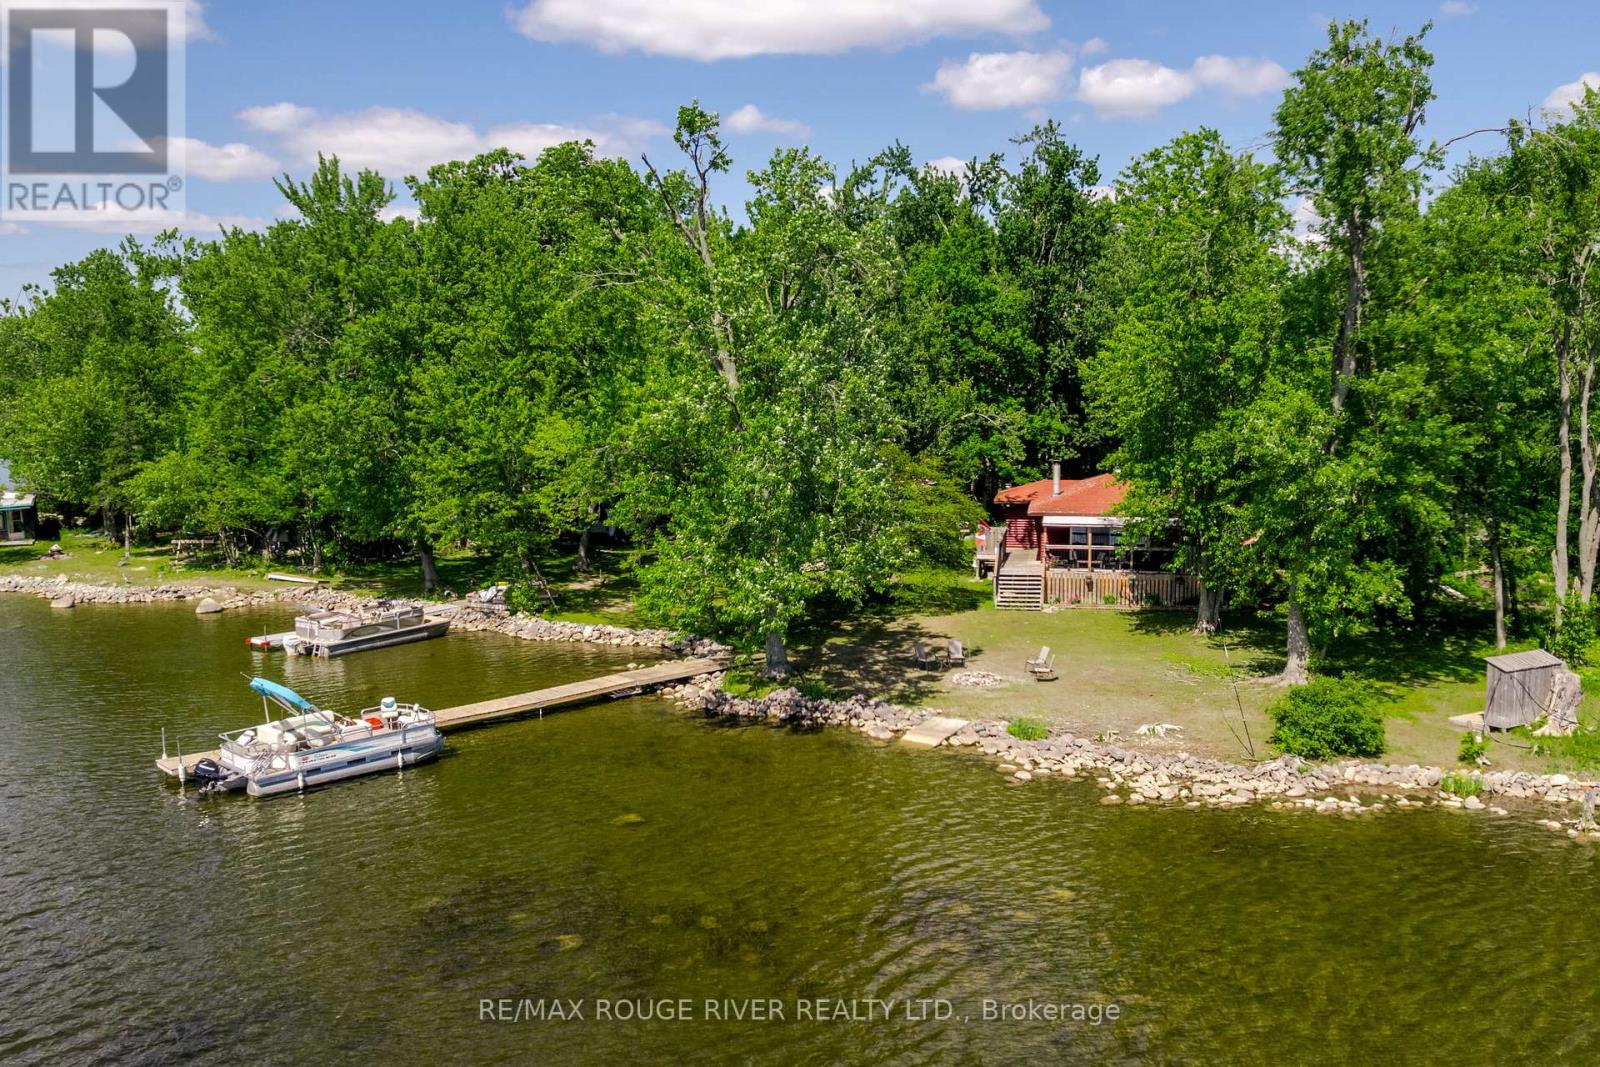
Enjoy a peaceful truly authentic Cottage experience in this 3 bedroom Island Cottage on the Trent Severn! Gorgeous western exposure for amazing sunsets, over half an acre pie shaped property, lovely shoreline for swimming, boat the entire Trent Severn Waterway from your dock! This area is known for incredible fishing as well. Just East of Hastings, only a couple minute boat ride from the Marina (boat included). Completely furnished & outfitted, turn-key set up ready for your family to enjoy this summer. You can boat into Hastings for groceries, supplies, restaurants etc if you don't want to drive. Lovely partially covered deck to enjoy a gentle breeze, meals, BBQing, and watching the sun set. See the virtual tour, mapping, photo gallery under the multimedia link, long list of inclusions, this is NOT leased land. (id:55499)
RE/MAX Rouge River Realty Ltd.
213 - 50 Steeles Avenue E
Milton, Ontario
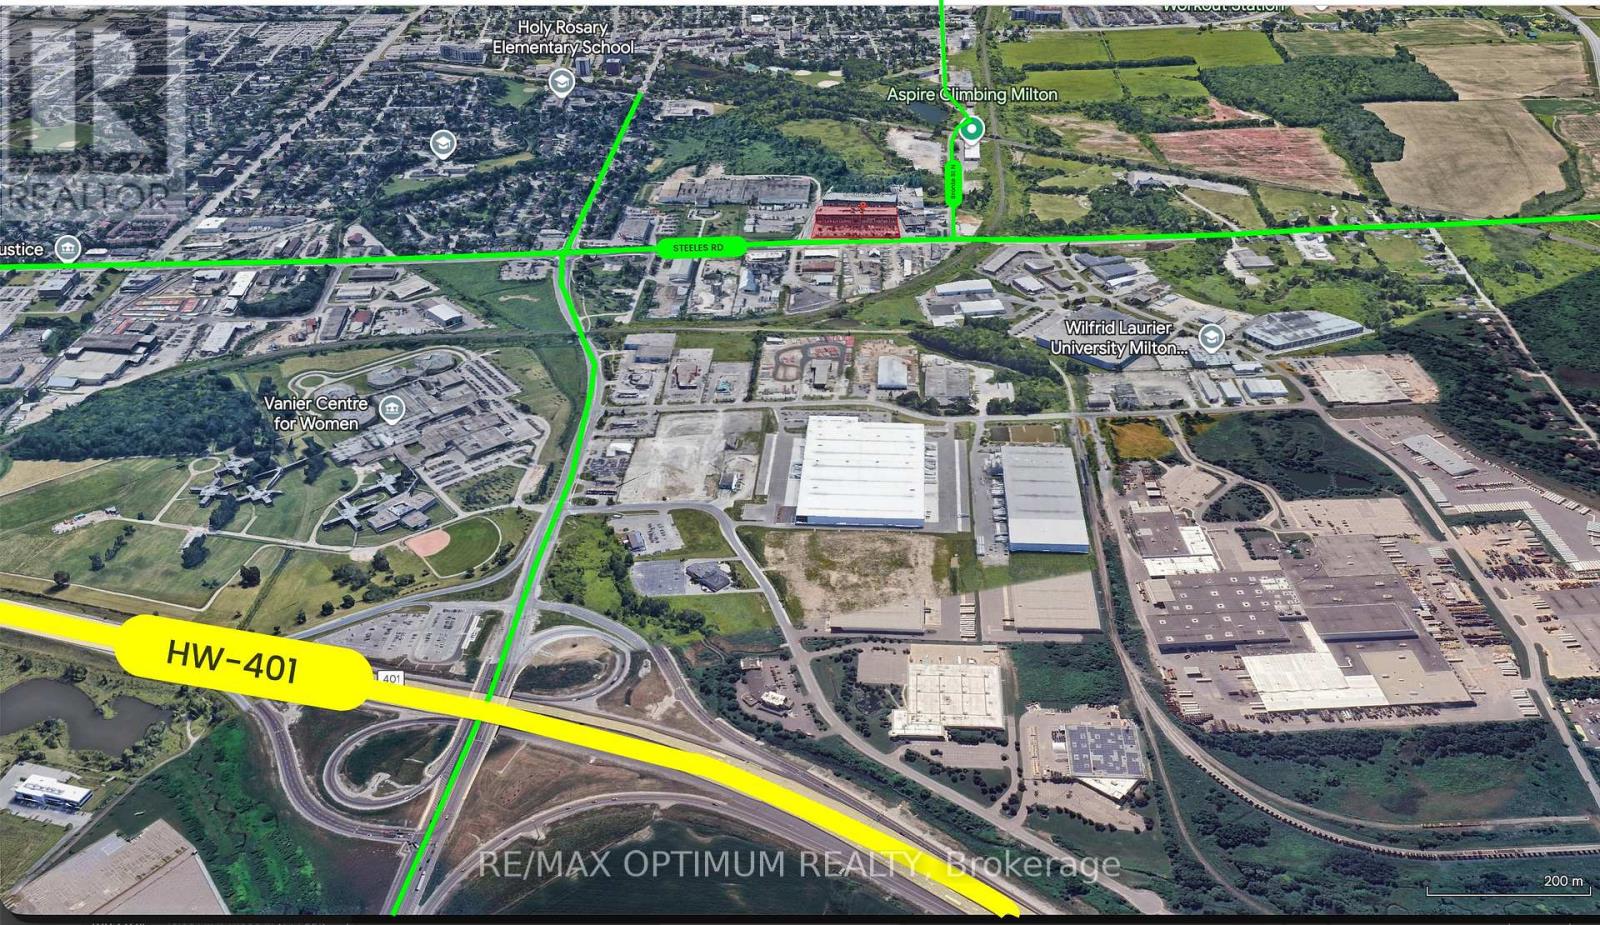
An exceptional opportunity to own a professional commercial office unit in Milton's highly sought-after 401 Business Park. Ideally located near the major intersection of Steeles Ave E & Martin St, this second-floor unit offers a functional, move-in-ready layout suitable for a wide range of permitted uses, including professional and corporate offices, consulting firms, research and technology businesses, commercial schools, tutoring and educational centres, medical clinics, wellness and fitness services, daycare facilities, personal service businesses, social service establishments, veterinary clinics, and other compatible commercial and industrial-related uses, subject to zoning. The property is conveniently located just 5-7 minutes from Highway 401, providing excellent connectivity throughout the GTA for clients, customers, and employees. Surrounded by established businesses in a thriving commercial corridor, this unit presents an outstanding opportunity for both owner-occupiers and investors. Flexible possession, ample on-site parking, and a strategic location make this an ideal space to establish, relocate, or expand your business. Permitted uses are subject to the applicable M1 zoning regulations. (id:55499)
RE/MAX Optimum Realty
5111 - 30 Shore Breeze Drive
Toronto, Ontario
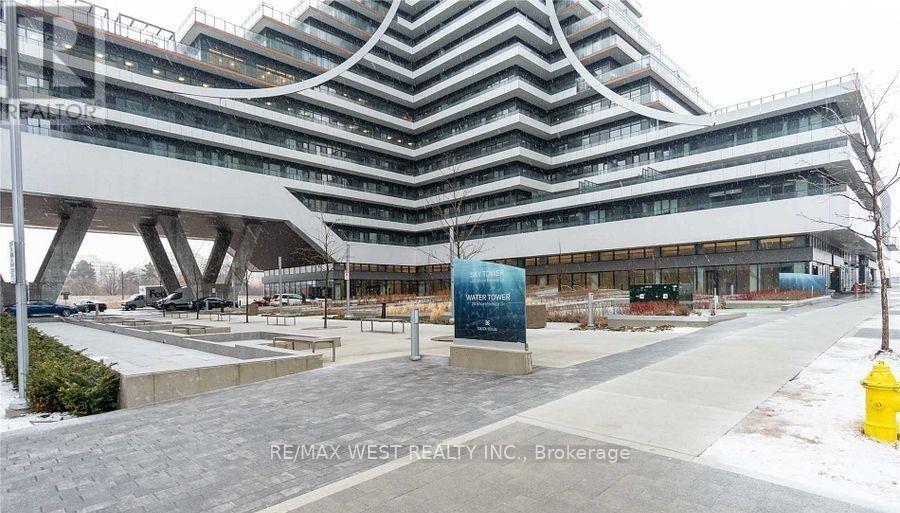
Welcome To Eau-De-Soleil -- Toronto's Most Successful & Luxurious Waterfront Community. A One Of-A-Kind Luxury Miami Style Living In Iconic Toronto's Landmark. Spacious, Bright West View, Luxurious Unique 1 Bedroom With Large Balcony, Ensuite Laundry, 9'Ft Ceilings, Amenities Include Indoor Saltwater Pool, Exercise Room, Yoga/Pilates Room, Games Room, Party Room & Rooftop Deck Overlooking The City And Lake. Steps From The Lake, Bike Trails & Restaurants. (id:55499)
RE/MAX West Realty Inc.
277 Gloucester Street
Midland, Ontario
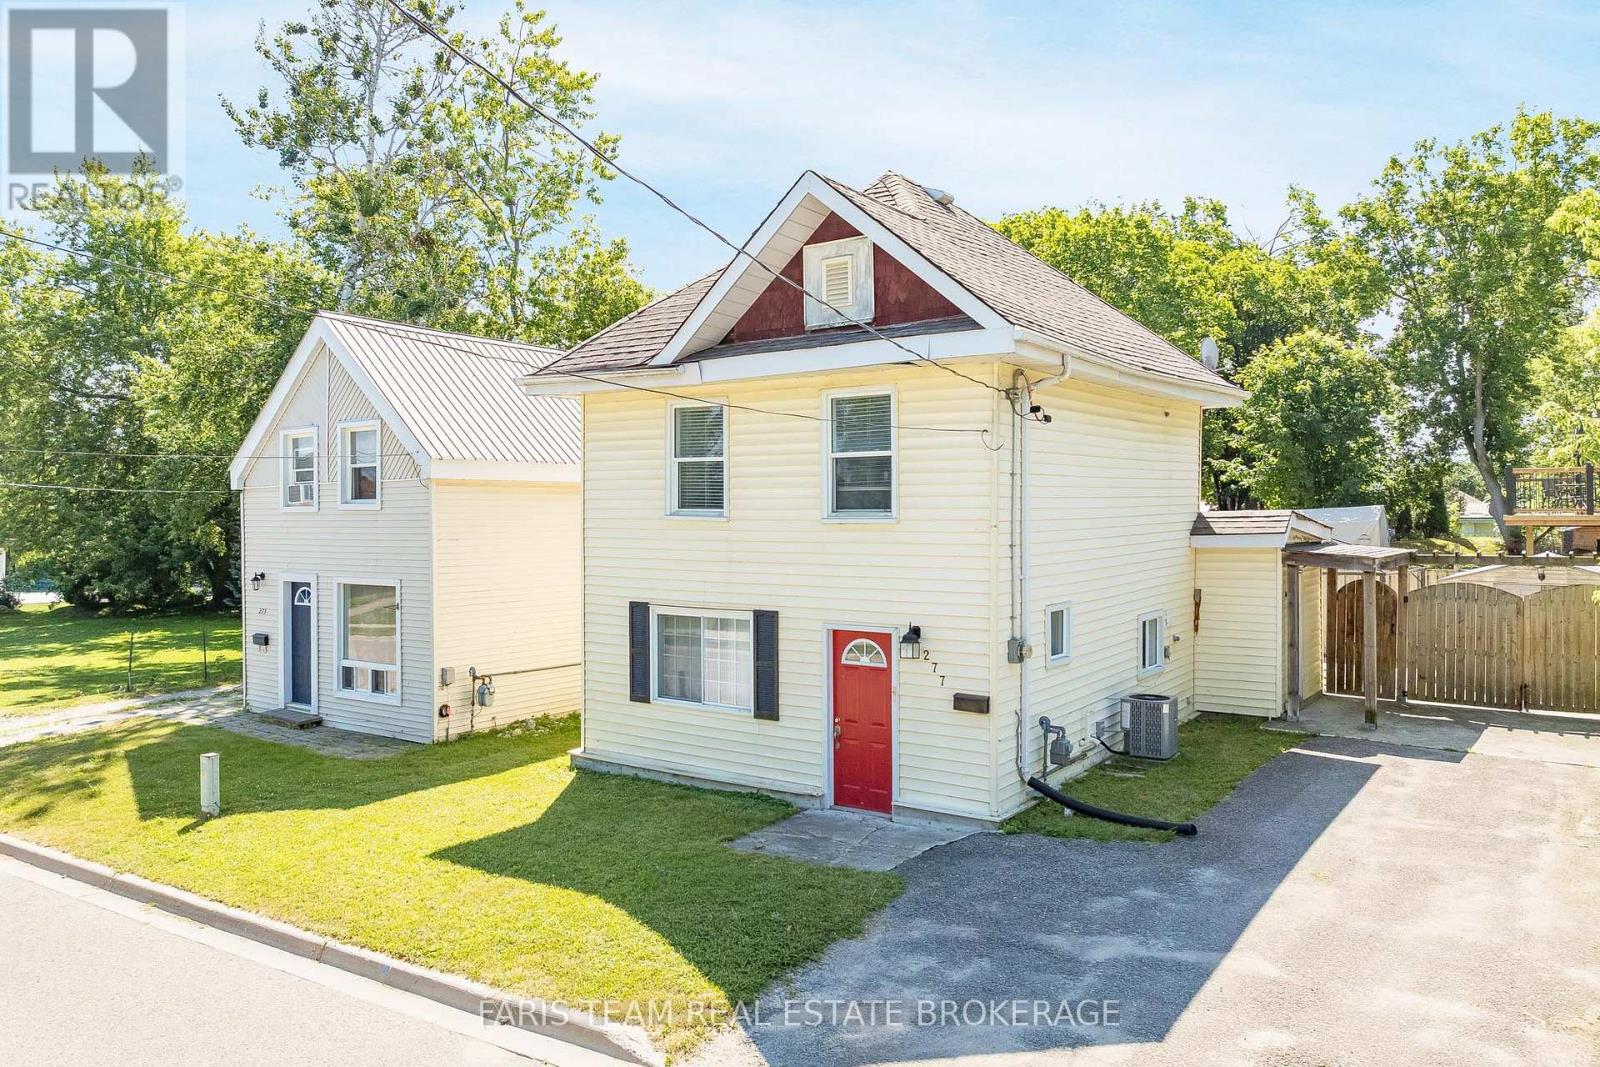
Top 5 Reasons You Will Love This Home: 1) Wake up each morning to breathtaking views of Georgian Bay right from your front doorstep, where stunning waterfront scenery creates a lifestyle defined by relaxation, natural beauty, and the charm of lakeside living 2) Move in with complete confidence knowing the home has been extensively renovated over the past eight years, showcasing updated flooring, plumbing, electrical, a beautifully redesigned kitchen with quartz countertops, and two tastefully refreshed bathrooms 3) Bright, open-concept living spaces create an inviting atmosphere where the kitchen, dining, and living areas flow seamlessly together, offering the perfect setting for everyday living, entertaining guests, and making lasting memories with family and friends 4) Thoughtfully designed with three spacious bedrooms and one-and-a-half bathrooms, this versatile home is perfectly suited for growing families, downsizers seeking comfort and convenience, or investors looking for an exceptional opportunity 5) Spend less time on maintenance and more time enjoying everything the area has to offer with a fully concreted backyard designed for easy upkeep, giving you the freedom to relax, entertain, and embrace a truly low-maintenance lifestyle. 1,048 fin.sq.ft. *Please note some images have been virtually staged to show the potential of the home. (id:55499)
Faris Team Real Estate Brokerage
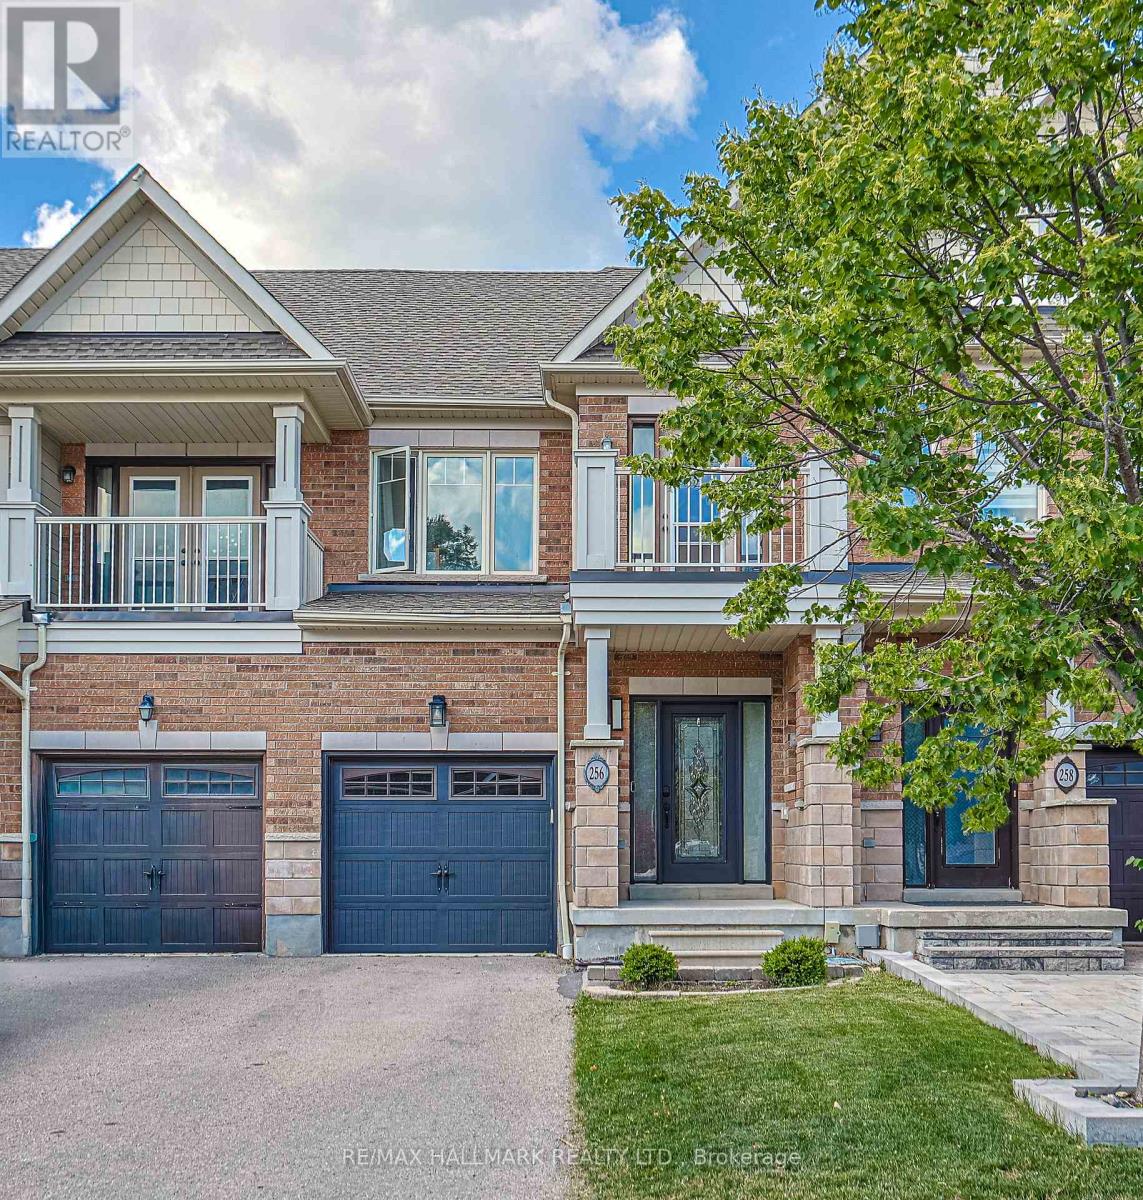
256 Sandale Road
Whitchurch-Stouffville, Ontario
Some homes just feel right the moment you walk in. This lightly lived-in, meticulously maintained freehold townhome backs onto one of the GTA's most coveted natural backdrops - nature on one side, a warm and welcoming community on the other, with zero condo fees to worry about. At 1,406 sq ft, the open-concept main floor is bright, airy, and move-in ready. Upstairs, three generous bedrooms include a primary suite with a walk-in closet built for two. With 3.5 bathrooms spread across the home, mornings run smoothly even on the busiest days. Head downstairs and the finished basement opens up a world of possibilities - home office, gym, playroom, or the guest suite you've always wanted. Thoughtful touches set this home apart: an EV charger already in place, parking for three (1 inside, 2 outside), and true freehold ownership so every square foot is yours to enjoy, without monthly fees eating into your budget. For commuters, the location is a dream: 6 minutes to Stouffville GO, 8 minutes to Hwy 407 and Markham, 12 minutes to Toronto, and 14 minutes to Hwy 404. The pace of Stouffville with the pull of the city - rarely does one home offer both this well. (id:55499)
RE/MAX Hallmark Realty Ltd.
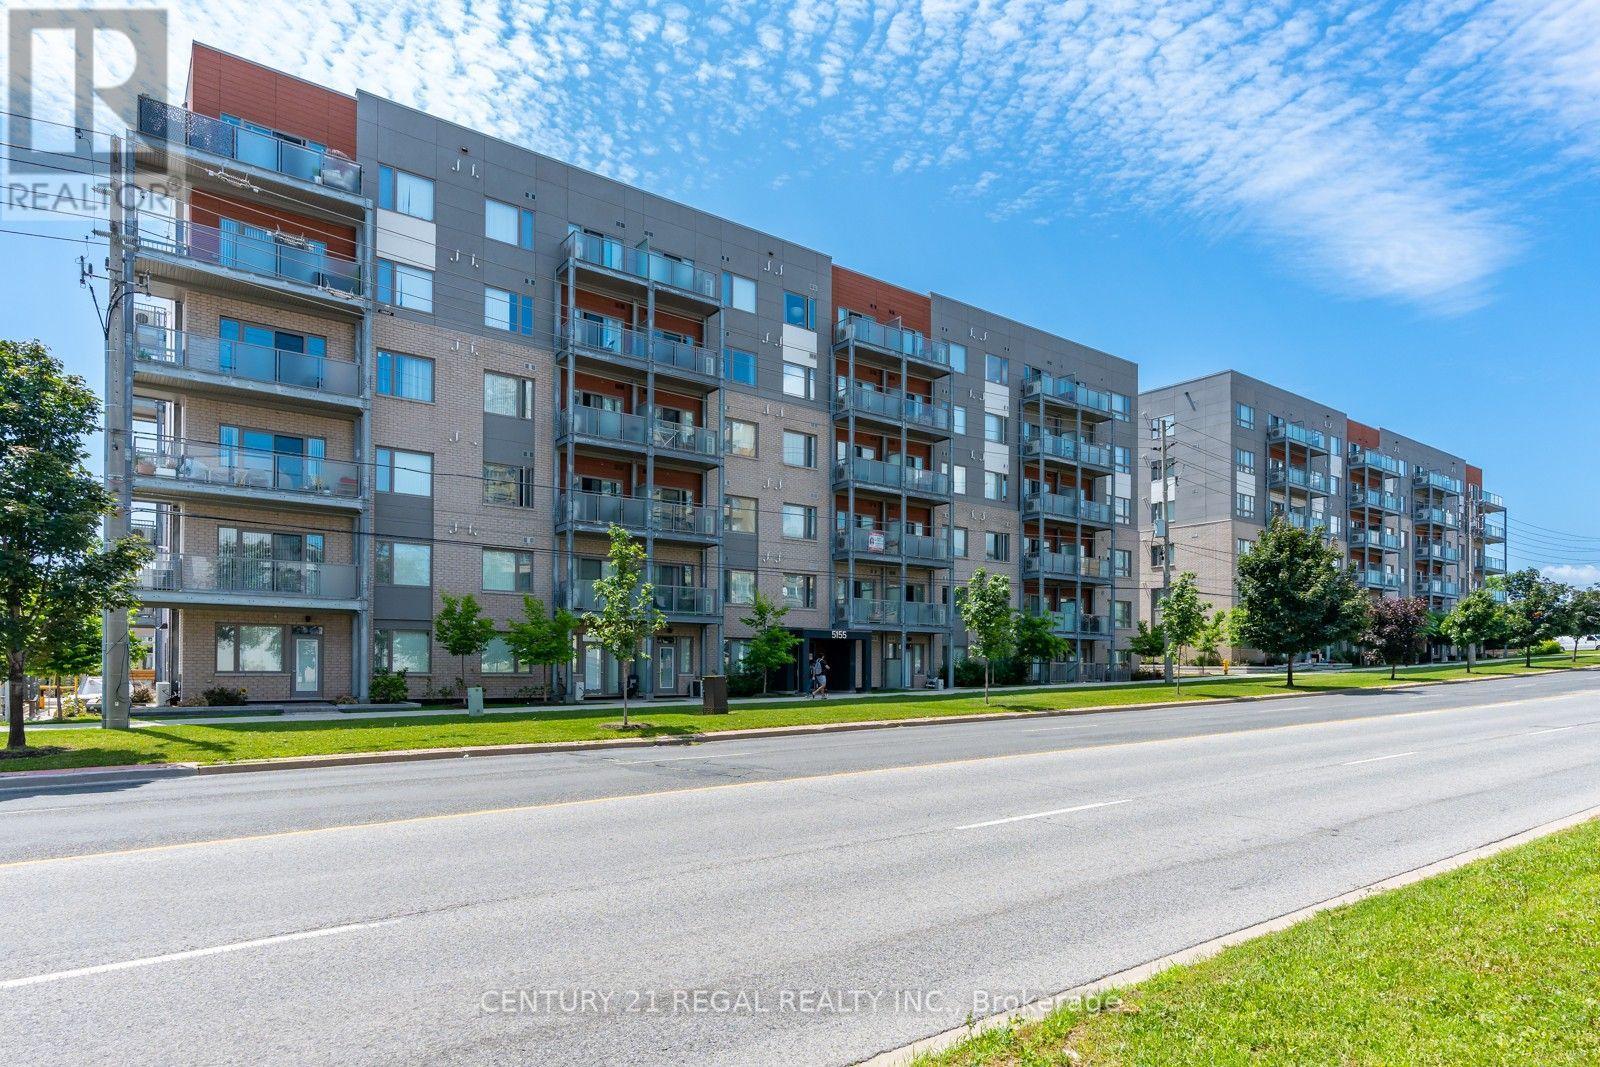
301 - 5131 Sheppard Avenue E
Toronto, Ontario
Stunning, newly built Daniels 1-bedroom + den condo in a prime location at Markham Rd. & Sheppard Ave.! Bright and sun-filled with an open-concept layout, modern kitchen featuring stainless steel appliances, and a spacious living room with a walkout to a private balcony overlooking the street. The versatile den is perfect for a home office, study, or guest space. Convenient ensuite laundry. Enjoy growing your own vegetables in the community garden! Transit is at your doorstep, with grocery stores, banks, restaurants, and shopping just steps away. Minutes to Highway 401, Centennial College, and the University of Toronto. Surrounded by schools, parks, and a community centre. An excellent opportunity for first-time buyers, young professionals, families, or investors. Come experience this vibrant community for yourself! (id:55499)
Century 21 Regal Realty Inc.
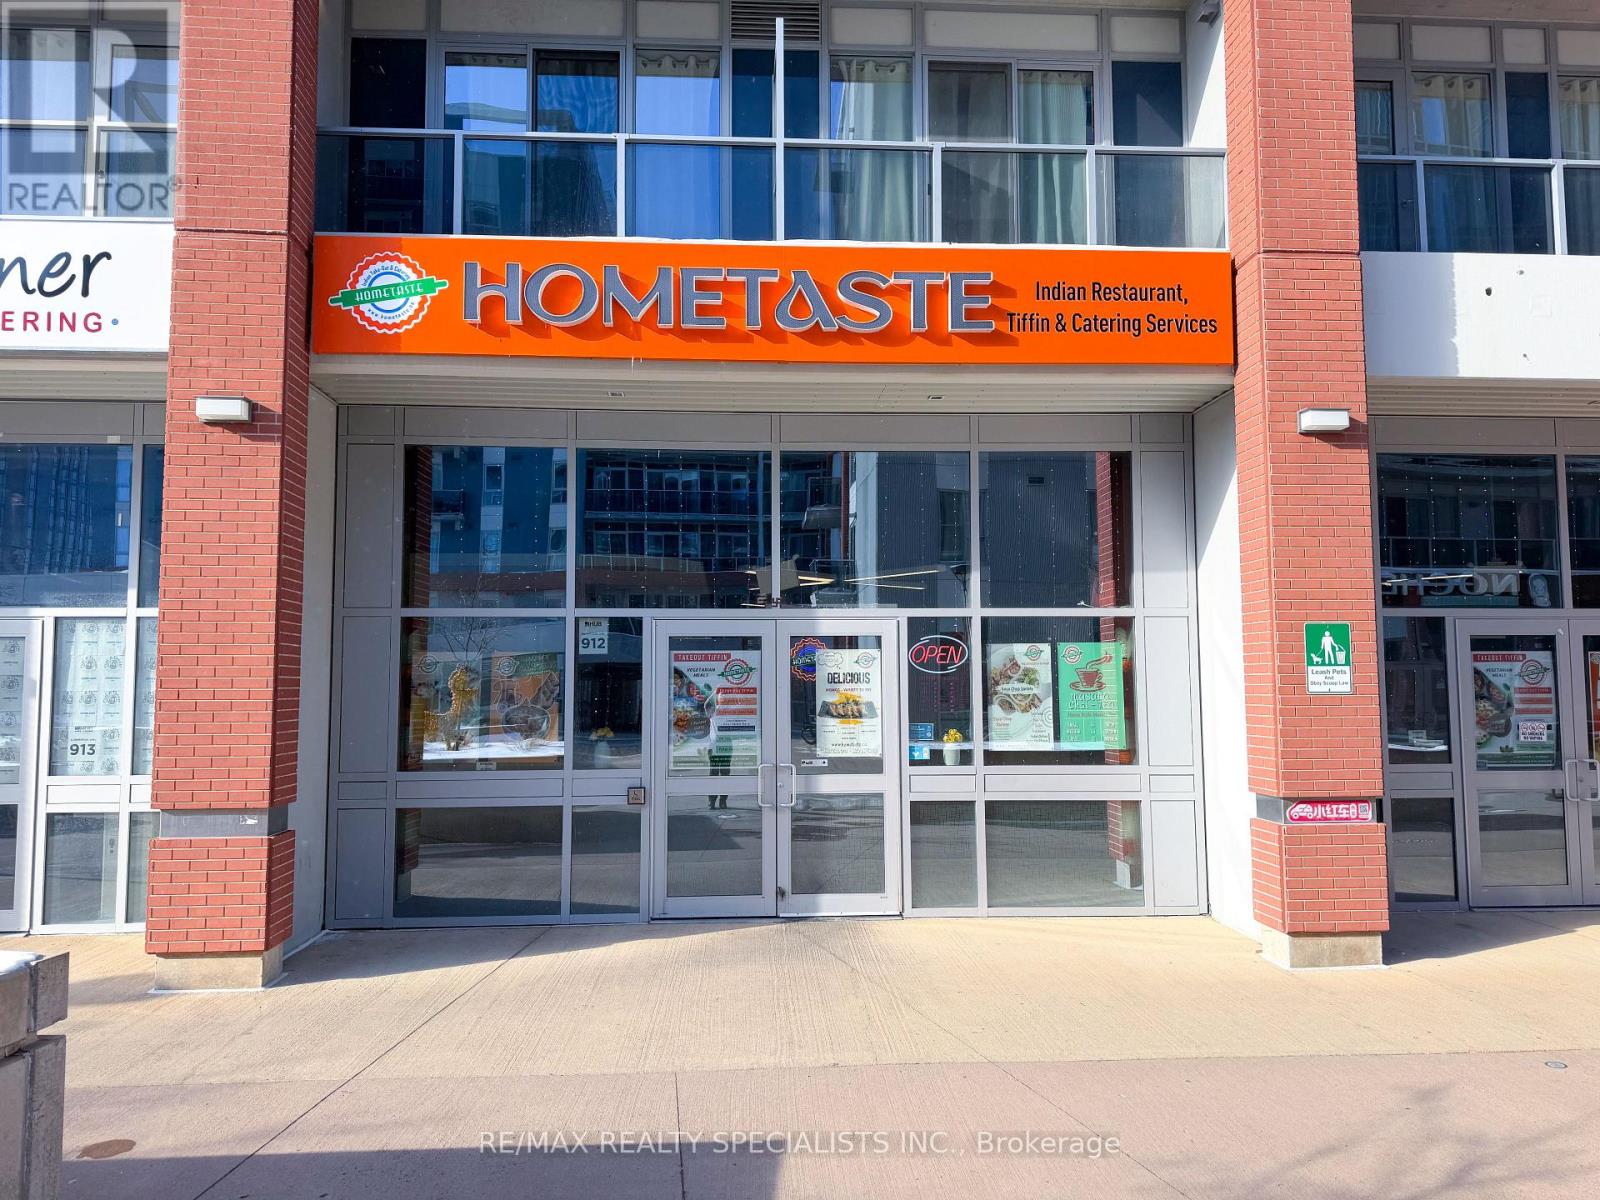
912 - 130 Columbia Street W
Waterloo, Ontario
We will train you to be a successful Restaurateurs! Fantastic opportunity to own a well-established and profitable Indian cuisine restaurant HomeTaste located in a high-traffic area of Waterloo and Cambridge. Steps from University of Waterloo and Wilfrid Laurier University, surrounded by condos and students housing this popular restaurant offers a total retail area of approximately 2,200 sq. ft., providing ample space for dine-in customers and efficient kitchen operations. Strong sales history, loyal customer base, and excellent exposure make this a perfect turnkey opportunity for experienced operators or aspiring restaurateurs. Don't miss the chance to step into a thriving business with great growth potential! Yearly Sales (2025): $1,100,000, Rent: $8700/m including TMI & HST, Lease Term: Existing until 2027 + 5 year option (id:55499)
RE/MAX Realty Specialists Inc.
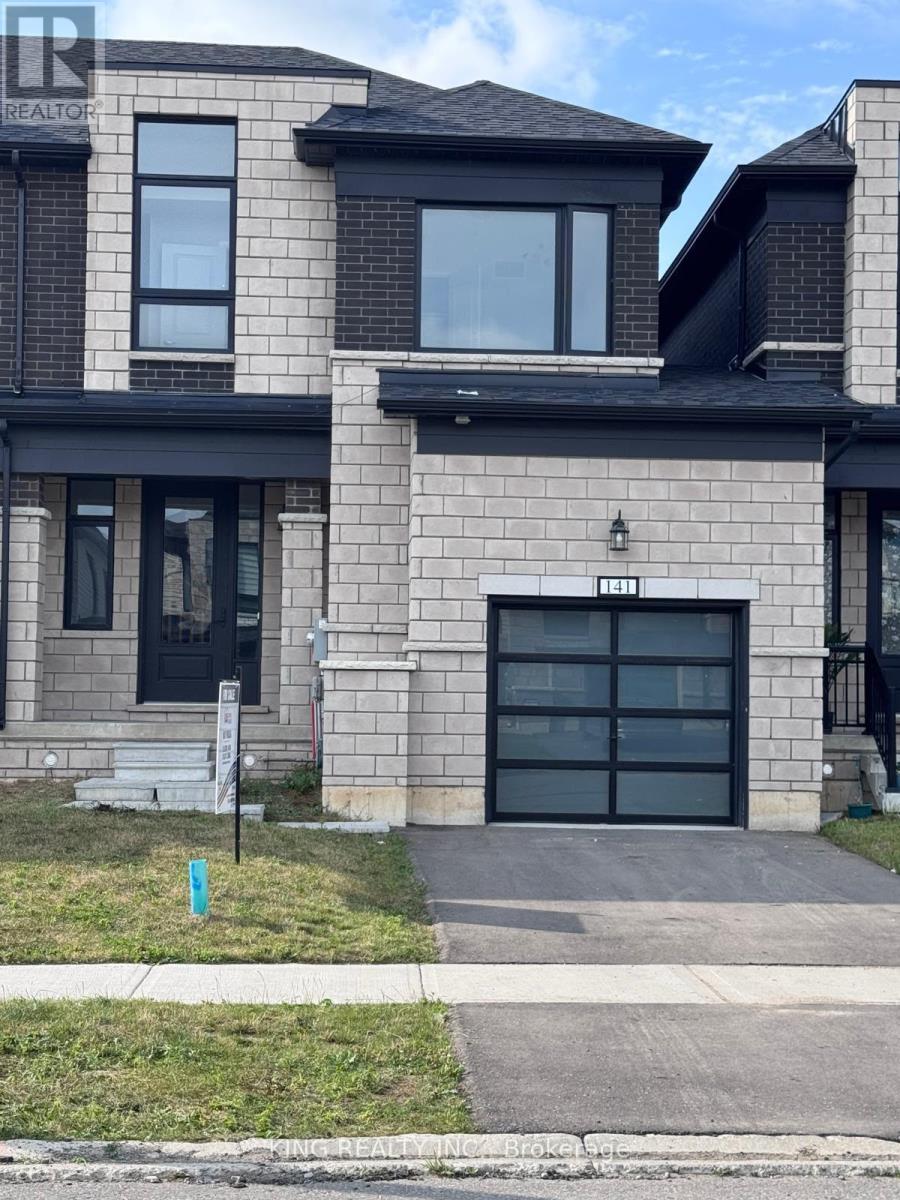
141 Cole Terrace
Woodstock, Ontario
Welcome to 141 Cole Terrace. This modern freehold Townhome, Built in 2024, offers the convenience of no condo fees and a thoughtfully designed layout perfect for families and professionals alike. Featuring 4 Spacious Bedrooms and 2.5 bathrooms, this bright and functional home includes an attached garage, large windows that fill the home with natural light, and an unfinished basement offering plenty of potential for future living space. The Main Floor level Features Hardwood Floors, And Cosy family room with gas Fireplace. An Open concept layout, Upgraded appliances, Ideally located mins from the new Turtle Island Public School and close to everyday amenities, this home is a fantastic opportunity in one of Woodstock's most desirable and growing communities. Mins away from the hwy. A move-in-ready home combining modern comfort, convenience, and future potential. (id:55499)
King Realty Inc.

274 Ridout Street
Port Hope, Ontario
Enjoy low-maintenance living just a short walk from historic downtown Port Hope in this charming townhouse filled with character and thoughtful updates. High ceilings on both levels create a bright, spacious atmosphere, while original wood trim and a carpet-free layout add timeless appeal throughout the home. The sunny living room, accented by crown moulding, flows seamlessly into the spacious dining room, offering ample space for family gatherings and entertaining. The well-appointed kitchen is filled with natural light and features ceiling-height cabinetry, a centre island with breakfast bar, stainless steel appliances, and a walkout. Convenient main-level laundry with access to the mudroom and additional storage completes the main floor. Upstairs, you'll find three bright and airy bedrooms along with a beautifully updated full bathroom. A unique converted coal furnace provides dependable heat without requiring hydro, offering valuable peace of mind during power outages. Outside, enjoy a fenced deck that leads to a private patio, perfect for relaxing with minimal outdoor maintenance required. Ideally situated just moments from shopping, restaurants, and the vibrant downtown core, this home also offers quick access to Highway 401 for an easy commute. (id:55499)
RE/MAX Hallmark First Group Realty Ltd.
120 Owen Sound Street
Shelburne, Ontario
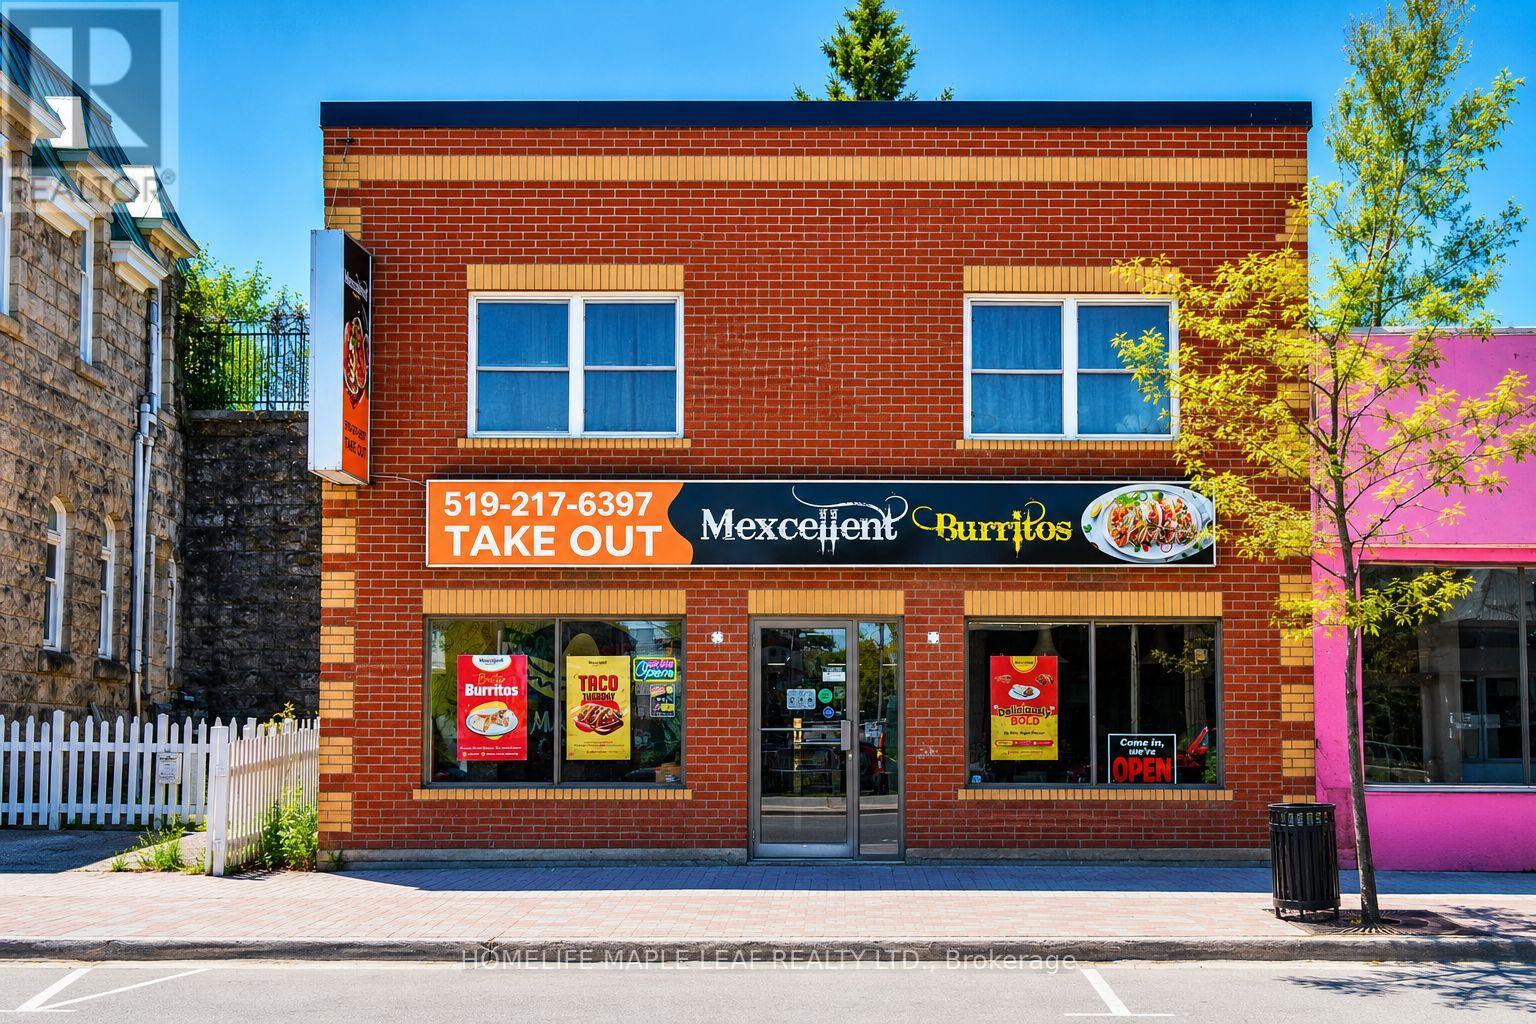
Established Fast/Food Restaurant business opportunity located in the growing community of Shelburne. Currently operating as Mexcellant Burritos, This is a Sale of Business offering an excellant opportunity for an owner-operator or investor to take over a fully equipped restaurant space and continue with the existing concept or introduce a new restaurant idea. The space is set up for dine-in, take out, and online ordering, making it suitable for a wide range of food service operations. Featuring great street exposure, strong local traffic and convenient accessibility, this location benefits from being situated in a growing residential and commercial area. The restaurant includes a commercial kitchen setup, equipment, fixture, furniture and accessories, providing a great opportunity with reduced startup costs and immediate operating potential. Ideal for a variety of restaurant concept including Mexican cuisine, burgers, pizza, cafe, shawarma , fast food or specially dining an added bonus to this lease is the spacious 3-bedroom , 1 -kitchen ,1-washroom apartment located directly above the restaurant. The upper-level space can be used for employee accommodation, owner occupancy, office space or additional storage, adding exceptional value and flexibility to the business operation. Excellent opportunity to establish or expand your restaurant business in a developing market with strong growth potential and a ready-to-operate setup. (id:55499)
Homelife Maple Leaf Realty Ltd.
307 Martin Street
Milton, Ontario
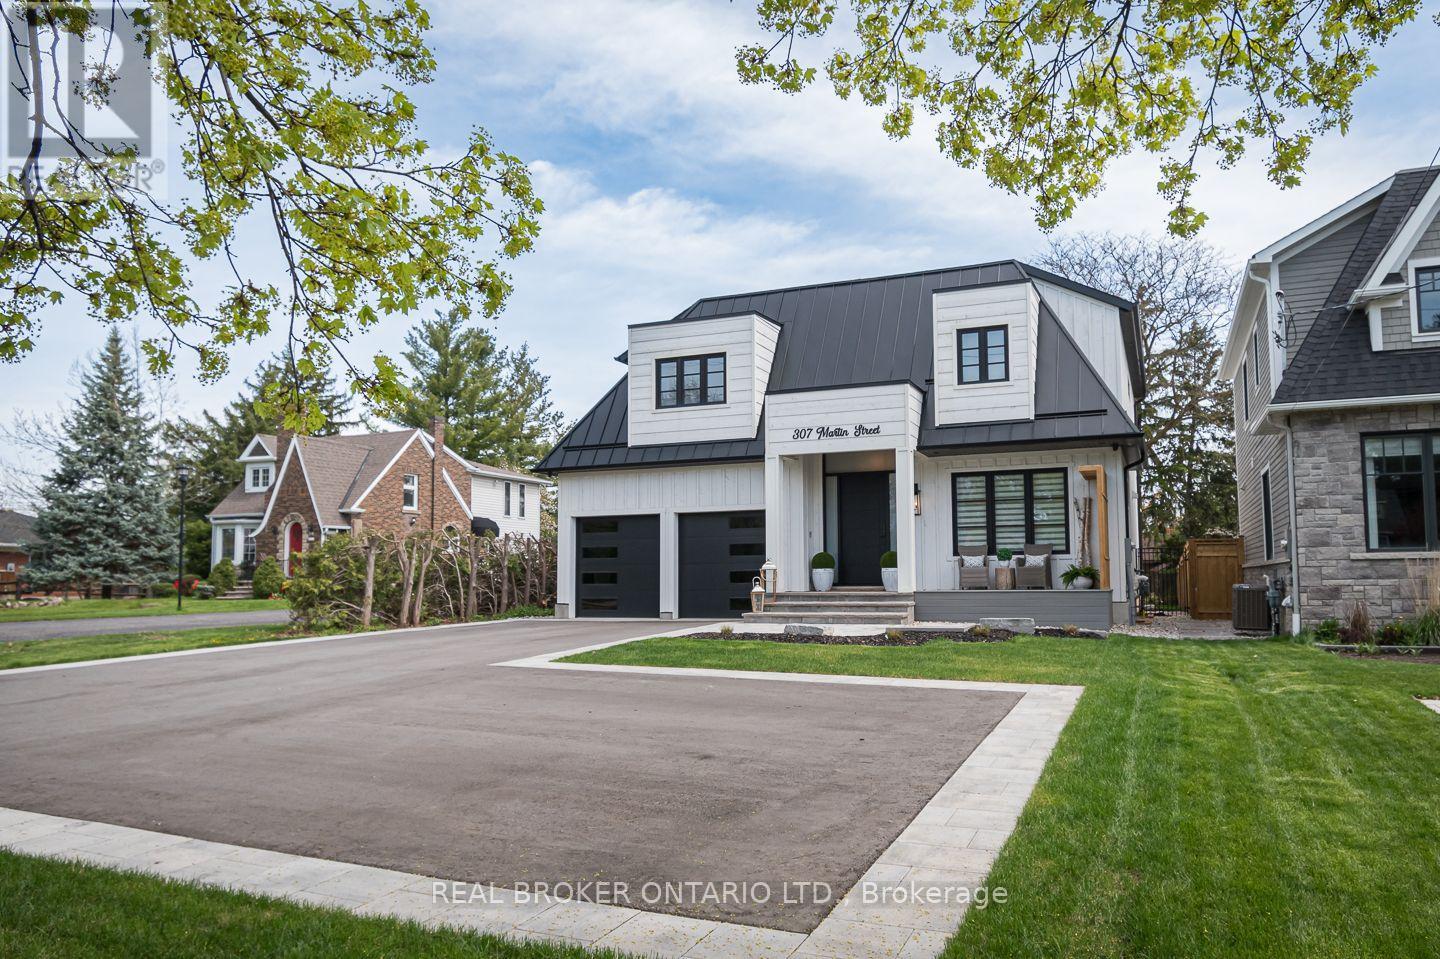
A rare blend of luxury, craftsmanship, and thoughtful design, this custom-built home sits on an extra-deep 185-foot lot in the heart of Old Milton. Just steps to charming local restaurants, boutique shops, schools, and parks, it offers both elegance and convenience. Inside, 19-foot ceilings with exposed wood beams create a dramatic first impression. Oversized patio doors lead to a private, peaceful backyard, complete with a composite deck, stunning stone fireplace, and a powered outbuilding ready to become a pool house, studio, or inspiring work-from-home space.The custom kitchen is an entertainers dream, featuring a walk-in pantry and seamless flow into the open-concept living space. The main floor also includes a serene primary suite and a front office with a closet that easily converts into a fifth bedroom.Upstairs, a second primary suite and spacious bedrooms all feature large closets with built-in organizers. Heated floors in every bathroom and laundry room bring elevated comfort. The walk-out basement adds a rec room, wet bar, 3-piece bath, cold cellar, and ample storage.This is more than a home its the lifestyle you've been waiting for. (id:55499)
Real Broker Ontario Ltd.
302 - 858 Dupont Street
Toronto, Ontario
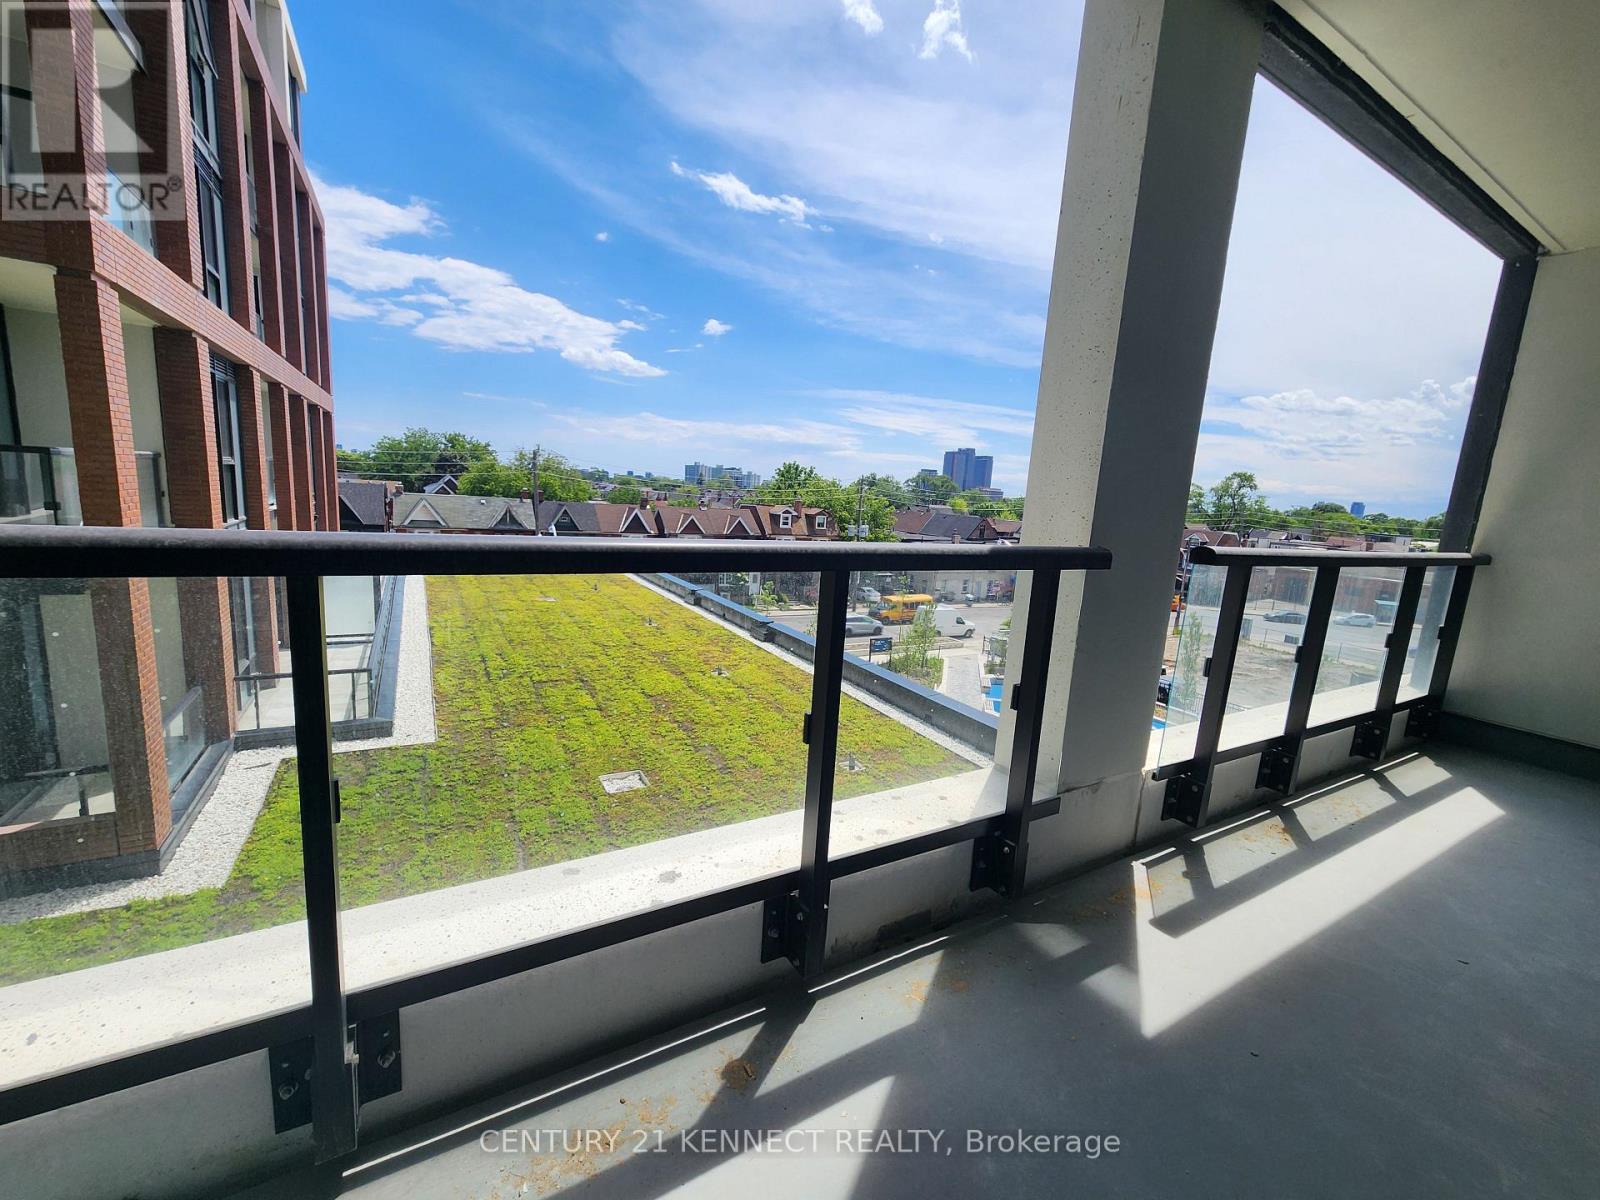
Brand New Prestigous Tridel Condo in Sought After neighbourhood in Dupont / Ossington, Spacious & sun-filled 2+Den, 2-Bath Suite,9 Ft Ceilings, Covered and extra wide Balcony with Unobstructed South-East Exposure and quiet City Skyline view. Gourmet kitchen with quartz counter & b/i appliances. Living/Dining Areas And function Den fit For Home Office Or Guest Use. Exclusive 16,000 sq ft amenities include outdoor pool, BBQ areas, fireside lounges, fitness centre, sauna, steam room, yoga studio, kids play room, party room, games room, Co-Working Spaces, concierge and etc. Ossington Subway is within 1 block, walking distances to Ossington Subway, Cafes, Restaurants, And Conveniences. (id:55499)
Century 21 Kennect Realty
5470 Penetanguishene Road
Springwater, Ontario
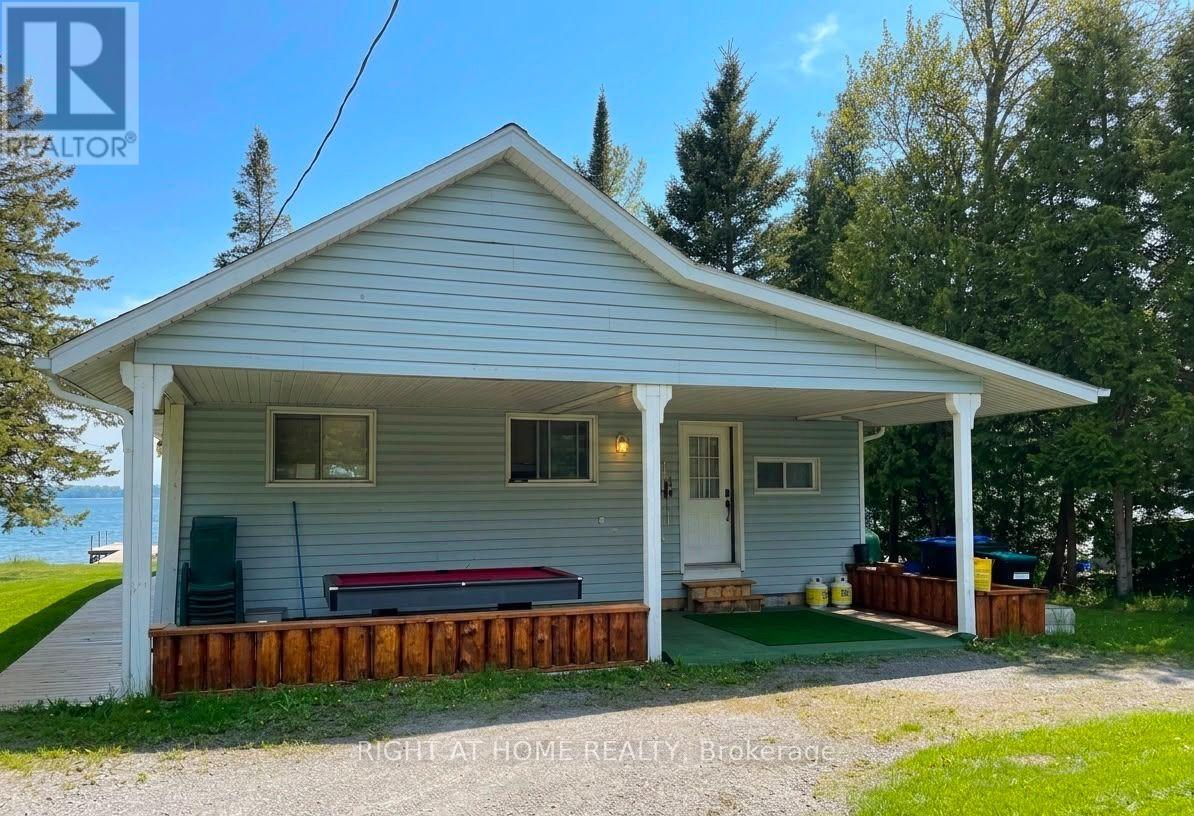
Year-Round Waterfront Home for Lease on Beautiful Orr Lake. Experience four-season waterfront living in this fully furnished 3-bedroom home on the shores of picturesque Orr Lake, just 1.5 hours north of Toronto and minutes from Barrie. Situated on a generous lot stretching from the road to the lake, this rare lease opportunity offers privacy, space, and breathtaking waterfront views year-round. Designed for both everyday living and weekend escapes, this well-maintained home is move-in ready and features a spacious living room with a wood-burning fireplace, a fully equipped kitchen, and a bright breakfast area overlooking the lake. The home includes three fully furnished bedrooms, one full bathroom, and an additional powder room. Enjoy an exceptional outdoor lifestyle with access to a private volleyball court, canoes, kayaks, and a recreation area complete with a pool table. Additional recreational equipment is available for an extra cost. The property also offers parking for up to 10 vehicles and a complete heating system, making it comfortable throughout all four seasons. Conveniently located near local shops, grocery stores, and everyday amenities, this property offers the perfect balance of peaceful waterfront living and accessibility. Available immediately. Residential or recreational use only. No Airbnb or short-term rentals permitted. (id:55499)
Right At Home Realty
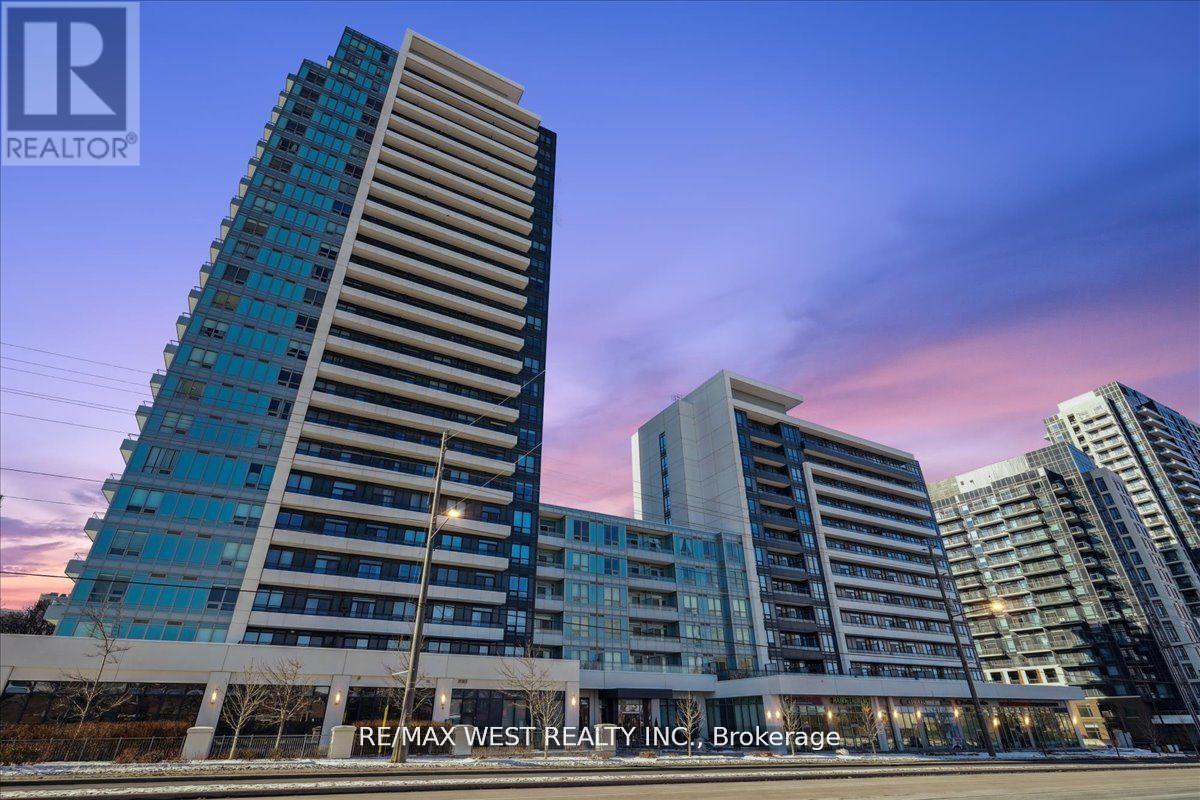
714 - 7900 Bathurst Street
Vaughan, Ontario
Welcome to Legacy Park Condominiums, a prestigious Liberty Development residence in the heart of Thornhill. This bright and spacious one-bedroom suite is one of the largest layouts in the building, featuring an open-concept design with 9-foot ceilings, laminate flooring, fresh paint, closets with custom organizers, ensuite washer and dryer, and abundant natural light. The modern kitchen offers quartz countertops, stainless steel appliances, and ample cabinetry, while the spacious living room opens to a private east-facing balcony. Includes one underground parking space. Enjoy premium amenities including a 24-hour concierge, fitness centre, sauna, hot tub, golf simulator, media room, party room, rooftop terrace, visitor parking, and guest suites. Steps to Promenade Mall, Disera Village, Walmart, Winners, No Frills, Shoppers Drug Mart, restaurants, parks, places of worship, Viva, YRT, and TTC transit. Close to top-rated schools and Highways 7 and 407. (id:55499)
RE/MAX West Realty Inc.
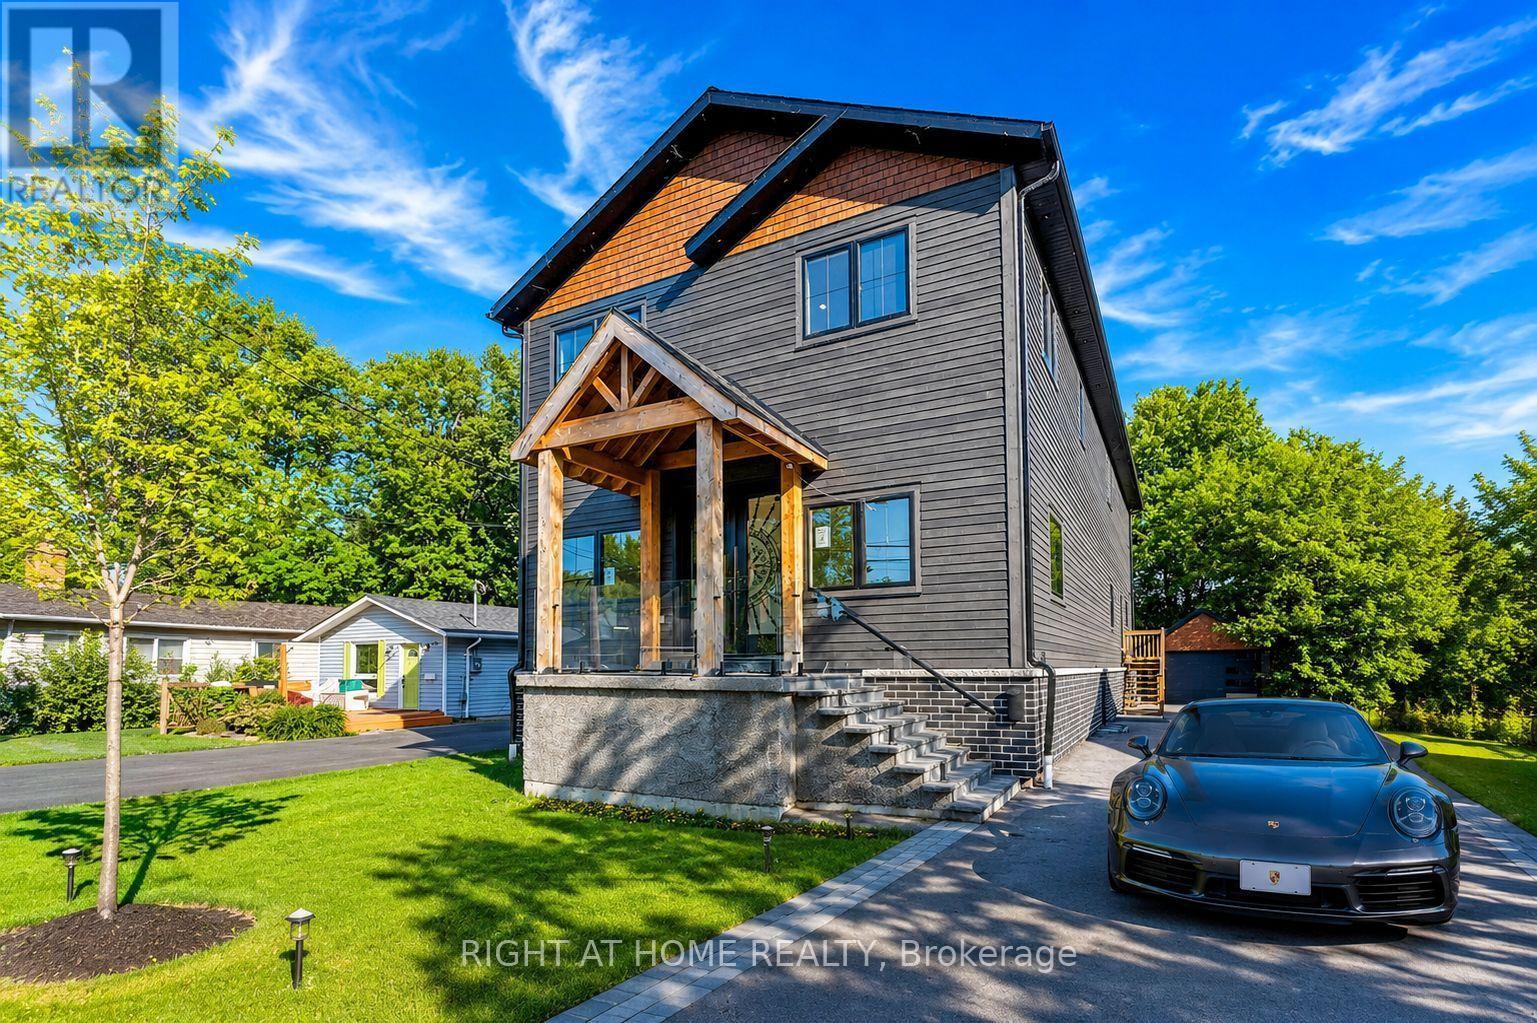
215 Bayview Avenue
Georgina, Ontario
Client RemarksStunning custom-built home steps away from private beach offering 4+2 bedrooms with the flexibility to convert the main-floor office into a 5th above-grade bedroom, providing a total of 7 bedrooms for large families or multi-generational living. This exceptional property includes a fully legal basement apartment plus an additional in-law/nanny suite, creating outstanding income potential or comfortable accommodations for extended family.The main level features an elegant open-concept layout with soaring 12' ceilings, white oak flooring throughout, and both gas and electric fireplaces for a warm, modern ambiance. The chef-inspired kitchen boasts a quartz waterfall island and countertops, built-in stainless steel appliances, premium finishes, and generous workspace, seamlessly flowing into the oversized living area-perfect for entertaining.The luxurious primary bedroom offers a private 5-piece spa-style ensuite, large walk-in closet, and walkout to an upper balcony. The great room showcases vaulted ceilings, hardwood flooring, a sliding barn door to the primary, and oversized skylights that flood the space with natural light. Glass railings, sleek hardware, and upgraded lighting further elevate the home's modern feel.The lower level includes two high-end basement suites, each featuring 8' ceilings, large 4' x 3' windows, quality vinyl flooring, custom kitchens with ceramic countertops, stylish bathrooms, and pot lights throughout - offering turnkey rental opportunities or private living spaces.A rare offering with upscale finishes, multiple living options, and exceptional rental income potential - perfect for families, investors, or those seeking a premium custom home in a sought-after lakeside community. (id:55499)
Right At Home Realty
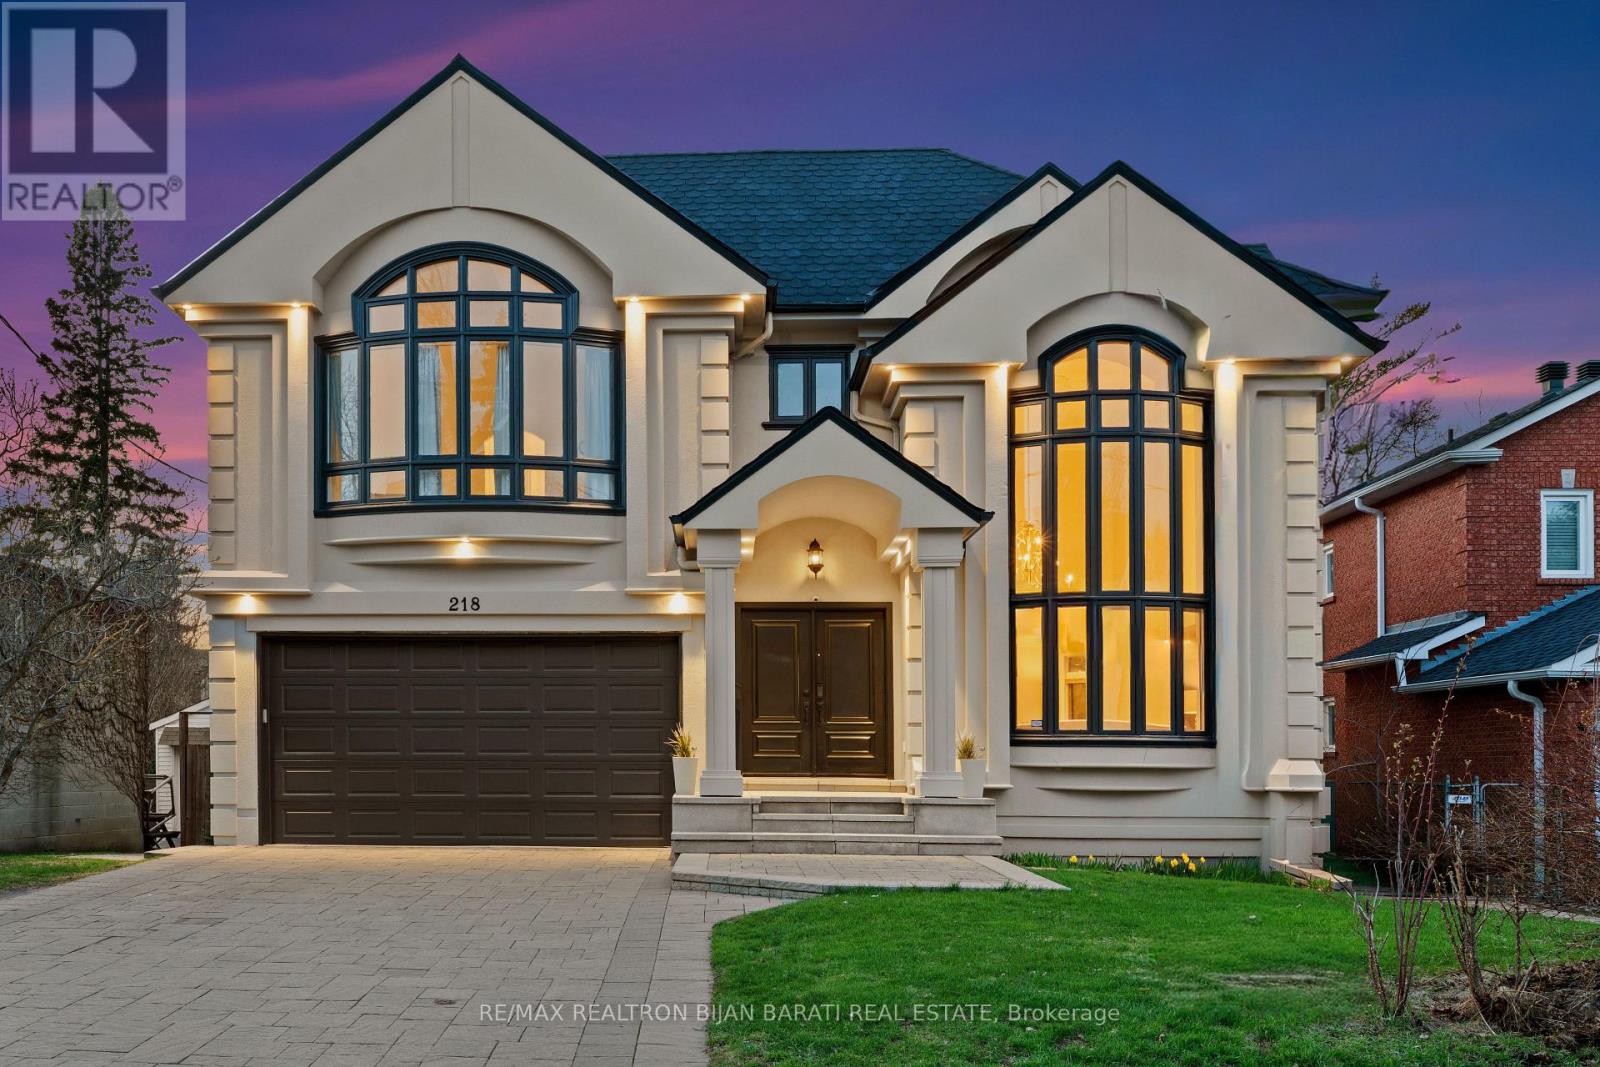
218 Hillcrest Avenue
Toronto, Ontario
Remodelled and Renovated Remarkable 2-Storey Custom Built Home on a Wide Premium ** 56' x 133' ** Lot (7,460 Sq. Ft)! Offering about 5,800 Sq.Ft. of Luxurious Living Space (4,109 Sq. Ft. above Grade + Professionally Finished Walk-Out Basement Apartment) in Coveted HILLCREST AVE! This Upgraded and Spacious Residence Features an Elegant Remodelled California Style Facade, Magnificent Living Room with Designer Gas Fireplace and Natural Stone Mantel, Bow Window and Soaring Ceiling 18.8 Feet Height! Sophistication Flows through the Main Hallway with 26 Feet Height Including Central Skylight above, Granite Floor and Decorative Niche, Office, Formal Dining Room, Circular Staircase, Family Room with a Fireplace, a Mudroom with Access to Garage and the Side! Gourmet Kitchen and Large Sized Breakfast Walk-Out to a Big Upgraded Deck and Lovely Backyard Ideal for Family Gathering and Entertaining!! 2nd Floor Includes Breathtaking Master Bedroom with Cathedral Ceiling, Walk-In Closet, His & Hers Closets, Make-Up Desk and 6-Pc Ensuite! Other Three Bedrooms with two Full Baths and a Comfortable Laundry Room! Bright and Spacious Sun-Filled Basement Fully Renovated in 2017 >> High Ceiling and Above Grade Windows, Large Separate Apartment with 2 Bedrooms, 3-Pc Bath, Full Kitchen, Living Rm, and Family Room! While the Basement Has Potential Income or Use as a Basement Apartment, It Can Be Easily Converted for Use as a Great Entertainment Center for Family! Convenient Location with One Minute to TTC Station, Short Walk to Yonge Street and All Other Amenities. Steps Away from Best Schools: Earl Haig S.S, Hollywood P.S, Bayview M.S! (id:55499)
RE/MAX Realtron Bijan Barati Real Estate
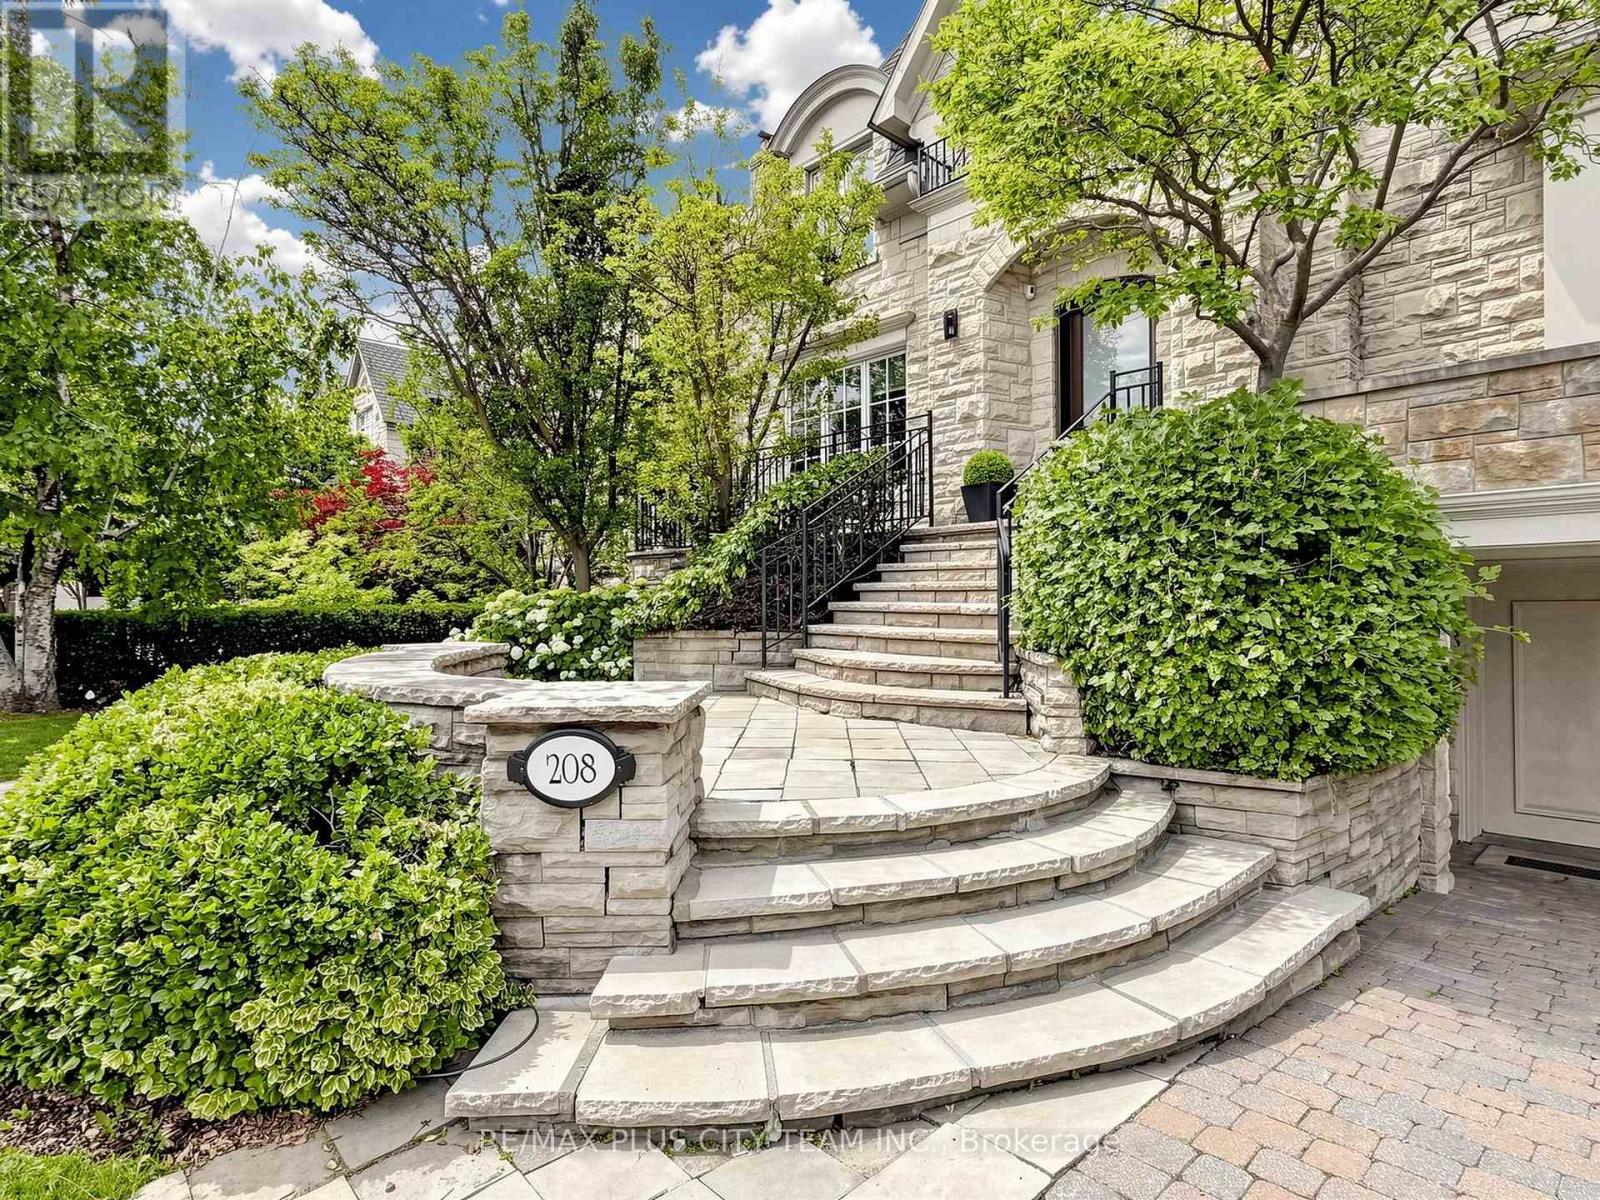
208 Carmichael Avenue
Toronto, Ontario
Designed by acclaimed architect Richard Wengle, this extraordinary Bedford Park-Nortown estate showcases over 8,000 sq. ft. of impeccably finished living space, where timeless architecture, refined craftsmanship, and resort-inspired amenities converge in a single exceptional residence. A grand circular foyer introduces elegant principal rooms adorned with soaring 10-ft ceilings, rich custom millwork, a stunning mahogany-paneled library, and expansive living and dining spaces designed for both grand entertaining and comfortable family living. At the heart of the home, the chef-inspired kitchen seamlessly connects to the spacious family room and breakfast area before extending to a spectacular covered terrace, creating effortless indoor-outdoor living. A private elevator services all four levels. The upper floors feature a luxurious primary retreat with dual walk-in closets and a spa-inspired ensuite, complemented by four additional private bedroom retreats, each with a versatile loft, lounge, study, or additional living space. The walk-up lower level rivals a private resort, highlighted by a breathtaking indoor swimming pool with a lounge area, recreation and games rooms, a home gym, a private office, and a full bath with shower. Outdoors, professionally landscaped grounds offer multiple entertaining spaces, including a covered living room, covered dining area, gazebo-covered hot tub, fire table lounge, tiered stone terraces, mature trees, and exceptional privacy, creating an outdoor sanctuary for year-round enjoyment. Ideally situated in one of Toronto's most prestigious neighbourhoods, steps to premier public and private schools, Avenue Road's boutiques, cafés, and fine dining, with convenient access to downtown, major highways, and Pearson International Airport. A truly rare offering where exceptional design, luxury, wellness, and location converge. (id:55499)
RE/MAX Plus City Team Inc.
RE/MAX Solutions Barros Group
561 Parliament Street
Toronto, Ontario
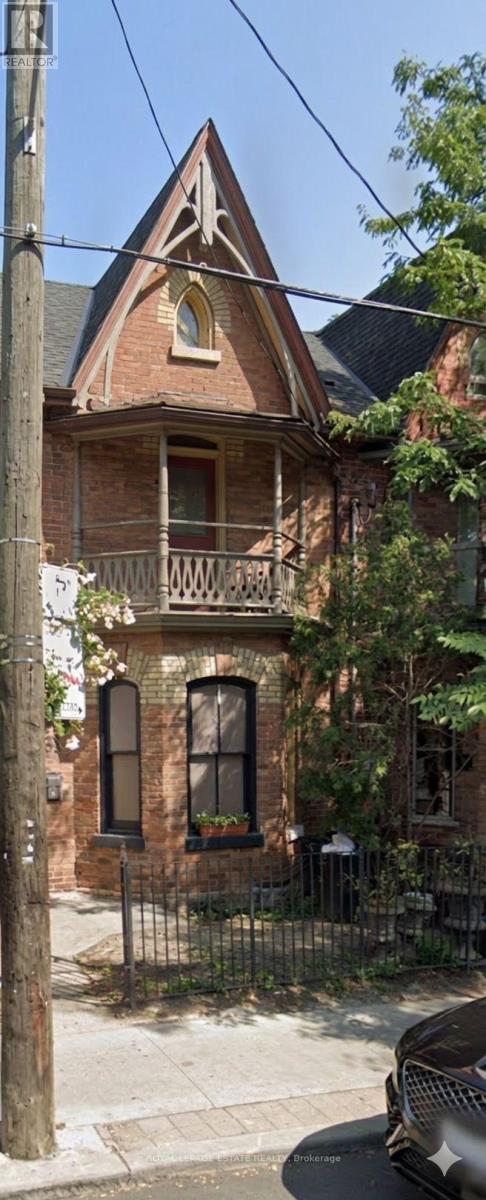
Beautifully Restored Heritage Commercial Space in the Heart of Cabbagetown. Welcome to one of Cabbagetown's most charming and character-filled commercial properties. Lovingly restored to its original glory, this beautiful heritage building seamlessly blends timeless architectural details with modern functionality, creating an inviting space that is as practical as it is memorable. Flooded with natural light through stunning original heritage windows, the space feels bright, warm, and welcoming from the moment you step inside. High ceilings, original millwork, rich architectural details, and a beautiful decorative fireplace add warmth and sophistication while preserving the building's historic charm. A thoughtfully designed hidden pocket door discreetly separates the front retail or reception area from the private offices and workspaces at the rear, offering flexibility, privacy, and an elegant touch rarely found in commercial properties.The versatile floor plan lends itself to a wide variety of uses, including: Café or artisan bakery, Beauty spa or wellness clinic, Boutique retail shop or architectural studio, Gallery or creative workspace, Medical or therapy practice, Salon or specialty service business. Outside, a charming front patio provides the perfect setting for café seating, client waiting, or seasonal displays, adding to the property's welcoming curb appeal. At the rear, two private parking spaces offer a valuable convenience rarely available in this sought-after neighbourhood. Located in the vibrant heart of historic Cabbagetown, the property enjoys exceptional visibility and steady pedestrian traffic, surrounded by independent boutiques, cafés, restaurants, parks, and a thriving residential community. Its unbeatable location and unmistakable character make it an ideal place to establish or expand your business. (id:55499)
Royal LePage Estate Realty
2004 - 5 Soudan Avenue
Toronto, Ontario
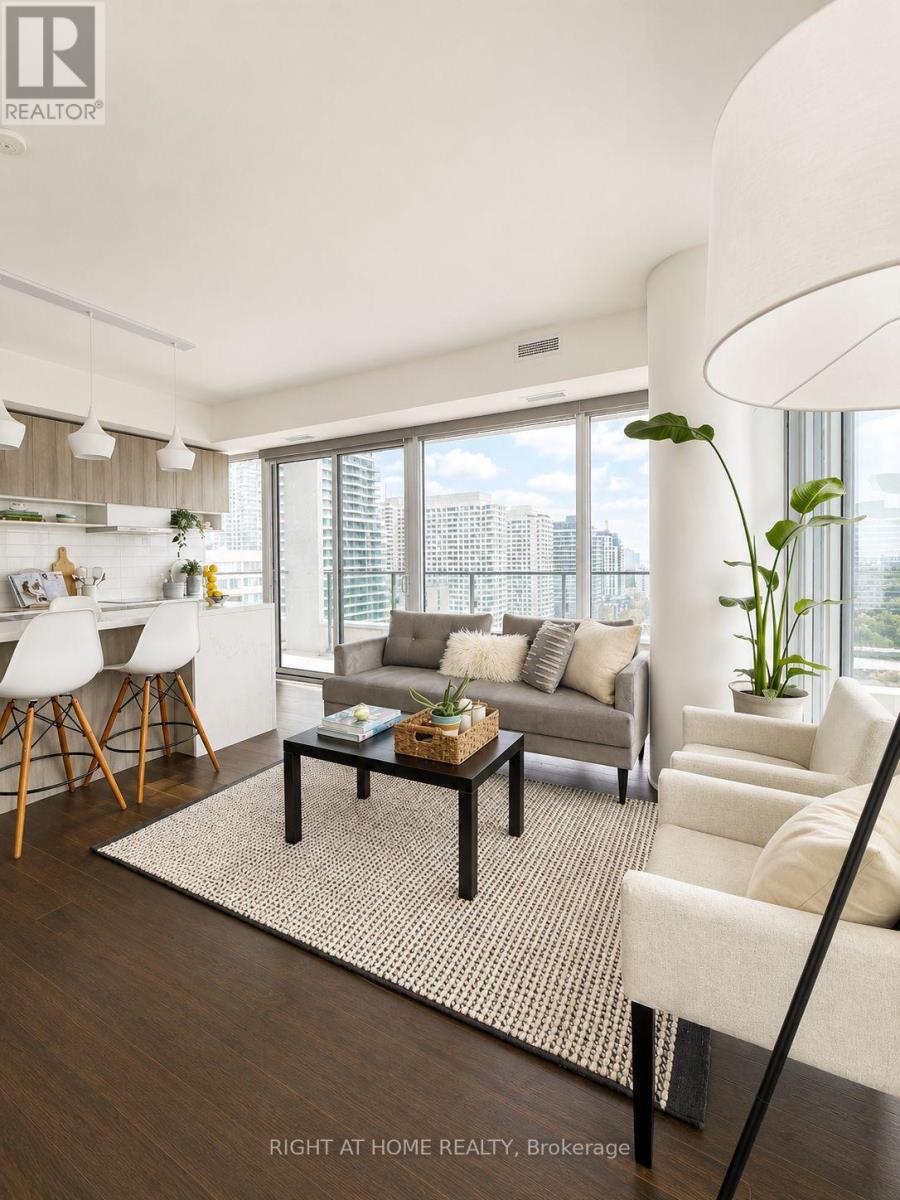
A rare opportunity to own one of the most desirable layouts at Art Shop Condos in the heart of Yonge & Eglinton. This exceptional southeast corner suite offers floor-to-ceiling windows, two private balconies, and unobstructed panoramic views that fill the home with natural light throughout the day. Designed with functionality in mind, the spacious split-bedroom floor plan features two generously sized bedrooms, each with exterior windows and direct access to its own ensuite, providing the perfect balance of privacy and comfort. The thoughtfully designed layout offers effortless furniture placement with no wasted space. The upgraded kitchen is an entertainer's dream, complete with premium appliances, sleek countertops, and an oversized centre island with seating for four. Enjoy world-class building amenities including a 24-hour concierge, fully equipped fitness centre, outdoor pool, rooftop terrace, guest suites, and paid visitor parking. Situated directly across from the subway and just steps to Yonge & Eglinton's best restaurants, cafés, shopping, and everyday conveniences, this is sophisticated urban living at its finest. (id:55499)
Right At Home Realty
15 - 900 Jamieson Parkway
Cambridge, Ontario
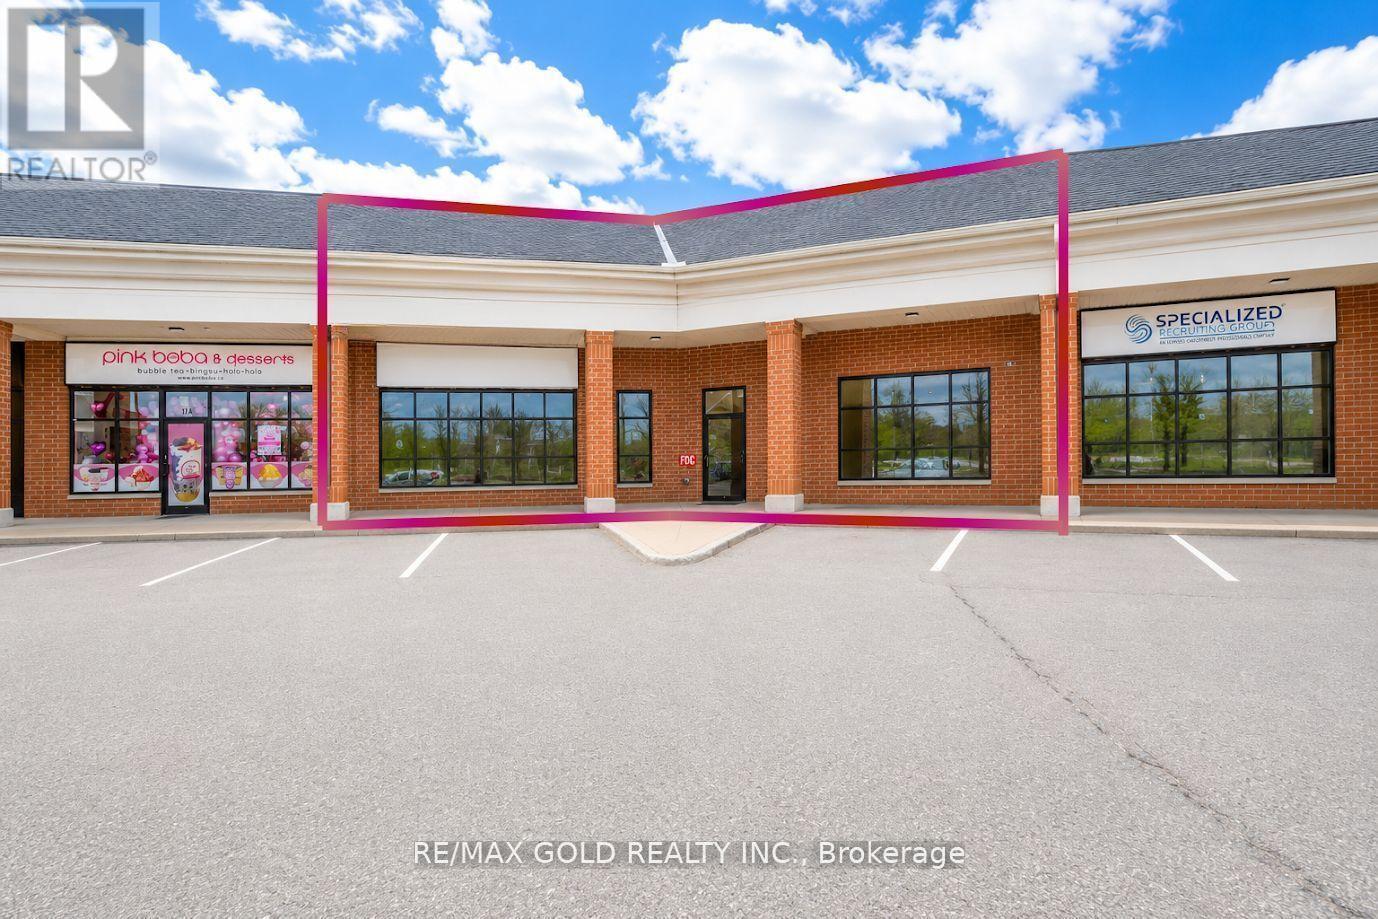
Prime opportunity to acquire a fully equipped restaurant in a high-visibility location just off Highway 401 at Exit 286 in Cambridge. The unit is located in a busy retail plaza along side established brands such as Tim Hortons and Hilton Hotels & Resorts. This 1,629 sq. ft. space offers strong exposure, ample on-site parking, and consistent traffic flow. It is suitable fora wide range of food concepts, with no direct restaurant competition of the same type permitted within the plaza. The restaurant previously operated as an Indian concept. It is fully outfitted with modern dining furniture, display fixtures, and a commercial-grade hood system. This allows for a seamless turnkey transition. LLBO licensing is also available, enhancing its appeal for both dine-in and takeout operations. (id:55499)
RE/MAX Gold Realty Inc.