
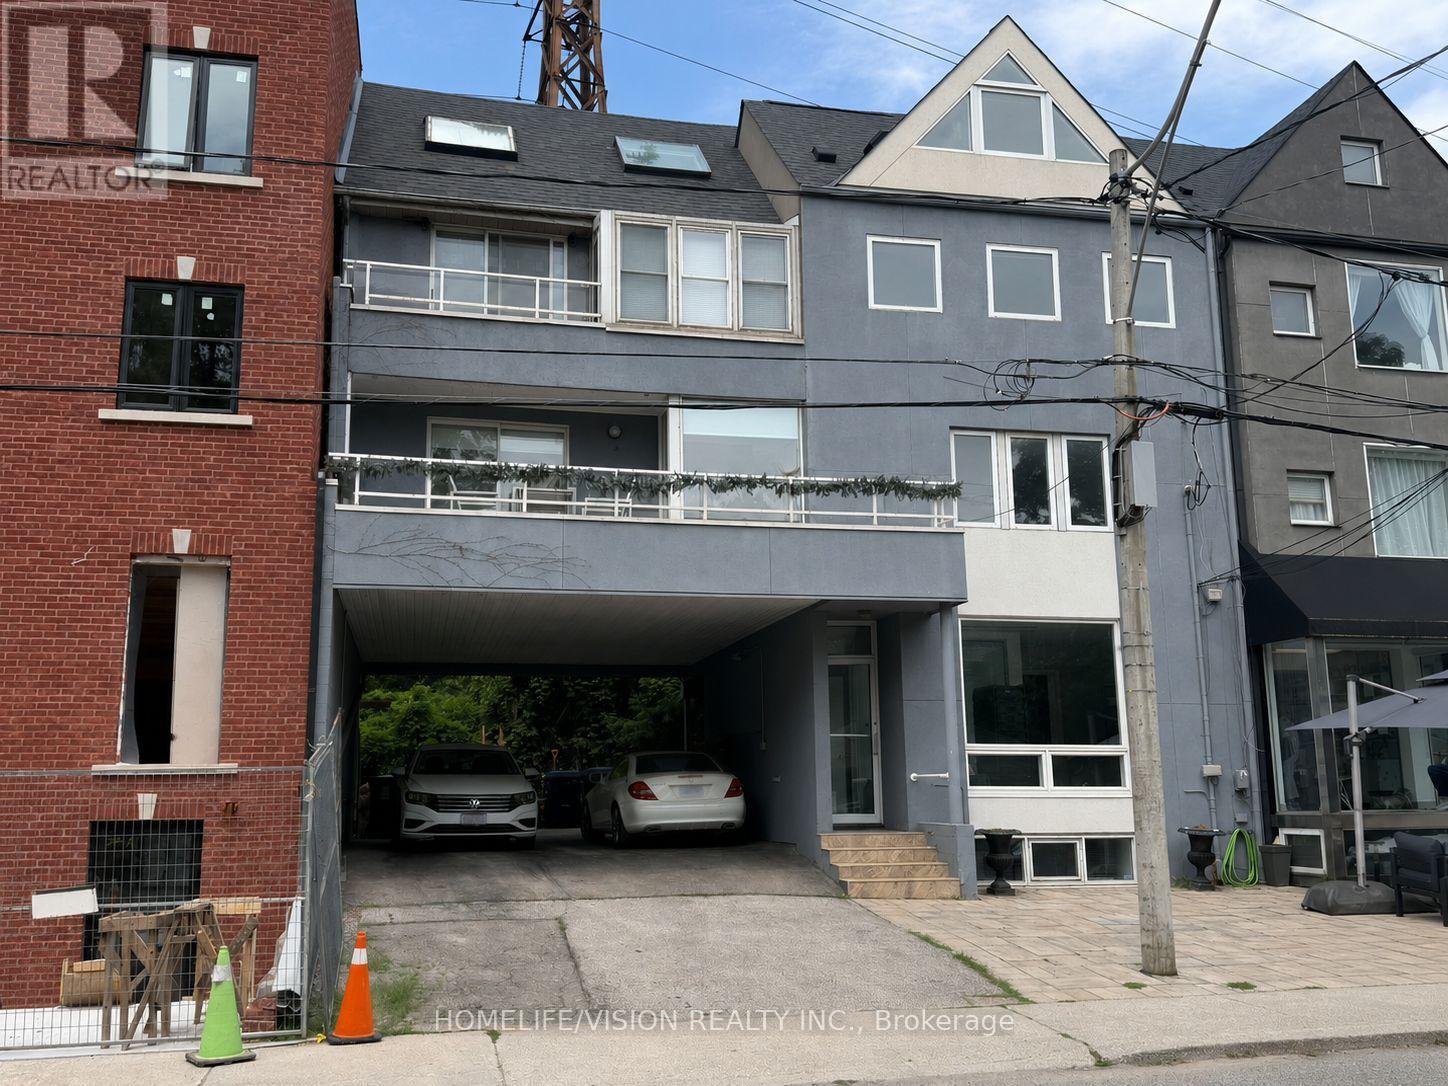
400 Summerhill Avenue
Toronto, Ontario
Rarely offered Rosedale-Moore Park investment opportunity! This exceptional freehold commercial-residential property offers outstanding flexibility for end users, investors in one of Toronto's most desirable, walkable neighborhoods. The building comprises four updated units: one street-level commercial space (currently occupied by a busy veterinary clinic with excellent street exposure) and three residential suites above/below, offering varied layouts that support strong rental demand and stable tenancy. Separately metered for added efficiency and long-term flexibility. Ideal for an investor seeking reliable income, or a buyer looking to live in one unit while generating meaningful cash flow from the others. Parking for 3+ cars is a rare bonus in the area. Steps to Summerhill Market, parks, top schools, shops, TTC, and Bike Share-an iconic community that truly feels like an oasis in the city. Shows to perfection. (id:55499)
Homelife/vision Realty Inc.
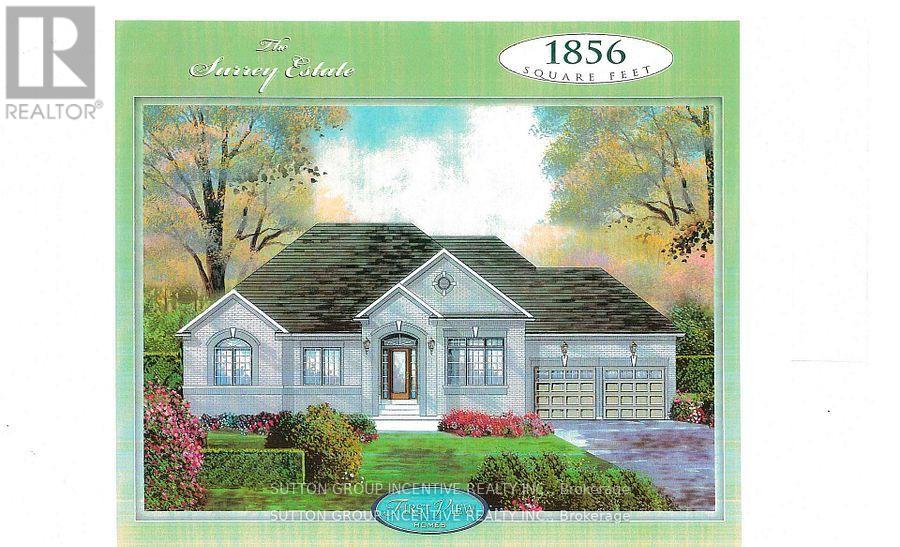
Lot 2 Davis Way
Springwater, Ontario
Springwater Developments is our newest site in Anten Mills, located on Davis Way, 1 km. north of our existing site on Cottonwood Street. Lot 2 is 2.38 acres and backs onto EP land. We are currently offering 4 popular smaller bungalows with 2 car garages, ranging is size from 1328 sq.ft. to 1856 sq.ft. Larger bungalows as well as 2 storey homes are also available. The street is serviced by natural gas, municipal water, and waterloo biofilter septic systems. High speed internet is available on the Bell fibre network. The deposit is 10% of the sales price payable over 5 months. The builder will accommodate floor plan changes , so if you don't see something you like, give me a call or visit me on Cottonwood Street any Saturday or Sunday from noon to 4 PM. (id:55499)
Sutton Group Incentive Realty Inc.
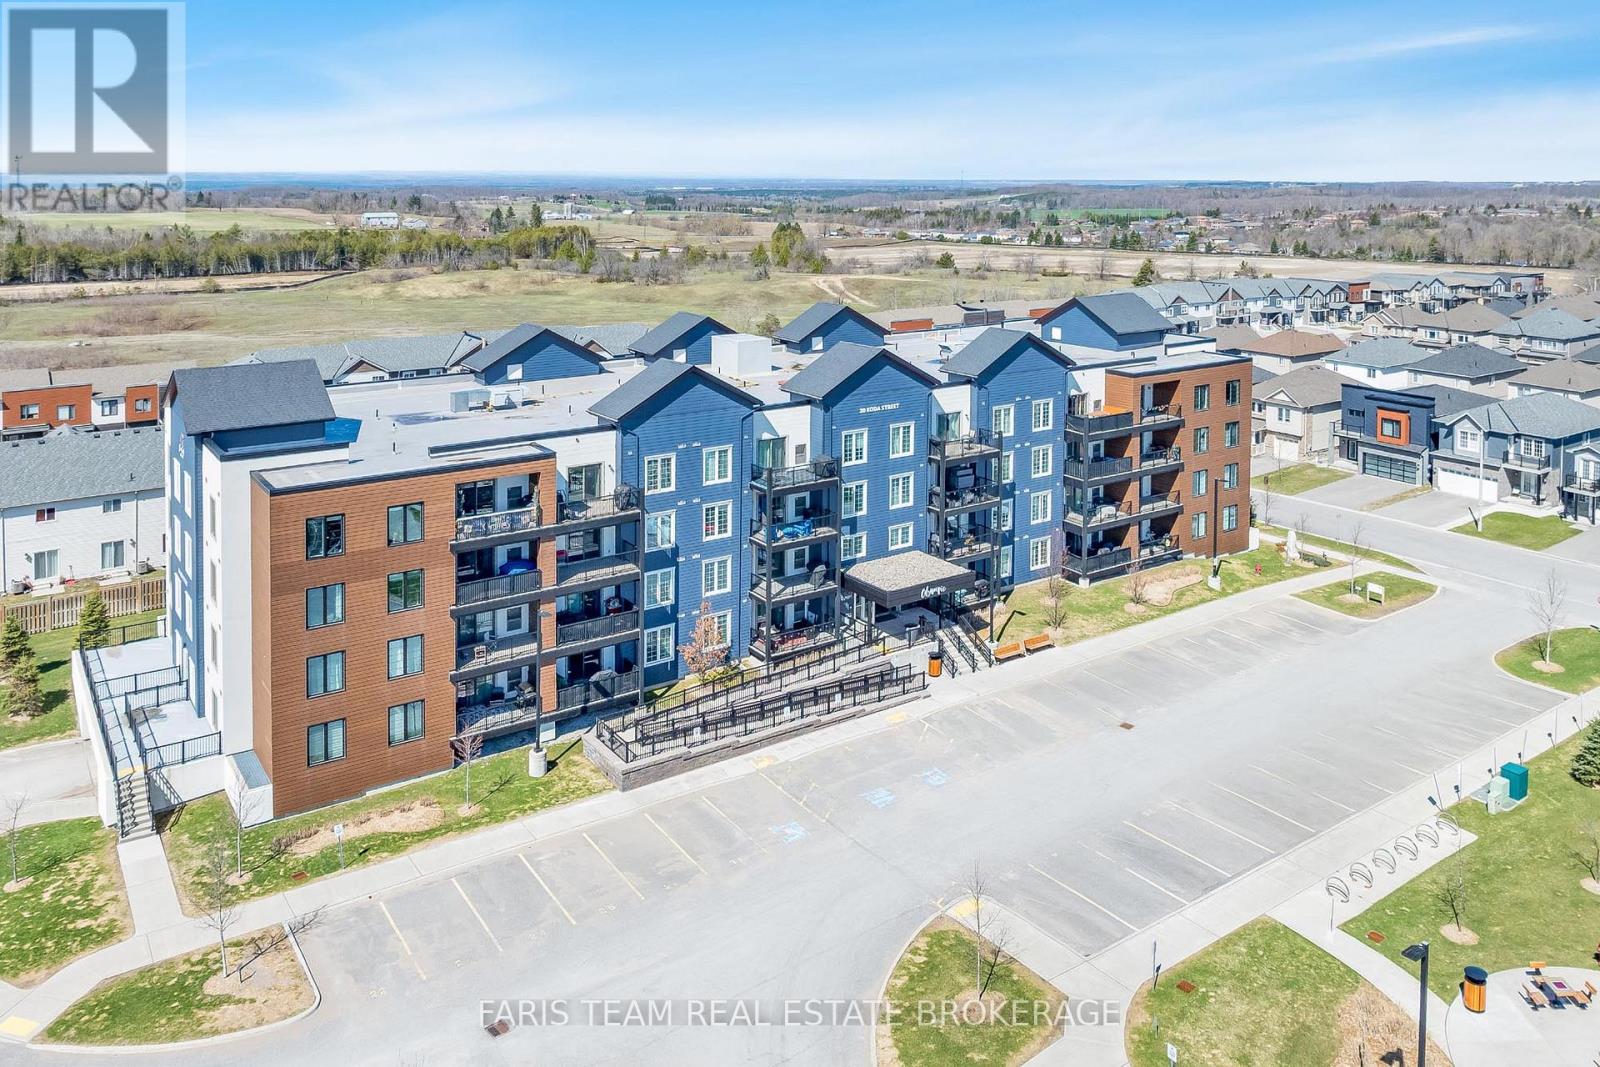
211 - 20 Koda Street
Barrie, Ontario
Top 5 Reasons You Will Love This Condo: 1) Rare three bedroom spacious layout offering nearly 1,500 square feet, this well-designed unit provides the space and functionality of a home with the ease of condo living, ideal for families, downsizers, or those working from home 2) Enjoy modern finishes and move-in ready condition with updated features including granite countertops, 9' ceilings, and durable laminate flooring throughout, while the bright open-concept layout creates a stylish and inviting space 3) Mindful layout featuring two full bathrooms, including a primary ensuite with an accessible walk-in shower, along with a second full bathroom, offering comfort and convenience for families or guests 4) Conveniently located near Highway 400 and 27, schools, and amenities, while also offering a large covered balcony and access to a family-friendly outdoor play area for added enjoyment 5) Exceptional value and one of the largest layouts in the building, making it a standout opportunity in today's market. 1,495 fin.sq.ft. *Please note some images have been virtually staged to show the potential of the condo. (id:55499)
Faris Team Real Estate Brokerage
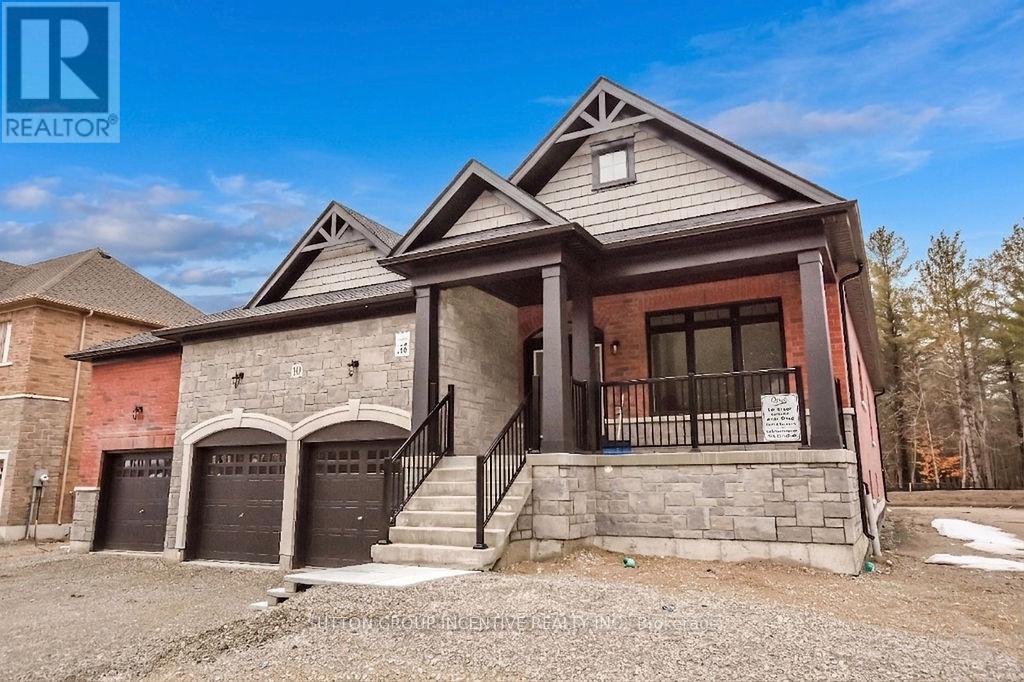
10 Cottonwood Street
Springwater, Ontario
Welcome to Anten Mills Estates! This exceptional 1,915 sq. ft. bungalow offers immediate occupancy on a premium 100' x 213' lot backs onto private environmentally protected land, providing privacy and a picturesque natural setting. Featuring a large 3-car garage, this home combines functionality with upscale living.The spacious, open-concept layout is highlighted by a large kitchen with abundant cabinetry, ideal for both everyday living and entertaining. The inviting family room opens onto a covered porch, perfect for enjoying the peaceful surroundings year-round.This thoughtfully designed home offers 2 bedrooms, including a generous primary suite complete with a walk-in closet and a large ensuite bath featuring an oversized shower.The basement is ready for development, with a bedroom and bathroom already framed-offering excellent potential for additional living space tailored to your needs.A fantastic opportunity to own a quality-built home in a sought-after community just minutes from Barrie and commuter routes. Home is covered under Tarion. NOTE: LISTING PRICE IS INCLUSIVE OF HST TAX REBATE. (id:55499)
Sutton Group Incentive Realty Inc.
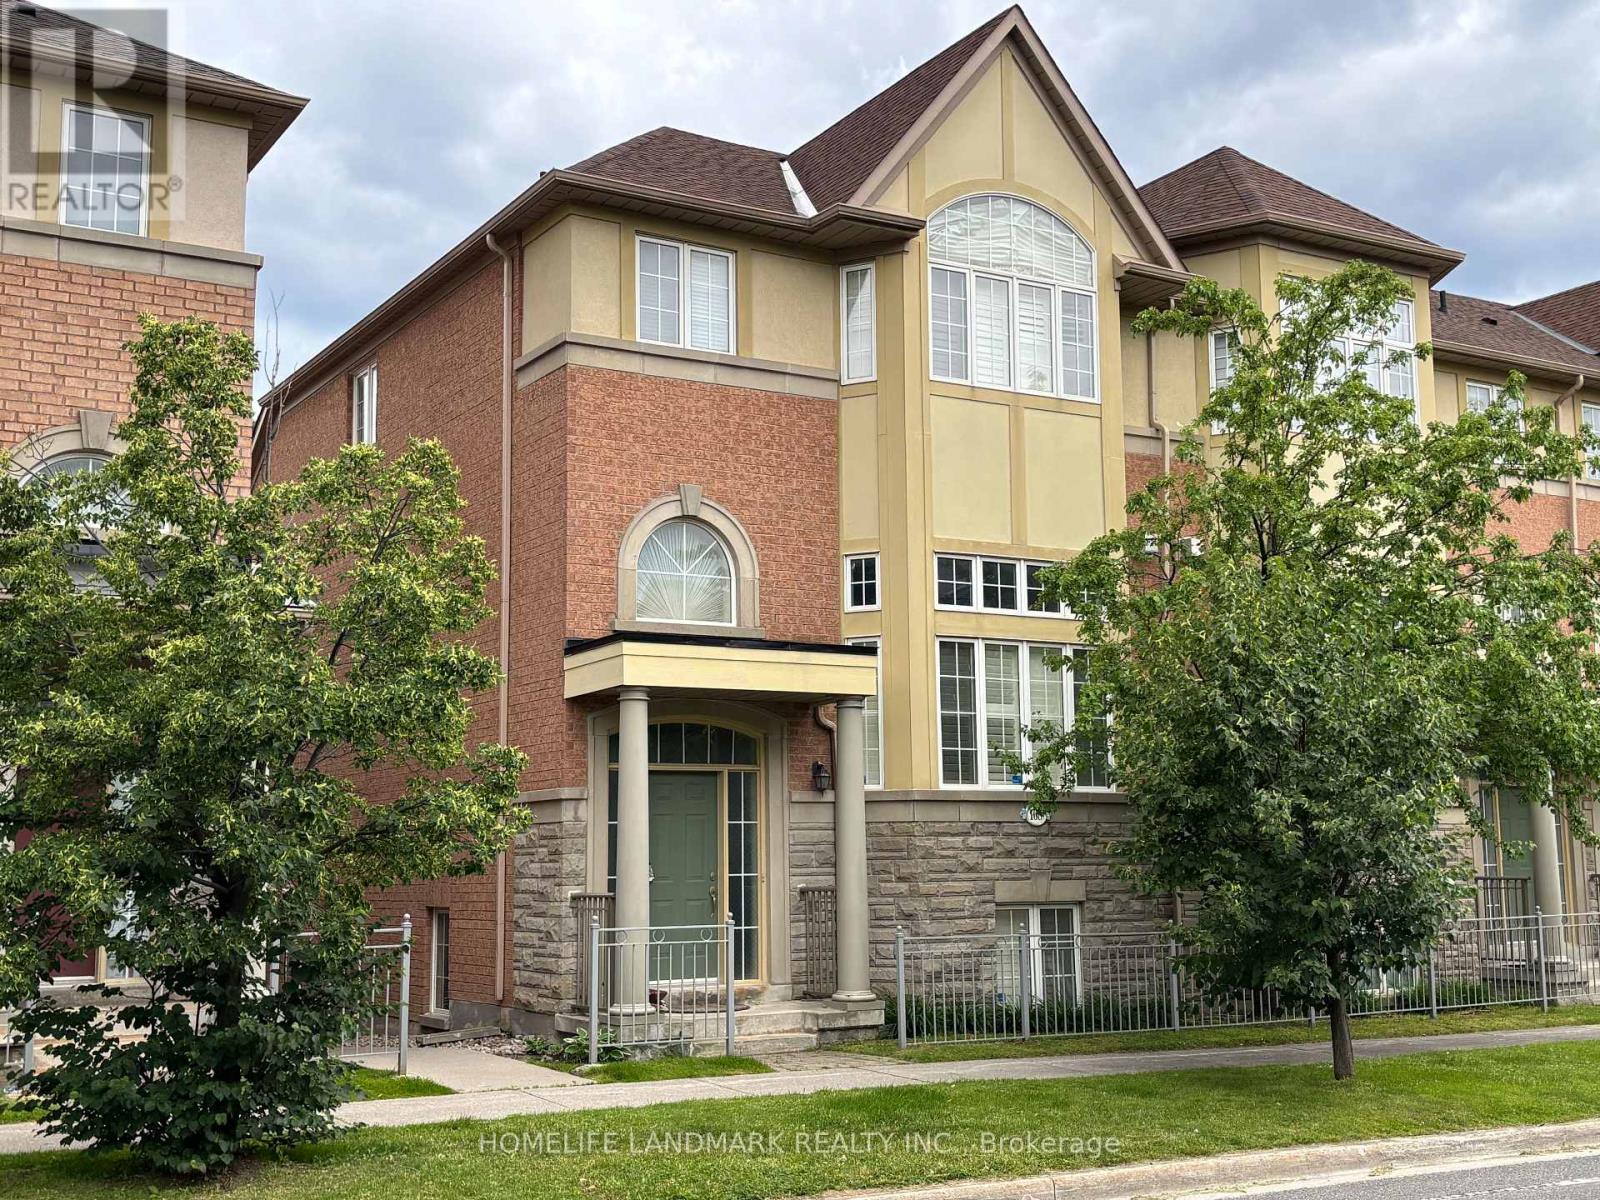
168 Legends Way
Markham, Ontario
Tridel Circa Townhouse:Phase 2 In Popular Unionville Location, Beautiful Unit Of Appox 2217 Sq.Ft.(B2E Model As Per Builder), High Ceiling, Oak Staircase, Cornice Moulding, Glass Shower Door,California Shutters, Hardwood Floor, Granite Kitchen Counter Top, Backsplash, Gas Fireplace, Pot Lights, Direct Access To Garage, Close To Markham Civic Centre & Theatre, Buses, Shopping, Unionville High, Coledale P.S. Minutes To Go Station, Hwy 404/407.Extras: Ss Fridge, Ss Stove, Ss B/In Dishwasher, Washer, Dryer, Freezer, Powerful Exhaust Vent, Cac, Water Filter System, Two Garage Door Openers, Security Alarm, Cultured Marble Vanity Tops, California Shutters, Window Coverings, Elfs. (id:55499)
Homelife Landmark Realty Inc.
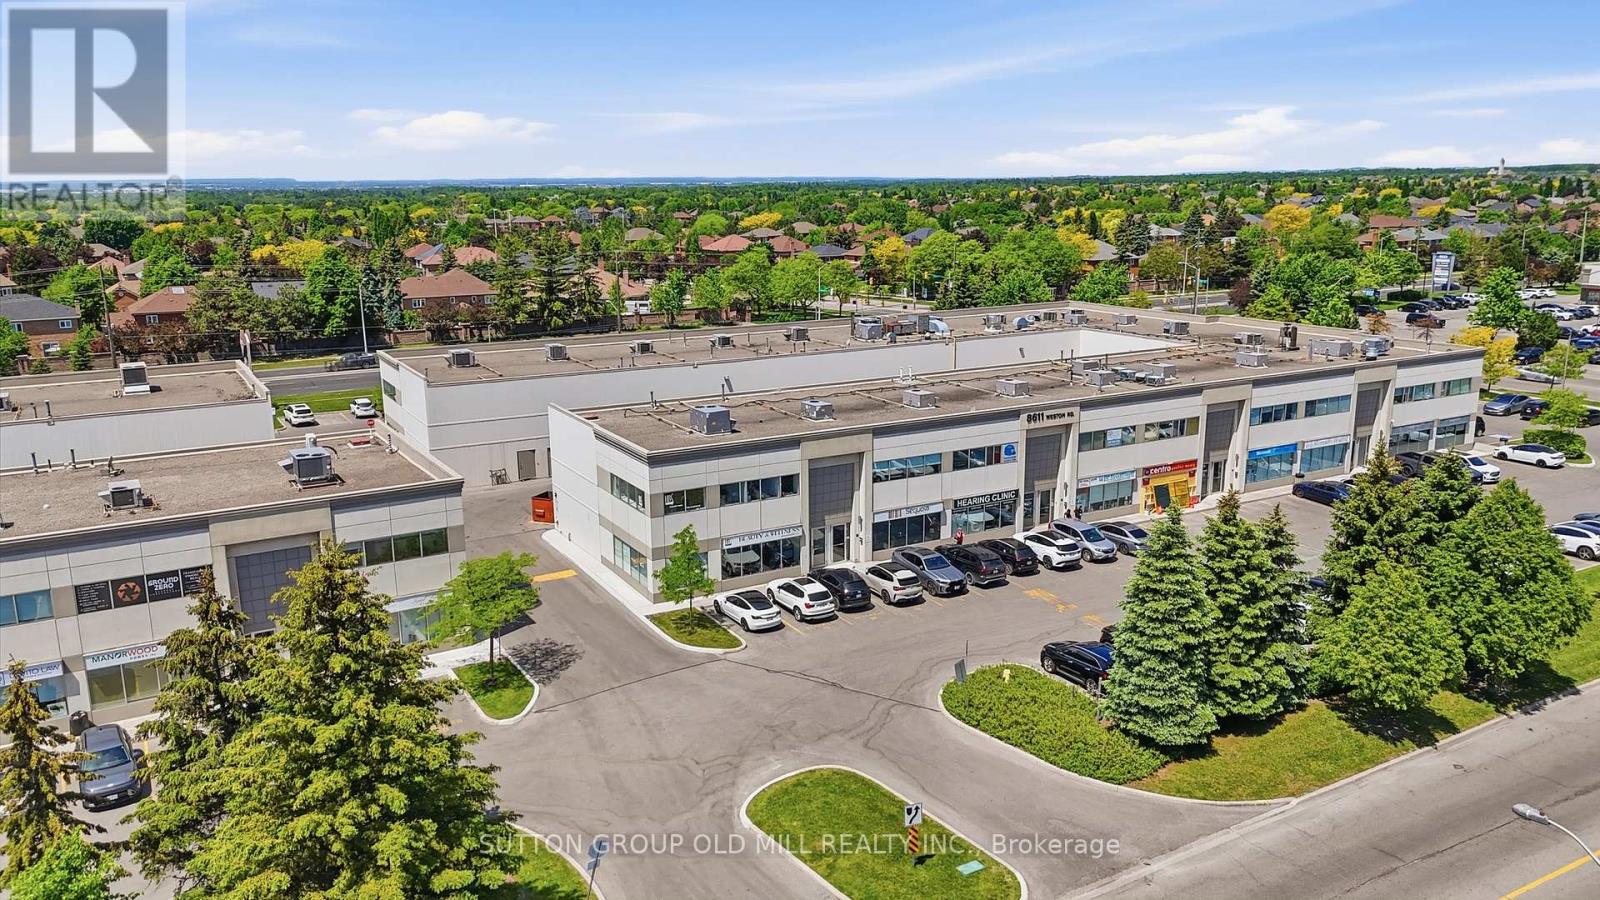
19 - Salon - 8611 Weston Road
Vaughan, Ontario
Premier 410.38 sq ft hair styling salon available for sublet on the second floor of HBS Spa Life, a well-established wellness centre in Vaughan. Listed at $15/sq ft /month, all-inclusive - utilities (hydro, water, heat), high-speed internet, and common area cleaning & maintenance are all covered. The space is fully equipped and move-in ready, featuring 3 salon styling stations with drawers and wall-mounted mirrors, hydraulic stylist chairs, 2 shampoo stations with attached chairs, wall shelving, product storage cabinets, 2 movable footrests, a coffee station with coffee maker and milk frother, mini refrigerator, counter sink, and a freestanding bar with cabinet and counter space. Tenant is responsible for the repair and replacement of all included equipment as needed. The salon boasts a stunning glass-enclosed entrance with double glass doors, a shared second-floor waiting area with hallway seating and table, and a shared washroom conveniently located in the second-floor hallway. A rare turnkey opportunity for an established stylist or salon operator looking to plant roots in a busy, professional wellness environment. Tenant responsible for business insurance and applicable taxes. Alterations are allowed with approval from the landlord, and tenant is responsible for restoring the Salon to its original condition. (id:55499)
Sutton Group Old Mill Realty Inc.
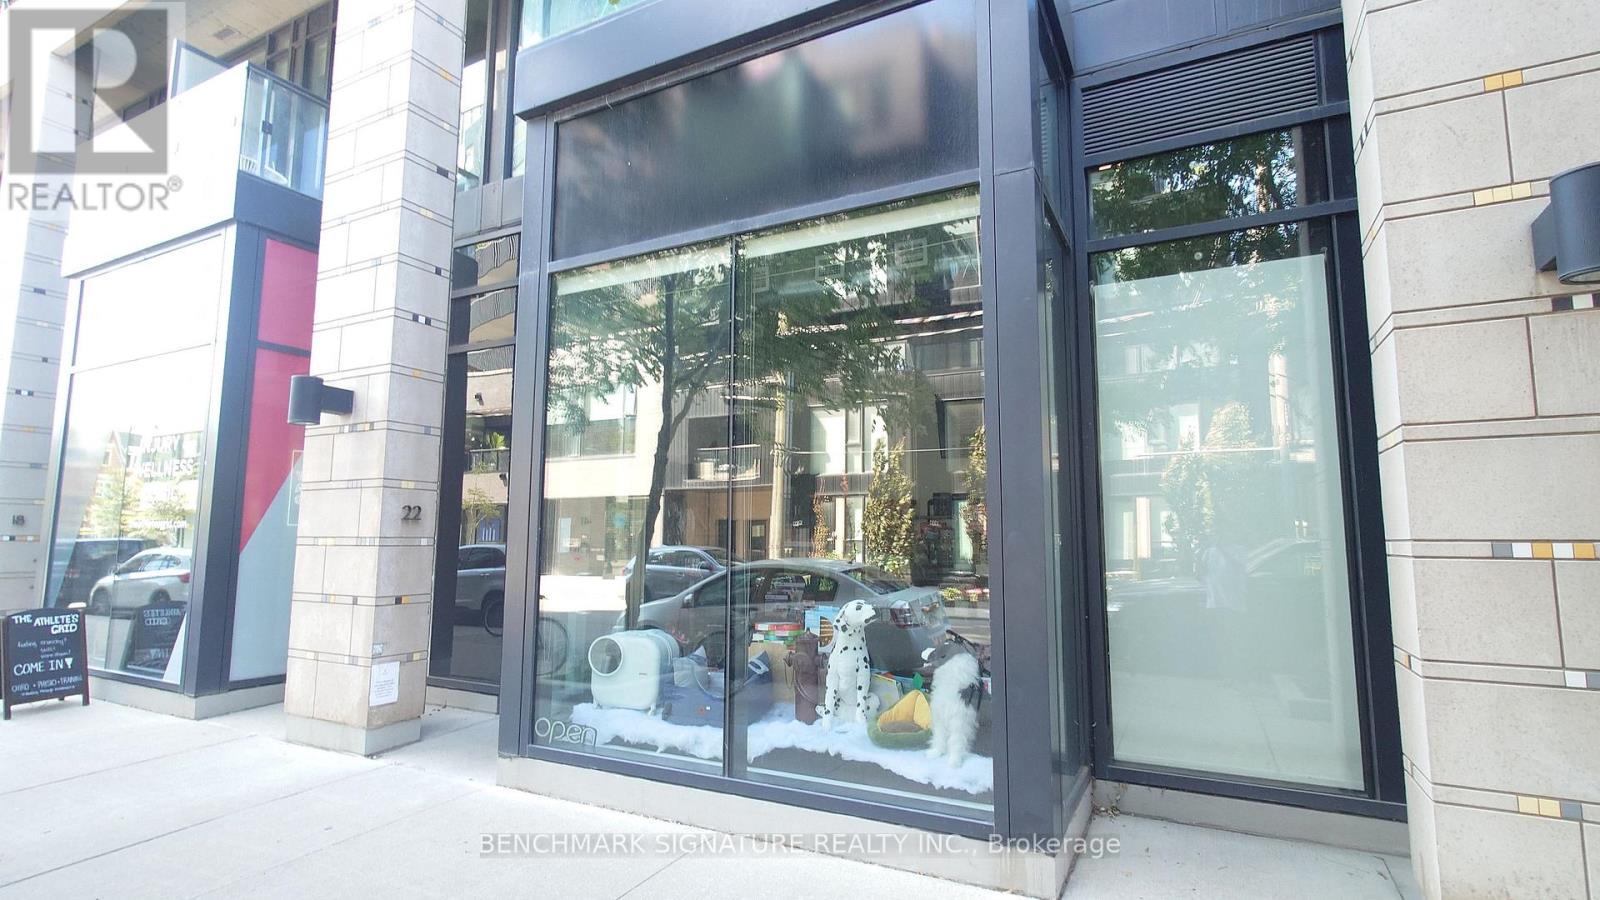
22 Dovercourt Road
Toronto, Ontario
Excellent opportunity to purchase a well-established pet grooming business for sale and pet retail business at 22 Dovercourt Rd, Toronto (M6J 3C3). This turnkey pet grooming salon has been successfully operating for 4.5 years with a loyal, transferable client base of 3,704 customers. The 1,110 sq. ft. commercial unit features an efficient layout, including a staff washroom, full kitchen, and two dedicated pet grooming bathing tubs. Currently operated as a fully hands-off business, ownership requires only a weekly visit for cash pickup, making it an excellent investment opportunity or absentee-owned business. An owner-operator can further increase revenue and profitability through active management. Ideal for buyers searching for a dog grooming business for sale, pet grooming salon for sale, pet care business, pet spa, pet services business, pet store with grooming, grooming shop for sale, or a turnkey business opportunity in Toronto. Located in a high-traffic Toronto neighbourhood with an established reputation and significant growth potential. (id:55499)
Benchmark Signature Realty Inc.
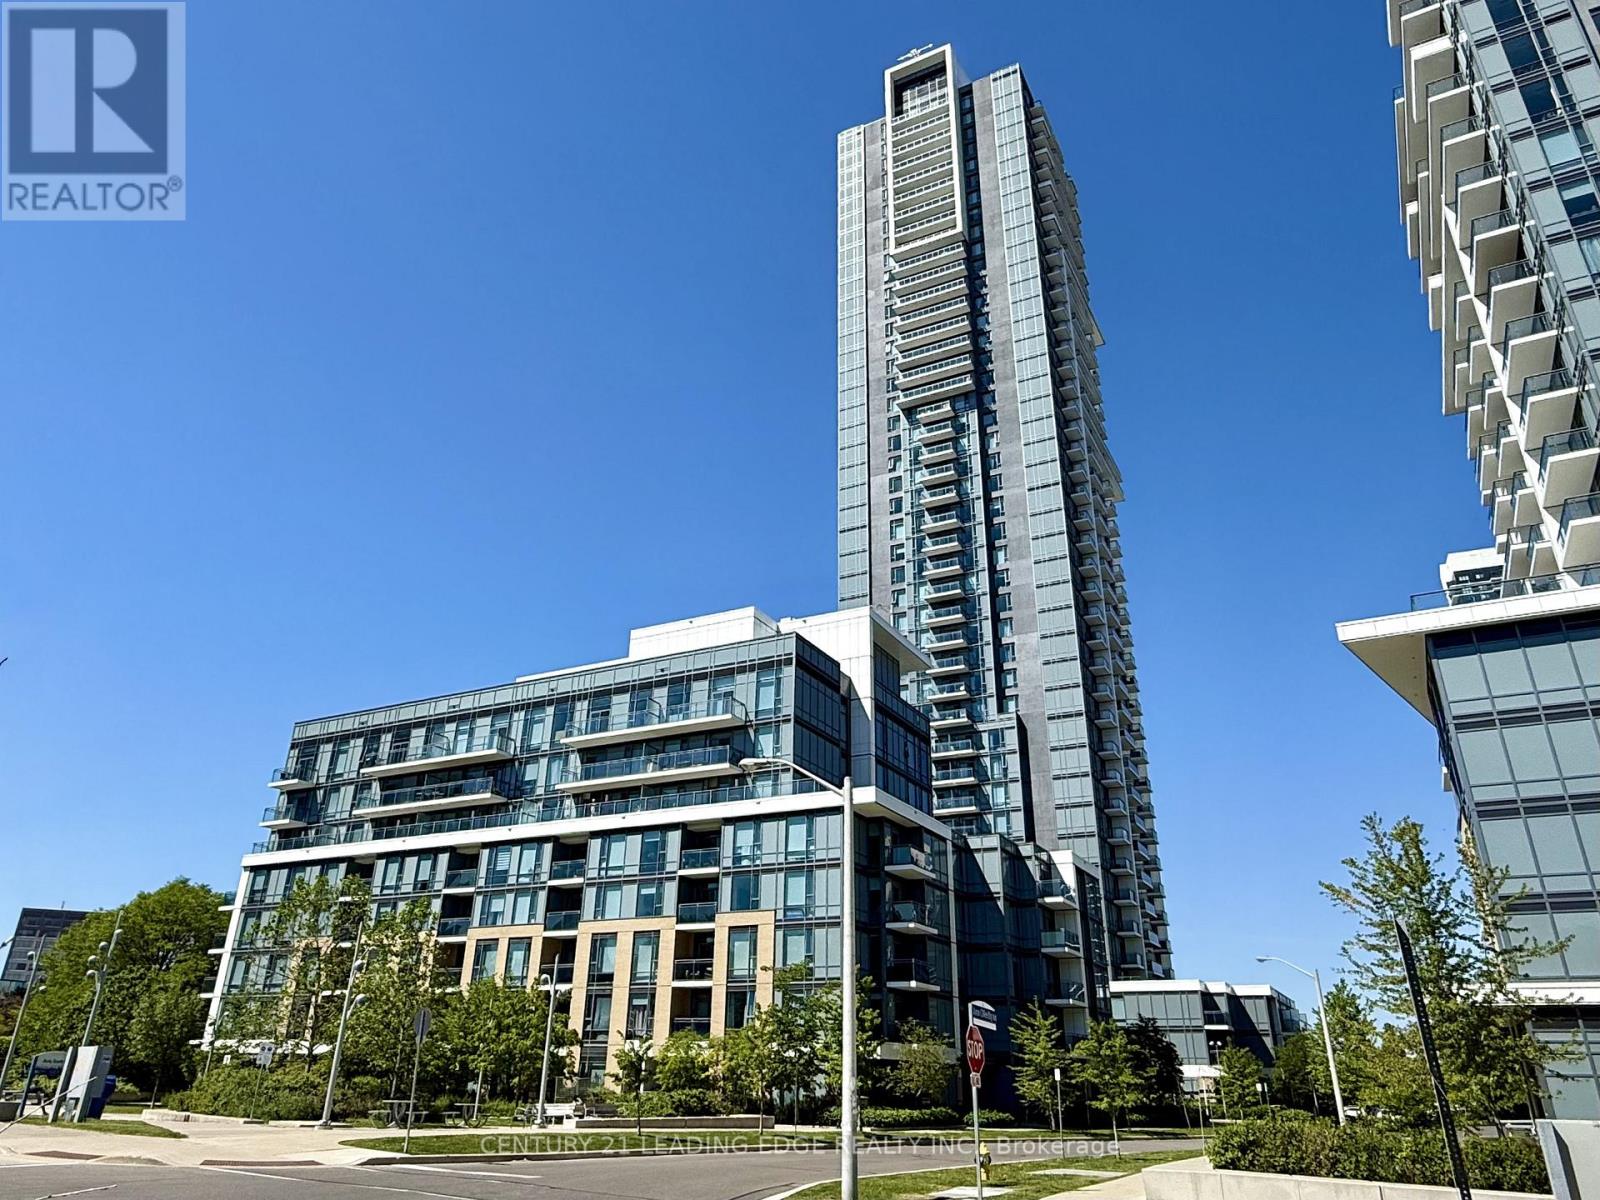
3605 - 55 Ann O'reilly Road
Toronto, Ontario
Welcome to Alto at Atria by Tridel, a sophisticated modern residence offering urban convenience without the downtown density. This sun-filled southeast corner suite on the 36th floor boasts unobstructed panoramic views of the Toronto skyline, accentuated by soaring 9-foot ceilings that create an airy, loft-like atmosphere. Lovingly maintained by its original, non-smoking owner, the unit radiates true pride of ownership and remains in immaculate condition. The thoughtfully designed layout features two spacious bedrooms, two full bathrooms, and a versatile den ideal for a home office or quiet study. At the heart of the home, the designer kitchen is outfitted with stainless steel appliances, a sleek backsplash, and elegant granite countertops, flowing seamlessly into living space finished with modern laminate flooring and a walkout to a private balcony. For sleeping comfort, bedrooms include black out shades. Completing the package is a private storage locker and an easily accessible, corner underground parking space located right near the entrance. Residents enjoy access to world-class building amenities, including a fully equipped gym, sauna, theatre room, party room, and guest suites. Perfectly situated just minutes from Highways 401, 404, and the DVP, as well as the TTC subway, Fairview Mall, and everyday grocery essentials, this home offers the ultimate in connected living. All that is missing is you. (id:55499)
Century 21 Leading Edge Realty Inc.
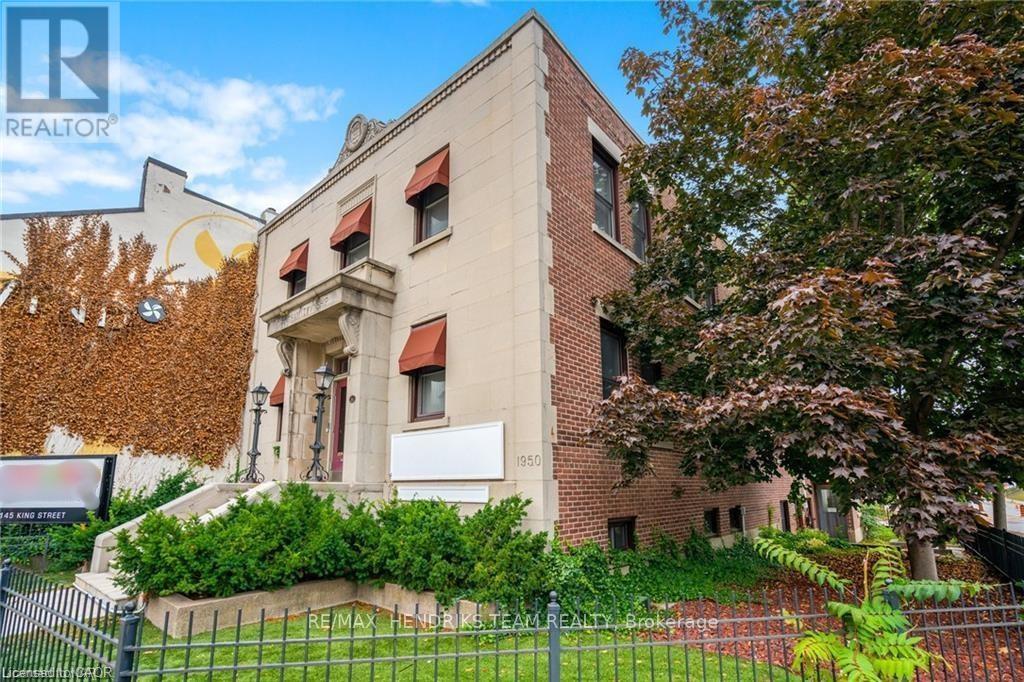
Lower Level - 145 King Street
St. Catharines, Ontario
Part of the Hendriks Business Centre building, this very affordable lower level office space offers great downtown visibility right at the corner of King & Carlisle next to the popular Wind Restaurant. The building is occupied by REMAX Hendriks Team Realty along with their in-house mortgage agent and financial investment planner. Perfect opportunity here for a related service company however not required. Approximately 1,400 square feet, this versatile and flexible space offers the perfect blend of professionalism and modern comfort. Available for a single user or you can bring in a partner to share it. Includes a private, side entrance leading to foyer and reception, large admin area, 3+ offices, kitchenette plus additional storage/working space along with access to dedicated men's and ladies washrooms. Tandem parking space included. (id:55499)
RE/MAX Hendriks Team Realty
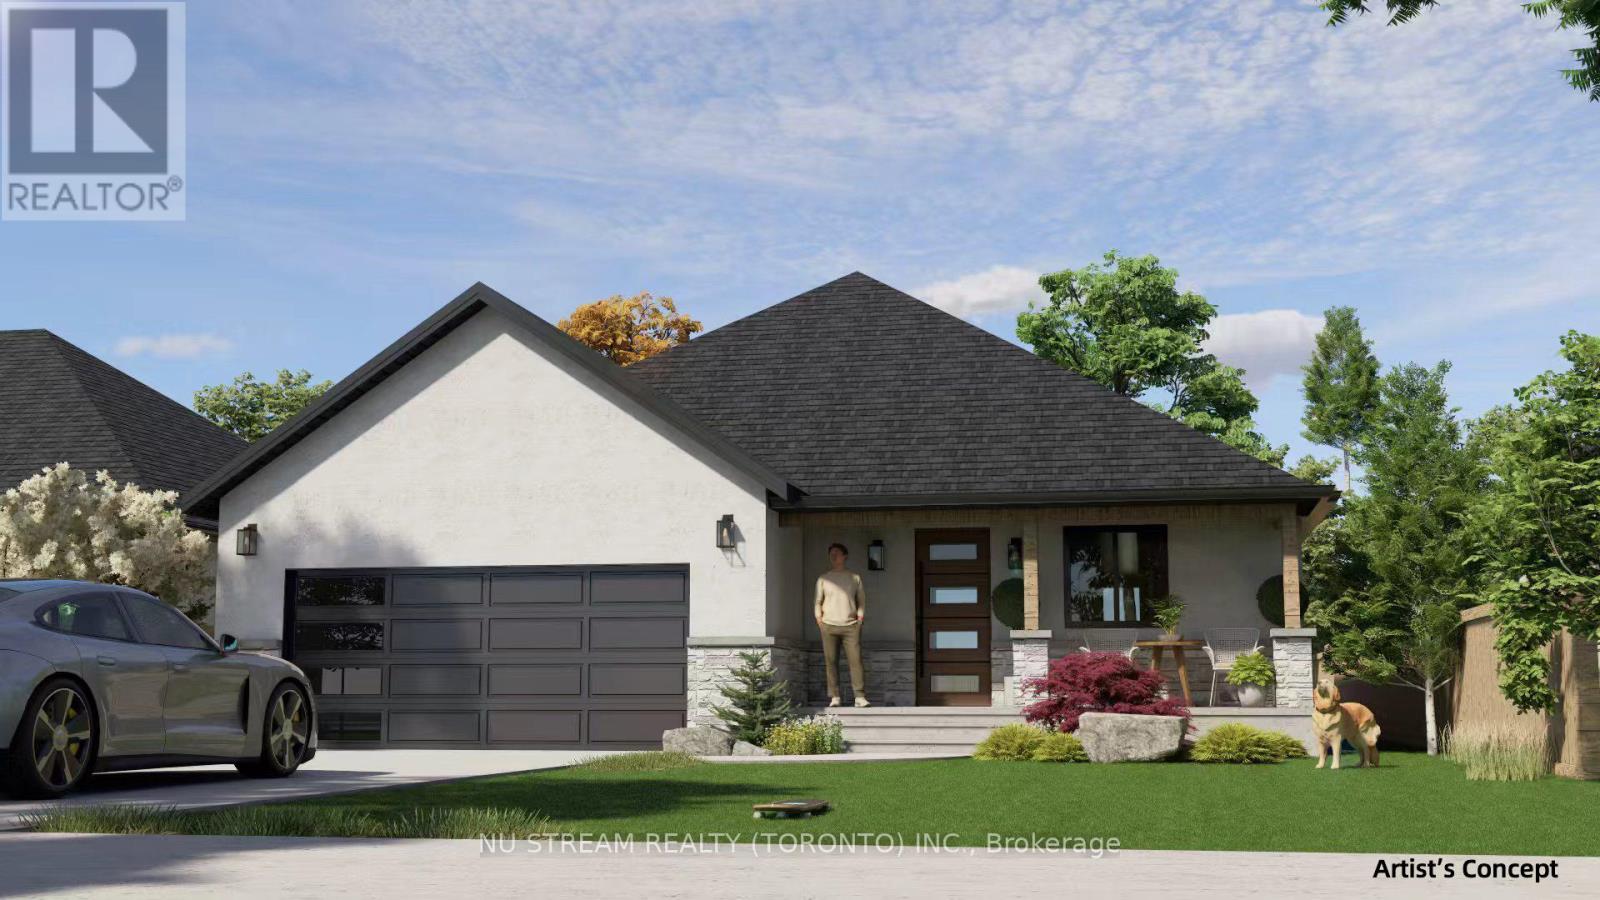
Lot 08 Ambassador Beach Road
Essex, Ontario
A compelling investment opportunity in Southern Ontario-secure a beautifully designed ranch-style home in the new Colchester Heights subdivision, a thoughtfully planned and high-demand community in Essex County, located in the heart of Lake Erie's renowned wine country. This pre-construction offering presents a valuable early-entry opportunity in a growing area, just steps from the waterfront, beach, and marina. Beyond its investment appeal, the community also offers an exceptional lifestyle-ideal for family living with its peaceful surroundings, access to nature, and strong sense of community, as well as an attractive option for retirees seeking a relaxed, scenic, and low-maintenance environment. Built with premium Insulated Concrete Form (ICF) and reinforced concrete, the home is designed for superior durability, energy efficiency, and sound insulation. It will feature an advanced HVAC system, including Aero seal technology, an air-source heat pump, an ERV system, and an electric water heater for optimal performance. The raised bungalow layout also offers potential for a second unit, providing an excellent opportunity to generate additional rental income and maximize overall return on investment. (id:55499)
Nu Stream Realty (Toronto) Inc.
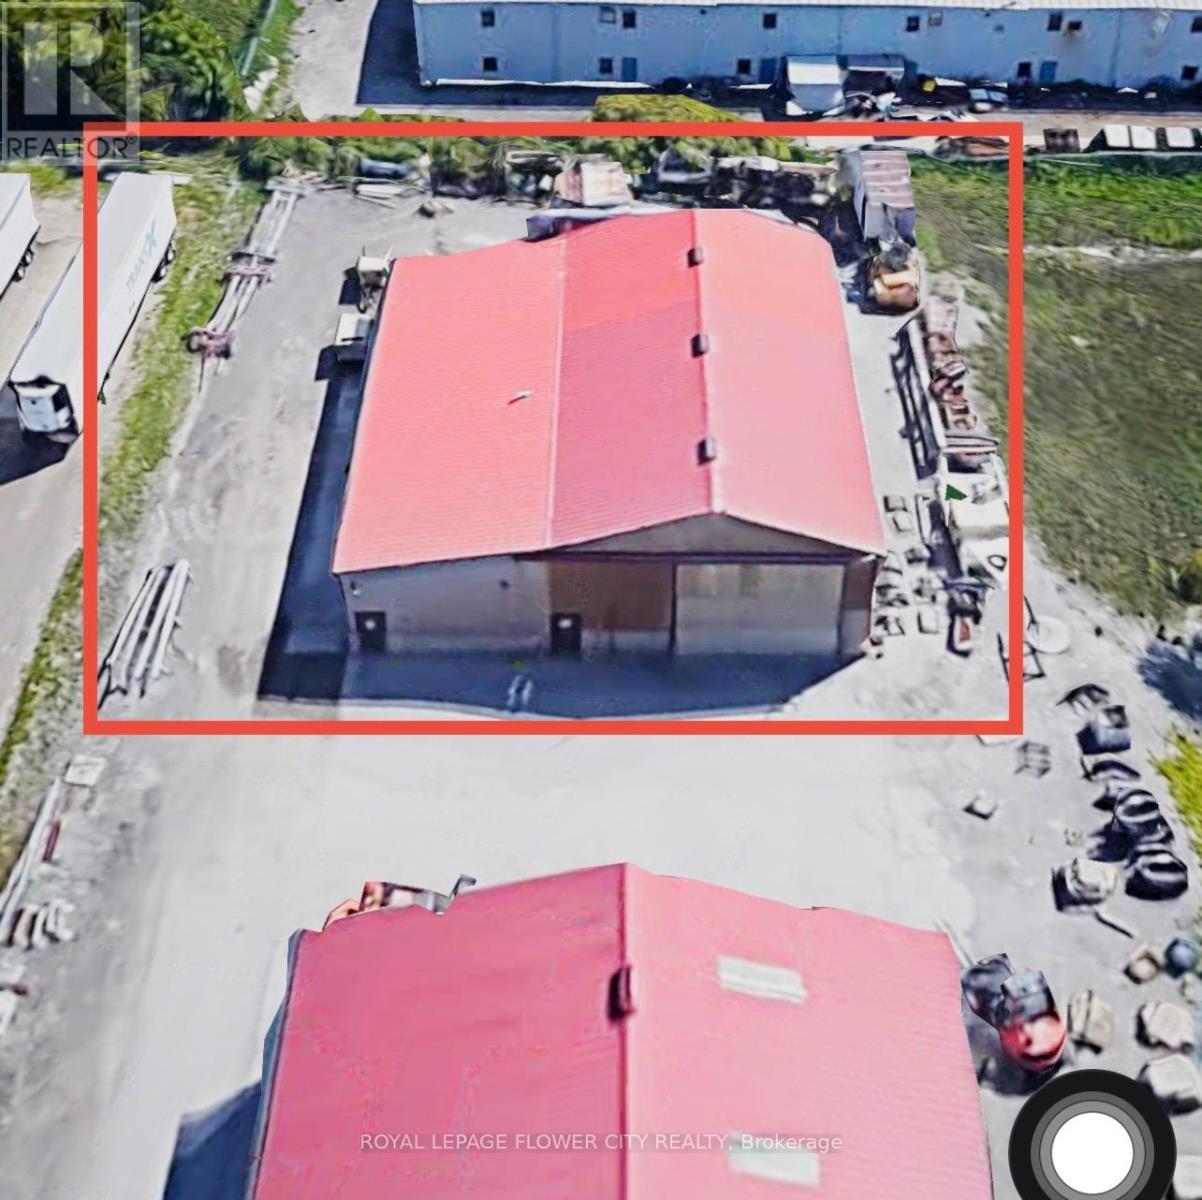
417 Harmony Road
North Dumfries, Ontario
RARE TO FIND well maintained standalone industrial building for lease in Ayr ON. Great location right off Hwy 401. Building is Approx 4500 consisting of 4 drive in doors ideal for auto repairs, Retail, Body shop, Manufacturing/Warehouse Space, service trades, contractors, landscaping companies, and other industrial users requiring a combination of indoor workspace and secure outdoor storage. Building is divided in 2 parts varies from 14-20 ft height. The monthly asking gross lease rate does not include hydro and natural gas. (id:55499)
Royal LePage Flower City Realty
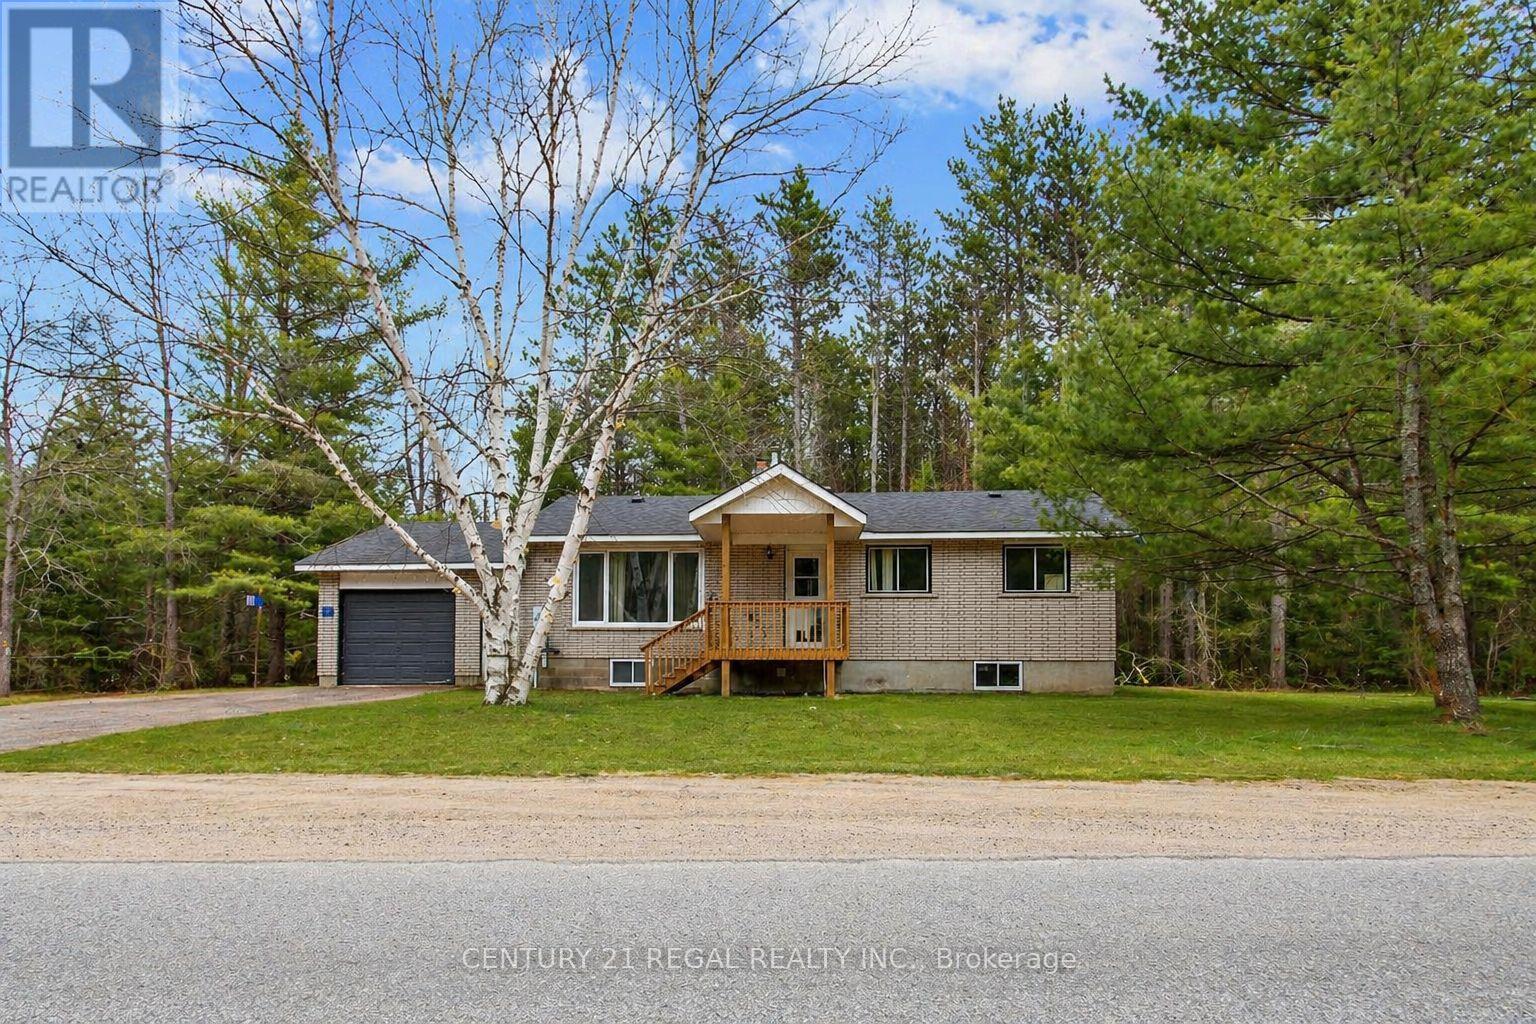
1111 North Baptiste Lake Road N
Hastings Highlands, Ontario
North Baptiste brick bungalow on a 1.389-acre freehold lot with year-round municipal road access. This 3+1 bedroom, 1 bathroom home offers space, privacy, and strong upside in Hastings Highlands. The spacious eat-in kitchen walks out to a private back deck, while the large living area provides functional main-floor living. The 4th bedroom can also work well as a home office, den, or flex space.The home does need updating, making it ideal for buyers willing to add value over time. A major bonus is the full unfinished basement, offering excellent potential for storage, workshop space, future finishing, or added usable living area.The long irregular lot features mature trees, a peaceful rural setting, and is adjacent to over 100 acres of Crown Land leading toward Baptiste Lake. Just minutes from a public boat launch, trails, lakes, and outdoor recreation.This is a non-waterfront property, but the location gives buyers access to the lifestyle without the waterfront price tag. Ideal for first-time buyers, investors, contractors, renovators, or anyone looking for a detached home with land at an aggressive price point. House needs photos are Ai enhanced (id:55499)
Century 21 Regal Realty Inc.
8 Blue Moon Private
Ottawa, Ontario
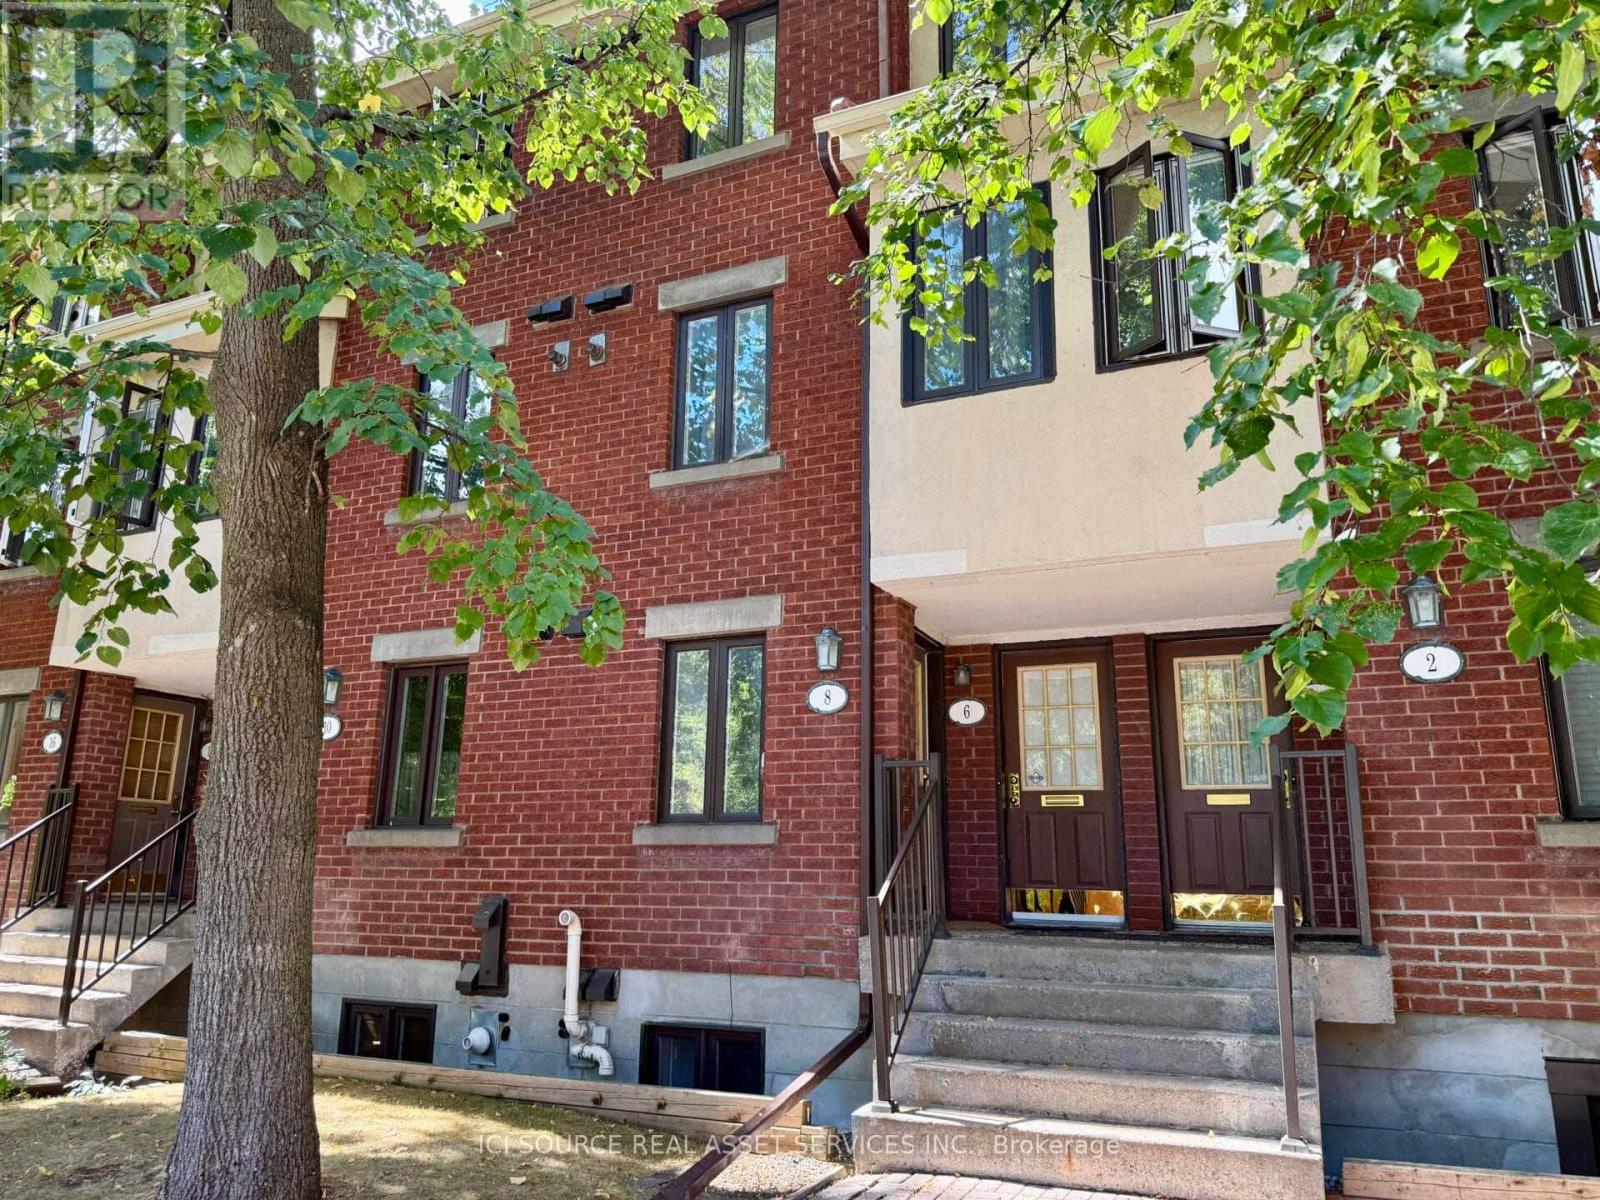
Enjoy low-maintenance living & extremely low condo fees, perfect for first time home buyers, empty nesters and those looking to downsize! This well maintained 2 bed, 1.5 bath lower level unit offers a semi private backyard and is located in the fantastic community of Manor Park. The spacious main level features a large foyer with a powder room, beautifully renovated kitchen, a cozy wood burning fireplace in the living/dining room and sliding door access to the quaint backyard patio area. Venture downstairs to find 2 great sized bedrooms with plenty of natural light, a full bath and a laundry room with extra storage space and washer dryer. Close to nature trails, parks, schools, and only 10 minutes to downtown. *For Additional Property Details Click The Brochure Icon Below* (id:55499)
Ici Source Real Asset Services Inc.
5277 Creekbank Road
Mississauga, Ontario
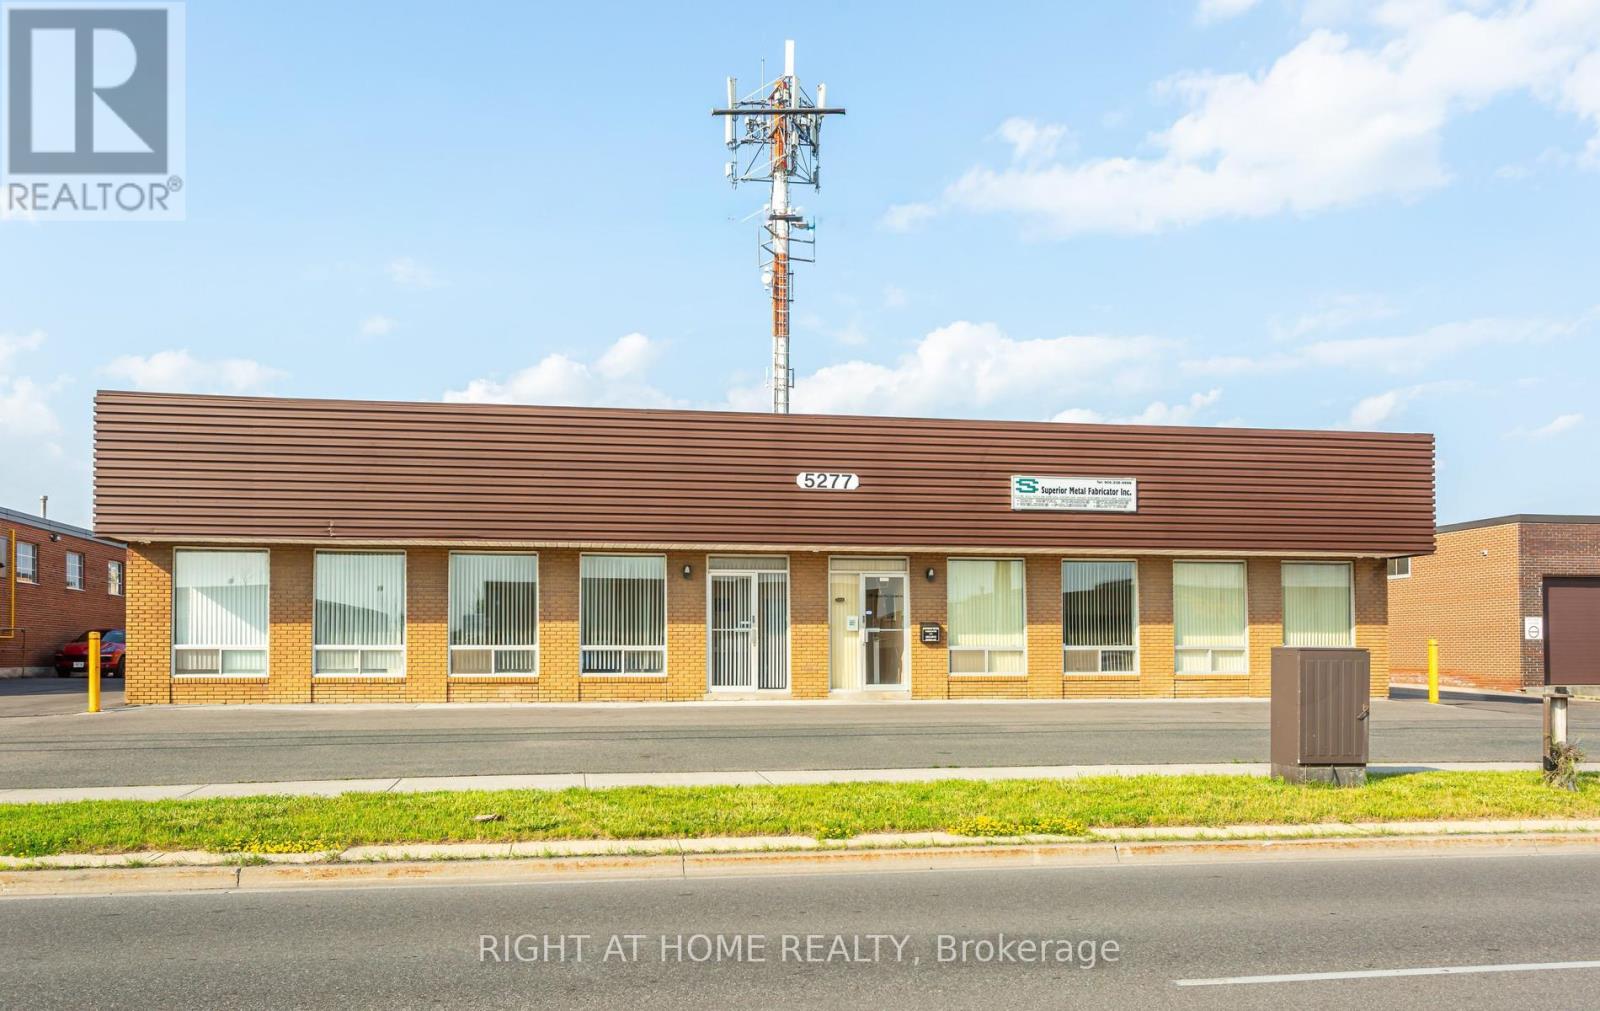
Prime freestanding industrial building in the heart of Mississauga offering 12058 sq. ft. of M-2 zoning, with access to highway series 401, 403 and 410 and Pearson international Air port. Building has 1 Truck level, 1 Drive in door on one side and 1 Drive in door, 1 Drive-In Level Shipping door on the other side, Two 600 A power supplies to facilitate two idependent units in the building. Upgrades include Newer roof, HVAC unit, paved driveway, concrete walkway at the front and interior renovated office with newer floor, paint , attic insulation and lights. There is an Antena Tower at the property rented to Rogers Wireless communications Inc. (id:55499)
Right At Home Realty
2005 - 208 Enfield Place
Mississauga, Ontario
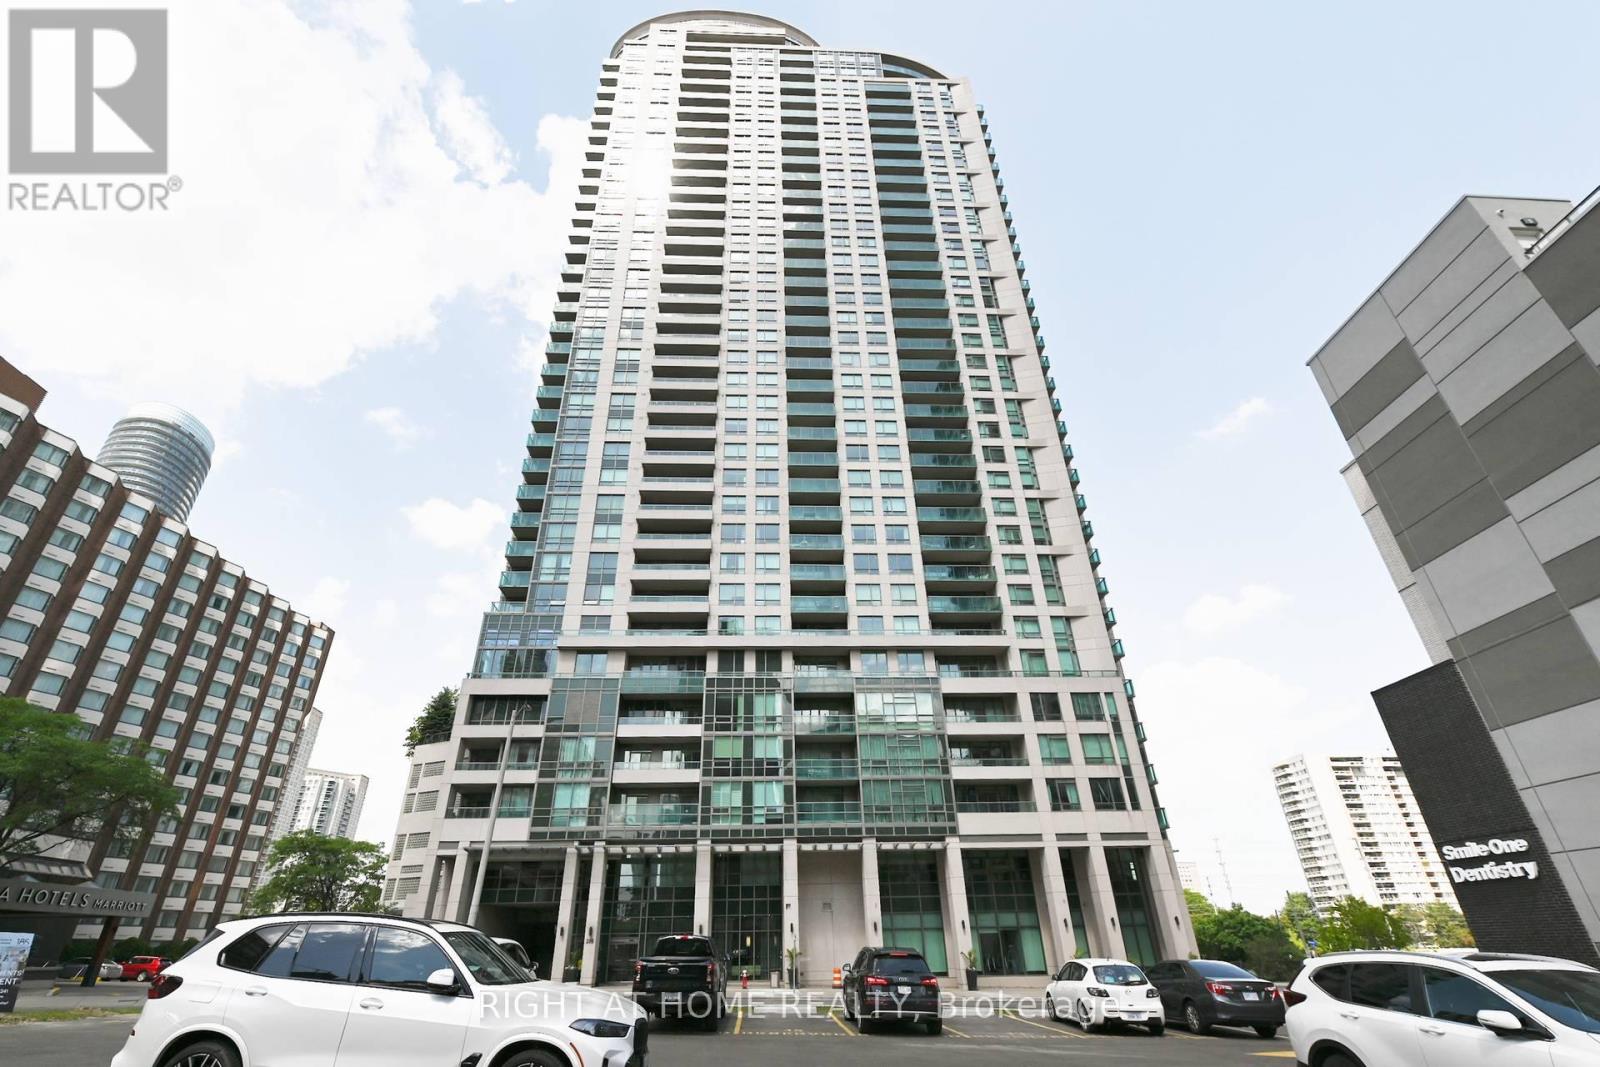
Spectacular west-facing city views from the 20th floor! Experience elevated urban living in this rarely offered, extra-wide suite featuring breathtaking sunsets and panoramic views of the Mississauga and Toronto skylines. Freshly painted throughout, this bright and inviting home offers a clean, modern feel that's truly move-in ready. The gourmet designer kitchen is equipped with stainless steel appliances, granite countertops, and ample workspace, seamlessly flowing into the spacious living and dining areas-ideal for both everyday living and entertaining. Enjoy resort-style amenities, including an indoor pool, hot tub, sauna, fully equipped fitness centre, guest suites, EV charging stations, and an exclusive rooftop penthouse lounge with wraparound terraces offering spectacular views. Ideally located just steps to Square One Shopping Centre, restaurants, cafés, Kariya Park, Sheridan College, public transit, and major highways (401, 403, and QEW). Pet-friendly, freshly painted, meticulously maintained, and move-in ready-an exceptional opportunity to enjoy luxury condo living in the heart of Mississauga. (id:55499)
Right At Home Realty
14 - 100 Twenty Fifth Street
Toronto, Ontario
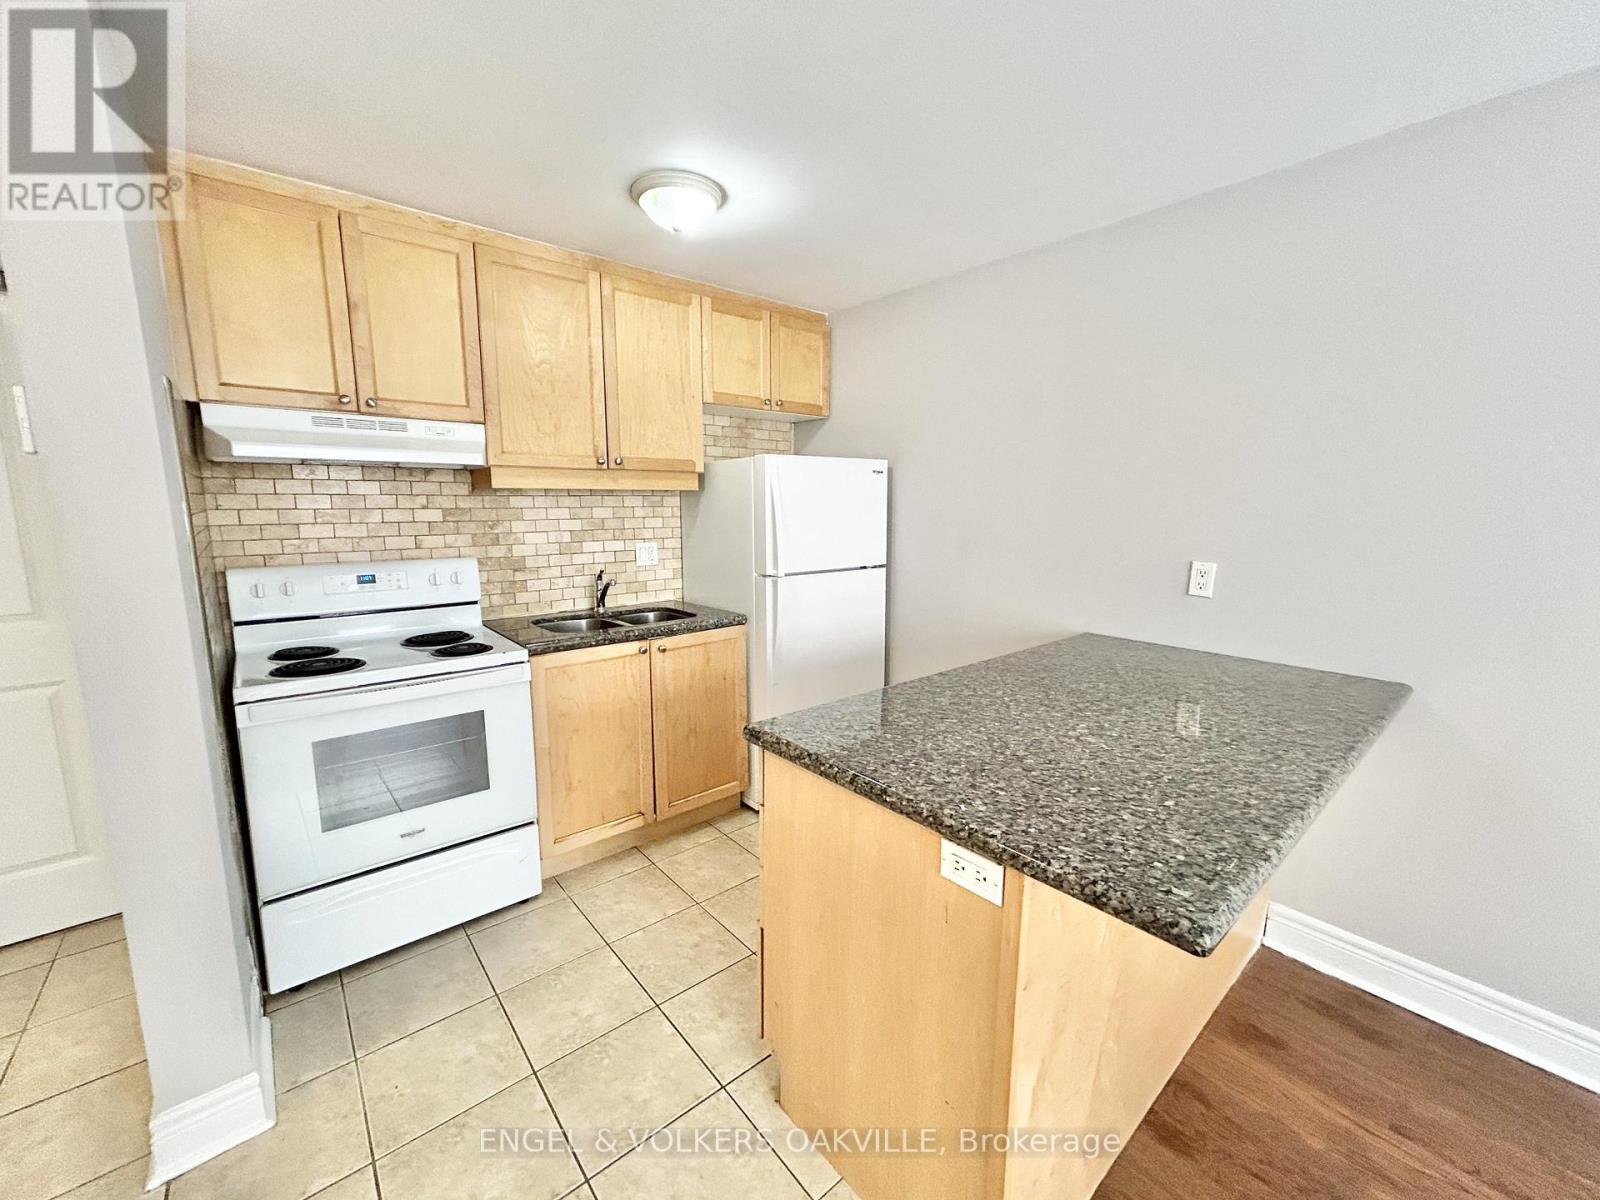
Newly renovated 1-bedroom unit in a well-kept multiplex in Etobicoke's desirable Long Branch neighbourhood. Located just off Lakeshore Blvd W, this bright and modern suite features updated finishes, spacious living areas, and convenient access to transit, shops, restaurants, parks, and the waterfront. A perfect blend of comfort and location-move-in ready and close to all amenities. (id:55499)
Engel & Volkers Oakville
Lower - 1012 Ossington Avenue
Toronto, Ontario
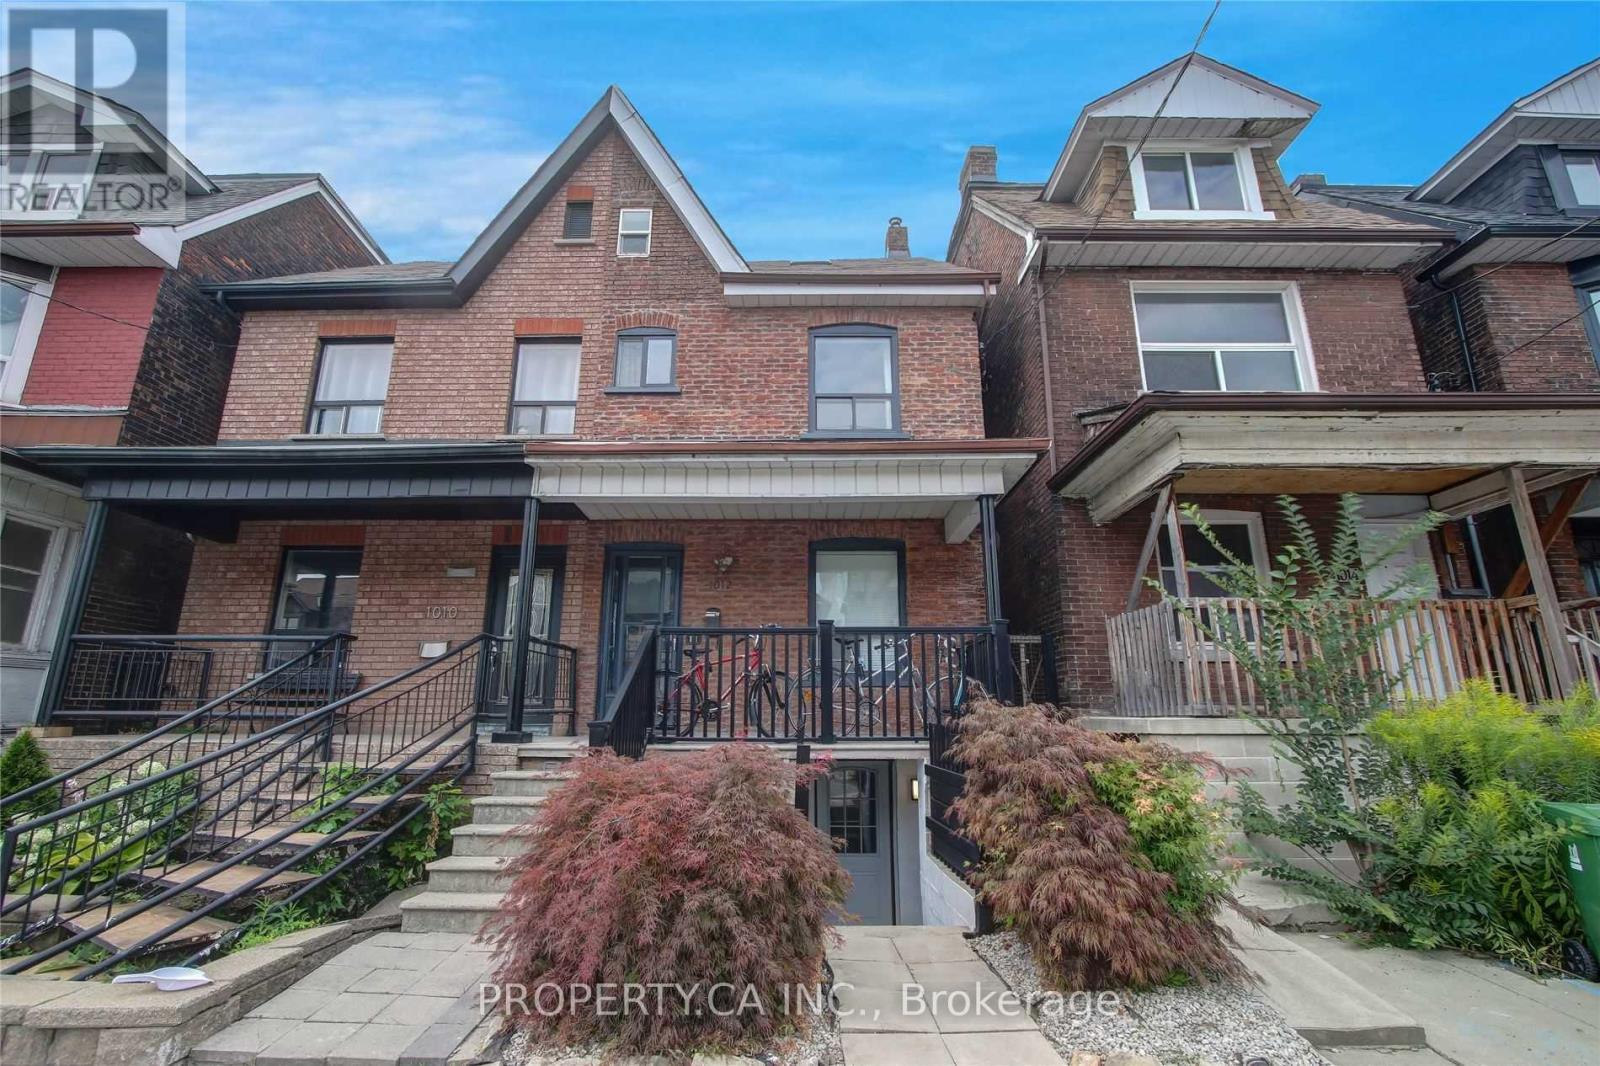
Welcome to 1012 Ossington Ave - Lower. This Renovated 2-Bedroom Apartment With Private Separate Entrance Is Located On Ossington Ave, Steps Away From Geary Ave (Famiglia Baldassarre, Blood Brothers Brewery and More!), Contra Coffee And Bloor Street Subway. High Ceilings, Lots Of Natural Light, Hardwood Floors, Large Windows In Each Bedroom, Upgraded Soundproofing Between Units And Shared Use Of The Enclosed Backyard. Tenants Only Pay for Internet / Cable. (id:55499)
Property.ca Inc.
11 Tremont Road
Toronto, Ontario
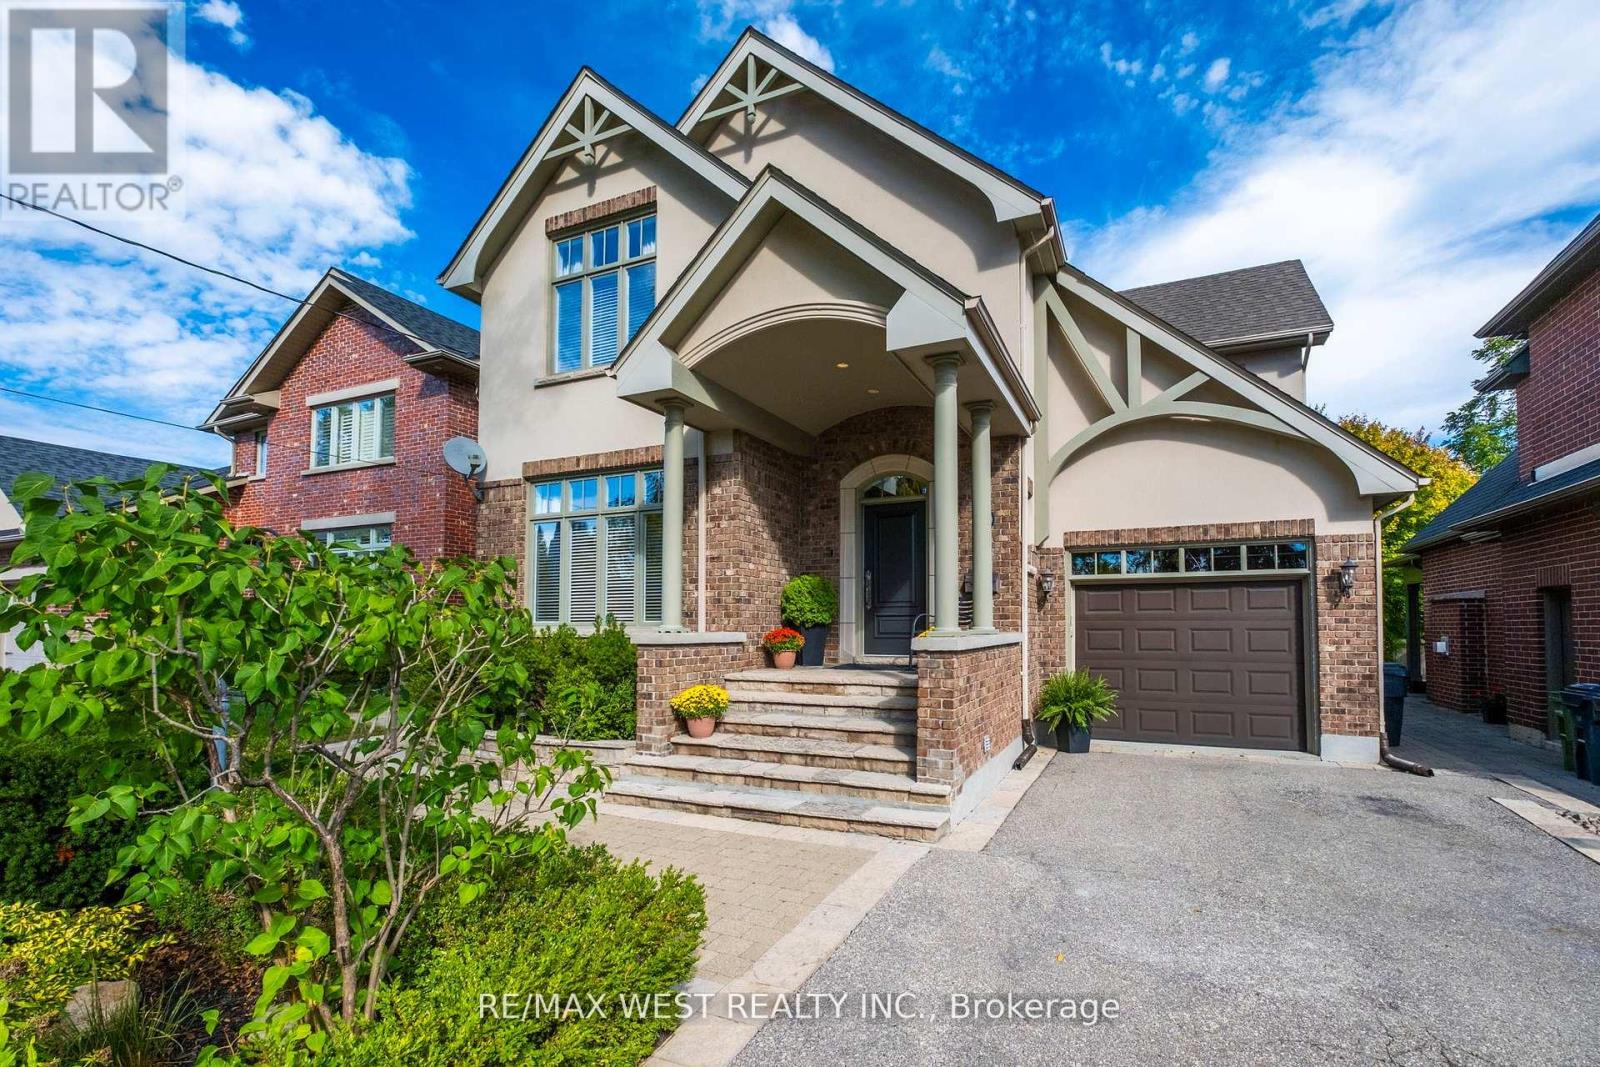
When you walk in, the first thing that you will say to yourself is "Now this feels like home". Where warmth, comfort, and pride of ownership shine in every detail. Nestled on a picturesque, tree-lined street, this beautiful two-story residence offers the perfect blend of charm, function, and opportunity. Inside, a bright and inviting atmosphere welcomes you to imagine your personal touch. The thoughtfully designed kitchen and family room create a seamless space for entertaining, where laughter and conversation flow effortlessly. Whether hosting friends for dinner or enjoying cozy evenings with loved ones, this home was made for connection. Step outside to your private retreat - the backyard boasts a spacious flagstone patio, ideal for summer barbecues or quiet mornings with coffee in hand. The exterior showcases stunning Wiarton stone accents throughout the driveway, flower beds, and entryway, all built on a solid 4-foot concrete base for lasting beauty and strength. You'll love the unbeatable convenience of this location. Just two minutes from Highway 427, with quick access to Highway 401, the Gardiner Expressway, and the QEW, getting anywhere in the city is a breeze. Need to travel or shop? Pearson Airport and Sherway Gardens are only five minutes away, putting everything you need from flights to fashion right at your fingertips. The basement is a fresh start, waiting for your creative touch. With soaring 9-foot ceilings and a rough-in for a four-piece bathroom, the possibilities are endless. Whether you envision a stylish recreation room, a cozy home theatre, or an entertainer's haven with a wet bar (roughed-in) and lounge area, this open and unspoiled space is ready to be transformed into your dream lower level. Families will love the convenience of nearby parks and top-ranked public and separate schools. This home isn't just a place to live - it's a place to belong. A rare find on a truly magical street, ready for the next chapter of memories to begin. (id:55499)
RE/MAX West Realty Inc.
204 - 11 Thirty Third Street
Toronto, Ontario
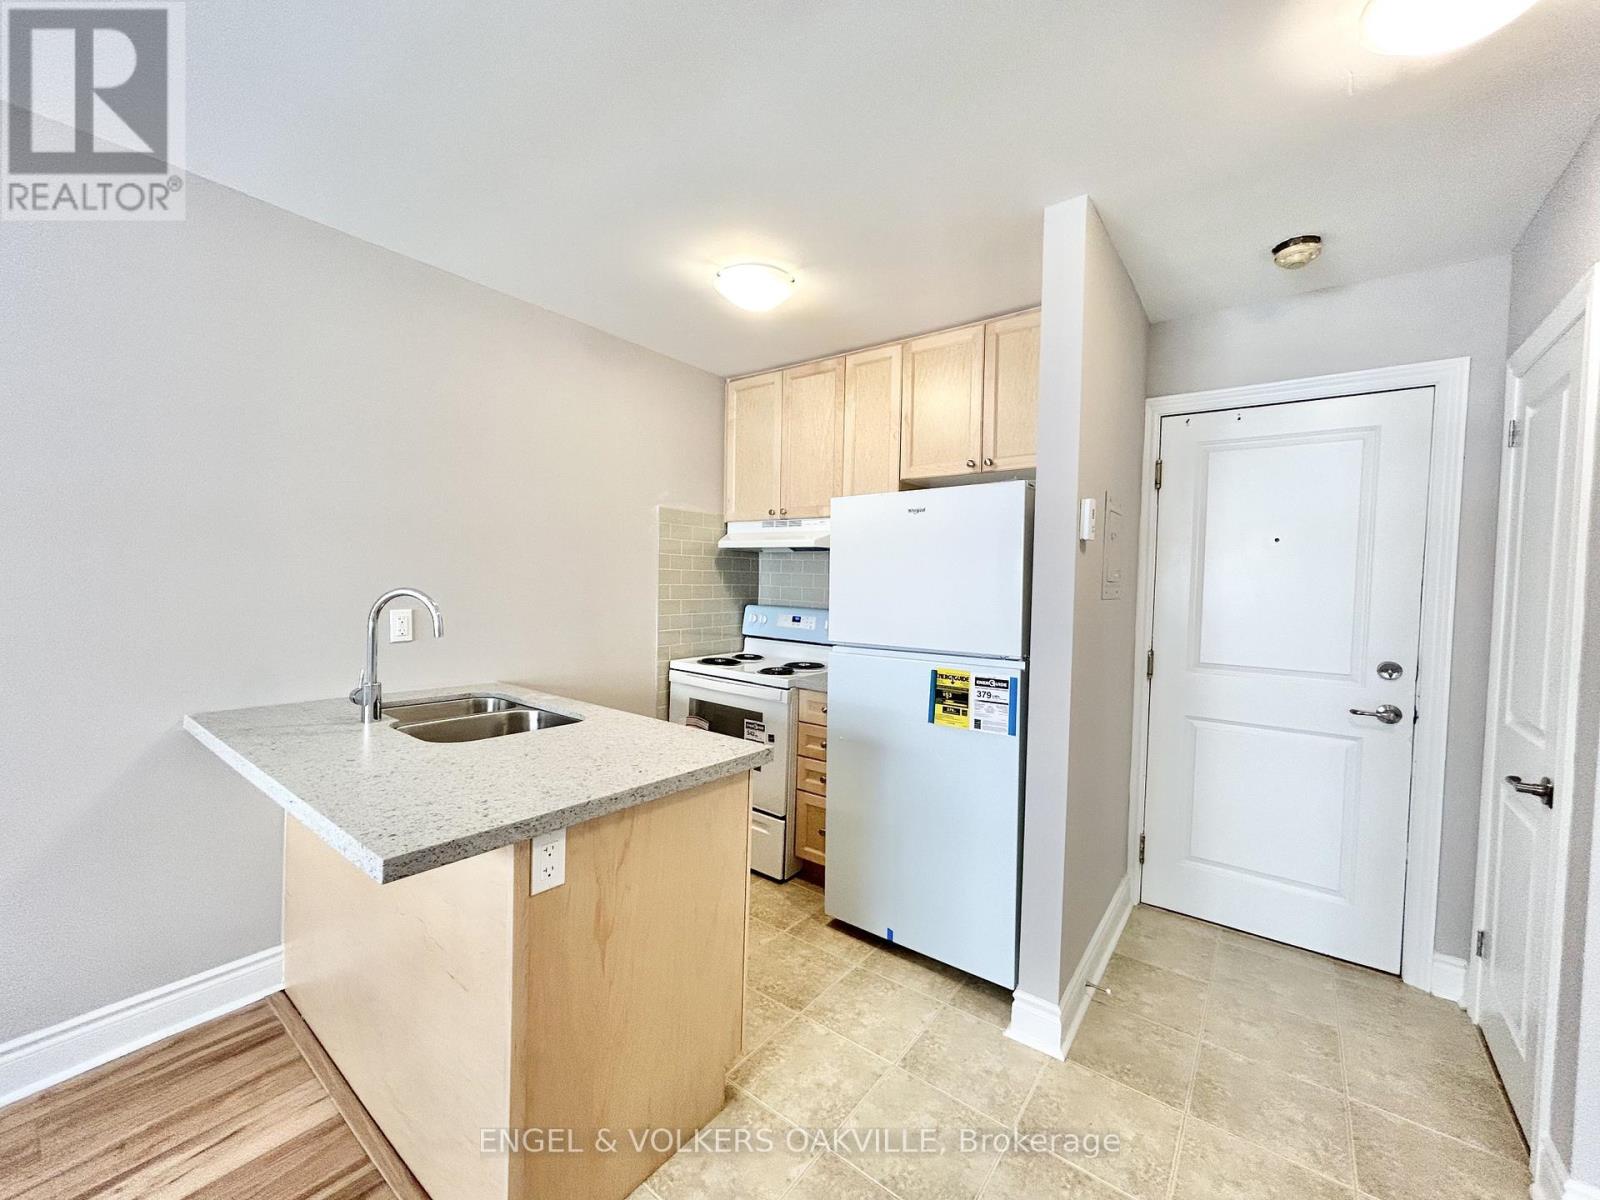
Brand new renovations in a stunning 1-bedroom unit located in a well-kept multiplex in Etobicoke's desirable Long Branch neighbourhood. This unit has never been lived in with these new renovations, including new floors, new kitchen cabinets, countertops & appliances. Located just off Lakeshore Blvd W, this bright and modern suite features updated finishes, spacious living areas, and convenient access to transit, shops, restaurants, parks, and the waterfront. A perfect blend of comfort and location-move-in ready and close to all amenities. (id:55499)
Engel & Volkers Oakville
8 - 90 Twenty Fifth Street
Toronto, Ontario
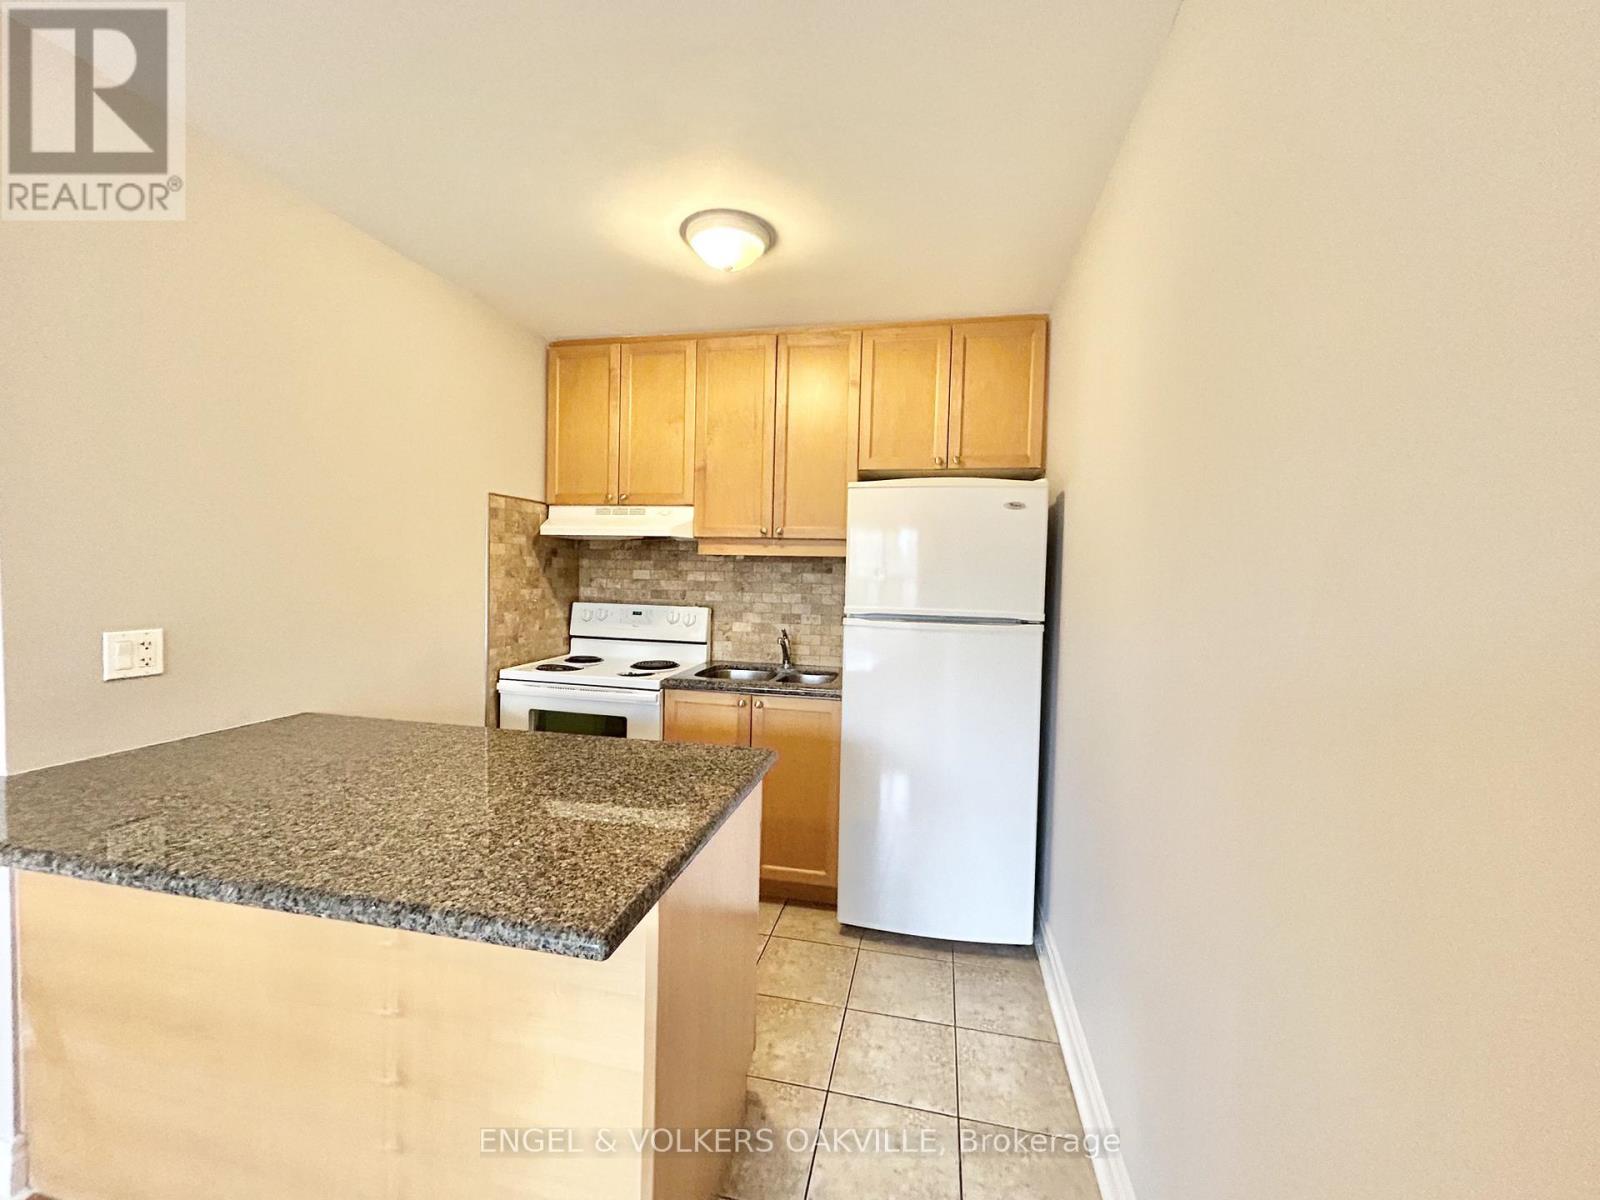
Newly renovated 1-bedroom unit in a well-kept multiplex in Etobicoke's desirable Long Branch neighbourhood. Located just off Lakeshore Blvd W, this bright and modern suite features updated finishes, spacious living areas, and convenient access to transit, shops, restaurants, parks, and the waterfront. A perfect blend of comfort and location-move-in ready and close to all amenities. (id:55499)
Engel & Volkers Oakville
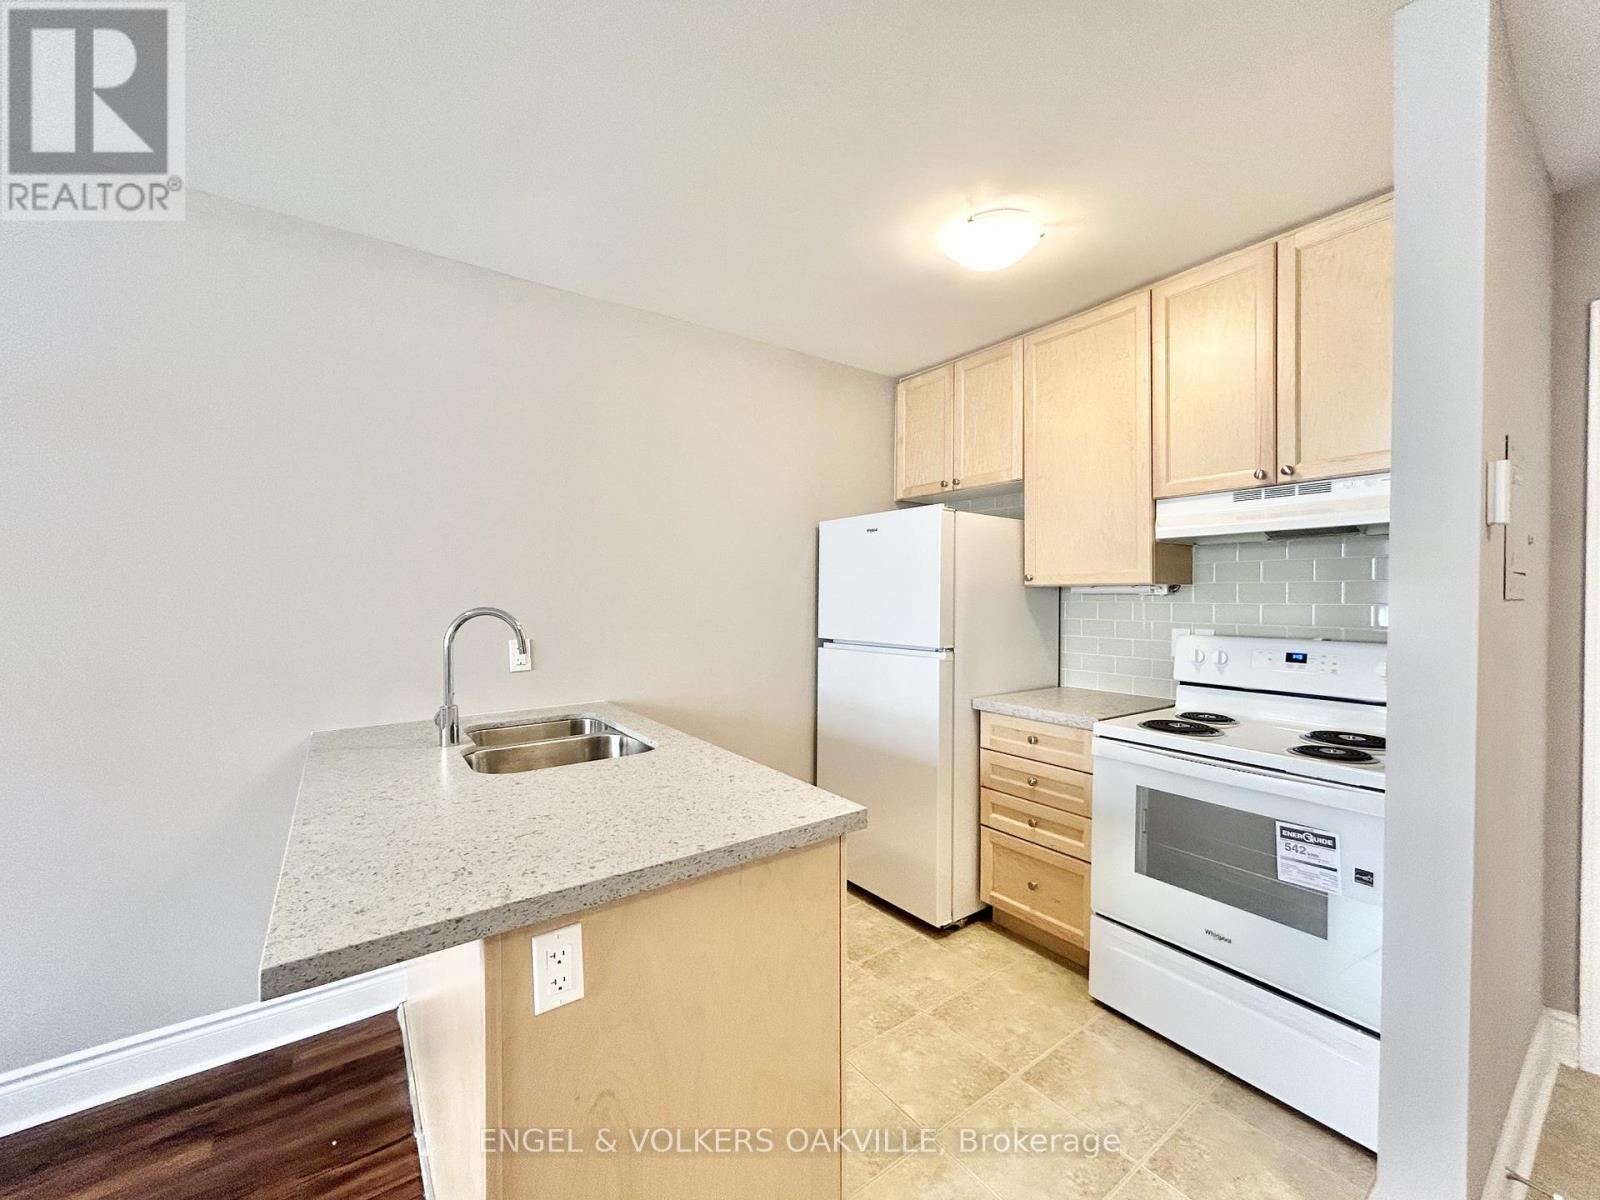
106 - 9 Thirty Third Street
Toronto, Ontario
Brand new renovations in a stunning 1-bedroom unit located in a well-kept multiplex in Etobicoke's desirable Long Branch neighbourhood. This unit has never been lived in with these new renovations, including new floors, new kitchen cabinets, countertops & appliances. Located just off Lakeshore Blvd W, this bright and modern suite features updated finishes, spacious living areas, and convenient access to transit, shops, restaurants, parks, and the waterfront. A perfect blend of comfort and location-move-in ready and close to all amenities. (id:55499)
Engel & Volkers Oakville
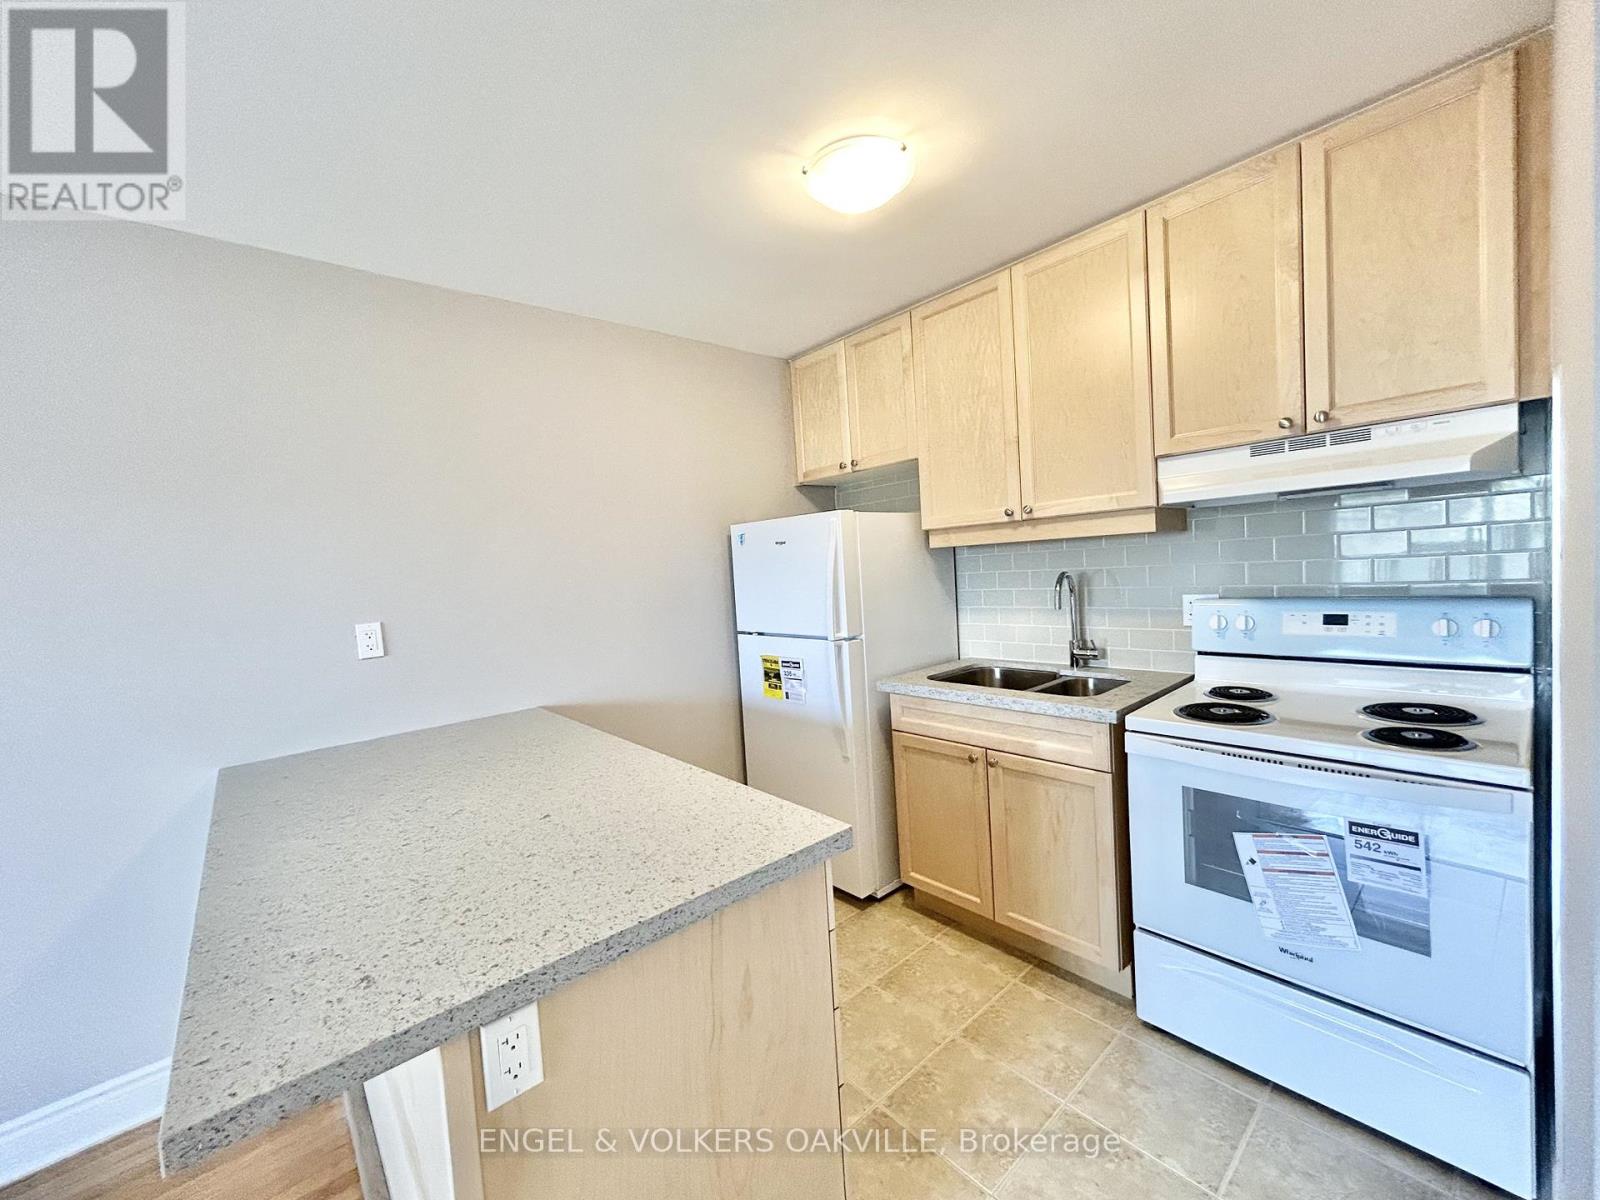
10 - 80 Twenty Fifth Street
Toronto, Ontario
Brand new renovations in a stunning 1-bedroom unit located in a well-kept multiplex in Etobicoke's desirable Long Branch neighbourhood. This unit has never been lived in with these new renovations, including new floors, new kitchen cabinets, countertops & appliances. Located just off Lakeshore Blvd W, this bright and modern suite features updated finishes, spacious living areas, and convenient access to transit, shops, restaurants, parks, and the waterfront. A perfect blend of comfort and location-move-in ready and close to all amenities. (id:55499)
Engel & Volkers Oakville
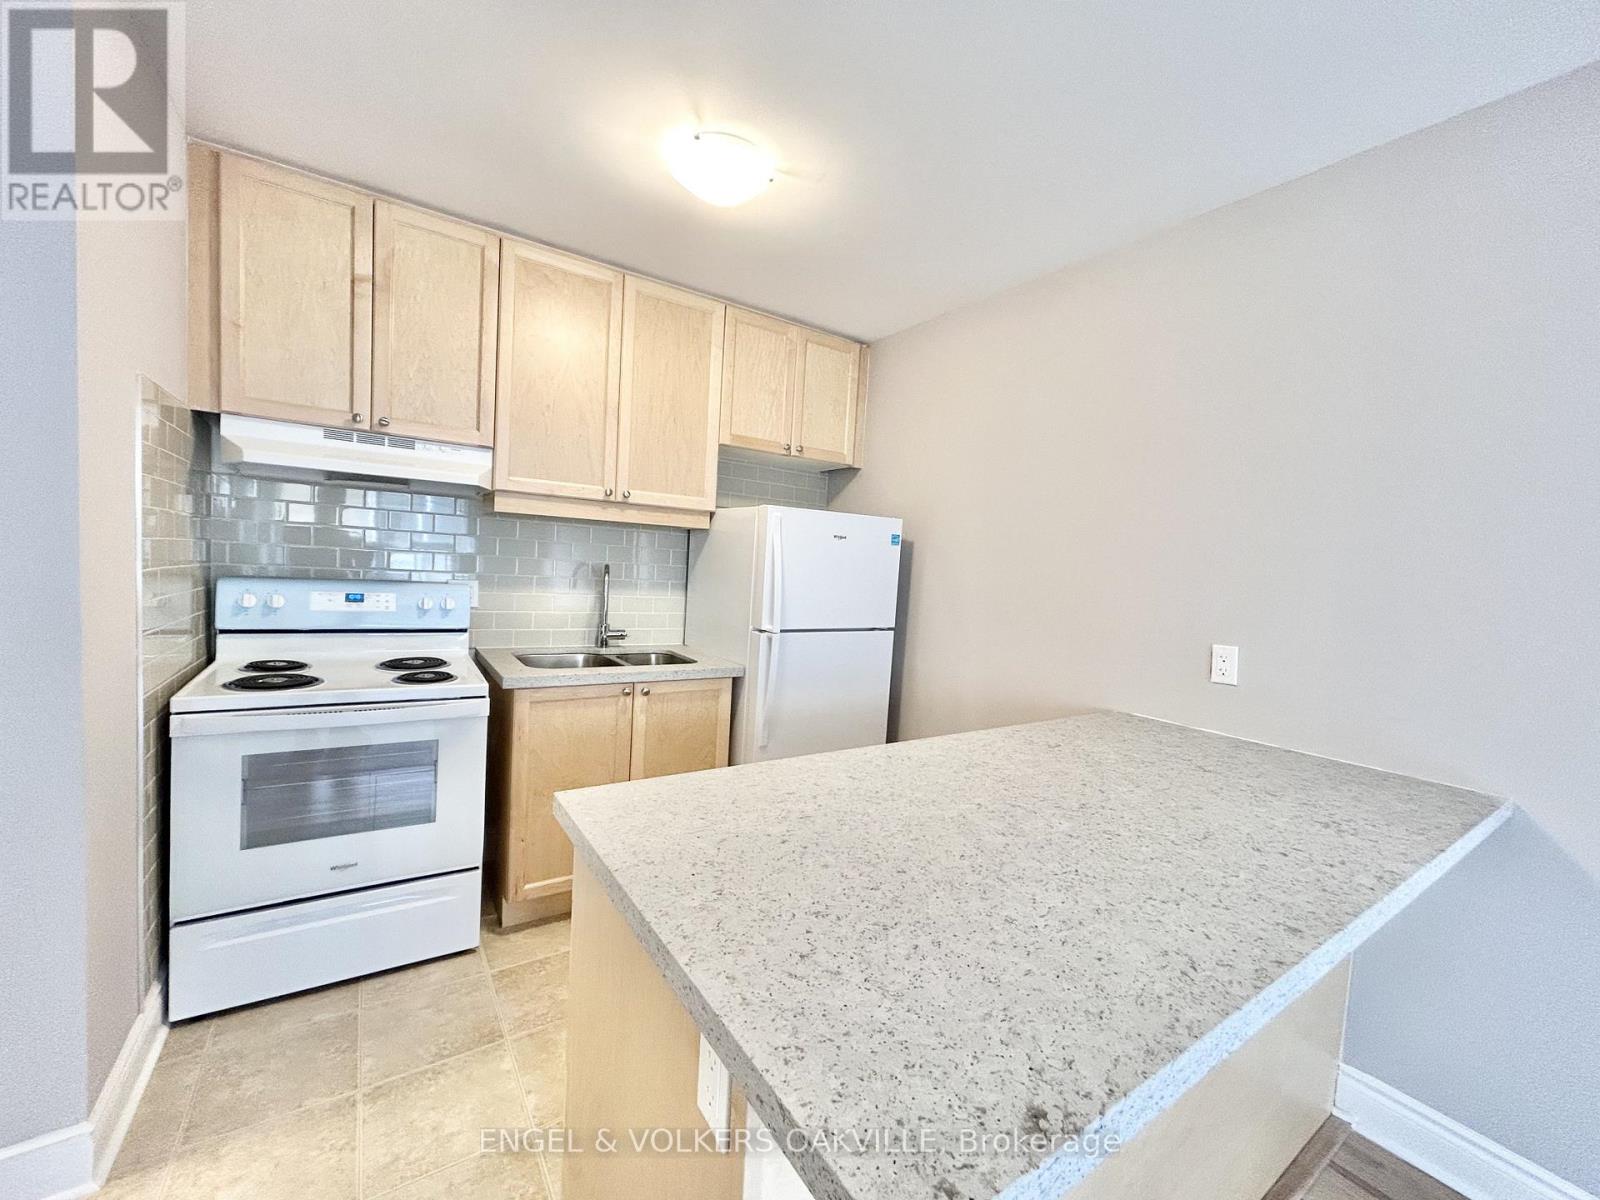
4 - 100 Twenty Fifth Street
Toronto, Ontario
Brand new renovations in a stunning 1-bedroom unit located in a well-kept multiplex in Etobicoke's desirable Long Branch neighbourhood. This unit has never been lived in with these new renovations, including new floors, new kitchen cabinets, countertops & appliances. Located just off Lakeshore Blvd W, this bright and modern suite features updated finishes, spacious living areas, and convenient access to transit, shops, restaurants, parks, and the waterfront. A perfect blend of comfort and location-move-in ready and close to all amenities. (id:55499)
Engel & Volkers Oakville
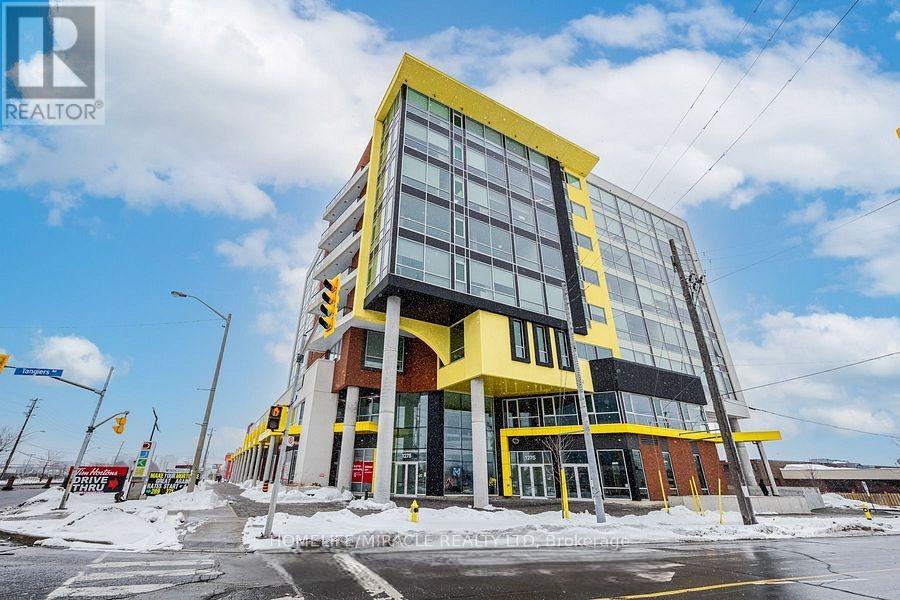
111 - 1275 Finch Street
Toronto, Ontario
Excellent opportunity to own a Tattoo & Piercing Studio- Sale of Business only(Not Franchise). This is an established fully operational business in the University Heights Professional Centre which is strategically located at 1275 Finch Avenue West. In close proximity to Yorkdale Shopping Centre, the new Humber River Regional Hospital, Downsview Park, York University and most notably the new Finch West TTC subway and LRT station. Perfect for any medical or professional use. Windows face the rear of the building providing ample signage exposure to the long lines of cars waiting at the Tim Hortons drive through! Anchors include Tim Hortons and Carbone Fast Fired pizza. Immediate takeover possible. (id:55499)
Homelife/miracle Realty Ltd