
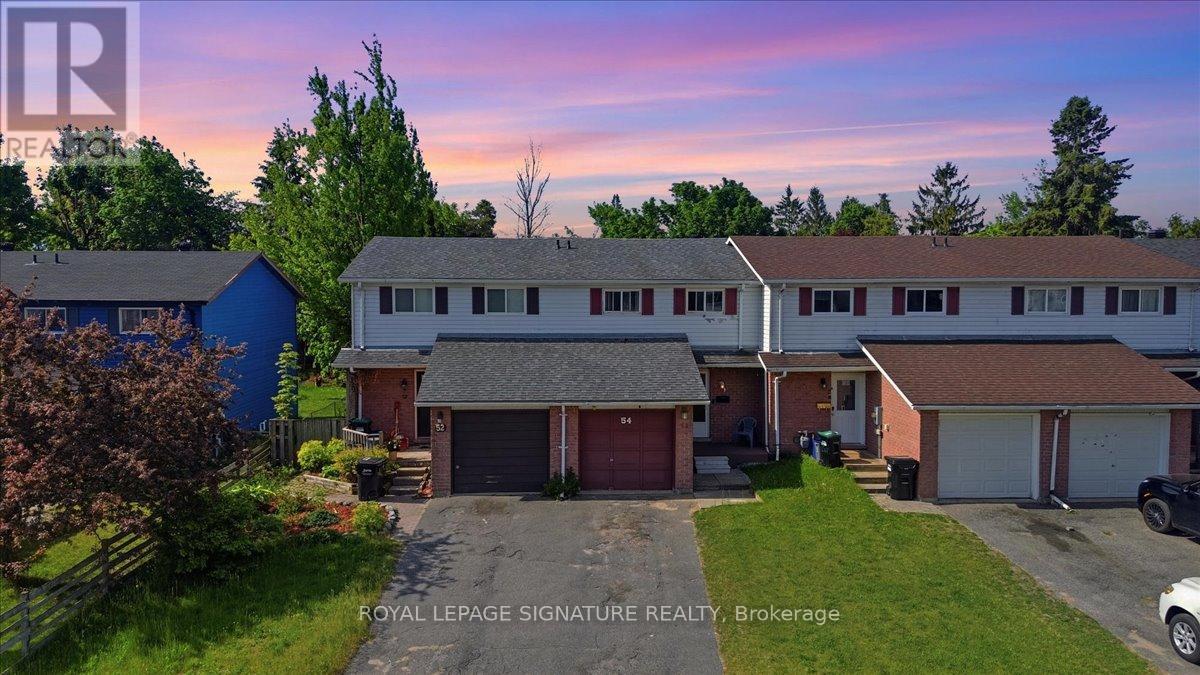
54 Scott Crescent
Barrie, Ontario
Welcome to 54 Scott Crescent, Barrie - an incredible opportunity for first-time buyers,downsizers, and investors alike. New heat pump, furnace, water softener, carbon filter. Hot water tank Offered at just $499,000, this well-maintained 3-bedroom, townhouse delivers exceptional value in a family-friendly neighbourhood close to schools, parks, shopping, transit, and commuter routes.The bright and functional main floor features a spacious living and dining area filled with natural light, creating an inviting space for both everyday living and entertaining. The kitchen offers ample cabinetry and workspace with convenient access to the backyard, making outdoor dining and summer barbecues a breeze.Upstairs, you'll find three generously sized bedrooms and a full bathroom, providing comfortable accommodations for families, guests, or those working from home.The unfinished basement offers excellent storage space and presents a fantastic opportunity for future customization, allowing buyers to create additional living space tailored to their needs.Step outside to enjoy the private backyard, perfect for relaxing, gardening, or spending time with family and friends. With parking, low-maintenance living, and a location that puts schools, parks, shopping, restaurants, and commuter routes within easy reach, this property checks all the boxes.Whether you're looking to enter the market, add to your investment portfolio, or find an affordable family home, 54 Scott Crescent offers exceptional value in one of Barrie's most convenient and desirable neighbourhoods. Don't miss your chance to make this wonderful property your own. (id:55499)
Royal LePage Signature Realty
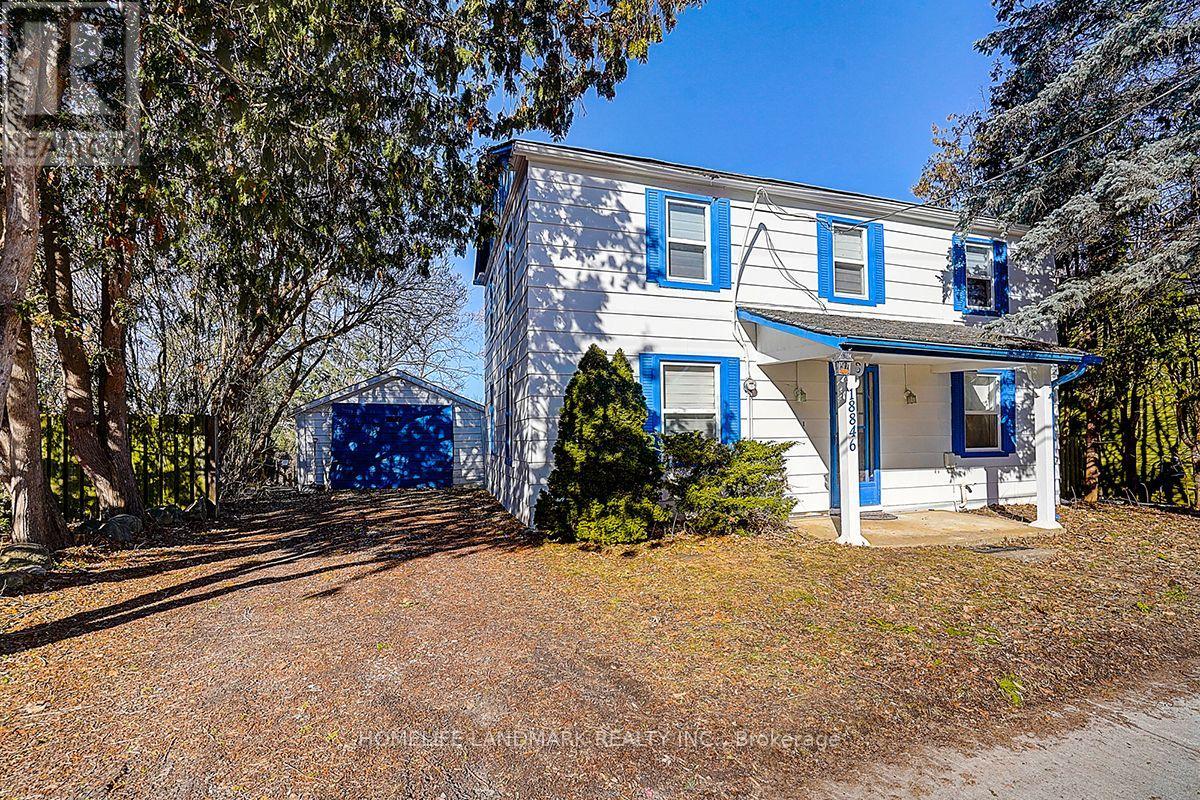
18846 Leslie Street
East Gwillimbury, Ontario
Rare Opportunity - Beautifully Renovated Mixed-Use Zoned For Residential / Commercial Mixed Use Property In The Heart Of Sharon W/ Great Leslie St Exposure! Charming 2 Storey Detached 3 Bedroom, 2 Full Bathroom Century Home Situated On Private 57 x 165 Ft Ravine Lot W/ No Neighbours Behind! Stunning Park-Like Setting W/ Gorgeous Sunsets & Scenic Heart-Shaped Pond Views. Over Tens of Thousand Dollars In Quality Renovations Featuring Hardwood Floors Throughout, New Windows, Elfs, Bright Open Concept Living & Kitchen Areas, Spacious Family Room W/ 3 Pc Ensuite, Private Sitting Area & Walk-Out To Yard. Existing Rough-In Ready For Additional Washer & Dryer Setup Offers Excellent In-Law / Secondary Suite Potential. Excellent Opportunity For End Users, Investors Or Live/Work Buyers. Close To Hwy 404, Schools, Transit, Shops, Amenities (id:55499)
Homelife Landmark Realty Inc.
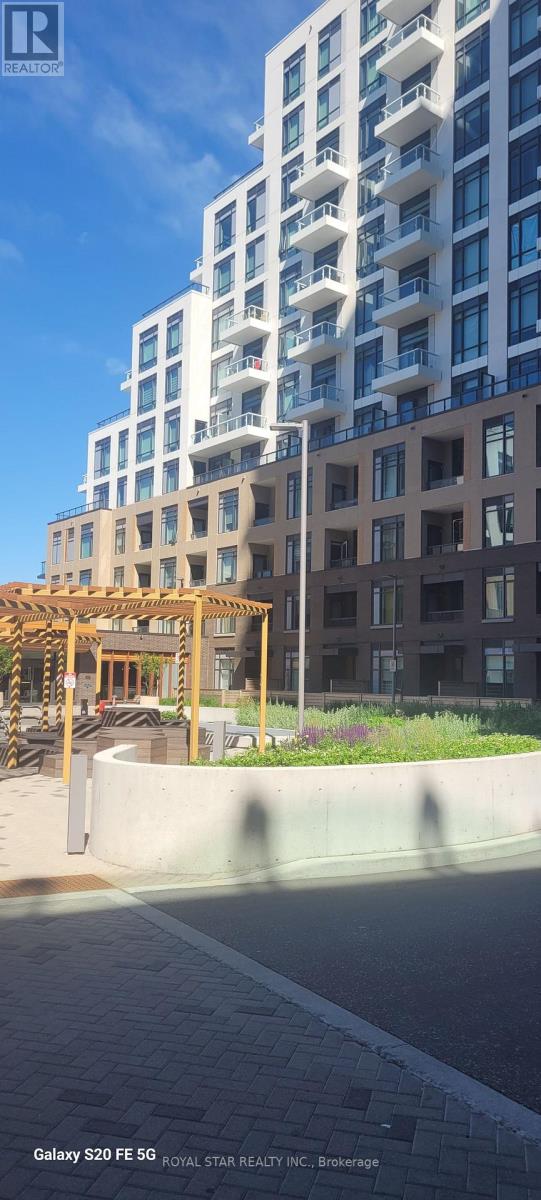
901 - 8 Beverley Glen Boulevard
Vaughan, Ontario
Welcome to this gorgeous, bright and spacious 2-bedroom, 2-bathroom, north-facing condo unit in the Thornhill area. Bright and beautiful 2-bedroom, 2-bathroom condo offering a stylish living space. A thoughtfully designed split-bedroom floor plan provides privacy and function, while the modern chef's kitchen showcases quartz countertops and premium built-in stainless steel appliances. Close to Promenade Mall, Hwy 407,400 & 401, located in the very desirable community of Beverley Glen. Excellent Amenities centre. Basketball court, Gym, Fitness Centre, Party room, BBQ area, public transport, school, Mall, hospital, library etc. (id:55499)
Royal Star Realty Inc.
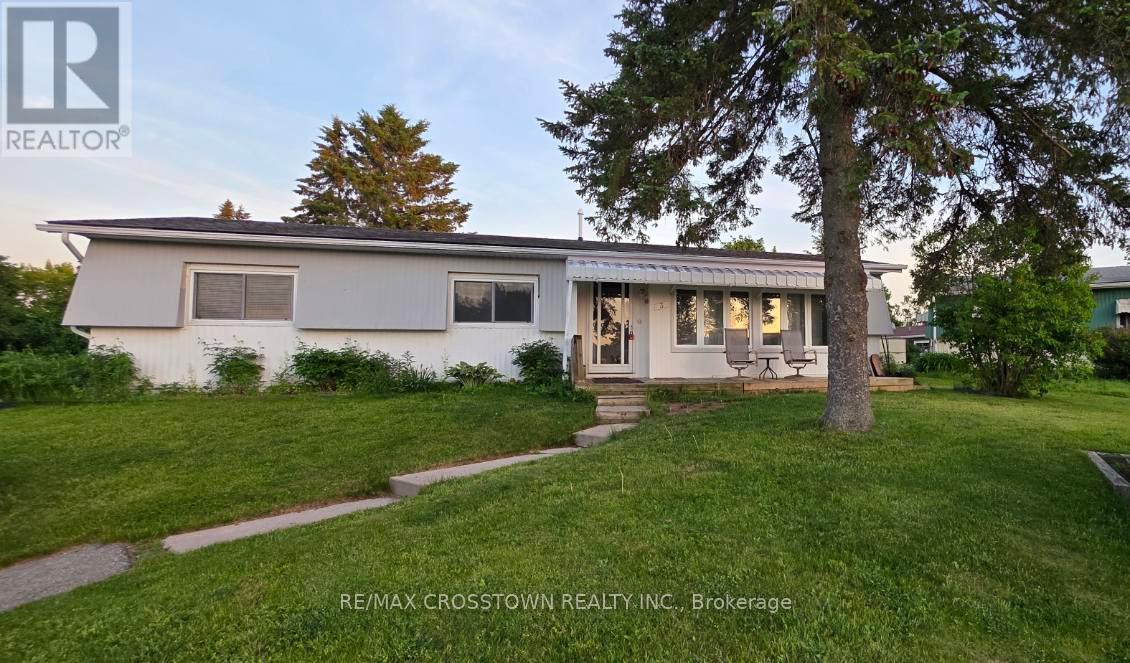
3 Fairbirch Court
Innisfil, Ontario
Welcome to this bright and spacious 2-bedroom, 2-bath bungalow in Sandy Cove Acres! This open-concept layout is filled with natural light thanks to the large windows, and features a cozy gas fireplace plus a sun room/family room that's perfect for unwinding. The primary bedroom offers a walk-in closet and its own private ensuite. Tucked away on a quiet cul-de-sac, it's a great mix of comfort and convenience. Enjoy everything the Parkbridge community has to offer, including two heated saltwater pools, a gym, and more-easy, low-maintenance living at its best. Land Lease Fee (563.27) and Taxes (162.89) = 726.16. (id:55499)
RE/MAX Crosstown Realty Inc.
6 Epping Court
Markham, Ontario
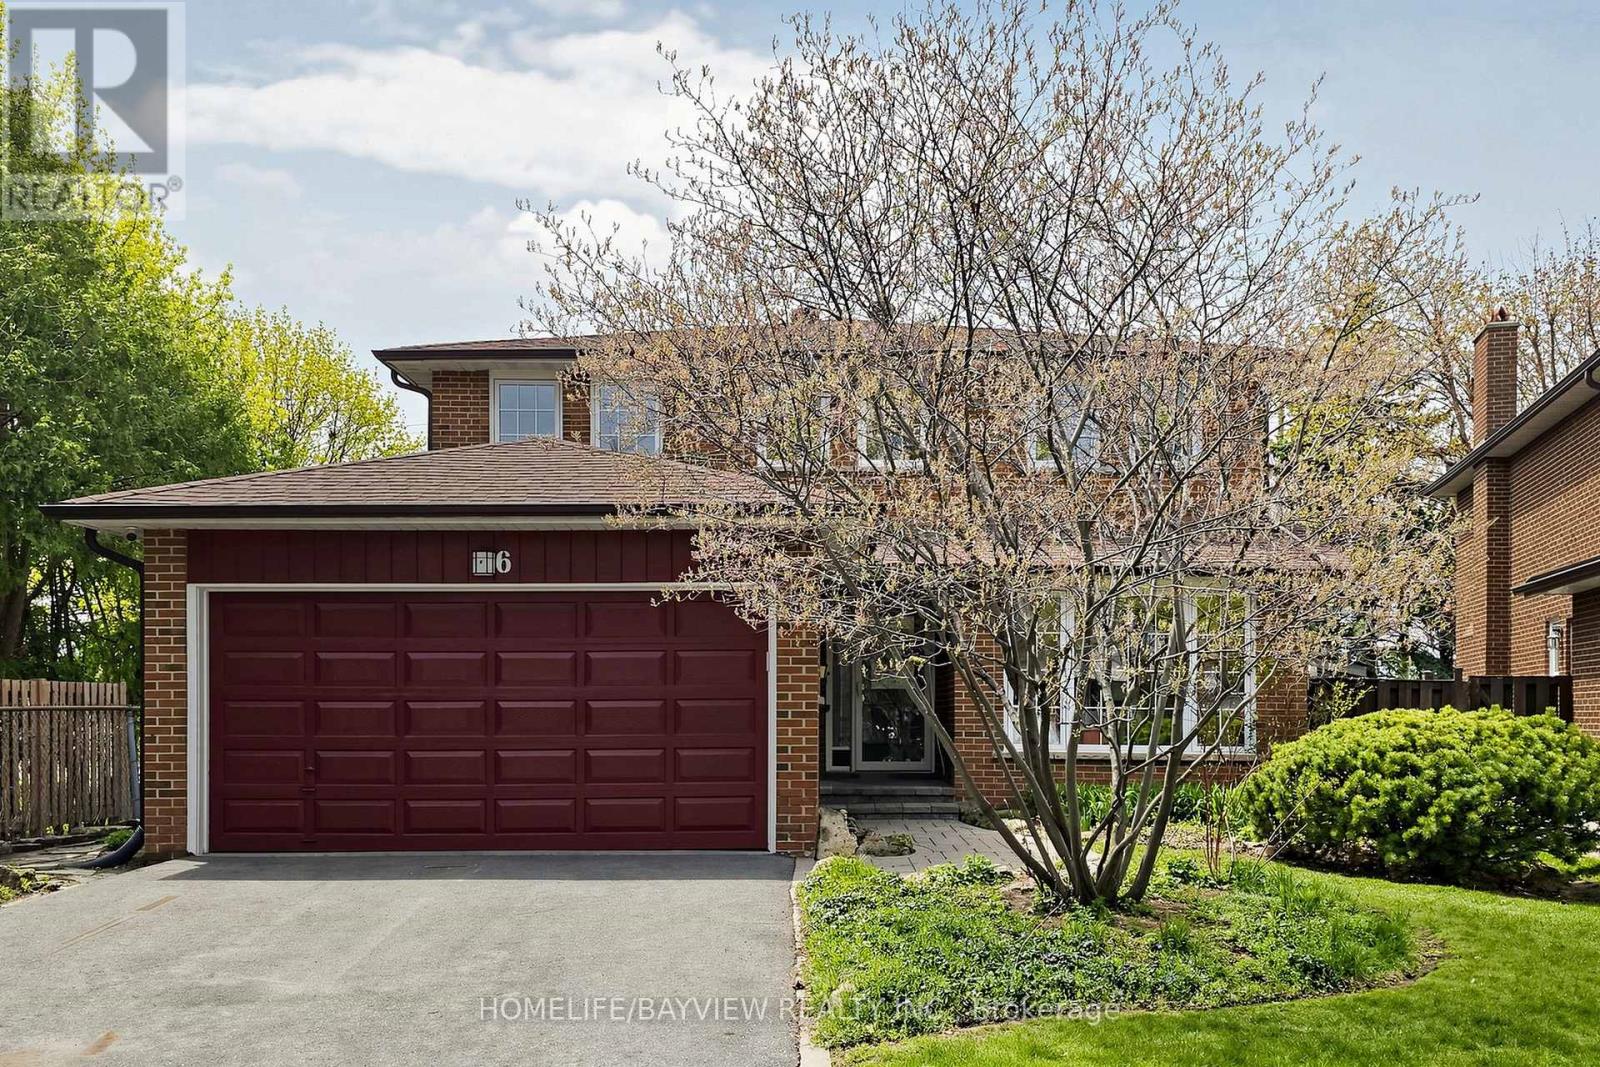
Welcome to 6 Epping Court, a well-cared-for original owner home tucked away on a quiet court in the highly sought-after Warden and Steeles area. Owned by the same family since 1978, this home has been the backdrop for decades of memories and is now ready for its next chapter. From the moment you arrive, you'll appreciate the double car garage, generous driveway with plenty of parking, and the peaceful setting that makes this location so desirable for families. Inside, the home offers a bright and comfortable layout with great flow between the main living spaces. The kitchen has been updated with quality finishes and connects easily to the rest of the home, making it ideal for both everyday living and hosting. Upstairs features well-sized bedrooms filled with natural light, offering plenty of space for a growing family or those looking to settle in long term. Set on a deep lot, the backyard offers privacy and room to enjoy, with established gardens that reflect years of care and pride of ownership, perfect for relaxing, entertaining, or spending time outdoors. Major updates have been taken care of over the years, including windows, furnace, air conditioning, and roof, giving peace of mind to the next owner. This is a rare opportunity to get into a mature, established neighbourhood where homes like this don't come up often. A true family home, ready to be passed on to the next family to make it their own. (id:55499)
Homelife/bayview Realty Inc.
235 - 50 Silver Star Boulevard
Toronto, Ontario
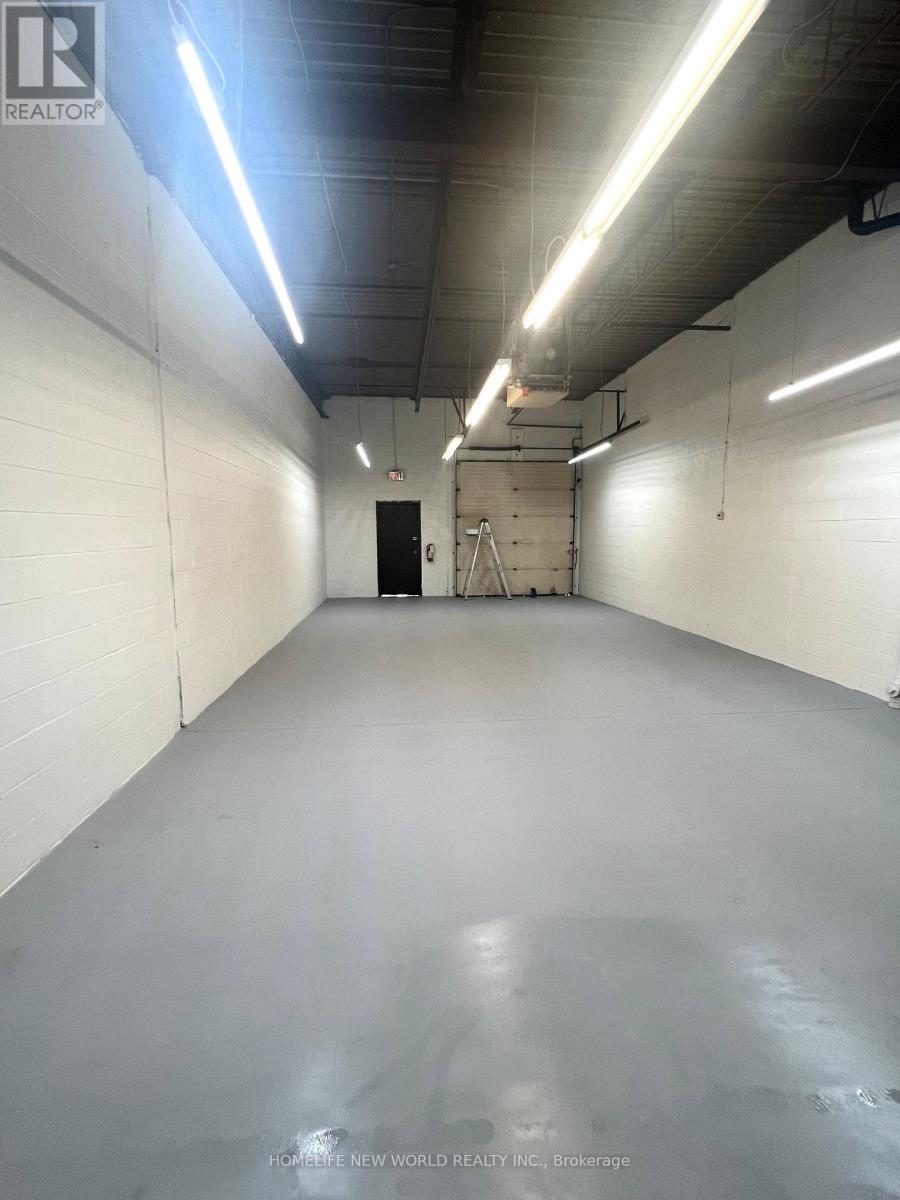
Commercial unit for lease in a high-exposure location facing a busy Scarboro Village Mall, with excellent visibility to customer traffic from the surrounding retail plazas. Features a renovated office, reception area, private washroom, and warehouse with a drive-in garage door for convenient loading and unloading. Suitable for a wide range of permitted uses, including wholesale, showroom, e-commerce, distribution, logistics, and manufacturing operations. (id:55499)
Homelife New World Realty Inc.
(Main Level) - 473 Oakwood Avenue
Toronto, Ontario
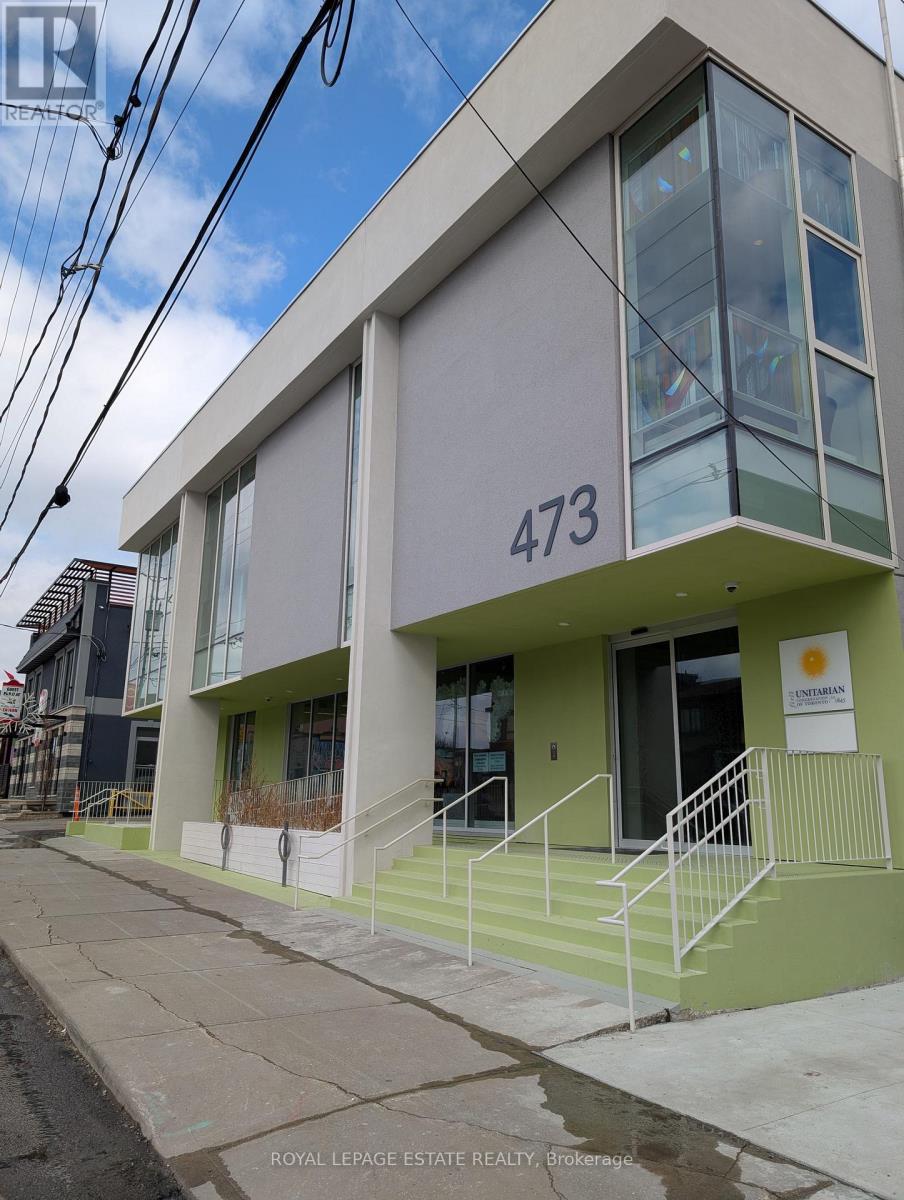
Renovations are complete and the flagship main floor of our new building is available for lease. A short walk south of Eglinton CrossTown, or north from St Clair streetcar, this revitalizing area is perfect for your uptown west business. Large main floor perfect for Yoga, Dance, Marshall Arts, Fitness, or Wellness group activities, recreational programs or tutoring. Includes floor-to-ceiling windows and a covered outdoor area. The 3434square foot area may be divided into private, smaller rooms.Let your business enjoy the partnership with the landlord, other tenants and communities. Enjoy no additional utility and internet charges (all included in rent). Enjoy lower GST charges and property tax charges. Enjoy preferential access to bright upstairs event spaces. Elevator access to accessible washrooms. (id:55499)
Royal LePage Estate Realty
3693 Elm Street
Fort Erie, Ontario
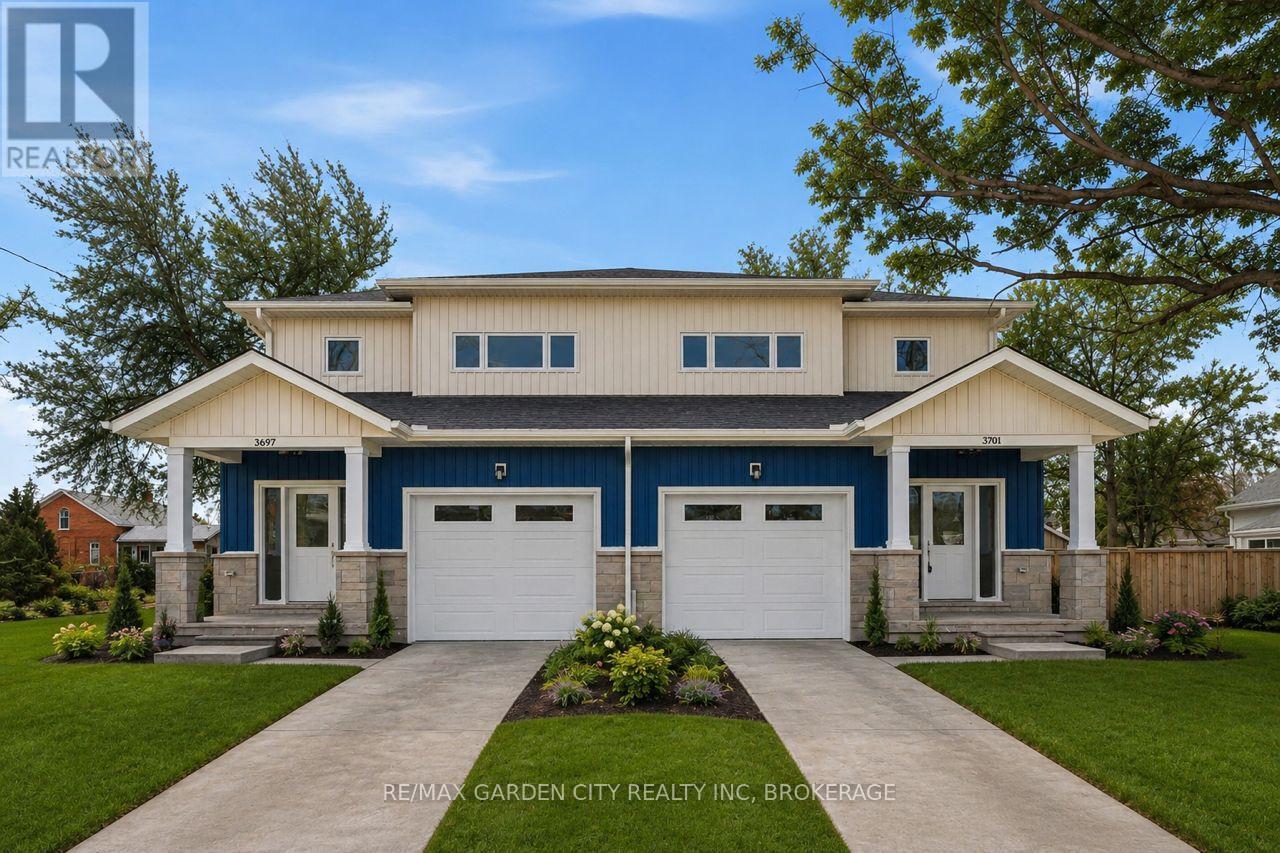
Construction has started, Hurry and Buy Now so you can select your finishes. Builder is passing on the HST Savings up front - Welcome to your New Home on Elm. Lovely Newly constructed Freehold Semi-detached homes right in the heart of Downtown Ridgeway. --- Discover the charm of Downtown Ridgeway with a brand-new semi-detached home to be constructed in the heart of this picturesque community. Nestled in Fort Erie, Ridgeway offers a walkable neighbourhood filled with boutique shops, cozy bistros, and delightful restaurants all just a few blocks from the beach and the Buffalo border. This uniquely designed semidetached unit features 3 spacious bedrooms, including a master suite with an ensuite bathroom and a walk-in closet. Enjoy an open-concept living area and kitchen adorned with high-end finishes. The home also includes a full basement, with the option to add a 1-bedroom bachelor apartment with a separate entrance for an additional cost a great option for those who may want to rent the space out, providing extra income or a comfortable area for guests. Personalize your new home with custom finishes and create a space that's perfectly suited to every stage of your life. (id:55499)
RE/MAX Garden City Realty Inc
202 - 4692 Crysler Avenue
Niagara Falls, Ontario
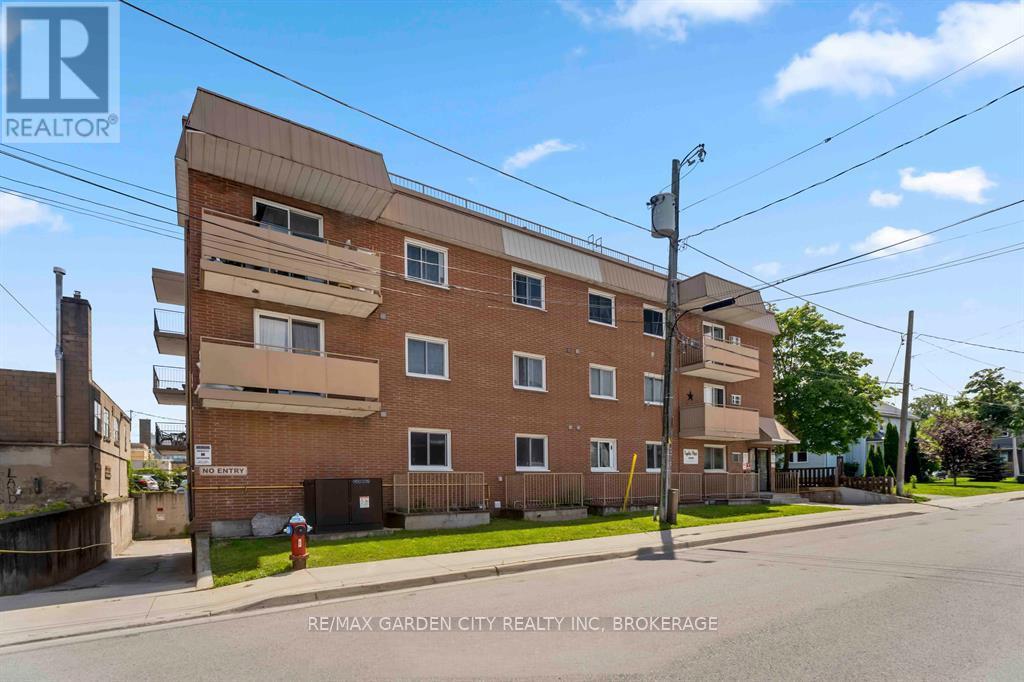
2-bedroom condo in the heart of downtown Niagara Falls. Steps away from the bustling Queen Street Arts and Entertainment district, the new university campus, and the convenient Go Train station, this 2bedroom, west facing unit offers a perfect blend of urban convenience and comfortable living. Ownership for the price of rent with this one! (id:55499)
RE/MAX Garden City Realty Inc
1062 Main Street W
Hamilton, Ontario
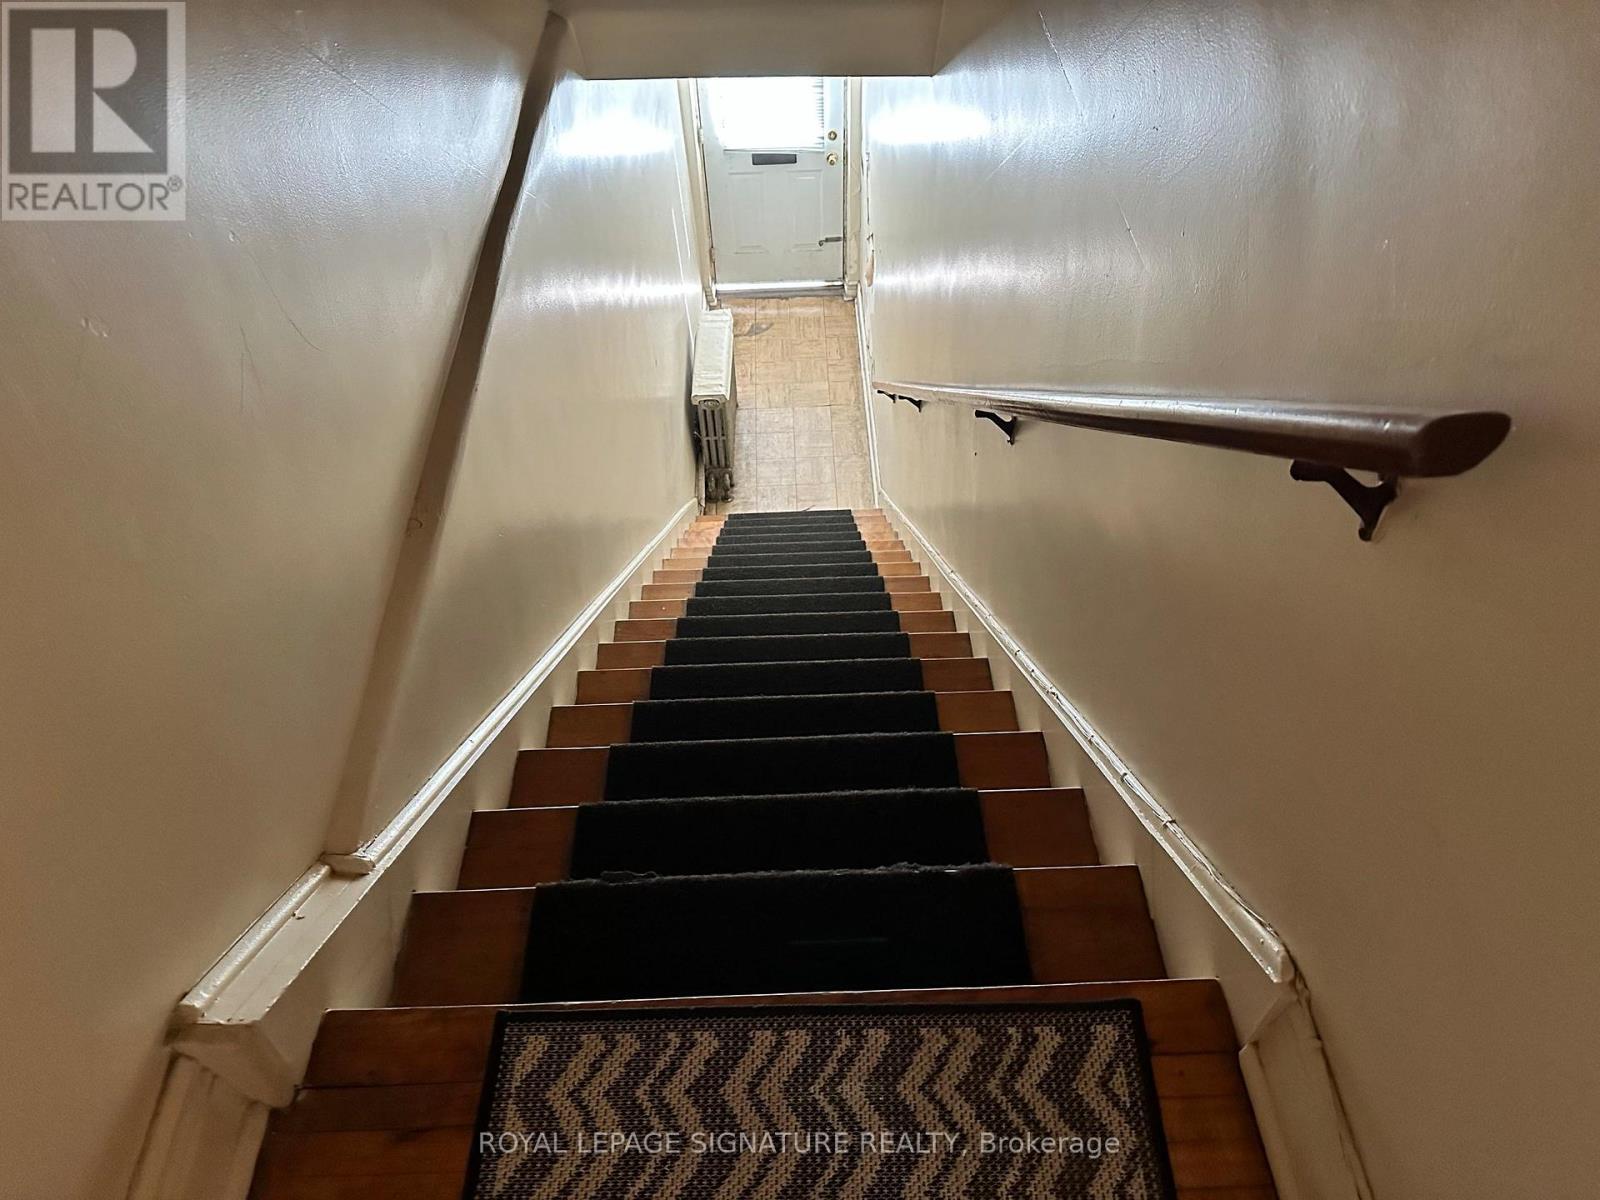
Ideal for students! Welcome to 1058 Main St W, a bright and well-maintained 2+1 bedroom home just minutes from McMaster University. This spacious unit features a functional layout with beautiful hardwood floors and plenty of natural light throughout. The updated kitchen offers modern cabinetry, ample counter space, and a double sink-perfect for shared living. Enjoy the convenience of in-suite laundry and a separate entrance, providing added privacy and flexibility for roommates. The additional +1 room is ideal as a study space, extra bedroom, or home office. Located along a major transit route with easy access to campus, shopping, and everyday amenities, this is a perfect choice for students seeking comfort, convenience, and space. (id:55499)
Royal LePage Signature Realty
19 Bridge Street W
Greater Napanee, Ontario
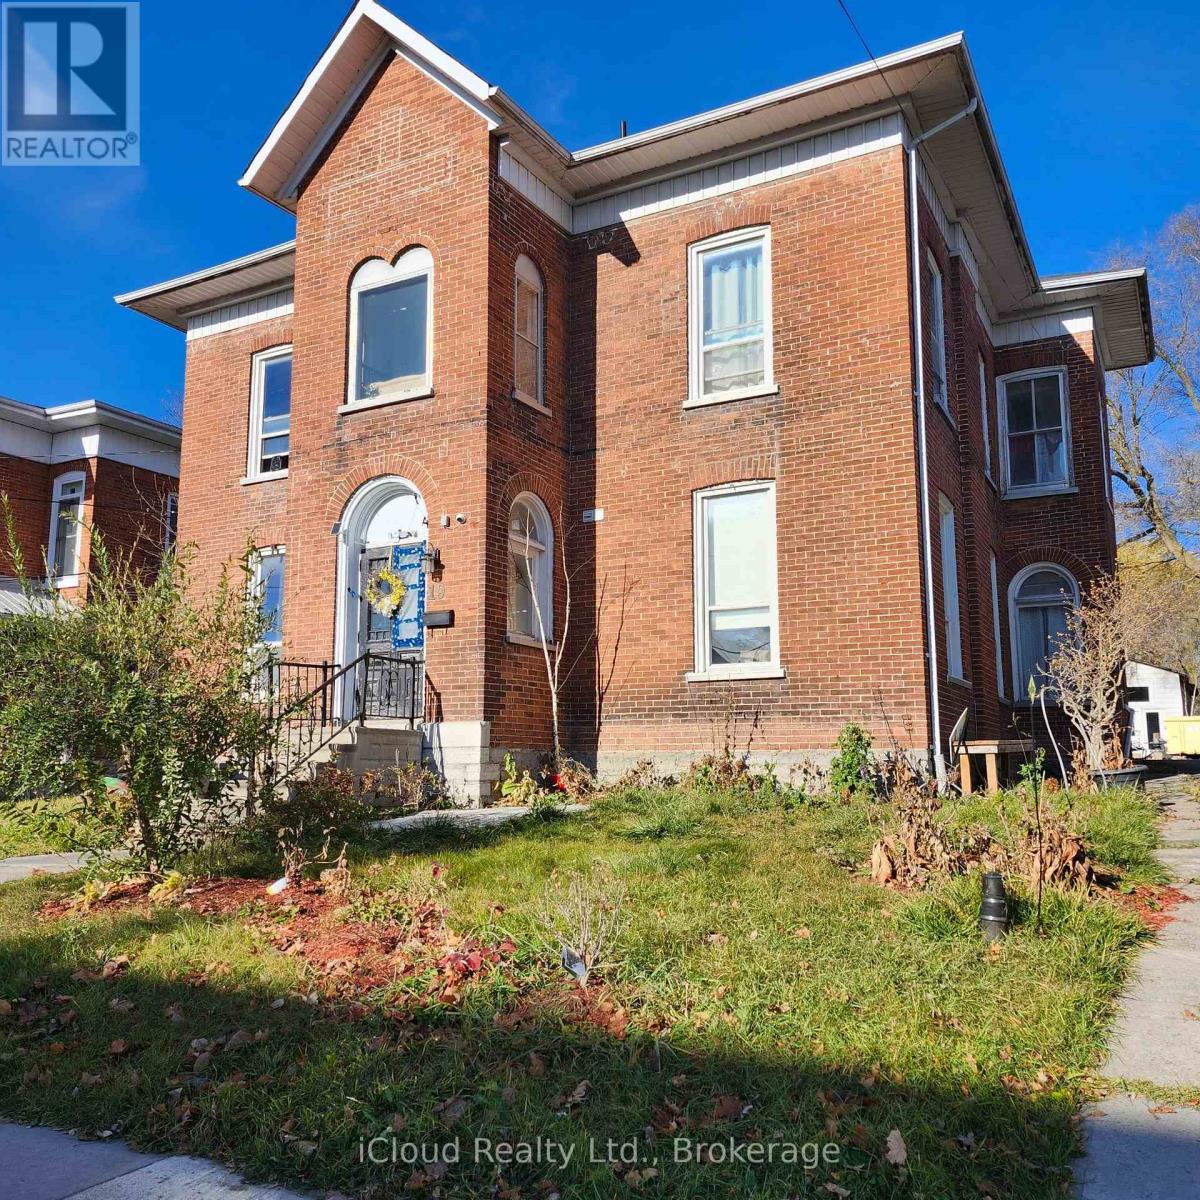
This fully leased 14-unit legal rooming house is an excellent investment opportunity in a sought-after neighbourhood. With approximately $140,000.00/year income and a low vacancy rate, this property is ideal for investors seeking stable cash flows. With close proximity to all amenities, the property features 14 units with a total of 11 washrooms (five 3 peices and six 2 peices) thus very mininal shared washrooms. Large kitchen with dining and open concept recreational space for socializing. New security camera systems and many other recent upgrades. Fire code certification completed as well (2025). (id:55499)
Icloud Realty Ltd.
420 - 150 Oak Park Boulevard
Oakville, Ontario
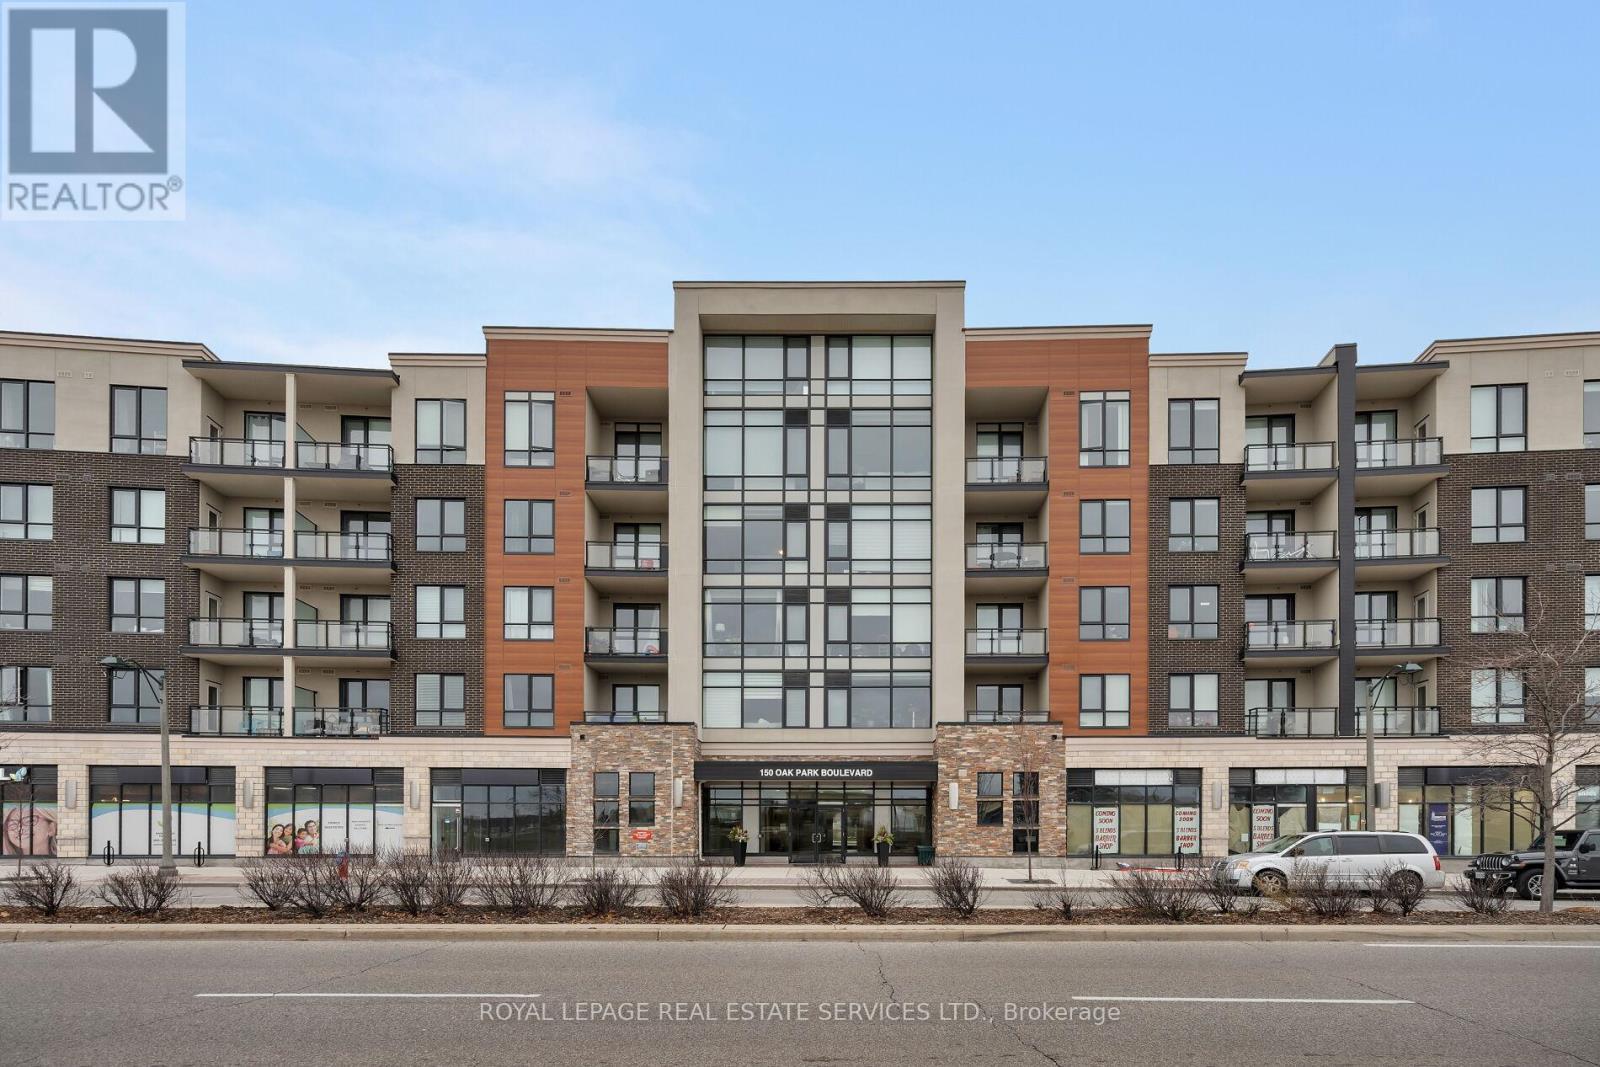
Experience refined urban living at Cosmopolitan Condos Oak Park in the heart of Uptown Core, one of Oakville's most vibrant, walkable communities. Steps to restaurants, pubs, shopping, and daily conveniences, including the Uptown Core Bus Terminal, with quick access to the QEW, 403 and Highway 407 ETR. Sheridan College and Oakville Trafalgar Memorial Hospital are just minutes away. This stunning top-floor condo by Ballantry Homes offers 2 spacious bedrooms, 2 full bathrooms, a versatile den, and an expansive open-concept layout ideal for modern living and entertaining. Featuring 9-ft ceilings, wide-plank flooring, and oversized windows that fill the interior with natural light. The massive living/dining room opens to a 101 sq. ft. balcony with sweeping city views and glimpses of the lake. The stylish white kitchen boasts granite countertops, stainless steel appliances, abundant cabinetry, and a large island with seating for four. Recharge in your oversized primary retreat featuring a walk-in closet and spa-like ensuite with an enormous glass shower. A generous second bedroom, a second full bath with a soaker tub/shower combination, an in-suite laundry area, an underground parking space and a storage locker complete this chic penthouse suite. Residents enjoy boutique-style amenities, including a fitness centre, party/meeting room with a kitchen and patio access, an elegant lobby with a fireplace, dual elevators, and an on-site car wash-delivering a sophisticated, low-maintenance lifestyle in a prime Oakville location. (id:55499)
Royal LePage Real Estate Services Ltd.
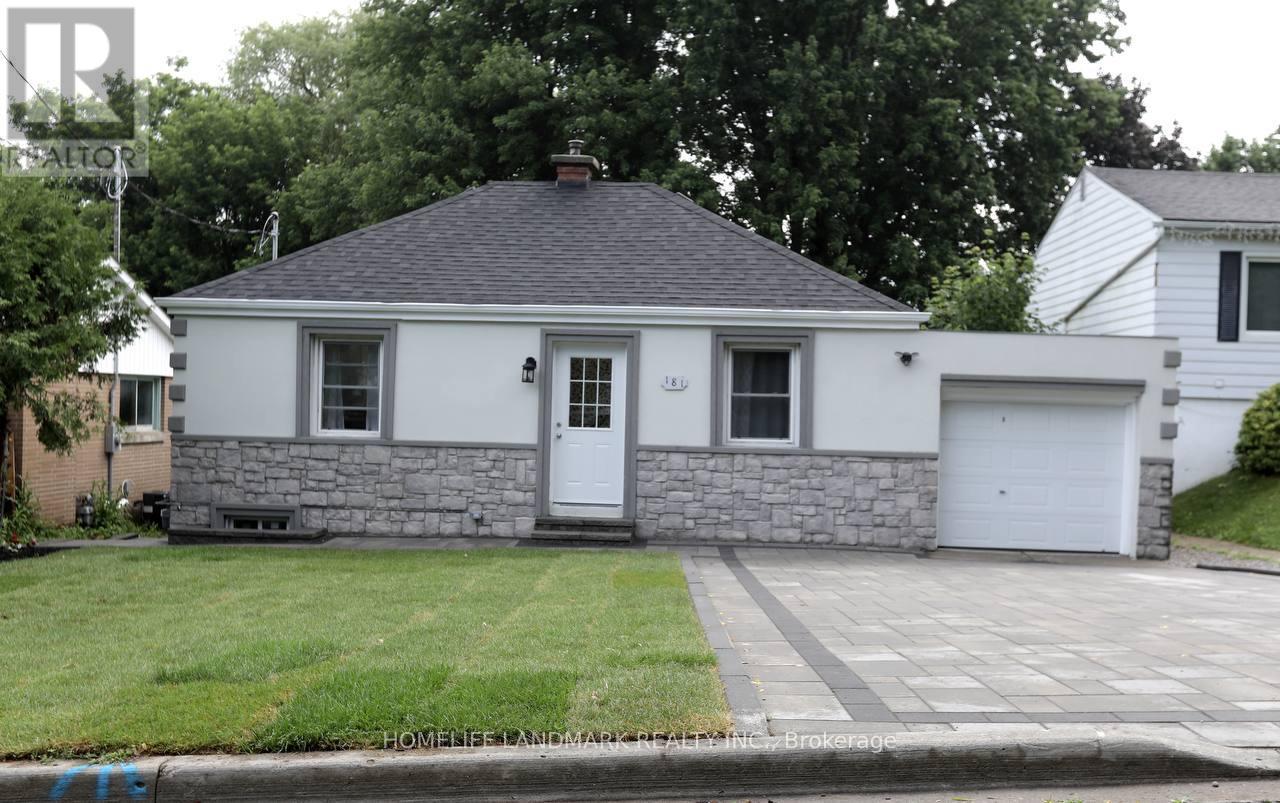
181 Newton Street E
Newmarket, Ontario
Great investment opportunity ideal for both investors and first-time buyers seeking rental income. Located near fairy Lake and Newmarket's lively Main street. This fully renovated 2+1 bungalow site on a beautiful lot with a large, deep backyard, spacious deck, and plenty of outdoor space. Includes a legal one-bedroom basement apartment with a private entrance, featuring a brand-new kitchen, Laminate flooring, and in-suite laundry-perfect for generating rental income. situated in the desirable Bayview/Leslie business area within a quiet, family-friendly neighborhood. Convenient access to Hwy 404, just 15 minutes to Upper Canada Mall/ Five minutes to No-frills, walk 2 Elementary School/ 3 High school. Spend $140 K in total renovation, New 200 Amp electrical panel, Quality Hardwood Garage opener, new Kitchen, Large deck, living room, Lot window covering, 2 Fridge, 2 Stove, Dishwasher/ 2 Dry. New Roof, Furnace, AC (id:55499)
Homelife Landmark Realty Inc.
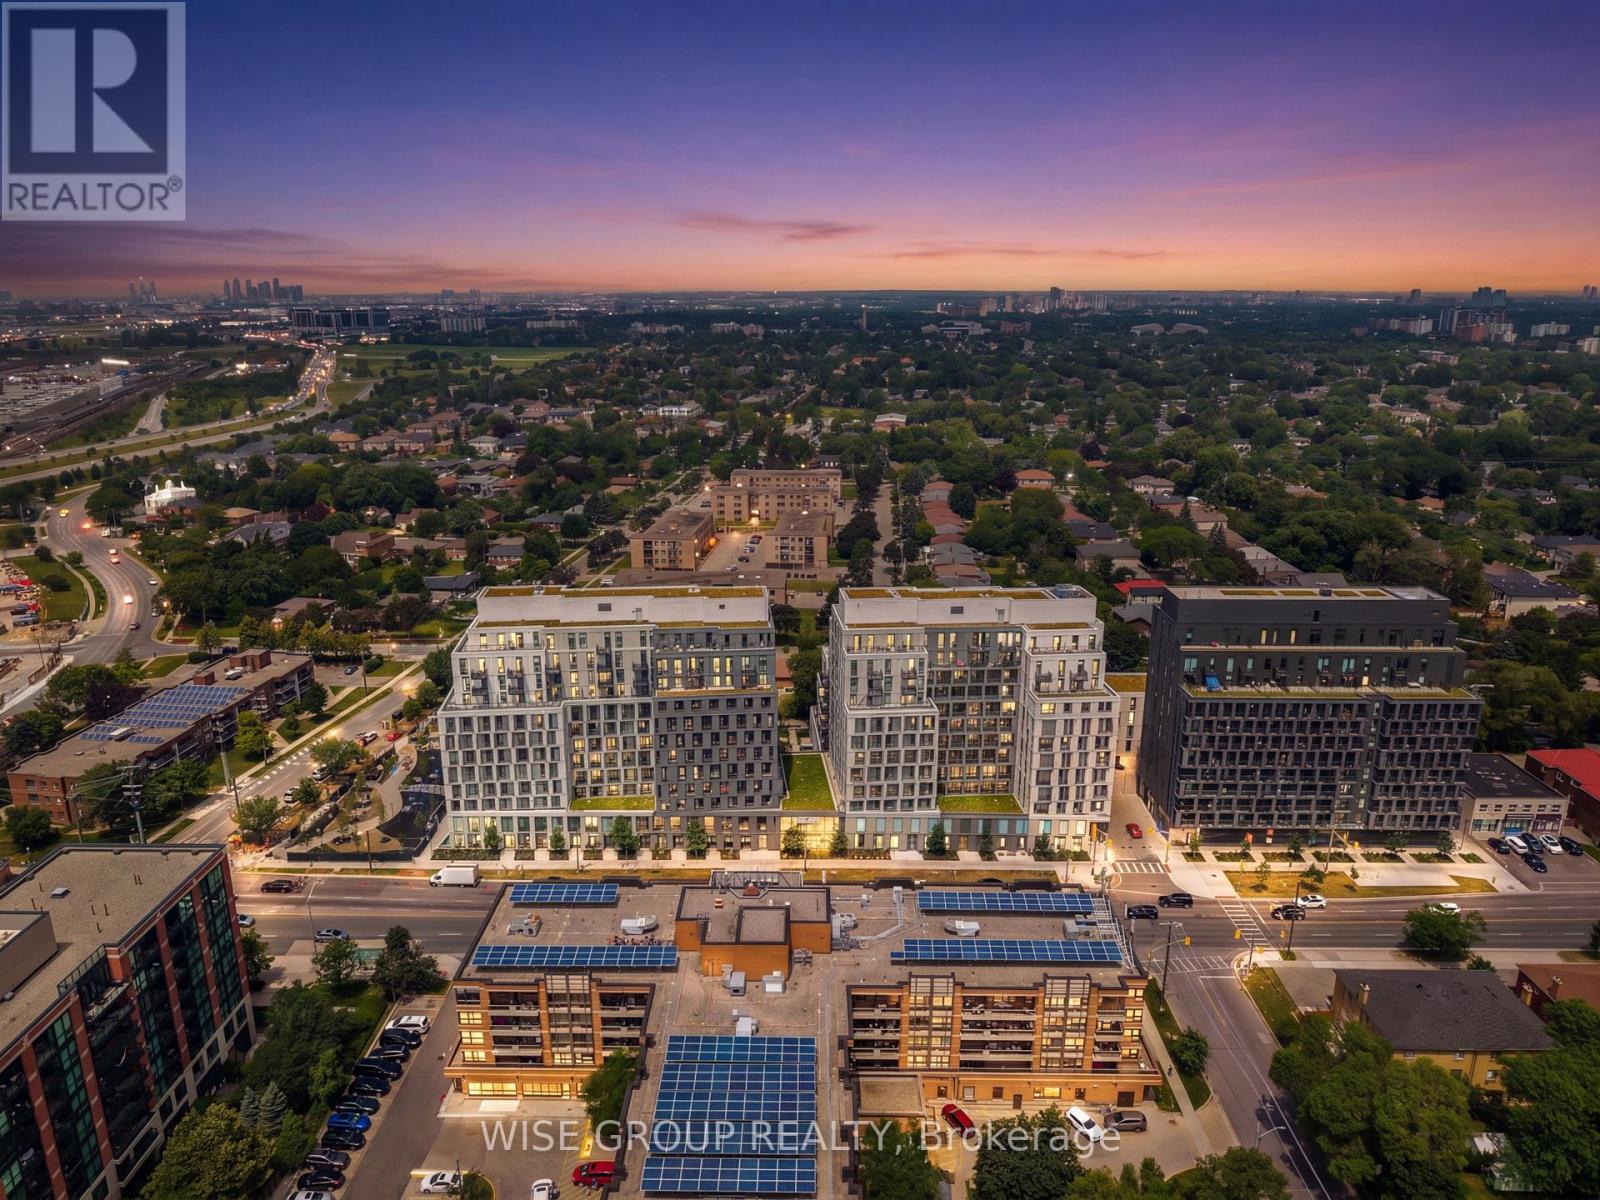
915 - 500 Wilson Avenue
Toronto, Ontario
Step inside to elevated living in the heart of Clanton Park! This beautifully upgraded 2-bedroom, 2-bathroom suite offers the perfect blend of style, comfort, and convenience. Featuring upgraded flooring, a modern backsplash, quartz countertops, mirrored closet doors, upgraded window coverings, and so much more, every detail has been thoughtfully designed.Enjoy year-round comfort with an energy-efficient geothermal heating and cooling system in this eco-friendly building. Residents have access to exceptional amenities, including a catering kitchen, 24/7 concierge, fitness studio with yoga room, co-working space, multipurpose room with a second-level kitchen, outdoor lounge with BBQs, kids' play area, outdoor fitness zone, pet wash stations, and more.Located just steps from Wilson Subway Station, with quick access to Hwy 401, Allen Road, and Yorkdale Mall, plus nearby parks, shopping, and dining, this is urban living at its finest.Stylish upgrades. Incredible amenities. Unbeatable location. This is one you won't want to miss! (id:55499)
Wise Group Realty
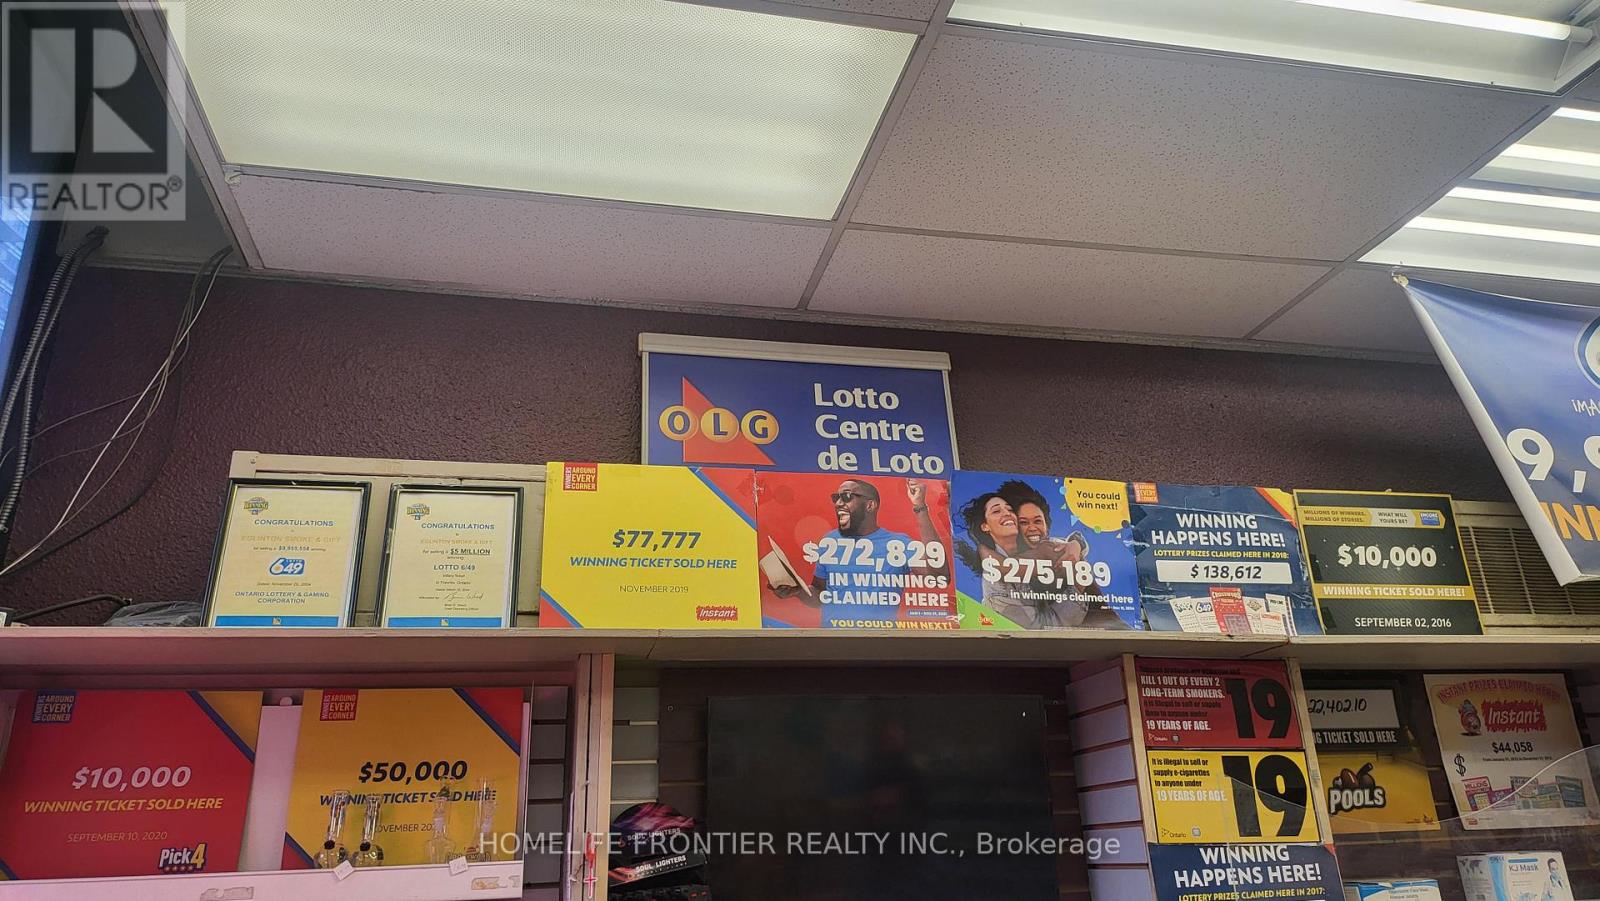
1 - 150 Eglinton Avenue E
Toronto, Ontario
- Great opportunity to own a highly easy operation business. 6 days open. (9-8 pm) one people manage. - Profitable Lotto Smoke Shop, + potential Post Office, Mail Box, Western Union.Steady lottery commission $5,500/m Cigarette etc sale: $8,000/ W. - Located in Heavy traffic, Eglinton condo Apt Area. - Current lease 4+ Fare rent: $3,750 ( Included T.M.I. Utilities, HST). - Owner wants to retire after 36 years. (id:55499)
Homelife Frontier Realty Inc.
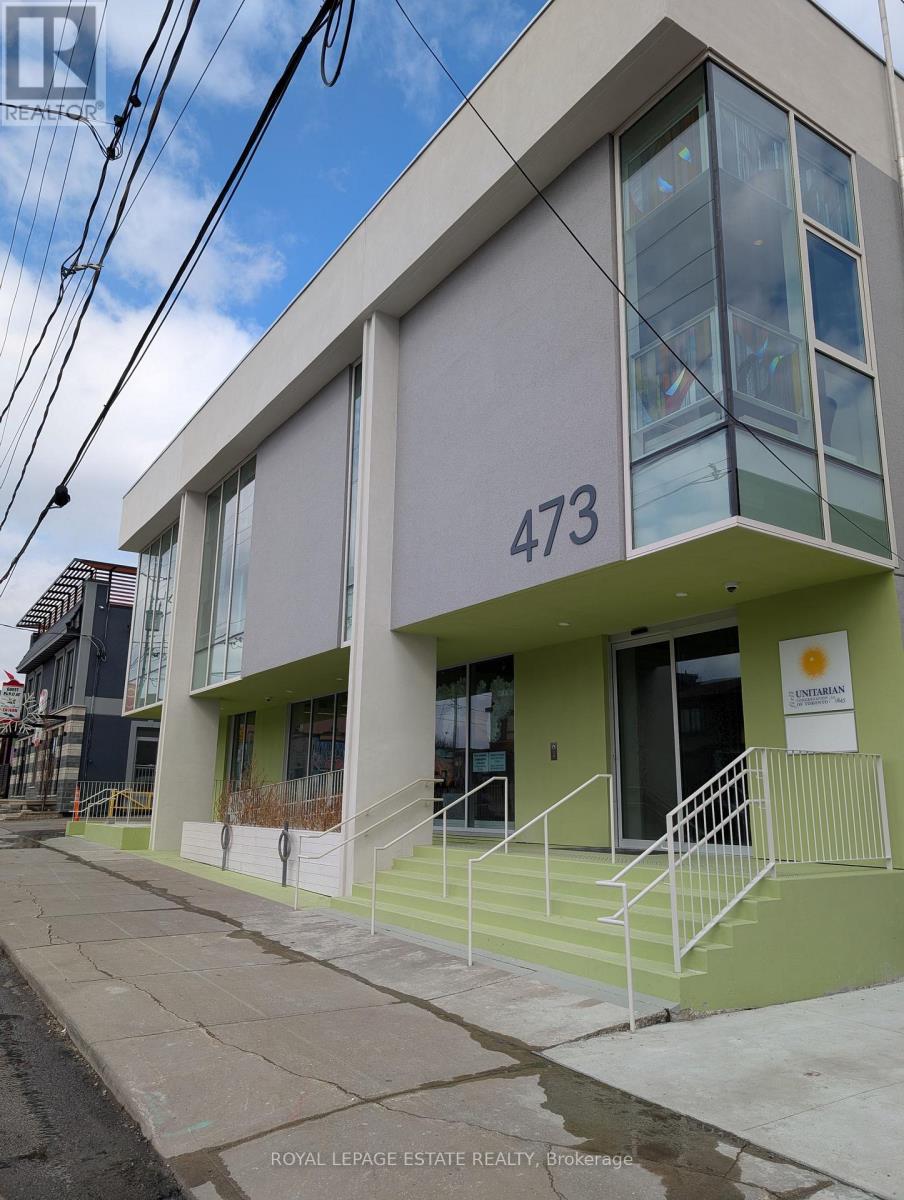
(Main Level) - 473 Oakwood Avenue
Toronto, Ontario
A short walk south of the Eglinton CrossTown LRT this beautiful, fully renovated space is perfect for your uptown west business. Two large main-level rooms perfect for yoga, dance, martial arts, fitness, or wellness group activities, recreational programs or tutoring. Primary room is 19 X 29 feet. Secondary room is 13 X 22. Dedicated washroom for your use. Event space rentals optional. Let your business enjoy the partnership with the community of 200+ congregants. Elevator access to accessible washrooms. (id:55499)
Royal LePage Estate Realty
3 - 2619 Sheffield Boulevard
London South, Ontario
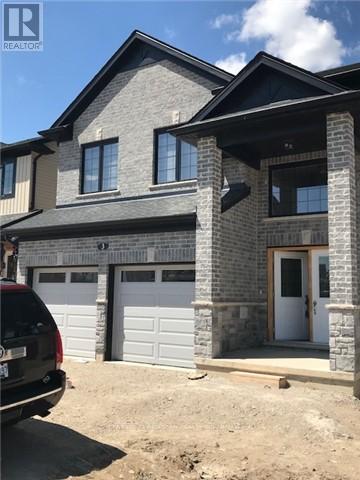
It's Chef's Paradise. 4 Br Tastefully Upgraded, Magnificent Build Home, Sep Living/Dining, Family, 8Ft Tall Coat Closet, Mud Room & Upgraded Kitchen With Quarts Counter Top & Quarts Centre Island On Open Concept Main Floor With Expensive Hardwood & 9 Ft Smooth Ceiling. Spacious Master Br With W/I Closet & 5Pc Ensuite, Laundry, 4 Big Bedrooms And Upgraded Common Washroom. All Rooms Have Huge Double Closet (id:55499)
Century 21 Red Star Realty Inc.
1012 - 55 Green Valley Drive
Kitchener, Ontario
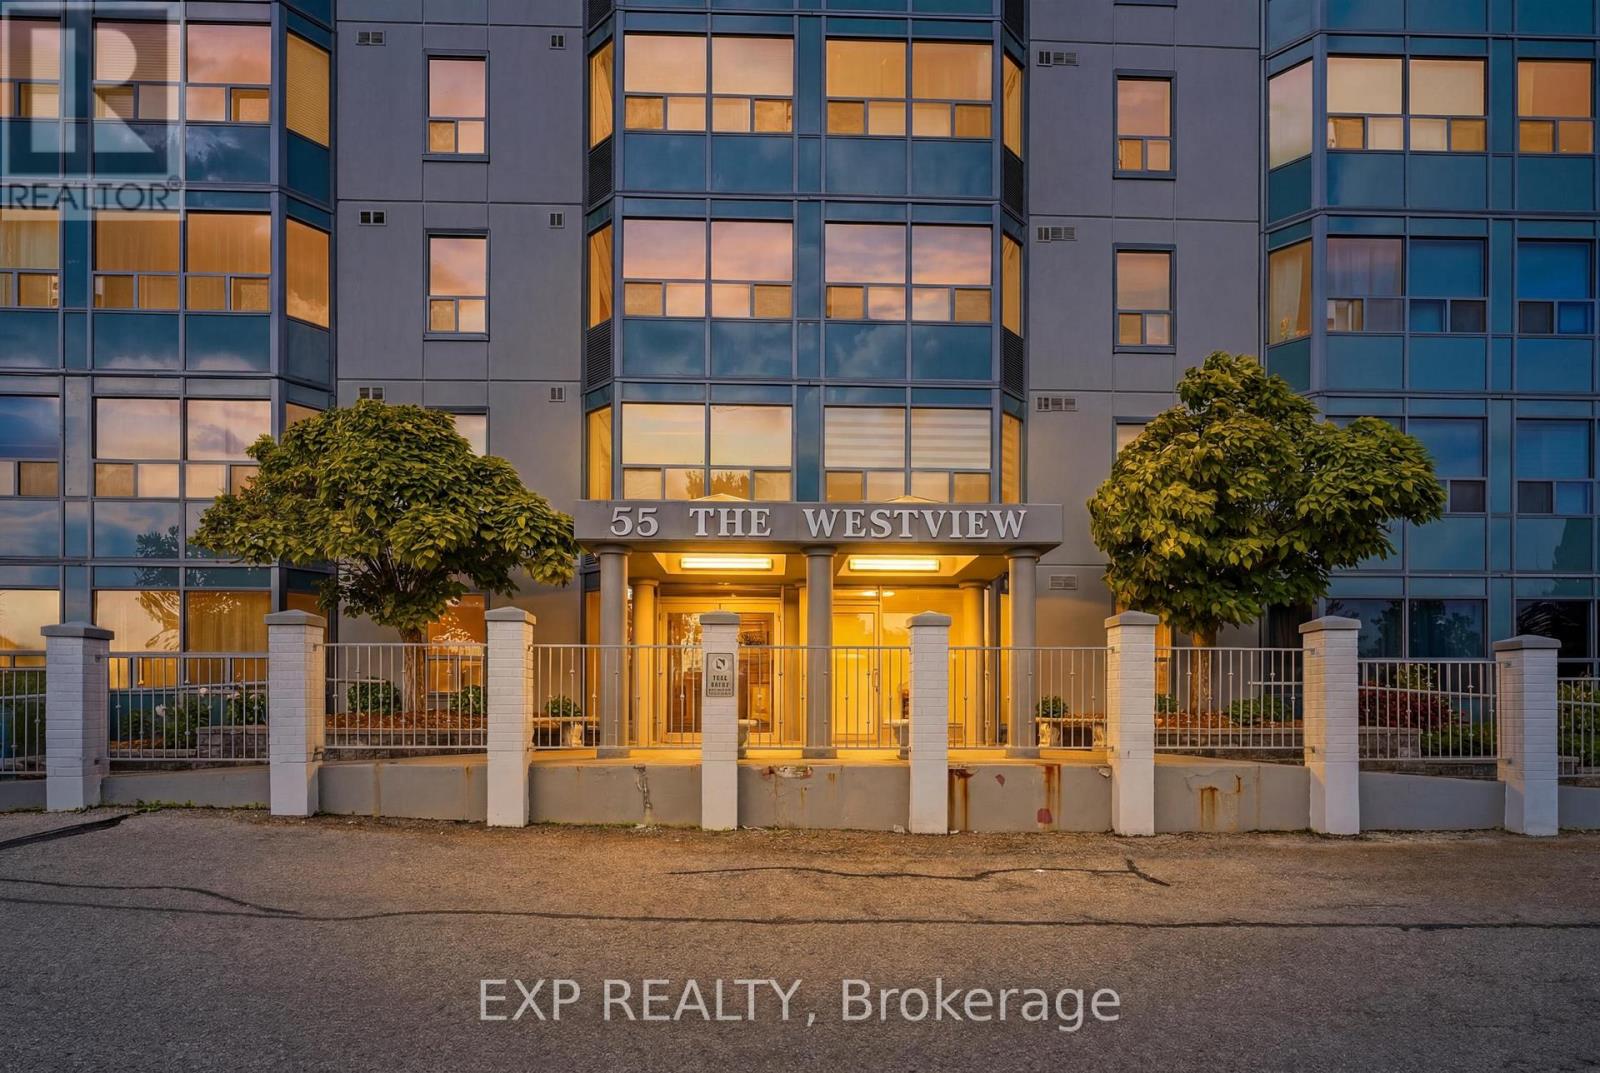
Wake up to the glow of the morning sun washing over the Trees of the Grand River banks- this is the view that greets you every day from the 10th floor of 55 Green Valley Drive. With east-facing windows this beautifully positioned 2-bedroom, 1.5-bath condo offers the rare combination of urban convenience and natural serenity. Inside, the primary bedroom features its own private ensuite half bath, adding a touch of luxury to everyday routines. Brand new windows installed in 2025 ensure the view is crisp, the unit is quiet, and your comfort is protected through every season. When you're ready to unwind, the building's amenities have you covered - whether that's a workout in the fully equipped gym, a long soak in the sauna, or a restorative dip in the hydro pool. It's the kind of lifestyle most people drive to a resort for. Step outside and you're moments from the Grand River Trail - one of the region's most beloved conservation corridors - perfect for morning runs, evening strolls, or simply breathing in something beautiful. Equally impressive is the everyday convenience at your doorstep: grocery stores, department stores, and everything you need are right across the street. This is effortless living at its finest - nature at your back, the city at your feet, and a home worth coming back to. (id:55499)
Exp Realty
306a - 219 Dufferin Street
Toronto, Ontario
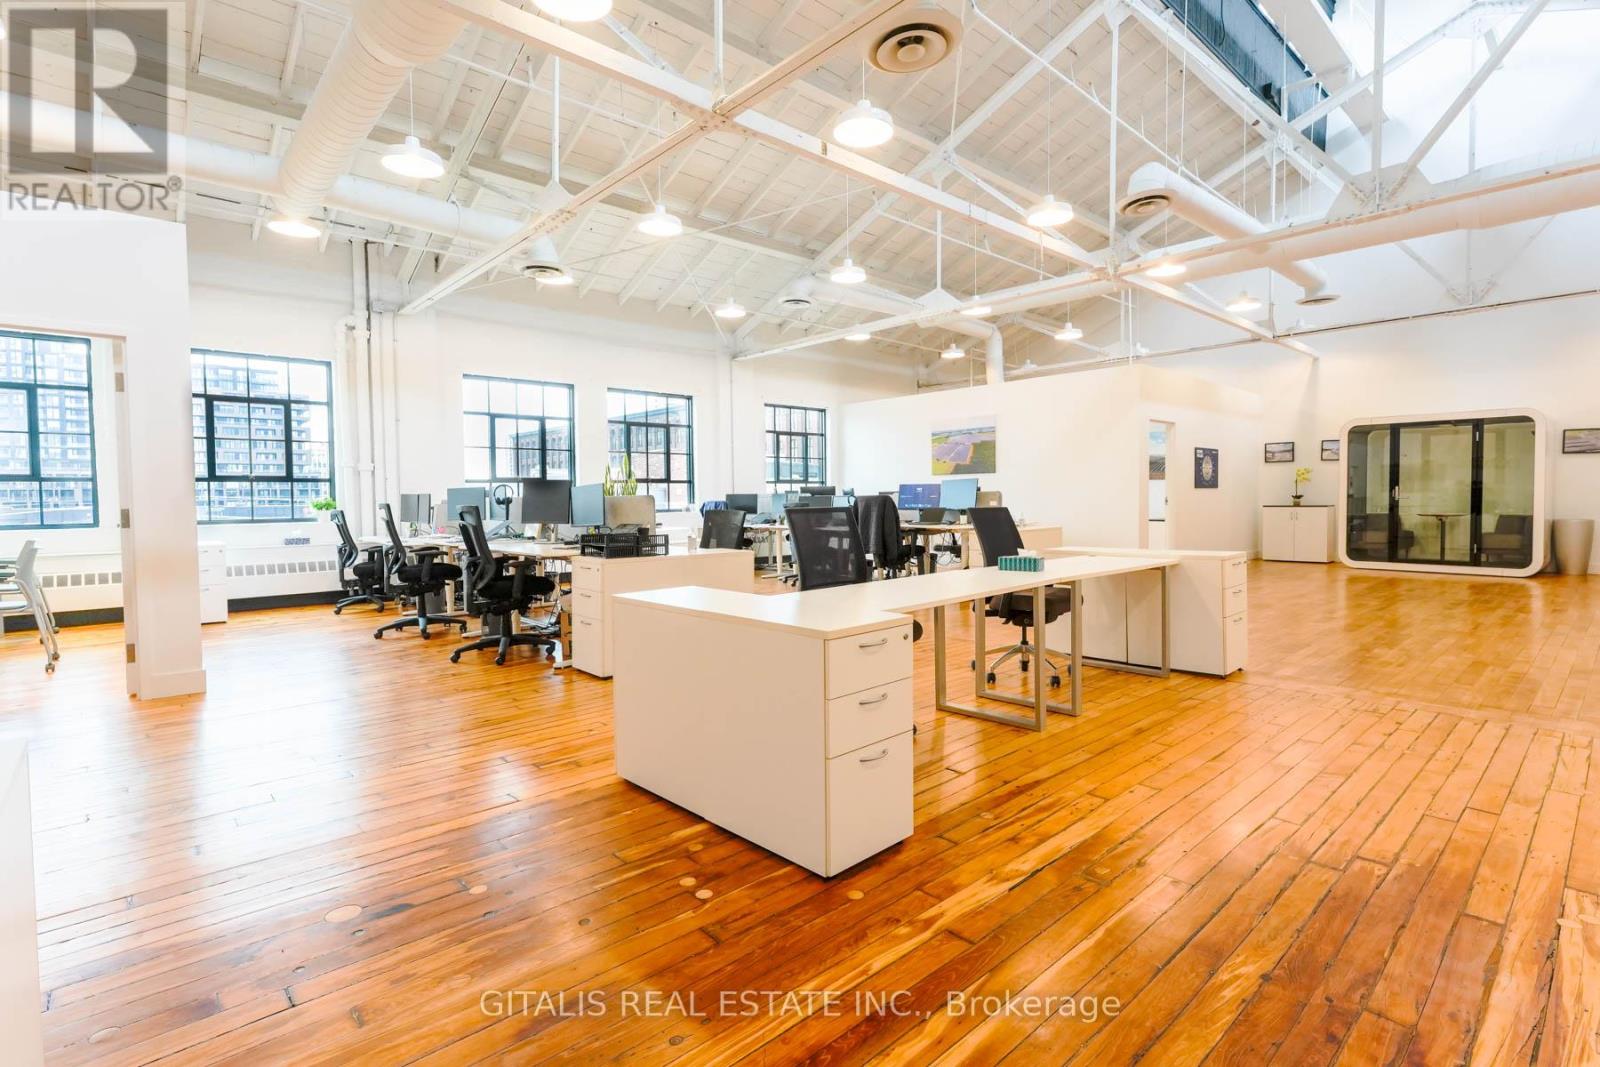
Unit 306A is a bright, fully built-out creative office featuring polished hardwood floors, 30ft high ceilings, and abundant natural light. The space includes two enclosed meeting rooms, a functional mix of open-concept work areas, and a modern kitchenette. Furniture shown in the photos can be included, allowing for a turnkey move-in solution. Ideal for creative, tech, or professional users seeking a character space with flexibility and minimal setup. (id:55499)
Gitalis Real Estate Inc.
2412 - 3985 Grand Park Drive Se
Mississauga, Ontario
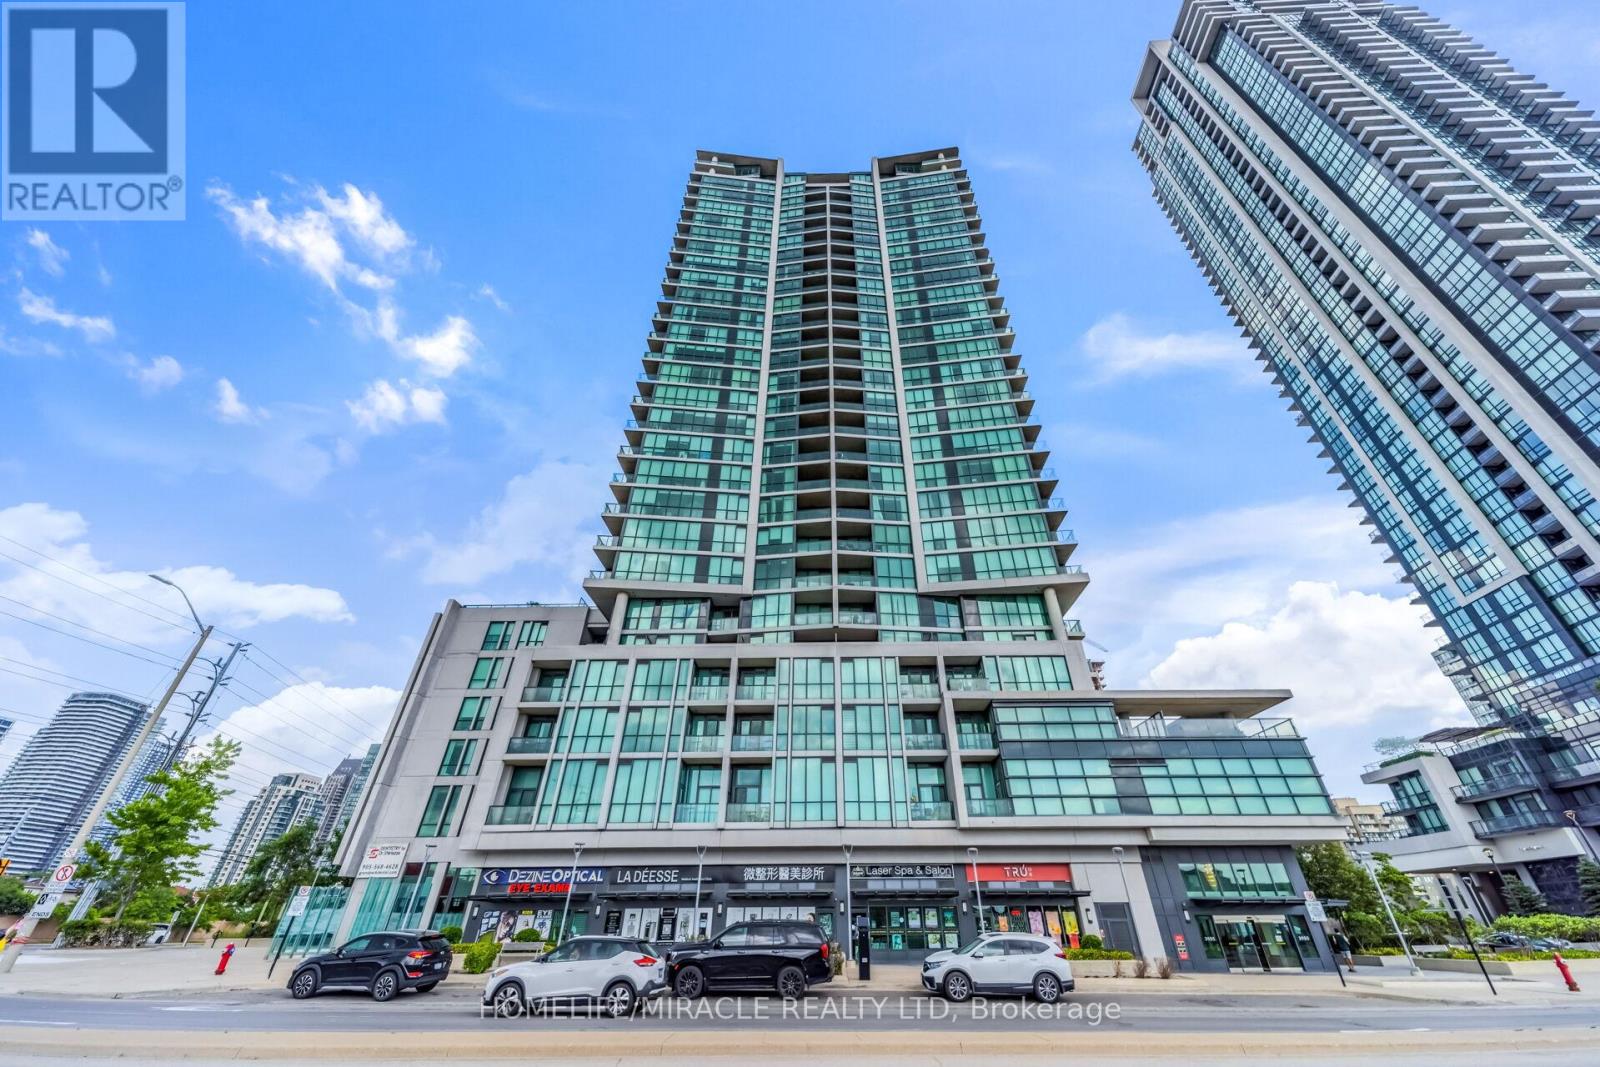
Elevate your standard of living with beautiful and Luxurious 2 beds, 2 baths Unit with 9 feetceiling on 24th floor has been conscientiously maintained by it's original owner. Sun-soakedinterior features quality vinyl flooring, carpet free with renovated paint, new dishwasher andsteel appliances. The unit offers spacious balcony to enjoy south-east view of city and lakeOntario. Bright and open concept with large windows provide enough natural light. Residents ofPinnacle tower enjoy swimming pool, fitness center with separate cardio/Yoga section, partyroom with billiards and rooftop terrace with BBQ. Conveniently around Kelsey, Winners, Staples,Celebration Square grocery stores, restaurants, parks, major highway(403) and has easy accessto GO/MiWay (id:55499)
Homelife/miracle Realty Ltd
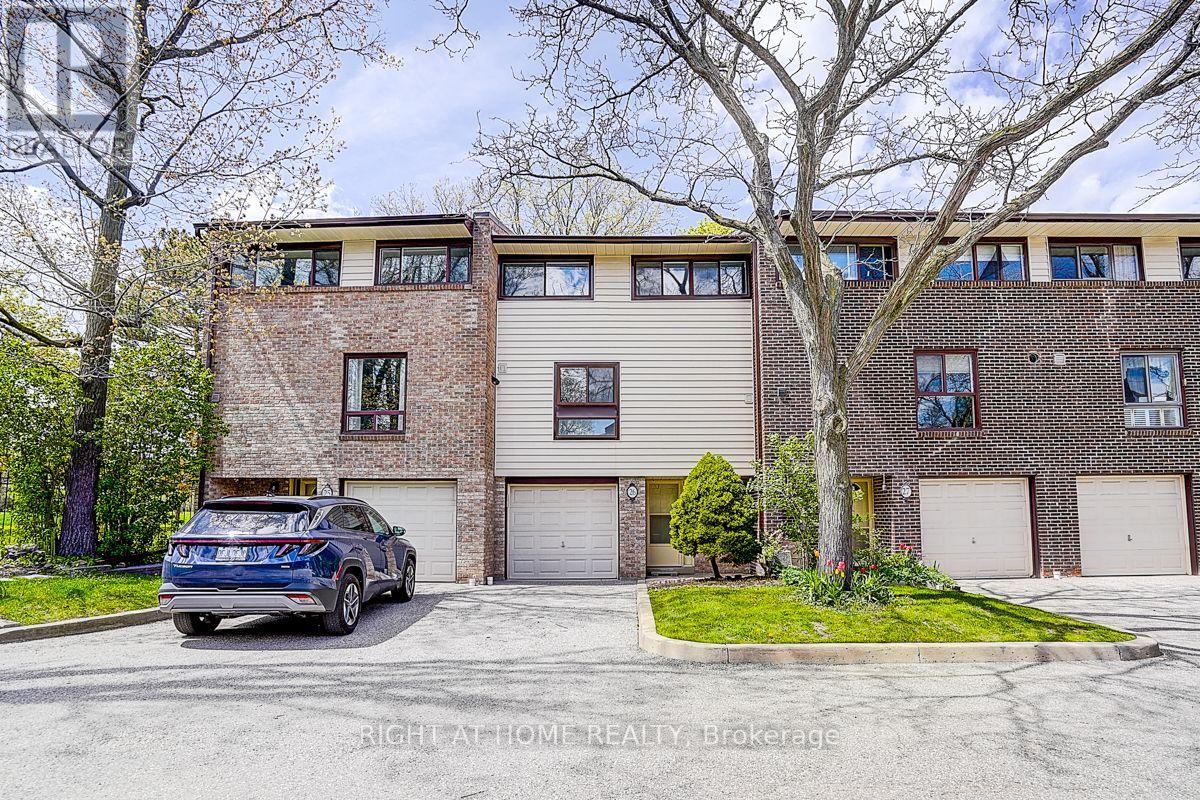
26 - 2020 South Millway
Mississauga, Ontario
3 Bedroom Condo Townhome Located Where There Is No Traffic.! Very Private Patio And Only Steps Away From Parks, Trails And Public Tennis. Walking Distance To Public And Catholic Schools, Close To Public Transportation And Shopping. Open Concept Living Dining With High Ceiling And Walk Out To Very Private Backyard, Main Level Laundry! Fridge, Stove, Dish Washer, Washer, Dryer, All Light Fixtures, Window Coverings, Garage Door Opener With Keypad. (id:55499)
Right At Home Realty
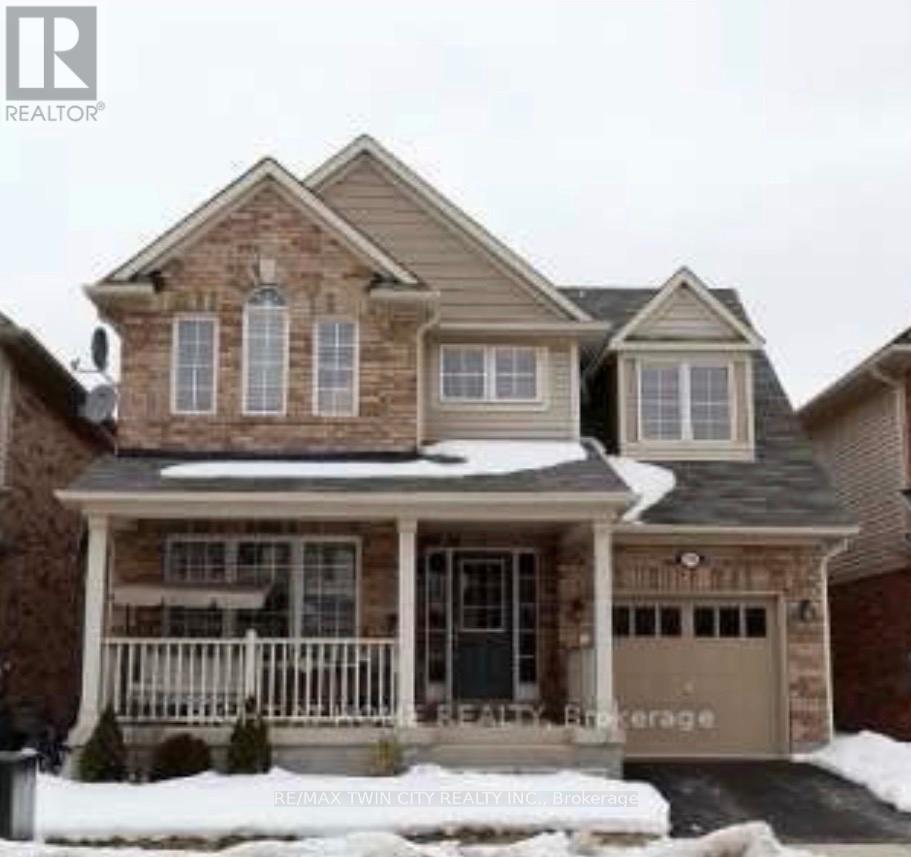
239 Mcdougall Crossing
Milton, Ontario
The basement is located at the prime location which is close to bus station, schools, and other grocery stores. The basement has a full kitchenwith decent appliances, one bedroom, family room, full bathroom with separate laundry. It comes with One parking on driveway. (id:55499)
RE/MAX Twin City Realty Inc.
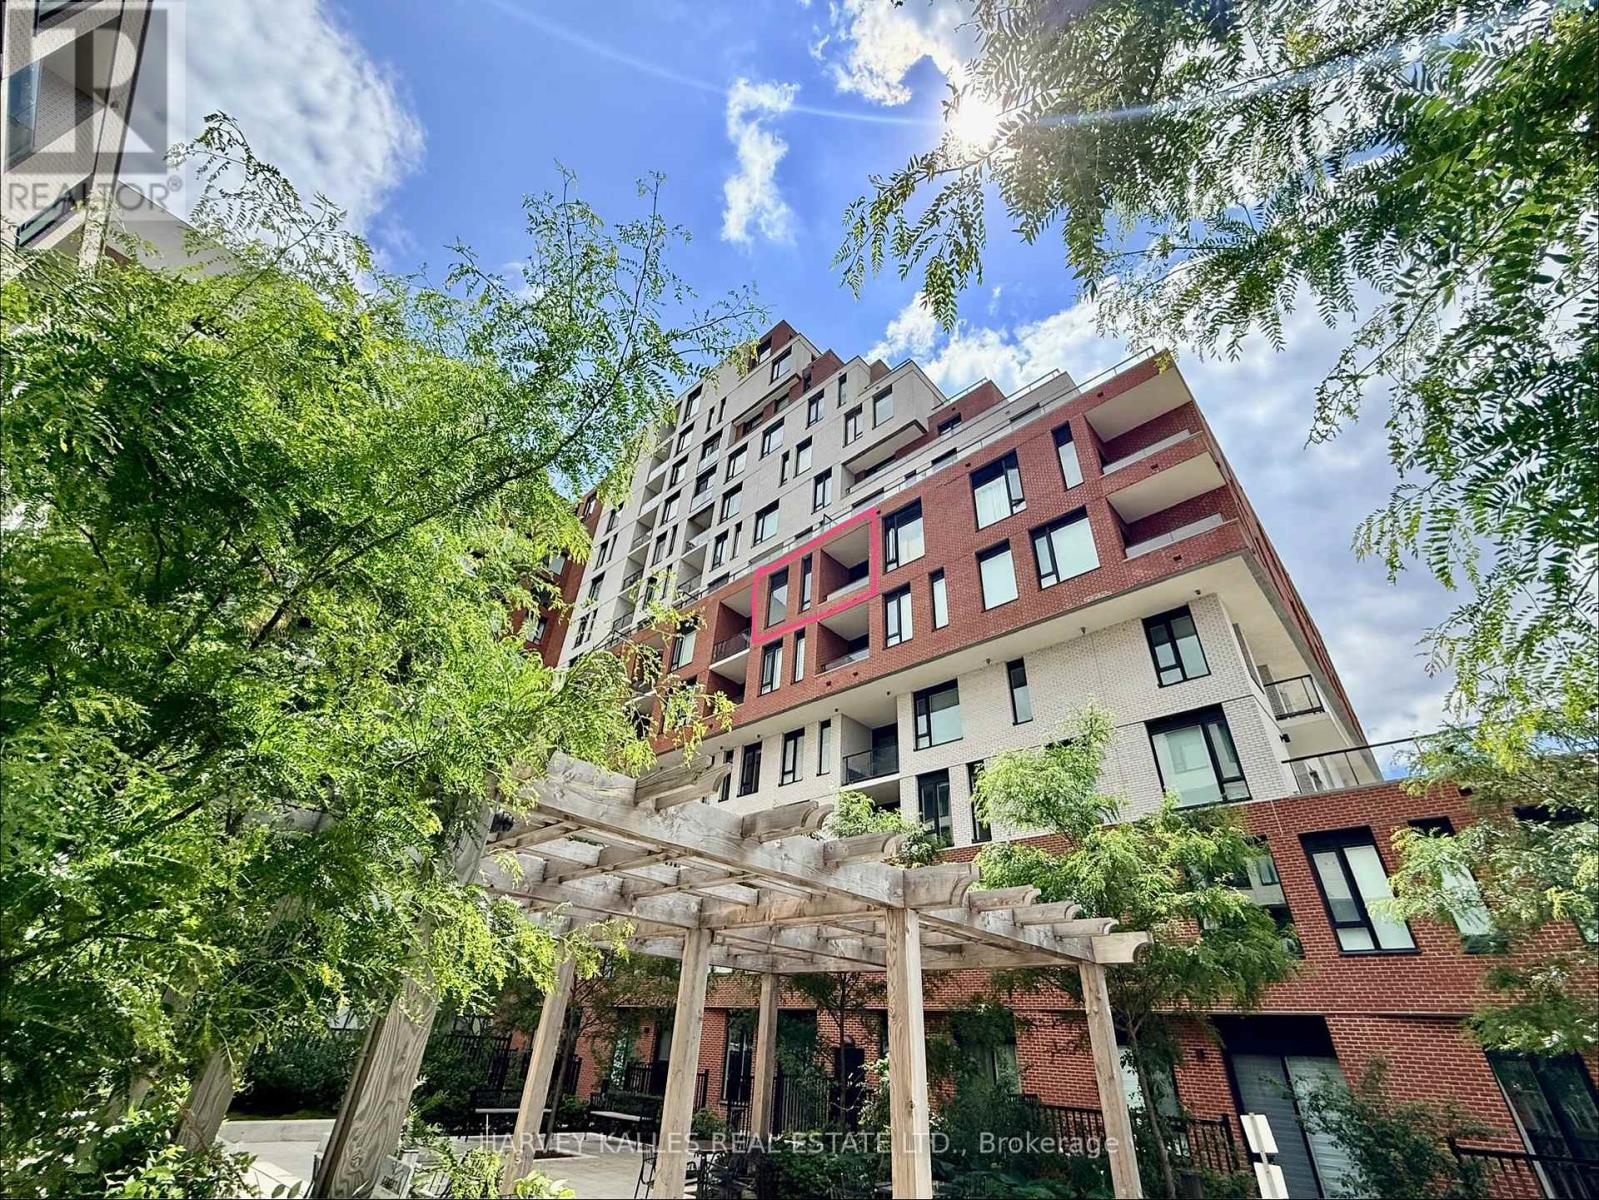
635 - 3100 Keele Street
Toronto, Ontario
Welcome home to The Keeley Parkyard Living! Thoughtfully upgraded and beautifully maintained, this stylish one-bedroom suite offers an exceptional blend of comfort, convenience, and lifestyle. This functional layout features upgraded pot lights and designer lighting, an energy-efficient ERV system, a sleek contemporary kitchen, and a covered balcony overlooking the landscaped courtyard/playground with soaring 11-foot ceilings above. Located directly across from Downsview Park, enjoy easy access to kilometres of trails, cycling paths, and green space, while TTC transit is conveniently located right at your doorstep for effortless commuting throughout the city. Residents enjoy an impressive collection of amenities, including a 2500 square ft + Sky Yard- indoor and outdoor entertainment terraces, fully equipped fitness centre, co-working space, social lounge, reading room, media/games room, chef's kitchen, and large private dining area. Set within a meticulously maintained building in the heart of the evolving Downsview community, this residence offers an ideal balance of urban convenience and outdoor living- appealing to York University/ Seneca students and young professionals alike. Great rental income and can rent parking for $100/mth. A must-see suite that delivers exceptional value in one of Toronto's most exciting growth corridors. (id:55499)
Harvey Kalles Real Estate Ltd.
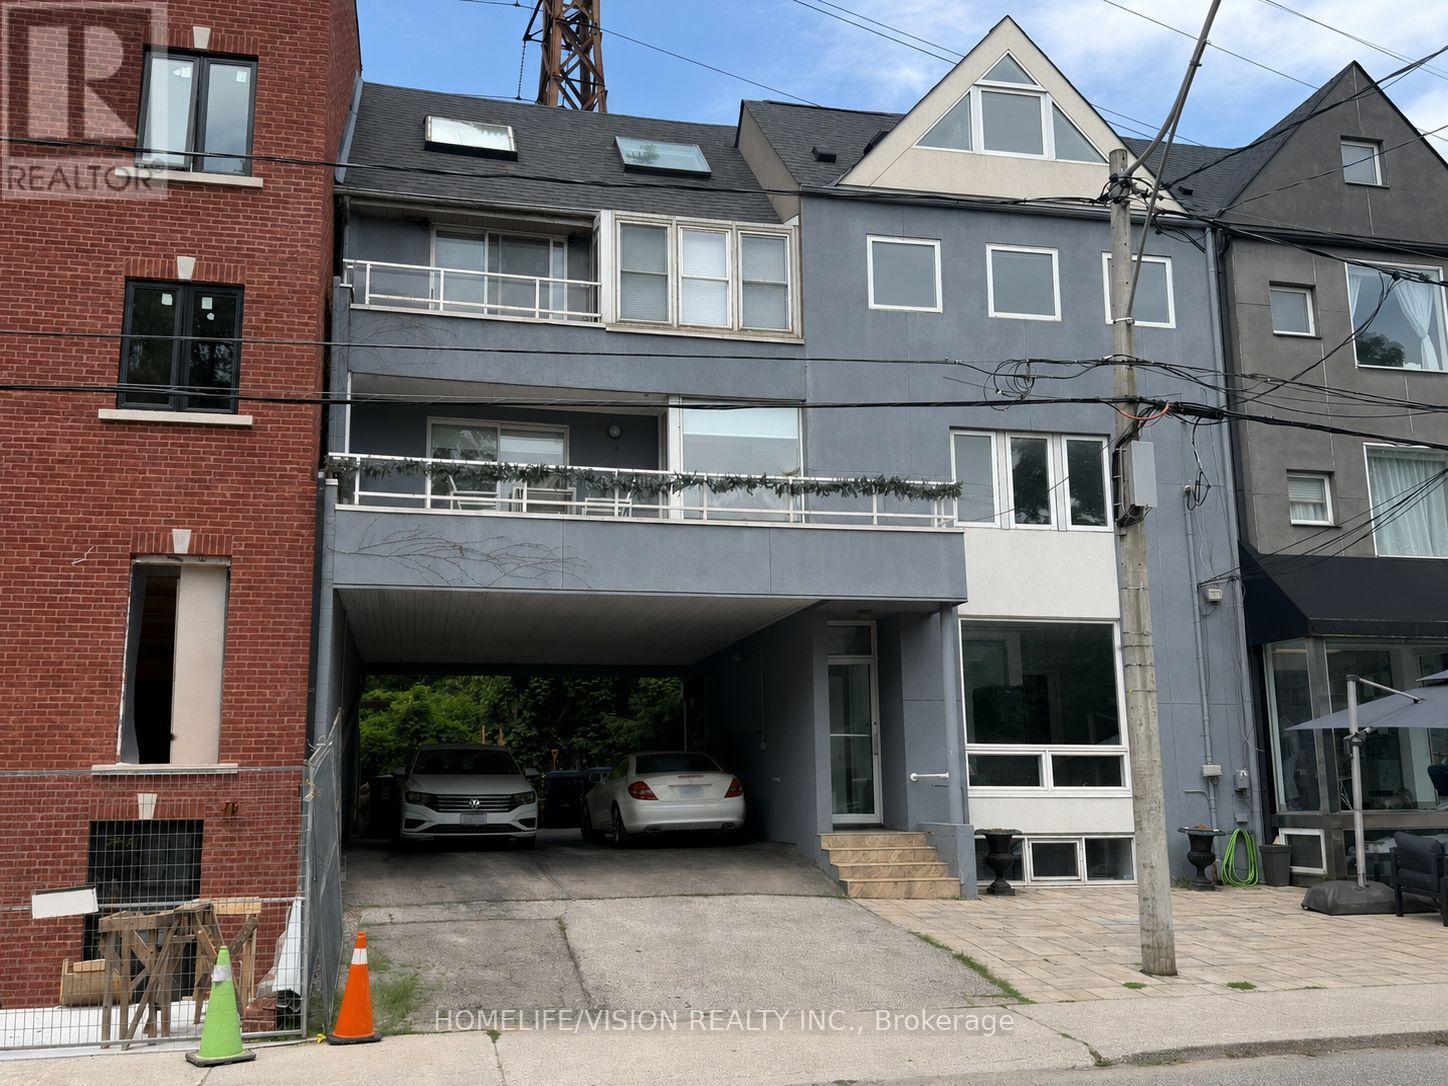
400 Summerhill Avenue
Toronto, Ontario
Rarely offered Rosedale-Moore Park investment opportunity! This exceptional freehold commercial-residential property offers outstanding flexibility for end users, investors in one of Toronto's most desirable, walkable neighborhoods. The building comprises four updated units: one street-level commercial space (currently occupied by a busy veterinary clinic with excellent street exposure) and three residential suites above/below, offering varied layouts that support strong rental demand and stable tenancy. Separately metered for added efficiency and long-term flexibility. Ideal for an investor seeking reliable income, or a buyer looking to live in one unit while generating meaningful cash flow from the others. Parking for 3+ cars is a rare bonus in the area. Steps to Summerhill Market, parks, top schools, shops, TTC, and Bike Share-an iconic community that truly feels like an oasis in the city. Shows to perfection. (id:55499)
Homelife/vision Realty Inc.