
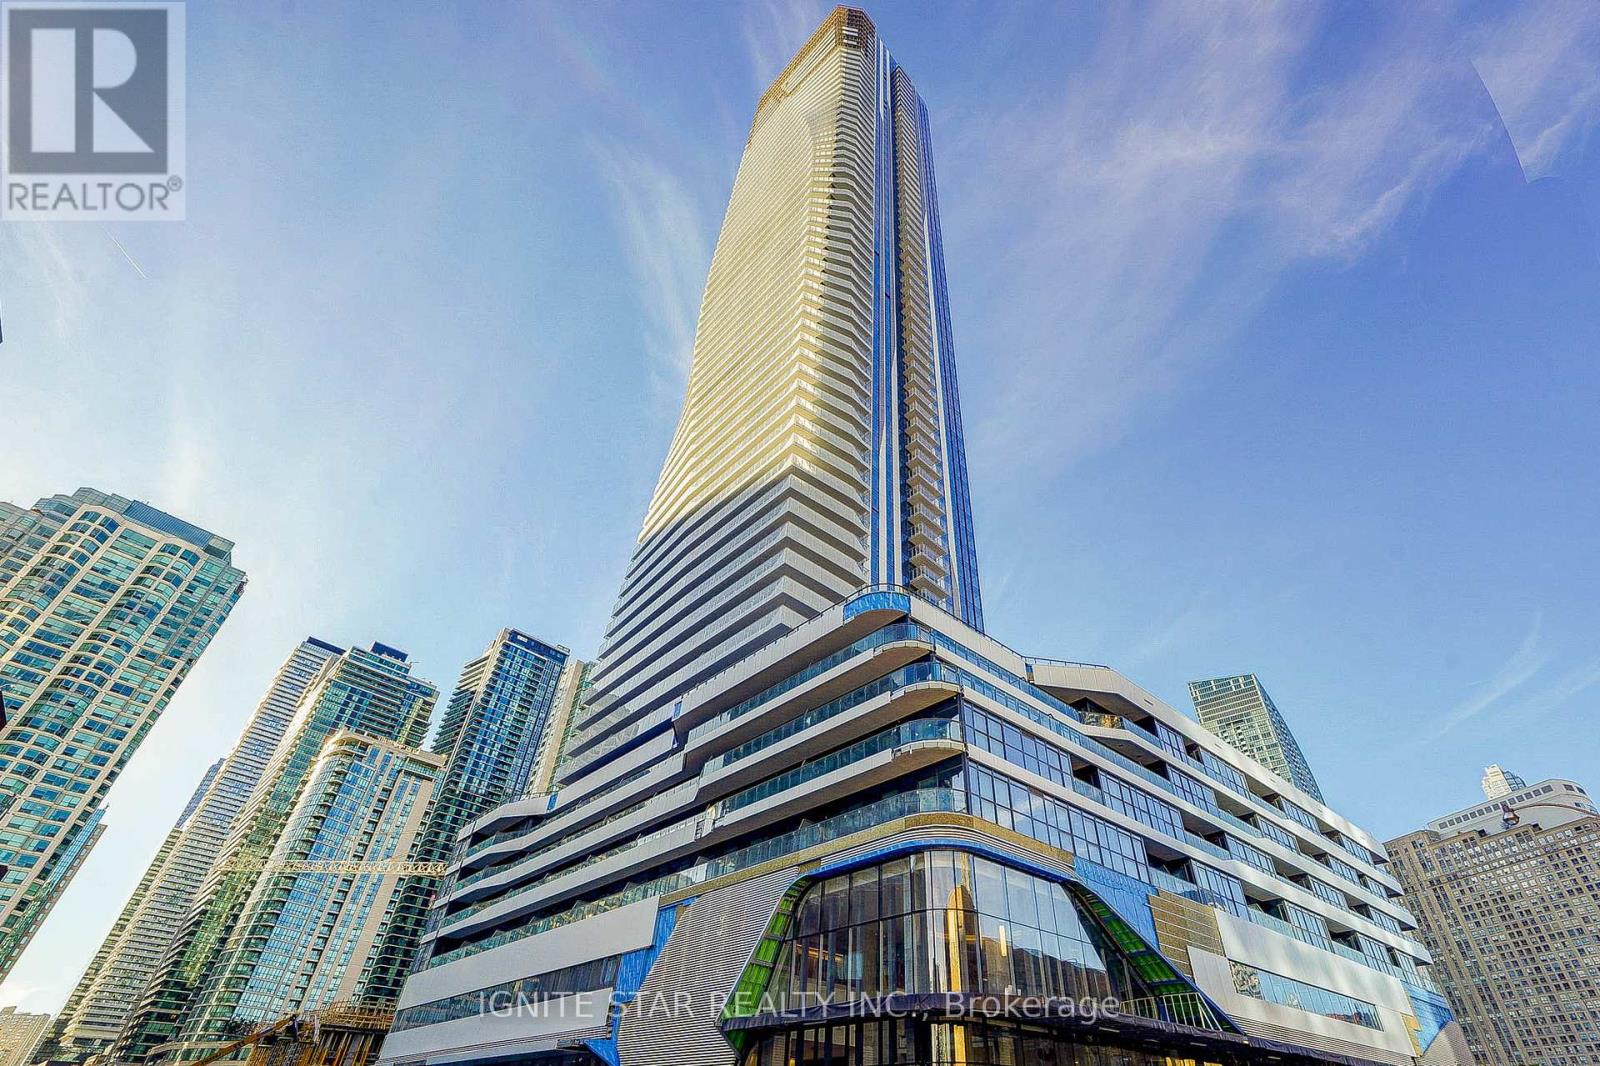
4008 - 28 Freeland Street
Toronto, Ontario
1+1 Bedroom@ Prestige On No. 1 Yonge Centre. In The Heart Of The City, 9' Ceiling With Open Concept. Spacious Bedroom & Living Rm. Floor To Ceiling Windows W/Breathtaking Unobstructed View, Laminate Flooring Thru-Out, S/S Appl W/Quartz Countertop Kitchen, Large Balcony, Steps To Union Station, Highway, Financial And Entertainment Districts, Restaurants, Shopping And Harbour Front (id:55499)
Ignite Star Realty Inc.
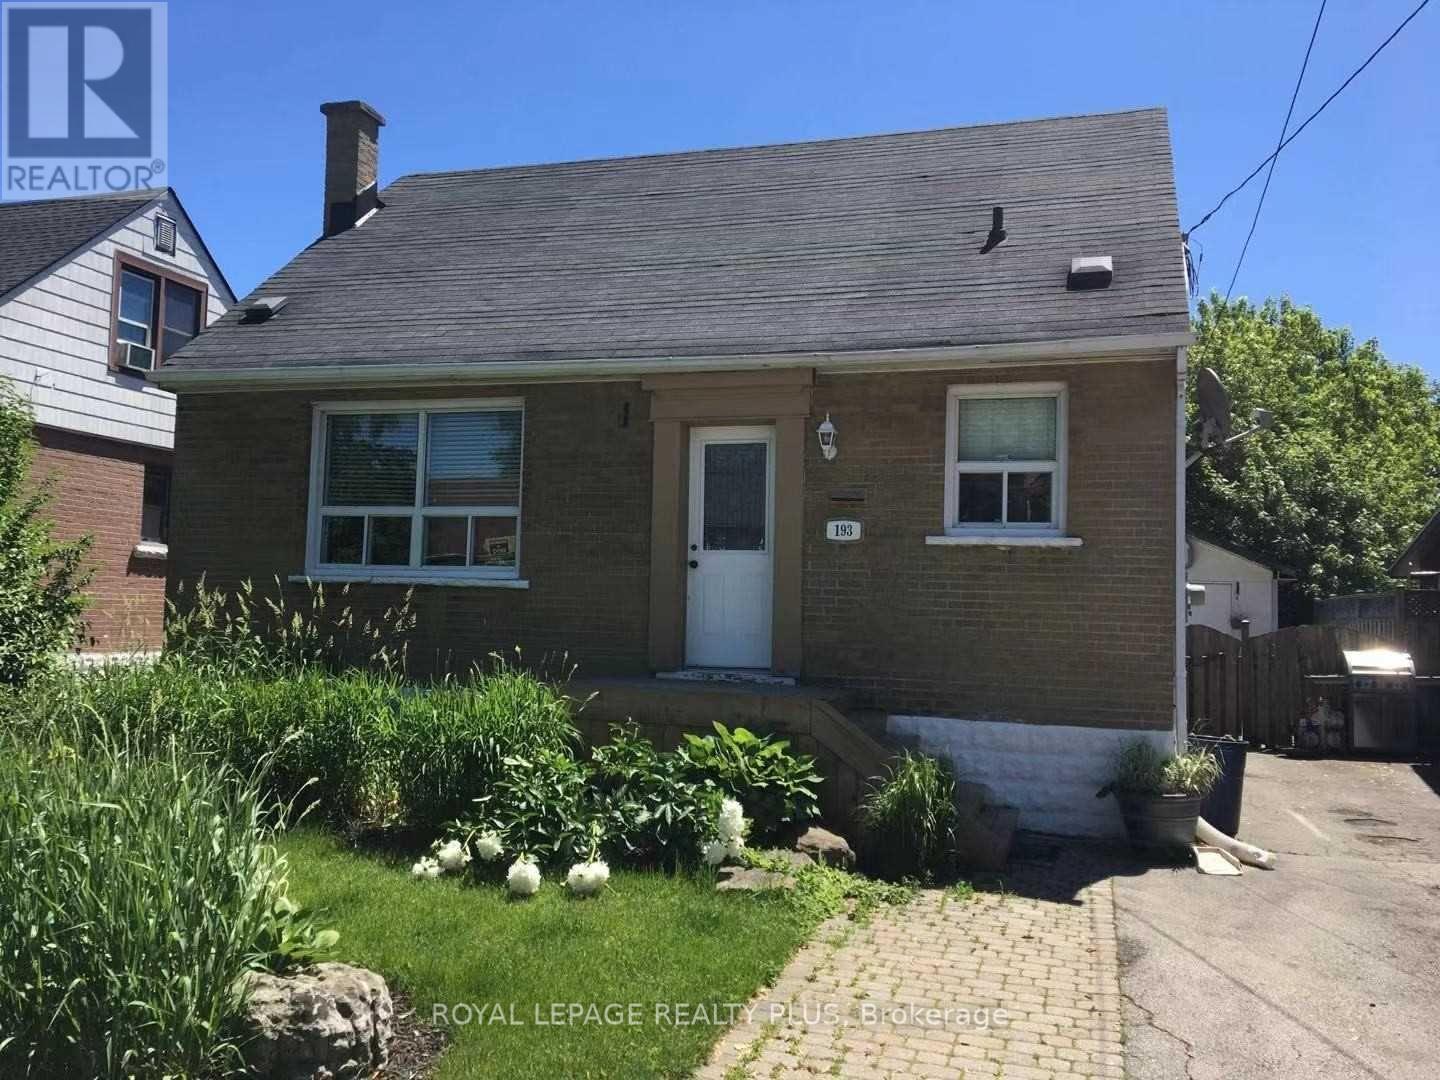
Lower - 193 East 12 Street
Hamilton, Ontario
Welcome to this beautifully renovated 2-bedroom basement apartment located in the desirable Inch Park neighbourhood of Hamilton. This bright and modern unit offers comfort, convenience, and stylish finishes throughout-perfect for professionals, couples, or small families. Don't miss your chance to live in this stylish, move-in ready unit in a great location! (id:55499)
Royal LePage Realty Plus
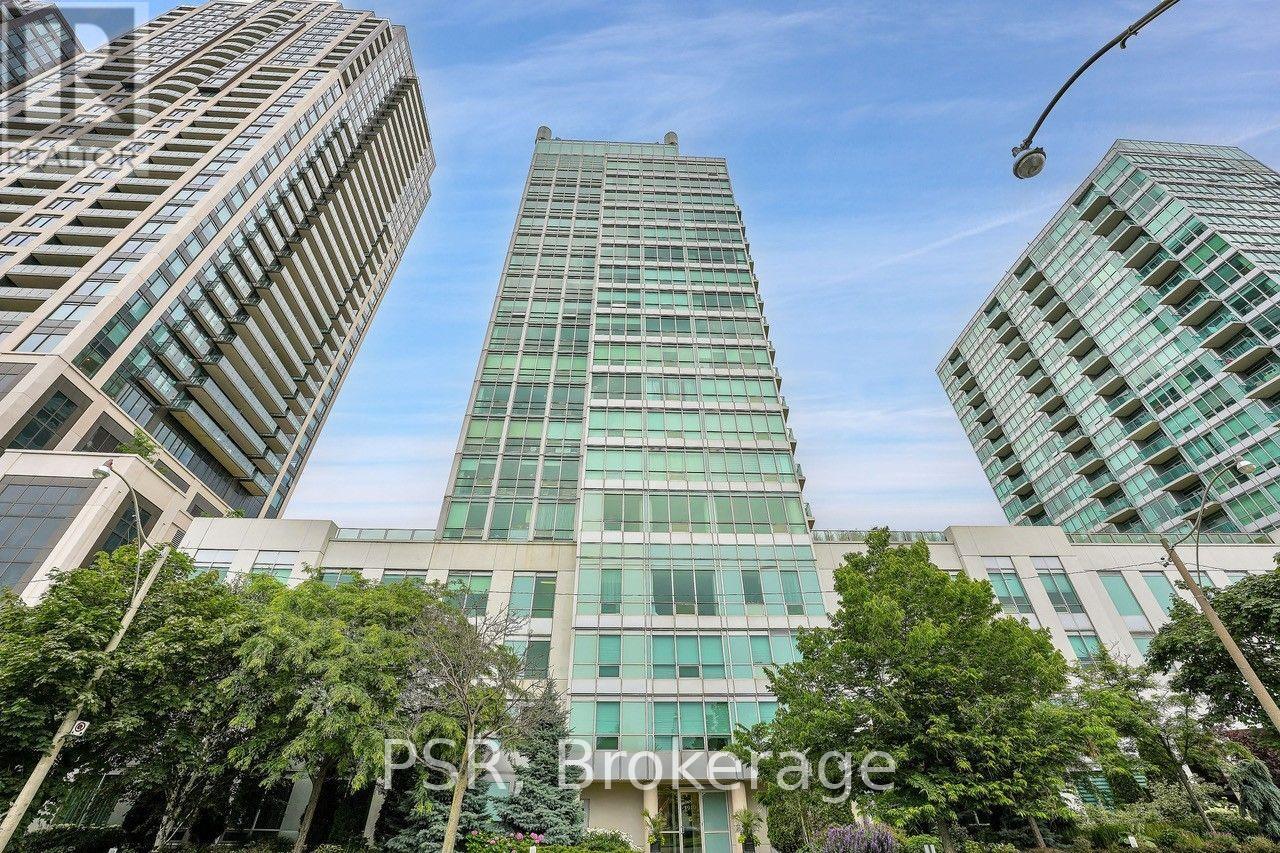
903 - 1910 Lake Shore Boulevard W
Toronto, Ontario
Park Lake Residences - Full-Sized 2 Bed, 2 Bath Condo Suitable For A Family ...But For A "Small Condo" Price. This 860 sq. ft. Split Bedroom Corner Unit On The Waterfront Is The Absolute Perfect Starter Home. Floor Plan Efficiency At Its Best With No Wasted Space. 9ft. Ceilings. Generous Closets With Mirrored Sliders Throughout. Laundry Room With Storage. Lake Views From Your Balcony & High Park, Grenadier Pond Vistas From 2nd Bedroom. Coveted School Catchment - Swansea Jr. & Sr. Steps To Waterfront Trail, Transit, Bloor West Village, High Park, Sunnyside Beach & Pool. Instant Access To Gardiner/QEW. Well Run Condo Corp With Recent Common Element Updates Completed. Meaningful Amenities Including 24hr. Concierge, Gym, Yoga, Party Room, Rooftop Terrace w BBQ's & More. Dog Friendly Building. Unbelievable value at $732/ft including parking and locker!! (id:55499)
Psr
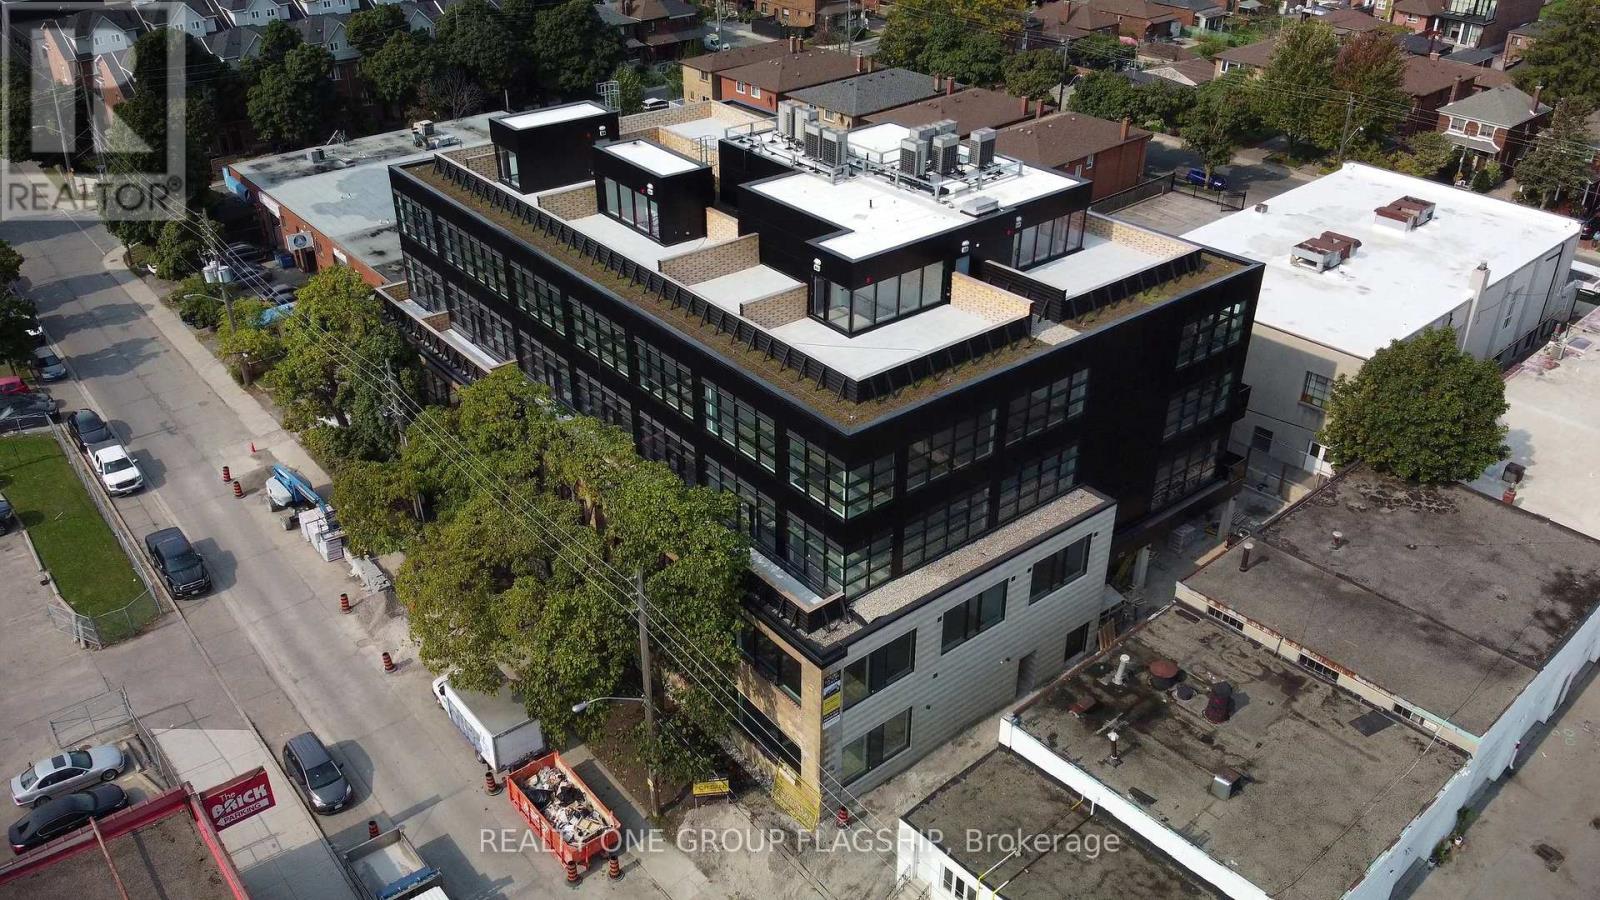
404 - 300 Geary Avenue
Toronto, Ontario
Unlock the potential of your business in one of Toronto's most inspiring commercial ownership opportunities. Located within the coveted Geary Factory Lofts, this bright and versatile shell unit offers a rare chance to create a workspace that is entirely your own. Bathed in beautiful natural light from oversized industrial-style windows, the space provides an exceptional foundation for entrepreneurs, creatives, designers, makers, and growing businesses seeking a distinctive environment that reflects their vision. Purposefully delivered as a blank canvas, this unit invites complete customization-design, build, and finish the space to suit your exact needs and aesthetic. Whether you're envisioning a private studio, collaborative office, showroom, workshop, or hybrid creative headquarters, the possibilities are endless. Situated in the heart of Toronto's dynamic Geary Avenue district, Geary Factory Lofts is a thoughtfully designed commercial condominium community that celebrates innovation, craftsmanship, and entrepreneurship. The restored heritage facade, soaring ceilings, exposed industrial character, and contemporary architectural elements create a truly unique ownership experience. Unit owners enjoy access to premium shared amenities including a fitness facility with shower, communal kitchen, bike storage, outdoor gathering spaces, secure parcel room, modern elevator access, and smart-building technology with high-speed connectivity and video surveillance. Surrounded by some of the city's most exciting independent businesses, breweries, galleries, studios, and restaurants, this is more than just a workspace-it's an opportunity to become part of one of Toronto's most vibrant and rapidly evolving creative communities. Units are sold in as-is condition and unfurnished. Separately metered utilities (hydro and water). A rare opportunity to own and create in the heart of Geary Avenue. (id:55499)
Realty One Group Flagship
32 Creston Road
Toronto, Ontario
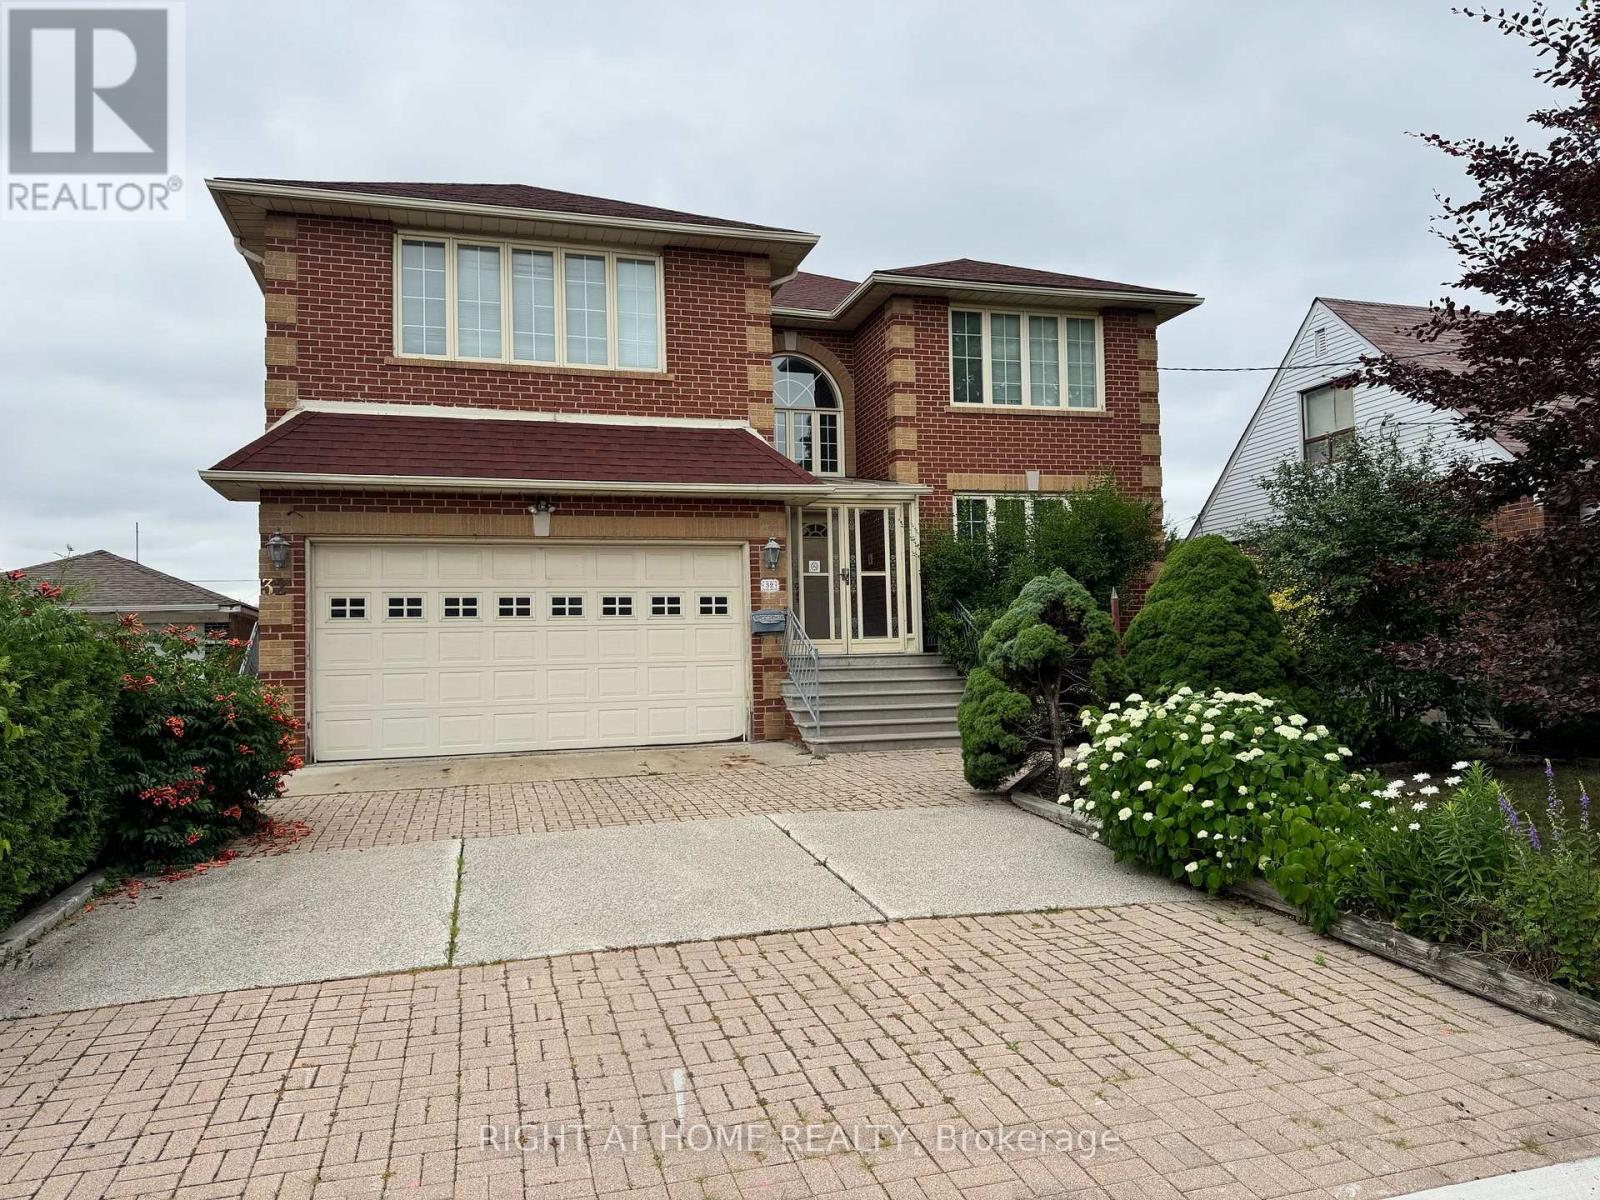
Welcome to this stunning custom-built residence, offering over 5,700 sq. ft. of meticulously designed living space. Built in 1995 and proudly maintained, this impressive home sits on a generous 52.5 x 146 ft. lot in a quiet, highly sought-after neighbourhood just minutes from subway access, major highways, public transit, and world-class shopping including Yorkdale Mall. From the moment you enter, you're greeted by a grand two-storey foyer with a beautiful semi-spiral staircase a true architectural centerpiece that sets the tone for the homes elegant yet welcoming style. The spacious main level features a bright and inviting family room with a cozy gas fireplace, perfect for entertaining or quiet evenings in. Upstairs, you'll find four large, well-appointed bedrooms offering comfort and privacy for the entire family. The expansive finished basement adds remarkable versatility, boasting a walkout entrance, a second full kitchen, a warm wood-burning fireplace in the recreation room, and a built-in bar ideal for extended family, entertaining guests, or a potential in-law suite. This one-of-a-kind home seamlessly blends function, space, and timeless design in an unbeatable location. Don't miss your chance to own this exceptional property a true gem in a premier neighbourhood! (id:55499)
Right At Home Realty
Basement - 510 Eden Brook Hill Drive
Brampton, Ontario
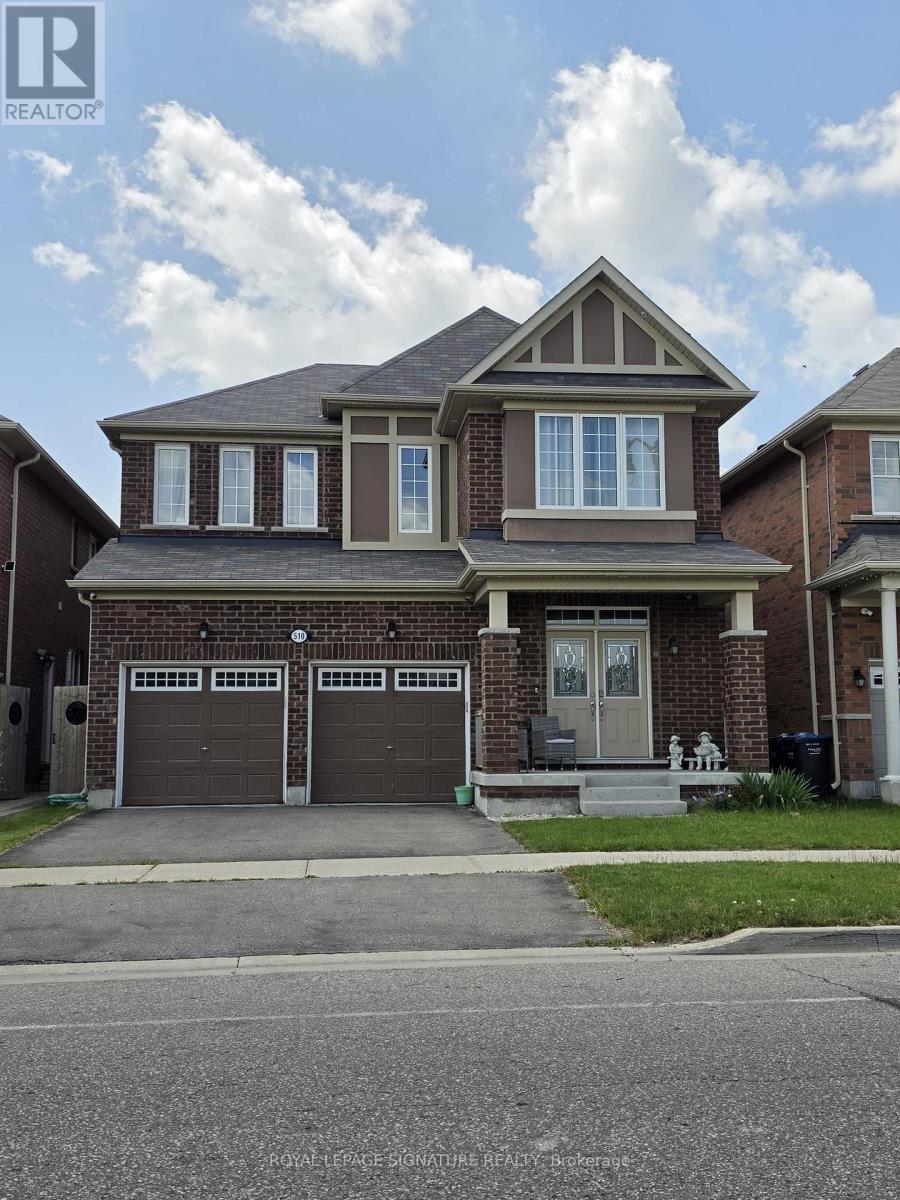
Beautifully renovated legal 2-bedroom basement apartment in the highly sought-after Northwest Brampton community. This bright and spacious suite features an open-concept layout with a modern kitchen complete with quartz countertops, a large centre island, stainless steel appliances, ample cabinetry, and ensuite laundry. Enjoy luxury vinyl flooring, pot lights throughout, two generously sized bedrooms, and a stylish 3-piece bathroom with a glass-enclosed shower. Separate private entrance, one parking space, and utilities included. Conveniently located close to schools, parks, shopping, public transit, and major highways. Move-in ready! (id:55499)
Royal LePage Signature Realty
229 - 3400 Lake Shore Boulevard W
Toronto, Ontario
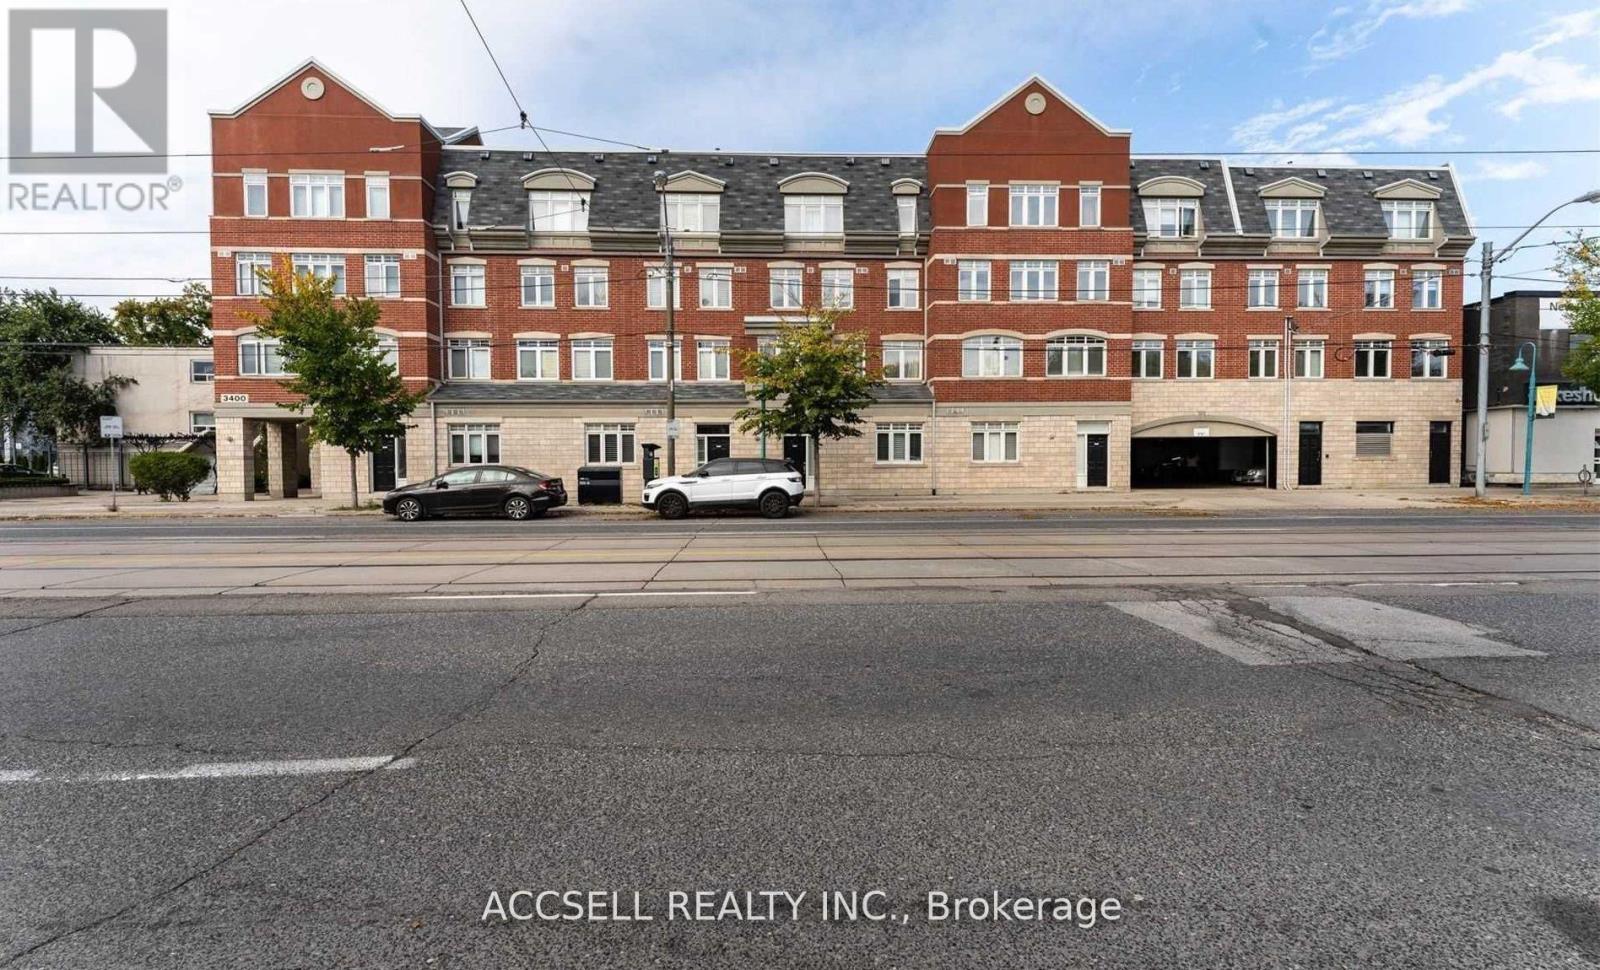
Welcome To 3400 Lake Shore Blvd W. - A Bright And Spacious Loft-style Condo In The Highly Sought-after Long Branch Community. This Unique 2 Storey, 1 Bedroom, 2 Bathroom Condo-townhouse Offers Nearly 1,000 Sq. Ft. Of Thoughtfully Designed Living Space, A Rare Find In Today's Market. The Open-concept Main Level Features Generous Living And Dining Areas, Laminate Flooring, Ensuite Laundry, And Large Windows That Fill The Home With Natural Light! Step Outside To Your Oversized Private Terrace, Perfect For Entertaining, Relaxing, Or Enjoying Your Morning Coffee. Ideally Located Just Minutes From The Waterfront, You'll Enjoy Easy Access To The Waterfront Trail, Local Cafés, Restaurants, Parks, Public Transit, And Major Highways, Offering The Perfect Balance Of Lakeside Living And Urban Convenience. Whether You're A First-time Buyer, Downsizer, Or Investor, This Exceptional Long Branch Condo Is One You Won't Want To Miss. (id:55499)
Accsell Realty Inc.
14 Timberlane Drive
Brampton, Ontario
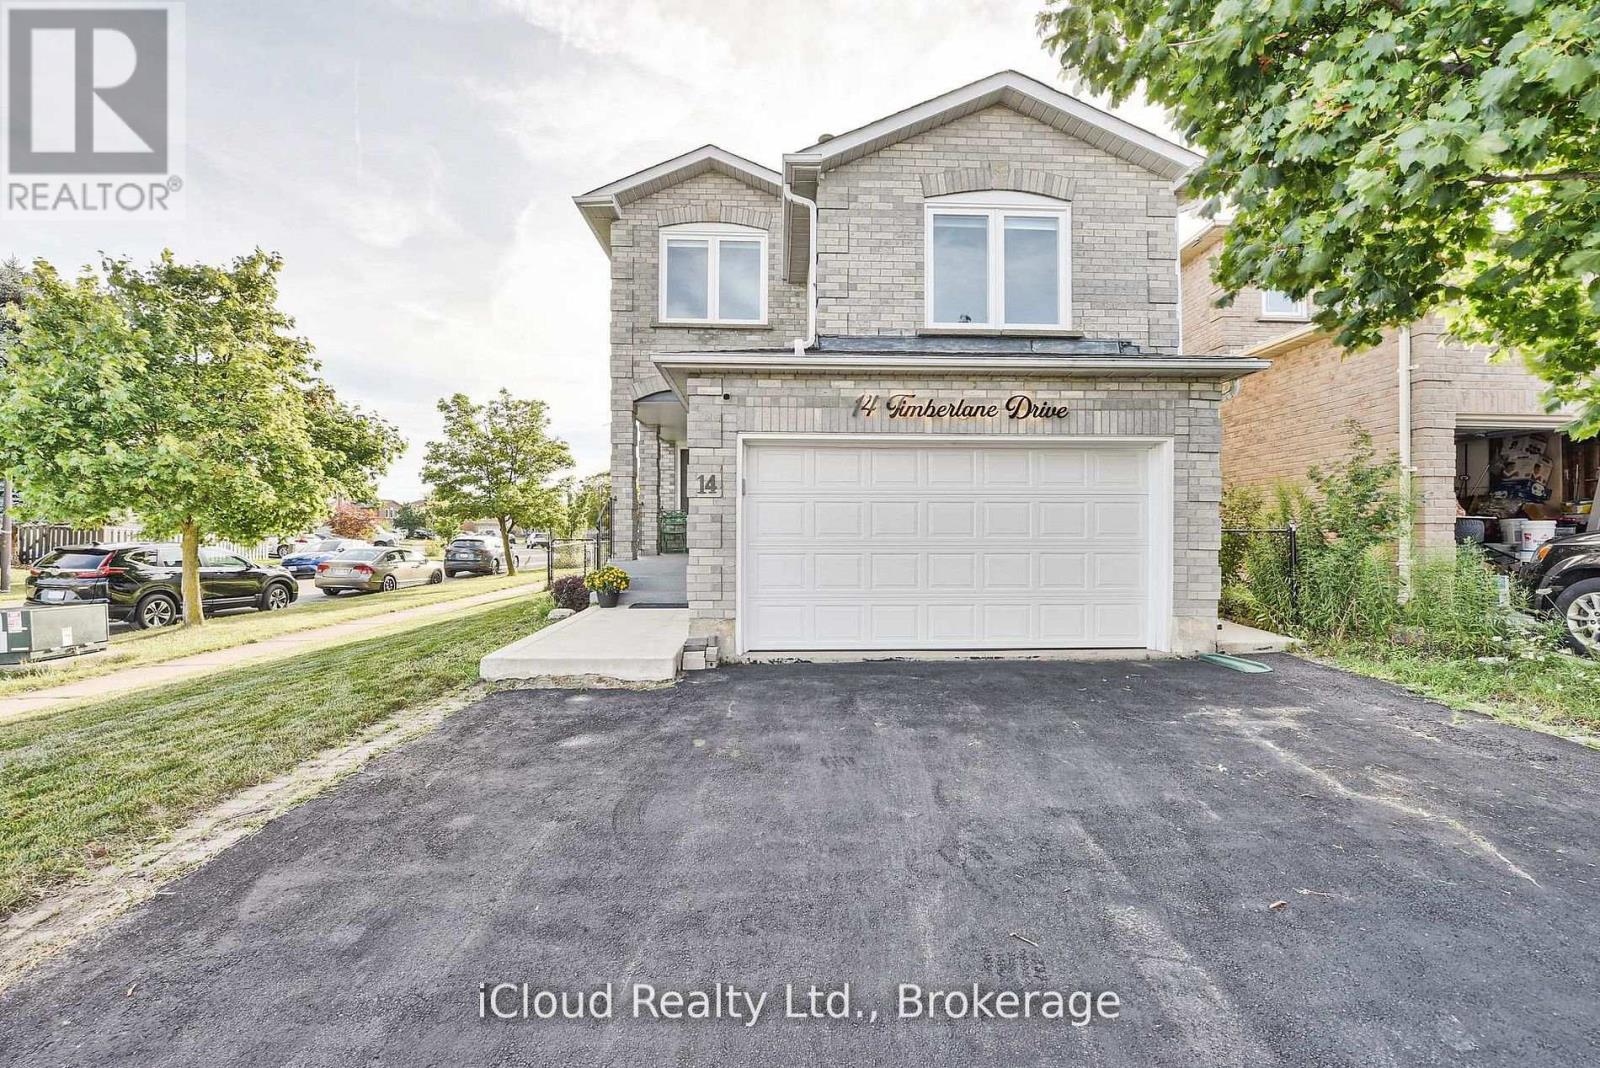
Centrally located, beautiful detached house on a corner lot, close to all amenities, shopping, transit, Susan Fennel Sportsplex, Sheridan College Davis campus. Place of worship (Gurudwara) a short walk away. New Hazel McCallion LRT line coming soon. 1801 sq ft above ground excluding basement. FULLY FINISHED LEGAL BASEMENT APARTMENT (SEE ATTACHMENT) WITH SEPARATE ENTRANCE. Fenced backyard with elegant deck and patio and a mature cherry tree. Front entrance verandah. Garage entrance from inside. Main floor laundry with tub and cabinets. Whole house painted in 2025. Roof shingles replaced in 2025. New blinds installed in 2025. 8 windows, custom inlaid glass front door and basement separate entrance door replaced in 2025. Patio sliding door and six windows replaced in 2018. Kitchen renovated in 2024. Bathrooms renovated in 2022. New landscaping in 2023. Garage door and opener replaced in 2022. Basement renovation done in 2017. Backyard deck replaced in 2019. Furnace and AC replaced in 2015. (id:55499)
Icloud Realty Ltd.
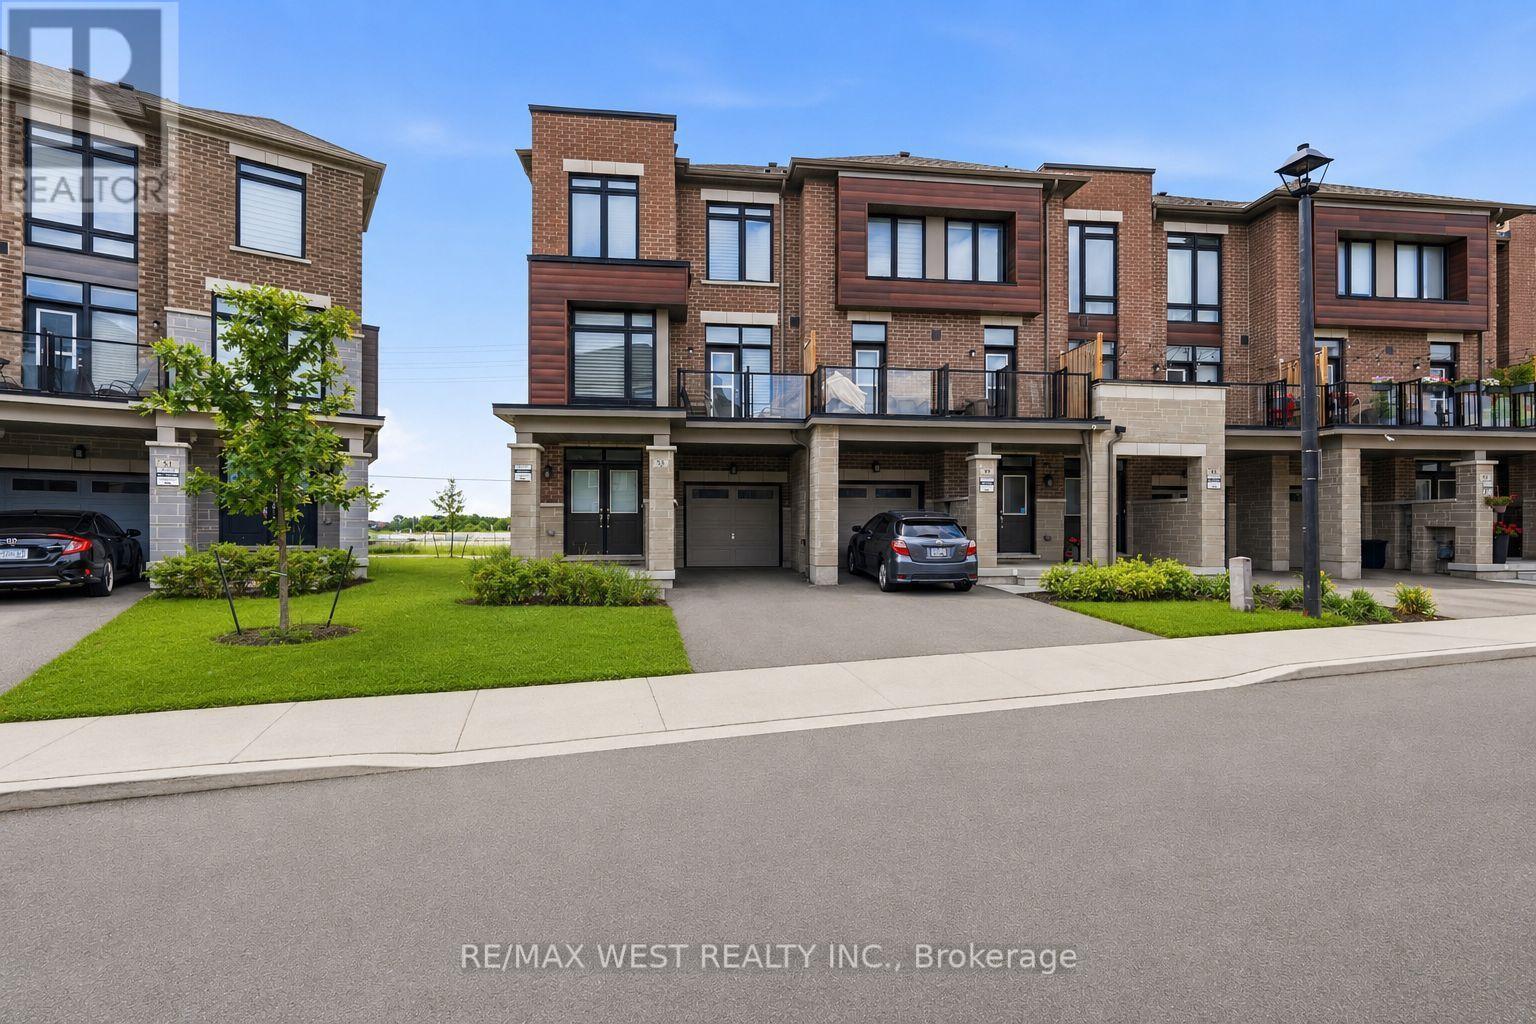
55 Holyrood Crescent
Vaughan, Ontario
Welcome to 55 Holyrood Crescent, a modern, move-in ready 3-bedroom, 3-bathroom corner townhouse offering over 2,000 sq. ft. of beautifully designed living space in the prestigious Kleinburg community of Vaughan. This spacious home features a large kitchen, a spacious dining room, an inviting living room with an electric fireplace, generously sized bedrooms, a ground-floor recreation/family room perfect for additional living space or a home office and plenty of storage throughout. Ideally located in one of Vaughan's most desirable family-friendly neighbourhoods, you'll enjoy access to top-rated schools, beautiful parks, recreation, shopping, dining, and major transportation routes, offering the perfect blend of comfort, convenience, and lifestyle. (id:55499)
RE/MAX West Realty Inc.
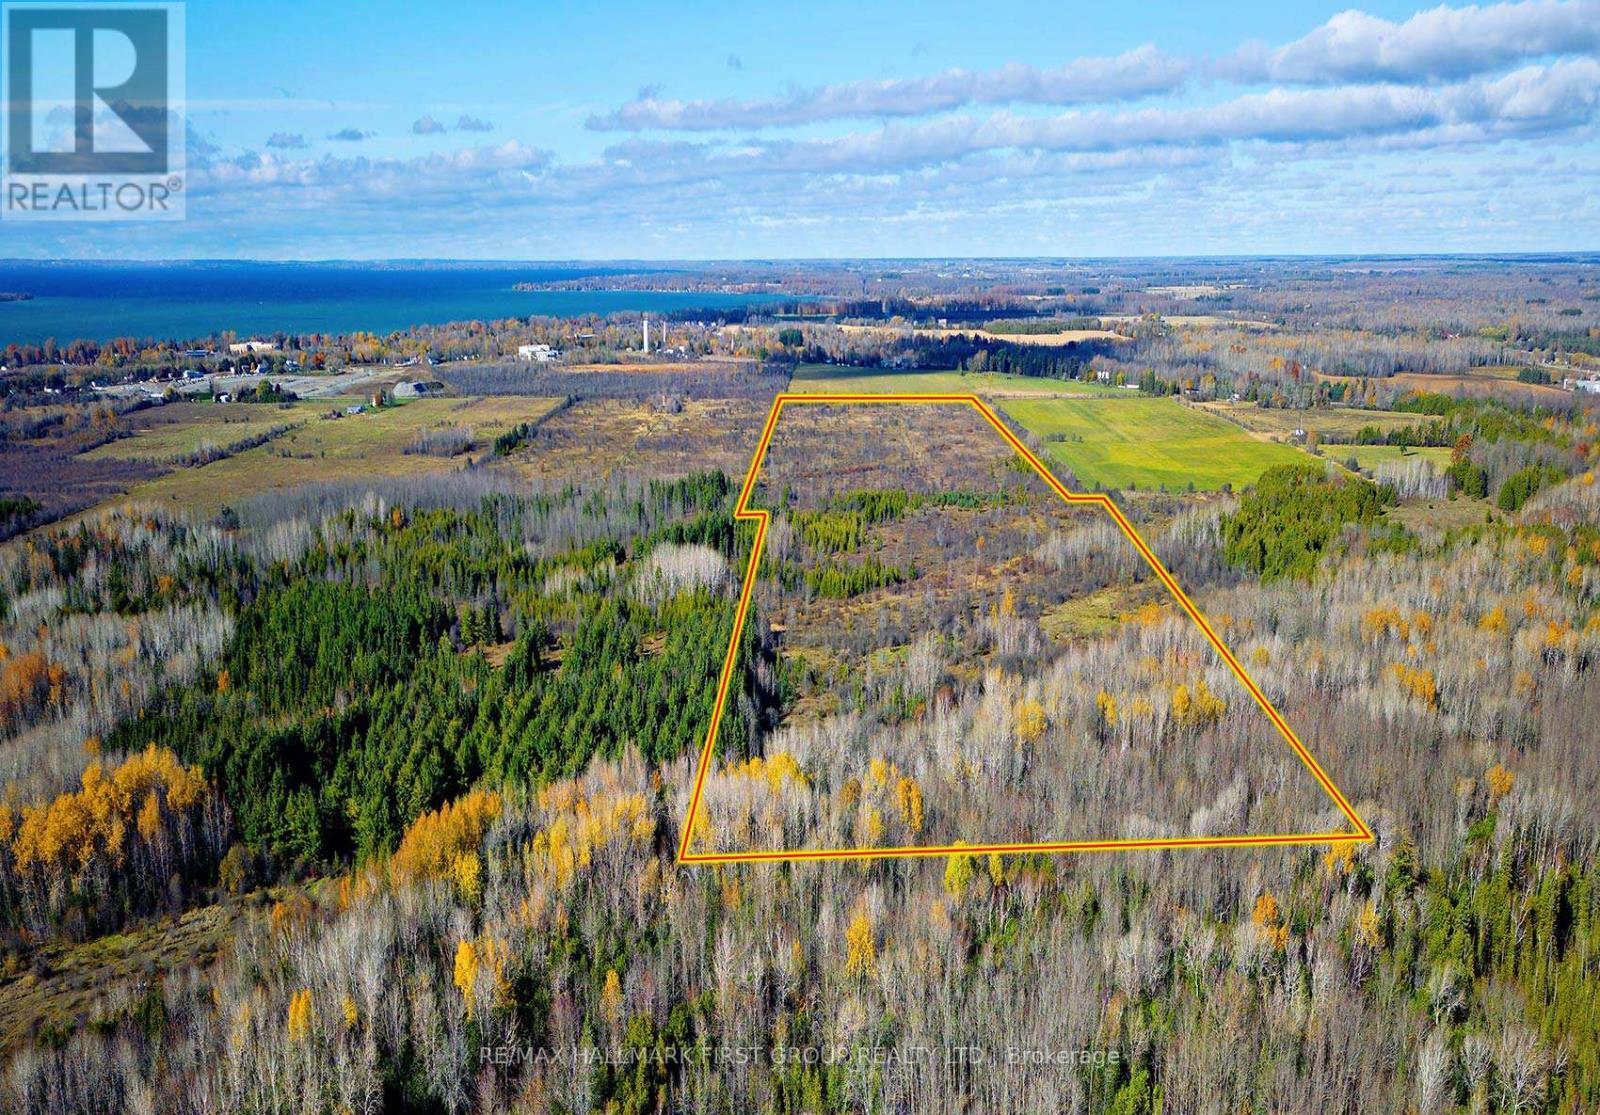
0 5 Concession Road
Brock, Ontario
Incredible opportunity to own a 100+ acres of versatile land in the heart of Brock Township. Located just minutes from the vibrant town of Beaverton and the shimmering shores of Lake Simcoe, this vacant lot offers the perfect setting for a future residence, recreational retreat, or a long-term investment.Zoned RU (Rural), the property permits the construction of one dwelling as per the Township of Brock ideal for those seeking privacy and space while still being conveniently close to modern amenities. With the flexibility for residential, commercial, or industrial potential (non-farmer owned), the possibilities here are as open as the land itself.Surrounded by a peaceful rural landscape and dotted with mature trees and open skies, the property is within easy reach of Beavertons shops, restaurants, and essential services. Enjoy weekend strolls along Lake Simcoe's waterfront, spend the day at Harbour Park or the Beaverton Yacht Club, or take part in the regions many outdoor activities from boating and fishing to snowmobiling and hiking.With quick access to major roads, you're also under 40 minutes to Orillia and less than 90 minutes to the GTA. Whether you're dreaming of building a custom home or looking to secure a rare piece of land in a growing community, this is a property that offers peace, potential, and proximity to the best of Durham Region and the Kawartha Lakes. (id:55499)
RE/MAX Hallmark First Group Realty Ltd.
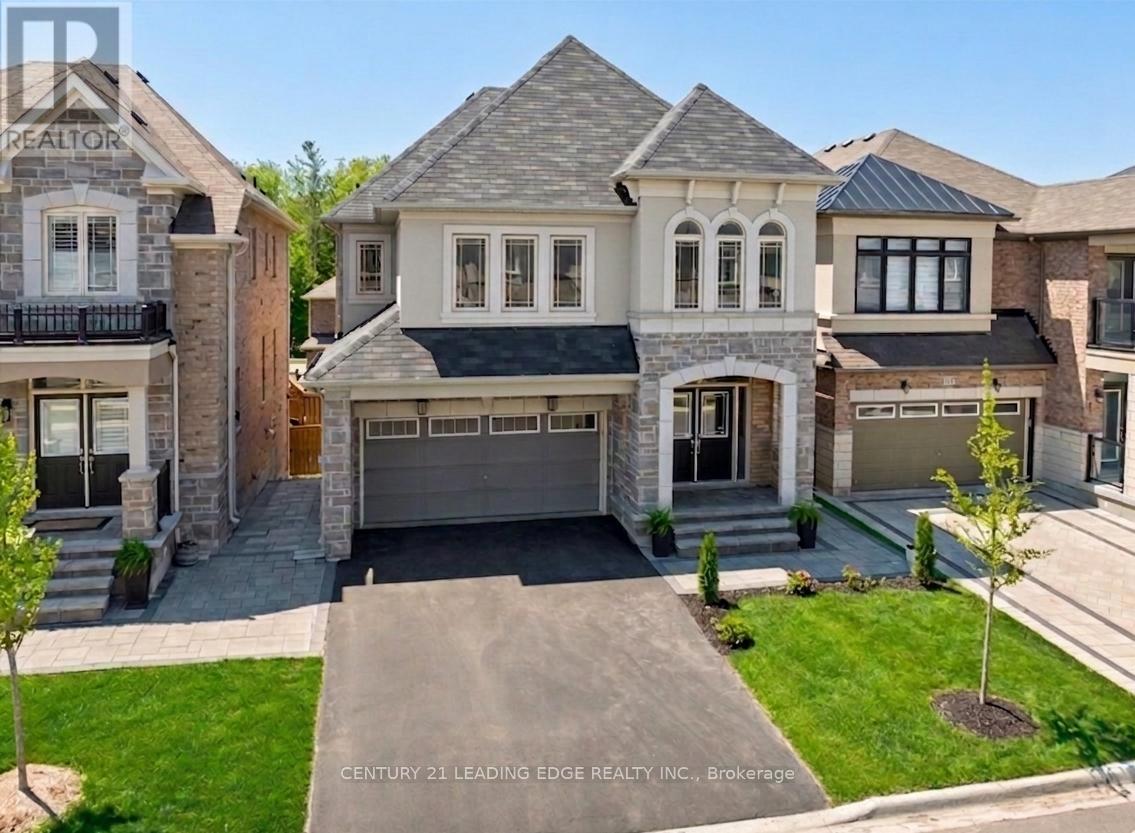
115 Ben Sinclair Avenue
East Gwillimbury, Ontario
Meticulously maintained & upgraded detached home built by Countrywide with a 2 car garage, 4 beds, 4 baths and a walkout basement. Fully-fenced backyard oasis with a large, interlocked area, and a heated above-ground pool is ideal for entertaining. Choose to keep the pool or the seller can fully dismantle it and re-sod the grass. The home sits steps from the brand-new $90 Million Health & Active Living Plaza, a brand new school, & the future Bradford Bypass (Hwy 400/404 link)-positioning you perfectly for long-term growth & effortless connectivity. Walk up to an interlocked front walkway, stairs & porch. Through the double doors, notice the 9-foot smooth ceilings & hardwood flooring. The open-concept layout seamlessly connects the kitchen, dining, breakfast area & living room creating an ideal space for everyday living & entertaining. It flows perfectly to the large, elevated south-facing deck with one of two direct BBQ hookups. Upgraded kitchen with quartz countertops, under-cabinet lighting, Porcelain backsplash, & top of the line Matt Black Stainless Steel Samsung appliances: 36 Inch 4-door French Door Fridge, 30 Inch-6 burner Gas Range with matching hood-fan & pot-filler, & built-in dishwasher. Large windows flood the home with natural light & 57 pot lights throughout enhance the bright, modern feel. Upstairs, the hardwood is continuous from the main floor. Primary bedroom with a walk-in closet & custom built-ins. Luxurious ensuite with a massive double vanity, quartz countertop, soaker tub, & frameless glass shower. Three additional spacious bedrooms with large closets, all with direct access to bathrooms with upgraded quartz counter tops. The loft area with its' large windows & massive linen closet is ideal for a home office, kid's play area or an additional family room. Unfinished walk-out basement with a separate entrance provides excellent potential for an in-law suite or a separate basement apartment for. Live your best life in this beautiful community. (id:55499)
Century 21 Leading Edge Realty Inc.
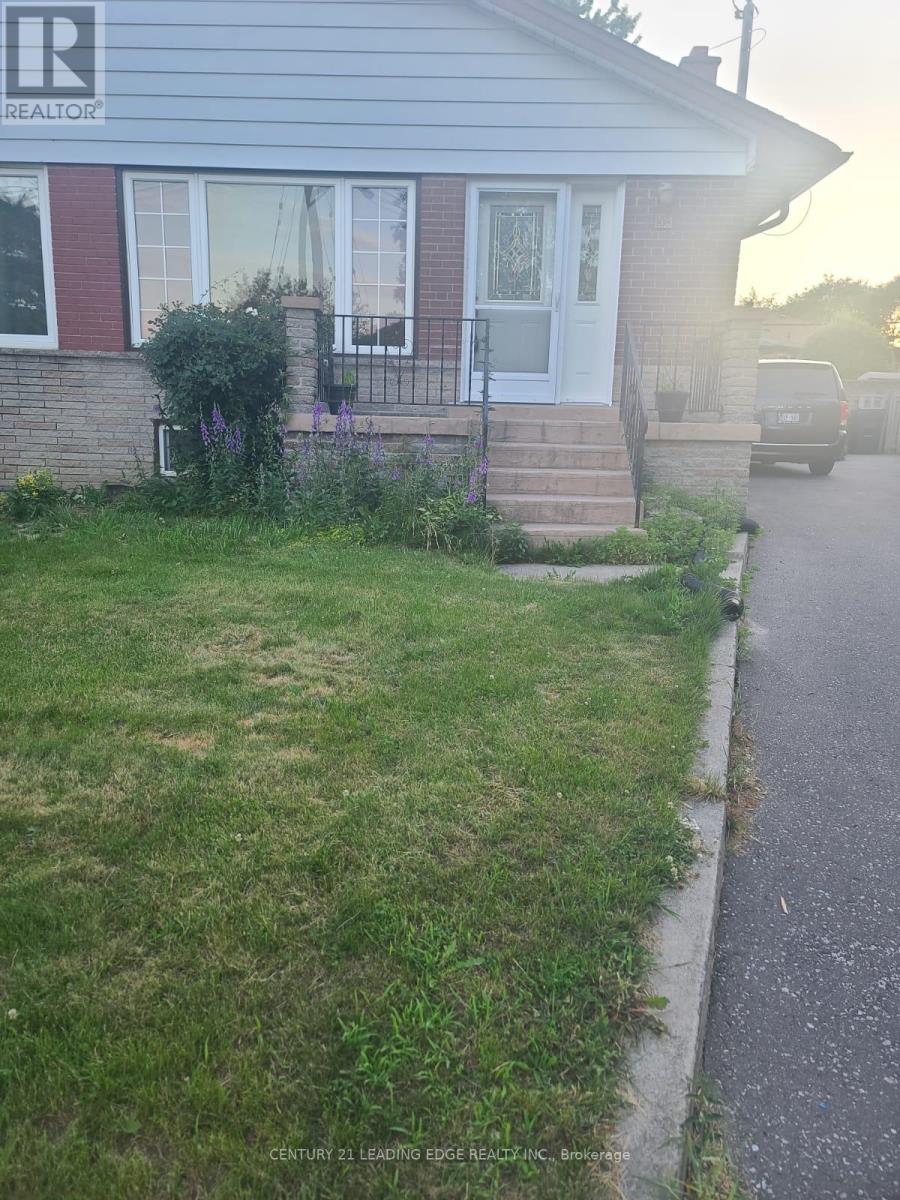
Main Floor - 108 Rochman Boulevard
Toronto, Ontario
Bright & Spacious Main Floor Unit In A Well-Maintained Triplex In Desirable Dorset Park! Features 3 Generous-Sized Bedrooms, 1 Bath, Large Eat-In Kitchen, And Open Concept Living/Dining . Hardwood Floors Throughout Except One Bedroom With Hard wood Flooring. Large Storage Closet. Laundry In Basement. Includes 1 Parking Space. Conveniently Located Steps To Schools, Parks, Recreation Centre, Grocery Stores, Banks, TTC Transit & More. Easy Access To Hwy 401 Via Kennedy Rd. A Great Place To Call Home! Utilities 60% will pay main floor and Basement 40% (id:55499)
Century 21 Leading Edge Realty Inc.
125 - 70 Silver Star Boulevard
Toronto, Ontario
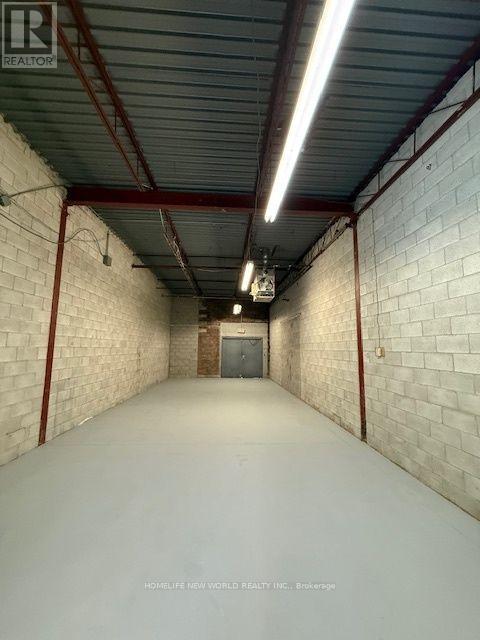
Commercial unit for lease featuring double man-door loading access, along with a renovated office, reception area, and private washroom. Suitable for a wide range of permitted uses, including wholesale, showroom, e-commerce, distribution, logistics, and manufacturing operations. Can be combined with neighboring Unit 126 for a total of approximately 2,250 sq. ft. (id:55499)
Homelife New World Realty Inc.
701 Queen Street E
Toronto, Ontario
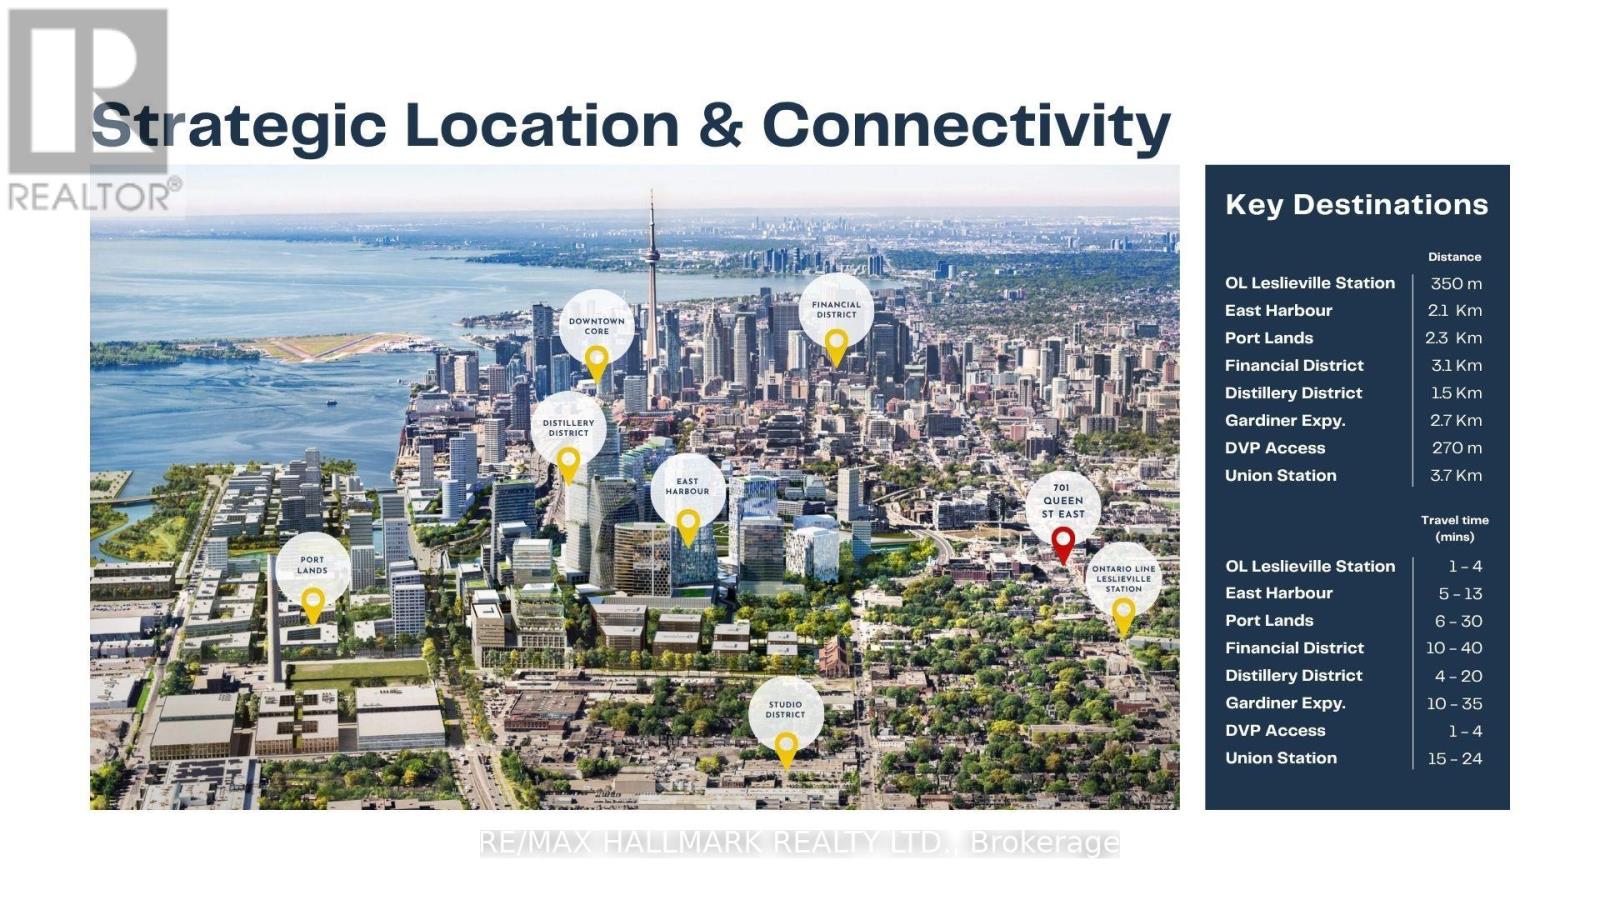
100% occupied mixed-use investment at 701 Queen Street East - one of Toronto's most active commercial corridors. The property generates income across two secured income streams: a 5-year commercial lease anchoring the ground floor and 4 residential units above. **The commercial tenant - an established hospitality operator - occupies 4,031 sq ft of main floor retail plus 593 sq ft of basement. Base rent escalates annually. **The second floor delivers 4,006 sq ft across four fully leased residential units - 3 studios and 1 one-bedroom suite. All four units are tenanted. **Building: 8,135 sq ft above grade on a 30 x 136.42 ft lot. Price per sq ft: $493 including basement. Laneway access to rear. **Location: At the intersection of established demand and accelerating growth. Queen Street East is one of Toronto's most established mixed-use corridors, supporting a diverse mix of retail, hospitality, and residential uses. With the future Ontario Line Leslieville Station steps away and East Harbour emerging as a major employment hub nearby, 701 Queen Street East is well positioned to benefit from significant transit and employment growth.The 501 Queen streetcar serves the property directly on the TTC 10-Minute Network. The DVP is less than 1 km east, offering convenient access to the broader highway network.. Riverside is home to a diverse mix of restaurants, cafés, boutiques, and independent retailers, supporting consistent commercial activity and long-term tenant demand. (id:55499)
RE/MAX Hallmark Realty Ltd.
Upper - 179 King Street
St. Catharines, Ontario
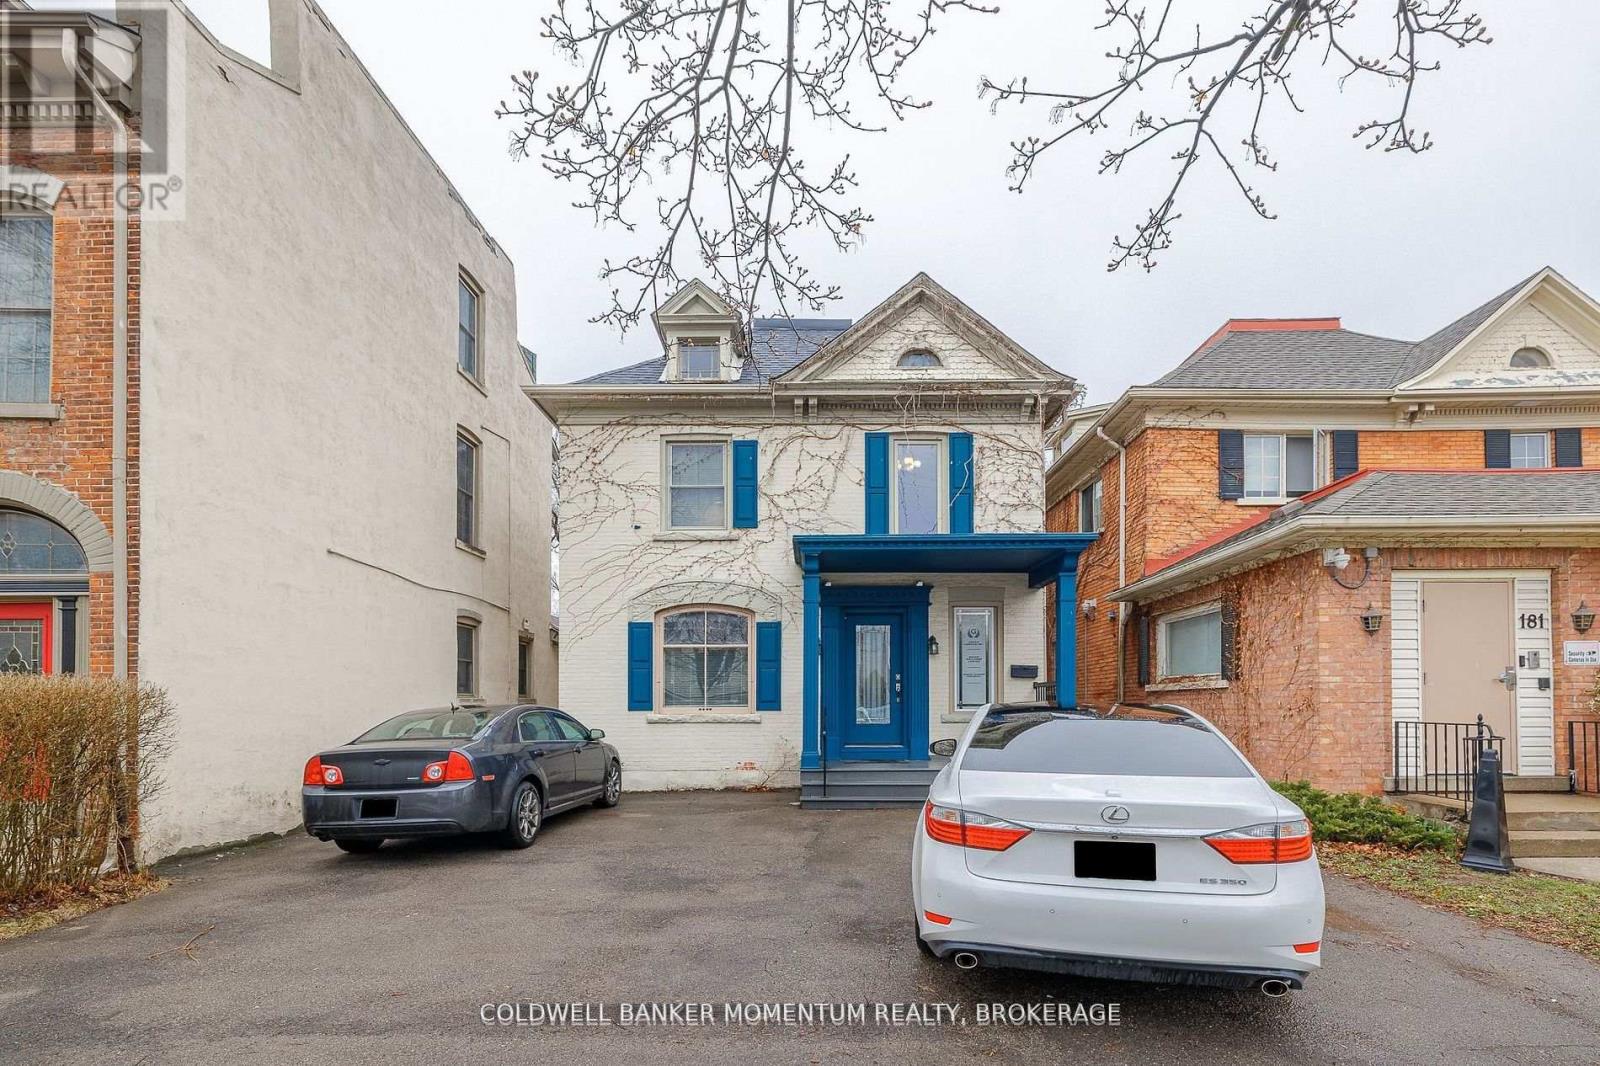
THIS APPROX 750 SQ FT UPPER LEVEL OFFICE SPACE IS SITUATED IN A GREAT DOWNTOWN LOCATION. THIS OFFICE SPACE COMES WITH PARKING AND IS IDEAL FOR EITHER A LAW OFFICE, ACCOUNTING OFFICE, DOCTOR'S OFFICE, COUNSELLING OFFICE OR ANY OTHER PROFESSIONAL TYPE BUSINESS. THIS IS A GROSS LEASE WHERE ALL THE UTILITIES ARE INCLUDED AND PAID FOR BY THE LANDLORD. GREAT SPACE AND AREA TO RELOCATE YOUR BUSINESS TO OR TO START UP A NEW VENTURE. (id:55499)
Coldwell Banker Momentum Realty
2007 Main Street S
Haldimand, Ontario
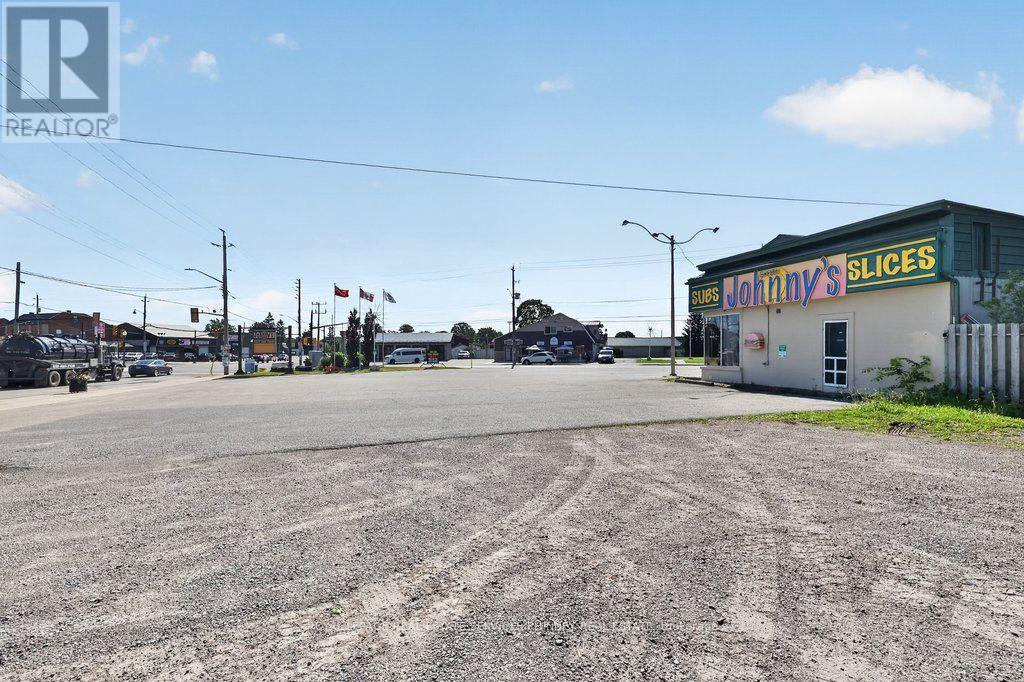
Prime Commercial Investment & Future Development Opportunity Positioned on the highly visible southwest corner of Main Street and Talbot Street, this exceptional commercial property presents a rare opportunity to acquire over half an acre of strategically located land with Downtown Commercial zoning. Benefiting from outstanding exposure, strong traffic counts, and excellent accessibility, this is a premier asset for investors, developers, and business owners alike. The property is currently occupied by an established tenant, providing immediate rental income while allowing investors to capitalize on the property's significant long-term upside. The generous lot size and desirable zoning offer exceptional flexibility for a wide range of commercial, mixed-use, and future redevelopment opportunities, subject to municipal approvals. Whether you're seeking a stable income-producing investment, land in a prime downtown location, or a strategic redevelopment opportunity in a growing community, this property delivers on all fronts. Corner properties of this size and caliber are seldom available, making this an outstanding opportunity to secure a landmark site with both immediate cash flow and exceptional future potential. (id:55499)
Royal LePage Real Estate Services Phinney Real Est
933009 Airport Road
Mono, Ontario
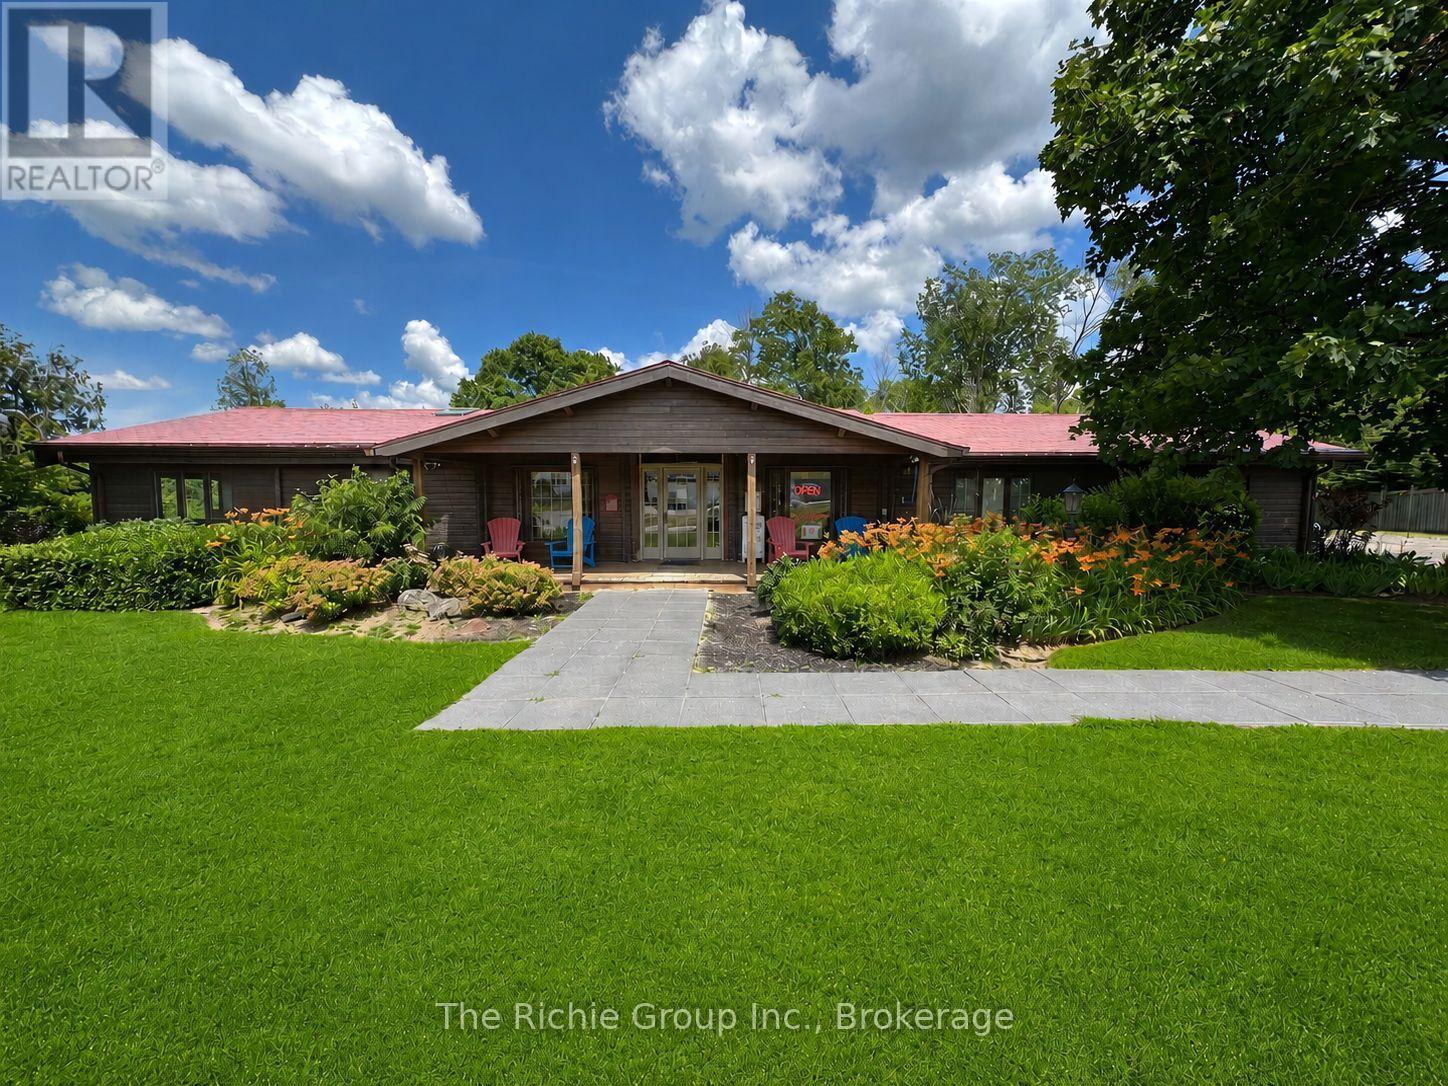
Situated in the heart of Mono Mills at the prominent intersection of Airport Road and Highway 9, this professional office space benefits from exceptional road exposure and high daily traffic volumes, offering excellent visibility for your business and convenient access for clients and staff.The premises feature a welcoming reception area, seven private offices, two washrooms and a staff kitchen creating a functional and professional work environment. The impressive 410 sq. ft. executive office would make an outstanding boardroom, management office, or collaborative workspace, complete with Vaulted ceilings and a handsome brick fireplace that adds warmth and character. Additional offices range from a spacious 233 sq. ft. corner suite to several private offices of approximately 100 sq. ft., providing flexibility for businesses of varying sizes and needs.Ample on-site parking for upto 10 vehicles ensures convenience for employees and visitors alike. While the landlord is offering the premises as a complete package, consideration will be given to leasing individual offices or suites. Adding to the appeal, the property is located just steps from everyday amenities including a Starbucks, Tim Hortons, gas stations, and other convenience services. For those who appreciate an active lifestyle, direct access to the renowned Bruce Trail system is nearby, providing an ideal setting for a lunchtime walk or post-work escape into nature.A rare opportunity to secure professional office space with outstanding visibility and ample parking in a highly recognizable location. (id:55499)
The Richie Group Inc.
F504 - 275 Larch Street
Waterloo, Ontario
Welcome To "The Block"! This Modern Mid-Rise, Corner Unit, Fully Furnished Two bed one washroom In One Of Waterloo's Most Sought-After Locations-Perfect For Students, Young Professionals, Investors, And First-Time Buyers. Bright And Functional Layout With Excellent Bedroom Separation, Spacious Living Area, A Large Private Balcony And The Living/Dining Area-Ideal For Studying Or Relaxing Outdoors. Move-In Or Rent-Ready And Sold Fully Furnished, Including: 2 Beds, 2 Mattresses, 2 Desks, Wardrobe, Couch, Coffee Table, 2 Bedside Tables, Kitchen Table With 4 Chairs, TV And TV Stand. Low Maintenance Fees Include Internet And Water, Making Ownership Both Convenient And Cost-Effective! Ideally Located Within Walking Distance To Groceries, Health Clinics, Shopping, Fitness Centres, Restaurants, And Everyday Amenities. Just Steps From University Of Waterloo, Wilfrid Laurier University, And Conestoga College, With Easy Access To Transit And Major Tech Employers Such As Google, OpenText, BlackBerry And More. Restaurants And Grocery Stores Nearby Stay Open Late-Perfect For Late-Night Study Sessions, Evening Classes, Or Professionals Working Extended Hours. (id:55499)
Homelife Superstars Real Estate Limited
Lot 1 Avery Place
Perth East, Ontario
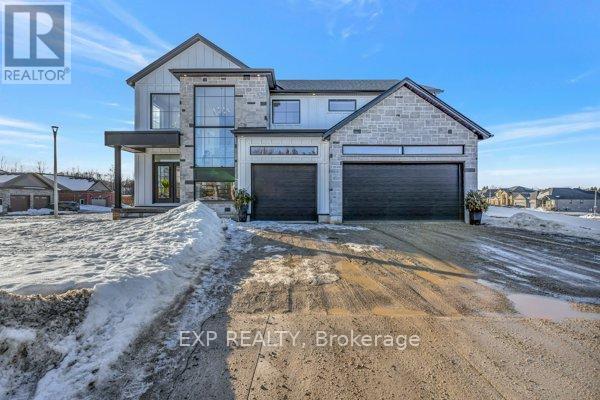
HST REBATE AVAILABLE, SAVE $106,000. REACH OUT FOR MORE DETAILS!!! Build Your Dream Home on a Stunning Corner Lot Backing onto a Pond! This exceptional 71ft wide x 127 ft deep lot offers a rare opportunity to create a custom home in the charming community of Milverton. Nestled in a picturesque setting with serene pond views, this expansive property provides the perfect canvas for a thoughtfully designed residence that blends modern luxury with functional living. With Cailor Homes, you have the opportunity to craft a home that showcases architectural elegance, high-end finishes, and meticulous craftsmanship. Imagine soaring ceilings and expansive windows that capture breathtaking views, an open-concept living space designed for seamless entertaining, and a chef-inspired kitchen featuring premium cabinetry, quartz countertops, and an optional butler's pantry for extra storage and convenience. For those who appreciate refined details, consider features such as a striking floating staircase with glass railings, a frameless glass-enclosed home office, or a statement wine display integrated into your dining space. Design your upper level with spacious bedrooms and spa-inspired en-suites. Extend your living space with a fully finished basement featuring oversized windows, a bright recreation area, and an additional bedroom or home gym. Currently available for pre- construction customization, this is your chance to build the home you've always envisioned in a tranquil and scenic location. (id:55499)
Exp Realty
104 - 1 Triller Avenue
Toronto, Ontario
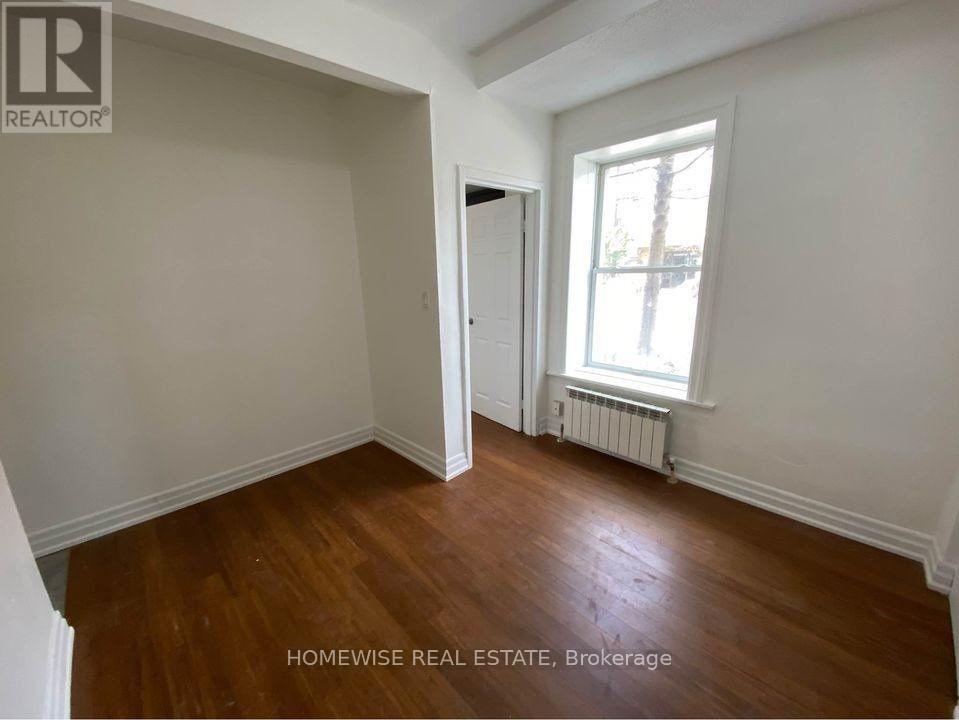
Available August 1st. Enjoy Carefree Living At 1 Triller Ave In This One-Bedroom Apartment Available In A Quiet 3 Story Low-Rise Building. Located Where Trendy King West Meets Roncesvalles Village And Minutes From Sunnyside Beach. Steps To Great Markets, Bars/Restaurants And The Lake With Ttc At Your Door. Coin-Operated Laundry On-Site, Outdoor Bicycle Storage. Street Parking Only. (id:55499)
Homewise Real Estate
39 - 480 Chrysler Drive
Brampton, Ontario
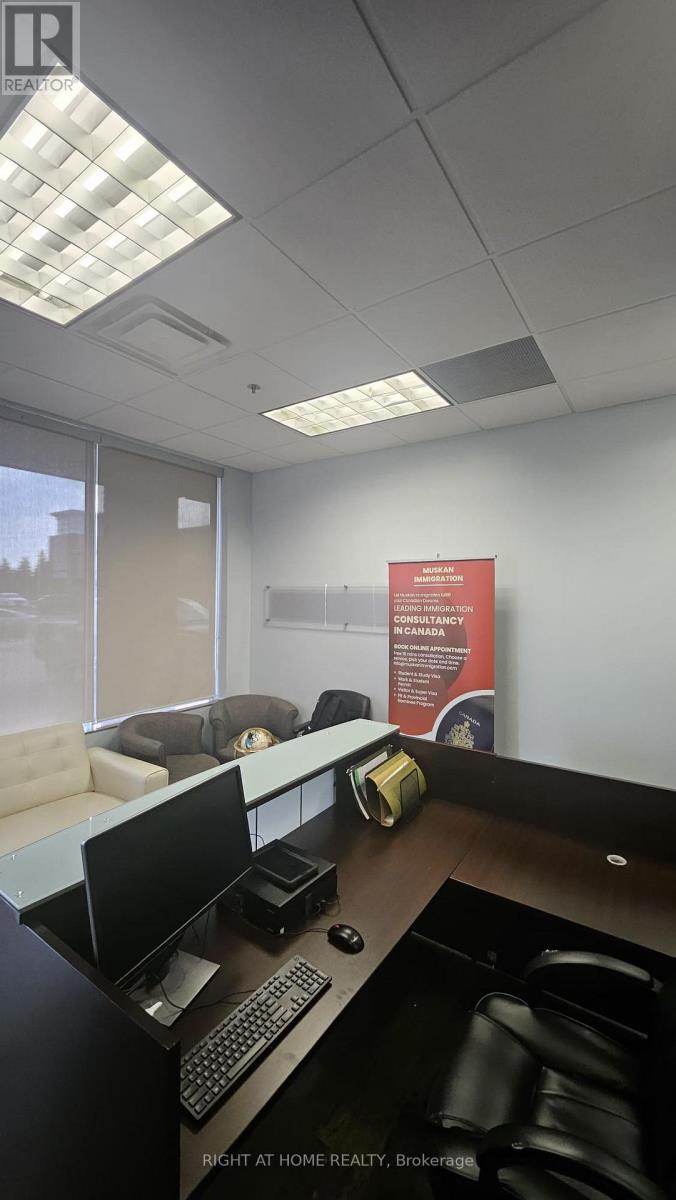
Incredible value! Furnished office space offered at an unfurnished price. Turnkey and ready for day 1 occupancy. Situated in a highly desirable, busy plaza complex. Impeccable layout featuring a custom-made reception front desk and waiting area, a large conference room, and 3 private offices (large, medium, small). All with furniture, front desk setup, and seating are fully included! Ideal professional setup for lawyers, accountants, immigration consultants, mortgage brokers, or chiropractors. Move right in and save! (id:55499)
Right At Home Realty
305 - 1780 Victoria Park Avenue
Toronto, Ontario
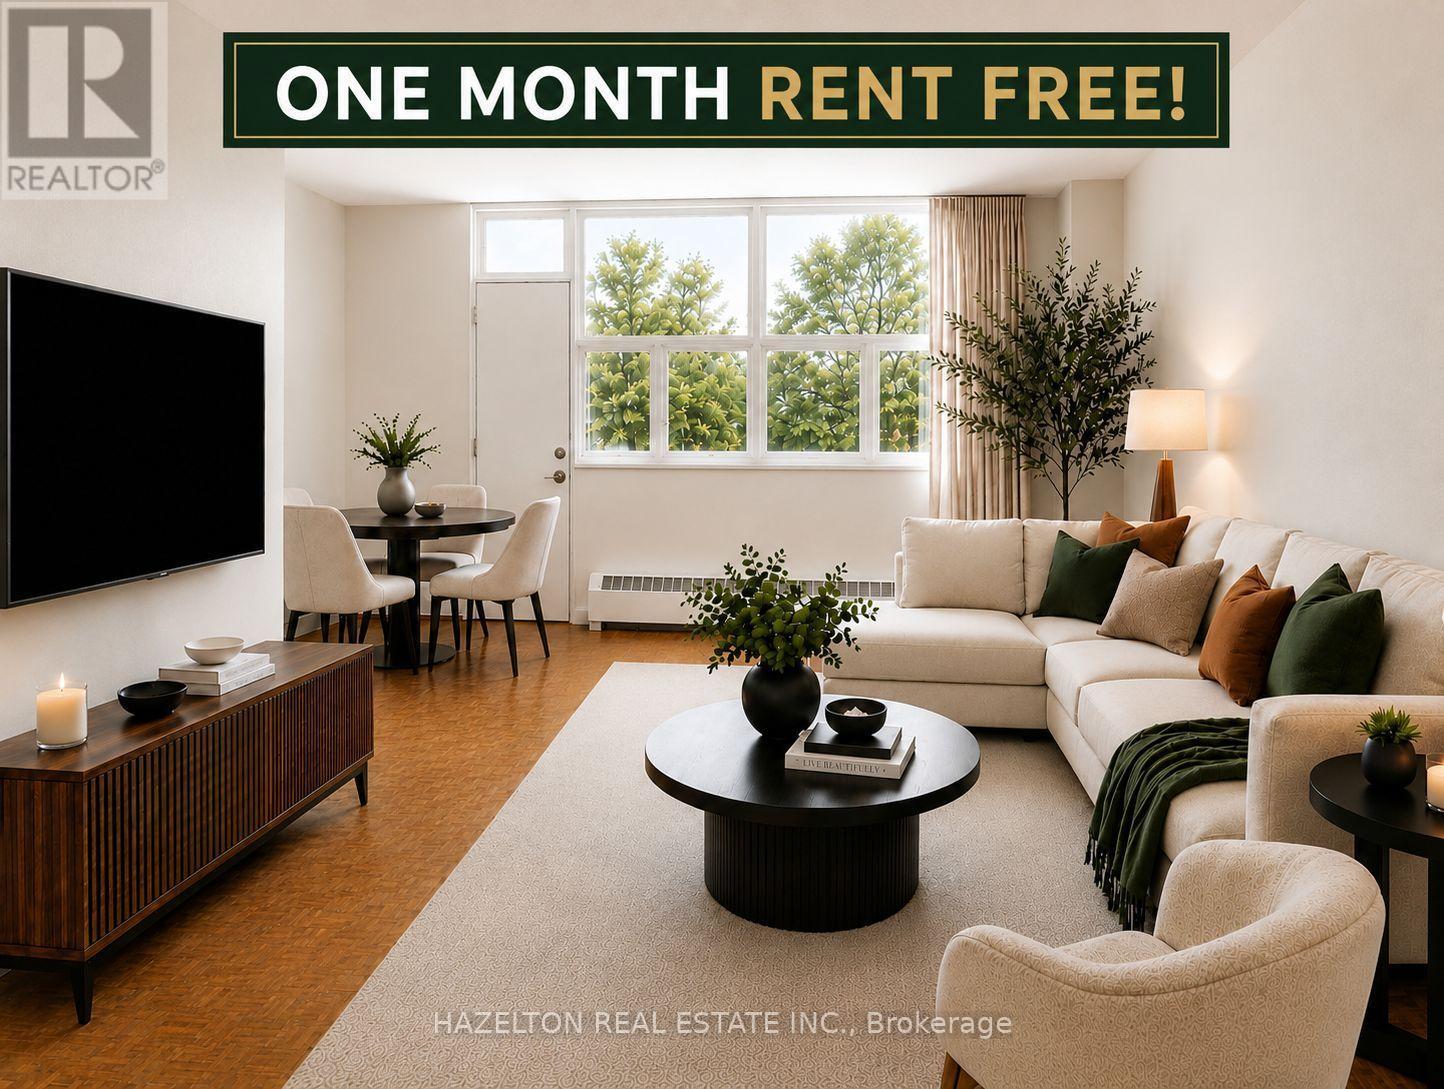
LIMITED TIME INCENTIVE OF ONE MONTH RENT FREE! Spacious one bedroom in the heart of Victoria Village. This bright apartment features an open concept living and dining area with a walkout to a large private balcony along with an eat-in kitchen offering ample cupboard and counter space. Enjoy plenty of storage throughout and an abundance of natural light, creating a comfortable and functional living space. Minutes to highway 404/DVP & 401 making commutes an breeze and ideally located just steps to Lawrence Avenue with convenient TTC access, shopping, parks, and all everyday amenities nearby. Well priced in a highly desirable neighbourhood. Parking available for rent at an additional fee of $120/month. (id:55499)
Hazelton Real Estate Inc.
B6 - 10910 Dixie Road
Brampton, Ontario
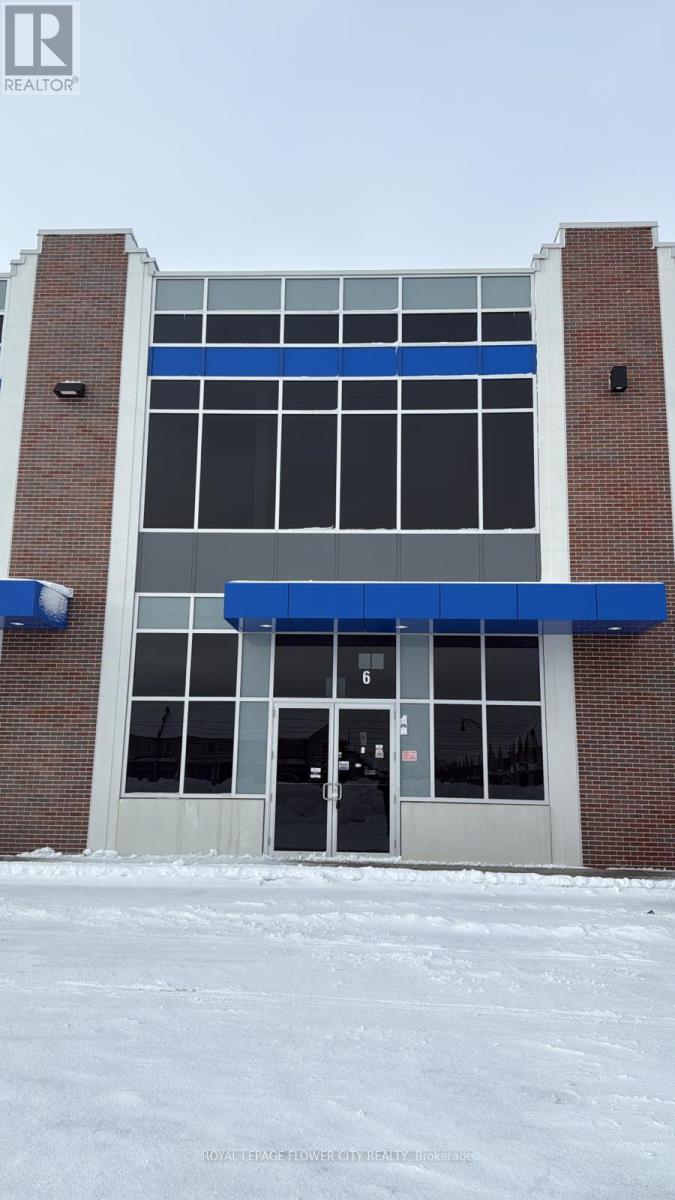
Prime location industrial unit suitable for a large variety of uses with Ml zoning. Retail, recreational, industrial, light manufacturing, warehousing, and more. 28' Clear height, 30'Clear span, easily accommodates 53' trailer, functional width and depth, easy access to400-series highways, lots of parking available. Facing Dixie Rd with great exposure on a high traffic rd. Brand new unit, never used. (id:55499)
Royal LePage Flower City Realty
560 Taylor Drive
Midland, Ontario
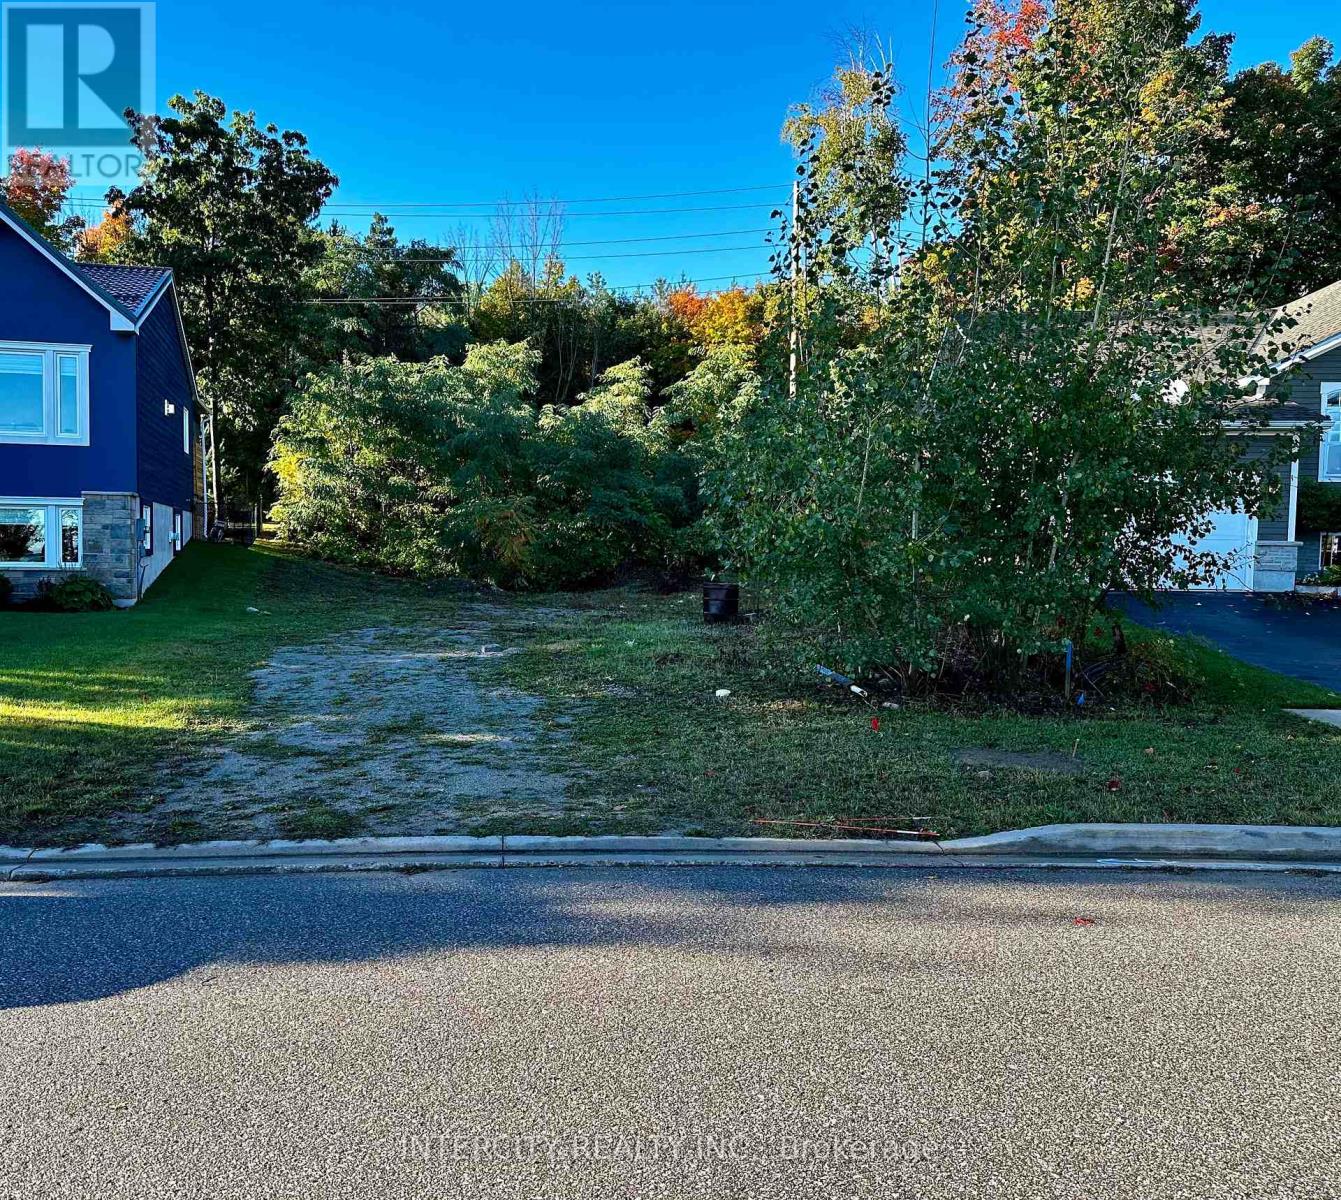
Opportunity to secure one of the last remaining lots in Midlands most sought-after waterfront community. This rare permit ready lot opens up to 80' at the back allowing extra space for your backyard oasis. Having fewer proximal neighbors and backing onto mature forest provides natural landscape and additional privacy. Steps to Georgian Bay, Tiffin Marina and the Trans Canada Trail allows you to explore all the area has to offer, by road, bike or water. This year round in town location comes with all the services and quick access to the best restaurants and shops the area has to offer. Save thousands with Site Plan, Grading Plan and Architectural Drawings Included or design your own custom home. Life's too short to live anywhere else! (id:55499)
Intercity Realty Inc.