
2027 Victoria Street
Howick, Ontario
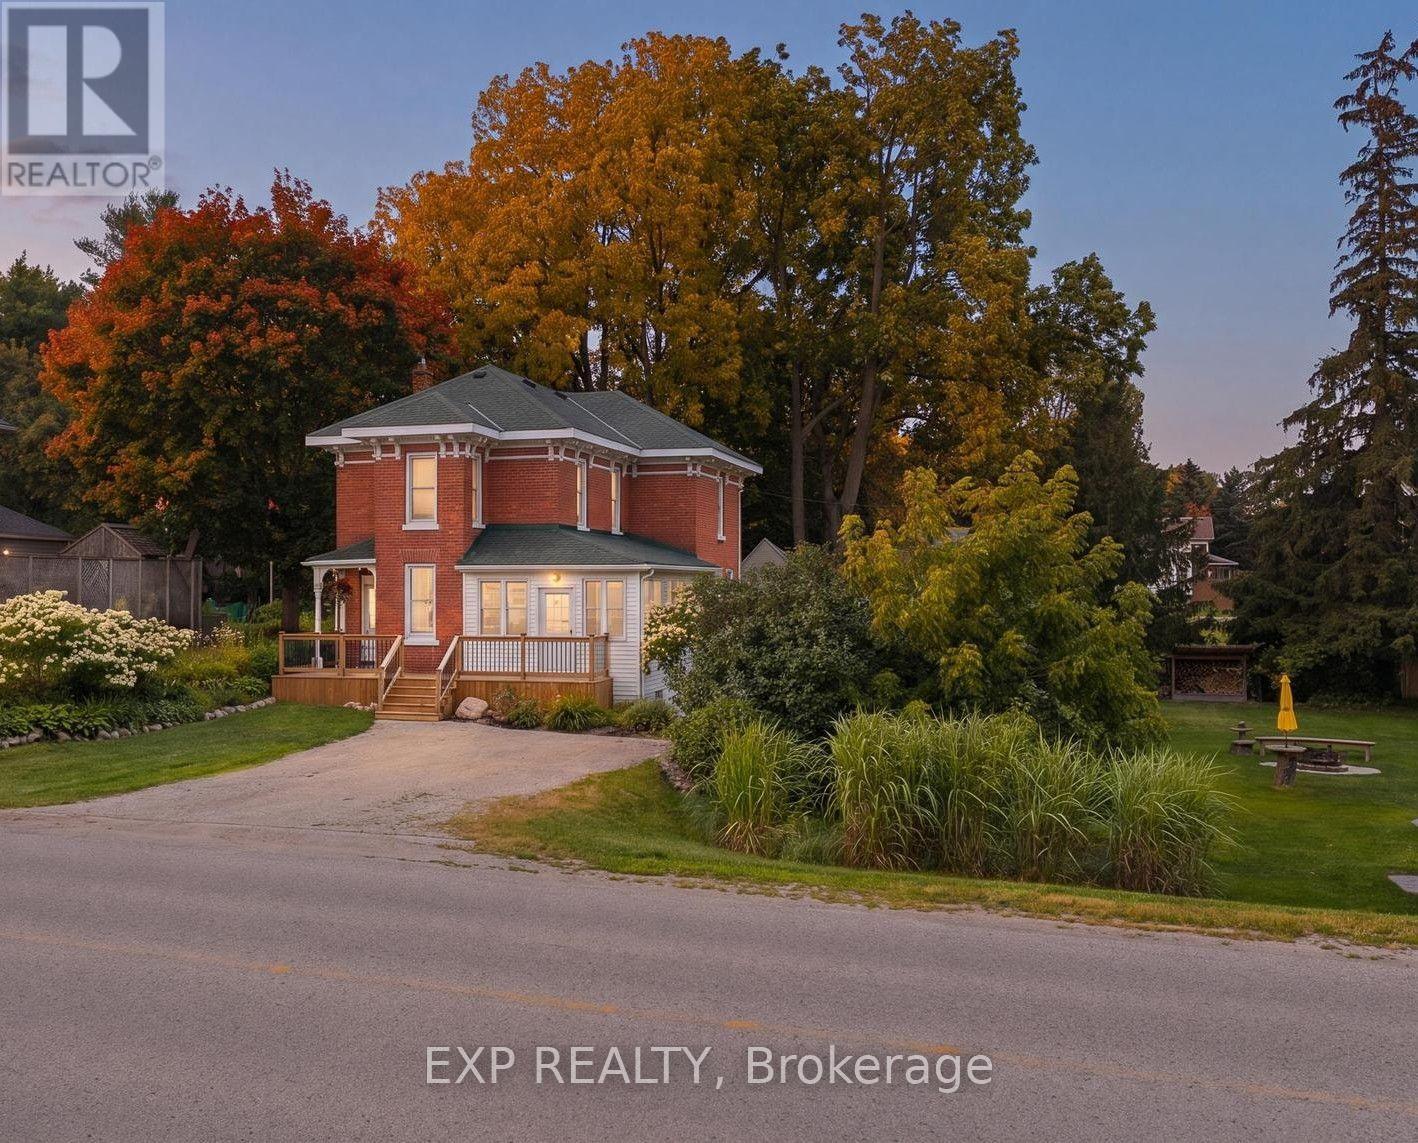
Beside the river, on a spacious corner lot in the heart of Gorrie, this fully renovated Victorian offers small town character with none of the compromises. Four years of thoughtful, top to bottom updates have gone into this home, and the results speak for themselves. The lot itself is a big part of the appeal. Mature trees, established gardens, and a river just steps away make this a place where the outdoors gets used, not just admired. Morning coffee on the front porch, afternoons in the greenhouse or yard with the kids, evenings around the fire pit with family and friends. There's room for all of it. Inside, the main floor has been fully updated with a new kitchen featuring updated cabinetry, countertops, and appliances, opening into a bright and open living area. Heated floors in the kitchen and main floor bathroom add year round comfort, and main floor laundry, custom trim, and fresh flooring throughout keep the home functional while preserving its original character. Upstairs has been completely redone as well, with three comfortable bedrooms and a refreshed full bathroom. Outside, a deck with gazebo, a new wood shed, and an insulated bunkie with hydro add usable space beyond the home itself, with plenty of room still left over for gardening, play, and entertaining. The river is a short stroll away, the public pool is just up the road, and Listowel and Wingham are a quick drive, with Kitchener-Waterloo about an hour out. It's small town living, without the sacrifices. (id:55499)
Exp Realty
443 Eleventh Road E
Hamilton, Ontario
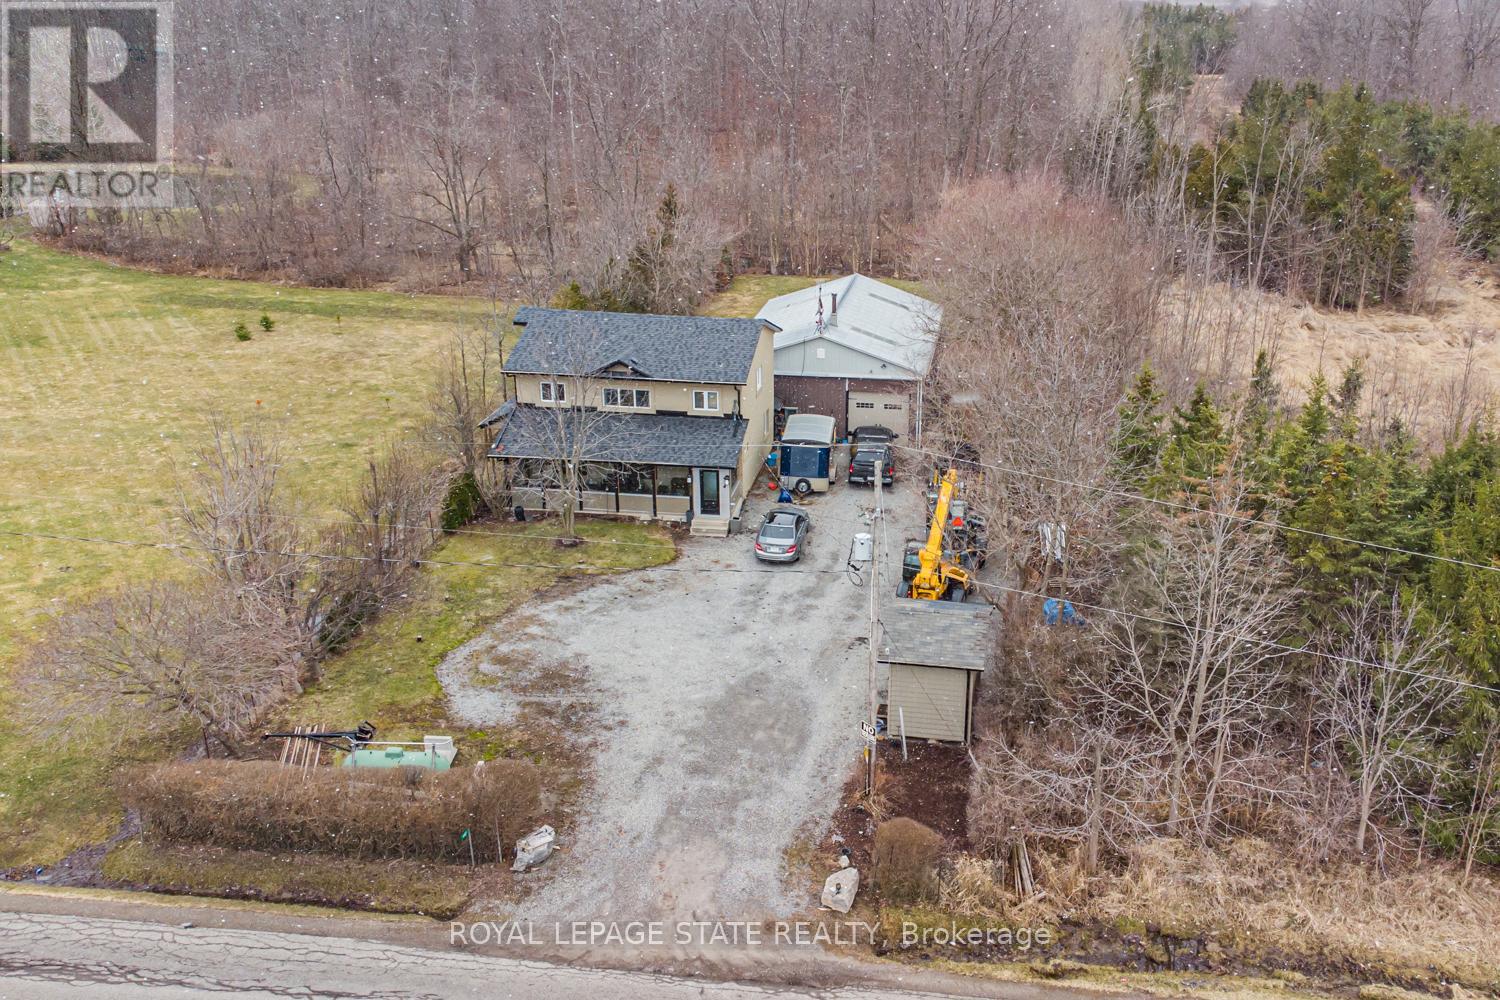
Beautifully renovated 4 bedroom, 2.5 bathroom 2 storey home on the Stoney Creek Escarpment. Living/dining combination with laminate flooring. Gorgeous custom kitchen features large island with wine fridge, quartz countertops, under cabinet lighting, soft close doors and drawers, ceramic flooring and backsplash, electric stove and gas rough in at stove, and stainless steel appliances. Sunken family room with surround sound speaker system, built-in shelving, crown moulding, laminate flooring, and garden doors to private rear patio and hot tub. Main floor laundry with quartz countertop and ceramic flooring. Main floor office/den with laminate flooring. Master suite boasts his and hers closets and 4-piece ensuite with double vanity, ceramic flooring, and 4' x 4' walk-in shower. 4-piece main bathroom with linen closet, natural stone flooring and tub surround. All three bathrooms have heated floors. Incredible 32' x 48' detached workshop with 16' ceiling, perfect for the hobbyist or handy person. Huge front driveway with lots of parking. 0.34 acre private country property just minutes from the QEW, Costco, and all amenities. Hobbies paradise, try sellers motivation! (id:55499)
Royal LePage State Realty
4 Macpherson Crescent
Kawartha Lakes, Ontario
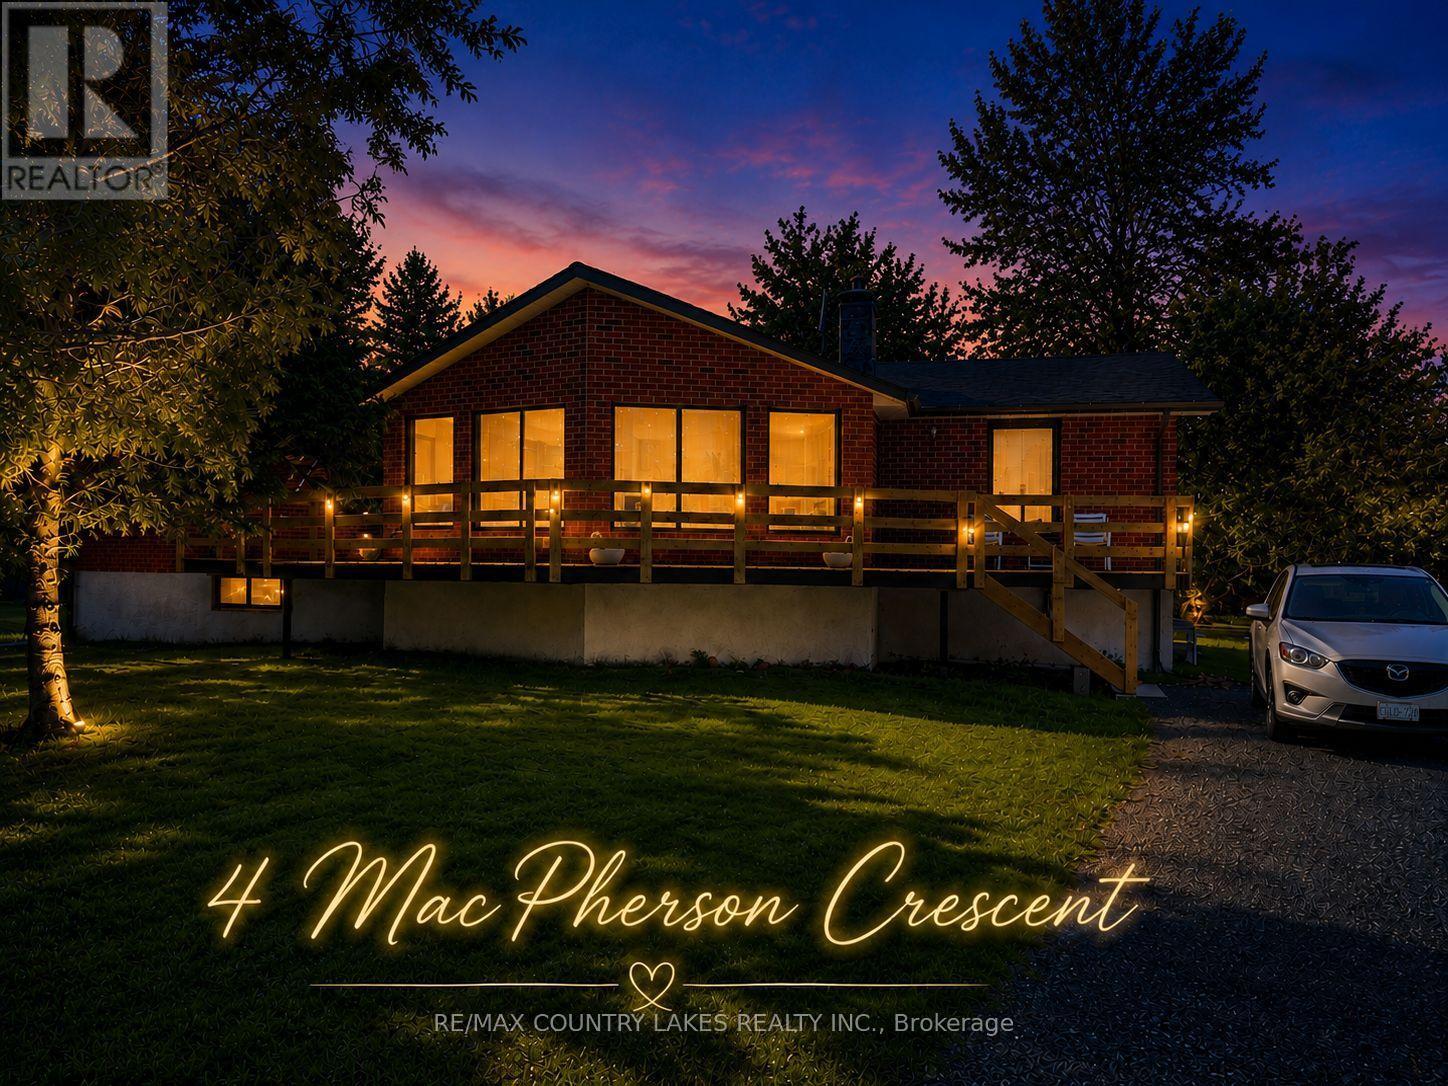
Spacious Raised Bungalow With Incredible Potential in a Waterfront Community! Welcome to this well-built 1,660 sq. ft. raised bungalow located in a quiet, year-round waterfront community with access to beautiful Canal Lake from two nearby lots on the street. Offering a generous footprint and solid layout, this home presents an excellent opportunity for buyers looking to add their own updates and personal touches. The main level features 4 bedrooms and 2 bathrooms, along with a bright family room highlighted by cathedral ceilings and walk-outs to a spacious new front sundeck-a perfect space for relaxing or entertaining. The open-concept kitchen and dining area provides a great foundation for modern redesign. Downstairs, the large 1,625 sq. ft. unfinished basement offers exceptional potential for additional living space, recreation areas, or a custom lower-level suite. Recent updates include new shingles (2019) and a new hot water tank (2020), Chimney (2024). The home is equipped with energy-efficient electric heating averaging approximately $120/month. Situated on a large mature lot, the property offers privacy, outdoor space, and plenty of room to enjoy the surrounding nature. Ideally located close to local amenities and outdoor recreation, with convenient commuting distances of approximately 1 hour to the GTA, 1 hour 10 minutes to Pickering, and just 30 minutes to Orillia or Lindsay. A fantastic opportunity to create your dream home in the heart of Kawartha Lakes. (id:55499)
RE/MAX Country Lakes Realty Inc.
9 Cheryl Court
Brampton, Ontario
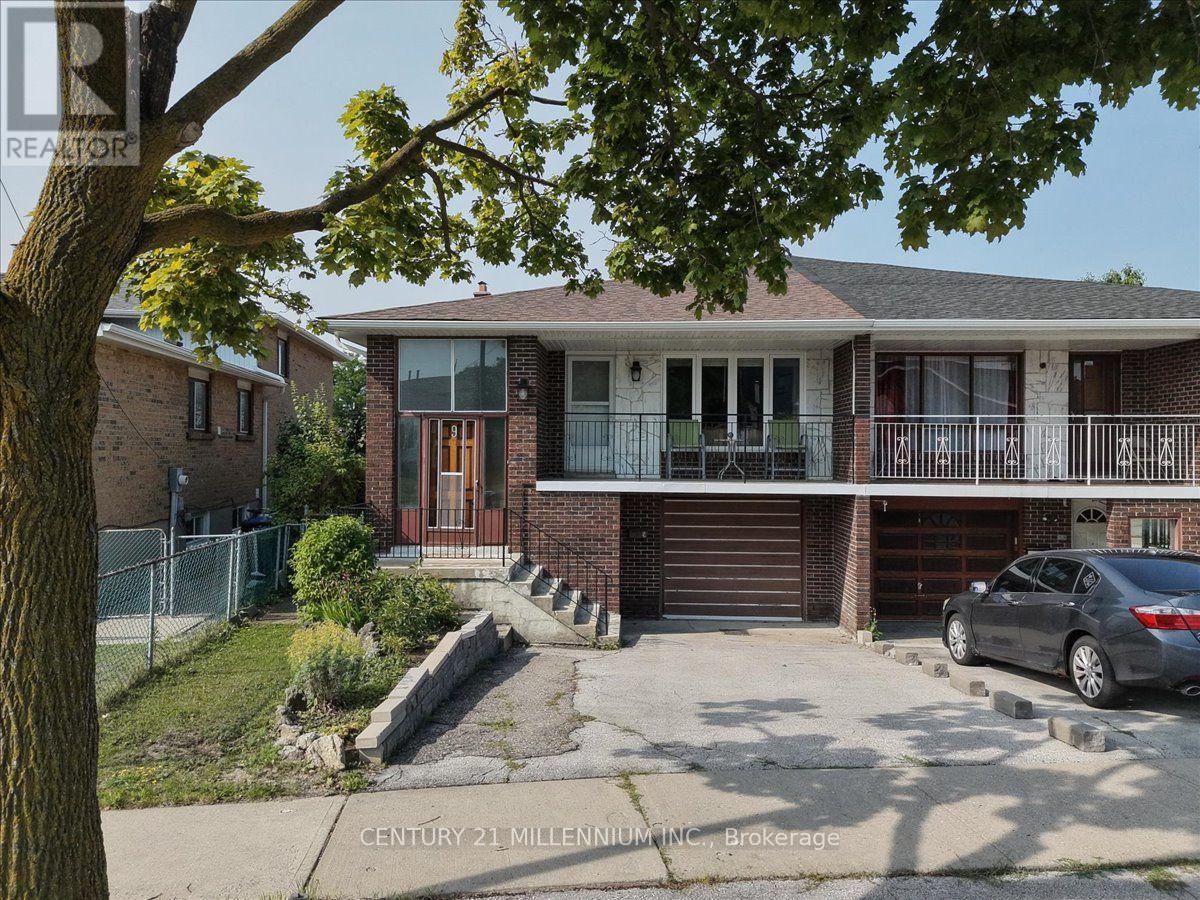
Location, Location, child safe court, steps away from schools, places of worship, shopping, Downtown Brampton, parks, rec. centres and easy acccess to major highways via 410. Fantastic raised bungalow floor plan design featuring open concept living/dining room combination with walk out to large private balcony, plaster ceilings/crown molding, family size eat-in kitchen with ample oak cabinetry, two large windows, double sinks, gas stove, backsplash, three generous size bedrooms, large 4 pc bath, all finished in orginal strip hardwood flooring/carpet free. Lower level separate entrance and w/o sliding door to enclosed patio/sunroom, open concept recreation room with brick, woodburning fireplace, 2nd large eat-in kitchen with double sinks, gas stove, oak cabinetry, above grade windows, complete 4 pc bathroom, large laundry/furnace room with large window---can easily accommodate a 4th bedroom to make it a complete in-law suite, large cold storage room. Double width driveway, single car garage, good size backyard . House does need updating, attention handyman/renovators. Updated windows, roof shingles, gas furnace, central air condition unit. Bring your offers! (id:55499)
Century 21 Millennium Inc.
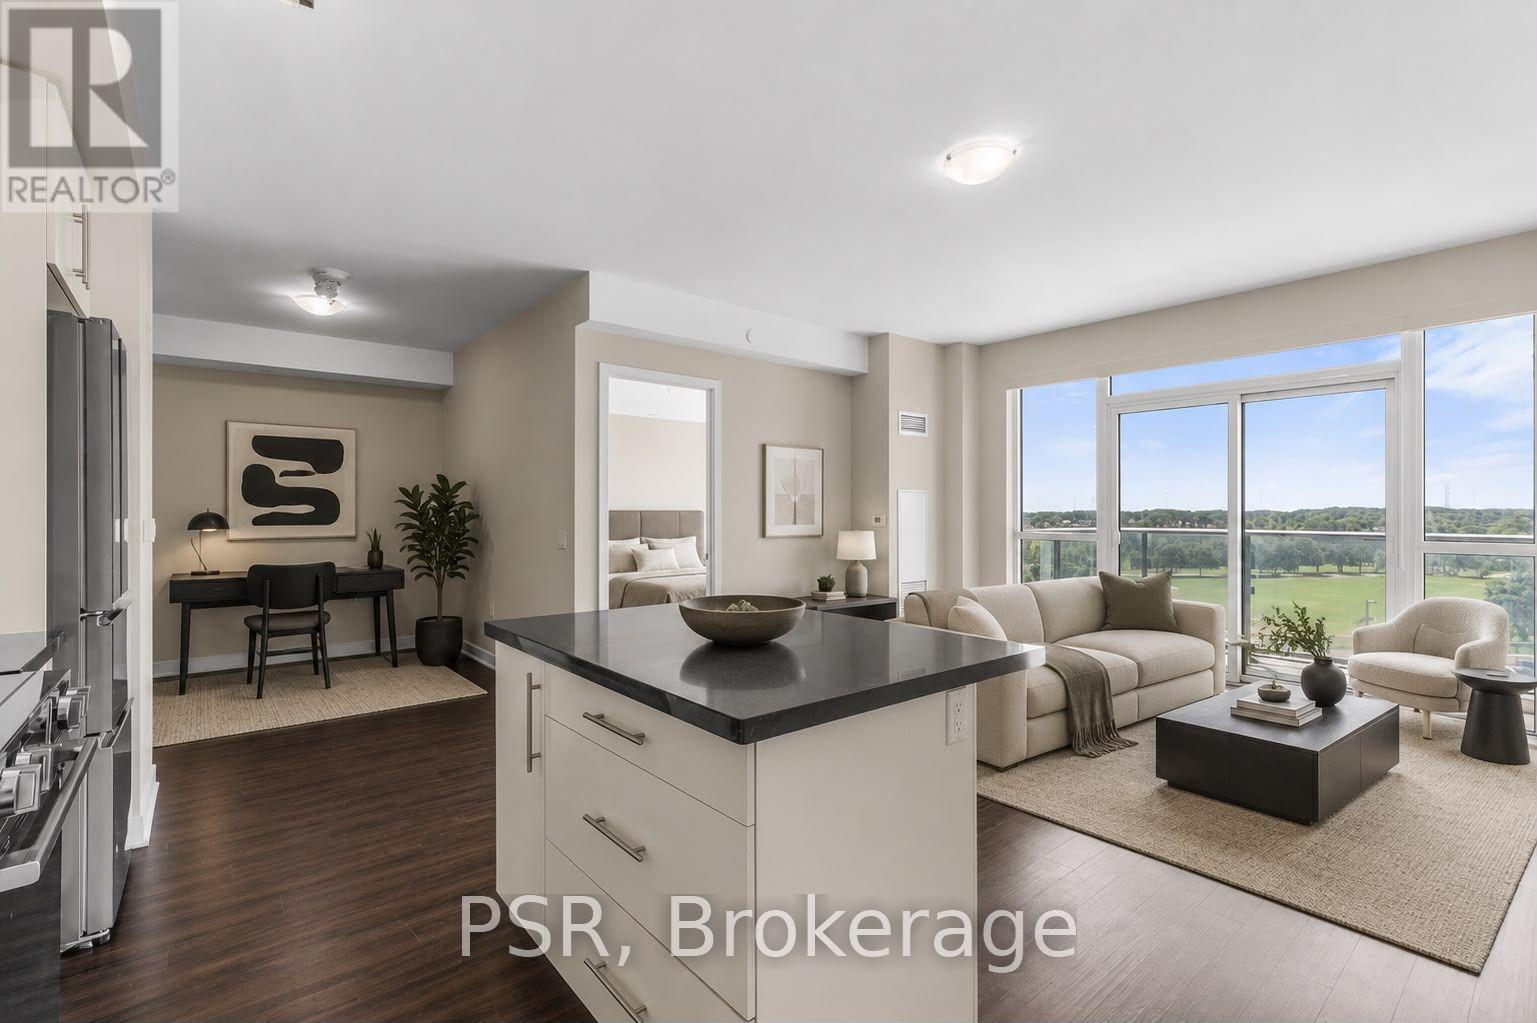
407 - 4699 Glen Erin Drive
Mississauga, Ontario
Welcome to Mills Square, where thoughtful design meets everyday convenience. This bright, freshly painted corner suite features a highly desirable split-bedroom layout with an expansive wraparound balcony overlooking the beautifully landscaped courtyard gardens. Designed for comfortable living, the open-concept floor plan offers a spacious living area and a modern kitchen complete with full-sized stainless steel appliances, a centre island, and ample storage. The generous den provides exceptional flexibility and can easily function as a home office, diningarea, playroom, or guest space.The well-separated bedrooms offer privacy, each with large windows that fill the home with natural light. The primary suite serves as a peaceful retreat, featuring a walk-in closet, a private ensuite, corner windows, and direct access to the balcony. Residents of Mills Square enjoy a well-managed, mid-rise community with abundant visitor parking and a dedicated amenity building offering a fitness centre, indoor pool, media room, and rooftop terrace. Ideally located within walking distance to Erin Mills Town Centre, parks, schools, restaurants, and everyday amenities, with convenient access to major highways and public transit. The property comes with TWO side-by-side parking spaces. (id:55499)
Psr
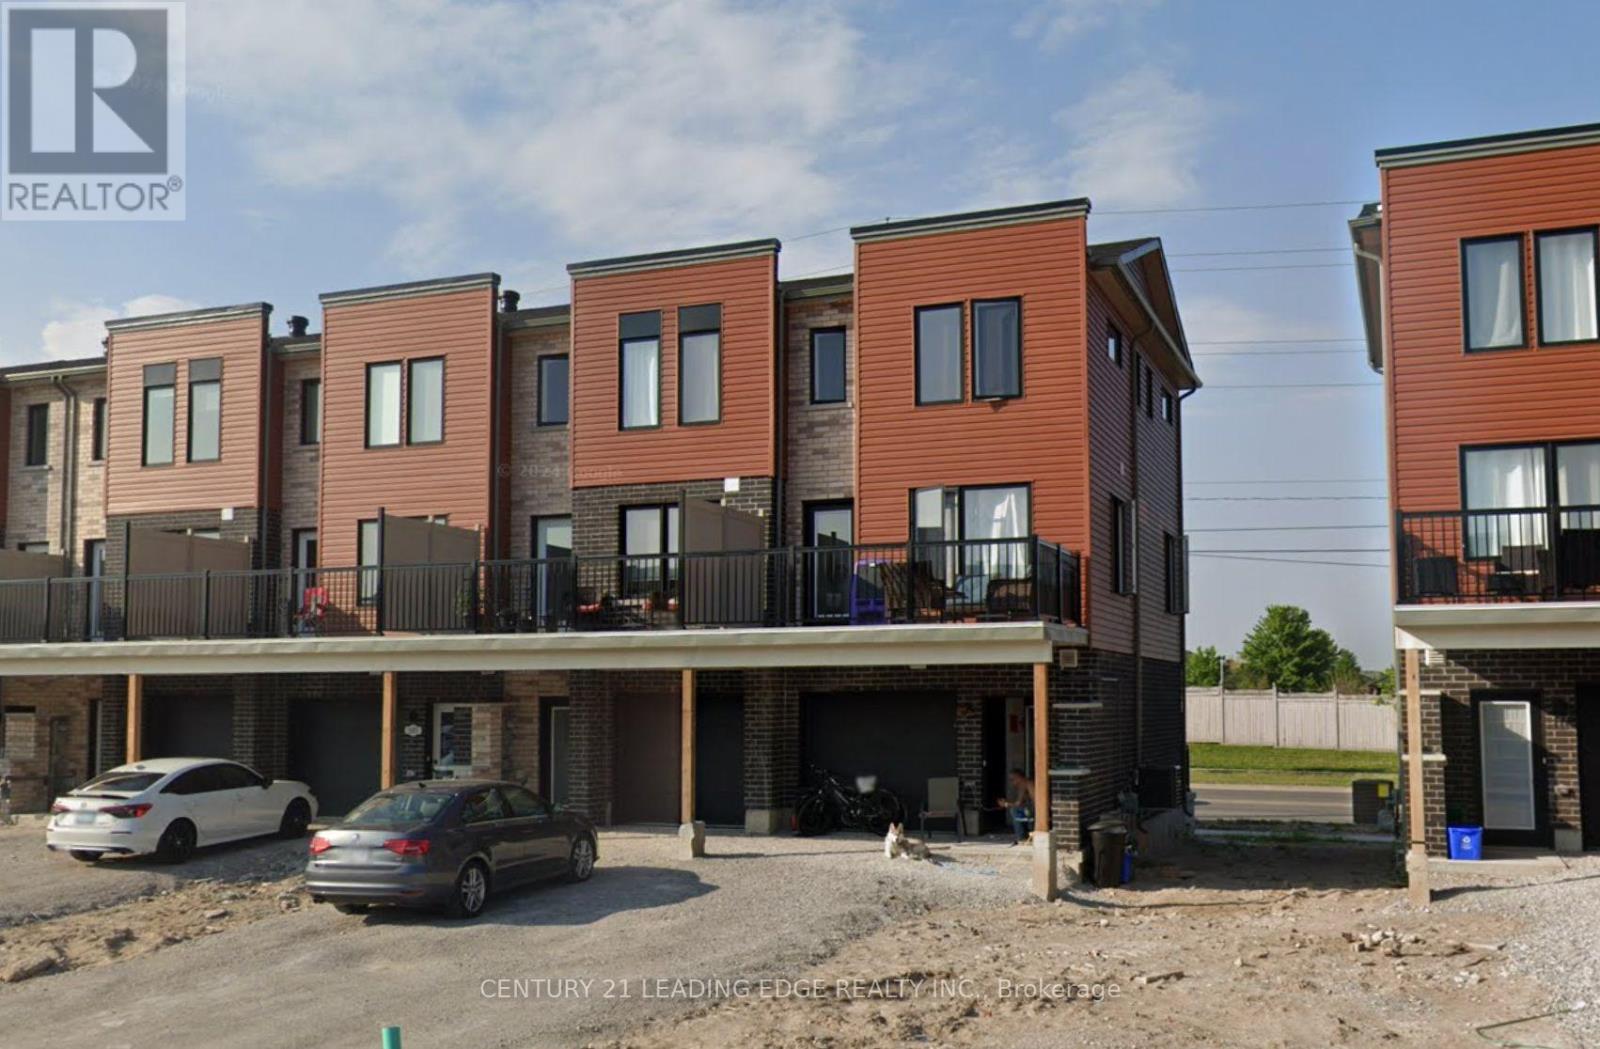
109 Fairlane Avenue S
Barrie, Ontario
Welcome to 109 Fairlane Ave. S., Barrie! Stunning 3-storey corner-unit townhome ideally located just steps from Barrie South GO Station and close to Metro, secondary and elementary schools, shopping, and everyday amenities. This unique home offers fully above-ground finished living space, with the added benefit of being a corner unit featuring an abundance of windows and natural light throughout. One of the standout features is its desirable orientation facing Yonge Street, a rare feature within the complex that provides added privacy and a more open setting. The home also features a keypad entry lock, offering enhanced privacy, convenience, and security. With three full levels of above-ground living space, corner-unit exposure, exceptional natural light, and an incredibly convenient location near Barrie South GO, this home offers a fantastic combination of comfort, privacy, and accessibility. (id:55499)
Century 21 Leading Edge Realty Inc.
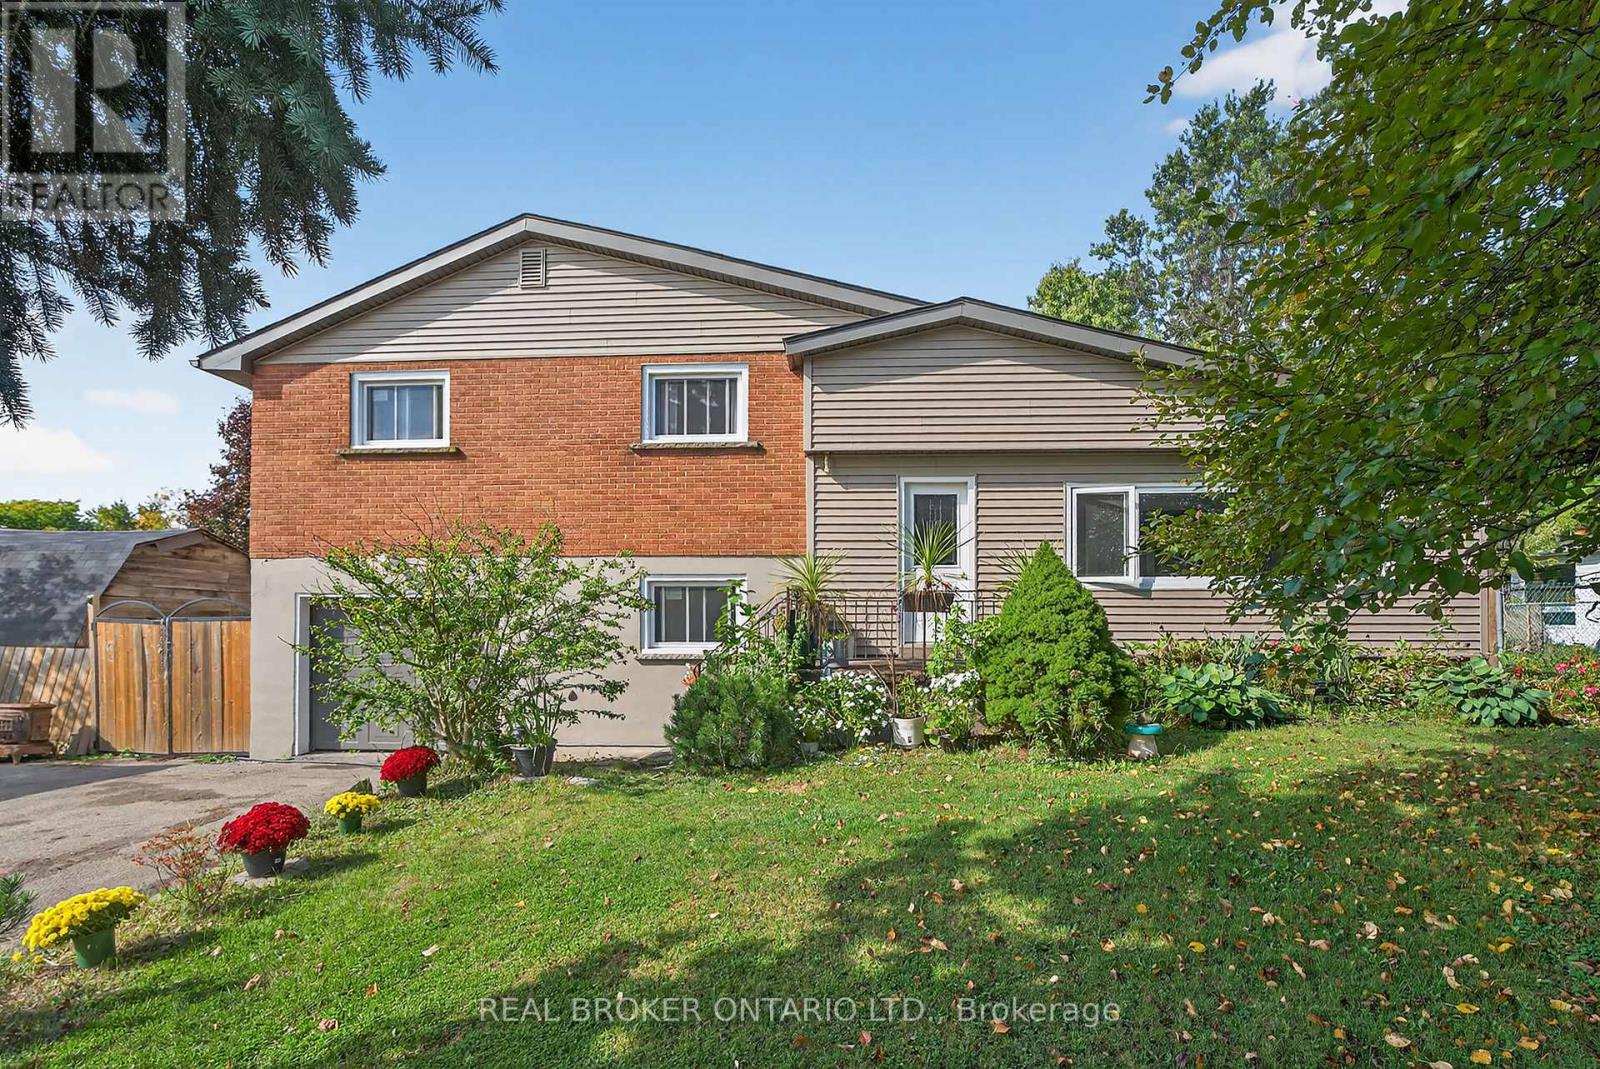
312 Old Guelph Road
Hamilton, Ontario
Welcome to 312 Old Guelph Road, a spacious and thoughtfully updated home offering a versatile layout, generous outdoor space and plenty of room for everyday living. The main level features a bright living and dining area with updated vinyl flooring and a fireplace, flowing into a beautifully renovated kitchen with dark cabinetry, quartz countertops, backsplash, stainless steel appliances and a farmhouse style sink. A sunroom provides additional living space overlooking the backyard, while a main floor bedroom, bathroom and bonus room add flexibility to the layout.Upstairs, you'll find three additional bedrooms, including a spacious primary bedroom, along with an updated 4 piece bathroom. The home has seen numerous improvements over the years, including updated flooring, lighting and paint, newer windows, exterior siding, fascia, soffits and eaves, as well as a new roof and shingles in 2025 and chimney updates in 2025.Outside, enjoy a generous yard surrounded by mature trees with plenty of space to relax, entertain or enjoy the outdoors. The attached garage, workshop area and expansive driveway provide excellent space for parking. Conveniently located close to amenities, trails, schools and commuter routes, this property offers space, flexibility and a fantastic setting to call home. (id:55499)
Real Broker Ontario Ltd.
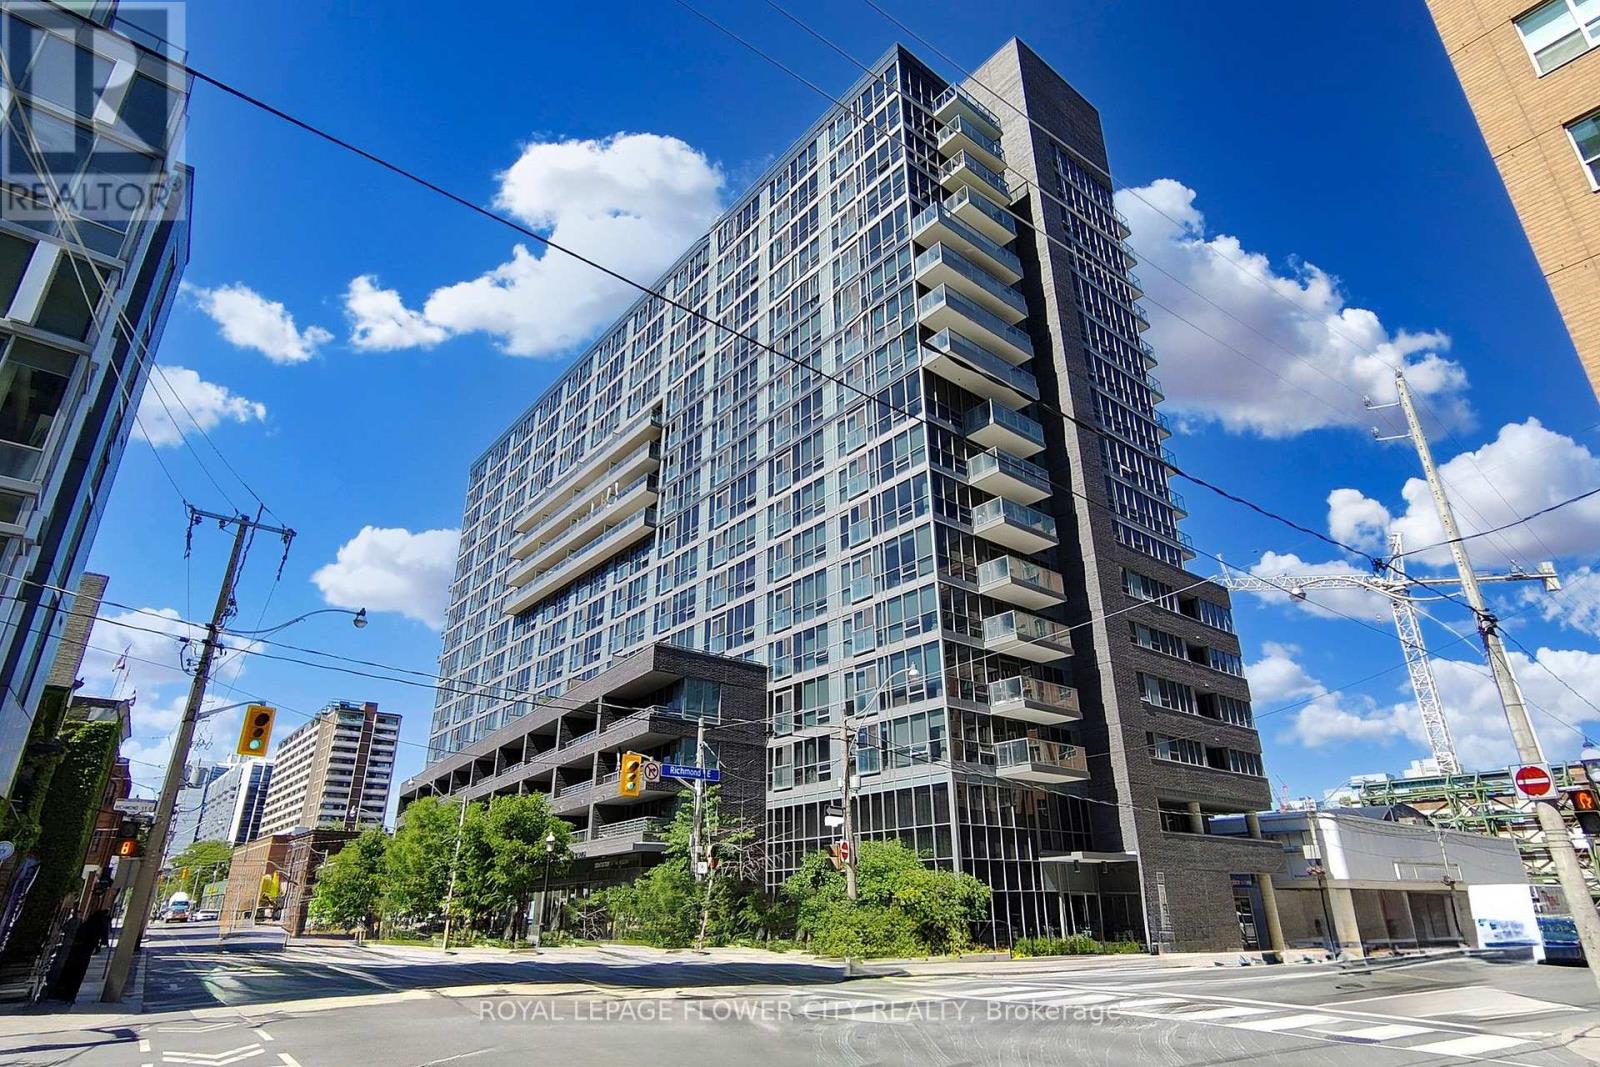
104 - 320 Richmond Street
Toronto, Ontario
Incredible location in a bourgeoning neighborhood. The " east end " is quickly developing into a highly sought after area with king east, saint Lawrence market & the financial district all within close proximity. Excellent location for all kind of uses . Unit is vacant and can be used for multiple uses .great location ready for the tenants business. Parking and locker Easy to show with lockbox on site .unit can also be purchased unit comes (id:55499)
Royal LePage Flower City Realty
11 Red Robin Road
Georgina, Ontario
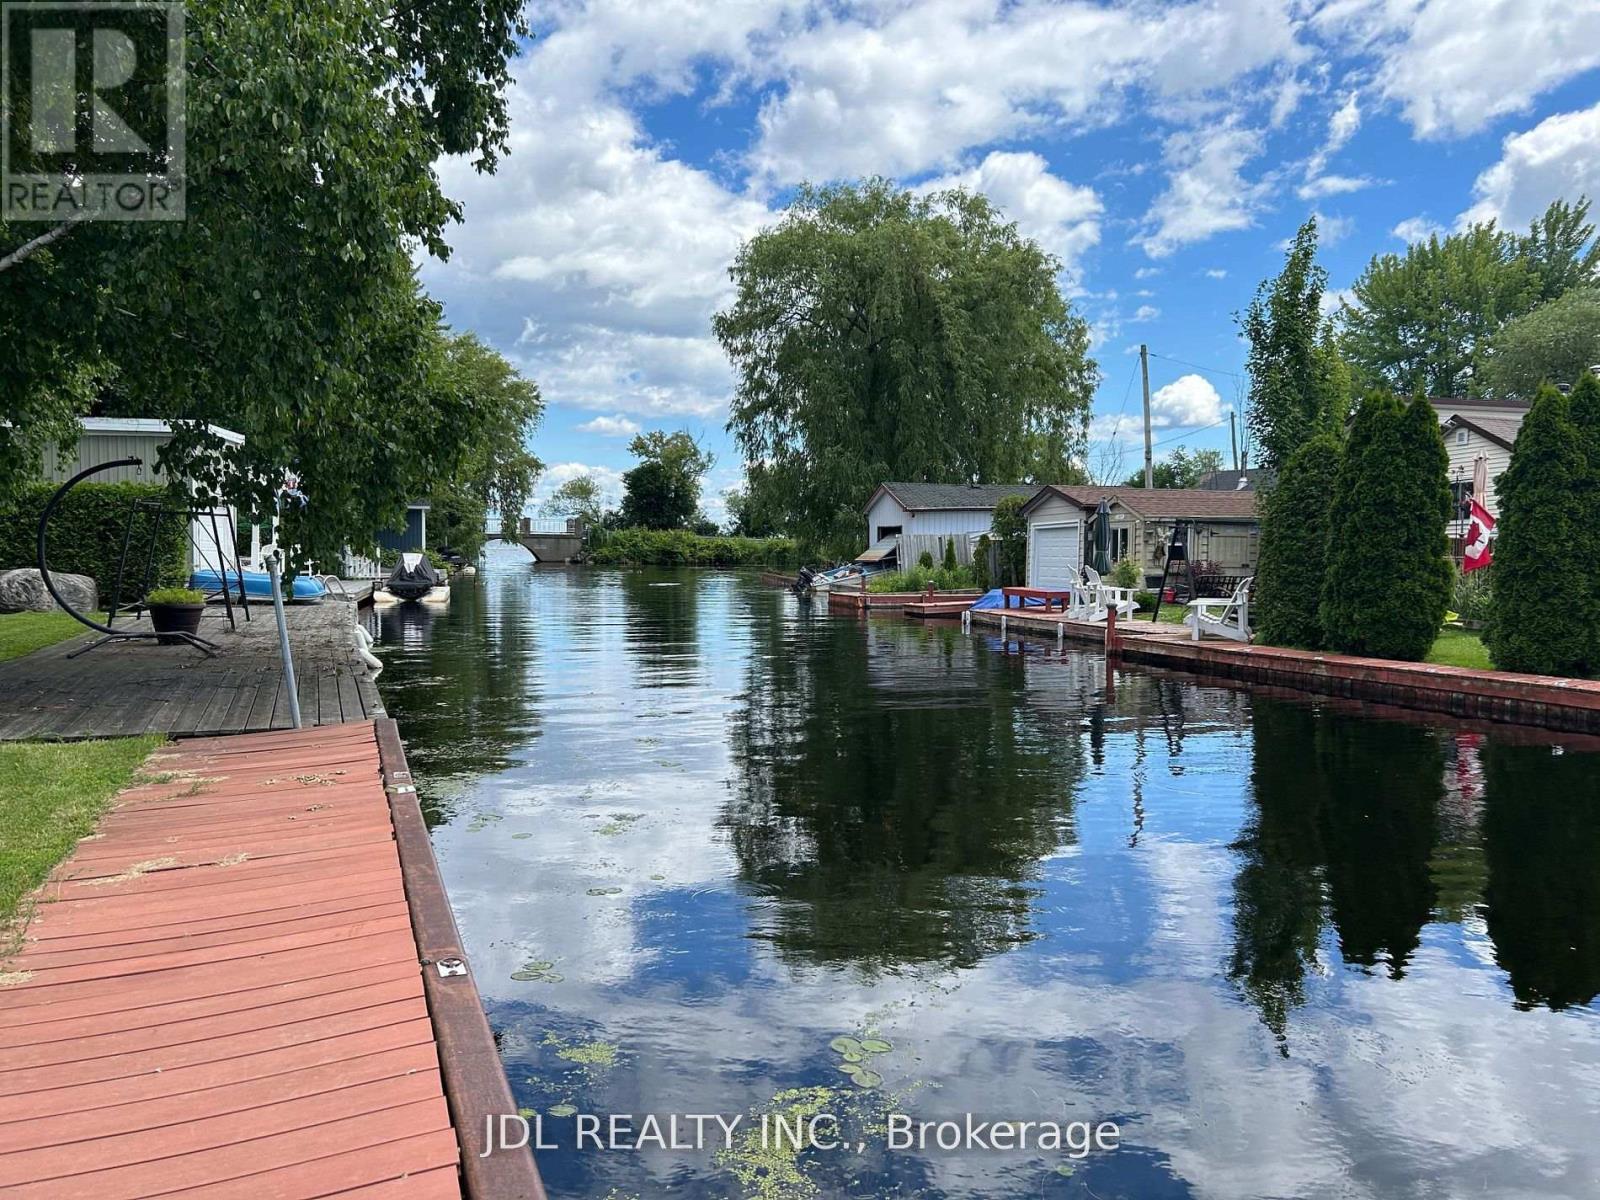
Perfect for End-Users or Investors. This Move-in Ready home offers Strong Income Potential with a 1049 sqf Finished Walkout Basement and In-Law Suite, plus Licensed Airbnb Use. Per the Seller, Airbnb income: Summer $900 / night on weekends & $700/ night on weekdays; Winter: $700 /night on Weekends & $500/ night for Weekdays. Cleaning : Flat fee $300. Featuring Sizeable 4+2 Bedrooms, Two Expansive Decks, and Recent Upgrades Throughout. Enjoy Canal Views just Steps from Lake Simcoe - Bring your Toys and Live the Lifestyle.All Furnitures, Kayaks, Bikes, BBQ and more are negotiable. (id:55499)
Jdl Realty Inc.
Ph01 - 88 Colgate Avenue
Toronto, Ontario
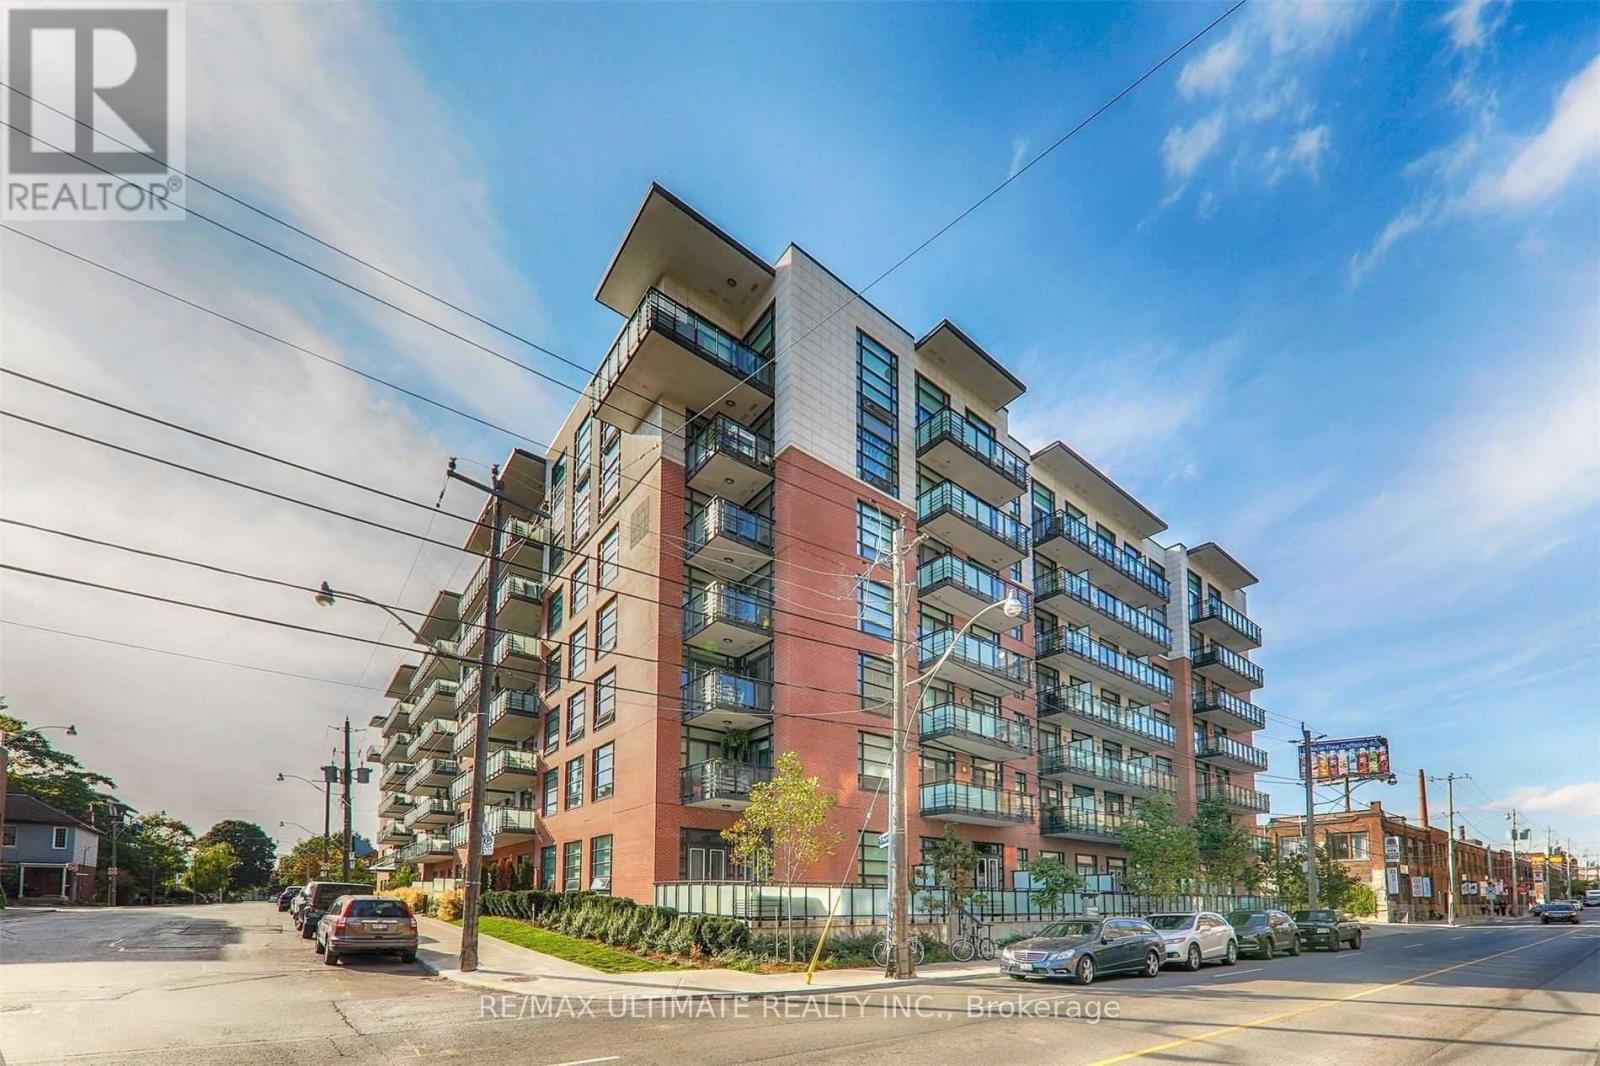
Freshly painted. Soaring 12-foot ceilings and a signature reclaimed brick feature wall define this rare penthouse 1 bed, 1 bath loft at the coveted Showcase Lofts, available for immediate move in. This top floor sanctuary is flooded with natural light from a unique skylight and floor to ceiling windows, highlighting rich hardwood floors and a chef-inspired kitchen equipped with premium stainless steel appliances and a gas stove. Step out onto the expansive north-facing private balcony to enjoy quiet city views, an ideal setting for outdoor relaxation or entertaining. Residents of this boutique building benefit from exceptional amenities, including a professional gym, media room, party/meeting room, and visitor parking. Perfectly positioned in the heart of Leslieville, you are steps away from the city's most celebrated cafes, award-winning dining, and boutique shopping on Queen East. With transit and lush neighborhood parks right at your doorstep, this penthouse offers an unparalleled blend of industrial character and modern luxury for the discerning urban renter. (id:55499)
RE/MAX Ultimate Realty Inc.
2507 - 33 Singer Court
Toronto, Ontario
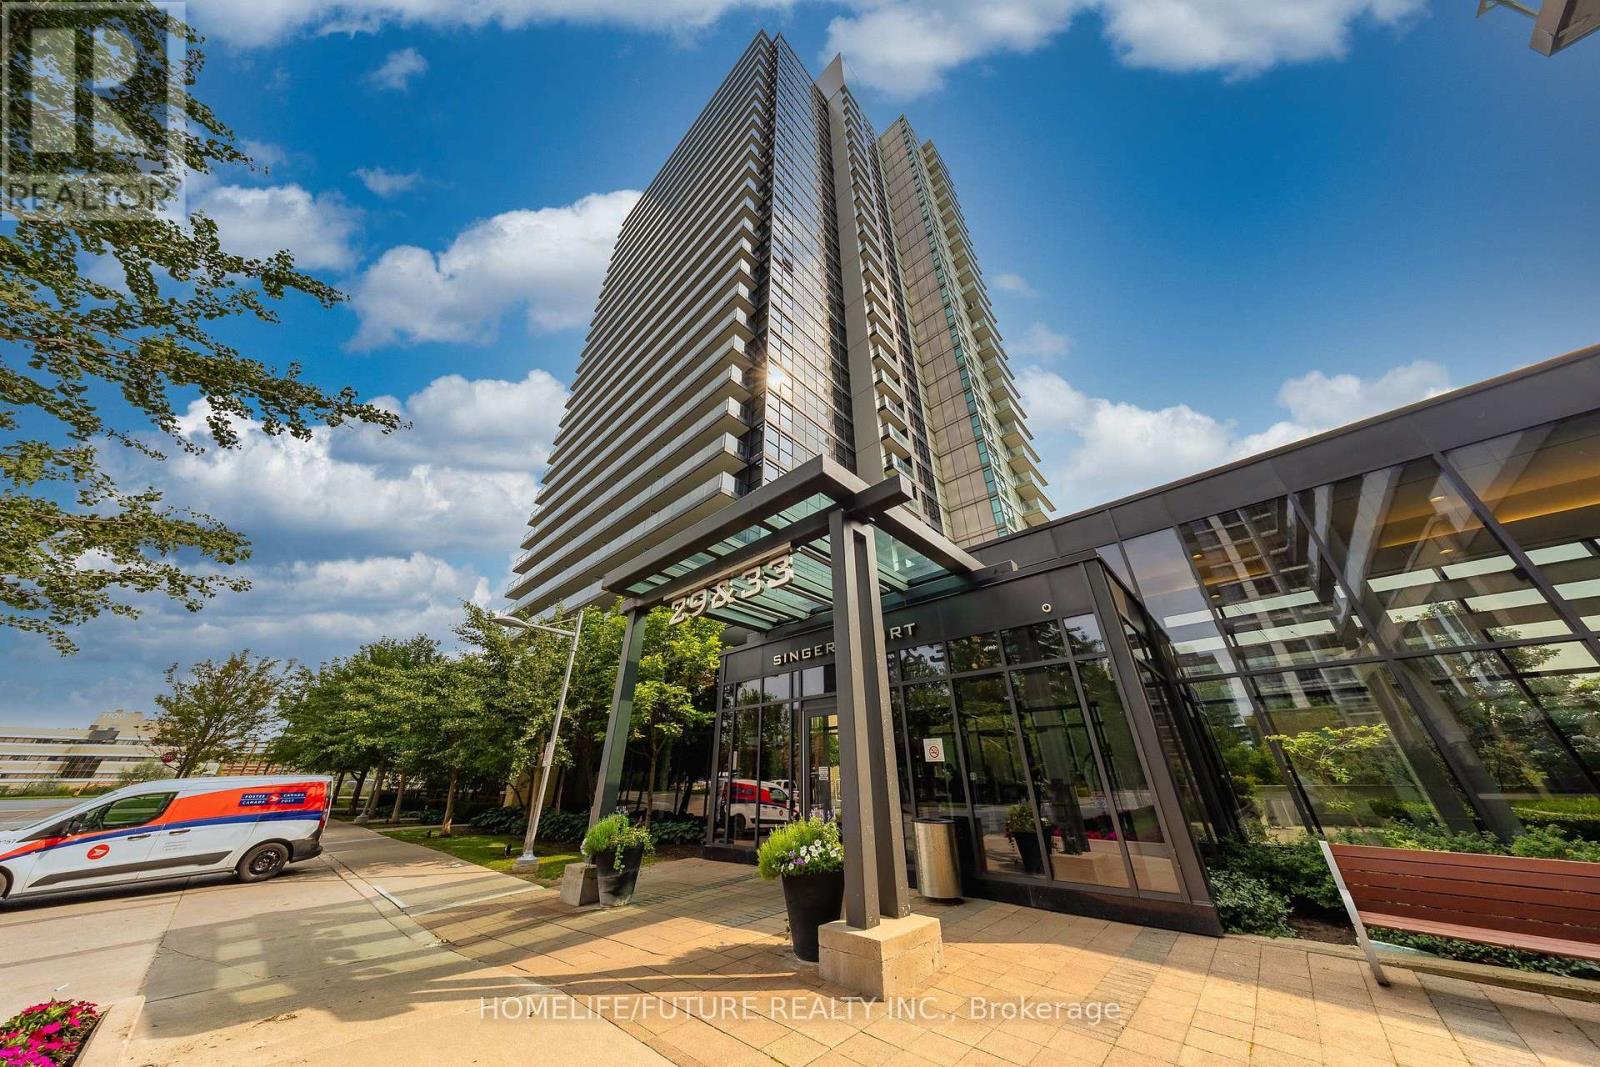
Welcome To This Beautifully Maintained 1-Bedroom Plus Den (Ideal For A Home Office Or Study) In The Sought-After Bayview Village Community! This Bright And Spacious Suite Features A Functional Open-Concept Layout, An Upgraded Kitchen With A Long Granite Centre Island, 9-Ft Ceilings, And Floor-To-Ceiling Windows. Enjoy Two Walk-Outs To A Large Balcony With Clear West-Facing unobstructed panoramic view. Parking And Locker Are Included. Fabulous Five-Star Amenities Include An Indoor Swimming Pool, Jacuzzi, Fully Equipped Gym, Party Room, Outdoor Patio With BBQs, Theatre, Games Room, And 24-Hour Security. Ideally Located At Leslie & Sheppard, Just Steps From Leslie Subway Station And Oriole GO Station, And Close To IKEA, Bayview Village, Fairview Mall, And Major Highways 401 And 404. A Fantastic Opportunity To Live In The Heart Of The City With Exceptional Convenience And Amenities! (id:55499)
Homelife/future Realty Inc.
3721 Dominion Road
Fort Erie, Ontario
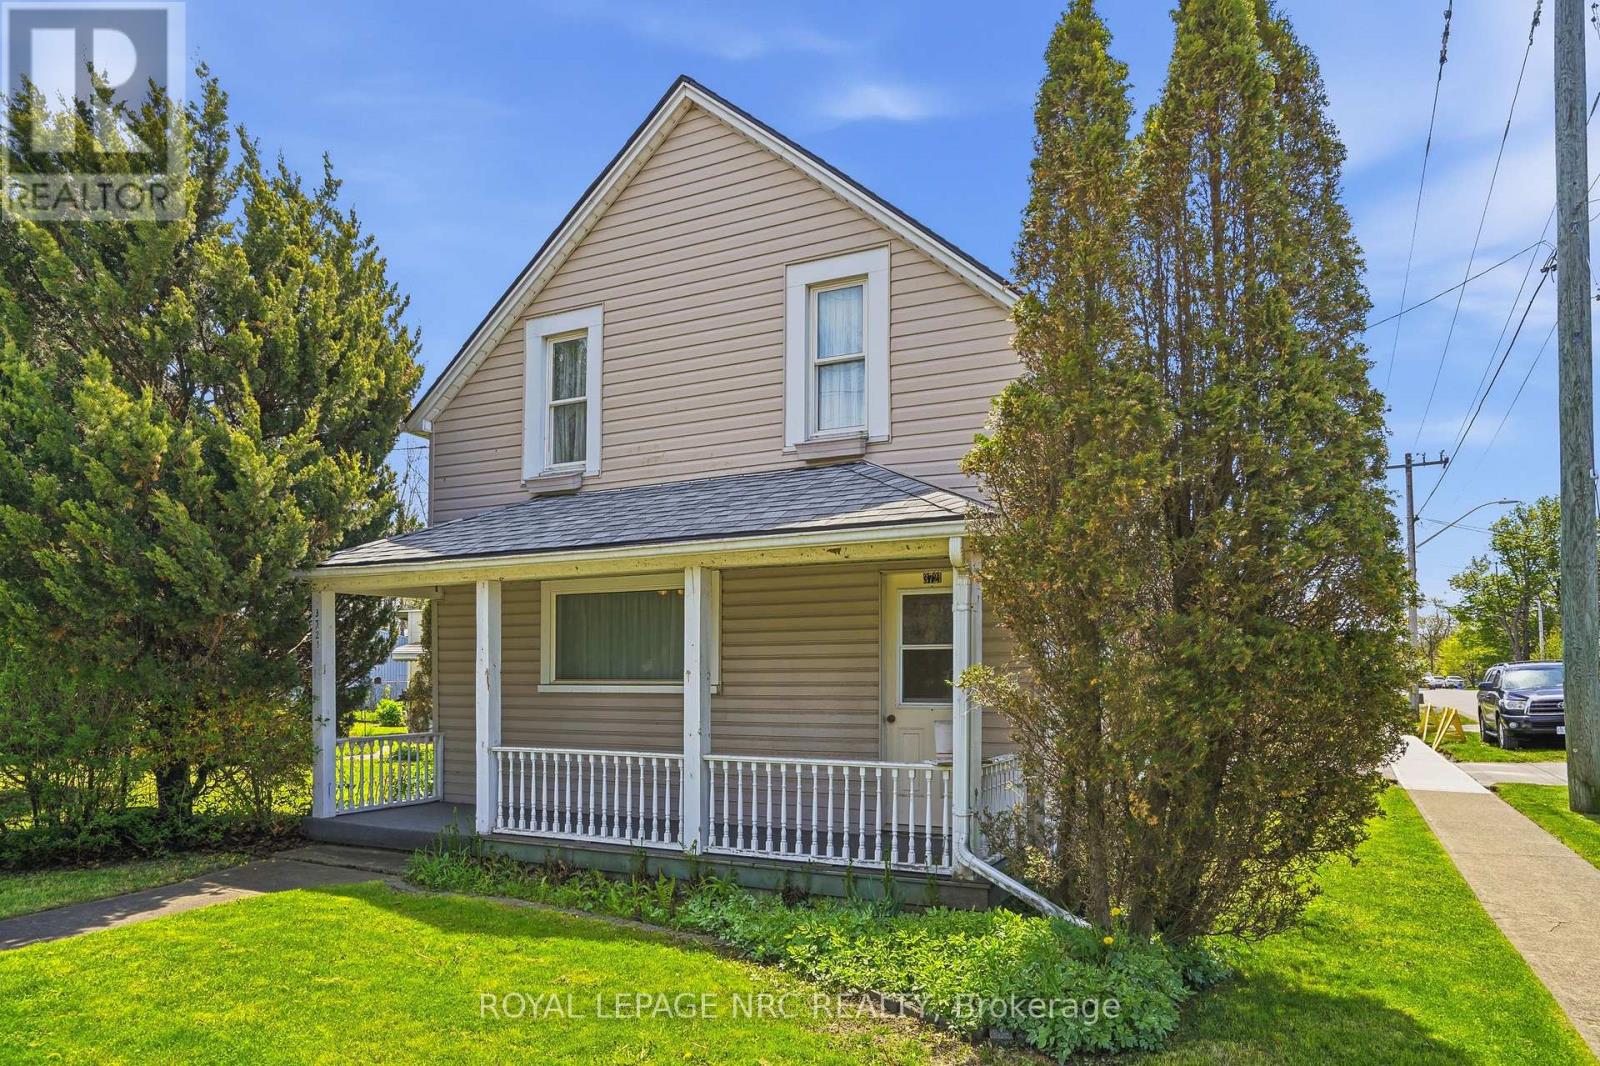
LOCATION IS KEY TO THIS WELL MAINTAINED 2 BEDROOM 1.5 STOREY HOME WITHIN A BLOCK TO DOWNTOWN RIDGEWAY. THIS HOME WAS GUTTED IN 1999 WITH UPDATED INSULATION AND ELECTRICAL . THE HOME SHOWS MUCH CHARACTER INSIDE AWAITING YOUR OWN PERSONAL TOUCH. TWO UPPER BEDROOMS BOTH OF GOOD SIZE WITH A MAIN FLOOR DEN/OFFICE (WHICH COULD BE USED AS A 3RD BEDROOM IF NEEDED). ENJOY THE LARGE LIVING ROOM WITH A FREE STANDING GAS FIREPLACE . THE DINING ROOM OFF KITCHEN HAS SLIDING PATIO DOORS LEADING TO A PEACEFUL FENCED BACKYARD WITH BEAUTIFUL PERENNIAL GARDENS AND A SMALL POND. THE ONCE SEPARATE GARAGE BEING USED AS A HOBBIE/GARDEN WORKSHOP CAN EASILY BE TURNED BACK INTO A GARAGE . THIS LOCATION IS PERFECT FOR THAT HOME BASED BUSINESS OR A WORK FROM HOME SPACE. BACK DOOR LEADS INTO A GOOD SIZED MUD/LAUNDRY ROOM . ACCESS FOR CRAWL SPACE IS IN LAUNDRY ROOM . ROOF WAS FULLY DONE WITH NEW PLYWOOD AND SHINGLES 2024; UPPER SIDING ON HOME WAS DONE 2021. ** This is a linked property.** (id:55499)
Royal LePage NRC Realty