
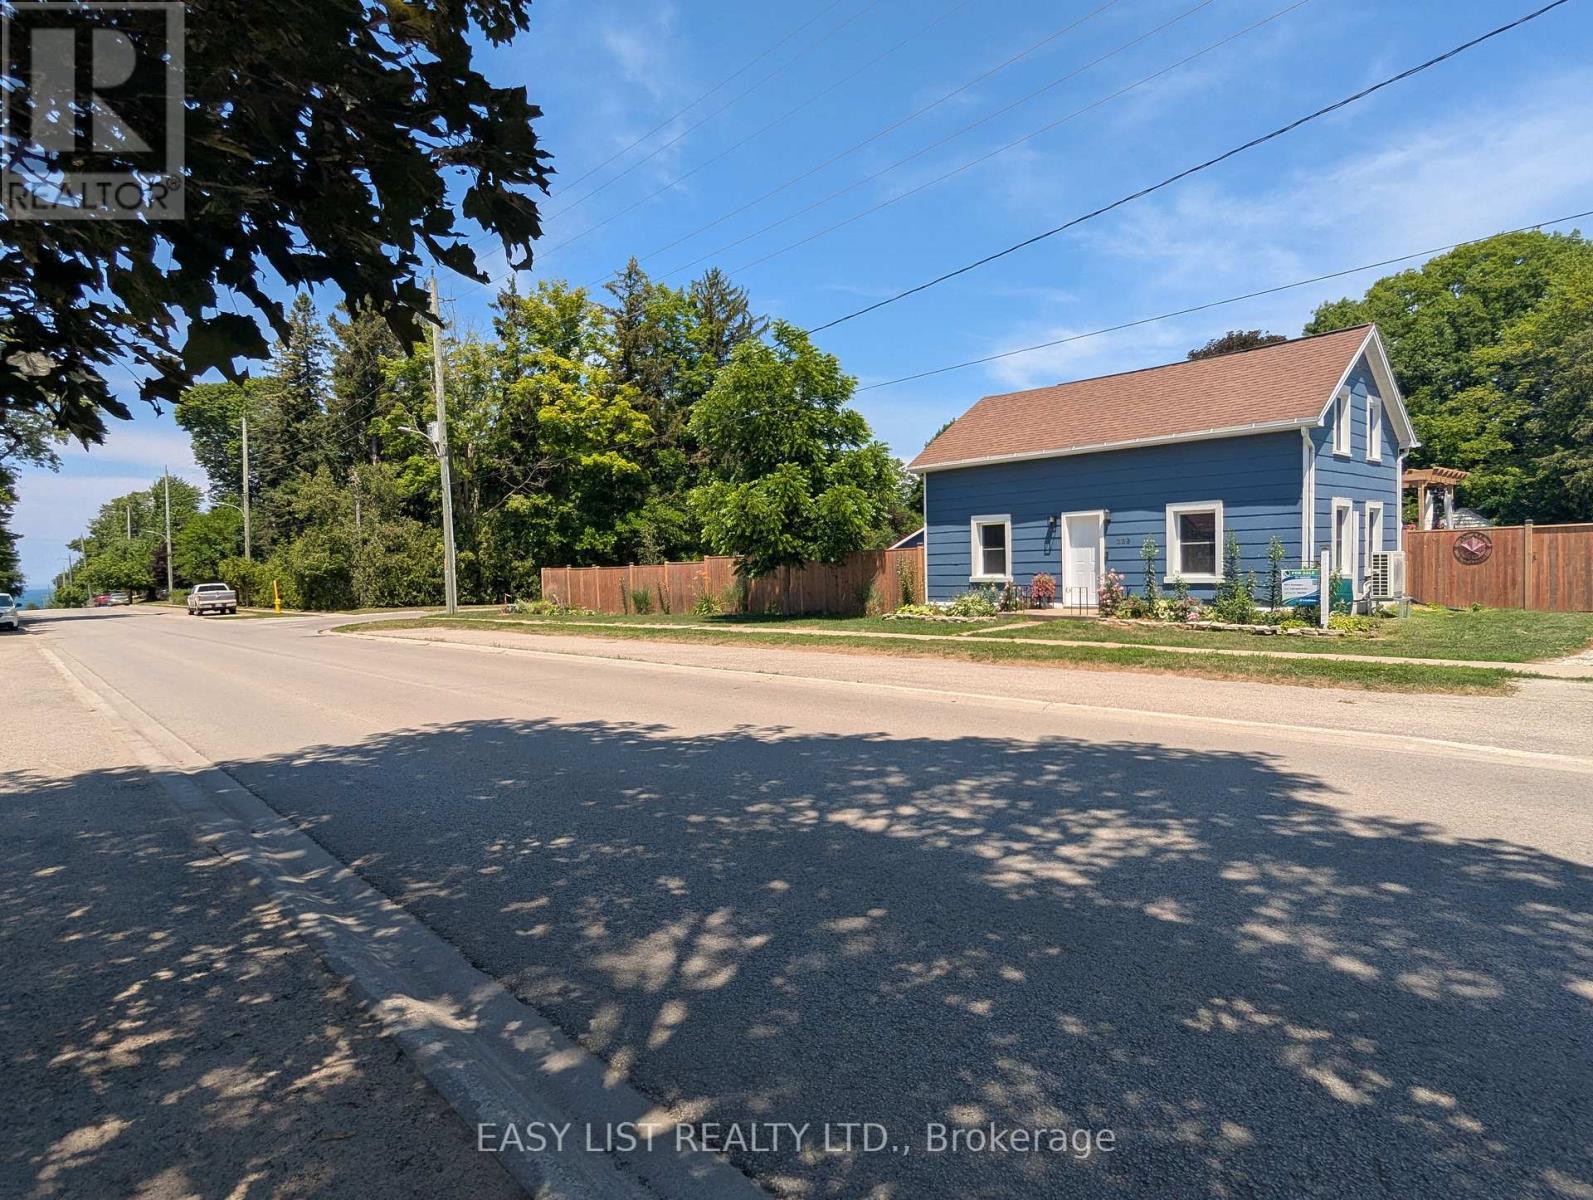
339 Green Street
Saugeen Shores, Ontario
Visit the REALTOR website for further information about this listing. Welcome to 339 Green Street, a rare investment opportunity in one of Port Elgin's most sought-after locations. Just steps from the sandy beaches and breathtaking sunsets of Lake Huron, this exceptional corner property offers the perfect combination of lifestyle, comfort, and income potential. The property features a spacious owner-occupied residence along with six fully furnished and winterized, income-generating cottages, making it an ideal opportunity for investors, entrepreneurs, or those seeking a unique live-and-work lifestyle. Each cottage is equipped with energy-efficient ductless mini-split heating and air conditioning units. The main home has seen numerous recent upgrades, providing modern comfort and peace of mind. Updates include new windows and exterior doors, updated flooring on the main floor, new kitchen with a modest island that is perfect for hosting gatherings, and the installation of energy-efficient ductless mini-split heating and air conditioning units, offering year-round comfort while helping to reduce utility costs. The home provides bright, welcoming living spaces that are perfect for both everyday living and hosting guests. The six cottages have been well maintained and are fully equipped for seasonal or year-round rentals, allowing for multiple income streams. Situated on a generously sized lot with excellent visibility and ample parking, the property is ideally positioned to attract vacationers, seasonal visitors, and long-term guests alike. Located within walking distance of Port Elgin's waterfront, trails, restaurants, shops, and local attractions, this property offers guests and owners the best of Ontario's west coast lifestyle. Whether you're looking to expand your investment portfolio, operate a successful hospitality business, or enjoy lakeside living while generating rental income, this property presents an outstanding opportunity. (id:55499)
Easy List Realty Ltd.
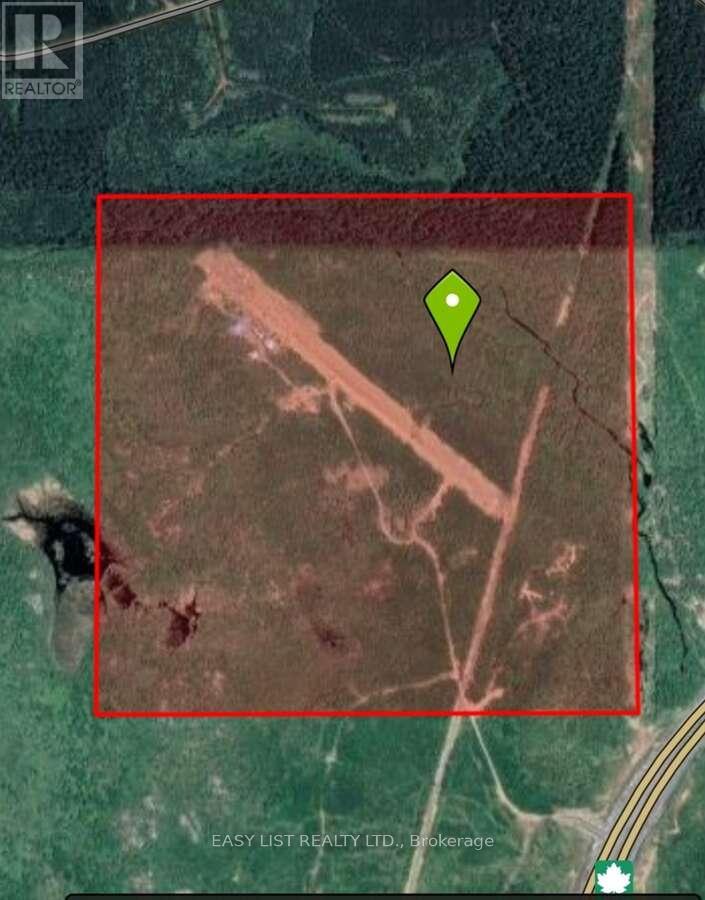
332 Hwy 11/17
Nipigon, Ontario
Visit the REALTOR website for further information about this listing. 166 acre off grid gated property 1km from hwy 11/17. Features 770m private airstrip, 48ft x 32ft insulated wood heated gravel floor garage. Other property features include dug well, artesian spring and a creek running through. (id:55499)
Easy List Realty Ltd.
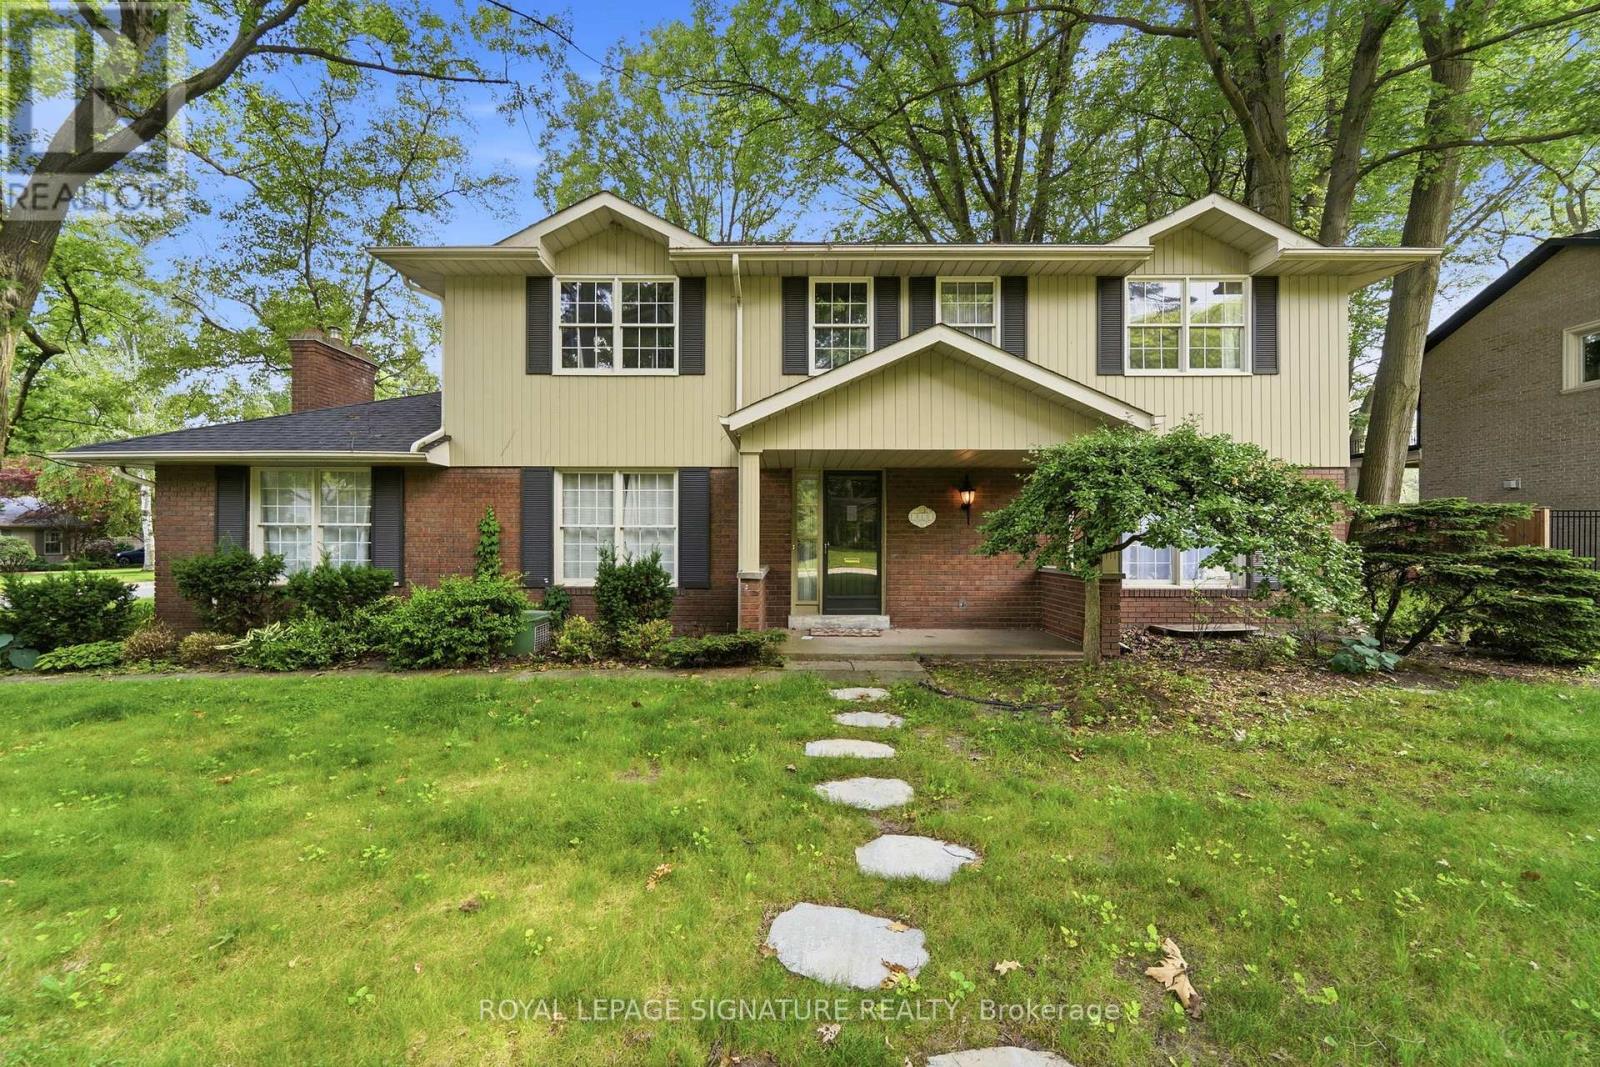
312 Dalewood Drive
Oakville, Ontario
**Short-Term Furnished Lease (6 Months with Option to Extend Up to 10 Months).** Experience executive living in the heart of Oakville's prestigious Morrison neighbourhood. Situated on a premium **100 160 ft** lot, this beautifully maintained 4-bedroom, 4-bathroom detached residence blends timeless elegance with modern comfort in one of Oakville's most sought-after communities. Designed for both everyday living and effortless entertaining, the home features spacious principal rooms, a beautifully updated kitchen, and bright, sun-filled living spaces throughout. The upper level offers generously sized bedrooms and well-appointed bathrooms, while the finished lower level provides flexible space ideal for a home office, fitness area, recreation room, or additional living space. Surrounded by mature trees and professionally landscaped grounds, this exceptional property is just minutes from Lake Ontario, downtown Oakville, parks, fine dining, shopping, and Oakville's most highly regarded public and private schools, including Maple Grove Public School, EJ James Public School (French Immersion), Oakville Trafalgar High School, Linbrook School, St. Mildred's-Lightbourn School, and Appleby College. Convenient access to the QEW and Highway 403makes commuting throughout the GTA effortless.**Available as a fully furnished short-term lease for six (6) months, with the possibility of extending the lease for up to ten (10) months, subject to mutual agreement.** Tenants are responsible for all utilities. (id:55499)
Royal LePage Signature Realty
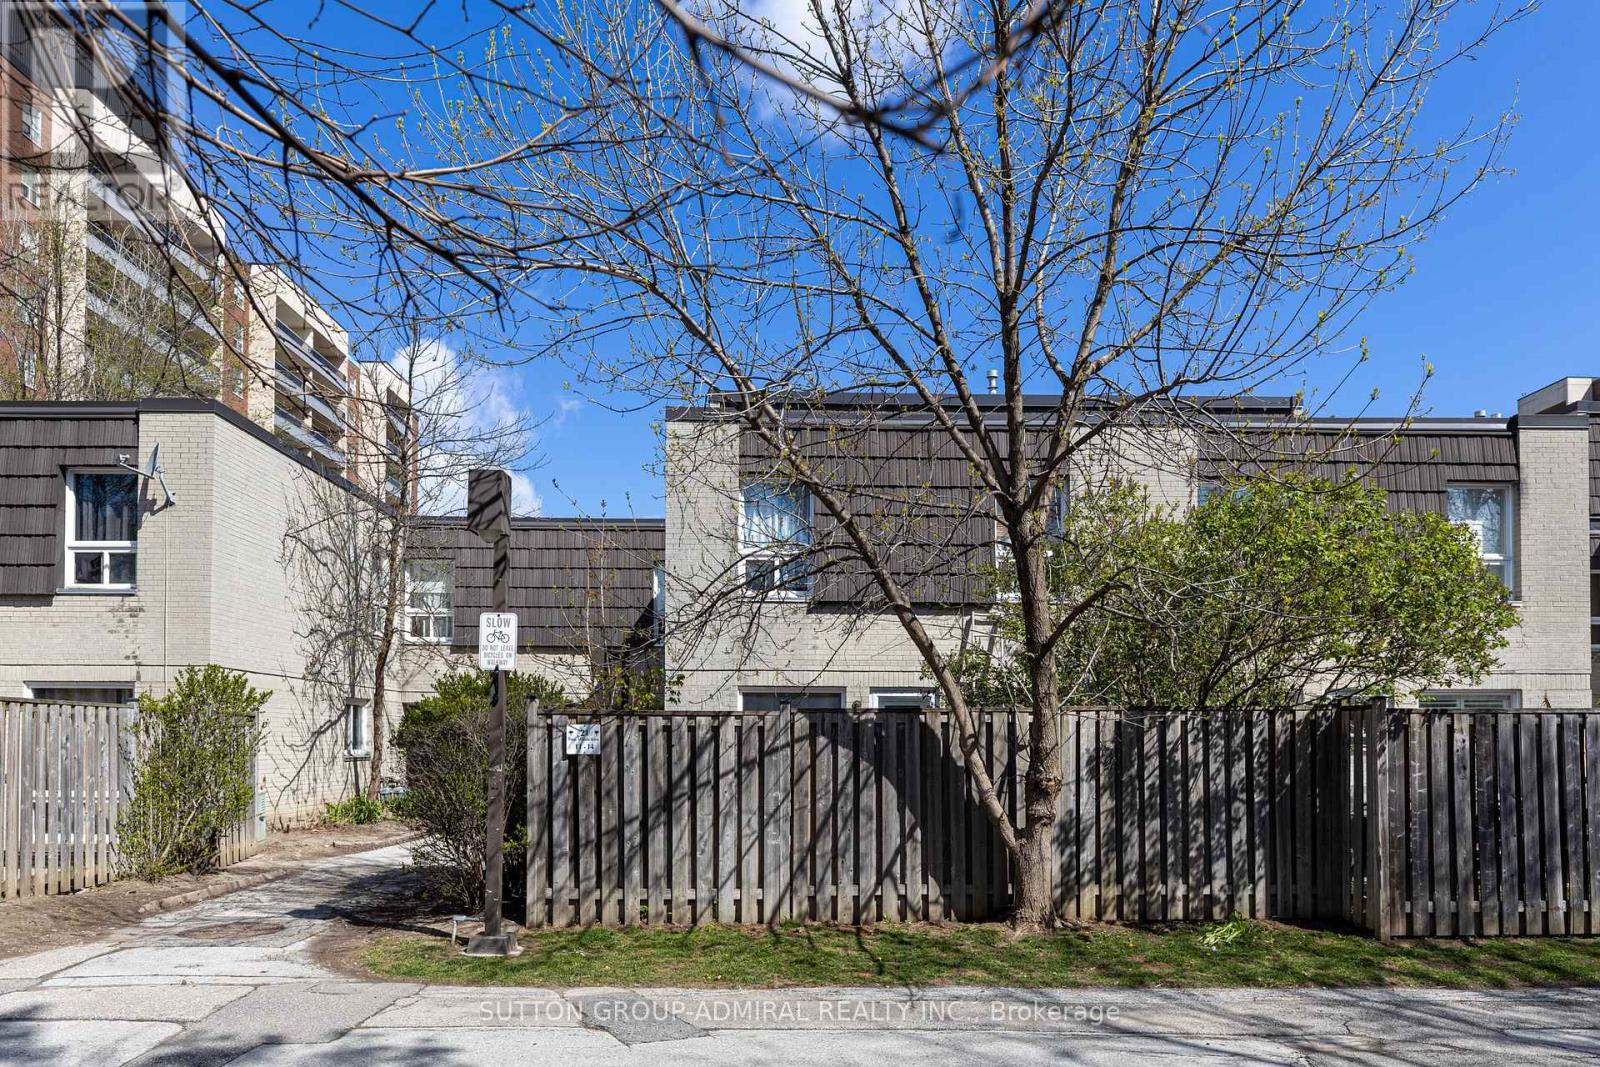
11 - 21 Four Winds Drive
Toronto, Ontario
Large 1,225 sq ft + basement Condo Townhouse near York University. Stop compromising on space! Bathed in natural light, the unit boasts a premium South exposure, ensuring your living space is flooded with warm sun all day! The expansive layout features a large open-concept living and dining area perfect for entertaining, and three generously sized bedrooms and large basement. Nearby recreation center includes: indoor pool, a fully equipped gym, a sauna to unwind in after work, and 24-hour security for peace of mind. Location, Location, Location. Leave the car at home! You are steps away from the Finch West Subway Station and the new Finch West LRT, giving you rapid access to Downtown Toronto, York University, and Vaughan Metropolitan Centre. For drivers, Highways 400 and 407 are just minutes away. Whether you are a first-time buyer looking for room to grow, or an investor seeking a high-demand rental pocket near York U, this property checks every single box. (id:55499)
Sutton Group-Admiral Realty Inc.
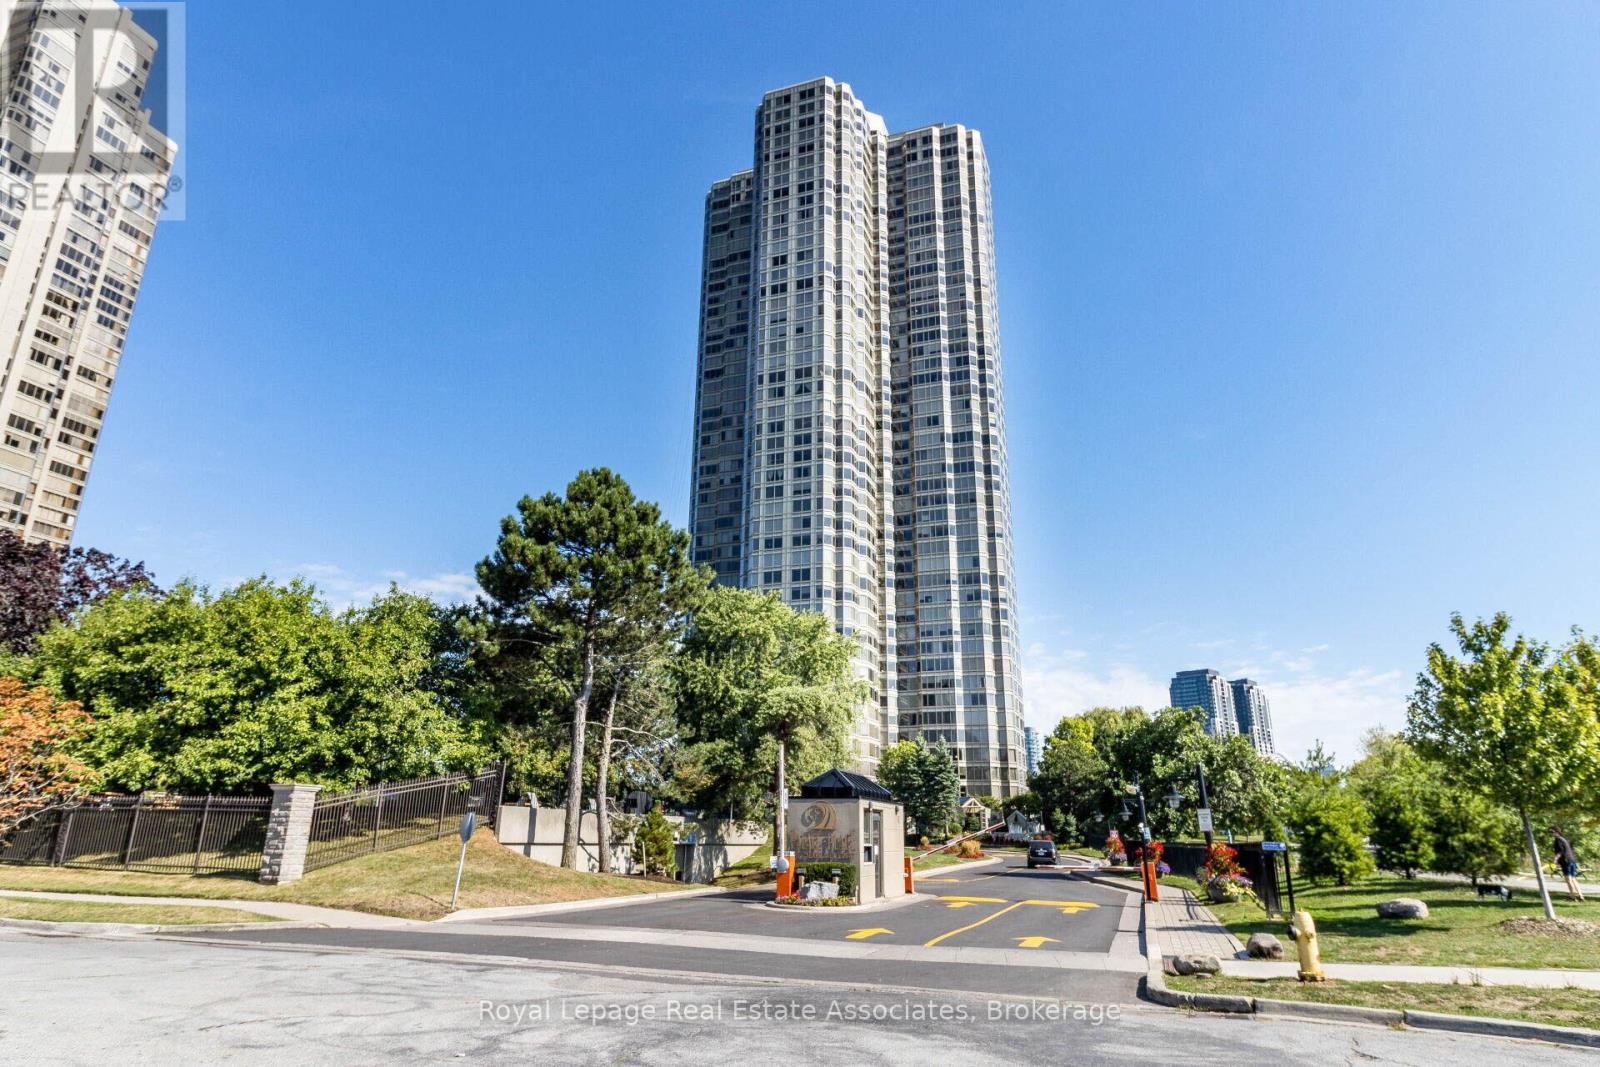
2407 - 1 Palace Pier Court
Toronto, Ontario
Welcome to Suite 2407 at Palace Place, one of Toronto's most prestigious waterfront residences along Lake Ontario. This spacious 833 sq.ft 1-bedroom suite offers 1 parking + 1 locker, a highly functional layout with separate living and kitchen areas. Featuring a generous bedroom with a large closet, a 4-piece bathroom, and ensuite laundry, this unit is filled with natural light from expansive windows throughout. With great bones and an efficient layout, this suite offers incredible potential to personalize and make your own. Living at Palace Place means enjoying a truly five-star, resort-style lifestyle with all-inclusive, white-glove services. Residents benefit from 24/7 gated security, valet parking, and elite concierge services, ensuring comfort and peace of mind at all times. Unmatched amenities include a private shuttle to Union Station, a pickleball court, two indoor golf driving ranges, a private putting green, a state-of-the-art fitness centre, and a solarium indoor pool with whirlpool and women's spa. Entertain and unwind with an on-site restaurant, or host guests in the spectacular 47th-floor party room complete with multimedia, games room, and a sun deck offering panoramic lake and city views. Enjoy outdoor living in the beautifully landscaped garden piazza with BBQs, plus the convenience of an on-site variety store and ATM. Even more impressive, the all-inclusive maintenance fees are among the lowest in the area, covering heat, hydro, water, and cable TV, with exclusive Rogers Ignite internet available for just $26/month. Complimentary Wi-Fi is also provided in select common areas. Experience the pinnacle of waterfront living in one of Etobicoke's most iconic luxury towers. (id:55499)
Royal LePage Real Estate Associates
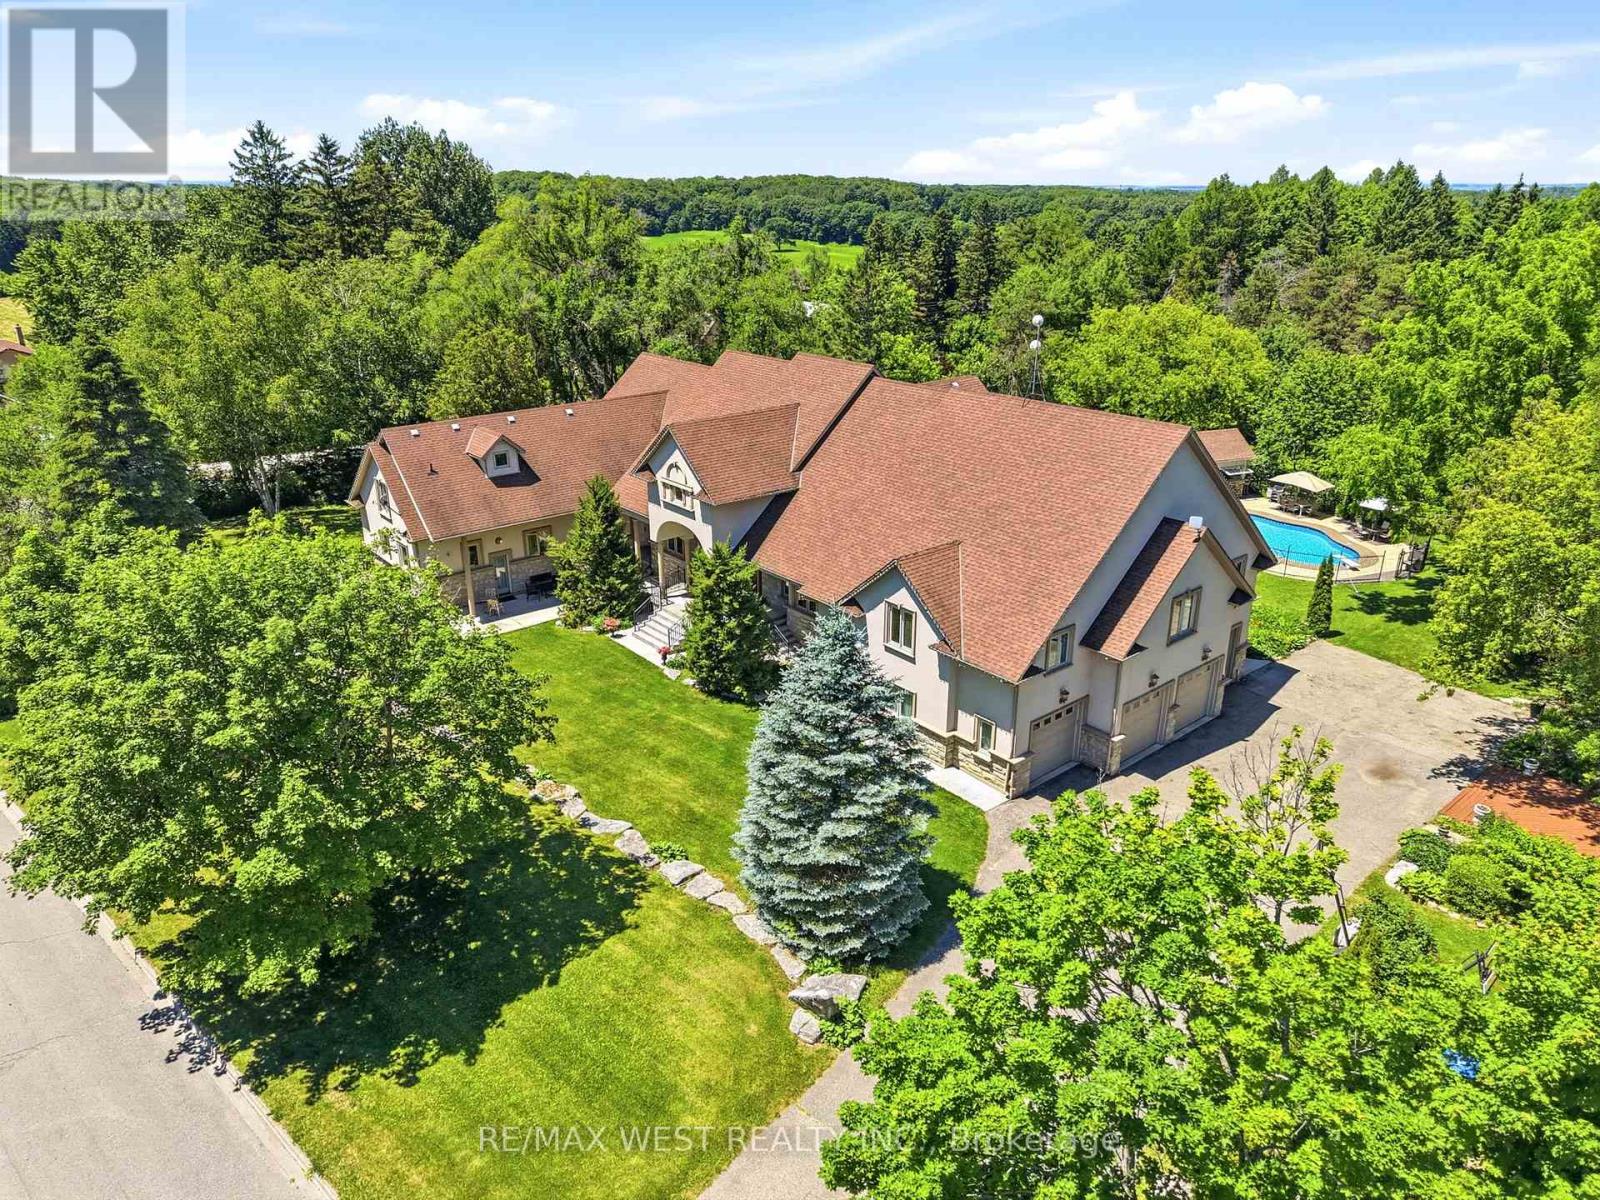
2 Kingswood Drive
King, Ontario
Exclusive King City Estate on Over 6 Useable Acres!! An exceptional opportunity to own a magnificent custom-built estate in one of King City's most sought-after locations. Set on over 6 acres of beautifully maintained and fully usable land, this extraordinary property offers unmatched privacy, versatility, and lifestyle potential while remaining conveniently close to schools, shopping, highways, and everyday amenities. Surrounded by mature trees, lush landscaped gardens, and tranquil woodland trails, the expansive approximately 10,000 sq.ft. residence is thoughtfully designed for large families, multi-generational living, entertaining, and future growth. This impressive executive bungalow features 8 spacious bedrooms, 9 bathrooms, soaring ceilings, multiple fireplaces, custom cabinetry, and elegant natural stone finishes throughout. The home's versatile layout includes four fully equipped kitchens, a self-contained 3-bedroom nanny or in-law suite, and an additional above-grade 3-bedroom loft with a private separate entrance - offering exceptional flexibility for extended family accommodations, guest quarters, or potential income-generating opportunities. Step outside to your own private resort-style retreat featuring a large inground saltwater pool, cabana, expansive outdoor entertaining areas, and endless space for recreation. Enjoy family gatherings, summer barbecues, bonfires, sports activities on the sprawling grounds, and the freedom of your own private soccer field. Additional features include a 4-car garage, extensive parking for multiple vehicles, and abundant room to build, expand, or further customize the property to suit your vision. Whether you're seeking a luxury family compound, a multi-generational residence, an income-producing opportunity, or a long-term investment in prestigious King City, this remarkable estate delivers extraordinary value, endless possibilities, and a truly unmatched lifestyle. Rare Opportunity. Unlimited Potential!! (id:55499)
RE/MAX West Realty Inc.
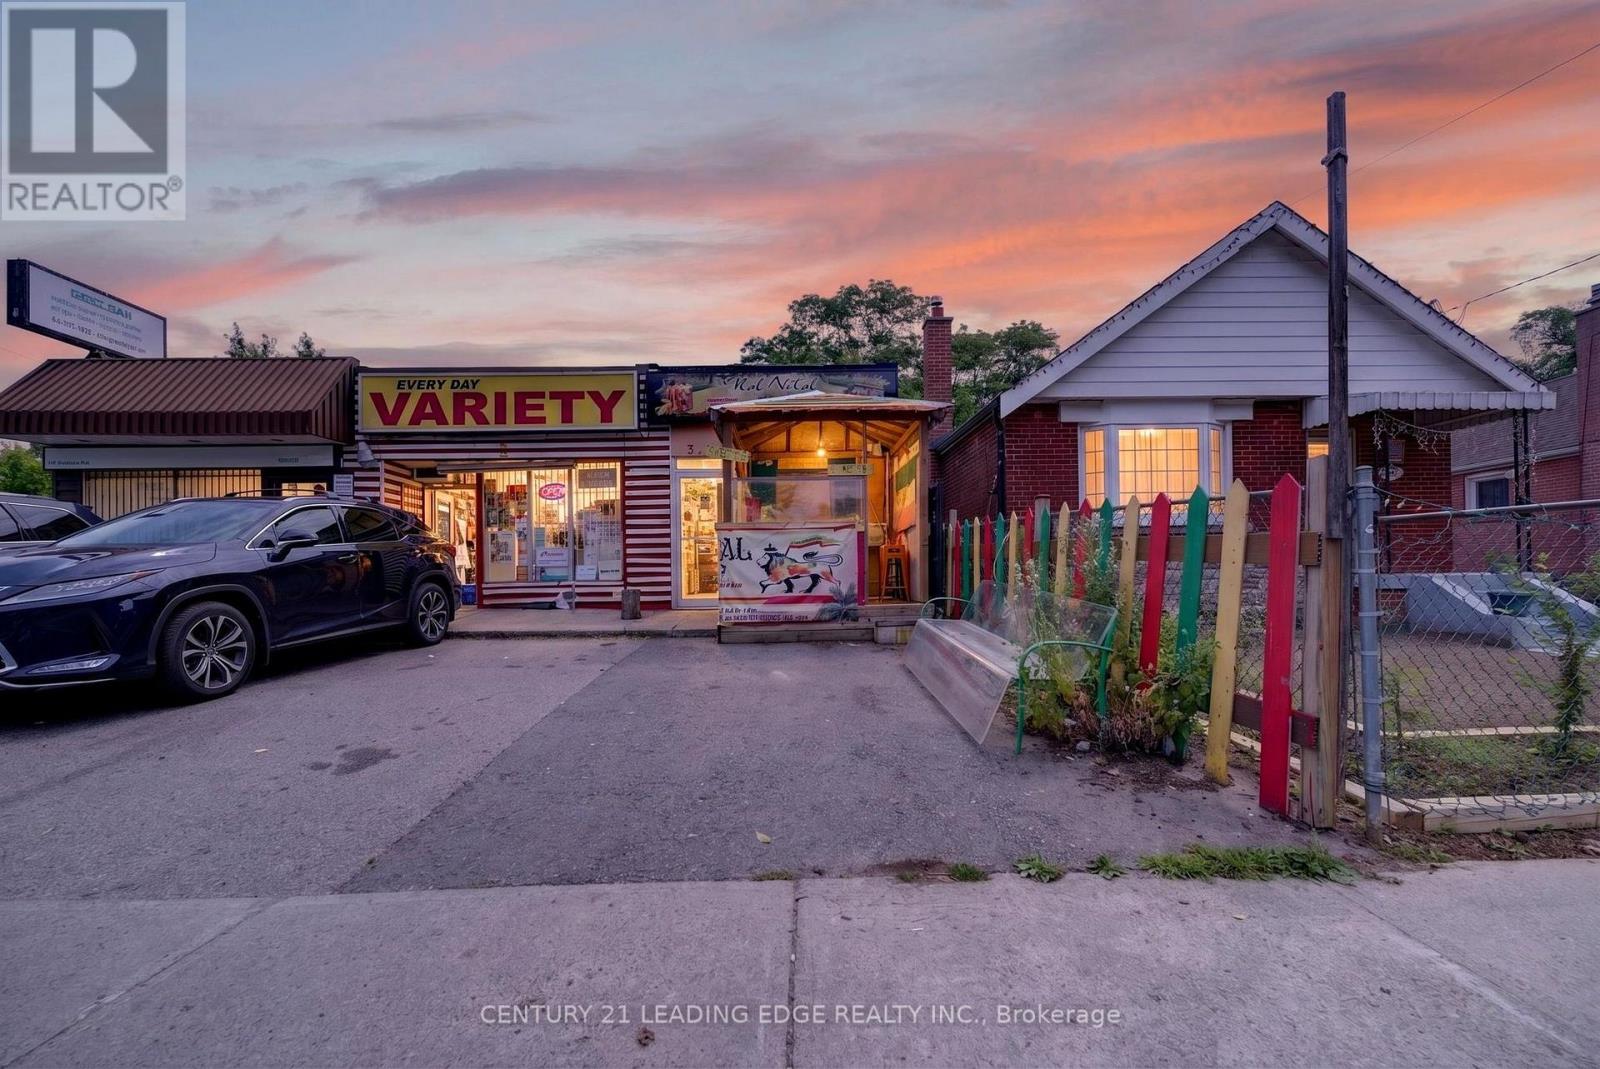
741 Pharmacy Avenue
Toronto, Ontario
Excellent opportunity to own a high-exposure commercial property on busy Pharmacy Ave. Currently set up and operating as a restaurant, this property is ideal for an owner-operator, investor, or end-user looking for a flexible retail/commercial space in a growing east-end Toronto corridor. The property offers great street presence, visible signage potential, on-site parking, functional main-floor space, and additional basement storage. Excellent restaurant potential, with existing restaurant use and layout in place, while also allowing for a variety of other business uses, subject to buyer's own due diligence. Located near established residential neighbourhoods, local businesses, schools, parks, and major routes including Eglinton Ave E, St. Clair Ave E, and Warden Ave. Minutes to the new Eglinton Crosstown LRT, including the nearby Pharmacy stop, bringing added transit convenience and future growth potential to the area. (id:55499)
Century 21 Leading Edge Realty Inc.
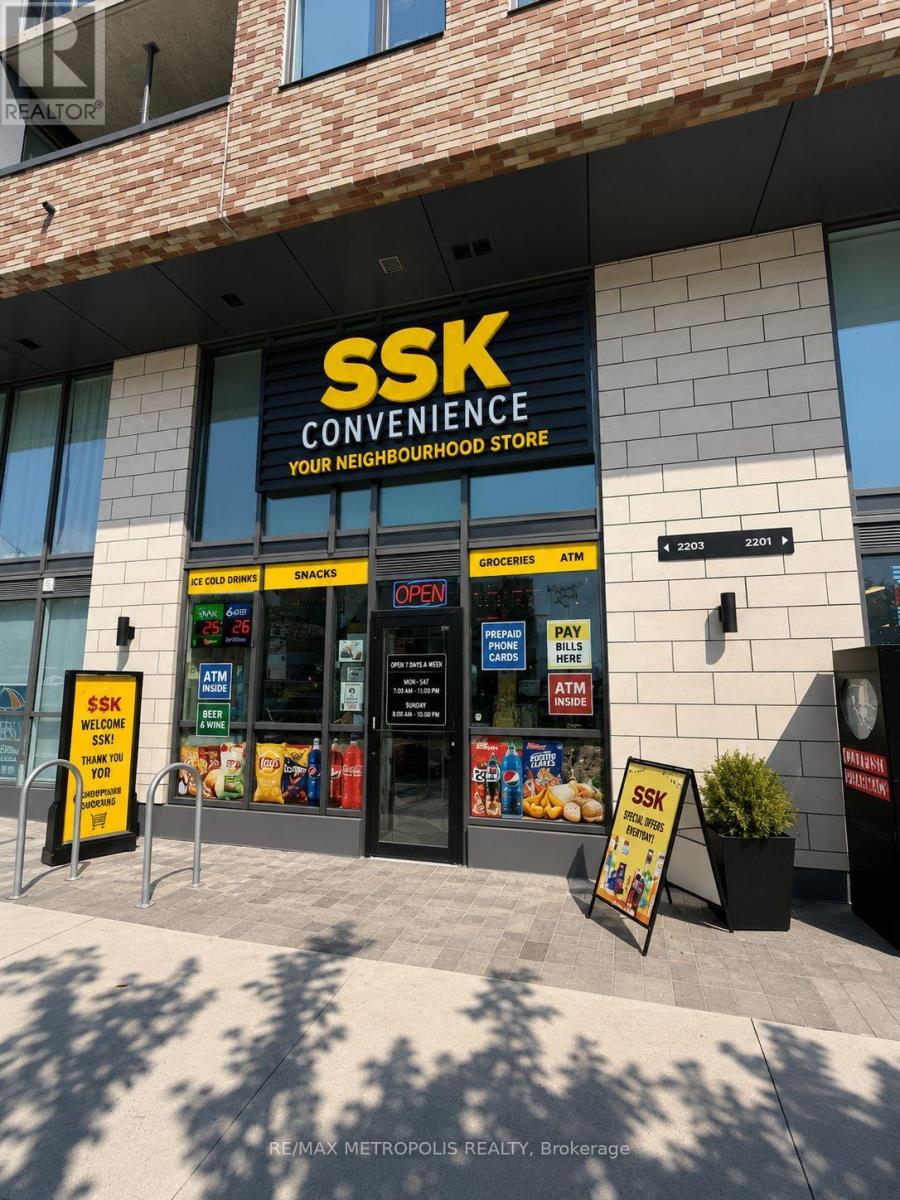
20 - 2203 Kingston Road
Toronto, Ontario
LOW RENT AND MULTIPLE USES PERMITTED .Excellent opportunity to own a well-established convenience store in a high-demand location. Situated beneath a condominium building and surrounded by rental apartments, the business benefits from consistent foot traffic and a loyal customer base. Conveniently located beside a pharmacy, hair salon, coffee shop, and other neighbourhood amenities, providing excellent daily exposure. Strong liquor sales contribute to the store's profitability. Additional revenue streams include Bitcoin ATM rental income, Purolator PUDO commission, and the store is enrolled with SkipTheDishes, providing added convenience and growth potential. Low rent with flexible and negotiable lease terms offers excellent long-term value and stability. Multiple uses permitted, creating opportunities for expansion or business diversification, including the potential to add a vape business. (id:55499)
RE/MAX Metropolis Realty

54 Holtby Court
Scugog, Ontario
Explore the allure of the recently constructed Geranium Home, situated on a Corner lot in the vibrant Adult Lifestyle Community of Canterbury Commons. Spanning 2474 sq ft, (one of the larger size homes in this development) this residence embodies resort-style living with a sun-drenched great room featuring floor-to-ceiling windows, hardwood flooring, and a vaulted ceiling. The open concept seamlessly integrates a chef's kitchen with a luxurious oversized quartz counter. Enjoy the convenience of direct access through the garage, and elevate your remote work experience in this inviting space. Revel in ample parking, proximity to Scugog Lake, trendy shops, restaurants, a casino, and scenic walking trails. Welcome home to sophistication and comfort. (id:55499)
Cityscape Real Estate Ltd.
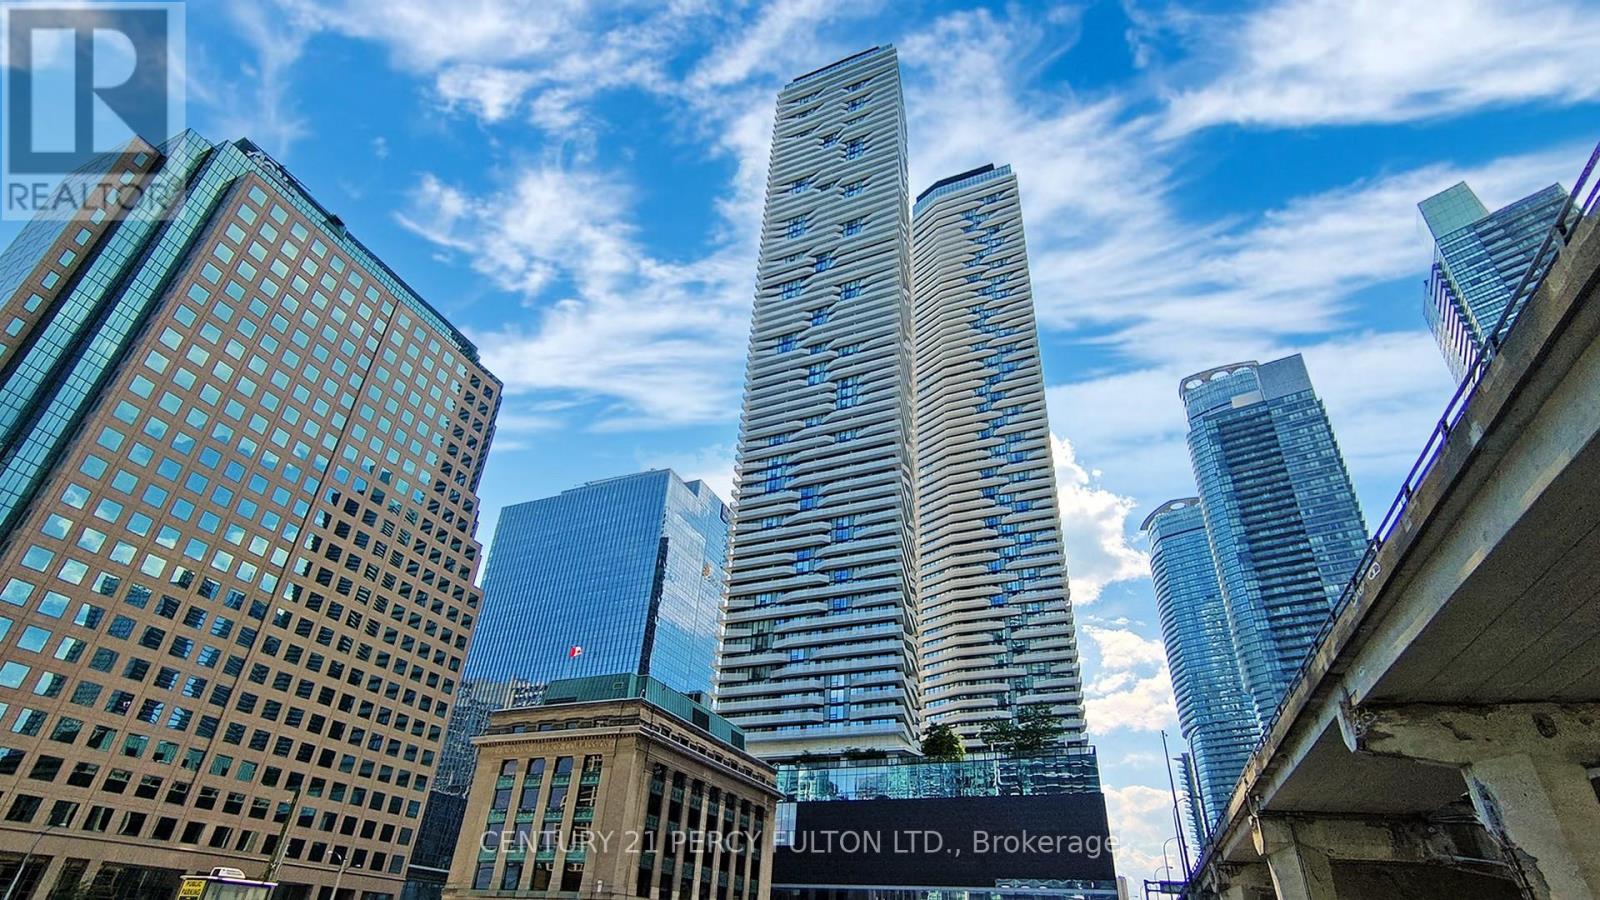
6901 - 100 Harbour Street
Toronto, Ontario
This exclusive upper-tier suite and Lower Penthouse, Premium unit feature high 11 foot ceilings and unobstructed panoramic lake views. most Luxurious living, clean and bright with large balcony. The Downtown Toronto Most Connected Condo Building with direct indoor access to the P.A.T.H. Union station and Go Train, shoppings at One York Mall with Pure Fitness Canada a 3000 sqft health club. food court, Restaurants, Royal Bank, Steps to CN tower, Rogers Centre, Harbourfront, The 6th floor amenities including outdoor relaxation area, a fully equipped fitness facility. Minutes to Martin Goodman walking, running and cycling trial, dog park, one park, Walk to parks, schools, One Yonge Community Recreation Centre. Amenities includes Bike Storage, Guest Suites, gym, Indoor Pool, Lap Pool, Media Room, Party Room/meeting room, Recreation room, Rooftop Deck/Garden (id:55499)
Century 21 Percy Fulton Ltd.
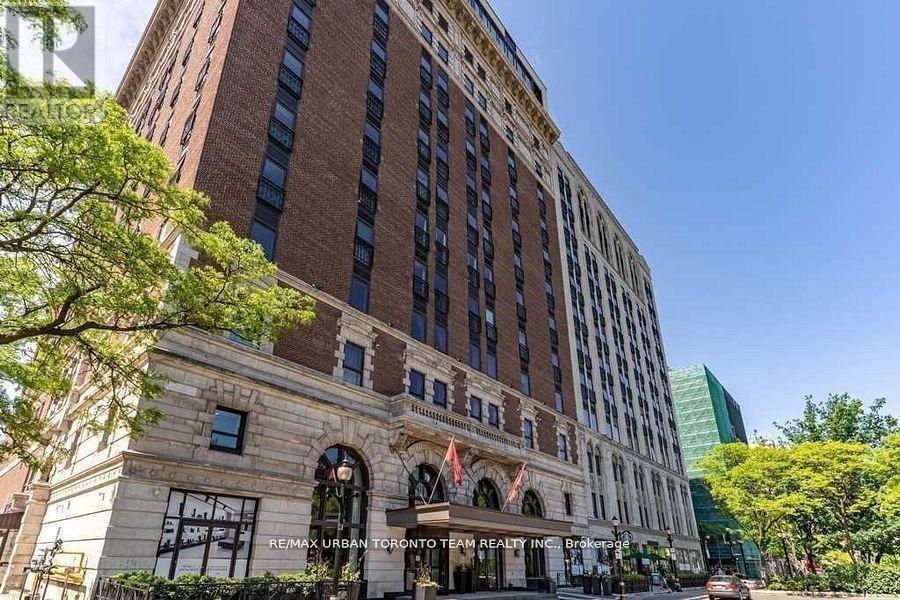
621 - 118 King Street E
Hamilton, Ontario
Incredible Location In The Heart Of Downtown Hamilton In The Historic Residences Of Royal Connaught. Walk To Trendy Downtown Restaurants & Shopping, Bus Route To McMaster & Columbia College, St. Joseph Hospital And Hhs Facilities. Bright One-Bedroom One-Bathroom Unit. High Ceilings, Great Washroom And Beautiful Well Equipped Kitchen With Everything You Need In-Suite. Enjoy The Fabulous Building Amenities Including: Roof Terrace With Bbq Area, Gym And Party Room. Steps To King Williams Restaurant Row & The Shops & Cafe's Of Trendy James St. N With Easy Access To The Go Station, Public Transit And Hwy 403 **EXTRAS** Stacked Washer & Dryer, Ss Fridge, Ss Stove, Ss Dishwasher, Ss Hood Microwave Oven, All Elf's, Built In Shelves In Living Room. (id:55499)
RE/MAX Urban Toronto Team Realty Inc.
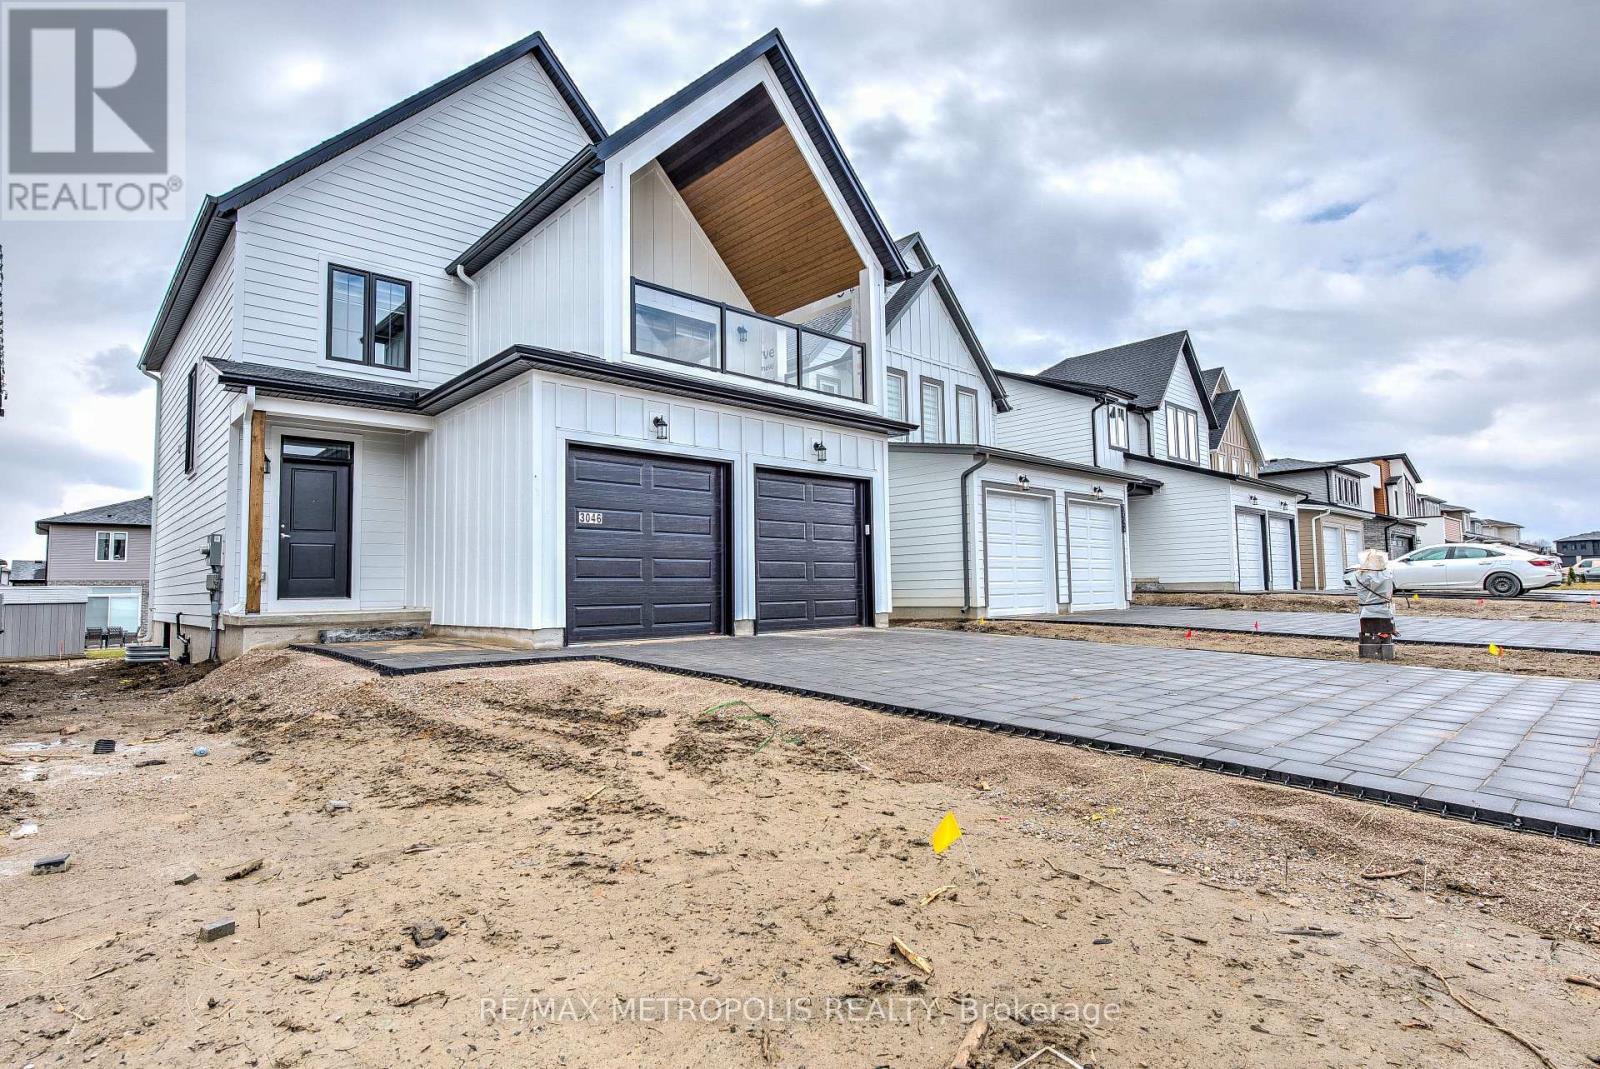
3046 Heardcreek Trail
London North, Ontario
Welcome to 3046 Heardcreek Trail, a beautifully upgraded home located in the highly desirable Northwest London community. Ideally situated within walking distance or a short drive to top-rated schools, parks, shopping, banks, restaurants, medical facilities, grocery stores, Walmart, Western University, University Hospital, and Masonville Place, this home offers exceptional convenience and lifestyle. Designed with modern living in mind, this stunning open-concept home features 3 spacious bedrooms, 2.5 bathrooms, 9-foot ceilings on the main floor, and a bright, functional layout perfect for families and entertaining.The stylish kitchen is the heart of the home, showcasing upgraded countertops, a large island, premium finishes, and high-end appliances, including a gas stove, refrigerator, dishwasher, washer, and dryer. Loaded with upgrades throughout, this home also offers 9-foot basement ceilings, pot lights throughout the property for a sleek, contemporary feel, and quality finishes that are evident in every room. Additional highlights include a double-car garage and parking for up to six vehicles thanks to the no-sidewalk driveway-an increasingly rare and valuable feature.Offering the perfect combination of style, comfort, and location, this exceptional home is truly move-in ready. It must be seen to be fully appreciated and is sure to impress! (id:55499)
RE/MAX Metropolis Realty
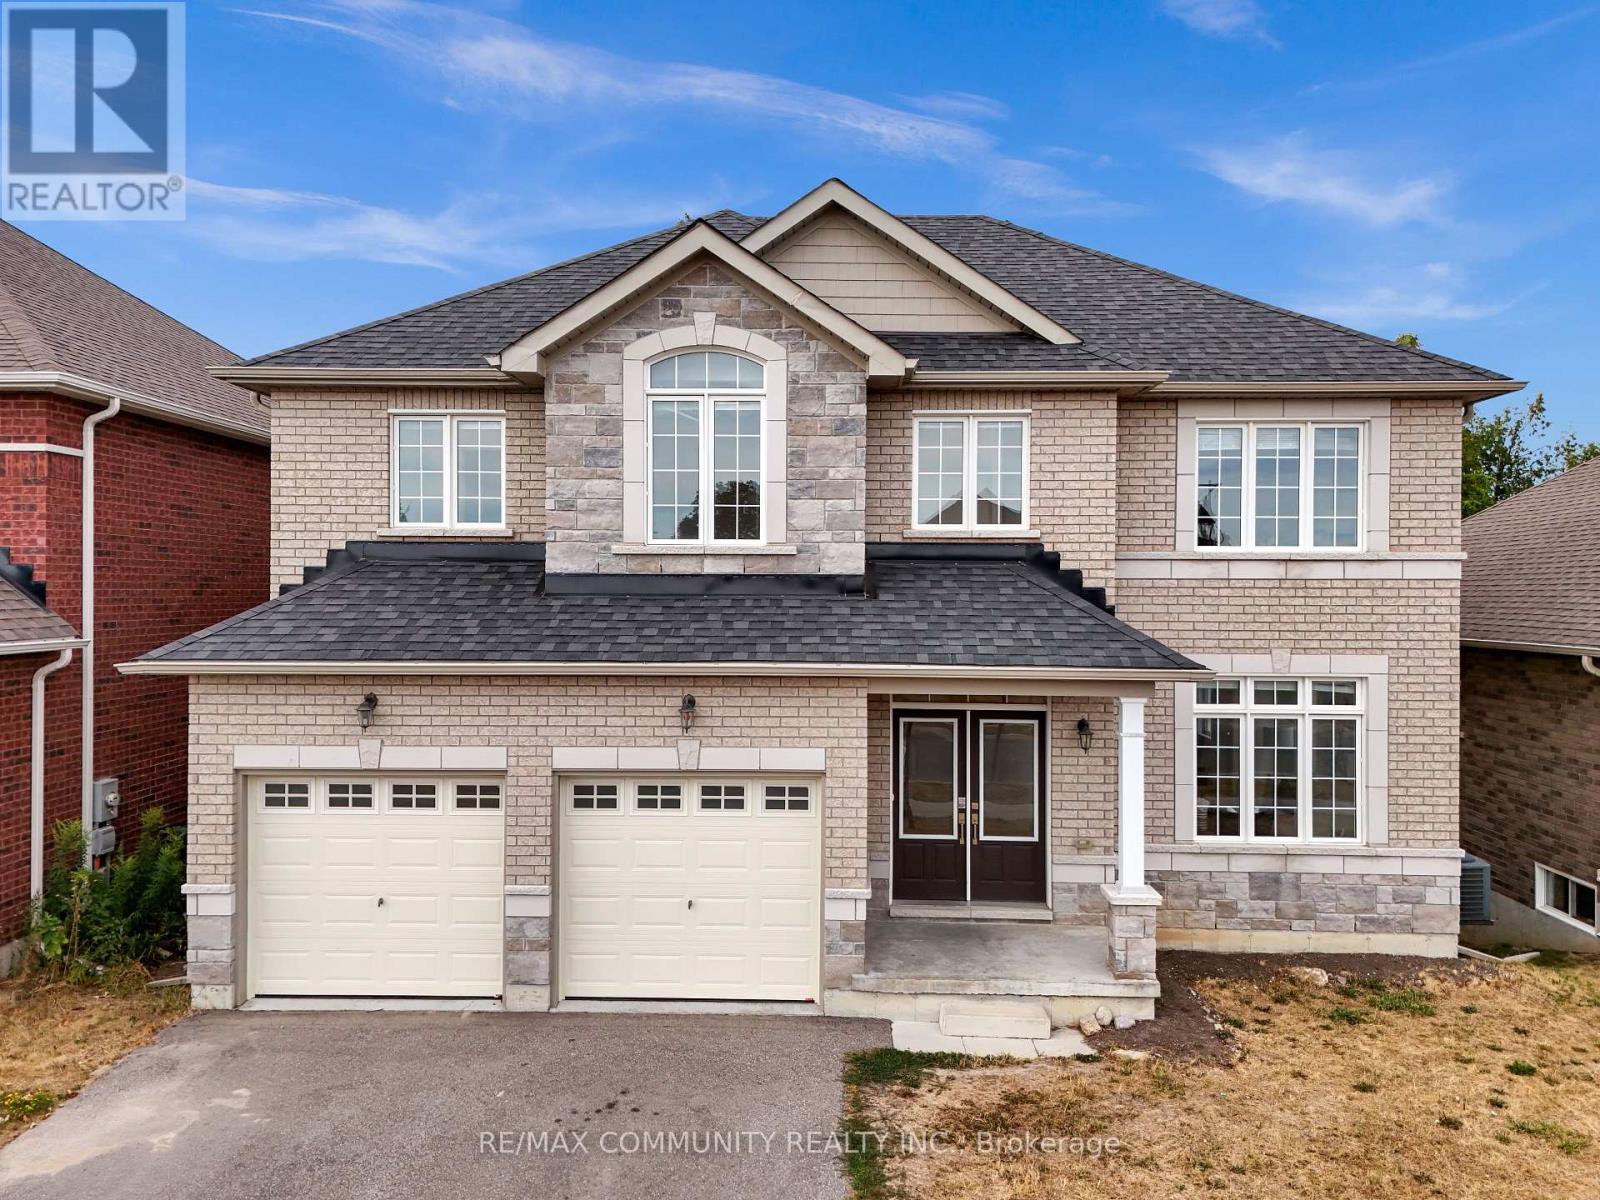
78 Alcorn Drive
Kawartha Lakes, Ontario
Put a stop to your rental property search!!Imagine coming home to a PEACEFUL, LUXURY 4-BEDROOM, 4-BATH EXECUTIVE HOME ON A PREMIUM LOTBACKING ONTO GREENSPACE AND RAVINE. With over 2,700 sq. ft. of finished living space (plus a high-ceiling walk-out basement adding 1,200+ sq. ft.), this stunning Parkview Homes build offers over 4,000 sq. ft. of POTENTIAL LIVING SPACE in one of Lindsay's most desirable, family-friendly communities. Step inside and be greeted by 10' CEILING on the main floor, where a BRIGHT EAT-IN kitchen flows seamlessly into the cozy family room, complete with a GAS FIREPLACE and breath taking views of nature. Upstairs, the PRIMARY SUITE IS A TRUE RETREAT WITH A LARGE WALK-IN CLOSET AND A SPA-LIKE5-PIECE ENSUITE featuring a soaker tub, glass shower, and double vanity. The second bedroom also enjoys its OWN PRIVATE 3-PIECE ENSUITE, while the third and fourth bedrooms are connected by a stylish Jack & Jill bathroom. A convenient TOP FLOOR LAUNDRY room makes everyday living effortless. The WALK-OUT BASEMENT is ready for your personal touch with finished framing, a roughed-in bathroom, and soaring ceilings that create endless possibilities-whether you envision additional bedrooms, a rec room, gym, or home office. Spacious double-car garage for large vehicles Over $45K IN UPGRADES including smooth ceilings on main & upper floors + central vac rough-in Minutes from schools, hospital, parks & amenities This home combines elegance, comfort, and convenience-perfect for growing families or anyoneseeking refined living in a serene setting. DON'T MISS THE OPPORTUNITY TO CALL 78 ALCORN DRIVE YOUR NEW HOME (id:55499)
RE/MAX Community Realty Inc.
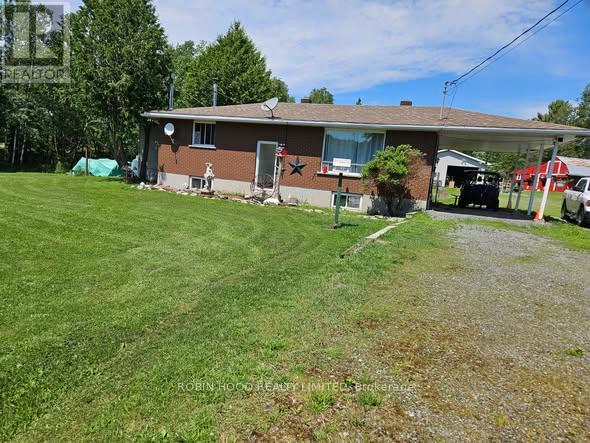
892 Secord Road
Sudbury Remote Area, Ontario
*** Additional Listing Details - Click Brochure Link *** Discover this exceptional 12.5-acre hobby farm located in an unorganized township near Wanup offering a rare combination of privacy, convenience, and fully established horse and hobby-farm infrastructure. Situated on a hardtop, well-maintained road and only minutes from Sudbury city limits, this property provides an ideal rural lifestyle with easy access to amenities.The well-built solid brick bungalow features 2+1 bedrooms, 2 bathrooms, and a full, partially finished basement with a spacious rec room and efficient wood stove that heats the entire home. Recent updates include new shingles (2018) and a propane furnace (approx. 3 years) with 10-year warranty. A 2018 addition offers a generous walk-in closet and private ensuite, enhancing comfort and functionality.The property is fully equipped for equestrian or hobby-farm use, featuring an insulated barn with 3 large, 2 smaller stalls, a large tack room, and a hayloft (id:55499)
Robin Hood Realty Limited
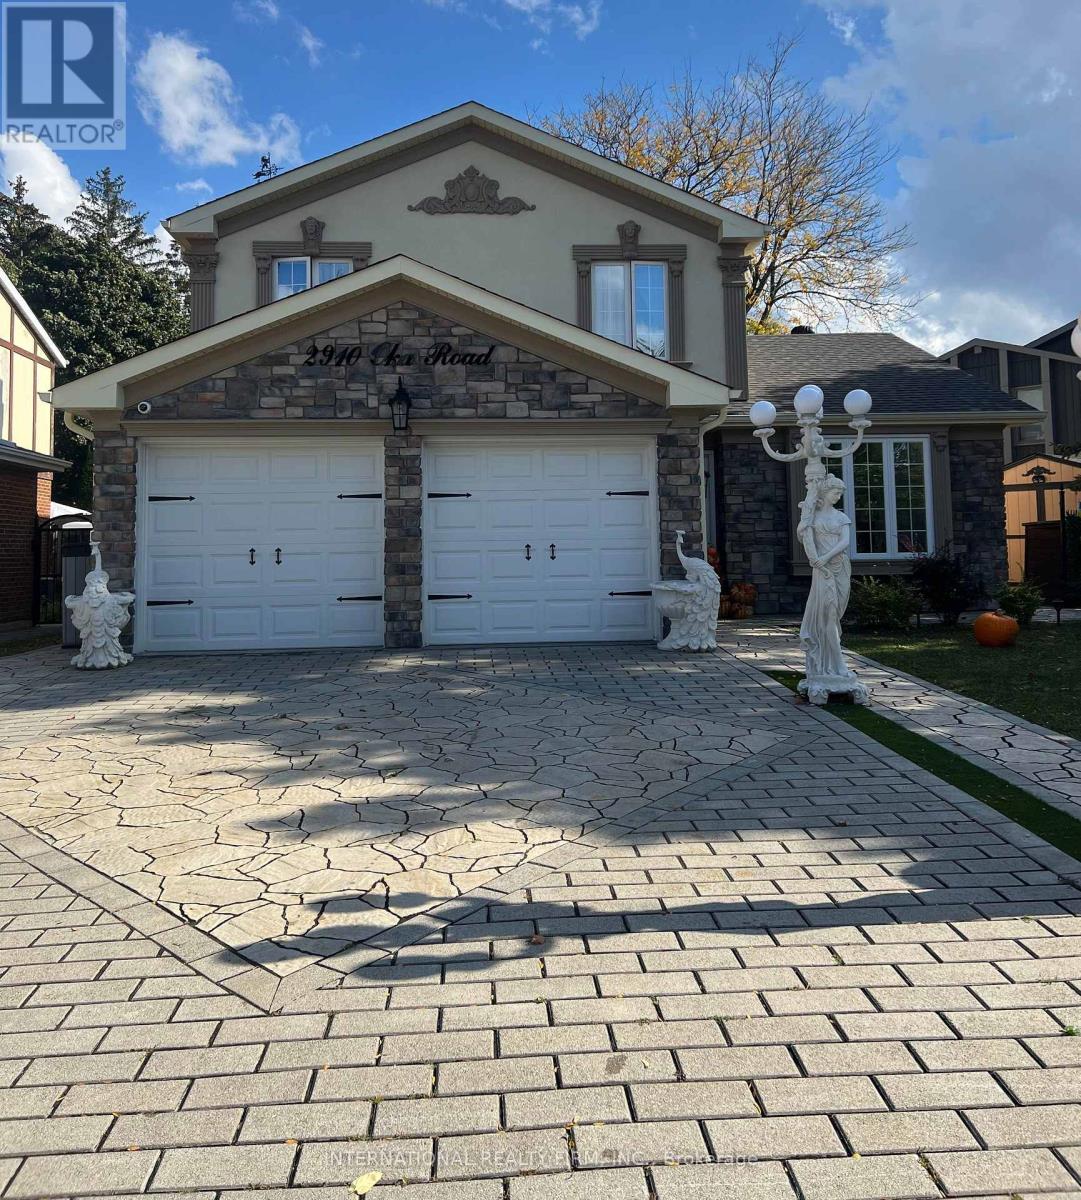
2910 Oka Road
Mississauga, Ontario
Renovated 4-bedroom detached home on a premium pie-shaped lot backing directly onto a bike path and green space for exceptional privacy. Features hardwood floors on the main and second levels, new ceramic tile in the foyer/hall/powder room, and a solid wood staircase. Updated eat-in kitchen with a large window overlooking the backyard. Cozy family room with fireplace and walkout to the patio, plus convenient interior access to the garage and side yard.The primary bedroom includes a 2-pc ensuite and walk-in closet, with an updated 4-pc main bath serving the upper level. Large windows throughout provide great natural light.The finished basement offers two recreation rooms and a separate furnace/laundry room for added functionality.Major upgrades include security window film (PET safety film) on the backyard glass door, advanced exterior security cameras, updated sewer pipes, a new roof, and an upgraded furnace/HVAC system.*Bonus: All backyard patio furniture and both BBQs are included, making the outdoor space move-in ready.Located mid-way between Hwy 403 and 401/407, with a bus stop on the corner and 5 minutes to Streetsville & Meadowvale GO Stations. Walk to schools, parks, churches, shops, and amenities. (id:55499)
International Realty Firm
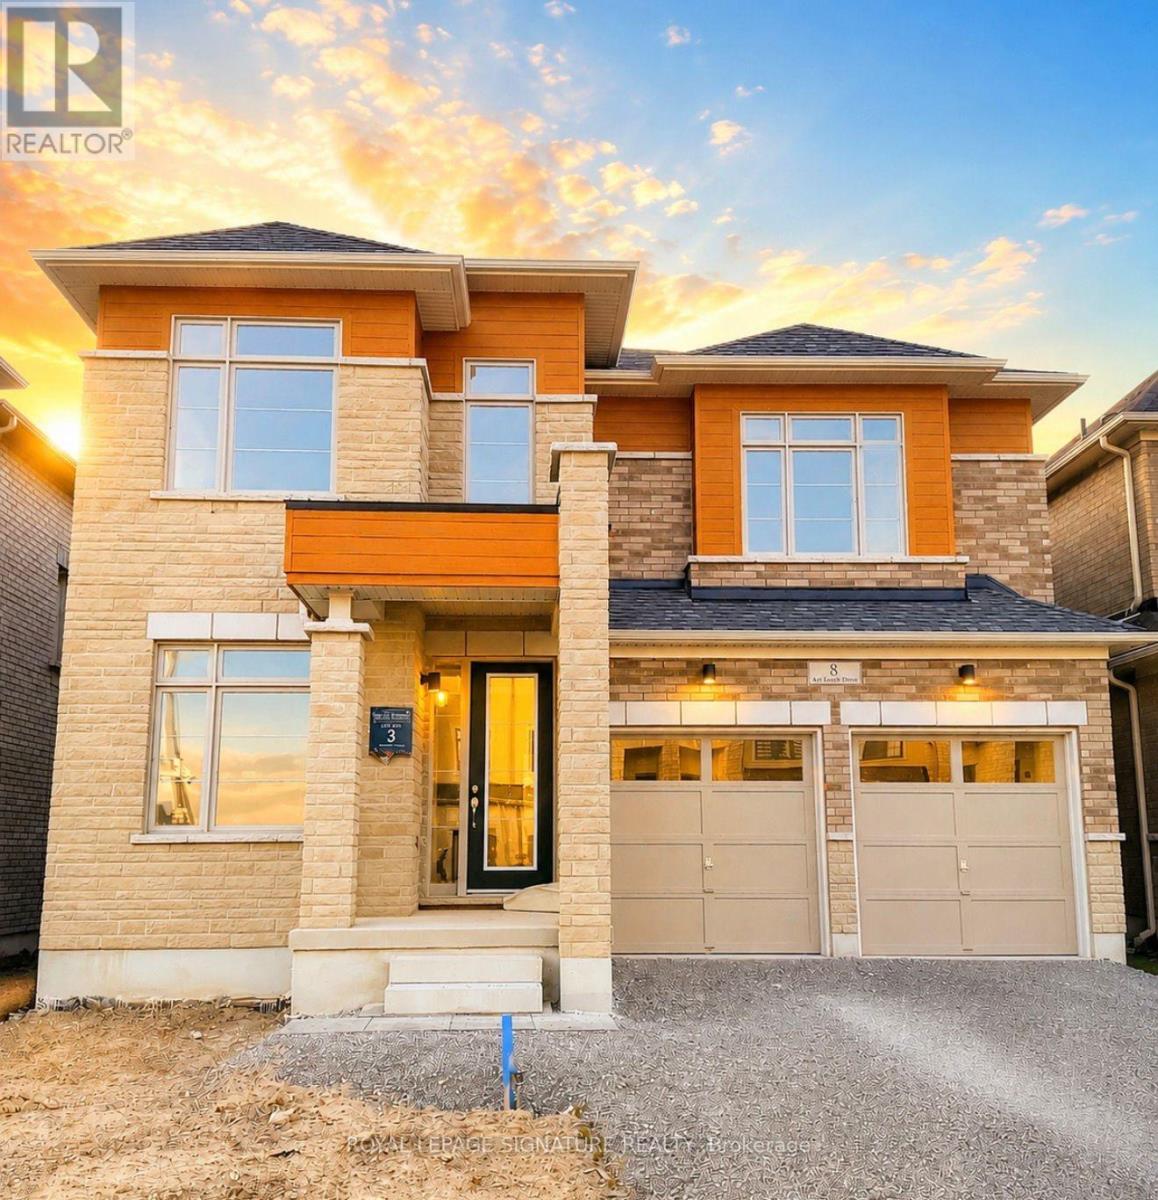
8 Art Leech Drive
Richmond Hill, Ontario
Assignment Sale! Brand-new luxury never-lived-in detached home in one of Richmond Hill's most desirable and rapidly growing communities. Built by renowned Starlane Homes, the Legacy 8 Elevation 3 model offers approximately 3,862 sq. ft. of above-grade living space on a premium 42' x 109' west-facing lot with a walk-out basement. This exceptional home features a grand foyer with soaring ceilings, hardwood flooring, elegant staircase, main-floor den ideal for a home office, and spacious principal rooms designed for modern family living and entertaining. The chef-inspired kitchen offers abundant cabinetry, large centre island, gas line connection, and breakfast area with walk-out to the deck, seamlessly connected to the family room with fireplace. The second floor features 5 spacious bedrooms and 5 bathrooms, including a luxurious primary retreat with spa-inspired ensuite and his & hers walk-in closets. The second bedroom includes a private ensuite, while additional bedrooms offer ensuite or semi-ensuite access. Additional features include second-floor laundry, double-car garage access, HRV fresh-air ventilation system, central vacuum rough-in, and 3-piece bath rough-in in the walk-out basement. Ideally located near Highways 404 & 407, Costco, shopping, parks, transit, and Richmond Green Secondary School. A rare opportunity to secure a brand-new luxury home without the builder wait. Assignment sale subject to builder approval. New closing date: September 30. (id:55499)
Royal LePage Signature Realty
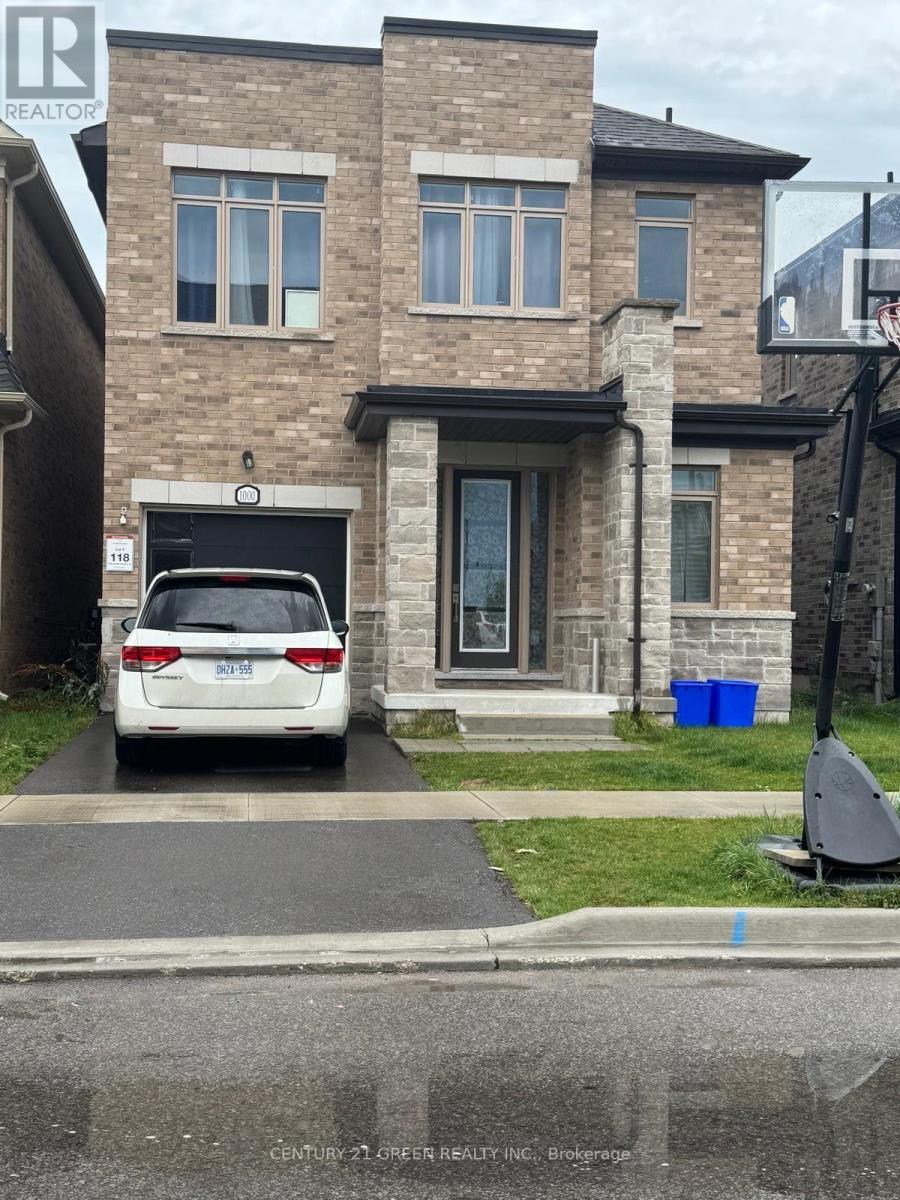
1000 Andrew Murdoch Street
Oshawa, Ontario
Welcome to this stunning 4-bedroom, 3-washroom detached home, offering approximately 2,400 sq. ft. of beautifully designed space. Located in a newer community in North Oshawa, this home is just minutes from Highway 407, providing convenience and accessibility. As you step inside, a wide foyer welcomes you with abundant natural light, leading into a thoughtfully designed layout. The large kitchen overlooks the bright breakfast area and spacious family room, creating the perfect space for family gatherings. The home also features a separate living and dining room, ideal for entertaining guests. Upstairs, you'll find four generously sized bedrooms, including a luxurious primary suite with its Ensuite washroom. The second floor also boasts a large laundry room for added convenience. Excellent layout for the basement to build to your taste. (id:55499)
Century 21 Green Realty Inc.

875 Brawley Road W
Whitby, Ontario
Welcome to 875 Brawley Road West, a truly one-of-a-kind, custom-built ranch bungalow with a loft, perfectly situated on a premium 1.14-acre lot with 150 feet of frontage. Fully landscaped, a rare combination of rural serenity and smalltown charm, with exceptional outdoor and indoor living space, boasting a staggering 5,000 + square feet of total finished living space (over 3,100 sq ft above grade) The main level features a fully renovated gourmet kitchen with quartz countertops, custom backsplash, and stainless-steel appliances. Unwind in the spectacular family room, characterized by its soaring cathedral beamed ceilings, cozy fireplace and magnificent view of the sprawling back yard. The oversized primary includes an additional fireplace and offers a private, spa-like, fully renovated en-suite complete with a glass shower, soaker tub and a private sauna. Two additional main floor bedrooms, plus a large loft bedroom perfect for overnight guests or a large family. The massive, professionally finished lower level adds approx. 2,000 sq ft of incredible flex space. Designed as an entertainer's delight or a complete multi-family unit, it features a full second kitchen, dining area, a bedroom, 3 pc bathroom, a dedicated gaming zone, and a spacious great room. This unbeatable location offers a four-season resort lifestyle: Golf at nearby Lakeridge Links or Royal Ashburn, Ski at Dagmar/Lakeridge Ski Resorts, and Relax at the world-class Thermëa Spa Village or visit the local natural artisan spring and Fill up on pure, crisp water. Minutes to historic downtown Brooklin and top-rated schools! Don't miss this rare opportunity to own a piece of Whitby's finest countryside! *Note* Since the last sale, the owner added a massive 2,000 sq ft finished basement suite with a kitchen, dining, living room, bedroom, and 3pc bath. Recent exterior paint, full lot landscaping, an efficient natural gas furnace, main-level pot lights, and a refreshed bathroom complete this transformation. (id:55499)
Red House Realty
3002 - 488 University Avenue
Toronto, Ontario
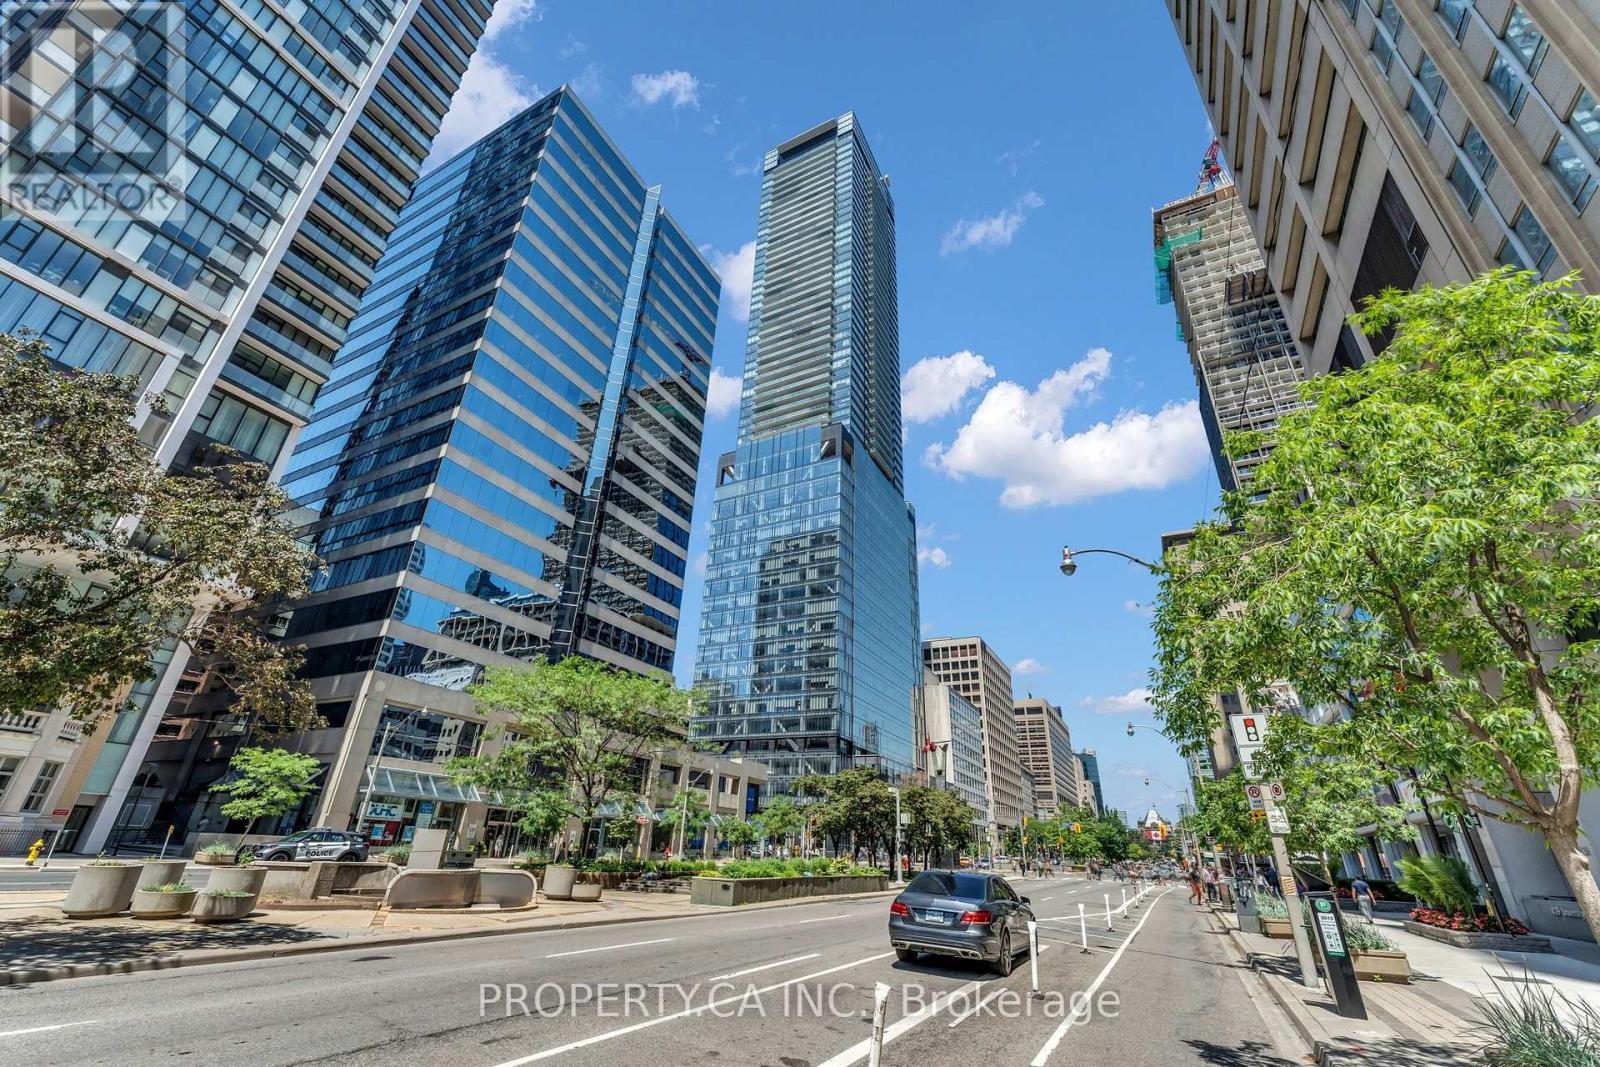
This is the home you have been dreaming of. This extraordinary corner suite offers breathtaking, unobstructed views of the Toronto skyline, with 1042 sqft of interior living space plus a 180 sqft private balcony. Floor to ceiling windows flood the interior with natural light, complemented by wide plank hardwood floors, smooth 10 ft ceilings and modern finishes throughout. Freshly painted and truly turnkey, this suite comes fully furnished with brand new furniture throughout, simply move in your clothes and start living. The listing price is all inclusive, covering the furniture package right down to the plates in the kitchen, making this one of the easiest move in experiences in the city. The smart, functional layout leaves no wasted space. The well sized bedrooms offer generous storage, and the large private balcony gives you the perfect spot to relax or entertain outdoors. The primary suite features a spa inspired ensuite with freestanding tub and glass shower for a true retreat at the end of the day. A standout feature of this building is valet parking, a rare offering not found anywhere else in the immediate vicinity. Parking and valet service comes included with the unit, with the parking maintenance fee covering the spot itself. No other building nearby can match this level of convenience. Located in the heart of downtown Toronto, steps to major hospitals, St. Patrick Station, U ofT, TMU, Queen's Park, the Eaton Centre, and the Financial District, with direct subway access for seamless connectivity across the city. Building amenities include a fitness centre, spa, party lounge and sky bar. Whether you are a professional, academic, or simply someone who values the best of city living, this unit has it all. (id:55499)
Property.ca Inc.
C - 586 Parliament Street
Toronto, Ontario
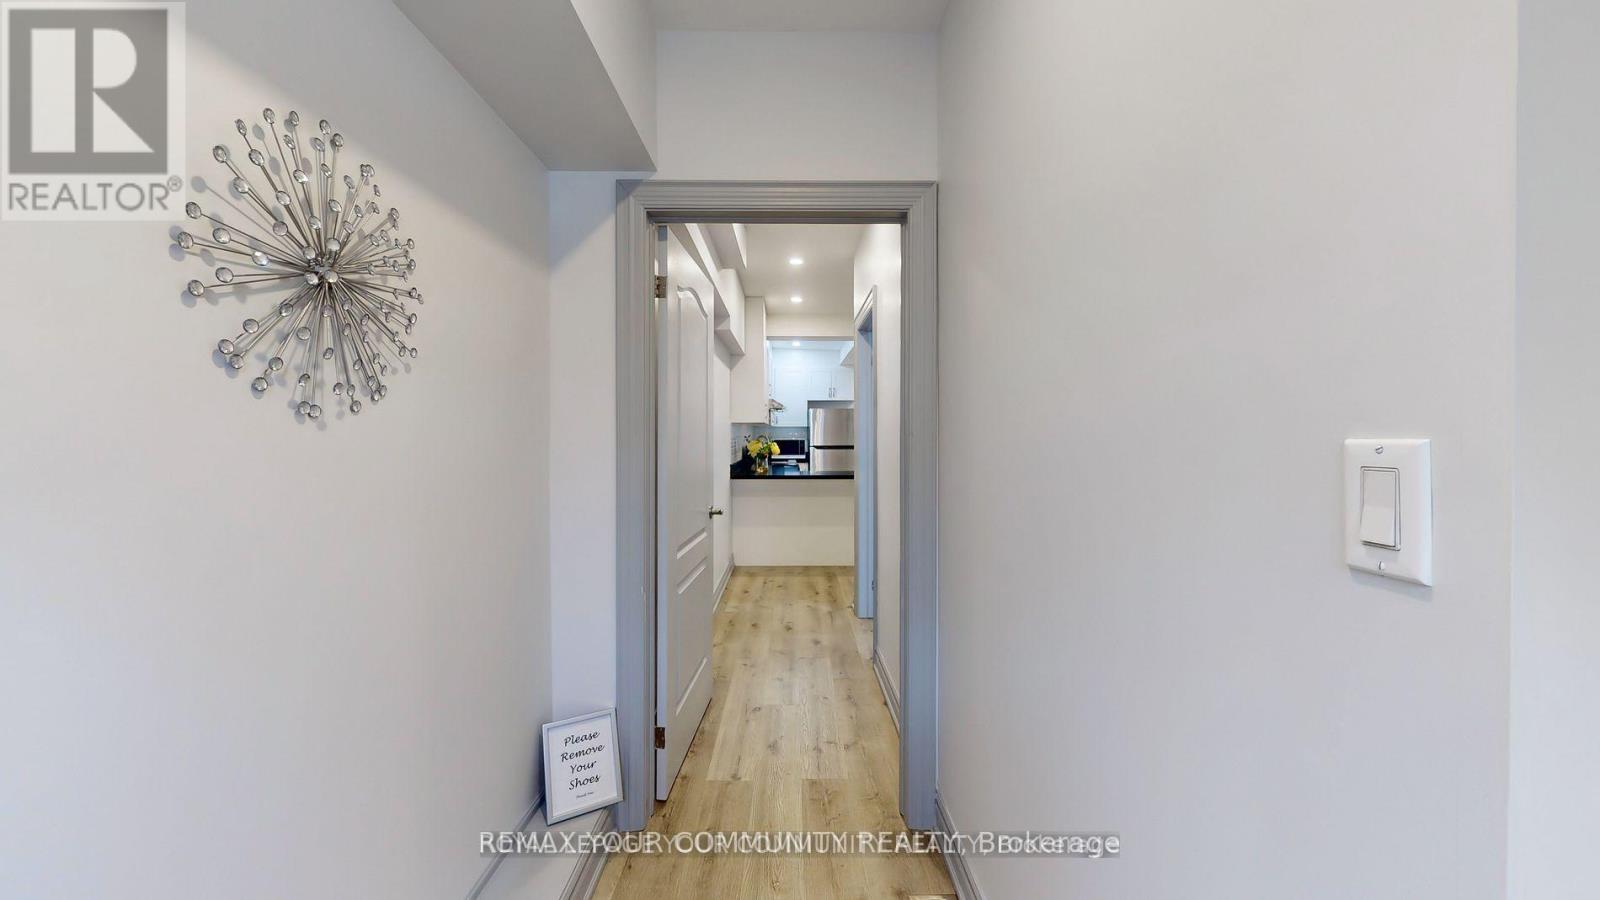
Desirable in the heart of Cabbage town 2 Bdrms/1baths Main level Home, Fully Renovated, open concept Gourmet Chef Kitchen with dinning room, Ideal for professionals, International Students, Close to U of T, steps to public transit, great restaurants, shopping and cafes. Mins to Yonge & Dundas & Financial District. Photos from previous listing. (id:55499)
RE/MAX Your Community Realty
Unit 5 - 124 Compass Trail
Cambridge, Ontario
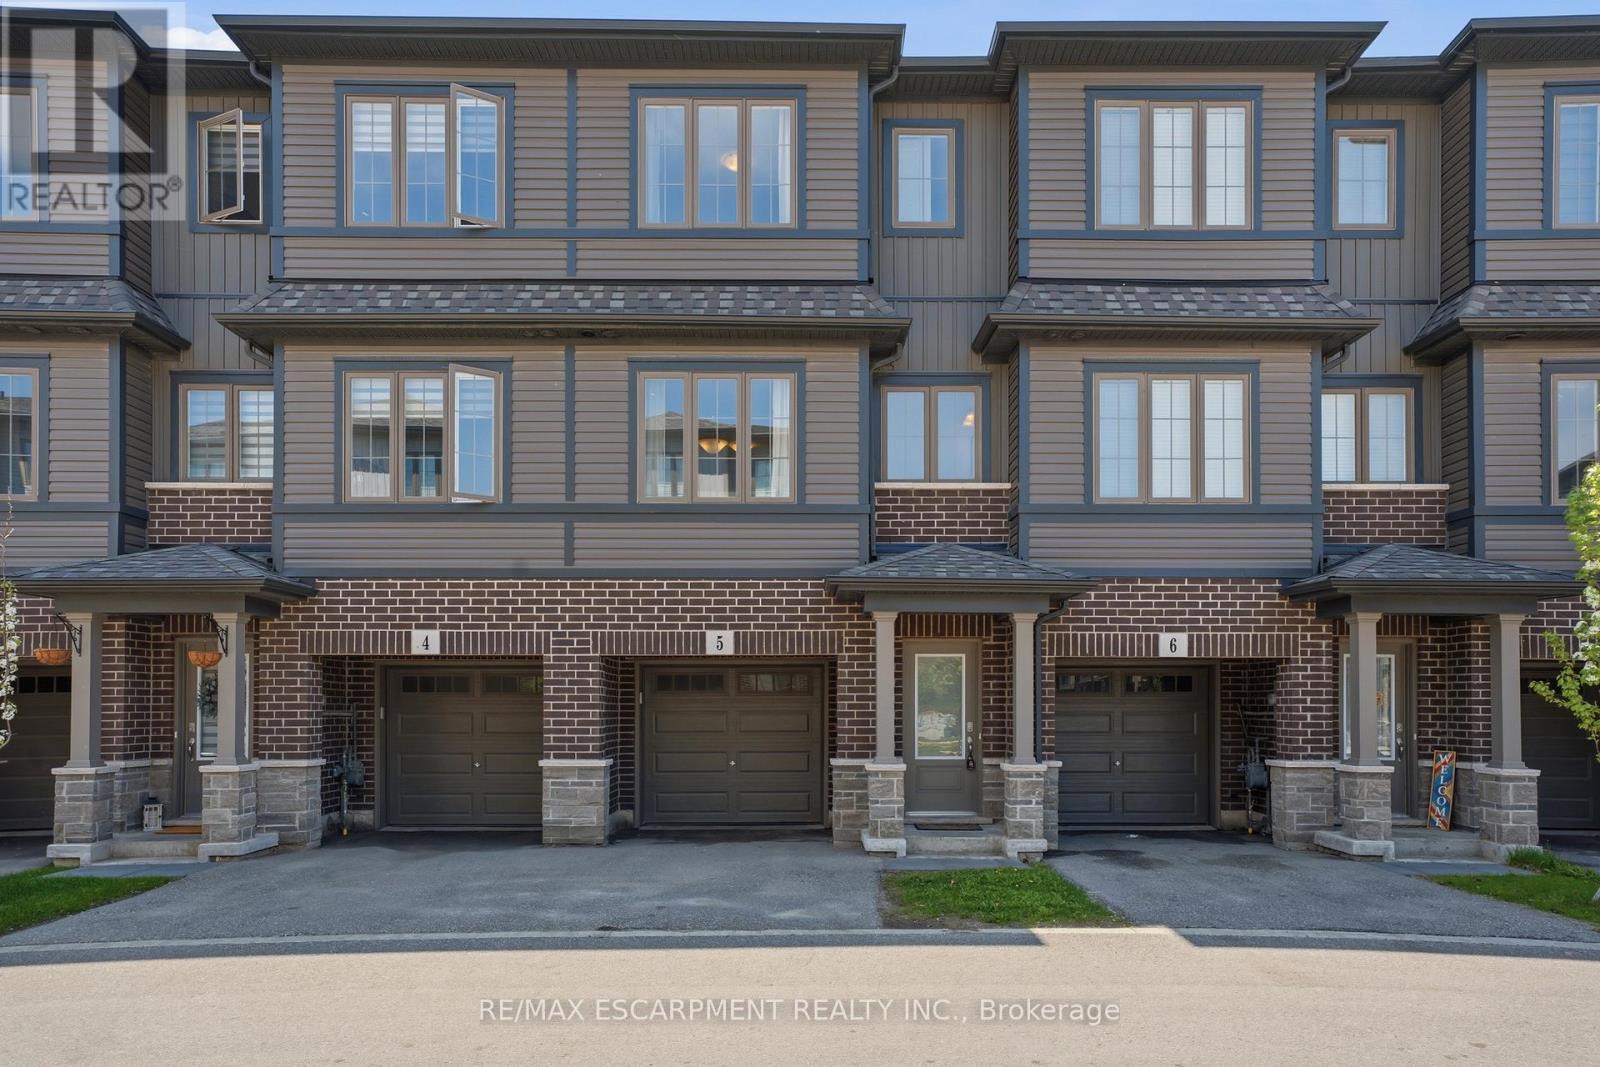
Beautifully maintained and move-in ready townhouse located in Cambridge's highly sought-after River Mill community! Freshly painted throughout, this bright and spacious home offers 3 bedrooms, 2.5 bathrooms, and a versatile den that can be perfect for a home office, study space, or additional living area. Featuring a functional open-concept layout, the stylish kitchen boasts a large island, ample cabinetry, and overlooks the dining and living areas, making it ideal for entertaining and everyday living. The spacious primary bedroom includes a private ensuite, while the additional bedrooms provide comfort and flexibility for families or guests. Large windows throughout bring in plenty of natural light. Conveniently located close to parks, walking trails, schools, shopping, restaurants, public transit, and all major amenities. Quick access to Hwy 401 and Hwy 8 allows for easy commuting to Kitchener, Waterloo, Guelph, and the GTA. Situated in a family-friendly neighbourhood surrounded by green space and everyday conveniences, this turnkey home offers the perfect blend of comfort, style, and location! (id:55499)
RE/MAX Escarpment Realty Inc.
79 Mcmurray Street
Bracebridge, Ontario
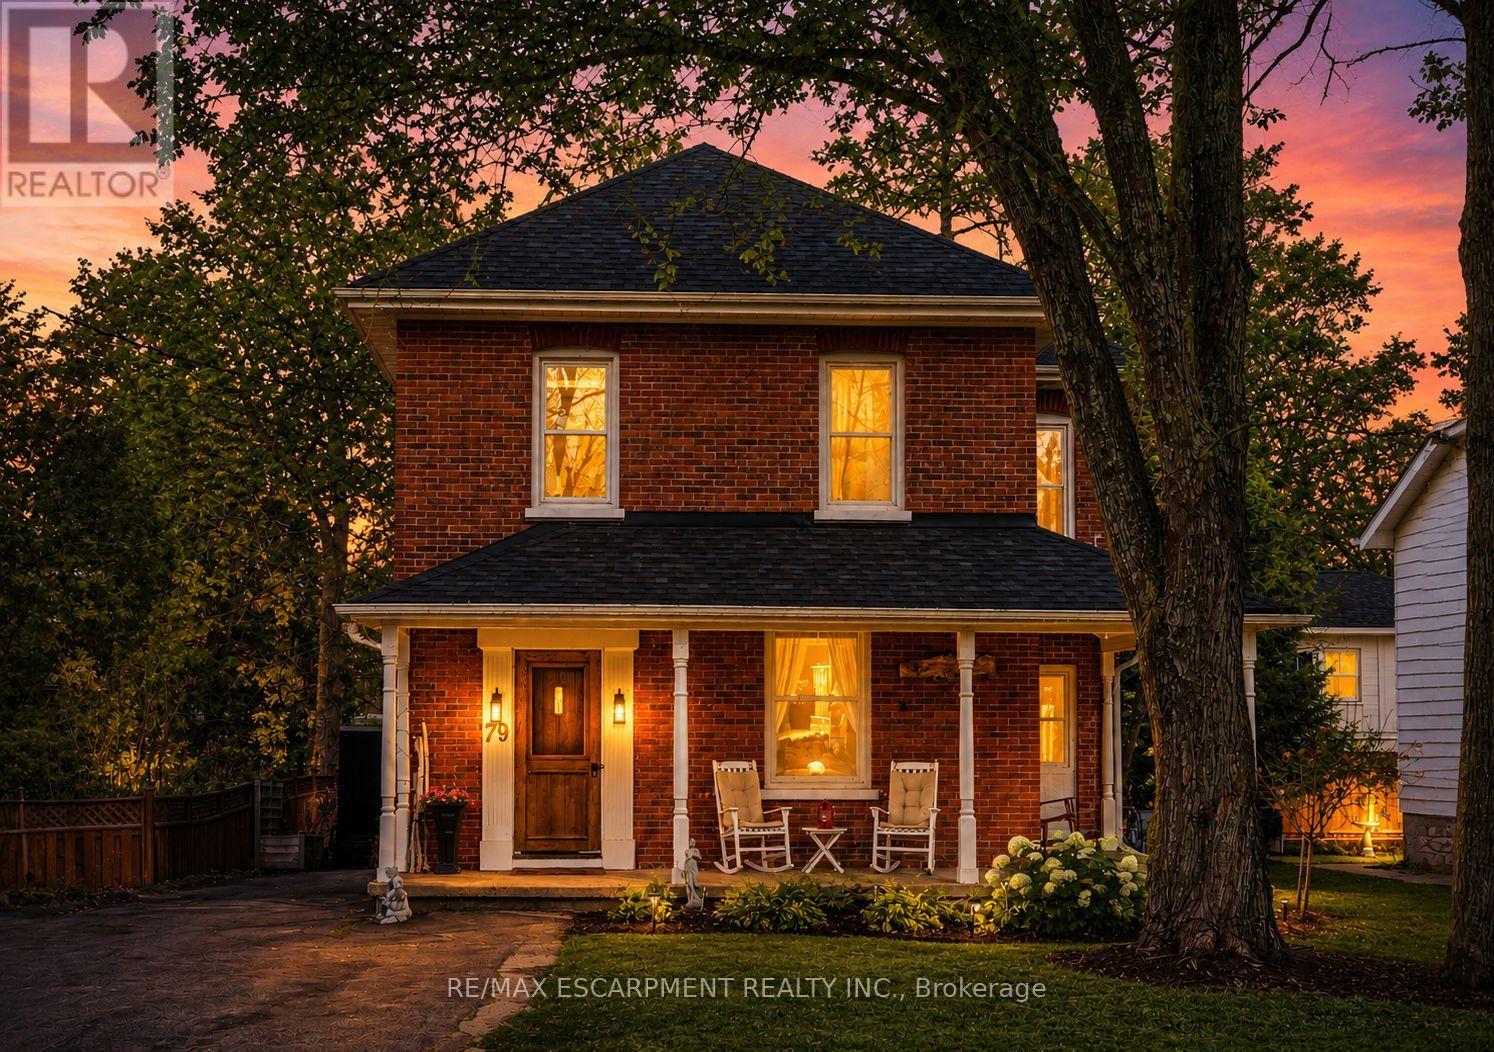
Nestled in the heart of Bracebridge's vibrant downtown, 79 McMurray St presents an exquisite blend of historical charm and contemporary sophistication. Your family will love this central lifestyle, or it's an incredible investment property! Within walking distance, you'll discover an array of shops, parks, schools, and local amenities, ensuring the ultimate convenience for your lifestyle. Offering an expansive new back deck and privacy fence as well as a hot tub,it's the perfect backyard for entertaining or relaxing. There's also an incredible covered, wrap around front porch to enjoy sunsets on. Inside you'll find large rooms with high ceilings and tall baseboards, embracing the century old character. The living room offers a cozy gas fireplace, new drywall and pot lights and crown moulding on ceilings. The Formal Dining room is magnificent, with new custom crown moulding and a gorgeous chandelier. Beautiful back 'Flex Room' that can be used as an extra bedroom, living room, office or playroom, which has been updated with new herringbone flooring, ceiling fan, sliding door to the backyard, and is bright and welcoming. Upstairs there is a new laundry room, with quartz countertops, extended height cabinetry, new laundry machines, tasteful backsplash and fresh lemon wallpaper. The upstairs bathroom has been renovated with a large solid wood vanity, marble countertop, modern floor tile, big sink, and subway tile shower. There is TONS of storage in the basement! Outside, the property is just as enchanting. The beauty of mature trees and the heritage of the surroundings merge, creating a private oasis in the heart of the city. There is 6 car parking and a beautiful landscaped garden. 79 McMurray St is more than just a home; it's a testament to the seamless blend of past and present, offering a unique opportunity to reside in a piece of Bracebridge's history, enhanced with the conveniences of modern living. Furnace 2021, Shingles,2022. Sump Pump 2025. 200 amp panel. (id:55499)
RE/MAX Escarpment Realty Inc.
Realty Hub
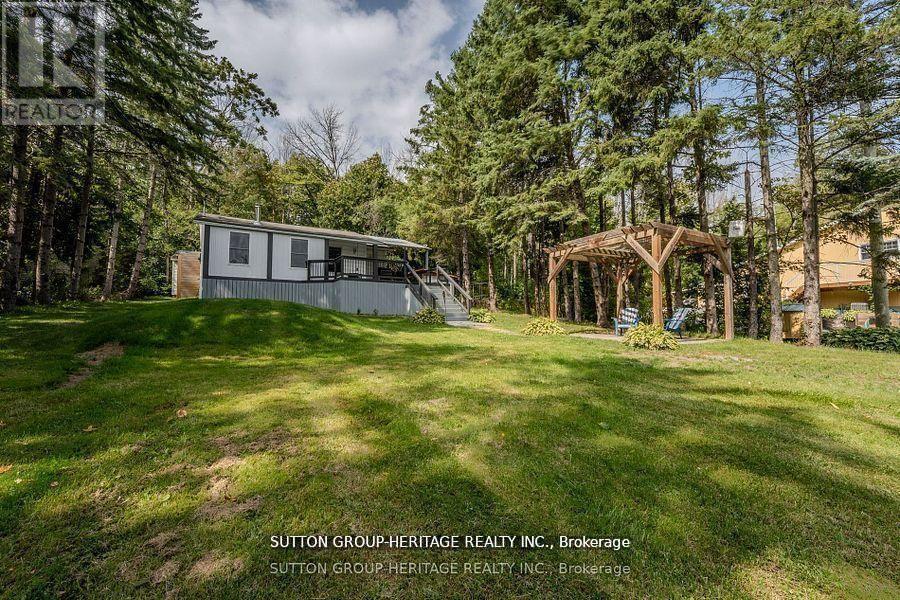
682 North Shore Drive E
Otonabee-South Monaghan, Ontario
Your Lakeside Escape Awaits Just steps from Rice Lake, this beautifully updated home offers comfort, charm, and year-round adventure. Wake up to breathtaking sunrises from the expansive front deck, or relax under star-filled skies at night. A separate bunkie provides extra space for guests, complete with its own exterior-access washroom. Launch a canoe with your indirect water access, or connect to the Trent Canal system through nearby marinas; the lake lifestyle is at your doorstep. Inside, an open-concept kitchen, dining, and living area makes entertaining effortless. Gather around the striking bamboo-top island and enjoy a space that's both stylish and welcoming. Enjoy every season, from ice fishing and snowmobiling in winter to boating, fishing, and exploring in the warmer months. Recent updates include fresh paint throughout, updated lighting, a UV water system (2023), dishwasher (2023), laundry machines (2024), and a fully updated bathroom (2024). Conveniently located just 20 minutes to Peterborough, Port Hope, Millbrook, and Hwy 401. Don't miss your chance to experience lakeside living at its best. (id:55499)
Sutton Group-Heritage Realty Inc.
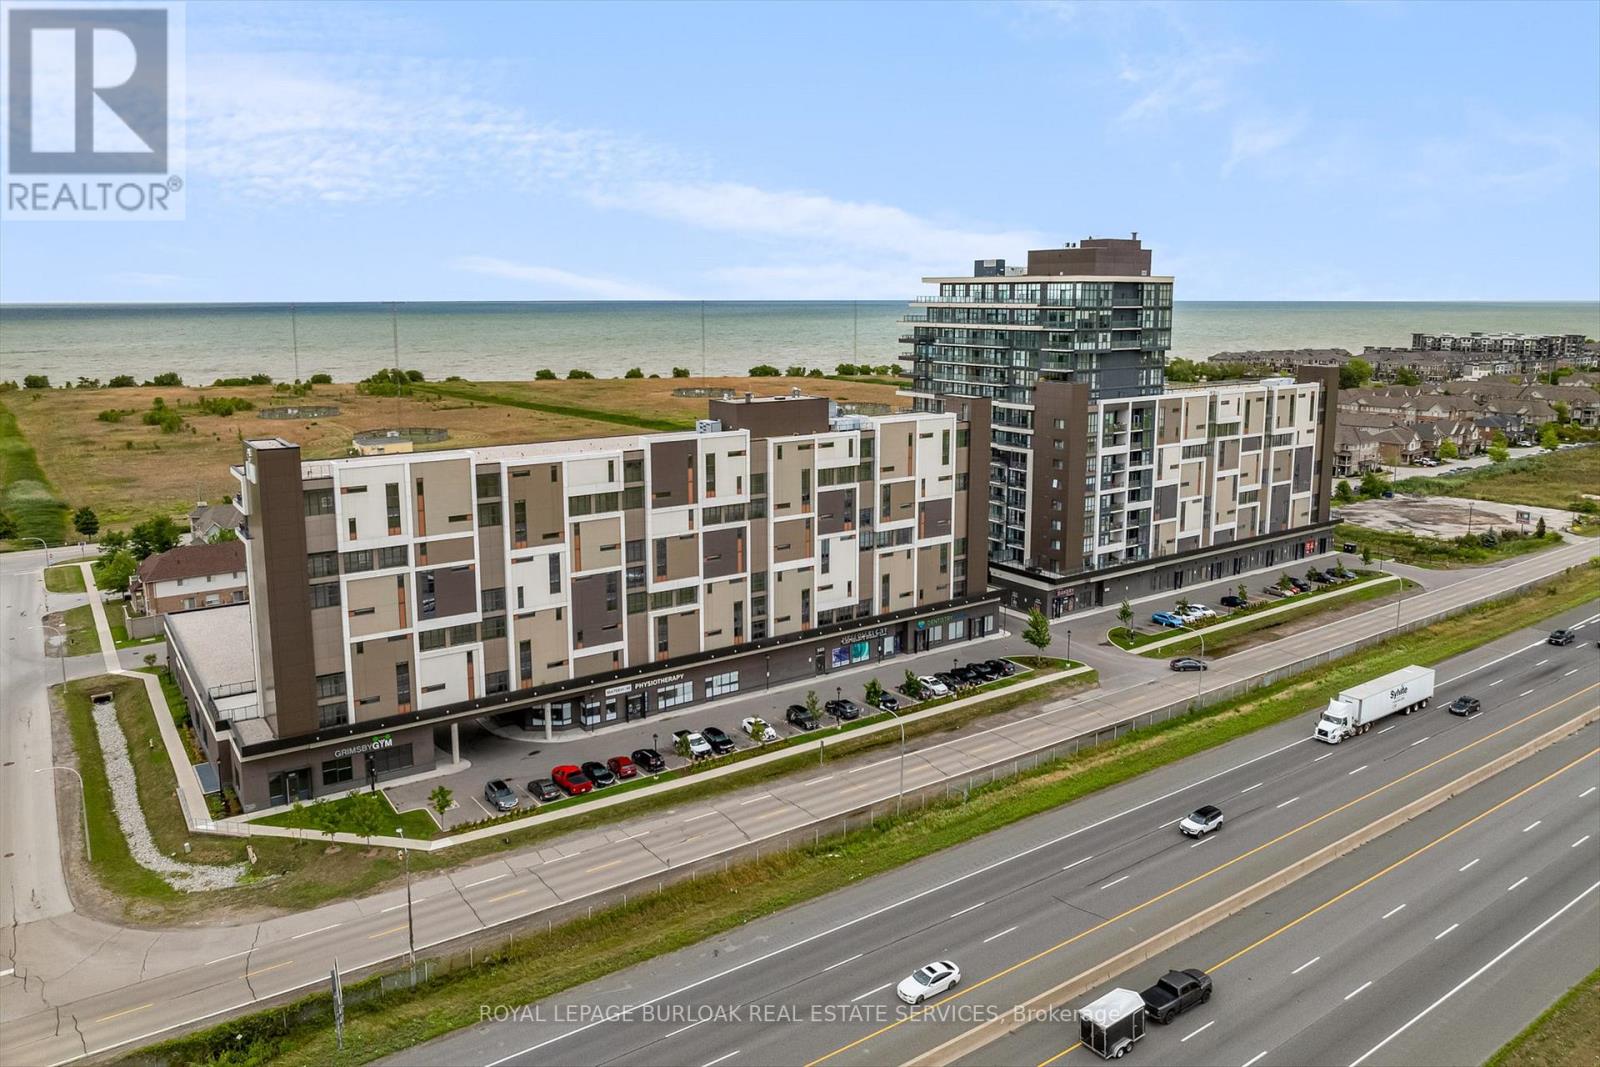
612 - 550 North Service Road N
Grimsby, Ontario
Prime PANORAMIC VIEWS of Grimsby Beach from 1+1 Bedroom Condo located in sought after Waterfront Community. Living Room and Primary Bedroom offer floor to ceiling windows allowing loads of natural lighting. Features include: Stainless Steel Appliances, Spacious Kitchen Island, In Suite laundry, Closet Organizers, Ensuite Privilege, Heated Underground Parking Space (id:55499)
Royal LePage Burloak Real Estate Services