
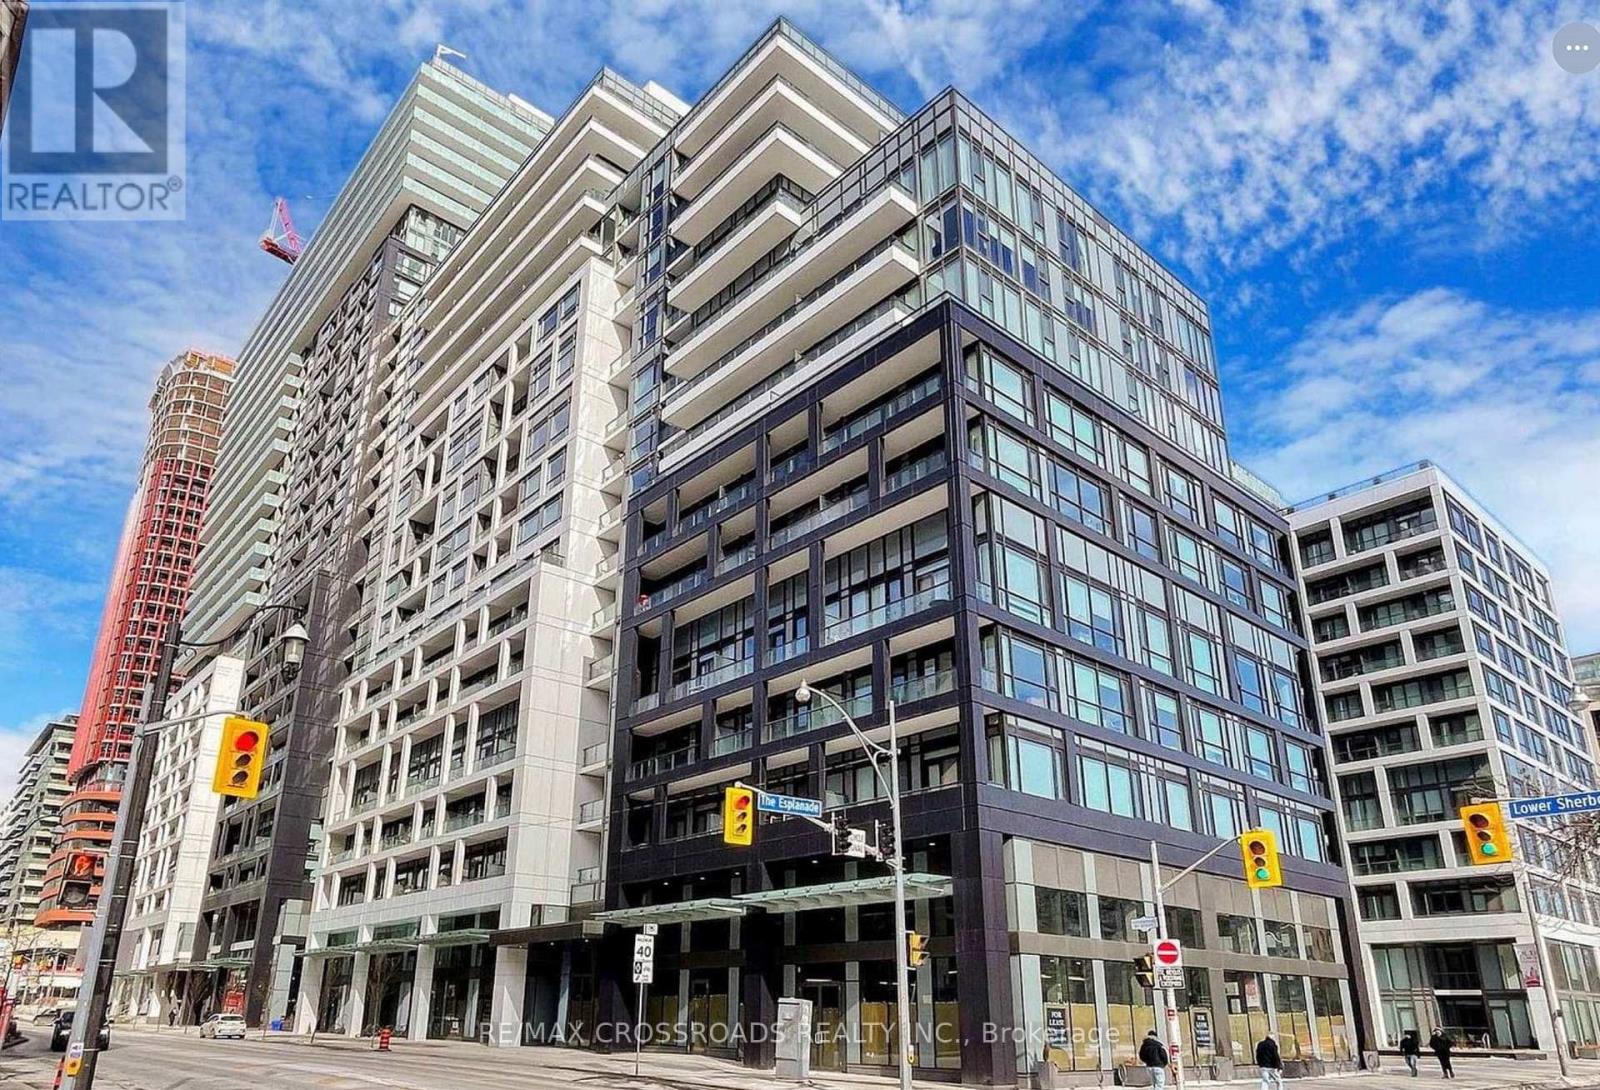
1454 - 121 Lower Sherbourne Street
Toronto, Ontario
Welcome to your water Front Condo Living! This stunning Luxury 3-bedroom, 3 bathroom condo offers breathtaking lake views with Panoramic South view wrap-around Balconies and a prime location in downtown Toronto. Step into luxury living, steps away from the vibrant lakeshore, and surrounded by all the conveniences of city life. Experience the best of downtown living with this south-after location. Walk along the lakeshore, explore trendy Restaurants and indulge in delicious dining options, and easily commute around the city with convenient access to public transportation. Property Features: - Spacious 3 bedrooms, 3 modern bathrooms with Luxury Finishes, Expansive Terrace offering panoramic lake views - Open concept layout for entertaining - Stylish kitchen equipped with modern appliances-Breathtaking Balcony. Key Highlights:- Perfect Downtown Location, Steps away from the scenic lakeshore, Brewery District, and St. Lawrence Market-restaurants, and cafes-Easy access to TTC and GO Train for easy commuting-Your Clients will fall in love with this stunning Condo. (id:55499)
RE/MAX Crossroads Realty Inc.
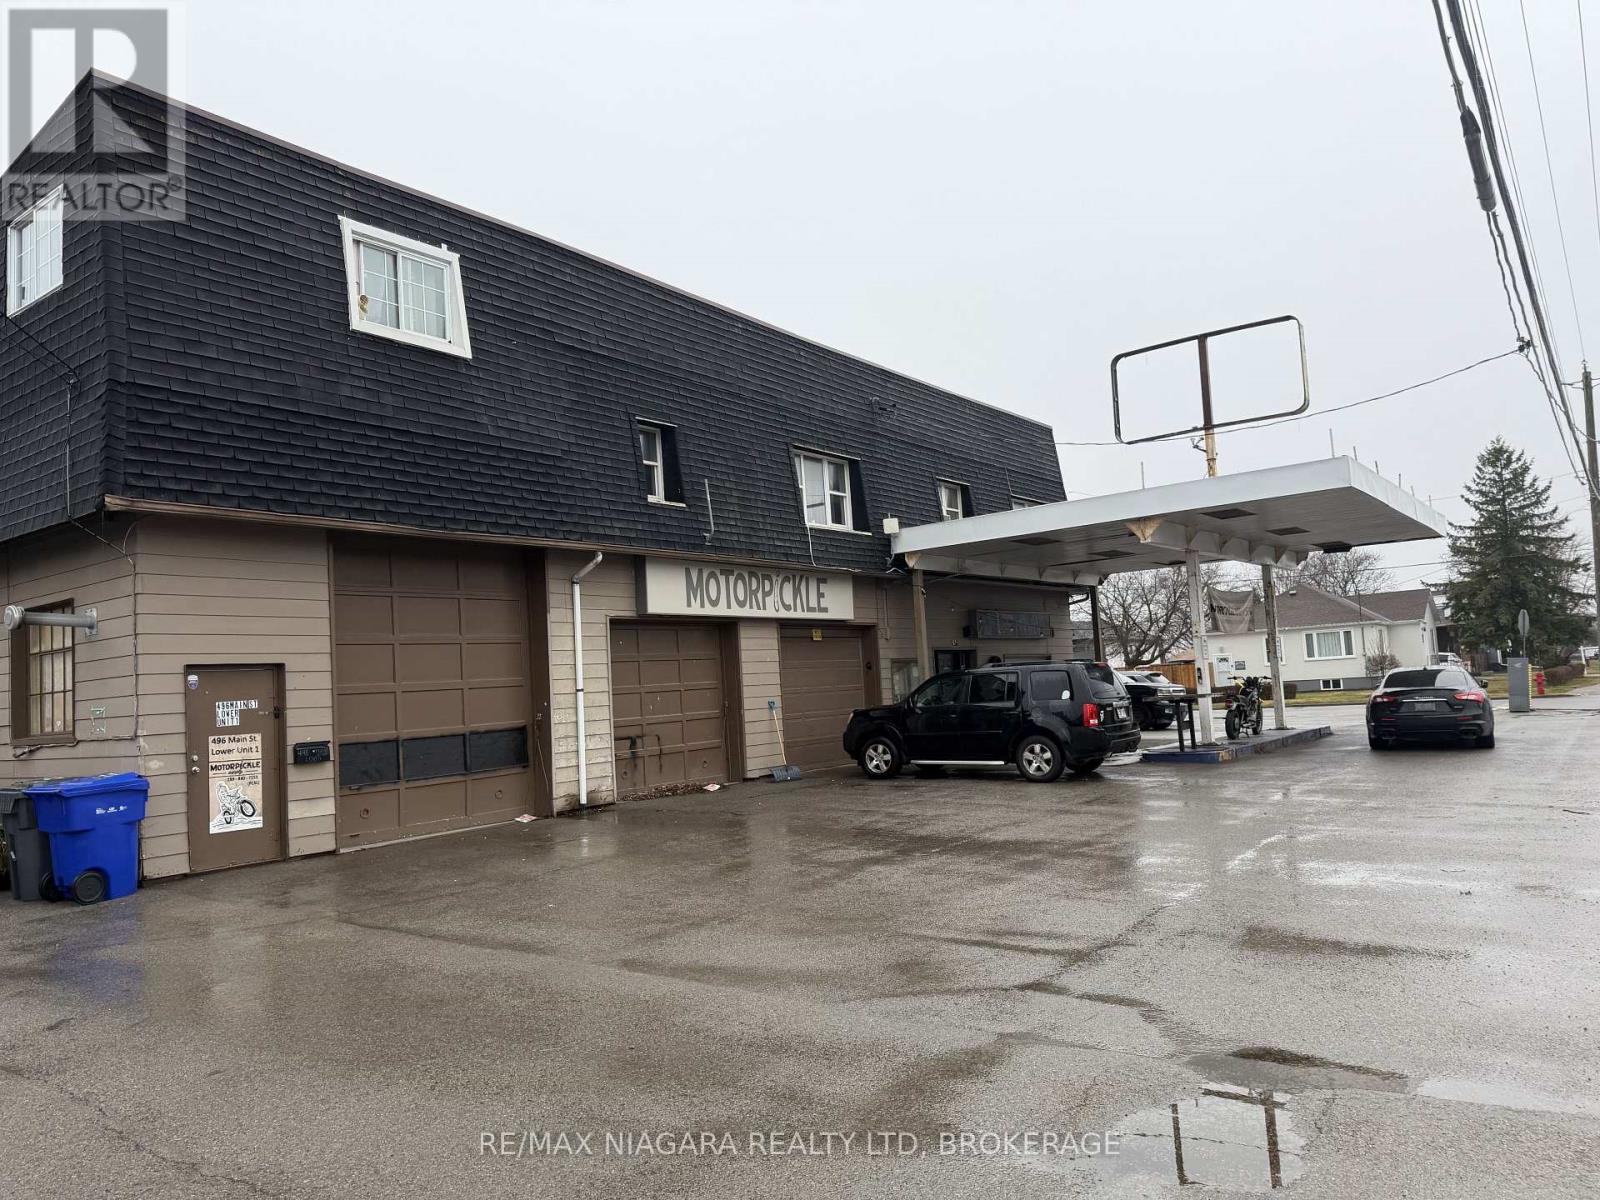
496 Main Street W
Port Colborne, Ontario
Attention investors! Mixed-use two-storey property in a high-visibility location offering strong income potential. Main floor features approximately 1,888 sq. ft. of commercial space ideal for retail, office, or service-based uses. Upper level includes three self-contained residential apartments, with one unit currently rented for $1,200/month. Property is equipped with four separate hydro meters, adding convenience and flexibility for tenants and landlords alike. Being sold in "as is" condition, this is a prime value-add opportunity to renovate, increase rents, and maximize returns. (id:55499)
RE/MAX Niagara Realty Ltd
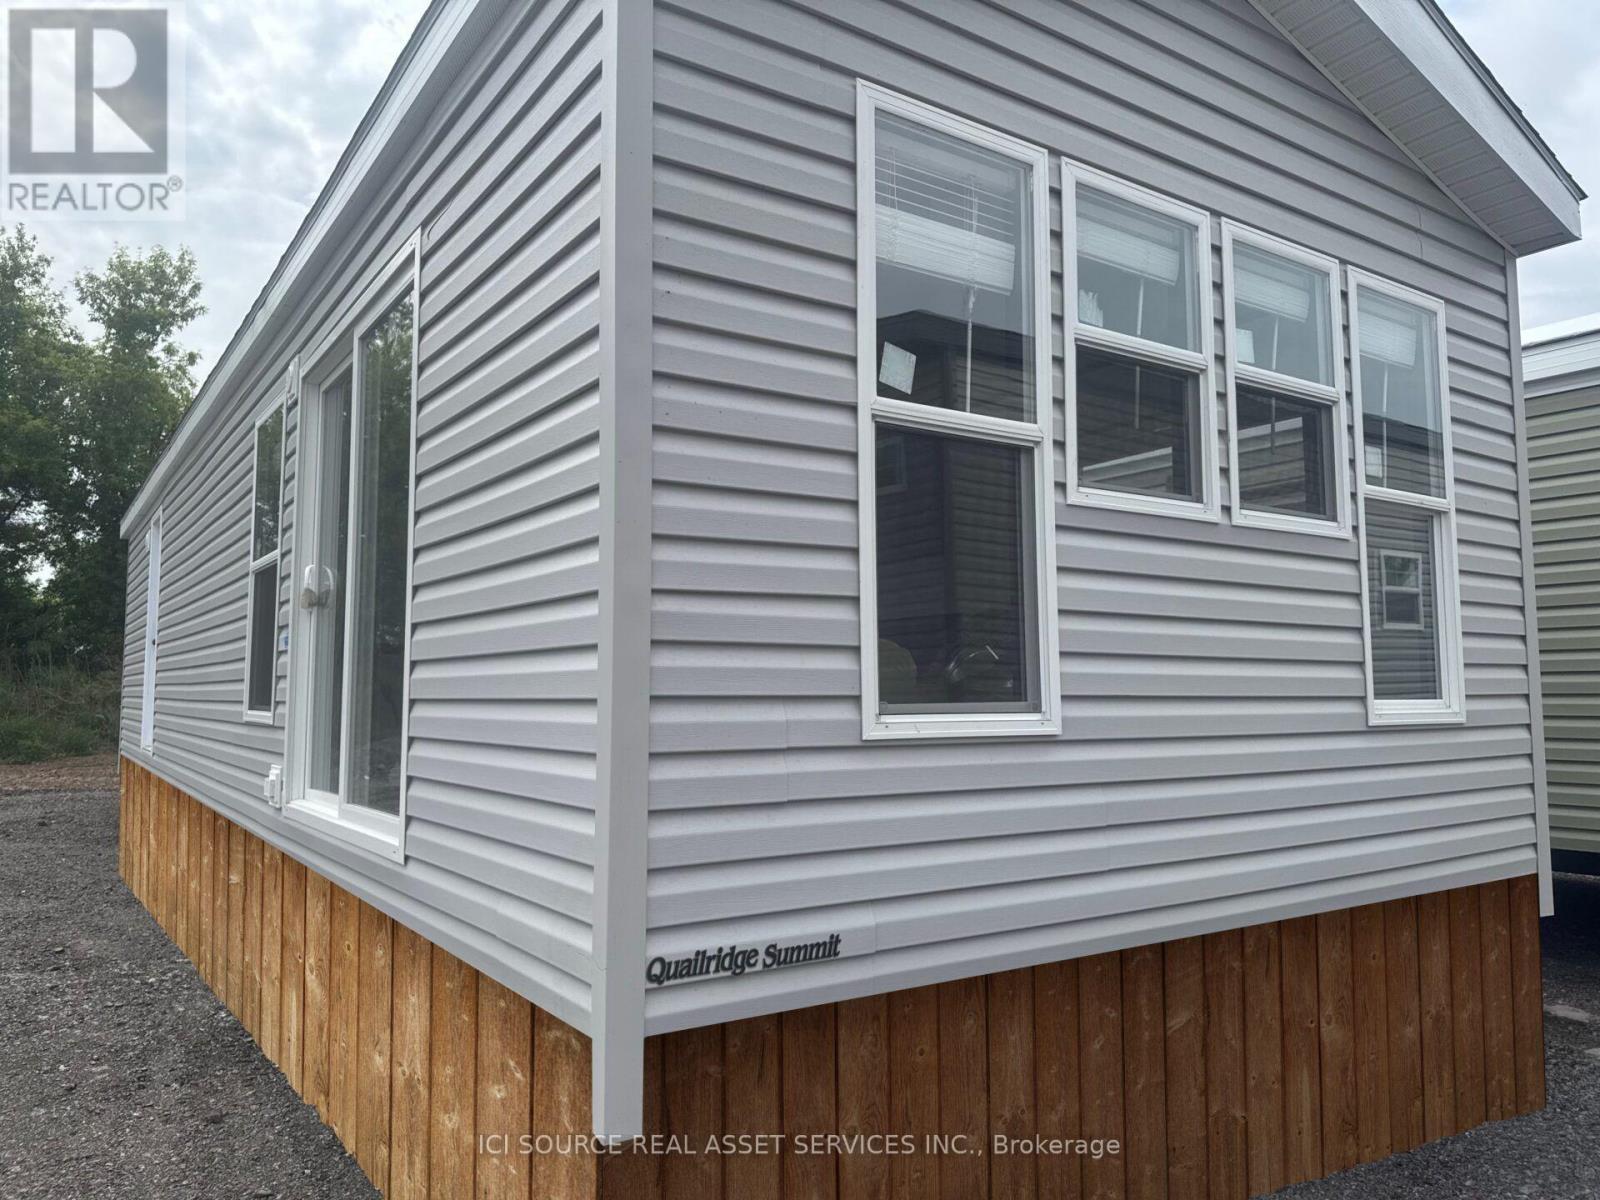
Hsbr01 - 1082 Shamrock Marina Road
Gravenhurst, Ontario
Your perfect cottage lifestyle starts here! The Haven, a bright and beautifully designed new cottage model features an open-concept kitchen, dining area, and living room, complete with a cozy fireplace for cooler evenings. With three spacious bedrooms, there's plenty of room for family and friends to relax, unwind, and enjoy everything resort living has to offer. Your cottage lifestyle starts here! Air Conditioning, Appliances Included, Fully Furnished, Warranty *For Additional Property Details Click The Brochure Icon Below* (id:55499)
Ici Source Real Asset Services Inc.
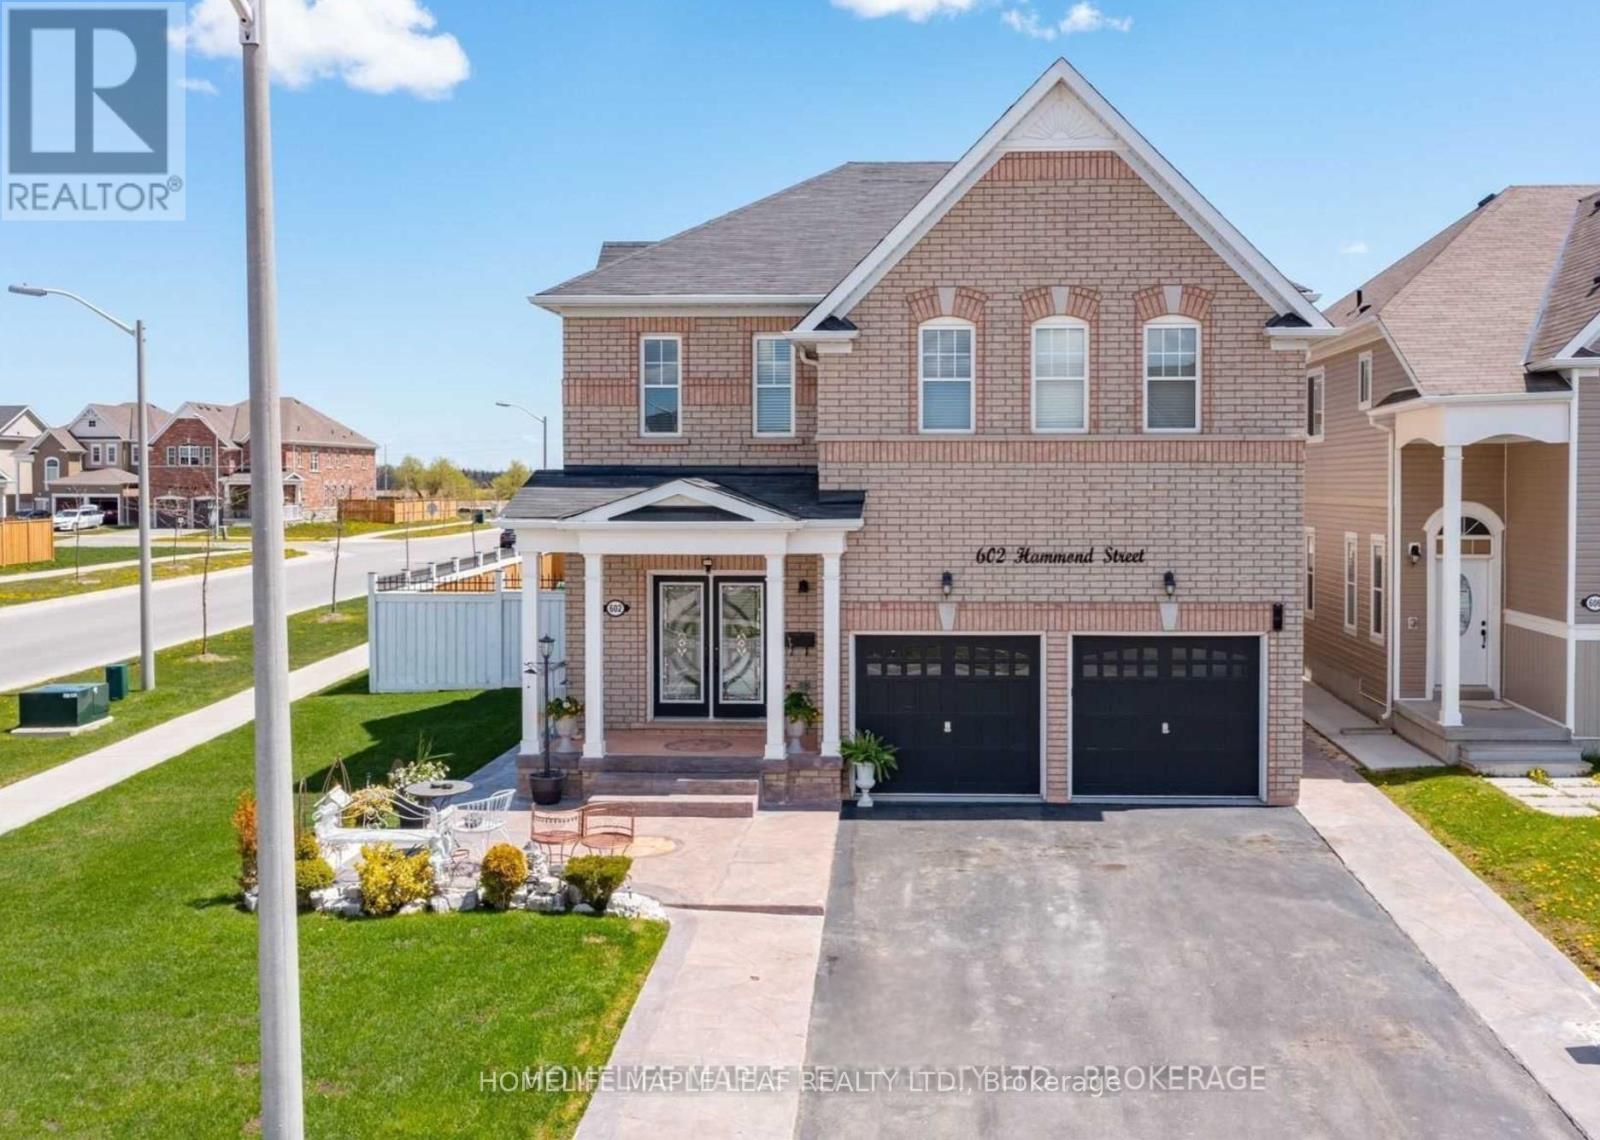
602 Hammond Street
Shelburne, Ontario
Executive-Style Home - Welcome to 602 Hammond St, Shelburne. Absolutely stunning 4-bedroom detached two-storey home. This Lakeview Thornberry Model offers 3,250 sq. ft. and is situated on a premium corner lot. Features include exterior pot lights, a large open-concept kitchen with backsplash, 9-ft ceilings, oversized basement windows, and a gas fireplace. The front and back are beautifully finished with stamped concrete. Conveniently located close to all amenities, schools, shopping. (id:55499)
Homelife Maple Leaf Realty Ltd.
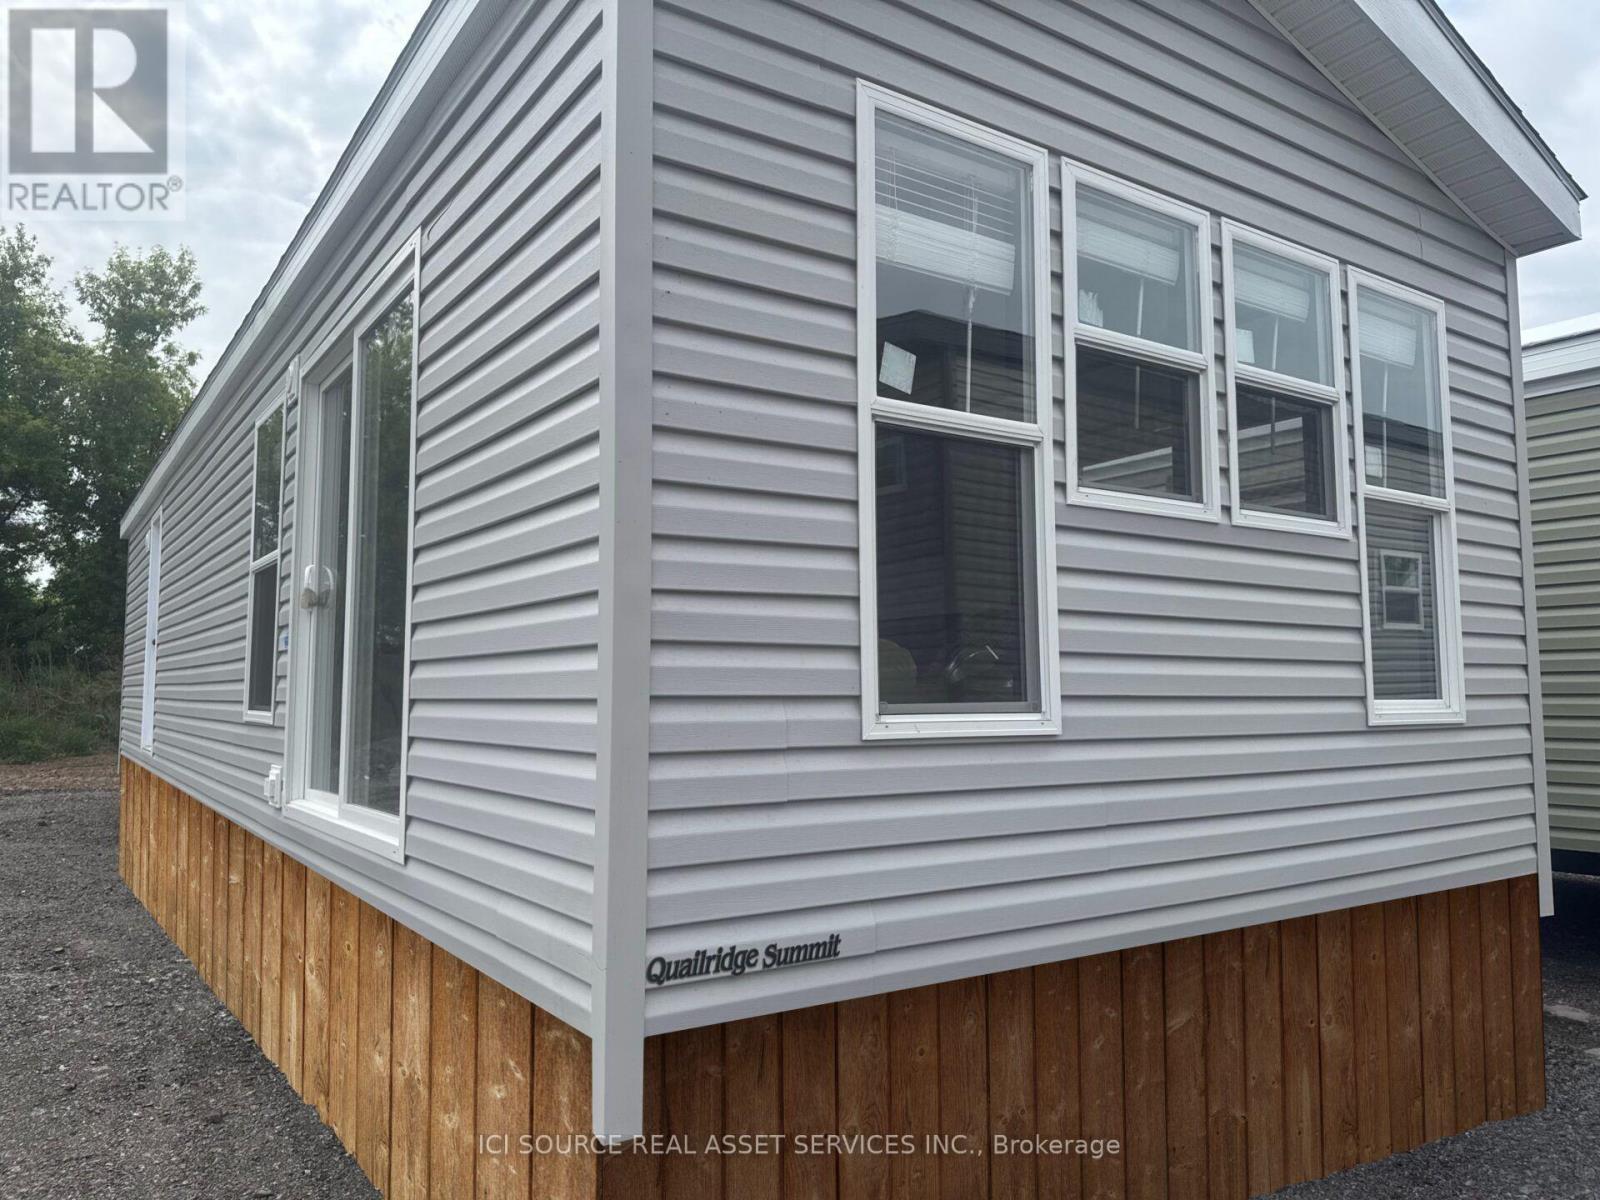
Hlbr01 - 1336 S Morrison Lake Road
Gravenhurst, Ontario
Your perfect cottage lifestyle starts here! The Haven, a bright and beautifully designed new cottage model features an open-concept kitchen, dining area, and living room, complete with a cozy fireplace for cooler evenings. With three spacious bedrooms, there's plenty of room for family and friends to relax, unwind, and enjoy everything resort living has to offer. Your cottage lifestyle starts here! Air Conditioning, Appliances Included, Fully Furnished, Warranty *For Additional Property Details Click The Brochure Icon Below* (id:55499)
Ici Source Real Asset Services Inc.
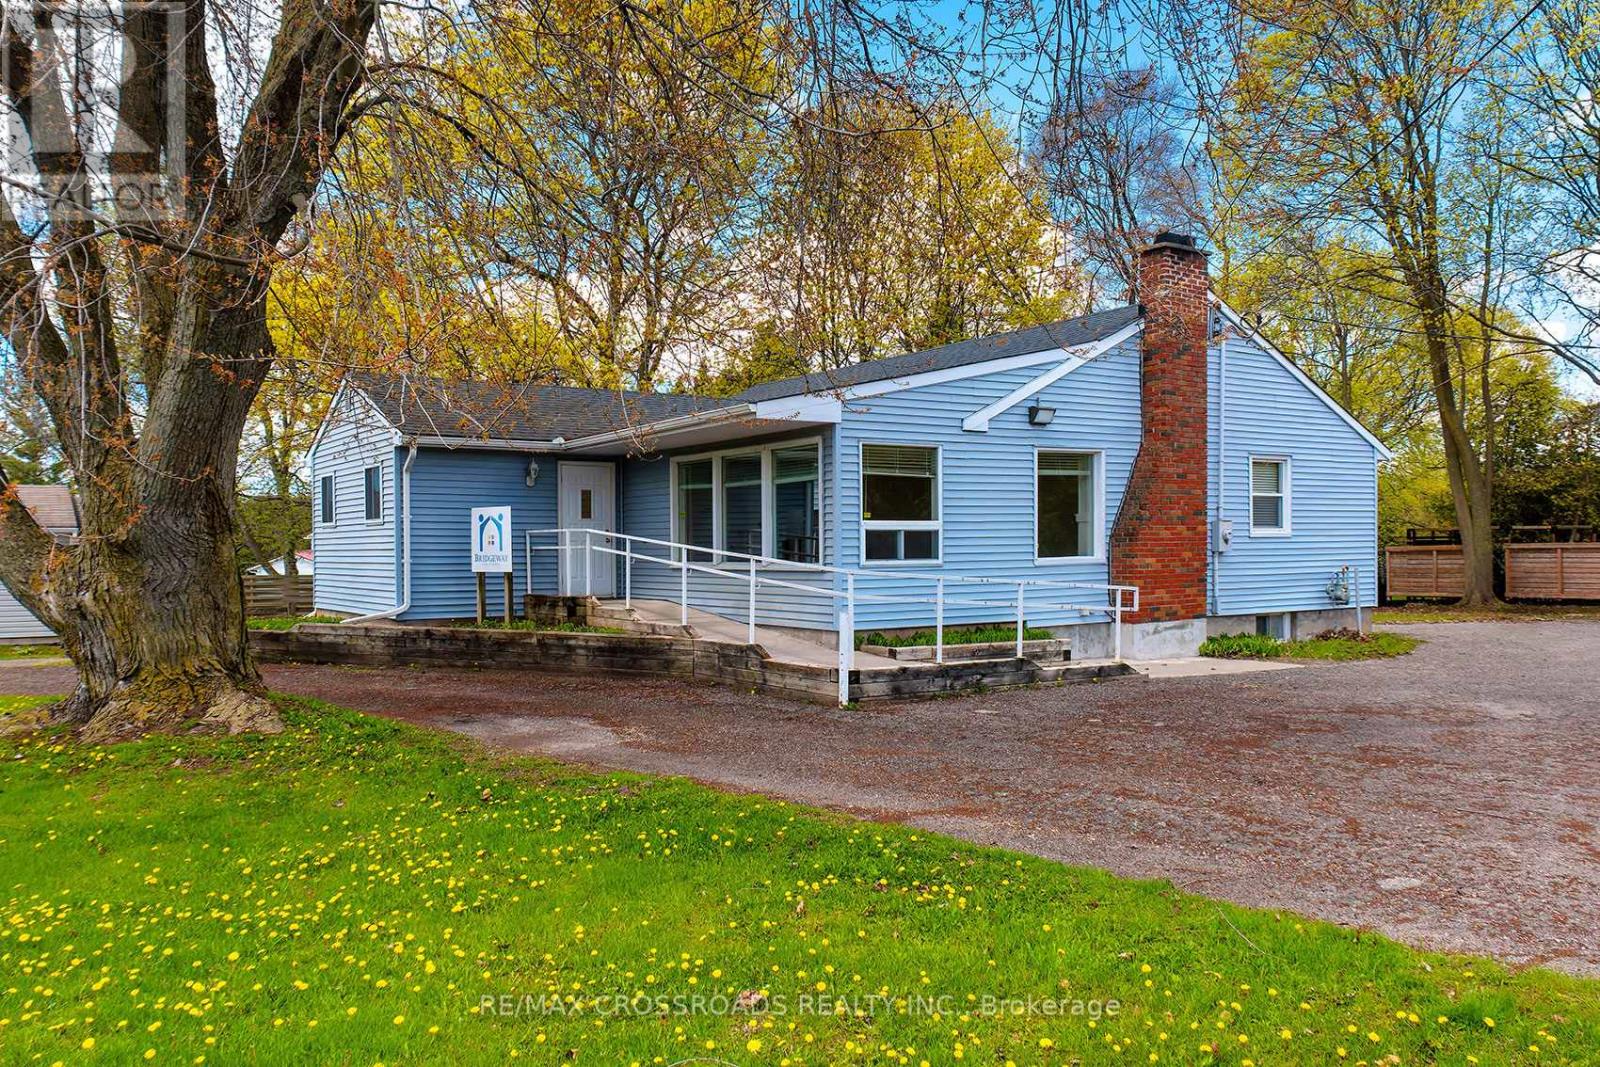
45 - 4044 County Road
Hamilton Township, Ontario
Prime live/work space featuring a welcoming foyer and three private offices, creating the ideal professional setting for a wide range of business uses. Conveniently located on a busy thoroughfare with excellent exposure, easy access, and ample parking facilities for clients and staff alike. Completely renovated!! Situated just minutes from Highway 401, this location offers exceptional convenience for commuting and business operations. A great opportunity for professionals seeking a clean, functional, and accessible workspace in a high-visibility location. (id:55499)
RE/MAX Crossroads Realty Inc.
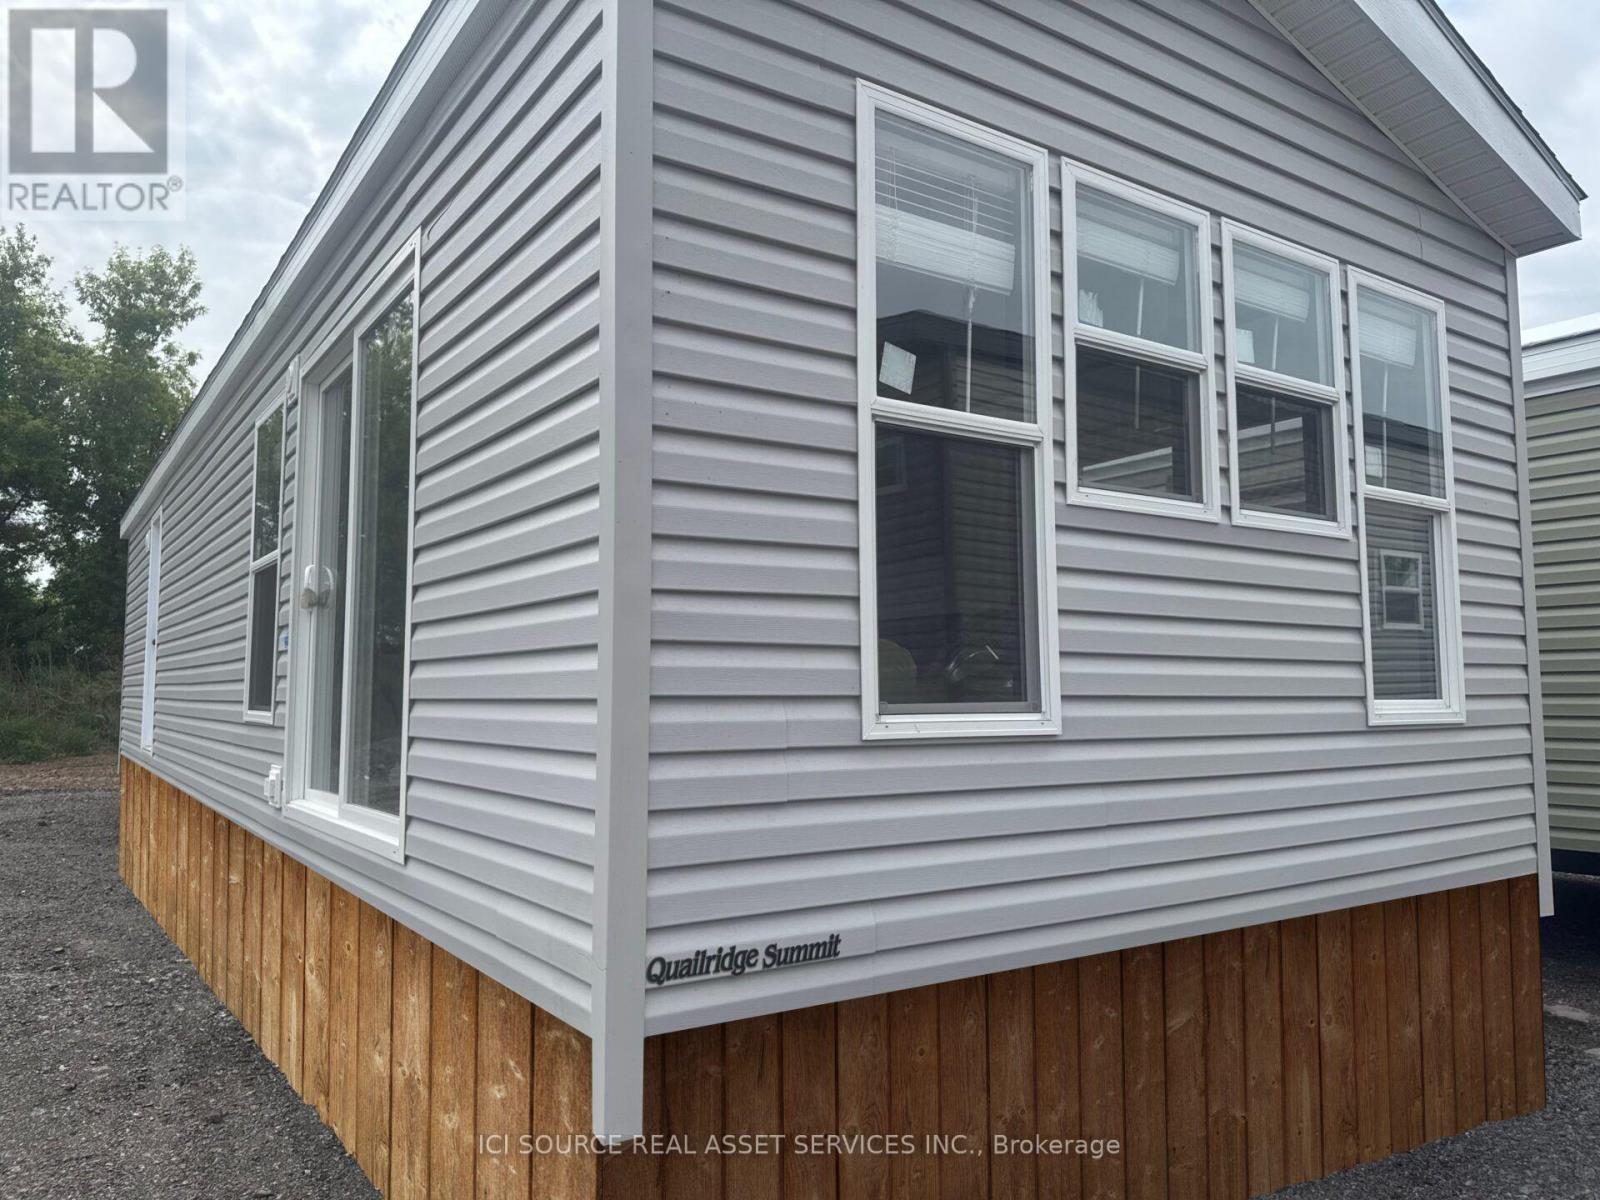
Hbw01 - 1235 Villiers Line
Otonabee-South Monaghan, Ontario
Your perfect cottage lifestyle starts here! The Haven, a bright and beautifully designed new cottage model features an open-concept kitchen, dining area, and living room, complete with a cozy fireplace for cooler evenings. With three spacious bedrooms, there's plenty of room for family and friends to relax, unwind, and enjoy everything cottage living has to offer. Picture yourself enjoying breakfast on your private deck, spending mornings by the pool, taking part in resort activities, gathering for family BBQs, and ending the evening with s'mores around the campfire. Your cottage lifestyle starts here! *For Additional Property Details Click The Brochure Icon Below* (id:55499)
Ici Source Real Asset Services Inc.
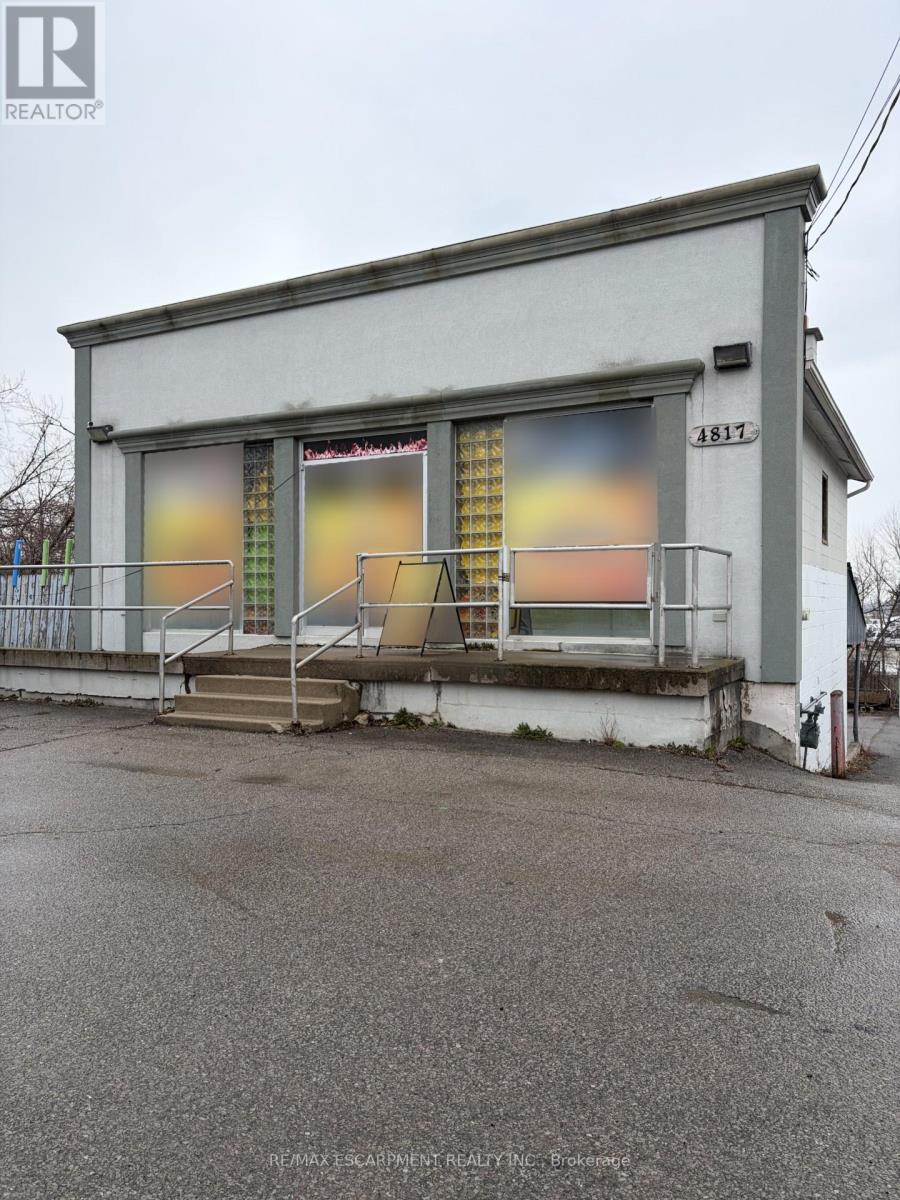
4817 King Street
Lincoln, Ontario
Solid Commercial Building Situated in Very Popular Expanding Beamsville Area. Located on the Niagara Winery Route. Zoned General Commercial allows for many uses. Great Business Opportunity. (id:55499)
RE/MAX Escarpment Realty Inc.
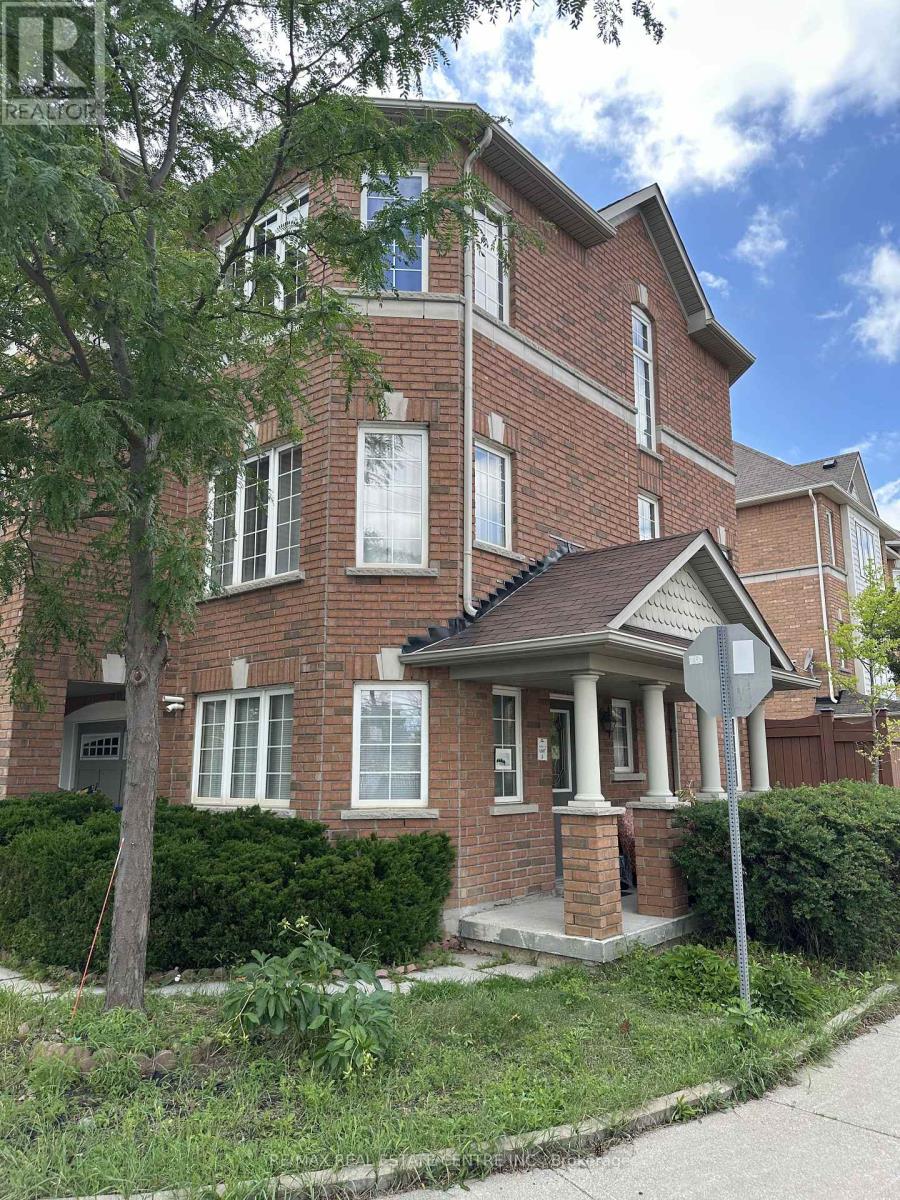
1a - 29 October Place
Brampton, Ontario
Co-Live Opportunity! This lease is for one private bedroom with shared access to the home's common living spaces, offering an ideal arrangement for professionals or students. Tenants enjoy shared in common use of the 3-piece bathroom, 2-piece powder room, kitchen, family room, dining area, and outdoor patio. All utilities and internet are included in the lease price, providing exceptional convenience and value. Enjoy comfortable, hassle-free living in a welcoming shared home. (id:55499)
RE/MAX Real Estate Centre Inc.
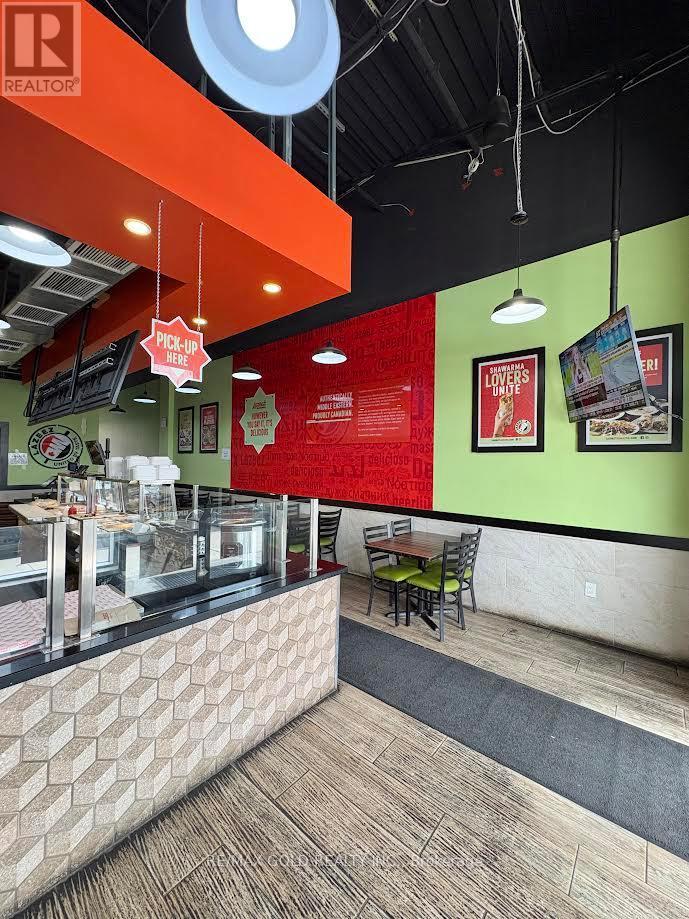
8 - 4265 Thomas Alton Boulevard
Burlington, Ontario
Fantastic opportunity to own a spacious commercial retail unit in the highly sought-after Alton Village community. Offering approximately 1,361 sq. ft., this turnkey space is fully built out as a dine-in and take-out restaurant, providing an excellent opportunity for owner-users or investors. Situated in a newer, professionally maintained plaza with ample on-site parking, the property benefits from excellent visibility and exposure alongside a strong mix of established businesses. Surrounded by a growing residential population with outstandingdemographics, this prime location offers exceptional potential for a variety of commercial uses (subject to permitted zoning). Conveniently located with easy access to major roads and highways, this is an outstanding opportunity to establish or expand your business in one of Burlington's most desirable commercial corridors. (id:55499)
RE/MAX Gold Realty Inc.
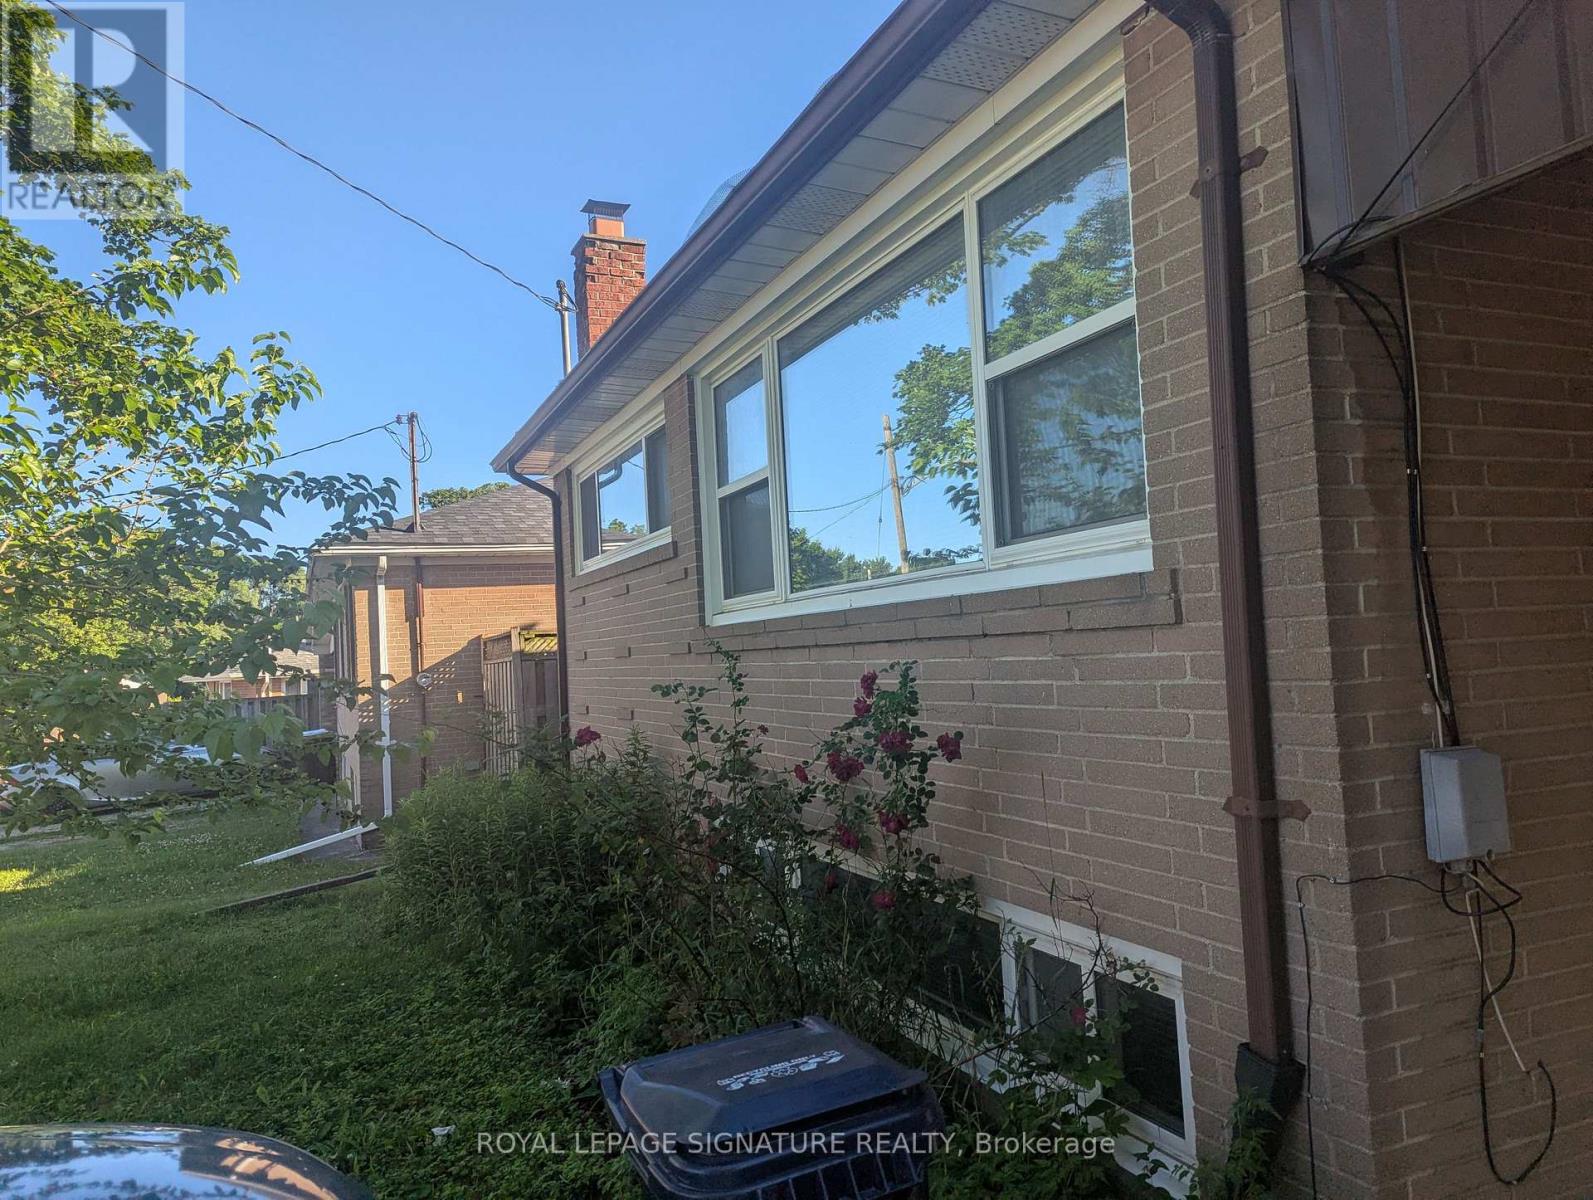
6 Heatherglen Road
Toronto, Ontario
Welcome to this huge, beautifully laid-out 2-bedroom basement unit featuring a large living room and an oversized kitchen, perfect for comfortable family living. Separate entrance offers privacy, with up to 2 parking spaces available. Shared washer/dryer included; tenant responsible for 40% of utilities.Situated in a quiet, peaceful, family-friendly residential neighbourhood close to good schools, this home offers unbeatable convenience: minutes to major highways, approximately 10 minutes to Costco, Walmart, and a wide selection of shopping and dining, roughly 15 minutes to Pearson Airport, and close proximity to Humber College - ideal for students, professionals, or small families.Unit can be offered furnished or unfurnished (cleared out) based on tenant preference. Owner will complete minor repairs and a thorough cleaning prior to move-in. Don't miss this rare opportunity for space, comfort, and location all in one! (id:55499)
Royal LePage Signature Realty
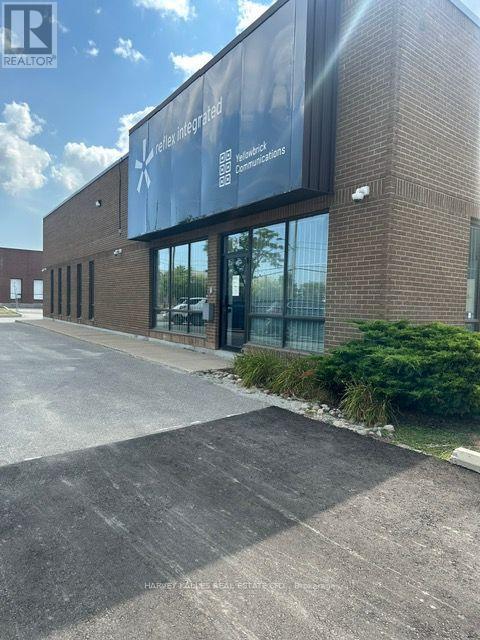
64 Bakersfield Street
Toronto, Ontario
Fabulous Office Sub-Lease Opportunity Until March 31, 2029. 7,980 Square Feet, Renovated in 2022. Featuring 7 Offices, 3 Boardrooms, Small Warehouse Area, Kitchen and Eating Area, 2 Large Open Work Areas, 3 Washrooms, Dedicated Server Room, 3 Separate HVAC Systems. Security Fob Enabled. Alarm System. Plenty of Parking. Conveniently located next to the Downsview Park subway and Go Station. (id:55499)
Harvey Kalles Real Estate Ltd.
92 Sewells Lane
Brampton, Ontario
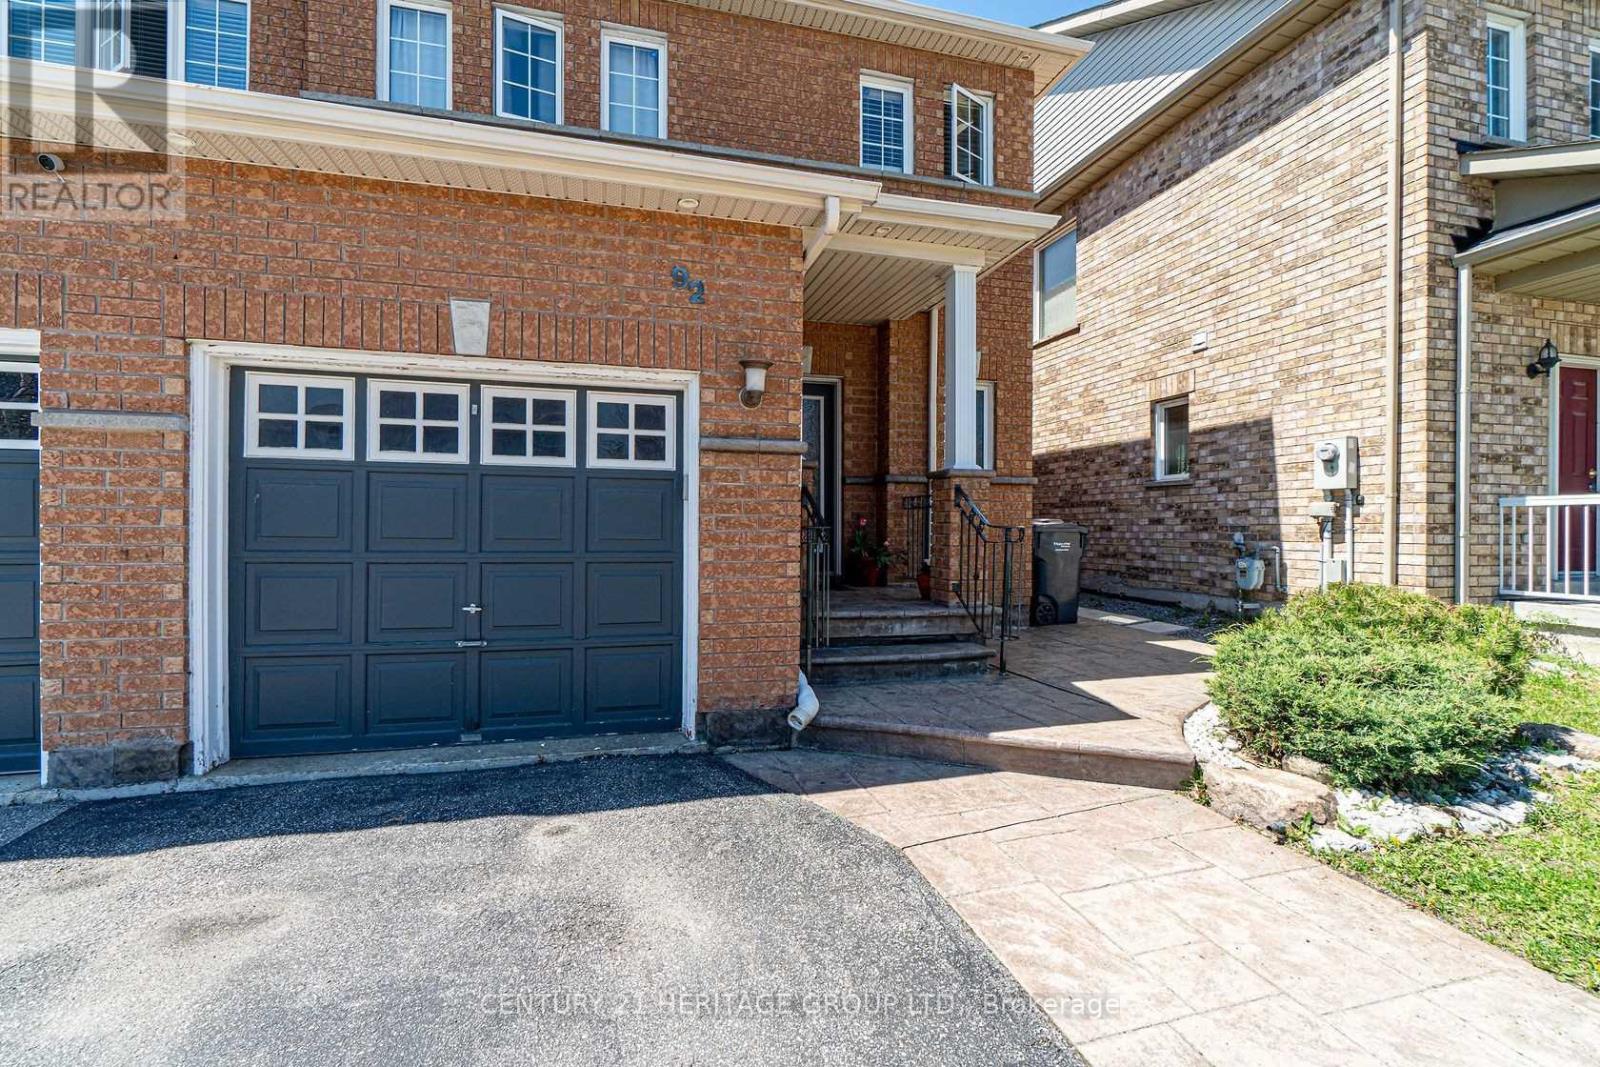
Welcome to this beautiful open-concept 3-bedroom semi-detached home, offering a spacious and functional layout that's perfect for families and first-time home buyers. The main and second floors feature elegant hardwood flooring throughout, complemented by crown moulding on the main level. The upgraded kitchen boasts quartz countertops, a stylish backsplash, and stainless steel appliances. Step outside to enjoy the fully landscaped backyard with stamped concrete, a brick-finished garden shed, and decorative iron gate and railings-ideal for outdoor entertaining and low-maintenance living. The finished basement offers additional living space with laminate flooring, a separate laundry room, and a 3-piece bathroom, providing excellent flexibility for your family's needs. Conveniently located close to schools, parks, shopping, transit, and other everyday amenities. Features Include: Stainless steel stove, refrigerator, over-the-range microwave, built-in dishwasher, washer and dryer, all existing light fixtures, all window coverings, gas furnace, garden shed, and a roof replaced in 2018. (id:55499)
Century 21 Heritage Group Ltd.
10a - 1375 Southdown Road
Mississauga, Ontario
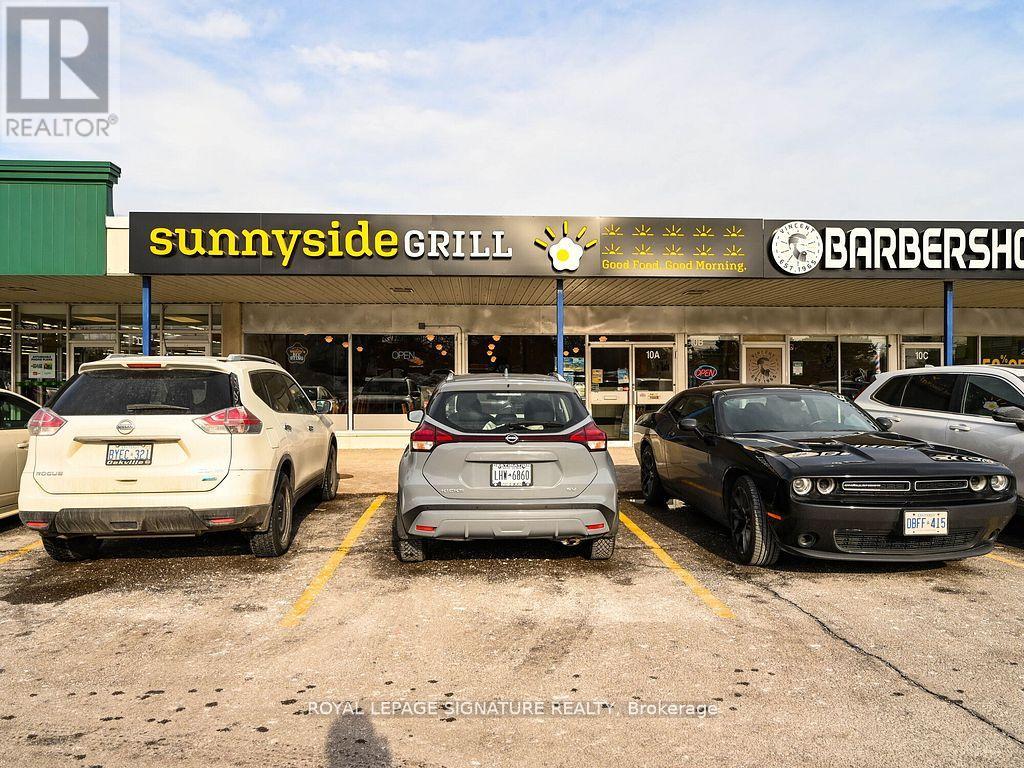
This is your chance to own a profitable and fully turnkey breakfast restaurant, located in a vibrant neighborhood and supported by a strong franchise network. With a 10-year history of success, this established location has proven itself as a consistent performer, making it an ideal opportunity for an aspiring restaurateur or experienced operator. The restaurant features 90 seats, providing ample space to accommodate a steady flow of customers while maintaining an inviting, comfortable atmosphere. Recently renovated to meet current brand standards, the space is modern, stylish, and perfectly designed to attract both loyal locals and new visitors. As part of a rapidly growing chain, this location benefits from comprehensive franchise support, including marketing, training, and ongoing operational assistance. It has become a neighborhood favorite, with a strong, loyal customer base ensuring consistent foot traffic and repeat business. With the backing of a proven, profitable business model and a brand on the rise, this is an exciting opportunity to step into a thriving market with long-term potential. Don't miss out on this exceptional chance to own a successful, neighbourhood breakfast restaurant in the sought after Clarkson community. (id:55499)
Royal LePage Signature Realty
59 High Park Boulevard
Toronto, Ontario
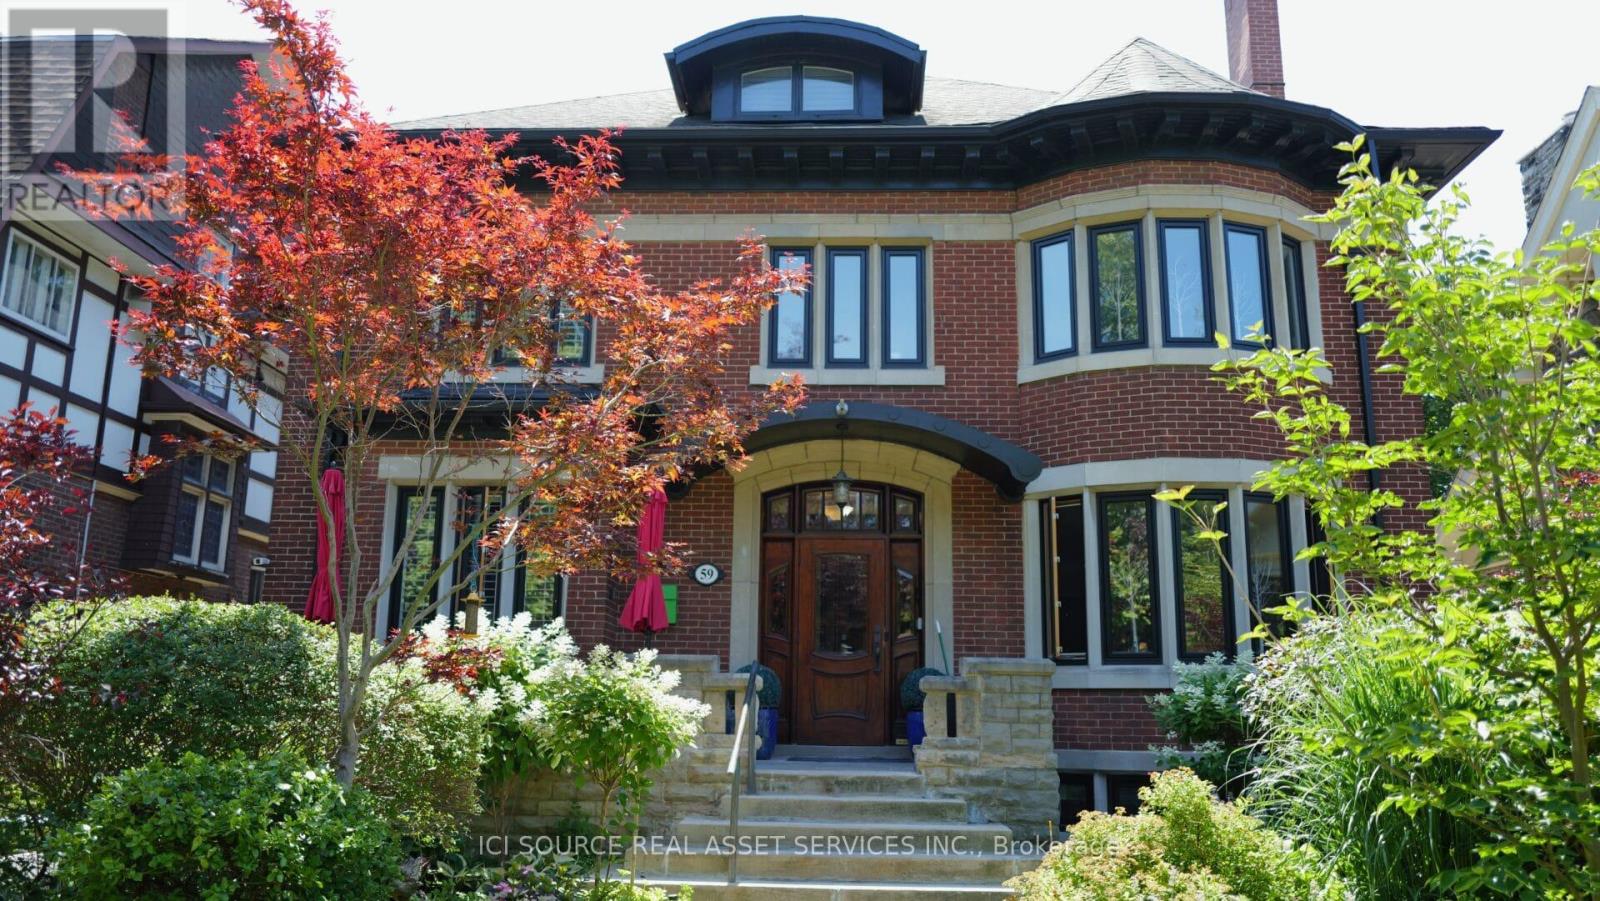
A rare and versatile century home offering exceptional flexibility for both end users and investors. This impressive 3-storey residence offers over 5,000 sq. ft. of living space, with 9 bedrooms and 7 bathrooms in the main house, plus a detached 1-bedroom pool house. Currently configured as 4 separate apartments plus the pool house, the property can also be easily converted back into one expansive single-family home by reopening access to the original main staircase. For buyers seeking income potential, the home may function as 4 or 5 apartments depending on configuration. The detached pool house can remain as its own self-contained unit, or it can be incorporated into the main floor apartment to create a larger 3-bedroom main-level suite, resulting in a total of 4 separate apartments. This makes the property ideal for multi-generational living, live-in owners seeking rental income, or investors looking for a flexible asset in a highly desirable location. The home combines timeless character with thoughtful modern upgrades. Features include natural stone walkways with snow-melt heating, a high-efficiency Viessmann boiler, heat pump air conditioning in all apartments, new fencing, and a detached pool house with independent in-floor heating and gas fireplace. The backyard retreat includes a 15-foot swim spa hot tub with a 250,000 BTU pool heater, creating a unique urban oasis rarely found in homes of this scale. Wonderful Single family home, or Premium Rental Property. *For Additional Property Details Click The Brochure Icon Below* (id:55499)
Ici Source Real Asset Services Inc.
Lot 5 Gray Avenue
New Tecumseth, Ontario
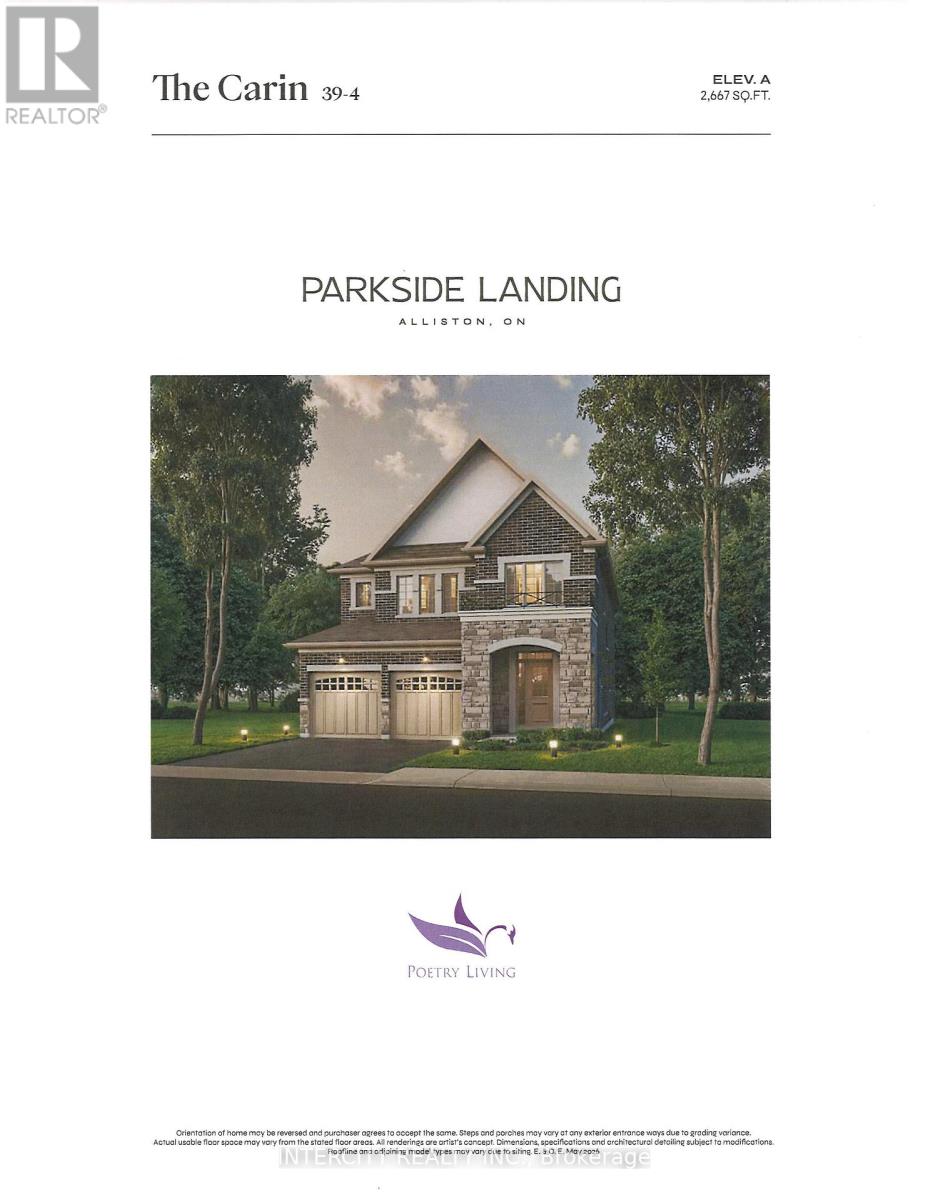
Rare opportunity at Parkside Landing by award-winning builder Poetry Living an exclusive enclave of detached homes in sought-after Alliston at Boyne St. & Gray Ave. Presenting The Cairn model, offering timeless architecture and a thoughtfully designed layout made for family living. Approx. 2,667 sq ft with 4 spacious bedrooms and 2 full ensuites. Elegantly finished with 9ft ceilings on main, extended kitchen cabinets, quartz kitchen countertop, oak staircase, and 12 * 12 ceramic tile in kitchen and bathrooms. Pool Sized Lot. Perfectly situated just minutes from schools, parks, shops, restaurants, and the amenities of Alliston's charming town centre on Victoria St., and less than 10 minutes to Earl Rowe Provincial Park, the lake, trails, golf, and green space. Limited-time builder incentives: $10,000 in Décor Dollars plus Development Charges capped at $10,000. Optional upgrades available: finished basement, fireplace, side entrance. Tentative closing August 2027. Full Tarion warranty. Own brand-new by an established builder in one of South Simcoe's fastest-growing towns. (id:55499)
Intercity Realty Inc.
Lot 6 Gray Avenue
New Tecumseth, Ontario
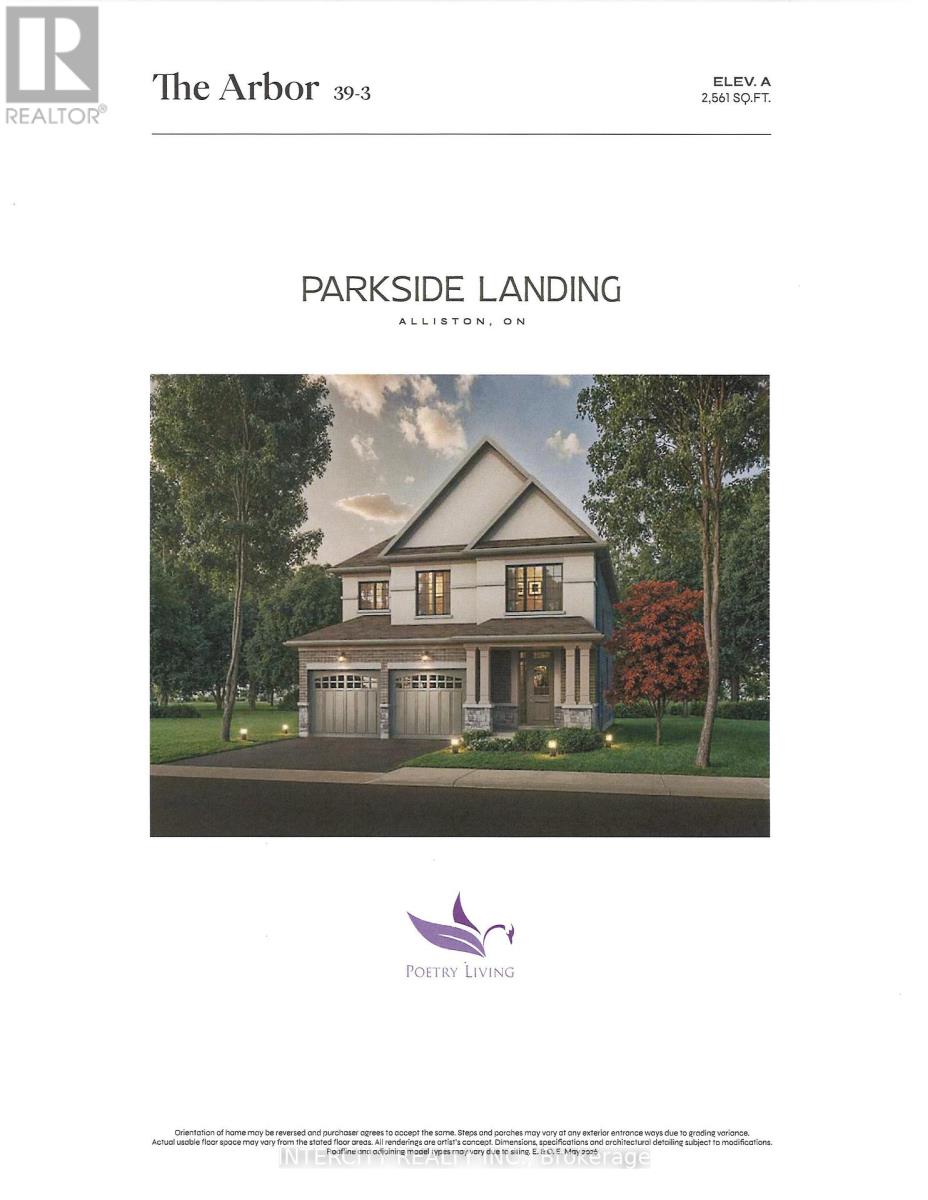
Rare opportunity at Parkside Landing by award-winning builder Poetry Living an exclusive enclave of detached homes in sought-after Alliston at Boyne St. & Gray Ave. Presenting The Arbor model, offering timeless architecture and a thoughtfully designed layout made for family living. Approx. 2,561 sq ft with 4 spacious bedrooms and 2 full ensuites. Elegantly finished with 9ft ceilings on main, extended kitchen cabinets, quartz kitchen countertop, oak staircase, and 12 * 12 ceramic tile in kitchen and bathrooms. Pool Sized Lot. Perfectly situated just minutes from schools, parks, shops, restaurants, and the amenities of Alliston's charming town centre on Victoria St., and less than 10 minutes to Earl Rowe Provincial Park, the lake, trails, golf, and green space. Limited-time builder incentives: $10,000 in Décor Dollars plus Development Charges capped at $10,000. Optional upgrades available: finished basement, fireplace, side entrance. Tentative closing August 2027. Full Tarion warranty. Own brand-new by an established builder in one of South Simcoe's fastest-growing towns. (id:55499)
Intercity Realty Inc.
Lot 10 Gray Avenue
New Tecumseth, Ontario
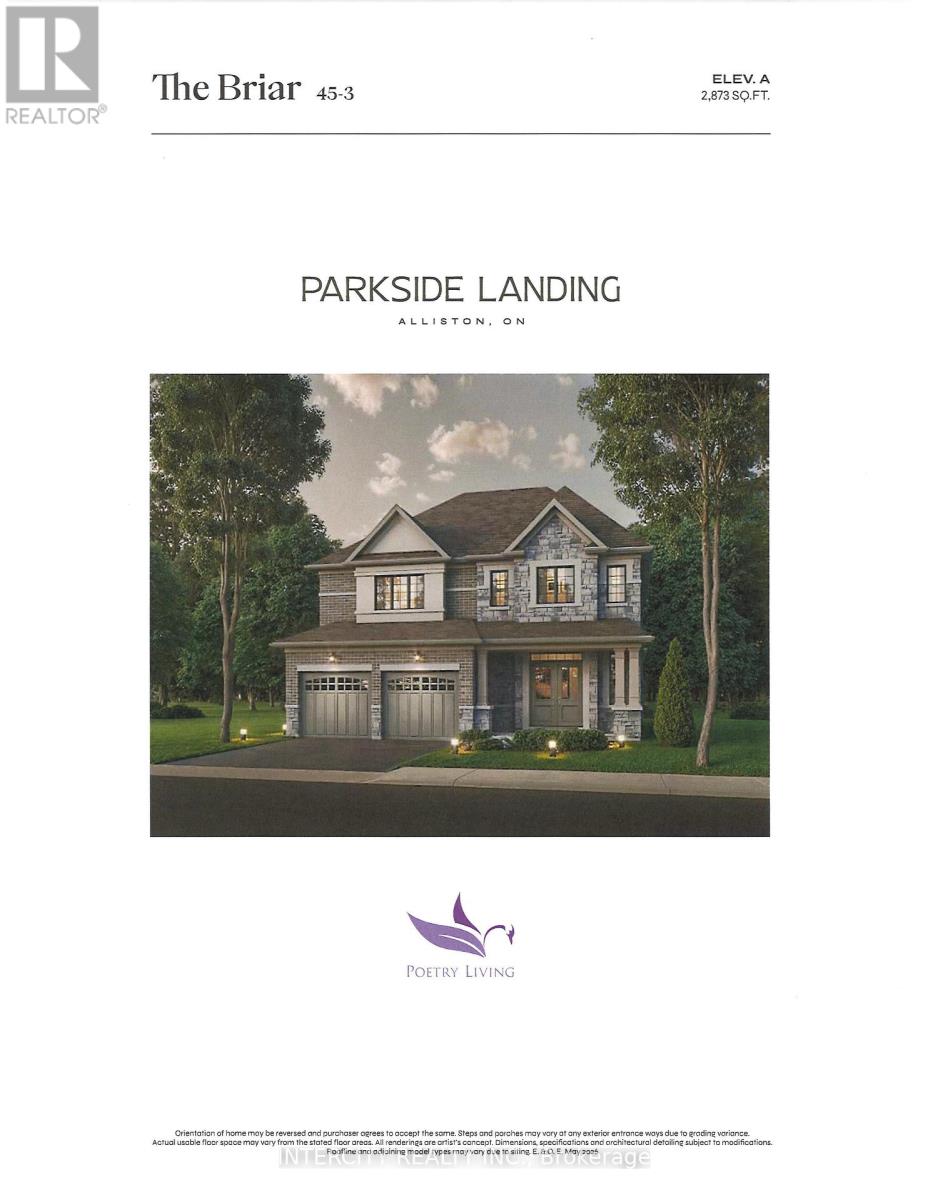
Rare opportunity at Parkside Landing by award-winning builder Poetry Living an exclusive enclave of detached homes in sought-after Alliston at Boyne St. & Gray Ave. Presenting The Briar model on a 45ft Lot, offers timeless architecture and a thoughtfully designed layout made for family living. Approx. 2,873 sq ft with 4 spacious bedrooms and 2 full ensuites. Elegantly finished with 9ft ceilings on main, extended kitchen cabinets, quartz kitchen countertop, oak staircase, and 12x12 ceramic tile in kitchen and bathrooms. Pool Sized Lot. Perfectly situated just minutes from schools, parks, shops, restaurants, and the amenities of Alliston's charming town centre on Victoria St., and less than 10 minutes to Earl Rowe Provincial Park, the lake, trails, golf, and green space. Limited-time builder incentives: $10,000 in Décor Dollars plus Development Charges capped at $10,000. **OPTIONALS: finished basement, fireplace, side entrance**. Tentative closing August 2027. Full Tarion warranty. Own brand-new by an established builder in one of South Simcoe's fastest-growing towns. (id:55499)
Intercity Realty Inc.
274 Kirby Crescent
Newmarket, Ontario
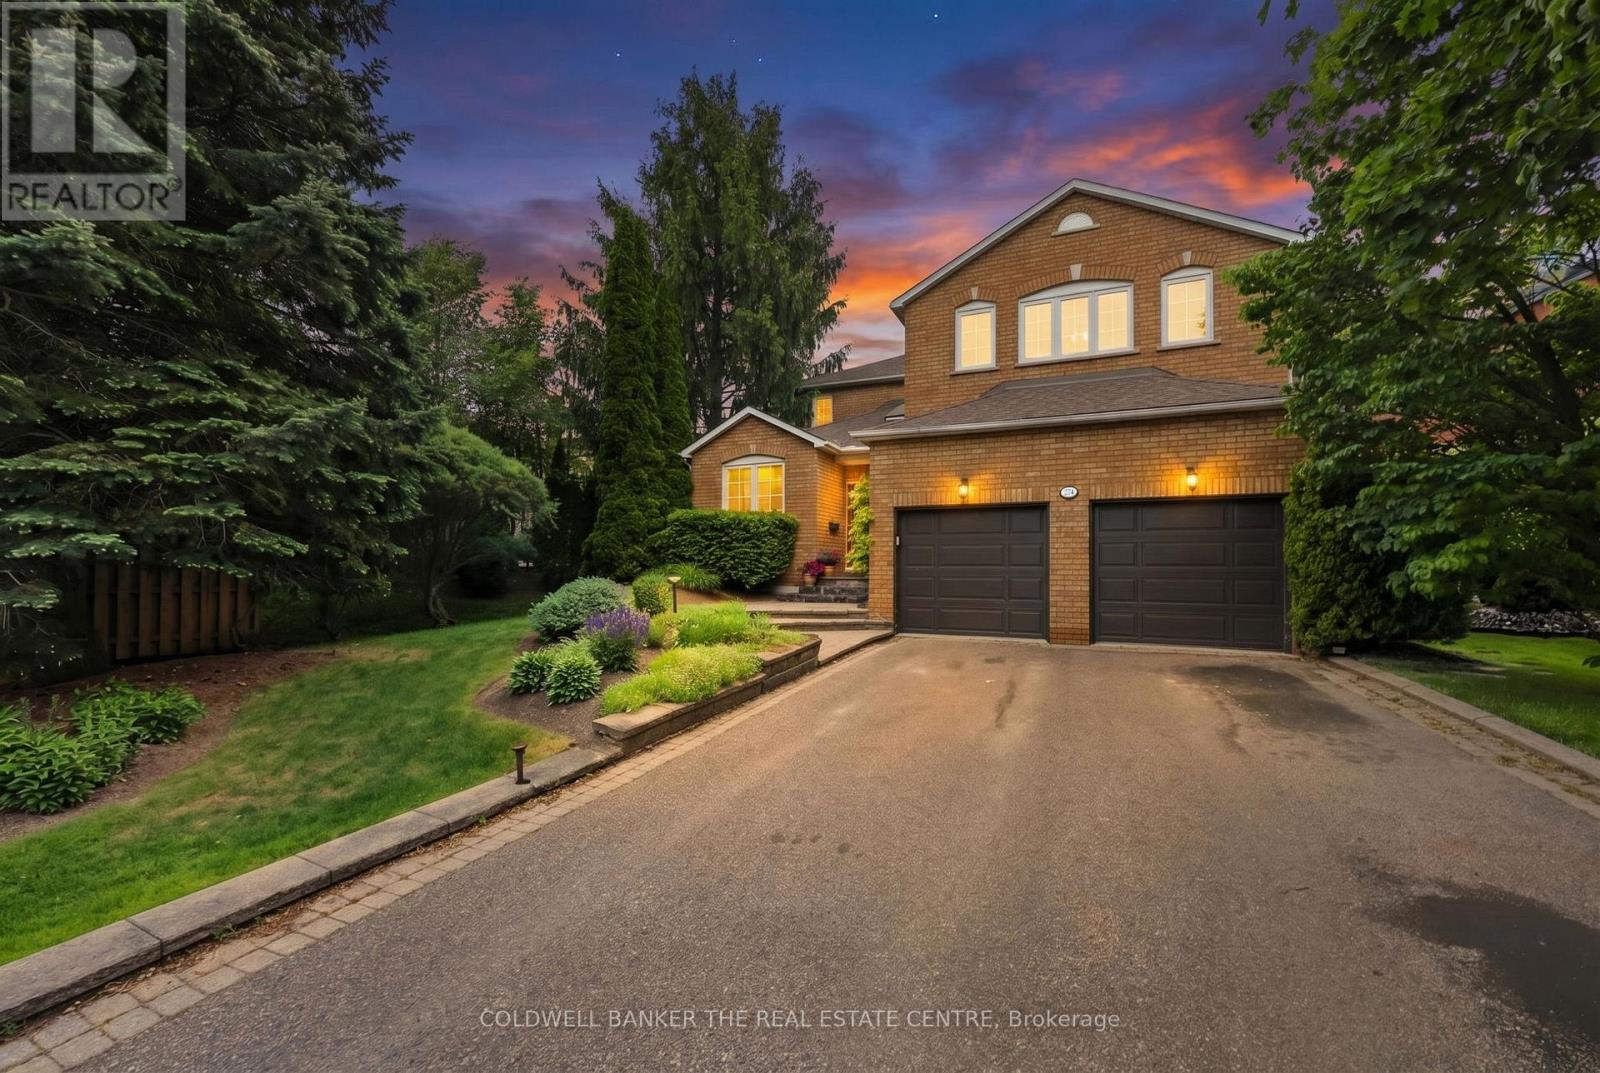
Welcome to 274 Kirby Crescent, tucked into Glenway Estates, one of Newmarket's most sought-after family-friendly neighbourhoods. Set on a beautifully 61x140 ft landscaped lot with uninterrupted frontage, exceptional curb appeal, gorgeous perennial gardens and ample parking. Stepping inside this 3251sqft home, you're welcomed by a grand foyer and an open-to-above hallway that creates an impressive sense of space and light. Throughout you'll find timeless details including crown moulding, custom millwork, hardwood flooring, beautiful stained-glass, and thoughtful upgrades that blend character with comfort. The bright, sunny kitchen is truly the heart of this home, offering plenty of room for meal preparation, family gatherings, and everyday living. Whether you're enjoying a casual family dinner or hosting guests during the holidays, this home was designed to bring people together. For special occasions, the formal dining room provides the perfect setting to create lasting memories around the table. The generous principal rooms offer flexibility for growing families or entertaining. Upstairs, the spacious primary retreat is filled with natural light and offers the perfect place to unwind. The primary ensuite features a large jet soaker tub and separate glass shower. The additional bedrooms feature crown moulding, are generously sized and provide ample storage space. Outside you'll discover a backyard surrounded by mature landscaping, colourful gardens, and peaceful outdoor living spaces. The TimberTech composite deck (2015) creates the perfect place for summer barbecues, morning coffee, or relaxing with family and friends. The full height basement provides a blank canvas for creating future additional living space. Minutes from trails, parks, Ray Twinney, Upper Canada Mall, Hwy 400/404, shopping, restaurants and great schools. Recent updates: freshly painted, updated laundry room & sump pump - all 2025, roof 2023 front steps 2025. Hot tub & fence "as-is, where-is". (id:55499)
Coldwell Banker The Real Estate Centre
2902 - 32 Forest Manor Road
Toronto, Ontario
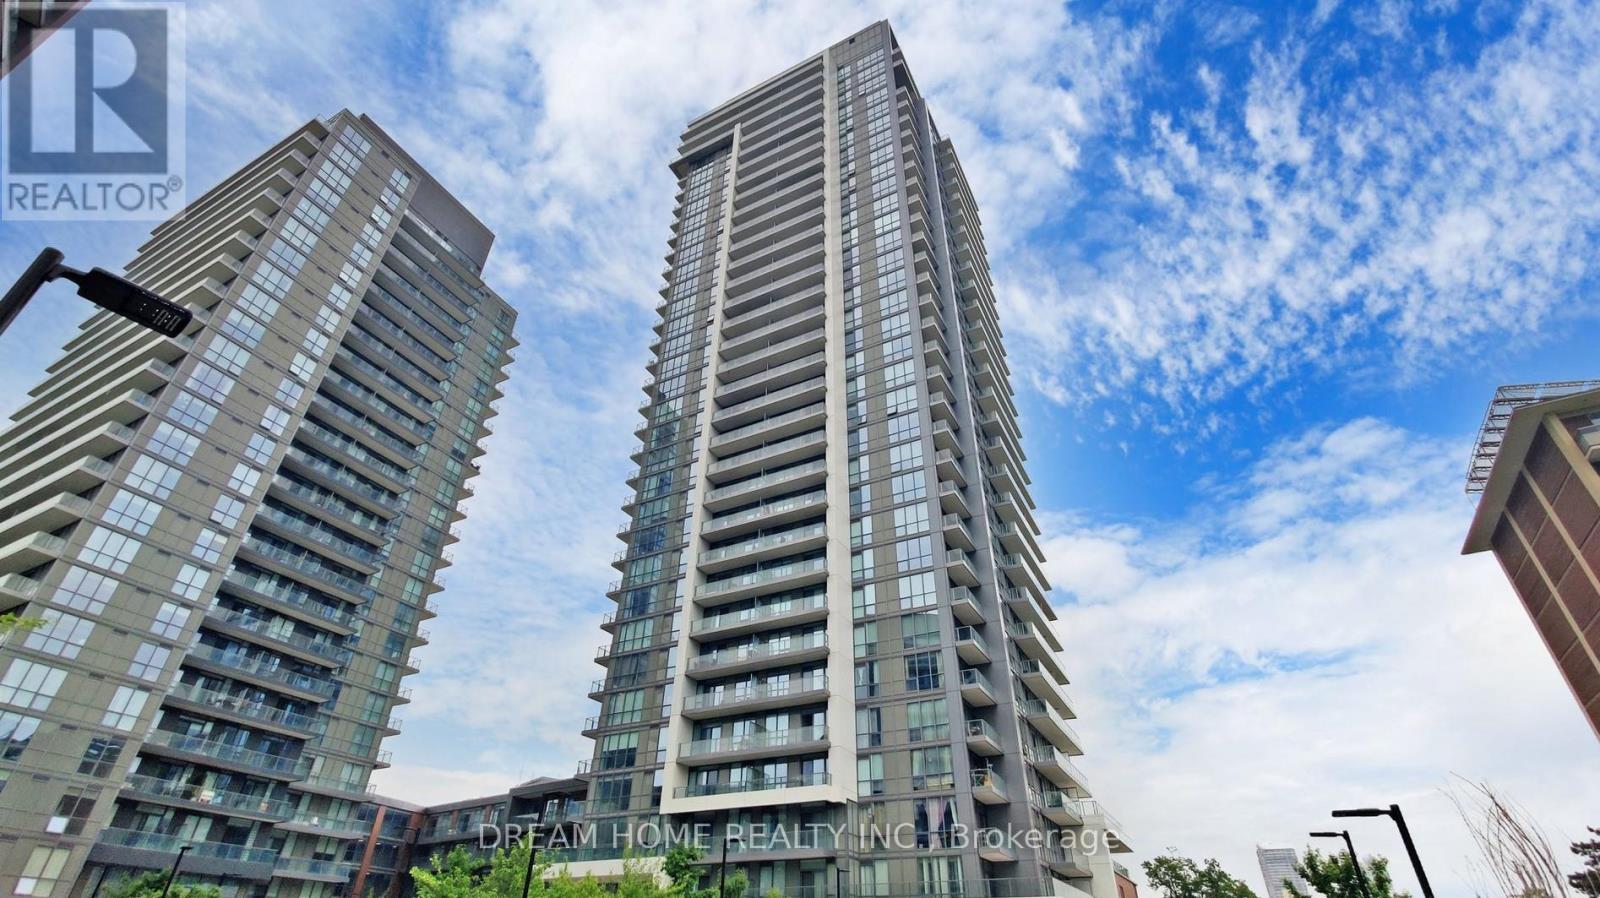
Welcome To This High-Floor Corner Unit, Sun-Filled 2-Bedroom, 2-Bathroom Condo Featuring A Functional Open-Concept Layout With Floor-To-Ceiling Windows! Spacious Living Area Opens To A Large Balcony With Unobstructed Views. Modern Kitchen With Stainless Steel Appliances And Backsplash. Two Separate Bedrooms, Including A Primary Suite With A 4-Piece Ensuite. One Parking Space Included. Direct Access To Supermarket, And Walking Distance To Fairview Mall, Don Mills Subway Station, And The Public Library. Quick Access To Hwy 404 & 401, Close To Schools, Parks, Restaurants, And More. (id:55499)
Dream Home Realty Inc.
104 - 55 Stewart Street
Toronto, Ontario
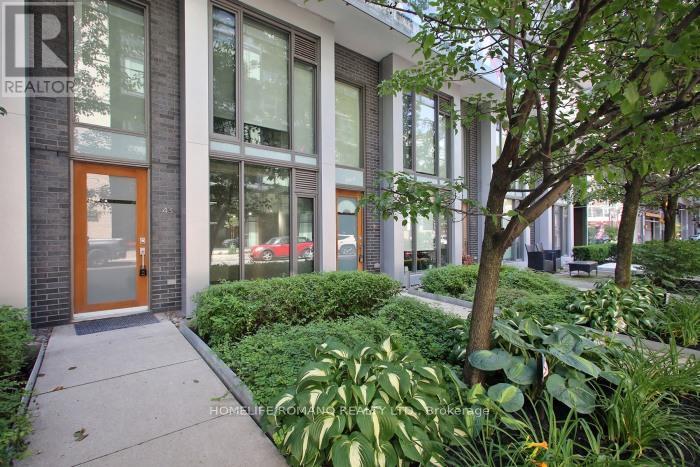
This exceptional live/work townhome in the heart of the Downtown Core offers a rare opportunity for entertainment and sophistication. Connected to one hotel, it provides exclusive access to all amenities, including a board room, fitness centre, yoga studio, rooftop pool, bar, 24-hour concierge and a great layout on two levels with two entrances. Both street and condo access is available, and the unit has been renovated with new floors and freshly painted interiors. The building also features meeting rooms, spa services.Located at the centre of the action, Entertainment District is home to some of Toronto's most acclaimed dining, vibrant nightlife and boutique shopping. Nearby park on Wellington Street's provides a tranquil space and the well shopping centre. Streetcar lines and subway access make commuting easy and accessible.Don't miss this rare opportunity to own a townhome in the heart of the Downtown Core.All Professional Office Uses!Great For Lawyer, Accountant,Designer,Architect,Doctor,Event Planners,Consultants, Therapist, & More! Live And Work!!! Park Right Behind Building! Close To Waterfront!! (id:55499)
Homelife/romano Realty Ltd.
1706 - 109 Erskine Avenue
Toronto, Ontario
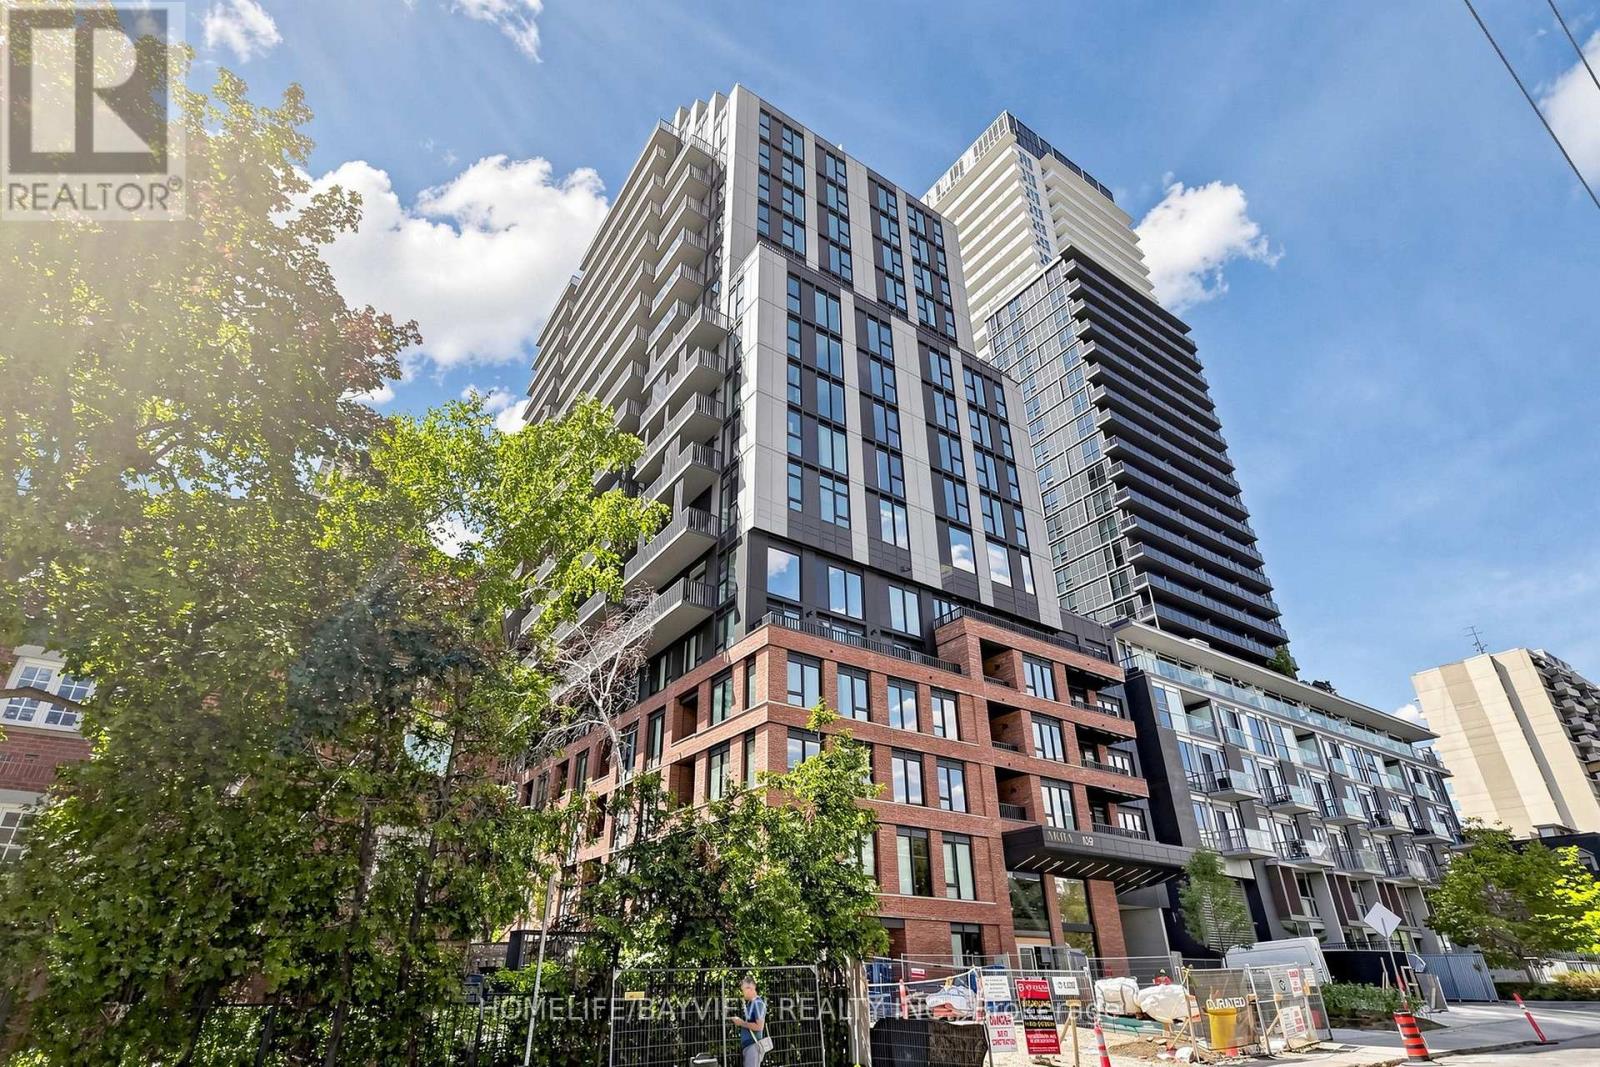
Experience Contemporary Living At AKRA, An Exciting New Residence Located At 109 Erskine Avenue In The Highly Desirable Yonge & Eglinton Neighbourhood. Situated In A Newly Completed 22-Storey Tower, This Stylish 1 + 1 Suite Offers A Perfect Blend Of Modern Design, Comfort, And Convenience.Designed To Maximize Space And Functionality, The Suite Features Approximately 9-Foot Ceilings, Elegant Finishes Throughout, And A Sleek Kitchen Equipped With Quartz Countertops And Premium Appliances. Smart Home Technology, Including In-Suite Climate Control, Enhances Everyday Living With Added Comfort And Efficiency.Residents Enjoy Access To An Impressive Collection Of Lifestyle Amenities, Including 24-Hour Concierge Service, A Fully Equipped Fitness Centre, Yoga Studio, Wellness Facilities With Sauna And Hot/Cold Plunge Pools, Outdoor Terrace Spaces, A Serene Zen Garden, And Thoughtfully Designed Social And Work Areas. Smart Parcel Management Technology Adds Another Layer Of Convenience.Located In The Heart Of Midtown Toronto, AKRA Places You Just Moments From Yonge & Eglinton Centre, The TTC Subway, And The New Eglinton Crosstown LRT. Enjoy Easy Access To Parks, Walking Trails, Restaurants, Cafés, Shopping, And All The Conveniences Of Urban Living.Discover A New Standard Of City Living At AKRA, Where Sophisticated Design, Exceptional Amenities, And A Vibrant Neighbourhood Come Together To Create An Outstanding Lifestyle Opportunity. (id:55499)
Homelife/bayview Realty Inc.
306 - 103 Roger Street
Waterloo, Ontario
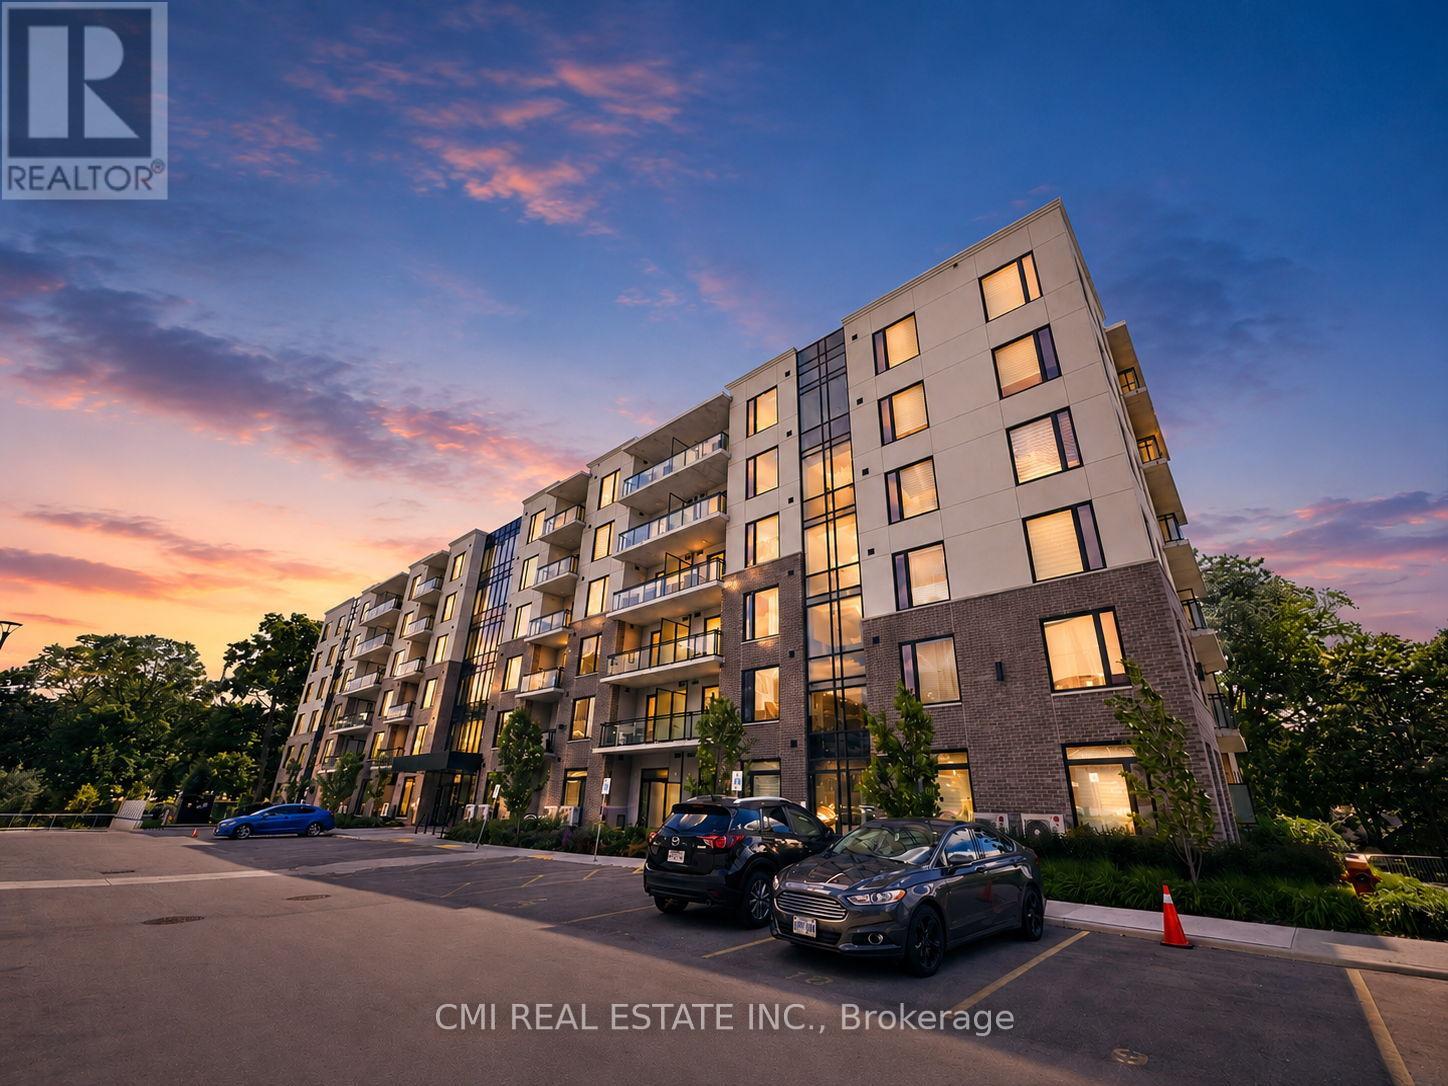
Experience the perfect blend of comfort, convenience, and city living at 103 Roger Street, Unit 306. This spacious 2-bedroom, 2-bathroom condo offers an inviting layout with plenty of natural light and a private balcony to enjoy your morning coffee or unwind after a busy day. Set in a secure, well-maintained building with amenities including underground parking, bicycle storage, a party room, and an outdoor parkette, you'll appreciate the ease of low-maintenance living. Located just moments from Uptown Waterloo, universities, Grand River Hospital, Google, the ION LRT, shopping, dining, and entertainment, this is an ideal home for professionals, students, downsizers, or savvy investors looking to capitalize on strong rental demand in one of Waterloo's most sought-after neighborhoods. (id:55499)
Cmi Real Estate Inc.
453 King Street E
Hamilton, Ontario
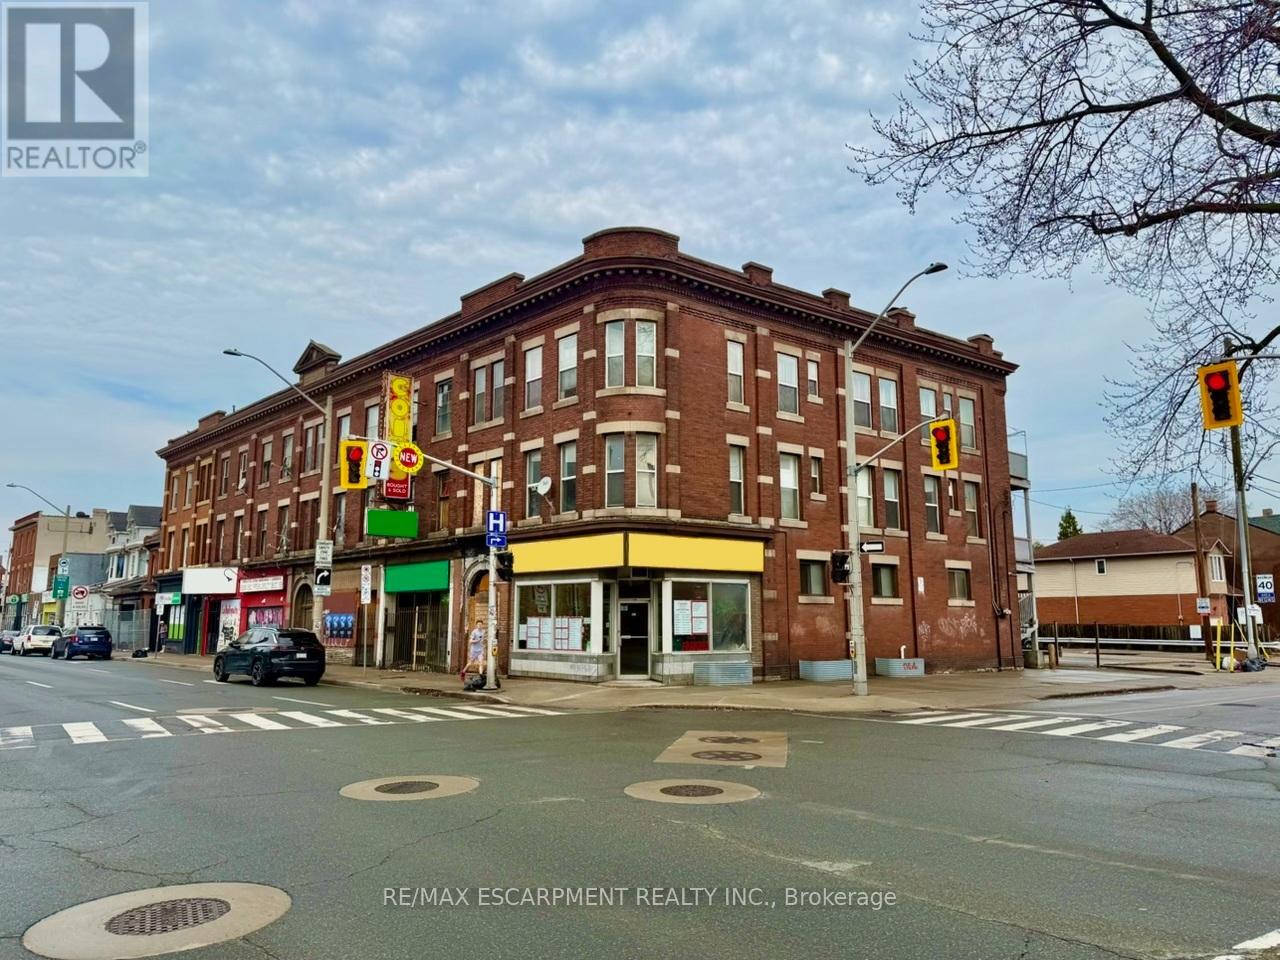
This purpose-built, three-unit mixed-use property, including two spacious two-bedroom residential suites and one ground-floor commercial unit, offers a strong investment opportunity in a high-exposure location. Situated along a busy commercial corridor just steps from downtown Hamilton, the property benefits from excellent visibility, foot traffic, and strong surrounding amenities. The building features efficient, well-designed layouts with generous square footage, high ceilings, and large windows that allow for abundant natural light. Its flexible configuration and permitted uses make it suitable for a wide range of investors and potential end-users. This offering presents a compelling opportunity to acquire a mixed-use asset and future upside through rental optimization in an evolving urban corridor. (id:55499)
RE/MAX Escarpment Realty Inc.