

185 The West Mall Avenue
Toronto, Ontario
EXCITING OPPORTUNITY * PROFITABLE * EASY TO OPERATE * LOCATED BESIDE GOOD LIFE FITNESS AT THE BASE OF AN 18 STOREY OFFICE BUILDING * 2,300 SQ. FT. FULLY FIXTURED CAFE * ONLY A 5 DAY / WEEK OPERATION * TOTAL RENT - INCLUSIVE OF TMI & UTILITIES ONLY $1,230.00 / MONTH * STRONG SALES * PROFITABLE * PERFECT FOR A HANDS-ON OPERATOR * 4 YEAR LEASE w/ OPTIONS TO RENEW * ROYALTIES OF 6% + 1% (id:55499)
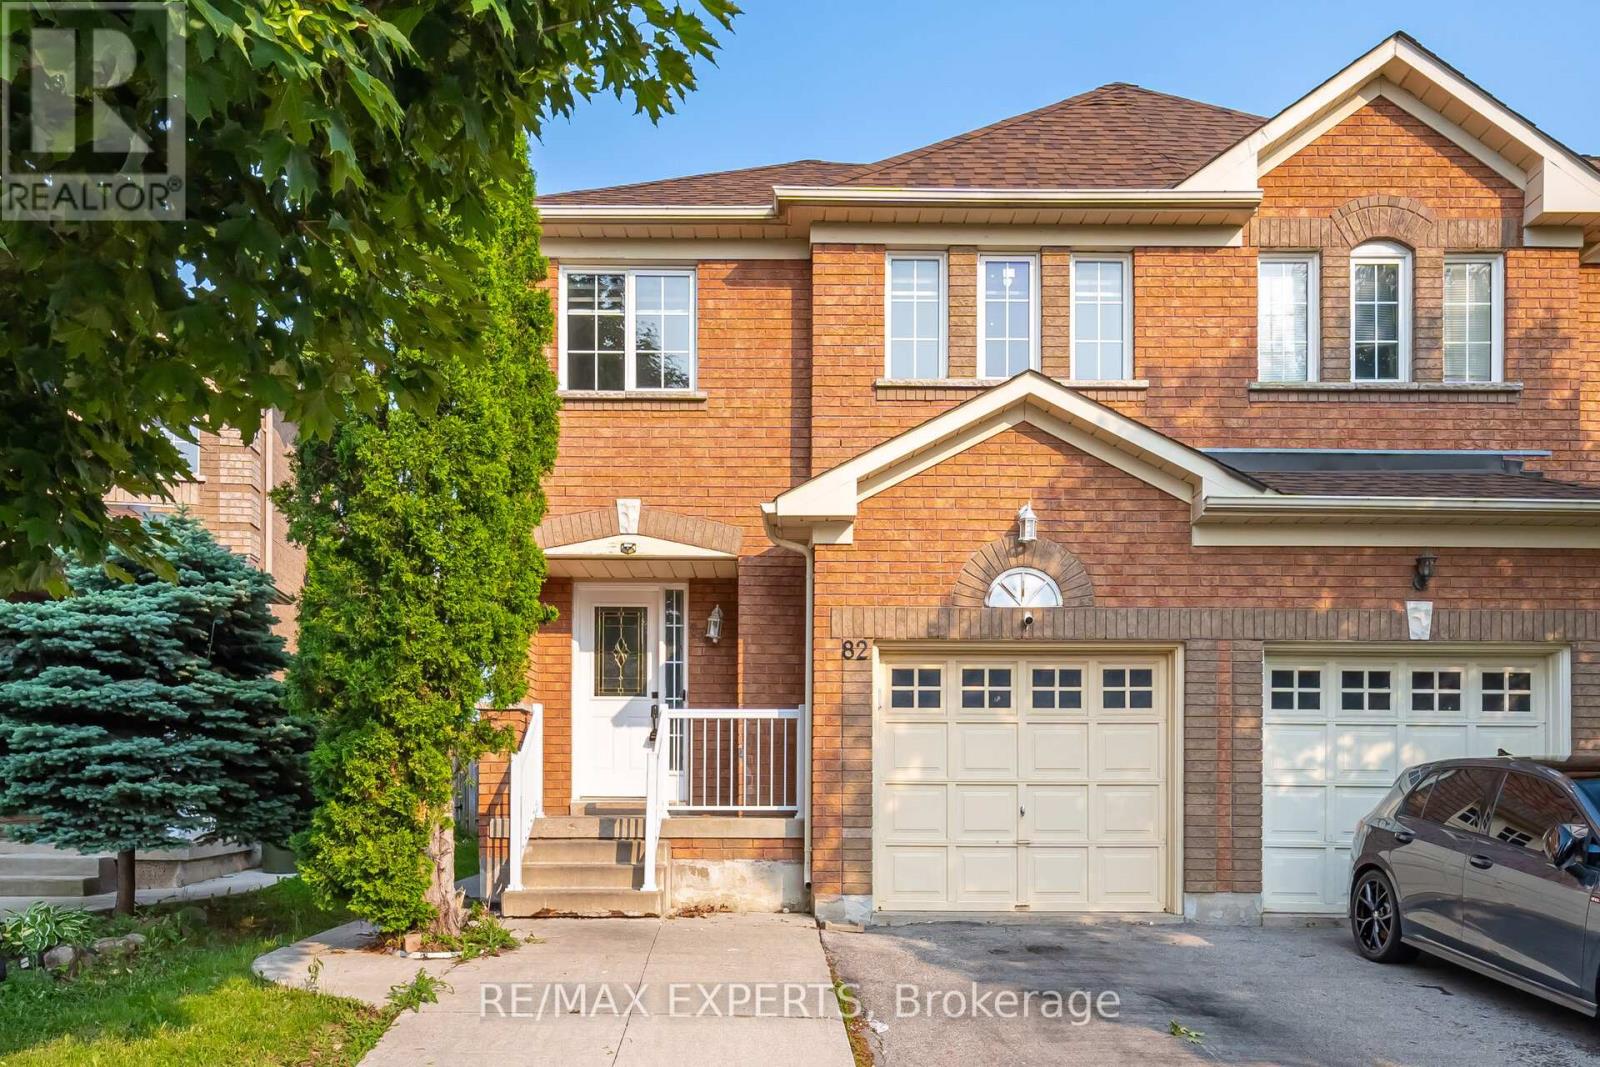
82 Twin Pines Crescent
Brampton, Ontario
Welcome to this stunning freshly painted, with lots of storage in the kitchen. 3+1 bedrooms, 3 bathroom semi- detached home in one of Brampton's most sought after neighbourhoods. This home offers a perfect blend of style and functionality. Step inside to hardwood flooring, no carpet in this house, pot lights, open concept, creating a bright and inviting atmosphere. The oak stairs add elegance, while the eat- in kitchen boasts of a breakfast bar, stainless steel appliances and dining area, perfect for family gatherings. The primary bedroom has a coffered ceiling and a large walk-in closet. Additional highlights are front- loading washer and dryer, closet for extra storage. The finished basement comes with a bedroom, including a full bathroom also with a seperate side entrance through the left side of the home with features such as an extended driveway to be able to park extra vehicles. This home is minutes to parks, school, shopping, restaurants &highway. Outside, enjoy a private fenced backyard. Basement offers storage space. Don't miss the chance to own this move-in- ready gem! Perfect started home for a first time buyer or upgrade to a freehold property from a condominium apartment or townhouse. (id:55499)
121 - 1589 Rose Way
Milton, Ontario
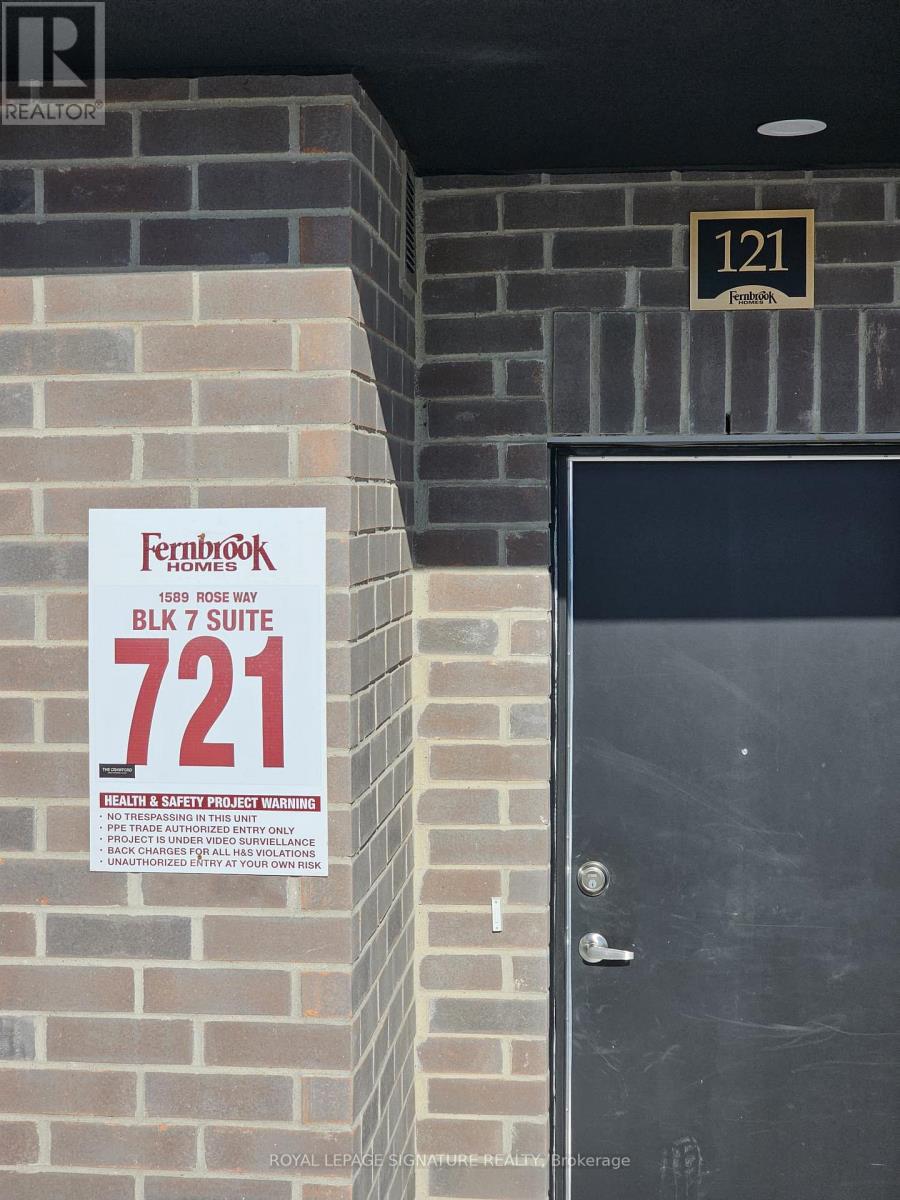
Welcome to modern living in this stunning 1,040 SF, 2-bedroom, 2-bathroom stacked townhome in Milton's desirable Cobban community. One of the larger units available, this bright and spacious home features an open-concept layout with oversized patio doors bringing in an abundance of natural light. The contemporary kitchen boasts quartz countertops, stainless steel appliances and ample cabinetry, overlooking the spacious living and dining areas with walk-out to a private patio. The generous primary bedroom features a large closet and a luxurious 4 -piece ensuite, while the second bedroom offers excellent space for family, guests or a home office. Enjoy the convenience of ensuite laundry, a 4-piece main bathroom, one underground parking space and one locker. Ideally located close to parks, trails, schools, shopping,restaurants, golf courses and major highways including the 401 & 407, this beautiful home offers comfort, style and convenience in one of Milton's growing communities. (id:55499)
Bsmnt - 20 Moorhart Crescent
Caledon, Ontario
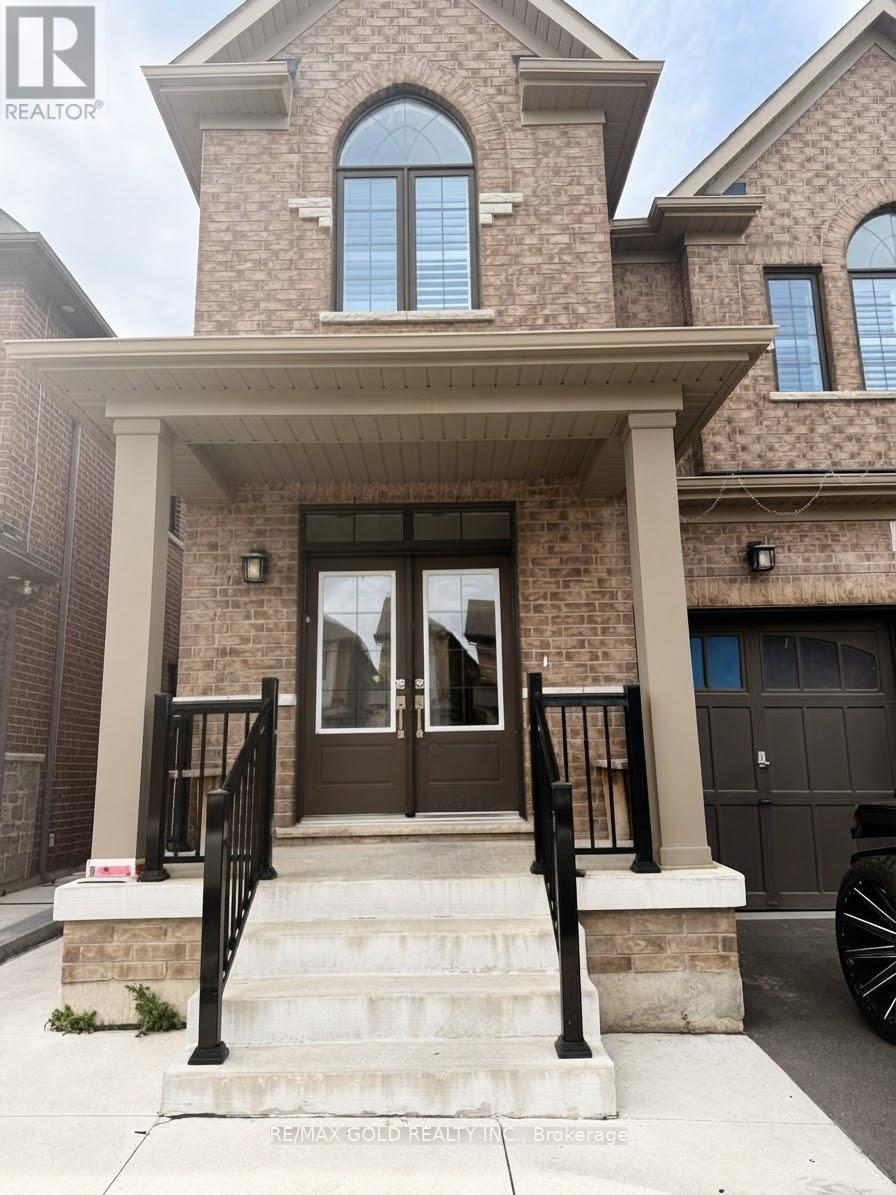
Welcome to 20 Moorhart Cres, Caledon! This spacious 4-bedroom, 3-bathroom home offers comfortable family living with a functional layout and 2 parking spaces. Conveniently located near **Mayfield Rd & Airport Rd**, with easy access to major highways, schools, parks,shopping, and other amenities. A great opportunity for families looking for a well-located home with plenty of space and parking. (id:55499)
Basement - 181 Satok Crescent
Milton, Ontario
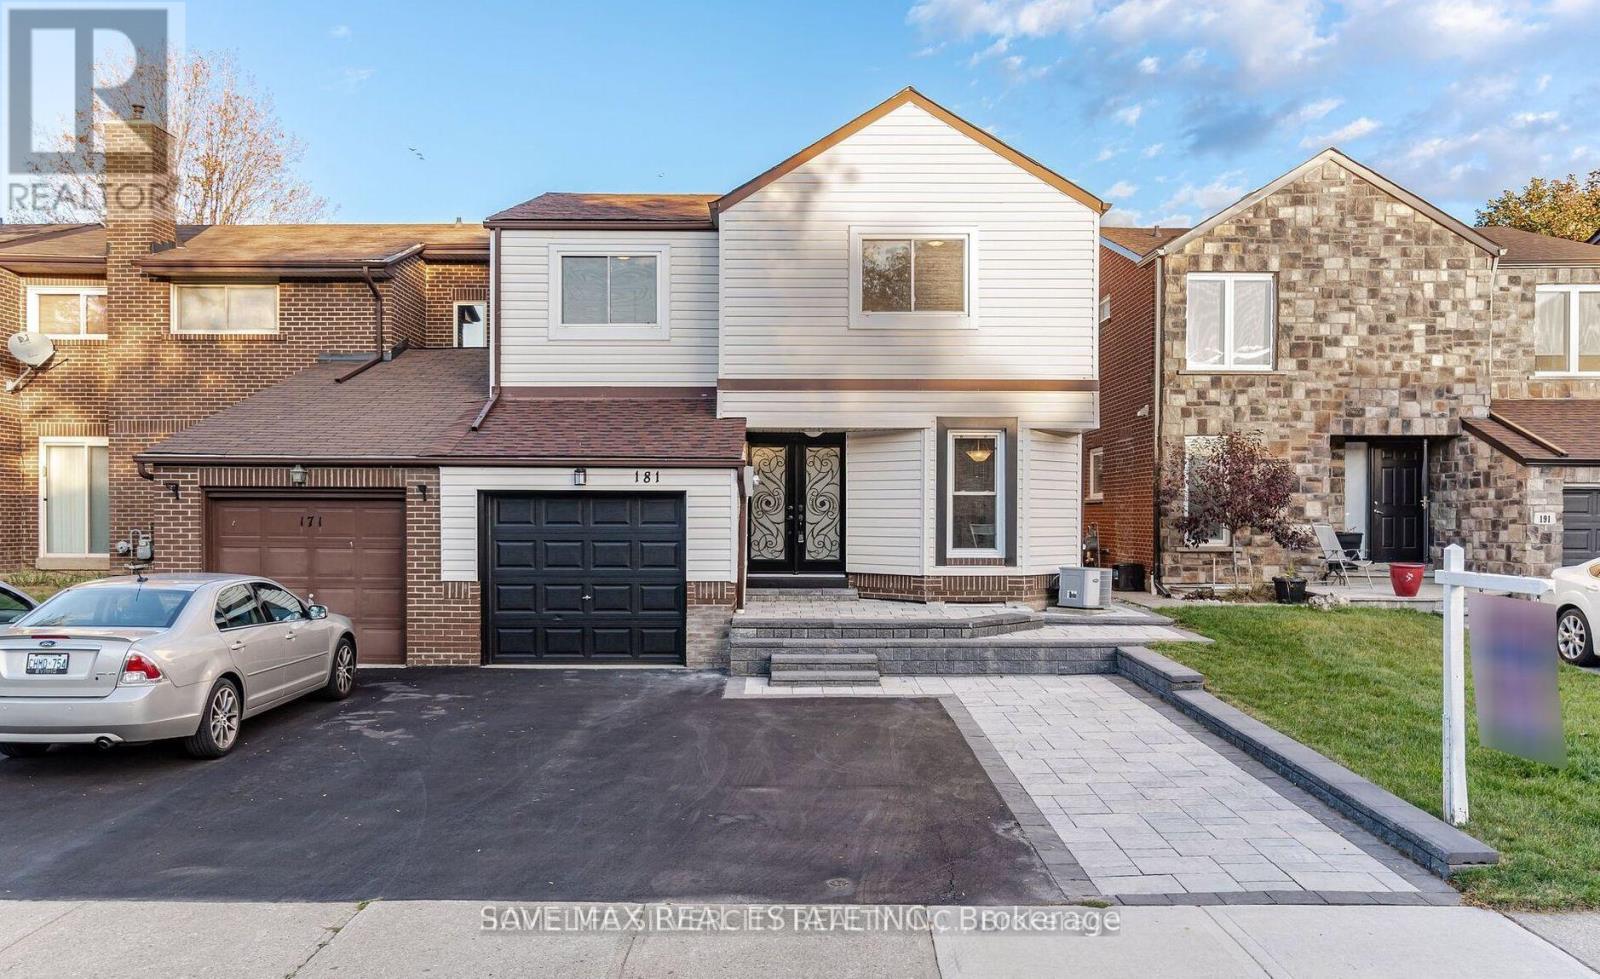
Legal basement apartment with separate entrance, 1 large bedroom. living room, ensuite laundary, well designed kitchen, S.S. kitchen appliances, family oreinted neighbourhood, close to GO Station, schools, major grocery stores, HWY 401, HWY 407, High speed WiFi included. Tenant to pay 30% utilities included. Pictures are taken before the current tenant moved in. (id:55499)
1104 - 345 Wheat Boom Drive
Oakville, Ontario
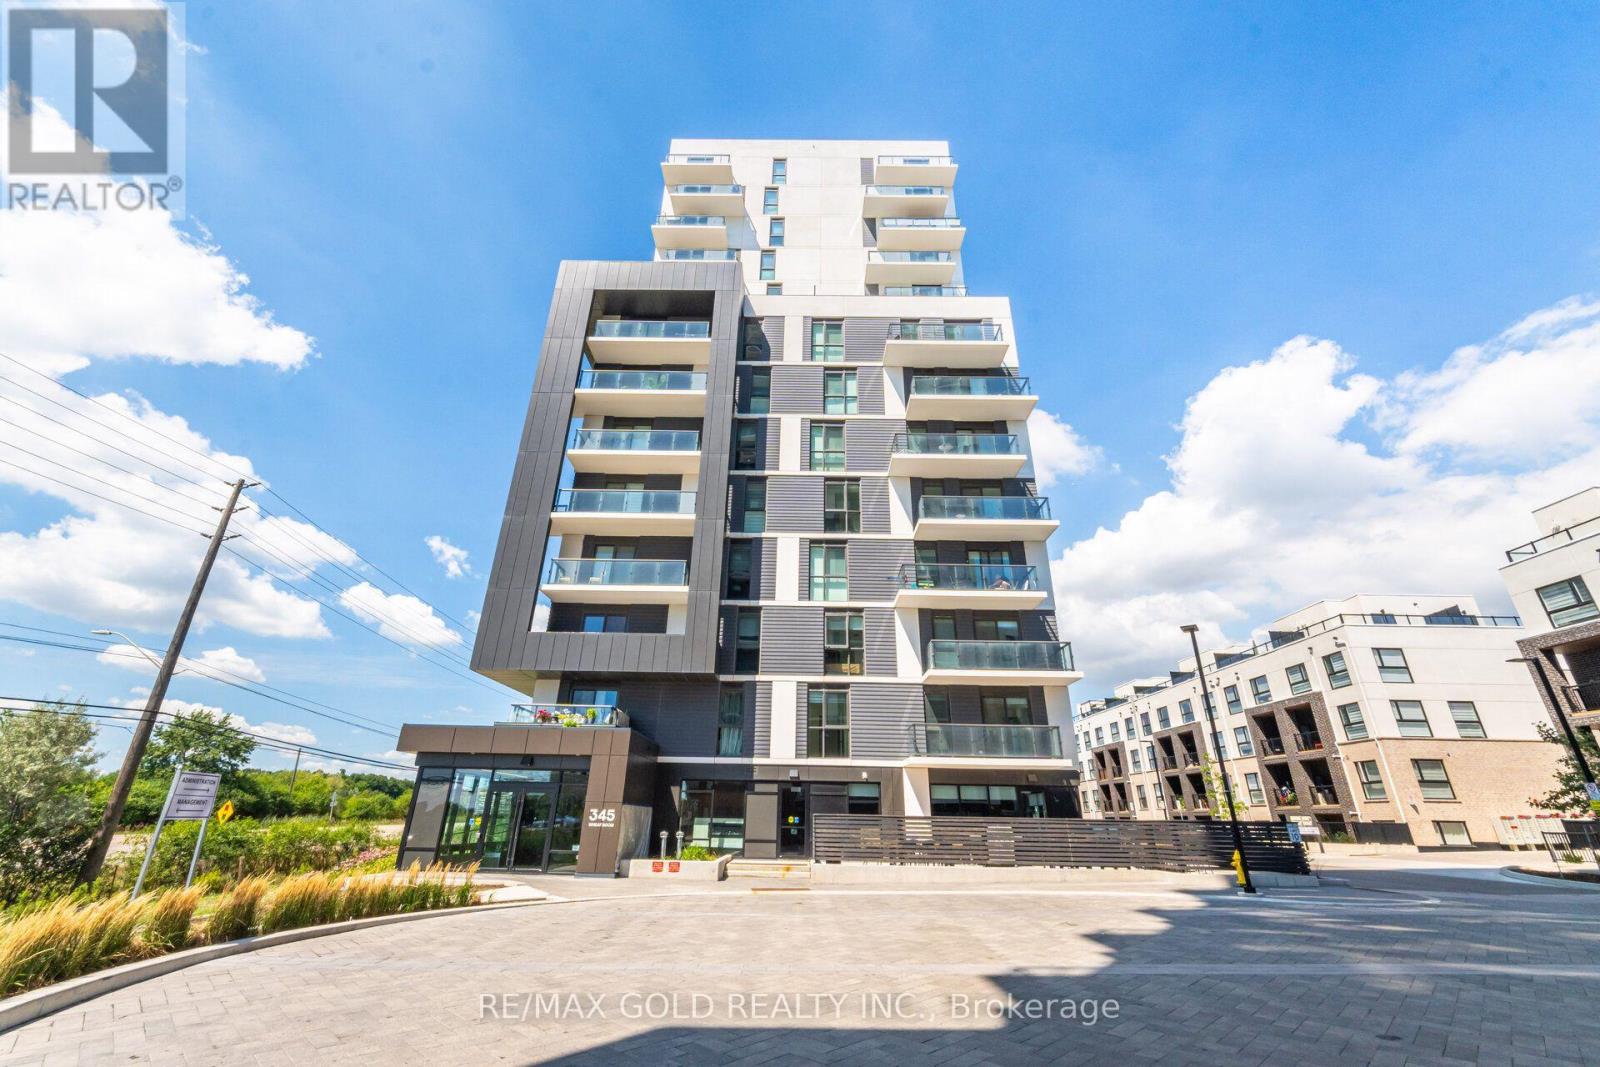
Welcome to North Oak at Oakvillage! This modern 1-bedroom, 1-bath condo offers 616 sq ft of stylish living space with parking and a locker included. The kitchen boasts granite counters, a backsplash, a Kitchen Island, and stainless steel appliances. Bright open-concept layout with laminate flooring throughout and a walk-out to a private balcony. The spacious primary bedroom features a walk-in closet and a floor-to-ceiling window. Internet is included in the Maintenance Fee. Fantastic location at Dundas &Trafalgar, close to shopping, transit, schools, and parks. A perfect blend of comfort and convenience in one of Oakville's most sought-after communities. (id:55499)
317 - 383 Sorauren Avenue
Toronto, Ontario
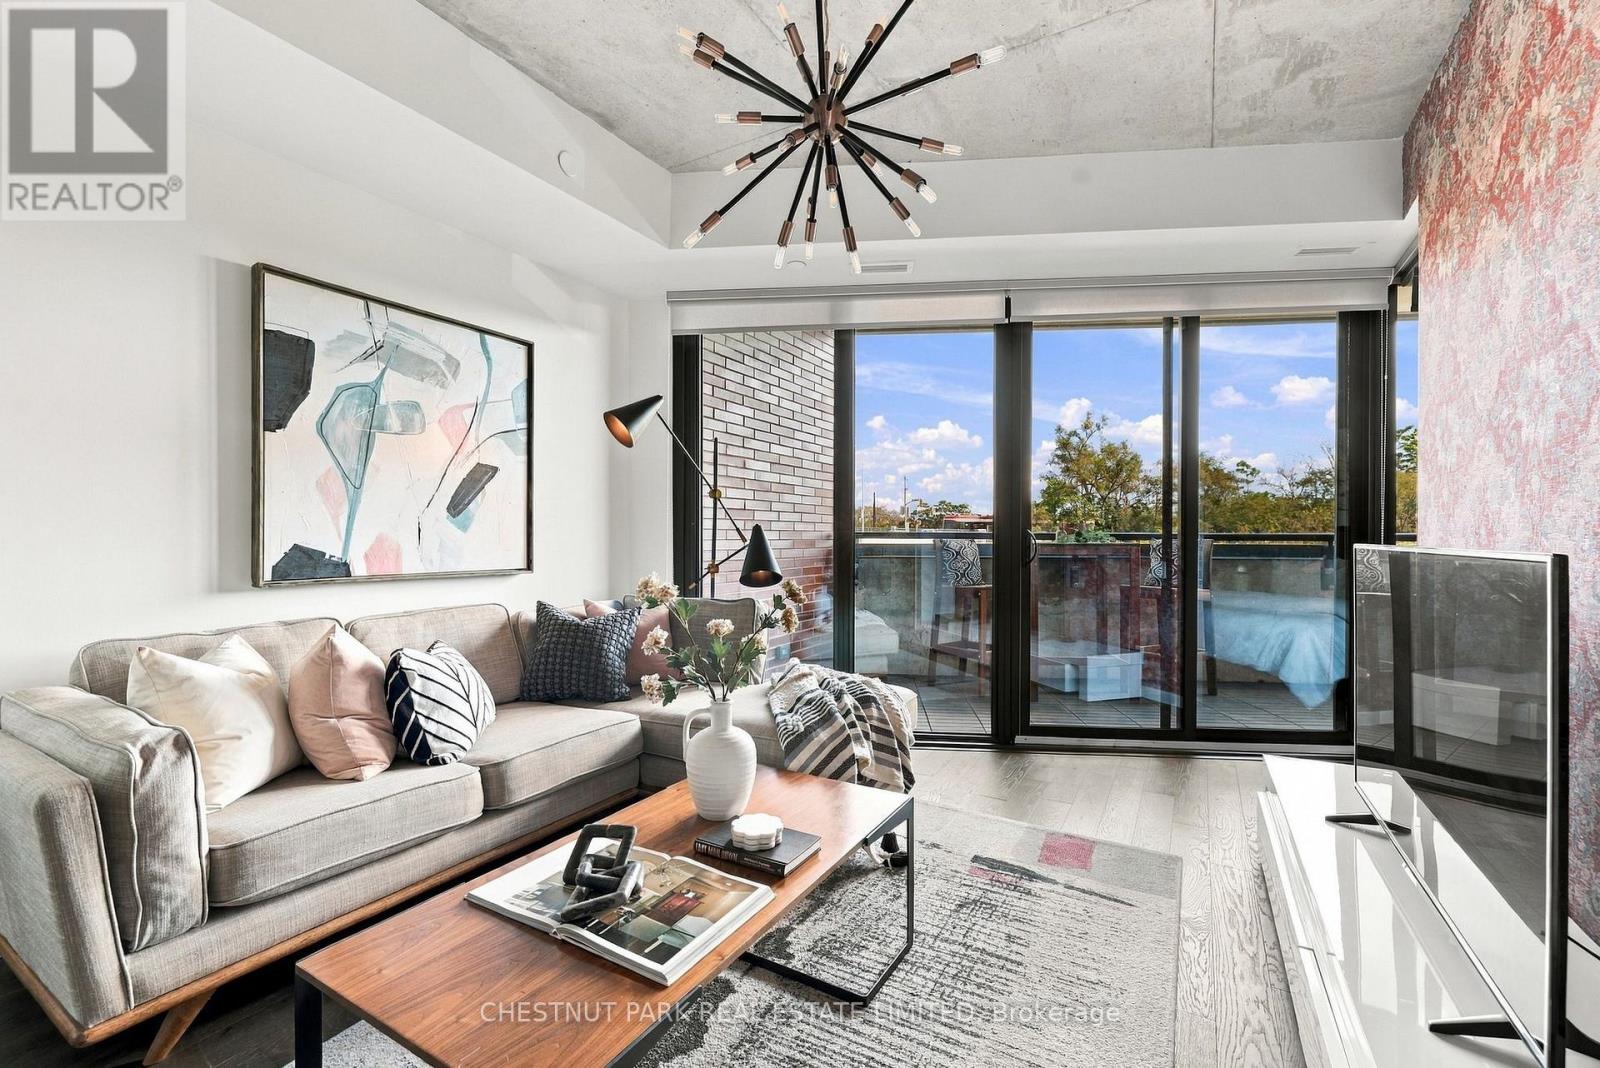
When it comes to community, Roncesvalles is the definition of neighbourhood cohesion. Roncy remains one of the strongest markets in all of Toronto. There's good reason for that: Roncy has the ultimate blend of family, community, arts, style, and culinary taste. It's no wonder homes are always in demand! This wonderful 1+den presents more like a 2-bedroom at 860 square feet! The den is the size of a comfortable bedroom. Great style, function, usability, and an incredibly inviting space. A centre island for entertaining and dining, and a spacious balcony to enjoy sunrises. The primary has a three-piece ensuite. Guests can enjoy the 4-piece bath as well. One of the earliest hard loft conversions was Robert Watson Lofts. It became a central presence for the neighbourhood. When one builds 383 Sorauren next door, you know you need to do an excellent job, blending style and aesthetics in a boutique form. That's exactly what happened with 383 Sorauren. It's an excellent building that brings community together with fantastic amenities. Masterfully designed by Peter Clewes of architectsAlliance. As Torontonians, we all call for more thoughtful designs like this Gairloch Developments beauty. Sorauren Park offers a farmer's market, pumpkin parade, skating, dog park, and community events. Stroll a little further west, and you have High Park for a bit of Shakespeare in the Park and year-round enjoyment. There's easy access to the highway, as well as the UP Express and the TTC. (id:55499)
21 - 1320 Mid-Way Boulevard
Mississauga, Ontario
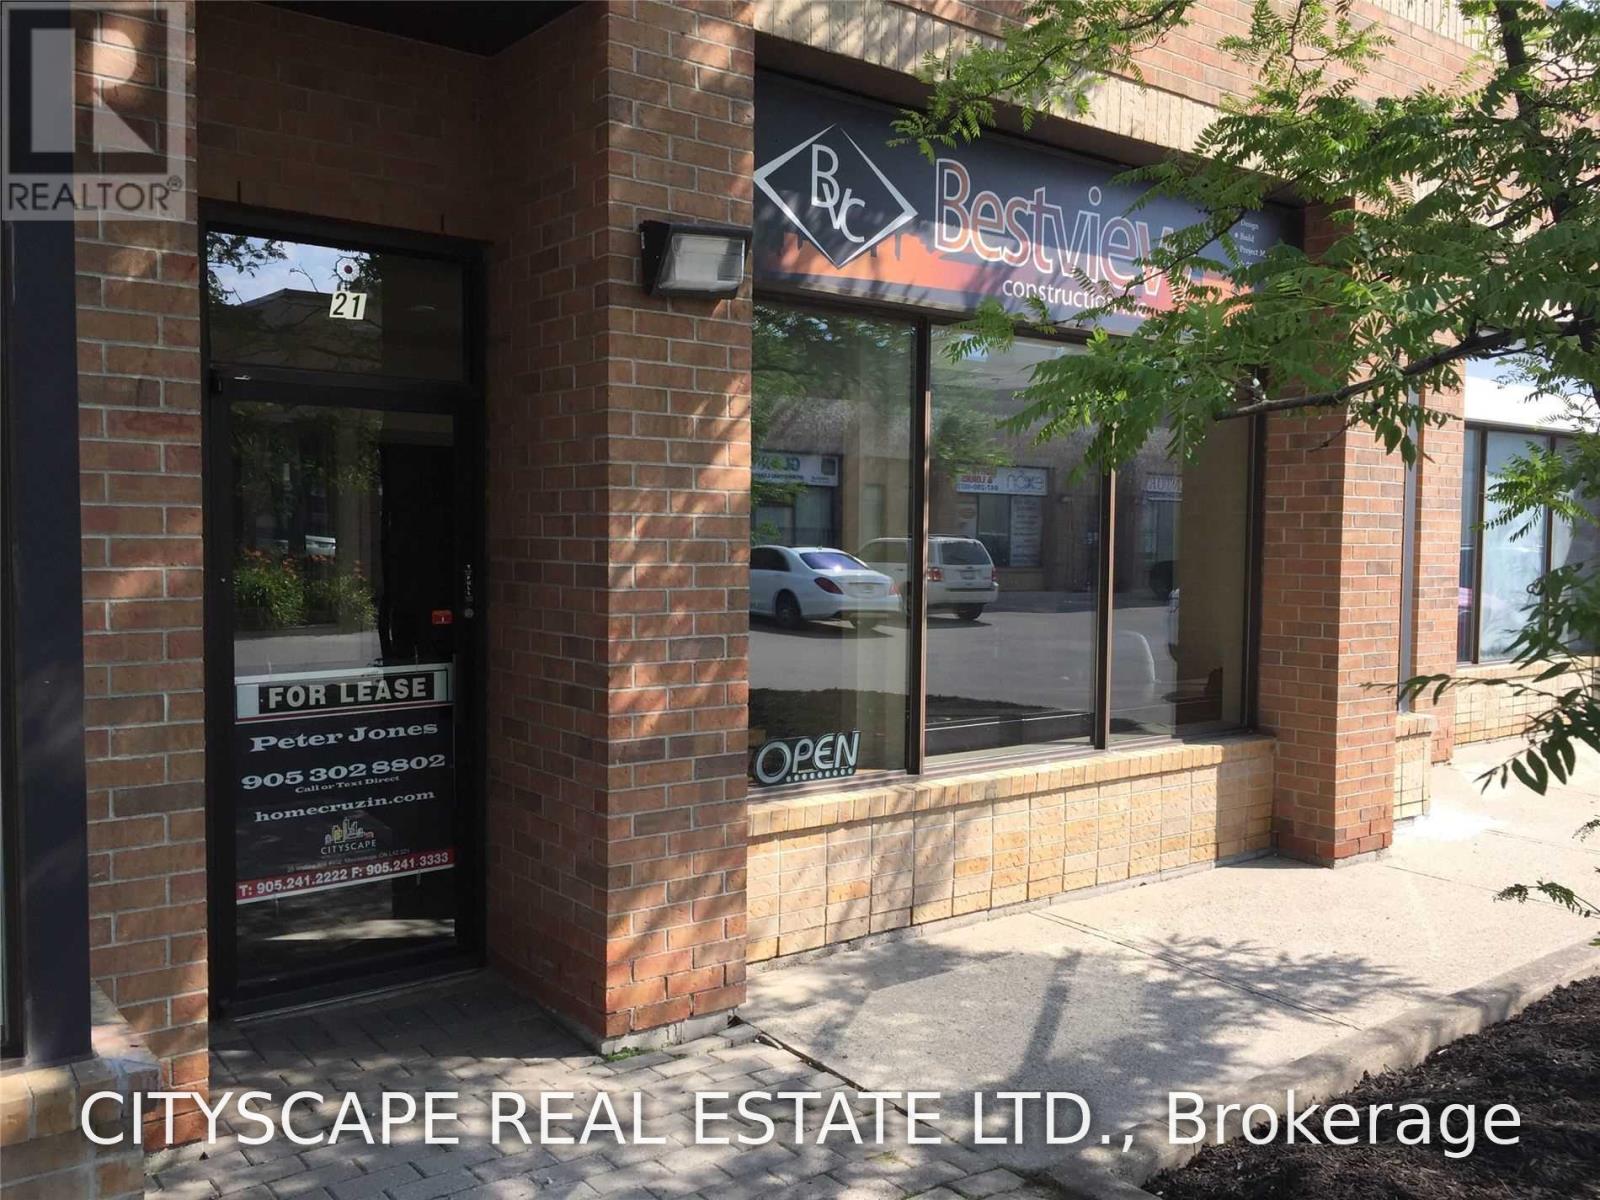
Rare opportunity to lease a versatile 1,625 sq. ft. Drive in Multi use unit in one of Mississauga's most sought-after employment areas / major commercial centers. This functional space is ideal for a wide range of Office, Retail, Industrial, Warehousing, Distribution and light manufacturing uses seeking efficient operations in a highly accessible location. unit has top quality office finishes with large windows to allow maximum daylight and an upgraded fully tiled washroom. Strategically situated with close access to Highways 401, 410, 407, and 403, the property offers outstanding transportation links throughout the GTA. The location is also well served by public transit and is surrounded by a variety of amenities, including restaurants other retail services. Landlord can install a mezzanine, remove or re-figure walls or carry out other custom renovations. (id:55499)
3331 Dovetail Mews
Mississauga, Ontario
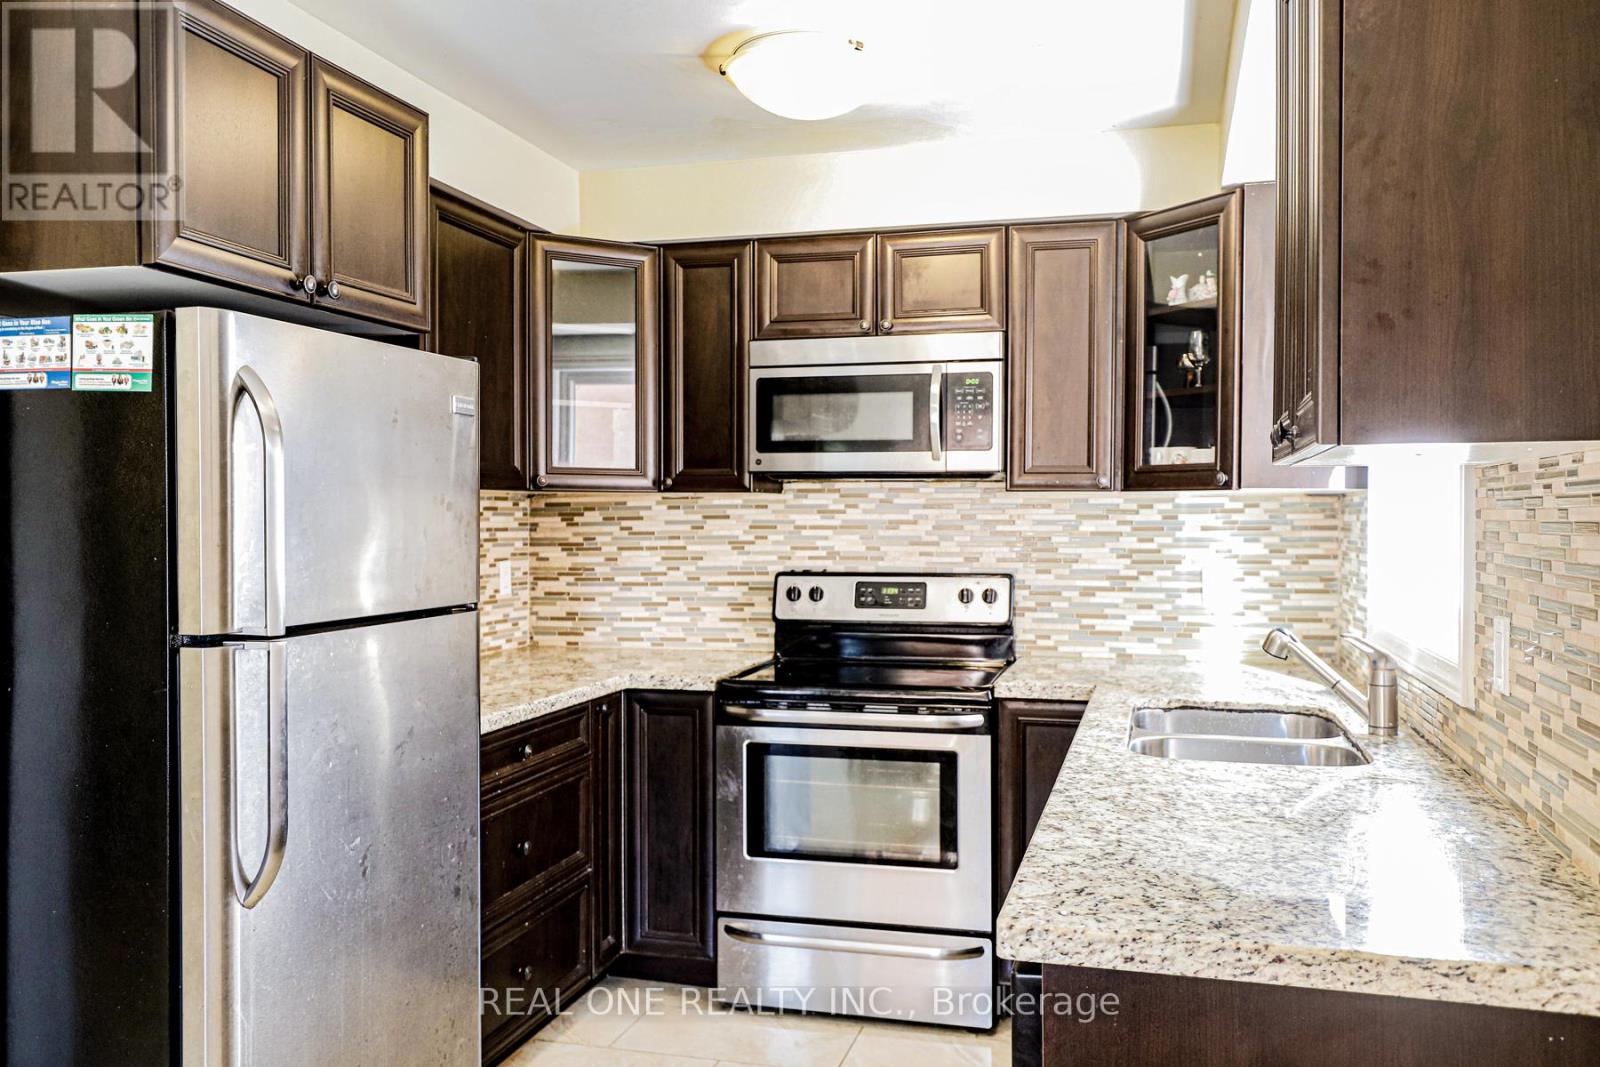
Stunning Home in the Sought-After Erin Mills Community! Conveniently Located Close to Parks, Top-Rated Schools, Shopping, and Major Highways. Elegant Cream Marble Flooring in the Foyer and Rich Dark Maple Hardwood Floors Throughout the Main and Upper Levels. Spacious Kitchen Features Dark Cabinetry, Granite Countertops, a Custom Backsplash, and Stainless Steel Appliances. A Perfect Blend of Style, Comfort, and Convenience.**Utilities:** Tenant Responsible for 70% of Gas, Electricity, and Water. If the Basement Is Vacant, the Upper-Level Tenant Is Responsible for 100% of Utilities.**Basement Apartment:** Not Included in the Lease. Separate Entrance. (id:55499)
804 - 5080 Pinedale Avenue
Burlington, Ontario
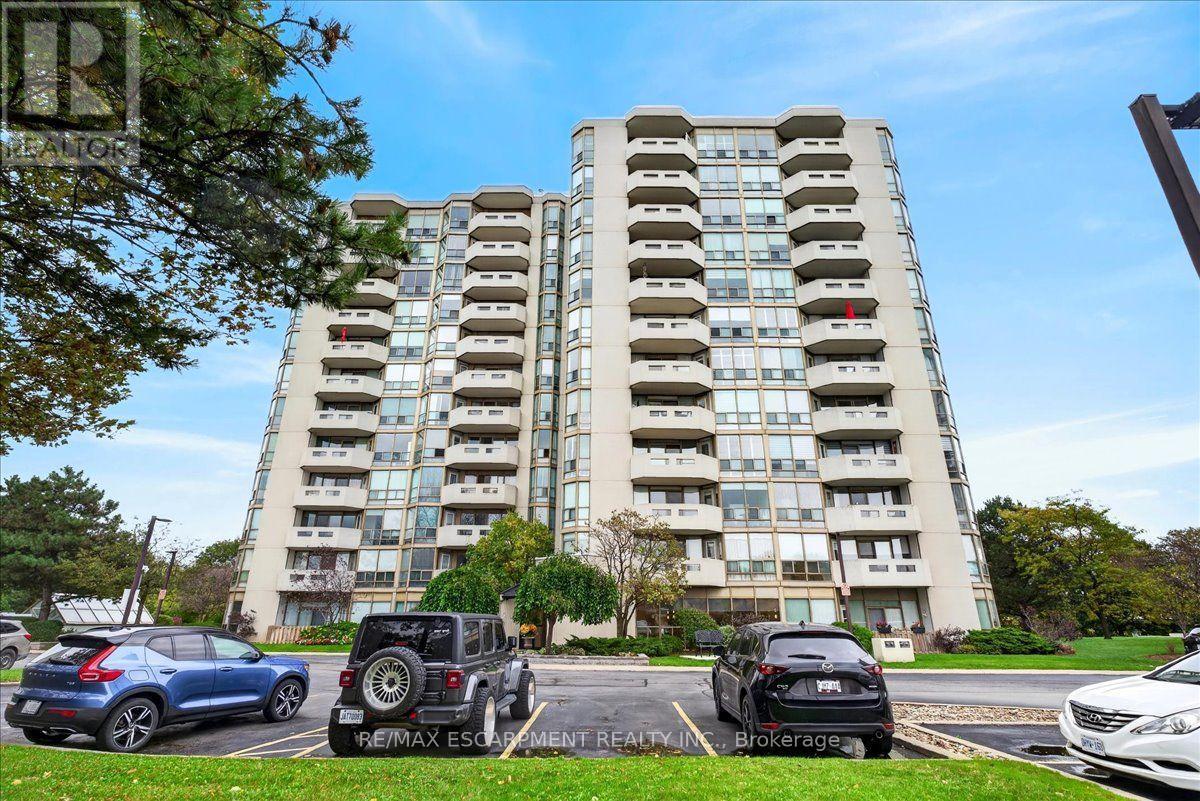
Enjoy spectacular, unobstructed lake and city views from this spacious 1,248 sq. ft. 2-bedroom, 2-bath condo in sought-after Pinedale Estates! Features newer engineered hardwood floors, an eat-in kitchen, in-suite laundry and a 4-season sunroom/den with balcony access. Exceptional amenities include an indoor pool, hot tub, sauna, fitness centre, billiards, golf practice area, library, party room and outdoor BBQ area. Includes two underground parking spaces and an oversized locker. Walk to shopping, restaurants and services, with easy access to Appleby GO and the QEW. Enjoy comfortable condo living in a prime South Burlington location! (id:55499)
3034 Merrick Road
Oakville, Ontario
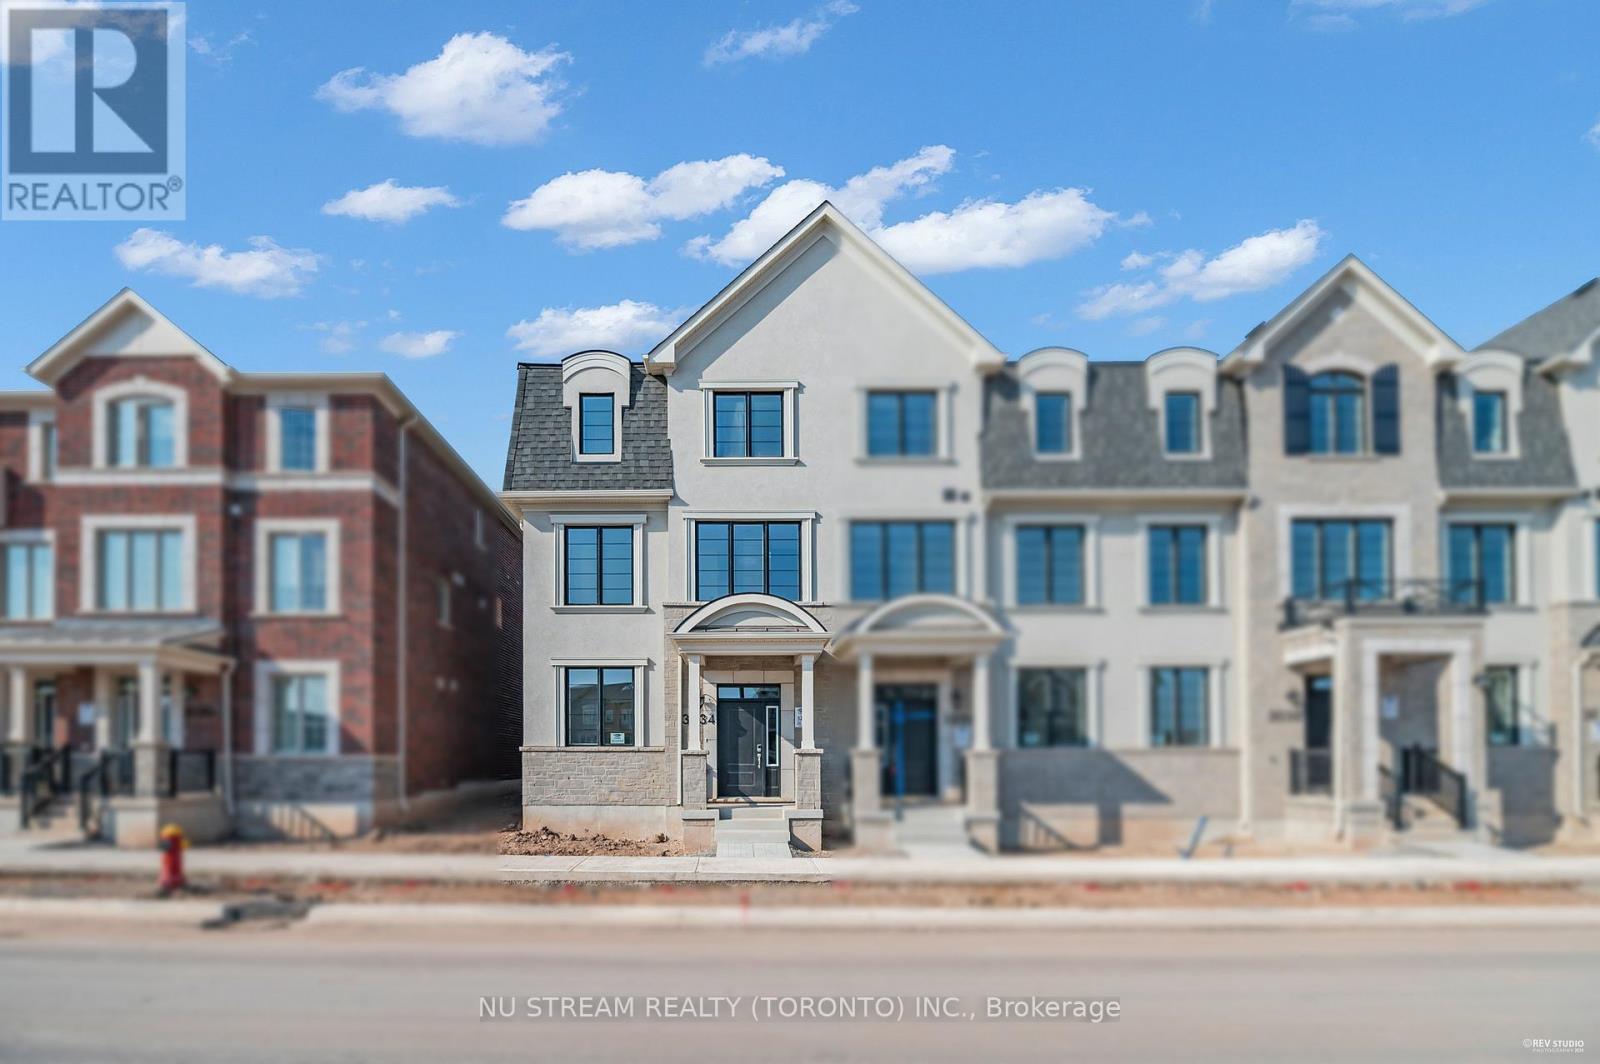
Stunning End Unit 4 Bed, 3.5 Bath, 2 Garage Executive Rear Lane Townhouse With Spectacular Views In Sought-After Upper Joshua Creek Phase 5 Community by Mattamy Homes. Hardwood Flooring & Smooth Ceiling Throughout. Upgraded Open Concept Kitchen With Large Size Kitchen Island. Second Floor Large Balcony With Clear Views. Easy Access To Major Highways 403, 407, And QEW. Steps To Pond, Mins Walk To Shopping Plaza & Public Transit, Close To Trail, Golf Course. (id:55499)
405 - 1 Belvedere Court
Brampton, Ontario
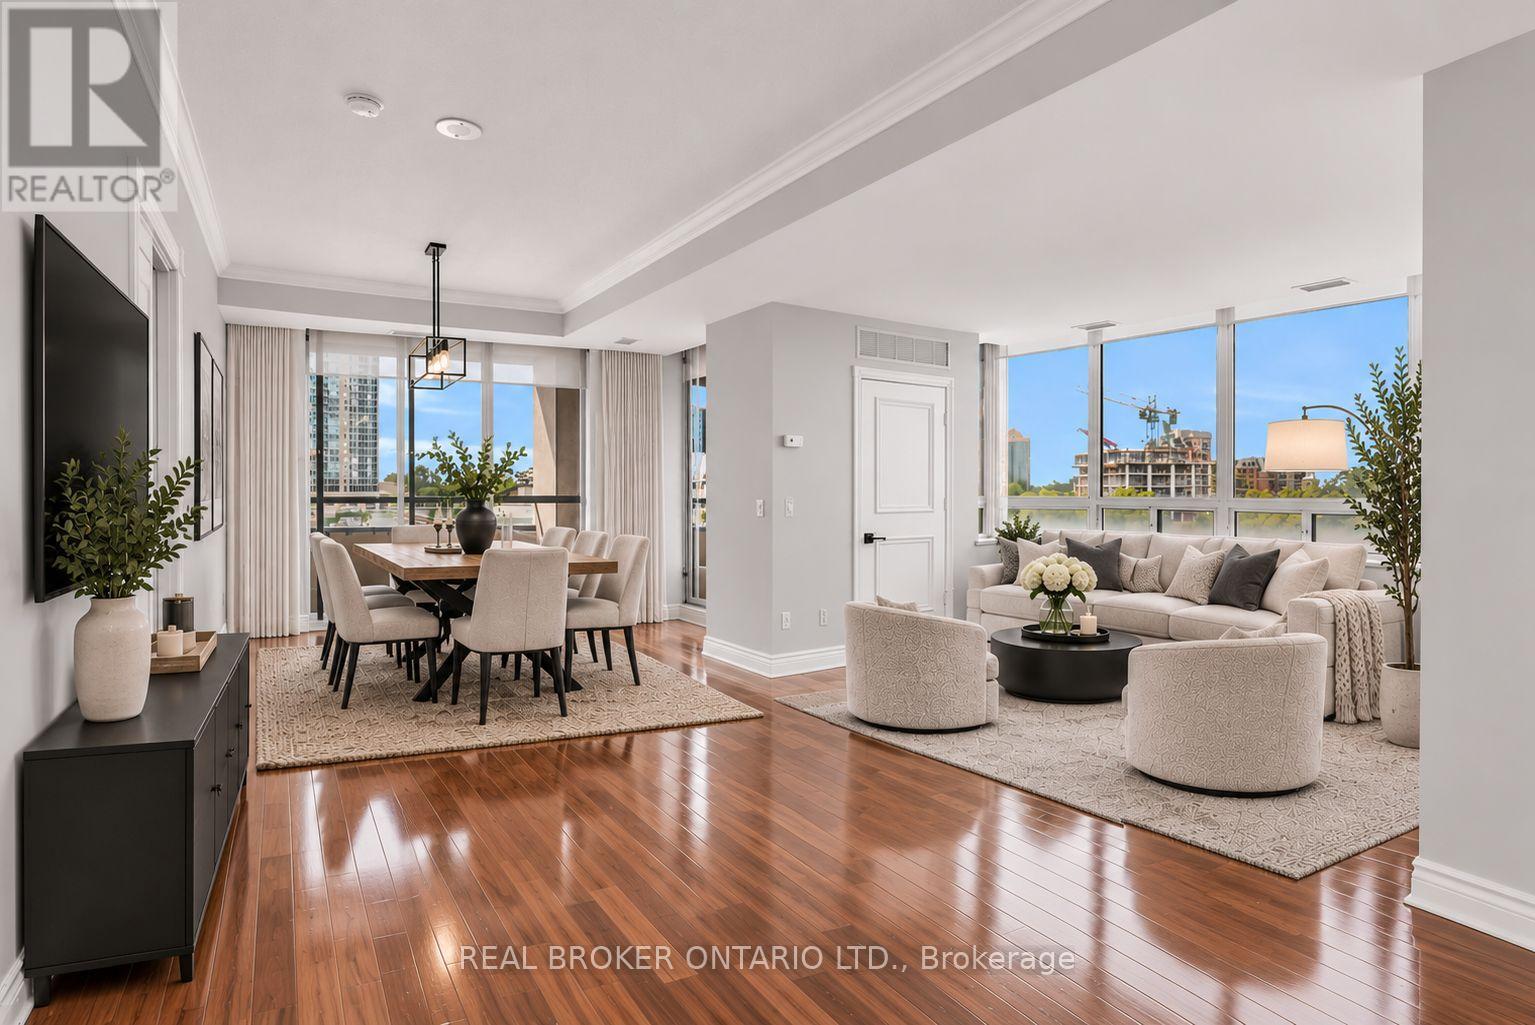
Open concept corner unit in the heart of downtown Brampton - this bright and spacious two bedroom, two bathroom suite delivers the size, finishes, and location that are nearly impossible to find at this price point. Flooded with natural light from dual exposures, the open concept, layout, features carpet, free flooring throughout, creating a sleek, low maintenance, living environment. The oversized private terrace is a true highlight and uncommon outdoor retreat, perfect for entertaining or unwinding above the city. The well appointed kitchen flows seamlessly into the living and dining areas, while both bedrooms, offer generous proportions, and ample storage. Two full bathrooms provide added comfort and flexibility for a variety of living arrangements. Additional features include the convenience of en suite laundry and one underground parking space - both included. Located steps from Brampton go, gauge Park, Rose, Theatre, top rated dining, and everyday amenities. Commuters and urban dwellers alike will appreciate the unmatched, walk ability and transit access this address provide provides. Conveniently located additional parking across the street @ Rose Theatre, with underground access via connected pathway to Belvedere building. (id:55499)