
4602 Ryerson Crescent
Niagara Falls, Ontario
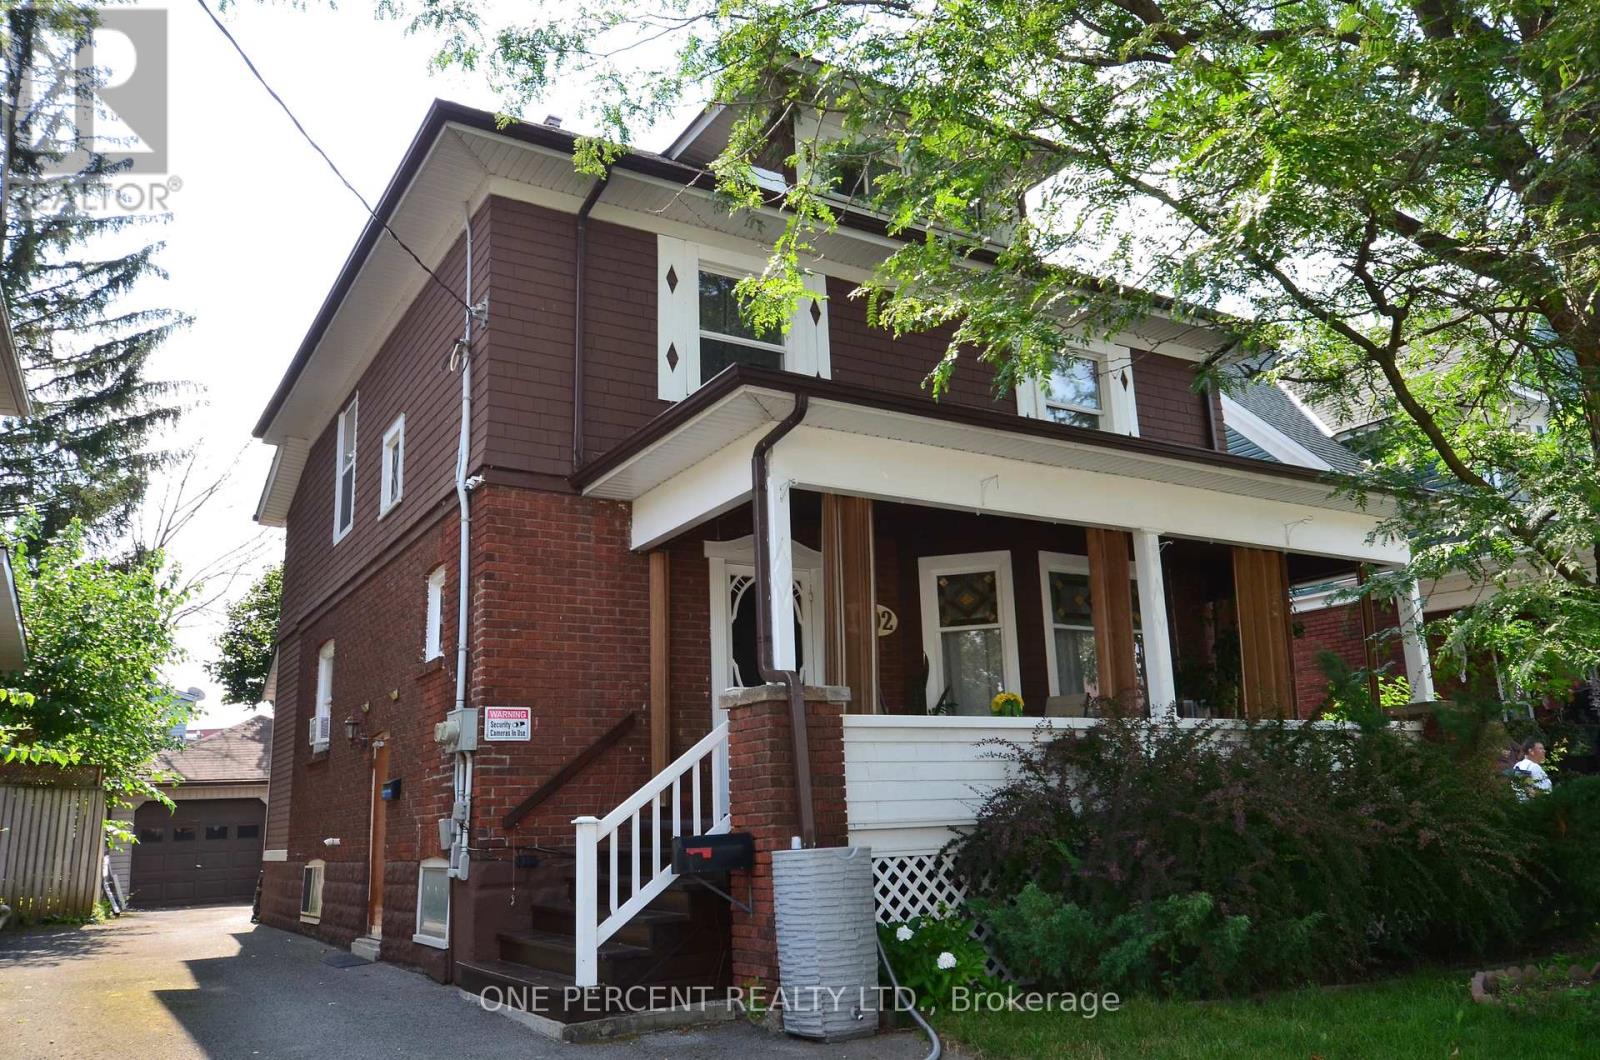
Beautifully renovated and thoughtfully updated, this legal duplex blends modern comfort with the warmth and character of its original old-world details. Currently owner-occupied and enjoyed as a spacious single-family home, it offers wonderful flexibility and can easily be reconfigured into two separate units, with potential for a third - perfect for extended family, multi-generational living, or income opportunities. Just a short walk from the Falls and Clifton Hill, yet tucked away in a quiet, family-friendly neighbourhood with lovely walking trails nearby, this home offers a special combination of charm, versatility, convenience, and peaceful surroundings. (id:55499)
One Percent Realty Ltd.
40 Ridge Gate Crescent
East Gwillimbury, Ontario
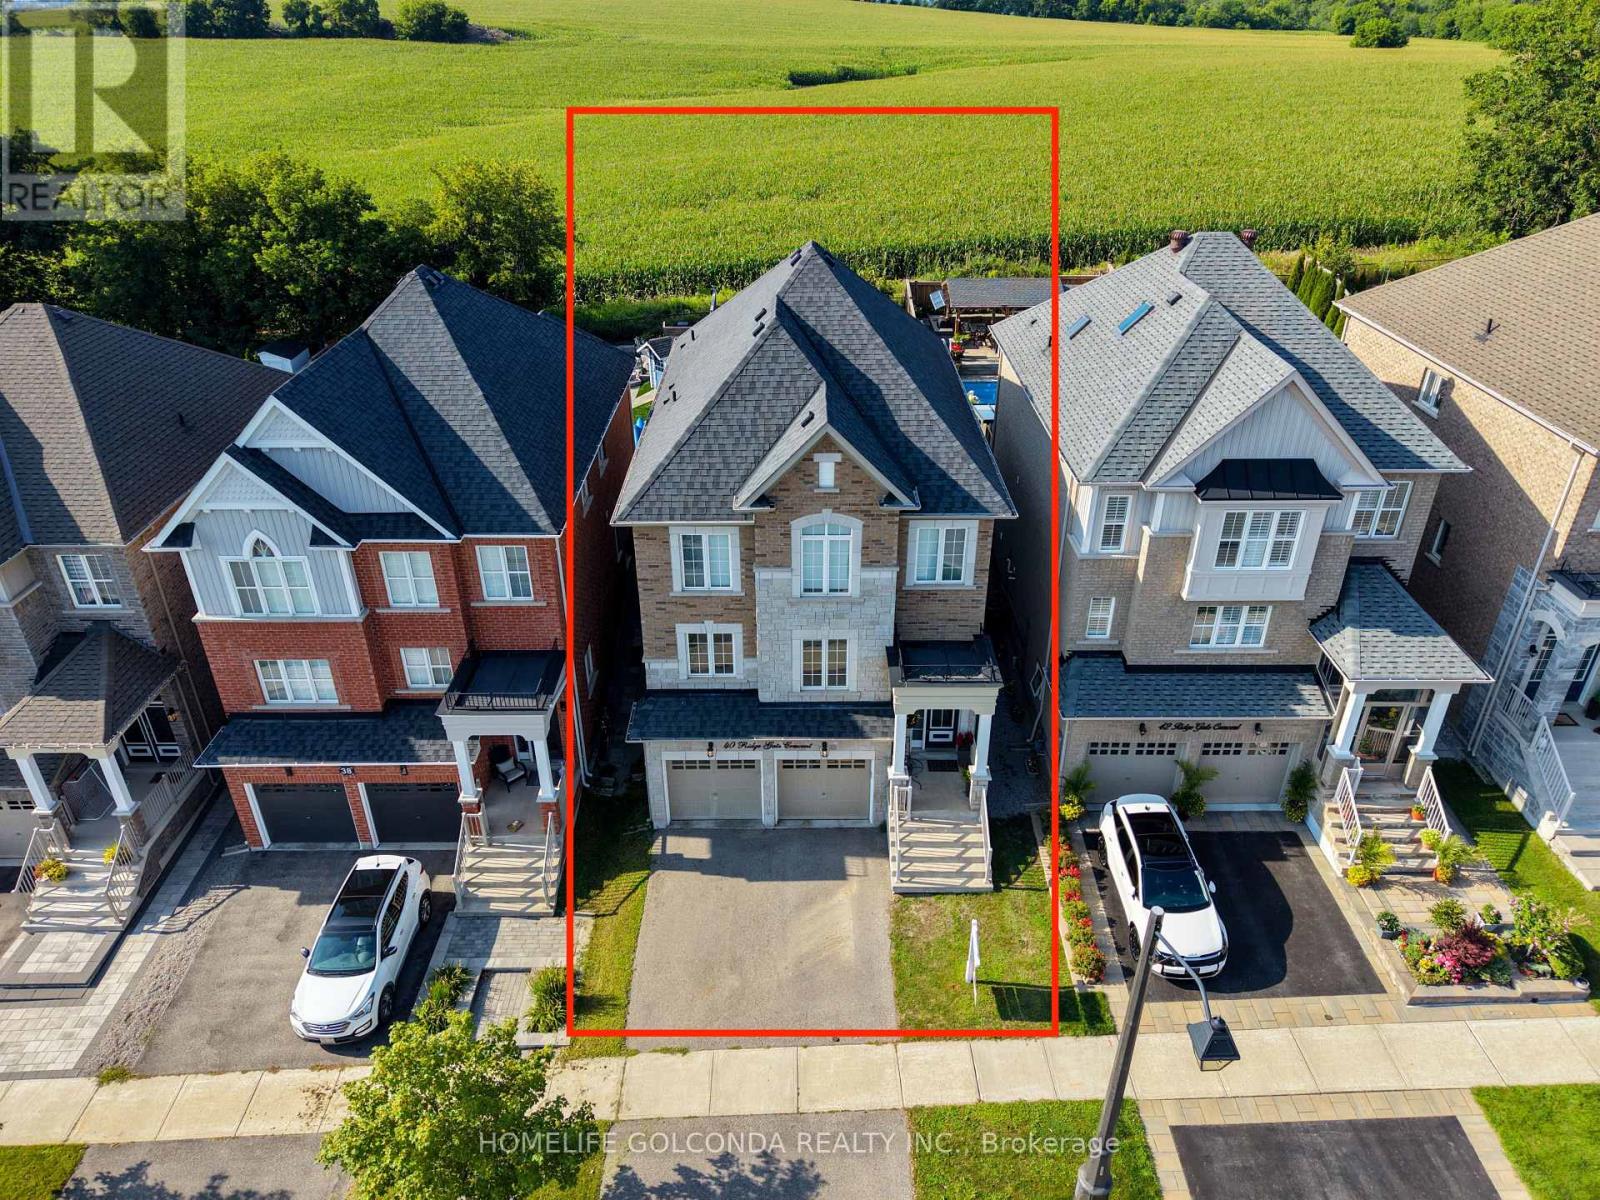
Welcome to 40 Ridge Gate Crescent, a beautifully maintained 10-year-new detached home in sought-after Mt. Albert. Offering over 2,600 sq. ft. above grade plus approx. 900 sq. ft. of finished lower-level living space, this spacious home features 4+2 bedrooms, 3+1 bathrooms, 9-ft smooth ceilings, hardwood floors, pot lights, elegant coffered ceilings and convenient second-floor laundry. The modern kitchen features built-in appliances, breakfast bar, a convenient fold-out pot filler faucet mounted above the stove, and a Butler's Pantry/Server's Kitchen.Situated on a premium approx. 135-ft-deep lot backing onto farmland/open green space, enjoy exceptional privacy and beautiful sunrise and sunset views. Patio doors from the primary bedroom offer the perfect opportunity for a future private deck overlooking the fields.The finished basement features 2 bedrooms, a full bathroom with heated floors, kitchen, separate entrance, above-grade window, and a second laundry area with its own washer & dryer-ideal for extended family or rental potential.Additional features include central vac, HEPA filtration (owned) and tankless hot water. Close to parks, schools, amenities and Hwy 404. Over 3,500 sq. ft. of total finished living space with privacy, versatility and a premium setting-book your showing today! y or rental potential. Additional features include central vac, HEPA filtration (owned) and tankless hot water. Close to parks, schools, amenities and Hwy 404. Over 3,500 sq. ft. of total finished living space with privacy, versatility and a premium setting-book your showing today! (id:55499)
Homelife Golconda Realty Inc.
336 Tuck Drive
Burlington, Ontario
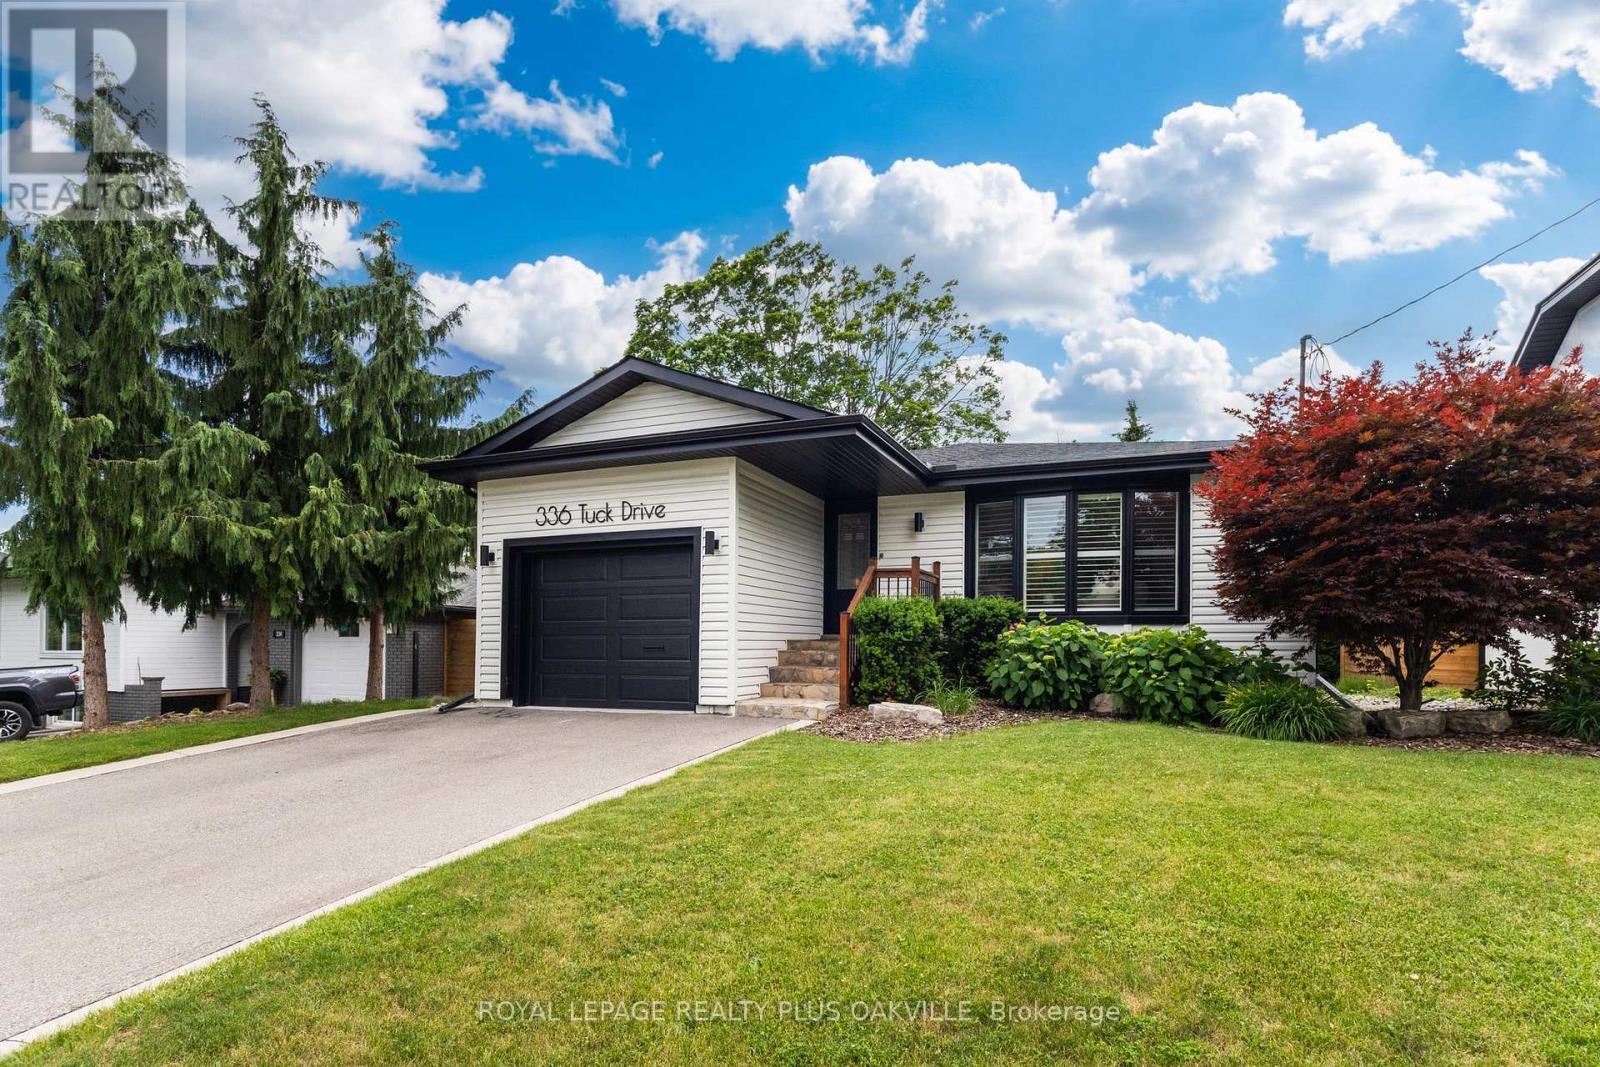
In a league of it's own! Stunning, fully updated 3+1 bed, 2 full bath bungalow in South Burlington's coveted Shoreacres, known for mature, tree-lined streets, just steps to the lake. Flooded with natural light, main floor living thoughtfully & seamlessly connects inviting functional, open concept living space, with modern style & finishings. Meticulously maintained, exceptional home with custom features throughout, ideal for both down-sizers & families seeking convenient main floor living, nestled on a private, impressive 168 ft deep lot - back yard retreat perfect for winding down, relaxing or entertaining. Designed for modern living, the open-concept layout effortlessly connects the kitchn, dining & living areas. Wide-plank hardwd floors, updated kitchen, with granite countertops, stainless steel appliances, elegant cabinetry, & generous prep space. Bathed in nat'l light, the primary suite showcases panoramic backyard views, with walkout to glass-railed balcony, creating a seamless connection to the outdoors. Adjoining dressing rm, with fireplc, provides a sophisticated & comfortable space to begin & end the day.Two addl beds & a full bath with glass showr complete the main level. Kitchen steps out to a generous side yard, & access the garage through convenient inside entry. Fully fin'd lower level offers a generous family / rec room, a 4th bed & a large home gym / games rm, a full bath with bathtub & shower & a large laundry / storage rm. Mature trees, private backyard is designed for outdoor living & entertaining, featuring a stamped concrete patio, dedicated BBQ area with low-maintenance turf, a fully fenced yard, & a chic stock tank pool with tanning deck. Location! Ideally located steps to Lake Ont, parks, Paletta, top-rated schools, amenities, downtown & waterfront in S Burlington - consistently recognized as one of Canada's most livable cities! a rare opportunity to simply move in & enjoy! (id:55499)
Royal LePage Realty Plus Oakville
81 - 2280 Baronwood Drive
Oakville, Ontario
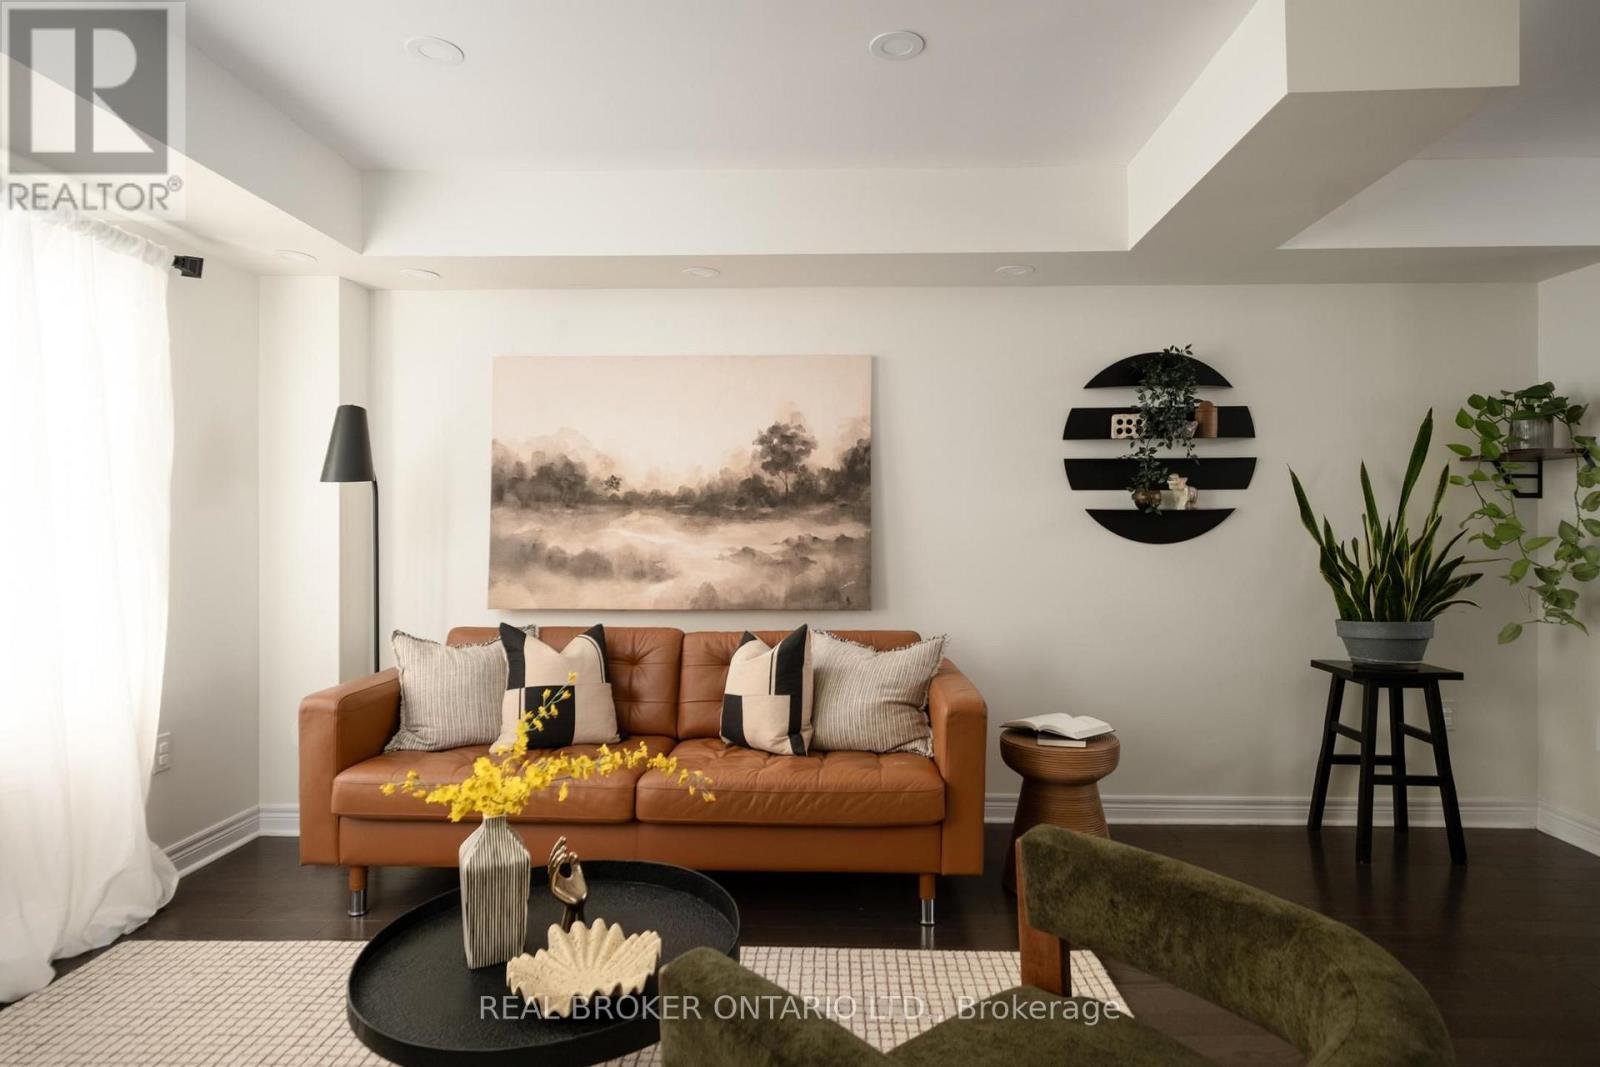
Set in West Oak Trails, near top-rated schools and with convenient access to GO Transit, this three-bedroom, four-bathroom townhome has got the goods. From the front door, you step into a tiled foyer level that functions like a mudroom, creating a useful buffer between outside and the main living spaces. Laundry is conveniently located here too, alongside direct access to the backyard, lower level and garage. There's room to park a stroller and drop shoes, bags and coats before heading upstairs, so you can leave the day at the door. The main living level is bright, with plenty of room to roam, cook, eat and gather in an open-concept space. The eat-in kitchen features granite counters, stainless steel appliances and a breakfast bar, opening into the dining area and living room so the whole floor feels connected. A powder room on this level is practical for everyday life and for hosting too. Upstairs, there are three bedrooms. The primary bedroom has a walk-in closet and an ensuite bathroom with a glass shower, while two additional bedrooms offer flexibility for guests, kids or a home office. There's even more usable space on the lowest level, which is finished with a rare fourth bathroom. Use this level as an office, playroom, entertainment space or whatever your household needs more room or storage for. The tankless hot water heater is owned. The monthly POTL fee contributes toward shared snow removal, seasonal landscaping for the complex and more. Tucked into an established pocket of West Oak Trails, the home is close to neighbourhood parks, trails, schools and everyday amenities, with convenient access to Bronte Road, the QEW, 407 and Oakville Trafalgar Memorial Hospital. (id:55499)
Real Broker Ontario Ltd.
517 - 35 Hollywood Avenue
Toronto, Ontario
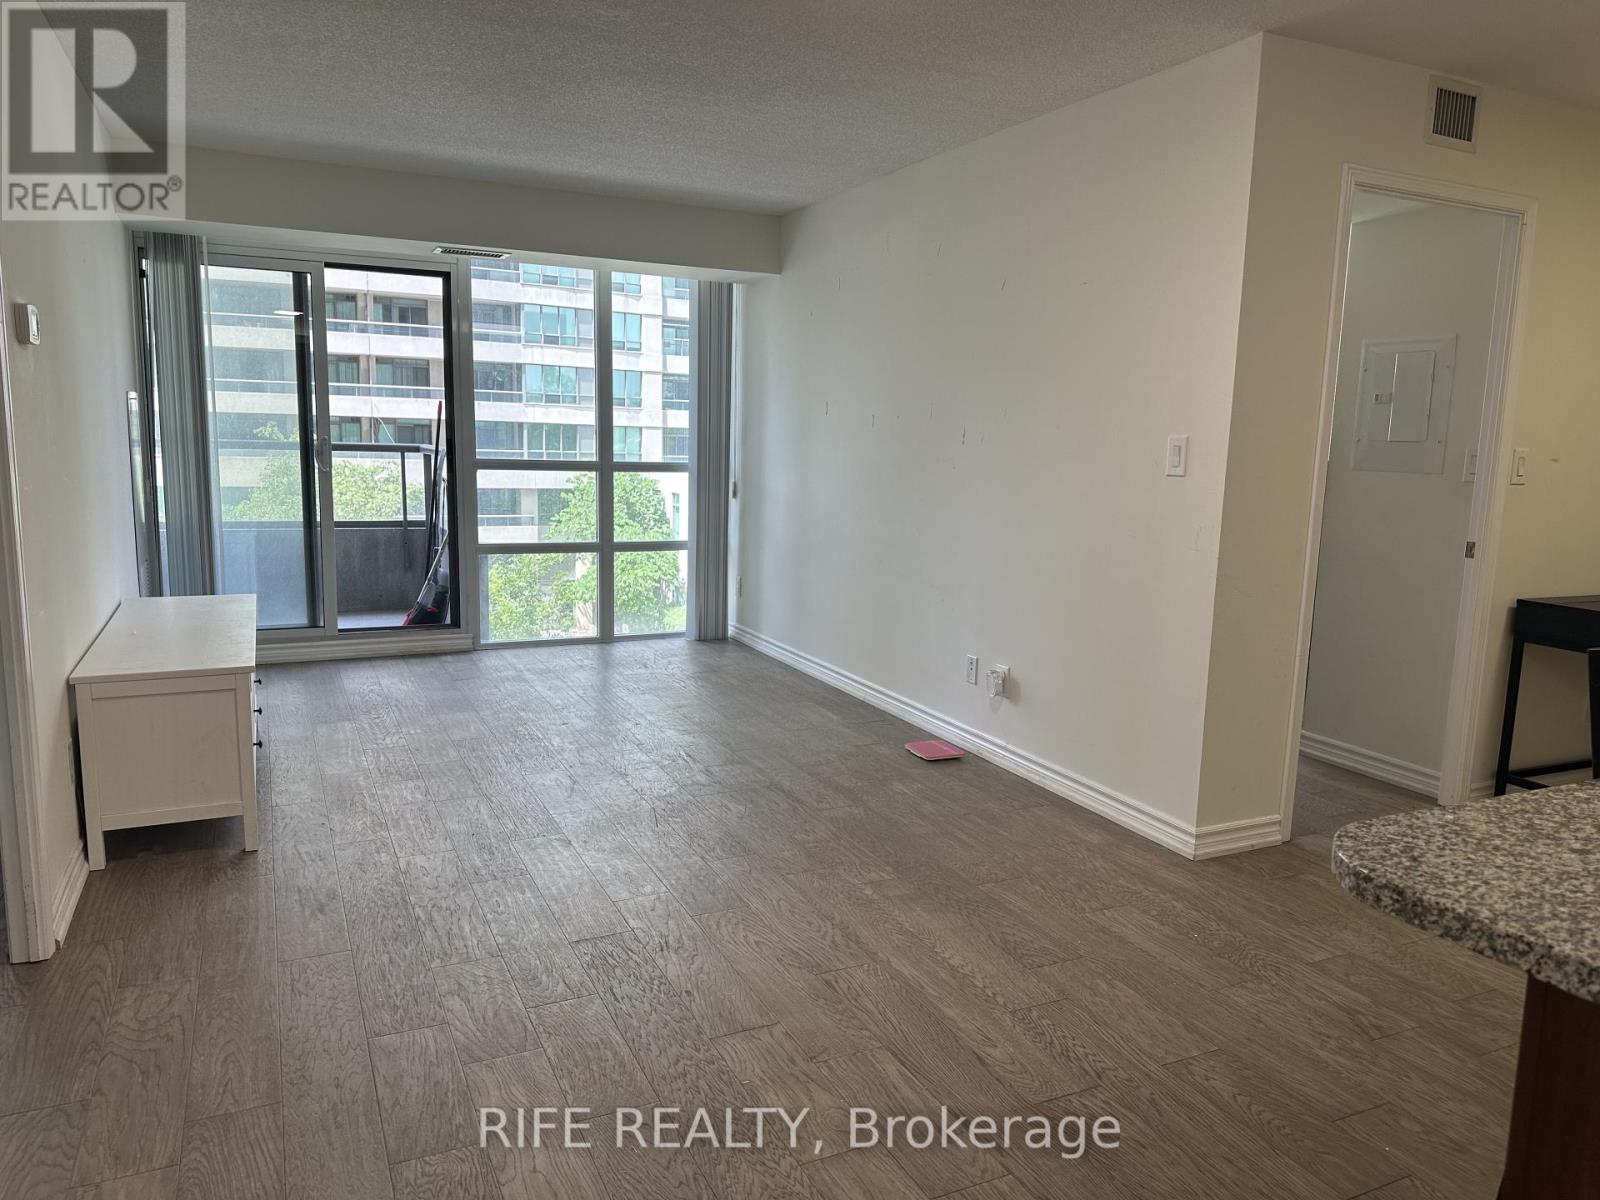
Sun-filled, Spacious 2+1 In The Heart Of North York. Nestled in a desirable North York neighbourhood, you'll enjoy the convenience of being close to TTC, subway, schools, shopping, and restaurants. 24 Hour Access To Swimming Pool, Party Room, Gym, Fitness Room, Movie Theatre, Games Room, Library, Concierge, Sauna, Spa And Etc. The Unit Include 1 Parking and 1 Locker. Furniture can be included or removed (id:55499)
Rife Realty
57 Donnacona Drive
Vaughan, Ontario
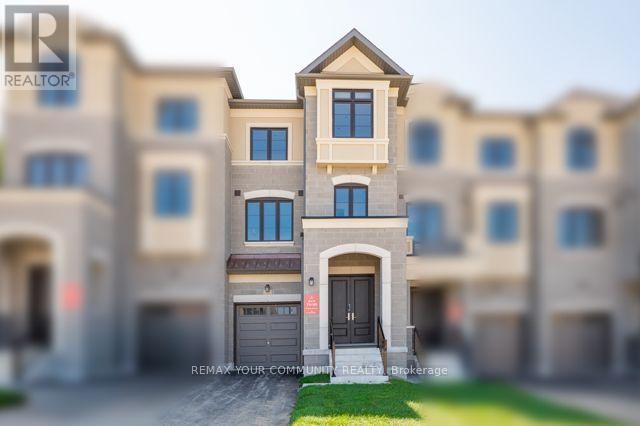
Ravine Backyard Oasis, 2283 sq ft of Luxury, Over $200,000 in Upgrades. Dont Miss this Opportunity to live in Peace and Nature. Brand New Country Wide Homes, the best of all life has to offer. Luxury freehold townhome featuring premium finishes throughout. Enjoy 9' ceilings on all levels smooth ceilings, 8' two-panel interior doors on the main floor, upgraded 54" baseboards and 3" casings, 4" stained engineered hardwood flooring, and imported 12" x 24" porcelain tile. Designer kitchen with extended-height cabinetry, crown moulding, valance lighting, quartz countertops, and an integrated appliance package including fridge, gas range, dishwasher, hood fan, washer, and dryer. Elegant primary ensuite with frameless glass shower, rain shower and handheld fixture, mosaic tile floor, freestanding soaker tub, quartz vanity, and premium chrome fixtures. Additional features include a capped gas line for BBQ, 10 LED pot lights, EV charger rough-in from the garage to the electrical panel, and a Smart Home Technology Package with front door video intercom, smart garage entry lock, smart thermostat, smart light switches, smart flood sensors, M4 panel, two USB outlets, plus 6 months of Rogers Ignite Cable, Internet, and Home Phone service. A beautifully appointed home offering exceptional value and modern convenience.200 Amp Service and much much more. (id:55499)
RE/MAX Your Community Realty
129 - 461 Blackburn Drive
Brantford, Ontario
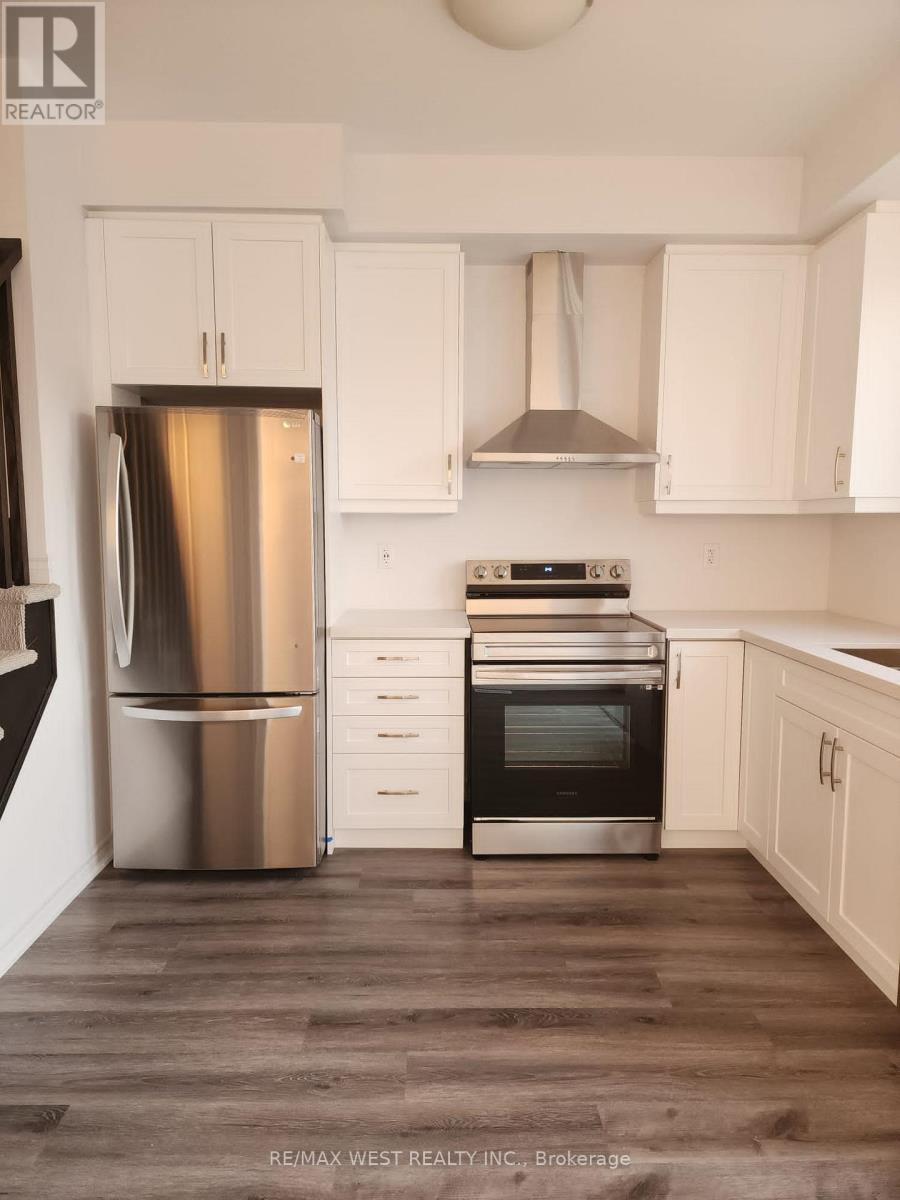
Welcome to this stunning 3-bedroom, 3-bathroom executive townhome in desirable West Brant! This beautifully maintained home offers a perfect blend of modern finishes, spacious living, and everyday convenience. The bright eat-in kitchen features stainless steel appliances, an upgraded hood vent, quartz countertops, upgraded cabinetry, and a walk-out to a private deck. The spacious family room boasts large windows that fill the home with an abundance of natural light. The primary bedroom offers a walk-in closet and a 3-piece ensuite complete with an upgraded vanity and tile. The second and third bedrooms are bright and versatile, providing excellent space for bedrooms, workspaces, or a home office. Enjoy direct access to the backyard and a convenient attached one-car garage with additional storage space. The unit is ideally located between two parking lots and offers easy access from the main road. Conveniently situated close to schools, parks, public transit, shopping, and other amenities, this townhome is an excellent opportunity for comfortable and convenient living in West Brant. (id:55499)
RE/MAX West Realty Inc.
22 Mcintosh Avenue
Chatham-Kent, Ontario
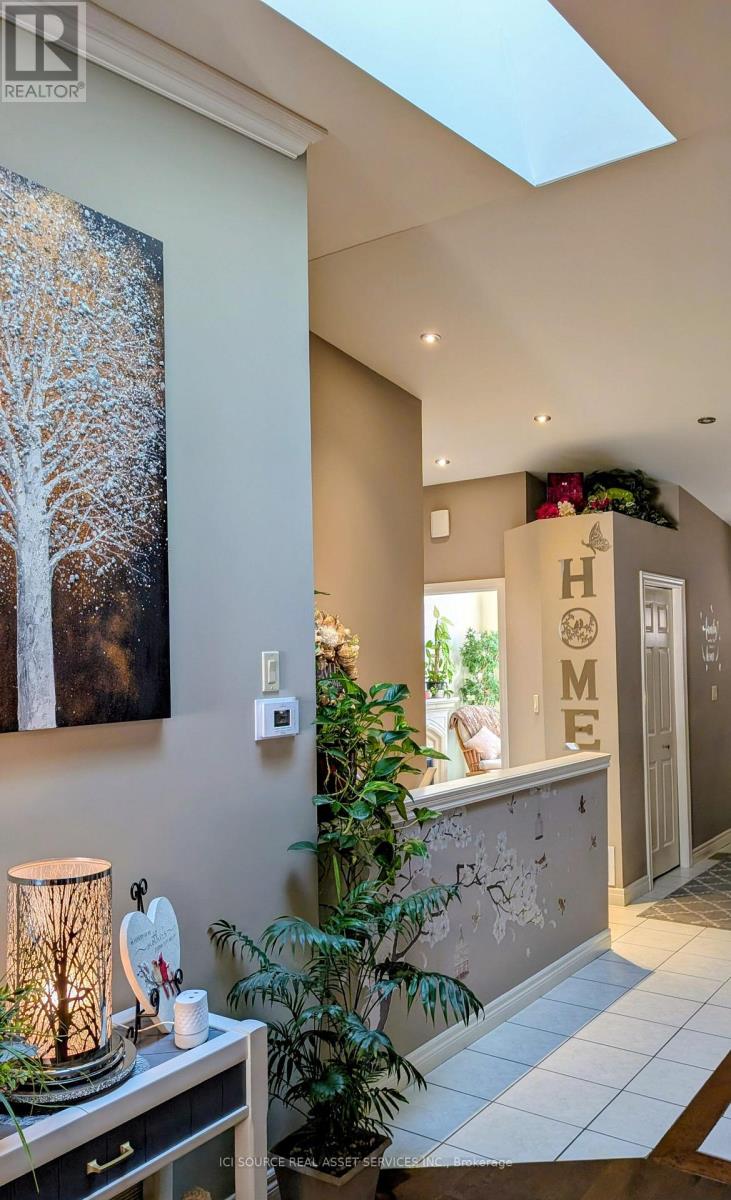
Welcome to a Beautiful & Unique style, well maintained FREEHOLD townhouse. The vaulted ceilings with a skylight and a gas fireplace are eye catching in this home. Newer appliances throughout are included with laundry convenience on the main floor.3 bedrooms and 3 complete baths. Granite countertops are throughout kitchen and bathrooms. The basement is finished with a solid oak bar and oak trim. Newer Furnace and Gas hot water tank (not a rental). Enjoy a peaceful and serene view of a pond from your enclosed back porch. *For Additional Property Details Click The Brochure Icon Below* (id:55499)
Ici Source Real Asset Services Inc.

235 Ridge Road
Guelph/eramosa, Ontario
Welcome to Rockwood, where peaceful small-town living meets modern comfort and convenience! Located just 10 minutes from Guelph and approximately 30 minutes from the GTA, this exceptional home offers a family friendly lifestyle and is also an ideal retirement community, surrounded by nature, outdoor activities, local shopping, dining, and vibrant community amenities. Nestled behind a beautifully manicured front lawn with custom stone accent garden beds, premium metal roof, double door entrance, in ground sprinkler system, smooth ceilings, New lighting fixtures thru-out and water softener. This home welcomes you with a stylish foyer featuring crown moulding, chandelier, and accent wall, leading to a stunning dining area with cathedral ceiling. The brand new kitchen is a true showpiece, featuring a massive centre island, premium Café appliances, custom range hood, touchless faucet, brand new hardwood flooring thru-out, and views overlooking the backyard, with two separate patio walkouts creating a seamless connection to your private outdoor oasis. The spacious main floor primary bedroom features a vaulted ceiling and walk-in closet with custom wall unit, while the brand new renovated primary bathroom and laundry room offer heated floors, with a smart bidet toilet adding an extra touch of comfort. Additional features include a central vacuum system, California blinds, and thoughtful upgrades throughout. The impressive loft provides an exclusive private living area complete with a bedroom and bathroom, making it ideal for guests, extended family , a home office, or a peaceful retreat. A rare opportunity to enjoy a beautifully upgraded home in a serene, nature filled community while remaining close to everything you need! (id:55499)
RE/MAX Real Estate Centre Inc.

745 Reid Crescent
North Perth, Ontario
Whether you live or invest, tenant is willing to stay. Main floor is open concept with hardwood flr in the kitchen, dining room and living rooms. The second floor has four bedrooms and two full bathrooms. the 2nd floor was renovated in 2020, creating a luxurious master bedroom retreat with walk-in closet and modern ensuite bathroom and an additional bathroom and all three bedrooms with engineered hardwood throughout. The basement was finished in 2018 with an upgraded wood panel staircase, additional bathroom and spacious entertainment area with fireplace. All levels are ventilated and bright with lots of sunlight. The backyard had a concrete patio, new modern privacy fence, and an outdoor shed. Great location, only a few minutes walk to elementary school, arena, parks, golf club, Walmart, food basics, Zehrs, Canadian tire, home hardware, service Ont, Service Canada, Gas Stn & Listowel downtown with all major banks, restaurants, movie theatre etc. (id:55499)
Icloud Realty Ltd.
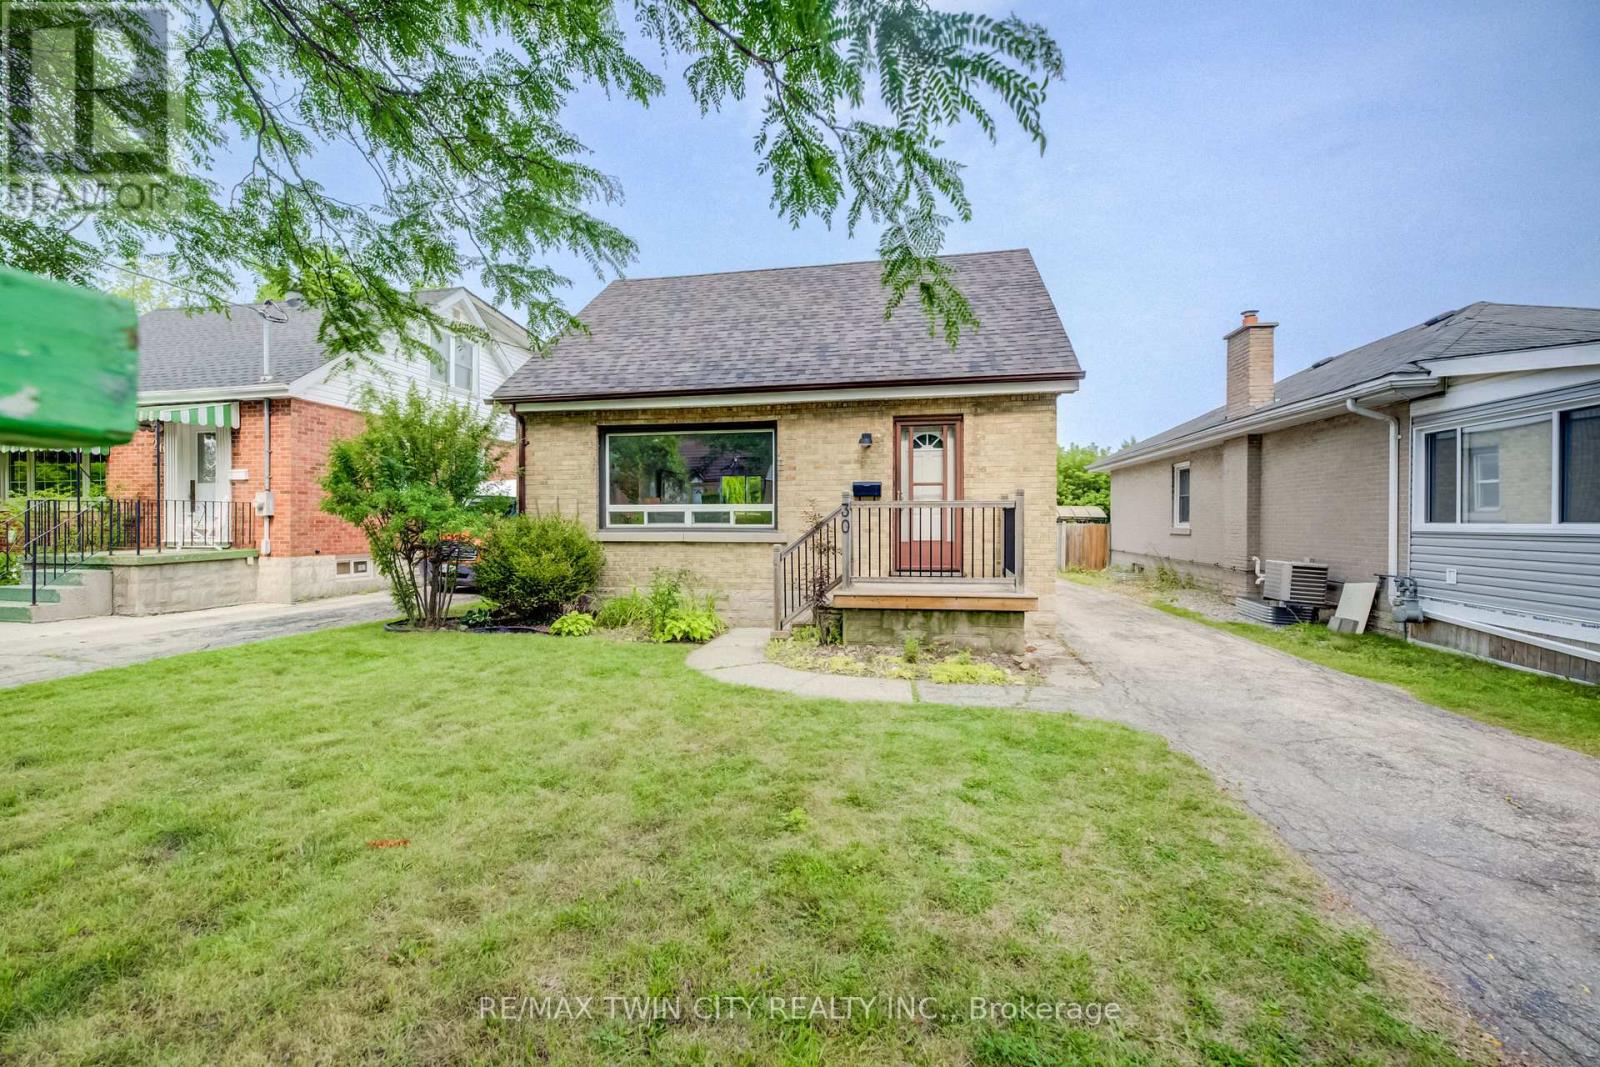
30 Indiana Street
Waterloo, Ontario
** PUBLIC OPEN HOUSE: SAT & SUN, AUG. 15 & 16, 2:00-4:00 PM ** Welcome to 30 Indiana Street - a beautifully updated 1.5-storey home filled with charm, character, and inviting living spaces! Perfectly suited for young families, professionals, or downsizers, this warm and welcoming home offers a wonderful blend of thoughtful updates and timeless character. The main floor features a newly updated white kitchen (2023), bright and comfortable living room, full bathroom, and a lovely dining room with a walkout to the back deck and large backyard - the perfect spot for summer entertaining, relaxing, or watching the kids play. Upstairs, you'll find two generously sized bedrooms filled with character and charm. The lower level adds even more useful space with a large recreation room and bar, perfect for entertaining. Enjoy your summers in the spacious backyard, with plenty of room for kids to play, gardening, or simply enjoying the outdoors. Located close to restaurants, coffee shops, schools, shopping, transit and everyday amenities, with quick and easy access to HWY 7/8, 30 Indiana Street is a wonderful opportunity to own a charming and thoughtfully updated home in a convenient location. (id:55499)
RE/MAX Twin City Realty Inc.
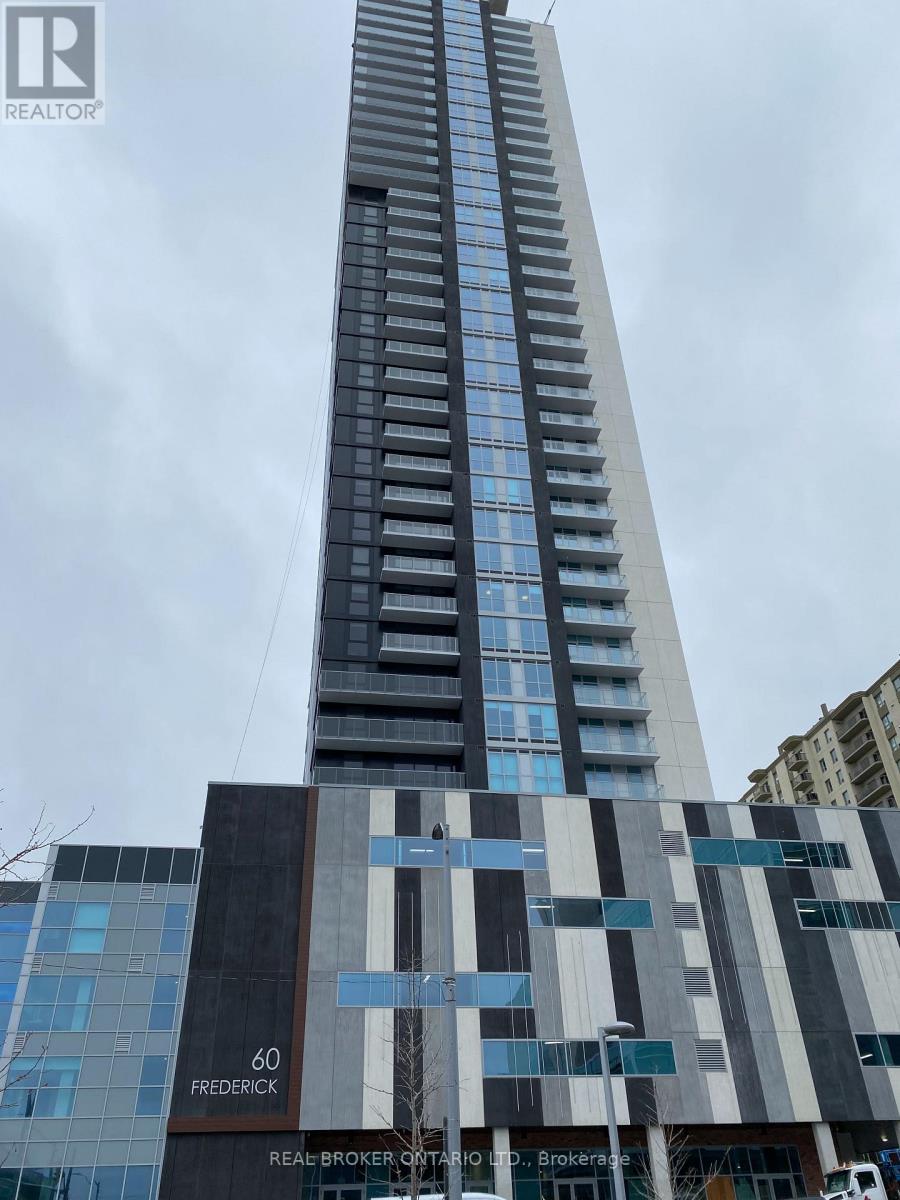
703 - 60 Frederick Street
Kitchener, Ontario
Bright, Spacious 1 bed+ den Suite, Conveniently located in Downtown Kitchener. Steps to Waterloo Courts, Conestoga College, restaurants, shops, with ION Rail at your door step! Luxuriously appointed Amenities, Fitness Centre, Roof Top Terrace w/ BBQ, Community Garden, Party Room, await your enjoyment.. (id:55499)
Real Broker Ontario Ltd.
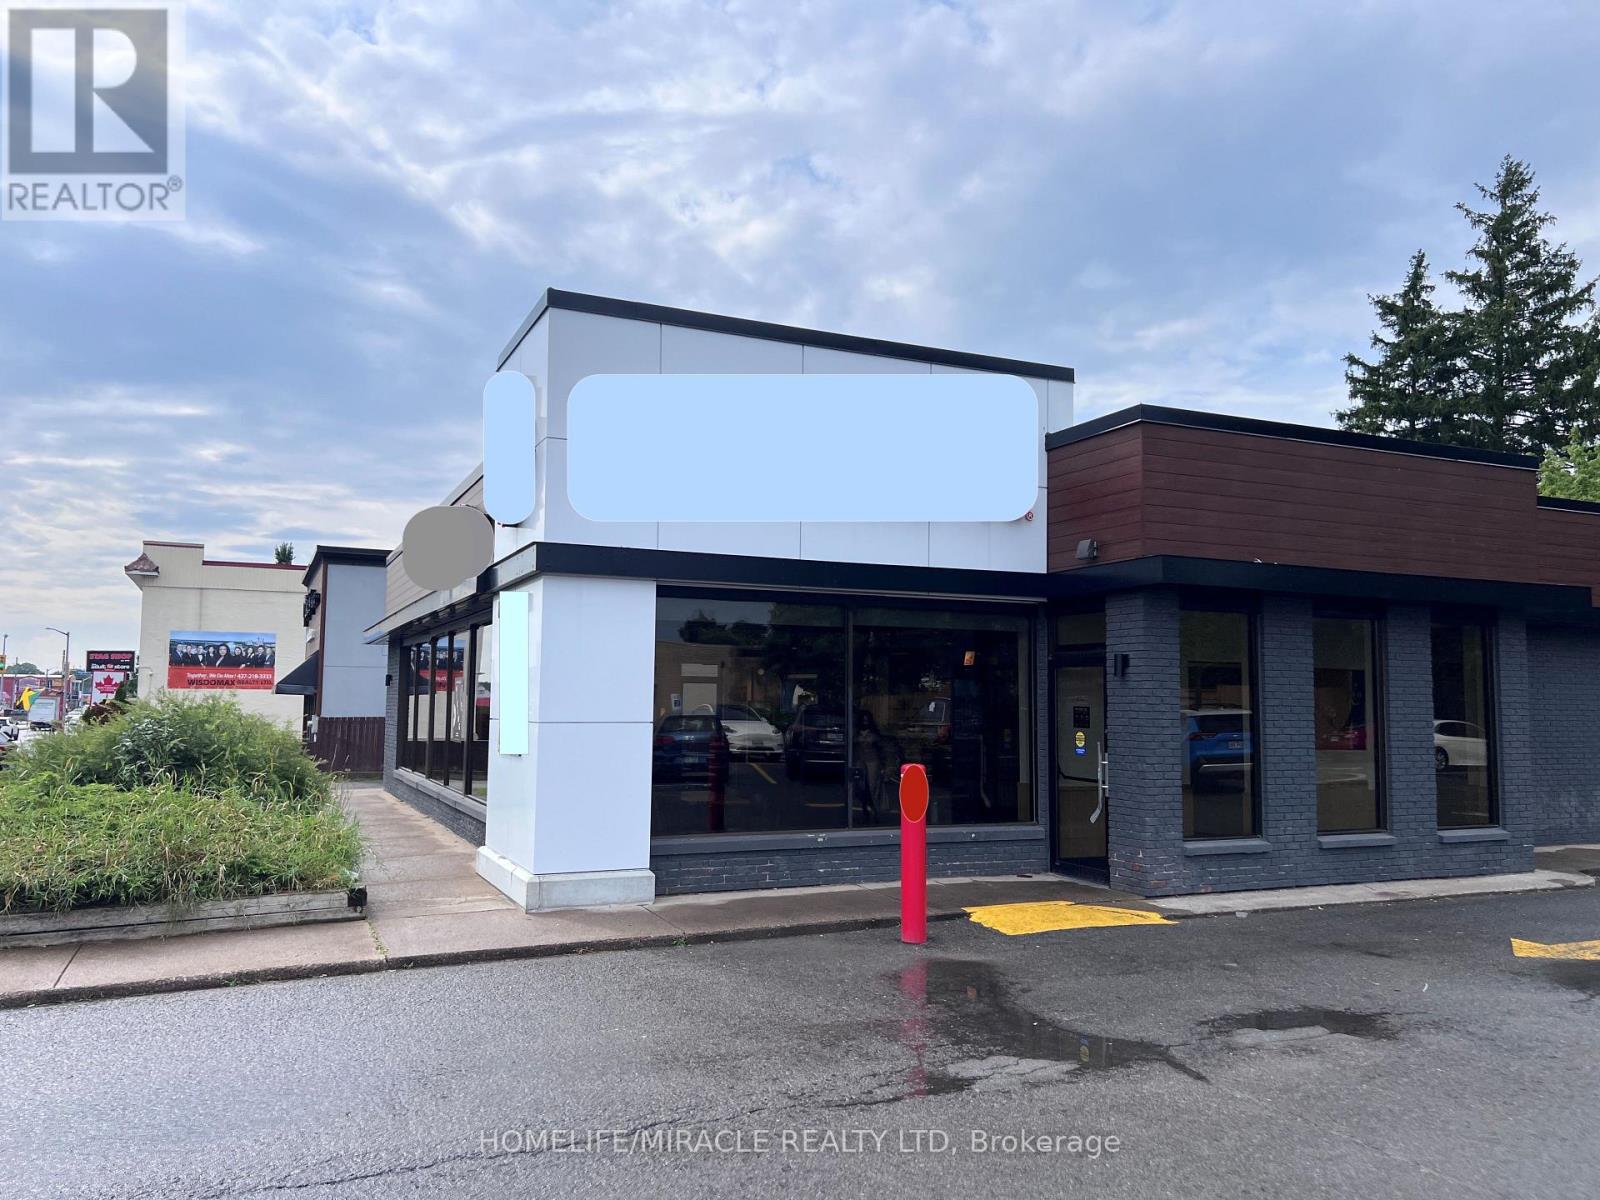
6363 Lundy's Lane
Niagara Falls, Ontario
Prime Commercial Property On Lundy's Lane, Niagara Falls. A Rare Opportunity To Own A Free-Standing Commercial Building With Drive-Thru And 29 Parking Spots In The Heart Of Niagara Falls. Property Currently Leased To Nationally recognized quick service restaurant (QSR) brand With A Long-Term Lease In Place, Good For Investors. The Highlight Of This Property Is The Zoning: GC (General Commercial). This Is A Fully Renovated Building In 2023 (Interior And Exterior): New Walls, New Flooring, New Plumbing, New Washrooms, New Electrical Wiring, New Roof Membrane, Handicap Door And Bathroom, New HVAC Units And New Upgraded Electric Panel. This High Traffic Location Captures Both Tourists And Local Traffic, Making It A Perfect Location For A Restaurant, Retail Business And Much More. The City Of Niagara Falls Attracts Millions Of Tourists Annually And Has An Estimated Population Of 98,000 And Growing, Making It A Perfect Investment Opportunity.(Real Estate Only, Business/Franchise Not Included) (id:55499)
Homelife/miracle Realty Ltd
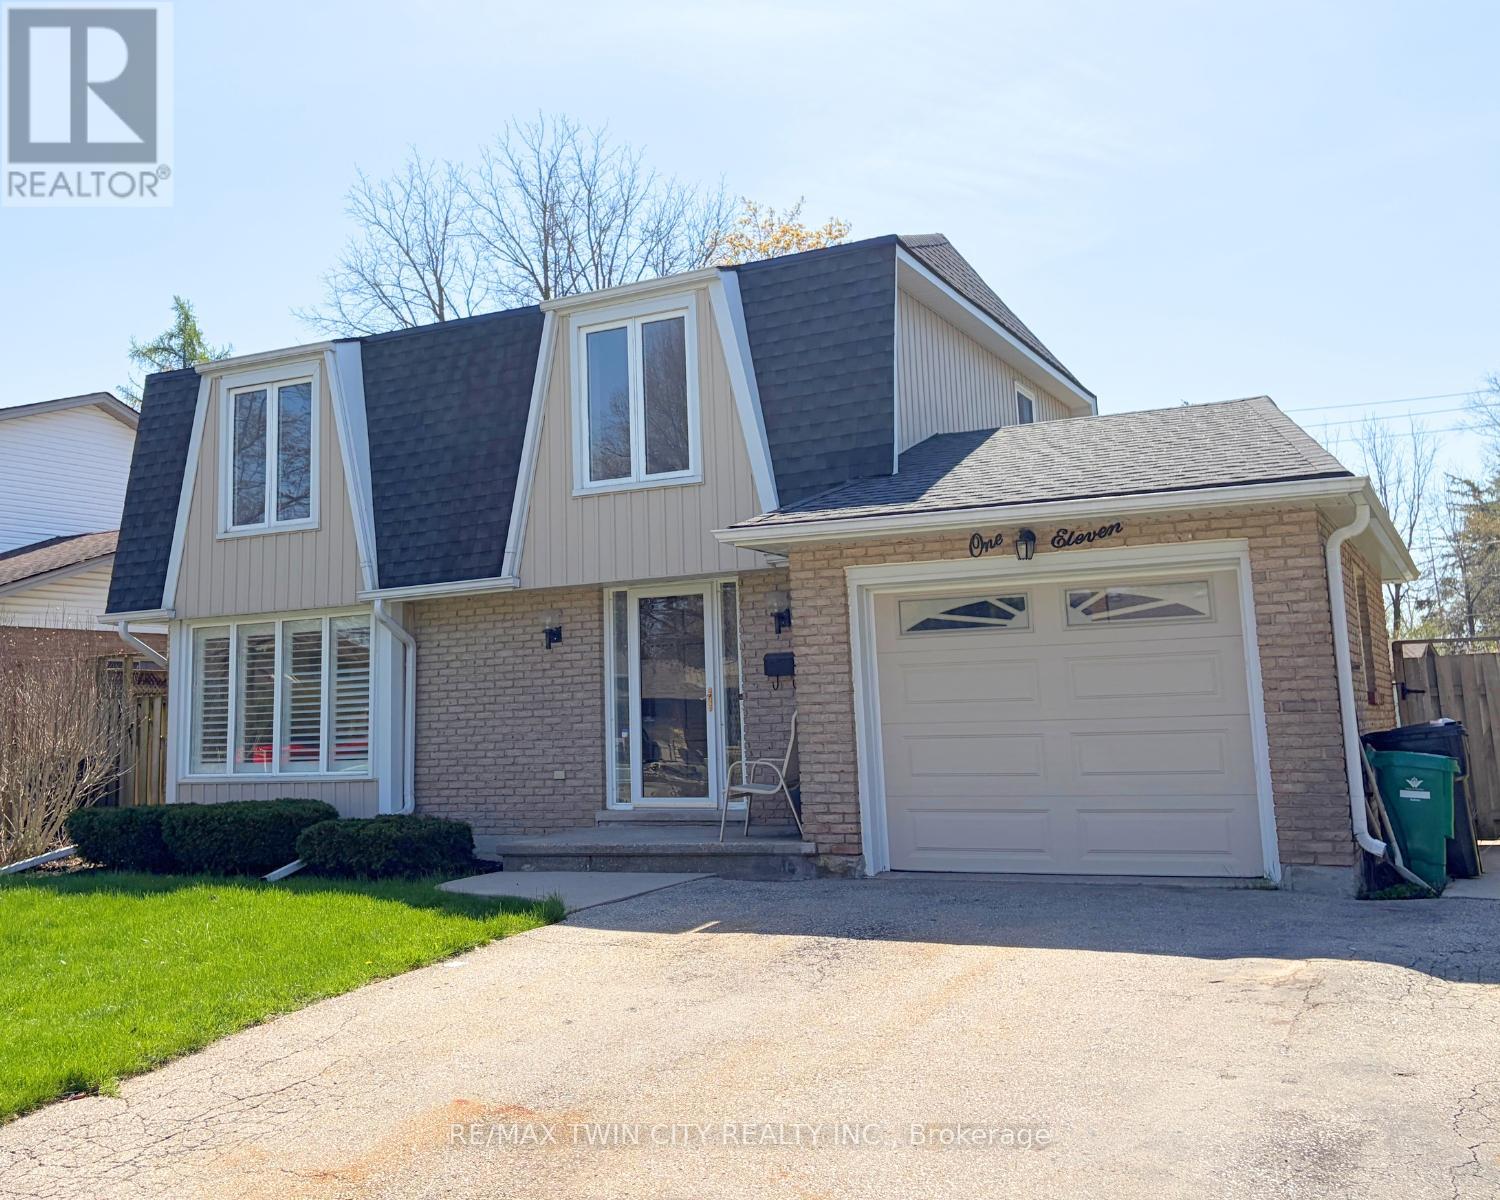
111 Manor Drive
Kitchener, Ontario
Welcome to this beautifully updated 3-bedroom, 1 ½ -bathroom home located in the desirable Chicopee/Freeport area. Filled with natural light & featuring a carpet-free interior, this home offers a functional layout with thoughtful updates throughout, making it ideal for families, first-time buyers, or investors alike. The main floor features an updated kitchen with soft-close cupboards & drawers, stainless steel appliances, & new vinyl flooring that extends through the kitchen, hallway, & both the front & back entrances. There is a living room with a large window with California shutters, a dining room with a sliding door to the backyard, a powder room, & a side entrance providing direct access to the backyard & garage. Upstairs, you will find 3 generously sized bedrooms & 4-piece bathroom. New flooring has been installed throughout all 3 bedrooms, the hallway, & the staircase, creating a fresh & cohesive feel. The finished basement adds valuable living space with new stairs, a recreation room featuring a wood-burning fireplace & new flooring, a dedicated workshop, & a utility room that includes the laundry area. Outside, the property offers a large single-car garage with ample storage space. The fully fenced backyard is a standout feature, offering access from Morrison Rd & allowing convenient entry for trailers, equipment, or additional vehicles. This versatile outdoor space is perfect for entertaining, relaxing, or providing a safe area for children & pets. The side entrance also enhances the home's investment potential. Ideally located, this home provides quick access to Highway 401, Fairview Park Mall, Chicopee Ski & Summer Resort, & a variety of nearby parks & trails, including the Grand River Trail. The Chicopee/Freeport area is well known for its family-friendly atmosphere, access to outdoor recreation, & convenient proximity to schools, shopping, & major commuter routes. (id:55499)
RE/MAX Twin City Realty Inc.
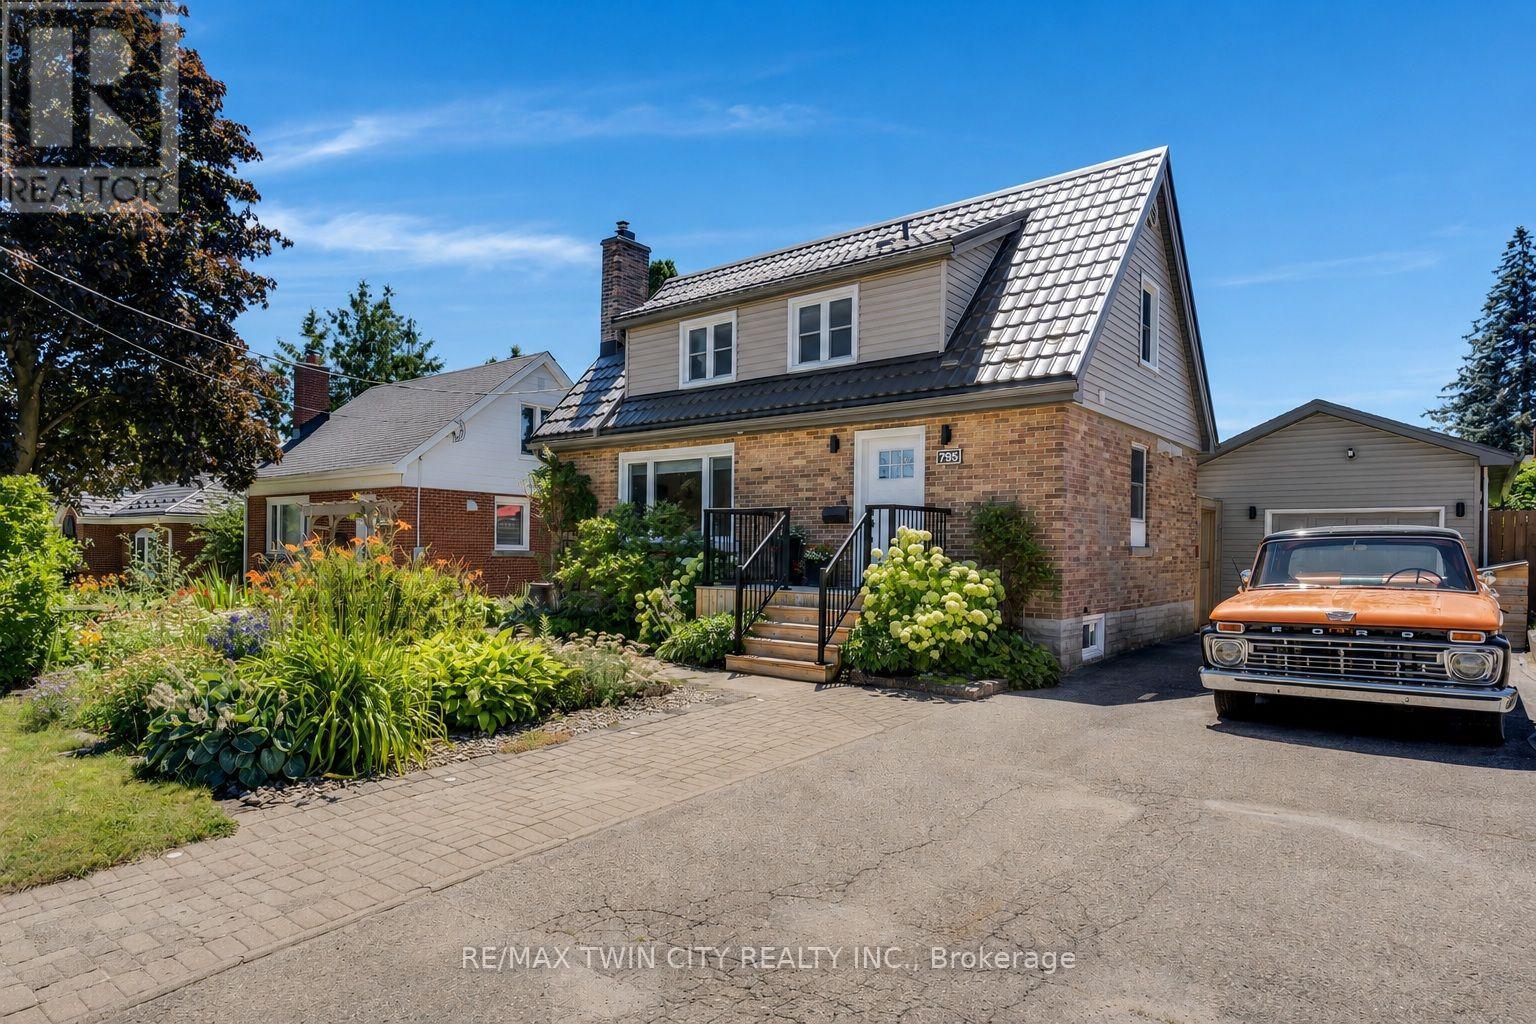
795 Rockway Drive
Kitchener, Ontario
This updated 3-bedroom, 2.5-bathroom, 1.5-storey smart home is located in the Rockway Gardens area of Kitchener. It features a metal roof, hardwood flooring, large windows, plenty of natural light, a fully fenced backyard with a pool, & a separate insulated garage/workshop with a lift & office area. The main floor has hardwood flooring throughout. The front entry includes a custom built-in bench with coat storage, providing a practical place to sit, remove shoes, & keep everyday items organized. The renovated kitchen features quartz countertops, a built-in dishwasher, a gas stove with double oven, & plenty of workspace. The living room has custom built-in shelving & the dining room walks out to the backyard & includes barn doors, allowing it to be closed off for use as a private dining room or home office. A powder room completes this level. Upstairs, hardwood flooring continues through the hallway & 2 bedrooms. The primary bedroom fits a king-sized bed & includes a walk-in closet. The 2nd bedroom features a built-in desk, & both rooms have large windows. The updated 4-piece bathroom includes a glass shower, soaker tub, & heated tile floors. The basement offers in-law suite potential with a large office or bedroom area, kitchenette, 3-piece bathroom, & spacious laundry room. Outside, the 14 ft x 43 ft insulated garage/workshop includes high ceilings, power, heating, cooling, a built-in lift, & office space. The private backyard features a pool, composite deck, gardens, space for a future hot tub with wiring roughed in, & a covered entertaining area with a built-in BBQ, keg fridge, & lounge space. The driveway fits 3 vehicles or provides room for a large trailer. Perennial gardens & accent lighting add to the front yard. This Rockway Gardens Kitchener home is close to Rockway Golf Course, parks, trails, schools, public transit, shopping, & restaurants. Fairview Park Mall, Highway 7/8, & Highway 401 are easily accessible for commuting throughout Waterloo Region. (id:55499)
RE/MAX Twin City Realty Inc.
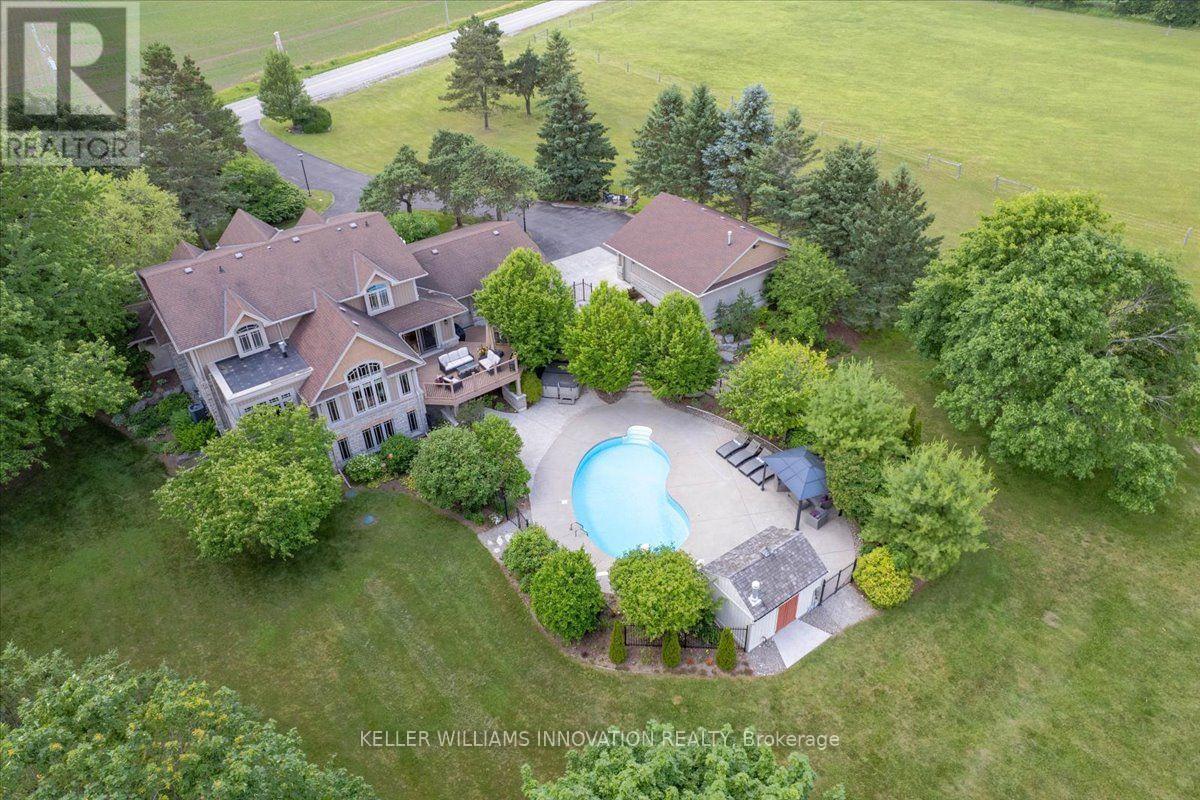
1635 Sandhills Road
Wilmot, Ontario
Welcome to 1635 Sandhills Road-where the address says it all and resort-style living begins. This is a once-in-a-lifetime opportunity to own an extraordinary 10-acre equestrian estate just 10 minutes from Kitchener. Offering the feel of a private luxury retreat, this spectacular property seamlessly blends elegance, privacy, and breathtaking natural beauty. The stunning open-concept home features 4 bedrooms, 4 bathrooms, and a spacious walkout basement, perfectly designed for both everyday living and entertaining. Outside, you'll discover a resort-style oasis with an inground pool, exceptional perennial gardens, mature landscaping, and picturesque views that create an unparalleled retreat setting.Equestrian enthusiasts will appreciate the impressive 5-stall horse barn complete with wash stall and tack room, a professionally designed outdoor riding ring, and a separate heated shop offering endless possibilities for hobbies, storage, equipment, or a home-based business.Whether you're pursuing your passion for horses or simply seeking an exceptional country lifestyle, this remarkable property offers it all. A rare and unforgettable offering where every day feels like a vacation. (id:55499)
Keller Williams Innovation Realty

433 Whites Falls Road
Georgian Bay, Ontario
Escape to the tranquility of cottage country with this 4-season waterfront retreat on Six Mile Lake, ideally located in the Muskoka-Georgian Bay corridor and only about 1.5 hrs from the GTA via Hwy 400. Set in a quiet, sheltered bay with calm waters, year-round road access, and frequent wildlife sightings such as swans, this property offers the perfect blend of privacy, comfort, and recreation. This inviting cottage offers approx. 1,680 sq. ft. of finished living space over two levels. The main floor features a bright, lake-facing living room with stunning views, a well-appointed kitchen, dining area, a generous bedroom, and a full bathroom. A spacious screened-in porch extends the living space outdoors-ideal for family meals and relaxing summer evenings. The fully finished lower level includes two additional bedrooms, a full bathroom, and a large rec room with a wood fireplace creating a cozy space for cooler evenings. Walk-out patio doors lead to a lakeside patio for seamless indoor-outdoor living. Outdoor features are exceptional, including a newly built deck (2025) with frameless glass railing (2025), a private dock for swimming and boating, and a screened gazebo at the water's edge. Additional structures include two newly built storage sheds and a separate bunkie (10'6" x 11') with sauna perfect for guests or extra sleeping space. Serviced by a drilled well, septic system (recently serviced), and propane forced-air furnace. Recent upgrades include air conditioning (2024) and windows (2016), offering comfort and peace of mind. Enjoy endless recreation-swimming, kayaking, fishing, snowmobiling and motor boating right from your shoreline. Convenient access to Georgian Bay boating routes and nearby marinas in the Port Severn and Honey Harbour area provides fuel, supplies, and entry to the renowned 30,000 Islands. A rare opportunity to own a true four-season Muskoka retreat in a peaceful waterfront setting. Move-in ready and ideal for year-round enjoyment. (id:55499)
Homelife Landmark Realty Inc.
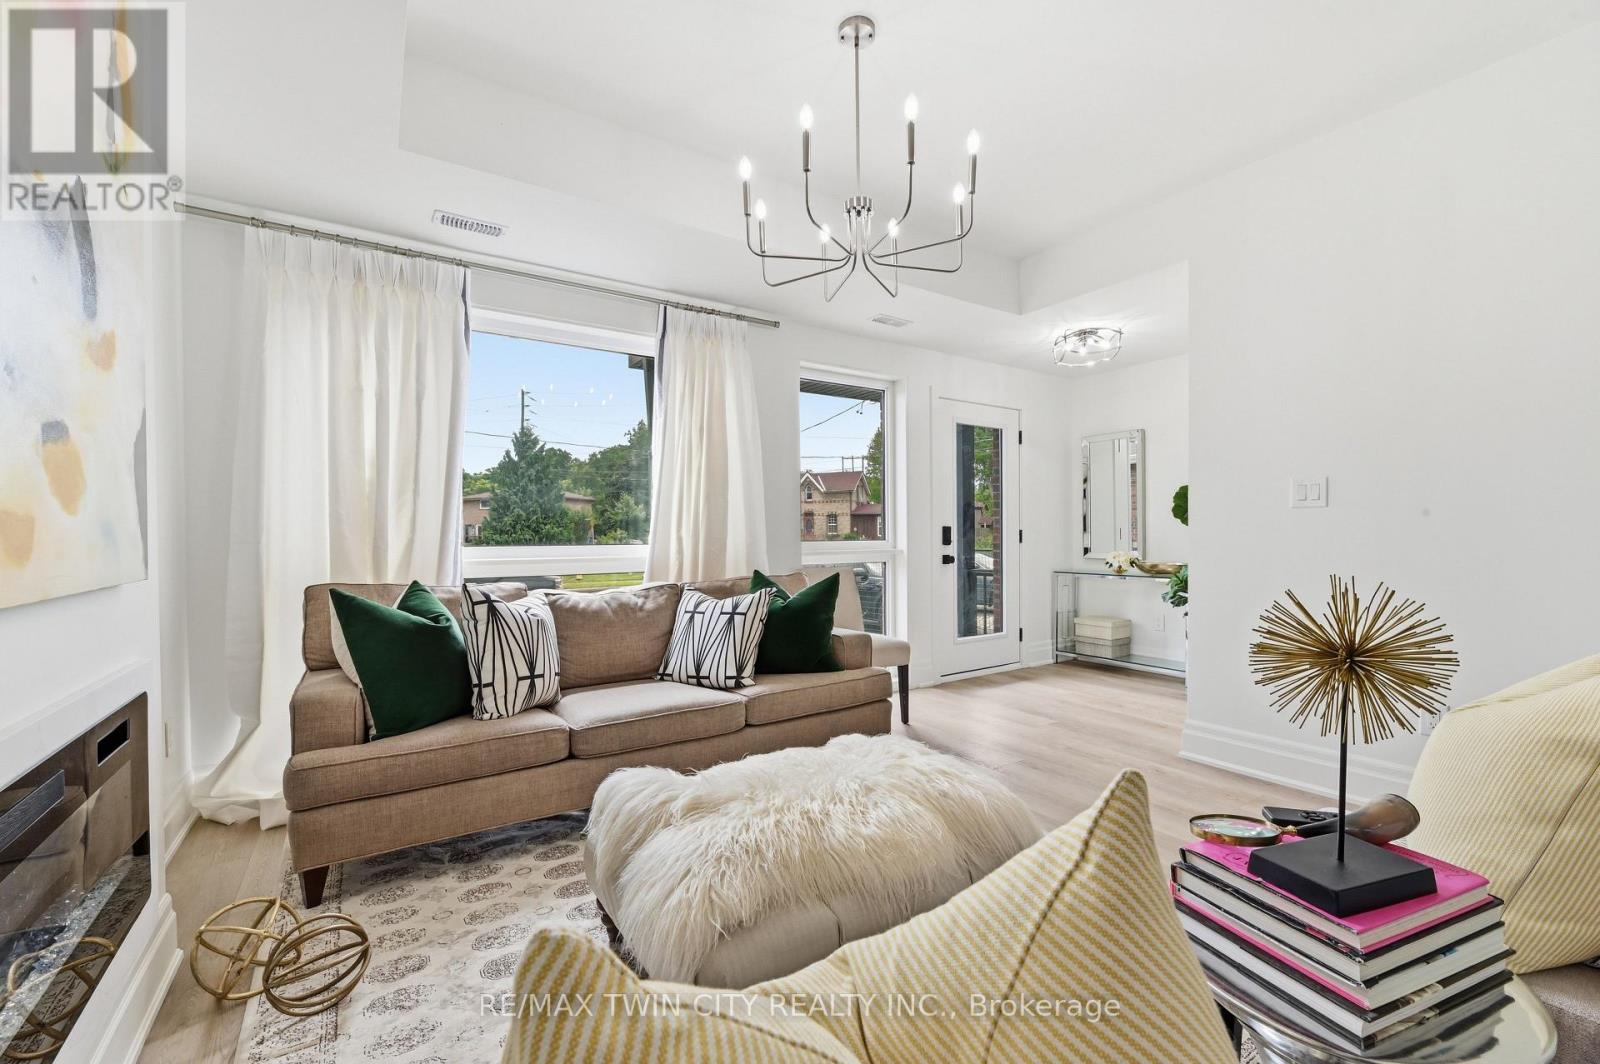
1 - 37 Edwin Street
Brantford, Ontario
Welcome to 37 Edwin Street, a brand new, never occupied 3-bedroom, 2.5-bathroom home available for lease at $2,750/month plus utilities. This bright and spacious home offers a functional open-concept layout that's perfect for families and professionals alike. The open main floor features a welcoming living area, a modern kitchen with ample cabinetry and workspace, and a dining area ideal for everyday living and entertaining. Upstairs, you'll find three generously sized bedrooms, including a comfortable primary suite complete with its own ensuite bathroom, along with the convenience of a second full bathroom. Beautifully finished throughout and all appliances included. Located in a desirable neighbourhood close to schools, parks, shopping, the rail trail and Grand River, as well as your everyday amenities. This home offers the perfect balance of comfort and convenience. Don't miss the opportunity to make 37 Edwin Street your next home! (id:55499)
RE/MAX Twin City Realty Inc.
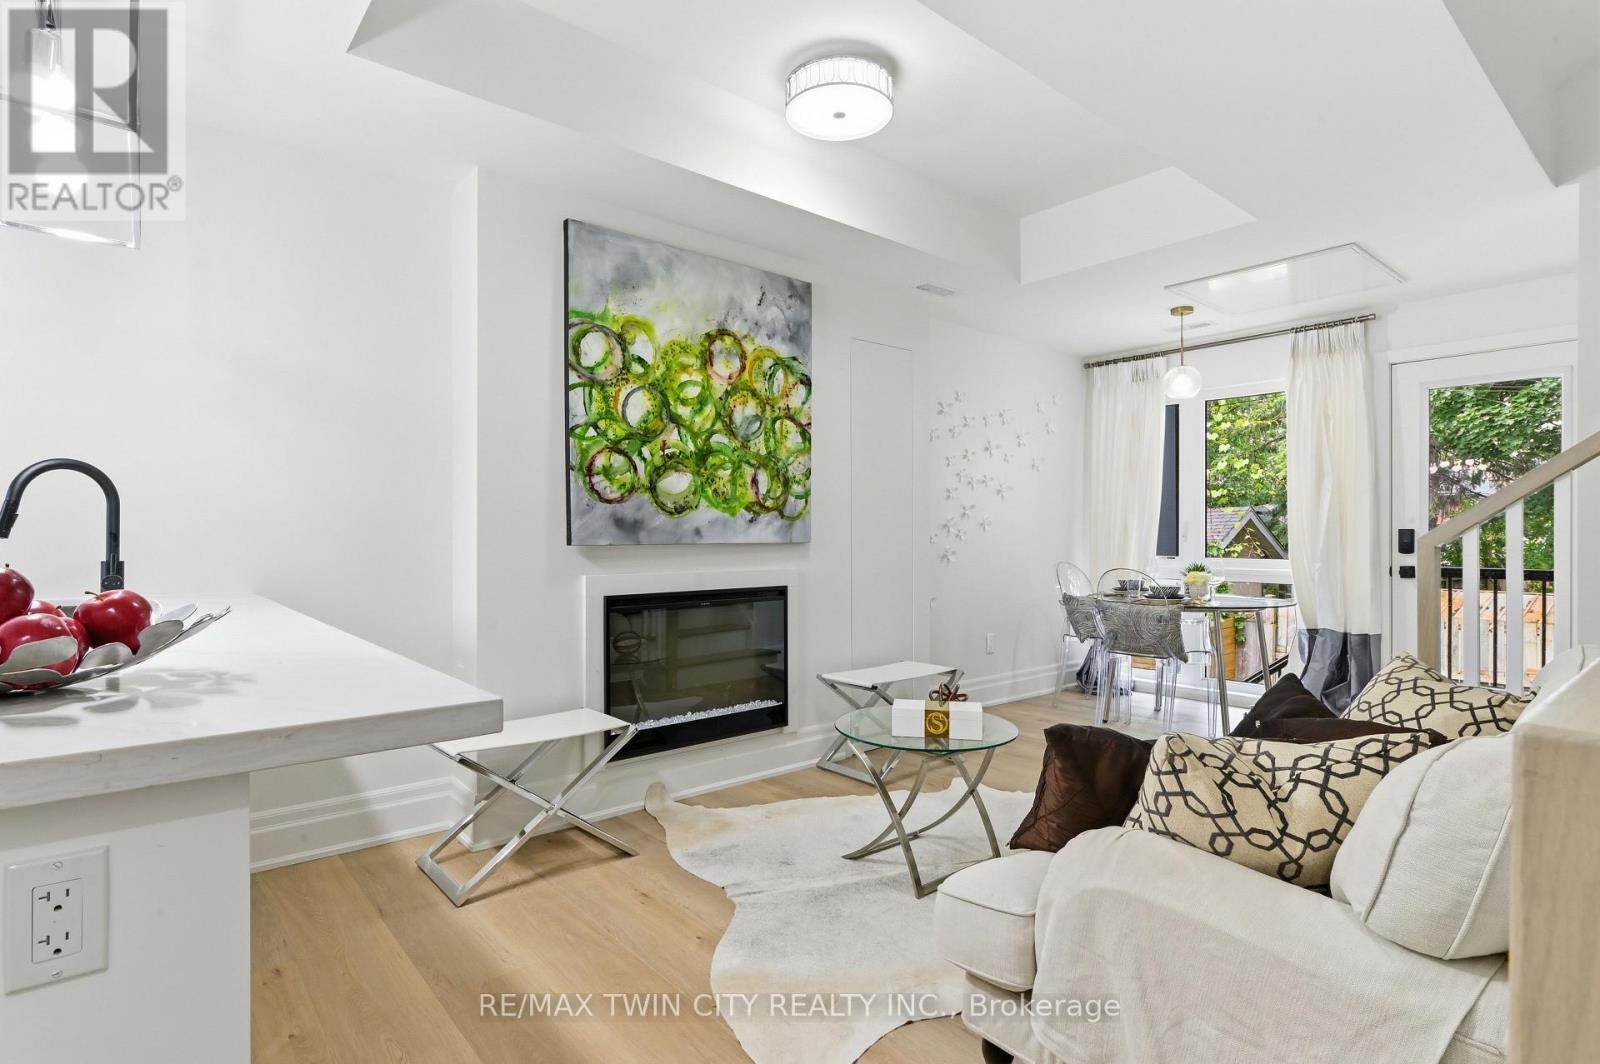
2 - 37 Edwin Street
Brantford, Ontario
Welcome to 37 Edwin Street, where comfort and convenience come together in this brand new 2-bedroom, 1.5-bathroom unit available for lease at $2,200/month plus utilities. This bright and inviting unit features a functional layout with open living areas, a well-appointed kitchen offering plenty of cabinetry and prep space, and a comfortable dining area perfect for everyday living. The two generously sized bedrooms provide ample space to relax. Beautifully finished, all appliances included and a private backyard to enjoy the outdoors Ideally situated in a sought-after neighbourhood close to schools, parks, shopping, restaurants, and other everyday amenities, this property offers easy, low-maintenance living in a fantastic location. Don't miss your chance to call 37 Edwin Street home! (id:55499)
RE/MAX Twin City Realty Inc.
3 - 37 Edwin Street
Brantford, Ontario
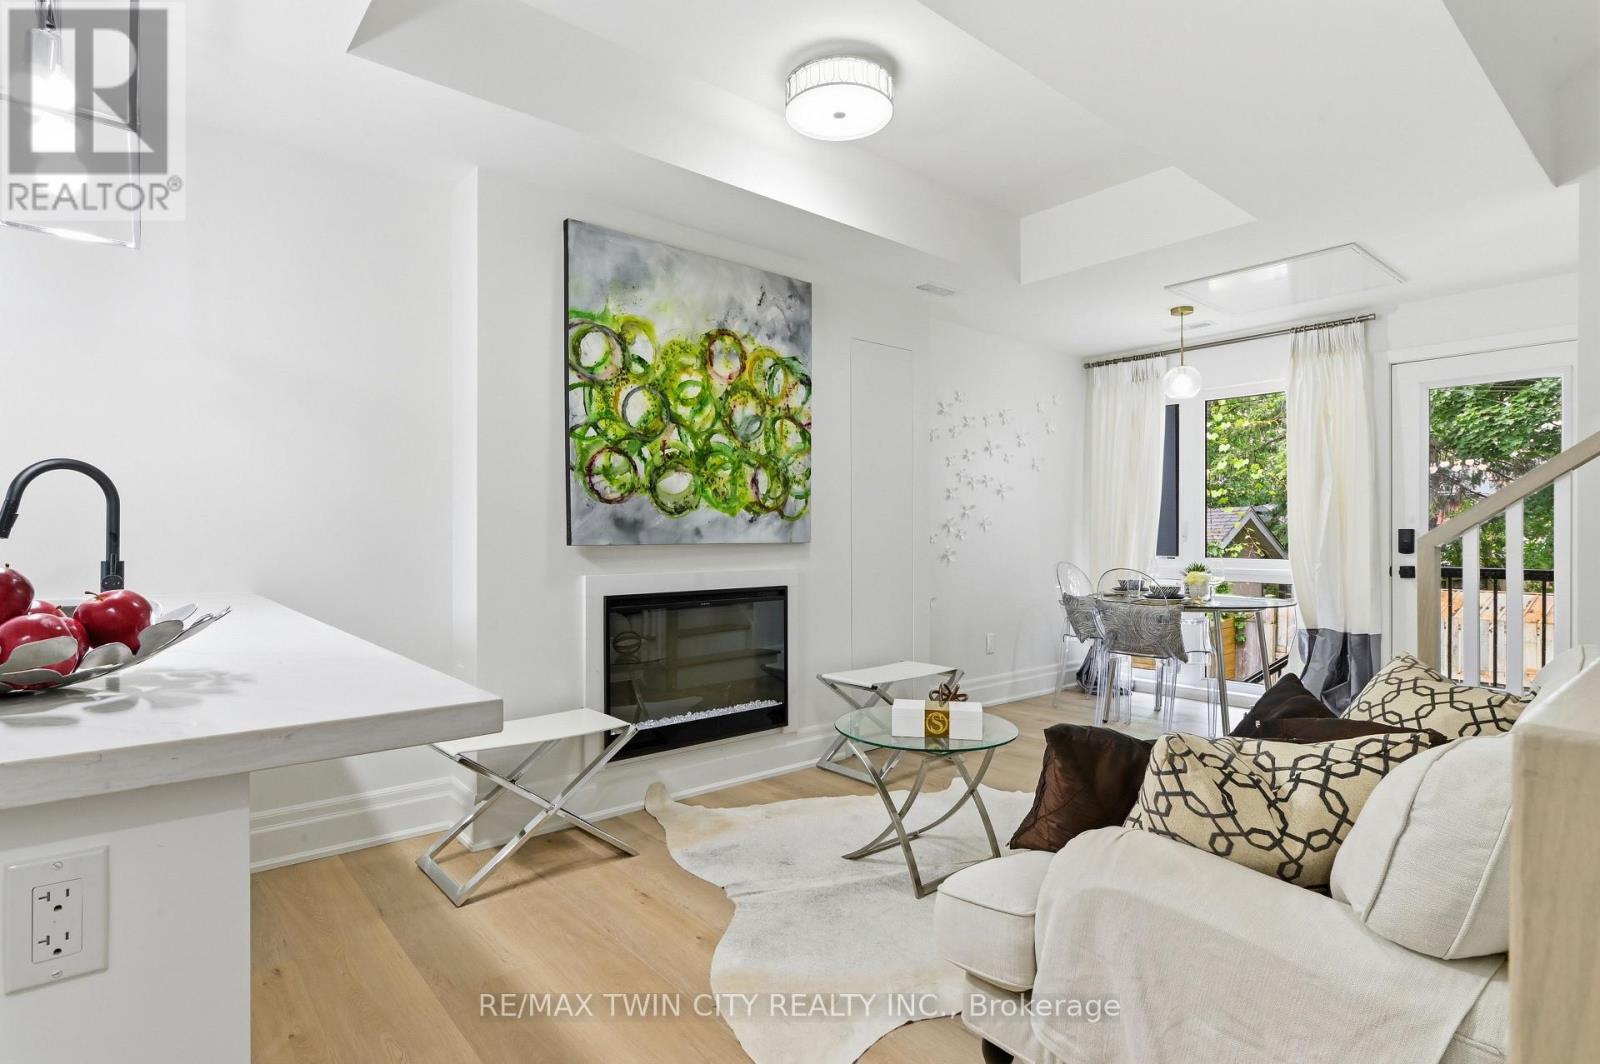
Welcome to 37 Edwin Street, where comfort and convenience come together in this brand new 2-bedroom, 1.5-bathroom unit available for lease at $2,200/month plus utilities. This bright and inviting unit features a functional layout with open living areas, a well-appointed kitchen offering plenty of cabinetry and prep space, and a comfortable dining area perfect for everyday living. The two generously sized bedrooms provide ample space to relax. Beautifully finished, all appliances included and a private backyard to enjoy the outdoors Ideally situated in a sought-after neighbourhood close to schools, parks, shopping, restaurants, and other everyday amenities, this property offers easy, low-maintenance living in a fantastic location. Don't miss your chance to call 37 Edwin Street home (id:55499)
RE/MAX Twin City Realty Inc.
10 - 76 Borden Parkway
Kitchener, Ontario
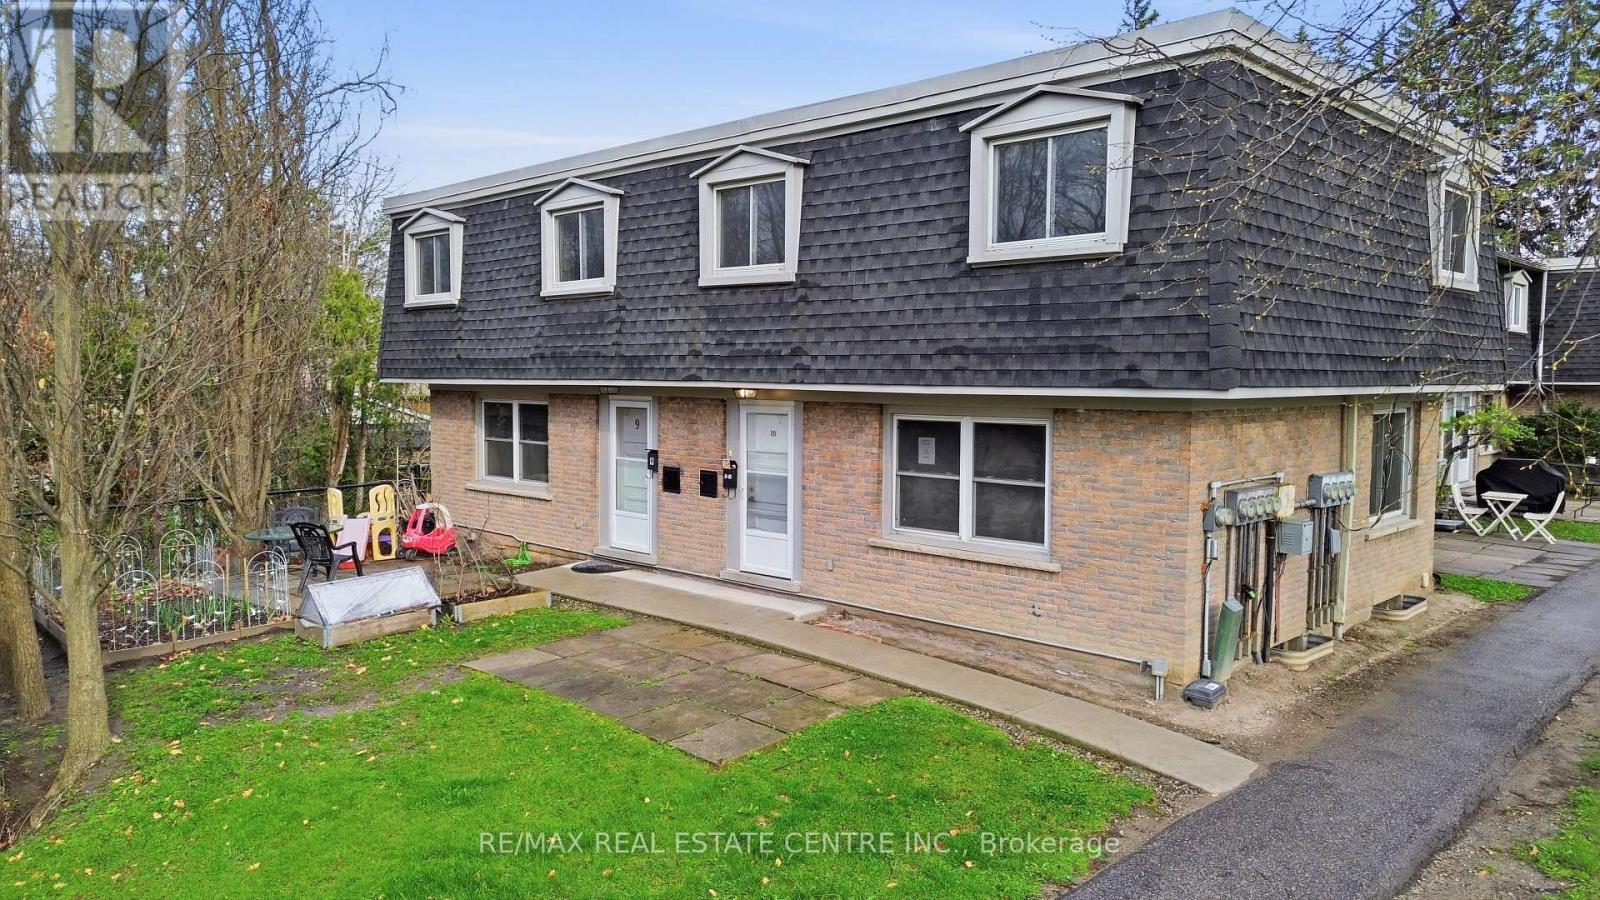
End-unit townhome offering a spacious and functional layout, featuring 3 bedrooms and 2 bathrooms. This home is filled with potential, perfect for buyers looking to add their own touch and a little TLC to truly make it their own. Located in the Borden Pkwy area of Kitchener, this home is close to parks, schools, shopping, and offers easy access to major routes, making it a great option for commuters and families alike. (id:55499)
RE/MAX Real Estate Centre Inc.
22 Delena Avenue N
Hamilton, Ontario
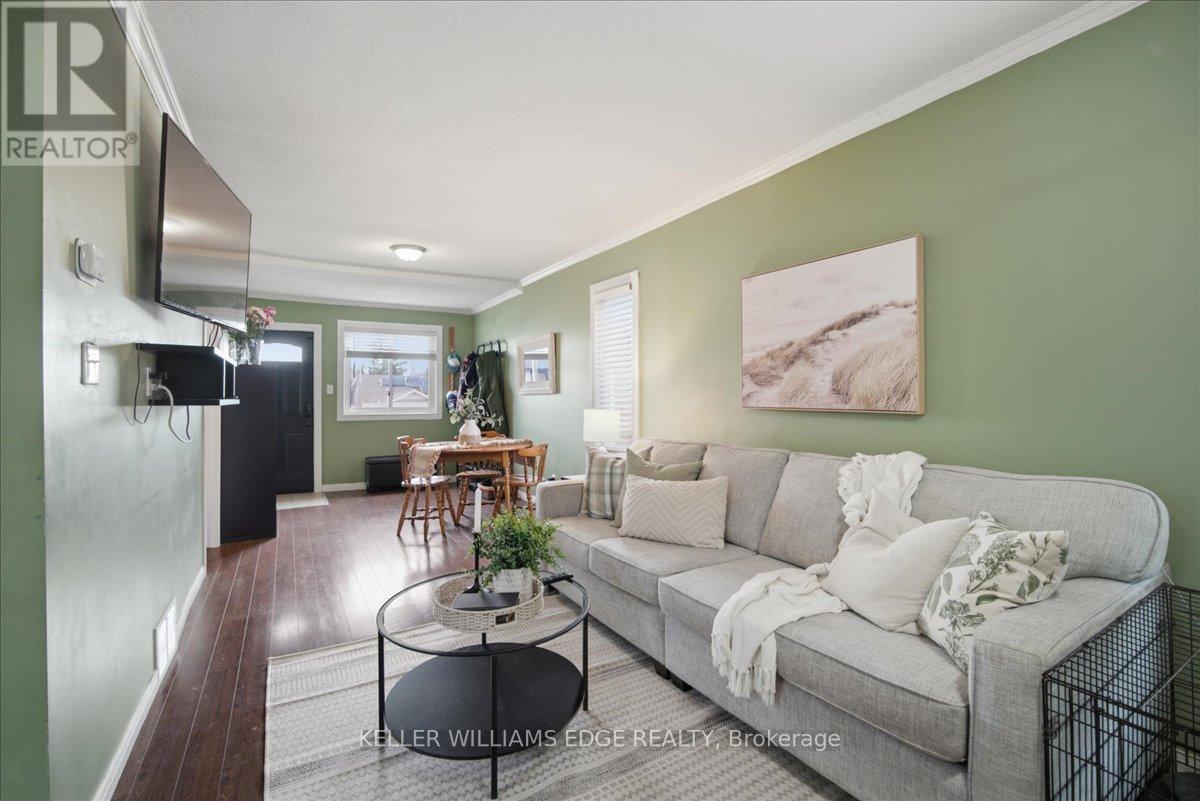
Welcome to 22 Delena Avenue North, Hamilton - move-in ready detached home offering space, functionality, and exceptional value in a convenient east-end location. A bright and inviting open-concept main floor, designed for modern living and effortless entertaining. The spacious layout seamlessly connects the living, dining, and kitchen areas, creating the perfect space for family gatherings and everyday enjoyment. This well-maintained home features 3 bedrooms and 2 full bathrooms, including a finished basement with a separate side entrance and a full 4-piece bathroom. The lower level offers incredible flexibility for extended family living, a recreation room, home office, or potential in-law suite setup. Enjoy peace of mind with a professionally installed OMNI basement waterproofing system complete with warranty. Additional updates include fascia and eavestroughs (2022) and washer and dryer (2022), adding to the home's overall appeal and functionality. Outside, you'll find ample parking and a backyard storage shed, providing practical space for tools, seasonal items, and outdoor equipment. The private fenced in backyard offers plenty of room to relax, garden, or entertain during the warmer months. Ideally situated close to schools, parks, shopping, public transit, and major commuter routes including the Red Hill Valley Parkway and QEW, this location provides easy access to everything Hamilton has to offer. Whether you're a first-time buyer, growing family, downsizer, or investor, 22 Delena Avenue North presents an excellent opportunity to own a versatile and well-cared-for home in a desirable neighbourhood. (id:55499)
Keller Williams Edge Realty
516 - 2782 Barton Street
Hamilton, Ontario
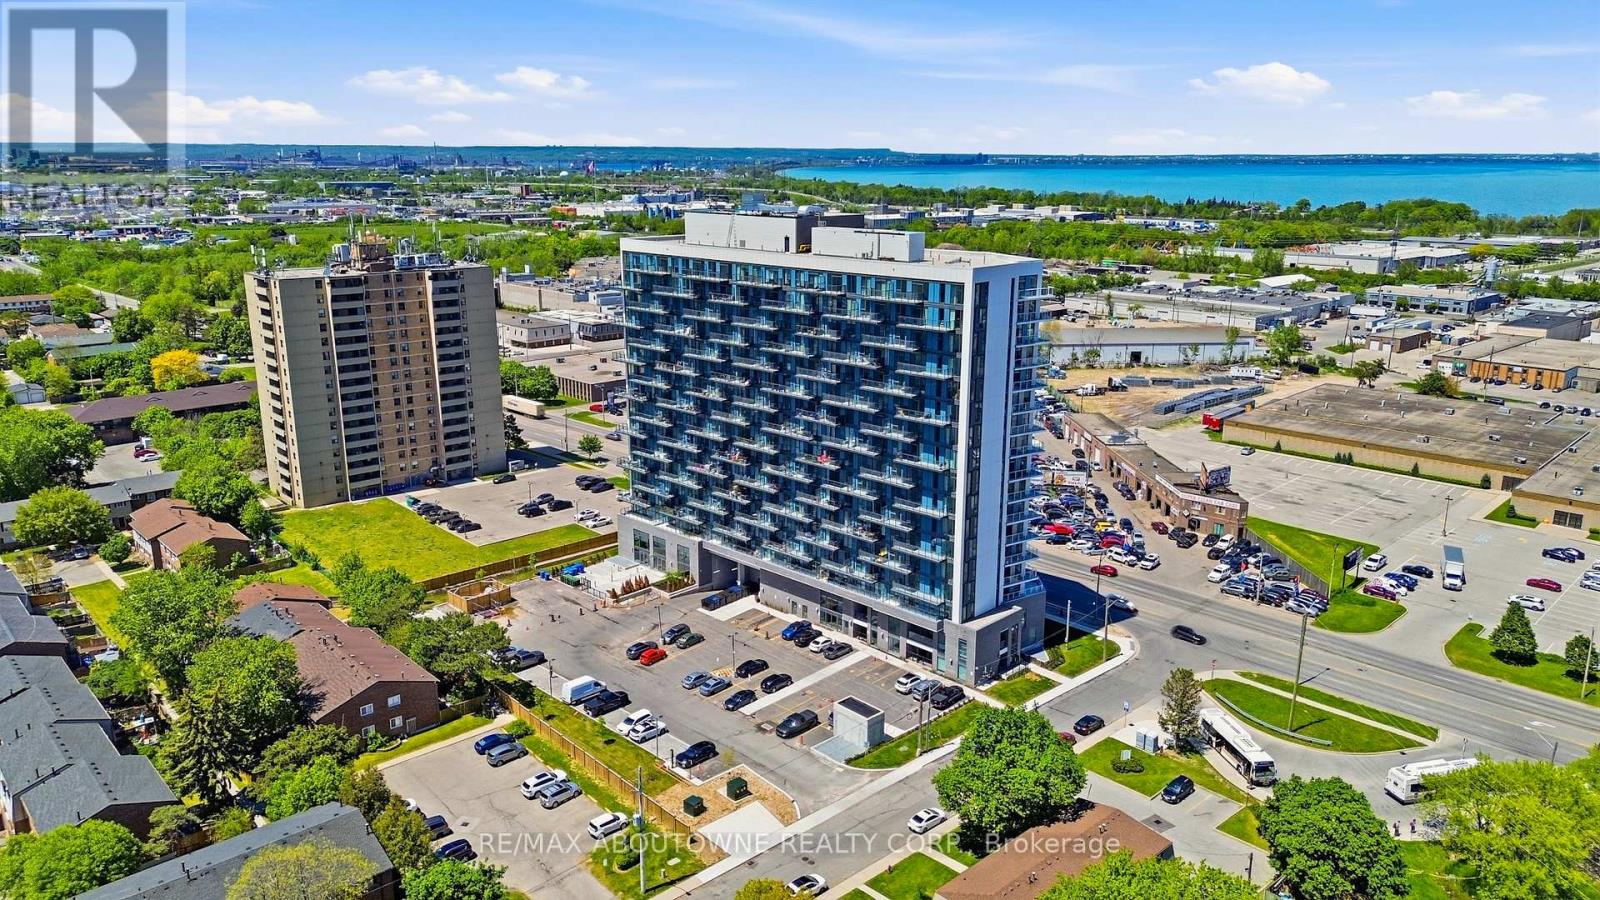
Be the first to live in this brand-new, never-lived-in corner suite at LJM Hamilton Condos! Offering 923 sq. ft. of thoughtfully designed living space plus an impressive 324 sq. ft. wraparound balcony, this bright and spacious unit features 2 bedrooms, modern finishes, quartz countertops, and a full set of appliances. Enjoy the convenience of an included parking space and an unbeatable location close to shopping, restaurants, schools, public transit, and everyday amenities. Competitively priced and move-in ready. Landlord is seeking AAA tenants with strong credit and stable income. Don't miss this exceptional leasing opportunity! (id:55499)
RE/MAX Aboutowne Realty Corp.
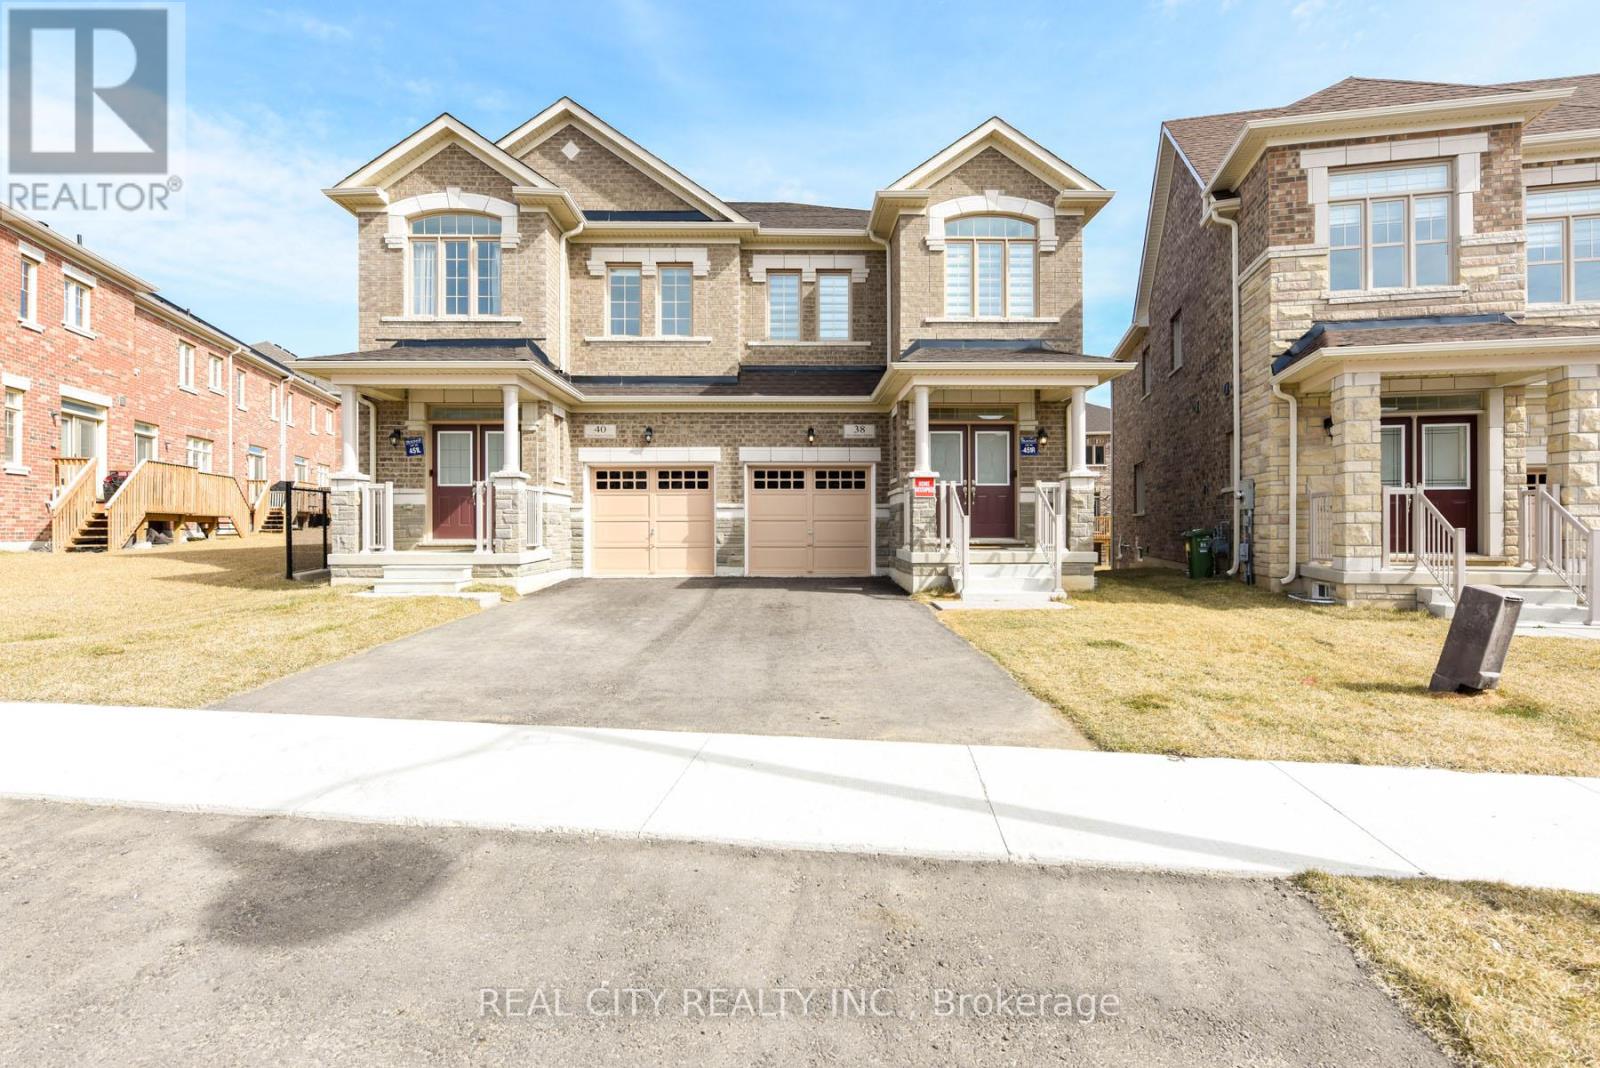
38 Silver Meadow Gdns Gardens N
Hamilton, Ontario
FULLY FURNISHED MOVE-IN READY! MOVE-IN READY! MOVE-IN READY! Welcome to your turnkey sanctuary. Nestled on a premium lot in Waterdown's highly sought-after Mountainview Heights, this brand-new, 4-bedroom, 3-bathroom semi-detached home is making its lease debut. Spanning approximately 2,000 square feet of impeccably designed, fully furnished living space, it offers the perfect blend of modern sophistication and everyday comfort. The Highlights: Architectural Elegance: Step inside to soaring 9-foot ceilings on both levels, striking coffered ceilings, and a seamless open-concept layout bathed in natural light. Sophisticated Spaces: The main level boasts a cozy electric fireplace, elegant hardwood stairs, and ultra-convenient main-floor laundry with direct garage access. Space for Everyone: The upper level features a generous landing leading to four beautifully appointed, fully furnished bedrooms and three full bathrooms-offering unparalleled privacy for families or executive guests. Modern Tech & Conveniences: Stay connected and secure with smart home upgrades (including a doorbell and driveway camera), modern light fixtures, a high-efficiency HVAC system, and 3-car parking (1-car garage + 2-car driveway). The Location: Perfect for outdoor enthusiasts and commuters alike. You're just minutes from the breathtaking views of the Bruce Trail and Great Falls, while enjoying effortless access to the Aldershot GO Station, QEW, 407, and Waterdown's vibrant local dining, shopping, and parks. Just bring your suitcase and settle into luxury. The Fully Furnished House - $3,950/month (All Furniture Included). The basement is excluded from this lease. (id:55499)
Real City Realty Inc.
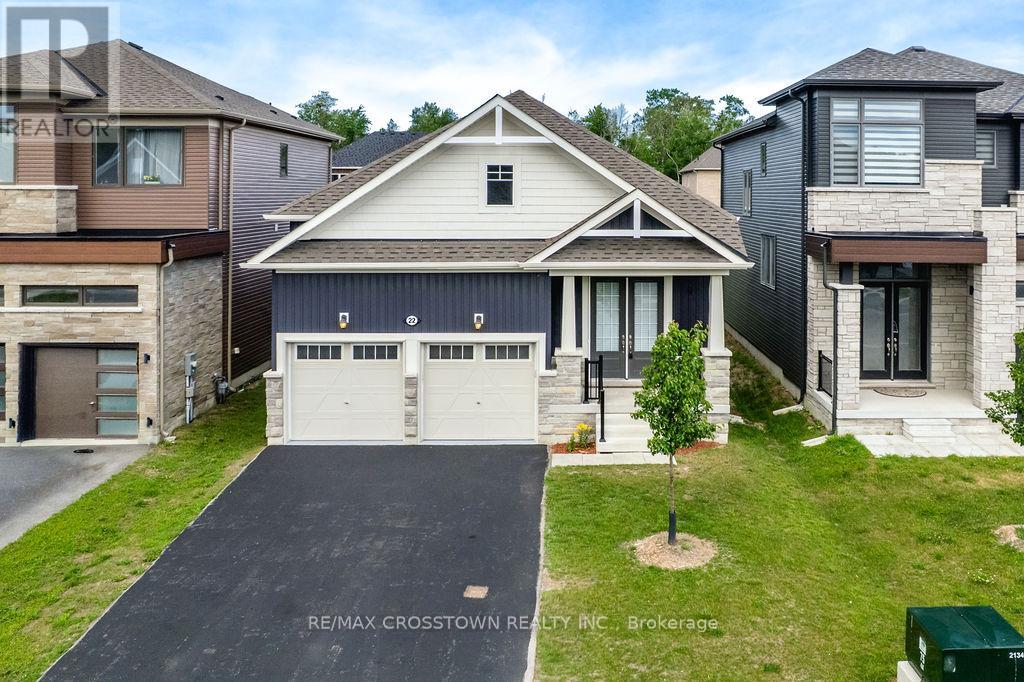
22 Simona Avenue
Wasaga Beach, Ontario
Rarely offered, this beautifully maintained newer bungalow offers the perfect blend of modern design, comfort and convenience in one of Wasaga Beach's desirable newer communities! Freshly painted throughout and featuring 9' ceilings and hardwood flooring throughout the main level with no carpet, this move-in ready home showcases a thoughtfully designed layout ideal for both everyday living and entertaining. A welcoming covered front porch leads to the grand double-door entry and spacious foyer. The separate dining room is perfect for hosting family and friends, while the bright and spacious family room with an electric fireplace creates a warm and inviting gathering space. The generous primary retreat features a walk-in closet and luxurious 5-piece ensuite, while two additional bedrooms provide ample space for family, guests or a home office. A 4-pc main bath, convenient 2-pc powder room and main floor laundry with laundry tub complete the functional layout. The expansive unfinished basement with egress windows offers exceptional potential for future living space tailored to your needs. Enjoy outdoor living on the rear deck overlooking the backyard. An oversized finished garage provides excellent storage and workspace. Ideally located minutes to the world's longest freshwater beach, parks, trails, shopping, restaurants, and everyday amenities, and a short drive to Collingwood, Georgian Bay, golf courses and ski hills. Modern bungalows of this calibre are increasingly difficult to find. Simply move in and enjoy! (id:55499)
RE/MAX Crosstown Realty Inc.

67 Showboat Crescent
Brampton, Ontario
Beautiful 2 Bedroom walk-out Legal basement in a Detached, house in the Lake-Land area near Highway 410 and Bovaird Drive. Separate laundry in the Basement, stainless-steel fridge and gas stove. Close to 14 Acre Lake Park, Trinity Mall, Mcdonalds, Plaza , Restaurants, School, park, Golf club, Hospital. Huge Size Private Fully Fenced Backyard. Tenant Will Pay 25 % utilities. 2 car parking, Transit service on closing distance.Nice neighborhood. (id:55499)
Homelife Superstars Real Estate Limited
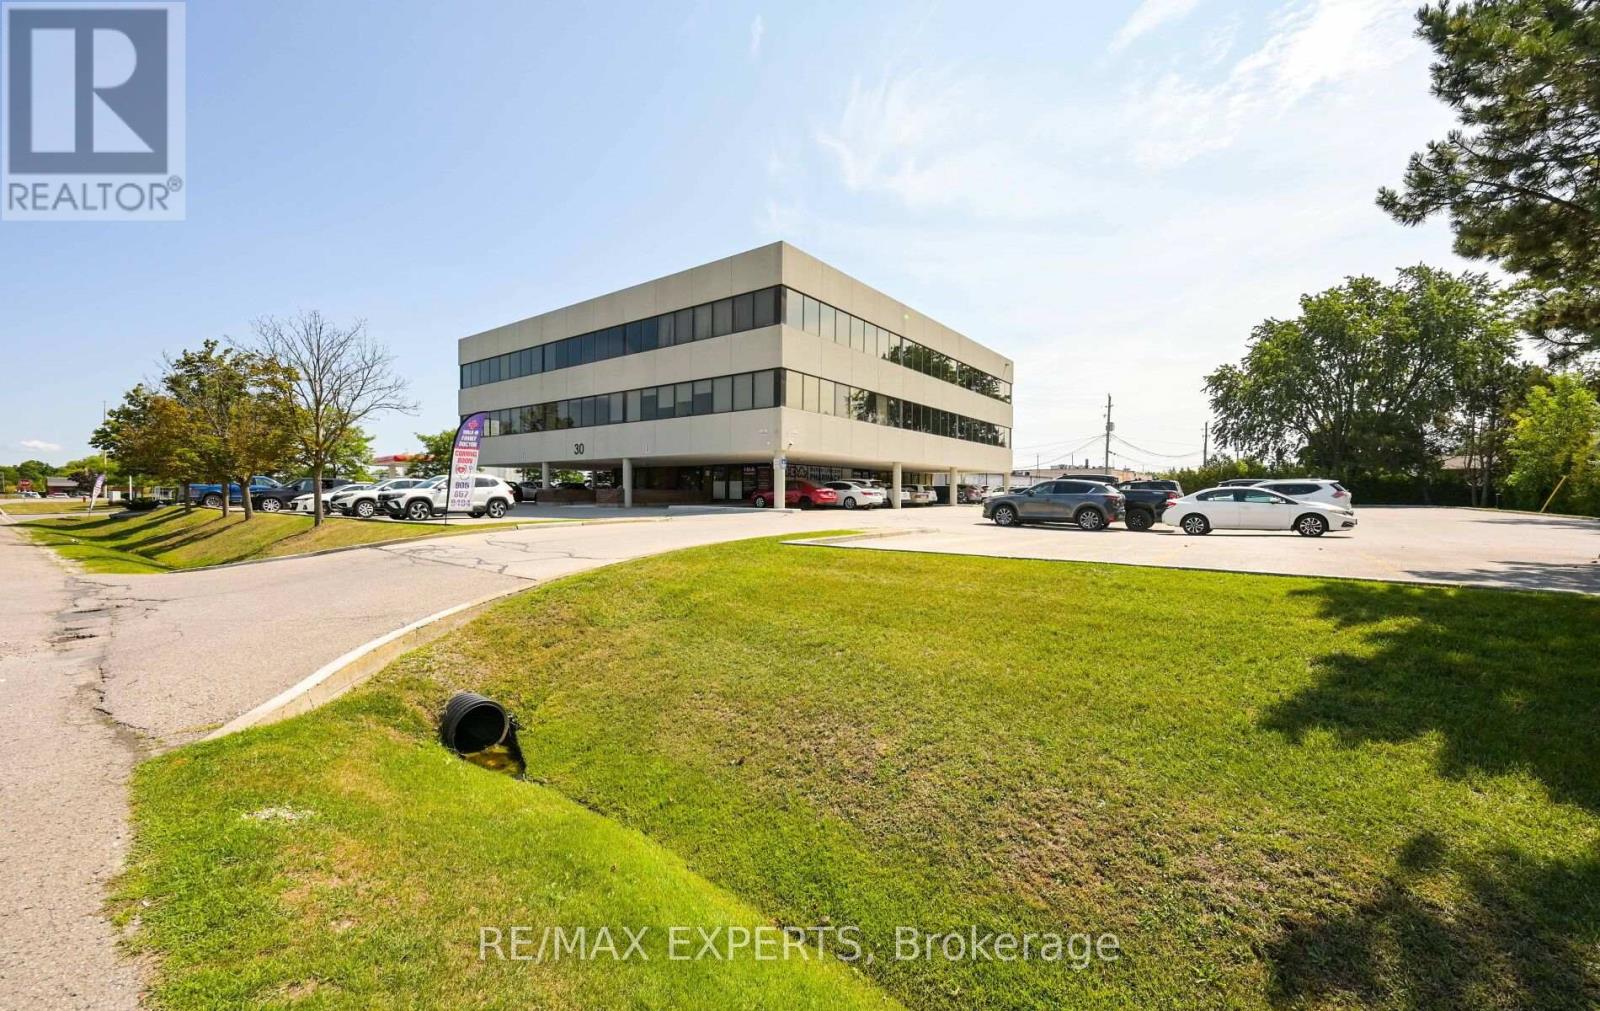
210 - 30 Martha Street
Caledon, Ontario
Excellent opportunity to lease approx. 1,028 sq ft of office space at 30 Martha Street, a well-established professional building in the heart of Bolton. Bright, functional layout suited to medical, dental, legal, accounting, or general professional use. Join an established roster of professional and health services tenants in this well-maintained, sought-after building. Ample on-site parking for staff and clients. Steps to downtown Bolton's shops, restaurants, and services, with quick access to Highway 50 and major commuter routes. Flexible space ready for your business, an ideal setting for practices and professionals looking to establish or expand in a growing community. (id:55499)
RE/MAX Experts
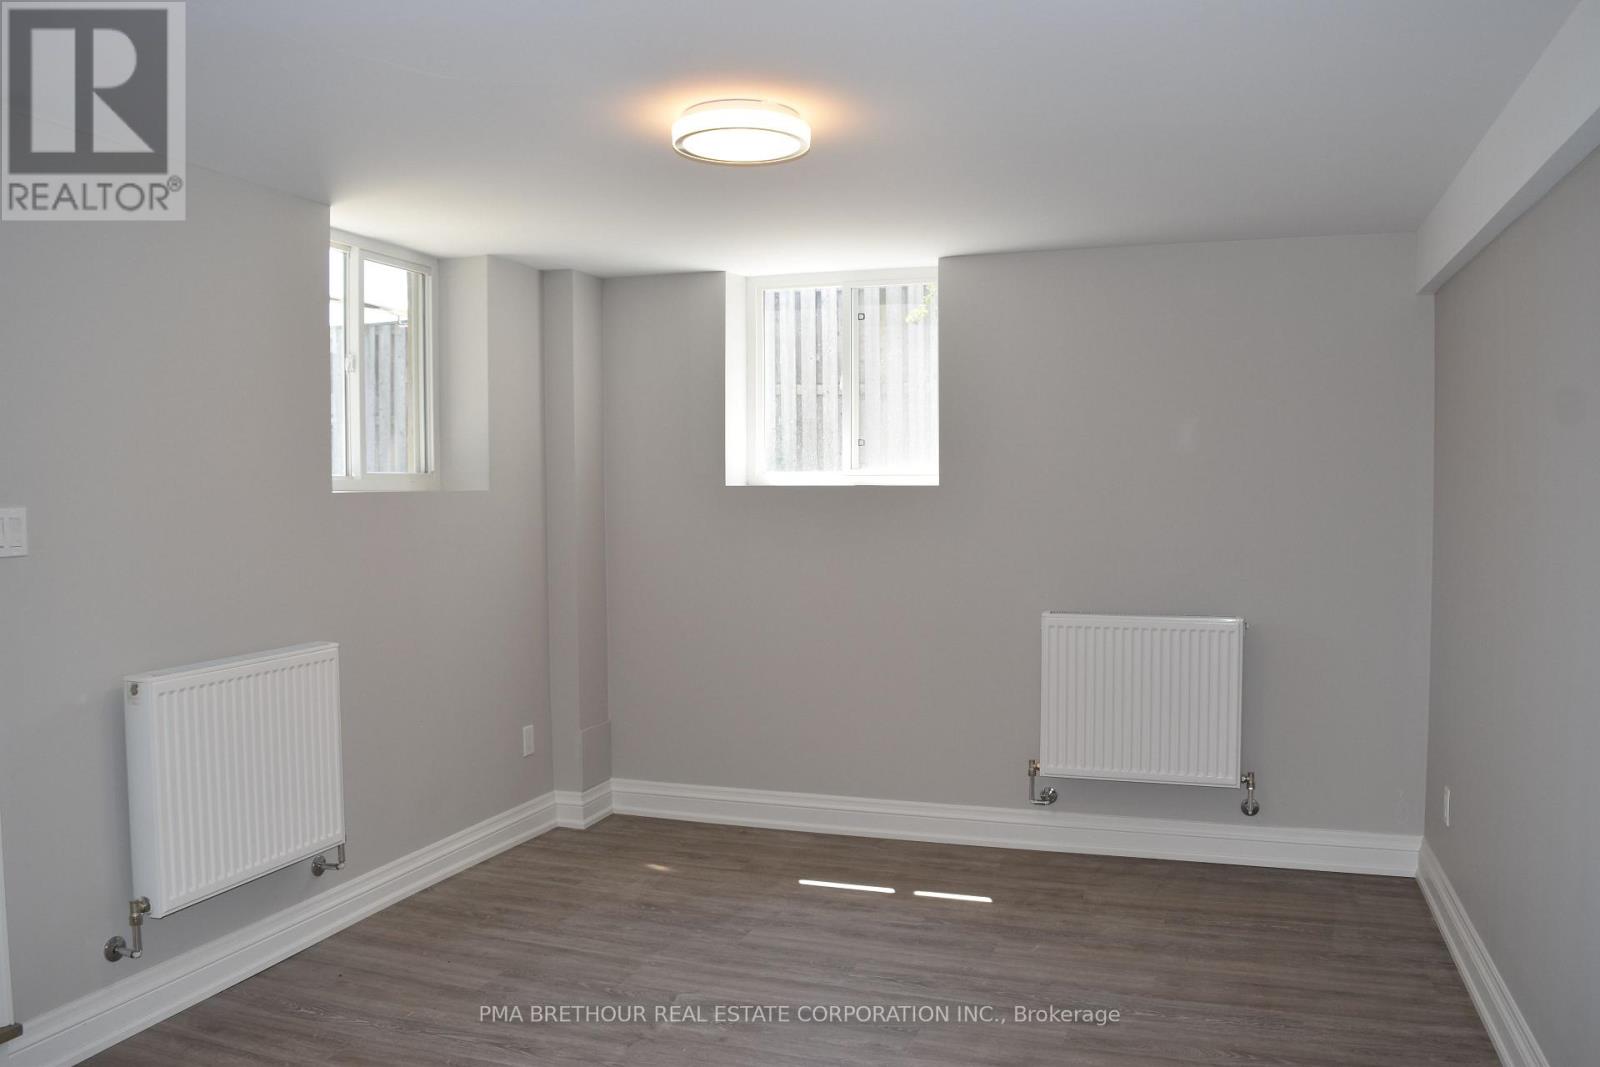
67 Cartwright Avenue
Toronto, Ontario
TWO BEDROOM BASEMENT SUITE APPROVED BY CITY OF TORONTO / Two Bedroom Lower Level in A Residential Community Across YORKDALE Shopping Centre And Public Transit By Bus And Subway / TOTAL CONTROL OVER INTERIOR TEMPERATURE FOR HEATING AND COOLING / Bright Modern Kitchen With Custom Stainless Steel Countertop / Walk-in Pantry / Bright Lower Level Suite With TWO Big Windows In Each Bedroom And Living Room / Modern and Easy Care Materials Used In The Suite / Enjoy The Patio Area and Vast Pine Grove in the Backyard / One Parking Space Located On Driveway / Perfect for Small Family / Perfect For Couple / Steps From Yorkdale Shopping Centre, Costco, Restaurants / Centrally Located Close to 401 and Public Transit / Some Pictures Show Suite Before Tenants' Belongings (id:55499)
Pma Brethour Real Estate Corporation Inc.
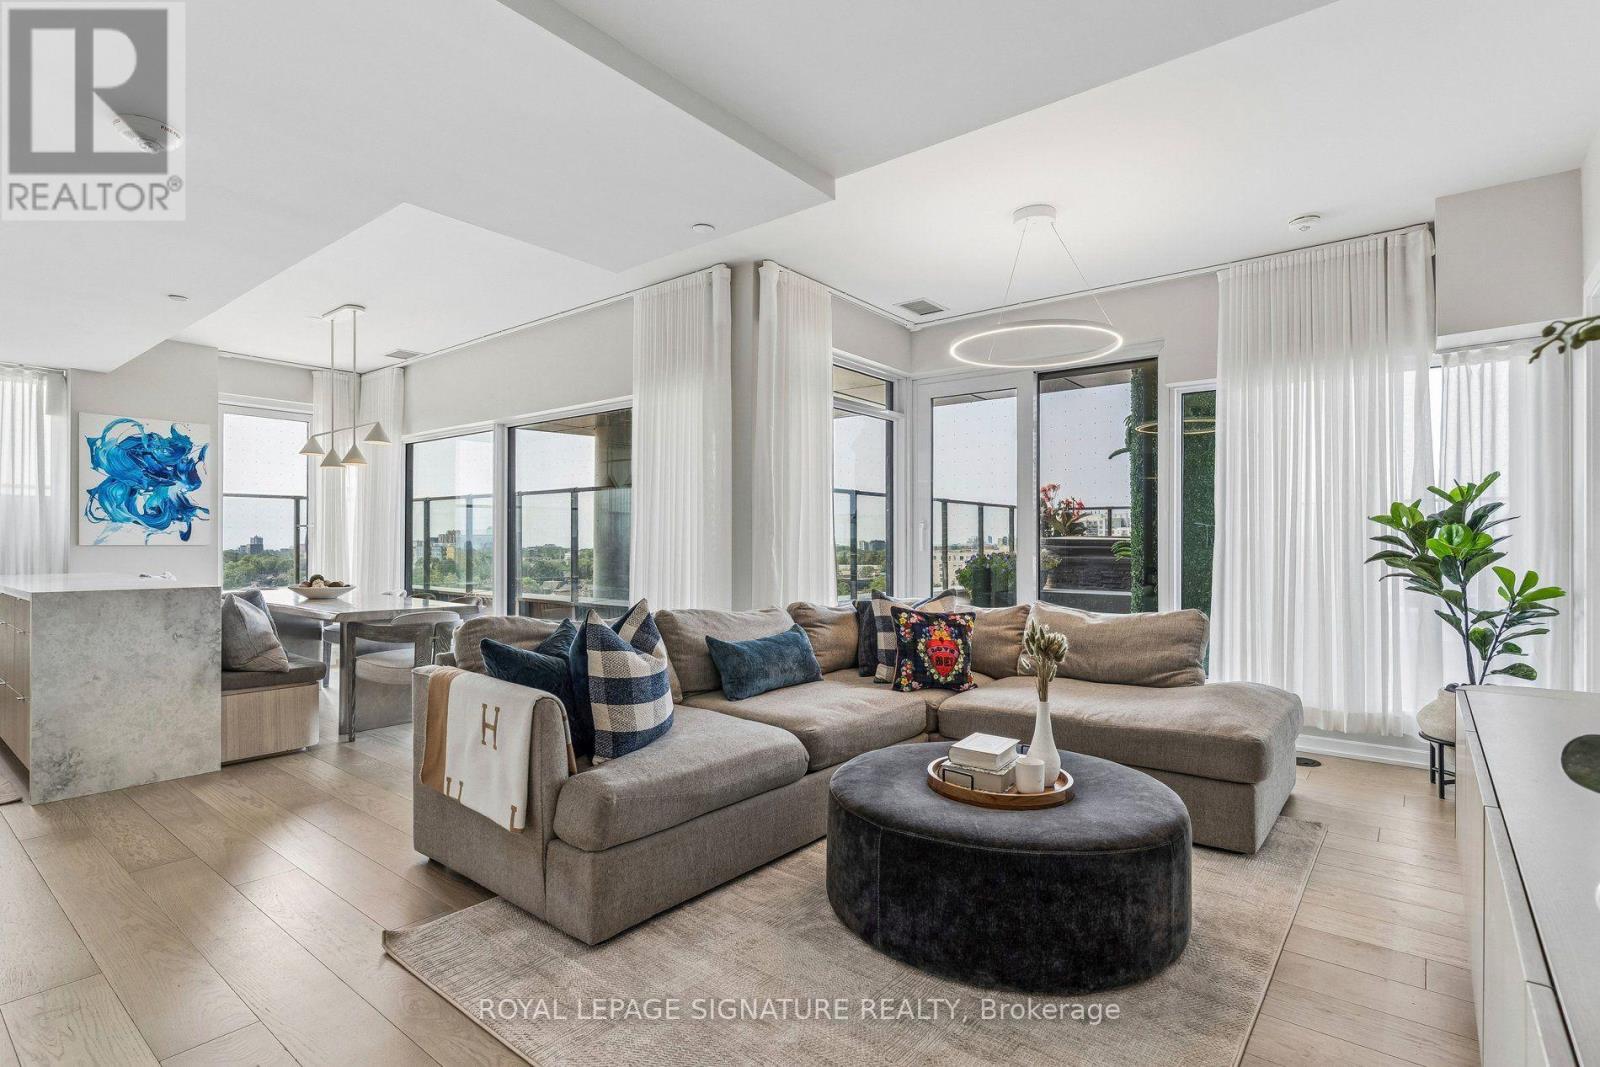
702 - 10 Graphophone Grove
Toronto, Ontario
THE URBAN SKY HOUSE - A truly rare offering featuring nearly 1,200 sq. ft. of private outdoor living with hot tub, custom wood decking, bespoke landscaping, gas BBQ hookup and water line, surrounded by incredible north, west & south exposures and spectacular sunsets. Combined with the interior, enjoy approximately 2,700 sq. ft. of indoor/outdoor living in the heart of the city. Hundreds of thousands invested in builder upgrades, custom designer finishes and post-closing enhancements both inside and outside create a residence unlike anything else in the city. Extensive custom millwork throughout includes a bespoke kitchen island with integrated booth seating, family room storage, office shelving, custom laundry with quartz counters and coat storage, concealed robot-vacuum station and custom walk-in closets. Quartz kitchen counters & silestone backsplash, panelled fridge/dishwasher, designer wallpaper and paint complete the interiors. Minimum 9' ceilings with soaring ceilings in the primary and second bedrooms. A fully integrated Google smart home connects Somfy automated blinds & curtains, Lutron dimmable lighting, TVs and Sonos audio - all controlled by voice. Reverse-osmosis drinking water with seperate faucet and smart primary ensuite toilet add further convenience. Includes 2 parking spaces, 2 EV chargers and a rare same-floor locker. Exceptional building amenities include outdoor pool & lounge, gym, theatre, games room, kids' room, party room, private dining, BBQ area & dog run. Steps to the transformative new Wallace Emerson Community Recreation Centre, opening Winter 2026/27, and nearly 8 acres of revitalized parkland. A custom urban home in the sky that would be nearly impossible to recreate. (id:55499)
Royal LePage Signature Realty
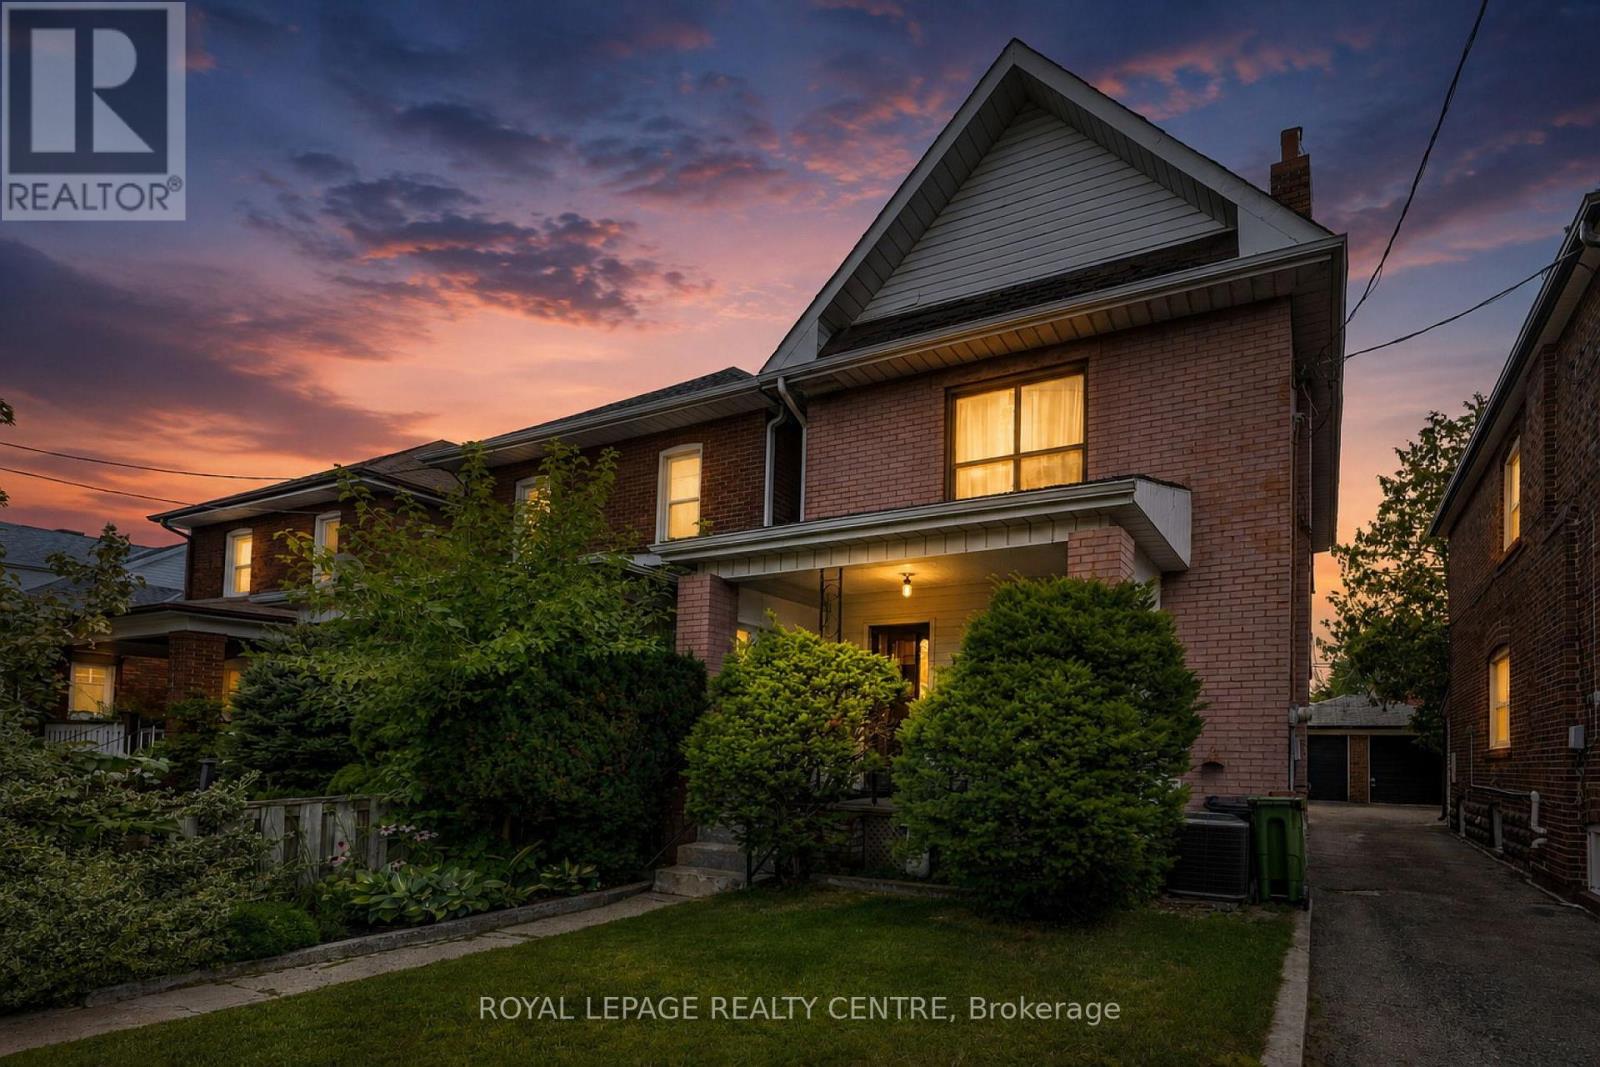
115 Priscilla Avenue
Toronto, Ontario
**NEW PHOTOS & VIRTUAL TOUR** Excellent Opportunity In The Heart Of Coveted Bloor West Village! This Currently Loved Classic 2-Storey Brick Character Home Features 4 Bedrooms And 2 Bathrooms, Offering The Ultimate Canvas To Renovate And Design Your Forever Dream Home. Nestled In One Of Toronto's Most Family-Friendly Communities. Enjoy Unparalleled Walkability-Just Steps To Top-Rated Schools, Jane & Runnymede Subway Stations, And The Lush Trails Of High Park. Immerse Yourself In The Vibrant Village Lifestyle With Its Famous European Bakeries, Shops, Cozy Cafes, And Incredible Local Restaurants Right At Your Doorstep. A Rare Find With Endless Potential. (id:55499)
Royal LePage Realty Centre
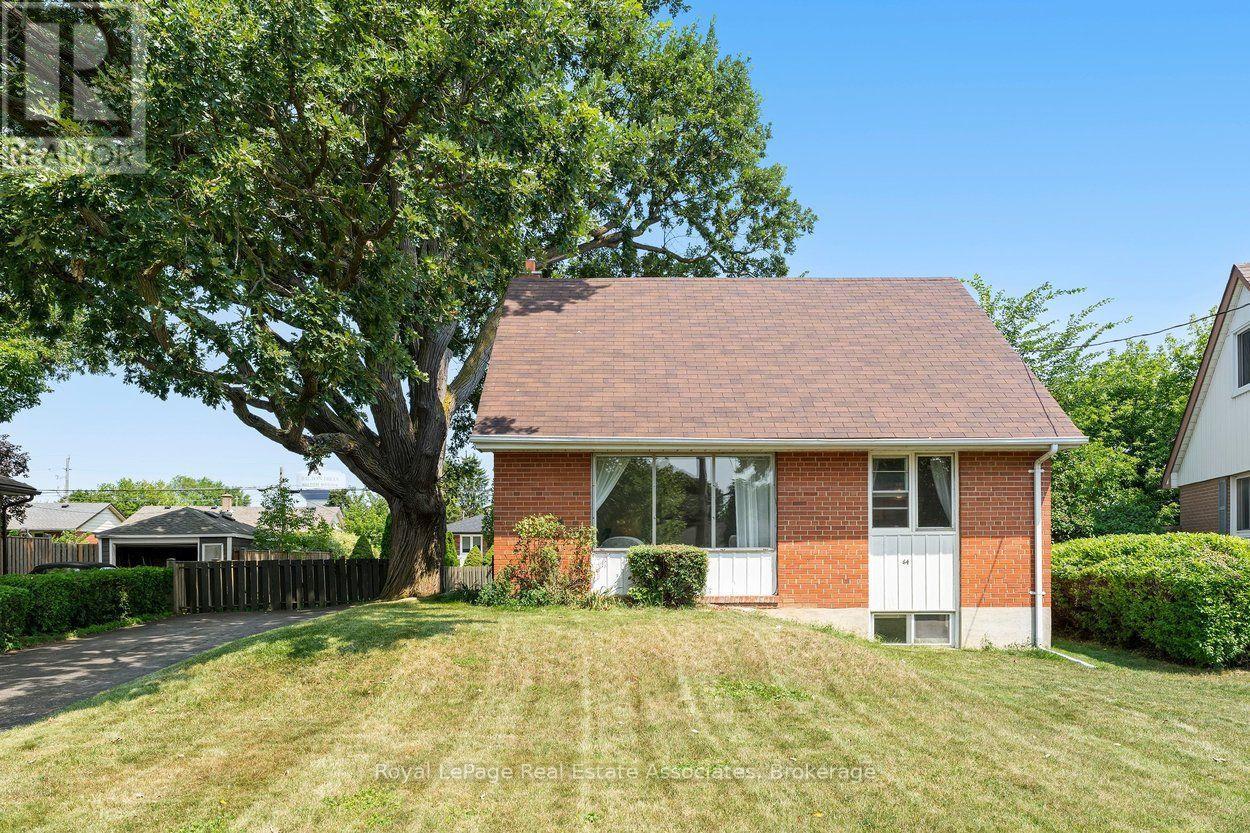
64 Mcintyre Crescent
Halton Hills, Ontario
Anchored by a beautiful mature oak tree in the front yard, this charming 3-bedroom, one and a half storey home sits in a safe, walkable neighbourhood within easy reach of schools, parks, grocery stores, shopping, and everyday amenities. Inside, the kitchen opens to the dining space through a bright pass-through, flowing directly into the living room with its large picture window overlooking the front yard. The main level features a primary bedroom with hardwood flooring and views of the expansive backyard, along with a convenient 4-piece bathroom. Two additional bedrooms are located on the upper level, also finished in hardwood, including one with a lovely outlook to the oak tree. The fully finished basement offers a spacious rec room with above-grade windows that bring in natural light. Outdoors, the large private backyard includes a generous deck and two sheds, along with a private driveway accommodating four cars. Close to the hospital, GO train, recreation centres, and scenic ravine walking paths, this home is an excellent opportunity for first-time buyers, singles, couples, or downsizers seeking comfort and convenience in a well-loved neighbourhood. (id:55499)
Royal LePage Real Estate Associates

32 Brawton Drive N
Caledon, Ontario
Welcome to 32 Brawton Drive in Caledon (Palgrave)-a beautifully newly renovated two-storey home offering modern comfort, fresh updates, and excellent added space.Step inside to enjoy freshly painted interiors and a clean, move-in-ready finish throughout. The main level provides comfortable living, while the finished 2-bedroom basement offers versatile extra space-ideal for a home office, guests, family overflow, or recreational use.With 4 bathrooms, this home delivers convenience for everyday busy living.Set in a desirable Caledon neighbourhood, this is a must-see for buyers seeking a renovated home with generous room to enjoy. (id:55499)
RE/MAX Your Community Realty
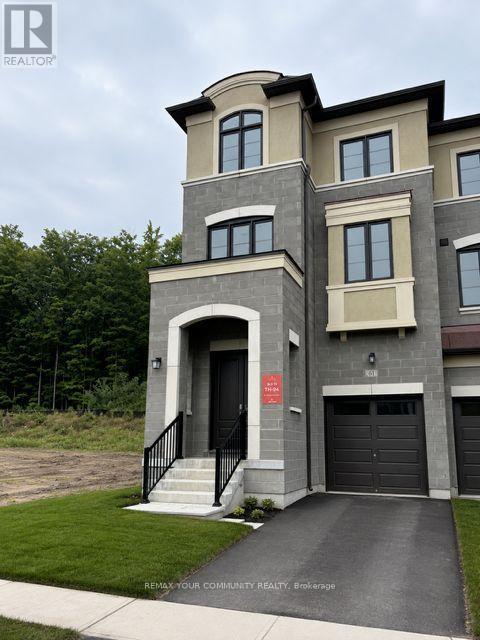
61 Donnacona Drive
Vaughan, Ontario
End Unit Luxury. Ravine Backyard Oasis, 2527 sq ft of Luxury, Over $200,000 in Upgrades. Dont Miss this Opportunity to live in Peace and Nature. Brand New Country Wide Homes, the best of all life has to offer. Luxury freehold townhome featuring premium finishes throughout. Enjoy 9' ceilings on all levels smooth ceilings, 8' two-panel interior doors on the main floor, upgraded 5%" baseboards and 3" casings, 4" stained engineered hardwood flooring, and imported 12" x 24" porcelain tile. Designer kitchen with extended-height cabinetry, crown moulding, valance lighting, quartz countertops, and an integrated appliance package including fridge, gas range, dishwasher, hood fan, washer, and dryer. Elegant primary ensuite with frameless glass shower, rain shower and handheld fixture, mosaic tile floor, freestanding soaker tub, quartz vanity, and premium chrome fixtures. Additional features include a capped gas line for BBQ, 10 LED pot lights, EV charger rough-in from the garage to the electrical panel, and a Smart Home Technology Package with front door video intercom, smart garage entry lock, smart thermostat, smart light switches, smart flood sensors, M4 panel, two USB outlets, plus 6 months of Rogers Ignite Cable, Internet, and Home Phone service. A beautifully appointed home offering exceptional value and modern convenience.200 Amp Service and much much more. (id:55499)
RE/MAX Your Community Realty
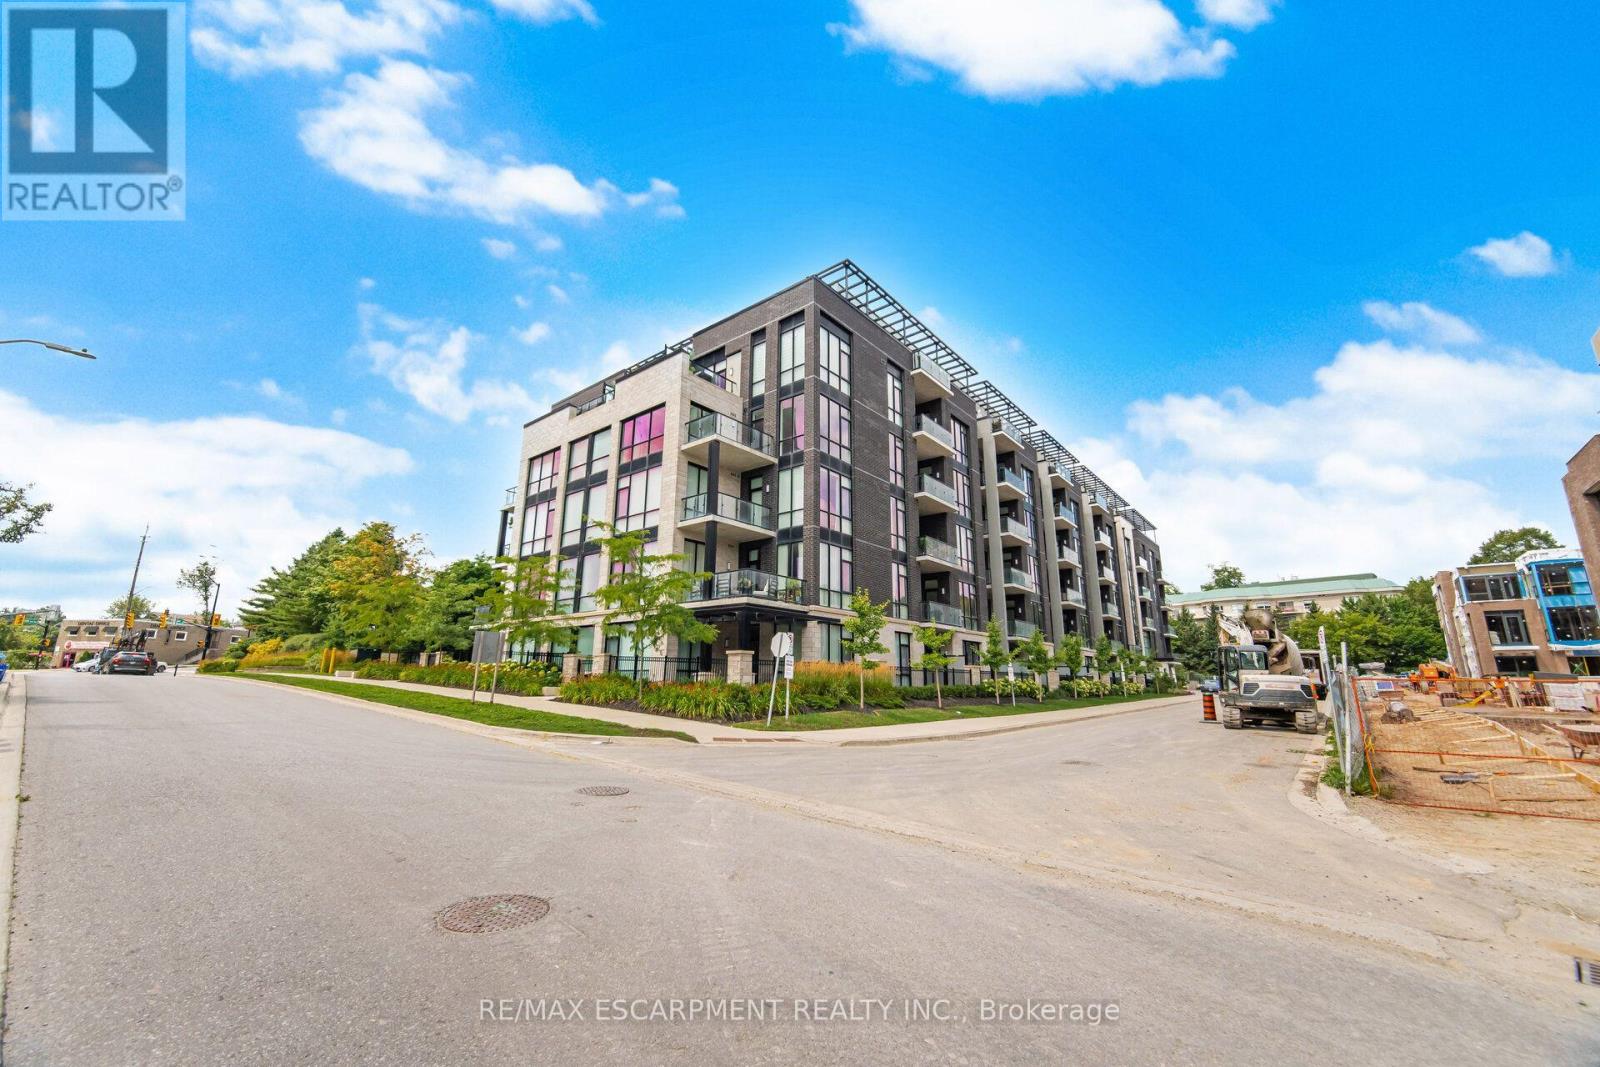
210 - 42 Mill Street
Halton Hills, Ontario
Experience refined luxury in this immaculate 1 Bedroom + Den residence offering 1,091 sq. ft. of sophisticated living. Thoughtfully designed with 9' ceilings, hardwood floors, pot lights, and dramatic floor-to-ceiling windows that fill the space with natural light. The designer chef's kitchen showcases elegant two-tone cabinetry, quartz countertops, a generous centre island, and premium finishes, flowing seamlessly into the open-concept living and dining area with walkout to a private balcony offering beautiful views. The spacious primary bedroom offers a peaceful retreat, while the beautifully appointed 4-piece bathroom is finished with quality fixtures and timeless design. A versatile den is perfect for a home office or guest space. Includes 1 underground parking space and 1 locker. Enjoy exceptional building amenities including a state-of-the-art fitness centre, elegant party room, and a stunning terrace with BBQs. Ideally located just steps to Downtown Georgetown, boutique shopping, fine dining, parks, trails, golf, Georgetown Hospital, and the GO Station. (id:55499)
RE/MAX Escarpment Realty Inc.
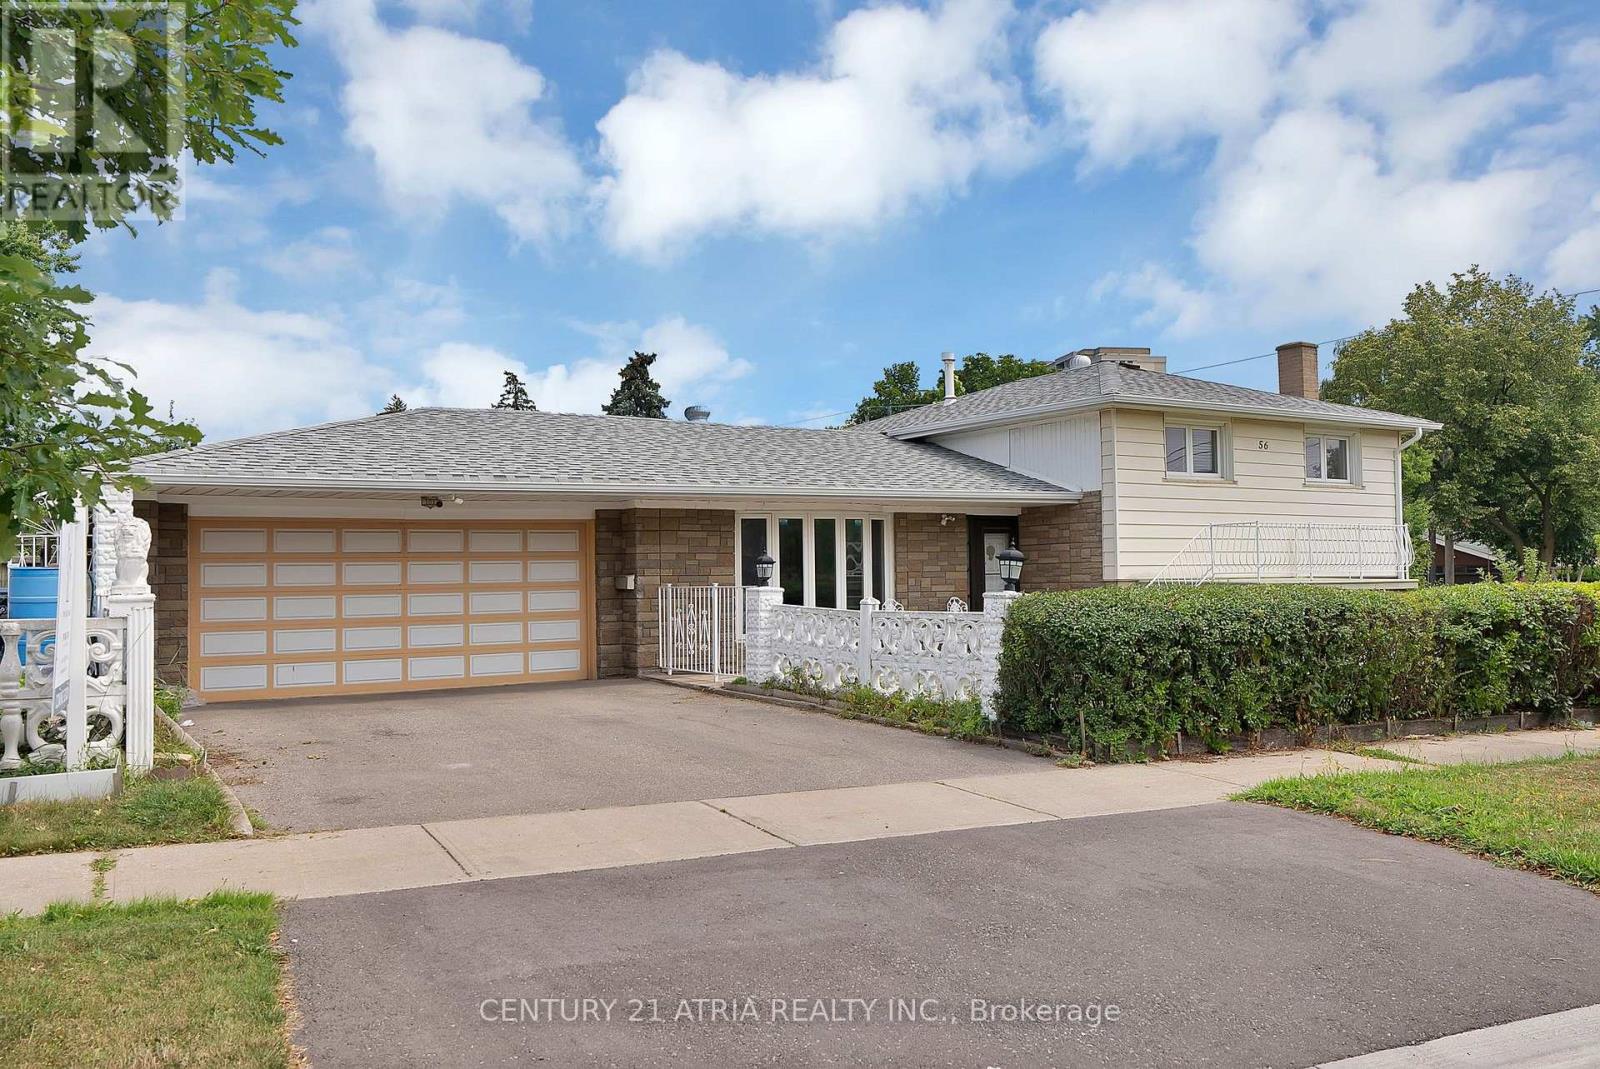
56 Tobermory Drive
Toronto, Ontario
Welcome to 56 Tobermory Drive. This renovated detached side-split sits on a rare 63 x 114.9 ftcorner lot, offering 3 bedrooms, 2 baths & real basement rental potential with its own kitchen& 3-pc bath already in place. New roof, refreshed windows, updated driveway & garage door actuator mean the big-ticket items are done - just move in. Bright principal rooms, renovated floors & a private garden add everyday livability rarely found this close to downtown Toronto.Location seals the deal: steps to the brand-new Finch West LRT Line 6 Tobermory stop, 2 stopsto Line 1 subway, minutes to York University - Schulich, Osgoode & a direct LRT ride to HumberCollege. Hwy 400 in 4 min, quick access to 401/407, Yorkdale & Vaughan Mills. This address sitsinside the City's approved Jane Finch Secondary Plan, alongside the master-planned Jane FinchMall redevelopment - 10 mixed-use buildings & over 4,600 units already approved for thecorridor, bringing major reinvestment to the neighbourhood. Families are steps to DriftwoodPark, York Woods Library, Black Creek Pioneer Village & schools incl. Driftwood PS, Brookview MS, C.W. Jefferys CI (ESTeM STEM program) & St. Wilfrid Catholic. Everyday shopping is covered:FreshCo Jane & Finch, Pacific Fresh Food Market (Chinese grocer) at Jane & Shoreham, & Walmarton Jane St. Toronto's multiplex & garden suite permissions add long-term flexibility on thisoversized corner lot (buyer to verify). Whether you're a first-time buyer stepping into detached home ownership at a condo-alternative price, or an investor drawn to basement apartment income potential on rapid transit, this North York detached house for sale checksevery box for 2026. Book your private showing today. (id:55499)
Century 21 Atria Realty Inc.
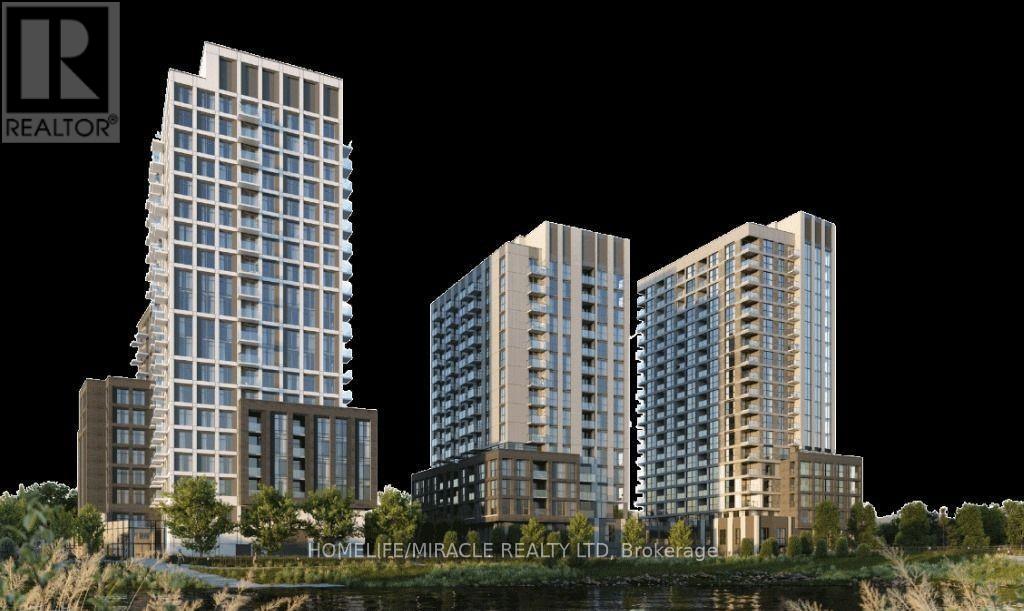
1609 - 3079 Trafalgar Road
Oakville, Ontario
Welcome to North Oak Condos - where contemporary elegance meets sustainable living in the heart of Oakville. Excellent location of Oakville. This beautiful, very Bright and Spacious corner unit, features contemporary finishes, lots of Upgrades, Abundant natural Light, Beautiful skyline of down-town Toronto (CN Tower) and Mississauga. Corner unit1 Bedroom + Den suite at Dundas & Trafalgar, offering 667 sq. ft. interior space + 45 sq. ft. balcony for a total of 712 sq. ft. of modern living on 16th Floor. The Cozy Den can serve as a second Bedroom or Home Office. Prime location across from Walmart, Canadian Tire, Longo's, and Superstore. Just 6 minutes to Sheridan College Trafalgar Campus, 9 minutes to White Oaks Secondary, 14 minutes to U of T Mississauga, with easy access to highways and Oakville GO Station Smart keyless entry comes standard, Smart home features include in-unit tablet to control smart thermostat, keyless entry, and energy-efficient systems and receive building updates. The home has a functional layout with upgraded finishes, premium appliances, and engineered laminated floors. The aesthetically beautiful kitchen with a large island gives extra working space. The building offers Indoor and Outdoor amenities with various facilities, including a lobby, co-working lounge, gym, and BBQ area, yoga room, fitness center, sauna, outdoor bike room, and concierge service. The property is conveniently located near major highways (407, 403, and Queen Elizabeth Way) and Sheridan College. (id:55499)
Homelife/miracle Realty Ltd
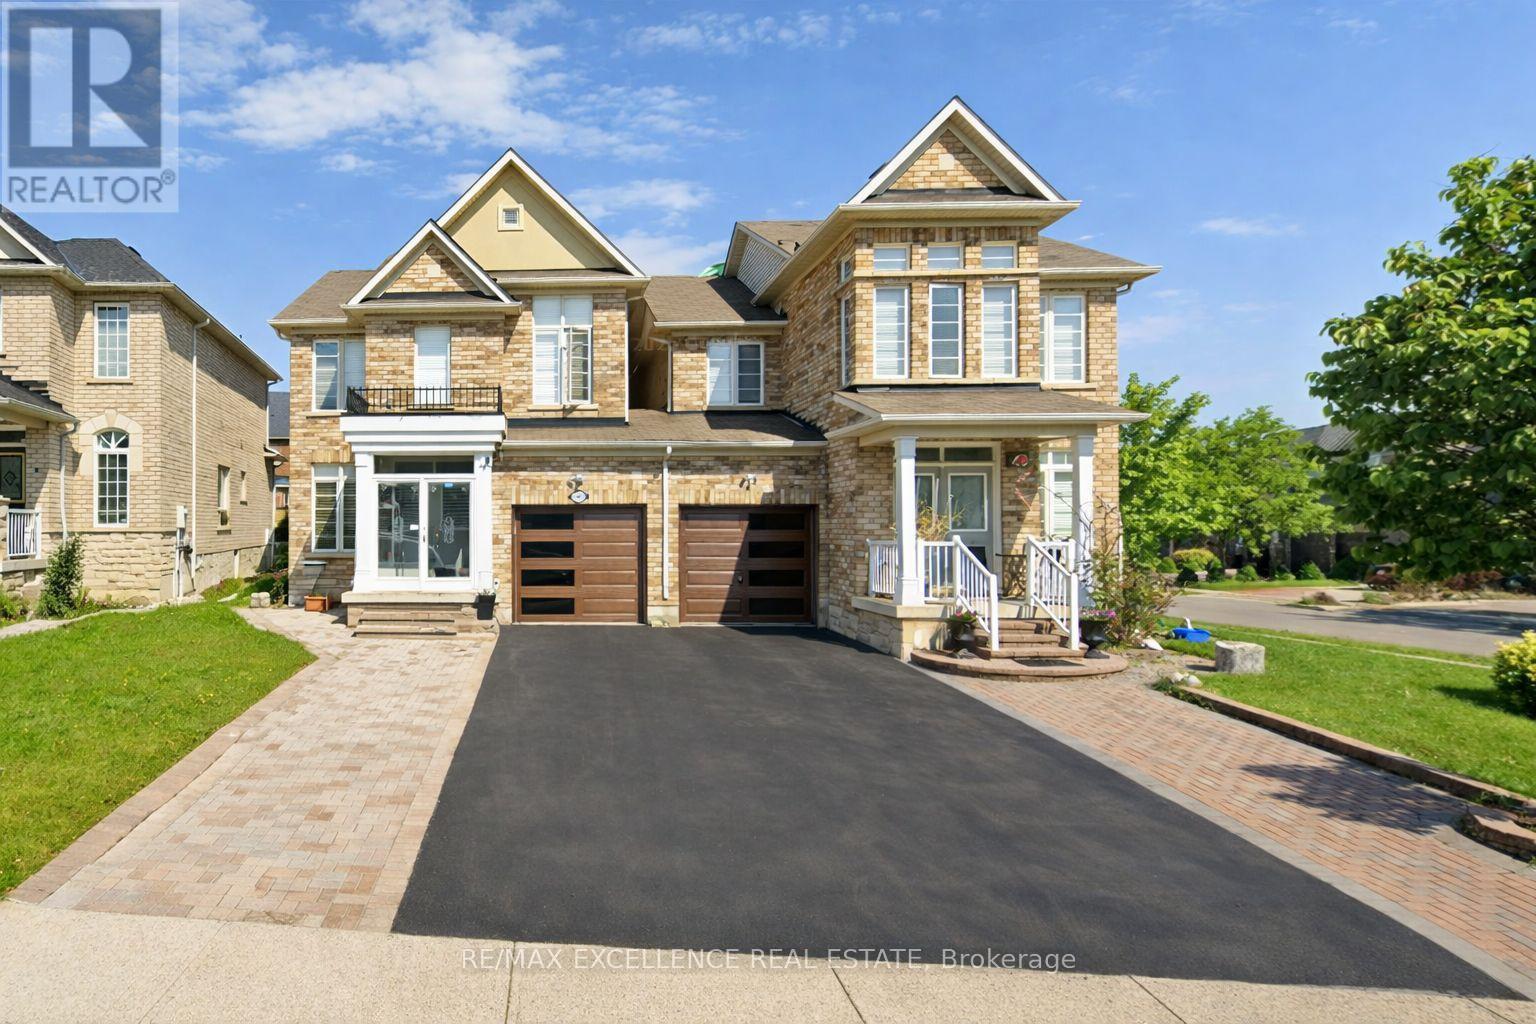
44 Overture Lane
Brampton, Ontario
Freshly Renovated & Painted Thru-Out! Spacious 3+1 bedroom, 4 bathroom semi- detached home located in a high-demand Brampton neighborhood at Airport Rd and Bovaird Dr. This beautifully maintained property features a finished basement with an additional bedroom, washroom, and recreation room perfect for extended family or guests. Enjoy an abundance of natural light throughout, a garage-linked design, and parking for up to 4 cars. Conveniently situated close to all amenities, parks, schools, shopping, and transit services. Ideal home for families or couples seeking comfort, convenience, and a prime location! Some photos are virtually Staged . (id:55499)
RE/MAX Excellence Real Estate
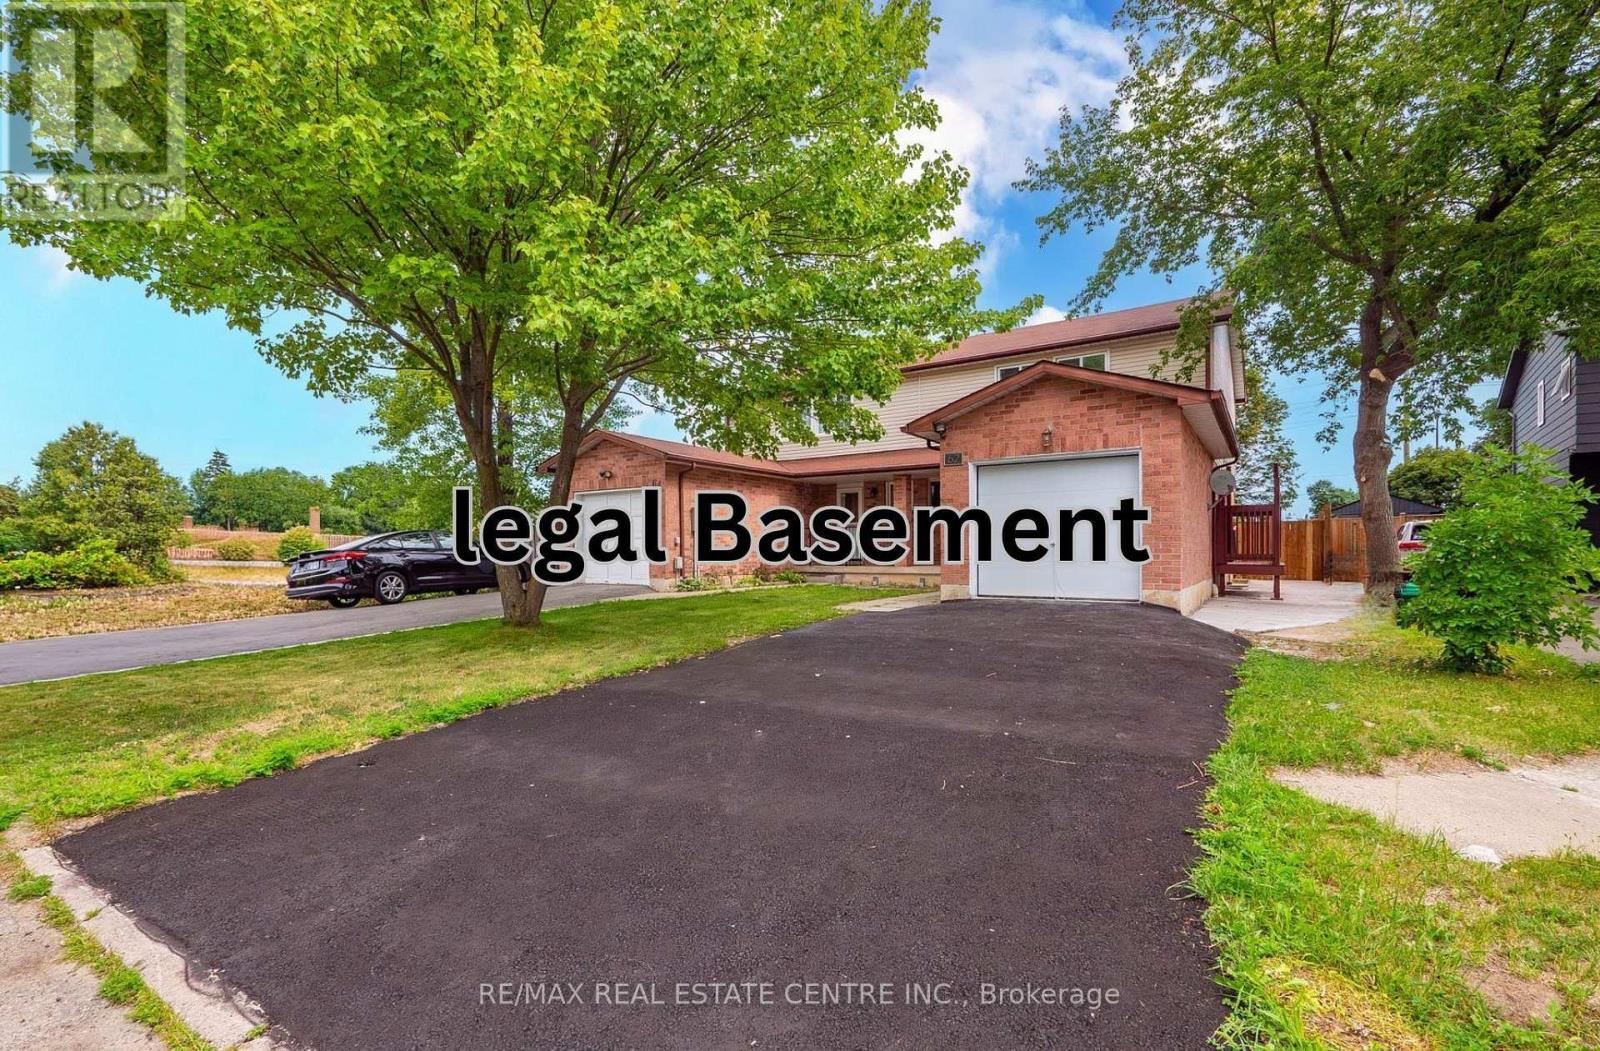
62 Bramhall Circle
Brampton, Ontario
**LEGAL BASEMENT APARTMENT** | SEPARATE ENTRANCE | SEPARATE LAUNDRY | FULLY RENOVATED | NO CARPET Exceptional opportunity to own this beautifully renovated semi-detached home featuring a legal basement apartment with a separate entrance and separate laundry-perfect for extended family or generating rental income. Enjoy hardwood flooring throughout the main and second floors, with no carpet anywhere in the home. The modern main floor showcases a redesigned kitchen with quality finishes, updated family and dining areas, elegant tile work, stylish pot lights, and a cozy fireplace that creates a warm and inviting living space and a Powder Room. Two Patio Doors & Deck Beautiful oak stairs lead to the upper level, where you'll find three generously sized bedrooms and two newly renovated 5-piece bathrooms, all complemented by contemporary finishes and hardwood flooring. Significant recent upgrades include: Fresh paint (July 2026)Air Conditioner & Hot Water Tank (2026) Driveway & Concrete(Side/Backyard) (2026) Main Floor Fridge & Laundry (2026) Basement Appliances (2026)Ideally situated on a quiet cul-de-sac in a highly sought-after Brampton neighbourhood 410/Queen, this home is just minutes from Trinity Common Mall, Bramalea City Centre, Century Gardens Recreation Centre, top-rated schools, parks, lakes, hospitals, shopping, public transit, Go Station and major highways, making daily commuting and family living incredibly convenient. A rare opportunity to own a fully upgraded home with a legal income-generating basement apartment in an unbeatable location. Move in and enjoy with nothing left to do! Turn Key Opportunity (id:55499)
RE/MAX Real Estate Centre Inc.
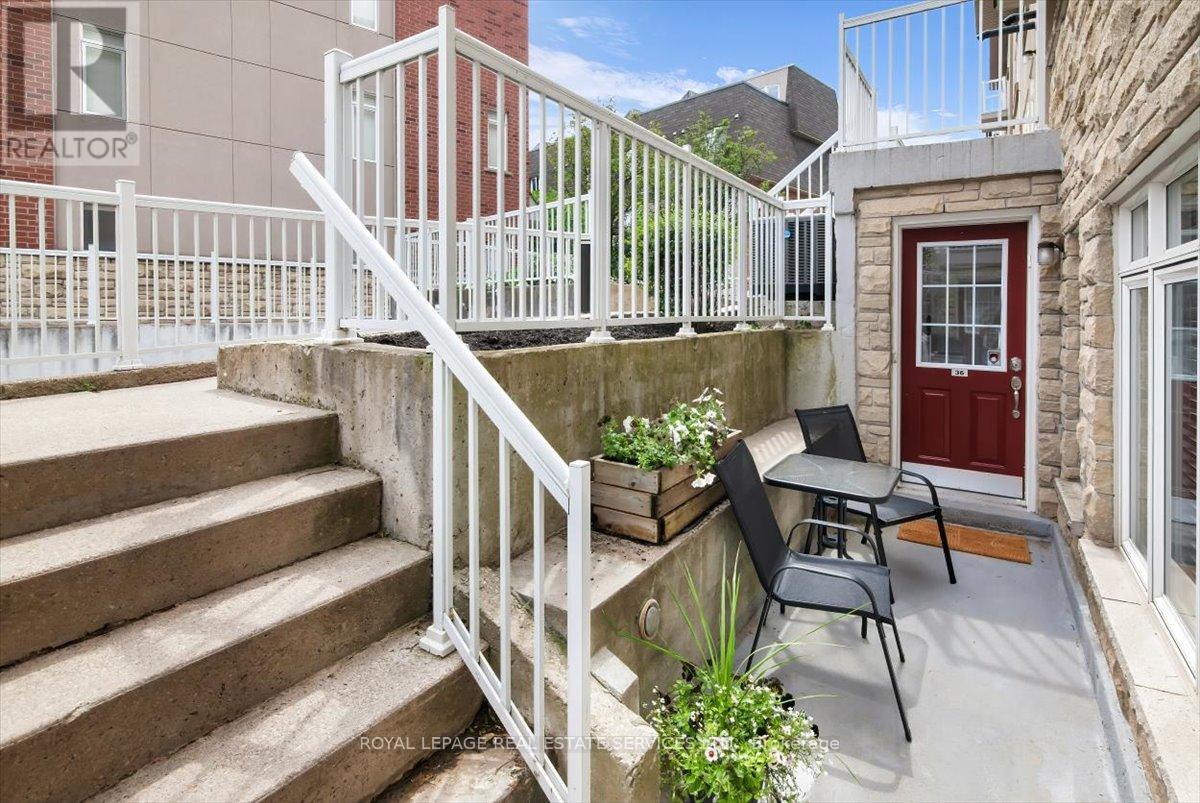
36 - 30 Turntable Crescent
Toronto, Ontario
Don't miss this stunning 2 storey, 2 BR condo-townhouse in the heart of Davenport Village! Tucked away on a quiet, tree-lined crescent, this charming turn-key home offers an effortlessly stylish lifestyle from the moment you walk in. Spacious main floor with an open-concept living and dining area. Outdoor terrace-the perfect spot for a morning coffee or evening BBQ. The second floor boasts a generous primary bedroom complete with a walk-in closet. Versatile 2nd bedroom can adapt to a guest room, nursery or home office. Perfect for young professionals, downsizers, and growing families. Steps to TTC, schools, playgrounds, parks and an abundance of retail, restaurants, and everyday conveniences. This one won't last! (id:55499)
Royal LePage Real Estate Services Ltd.
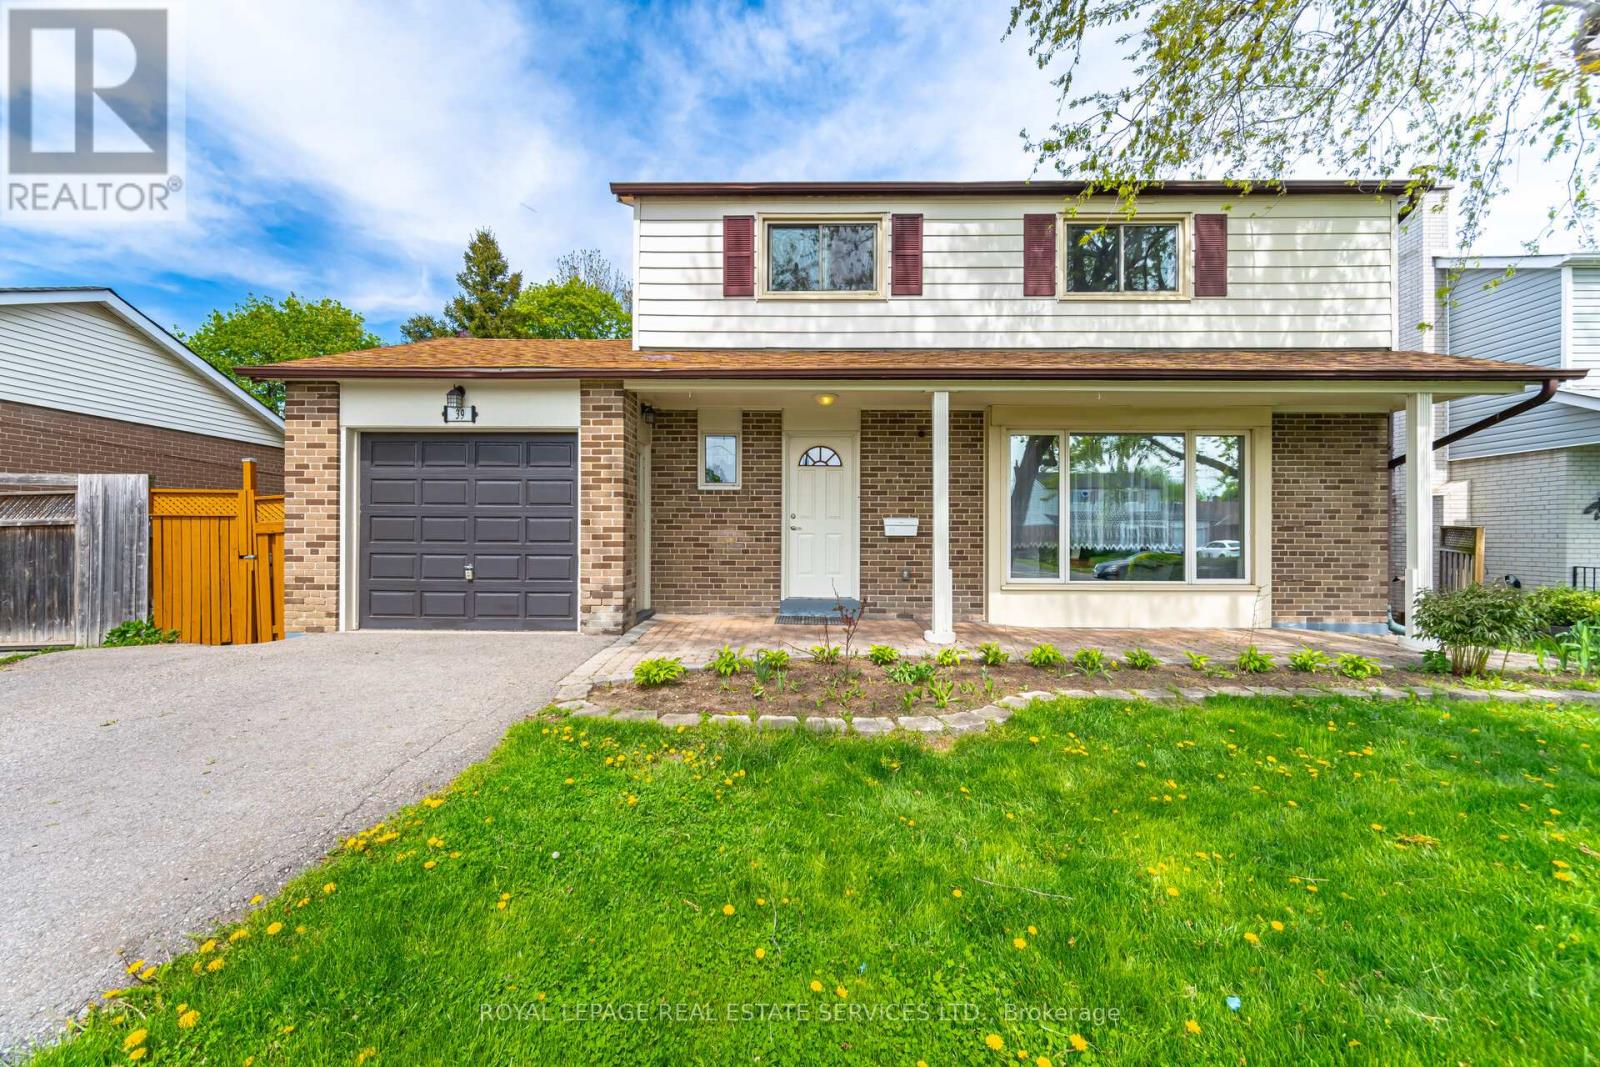
39 Aberdeen Crescent
Brampton, Ontario
Welcome to 39 Aberdeen Crescent.This charming two-story home features a spacious layout with three generously sized bedrooms and an invitingeat-in-kitchen with quartz countertops. The main floor boasts an open-concept design and a large living room filledwith natural light, thanks to the bay window. You'll also find a separate dining room and an upgraded kitchen equipped with stainless steel appliances. The kitchen, dining room, and living room are all enhanced with pot lights.Pot Lights are also installedin all three second - floor bedrooms. Upstairs, the second floor has three spacious bedrooms and two full bathrooms. The primary bedroom includes a three- piece ensuite and large walk in closet. The Two additional bedrooms feature walk in closet and big windows and share a second full sized bathroom. Enjoy a fully fenced yardwith no sidewalk-making snow shoveling easier. Conveniently located close to schools, public transit and parks.A must-see property-ready for you to move in and make it your own! (id:55499)
Royal LePage Real Estate Services Ltd.
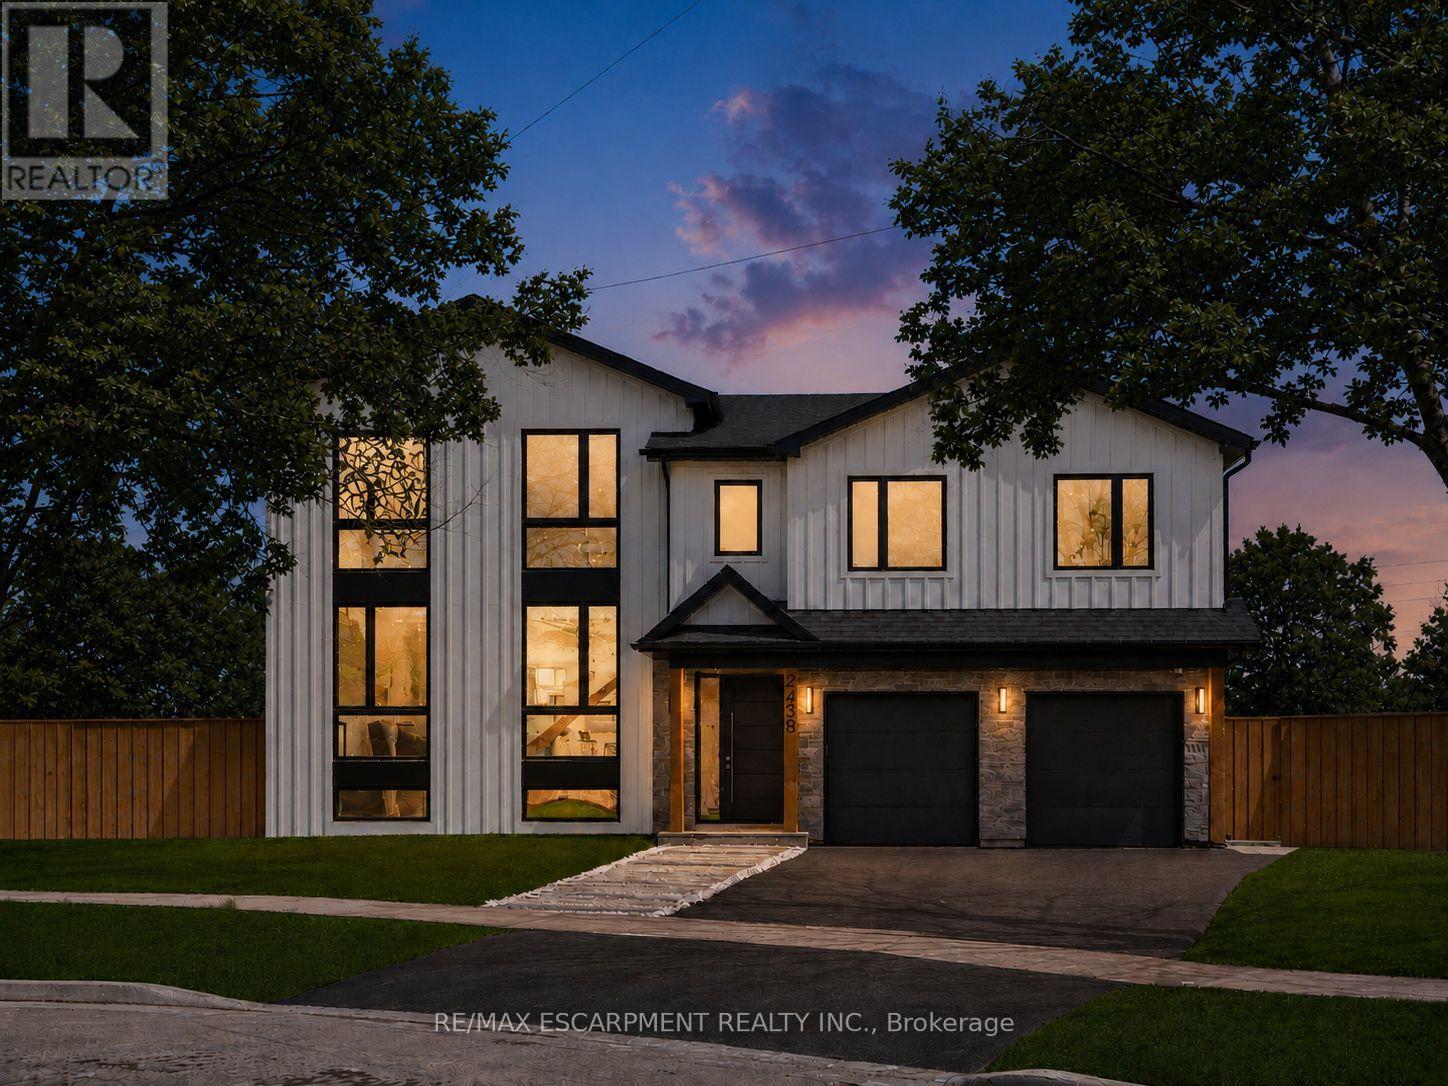
2488 Bridge Road
Oakville, Ontario
Step into true luxury with this stunning 5+1 bedroom, 2 storey custom home, offering high-end finishes throughout and the rare opportunity to be the first occupant. Sits on a premium lot in the heart of West Oakville; surrounded by top schools, parks, trails, and quick access to highways, lake, and shopping. The main floor features a mudroom with a dog wash station and laundry area, along with an open-concept kitchen, family, and dining room that walks out to a beautiful patio and in-ground pool - ideal for indoor/outdoor living and entertaining. Showcasing exceptional craftsmanship throughout, notable features include engineered hardwood flooring, pot lights, quartz countertops in the kitchen & bathrooms, and oversized windows that fill the home with natural light. The second level offers a spacious primary retreat with a large walk-in closet and a 6-piece ensuite, along with an additional bedroom on the same level - perfect for a nursery, office, or private guest suite. The upper level includes three additional bedrooms, each complete with its own walk-in closet and ensuite bathroom, plus a second laundry room conveniently located on this level. Two of the bathrooms feature skylights, adding an abundance of natural light. The fully finished basement includes a large recreation room, a sixth bedroom, and a 4-piece bathroom - perfect for guests, extended family, or a private retreat. Pre-wired for smart home technology, this home offers modern convenience, thoughtful design, and exceptional comfort throughout. Luxury Certified (id:55499)
RE/MAX Escarpment Realty Inc.
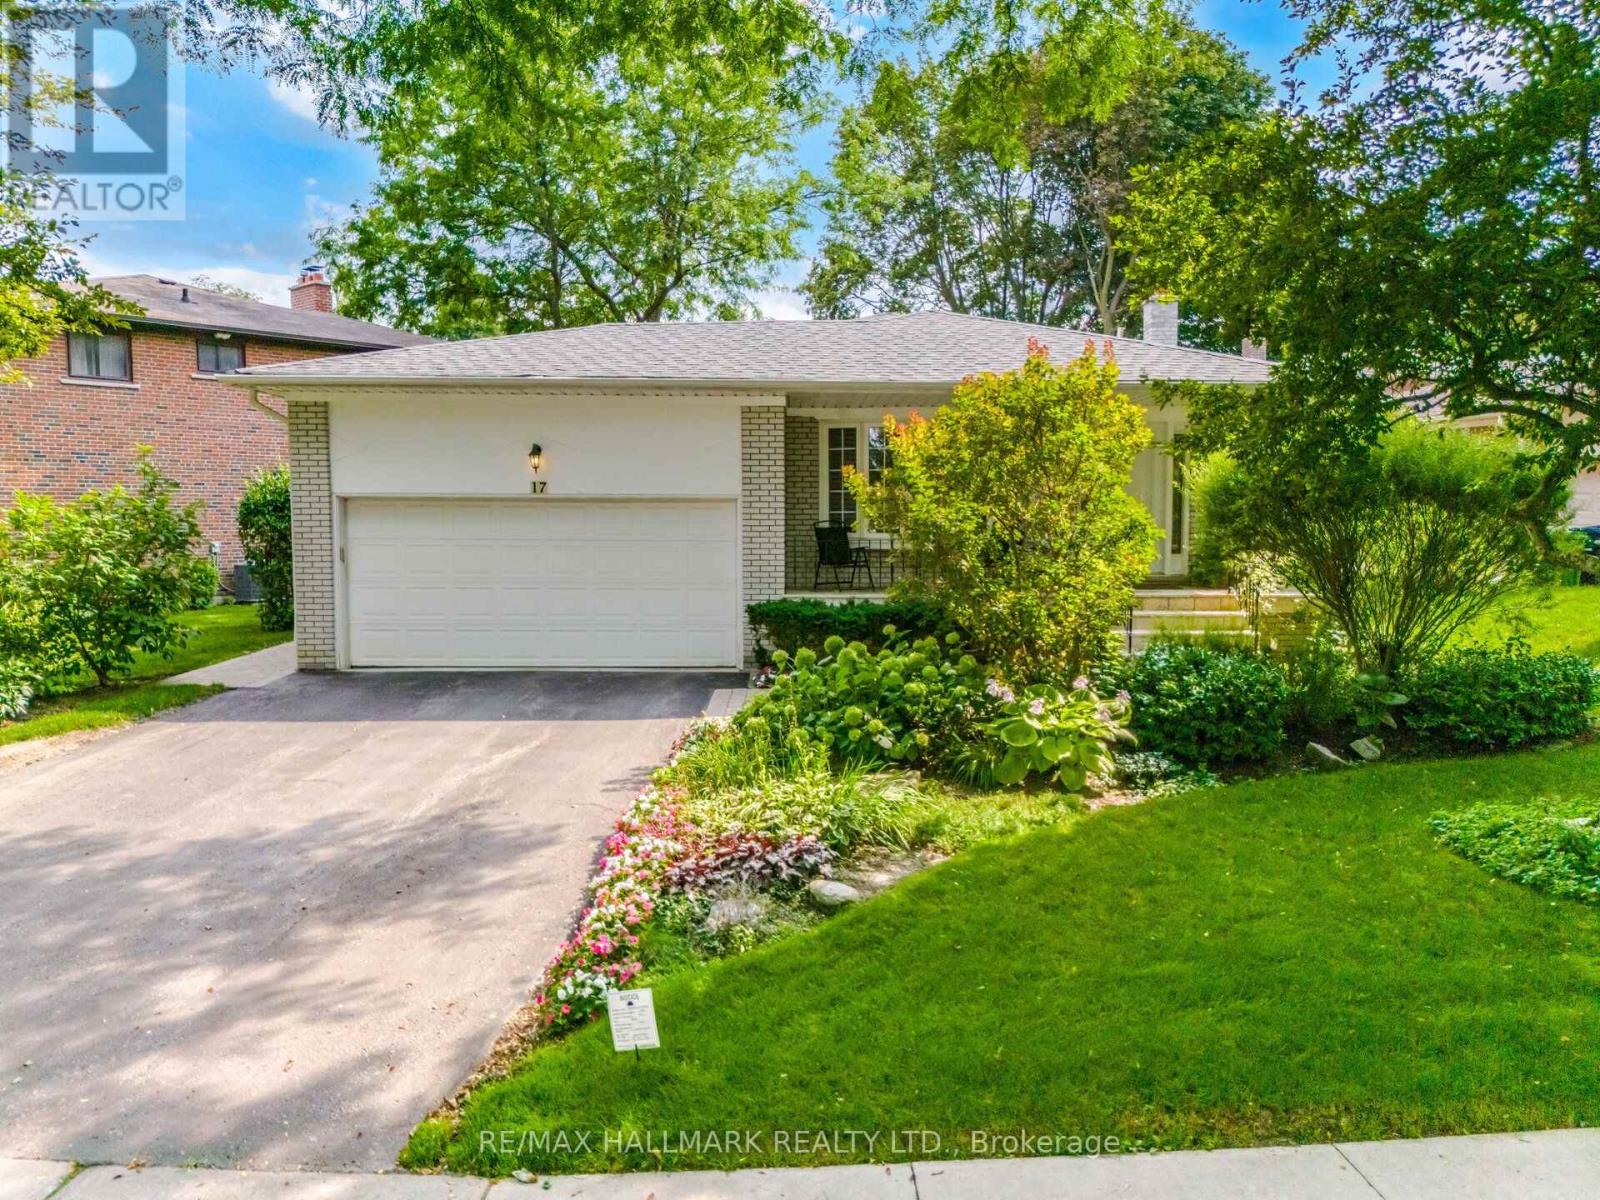
17 Wellesbourne Crescent
Toronto, Ontario
A special find in a friendly community. Enjoy size, location, ideally located the serenity of this secluded setting. Don't miss out on this prime opportunity in a vibrant community. Surrounded by top schools (AY Jackson SS & Seneca College). Convenient access to Hwy 404,407 & 401 DVP. Shops, Parks, Library. Make this your dream home today! Professionally landscaped garden with sprinkler system to maintain the lovely green appearance. (id:55499)
RE/MAX Hallmark Realty Ltd.
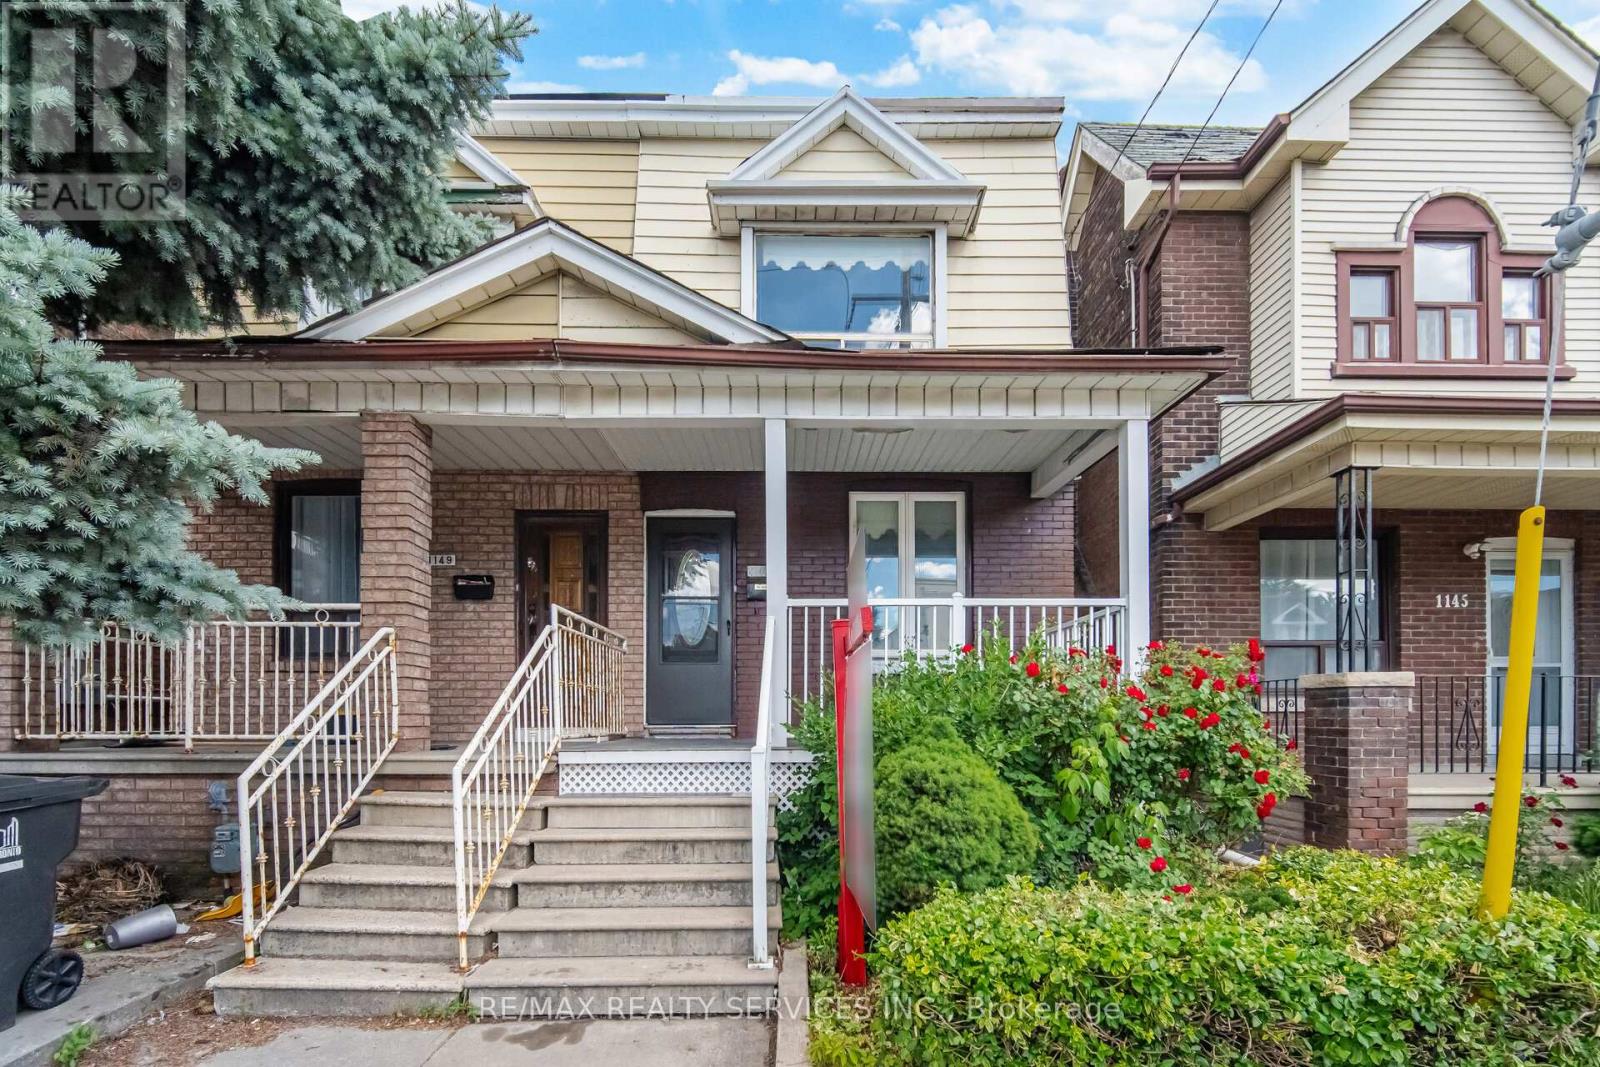
1147 Dufferin Street
Toronto, Ontario
Exceptional Value & Urban Style !!! Welcome to 1147 Dufferin St has been Fully upgraded & Renovated ### Finished Basement with Separate Entrance## Offering a perfect blend of modern upgrades and convenience . Featuring a renovated kitchen, New Flooring , New Upgraded Light Fixtures . Stylish finishes, and a bright, open-concept flow, this home is ready for you to move in and enjoy. Located steps from the Bloor Subway, Dufferin Grove Park, and the trendy Geary Ave district, it provides an unmatched lifestyle in one of the city's most vibrant hubs. Don't miss this rare opportunity to own a renovated home at an incredible price point-schedule your tour today!.Complete with a rear Car garage featuring a new garage door (2024). New A/C Jun 2026 .Unbeatable versatility and space! Whole House is freshly painted & Ready to Move in . (id:55499)
RE/MAX Realty Services Inc.
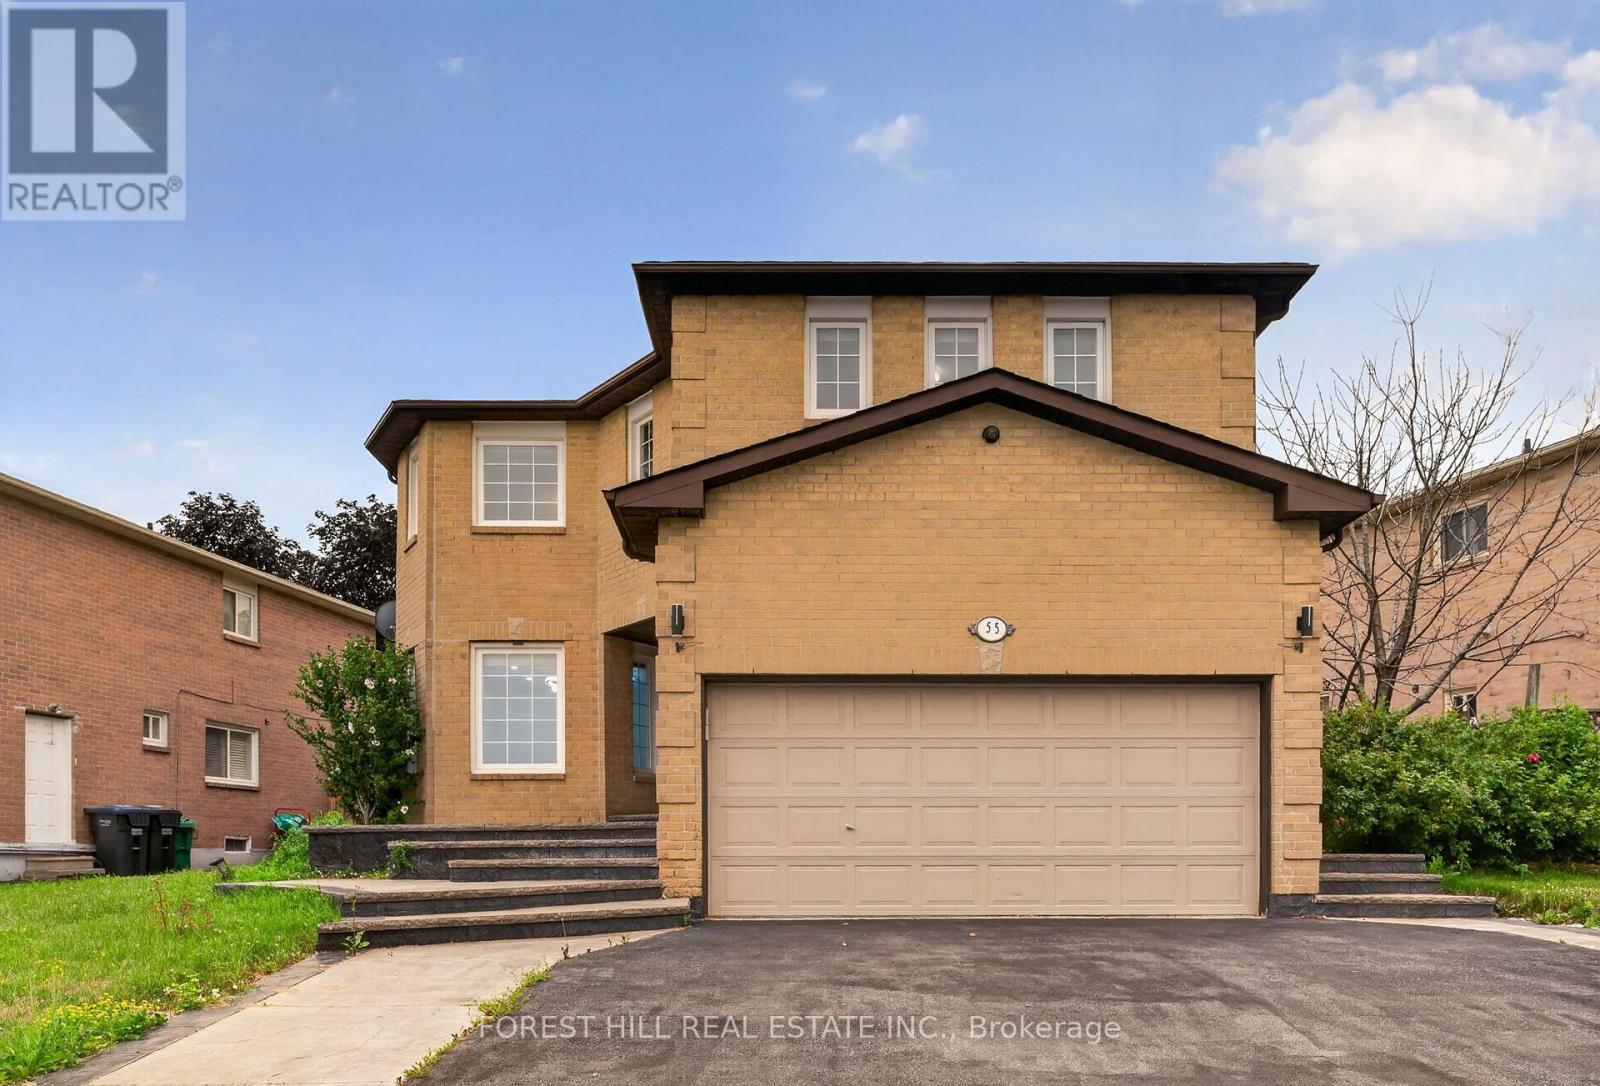
55 Castlehill Road
Brampton, Ontario
Great opportunity for wise buyers. Bring your family! Bright and spacious detached 2594sf brick 5 bedroom 4 bath 2 story home sitting on a reverse pie shaped lot with a frontage of 82 feet. The home has a 2 car garage with Newer insulated Garage door and private 2 car drive. Walk up the patterned concrete walkway and porch leading to double door entry with custom glass doors. Flooring throughout the home has been replaced with 3x3 porcelain tile and engineered hardwood on the main and 2nd floor. The kitchen features quartz counters and marble backsplash. Separate Living and dining room with an family room open to the renovated kitchen. The Prime bath, main bath and powder room have all been updated. All bedrooms have newer engineered floors and double door closets with built in storage. The Prime bedroom has a walkthrough Walk-in closet with built in storage leading to the renovated bath with separate shower and stand alone tub. The basement is fully finished with a non-retrofit separate entrance basement apartment. There are 2 potential bedroom, one lacks a window and a 3 piece bath. The property is fully fenced with a deck at the rear. The home has had many mechanical updates with windows replaced(older), recent roof and updated furnace and AC (2023) and owned water softener. (id:55499)
Forest Hill Real Estate Inc.
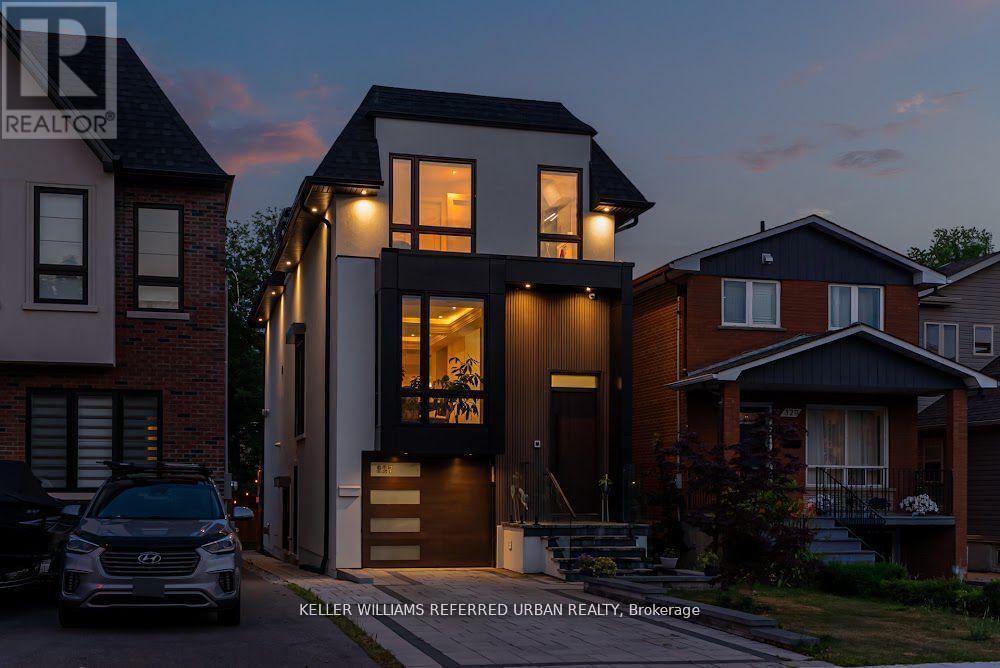
327 Melrose Street
Toronto, Ontario
Your Custom-Built Luxury Stunner Awaits! No Expense Has Been Spared! Mahogany Front/Garage Door. Jaw-Dropping Contemporary Finishes &Features Throughout: Open Concept Main-Floor Layout, Soaring High Ceilings (13 Ft Downstairs), Four (4) Fireplaces, Five (5) Washrooms (Each Bedroom Has Designated Ensuite) & Gourmet Kitchen W/ High End Bosch Appliances. Immaculate Attention To Detail! B/I Integrated Speaker & Smart Security System, Core Doors, Laundry Upstairs. Primary Bedroom Ft. Lavish 5Pce Ensuite W/ Frameless Shower, W/I Closet & Juliet Balcony. In-Floor Heating Downstairs, Wet Bar & W/O To Backyard For In-Law / Nanny Suite. Over side Deck W/ Gas Line For BBQ & New Fence Will Make For Incredible Gatherings This Summer. Your Friends & Family Will Be Blown Away By Your Incredible New Home In This Highly Sought-After Family-Friendly Lakeside Neighbourhood Just 10-15 Mins To Downtown/Airport. Walking Distance To Mimico Village W/ San Remo Bakery, Jimmy's Coffee & Mimico Go W/ Union Station Only 2 Stops Away! Don't Miss Out! (id:55499)
Keller Williams Referred Urban Realty
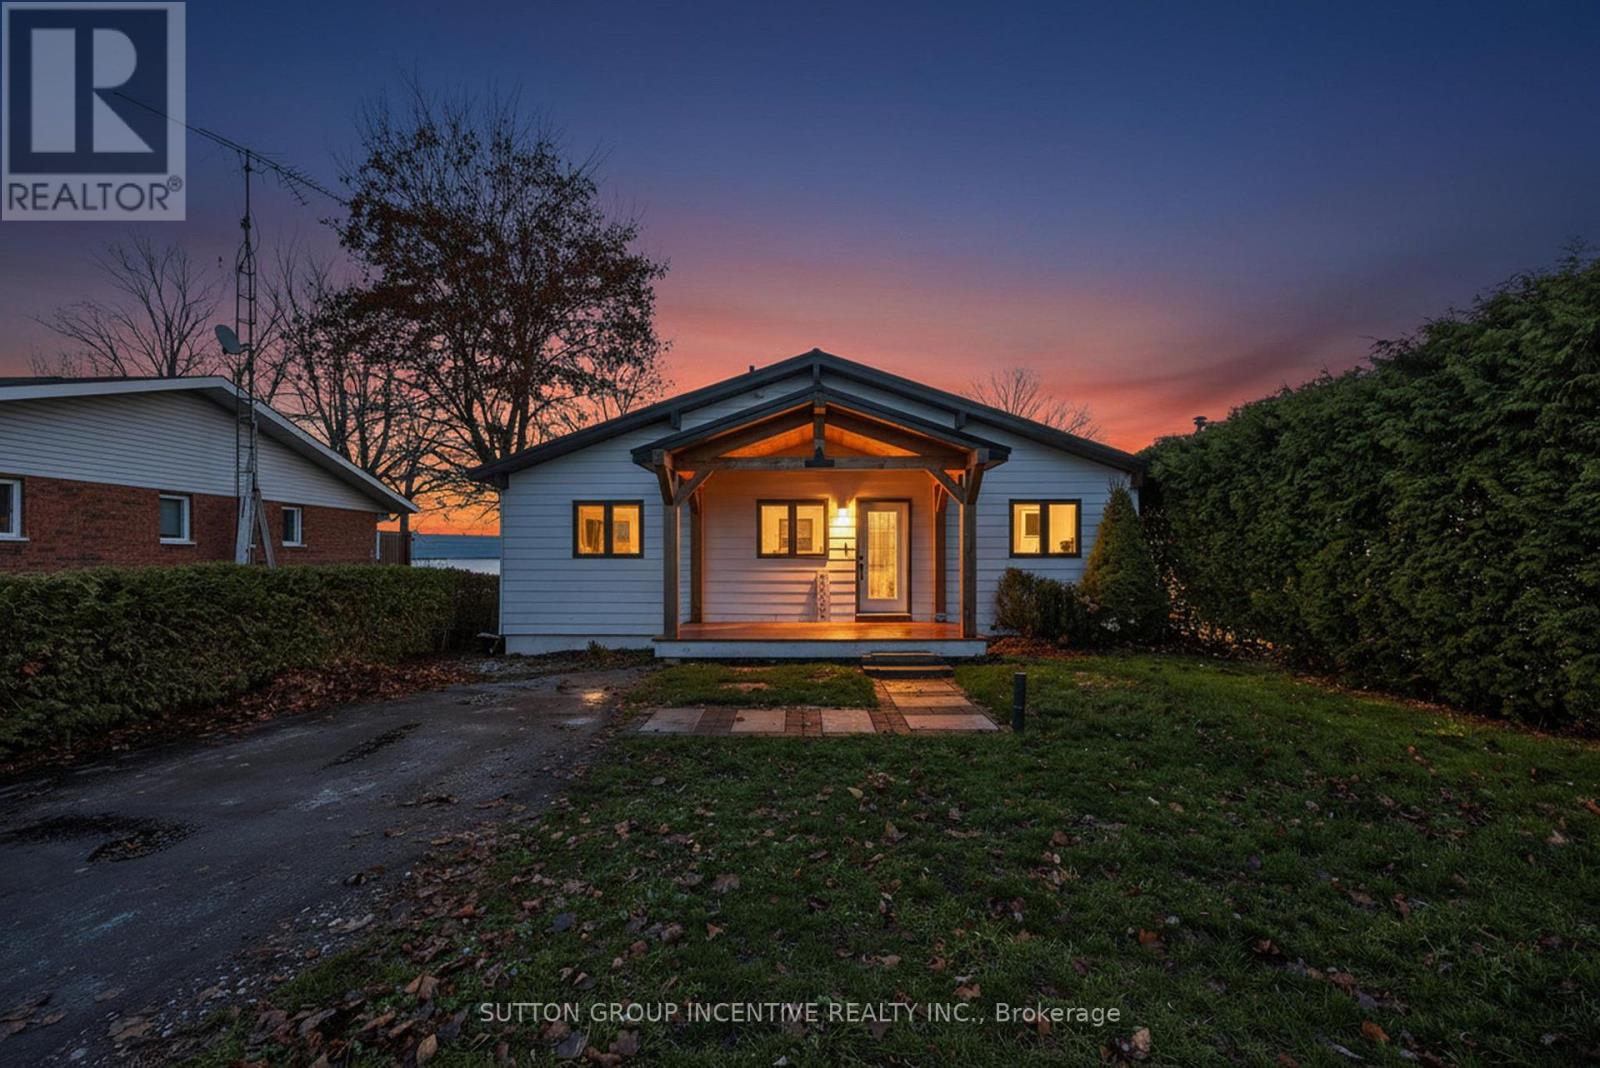
211 Moon Point Drive
Oro-Medonte, Ontario
Beautiful, Bright and Beaming Bungalow Boasts a Bounty of Breathtaking Views from Fifty Feet on Lake Simcoe Waterfront just an hours Jump from Toronto, a quick Skip to Barrie, or wee Hop to Orillia and Cottage Country. Take the Meandering Trip down Moon Point Drive passing many long term quality neighbours along the way to your own Piece of Paradise. Pull Up to this Four Bed, Two Full Bath, Fully Finished Basement Four Season Home. Park in your Private Drive, Stroll on up to your Covered Porch, Walk in to your Open Concept Wall of Windows framing your Grand Stone Patio and down the tall staired retaining wall to your Private PWC Lift and Dock complete with Muskoka Chairs for your viewing Pleasure! (id:55499)
Sutton Group Incentive Realty Inc.
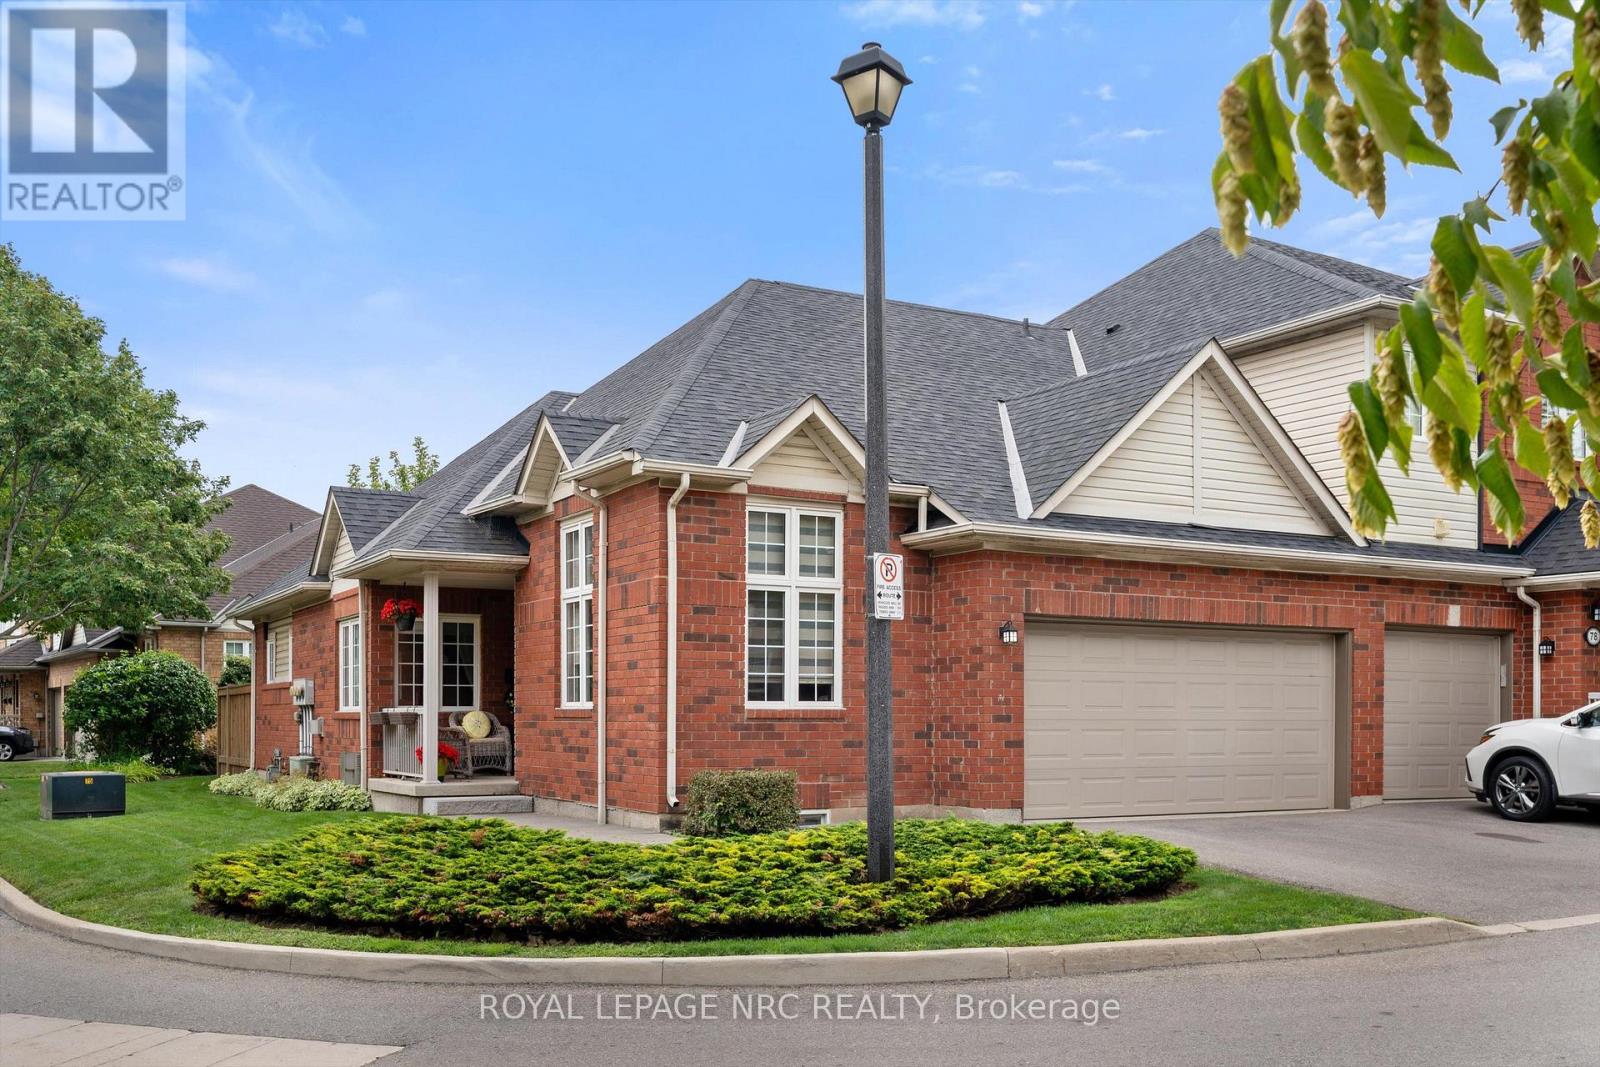
77 - 100 Beddoe Drive
Hamilton, Ontario
Rarely available corner bungalow townhome-one of only a few in the entire complex! This well-cared-for END unit offers single-level convenience with an expansive, light-filled layout. The main level features seamless flow between the kitchen, dining, and living areas, highlighted by a second bedroom/den with 11-foot ceilings and oversized windows. The primary suite serves as a private space, complete with its own full bath and a walk-in closet. Downstairs, the finished lower level offers great flexible square footage with large family room/rec room and two multi-purpose bonus rooms-ideal for a home gym, office, or spare bedrooms plus plenty of storage. The main floor and basement each have their own gas fireplace. Uniquely suited for hosting, this unit boasts a full 2-car garage PLUS a double driveway (parking for 4 cars total!). Ready for your personal touch and minor cosmetic updates, this gem offers an unbeatable combination of layout, privacy, and long-term potential in a highly desirable Hamilton enclave. (id:55499)
Royal LePage NRC Realty
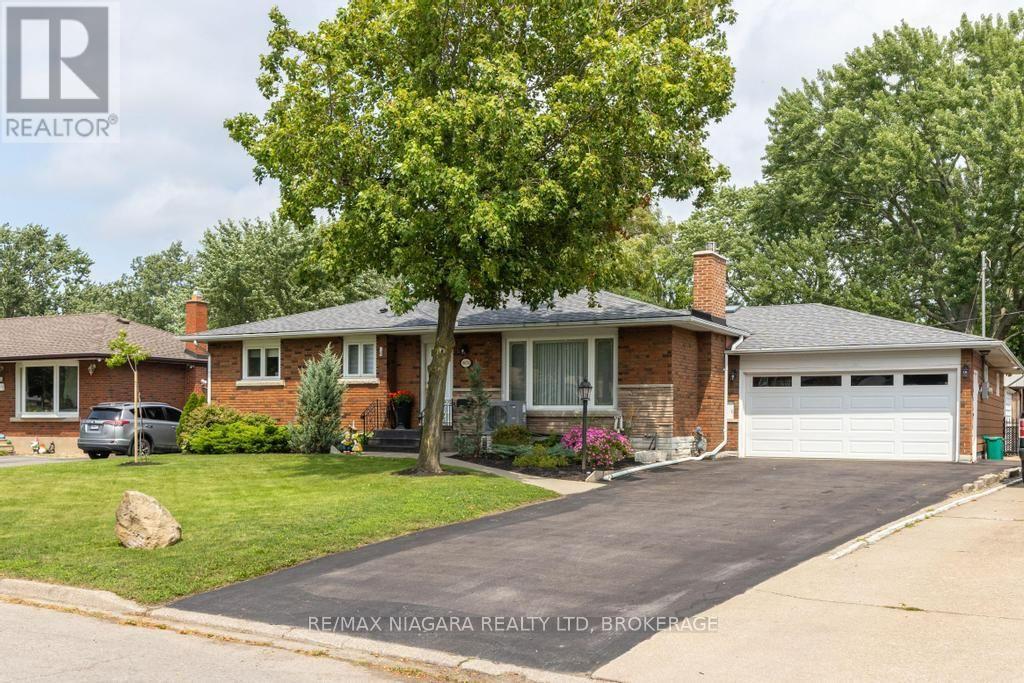
8624 Champlain Drive
Niagara Falls, Ontario
Outstanding brick bungalow in Chippawa. Highlights include a 65' x 188' lot providing a huge, beautifully landscaped private backyard, a heated double-car garage with workshop, an extra-large eat-in kitchen with abundant cabinet space, a professionally built three-season room (2019), and a finished basement with second kitchen, fourth bedroom, 3-pc bath and family room, with potential for an in-law apartment with its own separate entrance. Recent updates include HVAC, roof shingles, two gas fireplaces, and a remodelled main bathroom. Immediate or flexible closing date available. (id:55499)
RE/MAX Niagara Realty Ltd