

109 Forsyth Street
Marmora And Lake, Ontario
Newly Renovated 1.5 Storey Detached Home. New Roof (2024) With An Attached 1 Bdrm, With Kitchen And Added Finished Basement. A Large Size Porch To Host, Or Enjoy Family Time. Property Sits On A Little Over 1/4 Of An Acre, With A Creek At The End Of The Property Line In The Rear Of The Property; Which Merges With Crow Lake, Nestled In The Heart Of Marmora And Lake. Walking Distance To Highway 7, Child Care Center, Beach, And Downtown Marmora. Excellent Tenant Lives In 1 Bdrm Which Has A Separate Entrance.Tenant Pays $1330.00 A Month. Tenant is Open to Signing A New Lease or Vacating The Property. Newly Renovated Garage With Entertainment Room Above For Various Uses.Great For A Growing Family Or Potential Investment. (id:55499)
Royal LePage Terrequity Realty

1006 Crescent Road
Fort Erie, Ontario
Welcome to 1006 Crescent Road located in the ever so popular area of Crescent Park and just minutes from the public sandy Crescent Beach on Lake Erie. This Side Split Home features Open Concept Eat-In Kitchen w/Stainless Steel Appliances, Formal Dining Room, Large Living Room, Family Room w/Wood Burning Fireplace, 3 Season Sun Room, 3 Bedrooms & 1 1/2 Baths and Inside Entry from 1 Car Attached Garage. The Basement Level Rec-Room is very spacious for additional play area for kids, workout room or a third sitting area. Laundry Level/Utility & Storage Room is just off the Rec-Room area. Sit in your Sunroom for your morning coffee or walk out your back sunroom door to your Fully Fenced In Back Yard for evening fires and watch the wild life in the green space behind. Close to all amenities, QEW, Schools, Parks, Shopping and more. Call for your viewing today you won't want to miss out on this great opportunity to make this your new home in a spectacular area. (id:55499)
Royal LePage NRC Realty
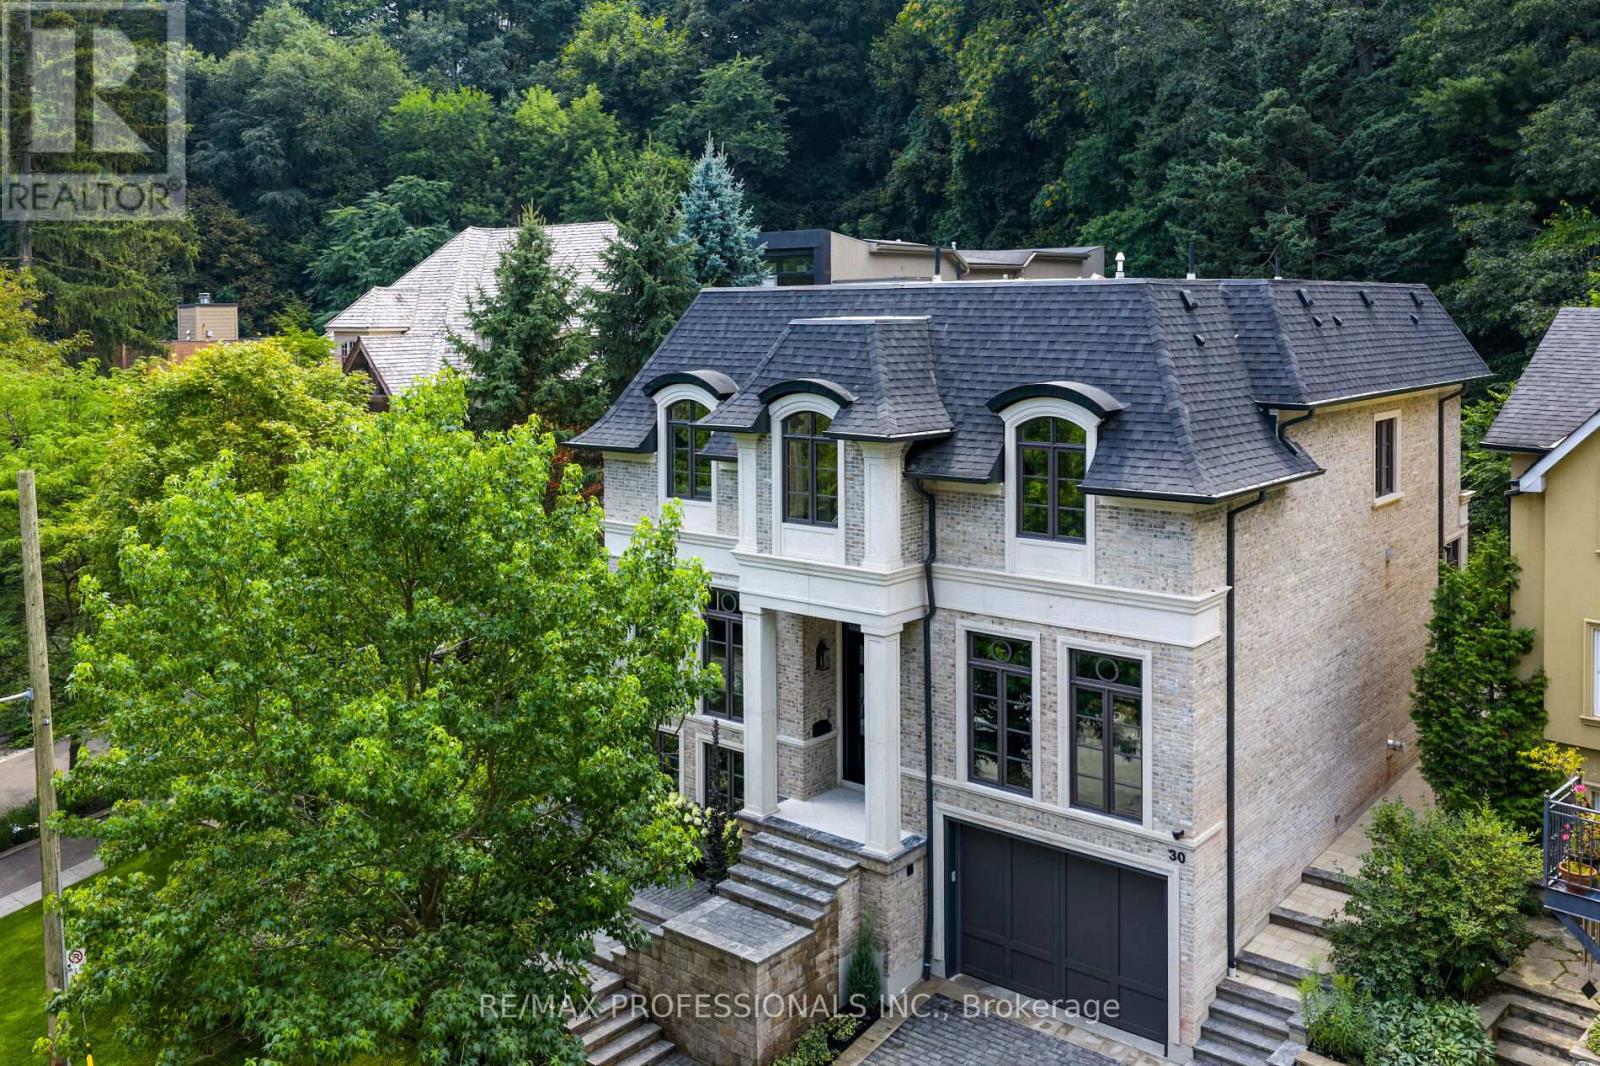
30 Dacre Crescent
Toronto, Ontario
Nestled on a quiet cul-de-sac and a rare, beautiful ravine setting, this stunning estate offers over 5,000 sq ft of luxurious living across three impeccably finished levels. Architecturally refined by Hausworks, built by Atelier Custom Homes and designed & styled by Rizo Lola Interior Design, this French inspired chateau was built with the finest curated luxurious materials. The expansive main floor offers a formal dining room, an elegant library/office and a stunning open-concept kitchen and family room at the rear. The chef's kitchen boasts Miele, Wolf & Subzero appliances, premium honed quartzite and marble countertops, stunning custom fine cabinetry, a generously sized center island, a servery and a beautiful breakfast nook surrounded by large windows overlooking the ravine. The family room is anchored by a striking fireplace with limestone mantel, expanding to an elegant sunroom with beautiful ravine views. Upstairs offers four spacious bedrooms, including a serene primary retreat with a grand walk-in closet and spa-like ensuite featuring an oversized glass shower with stunning ravine views. All bathrooms are finished with designer fixtures, elegantly selected ceramic tiling and heated floors. The lower level offers an impressive wine room, a gorgeous wet bar, a cozy rec room with an elegant fireplace and custom built-ins, oversized windows and radiant heating. a gorgeous custom wet bar with wood-detailed backsplash, built-in cabinetry, and a walk-up to the yard. A fifth bedroom or office, a full bath with steam shower and a gym area complete the space. The exterior of this stunning estate showcases custom selected aged brick combined with the timeless beauty and elegance of limestone. The outdoors have been professionally landscaped featuring cobble stone driveway with snowmelt system, custom stone patio and walkway, and an in-ground irrigation system. Close to top schools, parks, and major commuter routes, this residence offers privacy, luxury and lifestyle. (id:55499)
RE/MAX Professionals Inc.
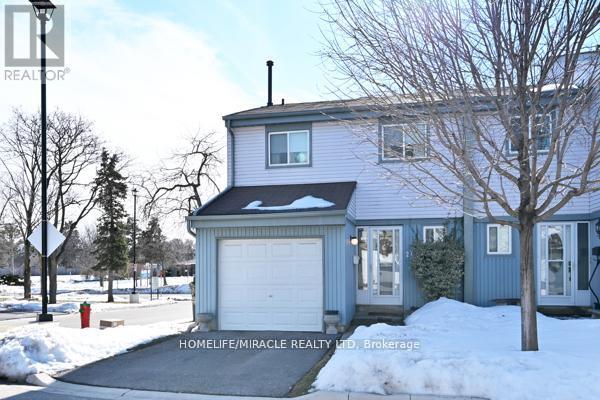
27 - 121 Falconer Drive
Mississauga, Ontario
This luxury townhome features an o/c Kitchen with stainless steal appliances looking out to cozy living and dining room with beautiful hardwood floors and a W/O to a fully fenced back yard with beautiful Perennial garden and interlocked grounds adds the right touch to entertain in. Walk up to the 2nd floor to find 3 spacious bedrooms with beautiful hardwood floors and an upgraded bathroom. You can also enjoy a fully finished basement with a 3pc Bathroom, a grate mancave or how ever you want to enjoy it. This home is for anyone who wants to live in affordable luxury living. (id:55499)
Homelife/miracle Realty Ltd
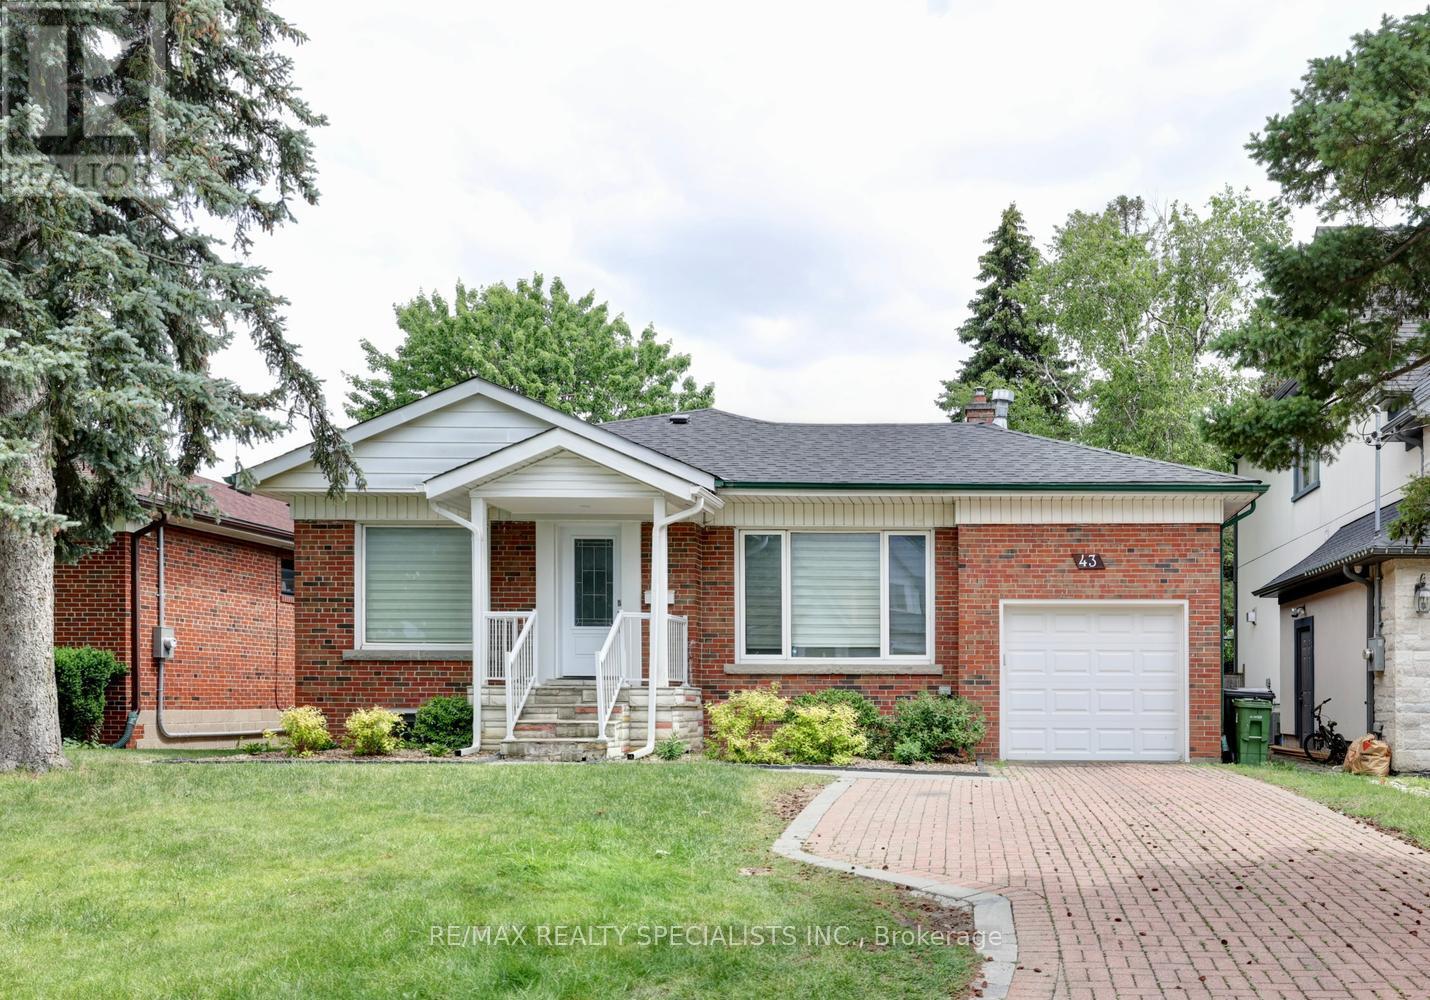
43 Firwood (Lower) Crescent
Toronto, Ontario
Gorgeous legal basement apartment nestled on a 50' by 135' lot with thousands spent on renovations that were recently completed. Lower level of a raised bungalow with lots of natural light. Spacious combined living/dining area. Stunning open concept kitchen with quartz countertops, stainless steel appliances, soft closing cabinetry, ceramic backsplash, undermount sink, & large breakfast area. Two spacious bedrooms & large custom main 5 piece bathroom with his/her sinks. Upgraded doors, hardware, & baseboards, led pot lighting, & vinyl floors throughout. Premium location close to shopping, restaurants, golf, tennis, schools, parks, trails, highways, & transit stop located less than a one minute walk away. (id:55499)
RE/MAX Realty Specialists Inc.
317 - 405 Dundas Street W
Oakville, Ontario
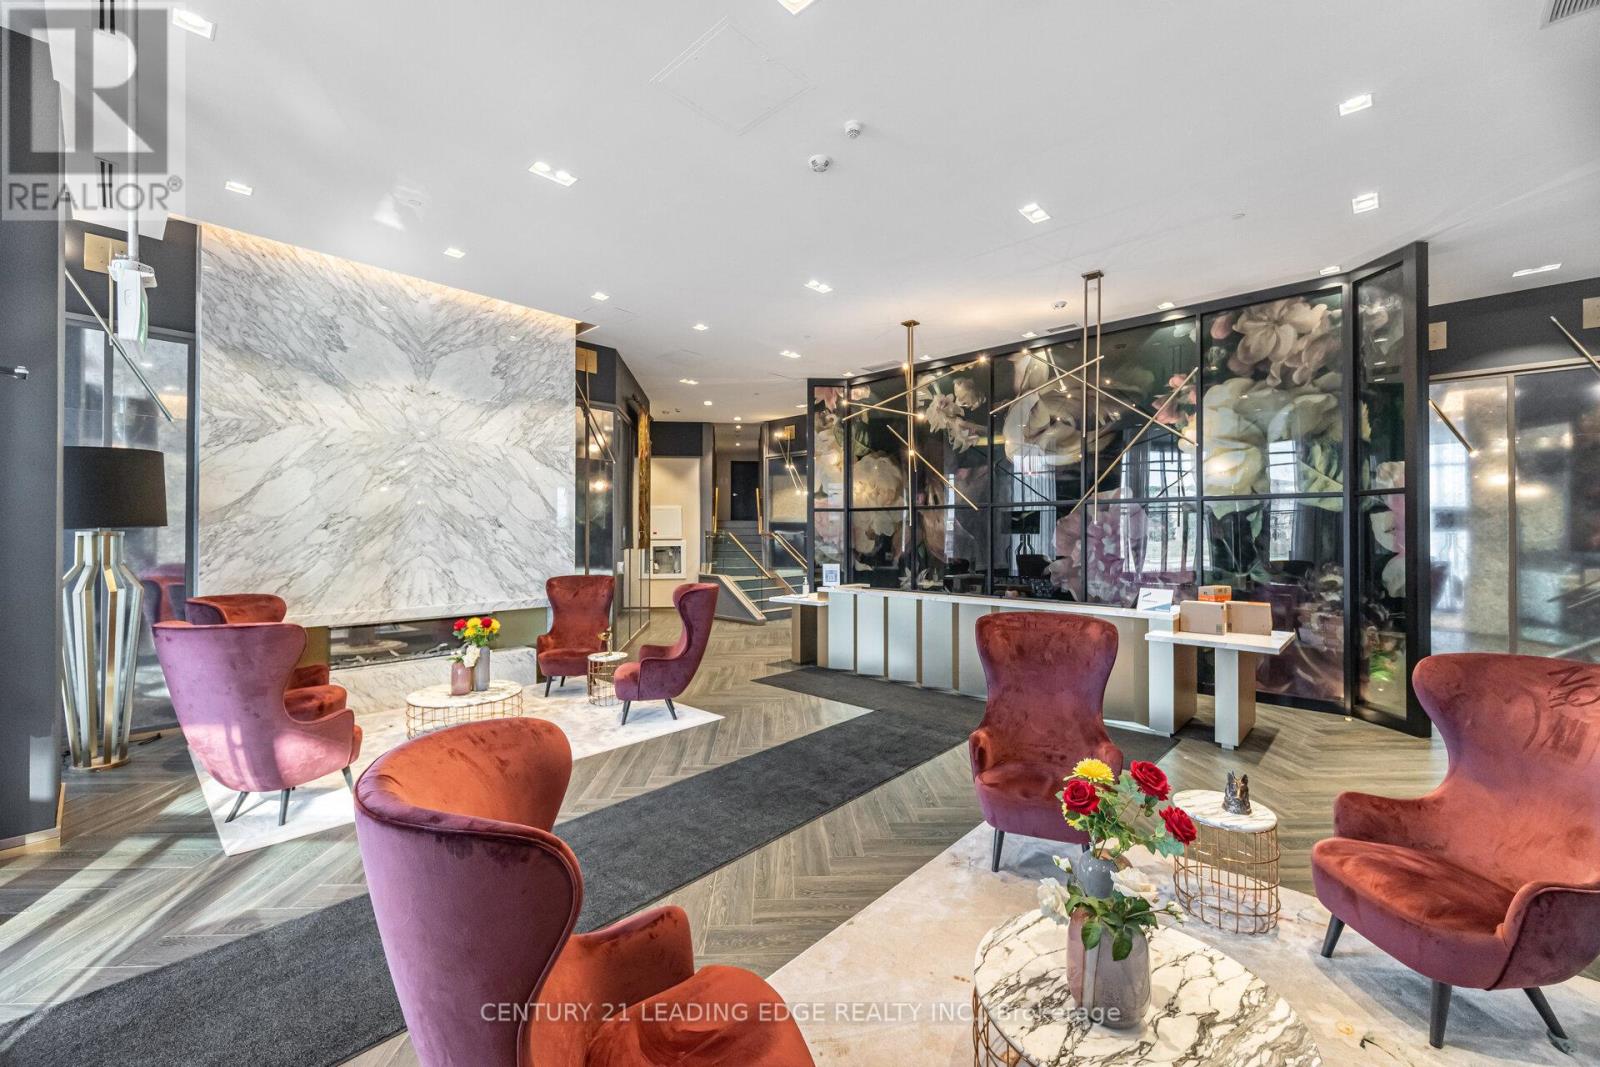
Welcome to Distrikt Trailside Condos in most desirable North Oakville-where modern & chic condo living meets everyday comfort. This recently completed boutique building offers upscale finishes, and a full range of amenities, all set in a prime location. Step into a welcoming lobby with 24-hour concierge, on-site management, and secure parcel storage. Residents enjoy access to a rooftop terrace with BBQs and a fireside lounge, a private dining room with chef's kitchen, games room, yoga and Pilates studios, pet spa, and a fully equipped fitness centre. This beautifully upgraded 1 Bedroom + Den, 2 Bathroom suite is bright and inviting, with 9' ceilings, wide-plank flooring throughout & keyless front door entry. The modern integrated kitchen features quartz countertops, upgraded backsplash and island, upgraded microwave, and upgraded cabinetry, flowing into an open-concept living and dining area with a walk-out to your private terrace. The bedroom is spacious and filled with natural light, an upgraded ensuite & blackout custom blinds. Both bathrooms offer upgraded tile and hardware, and the laundry room also features upgraded tile finishes. The den is a flexible space-perfect for a home office, guest area, or extra storage. Steps to shopping, restaurants, the Sixteen Mile Sports Complex, and scenic trails, with quick access to Glen Abbey Golf Club, Oakville GO Station, top-rated schools, and major highways. A great opportunity to enjoy stylish, low maintenance living in a vibrant, growing community. Perfect opportunity for first time home buyers and young couples! (id:55499)
Century 21 Leading Edge Realty Inc.
Bsmt - 9 Glenvalley Drive
Toronto, Ontario
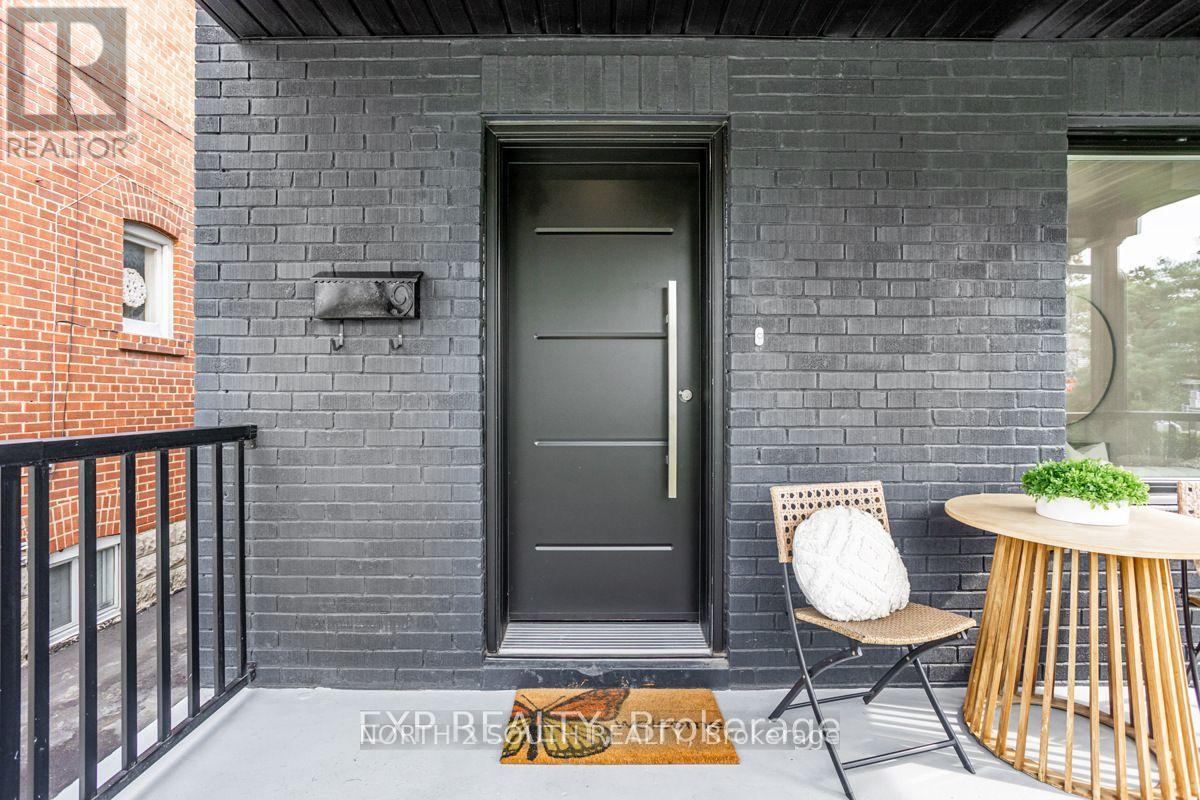
Located steps from transit, shops and parks, this beautifully finished bright and open basement unit offers a perfect combination of comfort, functionality, and versatility. Featuring 2 spacious bedrooms and a generous den, it's ideal for a small family, couples or a small group as it offers turnkey rental unit in a highly-desirable neighbourhood. Designed with an open-concept layout, the space is bright and inviting, complemented by quality finishes throughout. The full kitchen is equipped with modern cabinetry, ample counter space, and quality appliances-perfect for independent living or added convenience when entertaining. The basement also includes a full bathroom featuring contemporary fixtures and stylish finishes, creating a comfortable and modern living environment. (id:55499)
North 2 South Realty
35 Westhumber Boulevard
Toronto, Ontario
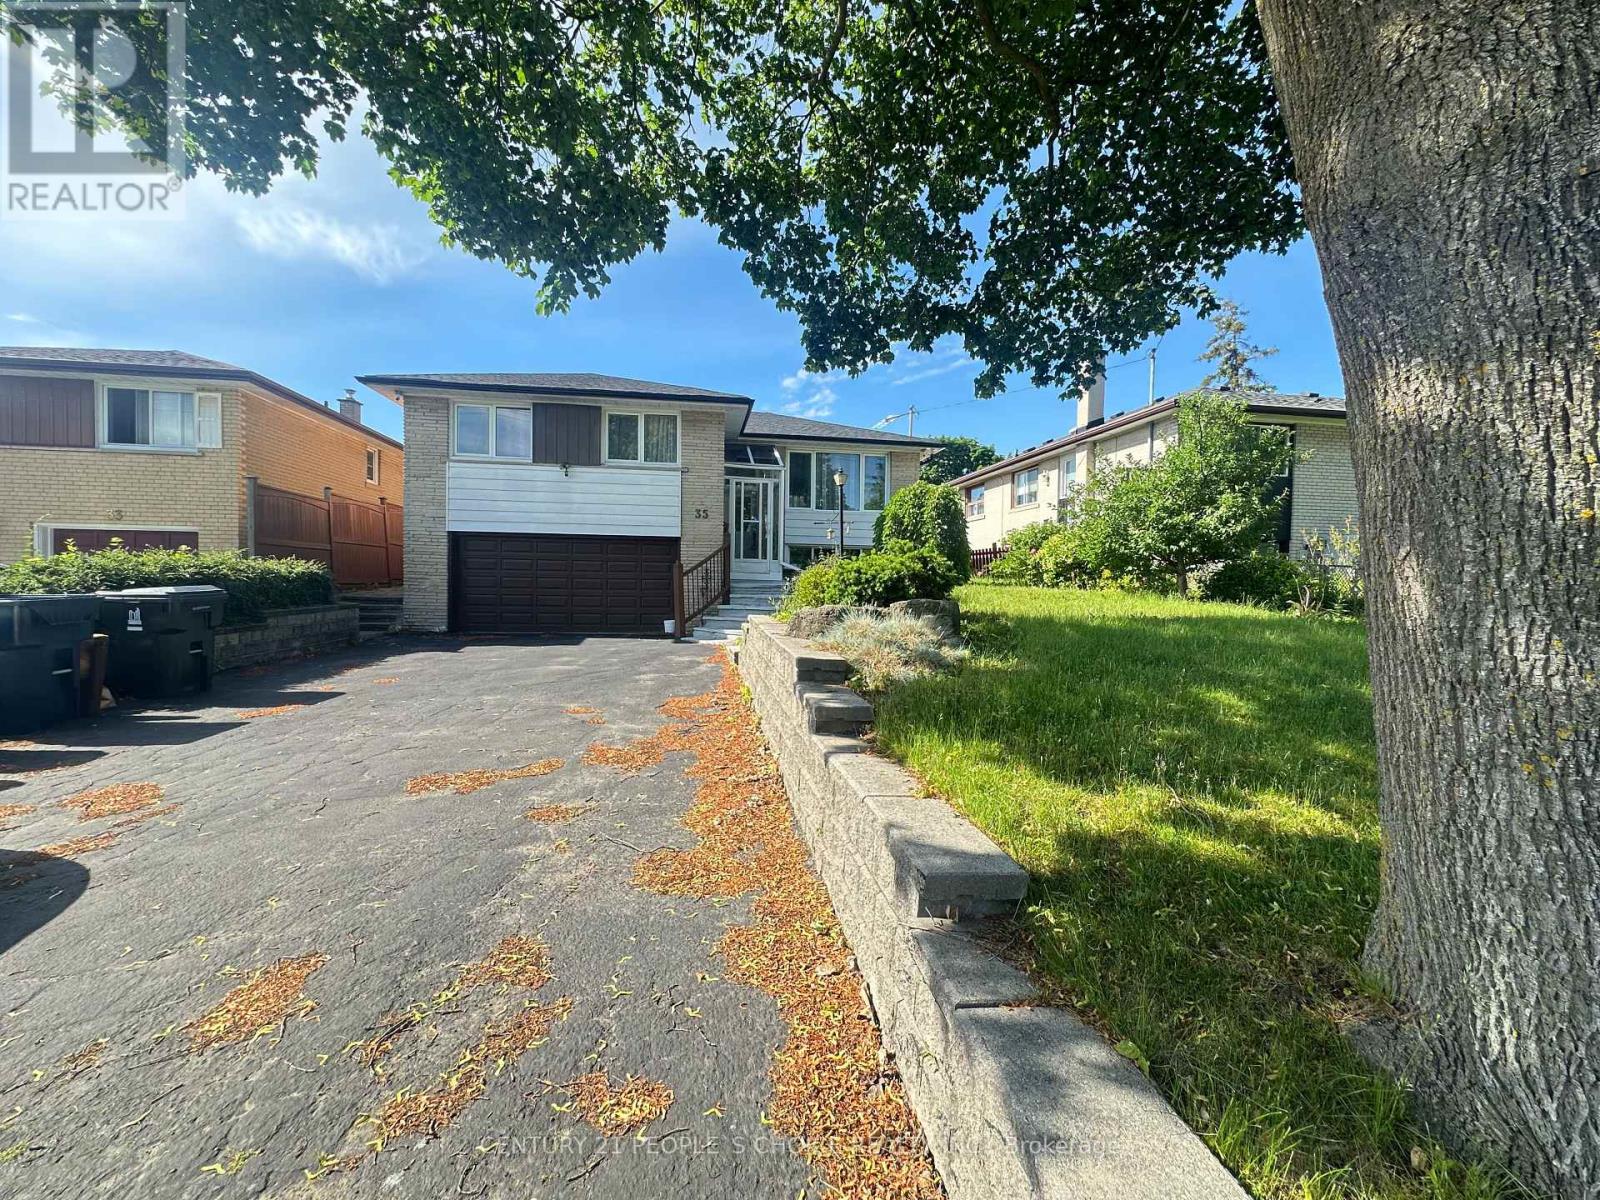
Welcome to this Beautiful Detached Raised Bungalow in the Sought After West Humber-Clairville Neighbourhood. This Home Offers so much Potentials. It features 3 Bedrooms & 2 Bathrooms, Stunning Curb Appeal, Double Car Garage and Plenty of Parking, Spacious Foyer, Bright & Open-concept Living Room & Dining Room with Walk-out to a Fully Fenced Backyard with Gorgeous 2 Tier Patio Deck, Renovated Kitchen, Lovely Sunroom, Perfect Extra Space for Entertaining. Plus, Huge Basement with Separate Entrance, Kitchen, Washroom & Ample Storage Space. It is conveniently situated near all Amenities like TTC, Schools, Shopping, Hi-Ways, Humber River Trail/Esther Lorrie Park, Plazas, Shops, Restaurants, Clinics, etc. (id:55499)
Century 21 People's Choice Realty Inc.
30 Mccaskell Street
Brock, Ontario
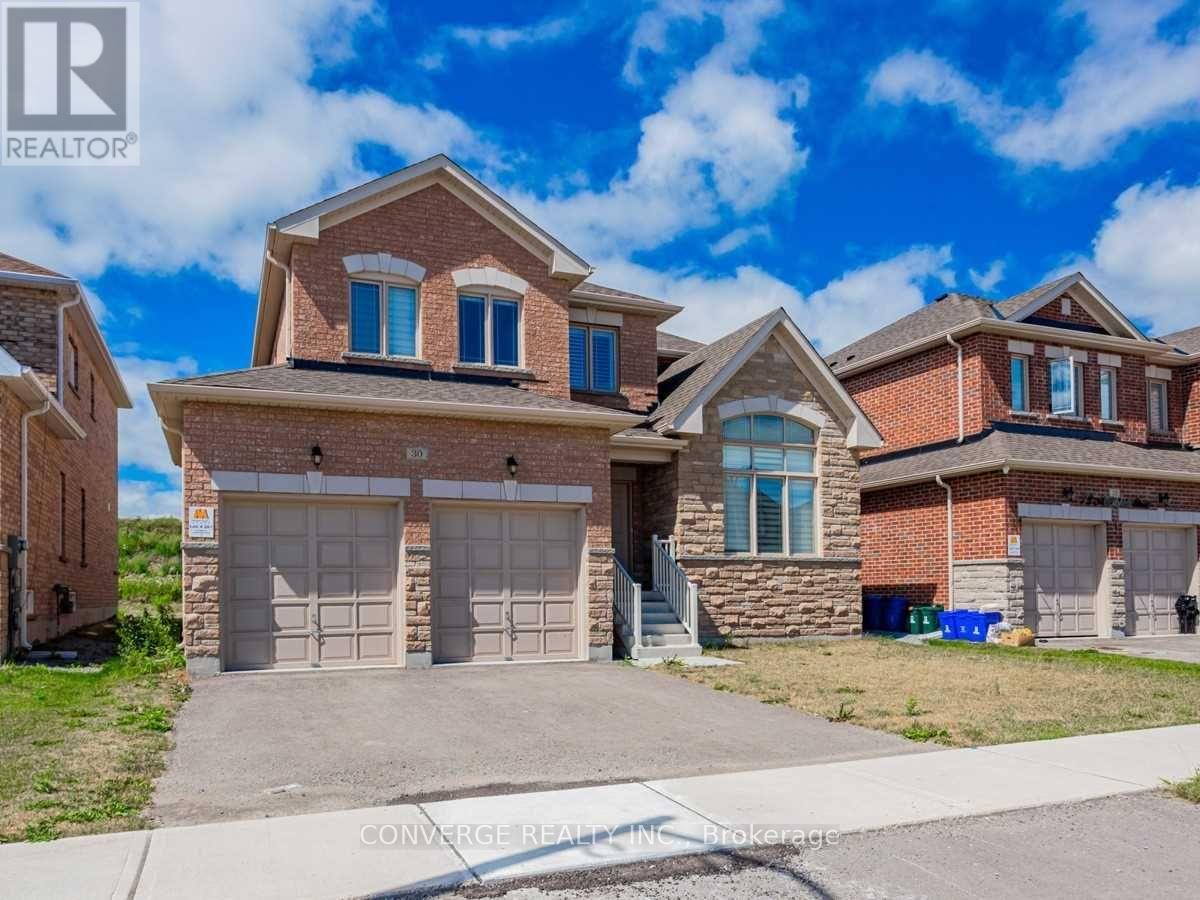
Gorgeous Home With 4 Beds & 3 Baths, with office/ bedroom on main floor. Offering An Outstanding Layout This Home Is Perfect For Family & Entertaining. Open Concept Living/Family Room With Electric Fireplace, Large Breakfast Area & Upgraded Kitchen Cabinets. Open Concept Living/Family Room With Electric Fireplace, Large Breakfast Area & Upgraded Kitchen Cabinets, Gas Stove. Tenant Responsible For Utilities, Tenant Insurance, Lawn Care & Snow Removal. No Pets And Non Smoker. Close to Lake and Marina (id:55499)
Converge Realty Inc.
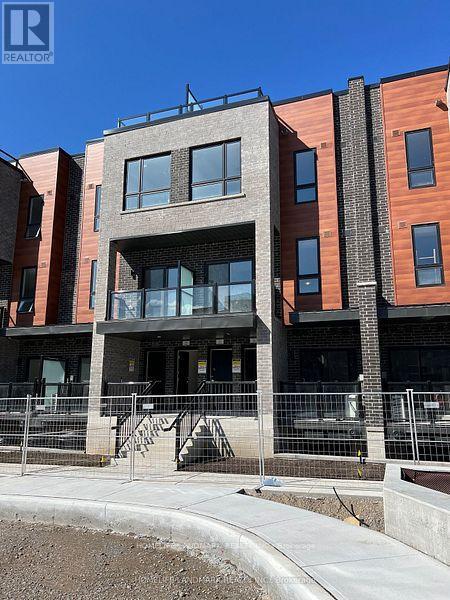
21 - 11 Lytham Green Circle
Newmarket, Ontario
This remarkable and spacious 2-bedroom, 2-bathroom condo townhouse offers 1 parking space and an exclusive oversized rooftop terrace, perfect for outdoor entertaining and relaxation. Ideally located just minutes from Upper Canada Mall, the YRT Terminal, Southlake Regional Health Centre, and the GO Station, providing exceptional convenience and connectivity. (id:55499)
Homelife Landmark Realty Inc.
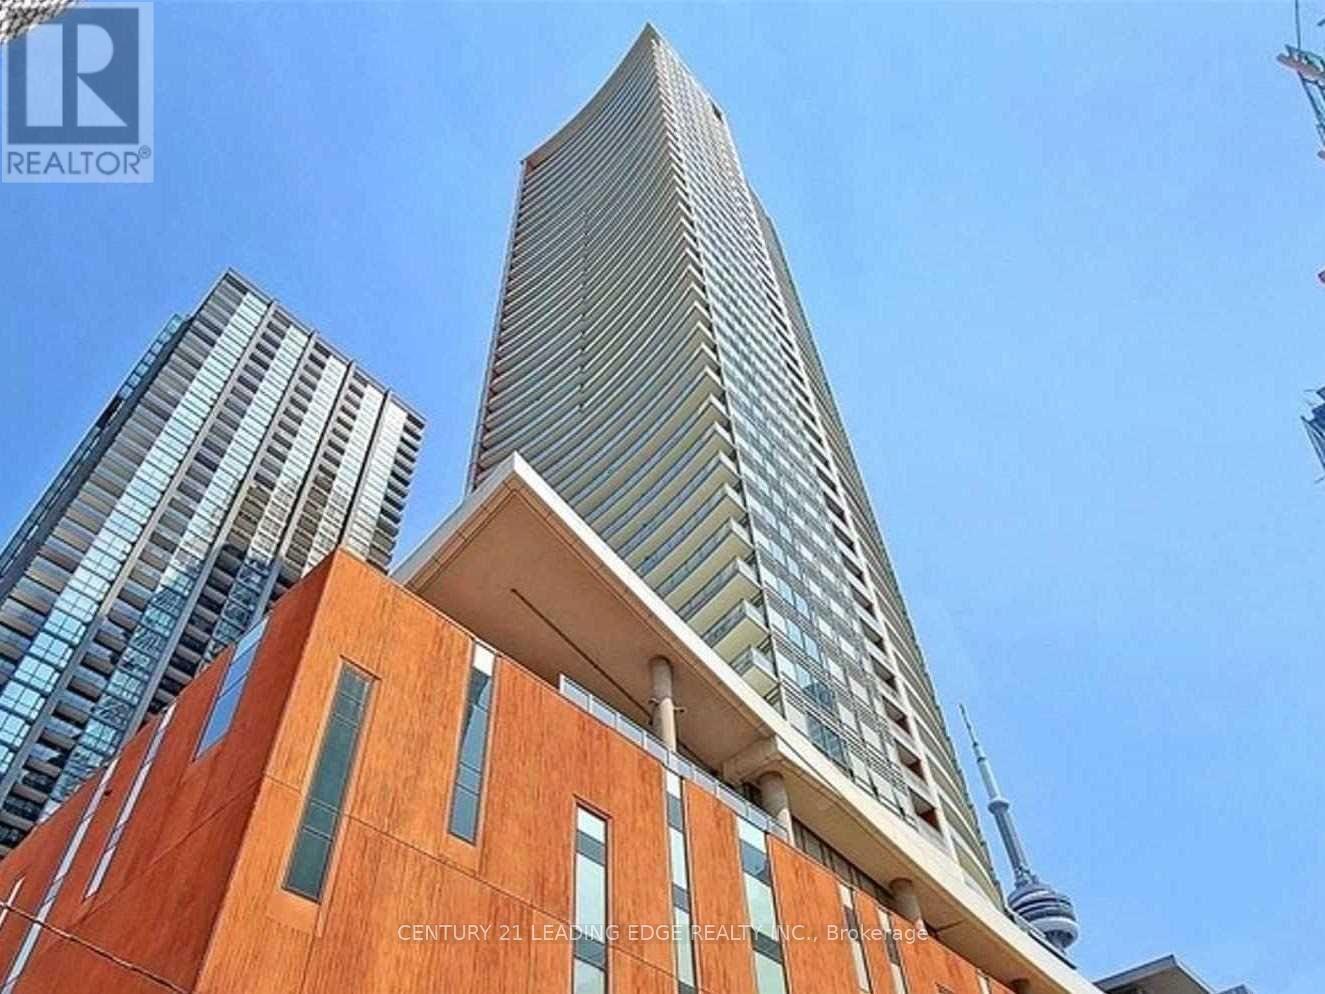
1702 - 21 Widmer Street
Toronto, Ontario
Stunning Corner unit Condo At Cinema Tower 985 Sq Ft (858 Sqft+2 Balconies) located in the heart of The Entertainment & Financial District. North/West corner views. Windows Floor To Ceiling, Designer Gourmet built-in Miele appliances Kitchen W/Quartz counter top,peninsula-Island over looking Living and dining large windows for natural lights. Brand New plank flooring thoroughout. Primary Bed w/4 piece bath+private balcony & double closet, Flr-Ceiling windows. (id:55499)
Century 21 Leading Edge Realty Inc.
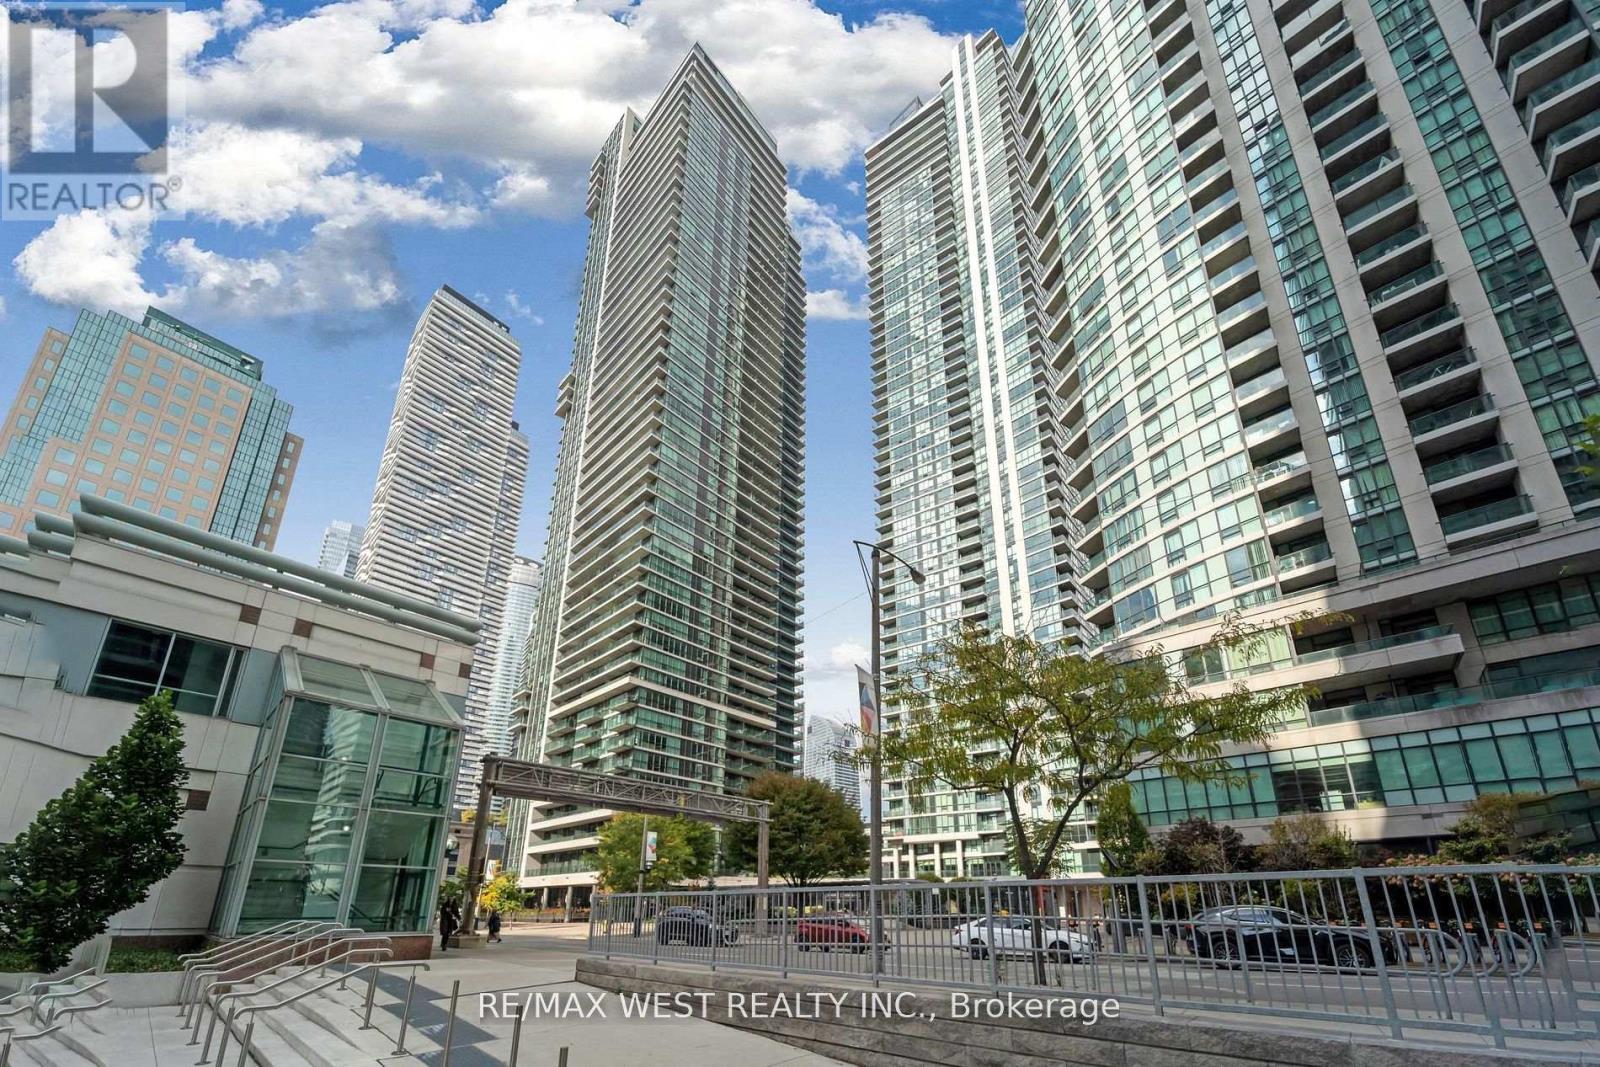
2305 - 33 Bay Street
Toronto, Ontario
Large One & Den 665 Sq ft Plus Balcony. Partially Furnished , Professionally Designed, An Executive Or Professional Will Love. 9 Ft Ceilings, Bright, Fully Equipped W/ Calphalon, Bowring, 600 Count Linens,46 Inch Led Tv. Amenities Incl 70Ft Lap Pool, Tennis Courts, Squash/Racketball/Basketball Court, Business Centre, Boardrooms. Close To Financial District, Acc, And Grocery Stores. Views And Location To Die For. Heat, Central Air, Water Included. Tenant to Pay Hydro. (id:55499)
RE/MAX West Realty Inc.
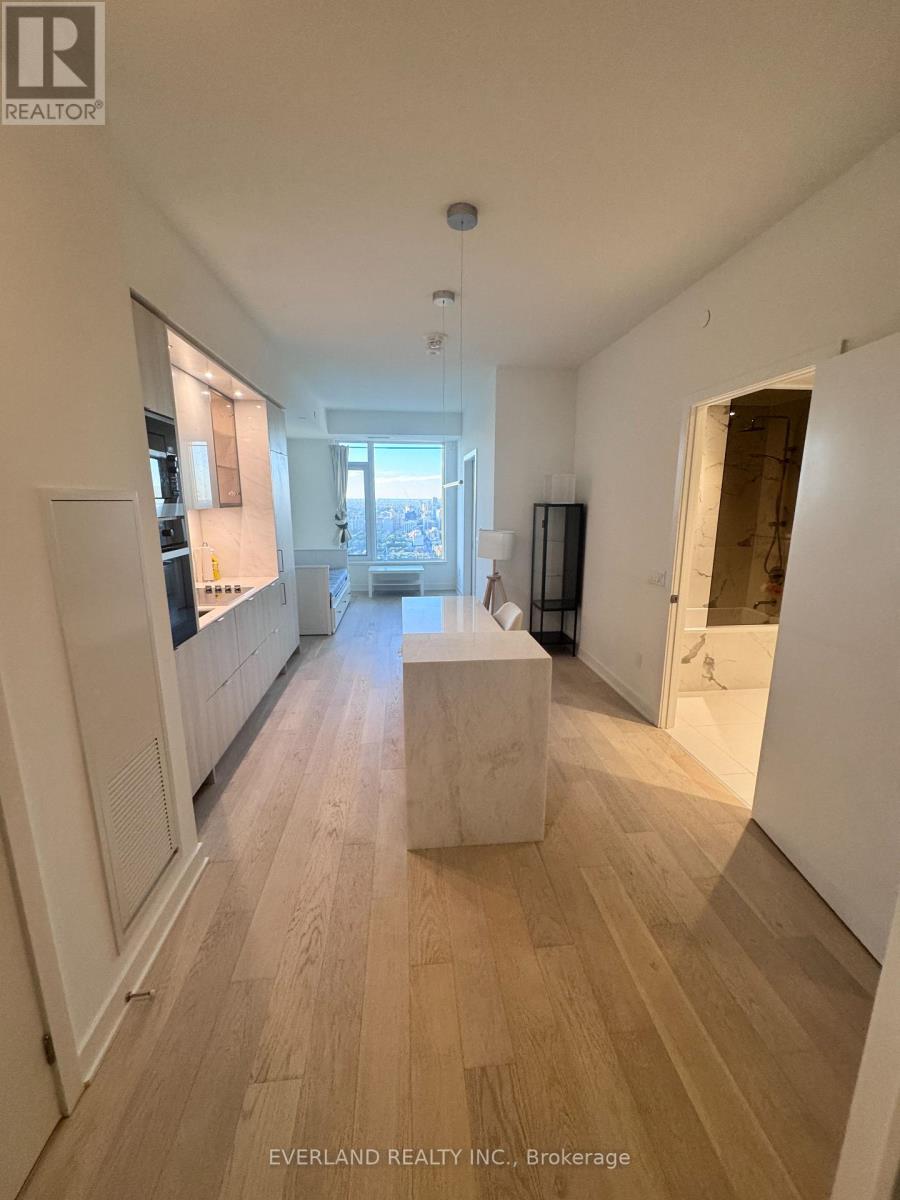
4803 - 11 Yorkville Avenue
Toronto, Ontario
Selling way below cost! Experience elevated living in the heart of Yorkville with this stunning 1 bedroom + den suite perched high on the 48th floor. Enjoy breathtaking north-facing views through floor-to-ceiling windows in a thoughtfully designed space that blends elegance with functionality. The suite features a spacious open-concept layout with top-of-the-line Miele appliances, integrated seamlessly into a sleek modern kitchen. The kitchen island is outfitted with a built-in wine fridge, adding a refined touch perfect for entertaining. The versatile den offers an ideal work-from-home setup or additional lounge area. Residents enjoy access to an impressive collection of five-star amenities, including an indoor/outdoor infinity-edged pool, Zen garden, outdoor lounge with BBQs, a state-of-the-art fitness centre, piano lounge, dramatic wine room, business centre, and multifunctional event space. this residence offers exceptional luxury in one of Toronto's most coveted neighbourhoods. (id:55499)
Everland Realty Inc.
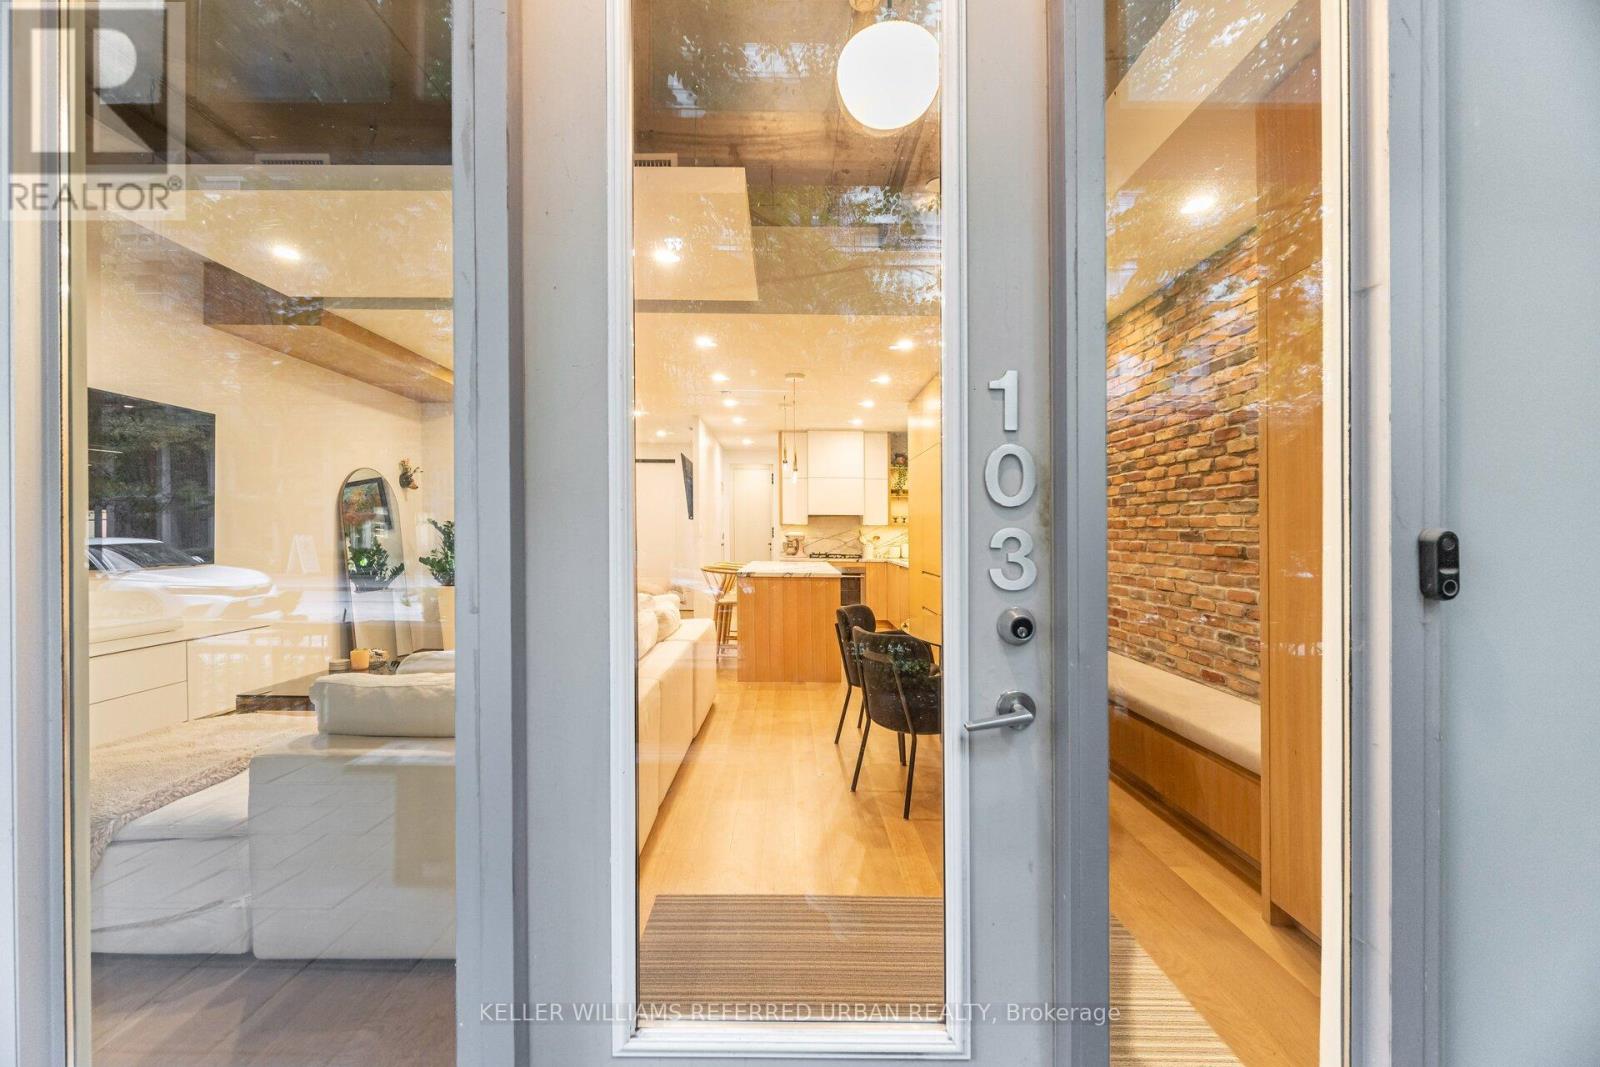
103 - 20 Stewart Street
Toronto, Ontario
Step into this rare live-work opportunity in the heart of King West at Twenty Stewart Lofts, which offers the flexibility to operate your business or enjoy boutique loft living - all with private front-door access directly from Stewart Street. Beautifully finished in warm white oak, this modern suite features solid wood oak flooring, 11-foot exposed concrete ceilings, 9-foot finished ceilings with potlights throughout, and full-height windows that flood the space with natural light. Thoughtfully designed custom millwork throughout provides exceptional style and abundant built-in storage. The kitchen is equipped with quality European built-in and panelled appliances, a large island with a separate drink fridge, and book-matched marble throughout with exposed shelving and LED lighting. The hotel-inspired bathroom offers heated flooring, large-format black tiles, shower with black privacy glass and a floating vanity with an LED mirror. Enjoy seamless indoor-outdoor flow with a spacious private terrace, perfect for work breaks, entertaining, or quiet relaxation. Whether you're an entrepreneur seeking a polished storefront-style presence or someone wanting a sophisticated home in King West, this unit delivers unmatched versatility and style. Situated in the bustling King West area, this neighbourhood is a hotspot for culture, dining, nightlife, and downtown living. Once a warehouse and industrial zone, the area has been transformed into one of Toronto's trendiest corridors, lined with upscale restaurants, sleek condos, and designer retail. (id:55499)
Keller Williams Referred Urban Realty
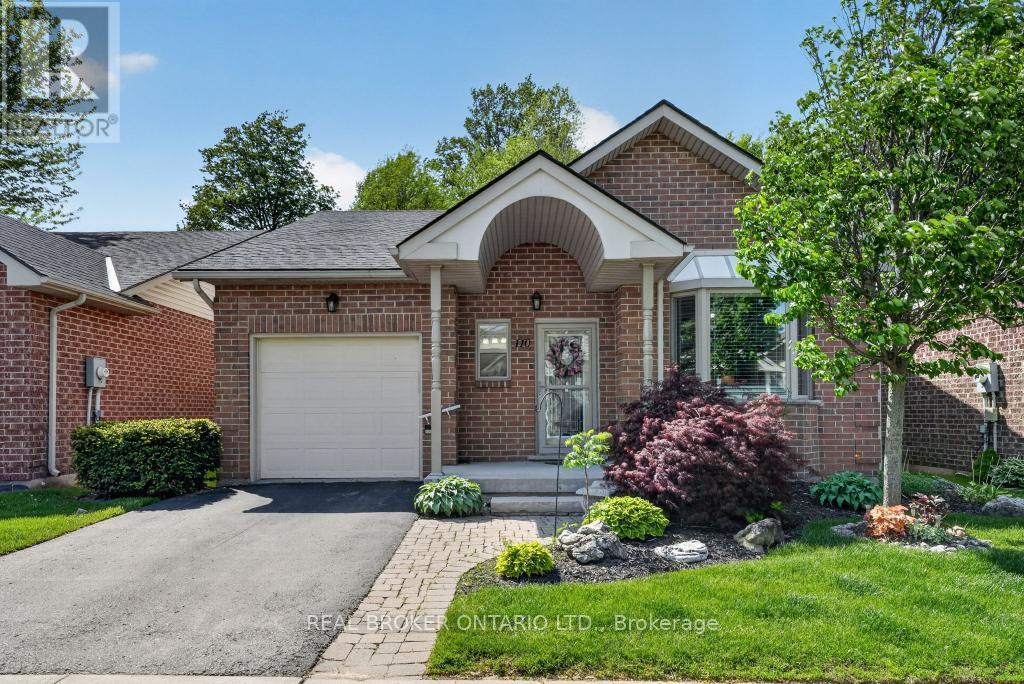
110 Greentrail Drive
Hamilton, Ontario
Beautifully maintained detached bungalow in the sought-after Twenty Place gated adult lifestyle community. Offering 1+2 bedrooms and 2+1 bathrooms, this home is perfect for downsizers and empty nesters. Bright eat-in kitchen with large bay window, open-concept living/dining with gas fireplace, hardwood flooring, main floor laundry, and inside entry to the garage. Spacious primary bedroom with updated 3-piece ensuite.The fully renovated basement features a large rec room with wet bar, 2 bedrooms, and a 3-piece bath - ideal for entertaining or guests. Enjoy a private backyard with a 12x12 deck and retractable awning, plus access to incredible community amenities including a pool, tennis courts, gym, sauna, hot tub, and social clubs. Conveniently located close to shopping, highways, and the airport. (id:55499)
Real Broker Ontario Ltd.
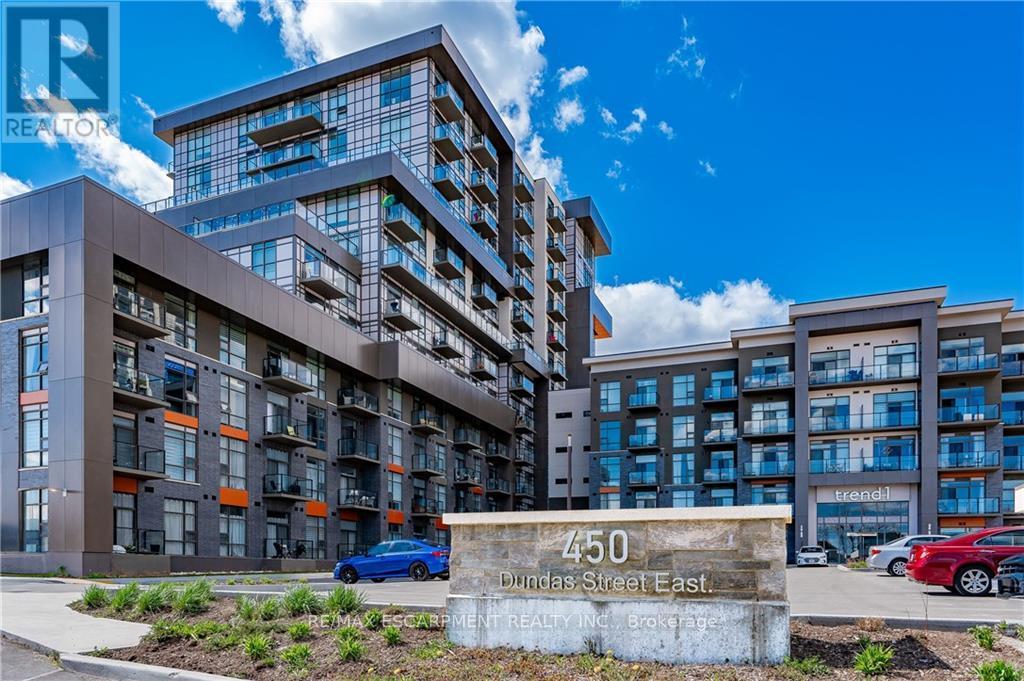
1001 - 450 Dundas Street E
Hamilton, Ontario
STUNNING UNOBSTRUCTED ESCARPMENT VIEWS! Welcome to one of the building's most desirable floorplans - the only 1-bedroom PLUS oversized den design PLUS 2 bathrooms, thoughtfully laid out across almost 800 square feet of upscale living. An impressive upgrade package, exceptional functionality, and breathtaking views combine to create a residence that truly stands apart. The stylish kitchen blends beauty and practicality with upgraded stainless steel appliances, built-in microwave/ventilation, upgraded quartz countertops, designer backsplash, ceiling-height mist grey cabinetry with brushed stainless hardware, and a breakfast bar comfortably seating 3-4 guests. Wake each morning to captivating escarpment views from the spacious primary retreat, complete with a generous walk-in closet and beautifully appointed 4-piece ensuite. The oversized den offers exceptional versatility as a sophisticated home office, guest retreat, media lounge or 2nd Bedroom! Additional highlights include 9-foot ceilings, modern blond-toned flooring, designer lighting, separate walk-in laundry closet, and elevated finishes throughout. Residents enjoy an impressive collection of amenities including a stylish community/games room, private theatre, bike storage, and a spectacular rooftop terrace with BBQs for effortless entertaining. Perfectly positioned just minutes to the GO Train, major highways, parks, trails, shopping, and dining, this address delivers exceptional convenience and connectivity. A rare opportunity to own a beautifully upgraded residence that offers the lifestyle, layout, and unforgettable views! (id:55499)
RE/MAX Escarpment Realty Inc.
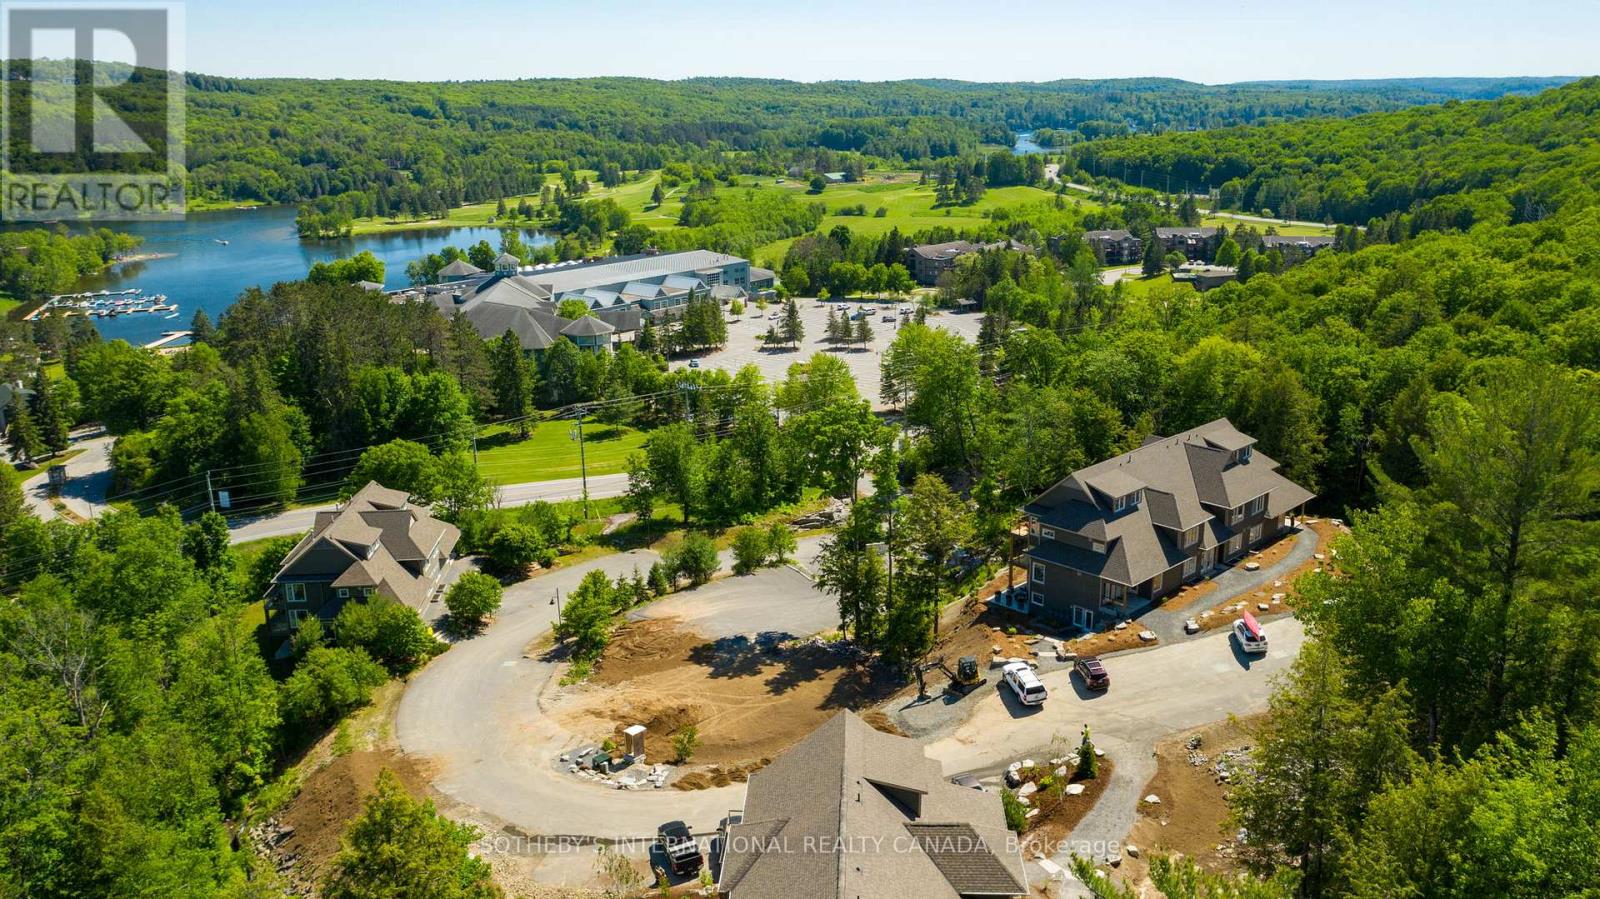
302 - 3 Tree Tops Lane
Huntsville, Ontario
Experience four-season Muskoka living at its finest in this beautifully upgraded 2-bedroom, 2-bathroom Varley floor plan at TreeTops in Hidden Valley. Offering 1,113 sq. ft. of bright upper-level living space, this exceptional condominium enjoys panoramic treetop views, abundant natural light, and a seamless connection to the outdoors.The thoughtfully updated interior features a custom stone fireplace, gas stove, upgraded appliances, and stylish contemporary finishes throughout. A spacious private balcony provides the perfect setting for morning coffee, outdoor dining, or relaxing after a day on the trails, golf course, or ski hill.Ownership includes access to the exclusive Hidden Valley Highlands Ski Club and the private Peninsula Lake beach, where 450 feet of sandy shoreline, volleyball courts, and picnic areas create a true resort-style experience. Golf enthusiasts will appreciate proximity to Grandview Golf Club, while a new outdoor pool planned for 2027 will further enhance the community's amenities.Just minutes from downtown Huntsville, this property places the very best of Muskoka at your doorstep-skiing, golfing, boating, hiking, dining, and year-round recreation. Whether you're seeking a weekend retreat, an investment property with short-term rental potential, or a low-maintenance full-time residence, this offering delivers an exceptional lifestyle in one of Huntsville's most sought-after recreational communities. Furniture package available, inquire with Listing Agent. (id:55499)
Sotheby's International Realty Canada
46 Clara Crescent
Brantford, Ontario
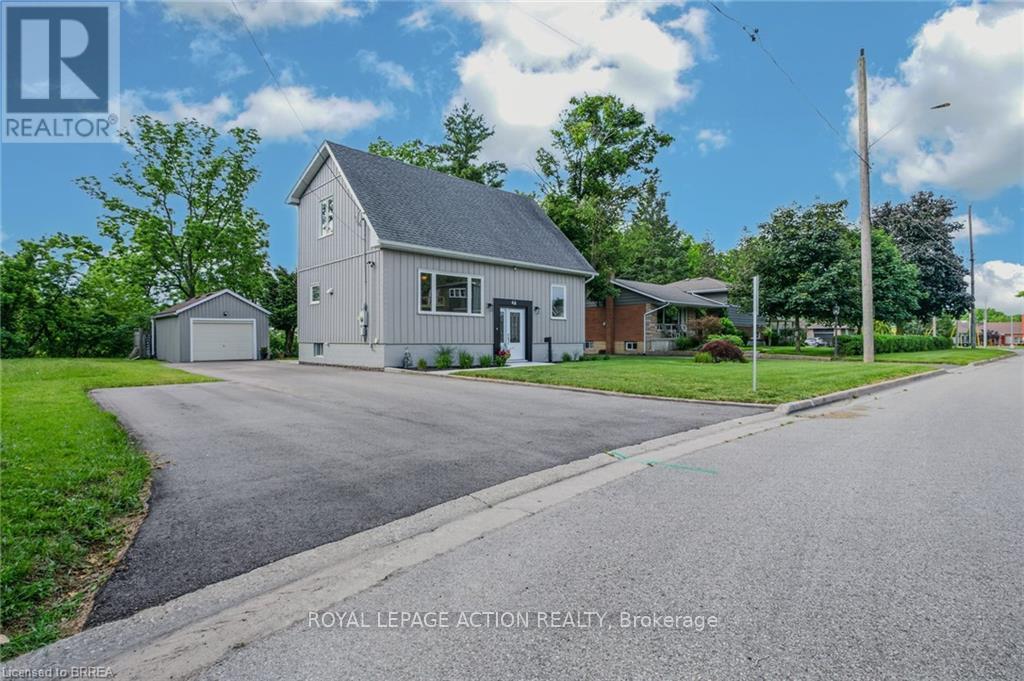
Welcome to 46 Clara Crescent-a deceptively spacious, move-in-ready gem nestled on a premium, private ravine lot! Flooded with natural light from oversized windows, this beautifully maintained home showcases true pride of ownership across every level. The new kitchen serves as the heart of the home and flows seamlessly into the dining area making it ideal for both everyday living and entertaining. Step outside onto the expansive deck to find your private oasis: a beautifully landscaped backyard backing onto a picturesque ravine with mature trees, lush perennial gardens, and a detached garage. Whether enjoying your morning coffee, hosting gatherings, or simply taking in the tranquil views, this outdoor space is sure to impress. Back inside, a 4-piece bathroom, large bedroom & a flexible office space complete the main level. Follow the solid maple staircase upstairs to a stylish 3-piece bath and a generous primary bedroom boasting double closets and spectacular views. The lower level expands your living options offering a cozy recreation room, laundry and storage options. This home was extensively renovated, numerous updates provide peace of mind, including updated windows, plumbing, electrical, energy-efficient systems, and more. A complete list of upgrades is available on request. 46 Clara Crescent offers buyers peace of mind and exceptional long-term value in a truly move-in-ready package. Located close to schools, parks, trails, shopping, and everyday amenities, this exceptional property offers the perfect combination of comfort, convenience, and natural beauty. Must view to be appreciated -Simply move in and enjoy. (id:55499)
Royal LePage Action Realty
B - 489 East Avenue
Kitchener, Ontario
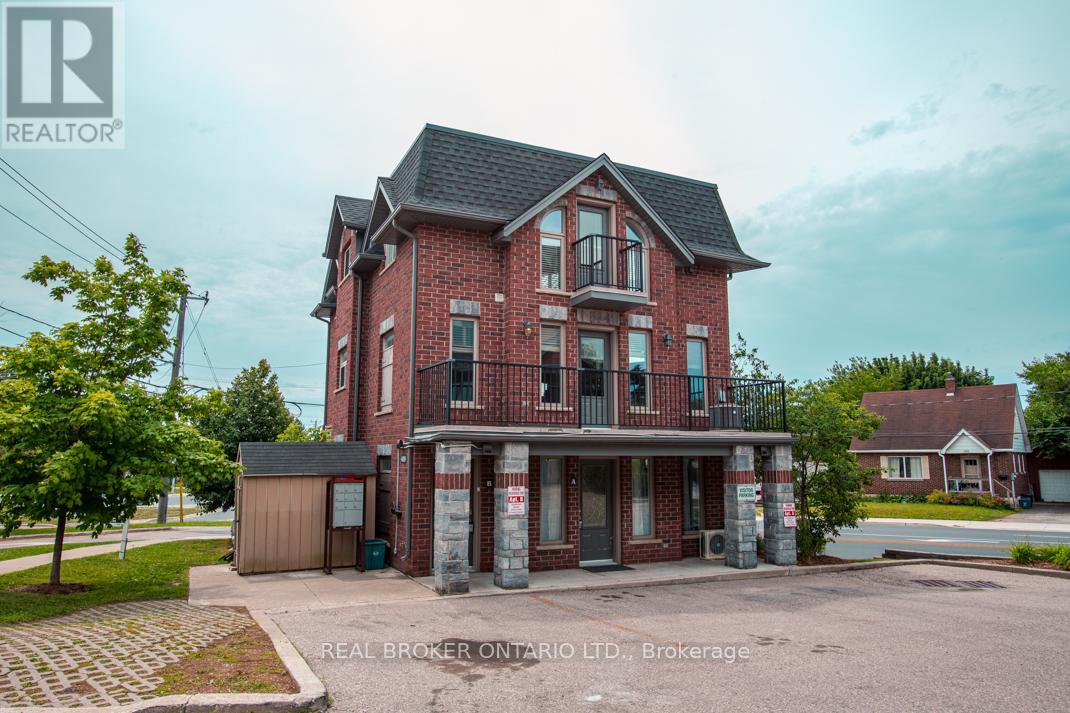
Welcome to 489-B East Ave in Kitchener, where you will find an exceptional 3-bedroom, 2-bath unit featuring a unique layout and high-quality materials. This property is distinguished by its superior finishes, and convenient location, setting a new standard for modern living. As you enter, you will encounter a home that seamlessly blends style and functionality. The living room boasts contemporary laminate flooring and modern, high-quality finishes. The kitchen is equipped with sleek stainless steel appliances, creating a clean, contemporary ambiance, complemented by an elegant backsplash. The main bedroom offers a peaceful retreat with generous closet space and easy access to a well-appointed bathroom. The 2nd and 3rd bedroom provides flexibility for family or guests. Both bathrooms feature modern fixtures and finishes, reflecting the home's overall theme of quality and style. The design is not only visually appealing but also practical, featuring thoughtful details that enhance daily living. The area offers convenient access to local amenities, including shops, restaurants, parks, and schools, making it an ideal residence for young professionals, growing families, or those seeking to downsize without compromising on quality. This home effortlessly combines comfort, style, and convenience to cater to a variety of lifestyle needs. New Flooring installed on the main floor. (id:55499)
Real Broker Ontario Ltd.
85 Melbourne Street
Hamilton, Ontario
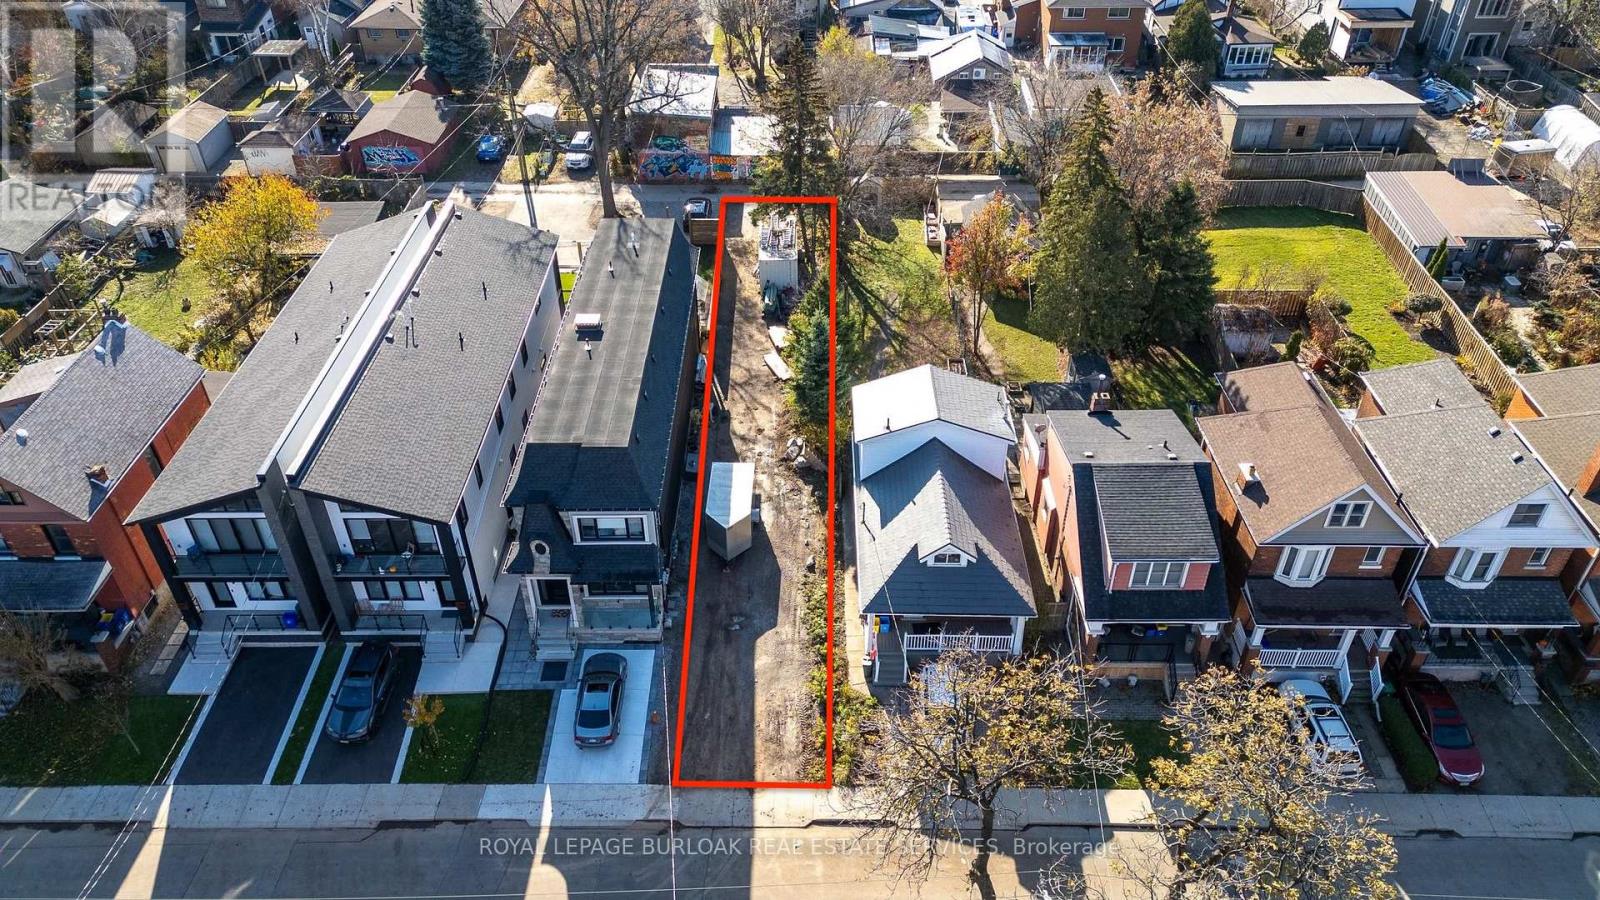
Prime residential building lot in the heart of the highly sought-after Kirkendall neighbourhood. This 24.21 x 151.60 ft SERVICED property offers proposed plans for a legal duplex w/ in-law suite, featuring approximately 2,400 sq ft of above-grade living space. An exceptional opportunity to create your dream home or a profitable investment property in a mature, thriving area with significant development underway. Ideally situated between Dundurn St S and Locke St S, just minutes from shops, restaurants, parks, trails, McMaster University, hospitals, and with directaccess to Highway 403. (id:55499)
Royal LePage Burloak Real Estate Services
52 - 273 Elgin Street
Brantford, Ontario
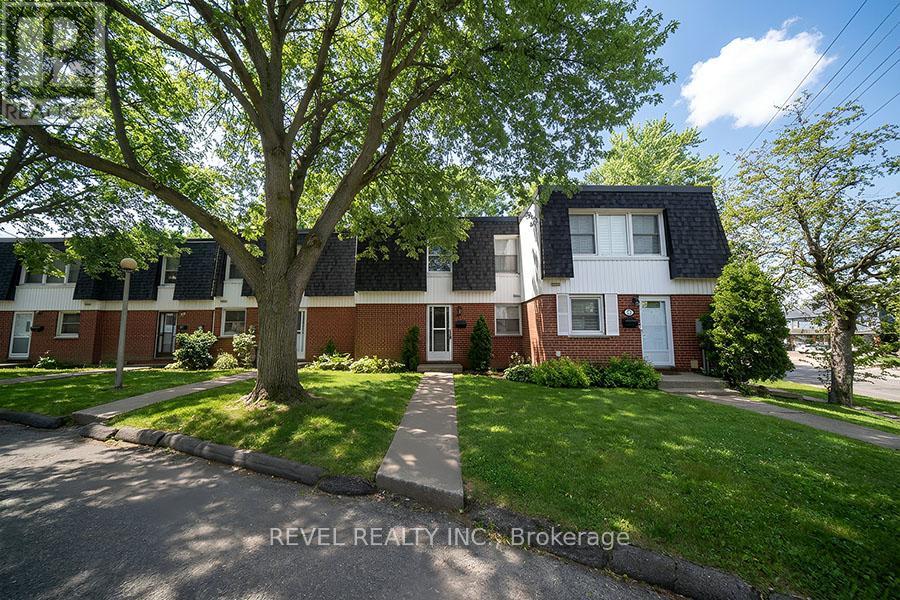
Attention First-Time Buyers & Savvy Investors! Welcome to 52-273 Elgin Street, a well-laid-out 3 bedroom, 1.5 bathroom townhouse condo offering comfort, functionality, and a convenient central location close to highways, shopping, and everyday amenities. The main floor features a bright, open-concept living area ideal for relaxing or entertaining. The eat-in kitchen offers ample space for daily meals and includes a door providing direct access to the backyard, while the dining area is highlighted by a large window that brings in plenty of natural light. A convenient2-piece bathroom completes this level. Upstairs, you'll find a spacious primary bedroom along with two additional bedrooms, all thoughtfully arranged and serviced by a 4-piece bathroom. The finished basement extends the living space with a cozy, open-concept recreation room, perfect for a media area or play space. A separate utility room offers laundry and additional storage, keeping everything neatly organized. A great opportunity for first-time buyers, downsizers, or investors looking for a move-in-ready home in a central location. (id:55499)
Revel Realty Inc.
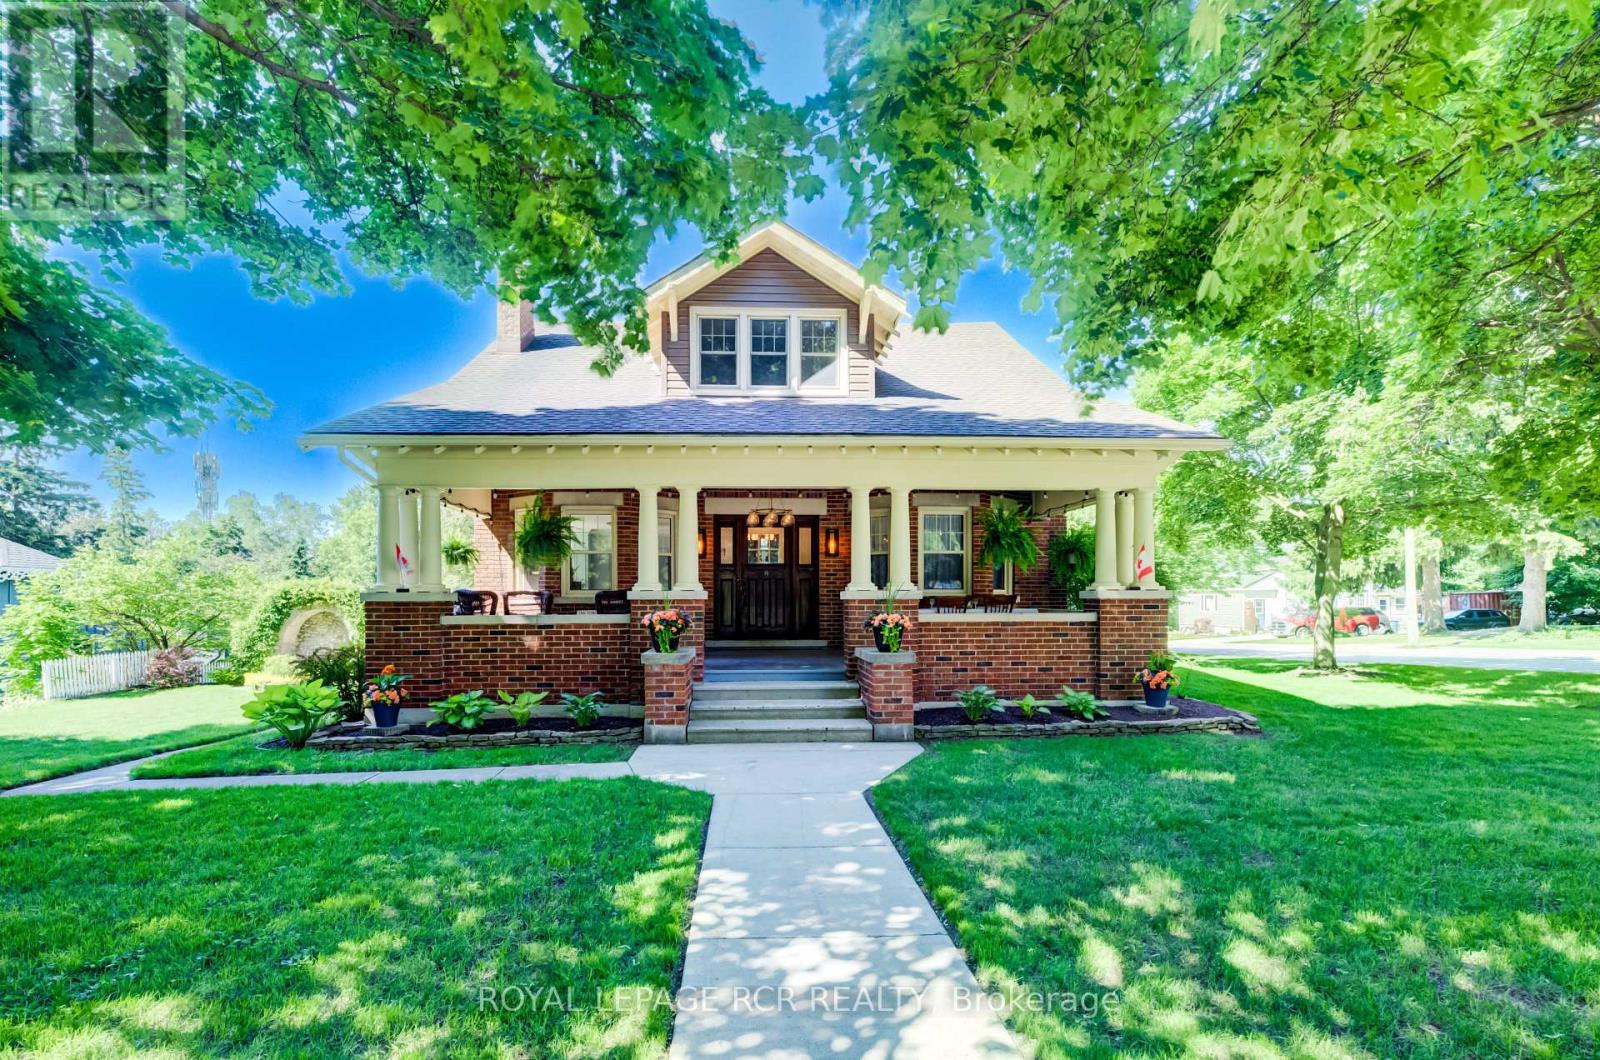
287 Fergus Street N
Wellington North, Ontario
Welcome to this beautifully updated and maintained Craftsman Style Century Home in Mount Forest. Lovingly cared for by only two families since 1919, this lovely family home is situated on a large beautifully landscaped corner lot. The stunning covered front porch is over 300 sq. ft. and is a wonderful area to sit and relax or dine al fresco to make any day extraordinary. The centre hall plan features a stunning living room/dining room combination with hardwood floors, crown moulding, a wood fireplace and amazing natural light. The family room also features original hardwood floors, crown mouldings & bright large windows. The eat-in kitchen has plenty of cupboard space and offers a walk-out to a sunroom overlooking and accessing the backyard. Upstairs is a renovated, sun-drenched three-season sunroom overlooking the backyard. The primary bedroom features hardwood floors with a walk-in closet. The second bedroom also features hardwood floors w/ a walk-in closet and the third bedroom, currently used as an office, features broadloom and another walk-in closet. The 4 pc bath finishes this level. Downstairs awaits your finishing touches with a large rec room, 2 pc bath, laundry room, cold room and separate workshop. There is a detached single garage and plenty of room on the property to add an additional garage if desired. Upgrades include: the entire house was rewired, and the electrical panel was updated to 200 amp service in June 2020, including ESA certification. Exterior trim and soffits were professionally painted in 2025. Custom trim and crown molding were added in 2021 and office broadloom in 2023. All hardwood was stripped and refinished in 2024 & 2025. Wiring to the garage was updated in June 2025, including new pillar lanterns. The garage door and automatic door opener were updated in 2025, and water service to the garage was updated in June 2025. This move-in-ready home offers the perfect blend of timeless character, modern upgrades, and exceptional value. (id:55499)
Royal LePage Rcr Realty
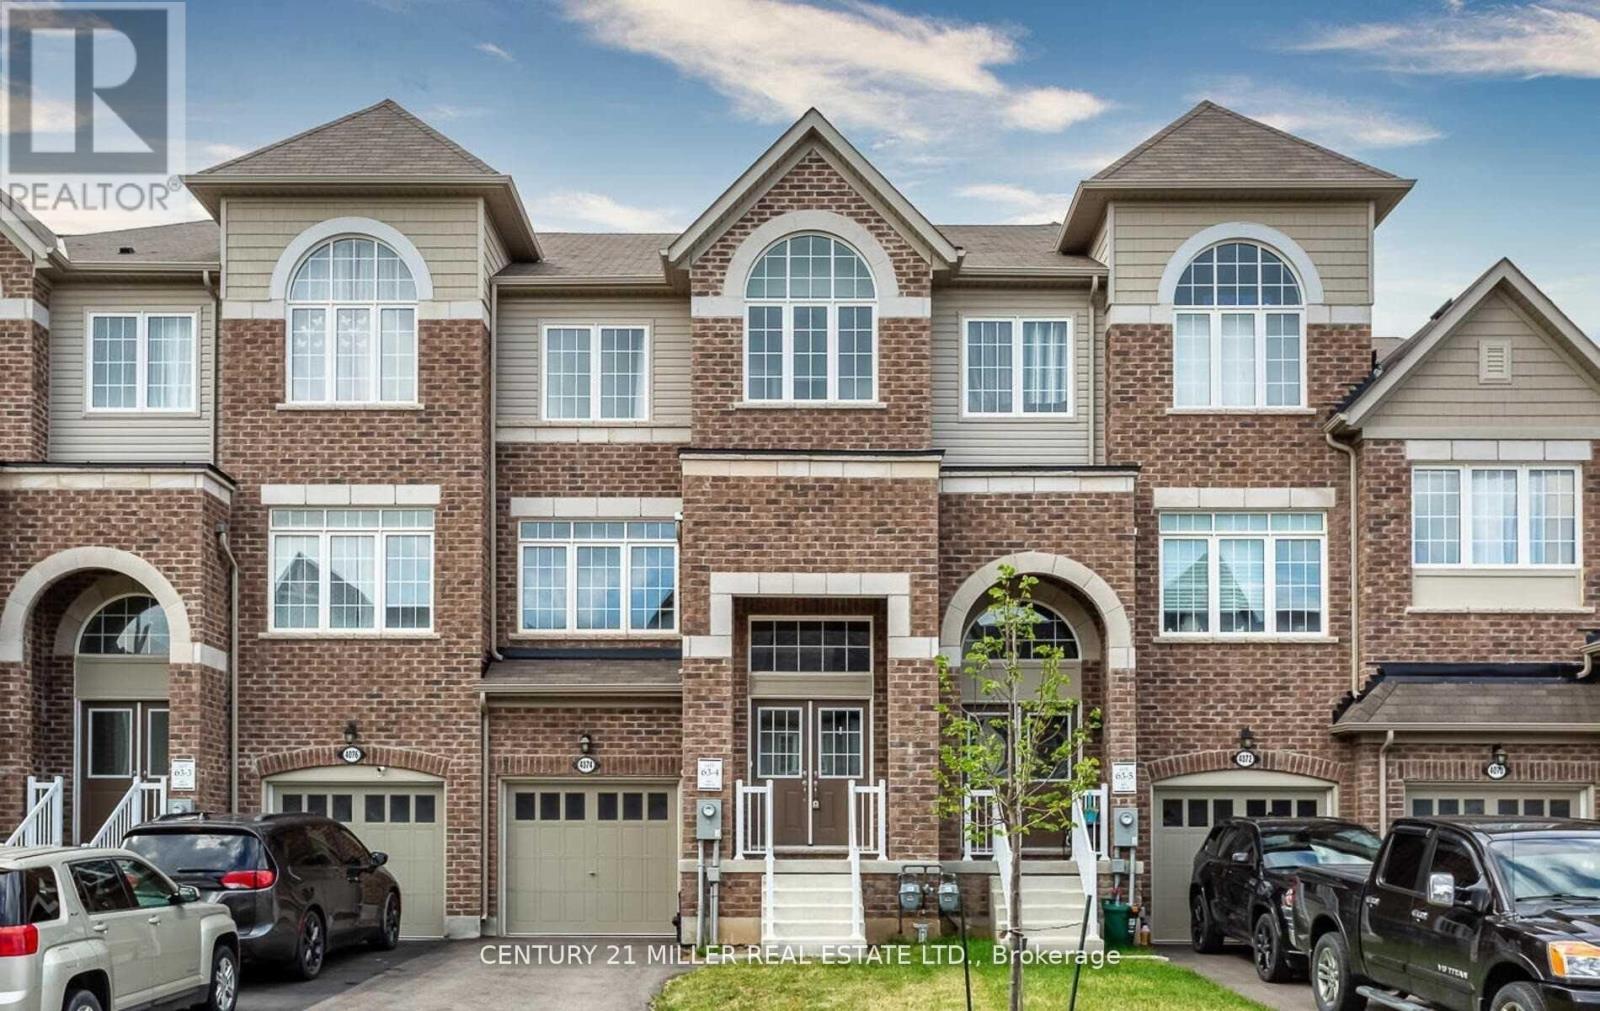
4074 Canby Street
Lincoln, Ontario
Welcome to 4074 Canby Street, a stunning 3-storey Cachet townhome built in 2019, nestled in the heart of Beamsville in Niagara Region's renowned wine country. This bright, open-concept home features a sun-filled layout with a formal living and dining area, a separate family room, and a spacious eat-in kitchen complete with a breakfast bar, island, soft brown cabinetry, and stainless steel appliances . Walk out from the breakfast area to a private deck, perfect for morning coffee .The third floor offers an primary bedroom with a generous walk-in closet and a luxurious 5-piece ensuite, along with two additional bedrooms, a 3-piece bath, and convenient upper-level laundry. The lower level includes a walk-out to the backyard, a fourth bedroom, and a 3-piece bathroom-ideal for guests or in-laws-plus a great room designed for relaxation and seamless indoor-outdoor living.An unfinished basement provides the opportunity to create up to 200 sq ft of additional living space-perfect for a home gym, theatre, or playroom. Ideally located with easy access to the QEW, this home is perfect for commuters ideal for families, professionals, or anyone seeking comfortable and stylish living in a vibrant community (id:55499)
Century 21 Miller Real Estate Ltd.
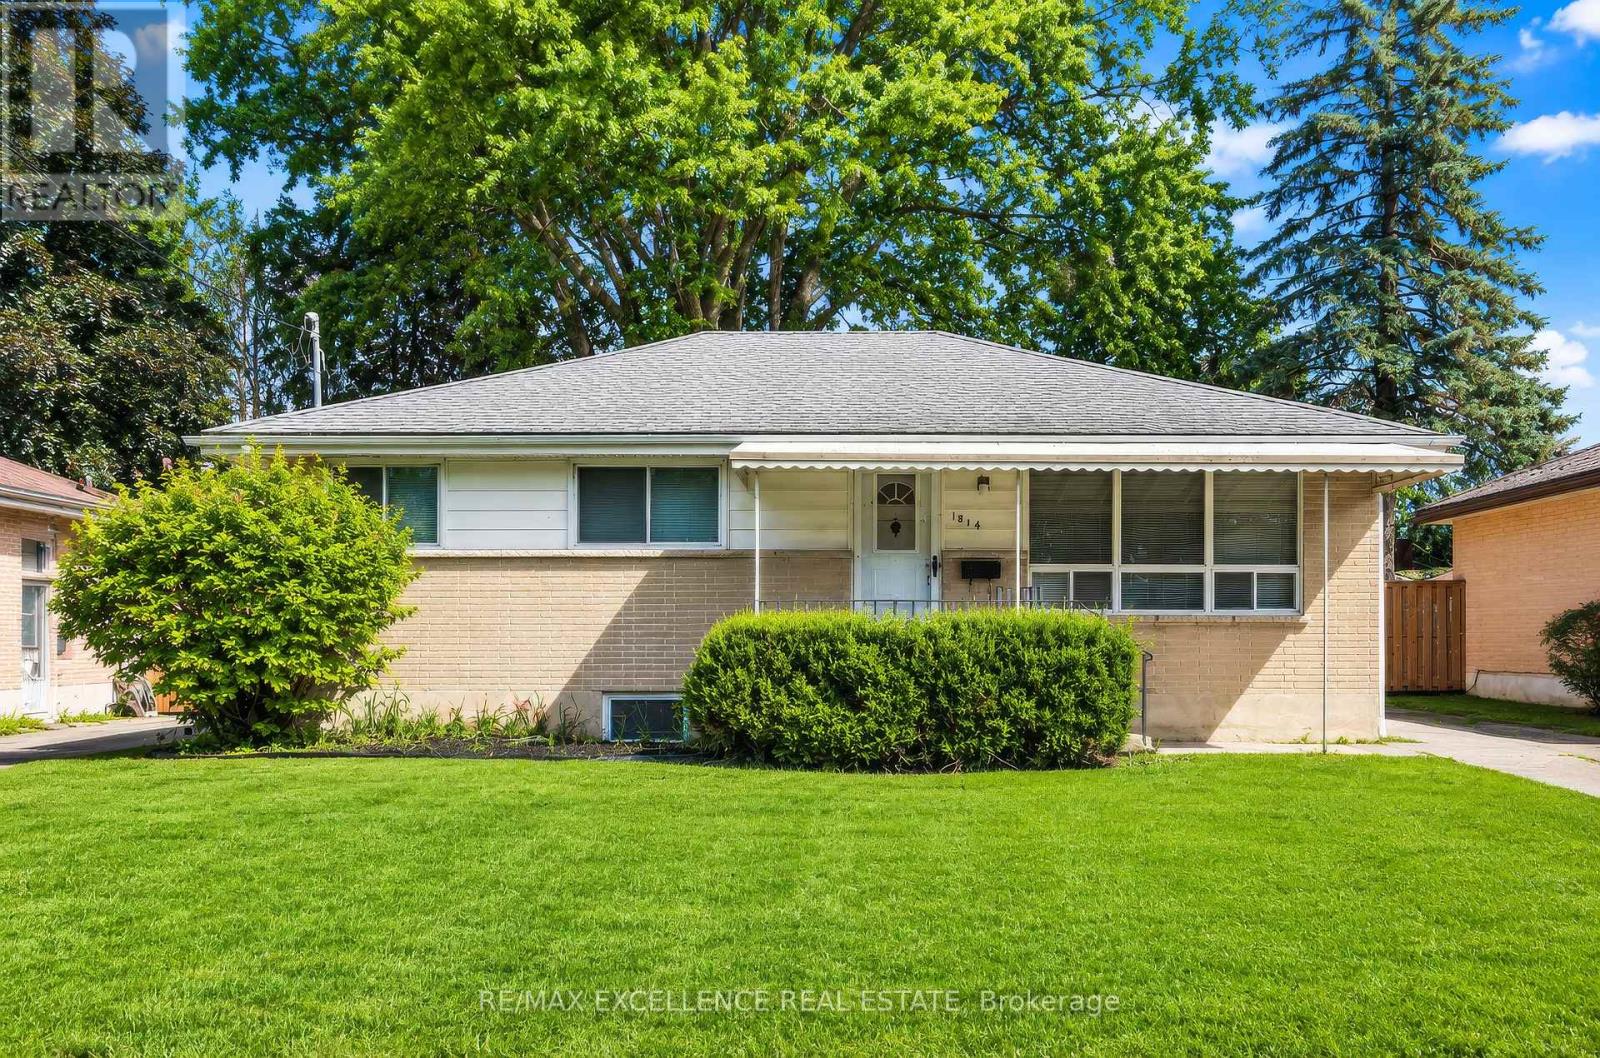
1814 Whitehall Drive
London East, Ontario
Exceptional opportunity to own a spacious Detached Bungalow featuring a LEGAL SECOND DWELLING UNIT in the desirable London East community. Offering 3+3 bedrooms, 2 full bathrooms, 2 kitchens, and a separate entrance to the lower level, this property presents an ideal opportunity for homeowners, multi-generational families, or investors seeking strong income-generating potential. The main level features a bright and functional layout designed for comfortable everyday living. Spacious principal rooms, large windows, and abundant natural light create a warm and inviting atmosphere throughout the home. The well-appointed kitchen offers ample cabinetry and workspace, while the generous living and dining areas provide a welcoming setting for family gatherings and entertaining. Three well-sized bedrooms and a full bathroom complete the upper level. The legal lower-level dwelling unit offers a separate entrance and includes 3 bedrooms, a full bathroom, a kitchen, and comfortable living space, providing excellent flexibility for rental income, extended family accommodation, or mortgage-helper potential. Situated in an established neighbourhood close to schools, parks, shopping centres, public transit, recreational facilities, and major transportation routes, this property combines convenience, functionality, and long-term value. A rare opportunity to own a versatile property with two self-contained living spaces in a growing and well-connected London community. ** This is a linked property.** (id:55499)
RE/MAX Excellence Real Estate