
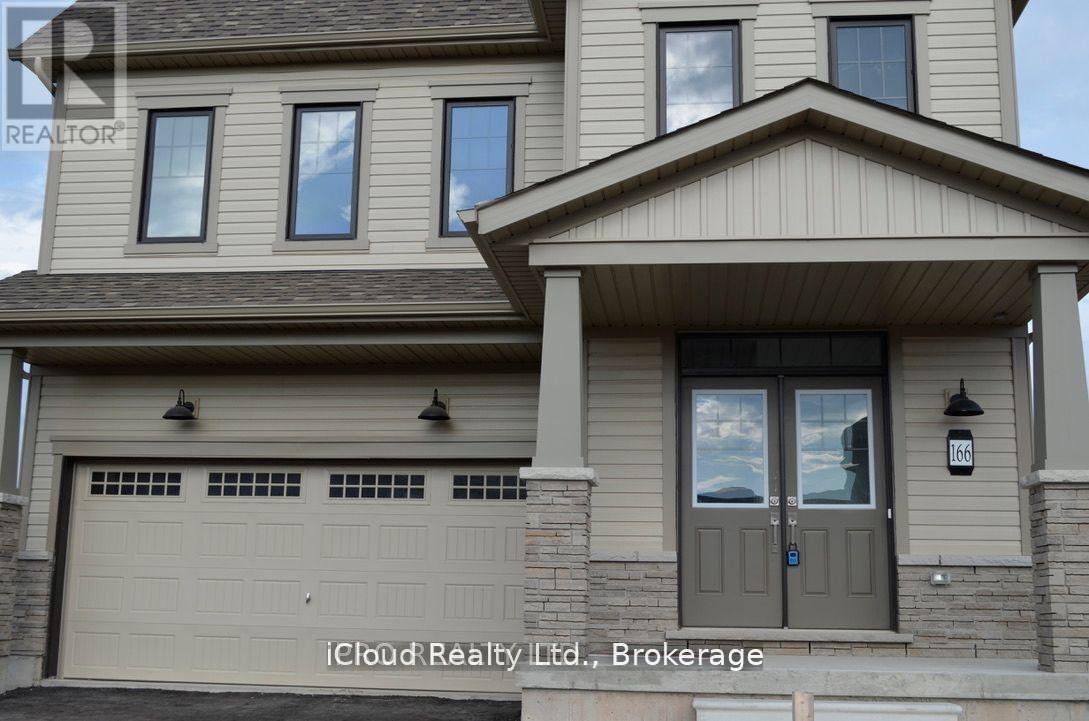
166 Aviron Crescent
Welland, Ontario
Welcome to this brand new, never lived in 2024-built 4-bedroom, 4-bathroom two-storey home in the highly desirable Empire Canals community of Welland. Thoughtfully designed and extensively upgraded, this residence offers the perfect blend of modern luxury and family comfort.The main floor features tall doors, gleaming hardwood floors with no carpet throuhhout the house. A spacious open-concept living. The modern kitchen is appointed with extended solid-surface counters, premium cabinetry, and upgraded finishes, while the cozy breakfast area opens through patio doors to backyard with no rear neighbour and unobstructed views of the Welland Canal, this outdoor space is truly a private oasis.Upstairs, you will find four spacious bedrooms, including two master suites with luxurious ensuites featuring frameless glass showers. Each bedroom has its own ensuite or semi-ensuite, totaling four full washrooms, with three full washrooms conveniently located on the second floor. The unfinished basement offers excellent potential with upgraded large windows, a rough-in for a bathroom, and space to create additional bedrooms or a recreation room. Additional highlights include over $200,000 in builder upgrades, a $112,500 lot premium, the largest floor model in the Empire Canals community, central air conditioning, energy-efficient systems, and a finished double-car garage. Located just minutes from schools, scenic parks, trails, shopping, and the shores of Lake Erie, with quick access to Niagara Falls, Port Colborne, and St. Catharines GO Station, this home combines luxury, location, and lifestyle. Residents will also enjoy proximity to the Welland Recreational Waterways hub, perfect for kayaking, cycling, and walking along the popular Greater Niagara Circle Route. Standard kitchen and laundry appliances, or an equivalent rebate, will be provided before closing. (id:55499)
Icloud Realty Ltd.
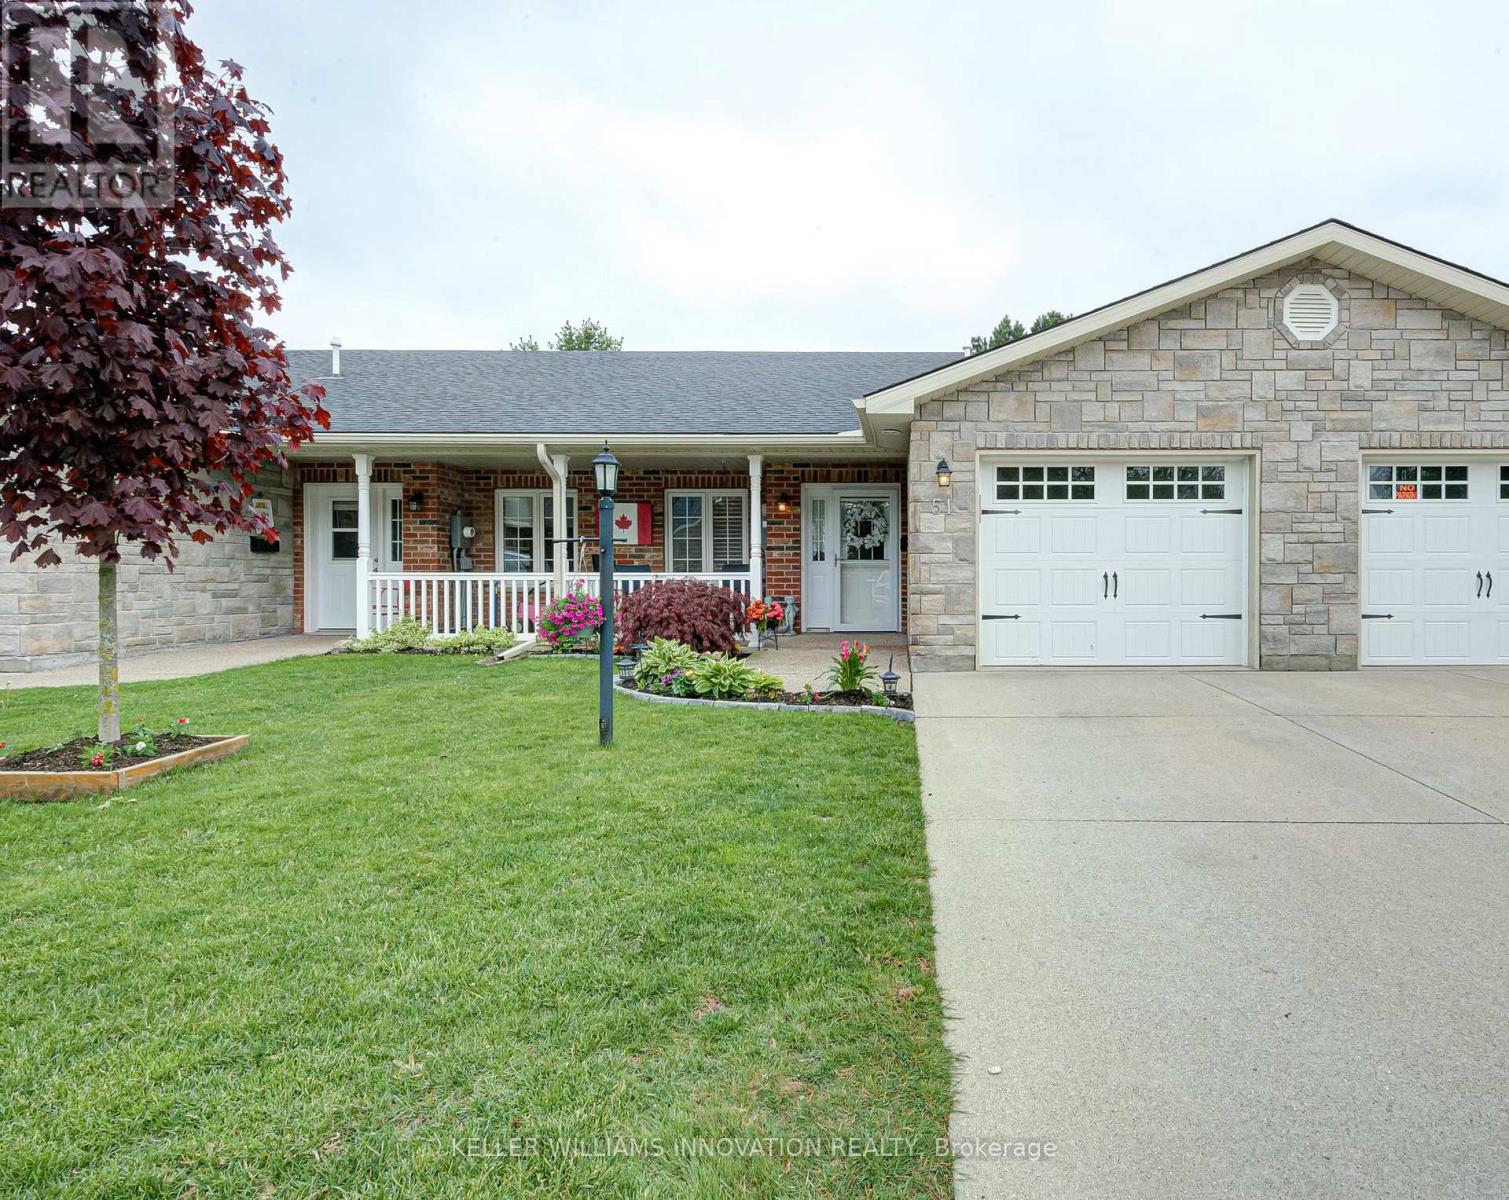
51 Devon Drive
South Huron, Ontario
Welcome to Riverview Meadows, a sought after adult lifestyle community in the heart of Exeter. Combining the warmth of small town living with easy access to everyday conveniences, this welcoming community is located just 30 minutes from London and approximately 15 minutes from the beautiful shores of Lake Huron. Offering 1,215 square feet of thoughtfully designed living space, this well maintained home provides the ease and comfort of single floor living. The bright, open concept layout creates an inviting atmosphere where the kitchen, dining, and living areas come together seamlessly, making it ideal for both everyday living and entertaining. The kitchen features ample cabinetry, an updated backsplash, and a centre island with seating, while the adjoining living room is highlighted by a cozy gas fireplace that adds warmth and character to the space. The spacious primary suite offers a walk in closet and private 3 piece ensuite, creating a comfortable retreat at the end of the day. A second bedroom and full bathroom provide flexibility for guests, hobbies, or a home office. Step outside to enjoy the private patio, complete with a gas hookup for effortless outdoor cooking and entertaining. The attached garage offers convenient access and additional storage space below the main floor, providing plenty of room for seasonal items, tools, or hobbies. Residents of Riverview Meadows enjoy a vibrant sense of community along with access to a recreation hall, fitness room, library, games areas, outdoor recreation facilities, and a picturesque pond that serves as a gathering place for neighbours and visiting family and friends. Whether you're looking to simplify, downsize, or enjoy a more carefree lifestyle, this move in ready home offers comfort, convenience, and community in one of Exeter's most desirable adult living neighbourhoods. (id:55499)
Keller Williams Innovation Realty
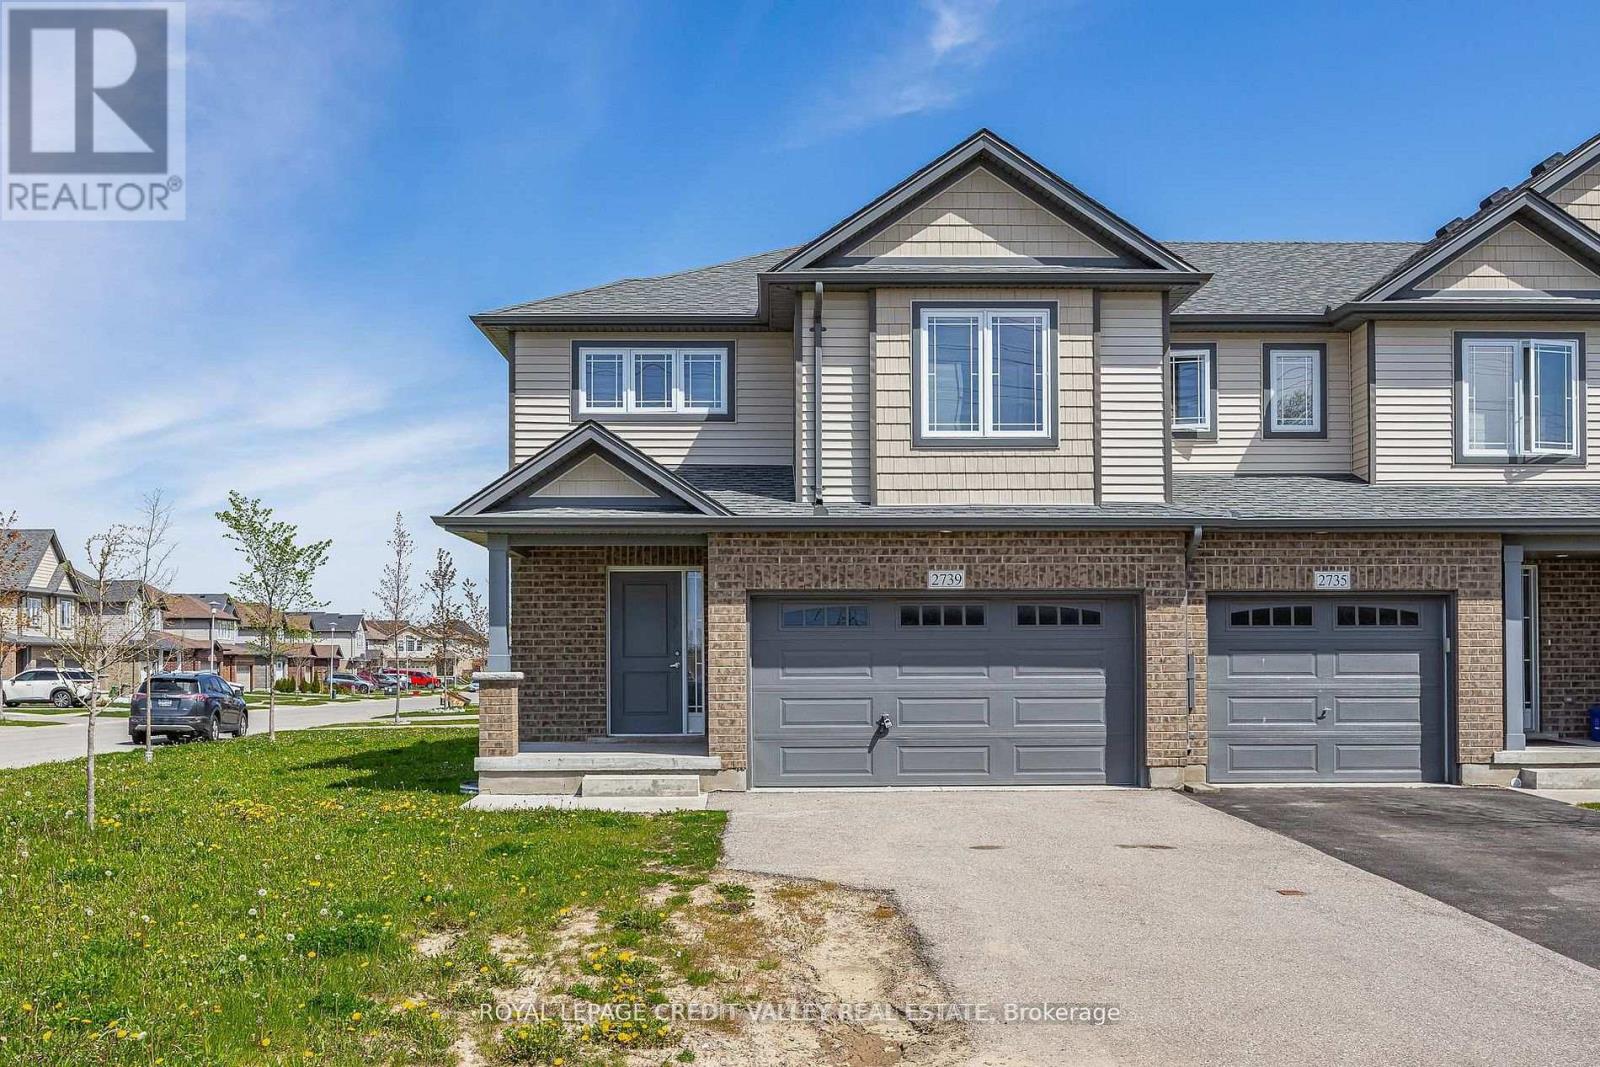
2739 Asima Drive
London South, Ontario
This luxurious 4-bedroom end-unit townhome offers 1,814 sq. ft. of beautifully finished living space, plus an unfinished basement perfect for future development. Located in the sought-after Summerside community, this upscale freehold townhome is designed to fit your lifestyle. The sun-filled, open-concept main floor flows seamlessly from the modern kitchen to the dining and living areas, creating the perfect space for entertaining family and friends. Upstairs, the spacious primary bedroom features a walk-in closet and a stunning 5-piece ensuite. You'll also appreciate the convenience of second-floor laundry and the attached 1-car garage. As an end unit, this home enjoys additional windows for abundant natural light and enhanced privacy - features rarely found in interior units. Built in 2020, this home offers stylish, modern living in a family-friendly neighborhood just minutes from parks, schools, walking trails, shopping, and quick access to Highbury Avenue and Highway 401.Don't miss your chance to own this exceptional Home Sweet Home - this one won't last long! (id:55499)
Royal LePage Credit Valley Real Estate
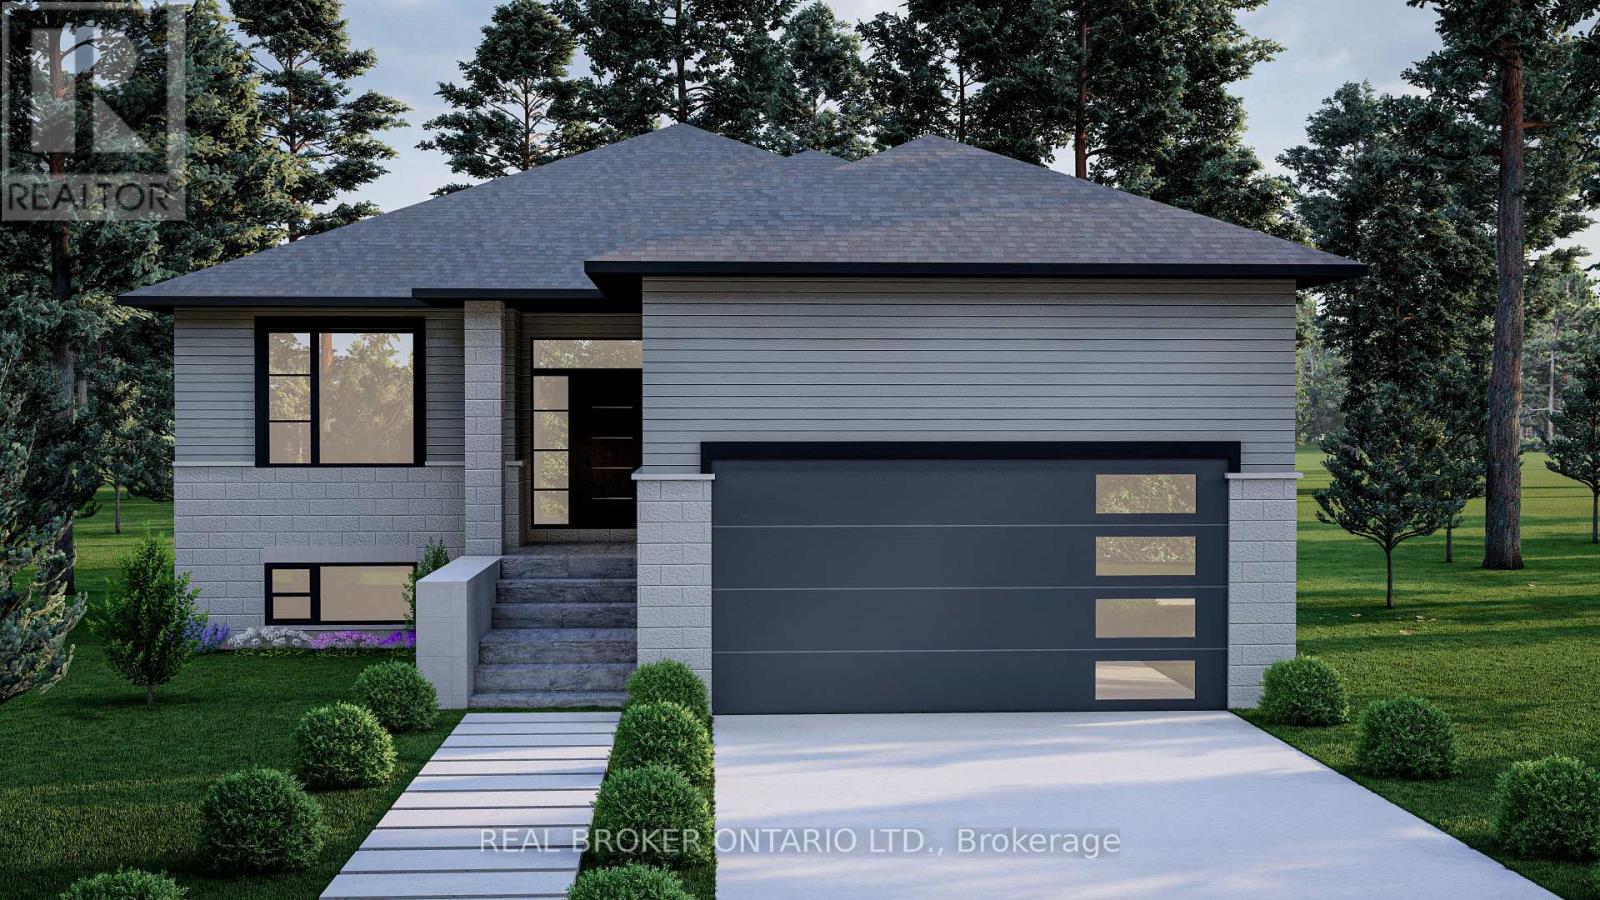
475 Gordon Street
Chatham-Kent, Ontario
NEW PRICING WITH REBATES INCLUDED!!!Don't miss your chance to own a stunning new build by DFT Exteriors in the ideal commuter town of Bothwell-perfectly positioned between Chatham and London. This thoughtfully designed home will offer 3 spacious bedrooms, including a luxurious primary suite complete with a 4-piece ensuite bath. The open-concept main floor features bright, airy living spaces ideal for entertaining or family life. The full, unspoiled basement comes with rough-ins for two additional bedrooms, a full bathroom, and a large recreation room-providing the flexibility to grow with your needs. This is your opportunity to personalize your dream home in a charming and peaceful community (id:55499)
Real Broker Ontario Ltd.

465 Gordon Street
Chatham-Kent, Ontario
NEW PRICING WITH REBATES INCLUDED!!!Don't miss your chance to own a stunning new build by DFT Exteriors in the ideal commuter town of Bothwell-perfectly positioned between Chatham and London. This thoughtfully designed home will offer 3 spacious bedrooms, including a luxurious primary suite complete with a 4-piece ensuite bath. The open-concept main floor features bright, airy living spaces ideal for entertaining or family life. The full, unspoiled basement comes with rough-ins for two additional bedrooms, a full bathroom, and a large recreation room-providing the flexibility to grow with your needs. This is your opportunity to personalize your dream home in a charming and peaceful community (id:55499)
Real Broker Ontario Ltd.

1527 Madill Road
Highlands East, Ontario
Beautiful 96 Acre Property With Rolling Topography With A Mix Of Mature Hardwood And Coniferous Trees And Some Wetlands. Glamor Lake Is Only 3 Km Away With A Public Beach, Boat Launch, Fishing And Watersports. Build Your Dream Home Or Country Retreat. Adjoining 200 Acre Property To The North Is Crown Land. There Is A Short 100 Ft Driveway Into The Property But Best To Just Walk In. There Are Numerous Suitable Building Sites. All Measurements Are Taken From Geowarehouse And Are Approximate. **Do Not Walk The Property Without Booking An Appointment Through Listing Broker.** (id:55499)
Royal LePage Rcr Realty
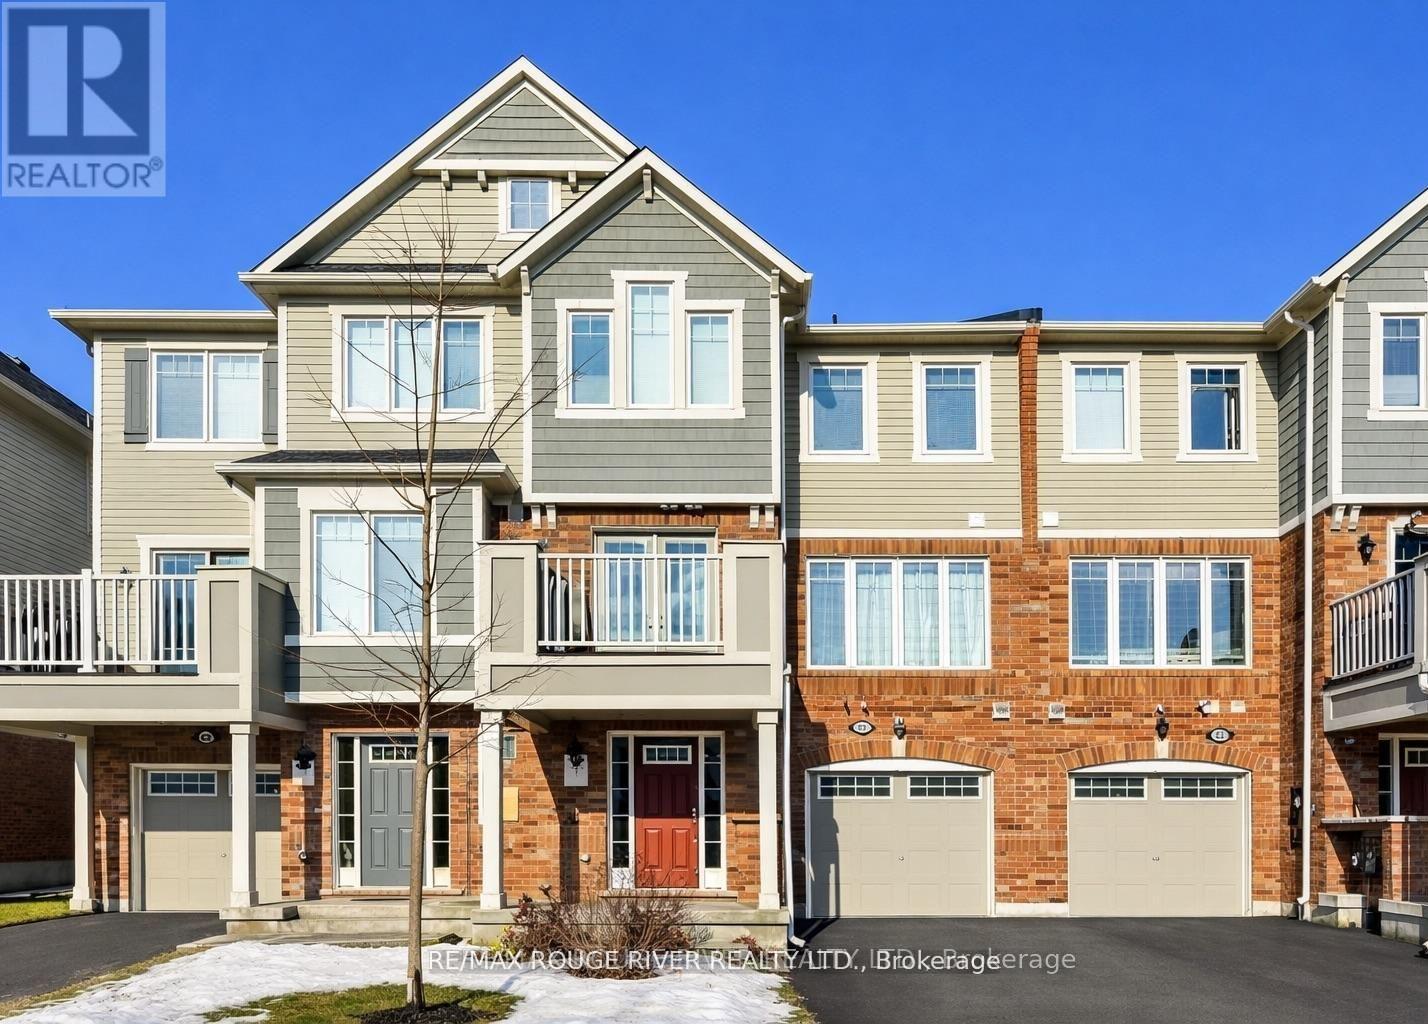
90 Suitor Court
Milton, Ontario
Mattamy-built freehold townhome thoughtfully designed living space. This bright and well-maintained home is almost 1100 sq ft. and it features 2 spacious bedrooms and 2 bathrooms, along with convenient in-home access to the garage. The open-concept main floor showcases a beautiful kitchen with modern cabinetry, a breakfast bar, and seamless flow into the living and dining areas, perfect for everyday living and entertaining. An elegant oak staircase adds warmth and character, while the walk-out to a private balcony provides the ideal setting for summer BBQs and outdoor relaxation. Enjoy abundant natural light throughout, along with the added benefit of 3-car parking and no sidewalk, offering both convenience and enhanced curb appeal. An excellent opportunity for first-time buyers, investors, or young families. Ideally located close to Milton District Hospital, less than 10 mins to Highway 401, 18 minutes way to Toronto Premium Outlet, schools, shopping, parks, and all essential amenities. A must see! (id:55499)
RE/MAX Rouge River Realty Ltd.
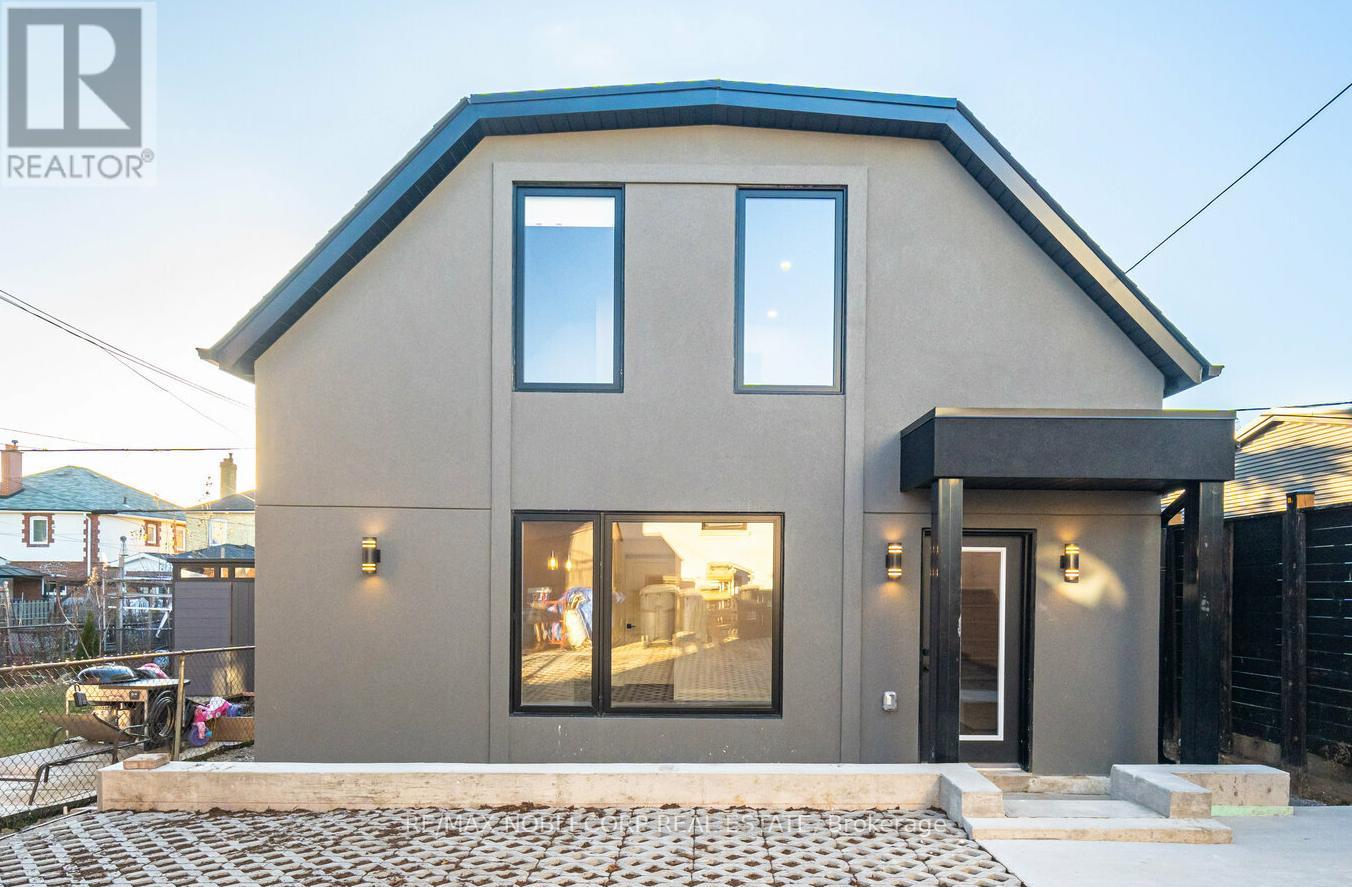
G-Suite - 16 Little Boulevard
Toronto, Ontario
Welcome to 16 Little Blvd Garden Suite, a beautifully maintained stand-alone residence located in the highly sought-after Briar Hill-Belgravia neighbourhood. This spacious 2-storey home offers 3 generous bedrooms, 2 modern bathrooms, and stylish finishes throughout. Enjoy the convenience of a private entrance, dedicated parking space, and in-suite laundry, providing both comfort and privacy. Designed for modern living, this home features a functional layout, contemporary design elements, and plenty of natural light. Conveniently located close to parks, schools, transit, shopping, and major highways. Utilities included ( hydro, gas, and water). (id:55499)
RE/MAX Noblecorp Real Estate
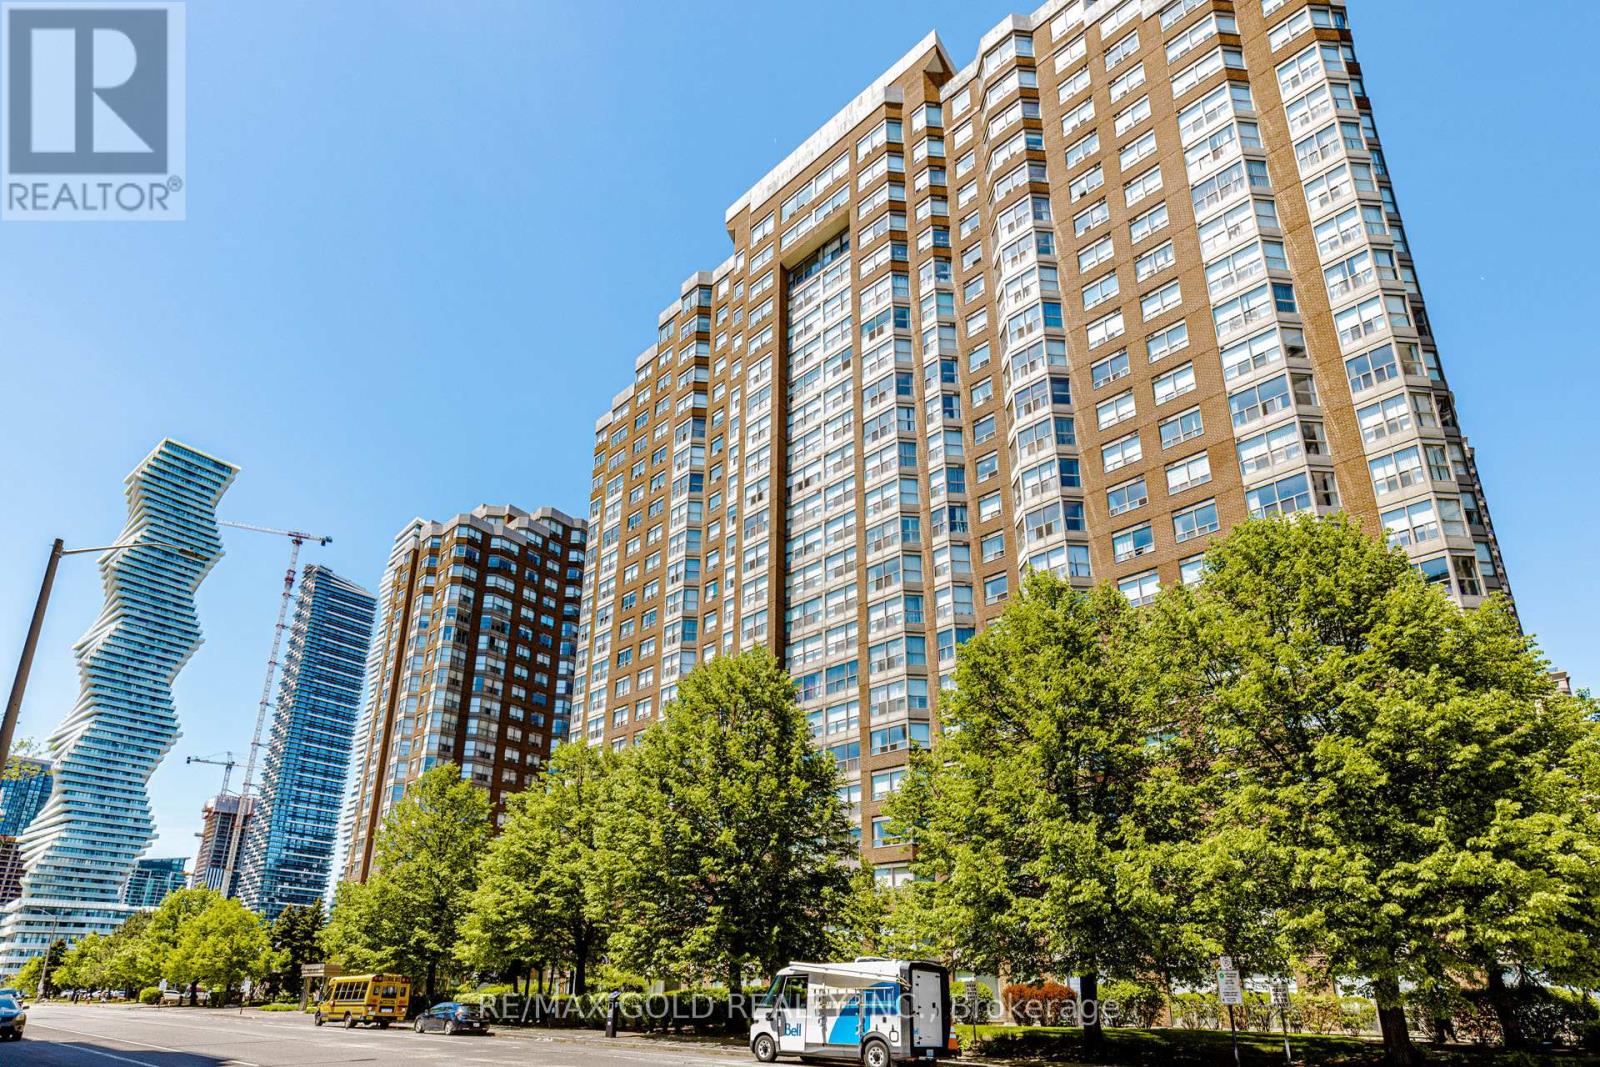
Ph 201 - 325 Webb Drive
Mississauga, Ontario
Welcome To "The Monarchy" Condos In The Absolute Heart Of Mississauga City Centre! This Beautiful, Meticulously Maintained 2-Bedroom Suite Offers An Ideal Blend Of Space, Light, & Modern Upgrades. Features A Stunning, Chef-Inspired White Kitchen Complete With Premium Upgraded Countertops, A Elegant Custom Backsplash, & Stainless Steel Appliances. Fall In Love With The Bright, Sun-Filled Solarium-An Ideal Footprint For A Sun-Drenched Home Office, Creative Studio, Or Cozy Reading Nook. Both Bedrooms Feature Generous Layouts Complete With High-End Custom Built-In Cabinetry Maximizing Storage Space. Convenient In-Suite Laundry Equipped With Upgraded Stainless Steel Washer & Dryer. Internet Is included in Maintenance fee. Unbeatable Downtown Location Walking Distance To Square One Shopping Centre, Celebration Square, Central Library, Living Arts Centre, Dining, & MiWay Transit. Minutes To Cooksville GO Station & Major Highways (403/QEW). Well-Managed Building With Concierge, Indoor Pool, Gym, Squash & Tennis Courts! (id:55499)
RE/MAX Gold Realty Inc.
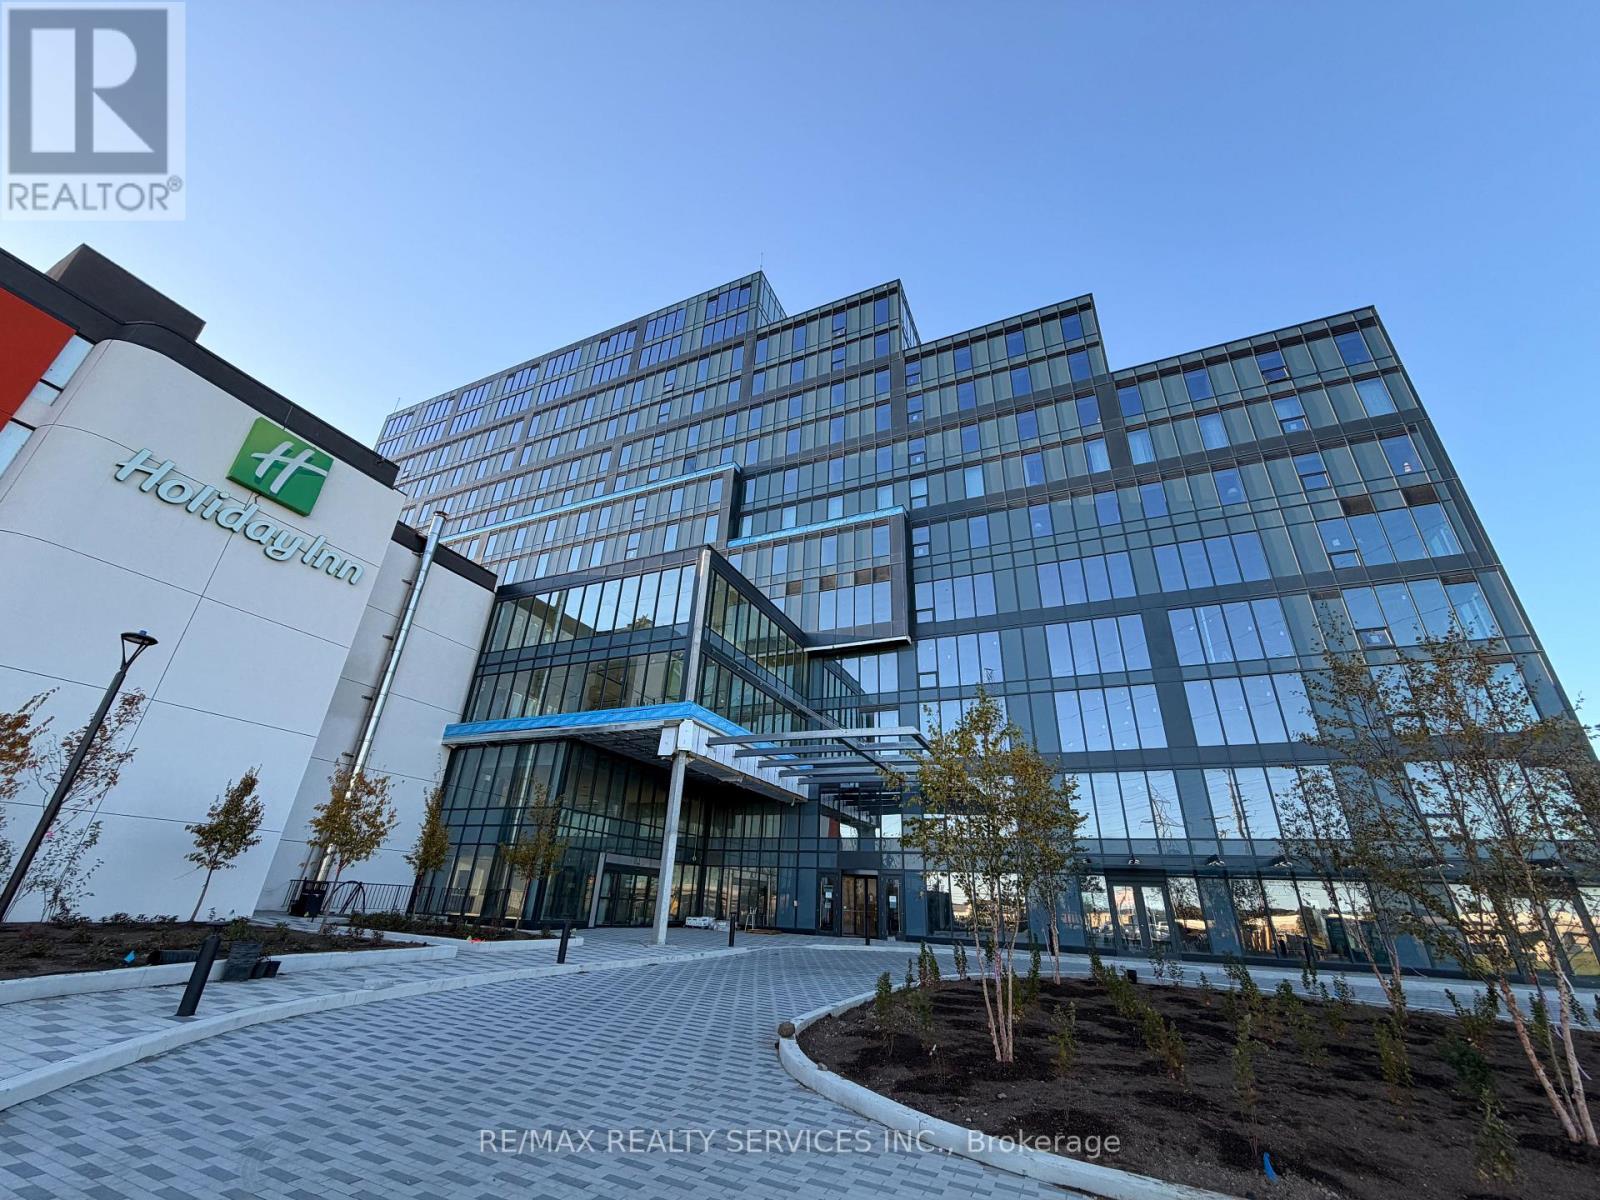
321 - 996 Martin Grove Road
Toronto, Ontario
Exceptional Opportunity to Lease a Brand-New Office Space in Regal Plaza Discover a rare chance to lease a brand-new, never-occupied office unit in the prestigious Regal Plaza, conveniently located just minutes from Toronto Pearson International Airport. This modern, high-end commercial development offers a prime location with easy access to Highways 401, 409, and 427, and is only steps away from the Toronto Congress Centre. Position your business in a thriving commercial hub that combines contemporary architecture, a professional atmosphere, and excellent visibility. This bright 931 sq. ft. corner unit features expansive windows and is offered in shell condition, ready for your custom layout and design. Zoned EO 1.5 (E1.5;O1.5), the space is ideally suited for a wide range of professional uses, including medical, legal, tech, and financial services. Regal Plaza comprises 105 upscale office units and 9 street-level retail spaces, forming part of a rapidly growing business district with exceptional potential. (id:55499)
RE/MAX Realty Services Inc.
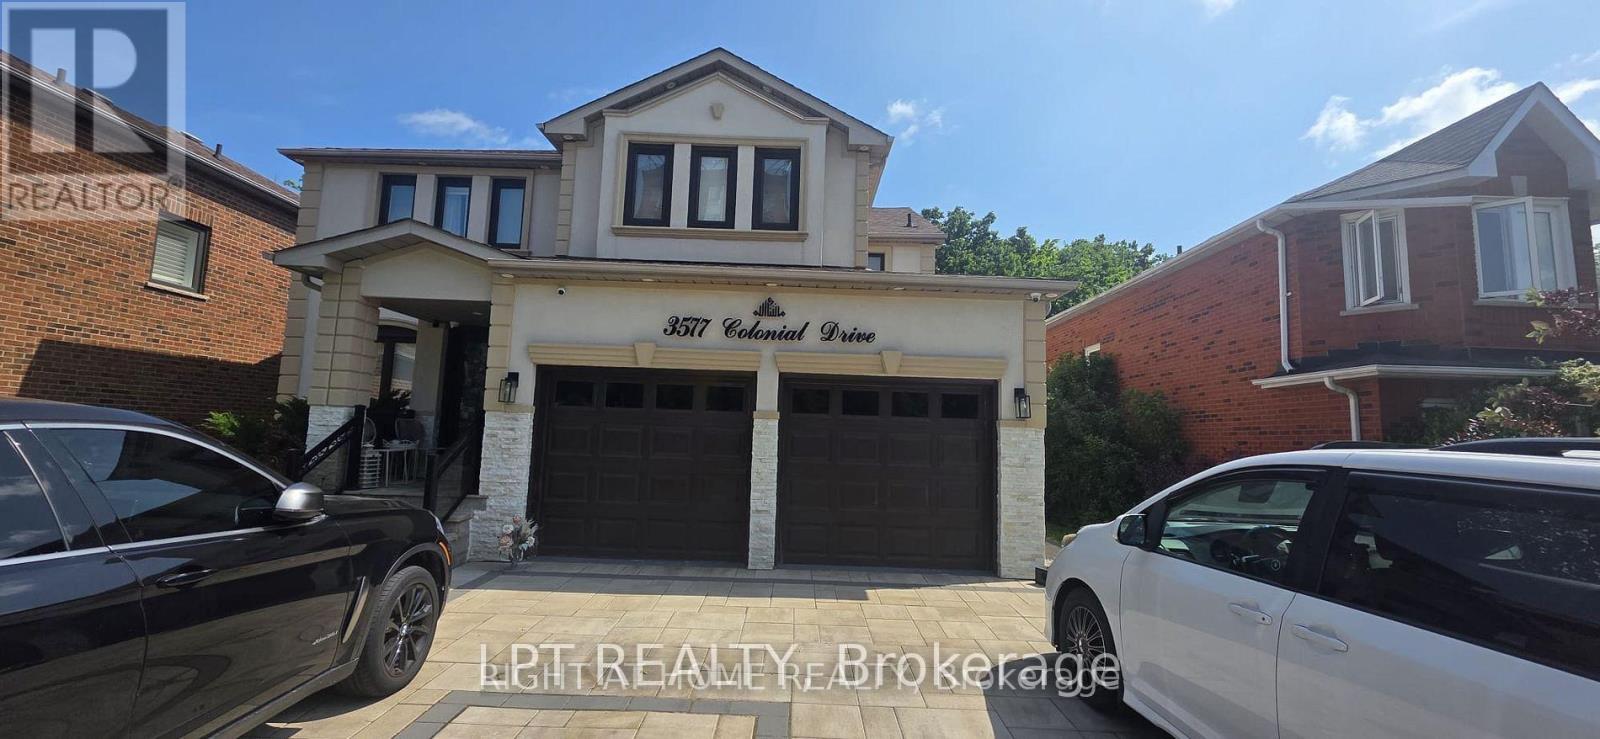
3577 Colonial Drive
Mississauga, Ontario
Bright and spacious partly furnished basement unit with a warm and inviting layout! Enjoy hardwood flooring throughout, complemented by a cozy carpeted area, perfect for relaxing. The unit features a charming fireplace, a full kitchen, a private washroom, and a spacious living area with a wall-mounted TV included for tenants use. Some furniture is also included, making it move-in ready. Shared laundry is conveniently located on the main floor. A comfortable and well-maintained space in a quiet home perfect for a respectful tenant looking for quality and comfort (id:55499)
Lpt Realty
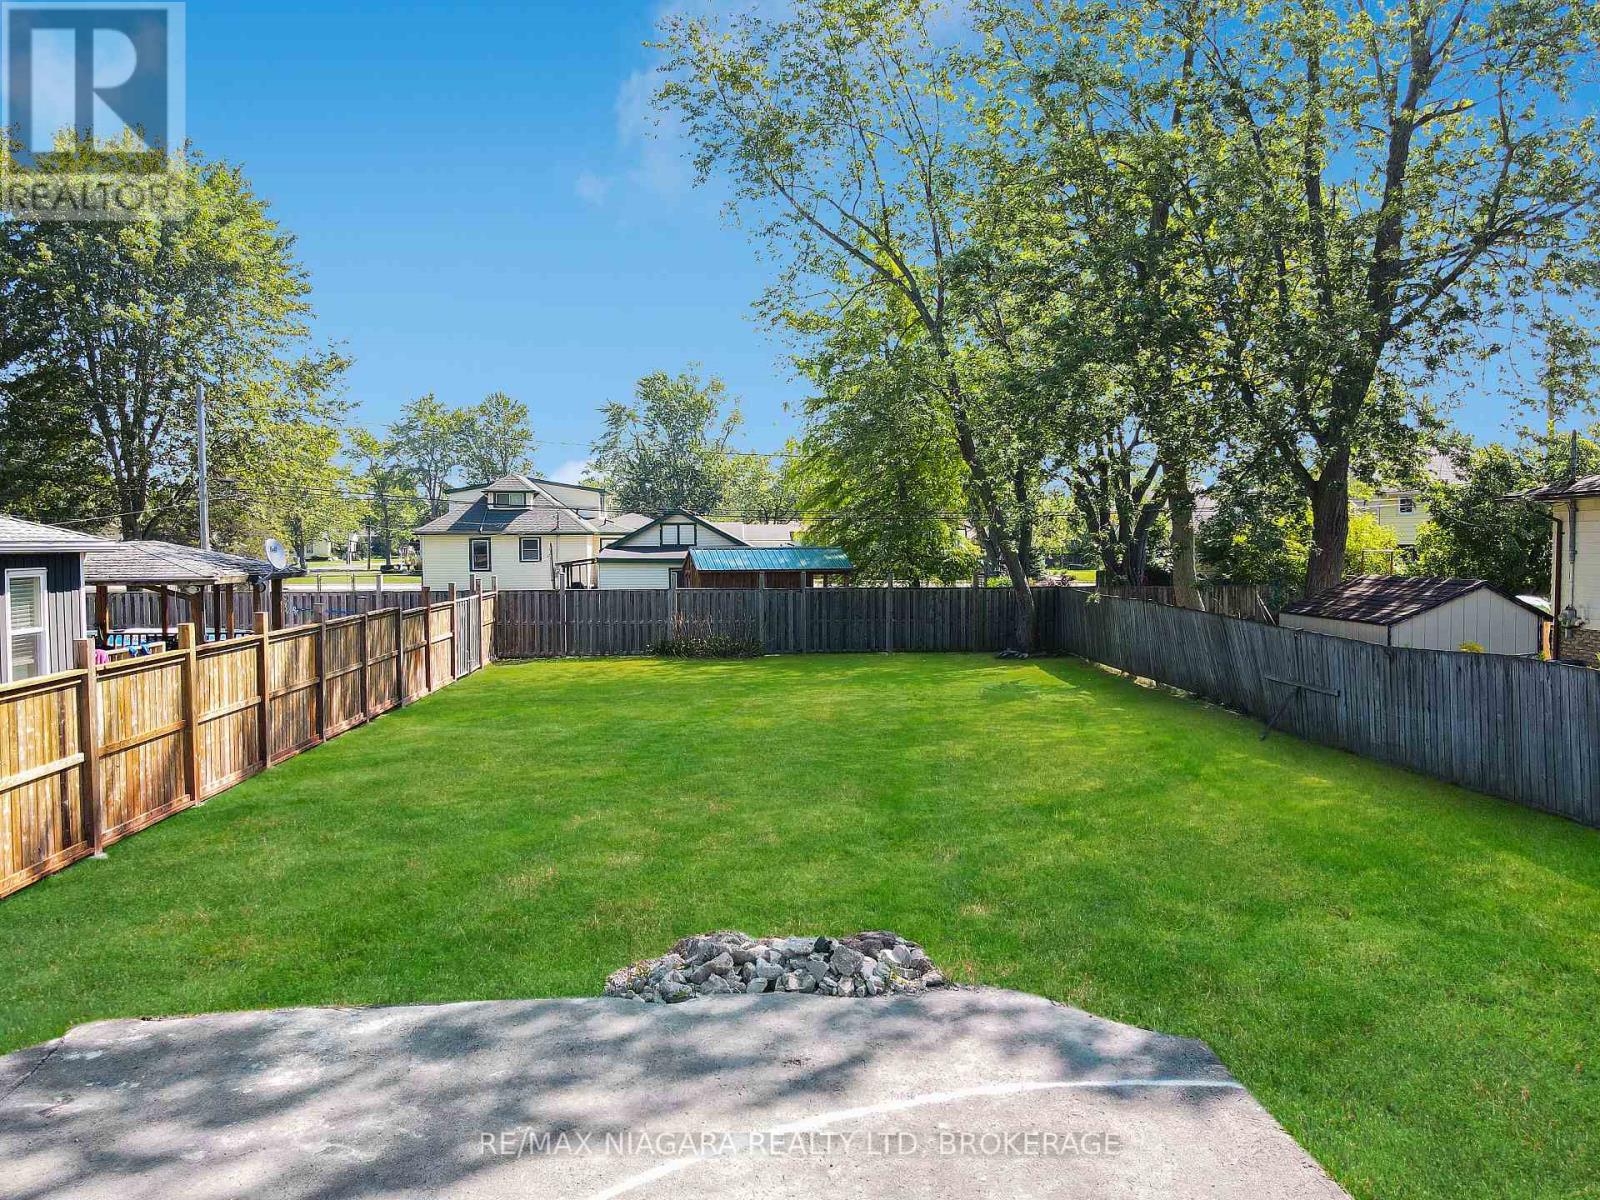
V/l Daytona Drive
Fort Erie, Ontario
Residential building lot in the heart of desirable Crescent Park! Located on one of the area's nicest streets, this spacious 52 ft x 120 ft lot offers a wonderful opportunity to build your dream home in a sought-after neighbourhood. Enjoy a fantastic location just a short walk to St. Philomena School, Ferndale Park, Crescent Beach, and the Friendship Trail. Whether you are raising a family, planning for retirement, or looking to build a custom home in a peaceful setting, this property offers excellent potential. Municipal water and sewer are available at the road, and the generous lot size allows flexibility for a variety of building plans. A great opportunity to create the lifestyle you have been looking for in beautiful Crescent Park! (id:55499)
RE/MAX Niagara Realty Ltd
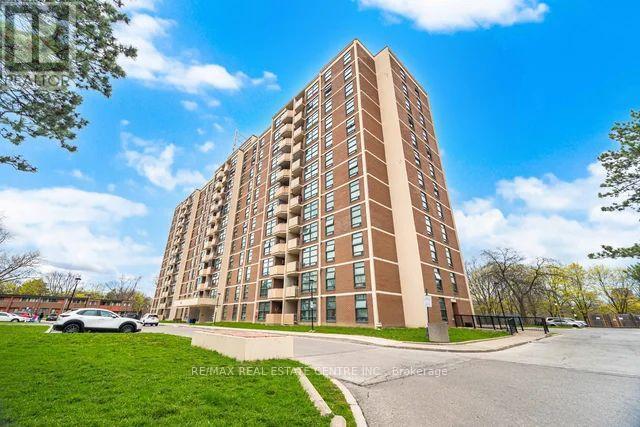
1009 - 345 Driftwood Avenue
Toronto, Ontario
This stunning 2-bedroom, 1-bathroom unit has been meticulously refreshed to offer a modern, move-in-ready living experience. The entire space boasts a crisp, brand-new professional paint job and designer light fixtures that create a bright and sophisticated atmosphere throughout. You will love the upgraded kitchen, featuring freshly painted cabinetry and contemporary finishes, as well as the brand-new, energy-efficient windows that flood every room with natural light. Combining functional design with stylish updates, this home feels like a brand-new build and is perfect for those seeking a turnkey property in a prime location. (id:55499)
RE/MAX Real Estate Centre Inc.
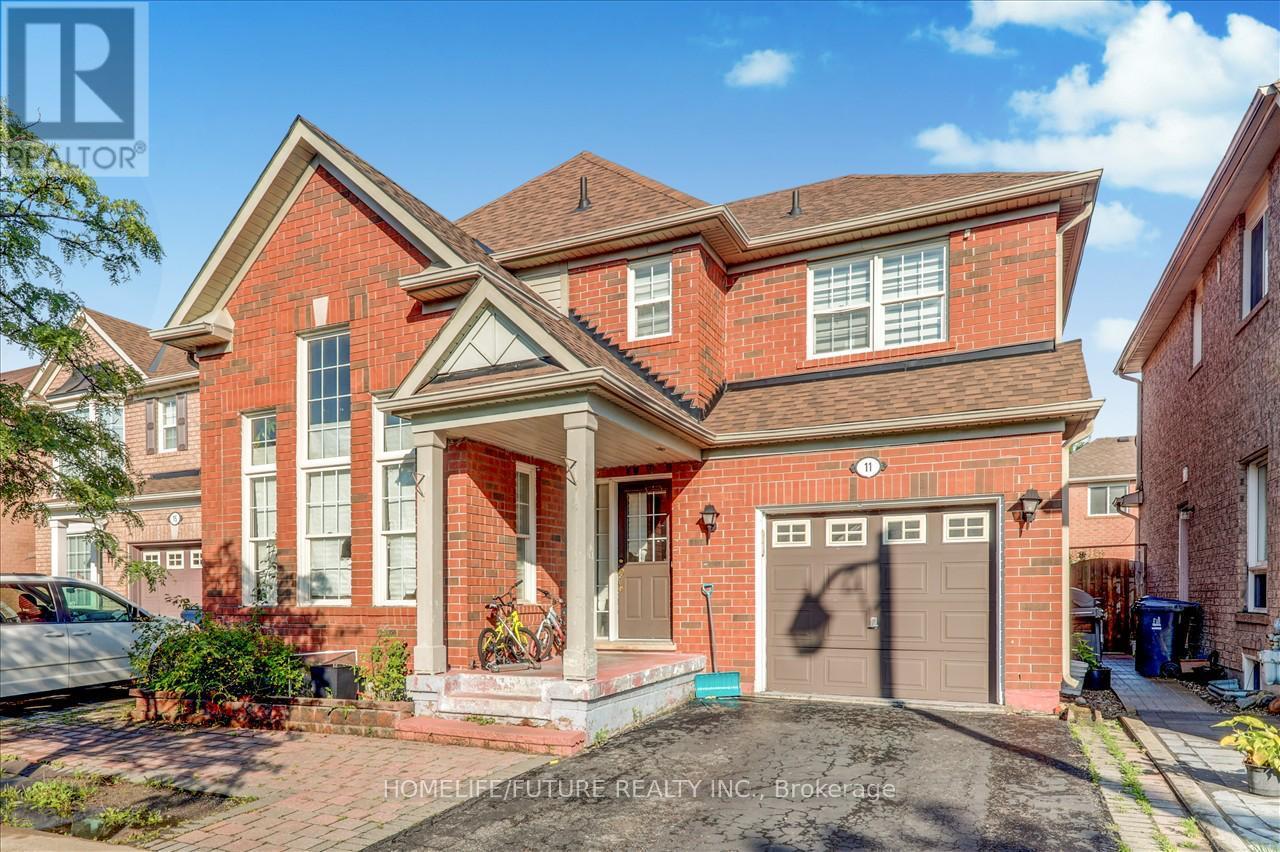
Bsmt - 11 Bobolink Avenue
Toronto, Ontario
Newly Renovated 2-Bedroom Basement Apartment Available For Lease! This Modern And Well-maintained Unit Features A Spacious Living Area And Generously Sized Bedrooms For Comfortable Living. Conveniently Located Just Steps From A Toronto Transit Bus Stop. Elementary School Within Walking Distance!and Close To Highway 401, The University Of Toronto Scarborough Campus, Centennial College, The Pan Am Centre, Hospitals, The Toronto Zoo, Shopping, Parks, And Other Everyday Amenities. Tenant Is Responsible For 30% Of Utilities. A Great Opportunity To Enjoy A Comfortable Home In A Highly Accessible And Family-friendly Neighborhood. (id:55499)
Homelife/future Realty Inc.
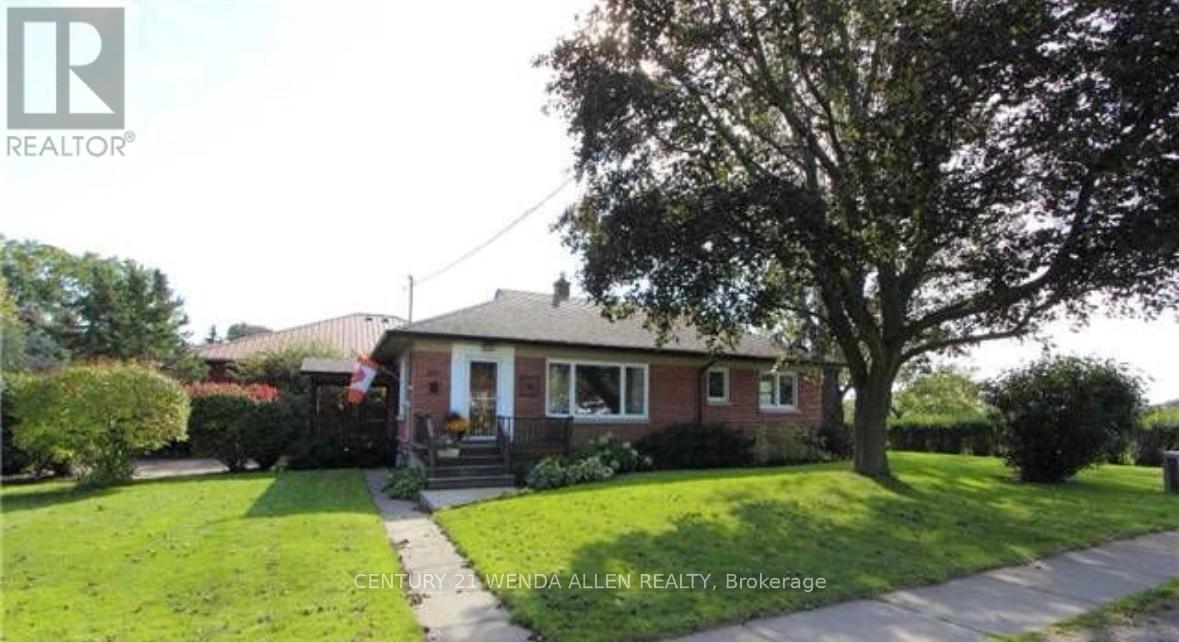
607 Mary Street W
Whitby, Ontario
Client RemarksLegal Duplex - Fully Renovated 3+2 Brick Bungalow in Old Downtown Whitby on a premium treed & private corner lot (60' x 146') with brand new shingles (2026).This charming home features a modern kitchen, open concept layout, hardwood floors, and 3 bedrooms on the main level with big bright windows. The fully finished basement includes a second kitchen, 4th & 5th bedrooms, large rec room, 3pc bath, and separate laundry units on both levels. Side entrance provides easy access to both units.Steps to highly rated E.A. Fairman Public School, Henry Street High School, parks, and library. Perfect turnkey home or income property in downtown Whitby. (id:55499)
Century 21 Wenda Allen Realty
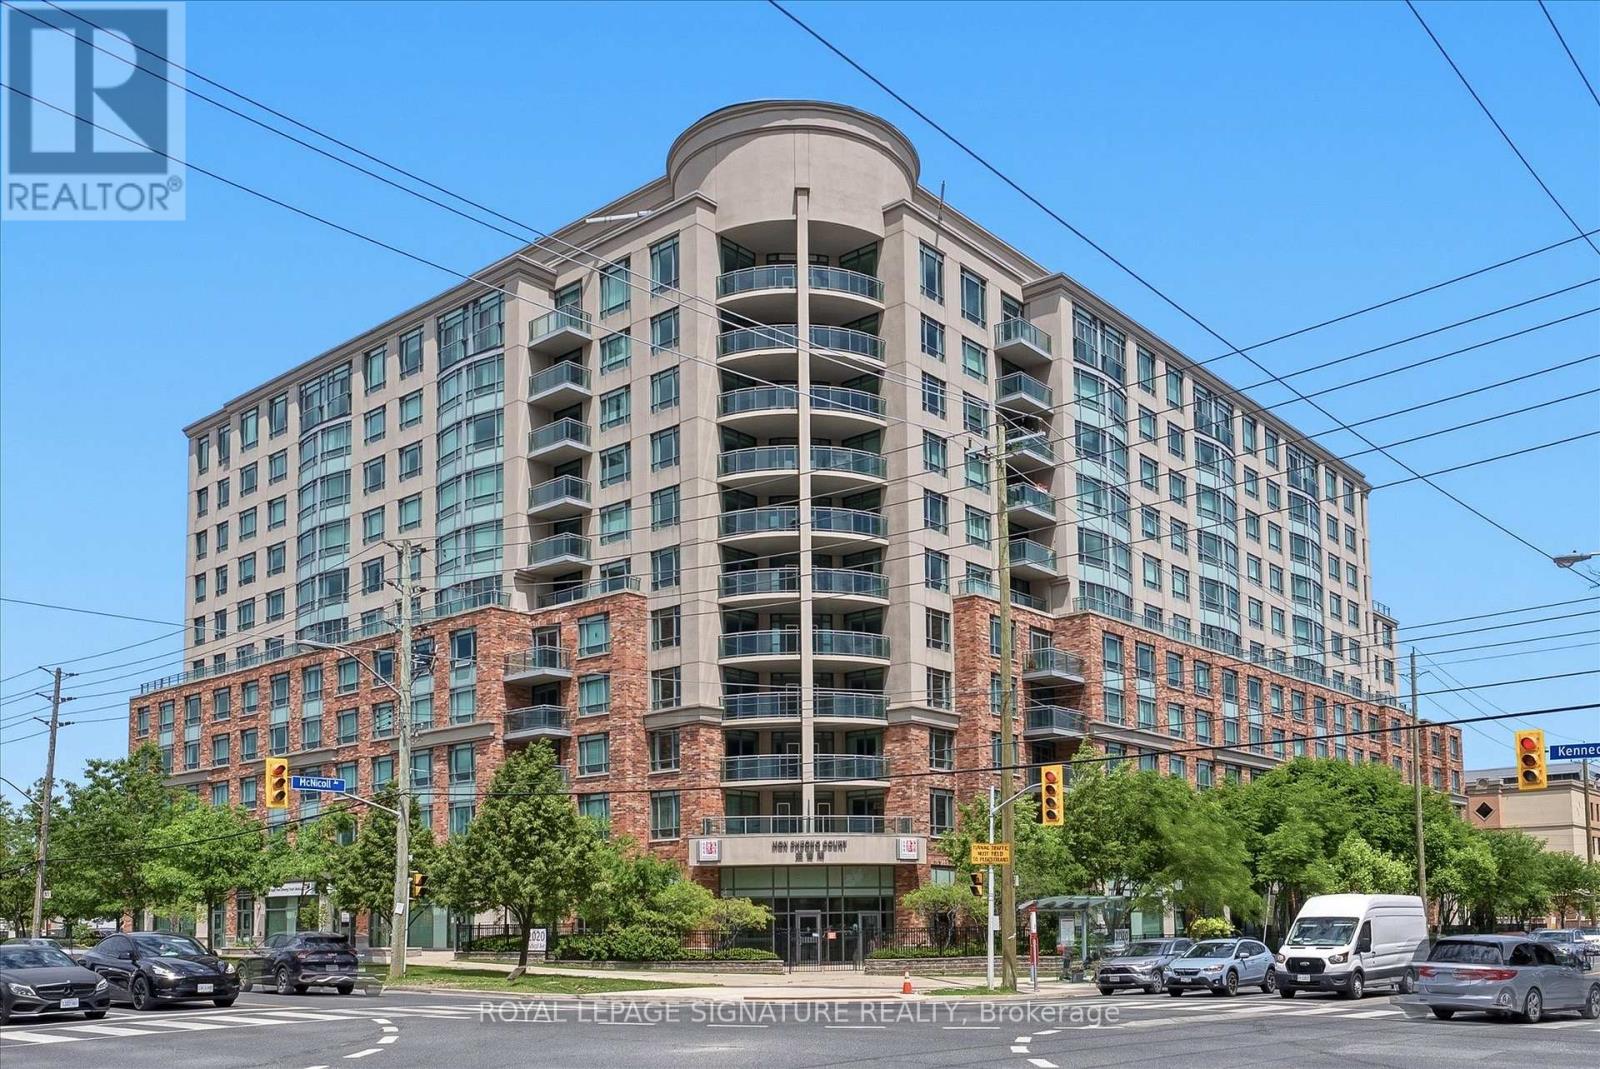
701 - 2020 Mcnicoll Avenue
Toronto, Ontario
Welcome to Mon Sheong Court - a life lease community designed for residents aged 55+. This immaculate 1-Bedroom+Den, 2-Bathroom suite has been lovingly maintained and is move-in ready. Freshly painted and thoughtfully updated, the suite features smooth ceilings, modern lighting, and laminate flooring. Offering approximately 1,000-sf and a generous open-concept layout, this may be one of the best floor plans in the building. The kitchen features new cabinet doors, a brand new cooktop, and a water purifier (reverse osmosis system). The generously sized living room offers plenty of space and a walk-out to a private balcony with clear north-east views. The primary bedroom includes a walk-in closet and ensuite bath with a walk-in shower, built-in seat, and grab bars for convenience and peace of mind. A 3-piece bath is ideal when guests visit. The den features a custom built-in desk and wardrobe, and works well as a home office and guest room. Residents enjoy a wide range of amenities, including a fitness room, table tennis room, mahjong and card room, karaoke room, library, lounge, cafeteria, hair salon, and pharmacy. Regular activities like morning coffee, Tai Chi, dance classes, and bingo make it easy to stay active and connected. Mon Sheong Court offers 24-hour security, a monitored emergency medical alert system in the bedroom and bathroom, grocery shuttle service, meal delivery options, and nursing home application if needed. Located at Kennedy and Midland, you're steps from TTC bus stops with north-south and east-west service. Across the street, L'Amoreaux North Park offers walking/biking trails, a pond, tennis courts, and picnic tables. Enjoy easy access to Pacific Mall, numerous grocery stores, a variety of restaurants, shopping, and everyday conveniences. Management fees of $1,243 include property taxes, internet, cable TV, and all utilities (heat, hydro, water, and air conditioning). A welcoming community where you can stay active, connected, and supported. (id:55499)
Royal LePage Signature Realty
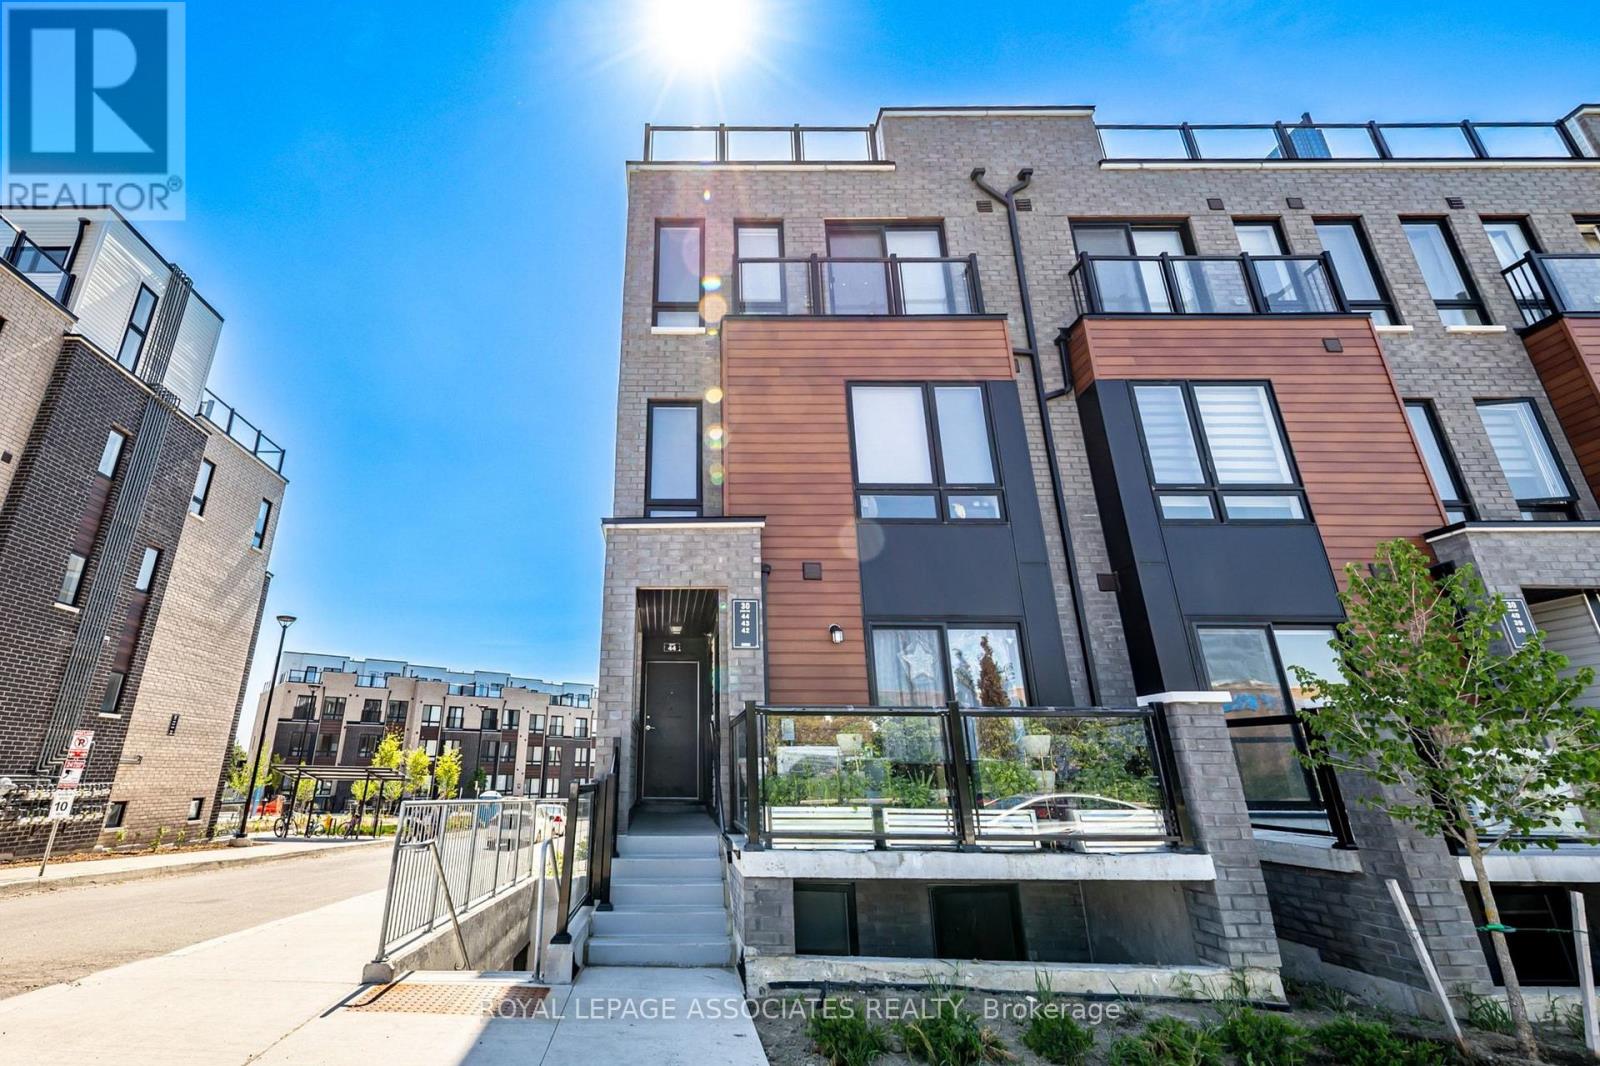
44 - 30 Liben Way
Toronto, Ontario
AMAZING OPPORTUNITY! Welcome to this bright and modern 2-bedroom, 2-washroom upper-unit corner townhouse! Filled with natural light, this sun-drenched home offers a seamless open-concept design, and a stunning rooftop terrace perfect for outdoor relaxing or entertaining. The location delivers the ultimate lifestyle convenience, situated right across from the mall and major grocery stores for effortless shopping, dining, and daily errands. Commuting is a breeze with instant access to Highway 401 and steps to public transit, while local schools and parks just minutes away. Perfect for first-time buyers, downsizers, or investors looking for turnkey urban living. (id:55499)
Royal LePage Associates Realty
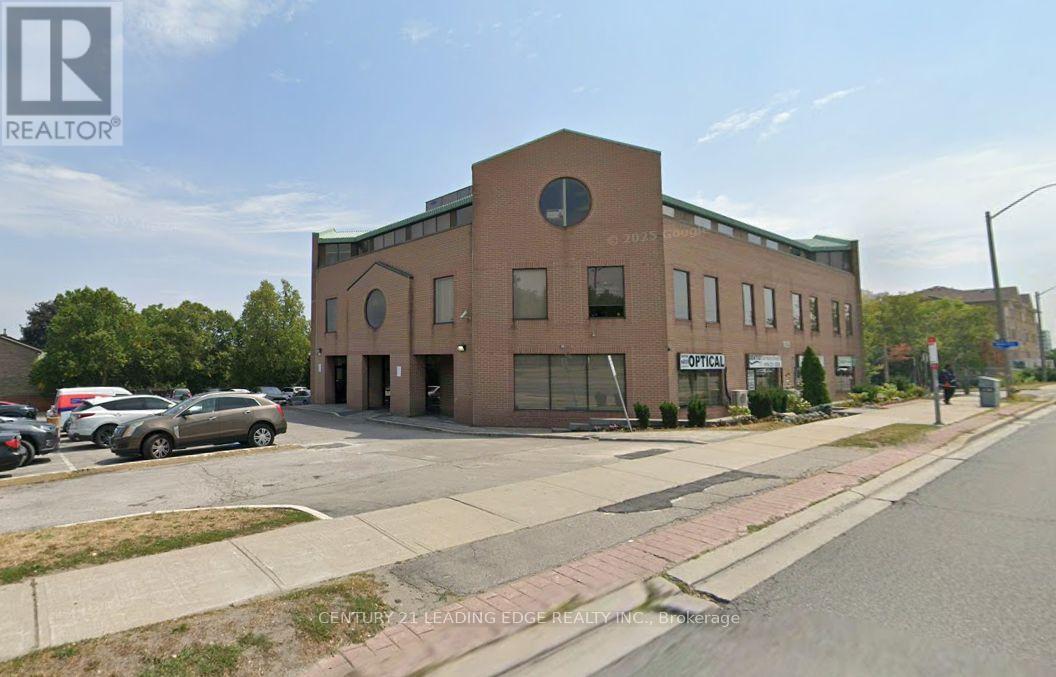
B-01 - 1825 Markham Road
Toronto, Ontario
Located in a busy professional building, this versatile 2,066 sq. ft. commercial building offers excellent exposure in a high-traffic area. The space can be divided to suit various business needs and is ideal for professional or medical office use. Conveniently situated close to the highway, surrounded by a strong residential community, with TTC access at the doorstep and near a local mosque. 2pc Washroom by unit. (id:55499)
Century 21 Leading Edge Realty Inc.
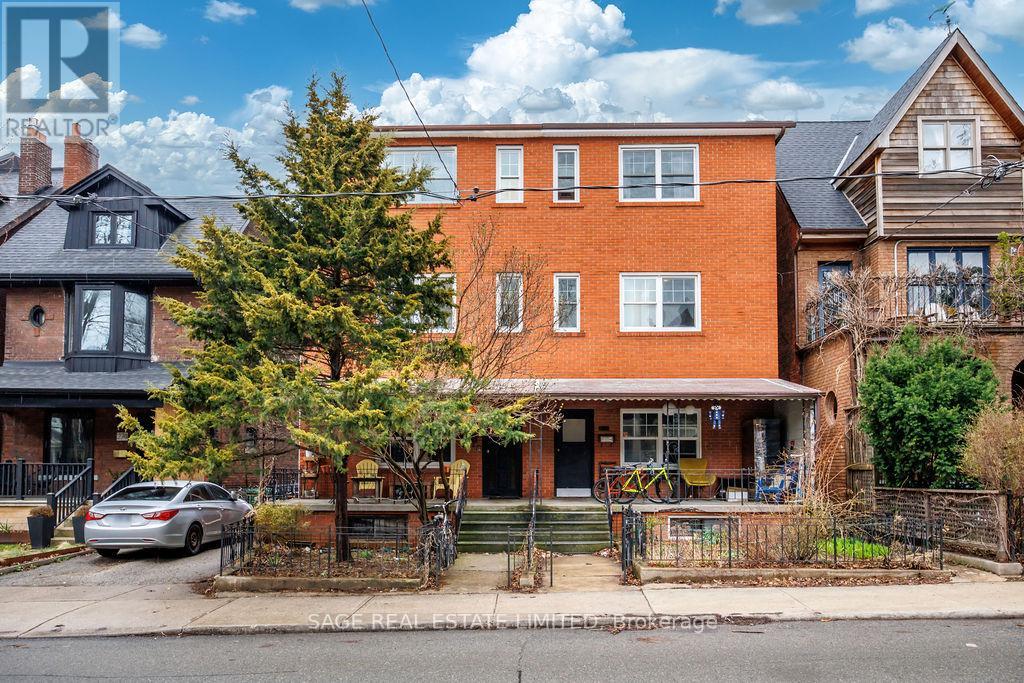
276 Crawford Street
Toronto, Ontario
Rarely does a downtown investment of this calibre come to market. Introducing 276-278 Crawford St - two side-by-side freehold multiplexes on an extraordinary combined 50-foot frontage on one of Toronto's most storied streets, in the heart of Trinity Bellwoods. Being sold together, these income-producing assets comprise 11 separate residential units, 2 laneway-fronting garages, and 5 parking spaces - a compelling blend of scale, stability, and long-term upside in a location where demand rarely lets up. With excellent combined gross rental income of $294,000/2026 - This is the kind of asset sophisticated investors wait for: best-in-class residential income in one of the city's most coveted neighbourhoods, steps from Trinity Bellwoods Park, Ossington's celebrated retail corridor, and the restaurants and energy of Little Italy. A proven address, top-tier tenancy appeal, and irreplaceable urban positioning make this a rare opportunity to secure a meaningful foothold in prime downtown Toronto. In a market where true trophy multiplexes are few and far between, Crawford doesn't just check boxes - it sets the bar. (id:55499)
Sage Real Estate Limited
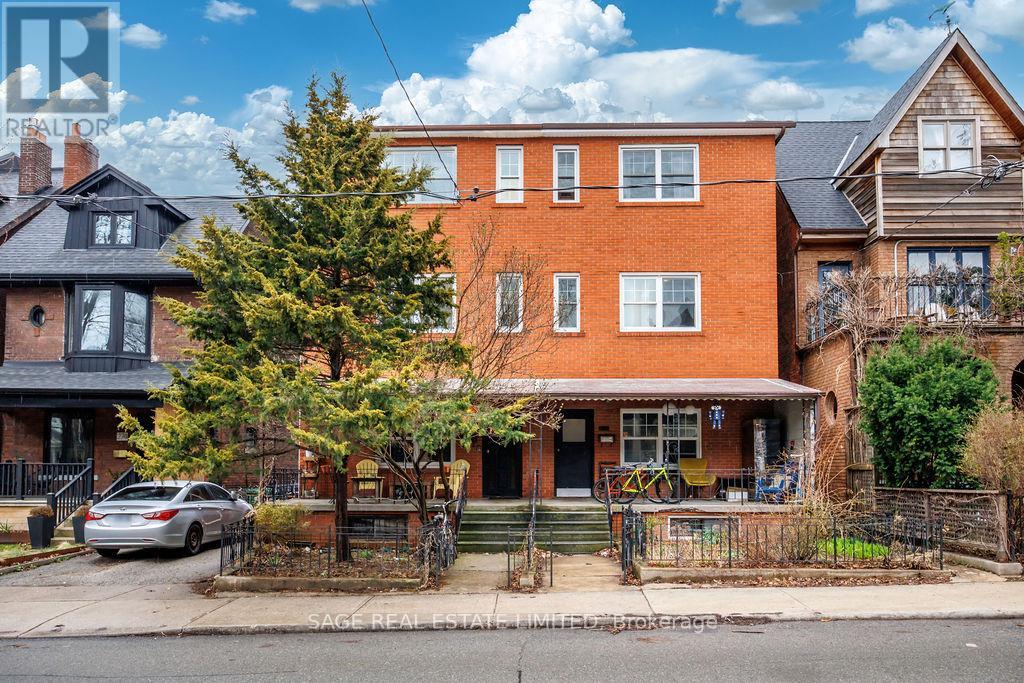
276* Crawford Street
Toronto, Ontario
* 276 and 278 Crawford St. Rarely does a downtown investment of this calibre come to market. Introducing 276-278 Crawford St - two side-by-side freehold multiplexes on an extraordinary combined 50-foot frontage on one of Toronto's most storied streets, in the heart of Trinity Bellwoods. Being sold together, these income-producing assets comprise 11 separate residential units, 2 laneway-fronting garages, and a 5-car garage plus 3 private driveway parking spaces - a compelling blend of scale, stability, and long-term upside in a location where demand rarely lets up. With excellent gross rental income of $294,000/2026 -This is the kind of asset sophisticated investors wait for: best-in-class residential income in one of the city's most coveted neighbourhoods, steps from Trinity Bellwoods Park, Ossington's celebrated retail corridor, and the restaurants and energy of Little Italy. A proven address, top-tier tenancy appeal, and irreplaceable urban positioning make this a rare opportunity to secure a meaningful foothold in prime downtown Toronto. In a market where true trophy multiplexes are few and far between, Crawford doesn't just check boxes - it sets the bar. (id:55499)
Sage Real Estate Limited
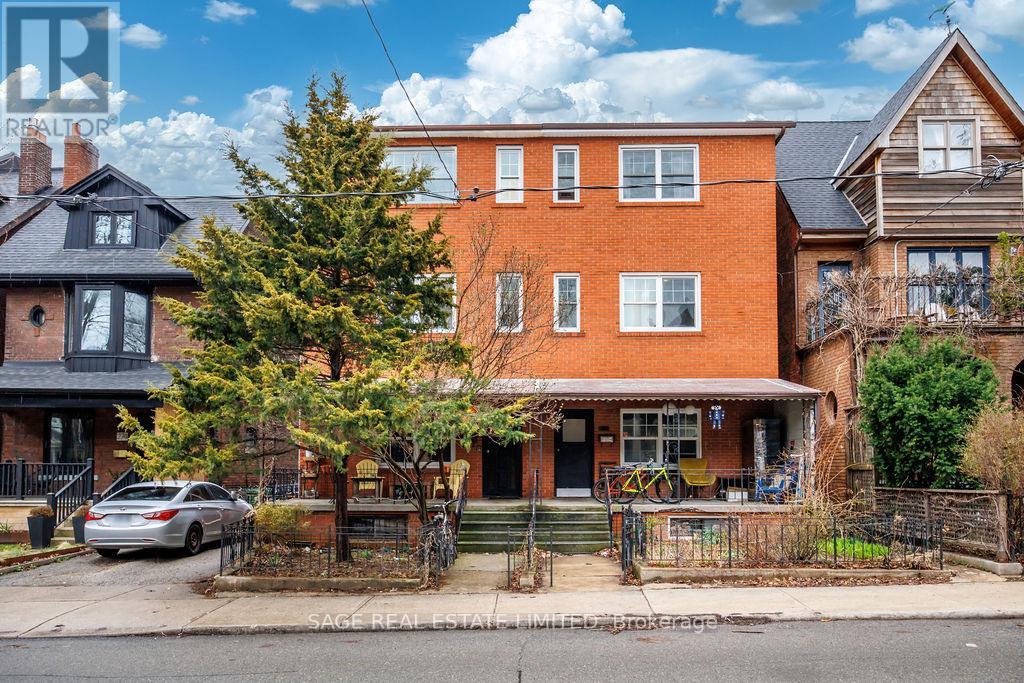
278 Crawford Street
Toronto, Ontario
Rarely does a downtown investment of this calibre come to market. Introducing 276-278 Crawford St - two side-by-side freehold multiplexes on an extraordinary 50-foot frontage on one of Toronto's most storied streets, in the heart of Trinity Bellwoods. Together, these income-producing assets comprise 11 separate residential units, 2 laneway-fronting garages, and 5 parking spaces - a compelling blend of scale, stability, and long-term upside in a location where demand rarely lets up. With excellent combined gross rental income of $294,000/2026 -This is the kind of asset sophisticated investors wait for: best-in-class residential income in one of the city's most coveted neighbourhoods, steps from Trinity Bellwoods Park, Ossington's celebrated retail corridor, and the restaurants and energy of Little Italy. A proven address, top-tier tenancy appeal, and irreplaceable urban positioning make this a rare opportunity to secure a meaningful foothold in prime downtown Toronto. In a market where true trophy multiplexes are few and far between, Crawford doesn't just check boxes - it sets the bar. (id:55499)
Sage Real Estate Limited
1507 - 224 King Street W
Toronto, Ontario
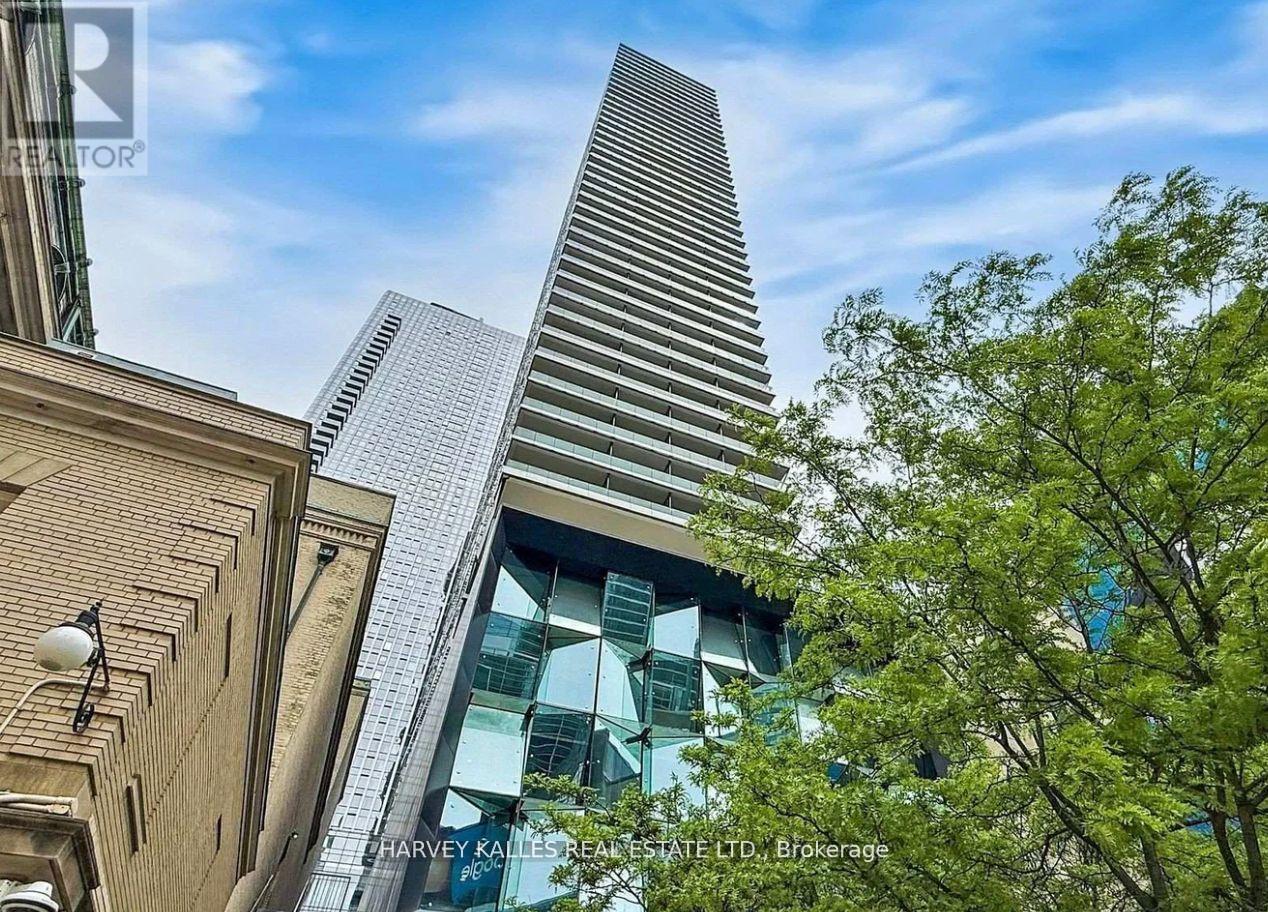
City views, natural light, and serious main-character energy, totally move-in ready- welcome to Theatre Park in the heart of King West. This upgraded 2-bedroom corner suite delivers the downtown lifestyle you've been looking for, with floor-to-ceiling windows, stunning southwest views, and a smart layout designed for both everyday living and entertaining. Brand new engineered hardwood floors and fresh professional paint create a clean, modern aesthetic, while exposed concrete ceilings add the perfect touch of urban character. Step out onto your private south-facing balcony with a gas BBQ hookup - ideal for summer hangouts, sunset views, and hosting friends. An included locker provides the extra storage every condo owner appreciates. When you're not enjoying your suite, take advantage of resort-inspired amenities, including a rooftop outdoor pool with incredible city views and a fully equipped fitness centre. Located steps from TIFF, some of Toronto's best restaurants and nightlife, the Financial District, UHN, and St. Andrew Station, you're connected to everything that makes downtown living exciting. Move-in ready, effortlessly stylish, and right in the centre of it all. Maintenance fees include water and gas. Some photos are virtually staged (id:55499)
Harvey Kalles Real Estate Ltd.
937 2nd Avenue E
Owen Sound, Ontario
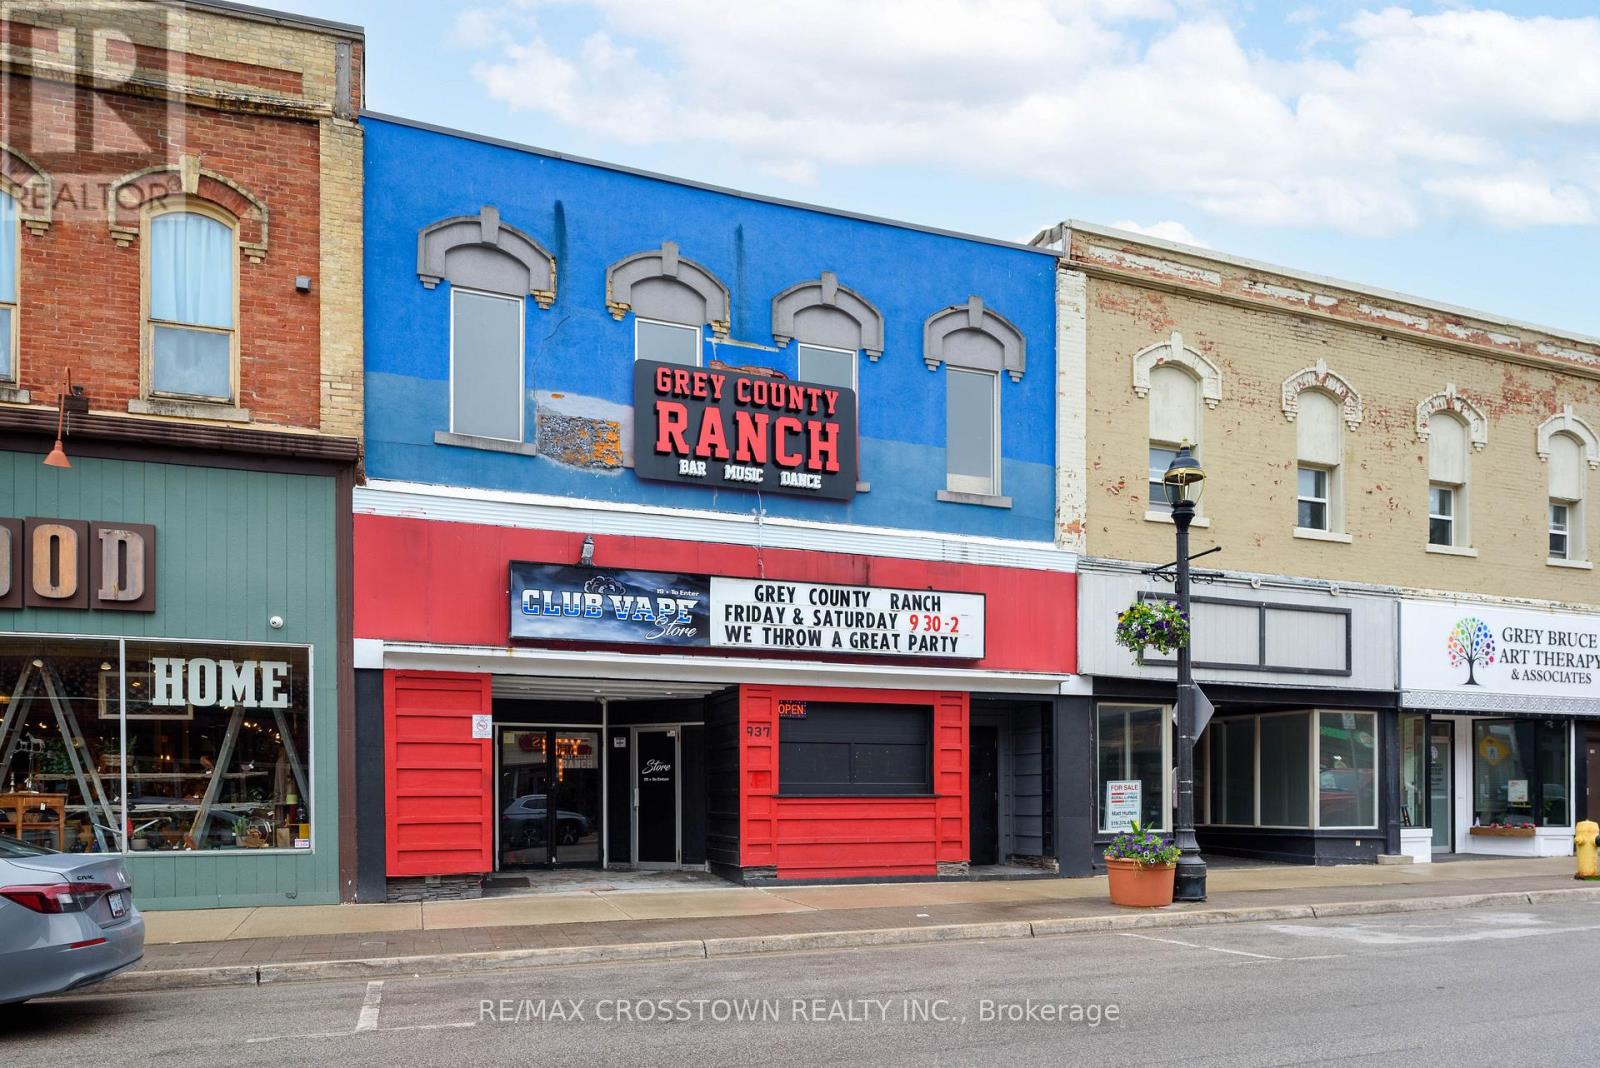
Exceptional investment and redevelopment opportunity in the heart of Owen Sound's thriving downtown core. This solid brick 2-storey commercial building offers approximately 9,520 sq. ft. of space and is ideally positioned within the River District Commercial Area, a highly desirable mixed-use corridor that permits a wide range of commercial, institutional, recreational, and residential uses. The main floor spans approximately 4,710 sq. ft. and is currently configured as a successful bar/nightclub operation. The space features a large open-concept layout with men's and ladies washrooms located at the rear of the building, providing stable income while future plans are explored. The second floor offers approximately 4,810 sq. ft. of vacant space with soaring ceilings, exposed brick walls, and impressive exposed beam construction, creating an ideal canvas for redevelopment. Potential uses include residential apartments, professional offices, creative workspaces, boutique commercial units, or a mixed-use conversion, subject to municipal approvals. A dry basement provides ample storage and mechanical space. Situated in Owen Sound's historic downtown district, this property is surrounded by restaurants, shops, professional services, entertainment venues, and waterfront amenities. Whether you are an investor seeking income with future upside, a developer looking for a conversion project, or an entrepreneur searching for a landmark downtown property, this versatile building offers exceptional potential in a growing and revitalized urban centre. (id:55499)
RE/MAX Crosstown Realty Inc.
121 - 1095 Mississaga Street W
Orillia, Ontario
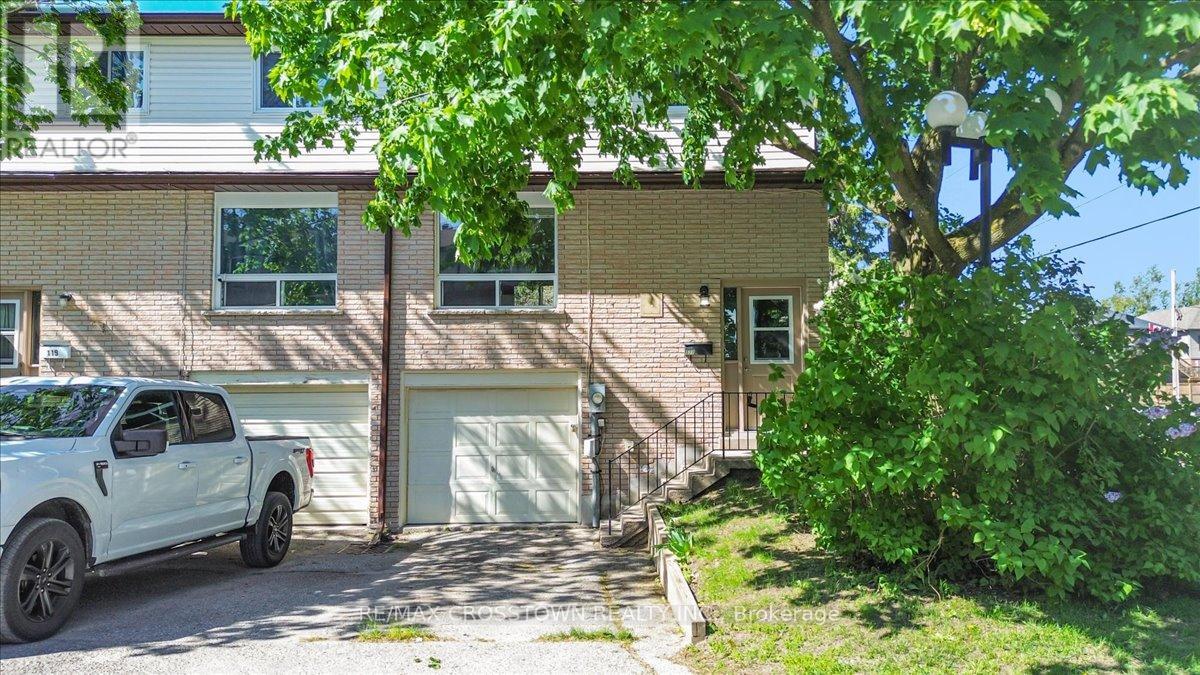
Welcome to 1095 Mississaga Street W., Unit 121, a bright and well-maintained end-unit townhome offering comfort, convenience, and exceptional value in a desirable Orillia location. Perfect for first-time buyers, investors, or those looking to downsize, this 3-bedroom, 2-bathroom home features a functional layout with plenty of natural light throughout. Step inside to a foyer with soaring ceilings that creates an inviting first impression. The main level offers a clean, carpet-free living and dining area, ideal for everyday living and entertaining. The dining room features a walkout to a private deck, providing the perfect space to enjoy your morning coffee or summer BBQs. Upstairs, you'll find three comfortable bedrooms and a well-appointed 3-piece bathroom, offering plenty of space for families, guests, or a home office. The finished basement extends the living space with a versatile recreation room complete with a wet bar, making it an ideal spot for movie nights, hobbies, or entertaining friends and family. Additional features include an attached 1-car garage, paved driveway with parking for one additional vehicle, and low-maintenance living in a sought-after community. Conveniently located close to schools, parks, shopping, restaurants, public transit, and all local amenities, with easy access to major highways for commuters. Whether you're entering the market, expanding your investment portfolio, or searching for a move-in-ready home, this attractive end-unit townhome is a fantastic opportunity you won't want to miss. (id:55499)
RE/MAX Crosstown Realty Inc.