
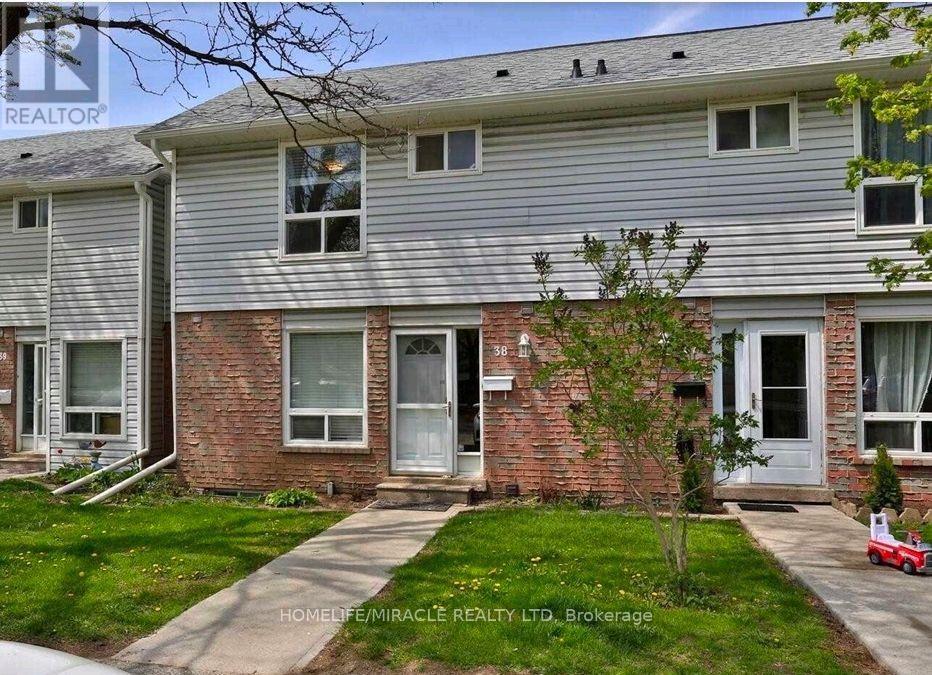
38 - 32 Mowat Boulevard
Kitchener, Ontario
Amazing Opportunity For AAA Tenant to lease the entire property. 3+1 (Rec) Bedroom & 4 Washroom Townhouse. Freshly Painted, Carpet Free Home With Large Living/Dining Room. Kitchen With S/S Appliances. Finished Basement Could Provide Additional Living Space. Close To The Public Transit, Schools, Highway 401, Shopping Mall & Etc. Move-In Ready! A Must- See! (id:55499)
Homelife/miracle Realty Ltd
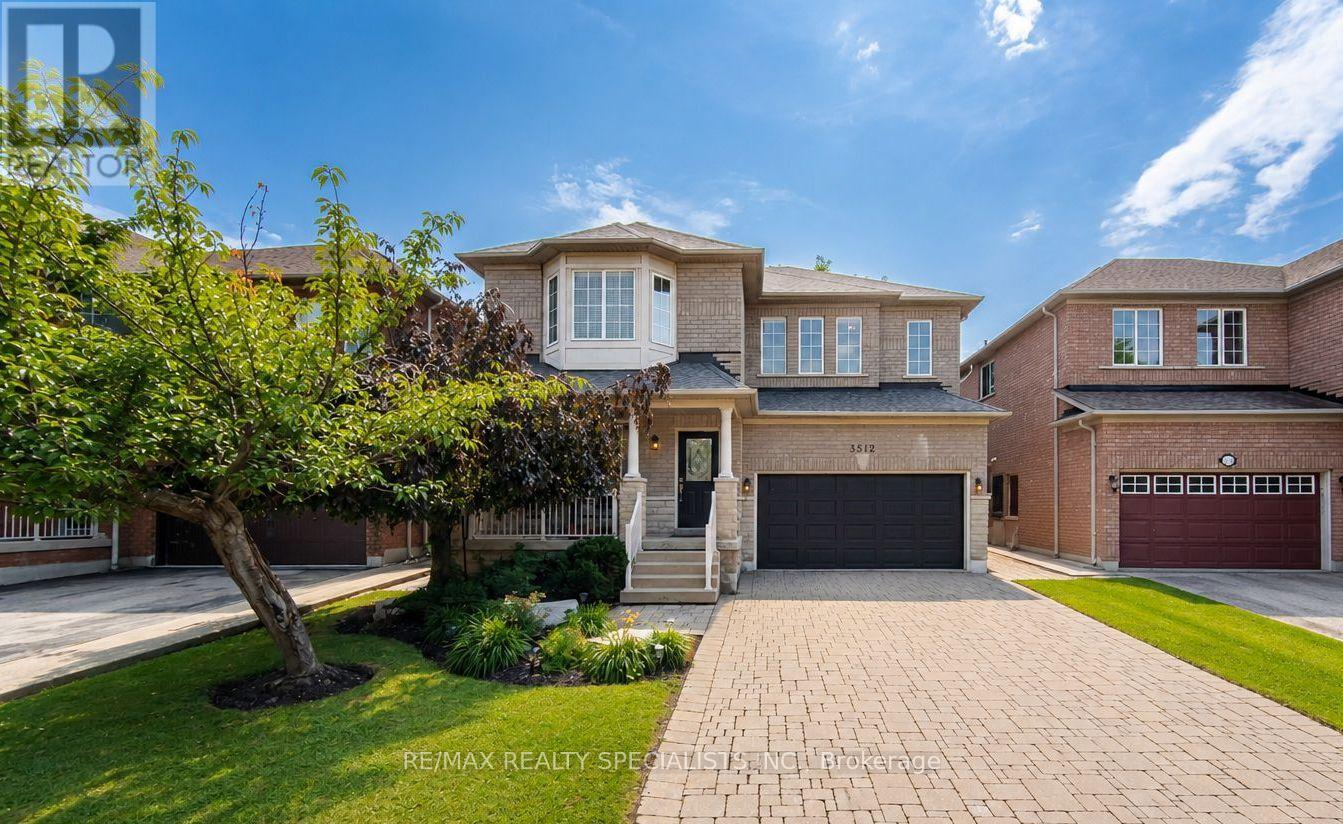
3512 Positano Place
Mississauga, Ontario
Welcome to a beautifully maintained family home offering over 2,400 sq. ft. of well-designed living space in one of Mississauga's most desirable neighbourhoods. Nestled on a quiet street with no sidewalk, this home offers excellent curb appeal with an interlock driveway, covered front porch, double garage and landscaped grounds. Designed with both everyday living and entertaining in mind, the main floor features bright, spacious principal rooms and a functional layout. The renovated eat-in kitchen showcases quartz countertops, a centre island, stylish backsplash, stainless steel appliances and plenty of cabinetry, while the breakfast area walks out to the private backyard patio for effortless indoor-outdoor living. The inviting family room is filled with natural light and centred around a cozy gas fireplace. Separate living and dining rooms offer flexibility for entertaining, family gatherings or a home office. A renovated powder room and spacious laundry room with direct garage access complete the main level. Upstairs, you'll find four generous bedrooms, including a spacious primary suite with a sitting area, his-and-hers closets, including a walk-in, and a private ensuite. The remaining bedrooms provide plenty of space for a growing family, guests or work-from-home flexibility. The full unfinished basement, complete with a rough-in for a future bathroom, offers outstanding versatility. Create the recreation room, home theatre, fitness area, additional bedrooms or in-law suite that best suits your family's needs and lifestyle. Located in the heart of Churchill Meadows, you're within walking distance of top-rated schools, parks, Churchill Meadows Community Centre and Mattamy Sports Park. Erin Mills Town Centre, Credit Valley Hospital, Ridgeway Plaza, Streetsville, Meadowvale GO Stations, shopping, restaurants and Highways 403 and 407 are all just minutes away. (id:55499)
RE/MAX Realty Specialists Inc.

6 Nicort Road
King, Ontario
Welcome to this exceptional Zancor-built designer residence one of the largest homes in the area, situated on a desirable corner lot and thoughtfully upgraded throughout. A true summer paradise, featuring extensive landscaping, an in-ground pool, hot tub and gazebo - all coming together to create an impressive private outdoor retreat, perfect for entertaining and memorable family gatherings. At the heart of the home is a stunning custom kitchen appointed with top-of-the-line appliances, granite countertops, overlooking the spectacular family room with soaring ceilings reaching nearly 20 feet. Expansive windows throughout the home take full advantage of the corner-lot setting, filling the interiors with an abundance of natural light. Refined finishes and architectural details include hand-scraped hardwood floors, elegant wainscoting, designer wall coverings, waffle ceilings, and spa-inspired bathrooms. Generously sized bedrooms are bright and inviting, offering comfortable private retreats for the entire family. With its impressive scale, sophisticated finishes, exceptional outdoor amenities and light-filled living spaces, this is a truly remarkable family home. Ideally located close to highly regarded schools, GO Transit, major highways, shopping, parks and everyday amenities offering an exceptional combination of luxury, space and convenience. (id:55499)
Keller Williams Referred Urban Realty
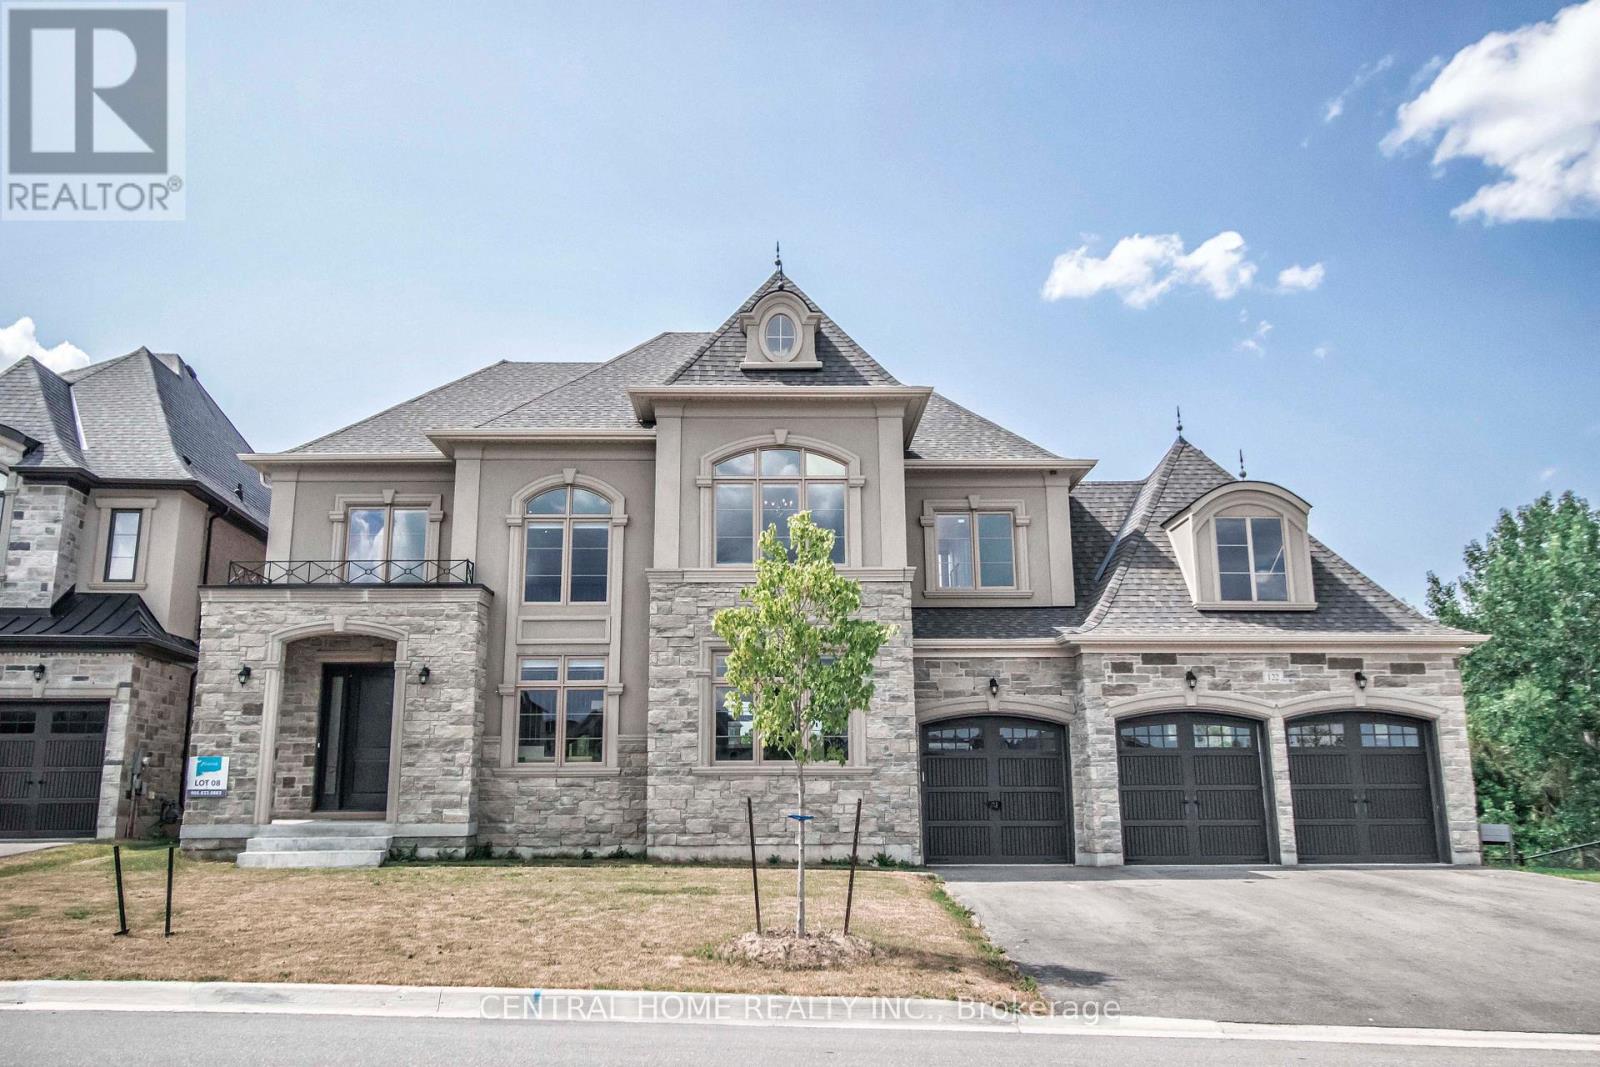
122 Burns Boulevard
King, Ontario
Nestled on a premium 88' wide ravine lot, this spectacular 3-car garage custom executive home offers over 4000 sqft of luxurious living with a professionally finished walkout basement overlooking a serene ravine. This beautifully crafted two-storey detached home delivers elegance and functionality in one of King City's most desirable communities. Step inside to a grand foyer with large porcelain tile flooring, soaring 10-foot ceilings on the main level, creating a bright and airy setting. Rich handscraped hardwood floors run throughout all principal living areas, hallways, and bedrooms, complemented by extensive molding, wainscoting, and refined millwork throughout the home. Designed for both entertaining and everyday living.The home features elegant formal living and dining areas along with a dramatic family room with waffle ceiling, double-sided fireplaces. The chef's kitchen showcases a large centre island, premium cabinetry, and panoramic ravine views, complete with Sub-Zero Wolf appliances, the spacious breakfast area overlooks the lush natural setting. Upstairs, enjoy 9 foot ceilings andfour spacious bedrooms, each with their own private ensuite bathroom wit heated floors and walkin closet. The luxurious primary retreat features a double-sided gas fireplace shared with thespa-like ensuite. A second-floor laundry room adds everyday practicality, with an additional laundry area located in the basement. The finished walkout basement extends the living spacewith large recreation area with a wet bar, multiple rooms and direct access to the gorgeous landscaped backyard oasis featuring a large elevated deck, and a heated swim spa tucked beneath the deck for year round relaxation. The large driveway with no sidewalk allows parking for upto six vehicles in addition to the 3-car garage. Located minutes from King City GO Station ,Highway 400, boutique shops, fine dining, supermarkets, new Zancor Centre, scenic trails offering a balance of nature and lifestyle. (id:55499)
Central Home Realty Inc.
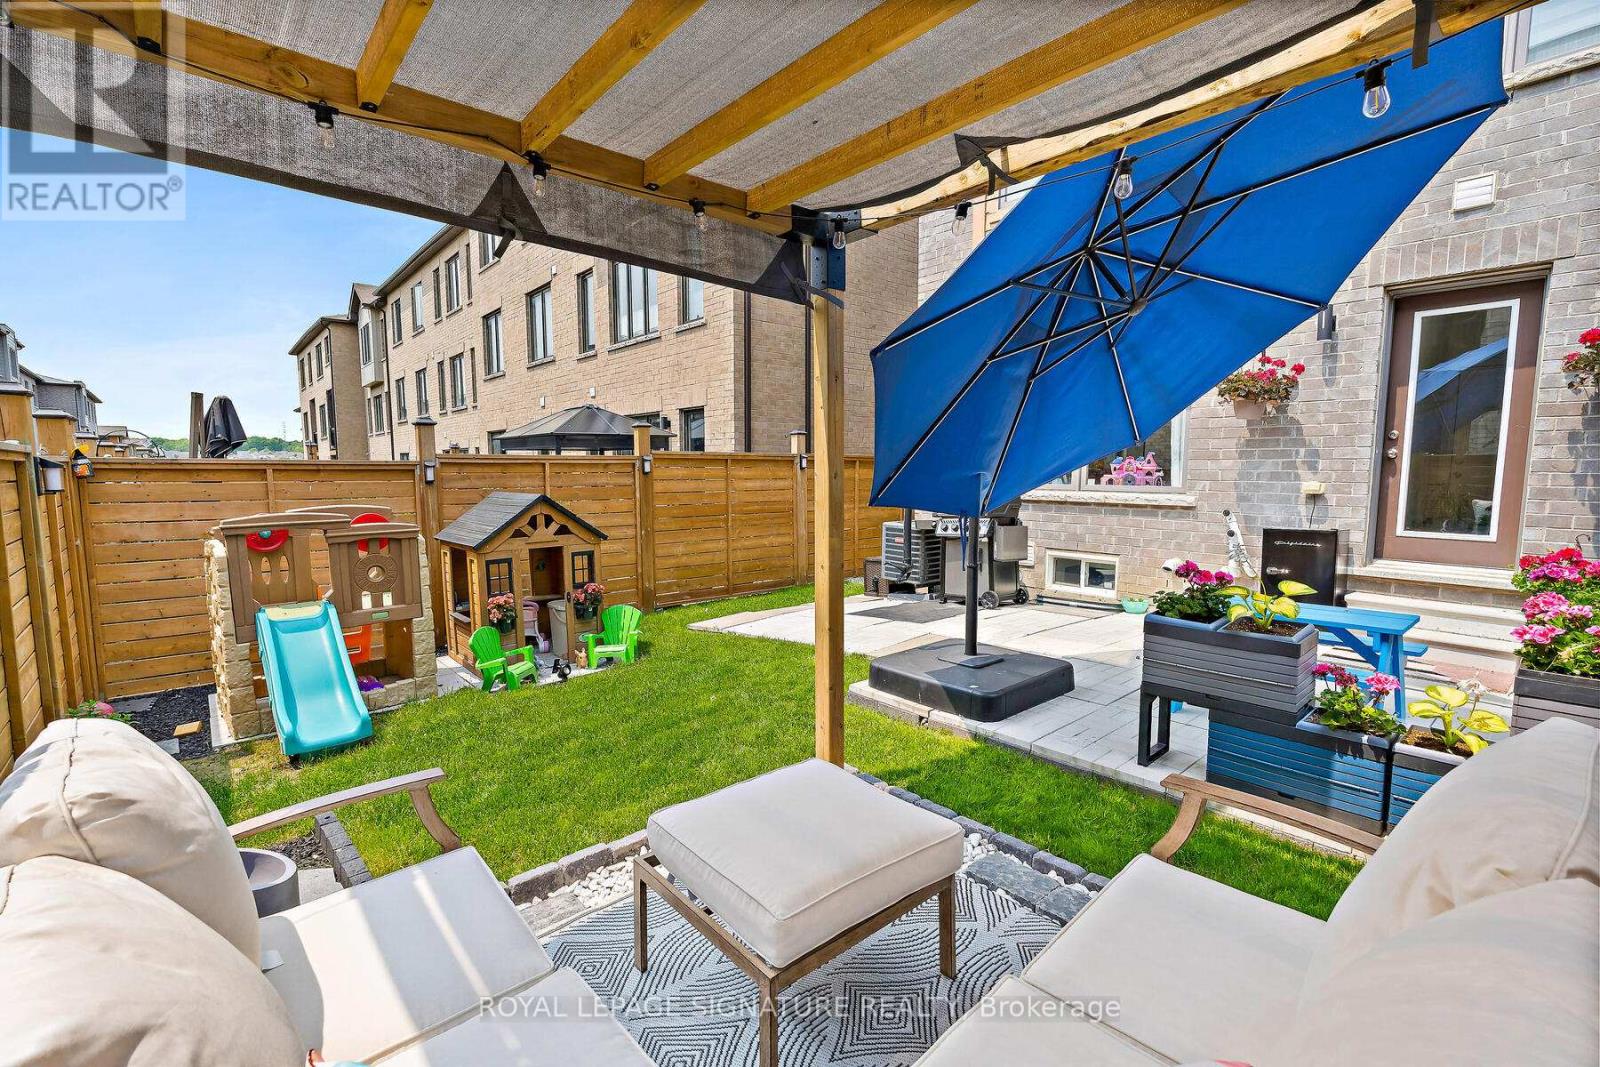
168 Tango Crescent
Newmarket, Ontario
Stunning FREEHOLD end-unit townhouse that looks and feels like a Semi-Detached home! built-in garage, making it easy to bring your shopping inside. Fenced backyard gives you the privacy you want while providing you with lots of space to relax and enjoy your time with family and friends;experience the city's energy and comfort in a peaceful community, surrounded by parks and trails.Walking distance to Upper Canada Mall, restaurants, Newmarket Terminal for GO and YRT and a quick access to highways 400 and 404. Highly desirable neighbourhood with some of the top-rated schools in York Region, such as Alexander Muir Public School and Dr. G.W. Williams Secondary School - truly a fantastic place to call home. Don't miss this rare opportunity to make this remarkable home yours! (id:55499)
Royal LePage Signature Realty
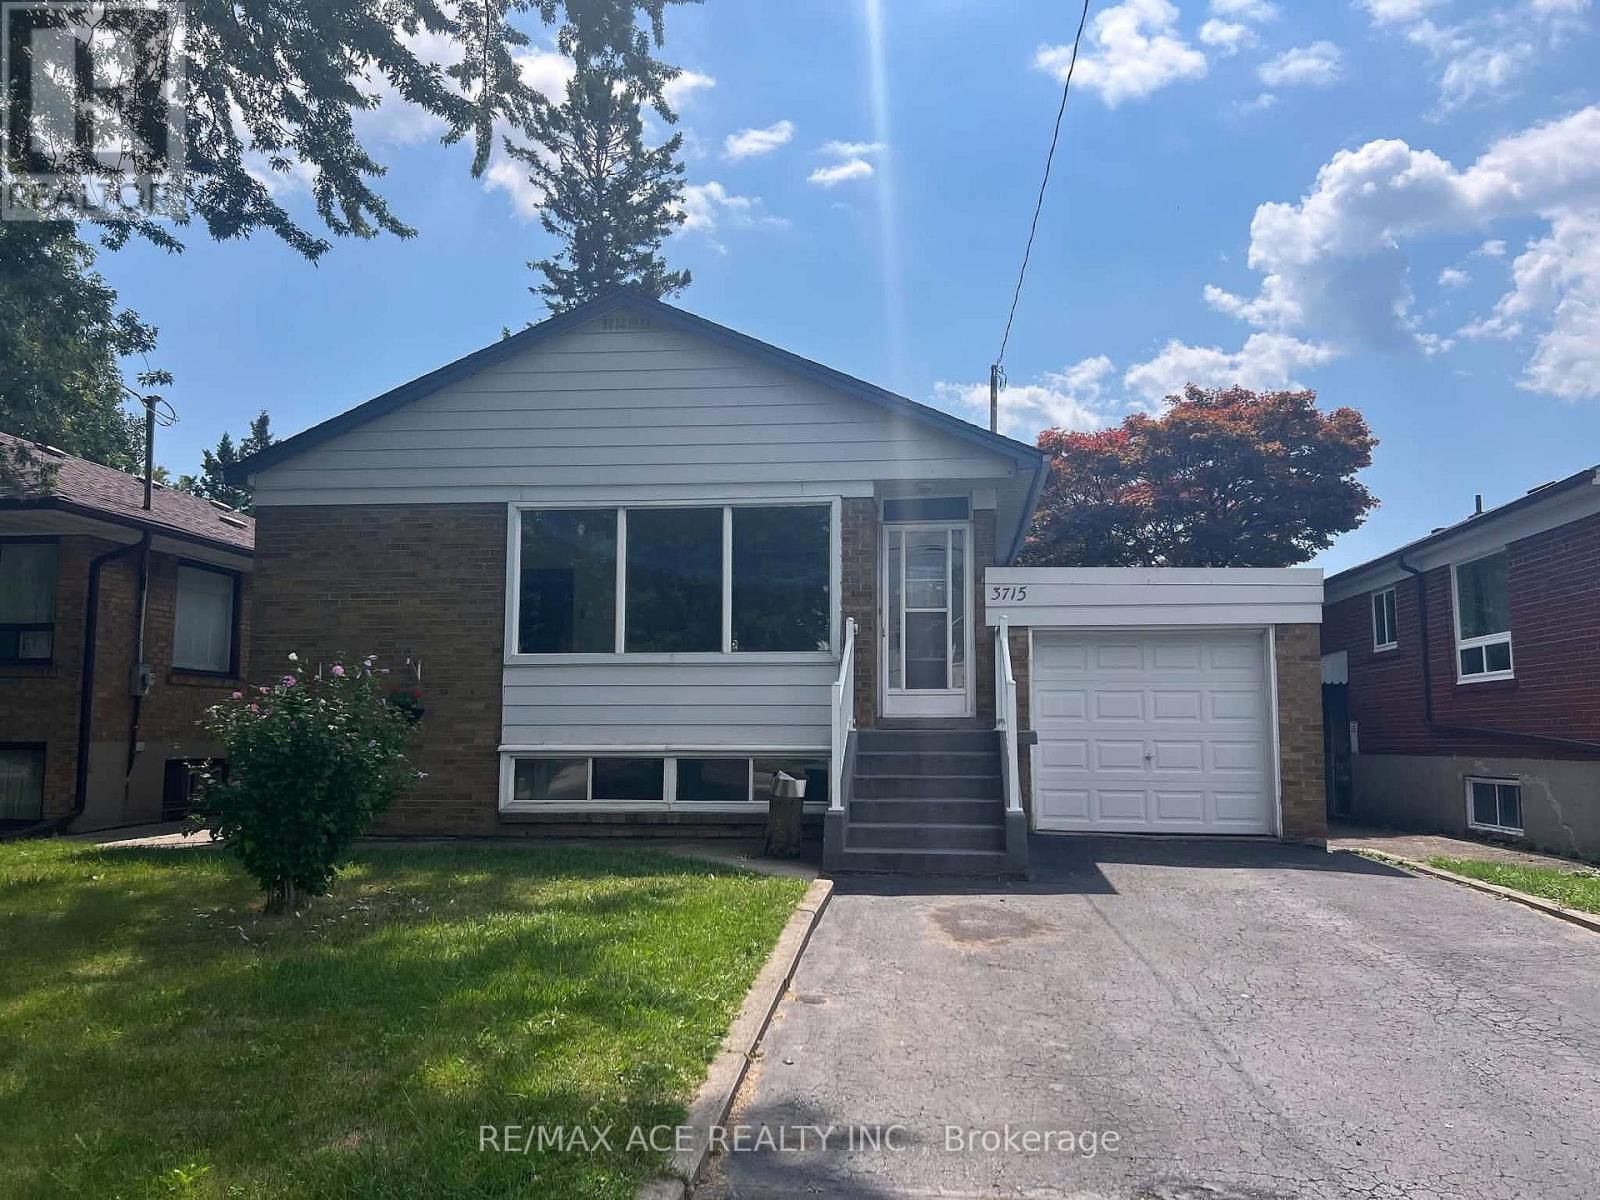
3715 St Clair Avenue E
Toronto, Ontario
Welcome To A Cliff-crest Gem. 3 + 3 Bedrooms Detached Bungalow. Feel The Light Filling Your Home. Enjoy The Space On Every Level. Including Your Finished Basement With The Walk Out To Your Large Back Yard. Have Space For Your Indoor Hobbies. Entertain Or Just Relax In Your Secluded Garden. Wave At Your Kids As They Walk To R H King Academy. Choose To Park Your Car In Your Garage And Walk To The Scarborough Go Station. Go For A Stroll Or A Short Drive To The Scarborough Bluffs Park & Beach. A Well-Maintained And Loved Home. (id:55499)
RE/MAX Ace Realty Inc.

66 Arlington Crescent
Guelph, Ontario
Welcome To This Exceptionally Bright and Beautiful *Corner Lot* Condo Townhouse Located in the Highly Sought-After Neighbourhood of Pineridge/Westminster Woods In Guelph. Located Minutes Away From Highway 401, Schools, Entertainment, Shopping and Many More Amenities! With 3 Bedrooms and 3 Bathrooms, This Open Concept Home Is Designed For Families Seeking Low-Maintenance Comfort and Convenience. The Main Floor Features Bright, Open Concept Living/Dining with Vinyl and Ceramic Flooring, and Walks-Out to a Cozy Backyard Featuring a Patio Perfect for BBQ's, Entertaining, or Simply Relaxing. The Kitchen Features Stainless Steel Appliances, Granite Countertops and is Finished With a Beautiful Ceramic Backsplash. The Second Floor Features a Bright Primary Bedroom With a Private 3-Piece Ensuite Washroom, Walk-In Closet and Large Windows. Additionally, there are Two Generously Sized Bedrooms Featuring Large Closets, Second Floor Laundry Available For The Ultimate Convenience, A Large 4-Piece Washroom And Vinyl Flooring Throughout. The Finished Basement Features A Finished Large Rec Room For Extra living Space Completed With Vinyl Flooring Throughout, A Generous Amount of Storage Space, And a Washroom Rough-In. The Garage Features Electric Vehicle Charging Connection, Just Waiting For Your Charger! Photos Are Virtually Staged. Property has been freshly painted. (id:55499)
Right At Home Realty
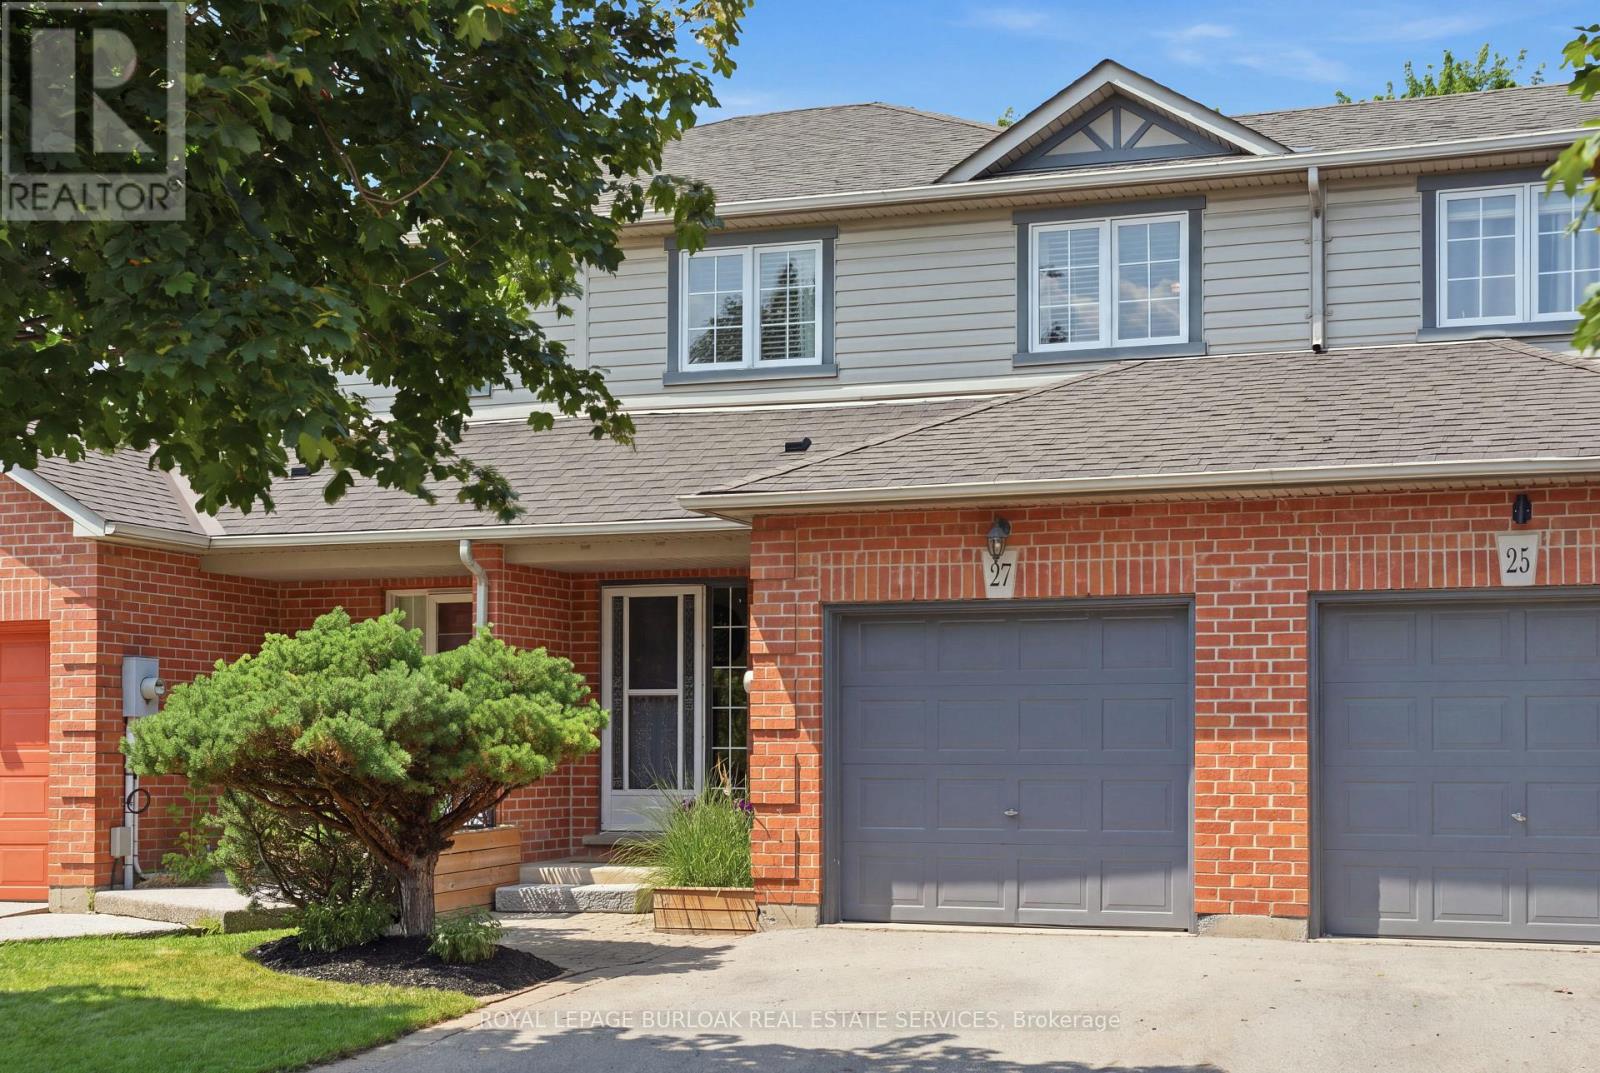
27 Bronte Court
Hamilton, Ontario
Tucked away on a secluded court, this freehold 3-bed townhome is the perfect fit for first-time buyers, young families craving a kid-friendly street, or anyone looking to downsize. Step inside to a completely renovated kitchen that's the true showstopper of this home. Crisp white shaker cabinetry with sleek black hardware, a stylish subway tile backsplash, quartz countertops, and stainless-steel appliances come together for a space that delivers both function and style. The rest of the home is just as move-in ready, with high-grade laminate flooring on the main and second levels, an updated staircase and railing, refreshed bathrooms, upgraded closet doors in every bedroom and a freshly painted finished lower level. Outside, enjoy the updated front and rear landscaping, complete with a backyard deck and pergola that's ideal for summer evenings. Location is everything, and this home delivers. You're just minutes from GO Transit with quick access to major highways. Nearby, families will love the parks with soccer fields and baseball diamonds, a splash pad, a winter skating loop, a dog park, and scenic hiking and biking trails. The Harry Howell Arena with two ice pads is just down the road, and community spirit shines at events like the Waterdown Ribfest at Memorial Park. Situated at Clappison's Corners, you're under 10 minutes to Burlington, Dundas, Hamilton, and Aldershot GO Station, with easy highway access to all major towns and cities. Don't miss this rare opportunity! (id:55499)
Royal LePage Burloak Real Estate Services
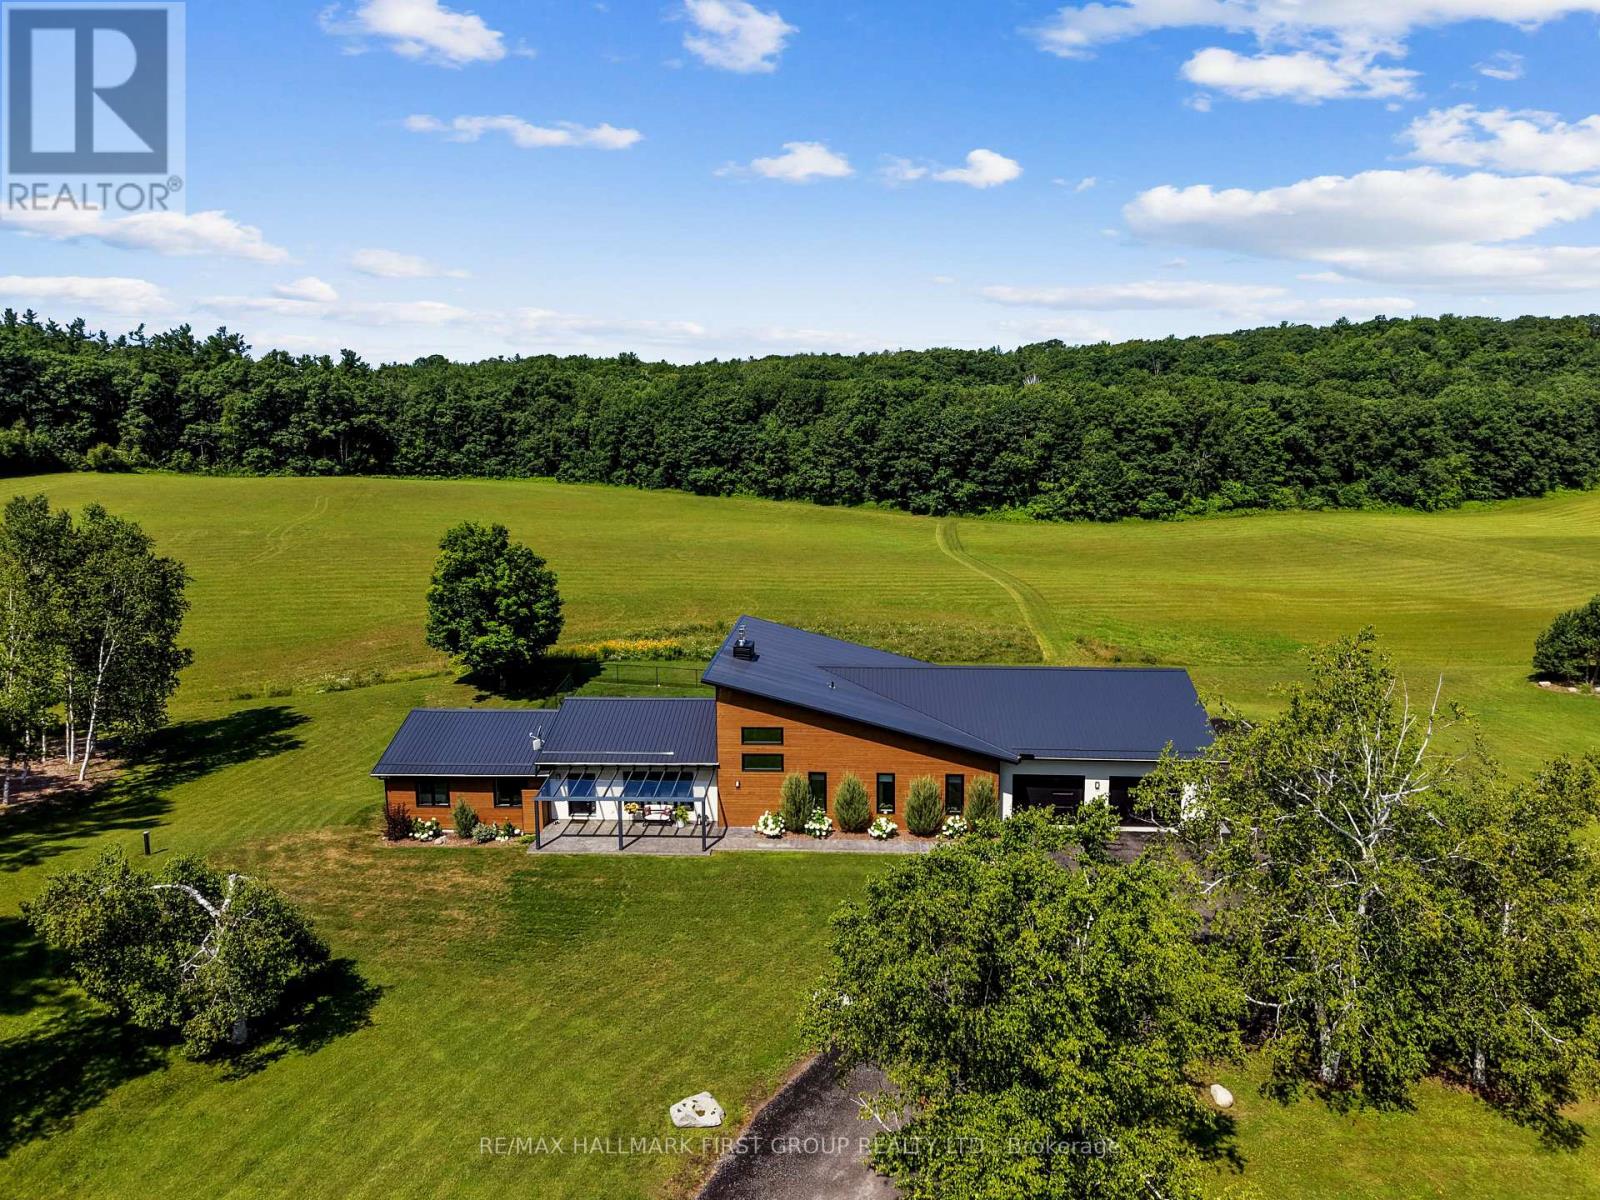
4566 Harwood Road
Hamilton Township, Ontario
Set on a sprawling 23-acre estate, this striking modern residence exemplifies the perfect balance between contemporary elegance and rural serenity. Every detail has been thoughtfully curated, blending sleek architectural design with high-performance construction, including efficient ICF walls and radiant-heated concrete flooring. Step into a grand, open-concept living area defined by cathedral ceilings and a dramatic wall of windows. A double-sided Napoleon propane fireplace anchors the space, connecting the living room to a sophisticated dining area adorned with modern lighting and a walkout to the second-level deck ideal for outdoor entertaining. Sunlight pours into the kitchen through oversized windows and skylights, offering breathtaking views of the rolling countryside beyond and showcasing top-tier Jenn-Air appliances, striking Dekton countertops and a waterfall island with a breakfast bar. Resort-style living awaits in the private attached oasis. A 14x24 heated indoor saltwater pool, soaring 20-foot ceilings, expansive windows, a hot tub, and space for a lounge or home gym create an oasis-like experience, ideal for year-round relaxation and entertaining. The primary suite is a tranquil retreat featuring a walk-in closet and a spa-inspired ensuite with a dual vanity, a freestanding soaker tub, and a glass shower enclosure with a steam shower. An additional bedroom and two bathrooms round out the level. The finished lower level adds flexible living space, including a sprawling bedroom suite with sitting area, semi-ensuite bath, and walkout to a covered patio. A massive recreation room with a walk-in closet offers potential for a fourth bedroom. Enjoy a lower covered patio area, fenced yard, and firepit area, perfect for summer nights under the stars. Additional highlights include a radiant-heated 4-car garage and a 16x24 barn for versatile use. This one-of-a-kind property is the pinnacle of modern rural luxury. Just under 15 minutes to Cobourg and Highway 401. (id:55499)
RE/MAX Hallmark First Group Realty Ltd.
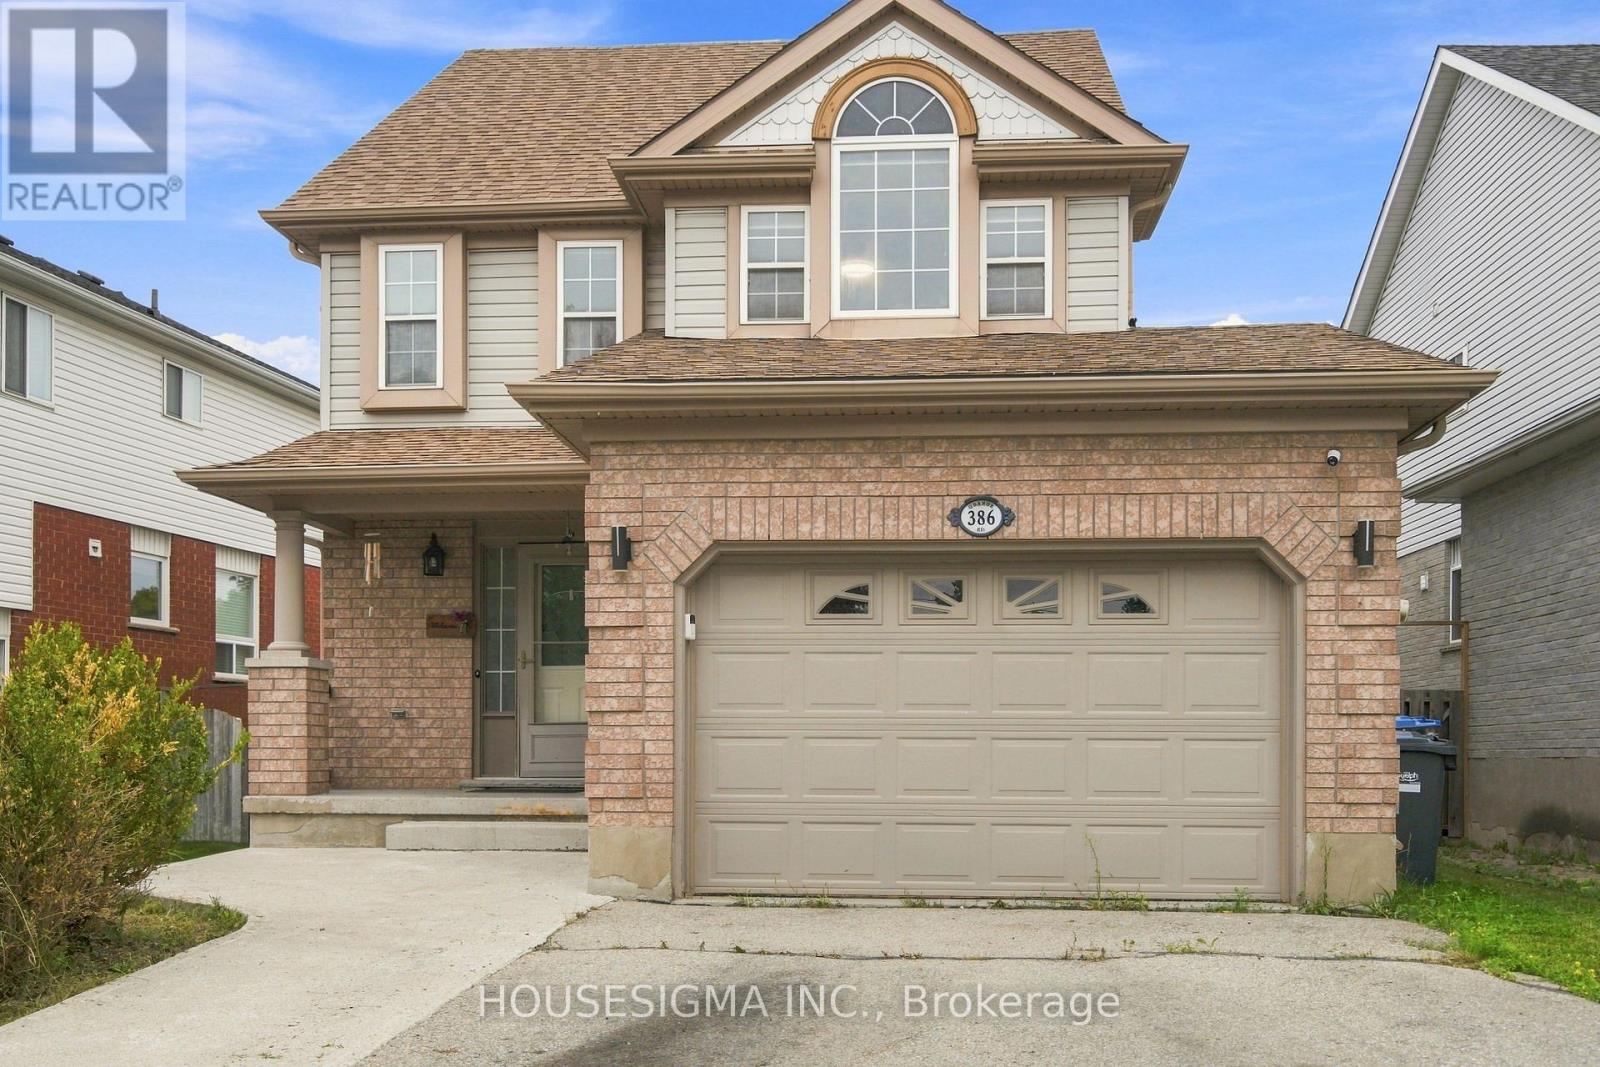
386 Grange Road
Guelph, Ontario
This beautifully maintained 3-bedroom detached home features a bright, open-concept main floor and a spacious finished loft-ideal as a family room, home office, teen retreat, or potential 4th bedroom. A major highlight is the legal 1-bedroom basement apartment with a separate entrance, currently rented for $1,600/month plus 40% of utilities. Vacant possession is available if required. Upgrades include renovated bathrooms, LED lighting, heat pump (2023), furnace (2020), upgraded attic insulation (2023), window blinds (2023), and a centralized humidifier (2023). The legal basement is equipped with a fire-sprinkler system and interconnected hardwired smoke alarms. Enjoy the spacious backyard, complete with a professionally installed interlocking patio-perfect for relaxing and entertaining. Close to shopping, schools, parks, banks, and major routes, this move-in-ready home offers exceptional value. Book your showing before it's gone! Please note: Some listing photos have been virtually enhanced. Audio/video surveillance devices may be present and operating on the property. (id:55499)
Housesigma Inc.

Lot 3 - 119 Dempsey Drive
Stratford, Ontario
This exceptional Rosalind model is situated on a premium ravine lot with no rear neighbours, backing directly onto lush green space and scenic community trails. Located in one of Stratford's newest and most sought-after neighbourhoods, this stunning home offers the perfect balance of modern living, natural surroundings, and urban convenience. Minutes from vibrant Downtown Stratford, renowned for its theatres, restaurants, boutique shopping, cafes, and year-round cultural events. Everyday conveniences are equally close at hand, with easy access to Stratford Mall, grocery stores, schools, parks, recreation facilities, and healthcare services. Designed with comfort and functionality in mind, the bright open-concept main floor welcomes you through a spacious tiled foyer and flows seamlessly into the principal living and entertaining areas. The second level features three generously sized bedrooms, including a spacious primary retreat, 2.5 bathrooms, and the convenience of upper-level laundry. Quality craftsmanship and thoughtful upgrades are showcased throughout, including upgraded flooring, designer lighting, a rear deck, finished lower level, and a complete appliance package, making this home truly move-in ready. Fully finished lookout basement with a separate entrance adds exceptional versatility and value. Filled with natural light from oversized lookout windows, this space features a kitchen, bedroom, bathroom, and laundry rough-in, making it ideal for multi-generational living, guest accommodations, income potential, or additional living and entertaining space. This home delivers the perfect blend of location, lifestyle, and long-term flexibility. Flexible closing options of 30+ days, along with opportunities to explore custom-build options and current community promotions. (id:55499)
Corcoran Horizon Realty

Lot 15 - 169 Dempsey Drive
Stratford, Ontario
Welcome to Knightsbridge, one of Stratford's newest communities, offering modern homes in an exceptional location, this soon-to-be-built two-storey home is situated on a premium 40-foot ravine walkout lot backing onto the greenbelt, offering privacy, green space, and a prime location. Located just minutes from vibrant Downtown Stratford, renowned for its theatres, restaurants, boutique shopping, cafes, and year-round events, Knightsbridge offers the perfect balance of peaceful surroundings and everyday convenience. With the opportunity to build a home tailored to your lifestyle, now is the perfect time to make your vision a reality. Choose from eight premium ravine walkout lots, all backing onto green space, and select from 10 thoughtfully designed floorplans, including 3 bungalow models and 7 two-storey homes. Featuring spacious two-car garages, quality craftsmanship, and customization options, these homes are designed for modern living. Discover the perfect blend of quality, customization, and location at Knightsbridge! (id:55499)
Corcoran Horizon Realty
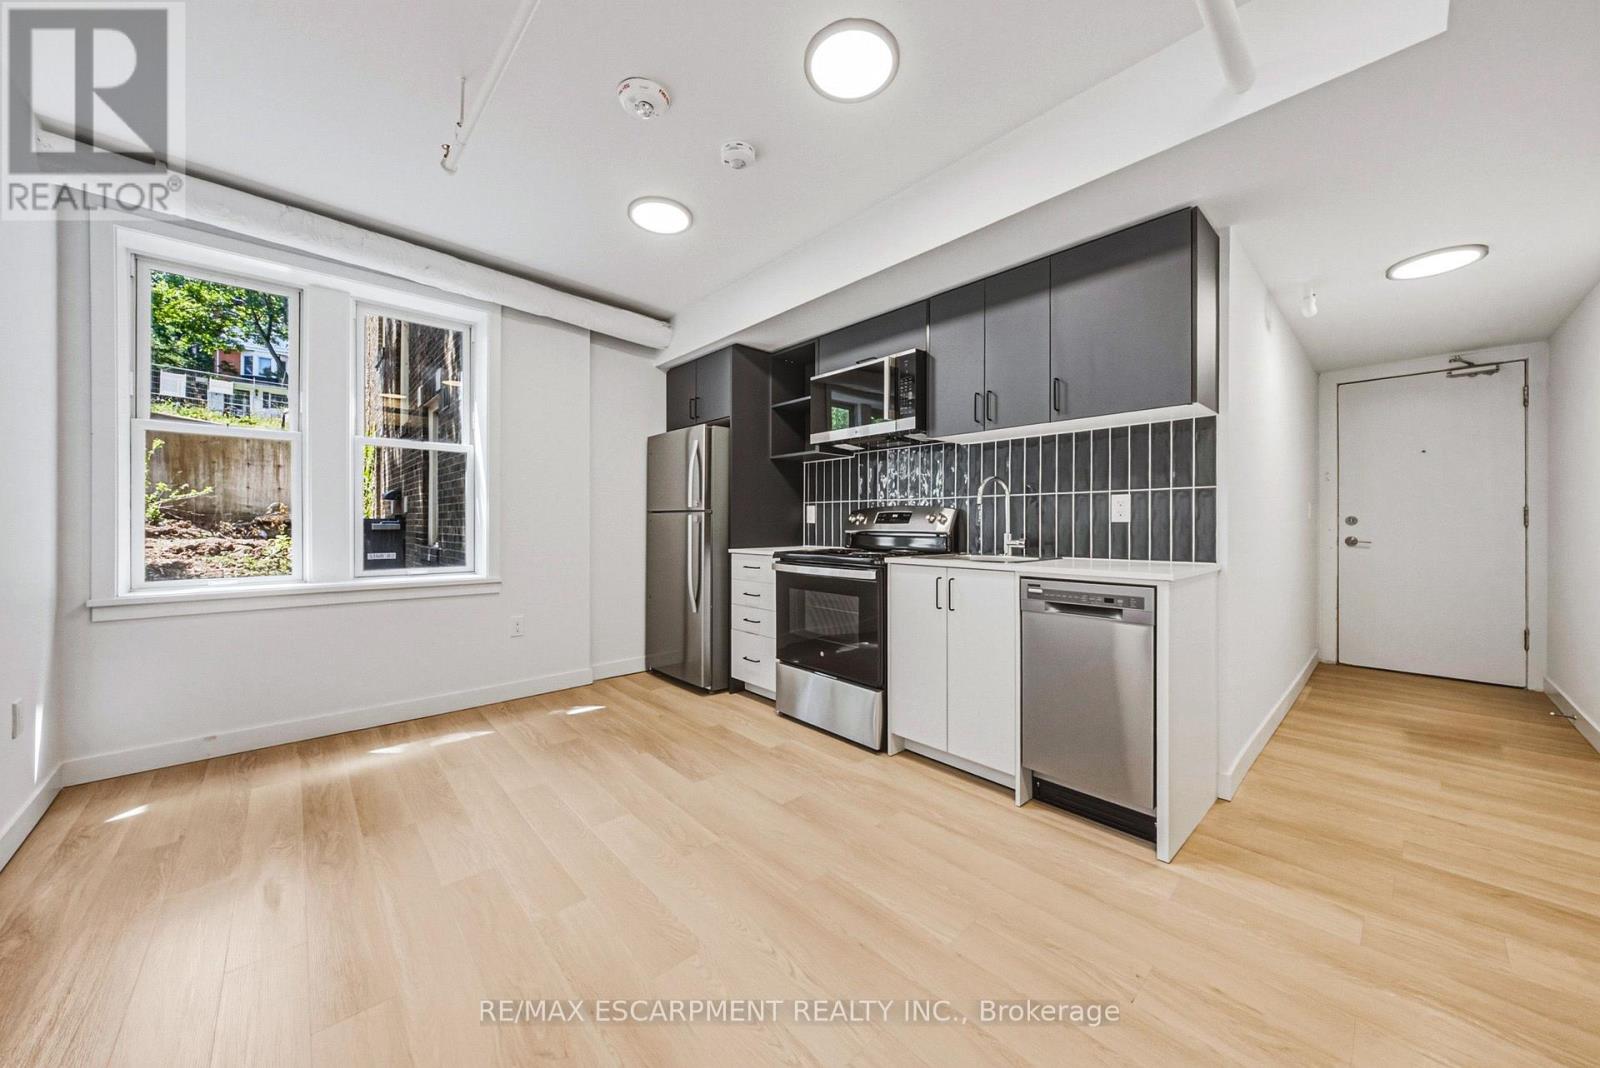
208 - 325 James Street S
Hamilton, Ontario
2 MONTHS FREE RENT! The perfect retreat for the busy healthcare professional! This brand-new, never-lived-in 1-bedroom rental offers sophisticated urban living inside a beautifully restored century-old heritage building. Designed with modern interiors, the suite features central A/C, a dishwasher, and the ultimate convenience of in-suite laundry. Situated just a 1-minute walk from Hospital, healthcare professionals can easily walk to work and maximize downtime. Take advantage of the curated building amenities, including a state-of-the-art gym, a quiet library, and a flex lounge/study space. Commuting is a breeze with the GO Centre just a 12-minute walk away, and nature lovers will appreciate being minutes from the Niagara Escarpment trails. Exceptional safety, historic prestige, and unmatched convenience come together here! (id:55499)
RE/MAX Escarpment Realty Inc.

187 Emerald Street S
Hamilton, Ontario
Welcome to 187 Emerald Street South, a charming century home tucked away on a quiet dead-end street in Hamilton's desirable Stinson neighbourhood, nestled against the escarpment. Filled with character and offering incredible potential, this home showcases beautiful original wood trim and doors, spacious principal rooms and a functional layout ready to be enjoyed, refreshed or thoughtfully restored to suit your vision.The main level features a comfortable living room with fireplace, dining area, kitchen and additional flexible living space. Upstairs, you'll find three generously sized bedrooms, including access to a walkout balcony. The finished attic is fully insulated and provides valuable additional space.The dry basement offers additional usable space, laundry and storage, along with a convenient walkout. Important updates include updated electrical and plumbing, providing a great foundation for future improvements. A rear entrance adds further functionality, while the detached garage and covered carport provide excellent parking and storage options.Outside, enjoy a private, fenced setting with multiple outdoor areas and covered space. Full of potential and boasting great bones, this is an exciting opportunity to bring your ideas to life while preserving the warmth and character of a classic century home.The location is equally impressive. Just blocks from Augusta Street's popular restaurants, cafés and lively bars, with parks, schools and scenic escarpment trails nearby. Public transit, the Hamilton GO Centre and convenient highway access make commuting easy. A wonderful opportunity to own a character-filled home with versatile living space, valuable updates and outstanding potential in a convenient Hamilton neighbourhood. (id:55499)
RE/MAX Niagara Realty Ltd
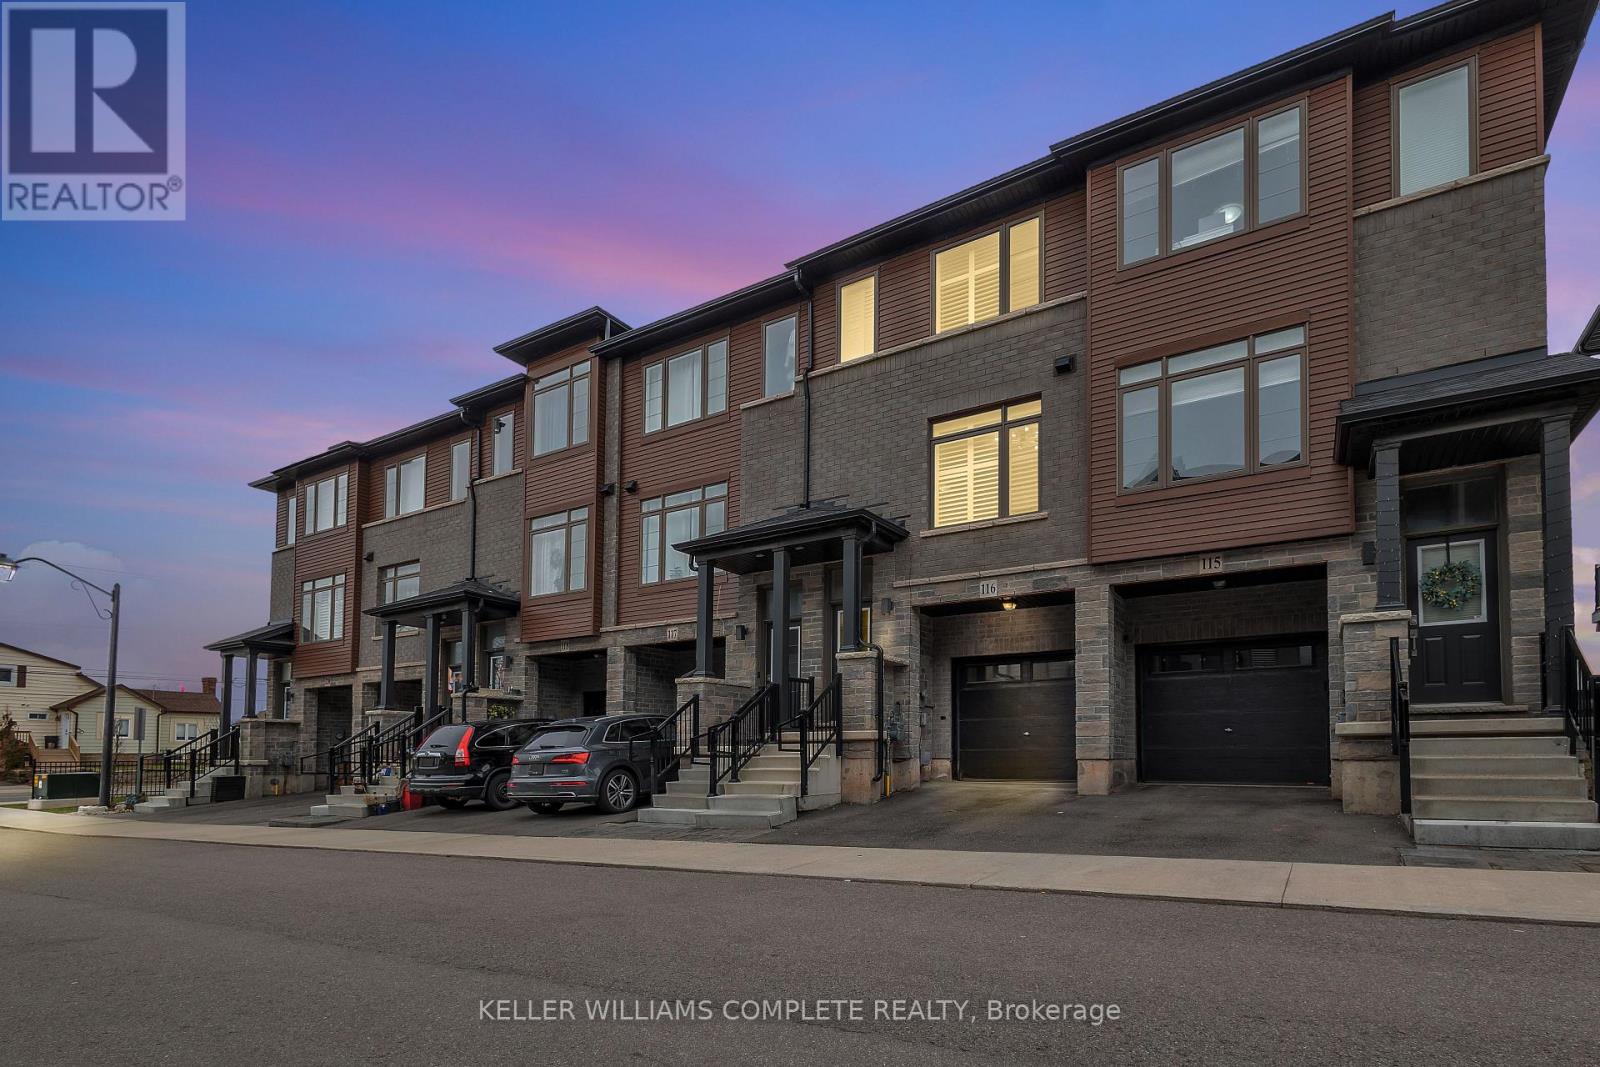
116 - 575 Woodward Avenue
Hamilton, Ontario
Welcome to this stunning 3-bedroom condo townhouse built by Losani Homes, an award-winning builder known for quality craftsmanship and thoughtful design. Located in a highly desirable Hamilton neighborhood, this home offers the perfect blend of modern finishes and everyday functionality. Step inside to a bright, open-concept layout featuring laminate flooring throughout, complemented by elegant maple hardwood stairs. The upgraded kitchen is designed for both style and convenience, showcasing quartz countertops, a sleek backsplash, and a waterline to the fridge-perfect for modern living. Upstairs, you'll find three bedrooms, including a well-appointed primary retreat complete with a walk-in closet and a private 3-piece ensuite featuring a glass stand-up shower. A 4-piece bathroom in the hallway provides added comfort for family and guests. This home has been thoughtfully upgraded with California shutters throughout, freshly painted interiors (2025), and an automatic garage door opener for added convenience. Step out to your backyard deck, already equipped with a gas line-ideal for summer BBQs and entertaining. Additional highlights include an EV charger, making this home future-ready for electric vehicle owners. Perfect for families, first-time buyers, or investors, this move-in ready home offers exceptional value in a prime location close to parks, schools, shopping, major highways, and transit. Don't miss out on this perfect opportunity of home ownership! (id:55499)
Keller Williams Complete Realty
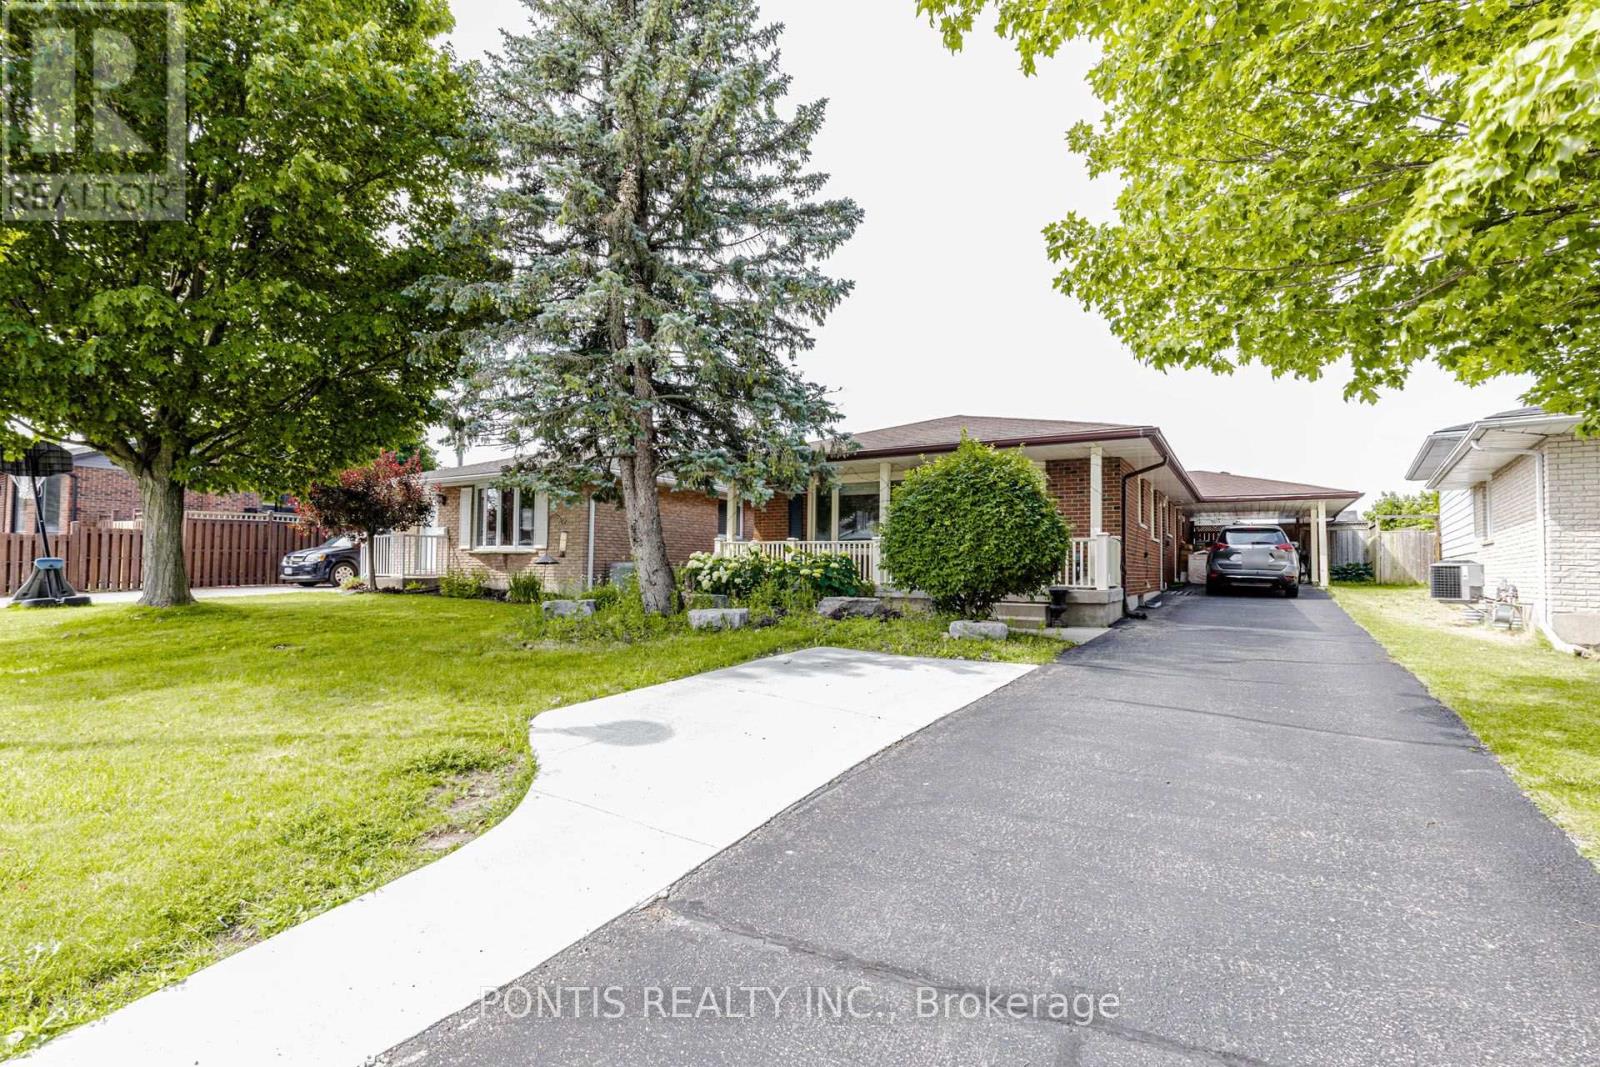
Main Floor - 56 Greenbrier Road
Cambridge, Ontario
Welcome to this stunning detached bungalow offering the perfect combination of comfort, space, and resort-style living in one of the most peaceful neighbourhoods. This beautifully furnished main floor lease features 3 spacious bedrooms, 2 full bathrooms, a large and inviting kitchen, your own private laundry, and parking for up to 5 vehicles. Step into your backyard and enjoy a breathtaking in-ground pool surrounded by a spacious yard that feels like your own private resort - perfect for summer gatherings, relaxing evenings, and creating unforgettable memories! The backyard and pool are for the exclusive use of the upper-level tenants only. The home comes fully furnished (with the option to lease unfurnished if preferred). Tenants are responsible for 70% of utilities, with basement occupants responsible for the remaining 30%. A rare opportunity to enjoy a beautiful home, incredible outdoor space, and a lifestyle that feels like a vacation every day! Available from September 1st (id:55499)
Pontis Realty Inc.

348 Equestrian Way
Cambridge, Ontario
Welcome to this beautiful 4-bedroom detached home, only 6 years old, located in a highly desirable family-friendly neighbourhood. Conveniently situated just minutes from Highway 401, this home offers easy commuting while being just steps away from a beautiful park.Featuring a modern, upgraded kitchen with elegant finishes and California shutters throughout, this home combines style and functionality. The spacious loft on the second floor provides the perfect space for a family room, home office, or children's play area. You'll also appreciate the convenience of the second-floor laundry.The unfinished basement offers endless possibilities to customize the space to suit your family's needs. Outside, enjoy an impressive 152-foot deep lot with a large private backyard and no neighbours directly behind, providing added privacy and a peaceful setting.Ideally located close to Walmart, Costco, shopping, schools, parks, and other everyday amenities, this exceptional home is perfect for growing families looking for comfort, convenience, and modern living. (id:55499)
Royal Key
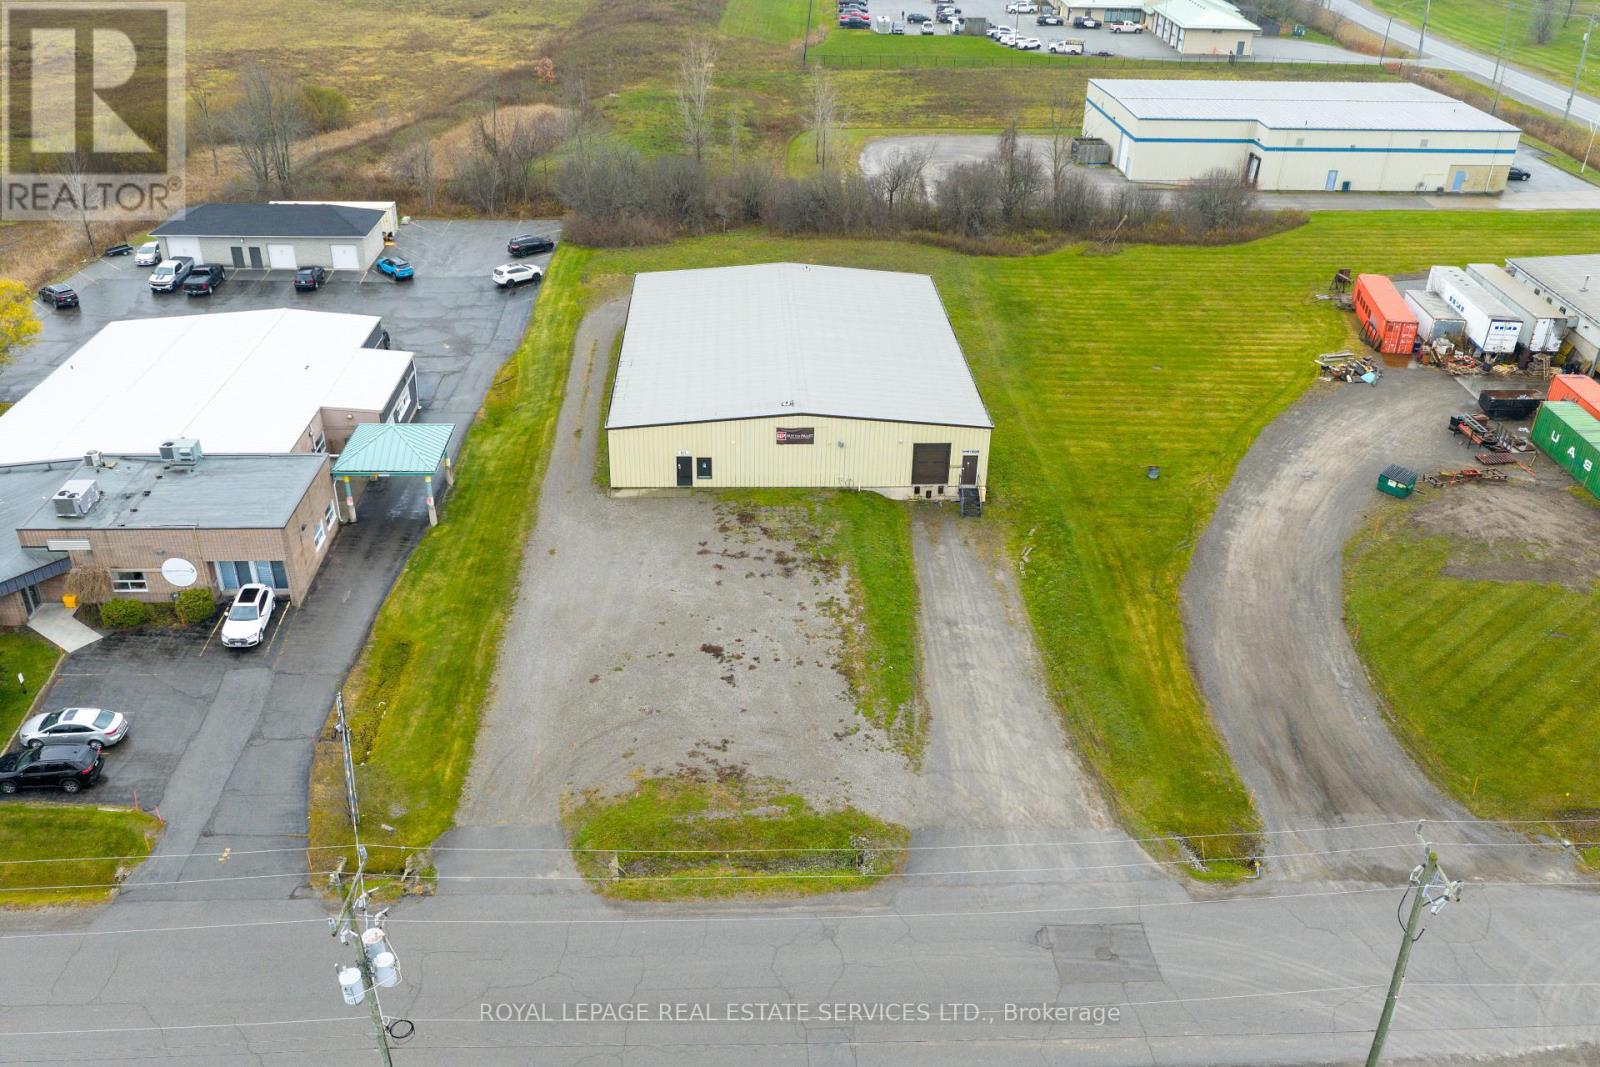
625 Industrial Drive
Fort Erie, Ontario
Flex term. Great location. +/-8,000 sf single storey, small scale industrial/warehouse. On +/-.91 acres.Loading dock with 10' truck level door, 12ft (approx) drive in door. 17' clear height, 200A/3 phasepower with upgrade to 3 phase 400A 120/208V or 600A/600V available. Well maintained site. Good access to QEW. Uses: transportation depots, truck terminal, bakeries, business or commercial trades schools, catering establishments, construction trade facilities, commercial refueling stations, communicationfacilities, courier and delivery services, dry cleaning plants, equipment rentals and servicing, factoryoutlets, food processing establishments, industrial operations, laundries, machine shops, medicalmarijuana grow and production facilities, manufacturing, pet day care establishments, plumbing shops, printing establishments, public storage, public uses and operations veterinarian clinics in whollyenclosed buildings, warehousing, and wholesale establishments & more. Tenants cover utilities and lawn/snow. (id:55499)
Royal LePage Real Estate Services Ltd.
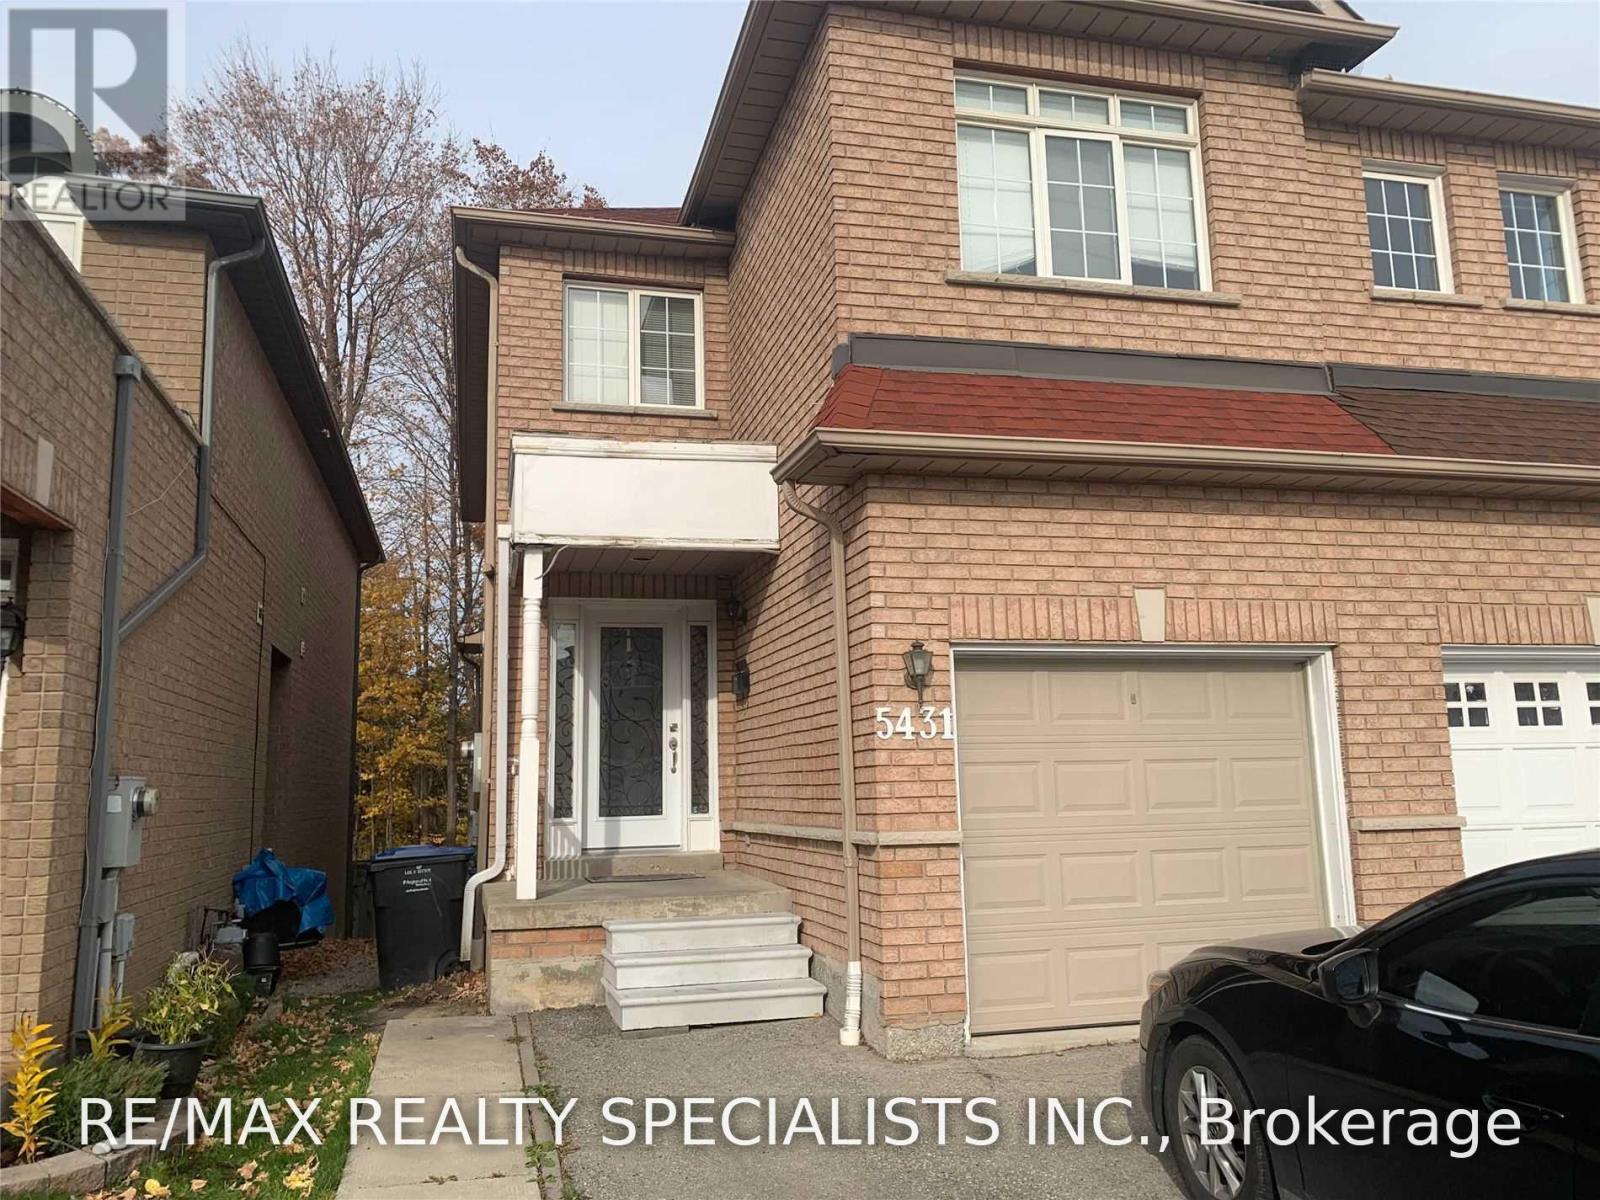
Lower - 5431 Tree Crest Court
Mississauga, Ontario
Location Location!!One Bedroom Above Grade Basement For Lease Located In Heartland Area. Nice Layout, Living/Dining Room W/O To A Backyard W/ Glass Sliding Door Over Look To A Ravine. Lots Of Natural Lights. Separate Laundry, Kitchen W/ Stove, Hood And S/S Fridge. 3 Pc Washroom Just Added. Walking Distance To Grocery Stores, Pharmacy And Many More. 1 Min Walking To The Main Road (Mavis). Close To Public Transportations. (id:55499)
RE/MAX Realty Specialists Inc.
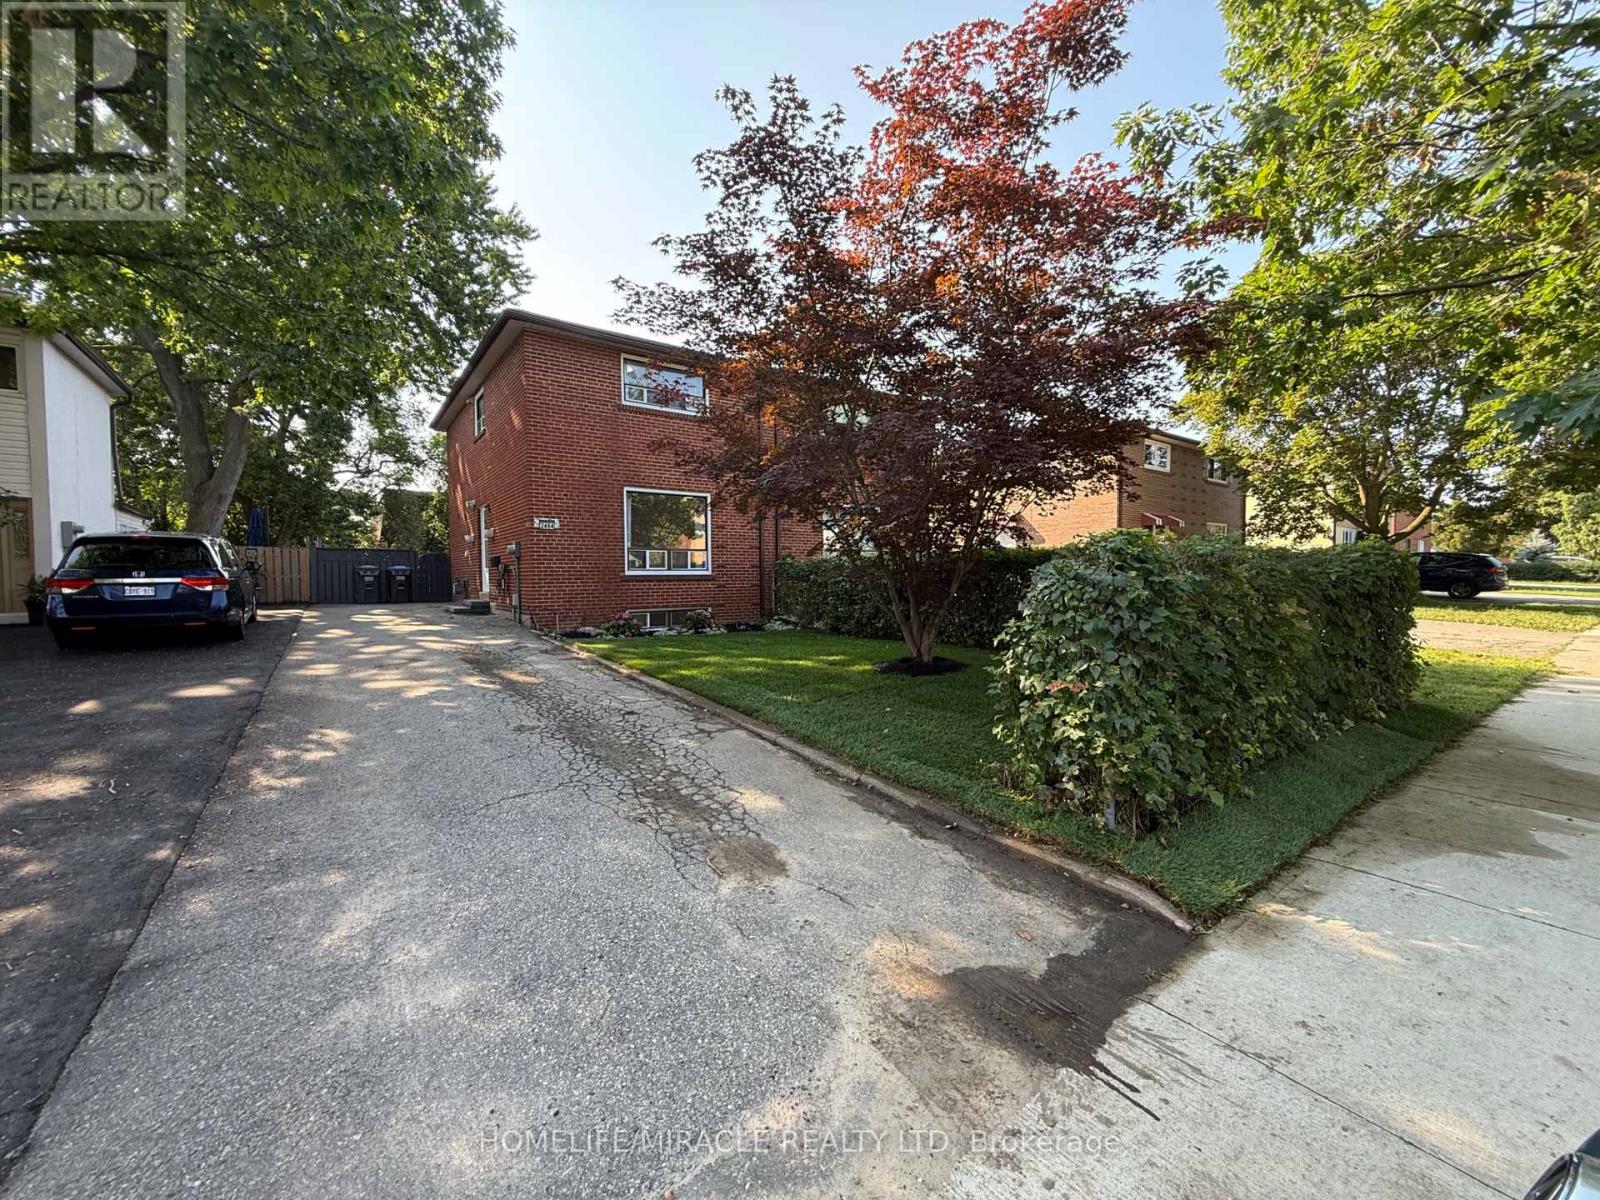
2464 Brookhurst Road
Mississauga, Ontario
Ready to move in! Bright, Clean, And Beautifully Renovated Semi-Detached Home Featuring 3 Bedrooms and 3 Car Parking. The Main Floor Showcases Stunning Engineered Flooring Throughout, Complemented By A Large Bay Window In The Living Room That Fills The Space With Natural Light. The Brand New Kitchen Features Stainless Steel Appliances And Seamlessly Flows Into The Dining Area Perfect For Everyday Living and Entertaining. The Second Floor Features Beautiful Engineered Flooring Throughout, Three Bedrooms, And A Newly Renovated 4-Piece Bathroom. The Lower Level Offers A Spacious Rec Room, Perfect For Entertaining And Relaxing. Complete With A 3-Piece Bathroom and Laundry Area. Enjoy The Privacy Of Your Fully Fenced Yard, Perfect For Relaxing, Entertaining, Or Enjoying The Outdoors. A Fantastic Opportunity In A Move-In Ready Home. Minutes To The Lakeshore, QEW, 403, Clarkson Go Station, And Shopping! (id:55499)
Homelife/miracle Realty Ltd
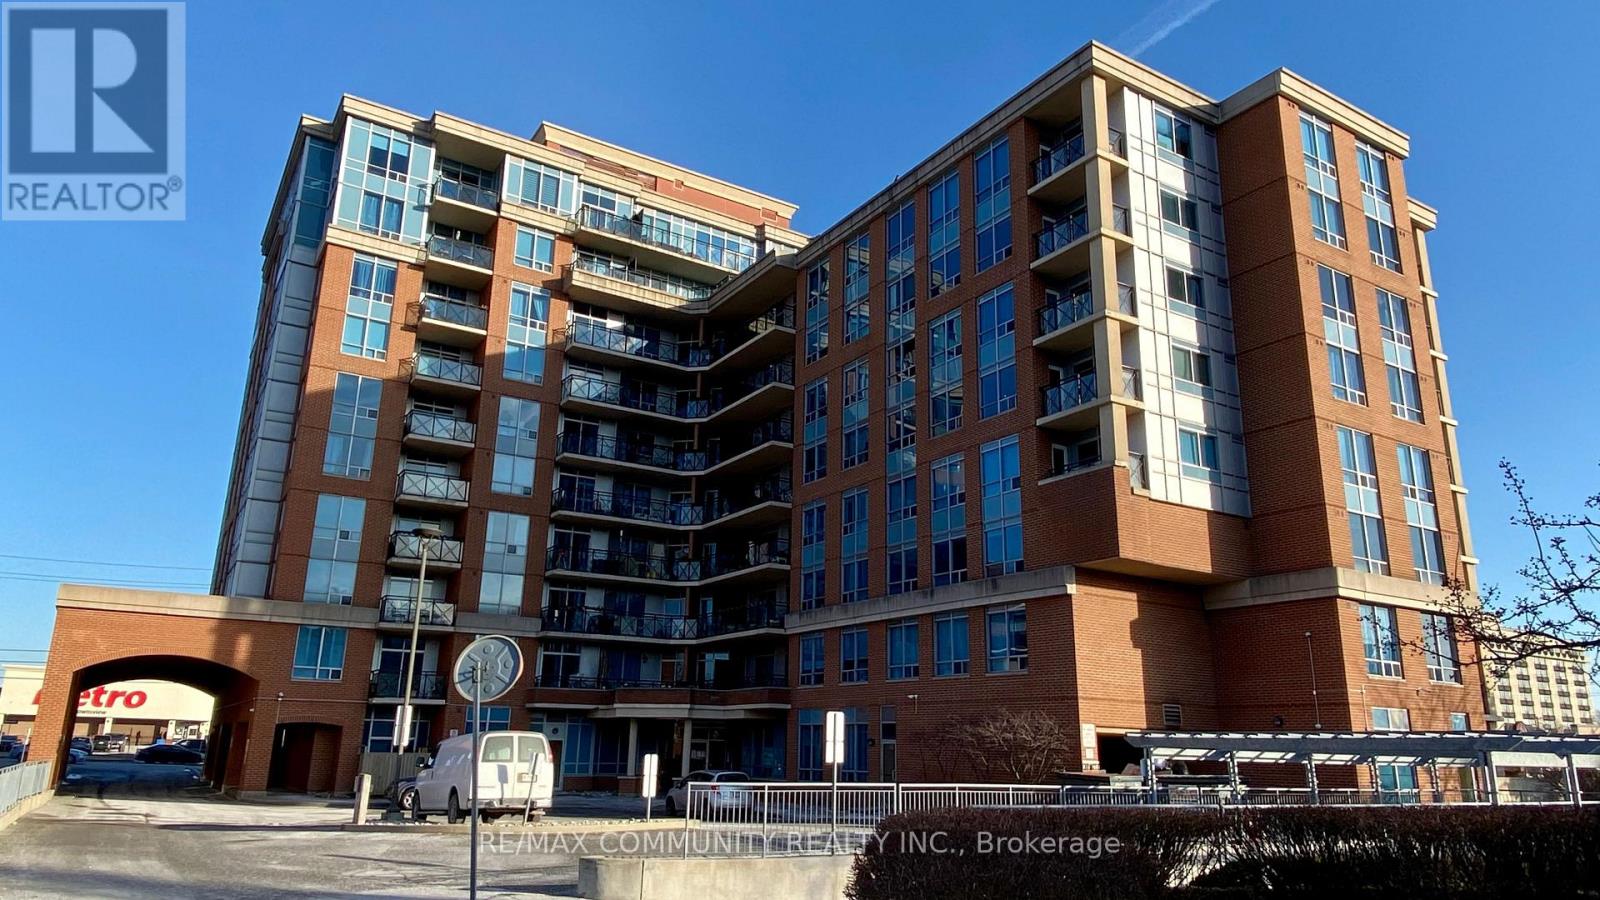
308 - 2772 Keele Street
Toronto, Ontario
A premium residence in the heart of Downsview! This immaculate, sun-filled south-facing 2-bedroom, 2-bathroom suite features a modern upgraded kitchen, beautifully updated bathrooms, and a fresh, contemporary feel throughout. The bright, open-concept layout offers a spacious living and dining area, ensuite laundry, and a private walk-out balcony-perfect for enjoying plenty of natural light and outdoor space. Ideally located with convenient access to Highways 401 and 400, GO Bus, the new hospital, shopping, restaurants, and Metro. A fantastic opportunity to enjoy comfort, convenience, and modern living in a highly accessible location. (id:55499)
RE/MAX Community Realty Inc.
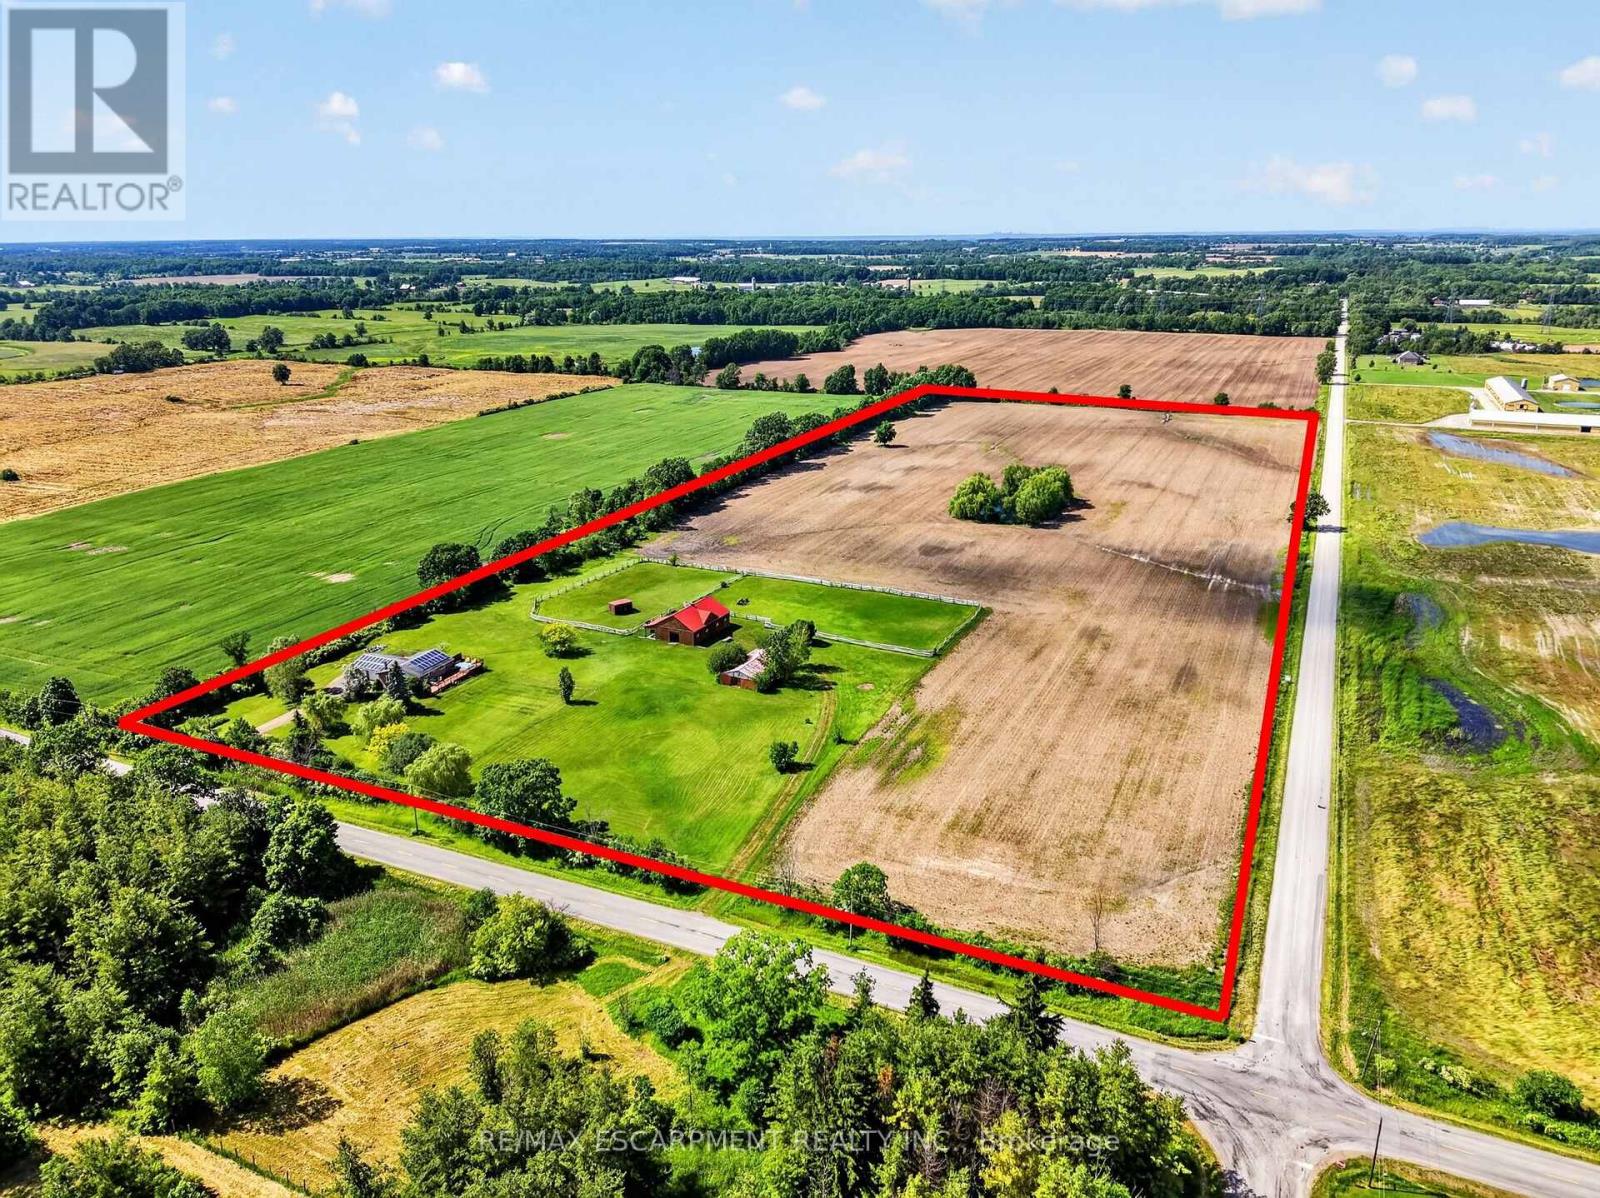
4145 Sixteen Road
West Lincoln, Ontario
A private 24.8-acre country property in beautiful St. Anns, West Lincoln. This property combines acreage, outbuildings, and modern systems in one rare package. The solid brick raised ranch bungalow sits on picturesque land featuring a pond, two large fenced paddocks, and a separate laneway to the outbuildings. Equestrian and hobby-farm enthusiasts will appreciate the insulated 52' x 36' 5-stall horse barn (2005) with water, hydro and rubber-matted stalls, plus a drive shed and a run-in shed in one paddock. Thoughtfully upgraded, the property includes geothermal heating and an owned net-meter solar system (both 2017) for outstanding energy efficiency, and replacement windows and exterior doors (2025). A HydroPool Swimspa creates a private retreat right at home. Inside, the home features two main-floor bedrooms and a full, partially finished basement with a rec room, a third bedroom, and a utility/laundry room. Two bathrooms include a 4-piece main bath and a 3-piece ensuite, and an enclosed breezeway connects the attached double-car garage to the home for year-round comfort. This property offers country living without compromise. (id:55499)
RE/MAX Escarpment Realty Inc.

4177 Millcroft Park Drive
Burlington, Ontario
Beautifully maintained executive home in sought-after Millcroft, backing onto peaceful golf course greenspace. Offering over 3,000 sq. ft. with a grand foyer, formal living room with gas fireplace and dining room, main floor office/den, family room with wood fireplace, and an open-concept eat-in kitchen, ample cabinetry, pantry space, and walkout to the backyard, upgraded stairs and California shutters throughout. The upper level opens to a expansive, sunlit hallway featuring charming bay windows-ideal for an open play area, study zone, or serene library nook. It also offers a generous primary retreat with his/her walk-in closets and ensuite, plus three additional decent sized bedrooms. Partially finished basement includes a large rec room with gas fireplace, Billiards, powder room and wet bar! Enjoy a private large backyard oasis with heated saltwater pool (new pump Aug 2026, new glass sand filter June 2026), upgraded patio, gazebo, outdoor BBQ area, mature landscaping, and green space views. Close to top schools, parks, golf, shopping, restaurants, Appleby GO, and major highways. (id:55499)
Bay Street Group Inc.
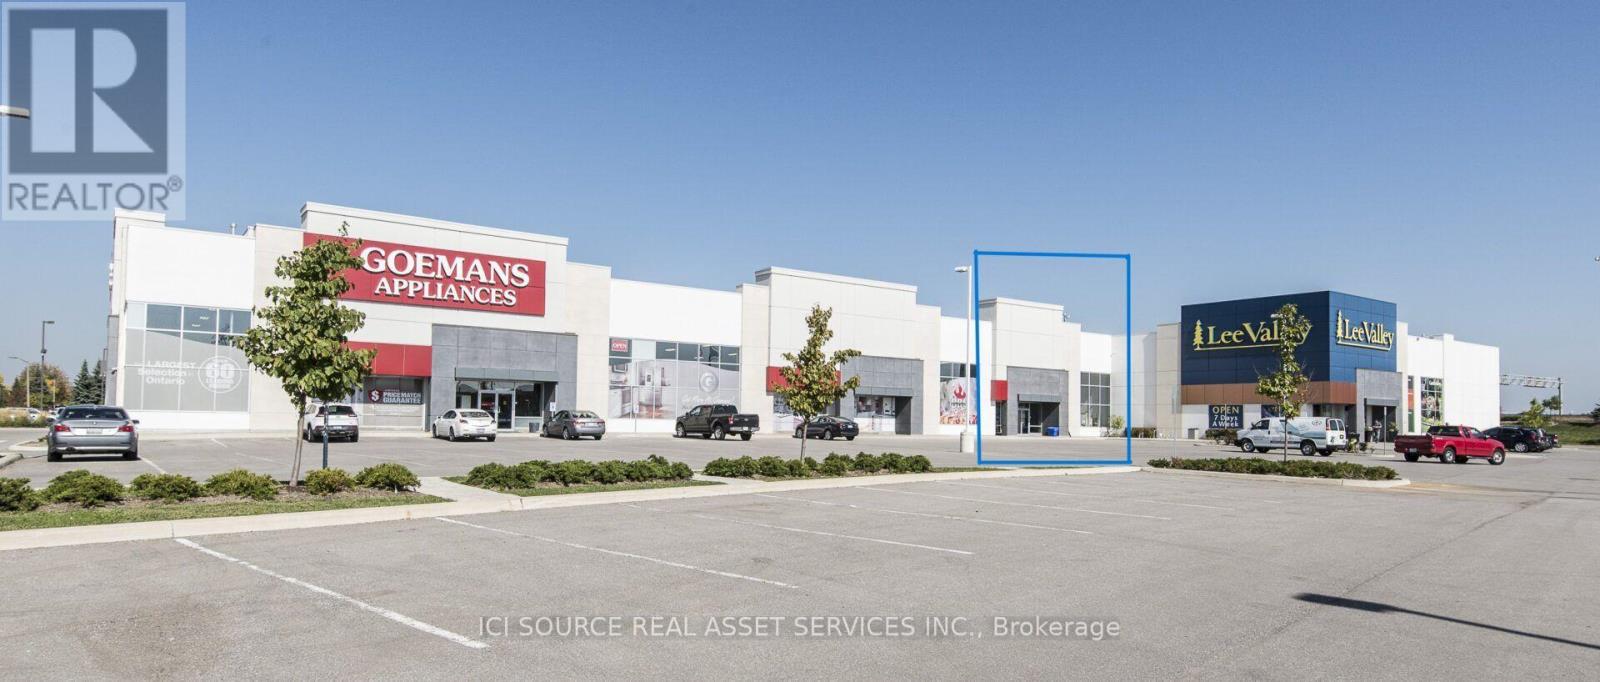
B5 - 167 Chrislea Road
Vaughan, Ontario
Prime 3,942 SF Retail/Office Unit Available Nov 1, 2026, at Chrislea Centre (167 Chrislea Rd, Unit B5, Vaughan). High visual exposure in a booming commercial & employment hub. Versatile layout features excellent clear heights, large display windows & dynamic signage opportunities. Perfect for retail, medical, professional office, or showroom use.High-traffic retail area across the street from national anchors: The Brick, Home Depot, and Dollarama-and right beside Lee Valley. Positioned to capture massive daily traffic counts.Unmatched transit connectivity: Minutes to Vaughan Metropolitan Centre (VMC) Subway for direct TTC access to Toronto. Located near Hwy 400 with rapid links to Hwys 407, 7, and 401, ensuring seamless GTA-wide access.Offers ample free on-site surface parking for staff and customers. Base Rent: $29.00/SF Net (Yr 1) + TMI & Utilities. Premium opportunity in a top Woodbridge commercial corridor. *For Additional Property Details Click The Brochure Icon Below* (id:55499)
Ici Source Real Asset Services Inc.