
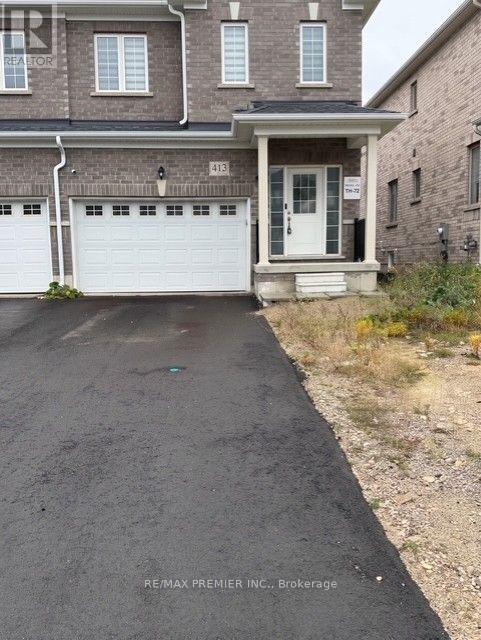
413 Van Dusen Avenue
Southgate, Ontario
Welcome to this spacious end-unit townhome available for lease in a peaceful, family-friendly neighbourhood! Offering 3 generously sized bedrooms and 3 bathrooms, this home features an open-concept layout perfect for comfortable everyday living. The primary bedroom includes his & her walk-in closets and a private 4-piece ensuite, while the second-floor laundry adds daily convenience. Enjoy easy access to Tim Hortons, grocery stores, community centre, LCBO, gas station, and a nearby primary school all just minutes away. A perfect place to call home! (id:55499)
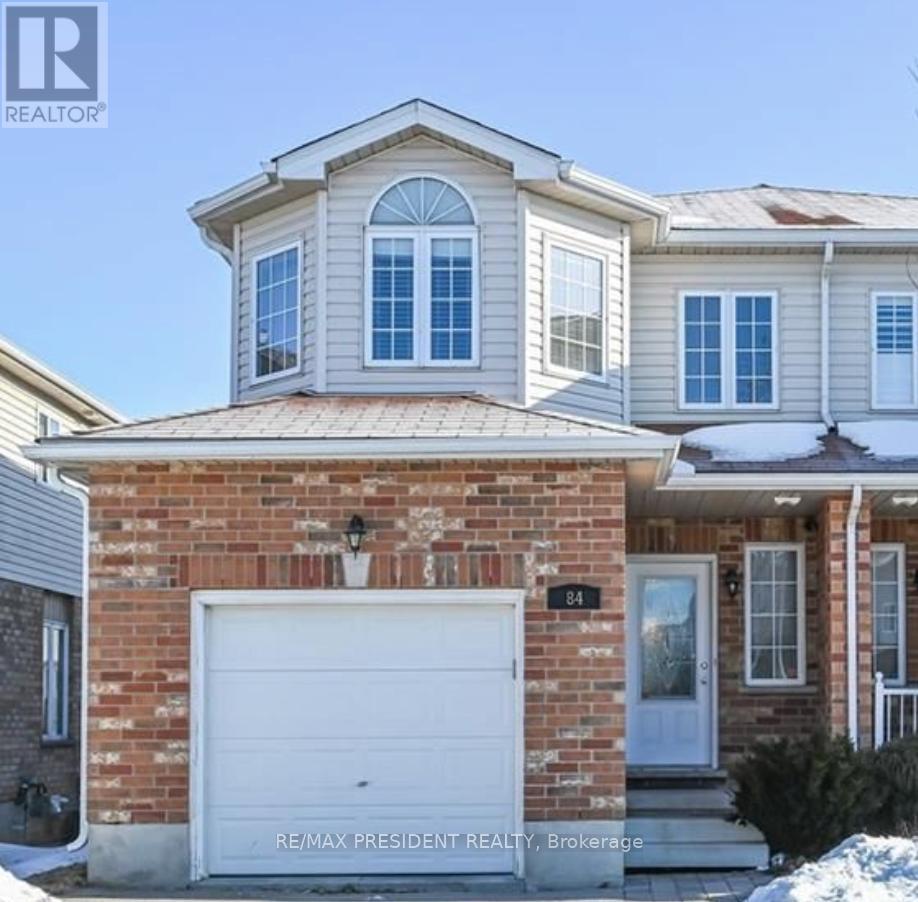
84 Clough Crescent
Guelph, Ontario
This beautifully maintained 3 + 1 bedroom semi-detached freehold home offers 1,593 sq. ft. of living space and features a walkout basement backing onto green space. The Home Is Located In The Coveted Pineridge Community Of South Guelph, this home is just steps away from some of the areas top-rated schools, scenic parks, and walking trails. Ideal for commuters, its only 10 minutes to Highway 401 or Highway 7 and 5 minutes to Highway 6. Additional highlights include a separate basement laundry. Property is tenanted, Tenants willing to stay. (id:55499)
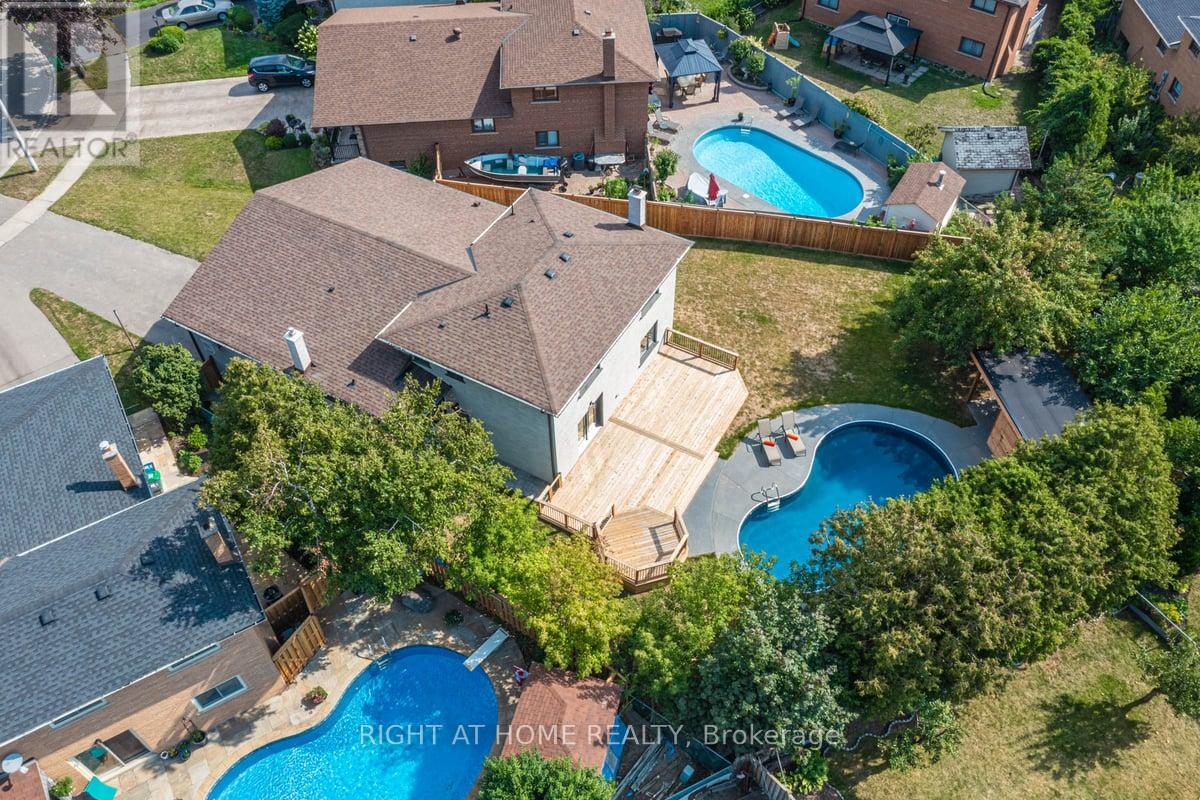
690 Hillman Crescent
Mississauga, Ontario
Street's Largest Pie Lot! Swimming Pool! 2 Car Garage & Driveway for 6 Cars! Bonus Office/Guest/Teenage Rm Above Garage w/ 3Pc Bath & Ductless Heating and Cooling Wall Unit System. Modern/Energy Efficient. Engineered Hardwood Floor, Glass Railing Staircase, Windows, Solid Doors, Elect Wiring & 200 Amp El Box, Plumbing, CAC, Entrance & Garage Door, Elegant White Kitchen with Wooden Elements, High End Cafe Appliances, Waterfall Island. Prime Bdrm W/4Pc Bath & Custom Walk-In Organizer, Family Rm w/Gas Fireplace and Walk Out to Private Oasis Backyard. Large Deck w/Overlook Pool. Bright Office/Sunroom w/ Sliding Door. Finished Basement w/Kitchenette and L Room. Excellent school options:11 Public, 8 Catholic & 1 private school, including IB, AP, French Immersion & Islamic programs. Trillium Hospital, Square One, Costco, banks, and recreational facilities, with easy access to public transit, major highways (QEW, 403), Toronto GO & Kipling Station. A spacious backyard offers endless possibilities, whether you envision a private sauna, a children's playground, or your own outdoor retreat! (id:55499)
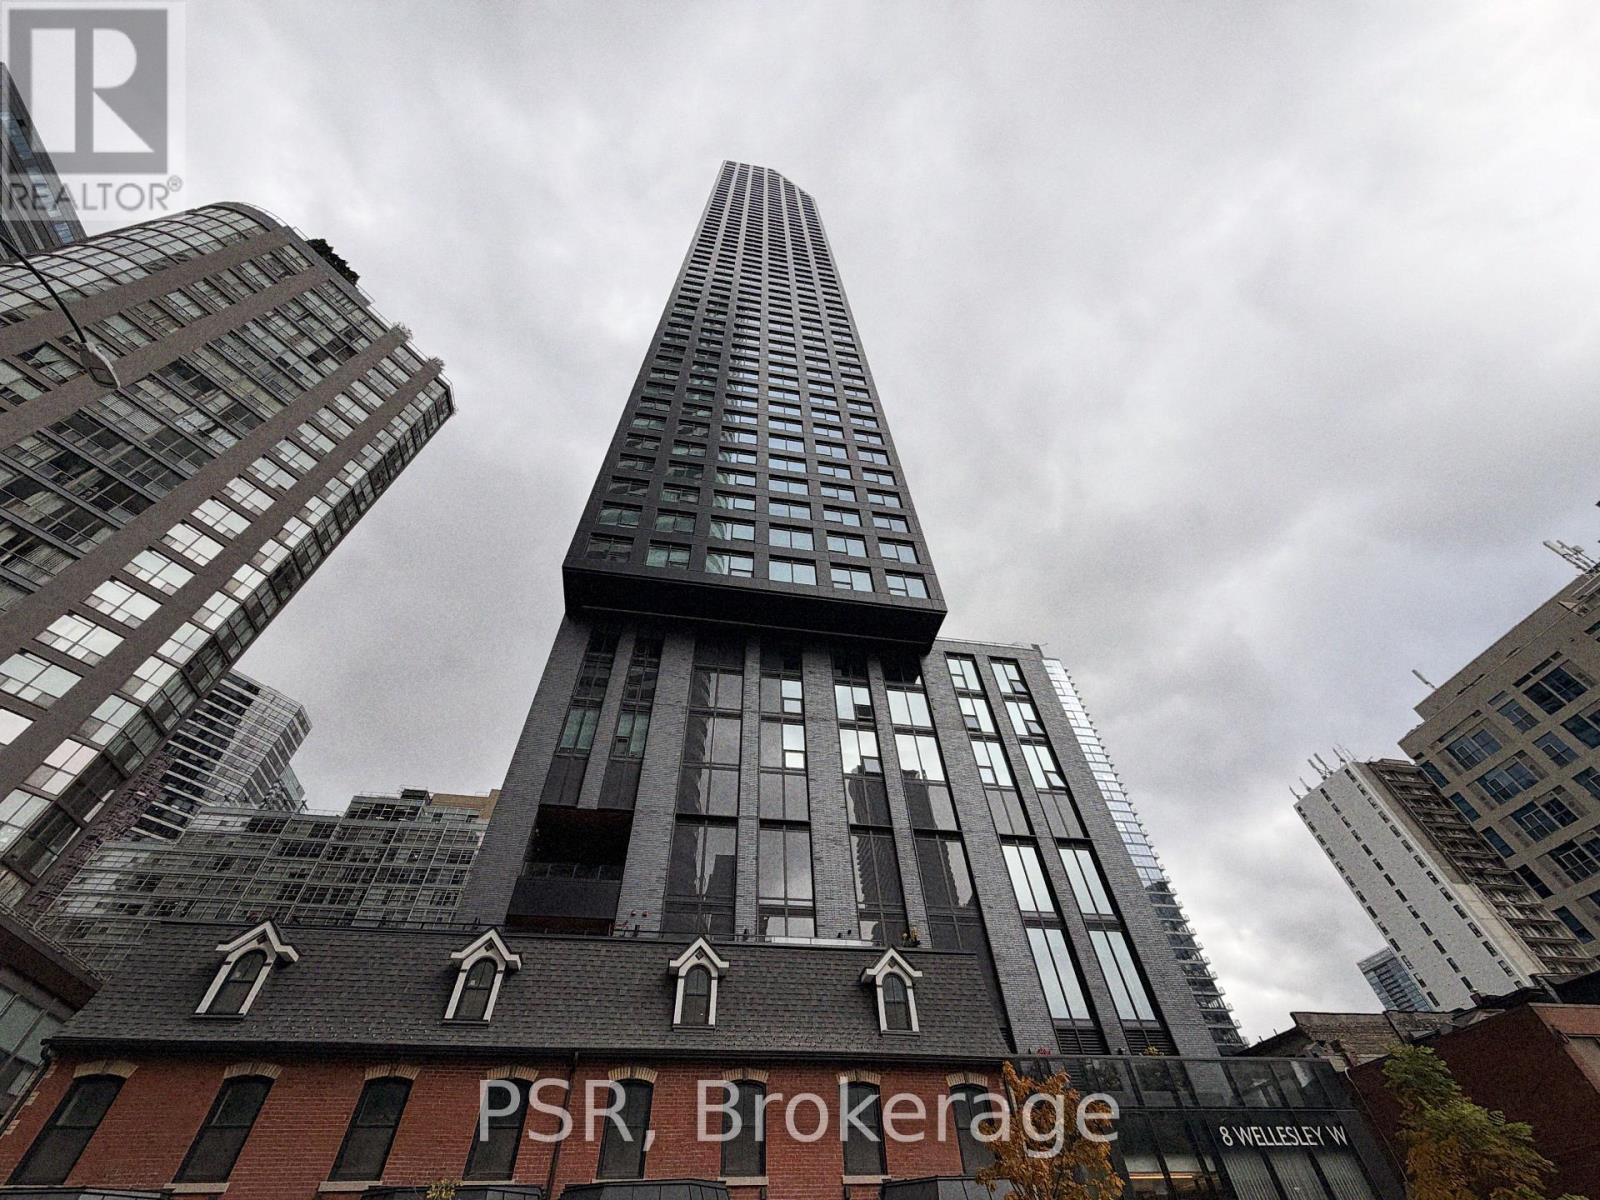
5302 - 8 Wellesley Street W
Toronto, Ontario
FULLY FURNISHED + INTERNET INCLUDED: Premium 1 Bedroom + Enclosed Den suite on the 53rd floor of the iconic 8 Wellesley Residences completely clears neighbouring rooftops, delivering unobstructed, panoramic skyline and sunset views over Queen's Park and U of T. The den can be used as a 2nd bedroom or home office. Features ~9.5ft smooth ceilings, wide-plank flooring, and an integrated kitchen with built-in appliances and quartz countertops. High-speed internet included! Enjoy 21,000+ sqft of world-class amenities: 24hr concierge, Fendi lobby, state-of-the-art gym & yoga studio, co-working business centre, pet spa, and outdoor BBQ terrace. Steps to Wellesley Subway Station, U of T, TMU, Hospital Row, Yorkville, and the Financial District. Just unpack and enjoy the experience of soaring downtown living high above the clouds! (id:55499)
420 - 1100 Kingston Road
Toronto, Ontario
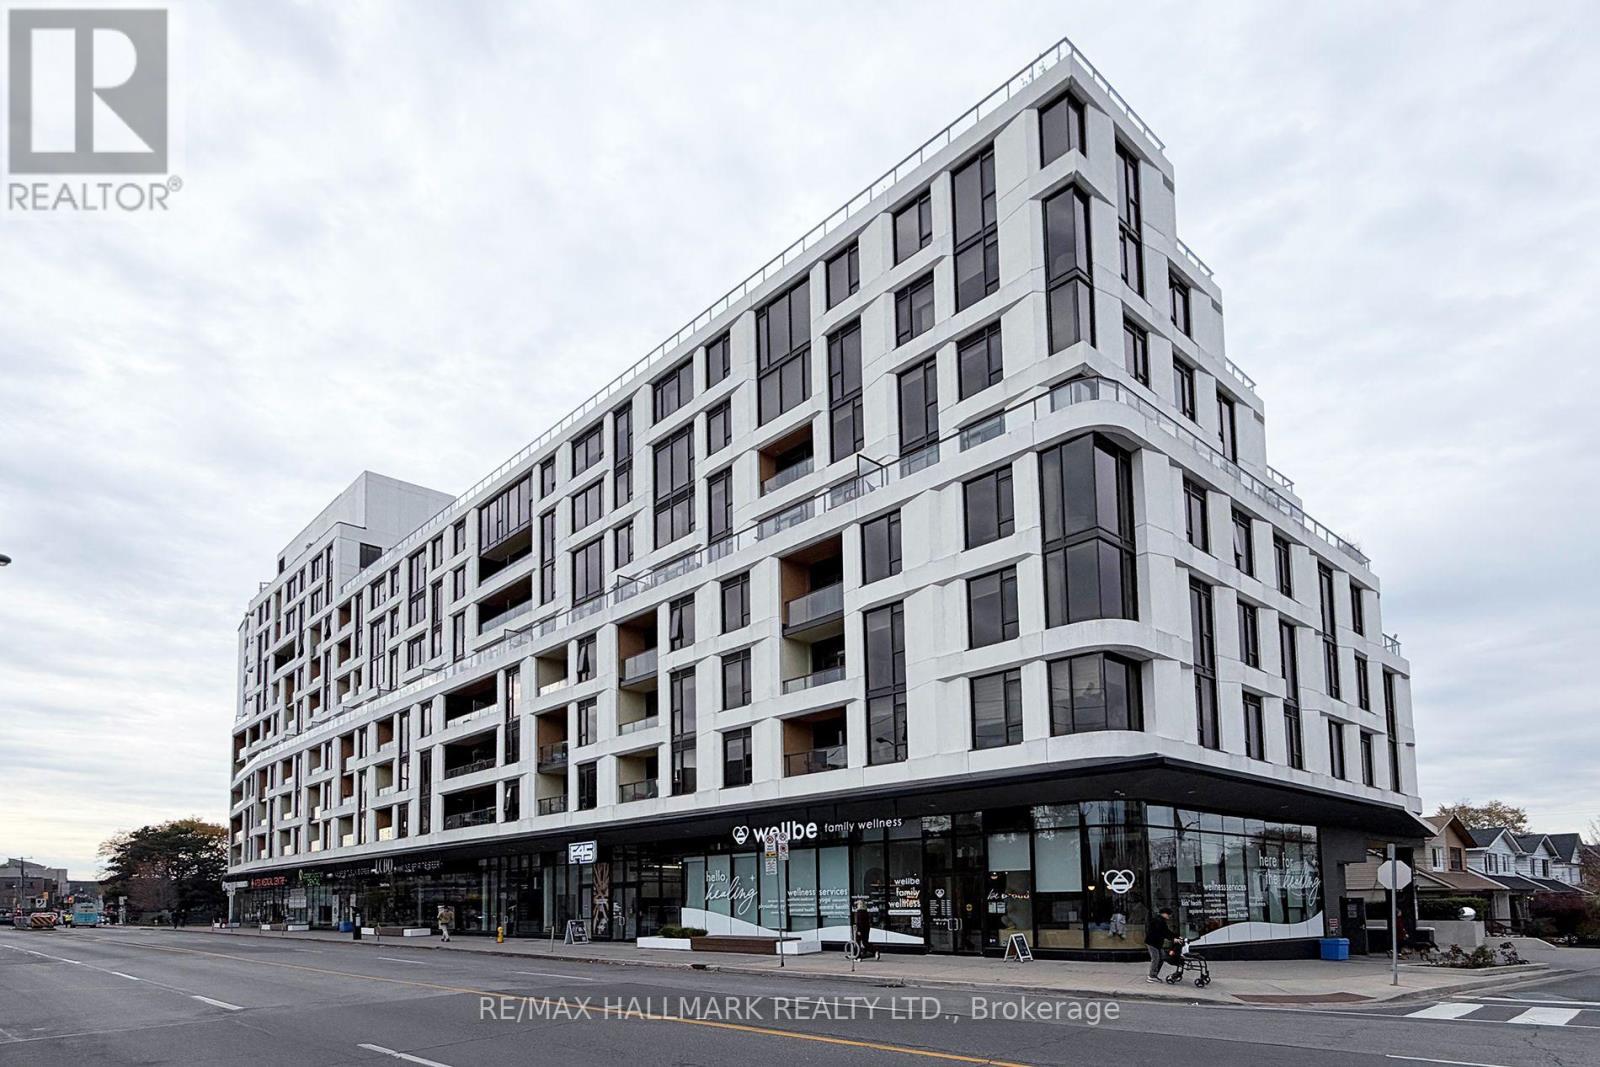
Welcome to suite 420 a perfect blend of comfort, style and space at an affordable price. This south facing suite is flooded with natural light with its floor to ceiling windows and open concept. The sleek kitchen boasts stainless steel appliances and quartz counters. The bedroom offers a wall to wall closet. There's wood engineered flooring in the bedroom and common areas. Ceilings are 9 feet and there's work from home space. The balcony offers seasonal lake views. Steps to multiple parks, restaurants, the shops of Kingston Village. The streetcar goes directly downtown and the bus goes directly to the subway. Kingston & Co offers: exercise room, yoga room, concierge, entertainment lounge with billiard table and library, pet wash station, guest suite, hobby woodworking room, rooftop terrace, car wash station. This is a gem of a building - come enjoy the Upper Beach Lifestyle in this quaint modern building. Note: some photos are virtually staged - the suite is vacant. (id:55499)
16 Kraft Drive
Waterloo, Ontario
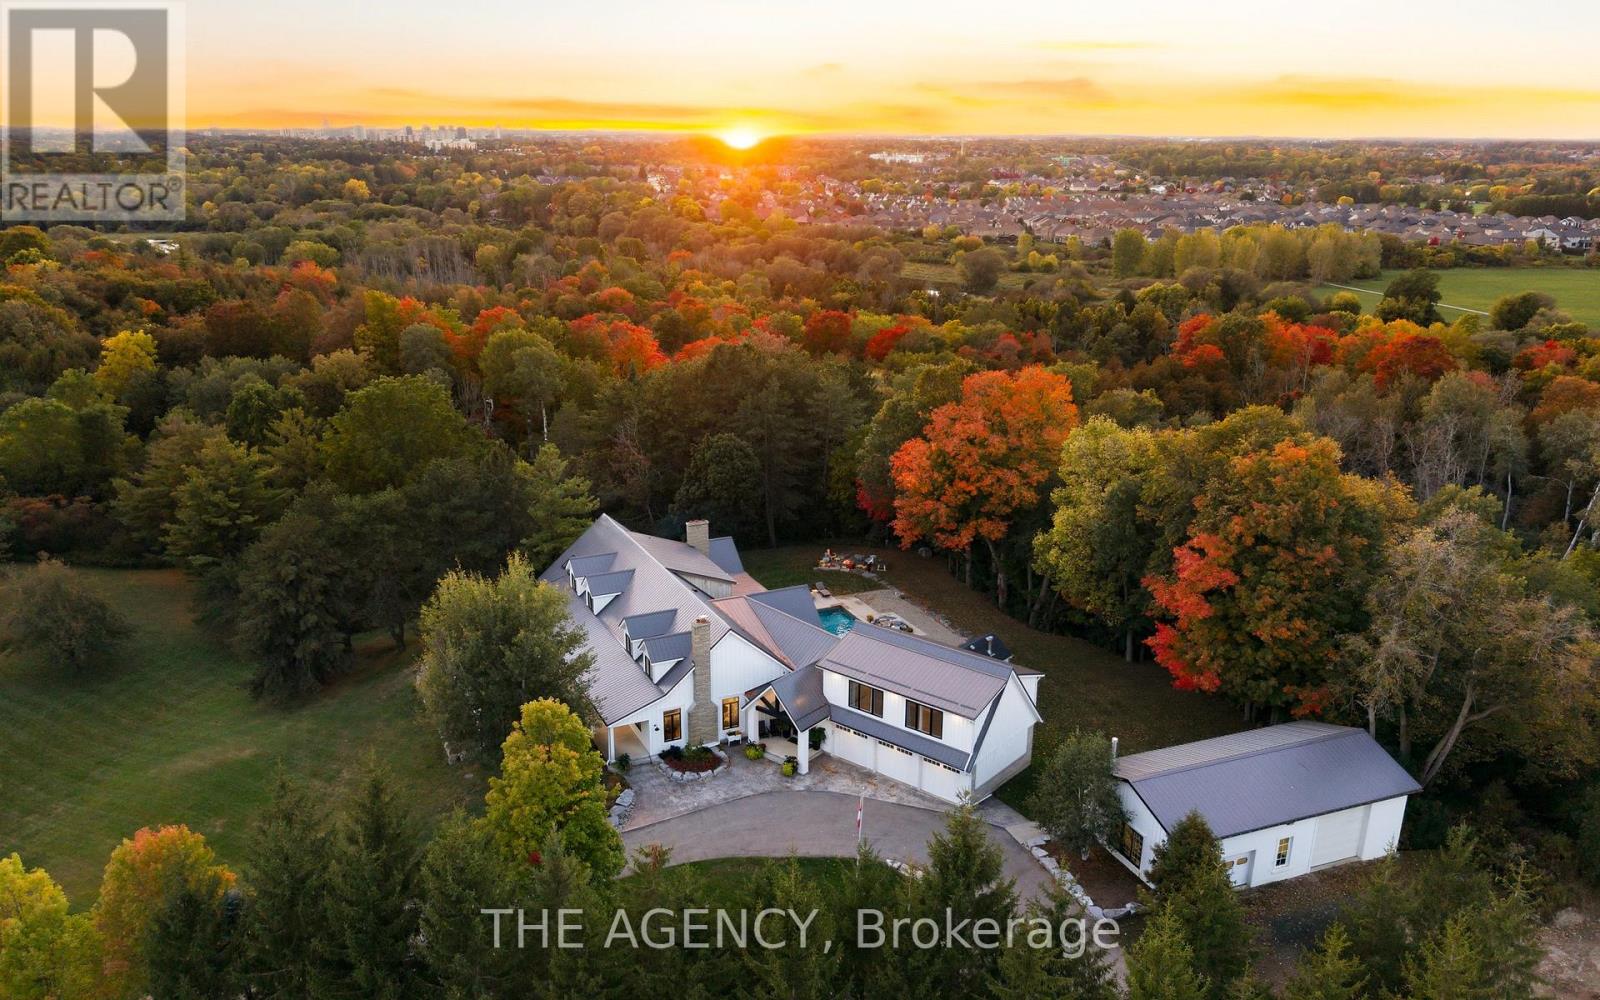
Kraft House is 40 private acres made for living well. Summer afternoons can be spent lounging by the custom 20' x 40' pool with waterfall while evenings are best enjoyed next to a bonfire under expansive open sky as deer and wild turkeys wander by. Set half a kilometre from the road with more than 30 acres under crop and bordering GRCA-protected greenspace, the home is surrounded by rolling fields and mature trees. A paved drive leads to a modern farmhouse, renovated and expanded over the past decade with more than $1.5 million invested. The full-length front porch catches the morning light and leads into a bright open-concept main floor with expansive windows that illuminate the hand-scraped Canadian hickory floors. The chef's kitchen, with a generous island and custom lighting, flows to the dining room and butler's pantry for easy hosting, and a stone-mantled fireplace anchors the family room for gatherings. The main-floor principal suite has a sunlit bay window and opens straight into the three-season sunroom. A skylit office, new foyer, walk-in pantry, laundry and three-piece bath complete the level, behind an architect-designed portico with a gabled metal roof, substantial columns and exposed timber. Upstairs are two bedrooms, a full bath and a second laundry. The finished lower level is made for game nights, with a recreation room, wet bar, bedroom and two baths. Above the three-car garage, a bright loft with floor-to-ceiling windows makes an ideal fitness studio, and the 1,200-square-foot heated workshop, with 12' and 8' bay doors, has room for the boat, the toys and every project. On prime urban fringe, less than ten minutes from St. John's-Kilmarnock School and Waterloo Regional Airport, Kraft House pairs rare privacy with Kitchener, Waterloo and Breslau close at hand. (id:55499)
32 Garfield Avenue N
Hamilton, Ontario
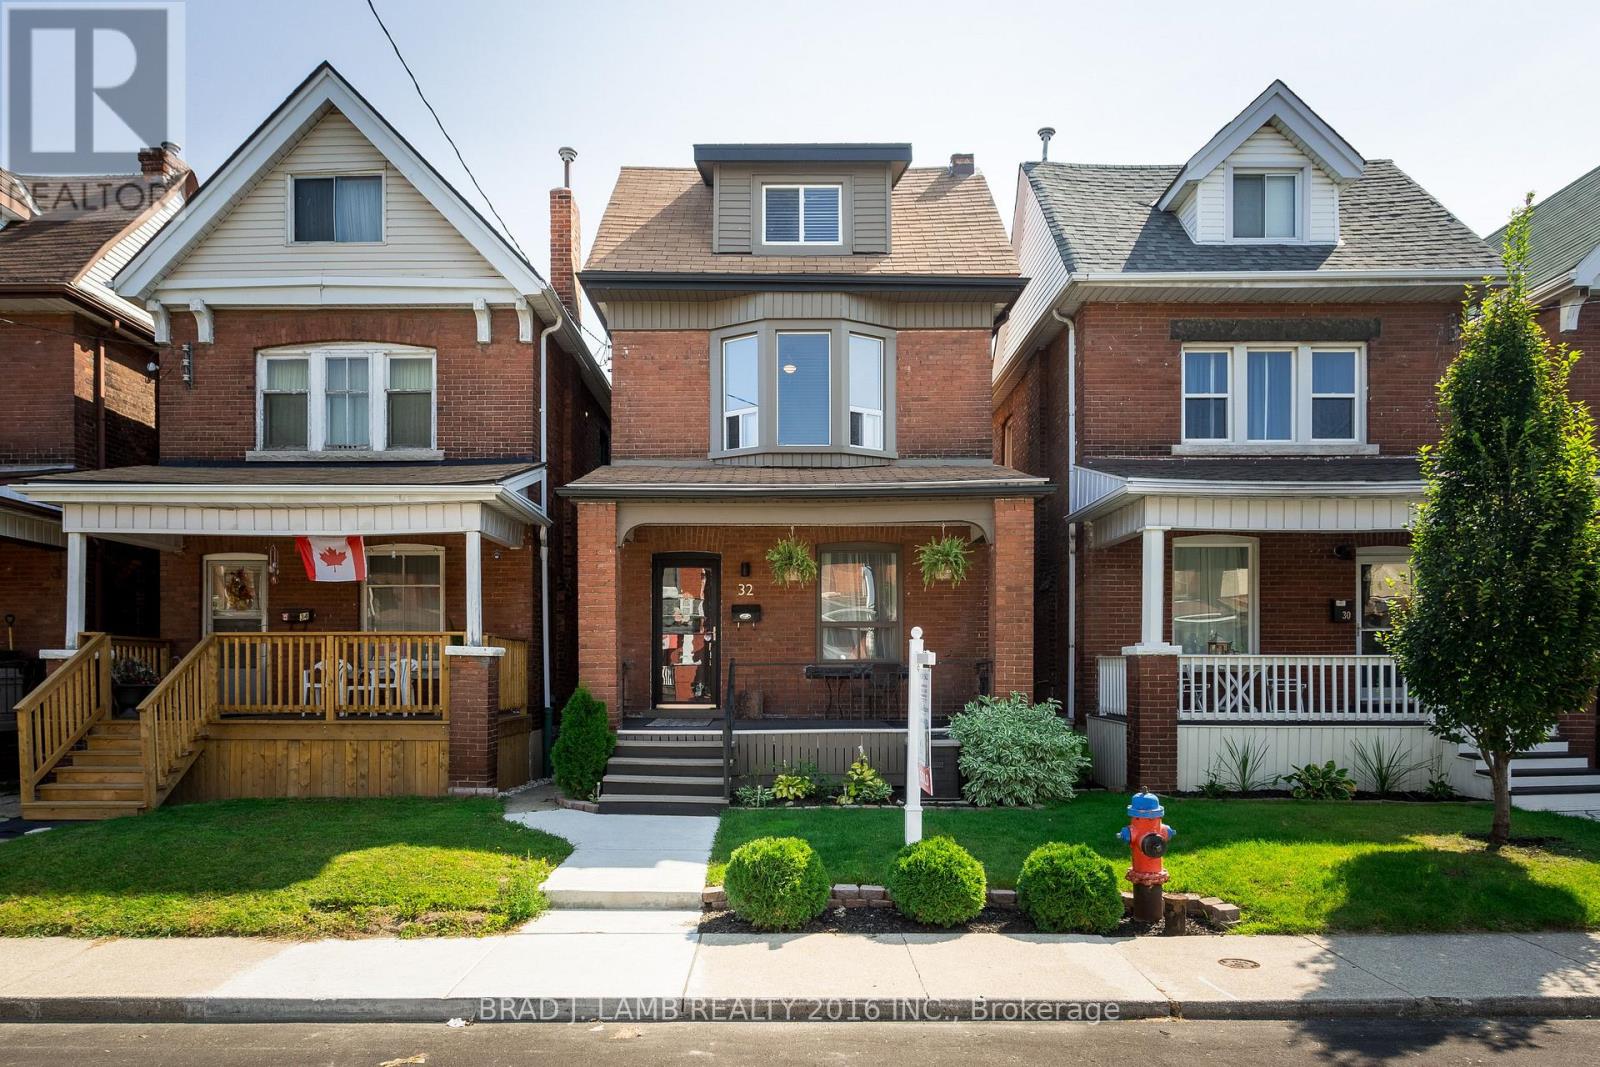
Welcome to 32 Garfield Avenue North! This charming detached home in central Hamilton offers three bedrooms plus a versatile third-floor space ideal for a home office or family room. Enjoy a renovated kitchen and bathroom, bright living spaces and hardwood floors on the main level. A covered front porch, private deck and fenced backyard provide plenty of space to relax outdoors. In-suite laundry adds everyday convenience, with parks, schools, shopping and public transit nearby. A welcoming place to call home! (id:55499)
15 - 1890 Rymal Road E
Hamilton, Ontario
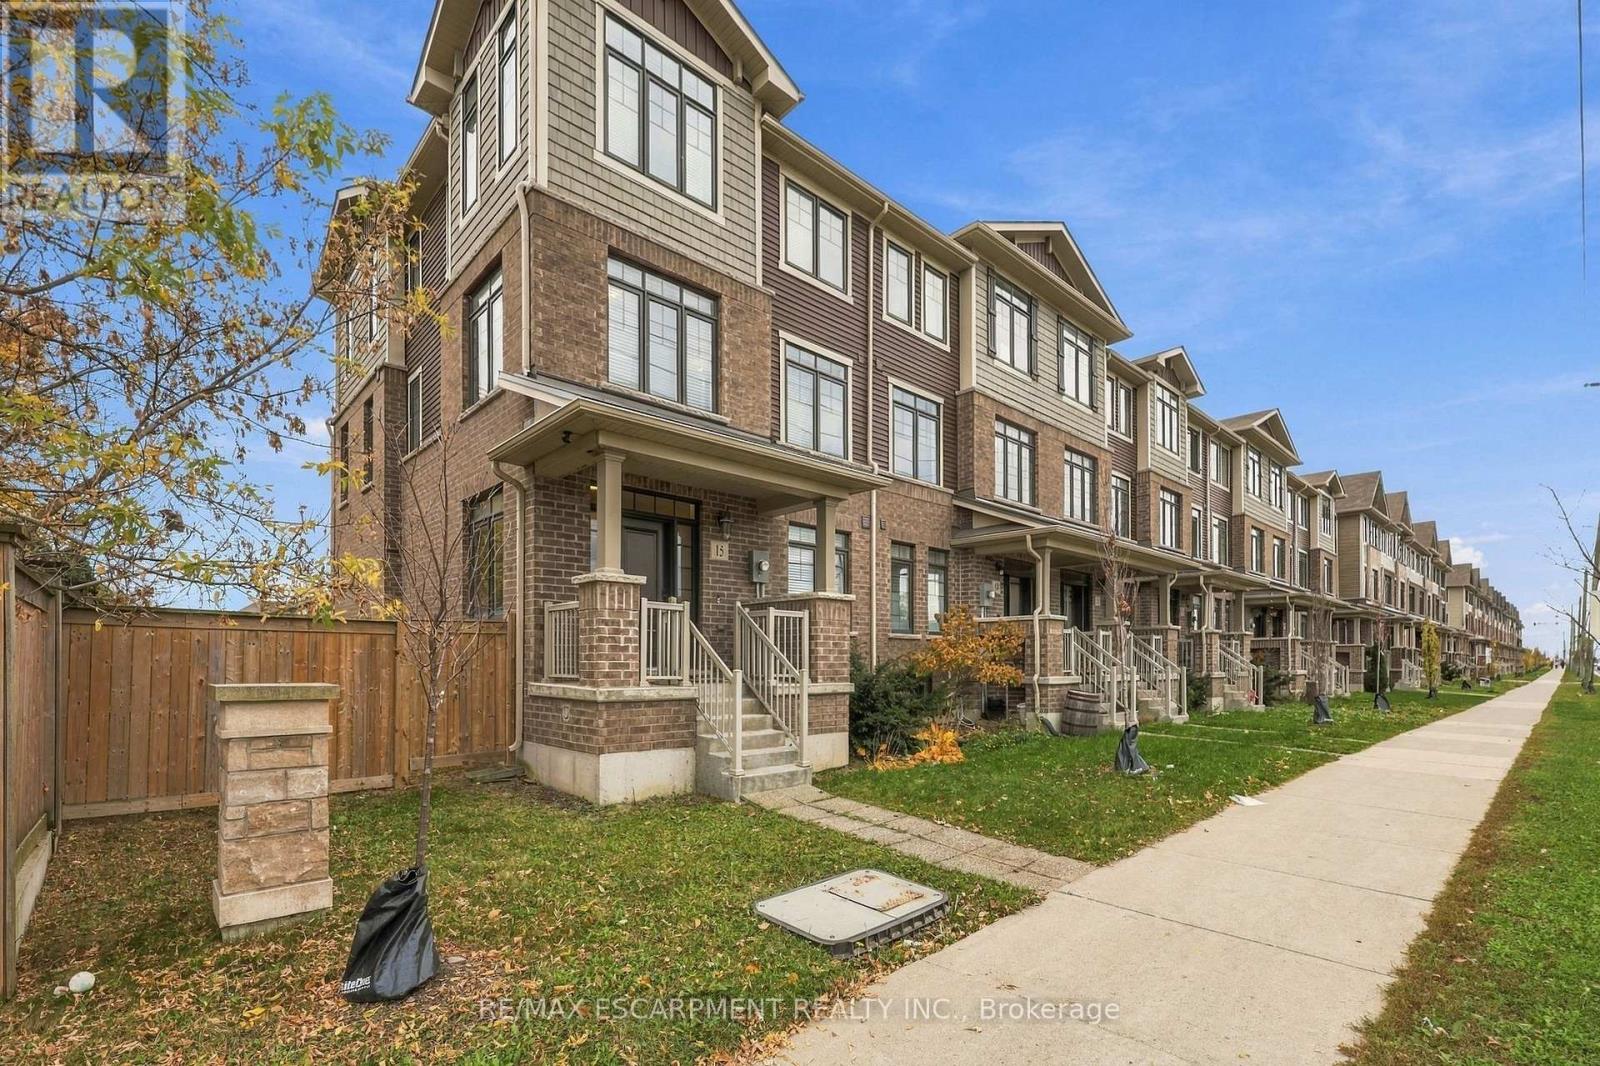
A little more space, a little more style, and a whole lot of love! Welcome to Summit Park, one of Stoney Creek Mountain's sought-after communities, where convenience meets a little room to breathe. This beautifully refreshed end-unit townhome brings together space, style and a layout that just makes sense. Built in 2018 and offering just under 2,000 sq. ft. above grade, this 4-bedroom 3.5-bathroom home has plenty to offer. Think fresh paint, brand-new carpets upgraded quartz countertops in all three bathrooms and thoughtful finishes throughout. The main floor offers flexibility with a ground floor bedroom that could easily double as a home office, complete with hardwood flooring and its own 4-piece bathroom. Upstairs, you'll find a spacious primary retreat with walk-in closet and ensuite, two additional bedrooms, another full bathroom and the convenience of upper-level laundry. The kitchen brings its own appeal with upgraded cabinetry and quartz countertops, while 9-foot ceilings add to the sense of space. There's also plenty of room for the practical things in life, with an oversized double-car garage and double-wide driveway. And here's a bonus you don't often find with townhouse living - your very own fenced side yard! Love the outdoors? You're just steps from Eramosa Karst Conservation Area, with beautiful natural surroundings and trails to explore. Add in nearby parks, schools, shopping and easy highway access, and you've got a location that checks plenty of boxes. Even better, the monthly road fee is just $78.56, covering garbage, recycling and snow removal. More room, more flexibility, more outdoor living and a location you'll love coming home to. This one is definitely worth a look! (id:55499)
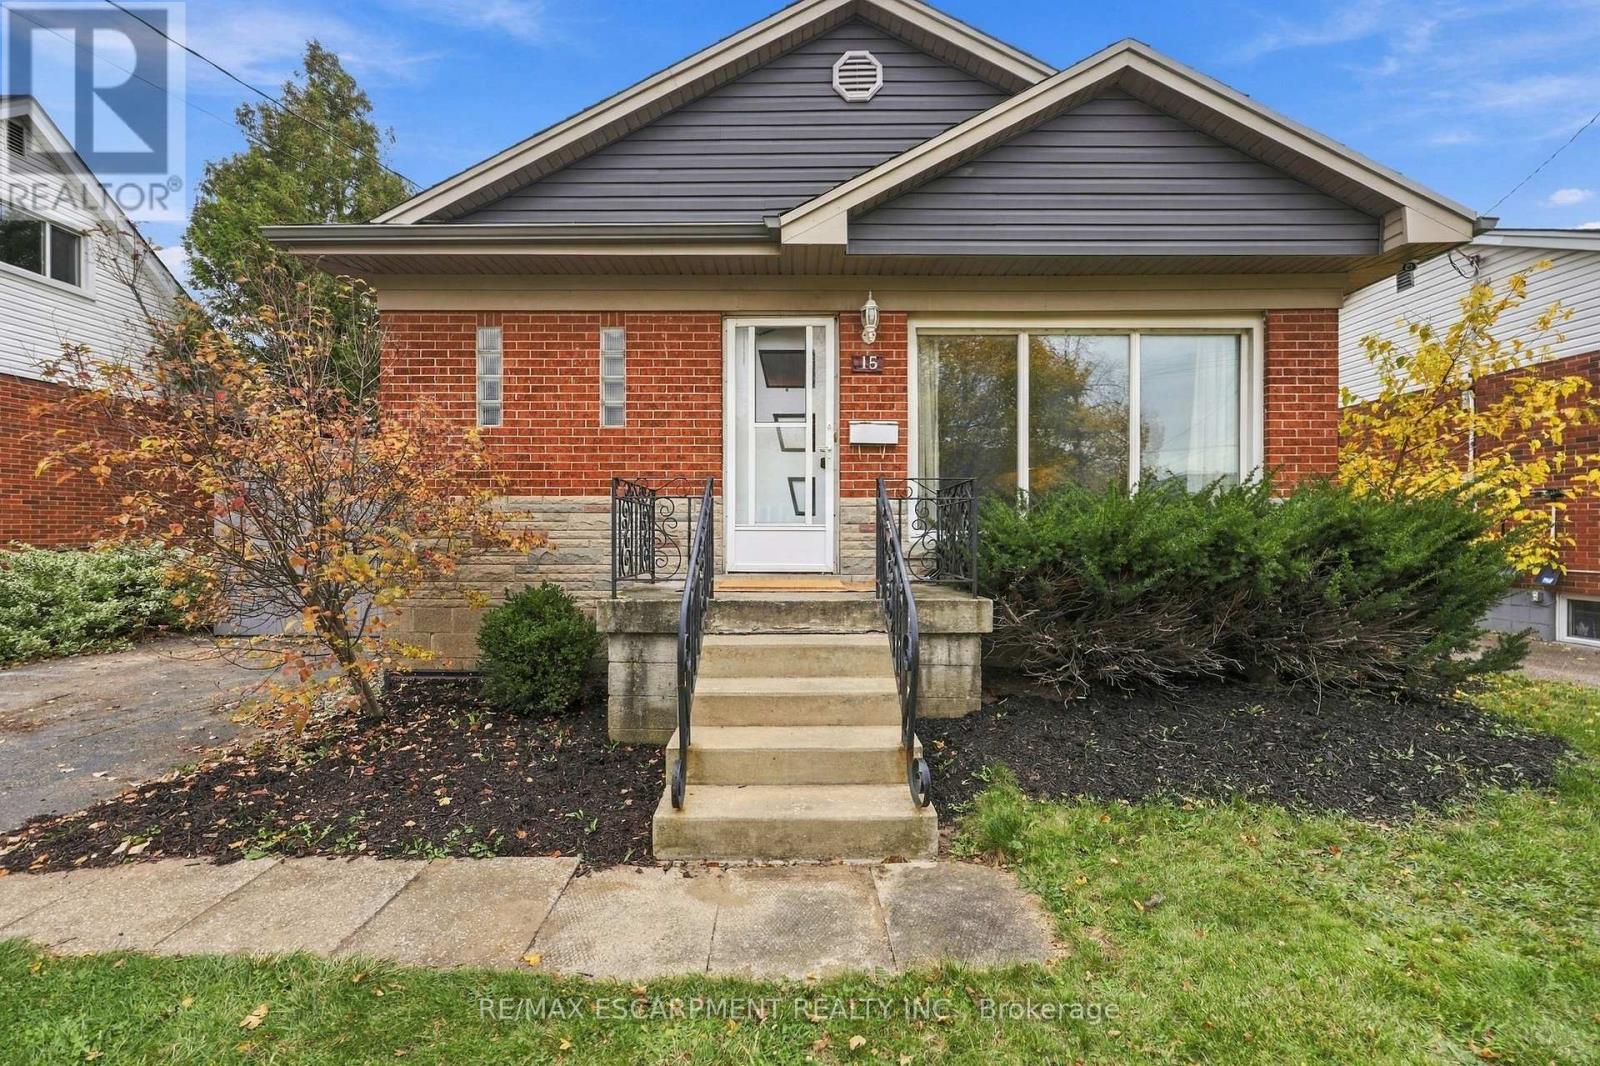
15 Ferrara Street
Hamilton, Ontario
Welcome to this solid 3 bedroom brick bungalow in Hamilton Mountain's desirable Huntington neighbourhood. Offering a wonderful opportunity for buyers seeking a well built home, long term value, and future potential. With solid bones, important mechanical updates, and room to grow, this is a smart investment in an established community. The main floor includes a spacious eat-in kitchen, living/dining, 3 good size bedrooms and a 4 piece bathroom. The lower level, complete with its own separate entrance, offers potential for an in-law or income suite. Much of the groundwork is already in place, including completed electrical and rough-ins for a 3 piece bathroom, bedroom, kitchen, and living area, providing a great head start for future possibilities. Enjoy added peace of mind with a new boiler system (2026), providing both home heating and hot water without the need for a separate hot water tank. Additional highlights include shingles approximately 10 years old and an included hardwired security camera system for home monitoring. Nestled in the mature, family friendly Huntington neighbourhood, you're just steps from the scenic Mountain Brow and a short walk to Fay Avenue Park, Mohawk Sports Park, and trails of Kings Forest. Enjoy convenient access to the Huntington Recreation Centre, excellent schools, public transit, and major highways. Whether you're looking to put down roots, accommodate extended family, or explore future income potential, this property offers a fantastic opportunity to invest in a home and neighbourhood with lasting appeal. (id:55499)

367 Ridge Road N
Fort Erie, Ontario
An exceptional opportunity to own and run THE ONLY INDIAN RESTAURANT IN FORT ERIE. Located in a quaint village of Rideway (Fort Erie), this restaurant has everything an aspiring business owner would look for. ***Turn-key business opportunity with loyal customer base ***Renovated cozy interiors and a 300 SF beautiful outdoor covered patio with a bar. There is an additional 300 SF non-covered patio on the restaurant side. ***Well-equipped kitchen that has 8 Ft. commerical hood fan and suppression system, and all trade equipment included in the sale - that gets you into business right away. Additional shed (included) built on the back side for strorage. *** 40-seating capacity (indoor) plus additional 20 seating capacity at outdoor patio, with LLBO permit upto the patio. Current monthly GROSS RENT is $2088.89 + HST (no additional TMI).***Seller is offering to sell entire incorporation with all its assests and liabilities, business name and licenses, social media and customer base - all inclusive deal! (id:55499)
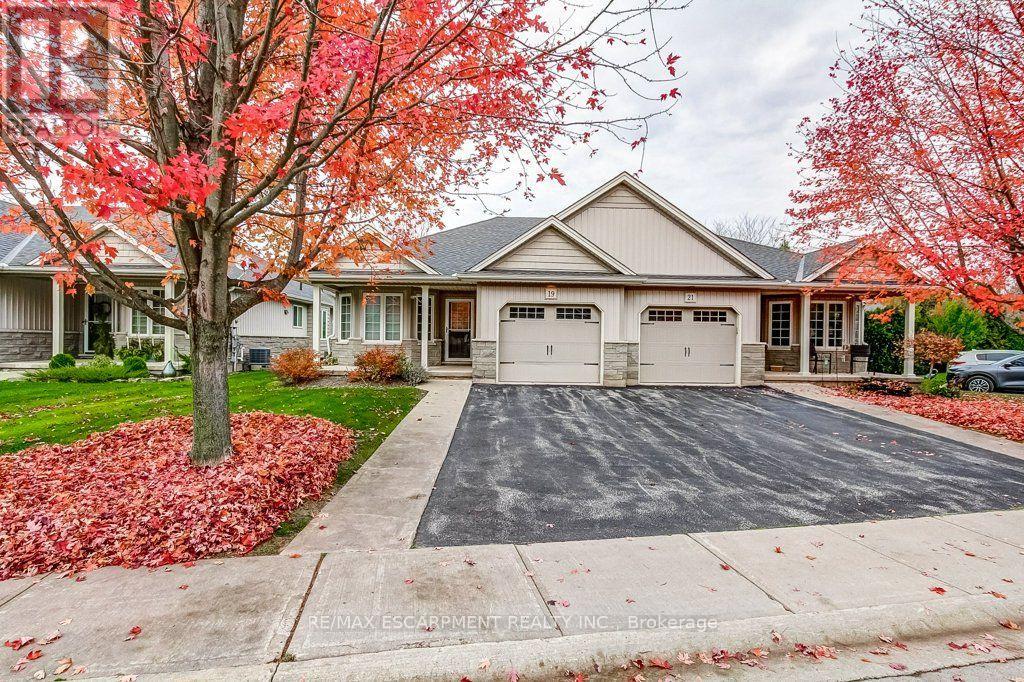
19 Riverside Circle
West Lincoln, Ontario
Thinking about simplifying your lifestyle without giving up the space you enjoy? This bungalow in Smithville's peaceful Wes-Li Gardens community may be exactly what you're looking for! With approximately 1215 square feet, 2 bedrooms, 2 full bathrooms and a bright, open-concept design, there's plenty of room to feel right at home. The spacious living and dining areas offer plenty of natural light, while the kitchen keeps you connected during gatherings and celebrations with family and friends. The second bedroom is perfect for overnight guests, a home office or den. Main-floor laundry means no stairs to tackle on laundry day. The garden door leads to a backyard deck and gazebo, a lovely spot to enjoy your morning coffee or an afternoon with a good book. There's an attached garage with inside entry, parking for two more vehicles in the driveway and visitor parking conveniently nearby. Comfortable one-level living, friendly neighbours and a little less to look after. Sounds perfect! (id:55499)
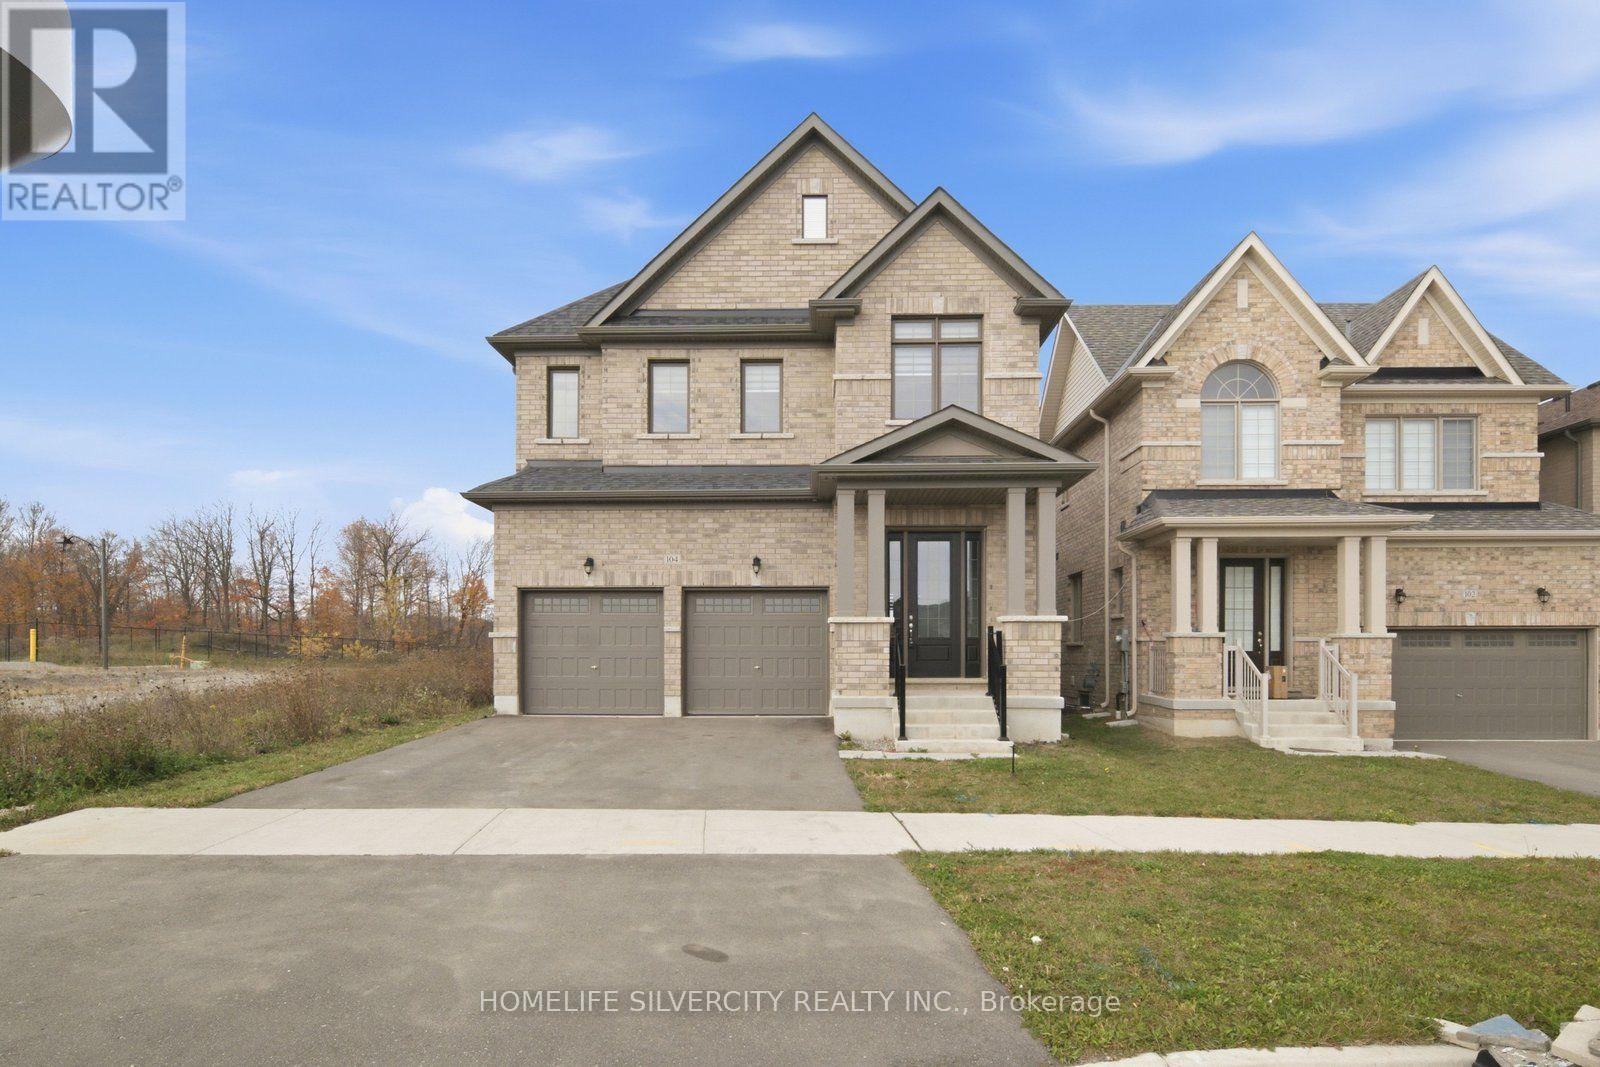
104 Strickland Avenue
Brantford, Ontario
AMAZING LOCATION!! Welcome to this Beautiful Luxury brick Detached House with 4 Bedrooms, 4 bathroom with double car garage & full unfinished basement with ideal for growing families. The home features a bright and functional layout with large foyer with upgraded tiles and modern kitchen complete with quartz countertops, large island, stylish backsplash, SS Appliances, Floor Tiles, Breakfast area access leading to the big backyard. Main floor you can find spacious living/dining area . Spacious Family room with fireplace and huge window for natural light. 9 ft ceiling on main floor. Elegant finish throughout, including upgraded tiles and quartz counters in all bathrooms. Hardwood floor throughout the house on main second floor. Hardwood staircase with upgraded Metal black pickets for a contemporary looks. Second Floor Finish With Spacious Primary bedroom includes large walk in closet & a luxurious Ensuite with double vanity, standing shower with glass door & chrome fixtures. 2 Additional large bedroom with Shared full bath. One large Bedroom with walk in closet & luxurious full bath. Upper level laundry. This property also offers unfinished basement with cold cellar, 200 amp, rough in for a future bathroom providing excellent potential for future customization. Ideally located just step away from school ,library, community Centre, and close to upcoming amenities including sport complex, plaza and park. Just step away from walking trails. This is a fantastic opportunity in a growing and family friendly community. Don't Miss out!! Some of the photos have been virtually staged. (id:55499)