
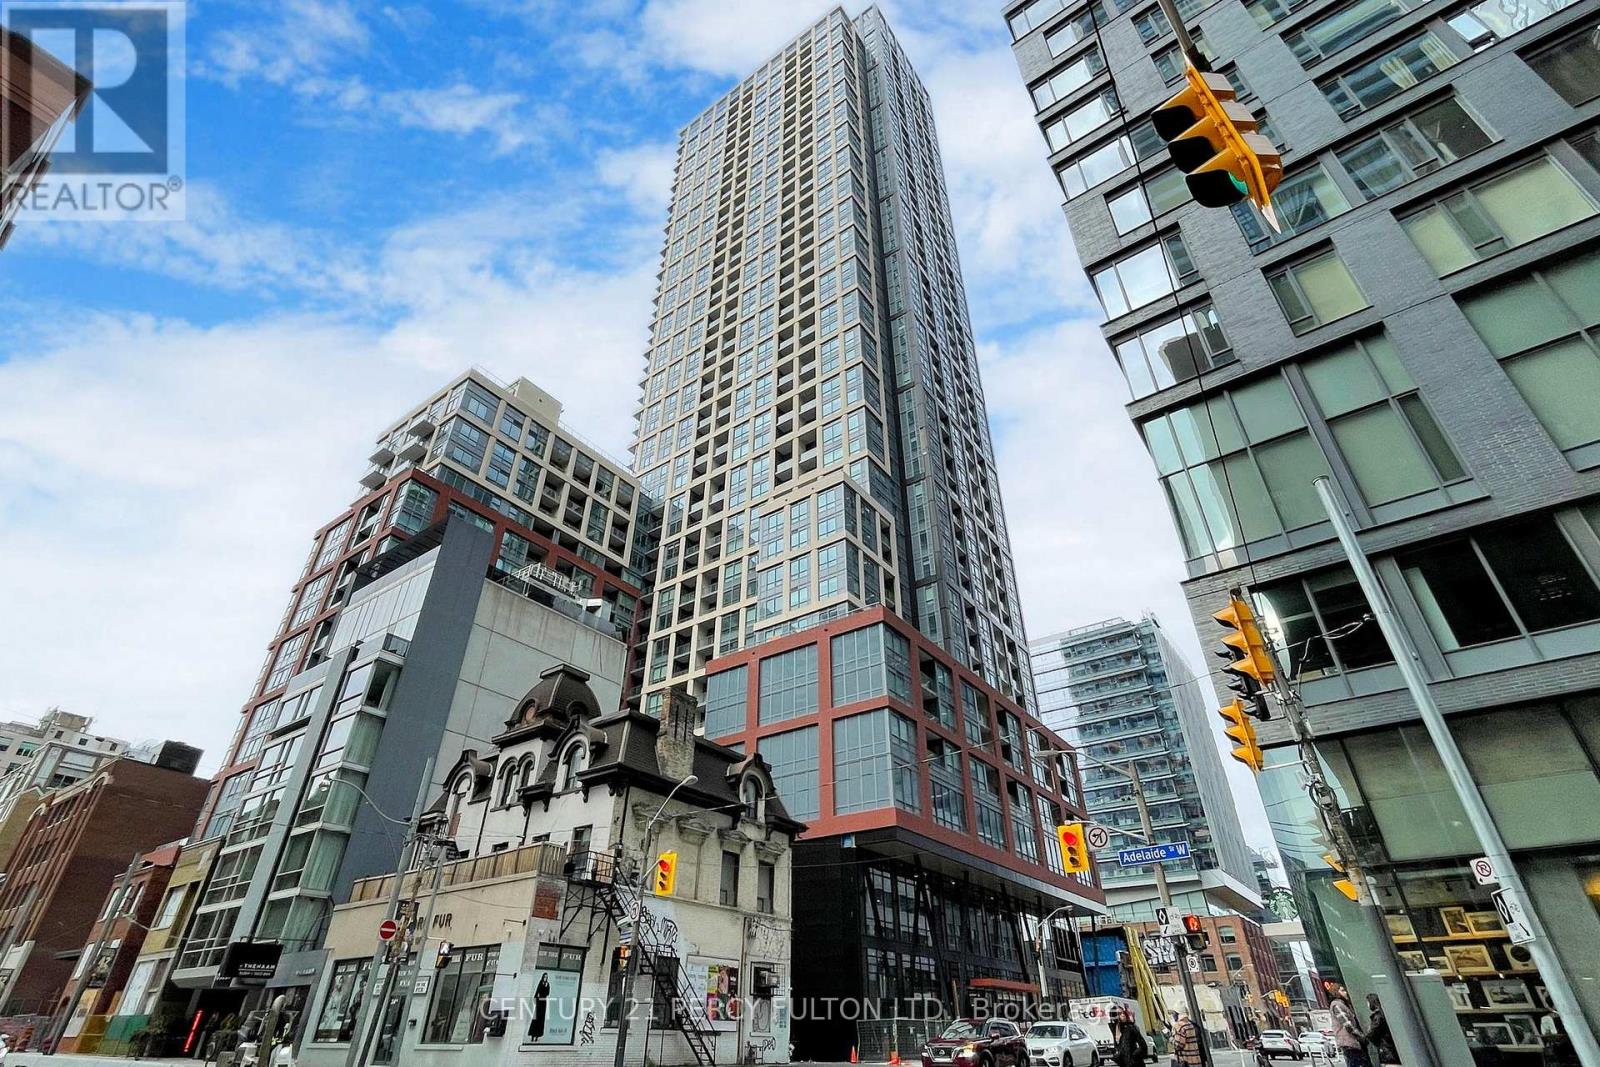
4712 - 108 Peter Street
Toronto, Ontario
Amazing condo with breathtaking lake and city view. Welcome to Peter & Adelaide Condos. Entertainment District, close to lake and subway. Practically new 1 Bedroom, 1 Bathroom Unit With 9 Feet Ceilings and a Walk Out Balcony to Enjoy. Open Concept spacious Layout. Modern Kitchen With Stainless Steel Appliances. Upgrades including Upgraded closet doors, under-cabinet lighting, Roller Blinds -Throughout, upgraded kitchen cabinet. Amenities: 24 Hrs Concierge, Fitness Centre, And Party Room, Co-Working & Recreational Room. Location location location: Close To Lake, Shopping, Subway, Highways, Restaurants, ... (id:55499)
Century 21 Percy Fulton Ltd.
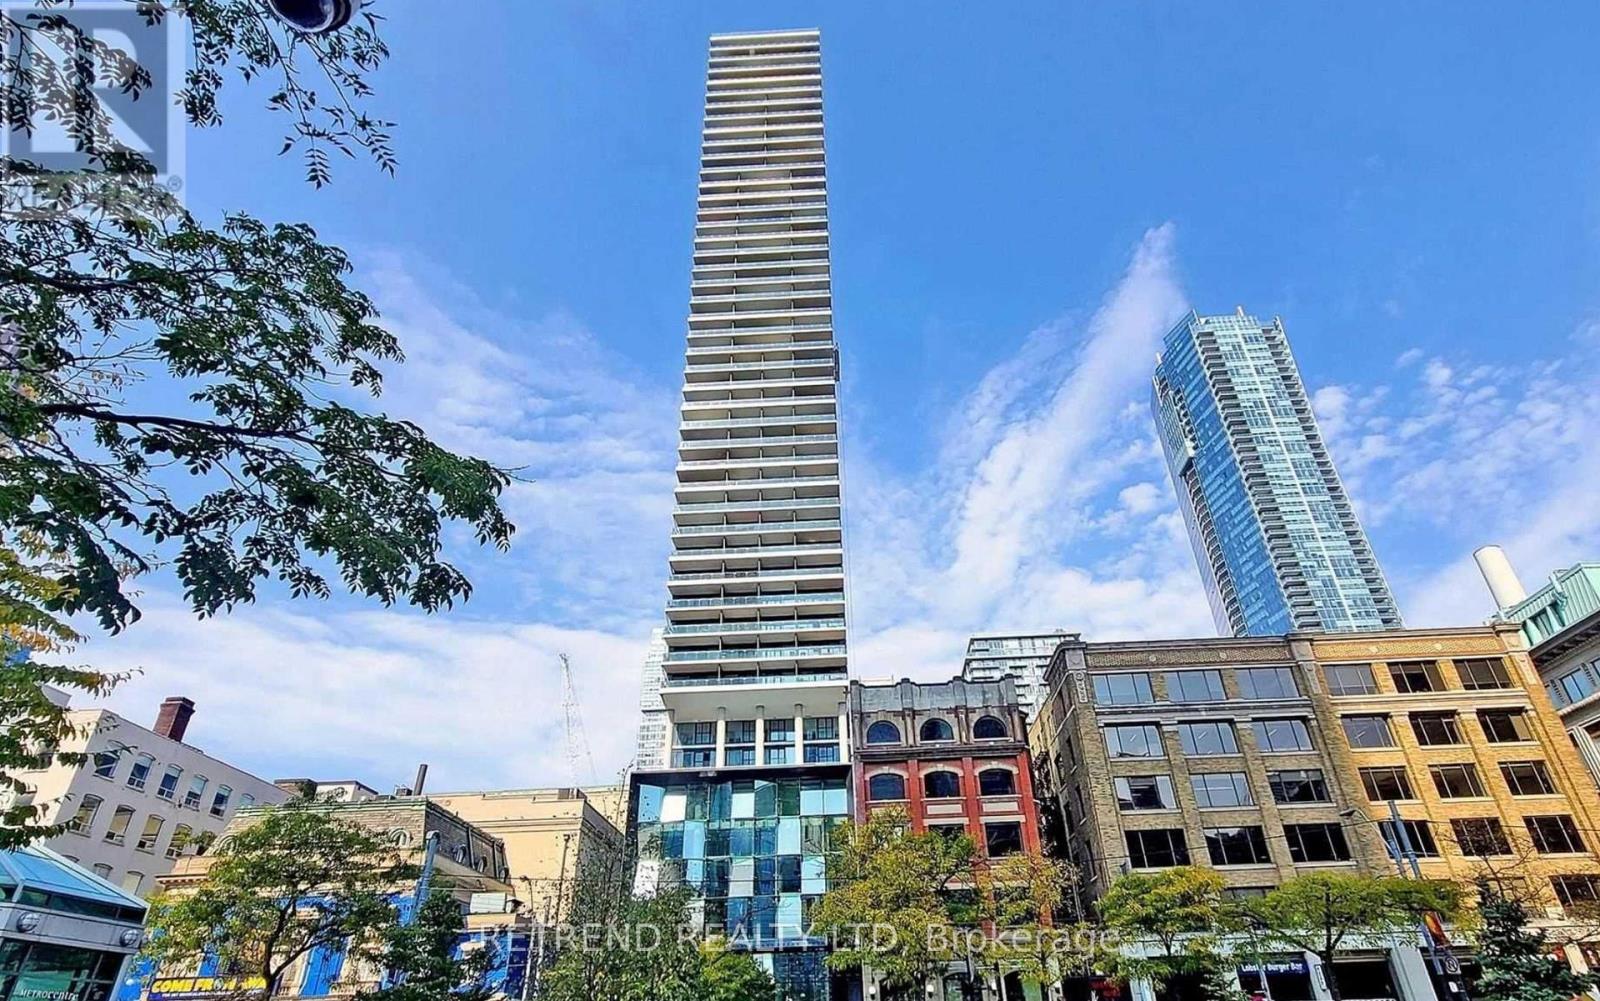
2005 - 224 King Street W
Toronto, Ontario
Theatre Park Luxury Condo! South Facing Open Concept Studio With Unobstructed View O/Looking Roy Thomson Hall! High End Finishes Plus Huge Balcony With Gas Bbq Inc! Steps To St.Andrew Subway Station, The P.A.T.H. Financial District, University, Hospitals, Fine Dining, Union Station, Parks, Shopping & Much More!. Hardwood Floors, Scavolini Kitchen W/Gas Range, S/S Appliances, Quartz Counters, Floor To Ceiling Window, Gym/Lounge & Outdoor Pool, 24 Hr Concierge! (id:55499)
Retrend Realty Ltd
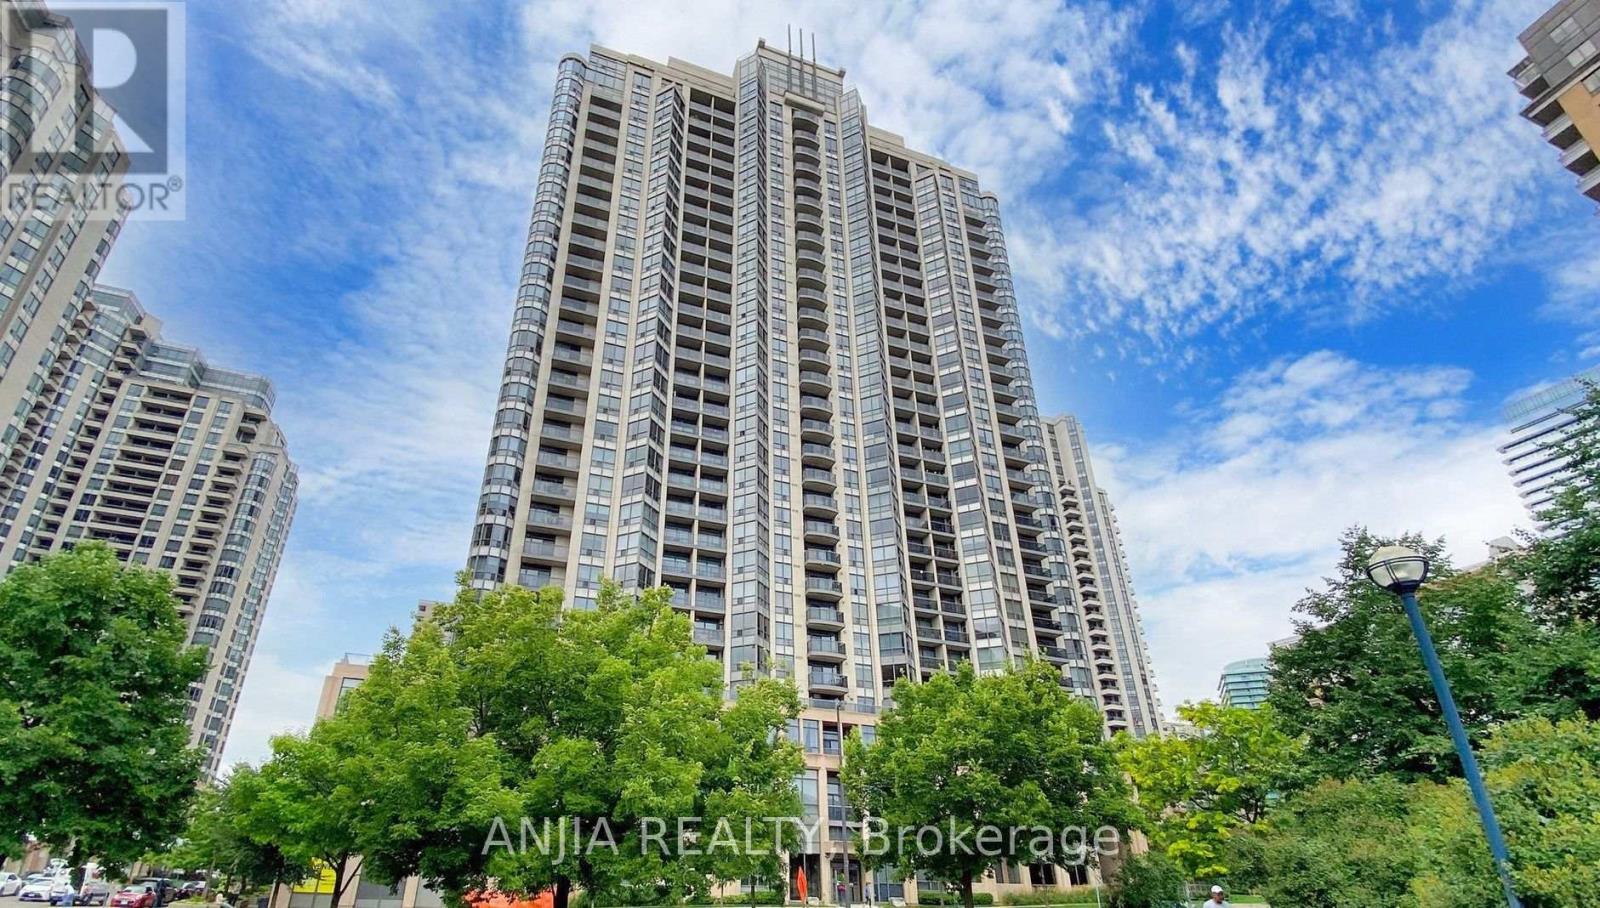
1811 - 10 Northtown Way
Toronto, Ontario
Luxurious Grand Triomphe by Tridel in the Heart of North York! This bright and spacious 2-bedroom, 2-bathroom premium corner unit features an open-concept layout, laminate flooring throughout with no carpet, and a beautiful bay window showcasing breathtaking, unobstructed sunset views. Nestled away from busy main thoroughfares, this suite is an extraordinarily quiet sanctuary with ZERO traffic noise. Recent upgrades include new flooring, new dishwasher, new washer & dryer set. Enjoy exceptional convenience with shops, restaurants, and everyday essentials just steps away, plus both North York Centre and Finch TTC subway stations within walking distance. Top-notch building amenities include a fully equipped fitness room, heated indoor pool, sauna, billiards room, bowling alley, guest suites, free visitor parking, and 24-hour concierge service. (id:55499)
Anjia Realty
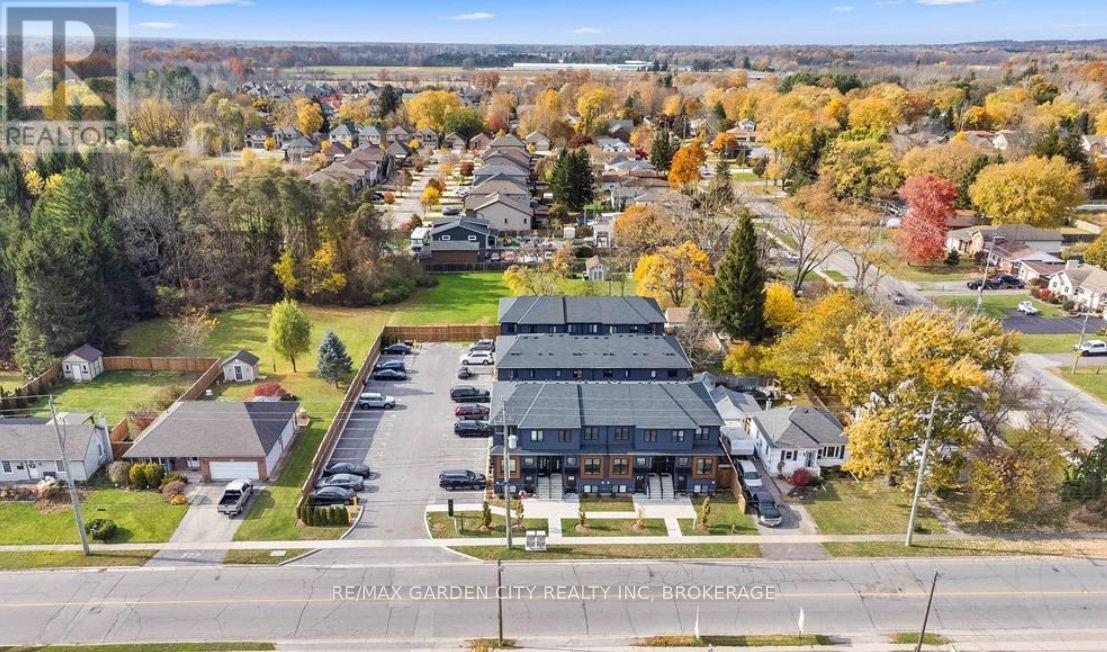
322 - 781 Clare Avenue
Welland, Ontario
Welcome to this chic 3-bedroom, 3-bathroom condo townhome rental, offering modern living enhanced by high-end finishes throughout. The main level features a beautifully appointed kitchen complete with quartz countertops, stainless steel appliances, and direct access to a private deck-ideal for enjoying your morning coffee or relaxing outdoors. A convenient 2-piece powder room completes the main floor. Upstairs, the spacious primary bedroom offers a comfortable private retreat featuring a full ensuite bathroom and walk-in closet. Two additional bedrooms provide excellent space for family, guests, or a home office, while an additional 4-piece bathroom and conveniently located laundry add everyday comfort and practicality. This impressive rental also includes one exclusive outdoor parking space. Ideally situated in a prime North End Welland location, enjoy the convenience of walking distance to everyday amenities, Niagara College, and Woodlawn Park. You are also just moments from an abundance of restaurants and shopping, scenic hiking trails, golf courses, the Welland Canal and Canal Trails, kayaking, and so much more. With Highway 406 access only minutes away, this exceptional rental opportunity offers the ideal combination of comfort, convenience, recreation, and connectivity. Available November 1st, do not miss your opportunity to make this beautiful townhome your next home...Book your private viewing today! (id:55499)
RE/MAX Garden City Realty Inc
Upper - 553 Broadview Avenue
Toronto, Ontario
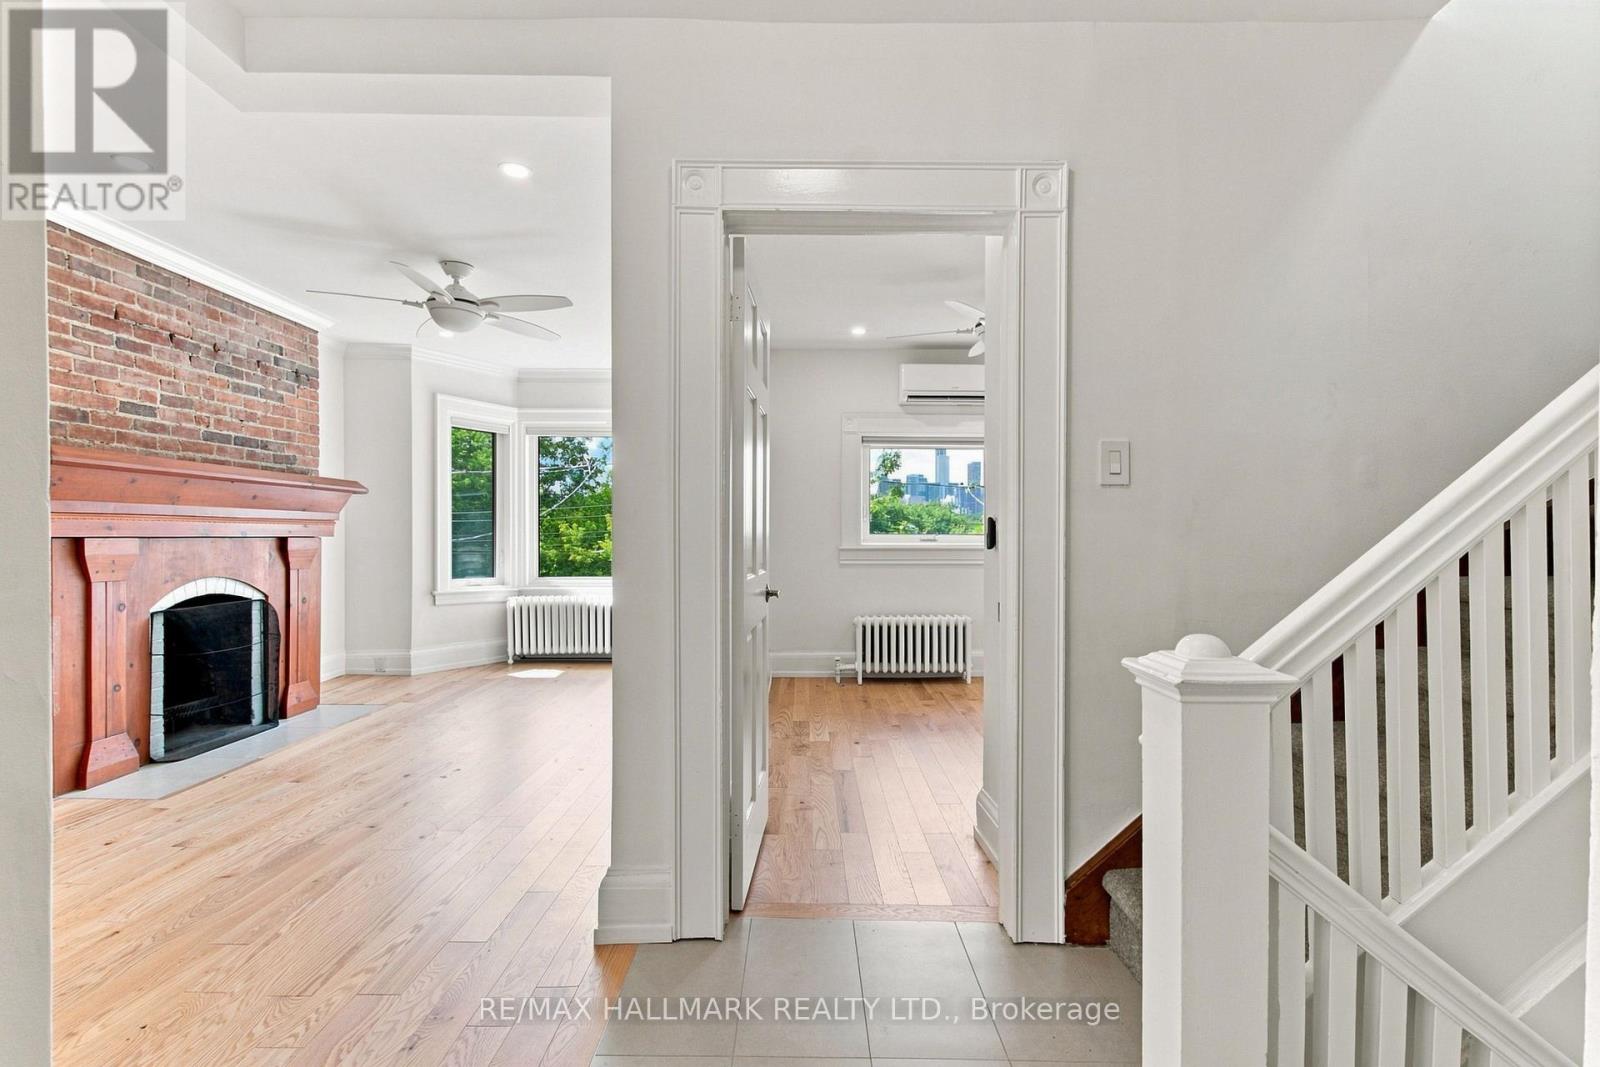
Welcome to this newly renovated upper-level suite in a charming detached home, offering a perfect blend of character, space, and urban convenience. Featuring 3 spacious bedrooms and 1 full bathroom across the second and third floors, this bright and inviting unit is ideal for people seeking both comfort and lifestyle. The thoughtfully designed layout includes a sun-filled living room with large windows and a decorative fireplace, a separate dining area, and a well-appointed kitchen overlooking the backyard. Step out to your private deck surrounded by mature trees-an ideal retreat that brings a cottage-like feel right into the city. The bathroom features a skylight for natural light, and the convenience of ensuite laundry adds to the ease of everyday living. All bedrooms are generously sized and include closets. There is air conditioning/heat pump in each bedroom! Located in one of Toronto's most sought-after east-end communities, this home offers unbeatable access to both nature and city amenities. Directly across from Riverdale Park East, enjoy some of the city's best skyline views along with easy access to ravine trails, the Don Valley trail system, and a variety of outdoor activities including walking, jogging, and cycling. Just steps to the streetcar, and within walking distance to Broadview Subway Station and the vibrant Danforth, you'll find an abundance of cafés, restaurants, shops, and everyday essentials at your doorstep. Walk to highly regarded Withrow Public School and enjoy a neighbourhood known for its strong community feel and livability. Perfect for those who value space, character, green space, and the convenience of a walkable urban lifestyle. (id:55499)
RE/MAX Hallmark Realty Ltd.
411 - 415 Main Street W
Hamilton, Ontario
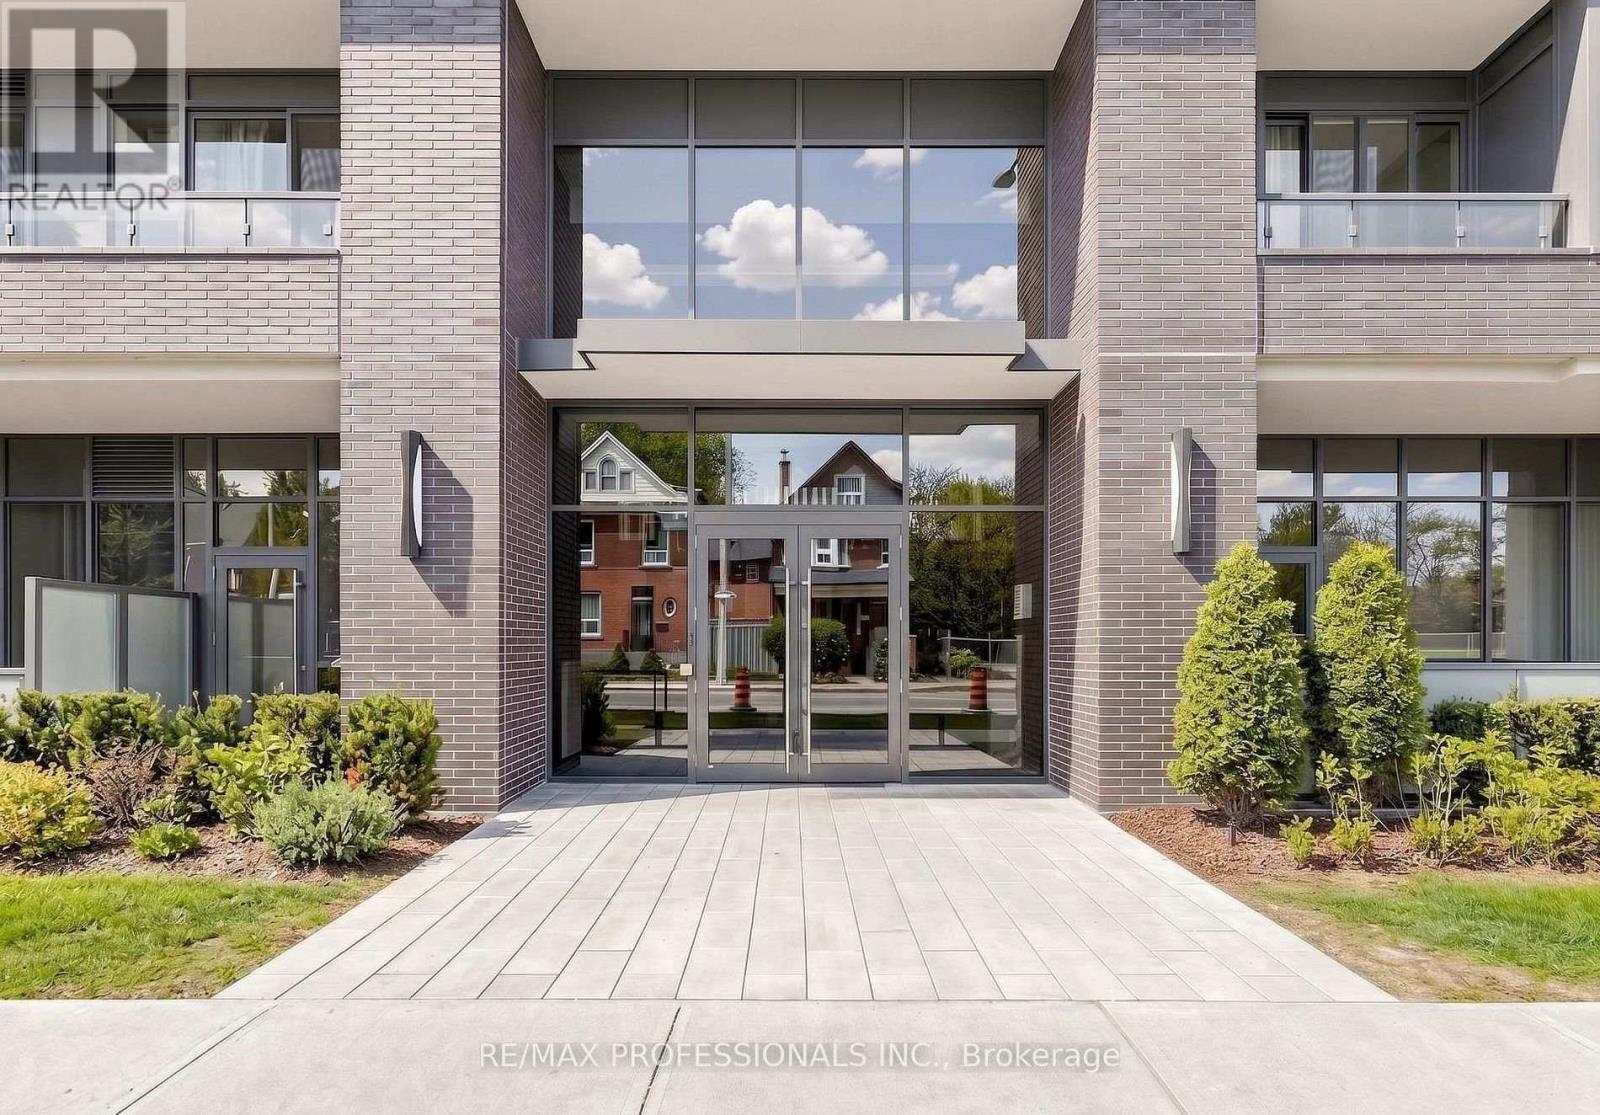
Welcome to Westgate On Main! This 1 bedroom + den unit with 9' ceilings offers a tasteful and practical design that can easily work as a 2-bedroom unit, has excellent connectivity, public transit right out front, GO station steps away and McMaster University only 5 mins away! Residents appreciate the secured front entrance, bright lobby, party and meeting room, rooftop patio with comfortable seating, BBQs and stunning views, fitness room and high-speed Internet. Whether you are a foodie, one to take in nature trails, enjoy window shopping, want local produce from farmers markets, enjoy art galleries or need something from the grocery store, Westgate on Main offers a walk score of 95, allowing you to be able to do all of the above without needing a car! ****Should a Parking Spot be required, the Owner has access to a spot on a well lit driveway of a house only minutes away on Strathcona Ave S that you can rent for $70/mth.**** Some Photos are From Initial Occupancy, Virtually Staged OR Renditions*** (id:55499)
RE/MAX Professionals Inc.
4855 Pettit Avenue
Niagara Falls, Ontario
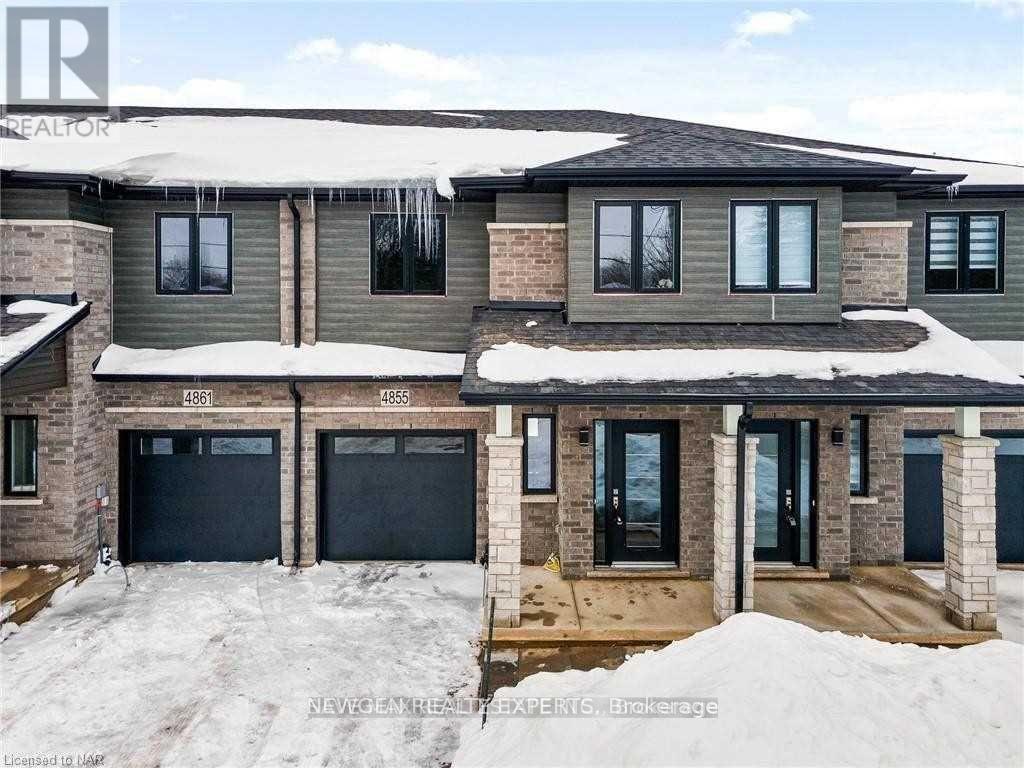
Beautiful Modern Spacious Townhome With Lots Of Daylight, Best Locations In The City Of Niagara Falls, Welcome Foyer Area, Open & Wide Concept Living-Dining Room With Walk Out To The Backyard, Modern Layout Kitchen With Brand New Stainless Steel Appliances & Quartz Countertops & Central Island.3 Spacious B.R's With Master 4Pcs Ensuite,3 Upgraded W.R's, Upstairs Loft Area Can Used As Office, Beautiful Laminate Floors On The Main Level & 2nd Floor With High Quality Berber Carpet,3 Car Parking Including Garage, Laundry On The 2nd Level As Comfort Feature. Minutes Drive To Major Highway QEW, Close To All The Amenities, Public Transport, Restaurants, Schools, Churches, Famous Restaurants, La Fitness At Walking Distance,5 Minutes Drive To Niagara Falls & Entertainment Rd "Clifton Hill". Pictures are from old listing. (id:55499)
Newgen Realty Experts

411 - 415 Main Street W
Hamilton, Ontario
Welcome to Westgate On Main! This 1 bedroom + den unit offers a tasteful and practical design with 9' ceilings that can easily work as a 2-bedroom unit, has excellent connectivity, public transit right out front, GO station steps away and McMaster University only 5 mins away! Residents appreciate the secured front entrance, bright lobby, party and meeting room, rooftop patio with comfortable seating, BBQs and stunning views, fitness room and high-speed Internet. Whether you are a foodie, one to take in nature trails, enjoy window shopping, want local produce from farmers markets, enjoy art galleries or need something from the grocery store, Westgate on Main offers a walk score of 95, allowing you to be able to do all of the above without needing a car! ****Should a Parking Spot be required, the Owner has access to a spot on a well lit driveway of a house only minutes away on Strathcona Ave S that you can rent for $70/mth.**** Some Photos are From Initial Occupancy, Virtually Staged OR Renditions***. (id:55499)
RE/MAX Professionals Inc.

1161 Upper Thames Drive
Woodstock, Ontario
Welcome to this beautiful and meticulously maintained detached home situated on a desirable corner lot. Upon entry, you are greeted by an abundance of natural light and elegant porcelain tile flooring that creates a bright and inviting atmosphere. The home features separate living, dining, and family rooms, offering distinct spaces for relaxation and entertaining. The well-appointed kitchen boasts quartz countertops and comes equipped with a dishwasher for added convenience. A fully fenced backyard provides a safe and private space for children and pets to enjoy. For added practicality, the laundry room is conveniently located on the second floor. The property also includes a legal basement apartment with a separate entrance featuring two bedrooms, a separate kitchen, its own laundry area, and a full bathroom-ideal for extended family or potential rental income. Located just minutes from Highway 401, this home offers excellent connectivity. It is also close to a newly built school, Gurudwara Sahib, and is within walking distance to parks and scenic trails. (id:55499)
Teamrv Realty Inc.
Century 21 Green Realty Inc.
1487 Gulledge Trail
Oakville, Ontario
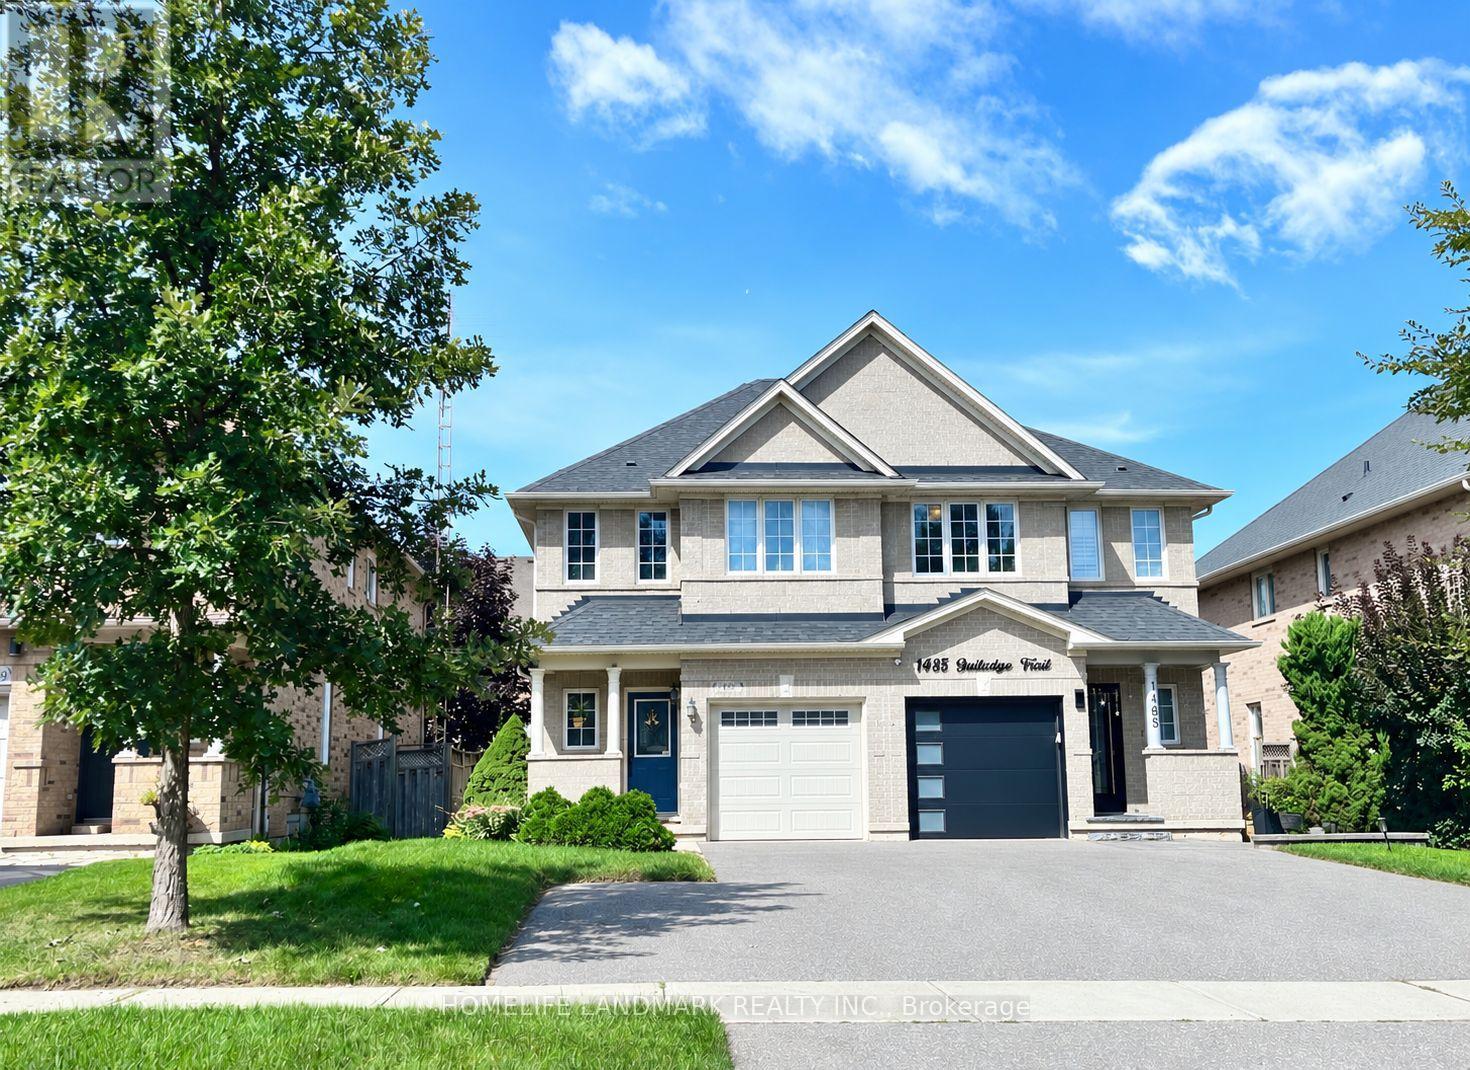
Beautiful 3-Bedroom Semi-Detached Home In The Highly Desirable West Oak Trails Community Of Oakville! Featuring A Bright And Open-Concept Main Floor With Spacious Living & Dining Areas, An Eat-In Kitchen With A Window Overlooking The Backyard.The Finished Basement Offers A Large Open-Concept Recreation Area, Perfect For Additional Living, Entertainment Or Family Space.This Home Offers 4 Parking Spaces In Total, Including 1 Garage Space And 3 Additional Driveway Parking Spaces.Excellent Location Just Minutes From Oakville Trafalgar Memorial Hospital, Great Schools, Parks, Trails, Public Transit, Bronte GO Station, QEW And Hwy 407. Approximately 5 Minutes To Sobeys, FreshCo, Starbucks, Banks, Glen Abbey Community Centre And Abbey Park High School.Includes Fridge, Stove, Dishwasher, Washer, Dryer, Window Coverings (id:55499)
Homelife Landmark Realty Inc.
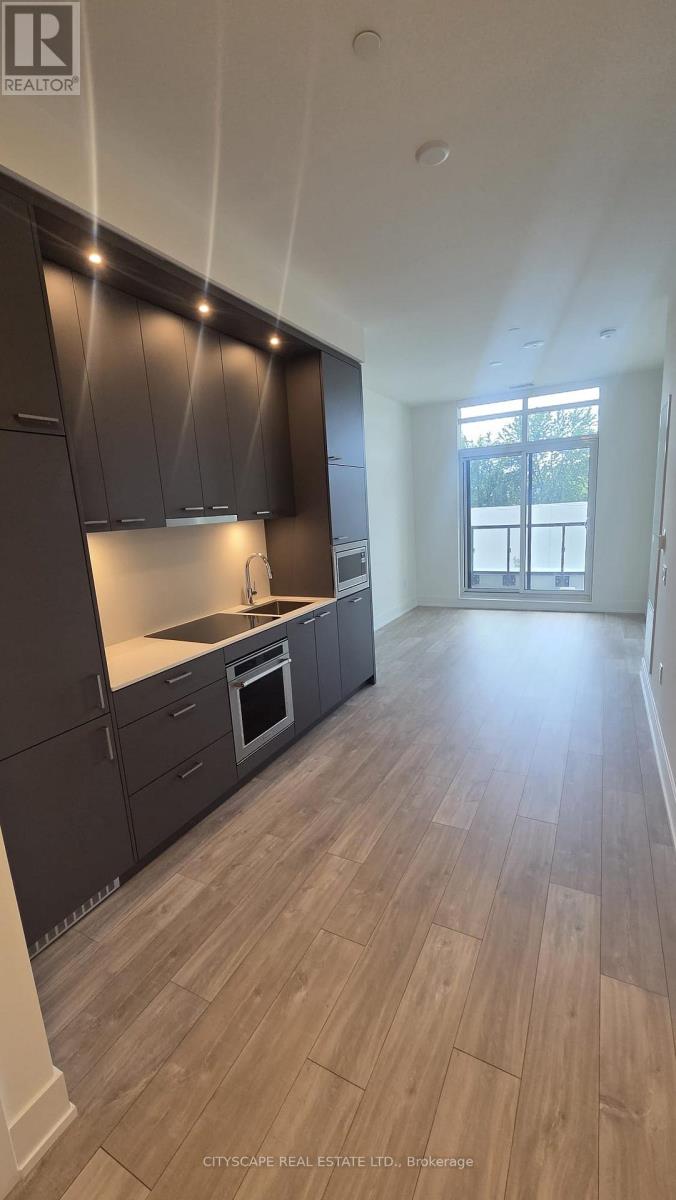
220 - 858 Dupont Street
Toronto, Ontario
Welcome to THE DUPONT, a newly built Tridel community in the vibrant Dupont cultural corridor, offering modern design, quality finishes, and an elevated urban lifestyle.This thoughtfully designed 1-BEDROOM + DEN WITH 2 FULL BATHROOMS spans 649 SQ FT and is ideal for professionals or couples seeking flexible work-from-home space. The suite includes a LOCKER FOR ADDED CONVENIENCE.Surrounded by cafes, restaurants, shops, and everyday essentials, with easy access to nearby subway and transit options for effortless commuting. Residents enjoy over 16,000 SQ FT OF PREMIUM INDOOR & OUTDOOR AMENITIES, including an outdoor swimming pool, BBQ areas, fireside lounges, fully equipped fitness centre, yoga studio, sauna & steam rooms, plus stylish social spaces such as a party room, games room, and children's play area - delivering comfort, convenience, and lifestyle all in one exceptional address. (id:55499)
Cityscape Real Estate Ltd.
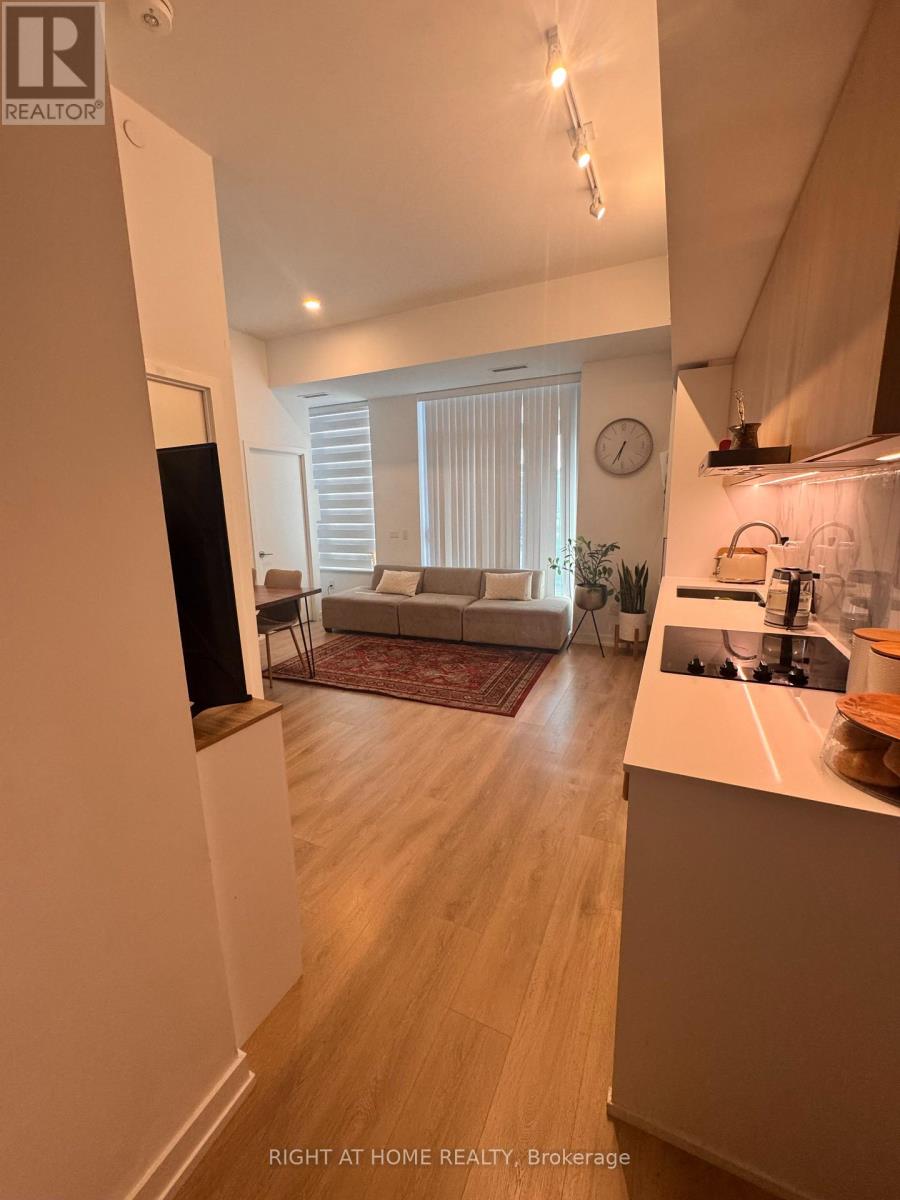
119 - 1100 Sheppard Avenue W
Toronto, Ontario
Welcome to Westline at 1100 Sheppard Ave W - a beautifully furnished ground floor 2-bedroom, 2-bathroom suite offering the perfect blend of comfort, style, and convenience. This suite feels like a townhouse having two separate entrances- one through the building, and one directly from the patio. This thoughtfully designed home features approximately 717 sq. ft. of interior living space plus an impressive 209 sq. ft. private patio - ideal for morning coffee, outdoor dining, or simply enjoying your own private outdoor space. The open-concept living, dining, and kitchen area is bright and inviting, complemented by contemporary finishes and a functional split-bedroom layout. The spacious primary bedroom features a private ensuite, while the second bedroom offers excellent flexibility for guests, family, or a home office. Fully furnished and move-in ready, this suite also includes one parking space. Enjoy the convenience of ground-floor living without sacrificing modern condo amenities, including concierge service, fitness facilities, social/party spaces, visitor parking, and more. Ideally situated near TTC transit, subway and GO connections, Highway 401, York University, Downsview Park, Yorkdale Shopping Centre, and everyday shopping and dining. A rare opportunity to lease a stylish, furnished ground-floor suite with generous private outdoor space in a highly connected North York location. Available at the end of this month - don't miss it! (id:55499)
Right At Home Realty
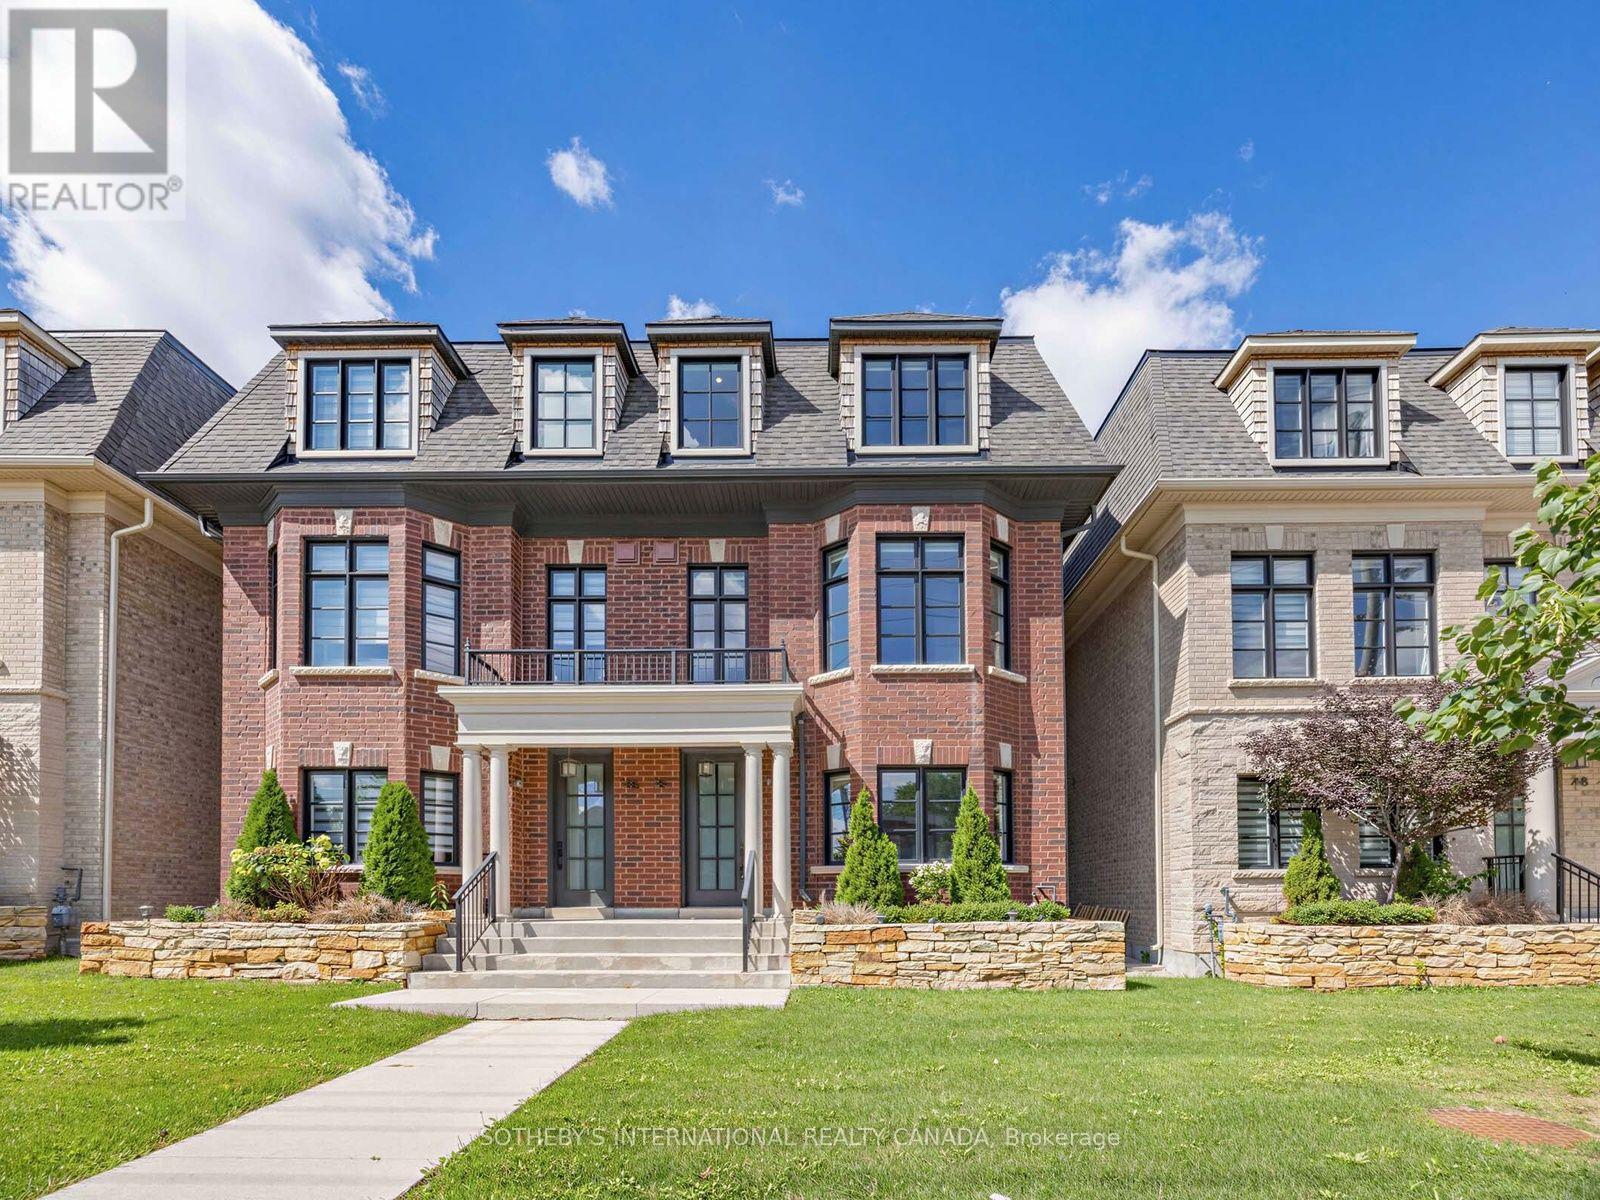
78a Thomas Street
Mississauga, Ontario
A striking Streetsville residence with an immediate sense of luxury! Approx. 2,400 sq.ft. of bright, beautifully proportioned living space with soaring ceilings & exceptional natural light. The heart of the home is an expansive great room flowing seamlessly into a beautifully appointed kitchen & sun-filled terrace, creating an impressive, airy space for everyday living& entertaining. 3 large bedrooms + den easily serving as a 4th bedroom, 4 washrooms &convenient upper-level laundry. Primary retreat features a walk-in closet & elegant ensuite with his & hers sinks. Steps to Streetsville village, go station, cafés, dining, parks &trails; minutes to UTM, credit valley hospital, square one, top schools & major highways. Sophisticated, spacious & exceptionally connected-a rare lease offering in one of Mississauga's most desirable neighbourhoods. (id:55499)
Sotheby's International Realty Canada
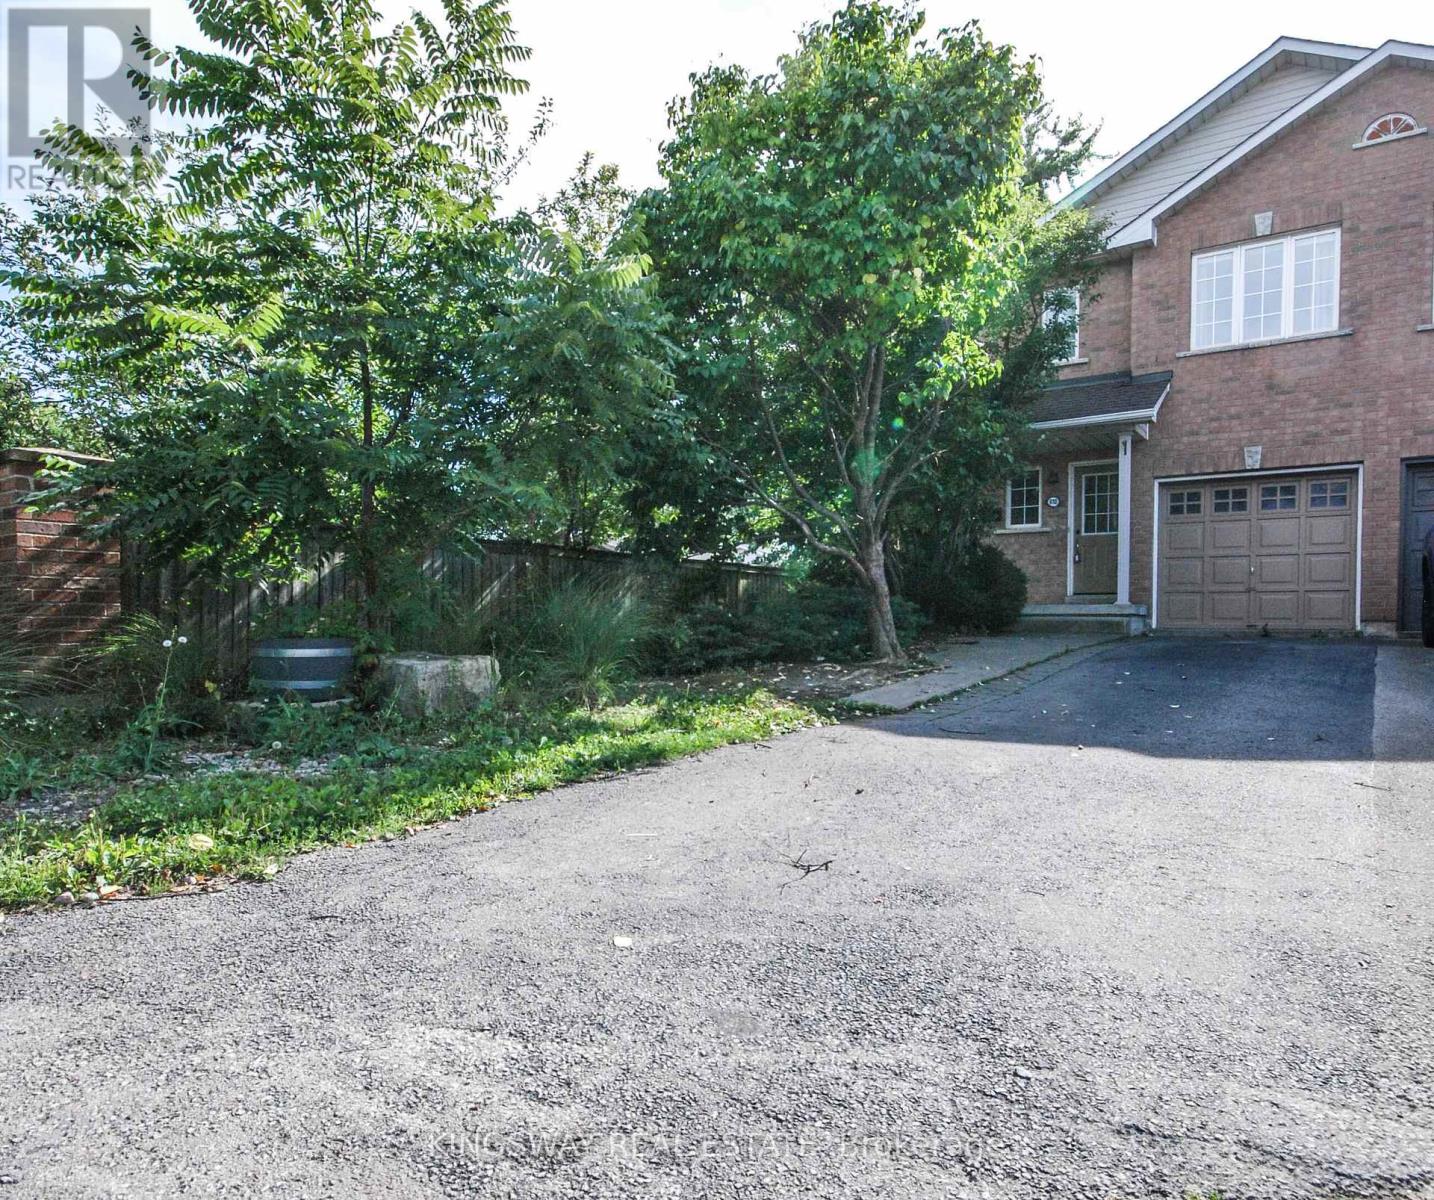
610 Angela Court
Burlington, Ontario
Newly Renovated Fabulous End-Unit Townhome situated on a quiet cul-de-sac in desirable South Burlington! Features over 1700 Sqft of above-grade living space + Finished Basement, Carpet-free and Freshly Painted throughout. New Modern kitchen equipped with quartz countertops and a center island. Bright layout includes 3 spacious bedrooms (primary with ensuite), a 2nd-floor loft/den ideal for a home office, and hardwood Stairs/vinyl/laminate flooring throughout, 3 new toilets, 2.5 Bathrooms. Enjoy a private fenced backyard with a concrete patio for summer BBQs, direct garage access from inside, and an extra-long driveway for 2 cars. Minutes to Appleby GO Station, QEW, Appleview Square Plaza, Shops, Bank, Restaurants, McDonald's ,Library, Service Canada and parks. Steps to top-rated Nelson High School. Tenant Pays Utilities/Hot Water Tank Rental, and Tenant Contents/Liabilities Insurance.No Smokers/No Pets. $250 Refundable Key Deposit. (id:55499)
Kingsway Real Estate
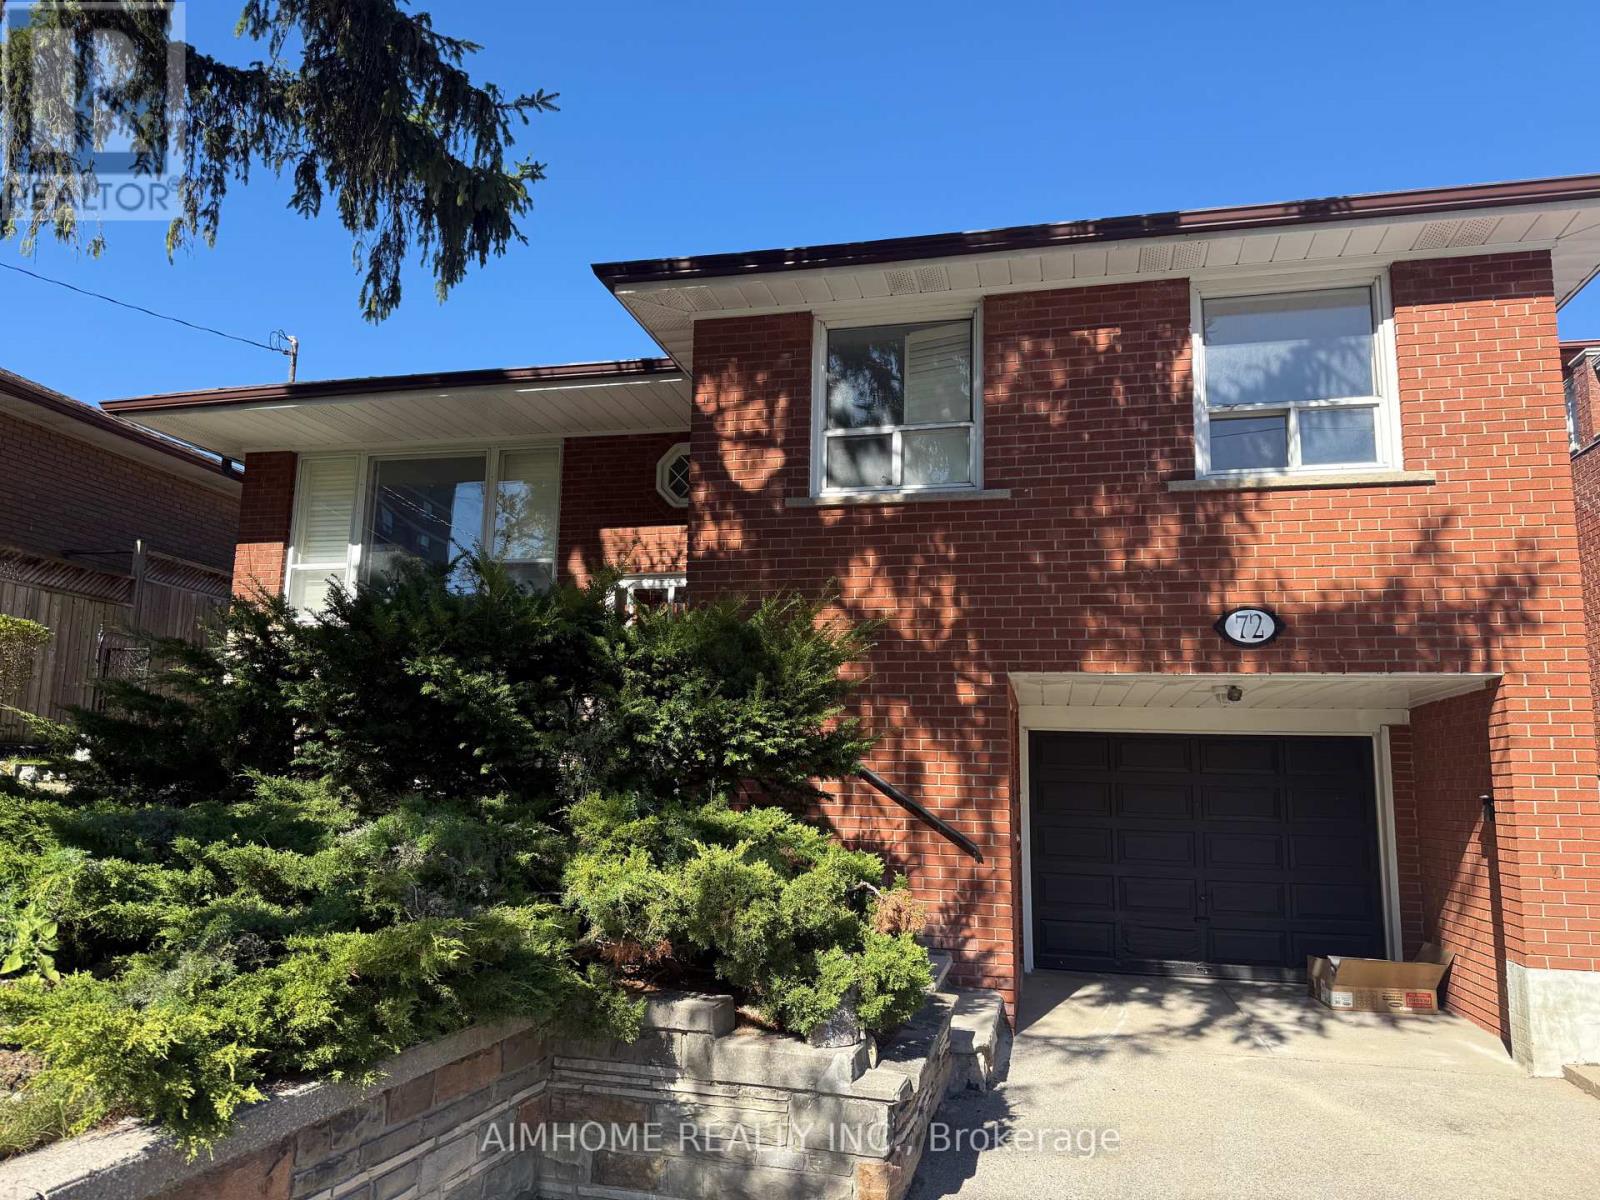
Bsmt #2 - 72 La Rose Avenue
Toronto, Ontario
Great location -Etobicoke , minutes to hwy 401 & 427 , LRT . Near school and shops , This spacious room in walk out basement. Shared washroom and kitchen with other two girls, gas cook top. Include water,hydro,gas, and Free Wifi, furnished...welcome students and new comers,,shot term acceptable... (id:55499)
Aimhome Realty Inc.
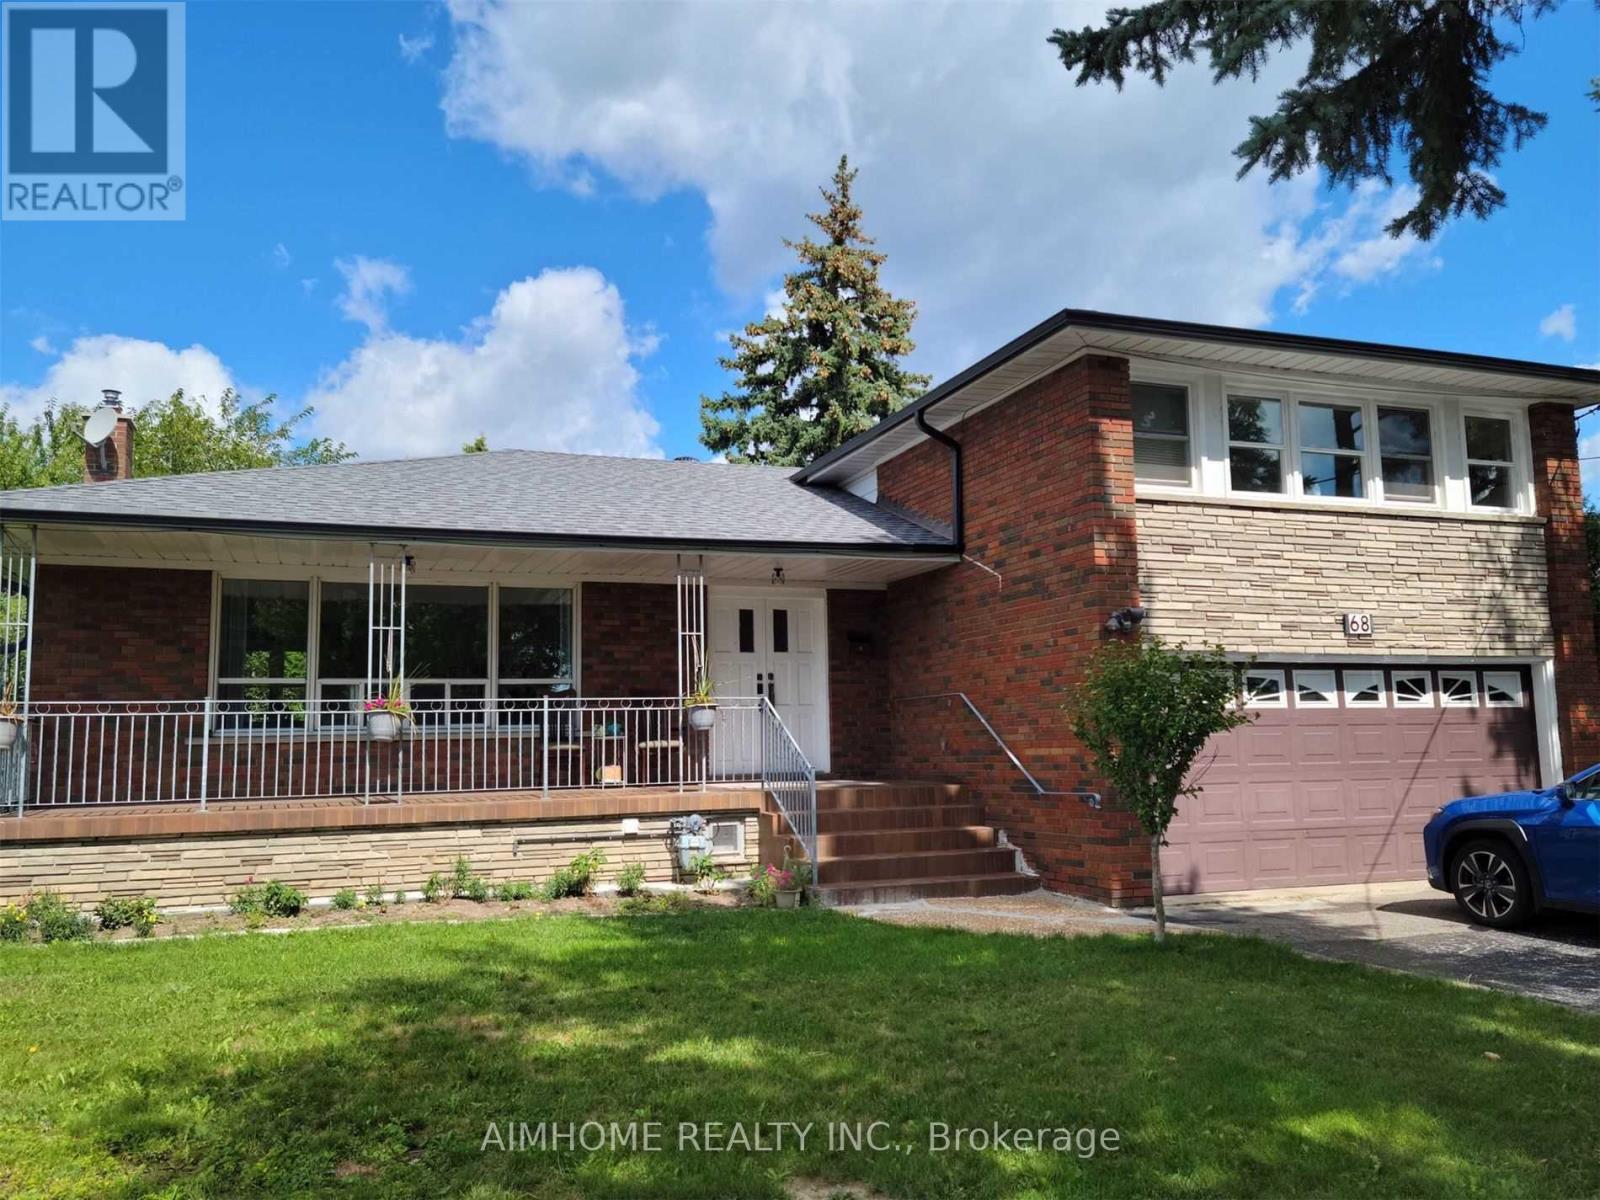
#1 - 68 Claver Avenue S
Toronto, Ontario
***Great Location!!***New renovated spacious room with kitchen together. You have separate washroom ,Refrigerator,washer and dryer all in one. On main floor sunshine room. Central air conditioner. Include Hydro, Whater,Heat,and Free WiFi .furnished... very convenient..near subway station,hway, schools and shopping centre. 3 minutes walk to subway station. 12 minutes to UFT. York University by subway..welcome new comers and students also.. (id:55499)
Aimhome Realty Inc.
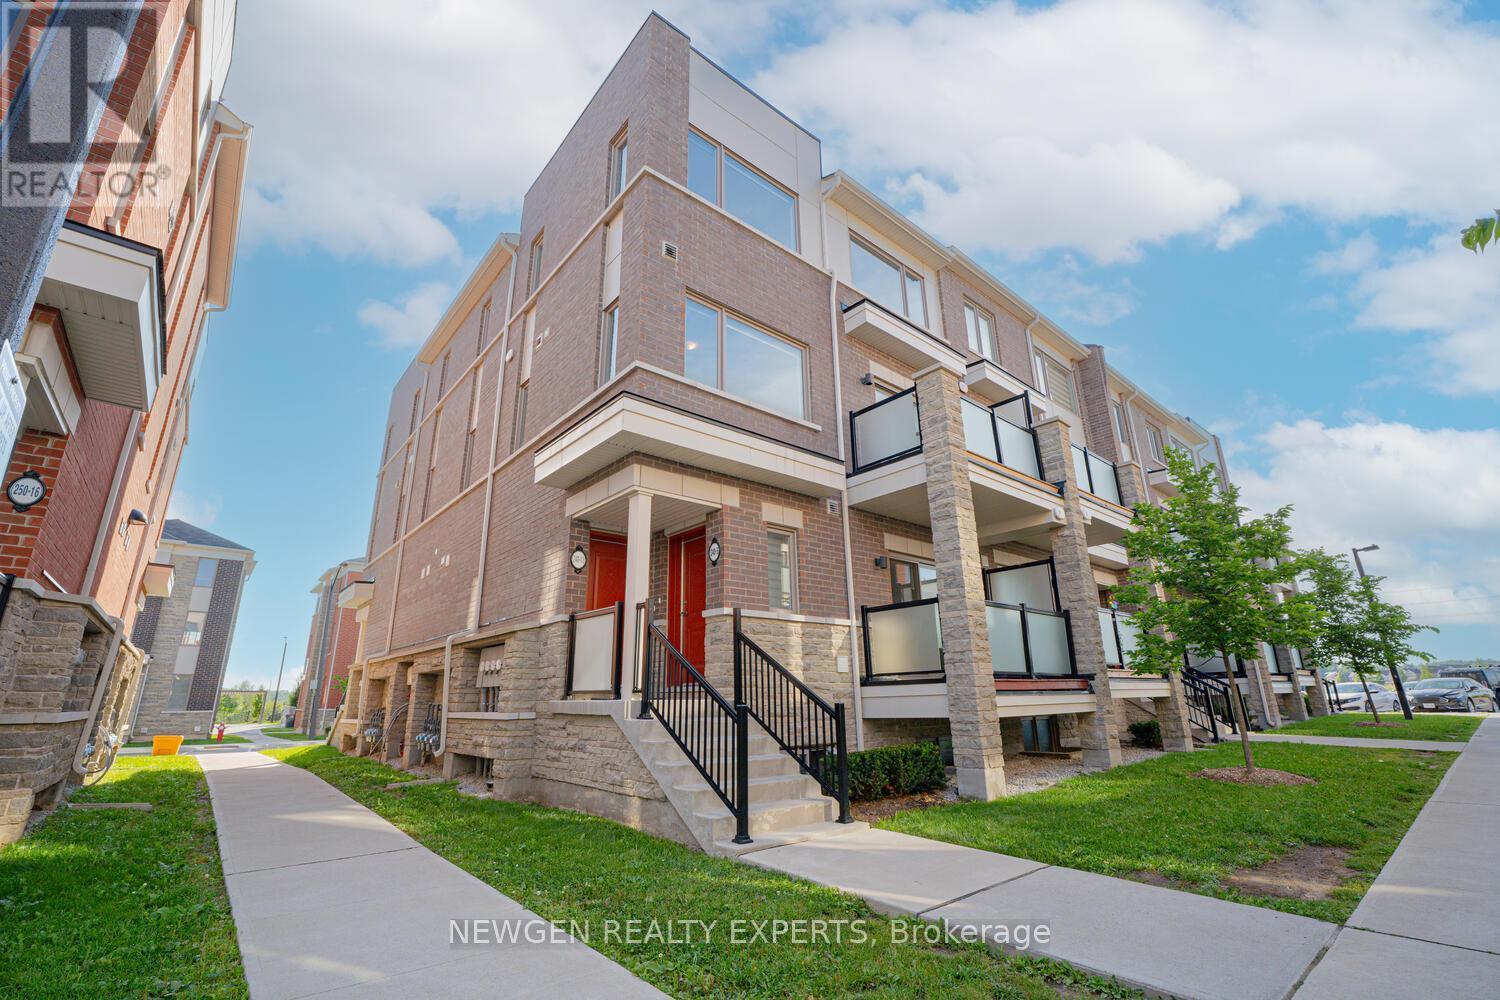
13 - 240 Lagerfeld Drive
Brampton, Ontario
Corner end unit townhome located at one of the prime location in North west Brampton, close to Mount Pleasant go train station & all the essentials amenities. Very nicely maintained townhome which offers open concept living-dining with modern kitchen & central island, up stairs two spacious bedrooms, with Primary ensuite bedroom, total 3 washrooms. Close restaurants, public transport, school, parks, shopping etc (id:55499)
Newgen Realty Experts
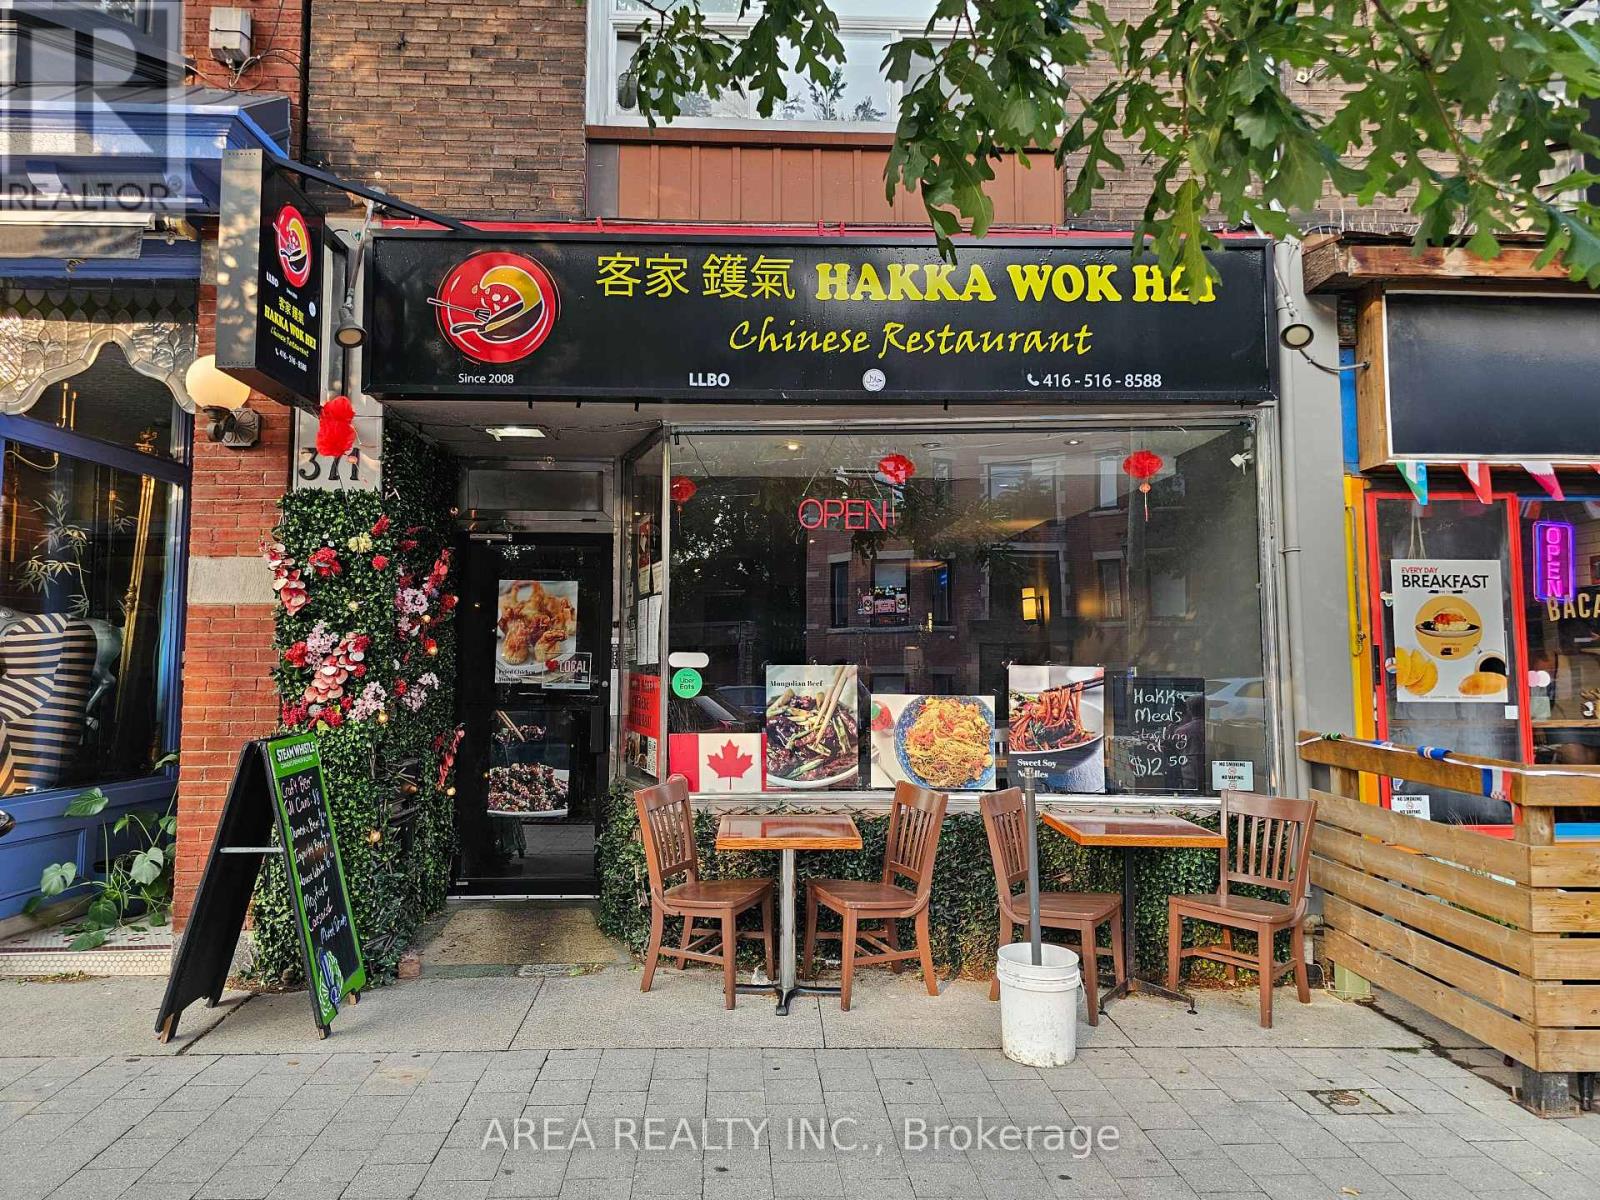
371 Roncesvalles Avenue
Toronto, Ontario
Asian Restaurant for sale in the heart of Roncesvalles! Excellent Opportunity To Own A Charming Turn-Key Restaurant, Located in one of Toronto's busiest west-end shopping districts, Roncesvalles Village, ensuring high foot traffic and visibility. Suitable for dine-in, takeout, and delivery services, catering to a diverse clientele, especially during busy weekends. Close to High Park, St. Joseph's Hospital, and the annual Roncesvalles Festival, attracting both locals and tourists. Licensed under the Liquor License Act (LLBO) for 47 patrons, providing ample space for guests. The restaurant's layout allows for easy transformation to accommodate various culinary concepts. Strong sales and long list of chattels and equipment available. Landlord Will Sign A Lease-Transfer With The Buyer. This well-established eatery is ready for immediate operation, offering a seamless transition for the new owner! DO NOT DISTURB THE BUSINESS OR CONTACT ANY EMPLOYEES OF THE BUSINESS. (id:55499)
Area Realty Inc.
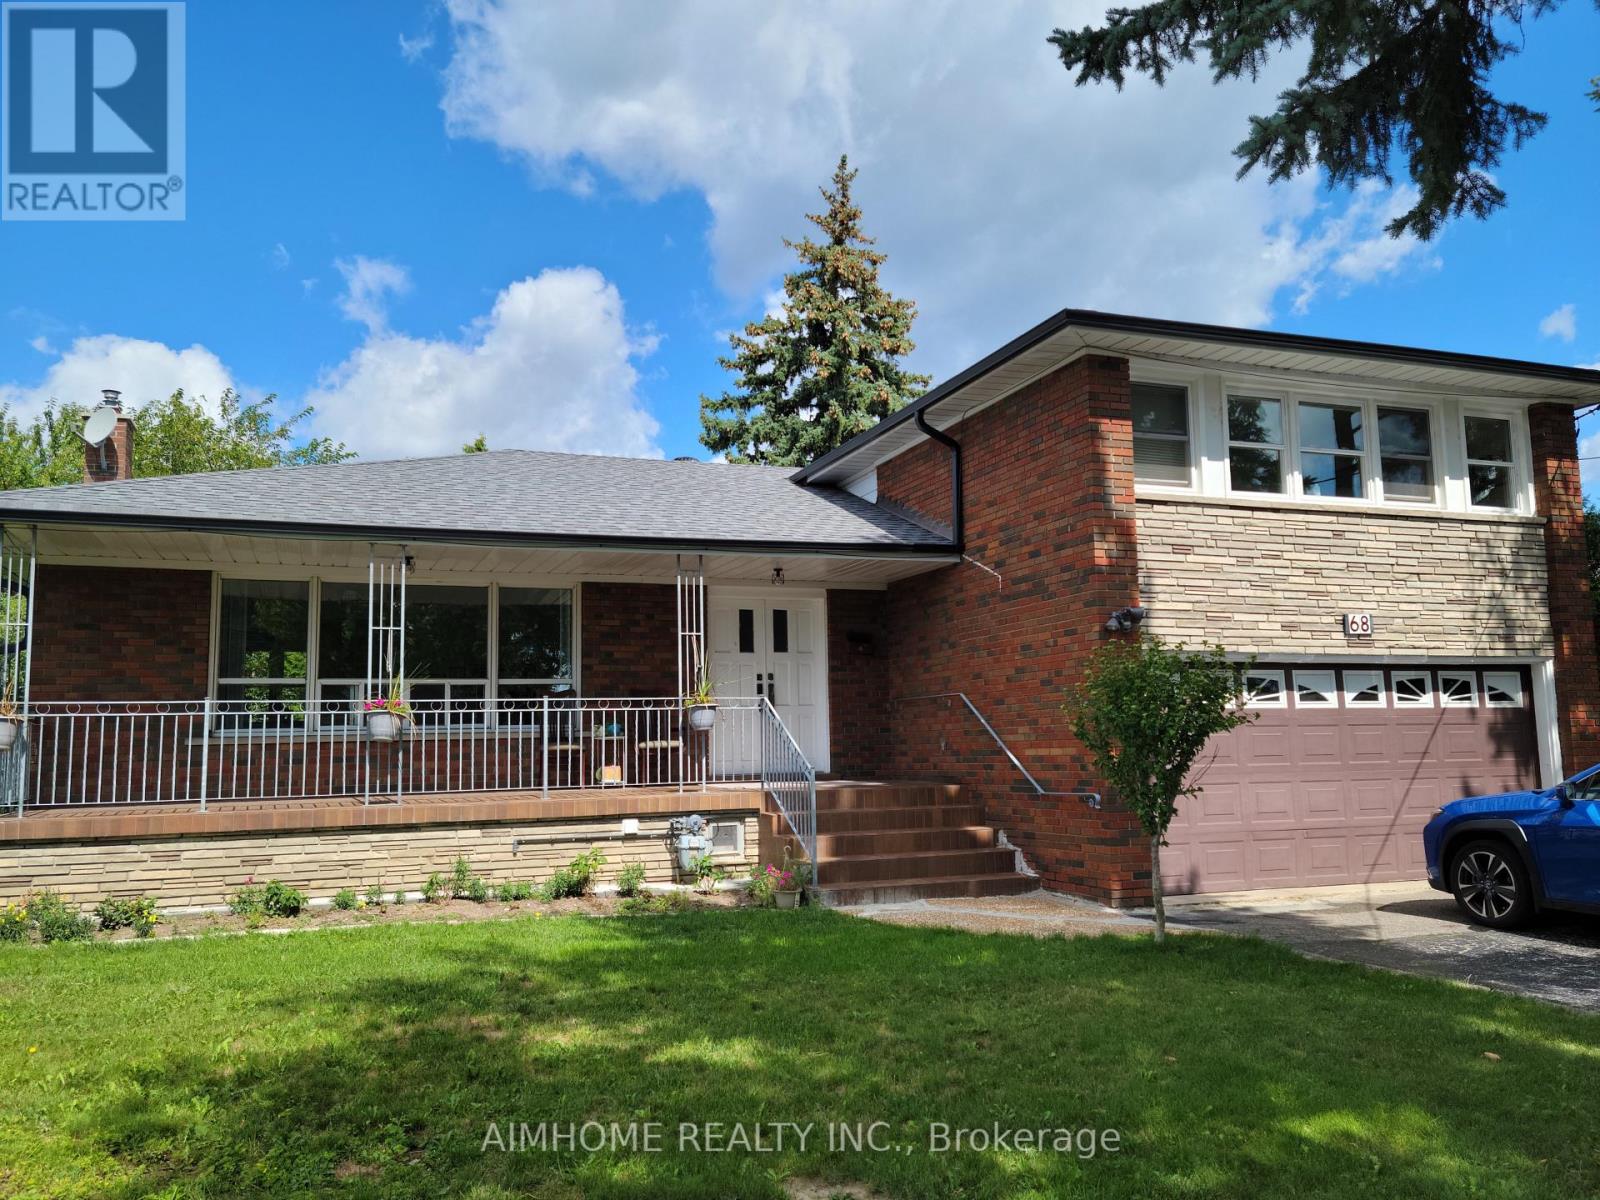
#2 Room - 68 Claver Avenue
Toronto, Ontario
Great location!!! Central of Toronto. Near hwy 401, York Dale mall, supermarket, walk distance to subway station, 10 minutes to York university and UFT (downtown) This is a room on second floor ,shared washroom and kitchen with the other two tenants, it's furnished, including water,hydro,gas, and free Wifi...welcome new comers or students.... (id:55499)
Aimhome Realty Inc.
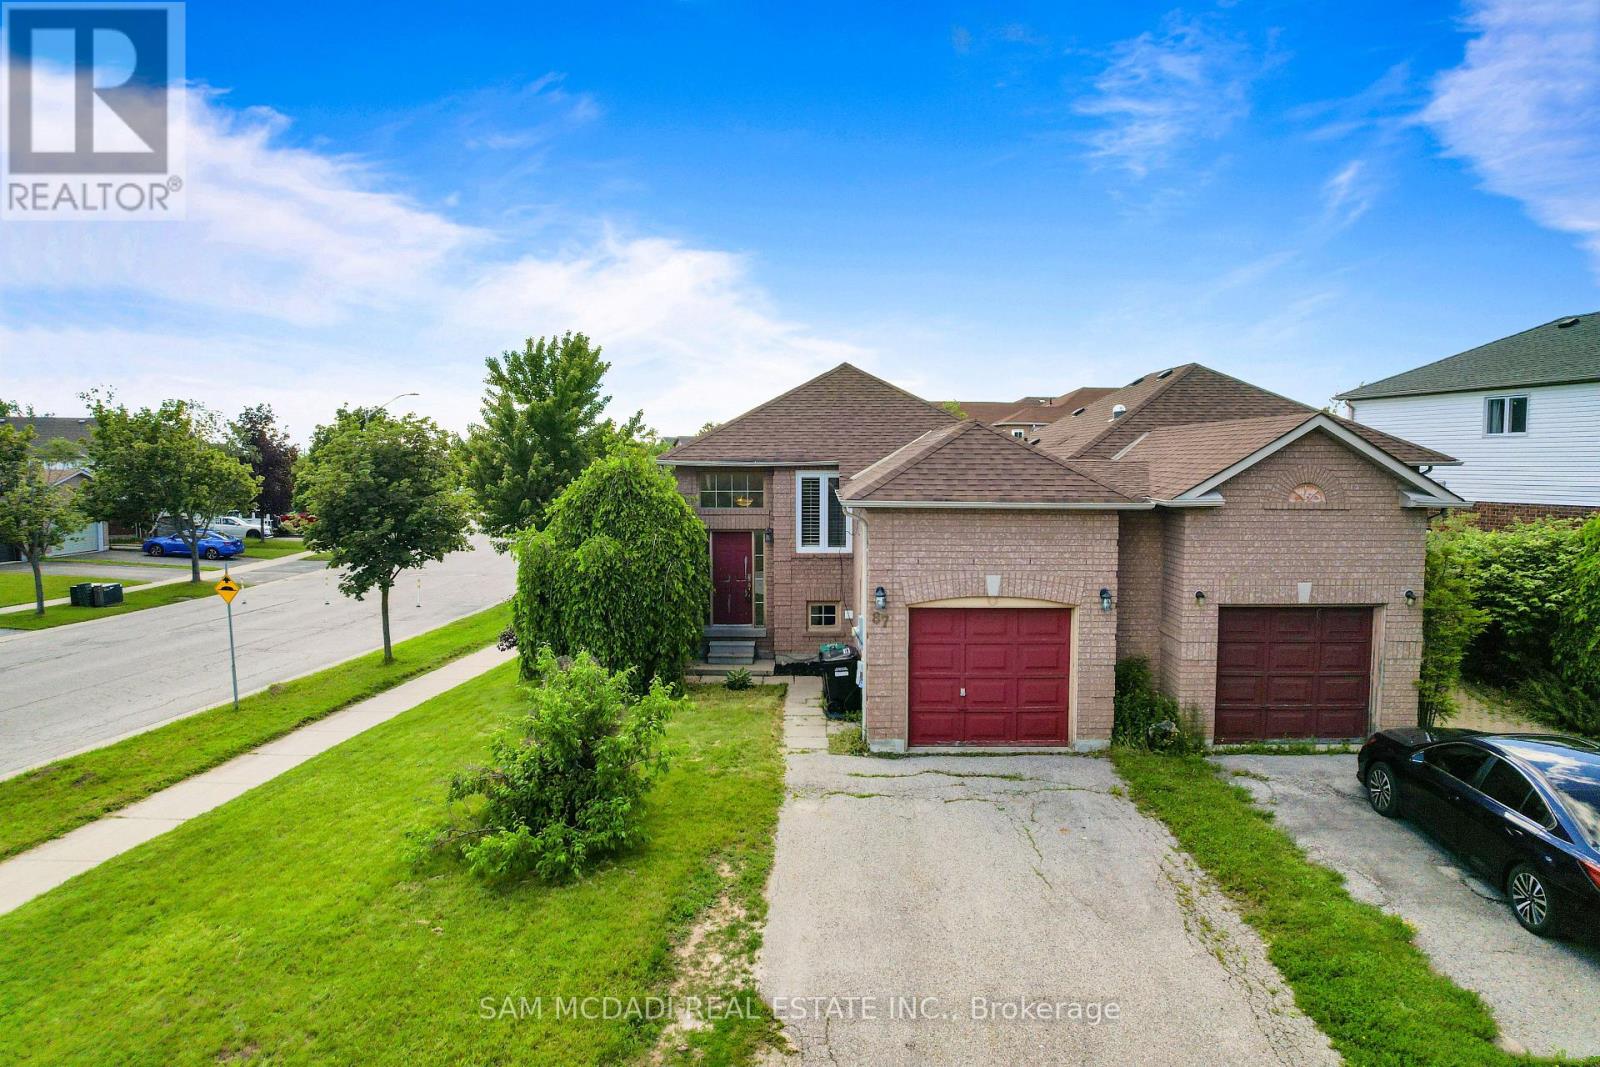
87 Rundle Crescent
Barrie, Ontario
Charming raised bungalow on a corner lot with 2 beds, full bath and spacious living room plus a finished basement with a separate entrance featuring a kitchenette, bedroom living space and full bath. Fully fenced yard with a deck. Amenities all around, quick access to Hwy 400, shopping, Rec community centre and Park Place shopping close by. Vacant and ready for your family or investment plans! (id:55499)
Sam Mcdadi Real Estate Inc.
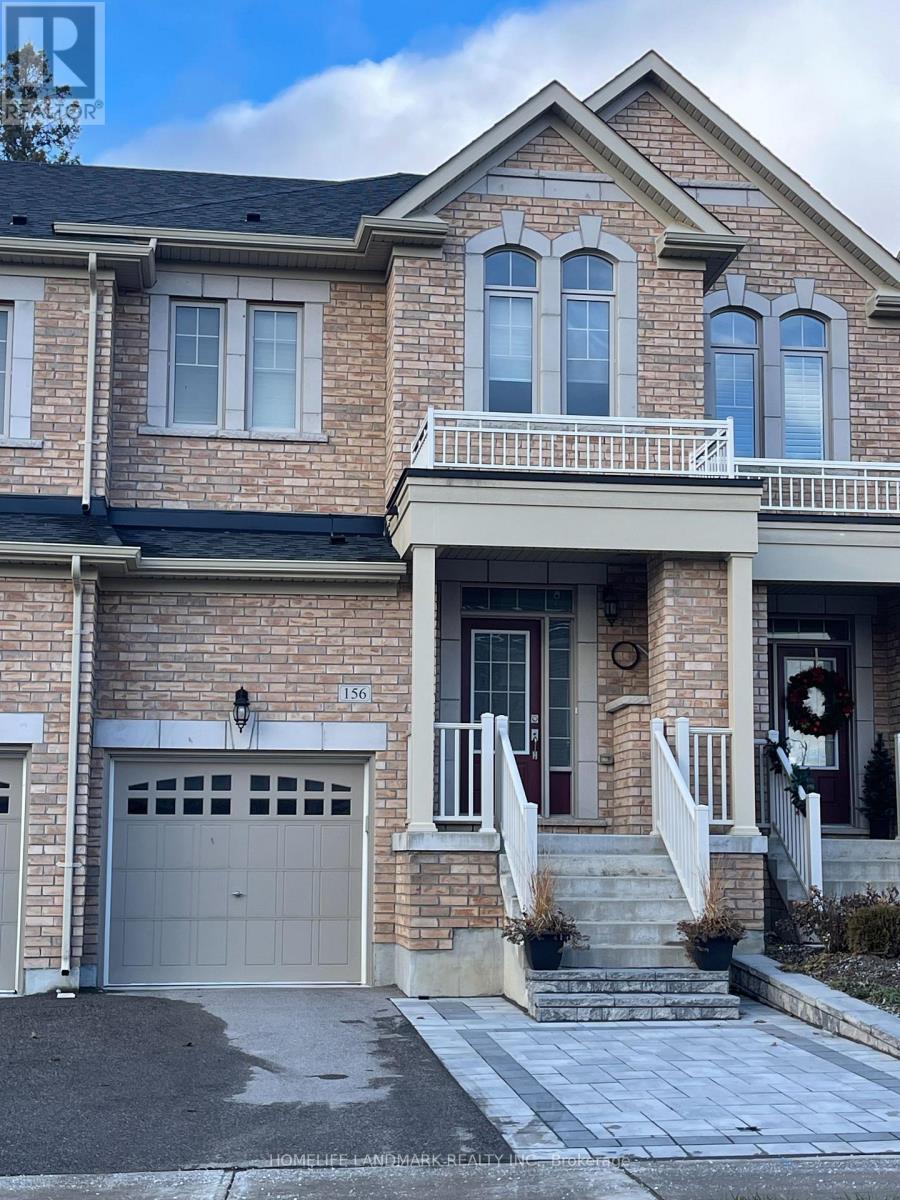
156 Radial Drive
Aurora, Ontario
3 Bedroom Townhome, Very Bright. Back To Ravine. 9' Ceiling In Main & 2nd Floor. Beautiful Picture Windows In Great Room And Bedrooms. 1 Garage And Long Driveway Can Parking 3 Cars In Total. Steps To Park, Trails, Public Transit, And Go Station. Few Minutes Dr To Plaza, Hwy 404. (id:55499)
Homelife Landmark Realty Inc.
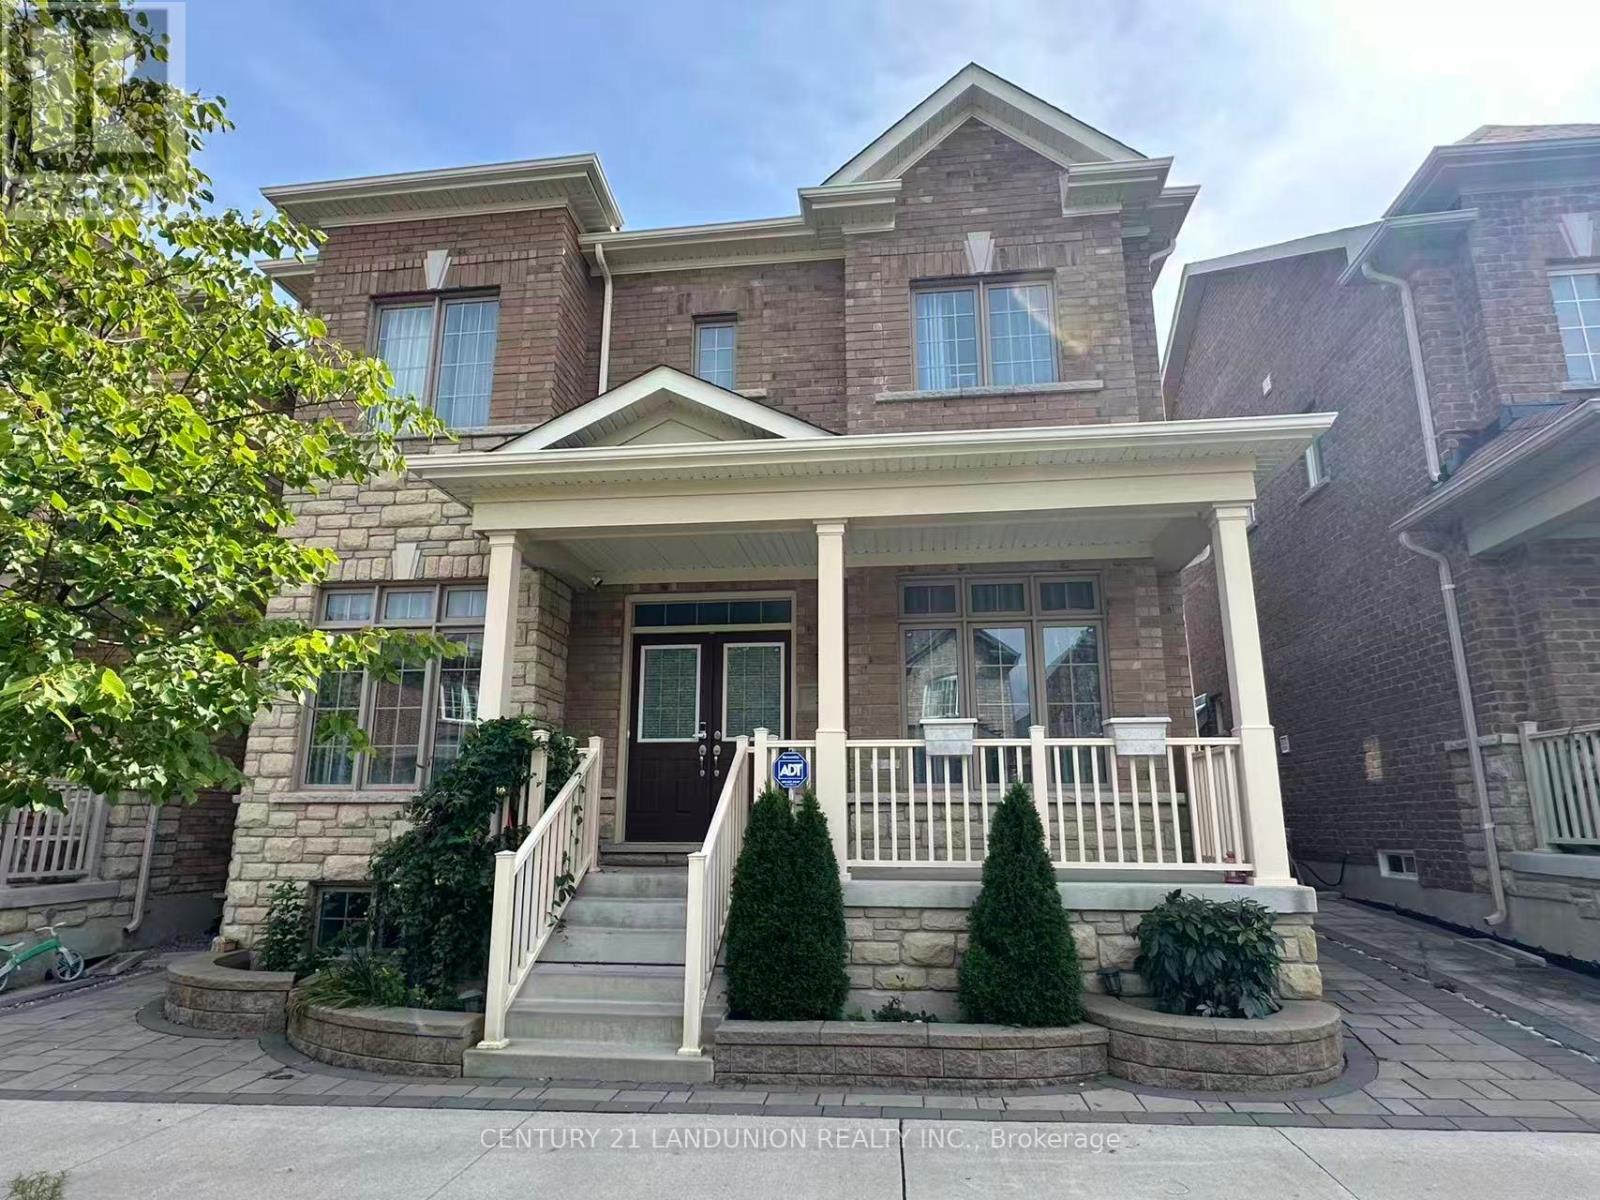
5 Portia Street
Markham, Ontario
A Spacious Detached house with Open Concept. 10-Foot Ceilings On The Main Floor. Updated Kitchen. Large Master Bedroom with 5-Pc Bath and Double Sinks. California Shutters And Hardwood Floors All Over. A Private Backyard Featuring Premium Interlocking Stone Ideal For Entertaining. Close to park, top-rated schools, Hospital, community centres, public transit, and with convenient access to Highway 407. (id:55499)
Century 21 Landunion Realty Inc.
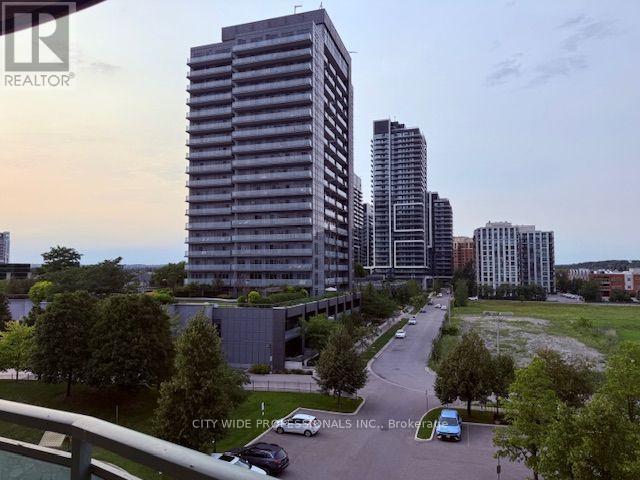
509 - 39 Oneida Crescent
Richmond Hill, Ontario
Stress Free Condo living in beautiful Richmond Hill. Excellent condition in a great neighbourhood, steps to public transit, Viva bus Terminal, shops, restaurants, Hwy 7 and Hwy 407. Minutes to groceries, park and movie theatres. Updated kitchen, laminate floor, ensuite laundry. Unit comes with a parking spot and locker. Concierge services and plenty visitors parking. (id:55499)
City Wide Professionals Inc.
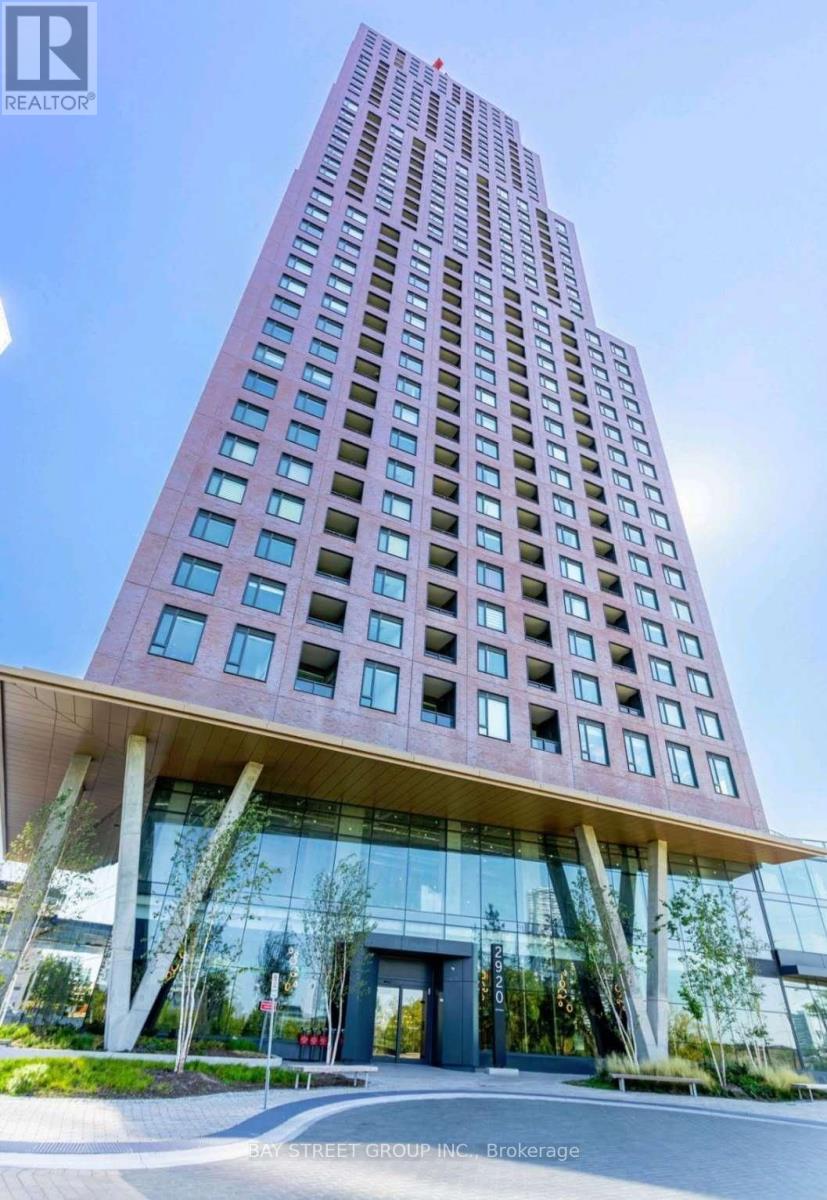
612 - 2920 Hwy 7
Vaughan, Ontario
Welcome To CG Tower, One Of Vaughan's Most Iconic Landmark Buildings! Prime VMC Location! This Bright And Modern 1-Bedroom Suite Features A Functional Open-Concept Layout With Floor-To-Ceiling Windows And A Beautiful Unobstructed Park View. Enjoy Plenty Of Natural Light, A Modern Kitchen, A Spacious Bedroom, And A Comfortable Living Space. Steps To VMC Subway Station, Parks, Shopping, Restaurants, IKEA, Walmart, And More, With Easy Access To Hwy 400/407. Fantastic Amenities Include An Outdoor Pool, Fully Equipped Gym, Party Room, Children's Playground, BBQ Area, And Work Lounge. Perfect For Young Professionals Or Couples. A Must-See! One Parking Space Included! (id:55499)
Bay Street Group Inc.