
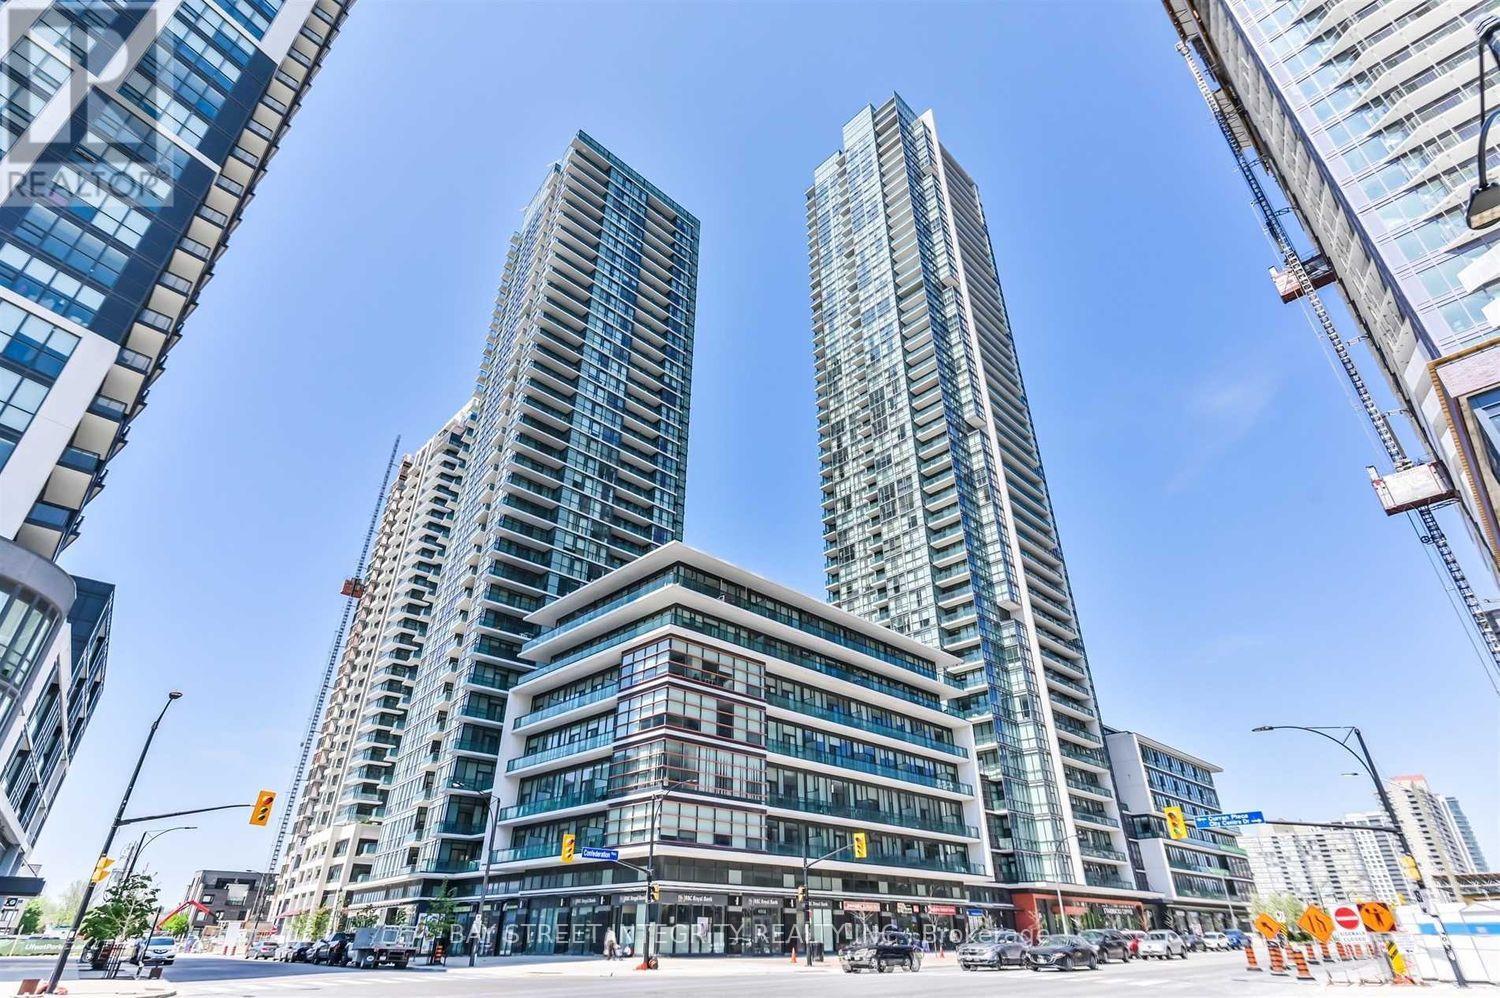
1408 - 4065 Brickstone Mews
Mississauga, Ontario
Client RemarksLive In This Luxury Building In The Heart Of Mississauga Featuring Amazing Views From A High Level. Unique Corner Unit Features An Open Concept Living/Dining, Upgraded Kitchen, Two Spacious Bedrooms W/ Large Windows & Ensuite Laundry. 1 Exclusive Parking & Locker. Walking Distance To Square One, Library, Living Arts, Transit, Pharmacy, Restaurants & More! 50,000 Sq Ft Of Amenities: Games, Media, Lounge, Kids Playground, Indoor Pool, Gym, Party Room, Bbq Area! (id:55499)
Bay Street Integrity Realty Inc.
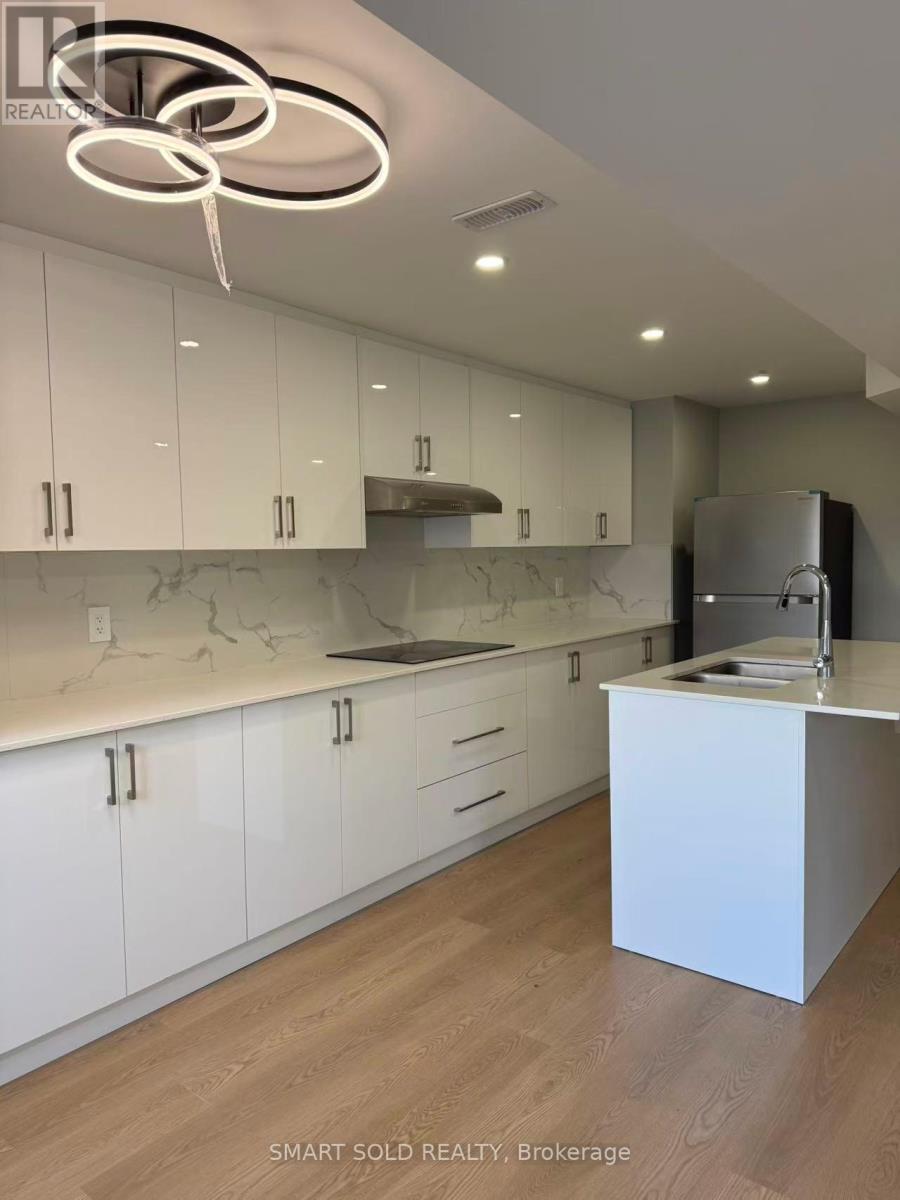
382 Boundary Boulevard
Whitchurch-Stouffville, Ontario
Brand New Renovated Walk-Out Basement Apartment With Separate Entrance In A Quiet, Family-Oriented Neighbourhood. Large Windows Throughout Offering Abundant Natural Light. Features A Private Open-Concept Kitchen With A Large Centre Island, Granitte Countertops, And Stainless Steel Appliances. Two Bright And Spacious Ensuite Bedrooms, Both With Windows And Excellent Natural Light. Conveniently Located Close To Schools, Grocery Stores, Banks, Restaurants, Public Transit, And All Amenities. Tenant To Pay 40% Of Utilities. (id:55499)
Smart Sold Realty
312 - 70 Town Centre Court
Toronto, Ontario
**Furnished One Bedroom With Queen Size Bed**No Parking**Monarch Eq1, Great Corner View One Bedroom Unit, Large South Balcony Walk-Out From Living Room And West Balcony Walk-Out From Master Bedroom, Steps To Scarborough Town Centre, Subway, Go Bus. (id:55499)
Homelife New World Realty Inc.
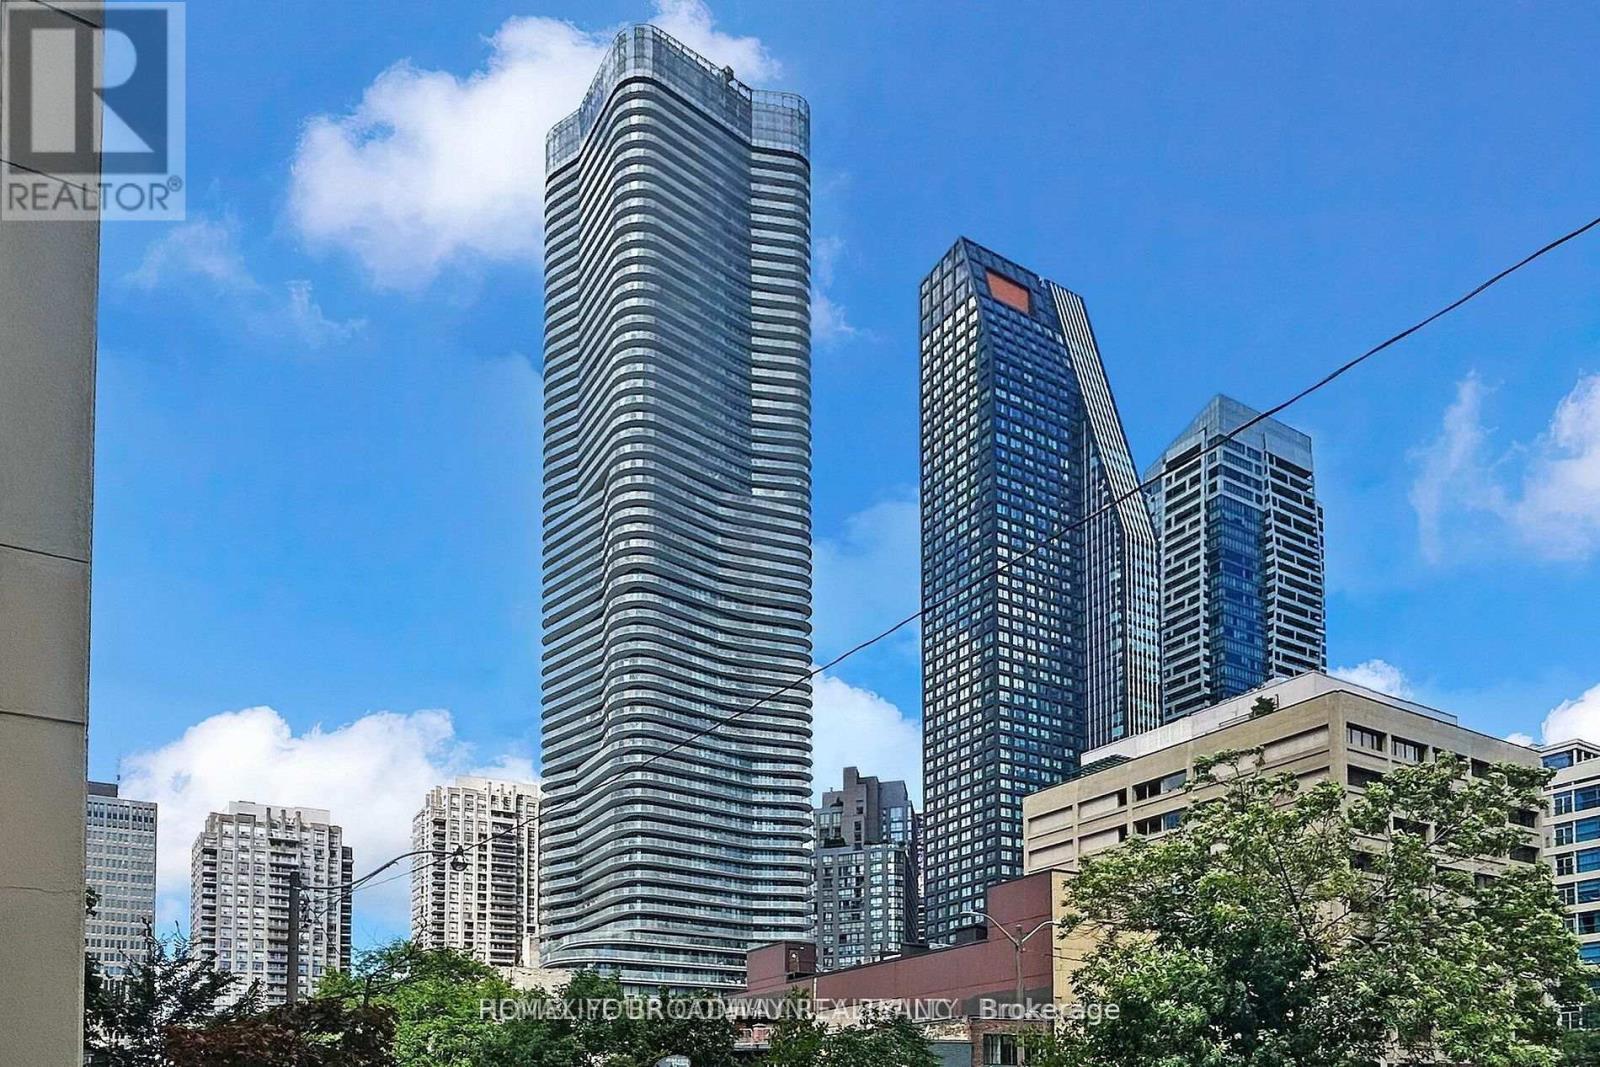
5708 - 11 Wellesley Street W
Toronto, Ontario
Luxury High Level Corner Unit With Super Large Wrap-Around Balcony, Upgrades!!!! Very Bright, 2+1 Bedrooms And 2 Washrooms,9" Smooth Ceilings; Spectacular City And Lake Views, Stunning Kitchen; Steps To U Of T And Toronto Metropolitan University, Wellesley Subway, 24Hrs Supermarket, Yorkville Shops & Financial Districts! Amenities Include An Indoor Pool, Wet/Dry Saunas, Hot Tub, Gym, Yoga Studio, Party Room & Lounge (id:55499)
Homelife Broadway Realty Inc.
2720 Castle Hill Drive
Hamilton Township, Ontario
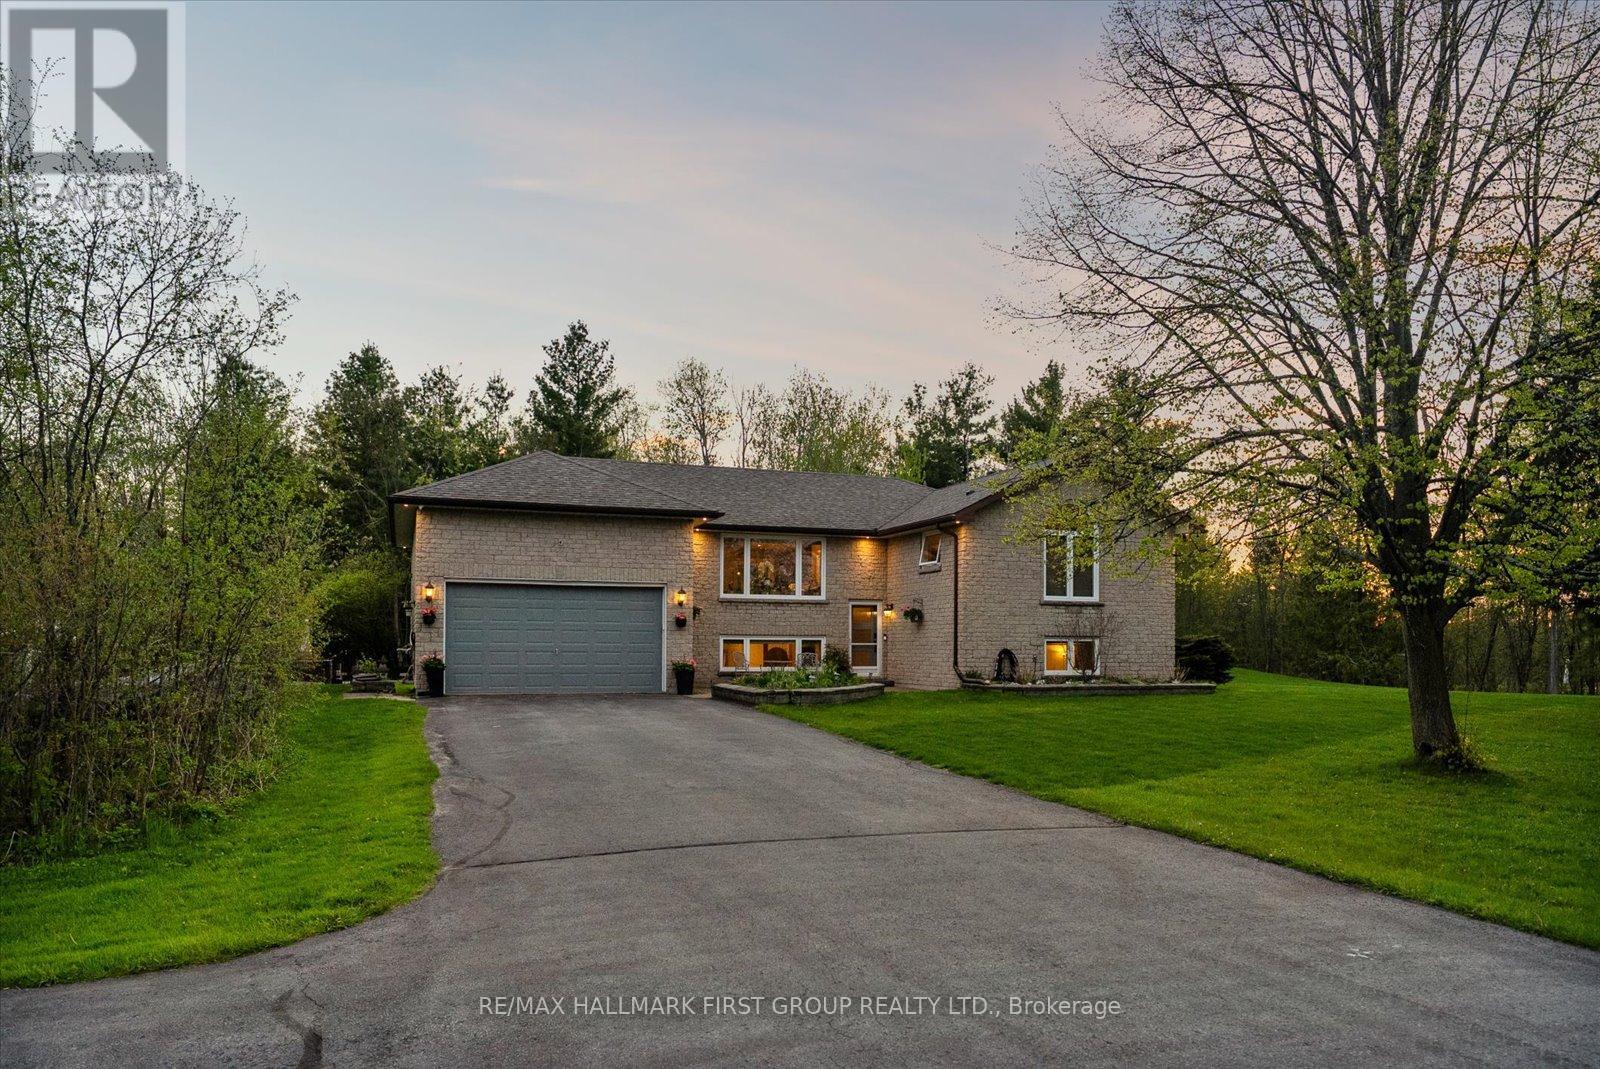
Welcome To This Stunning Raised Bungalow Nestled On A Beautiful 1.24-Acre Private Lot., With Over $200K In Upgrades, This Multi-Generational Home Is Completely Turn-Key. The Main Floor Boasts A Thoughtfully Designed Layout With A Large Eat-In Kitchen Featuring Refreshed Cabinets With New Hardware And Stainless Steel Appliances. Enjoy Beautifully Refinished Hardwood Floors (2023) Throughout The Main Floor And Into The Bright Living Space. The Primary Bedroom Features Vaulted Ceilings, Oversized Windows, Two Closets, And A Newly Renovated 4-Piece Ensuite (2026). An Additional Updated 3-Piece Bathroom (2023) Offers A Walk-In Shower, While A Renovated Powder Room (2026) Is Conveniently Located Off The Laundry/Mud Room With Direct Garage Access. Step Into The Exceptionally Bright Lower Level, Fully Renovated In 2023 And Converted Into A Stunning In-Law Suite Featuring A Spacious Kitchen, Open-Concept Living Area, With Luxury Vinyl Plank Flooring Throughout. This Space Includes Two Additional Bedrooms, A Separate Office, A 3-Piece Bathroom, And Separate Washer And Dryer. Large Above-Grade Windows Throughout Make This Suite Feel Bright And Welcoming. Outside, Discover Your Own Private Oasis Complete With A Large Deck And Heated Inground Pool With Slide. Additional Exterior Features Include Custom Log Storage (2025), Greenhouse (2023), Generlink Installation (2025), And EV Charging (2026). Other Major Upgrades Include A 200-Amp Breaker Panel, Entire Septic System Replaced (2024), New Septic Pump (2024), New Water Filtration System Including UV Filter And Well Pump, Re-Routed Sump Pump Drainage (2024), New Garage Door Opener (2026). The Expansive And Private Lot Offers Plenty Of Room For Outdoor Activities, Gardening, And Relaxation. Enjoy The Perfect Blend Of Country Living And Convenience, Located Just 5 Minutes From Highway 401, 10 Minutes From Northumberland Hills Hospital, Shops, Restaurants, And Cobourg Beach. (id:55499)
RE/MAX Hallmark First Group Realty Ltd.
23 White Oaks Road
Barrie, Ontario
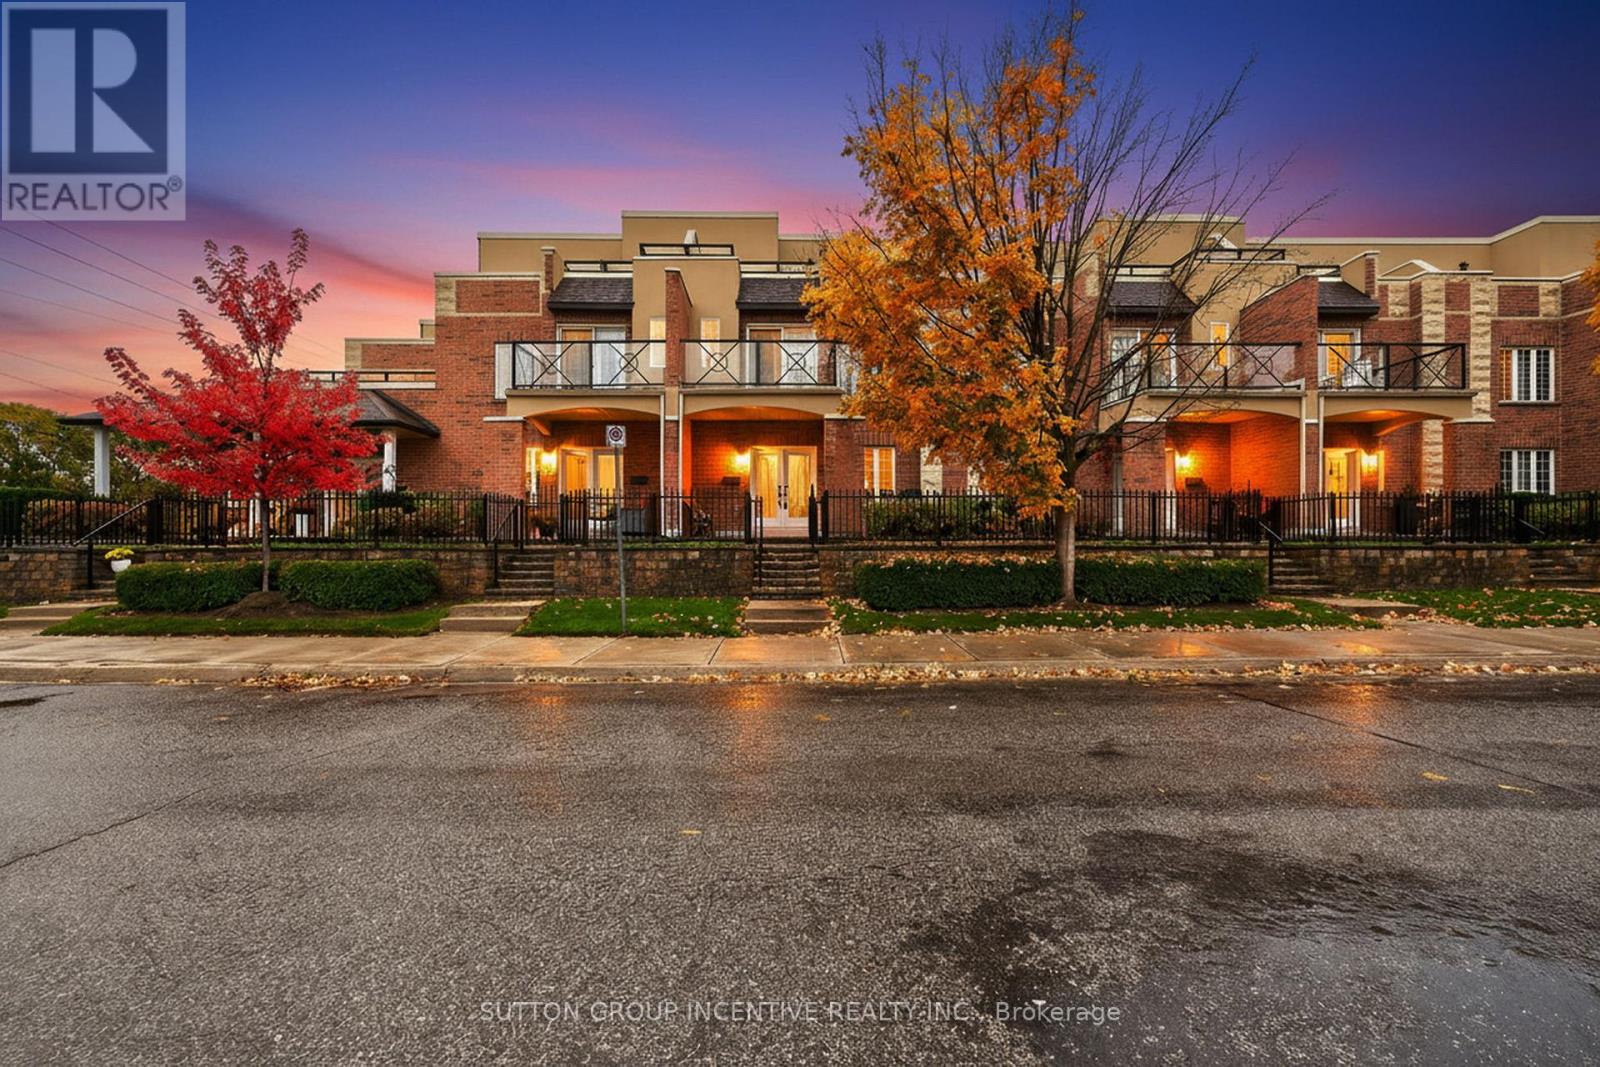
CONDO LIVING, BUT BETTER! STUNNING WATER VIEW TOWNHOUSE CONDO. PRIVATE TERRACES WITH ABILITY TO HAVE A BBQ, GARDENS AS WELL AS A PRIVATE GARAGE. ALL THE PERKS WITH NONE OF THE WORRIES! OPEN BRIGHT CONCEPT WITH HARDWOOD FLOORS, 2 SPACIOUS BEDROOMS EACH WITH ITS OWN ENSUITE FOR ULTIMATE PRIVACY & CONVENIENCE. BONUS WATER VIEW ROOM PERFECT AS AN OFFICE/LIBRARY/OR RELAXATION SPACE. EXPANSIVE TERRACES OVERLOOKING BREATHTAKING WATER VIEWS, IDEAL FOR MORNING COFFEES OR EVENING SUNSETS.DOUBLE CAR GARAGE WITH AMPLE SPACE FOR VEHICLES AND ADDITIONAL STORAGE. ENJOY PEACE AND LUXURY WITH STUNNING VIEWS AND MODERN AMENITIES. QUICK CLOSING AVAILABLE! (id:55499)
Sutton Group Incentive Realty Inc.
1423 - 498 Caldari Road
Vaughan, Ontario
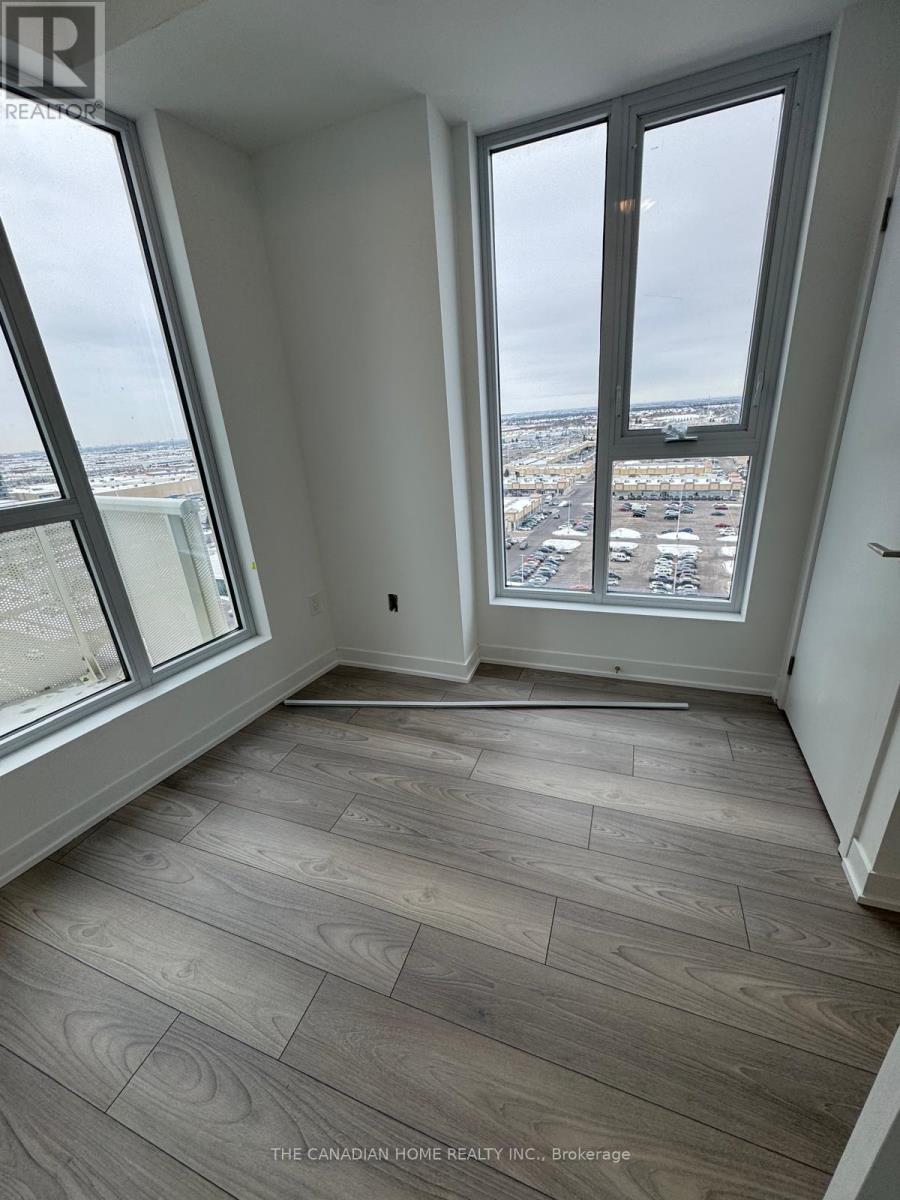
Welcome to this stunning 2-bedroom suite at Abeja Tower 3. This spacious and bright residence offers a modern open-concept layout complemented by contemporary finishes throughout. The stylish kitchen is equipped with stainless steel appliances, combining elegance and functionality for everyday living. Experience luxurious living with exceptional building amenities, including a state-of-the-art fitness centre, sauna, and beautifully designed resident spaces. Perfectly situated in the heart of Vaughan, this prime location offers easy access to Highway 400, Cortellucci Vaughan Hospital, public transit, shopping, dining, and entertainment. Just steps from Vaughan Mills and surrounded by everyday conveniences, this is an outstanding opportunity to enjoy comfort, style, and convenience in one of Vaughan's most desirable new communities. (id:55499)
The Canadian Home Realty Inc.
74 De La Salle Boulevard
Georgina, Ontario
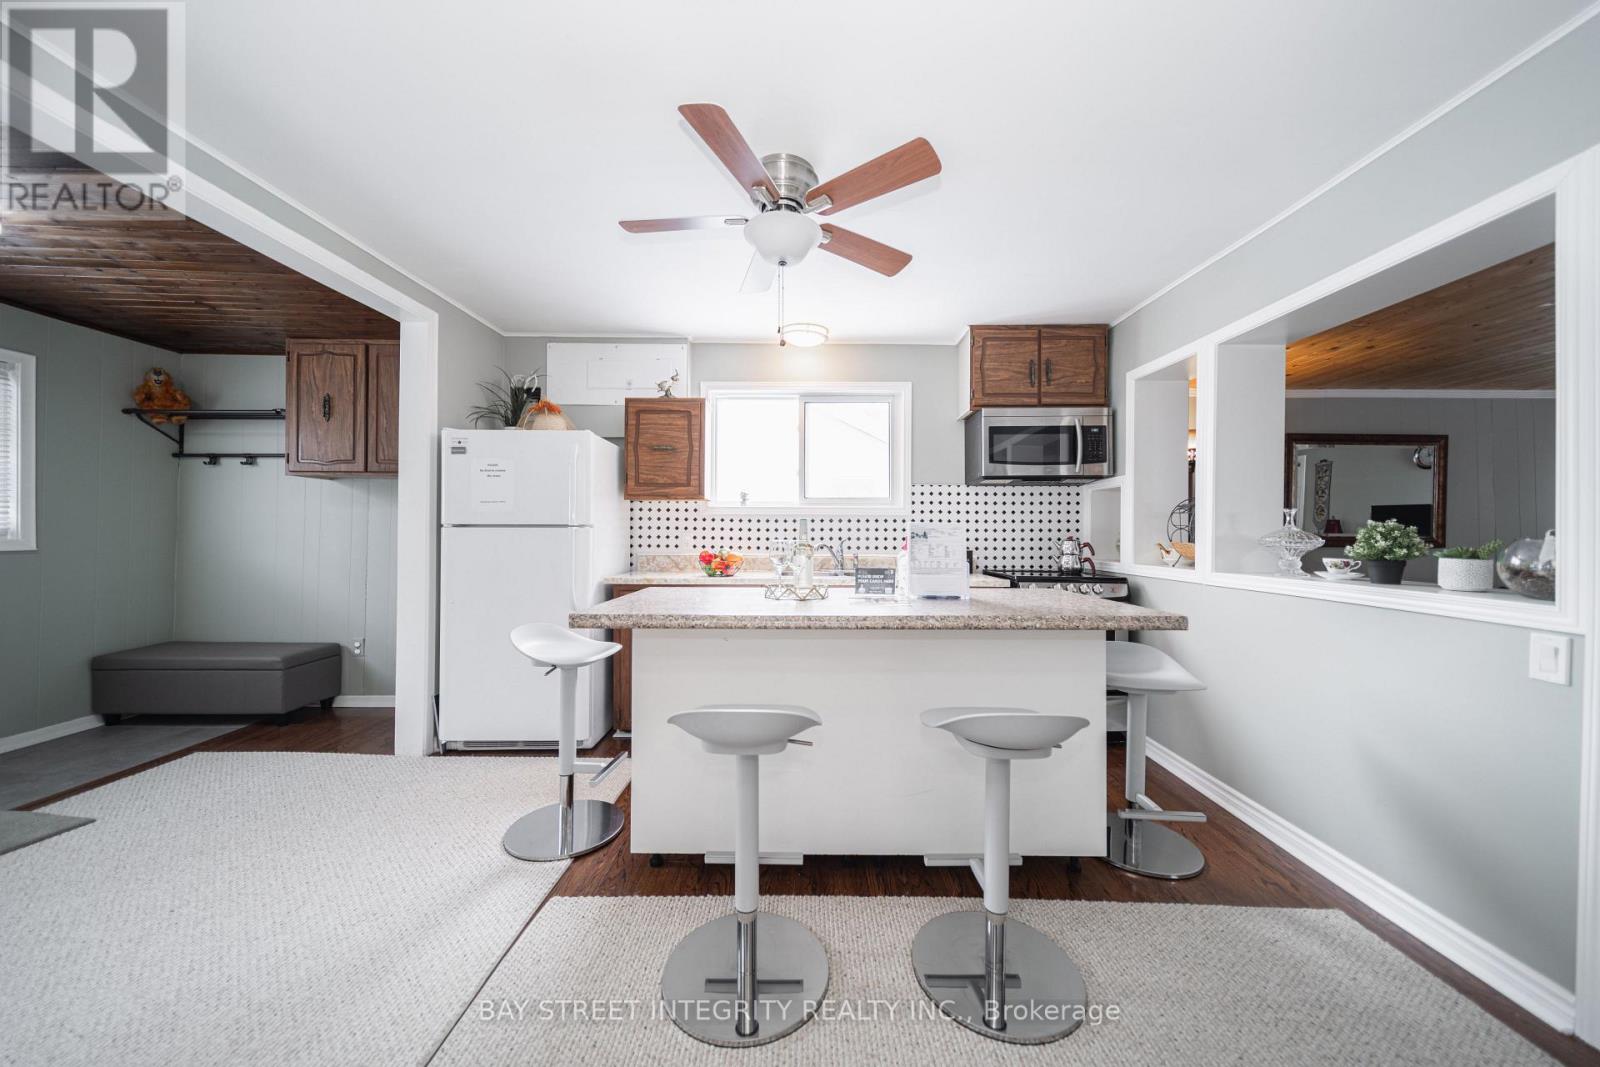
Please make sure to see the video tour. Beautifully Maintained Freehold Home in a Sought-After Neighborhood!Located on a peaceful cul-de-sac just steps from the lake, (a private and a few public)beach, skiing, and parks. This charming home is perfect for first-time buyers, offering a spacious living room and an oversized eat-in kitchen with a center island. The primary bedroom features a 4-piece ensuite for added comfort. Recent updates include a newly replaced roof, a high-efficiency furnace, and modern bathroom. Situated on a generous lot with ample parking, this property is a fantastic opportunity for anyone looking to settle in a desirable area. **EXTRAS** The tax was assessed in 2024. Two doors make it a potential opportunity to create a second independent unit. Vendor take back mortgage negotiable. (id:55499)
Bay Street Integrity Realty Inc.
570 Annandale Street
Oshawa, Ontario
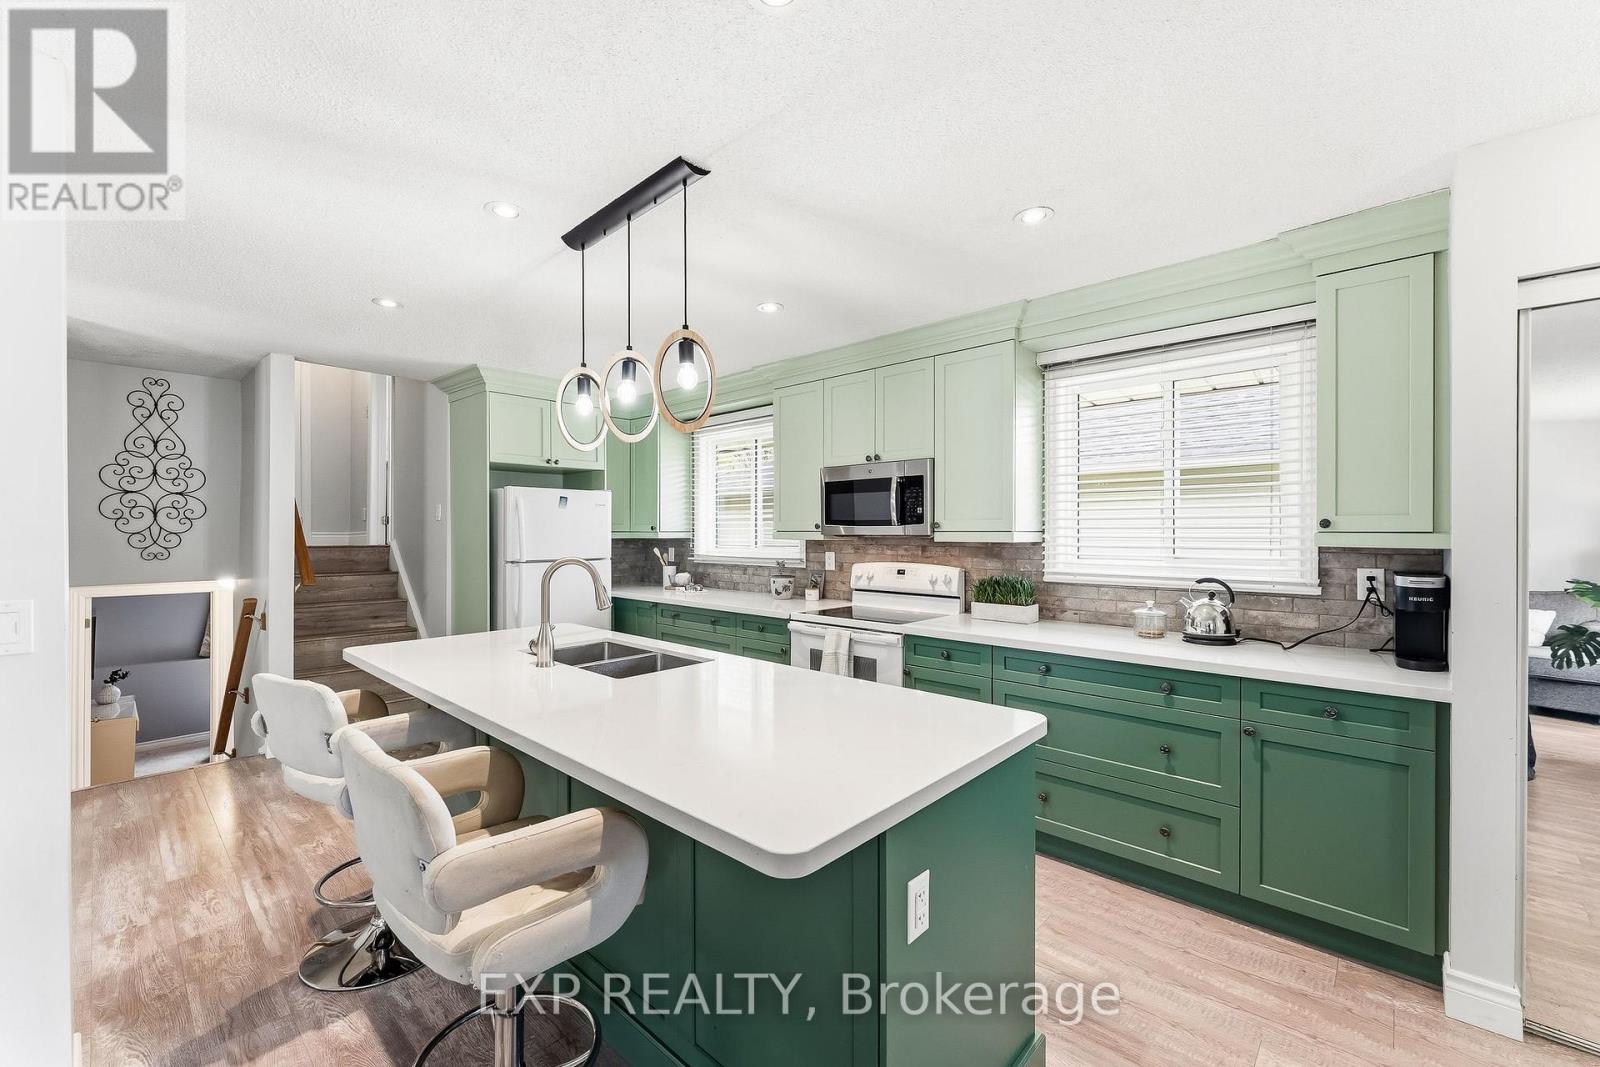
Welcome to 570 Annandale St., a 3-bedroom, 2-bath detached 4-level backsplit with a treed ravine backdrop, approx. 1,516 sq. ft. above grade per floor plans, and the flexible finished space buyers keep asking for. The 2023 kitchen is the centrepiece: quartz countertops, green shaker-style cabinetry, a large island with seating, updated lighting, and an open flow to the dining and living areas. Wide windows, neutral finishes, and vinyl flooring through the principal spaces keep the main level bright, calm, and connected. Upstairs, two bedrooms sit near a 4-piece bath, while the lower level adds a third bedroom, second 4-piece bath, and an inviting family room with a gas fireplace and walkout French doors to the deck. The finished basement extends the layout with a rec room, bonus room, and lower-level laundry-space for work, media, hobbies, guests, or storage without crowding the everyday living areas. Outside, the fenced backyard offers a deck, gazebo-style lounge area, and mature trees beyond the rear lot line. With asphalt shingles updated in 2019, windows in 2020, a new back fence in 2025, and private driveway parking for 4+ vehicles, this is a move-ready home with comfort, function, and a setting that quietly sets it apart. (id:55499)
Exp Realty
3203 - 42 Charles Street E
Toronto, Ontario
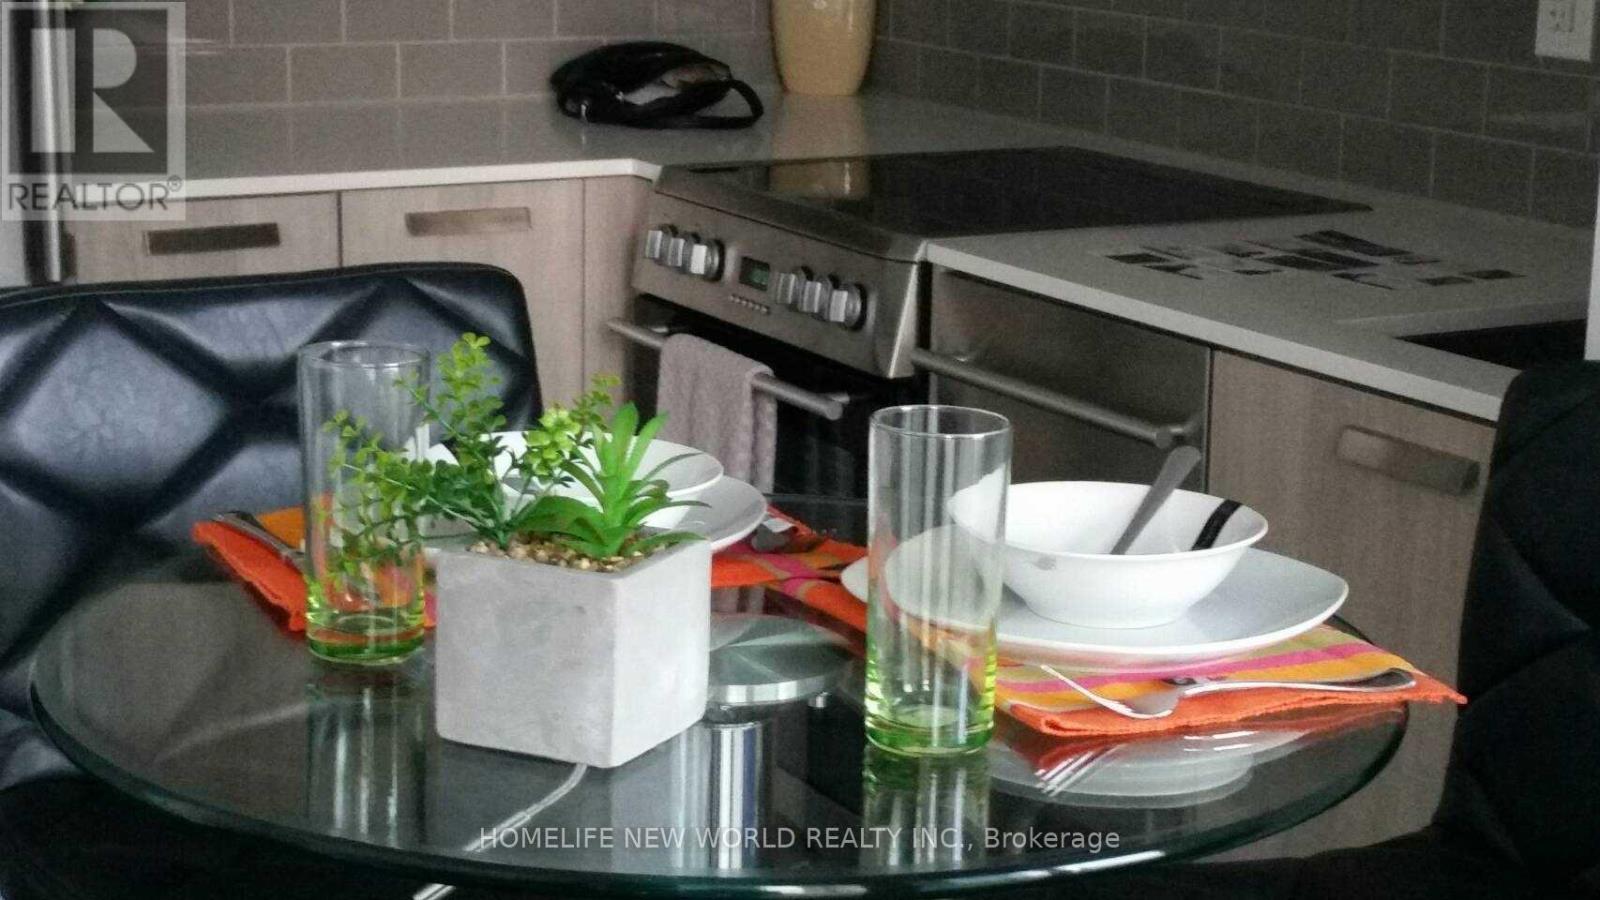
Luxury Furnished One-Bedroom Suite At Casa 2. South Lake Views From Large Balcony. Yorkville Living Near Yonge & Bloor Subway. This Sculptural 56-Storey Tower Features With 20-Ft Lobby, 24/7 Concierge & Security, Tranquil Water Feature & Exclusive Amenity Space Designed By Missoni Home. Visitor Parking Available. (id:55499)
Homelife New World Realty Inc.
4 Beebalm Lane Ne
East Gwillimbury, Ontario
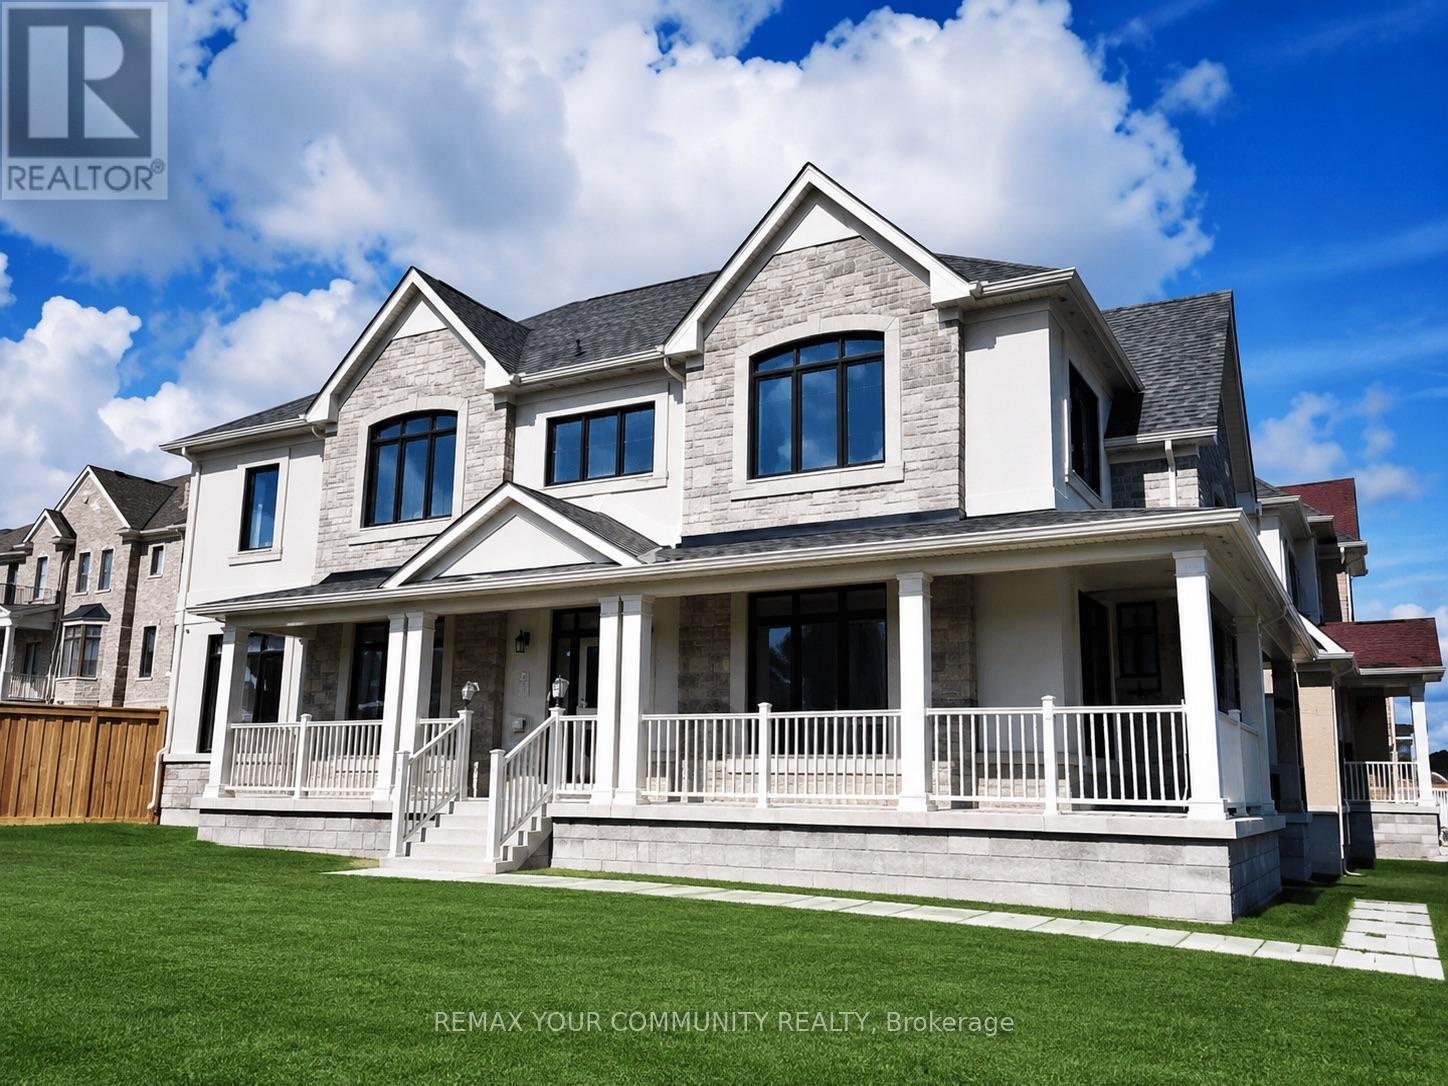
Rare find stunning luxury home on a huge over sized corner lot. Nestled in the desirable east gwillimbury community, this elegant, move-in ready home is perfect for your growing family! This home features a welcoming stone front and the spacious extended porch offers an inviting space to unwind and enjoy quiet moments outdoors. When you step inside this airy and bright home, you will discover a sun-filled luxury kitchen that is a true showpiece, featuring custom-crafted cabinetry, built-in appliances, and an impressive waterfall centre island. The space offers a perfect balance of modern sophistication, upscale design, and effortless functionality. The main floor features gleaming hardwood flooring and chandeliers throughout. A spacious family room has been thoughtfully added between the main and upper levels, creating an exceptional gathering space for relaxation, entertainment, and everyday family living. Equipped with a water softener system for enhanced water quality and everyday comfort. The spacious master offers a serene escape with a cozy double-door entrance, a massive walk-in closet, and expansive windows flood the room with natural light, making it the perfect place to unwind. The spa-inspired ensuite offers a glass shower and standalone tub for you to recharge and soak all your stress away. Additional bedrooms are generous in size, with large double closets and a semi-ensuite bathroom, ideal for in-laws, guests, or teenage. Top-rated schools, parks, trails, and shopping, plus easy access to GO train and major highways complete the whole package. Whether you are relaxing in the luxurious master suite or spending time with loved ones in the spacious kitchen, this home seamlessly blends luxury and practicality for modern family living. Don't miss the opportunity to make this dream home yours. (id:55499)
RE/MAX Your Community Realty
Lower - 291 East 24th Street
Hamilton, Ontario
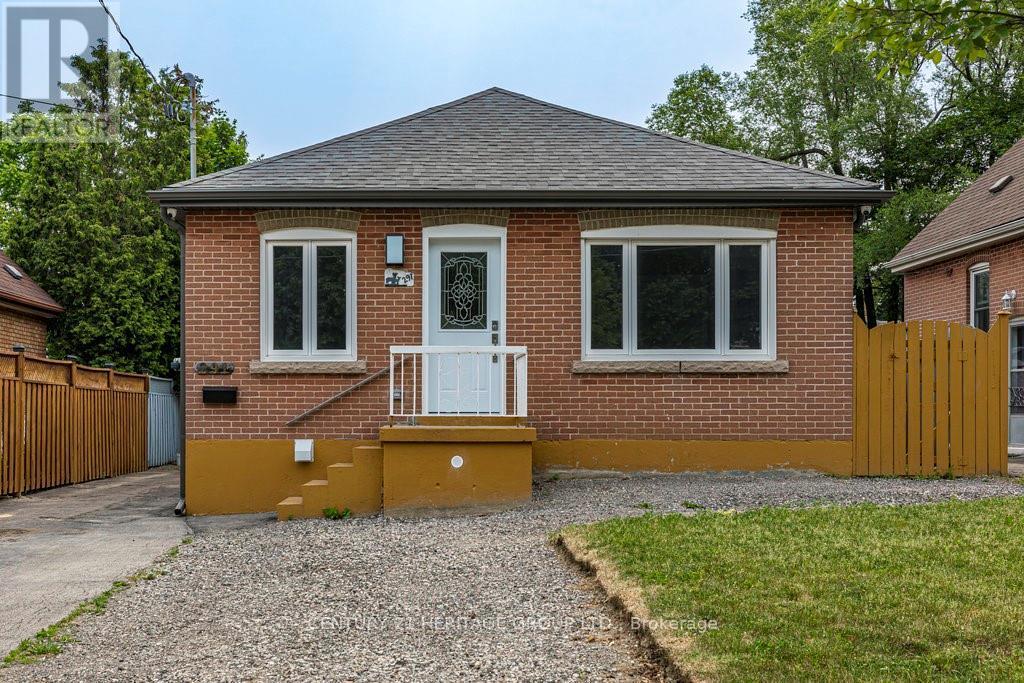
Beautiful, fully renovated one bedroom + den suite with side access to rear yard and parking. Custom kitchen featuring quartz countertops, stainless steel appliances, modern 4 piece bath, and super bonus private, in suite laundry! Located in convenient central mountain location close to all amenities including Juravinski Hospital, Limeridge Mall, and awesome Concession Street restaurants and shops. Easy living with great neighbourhood lifestyle. Pets restricted, non smoking apartment. Utilities (water, heat, hydro) charged at a flat rate of $150.00/month. (id:55499)
Century 21 Heritage Group Ltd.
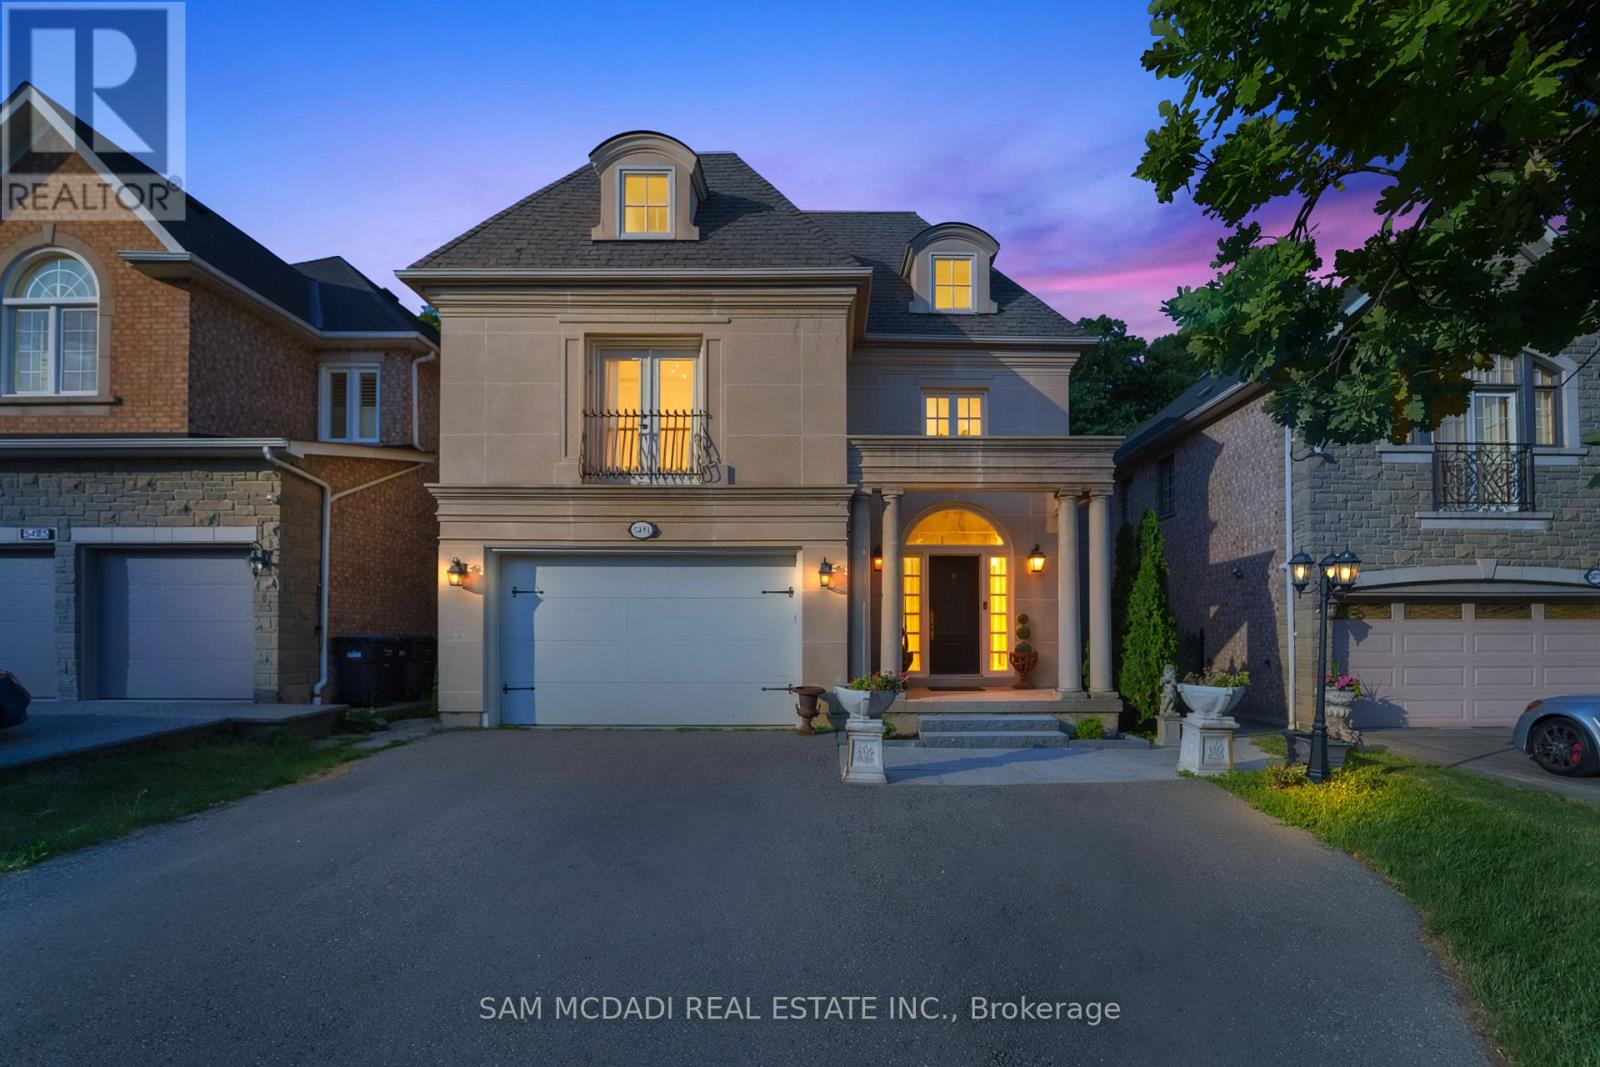
5481 Middleport Crescent
Mississauga, Ontario
Welcome to 5481 Middleport Cres! Set against a backdrop of mature trees and golf course views, this expansive family home offers approx. 4,000 SF of thoughtfully curated living space in one of Mississauga's most established residential pockets. Designed for growing families and multi-generational living, the home boasts grand proportions with warm, inviting spaces. Sunlight pours through oversized windows, illuminating a dramatic two-storey foyer, elegant principal rooms adorned with crown moulding and wainscoting, and beautifully connected living areas that create a natural sense of flow throughout the home, equally suited to refined entertaining and relaxed family living. The formal living and dining rooms transition seamlessly into the heart of the home, where the kitchen flows naturally into the breakfast area and sunken family room. Anchored by a gas fireplace and soaring 10-foot ceilings, this inviting space offers picturesque views of the backyard and the golf course beyond. Upstairs, five spacious bedrooms provide exceptional accommodation for family and guests. The primary suite serves as a private retreat, highlighted by a striking 14-foot vaulted ceiling, a generous walk-in closet, a gas fireplace, and a beautiful ensuite. The finished lower level provides exceptional versatility with a separate entrance, full kitchen, second laundry room, bedroom, full bathroom, family room, and ample storage, ideal for extended family, live-in support, guests, or future income potential. Outside, the private backyard serves as a natural extension of the home. With no rear neighbours, mature trees, and direct golf course views, the setting is both peaceful and inspiring, offering ample space for a future pool and perfect for outdoor entertaining or quiet evenings surrounded by nature. Located minutes from Streetsville Village, Lionhead Golf Club, Meadowvale Conservation Area, Lake Aquitaine Park, Erin Mills Town Centre, and major highways including the 401, 407 and 410. (id:55499)
Sam Mcdadi Real Estate Inc.
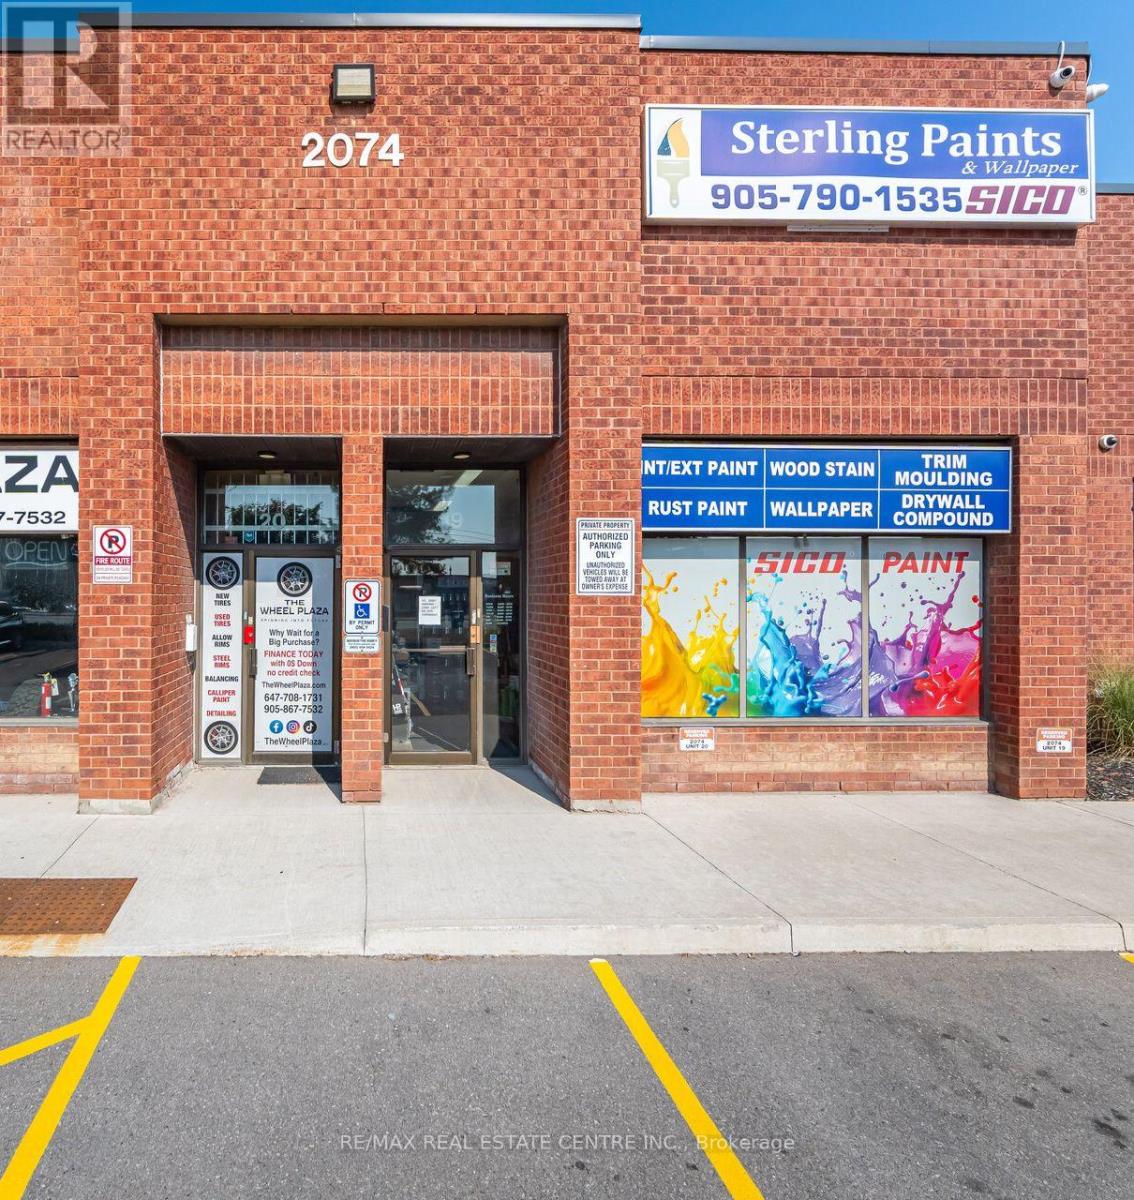
19 - 2074 Steeles Avenue E
Brampton, Ontario
High-Exposure Commercial Retail/Industrial Space on Steeles Ave! Rare opportunity to secure 2,392 sq. ft. of premium space with unbeatable frontage on Steeles Avenue one of the busiest corridors in the GTA. Currently home to a successfully operating Paint and Trim Business, this unit offers both visibility and functionality for a wide range of uses. Benefit from over 25,000 cars daily, a 4-way stoplight at the plaza entrance, and a bus stop right at your doorstep for maximum exposure and accessibility. Property Highlights:Turnkey Opportunity Successfully running paint and trim business on site.Versatile Layout Attractive showroom/office space at the front + functional industrial/warehouse area at the rear.Easy Access Drive-in door + double man door for smooth operations.Zoning M2 zoning allows for a wide variety of business uses.Strategic Location Minutes to Hwy 407, between Hwy 410 & Hwy 427.Operating Costs Approx. $541.94/month in common expenses. Ideal for businesses seeking prime exposure, built-in traffic, and a proven successful location! (id:55499)
RE/MAX Real Estate Centre Inc.
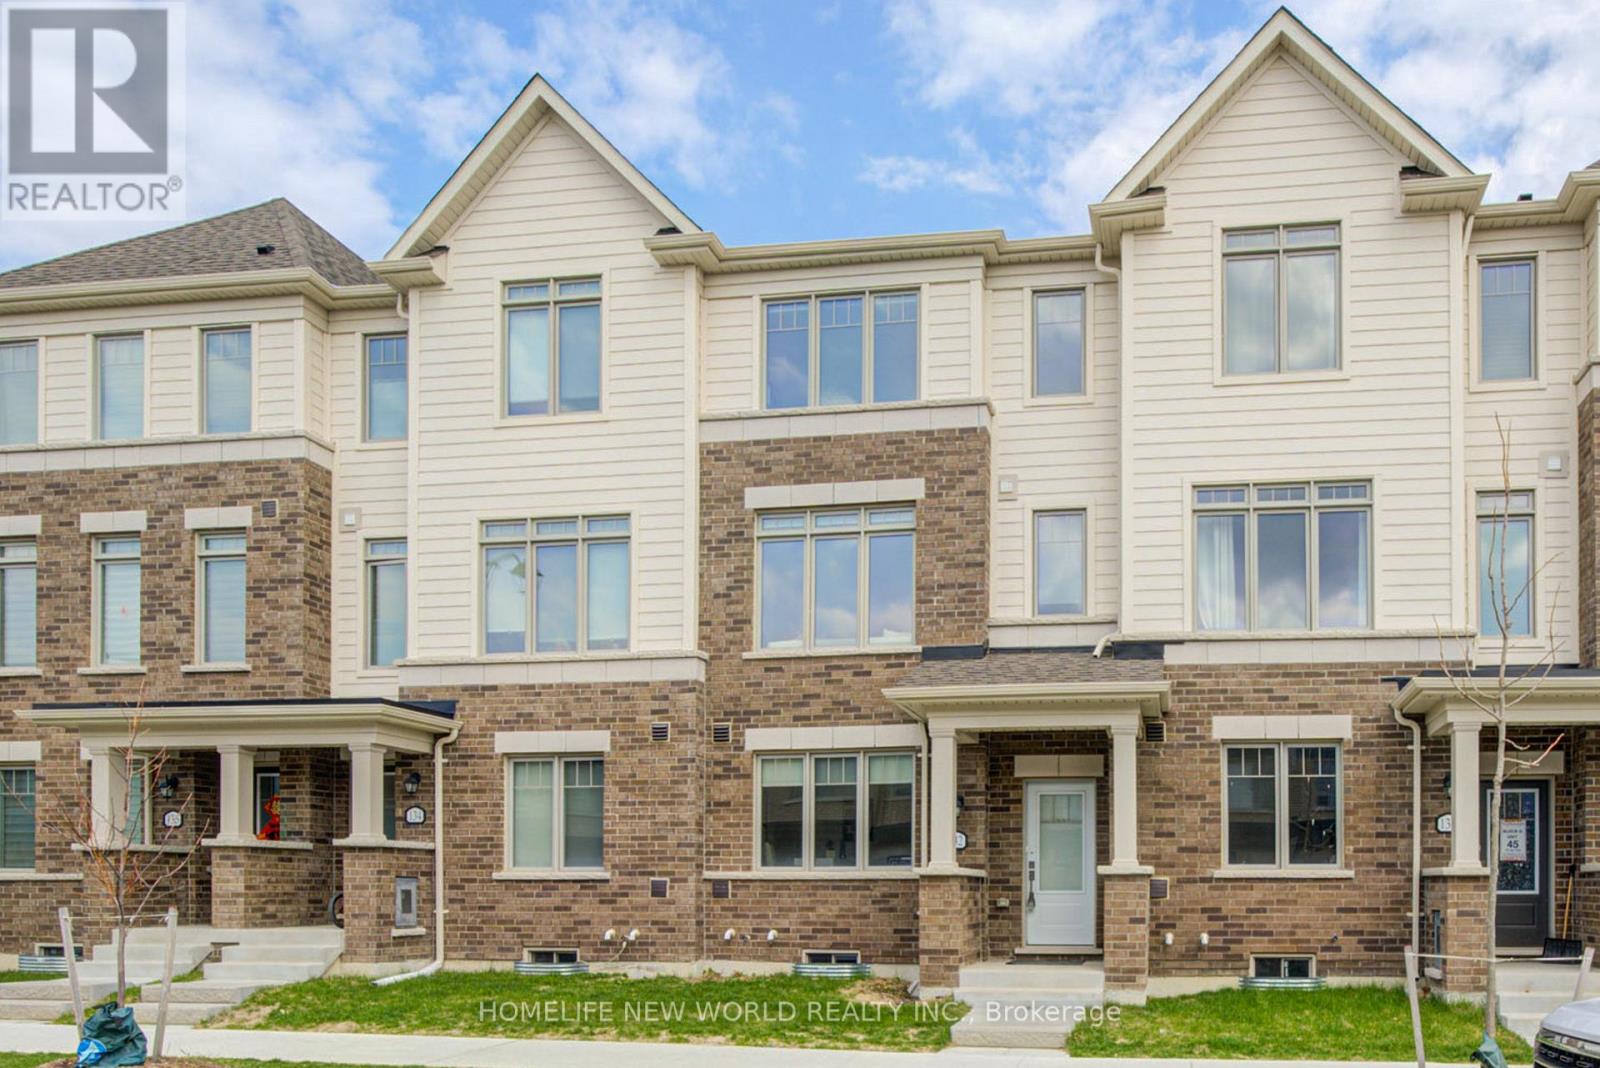
132 Lageer Drive
Whitchurch-Stouffville, Ontario
Welcome to 132 Lageer Dr. 2yrs new Townhouse. This spacious and bright townhome offers excellent natural light throughout and functional layout. It features 9 ft ceilings on main, open concept living with large Terrace; 3 bedrooms, 1 den that can be converted into a 4th bedroom if needed, and 3 bathrooms. Laundry on 3rd level. The Kitchen with large island and plenty of storage space. The dining area connects to a W/O large balcony, perfect for BBQs, and parties. The primary bedroom offers 3 pcs ensuite bathroom, the second bedroom offers a convenient and privacy balcony. The ground level provides directly access to the 2-car garage, along with 2 additional covered parking spaces. Minutes To Main Street Stouffville. Close to Restaurants, Markets, Shops, Banks, Recreation Centre, Libraries And Much More! Easy Access To Stouffville Go And All Amenities. Close To A Number Of Trails, Parks, And Conservation Area. (id:55499)
Homelife New World Realty Inc.
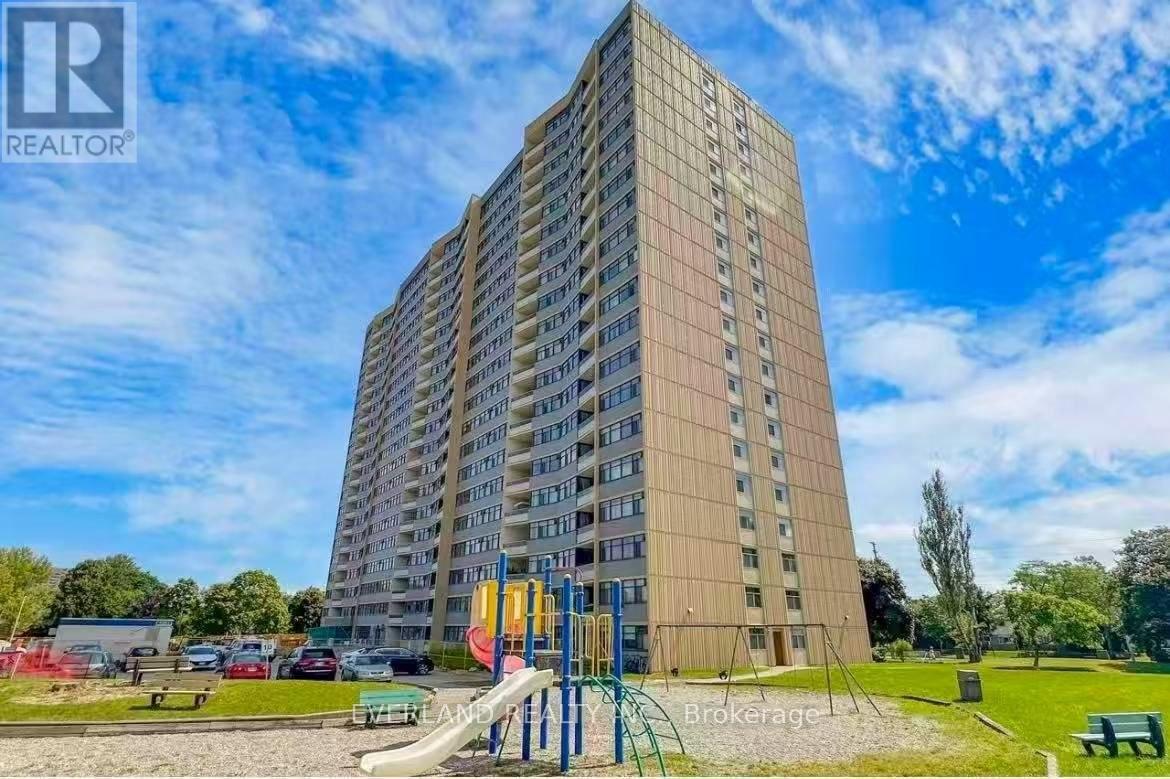
303 - 2050 Bridletowne Circle
Toronto, Ontario
***Stunning, Fully Renovated Bright Near 1400Sf 3-Bdrm 2-Wr Unit At Great Location***Laminate Floor Through Out***Freshly Painted***Renovated Modern Kitchen W/Quartz Counter Top & Open Breakfast Bar***Southwest Exposures W/Tons Of Natural Light***Master Bedroom With Walk In Closet And 4Pc Ensuite***Large Unit With Spacious Closet And B/I Shelves***Game room, Party Room, Gym***Ttc At Door Step,Nearby Malls, Minutes To Hwy401/404, & Shopping***steps away from shopping mall, banks, schools, school bus, library, countless restaurants, transit, parks, grocery stores and more (id:55499)
Everland Realty Inc.
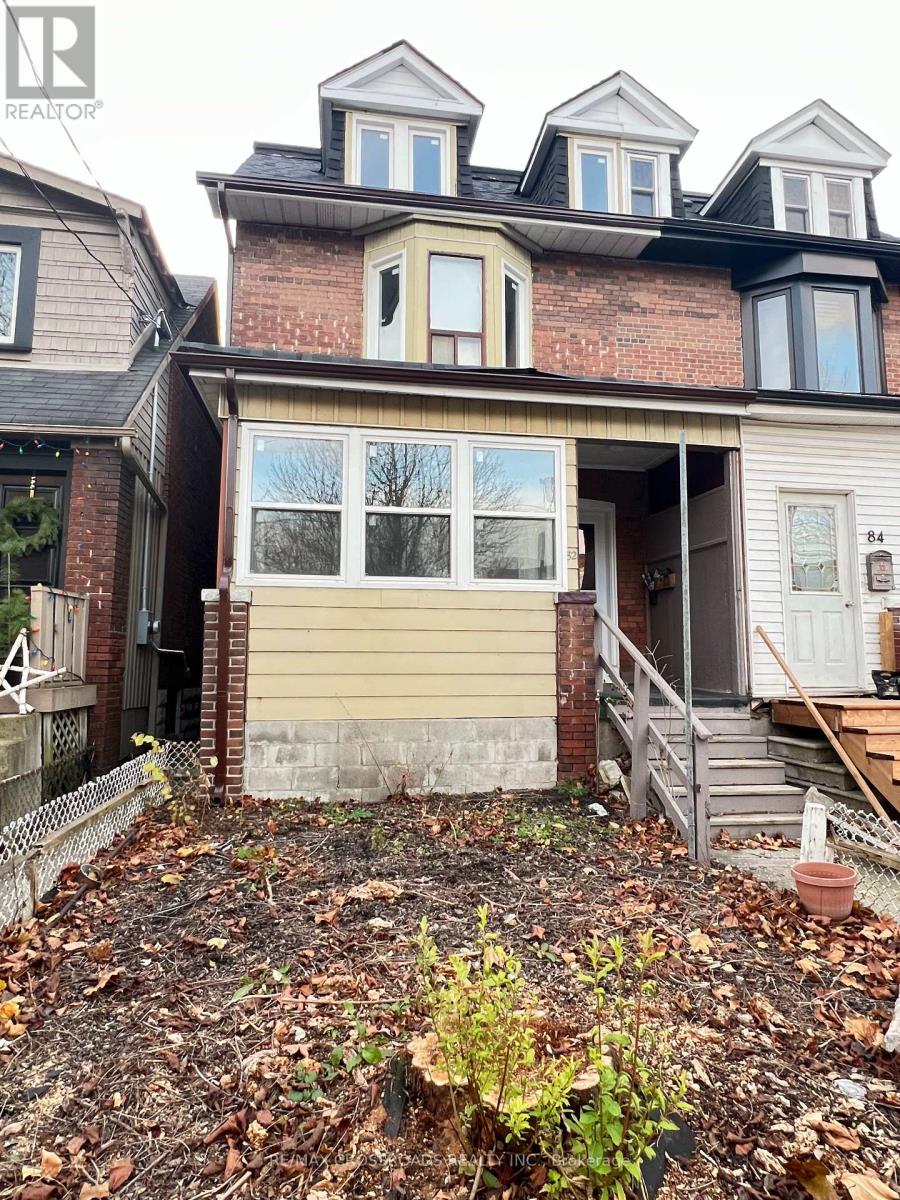
Unit 2 - 82 Curzon Street
Toronto, Ontario
Cozy and Spacious Two Bedrooom in the Sought After Leslieville Area within Walking Distance to Coffee Shops, Eateries, One Academy Gym, Gerrard Square Shopping Centre, FreshCo & Loblaws, Public Transit, Woodbine Beach and Many Parks. Renovated with Vinyl Floors Through-Out, New Kitchen Cabinets with Quartz Counters and Backsplash, and Undermount Sink. Two Bedrooms with a Spacious Living Room Overlooking the Backyard. Shared Laundry in Common Area. (id:55499)
RE/MAX Crossroads Realty Inc.
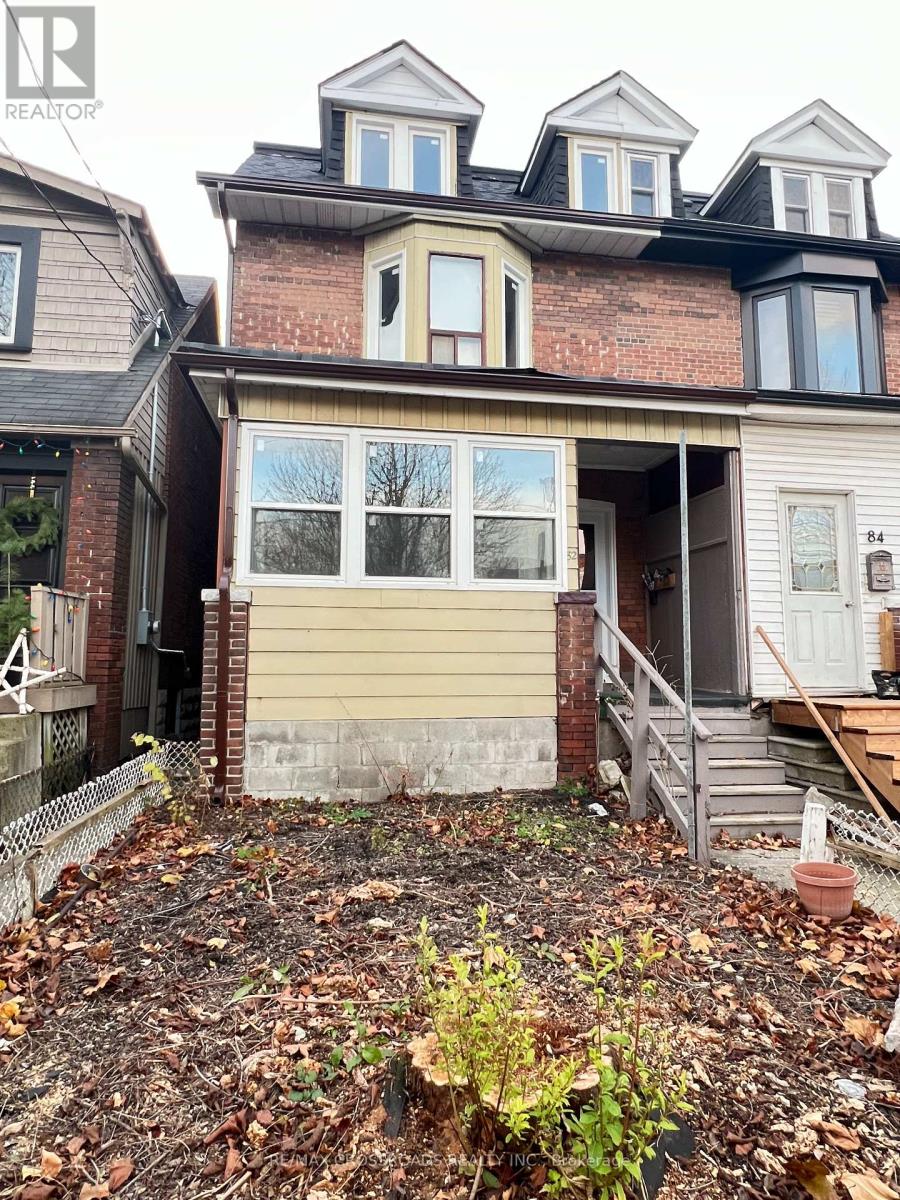
Unit 3 - 82 Curzon Street
Toronto, Ontario
Spacious One Bedroom Plus Den in the Sought After Leslieville Area within Walking Distance to Coffee Shops, Eateries, One Academy Gym, Gerrard Square Shopping Centre, FreshCo & Loblaws, Public Transit, Woodbine Beach and Many Parks. Renovated with Vinyl Floors Through-Out, New Kitchen Cabinets with Quartz Counters and Backsplash, and Undermount Sink. Cozy Living Room Overlooking the Backyard. Shared Laundry in Common Area. (id:55499)
RE/MAX Crossroads Realty Inc.
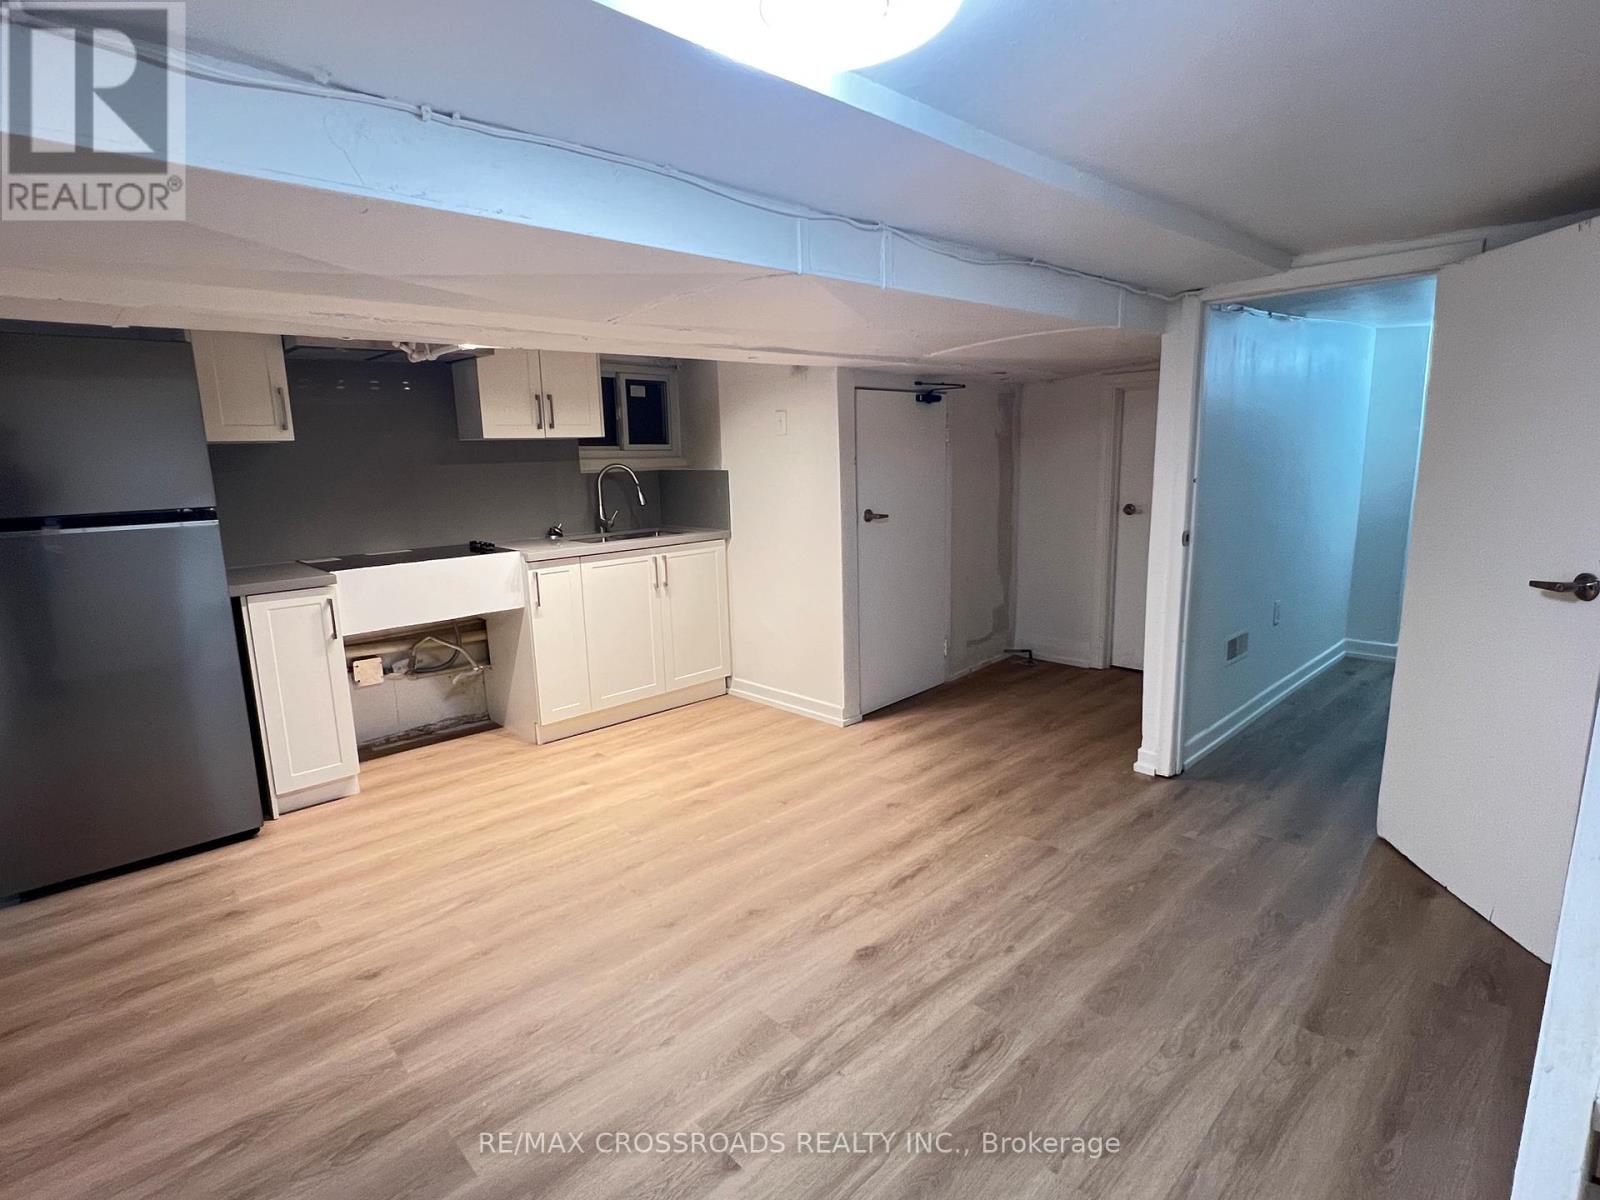
Basement - 82 Curzon Street
Toronto, Ontario
Lower Level two bedroom unit in the Sought After Leslieville Area within Walking Distance to Coffee Shops, Eateries, One Academy Gym, Gerrard Square Shopping Centre, FreshCo & Loblaws, Public Transit, Woodbine Beach and Many Parks. Renovated with Vinyl Floors Through-Out, New Kitchen Cabinets with Quartz Counters and Backsplash, and Undermount Sink. Shared Laundry in Common Area. (id:55499)
RE/MAX Crossroads Realty Inc.
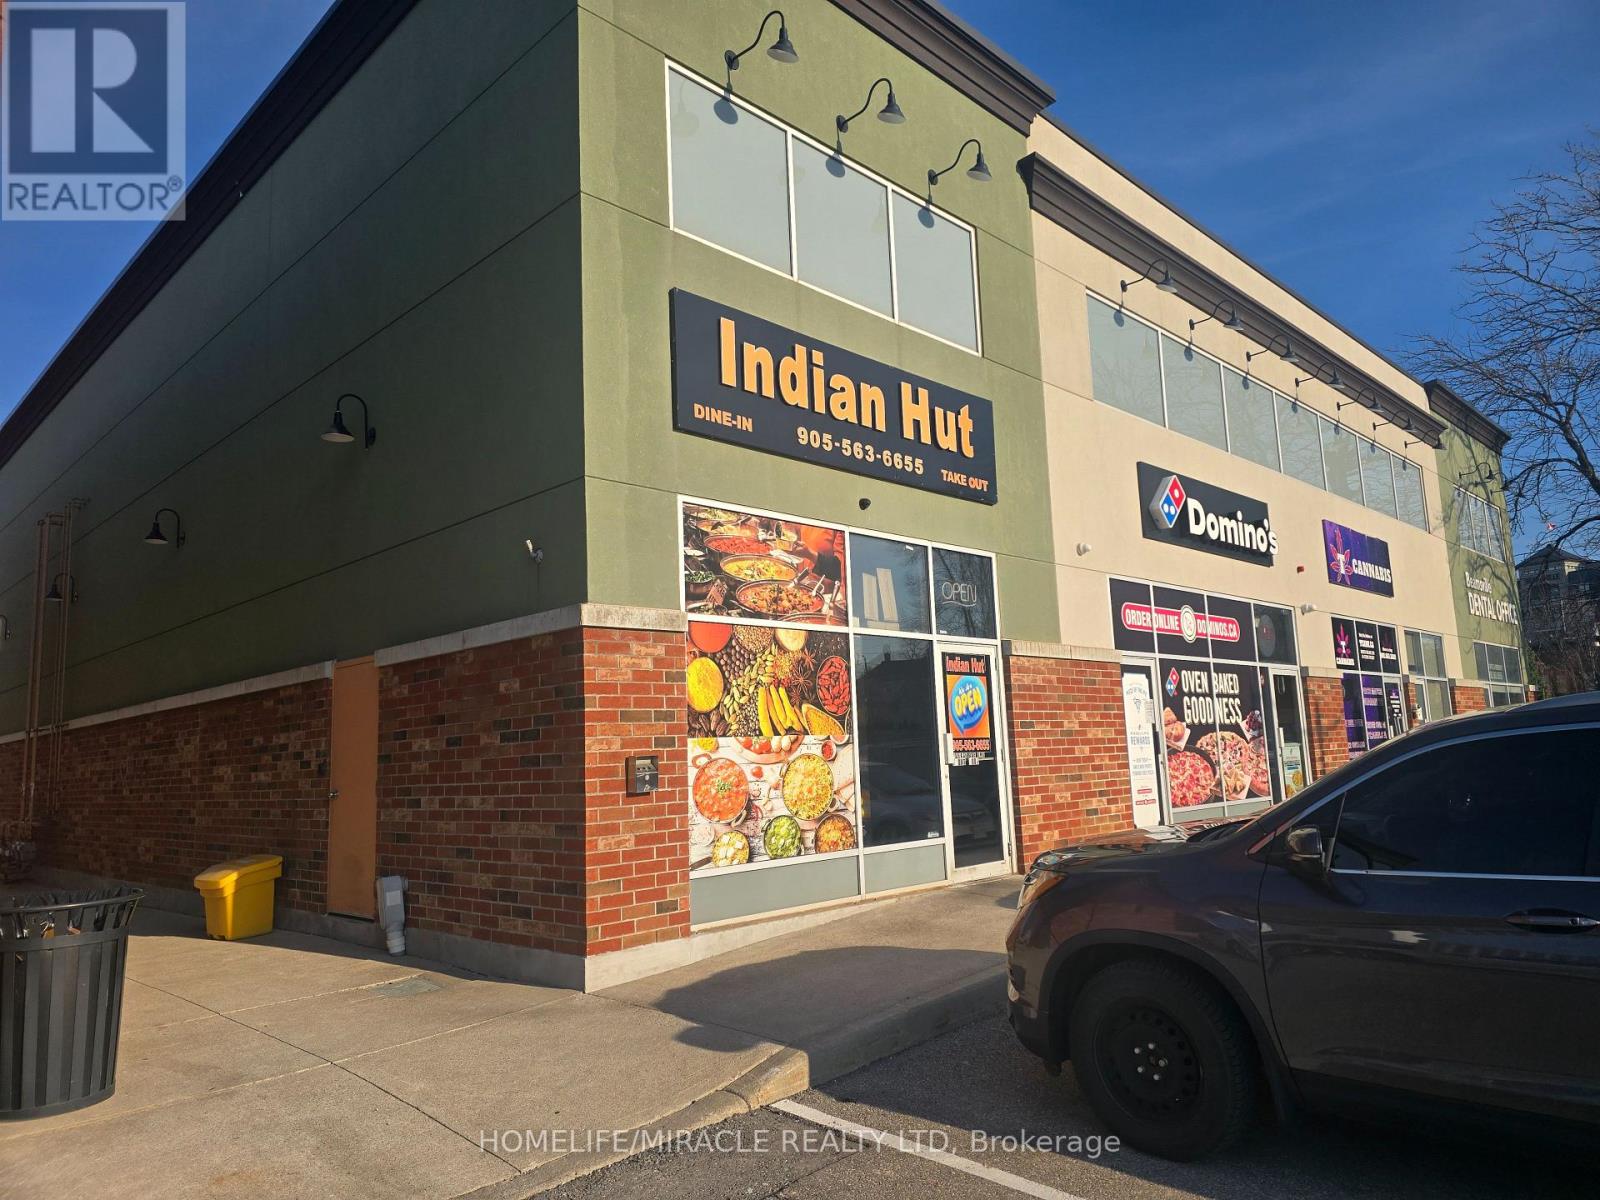
4322 Ontario Street
Lincoln, Ontario
Restaurant opportunity in a bright, high-visibility unit located in the busy Lincoln Square in Beamsville, right on Ontario Street. This well-established location offers excellent exposure, ample parking, and is shadow-anchored by major national retailers including LCBO, The Beer Store, and Shoppers Drug Mart. Surrounded by growing residential communities, the Fleming Centre, and within walking distance to two secondary schools, this location benefits from steady foot traffic and strong local demand. The restaurant comes fully equipped with all essential equipment and fixtures, making it ideal for dine-in, takeout, or catering operations. A true turnkey opportunity-continue building on the success of India Hut or bring your own concept and start operating right away. Be your own boss in a prime location with strong income potential. Sky is The Limit You could Change to Fish & Chips, Mexican, Chinese or Any Great Concepts (id:55499)
Homelife/miracle Realty Ltd
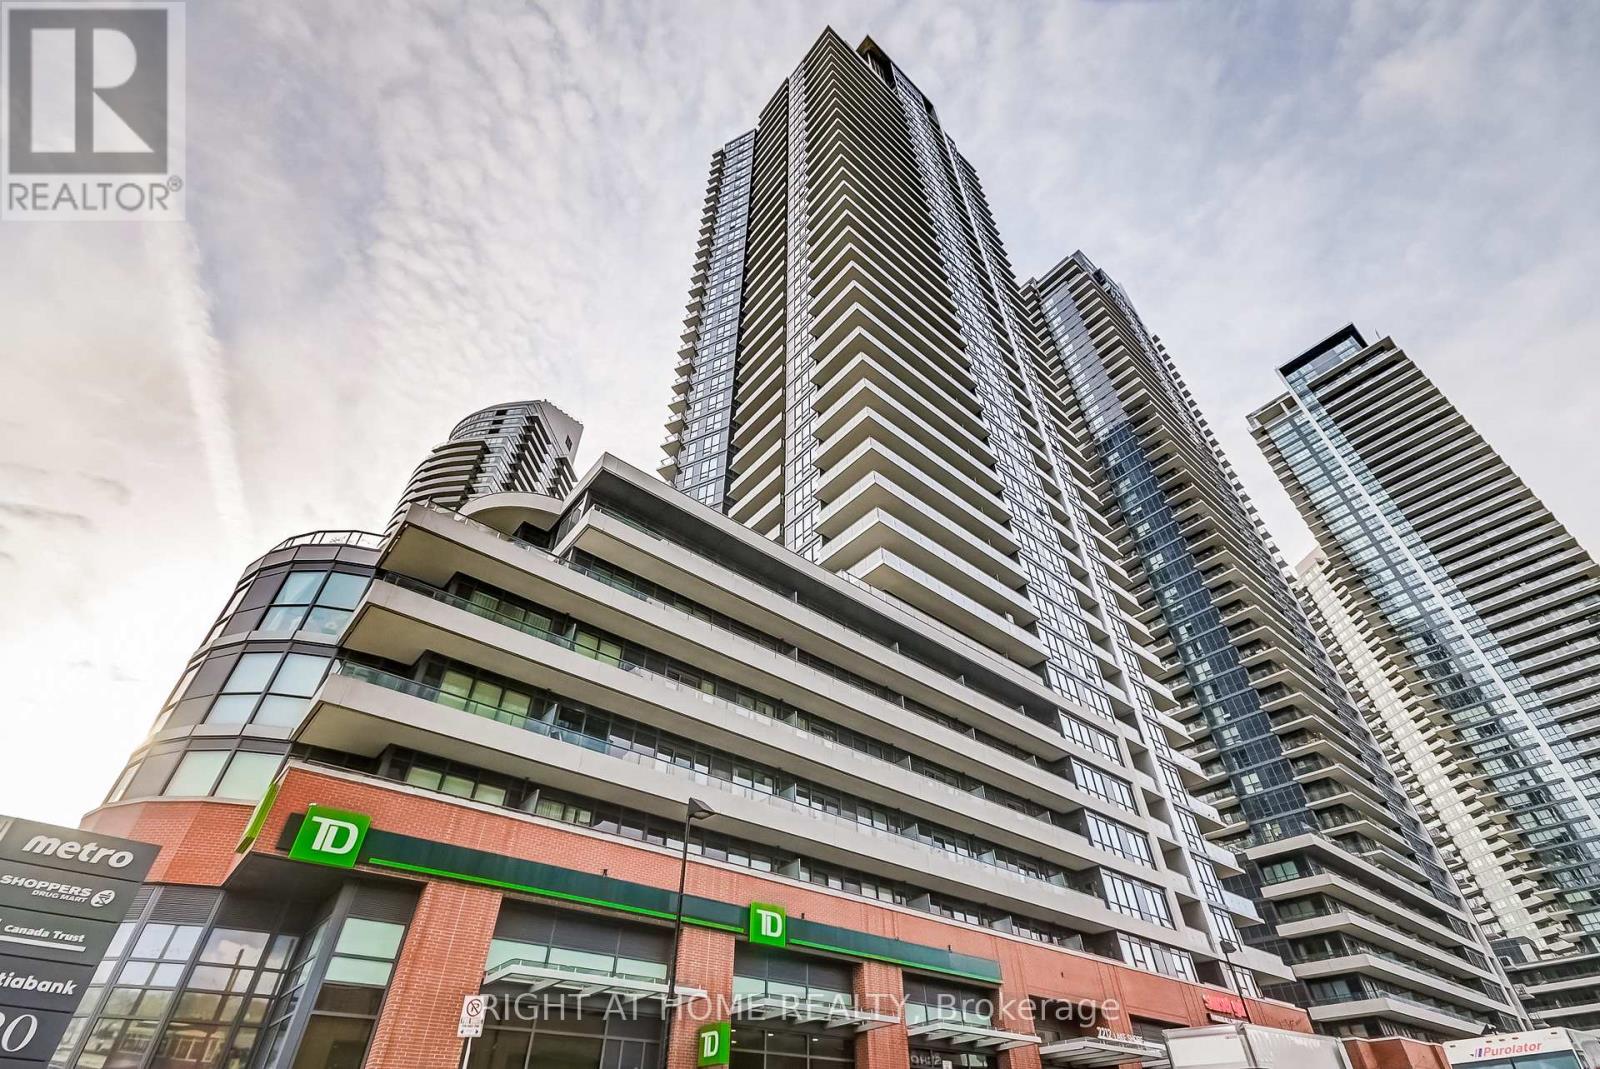
2710 - 2212 Lake Shore Boulevard W
Toronto, Ontario
Experience luxury lakeside living in this stunning 1 Bedroom + Den executive suite in the highly sought-after Westlake Phase III community in the heart of Mimico. Thoughtfully upgraded throughout, this elegant condo features dark engineered hardwood floors, marble tile finishes, smooth ceilings, and a modern open-concept layout designed for comfortable urban living. The upgraded kitchen boasts extended-height designer cabinetry, custom wrap-around glass tile backsplash, and premium full-size appliances perfect for cooking and entertaining. The spacious primary bedroom offers comfort and style, while the versatile den can easily function as a second bedroom, nursery, guest space, or private home office. Floor-to-ceiling windows fill the suite with natural light and showcase spectacular lake and city views. Step out onto the private balcony and enjoy your morning coffee or evening sunsets overlooking Toronto's vibrant waterfront skyline. Existing furniture may be included in the sale, offering an exceptional turnkey opportunity for first-time buyers, professionals, downsizers, or investors alike. This suite also includes a valuable underground parking space and storage locker for added convenience and functionality. Residents of Westlake Phase III by Omni Group enjoy world-class amenities including a fully equipped fitness centre, indoor pool, hot tub, sauna, concierge, party room, media room, guest suites, BBQ area, outdoor patio, games room, and more. Enjoy the convenience of resort-style living in one of Toronto's fastest-growing waterfront communities. Located just steps to Lake Ontario, waterfront trails, parks, cafes, restaurants, Metro, Shoppers Drug Mart, LCBO, banks, and everyday conveniences right at your doorstep. Minutes to Mimico GO Station, TTC, Gardiner Expressway, and downtown Toronto, making commuting effortless. Be sure to check out the interactive 3D virtual tour. Book your private showing today! (id:55499)
Right At Home Realty
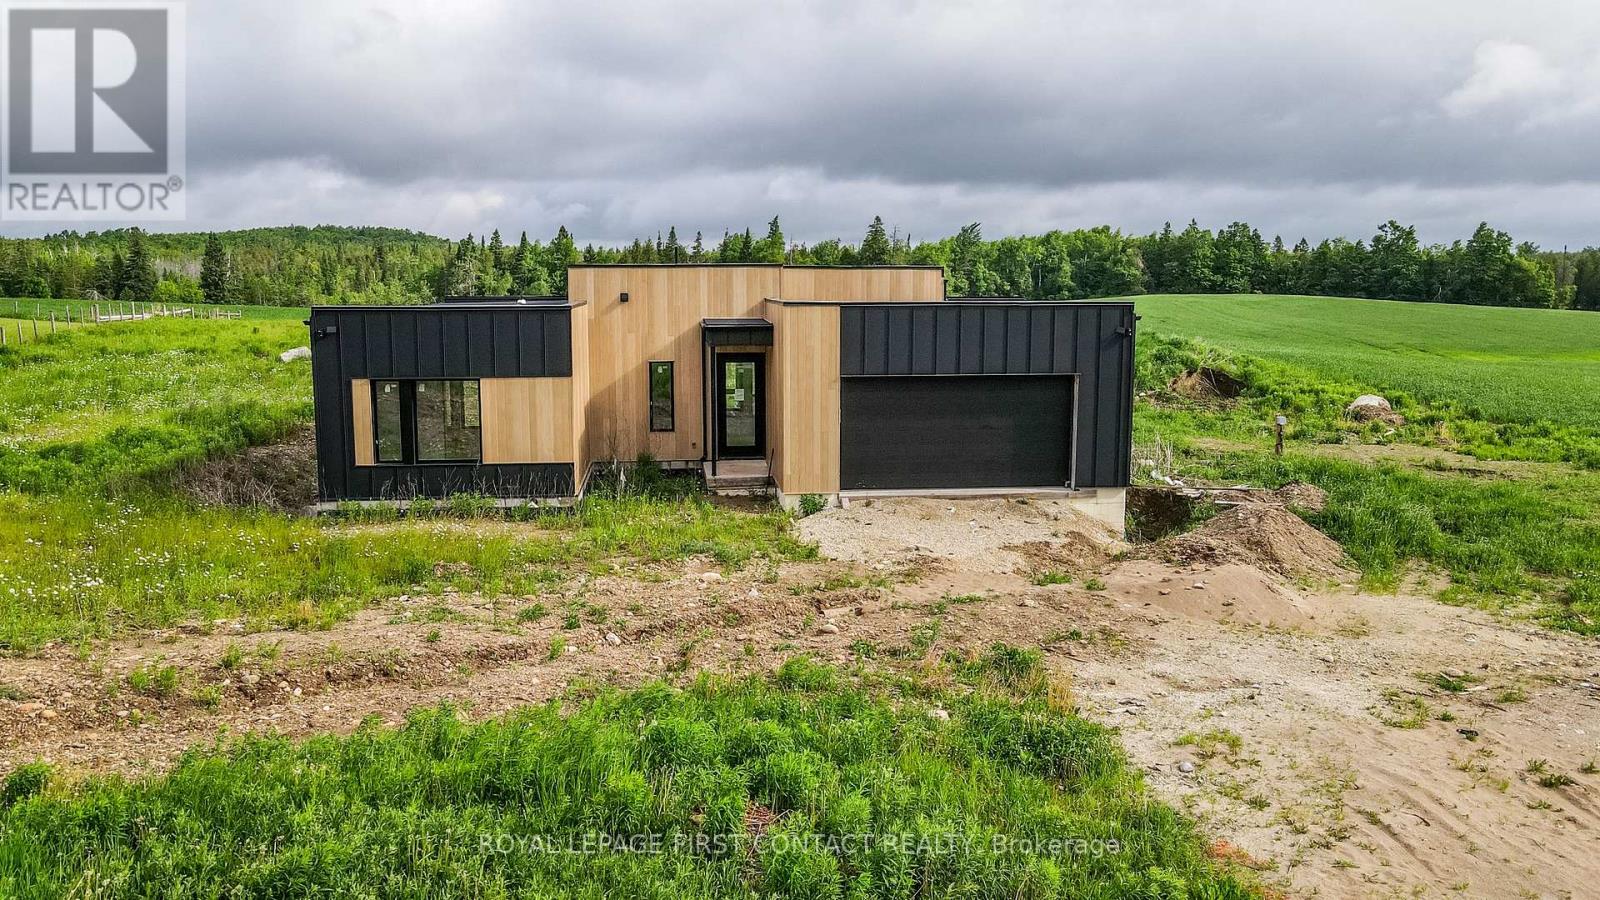
9694 6 7 Nottawasaga Side Road
Clearview, Ontario
This modern built home on over an acre in a country setting is waiting for your finishing touch! This open concept home invites you into the bright foyer and leads you into the great room and modern kitchen with a large island, pantry and breakfast nook with patio doors to your backyard! Plus inside entry to your 2 car garage! The Primary room has a walk-in closet, an ensuite plus patio doors to the backyard....plus there are 2 more bedrooms and a bathroom that complete the main floor. The finished basement is bright with high ceilings and large windows with so much additional space! A rec room, 2 more bedrooms, a media room and another bathroom! Lots of work still to be done, but you can make this home yours! (id:55499)
Royal LePage First Contact Realty
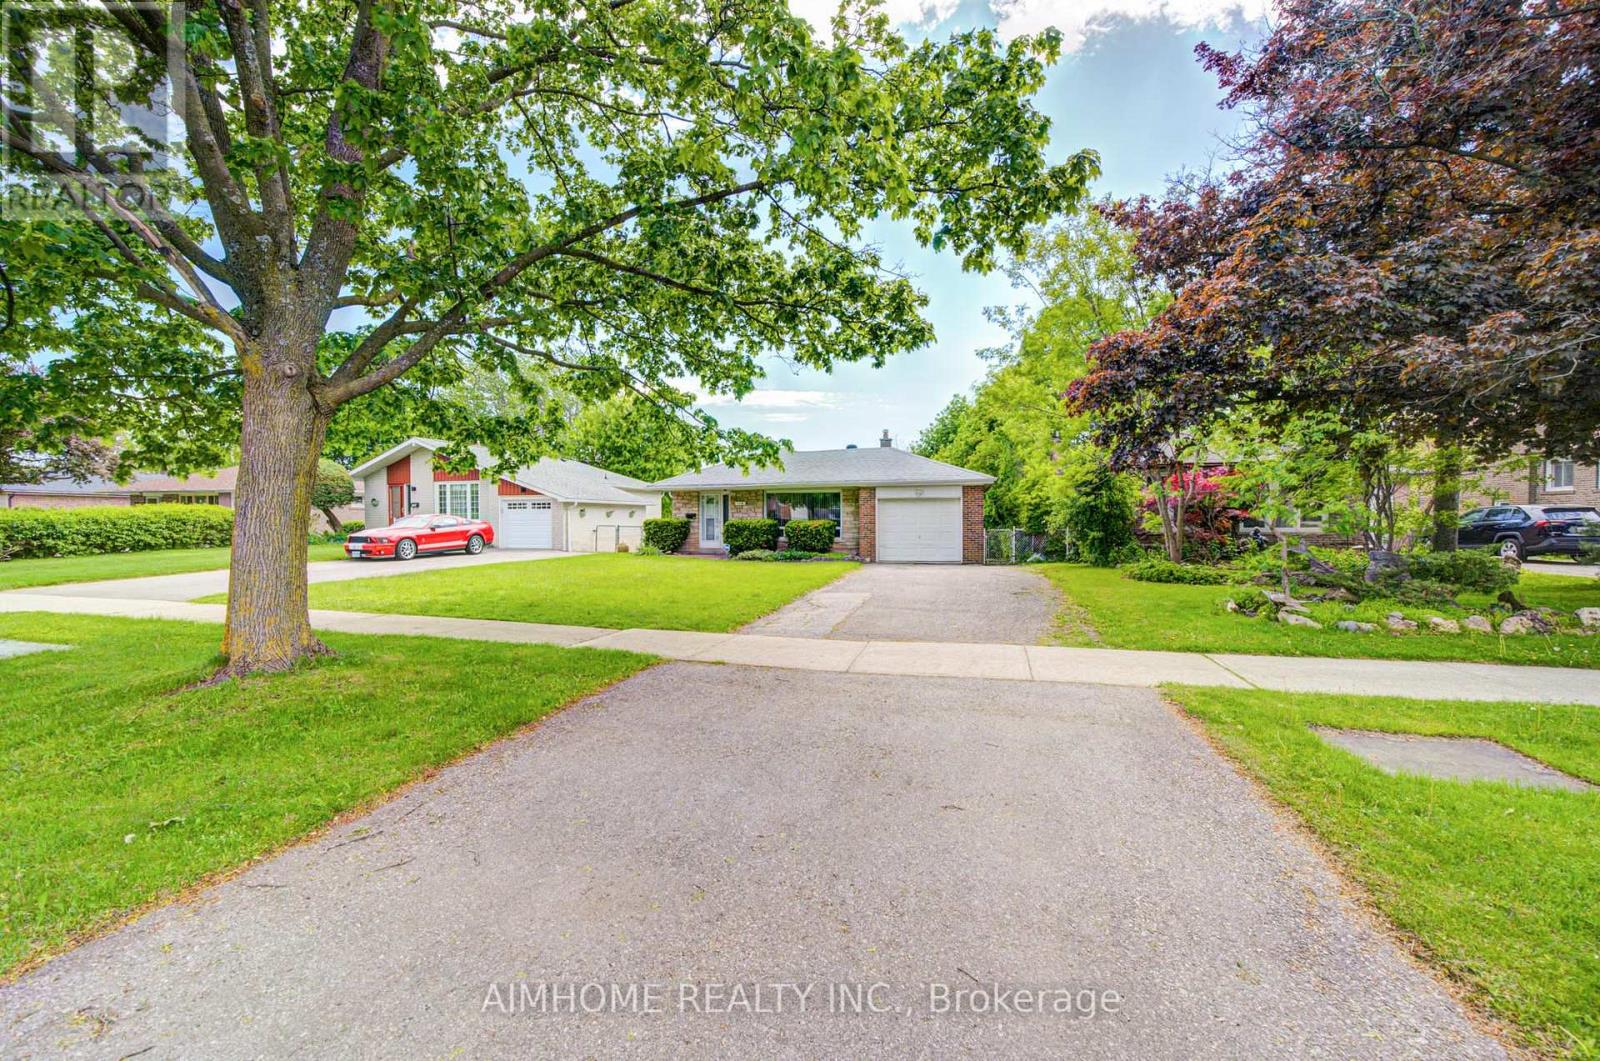
119 Mcnicoll Avenue
Toronto, Ontario
Welcome to 119 McNicoll Ave, this Spacious And Upgraded 3 spacious-bedroom detached house. Located at Prestigious North York Location, Nestled in the prestigious Hillcrest Village, Close to Cresthaven PS, Zion Heights MS, A.Y. Jackson SS and Divine Mercy CES. Also Close to Seneca College and Canadian Memorial Chiropractic College. Conveniently close to supermarkets, and the community centre. Easy access to transit. One Bus to subway, Minutes drive distance to HWY 404, 401. One garage indoor parking plus 4 driveway parkings. Well maintained landscaping! Quiet Backyard with Breath-taking View. (id:55499)
Aimhome Realty Inc.

319 - 33 Frederick Todd Way W
Toronto, Ontario
Welcome To Upper East Village, Leaside's Newest Luxury Condominium. Steps To The LRT Laird Station. Public Parking for Residents Also Available At Closed Plaza, A Minute Walk, At Low Price. Stunning One Bedroom Plus Den, Den Is Big Enough To Be Used As A Bedroom. Well Designed Floor Plan With No Wasted Area. High Quality Laminate Floor Throughout, Modern Kitchen And Quartz Countertops, Integrated Appliances. Internet is included in Maintenance Fee. Eglinton Crosstown LRT. DVP, Sunnybrook Park, Hospital And Plenty Of Retail And Dining Options, Homesense, Canadian Tire, Marshalls, Costco & More Shops. 24 Hr Concierge, Indoor Pool, Cardio/Weight Room, Outdoor Lounge With Fire Pit & Bbq And Private Dining. (id:55499)
Right At Home Realty