
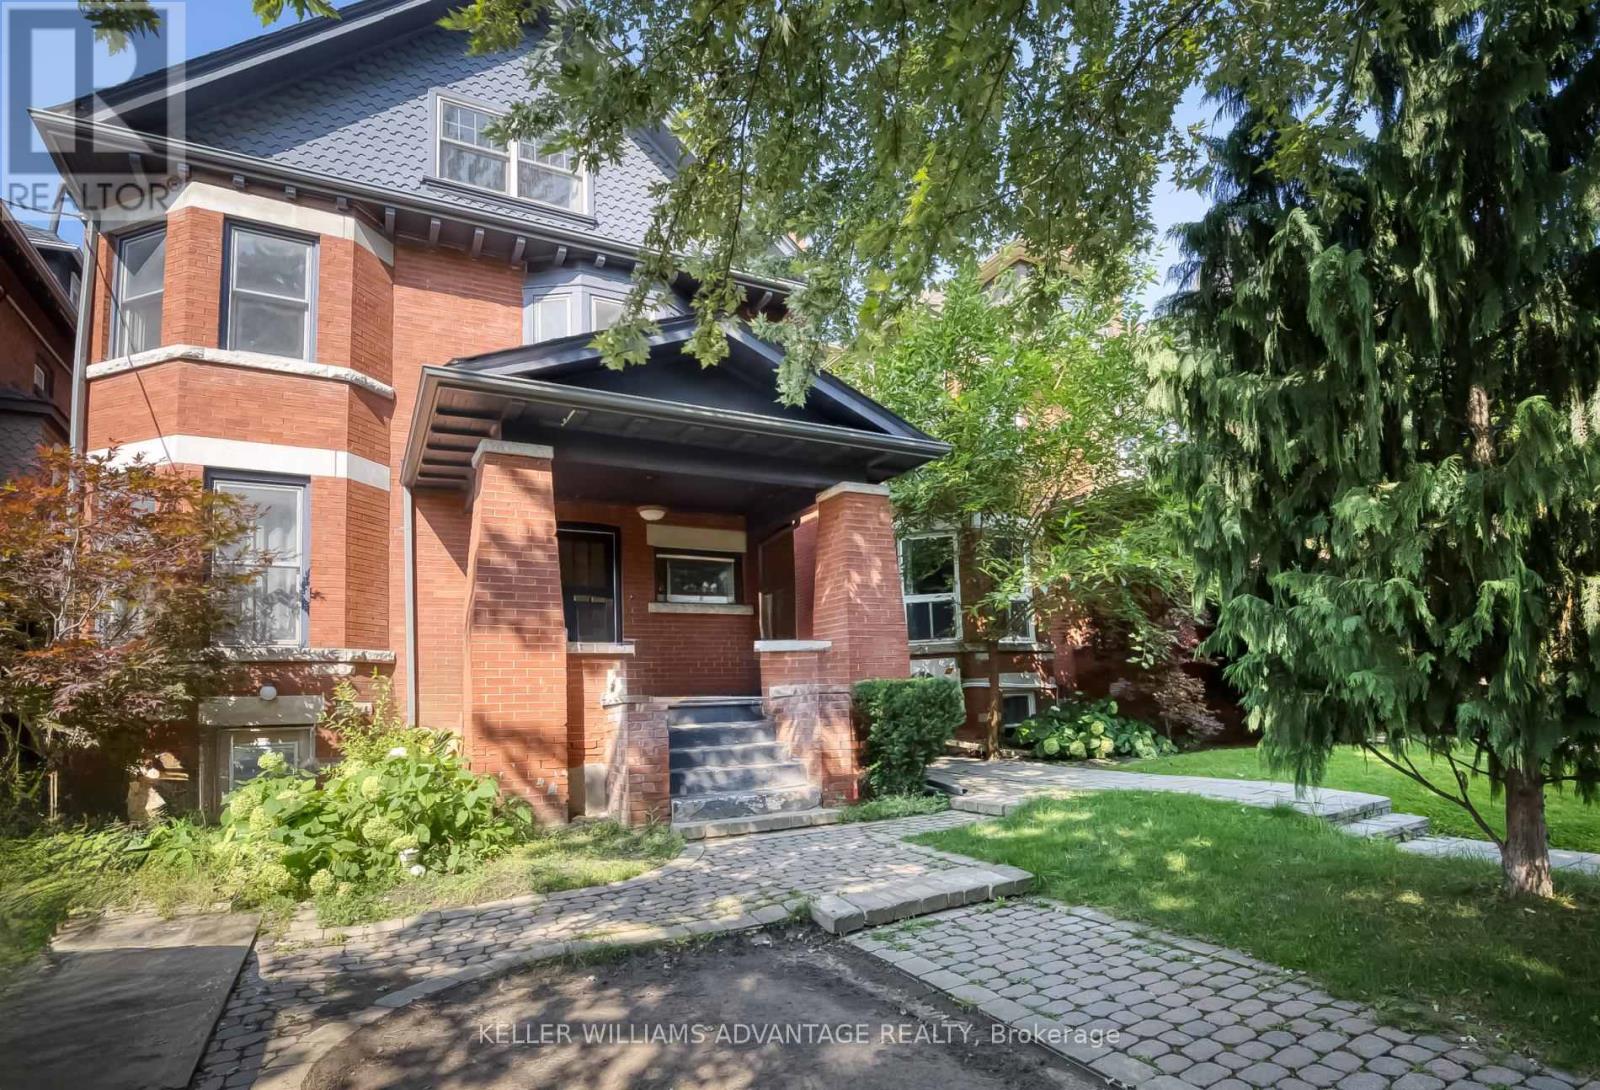
Lower - 146 Madison Avenue
Toronto, Ontario
Renovated 1 bedroom + den (perfect home office), lower-level 1075 square foot apartment available for lease in gorgeous home on serene, upscale tree-lined street in the heart of the Annex! Very spacious and natural light-filled unit with hardwood flooring & decorative fireplace in open-concept living area. Large, modern kitchen with updated appliances, tile flooring and generous prep-area. Plenty of closet space throughout. Large, private bedroom and spacious den that would be perfect as an office space or study area! Private washer/dryer. Ideally suited to quiet,mature student or working professional. Situated in one of the city's loveliest neighbourhoods.Just around the corner from subway station, steps to bus routes, easy stroll to University of Toronto and the abundance of eateries, shops and services of Yorkville and beyond! (id:55499)
Keller Williams Advantage Realty
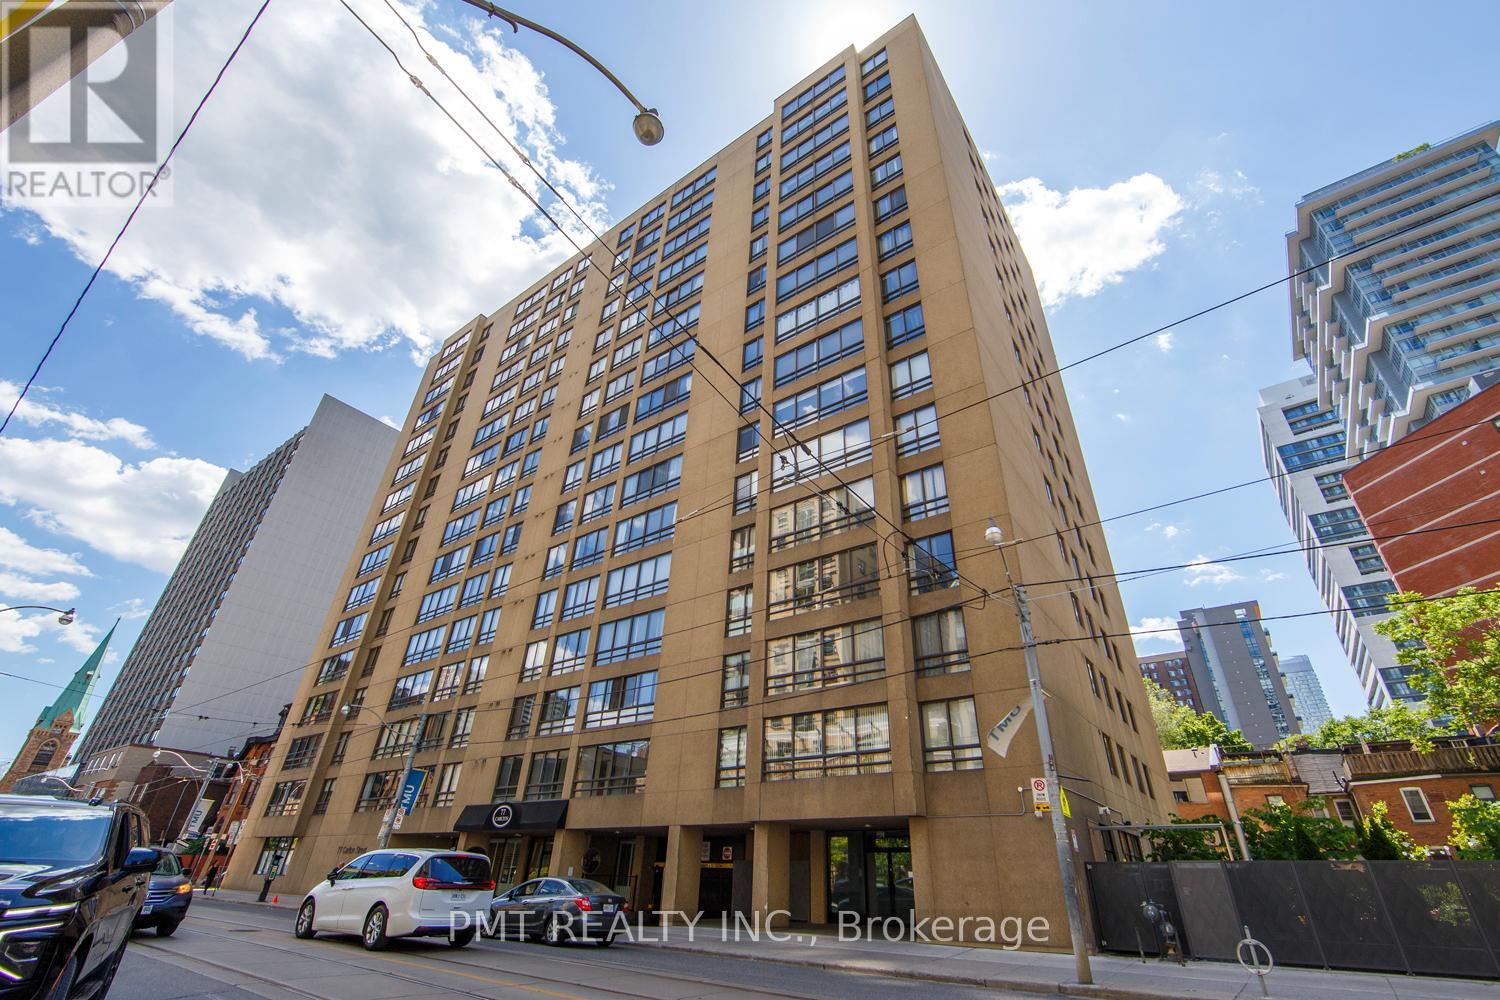
202 - 77 Carlton Street
Toronto, Ontario
Incredible opportunity in the heart of Downtown Toronto! Welcome to Suite 202 at 77 Carlton St, a massive and rarely available 1,400-square-foot executive condo unit offering house-sized proportions in a premier urban location. Featuring a highly functional 2-bedroom plus den, 2-bathroom layout, this sprawling suite has been beautifully refreshed for a completely turnkey experience, boasting brand-new flooring throughout and a fresh coat of paint from top to bottom. The expansive open-concept living and dining areas flood with light and provide unmatched versatility, while the separate, generous den serves as the perfect home office or media room. This exceptional package comes complete with one dedicated parking space and one storage locker. Situated steps from the Yonge & College subway line, Toronto Metropolitan University, Loblaws at Maple Leaf Gardens, and the Financial District, this upgraded property is primed for a solid buyer or savvy investor looking to capture premium square footage in a high-demand rental pocket. (id:55499)
Pmt Realty Inc.
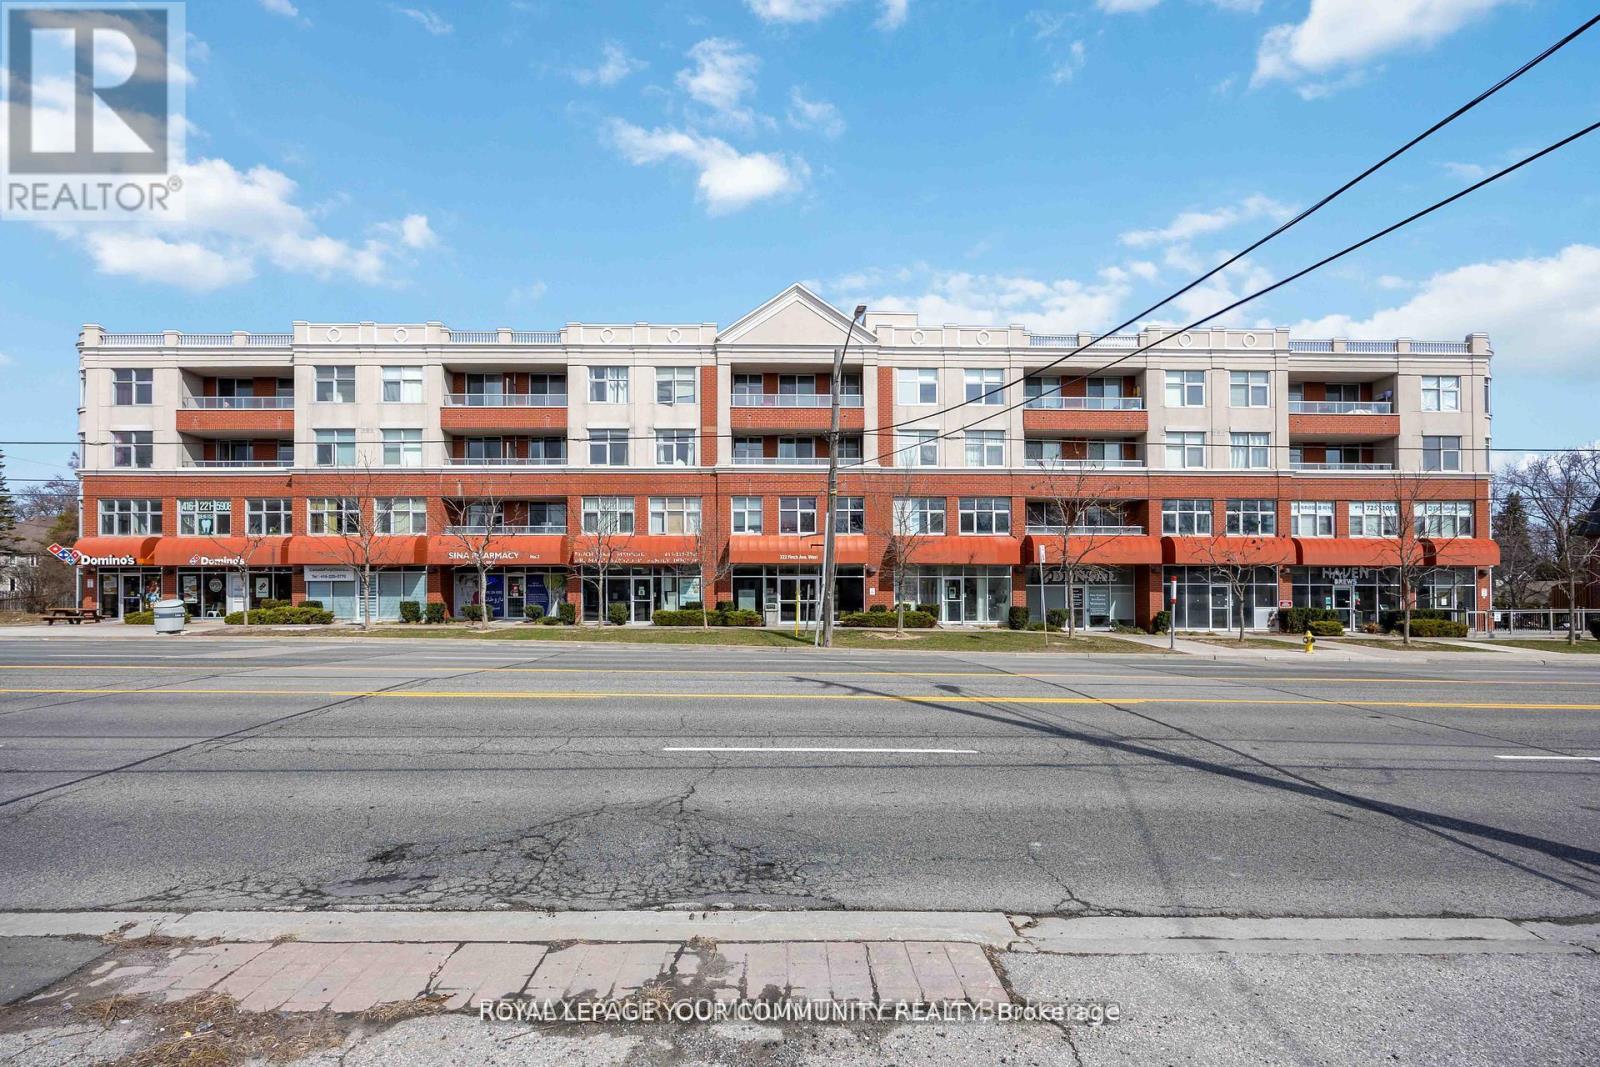
315 - 222 Finch Avenue W
Toronto, Ontario
Welcome to Unit 315 at 222 Finch Avenue West, a bright and exceptionally functional southeast corer suite in a boutique low-rise building in the heart of North York. Offering 2 bedrooms plus a large enclosed den, 2 full bathrooms, and abundant natural light, this well-designed home is ideal for families, professionals, and investors alike.The spacious open-concept living and dining area is framed by floor-to-ceiling windows and seamlessly connects to a modern kitchen featuring granite countertops, stainless steel appliances, and a convenient breakfast bar. The primary bedroom offers a generous closet and a private 4-piece ensuite, while the second bedroom provides ample space for family members or guests.A standout feature of this home is the enclosed den, complete with its own window and closet, making it an excellent option for a third bedroom, nursery, guest room, or private home office. The southeast exposure fills the entire suite with natural sunlight throughout the day, creating a warm and inviting atmosphere.This unit also includes one underground parking space and one storage locker for added convenience.Perfectly situated just steps from Finch Subway Station, TTC transit, parks, schools, restaurants, cafés, and everyday shopping, with quick access to Yonge Street, Highway 401, and Highway 404. A rare opportunity to own a move-in-ready, meticulously maintained home in one of North York's most connected and desirable communities. (id:55499)
RE/MAX Your Community Realty
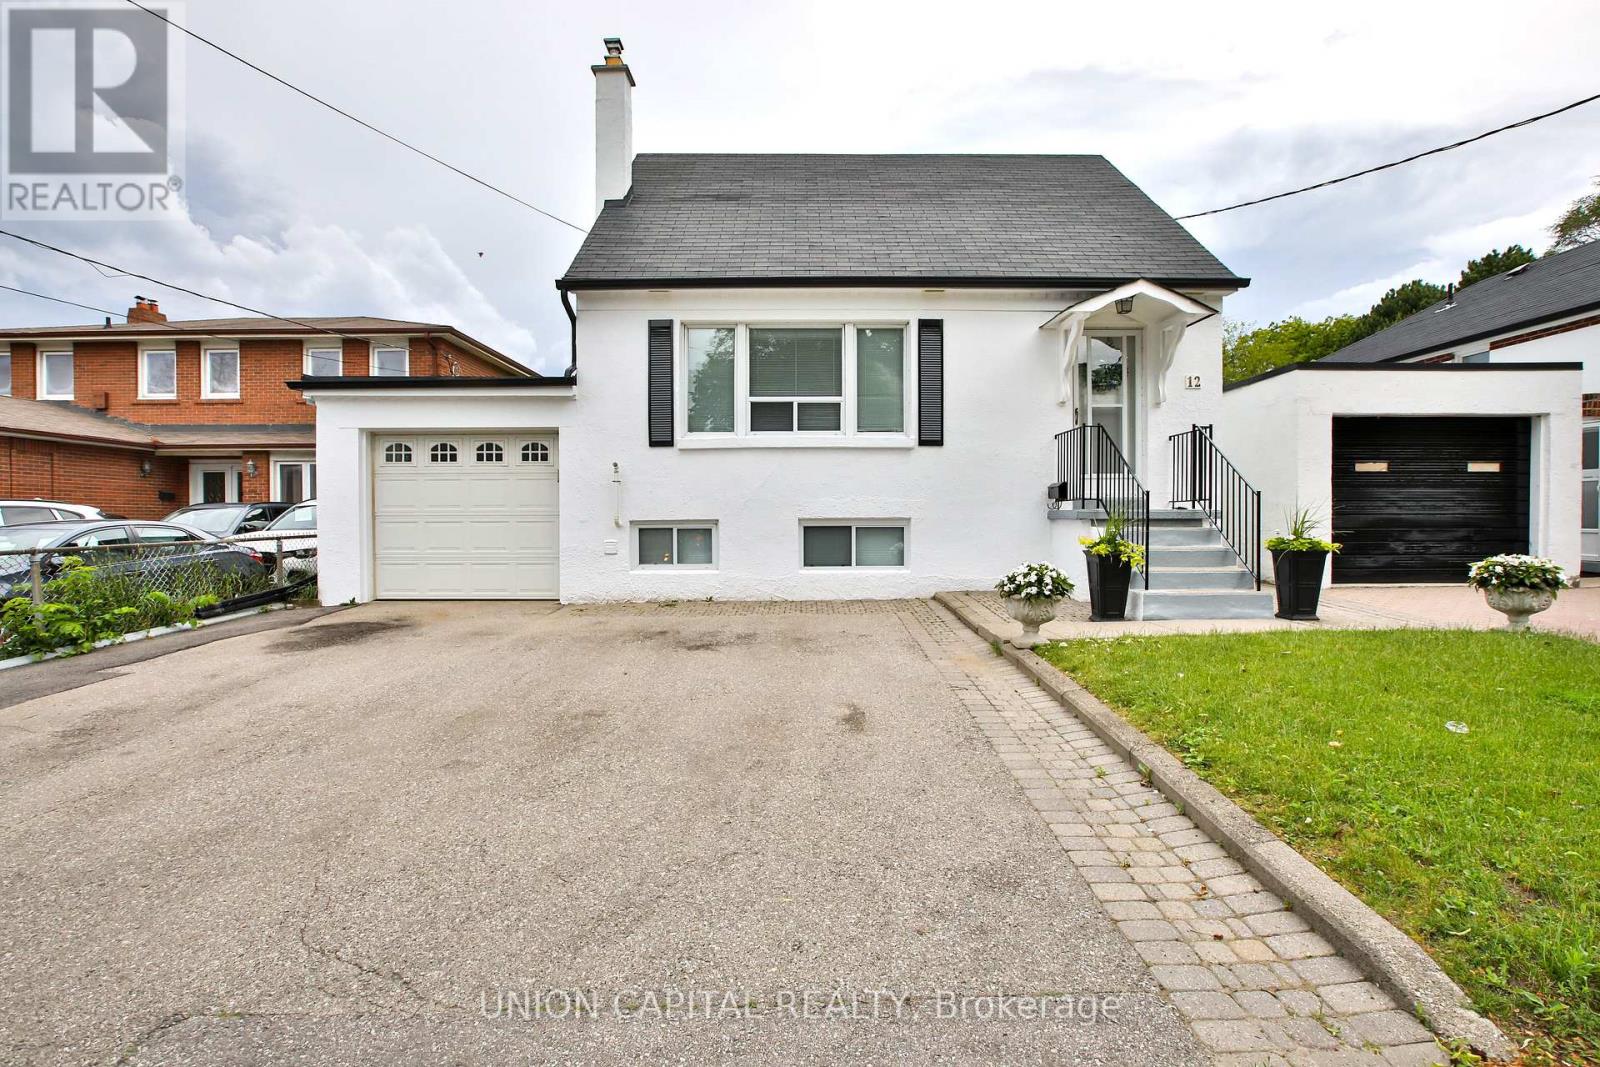
12 Newton Drive
Toronto, Ontario
Welcome to 12 Newton Drive, a charming 1 1/2 storey detached home nestled in the highly sought-after Newtonbrook East community of North York. Offering approximately 1,000sqft of above-grade living space, this well-maintained home features 3 spacious bedrooms above grade, an additional bedroom in the finished basement, 2 full bathrooms, and 2 kitchens-one on the main level and another in the basement-providing excellent flexibility for extended family living. The finished basement adds valuable living space and functionality, while the private driveway accommodates up to 4 vehicles. Situated on a quiet, family-friendly street, this property is surrounded by an abundance of amenities and everyday conveniences. Enjoy easy access to TTC bus routes, Finch Subway Station, and major commuter routes. Nearby shopping destinations include Centerpoint Mall, Bayview Village, and the vibrant Yonge Street corridor with its wide selection of restaurants, cafés, grocery stores, and services. Families will appreciate proximity to highly regarded schools including Lillian Public School and Newtonbrook Secondary School. Outdoor enthusiasts can take advantage of nearby parks and green spaces such as Newtonbrook Park and G. Ross Lord Park, offering trails, sports facilities, and recreational opportunities. Conveniently located close to community centres, libraries, places of worship, and entertainment venues, this home offers the perfect balance of comfort, convenience, and lifestyle in one of North York's most desirable neighbourhoods. Tenant to pay for all utilities. (id:55499)
Union Capital Realty
99 Park Home Avenue
Toronto, Ontario
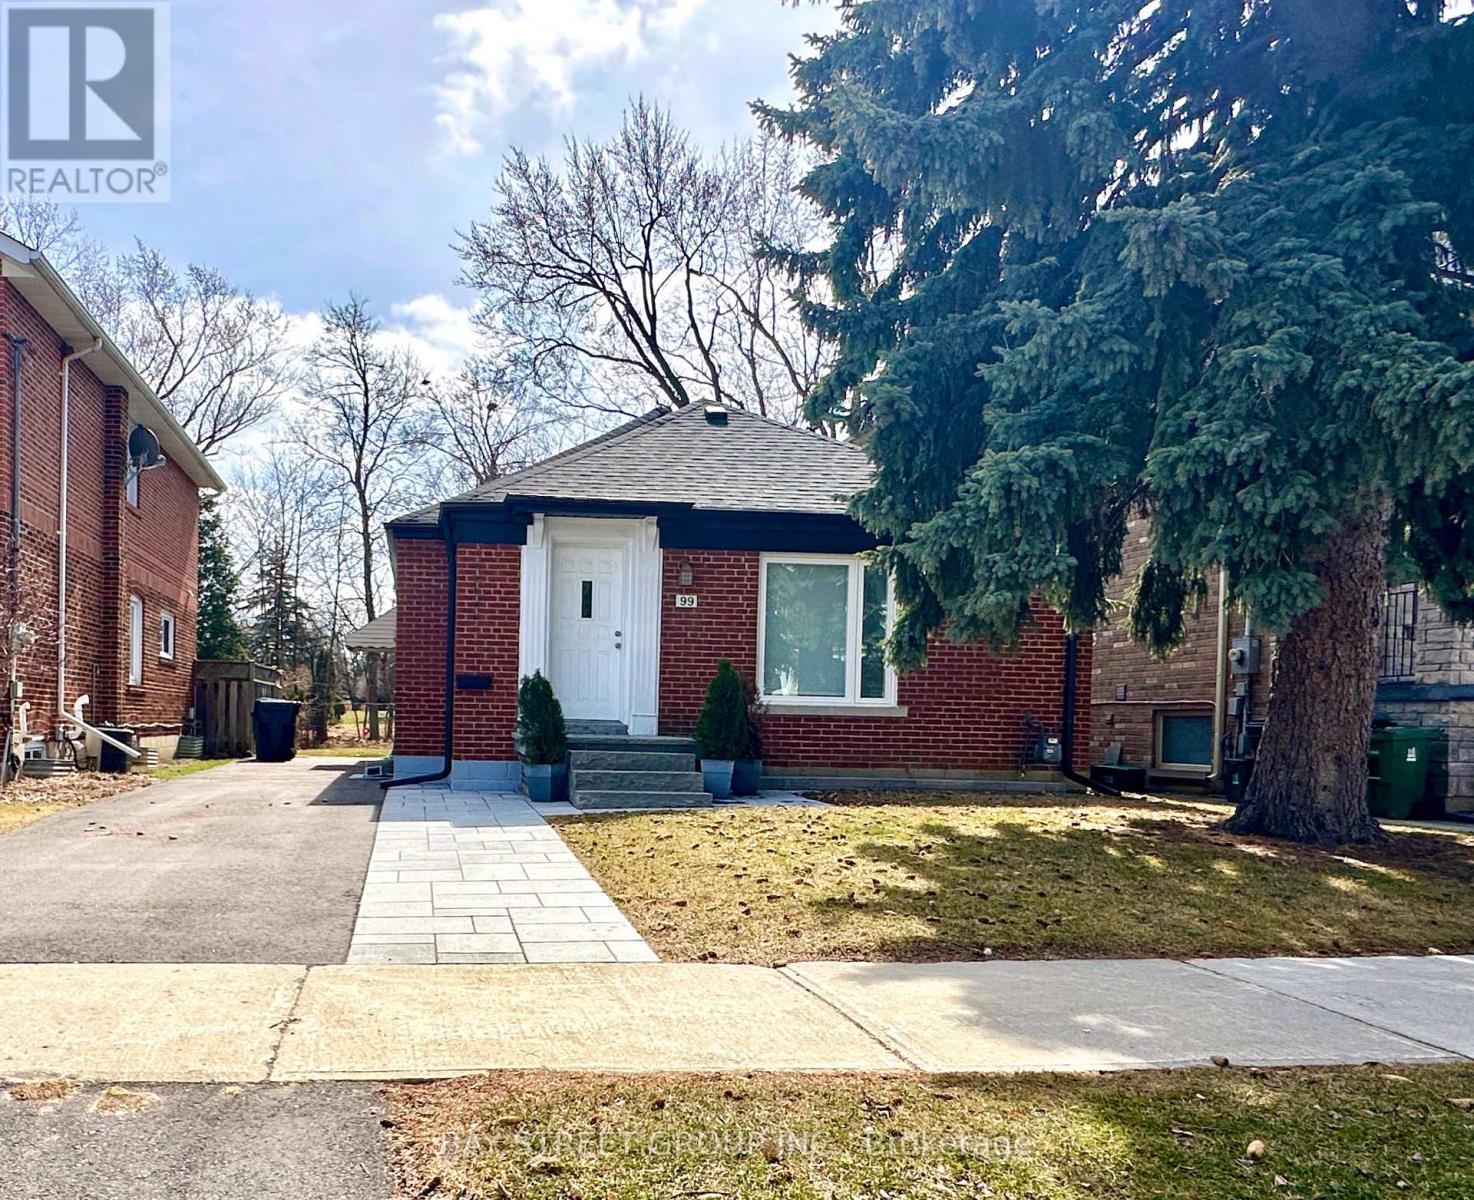
Nestled in the highly coveted Empress Walk neighborhood of Willowdale West, this charming bungalow exudes warmth and style. Thoughtfully renovated, this 3-bedroom home offers a perfect blend of cozy comfort and modern elegance.The main floor features a gourmet kitchen with a sleek stone countertop and breakfast bar, complemented by hardwood flooring throughout. A bright and inviting family room, highlighted by a large window and built-in bookcase, adds to the home's charm.Step outside to your private backyard oasis, complete with a spacious deck and a 132-foot deep lot offering ample space for relaxation and entertainment. Recent upgrades include a newer roof, and ease trough, driveway, partial new grass in both the front and backyard, as well as updated paving stones, steps, and a retaining wall. The home also features enhanced lighting in the basement and exterior, along with a newly renovated staircase with carpet.Whether you're ready to move in, rent it out, or build your dream home, this property offers endless possibilities. Conveniently located near ravines, parks, top-rated schools, TTC, supermarket,the subway and much more! **Extras** Fridge, Stovetop, Microwave. Exhaustion Fan. Window Coverings. Elfs, Newer Samsung washer & dryer, newer pizza oven at back of home,complete gym set (id:55499)
Bay Street Group Inc.
5368 Menzie Street
Niagara Falls, Ontario

Own a Rare Piece of Niagara's History - Endless Possibilities Await!Step into a truly one-of-a-kind estate where timeless elegance meets modern convenience. Legal 5-plex, this extraordinary property is currently configured as a spacious single-family home, and can be effortlessly returned back to a 5-plex income producer. It also presents an amazing bed & breakfast opportunity, especially with the impressive Viking pool. A rare luxury that sets this property apart. Boasting over 4,000 sq. ft. of living space, the home features remarkable architectural character, including 12' ceilings, original hardwood floors, solid 8' doors, intricate cove moulding, detailed plaster trim, a grand staircase, and a stunning solid marble fireplace mantel. Located just minutes from Niagara Falls' premier entertainment district, this property also offers dual street access, a rare advantage in Niagara plus ample parking. Additional highlights include: Empty apartments, allowing the new owner to set market rents. Development opportunities at the rear of the property. You can build 3 homes or possibly 5 towns. Ideal for a home-based business: perfect for a salon, daycare, accounting office, law office, or other professional use. If geared toward students, the layout offers numerous rooms, maximizing income potential. Revenue potential of up to $10,000 per month, depending on use and configuration. Over the past 26 years, nearly every major system has been updated, including: High-efficiency furnace & AC, newer windows and exterior doors, a 200-amp electrical panel, rebuilt back porch, updated fencing, and more (see the full upgrade sheet for details). Whether you're seeking a distinctive residence, a high-yield investment property, or a boutique hospitality venture, this rare gem delivers unmatched versatility, historic charm, and modern reliability. Envision the possibilities! (id:55499)
RE/MAX Niagara Realty Ltd
796 Technology Drive N
Peterborough, Ontario
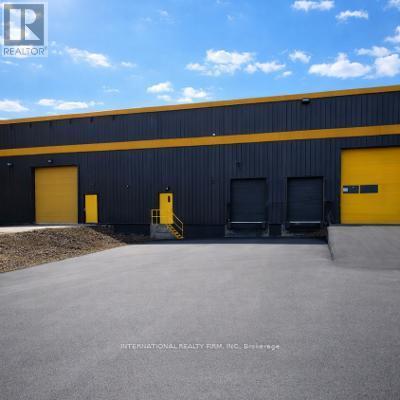
Rare opportunity to lease a 10,000 sqft industrial/commercial space in a secure and professionally managed facility in Peterborough. Available July 1st, this versatile unit includes a loading dock for seamless shipping and receiving, making it ideal for warehousing, logistics, manufacturing, or large-scale operations. The property offers 24/7 access, ample parking, and a clean, well-maintained environment. Flexible leasing options ranging from monthly to 1-year agreements provide businesses with the ability to scale and operate efficiently. The rent is $1.70 per sq ft per month + HST (id:55499)
International Realty Firm
37 Trefusis Street
Port Hope, Ontario
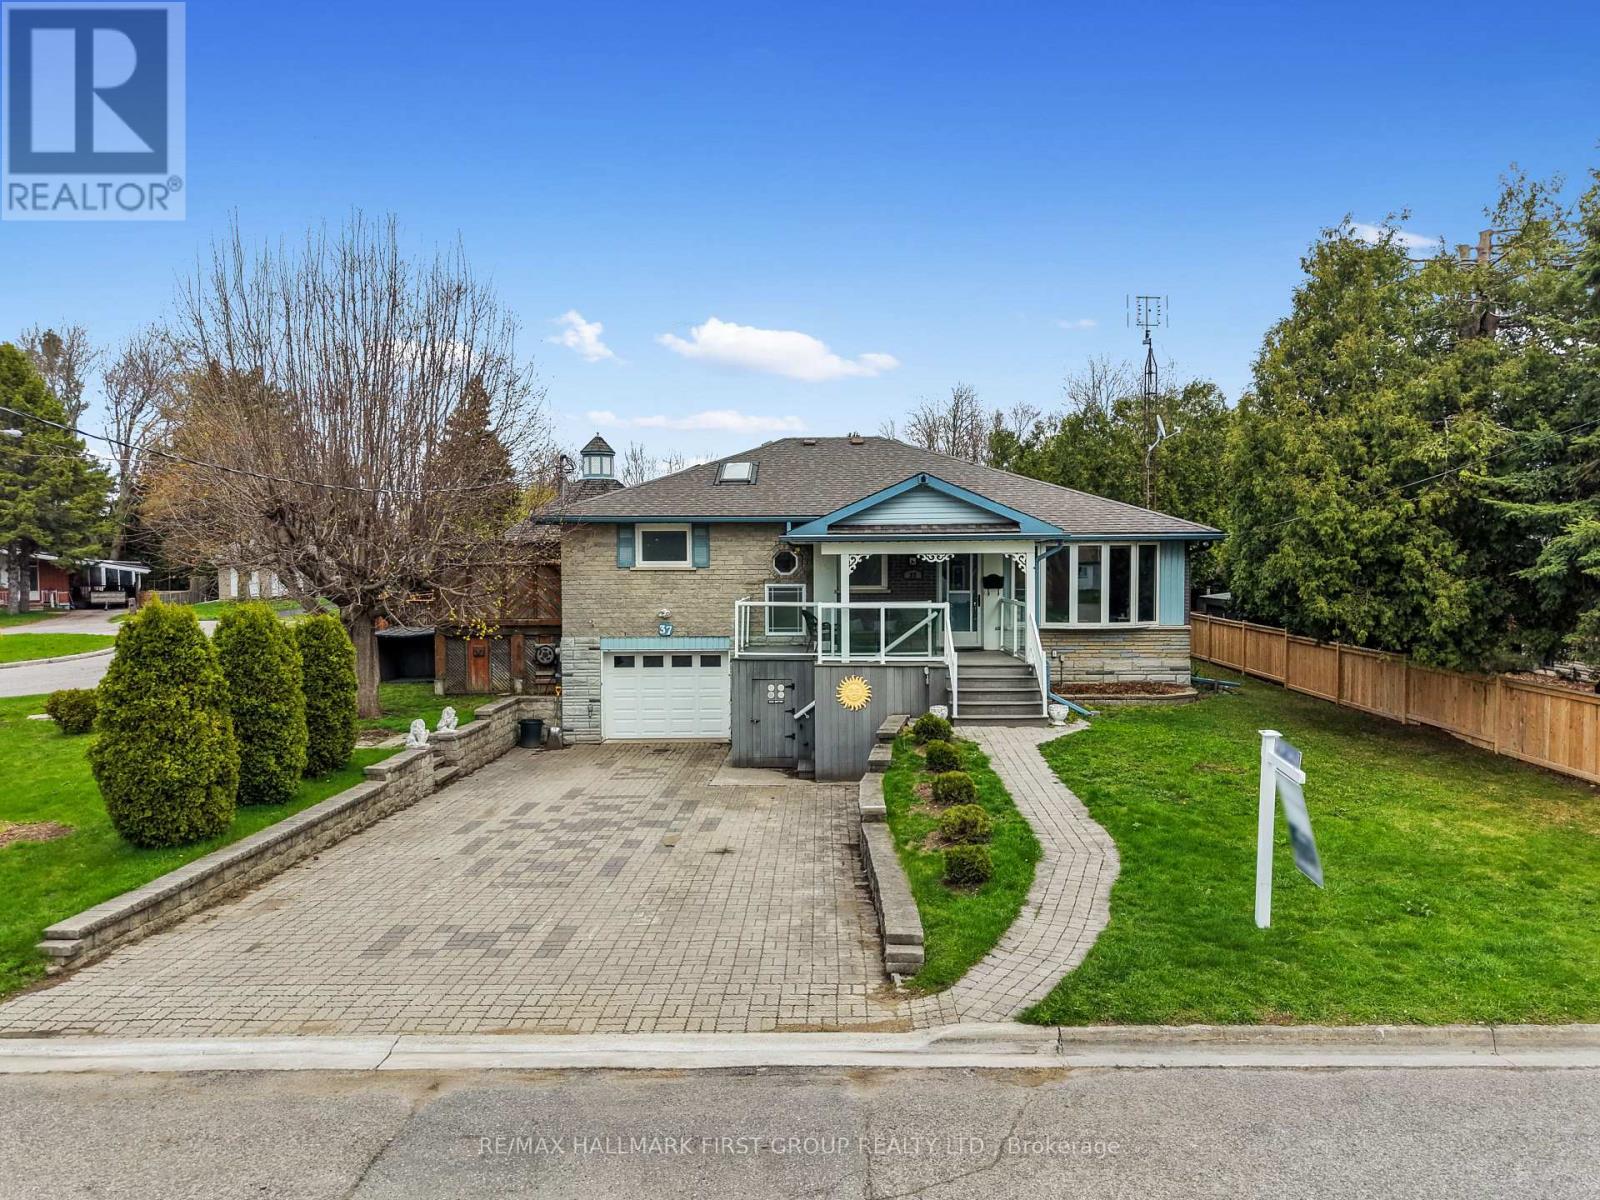
Set in a quiet, family-friendly community, this well-appointed home offers thoughtful living space on both levels, along with a separate entrance to the finished lower level. A large covered front porch creates the perfect setting for slow mornings with coffee and relaxed evenings. Inside, the living room is bright and inviting with a charming bay window, carpet-free flooring, and a gently arched entrance that adds architectural character. The dining room features classic wainscotting and flows seamlessly into the elevated kitchen. The kitchen is both spacious and full of natural light, highlighted by multiple skylights and a walkout that connects effortlessly to the outdoor living space. Stainless steel appliances, ample counter and cupboard space, and a breakfast bar with pendant lighting make it as functional as it is welcoming. The main floor includes a primary suite complete with a dressing area or office space, its own walkout, and a private ensuite bathroom. Two additional bedrooms and a full bathroom complete this level. Downstairs, the finished lower level is designed for entertaining and everyday living, featuring a rec room with warm wood trim, a full built-in bar, fireplace, and a separate media area. The laundry room offers extra storage. A guest bathroom with a shower enclosure completes the space. Outside, the fenced backyard provides privacy and room to enjoy, with a wide deck that wraps around to a covered wooden gazebo, a patio area, and a detached garage ideal for recreational gear and lawn equipment. Conveniently located near amenities and with easy access to the 401, this home offers comfort, space, and versatility for modern family living. (id:55499)
RE/MAX Hallmark First Group Realty Ltd.
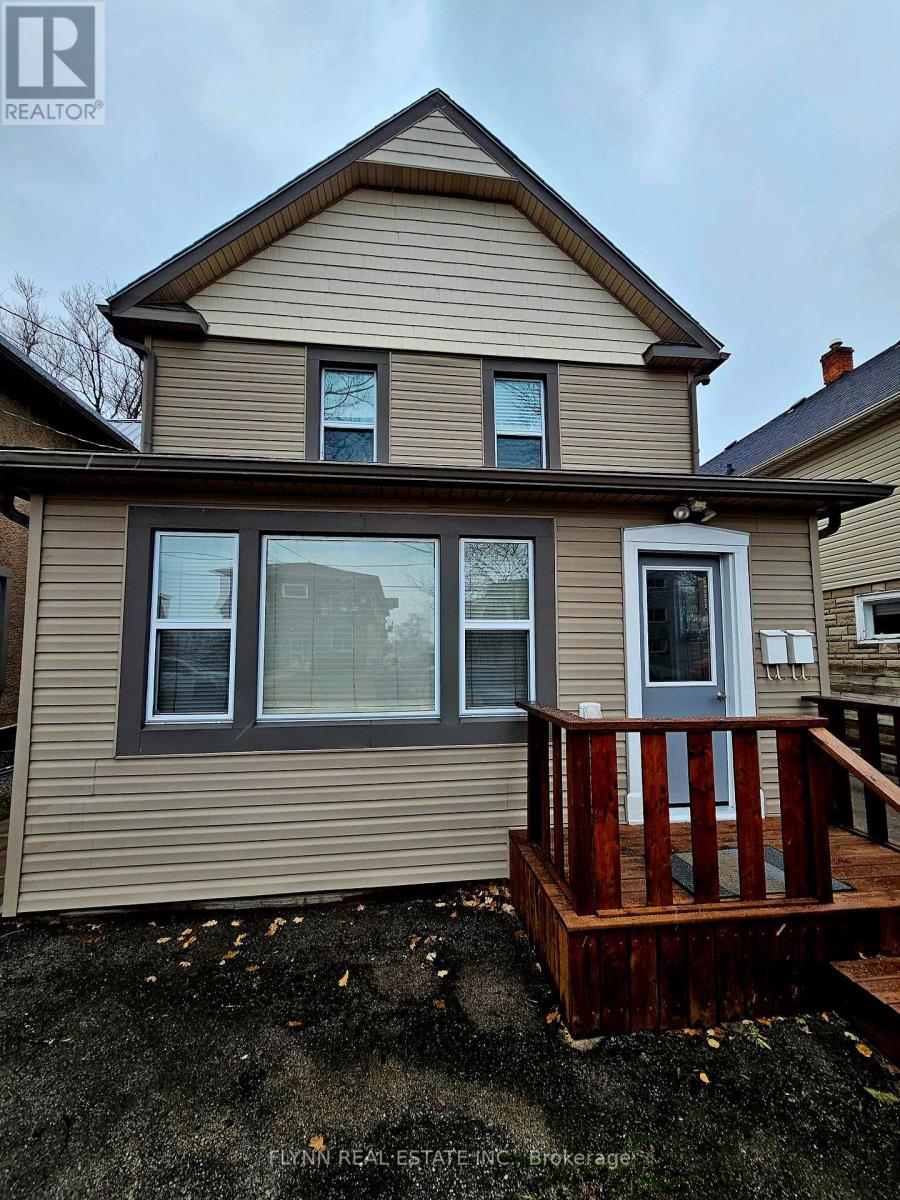
24 Empire Street
Welland, Ontario
Exceptional Vacant Multi-Unit Investment Property - East Welland - Rare opportunity to acquire a vacant multi-unit property in the sought-after East Welland area. Situated on an impressive 231-foot deep lot, this property features two separate residential buildings offering excellent income potential and flexibility for investors or owner-occupiers. The main dwelling is configured as a duplex, consisting of :One 1-bedroom unit, One 2-bedroom unit. At the rear of the property is a self-contained accessory dwelling unit featuring a 2-bedroom unit, ideal for additional rental income or extended family use. Property Features : Three total residential units Fully vacant - immediate possession available Extra-deep 231 ft lot Separate electrical breaker panels for both buildings Two hot water tanks (one owned, one rental) Excellent opportunity to set market rents or occupy one unit while generating income from others Conveniently located close to schools, shopping, transit, and amenities. A solid addition to any investment portfolio with strong long-term potential. Property has been fire and electrical inspected in 2017. There are 3 off street parking spaces at the front of the property. Located close to 406 for quick highway access. (id:55499)
Flynn Real Estate Inc.
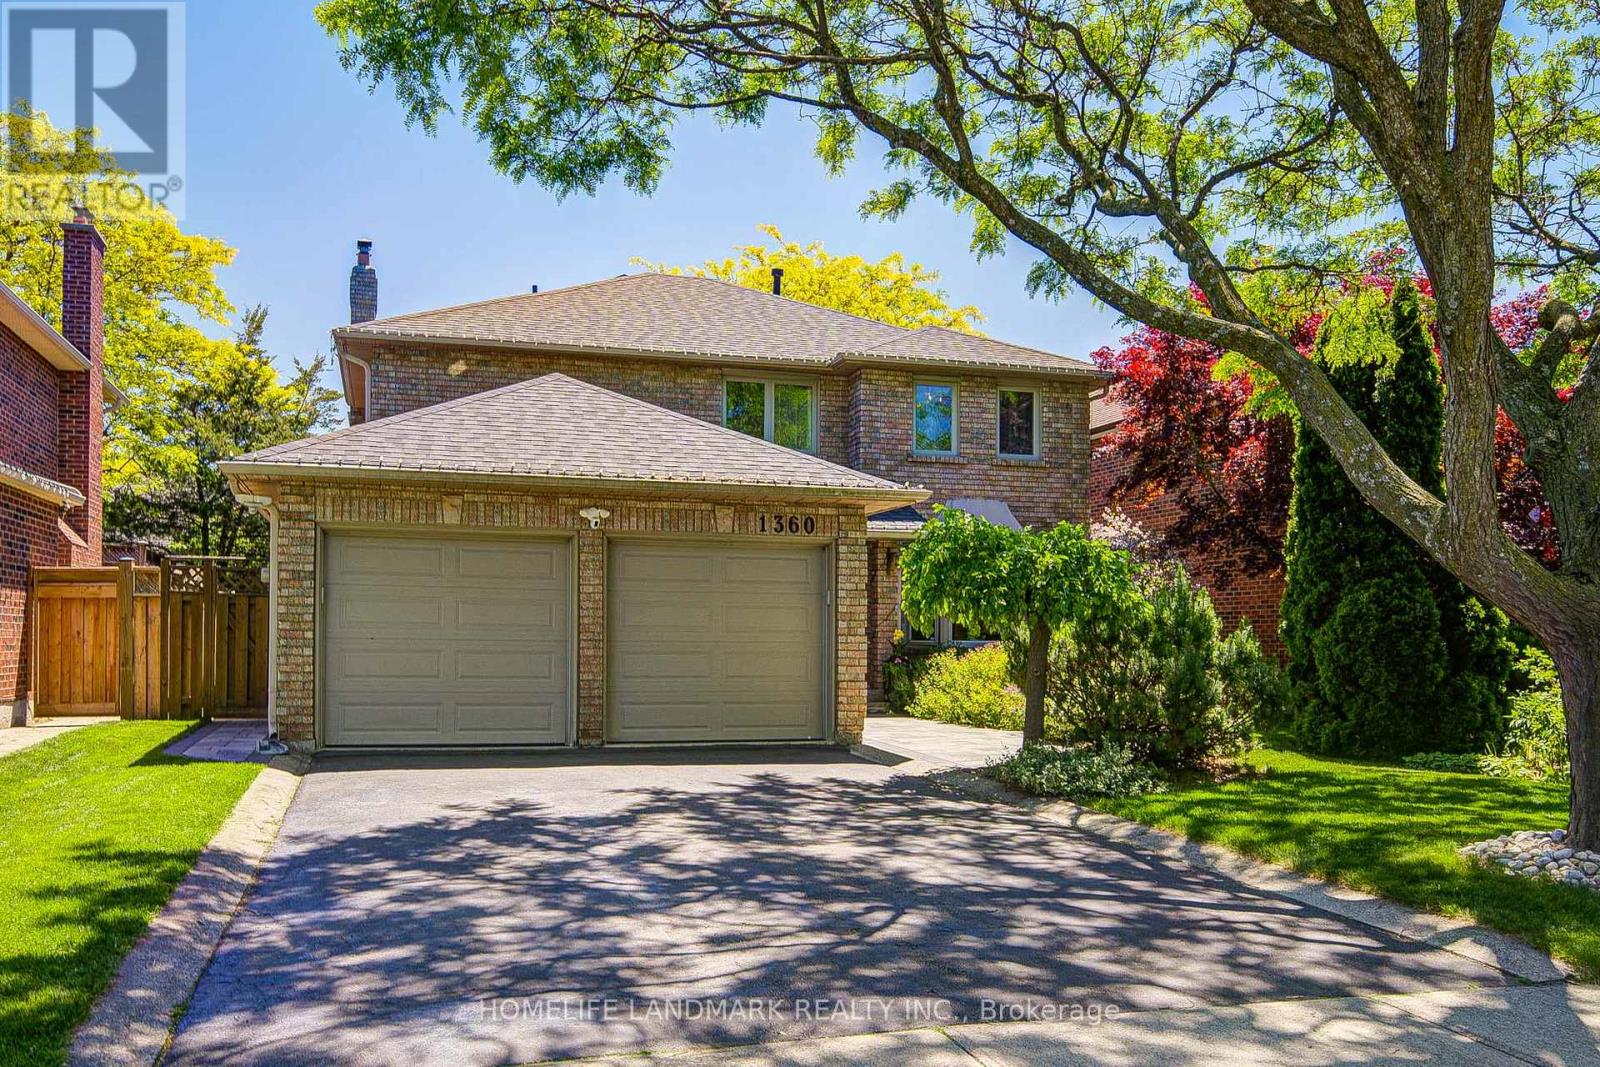
1360 Old English Lane
Oakville, Ontario
Welcome to 1360 Old English Lane - a Completely Reimagined Executive Residence in One of Oakville's Most Prestigious Family Communities! *Nestled on a quiet, tree-lined street in the highly sought-after Glen Abbey neighbourhood, this exceptional home has been renovated from top to bottom with meticulous attention to detail. *Blending timeless elegance with contemporary design, every space has been thoughtfully curated to deliver the perfect balance of luxury, comfort, and functionality.*Top 5 Reasons You'll Love This Home. 1. Fully Renovated, Truly Turnkey! Every inch of this residence has been beautifully updated with premium finishes, quality craftsmanship, and sophisticated design choices. Simply move in and enjoy. 2. Stunning Open-Concept Living! Load-bearing walls have been professionally relocated to create an expansive, light-filled floor plan that perfectly suits today's lifestyle. The result is a seamless flow ideal for both everyday family living and entertaining. 3. Designer Kitchen & Exceptional Gathering SpacesAt the heart of the home is a beautifully upgraded kitchen that opens effortlessly to spacious living and dining areas, creating the perfect setting for hosting family and friends. 4. Prime Glen Abbey Location! Located in one of Oakville's most desirable communities, you'll enjoy access to top-ranked schools, beautiful parks, golf courses, shopping, dining, major highways, and every amenity your family needs just minutes away. 5. Luxury Without the Renovation Hassle! Why take on the cost, time, and stress of a major renovation when it's already been done for you? This home offers a rare opportunity to enjoy modern luxury, thoughtful design, and everyday convenience from day one.1360 Old English Lane is more than just a home, it's a lifestyle. A sophisticated turnkey residence designed for discerning buyers who appreciate quality craftsmanship, open-concept living, and an exceptional Oakville address. (id:55499)
Homelife Landmark Realty Inc.
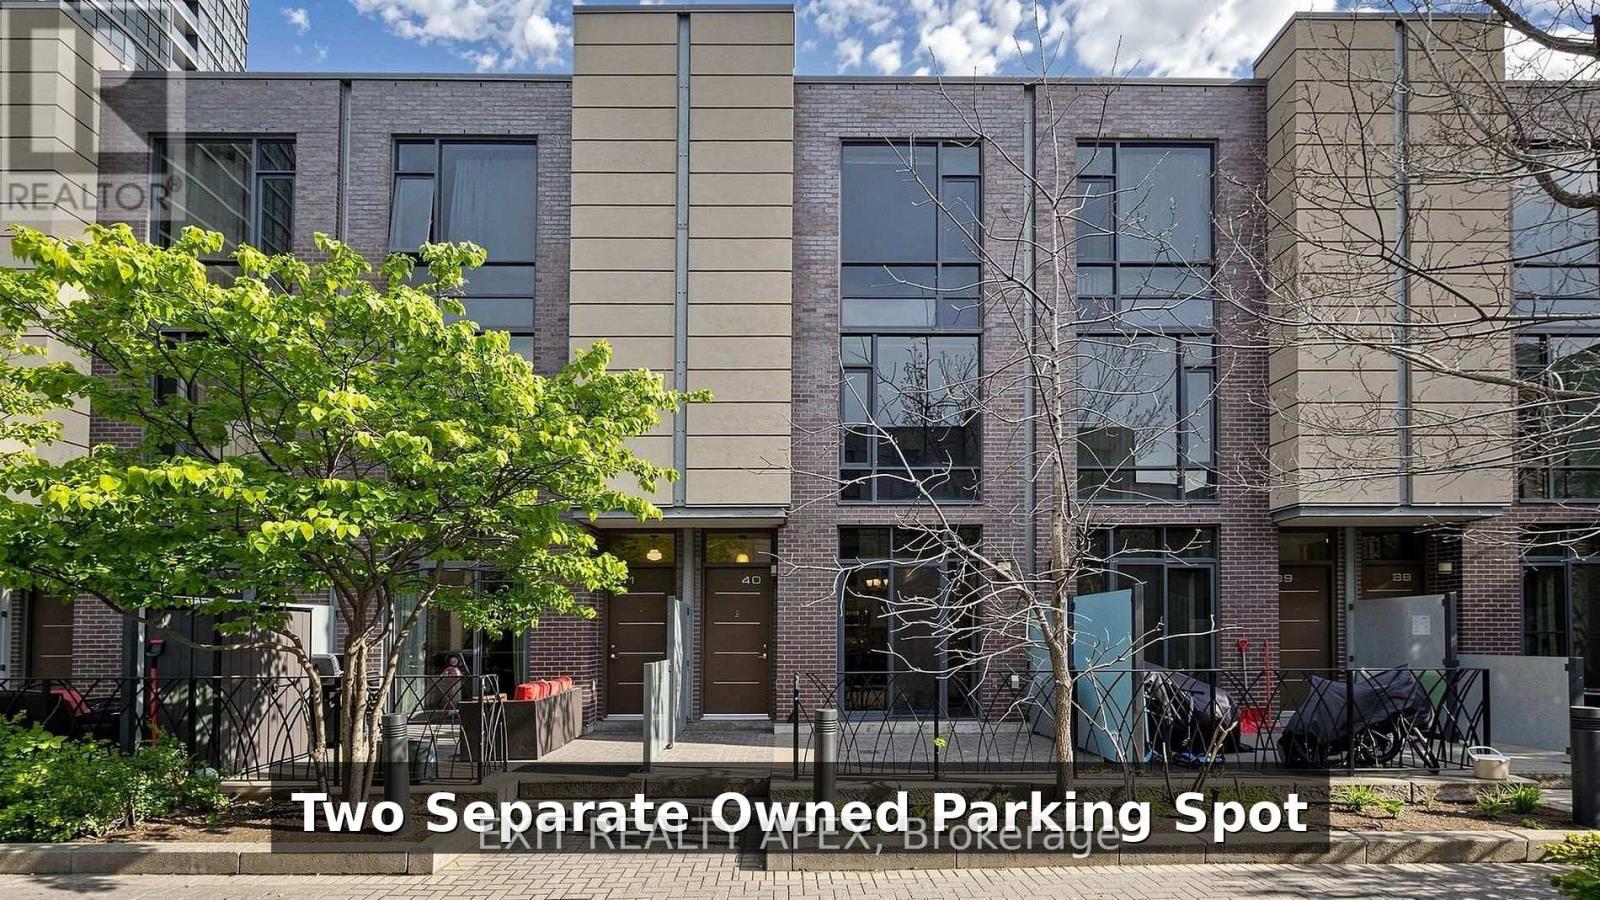
40 - 23 Valhalla Inn Road
Toronto, Ontario
Beautifully Updated 3 Bedroom + Den, 3 Bathroom Stacked Townhome in the Highly Desirable Community in Central Etobicoke! This Bright and Spacious Home Features Upgraded Vinyl Flooring Throughout, Fresh Designer Paint, Pot Lights, and a Functional Open-Concept Layout Perfect for Modern Living. Sun-Filled Living & Dining Area with Floor-to-Ceiling Windows and Walk-Out to a Private Terrace - Ideal for BBQs, Entertaining, or Relaxing Outdoors. Contemporary Kitchen with Stainless Steel Appliances and Ample Cabinet Space. Generous Primary Retreat with Ensuite Bath and Closet. Versatile Den Perfect for a Home Office, Nursery, or Guest Space. Rare Offering with 2 Separate Owned Underground Parking Spaces and an Owned Locker for Additional Storage. Well-Managed Complex with Low Maintenance Fees Covering Water, A/C, Building Insurance, Parking, and Common Elements. Residents Enjoy Premium Amenities Including Indoor Pool, Gym, Party Room, Theatre Room, Concierge, Guest Suites, Rooftop Garden, Visitor Parking, and More. Unbeatable Location Just Steps to Transit, Shopping, Restaurants, Parks, and Schools. Minutes to Sherway Gardens, Kipling Subway Station, Pearson Airport, Downtown Toronto, and Major Highways Including 427,Gardiner, QEW & 401. Excellent Opportunity for First-Time Buyers, Growing Families, and Investors with Strong Rental Potential Approx. $4,000/Month. Move-In Ready Urban Living in One of Etobicoke's Most Convenient Communities! (id:55499)
Exit Realty Apex
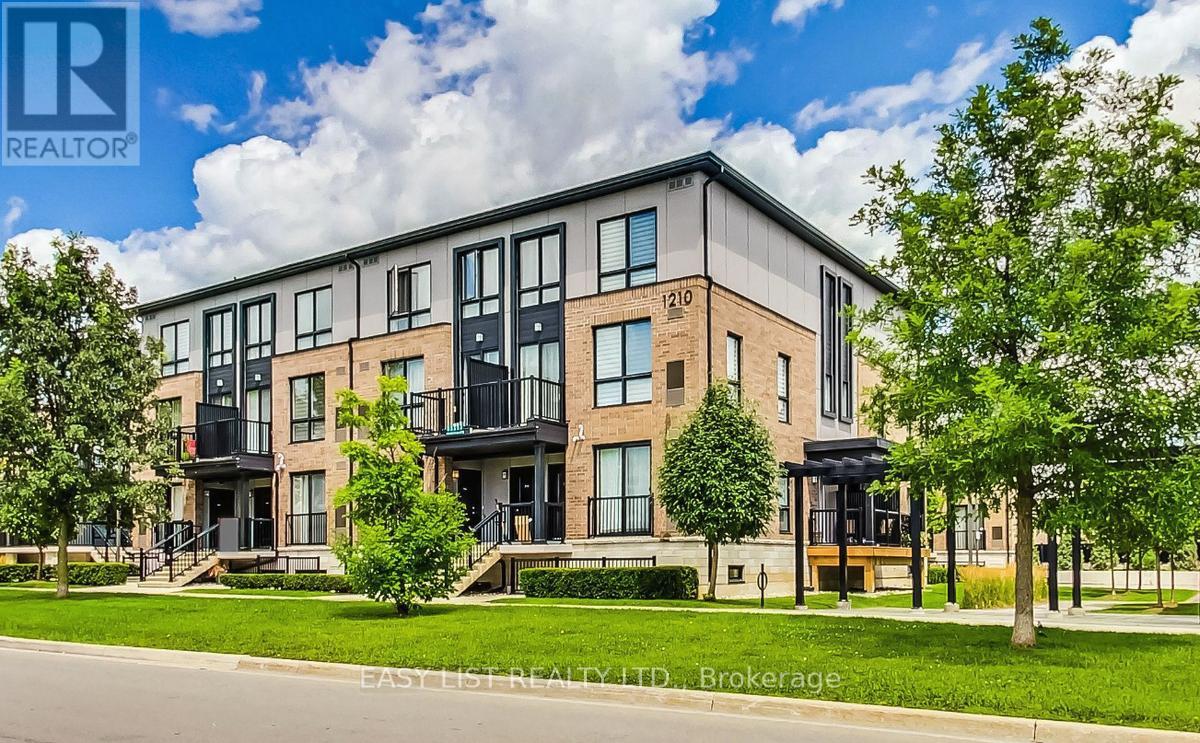
102 - 1210 Main Street E
Milton, Ontario
*** Visit the REALTOR website for further information about this Listing *** Don't miss this rarely available sun-filled & spacious executive 2 bedroom 3 bathroom stacked condo townhome right in the heart of Milton. Free yourself from daily maintenance and never deal with snow cleaning or gardening again. Featuring an open concept smart layout spreading over two levels or living space offering ample storage & privacy. Oversized primary bedroom with a walk-in closet & a 3-piece private bathroom. Fully equipped kitchen features a full set of stainless steel appliances & breakfast bar for your entertaining needs. Plenty of storage space throughout the suite makes it a perfect choice for a suburban family. Underground parking space is included. Located next door to Lions Sports Park. Steps away from schools, GO transit, shopping, restaurants & bars. (id:55499)
Easy List Realty Ltd.
909 - 4645 Jane Street
Toronto, Ontario
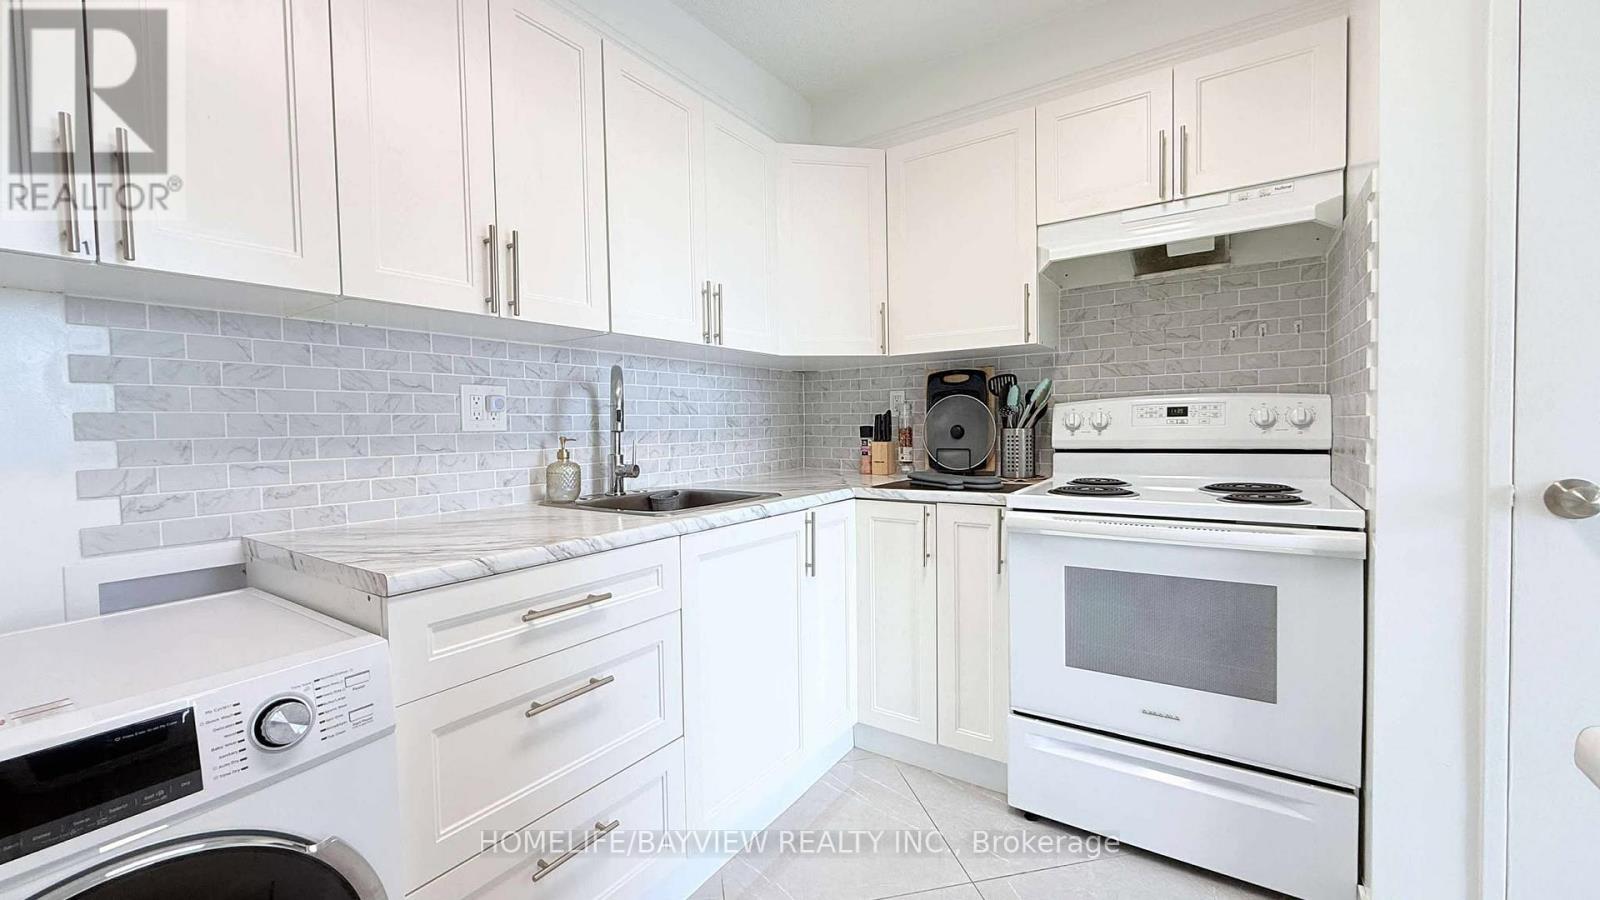
Prime North York Location! Beautifully renovated and freshly painted, this bright and inviting condo offers modern finishes, abundant natural light, and a smart layout. it has been thoughtfully converted into 3 bedrooms, perfect for larger families, students, or generating rental income.1 Underground Parking Space + Locker. Private balcony with clear east-facing view. New windows / Very clean and move-in ready. Including an indoor pool, gym, sauna, recreation room, BBQ area, visitor parking, and security system. TTC bus stop right outside (24-hour service)Steps to Pioneer Village Subway Station and York University... Walking distance to Black Creek Pioneer Village, shopping, schools, parks, and recreation centre... Quick access to Hwy 400 & Finch Ave for easy commuting. Low property taxes .. Why You'll Love It: This unit combines space, convenience, and value...ideal for first-time buyers, families, or investors looking for strong rental potential near York University and major transit. (id:55499)
Homelife/bayview Realty Inc.

81 Eastpine Drive
Markham, Ontario
Beautiful and well-maintained detached home located in Milliken Mills west community. Offered by the original owner, this home features 3 bedrooms, 3 bathrooms, and a double-car garage with a spacious 4-car driveway. Enjoy a functional layout with 9-ft ceilings on the main floor, hardwood flooring throughout the main level, upgraded light fixtures, and a modern kitchen with quartz countertops and backsplash. the inviting living room includes a cozy fireplace, perfect for family gatherings. The second floor features newly replaced carpet and a spacious primary bedroom complete with a large closet and 3-piece ensuite. Additional highlights include a central vacuum system and direct access to the garage. Conveniently located within walking distance to parks, schools, and public transit. Close to Pacific Mall, Highway 407, supermarkets, restaurants, community centres, plazas, and top-ranked schools. (id:55499)
Homelife Landmark Realty Inc.
622 - 30 Baseball Place
Toronto, Ontario
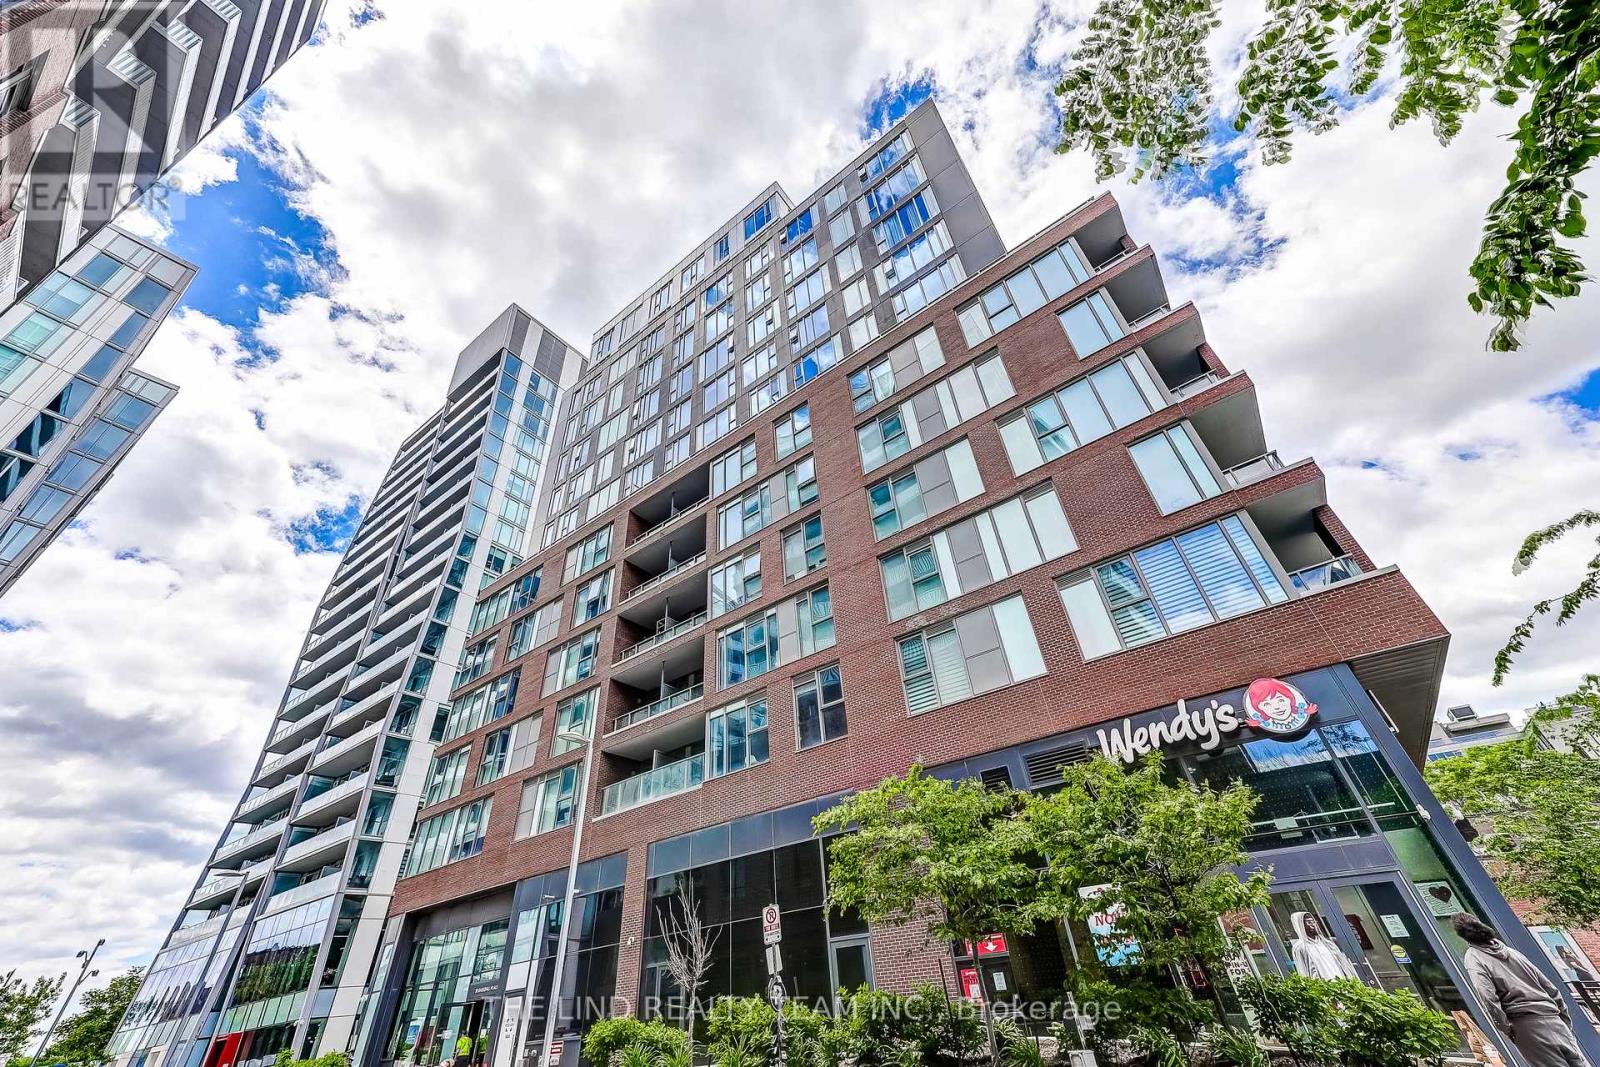
Rarely offered 2-bedroom, 2-bath 6th floor unit at 30 Baseball Place with coveted unobstructed views and upgrades throughout. This bright, stylish suite offers an exceptional blend of comfort, functionality, and modern city living in the heart of Toronto's thriving east end. Designed with an efficient open-concept layout, the unit features floor-to-ceiling windows, abundant natural light, and a spacious living and dining area that walks out to a large private balcony - the perfect place to unwind or entertain above the city skyline. The spacious primary retreat includes a sleek ensuite bath, while both bedrooms feature high-end custom closet organizers that maximize storage and elevate everyday living. Included with the suite are 1 underground parking space and 1 locker for ultimate convenience. Set in one of the city's most sought-after and highly walkable and transit friendly neighbourhoods. Just steps from trendy cafés, acclaimed restaurants, boutique shops, Queen Street East, Broadview Avenue, parks, transit, and easy DVP access. Residents enjoy access to outstanding building amenities including a rooftop outdoor pool, sun deck with landscaped gardens, modern fitness centre, stylish lounges, guest suites, and 24-hour concierge service. (id:55499)
The Lind Realty Team Inc.
1003 Eglinton Avenue W
Toronto, Ontario
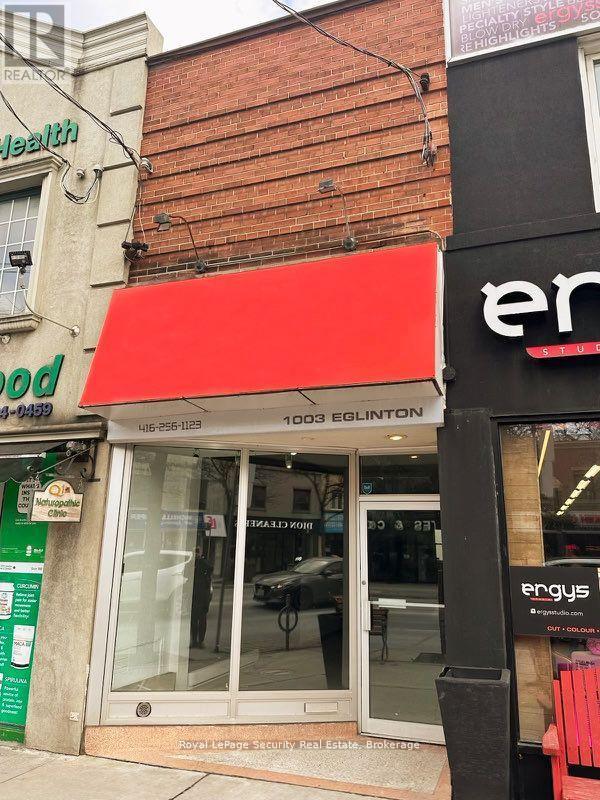
Single Storey Building in the core of Forest Hill. The perfect size space for a smaller boutique type business. Very high basement area for additional use. Large open backyard space that is currently used for lane access parking but could be used as patio space. Main floor has high ceilings and is clear with open concept. Perfect for many uses. (id:55499)
Royal LePage Security Real Estate
131 Estelle Avenue
Toronto, Ontario
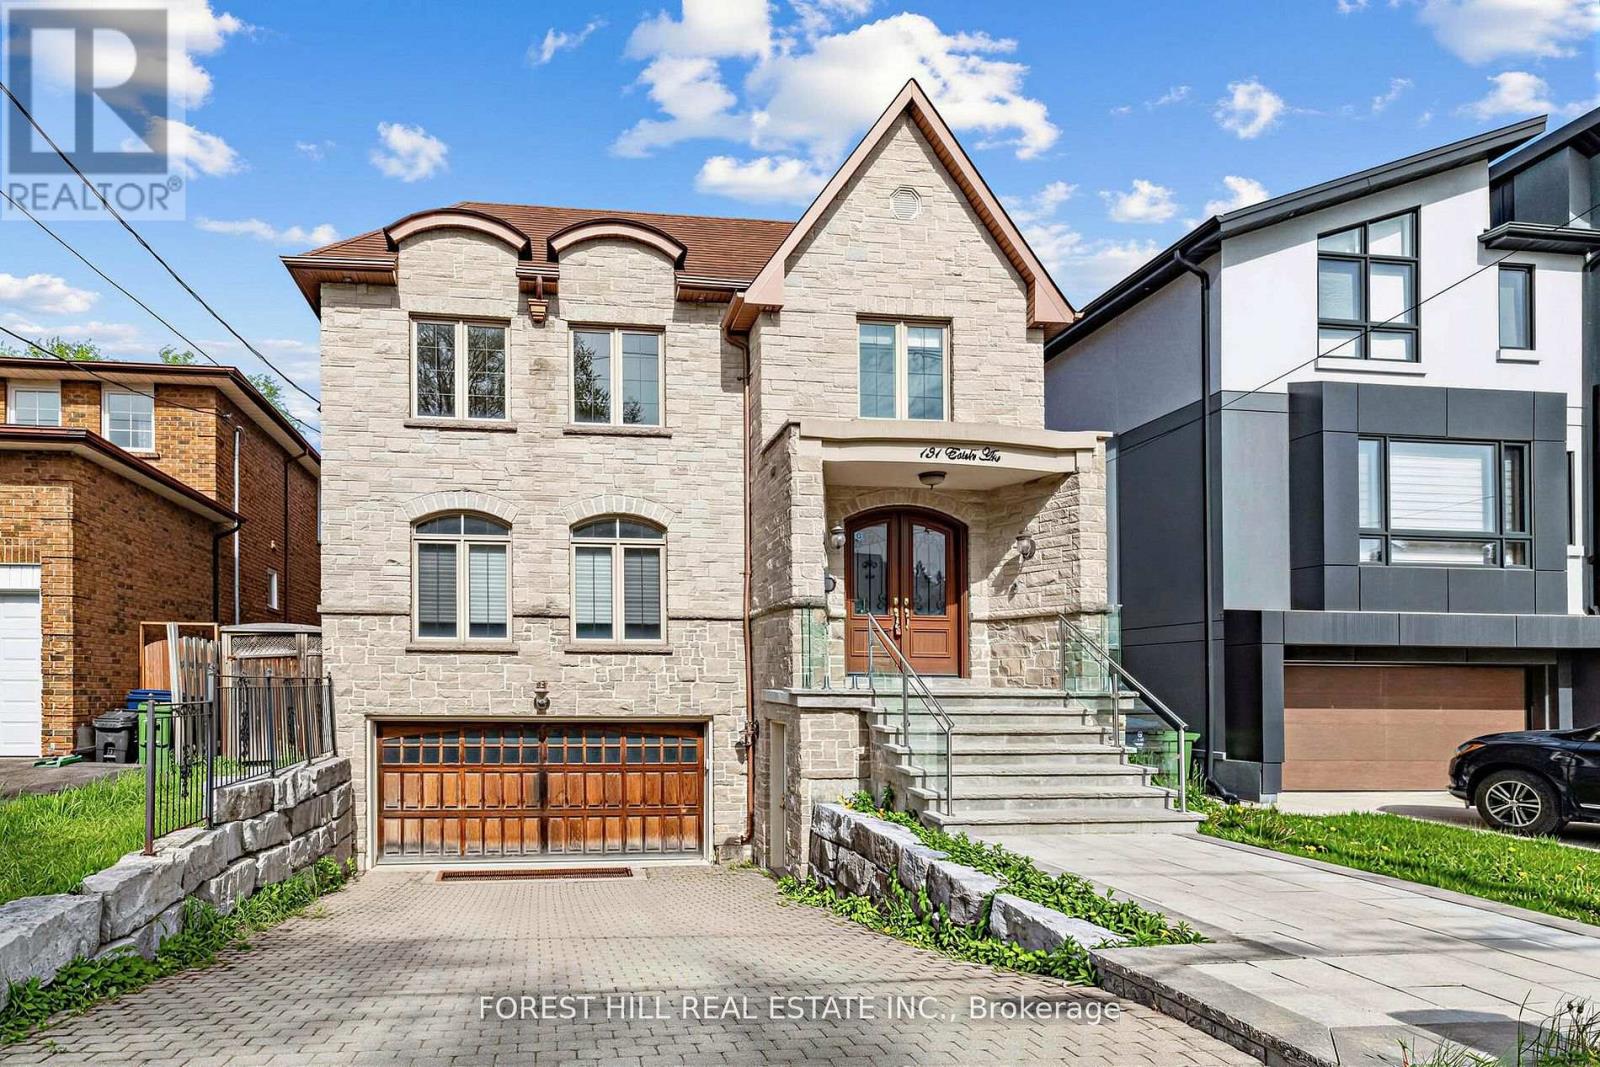
**HEATED --- RADIANT HEATED DRIVEWAY**HEATED DRIVEWAY****Welcome to 131 Estelle Avenue---This home is situated in the highly-desirable Willowdale East Community and offering a TOP-RANKED SCHOOL--EARL HAIG SS -- Elegant custom-built home with fully finished walk-out & separate entrance to basement. This residence masters the art of space with all principal room sizes, natural sunlight and ultimately functionality. Providing a harmonious of contemporary interior and beautifully-crafted wood trims-RICH wainscotings, and built-in bookcase & more! The main floor welcomes a grand and spacious foyer, beautifully appointed with all principal rooms, ideal floor plan with airy-spacious-open concept-comfortable flow, and main floor office provides a home-work opportunity with RICH-intensive millworks. The dream kitchen offers stainless steeles appliances, a centre island, spacious breakfast area, easy access to a private-tranquil backyard. The exclusive and open concept family room features a gas fireplace, for entertaining & family gathering place. Upstairs, the primary bedrooms suite offers a hi-ceiling, large windows overlooking treed backyard, and its own private-lavish ensuite and walk-in closet. The additional bedrooms provide all generous room sizes, own & semi-ensuites for privacy and comfort. The fully finished lower level with separate entrance, a walk-out to private-deep backyard is designed for family gathering and party, featuring a 2nd kitchen for versatility(potential rental income, $$$$) & bedroom!! Nested in the centre of all amenities, schools, parks, community centres, TTC transportations and highways (id:55499)
Forest Hill Real Estate Inc.
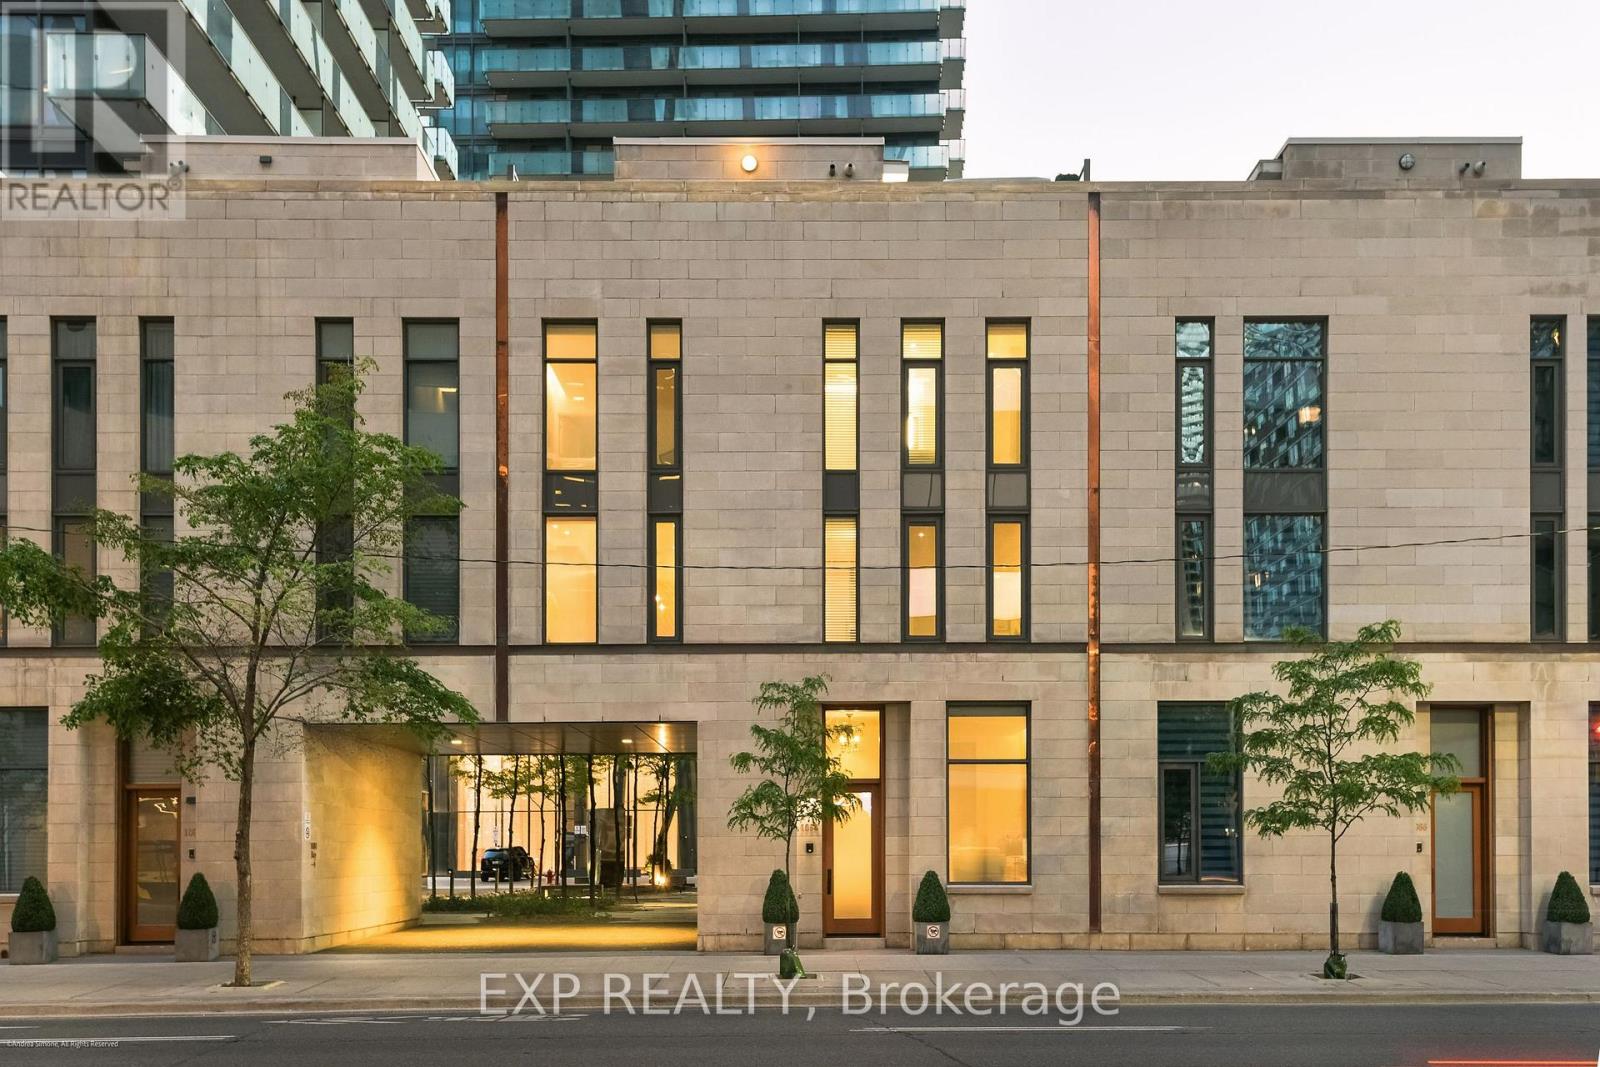
1084 Bay Street
Toronto, Ontario
Sophisticated urban living in the heart of Bay & Bloor. This architecturally striking limestone townhouse offers approximately 2,686 sq. ft. of meticulously maintained living space plus a 432 sq. ft. private rooftop terrace. Connected by a private elevator, the residence blends the scale and flexibility of a home with the convenience of condominium living.Thoughtfully designed with multiple living areas, soaring ceilings, floor-to-ceiling glazing, and desirable east and west exposures, the home is filled with natural light throughout the day. The quality of construction and level of care are immediately apparent, with timeless finishes and an exceptional sense of permanence rarely found in urban townhouse living.The chef's kitchen is appointed with premium Wolf and Sub-Zero appliances and custom cabinetry, while flexible living spaces accommodate a variety of lifestyles, including home office, guest suite, fitness, or family living. Additional features include two integrated garages with direct access, a home gym, generous storage, and seamless connectivity between levels via private elevator.The rooftop terrace provides a rare outdoor retreat above the city, offering an ideal setting for entertaining, dining, or quiet relaxation.Perfectly positioned just steps from Yorkville, the University of Toronto, Philosopher's Walk, world-class dining, luxury shopping, and both the Yonge and Bloor subway lines, this is a rare opportunity to own an exceptionally well-built and beautifully maintained residence in one of Toronto's most connected and prestigious neighbourhoods. (id:55499)
Exp Realty
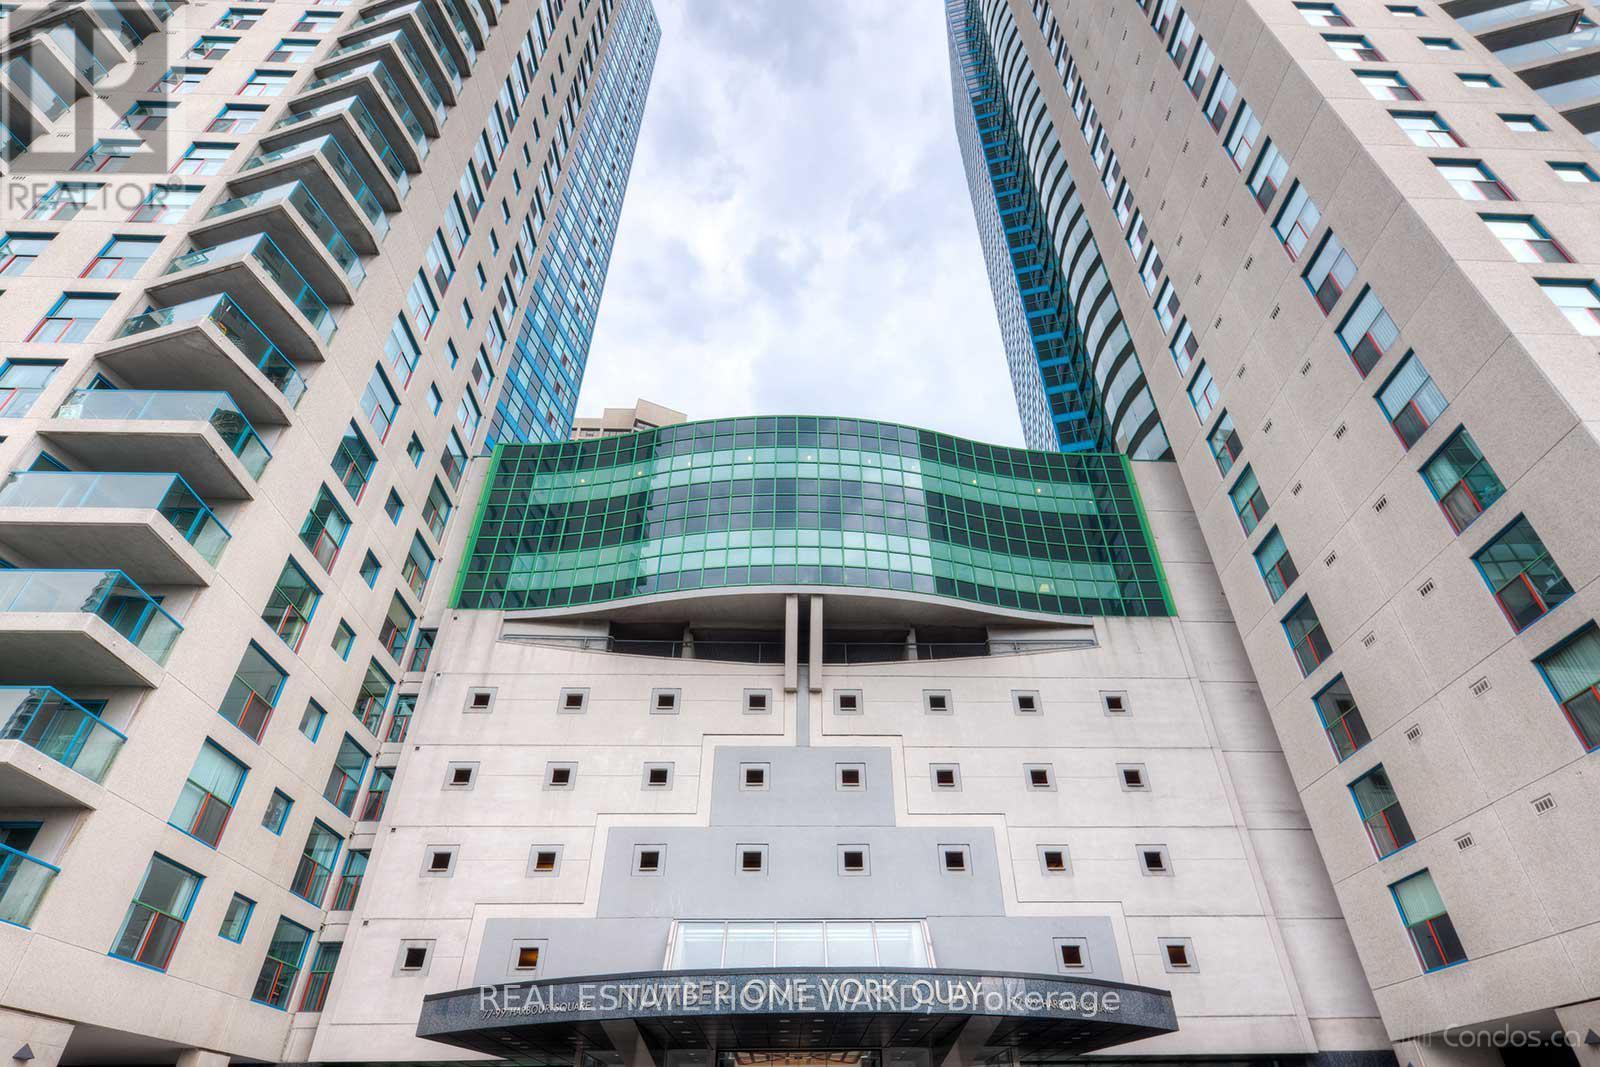
1208 - 77 Harbour Square
Toronto, Ontario
Rare south-west corner suite at Harbour Square offering over 1,150 sq ft of bright, functional living space with spectacular lake and waterfront views. This desirable 2-bedroom, 2-bathroom layout features windows on two exposures, filling the home with natural light throughout the day. Enjoy a private balcony overlooking Lake Ontario, hardwood and ceramic flooring, generous room sizes, and a highly practical floor plan. Locker conveniently located on the same floor, just steps from the suite, and one owned parking space included.Located on Toronto's vibrant waterfront, just a short walk to the Financial District, Union Station, restaurants, shopping, and the Martin Goodman Trail. Harbour Square residents enjoy an unmatched lifestyle with 24-hour concierge, resident shuttle service, guest suites, visitor parking, residents-only restaurant, squash courts, fitness centre, indoor/outdoor pool, hot tubs, sauna, rooftop terrace with BBQs, and beautifully maintained common areas. Exceptional value for a spacious waterfront corner suite in one of Toronto's most established and amenity-rich communities. (id:55499)
Real Estate Homeward
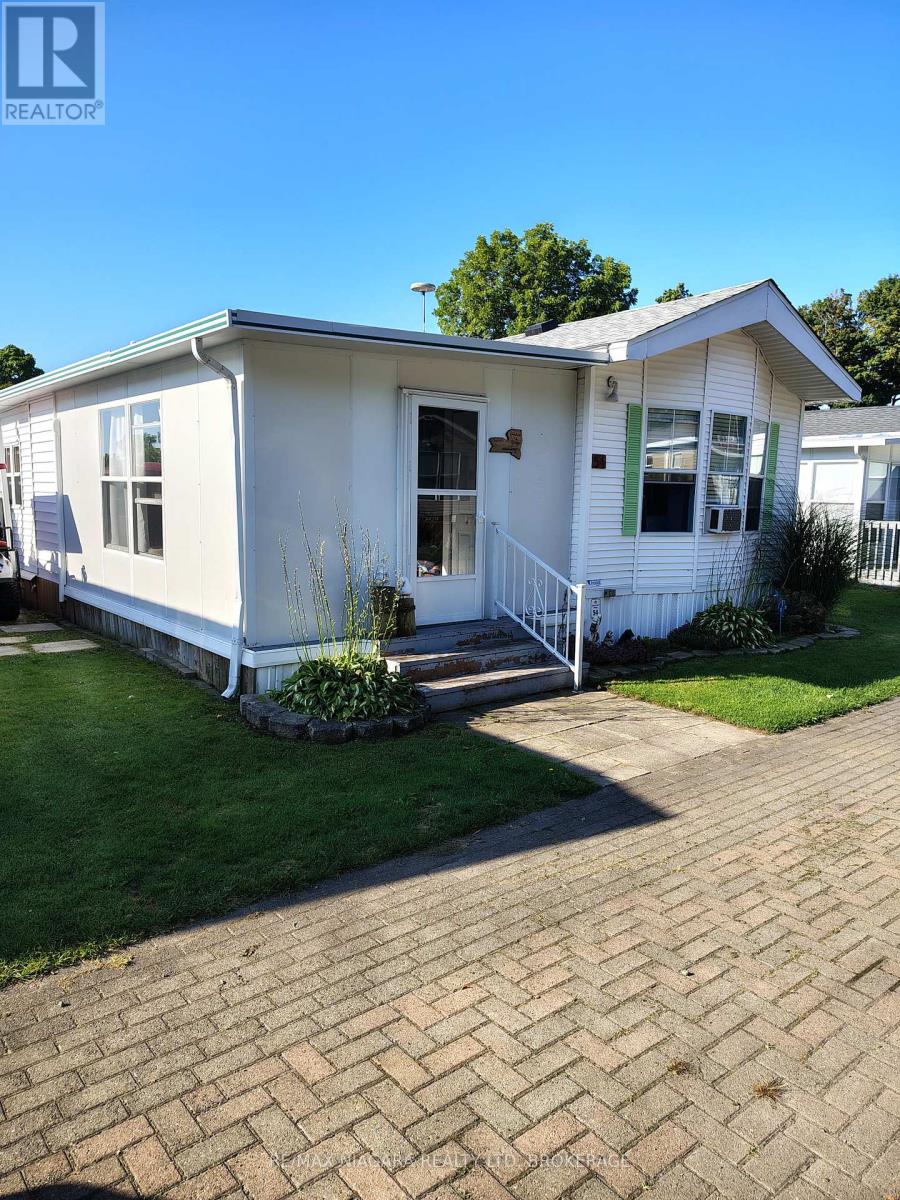
54 Quarry View Village
Port Colborne, Ontario
Welcome to Quarry View Village 54. A quiet retreat with room to relax. A beautifully maintained 2 bedroom 1.5 bath cottage featuring a spacious add a room and open concept layout. Enjoy your morning coffee on the covered back deck overlooking a serene green space. Watch the fireworks right from your back yard around the stone firepit. **Please note this unit is hooked up to natural gas**This is a seasonal resort that is open May 1st - November 1st. Seasonal park fees are approximately $12,900 per year which includes full access to the park. (id:55499)
RE/MAX Niagara Realty Ltd
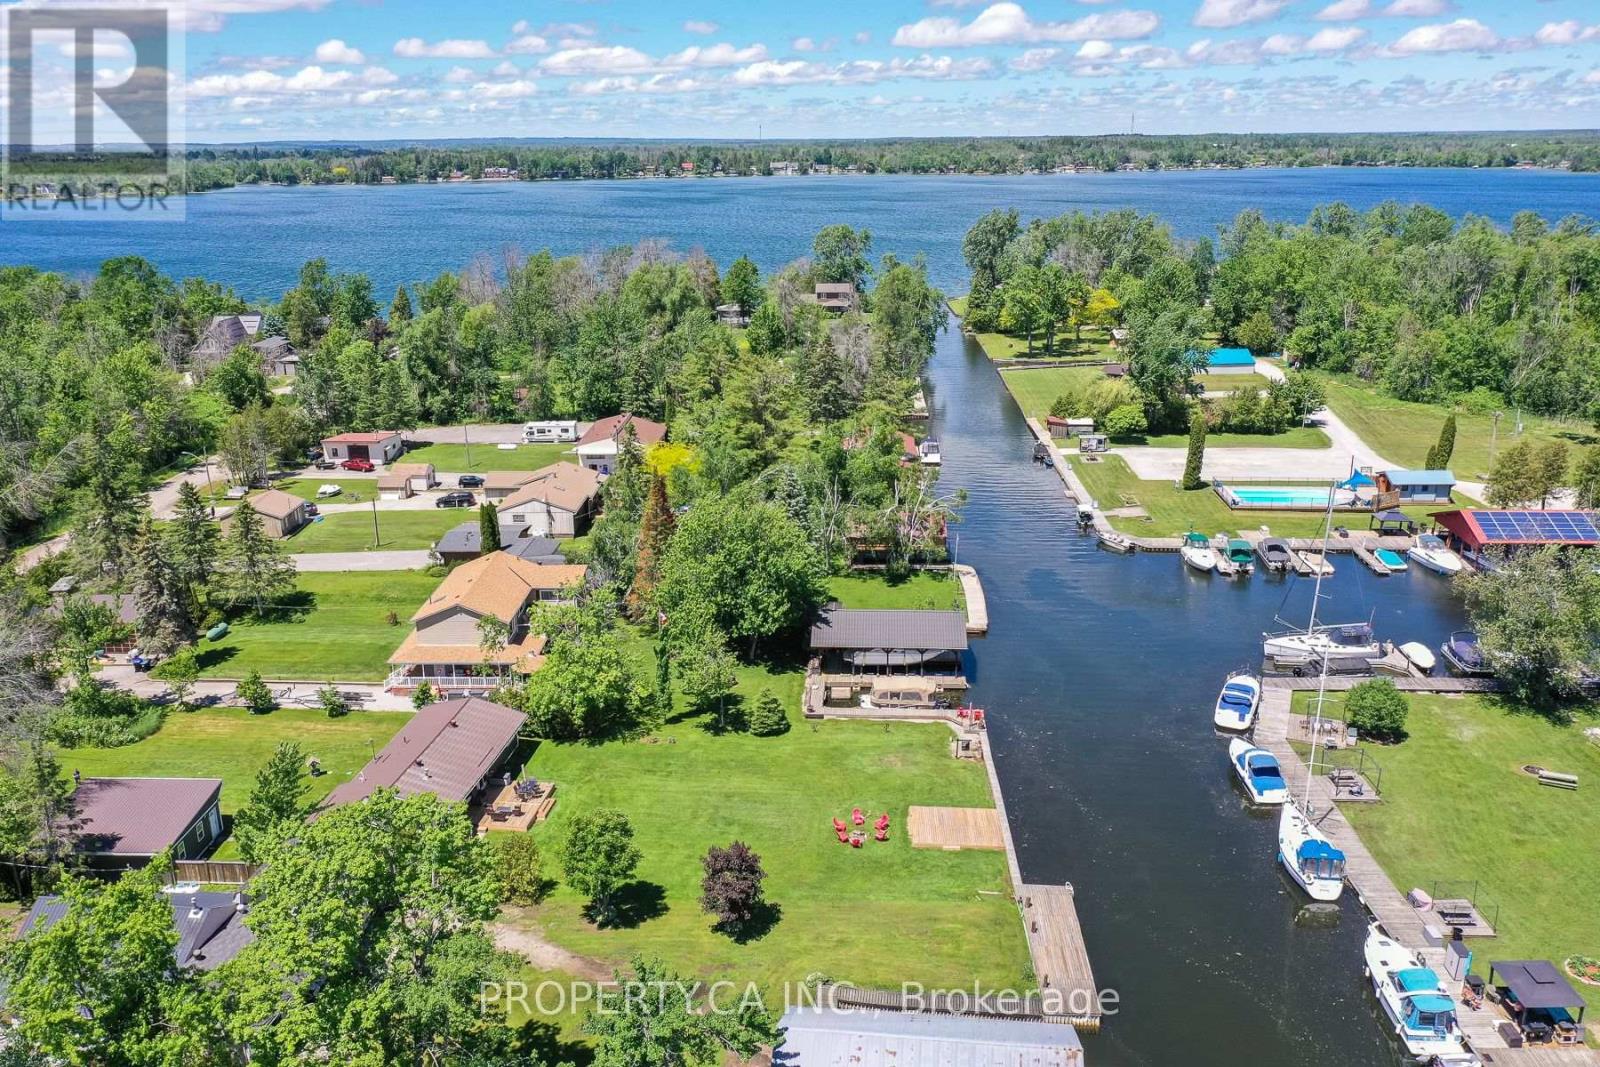
4099 Glen Cedar Drive
Ramara, Ontario
FULLY RENOVATED, FULLY FURNISHED, WATERFRONT, AND MOVE-IN READY! This exceptional four-season cottage offers 80 feet of direct waterfront and the perfect blend of cottage charm and modern comfort. Thoughtfully updated and meticulously maintained, the property features a newer forced-air furnace and central air conditioning system, new septic bed, foundation waterproofing, new sump pump, advanced water filtration system, metal roof, vinyl siding, fresh gravel driveway, two spacious decks, and garage improvements allowing you to simply move in and enjoy. Inside, the bright open-concept layout is filled with natural light and showcases beautiful water views throughout. The updated kitchen flows seamlessly into the living and dining areas, while stunning reclaimed wood beams and a cozy fireplace create a warm, inviting atmosphere that feels like home the moment you walk in. Step outside and embrace the waterfront lifestyle, whether it's enjoying your morning coffee overlooking the lake, casting a line and fishing right from your deck, spending the day on the water, or unwinding as the sun sets over the shoreline.Being sold fully furnished (if preferred), this truly turnkey property is ready for immediate enjoyment. Whether you're searching for a year-round home, weekend retreat, family cottage, or income-generating investment, this exceptional waterfront property offers outstanding rental potential and a rare opportunity to start making memories from day one. (id:55499)
Property.ca Inc.
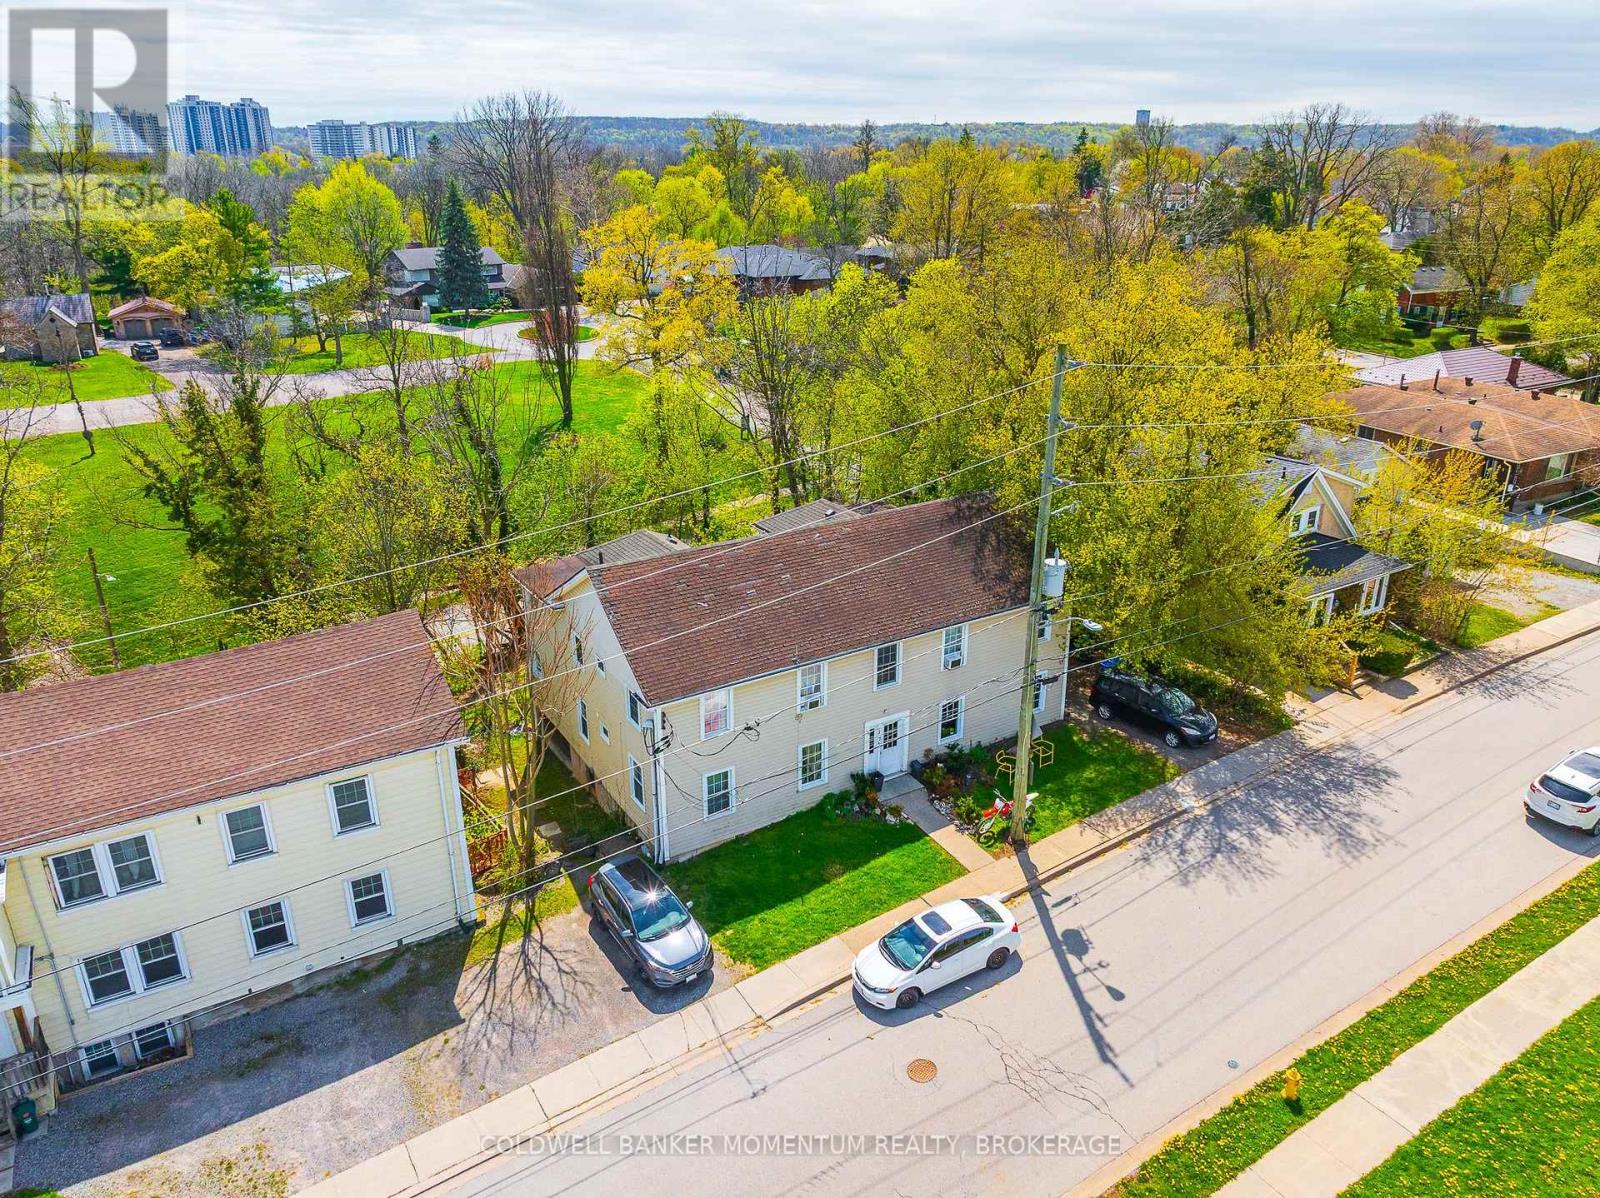
17 Hainer Street
St. Catharines, Ontario
Can you hear the GO TRAIN??? The Tenants in This EXTRA EXTRA LARGE LEGAL FOUR UNIT apartment building almost can. The Location for this complex is Fantastic as it is within a short walk of the New Proposed GO TRAIN STATION!! All units are identical layouts of each other and each unit offers a formal Livingroom, a separate Dining room, Kitchen, 4 pc bathroom, 3 good sized bedrooms and outside living space on a pressure treated deck/balcony. This Turn Key investment has huge upside potential. Everything is at your fingertips with a 5 minute walk to downtown St. Catharines with all the many amenities it offers such as shopping, cafes/restaurants/bars, theatre, OHL Hockey, Concerts, Library and the downtown Brock University satellite campus. Schools, parks, hiking trails, nature reserves, and fantastic fishing spots are also all in the immediate neighbourhood. The Via Rail, Go station, city buses & Hwy 406 are just around the corner for the simplest of commutes. This 2 story 4 unit apartment building fronts on two separate roads and offers approximately 160 feet of road frontage which is prime for any future development. All units are currently fully rented. The two main floor Tenants are month to month longer term tenants. All of the units come with a fridge, stove, hardwood flooring and have been refurbished with newer kitchens, 4pc bathrooms and replacement vinyl double-paned windows. Each unit has their own electric breaker panel, electric baseboard heat, hot water heaters (2 are rented and 2 are owned)and separate hydro meters and all Tenants except for one unit pay their own hydro. This is a very easy property to maintain, a fantastic money maker and should not be missed as it will not last. This Turn-Key Investment Is Ready To Generate Income While Providing Incredible Upside For The Future. (id:55499)
Coldwell Banker Momentum Realty
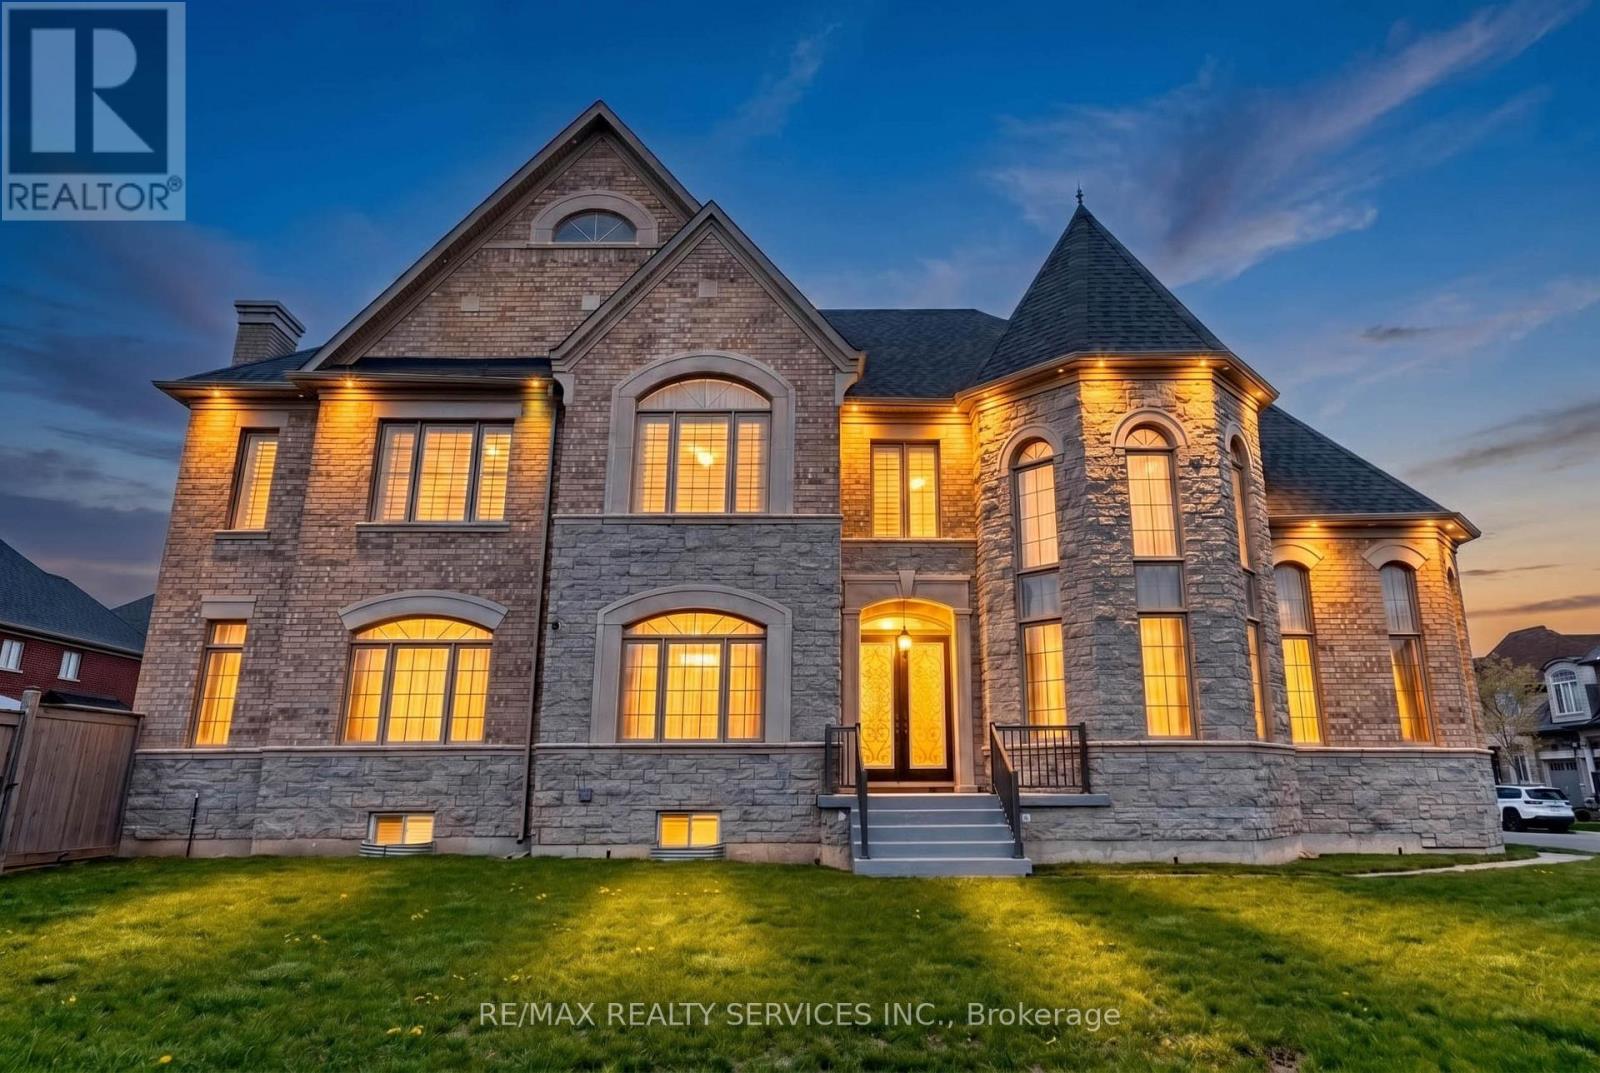
28 Pendergast Court
Brampton, Ontario
Welcome to this breathtaking estate in the prestigious Vales of Humber, where luxury, elegance, and exceptional craftsmanship come together in over 6,500 sq. ft. of beautifully designed living space. Featuring soaring 10-ft ceilings, stunning 20-ft windows, custom finishes, and a grand foyer filled with natural light, this home offers an impressive formal living and dining area with coffered ceilings and picturesque views. The chef inspired $60K upgraded kitchen is a culinary masterpiece with a 48" Wolf cooktop, JennAir wall oven, double-door Frigidaire refrigerator, extended custom cabinetry, and an oversized island with abundant storage. Offering 4+1 spacious bedrooms and 5 bathrooms, the luxurious primary suite features a spa-like ensuite with a soaking tub, double vanities, and two large walk-in closets with windows. The fully finished basement is designed for entertaining with a state-of-the-art home theatre, elegant bar area, dining space, second kitchen, walk-in pantry, additional bedroom, and 3-piece bath. A rare opportunity to own an extraordinary home that perfectly blends luxury, privacy, and convenience . (id:55499)
RE/MAX Realty Services Inc.
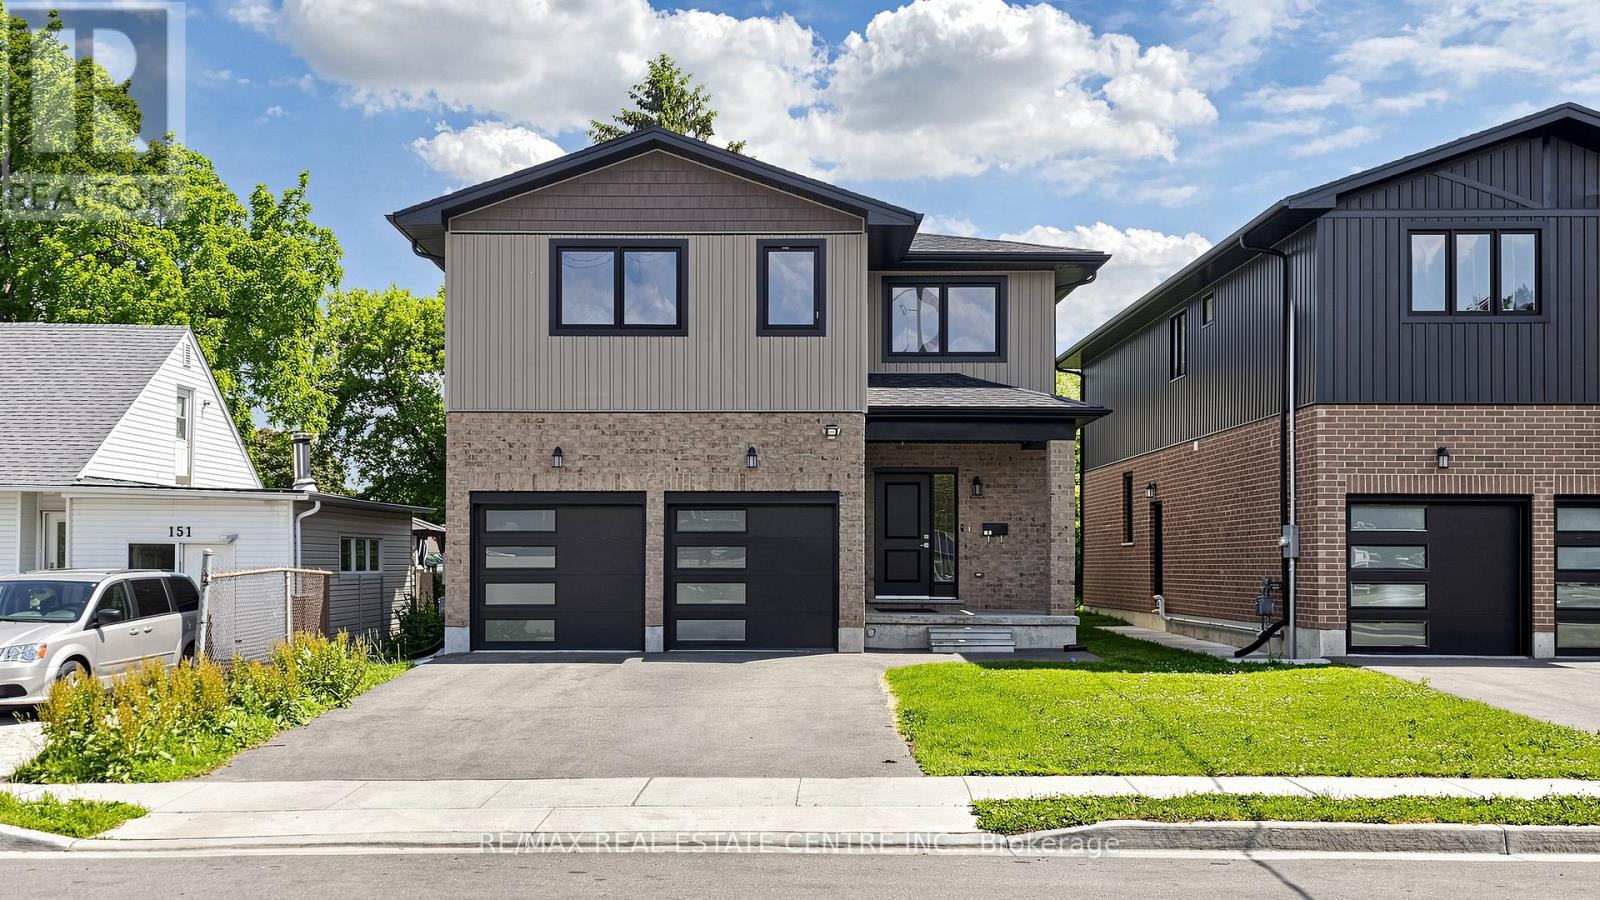
149 Ballantyne Avenue
Cambridge, Ontario
An Absolute Show Stopper Detached Built On Premium Extra Deep Lot By Raison Homes. This New House Offers The Perfect Blend Of Luxury & Practicality!! Step Inside To Discover An Open Concept Living Space W/ Tons Of Natural Light!! Harwood Floors Throughout The House, Upgraded Kitchen Is a Chef's Delight Featuring Quartz Countertops, Stainless Steel High End Appliances, Extra Wide Island!! Great Size 4 Bedrooms Plus Brand New 3 Full Washrooms Upstairs!! Den ON Main Floor Can Be Used As Office!! Laundry On Second Floor, Walk In Closet!! Master Suite Is A Serene Retreat, Complete With A Luxurious En- Suite Bathroom W/ 2 Sinks & Customized Closets Offering A Spa Like Experience!! All Washrooms With Upgraded Quartz Countertops!! 2 Master Bedrooms With Ensuite & 2 Bedrooms W/ Semi Ensuite!! This Property Also Includes Finished Basement With A Separate Entrance With Lots Of Potential!! No Expenses Spared Upgraded Floors, Quartz Counters, Upgraded Garage Doors, Upgraded Tiles, 9 Ft Ceiling On Main & Upgraded 9 Ft Ceiling In Basement!! **EXTRAS** This Home Is Located Central To Schools, Churchill Park, Historic Downtown Galt, Idea Exchange Library, The Cambridge Mill, The Gaslight District & More!! (id:55499)
RE/MAX Real Estate Centre Inc.