
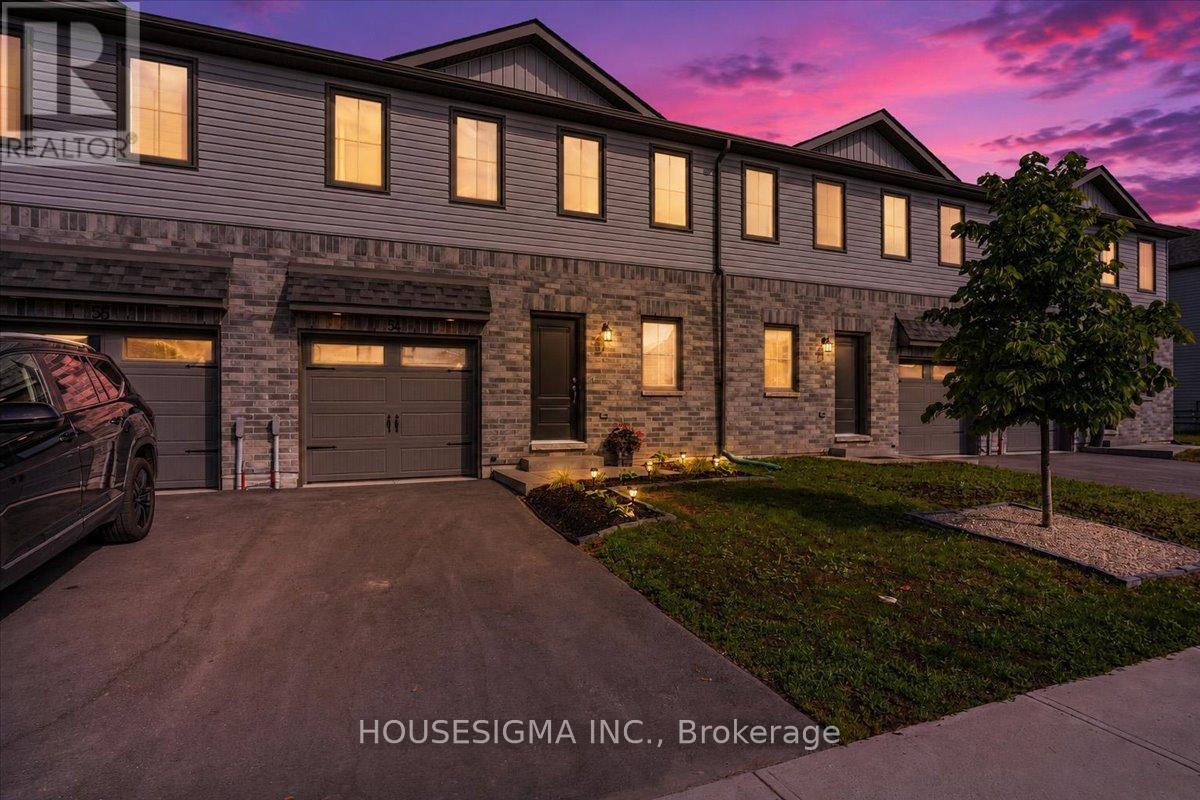
54 Campbell Crescent
Prince Edward County, Ontario
Welcome to Talbot on the Trail, a desirable newer community in the heart of Picton, just minutes from shopping, dining, schools, and everyday conveniences. This attractive two-storey "Buttercup" townhouse offers approximately 1,200 sq. ft. of well-designed living space, featuring 3 bedrooms and 2.5 bathrooms. The main level boasts an open-concept layout with a bright kitchen equipped with newer appliances, a spacious living and dining area, a convenient powder room, and interior access to the attached garage. The upper level includes a spacious primary bedroom complete with a walk-in closet and private 4-piece ensuite. Two additional bedrooms, a 3-piece bathroom, and a hallway laundry area with stackable washer and dryer provide comfort and convenience for the whole family. The lower level is ready for your personal touch, offering a mechanical room, bathroom rough-in, and the potential to add approximately 292 sq. ft. of finished living space. Outside, the fully fenced backyard has been thoughtfully upgraded with a pergola and landscaping, creating the perfect setting for summer barbecues, relaxing evenings, and entertaining guests. If you've been looking for a modern, move-in-ready home in Picton, this one deserves a closer look. (id:55499)
Housesigma Inc.

5 Dale Road
Ajax, Ontario
Welcome to 5 Dale Rd, Ajax, where pride of ownership shines throughout! This beautifully maintained detached home offers spacious principal rooms, timeless finishes, and a functional layout perfect for growing families. The updated kitchen features granite countertops, stainless steel appliances, abundant cabinetry, and a bright breakfast area with walkout to the backyard. Enjoy both formal living and dining rooms, plus a warm and inviting family room with a cozy wood fireplace. Upstairs, the oversized primary retreat is a true showstopper, offering a unique raised sleeping area, sitting space, and generous storage, complemented by beautifully updated bathrooms. The finished basement is an Entertainer's Dream, complete with a custom bar area, the perfect setting for hosting game nights, celebrations, or relaxing with family and friends. Step outside to a private, fully fenced backyard featuring a covered deck for year-round enjoyment and plenty of space to unwind. Located in one of Ajax's most desirable, family-friendly neighbourhoods, you're just minutes from top-rated schools, parks, walking trails, shopping, restaurants, community centres, Ajax GO Station, Lakeridge Health Ajax Pickering Hospital, public transit, and Highway 401. Move-in ready and offering exceptional space, comfort, and an unbeatable location, this is a home you'll be proud to call your own. (id:55499)
RE/MAX Your Community Realty
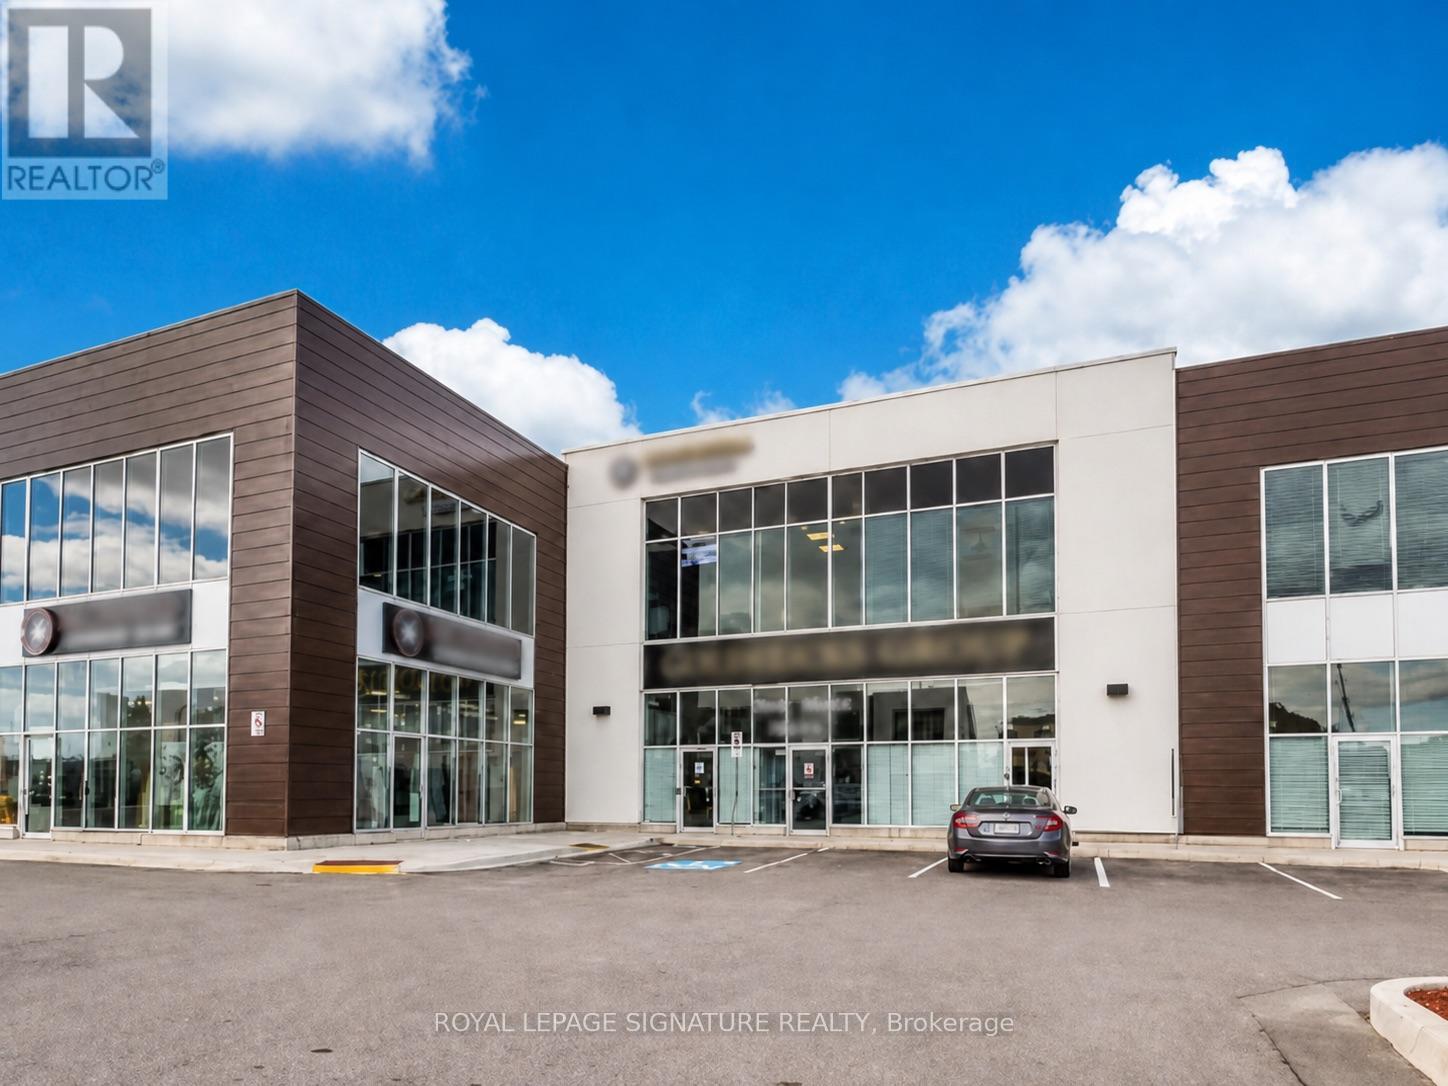
111-113 - 9300 Goreway Drive
Brampton, Ontario
Elevated design, versatile functionality and strategic connectivity come together at 9300 Goreway Drive-an impressive commercial opportunity in Brampton. Comprising approximately 3,911sq. ft. across Suites 111, 112 and 113, this distinctive retail and office offering is fully renovated top to bottom with sleek, high-end modern finishes. The thoughtfully planned interior combines professional presentation with day-to-day functionality. The space includes executive and private offices, two boardrooms, open-concept work areas, breakout rooms and a fully equipped kitchen. Its adaptable configuration is well suited to a corporate headquarters, client-facing showroom, or medical and professional uses, subject to applicable approvals. Accessibility is a key advantage, with direct connections to the region's major highway network, public transportation and essential infrastructure. The property also offers generous on-site parking and strong visibility within a well-managed commercial development, while Toronto Pearson International Airport, prominent hotels and a wide range of business and lifestyle amenities are all within convenient reach. (id:55499)
Royal LePage Signature Realty
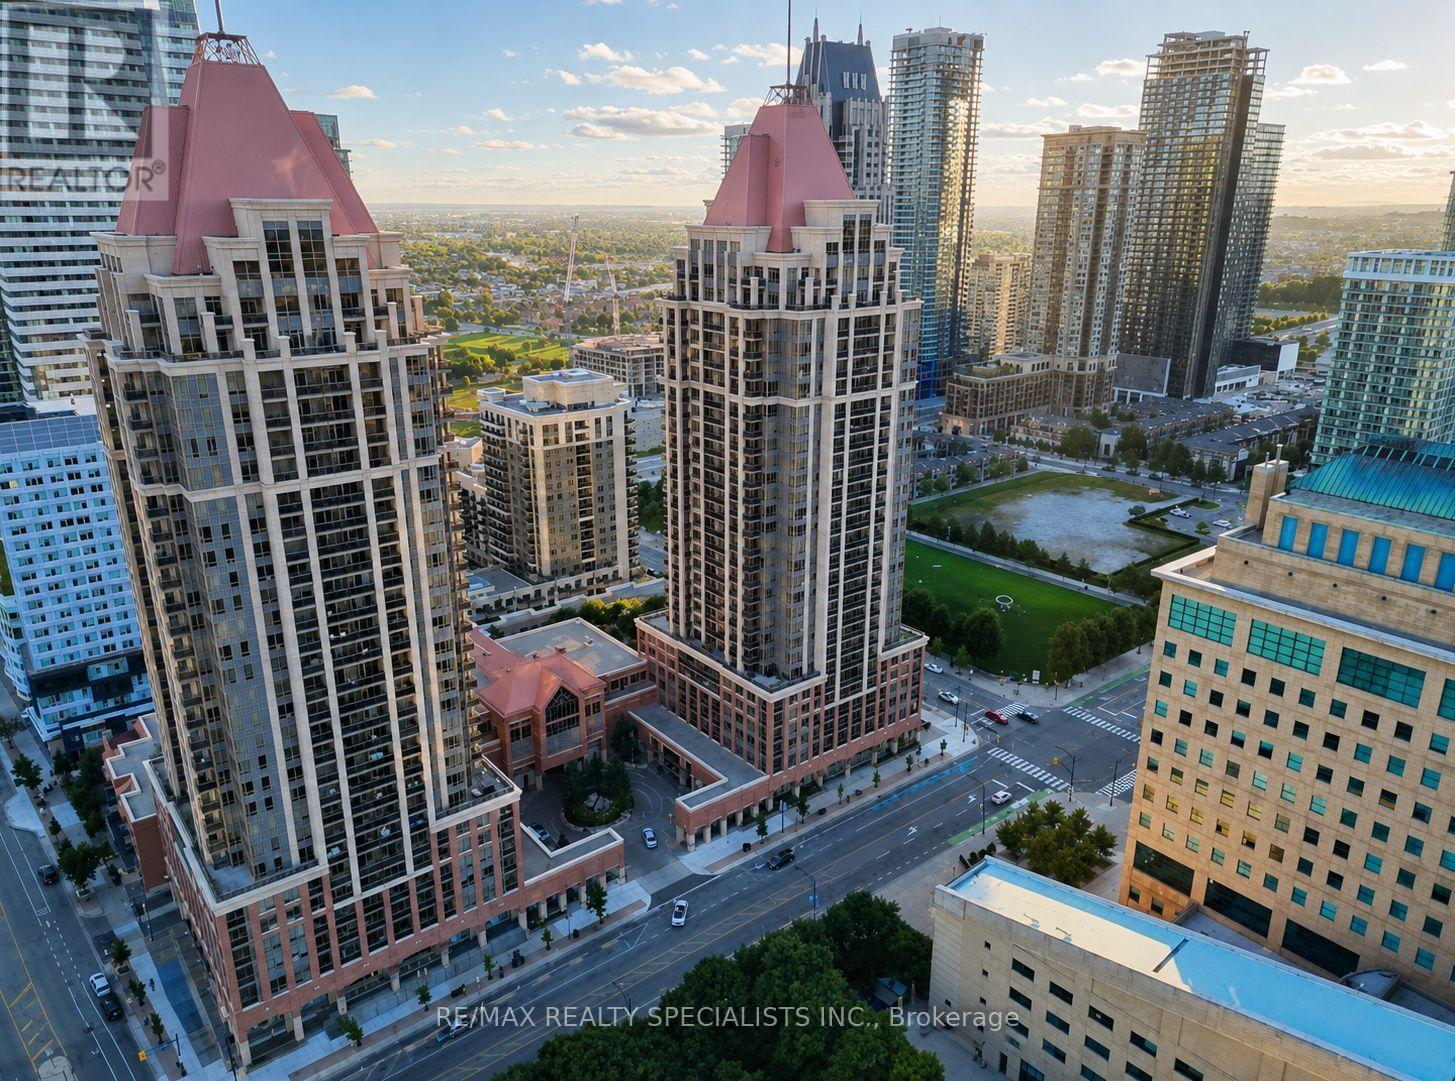
3108 - 4090 Living Arts Drive
Mississauga, Ontario
Fully furnished Upper Penthouse 1-bedroom, 1-bathroom condo in the heart of Mississauga City Centre. Approx. 720 sq. ft. with smooth ceilings, pot lights, crown moulding, French doors and a modern kitchen with quartz countertops and a waterfall edge. Enjoy beautiful city views from the private balcony, including Celebration Square below and the CN Tower visible in the distance from this top-floor unit. The unit includes in-suite laundry and rare two-car parking. Excellent location, just steps to Celebration Square, Square One, YMCA, library, restaurants, parks and public transit. Move in and enjoy comfortable furnished living in downtown Mississauga. (id:55499)
RE/MAX Realty Specialists Inc.
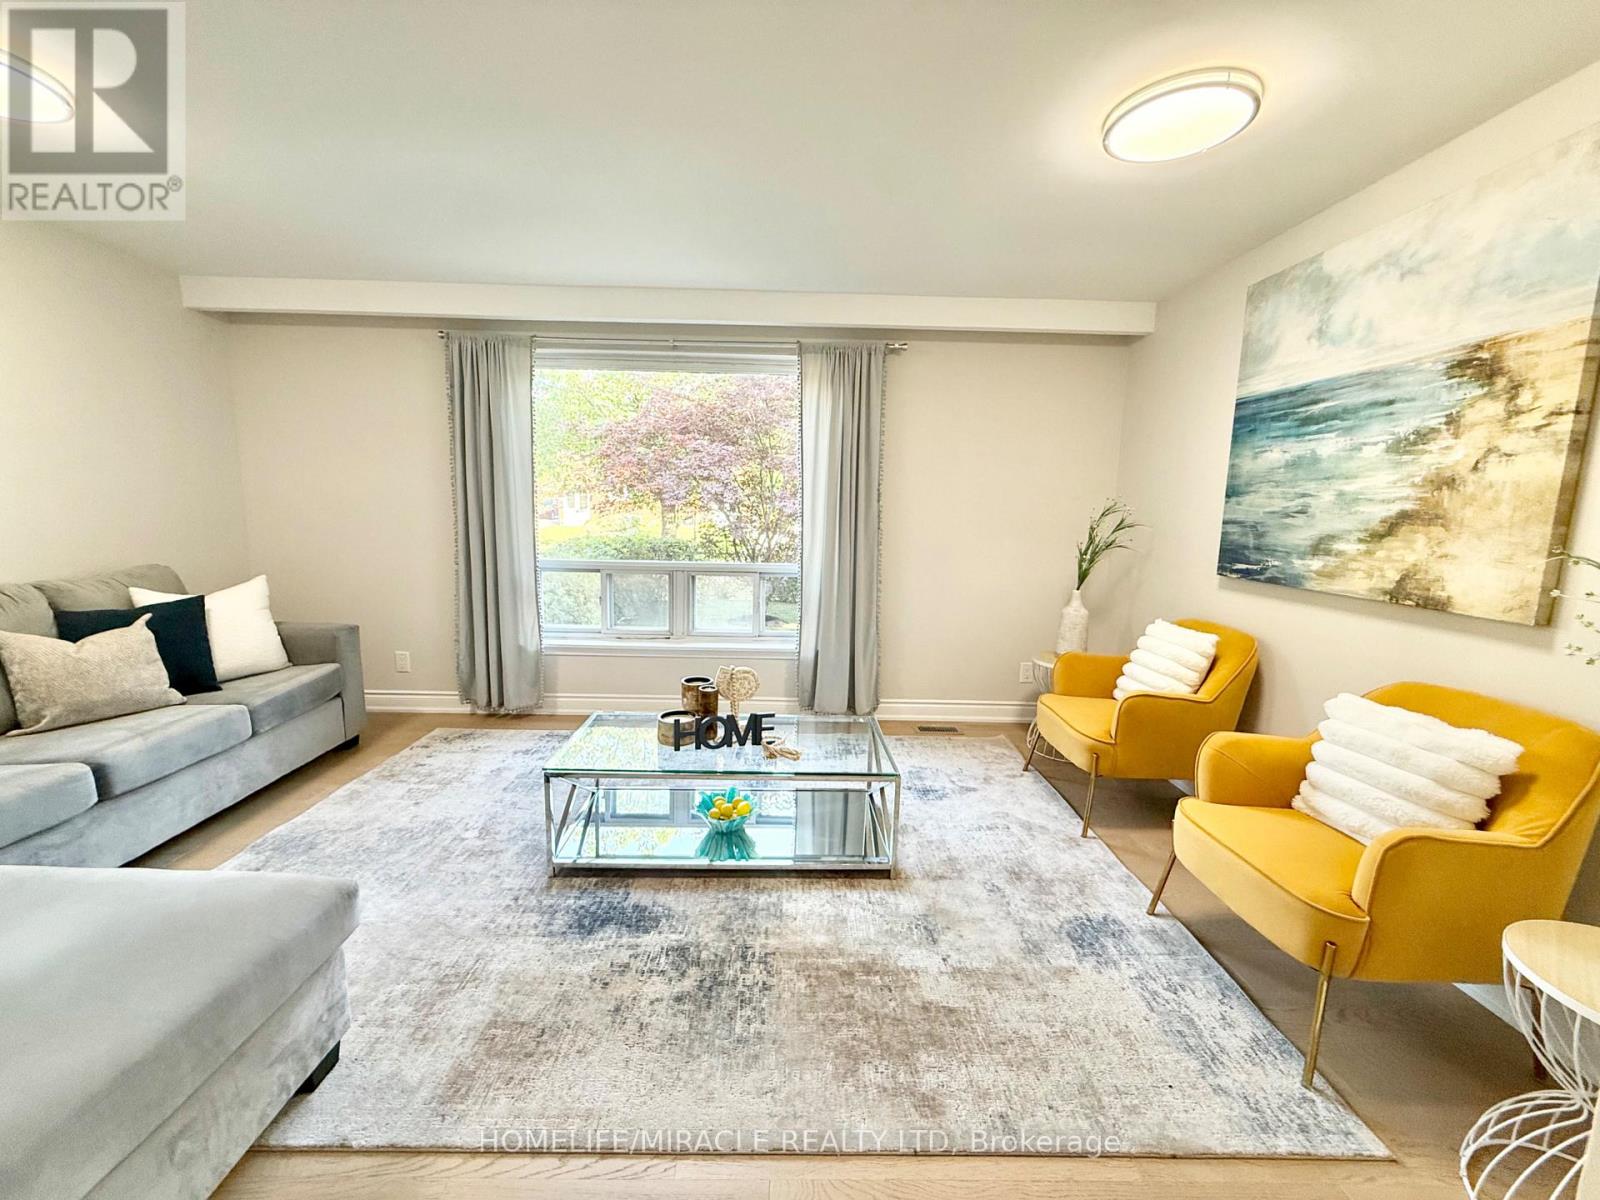
2464 Brookhurst Road
Mississauga, Ontario
Ready to move in! Bright, Clean, And Beautifully Renovated Semi-Detached Home Featuring 3 Bedrooms and 3 Car Parking. The Main Floor Showcases Stunning Engineered Flooring Throughout, Complemented By A Large Bay Window In The Living Room That Fills The Space With Natural Light. The Brand New Kitchen Features Stainless Steel Appliances And Seamlessly Flows Into The Dining Area Perfect For Everyday Living and Entertaining. The Second Floor Features Beautiful Engineered Flooring Throughout, Three Bedrooms, And A Newly Renovated 4-Piece Bathroom. The Lower Level Offers A Spacious Rec Room, Perfect For Entertaining And Relaxing. Complete With A 3-Piece Bathroom and Laundry Area. Enjoy The Privacy Of Your Fully Fenced Yard, Perfect For Relaxing, Entertaining, Or Enjoying The Outdoors. A Fantastic Opportunity In A Move-In Ready Home. Minutes To The Lakeshore, QEW, 403, Clarkson Go Station, And Shopping! (id:55499)
Homelife/miracle Realty Ltd
2614 - 70 Temperance Street
Toronto, Ontario
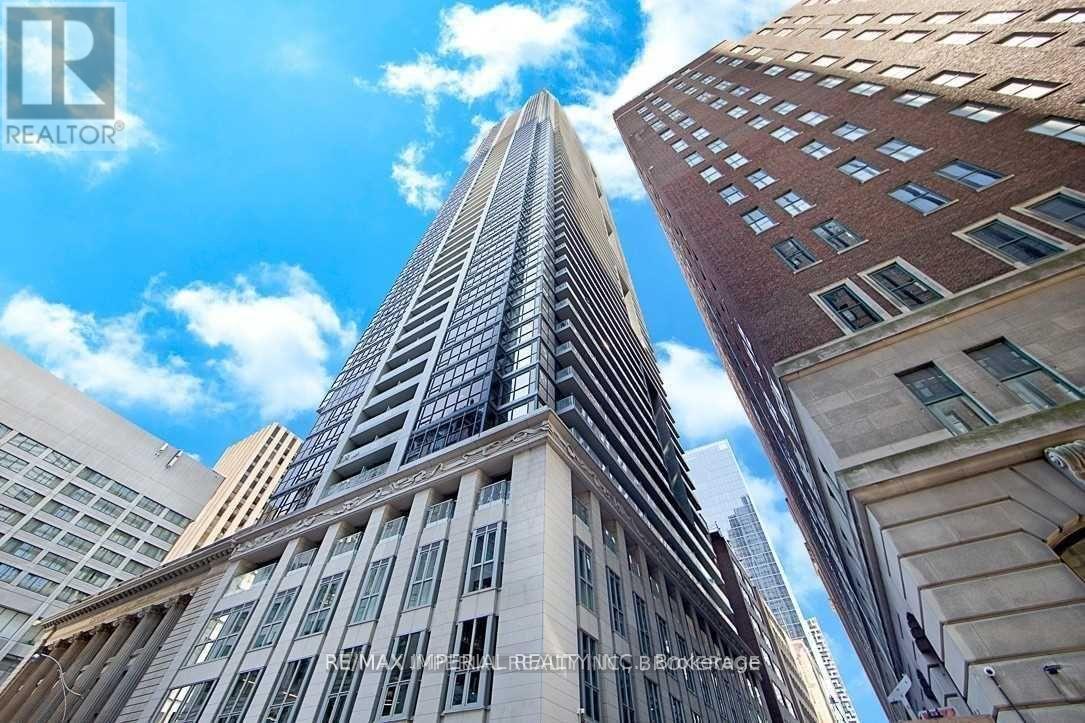
Welcome To Indx Condos In The Heart Of Toronto's Financial District, 98 Walkscore, 100 Transit Score, Access To Underground Concourse. Functional 1 B/R Layout, Floor-To-Ceililng Large Window In Living &Kitchen. Well Maintained Modern European Style Kitchen And Bathroom. Laminate Floors Throughout. Newly Painted. Amenities Include: Gym, Party Room, Billiard Room, Golf Simulator, Theatre And Roof-Top Patio. Steps To Ttc, Eaton Centre And Path. Photos for Reference. (id:55499)
RE/MAX Imperial Realty Inc.
43 Monarch Park Drive
St. Catharines, Ontario
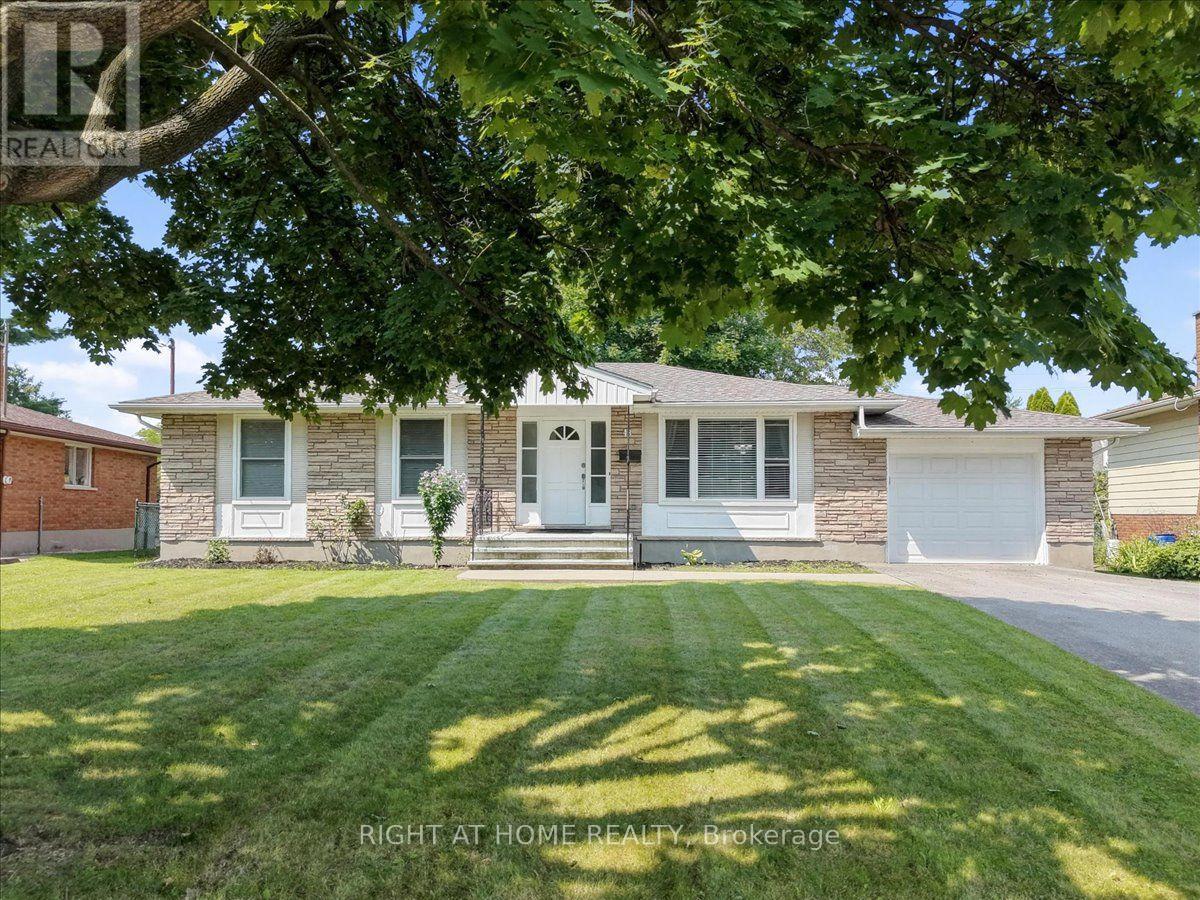
Welcome To This Beautifully Maintained 1,082 Sq. Ft. Bungalow, Ideally Situated In One Of St. Catharines Most Desirable North End Neighbourhoods. This Spacious Home Features 3 Bedrooms And 2 Bathrooms, Offering A Comfortable And Versatile Layout Ideal For Everyday Living. Many Valuable Updates Enhance This Property, Including Windows, Furnace, Central Air Conditioning, Major Appliances, And An Asphalt Double Driveway Completed In 2020, Along With A New Roof In 2025. An Attached Garage And Double Driveway With Parking For Up To Four Vehicles Add Further Convenience And Functionality. Overlooking The Generous Backyard, The Bright Kitchen Enjoys Views Of Mature Trees And The Surrounding Outdoor Space, Creating A Warm And Inviting Atmosphere. The Finished Lower Level Offers Additional Living Space, Featuring A Comfortable Recreation Room And A Separate Versatile Room Currently Used As A Home Gym. This Flexible Space Can Easily Be Transformed Into A Children's Playroom, Home Office, Or Additional Bedroom To Suit Your Needs. A Full Bathroom Completes The Lower Level. Located In A Highly Sought After, Family Friendly Community, This Property Is Conveniently Close To Schools, Parks, Shopping, And Everyday Amenities. Perfect For First Time Home Buyers Or Growing Families. A Wonderful Opportunity To Make This Beautiful St. Catharines Property Your Next Home! (id:55499)
Right At Home Realty
250 Albert Street
Minto, Ontario
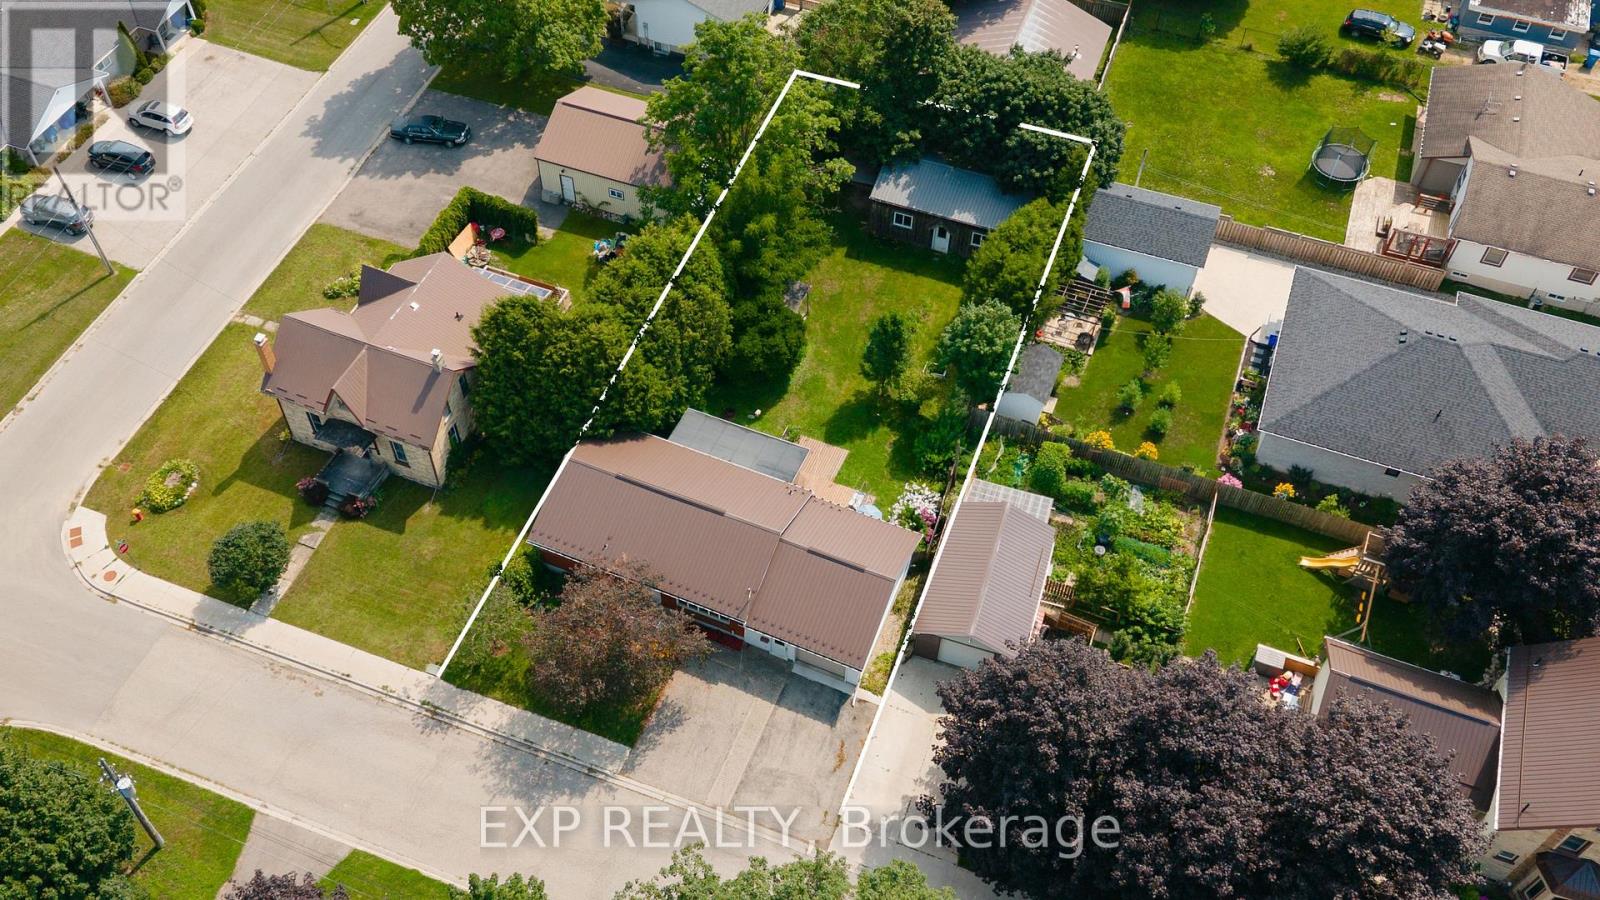
Bring your vision to 250 Albert Street. This solid 1965 brick bungalow sits on a generous 66 x 132 ft lot and offers the kind of bones and space that are hard to find at this price. The standout feature is the 24' x 30' detached shop out back - 18 years old, with hydro and its own access off Victoria Street by right-of-way, ideal for the hobbyist, tradesperson, or anyone needing serious storage and workspace. The home offers 3 bedrooms and 2 full bathrooms. The main level features a functional kitchen, separate dining room, spacious living room, and a bright sunroom addition across the back. Downstairs you'll find a large rec room with natural gas fireplace, third bedroom, 3pc bath, and a proper laundry room with sink. Major updates are already done: steel roof (2018), furnace (2013), water softener (2013), owned hot water heater, and central air. An attached single car garage plus a triple wide asphalt driveway provide parking for four. An opportunity to renovate to your own taste and build equity in a home where the big ticket items have already been handled. Walking distance to schools, parks, the library, and the community centre in the friendly town of Palmerston. (id:55499)
Exp Realty

166 Windflower Drive
Kitchener, Ontario
** OPEN HOUSE: Saturday & Sunday (August 15 & 16) 2:00-4:00 PM. **Welcome to 166 Windflower Dr, an immaculate and bright 2 storey DETACHED FREEHOLD home, Renovated Top-to-Bottom with today's lifestyle in mind, where modern design meets everyday convenience! Explore a real gorgeous Carpet-Free home featuring a tasteful & pleasant decor, a great overall layout designed for functionality with plenty of desirable features giving you an instant vibe of welcoming feel. Stylish & bright Main floor showcasing a great size living room as the main focal point to gather around and spend time with your loved ones, a well-appointed Eat-In Kitchen with Quartz Tops & Stainless appliances. Second floor features 3 great size bedrooms with a modern 4-piece ENSUITE + a Full 4-piece bathroom, where large windows fill with natural light, creating a warm and nice atmosphere. The lower level has been professionally finished with a large Recreation room and 3-piece bathroom with real & easy potential of adding a 4th Bedroom, and an abundance of storage offering expansion capability to accommodate more needs. Extended driveway accommodating parking for 2 cars, large Private backyard with a great size Deck offering ample space for relaxation, Fully fenced, storage Shed. An abundance of professional Updates: Kitchen (2021), Roof (2018), Full Interior Painting (2026), Ensuite (2026), Upper level + Basement Flooring, Stairs, Pot Lights, Porch (2024), Front Door (2020), Appliances and more. Furnace & A/C serviced April/2026 and Re-inspected August/2026. Walking distance to Public Transit, Sunrise Shopping Centre, Boardwalk, Hwy 7/8, easy access to 401, Schools, Trails, Restaurants, Malls, Recreation Centres, Parks. Extremely well-kept and regularly maintained home in amazing condition reflecting an evident pride of ownership, don't miss this out ! ** This is a linked property.** (id:55499)
Peak Realty Ltd.
116 - 575 Woodward Avenue
Hamilton, Ontario
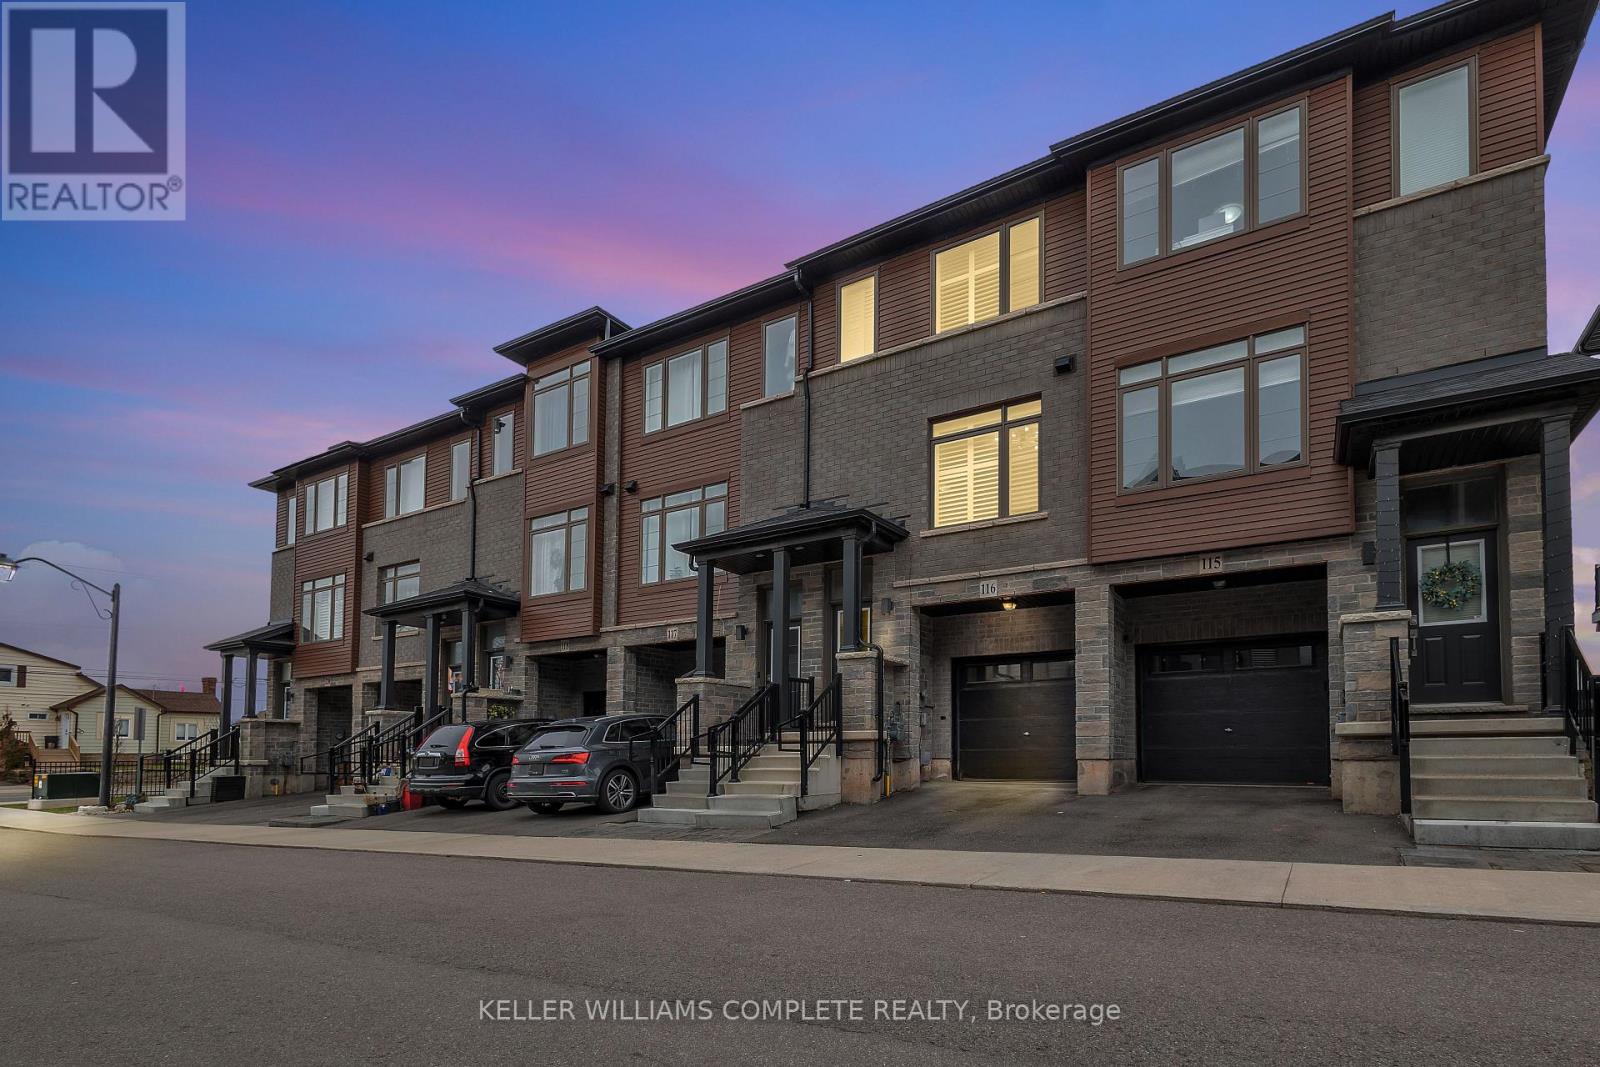
Welcome to this stunning 3-bedroom condo townhouse built by Losani Homes, an award-winning builder known for quality craftsmanship and thoughtful design. Located in a highly desirable Hamilton neighborhood, this home offers the perfect blend of modern finishes and everyday functionality. Step inside to a bright, open-concept layout featuring laminate flooring throughout, complemented by elegant maple hardwood stairs. The upgraded kitchen is designed for both style and convenience, showcasing quartz countertops, a sleek backsplash, and a waterline to the fridge-perfect for modern living. Upstairs, you'll find three bedrooms, including a well-appointed primary retreat complete with a walk-in closet and a private 3-piece ensuite featuring a glass stand-up shower. A 4-piece bathroom in the hallway provides added comfort for family and guests. This home has been thoughtfully upgraded with California shutters throughout, freshly painted interiors (2025), and an automatic garage door opener for added convenience. Step out to your backyard deck, already equipped with a gas line-ideal for summer BBQs and entertaining. Additional highlights include an EV charger, making this home future-ready for electric vehicle owners. Perfect for families, first-time buyers, or investors, this move-in ready home offers exceptional value in a prime location close to parks, schools, shopping, major highways, and transit. Don't miss out on this perfect opportunity of home ownership! (id:55499)
Keller Williams Complete Realty

328 East 19th Street
Hamilton, Ontario
Proudly owned and meticulously maintained by the same family for over 25 years, this charming home offers exceptional value, thoughtful updates, and true pride of ownership inside and out. Featuring 3+1 bedrooms and 2 fully updated bathrooms, the home boasts a bright, functional layout and a well-designed kitchen-perfect for everyday living and effortless entertaining. The finished lower level adds flexibility with an additional bedroom, 3 piece bathroom and versatile living space and bonus in-law capability with the separate side entrance. Step outside to your private backyard retreat on a rare 132-foot deep lot, complete with an enclosed pool oasis at the rear. Professionally maintained since installation, the pool features a new liner and pump (2024) and a new pool light (2025), ensuring worry-free enjoyment for years to come. Additional highlights include a detached garage with hydro (space for 2 tandem vehicles), an exposed aggregate driveway (space for 4 vehicles), a new roof (2025), and updated fascia, soffit, and eaves (2020).Ideally located in a sought-after neighbourhood close to schools, parks, shopping, and transit-this is a turnkey opportunity you won't want to miss. (id:55499)
RE/MAX Escarpment Realty Inc.
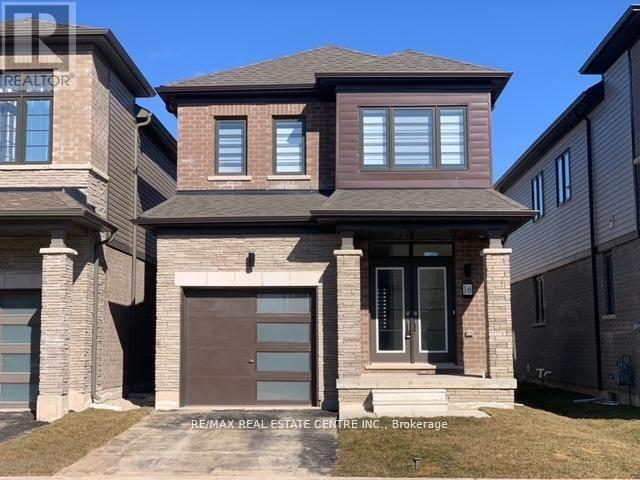
16 Monteith Drive S
Brantford, Ontario
Beautiful detached home awaiting a new family, better value than semi or townhouse Vibrant new community on Wyndfield. Empire build, sun filled new home. Features Incl. 9th Ceilings, open concept, Upgraded Hardwood On Main Floor, Oak Stairs, Large windows, Large Basement Windows, 8Ft Interior Doors, Main Floor Laundry. Garage Entrance To Home. Primary Ensuite Double Sink, Separate shower and soaker tub. (id:55499)
RE/MAX Real Estate Centre Inc.