
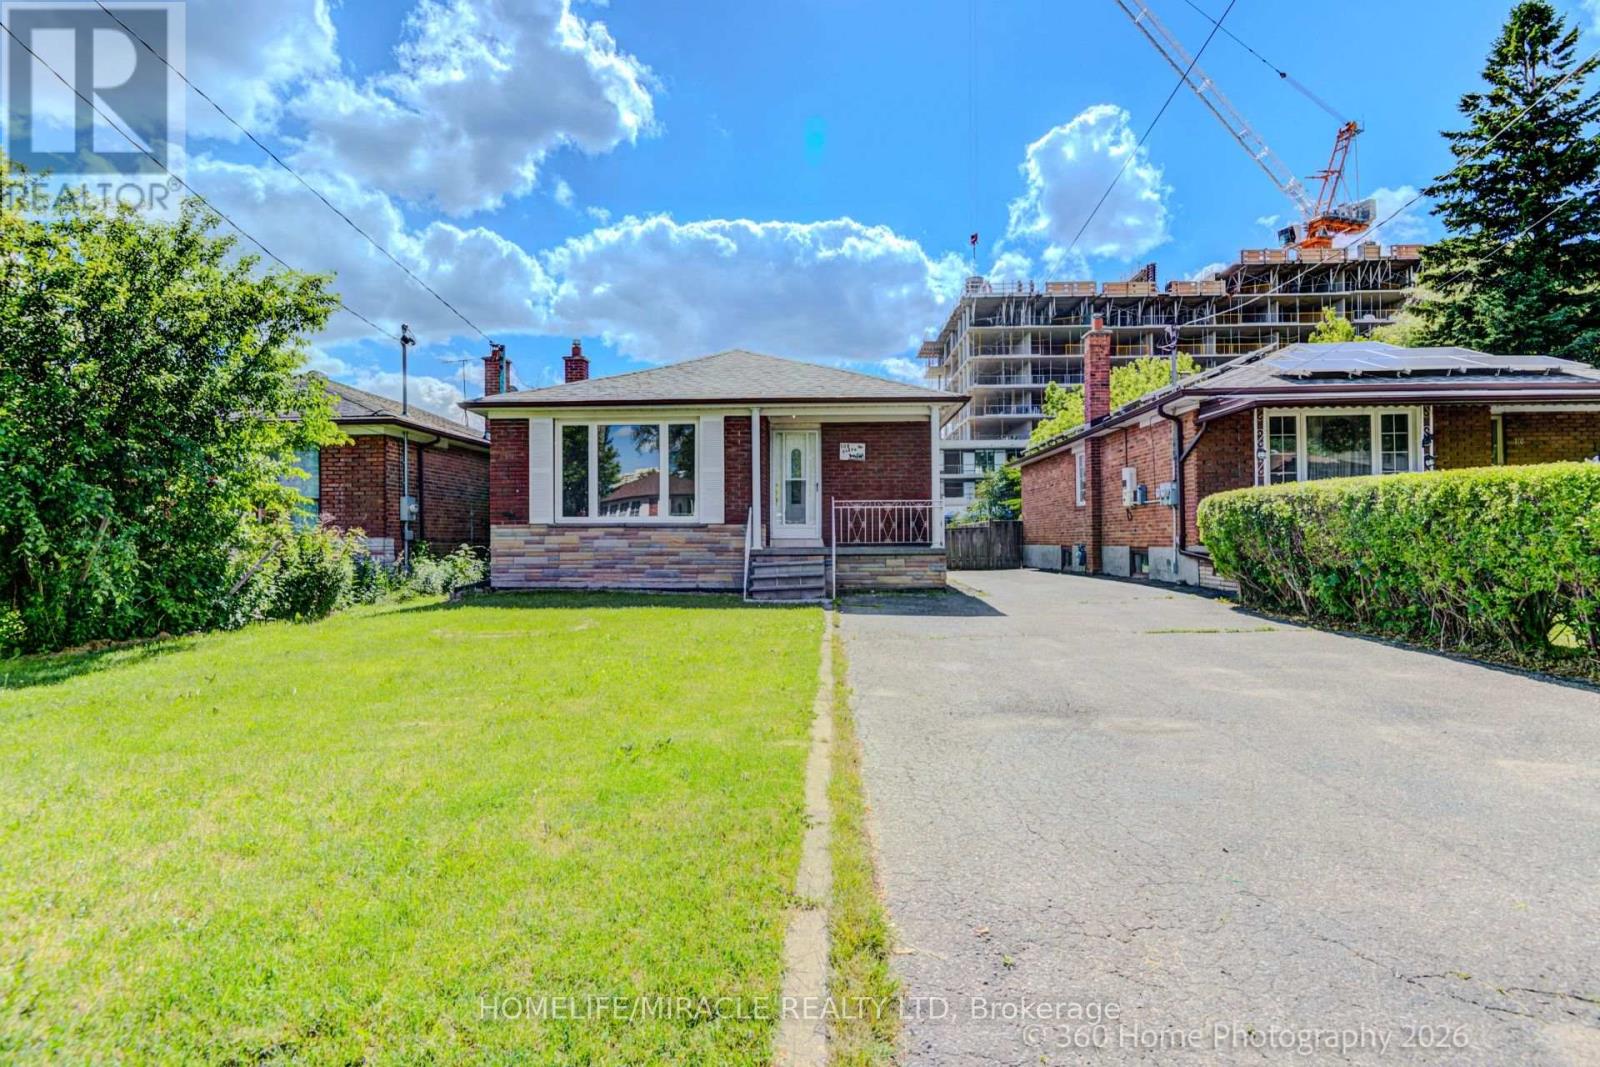
108 Cleta Drive
Toronto, Ontario
Absolutely Gorgeous, High-Quality Detached Bungalow on a Premium 40x183 Ft Deep Lot! This beautifully upgraded 3+3 bedroom home is the perfect starter opportunity or income-generating investment. Located in the quiet, family-friendly Kennedy Park neighborhood, it is just steps to the TTC bus, walking distance to Kennedy Station, and minutes to Hwy 401, top schools, and shopping. Features a spacious private driveway with parking for up to 6 cars and a fully finished basement apartment boasting a separate entrance and two upgraded bathrooms. Enjoy stunning views from both the front and backyard. Don't miss this immaculate, move-in-ready gem! (id:55499)
Homelife/miracle Realty Ltd
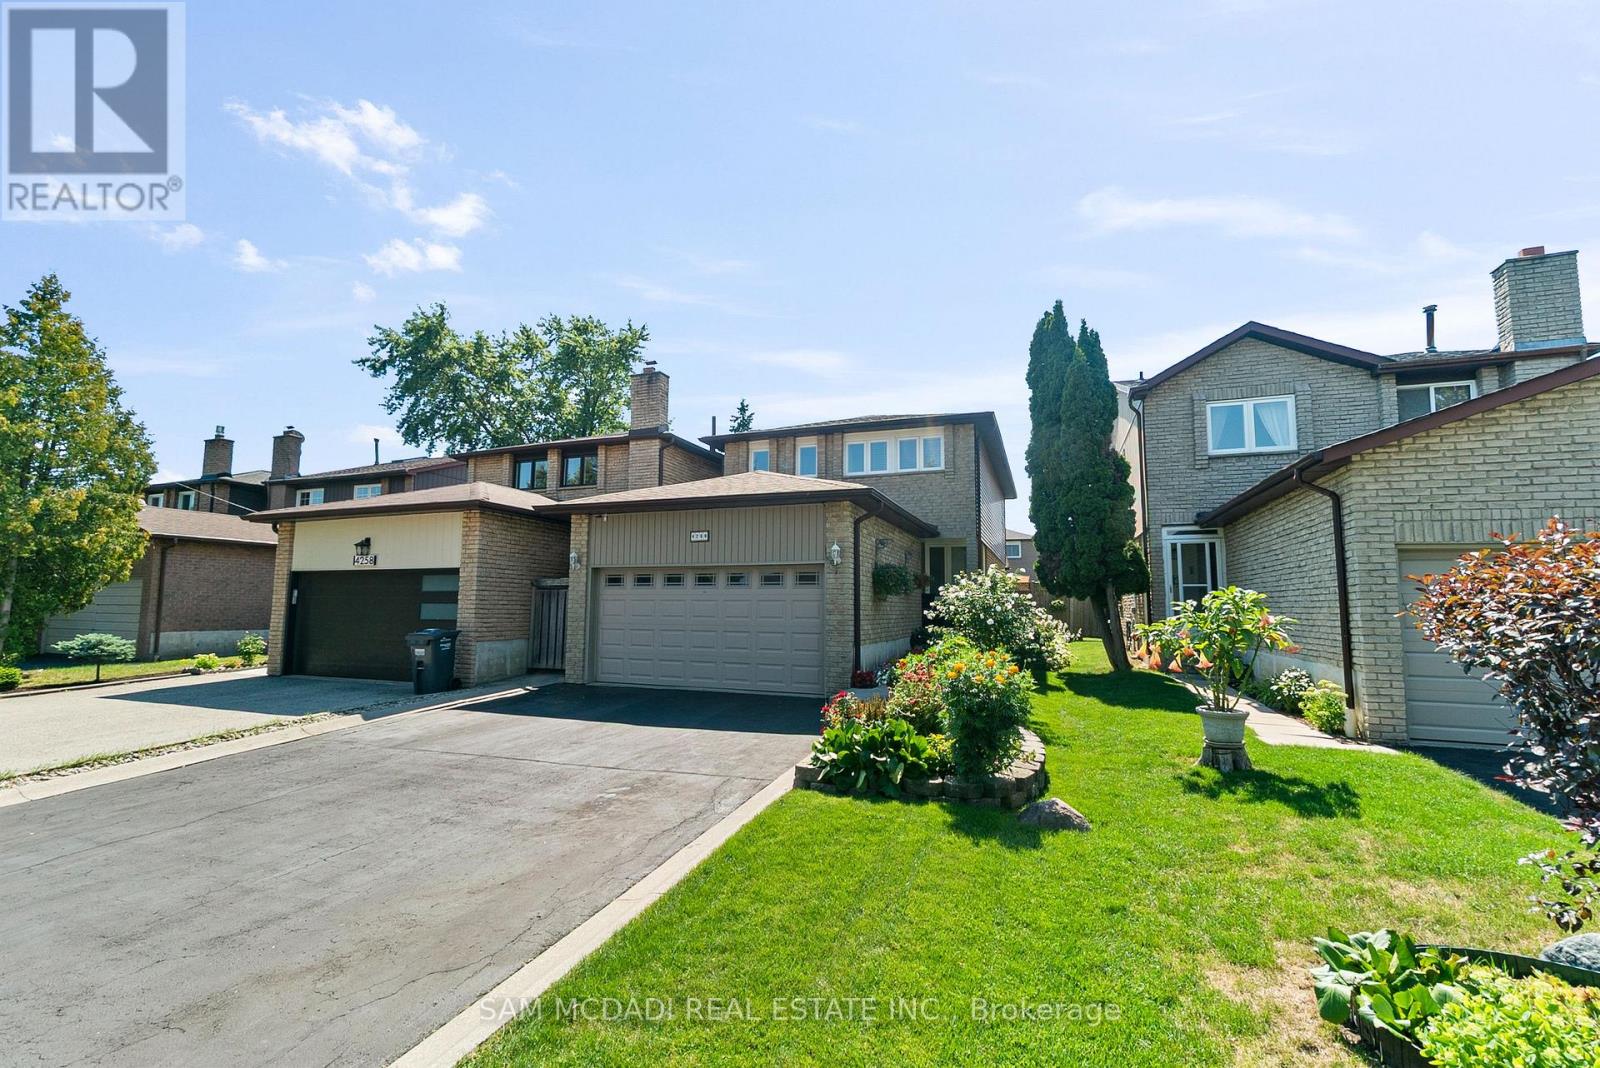
4260 Shelby Crescent
Mississauga, Ontario
This Beautiful Home Nestled on a Quiet Crescent in Desired Mature & Family Oriented Neighborhood Delivers a Lovely Home Featuring a Basement Apartment/In Law Suite with Separate Entrances Ideal for Multi Family Living or Rental Income with Over 2600sf & Total of 4 Beds, 4Baths, 2 Kitchens, 2 Car Garage & All Major Principal Rooms one Desires & Sunroom. Enjoyed by Owners for Over 35 Years you are Greeted By Lush Gardens & Landscape Finishes, Large Driveway with Ample Parking, Concrete Curbs and Walkways & Private & Beautifully Landscaped Backyard. Walk into a Great Layout with Spacious Rooms & Lovely Finishes, Oak Staircase, Modern 12x24Tiles, Various Windows for Lots of Natural Light, Large Open Concept Dining/Living Room a Wood Burning Fireplace with Brick Mantel & Kitchen/Family Room with Walkout to Spacious Sunroom &Backyard. The 2nd Floor Features a Grand Primary Bedroom with 2 Closets & Ensuite, Another 2Large Bedrooms & 4pc Bath. Basement Apartment with 2 Separate Entrances Delivers a Great Layout with Open Concept Kitchen/Living Room Area, Large Bedroom, 4 Pc Bath + 2 Storage Areas &Laundry Room. Great Property in Fantastic Area Walk to the Shelby Park, Great Schools, Public Transit, Major Highways, Ample Shops & Restaurants & More. Ready to Be Enjoyed a Must See! (id:55499)
Sam Mcdadi Real Estate Inc.
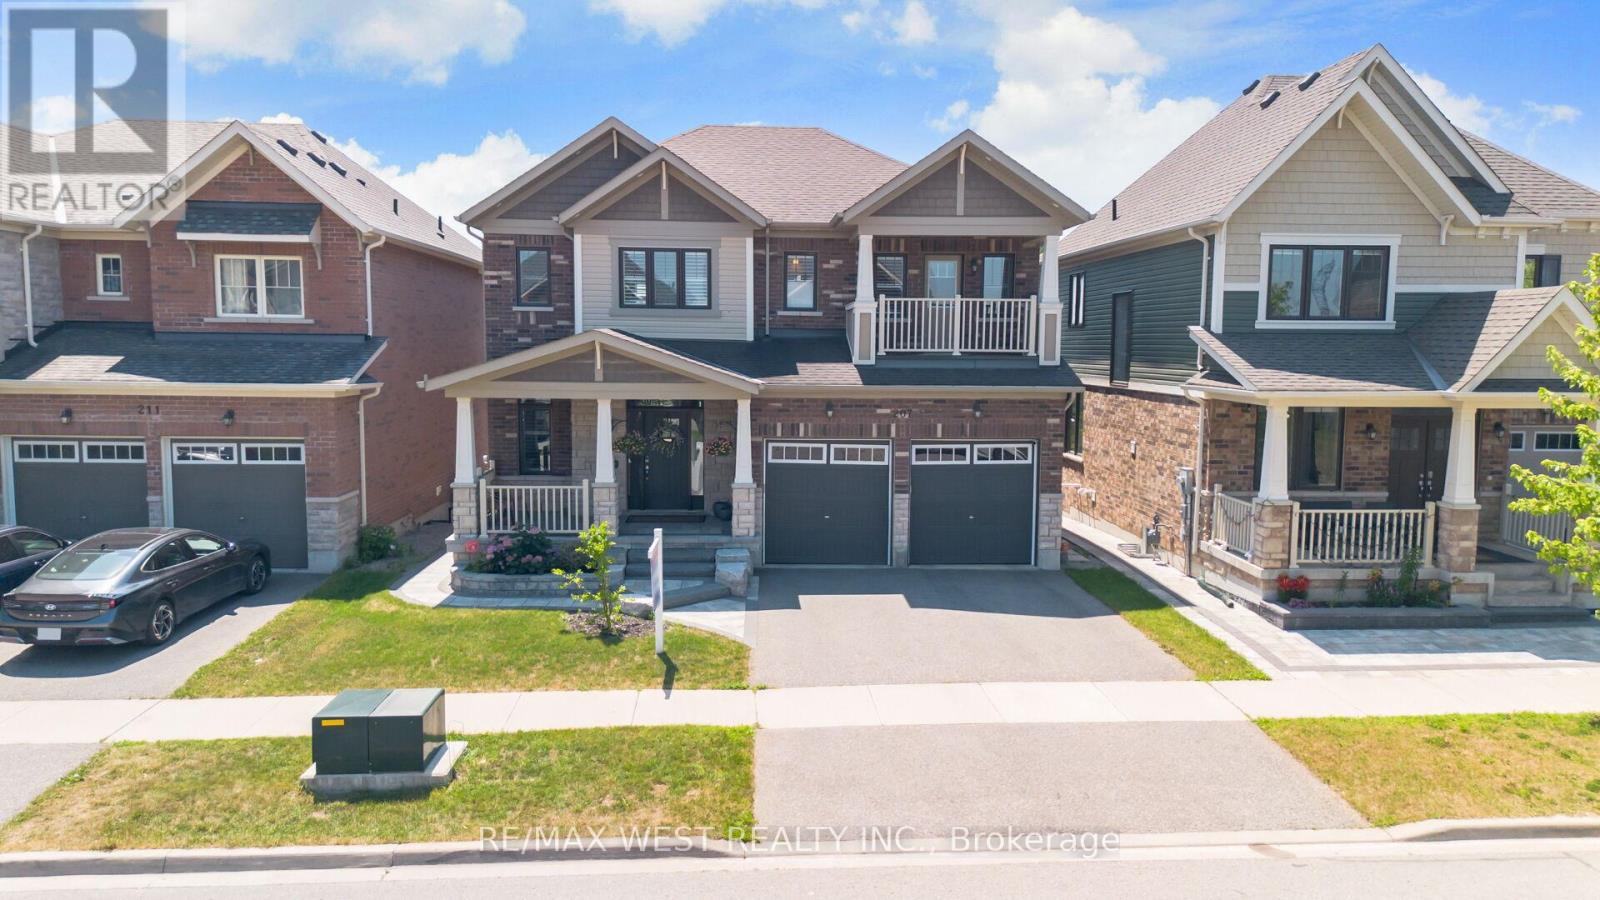
207 Symington Avenue
Oshawa, Ontario
Welcome to 207 Symington Avenue, where every day feels like an escape from the ordinary. Nestled in one of Oshawa's most desirable family-friendly communities, this exceptional home offers a rare combination of comfort, privacy, and natural beauty. Imagine waking up to the peaceful sights and sounds of a lush ravine behind your home, enjoying your morning coffee surrounded by nature, and ending the day with a relaxing stroll along the scenic walking trails just steps from your backyard. With no rear neighbors and breathtaking green views that change beautifully with the seasons, this is a place where you can truly unwind and reconnect with what matters most. Inside, warm and inviting living spaces provide the perfect setting for family gatherings, celebrations, and everyday moments that become cherished memories. Large windows fill the home with natural light, creating a bright and welcoming atmosphere throughout. Located close to top-rated schools, parks, shopping, restaurants, recreation facilities, and major commuter routes, this home offers the perfect balance of convenience and tranquility. More than just a place to live, 207 Symington Avenue is a place to grow, dream, and create lasting memories. Fall in love with privacy, embrace the lifestyle, and discover the feeling of finally being home. (id:55499)
RE/MAX West Realty Inc.
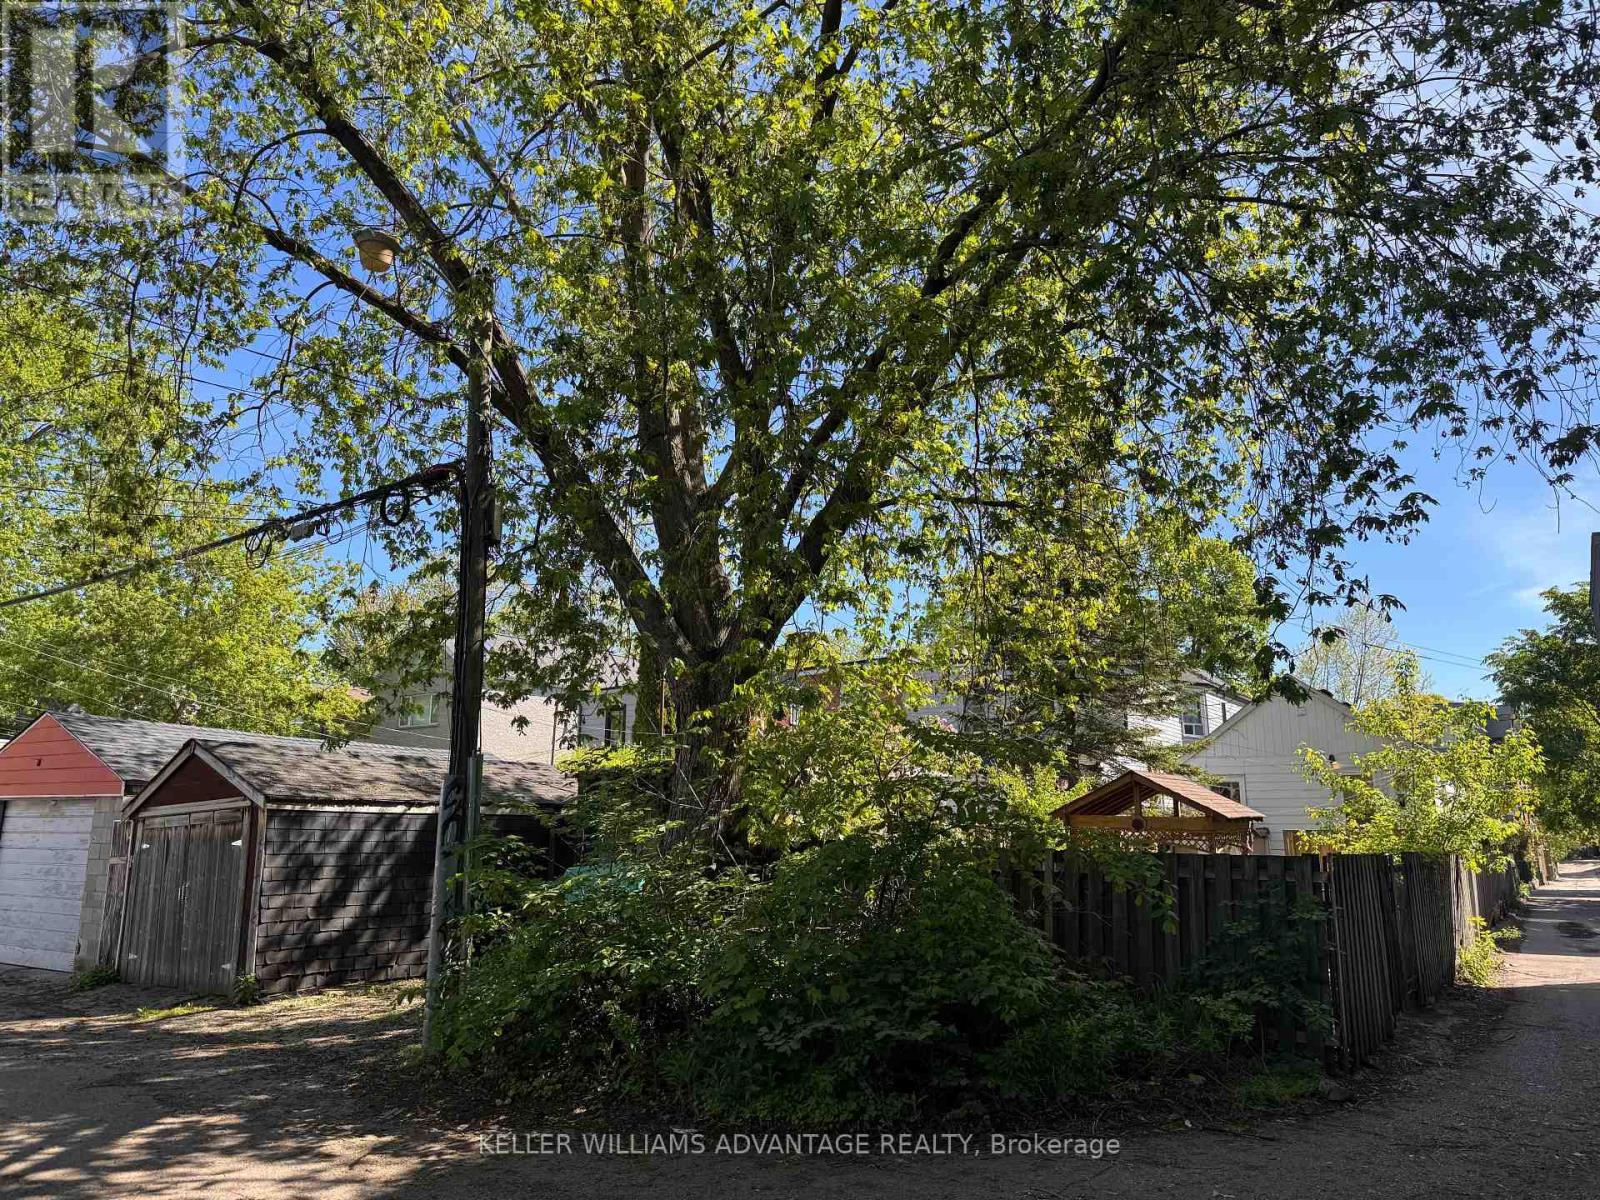
12r Hastings Avenue
Toronto, Ontario
Vacant Land in a Laneway in Prime Leslieville! This is a small piece of land. Maybe use as a parking spot or storage space. Located behind 12 Hastings Ave. **22.44 x 12** Ft Lot. May be used as a parking spot or storage space in busy sought after Leslieville. Buyer to due all due diligence on use. (id:55499)
Keller Williams Advantage Realty
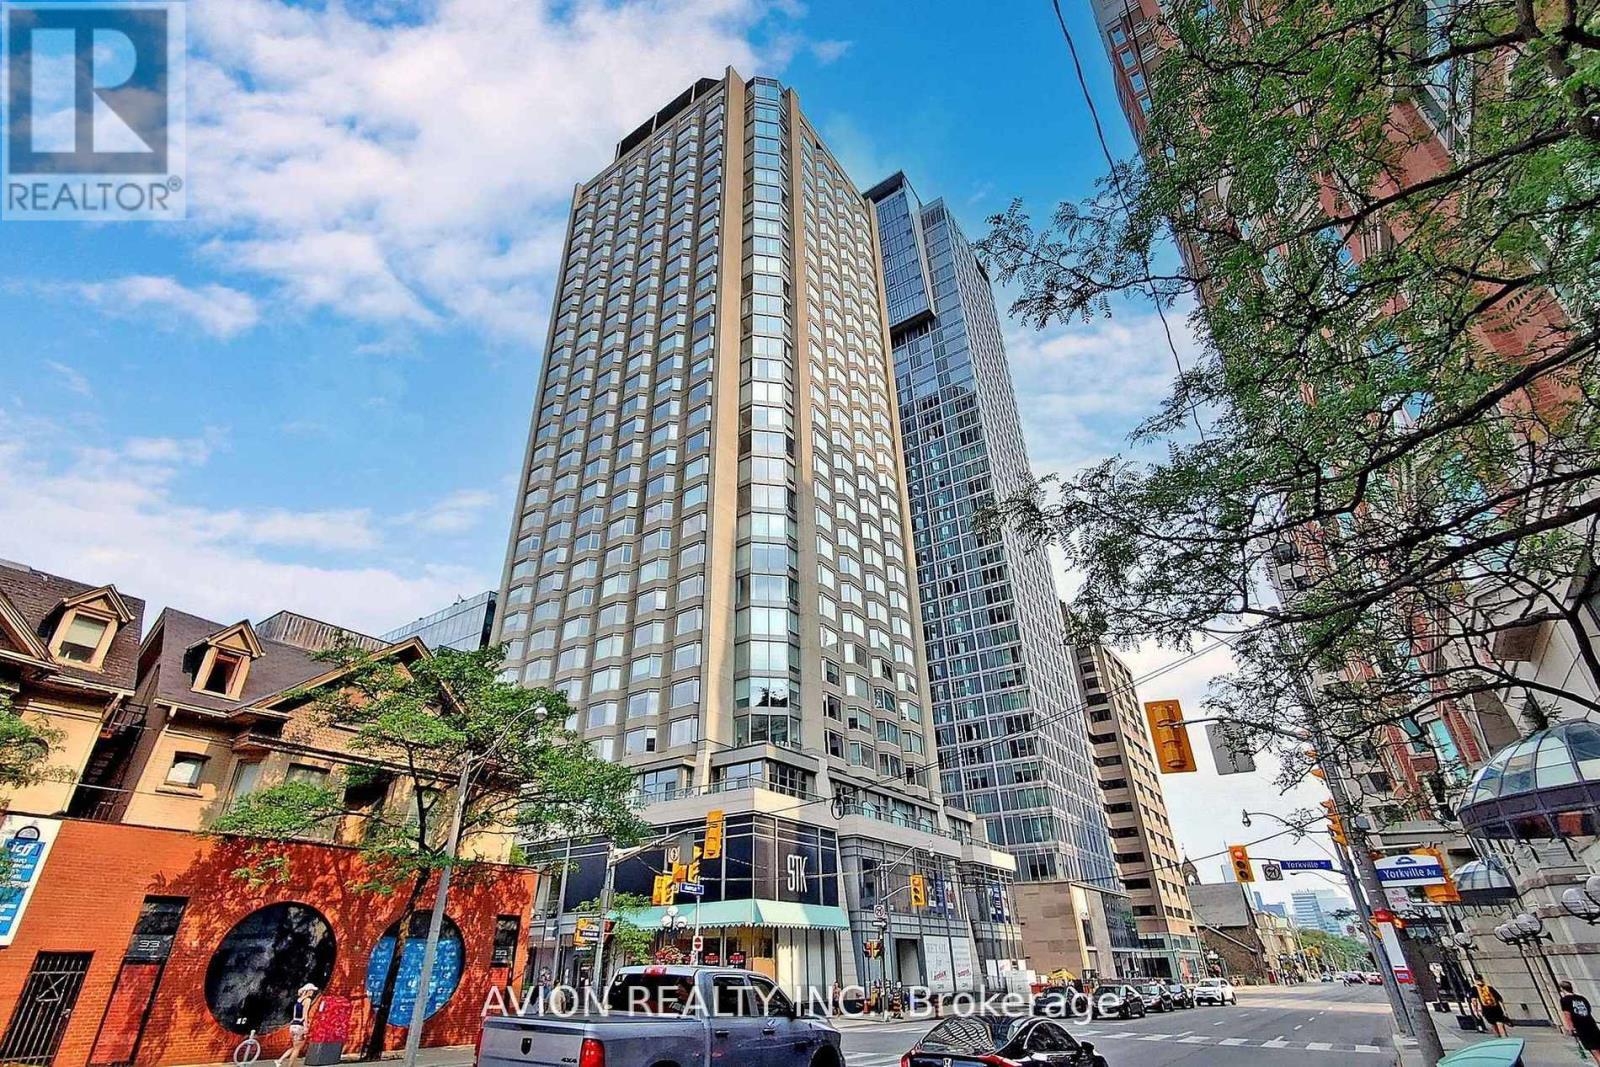
1920 - 155 Yorkville Avenue
Toronto, Ontario
Elegant 1+Den Suite In The Prestigious Bloor-Yorkville Neighbourhood! Perched High Above The City, This Bright And Stylish Residence Offers Breathtaking Unobstructed City Views Through An Oversized Bay Window. Thoughtfully Designed With A Modern Open-Concept Layout, Featuring Sliding Glass Bedroom Partitions, Laminate Flooring Throughout, And A Sleek Designer Kitchen With Quartz Countertops, Built-In Appliances, And Contemporary Finishes.Located At The Iconic 155 Yorkville Ave - Formerly The Four Seasons Hotel And Now One Of Toronto's Most Coveted Boutique Residences - This Suite Blends Luxury, Functionality, And Exceptional Convenience. Enjoy The Added Benefit Of A Same-Floor Locker And A Soft Neutral Interior Palette That Complements The Stunning Urban Skyline.Residents Enjoy Premium Amenities Including 24-Hour Concierge, Stylish Fitness Studio, Resident Lounge, And Secure Parcel Delivery. Airbnb & Short-Term Rental Friendly (With Registration), Offering Rare Flexibility For Investors And End-Users Alike.Unbeatable Location Just Steps To Bay Subway Station, University Of Toronto, Whole Foods, Eataly, STK, The ROM, Bloor Street Luxury Shopping, Fine Dining, And Toronto's Best Entertainment. Exciting Future Value With A New Multi-Level Luxury Retail Destination Coming Soon To The Building Podium. Perfect Opportunity For A Stylish Pied-A-Terre, Investment Property, Or Sophisticated First Home In The Heart Of Yorkville! (id:55499)
Avion Realty Inc.
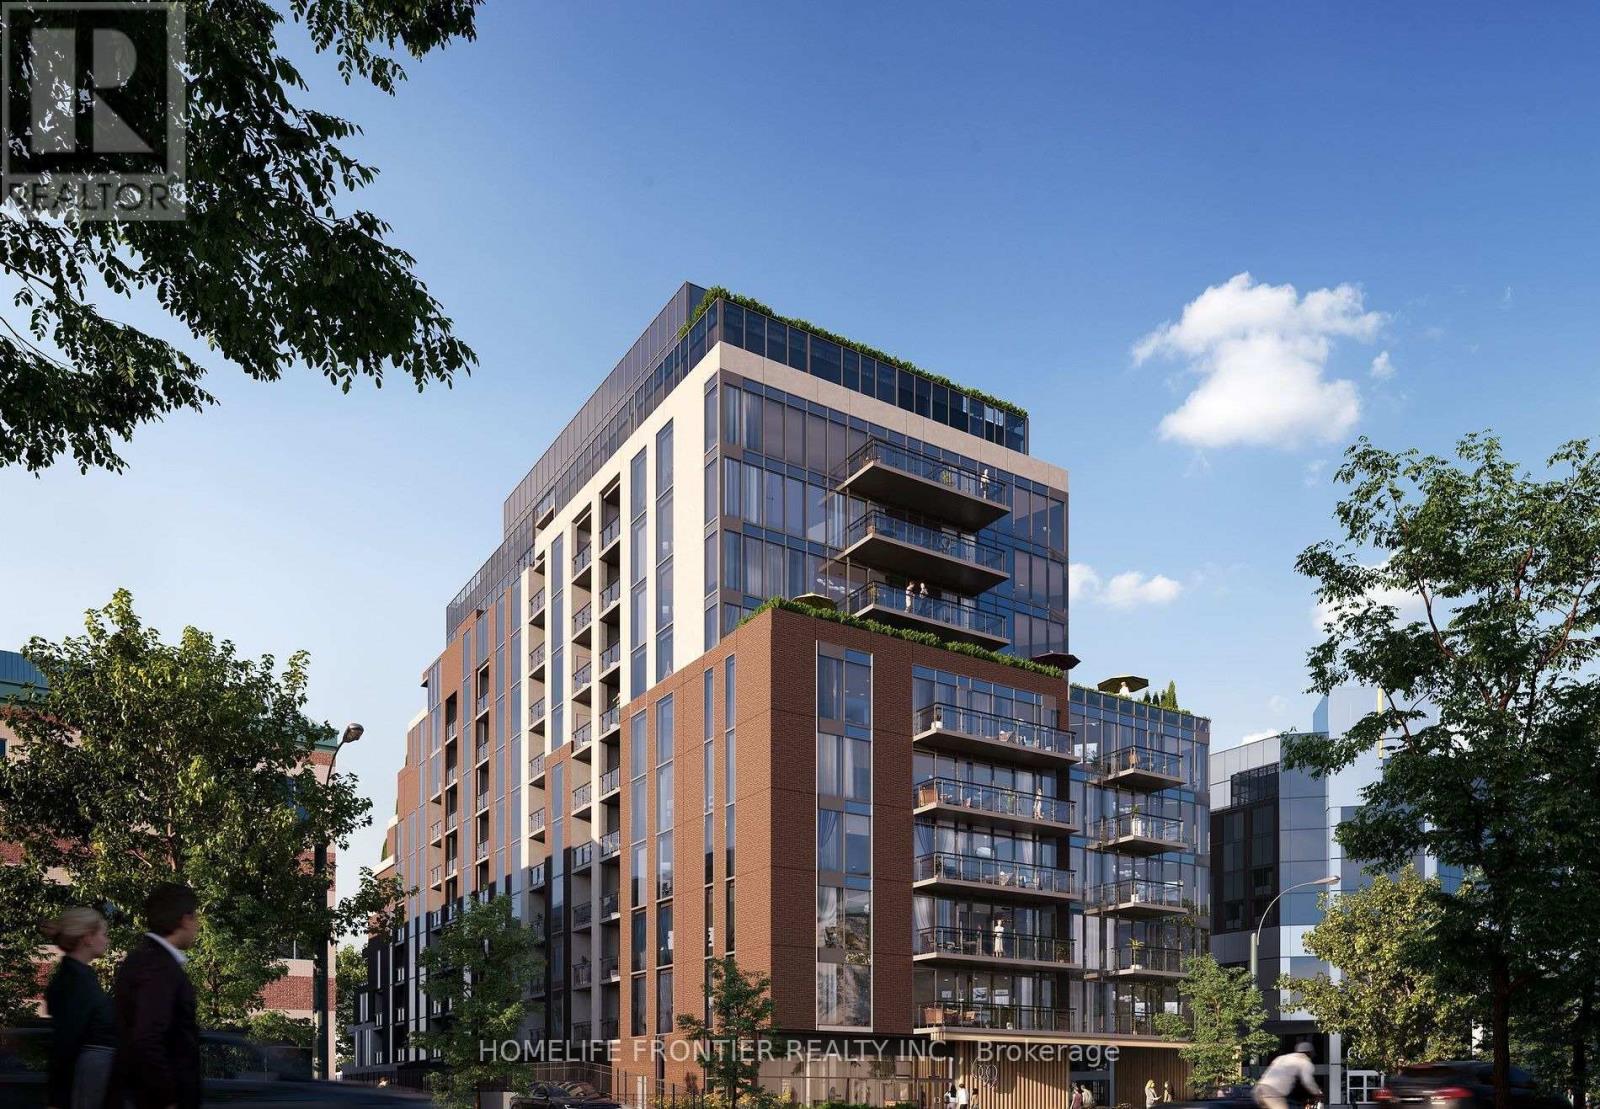
221 - 699 Sheppard Avenue E
Toronto, Ontario
BOUTIQUE LUXURY LIVING IN THE HEART OF BAYVIEW VILLAGE! Welcome to Six99, North York's premier architectural standout. This stunning, sun-filled 2-Bedroom, 2-Bathroom suite offers a perfect blend of timeless sophistication and modern functionality, featuring an ultra-efficient layout, 9' smooth ceilings, premium quartz countertops, high-end stainless steel appliances, and an individually controlled year-round climate system. Enjoy unmatched urban convenience with an unbeatable location: just a 2-minute walk to Bessarion TTC Subway Station (Line 4), a 5-minute drive to Hwy 401, and steps from Bayview Village Shopping Centre, upscale dining, cafes, and parks. Residents also enjoy first-class building amenities, including a fully equipped fitness centre, a modern lobby/co-working space, and spectacular top-floor party rooms with a rooftop terrace, outdoor dining, and BBQs. Perfect for first-time buyers, professionals, or investors looking for enduring value and an upscale lifestyle. Move in and enjoy exceptional North York living at its finest! (id:55499)
Homelife Frontier Realty Inc.
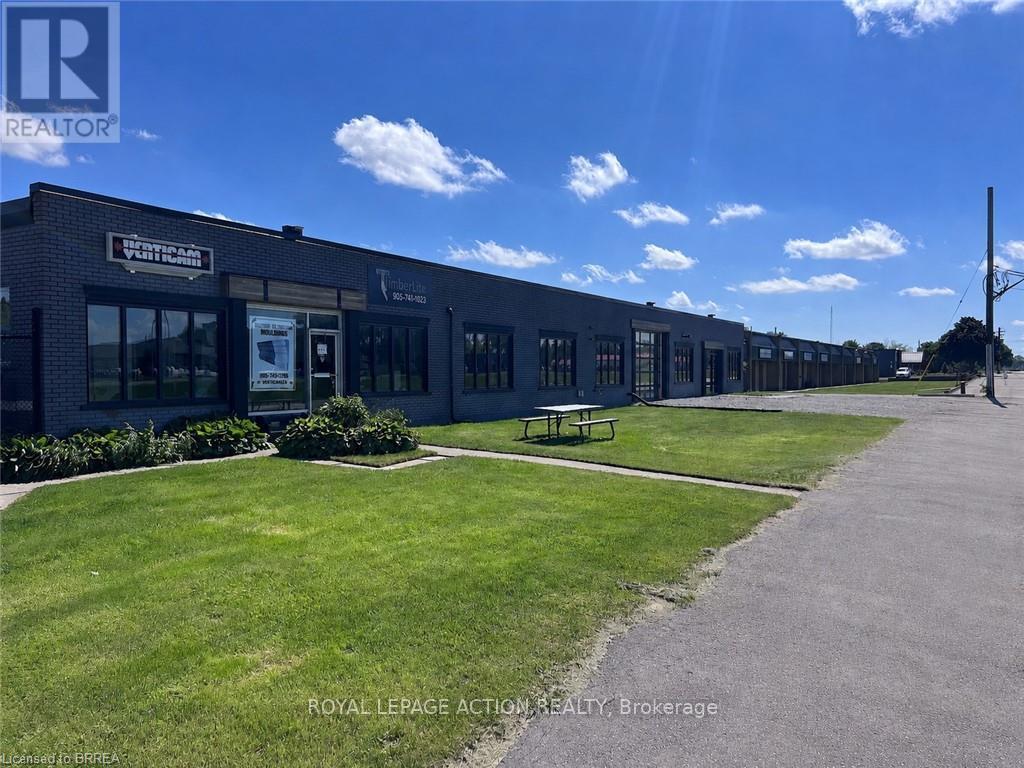
45-55 Worthington Drive
Brantford, Ontario
Great Investment Opportunity! This multi-tenanted property offers excellent accessibility, M3 Heavy Industrial zoning & sits on a large 4-acre site in an emerging Industrial corridor. The building contains approximately 61,000 square feet of space, with additional outdoor storage options. There are 10 units, 9 offering updated office spaces, with most of the remaining space being dedicated to warehousing. Equipped with multiple, high-clearance rear loading docks that can accommodate different vehicle types, providing flexibility for varied logistics operations. The building offers clear span heights ranging from 10 feet-15 feet, a full sprinkler system & features 600 amps, 3-phase electrical service. Grounds are secured with auto-gate access, security cameras & back lot lighting. Lots of outdoor storage space including 3 Quonset huts. There's the bonus of a 20 kW solar panel system that feeds directly into the existing system, reducing the utility bill for the property owner. Potential to subdivide into individual condo units & capitalize on the strong demand for smaller-bay industrial ownership The property spans a frontage of 543 feet on Worthington Drive, which runs parallel to Colborne St, located within the Cainsville Industrial sector, which is just east of the City of Brantford. Exposure along Worthington Drive & Colborne St is excellent providing an Annual Average Daily Traffic (AADT) count of 15,000 (2023). Minutes from Hwy 403 providing seamless connections to Brantford, Hamilton, Woodstock & the GTA, ideal for businesses requiring efficient transportation. The County of Brant is developing a Land Use Strategy to create a Premier Employment Hub in Cainsville. Located in close proximity to Highway 403, the settlement area of Cainsville contains some of the County's largest employment lands. A prime location in one of Brantford's strategic corridors makes this a smart investment for an investor or owner occupier. (id:55499)
Royal LePage Action Realty
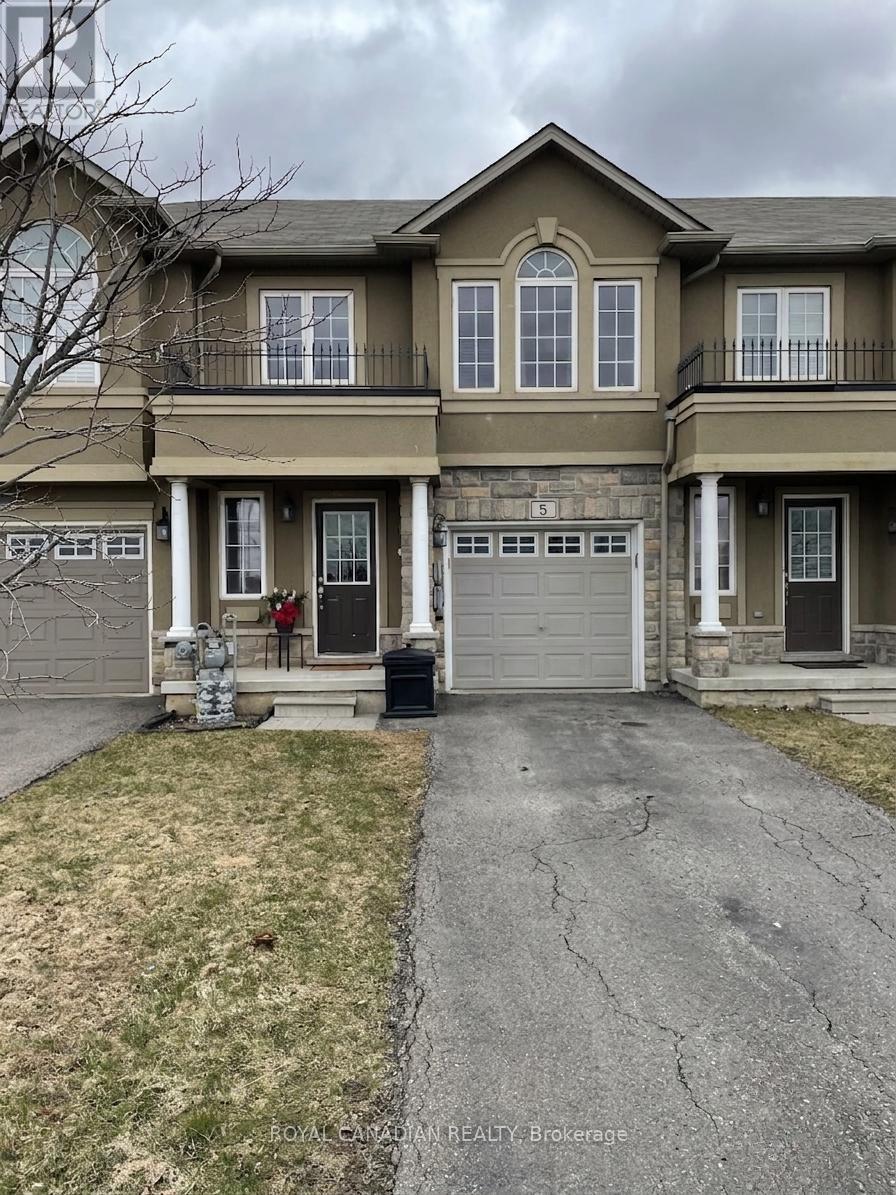
5 Trafalgar Drive
Hamilton, Ontario
Beautiful 3-bedroom, 2.5-bathroom townhouse available for rent in the desirable Upper Mountain area of Stoney Creek. This well-maintained home features a spacious open-concept layout, modern kitchen with ample cabinetry, bright living and dining areas, and generously sized bedrooms. The primary bedroom includes a private ensuite and walk-in closet. Conveniently located close to schools, parks, shopping, public transit, and major highways. Ideal for families and professionals seeking comfort and convenience in a great neighbourhood. (id:55499)
Royal Canadian Realty
18 Heming Trail
Hamilton, Ontario
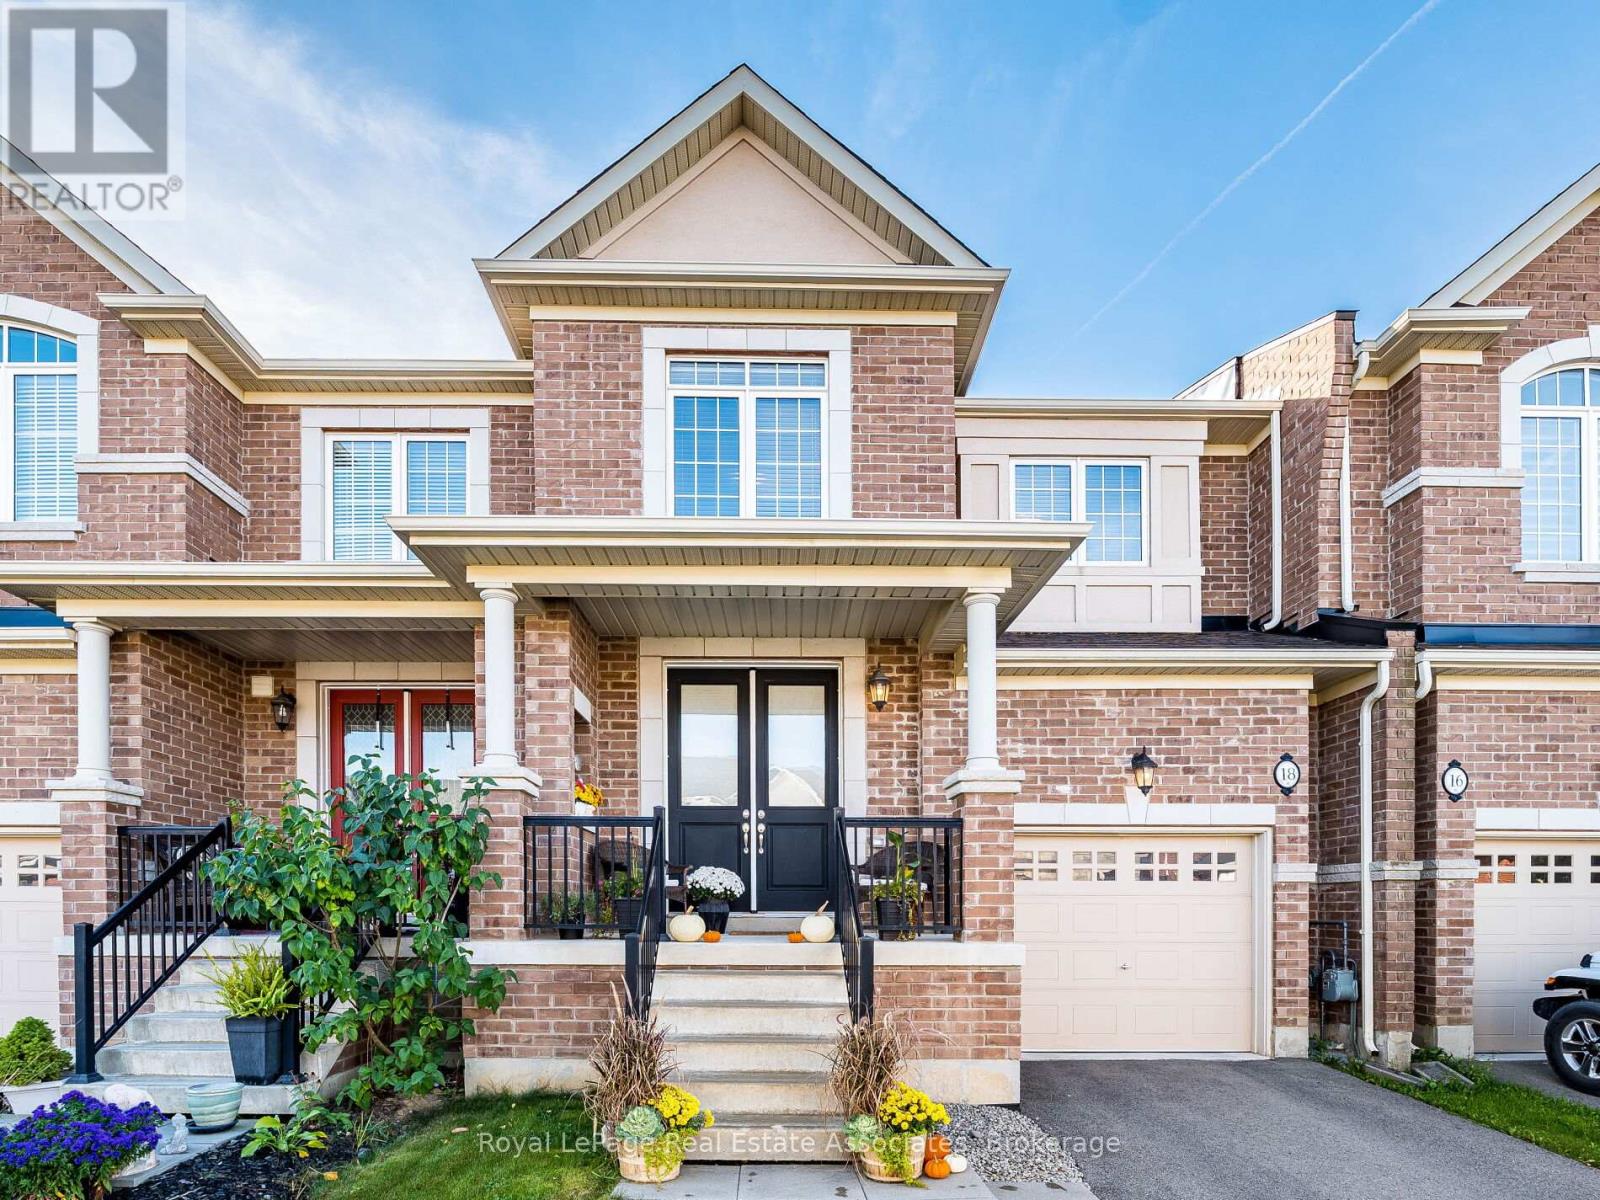
Stunning and spacious, this bright 1,987 sq. ft. townhouse offers modern living at its finest and boasts more living space than many townhomes in the neighbourhood. Featuring 3 generously sized bedrooms and 2.5 bathrooms, this carpet-free home showcases hardwood flooring throughout, including brand-new hardwood floors, baseboards, and fresh paint in all bedrooms (2025). The beautifully updated kitchen is designed to impress with quartz countertops, a stylish backsplash (2025), pot lights, stainless steel appliances, and large windows that flood the space with natural light. The spacious primary retreat features a walk-in closet, upgraded blinds, and a luxurious ensuite complete with double sinks, a glass-enclosed shower, and a modern soaker tub. Step outside to enjoy the sun-filled backyard with a newer fence (2023), perfect for entertaining, relaxing, or family gatherings. Move-in ready and thoughtfully upgraded throughout, this exceptional home offers the perfect blend of style, comfort, and functionality. Ideally located close to top-rated schools, parks, shopping, and everyday amenities. (id:55499)
Royal LePage Real Estate Associates
72 Mountain Park Avenue
Hamilton, Ontario
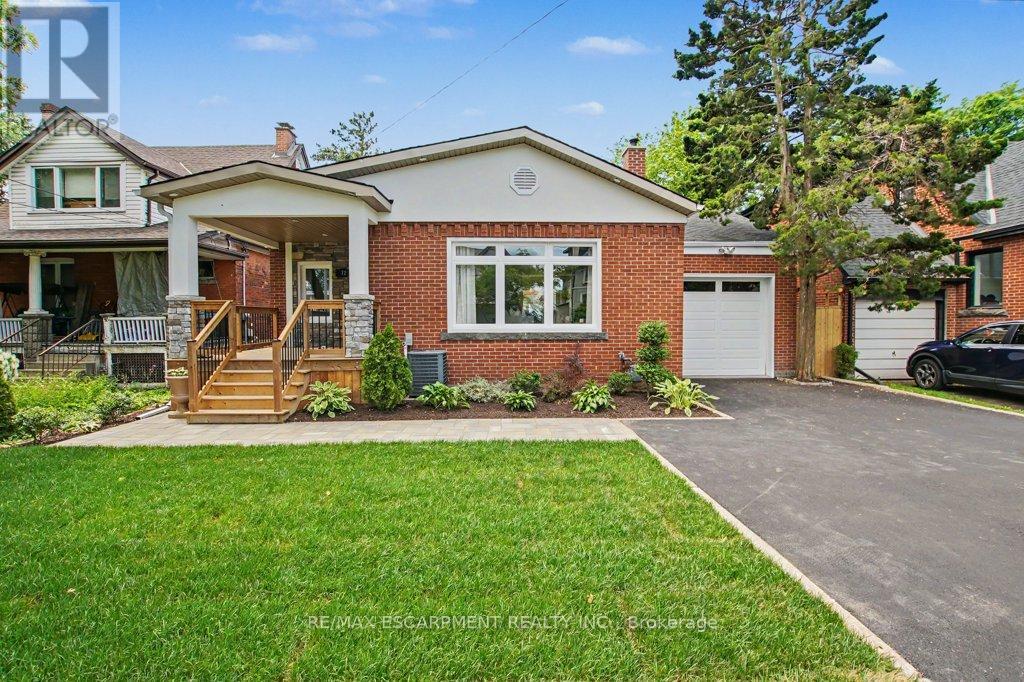
Behind the classic brick exterior lies a home few buyers will expect. Completely transformed from top to bottom, this stunning bungalow showcases the quality, design, and finishes typically reserved for far more expensive properties. The beautifully redesigned main floor features an open-concept layout centred around a show-stopping kitchen with quartz countertops, custom cabinetry, stainless steel appliances, and an oversized island perfect for gathering with family and friends. Two spacious bedrooms and a luxurious 4-piece bath complete the level. The professionally finished lower level dramatically expands the living space, featuring a massive recreation room, third bedroom, stunning spa-inspired bathroom, and dedicated laundry room. Whether you're accommodating guests, working from home, creating a teenager's retreat, or simply looking for room to spread out, this lower level delivers exceptional flexibility rarely found in a bungalow. From the plumbing and electrical to the kitchen, bathrooms, flooring, trim, insulation, tankless water heater, driveway, decks, and landscaping, virtually every aspect of this home has been thoughtfully updated. Set on a quiet, tree-lined street in one of Hamilton Mountain's most desirable escarpment neighbourhoods, just moments from the Mountain Brow, scenic trails, parks, schools, Juravinski Hospital, vibrant Concession Street amenities, downtown Hamilton, and convenient highway access, this is a home that offers both lifestyle and location. Simply move in and enjoy. (id:55499)
RE/MAX Escarpment Realty Inc.
258 Saginaw Parkway
Cambridge, Ontario
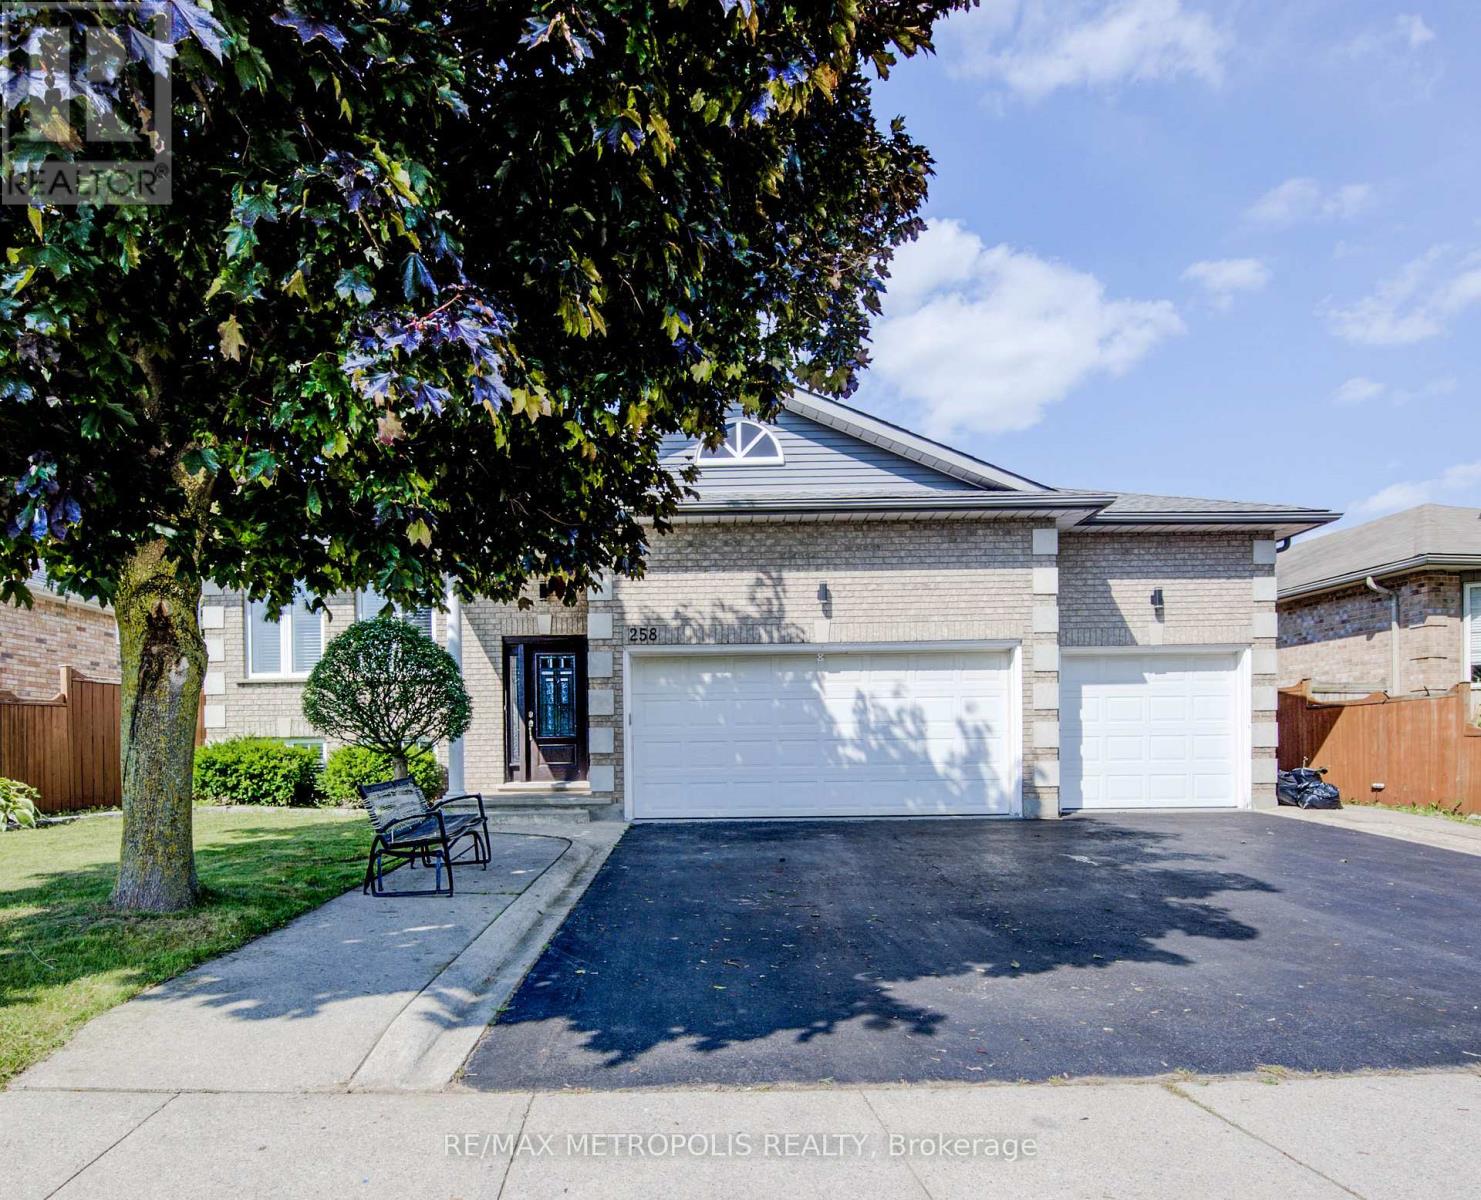
Welcome to this spacious and inviting raised bungalow, perfectly situated in the desirable Shades Mills neighborhood. This home offers a fantastic layout with 3+2 bedrooms and a triple garage, making it ideal for families and those who need extra space. Step inside to find a bright, carpet-free main floor, excluding the cozy kitchen area. The living room and dining room are perfect for entertaining or relaxing, and the eat-in kitchen features a walkout to a lovely back deck and a fully fenced yard great for outdoor enjoyment! The main floor includes 3 comfortable bedrooms, including a master suite with his and her closets and a luxurious 5-piece bathroom with double sinks. The finished lower level is a real gem, featuring a warm and welcoming family room with a gas fireplace, along with two additional bedrooms, a 3-piece bathroom, and a laundry room. This space is perfect for an in-law suite or rental income, giving you flexible options to suit your needs. With a triple car garage and a triple-wide driveway, there's plenty of space for up to 6 vehicles. Plus, you'll enjoy being within walking distance of schools, parks, and amenities, with the convenience of the 401 just minutes away. Come see this wonderful home and make it yours today ! (id:55499)
RE/MAX Metropolis Realty
367 Charlton Avenue W
Hamilton, Ontario
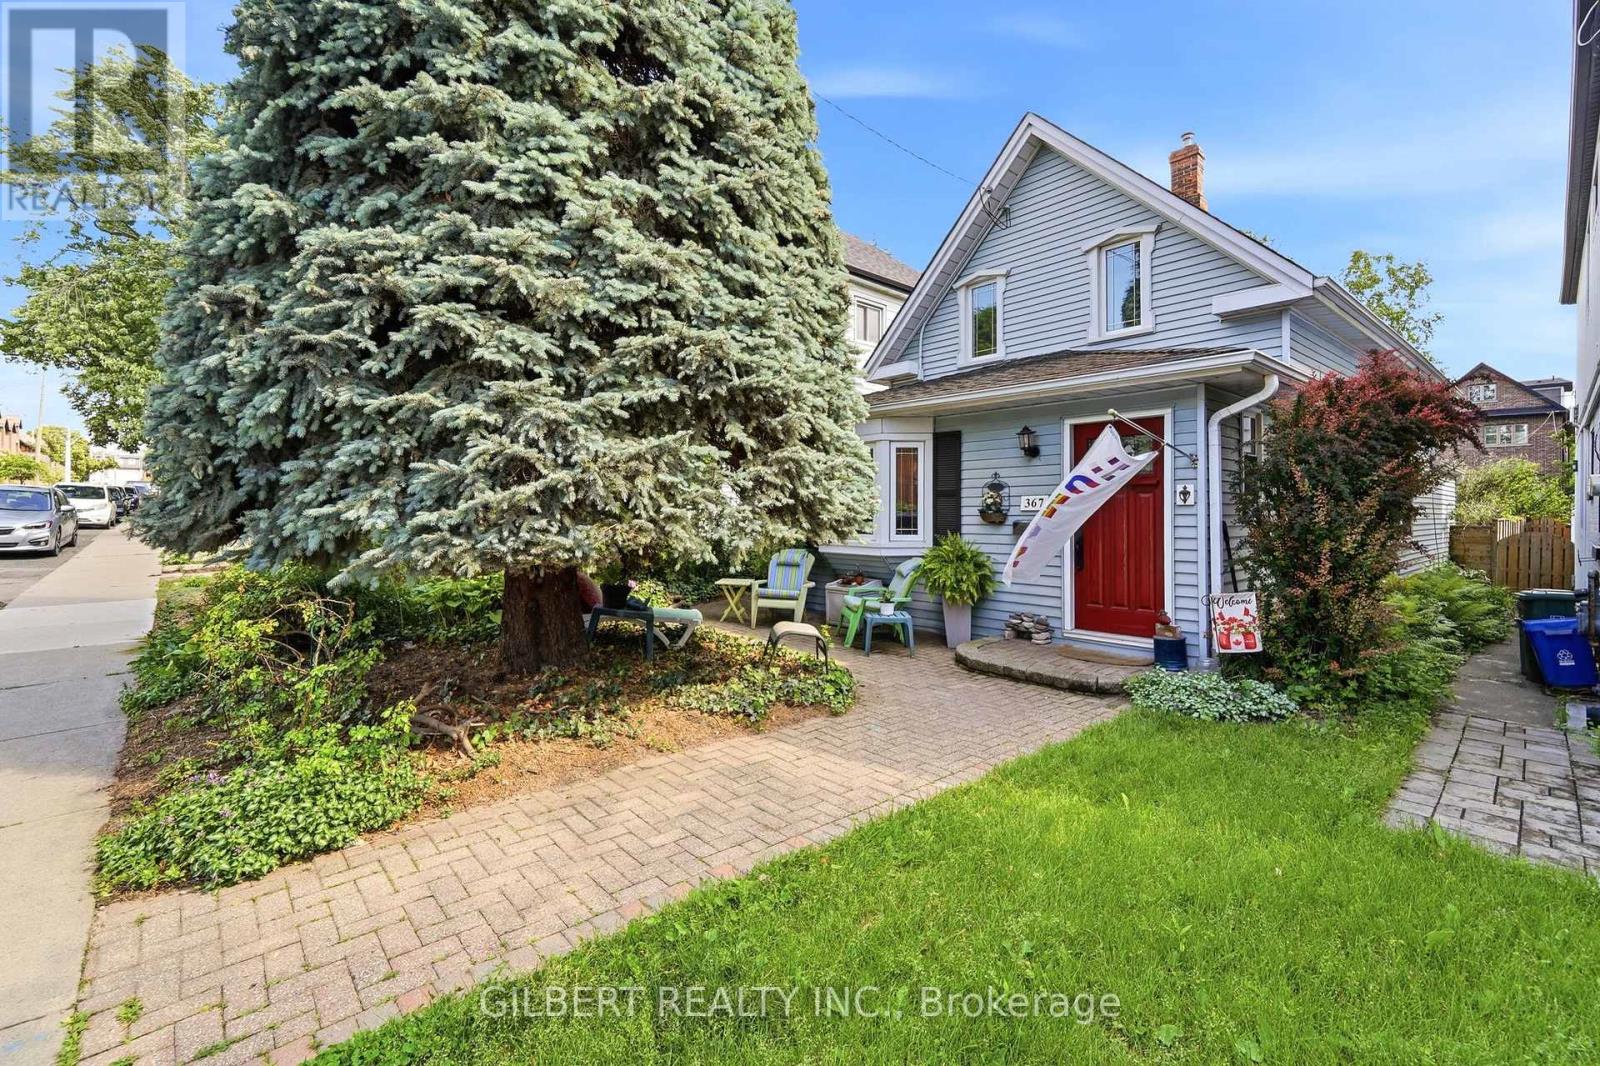
Beautiful century home in the heart of Kirkendall with a ton of character, and true pride of ownership. Featuring 9 ft ceilings in the living / dining room, updated flooring, great natural light, large bedrooms, a backyard oasis, and parking. Steps to Locke Street, where you'll find independent boutique stores and world class cafés. If you're looking for a neighbourhood that features walkability, access to nature, amazing architecture, and a strong community feel, this location can't be beat! Brand new heat pump and water heater. (id:55499)
Gilbert Realty Inc.
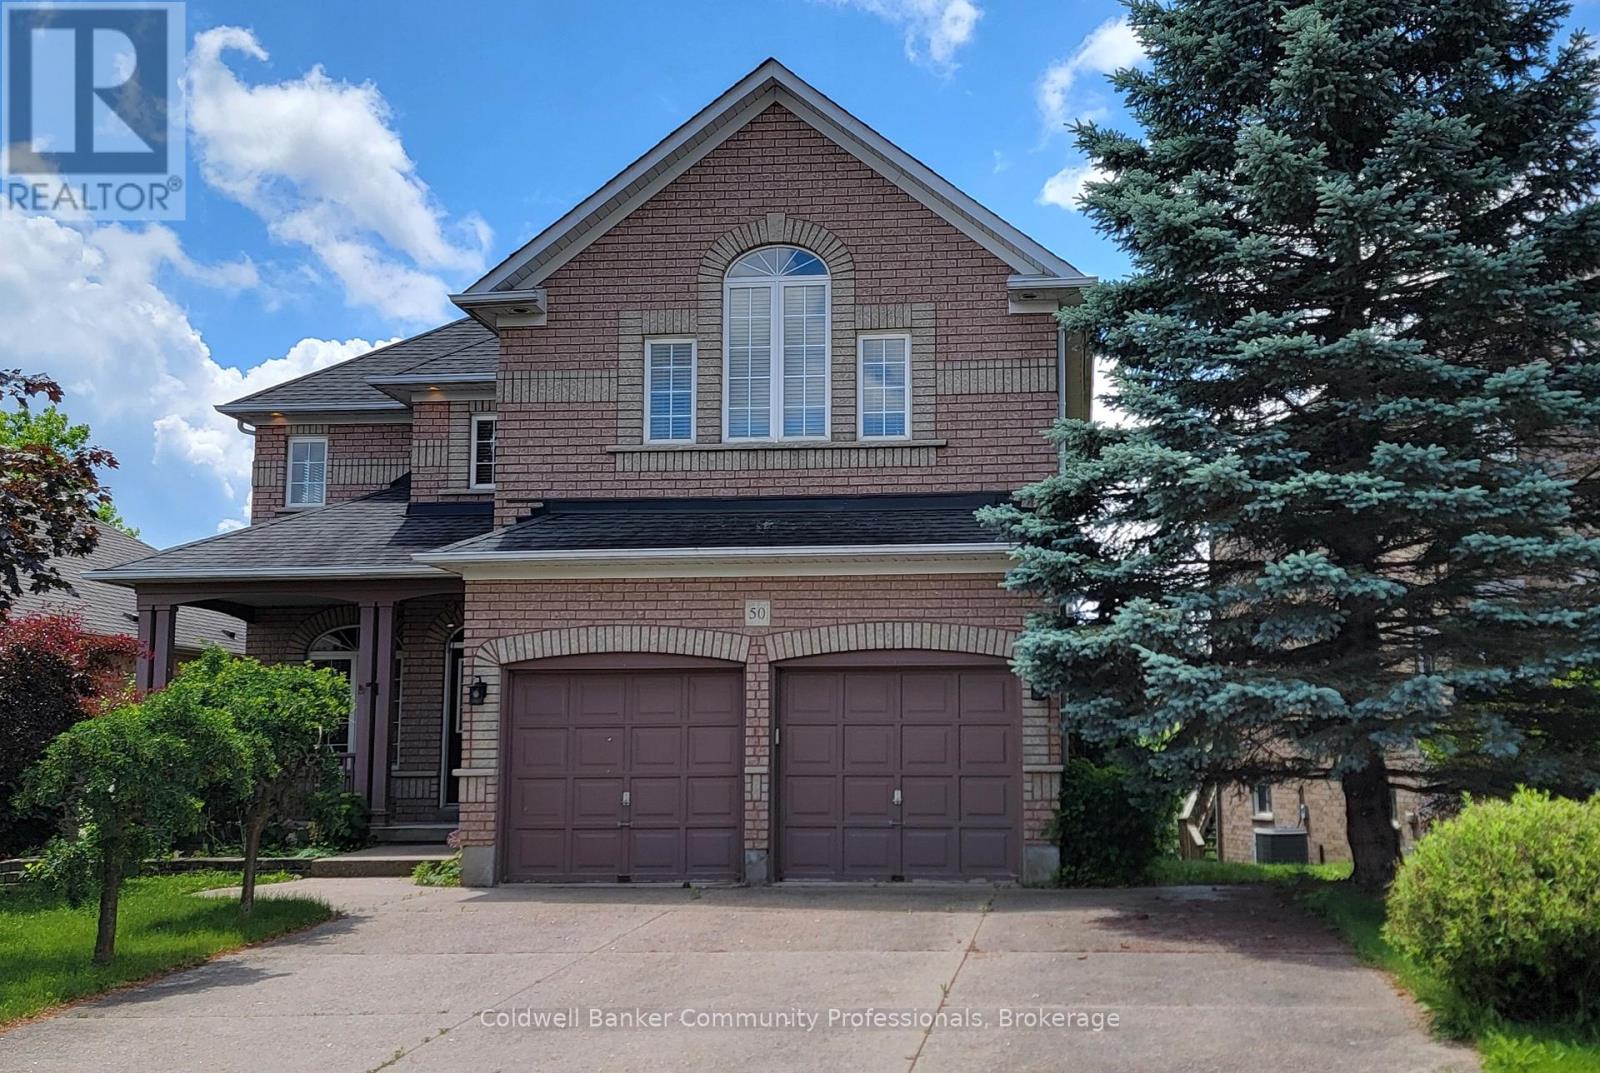
50 Winegarden Trail
Hamilton, Ontario
Large executive. home in the Heart of the Dundas Valley. Just steps from the Bruce Trail, Dundas Valley Golf & Curling Club & Conservation Area. Features include: 4+2 bedrooms, 3.5 bathrooms, soaring family room with fireplace open to the bedroom level & "Juliet" balcony. Hardwood floors in the living/dining rooms and family room. The full WALK-OUT basement features a summer kitchen, 2 more bedrooms, a 3 piece bathroom and plenty of storage. Ideal for a large /multigenerational family set up. (id:55499)
Coldwell Banker Community Professionals
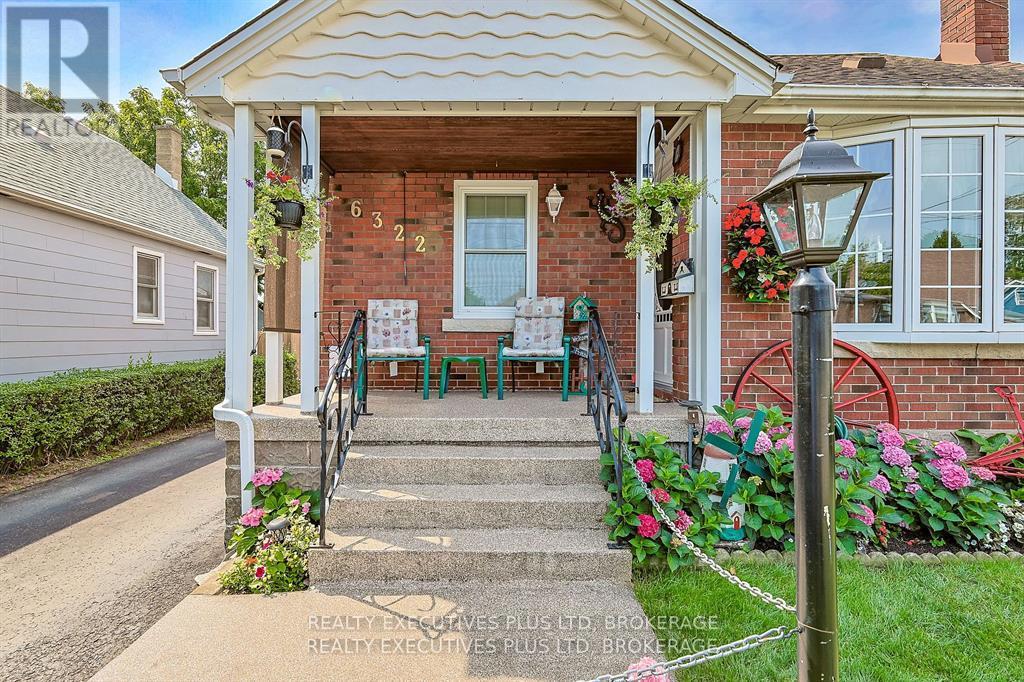
6322 Monroe Street
Niagara Falls, Ontario
The feeling of a loved home is abundant in this 4 bedroom charmer with over 1400 sq ft above grade, with a bungalow feel having two bedrooms and bath on the main floor as well living and dining area with gleaming hardwood floors and bay windows. Functional kitchen with ample cupboards and water filtration. Access to outdoors off the hallway and to the basement laundry with almost new washer/dryer, storage area, 2 pc bath, workshop and traditional recreation room with gas fireplace. Still more room upstairs on the second level where you have a loft area and two more good size bedrooms. The outdoor space is impeccable with sit out front and back porch areas, beautiful gardens and garage with hydro. Easy to move into, come have a look this is the one you have been waiting for... (id:55499)
Realty Executives Plus Ltd
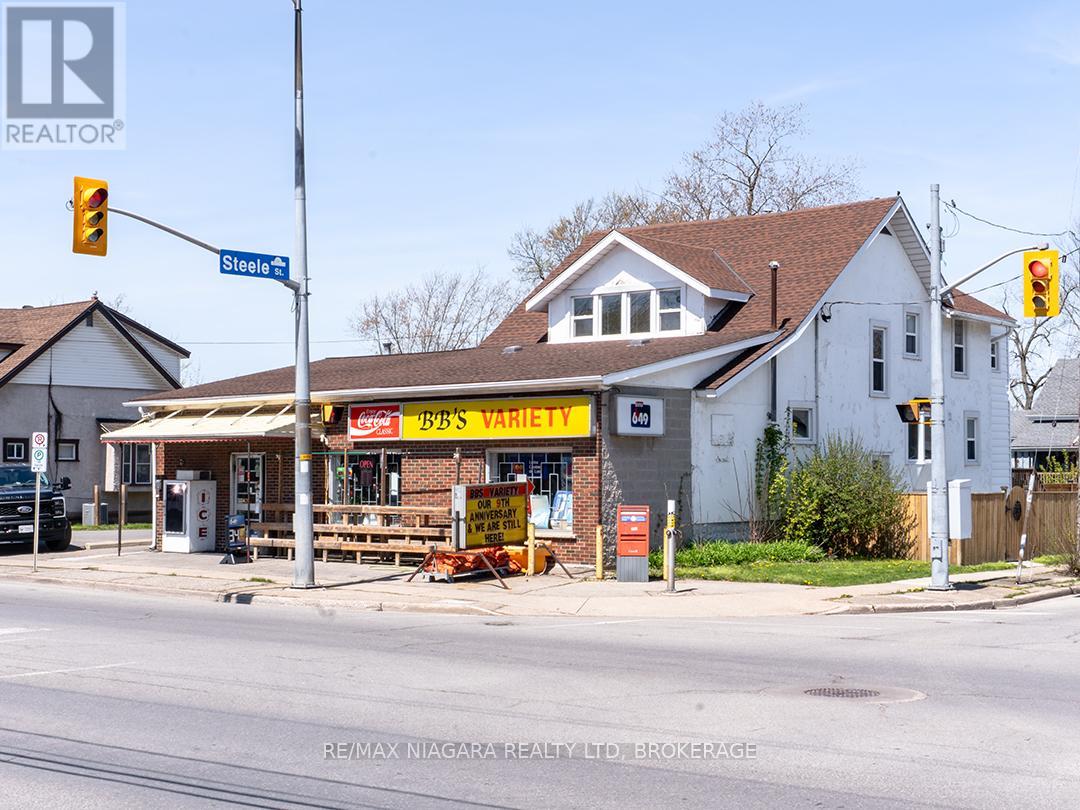
481 Main Street W
Port Colborne, Ontario
Live, work, and invest all in one location.Turn-key, mixed-use opportunity in a high-traffic, high-visibility Port Colborne west location, offering a rare combination of commercial space, residential living, and strong investment value. The established storefront is currently operated as the well-known "BB's Variety," serving a steady base of loyal clientele. Set along the Main Street / Hwy 3 corridor on a 99' x 133' lot with ample paved parking for 10+ vehicles. Zoned DC (Downtown Commercial), the property allows for a wide range of uses including continued commercial operation, residential income, or future multi-residential potential.The commercial space is approximately 998 sq ft of retail area with storage and its own washroom. The business includes multiple revenue streams such as grocery, lotto, tobacco, and convenience items, with current hours of 8 AM - 8 PM and potential to expand.The residential portion - with private entrance through the store as well as from the exterior - is approximately 1,897 sq ft and includes a primary 3-bedroom, 1.5 bath layout across two levels, with original character home wood trim & features. Main floor has kitchen, living and dining areas, office/den, laundry, 3 pc bath & mudroom. Plus, a separate bachelor apartment on the 2nd level, complete with its own exterior entrance and 4-piece bath, is ideal for extended family or potential rental income. The full basement with 890 sq ft of additional space for storage or future use.A detached double garage, rebuilt in 2018 with hydro and heat, adds further utility for workshop or storage. Outdoor space includes a private deck, ground-level patio, and partially fenced yard.Updates include roof shingles (2016), commercial A/C (2021), electrical improvements with two 100-amp services, plumbing upgrades, and garage improvements including new electrical, furnace, and roof. An opportunity with multiple income streams, strong exposure, and future potential. (id:55499)
RE/MAX Niagara Realty Ltd
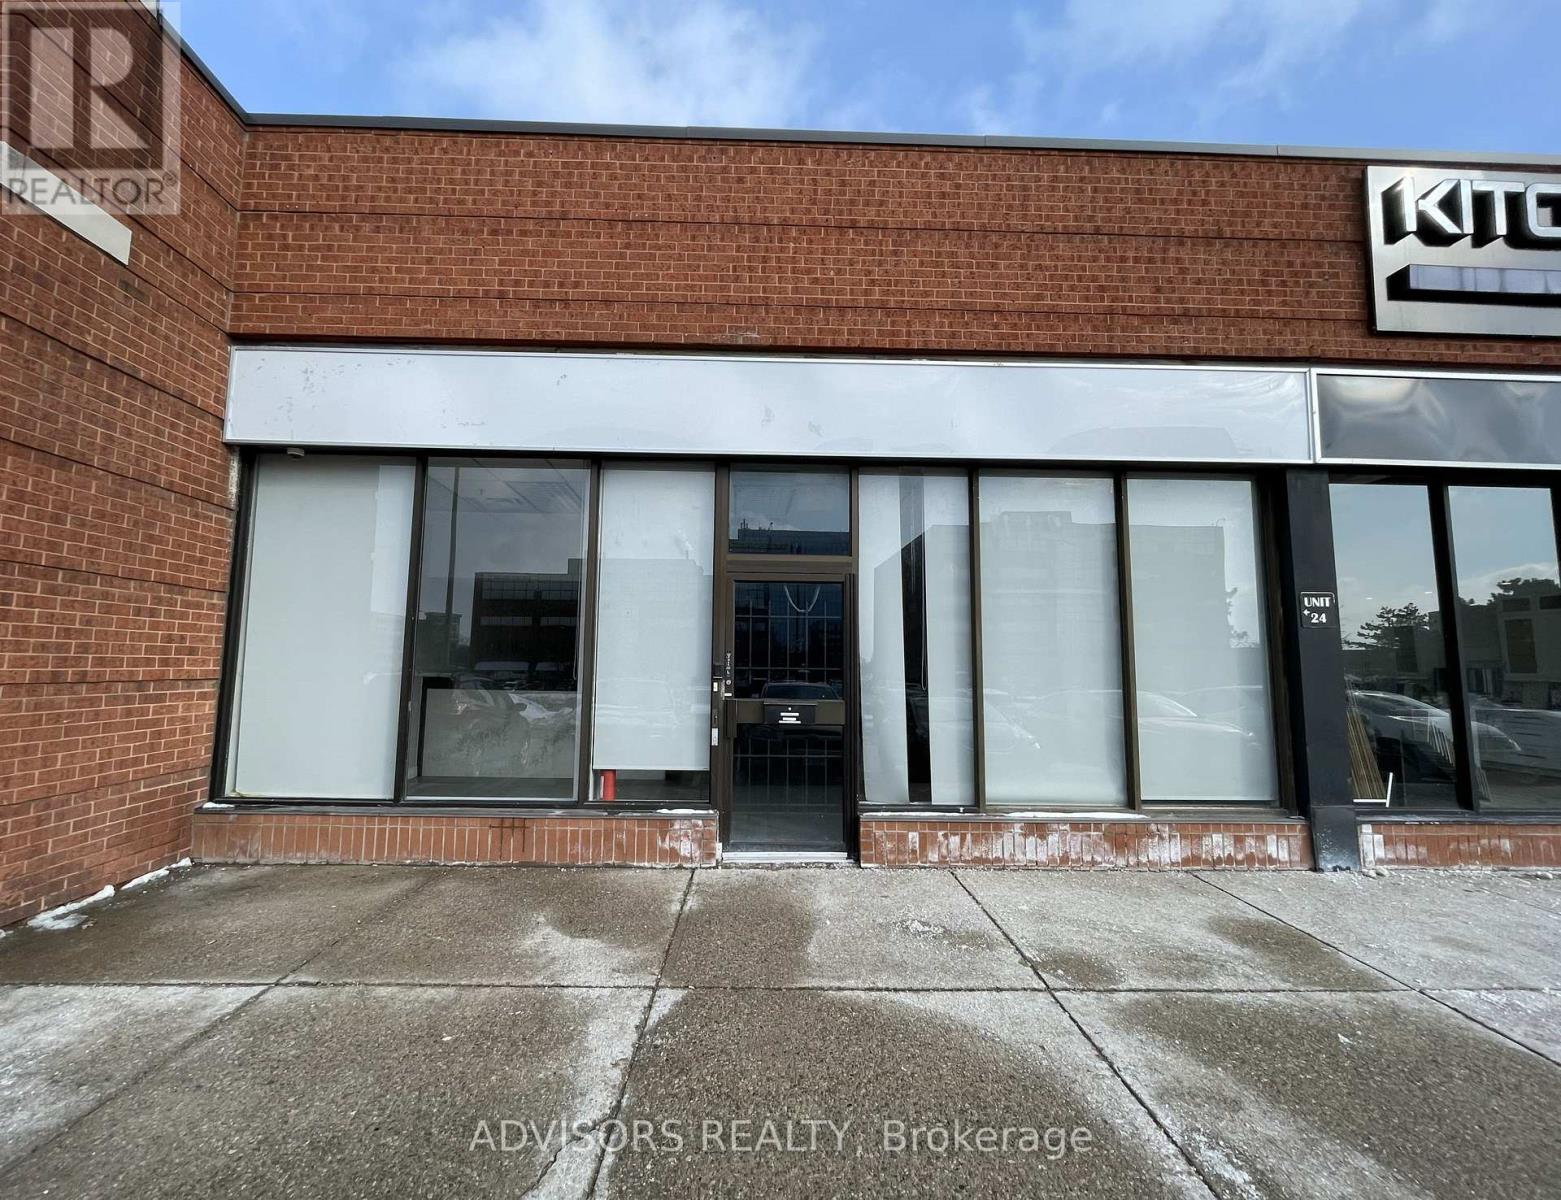
24 - 1170 Burnhamthorpe Road W
Mississauga, Ontario
Bright Open Space Surrounded By Numerous Retail Amenities. Building Signage Available Above The Premises And On The Podium Facing Burnhamthorpe Rd. Ample Parking On Site And Immediate Access To Public Transit. Professionally Managed By Smartcentres. Excellent Value In The Mississauga Centre Market. (id:55499)
Advisors Realty
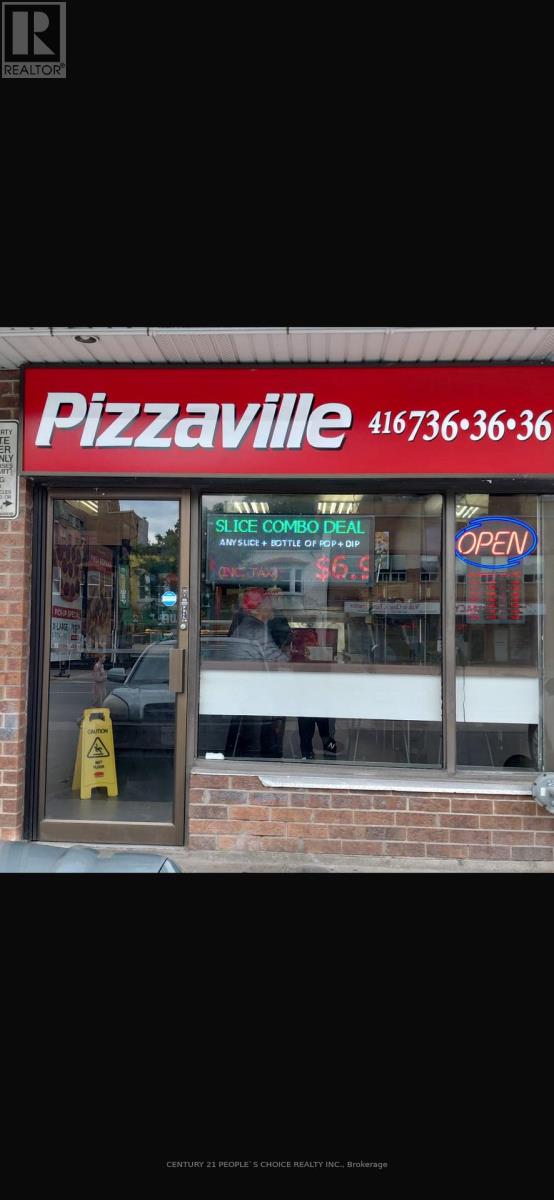
5 - 1730 Bloor Street W
Toronto, Ontario
Don't miss this opportunity Profitable, Excellent, Successfully Run Pizzaville Franchise EstablishBusiness with Lots of walk. Near to Keele Subway Station With low Rent and long lease. (id:55499)
Century 21 People's Choice Realty Inc.
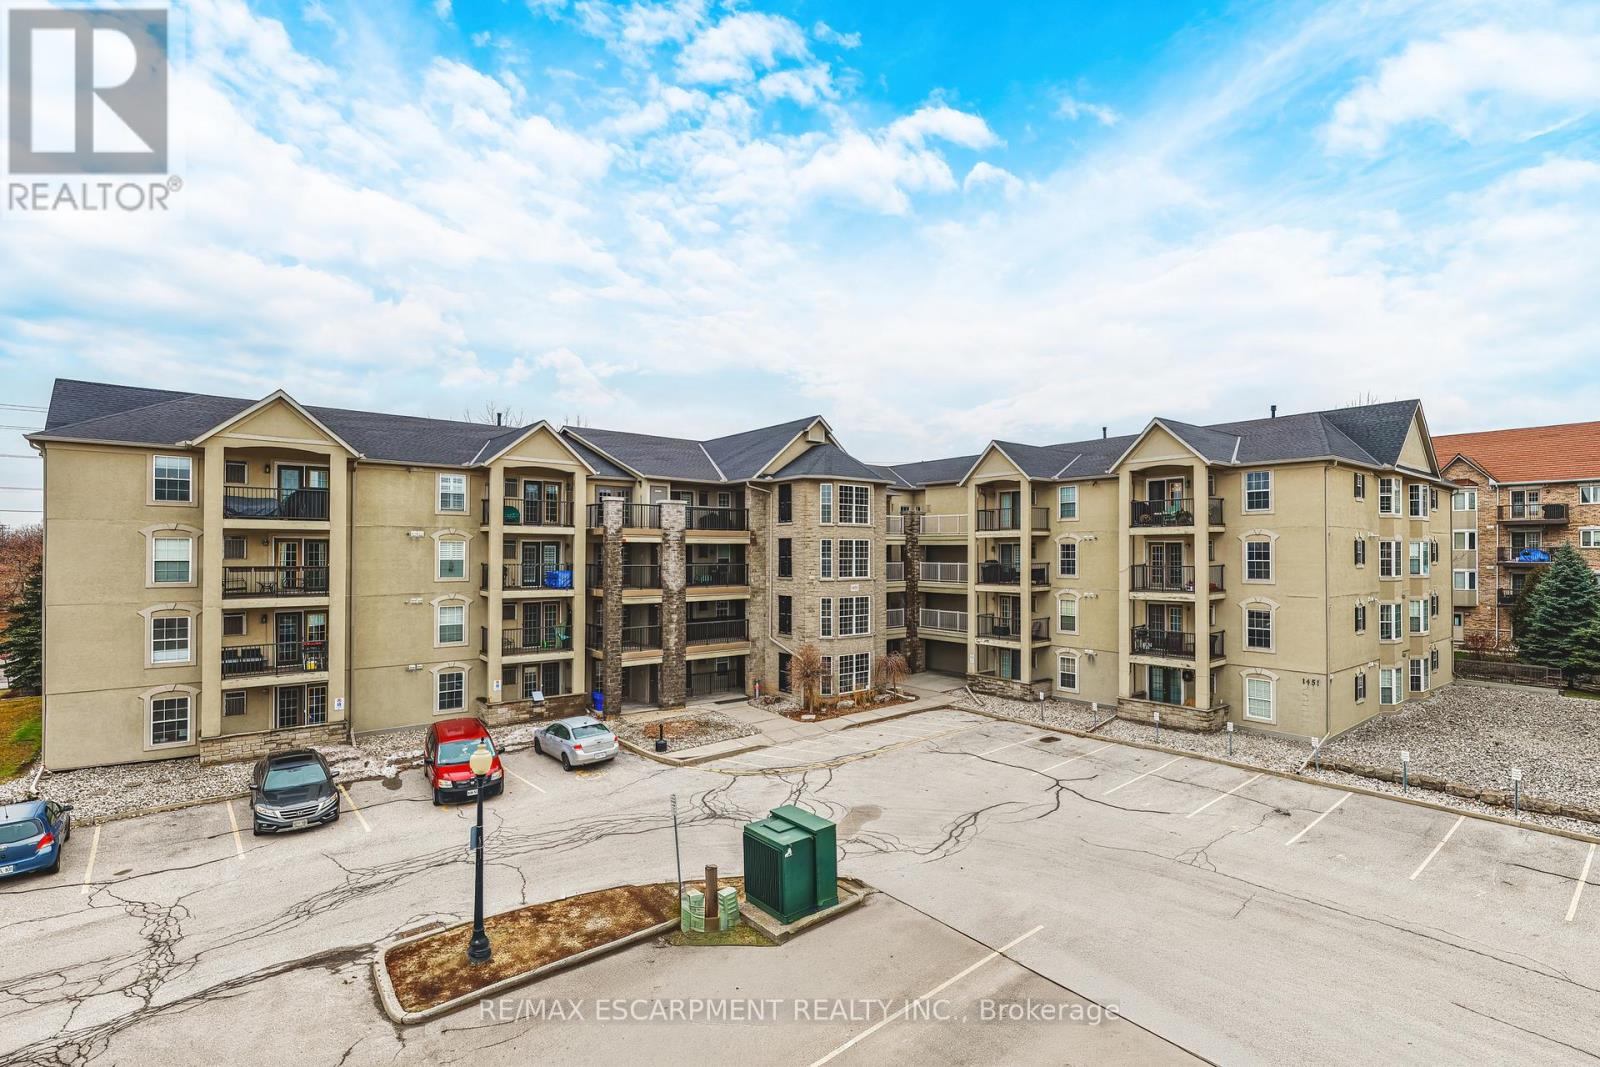
313 - 1451 Walkers Line
Burlington, Ontario
Welcome to 1451 Walker's Line, Suite 313. This well-appointed 1+1 bedroom condominium is ideally located close to shopping, dining, and everyday amenities, with easy access to the QEW and Highway 407. The open-concept floor plan is filled with natural light and offers a functional, inviting layout. The kitchen features ample counter space, crisp white cabinetry, and an extended breakfast bar, perfect for casual dining or entertaining. The spacious living area opens to a private balcony overlooking a peaceful, tree-lined view. The versatile den can be used as a home office, guest space, or additional bedroom. The unit also includes a four-piece bathroom, a dedicated laundry room, and generous closet space throughout. One underground parking space and a storage locker are included. The building offers abundant visitor parking and a separate amenities building for residents to enjoy. An excellent opportunity for first-time buyers, commuters, or investors alike. LET'S GET MOVING! (id:55499)
RE/MAX Escarpment Realty Inc.
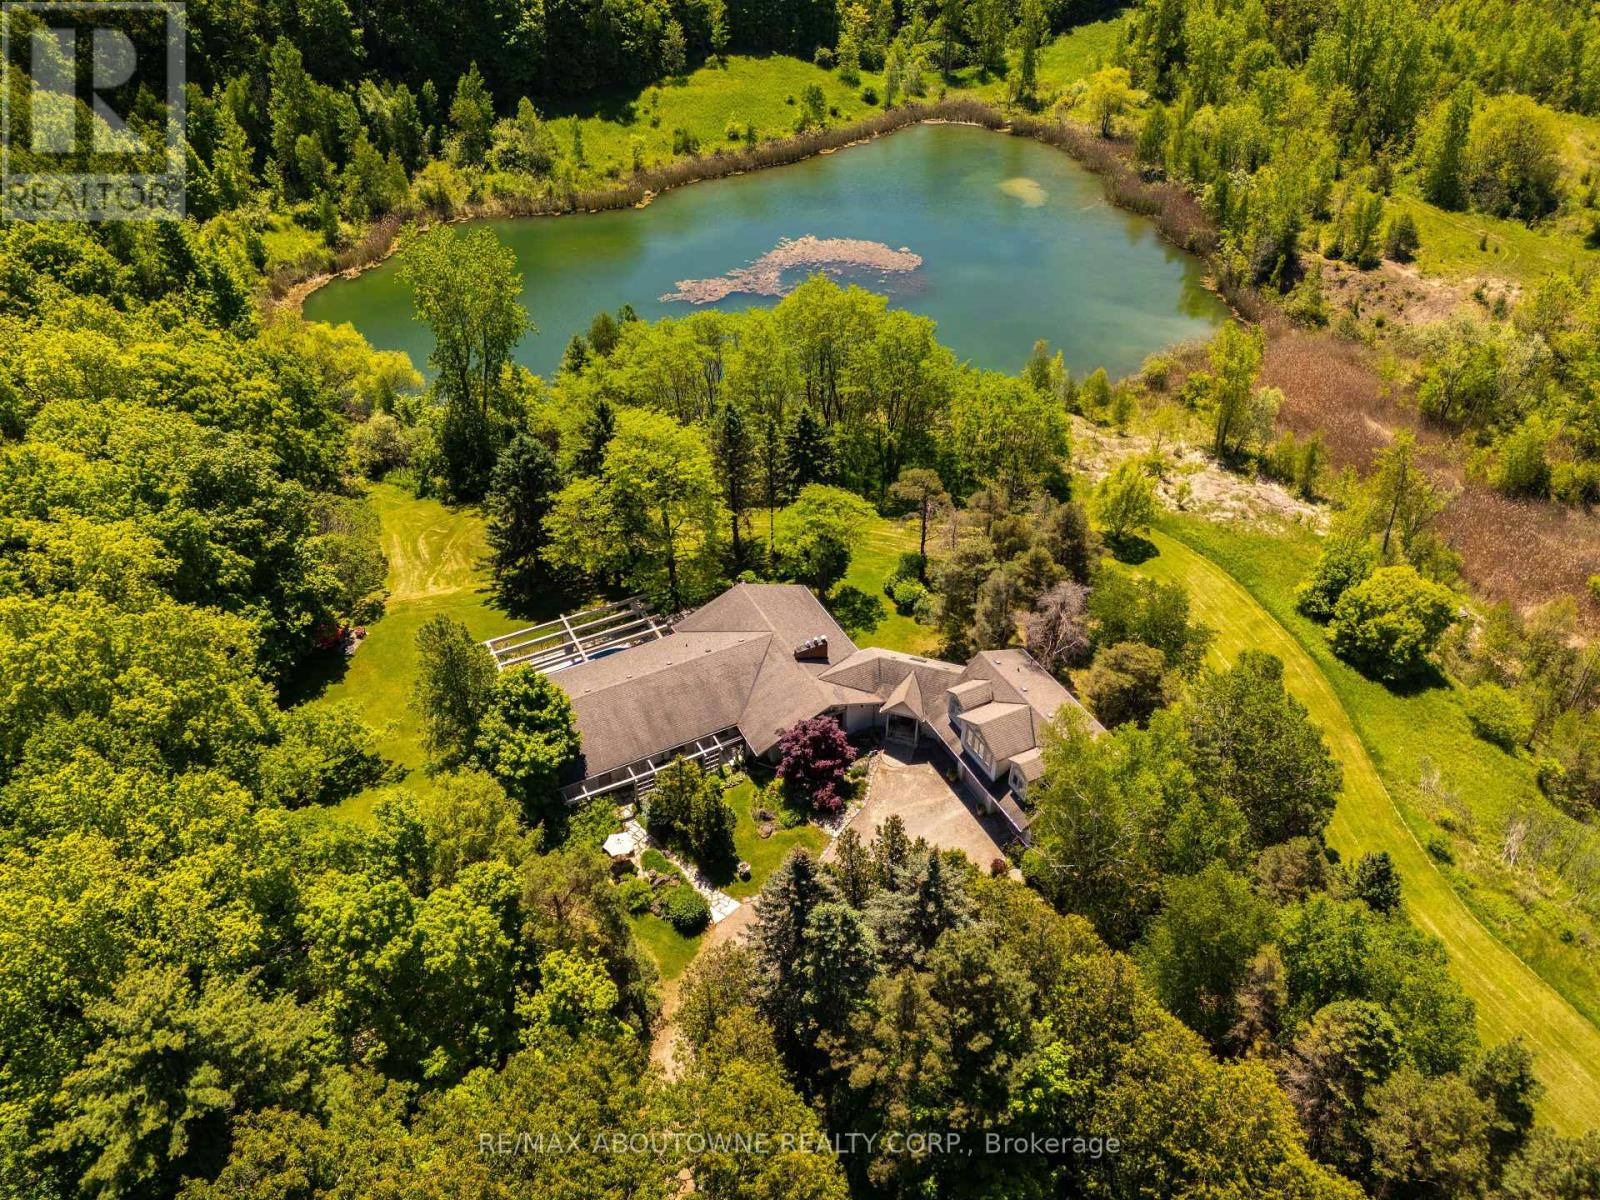
2360 8 Side Road
Burlington, Ontario
There are homes that follow trends, and then there are homes that leave a lasting impression.Tucked away in a quiet pocket of Burlington, this remarkable 50 acre country estate feels as though it belongs in the pages of a novel. Surrounded by professionally landscaped gardens, mature trees, and a spring-fed pond, the property offers a peaceful, private setting filled with character. The six-bedroom, six-bathroom home has been lovingly maintained by the same family for more than five decades.From sun-filled patios made for family pizza nights to a natural pond where you can paddle in summer and skate in winter, every part of the property encourages connection-to nature, to loved ones, and to time well spent. The pool is perfect for warm summer days, the expansive lawns invite games and laughter, and the gardens provide a beautiful backdrop for quiet mornings with coffee.Inside, the layout is both timeless and comfortable. Four main-floor bedrooms and spacious principal rooms offer plenty of room for everyday living and entertaining. Upstairs, a self-contained suite provides flexibility for guests, extended family, or older children. The finished basement expands the living space even further, offering room for recreation, hobbies, a home office, and more. A new geothermal furnace installed in 2025 adds energy-efficient comfort and peace of mind.This is a home that impresses without trying too hard-a property with warmth, history, and an undeniable sense of soul. For families seeking privacy, space, and a truly special place to call home, this estate offers something increasingly rare. (id:55499)
RE/MAX Aboutowne Realty Corp.
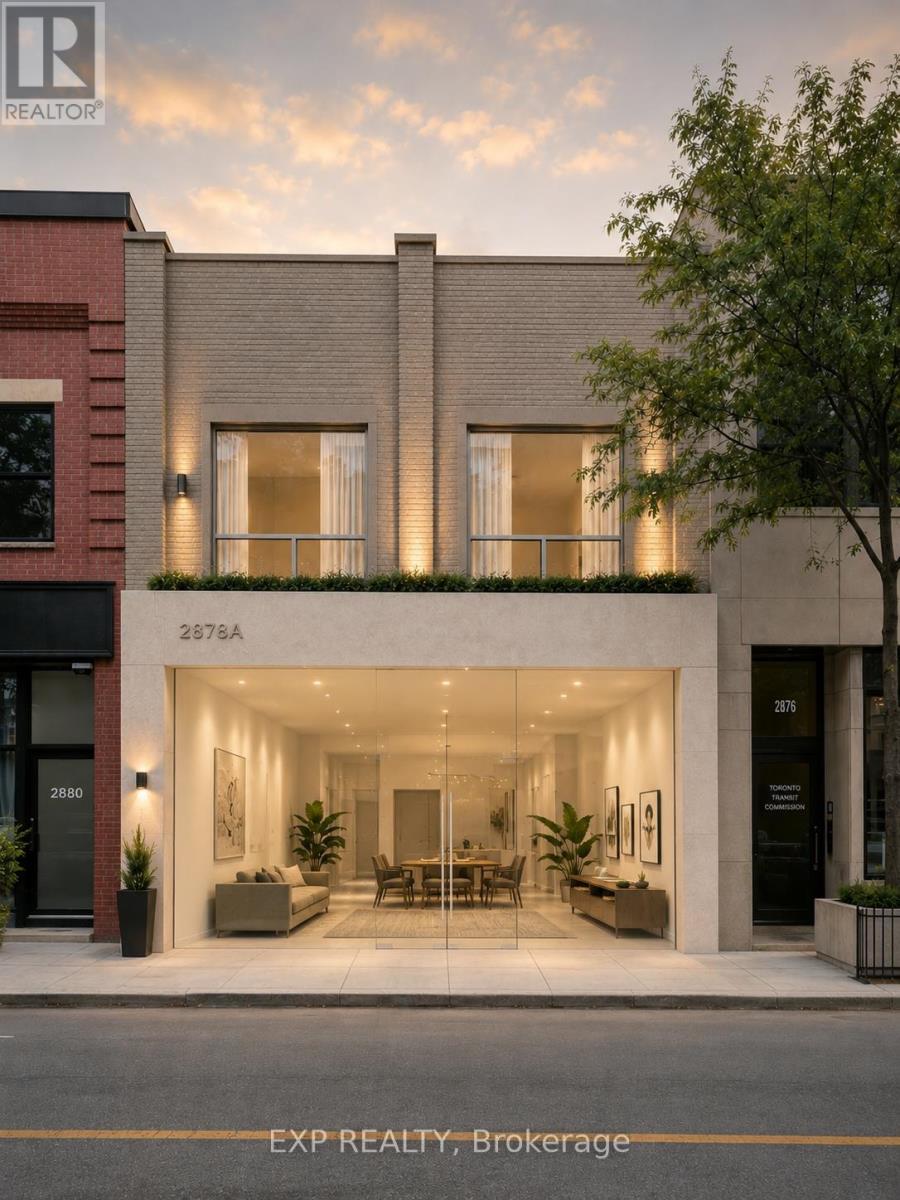
2878 Dundas Street W
Toronto, Ontario
Located in the vibrant heart of The Junction, just steps from the bustling Keele & Dundas intersection, this exceptional commercial space offers incredible potential in one of Toronto's most dynamic neighbourhoods. Featuring soaring ceilings and a spacious open-concept layout, the property provides a flexible blank canvas ready to accommodate a wide range of business uses. The landlord is open to working with qualified tenants to help bring their vision to life, or the space can be leased in its current condition for immediate occupancy. Surrounded by strong local businesses, restaurants, cafes, and steady pedestrian traffic, this prime location offers outstanding street exposure and visibility. A rare opportunity to establish your business in one of the city's most sought-after commercial corridors-don't miss it. (id:55499)
Exp Realty
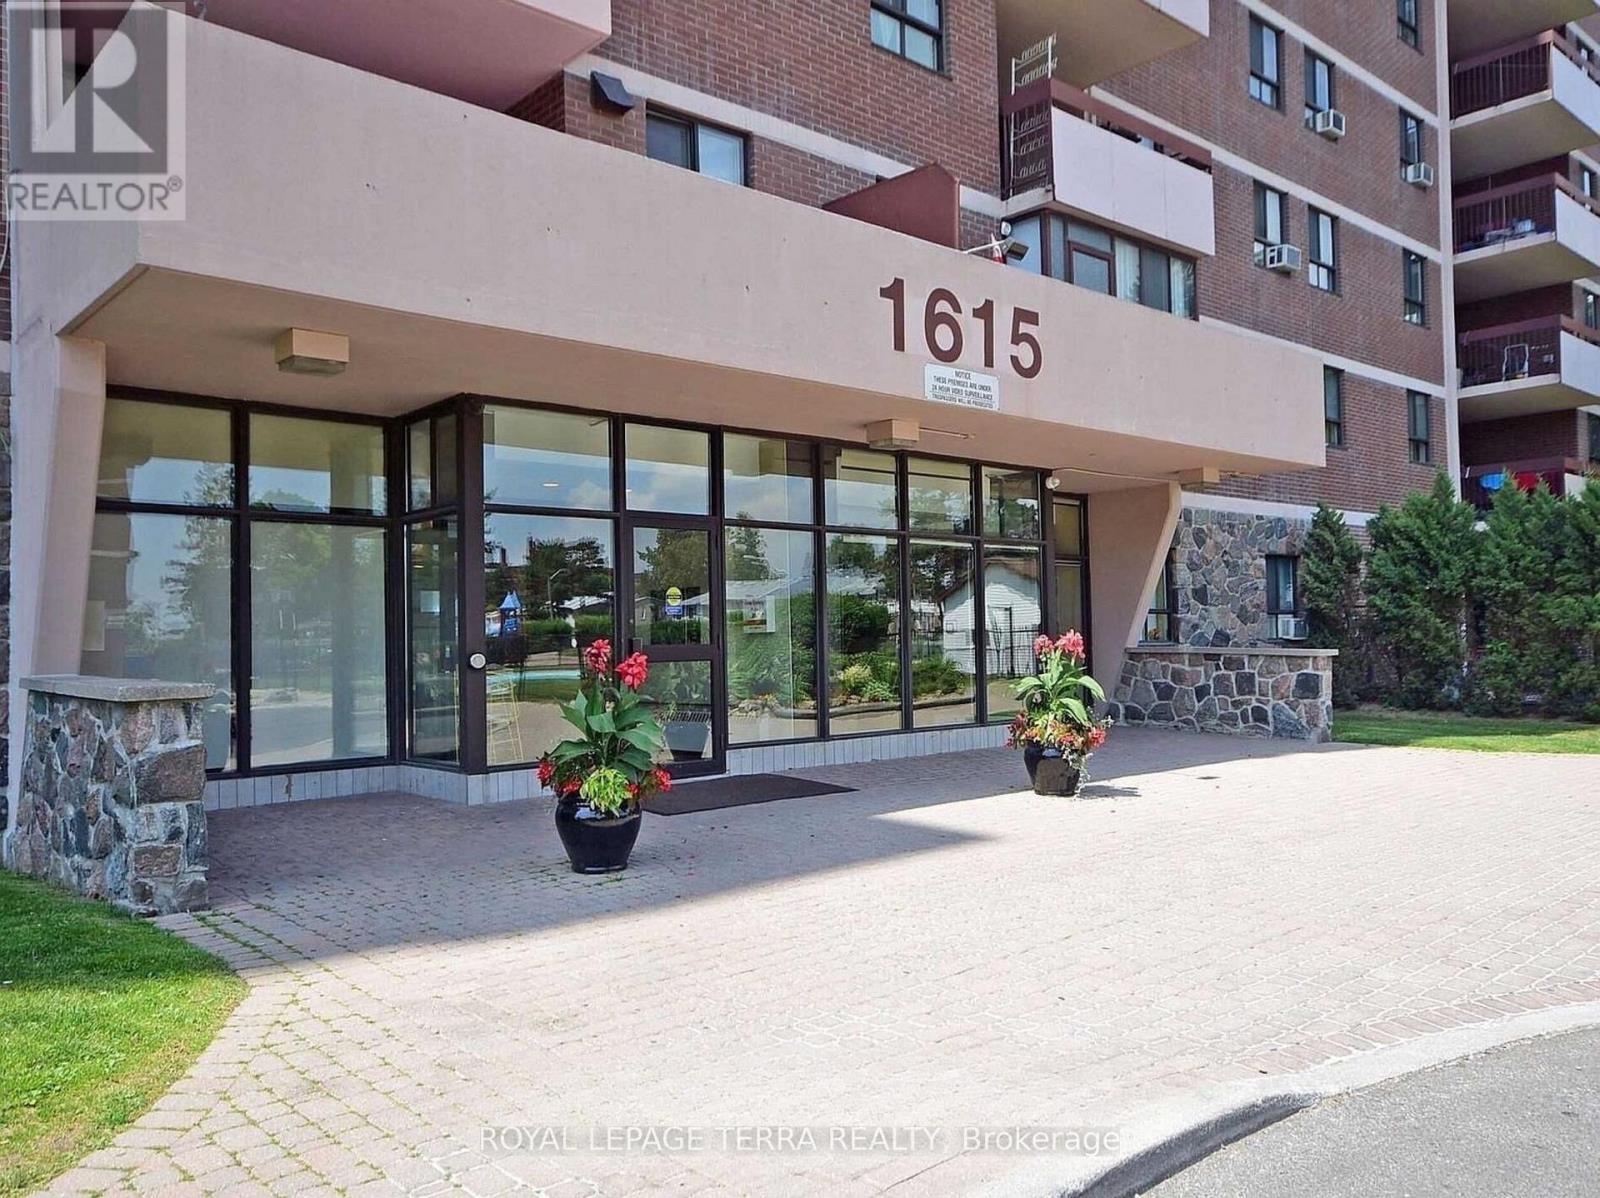
305 - 1615 Bloor Street E
Mississauga, Ontario
Great opportunity for first-time buyers or investors. Priced to sell. Spacious 2-bedroom plus den condo with a bright living area and walkout to a large enclosed balcony. Includes ensuite storage/locker, a main bathroom with tub, and a powder room in the primary bedroom.Maintenance fees include all utilities (heat, hydro, and water). Convenient location close to schools, shopping, parks, and transit, with easy access to highways, Pearson Airport, and downtown Toronto. Building amenities include outdoor pool, gym, sauna, playground, visitor parking, and more. roperty being sold in "as is, where is" condition without any warranties. (id:55499)
Royal LePage Terra Realty
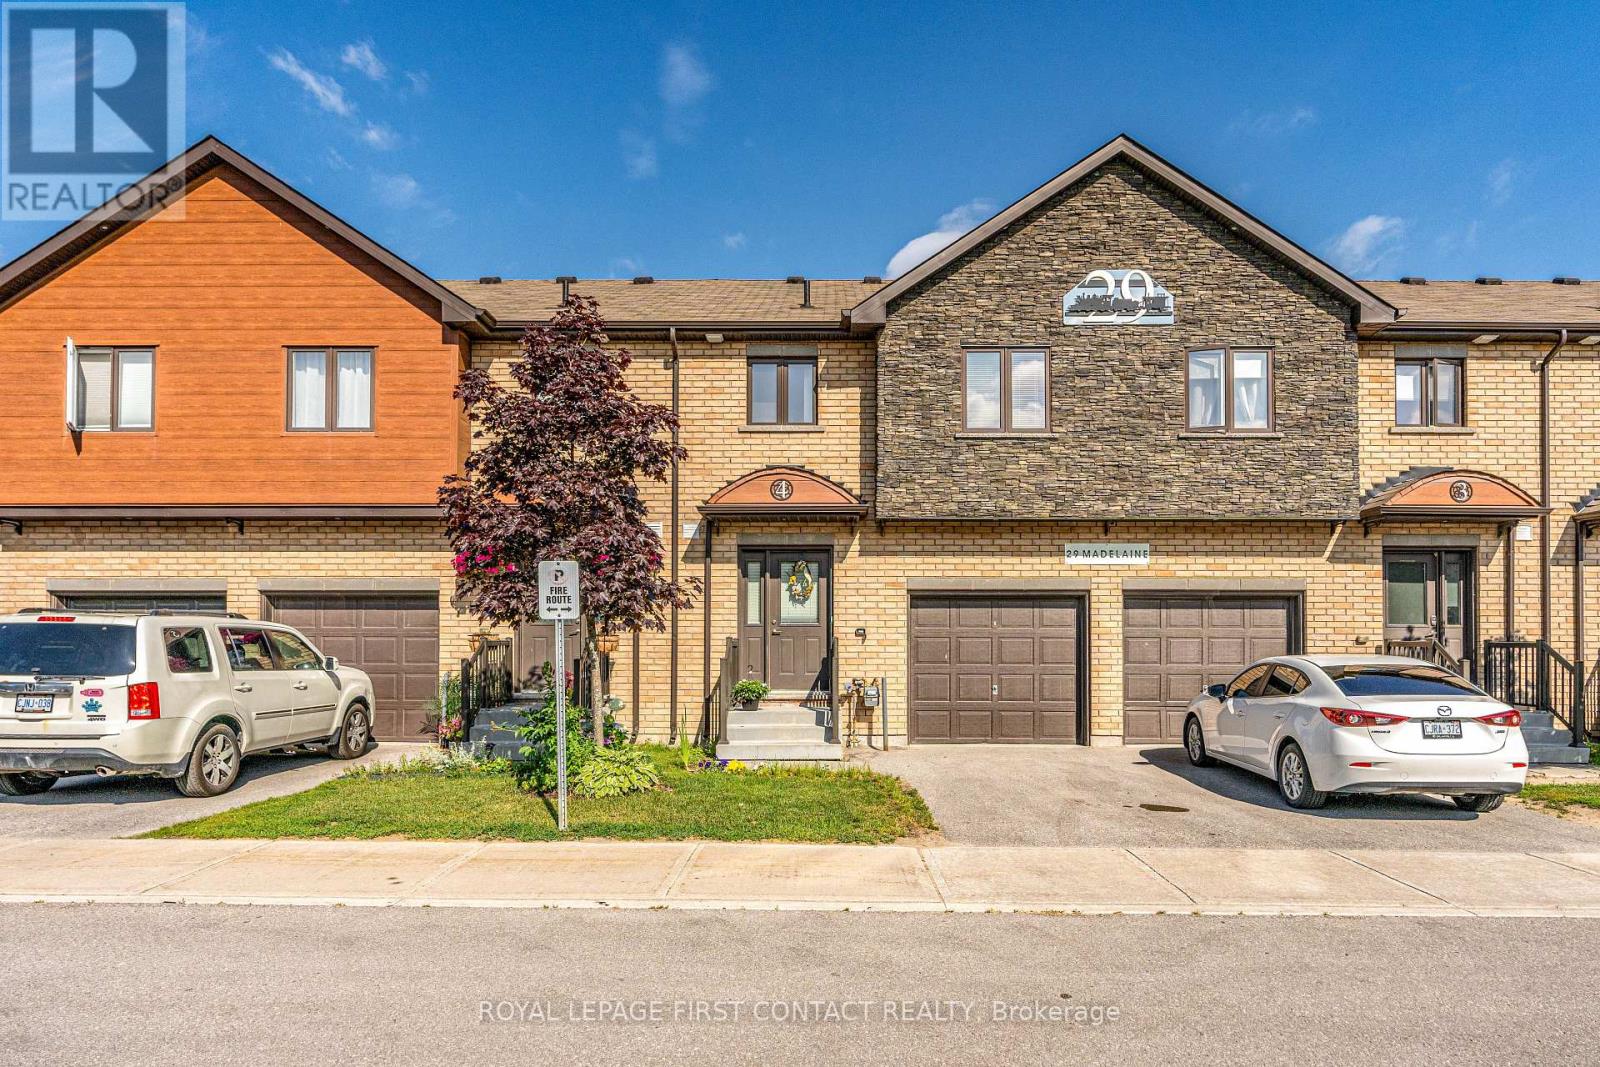
4 - 29 Madelaine Drive
Barrie, Ontario
Welcome to "Yonge Station" - This rarely offered condo/townhome features 3 bedrooms, 2.5 bathrooms, and the perks of maintenance free living! Many builder upgrades throughout, including: Laminate floors, extended ceramic tiles, upgraded carpet & underpad, upgraded trim package & crown moulding, flat ceilings, upgraded kitchen cabinets with granite countertop. Premium lot backing onto park space with owned/deeded extended patio area & privacy fence. Includes exclusive access to Gym/Fitness Centre, Fantastic location just minutes to schools, parks, shopping, highway access & GO station. Don't miss out on this fantastic opportunity!! Flexible closing available. (id:55499)
Royal LePage First Contact Realty
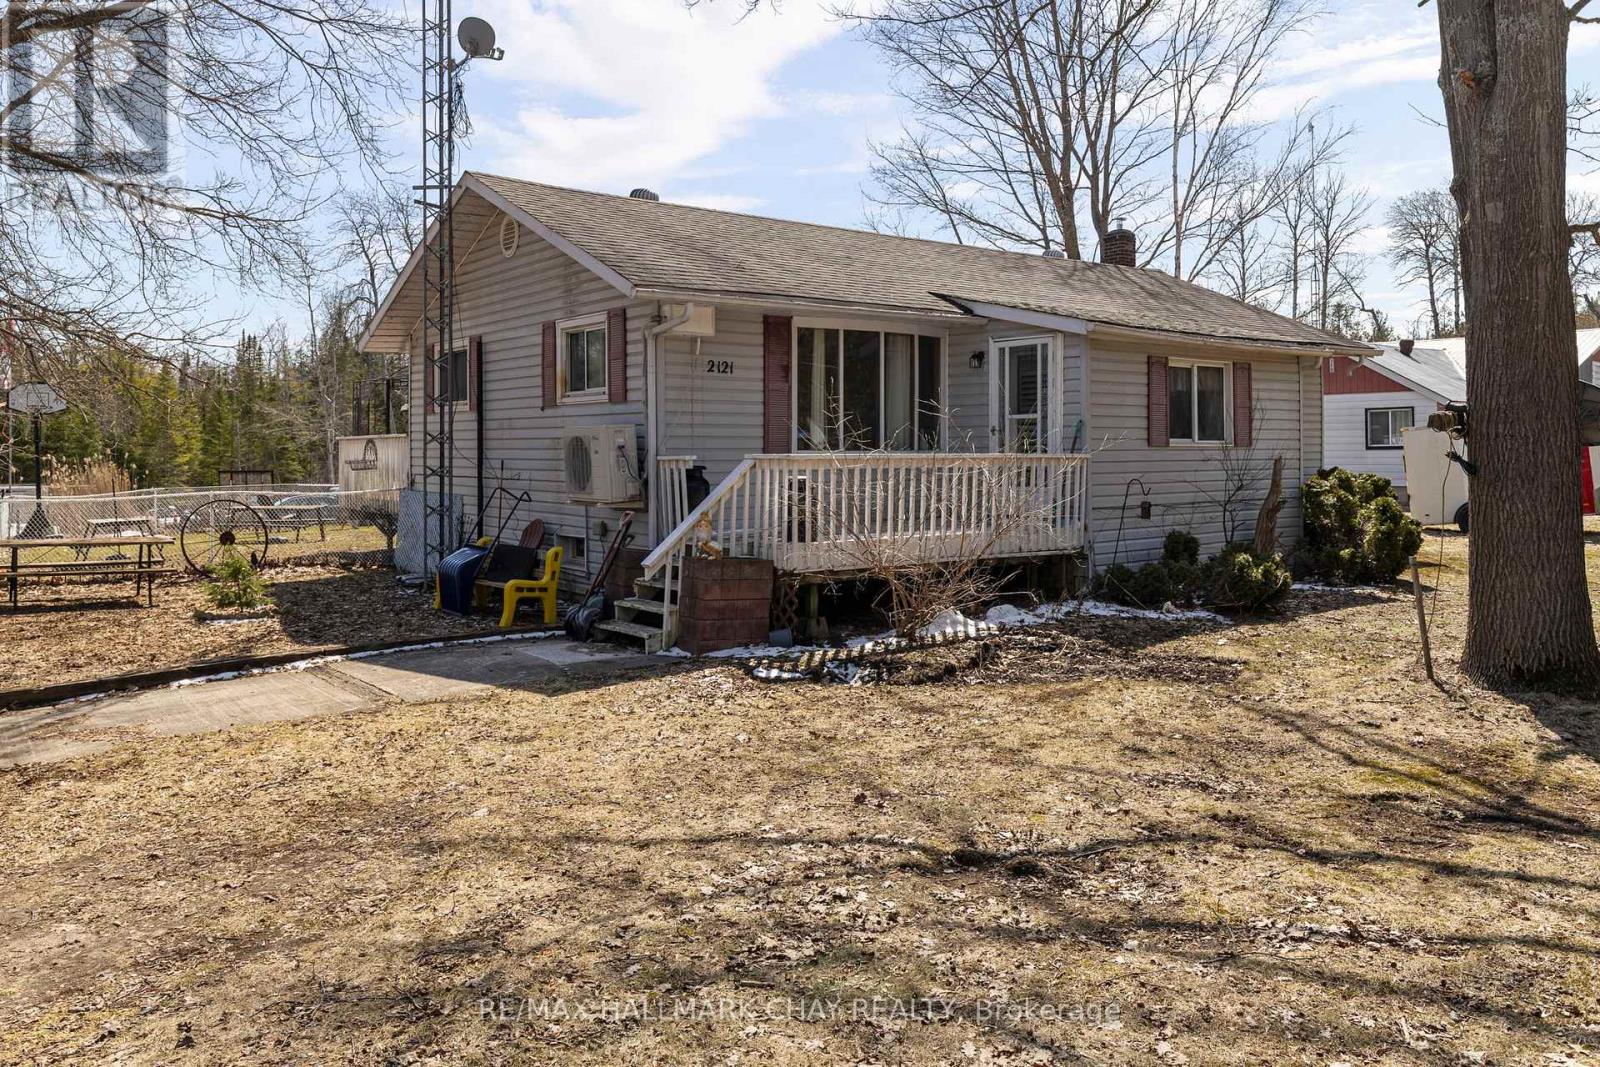
2121 Klondike Park Road
Wasaga Beach, Ontario
Bring your vision to life on this 1-acre property with workshop potential in Wasaga Beach.Located on Klondike Park Road in the growing community of Wasaga Beach, this property offers excellent opportunity for renovators, contractors, and investors.The home features 2 bedrooms and 2 bathrooms, with a partially finished basement ready to be finished to your liking, offering additional living space or storage. With a flexible layout and solid footprint, there is plenty of opportunity to customize and add value throughout.A standout feature is the large 26 ft x 45 ft Quonset hut, currently used as a home automotive workshop-ideal for trades, hobbyists, storage, or a business setup.Enjoy the privacy and space of a large lot while still being just a short drive to Wasaga Beach's main amenities and offering easy access to Highway 26. A property with lots of opportunity inside and out-perfect for those looking to renovate, expand, or create their ideal live/work setup. (id:55499)
RE/MAX Hallmark Chay Realty
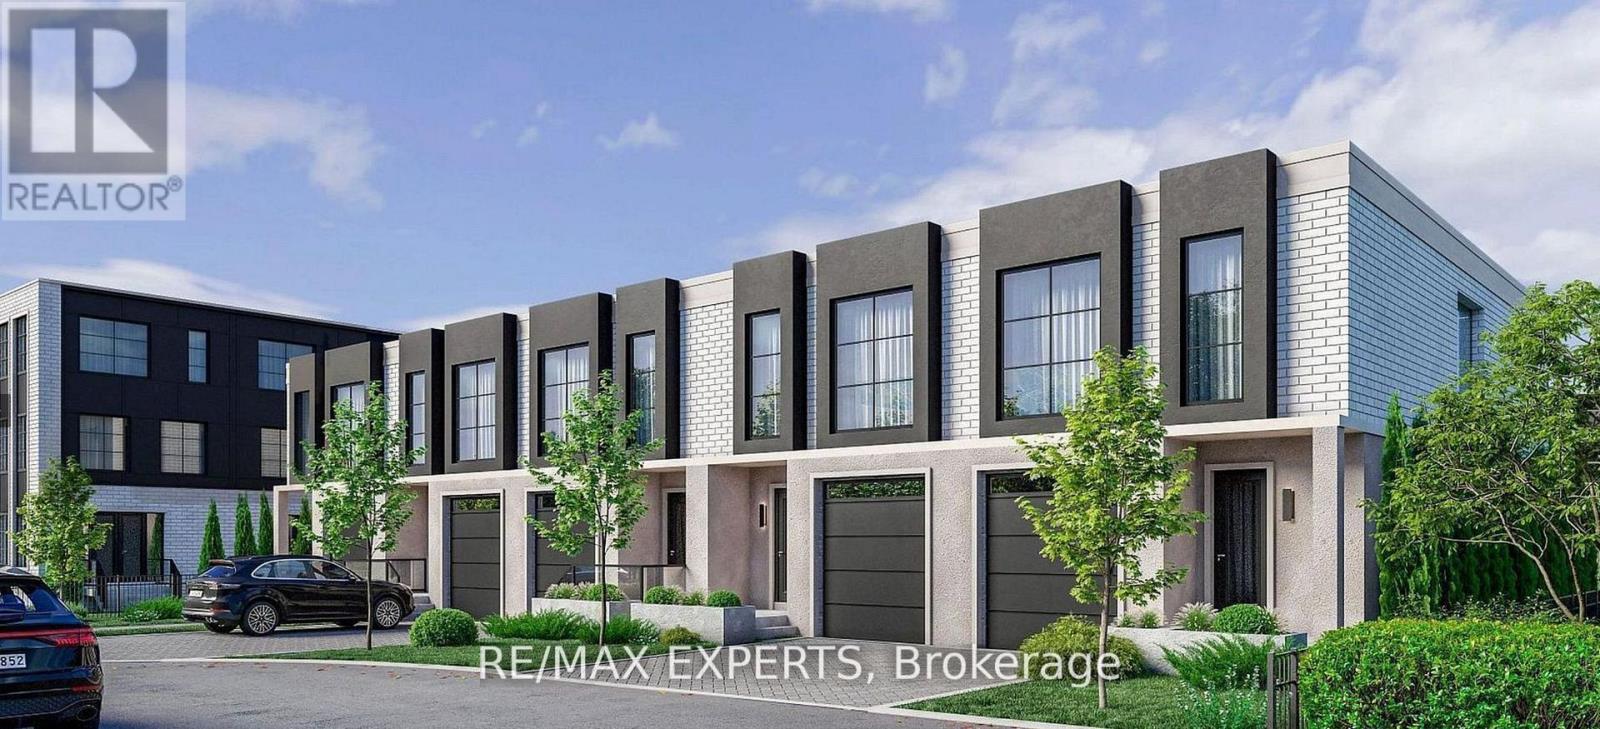
32 - 234 King Road
Richmond Hill, Ontario
Luxury Living in Oak Ridges - Brand New Townhome by Carval Homes Welcome to Macau, an exclusive new community, located in the heart of Oak Ridges, Richmond Hill. This exceptional 1, 750 sq. ft. 2-storey townhome is linked only by the garage, offering a greater sense of privacy and a layout that lives more like a semi-detached- perfect for those seeking space, comfort, and distinction. Beautifully appointed with 3 spacious bedrooms, 3 bathrooms, a private backyard, and an attached garage with direct interior access, this home is thoughtfully designed for elevated modern living. Step into a bright, open-concept main floor featuring a chef-inspired kitchen with quartz countertops, an oversized island, and upgraded cabinetry. The elegant living and dining areas are ideal for both entertaining and everyday relaxation, with refined finishes throughout. Upstairs, the primary suite is a serene retreat with a walk-in closet and a spa-like ensuite. Two additional bedrooms, a full second bathroom, and convenient man level laundry. The unfinished basement offers endless potential to customize a home gym, media lounge, or guest suite. Step outside to your private backyard, perfect for entertaining, gardening, or simply enjoying quiet time outdoors. Enjoy the convenience of an attached garage with direct access to the home, as well as driveway parking. Located minutes to top-rated schools, scenic parks and trails, shops, GO Transit, and Hwy 400 & Hwy 404, this home delivers luxury, comfort, and connectivity in one of Richmond Hill's most sought-after communities. (id:55499)
RE/MAX Experts