
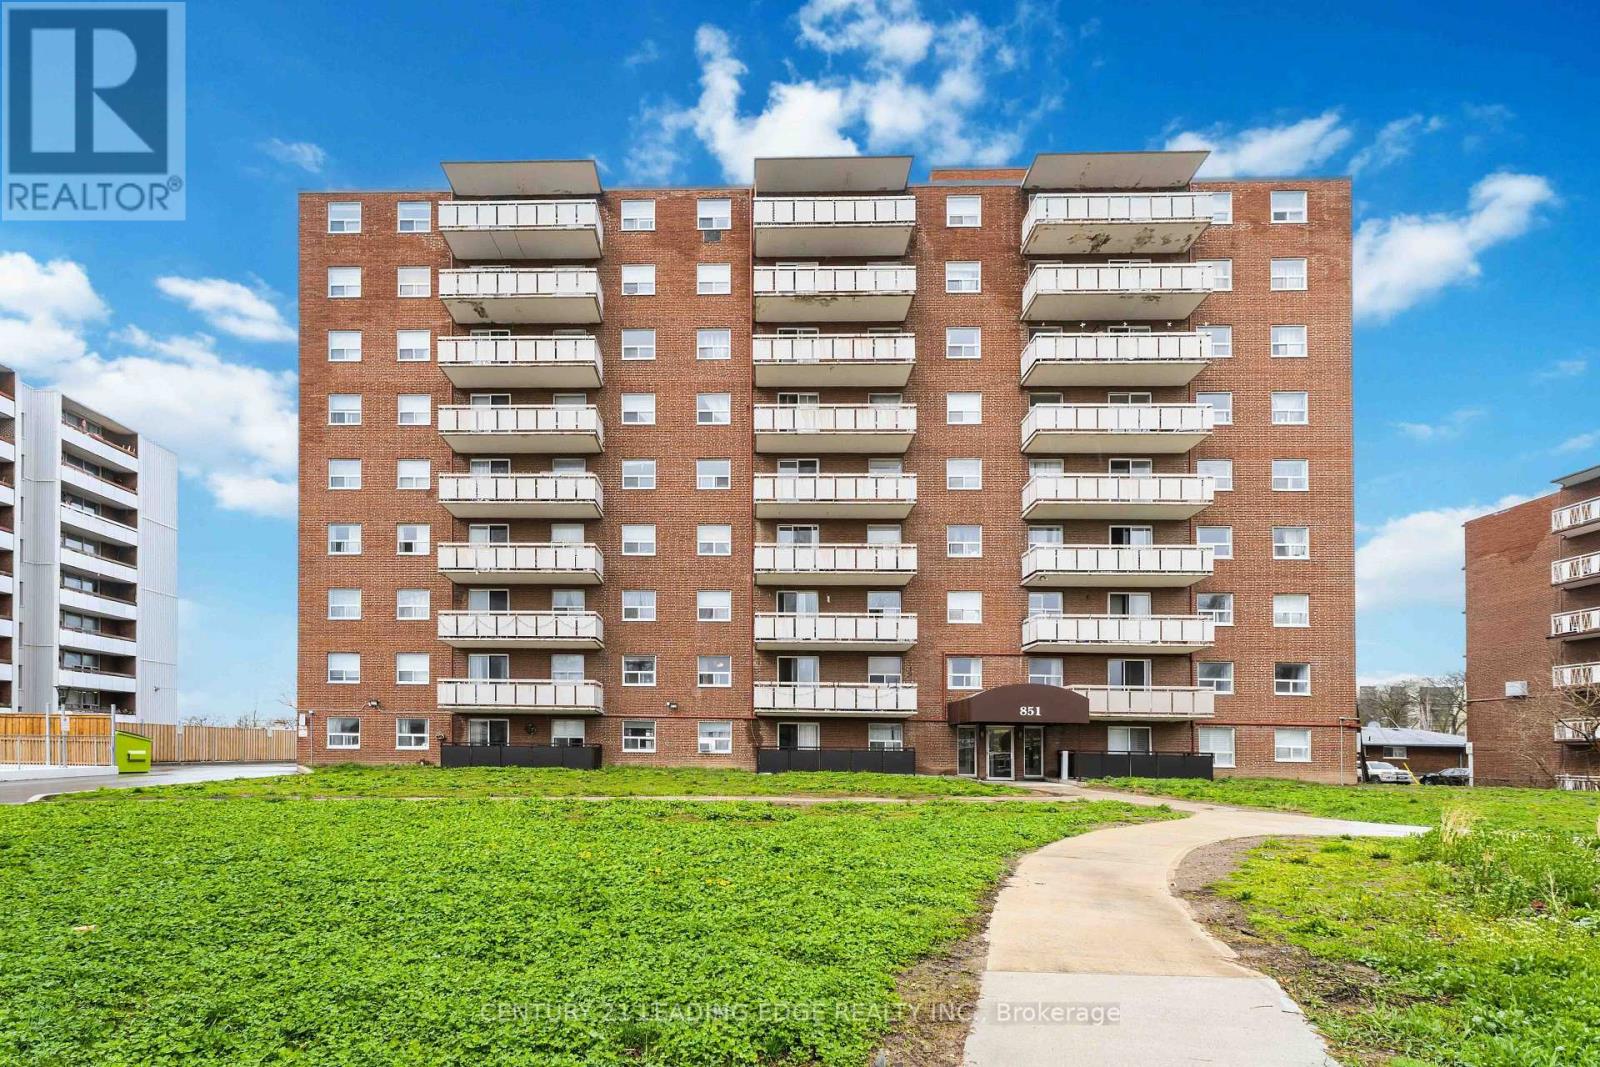
906 - 851 Queenston Road
Hamilton, Ontario
Welcome to Unit 906 at 851 Queenston Road! This beautiful condo offers approximately 744 sq. ft. of modern living space, featuring 2 spacious bedrooms and 1 bathroom. Enjoy abundant natural light, a recently renovated bathroom, fresh paint, laminate flooring, in-suite laundry, a private balcony, a storage locker, and 2 tandem parking spaces. The bright, open-concept living, dining, and kitchen area is perfect for everyday living and entertaining, featuring stainless steel appliances and a trendy backsplash. Ideally located in prime Stoney Creek, just steps from Eastgate Square, Fortinos, LCBO, banks, medical clinics, restaurants, and HSR routes. Close to Eastgate Transit Terminal, with quick access to the QEW and Red Hill Valley Parkway. The building has recently undergone major upgrades, including improvements to the parking garage and fresh landscaping. A fantastic opportunity in a convenient location-don't miss out! (id:55499)
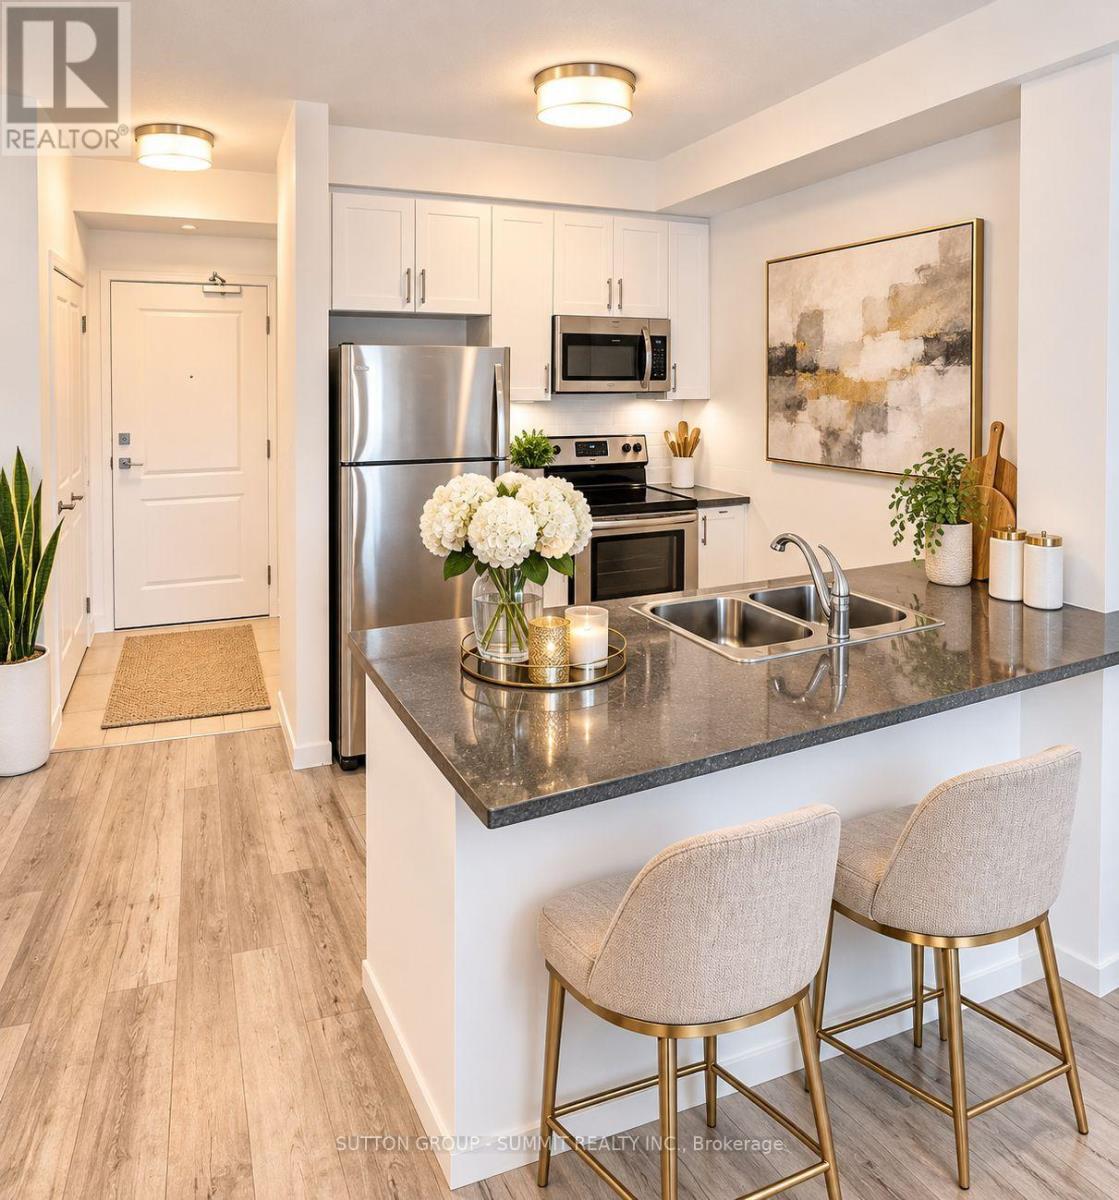
338 - 101 Shoreview Place
Hamilton, Ontario
**BREATHTAKING Panoramic LAKE VIEWS!** Experience waterfront living at its finest in the sought-after Sapphire Condominiums! This beautifully designed 1-bedroom + den, 1-bathroom main-floor suite features a bright, open-concept layout with soaring loft-style ceilings and stylish laminate flooring throughout. The versatile den is perfect for a home office, reading nook, guest space, or additional living area. Enjoy the convenience of in-suite laundry and step out onto your private walkout balcony to take in stunning, unobstructed views of Lake Ontario, with breathtaking vistas extending all the way to Toronto on a clear day. Embrace the beauty of lakeside living, with the beach and scenic waterfront trails just steps away. Residents enjoy an impressive selection of amenities, including a modern, welcoming lobby, fully equipped fitness centre, party room, rooftop terrace, and visitor parking. Ideally located in Stoney Creek's desirable waterfront community, this exceptional condo offers the perfect combination of scenic beauty, comfort, and everyday convenience. **Don't miss this opportunity to enjoy the waterfront lifestyle you've always dreamed of! (id:55499)
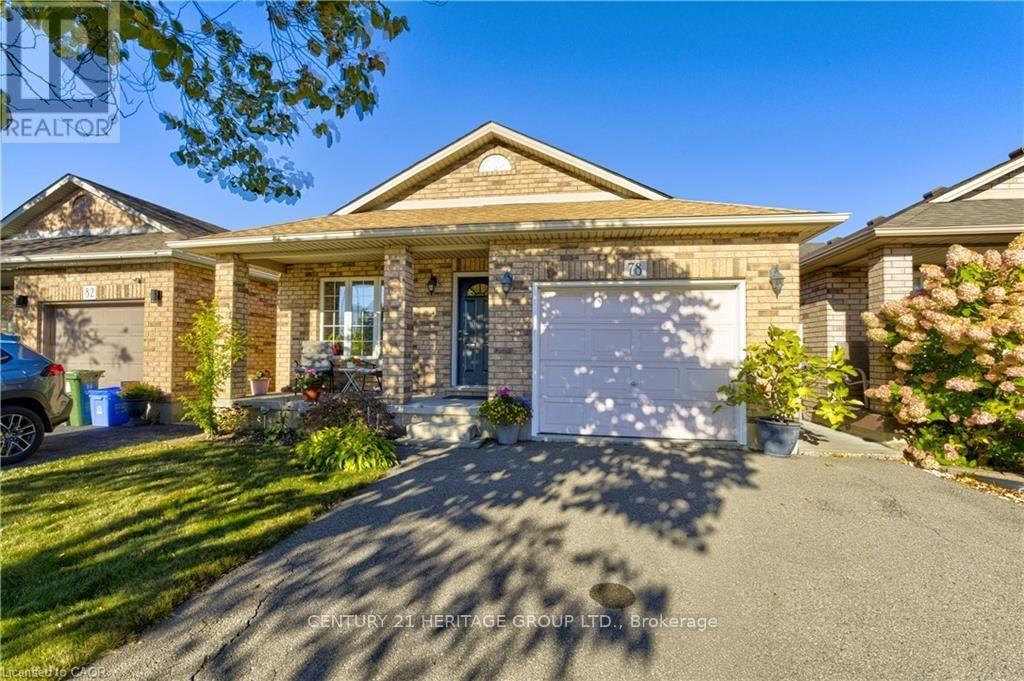
78 Sulmona Drive
Hamilton, Ontario
Welcome to 78 Sulmona Drive, where space, potential, and a little personality come together! Who doesn't love a home with room to spread out? This charming backsplit offers 3+1 bedrooms, 2 bathrooms, and not one, but TWO levels of living space! Whether it's movie night or game day in the family room with surround sound, or a little peace and quiet upstairs, there's plenty of room for everyone to do their thing (without fighting over the remote!). The fourth bedroom offers the perfect flex space for a home office, den, or whatever suits your lifestyle. And just when you thought there couldn't be more space, the unfinished lower level brings even more possibilities! With high ceilings and loads of potential, create additional living space, a home gym, or the ultimate hangout spot. Or leave it just the way it is for some pretty epic mini-stick tournaments! Outside, the fully fenced backyard offers a great spot to unwind, complete with a solar-lit gazebo for those summer evenings and a cedar shed for extra storage. With a newer furnace (2019) and roof (2021), some of the big-ticket items have already been taken care of! Tucked into a fabulous, family-friendly community with great commuter access, this home offers the perfect blend of comfort and convenience. (id:55499)
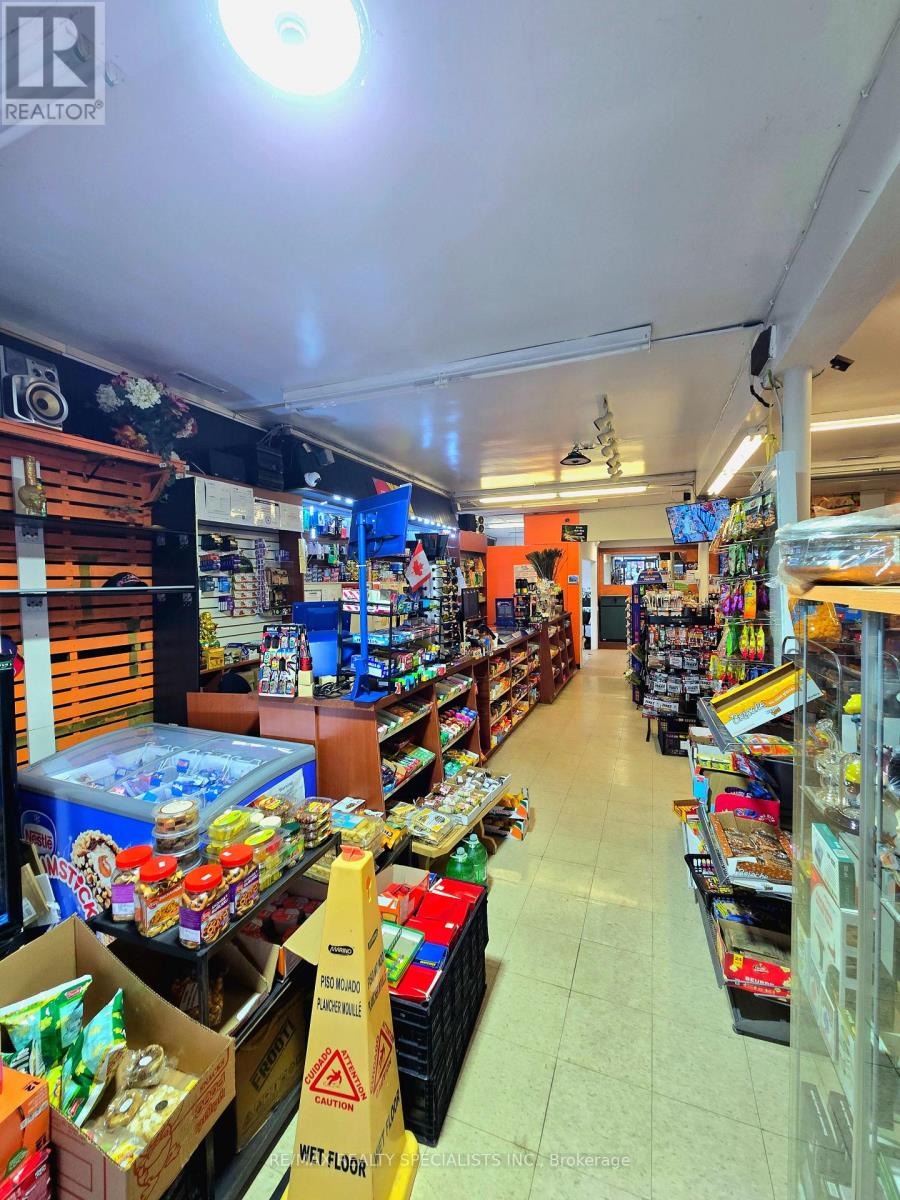
80 Dufferin Avenue
Quinte West, Ontario
"An opportunity not to be missed" Everything is included in the asking price for this well-established and profitable convenience store. Located in a growing community, this business enjoys a strong local presence and faces limited competition for South Asian grocery products in the area. Multiple revenue streams include: Grocery sales OLG lottery ATM income U-Haul dealership LLBO/Liquor license Beverages and snacks Rental income from an on-site coffee shop tenant The store is fully equipped with 16 owned night-vision security cameras, a Slurpee machine, and ample customer parking for added convenience. There is significant growth potential for an ambitious owner through: Expanding inventory and product selection Introducing additional South Asian grocery lines Upgrading existing shelving to 10-foot merchandising systems to maximize retail floor space and product display capacity Adding a Vape Shop This is a turnkey business offering stable income, diversified revenue sources, and excellent upside potential. An ideal opportunity for owner-operators, investors, or entrepreneurs looking to grow an already successful operation. (id:55499)
11 Lynda Avenue
Mono, Ontario
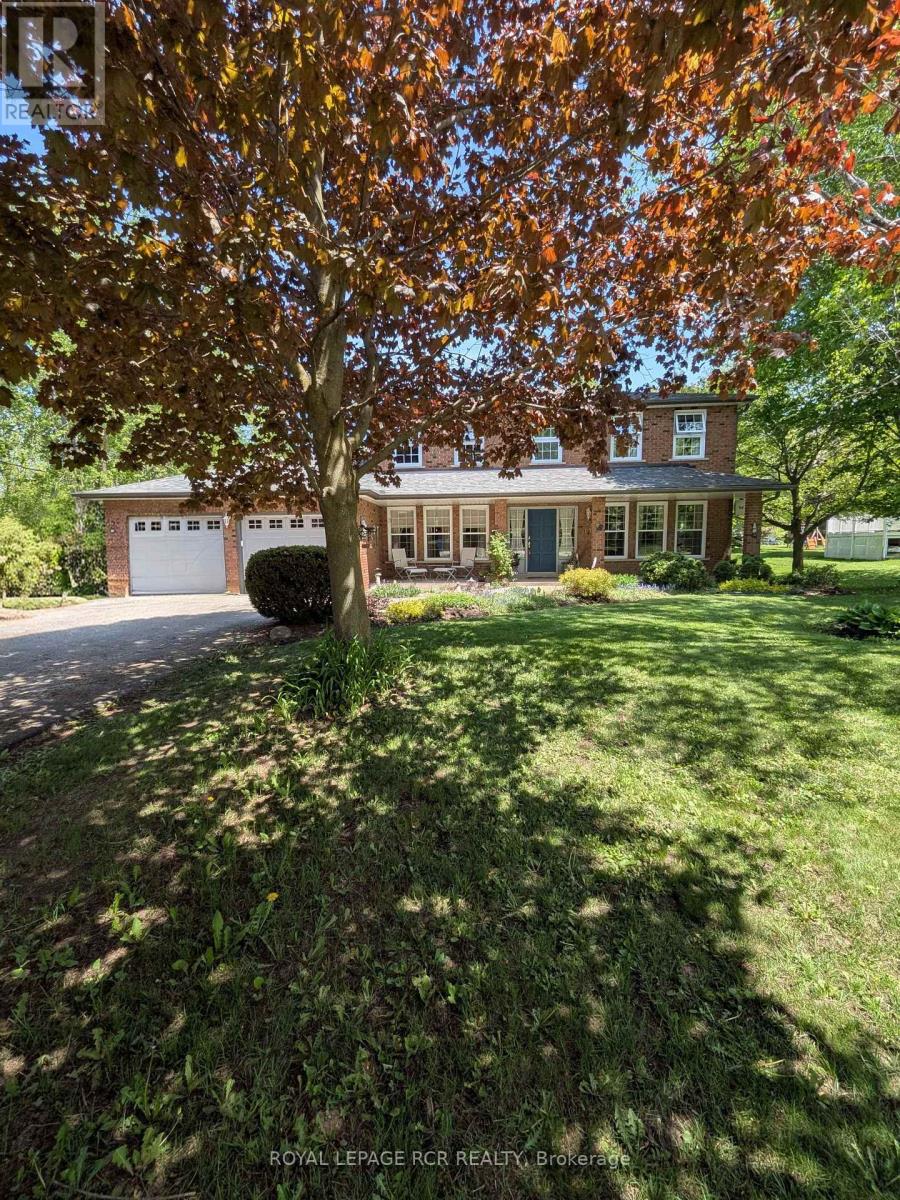
Welcome to 11 Lynda Avenue-a warm and inviting family home tucked among the trees on a large, private lot in sought-after Purple Hill. Just minutes from Island Lake Conservation Area and Orangeville's amenities, this is a special place to enjoy space, nature and the beauty of every season. In the fall, the mature trees create a spectacular backdrop of colour, making the property feel like your own private retreat. Inside, approximately 2,788 sq. ft. offers plenty of room for everyday family life and entertaining. The updated kitchen, renovated in 2018, is open to the comfortable family room with walkout to 2 tiered wrap around deck and conveniently located beside the dining room-creating an easy, connected layout for family dinners, celebrations and time together. A main-floor office provides a quiet place to work from home or could easily become an additional bedroom. Main-floor laundry and direct access to the oversized two-car garage add the everyday convenience busy families appreciate. With 4+1 bedrooms and 4 bathrooms, everyone has room to spread out. The spacious primary suite offers a peaceful escape with a private ensuite featuring heated floors, while the additional living areas provide flexibility for guests, teenagers, extended family or recreation. Finished basements with games rooms, storage, 3 pc bathroom and 5th bedroom. Outside, the expansive treed lot is what truly sets this home apart. Relax beside the ponds, entertain surrounded by nature or simply enjoy the privacy and changing colours. More than another executive home, 11 Lynda Avenue offers warmth, character and a lifestyle that feels a little more peaceful-and a lot more like home. Updates include kitchen (2018), ensuite (2018), shingles (2015), furnace/AC (2013), windows (2011), and well pump (2024) (id:55499)
Royal LePage Rcr Realty
910 - 1010 Sandy Beach Road
Pickering, Ontario
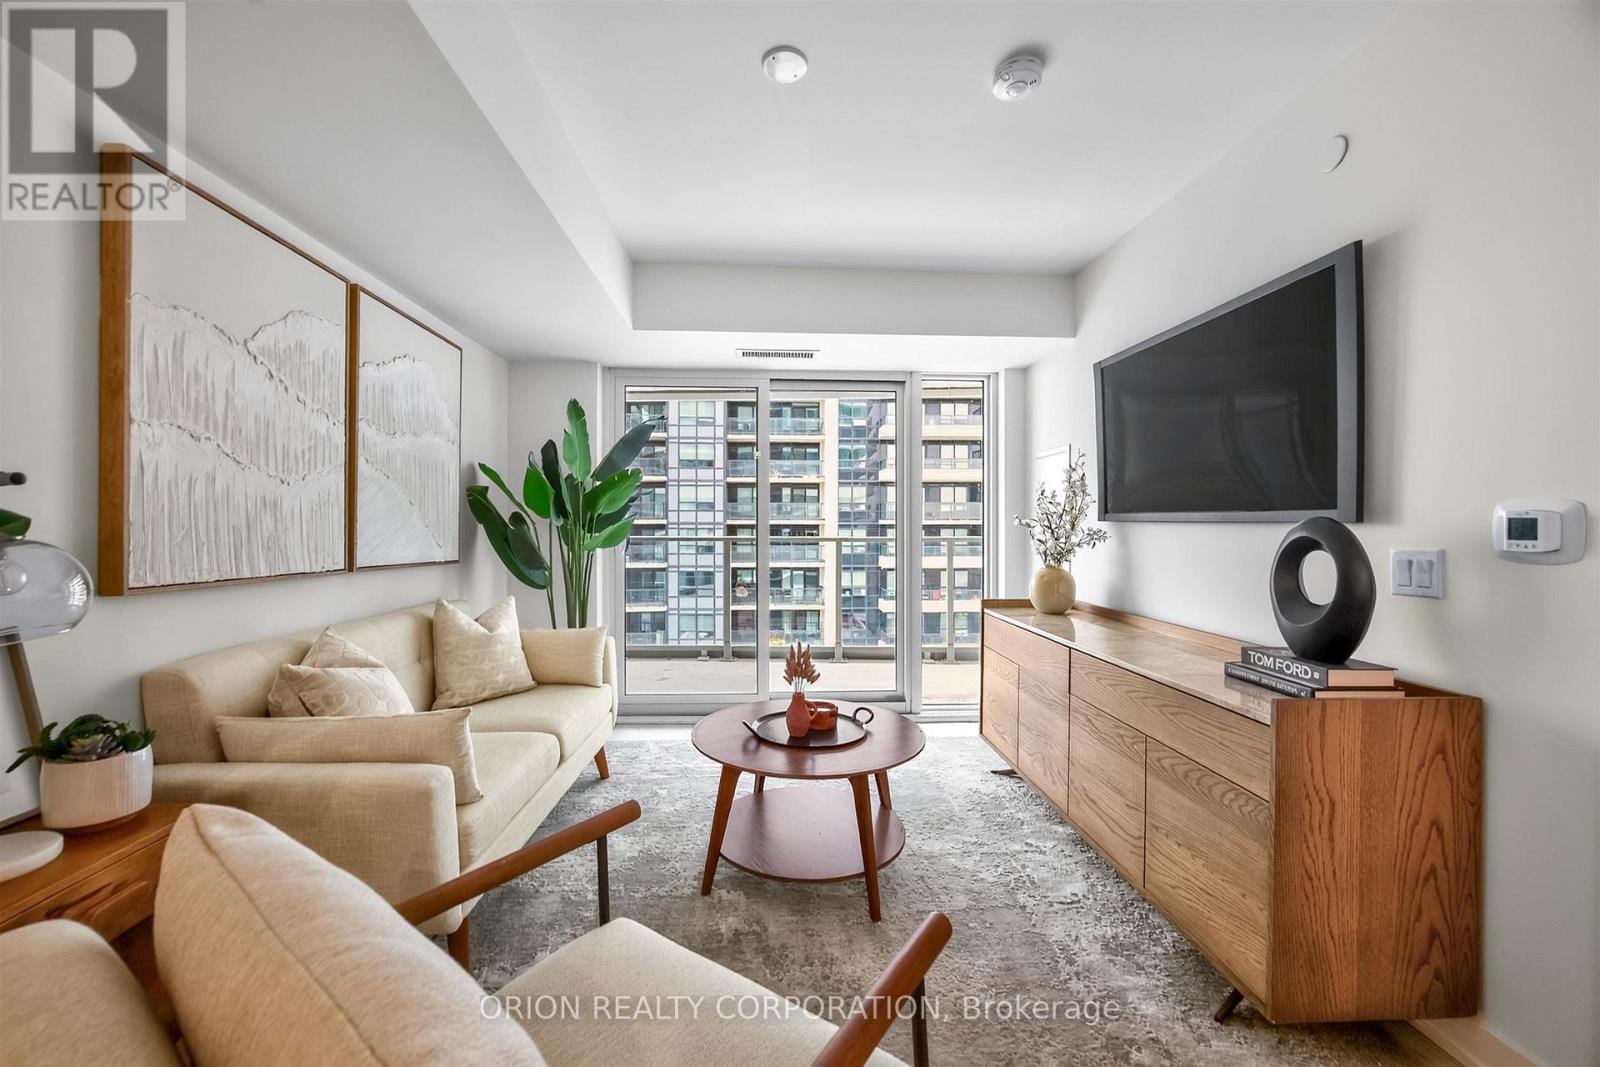
Experience modern urban living at Universal City East by Chestnut Hill Developments. This brand-new, never lived-in 1-bedroom + den suite is ideally situated in the heart of Pickering, offering a bright, open-concept layout, floor-to-ceiling windows, and a spacious outdoor balcony. The versatile den provides the perfect space for a home office or additional flexibility to suit your lifestyle. Enjoy an impressive array of amenities, including a state-of-the-art fitness centre, outdoor swimming pool, expansive terrace with BBQs, and an elegant party room with a full kitchen. Conveniently located within walking distance of Pickering GO Station, with approximately 25-minute train service to Union Station, and offering easy access to Hwy 401, Pickering Town Centre, parks, and prestigious schools. With on-site retail and commercial spaces and a prime location in a growing community, this exceptional property presents an attractive opportunity for both end-users and investors. Tarion Warranty Included. Parking included! Pricing reflects applicable HST rebate. (id:55499)
60 Whyte Avenue N
Thorold, Ontario
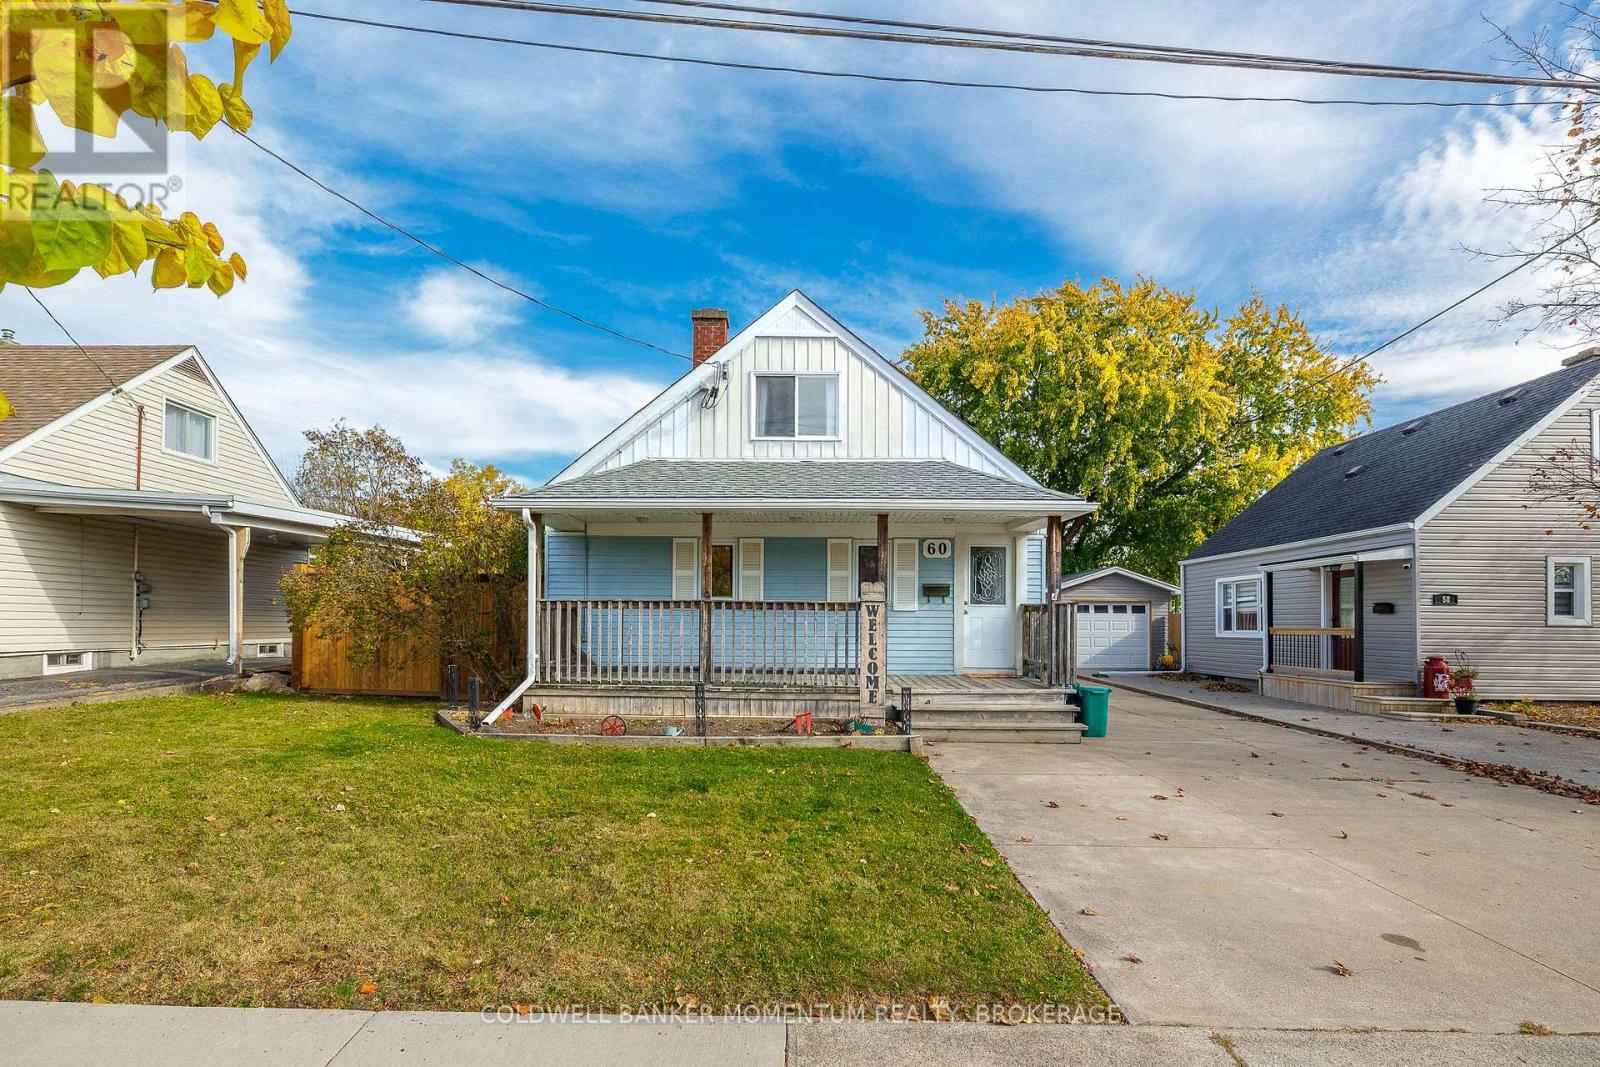
Tucked away on a quiet street in one of Thorold's most desirable neighbourhoods, this detached 2 storey pairs a peaceful setting with easy access to everyday amenities. Set on a 48 x 120 ft lot, the home offers 3 bedrooms plus a flexible loft, 2 full baths and a fully finished basement with room for a rec space, gym or guests. The kitchen's breakfast peninsula opens to the living room, while the separate dining room works just as well as a home office. Original hardwood adds character, and the soaker tub is a welcome spot to unwind. Out back, a deep, fully fenced yard and large covered patio set the stage for entertaining, and the oversized detached garage/workshop is a rare find for hobbyists, trades or extra storage. Concrete driveway. Book your showing today! (id:55499)
811 - 15 Albright Road
Hamilton, Ontario
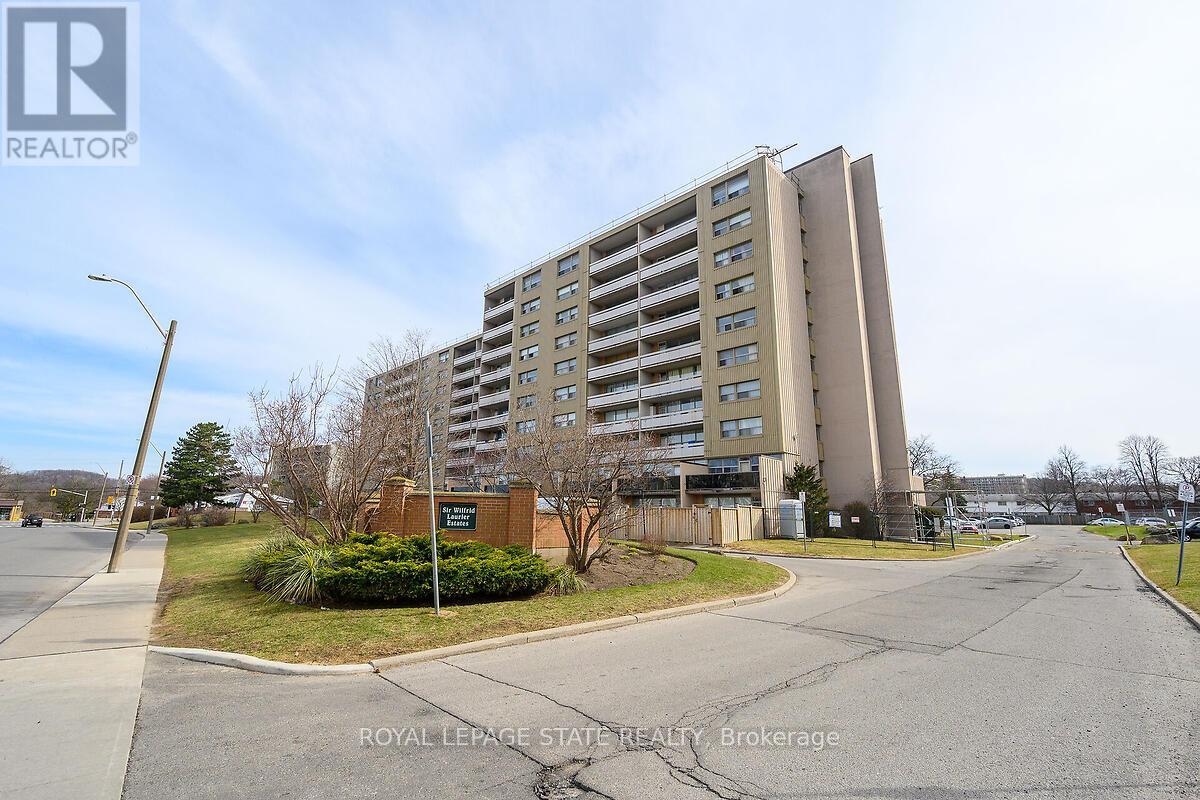
Welcome to this lovely, updated 2 Bedroom condo in the Hamilton East. Perfect for first time home buyers, commuters, or anyone who is lookingto downsize. Open concept, bright and spacious with large open balcony. Stainless steel appliances, 2 window A/C units, 1 parking space and 1locker are included. Conveniently located and minutes to Red Hill Valley Parkway, the Linc and the QEW, schools, shopping, public transit, andparks and so much more. Many amenities, including, inground pool, tennis court, exercise room, party room, playground and visitor parking. (id:55499)
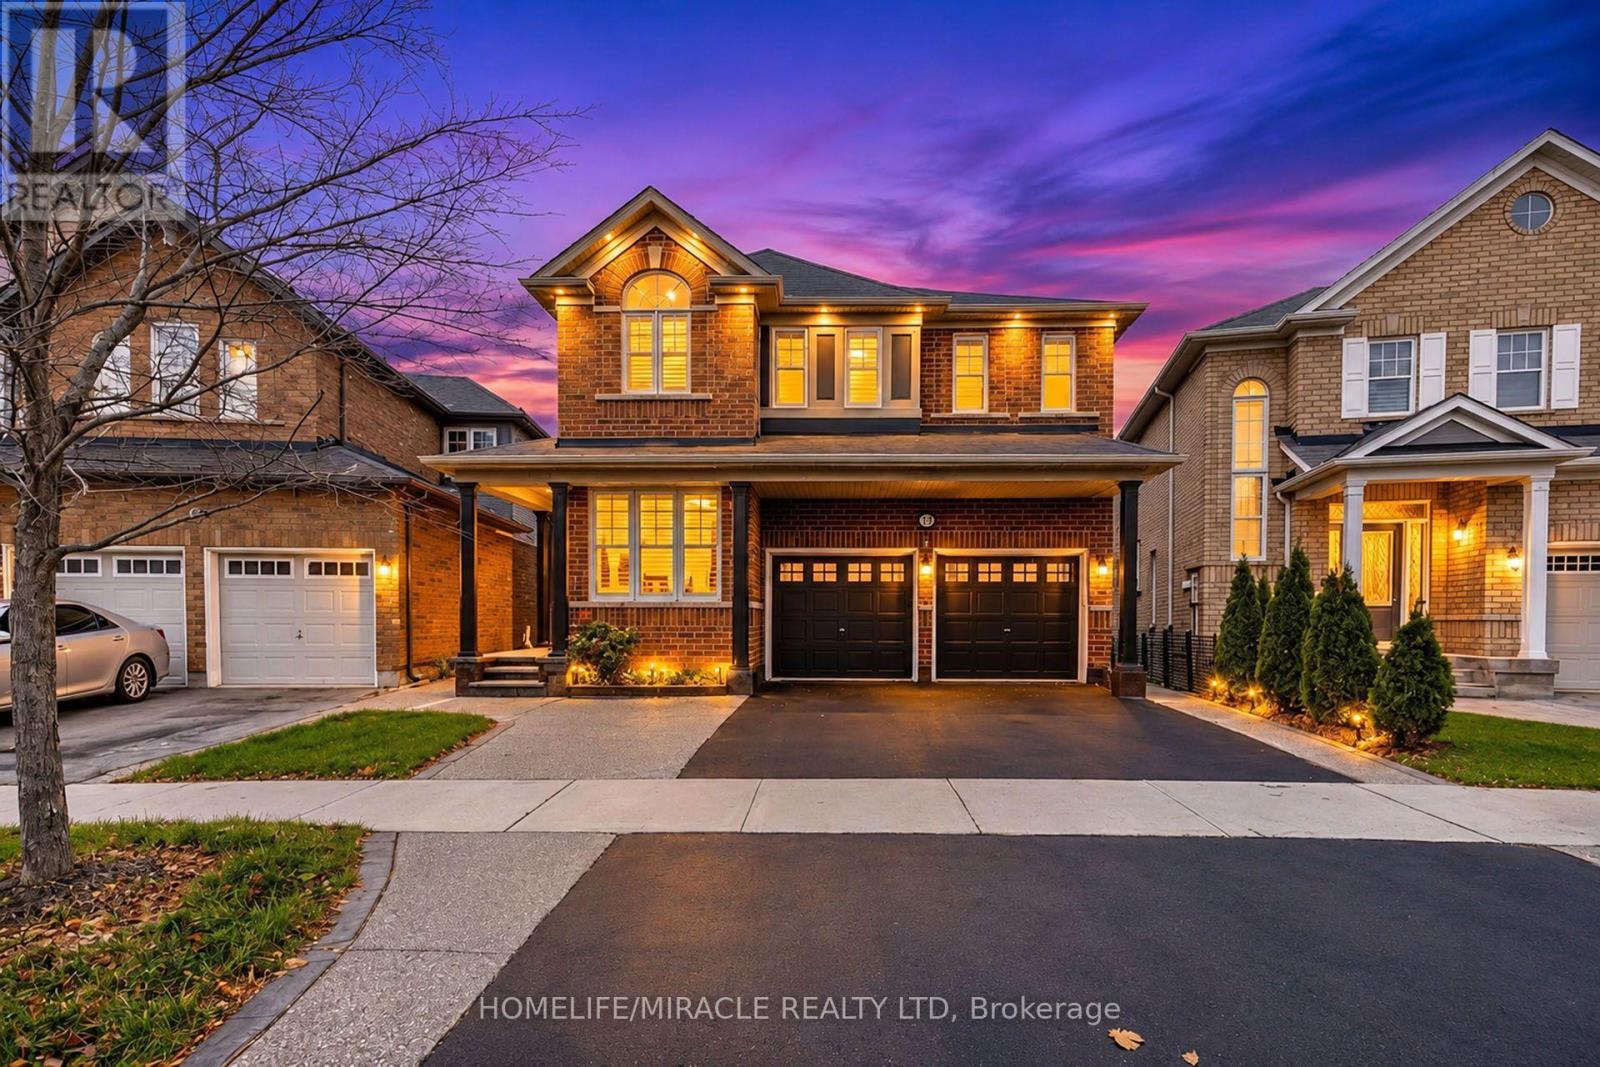
90 Miracle Trail
Brampton, Ontario
Absolute Trophy Property! Premium Pie-Shaped Lot Backing Onto Conservation Ravine & Unobstructed Pond Views (50Ft Rear Yard). Welcome to 90 Miracle Trail-the crown jewel of Northwest Brampton. With 6+3bdrm , this spectacular, fully renovated and freshly painted executive home features a grand, carpet-free layout with premium interior pot lights, custom California shutters, upgraded hardwood, and polished porcelain tiles. Features a spacious family room, a chef's kitchen with high-end granite countertops, a main floor den (easily used as a 6th bedroom), and a lavish primary retreat with a spa-like ensuite overlooking the water views. Massive Income Potential (Previously Rented for $2,000/Mo): Rare, city-registered Municipal Legal Walkout Basement Apartment. This bright, grade-level 2-bedroom secondary suite features large windows, a separate entrance, a spacious living area, and a full standard kitchen with a proper cooking stove. Absolute independent luxury with 2 separate dedicated laundry rooms (One laundary is complete with appliances + basement setup with rough-ins ready for tenant machines)-ensuring zero shared spaces! The main house also retains a private lower flex room for a gym or storage. Exterior & Location: Premium, low-maintenance yard wrapped in high-end exposed aggregate concrete pathways leading to a massive backyard patio and a raised entertainment deck. Complete with custom exterior pot lights beautifully illuminating the architecture at dusk. Unbeatable location steps to top-rated schools, lush parks, bus routes, shopping plazas, and all major local amenities. Move-in ready with flexible, immediate closing options. True luxury living with absolutely nothing left to do! (id:55499)
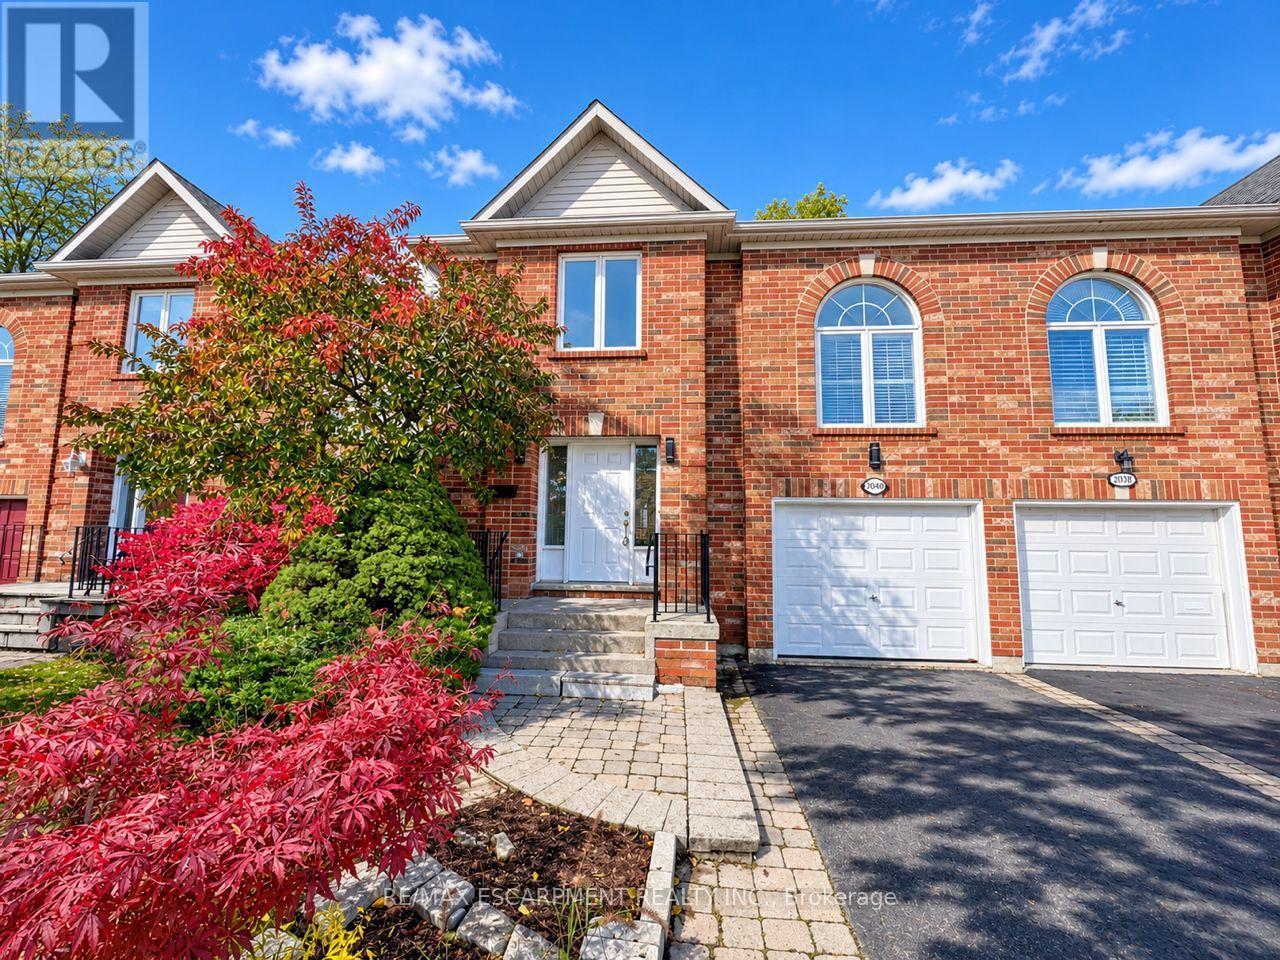
2040 Grovetree Lane
Burlington, Ontario
Move-in ready and minutes from downtown Burlington, this three bedroom, two and a half bath semi-detached home offers 1,587 square feet of refreshed living space with the work already done. The whole home has just been painted top to bottom, with new plumbing fixtures (2026) and electrical fixtures throughout, so you can unpack and settle in. The main level has a comfortable, functional layout for everyday living and entertaining, with a convenient powder room for guests. Upstairs, new carpet (2026) runs through the entire second level. Three well-sized bedrooms include a primary retreat with its own ensuite. A bonus loft with new vinyl plank flooring (2026) adds flexible space for a home office, reading nook, playroom or media area, whatever your lifestyle calls for. The unfinished basement gives you room to grow. Finish it as a rec room, gym or extra living space, or keep it for generous storage. A single-car garage with a brand new door (2026) adds parking and practical storage. The location is the real standout. You're just moments from downtown Burlington's shops, restaurants, cafés and the waterfront at Spencer Smith Park, with schools, parks, grocery stores and everyday amenities close by. Commuters will appreciate easy access to major routes and transit. Fresh, updated and ideally located, 2040 Grovetree Lane is a great fit for first-time buyers, growing families and downsizers alike. RSA (id:55499)
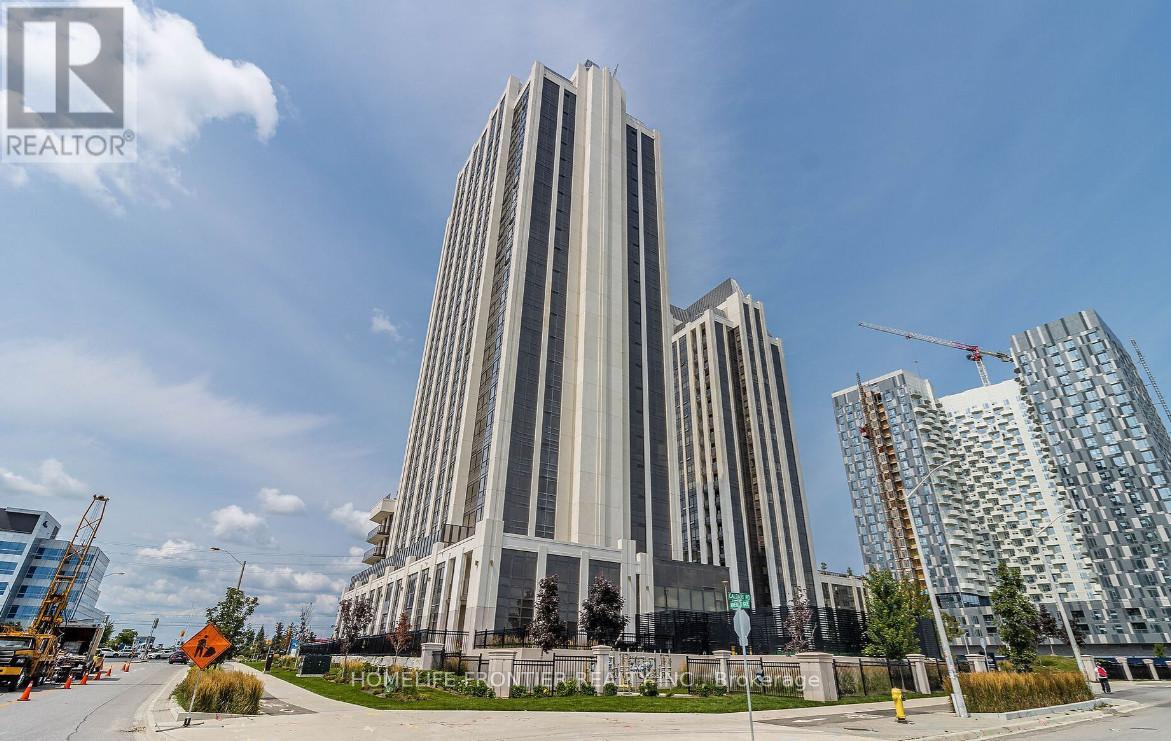
803 - 9085 Jane Street
Vaughan, Ontario
*MOTIVATED SELLER * Welcome To Park Avenue Place Condos! This Spectacular 2-Bedroom Corner Unit Offers Breathtaking Views And An Unbeatable Location Directly Across From Vaughan Mills. Featuring A Bright, Open-Concept Layout, A Chef-Inspired Kitchen With Quartz Countertops And A Centre Island, Perfect For Everyday Living And Entertaining. Enjoy The Added Luxury Of Two Balconies, Including A 50 Sq Ft Enclosed Balcony And A Separate Open Balcony, Offering Additional Space To Relax And Take In The Views. 1 Parking & 1 Locker Included. Exceptional Building Amenities Include 24-Hour Concierge, Fitness Centre, Party Room, Games Room, Rooftop Terrace, Guest Suites And More. Conveniently Located Minutes From Shopping, Dining, Cortellucci Vaughan Hospital, Public Transit, Canada's Wonderland, Schools And Major Highways. Experience Modern Condo Living With Everything At Your Doorstep! (id:55499)
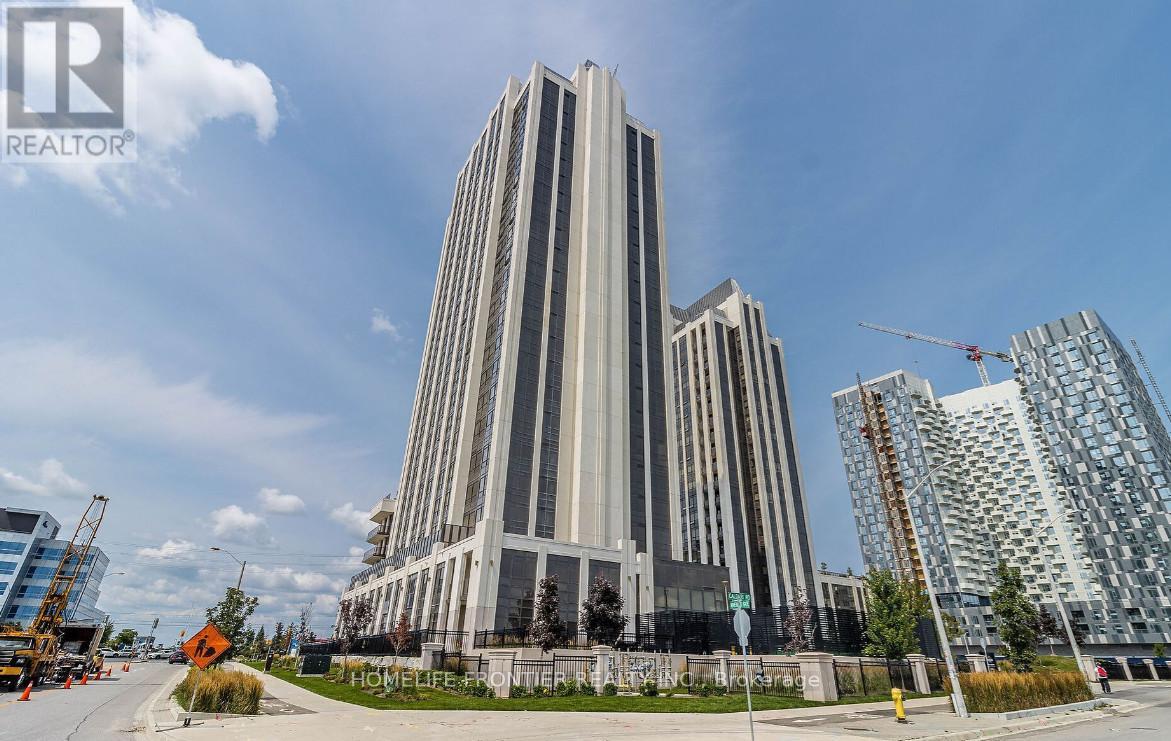
803 - 9085 Jane Street
Vaughan, Ontario
Welcome To Park Avenue Place Condos! This Spectacular 2-Bedroom Corner Unit Offers Breathtaking Views And An Unbeatable Location Directly Across From Vaughan Mills. Featuring A Bright, Open-Concept Layout, A Chef-Inspired Kitchen With Quartz Countertops And A Centre Island, Perfect For Everyday Living And Entertaining. Enjoy The Added Luxury Of Two Balconies, Including A 50 Sq Ft Enclosed Balcony And A Separate Open Balcony, Offering Additional Space To Relax And Take In The Views. 1 Parking & 1 Locker Included. Exceptional Building Amenities Include 24-Hour Concierge, Fitness Centre, Party Room, Games Room, Rooftop Terrace, Guest Suites And More. Conveniently Located Minutes From Shopping, Dining, Cortellucci Vaughan Hospital, Public Transit, Canada's Wonderland, Schools And Major Highways. Experience Modern Condo Living With Everything At Your Doorstep! (id:55499)
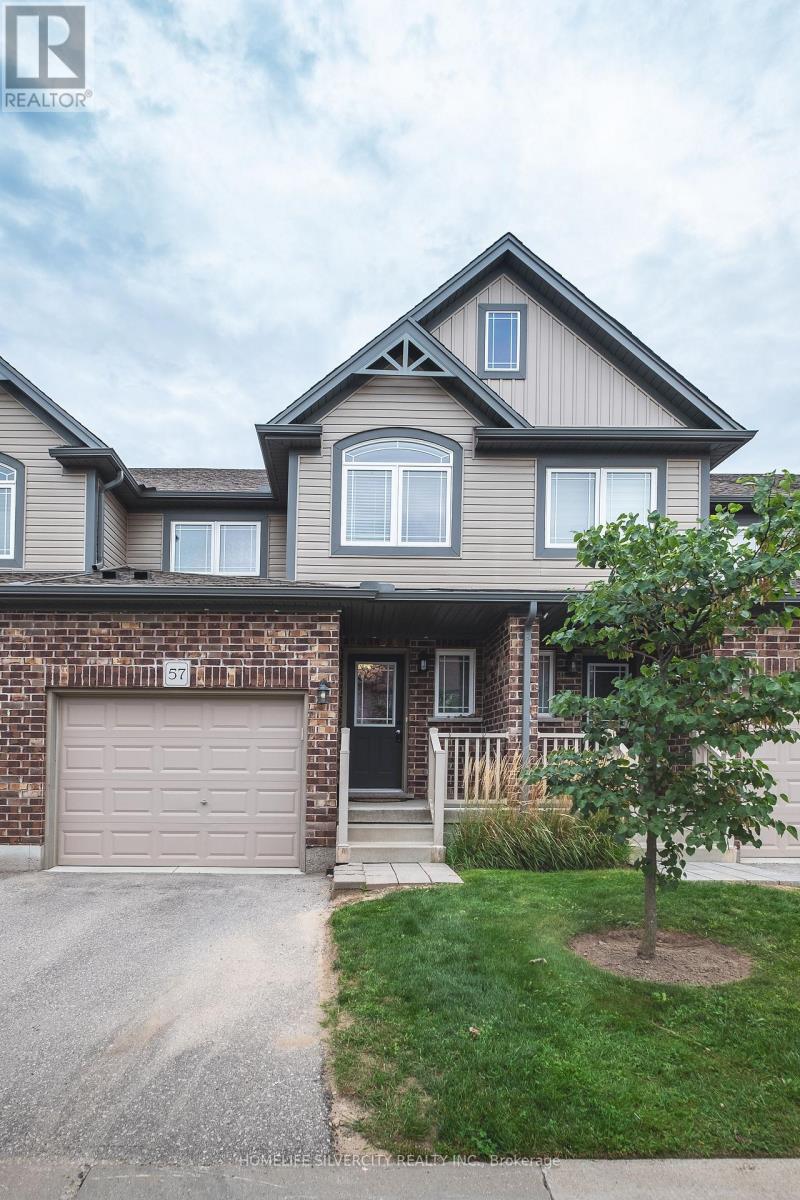
57 - 1220 Riverbend Road
London South, Ontario
Welcome to this fabulous, turnkey 3-bedroom, 2.5-bath townhouse condo built in 2018 by top-rated builder Fusion, located in South London's highly desirable, family-friendly Riverbend neighborhood. Tucked away from the main road for peaceful living, this immaculate home features a sun-filled, open-concept main floor with laminate and engineered hardwood flooring, a modern kitchen with quartz countertops, premium stainless steel appliances, and a functional island, and a bright living area ideal for relaxation or entertaining. Upstairs, you will find convenient second-floor laundry alongside three spacious bedrooms, including a luxurious primary suite with a walk-in closet and glass-shower ensuite. Complete with a single-car garage with inside entry, an unfinished basement ready for custom finishing, low condo fees, and an unbeatable location surrounded by top-rated schools, a top-ranked university, trendy restaurants, trails, and every modern amenity near West Five, this bright move-in-ready home provides the complete package for easy modern living. (id:55499)
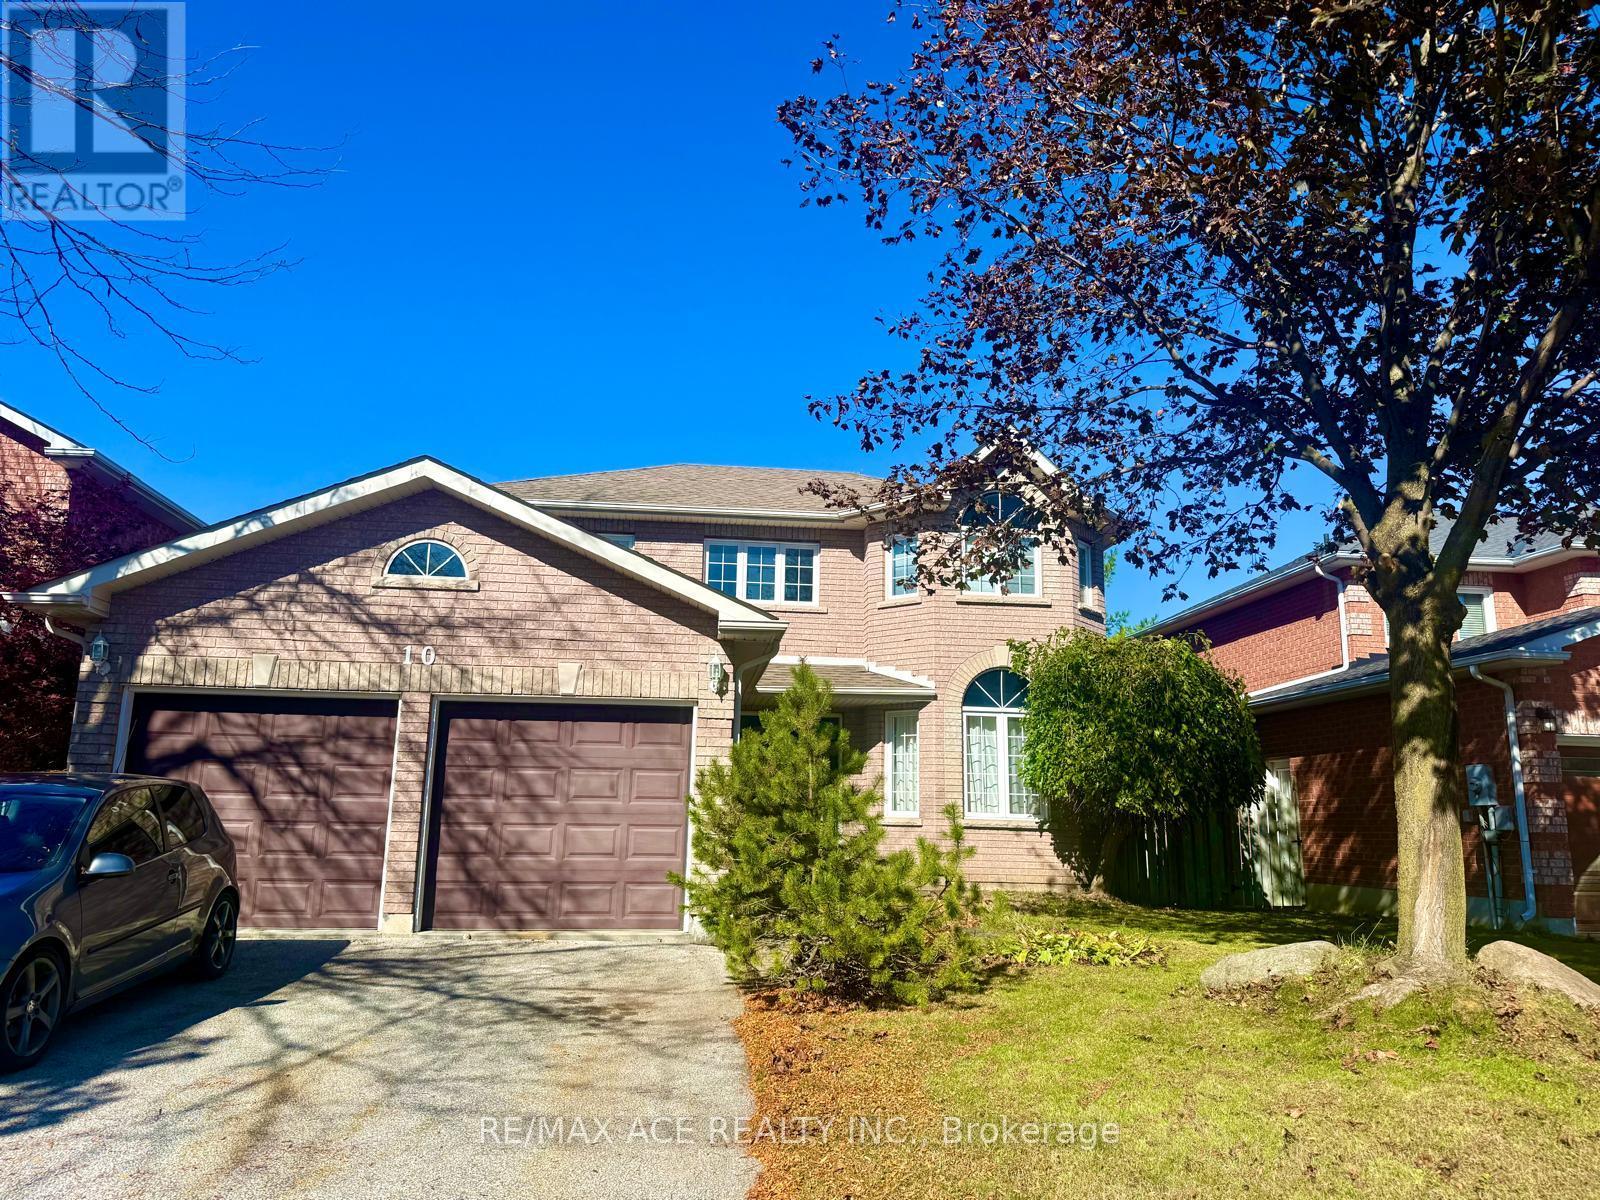
10 Amberview Drive
Georgina, Ontario
Beautiful Furnished Solid Brick Family Home Situated On A Generous 49 x 104 Ft Lot On A Quiet Street With No Sidewalk. Featuring An Inviting Double-Door Entrance And A Spacious, Functional Layout, This Well-Maintained Home Offers 3+1 Bedrooms And A Fully Finished Basement With A 4-Piece Bathroom. Freshly Painted Throughout, The Home Is Clean, Bright, And Move-In Ready. The Kitchen Features A Walkout To A Fully Fenced Backyard With Decking, Perfect For Outdoor Enjoyment And Entertaining. The Spacious Primary Bedroom Boasts A Walk-In Closet And A 4-Piece Ensuite. Enjoy The Added Benefit Of No Carpet Throughout, Except For The Stairs. Offered Furnished For Added Comfort And Convenience. An Excellent Opportunity For Families Looking For A Spacious And Well-Maintained Home. A Must See! (id:55499)
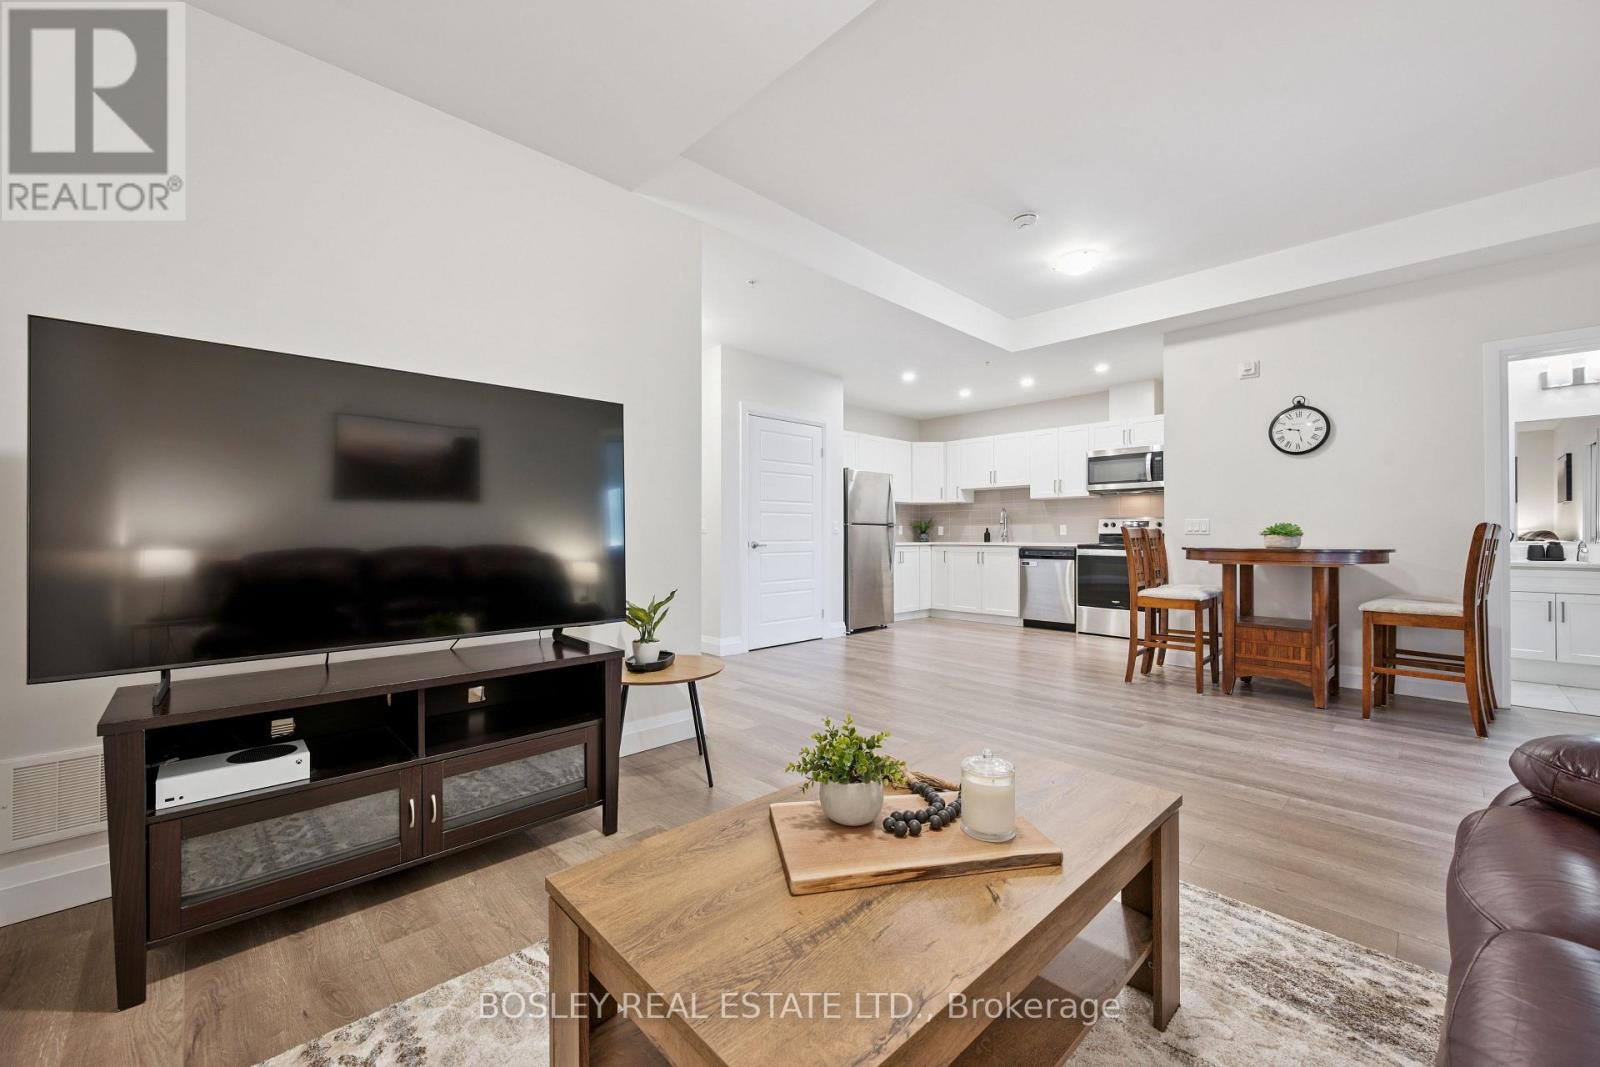
303 - 5 Wake Robin Drive
Kitchener, Ontario
WELCOME TO WAKE ROBIN! This bright and spacious 2-bedroom, 1-bathroom condo offers the perfect blend of comfort, style, and everyday convenience! Thoughtfully designed with an inviting open-concept layout, this unit features quartz countertops throughout, in-suite laundry, and an oversized private balcony with great views - the perfect spot to enjoy your morning coffee or unwind at the end of the day. Adding to the appeal are TWO dedicated parking spaces - one underground and one surface - along with a convenient storage locker, providing extra space and flexibility. The building also offers elevator access, ample visitor parking, and a designated outdoor BBQ area, making everyday living and entertaining that much easier! Location is everything, and this one delivers! Situated directly across the road from Sunrise Centre, you'll enjoy easy access to shopping, groceries, coffee shops, pharmacies, and more - with everyday essentials just steps from your door. ADDED BONUS: Convenient access to Highway 7/8 makes commuting throughout Kitchener-Waterloo and beyond a breeze! Whether you're a first-time buyer, downsizer, or simply looking for low-maintenance living without sacrificing convenience, this condo checks all the boxes. Stylish. Spacious. Convenient. Welcome Home to Wake Robin! (id:55499)
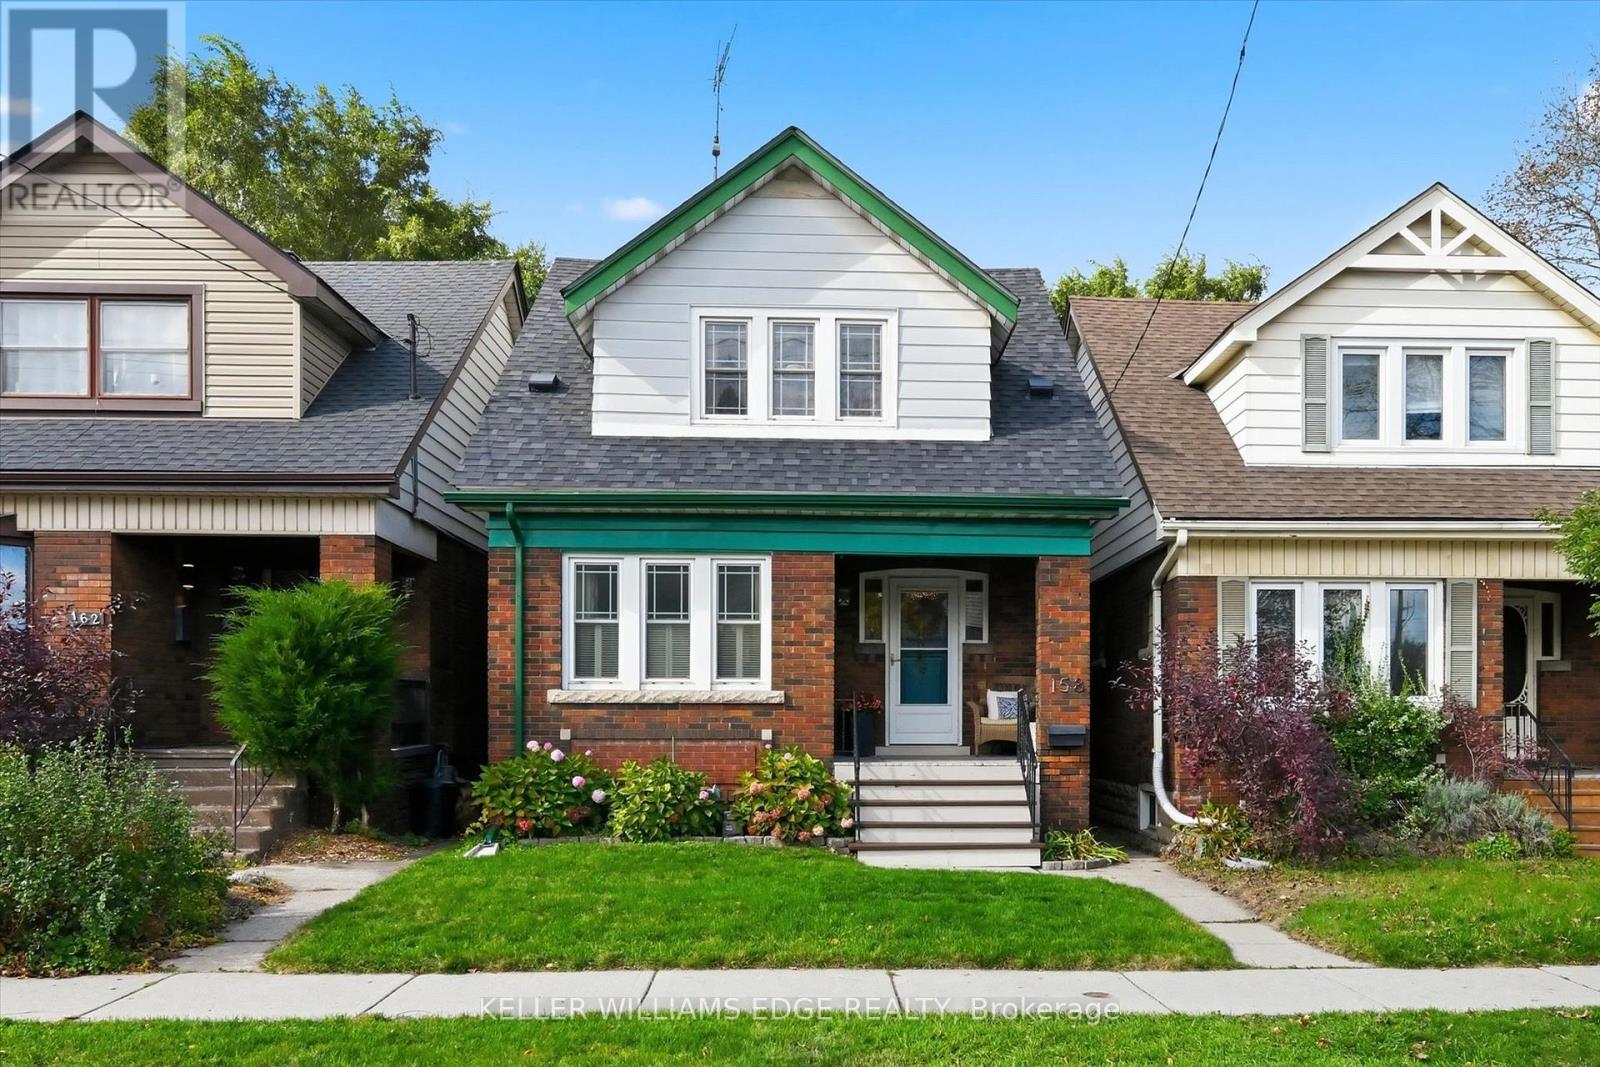
158 London Street S
Hamilton, Ontario
Character, charm, and a true sense of community come together in this beautiful 1930 Craftsman-style Four Square, tucked into Hamilton's sought-after Delta East neighbourhood. 3 bedrooms, 2 bathrooms, and almost 1,700 sqft of finished living space (all levels), this lovingly maintained home offers the warmth of original hardwood floors, rich wood trim, and leaded and stained-glass windows. Natural light fills the inviting living and dining rooms, creating welcoming spaces for everyday living and gathering with friends. The cheerful kitchen features soft blue and white cabinetry, a tiled backsplash, open shelving and easy access to the backyard, perfect for summer BBQs, outdoor dining, pets, and play. Upstairs, 3 comfortable bedrooms offer surprisingly generous storage, including 3 walk-in closets and a linen closet. The finished basement adds a spacious rec room, office area, 2nd bathroom and significant additional storage, offering wonderful flexibility for work, hobbies or relaxation. Thoughtful updates include: A/C (2019), roof shingles (2022), dishwasher (2024), all but one window replaced within the past 10 years, and an added basement egress window. Enjoy the everyday convenience of a private detached garage (19'6"x10'6") with an automatic opener, ample space for a midsize car or SUV, plus additional loft storage. Easy access from the backyard path to the garage, while convenient street parking is readily available, with considerate neighbours who leave the space directly in front of the home open for your use. Enjoy morning coffee on the front or back porch before heading out to explore nearby Gage Park, Ottawa Street's cafés, restaurants, farmers' market, and unique shops. But perhaps the best part is the community itself, where neighbours know each other, porch conversations are part of daily life, and an annual street potluck brings everyone together. More than a beautiful character home, this is a wonderful place to put down roots and feel right at home (id:55499)
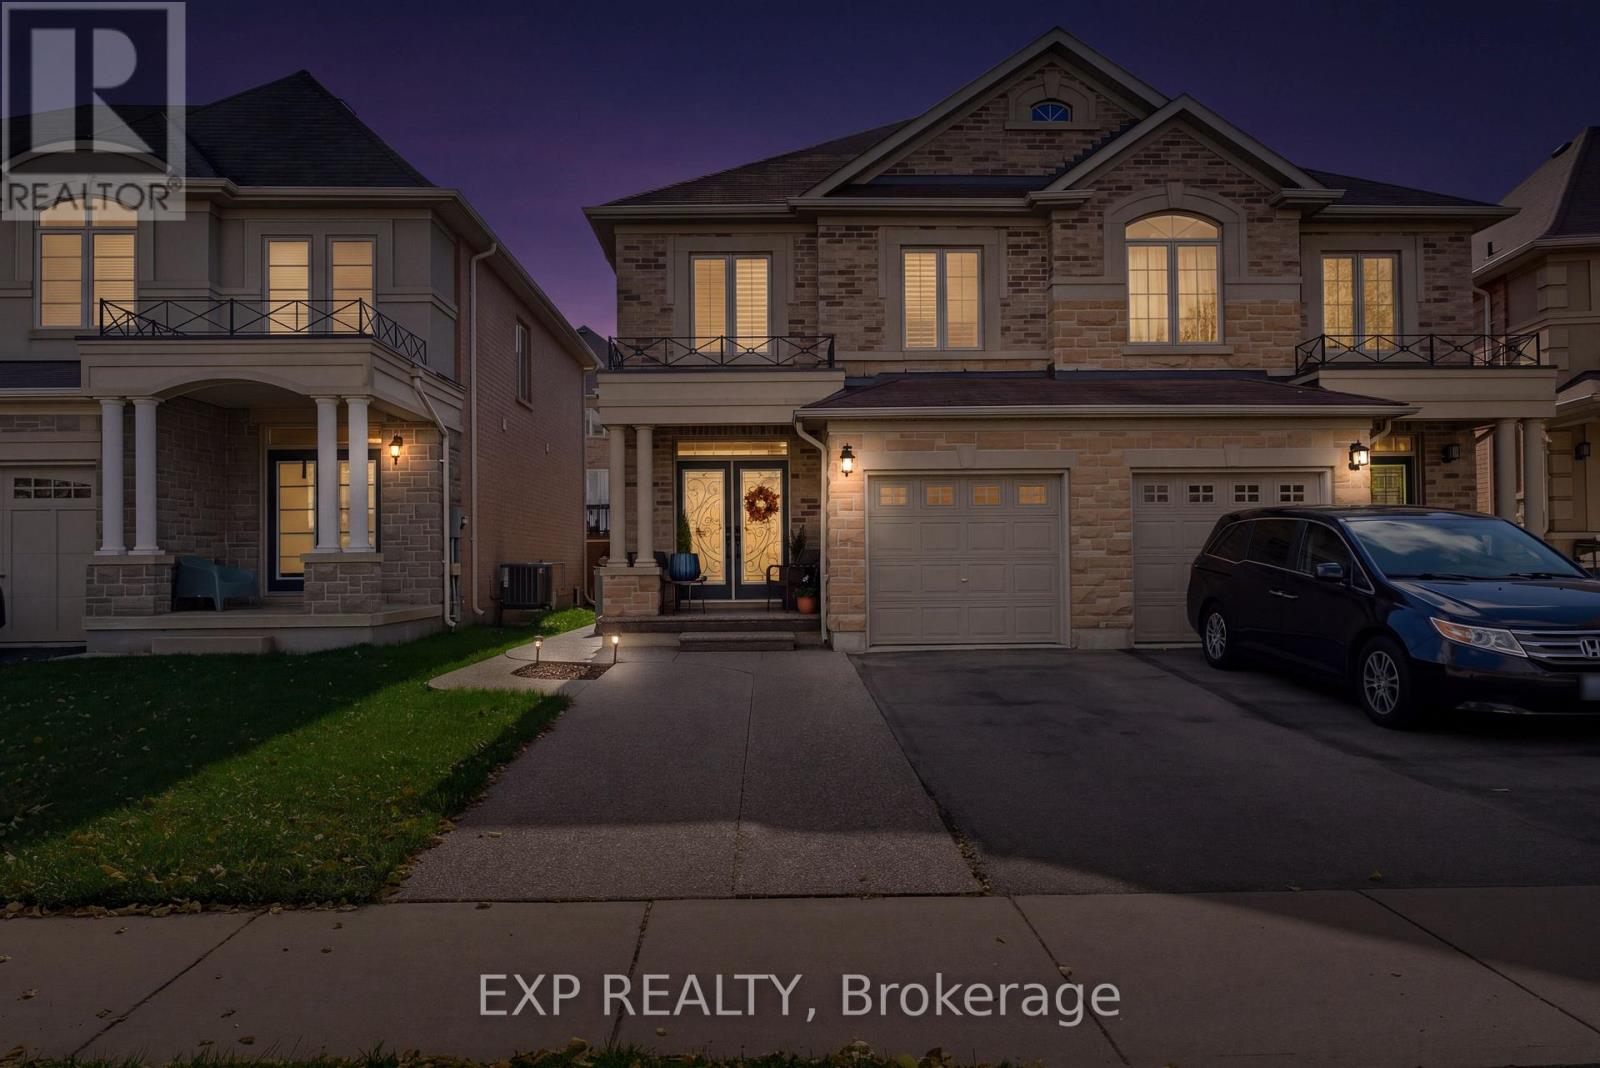
58 Summerberry Way
Hamilton, Ontario
Welcome to this beautifully appointed Spallacci-built semi detached home, where comfort, style, and functionality come together! This meticulously maintained property offers a spacious, carpet-free interior with 9-foot ceilings on the main floor, upgraded lighting, pot lights, and a warm gas fireplace that creates an inviting atmosphere. The upper level features a generous primary retreat complete with a walk-in closet and private ensuite showcasing double sinks and a glass-enclosed shower. The fully finished lower level adds incredible versatility with two additional rooms and a 3-piece bathroom, ideal for extended family, a home office, or recreation space. Outside, enjoy a private, fully fenced backyard designed for low-maintenance living and effortless entertaining, featuring extensive paving, a newer gazebo, and a convenient storage shed. Complete with attractive brick and stone curb appeal, garage and driveway parking, and a fantastic Hamilton location close to schools, shopping, transit, and highway access. A wonderful place to call home! (id:55499)
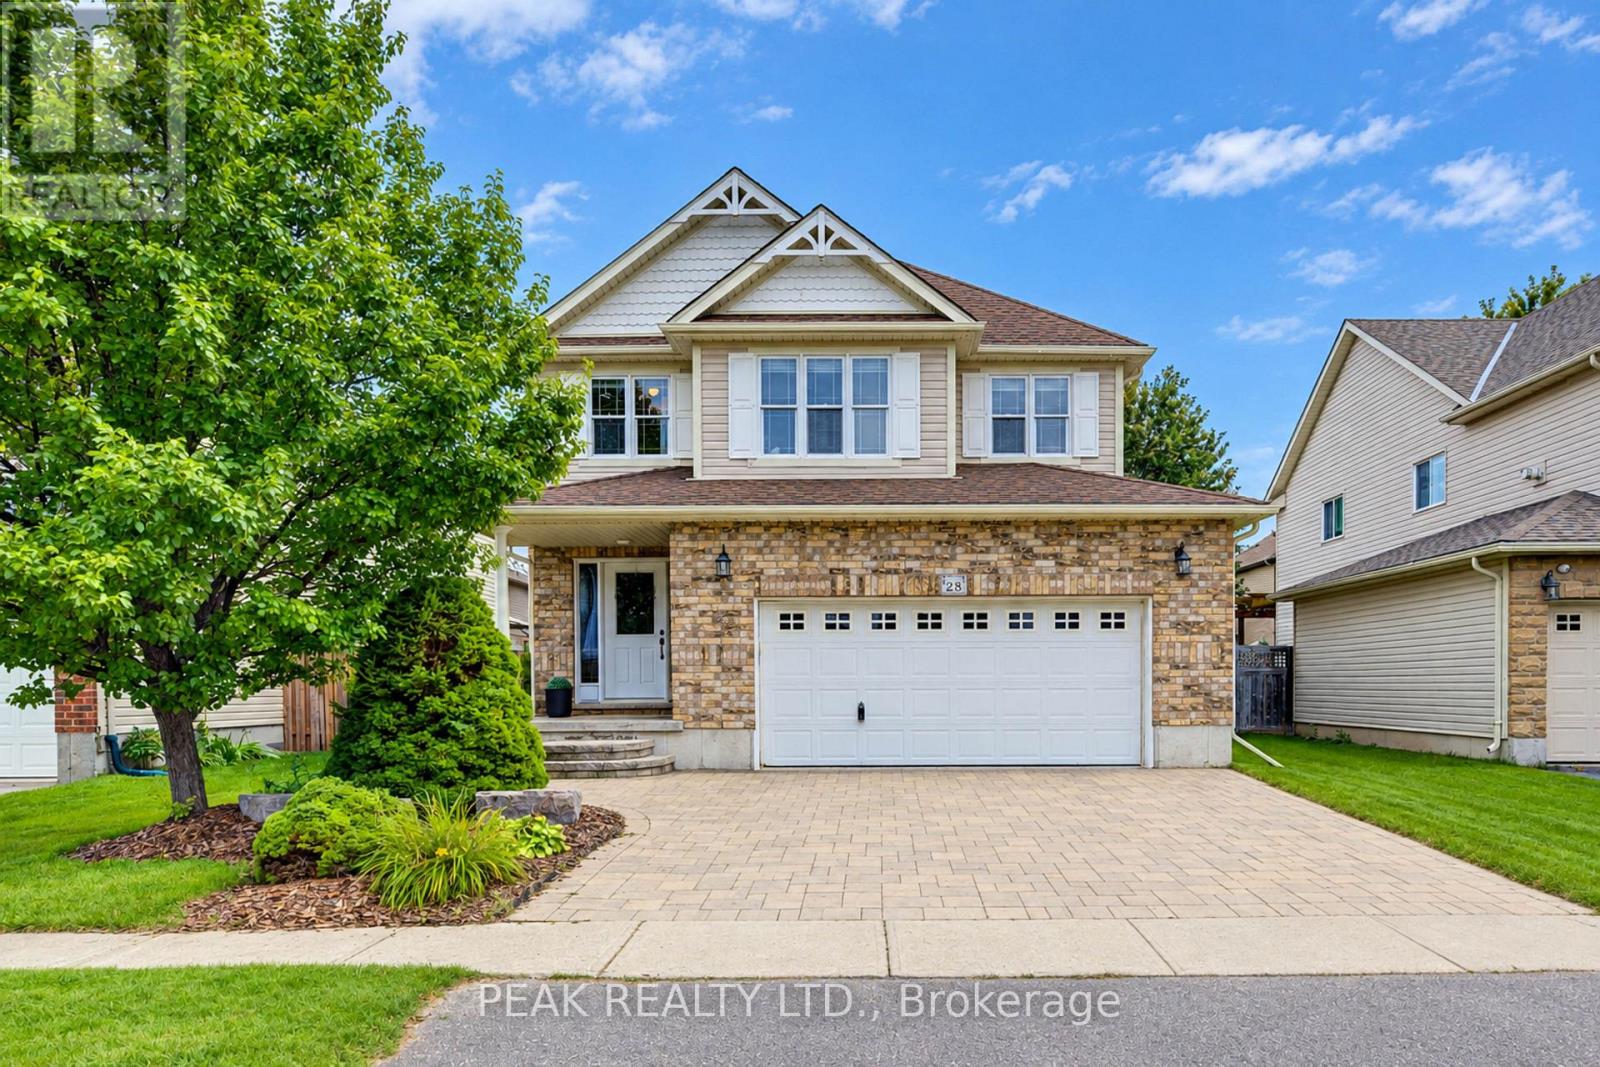
28 Roth Avenue
Wilmot, Ontario
Welcome to 28 Roth Ave! With about 2,400 sq. ft. of finished above-grade living space, 4 bedrooms with the potential for up to 6, and one of the largest floor plans in the subdivision, this spacious Baden home offers room to grow! Located on a family-friendly street within walking distance of schools, parks, and neighbourhood plaza (with a Tims), the location is as appealing as the home itself. Step inside and you'll appreciate the open-concept, multi-level design, where soaring ceilings create an impressive sense of space and flow. As the original owner, the home's construction was closely overseen by someone with decades of experience in the building industry, resulting in thoughtful upgrades designed with quality and longevity in mind. Features include 2x6 construction, upgraded attic insulation, spray-foam insulation around the windows and rim joists, rounded drywall corners & more. Inside, quality finishes include hardwood flooring and stone countertops, while the recently renovated primary ensuite, completed in 2026, offers a retreat with a freestanding soaker tub, contemporary shower and dramatic 12-foot ceiling. The spacious primary suite is further complemented by a very large walk-in closet. The home's flexible layout provides plenty of space for family living, working from home, entertaining or accommodating guests, with the potential to create up to 6 bedrooms. A generous laundry room & oversized garage add everyday convenience and functionality. Step outside to the newer covered deck, complete with lighting and electrical, overlooking the fully fenced yard and extending the home's living space. Set in a welcoming Baden community, within walking distance of both Waterloo-Oxford District Secondary School & Baden Public School, along with nearby parks and everyday amenities. A thoughtfully built, spacious home in a location that offers the convenience families are looking for-plus the added bonus of being able to walk to "Tims" for your morning coffee. (id:55499)
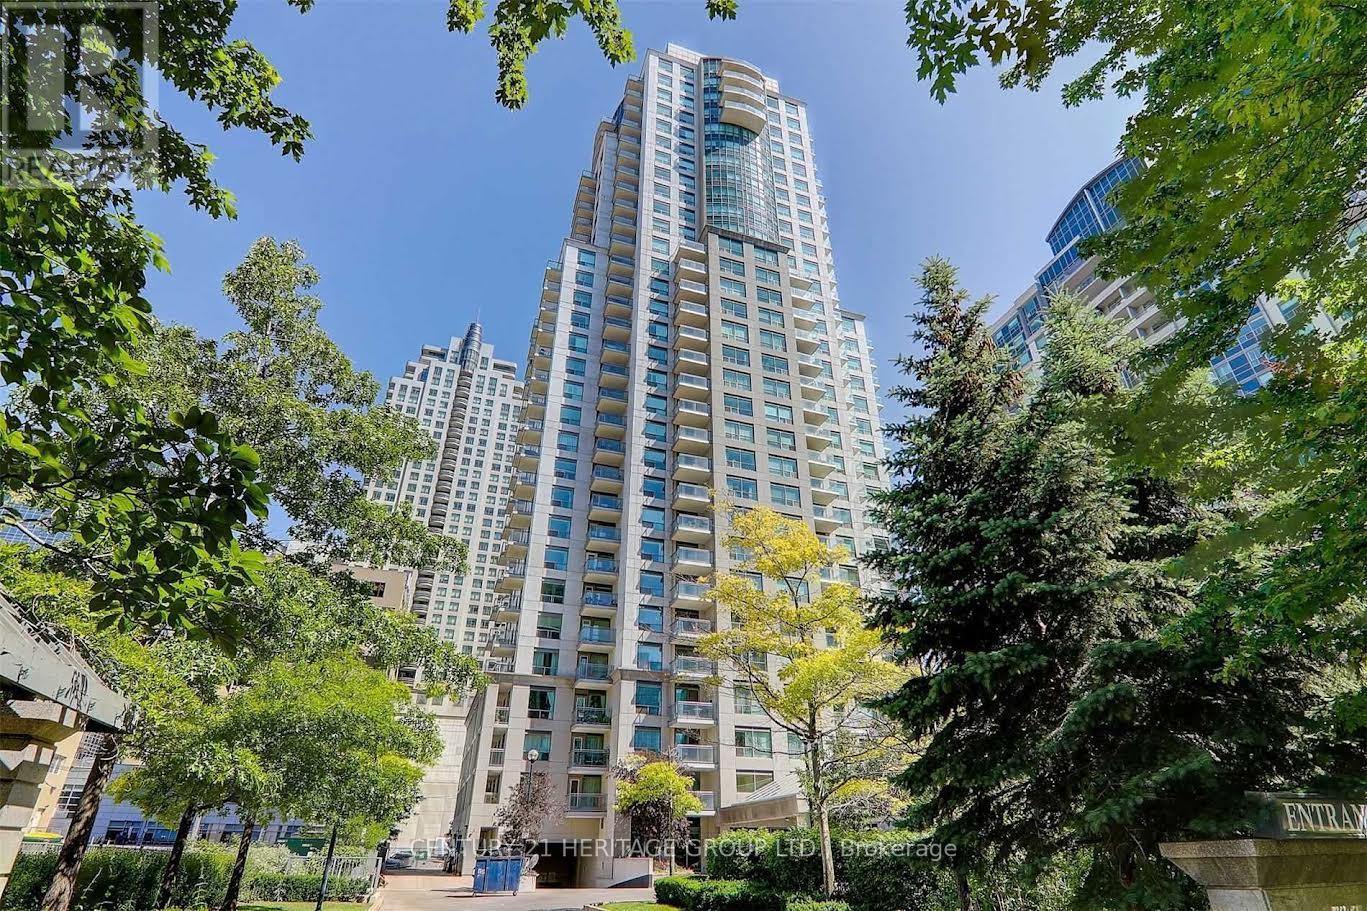
1904 - 21 Hillcrest Avenue
Toronto, Ontario
Sought After location Boosting 100% Walk And Transit Score and Top Rated Elementary and Secondary School Zone. In The Heart Of North York, Enjoy The Effortless Access To All Day To Day Amenities. Steps to Empress Walk, Cinema, New TnT Supermarket, Mel Lastman Square, Retail Stores, Restaurants and cafes on Yonge. Quick Access To Hwy 401 And Steps To TTC Subway/Buses. Monarch built, Parkview Model 856 SF Bright South Facing Unit With Open View From High Level Balcony. Updated Split 2 Bedrooms Floor Plan For Privacy, Ensuite Bathroom In The Primary Room, Updated Kitchen And Bathrooms. Well Managed Condo Featuring Luxury Recreational Facilities include Indoor Pool, Gym, Theatre, Party Room, Guest Suites, Bike Storage and 24 Hours Concierge/Security. (id:55499)
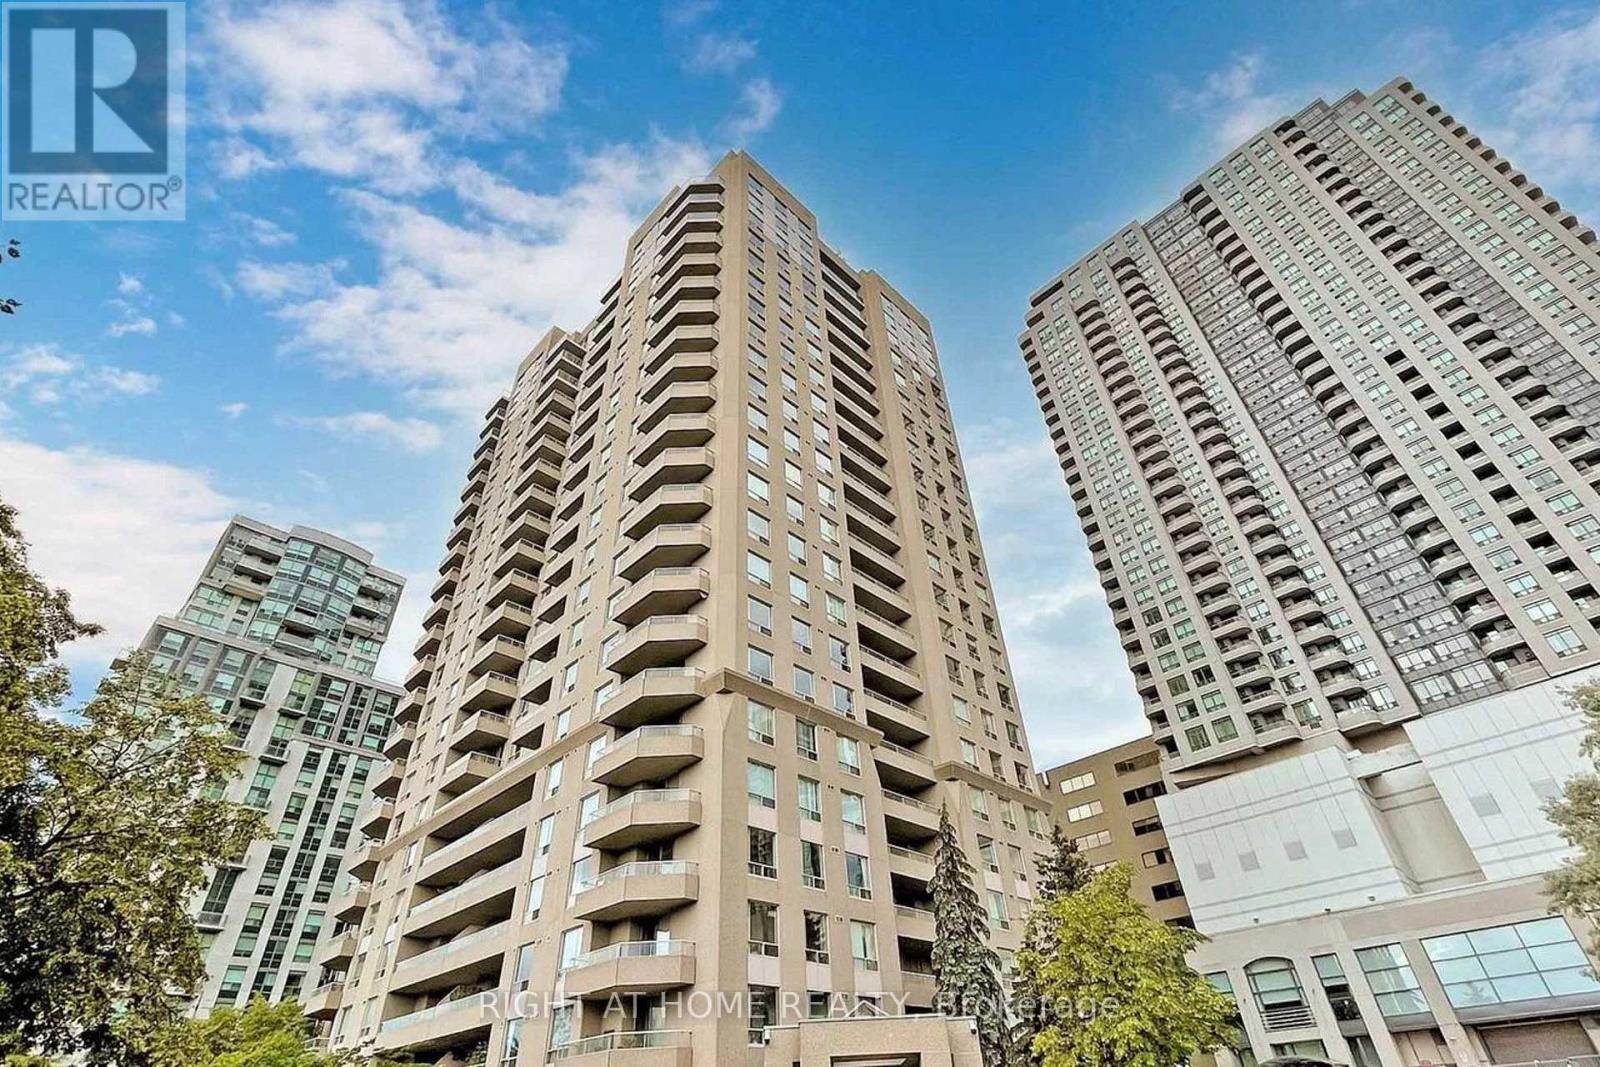
Ph206 - 18 Hillcrest Avenue
Toronto, Ontario
Rarely Available Penthouse at 18 Hillcrest Ave in the Heart of North York! Enjoy ultimate convenience with direct underground access to North York Centre Station, T&T Supermarket, Empress Walk, Cineplex, and local dining-never step outside in the winter! Located in a highly desirable school district, top-tier educational options like McKee Public School and Earl Haig Secondary School are just moments away. This immaculate suite features a Freshly Painted layout with Popcorn Ceiling Removed, an Upgraded Kitchen, and Pot Lights! Relax on your expansive private balcony with stunning elevated city views, and open horizon skies. Complete with your own owned parking space and storage locker. Move-in ready luxury in a highly sought-after building! (id:55499)
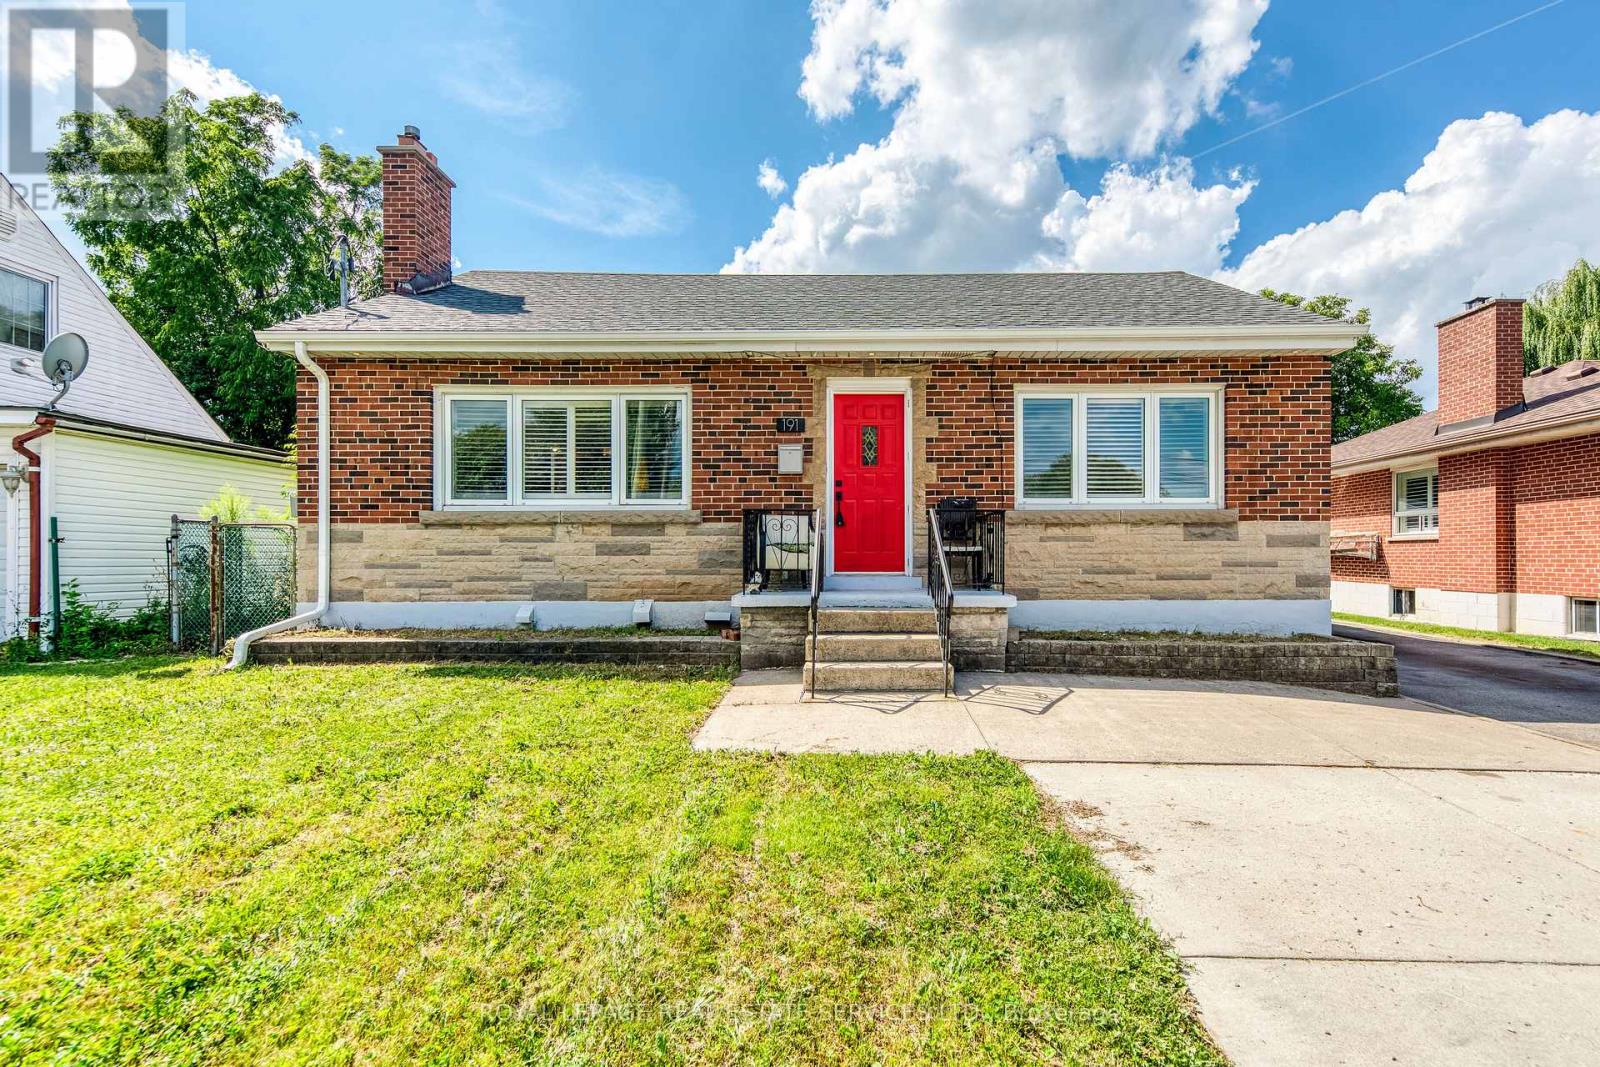
Upper - 191 Nash Road N
Hamilton, Ontario
Welcome to this bright and spacious 3-bedroom main-floor unit in a fully legal detached duplex, ideally located in East Hamilton. The main floor offers its own private front-door entrance and is completely separate from the lower-level unit. This freshly painted home features 3 bedrooms, 1 full bathroom, a spacious living room, a full kitchen, and private in-suite laundry. The unit also has its own separate hydro meter, providing added convenience and independence. The lower level has its own separate entrance, kitchen, laundry, and living space, ensuring privacy between the two units. The property offers ample parking and a large backyard, and is conveniently located close to the QEW, Red Hill Valley Parkway, shopping, schools, parks, public transit, and major amenities. A great opportunity for tenants looking for the space and comfort of the main floor of a detached bungalow in a convenient Hamilton location. (id:55499)
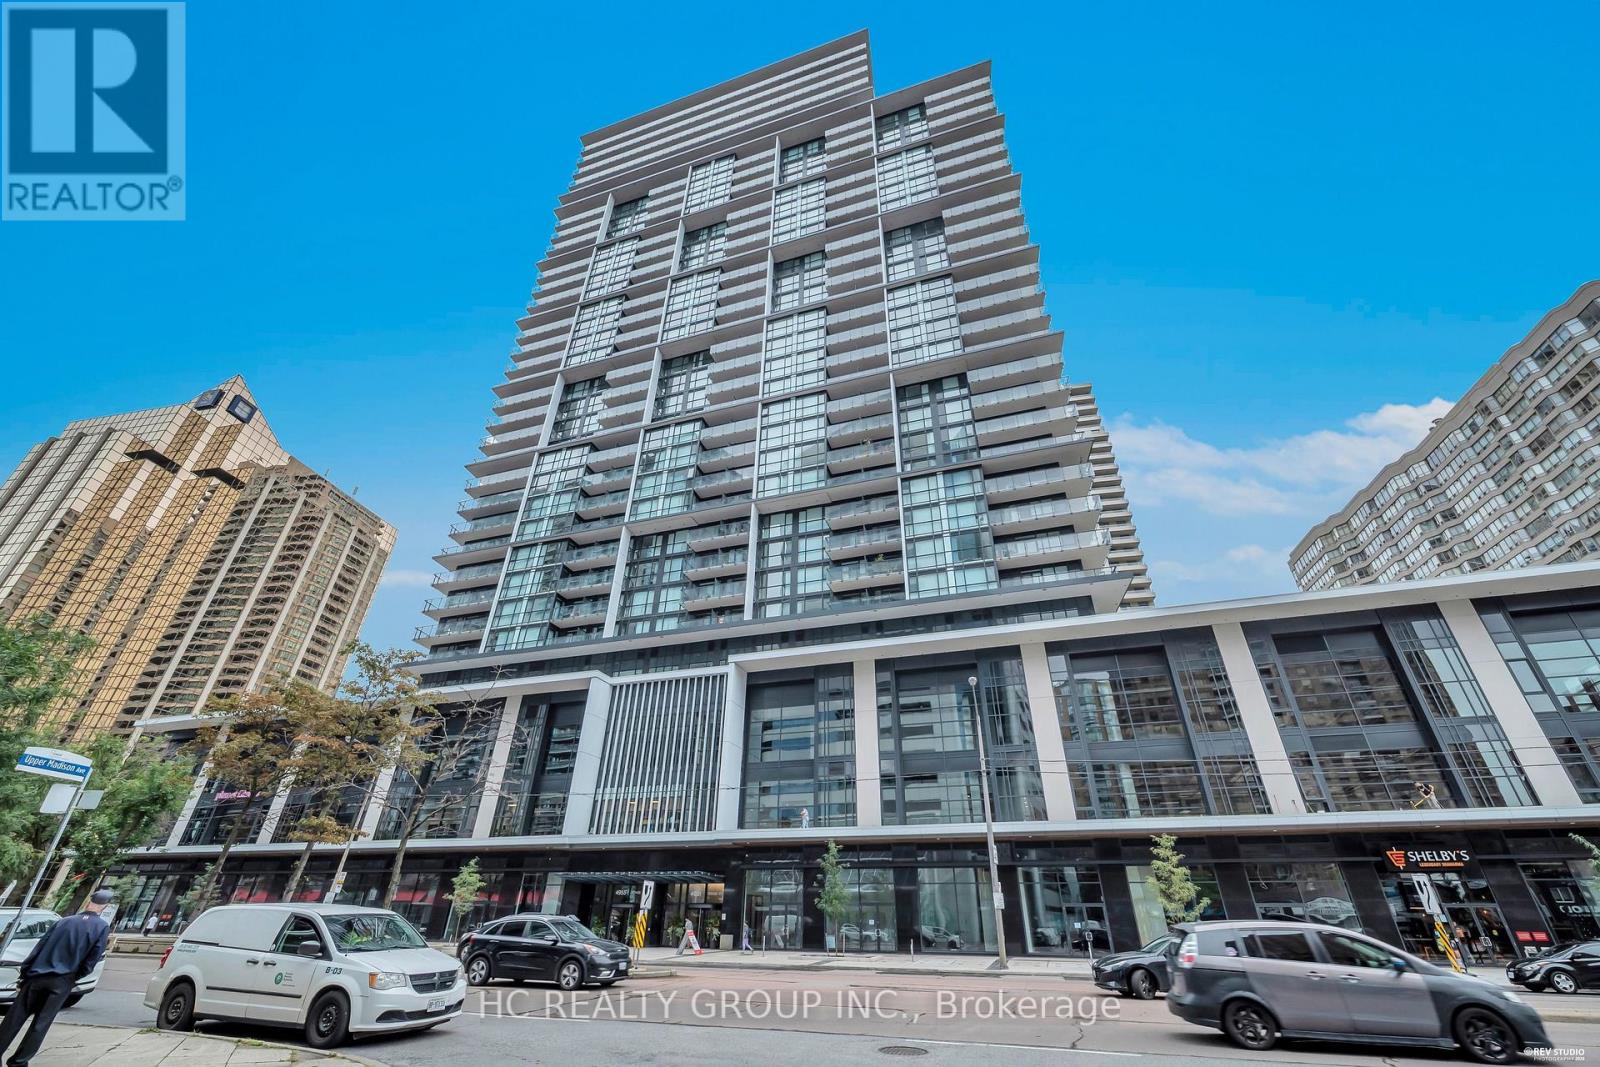
2915 - 4955 Yonge Street
Toronto, Ontario
Brand-new luxury 1+1 bedroom unit located on a high floor, complete with 1 parking space and 1 locker. Enjoy breathtaking city views through floor-to-ceiling windows, along with a versatile den that works perfectly as a home office. Situated in a prime North York location, it's just steps from Sheppard-Yonge and North York Centre subway stations, TTC transit, and minutes from Hwy 401. Top restaurants, cafes, theaters, supermarkets, and more are all within easy reach. Building amenities include an indoor pool, fitness centre, sauna, rooftop terrace, party room, theatre, guest suites, and 24/7 concierge service. A perfect balance of comfort, convenience, and lifestyle. (id:55499)
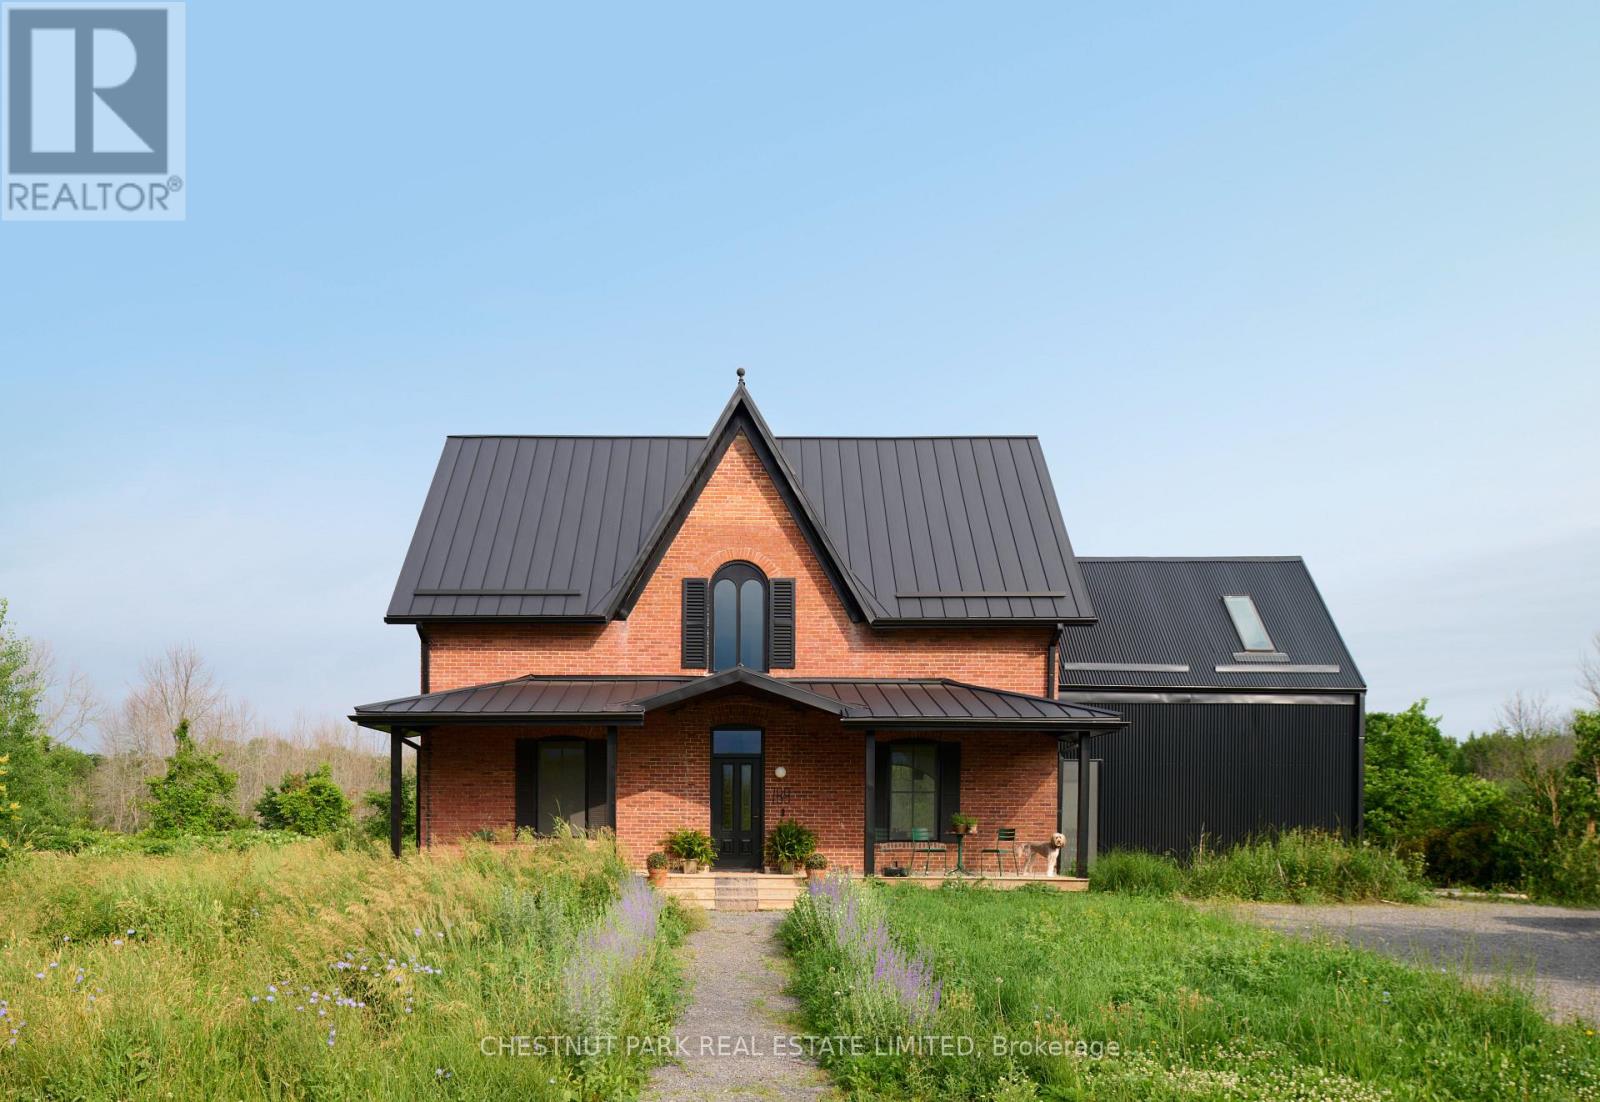
789 Bethesda Road
Prince Edward County, Ontario
A landmark restoration unlike anything ever seen in Prince Edward County. Offered fully furnished with curated furnishings valued at $200,000+. The property is product of the visionary work of V+R Interior Designs by Vanessa Emam and has been featured in The Globe and Mail and ELLE Canada Decoration for its masterful blend of heritage architecture and modern European design. Originally built in 1875 and entirely rebuilt with meticulous intention, every material tells a story: Italian Scavolini cabinetry, Gaggenau and Bertazzoni appliances, handcrafted Spanish tiles, and repurposed barn beams reclaimed from the original property. Vaulted ceilings, architectural lighting, and bespoke finishes unfold across 30+ acres of privacy, creating a warm yet elevated country estate. Offered fully turnkey, this is a rare opportunity to own one of PEC's most celebrated homes-a design-forward legacy property where history and innovation meet. (id:55499)
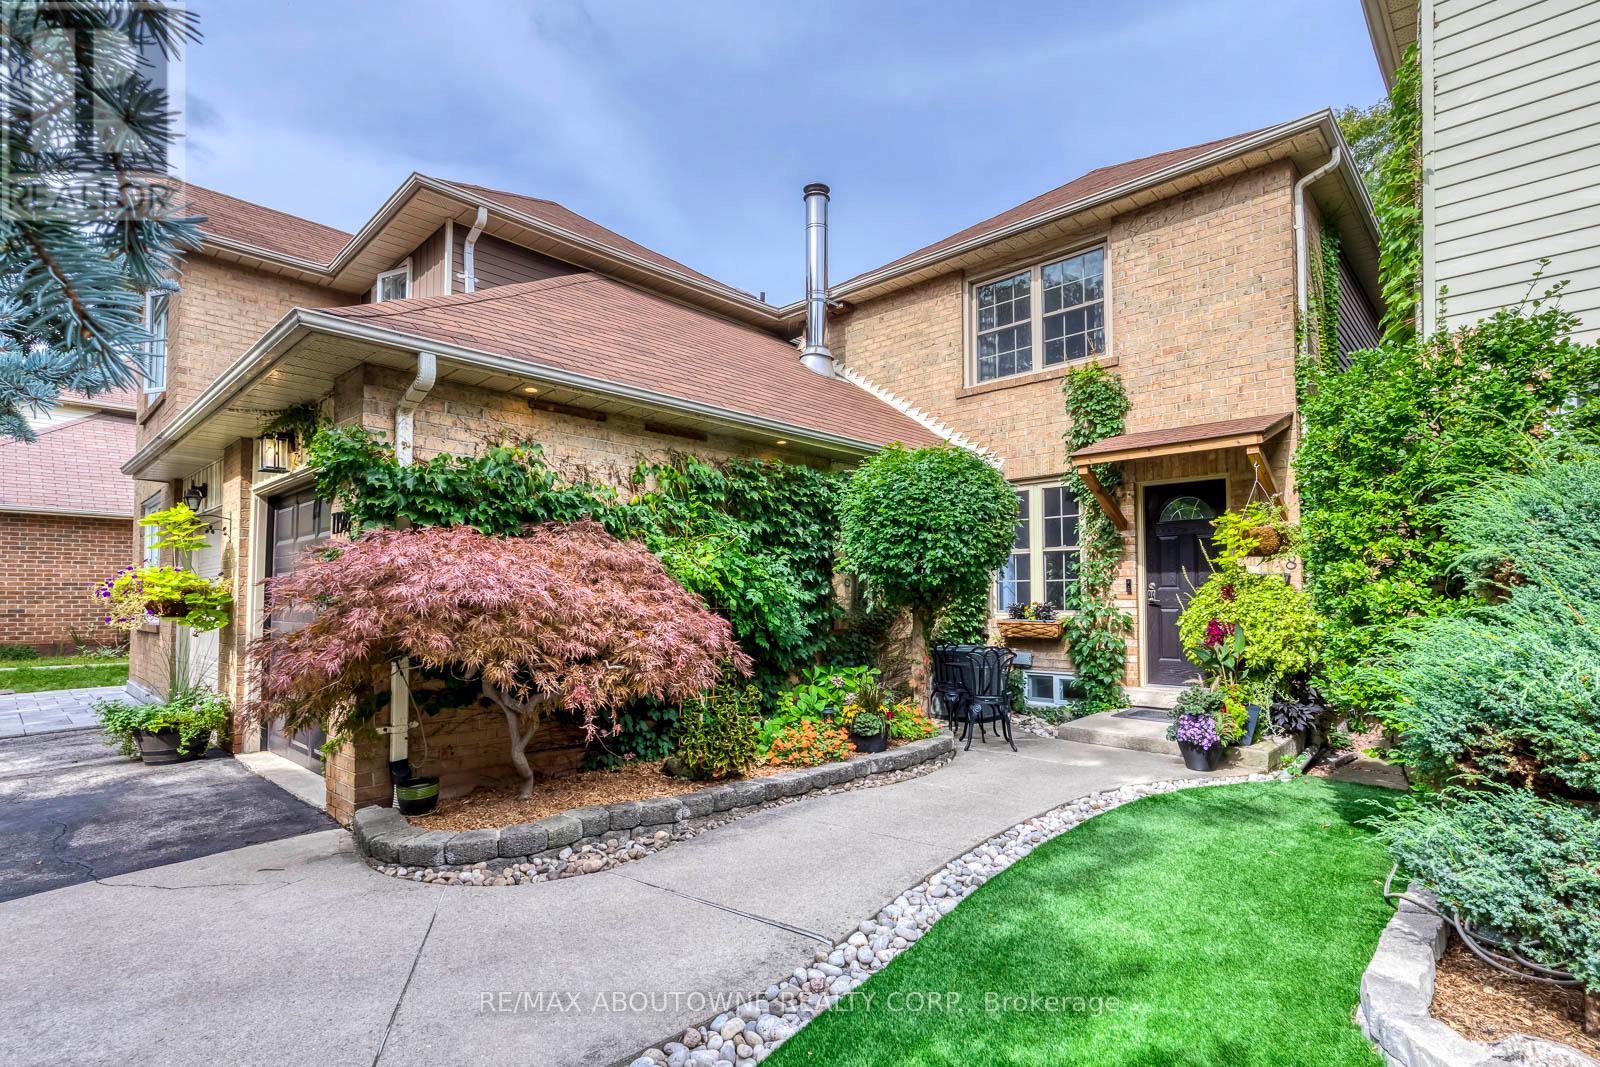
1198 Potters Wheel Crescent
Oakville, Ontario
Welcome to this fully upgraded home with LOVE in every detail, nestled on a quiet crescent in sought after Glen Abbey.Thoughtfully designed with meticulous attention to detail throughout. As you walk inside, You are greeted by a covered storm porch. Open and airy main level features pot lights, new LVP flooring, cozy fireplace.A tastefully designed custom kitchen with quartz countertops, matching backsplash, stainless steel appliances, a new stove and a sink with garburator.The dining area overlooks the backyard through lovely French doors.Extensively renovated bathrooms and powder room add a modern touch. Hardwood staircase leads you to the upper level, three bright bedrooms including a spacious primary ensuite with double vanity, granite countertop and deep soaker tub. Custom closets throughout the home feature dimmable lighting. European style windows add timeless charm.The finished lower level provides additional living space perfect for guest, home office and recreation area. The laminate flooring was installed with enhanced insulation ("Dricore Certiguard and 5/8" thick plywood support).Step outside to a private backyard oasis featuring hot tub, interlock patio, electric awning, a custom storage shed. Both side fences werereplaced in 2019. Major improvements include replaced Windows, Doors , Garage door, AC/Furnace, a Water Softener installed in 2025, Air Humidifier, upgraded Plumbing, Switches, Outlets, and LED lighting throughout. A new Sedna smart water valve system provides app control and insurance discount.Replaced roof has been professionally inspected and the gutters cleaned annually. NEW DRIVEWAY. The home comes with a set of manuals for every device installed and home maintenance instructions. Close to parks, trails, shopping and everyday amenities, with a scenic walk to Pilgrim Wood Public School and Abbey Park High School along McCraney Creek. A move in ready home offering extensive upgrades inside and out! ** This is a linked property.** (id:55499)