

4096 Broughton Avenue
Niagara Falls, Ontario
Live in One, Rent the Others - Let the Rental Income Help Pay Your Mortgage! A rare opportunity to own a versatile property that perfectly combines comfortable owner occupancy with reliable rental income. Main floor bedroom with a large wind double closets. 2nd floor: the private primary suite offers a 3-piece ensuite, a comfortable living area, and a charming Juliet balcony. One of the property's most outstanding features is its three kitchens and two self-contained rental units, allowing you to enjoy the privacy of your own home while generating immediate rental income. Rental Unit #1 (Main Floor): 1 bedroom, living room, kitchen, and 4-piece bathroom. Currently rented for $1,090/month (all inclusive). Rental Unit #2 (Basement): Bachelor suite with its own kitchen and bathroom. Currently rented for $950/month (all inclusive). Laundry located in the basement , with a washing sink and a Toilet. Basement has even more extra storage spaces. Convenience: minutes to Niagara Falls, Great Wolf Lodge, Niagara Glen, and golf courses. Enjoy breathtaking natural surroundings while remaining close to schools, shopping, restaurants, parks, and major highways for easy commuting. Whether you're searching for a spacious family home with mortgage-helping rental income, a multi-generational living solution, or a turnkey investment in one of Canada's premier tourist destinations, 4096 Broughton Ave. offers exceptional flexibility, outstanding income potential, and an unbeatable location (id:55499)
Smart Sold Realty
5 John Street
Adjala-Tosorontio, Ontario
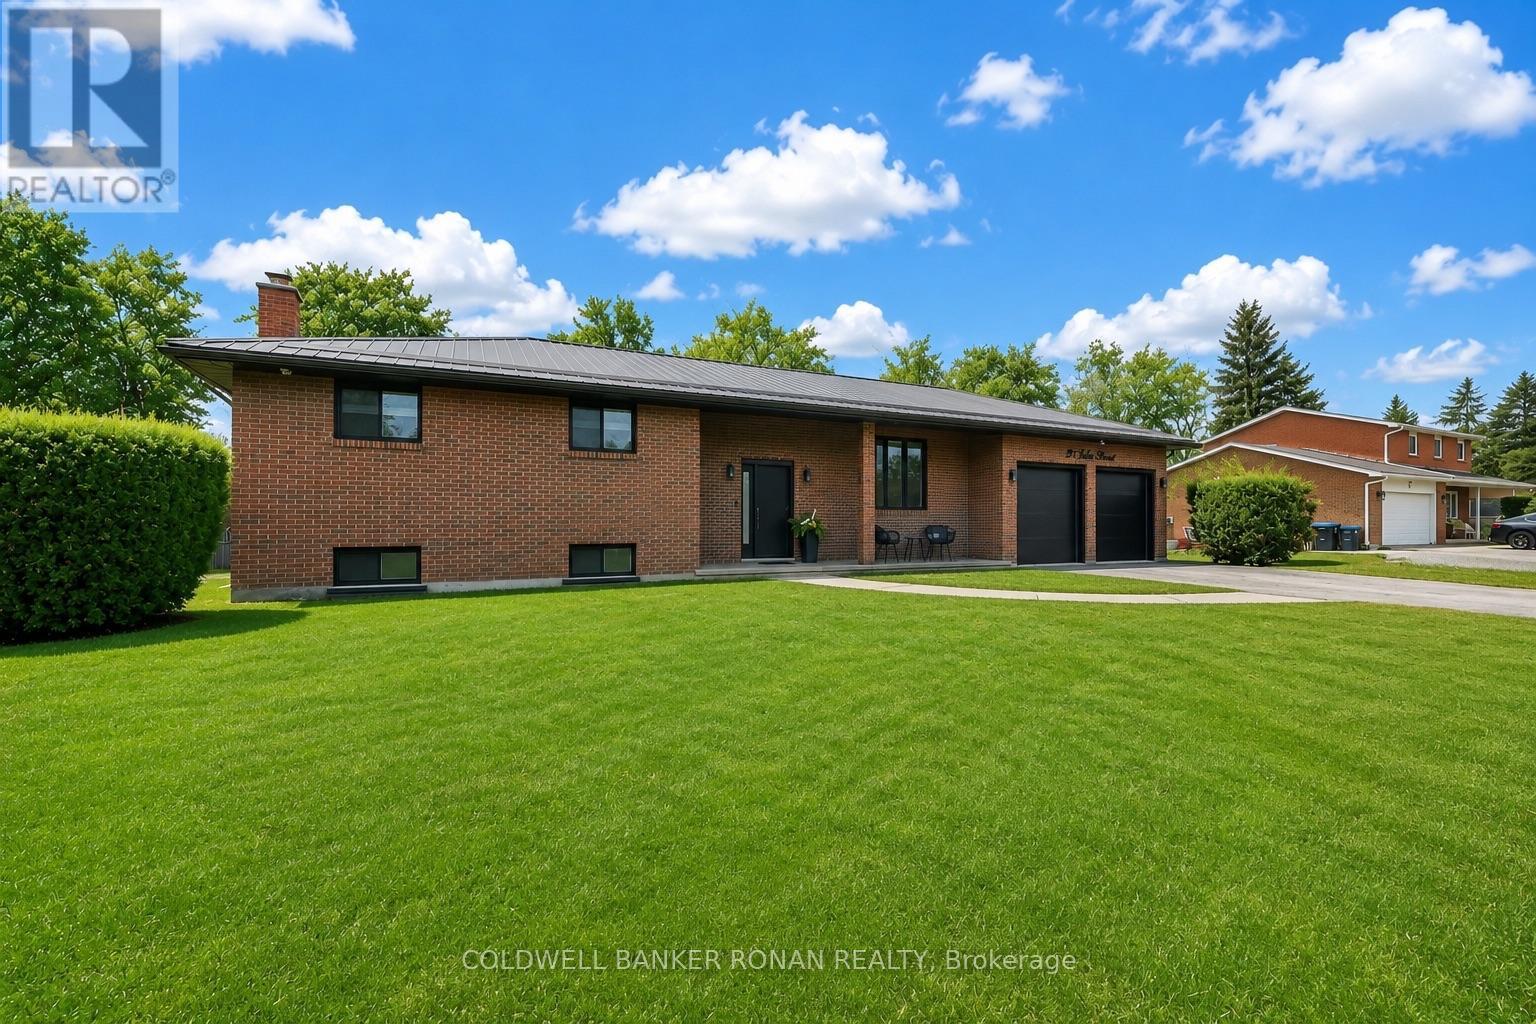
Charming suburban brick ranch home recently completed and beautifully modernized. 3+1 bedroom raised-bungalow on a quiet street in family-friendly community. Offering over 2,400 sq ft of finished living space on a private half-acre lot with no neighbours directly behind. Stunning brick exterior, oversized 2-car garage finished with epoxy floors, bonus upper storage loft, and a long driveway with ample parking. Features inside include newer chef's kitchen with centre island, pull-out pantry, premium appliances, two-tone cabinetry, and custom finishes throughout. Bright south-facing windows overlook acres of open space, while the cozy dining area and stylish living room with custom accent wall create the perfect setting for everyday living and entertaining. Spacious primary bedroom with double closets, generous secondary bedrooms, and a fully finished walk-out basement complete with second kitchen, breakfast nook, rec room, office, 4th bedroom, and bathroom. Ideal for extended family or in-law potential. Enjoy the private backyard with stamped concrete patio, sundeck, and peaceful views. Premium location surrounded by estate-sized lots with easy access to local amenities and Hwy 50. A "true" turnkey family home! (id:55499)
Coldwell Banker Ronan Realty
203 - 3018 Yonge Street W
Toronto, Ontario
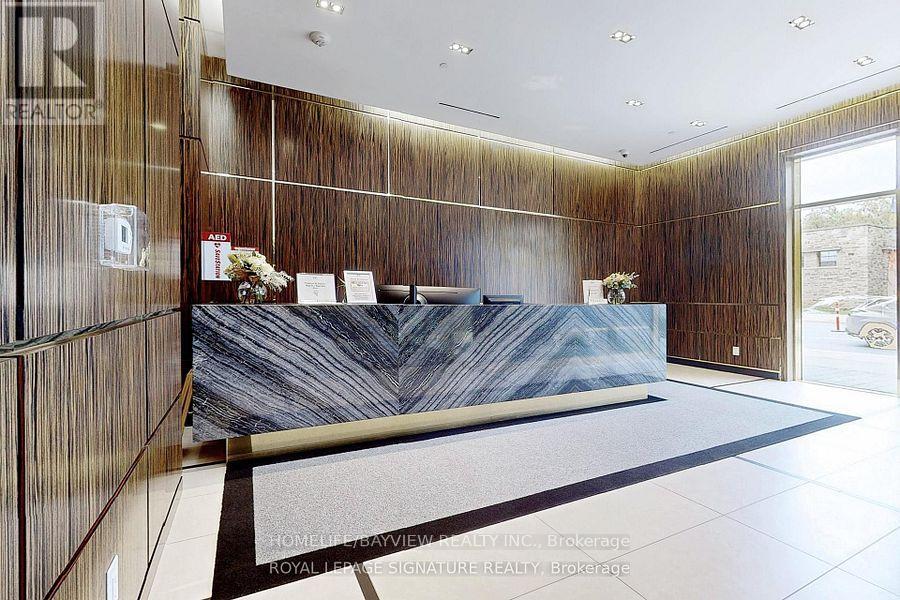
Welcome to 3018 Yonge - Where Luxury Meets Lifestyle in Prestigious Lawrence Park.This exceptional boutique residence offers hotel-inspired amenities, elegant contemporary design, and an unrivaled location surrounded by scenic ravines, upscale dining, boutique shopping, and convenient transit. Inside, sophisticated finishes, floor-to-ceiling windows, premium European appliances, and expansive outdoor living spaces create a truly elevated living experience. From the stunning rooftop pool and spa facilities to attentive concierge service and beautifully appointed resident lounges, every detail has been curated to deliver Midtown Toronto's finest luxury condominium lifestyle. Suite Features: Thoughtfully crafted open-concept layout. Soaring 10-foot smooth ceilings. Newly installed premium engineered hardwood flooring Designer kitchen with centre island and breakfast bar Luxury Miele appliances Stone and granite countertops Elegant cabinetry with abundant storage Spa-inspired bathrooms with marble surfaces and premium fixtures Unbeatable Location Steps to TTC and subway access, fine shops, and great restaurants. Set within the prestigious John Ross Robertson and Lawrence Park school catchments. Enjoy lovely walks through Alexander Muir Memorial Gardens, and find yourself just across from George Locke Public Library. A residence to call home. Building Amenities24-Hour -of-the-Art Fitness Centre / Gym Outdoor Rooftop Saltwater Pool Outdoor Hot Tub Rooftop Terrace with Panoramic City Views Outdoor Lounge Areas, BBQ & Dining Space Party Room Private Dining Room / Room Library / Quiet Lounge Areas Steam Room & Sauna Landscaped Garden & Patio Visitor Parking Secure Controlled Entry Storage Locker sPet-Friendly Building (subject to building regulations) (id:55499)
Homelife/bayview Realty Inc.
146 Bella Vista Trail
New Tecumseth, Ontario
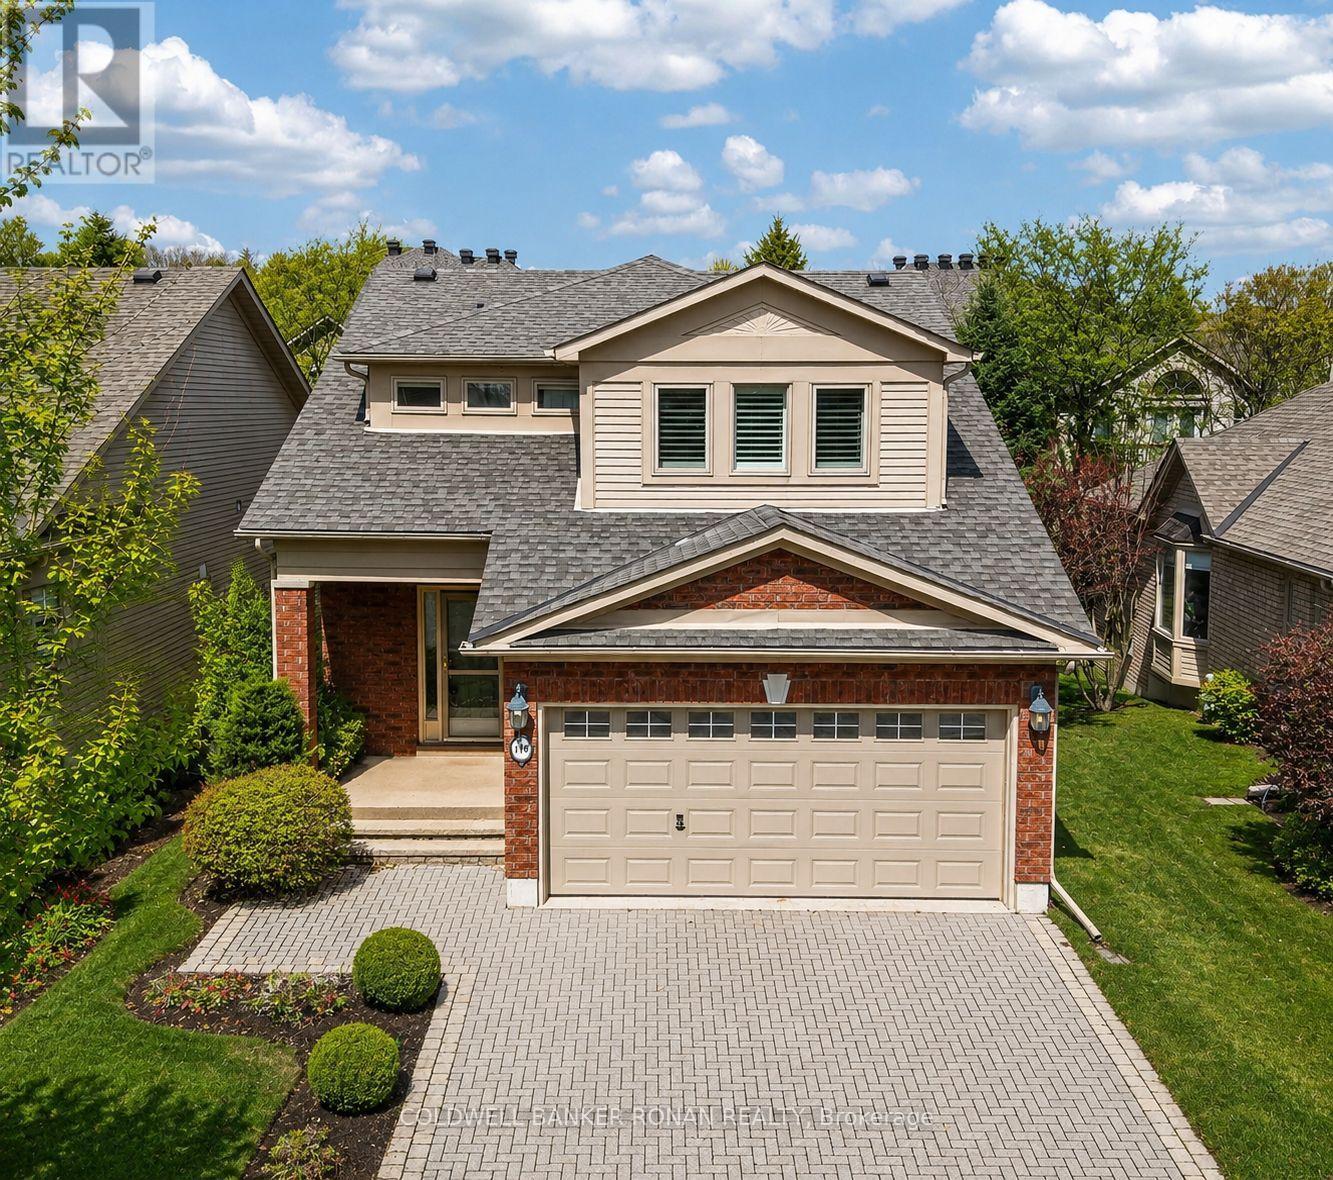
Rare 2+1 bdrm, 3.5 bath, double wide driveway, oversize garage, detached 2-storey home! Step inside to find a bright & spacious main floor w/hardwood and ceramic flooring running throughout. The contemporary kitchen has no shortage of storage plus enjoy cooking this summer overlooking the yard with an oversize deck & electric awning. The breakfast nook walks out to the rear deck, BBQ year 'round or have a nightcap under the stars. Comfortably entertain family & friends, gathering for a meal around the dining table or relaxing in the cozy living room. Retreat to your sizable primary suite, complete with an ensuite bathroom w/jet tub, walking closet that leads into convenient laundry room off the primary bedroom. The finished bsmt is versatile, offering a huge rec room w/gas fireplace, 3 pc bathroom & guest bedroom/office. There's plenty of storage to keep things organized. This home is ready now - the next owners can live worry free for years to come! (id:55499)
Coldwell Banker Ronan Realty
594 Bunting Road
St. Catharines, Ontario
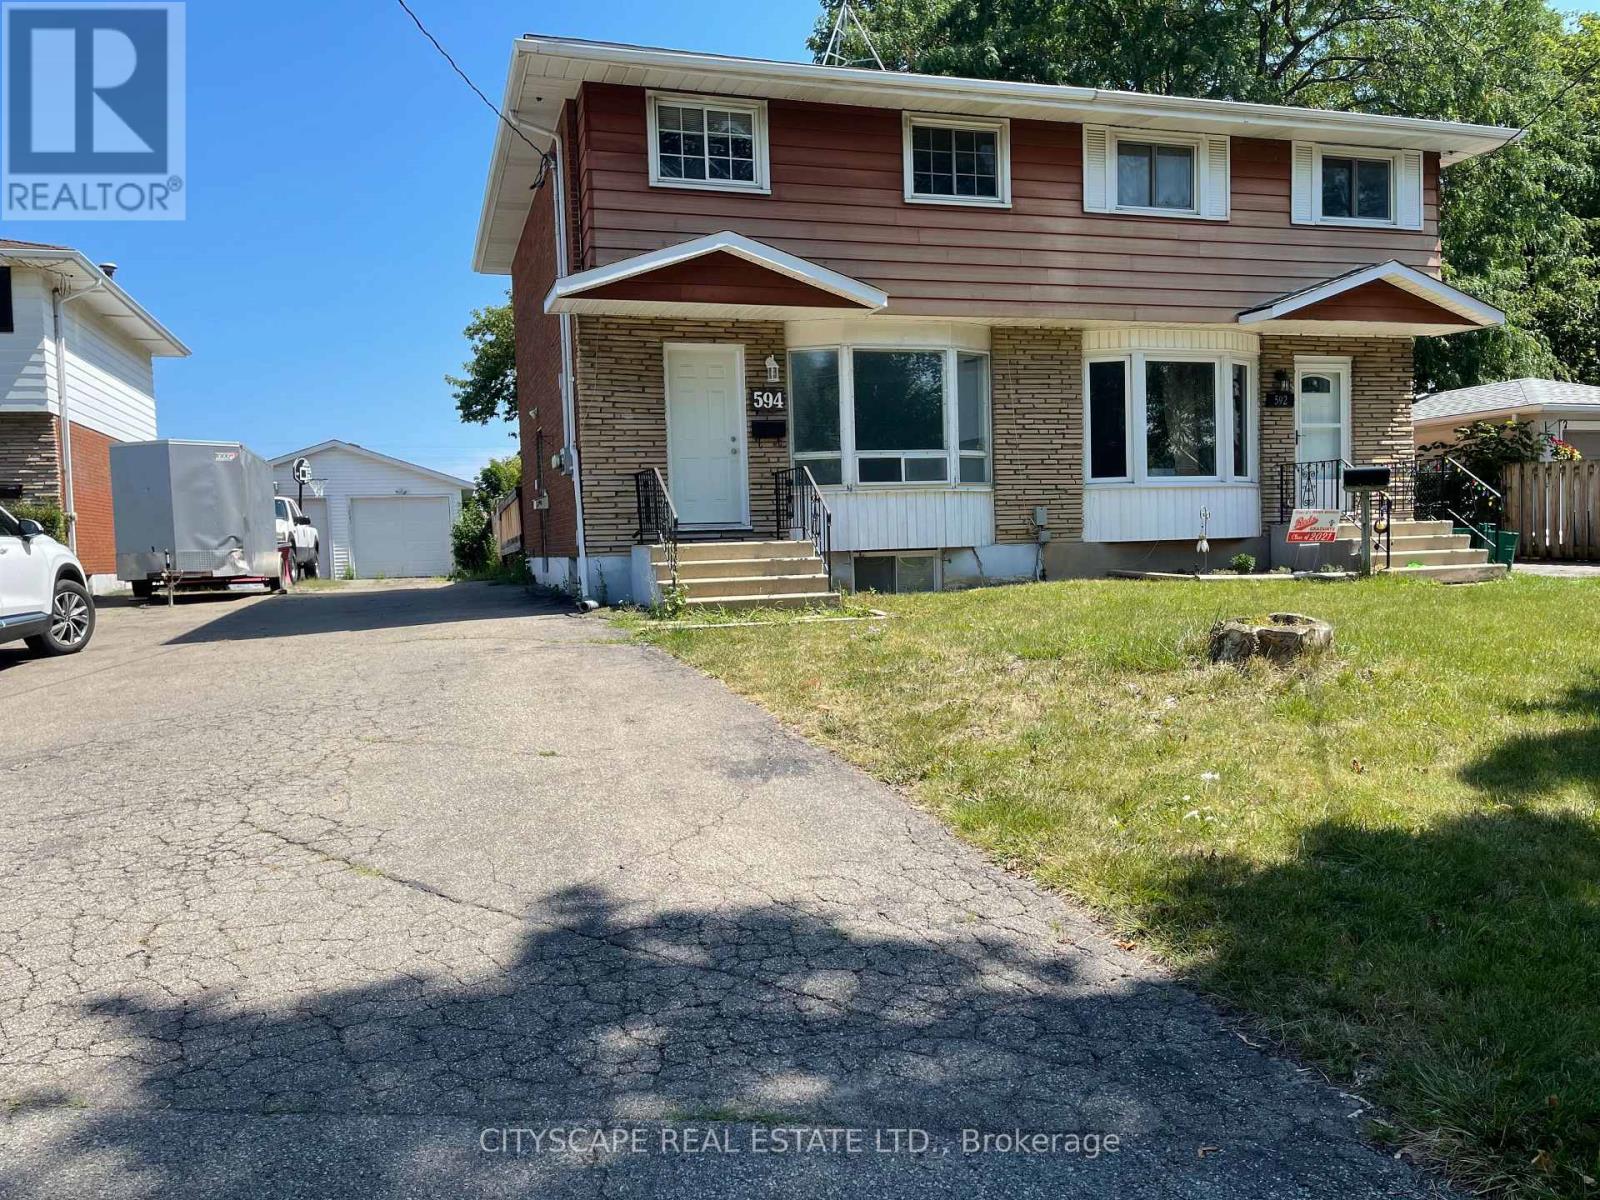
EXCELLENT and RARE chance to rent this home in the desirable NORTH END neighbourhood that has a clear view of the welland canal with a massive back yard. This unique 3 bedroom home comes with 2 washrooms. Many recent upgrades modern kitchen (2021),Laminate in full house (2021),Washer and Dryer(2024) 3PC washroom(2026),AIR CONDITONING (2023) and a family room. East west View and the desirable North end neighbourhood Located on a transit line, there are several shopping centers in the area, including Walmart, Costco, Shoppers, Food Basics, and Home Depot. Do not hesitate as this property will not last. Detached Garage can be used for storage and other outdoor tools. Close to Schools, Parks and the beach. (id:55499)
Cityscape Real Estate Ltd.

23 Water Street
Thorold, Ontario
Absolutely stunning, move-in ready home in the heart of downtown Thorold. Nestled on a quiet, family-friendly street, this meticulously maintained residence offers nearly 2500 square feet of beautifully finished living space on a generous 47 X 111.27 feet lot-delivering the perfect balance of convenience and tranquility just minutes to schools, Brock university and shopping. From the moment you arrive, a bright, spacious open concept eat-in kitchen featuring stainless steel appliances, granite countertops, tons of cabinetry for both everyday living and effortless entertaining. Dining room feature 12 feet vaulted ceiling with crystal rain drop chandelier. The oversized primary suite loft offers a bright and luxurious escape complete with ensuite bathroom and walk in closet . Lower level apartment has in-law suite with its own separate entrance, 3 additional bedrooms, a full kitchen, bathroom, living room, and private laundry ideal for multi-generational living or rental potential income with large Windows, Ample Closets. The double car garage was painted and equipped with Tesla EV charger, also has a side door. The property was upgraded with Ecobee smart thermostat, a top model Eufy fingerprint smart door lock and custom backlit address LED light . A Rare Opportunity for investors, families to Own An Exceptional Property in city of Thorold. (id:55499)
Homelife Landmark Realty Inc.
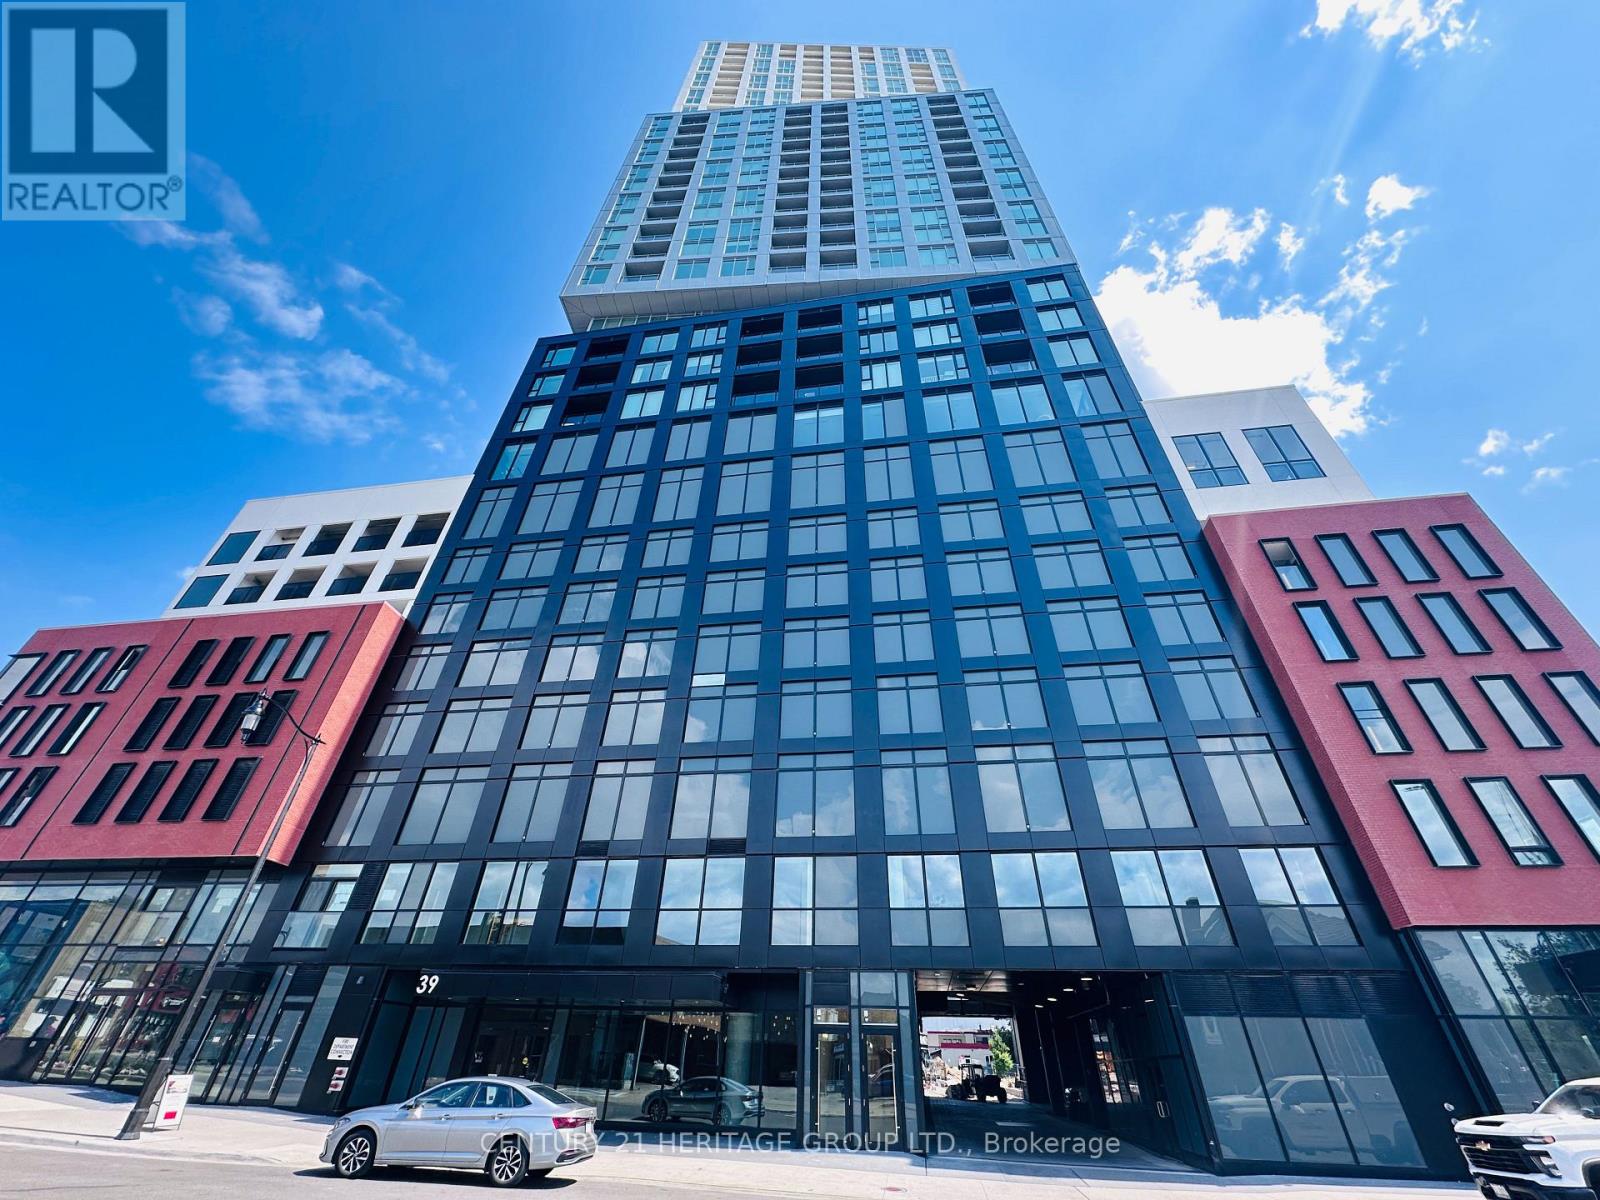
3104 - 39 Mary Street
Barrie, Ontario
Live above it all in this stunning 2 bedroom, 2 bathroom corner suite on the 31st floor at Debut Waterfront Residences now available for lease. This bright, modern unit offers over 700 sq ft of thoughtfully designed living space, featuring floor to ceiling windows, 9-ft ceilings and a private balcony with breathtaking lake and city views. The open concept layout flows seamlessly into the kitchen with quartz countertops, a centre island, built in appliances and contemporary cabinetry. Wake up to natural light in the spacious primary bedroom, complete with a ensuite and stunning views of Lake Simcoe. The second bedroom is equally bright, perfect for guests, a home office, or additional living space. Enjoy resort style living with premium amenities already available, including an infinity pool, sauna, gym and more, all designed to elevate your lifestyle without ever leaving home. Located steps from Barrie's waterfront, restaurants, shops, GO Station, and Highway 400. Includes 1 parking space. Utilities extra. Your chance to lease in one of Barrie's most exciting waterfront communities is here. 24hr showing notice required. (id:55499)
Century 21 Heritage Group Ltd.
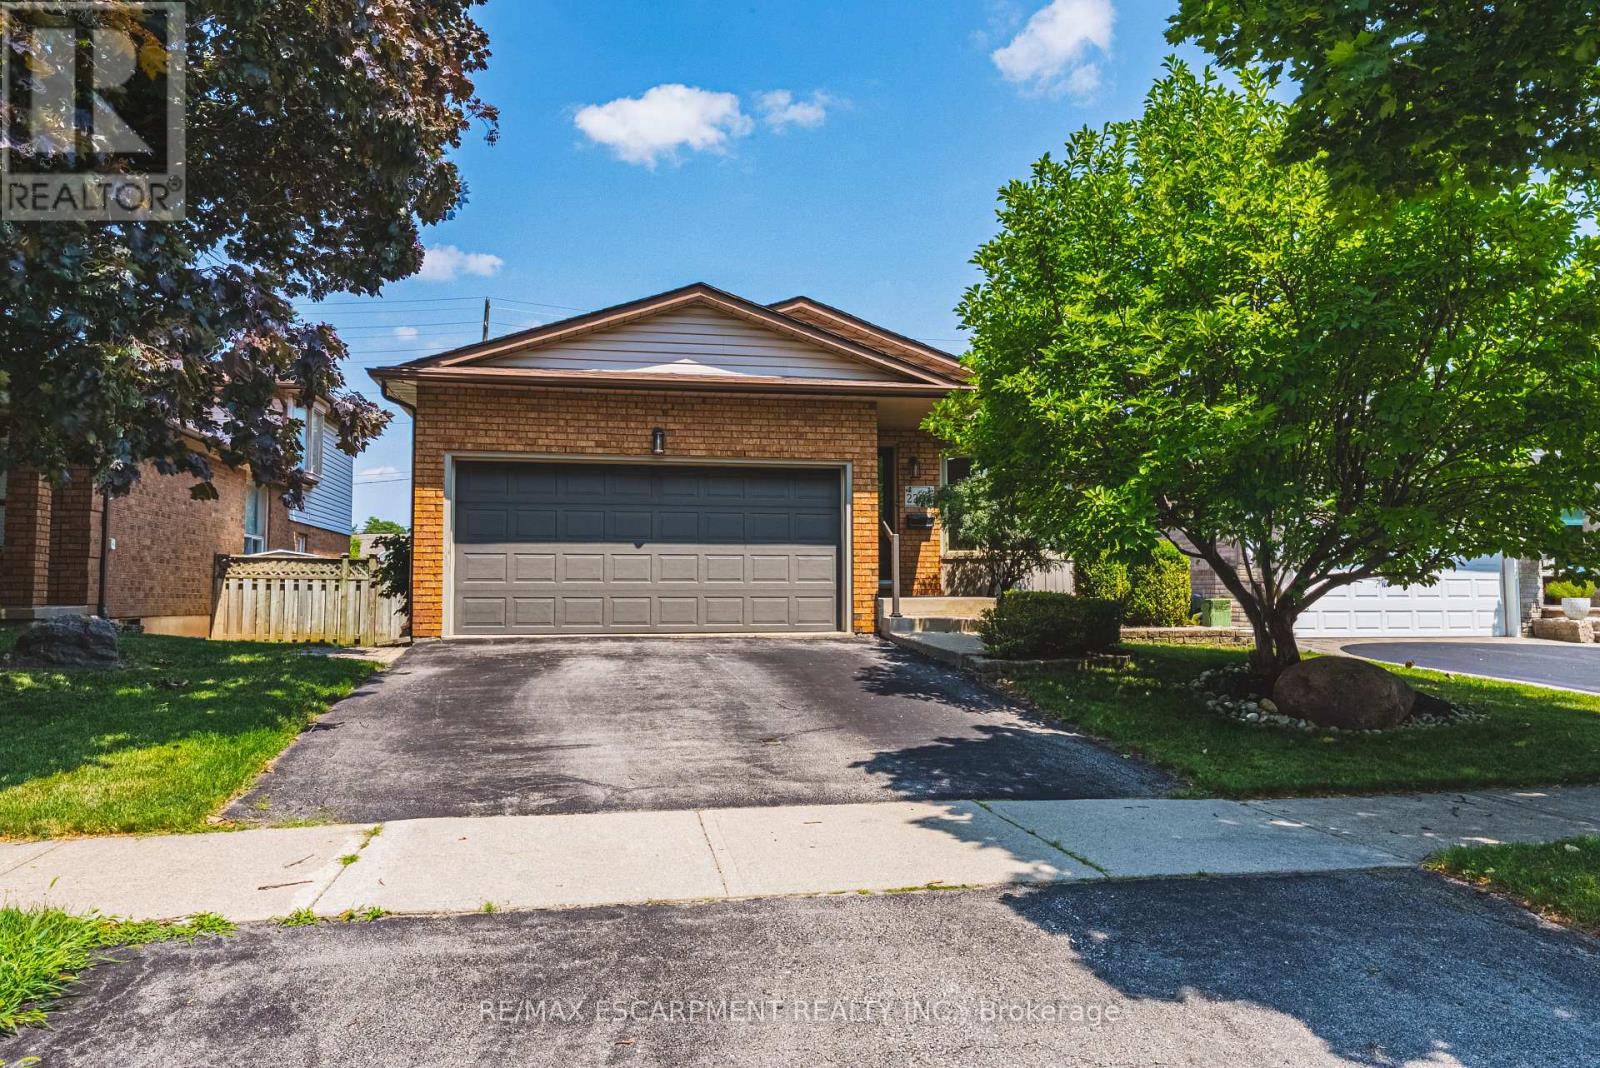
2206 Donald Road
Burlington, Ontario
Welcome to 2206 Donald Road**, a beautifully renovated backsplit nestled on a quiet cul-de-sac in Burlington's highly sought-after Headon Forest neighbourhood. Offering over 2,100 finished living space, including a fully finished lower level with a separate entrance, this home provides exceptional space, comfort, and versatility for today's family.Designed with both everyday living & entertaining in mind, the open-concept main floor features a stylish kitchen with rich cherry cabinetry, stainless steel appliances & a beautiful tile backsplash. The adjoining living & dining rms are bright & inviting, showcasing carpet-free flooring & a large bay window that fills the home with natural light while offering a picturesque view of the stunning magnolia tree in the front yard. The upper level offers a spacious primary bedroom complete with his-and-hers closets, creating a comfortable private retreat. A beautifully updated four-piece bathroom & a generously sized second bedroom complete. Just off the kitchen, the bright family room features carpet-free flooring & sliding glass doors leading to the private backyard. This level also includes a third bedroom & an updated three-piece bathroom, making it ideal for guests, teenagers. The fully finished lower level, with a separate entrance, offers exceptional flexibility with two additional rooms ideal for a home office, gym, playroom, hobby space, or guest accommodations. The fully finished lower level, with a separate entrance, offers exceptional flexibility with two additional rooms ideal for a home office, gym, playroom, hobby space, or guest accommodations. Step outside to enjoy the private, fully fenced backyard featuring a large deck perfect for summer BBQ, entertaining family & friends, or relaxing in your own peaceful outdoor retreat. Ideally located close schools, parks, shopping, restaurants, public transit, & major highways, Move in ready & offers the perfect combination of style, comfort, space, & flexibility . (id:55499)
RE/MAX Escarpment Realty Inc.

79 Spicer Street
Centre Wellington, Ontario
Welcome to 79 Spicer, a stunning newly built home nestled in Fergus's highly sought-after Storey-brook community. Completed in 2023, this modern masterpiece offers over 2,000 sq ft of thoughtfully designed living space, perfectly blending style, comfort, and functionality.Step inside to a bright and inviting open-concept main floor, where sleek finishes and natural light create an upscale yet welcoming atmosphere. The heart of the home is the chef-inspired kitchen, featuring a gas range, a designer backsplash, and a large center island with seating-ideal for entertaining or everyday family living. Premium luxury vinyl plank flooring flows seamlessly throughout the main level, complemented by pot lights and contemporary fixtures.Upstairs, you'll find four spacious bedrooms (Two master bedrooms), including a beautifully appointed primary retreat complete with a walk-in closet and a spa-like ensuite. Additional bedrooms offer ample space for growing families, guests, or a home office setup, along with well-designed bathrooms for added convenience.Situated in a family-friendly neighborhood, this home is just minutes from parks, new school, shopping, and all essential amenities. With modern construction, stylish upgrades, and a prime location, 79 Spicer is the perfect place to call home.Don't miss your opportunity to own this exceptional property!!"Featuring pot lights throughout, a beautifully finished deck in the backyard, a stylish kitchen backsplash, and no carpet anywhere in the home for easy maintenance and modern living." (id:55499)
Luxe Home Town Realty Inc.
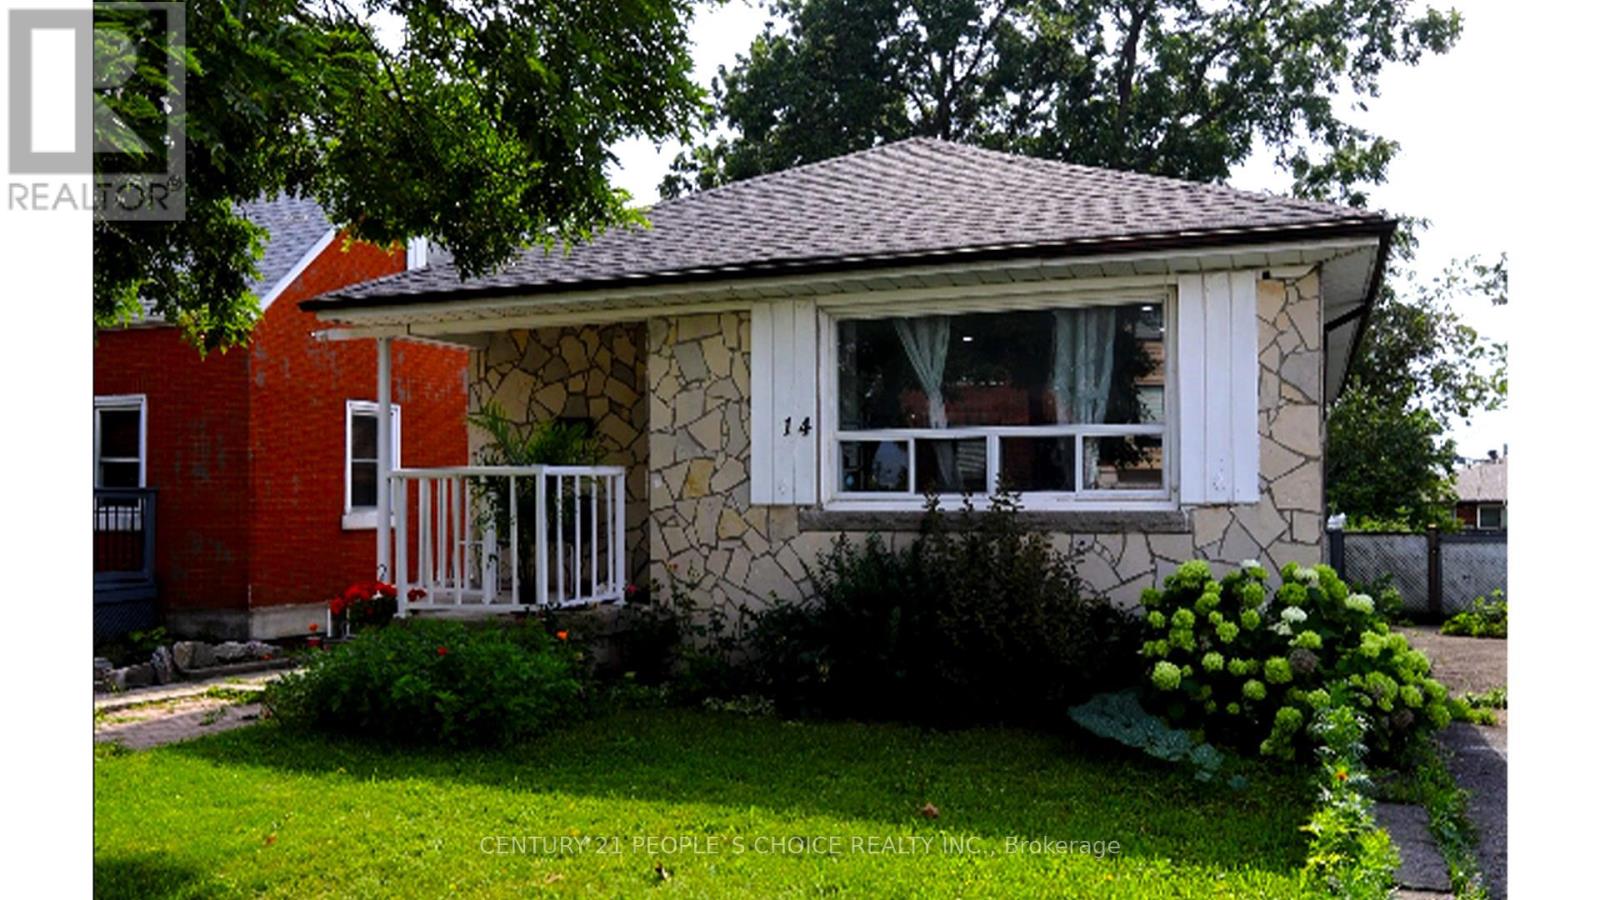
14 North Bonnington Avenue
Toronto, Ontario
Well Maintained 3 Bedroom Detached Brick Bungalow in Birchmount/Danforth Road. Separate Entrance To A Finished Basement Apartment With Kitchen And Three Bedrooms For Potential Rental Income. Rent The Basement For $1800 A Month! Perfect For Starter Family Or An Investment. Great Size Lot and Close To Bus Stops, Schools, Shopping Centers, place of worship And More. A Must See! (id:55499)
Century 21 People's Choice Realty Inc.
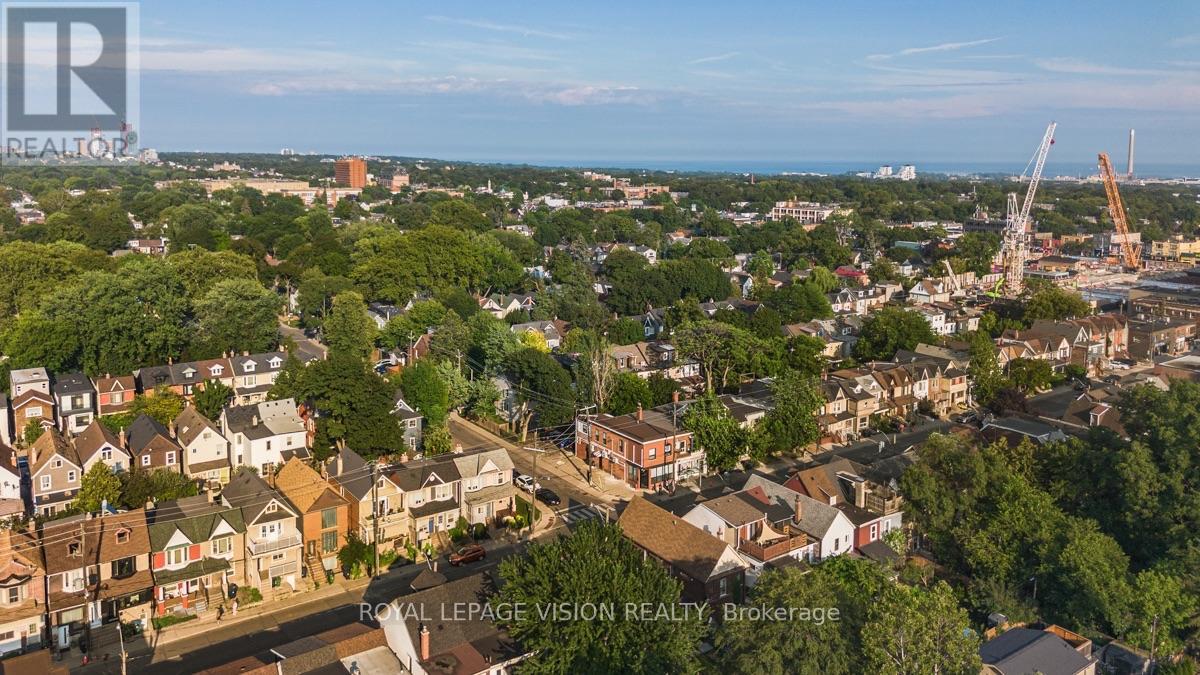
819 Pape Avenue
Toronto, Ontario
Situated in the heart of Pape Village, this exceptional mixed-use investment offers outstanding visibility, consistent pedestrian traffic, and TTC service at the doorstep. The approximately 1,000 sq. ft. main floor is currently owner-occupied by a long-established professional accounting practice, providing confidence in the property's established commercial use. The fully renovated second floor features a bright 3-bedroom suite with a separate entrance and is currently vacant, offering immediate opportunities for an owner-user, professional office, or market-rate tenant, subject to buyer due diligence. Professional office use has operated continuously at the property since the 1970s. Whether you're an investor seeking stable income with upside or an end-user looking to occupy part of the building while generating rental revenue, this property offers exceptional flexibility in one of Toronto's most desirable and evolving neighbourhoods. A rare opportunity to acquire a versatile, income-producing asset with immediate occupancy potential and long-term value. (id:55499)
Royal LePage Vision Realty

1825 Hobson Drive
Burlington, Ontario
** Welcome home to a one of a kind semi detached located at 1825 Hobson Dr ** Situated on a quiet corner lot, this 4+1 bedroom, 4 bath home features a dramatic first impression with vaulted ceilings, a main floor flooded with natural light, and a landscaped backyard with plenty of room to entertain. Upstairs, the oversized primary bedroom includes a his and hers closet along with a private ensuite, while the remaining three bedrooms accommodate for tons of flexible space. One of the best features? The finished basement apartment comes with a separate above grade entrance that adds an opportunity for additional monthly income to offset your mortgage. Fully outfitted for a tenant or can be used in the future as an additional living space. Located 7min away from Appleby GO. Minutes drive from Hwy 403 and 407 & Walmart. Nearby amenities include Bronte provincial park, Milcroft Park, Burlington Skating Centre, and for convenience Metro, Canadian Tire and countless restaurants right across the street at the Milcroft Shopping Centre. One you do not want to miss! Home ownership in an a safe and established neighbourhood has never made so much sense. (id:55499)
Rare Real Estate

5707 - 3900 Confederation Pkwy Parkway
Mississauga, Ontario
>> 9 FT Ceiling. 2 Bedrooms + 2 Baths. Floor to Ceiling Windows, Lots Of Natural Light <<< Luxury Condo, shows 10+++, Very Functional Floor Plan, 778 sq.ft. (664 Sq.ft. + 114 sq.ft. Large Balcony), Large Modern Kitchen With Centre Island, Lots Of Kitchen Cabinet Space, Condo features Luxurious facilities, State-of-the-Art Fitness Centre, Indoor Pool & Steam Room, Children Play Area, Lounge & Dining Space with Full Kitchen for Entertaining. Great Outdoor Terrace with BBQ, 24 Hr Concierge. <<< Very Central Location, Close To All Amenities, Square One Shopping, Living Arts Centre, Park, Shop, Restaurant,. Banks & all Major Hwys and Future LRT. *** One parking & One locker included.***Must See! (id:55499)
RE/MAX Real Estate Centre Inc.
7134 Hallsands Drive
Mississauga, Ontario
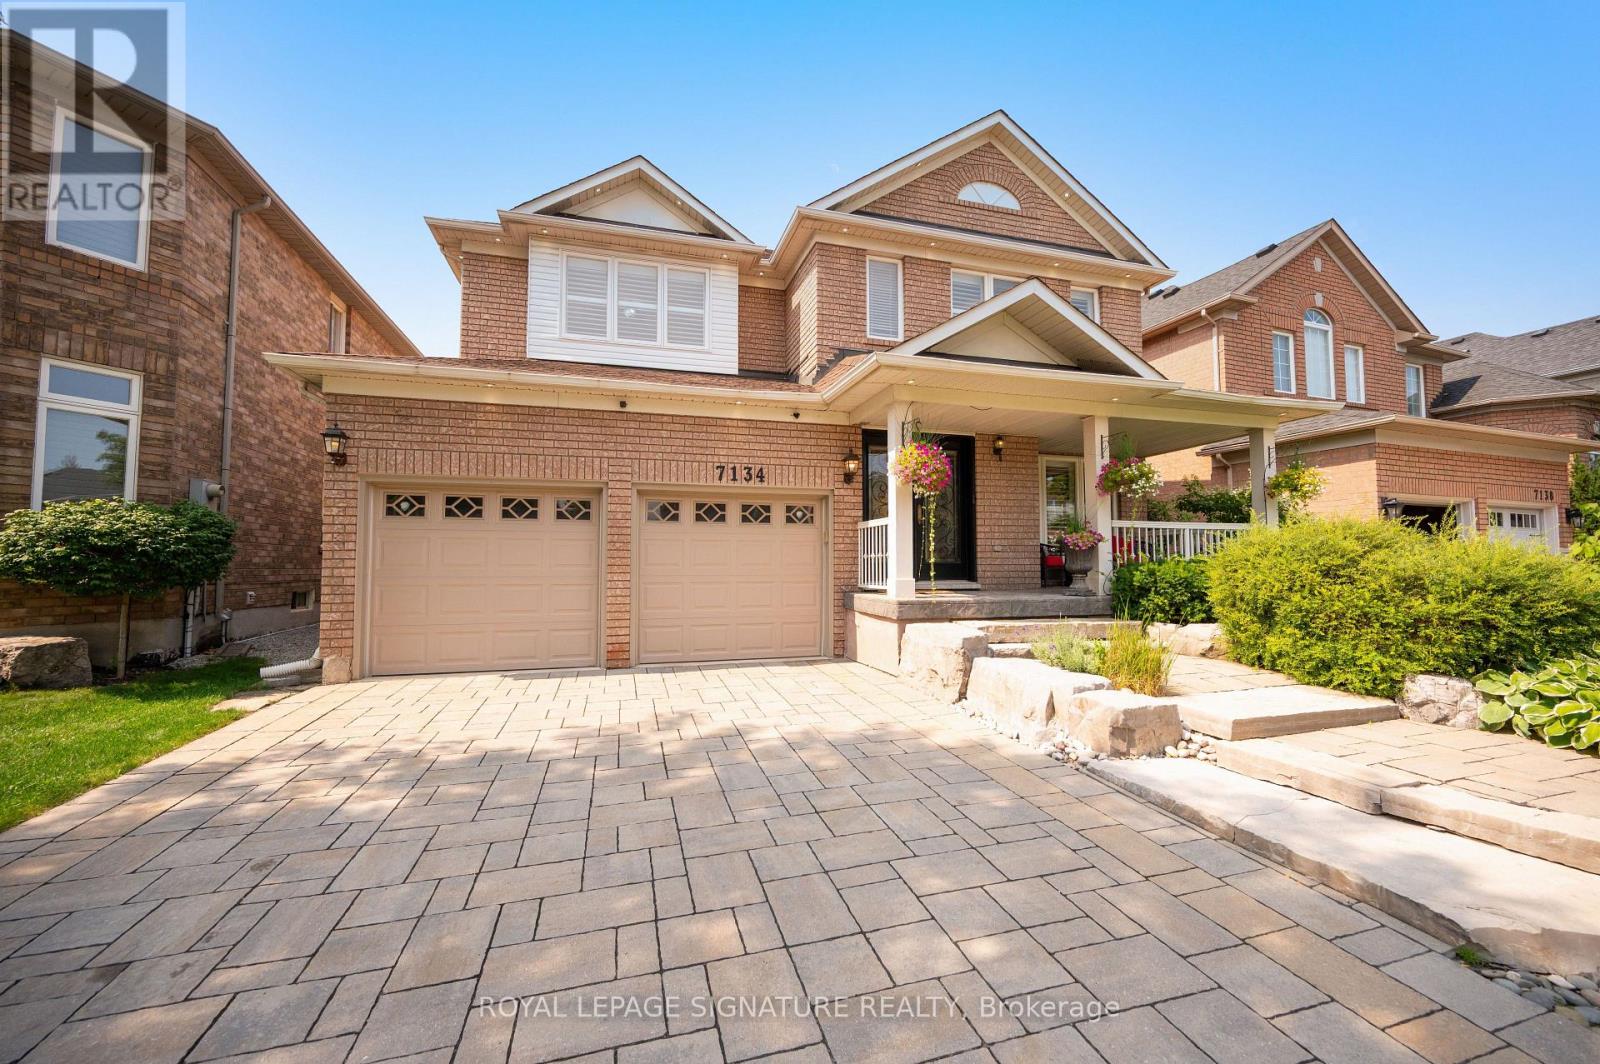
Welcome to an exceptional, extensively renovated family home in the highly sought after Levi Creek community of Meadowvale Village. Offering nearly 2,700 sq. ft. above grade plus a beautifully finished basement, this impressive 4 bedroom, 4 bathroom residence is highlighted by a private south facing backyard with a saltwater swimming pool, creating your own sun filled summer retreat at home.Step inside to a grand foyer with soaring 18 foot ceilings that immediately sets the tone. The heart of the home is the stunning custom kitchen, thoughtfully designed with premium finishes, a Wolf stove and high end appliances. Beyond the generous living and dining rooms, the main floor boasts a huge eat in area and beautiful family room with gas fireplace overlooking the backyard and pool, perfect for everyday family life and entertaining.Upstairs, four generously sized bedrooms provide exceptional comfort, including a spacious primary retreat with two walk in closets and a beautifully renovated spa inspired ensuite.The completely renovated basement offers an impressive extension of the living space with a large recreation area, generous home office, dedicated gym, wine closet and plenty of storage.Outside, the extensively landscaped front and rear grounds showcase tremendous attention to detail. The sunny south facing backyard features the saltwater pool and virtually no grass to maintain, offering maximum enjoyment with minimal upkeep. A double car garage and stone driveway with parking for four vehicles complete the package.Located in one of Meadowvale Village's most desirable family oriented communities, Levi Creek is loved for its welcoming atmosphere, parks, trails, schools and convenient access to everyday amenities. Extensively upgraded and completely move in ready, this is a home your family can enjoy for years to come. (id:55499)
Royal LePage Signature Realty
708 - 4675 Metcalfe Avenue
Mississauga, Ontario
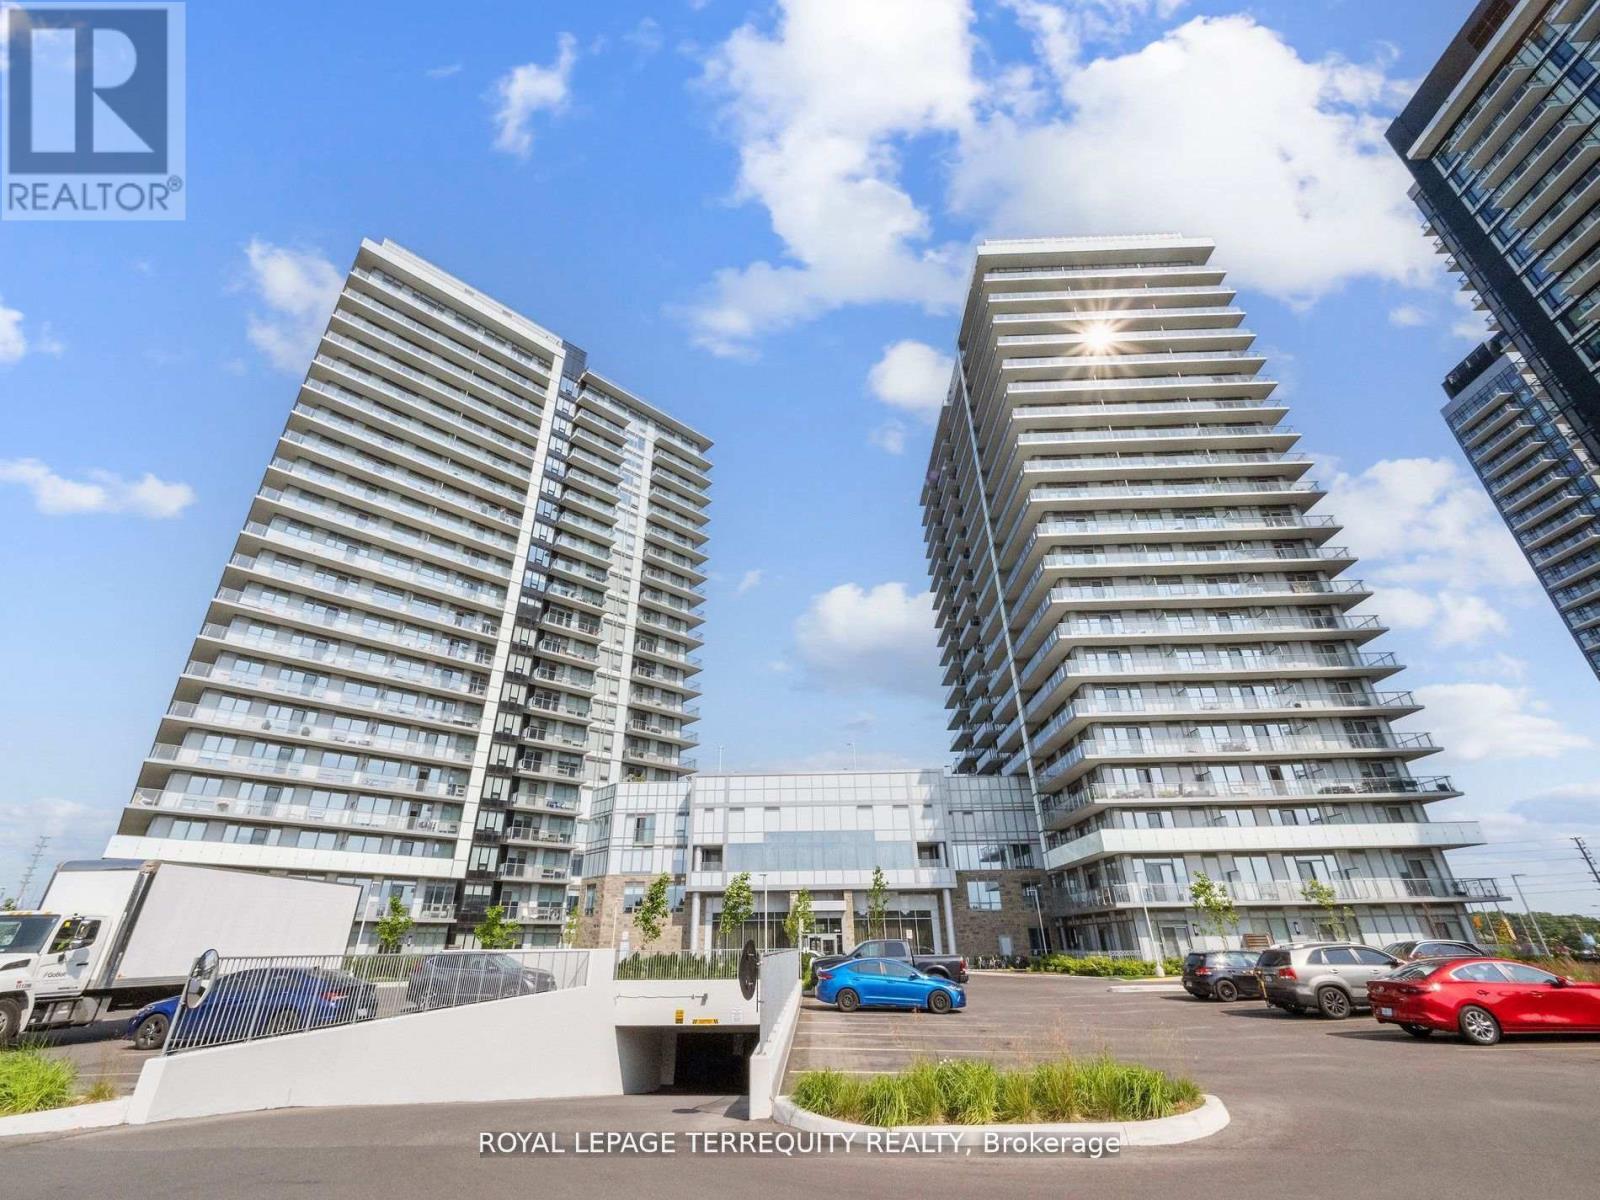
Welcome to Erin Square by Pemberton Group, Where Convenience Meets Modern Living! Enjoy the Best of Erin Mills with this bright and spacious 1+Den, 2-Bath suite featuring 9' smooth ceilings, North exposure, a private balcony, parking and locker. The versatile den is perfect for a home office, study space or additional living area. Located in a walker's paradise, you're just steps from Erin Mills Town Centre, with endless shopping, dining and everyday conveniences right outside your door. Close to Credit Valley Hospital, top-rated schools, parks and quick highway access, making commuting and daily life a breeze. Enjoy an impressive array of resort-style amenities, including 24-hour concierge, rooftop outdoor pool and terrace, fitness club, BBQs, lounge, games room, children's playground, guest suite and pet wash station. Inside, you'll find 7" wide-plank laminate flooring throughout, freshly painted unit and professionally cleaned with porcelain bathroom tiles, stainless steel appliances and sleek stone countertops. Modern. Convenient. Connected. Everything you need, right at home. (id:55499)
Royal LePage Terrequity Realty
25 Arch Road
Mississauga, Ontario
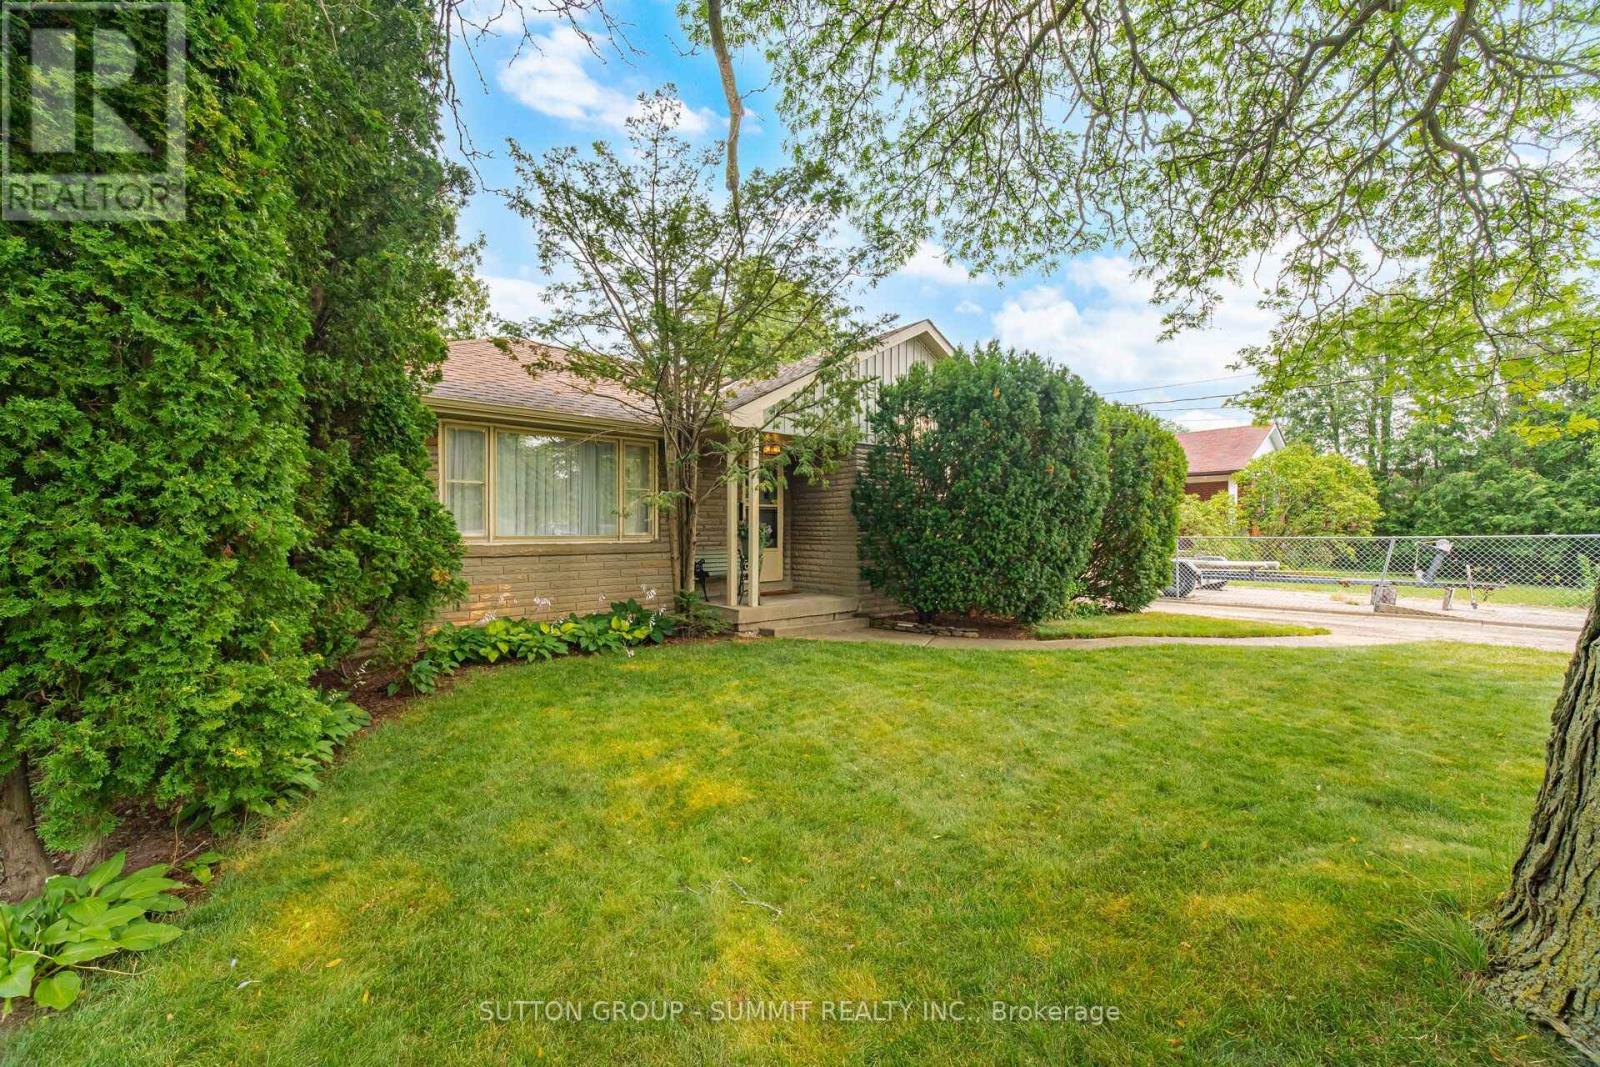
Nestled in the sought after community of Streetsville, this exceptional property offers a rare chance to secure a premium lot in one of the area's most desirable neighbourhoods. Featuring an expansive, level lot with an impressive 149-foot depth, this property presents outstanding potential for a wide range of buyers. Whether you're planning to build a custom home, undertake a renovation, expand the existing home, enjoy it as is, or invest in a thriving redevelopment area, the possibilities are extensive. Surrounded by newly constructed luxury homes, and steps from the Credit River, this street continues to evolve, making it an attractive location for builders, investors, and homeowners alike. Proudly cared for by the same owner for many years, this bungalow with a separate entrance is well maintained, has a brand new kitchen and offers comfortable living while you prepare for your future plans if desired. This property also includes a outdoor workshop and a storage shed, providing excellent space for hobbies, gardening, storage, or added convenience throughout a renovation or new build. Opportunities like this are increasingly difficult to find. Large, private fenced lots of this size are seldom available in Streetsville, making this a remarkable offering in one of the community's most active and desirable redevelopment corridors. This is one of the best locations on the street since it is close to the end of the road and private. Walk into trendy Streetsville and enjoy the many restaurants, pubs, shops and amenities! Granite counters and sink for the brand new kitchen is on order and paid for. Dare to compare at this price for a 50 X 150 lot in prime Streetsville amongst so many recent rebuilds! This is the street to be on and located far down from Britannia making it a perfect, quiet location! Survey is Available. (id:55499)
Sutton Group - Summit Realty Inc.
Royal LePage Burloak Real Estate Services
1116 Greenoaks Drive
Mississauga, Ontario
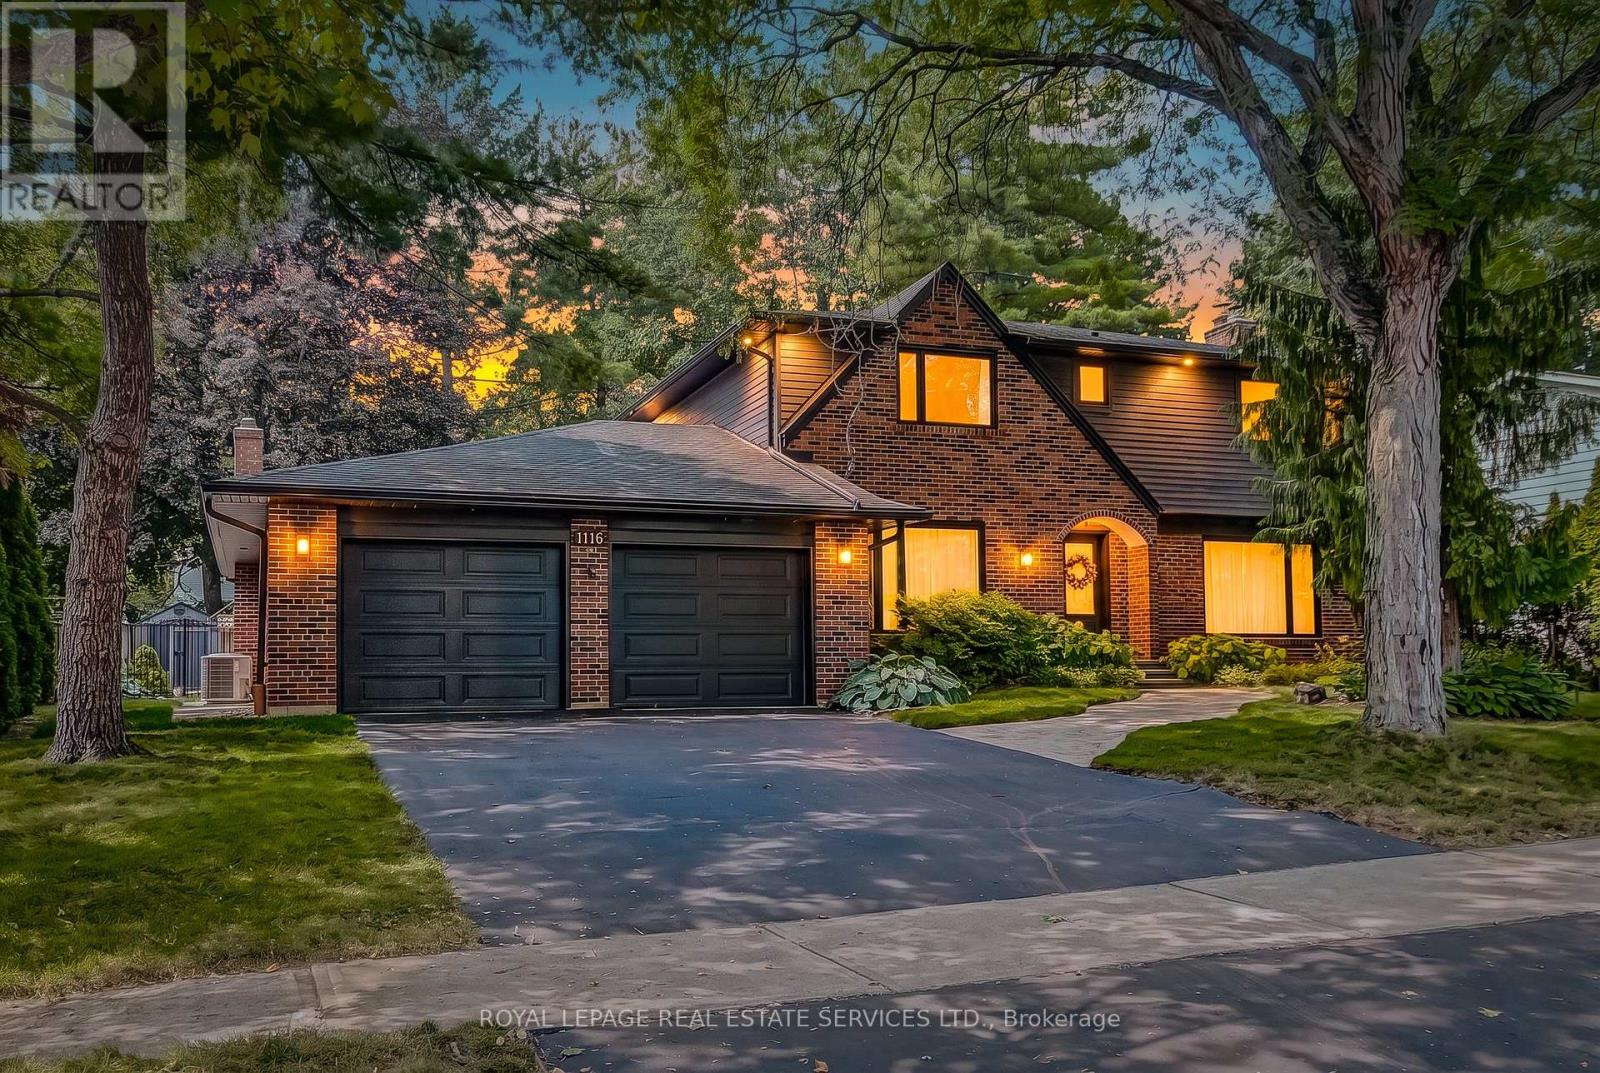
Realtor Open House Aug 13 10-12 pm An exceptional opportunity in the heart of prestigious Lorne Park, ideally situated in the highly coveted White Oaks of Jalna neighbourhood. Set beneath a canopy of mature trees on a beautifully landscaped, private, pool-sized lot, this extensively updated residence offers the space, setting and lifestyle that make this community so desirable. The thoughtfully renovated interior features a stunning kitchen with stone countertops, centre island, breakfast counter and built-in appliances, complemented by updated bathrooms, flooring and windows. A spacious main-floor family room and generous eat-in kitchen create an inviting setting for both everyday living and entertaining. Outdoors, the fully fenced rear yard provides exceptional privacy with ample space for a future pool and outdoor entertaining. Surrounded by some of Mississauga's most sought-after schools, parks and trails, and just minutes to Lake Ontario, Jack Darling Memorial Park and Rattray Marsh. Convenient to Clarkson and Port Credit GO Stations, major highways and the boutiques, restaurants, waterfront, marina and vibrant village atmosphere of Port Credit. A rare opportunity to enjoy refined family living in one of Lorne Park's most established and distinguished neighbourhoods. (id:55499)
Royal LePage Real Estate Services Ltd.
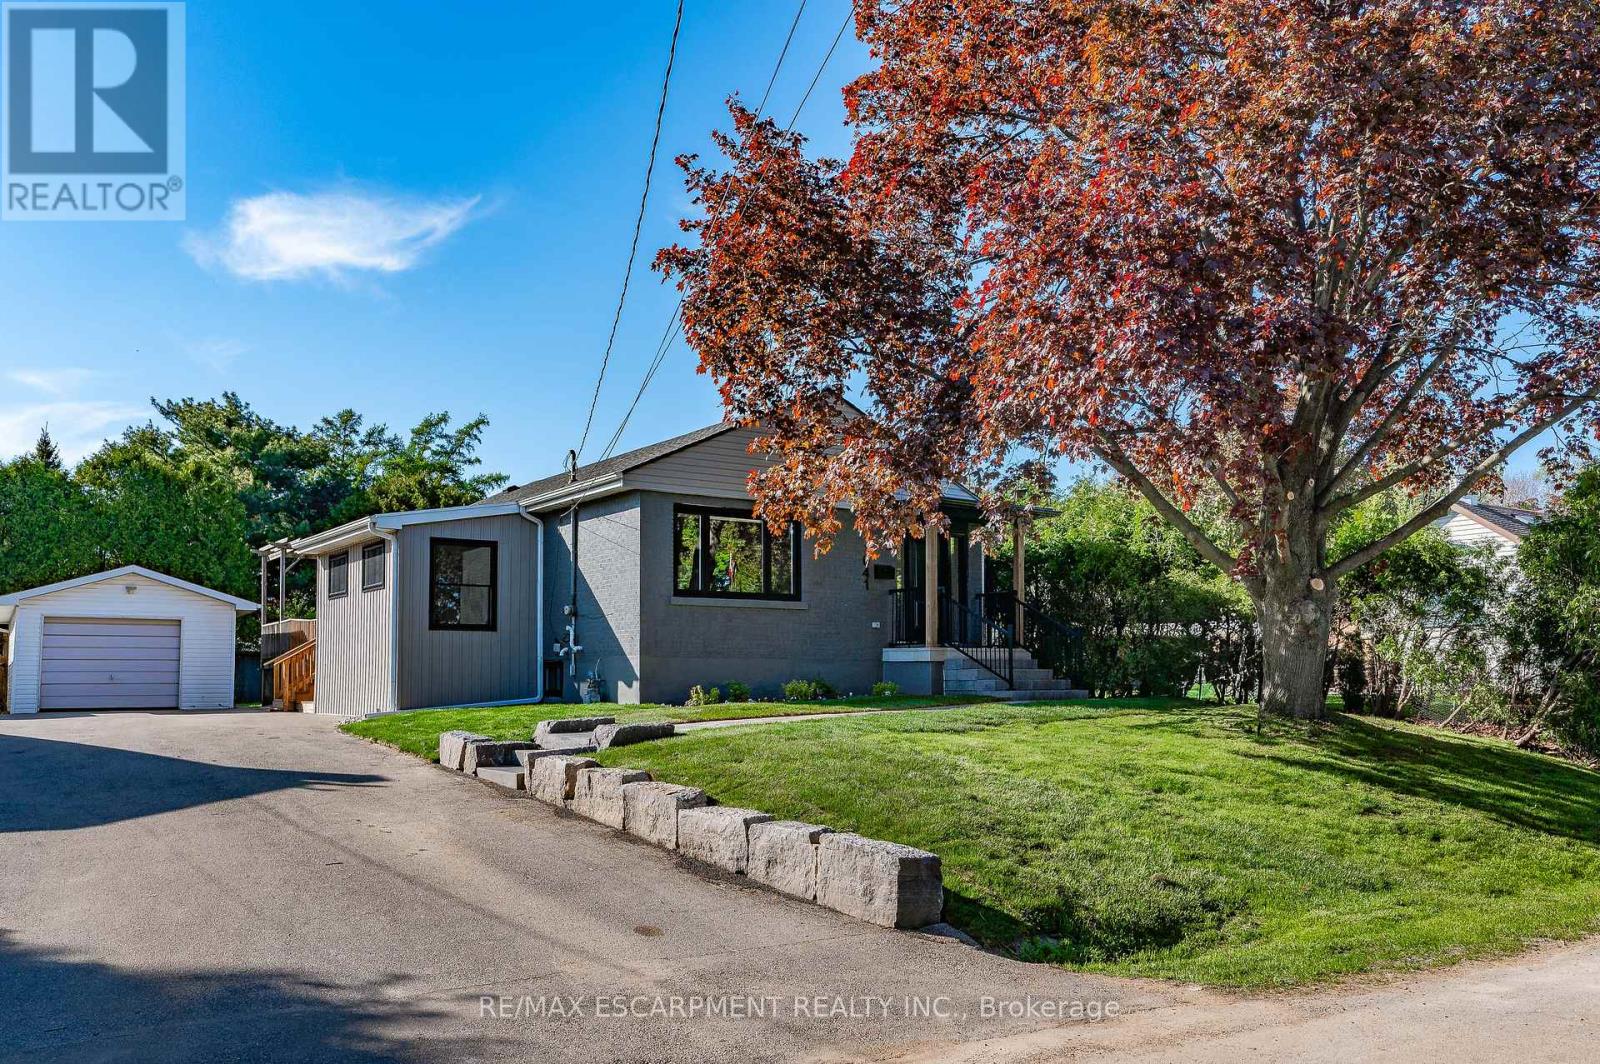
1041 Shepherd's Drive
Burlington, Ontario
Welcome to 1041 Shepherd's Drive, nestled in Burlington's highly sought-after Aldershot community. This fully renovated home is a true showstopper, thoughtfully updated from top to bottom with all work completed under closed construction and electrical permits-offering both style and peace of mind. The main level boasts three spacious bedrooms, a beautifully updated four-piece bathroom, and a bright and versatile side mudroom that also works perfectly as a home office-ideal for keeping the main entrance organized and clutter-free. The heart of the home is the stunning open-concept great room featuring soaring 12-foot vaulted ceilings, a striking floor-to-ceiling fireplace, and a custom kitchen designed for both entertaining and everyday comfort. Downstairs, the fully finished lower level offers incredible space and flexibility. It includes a large recreation room, a fourth bedroom, a modern three-piece bathroom, plenty of storage, and a convenient walk-up entrance-perfect for those considering the addition of a nanny or in-law suite. Ideally located just steps from Earl Court Park and several excellent schools, including French immersion options, this home is also just minutes from downtown Burlington, Mapleview Mall, and easy highway access. This exceptional family home has everything you've been looking for-come and see it for yourself! (id:55499)
RE/MAX Escarpment Realty Inc.
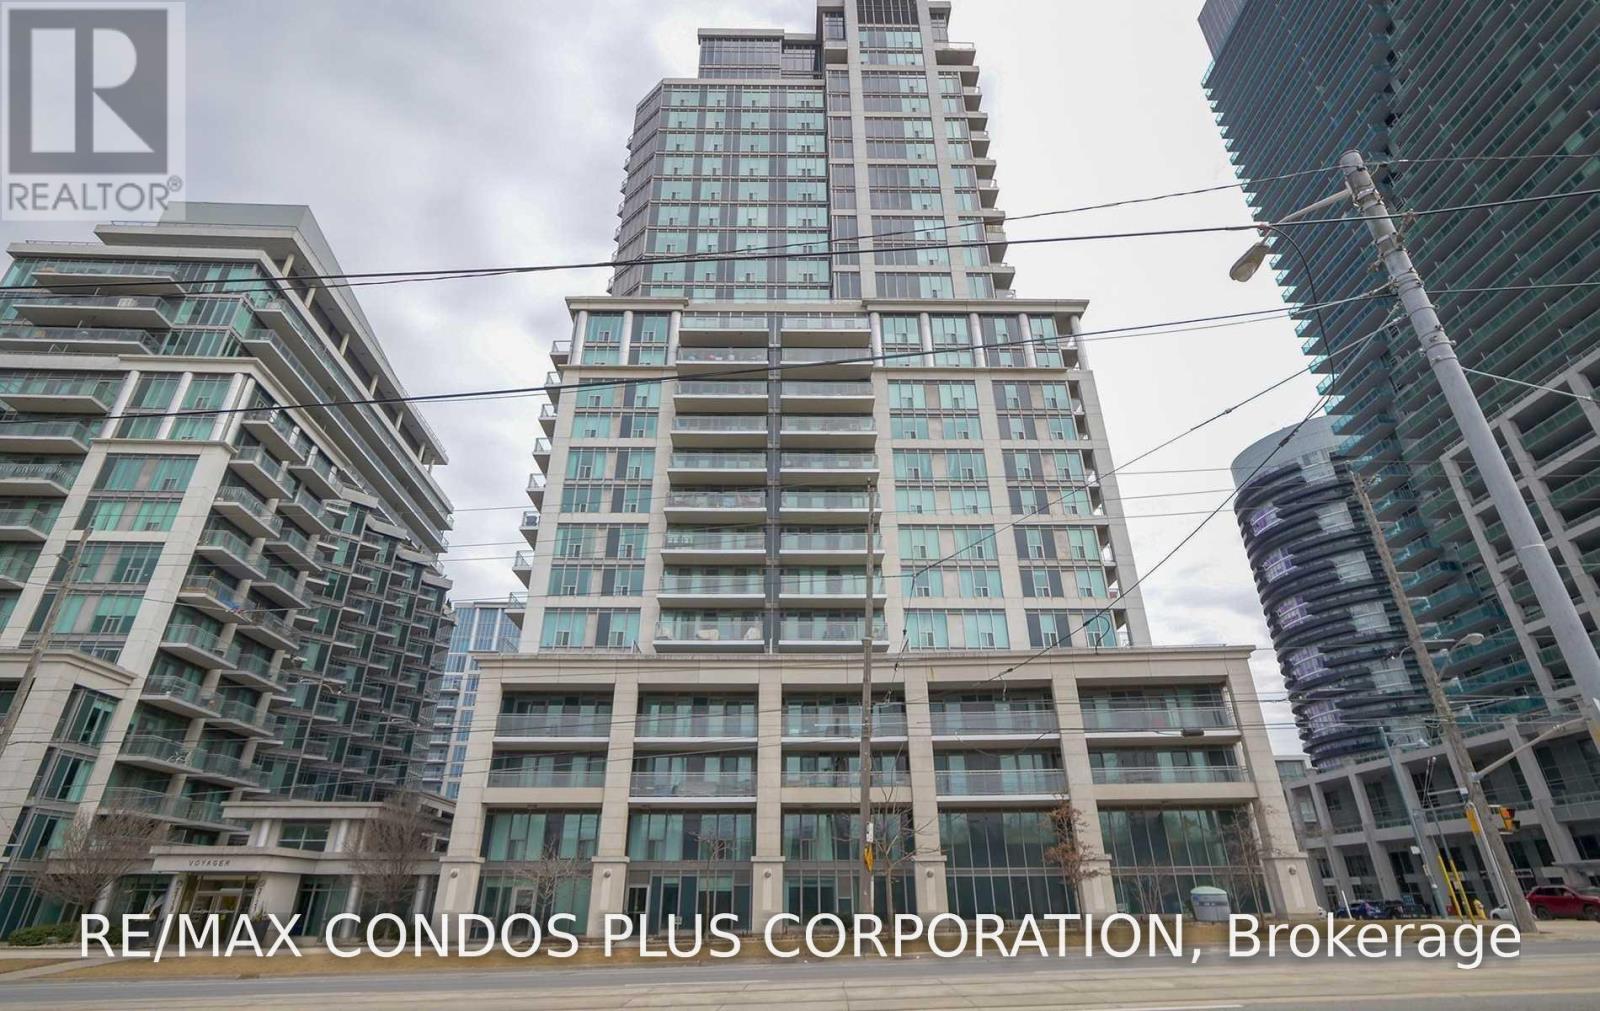
1212 - 2121 Lakeshore Boulevard W
Toronto, Ontario
Welcome to 2121 Lakeshore Boulevard West Condo, A Spacious 1 Plus Den With Lake View and Downtown Skyline. Open Concept Kitchen with Breakfast Bar, Large Open Balcony, Floor To Ceiling Windows, Amenities: Pool, Sauna, Whirlpool, Movie Theatre, Gym, Library, Party Room, Sky Lounge, Guest Suites And 24 Hour Security. Quick Access To Major Hwys And Minutes To Downtown Toronto, Lots Of Restaurants Nearby, 24 Hour Rabba across the Street. (id:55499)
RE/MAX Condos Plus Corporation
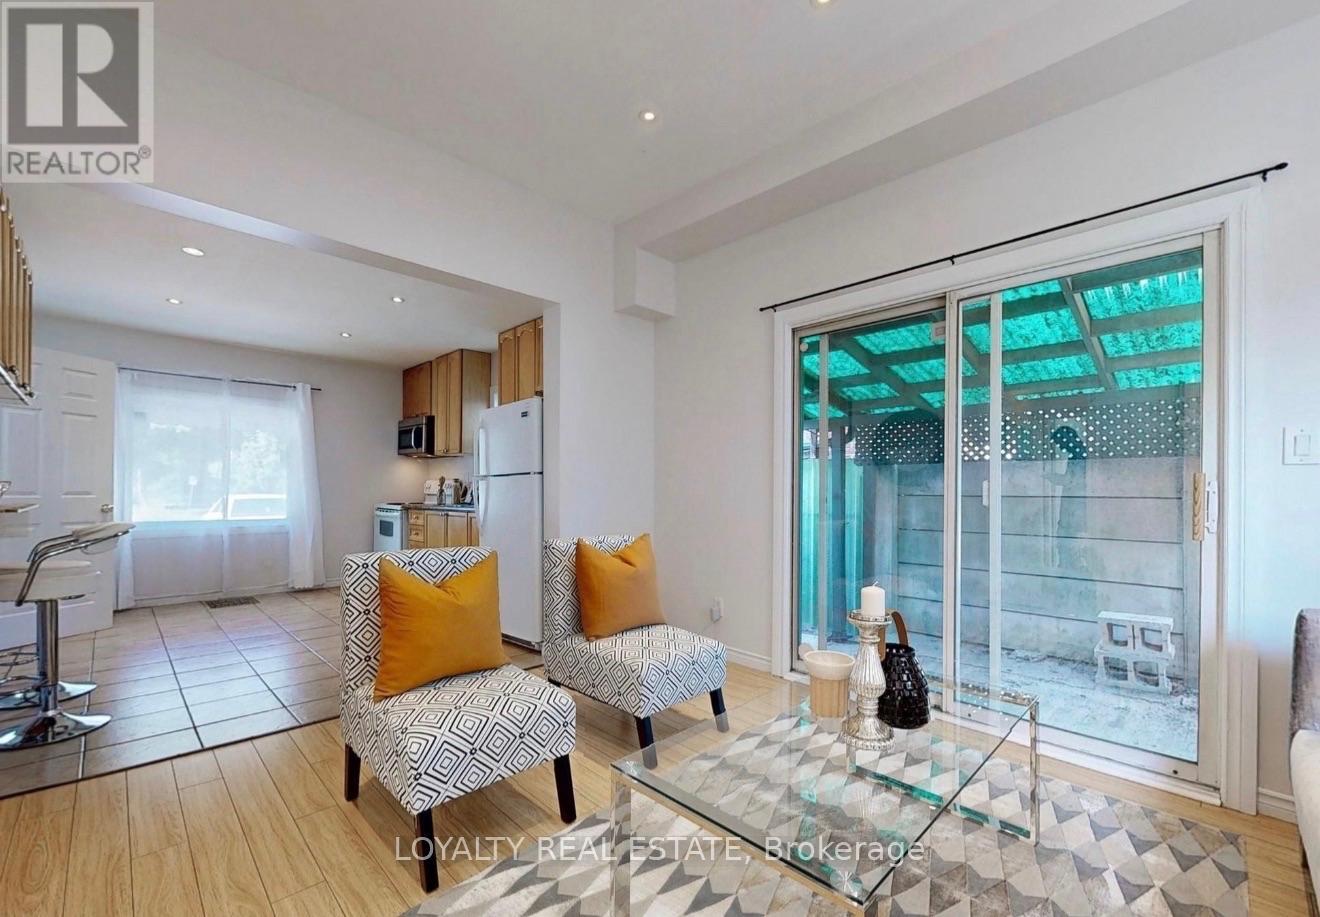
1 - 4 Mcmurchy Avenue S
Brampton, Ontario
Newly renovated 3-bedroom, 2-bathroom entire home for lease in a highly desirable Bramptonneighborhood! Available ASAP. This charming residence features stylish vinyl flooringthroughout, 9-foot ceilings, and large windows that fill the space with abundant naturallight. The upgraded kitchen is equipped with quality white appliances, sleek Formicacountertops, and ample cabinet space. Includes an upgraded main bath, primary room ensuite,and laundry. Basement is designated for landlord storage. Outdoors, enjoy a spacious, privatebackyard plus 4 parking spaces! Superb, family-friendly location steps from schools, parks,public transit, local shopping, dining, and major commuter routes. Utilities extra. (id:55499)
Loyalty Real Estate

25 Chatsworth Drive
Brampton, Ontario
Perfect for first-time buyers and investors alike! This all-brick Freehold home offers incredible flexibility with 3 bedrooms/1.5 baths on the main level, plus a finished basement featuring an additional 3 bedrooms and 2 full baths with Above Grade Windows - ideal for extended family living or additional income potential to help offset your mortgage. Note: basement is finished but not retrofitted to legal status; buyer to conduct own due diligence regarding compliance with municipal by-laws.Situated on a spacious pie-shaped lot (126.41 ft x 55.07 Et x 114.93 ft x 35.86 ft), there's room to grow, garden, or add value down the road. Convenient carport parking included.Located in a peaceful, family-friendly neighborhood just steps from Flowertown Ave, with schools and transit right at your doorstep - a location that appeals to homeowners and tenants alike.Whether you're purchasing your first home with mortgage-helper potential or adding a cash-flowing asset to your portfolio, this property checks all the boxes. Book your showing with confidence today! (id:55499)
Century 21 Property Zone Realty Inc.
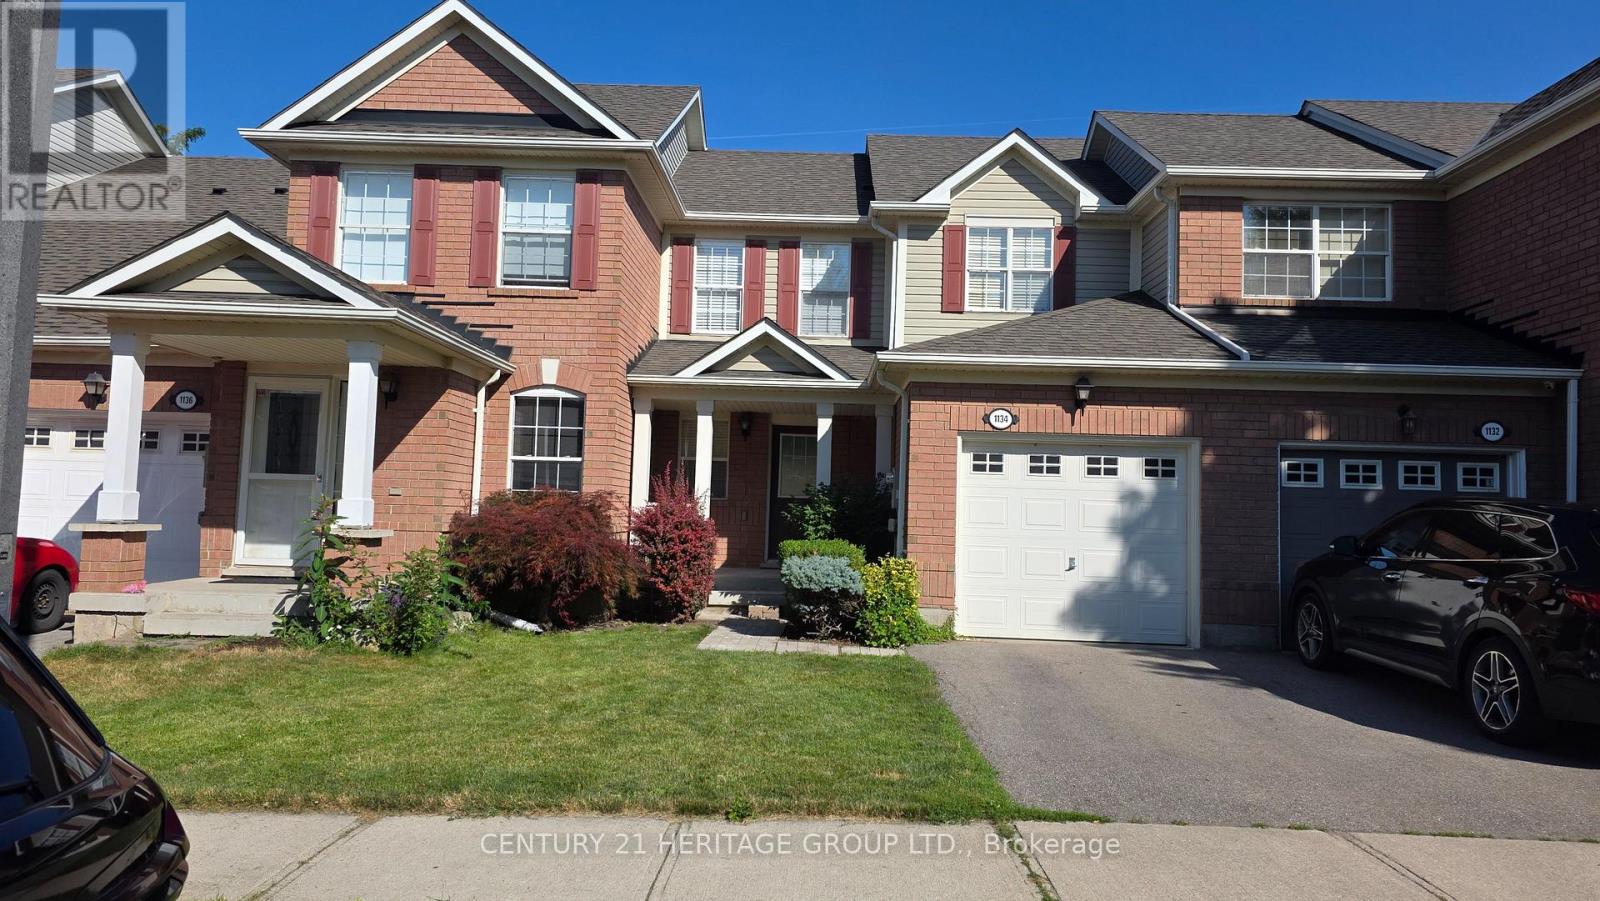
1134 Barclay Circle
Milton, Ontario
Meticulously Maintained 3-Bedroom Home Located In The Highly Sought-After Beaty Community! Featuring Gleaming Hardwood Floors Throughout The Main Level And A Bright, Open-Concept Living And Dining Area. The Functional Kitchen Offers A Convenient Pantry, New laminate floor on the second floor and freshly painted. Direct Access To The Garage, And A Walkout To A Beautifully Landscaped Backyard-Perfect For Relaxing And Entertaining. Enjoy Additional Living Space In The Newly Finished Basement. Water valves for front Yard and Garage. Steps To Beaty Park And Excellent Schools, Making This An Ideal Opportunity For Young Families. Conveniently Located Close To GO Transit, Highways, Shopping, Community Centre, And More! (id:55499)
Century 21 Heritage Group Ltd.
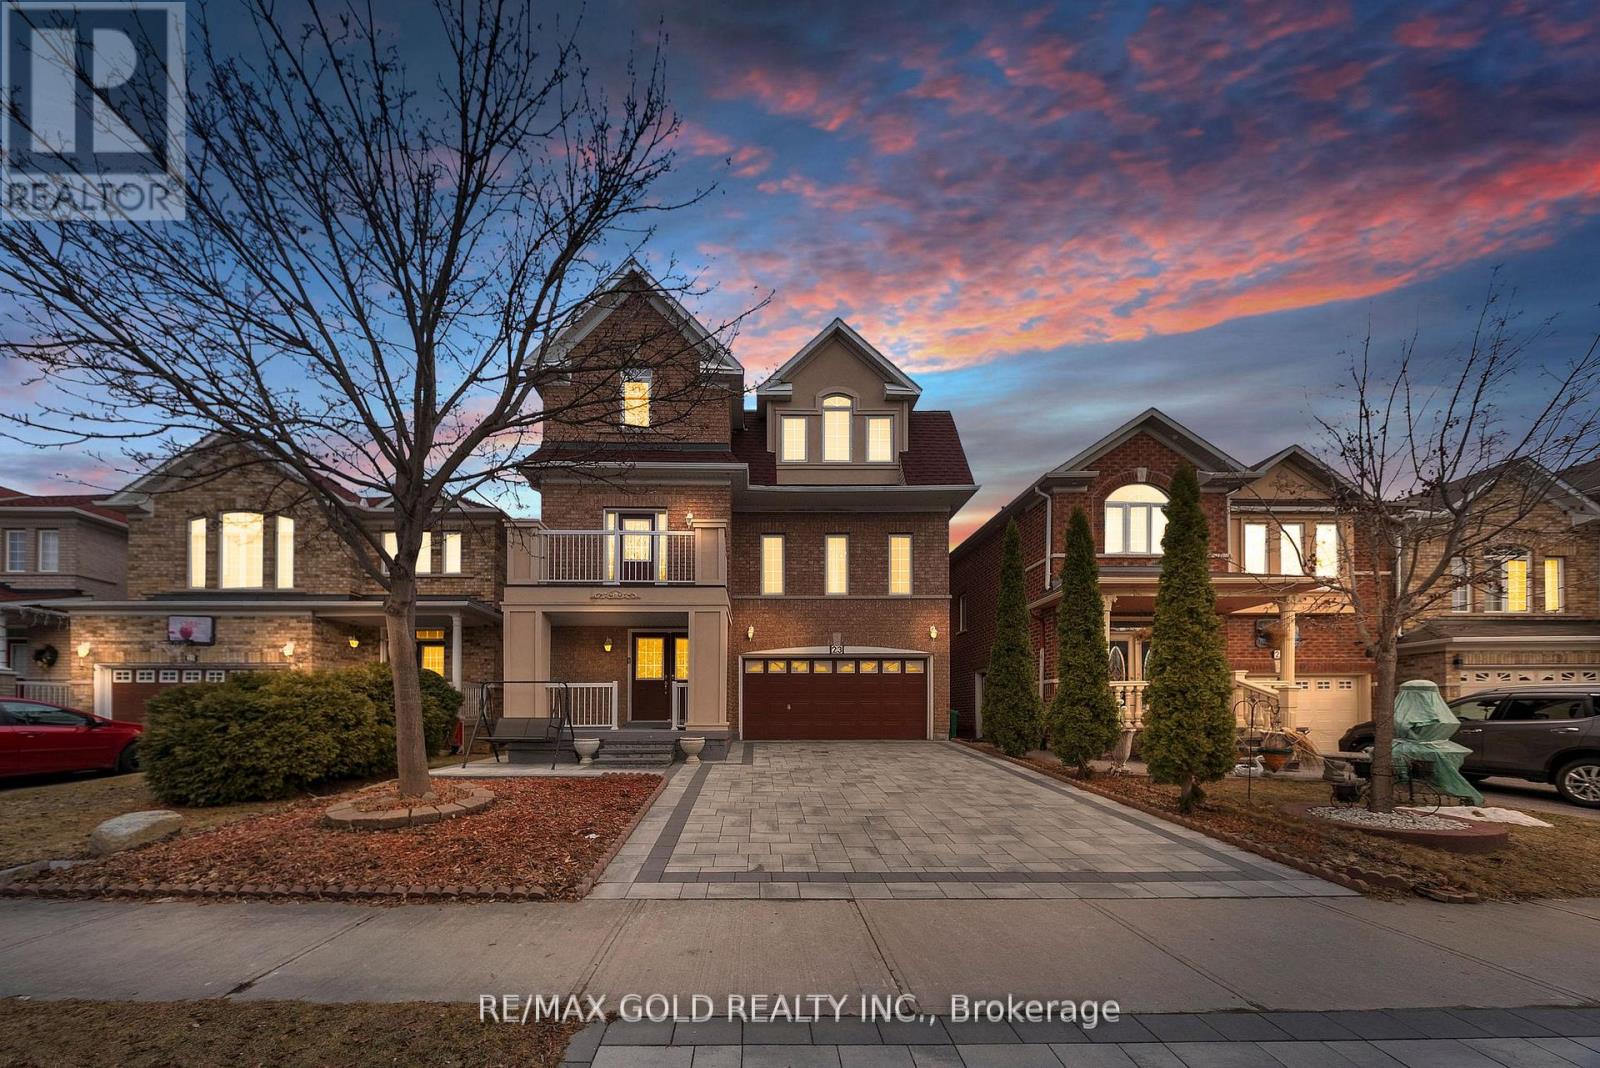
23 Pathmaster Road
Brampton, Ontario
Priced to sell | Spacious Family Home | 2627 Sq Ft | Separate Living, Dining & Family Rooms | Basement Apartment with Separate Entrance! Welcome to this elegant family residence on a picturesque tree-lined street, just steps to all amenities. Offering 2627 sq ft of living space, this beautifully maintained multi-level home is one of the largest in this family-oriented neighbourhood. Featuring separate living, separate dining, and a separate family room, this home offers an exceptional layout for growing families and multigenerational living. The basement apartment with separate entrance and kitchen provides an excellent in-law suite or rental income potential. A second primary-sized bedroom adds even more flexibility for large or extended families. Recently landscaped with new interlocking, this home also features a charming front porch and a relaxing balcony. Numerous updates include newer appliances, gas fireplace, ethernet cabling throughout, owned security cameras, sensors and monitor, and plenty of pot lights throughout. (id:55499)
RE/MAX Gold Realty Inc.
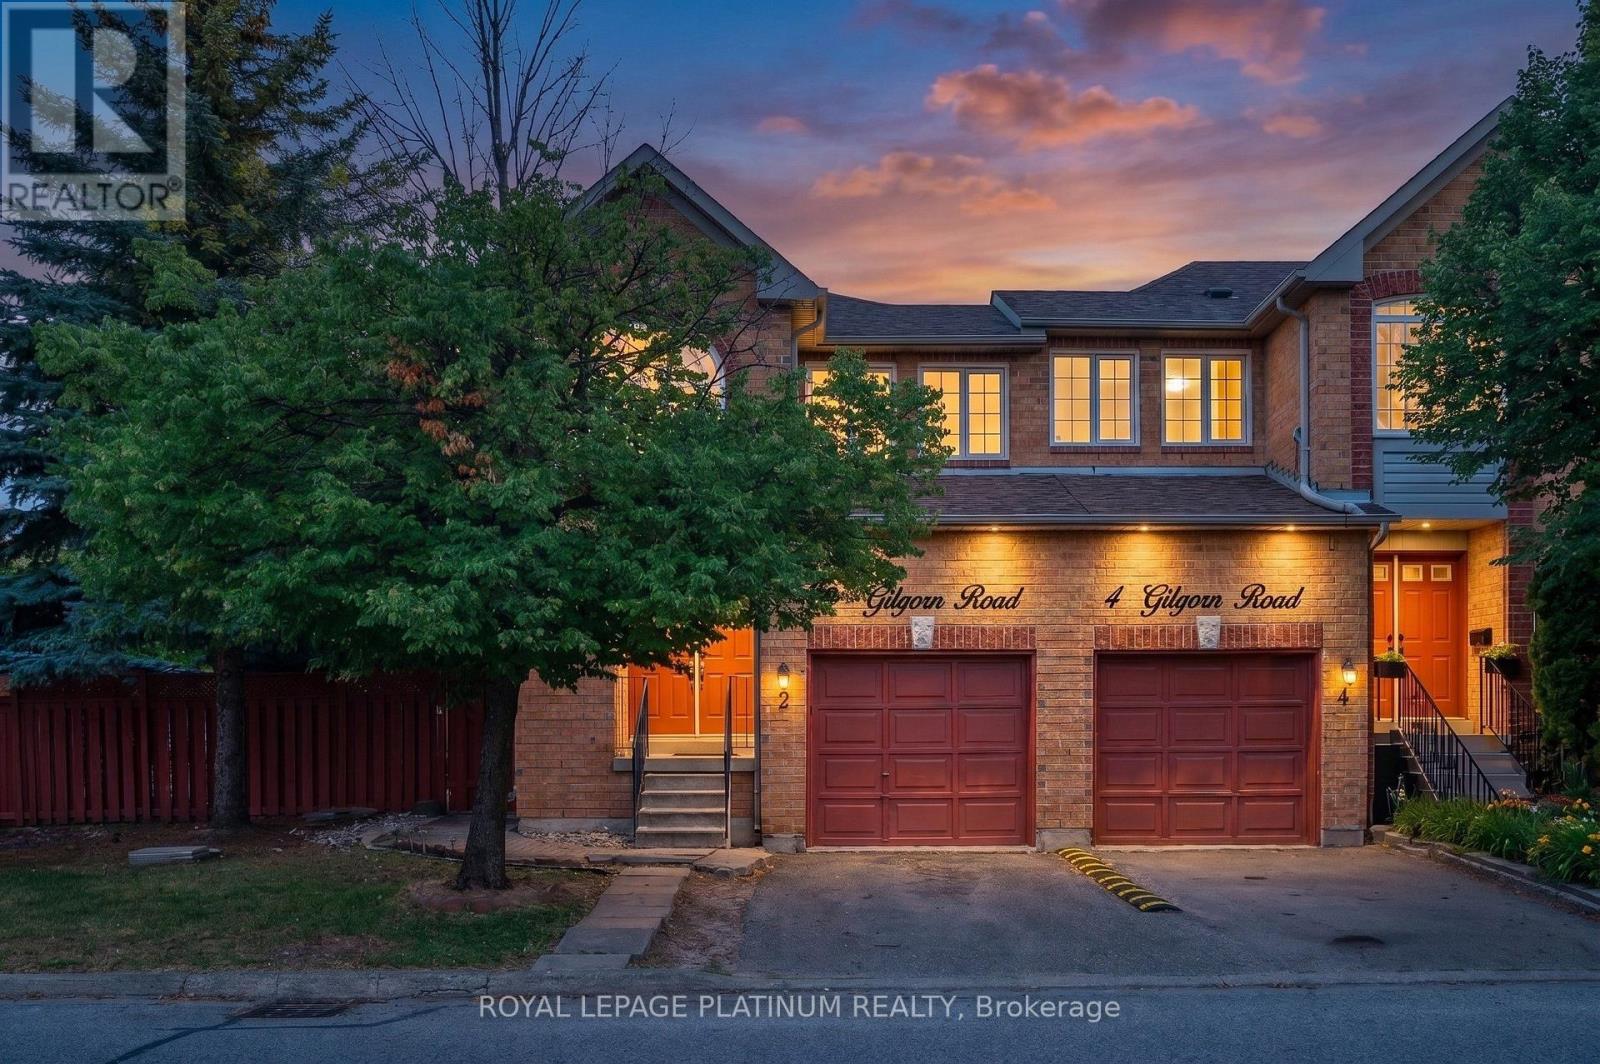
2 Gilgorm Road
Brampton, Ontario
Welcome to Beautiful Two-Story 2 Gilgorm Rd, a spacious corner-unit townhome offering a rare combination of comfort, convenience, and value. Featuring a welcoming double-door entry and low condo fees, this home stands out with one of the largest fenced Private backyards in the community. The expansive outdoor space wraps around the side of the property, making it ideal for children, gardening, and entertaining. It easily accommodates large gatherings, BBQs, and celebrations.This well-maintained home offers 3 bedrooms, 2 full bathrooms, and 1 half bathroom on the main floor, providing a practical and functional layout for families and everyday living.Perfectly located for first-time buyers, the home is within the catchment of highly regarded schools including Secondary School. Commuting is simple with Brampton Transit and Züm bus stops just a one-minute walk away, and Brampton GO Station only 2.6 km from the property and All Amenities. (id:55499)
Royal LePage Platinum Realty
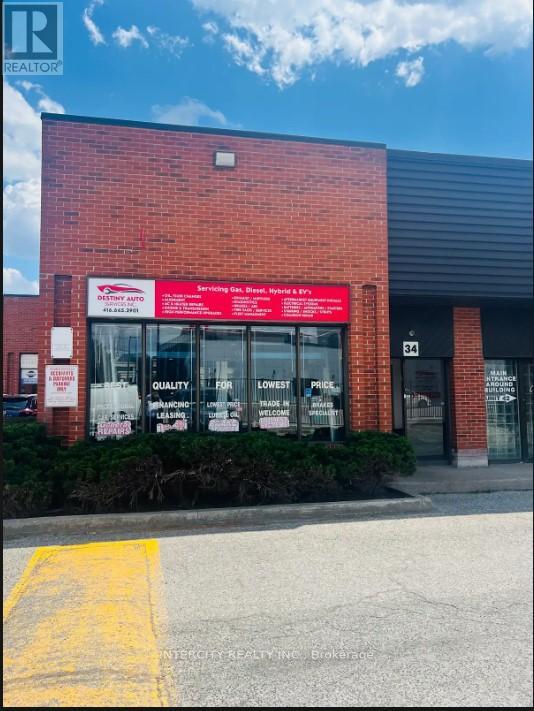
34 - 2901 Steeles Avenue W
Toronto, Ontario
Sale of Business without Property. Excellent corner location with heavy traffic facing Steeles Ave. W. Automotive Repair shop with 3 hoist & Large Bay door with 2 washrooms. Great opportunity for owner. Corner unit with office on main floor and mezzanine on second floor for storage. **EXTRAS** 3 Hoist, Alignment station, welding machine, A C machine, tire balancing, compressor, transmission air engine, crane, scanner, 8 dedicated parking spots and washing machines. (id:55499)
Intercity Realty Inc.

5 Paula Boulevard
Toronto, Ontario
A meticulously designed, custom-built executive home offering expansive living space, upscale finishes, and outstanding functionality in the highly sought-after Etobicoke Centre neighborhood. This impressive residence blends striking architectural design with refined elegance and everyday comfort. From its beautiful brick and stone exterior to its thoughtfully curated interiors, every detail showcases superior craftsmanship and attention to detail. The main floor features a bright, open-concept layout, highlighted by a stylish fireplace with custom built-ins that seamlessly connects the living and dining areas-creating a warm and inviting focal point. Rich hardwood flooring and soaring 9-foot ceilings add to the home's sense of space and sophistication. The chef-inspired kitchen perfectly balances style and practicality, complete with granite countertops, built-in stainless steel appliances, and abundant custom cabinetry. With five generously sized bedrooms-each with its own private ensuite and a total of six bathrooms, this home is designed to provide both comfort and privacy for the entire family. The second level offers four spacious bedrooms with ample storage and flexibility for a growing family. The primary suite serves as a luxurious retreat, thoughtfully designed for relaxation. A conveniently located second-floor laundry room adds everyday ease and functionality. The fully finished lower level extends the living space with 8-foot ceilings, a walk-out Bsmt, R/I Kitchen, one Br a full 3-piece bathroom, and endless possibilities for entertaining, recreation, or accommodating extended family. Step outside to a private, beautifully landscaped backyard, perfect for relaxing & hosting guests. The serene garden setting and patio create a peaceful, low-maintenance outdoor oasis. Ideally located just steps from top-rated schools, parks, a swimming pool, skating rink, public transit, shopping, and restaurants, this home offers an exceptional lifestyle. (id:55499)
RE/MAX West Realty Inc.
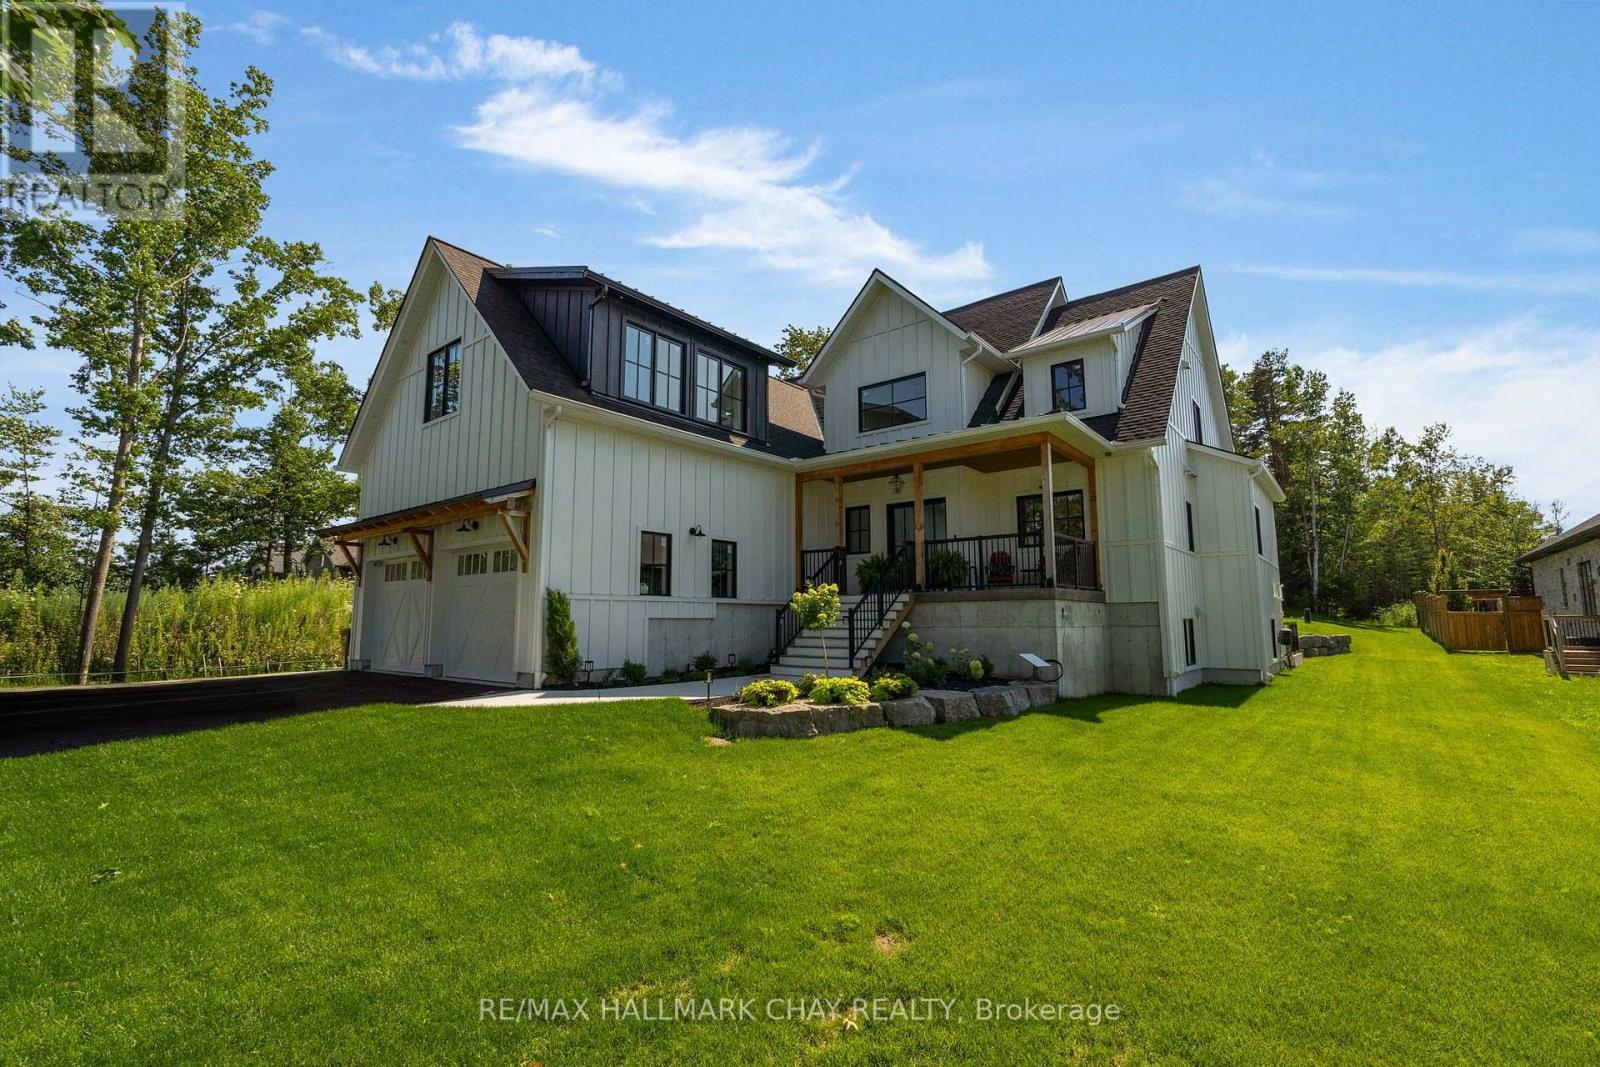
25 Heatherwood Drive
Springwater, Ontario
PRESENTING 25 Heatherwood Drive in Springwater's sought after Midhurst community - close to the city with country vibes! This +3300 sq.ft. executive detached bungaloft multi-generational home on a premium lot features a self-contained one bedroom executive suite. Custom designed with fresh neutral palette throughout. Stylish black framed windows, large and numerous, along with oversized sliding door to rear yard - all flood this home with natural light! Welcoming steps to front porch and double glass door entry. Spacious foyer leads to open concept living space featuring open staircase, engineered hardwood flooring, cathedral ceiling with skylights. Upper mezzanine overlooking living room with floor to ceiling stone fireplace (natural gas). Formal dining space surrounded by windows. Designer kitchen with fresh white cabinetry, quartz counters, farm-style sink inset into a large centre island, pot filler, plenty of counter space, storage. Hidden design element - walk through the cabinet door to the oversized pantry/prep kitchen. Main level primary bedroom with W/I closet, stunning ensuite with glass shower, stand alone soaker tub. Main level is completed with 2nd bedroom, another full bath, convenience of main floor laundry and inside access to the oversized double garage. Loft space is bright and airy providing two bedrooms, dynamic multi-purpose space, 2nd laundry zone and another 5pc bath. Main residence has finished lower level and self-contained in-law suite - room to entertain, enjoy family time - have guests/in-laws comfortable in their own private space. Extend your living space to the outdoors - massive oversized sliding doors lead from the main level living space to a large concrete covered patio. Exterior features extensive landscape design. Plenty of parking in the spacious attached oversized garage, and the private double driveway - room for family vehicles, guest cars, RVs and more! This home will exceed your expectations in so many ways! Welcome Home (id:55499)
RE/MAX Hallmark Chay Realty
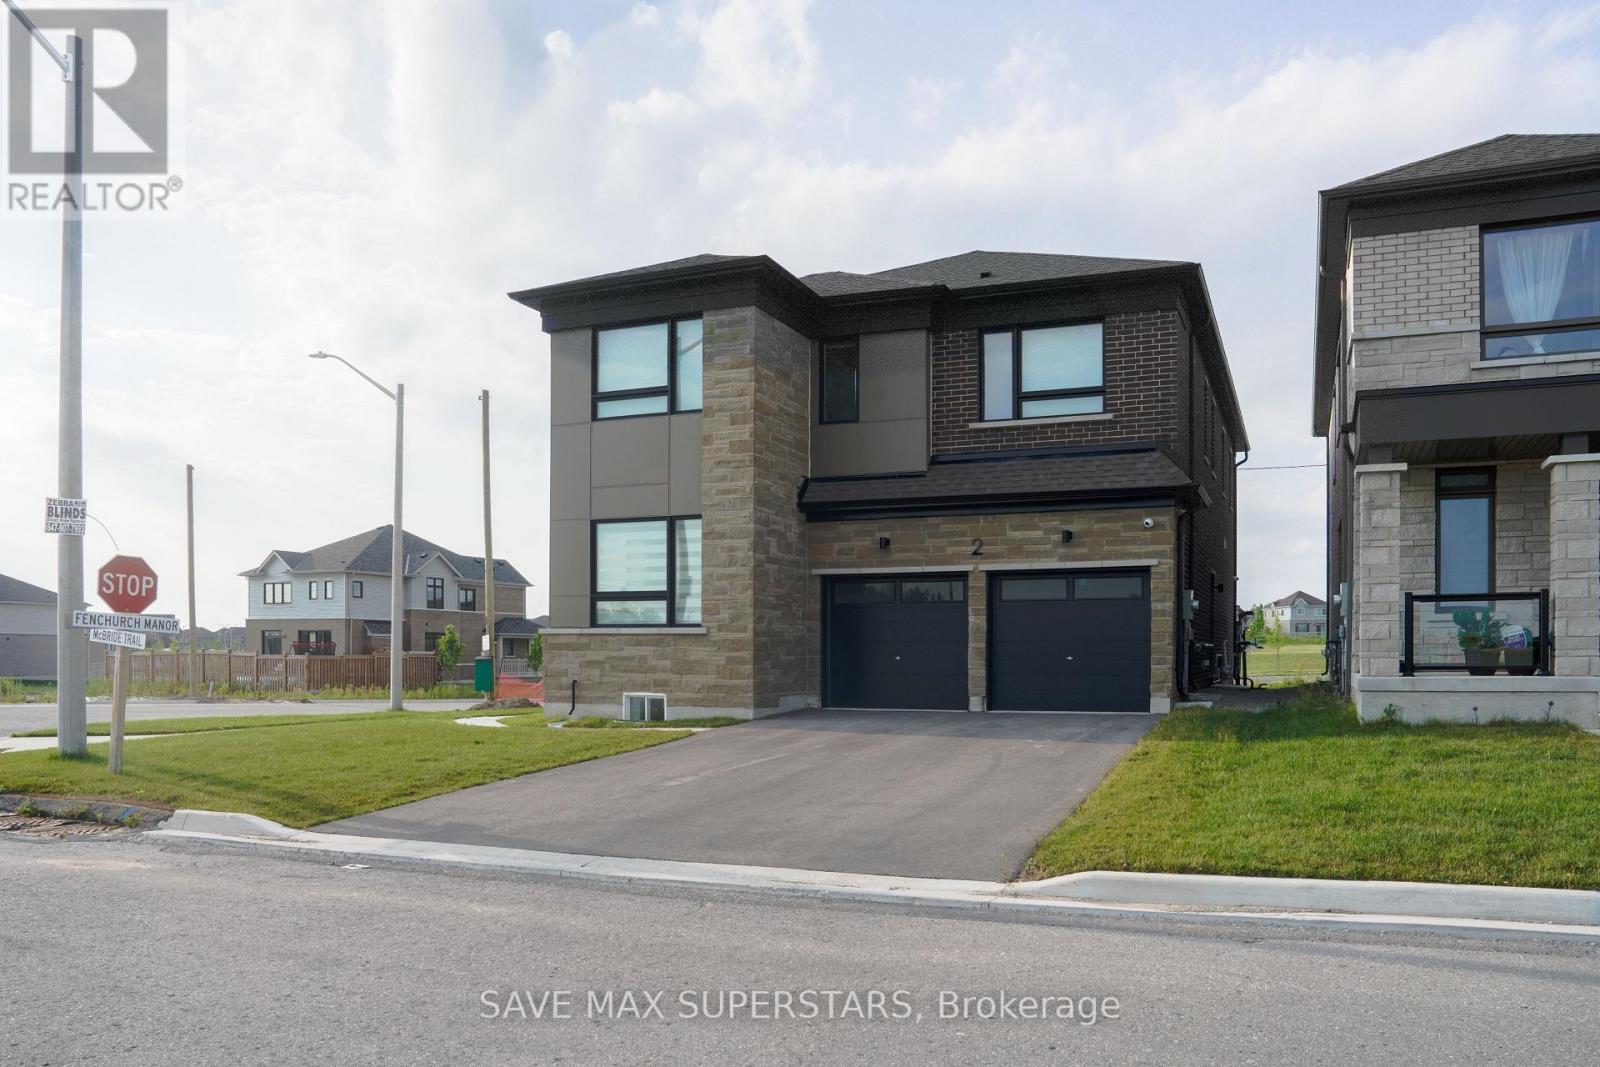
Upper - 2 Mcbride Trail
Barrie, Ontario
Experience luxury living in one of Barrie's most desirable and sought-after communities. This stunning, never-lived-in executive home offers the entire upper level of a beautifully crafted detached residence, featuring approximately 2,500+ sq. ft. of elegant living space with 4spacious bedrooms, 4 bathrooms, and premium upgrades throughout. Step inside to discover 9-foot ceilings, a bright and inviting great room with an electric fireplace, a formal dining room, and a private den-perfect for a home office. The heart of the home is the luxury chef-inspired kitchen, beautifully appointed with floor-to-ceiling cabinetry, quartz countertops, a designer tile backsplash, a built-in wall oven, a cooktop, premium stainless steel appliances, a large breakfast bar, and abundant cabinet space, creating the perfect setting for both everyday living and entertaining. The upper level is thoughtfully designed to provide exceptional comfort and privacy. The expansive primary retreat features a luxurious spa-inspired ensuite and a generous walk-in closet, creating the perfect space to unwind. The second bedroom is impressively spacious and includes its own private 3-piece ensuite, making it ideal for guests or extended family. Two additional generously sized bedrooms share a well-appointed full bathroom, offering ample space for the entire family. Completing the upper level is a versatile nook, providing valuable additional living space for use as a home office, study area, children's play zone, reading lounge, or media space to suit your lifestyle. A conveniently located second-floor laundry room adds everyday practicality. Ideally located in one of Barrie's most desirable neighbourhoods, this exceptional home is just minutes from top-rated schools, parks, scenic trails, shopping, restaurants, recreational facilities, GO Transit, Highway 400, and all essential amenities, making it an outstanding choice for families and professionals alike. (id:55499)
Save Max Superstars
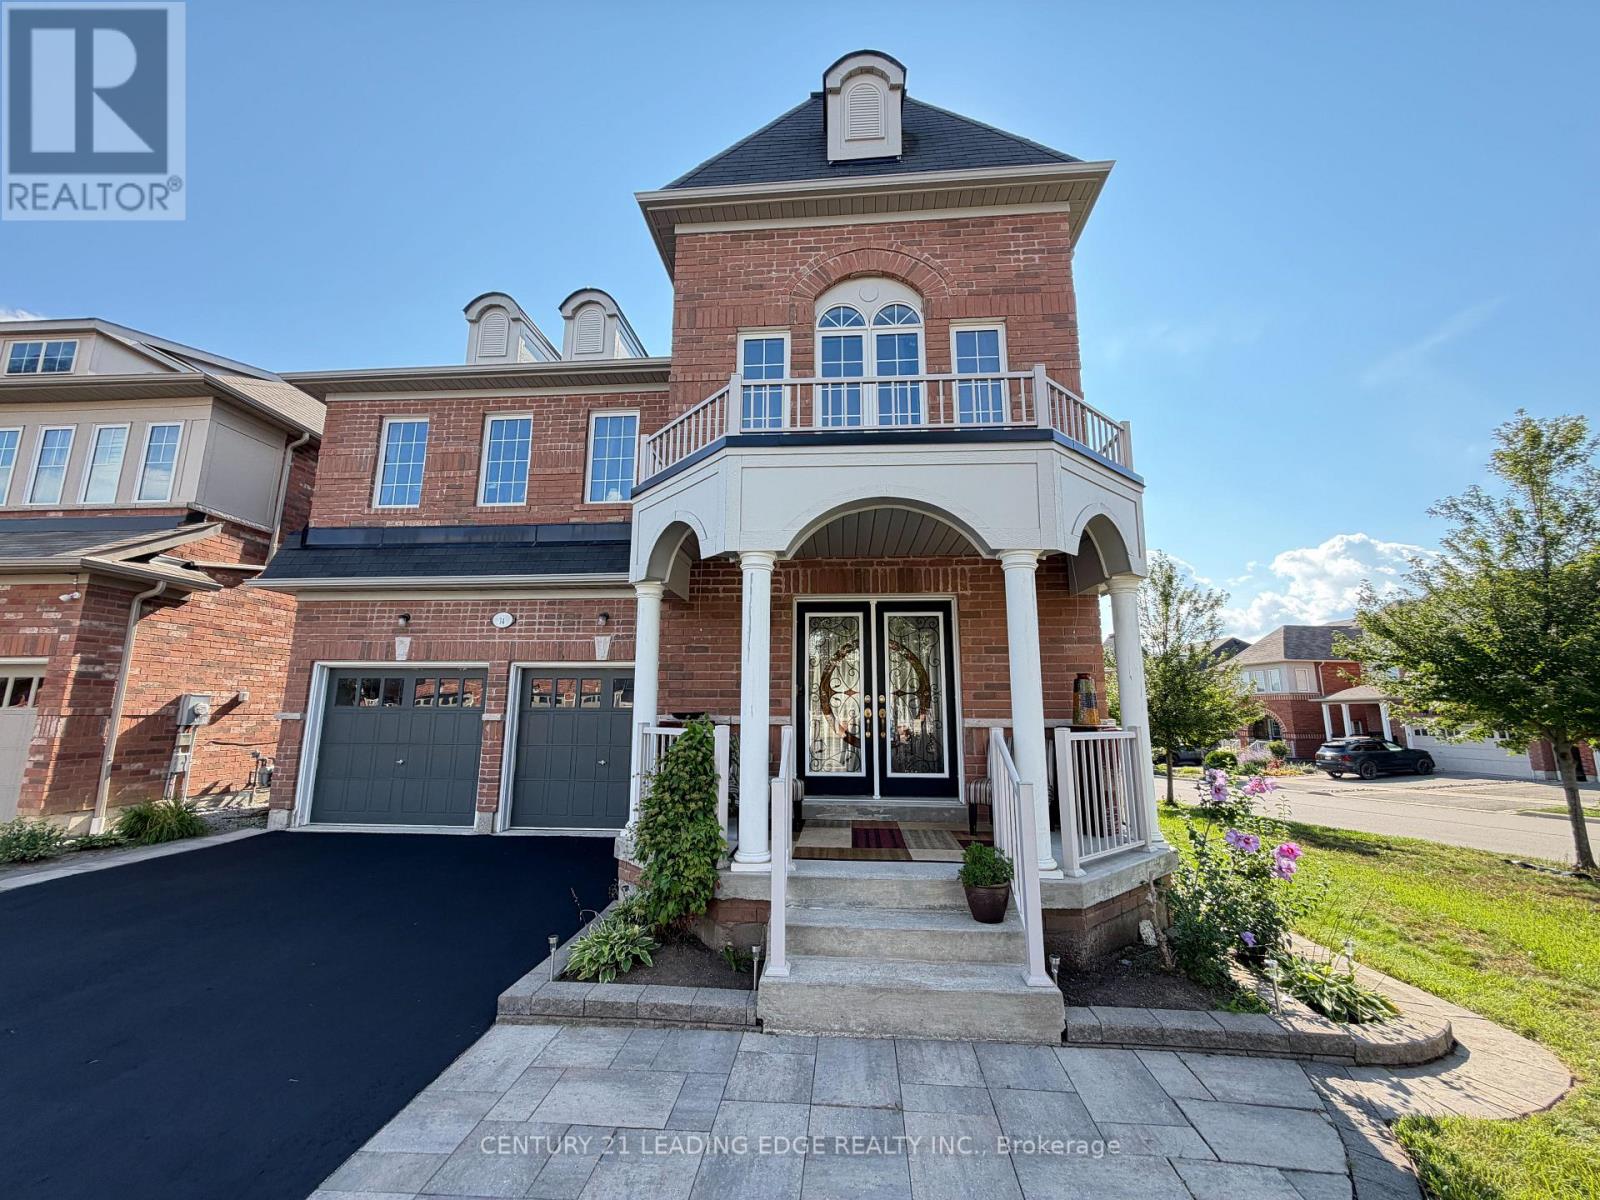
14 Clarinet Lane
Whitchurch-Stouffville, Ontario
A Rare Corner-Lot Residence Designed for Elevated Living. Welcome to this beautifully maintained and thoughtfully updated 4+1 bedroom residence, Freshly painted, move in ready, open concept floor plan with nice curb appel, freshly seeled double driveway with no sidewalk. Ideally situated on a premium extra-wide corner lot with a striking double-door entrance and over 3,300 sq.ft. of total living space.The main floor offers an inviting blend of elegance and functionality, featuring hardwood flooring, two front closets, a spacious family room with a gas fireplace, and generous living and formal dining areas perfect for entertaining family and friends. The well-appointed kitchen features granite countertops and stainless-steel appliances, combining style with everyday practicality.Upstairs, the luxurious primary suite provides a private retreat with a spa-inspired 5-piece ensuite. An additional bedroom enjoys its own ensuite, while two further spacious bedrooms offer excellent closet space, including walk-in closets. A convenient second-floor laundry room adds to the home's thoughtful design.The bright lower level provides exceptional versatility with a modern in-law suite, spacious living area, 4-piece bathroom, and dedicated gym space-ideal for extended family, guests, a home gym, or a private personal retreat. Space for adding additional kitchen, laundry and separate entrance. Outside, the extra-wide fully fenced backyard and deck provide a wonderful setting for outdoor entertaining, relaxing, and enjoying family time. Located on sought-after School area, this home is just steps from Memorial Park, historic Main Street, the Leisure Centre, library, fitness facilities, pool, and Harry Bowes Public School, offering outstanding convenience and access to the community's most desirable amenities.A rare opportunity to own a spacious, versatile, and elegant home in a prime location-where comfort, functionality, and lifestyle come together beautifully. (id:55499)
Century 21 Leading Edge Realty Inc.
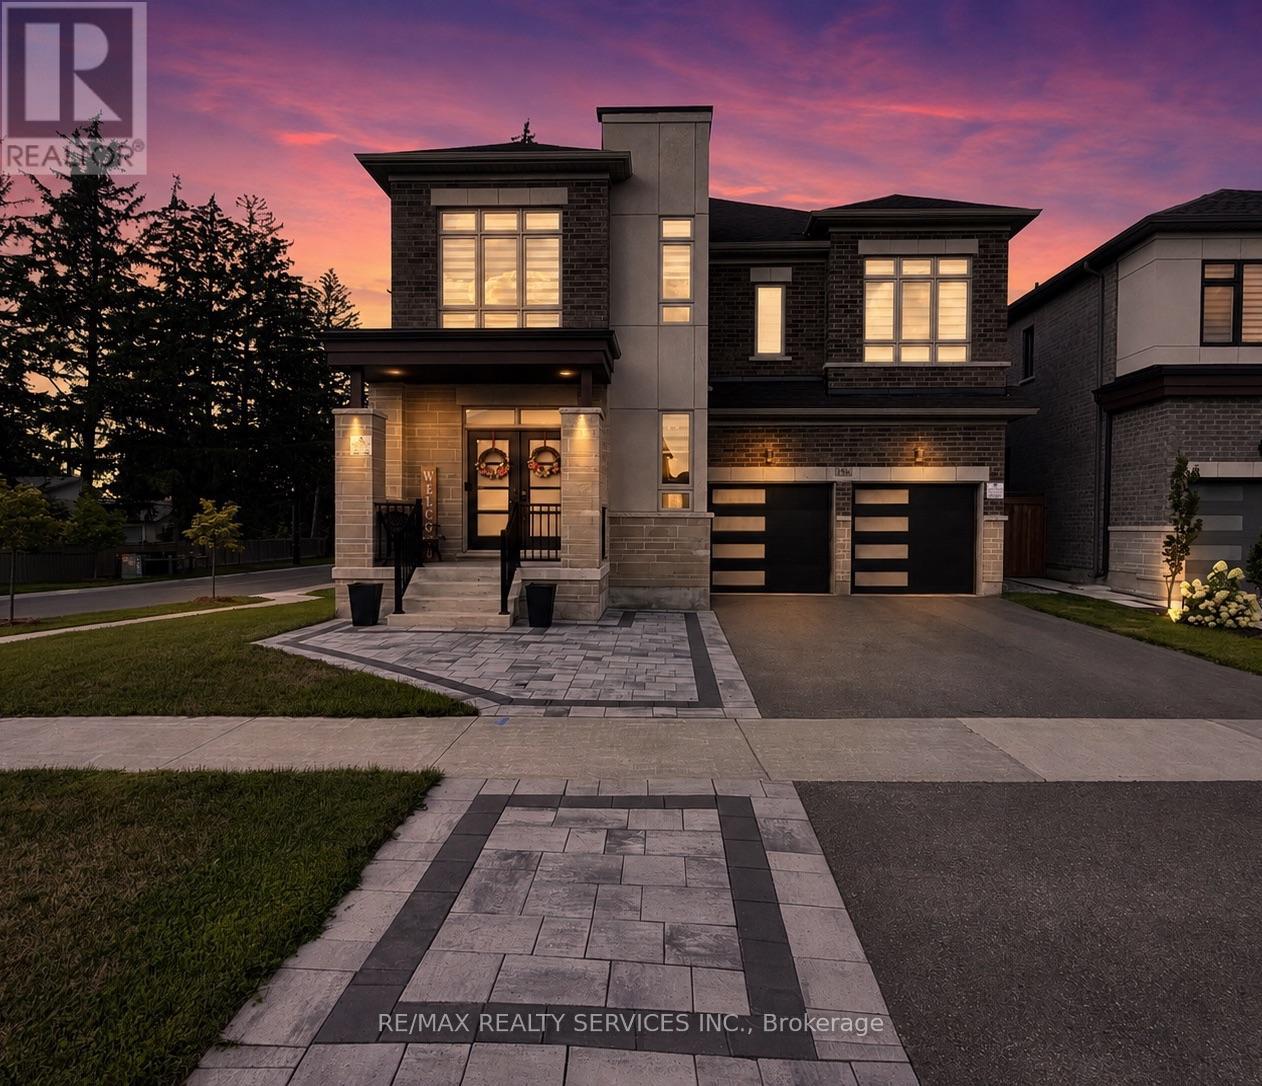
194 Coldwell Bay Circle
Vaughan, Ontario
Absolutely Stunning Home in Kleinburg !! Fully Upgraded ###Corner House### This beautifully reimagined home blends modern luxury with everyday comfort. Designed with both style and functionality in mind, this residence offers 5 bedrooms 4 bathrooms, Enjoy a gourmet kitchen with Built In Appliances , extended island and custom cabinetry. The upper level showcases a serene primary suite with 5Pc Ensuite , walk-in closet . The corner lot provides a large side and backyard, welcomes abundant natural light. A perfect blend of elegance and functionality - this home defines modern luxury in Kleinberg. This is not just a home, it's a lifestyle . Conveniently located with easy access to Hwy 27 and Hwy 427, and close to parks, schools, shopping, and everyday amenities . Landlord Requested no Pets & No Smoking . Tenant to Pay Rent + 100% Utilities .( Electricity , Gas , Water & Hot water Tank rental) (id:55499)
RE/MAX Realty Services Inc.
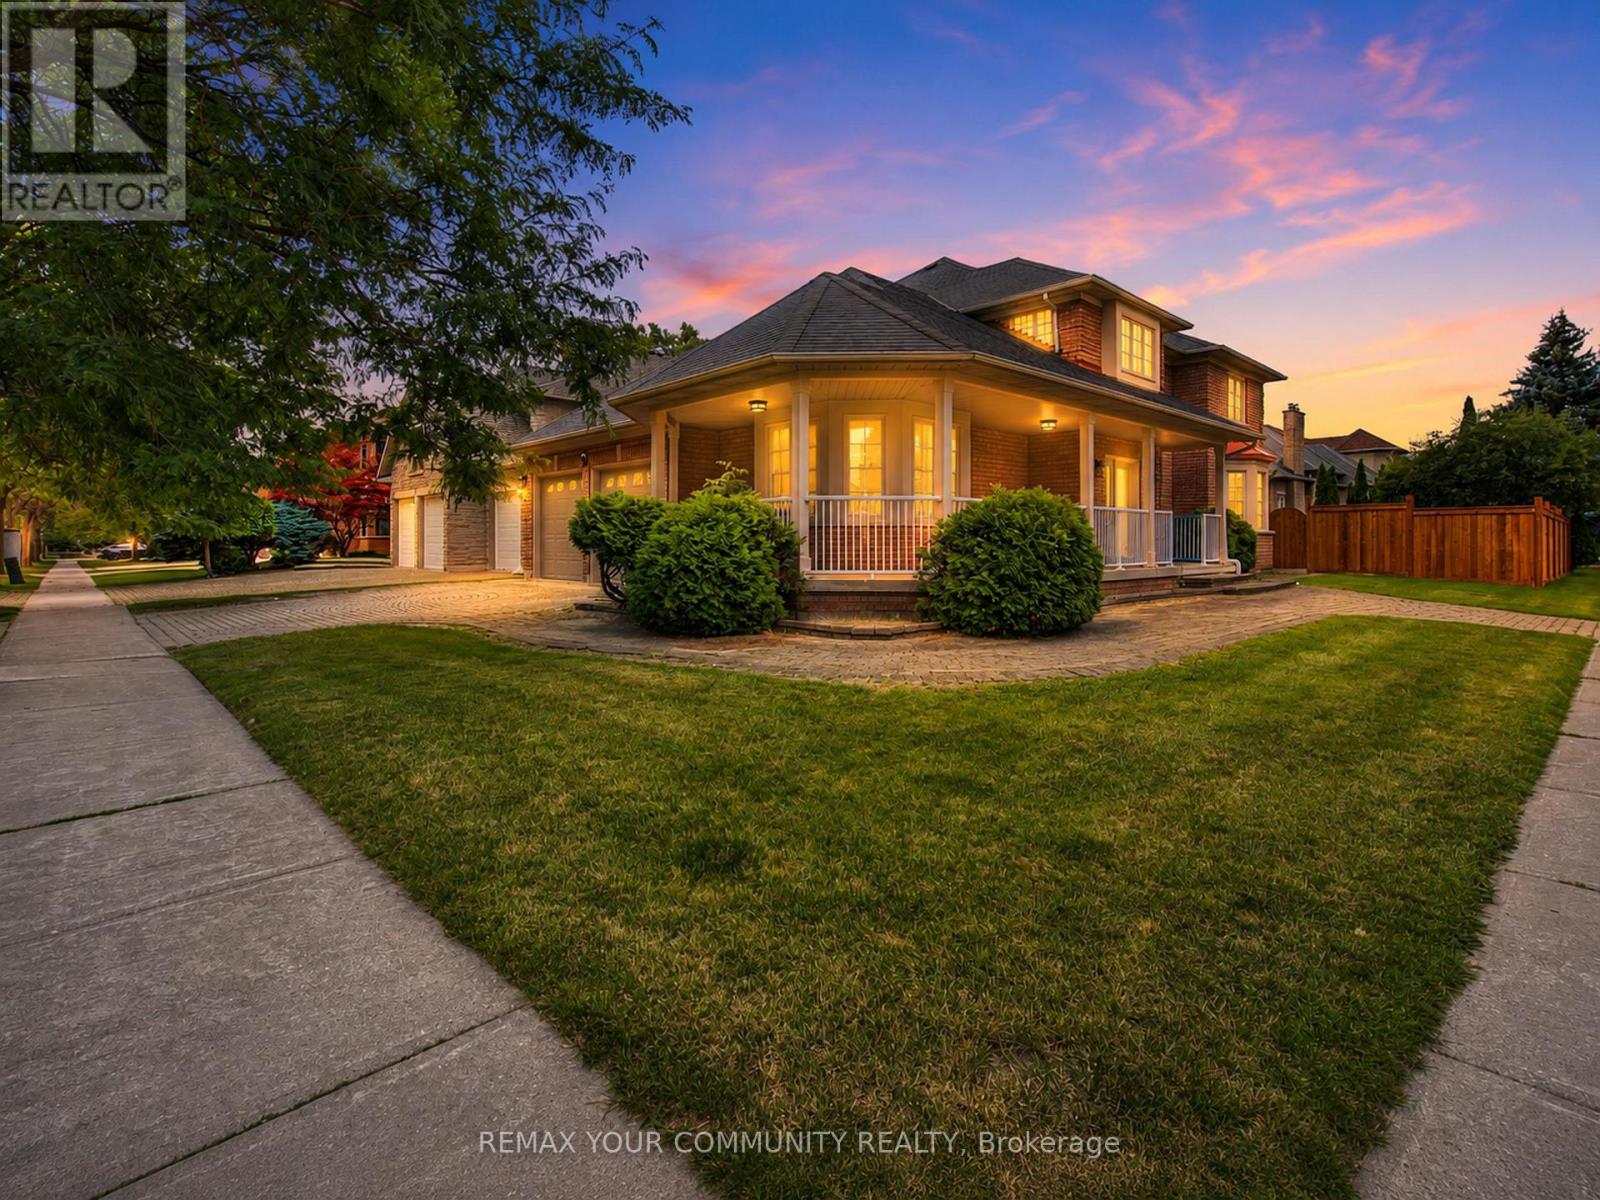
20 Fern Avenue
Richmond Hill, Ontario
Luxury living in prestigious Bayview Hunt Club! Beautifully maintained 4-bedroom corner home offering over 3,200 sq. ft. of finished living space on a premium 65' x 121' lot. The house was recently painted. The main floor features a grand high-ceiling foyer with a circular staircase, a separate living room with a bay window, a formal dining zoom, a private den with French doors, and a spacious family room with a gas fireplace. The updated kitchen boasts a large breakfast area and ample pantry space. The powder room was recently renovated. Upstairs, discover 4 generous bedrooms, including a primary suite with a 4-piece en suite and walk-in closet, plus double-door closets in all remaining bedrooms. Features a patio stone driveway with a seamless walkway wrapping around to the main entrance, along with an expansive patio stone area in the backyard-perfect for relaxing or hosting guests. Located near top amenities, major highways and 407ETR, The property is located in the boundaries of the highly ranked St. Robert CHS zone! Enjoy serene outdoor living and unbeatable privacy. Attached is a list of extensive house improvements available. Living, Dining, Family, Den and Prime Bedroom have virtually staged photos. (id:55499)
RE/MAX Your Community Realty

606 Haines Road
Newmarket, Ontario
Welcome to 606 Haines Road, a charming detached two-storey home offering a wonderful combination of space, functionality and outdoor living in an established Newmarket neighbourhood. A classic brick exterior, large front bay window and attached double-car garage provide welcoming curb appeal. Inside, the home offers comfortable living spaces highlighted by a cozy gas fireplace and plenty of natural light. Step outside to the expansive rear deck-an ideal setting for summer entertaining, family gatherings or simply relaxing while overlooking the spacious backyard and gardens. With a versatile layout, generous outdoor space and plenty of opportunity to make it your own, 606 Haines Road is a fantastic place to call home. (id:55499)
RE/MAX Hallmark York Group Realty Ltd.
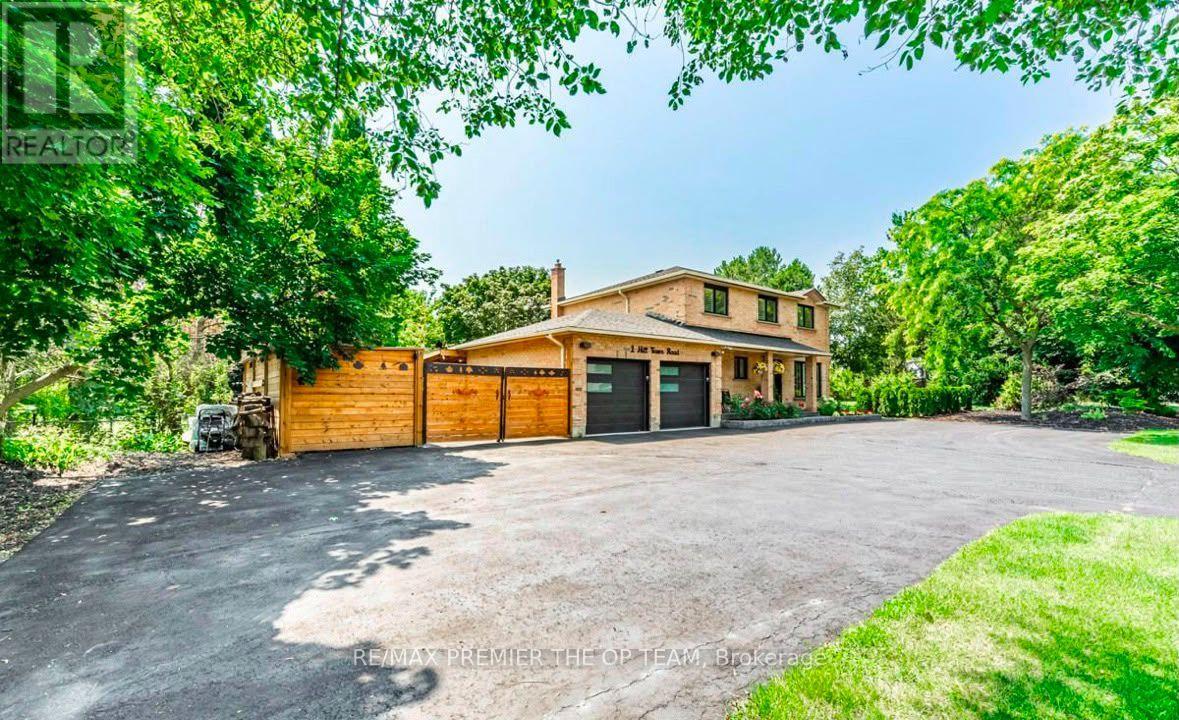
1 Hill Farm Road
King, Ontario
Welcome to this gorgeous updated 4 BEDROOM 4 BATHROOM PROPERTY nestled on mature grounds in the sought-after area of Nobelton. This expansive property boasts a generous size of 200 FT WIDE x 137 FT DEEP making it perfect for a larger family seeking space and comfort. The main floor of this residence features a versatile large room with a convenient 3-piece ensuite, offering the flexibility to be used as an office, in-law suite, or nanny quarters. The possibilities are endless in this well-appointed space, catering to various lifestyle needs. For those with multiple vehicles or guests, the ample parking area accommodates up to 9 cars, ensuring convenience and ease for residents and visitors alike. Situated just a few steps away from St. Mary Catholic Elementary School, families will appreciate the proximity to quality education within the neighborhood. Additionally, the property is conveniently located next door to a bustling shopping plaza, offering essential amenities such as Tim Hortons, a bank, and a grocery store for added convenience and accessibility to daily necessities. Don't miss the opportunity to make this exceptional property your new home in the vibrant community of Nobelton. Experience the best of both nature and urban convenience in this remarkable setting. Schedule a viewing today and discover the endless possibilities that await you in this charming abode. **EXTRAS** Fridge, Stove, Dishwasher, Washer, Dryer. Drinking Water System & Purifier. Tankless Water Heater Owned. All Window Coverings, All Electrical Fixtures. Newer Ac (2018), Newer Furnace (2018) (id:55499)
RE/MAX Premier The Op Team
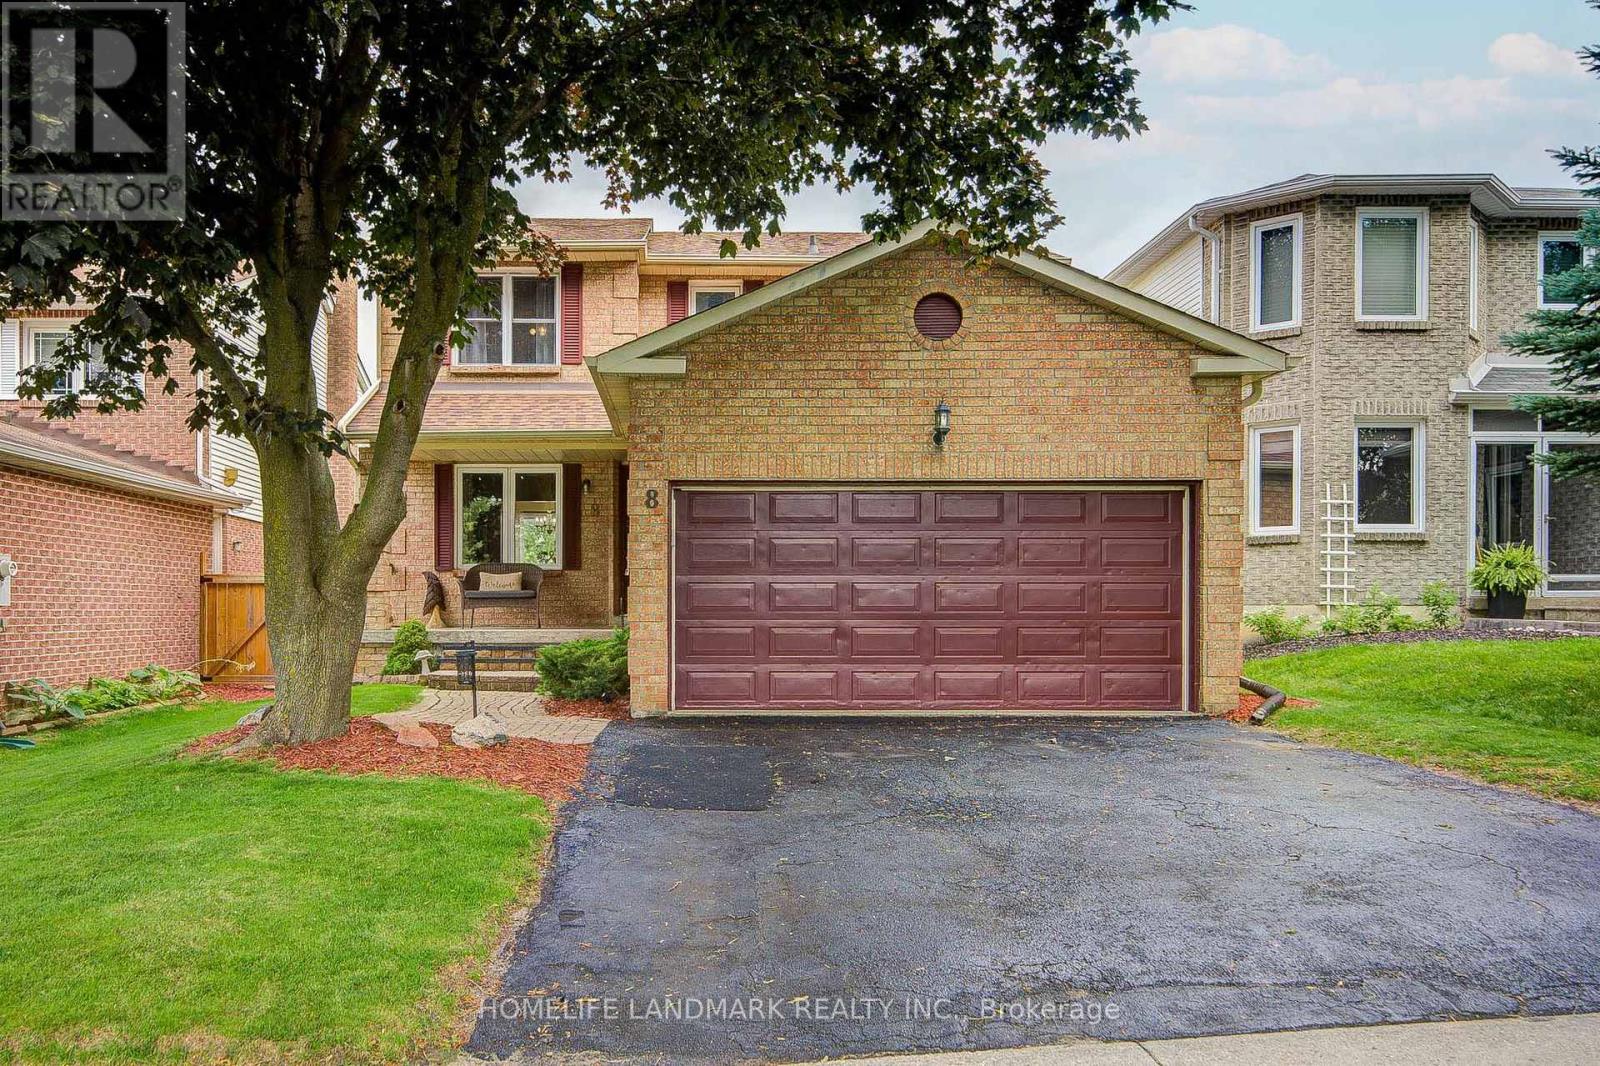
8 Closs Square
Aurora, Ontario
Stunning detached home nestled in the heart of highly sought-after Aurora Village! This beautifully maintained property boasts a bright, practical layout featuring 3 spacious bedrooms, 4 bathrooms, and ample storage perfectly tailored for comfortable family living. The fully finished basement maximizes your living space, offering exceptional versatility with an additional bedroom, a dedicated private study, and an expansive games room-ideal for a home office, guest suite, or family entertainment hub. Step outside to your private backyard retreat, complete with a large patio designed for summer relaxing and seamless outdoor entertaining. Enjoy unparalleled convenience located just minutes from top-rated schools, lush parks, premier shopping, and all essential amenities. A true turnkey gem-move in and enjoy! (id:55499)
Homelife Landmark Realty Inc.
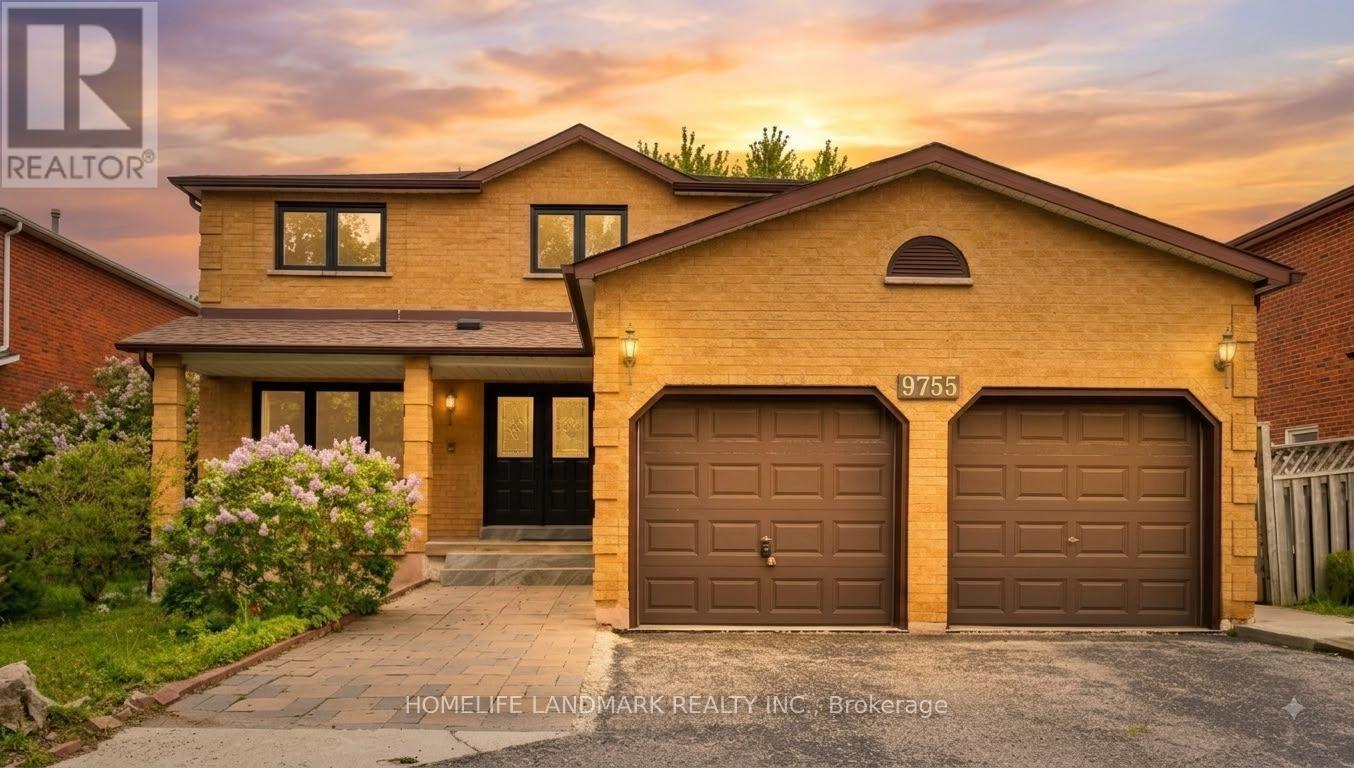
9755 Keele Street
Vaughan, Ontario
Welcome to this stunning freshly renovated top to bottom detached home located on a lovely highly desirable area in Maple area. Approximate 3071 sqft above ground, 4+3 bedroom home nested in the heart of high sought-after Maple community, gorgeous carpet free house!! Brand new quartz countertop kitchen, trendy hardwood flooring throughout the house , all 2025 efficiency vinyl windows, stainless steel appliances. Cozy family room with fireplace, oak staircase with stylish railing, large primary bedroom with walk-in closets and 5-pc bath ensuite . An basement apartment for potential income with walk up separate entrance with a 3 bedrooms, living room and a kitchen. Steps to shopping, restaurants parks, school, shops, hospital, Vaughan Mills, Canadas Wonderland and easy access to highway 400 & 407, 5 Minutes to Maple and Rutherford GO Train Station. (id:55499)
Homelife Landmark Realty Inc.

54 Stave Crescent
Richmond Hill, Ontario
Welcome to this exceptionally spacious 3,259 sq. ft. residence nestled in Richmond Hill's highly sought-after Westbrook community. Step into the large entry foyer to find soaring ceilings, beautiful granite flooring, and a breathtaking curved wood staircase accented with elegant metal pickets.Beyond the impressive entrance, gorgeous engineered hardwood flooring flows seamlessly throughout the main and second levels. Designed for grand entertaining and comfortable everyday living, the main floor boasts spacious, separate living and dining rooms, a dedicated private office, and an expansive family room. At the heart of the home is a modern kitchen featuring a convenient walk-out directly to the backyard-perfect for summer barbecues.Retreat to the upper level where the generous proportions continue with incredibly large bedrooms. The luxurious primary bedroom suite is a true private oasis, complete with a walk-in closet, an exclusive dressing room, and a spa-like ensuite bathroom featuring a 6-jet Jacuzzi tub. Car enthusiasts will also appreciate the meticulously maintained garage, upgraded with epoxy flooring.The beautifully finished lower level expands your living space further, featuring a huge additional bedroom, a second office, a pristine 3-piece bathroom, and your very own private sauna. Entertain guests in the massive recreation room, which comes complete with a pool table that stays with the home!As evening falls, the property's striking exterior is beautifully illuminated by 32 pot lights, conveniently operated by remote control to create stunning curb appeal.Located in a premier neighborhood, this home offers unparalleled access to top-rated education. It is zoned for the highly esteemed St. Theresa of Lisieux Catholic High School, making it an incredible choice for growing families. (id:55499)
RE/MAX Hallmark Realty Ltd.

116 Riverwalk Drive
Markham, Ontario
Location1 !! Location !!! Location!!! Fabulous Premium Corner Lot. Welcome To 116 Riverwalk Drive with 2 Master Bed Room, No Carpet A Spacious And Beautifully Updated 4+3 Bedroom, 5 Bathroom Family Home Nestled In One Of Markham's Most Desirable And Established Neighborhoods. Offering Exceptional Space And Versatility, This Home Features A Finished Basement With Additional Bedrooms Ideal For Extended Family, Guests, Or Multi Generational Living Bsmnt 3 Bed with Separate entrance & Lots Of Storage Area .Natural GasLine For Bbq On 14X18 Ft Large Deck. Automatic Garage Door Openers .Central Vac, New Roof 2023, New Extended aggregated Driveway 2024. Reliance Heating System. 3 Ton Ac. Ruff in for Basement separate Laundry Wildlife Preventative Measures . Steps To Bus Stop , top graded Public School. Close To All Major Amenities,Transit, 407, Shopping, Comm Center, Hospital & Parks! (id:55499)
Century 21 Innovative Realty Inc.
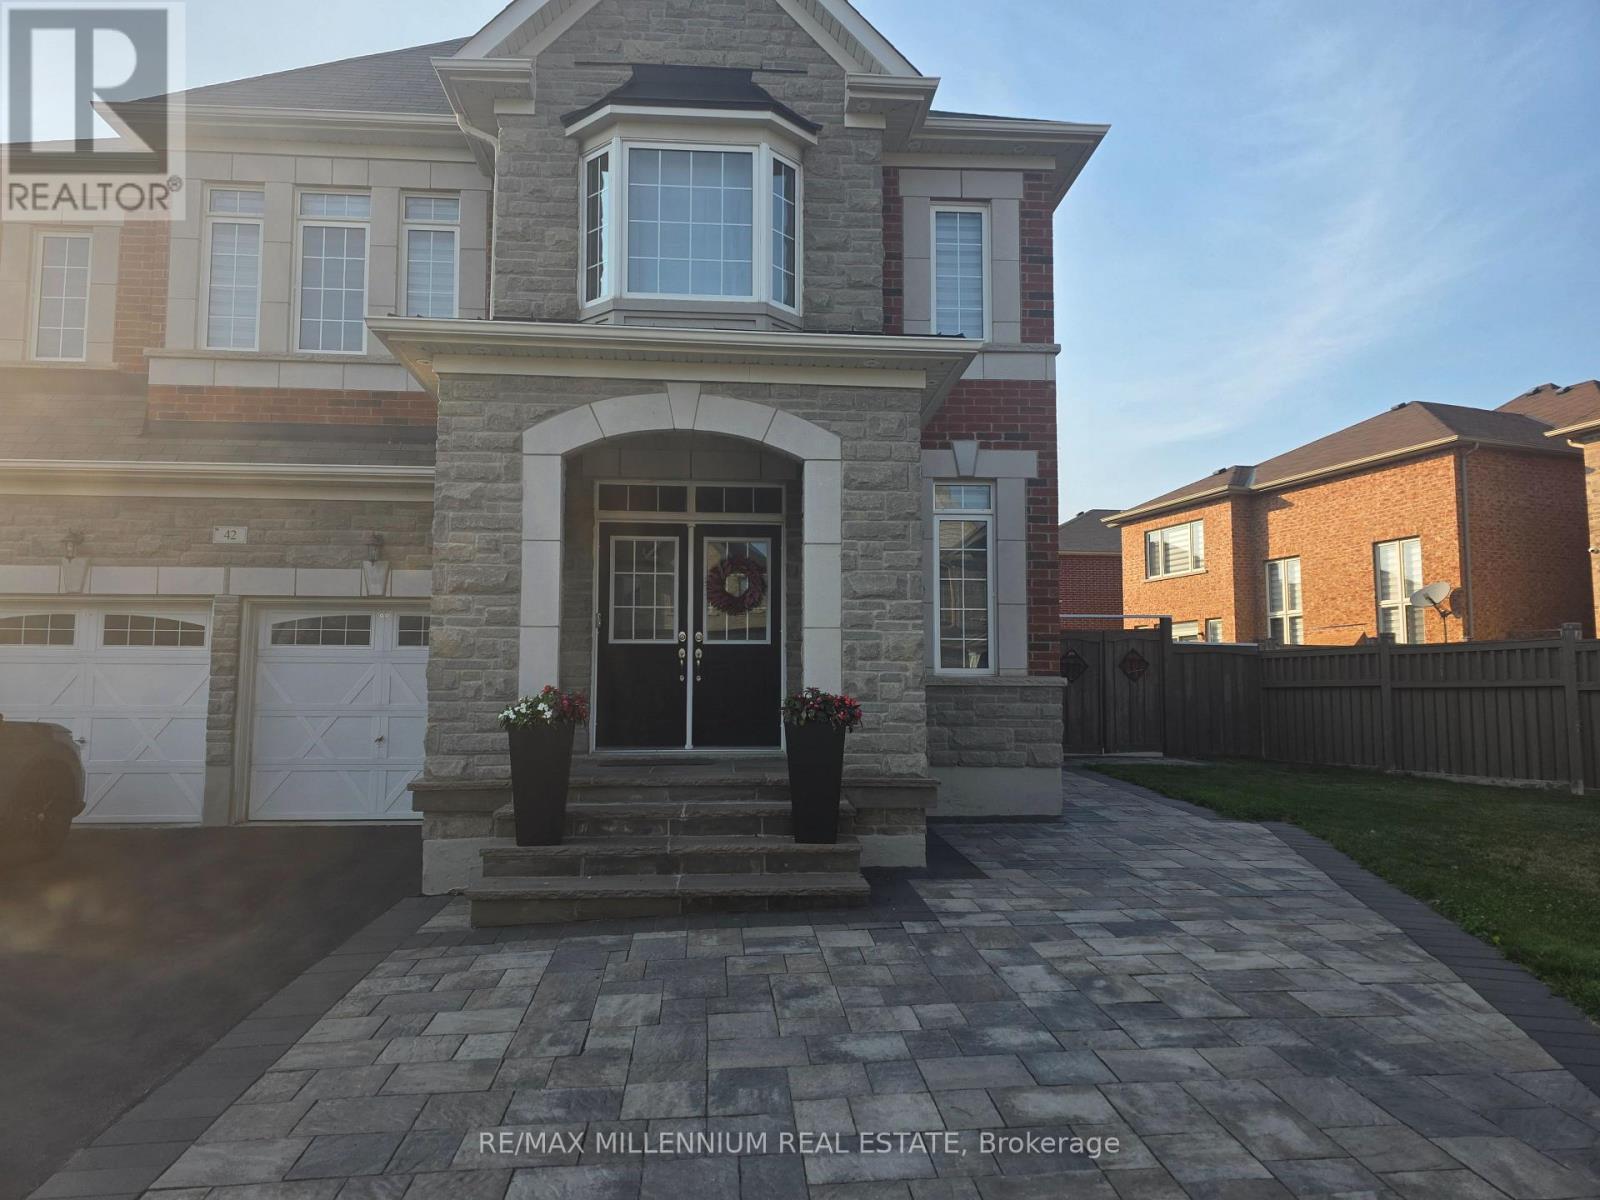
Basement - 42 Cranbrook (Basement Apt.) Crescent
Vaughan, Ontario
Very Clean and Cozy Basement Apartment With Separate Private Entrance !! Professionally Finished With Ensuite Laundry !! Utilities 30% !! Apartment Is Sound Proof !! Quiet And Mature Neighbourhood !! Walking Distnce To Public Transit and Shopping !! Upstairs family of 4 mature adult. (id:55499)
RE/MAX Millennium Real Estate
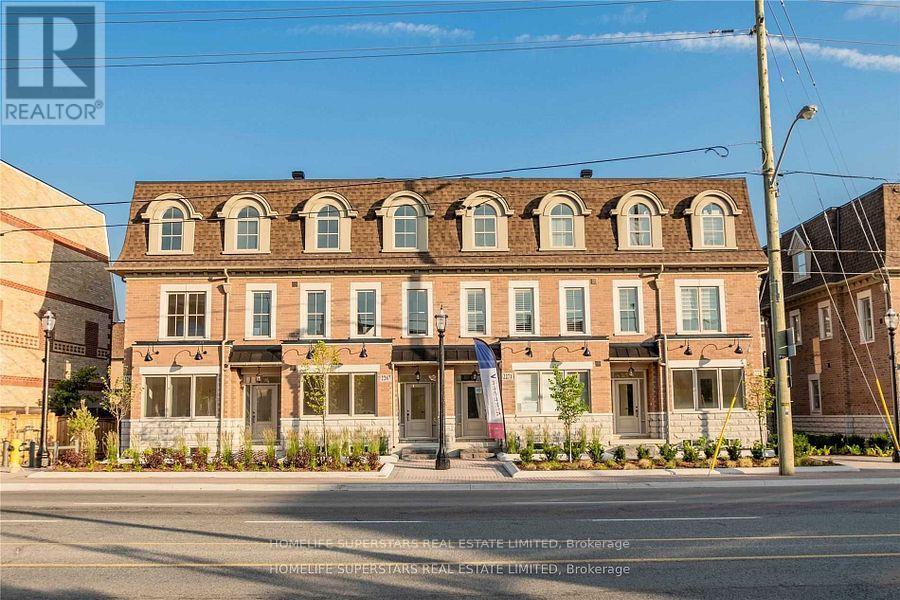
2271 Major Mackenzie Drive
Vaughan, Ontario
Great Location! High traffic area at Major Mackenzie Drive and Keele. Opposite to Shoppers Drug Mart. Located In The Heart Of Downtown City Vaughan; Steps To Vaughan City Hall And Civic Centre Resource Library. Retail/Office Space Available For Rent 700 Sq+. Ft. Many uses are available. Great income potential! Currently operated as an upscale nail salon....Available Sept 1st, 2026 (id:55499)
Homelife Superstars Real Estate Limited
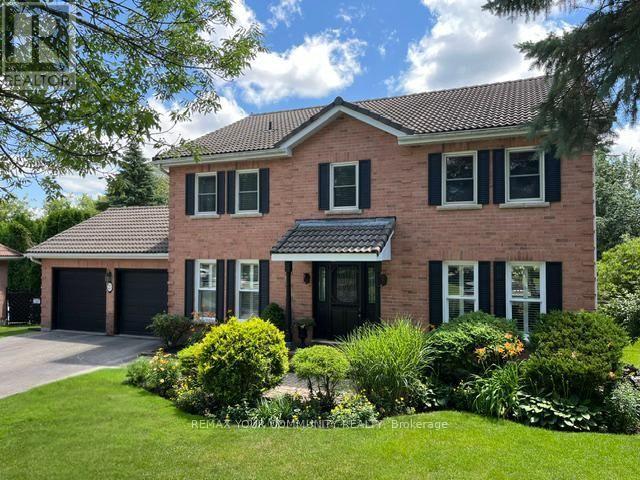
23 Cranberry Lane
Aurora, Ontario
Welcome to 23 Cranberry Lane. This lovely 5 Bedroom home located in one of Auroras highly sought after neighborhoods. This home features spacious family room with picture window overlooking beautiful perennial gardens, hardwood floors ,fireplace. Enjoy your family gatherings in the elegant dining space. The sunken living room is ideal spot to entertain or just relax .It features hardwood floors, large bright windows .The well appointed kitchen features a separate island , SS appliances, lots of counter space, walk out to the deck and backyard, The principal bedroom boasts laminate floors, bright windows ,Walk in closet , 3 piece Ensuite. Additional bedrooms all have hardwood floors and bright windows . The lower level is an excellent space for an additional family room , in law suite .This area is a wide open space , fireplace ,pot lights, 3 piece bath , built in shelving and storage, storage room also in the basement .The backyard space features an interlock patio where you can enjoy the firepit , brand new fencing with a gate walking out to the expansive trail system. The mature trees enhance your privacy , enjoy the serene garden .This home is just waiting for the perfect buyer. A.B.Cairns built, Marley tile roof. No development behind, natural park land (id:55499)
RE/MAX Your Community Realty
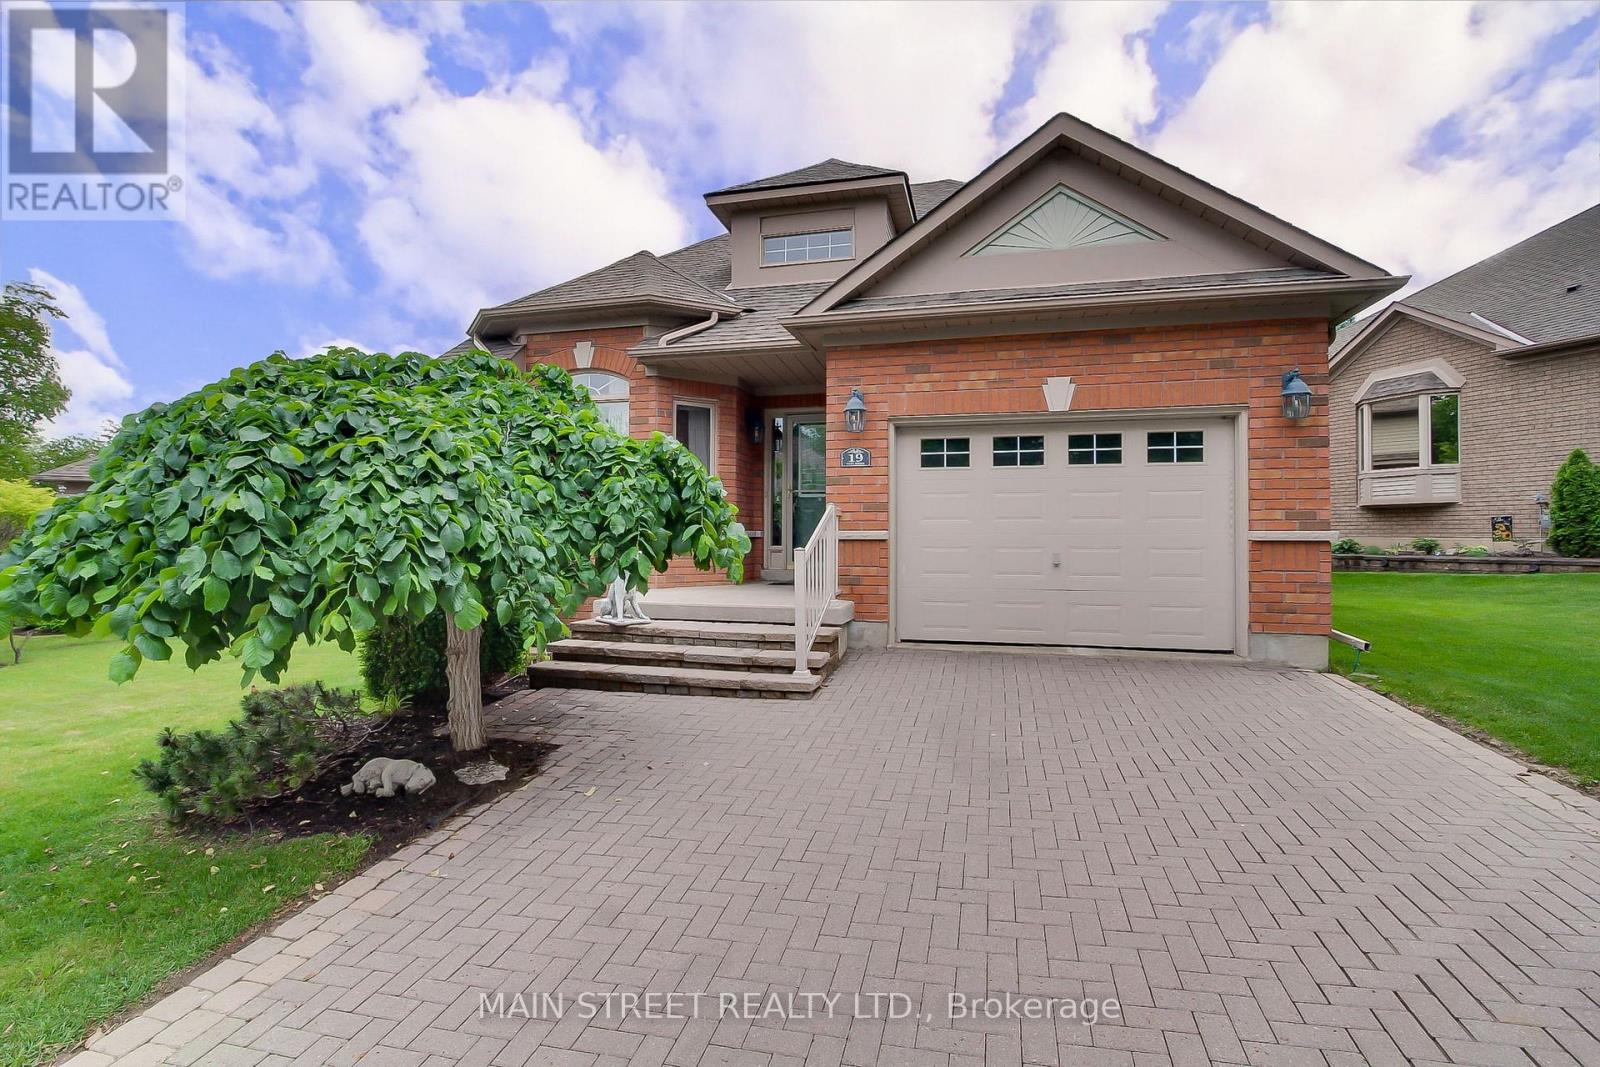
24 - 19 Napa Ridge Nw
New Tecumseth, Ontario
Welcome to beautifully appointed 1+1 bdrm 3 bath bungalow on a large frontage in a welcoming golf course community. Built in 2004 and lovingly maintained, large eat in kitchen w new quartz counters, brand new stove, breakfast bar, great room w hardwood & gas fireplace, large master w walk-in closet and 5 pc ensuite. Charming upper midlevel library w hardwood, lower midlevel laundry, and enormous finished basement w gas fireplace, large windows, additional bedroom, 4 pc bath, den, and storage utility areas. Lawn care, street snow removal, landscaping, window washing, water & sewers as well as building insurance are all included in your maintenance fees, so you can just relax and enjoy. "Briar Hill is an award-winning, master-planned retirement and adult lifestyle community where many of the detached properties and "bungalofts" are legally structured as condominiums.The Concept: While these homes structurally look like traditional, standalone detached houses or bungalows, they are legally part of a condominium corporation. You own the interior and immediate structure of the home, but the surrounding land is part of the common elements.The Lifestyle: This structure enables a "lock-and-leave" lifestyle. Your monthly condo/maintenance fees go toward common area maintenance, which heavily includes exterior upkeep, seasonal lawn care, and snow removal.The Location: The community is situated in the rolling hills of the Nottawasaga Valley, adjacent to the Nottawasaga Resort, offering residents close proximity to 36 holes of championship golf, community centres, fitness amenities, and nature trails." (id:55499)
Main Street Realty Ltd.
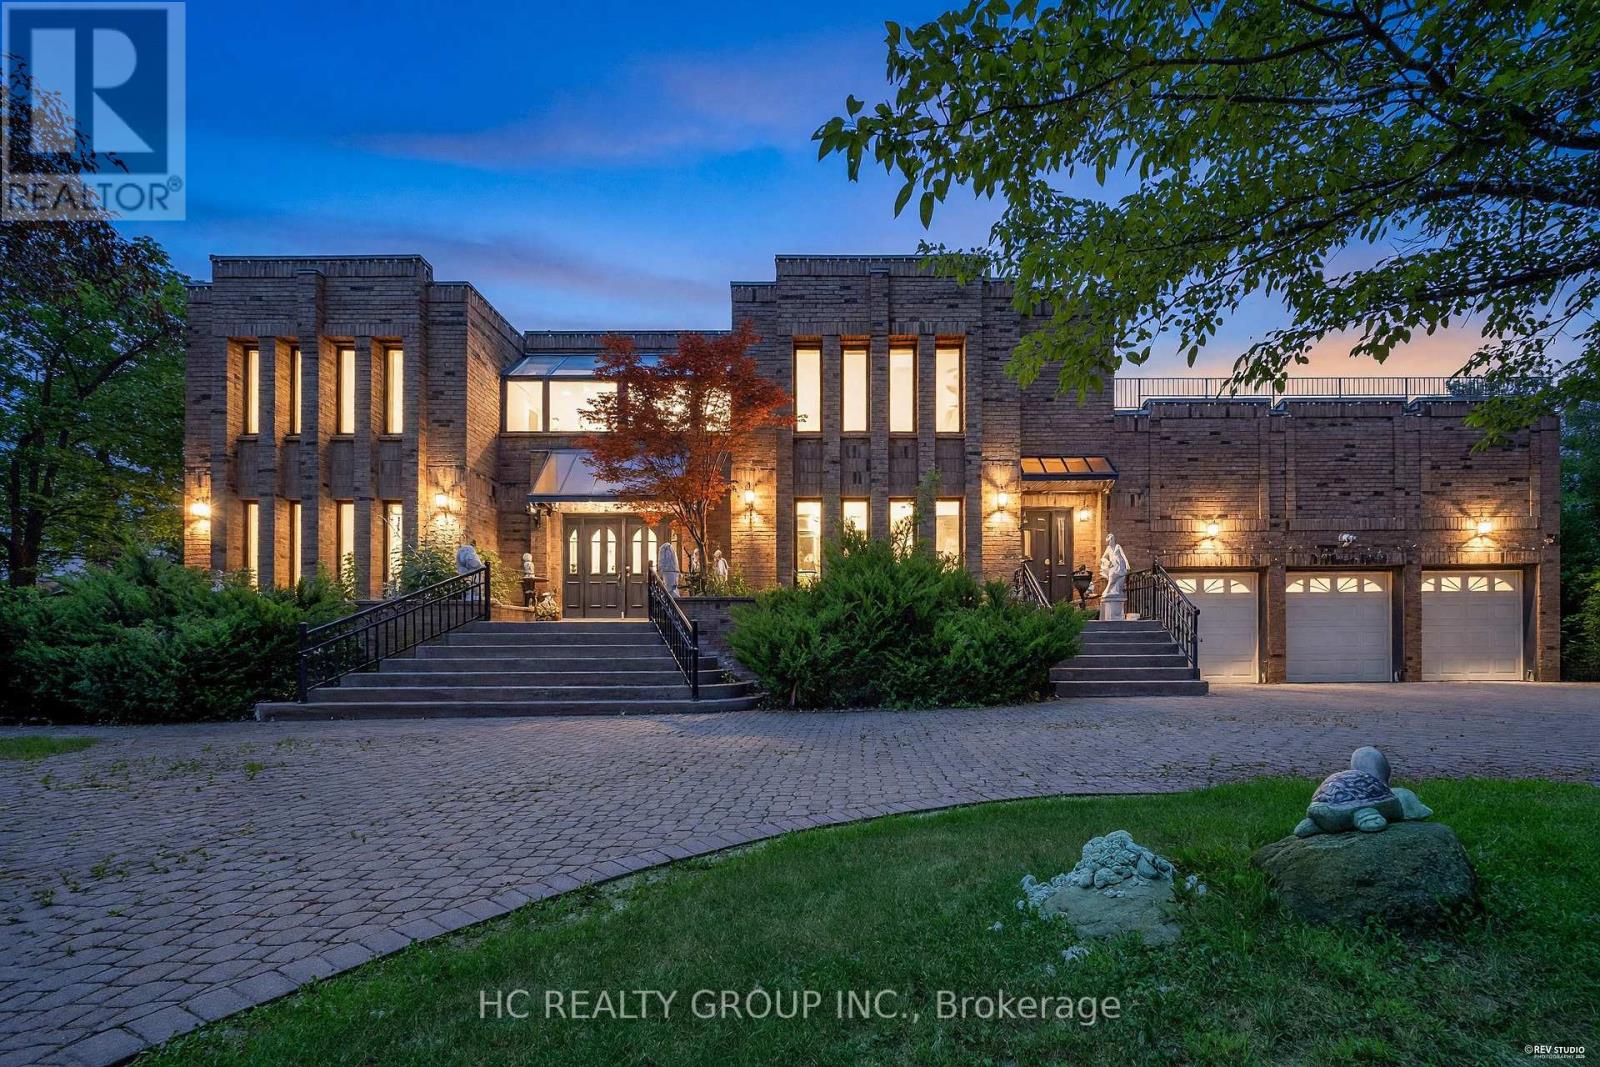
9 Forson Court
Markham, Ontario
Exceptional one acre custom estate nestled in a private cul-de-sac within prestigious Jennings Gate, offering approximately 8,000 sq. ft. of ultimate luxury living space, including basement. This masterpiece features an art gallery entry with a 2-storey solid oak circular staircase and a grand living room boasting 18 foot ceiling, a 15 foot Italian marble fireplace, and a Romeo & Juliet balcony. Meticulously crafted with solid oak doors throughout, the home showcases a family room with 11 foot ceilings and Brazilian mahogany floors, plus a formal dining room with pegged oak flooring and decorative plaster ceilings. The main kitchen features an indoor gas BBQ, while a second full kitchen and a sophisticated wet bar with solid oak walls provide the perfect setup for grand scale entertaining. The professionally landscaped resort style oasis features a tennis court and two gazebos. A rare offering representing the pinnacle of craftsmanship and privacy in Markham's most exclusive enclave. (id:55499)
Hc Realty Group Inc.
308 - 2545 Simcoe Street N
Oshawa, Ontario
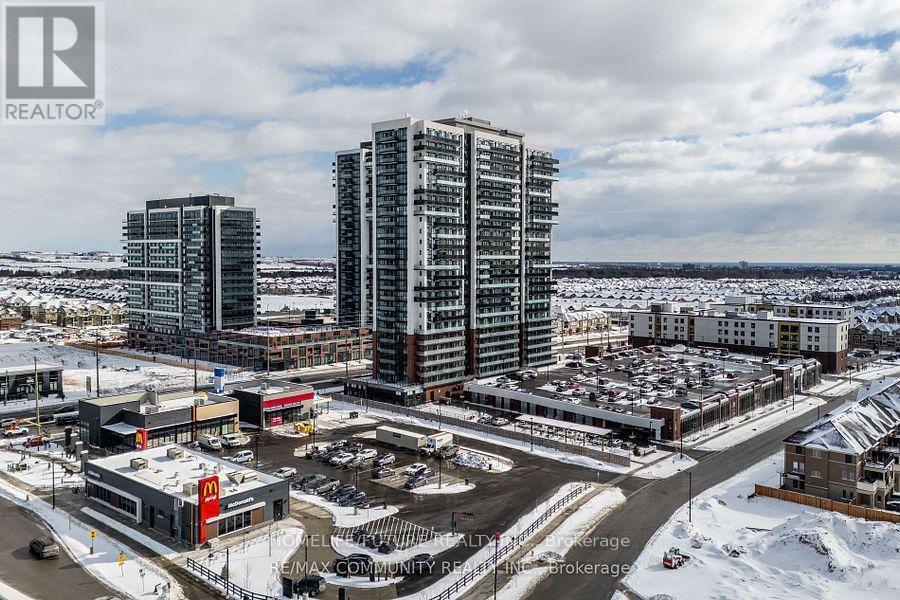
Location! Location! Location! Welcome to this beautiful 2-bedroom, 2-full-bathroom condo inOshawa's vibrant and rapidly evolving neighbourhood. This bright and spacious unit featuresensuite laundry, 1 owned underground parking space, and 1 owned locker.Enjoy an impressive range of premium building amenities, including 24-hour concierge service,two fully equipped fitness centres, a spin studio, an outdoor BBQ area, and a theatre room.Conveniently located within walking distance to shops, restaurants, Costco, and FreshCodirectly across the street. Public transit is at your doorstep, with easy access to majorhighways 407 and 401. Just minutes from Durham College and Ontario Tech University, making thisan excellent choice for students, professionals, and small families.Tenants are responsible for all utilities. Don't miss this fantastic opportunity to live in awell-connected and amenity-rich community! (id:55499)
Homelife/future Realty Inc.
24 Bradbury Crescent
Ajax, Ontario
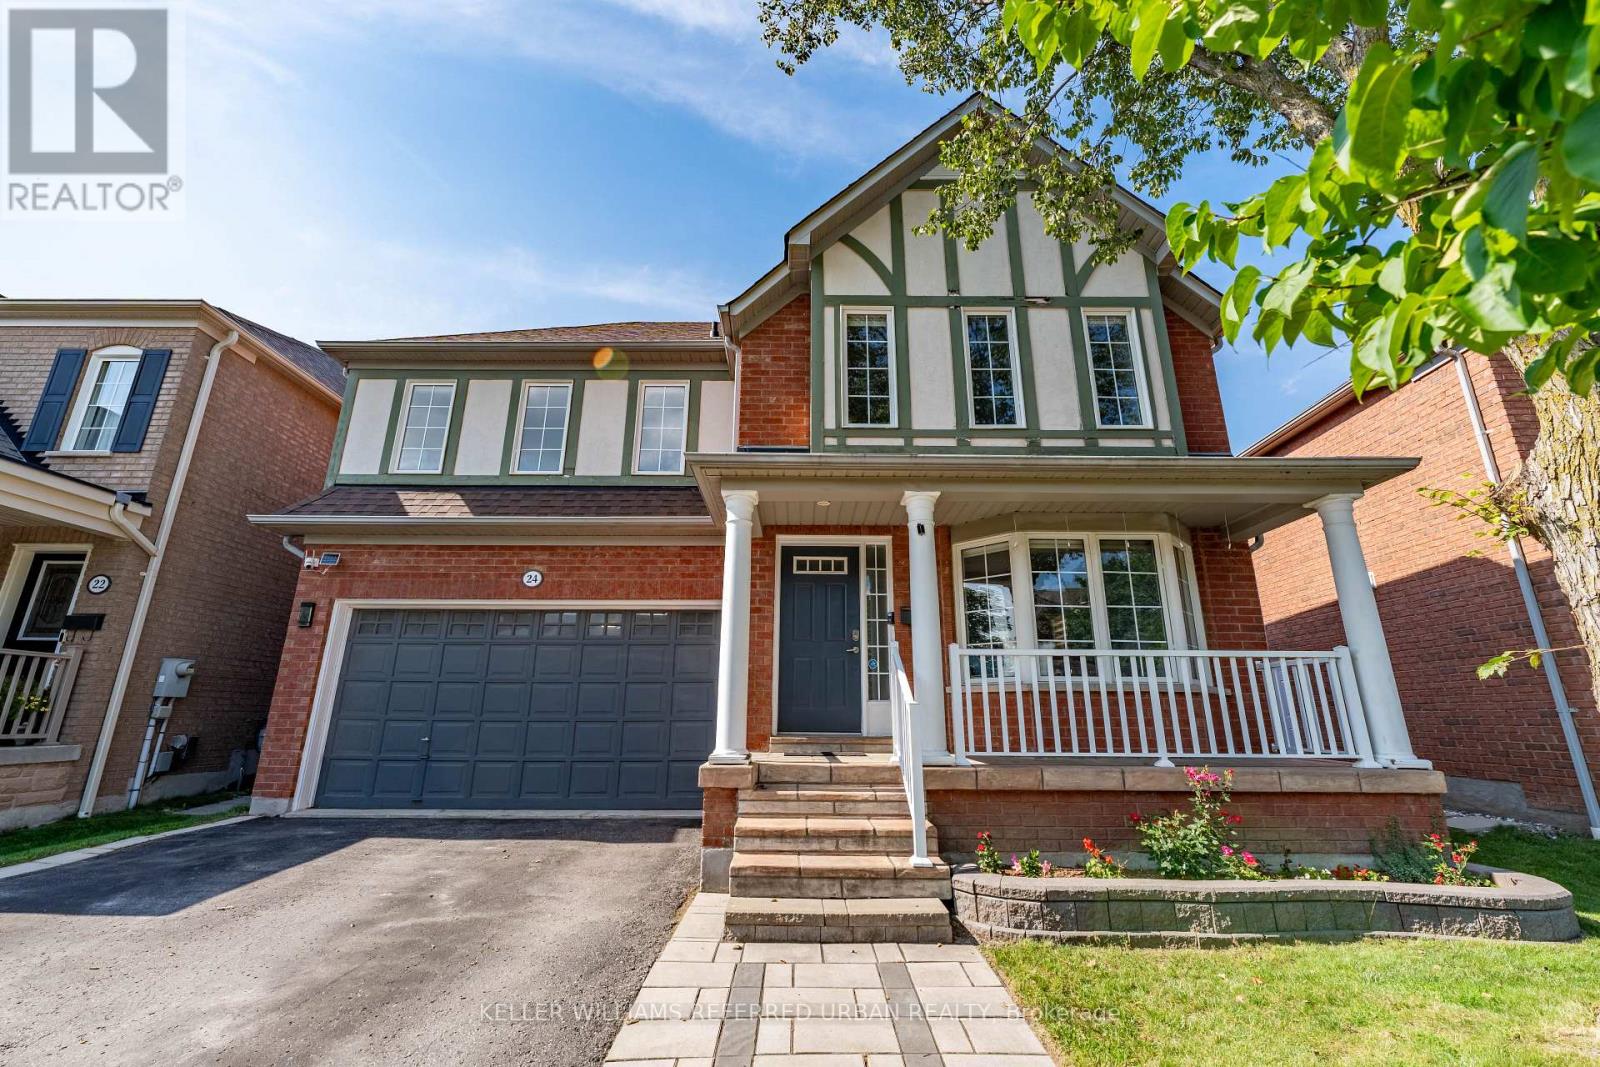
Bright, Beautifully Updated & Move-In Ready! This south-facing 3-bedroom, 4-bathroom home offers an abundance of natural light. Hardwood floors throughout the main and second levels. A fantastic open-concept layout. The renovated kitchen (2022) features quartz counters, a centre island, stainless steel appliances and a gas stove. The spacious family room boasts a gas fireplace, a gorgeous feature wall, and a walk-out to the backyard. The living room offers a charming bay window. Upstairs, you'll find a king-sized primary bedroom with a walk-in closet that has built-in organizers, a 4-piece ensuite, and generously sized 2nd and 3rd bedrooms. Updated bathrooms throughout. The newly finished basement offers a large rec room, exercise room and 3-piece bath, providing plenty of additional living space. Enjoy the private backyard with stone patio. There is also a 2-car garage and no sidewalk to shovel! Close to schools, shopping, medical clinics, trails and bike paths. Come Fall in Love! (id:55499)
Keller Williams Referred Urban Realty
44 Greenhedges Court
Toronto, Ontario
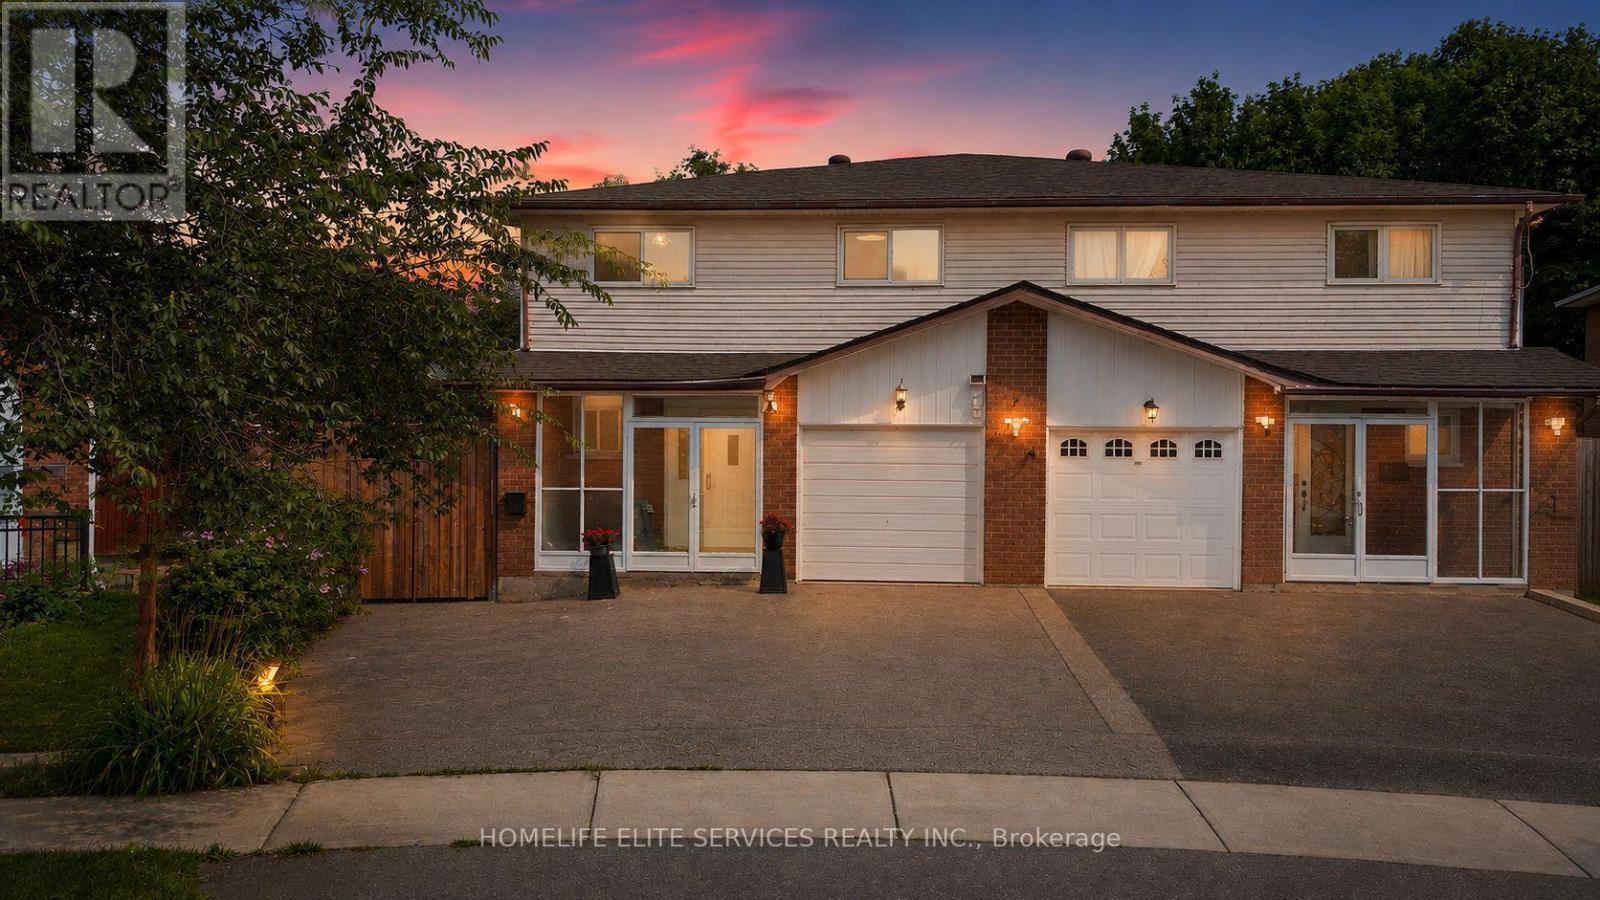
44 GREENHEDGES COURT is a SPECIAL 4 BDRM HOME THAT ACTUALLY GROWS WITH YOU! Properties like this don't often come on the market. This lovingly renovated, executive semi-detached home offers 4+1 bdrms, a versatile home office/den (with kitchenette & full bathroom), and 4.5 bathrooms across three distinct, self-contained living spaces - a rare find built for multigenerational families, offering plenty of options for a growing family. Upgrades include newer kitchen, upgraded bathrooms with top-of-the line fixtures, professional paint throughout, new floors on main floor, potlights, highend interlocking & Landscaping. The main floor home office/den with its own ensuite bath offers space for an elderly parent or a work-from-home setup; the separate side entrance leads to a self-contained 1 bdrm in-law suite complete with kitchen, living rm & bathrm. 4 spacious bedrooms adorn the second floor, two same size principal bedrooms, two full washrooms, & a large large hallway that has room for a sitting area/office. Step into the professionally landscaped, courtyard-style backyard & discover your own private sanctuary - a rare find in the heart of Scarborough. The pie-shaped lot stretches from a 25ft frontage to 50 ft at the rear, the 100 ft deep lot, creates an incredible private, outdoor oasis. Thousands were spent on the high-end interlocking creating the courtyard style, surrounded by vegetable gardens and a graceful, mature birch tree at its centre. The property provides complete privacy & backs directly onto Pinetree Park, & the Morningside Creek Ravine. Walking distance to Chinese Cultural Centre; The Islamic Foundation of Toronto Mosque, top GTA Islamic School: Gibraltar Leadership Academy (JK-Grade 12), Burrows Hall Library & Community Centre; Shopping, banks, restaurants, Centennial College, University of Toronto Scarborough, Centenary Hospital, 7 min to HWY 401, the future METROLINX LRT extension on McCowan & Sheppard, Toronto Zoo and Scarborough Town Centre. (id:55499)
Homelife Elite Services Realty Inc.
Basement Room C - 58 Deerbrook Trail N
Toronto, Ontario
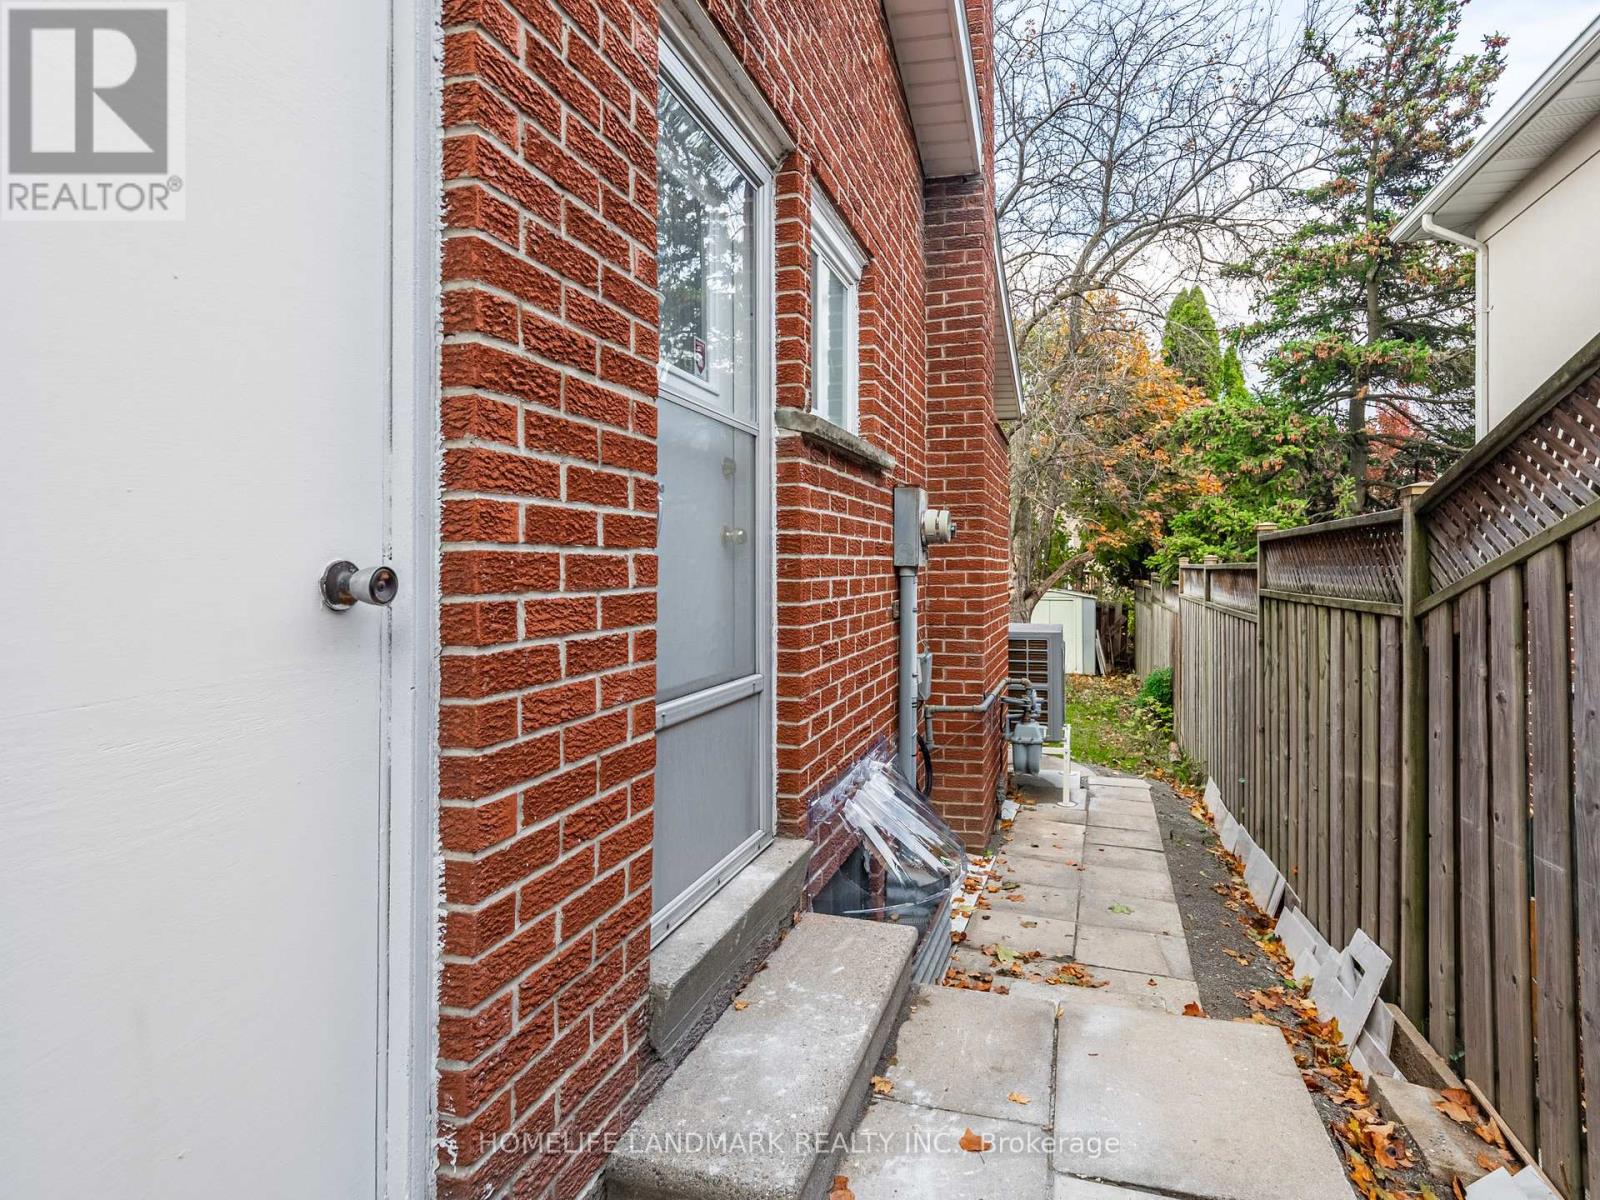
Fully Furnished Basement Bedroom with Large Window close to Ground. All utilities and internet included! 1 person max, no overnight guest. Bathroom & Kitchen & Laundry Shared with 3 other bedrooms (3 young male professionals/students). Driveway Parking (No Truck, No Van) $100/month/car. Posted rate is for annual term. Owner may consider 8-10 months term at higher rates. Strictly no pet, No indoor smoking. Separate Side Entrance, Ample natural light. High ceilings. Professionally installed exterior window protection from precipitation. B/I closet & shelves providing plenty storage space. Washer (25') & Dryer. Quiet, Family Friendly Street, quick access to public transit. 2023 Upgrades: New Flooring, Fresh Paint, New AC, Exterior waterproofing ,200amp, large capacity water heater. Newer Appliances. With optimum interior design and layout, the space flows seamlessly. Located in a highly desirable area with easy access to Highway 401, 404, 407 and Milliken GO Station, various TTC routes, also close to No Frills, Walmart, Costco, Metro, Asian grocery stores, TTC, parks, schools, restaurants, and a large shopping mall. (id:55499)
Homelife Landmark Realty Inc.
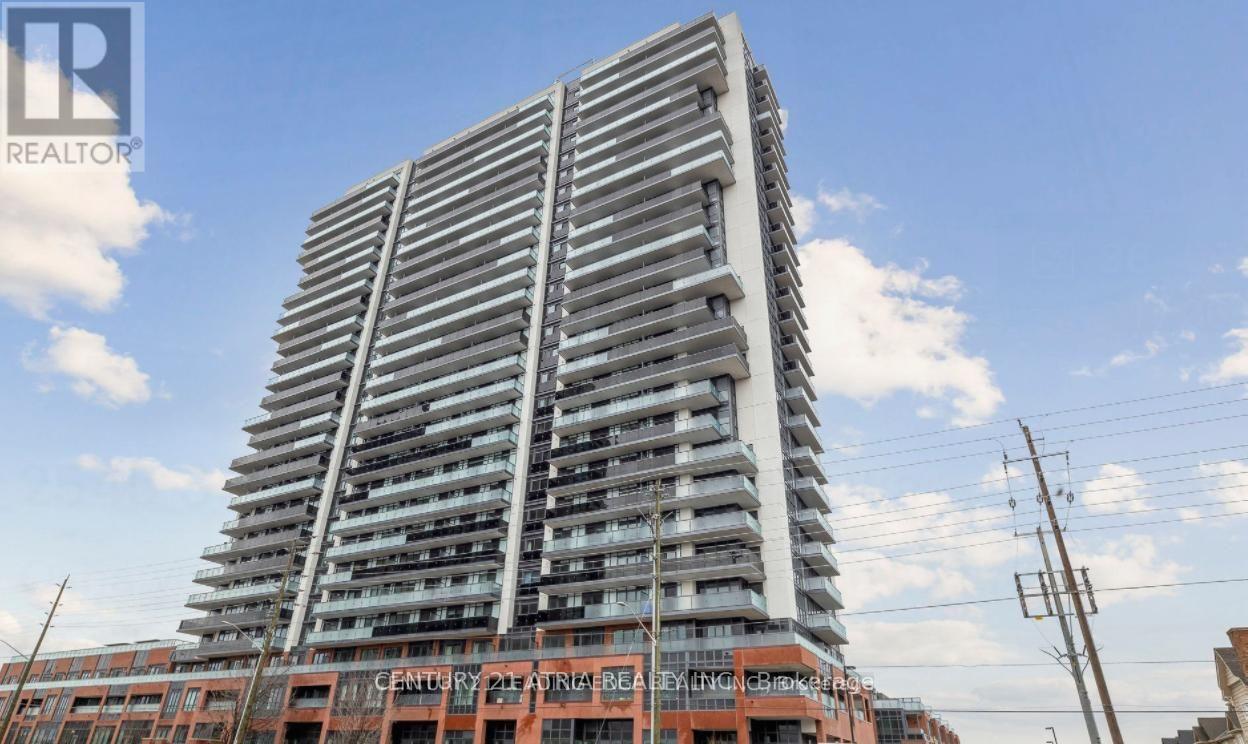
2313 - 2545 Simcoe Street N
Oshawa, Ontario
Welcome to U.C. Tower 2! This bright and modern 1+1 bedroom, 1 bathroom condo features an open-concept layout a contemporary kitchen with quartz countertops, stainless steel appliances, and smart home features. The spacious den is perfect for a home office or guest space. Enjoy premium building amenities including a fully equipped gym, yoga studio, concierge, outdoor BBQ terrace, games room, and more. Conveniently located just steps from Ontario Tech University, Durham College, Costco, shopping, restaurants, public transit, medical centres, and Highway 407. 1 Locker no Parking. (id:55499)
Century 21 Atria Realty Inc.
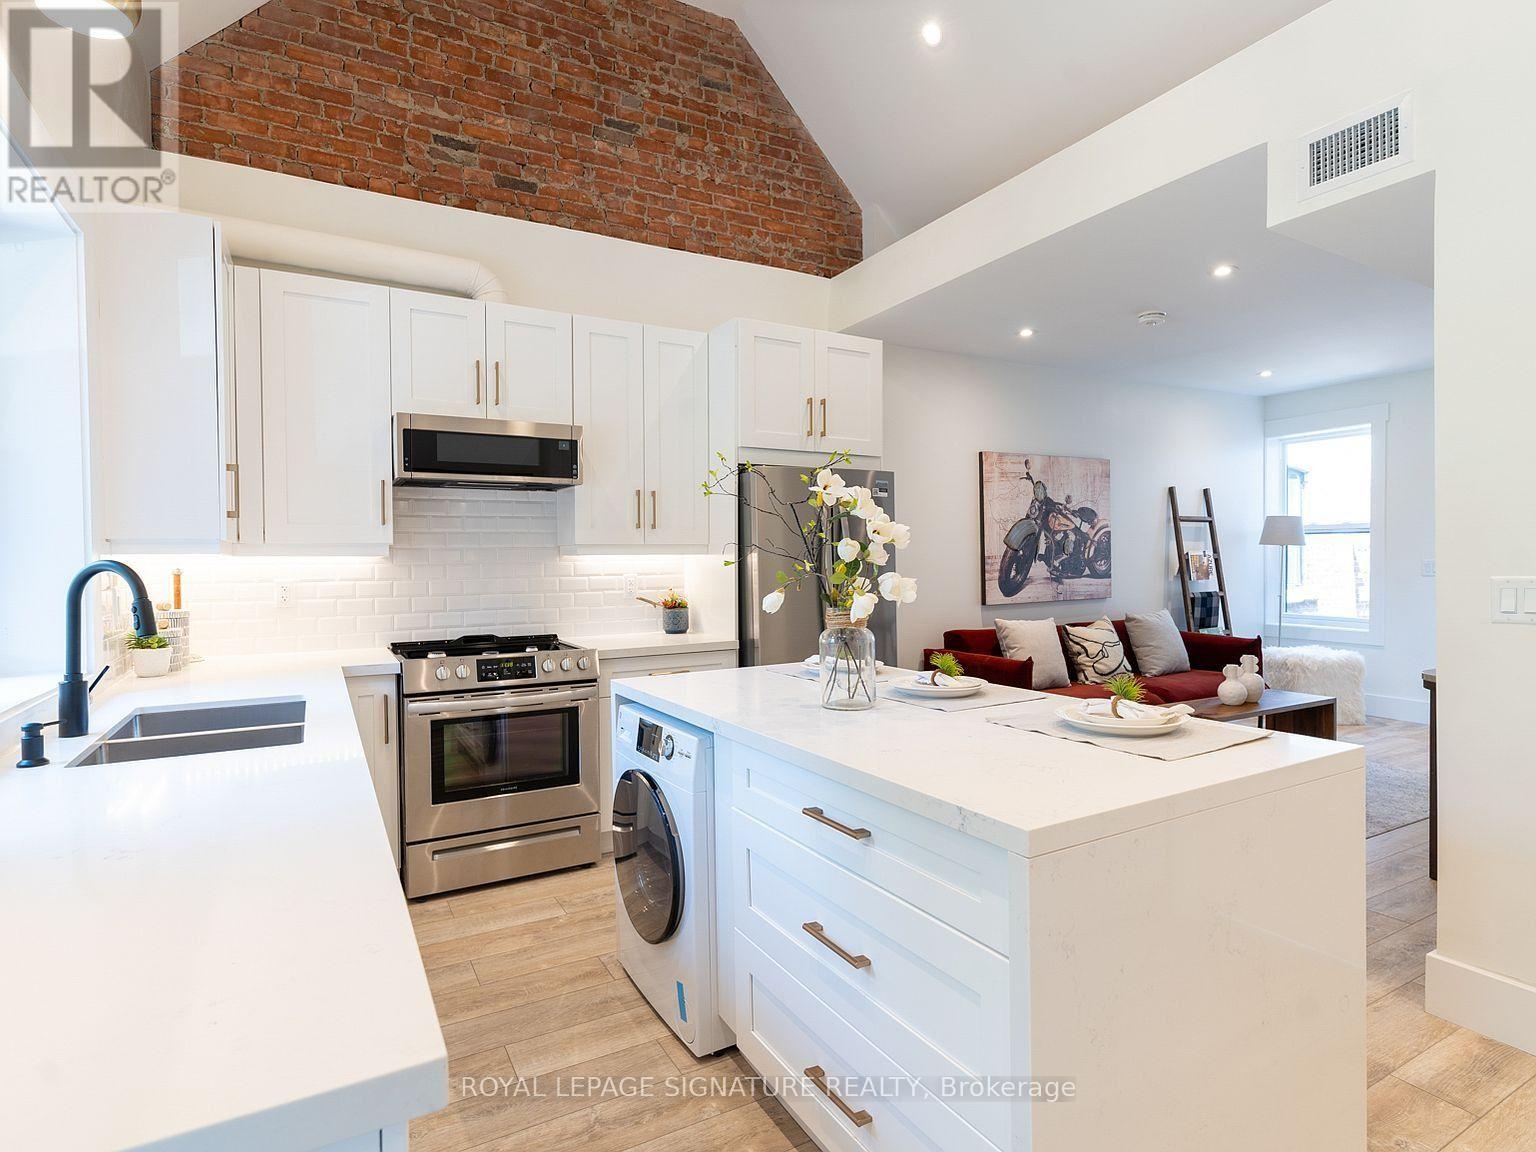
Upper - 129 Kenilworth Avenue
Toronto, Ontario
Welcome to this beautifully updated upper-level apartment in the heart of The Beaches. This bright and spacious 3-bedroom, 2-bathroom home offers approximately 1,000 sq. ft. of well-designed living space, with a modern, open-concept layout. The kitchen features vaulted ceilings, and the home is open, airy, and filled with natural light throughout, with your own private balcony to enjoy it all. One parking space included.Step outside and enjoy The Beaches lifestyle right at your doorstep, grab a coffee and stroll the boardwalk, explore local restaurants, cafés, shops, and boutiques on Queen Street East, or spend the afternoon paddle boarding, picnicking in Kew Gardens, or soaking up the sun on Woodbine Beach. Steps to the streetcar and transit, in one of Toronto's most belovedneighbourhoods.A fantastic opportunity to lease a spacious, move-in-ready home in an exceptional location. (id:55499)
Royal LePage Signature Realty