
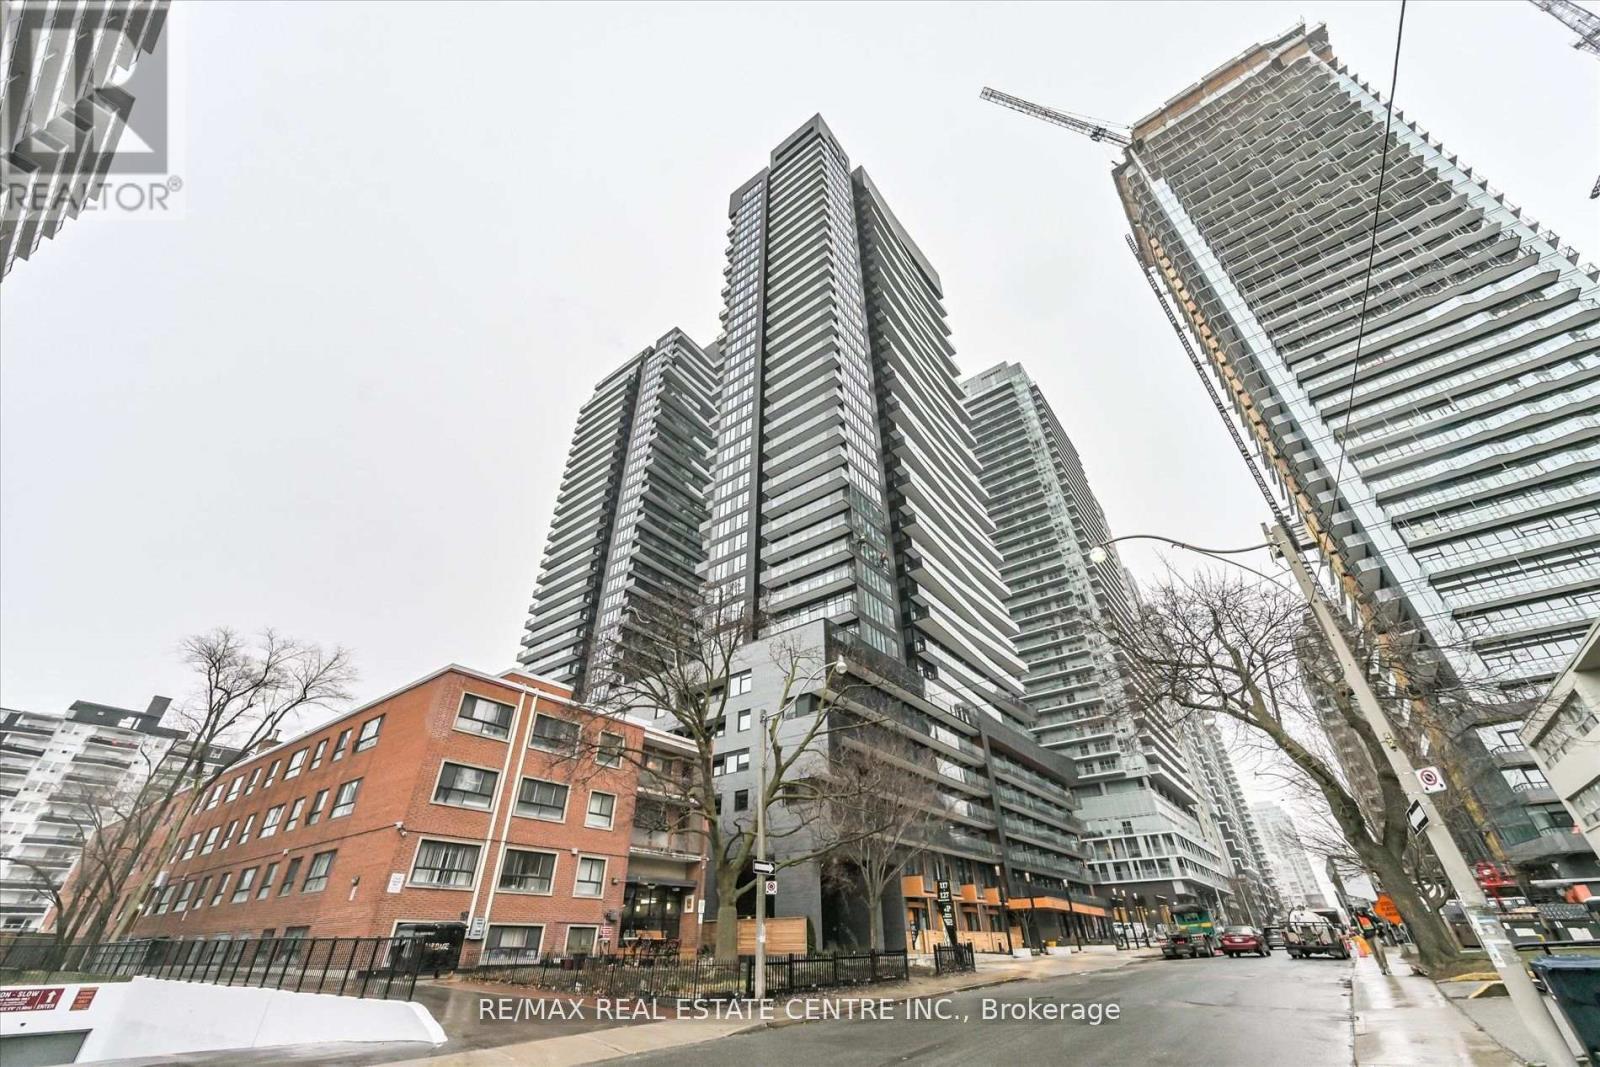
1406 - 117 Broadway Avenue
Toronto, Ontario
Welcome to contemporary city living in this exceptional two-bedroom condo at Line 5, ideally located at Yonge & Eglinton in sought-after Midtown Toronto. This suite offers a bright, open-concept design with 9-foot ceilings, modern finishes, and expansive floor-to-ceiling windows that create an airy, light-filled space. Enjoy your own private balcony-perfect for morning coffee or unwinding after a long day. Unbeatable location with a walk score of 96-just steps to trendy dining, cafés, shopping, entertainment, and everyday essentials. Commuting is effortless with quick access to TTC subway service at Eglinton Station and the new Crosstown LRT. The unit features sleek, built-in appliances including a refrigerator, freezer, and dishwasher, along with stainless steel microwave, cooktop, and oven. An in-suite stacked washer and dryer adds everyday convenience. Residents have access to a full suite of premium amenities, including 24-hour concierge, state-of-the-art fitness centre, outdoor pool, and rooftop terrace with BBQ areas, co-working lounges, party room, and more. A fantastic opportunity to enjoy vibrant urban living in one of Toronto's most connected and desirable neighborhoods-don't miss out! (id:55499)
RE/MAX Real Estate Centre Inc.
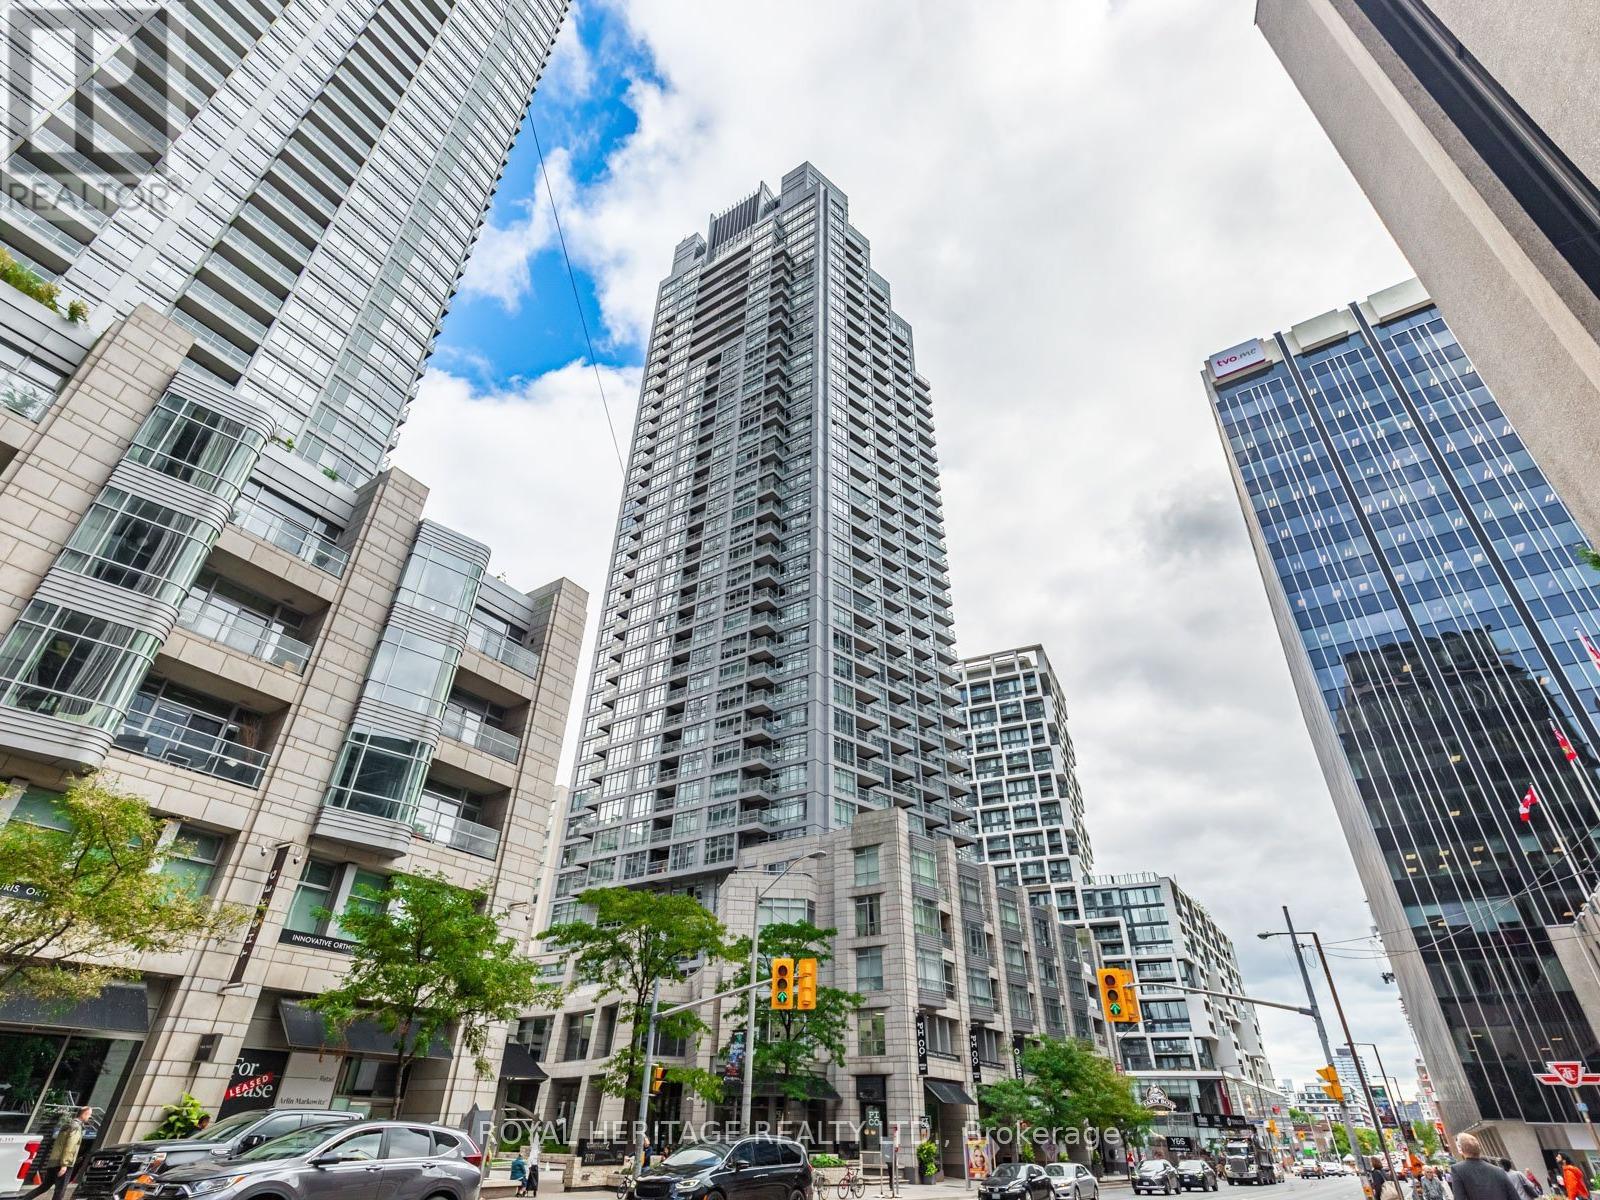
2305 - 2181 Yonge Street
Toronto, Ontario
Minto Quantum is a well-established two-tower condo community located in the heart of vibrant Yonge & Eglinton known for its location directly across the street from Eglinton subway and the new Eglinton LRT; very well maintained and managed building; rarely offered large 3 bed, 2 bath corner southwest facing unit; 1337 sf (including two balconies), hardwood floors, pot lights, granite kitchen counter, window shutters throughout. Unit has just been freshly painted, new hardwood flooring in living room and kitchen, new carpet in two bedrooms, new stove, microwave, stackable washer/dryer (3 months old). One balcony has been installed with glazed panels. Residents enjoy indoor pool, whirlpool, sauna, party room and guest suites. Includes parking and locker; Steps to great restaurants (Keg outside building entrance), Farm Boy, Metro, Loblaws, LCBO, shopping, VIP movie theatre, NTCI/ Western schools, etc. (id:55499)
Royal Heritage Realty Ltd.
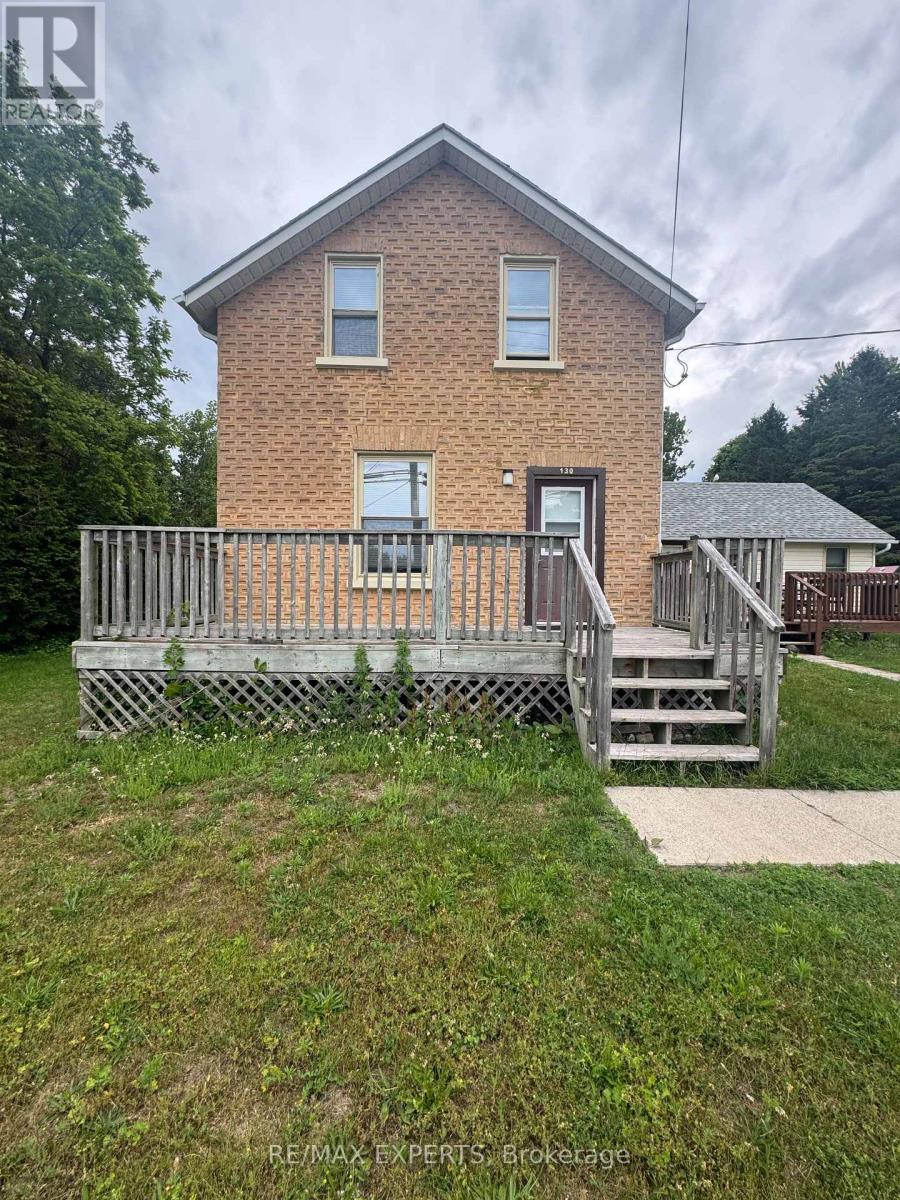
130 South Rankin Street
Saugeen Shores, Ontario
Charming and spacious century home available for lease in the heart of Southampton! This beautifully maintained brick home offers character and modern convenience with 3 generous bedrooms, 3 full bathrooms, a bright living room, an eat-in kitchen with walk-out to a private deck, and main floor laundry. Enjoy a large backyard, plenty of parking, and a peaceful setting just steps from the Saugeen River, public boat launch, beaches, parks, restaurants and downtown shopping. Gas heat, municipal services, and a quiet residential location make this an ideal year-round home for families or professionals seeking comfort and convenience. (id:55499)
RE/MAX Experts
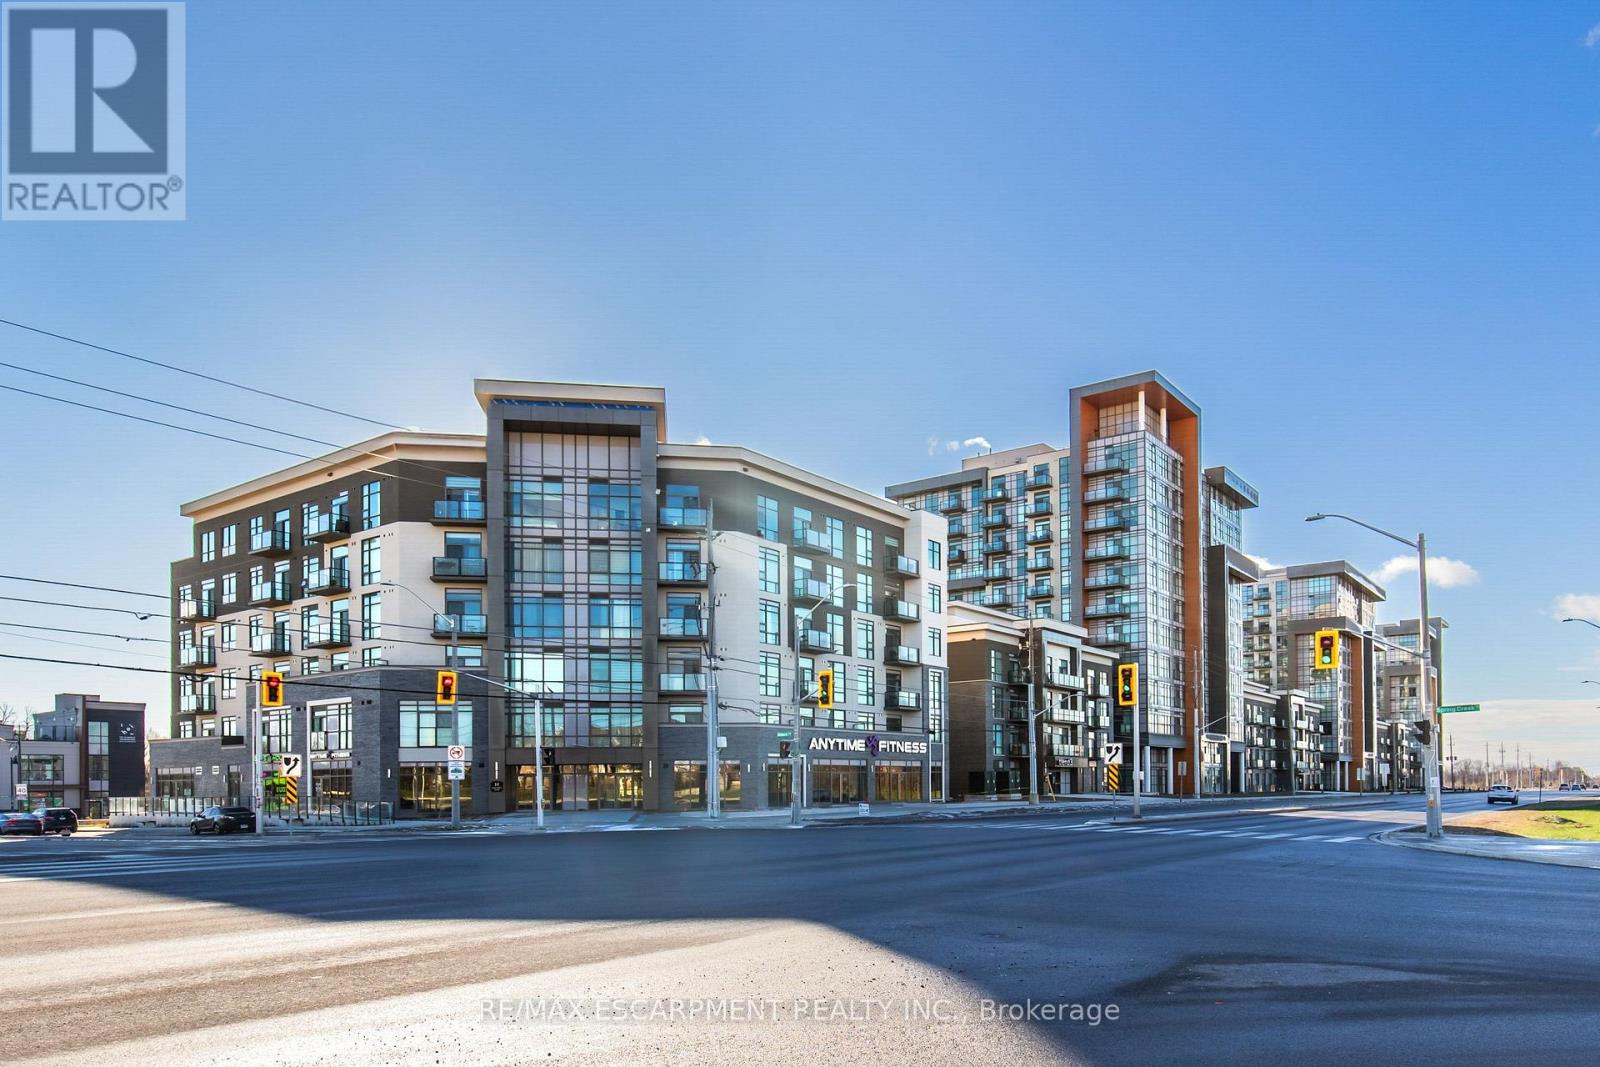
336 - 10 Mallard Trail
Hamilton, Ontario
Stunning 2 + Den condo built by award winning developer New Horizon Development Group. Featuring in-suite laundry, geo-thermal heating & cooling, storage locker and 1 underground parking space! Many building amenities include a party room, gym, rooftop patios and bike storage. Located in the desirable Waterdown community with extensive dining, shopping, schools, parks and a 5 minute drive to downtown Burlington or the Aldershot GO Station. (id:55499)
RE/MAX Escarpment Realty Inc.
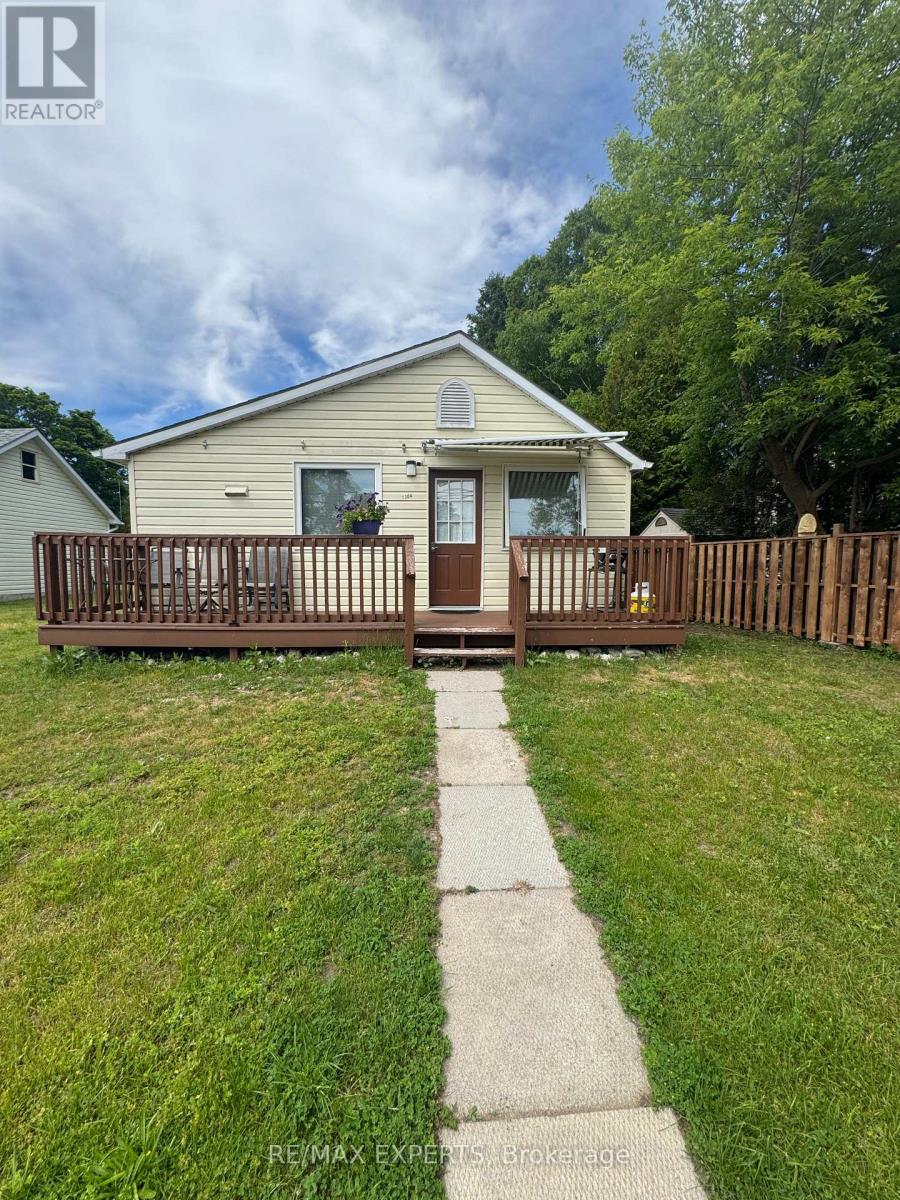
Unit A - 130 South Rankin Street
Saugeen Shores, Ontario
Escape to Southampton with this charming 2-bedroom, 1-bathroom cottage offering comfortable year-round living in one of the area's most desirable neighbourhoods. The open living area flows into a bright eat-in kitchen, while two generously sized bedrooms provide plenty of space for family and guests. A spacious front deck is perfect for relaxing or entertaining, and the large lot offers room to enjoy the outdoors. Conveniently located close to the Saugeen River, boat launch, sandy beaches, parks, restaurants, and shopping, all within approximately 800 metres. Whether you're looking for a vacation retreat, investment property, or cozy home, this cottage is ready to enjoy (id:55499)
RE/MAX Experts
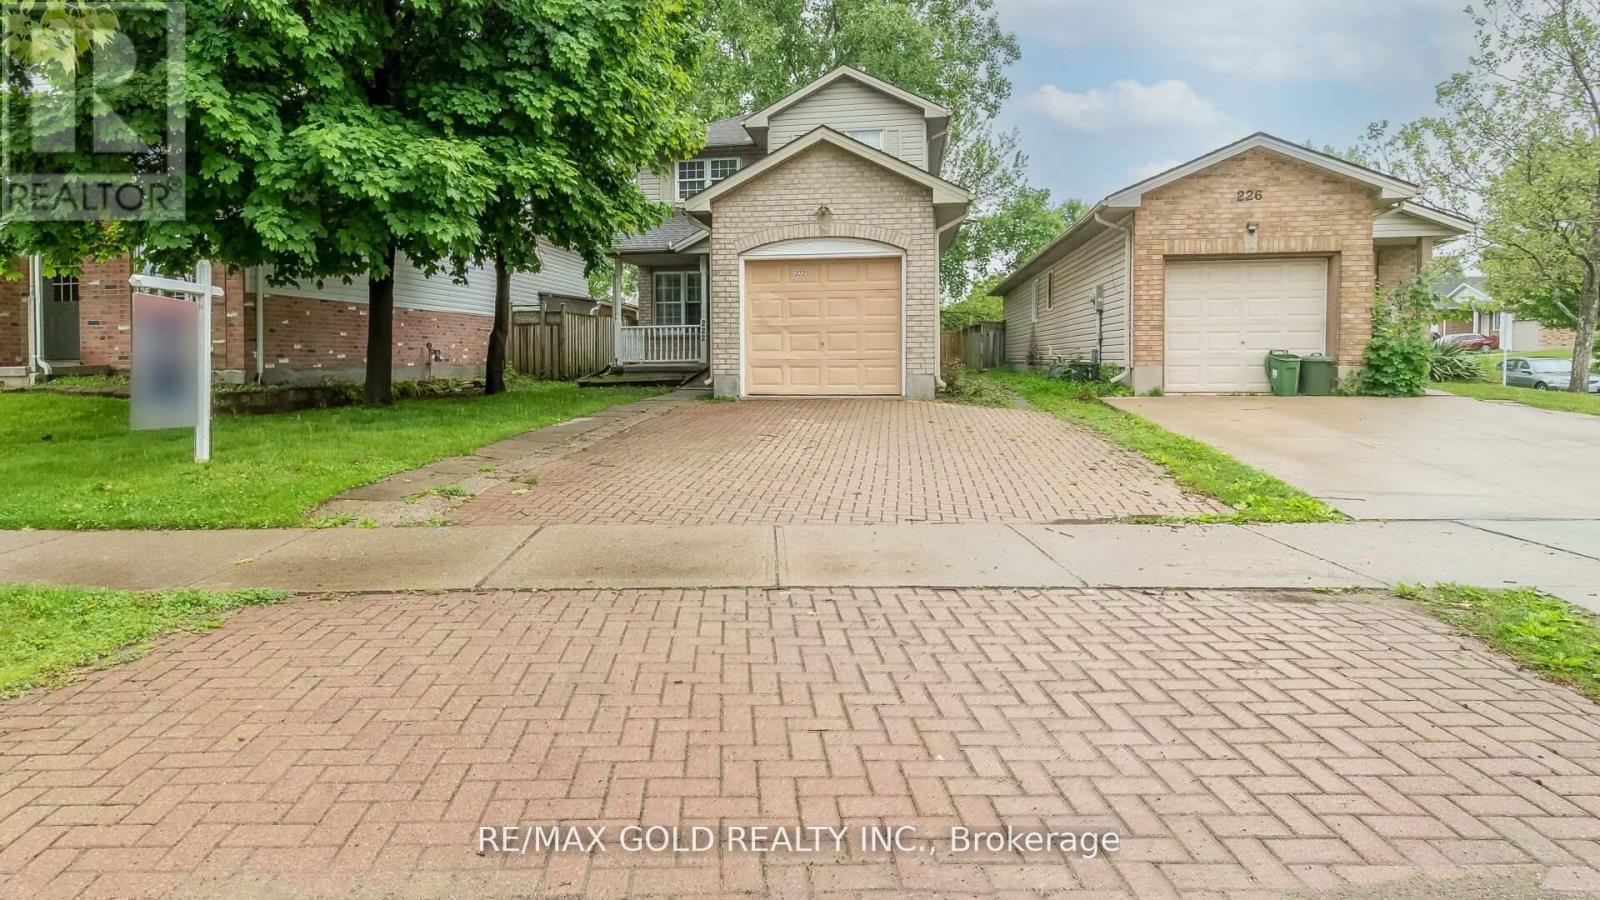
222 Fleming Drive
London East, Ontario
For Lease - Fantastic Detached Home Backing Onto a Park! Ideally located near Fanshawe College, restaurants, grocery stores, and public transit. This well-maintained home features 3 spacious bedrooms, an updated 4-piece bathroom, an open-concept main floor with a bright great room, kitchen, and breakfast area, plus modern pot lights throughout.The finished basement offers a separate legal side entrance, 2 additional bedrooms, a full renovated bathroom, kitchenette, and new vinyl flooring-ideal for extended family living or additional space. Includes a single-car garage and driveway parking for 2 vehicles. Vacant and available for immediate occupancy. Excellent location in a high-demand rental area! (id:55499)
RE/MAX Gold Realty Inc.
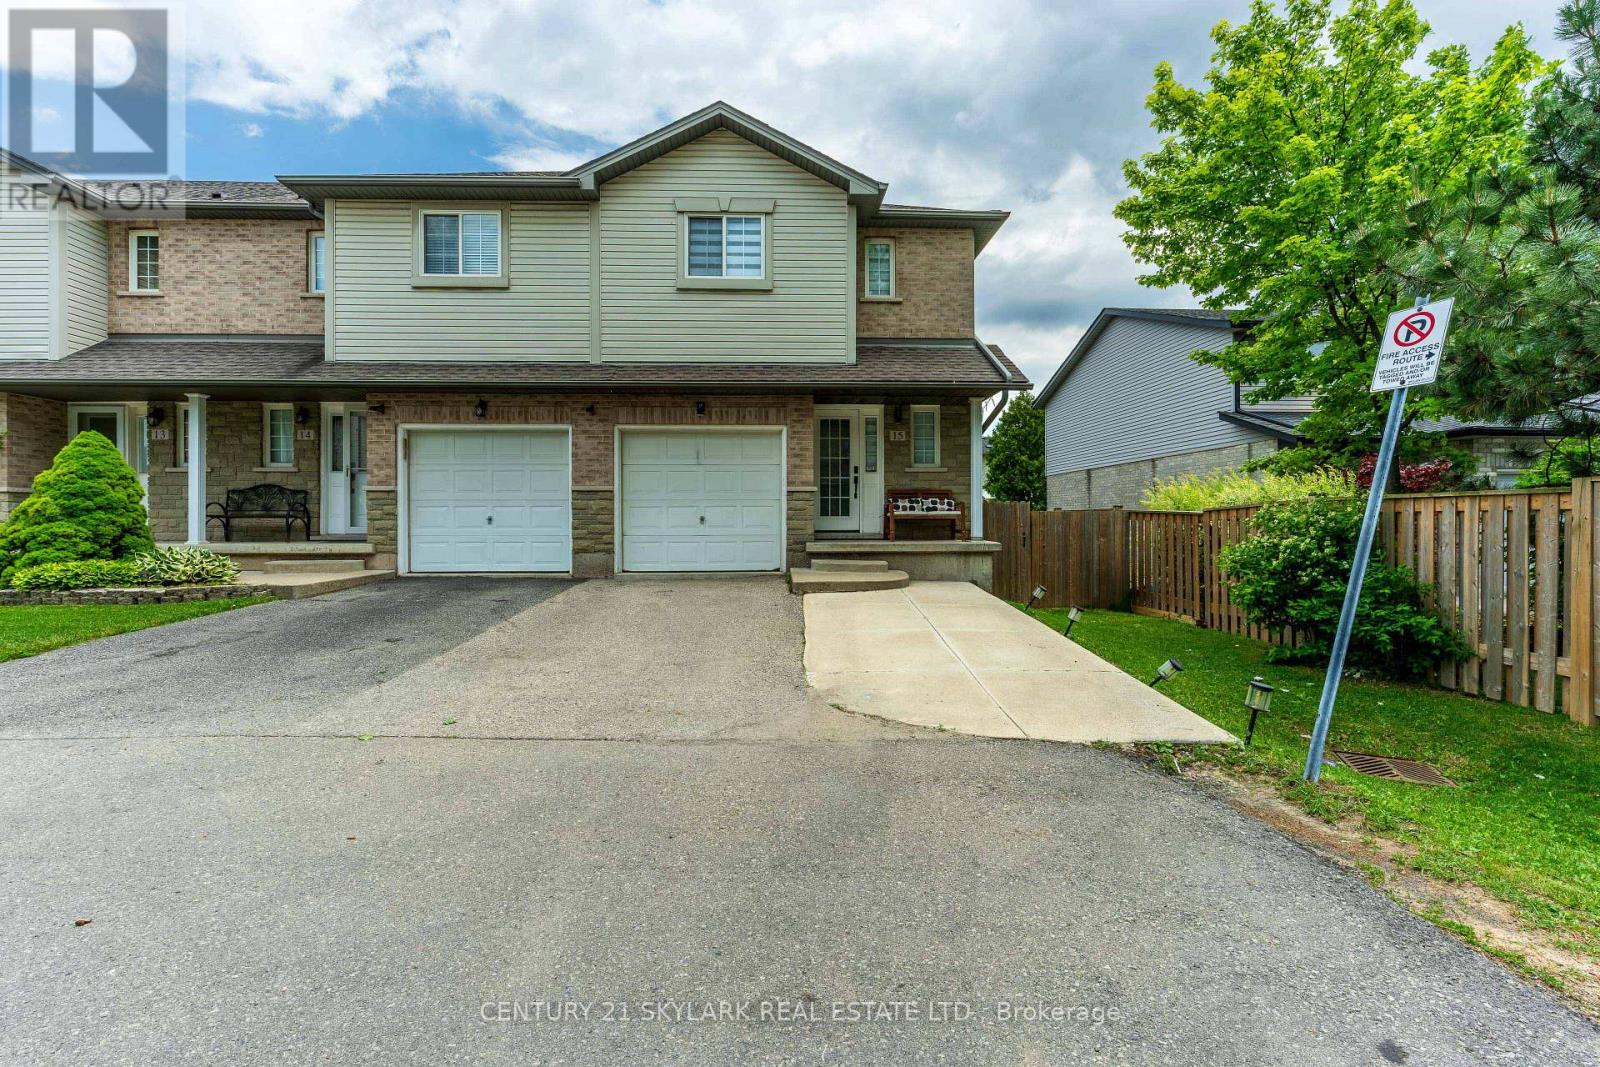
15 - 1385 Upper Wentworth Street
Hamilton, Ontario
**Welcome to this Rare End-Unit Condo Townhouse in The Highly Desirable Butler Community of Hamilton**Move-In Ready Home offering Comfort, Functionality & Exceptional Value**Spacious Layout Offering 3 Bedrooms & 4 Bathrooms for Comfortable Family Living**Spacious Primary Bedroom featuring a 3-Piece Ensuite & Ample Closet Space**1,441 Sqft as per MPAC**Beautifully Updated with Renovations Completed in 2023**Bright Main Floor Featuring Modern Pot Lights Throughout**Convenient 2nd Floor Laundry**Total of 3 Parking Spaces including an Attached Garage & 2 Driveway Parking Spaces**Water Softener (2019)**Furnace & A/C (2019)**Roof (2014)**Low-Maintenance living with Maintenance Fees covering Snow Removal on Streets & Grass Cutting in Common Areas**Large Recreation Room in the Basement - Ideal for a Family Entertainment Area, Home Office, Gym, Playroom or Guest Space**Extra-Large Backyard offering exceptional Outdoor Space for Relaxation, Gardening & Entertaining**Conveniently Located close to Parks, Schools, Shopping, Public Transit, Costco, Home Depot & Major Highway Access** (id:55499)
Century 21 Skylark Real Estate Ltd.
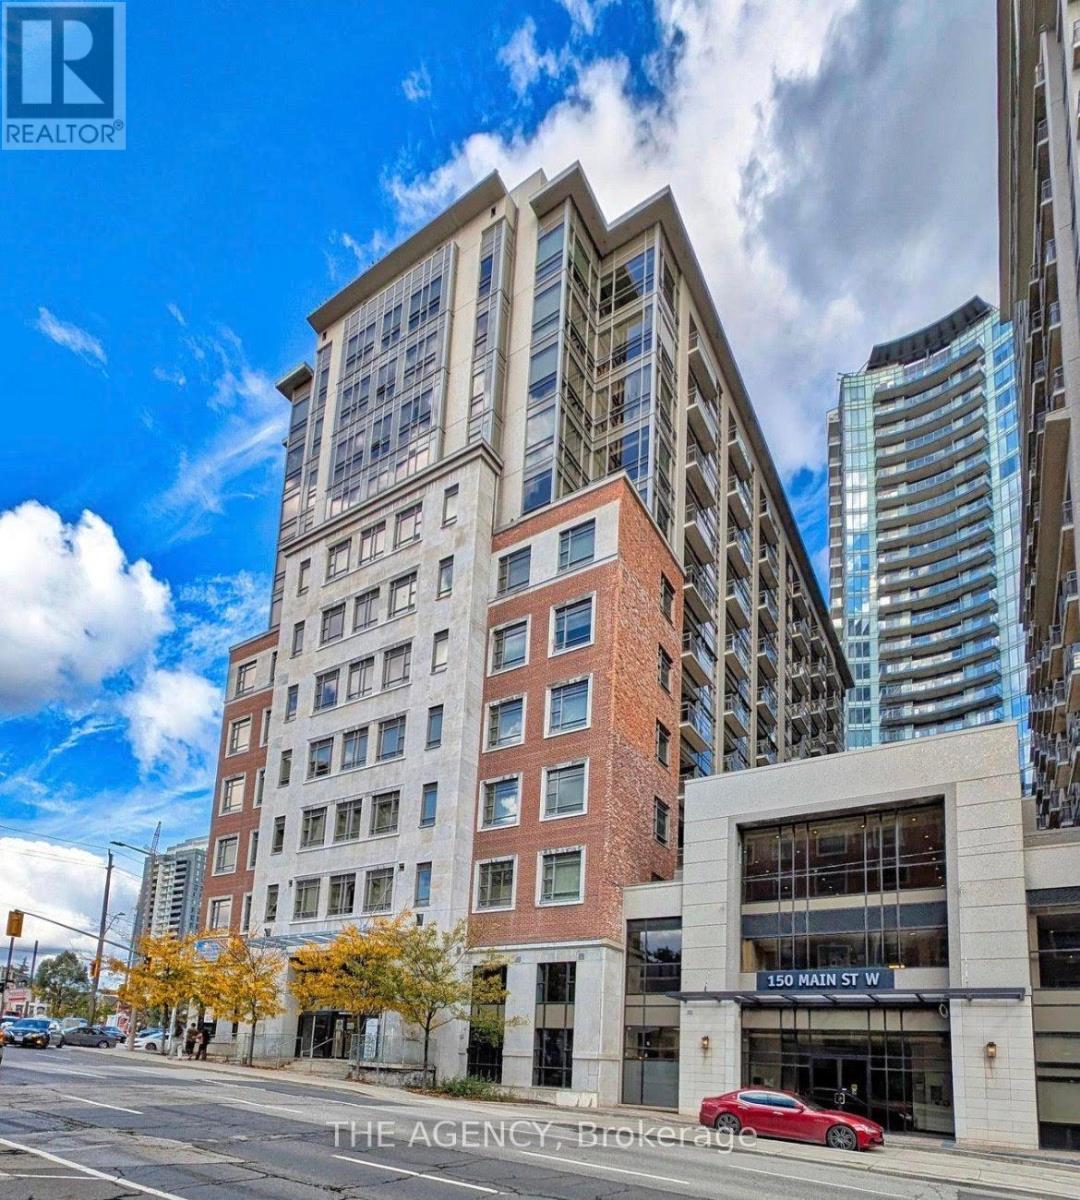
715 - 150 Main Street W
Hamilton, Ontario
Welcome to Unit 715 at 150 Main Street West, where modern downtown living meets convenience and value in the heart of Hamilton. This bright and spacious 1-bedroom, 1-bathroom condo offers an open-concept layout designed for comfortable everyday living, featuring a contemporary kitchen with granite countertops, stainless steel appliances, in-suite laundry, and floor-to-ceiling windows that fill the space with natural light. Perfect for first-time buyers, professionals, students, investors, or those looking to downsize without compromise, this well-maintained building offers an impressive collection of amenities including concierge service, fitness centre, indoor pool, party room, rooftop terrace with BBQ area, visitor parking, and more. Step outside and enjoy everything downtown Hamilton has to offer. Located just minutes from Hess Village, Locke Street, restaurants, cafes, shopping, entertainment, hospitals, McMaster University, and the Hamilton GO Centre, this location is ideal for commuters and urban lifestyle enthusiasts alike. Easy access to Highway 403 and major transit routes makes travelling throughout Hamilton and the GTA effortless. Whether you're looking for your first home, a low-maintenance lifestyle, or a fantastic investment opportunity in one of Hamilton's most vibrant and growing downtown communities, Unit 715 offers exceptional value in a highly desirable location. Move in and enjoy everything city living has to offer. (id:55499)
The Agency
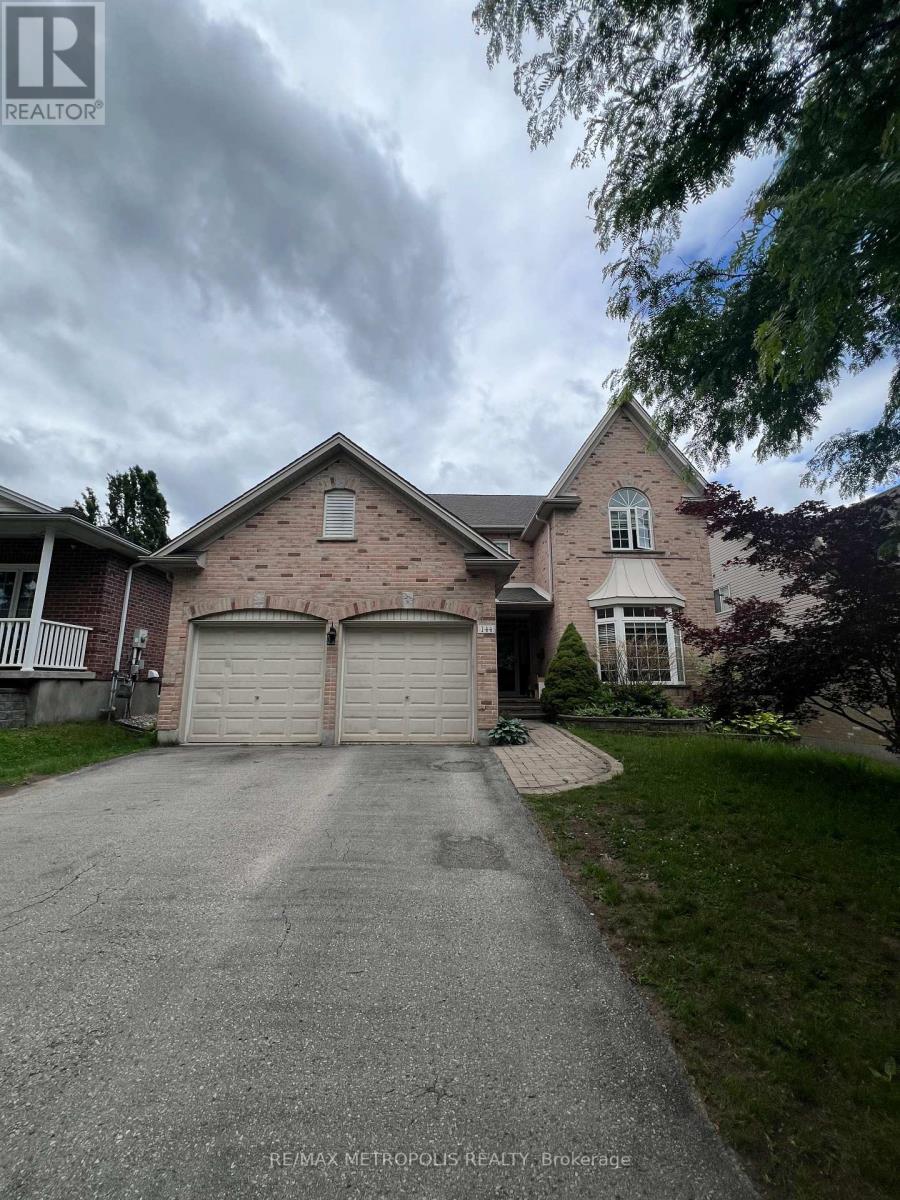
144 Meadowoak Crescent
London North, Ontario
Welcome to 144 Meadowoak Crescent, where comfort, convenience, and luxury come together in one exceptional family home. Ideally situated in a sought-after neighbourhood, this beautifully maintained property is just minutes from top-rated schools, grocery stores, parks, shopping, restaurants, and all the everyday amenities your family needs. From the moment you arrive, you'll be impressed by the home's attractive curb appeal, spacious double-car garage, and inviting presence. Step inside to discover a thoughtfully designed layout that offers both functionality and elegance, with generous living spaces perfect for everyday living and entertaining alike. This stunning residence features four spacious bedrooms designed to provide comfort and privacy for the entire family. The home also offers four well-appointed bathrooms, ensuring convenience for busy households and visiting guests. The heart of the home provides ample space for gathering, whether you're hosting family celebrations, enjoying quiet evenings, or creating lasting memories with loved ones. Large windows allow natural light to fill the home, creating a bright and welcoming atmosphere throughout. The fully finished basement adds incredible versatility, offering additional living space that can be used as a recreation room, home office, gym, media room, play area, or guest retreat. Whatever your lifestyle needs, this lower level provides endless possibilities. Outside, you'll appreciate the convenience of the double-car garage along with additional driveway parking, making it easy to accommodate family and visitors. The property's location offers the perfect balance of peaceful residential living while keeping you close to major routes, schools, shopping, and recreational facilities. Whether you're a growing family looking for more space or simply searching for a home that checks all the boxes, 144 Meadowoak Cres delivers exceptional value, comfort, and style. (id:55499)
RE/MAX Metropolis Realty
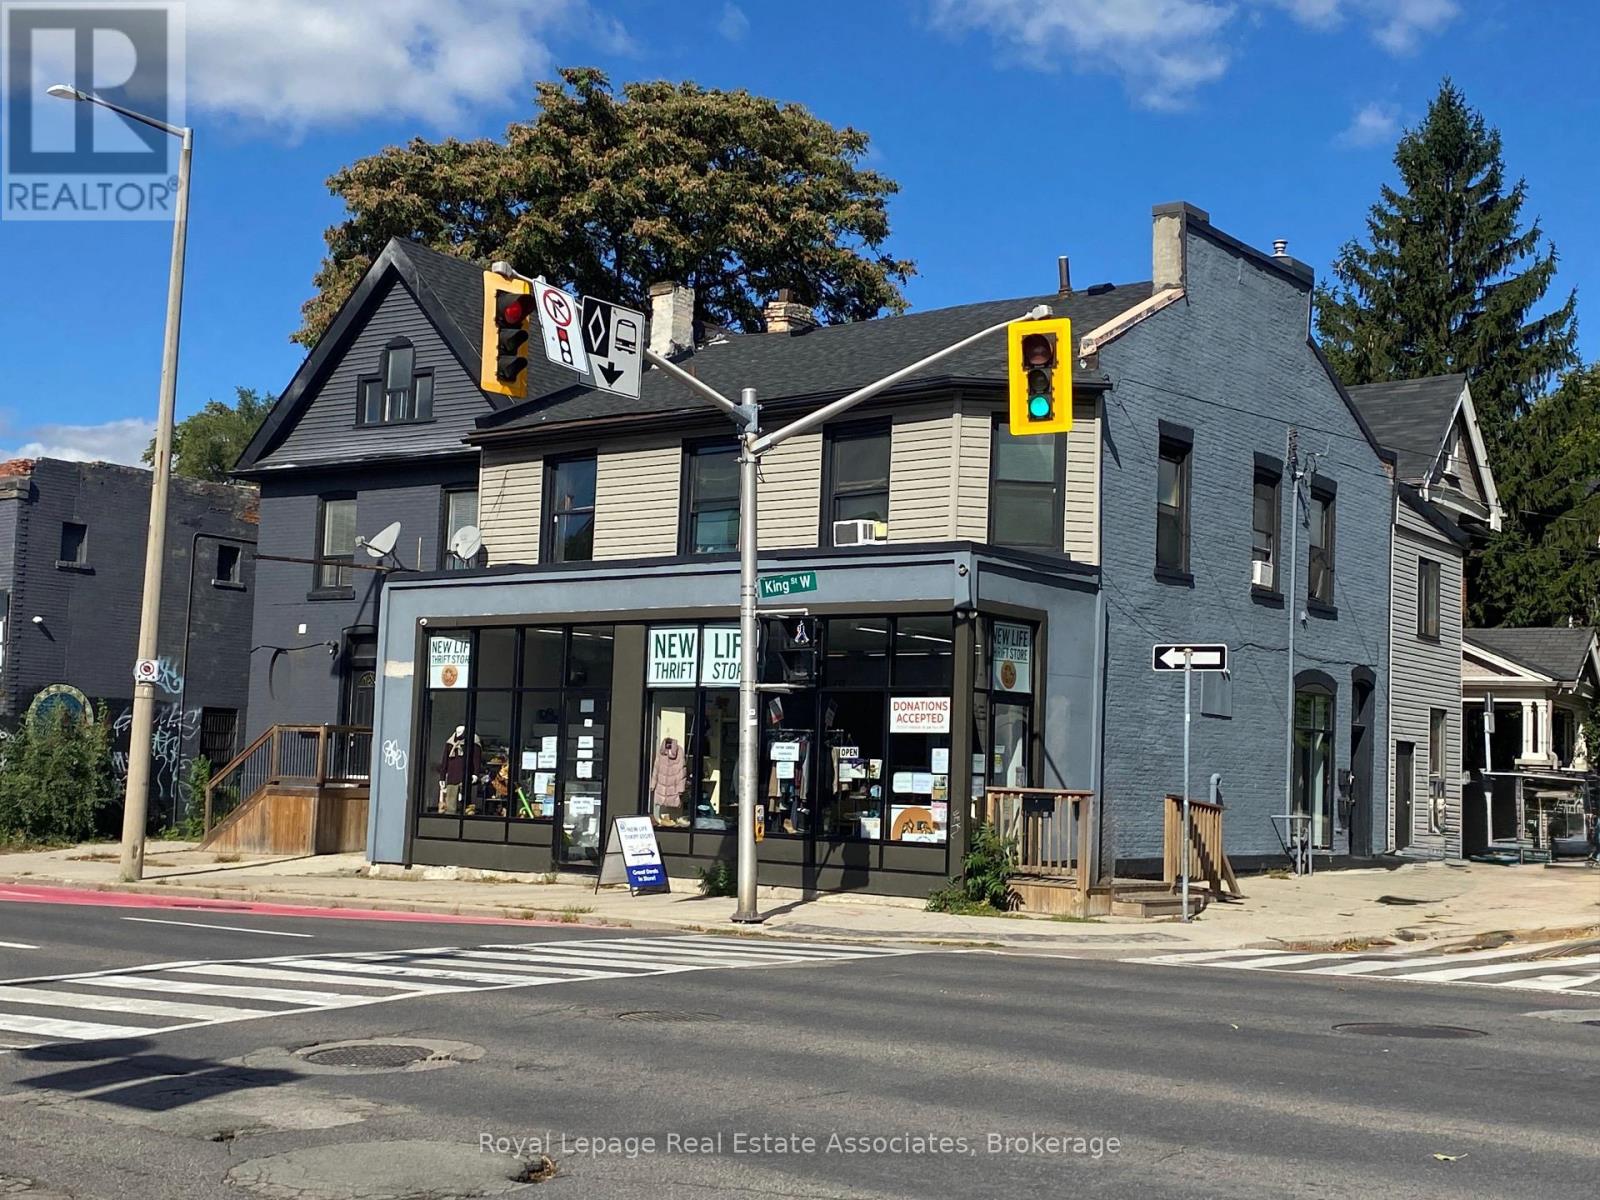
428 King Street W
Hamilton, Ontario
Welcome to 428 King Street West. Prime main-floor commercial space available for lease in the heart of West Hamilton's highly sought-after Strathcona neighbourhood. Ideally situated at the prominent corner of King Street West and Pearl Street North, this approx. 1,728 sq. ft. unit offers exceptional street presence, large display windows, and excellent exposure along the future Hamilton LRT corridor. Zoned Transit Oriented Corridor (TOC), the space permits a wide range of uses including retail, medical, professional office, and service-oriented businesses. The unit benefits from strong pedestrian and vehicular traffic, easy access to public transit, and quick connectivity to Highway 403. Walking distance to Locke Street, West End amenities, and surrounding residential density further enhances its appeal. A rare opportunity to establish your business in one of Hamilton's most dynamic and rapidly growing urban corridors. (id:55499)
Royal LePage Real Estate Associates
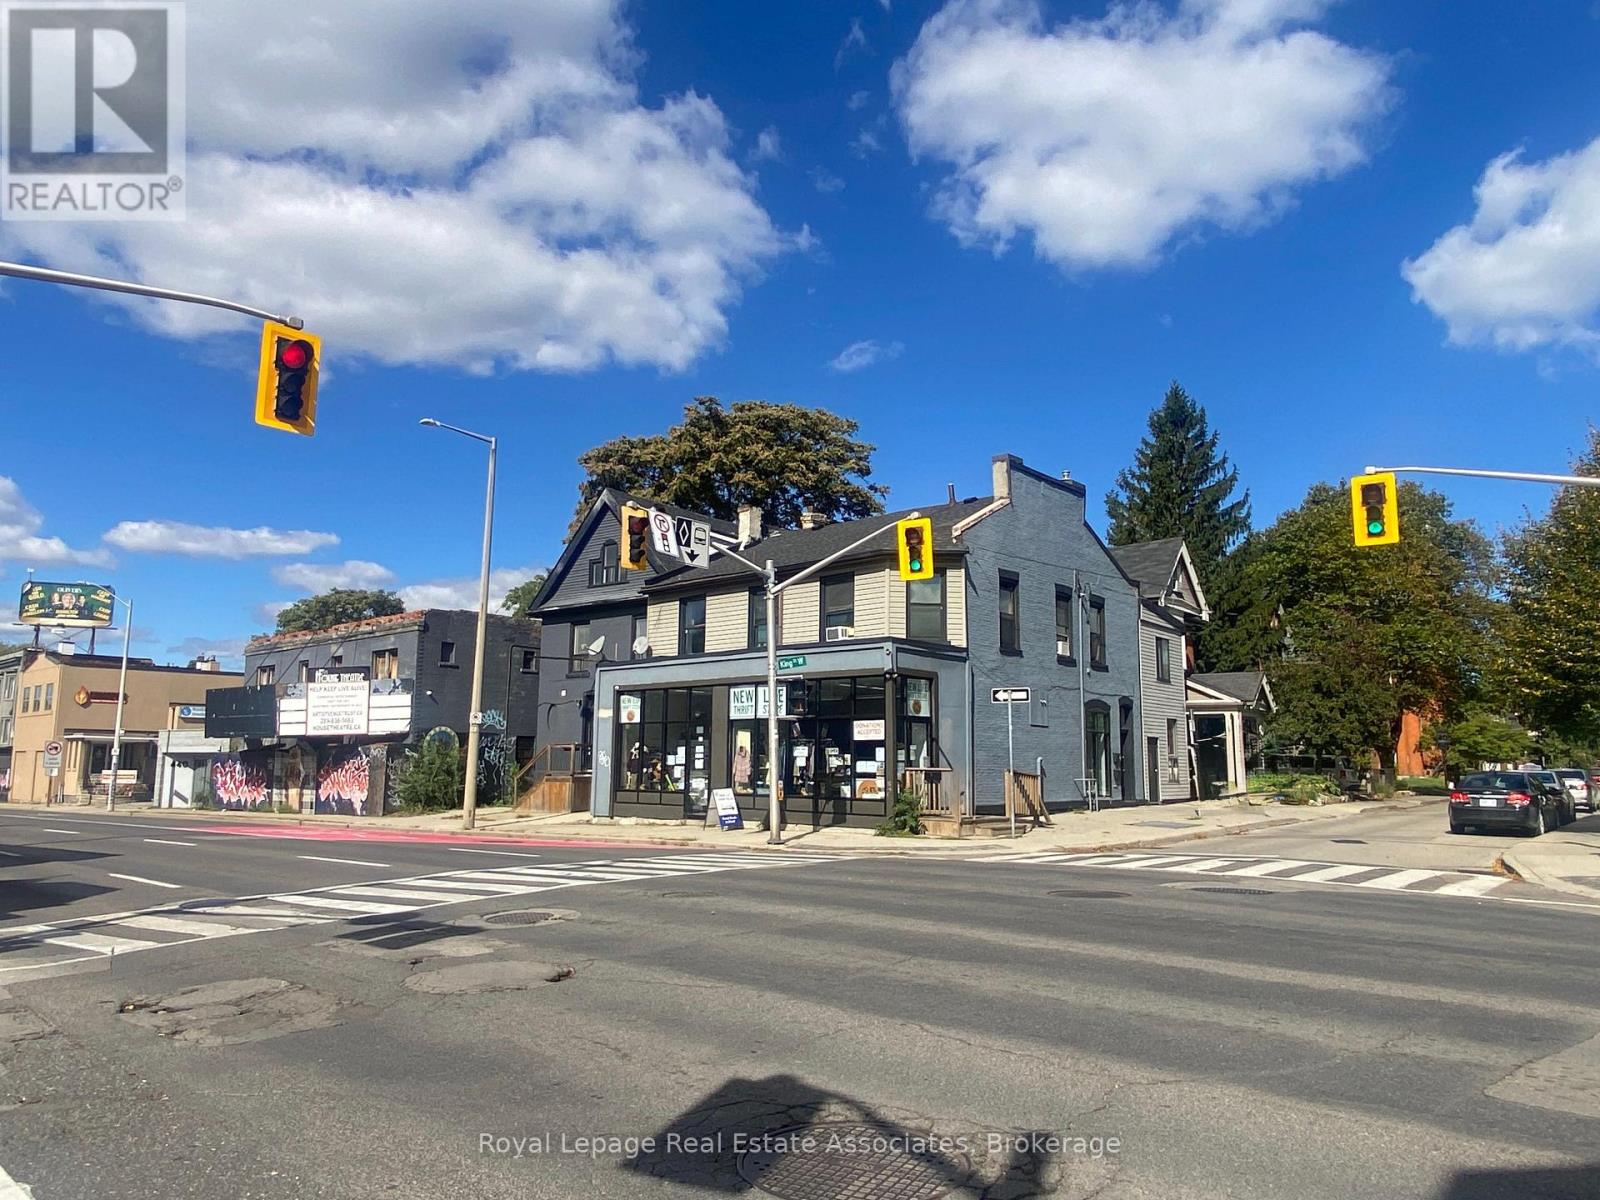
428 King Street W
Hamilton, Ontario
Welcome to 428 King Street West! An exceptional mixed-use investment opportunity in the heart of West Hamilton's Strathcona neighbourhood. Ideally positioned at the corner of King Street West and Pearl Street North, along the future Hamilton LRT corridor, this property offers strong income, long-term growth potential, and outstanding street visibility. The approximately 3,290 sq. ft. building features 1,728 sq. ft. of ground-floor commercial space with large display windows and excellent exposure, plus four residential units on the second floor with a separate entrance off Pearl Street North. The upper level includes one self-contained one-bedroom apartment and three individual rooms sharing a kitchen and bathroom. All units, including the commercial space, are currently rented, generating consistent monthly cash flow. Zoned Transit Oriented Corridor (TOC), the property allows a wide range of uses, including medical, retail, and office. With quick access to Highway 403, public transit, and within walking distance of Locke Street and West End amenities, this is a turnkey investment in one of Hamilton's most desirable growth areas. (id:55499)
Royal LePage Real Estate Associates
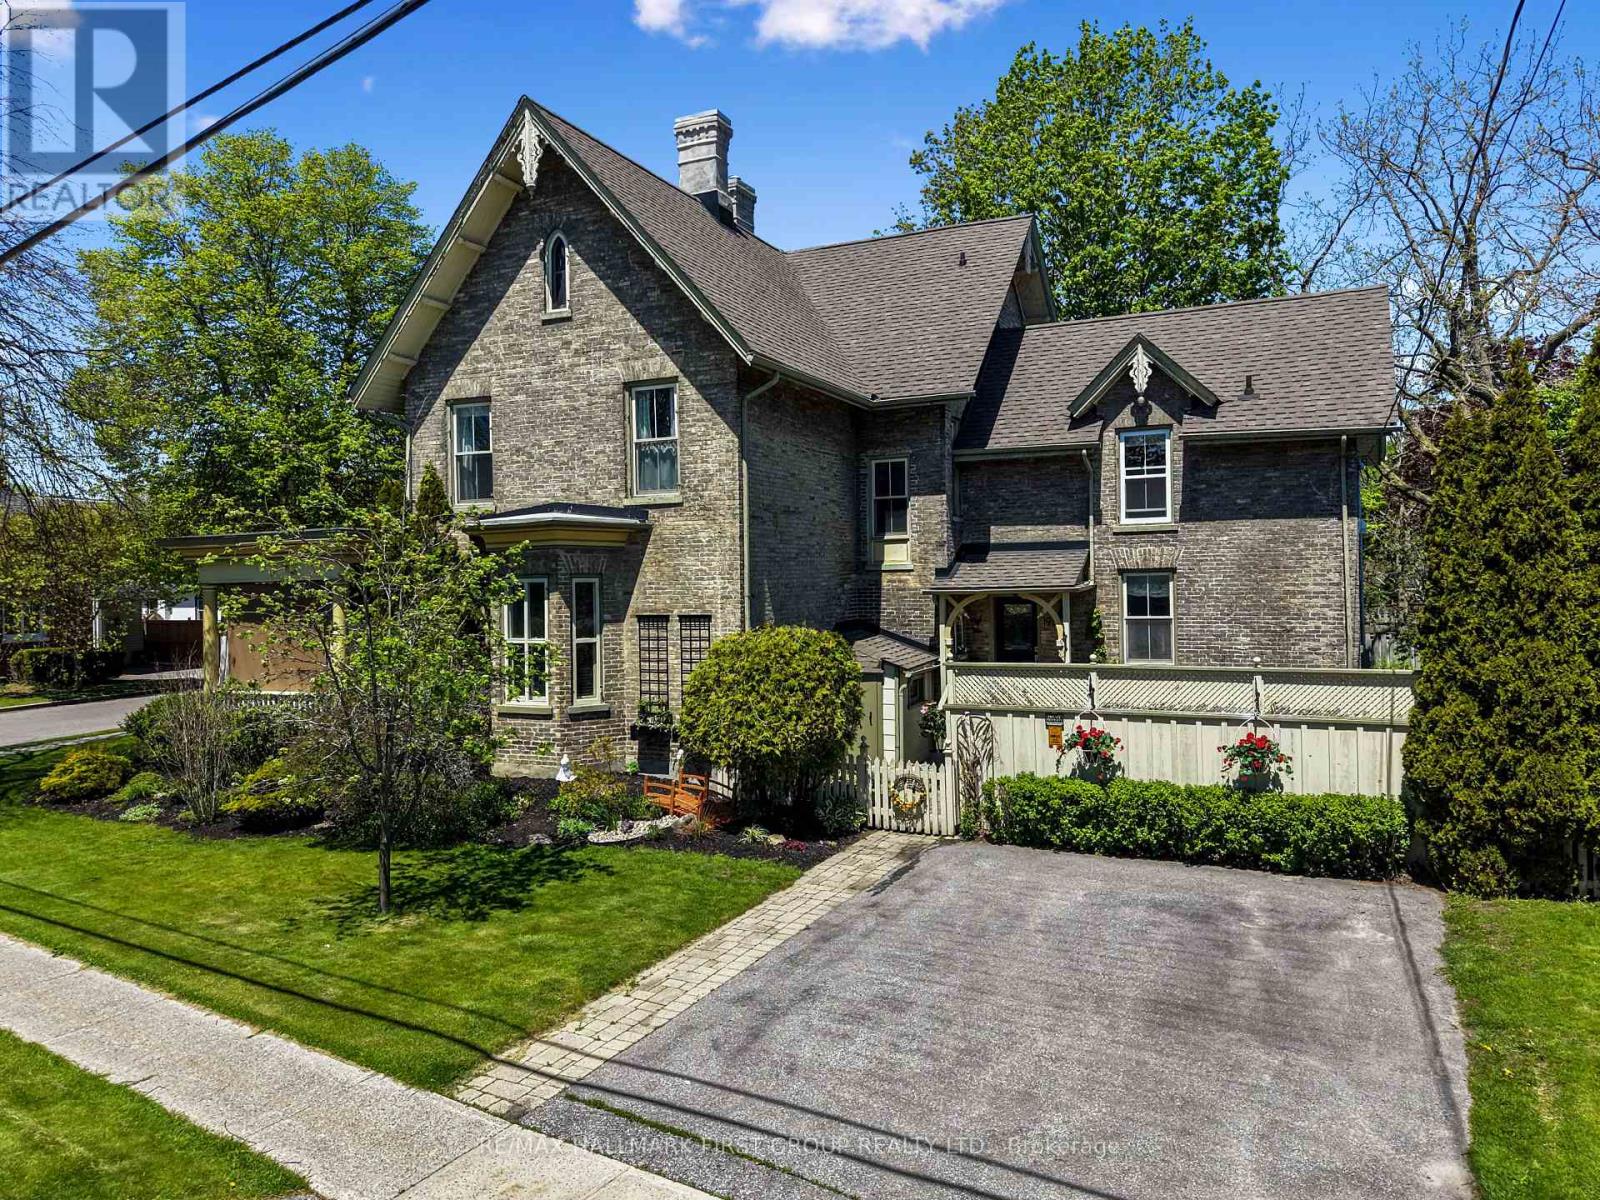
198 Bagot Street
Cobourg, Ontario
This iconic 1870s heritage home is a beautifully preserved piece of Cobourg's history, blending old-world charm and modern convenience. Ideally located moments from West Beach, the boardwalk, and downtown amenities, this distinguished property presents a rare opportunity to own a character-filled residence with flexible living potential. Inside, intricate trim work, soaring ceilings, and plaster mouldings showcase the craftsmanship of a bygone era. The formal living room features a bay window, elegant chandelier, and a decorative fireplace. In contrast, the adjacent family room opens to the covered front porch through French doors, blending indoor and outdoor living. The spacious, light-filled dining room is perfect for hosting unforgettable dinner parties. The custom chefs kitchen, featuring ceiling-height cabinetry, high-end stainless steel appliances, dual convection wall ovens, a warming drawer, and a convection microwave, ideal for entertaining and everyday living, walkouts lead to the deck and patio, ideal for outdoor entertaining. Upstairs, the principal suite offers a peaceful retreat with a decorative fireplace and an ensuite bath. Four additional bedrooms, two with ensuites and a second-floor laundry room provide comfort and flexibility for family or guests. The spacious attic/loft offers untapped potential for a home office, studio, or retreat. Outside, the fenced, meticulously maintained landscaped yard is surrounded by mature trees offering a tranquil refuge in the heart of downtown. A patio and deck are perfect for summer gatherings, and two driveways provide ample off-street parking. This heritage gem offers warmth, character, and modern comfort - an exceptional opportunity in one of Cobourg's most sought-after locations. (id:55499)
RE/MAX Hallmark First Group Realty Ltd.
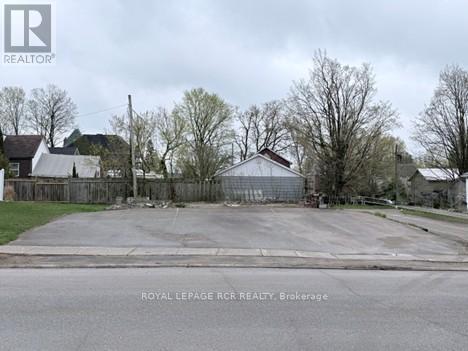
0 Second Avenue
Shelburne, Ontario
R4 Zoning on this rare in town Lot. Fantastic central location! Based on Ontario's "More homes built faster" Bill 23, possibility for 3 residential units. Access from side lane, may provide for up to 6 parking spaces. More detailed preliminary house plans can be provided. (id:55499)
Royal LePage Rcr Realty
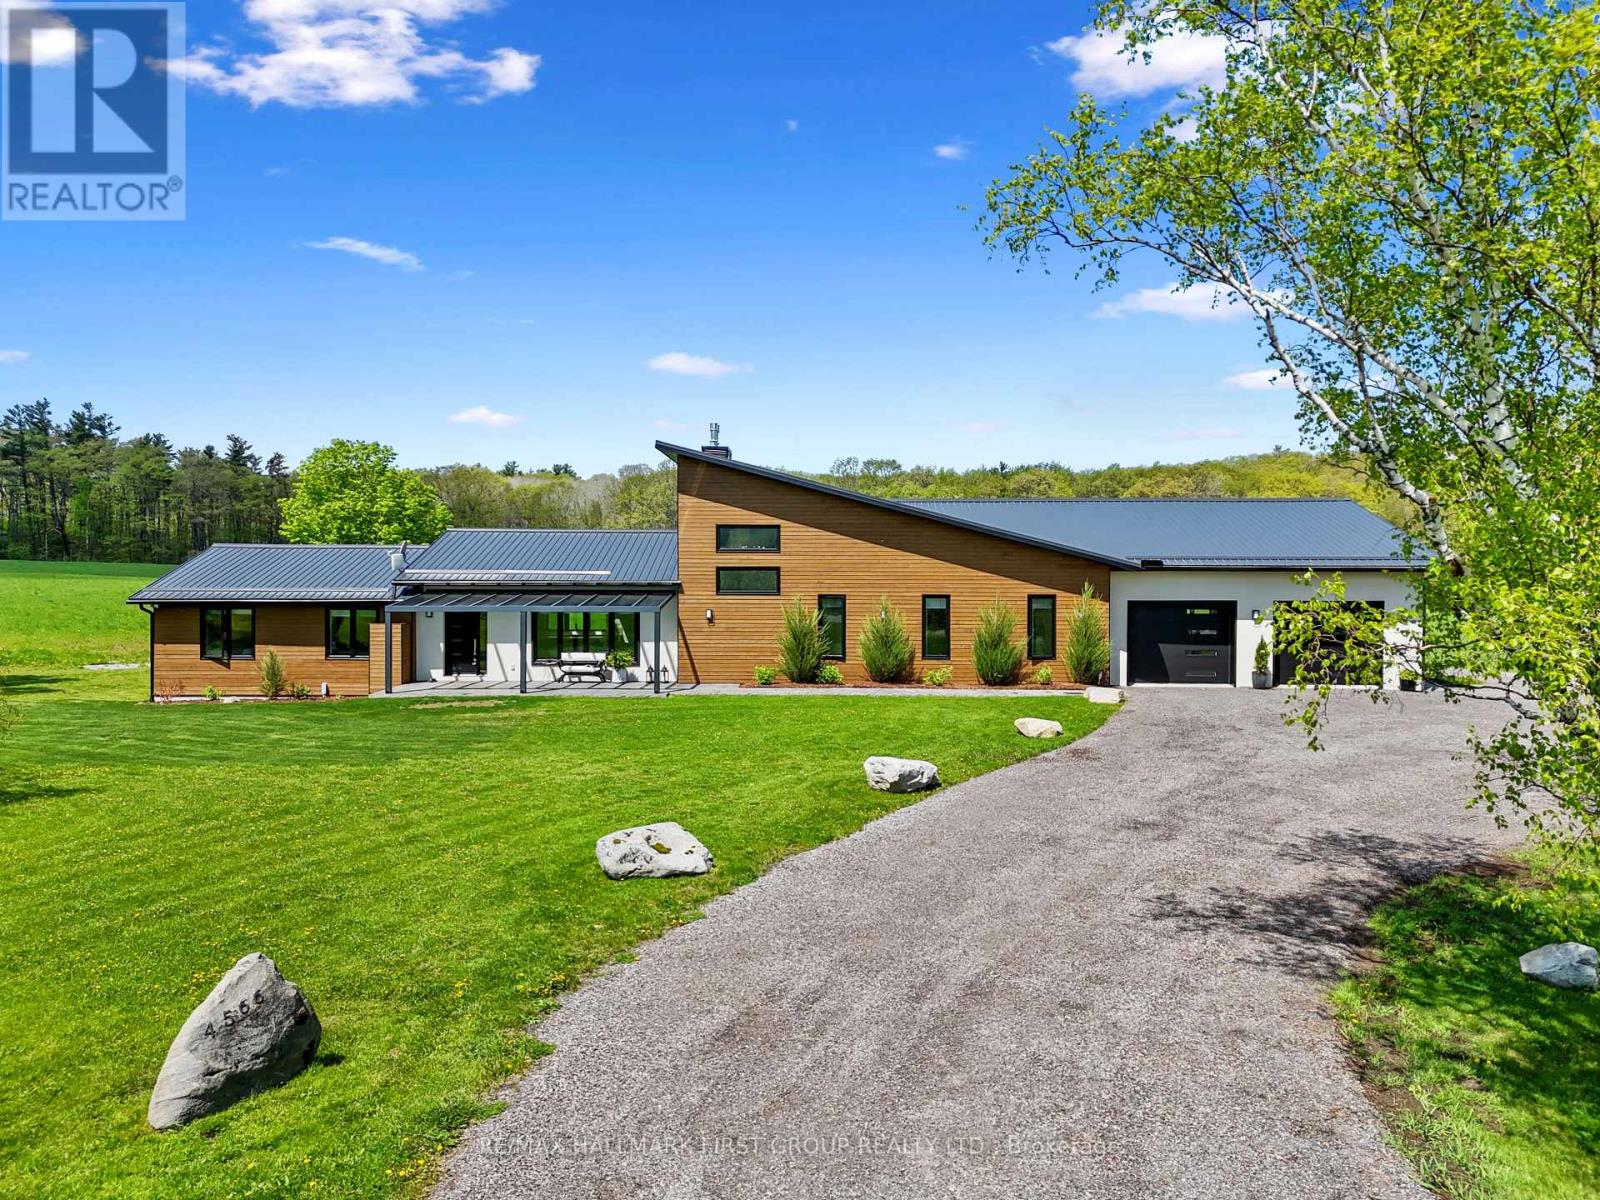
4566 Harwood Road
Hamilton Township, Ontario
Set on a sprawling 23-acre estate, this striking modern residence exemplifies the perfect balance between contemporary elegance and rural serenity. Every detail has been thoughtfully curated, blending sleek architectural design with high-performance construction, including efficient ICF walls and radiant heated concrete flooring. Step into a grand, open-concept living area defined by cathedral ceilings and a dramatic wall of windows. A double-sided Napoleon propane fireplace anchors the space, connecting the living room to a sophisticated dining area adorned with modern lighting and walkout to the second-level deck ideal for outdoor entertaining. Sunlight pours into the kitchen through oversized windows and skylights, offering breathtaking views of the rolling countryside beyond and showcasing top-tier Jenn-Air appliances, striking Dekton countertops and a waterfall island with a breakfast bar. Resort-style living awaits in the private attached oasis. A 14x24 heated indoor saltwater pool, soaring 20-foot ceilings, expansive windows, a hot tub, and space for a lounge or home gym create an oasis-like experience, ideal for year-round relaxation and entertaining. The primary suite is a tranquil retreat featuring a walk-in closet and spa-inspired ensuite with dual vanity, freestanding soaker tub, and glass shower enclosure with steam shower. An additional bedroom and two bathrooms round out the level. The finished lower level adds flexible living space, including a sprawling bedroom suite with sitting area, semi-ensuite bath, and walkout to a covered patio. A massive recreation room with a walk-in closet offers potential for a future fourth bedroom. Enjoy a lower covered patio area, fenced yard, and firepit area, perfect for summer nights under the stars. Additional highlights include a radiant heated 4-car garage and a 16x24 barn for versatile use. This one-of-a-kind property is the pinnacle of modern rural luxury. Just under 15 minutes to Cobourg and Highway 401. (id:55499)
RE/MAX Hallmark First Group Realty Ltd.
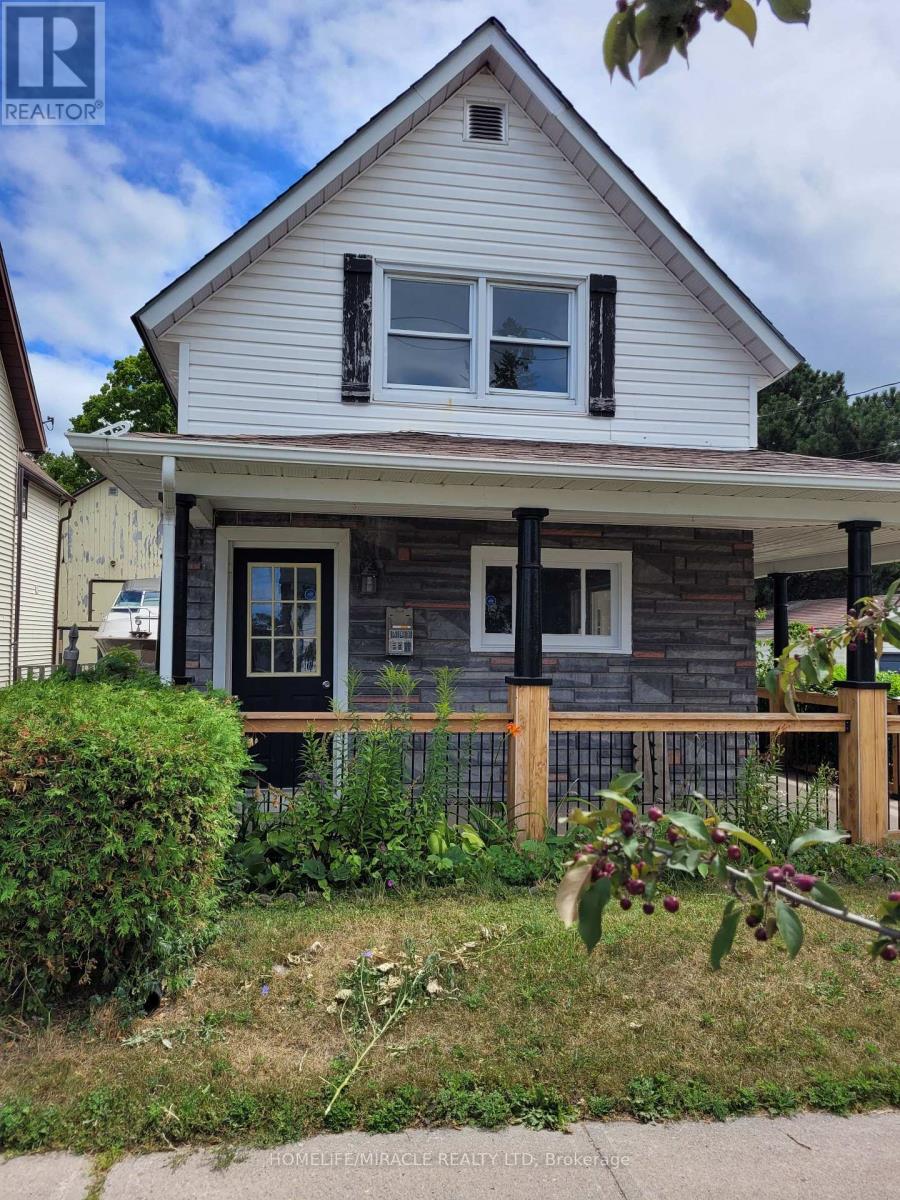
15 Francis Street
Quinte West, Ontario
"Welcome To Francis St, Spacious Country Kitchen, Dining, Living Room, Family Room And Two Full WashRoom. Top To Bottom Renovated. Easily Can Convert Two Units House. Large Backyard With Swimming Pool And Fence Cover, Deck And Kit Playing Slippery Slide. Close To Schools, Downtown, Shopping Center, Green Space, And Centennial Park. Just Five Minutes Drive Way To Hwy 401. Presently The Landlord Operating Airbnb business. New Buyer Can Continue The Business Or Keep One Part For Themself And Another Part For The Airbnb Business Following The Same Business Permit For Extra Income." (id:55499)
Homelife/miracle Realty Ltd
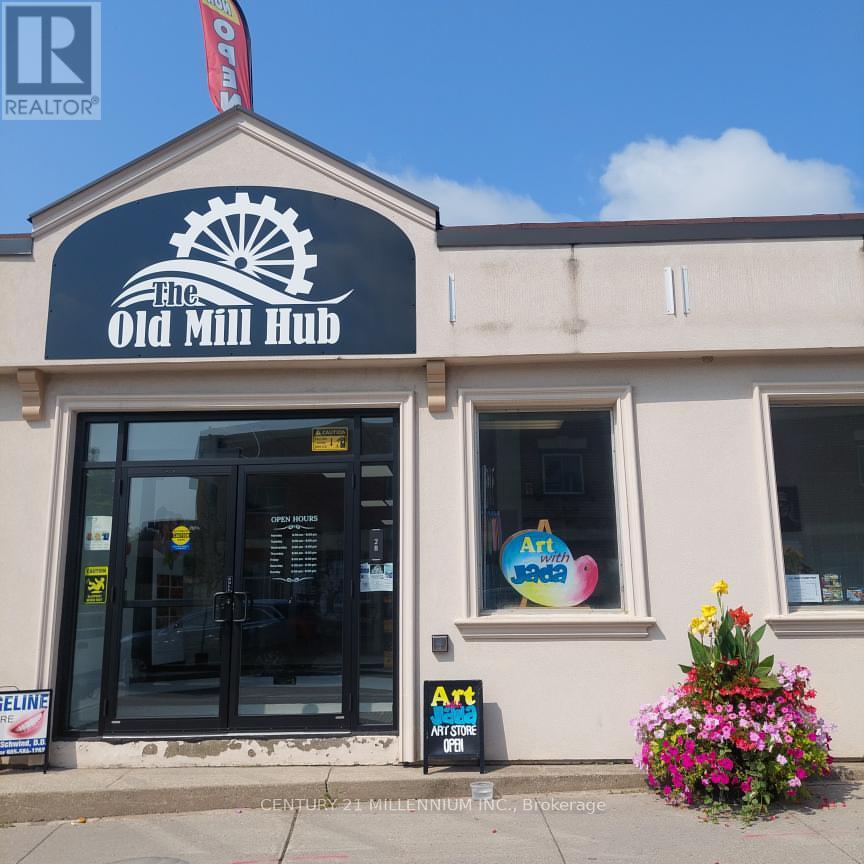
201b - 28 Mill Street
Orangeville, Ontario
OLD MILL HUB is located in the heart of Downtown Orangeville. Located directly on Mill Street at Broadway, this location enjoys both foot traffic and destination traffic and is the perfect opportunity for many uses! Central Business District Zoning - Perfect for professional offices(accounting, counseling etc), retail store/boutique, beauty salon, coffee shop and many more uses! Private Washroom in every unit, lots of Natural Light! Only 2 Units Remaining! Be part of an established business community including a pharmacy, spa, denturist, cell phone repair, refillery, art classes, and Money Mart. Plenty of free parking on Mill Street and rear parking lot with direct entry to mall. Private in-unit washroom. Available for Aug 1 Occupancy! Hydro Extra - Separately Metered. TMI Included, HST Extra (id:55499)
Century 21 Millennium Inc.
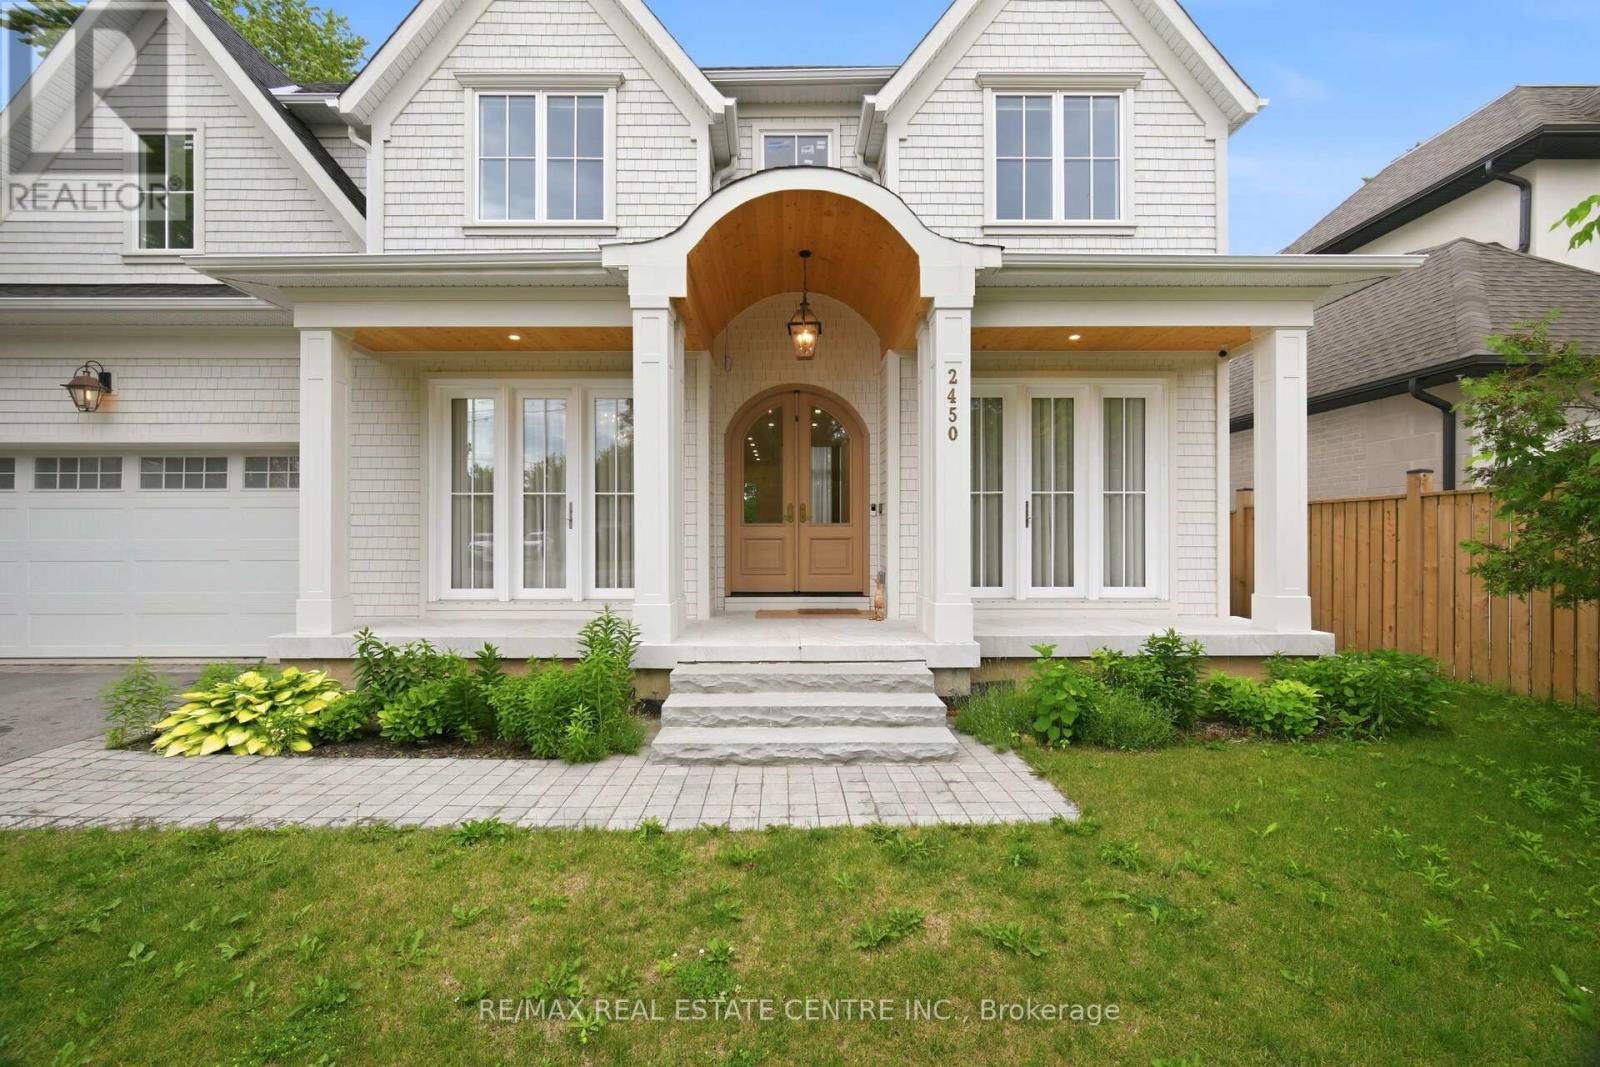
2450 Rebecca Street
Oakville, Ontario
custom home for lease in one of Oakville most prestigious neighborhoods, optional for Lease with furnisher, 4+2 Bedroom with 6 bathrooms, Blending timeless European elegance with high-end finishes and modern efficiency, the home is offered unfurnished, with the option for luxury furnishings upon request (id:55499)
RE/MAX Real Estate Centre Inc.
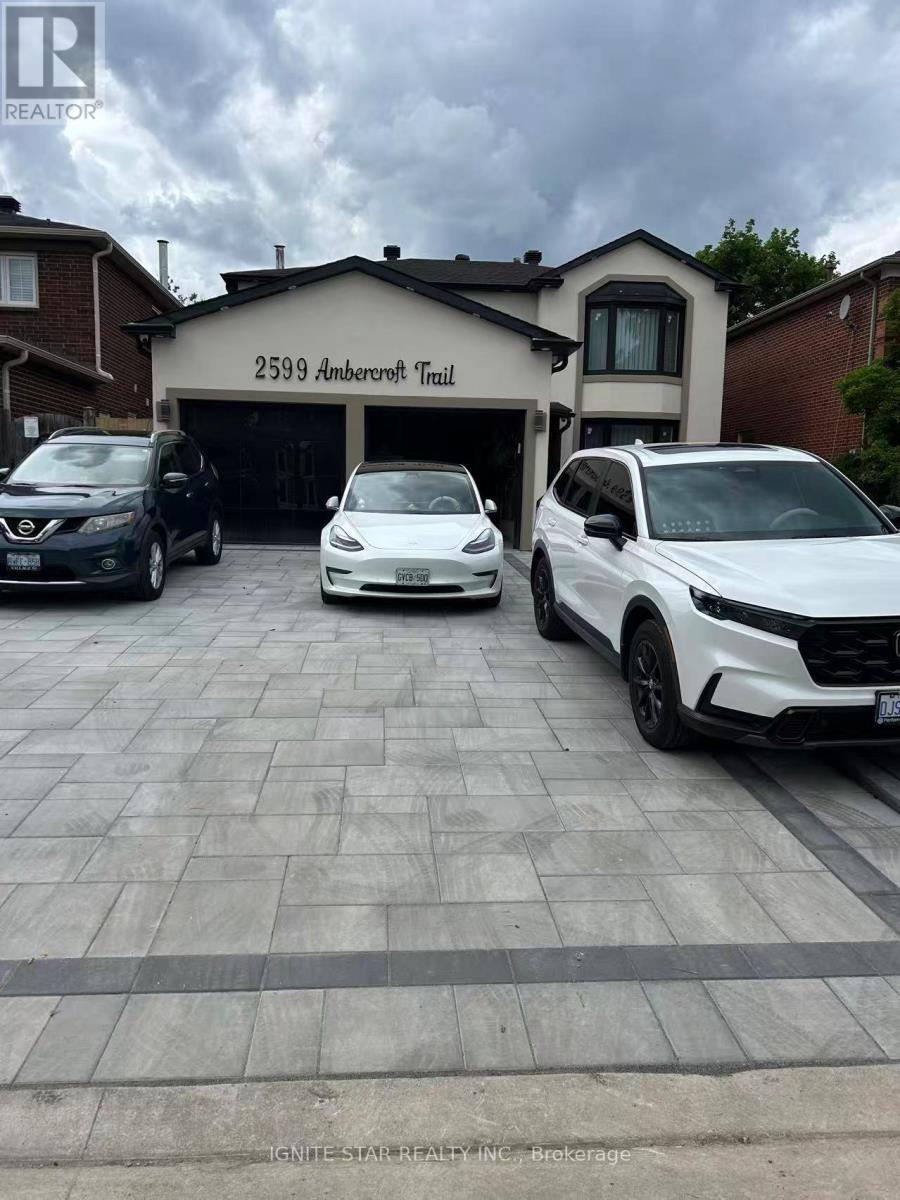
2599 Ambercroft Trail
Mississauga, Ontario
Welcome to this spectacular, totally newly renovated basement apartment unit with a separate private entrance, Witch features 2 spacious bedroom , a good-sized family room, 2 modern 3-pcs washrooms. All appliances are brand new, making the unit completely move-in ready . Situated in a top-ranked school district including John Fraser, Gonzaga, and Credit Valley, with nearby daycares-ideal for growing families or couples seeking space and comfort. Enjoy walking distance to Credit Valley Hospital, Erin Mills Town Centre, GO Transit, and MiWay transit, with shopping, dining, and every day amenities close by. Minutes to Hwy 403 is getting easy for your Driving. The tenants will own use the washing machine and share the dryer with others. The tenants will bear the 25% utilities cost. (id:55499)
Ignite Star Realty Inc.
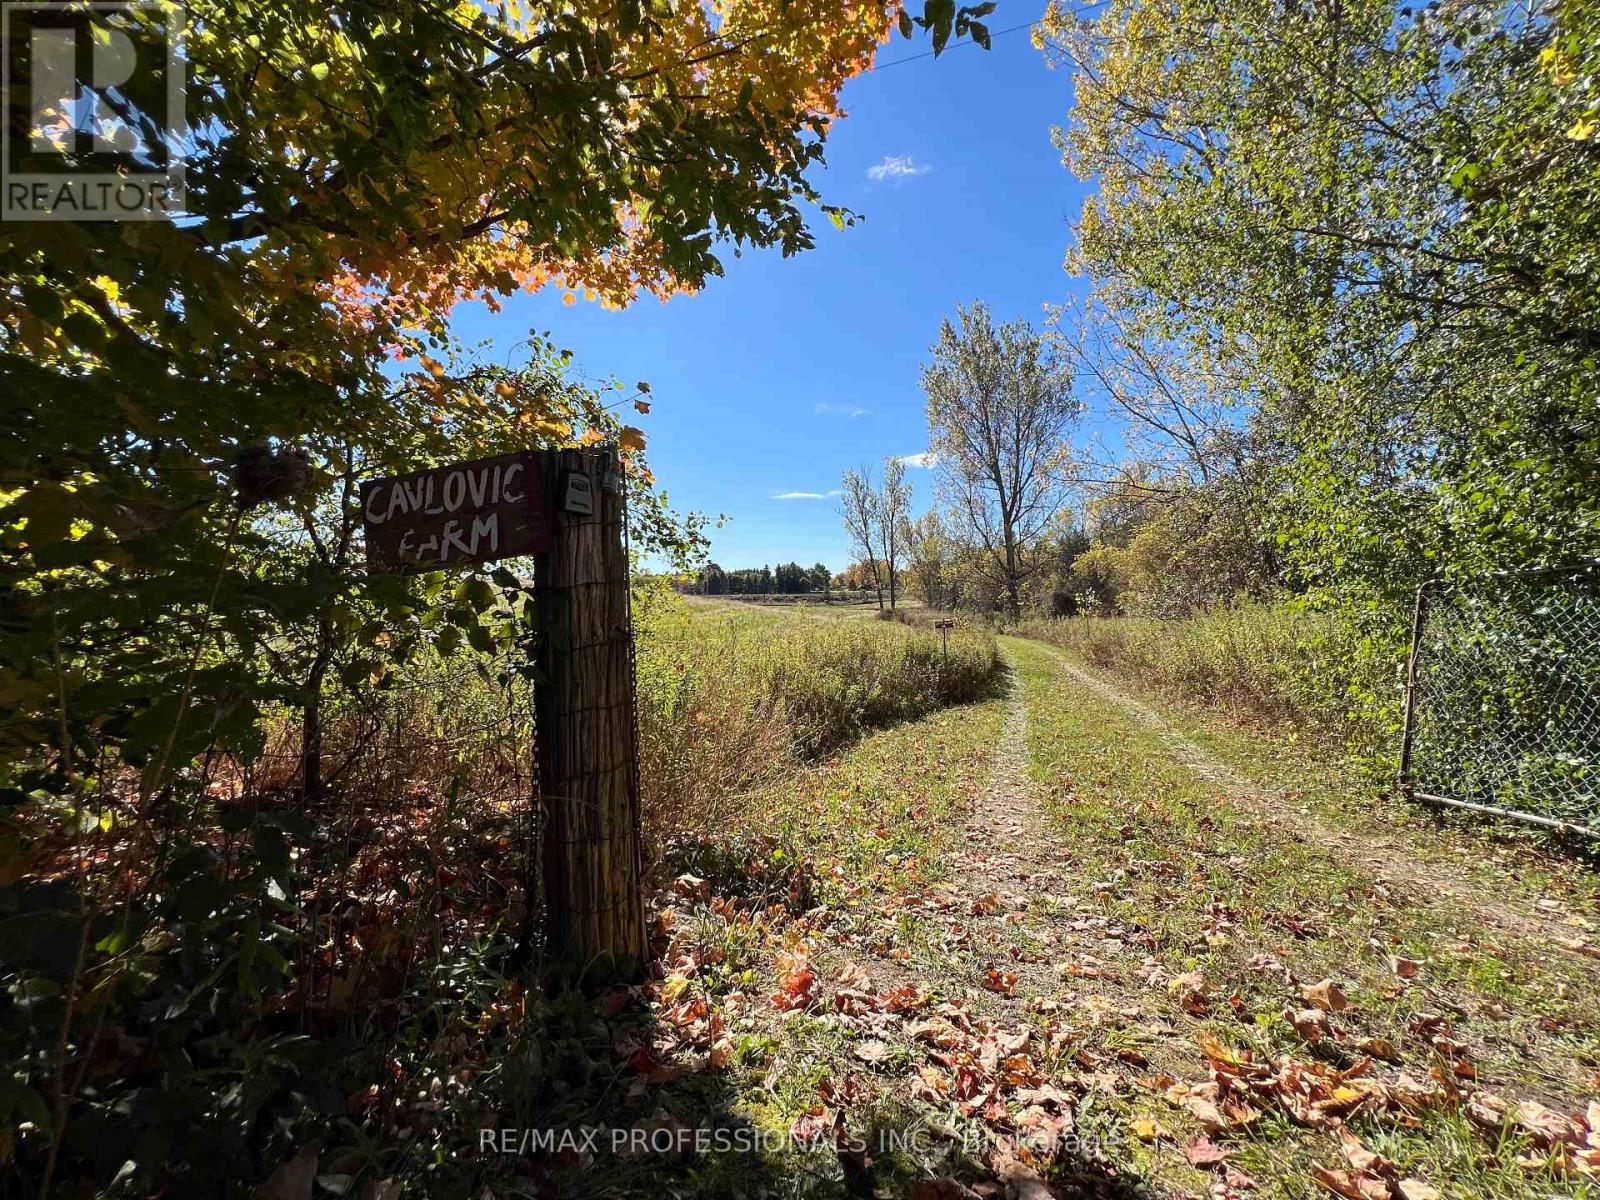
14070 Dublin Line
Halton Hills, Ontario
Escape to your own private forest retreat - 20.5 Acres complete with scenic trails, open farm areas, and endless possibilities! Go biking or ATV or Camping. Lease the land for farming and crops, camp under the stars, or simply relax and recharge in nature. Hwy 7 & Dublin, Acton Only 5 minutes from Downtown Acton! Offered at $1.9M. Your dream property awaits. 834 Feet on Dublin Line. Driveway access to Barn. (id:55499)
RE/MAX Professionals Inc.
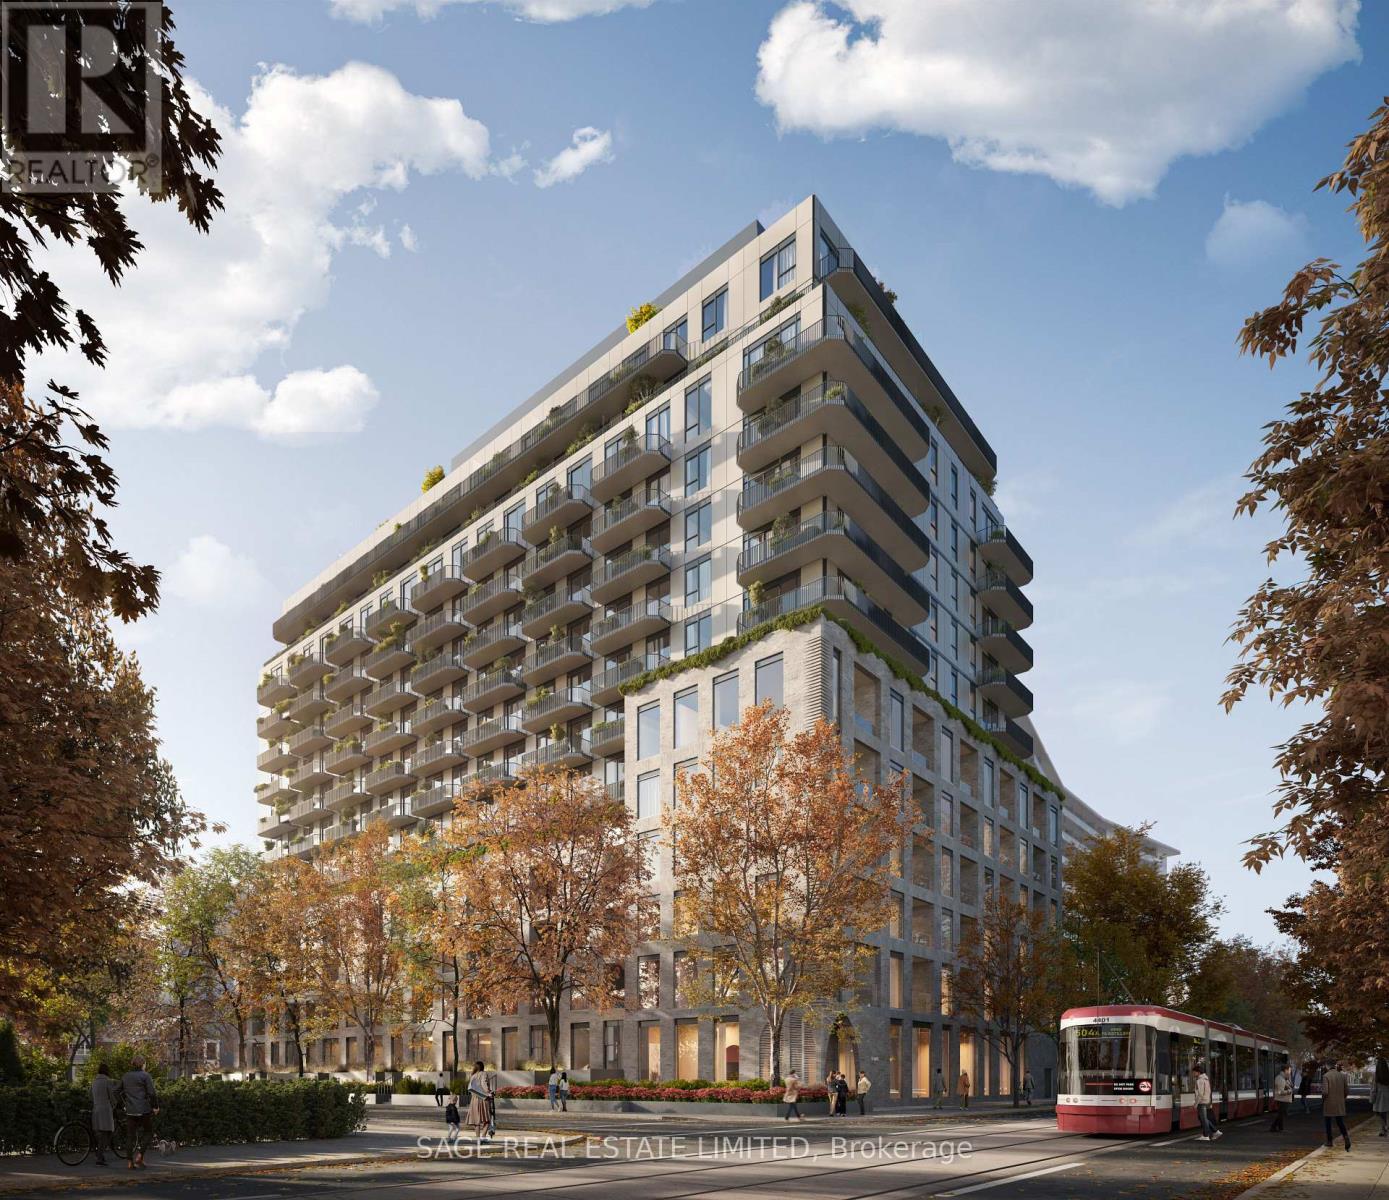
206 - 8 Temple Avenue
Toronto, Ontario
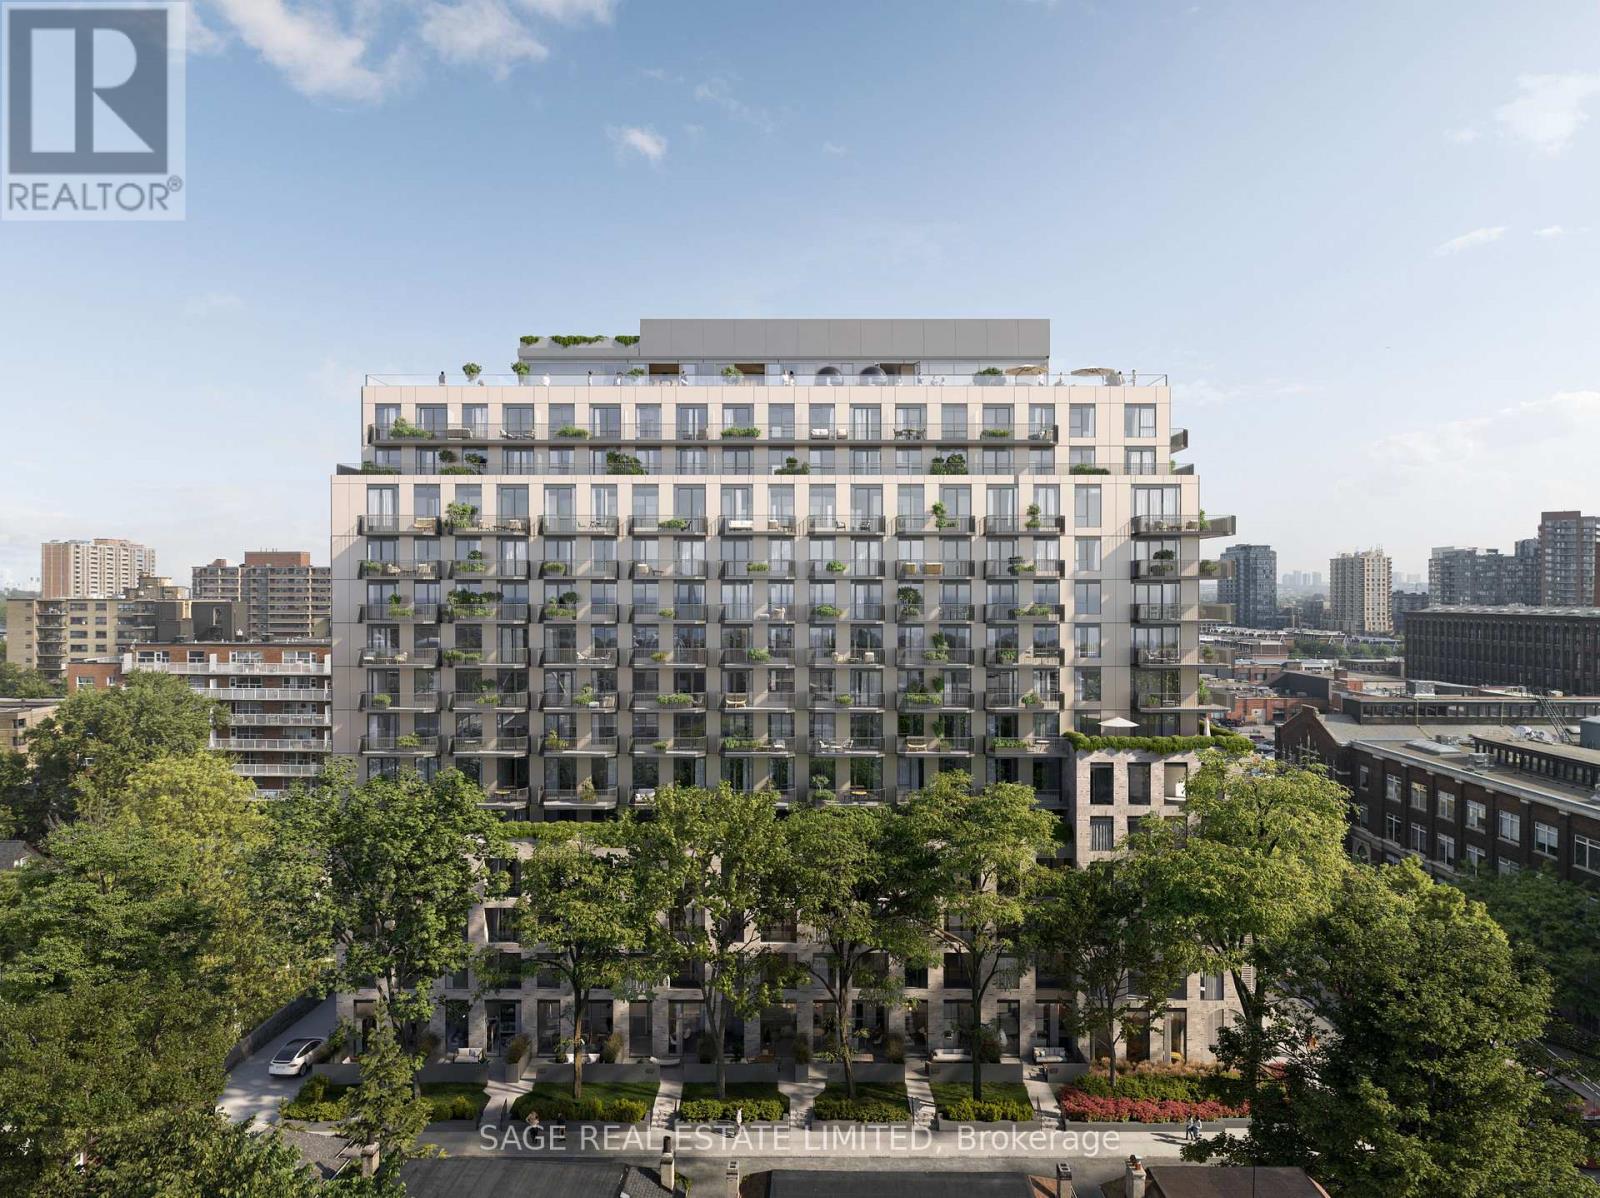
Welcome to 8 TEMPLE by Curated Properties, a rare opportunity to own in one of Toronto's most exciting, future-forward communities. Set in the heart of Liberty Village with occupancy in early 2029. More than just a home, 8 Temple is a modern sanctuary crafted by internationally acclaimed Chapi Chapo Design, offering boutique living with one of the most impressive rooftop amenity collections in the city. This well-designed 2-bedroom, 2-bath suite offers 677 sq. ft. of efficient living space with 9 ft. smooth ceilings and laminate flooring throughout. The contemporary kitchen features stainless steel appliances, quartz countertops, designer hardware, concealed hinges, and soft-close drawers. The south-facing layout provides beautiful natural light, while both bedrooms offer comfortable layouts and ample storage. Step outside to your 50 sq. ft. balcony perfect for morning coffee or fresh air. With smart design, modern finishes, and unbeatable convenience, this home is the ideal urban retreat.Residents will enjoy an unmatched lifestyle, with full-time concierge service, smart parcel management, and an extraordinary 15th-floor rooftop offering indoor & outdoor professional-grade kitchens, a sky lounge, movie theatres, outdoor saunas, a strength & conditioning studio, a Kids Club, and a rooftop pickleball court overlooking the skyline. Steps to the waterfront, transit, King West dining, parks, and Toronto's creative energy, 8 Temple delivers the kind of elevated, connected lifestyle buyers and investors are seeking. Inspired design, exceptional amenities, and an unbeatable location. This is Curated living at its finest. (id:55499)
Sage Real Estate Limited
103 - 8 Temple Avenue
Toronto, Ontario
Welcome to 8 TEMPLE by Curated Properties, a rare opportunity to own in one of Toronto's most exciting, future-forward communities. Set in the heart of Liberty Village with occupancy in early 2029. More than just a home, 8 Temple is a modern sanctuary crafted by internationally acclaimed Chapi Chapo Design, offering boutique living with one of the most impressive rooftop amenity collections in the city. This beautifully planned 1-bedroom + den suite features soaring 11ft. ceilings, premium smart-home technology, a sleek designer kitchen with quartz finishes and stainless steel appliances, and a separate den perfect for a private office or studio. A generous 143sf terrace extends your living space outdoors, creating a true urban retreat. Residents will enjoy an unmatched lifestyle, with full-time concierge service, smart parcel management, and an extraordinary 15th-floor rooftop offering indoor & outdoor professional-grade kitchens, a sky lounge, movie theatres, outdoor saunas, a strength & conditioning studio, a Kids Club, and a rooftop pickleball court overlooking the skyline. Steps to the waterfront, transit, King West dining, parks, and Toronto's creative energy, 8 Temple delivers the kind of elevated, connected lifestyle buyers and investors are seeking. Inspired design, exceptional amenities, and an unbeatable location. This is Curated living at its finest. (id:55499)
Sage Real Estate Limited
110 - 1180 Cawthra Road
Mississauga, Ontario
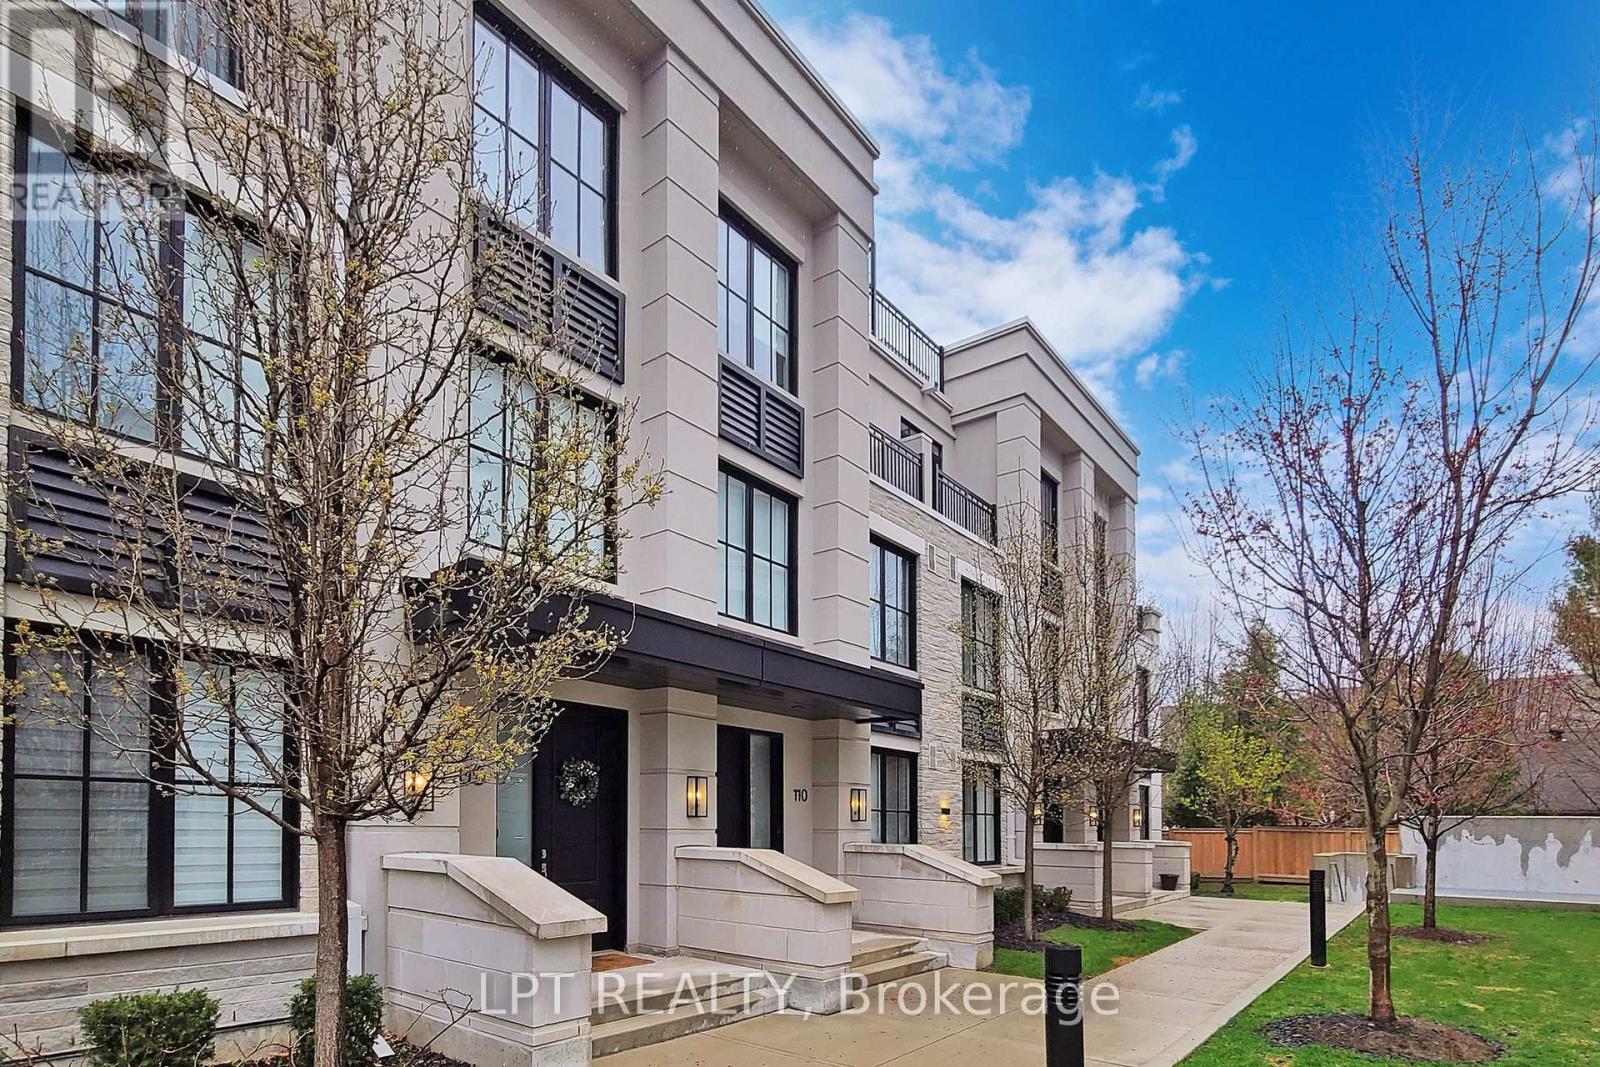
Executive townhouse in an award-winning Reserve Townhouse Complex in prestigious East Mineola neighborhood. This spacious home provides impressive living/dining space with lots of natural light. Second floor is an exclusive primary bedroom area while the other two bedrooms on the third floor have their own bathroom. An open concept den is best suited for an office or play/study area for children. Close To 400 sq ft of Rooftop Terrace provides the ultimate entertainment space. Ideal combination of luxurious living and excellent location. Two underground parking spaces and a locker included. Close Proximity to lake, marina, shops & excellent schools. Close To QEW & Go Train. A rare 5 years old spacious home in a condo environment. *****A Must See***** (id:55499)
Lpt Realty
95 Bernice Crescent
Toronto, Ontario
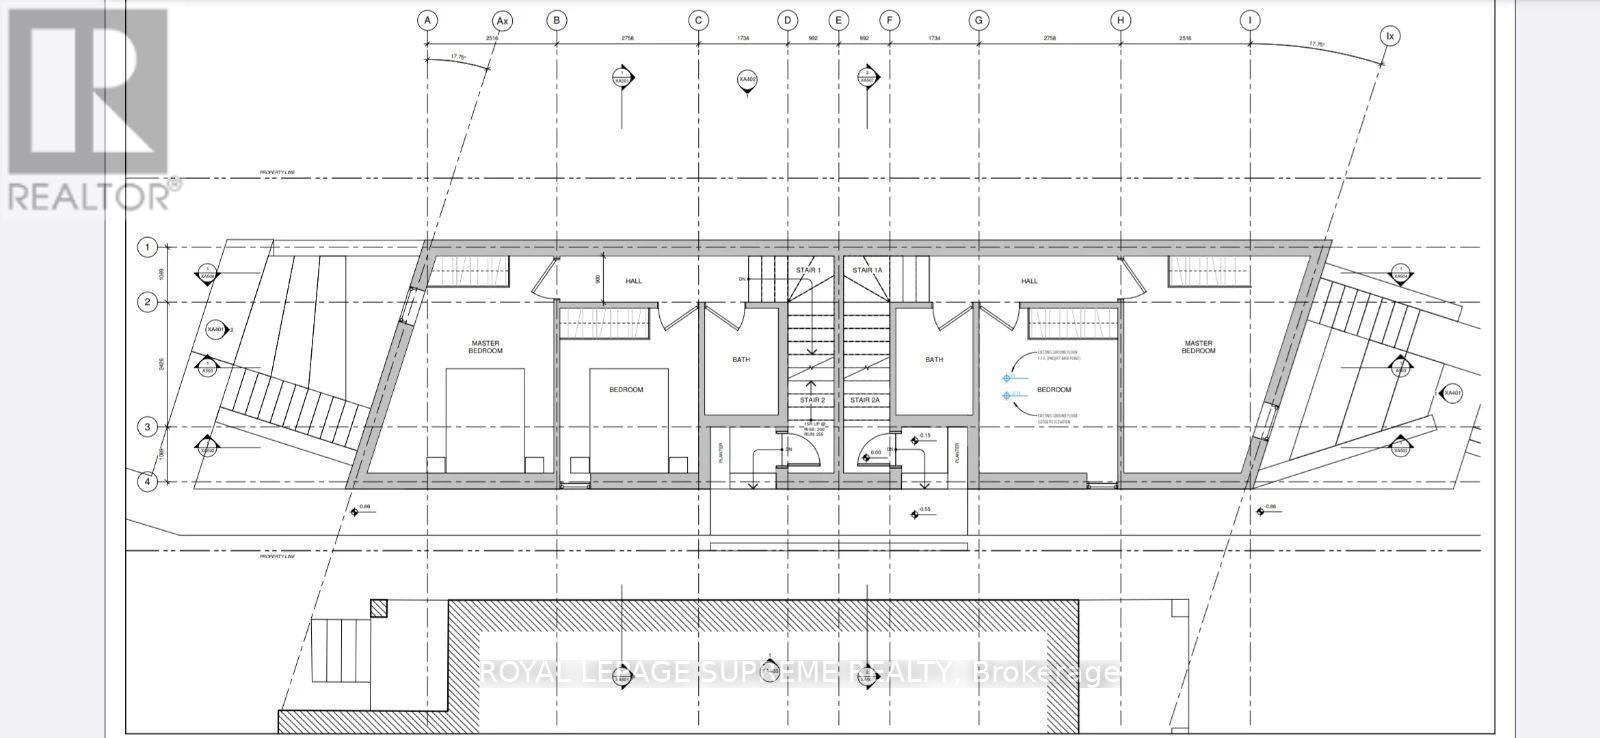
Approved plans with full permits for a purpose built rental four Plex with legal garden suite. Keep as is or modify before building (consultation available). Design and architectural consulting included in purchase price. All fees fully paid for, start building tomorrow. 101 Bernice has been built and is a mirror to this future build. Benefit from CMHC programs available to purpose built rental projects such as, interest rate savings, longer amortization program and HST rebates. Unique design and build. (id:55499)
Royal LePage Supreme Realty
1520 Roseway Drive
Mississauga, Ontario
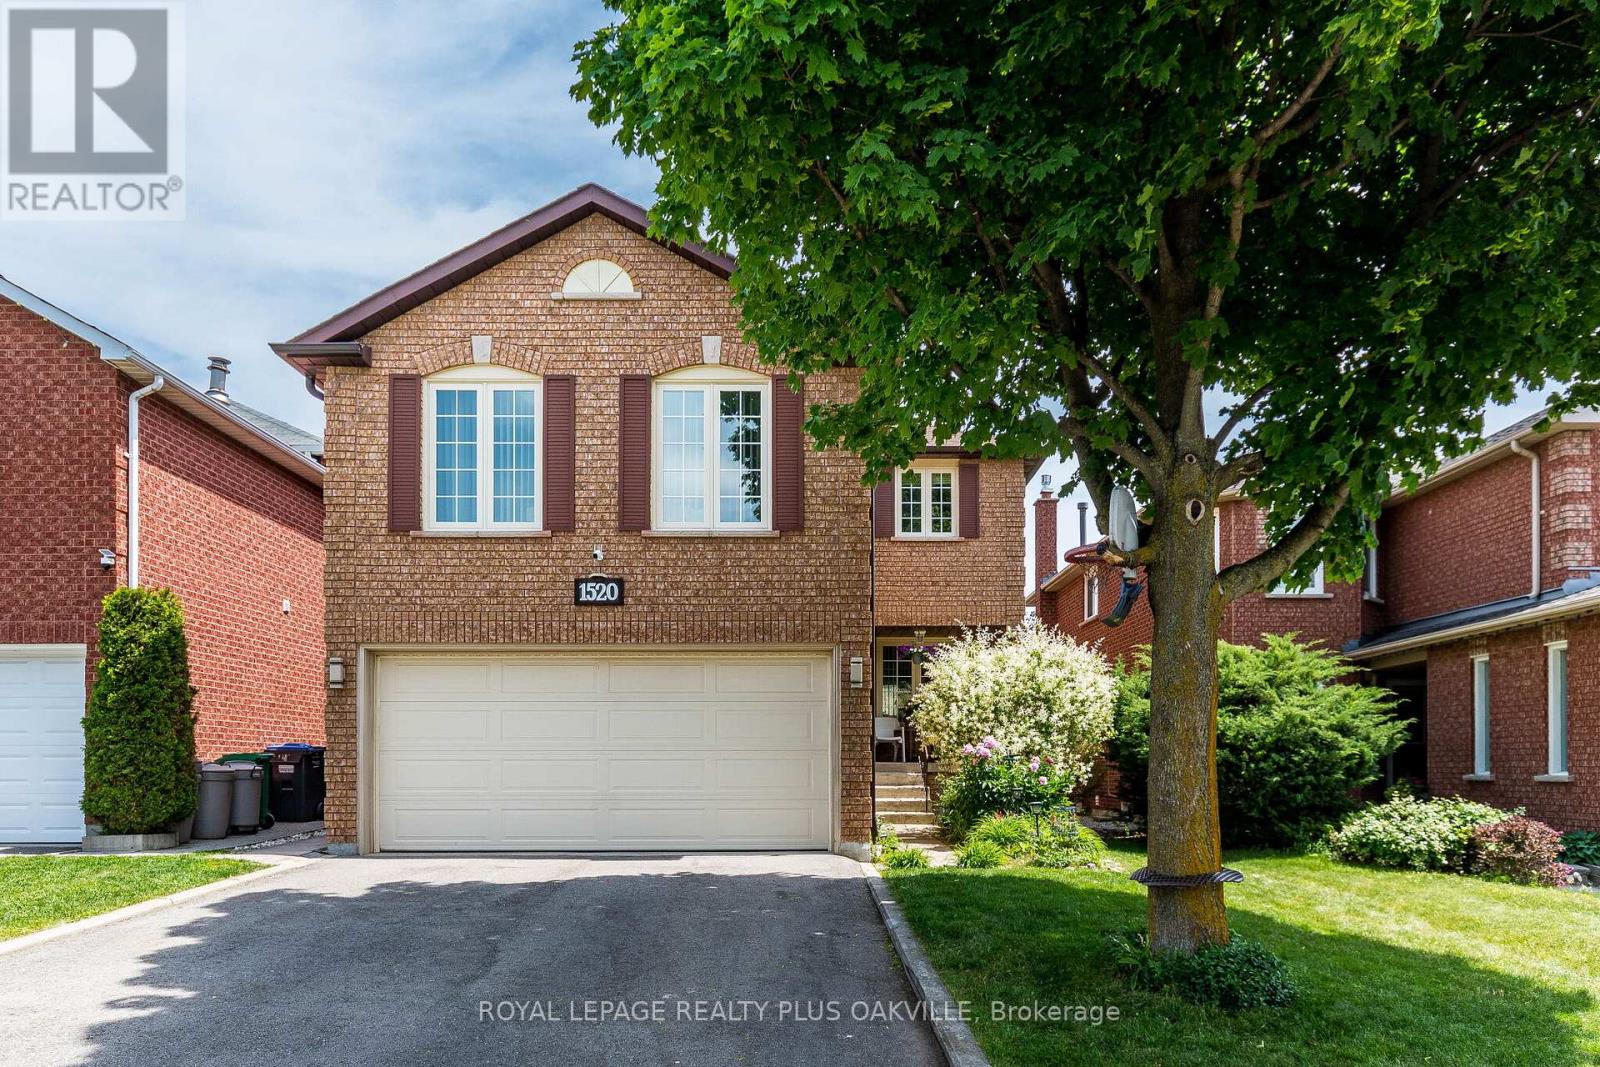
Welcome to this 4 bed. 4 Bath. Detached home ideally located in the highly sought-after east credit community. Open concept layout, living room combined with dining room. Parquet and ceramic floor on main level. Kitchen with breakfast area and walkout out to fully fenced backyard - perfect for family gatherings and outdoor entertaining. The finished basement includes a recreation room area and an additional bedroom with a 4pc semi ensuite bath. Excellent potential for an in-law or nanny suite, separate entrance. Spacious and bright family room with gas fireplace and large windows. Master bedroom features 4pc ensuite bath and walk-in closet, conveniently located in central Mississauga, close to shopping centre, Credit Valley Hospital, highways, schools, GO Train and public transportation. A fantastic opportunitity to own a spacious family home in a prime Mississauga location. (id:55499)
Royal LePage Realty Plus Oakville