

42 Pavillion Road
Kawartha Lakes, Ontario
EXCEPTIONAL LAKESIDE LIVING VALUE AT 42 PAVILLION RD! When compared to other homes&cottages for sale in the Kawarthas, this masterful turnkey property offers unmatched year-round value&breathtaking Sturgeon Lake views every single day. Fully winterized&updated w/modern functionality, this 3-bedroom home is 100% move-in ready. The ultimate crown jewel? Highly coveted private dock access right on Sturgeon Lake! Today, obtaining new dock licenses in this community is challenging&virtually impossible to secure, making this pre-established, licensed dock space an exceptionally rare & priceless asset for effortless boating, swimming&world-class fishing right from your doorstep.Positioned in the peaceful lakeside community of Thurstonia, this immaculately designed residence offers a rare synergy of high-end water views&practical everyday utility.At the center of the home is a chef-inspired designer kitchen that is as highly functional as it is visually captivating. Elegantly appointed w/sleek quartz countertops, contemporary cabinetry&abundant pantry space, it is built for effortless prep work&entertaining. The living space directly off the kitchen is meant for gathering & entertaining, allowing you to step straight out to an expansive wrap-around deck w/dedicated lounge&BBQ zones - delivering a seamless indoor-outdoor lifestyle O/L the water. Designed for modern living, the home features convenient main-level laundry, custom storage solutions&dedicated space for WFH demands. Upstairs, 3 comfortable bedrooms await, including a spacious primary retreat.Beyond aesthetics, substantive mechanical updates provide total peace of mind, including a high-efficiency heat pump, central air system, & a new jet pump w/brass fittings. Outdoor living is exceptional, featuring a fully fenced privacy yard w/a firepit, plus a massive 10x14 shed for storing water toys. Min's to Bobcaygeon, Fenelon Falls&Lindsay, this is a rare waterfront opportunity where high utility meets incredible value. (id:55499)
Sotheby's International Realty Canada

9522 Wellington 22 Road
Erin, Ontario
Custom-Built 1.5-Storey Detached Home (2021) Situated on 1.269 Acres Offering a Perfect Blend of Luxury, Space & Functionality. This Stunning Property Features 3 Spacious Bedrooms, 3 Full Washrooms, Elegant Living & Dining Areas, and a High-End Designer Kitchen with Premium Finishes Throughout, Along with an Impressive Oversized Workshop (Approx. 35.2 Ft x 29.0 Ft) Featuring 18 Ft Ceilings and a Mezzanine Above the Double Car Garage Section. The Primary Bedroom and Main Living Area Each Feature Their Own Fireplace, Creating a Warm and Luxurious Ambiance, While Huge Windows Throughout the Home Provide Abundant Natural Light. Adding to the Home's Distinctive Character, the Primary Bedroom Showcases a Rare Wood Mantel Crafted from Over 120-Year-Old Locally Sourced Timber, Water-Preserved and Professionally Dried to Enhance Its Natural Beauty and Longevity. The Living Room Mantel and Wood Accents on the Entrance Porch Feature 100+ Year-Old Timber, Carefully Maintained and Integrated to Bring Timeless Charm and Uniqueness to the Property. Ideal for Car Enthusiasts or Business Use, the Property Boasts a 5-Car Garage Along with an Impressive Oversized Workshop (Approx. 35.2 Ft x 29.0 Ft) Featuring 18 Ft Ceilings and a Mezzanine Above the Double Car Garage Section. The Unfinished Basement Comes with a Separate Rear Entrance, Offering Excellent Potential for Future Income or In-Law Suite. Step Outside to a Beautifully Crafted Covered Wooden Deck (Approx. 30.7 Ft x 16.1 Ft), Perfect for Entertaining, Outdoor Dining, or Hosting Gatherings. Built with Superior Craftsmanship and High-End Finishes, This Unique Property Delivers Privacy, Versatility, and Modern Luxury All in One Exceptional Package. (id:55499)
RE/MAX Realty Services Inc.

5207 River Road
Niagara Falls, Ontario
This five (5) Bedroom HOUSE has a BED & BREAKFAST License. Located in Scenic LOCATION, the Bed & Breakfast District of City of NIAGARA Falls directly on RIVER ROAD, which runs along NIAGARA GORGE from the FALLS on towards Niagara-on-the-Lake, and while it can accommodate any family, it also has BB License, which opens earning potential for capable entrepreneur. B & B operation includes 4 rooms, which have their own ensuite bathrooms, and common area. 5th bedrooms is allocated for the owner/host. Large, 58 x 112 ft fenced lot with access from River Road (front) and also from laneway (back). LOCATION ! ~ 1.0 km away from RAINBOW Bridge~1.5 km away from AMERICAN Falls )~ 2.5 km away from HORSESHOE Falls~ 1.4 km to Bus & Railway Station. Direct Exposure to Tourist Traffic along Rover Road. The House was fitted & upgraded to meet City's Bylaws for operating a BED and BREAKFAST Business and has a City License and is ready to accommodate Tourists.Property is right on Niagara Gorge, so at times, depending on wind direction, you can hear the FALLS roaring in a distance. Please note this Offer is for House only, and not for BB business, which is not transferable. Buyer can apply for own license And while the B & B can generate income, which is solely dependent on Buyer's entrepreneurial and marketing performance. *For Additional Property Details Click The Brochure Icon Below* (id:55499)
Ici Source Real Asset Services Inc.
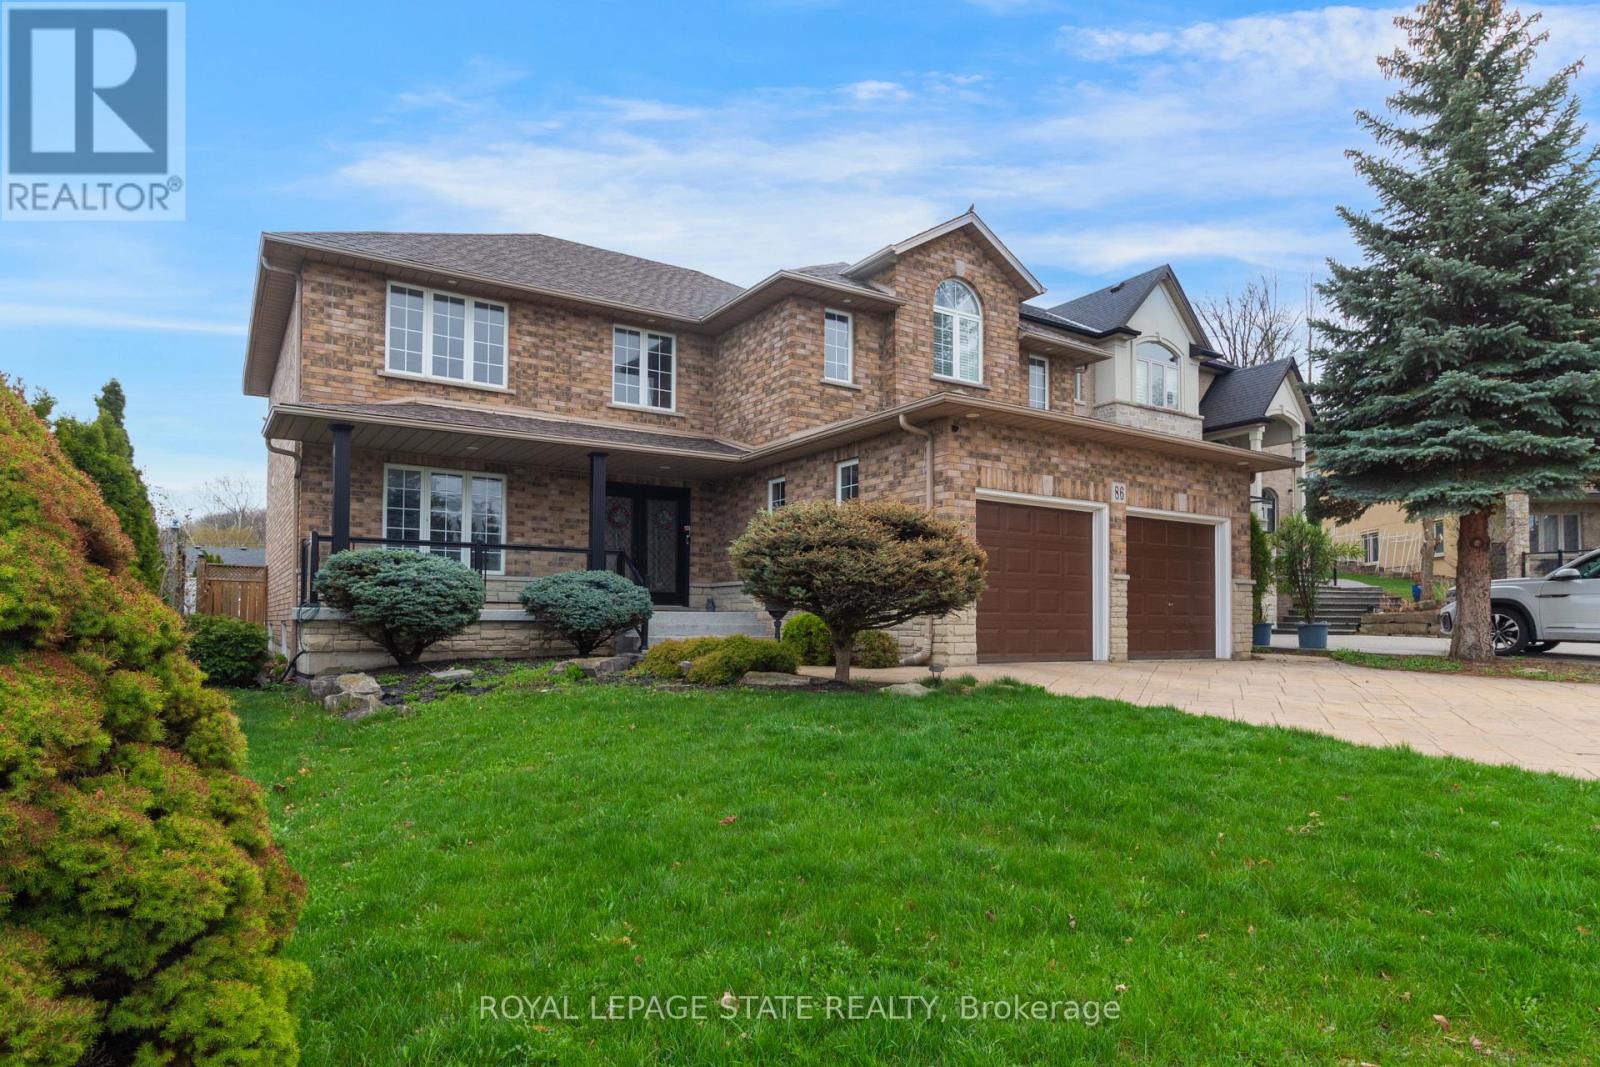
86 Margaret Avenue
Hamilton, Ontario
This custom-built, beautiful family home is tucked beneath the Escarpment on a quiet street, offering privacy and breathtaking views. The backyard is a true oasis - designed for entertaining and everyday enjoyment - Featuring an in-ground pool, hot tub, covered porch and a mini putting green that makes everyday feel like a getaway. Inside, the thoughtfully laid out interior offers spacious bedrooms, four bathrooms, and a fully finished basement with a separate entrance - ideal for extended family living or a potential in-law setup. (id:55499)
Royal LePage State Realty

1012 Cowbell Lane
Gravenhurst, Ontario
Endless possibilities await with rare CC-5 community commercial zoning live, work, or invest on the Severn River. Your Gateway to Muskoka Living on the Severn River with direct access to the Trent Severn Waterway. Welcome to 1012 Cowbell Lane, where comfort, charm, and breathtaking views come together to create the perfect riverside retreat. This lovingly maintained 2-storey home offers 1,456 sq/ft above grade and is thoughtfully designed for year-round enjoyment. Step inside to a gourmet kitchen featuring granite countertops, stainless appliances, and a gas stove perfect for creating memorable meals. The sunken living room is the heart of the home with a pull out couch for guests, framed by massive windows offering panoramic 180-degree views of the Severn River and walkout access to a sprawling 445 sq/ft deck. Hardwood hickory floors flow seamlessly through the living, dining, and bedroom spaces, while tile floors add a stylish touch to the sunken living area and baths. Upstairs, two bedrooms await, including a serene primary bedroom overlooking the water. A spa-like 3pc bath features an oversized glass shower with view of the river through the window, with a convenient half bath on the main level.The unfinished basement offers abundant storage, laundry, and a bonus shower. Outside, enjoy a 510 sq/ft dock with diving board, and a double detached garage (insulated & gas heated). Updates include house shingles (2021), garage shingles (2024), and new A/C (2020).Complete with full water filtration (UV, RO), paved drive, and sold furnished just unpack and enjoy.This is more than a home its a lifestyle. Your peaceful Muskoka escape awaits. (id:55499)
RE/MAX Right Move
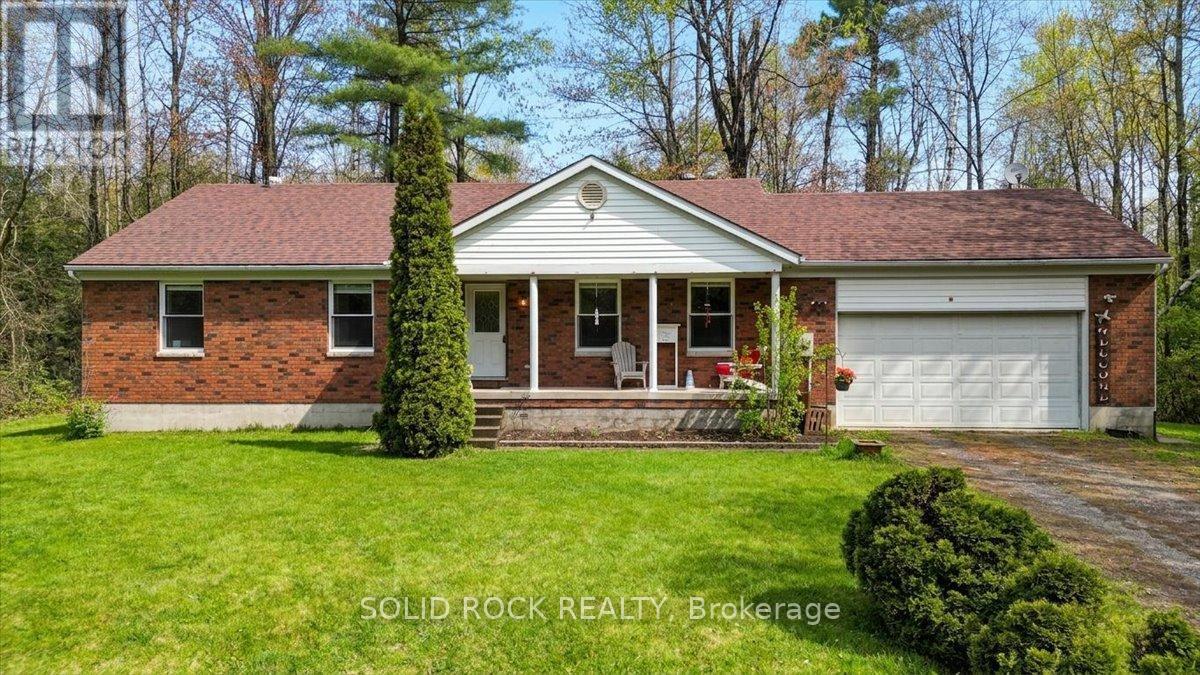
1326 12th Line W
Trent Hills, Ontario
Set on a picturesque 1-acre lot just minutes from the charming town of Campbellford, this spacious family home offers the perfect opportunity to enjoy peaceful country living while staying close to everyday conveniences. Nearby amenities include restaurants, boutique shopping, grocery stores, hospital services, the Aron Theatre, Ferris Provincial Park, Sunny Life Recreation & Wellness Centre, bowling alley, and the famous Empire Cheese Factory. Lovingly maintained by the same family for over 30 years, this home is ready to welcome its next chapter. Offering generous living space throughout, the property presents an excellent opportunity for buyers looking to personalize and update a home to suit their own style and needs. The unfinished basement provides outstanding potential for additional living space, including a large recreation room, extra bedrooms, and a future bathroom - a true blank canvas for your vision. Outside, the expansive backyard offers flexibility to enjoy its natural wooded setting or create more open, usable outdoor space for entertaining, gardening, or family activities. A wonderful opportunity to create your dream home in a beautiful country setting close to town amenities without having to build from scratch. Roof and Water System are approximately 3 years old. The bones are great, the lot is an acre, the vision is yours. Priced to sell! (id:55499)
Solid Rock Realty

77 Christopher Court
London South, Ontario
This purchase price is the base price less HST. The HST rebate is subject to Buyers' eligibility and final approval by applicable government authorities. Buyers who do not qualify, or are unable to fulfil all eligibility requirements will be subject to all applicable additional HST on closing.The Blackrock - sought-after multi-split design offering 1618 sq ft of living space. This impressive home features 3 bedrooms, 2.5 baths, and the potential for a future basement development! Ironclad Pricing Guarantee ensures you get ( at NO additional cost ) : 9 main floor ceilings Ceramic tile in foyer, kitchen, laundry & baths Engineered hardwood floors throughout the great room Carpet in bedrooms, stairs to upper floors, upper areas, upper hallway(s), & bedrooms Hard surface kitchen countertops Laminate countertops in powder & bathrooms with tiled shower or 3/4 acrylic shower in each ensuite Stone paved driveway . Pictures shown are of the model home. Sales office / Model homes located at 999 Deveron Cres open Sat/Sund 12 to 4 This house is under construction with estimate move in date to be end of Oct 2026 . (id:55499)
RE/MAX Twin City Realty Inc.
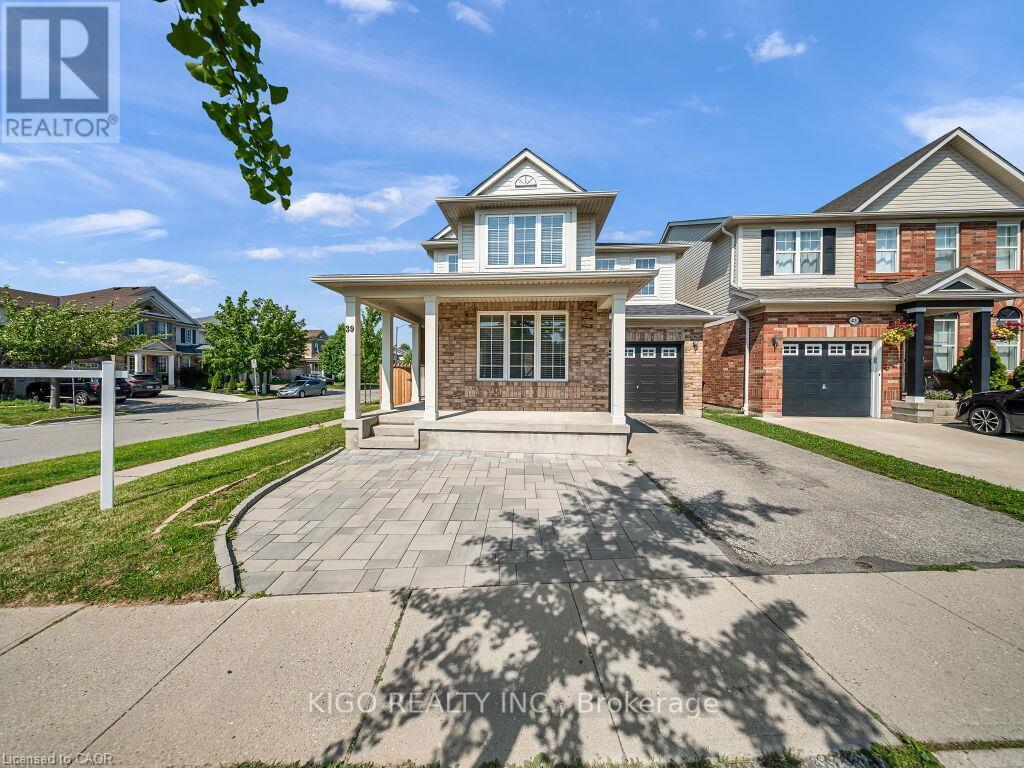
39 Baintree Way
Cambridge, Ontario
Welcome home to this stunning detached corner-lot beauty in Galt North's sought-after Clemens Mill/Saginaw! Just 2 minutes to the 401, steps to top schools, shopping and restaurants. An extended driveway with gorgeous patio stone and a covered porch with a wood slat privacy screen make a striking first impression. Inside, you're greeted with tons of natural light and a bright, versatile front room, perfect as a sitting room, office, or dining space. This home has been renovated top to bottom! Smooth ceilings, fresh paint, and new light fixtures flow throughout the main level. The open-concept kitchen and family room are flooded with natural light, with a sliding patio door to the backyard. The kitchen is a true showpiece: a quartz island, newer stainless steel appliances, a double-bowl undermount sink with pull-down faucet, and a designer mosaic backsplash. Even the powder room got a full upgrade, with new quartz counters, vanity, and toilet. Upstairs, a soaring stairwell with an arched window leads to 4 spacious bedrooms with new laminate flooring, new baseboards, and fresh stair carpet. Both bathrooms have been upgraded with marble counters and black fixtures, plus upper level laundry. Then there's the basement, a rare find! A separate side entrance with a permitted, fire-rated door gives this home a head start toward a legal second unit. The rest was renovated to code with wall and ceiling insulation, large egress windows, and a premium subfloor system. Beautifully finished with bedroom, room, full bathroom, pot lights, a quartz kitchen with new cabinets & built-in appliances, its own laundry, and new flooring throughout; perfect as an in-law suite or income potential! Major mechanical upgrades include a new furnace, heat pump, A/C, electric water heater & water softener. The backyard is an entertainer's dream, with an extended fenced side yard, gate, and a shed on a patio stone base. This one has it all. Don't miss your chance to book your showing today! (id:55499)
Kigo Realty Inc.
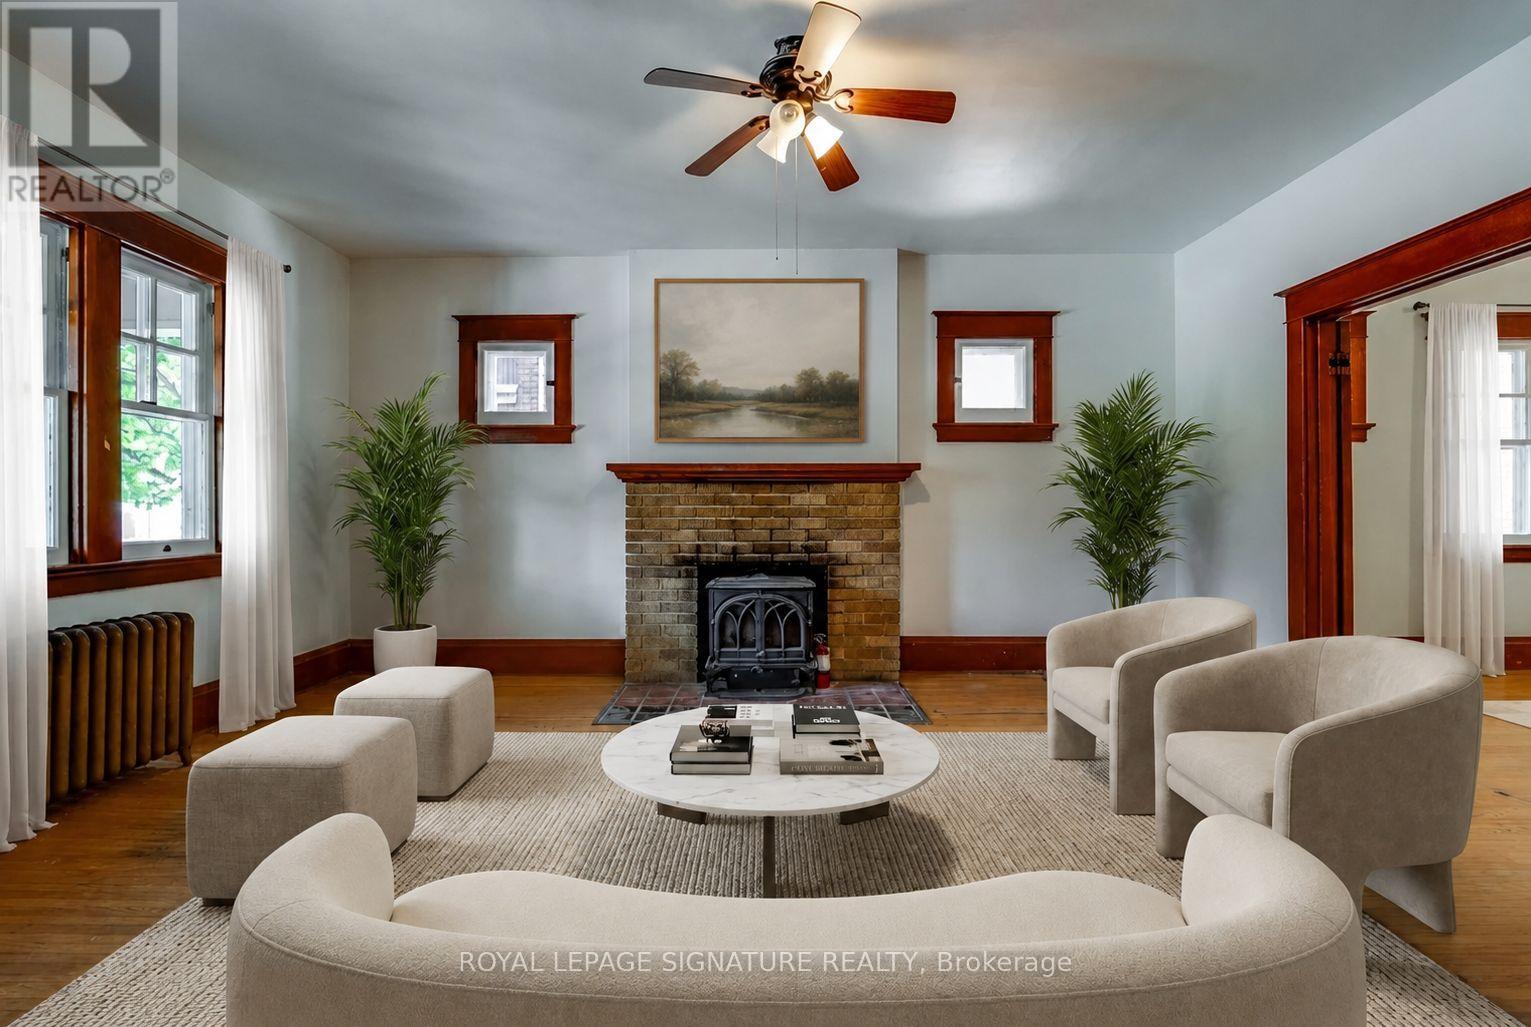
293 Albert Street
Kingston, Ontario
Welcome to a timeless red brick residence in the heart of Kingston's highly sought-after University District, where historic charm meets exceptional investment potential. This spacious 2-storey home with a finished loft offers 5 generous bedrooms, 3 bathrooms, and an abundance of character throughout. Beautiful original windows fill the home with natural light, while the expansive kitchen is anchored by a stunning bay window, creating the perfect space for everyday living and entertaining. Thoughtfully designed with extensive built-in cabinetry and exceptional storage throughout, this home offers the perfect balance of charm and functionality. Outside, the expansive backyard provides an ideal setting for entertaining, outdoor gatherings, or future possibilities, and is complemented by a detached one-car garage offering additional parking and storage. Perfectly positioned just steps from Queen's University, Kingston General Hospital, and the vibrant shops, cafés, restaurants, and nightlife along Princess Street, this property is equally appealing as a distinguished family home or an exceptional investment opportunity in one of Kingston's strongest rental markets. With waterfront parks, trails, and downtown Kingston all within walking distance, this is a rare opportunity to own a landmark home in one of the city's most desirable and consistently high-demand neighbourhoods. *Staged Photos are virtually staged* (id:55499)
Royal LePage Signature Realty
Royal LePage Proalliance Realty

1055 Bay Street
Norfolk, Ontario
A six-year-old semi-detached bungalow in Port Rowan, built and maintained to a standard that feels a step above the usual. Two bedrooms on the main floor, including a primary with walk-in closet outfitted by California Closets (lifetime warranty) and a three-piece ensuite. A second bedroom and four-piece main bathroom sit off the entryway, easy for guests and everyday use. Main floor laundry keeps daily life on one level. Open concept living with quartz counters, dark stainless appliances, luxury vinyl plank flooring, and automatic Lutron blinds throughout. Downstairs, the finished basement mirrors the footprint of the main floor with luxury vinyl throughout, offering a spacious rec room, a third bedroom or office, a rough-in for a future bathroom, and roughed-in plumbing and electrical for a wet bar. Outside, a well-kept fenced backyard with a deck and natural gas BBQ hookup, the kind of yard that gets used all summer. A 16kW whole-home natural gas generator means the power stays on regardless of what the weather does. Oversized car-and-a-half attached garage plus a four-car driveway. Close to Port Rowan Public School, the marina, golf, wetland walking trails, and Long Point's beaches and conservation lands on Lake Erie (id:55499)
Royal LePage Macro Realty
Sotheby's International Realty Canada

1045 Tower Crescent
Gravenhurst, Ontario
Do you work from home? Whether you work remotely, locally, or in the GTA, the proximity to it all makes this home a dream come true, offering the ultimate work-from-home lifestyle. Escape the city without giving it up entirely. Tucked away on a 1.7-acre setting, this elevated raised bungalow offers a peaceful, cottagelike lifestyle less than two hours from the city. The sense of arrival is calm and private, with only one neighbor in sight. Inside, oversized windows, cathedral ceilings, and propane fireplaces create bright, cozy gathering spaces. The kitchen great room flows into a fabulous Muskoka three-season room-perfect for morning coffee while overlooking mature trees & Muskoka rock formations. Step onto the maintenance-free deck to feel completely immersed in nature. Warm textures and thoughtful finishes strike a balance between comfort and understated luxury. The finished lower level features oversized windows, walkout access, a recreation area with bar & fireplace, and space for guests or in-law suite potential. Includes extensive mechanical upgrades, backup generator, irrigation, security, & 200 amps for total peace of mind. An insulated three-bay garage provides space for vehicles and toys. Surrounded by granite outcroppings, perennial gardens, and forested views, this home brings nature, comfort, and privacy together. Located in Kilworthy, minutes to downtown Gravenhurst and 20 mins to Orillia, close to dining, shopping, and healthcare. (id:55499)
Royal LePage Real Estate Services Ltd.

348 Equestrian Way
Cambridge, Ontario
Welcome to this beautiful 4-bedroom detached home, only 6 years old, situated in a highly desirable, family-friendly neighbourhood. Ideally located just minutes from Hwy 401 and steps from a beautiful park, this home offers the perfect combination of convenience, comfort and modern living. Featuring an upgraded kitchen with elegant finishes, California shutters throughout, spacious bedrooms and a versatile second-floor loft ideal for a family room, home office or children's play area. Enjoy the convenience of second-floor laundry. The unfinished basement offers excellent potential to create additional living space tailored to your needs. Situated on an impressive 152-ft-deep lot, the property boasts a large private backyard with no direct neighbours behind, providing a peaceful outdoor setting. Close to Walmart, Costco, shopping, schools, parks and all essential amenities. A fantastic opportunity for growing families! Seller will review offers on September 8. (id:55499)
Royal Key