
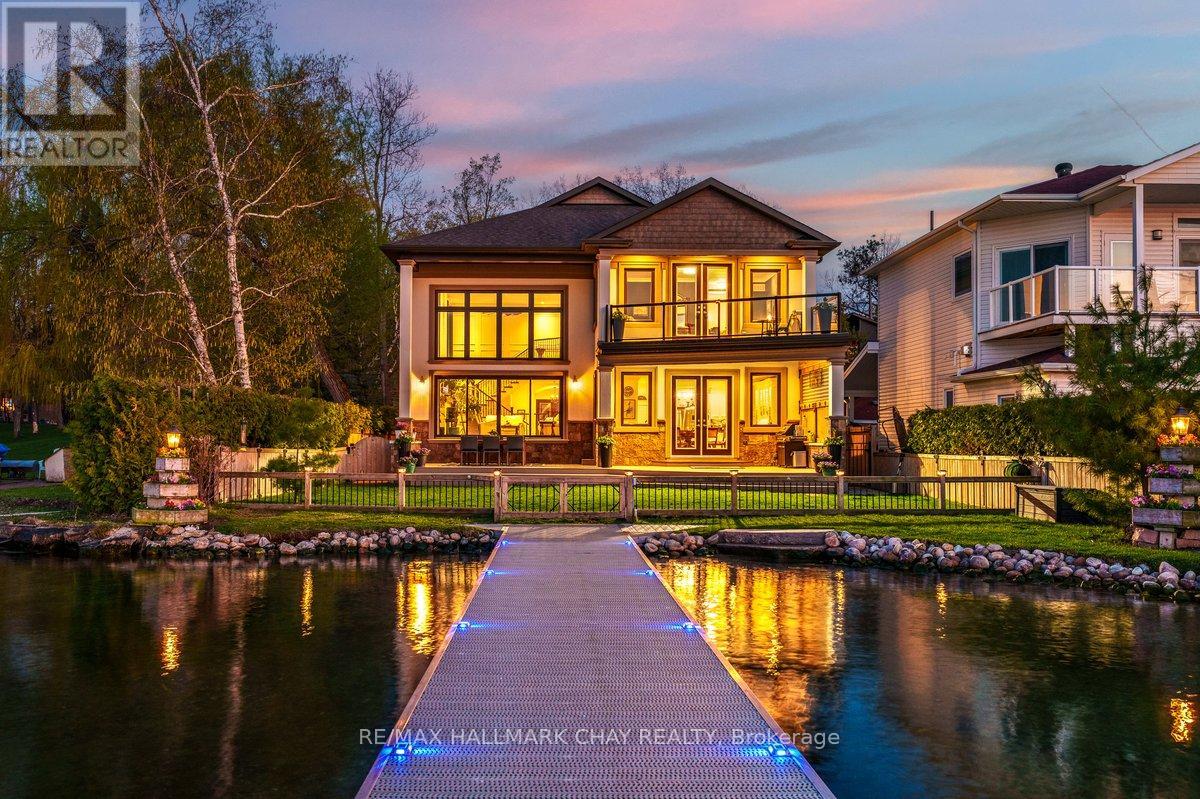
230 Kempview Lane
Barrie, Ontario
Welcome To 230 Kempview Lane - A Stunning Custom-Built Waterfront Estate On The Prestigious Shores Of Kempenfelt Bay In Barrie. Set On A Rare Level Waterfront Lot With A Sandy Beach, Municipal Water Services, And A Water Lot Extending Approximately 200 Feet From Shoreline, This Exceptional Home Offers Panoramic Water Views From Every Principal Room. Designed For Luxury Living And Entertaining, The Spectacular Great Room Features A Dramatic Two-Storey Wall Of Glass Showcasing Stunning Sunsets And Sparkling City Lights. No Expense Has Been Spared Throughout, Offering Hardwood Flooring, Pot Lights, Custom Crown Moulding, And A Beautiful Chef's Kitchen. Outside, Enjoy Professional Landscaping, An Interlocking Driveway, Custom Garden Shed, And An Expansive 90-Foot Aluminum Dock - Perfect For Boating, Swimming, Or Relaxing By The Water. Ideally Located Close To Schools, Shopping, Dining, Parks, And The GO Train, This Rare Waterfront Offering Blends Luxury, Lifestyle, And Convenience On One Of Barrie's Most Desirable Streets. (id:55499)
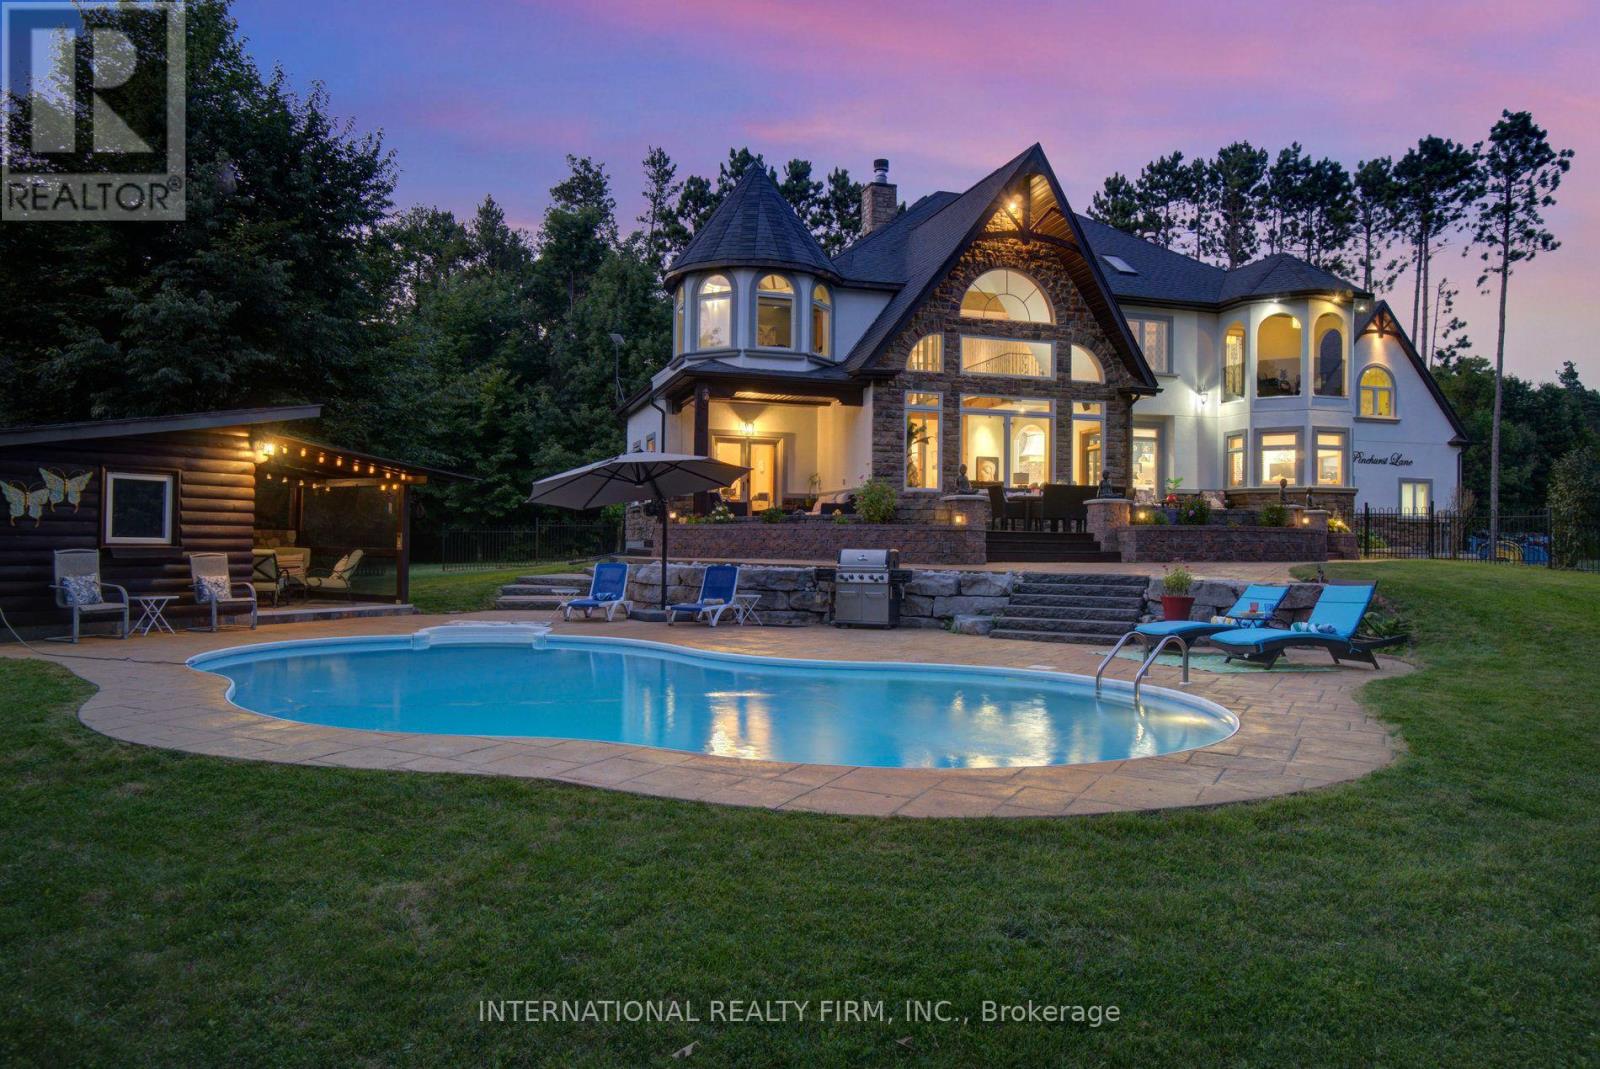
6 Pinehurst Lane
Springwater, Ontario
A PRIVATE ESTATE. AN EXCEPTIONAL LIFESTYLE. Tucked away on a quiet cul-de-sac in desirable Springwater, just minutes from Barrie, this custom-built residence offers over 7,000 sq. ft. of finished living space on 1.62 acres of beautifully landscaped grounds. An extraordinary opportunity for GTA buyers seeking more space and privacy, and local buyers who appreciate distinctive architecture and resort-style living. A grand two-storey foyer opens to a magnificent Great Room with soaring 25-ft cathedral ceilings, a double-sided stone fireplace and panoramic windows overlooking the backyard oasis. The chef-inspired kitchen is designed for gathering, with a 12-ft quartz island, premium appliances, brick archways, pine beams, a butler's bar and dedicated baking station. Elegant dining and inviting family rooms balance grand entertaining with everyday comfort. The primary suite is a peaceful retreat with a fireplace, Juliette balcony, two walk-in closets and a spa ensuite with heated floors and a Jacuzzi tub. A built-in library, striking circular turret room, elevator lift and second-floor laundry add character and convenience. A guest suite with kitchenette and ensuite offers flexibility for extended family or visitors, while the finished lower level features a gym, dance studio and billiards room. Outside, enjoy a private summer escape with a saltwater pool, pool house, lush gardens and fully fenced grounds. A circular driveway with parking for approximately 13 vehicles and a three-car garage with 14-ft ceilings complete the estate. Convenient to Highways 400 and 26, Barrie's amenities, Horseshoe Valley and Georgian Bay beaches. Minutes from Barrie's schools, shopping and amenities, with school bus pickup conveniently located at the corner. A rare combination of estate-sized living, exceptional privacy and urban convenience, offering an extraordinary lifestyle just minutes from Barrie. Discover the space to entertain, unwind and make this remarkable estate your own. (id:55499)
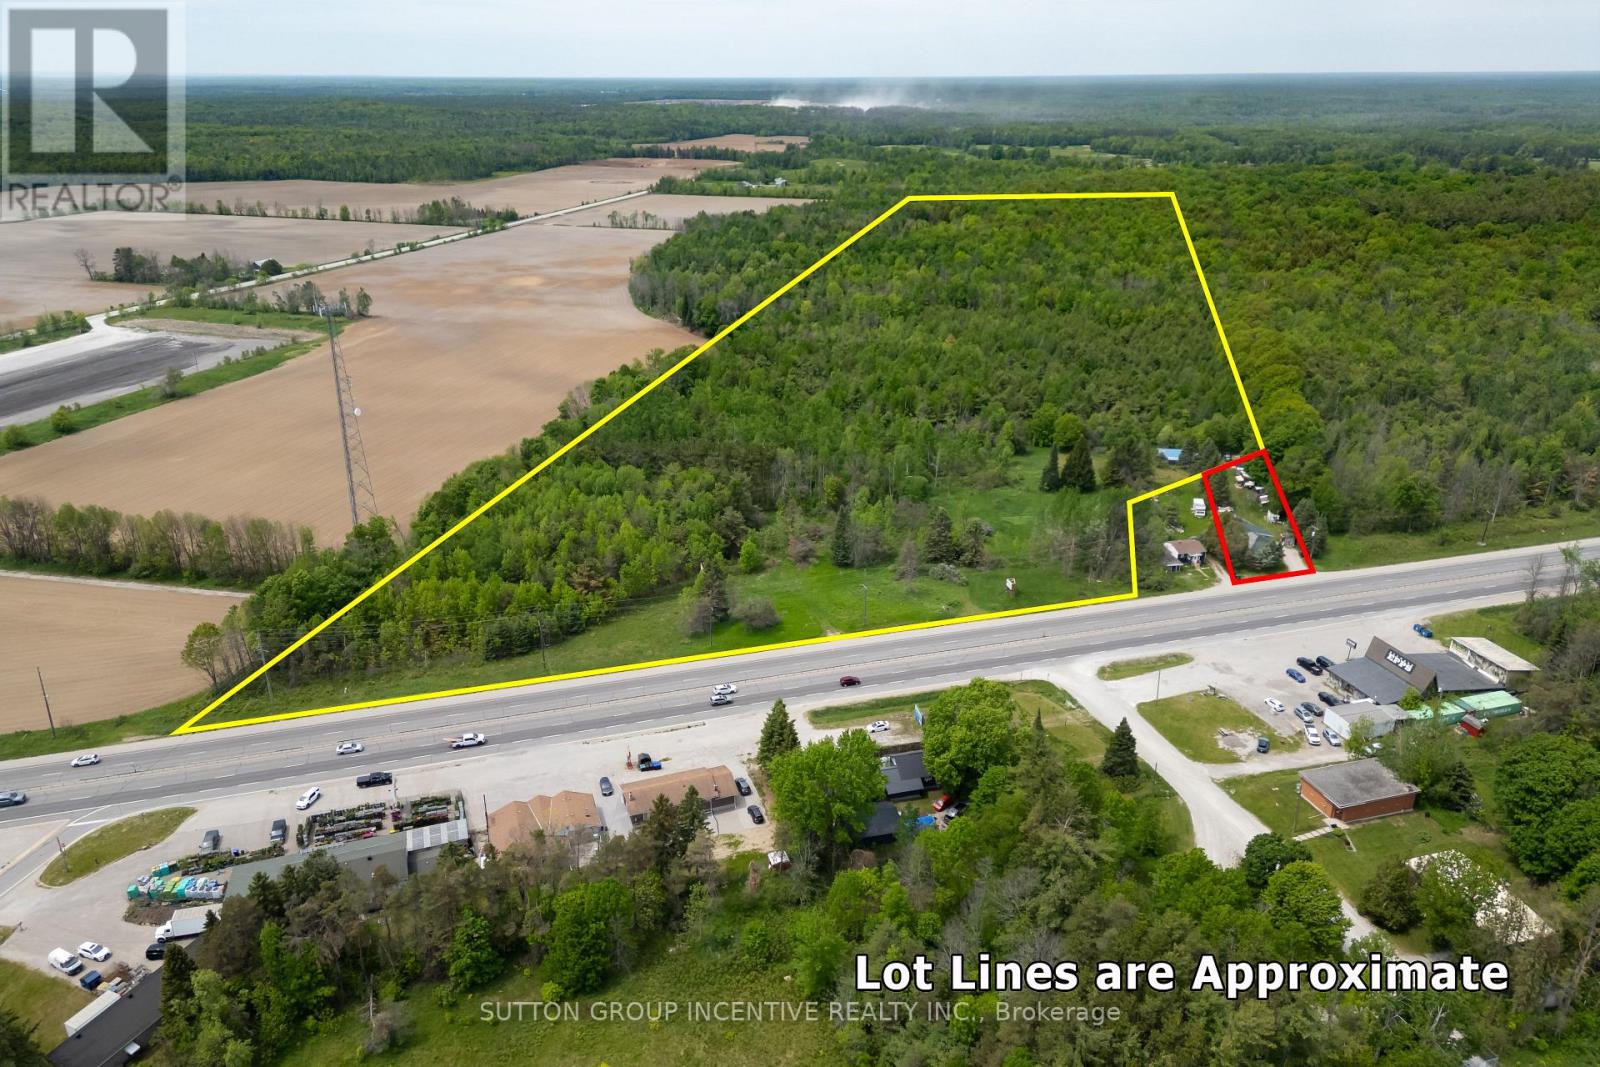
9408 Provincial Hwy 11 Highway
Severn, Ontario
Rare opportunity to own 52 acres of flat, well-treed land featuring established walking trails and approximately 10 acres of cleared area. The property includes a large 3-car shop, currently used as a motorcycle repair shop. Perfect property to Build your dream home on. (id:55499)
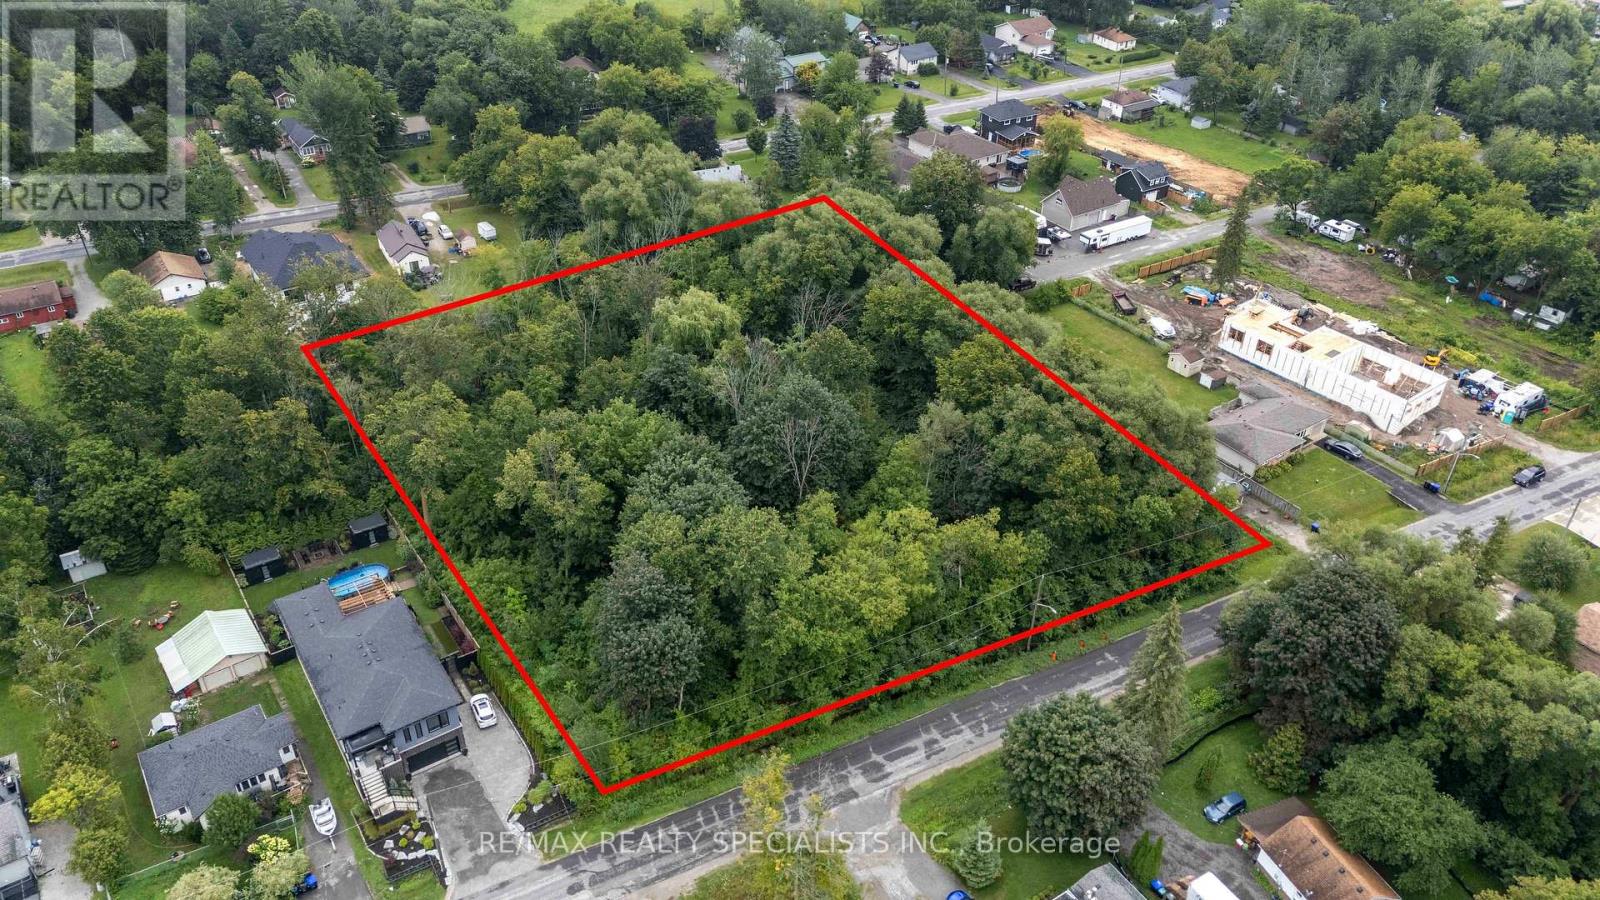
985 Gilmore Avenue
Innisfil, Ontario
Chance to build your dream home or winter retreat in a charming area close to water. Lefroy community, very large lot 180 x 200 close to the lake with chain to potential subdivision up to three lots with permission from the city. Established area near Lake Simcoe; municipal services: Hydro, Sewers, cable. (id:55499)
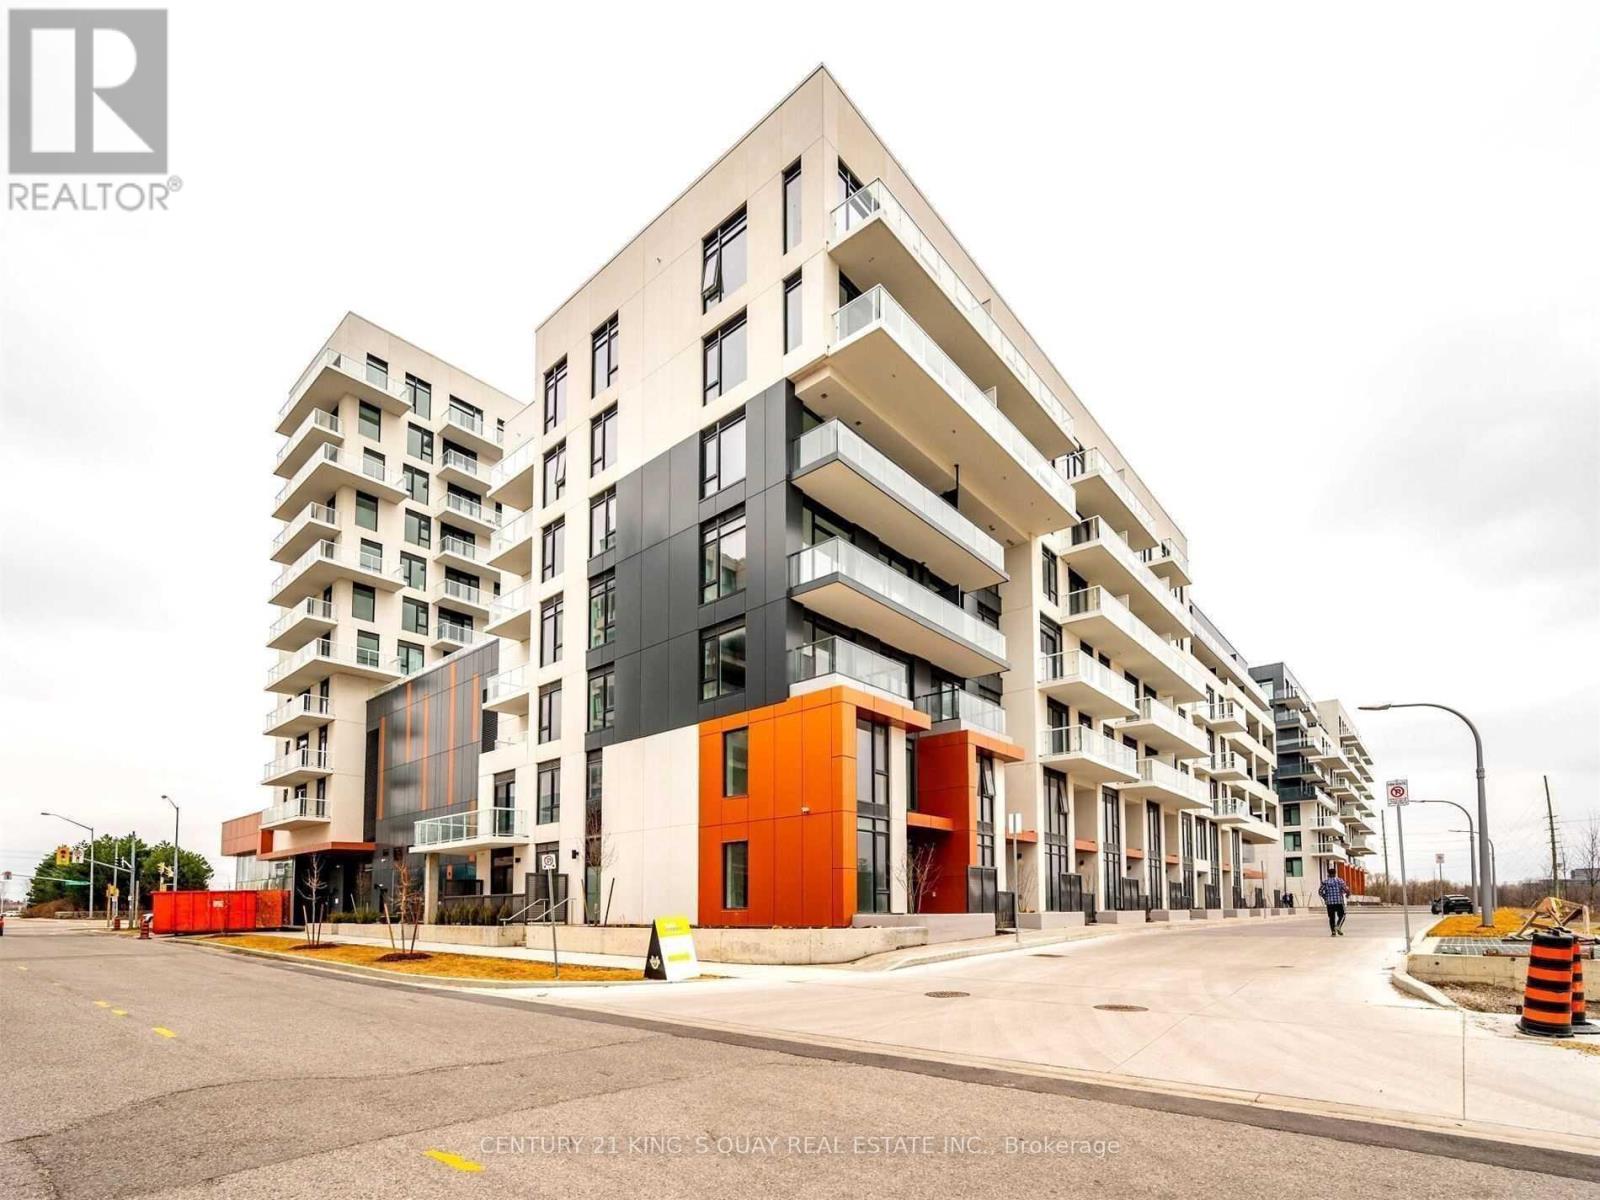
410 - 18 Rouge Valley Drive W
Markham, Ontario
Welcome to Luxury 2 Bedroom, 2 Full Bathroom Condo In The Heart Of Downtown Markham. Functional Split-Bedroom Layout With Open-Concept and Bright North Exposure, large balcony, 9' Ceiling Living/Dining, Modern Kitchen With Quartz Countertop And Built-In Stainless Steel Appliances. Primary Bedroom Feature with W/I Closet And 4-Piece Ensuite. Enjoy An Open Balcony, Ensuite Laundry, One Parking Space And One Locker Included. Well-Managed Building With 24-Hour Concierge, Gym, Party/Meeting Room, Visitor Parking And Security. Top Ranking School Zone, Steps To Viva Transit, Restaurants, Shops, Cineplex, Parks And York University Markham Campus. Minutes To Unionville GO, YMCA, Markham Pan Am Centre, Hwy 404 And Hwy 407 and Much more! **please see attached floor plan Rooms/Details** (id:55499)
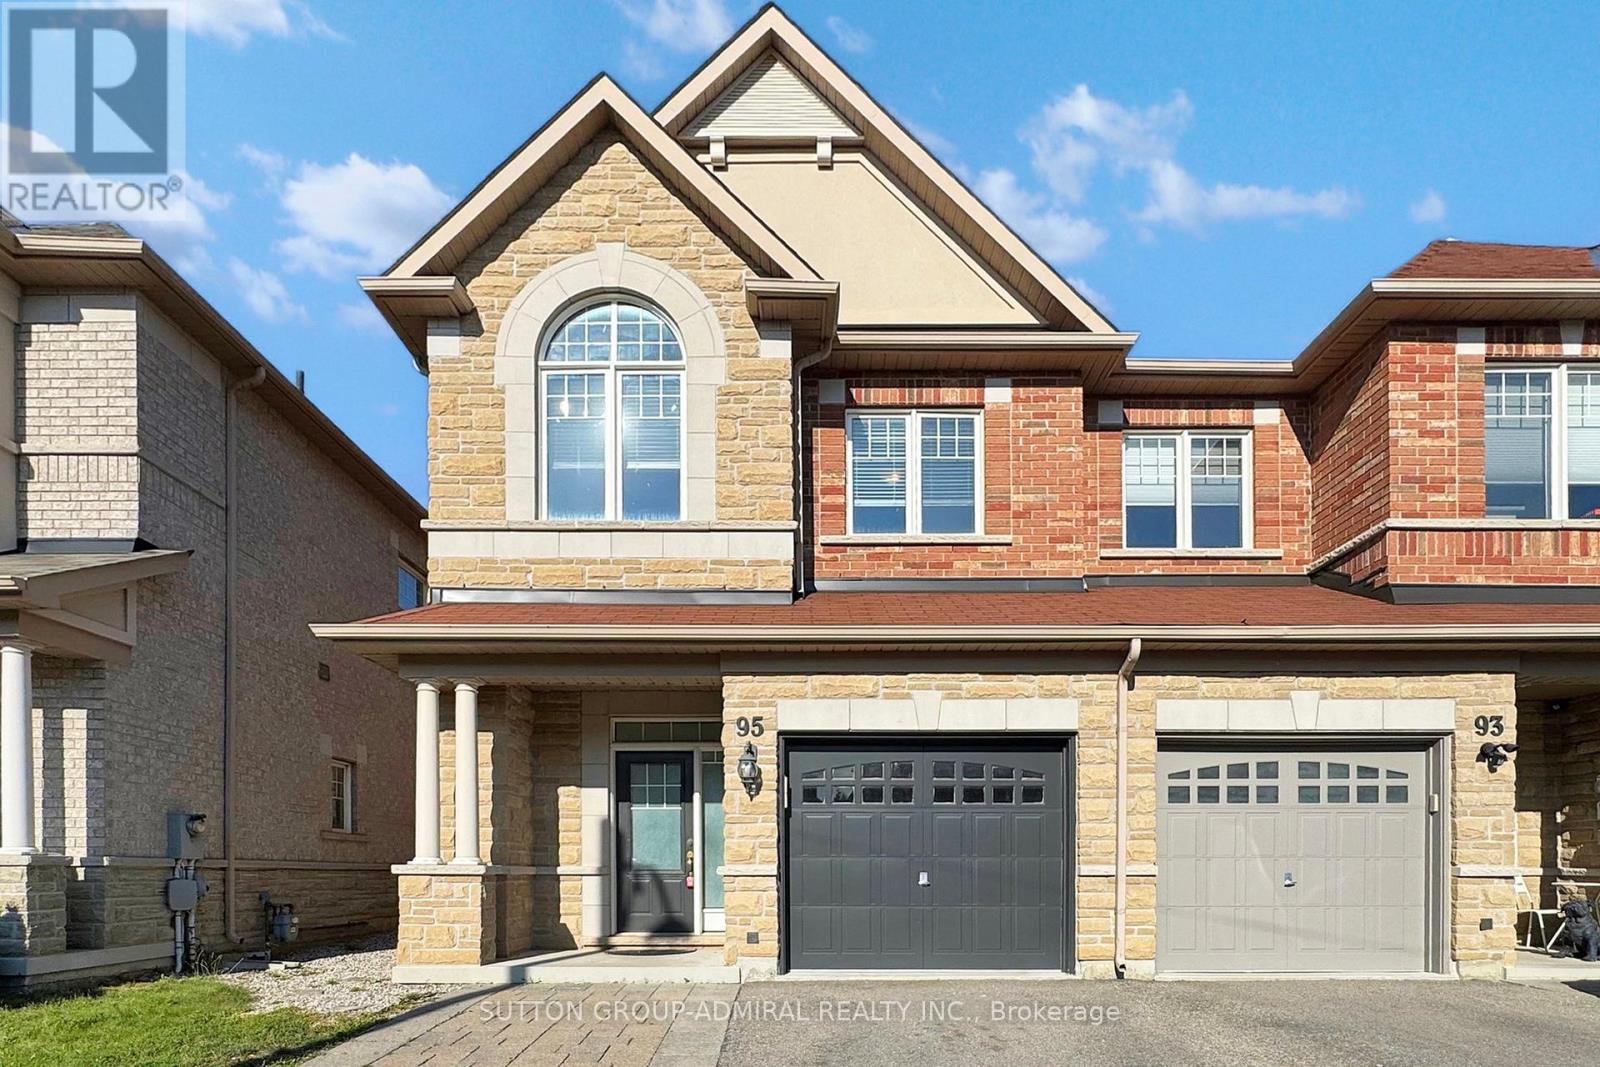
95 Southdown Avenue
Vaughan, Ontario
End Unit Freehold Executive Town-Home Built By Minto Boasts 9Ft Ceilings, Dark Hardwood On Main And Upper Hall, Dark Stained Oak Circular Staircase,Wrought Iron Pickets,Taller Uppers Kitchen Cabinets With Centre Island, Backsplash, Finished Basement With Rec Room/Family Room And Fireplace, Large Look Out Window In Basement, Magnificent Curb Appeal With An Extended Driveway, Interlocking In Yard, S/S Kenmore Appliances. Photos are from a previous listing and show the property furnished and staged at that time. The property is currently tenant-occupied with different furniture and décor. (id:55499)
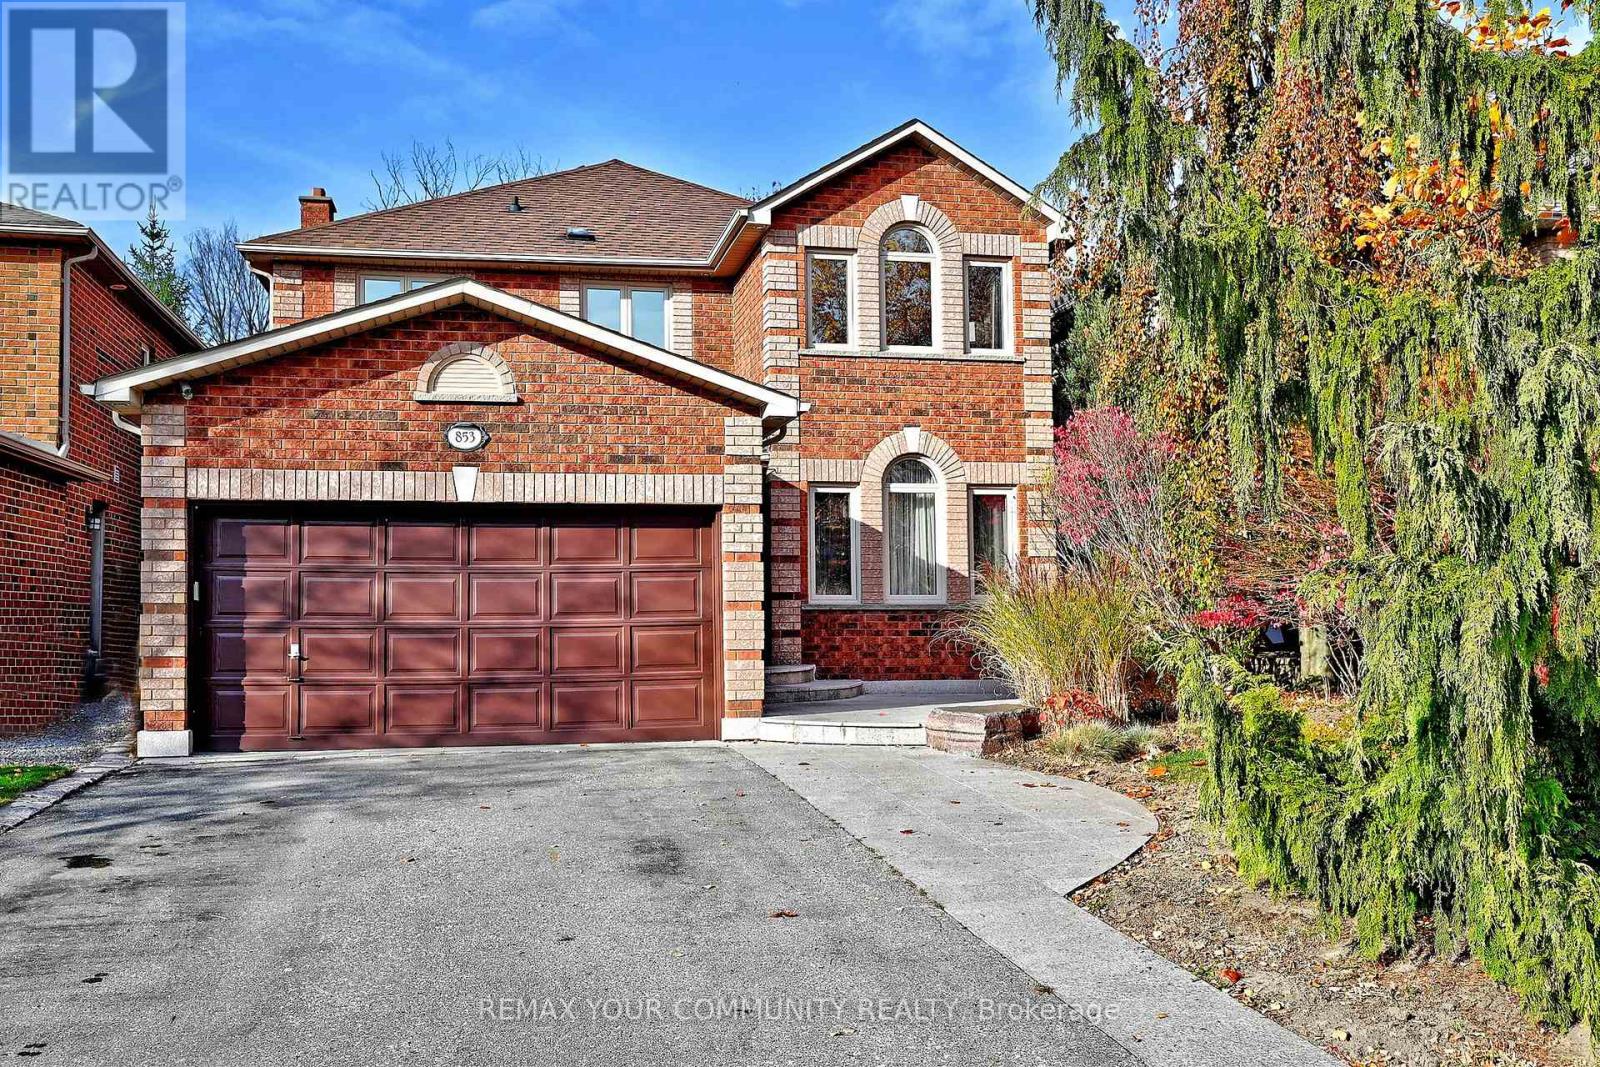
853 Surin Court
Newmarket, Ontario
BACKS ONTO GREENBELT! Nestled on a quiet court in Newmarket's highly sought-after College Manor neighbourhood, this beautifully updated 4+1 bedroom, 4-bathroom family home offers an exceptional combination of space, comfort and privacy. Ideally located close to excellent schools, scenic walking trails, parks, the Magna Centre, GO Transit, shopping and everyday amenities, this is a location families love! Step inside to discover a warm and inviting home featuring hardwood floors, crown moulding, pot lights, updated windows and three beautifully renovated bathrooms. Generous principal rooms and large windows create bright, welcoming living spaces filled with natural light.The fully finished walkout basement, complete with a built-in bar, adds tremendous versatility and is ideal for entertaining, extended family, teenagers, guests or a potential in-law suite.One of this home's most appealing features is its private backyard setting, surrounded by mature trees with no direct rear neighbours. Enjoy peaceful mornings with your coffee, summer gatherings with family and friends, or simply unwind while taking in the beautiful treed views.Offering the space your family needs, the updates you've been looking for and a wonderful court location, this move-in-ready home is a rare opportunity to enjoy the very best of College Manor living. A home you'll be proud to call your own! (id:55499)
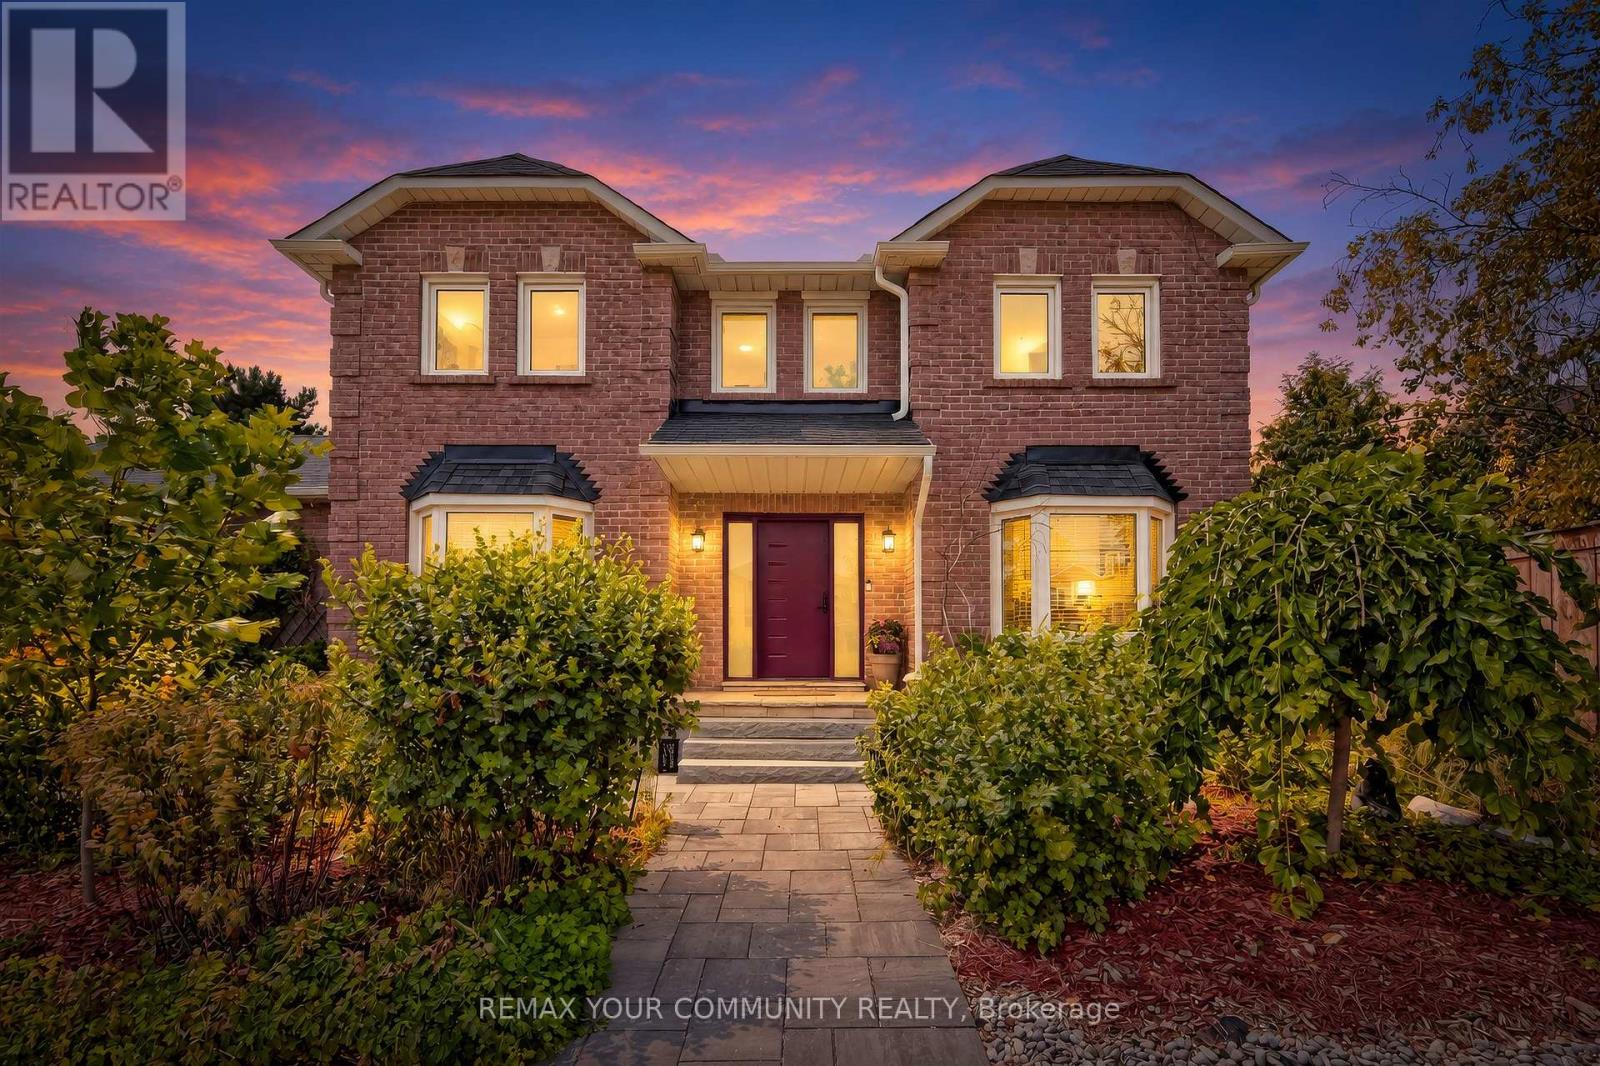
2 Kirkland Court
Richmond Hill, Ontario
INCREDIBLE VALUE IN PRESTIGIOUS WESTBROOK - DON'T MISS THIS OPPORTUNITY! An exceptional opportunity to own a beautifully maintained 4-bedroom, 4-bathroom family home in Richmond Hill's highly sought-after Westbrook community, now offered at an amazing price! Situated on a premium corner lot with an impressive 56-ft rear dimension, this home offers outstanding curb appeal, a wonderful sense of space, and a private outdoor retreat surrounded by mature trees. Thoughtfully designed for comfortable family living and entertaining, the home features a functional layout, spacious principal rooms, and quality finishes throughout. The gourmet kitchen boasts high-end appliances, abundant cabinetry, a centre island, and ample counter space, seamlessly connecting to the inviting living and dining areas. Four generously sized bedrooms include a spacious primary retreat with a walk-in closet and luxurious 5-piece ensuite. Four bathrooms provide added convenience for the whole family. The finished basement offers valuable additional living space, perfect for a recreation room, home office, gym, or playroom. Additional features include a double-car garage with a 50-amp EV charger and ample storage. Ideally located close to top-rated schools, including St. Theresa of Lisieux Catholic High School and Richmond Hill High School, as well as parks, shopping, transit, and everyday amenities. A premium property in one of Richmond Hill's most desirable neighbourhoods, Offered at an exceptional price for the Westbrook area. Outstanding value, incredible opportunity - DON'T MISS YOUR CHANCE TO MAKE THIS HOME YOURS! (id:55499)
61 Turner Court
Bradford West Gwillimbury, Ontario
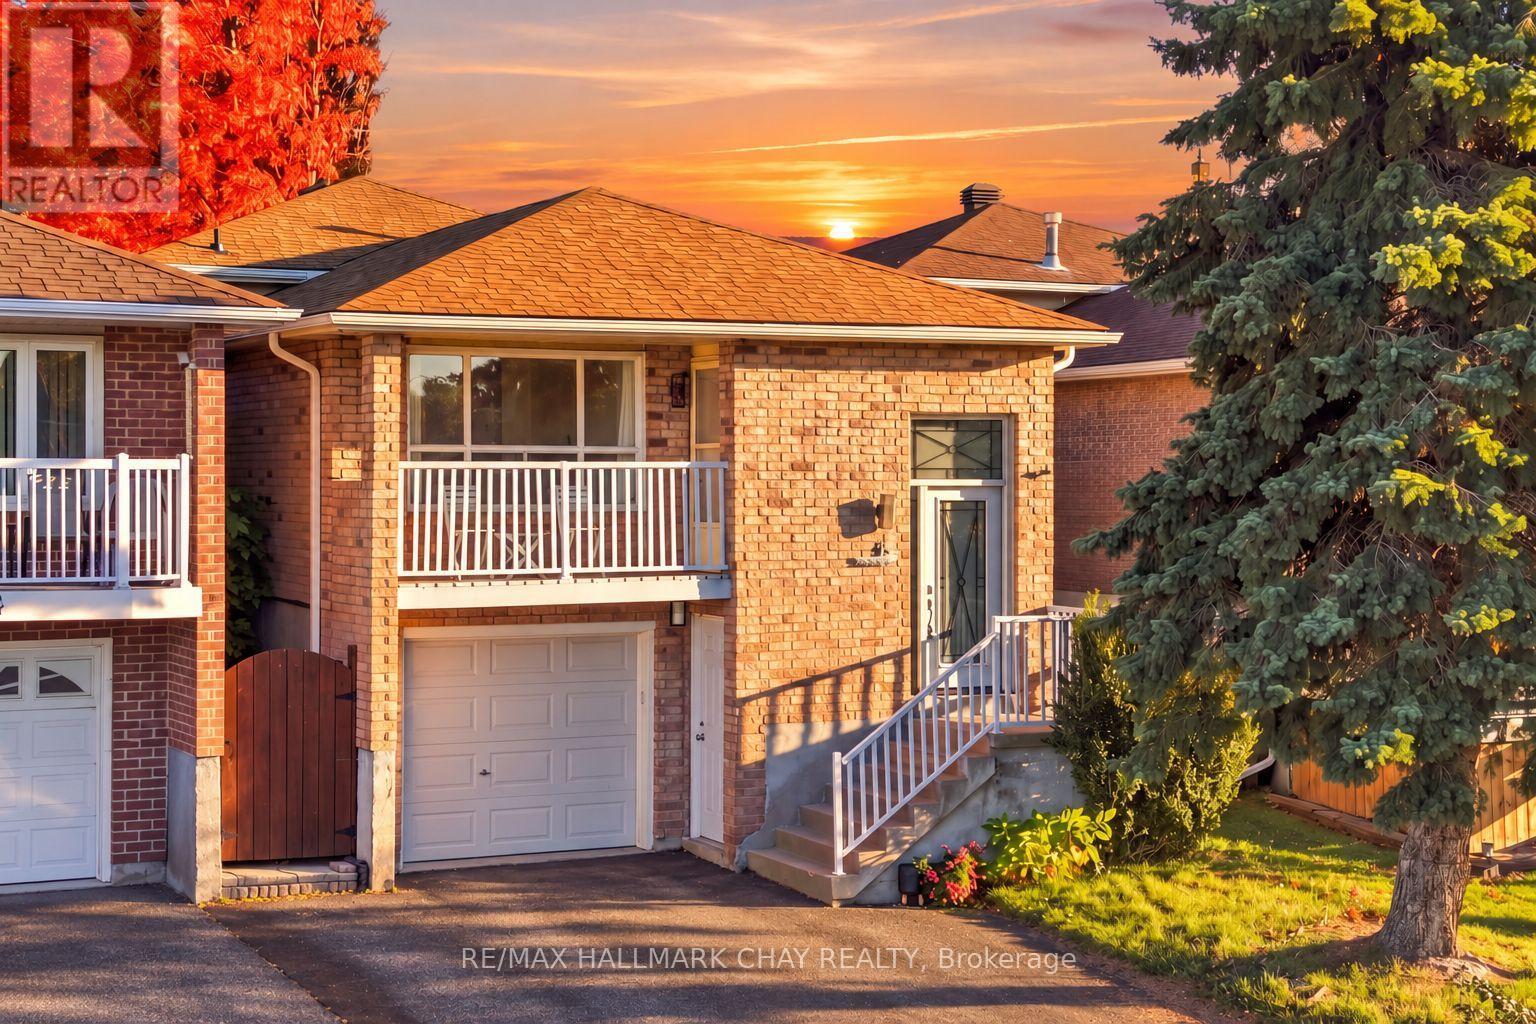
Welcome to 61 Turner Court in Bradford! This charming 3+1 bedroom home offers a functional layout with space and flexibility for the whole family. The main floor features a bright living area, an eat-in kitchen, and a walkout to the balcony. Additional features include finished basement with a separate entrance, spacious bedroom, a family room with wood stove and kitchenette, a 3-piece bathroom, and laundry area. Ideal for those seeking additional living space, the basement offers excellent potential for extended family or multigenerational living. Additional highlights include an attached large garage, ample parking for 5 vehicles, and a fully fenced backyard with large new wooden deck. Situated on a quiet court with convenient access to parks, schools, shopping, and everyday amenities, this home is a wonderful opportunity to put down roots in Bradford! (id:55499)
41 Golden Trail
Vaughan, Ontario
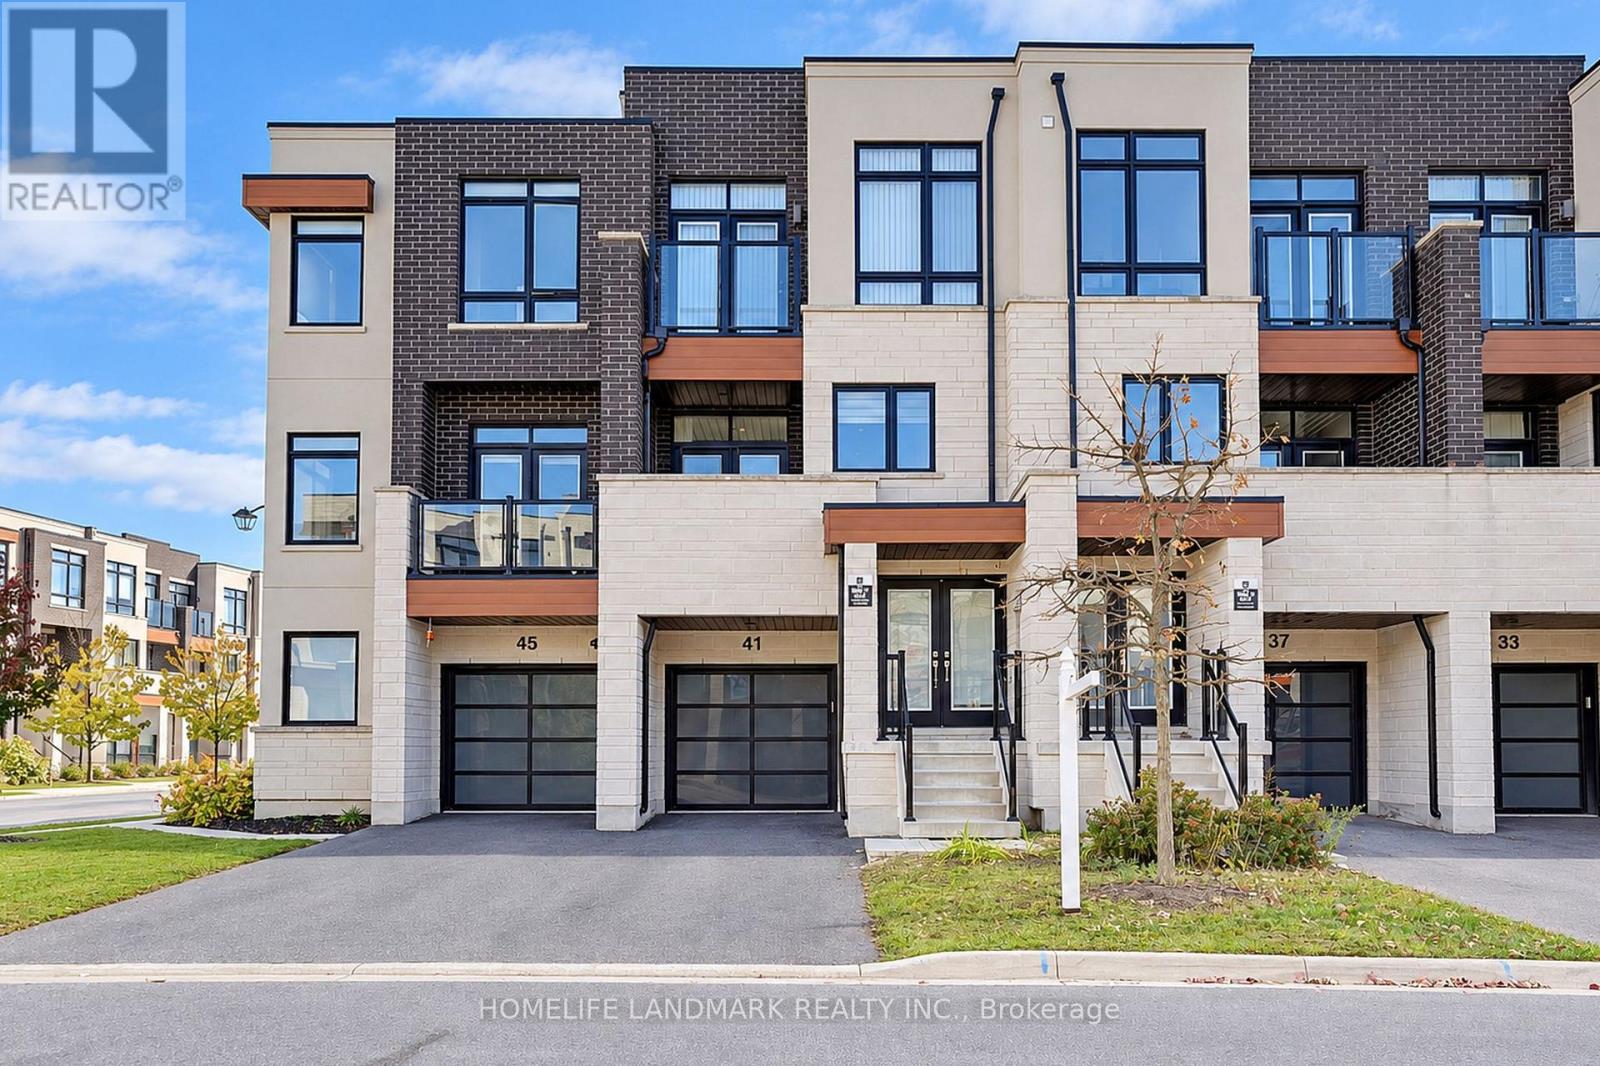
Fully Freehold Townhome With No Monthly Maintenance Fees! 2,181 Sq. Ft. Plus A Finished Basement. South-Facing Backyard Offering Abundant Natural Light. Built In 2020 And Meticulously Maintained By The Original Owner. Open-Concept Layout Featuring 10-Ft Smooth Ceilings On The Main Floor And 9-Ft Ceilings On The Upper Floor. Modern Kitchen With White Cabinetry, Granite Countertops And A Large Centre Island With Breakfast Seating. Spacious Primary Bedroom with Luxurious Ensuite With A Glass-Enclosed Shower, Freestanding Soaker Tub And Walk-In Closet. NO Sidewalk. Steps To Top-Rated Schools And Lebovic Community Centre. Just Minutes To Rutherford GO Station. (id:55499)
304 - 160 Wellington Street E
Aurora, Ontario
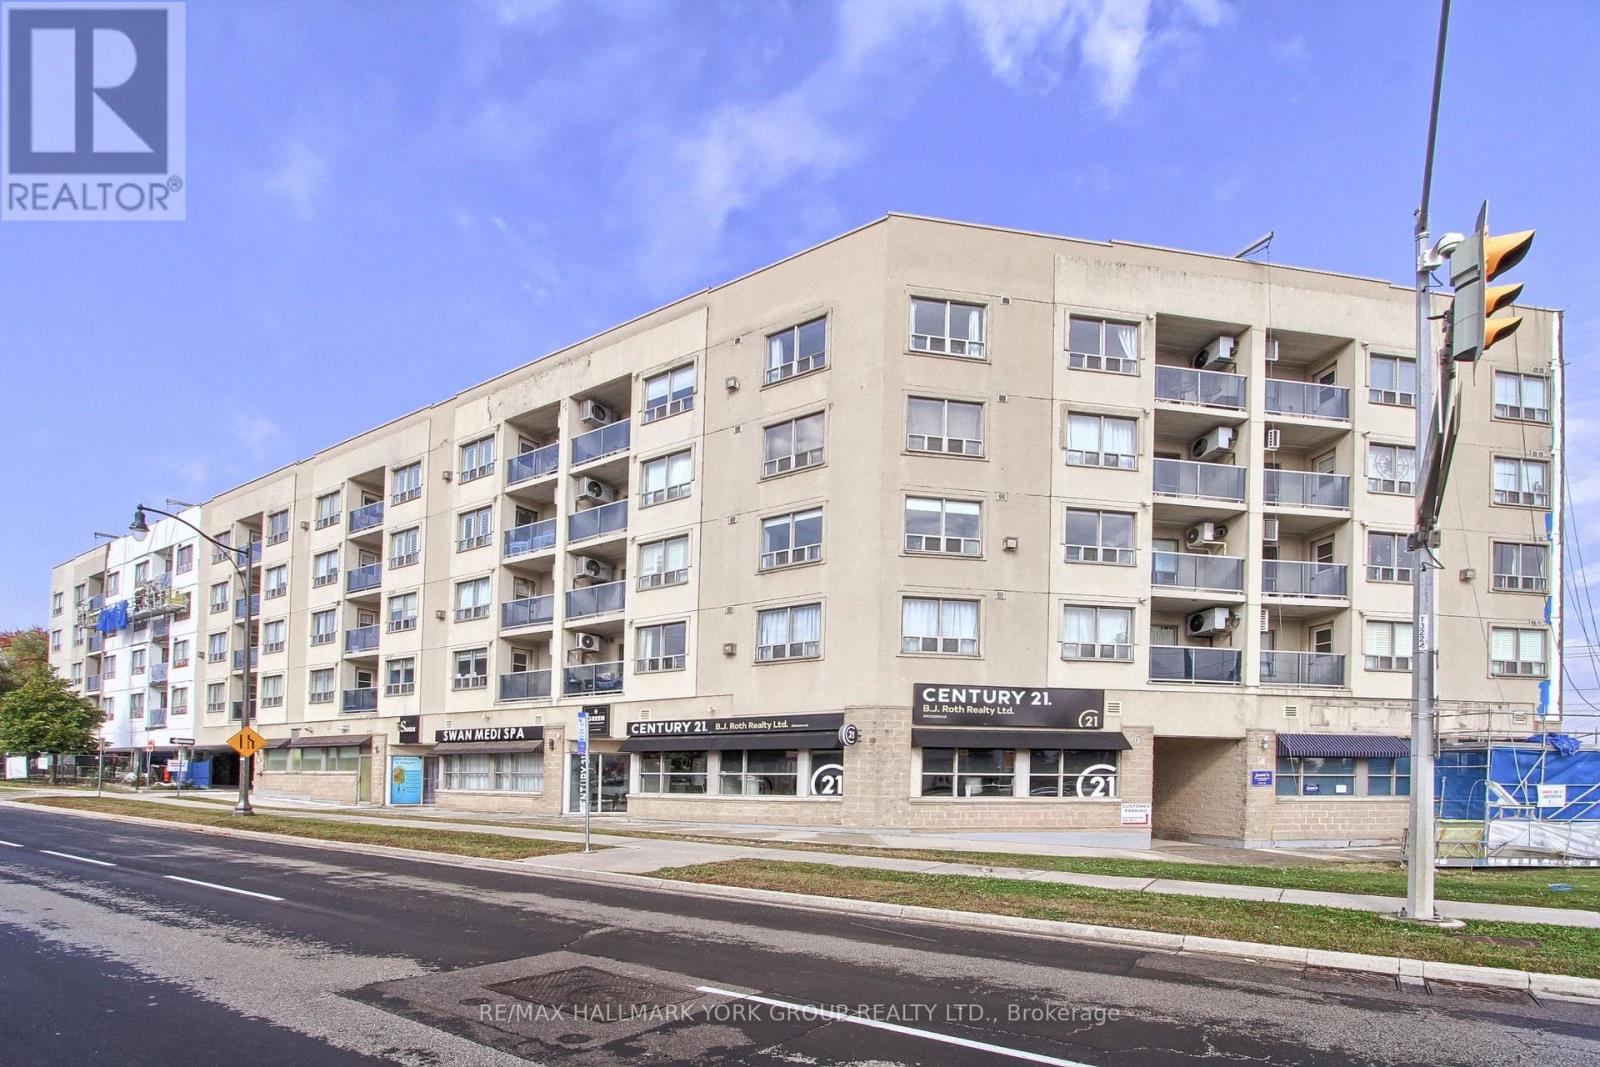
Bright and spacious 2-bedroom, 2-bathroom suite at 160 Wellington Street in central Aurora! Features an ideal split-bedroom layout, a large kitchen, laminate flooring throughout, and abundant natural light. Walk out from the living room to a private north-facing balcony. Just steps to the GO Station and minutes from Highway 404, with shops, cafés, public transit, and everyday amenities all within walking distance. A fantastic opportunity to enjoy comfortable living in a convenient location! (id:55499)
56 Orico Court
Vaughan, Ontario
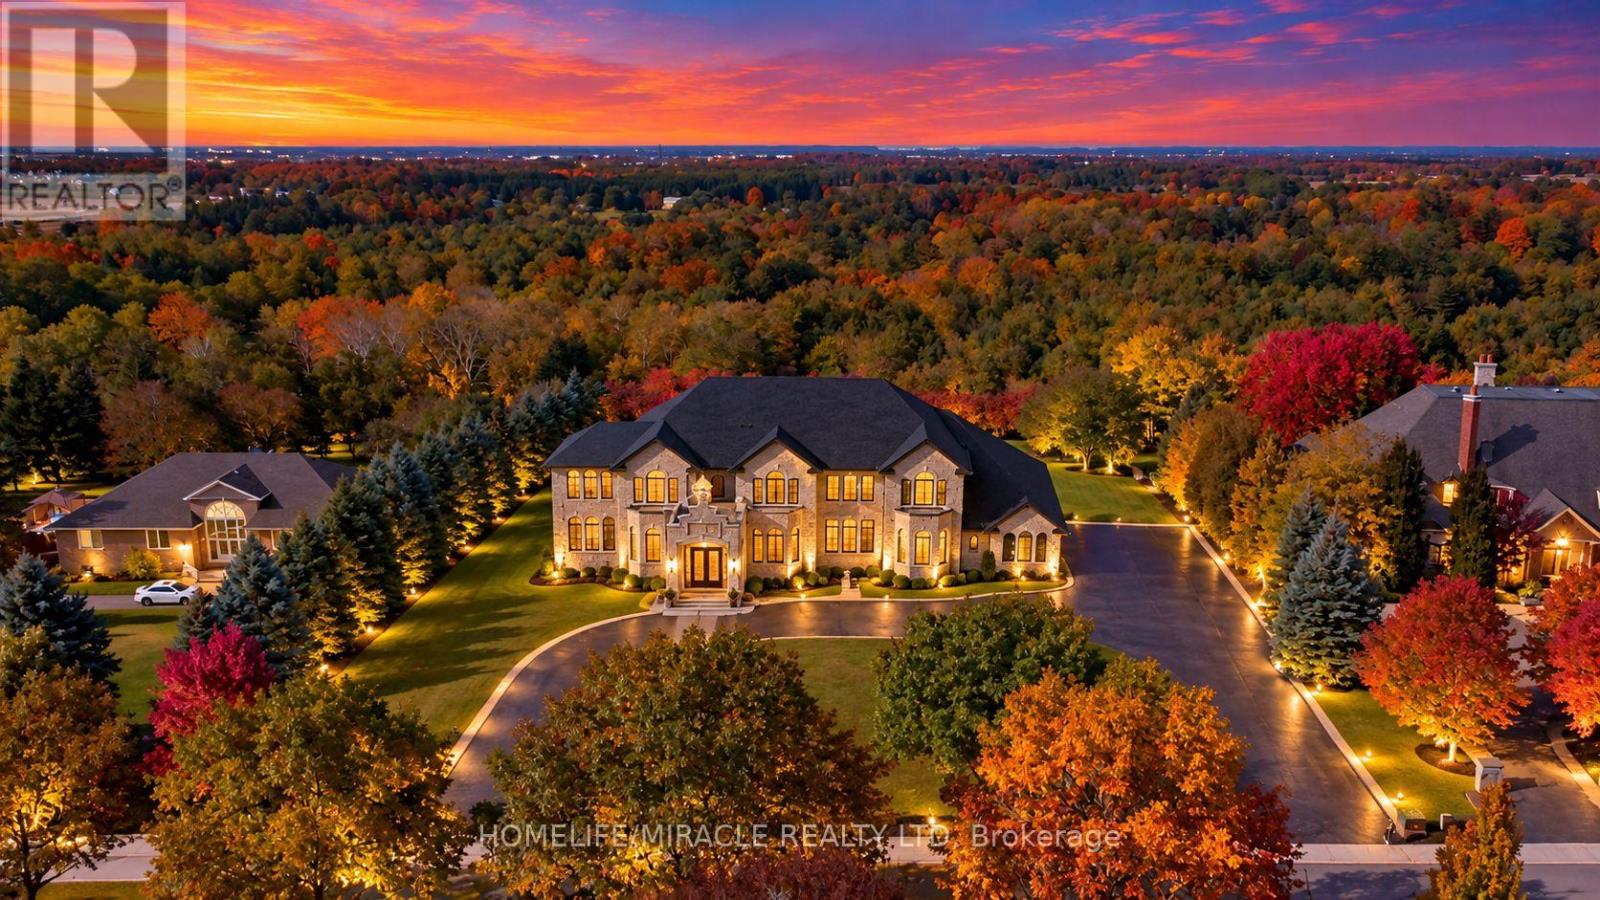
Presenting 56 Orico Court-an Italian-inspired, Architecturally designed Castle located on a premier 1.6 Acre Levelled Ravine lot Backing on to The Conservation As Far As You Can See in the Prestigious Enclave of KlEINBURG. Offering exceptional Privacy and Serenity, this one-of-a-kind residence showcases unparalleled Craftsmanship, Sophistication, and Scale. Boasting Over 7000 sq ft of Refined living space, the home features 4 Spacious Bedrooms Upstairs + 1 Bedroom on Main Floor (currently converted in to worship room) & 1 Bedroom in the Basement + 5 luxurious Bathrooms. Recently Fully Renovated Over 8000 Sq Ft of Italian Book Matched 8Ft by 4Ft Porcelain Slabs are seamlessly installed throughout the Floors, Bathrooms, and Rare 10Ft by 5Ft Blue Designer Slabs + Latest Technology Stem Lazer cut Fireplace in the family room, creating a Dramatic and Cohesive design statement. The Main Chef's Kitchen & The Spice kitchen are true Showpiece, Complete with Premium Wolf, Sub-Zero & Cove Appliances With an oversized Book Matched Quartzite island sourced from Spain. Custom millwork, Real Marble Countertops & Backsplash, Elegant Crown Molding's, Crystal Chandeliers, New Roof, Water Filtration System & Water Pump, Over Sized Solid Wood Doors, Automatic sprinkler irrigation System, Huge Balcony on Main Level & Upstairs to Enjoy the Beautiful Sun Set Every day. Thoughtfully curated ambient lighting elevates the Interior & Exterior experience throughout. Rarely does a property of this Caliber and Pedigree become Available. A true Architectural Masterpiece offering luxurious, Family-focused living in one of Kleinberg's most Desirable and Prestigious Neighborhood. Experience Your Future Home Please See Impressive Feature Sheet & Pictures. (id:55499)