
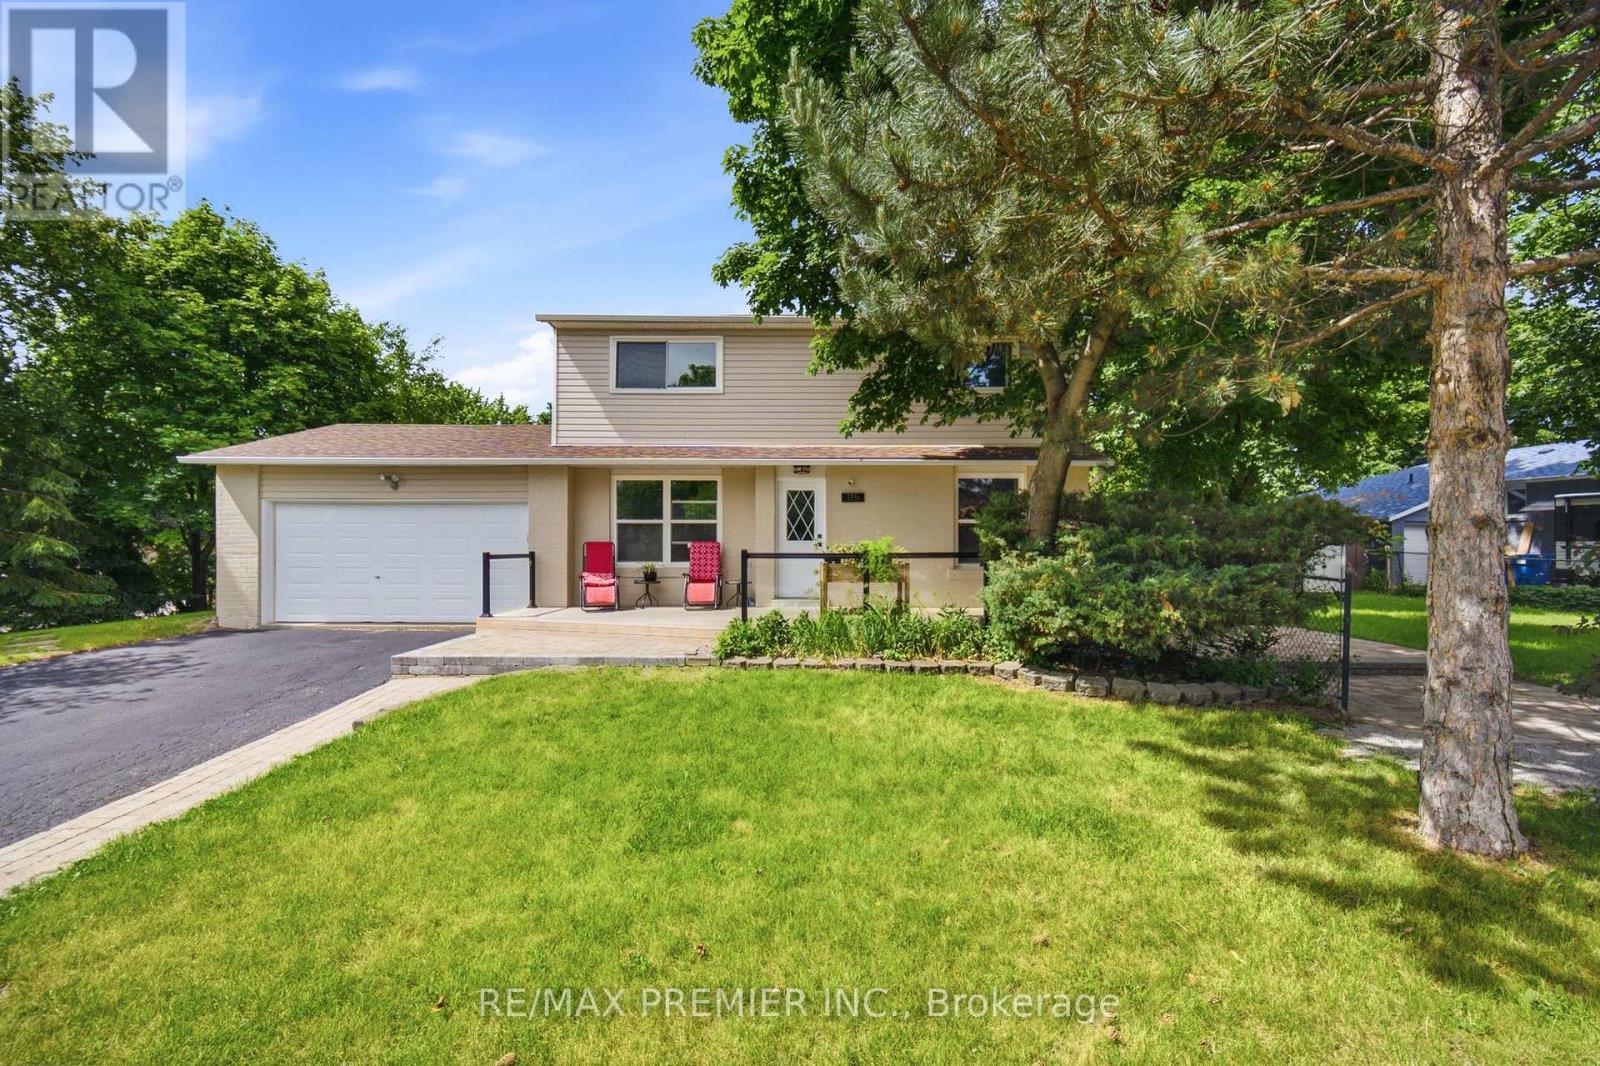
115 William Roe Boulevard
Newmarket, Ontario
Must See Family Home In The Heart Of Newmarket! Situated On A Premium Corner Lot In One Of The Area's Most Sought-After Neighbourhoods, 115 William Roe Boulevard Offers The Perfect Combination Of Modern Upgrades, Flexible Living Space, And An Unbeatable Location Close To Parks, Top-Rated Schools, Fairy Lake, And Vibrant Downtown Newmarket. Beautifully Updated And Move-In Ready, This Spacious Detached Home Is Designed To Accommodate Everyone. Featuring 4+1 Bedrooms, Updated Flooring, Renovated Bathrooms, And A Stylish Modern Kitchen With Granite Countertops And Stainless Steel Appliances, This Home Delivers Both Comfort And Functionality For Growing Families, Entertainers, Or Multi-Generational Living. The Fully Finished Basement With A Separate Entrance Opens The Door To Endless Possibilities - Ideal For In-Laws, Extended Family, Guests, Or Potential Rental Income. Complete With Its Own Upgraded Kitchen, Private Laundry, Spacious Bedroom With Walk-In Closet, And Custom Fireplace Feature Wall, The Lower Level Offers Incredible Versatility And Added Value. With Parking For Up To Five Vehicles, A Double Garage, And A Layout That Offers Space For The Whole Family, This Is The Kind Of Home Buyers Wait For. Stylish, Functional, And Located In An Amazing Family-Friendly Community, This Is An Opportunity You Do Not Want To Miss! (id:55499)
RE/MAX Premier Inc.
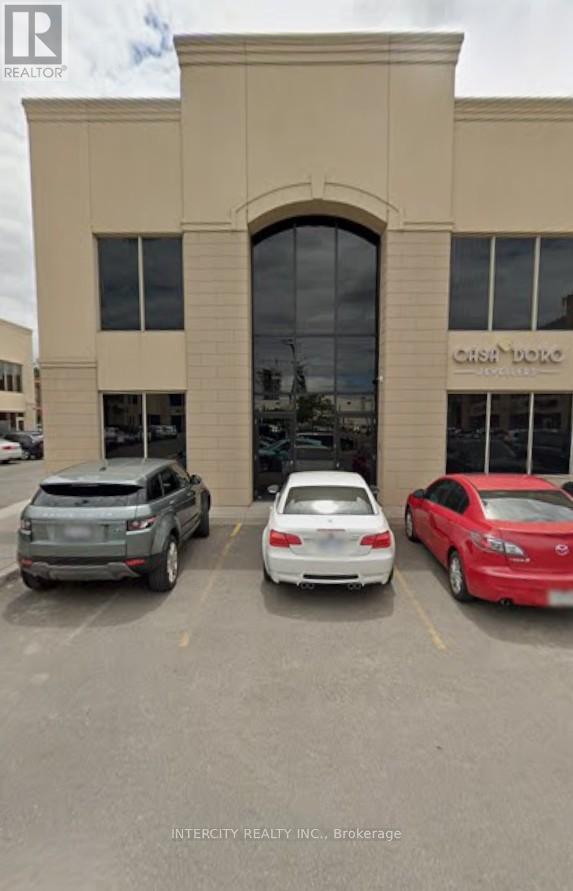
21-22 - 8750 Jane Street
Vaughan, Ontario
Prime Jane Street address, rare service commercial zoning allowing professional and service-related uses. 2 units currently divided but can be combined easily, multiple front, rear and side entrances, extremely bright unit with windows on 2 levels and along one complete side. Ground floor is approximately 1,900 Sq. Ft. per unit (3,800 total), plus approximately 800 Sq. Ft. Fully approved 2nd storey in unit 22 (corner unit). Unit 21 is fully finished, unit 22 is a blank canvas ready for finishes to suit. Units are fully air conditioned. An amazing opportunity to own your own unit. Priced to sell!!! (id:55499)
Intercity Realty Inc.
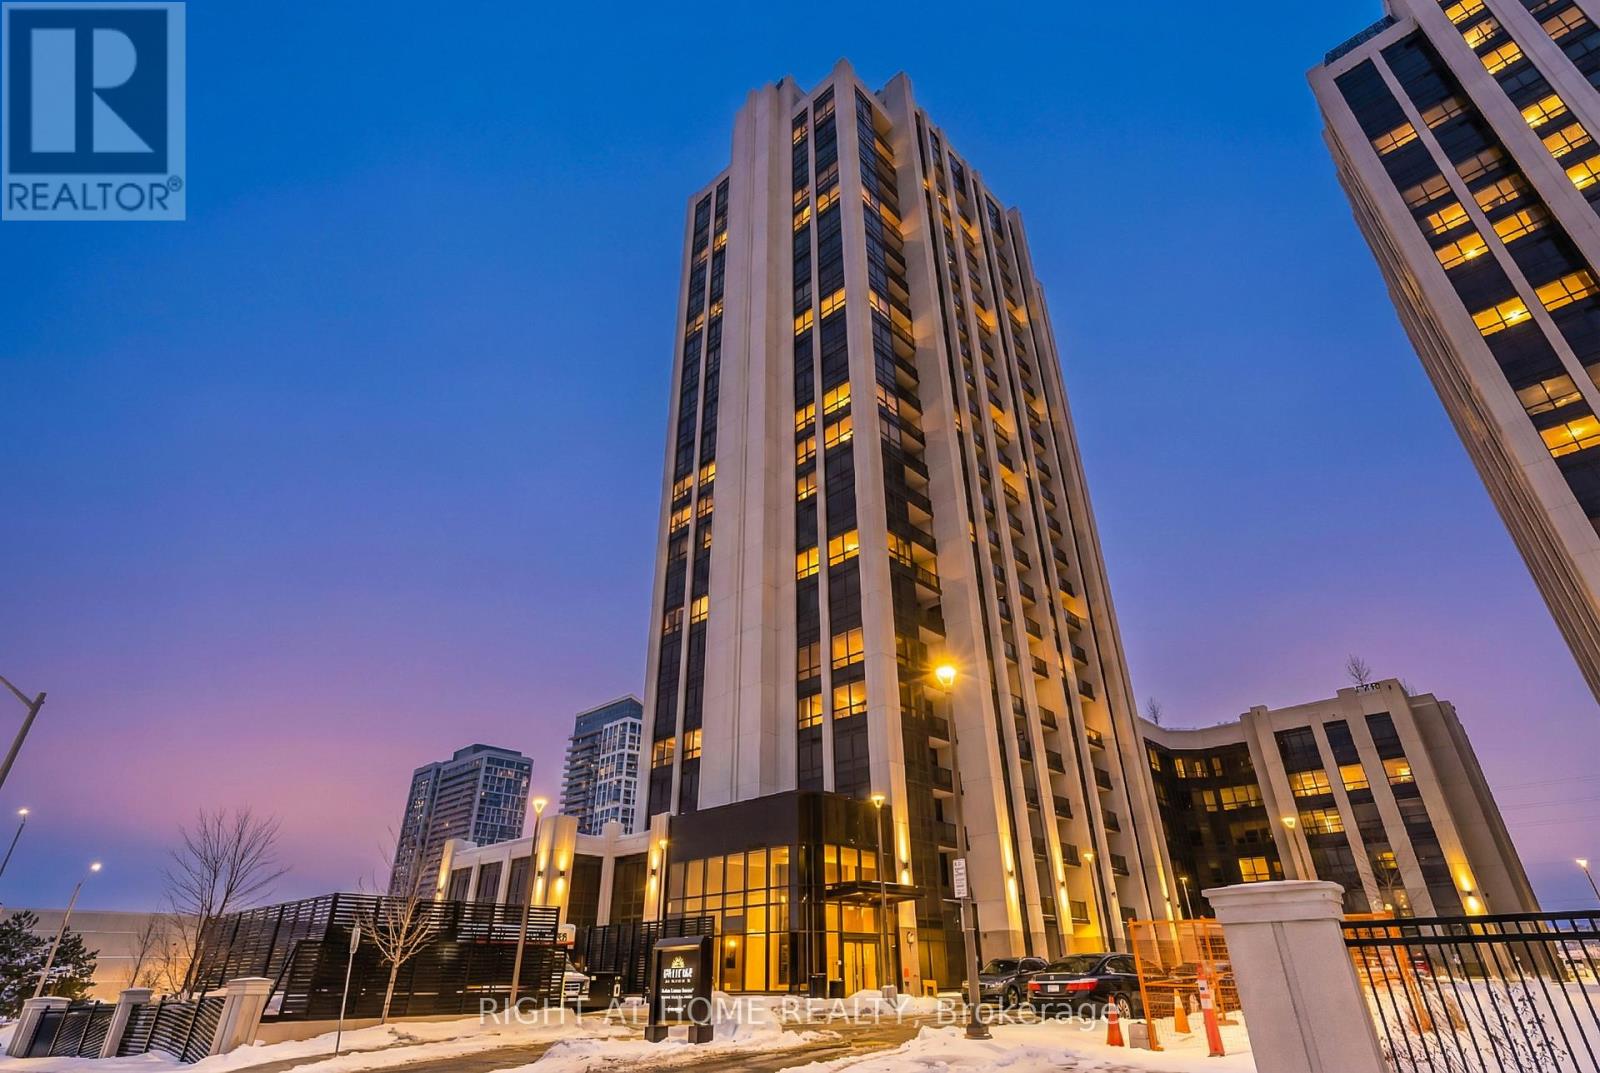
704 - 9075 Jane Street
Vaughan, Ontario
Luxury 2 Bed + Den, 2 Full Bath Suite In The Heart Of Vaughan! This Elegant Residence Features A Bright Open-Concept Layout With 9' Ceilings, Floor-To-Ceiling Windows, Premium Finishes, And A Designer Kitchen With European-Style Built-In Appliances. Spacious Living Area Walks Out To A Large Sunroom Showcasing Stunning Unobstructed South Views. Includes 1 Parking & 1 Locker. Enjoy First-Class Amenities Including 24Hr Concierge, Fitness Centre, Party Room, Guest Suite, Theatre Room & Outdoor Terrace. Prime Location Steps To Vaughan Mills, Cortellucci Hospital, Dining, Entertainment, Transit & Major Highways (7, 400 & 407). Boutique Building With 3 Elevators For Added Convenience. (id:55499)
Right At Home Realty
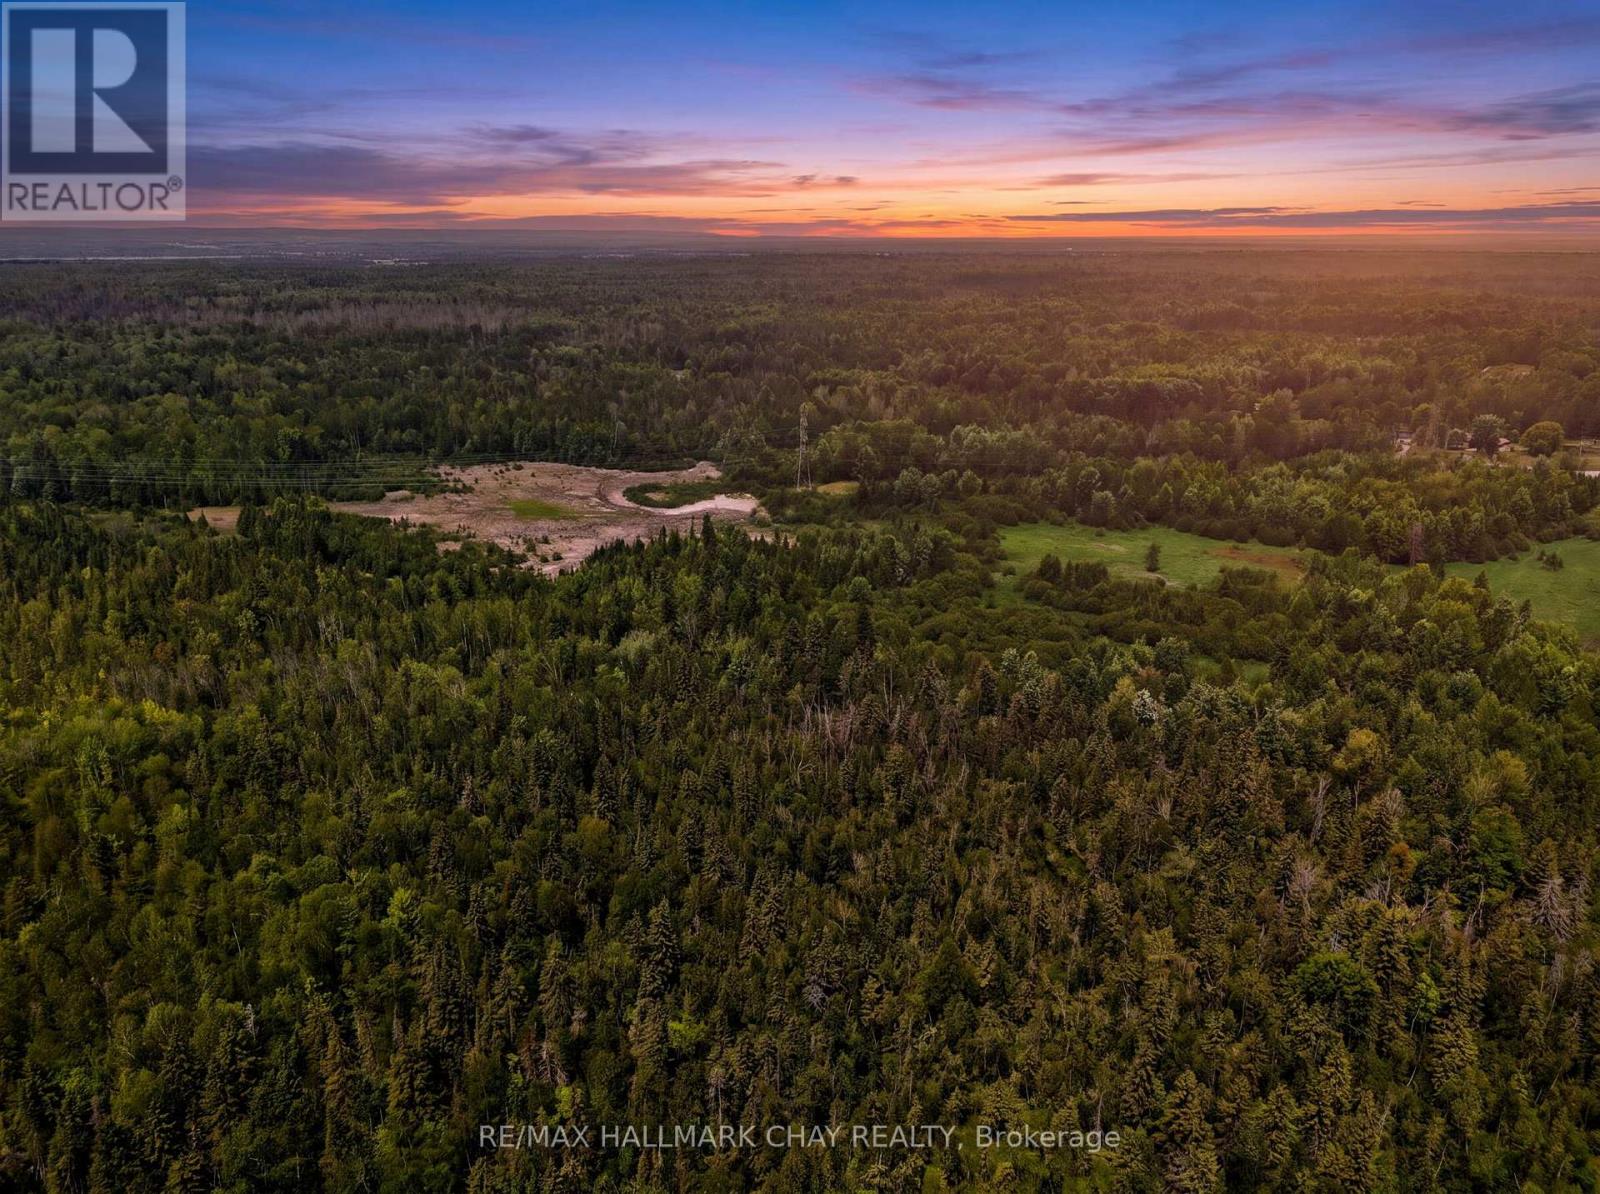
6685 County Rd 21
Essa, Ontario
Build the home of your dreams on a private 87-acre playground. Set amidst the natural beauty of Essa Township, minutes from Baxter, just north of Alliston, 20 minutes to Barrie, and close to Highway 400, this unique property offers a rare combination of approved residential building potential and exceptional recreational land. Skip the uncertainty often associated with vacant land purchases. The groundwork has already been done, with months of extensive due diligence completed including architectural drawings, soil testing, environmental impact studies, geotechnical investigations, grading & and septic plans, & permit approvals - allowing buyers a rare opportunity to move forward with confidence. Spend your days exploring miles of natural terrain, hiking, ATVing, hunting, snowshoeing, or simply enjoying the peace and privacy that comes with owning such a significant parcel of land. Opportunities to build a custom home while enjoying 87 acres of protected natural surroundings are exceptionally rare. Build the home & lifestyle you've always envisioned. Enjoy the video tour for additional footage of the property. (id:55499)
RE/MAX Hallmark Chay Realty
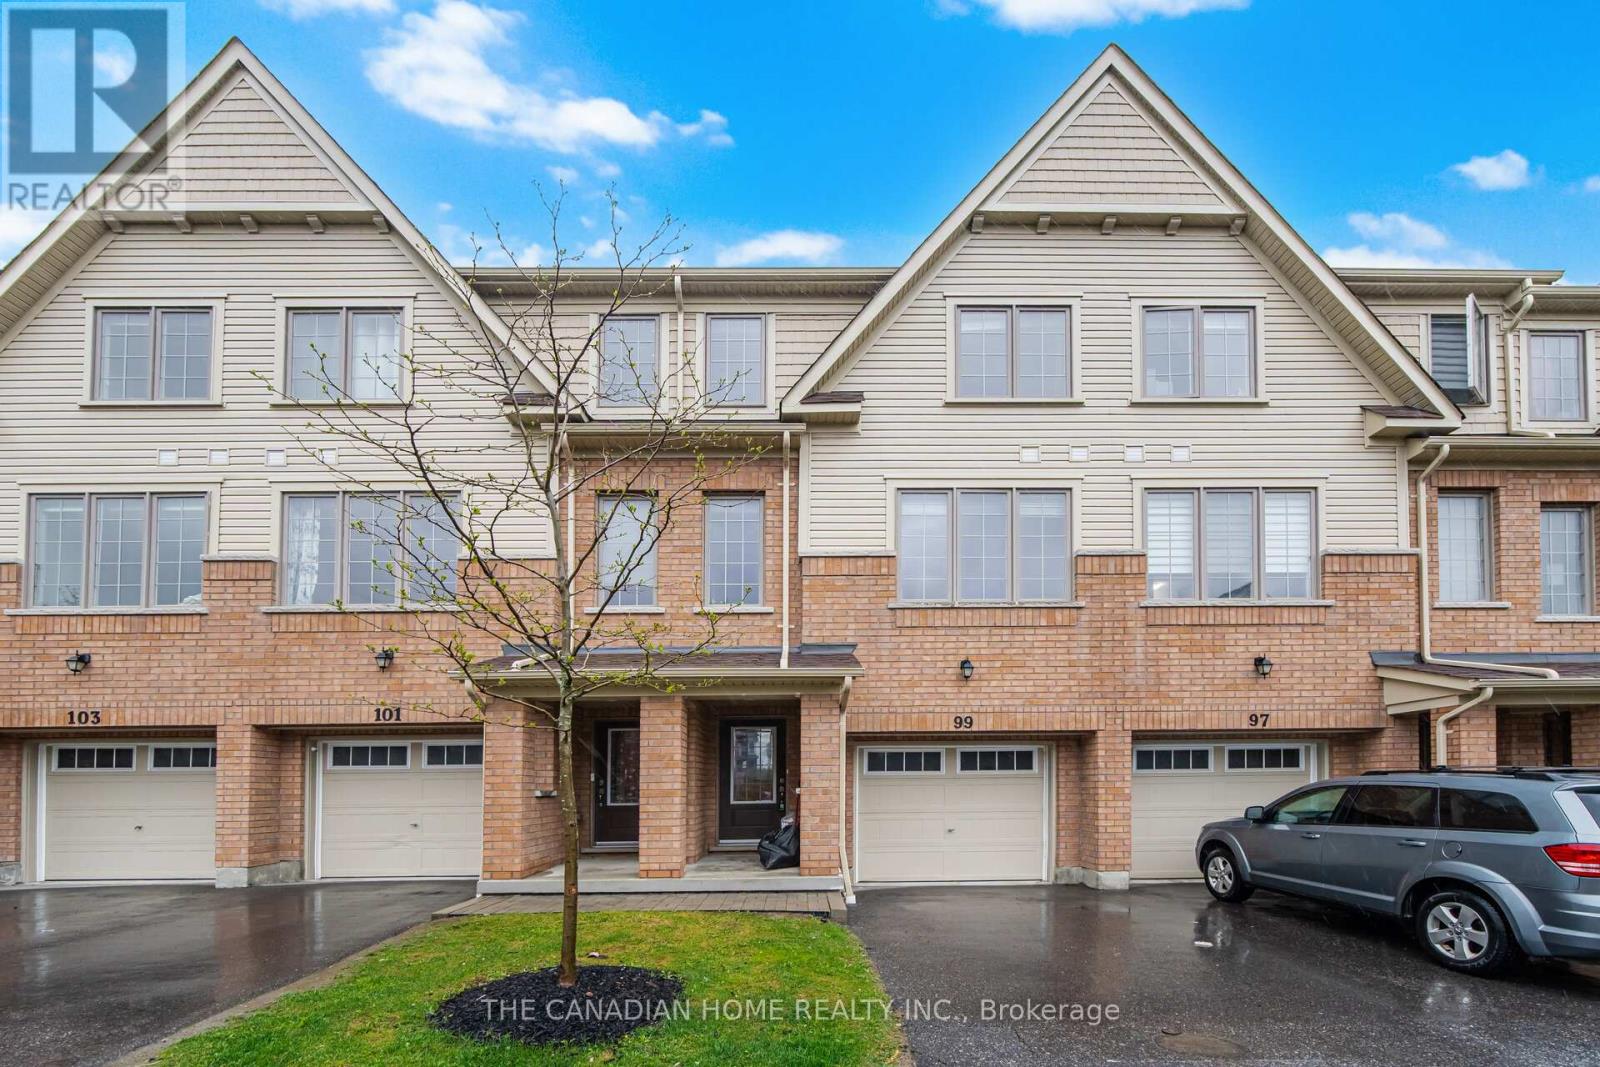
99 Danzatore Path
Oshawa, Ontario
Welcome to this beautifully designed 5-bedroom residence featuring an open-concept main floor boasting soaring 9-foot ceilings and elegant natural oak stairs. The chef's kitchen is equipped with deluxe cabinetry and premium granite countertops, which also feature throughout the bathrooms. Enjoy stylish, low-maintenance laminate flooring across the family room, breakfast area, kitchen, and spacious recreation room. (id:55499)
The Canadian Home Realty Inc.
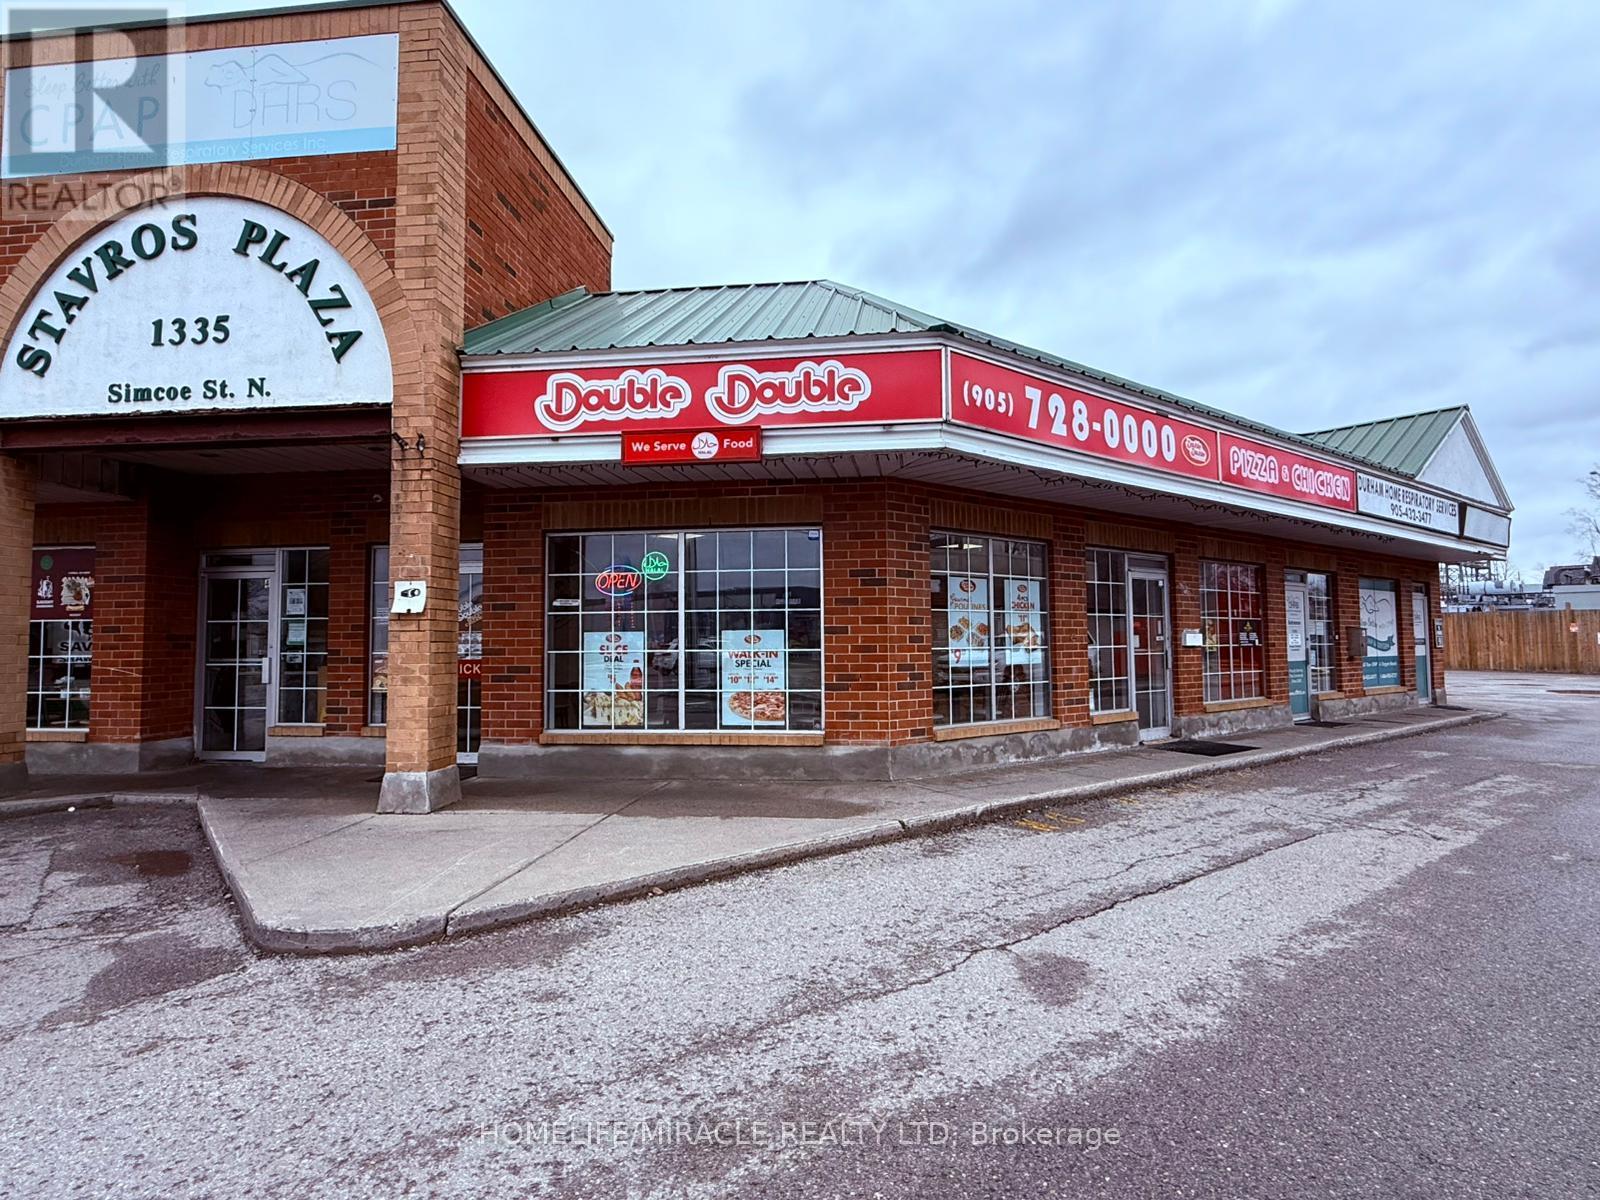
1335 Simcoe Street N
Oshawa, Ontario
Excellent opportunity to own a well-established and fully operating Double Double Pizza & Chicken franchise in a high-demand Oshawa location at Simcoe St N & Taunton Rd E. This successful business is located in a busy retail plaza surrounded by residential communities, schools, college campuses, and commercial businesses. Strong school and corporate clientele provide consistent sales and repeat customers.Approximately 1,202 sq. ft. with very low rent of only $2,925/month including TMI plus HST. Current lease in place until October 2029 with two additional 5-year renewal options available. Weekly school orders average approximately $1,800-$2,000, with additional corporate and retail customer sales from nearby businesses and plaza traffic.Business operates under the recognized Double Double Pizza & Chicken franchise and will continue as the same franchise. Existing seating for 12 customers. Open 7 days a week with extended late-night hours. Utilities average approximately $950/month. No hot water rental contracts. LLBO not currently in place, however there is strong potential for the new buyer to apply for liquor licensing, creating additional growth opportunities.Reason for sale is lack of time to manage due to ownership of another business. Immediate possession available. Great turnkey opportunity for owner-operators, families, or investors looking to step into a growing franchise business with established customer base and future potential.Franchise transfer fee is $25,000, with 50% to be paid by the Seller and 50% by the Buyer. (id:55499)
Homelife/miracle Realty Ltd
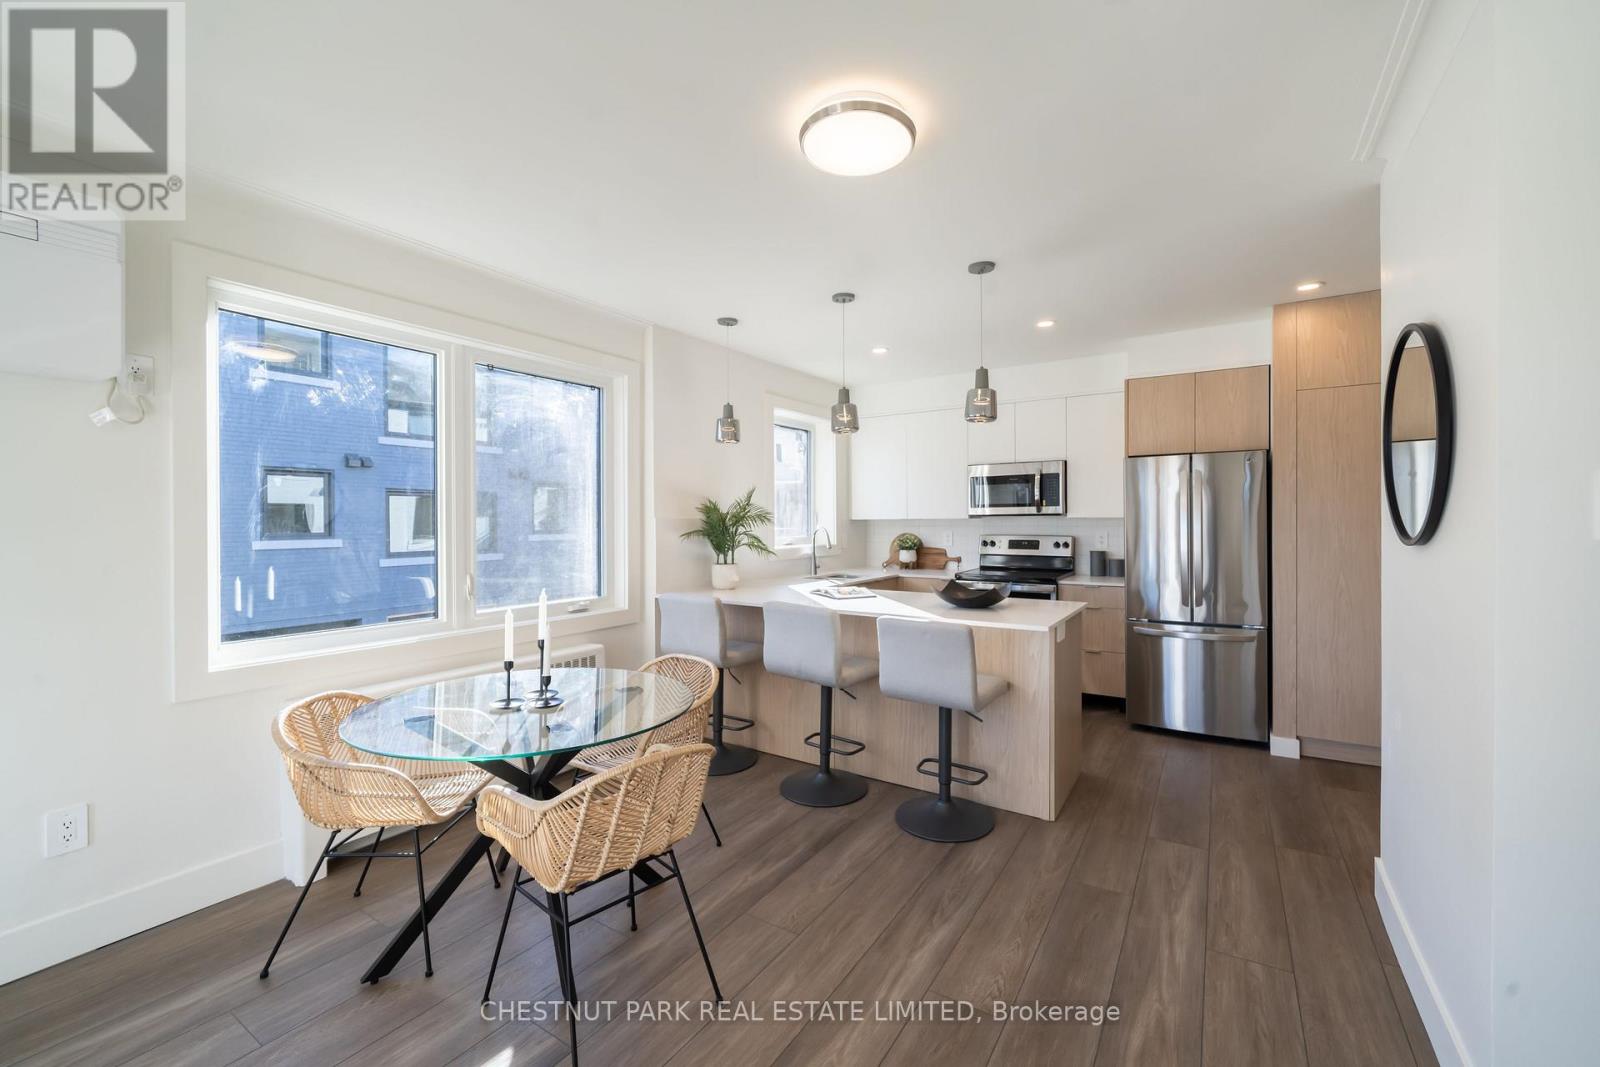
2 - 1436 Avenue Road
Toronto, Ontario
Welcome to Lytton Heights where prime location and contemporary elegance meet! This is an ideal home for both families and professionals alike. Newly-renovated suites boast sleek appliances, modern amenities and elegant finishes. with a variety of 886-908 square foot floor plan to choose from. All units have laundry, a balcony, air conditioning, storage locker and 1 parking garage spot. ** EXTRAS ** Steps from Avenue and Lawrence - Starbucks, 24 hour Shoppers Drug Mart, Pusateri's, TTC bus stop -5 minutes to Lawrence TTC subway. Coveted school district - John Ross Robertson Jr, Glenview, Sr Lawrence Park Collegiate & Havergal College (id:55499)
Chestnut Park Real Estate Limited
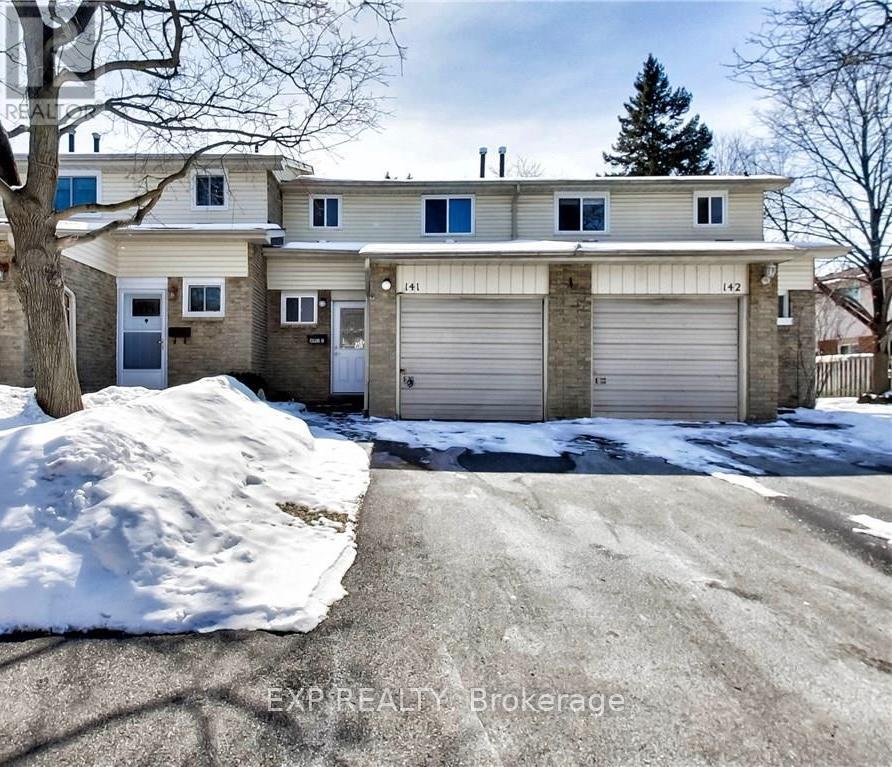
141 - 100 Quigley Road
Hamilton, Ontario
Welcome to this beautiful townhome available for lease, offering a stylish and comfortable living space in a highly convenient location. Featuring updated flooring, modern pot lights, and elegant crown molding throughout the living and dining areas, the home showcases a bright and inviting atmosphere with a neutral colour palette that complements any décor. The spacious dining area offers direct access through sliding glass doors to a fully fenced backyard, backing onto a peaceful greenspace and parkette-providing added privacy and a great outdoor space to relax or entertain. Upstairs, you'll find a carpet-free level and a beautifully updated four-piece bathroom complete with a deep soaker tub and contemporary finishes. The partially finished lower level provides a large recreation room, ideal for a family room, home office, gym, or play area, along with ample storage space. Additional updates, including garage door, shingles, windows, and doors, contribute to the home's overall comfort and efficiency. Conveniently located with quick access to the Red Hill Valley Parkway, this home is close to schools, shopping, parks, public transit, and a variety of everyday amenities. A fantastic leasing opportunity for tenants seeking a move-in-ready home in a desirable neighbourhood. Available for occupancy-don't miss your chance to call this exceptional property home. (id:55499)
Exp Realty
459 Deer Ridge Drive
Kitchener, Ontario
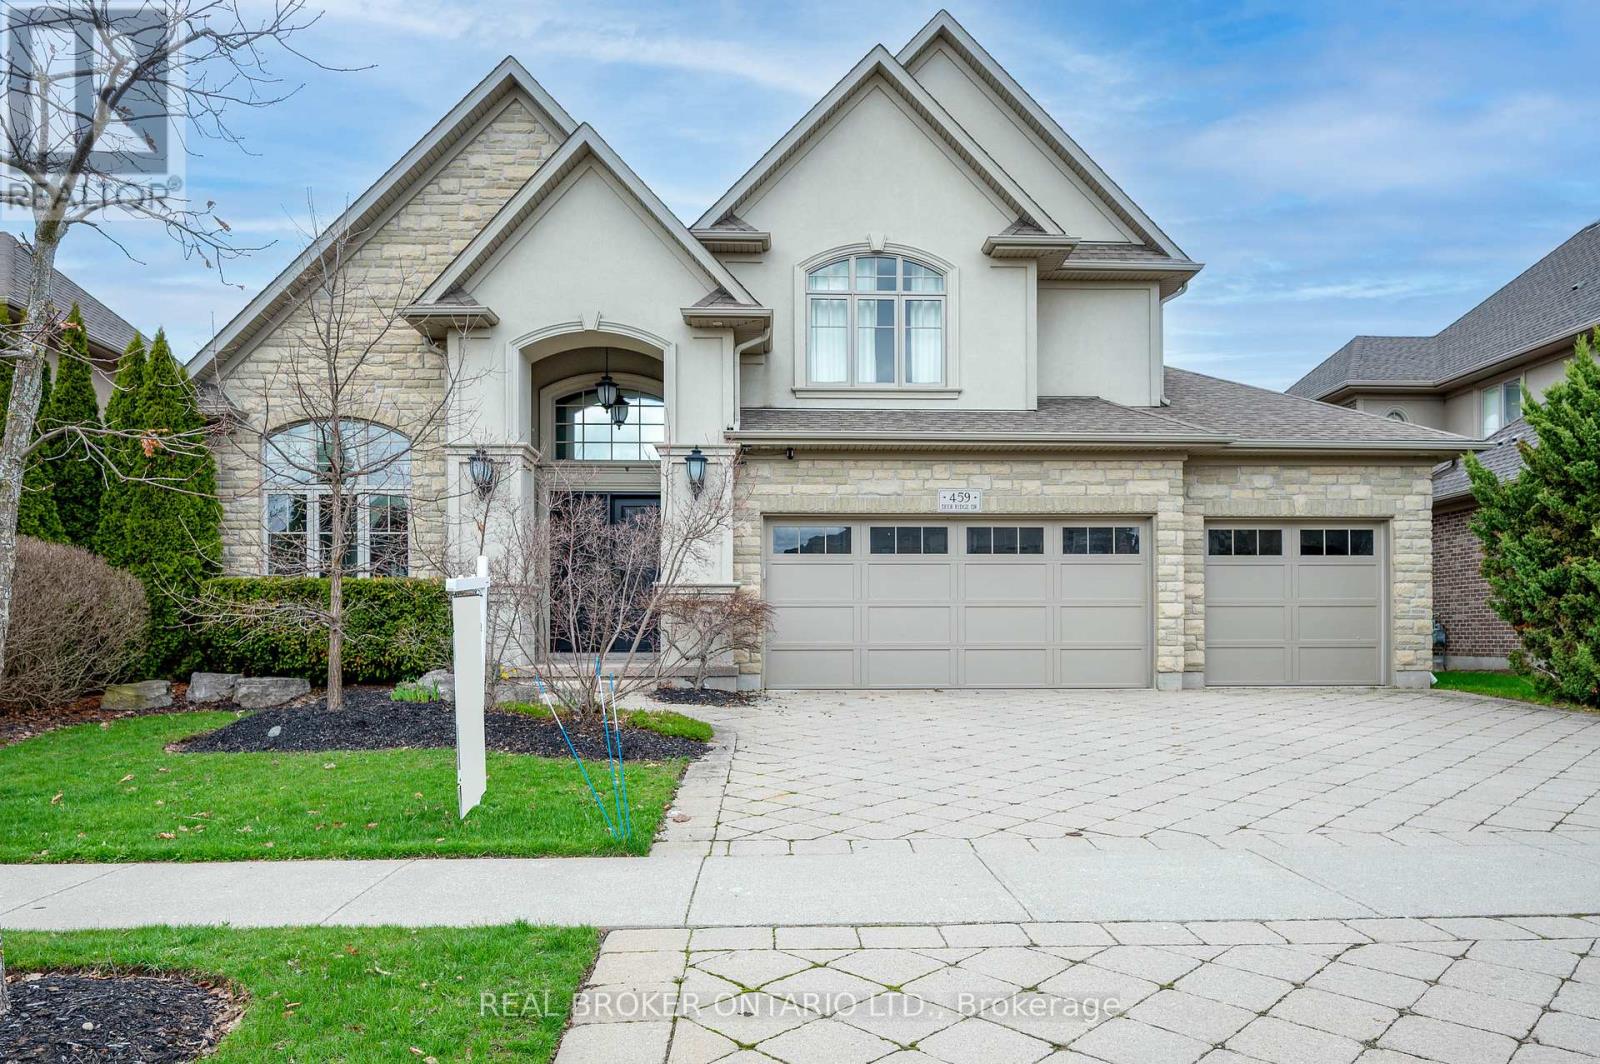
REFINED & POLISHED LUXURY LIVING. 459 Deer Ridge Drive is a Klondike-built luxury home offering over 4,500 sqft of finished living space on a 70' x 120' lot, backing onto protected green space and trails. The home is finished in stone across the entire exterior, creating a timeless architectural presence. It opens to a grand foyer with a 20 ft ceiling and double exterior doors. 10 ft ceilings span the main level, complemented by hardwood flooring, pot lighting, refined millwork, plus Crema Marfil marble tile throughout the kitchen, main floor common areas, and all 3 upstairs bathrooms. Formal living and dining spaces connect through a butler's pantry, ideal for hosting. A main floor office features custom built-in cabinetry, designed as a library-style workspace with walk-out to the backyard. The kitchen is designed for those who enjoy cooking, finished with full-height cabinetry, granite countertops, a leathered granite island, Electrolux gas range, Sub-Zero refrigerator, plus a walk-in pantry. A double sink sits beneath a window overlooking the green space. The breakfast area opens to a covered lanai with stamped concrete porch, gas heater, ceiling fan, and gas BBQ connection. The family room is a centrepiece of the home, defined by coffered ceilings, custom millwork, and a full wall fireplace. Upstairs offers 4 bedrooms and 3 bathrooms. The primary suite features a custom walk-in closet, 5-piece ensuite with heated floors, Lutron Caseta smart lighting, plus fully automated Hunter Douglas Duette shades. Two bedrooms share a Jack and Jill bath, while the fourth includes its own ensuite. The lower level is partially finished with a theatre space, plus an additional 1,500 sqft ready for personal use. Features include in-ceiling speakers, an inground sprinkler system, plus a 3-car garage wired for 2 EV chargers. Steps from the scenic Walter Bean Grand River Trail, minutes to Deer Ridge Golf Club, with convenient access to highways, dining, entertainment, and shopping. (id:55499)
Real Broker Ontario Ltd.
19 Findlay Way
Centre Wellington, Ontario
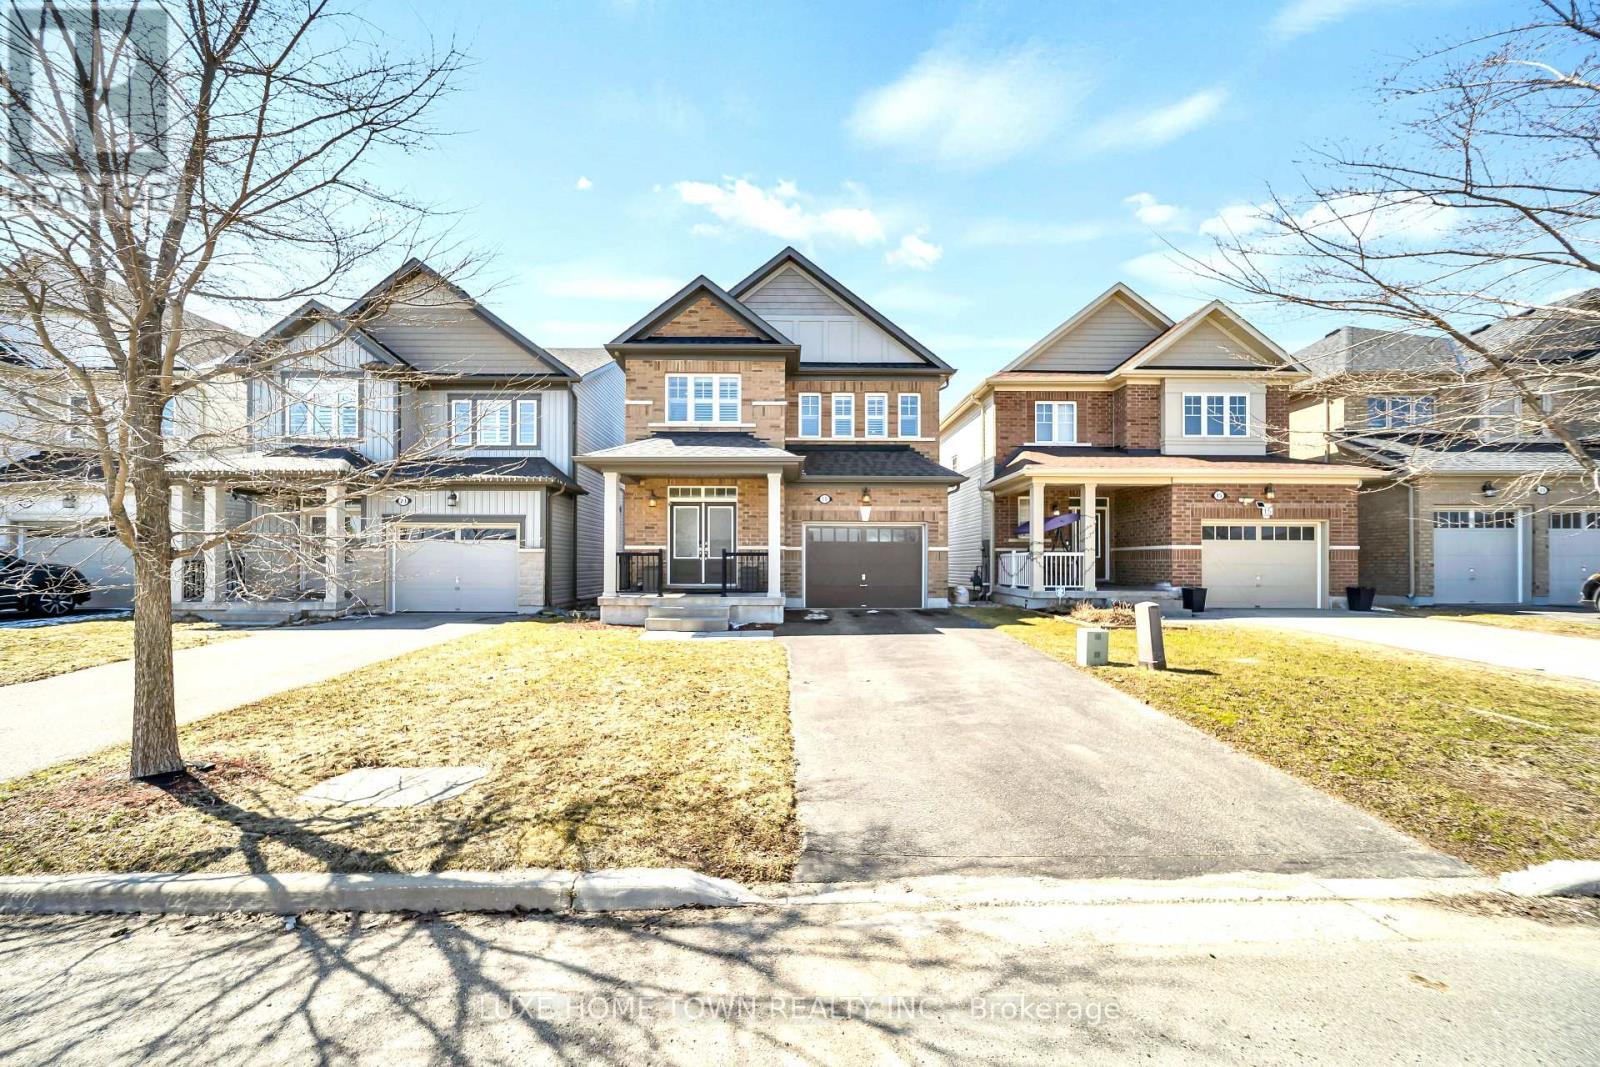
Experience Elevated Living on Prestigious Findlay Way, Fergus. Welcome to this exquisitely upgraded 4-bedroom, 3-bathroom residence, where timeless design meets modern sophistication in one of Fergus's most desirable family-oriented communities. From the moment you arrive, the home's impressive curb appeal and refined exterior set the tone for what lies within. Step inside to discover a thoughtfully curated interior featuring rich hardwood flooring, expansive living spaces, and an abundance of natural light that creates a warm yet elevated ambiance. At the heart of the home, the designer kitchen seamlessly integrates style and function-perfectly positioned to flow into the elegant dining area and open-concept living space, making it ideal for both intimate family moments and upscale entertaining. The upper level offers four generously proportioned bedrooms, including a serene primary retreat complete with a beautifully upgraded spa-inspired En-suite your private sanctuary to unwind. Additional bedrooms provide versatility for family, guests, or a sophisticated home office, complemented by a well-appointed second full bathroom. Outdoors, enjoy a private backyard setting designed for relaxation and leisure, while the single-car garage and meticulously maintained exterior enhance both convenience and curb appeal. Perfectly situated close to top-rated schools, scenic parks, and everyday amenities, this exceptional home offers the ideal balance of luxury, comfort, and location. A rare offering in Fergus-where style, space, and lifestyle converge. (id:55499)
Luxe Home Town Realty Inc.
681 Conc 14 Townsend Road
Norfolk, Ontario
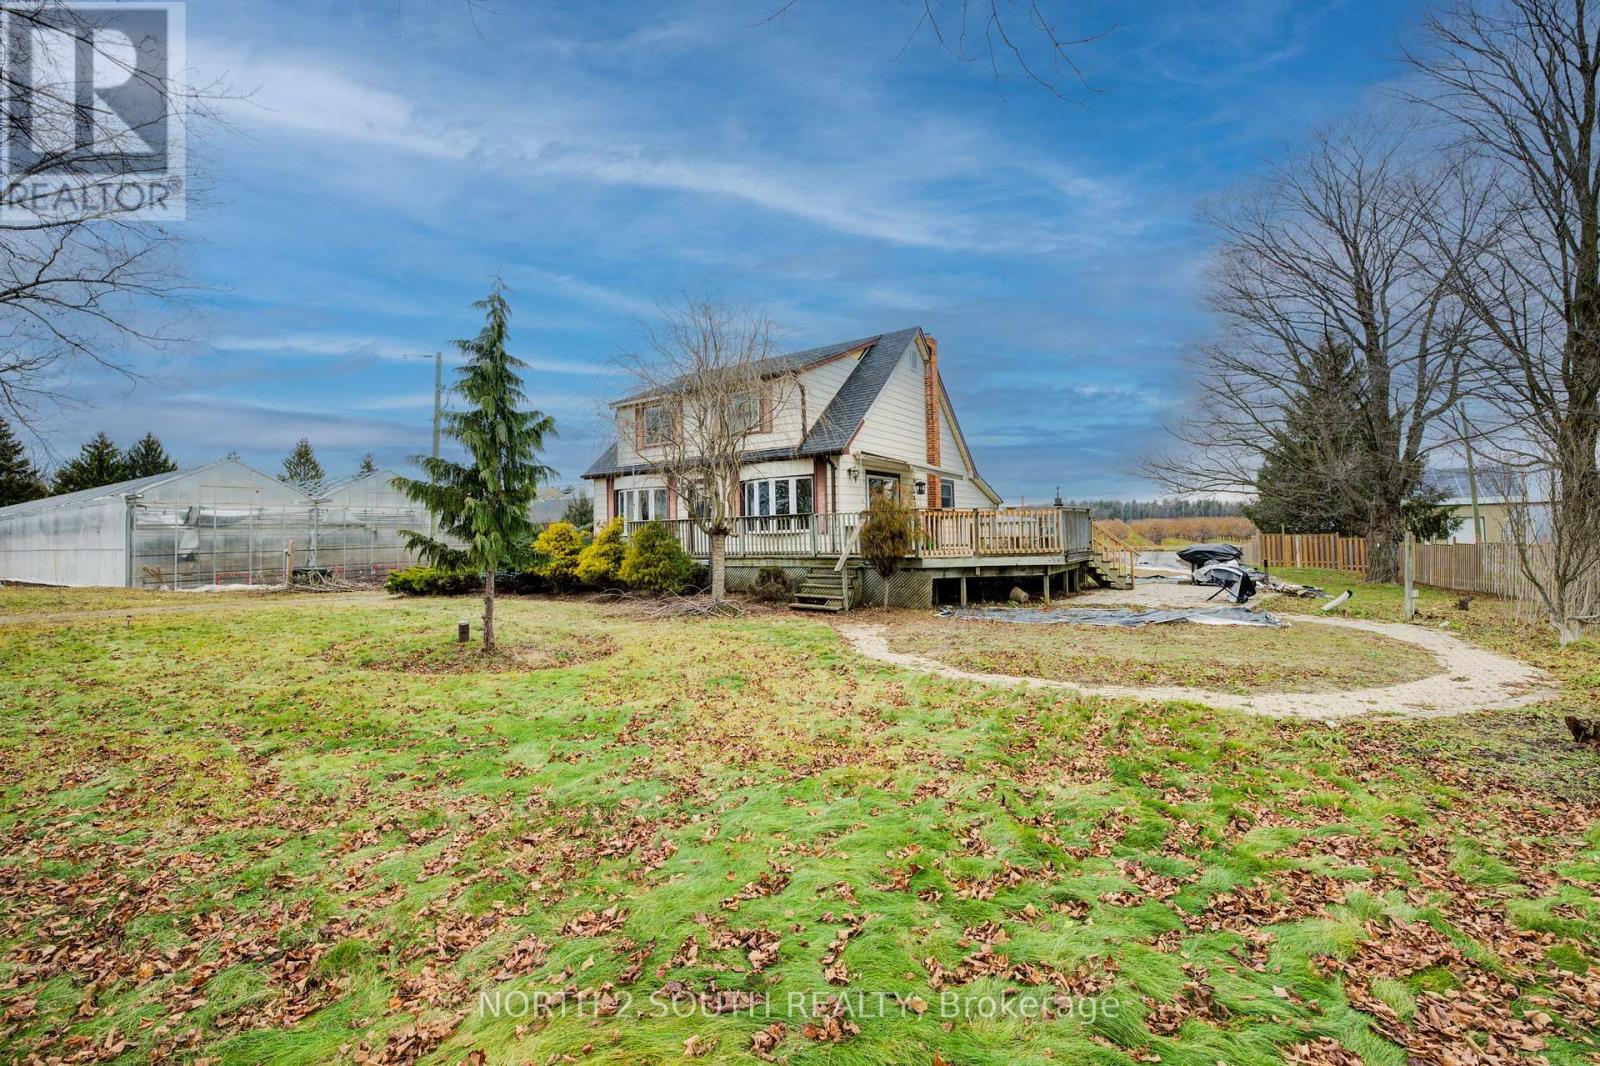
This 3.89-acre property in Norfolk offers 82,228 sq. ft. of poly-covered greenhouse space, along with a 2,600 sq. ft. packing area and a 1,620 sq. ft. boiler room. The property also includes a large 180 ft. x 50 ft. pond, a 1.5-storey home with 4+1 bedrooms, and a detached garage. The greenhouse operation is serviced by a 200 HP natural gas-fired TK boiler with a Weishaupt burner, condenser, and flue gas recovery system, as well as a free-flow aeration cloth filter water system. Two separate irrigation systems, each with its own 5 HP pump, provide water throughout the operation. The property is serviced by 800-amp single-phase power and was operated as a family-owned hydroponic cluster tomato greenhouse business from 1994 until its conversion to cannabis production. This property offers extensive greenhouse infrastructure on a well-improved rural property. (id:55499)
North 2 South Realty
681 Conc 14 Townsend Road
Norfolk, Ontario
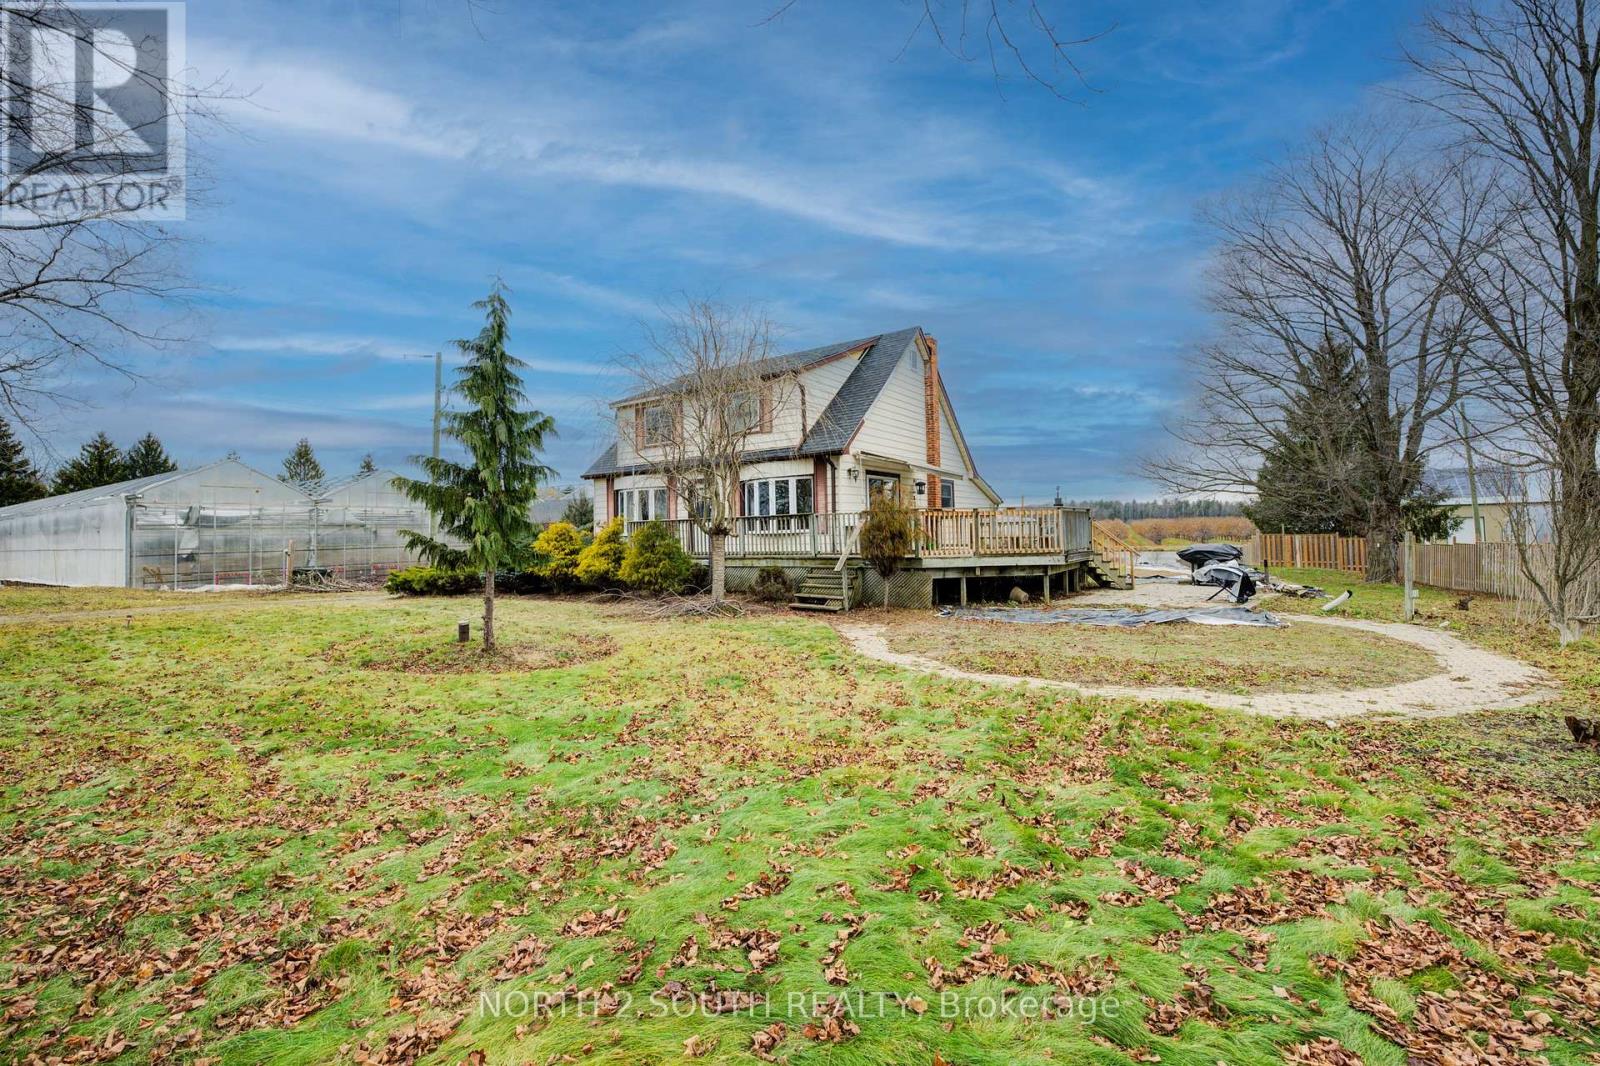
This 3.89-acre property in Norfolk offers 82,228 sq. ft. of poly-covered greenhouse space, along with a 2,600 sq. ft. packing area and a 1,620 sq. ft. boiler room. The property also includes a large 180 ft. x 50 ft. pond, a 1.5-storey home with 4+1 bedrooms, and a detached garage. The greenhouse operation is serviced by a 200 HP natural gas-fired TK boiler with a Weishaupt burner, condenser, and flue gas recovery system, as well as a free-flow aeration cloth filter water system. Two separate irrigation systems, each with its own 5 HP pump, provide water throughout the operation. The property is serviced by 800-amp single-phase power and was operated as a family-owned hydroponic cluster tomato greenhouse business from 1994 until its conversion to cannabis production. This property offers extensive greenhouse infrastructure on a well-improved rural property. (id:55499)
North 2 South Realty
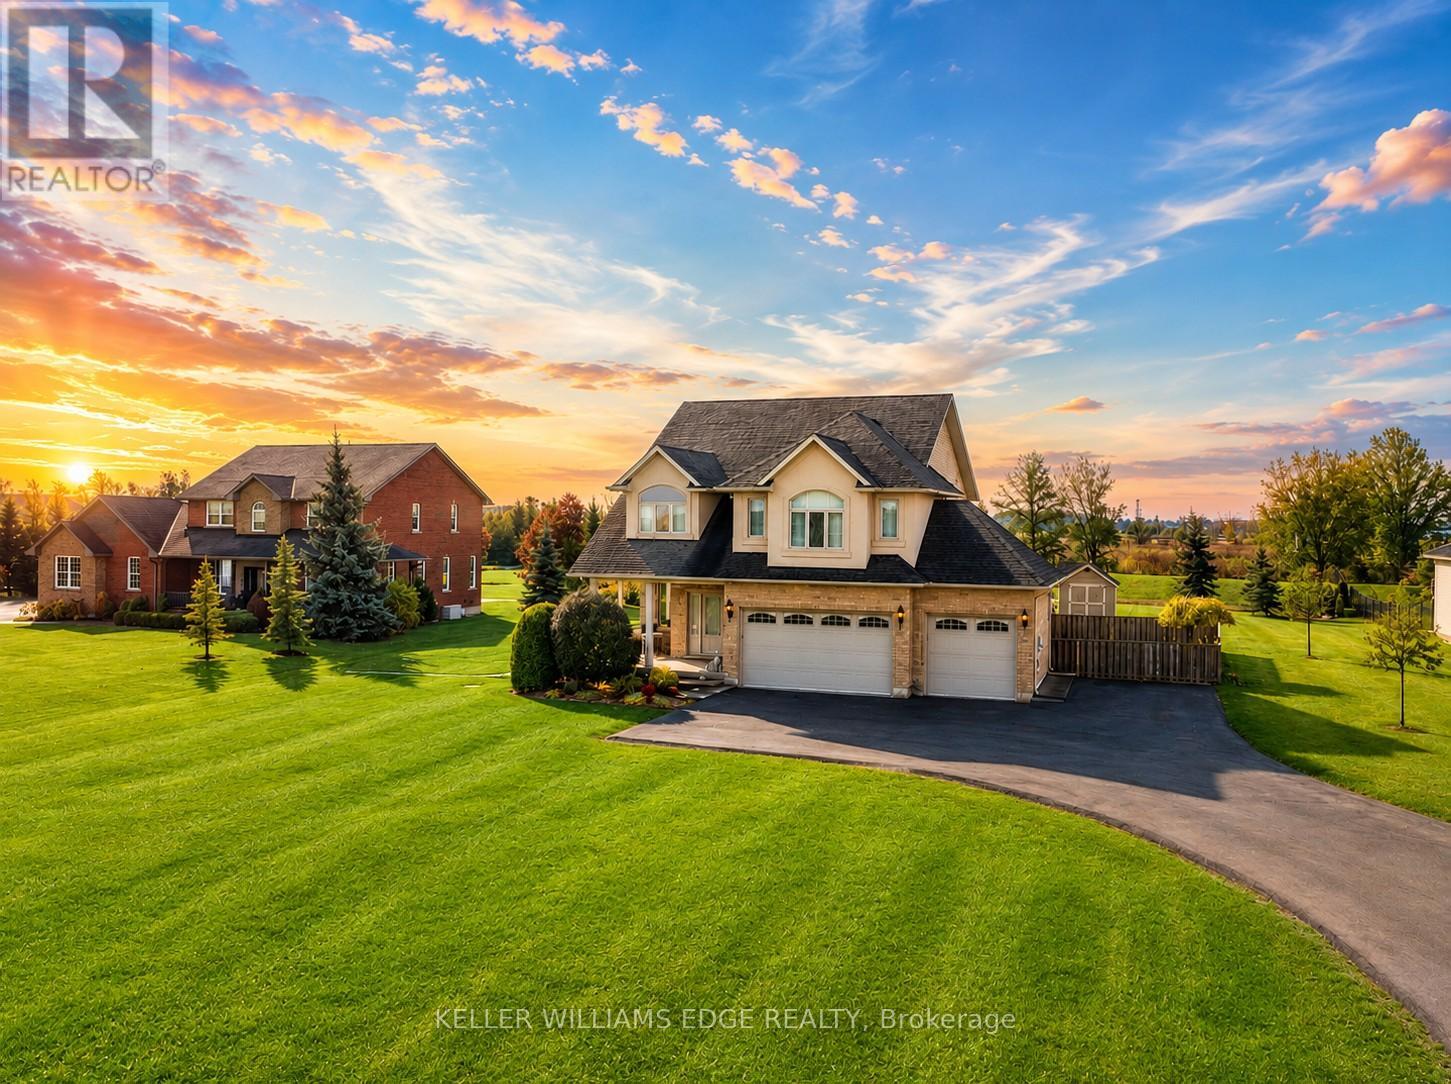
8036 Sheridan Court
Grimsby, Ontario
Experience this exceptional custom-built country home that perfectly balances country living with nearby city conveniences. Nestled on a private 1.35-acre lot with no rear neighbors, this impressive 4-bedroom, 4-bathroom residence provides over 3,000 sq. ft. of refined living space, perfectly suited for both family life and entertaining. The home welcomes you with a striking foyer and soaring ceilings, flowing seamlessly into elegant living and family rooms anchored by a cozy fireplace. At the heart of the home is a chef-inspired kitchen complete with granite countertops, stainless steel appliances, and sliding patio doors that lead to a spacious deck. Outdoor living is a highlight, featuring a heated pool ideal for summer gatherings, barbecues, or simply unwinding while enjoying tranquil rural surroundings. Upstairs, you'll find four generously sized bedrooms, including a spacious primary retreat with two closets and a 5-piece ensuite bathroom. A flexible den offers an excellent option for a home office or study. The finished basement expands the living area with a large recreation room and an additional 3-piece bathroom, making it perfect for hosting guests or social events. Recent updates include an owned hot water tank, roof shingles, and a meticulously maintained heated pool. Combining country charm with modern comforts, this home delivers the lifestyle you've been searching for. Additional updates include an owned hot water tank (2021), roof shingles (2021), and a meticulously maintained heated pool. Pool converted to chlorine (2023), pool heater (2023), and pool pump (2022). The cistern holds 6,000 gallons. Embrace country elegance with modern amenities. Your dream home awaits! (id:55499)
Keller Williams Edge Realty
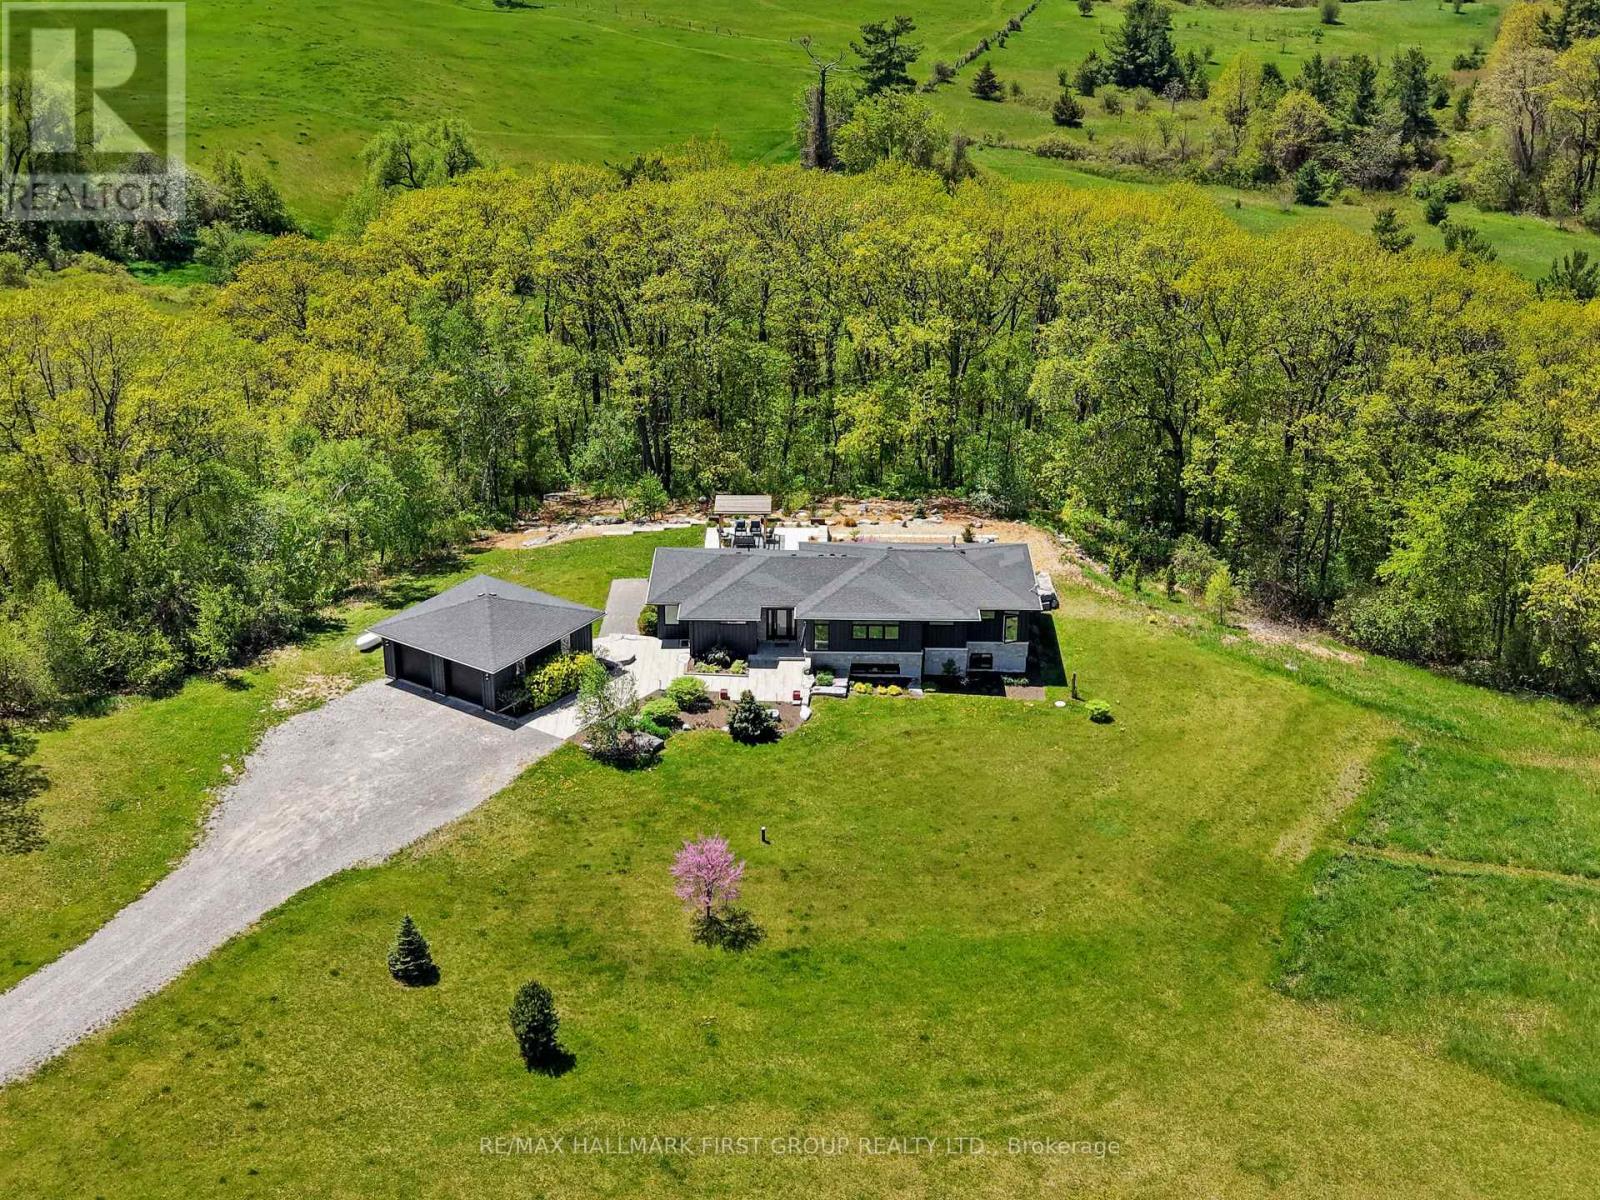
5206 Sully Road
Hamilton Township, Ontario
Set on just over 8 acres south of Rice Lake, this exceptional contemporary home offers luxury, country one-level living surrounded by breathtaking natural beauty. Thoughtfully designed with bright, open spaces and seamless indoor-outdoor flow, this private retreat with full generator for added peace of mind. A striking foyer creates an impressive first impression, featuring a walkout to the backyard that immediately showcases stunning nature views. The open-concept principal living space is filled with natural light from a dramatic wall of windows and features a carpet-free layout, recessed lighting, and seamless connection to the outdoors. The living room offers a sleek fireplace focal wall with built-ins on either side and a walkout that extends the living and entertaining space outdoors. Designed for hosting, the spacious dining area flows effortlessly into the modern kitchen featuring contemporary cabinetry, stainless steel appliances, open display shelving, a large island with breakfast bar, dedicated coffee or beverage station, and abundant natural light. The main floor primary suite provides a peaceful retreat with a sun-soaked layout, walk-in closet accessed through a sliding door, and spa-inspired ensuite complete with soaker tub and glass shower enclosure. A flexible gallery and artist studio space with separate entrance offers endless potential as a home office, creative space, or additional bedroom. A guest bath with a shower and convenient main floor laundry completes the level. The lower level expands the living space with a large rec room ideal for games, work, or relaxation, along with two bedrooms, a bathroom, and ample storage. Outside, enjoy a spacious deck with BBQ hookup overlooking extensive landscaping, winding garden paths, a peaceful sitting area, pergola lounge, and spacious garage, all backed by mature trees for added privacy. Moments to the Lake and a short drive to everyday amenities, this luxury country retreat offers refined living. (id:55499)
RE/MAX Hallmark First Group Realty Ltd.
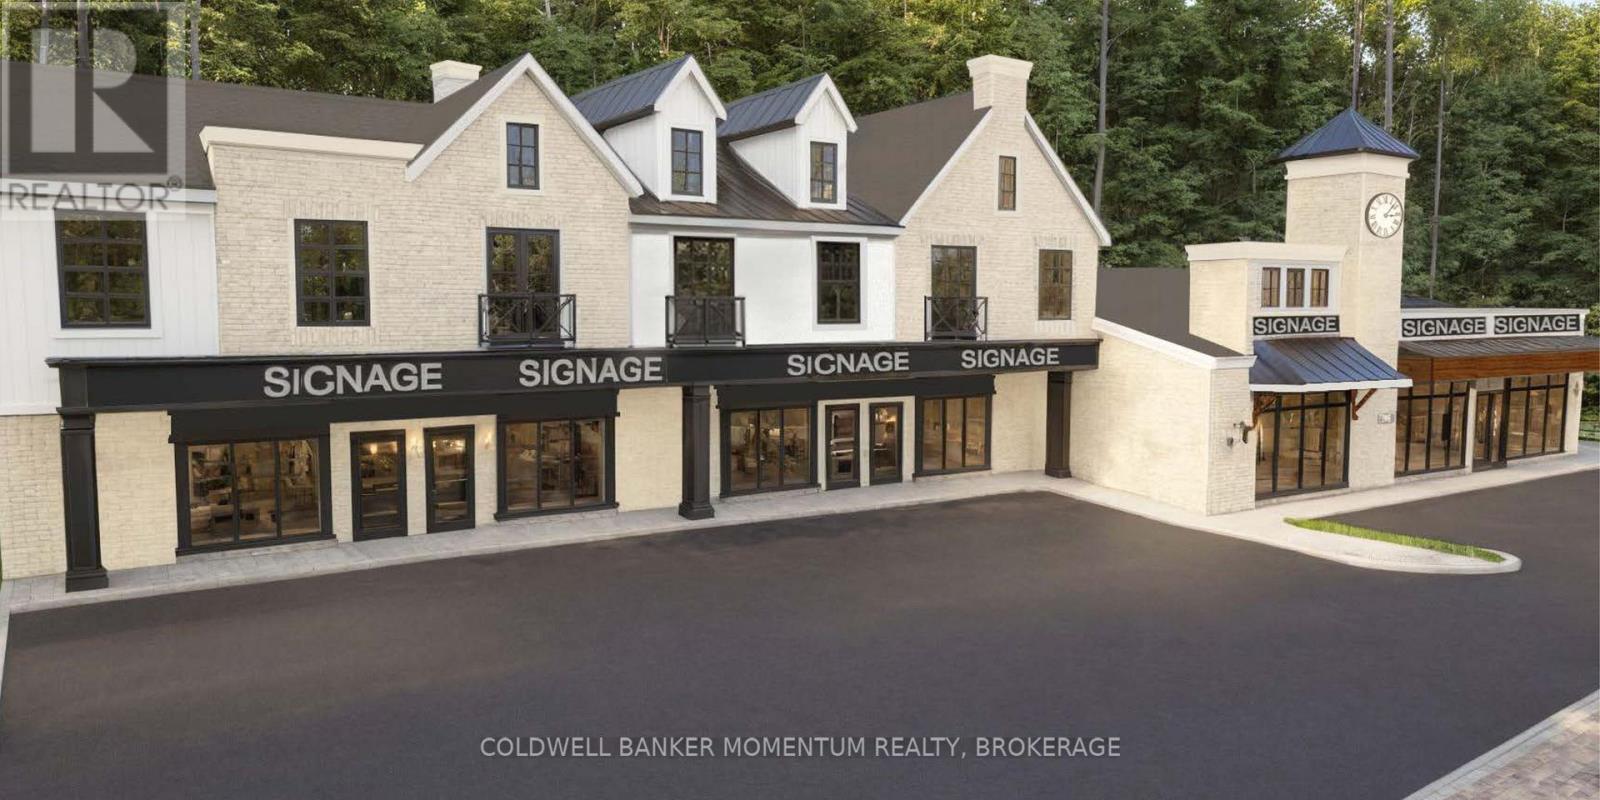
3720 19th Street
Lincoln, Ontario
Prime commercial lease space in a Prime Area!! Choose from approximately 1000 square feet to almost approximately 4000 square feet in Part 2 (more sq footage is available if needed in Part 1) which is now available in the prestigious Village of Jordan. This Gorgeous building is currently finishing up major renovations on the building and is only minutes to the QEW and is centrally located in the Niagara wine region. This space is situated just down the street from Inn on the Twenty, the Jordan house and Cave Springs winery and is perfect for a retail store, professional office and many other possible uses. (id:55499)
Coldwell Banker Momentum Realty
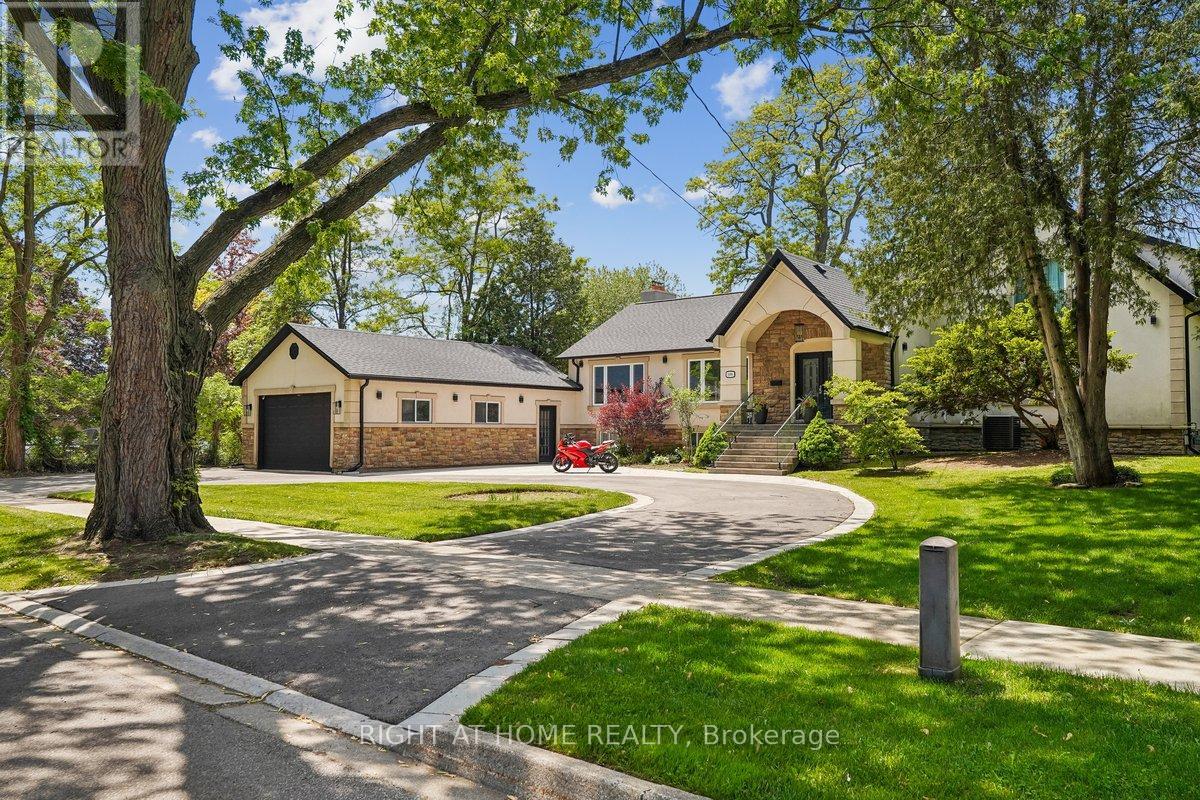
2090 Stonehouse Crescent
Mississauga, Ontario
Exquisitely renovated 2-storey residence with a stunning main-floor bungalow addition in the prestigious Sheridan community, surrounded by multi-million-dollar estates. Reimagined throughout, this stone and stucco home offers over 3,000 sq. ft. of finished living space with 4+2 bedrooms, 5 bathrooms, and a redesigned open-concept layout. The sun-filled main level features seamless flow between principal rooms and premium finishes. The primary suite offers main-floor convenience with a luxurious 5-piece ensuite, elegant picture-frame moulding feature wall, and nearby laundry. A motion-sensor illuminated staircase leads to the upper level, where two bedrooms each enjoy private ensuites, including one with heated floors. At the heart of the home is a chef-inspired kitchen featuring brand-new high-end appliances (2025), quartz countertops, oversized centre island, custom cabinetry, under-cabinet lighting, and abundant natural light. The adjacent family room is enhanced by oversized windows with custom remote-controlled blinds. Step outside to a private backyard retreat complete with a 20' x 18' composite deck with glass railings(2022) and hot tub(2022), perfect for entertaining or relaxing. The fully finished lower level includes a second kitchen, spacious recreation area with electric fireplace, additional bedrooms, updated 4-piece bath with heated floors, and separate laundry-well suited for extended family or multi-generational living. The impressive curb appeal begins with a circular driveway featuring elegant interlocking borders and ample parking. Located in one of Mississauga's most coveted neighbourhoods, this home is minutes to excellent schools, Mississauga Golf & Country Club, U of T Mississauga, Port Credit Village, Lake Ontario, QEW, Highway 403, and Toronto Pearson International Airport. A rare opportunity to own in Sheridan, where exceptional custom estates continue to elevate one of Mississauga's most sought-after neighbourhoods. (id:55499)
Right At Home Realty
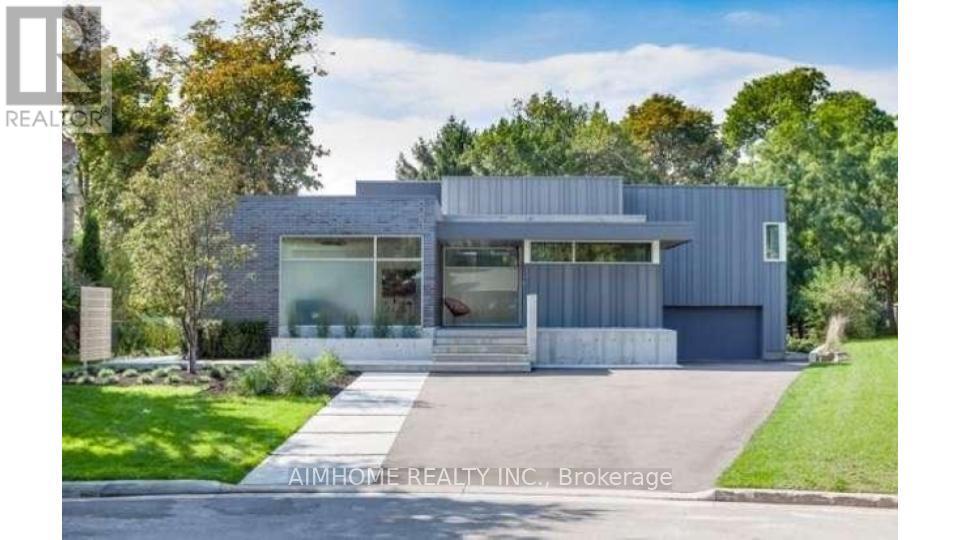
288 Vance Drive
Oakville, Ontario
In the lakeside community situated in the most desirable Town of Oakville, this meticulously designed and built modern-style luxury home is surrounded by top-rated schools, parks, community centres and shopping malls; Every detail inside the house reflects exceptional craftsmanship; The entire house features high-end appliances and materials; The central intelligent control system enables you to tailor the environment to your comfort even before stepping inside the house.; The professionally designed and constructed backyard allows you to enjoy a leisurely country life without leaving the comfort of your home; Heated hardwood flooring in almost every room, making the cold winter days warm and inviting; Expansive floor-to-ceiling windows throughout allow sunlight and greenery to be visible at any time; A masterpiece that seamlessly blends nature and modernity! **EXTRAS** Jaggenau 36' Cooktop, Ariston Drawer Fridge X2, Aeg 1 Wall Integrated Oven & Steam Oven, Integrated Liebherr Fridge X3, Integrated Liebherr Freezer, Falmec 1200 CFM Hood Exhaust, Control For Automation, Window Coverings, Automated Blinds (id:55499)
Aimhome Realty Inc.
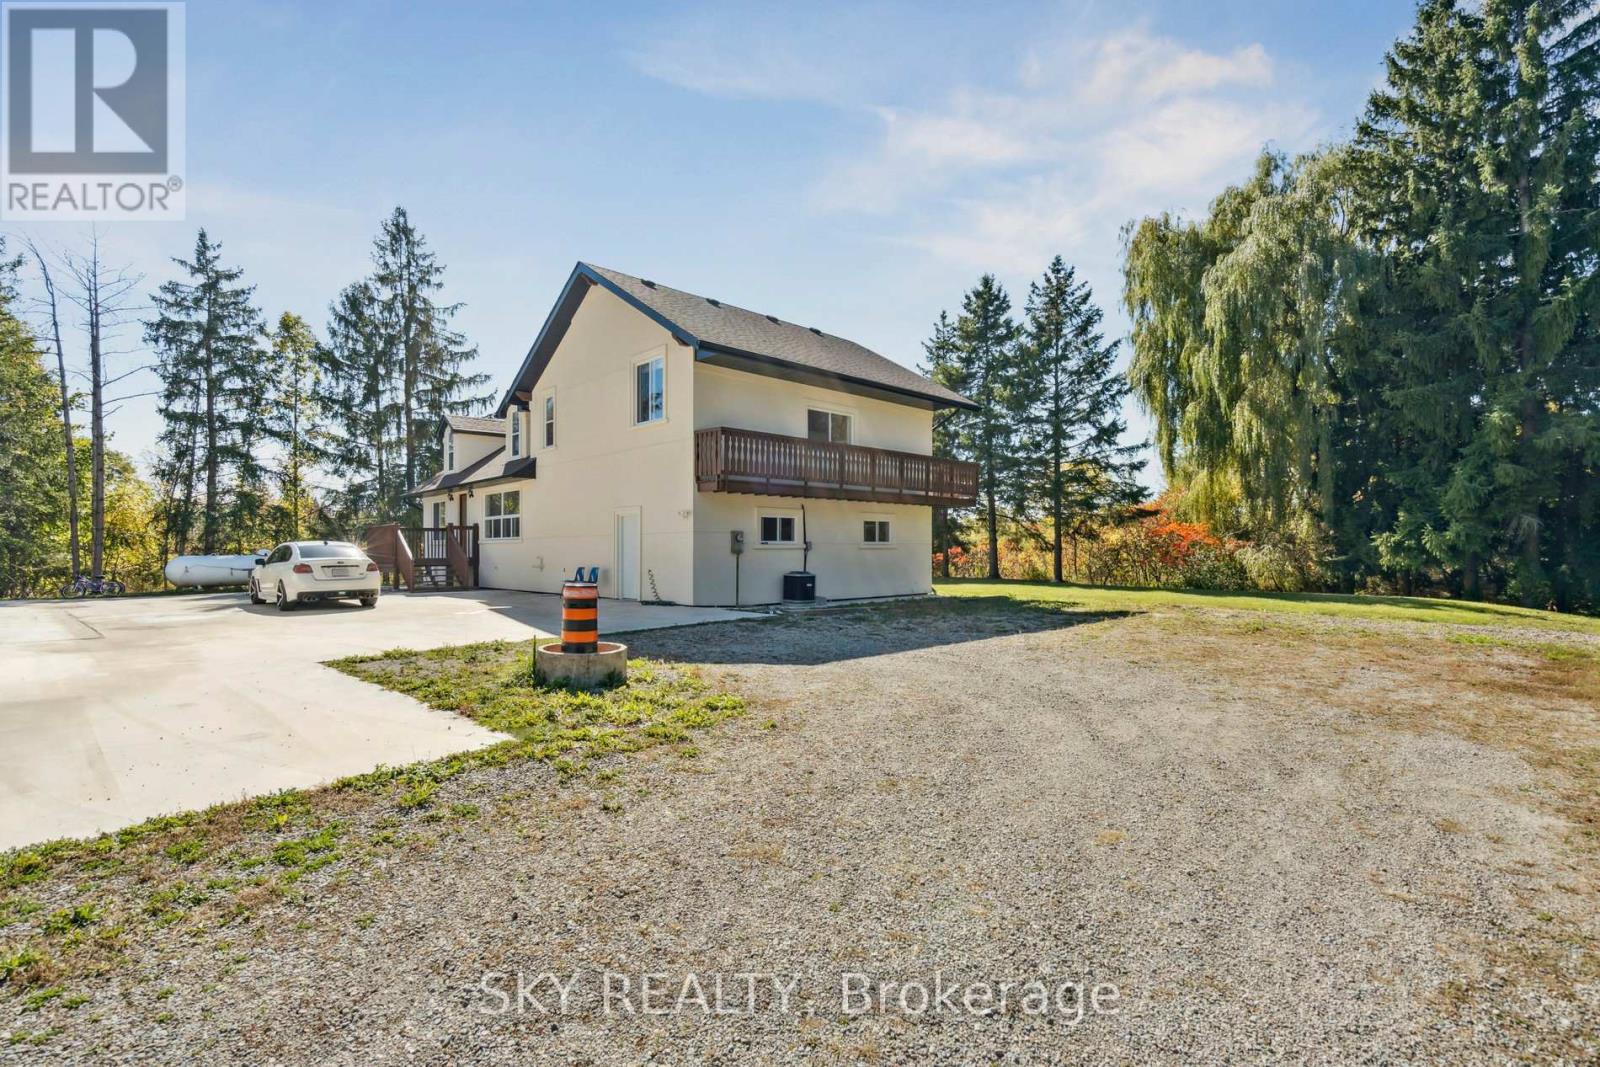
12478 5 Line
Halton Hills, Ontario
Unique 1 acre property featuring a Renovated 3 bedroom house and freestanding 9000 sq ft Commercial/industrial Building with a 2 Legal bedroom unit above the warehouse. The Renovated House has 3 bedrooms on 2nd floor, large living areas, and basement. High speed internet available. The commercial/industrial building is zoned Rcc which includes various uses including Light manufacturing/warehousing. Commercial building also has a legal 2 bedroom apartment on 2nd floor with a separate entrance (not included in sq footage). The building has 2 grade level drive-in doors, and 1 truck level dock which can accommodate a 53' trailer. @ Bathrooms in warehouse. Many updates have been done to the property including Stucco on the house's exterior, 50% of the roof was replaced in 2021, Epoxy Floor though out the warehouse. Warehouse has 208V - 3 Phase Power available. Minutes drive from Milton, Georgetown, Acton and HWY 401. Close to Limehouse Conservation Area and hiking trails. VTB available for qualified Buyers (id:55499)
Sky Realty
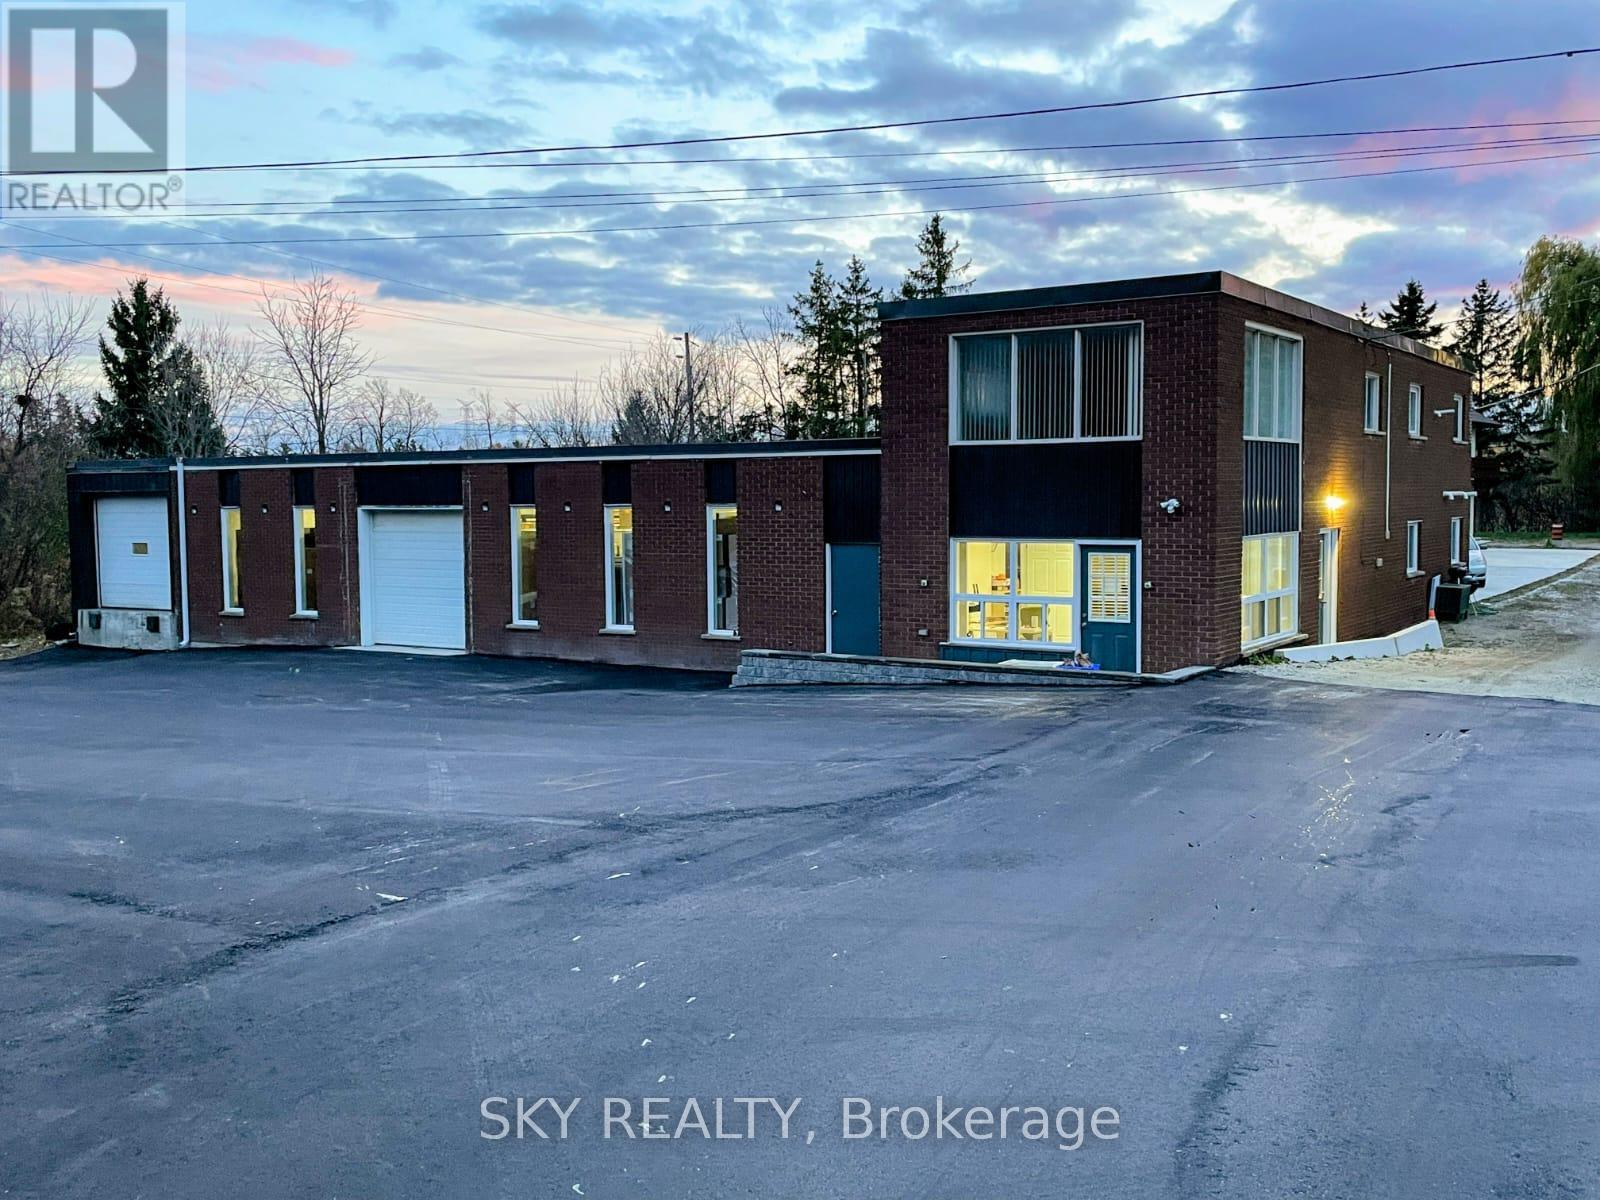
12478 5 (Fifth) Line
Halton Hills, Ontario
Unique 1 acre property featuring a freestanding 9000 sq ft Commercial/industrial Building with an updated 3 bedroom house and 2 bedroom apartment above warehouse. Low property taxes. The commercial/industrial building is zoned Rcc which includes various uses including Light manufacturing/warehousing. Commercial building also has a legal 2 bedroom apartment on 2nd floor with a separate entrance (not included in sq footage). The building has 2 grade level drive-in doors, and 1 truck level dock which can accommodate a 53' trailer. Many updates have been done to the property, 50% of the roof was replaced in 2021, Epoxy Floor though out the warehouse. Warehouse has 208V - 3 Phase Power available. The Renovated House has 3 bedrooms on 2nd floor, New Stucco Exterior, and large living areas. High speed internet available. Minutes drive from Milton, Georgetown, Acton and HWY 401. Close to Limehouse Conservation Area and hiking trails. VTB Also Available for qualified Buyers (id:55499)
Sky Realty
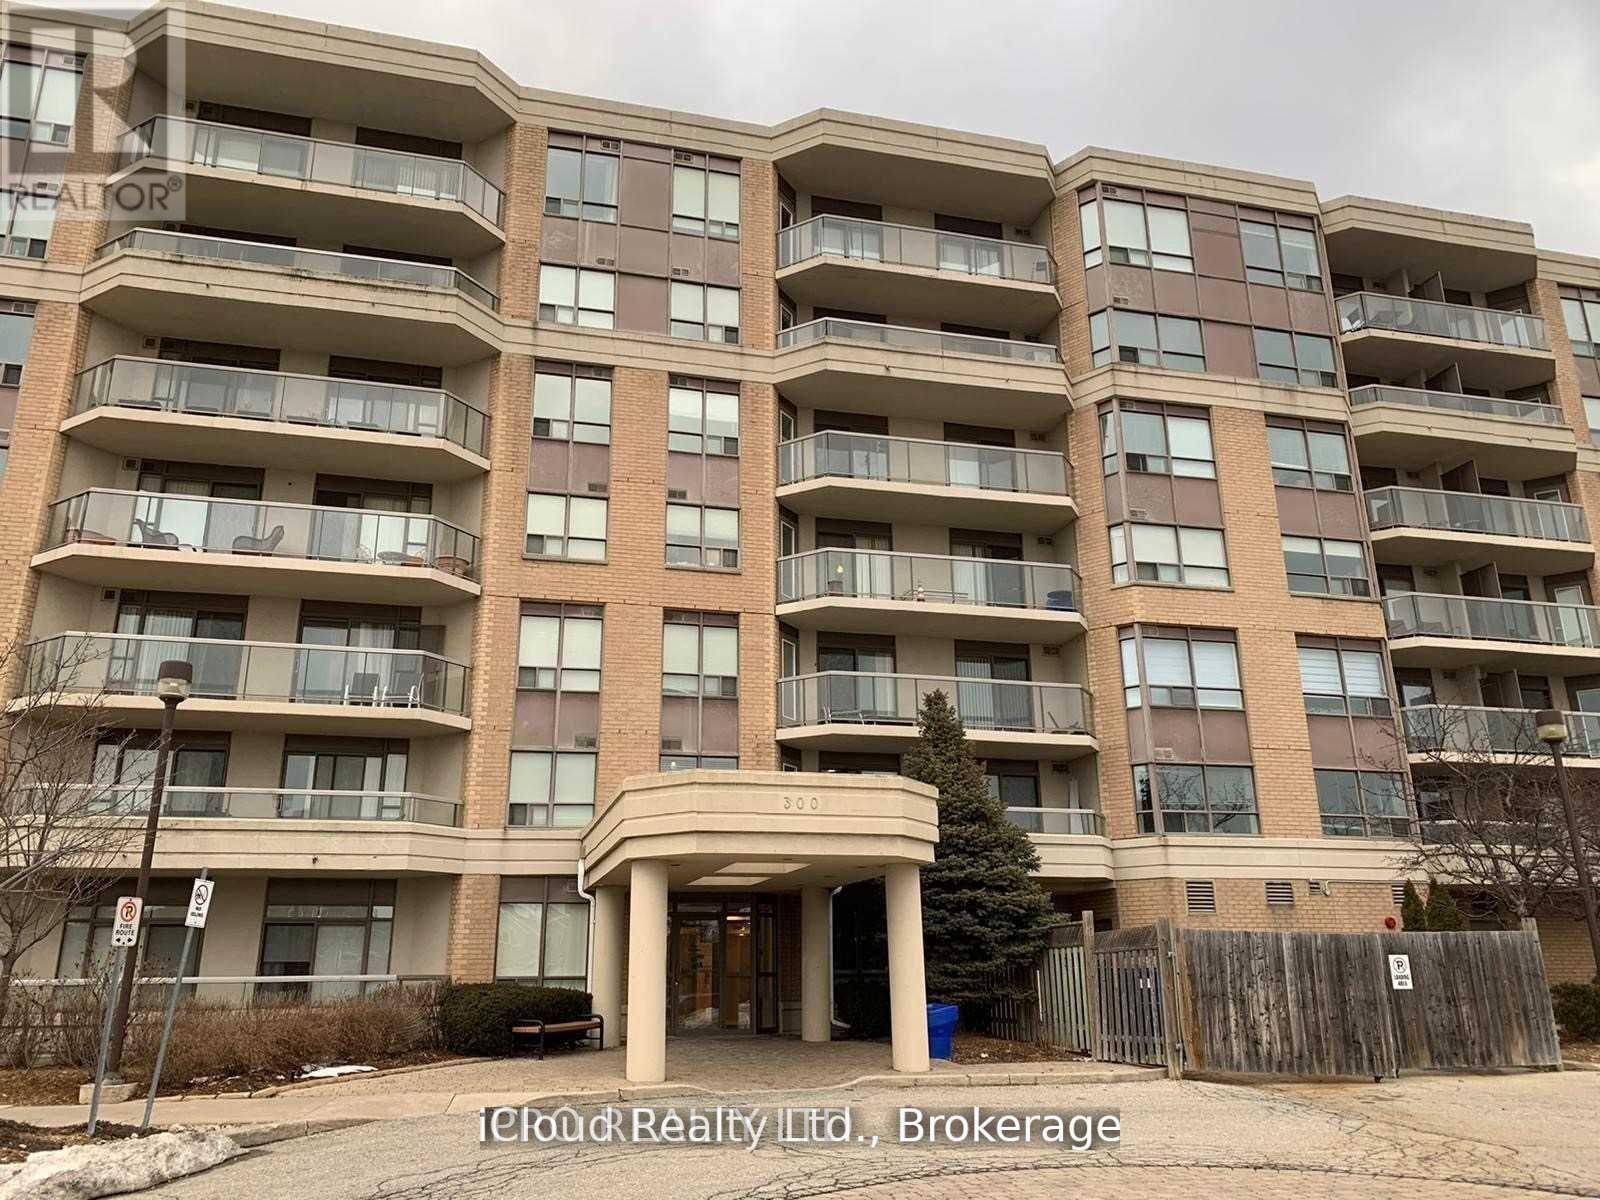
207 - 300 Ray Lawson Boulevard
Brampton, Ontario
Gorgeous 1 Bedroom + Den Condo in the Border of Mississauga and Brampton. Laminate and Tile Flooring Throughout, Carpet and Vinyl Free Unit. Huge Windows in Living Room, Den and Bedroom that offer ample light of Comfortable Living. The Versatile Den with walk-out to Balcony can be used as an Extra Bedroom, Nursery or an Office Space. Balcony overlooks a Ravine, so Unobstructed Viewat all times, can be accessed from Living Room and Den. Unit comes with One Parking Space, a small Fitness/Gym Space, an Activity Room that can be Booked free of cost for Parties and/or Celebrations and a Guest Suite if you're hosting some short term guests. Minutes to Grocery Stores and Shoppers World with access to Public Transit at the door step. Maintenance Fee includes all Utilities such as Heat, Water and Building Insurance (No Additional Out of Pocket Expense for Utilities). The Unit was Updated with New Stove (May/2023), a New Fridge (December/2024) from Costco and a New Dishwasher (December/2025) also from Costco with a 5 Year Warranty. The Unit was also Freshly Painted in 2024. (id:55499)
Icloud Realty Ltd.
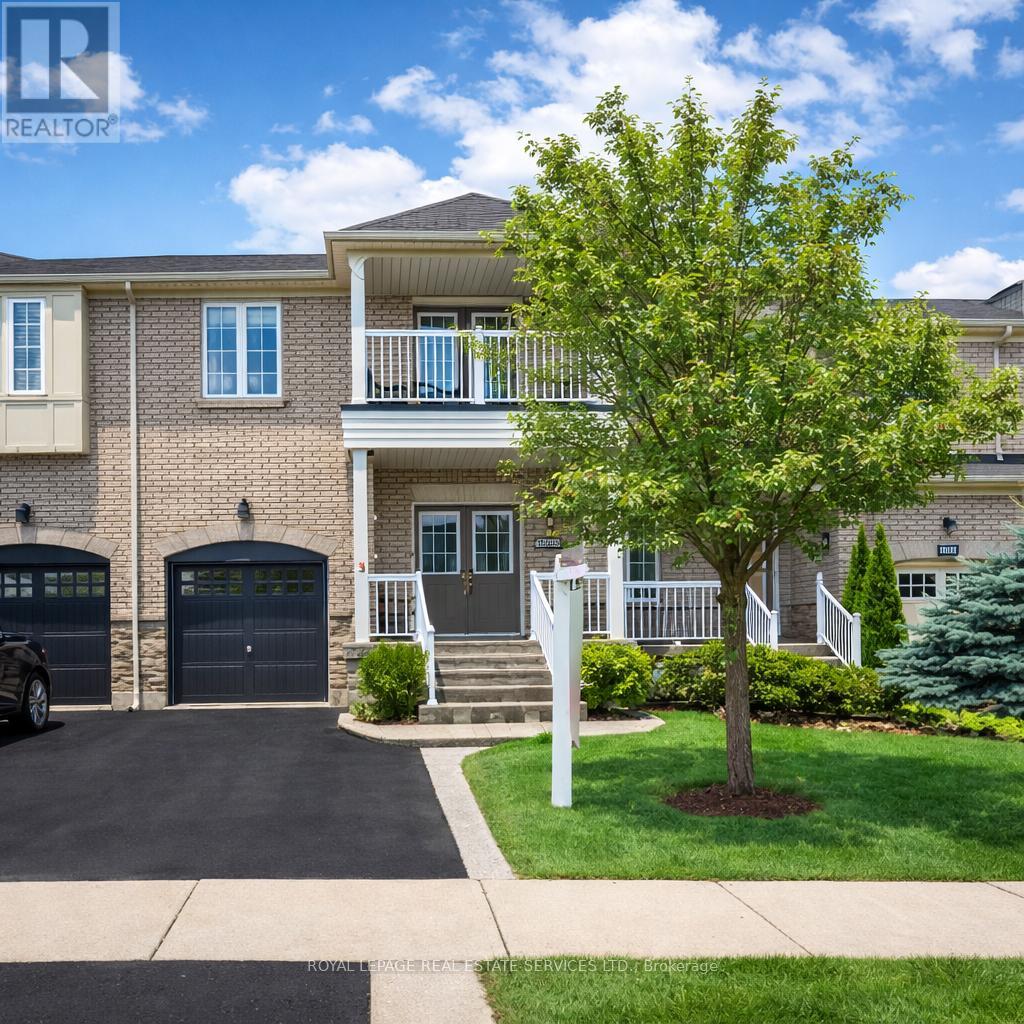
1333 Kestell Boulevard
Oakville, Ontario
PRESTIGIOUS JOSHUA CREEK! Executive three bedroom freehold townhome ideally situated in one of Oakville's most desirable neighbourhoods, just steps to shopping, restaurants, parks, and Joshua Creek Public School. Enjoy close proximity to Iroquois Ridge High School, Iroquois Ridge Community Centre, shopping centres, transit, and highways - everything you need is close at hand. Designed for modern living, the open concept main level features 9' ceilings, hardwood flooring, and inviting living and dining areas complemented by a cozy gas fireplace. The well-appointed kitchen is equipped with granite countertops, stainless steel appliances, and a bright breakfast area with walkout to the patio. Upstairs, the spacious primary retreat includes a walk-in closet and spa-inspired five-piece ensuite with double sinks. Two additional bedrooms, one with a walkout to a covered balcony, a four-piece bathroom, and a convenient laundry room complete the upper level. Additional highlights include a covered front porch, hardwood flooring throughout the upper level, inside entry from the attached garage, and a fully fenced backyard featuring an interlock patio and cabana - perfect for outdoor enjoyment. Ideal for commuters with easy access to public transit, major highways, and the GO Train. Experience the perfect blend of comfort, convenience, and community in one of Oakville's most sought-after neighbourhoods! (certain images have been digitally enhanced) (id:55499)
Royal LePage Real Estate Services Ltd.
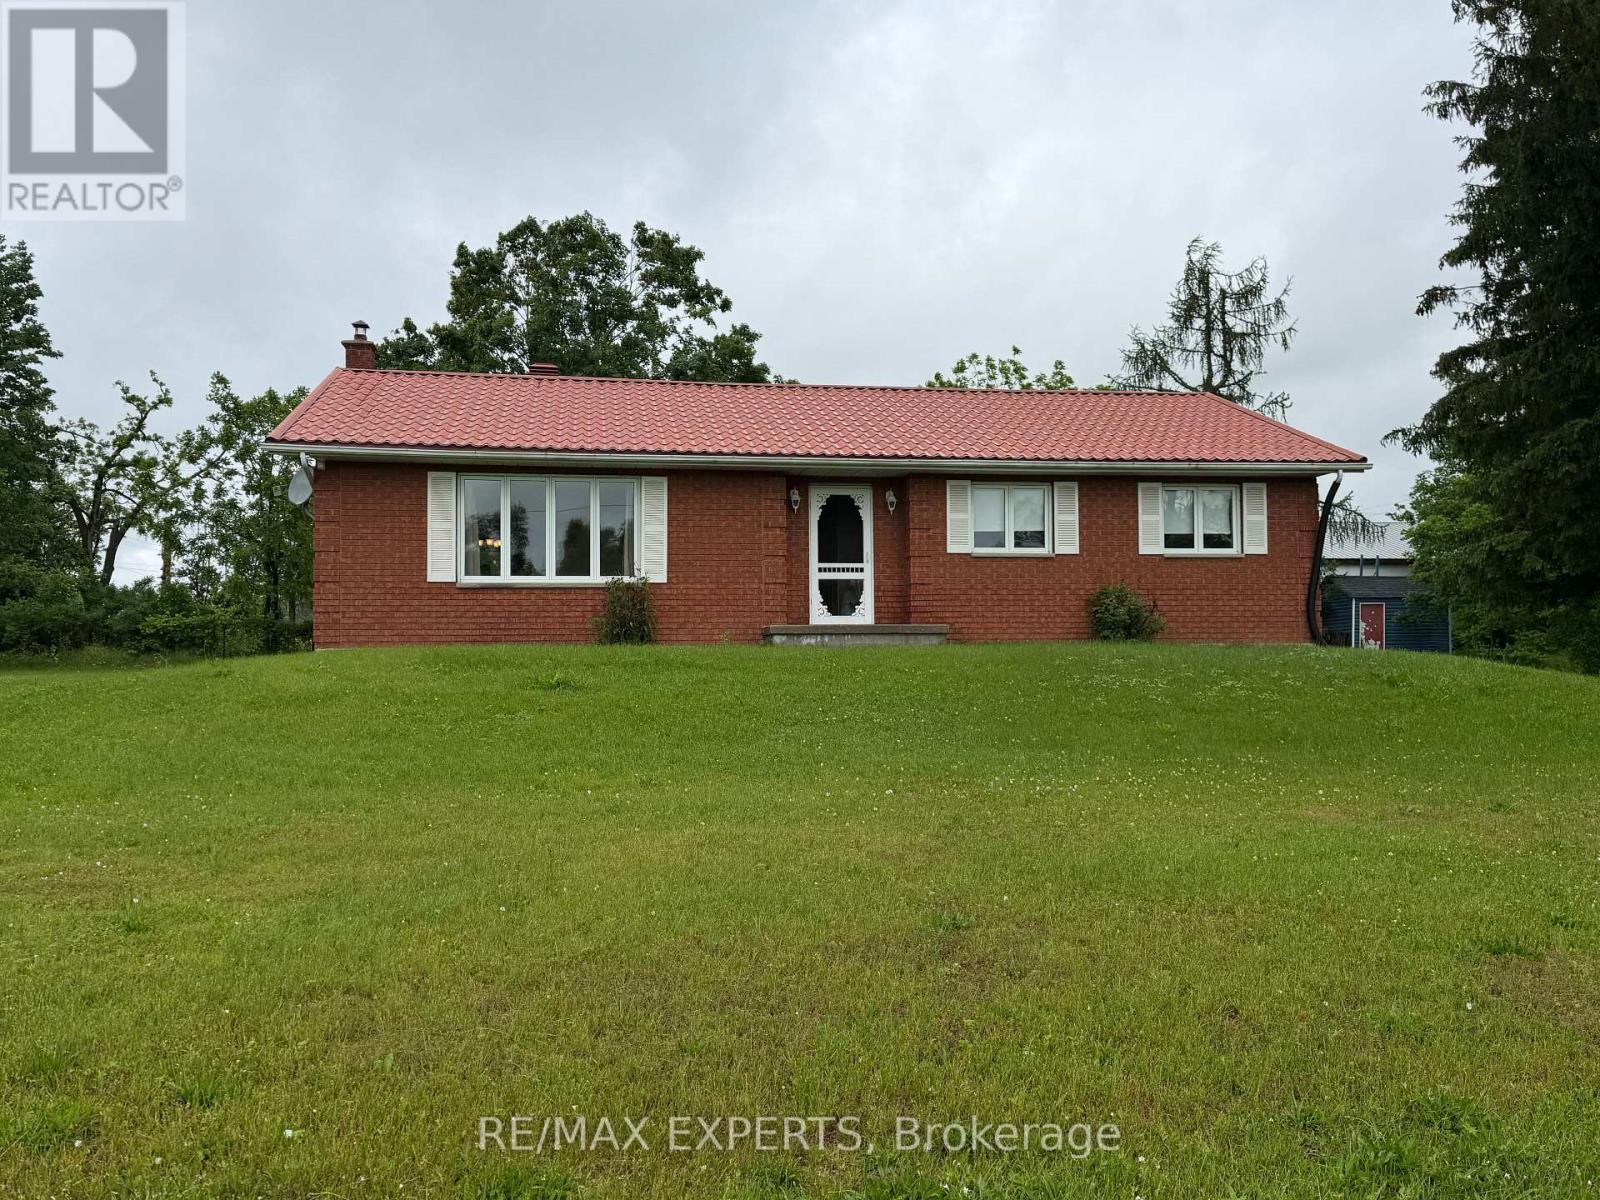
33 Fifth Line S
Oro-Medonte, Ontario
Move right in to this well planned bungalow, surrounded by a cottage feel but with school and highway access close by. The bright living room is ready for quiet conversation & relaxing and is filled with natural light from the large picture window. The generous dining room overlooking the kitchen is perfect for dinner parties, allowing the family chef to entertain guests while meal prepping. The kitchen has ample cupboard & counter space, pantry, easy clean ceramic flooring & backsplash and a centre island which is handy while 'creating'. Down the hall are 3 comfortable sized bedrooms with laminate flooring, double closets & ceiling fan in the primary bedroom and a five piece washroom. A laundry room with yard access completes this level. Down the stairs accented with a wood railing is the finished recreation room with wood stove that adds to your family's living space and is ready for your children's fun and friends. A large unfinished area awaits your imagination whether you finish it with another bedroom, media room, second kitchen or whatever your dreams may hold. Outside there is an abundance of parking and a three car detached garage with same metal roof as the home. (id:55499)
RE/MAX Experts
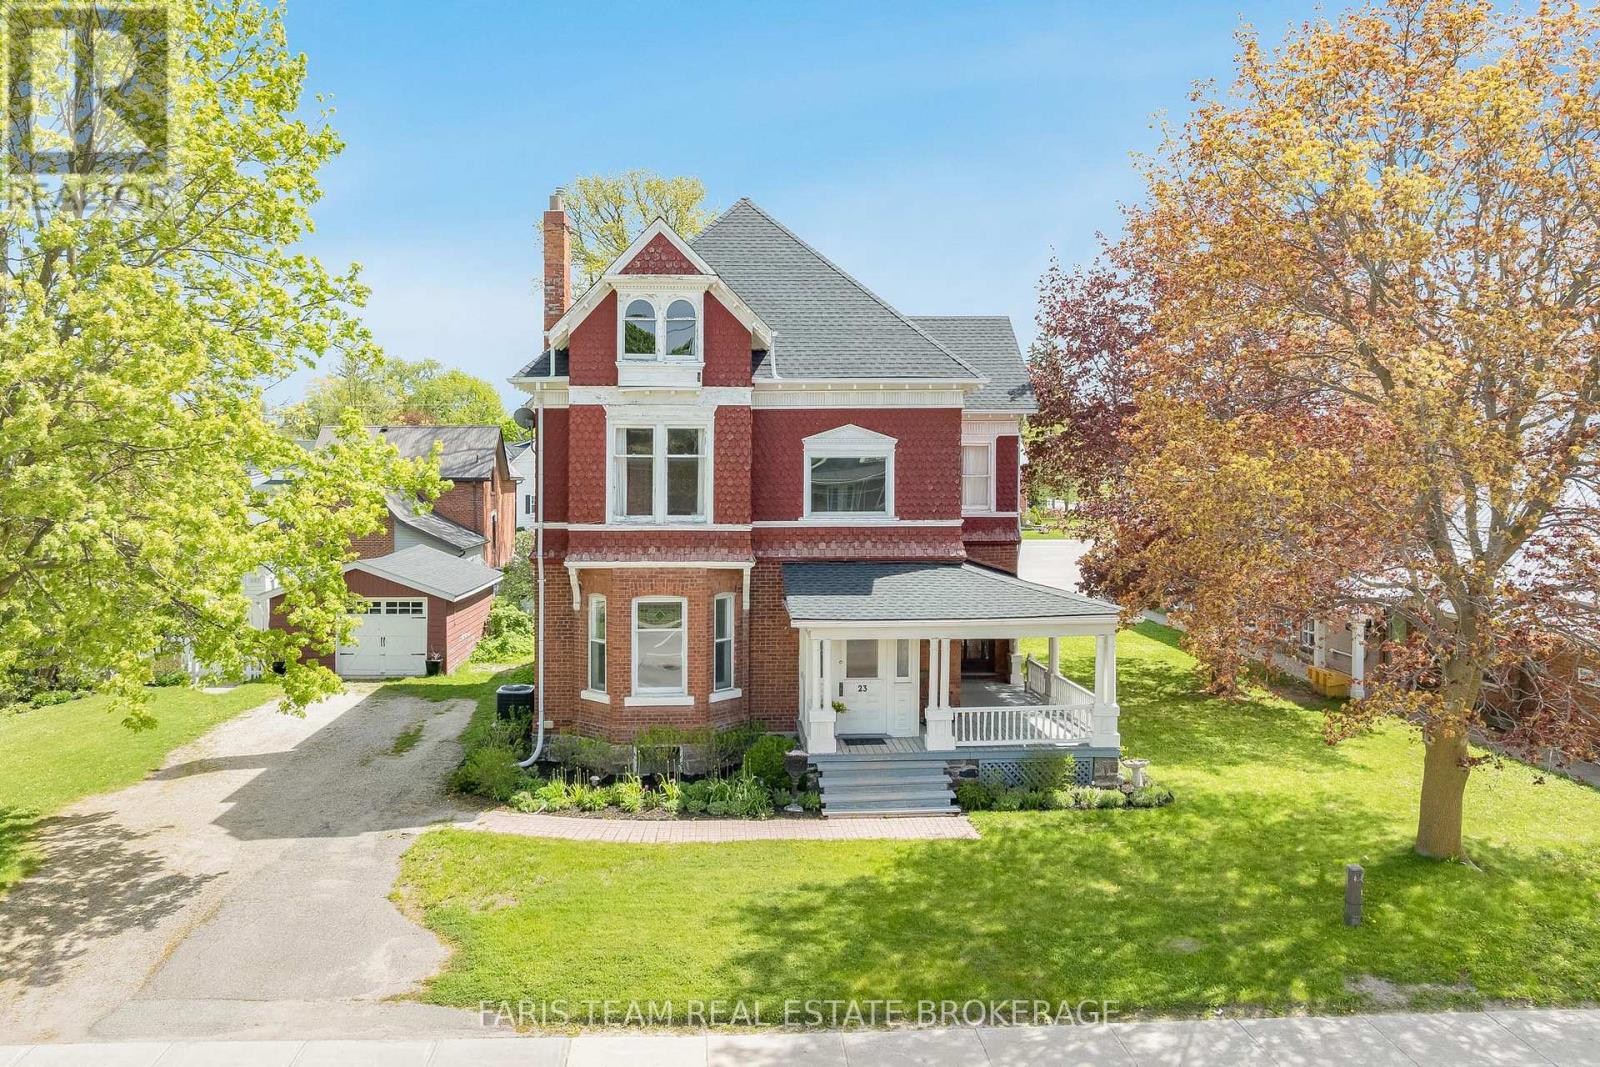
23 Yonge Street S
Springwater, Ontario
Top 5 Reasons You Will Love This Home: 1) Welcome to Cooper House, a beautifully preserved Queen Anne style heritage home in the heart of Elmvale, rich in timeless character and prominently positioned on a high exposure in town lot. This architectural gem blends historic charm with long term potential for residential or permitted non-residential uses (subject to Site Plan Control) 2) Enjoy peace of mind with major updates already completed, including a roof replaced in 2023 with a 50 year warranty, along with a newer furnace, air conditioning system, and water heater (2020). The stunning white kitchen was completely renovated in 2020 with finishes and details that complement the home's historic character 3) This impressive two-storey home offers 3,778 square feet of thoughtfully designed space, featuring 10' ceilings on the main level and 9' ceilings on the second level, enhancing the sense of openness throughout. Four generously sized bedrooms provide flexibility for family living, office space, or service based use 4) The stunning main level is ideal for both everyday living and hosting, showcasing the updated kitchen, expansive family room, sun filled living room, elegant dining room, and a grand welcoming foyer that could also lend itself well to client facing or small business use 5) With exceptional street presence, standout curb appeal, and Institutional 5 zoning that allows for a range of potential uses, Cooper House is a rare and versatile opportunity. 3,778 above grade sq.ft. plus an unfinished basement. (id:55499)
Faris Team Real Estate Brokerage
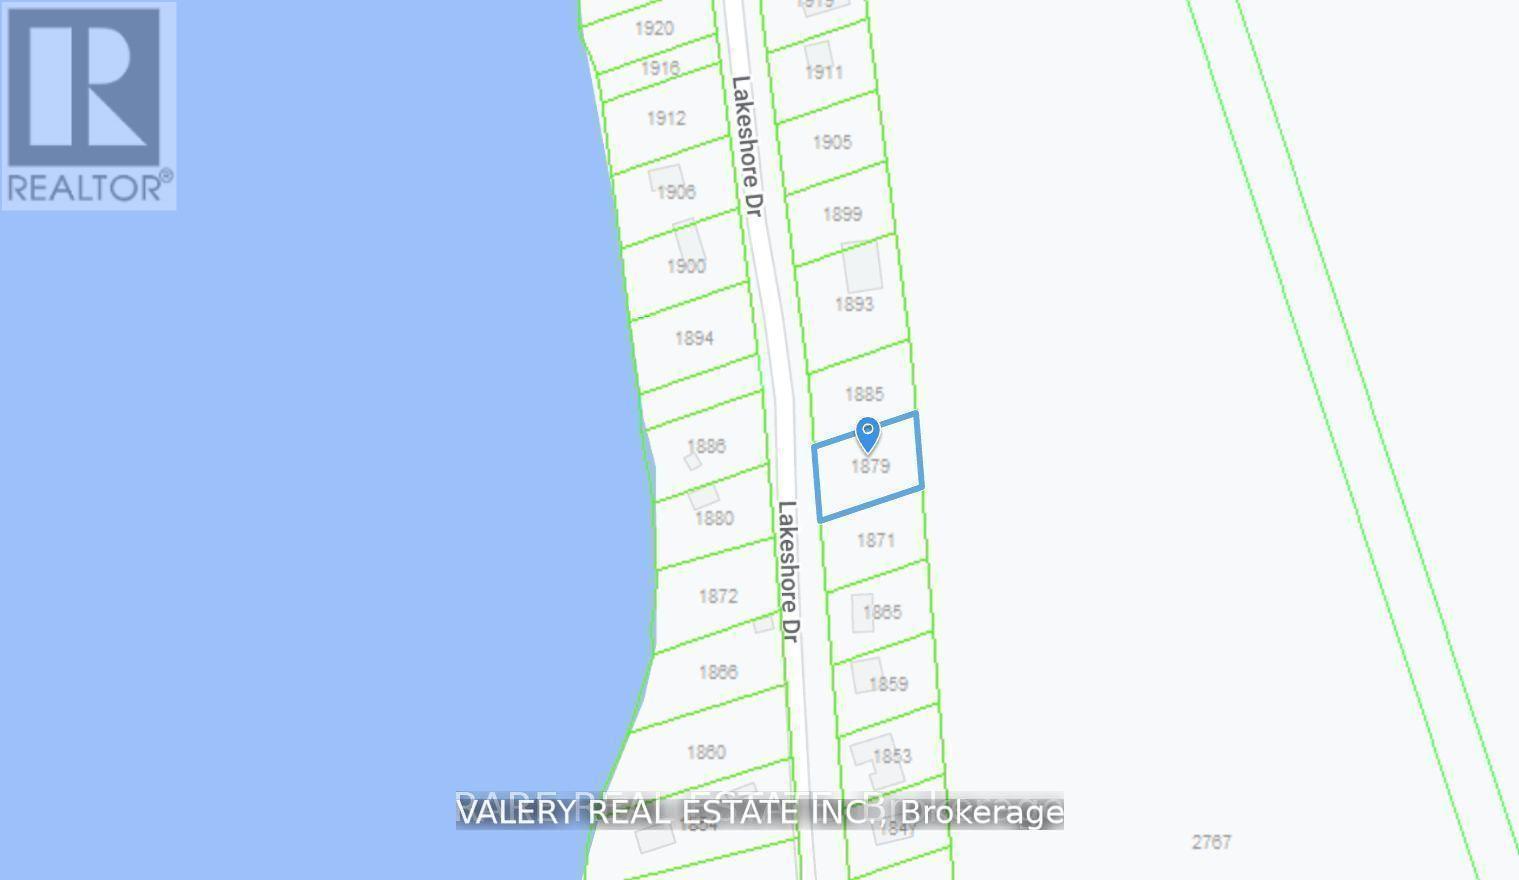
1879 Lakeshore Drive
Ramara, Ontario
An exceptional opportunity a 100 x 150 ft. building lot just 250 meters from shared residents' access to the pristine shores of Lake Simcoe. Nestled among luxurious waterfront estates, this property offers the perfect setting for your dream home or an ideal investment for a spec build. The lot is enriched with lush vegetation, allowing for a design that seamlessly blends with the mature, serene surroundings. High-speed fiber internet is readily available. Viewing by appointment only. (id:55499)
Valery Real Estate Inc.