
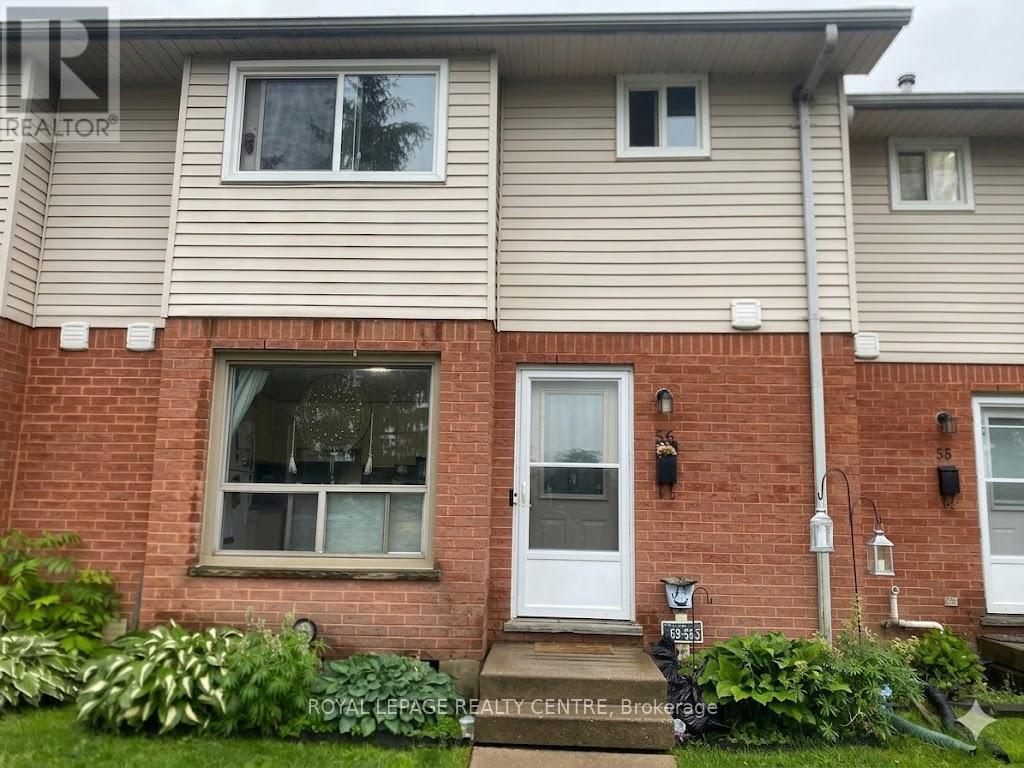
56 - 595 Third Street
London East, Ontario
Highly Motivated Pricing Meets An Unbeatable Location. This Spacious 3-Bedroom Townhome Offers A Seamless Blend Of Comfort And Convenience, Located Within Walking Distance Of Fanshawe College And Diverse Amenities. The Interior Boasts A Sun-Drenched, Open-Concept Living And Dining Area With Updated Flooring Throughout. Complete With Roomy Bedrooms, A Finished Basement Recreation Room, And Abundant Storage, This Versatile Property Is A Premier Opportunity For Both Investors And Families Alike. (id:55499)
Royal LePage Realty Centre
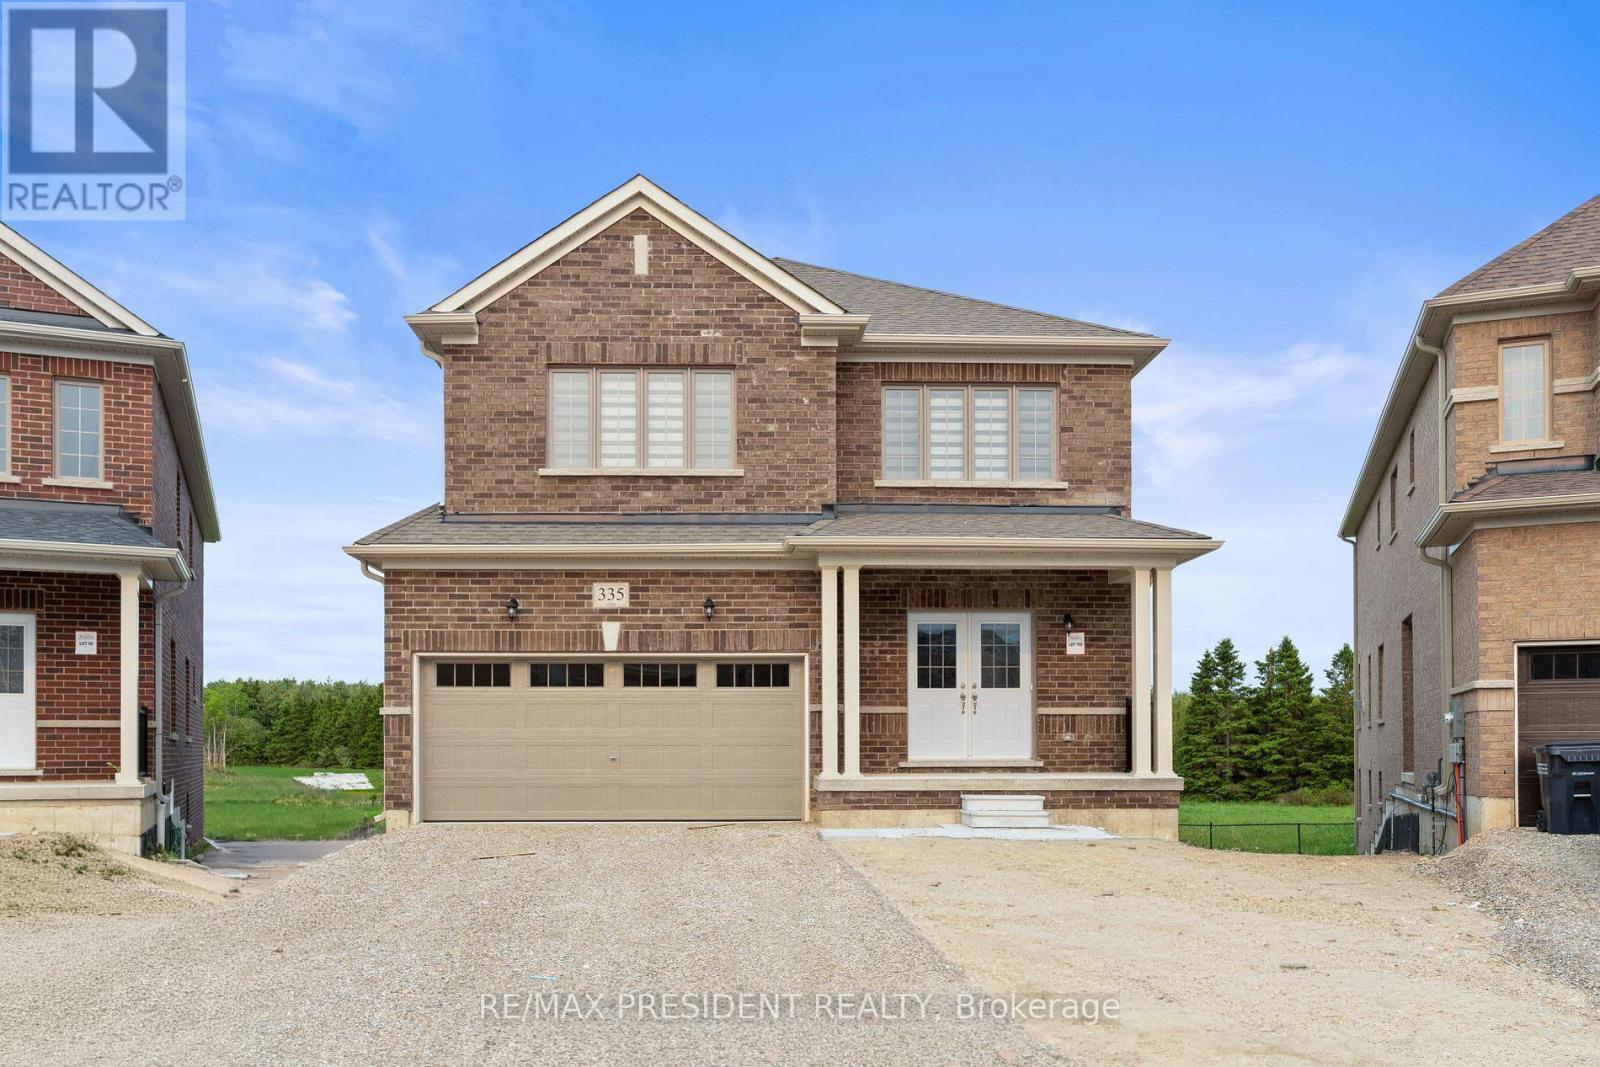
335 Russell Street
Southgate, Ontario
A rare opportunity to own a premium north-facing pie-shaped ravine lot with a walkout basement in the growing community of Dundalk, Offering approximately 3,063 sq. ft. above grade (as per builder's plan), this stunning home features an open-concept layout designed for modern family living. The main floor includes a private office, separate living, dining, and family rooms, a modern kitchen with granite countertops and ample storage, and a convenient main-floor laundry room. Hardwood flooring extends throughout the main floor and second-floor hallway. Upstairs, you'll find a spacious loft/den and four generously sized bedrooms, providing plenty of space for a growing family. The walkout basement and premium ravine lot offer exceptional privacy and beautiful natural views from your backyard. Located in a family-friendly neighborhood close to Hwy 10, schools, parks, shopping, banks, libraries, churches, plazas, and other everyday amenities. Don't miss this exceptional opportunity to own a beautiful home in one of Dundalk's most desirable communities. (id:55499)
RE/MAX President Realty
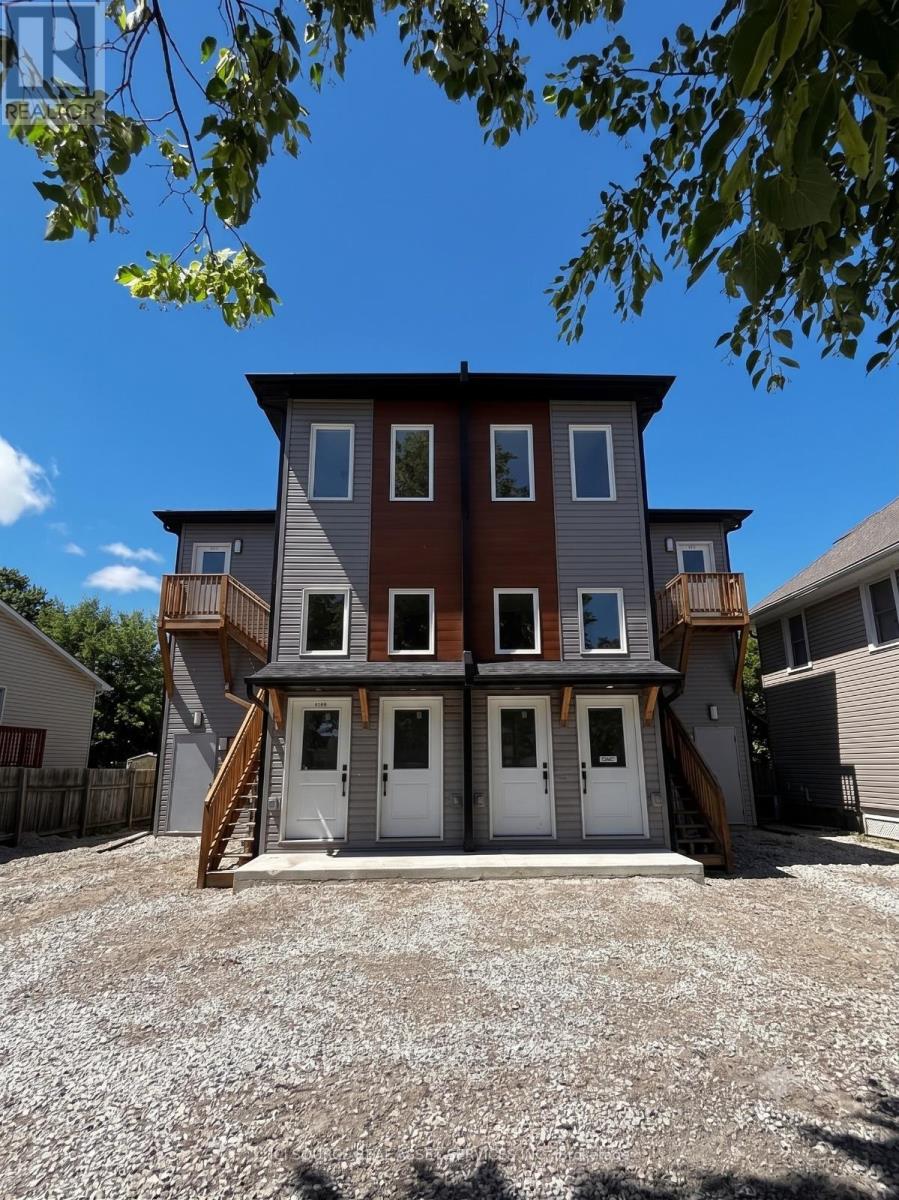
A2 - 51a Haynes Avenue
St. Catharines, Ontario
Brand-new, well-maintained apartment located at 51 Haynes Avenue in St. Catharines. This spacious unit offers a functional layout with bright living space and comfortable bedroom(s). Conveniently situated with easy access to shopping, restaurants, public transportation, and quick access to the QEW. Located in a quiet residential neighbourhood, making it suitable for professionals or small families. *For Additional Property Details Click The Brochure Icon Below* (id:55499)
Ici Source Real Asset Services Inc.
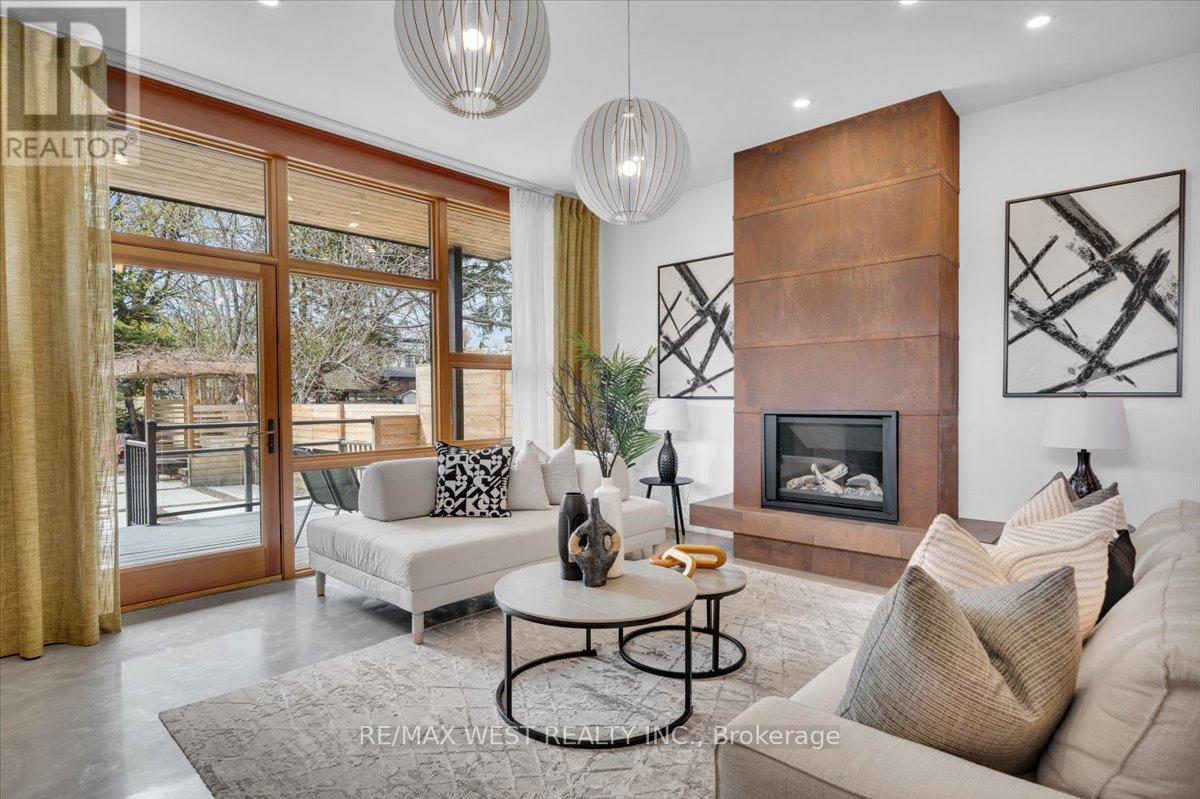
38 Smithfield Drive
Toronto, Ontario
One of one. A rare build architectural home with exceptional skyline and park-like views, where the waterfront is part of everyday life. From the moment you walk in, this home feels different. Inspired by West Coast living, it blends natural materials with clean, modern design, featuring polished concrete floors, skylights, and vaulted ceilings in select areas that create a calm, light-filled atmosphere.At the heart of the home is a sleek, integrated kitchen with a large island, gas cooktop, built-in appliances, walk-in pantry, hidden storage, and extra-deep countertops. It flows into the living space where a custom steel fireplace anchors the room and a walkout leads to the backyard. A main floor powder room adds convenience.Offering 4 bedrooms and 5 bathrooms, including a primary retreat with vaulted ceilings, dedicated cooling, and a spa-inspired ensuite with heated floors, towel warmer, and a soaker tub beneath a skylight. The second level features cathedral ceilings, a bright laundry room, a full bathroom, and two bedrooms with vaulted ceilings and their own cooling.A rare third level offers south-facing views of Humber Bay and partial views of the CN Tower, along with a Juliette balcony, bathroom rough-in, and rooftop deck potential.The lower level includes a self-contained guest suite with separate entrance, kitchen, bath, laundry, and walkout.Built new from the foundation up in 2018 with ICF construction, radiant in-floor heating, high-efficiency boiler, heat pump, HRV, triple-pane windows, and metal roof.Set on a rare 179-ft deep south-facing lot with a private backyard, deck, patio, pergola, and multiple walkouts. A wide detached single-car heated garage and ample parking options. The depth of the lot offers potential for a future garden suite behind the garage without sacrificing existing parking. Quiet, safe, family-friendly street, near top-rated schools, with convenient access to downtown.View video tour and feature sheets! (id:55499)
RE/MAX West Realty Inc.
171 Fernforest Drive
Brampton, Ontario
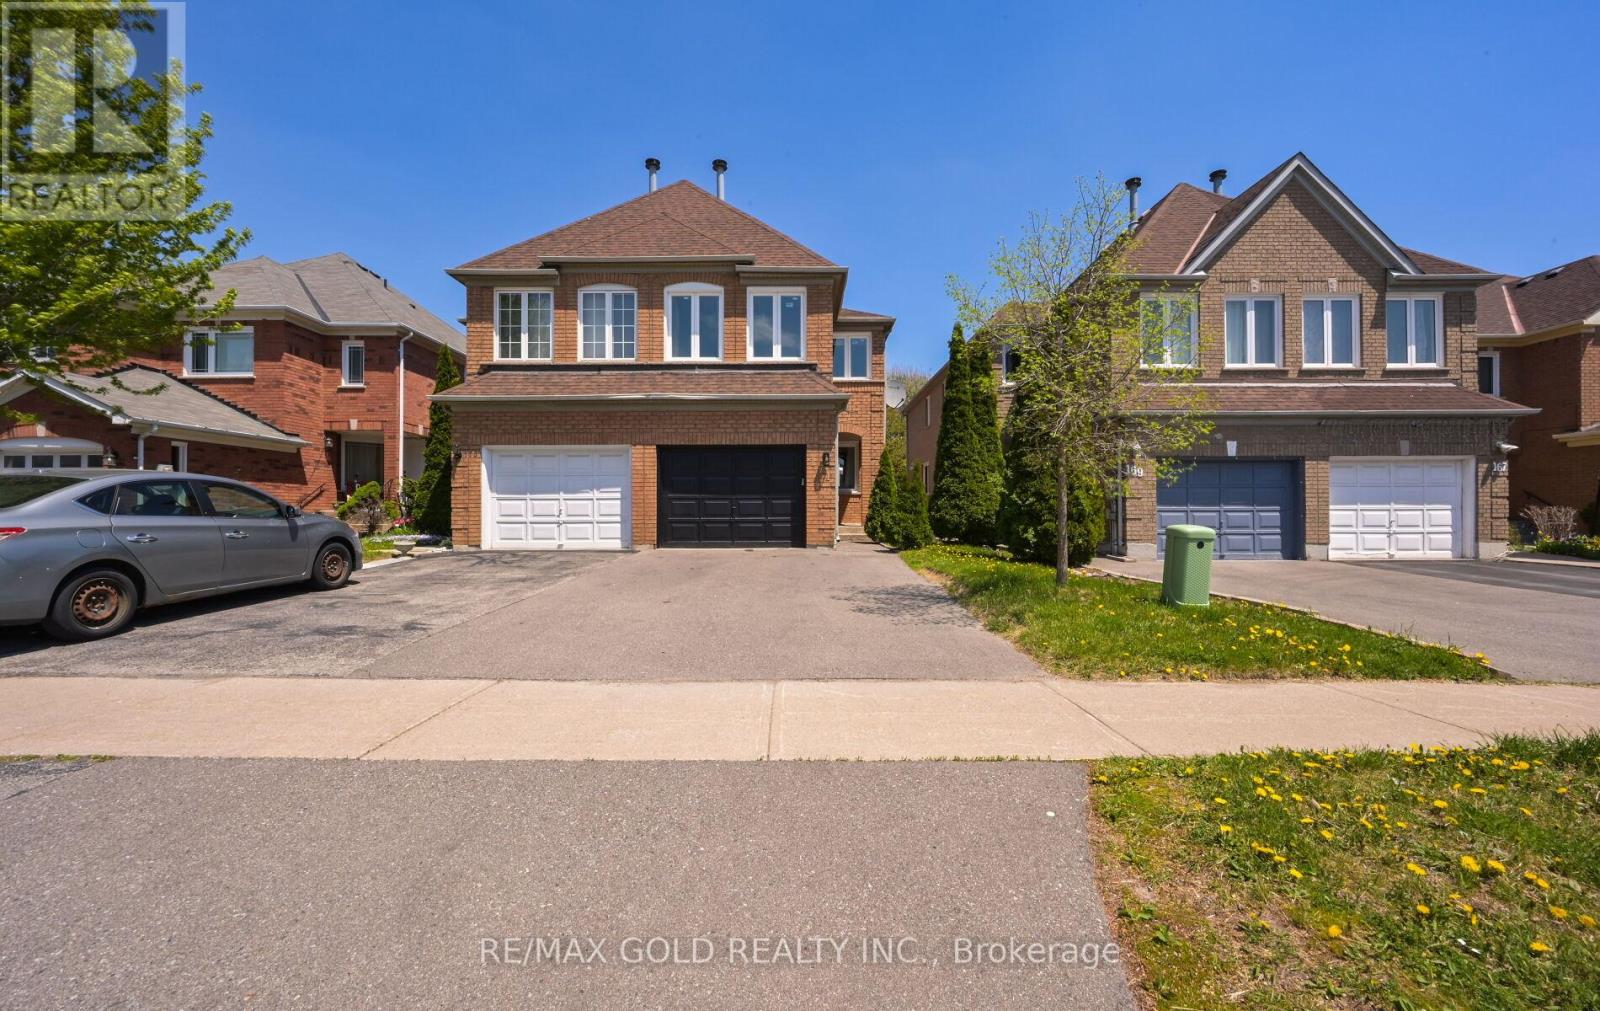
Legal Basement 3 Bedroom Semi Detached Home With Separate Living Room And Family Room With Gas Fireplace And Main Floor Laundry Room And 1 Bedroom Legal Finished Basement $$$$$ 1.5 Car Garage $$$$$ .Very Functional Layout And Entrance From Garage To Home And Modern Upgraded Kitchen With Window .Large Primary Bedroom With W/I Closet And Full Ensuite Bath, Located Close To All Schools, Transit, And Shopping., Plaza ,Tim Hortons. New Windows, New Roof ,New Laminate Floors ,Updated Washrooms ,New Furnace And M/F New Appliances (id:55499)
RE/MAX Gold Realty Inc.
106 Wildberry Crescent
Brampton, Ontario
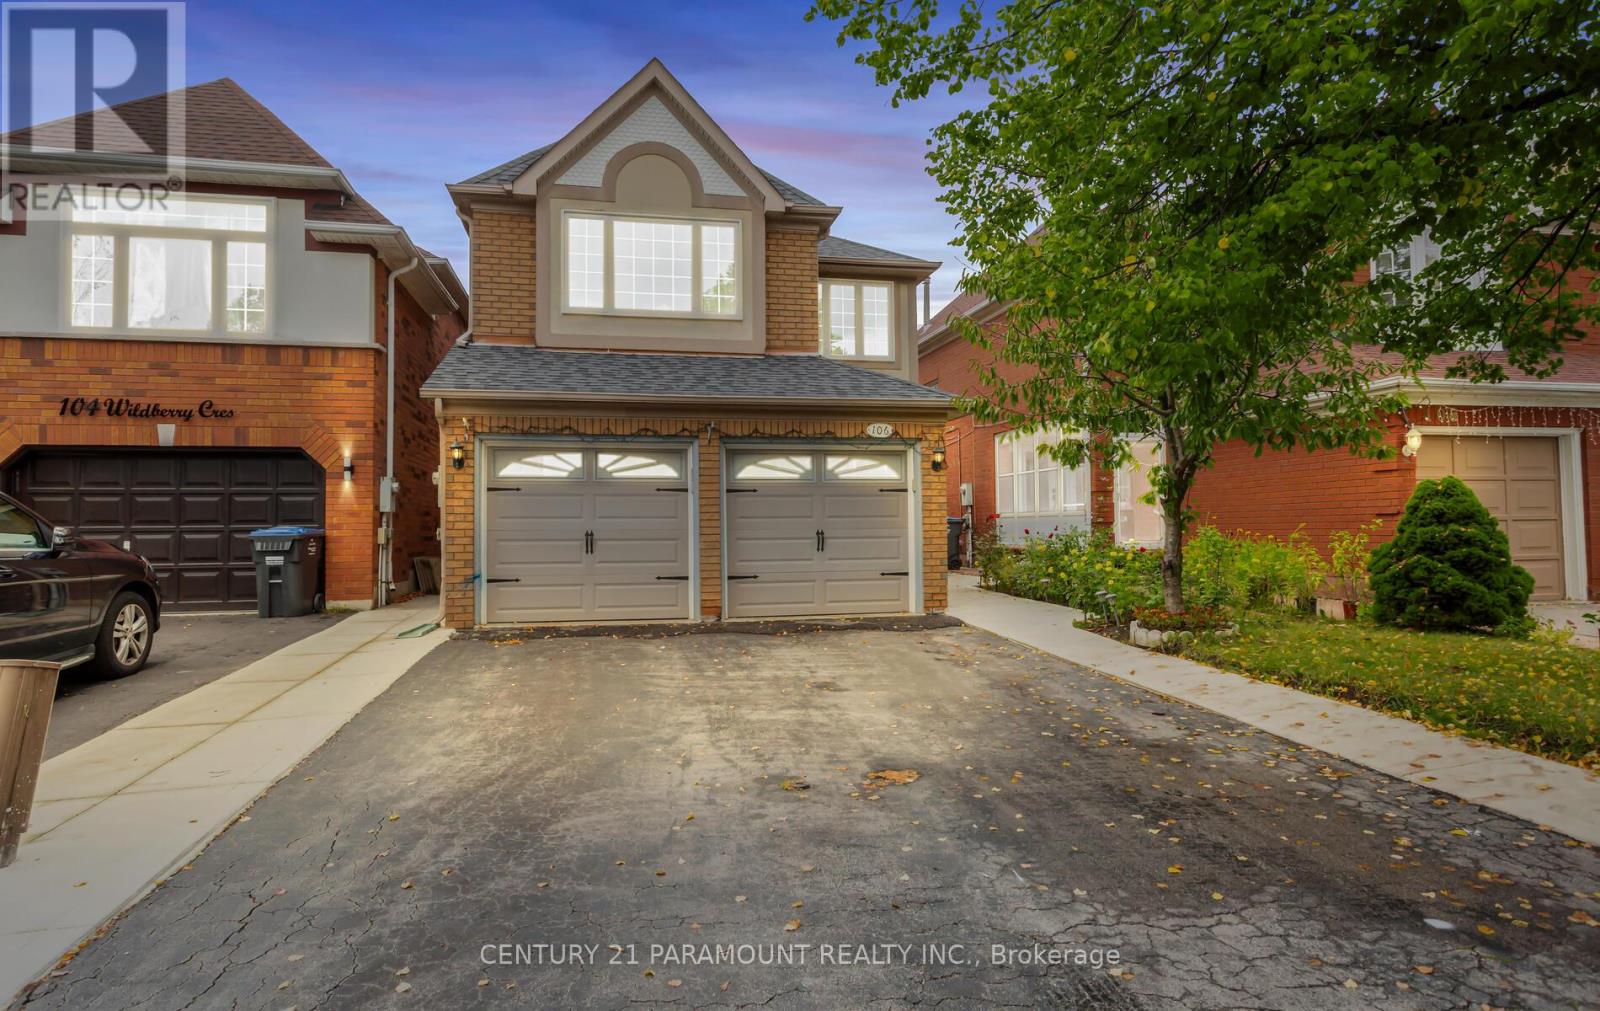
Welcome to 4 bed + 4 bath home in the highly sought-after Neighborhood in Brampton. This residence boasts living and dining area, ideal for both entertaining and everyday living. The spacious family size kitchen features stainless-steel appliances, a stylish backsplash, and a spacious breakfast area with a view of the private backyard. Relax in the cozy family room adjacent to the kitchen. Retreat to the upper level where you will find an expansive primary bedroom, complete with ensuite and a generous walk-in closet. The upper level includes a versatile den / Office with large windows, ideal for use as an office, or prayer room. Additional highlights include 2 Bedroom basement with separate entrance, convenient garage access, and a beautifully finished backyard designed for outdoor gatherings. The home is enhanced with concrete detailing at the front, sides, and backyard, adding to its curb appeal. The well-designed layout also features a convenient laundry area on the lower level. Don't miss out to move-in to a beautiful home in a fantastic neighborhood! Close to all Amenities. UPGRADES: Roof (2021), Windows (2022), Kitchen (2020), Furnance (2022), Concrete around house (2024), Water Heater-Owned (2024). (id:55499)
Century 21 Paramount Realty Inc.
505 - 302 Essa Road
Barrie, Ontario
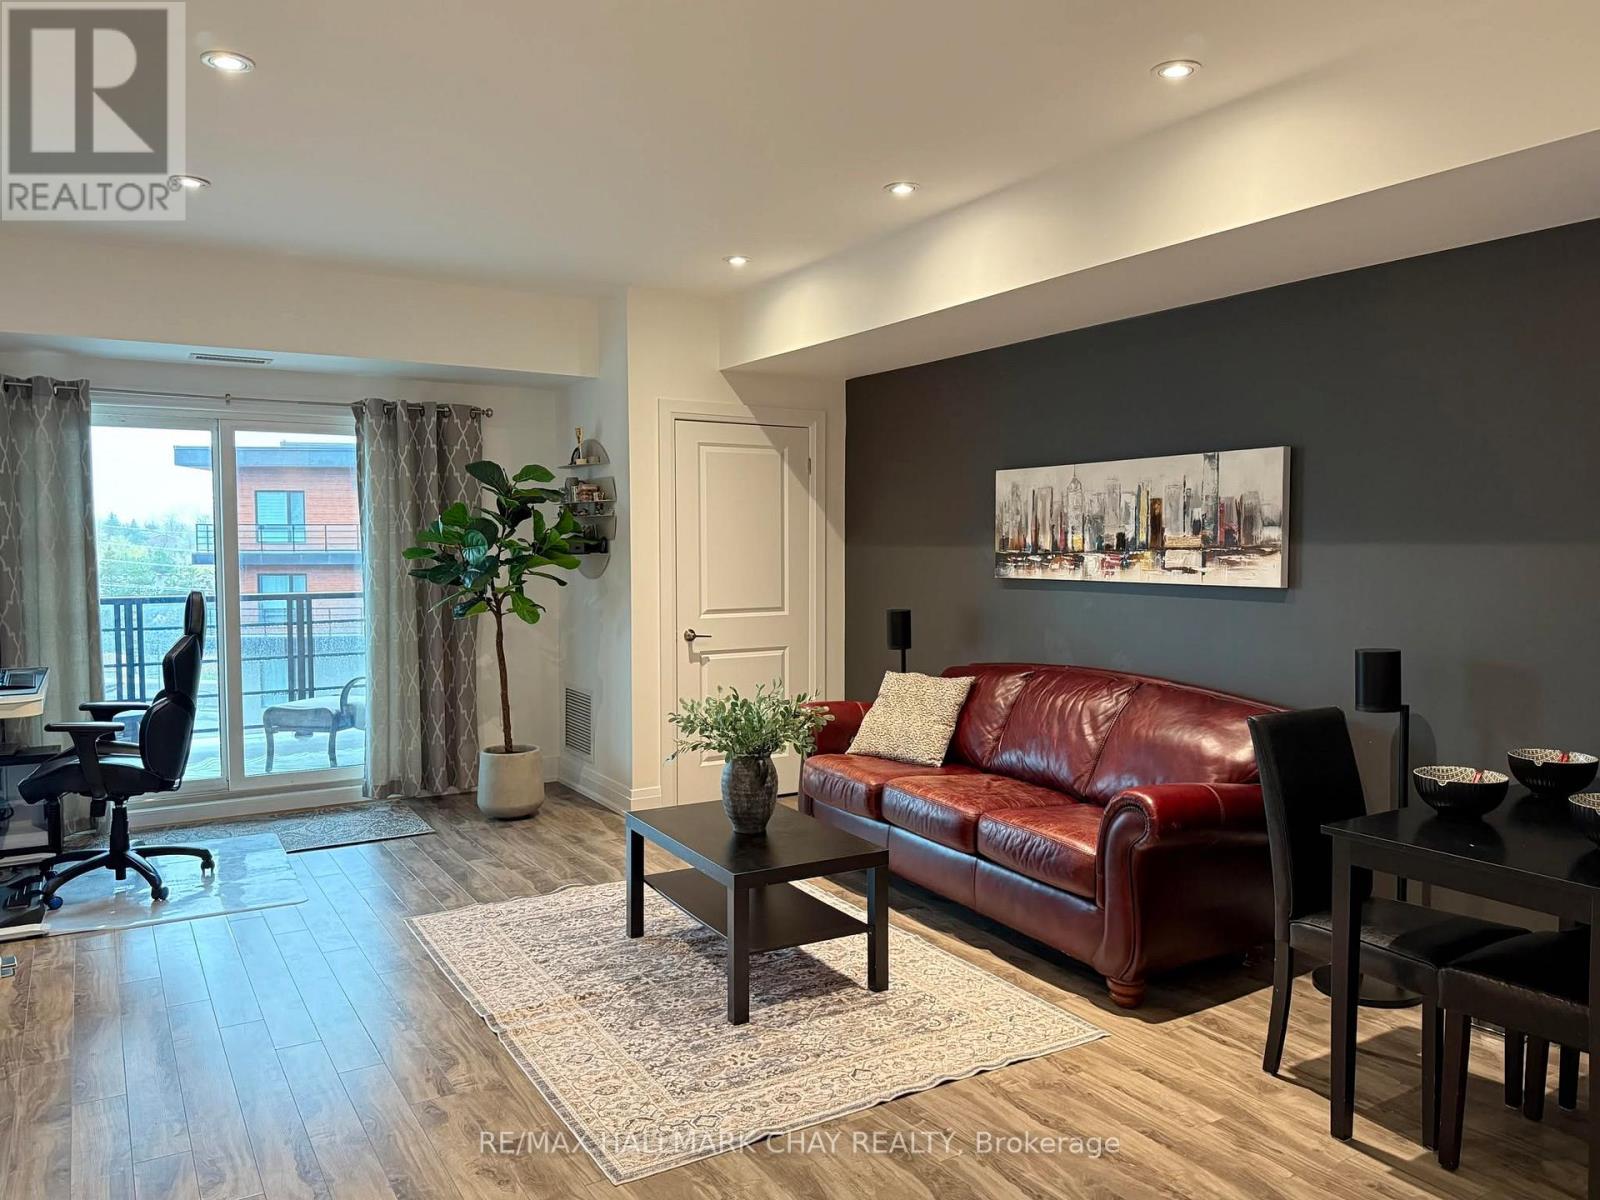
WELCOME TO THE LOUVRE! THIS SPACIOUS UNIT IS LOCATED IN THE LARGEST BUILDING AT "THE GALLERY", BRIGHT AND CLEAN 869 SQ FEET 1 BEDROOM + DEN, 1 BATHROOM ON 5TH FLOOR WITH AN EXTRA LARGE BALCONY THAT ALLOWS BARBECUING. PERFECTLY LOCATED FOR COMMUTERS WITH EASY ACCESS TO HWY 400. CLOSE TO SHOPPING AND TRANSIT. LAMINATE FLOORING THROUGHOUT, POT LIGHTS & DIMMERS, QUARTZ COUNTERTOPS, STAINLESS STEEL APPLIANCES, FRONT LOAD WASHER/DRYER. ONE UNDERGROUND PARKING SPACE AND STORAGE LOCKER. ENJOY THE 11,000 SQ. FT. ROOFTOP PATIO OVERLOOKING KEMPENFELT BAY. PLENTY OF VISITOR PARKING (id:55499)
RE/MAX Hallmark Chay Realty
1 - 2050 Steeles Avenue W
Vaughan, Ontario
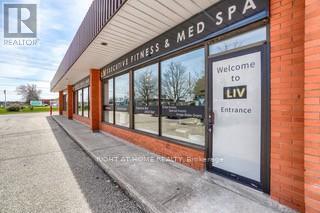
*EXELENT Business Opportunity*Luxury Medical Wellness & Personal Training/Fitness Studio Step into a rare and distinguished business opportunity a fully built-out 3,527SF*Luxury finished facility designed to impress*This architecturally stunning space features soaring 16-foot ceilings, expansive floor-to-ceiling glass windows, and an open-concept layout that radiates sophistication, light, and energy to uplift*Thoughtfully designed as a boutique-style wellness hub, the space seamlessly integrates a Medical Wellness concept space*This opportunity brings you a one stop set up for Chiropractic Care, RMT Massage, Physiotherapy, and a ready to go Cosmetic Med Spa, offering limitless potential to create a complete destination for fitness, beauty, and rejuvenation*Highlights include:-Private, elegantly designed treatment rooms;-A sleek, professional-grade personal training area;-AAA stylish espresso and shake bar for client engagement;-High-end finishes and a modern, upscale ambiance tailored to discerning clientele*This is the perfect turnkey investment for an experienced industry professional or visionary entrepreneur ready to build or expand a premium wellness brand*The studios versatile design supports growth, expansion, and brand development positioning it as a flagship space in the thriving health and lifestyle sector*Ready to elevate to the next level* (id:55499)
Right At Home Realty
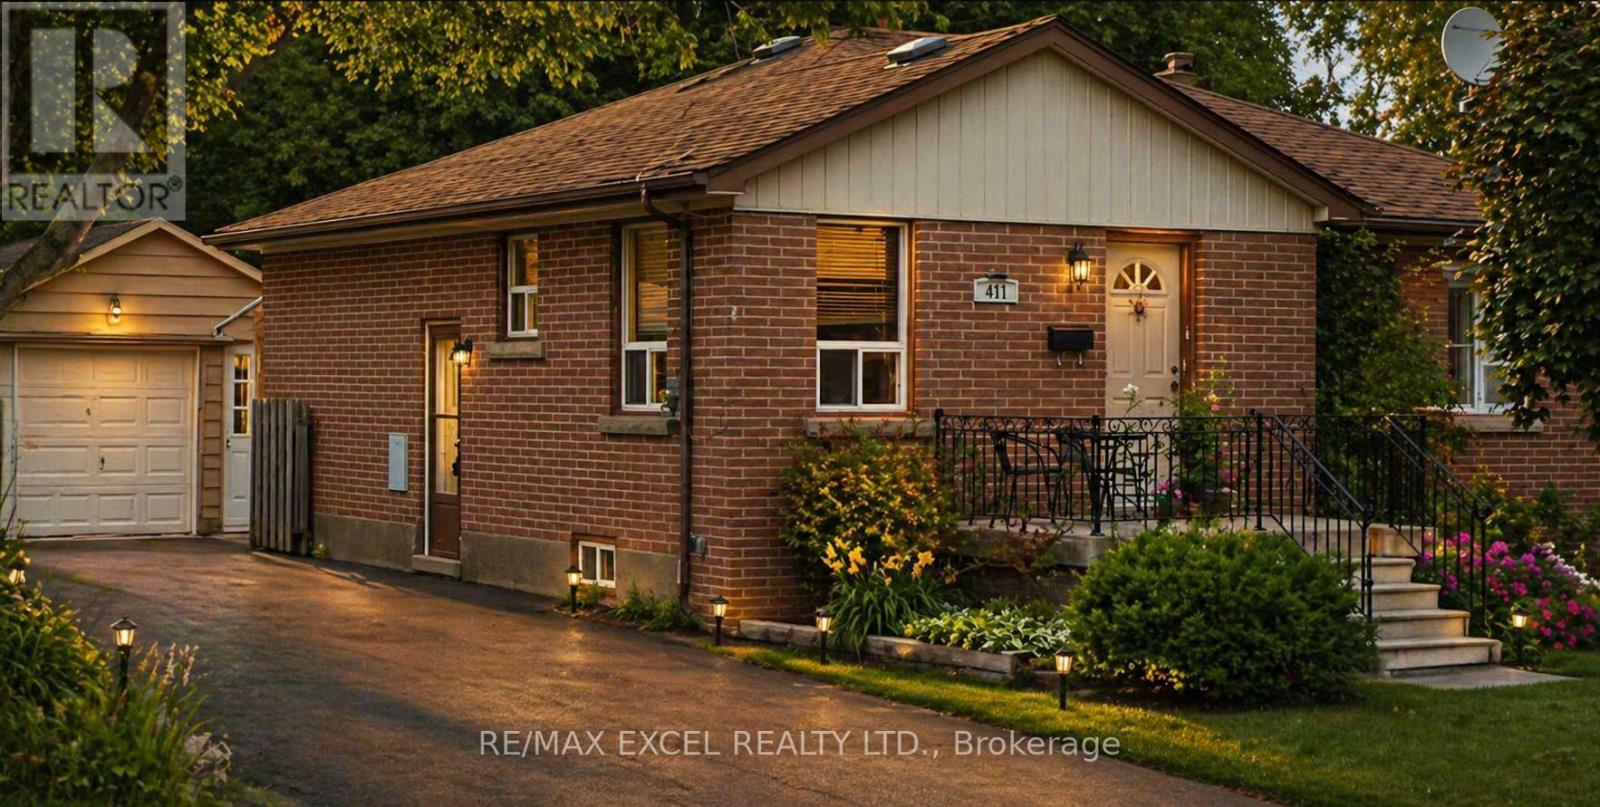
411 Marybay Crescent
Richmond Hill, Ontario
Excellent opportunity for investors or end-users seeking strong income potential. This bright, raised bungalow features 3 self-contained units, offering over $4,000/month in potential rental income. Located in the highly desirable and family-friendly Crosby community home to some of Richmond Hills top-rated schools, including Bayview Secondary and Pleasantville P.S. This thriving neighborhood is currently transitioning, with new custom homes being built throughout the area, adding long-term value and appeal. Perfect for both homeowners and investors. Conveniently located just steps to shopping, public transit, and everyday amenities. Explorethe potential of this beautiful detached bungalow in Richmond Hill's desirable Crosby neighbourhood, right in the heart of the city-close to everything you need. A rare find-don't miss this opportunity! (id:55499)
RE/MAX Excel Realty Ltd.
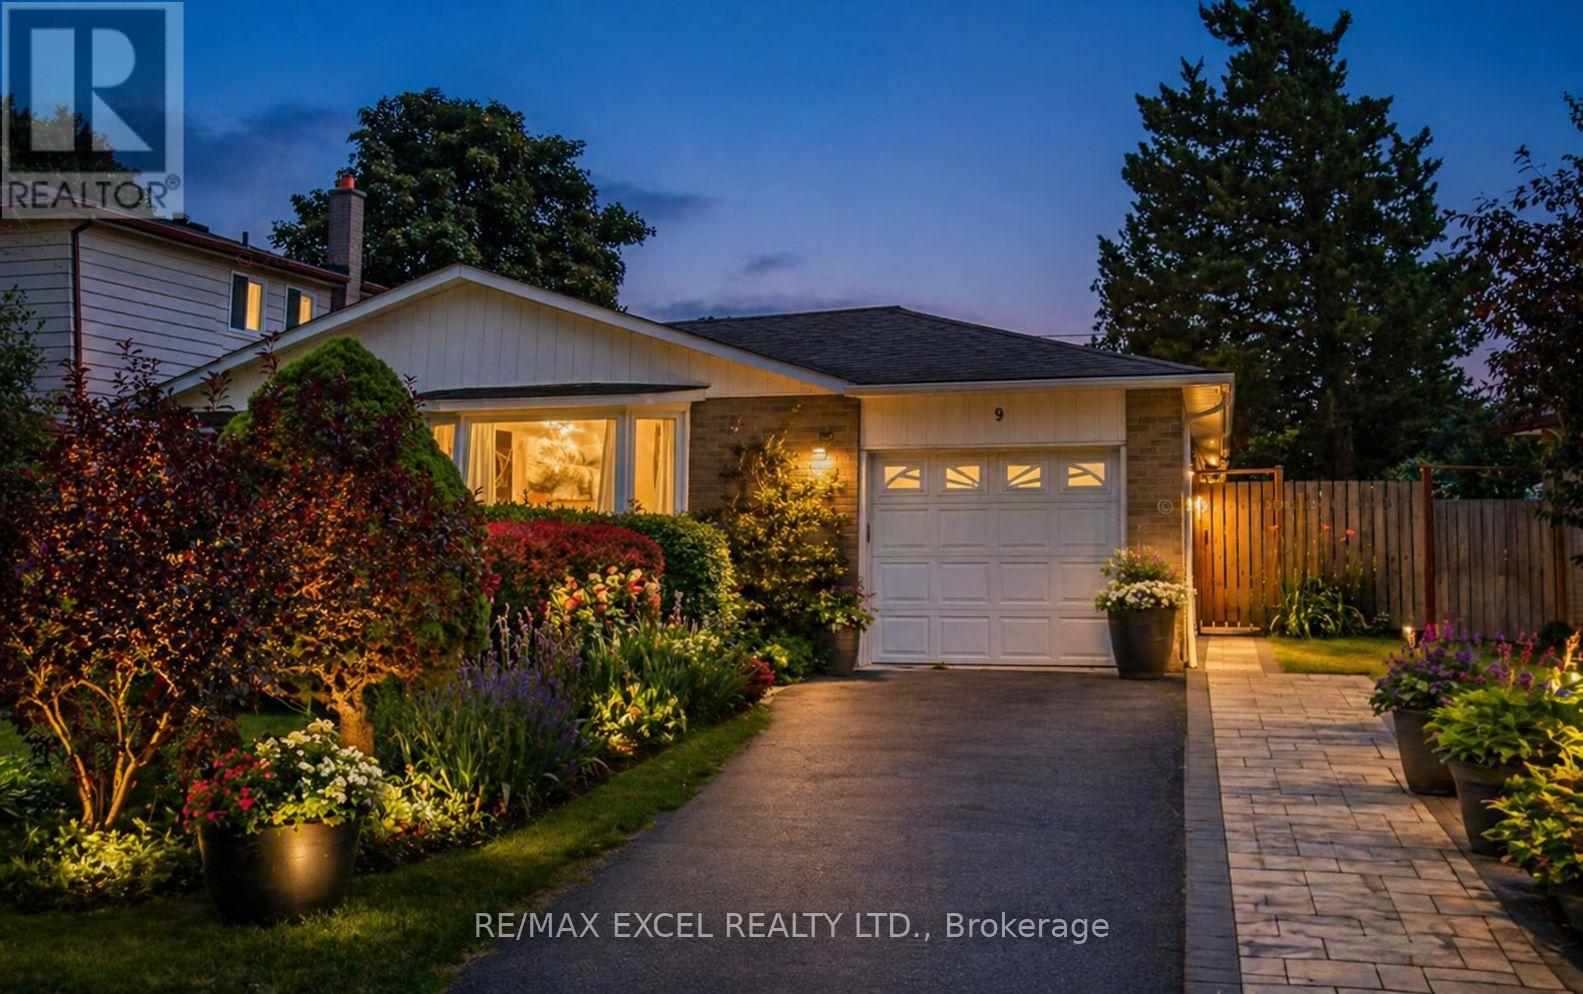
9 Glamis Place
Markham, Ontario
Located in the highly sought-after Royal Orchard community, this charming 3-bedroom home offers comfort, functionality, and an unbeatable location. The bright living room features a large bay window, filling the space with natural light, while the spacious, renovated kitchen provides plenty of room for everyday living and entertaining. The finished basement, complete with a separate entrance, offers excellent potential for extended family use or additional income with 2 kictchens and 2 separate units. Ideally situated on a quiet and private court, this home is just steps to top-ranked schools including Baythorn Public School, Woodland French Immersion, and Thornhill Secondary School. Enjoy the convenience of being within walking distance to Yonge Street, with quick access to Bayview, Hwy 7, and Hwy 407, as well as the upcoming subway line. Public transit options make commuting easy, with direct routes to Finch Station and York University. A fantastic opportunity to live in a family-friendly neighbourhood close to all essential amenities. (id:55499)
RE/MAX Excel Realty Ltd.
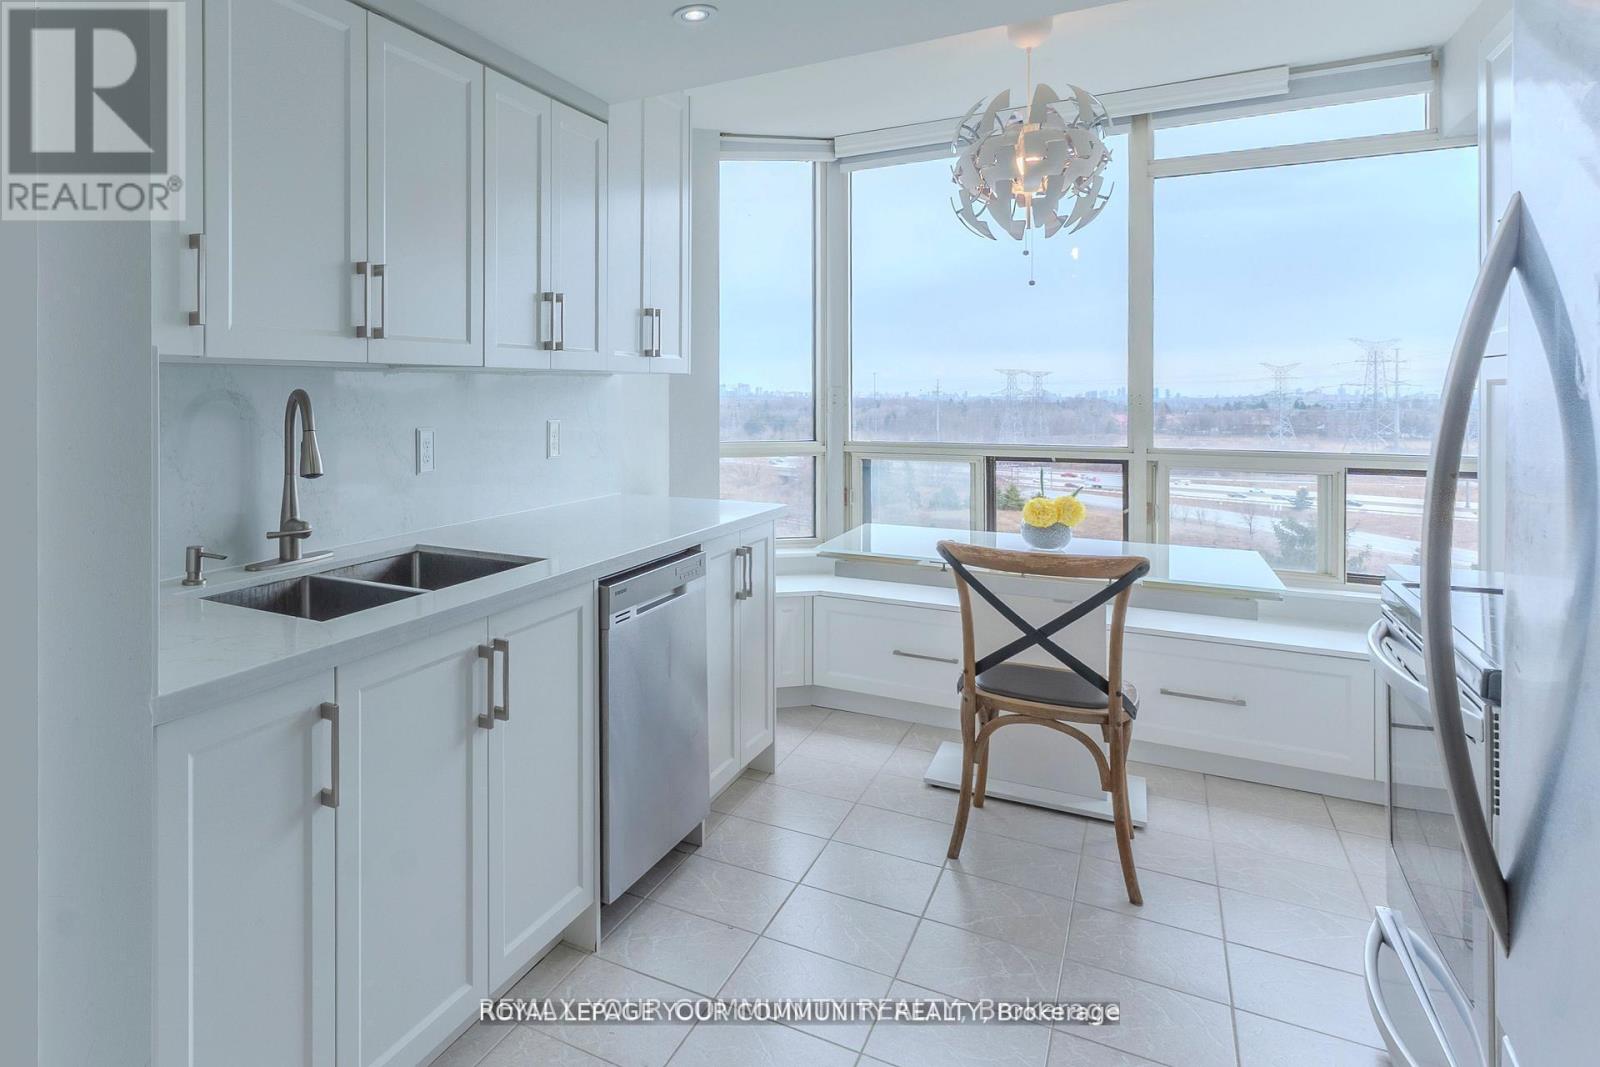
1002 - 8501 Bayview Avenue
Richmond Hill, Ontario
An exceptional and rarely available South West residence offering one of the largest and most coveted layouts in the building. This stunning suite delivers an unparalleled combination of scale, natural light, and versatility featuring a highly desirable split 2 bedroom plus oversized den layout, 2 full bathrooms, and over 1200 sq. ft. of refined interior living space, complete with a private balcony.Wrapped in expansive windows, this home is flooded with natural sunlight from morning through late afternoon, creating a bright, uplifting atmosphere throughout. The grand open-concept living and dining areas offer a sophisticated yet comfortable setting-perfectly suited for both everyday living and elegant entertaining.The spacious kitchen, complemented by a dedicated breakfast area, provides abundant workspace and storage, making it as functional as it is inviting.The primary bedroom is a peaceful retreat, featuring a walk-in closet and a full ensuite bathroom. Enhancing the home's practicality is a separate, oversized laundry room offering storage capacity rarely found in condominium living.This unit also includes two parking spaces, a highly valuable and increasingly rare convenience.The building is undergoing significant upgrades, including a beautifully renovated lobby and hallways, exterior enhancements, and balcony refurbishments further elevating both lifestyle and long term value. Maintenance fees are all-inclusive, covering utilities, cable TV, and internet, ensuring ease and predictability in ownership.Residents enjoy a resort style living experience with premium amenities, including 24-hour concierge service, an indoor pool, fitness centre, sauna, squash and tennis courts, a party/meeting room, and ample visitor parking.Ideally located just minutes from shopping, transit, Highways 7, 404 & 407, Mackenzie Health, top rated school. Note: Upon completion of the special assessment, monthly maintenance fees will be reduced by $214.53. (id:55499)
RE/MAX Your Community Realty
2 - 27 Nassau Street
Oshawa, Ontario
Move in Now! Perfect Executive Apt At a Prime Downtown Location. All Rooms on One Level. Transit at Door Step. One Parking Spot. Includes All Electrical Light Fixtures & Appliances. Open Concept Kitchen. Large Windows. Access to Backyard. 8-Foot Ceilings Throughout. Tenants Must Pay All Utilities Except Water. (id:55499)
Royal LePage Signature Realty
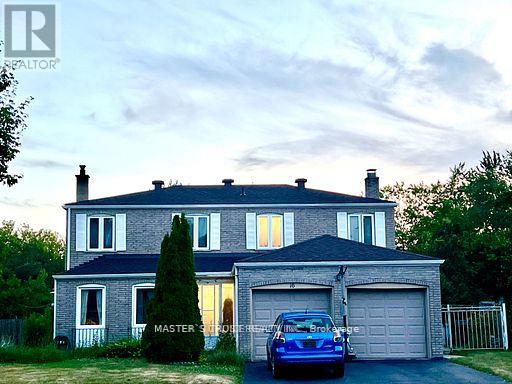
Bsmt - 16 Farmington Crescent
Toronto, Ontario
Welcome to This Warm and Comfort Home Nestled In A Quiet Mature Community. Spacious 3-Bedroom & 2-Bathroom (one was newly renovated) with Laundry in Area. Separate Entrance to the Basement Unit. Close to Walmart, No-frills, School, Park, TTC, Hwy 401. (id:55499)
Master's Trust Realty Inc.
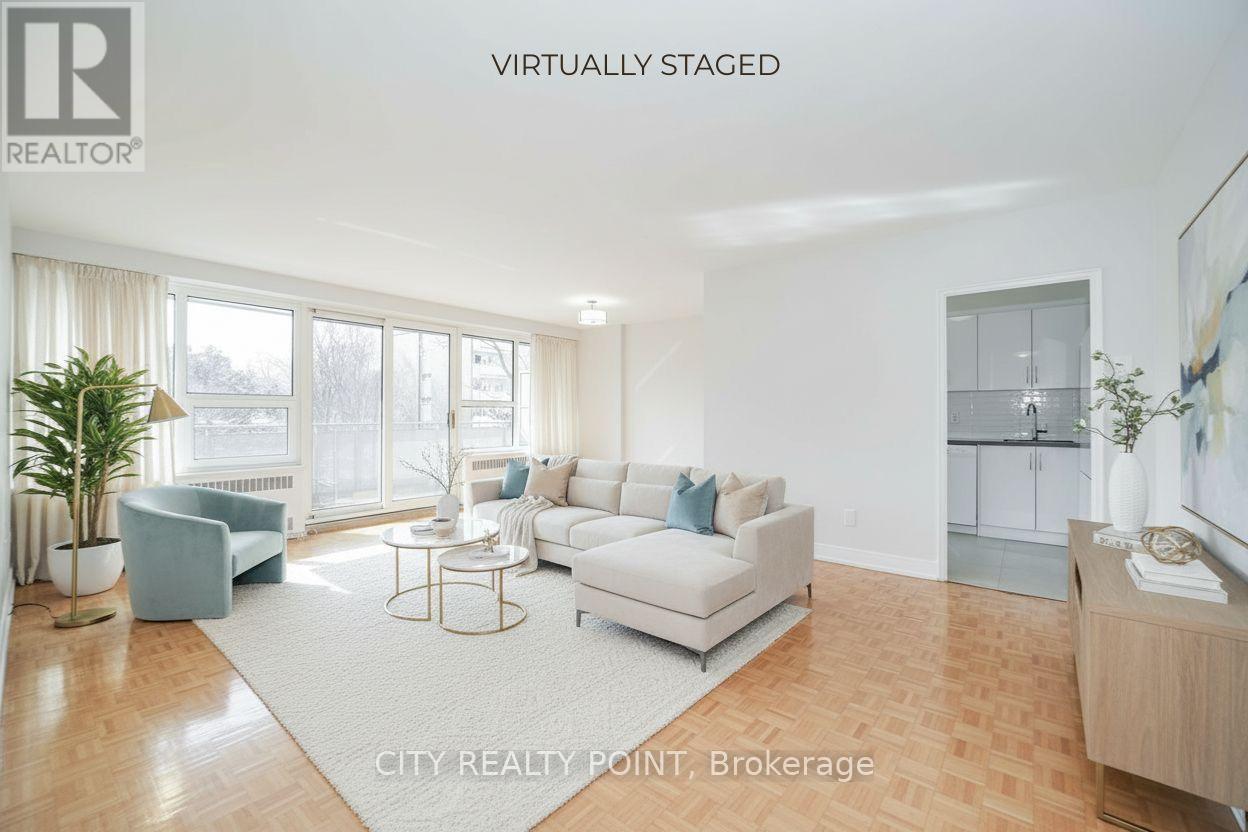
809 - 10 Shallmar Boulevard
Toronto, Ontario
SAVE! | 2 MONTHS FREE* | Move-In This Week | ADDITIONAL $2500 credit in the 3rd month| Discover this large, newly renovated 2-bedroom, 2-bathroom apartment at 10 Shallmar Blvd, a gem in a quiet, family-friendly building just off Bathurst. Available immediately, this super clean, bright, and spacious unit includes all utilities (heat, hydro, water) for unbeatable value. The apartment features a freshly renovated kitchen with new appliances (dishwasher, fridge, microwave, stove), hardwood floors, fresh paint, and large windows that flood the unit with natural light. The well-maintained building offers on-site laundry and optional A/C (ask for details). Nestled on a peaceful street near the Beltline Trail and green spaces, it's steps from TTC (Eglinton West subway), shops, restaurants, parks, schools, and hospitals, with downtown Toronto's financial district just minutes away. Parking is available ($200/month). Move-in ready - schedule your tour today! (id:55499)
City Realty Point
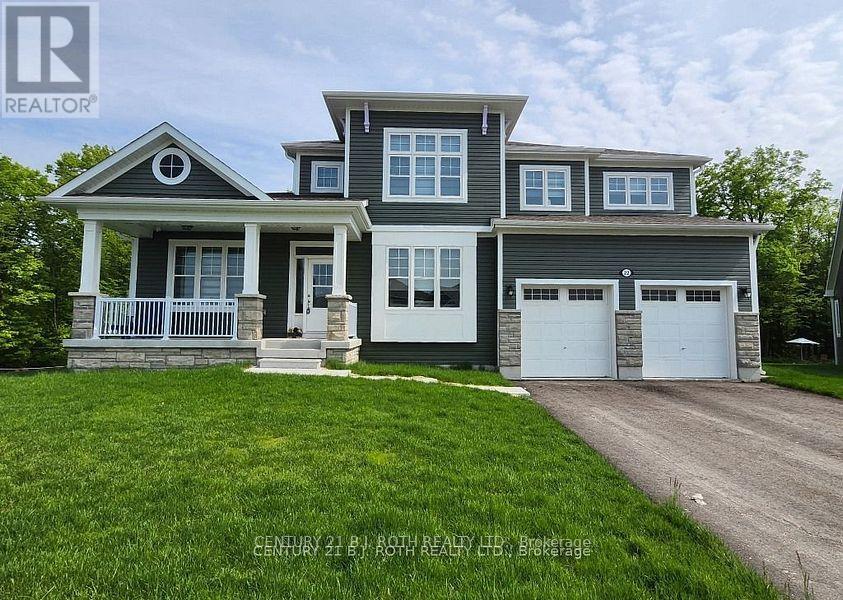
22 Dyer Crescent
Bracebridge, Ontario
Welcome to 22 Dyer Crescent, a stunning 5-bedroom, 5-bathroom home in the prestigious White Pines Community. Approx 3200 sq ft and situated on the largest lot in the subdivision. This exceptional property backs onto greenspace, offering gorgeous views and privacy. At the heart of the home is a beautiful Muskoka room, perfectly positioned to overlook the tranquil greenspace, making it an ideal retreat for morning coffee, quiet reading, or entertaining guests while enjoying nature year-round. The main-floor in-law/guest suite provides flexibility for multi-generational living or an upscale guest experience, while the open-concept layout showcases high ceilings, oversized windows, and premium finishes that create a bright and inviting atmosphere. The elegant Cartier kitchen features a spacious center island and ample cabinetry, seamlessly flowing into the expansive living and dining areas, perfect for entertaining. Cozy up in the spacious family room with fireplace. The walk-out basement is unfinished and ready for customization, offering the potential for a separate suite or entertainment space. Located just 10 minutes from downtown Bracebridge, this home offers the best of Muskoka living with urban convenience: Wilson Falls Trail & Muskoka River - Perfect for hiking, fishing, and kayaking. South Muskoka Golf & Curling Club - A golfers paradise minutes away. Local shopping, dining, and amenities - Everything you need within reach. Close to the hospital - Peace of mind for your family. Easy access to Hwy 11 - Ideal for commuters and weekend getaways. This gem combines modern comfort with the serenity of Muskoka, making it the perfect family home, cottage-style retreat, or lucrative Airbnb. All furnishings are negotiable. (id:55499)
Century 21 B.j. Roth Realty Ltd.
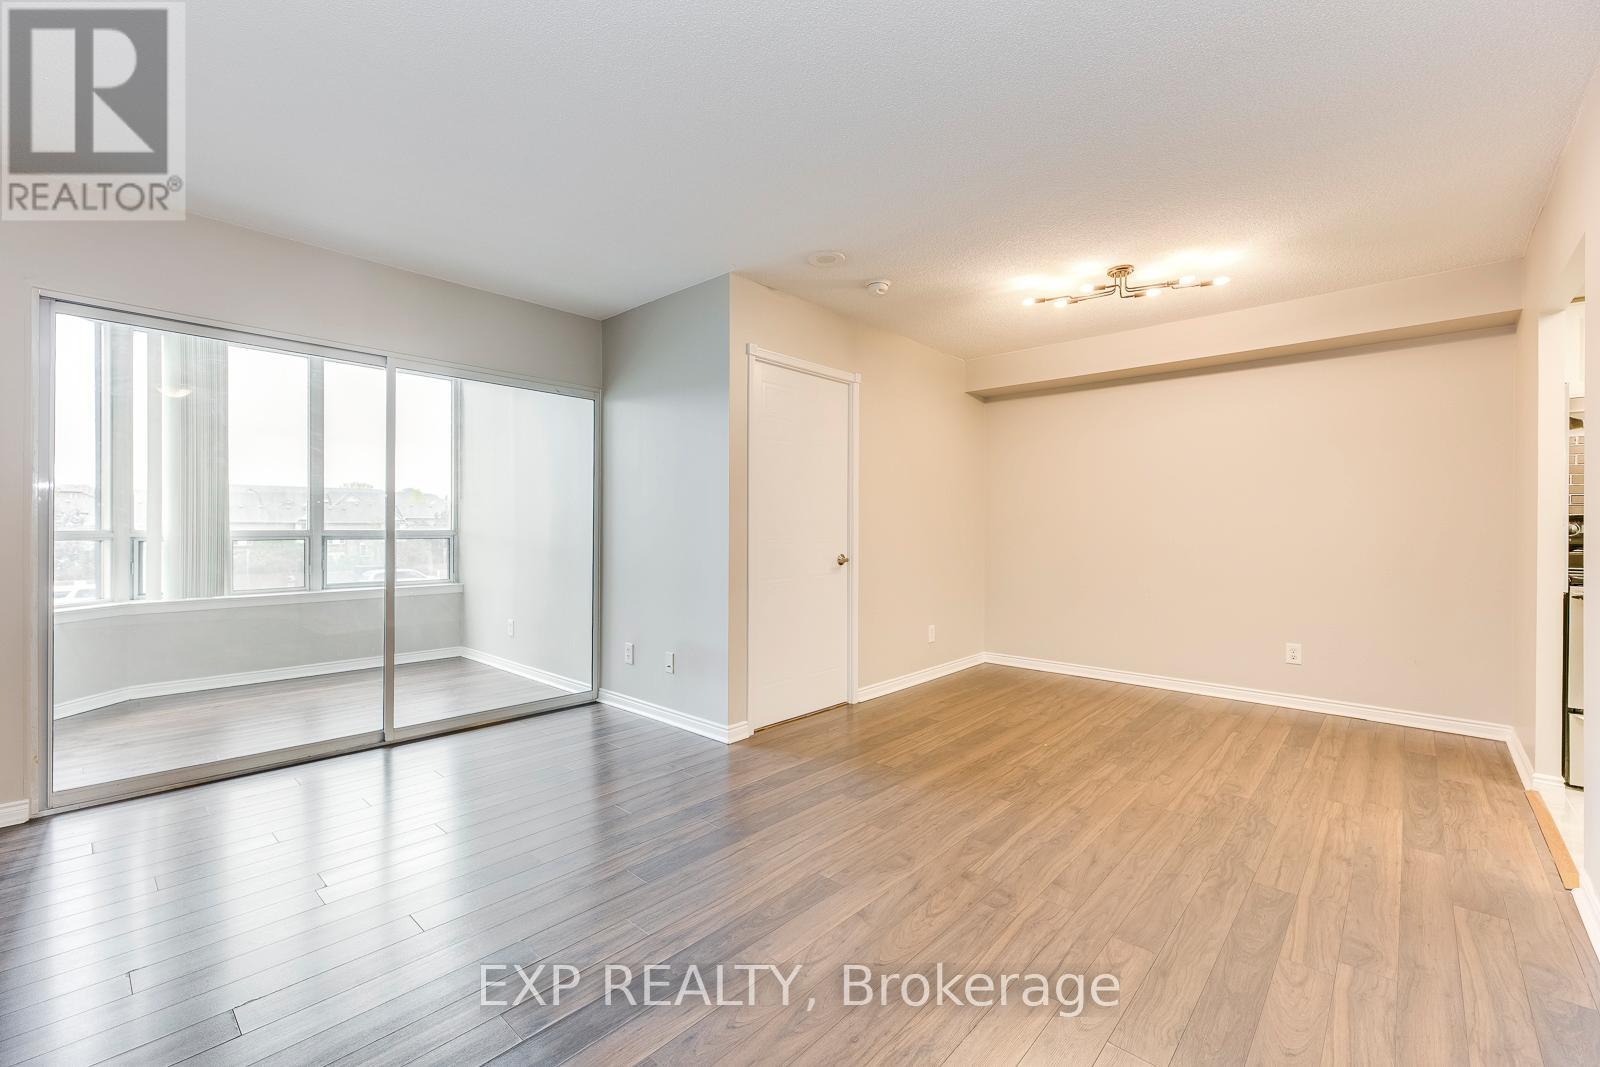
205 - 135 Hillcrest Avenue
Mississauga, Ontario
You can't wait to call this one home. Totally renovated , Bright And Spacious ( 880 sqft) 1 Bedroom + Den + Solarium. (Den Can Be Used As Second Bedroom). This condo features an Upgraded large Kitchen with newer stove, newer washer/dryer, Ensuite Laundry, custom california closets in master bedroom and totally carpet free. This Building Offers Full Amenities Including a Gym, Roof Top Library And 24/7 Security. Steps To Cooksville Go And Public Transit. 20 Minute Train To Union Station Easy Access To Highways Qew, 403 And 401 , Minutes To Square One Shopping Centre, Theatres, Restaurants, Schools And Trillium Hospital. (id:55499)
Exp Realty
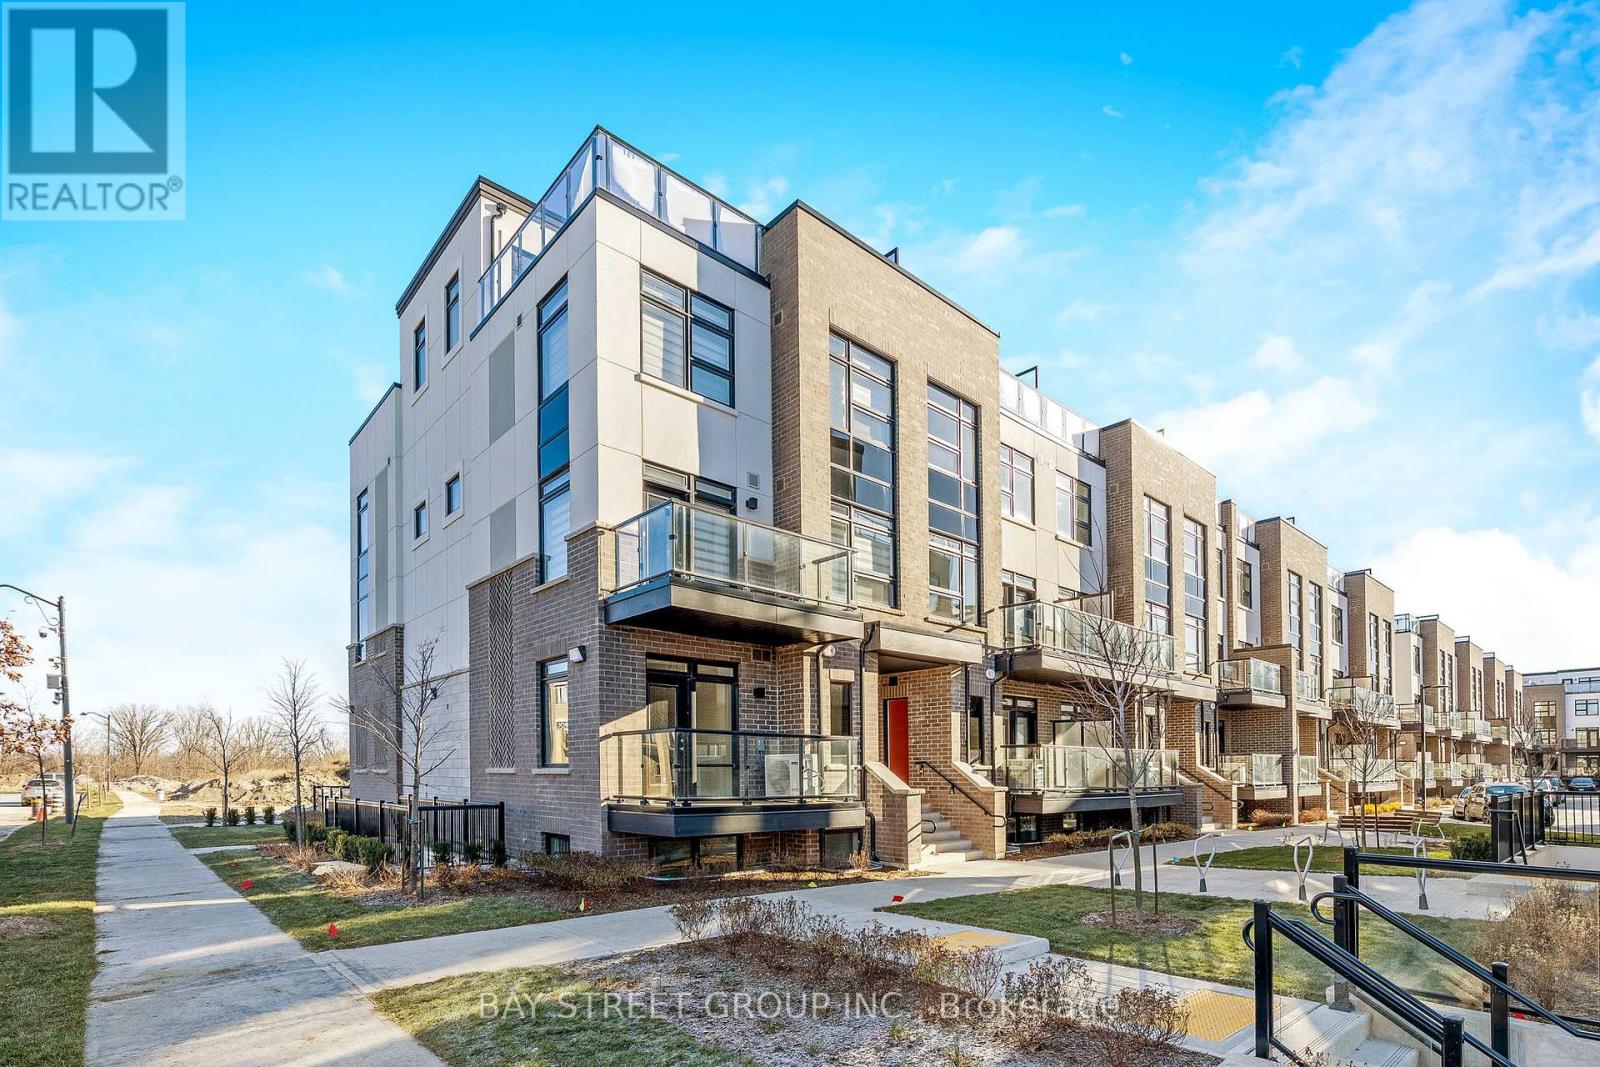
111 - 1573 Rose Way
Milton, Ontario
*100k Loss Sale**1 Yr condo Town-Home Bungalow with outdoor Patio Spacious & Bright ! A Lovely 3 Bedrooms Urban Townhomes (1321 Sq ft As Per Builder's Plan) Thompson Model for sale! Condo Features Living Plus Dining Room, Fully Upgraded Kitchen W/ Granite Countertop, S/S Appliances, 3 Large Size Bedrooms W/2 Full Washrooms! Big Patio ! One Level, Secured Underground Parking Garage! (id:55499)
Bay Street Group Inc.
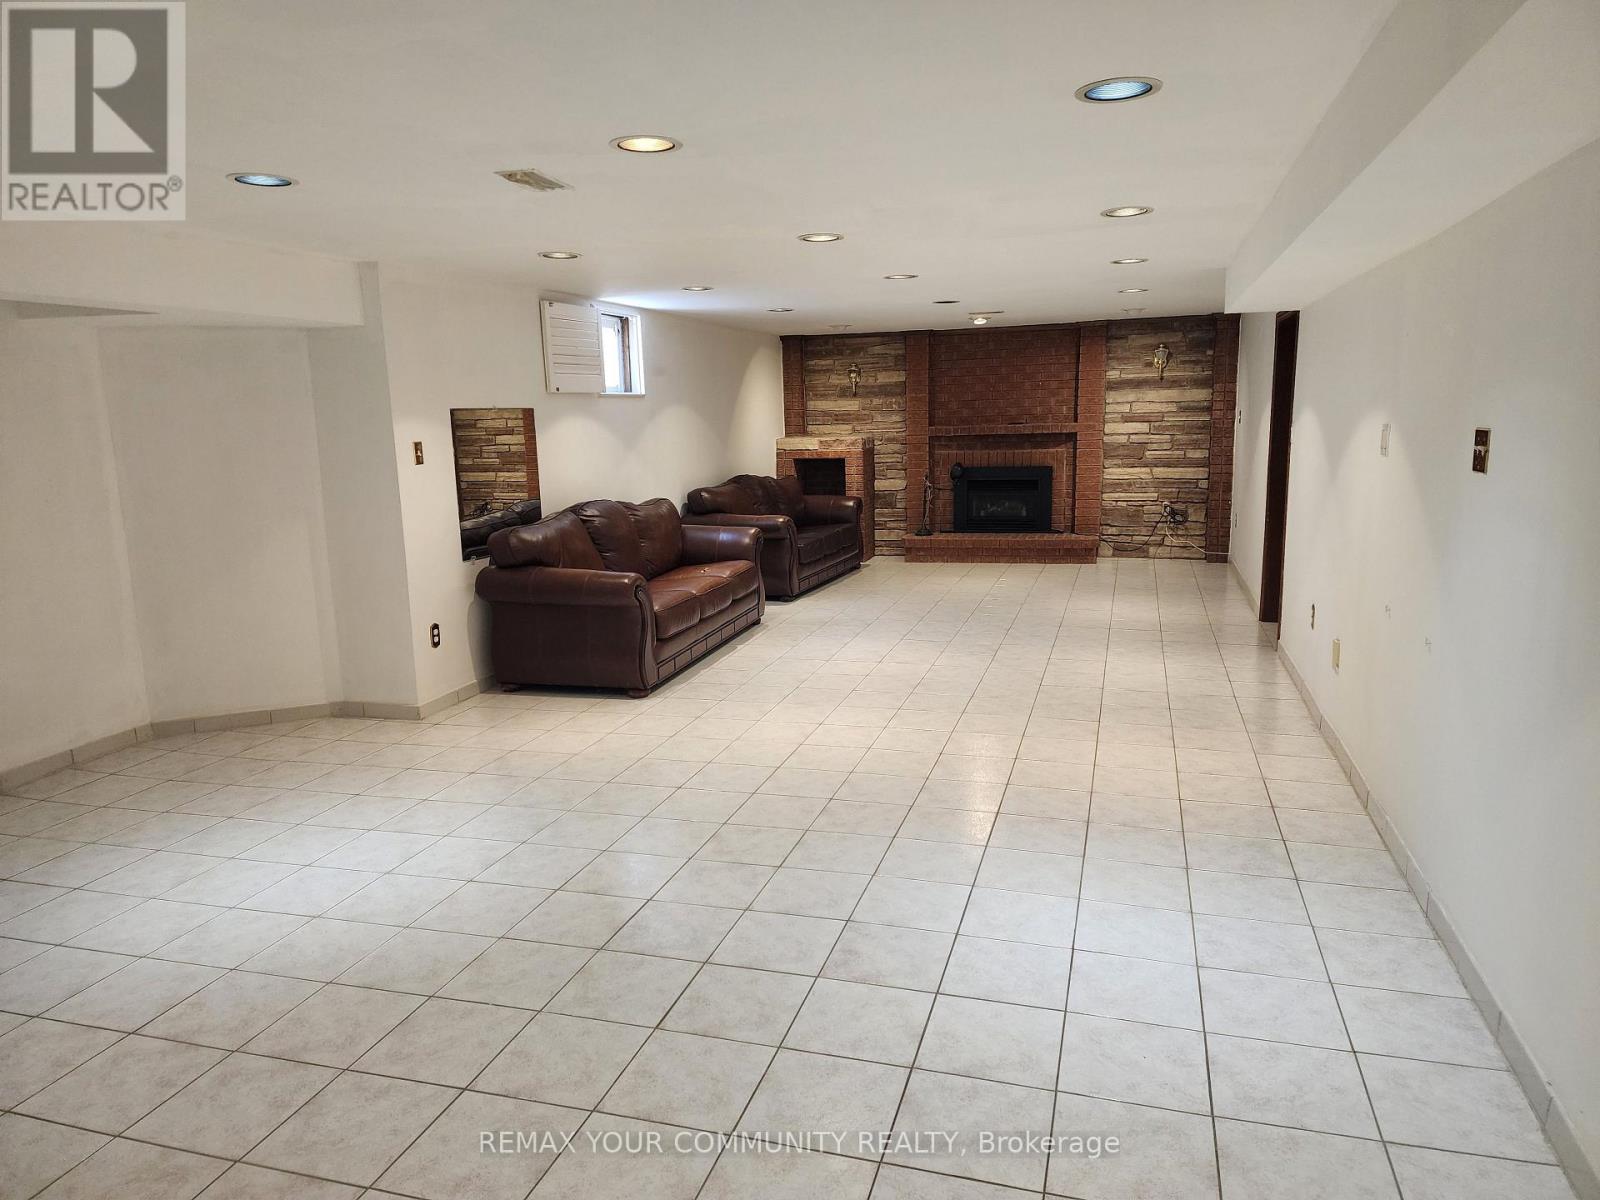
Basement - 52 Flushing Avenue
Vaughan, Ontario
Very spacious Basement Space In Upscale Neighbourhood. Private Entrance From Side Of House. 4 Piece Bathroom, Huge Kitchen, Living And Dinning. Private Laundry Room. Use Of: Fridge, Stove, Dishwasher, Washer, Dryer, Microwave, 1 Outside Parking Space ( Or 2 In Tandem). All Utilities Are Included In Price. (id:55499)
RE/MAX Your Community Realty
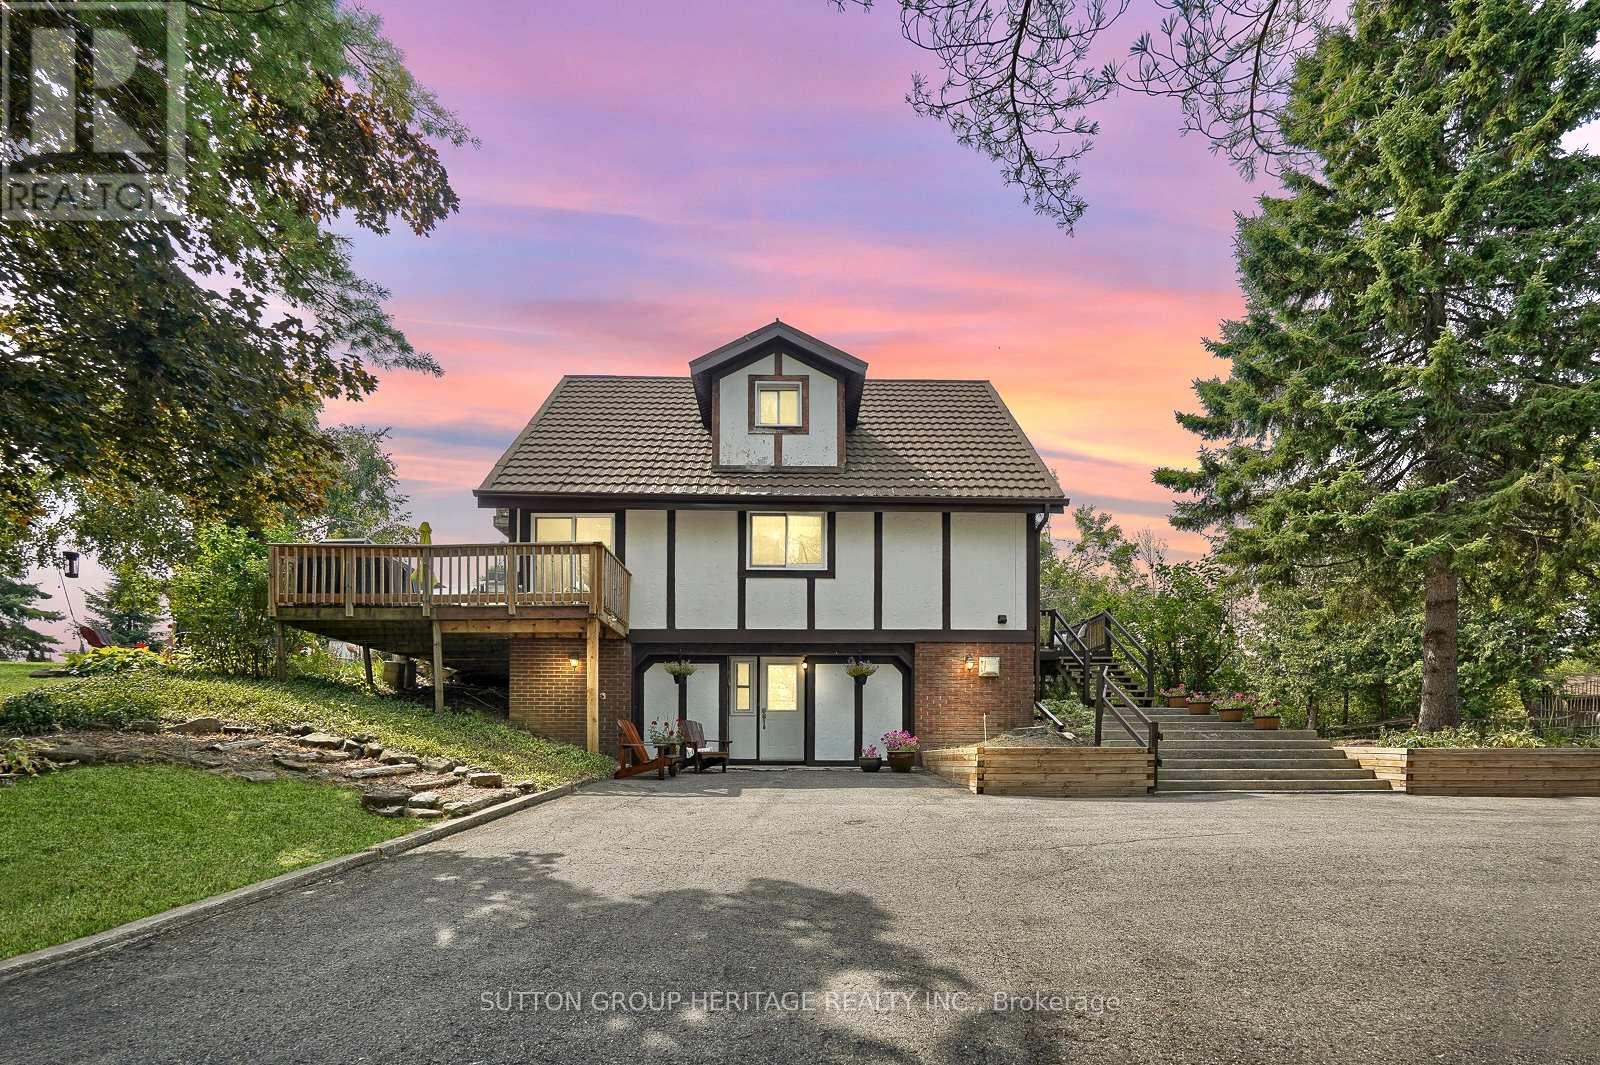
184 Pirates Glen Drive
Trent Lakes, Ontario
Don't Miss Out On This Charming 2.5 Storey Chalet Style Home! The Home Sits On A Beautiful Private Lot With Sunny Western Exposure! A Beautiful Waterfront Community With Deeded Access To Pigeon Lake And Trent System. Bright And Sunny Home With Updated Kitchen Is Open To Living And Dining Room With 2 Walkouts. Main Floor Laundry And 2Pc Bathroom On Main Floor. Generous Size Bedrooms One Has A Walk-In Closet. 2nd Level Has 2 Spacious Bedrooms And A Tastefully Updated 4Pc Bathroom! Primary Bedroom Also Has A Balcony To Enjoy Your Morning Coffee. Lower Level Has Separate Entrance To A Fully Finished Family Room With Office And Workshop. Looking For A In-Law Suite Huge Potential With The Walkout Basement. This Waterfront Community Has Docking And Private Beach Small Yearly Fee For Dock. Boat 5 Lakes Without Using The Locks. The Home Provides Lots Of Storage. Small Single Car Garage. Community Township Well Water Yearly Fee Paid Through Taxes. Walkout From Living Room To Gazebo And Bonfire Pit. New Patio Door(2023), Eavestrough, Soffit And Fascia New(2020), Leaf Guards At Front Of House (id:55499)
Sutton Group-Heritage Realty Inc.
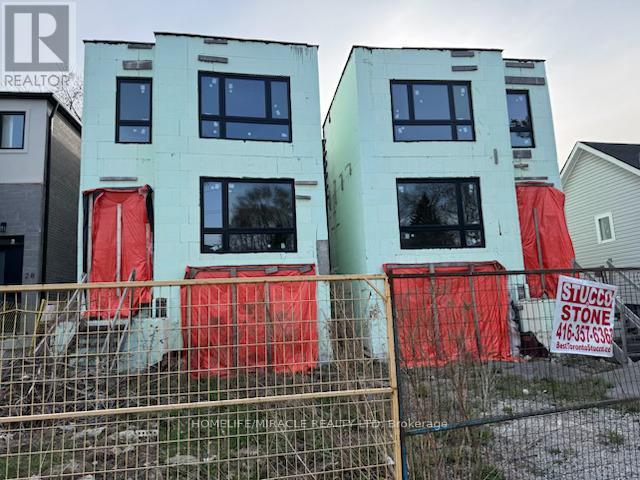
40 August Avenue
Toronto, Ontario
ATTENTION BUILDERS & DEVELOPERSUnfinished Project Near Danforth & The BeachesExceptional opportunity to take over a partially completed residential build in one of Toronto's most coveted neighbourhoods just steps to The Danforth and minutes from The Beaches. This property is being sold as-is, where-is, making it ideal for a builder looking to complete the project with their own finishing touches.Located on a quiet, dead-end street lined with custom homes, this family-friendly area features mature trees, excellent access to downtown, TTC, top-rated schools, parks, and local shops.Framing and foundation work are already completed, offering a head start on construction. Plans call for a modern 4-bedroom, 4-bathroom single-family home, designed for today's lifestyle.Buyer to conduct their own due diligence regarding zoning, permits, and potential. Showings by appointment only. Do not walk the lot without permission.Being sold together with 42 August Ave directly next door identical home mirror image.Dont miss this incredible opportunity! (id:55499)
Homelife/miracle Realty Ltd

1081 Langford Street
Oshawa, Ontario
Experience the Perfect Blend of Luxury and NatureRarely does an opportunity like this come along in the heart of Oshawa's prestigious Eastdalecommunity. This stunning detached two-storey home offers nearly 3,000 square feet of modernliving space, but the real showstopper is the location. Situated on a premium 57-foot wide lot,this property backs directly onto a lush, permanent ravine, offering a level of privacy andtranquility that feels more like a getaway than a city home. Inside, you will find a bright,open-concept layout featuring four spacious bedrooms, three bathrooms, and a fully finishedbasement-perfect for growing families who value space and style. The modern kitchen withgranite countertops flows seamlessly into the living areas, making it an ideal setting for bothdaily life and elegant entertaining.Beyond the backyard forest, you are perfectly positioned for a high-quality lifestyle. Familieswill appreciate being in the catchment area for top-rated schools like Gordon B. Attersley andEastdale CVI. For the modern commuter, convenience is unmatched: you are just 12 minutes fromthe Oshawa GO Station and have lightning-fast access to Highways 401 and 407. Whether you areenjoying a quiet morning coffee overlooking the ravine or taking advantage of the nearbyHarmony Valley nature trails, this home offers a unique balance of peaceful seclusion and urbanaccessibility. Listed at $1,099,000, 1081 Langford Street is more than just a house-it's your next chapter in luxury living. (id:55499)
RE/MAX Community Realty Inc.
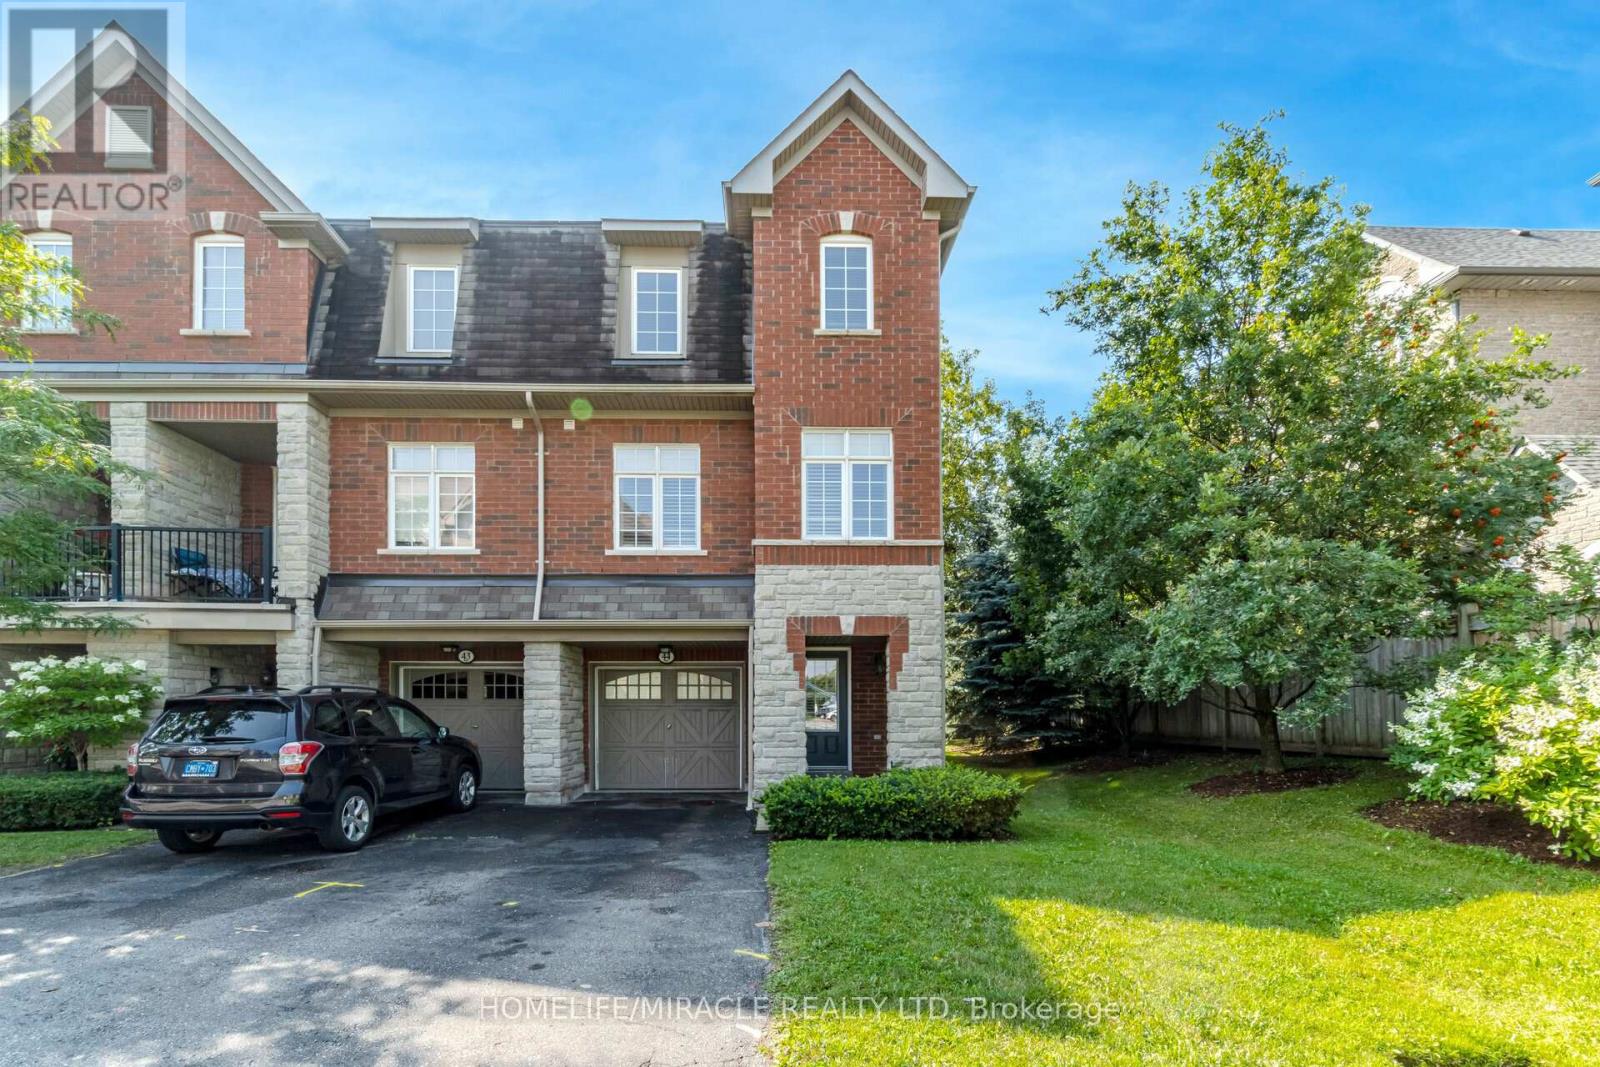
44 - 1701 Finch Avenue
Pickering, Ontario
Prestigious Executive Town Home in Prime Location. Coughlan Built, EnergyStar Rated Home. Sunny End Unit- Feels Like A Semi. Bright Eat-In Kitchen. Walk-Out to Patio with Gas Barbecue Hookup. Primary Bedroom has Ensuite and Double closets. Direct Access to Garage. 3 Car Parking. Public Transit at Door. Easy Access to Highways. Five Minutes to Go train. Large Community Park 5 Min Walk. Short Drive to off Leash Dog Park, 5 Minute Drive to Pickering Mall & Restaurants. Close to Religious Centers. (id:55499)
Homelife/miracle Realty Ltd
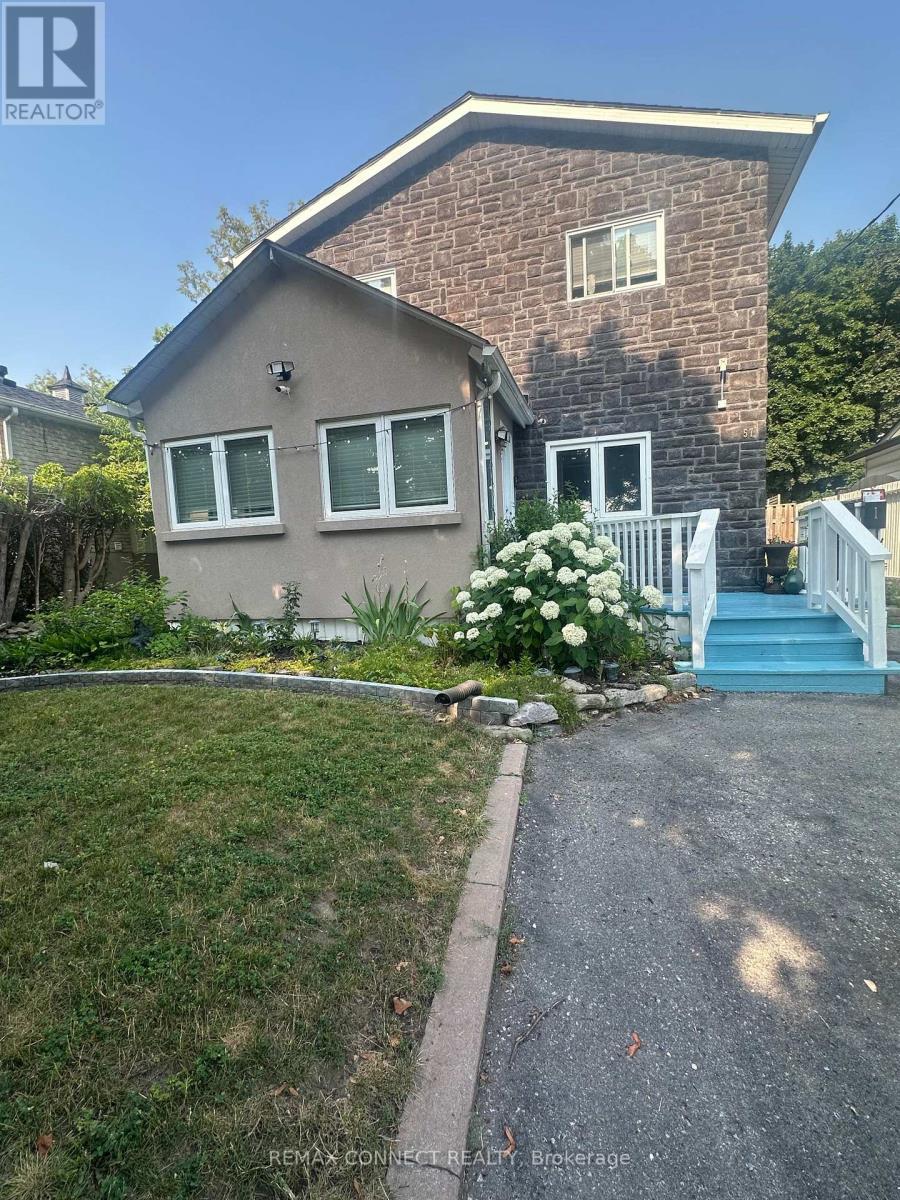
57 Fernhill Boulevard
Oshawa, Ontario
Nestled in a charming, family-friendly neighborhood, this home offers exceptional convenience with shopping, several schools, churches, public transit, GO Transit, and easy access to Highways 401 and 412 all just minutes away. Inside, you'll find a bright and functional layout featuring stainless steel appliances and a galley-style kitchen that opens to the living room, creating a comfortable space for everyday living. The spacious primary suite overlooks the backyard and includes a large walk-in closet with plenty of storage. The upgraded main bathroom features a relaxing tub and ceramic flooring. The second bedroom is generously sized with a closet and views of the front yard, while the cozy third bedroom on the main floor offers laminate flooring and flexibility for family or guests. A sunroom provides additional living space and can easily serve as a home office or fourth bedroom. Step outside to a huge backyard designed for entertaining and enjoyment, complete with a deck, gazebo and fish pond. With parking for up to five vehicles, there's plenty of room for family and visitors. The home is also equipped with a front-door security camera for added peace of mind. An exciting bonus: the oversized backyard may offer potential for a second dwelling, subject to approval and verification with the City of Oshawa. (id:55499)
RE/MAX Connect Realty
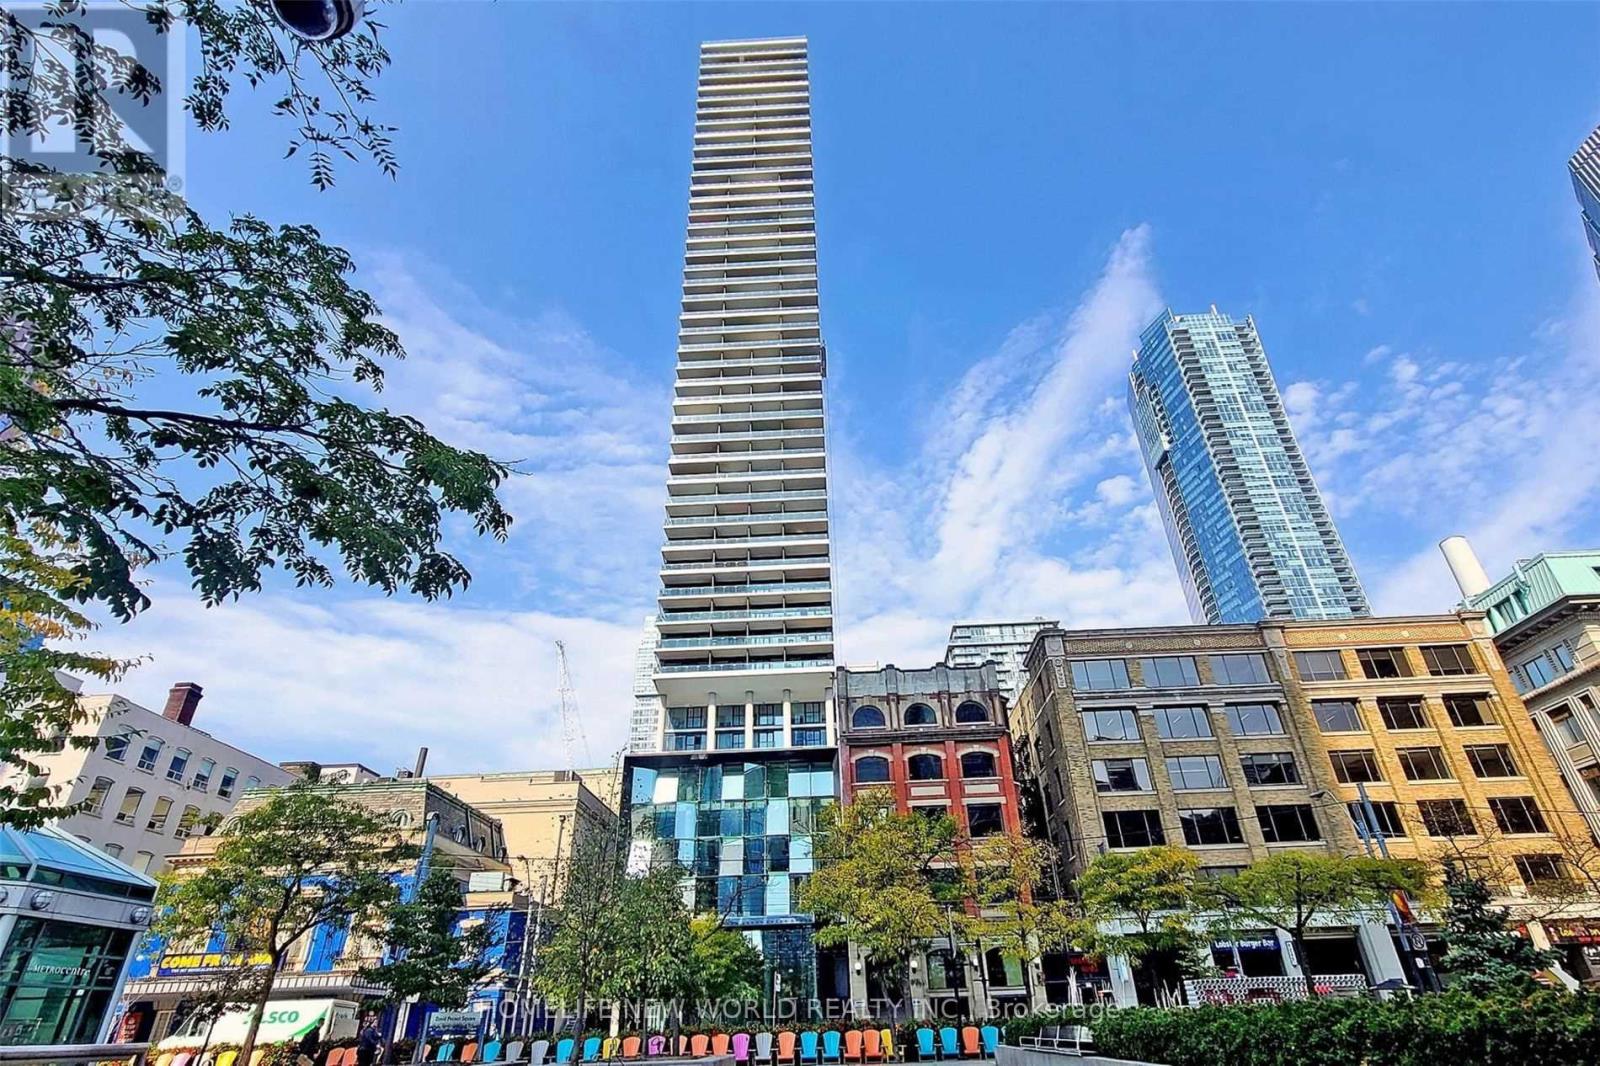
2703 - 224 King Street W
Toronto, Ontario
Theatre Park, Luxury Living At 224 King Street West In The Heart Of Toronto's Entertainment District. Located Next To Royal Alexandra Theatre & Across From Roy Thomson Hall, This Quiet Corner Suite Features A Split 2 Bedrooms Layout With 9-Foot Ceilings. Bright And Spacious. Updates Include A Freshly Painted, A Fully Renovated Kitchen, A Brand-New Gas Top, And Brand-New Waterproof Vinyl Flooring Throughout. This Never-Before-Rented Unit Offers A Spacious 920Sf Plus 151Sf Balcony W/Unbelievable Views. Enjoy Floor-To-Ceiling Windows And Modern Exposed Concrete Ceilings. Amenities Include A 6th-Floor Outdoor Pool, Fitness Centre, And 24-Hour Concierge. Experience 47 Storeys Of Show-Stopping Architecture Along The Mirvish Walkway. (id:55499)
Homelife New World Realty Inc.