
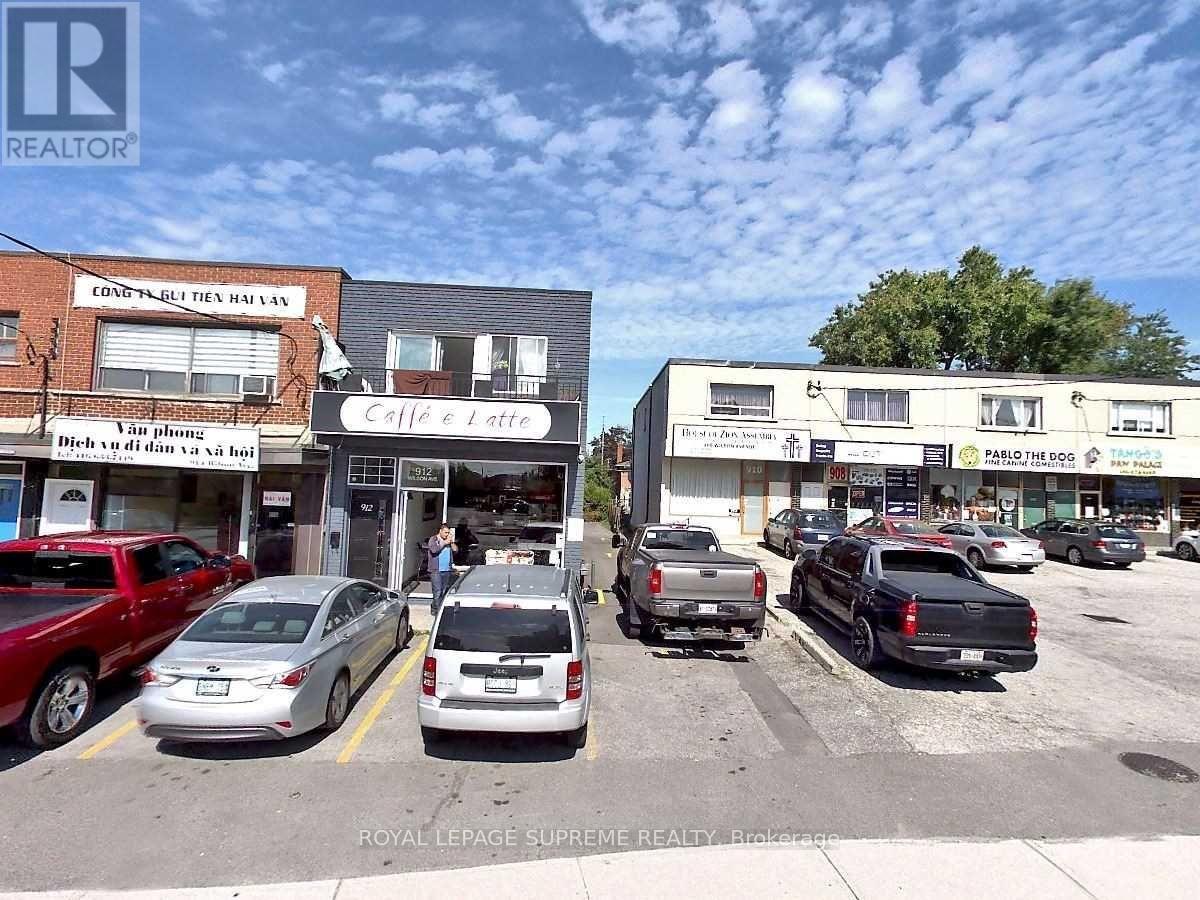
912 Wilson Avenue
Toronto, Ontario
Location, location, location! Excellent opportunity for an owner-operator or investor. High-exposure retail property conveniently located near Highways 401 and 400, Allen Road, the new hospital, Yorkdale Shopping Centre, and numerous amenities.The main floor features two separate entrances and is currently used as a natural medicine and acupuncture clinic and a beauty salon. The renovated upper-level apartment offers two bedrooms, an updated kitchen and washroom, laminate flooring, and ceramic tile. Extensive renovations were completed in 2013. A must-see property with excellent potential. Non-retrofit. (id:55499)
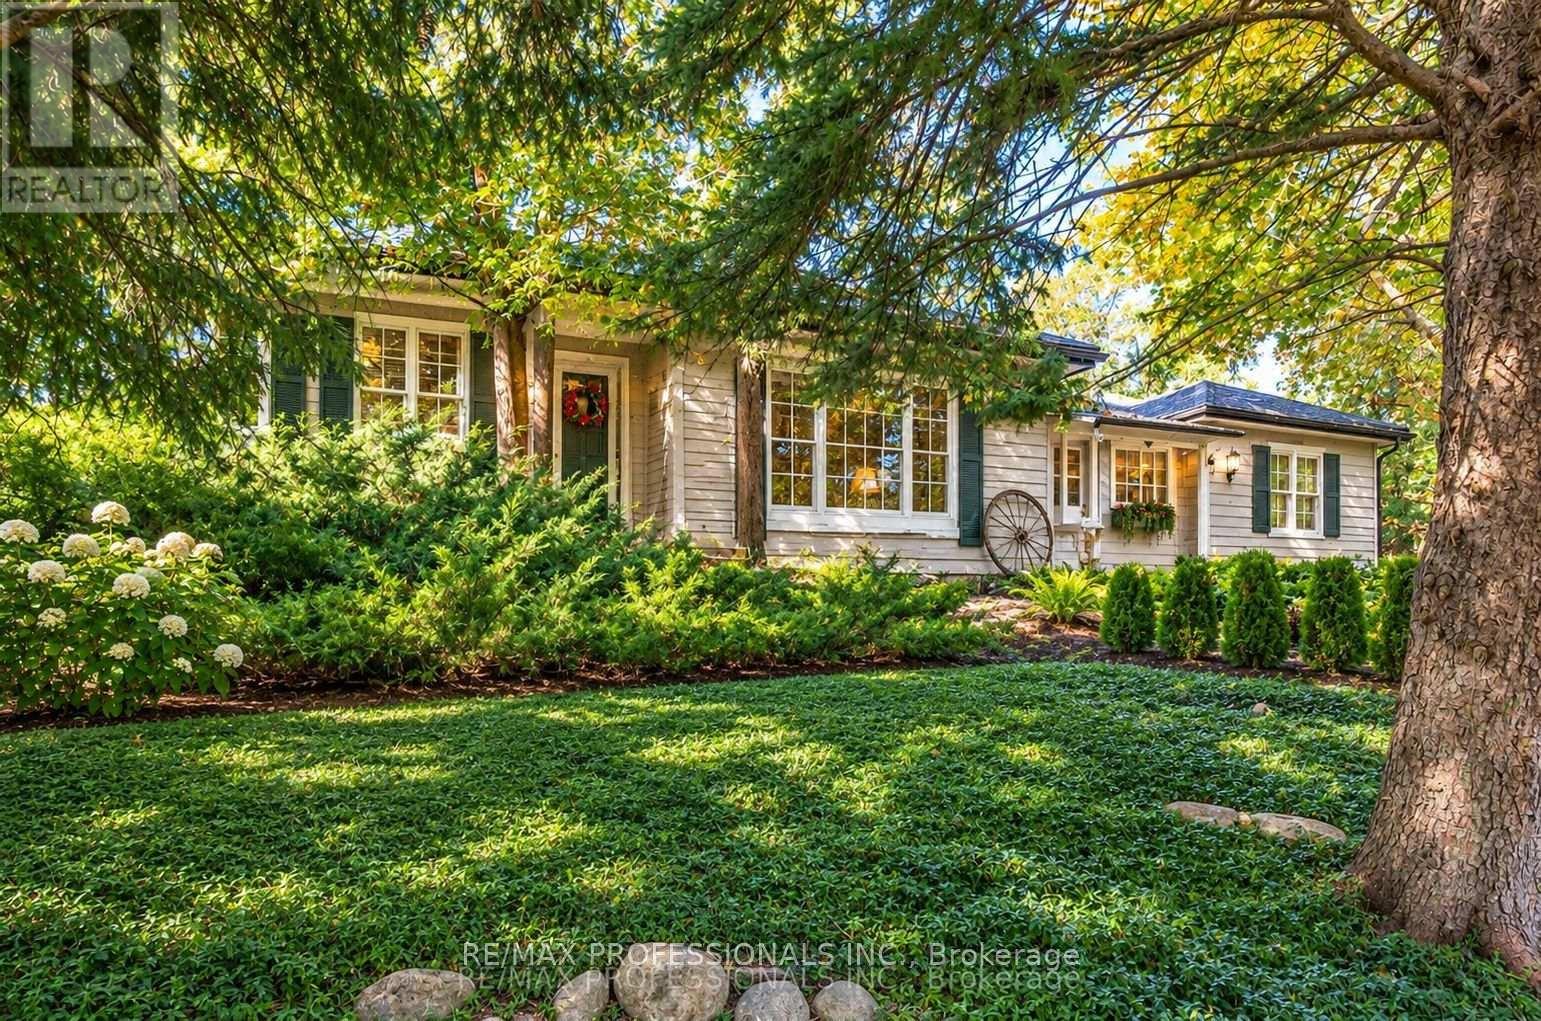
17280 Airport Road
Caledon, Ontario
Welcome to 17280 Airport Rd! A beautiful 1.8-acre picturesque country oasis offering peaceful rural living with modern convenience. This charming bungalow features bright, functional living space designed for easy main-floor living. Hand scraped teak hardwood throughout. Enjoy expansive surrounding grounds with endless outdoor possibilities, mature greenery, and absolute privacy, all while staying conveniently close to town, commuter routes, and local amenities. A fantastic opportunity for buyers seeking space, tranquility, and endless potential! Birch cabinets, granite counter tops, stainless steel appliances. Roof 2022 with 55 year warranty. HWT 2024. Newer Furnace and Central Air Conditioning. New plumbing and sump pump. Septic 2021. (id:55499)
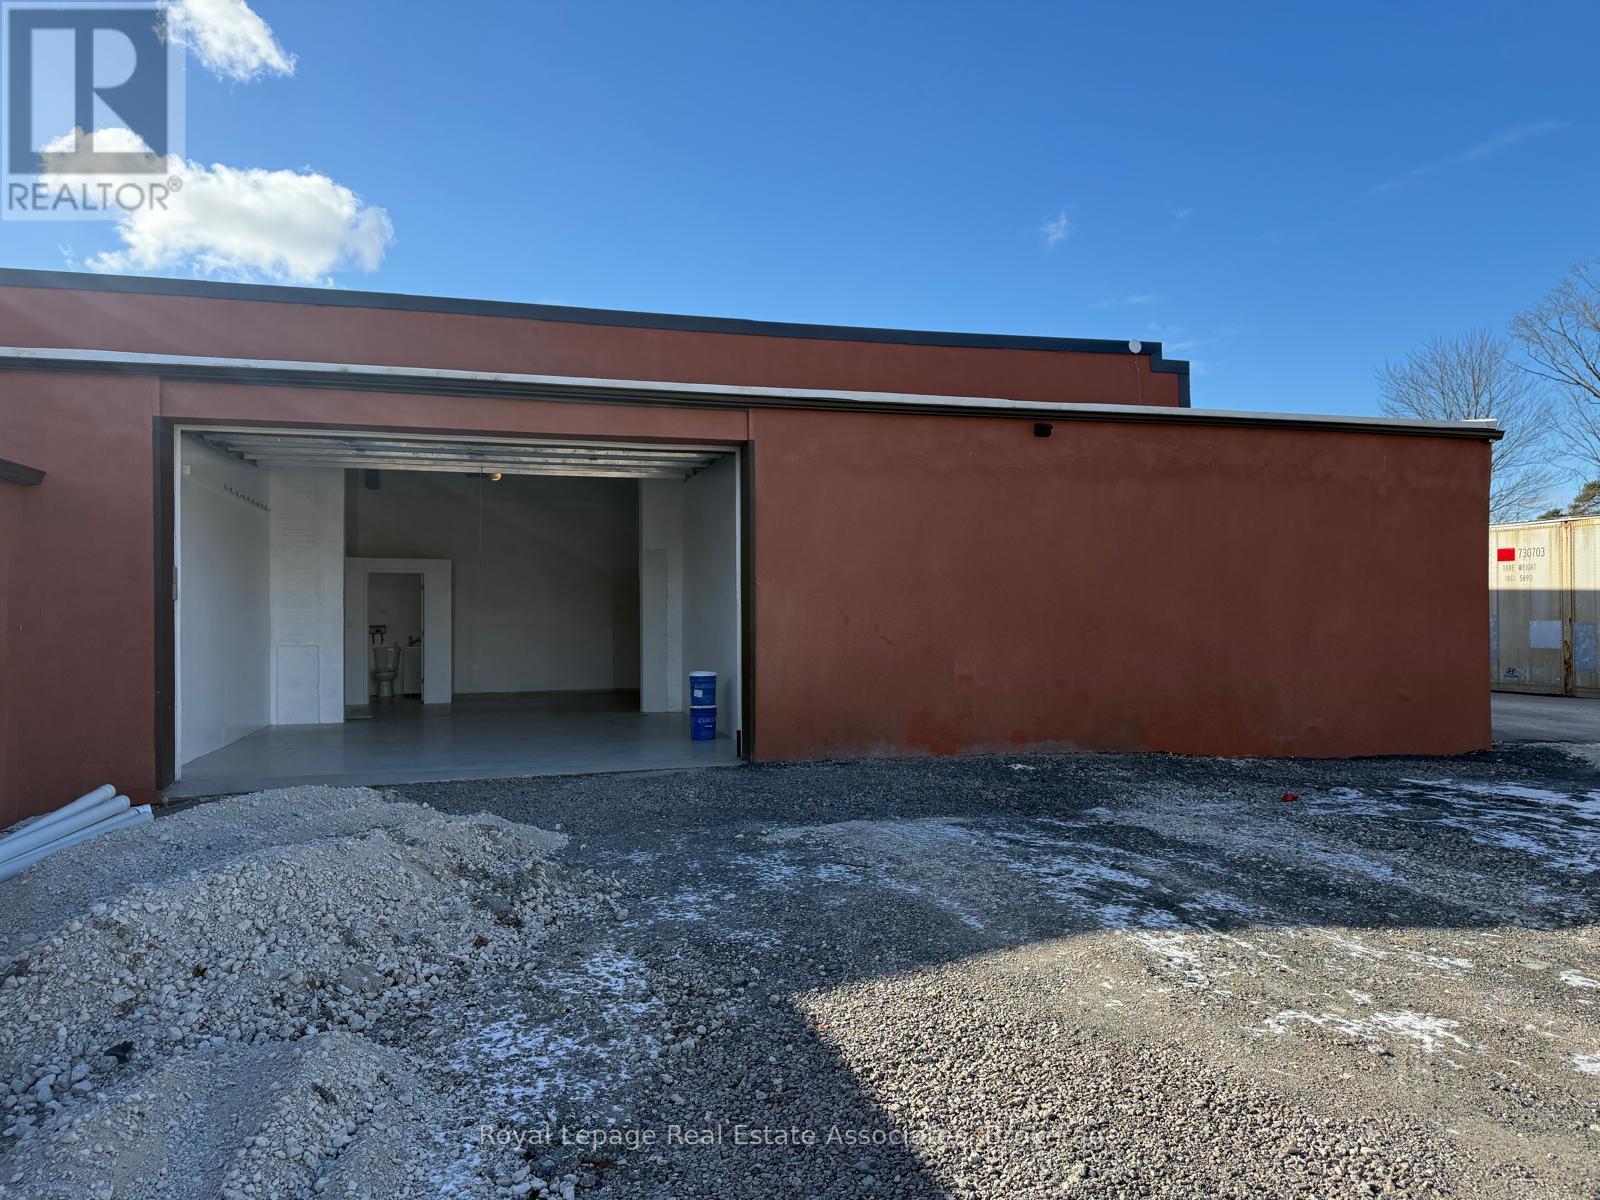
7 - 1299 St Mary's Avenue
Mississauga, Ontario
Approximately 1,105 sq. ft. of versatile commercial/industrial space available for lease, suitable for a variety of permitted commercial operation uses, including light manufacturing, and warehousing, storage. Automotive-related uses are not permitted. Built in 2020, the unit features 15'5" ceilings, durable epoxy flooring and a washroom. MIT is included in the lease price, with metered electricity and gas extra. High-speed Starlink internet is available for $40/month. Newly paved access from the street to the entrance was completed in July 2026. Additional insulated storage space is available at 450 sq. ft. for $760/month or 900 sq. ft. for $1,520/month. Additional land is also available for lease. A flexible and functional space designed to accommodate a variety of business needs. Very accessible with a short pleasant drive up Dixie Road to OEW and 427 Interchange. Situated on a quiet road with extra parking. (id:55499)
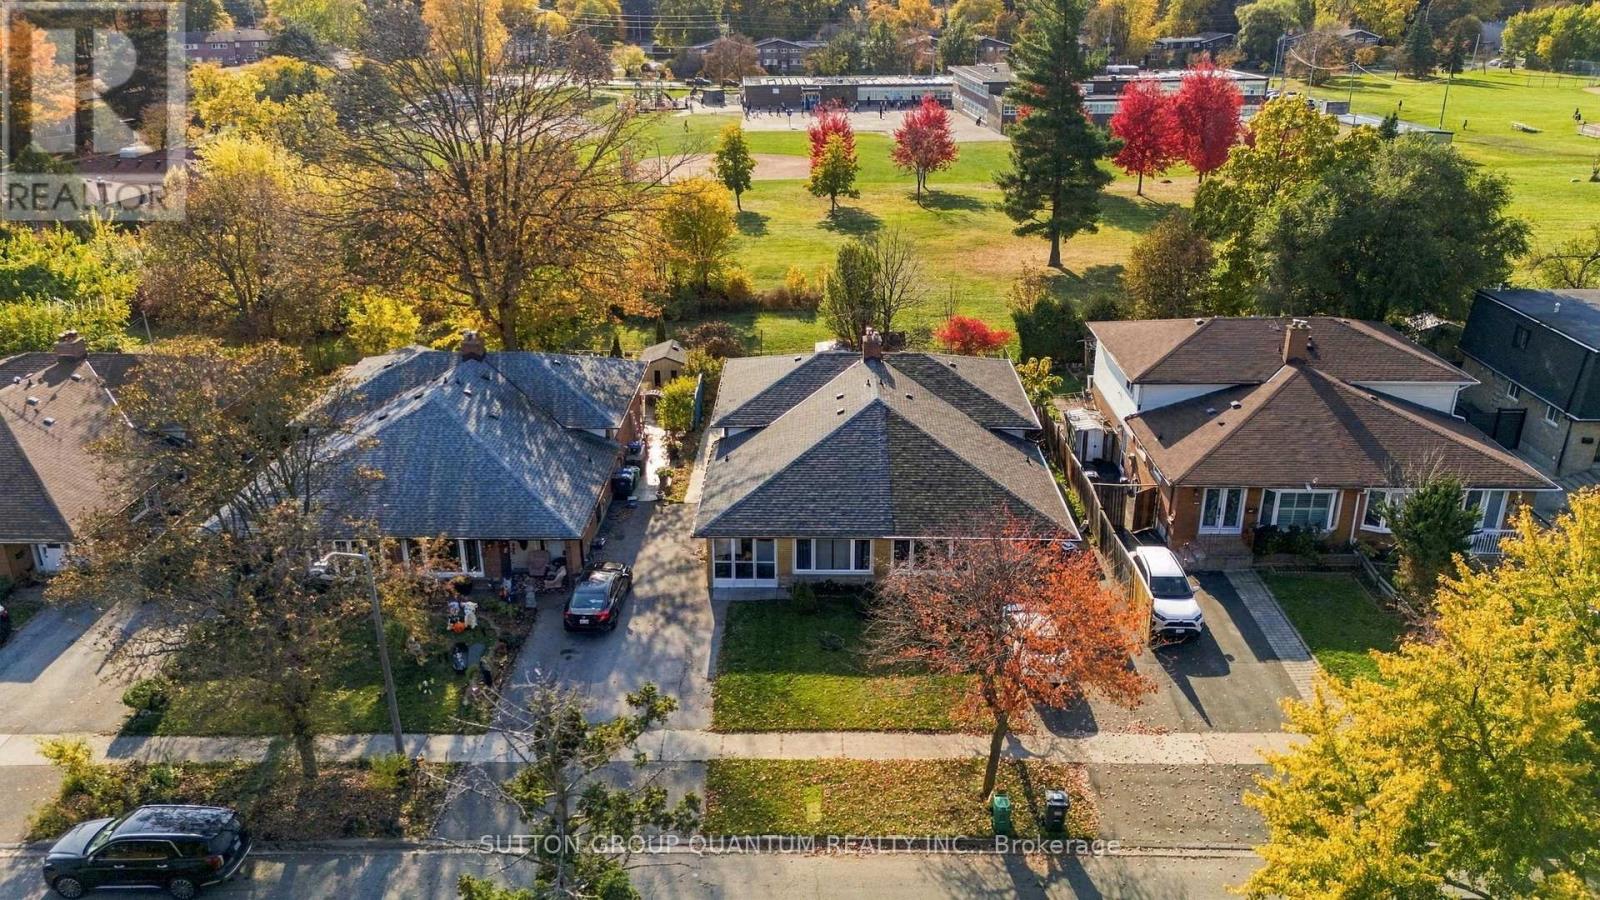
1259 Fairdale Drive
Mississauga, Ontario
Welcome to 1259 Fairdale Dr, nestled in the highly desirable, family-friendly neighbourhood of Erindale Woodlands. This charming brick semi-detached, 3-level backsplit offers the perfect combination of space, comfort & an unbeatable location for growing families! One of the home's standout features is its incredible backyard setting, backing directly onto Springfield Public School, St. Gerard Elementary, Erindale Outdoor Pool & Springfield Tennis Club. Imagine the convenience of having your children walk to school right through the backyard, with fantastic recreational amenities just steps away! You are welcomed inside with a bright and spacious living room filled with natural light from the large windows that leads into the dining space. The kitchen features a dedicated eat-in area plus a side-door for the ultimate convenience on those BBQ evenings. The upper level boats three generously sized bedrooms & a modern bathroom.The versatile lower level offers additional living space, perfect for a cozy second family room, children's play area, home office or even a bachelor-style bedroom setup, complete with its own 3-piece bathroom. The lower level can also have potential for a conversion into a basement apartment subject to municipal approvals & applicable requirements. A generously sized laundry room & ample crawl space storage provide plenty of room to keep everything organized. Step outside to enjoy a beautiful backyard featuring a concrete patio area, perfect for outdoor dining, summer BBQs & entertaining family & friends. Gardening enthusiasts will love the established vegetable garden, complete with tomatoes & other homegrown vegetables! A long private driveway provides plenty of parking space. Not to mention neighbourhood access to the beautiful Erindale Park & walking distance to UTM. A wonderful opportunity to enjoy family living in one of Mississauga's established neighbourhoods, surrounded by schools, parks & recreation right at your doorstep! (id:55499)
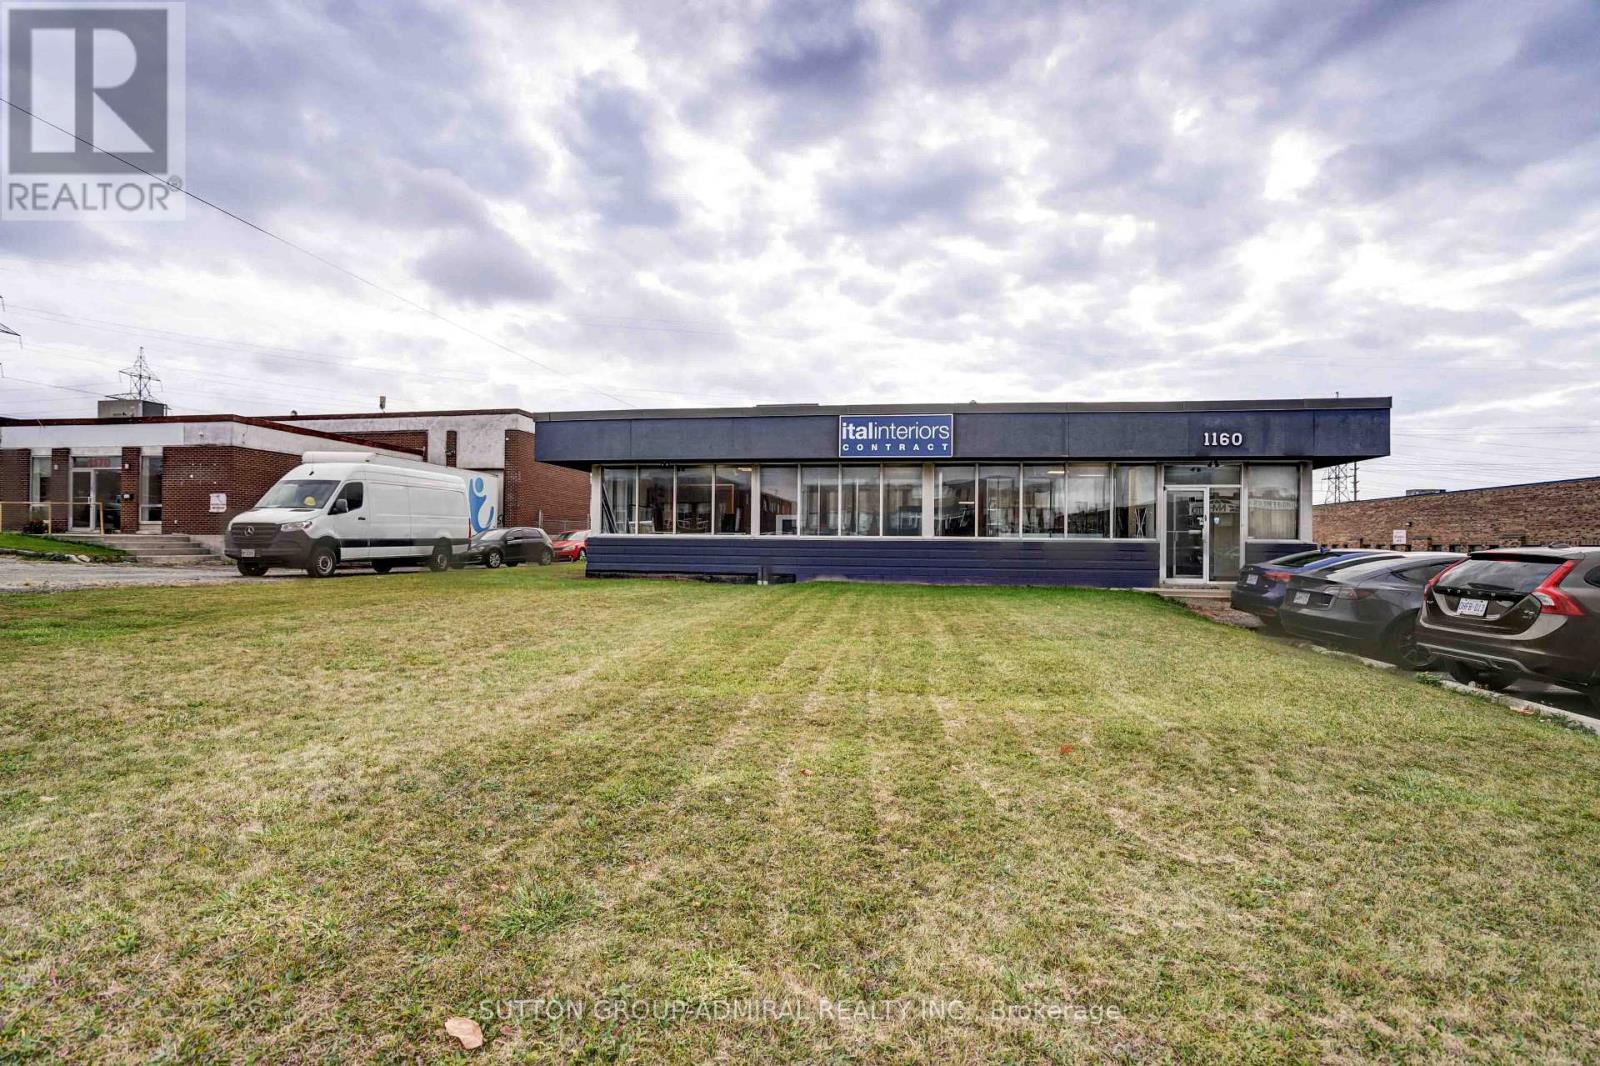
1160 Fewster Drive
Mississauga, Ontario
Excellent maintain 10348 sf Industrial building great lot soze .72 Ac. (id:55499)
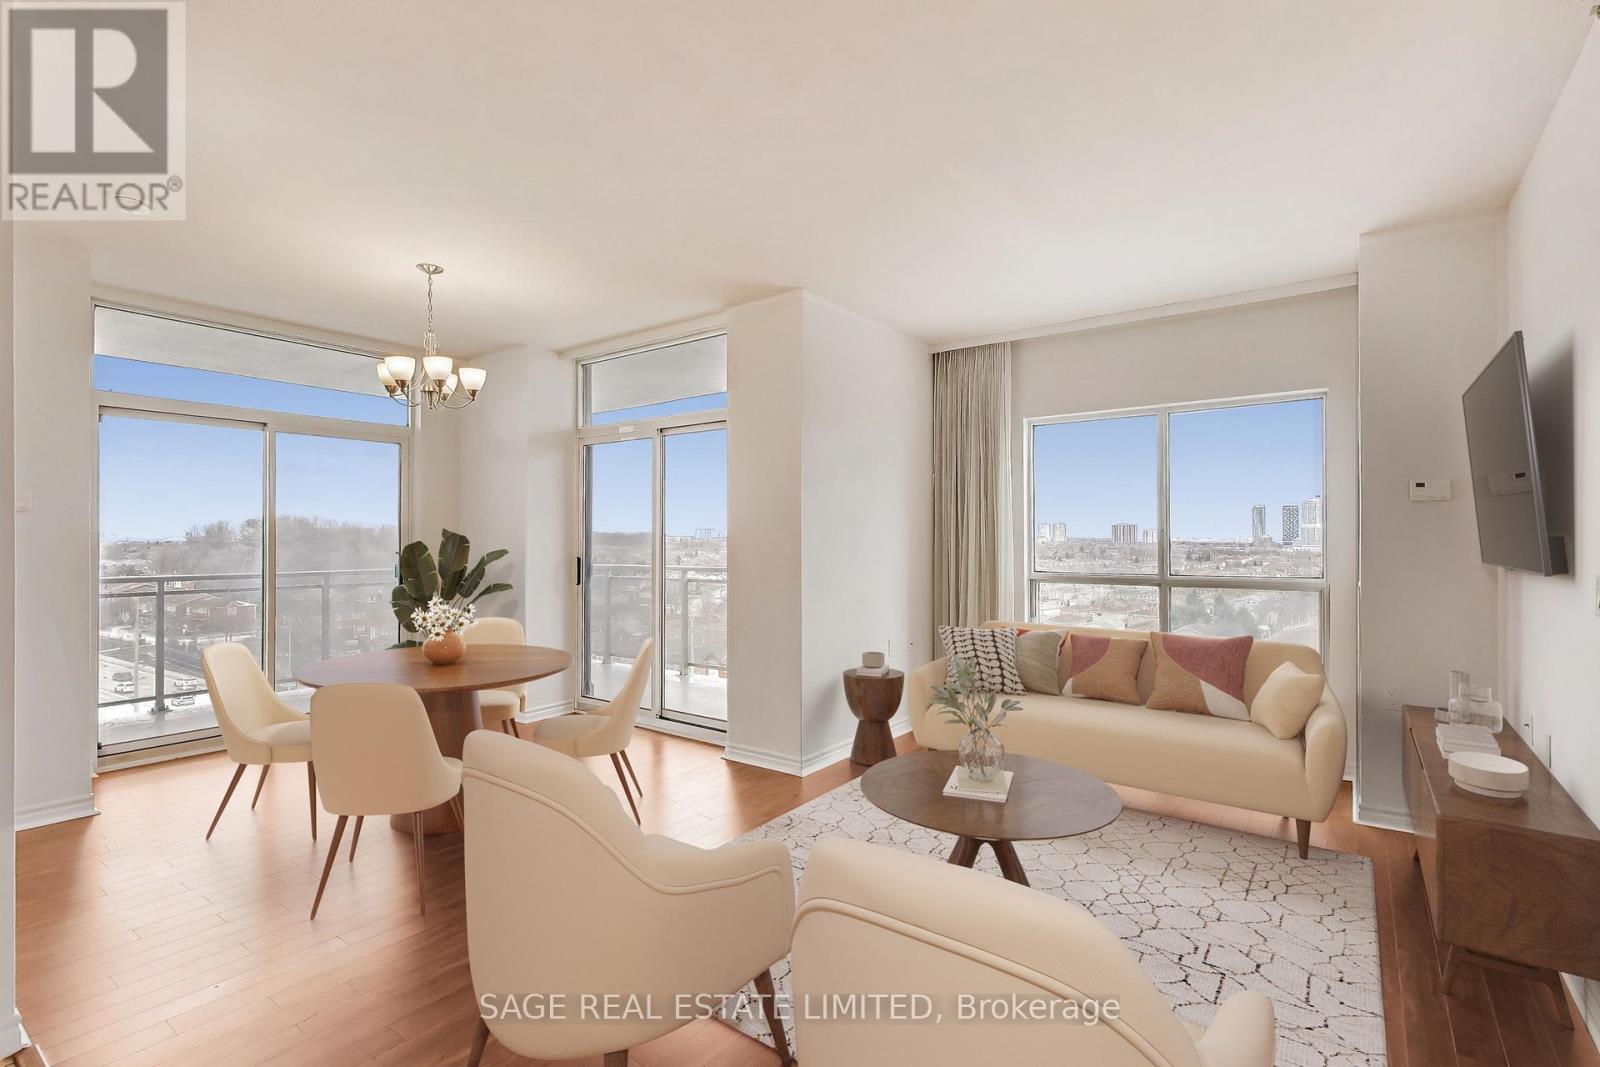
902 - 810 Scollard Court
Mississauga, Ontario
Ready for a change of pace without compromising on space, lifestyle or independence? Welcome to Origin Evergreen, where a spacious two-bedroom, two-bathroom corner suite, a wraparound balcony and an incredible 40,000 sq. ft. of amenities offer a refreshing alternative to the ordinary condo lifestyle. Bright, welcoming and thoughtfully laid out, this is a home with room to spread out, entertain and enjoy more of what matters. Large picture windows fill the suite with natural light, while the open living and dining areas offer two walk-outs to your spacious wraparound balcony overlooking a family-friendly neighbourhood. Your morning coffee, sunset drinks and al fresco dinners just found their spot! Beyond your front door, enjoy two fitness centres, an indoor saltwater pool, bowling alley, billiards, library, art studio, craft kitchen, gardening centre, inviting lounges, beautifully maintained gardens, plus on-site restaurant, café, spa and hairdressing services. Whether you're socializing, staying active or simply enjoying the convenience of having so much close at hand, there's something for everyone. The value gets even better with **High-speed internet & cable**, gas, water, parking, building insurance and common elements all included in the maintenance fees. A spacious suite, an impressive lifestyle and exceptional value - discover just how much more your next move could offer. (id:55499)
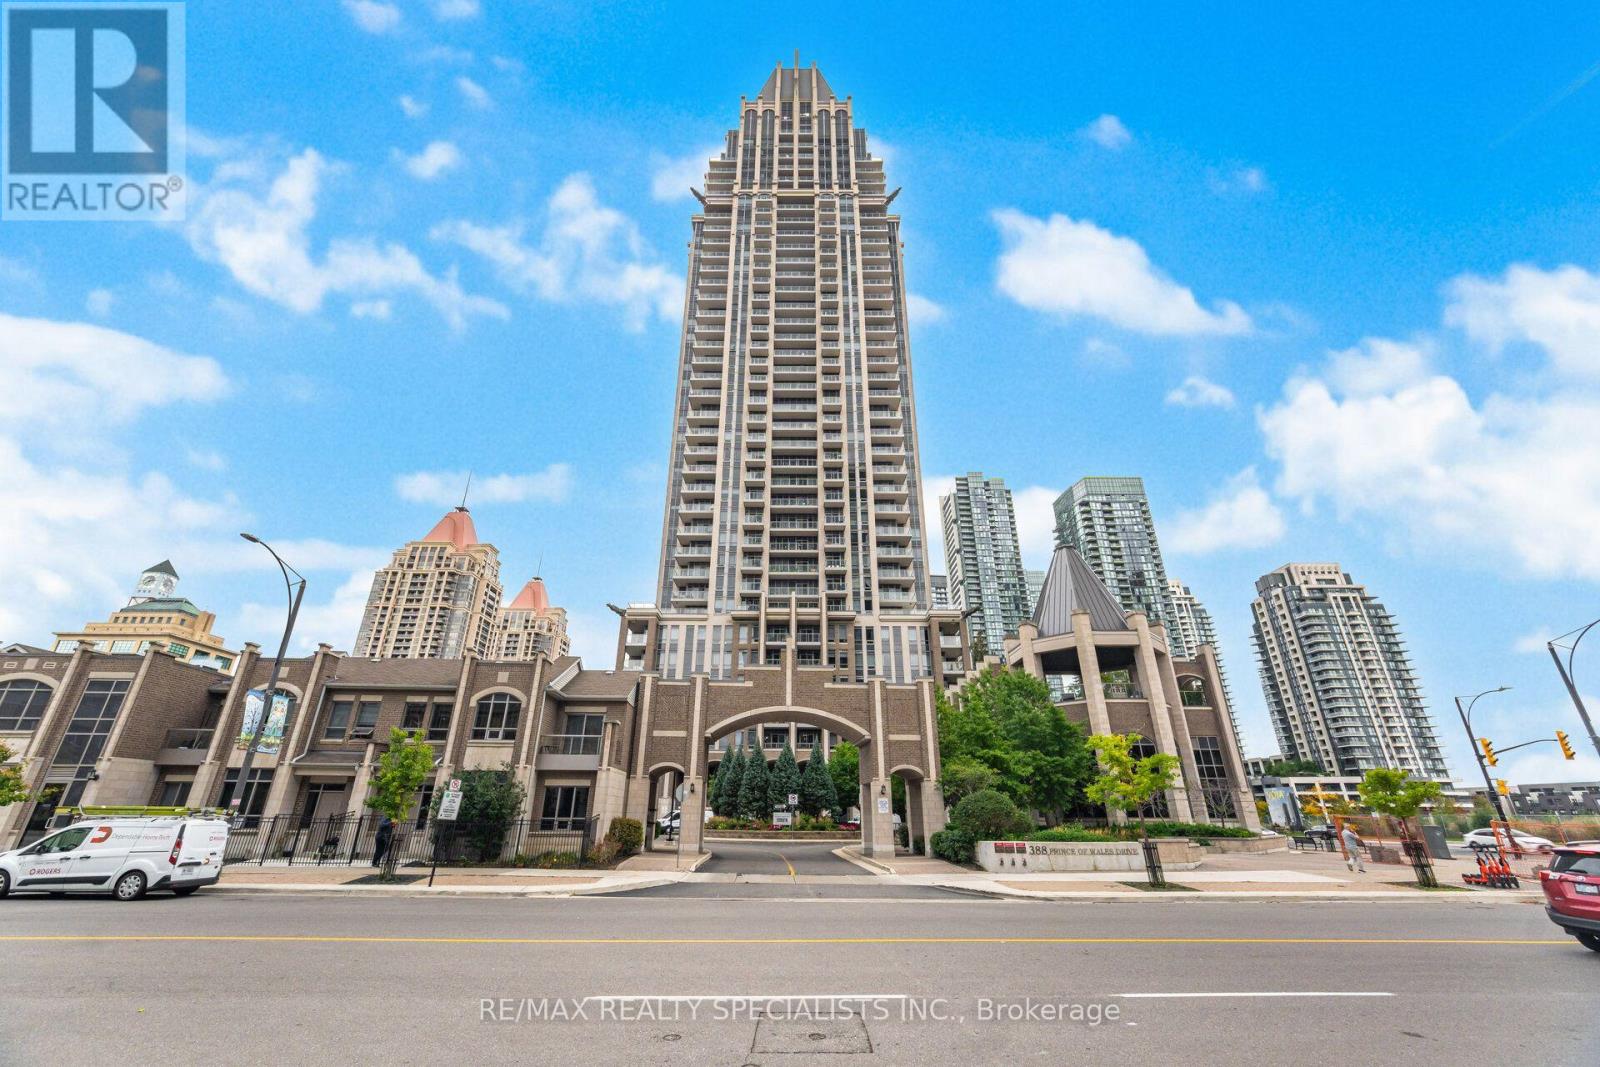
406 - 388 Prince Of Wales Drive
Mississauga, Ontario
Welcome to the Vienna model at 388 Prince of Wales Drive, a massive corner unit impeccably maintained in the absolute heart of Mississauga City Centre. This bright and functional 2+1 bedroom, 2-bathroom suite offers 961 square feet of open-concept living space, highlighted by hardwood flooring throughout the principal rooms. The spacious layout features completely separated living and dining/den areas, making it ideal for a formal dining room, home office, or quiet study. The absolute showstopper is the incredible wrap-around terrace-a walk-out from the living area overlooking the front and side courtyards. The recently refinished kitchen comes complete with stainless steel appliances, tile flooring, and ample cabinetry, seamlessly overlooking the main living and dining spaces. Retreat to the primary bedroom featuring a walk-in closet and a 4-piece ensuite, alongside a generously sized second bedroom boasting a large window and closet. Residents enjoy resort-style living with world-class amenities, including a 24-hour concierge, indoor pool, sauna, fitness centre, rooftop terrace, party room, guest suites, and a golf simulator. Steps from Square One Shopping Centre, Celebration Square, Sheridan College, public transit, restaurants, and entertainment, this move-in-ready condo offers the perfect blend of luxury, comfort, and urban convenience. (id:55499)
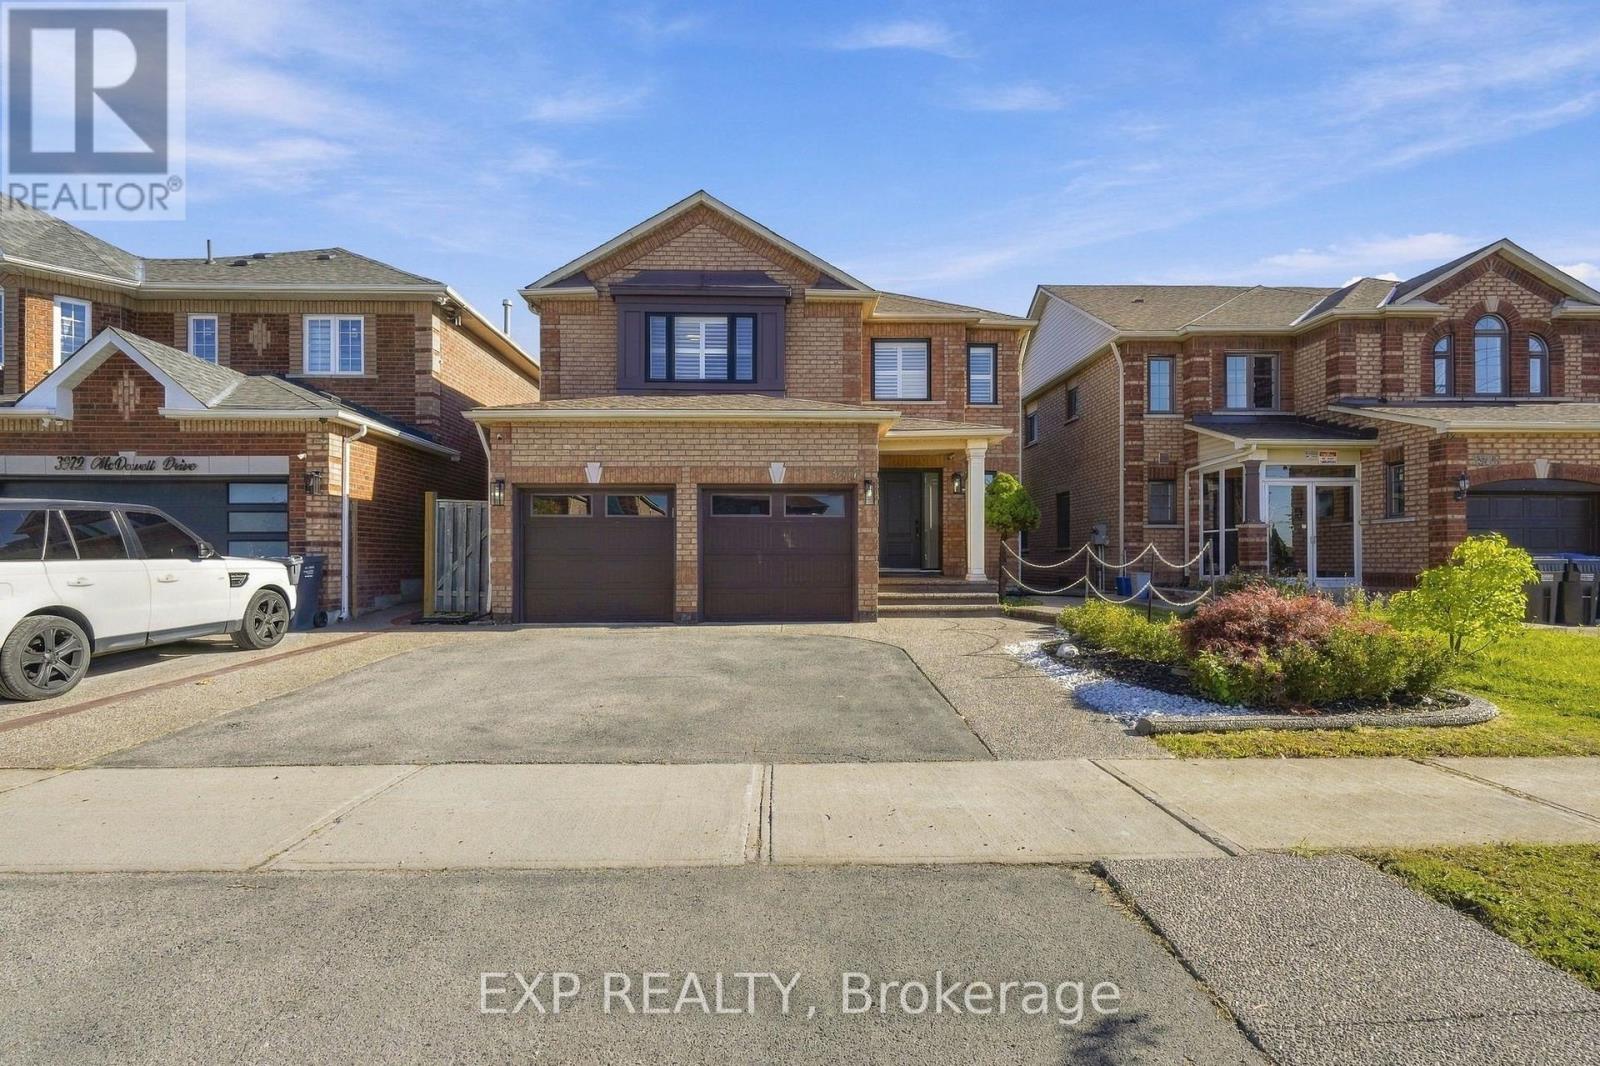
3976 Mcdowell Drive
Mississauga, Ontario
Welcome to this beautifully maintained 4-bedroom, 4-bathroom detached home in the highly sought-after Churchill Meadows community of Mississauga! Offering over 2,400 sq. ft. of above-grade living space, this spacious and inviting home is designed for comfortable everyday living and effortless entertaining. Step inside to discover a carpet-free interior throughout, a cozy electric fireplace, and a beautifully updated kitchen featuring new granite countertops. Renovated bathrooms add a fresh, modern touch, while elegant shutters throughout and recently replaced windows provide both style and peace of mind. The generous primary bedroom features a walk-in closet, offering plenty of storage and everyday convenience. The professionally custom-finished basement is a true standout, thoughtfully designed with a built-in entertainment unit, custom cabinetry, a dedicated office desk, and a wet bar, creating the perfect space for entertaining, working from home, or unwinding. Finished with a combination of engineered wood and vinyl flooring, this versatile lower level also offers plenty of additional storage. A 200-amp electrical panel adds further functionality to this well-appointed home. Outside, enjoy the beautifully finished exposed aggregate concrete, adding a polished touch to the outdoor spaces to relax, entertain and enjoy. Complete with a double-car garage and parking for 2 additional vehicles on the driveway. Ideally situated close to GO Transit, major highways, parks, schools, restaurants, shopping, and everyday amenities, this home offers exceptional convenience in one of Mississauga's most desirable communities. With its generous layout, impressive upgrades, expansive backyard, and fantastic location, this wonderful property offers the perfect blend of comfort, style, and functionality. A place you'll be proud to call home! (id:55499)
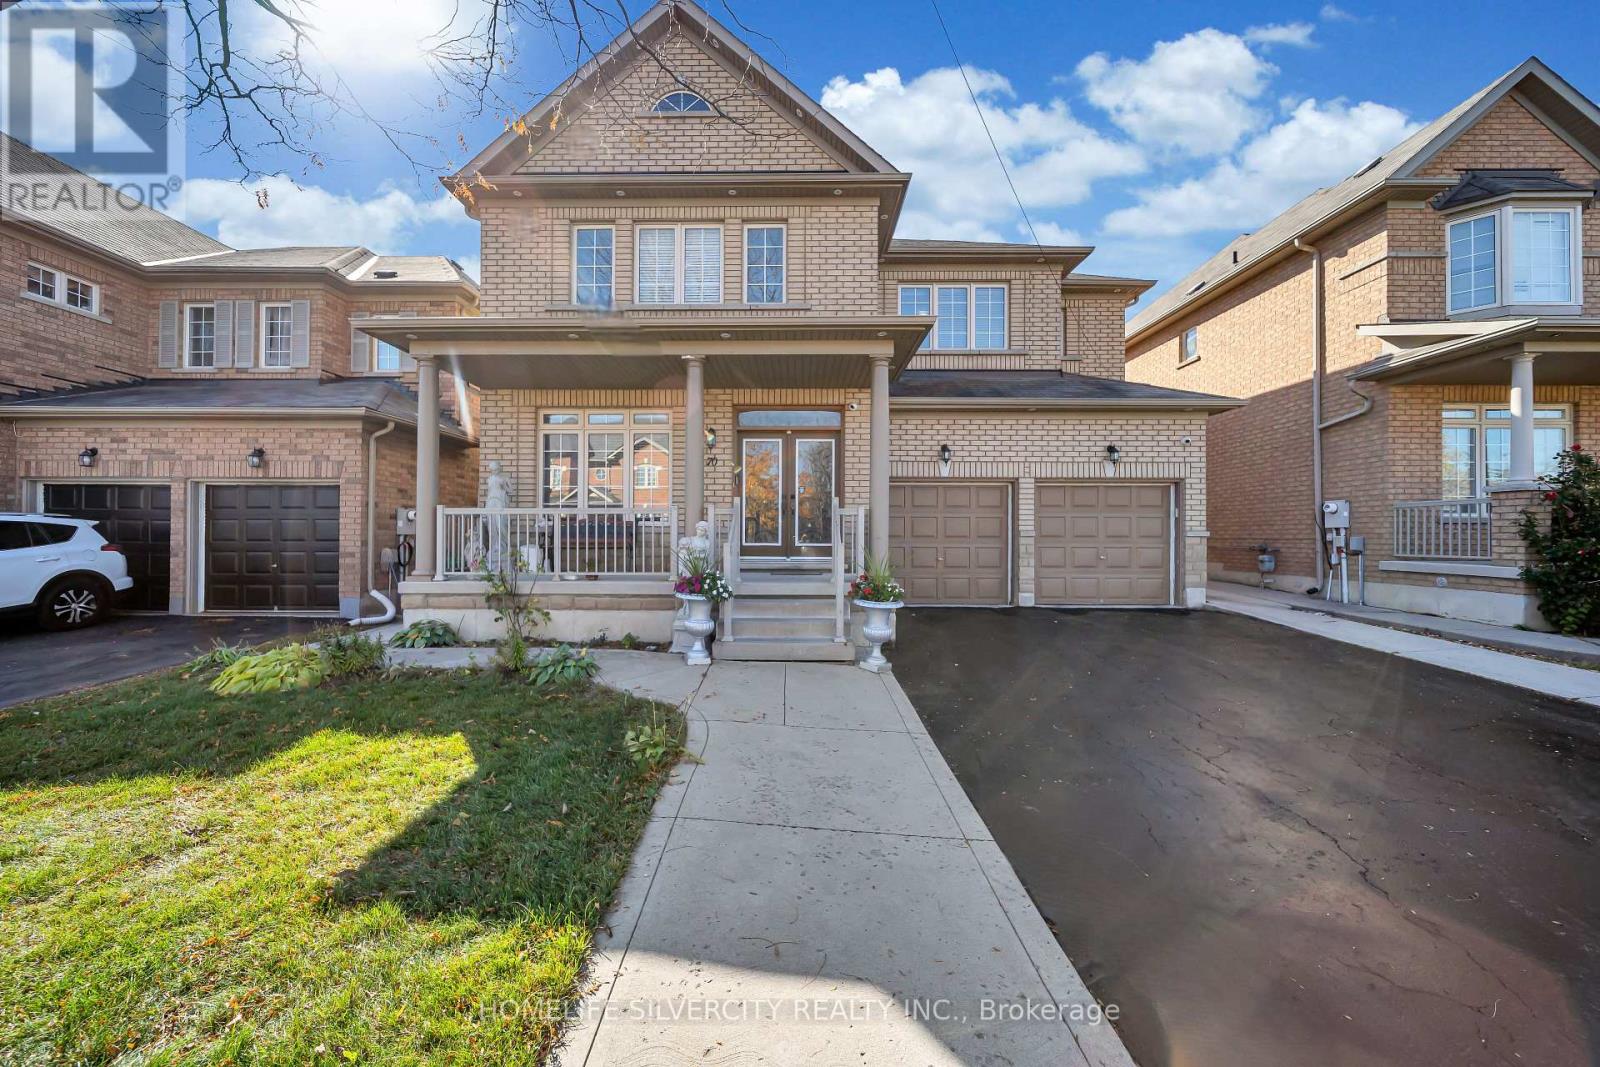
70 Appleaire Crescent
Brampton, Ontario
Stunning 5 Bedroom, 5 Washroom Home showcasing luxurious top quality finishes! Double door entry leads to open concept layout with gleaming hardwood floors and pot lights throughout. Gourmet Kitchen features Stainless Steel Appliances, Granite Countertops and Backsplash, Centre Island and plenty of storage space! Elegant Oak staircase leads to five spacious bedrooms, complete with double closets and access to washrooms in each. Primary bedroom features 5 pc ensuite and walk in His and her closets. Enjoy the convenience of Main floor laundry, office and separate entrance to basement. Exterior pot lights and large Concreate patio in Backyard. Ideally located close to all amenities including Schools, transit, shopping, Hwy 410. (id:55499)
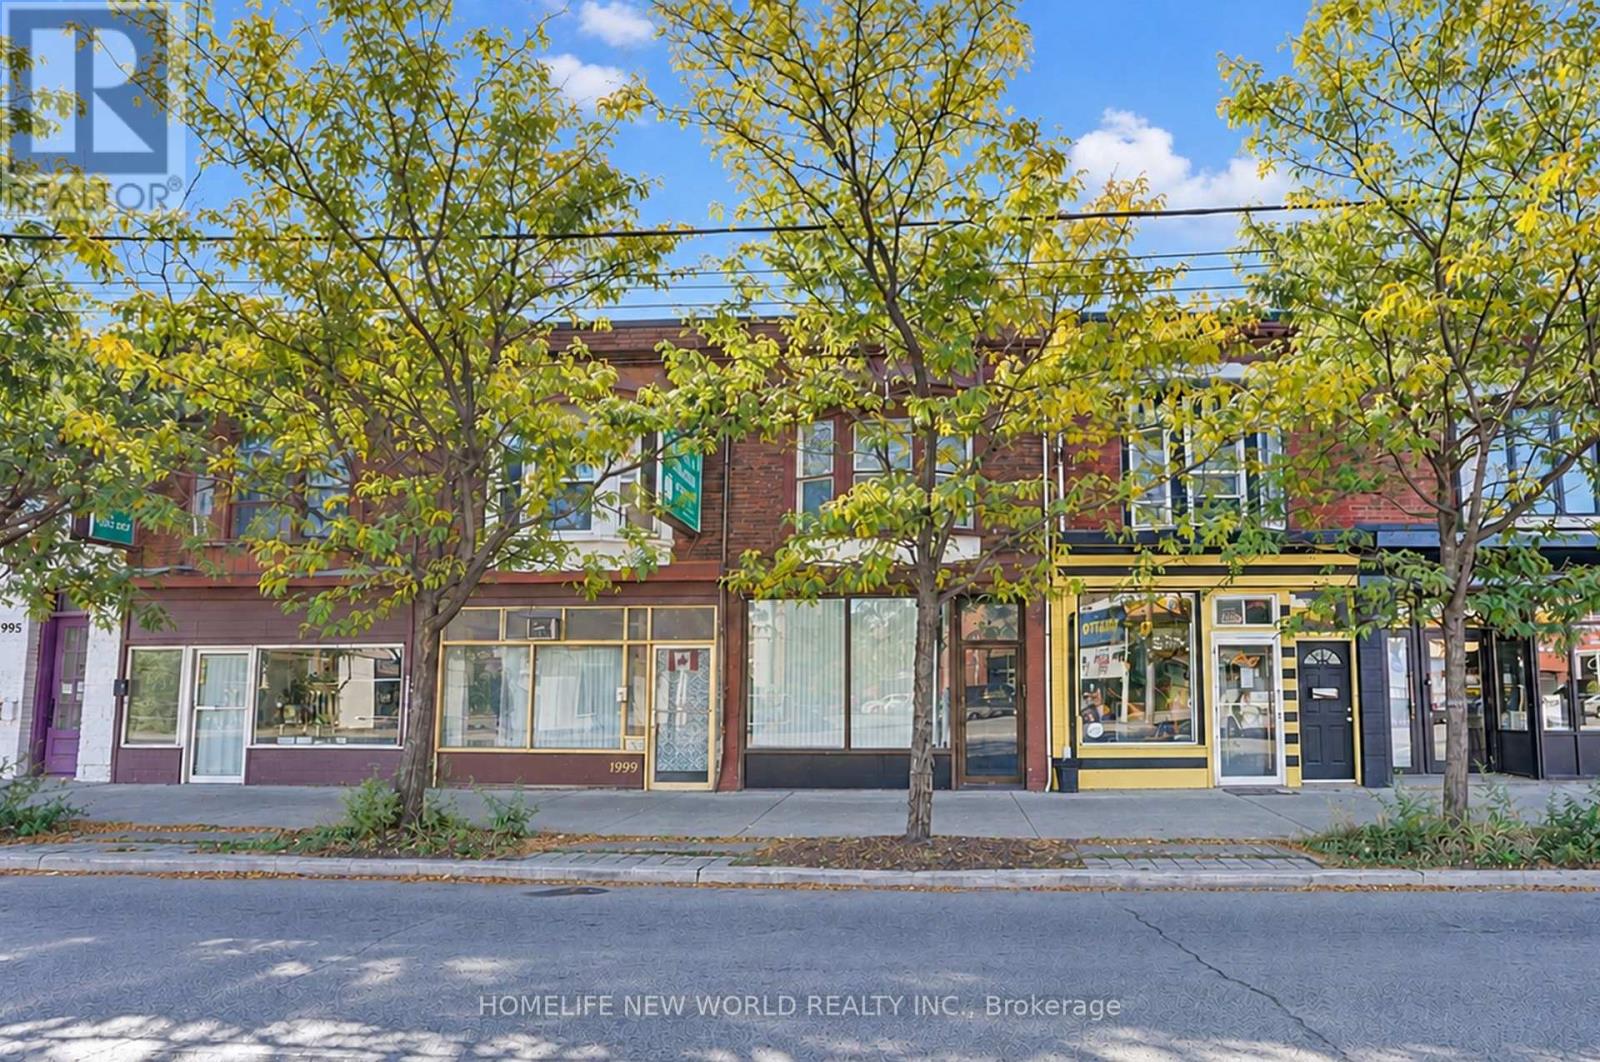
2001 Dundas Street W
Toronto, Ontario
Prime Dundas Street West Location! Commercially Zoned Mixed Use Townhouse Live Work & Invest! Excellent opportunity to own a versatile, commercially zoned townhouse at 2001 Dundas St W, Toronto, offering a variety of potential residential and commercial uses. Featuring 4 bedrooms and 3 bathrooms, this property has been recently renovated with fresh paint, new flooring, and updated bathrooms. The flexible layout offers exciting possibilities for homeowners and investors alike. Enjoy the property as a residential home, with the main floor used as a living room and family gathering space, the upper floors providing comfortable accommodation for family members, and the finished basement featuring 2 additional bedrooms and a separate entrance, offering potential for additional rental income, subject to applicable approvals. Alternatively, explore the potential to convert the main floor into commercial space for a retail store, salon, nail spa, convenience store, or other suitable business, subject to zoning regulations, permits, and municipal approvals. The upper residential space and basement provide additional flexibility for various living arrangements. Conveniently located along Dundas Street West, with access to public transit, local shops, restaurants, and everyday amenities, this property presents an attractive opportunity for homeowners, multi-generational families, entrepreneurs, and investors seeking versatile residential and commercial potential. Live in it, invest in it, or explore the possibilities of a live-work property in Toronto! (id:55499)
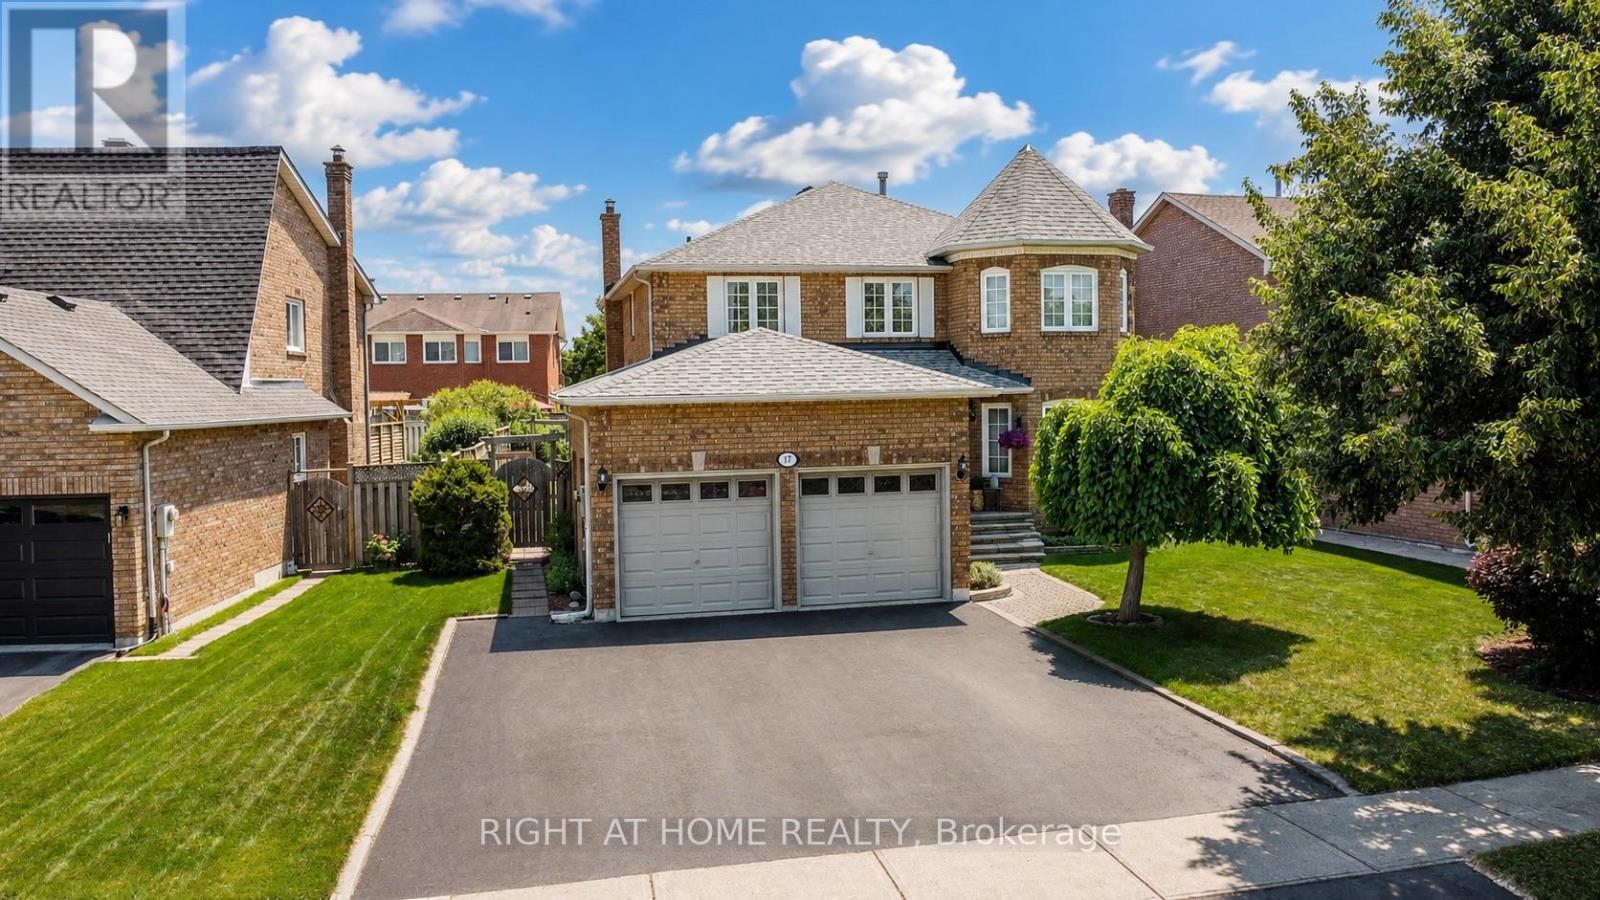
17 Eaton Street
Halton Hills, Ontario
Welcome to 17 Eaton Street on a 62ft wide lot! This beautifully maintained all-brick home offering a rare 4+2 bedroom layout with a fully self-contained in-law suite featuring its own private entrance with laundry and interior access to the main home. Perfect for multi-generational living, extended family, guests, or added flexibility. The main floor features beautiful hardwood flooring, formal dining room with French doors, bright living room with large bay window, and inviting family room with wood-burning fireplace and pot lights. Numerous updates provide exceptional value and peace of mind, including NEW ROOF (2024), NEW FURNACE (2020), NEW WINDOWS on the front and both sides (2021), NEW HARDWOOD throughout the main floor (2021), updated electrical outlets and switches (2026), fresh paint throughout much of the main and upper levels (2026) Carpet in two bedrooms (2026), updated bathroom fixtures, wide baseboards, lighting, and a finished basement with laminate flooring and pot lights. Located in sought-after South Georgetown, this home is just steps from Hungry Hollow hiking trails, minutes to the Gellert Community Centre, and within walking distance of shops, restaurants and conveniences along Mountainview Road. The spacious eat-in kitchen offers a pantry and sliding doors leading to a private backyard oasis. Enjoy summer entertaining in the fully fenced yard featuring mature landscaping, multi-level decking and an in ground pool with a BRAND-NEW (2026) pool liner, (2026)15 year winter pool cover and newer pool pump (2022). Upstairs, the spacious primary bedroom features a walk-in closet and private ensuite, while generously sized secondary bedrooms offer plenty of space for family. A double-car garage and wide driveway with parking for up to five vehicles complete the home. A rare opportunity combining flexible living space, extensive updates, incredible outdoor living and an unbeatable South Georgetown location. (id:55499)
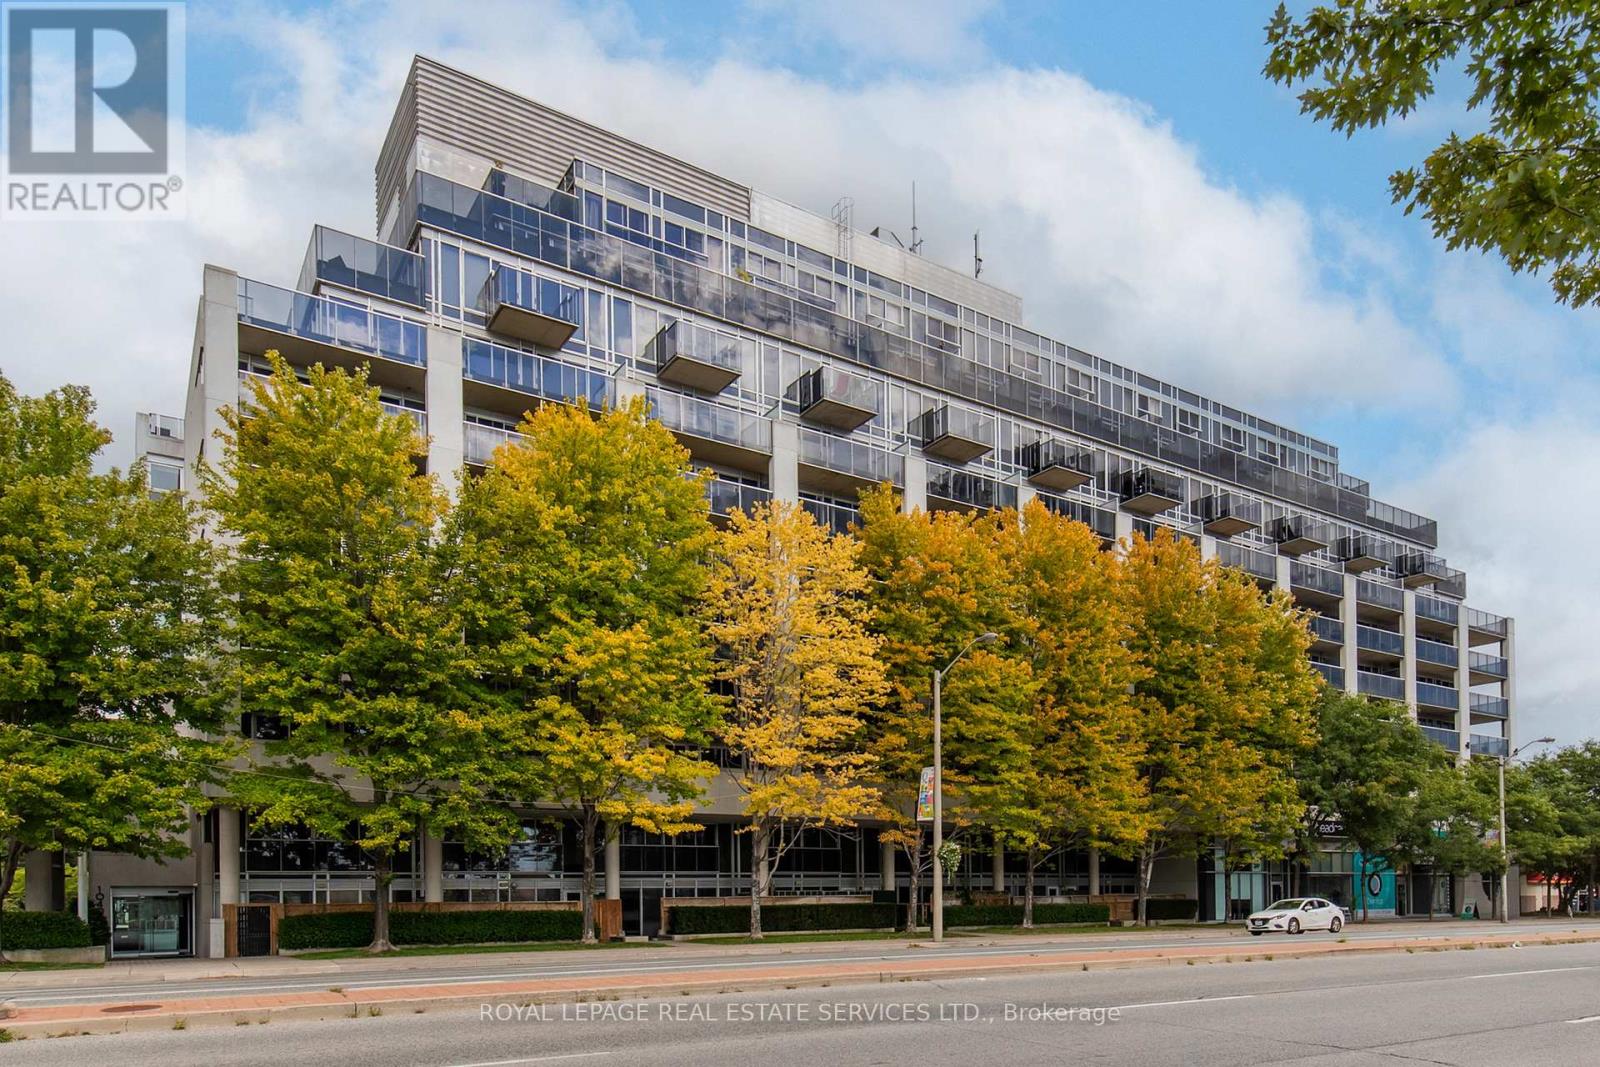
215 - 1040 The Queensway
Toronto, Ontario
Welcome to Loggia Condos at 1040 The Queensway, Unit 215 - a bright and functional 1-bedroom and den condo in South Etobicoke. This inviting suite features an open-concept layout that flows seamlessly for everyday living and entertaining. The versatile den provides excellent separate space ideal as a home office, guest area, or creative nook-perfect for work-from-home flexibility. The suite also features a four-piece bathroom and the convenience of in-suite laundry.Step outside onto the large balcony, which overlooks a beautiful canopy of trees. Enjoy natural shade and a private outdoor retreat right at your door-ideal for morning coffee or evening relaxation. Residents of The Loggia enjoy excellent building amenities, including a gym, indoor pool, sauna, party/meeting room, concierge, and visitor parking.Parking and locker are included. Conveniently situated near Islington Avenue and The Queensway with easy access to Highways 427, the QEW/Gardiner Expressway, TTC transit, shopping (including Cineplex, nearby retail, and major stores), restaurants, and a quick commute downtown or to Pearson Airport. Parks and Lake Ontario areas are also nearby. This is a well-located, functional 1+den home that combines urban convenience with a tree-lined balcony-complete with parking and locker for added practicality. Ideal for first-time buyers, professionals, downsizers, or investors. (id:55499)