
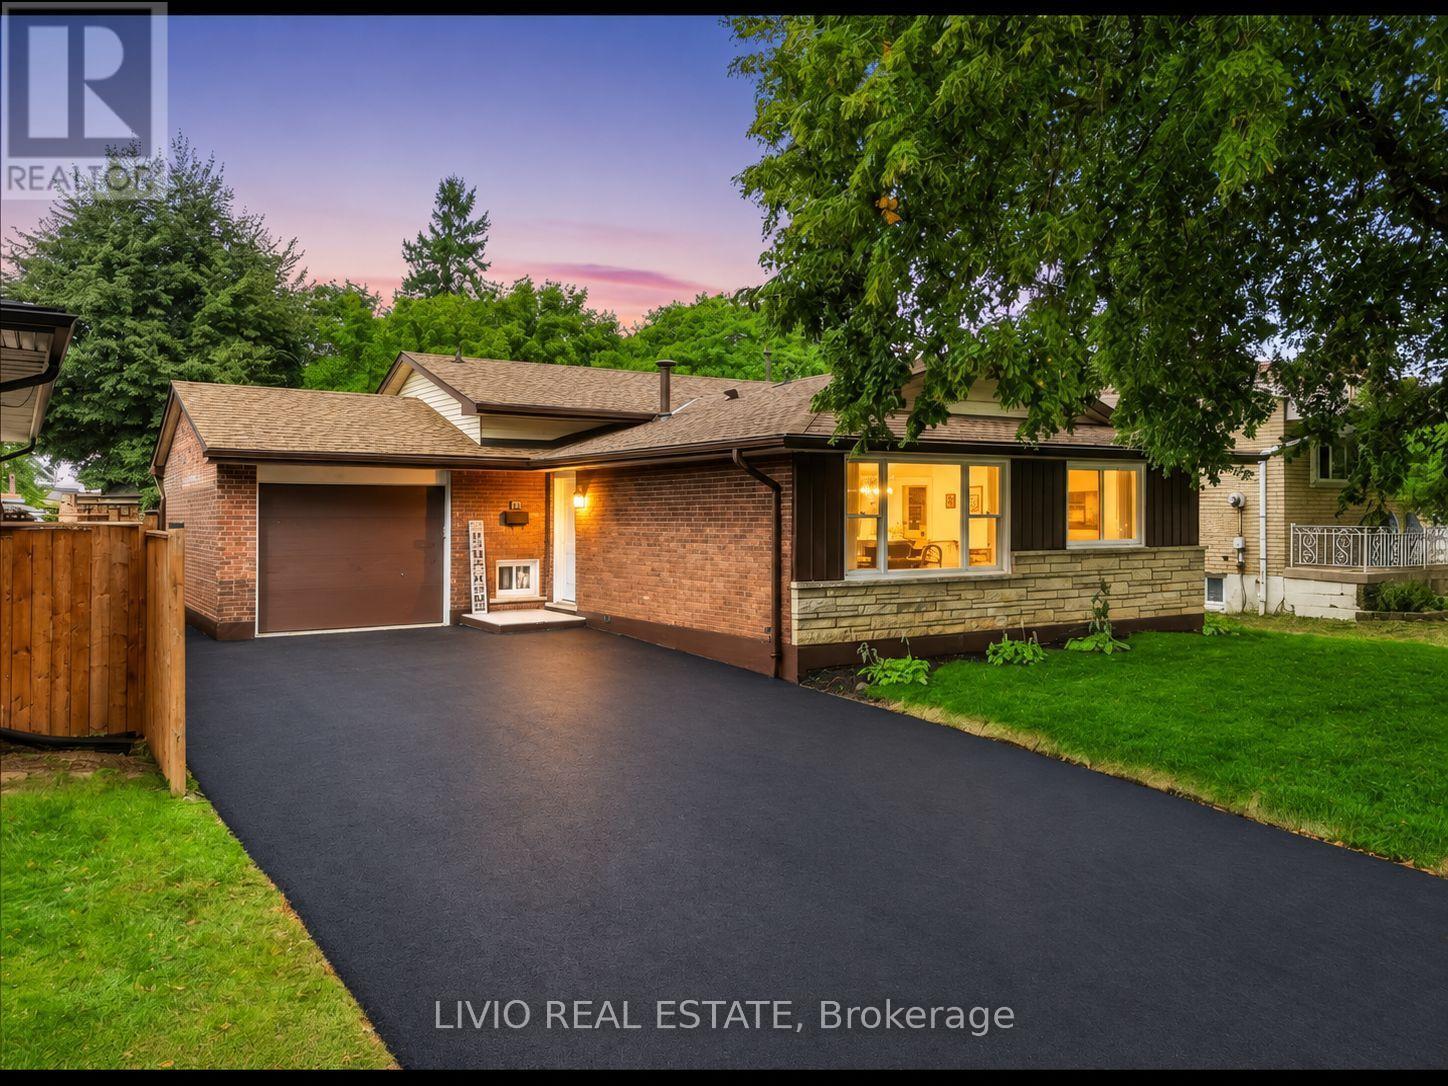
78 Cromwell Crescent
Hamilton, Ontario
Completely transformed from top to bottom! This solid brick-and-block backsplit in Hamilton's desirable Corman/Greenford neighborhood has been extensively renovated, with general renovation work completed under City of Hamilton building permits. The main level features a brand new kitchen with quartz countertops, a new island, new cabinetry, and new stainless steel appliances included. The fully finished basement offers a bedroom, a full bathroom, and a wet bar with new cabinetry, all accessible through the existing separate basement entrance. All bathrooms have been upgraded, plus a new luxury powder room added. Additional upgrades include new windows throughout, a new air conditioner, and a fully upgraded electrical system with ESA (Electrical Safety Authority) verification, including a panel upgrade to support EV charging. The water line has also been upgraded, with City of Hamilton approval. Outside, a new asphalt driveway and new sod elevate curb appeal, while fresh paint and new flooring run throughout the entire house. Situated on a 50 x 99 ft lot, close to schools, parks, shopping, and transit. (id:55499)
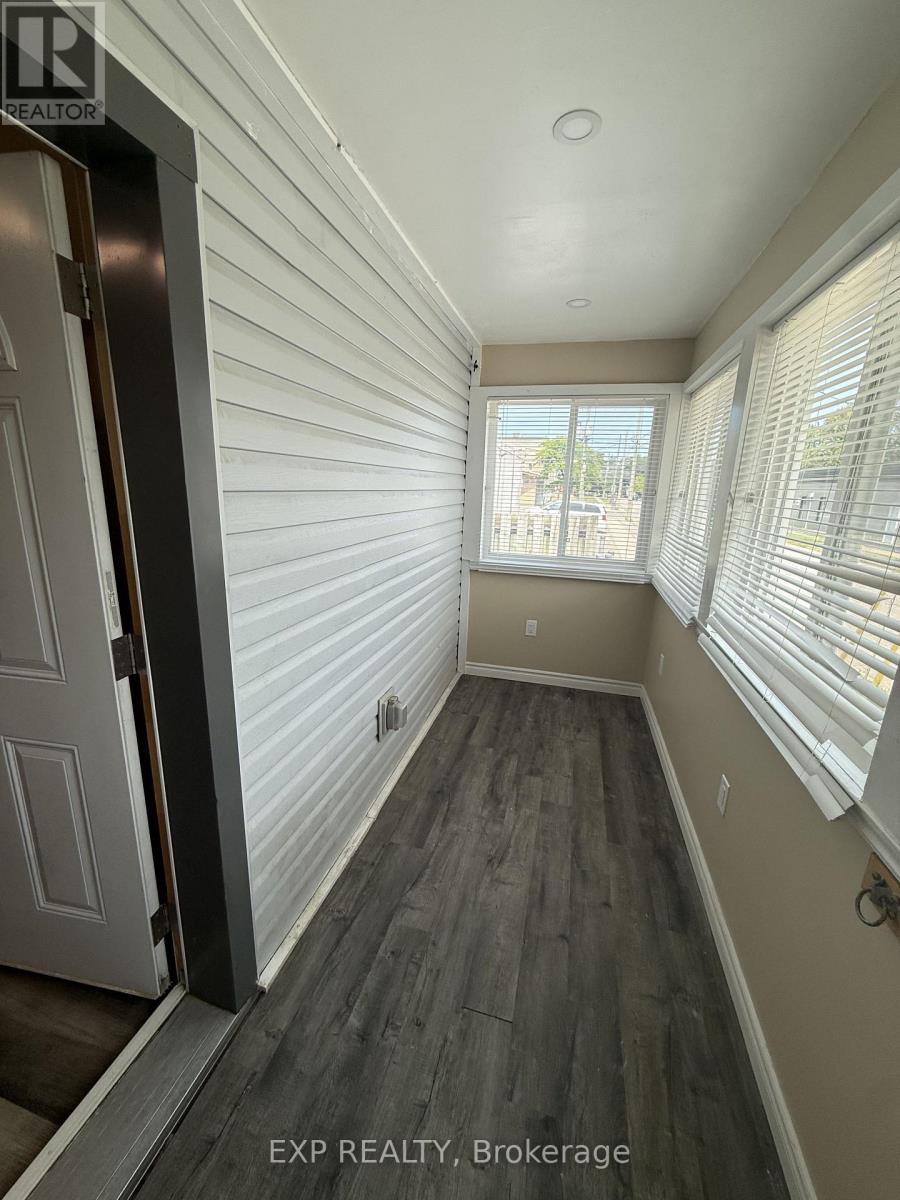
33 Concord Avenue
St. Catharines, Ontario
Welcome to 33 Concord Avenue! This updated 2-bedroom, 2-bathroom bungalow offers a modern kitchen, fresh paint throughout and a finished basement for extra living space. Step outside to a spacious backyard and enjoy the convenience of a detached garage. Ideally located with easy access to the QEW, transit, shopping, restaurants and downtown. A well-maintained home in a desirable location. Available anytime. (id:55499)
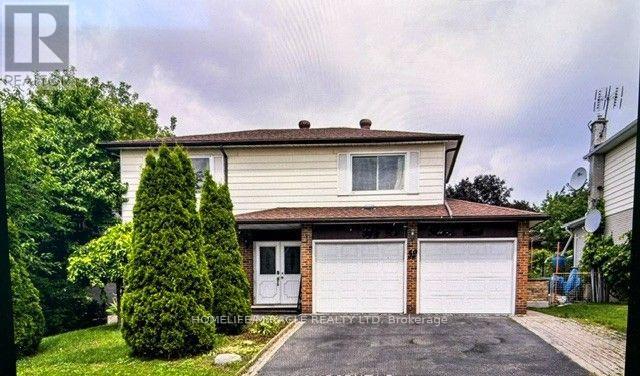
52 Heiman Street
Kitchener, Ontario
A beautifully maintained spacious 2-storey detached home situated on a deep lot in a quiet, family-friendly Kitchener neighborhood. Designed for ultimate comfort, everyday convenience, and exceptional long-term investment opportunity.The main level features a bright living room, a formal dining area, a functional kitchen and a cozy family room ideal for seamless daily living. Upstairs, discover generous bedrooms featuring walk-in closet storage in all rooms. The exceptionally large primary suite serves as a true private retreat, complemented by a full upper-level washroom.The fully finished basement offers incredible versatility and income/multi-generational potential, featuring a large rec room plus a private basement bedroom with its own 3-piece washroom-perfect for guests, extended family or a dedicated home office setup.Step outside to enjoy an expansive, private backyard on a generous lot with endless outdoor living potential. Conveniently located with quick access to public transit, top-rated schools, parks, shopping, and major highways (Hwy 7/8 & 401). (id:55499)
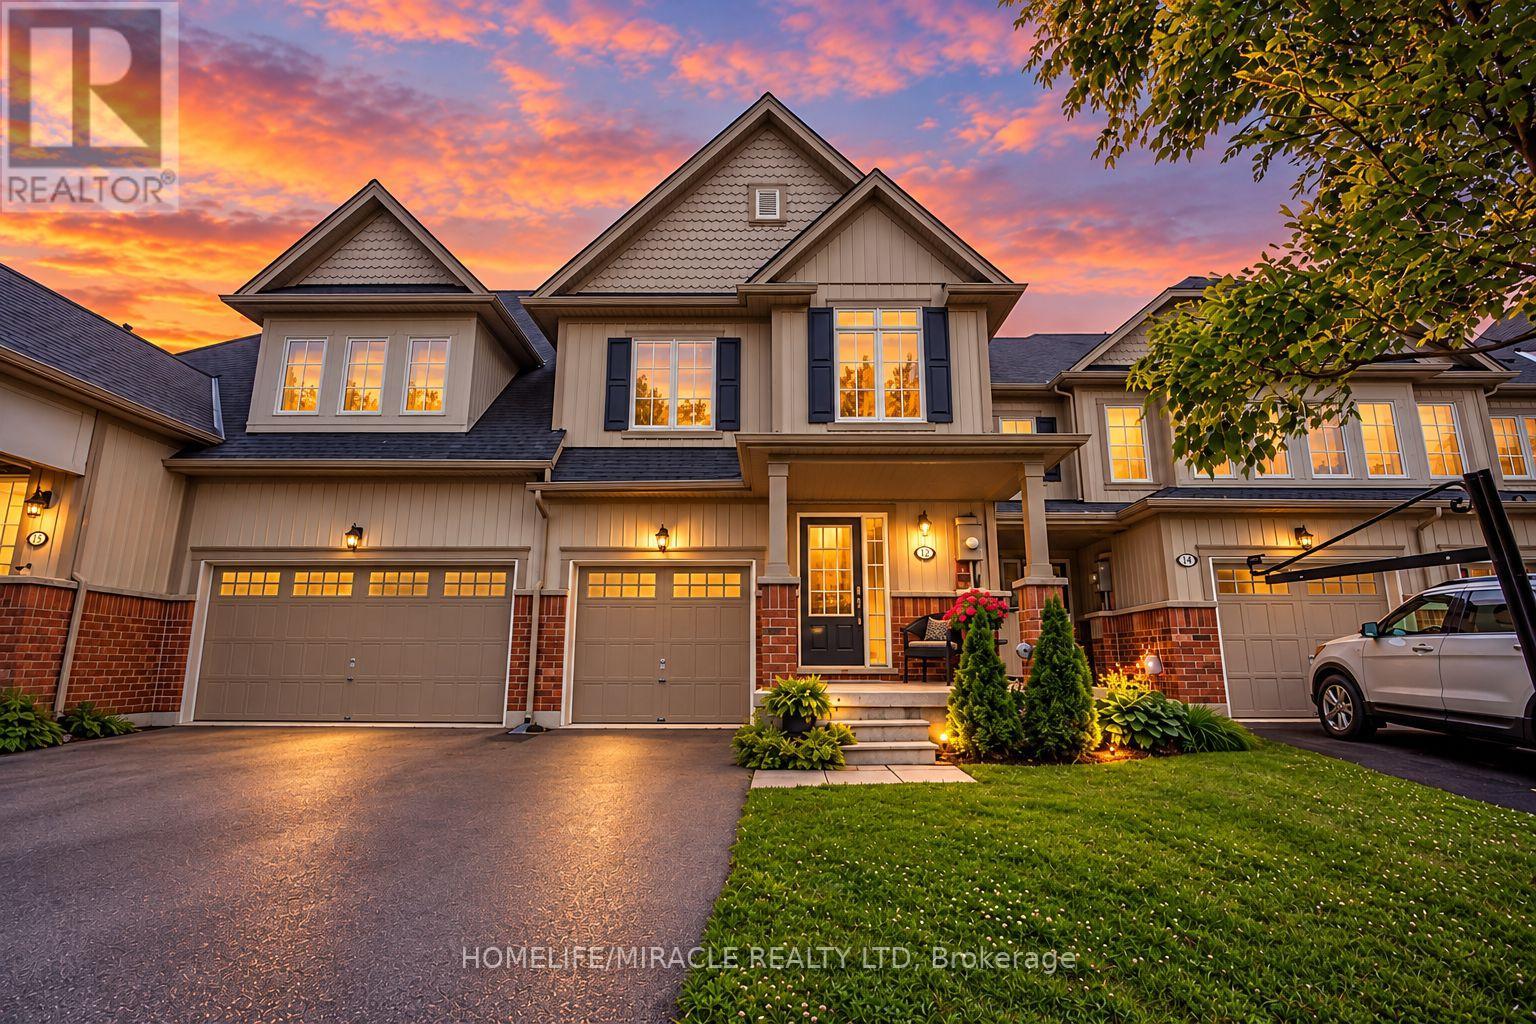
12 Lynch Crescent
Hamilton, Ontario
BEAUTIFULLY MAINTAINED 3-BEDROOM FREEHOLD TOWNHOME FOR LEASE IN DESIRABLE BINBROOK!Welcome To 12 Lynch Crescent! Nestled On A Quiet, Family-Friendly Crescent, This Gorgeously Beautifully Maintained 3-Bedroom, 2.5-Bathroom Townhome Offers The Perfect Blend Of Comfort, Space, And Convenience. Featuring A Bright, Open-Concept Layout, Gleaming Hardwood Floors On The Main Level, And Tasteful Neutral Finishes Throughout.The Spacious Kitchen Boasts Stainless Steel Appliances, A Central Island With Breakfast Bar, Dishwasher, And A Sun-Filled East-Facing Breakfast Area, Perfect For Enjoying Your Morning Coffee. Upstairs, A Versatile Loft Offers An Ideal Space For A Home Office, Study Nook, Or Children's Play Area.The Generous Primary Bedroom Features A Large Walk-In Closet And Private 3-Piece Ensuite, While Two Additional Spacious Bedrooms Share A 4-Piece Bathroom. The Unfinished Basement Provides Ample Storage And Laundry Facilities. Step Outside To A Fully Fenced, Private Backyard With A Patio, No Rear Neighbours, And A Peaceful Tree-Lined Backdrop, Offering Exceptional Privacy And A Serene Setting For Outdoor Relaxation, Family Gatherings, And Entertaining.An Attached Garage With Convenient Interior Access, A Long Driveway for Two Cars, No Sidewalk, And Attractive Front Landscaping Complete This Inviting Home.Families Will Appreciate The Excellent Selection Of Nearby Public And Catholic Elementary Schools, French Immersion Educational Options, And Secondary Schools Serving The Community. Conveniently Located Near Parks, Shopping, Recreational Amenities, And Major Commuter Routes. An Exceptional Leasing Opportunity In The Peaceful And Sought-After Binbrook Neighbourhood! (Some Photos Virtually Staged) (id:55499)
1 - 100 Hollywood Court
Cambridge, Ontario
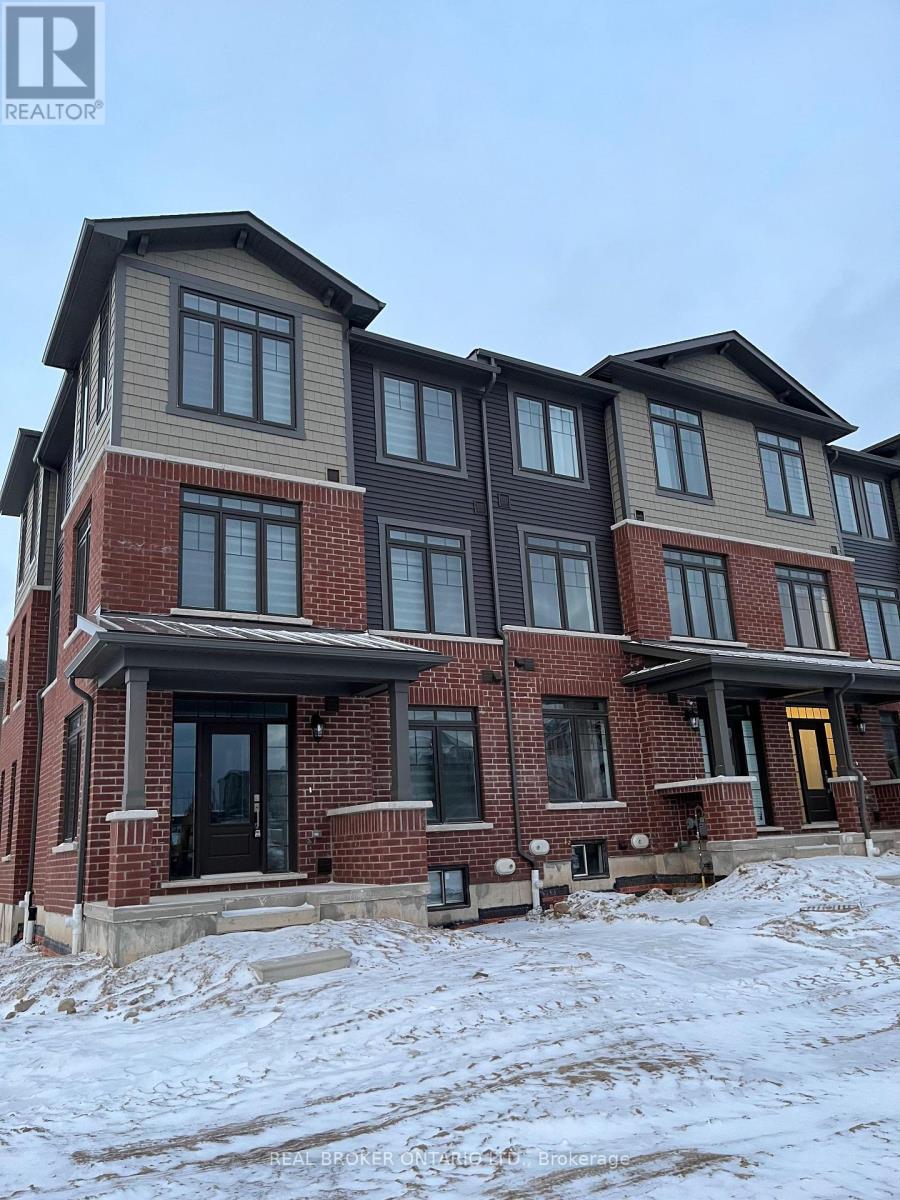
Available January 1st! Bright end-unit, 3-storey freehold townhome built in 2022, with approx. 1,955 sq ft above grade. That's more space than most rentals on the market: 4 bedrooms, 4 washrooms and parking for 4 (a double attached garage with inside entry plus a private double driveway).The open-concept second floor brings the great room and kitchen together. The kitchen has a centre island with breakfast bar, stainless steel appliances and a walkout to a large deck, so it's easy to cook, dine and entertain in one space. A powder room and laundry room are on the same floor. The main-level 4th bedroom has its own ensuite and closet and works well as a guest suite or home office. Upstairs, the primary bedroom has a glass-shower ensuite and walk-in closet, and there are two more bedrooms and a main bath. Because it's an end unit, extra windows bring in natural light throughout. Window coverings are included. Steps to SmartCentres Cambridge (Walmart, Winners, Staples), Home Depot, Canadian Tire, RONA, LA Fitness, restaurants and transit, with Hespeler Rd and Hwy 401 just minutes away. Schedule your viewing today! (id:55499)
279 Kenilworth Avenue N
Hamilton, Ontario
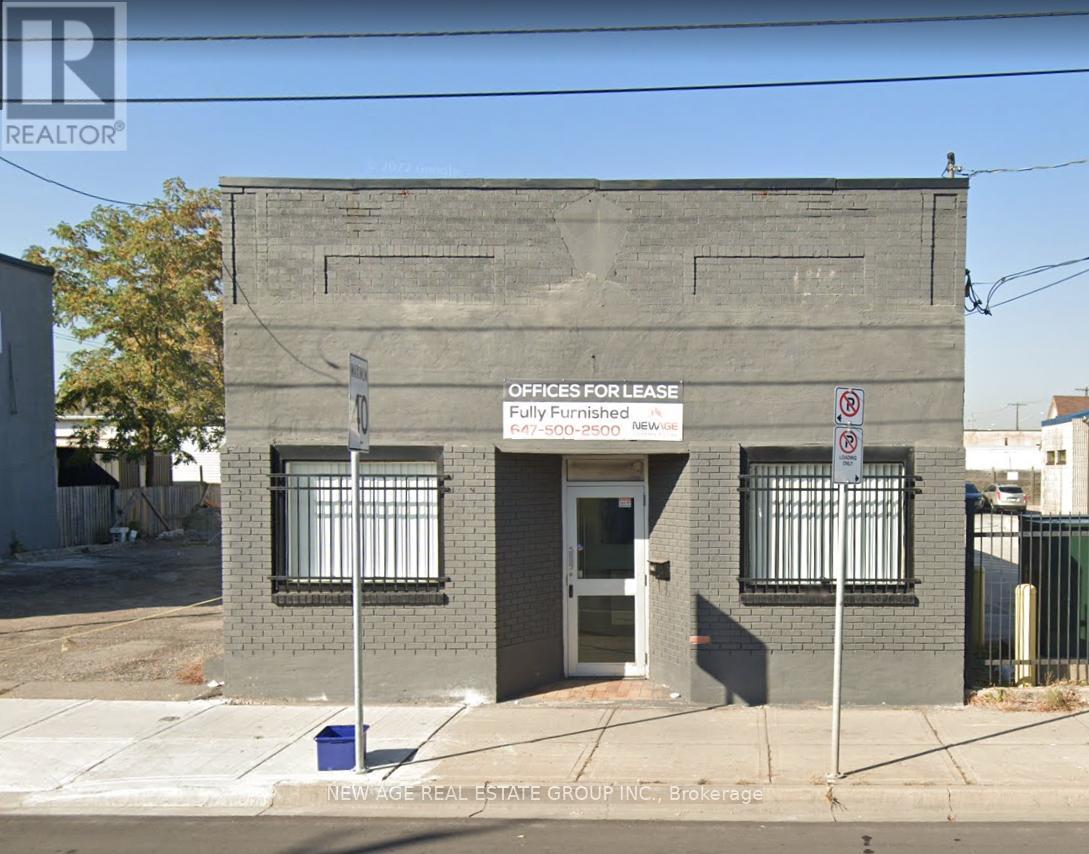
Executive Office Building on a rare Double lot in a high-traffic location with easy access to QEW & Red Hill Parkway. Partially leased with strong income potential. Features reception, boardroom, kitchen, Finished Full Basement with separate entrance & washroom, and 12-15 private parking spaces. Walk to Centre Mall on Barton. Ideal for medical, dental, legal, accounting, or corporate use. (id:55499)
122 Earnscliffe Circle
Brampton, Ontario
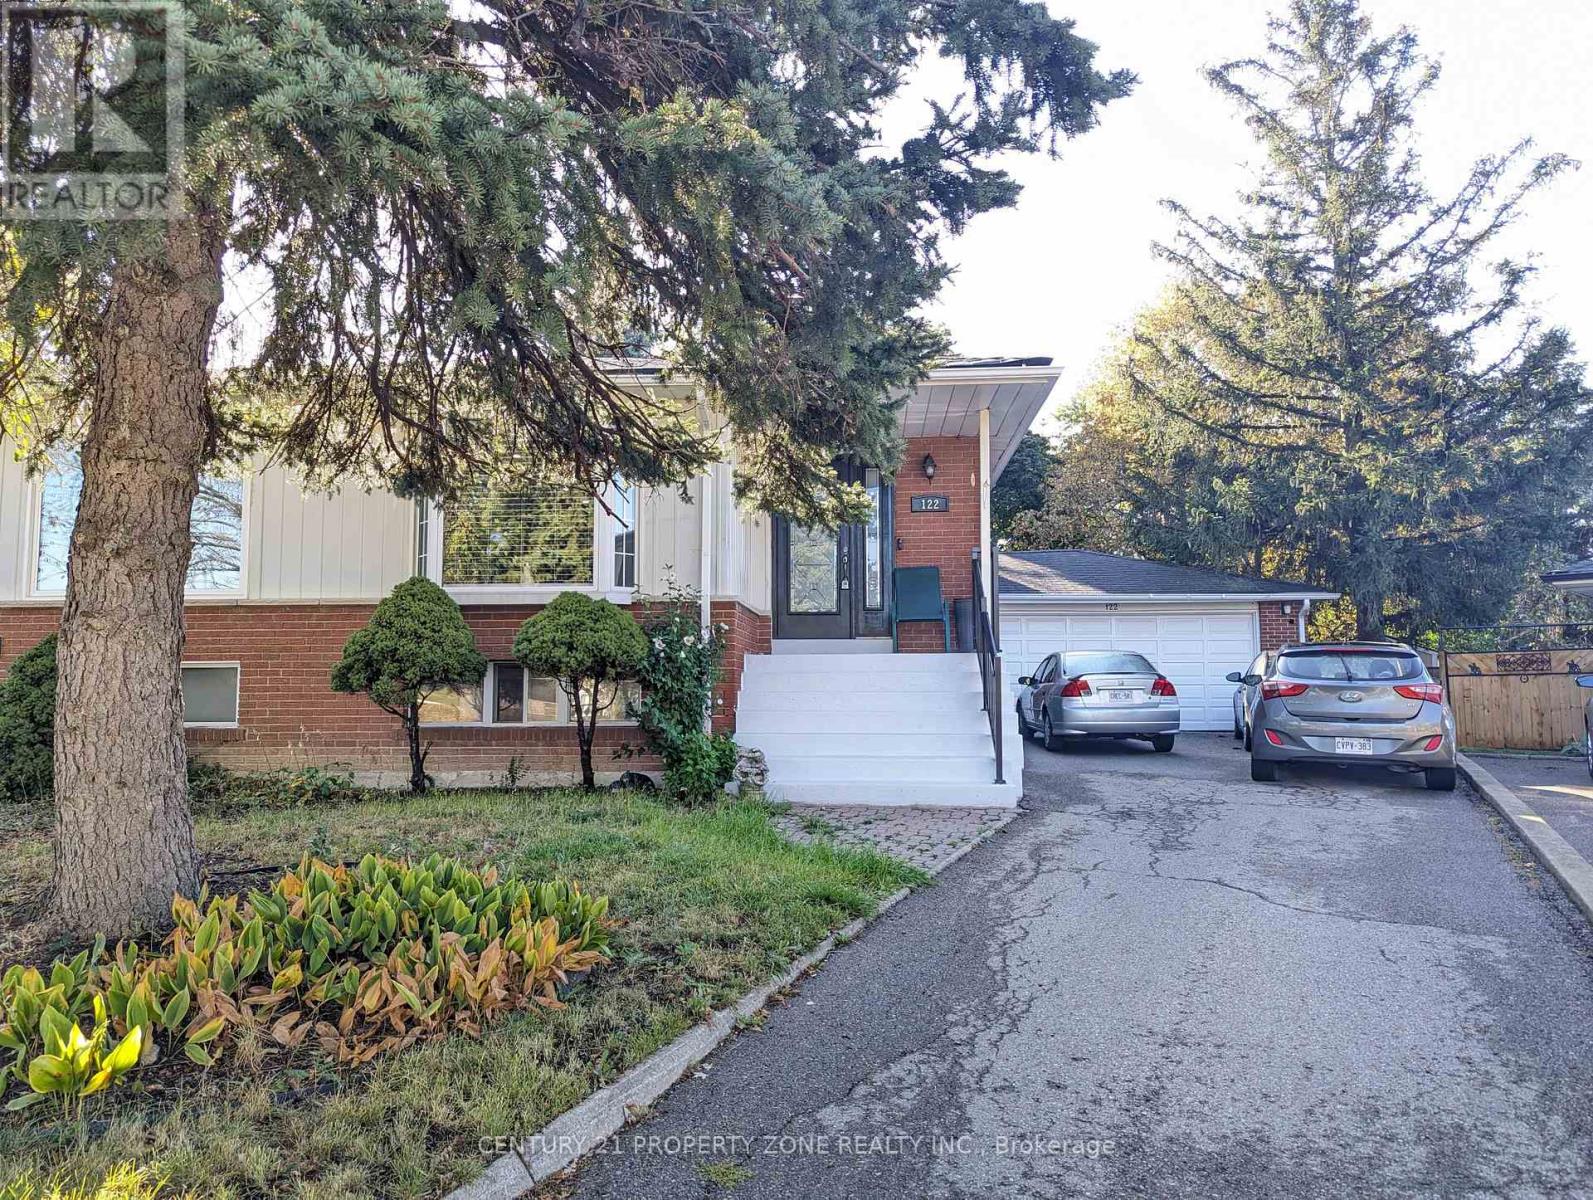
Beautifully Upgraded Semi-Detached Home - Perfect for Families!Welcome to this beautifully upgraded semi-detached home featuring a bright and spacious living room, a large dining area, and an eat-in kitchen. The home offers 2 generously sized bedrooms and 1 upgraded bathroom, providing comfortable living spaces for the whole family.Conveniently located close to schools, Bramalea City Centre, the GO Station, major highways, restaurants, and pubs, offering easy access to everyday amenities and transportation.A wonderful opportunity to enjoy comfortable living in a convenient and well-connected neighbourhood!The basement is already occupied. (id:55499)
2013 - 260 Malta Avenue
Brampton, Ontario
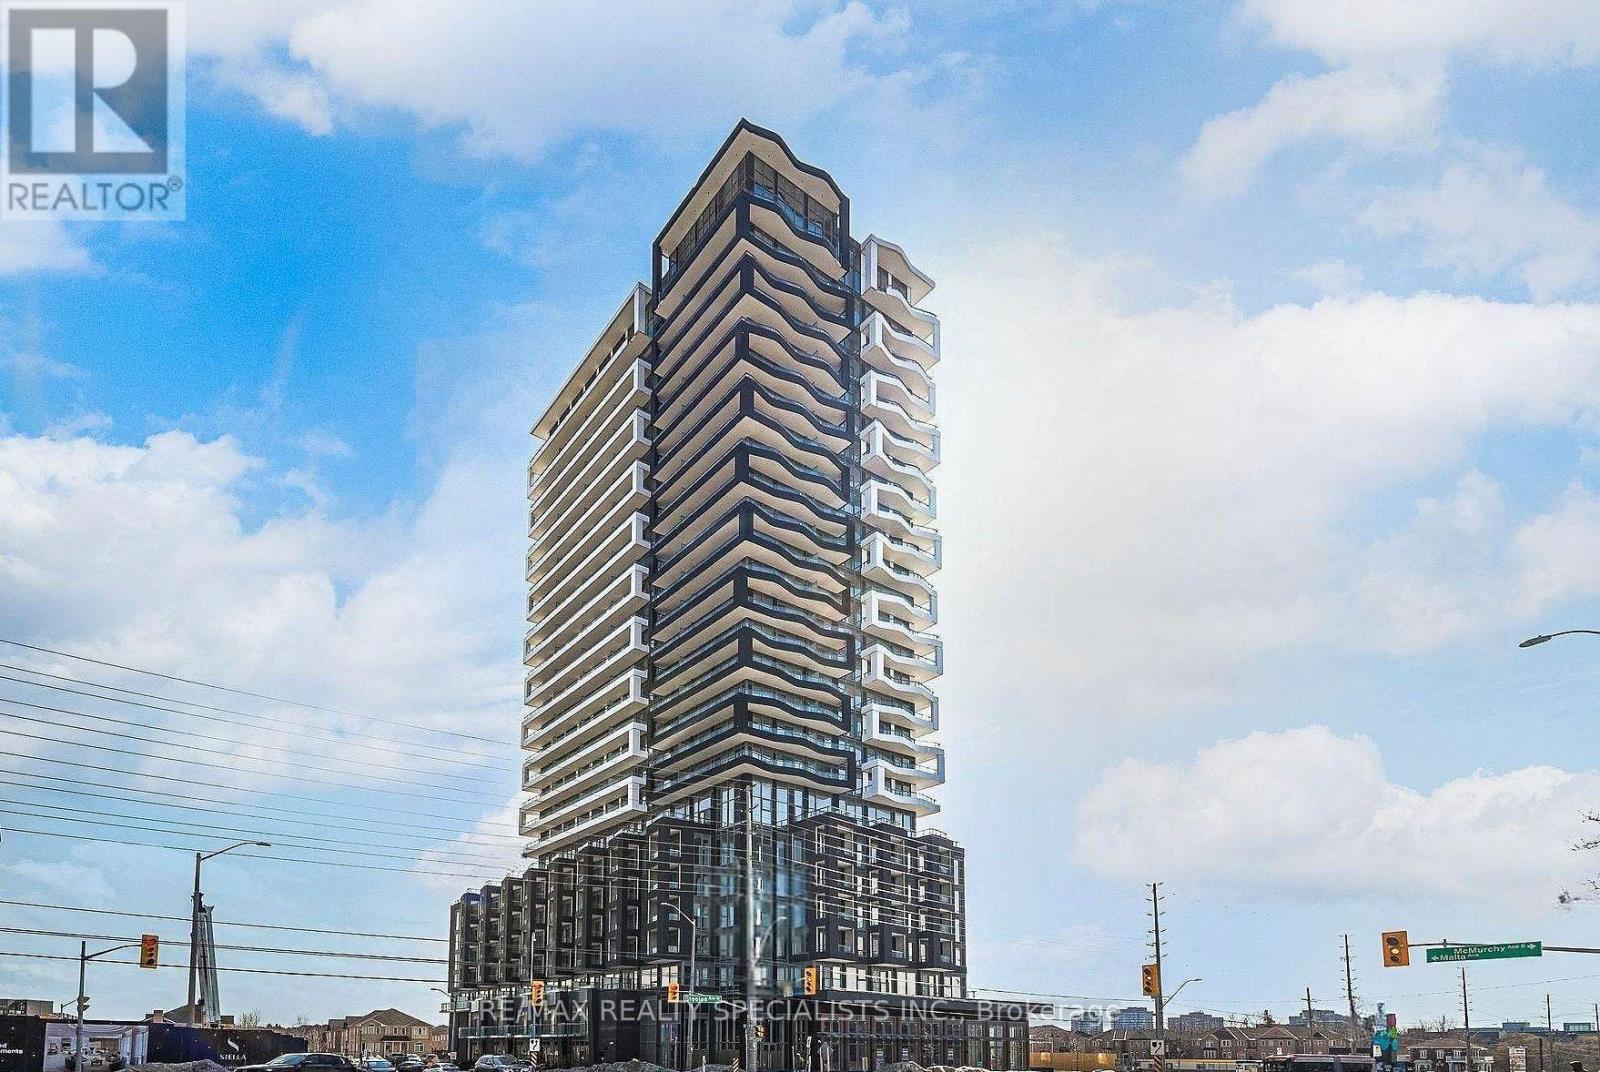
Less Than Two Year Old 1 Bedroom Unit With Locker For Additional Storage And Parking Situated In The Heart Of Brampton. The Kitchen Has Stainless Steel Appliances With Quartz Countertops. In-Suite Laundry, Private Balcony With City View. Amenities Include Rooftop Patio, BBQ, Party Room, Social Lounge Fitness Centre, Yoga Studio, Kid's Play Room. Fitness Centre, Yoga, Kid's Play Room, Co-Work Hub, Meeting Room. Minutes Away From Gateway Terminal, Future Hurontario LRT, Costco & Hwy 410 (id:55499)
290 Duskywing Way
Oakville, Ontario
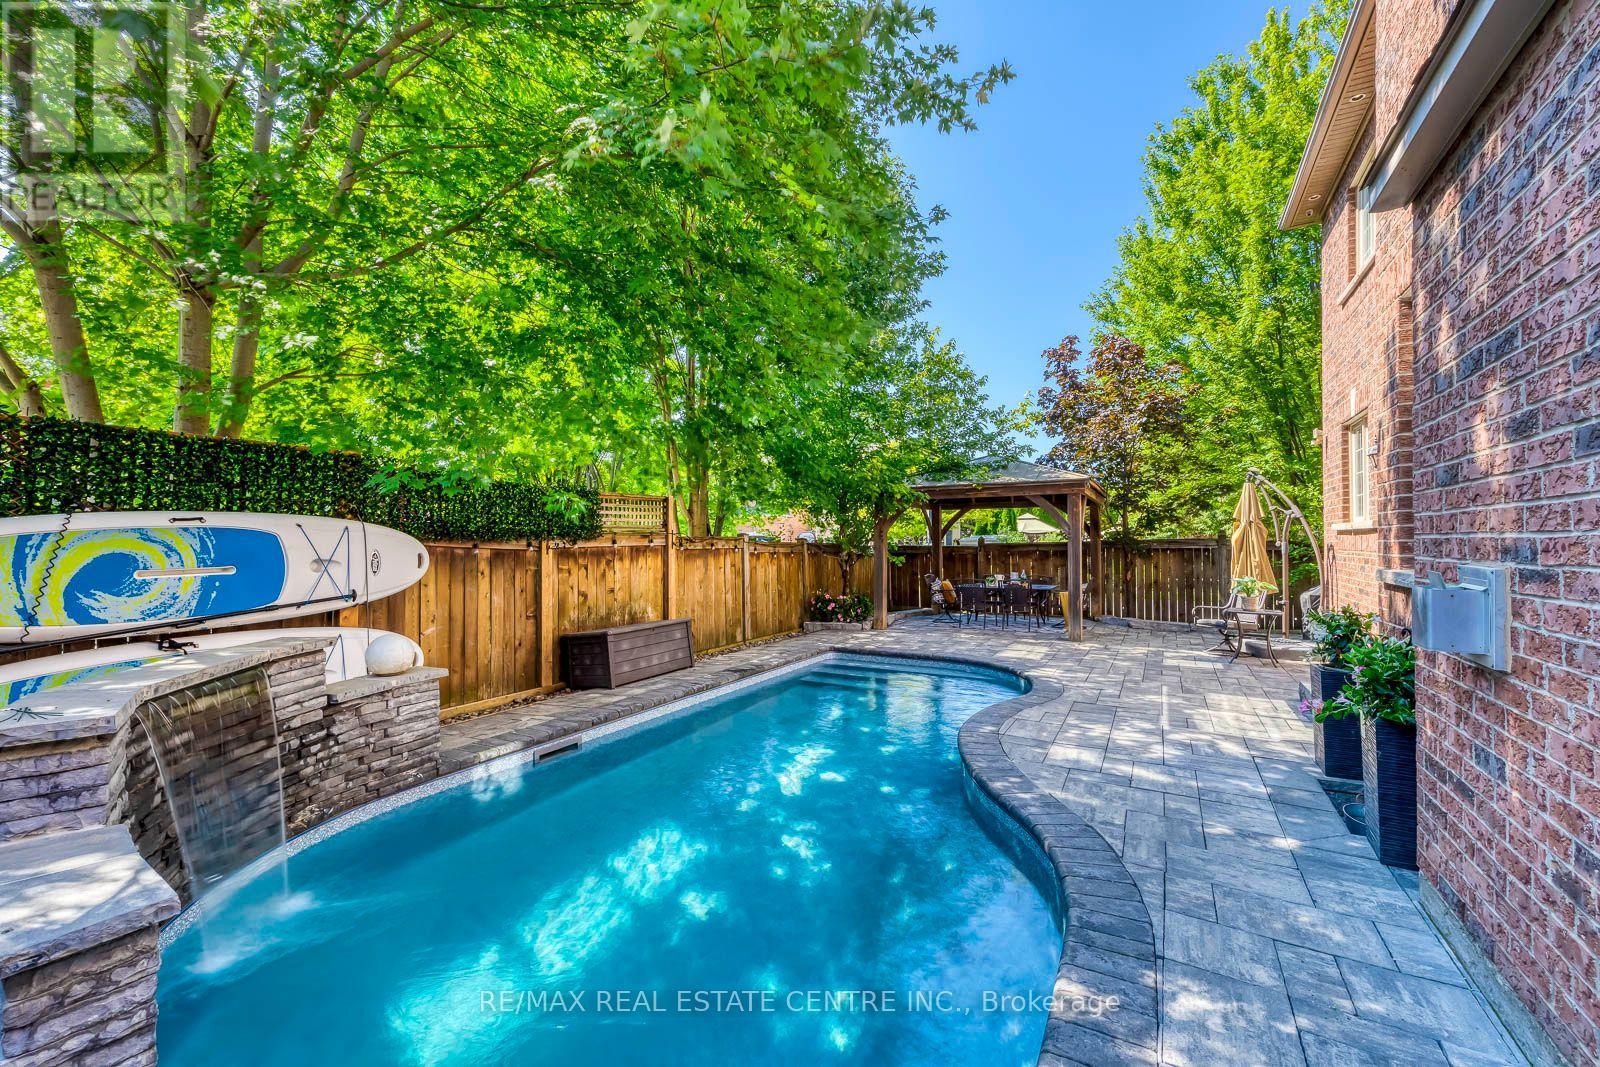
Discover 290 Duskywing Way, a beautifully upgraded 4-bedroom, 5-bathroom detached home on a landscaped corner lot in Oakville's desirable Lakeshore Woods. Sunlight pours through the extra windows, highlighting freshly painted interiors, soaring main-level ceilings, upgraded hardwood floors and California shutters. The main floor offers generous living and dining rooms plus a cozy family room anchored by a fireplace, while the kitchen delights with ample cabinetry, granite counters, a center island and a butler's servery flowing into the dining room. Main-floor laundry with a new washer and dryer adds everyday ease. The second level hosts four spacious bedrooms including a primary suite with walk-in closet and ensuite, plus the rare bonus of three upstairs bathrooms with a Jack-and-Jill bath linking two bedrooms. The finished lower level delivers a large recreation and billiards space, wet bar, gym, full bathroom and a private office that could double as a guest bedroom, ideal for extended-family living. Step outside to a mature, private backyard oasis with a recently serviced in-ground pool featuring a brand-new liner, gazebo and generous hardscaping for outdoor dining and entertaining. The recently sealed exposed-aggregate driveway leads to an upgraded garage with fresh epoxy floors and built-in storage. Further updates include a newer furnace and air conditioner, owned hot water tank, central vacuum and an irrigation system. Minutes to Lake Ontario, Bronte Harbour, parks, trails, top schools, shopping, dining and highway access. A turnkey Lakeshore Woods residence showing true pride of ownership. (id:55499)
606 - 2093 Fairview Street
Burlington, Ontario
A bright, thoughtfully composed one-bedroom residence, designed so that every space earns its place. Modern finishes carry through the home with a quiet consistency, and the living area opens onto a genuinely spacious balcony, morning coffee above the city, a glass of wine as the light changes, room enough for guests when the evening asks for it. The building completes what the suite begins. A private park and a splash pad for the summer days that demand one, and above it all, a sky lounge with open views across the lake, a residents' retreat that turns an ordinary Tuesday sunset into an occasion. High-speed internet is already in place, so working from home is as seamless as the rest of life here. And the location does its own quiet work: Burlington GO Station and everyday shopping are minutes away, which means the commute shrinks and the evenings get longer. One bedroom, one bathroom, nothing wasted and nothing missing. This is urban living, considered properly. (id:55499)
102 - 220 Missinnihe Way
Mississauga, Ontario
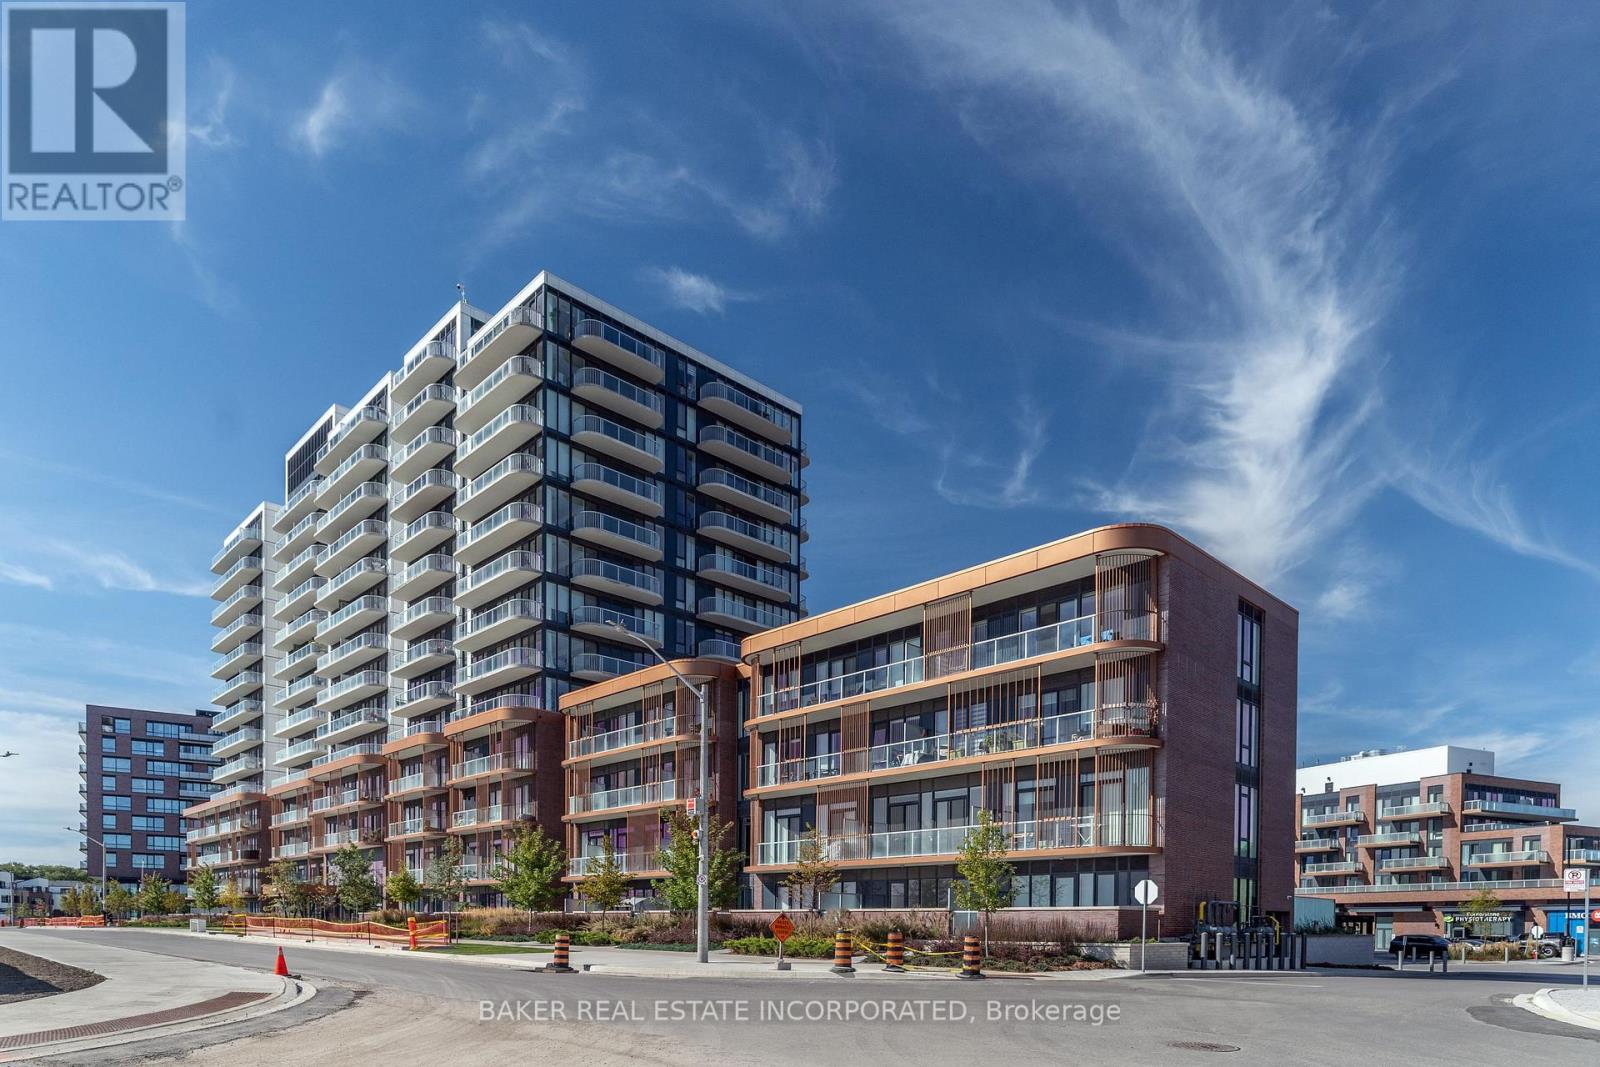
Welcome to Brightwater II, Port Credit's premier waterfront master-planned community! This south-facing 2-storey townhome offers 1,236 sq. ft. of thoughtfully designed living space plus 288 sq. ft. of private outdoor space. The spacious open concept layout features 9' ceilings, smooth ceiling finishes, laminate flooring throughout, and an abundance of natural light. The modern kitchen showcases quartz countertops, kitchen island, and sleek paneled built-in appliances. With 3 bedrooms, 3 bathrooms and a versatile den, this home offers plenty of space for comfortable living. Two bedrooms feature walk-in closets, while bedrooms 2 and 3 offer direct walk-outs to a private balcony. Unwind your own private patio and balcony, perfect for relaxing or entertaining. Enjoy unparalleled community amenities, vibrant retail, dining, parks, and easy access to the Port Credit GO Station via Private resident-only shuttle all while being steps to the lake! Plus, LCBO, Farm Boy and Rexall are all at your door step! (id:55499)
Unit #a - 25 Dalton Crescent S
Orillia, Ontario
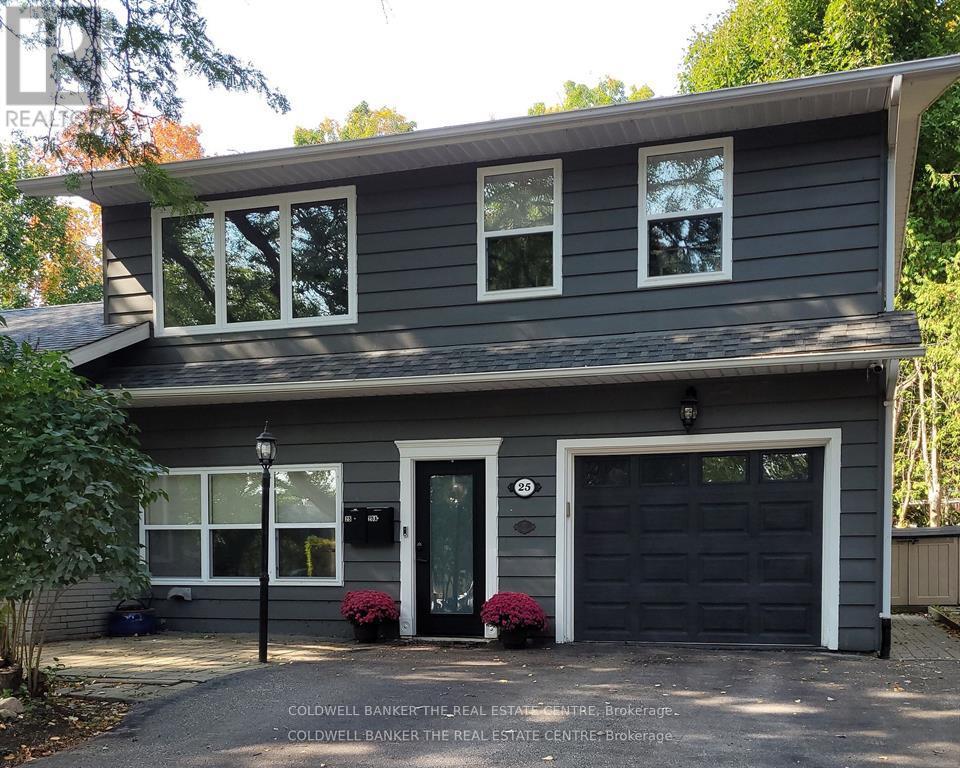
Beautifully renovated private 2 storey apartment in Orillia's coveted North Ward! Totally self contained with private entrance. Open concept main floor with modern layout and design featuring vaulted ceilings for loads of natural light and a carpet free interior. 2 bedrooms on the 2nd floor with 3 piece bath (no tub) and convenient 2nd floor laundry. The spacious primary bedroom has a large closet with closet organizers. Main floor storage located in foyer. Includes gas heat and 1 outdoor surface parking space. All grass and snow maintenance included. Pet friendly! Tenants must have Tenant Insurance, no smoking. Plus Hydro & Internet. Credit Check, Employment Letter, References & Application required. Please note: Garage access not included. Available Dec 1st. (id:55499)