
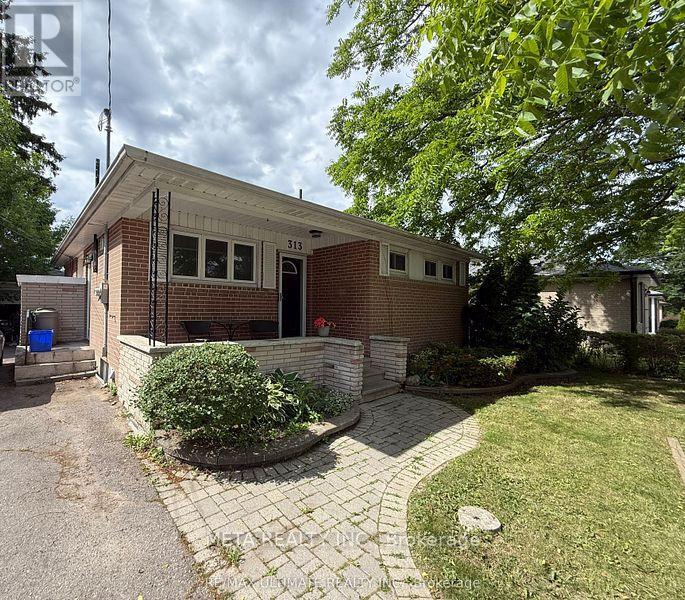
313 Rossland Road W
Whitby, Ontario
Welcome to this beautifully maintained lower-level suite in the highly sought-after Williamsburg community in Whitby - one of the most desirable and family-friendly neighbourhoods in town.This bright and spacious two-bedroom, one-washroom basement apartment offers a private separate entrance for added comfort and independence. The unit features a functional kitchen with ample cabinetry, a cozy living area, and two well-sized bedrooms filled with natural light.Parking is included, and you'll love the convenience of being close to top-rated schools, parks, shopping, transit, and major highways. Williamsburg is known for its quiet streets, strong community feel, and excellent amenities - making this an ideal home for professionals or a small family.Move-in ready and located in one of Whitby's most sought-after areas - this is a wonderful opportunity you won't want to miss. Please note Utilities are not included . Internet is not included."Virtually Staged "" (id:55499)
Meta Realty Inc.
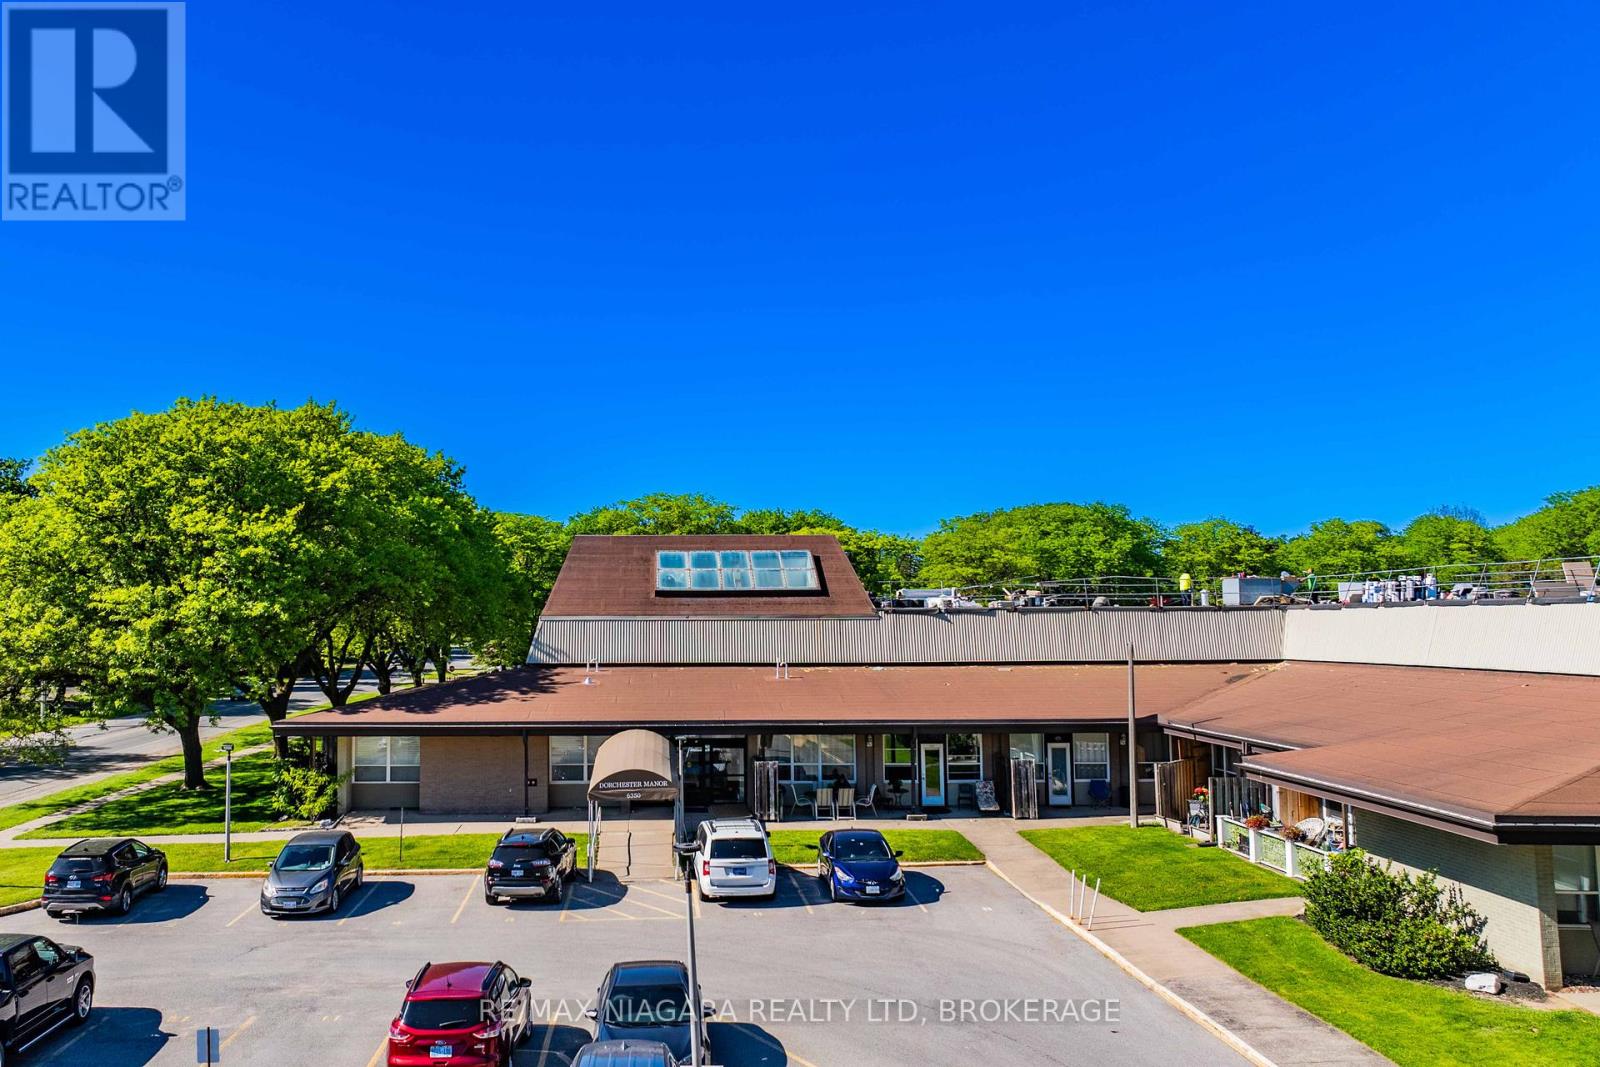
110 - 6350 Dorchester Road
Niagara Falls, Ontario
Welcome to Unit 110 at 6350 Dorchester Road, a beautifully maintained and updated 2-bedroom condo that's perfect for first-time buyers, downsizers, or investors looking to add a solid property to their portfolio.This bright and inviting unit features an open-concept kitchen and living area, creating a functional space for everyday living and entertaining. Both bedrooms are generously sized and filled with natural light from the large windows, while the spacious bathroom offers a convenient tub/shower combination.One of the standout features is the ground-level location with direct access to your own private covered patio and massive outdoor balcony area-perfect for enjoying your morning coffee, relaxing with a book, or entertaining friends and family.Over the past three years, the unit has seen numerous updates, including quality laminate flooring, refaced kitchen cabinets, a stylish backsplash, and newer appliances, giving the home a fresh, modern feel throughout.Situated in a desirable, mature neighbourhood close to shopping, restaurants, transit, parks, and just minutes from Niagara Falls' world-famous attractions, this is an excellent opportunity to enjoy low-maintenance living at an affordable price. Just move in and enjoy! Don't miss your chance to own this fantastic condo. (id:55499)
RE/MAX Niagara Realty Ltd
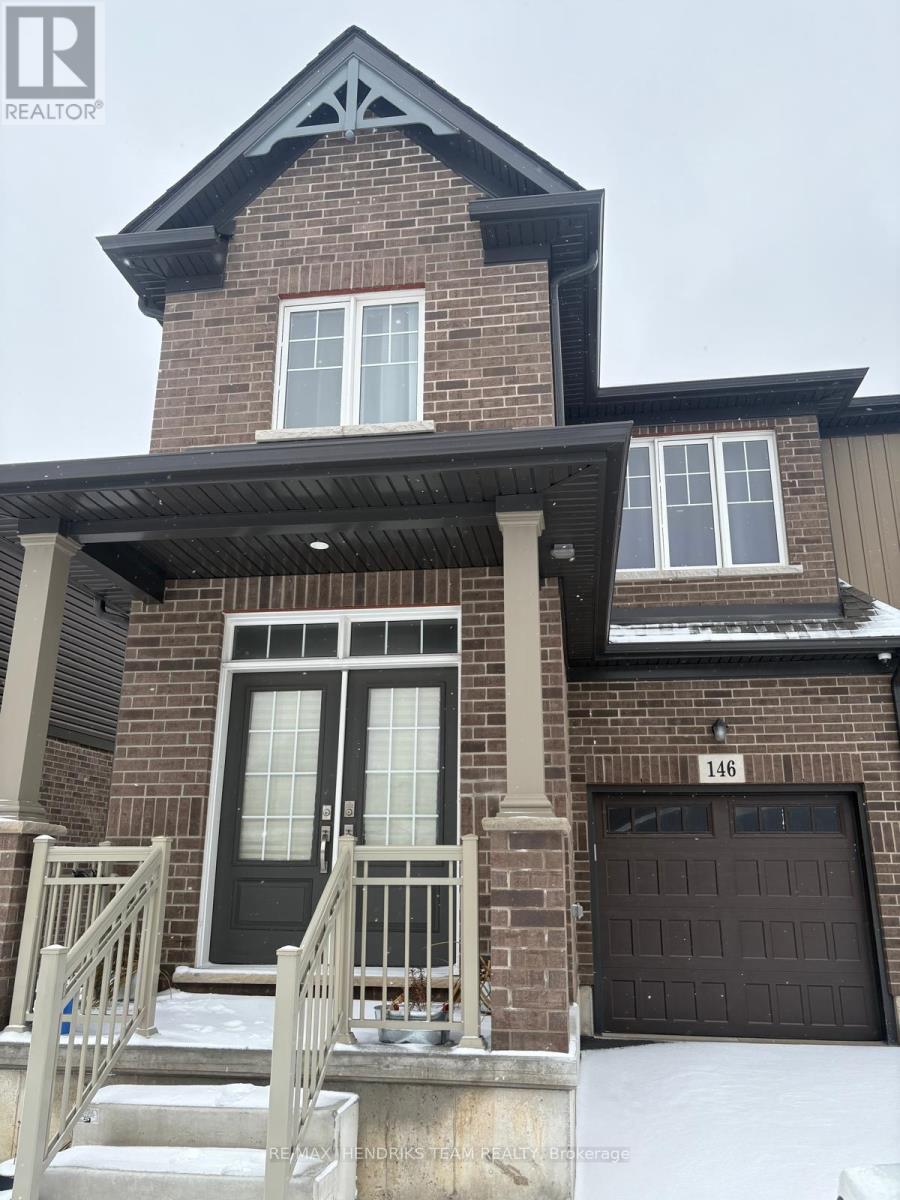
Basement Unit Only - 146 Bur Oak Drive
Thorold, Ontario
Charming one-bedroom basement unit located in a great neighbourhood, featuring your own private side entrance for added convenience and privacy. Ideally situated with easy highway access and close to shopping, grocery stores, and public transit. Tenant is to pay 40% of utilities (id:55499)
RE/MAX Hendriks Team Realty
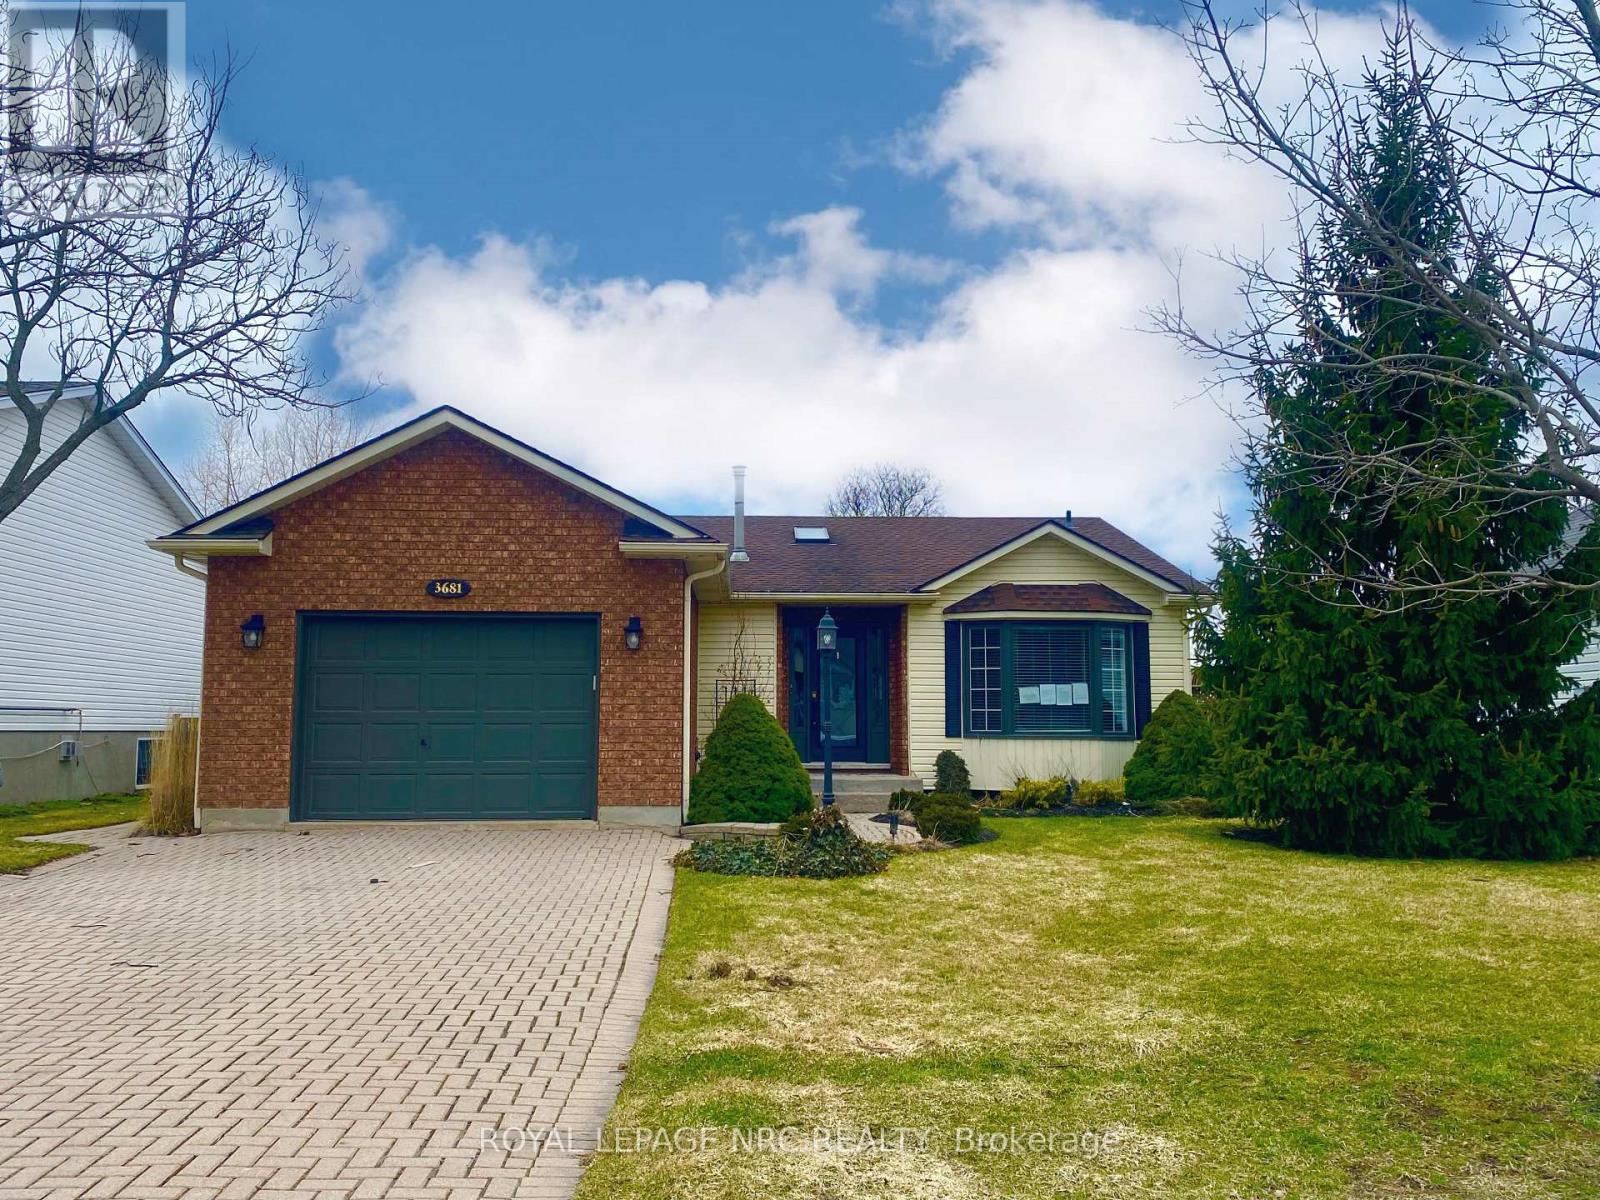
3681 Sussex Lane
Fort Erie, Ontario
Welcome to this charming raised bungalow nestled in a highly desirable Stevensville (Fort Erie) neighbourhood. This delightful home features a combination of brick and vinyl exterior, offering both durability and aesthetic appeal. With 3+1 bedrooms and two full baths, there's plenty of space for family living and comfort. There is an attached garage and finished family room in the basement. One of the standout features is the beautiful deck that extends off the kitchen, perfect for hosting gatherings or simply enjoying quiet mornings with a cup of coffee. While this home does require some TLC, it presents a fantastic opportunity for those looking to infuse their personal touch and turn it into a dream family residence. This property is being sold as-is, making it an ideal choice for buyers ready to invest in a space they can truly make their own. Don't miss out on the chance to create lasting memories in this wonderful community! (id:55499)
Royal LePage NRC Realty
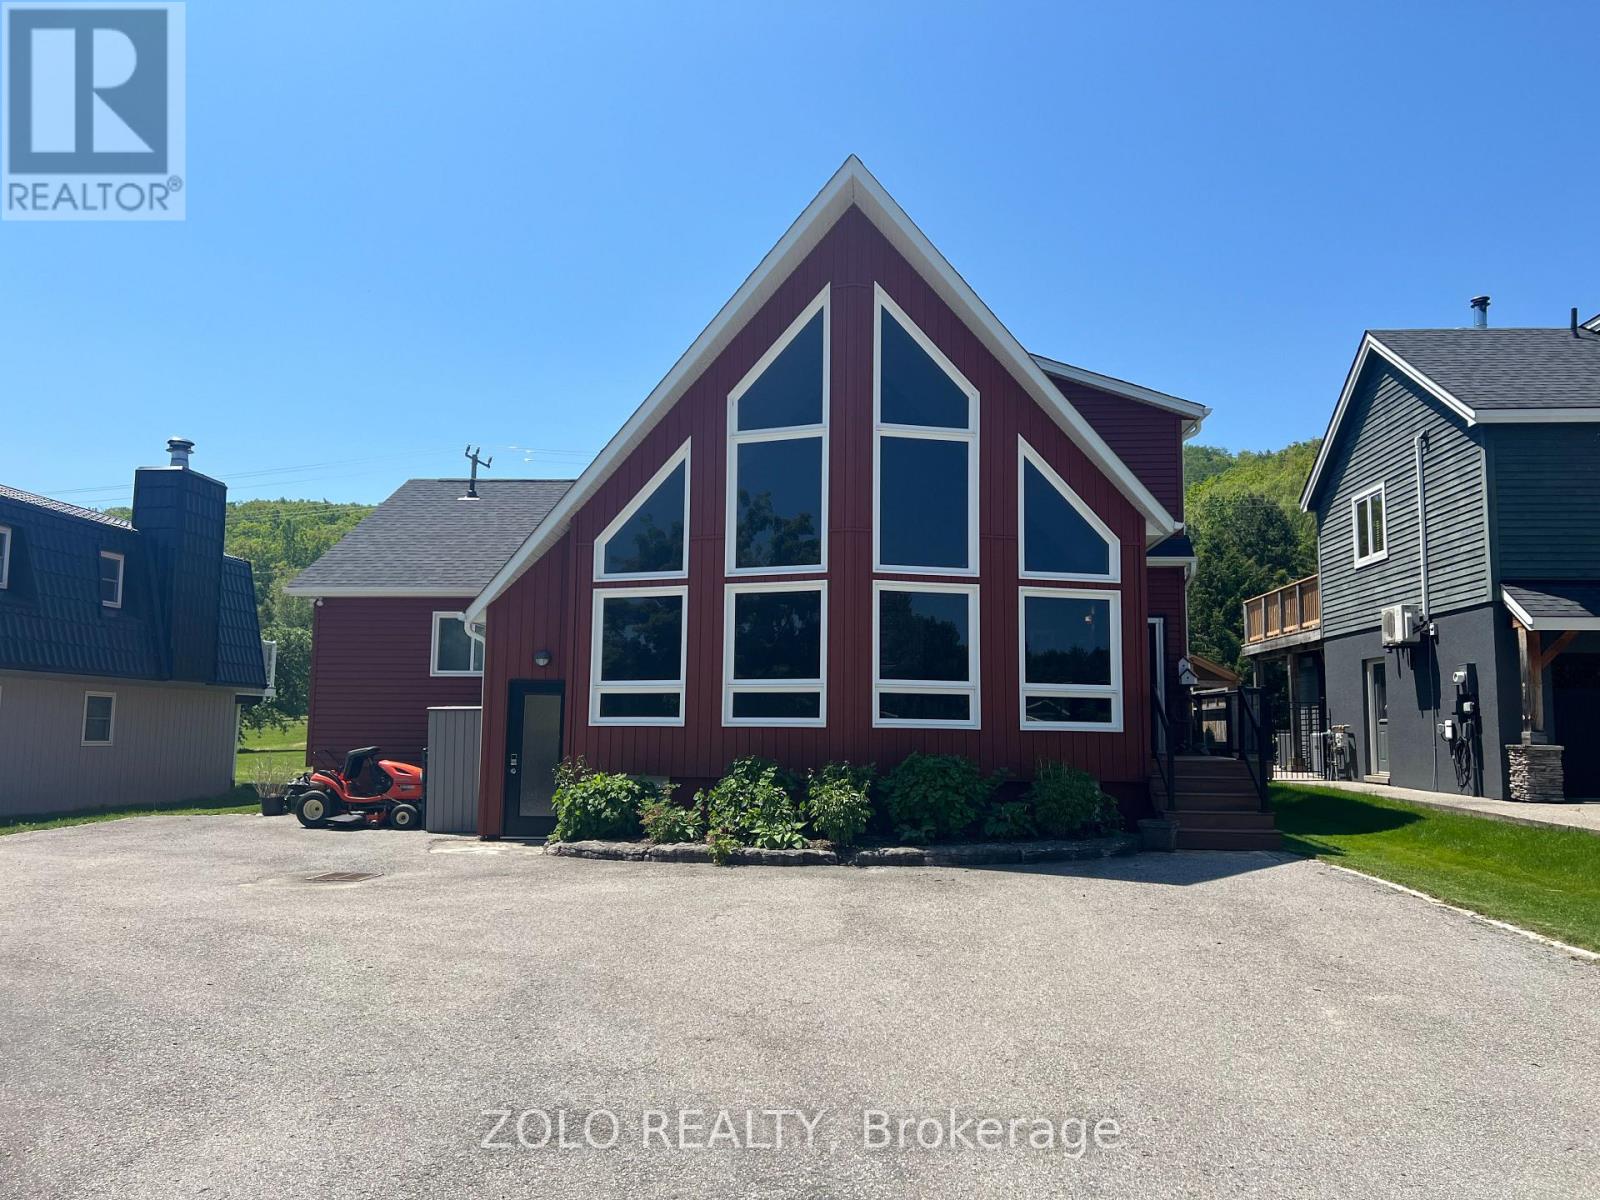
112 Carmichael Crescent
Blue Mountains, Ontario
Escape to Blue Mountain and enjoy a fully furnished chalet available for short-term rental. Ideally situated directly across from Sunrise Hill and the Southern Comfort Chairlift, this spacious mountain retreat offers the perfect setting for a seasonal getaway, family vacation, or extended stay.The open-concept main floor showcases vaulted ceilings, expansive windows, and breathtaking views. A stunning floor-to-ceiling double-sided wood-burning fireplace creates a warm and inviting atmosphere between the great room and dining area. The large dining space comfortably seats up to 12 guests, making it ideal for entertaining family and friends.The well-equipped kitchen features a centre island, breakfast bar, and plenty of space for preparing meals after a day on the trails. Multiple walkouts provide access to spacious decks and BBQ areas, perfect for enjoying the outdoors.A separate one-bedroom suite with its own entrance, fireplace, and ensuite bathroom offers privacy and flexibility for guests or extended family members. The chalet also includes a private room entrance for convenient storage and access to your equipment.The fully finished lower level is designed for fun and relaxation, featuring additional bedrooms and bathrooms, a gas fireplace, wet bar, pool table, shuffleboard, and darts.Located just a short walk from Blue Mountain Village, you'll have easy access to restaurants, shopping, entertainment and year-round outdoor activities. (id:55499)
Zolo Realty
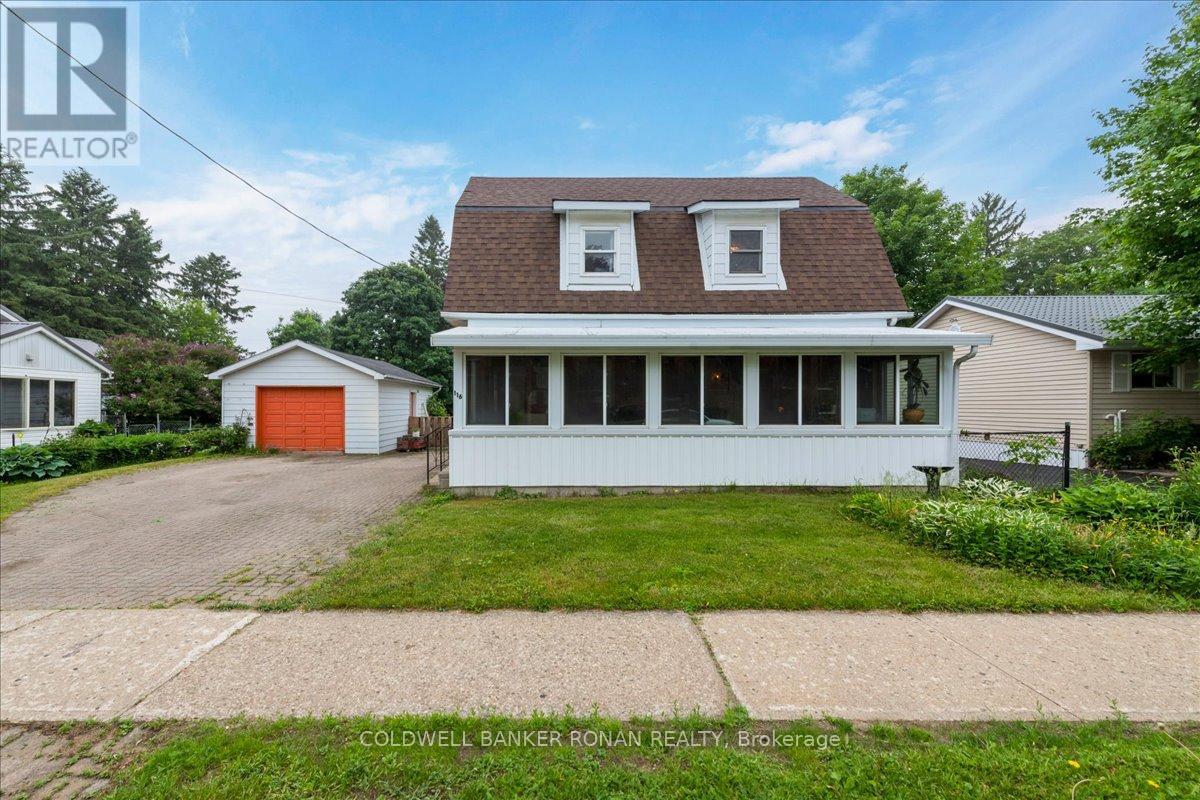
116 Main Street W
Grey Highlands, Ontario
Looking for the perfect home for you and your family? Live close to all the amenities in this charming two-bedroom house. Enjoy the convenience of being walking distance from shopping, the school, and the hospital. The main floor features a large eat-in kitchen with lots of cupboard space, island, and access to the back deck. There's also a four-piece with laundry, big living room, and plenty of natural light. It's a gorgeous south-facing sunroom that connects to the kitchen and living room. Upstairs, there's two really good-sized bedrooms and a two-piece bath with room if you wanted to put in a tub or shower at a later date. Outside, there is a detached garage with room for a vehicle and some extra storage. It's a fully fenced yard and driveway that fits four cars. Whether you are a first-time homeowner or a perfect or good investment, it's areally lovely home on a mature lot in a beautiful neighborhood. (id:55499)
Coldwell Banker Ronan Realty
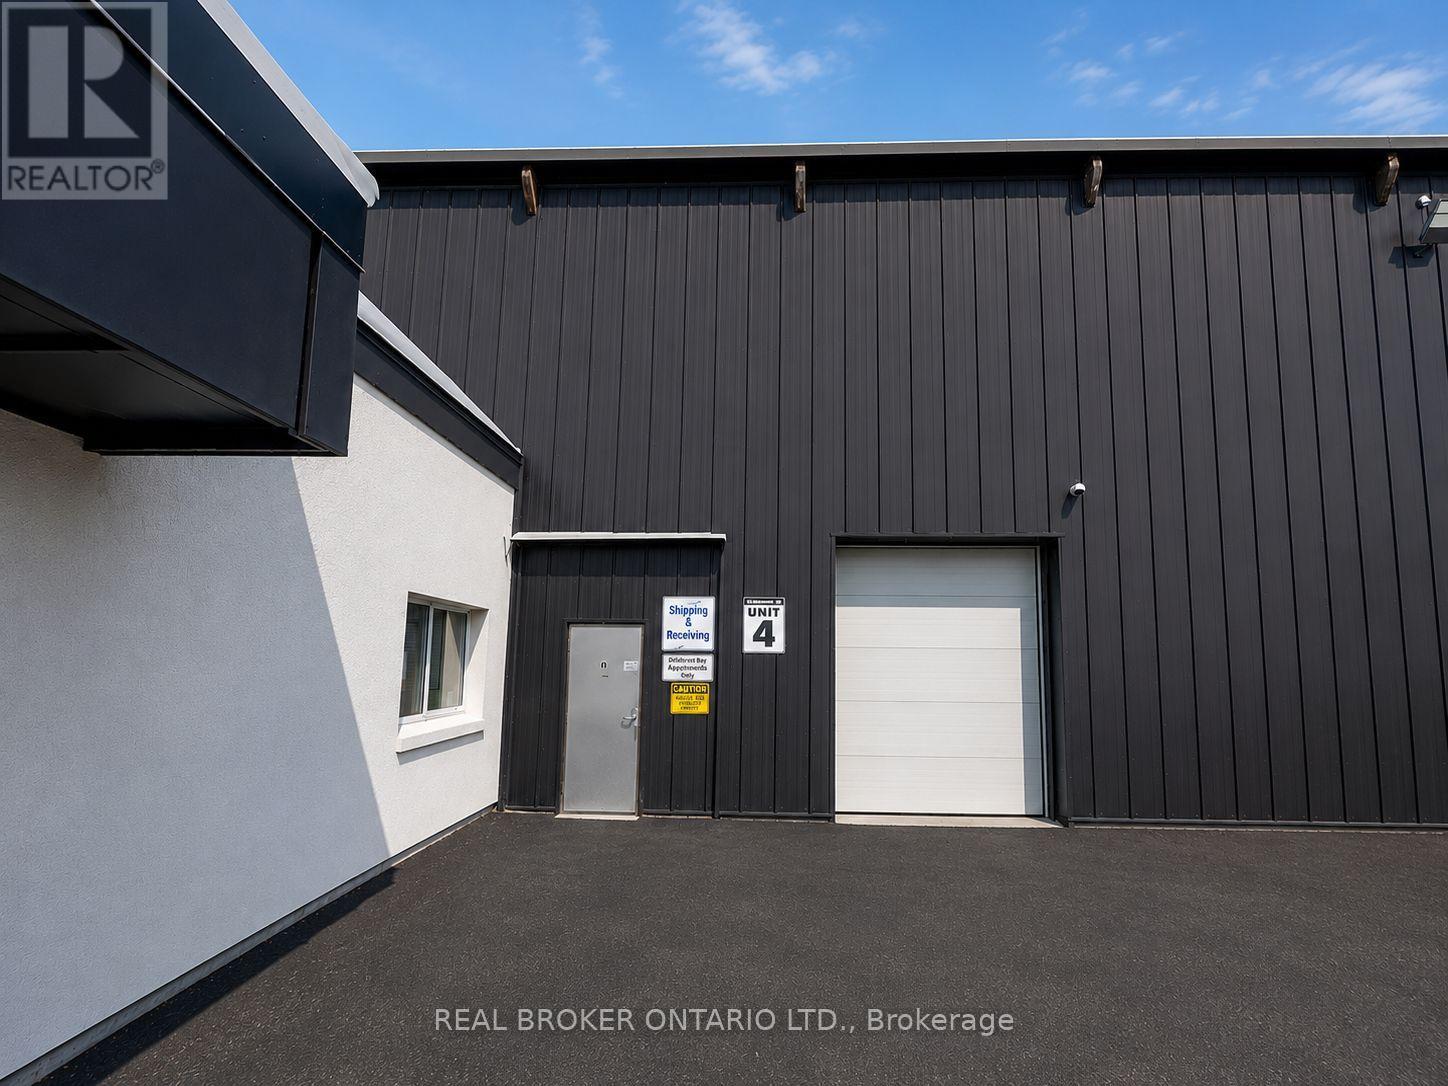
4 - 4256 Carroll Avenue
Niagara Falls, Ontario
8,127 SF industrial unit with functional split configuration comprised of approximately 50% warehouse area with 25 ft 10 in clear height and 50% lower clear height area including built-in office space. Unit is serviced by one drive-in loading door providing grade-level shipping and receiving access. Specifications include 200-amp electrical service with upgrade capability, radiant heating system, and sprinkler protection. Located at 4256 Carroll Ave within the Niagara Falls/Thorold industrial node with direct access to Thorold Stone Road, the QEW, Highway 406, and U.S. border crossings. Expansion opportunities available within the building (id:55499)
Real Broker Ontario Ltd.

207 - 51 David Street
Kitchener, Ontario
SELLERS WILL PAY $1,000/MONTH TOWARD YOUR MORTGAGE FOR 2 YEARS!! Stylish Downtown Boutique Living at OTIS ON THE PARC - 51 David St. Unit #207. A contemporary gem that pays tribute to Downtown Kitchener's most desirable neighbourhood - Victoria Park - with thoughtful architecture and stunning views. This FULLY FURNISHED, modern 1,348 sq. ft. two-story unit offers an open concept design and the perfect blend of stylish finishes and functional living. The spacious main level includes a cozy living area, a fully equipped sleek kitchen featuring a large island perfect for entertaining, a convenient 2-piece bathroom and a functional laundry room. Enjoy your morning coffee on the private balcony with views of Victoria Park, nature and downtown. Upstairs, you'll find two large bedrooms, each with their own spacious closets and private ensuite baths. This boutique condo boasts controlled entry, elevators, and an industrial water softener ensuring your comfort and peace of mind. High-speed internet and indoor parking is included, with one dedicated spot in the highly innovative, state-of-the-art underground, stacked parking garage providing safe and luxurious storage for your vehicle that can be controlled with your smart phone. Whether you're a first-time buyer, downsizer, or city enthusiast, this home checks all the boxes. Otis is perfectly located within steps of anything you will ever need, downtown Kitchener's vibrant amenities, including trendy restaurants and entertainment, shops, parks, transit, schools and business centers. Don't miss out, this unit even comes fully furnished!! (id:55499)
Real Broker Ontario Ltd.
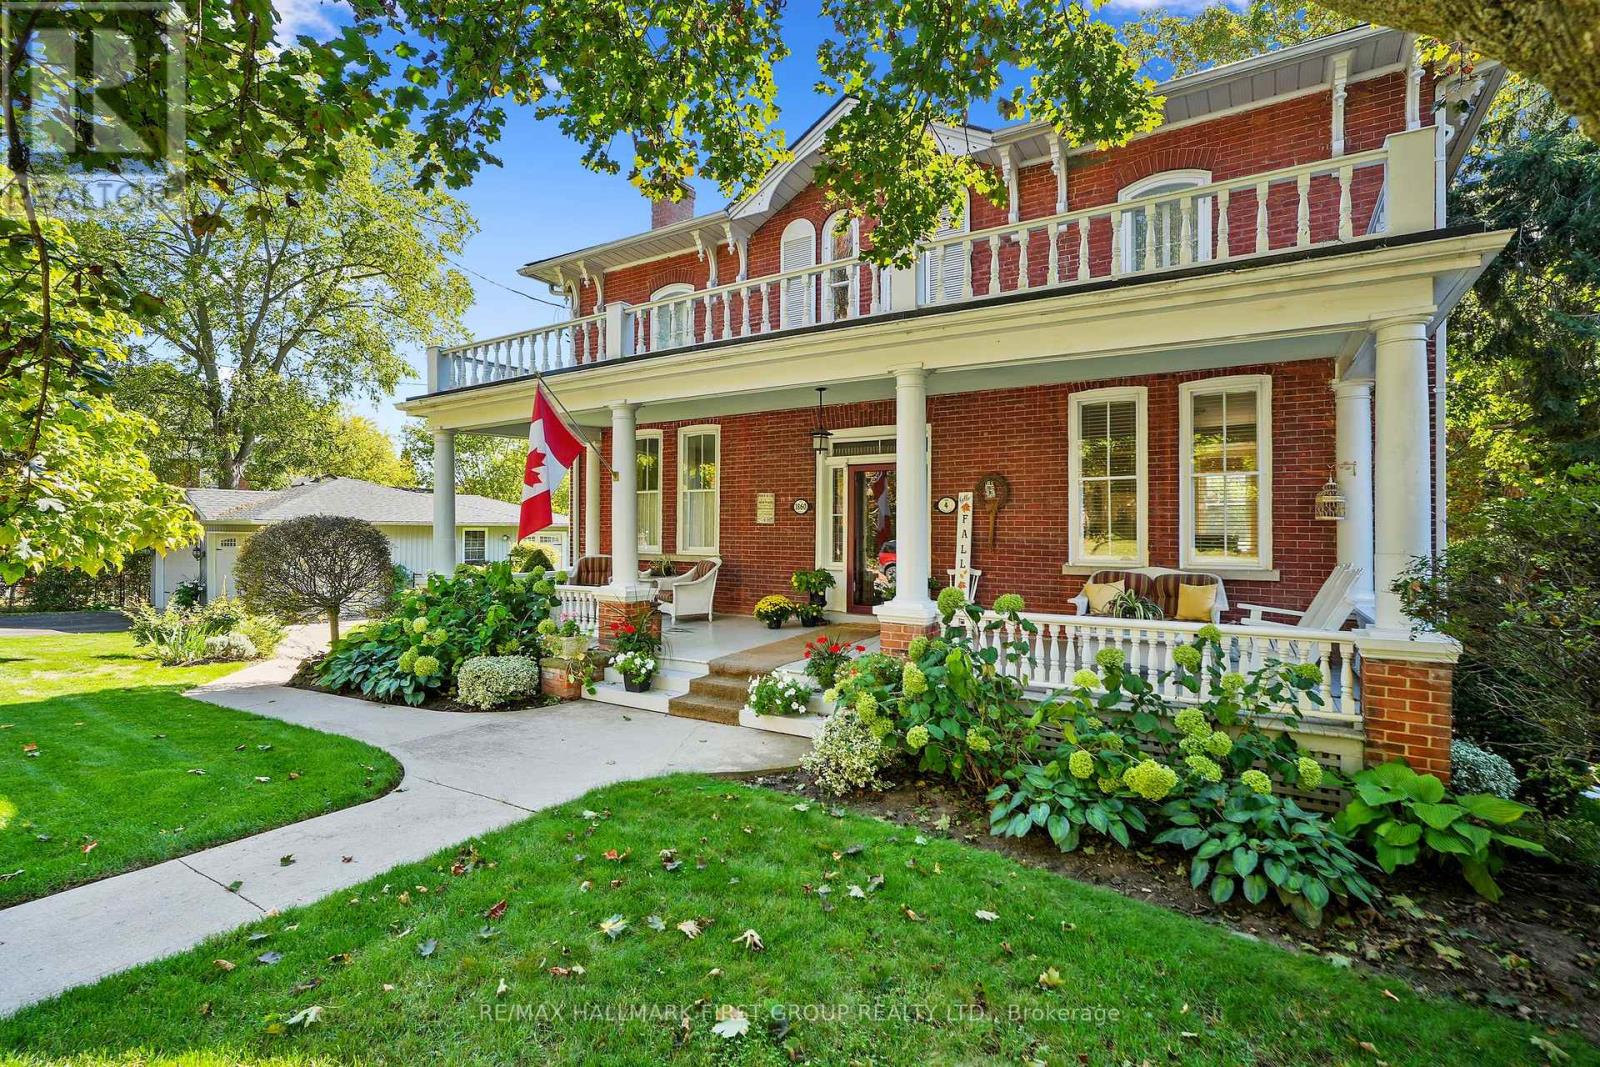
4 North Street
Cramahe, Ontario
This character-filled two-storey red brick century home, circa 1860s, blends historic charm with generous living space and modern convenience. A covered front veranda, surrounded by meticulously maintained perennial gardens, sets the tone for the timeless elegance found throughout. Inside, the main floor showcases period details including extra-wide baseboards, detailed crown mouldings, and decorative ceiling coins. The sunlit front living room with fireplace flows seamlessly into the spacious formal dining room. A thoughtfully designed kitchen features a central island with pendant lighting and a vintage-inspired cooktop and oven, opening into an informal dining area. A bright family room with a walkout and bar area provides the perfect space for entertaining, complemented by a guest bathroom on this level. The upper floor is anchored by the primary suite, which features an en-suite bathroom and a walkout to a private balcony. Three additional bedrooms, a full bathroom with a separate tub and shower, plus a double vanity, and a cozy den or reading nook complete the layout. The lower level offers ample storage and a separate walkout to the backyard. Outdoors, discover a private retreat featuring a fully fenced yard, tranquil pond, screened wood gazebo, and spacious deck, perfect for alfresco dining. A detached four-car garage provides exceptional parking and storage. Located near schools, amenities, and offering easy access to Highway 2 and the 401, this historic gem is the perfect blend of character, comfort, and convenience. (id:55499)
RE/MAX Hallmark First Group Realty Ltd.
Lot 25 Augustus Street
Brant, Ontario
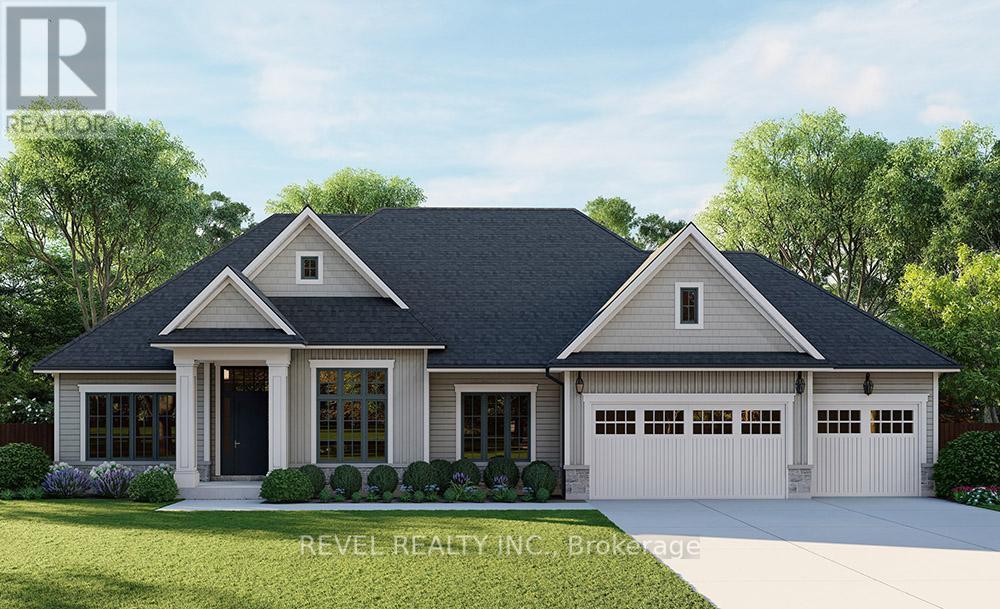
Introducing the Heatherstone, Elevation A, Cape Cod, a beautifully designed 2,500 sq ft new construction home featuring 3 bedrooms plus den, 2.5 baths, and high end finishes throughout with exceptional attention to detail. An optional basement floor plan is available, with a finished basement option. Buyers can choose from curated exterior and interior finish packages. A Brick Manor elevation is also available at an additional cost. Enjoy the charm of rural living in the quaint town of Scotland, offering a peaceful setting while still being conveniently located a short drive to the beaches of Lake Erie, highway access, and the amenities of Brantford. (id:55499)
Revel Realty Inc.

1155 1st Avenue E
Owen Sound, Ontario
Rare Opportunity To Acquire A Completely Care Free, Single Tenant Investment Property With The Beer Store. Steady Cash Flow From Strong Tenant (id:55499)
Homelife Landmark Realty Inc.
504 - 32 Tannery Street
Mississauga, Ontario
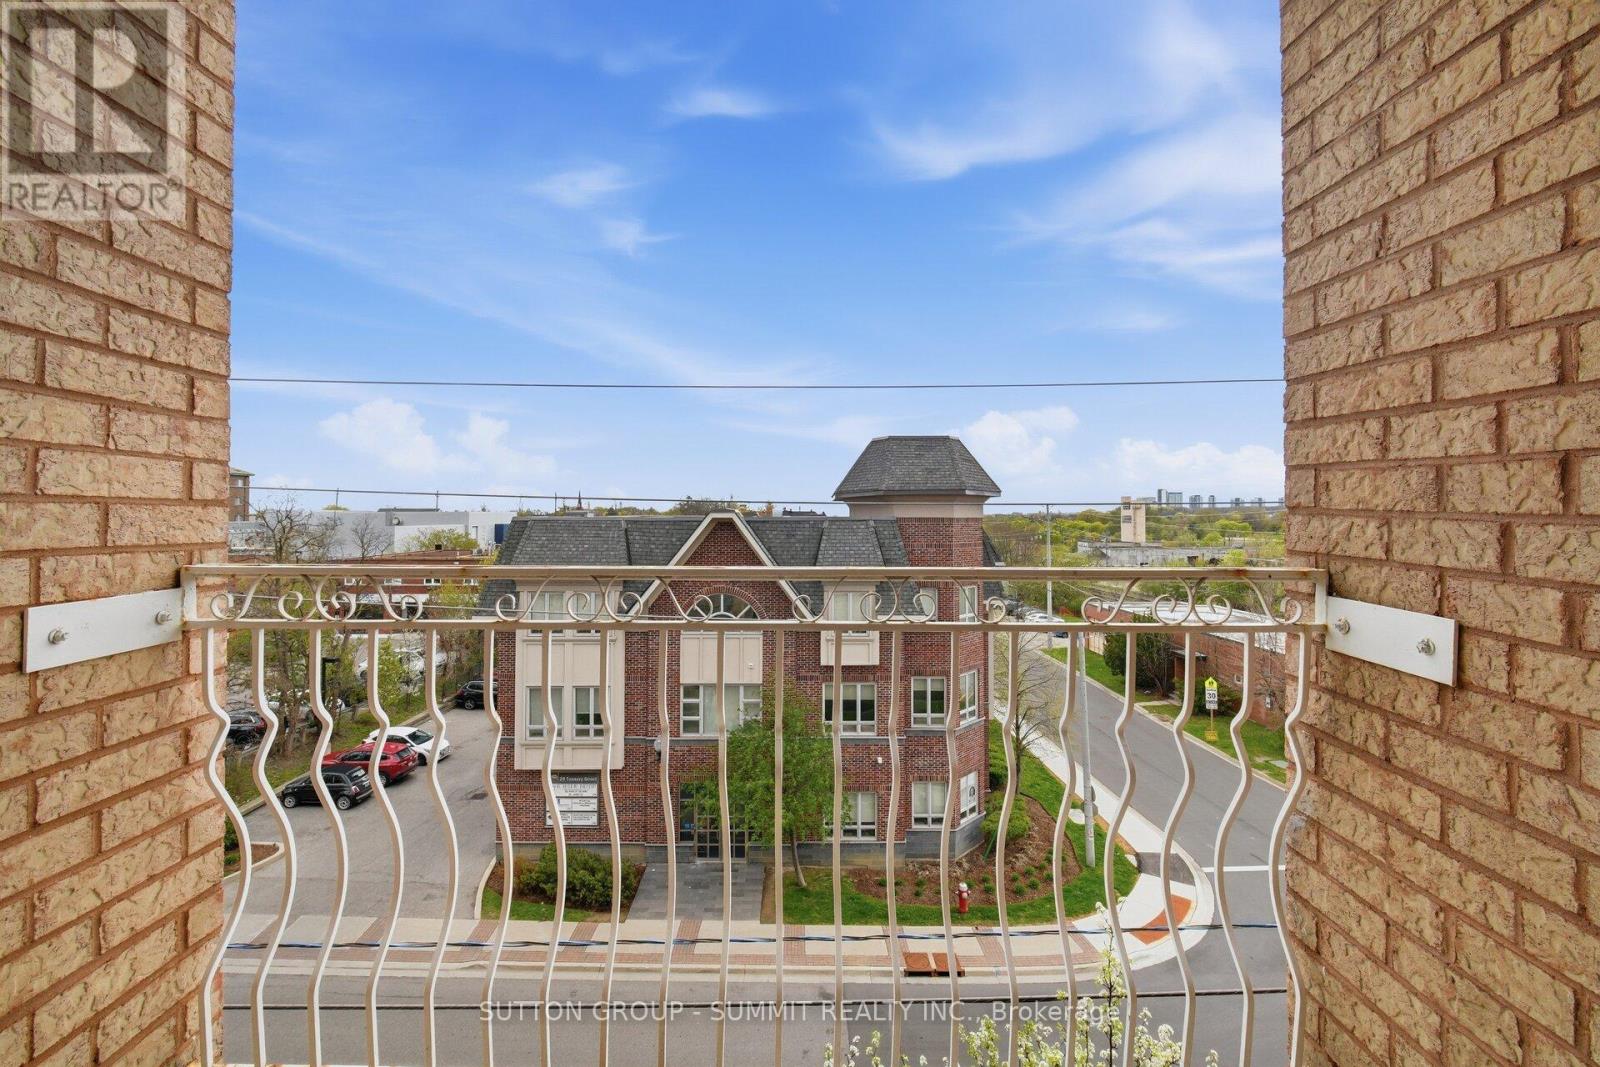
Location, Location, Location! Bright and Immaculate, Welcome to the heart of downtown Streetsville, one of Mississauga's most charming and sought after communities. Just steps from the vibrant village, you'll enjoy easy access to Streetsville Go Station, local restaurants, cozy pubs, banks, boutique shops, and scenic walking trails along the Credit River, all without needing a vehicle. This well maintained building offers a peaceful, community-oriented atmosphere. The freshly renovated common areas of the building features a stylish neutral designer palette, creating a warm, inviting space and reflects pride of ownership throughout. Perfect for first-time buyers, downsizers or seniors as Shoppers Drug mart, restaurants, entertainment and amenities are in the plaza conveniently located behind this building. This bright and functional layout includes 2 spacious bedrooms and 2 full bathrooms, along with brand new fridge,stove,rangehood,B/I dishwasher May 2026! Brand new flooring throughout May 2026.Its like a brand new unit!!! With the convenience of suite laundry area. It has been freshly painted in May 2026 thoughout. Two brand new bathfitters bathtubs and toilets. Underground parking spot # 39 is located right at the interior entrance in the basement with no other parkiing spot beside giving more room than the others. Relax on your covered balcony with views overlooking the town. Take advantage of the ample visitor parking for friends and family. Don't miss your chance to live in one of Streetsville's most desirable neighbourhoods and dare to compare at this price!!!!! We are not looking for an over asking price, we just want to sell it now. (id:55499)
Sutton Group - Summit Realty Inc.
Royal LePage Burloak Real Estate Services
1802 - 2908 Highway 7 Road
Vaughan, Ontario
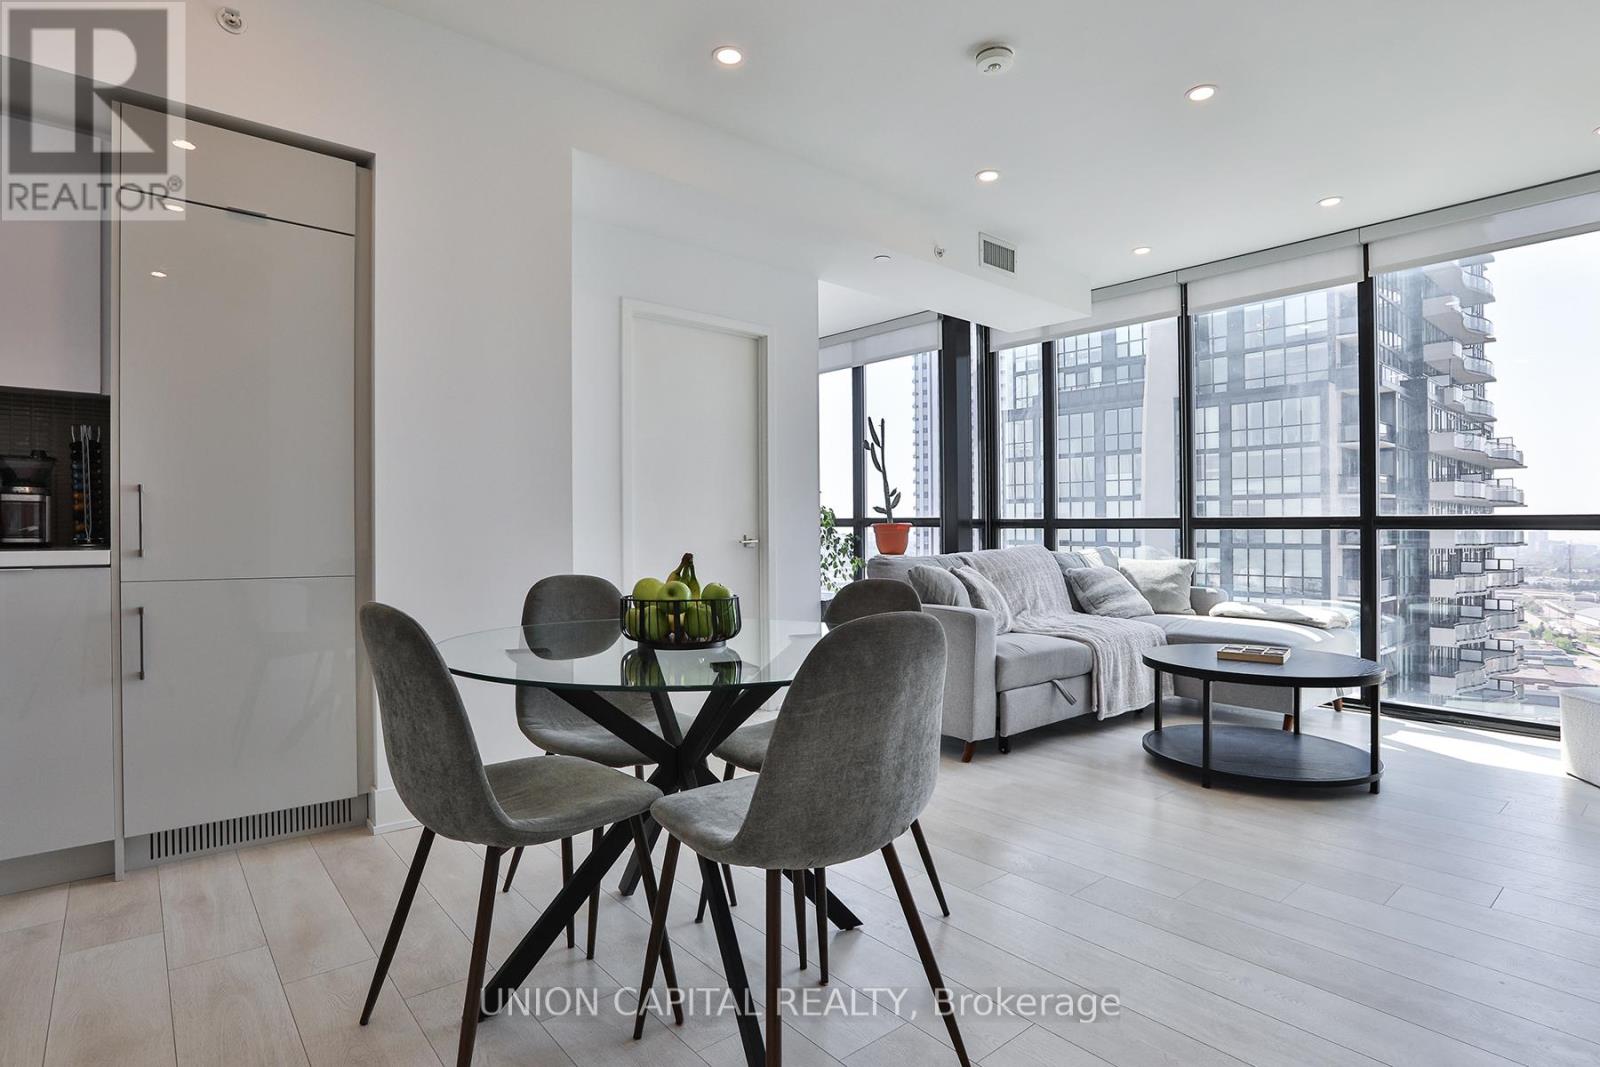
Corner unit. Southeast views. $150K in upgrades. This is not your average condo. Nord Condos delivers the full downtown Vaughan experience, and this 2-bed + den, 2-bath suite is one of its finest offerings. The split-bedroom layout maximizes privacy, while floor-to-ceiling windows bathe the open-concept living space in southeast sunshine. A sleek built-in kitchen with quartz counters and pot lights throughout complete the picture. Work from home in the den, unwind in the indoor pool, and step outside to Vaughan Subway, the 407,Vaughan Mills, and York U, all within minutes. Parking and locker included. (id:55499)
Union Capital Realty
Basement - 40 Sabbe Crescent
Ajax, Ontario
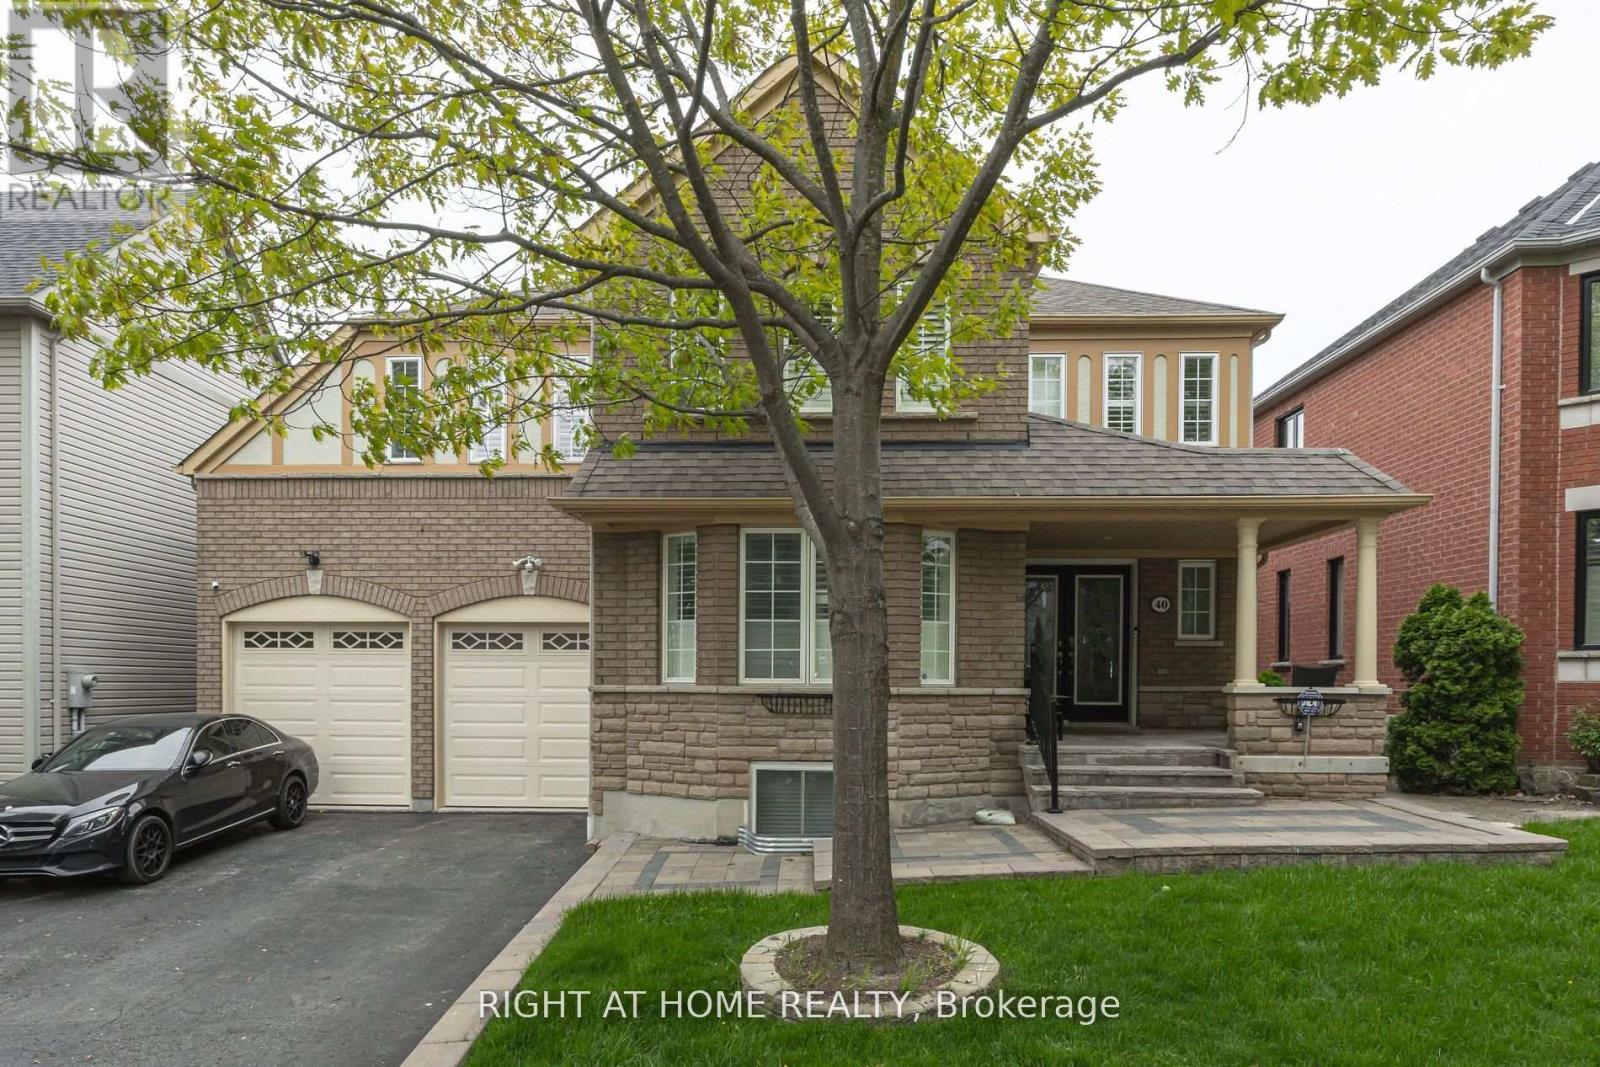
Welcome to Newly Renovated and Spacious 2 Beds / 1 Bath Legal Basement Apartment Nestled In The High Demand Sabbe Enclave Of Nottingham Community in Ajax. Features Include Laminate Flooring throughout, A Huge Open Concept Living Room with Potlights and Large Window, Eat in Kitchen with Brand New S/S Appliances, Breakfast combined with Kitchen, Spacious Main Bedroom with large Double Closets, Good Size 2nd Bedroom with Closet, Elegant 4 Piece Bathroom and Separate Laundry Room. A Beautiful, Tree-Lined Street Just A Short Walk To Elementary Schools, Plaza and Transit. Mins Drive to Hwy 401, Go Station, RioCan Plaza Featuring Major Retailers Like Costco & Walmart . Perfect for a Couple, Small Family, Students or Working Professionals. No Pets & No Smoking Please. Tenant pays 30% of all Utilities. 24 Hours Notice required for all showings. (id:55499)
Right At Home Realty
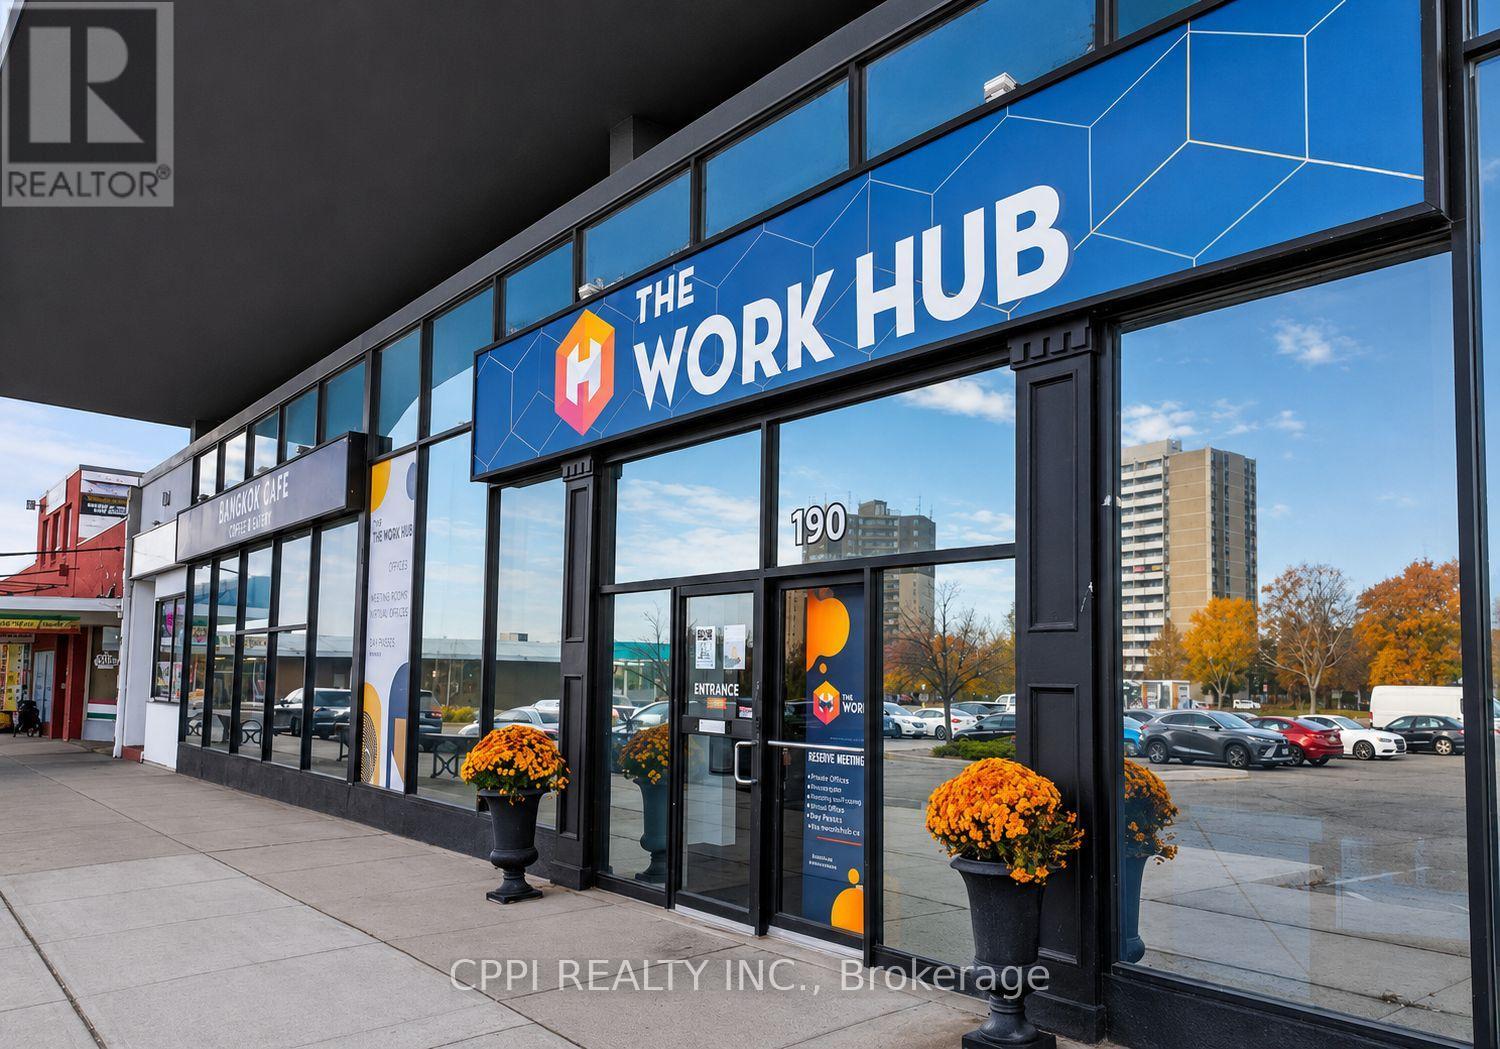
3 In 1 - 190 Harwood Avenue S
Ajax, Ontario
Private Furnished Office Space For Lease THE WORK HUB - Downtown Ajax & Pickering Village. Modern, all-inclusive private office spaces are available in a newly renovated professional co-working environment. Ideal for individuals, entrepreneurs, professionals, and small teams. Bright main-floor space featuring high floor-to-ceiling windows, modern desks, café-style booths, lounge areas, a kitchenette, mail handling, shared washrooms, meeting room credits, complimentary beverages, and professional cleaning. Monthly rent includes internet, heat, hydro, mail service, lounge access, and shared amenities. Printing, scanning, photocopying, shredding, and vending machine services are also available. A professional, move-in-ready office solution in one of Ajax's most convenient and growing business locations. Convenient locations with abundant parking and easy access to Highway 401, Ajax GO Station, Pickering Casino, local businesses, restaurants, and major amenities.*Tenants who sign a one-year lease receive 10 bonus hours of meeting room credit per month. * Monthly rent includes TMI - Heat, Hydro, Water & Internet for the first year. (id:55499)
Cppi Realty Inc.
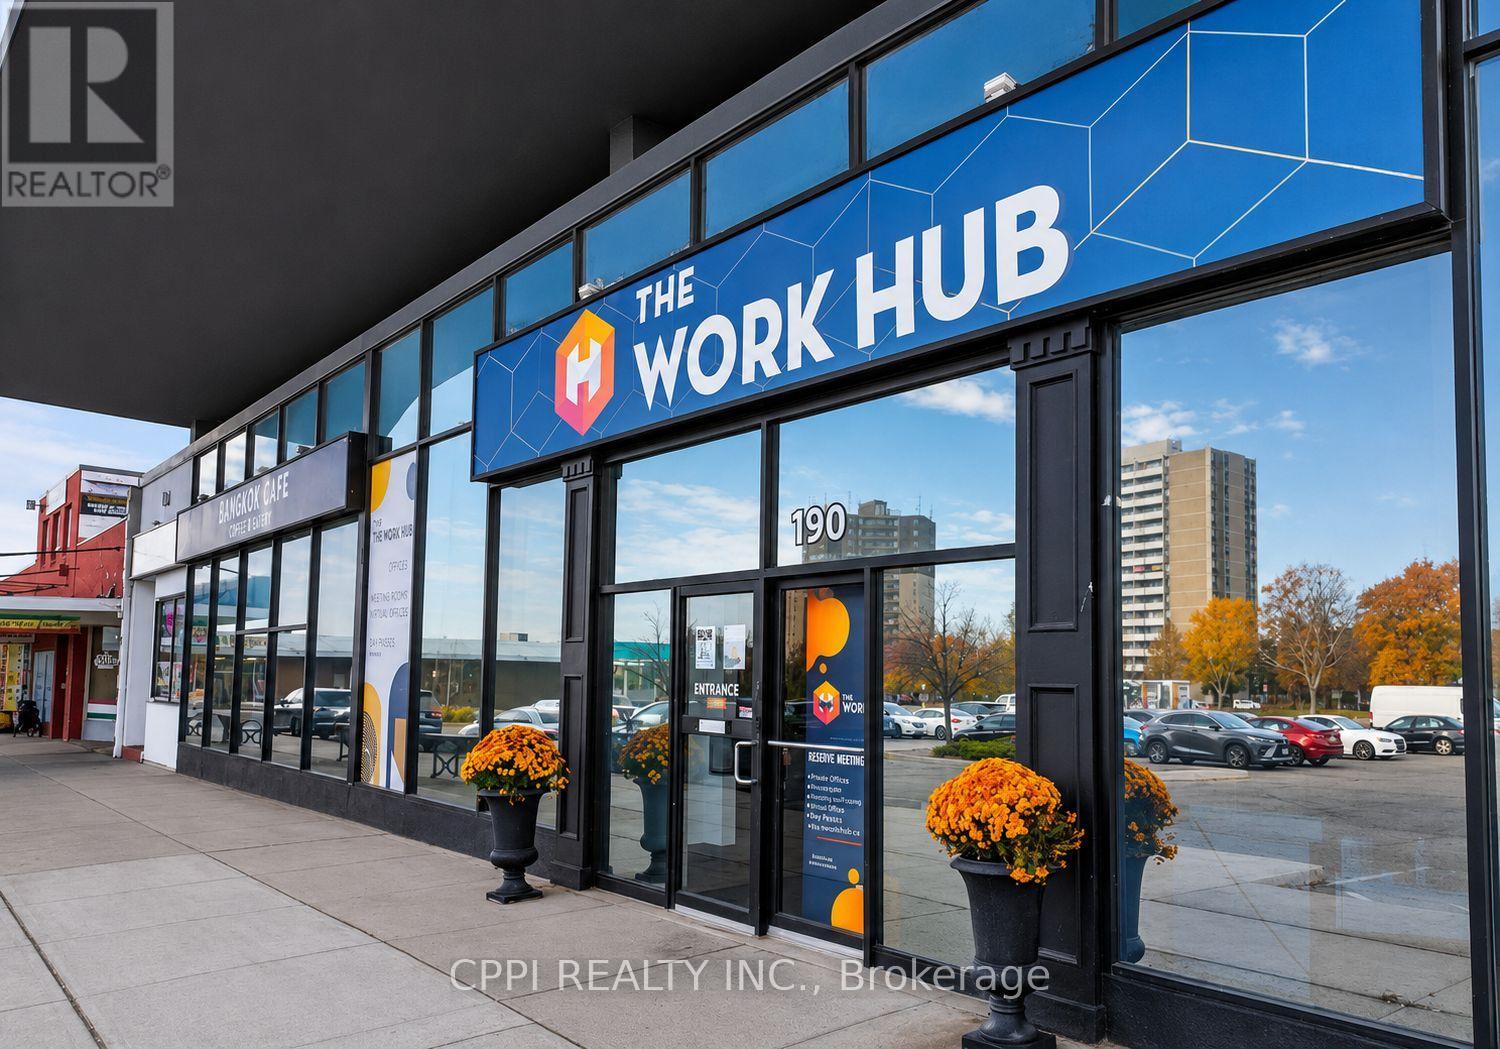
2 - 190 Harwood Avenue S
Ajax, Ontario
Private Furnished Office Space For Lease THE WORK HUB - Downtown Ajax & Pickering Village. Modern, all-inclusive private office spaces are available in a newly renovated professional co-working environment. Ideal for individuals, entrepreneurs, professionals, and small teams. Bright main-floor space featuring high floor-to-ceiling windows, modern desks, café-style booths, lounge areas, a kitchenette, mail handling, shared washrooms, meeting room credits, complimentary beverages, and professional cleaning. Monthly rent includes internet, heat, hydro, mail service, lounge access, and shared amenities. Printing, scanning, photocopying, shredding, and vending machine services are also available. A professional, move-in-ready office solution in one of Ajax's most convenient and growing business locations. Convenient locations with abundant parking and easy access to Highway 401, Ajax GO Station, Pickering Casino, local businesses, restaurants, and major amenities. *Tenants who sign a one-year lease receive 10 bonus hours of meeting room credit per month. * Monthly rent includes TMI - Heat, Hydro, Water & Internet for the first year. (id:55499)
Cppi Realty Inc.
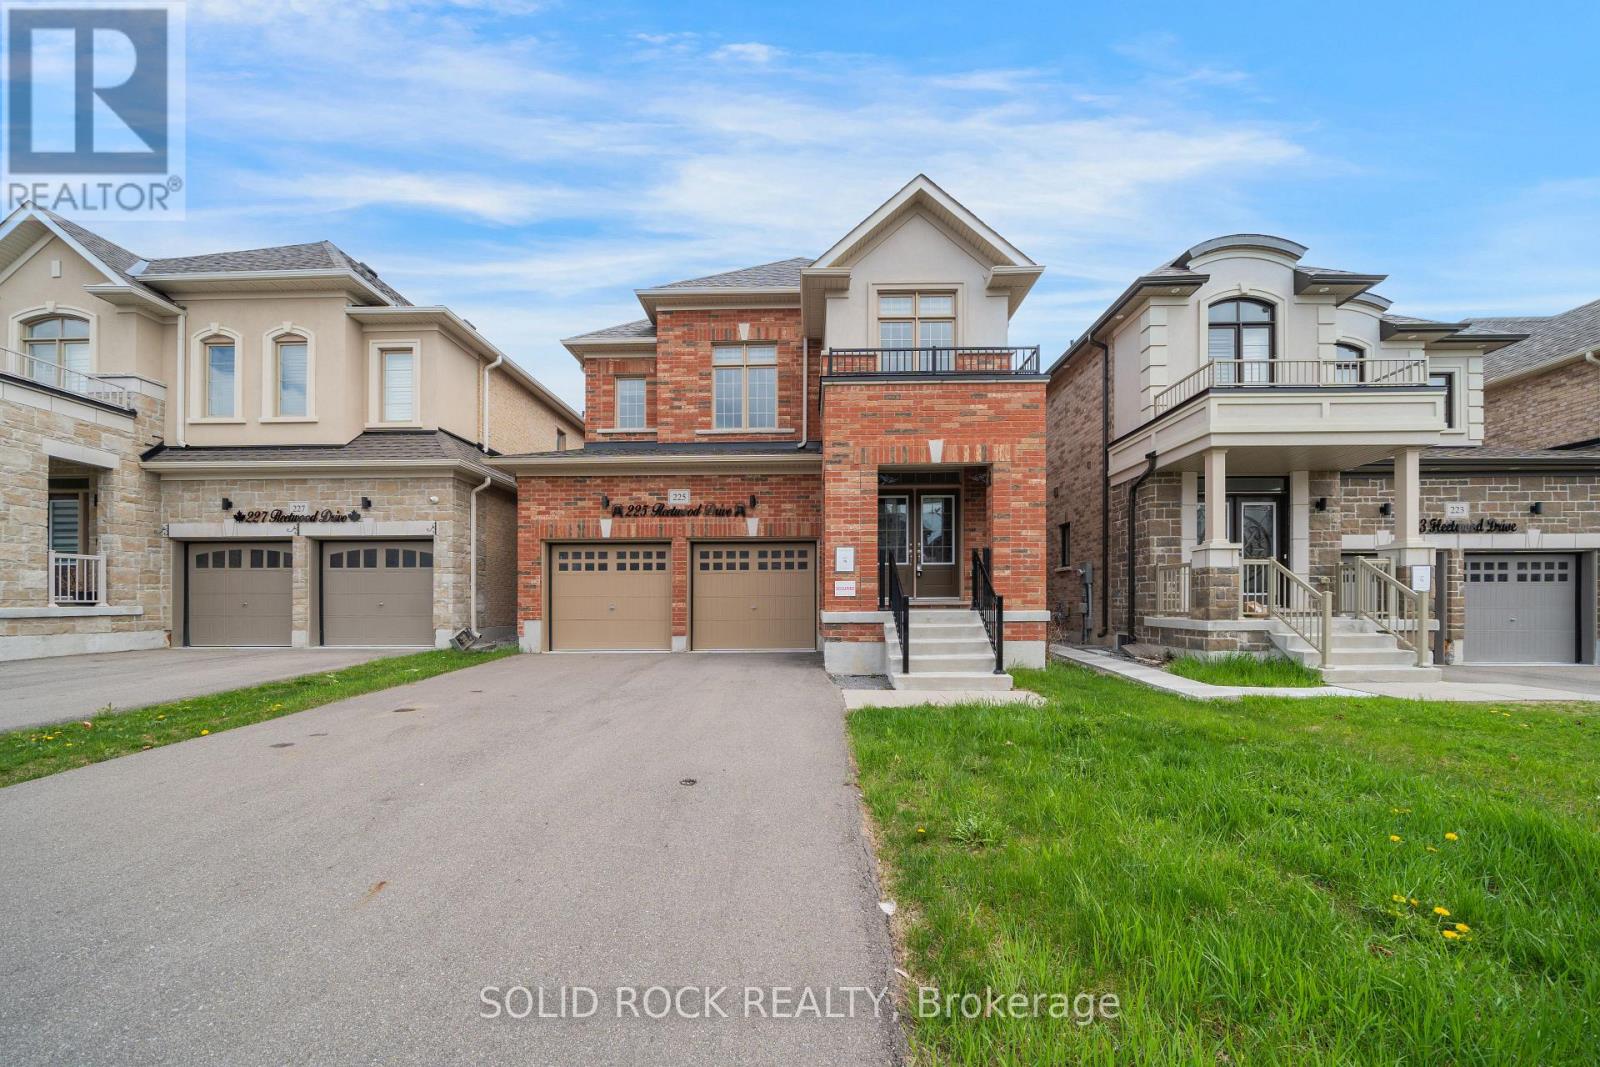
225 Fleetwood Drive
Oshawa, Ontario
Situated in a prime Oshawa location, just a short walk to the elementary school- this is the perfect new spot for your family! The tasteful layout of this home means there is room for everyone and everything! Step inside and you'll see! The large foyer means no tripping over eachother's shoes! The separate dining room has a bonus space that can be an additional sitting area- but there's room to expand the table for large gatherings. the extremely bright kitchen has lots of storage (an absolute must have) and a centre island (with a double sink- another must have!) Plus there is an eating area and it overlooks the cozy living room- complete with gas fireplace. .Upstairs, you will find four generously sized bedrooms - each with direct access to a bathroom! The primary bedroom is a private retreat with it's own 5 piece ensuite and walk-in closet. Bedrooms 2 and 3 share a Jack & Jill 5 piece bathroom; bedroom 4 has it's OWN 4 piece ensuite providing comfort and flexibility for family or guests. A convenient upstairs laundry room is just one more part of the thoughtful layout! The double garage means you'll have room for all your outdoor toys this summer! There's even more possibilities here- there is a completely separate side entrance leading straight to the unfinished basement! This home is just minutes from top-rated schools, parks, shopping, and amenities-making it a perfect blend of comfort, convenience, and lifestyle just waiting for you! Sold As-Is, Where Is. Seller does not warranty any aspects of property, including but not limited to: sizes, taxes or condition. (id:55499)
Solid Rock Realty
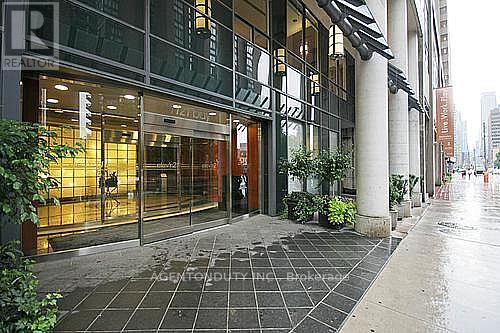
1604 - 1121 Bay Street
Toronto, Ontario
Furnished Executive Boutique Condo In Yorkville. One Bedroom + Den + Balcony. 9 Foot Ceilings. Laminate Floors Throughout. Den Can Be 2nd Bdrm ***All Utilities Included*** Just Pay For Internet And Cable! Steps To Shops, Ttc, Subway, U Of T, Gov't Offices & Hospitals. Bldg Amenities Incl: 24 Hr Concierge, Gym, Sauna, Party Room, Roof Top Patio W/Bbq's. Parking & Locker Also Available For Additional Fee. Students Welcome (id:55499)
Agentonduty Inc.
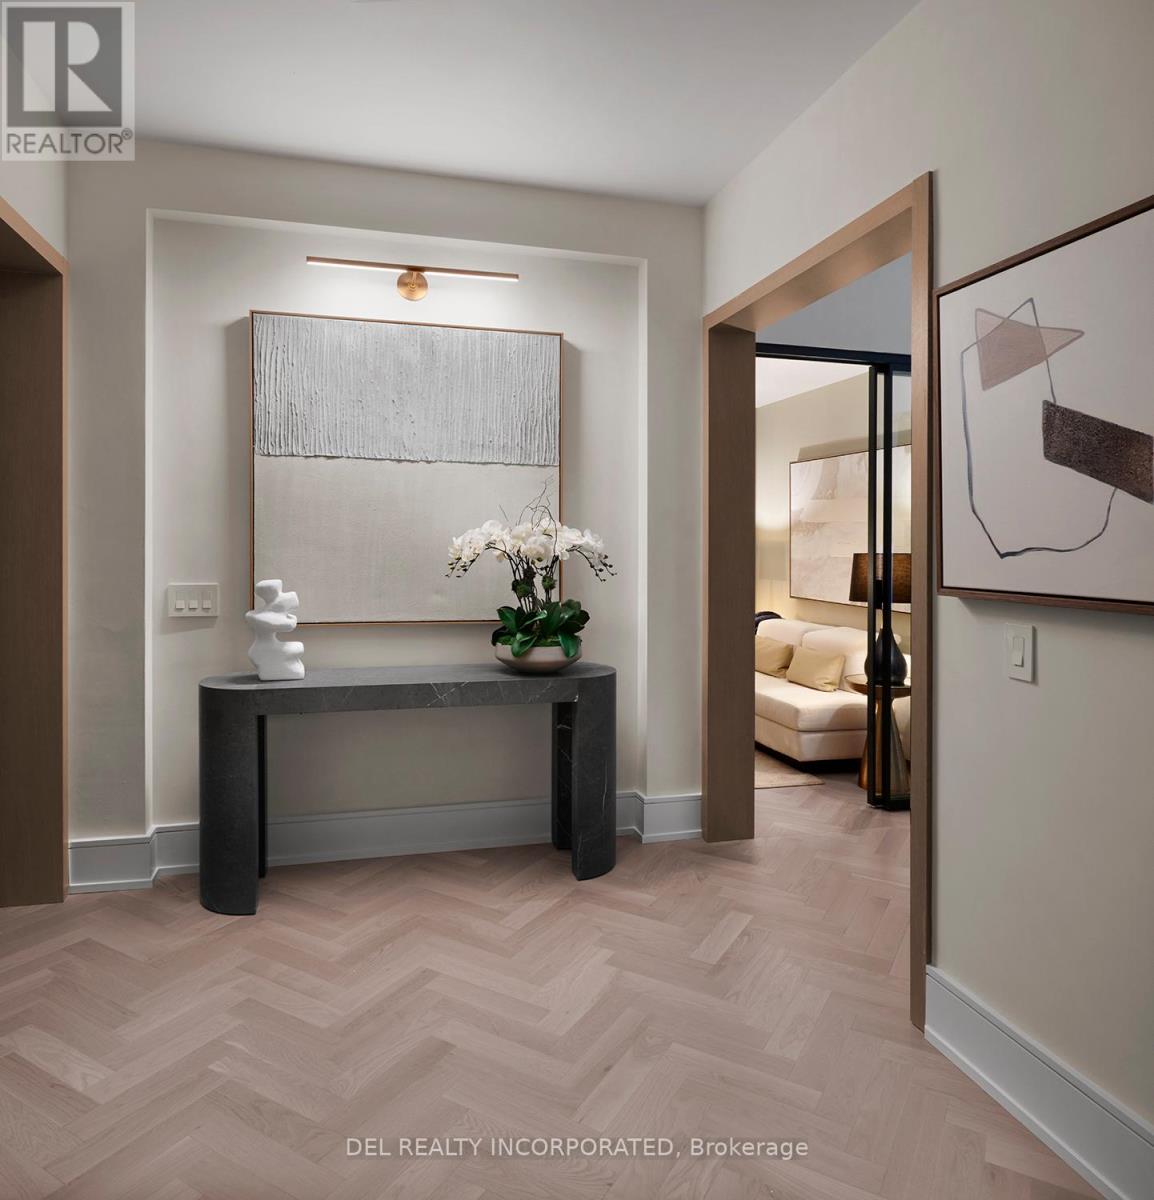
Lph03 - 155 Merchants' Wharf
Toronto, Ontario
Aqualuna - Hines Tridel's globally celebrated, award-winning waterfront community! This stunning two-bedroom terraced suite is nestled within a 13-acre master-planned community, offering a rare blend of luxury and tranquility by the lake. Designed with striking architecture and thoughtful layouts, the suite features 340 sq. ft. of outdoor terrace/balcony space -perfect for entertaining, BBQing (gas hookup) or unwinding with lake views. Aqualuna is a true architectural gem, where every detail complements the beauty of Toronto's vibrant waterfront. Enjoy a connected lifestyle - just steps away from St. Lawrence Market, the Distillery District, waterfront restaurants, and scenic trails, offering the best of downtown living. (id:55499)
Del Realty Incorporated
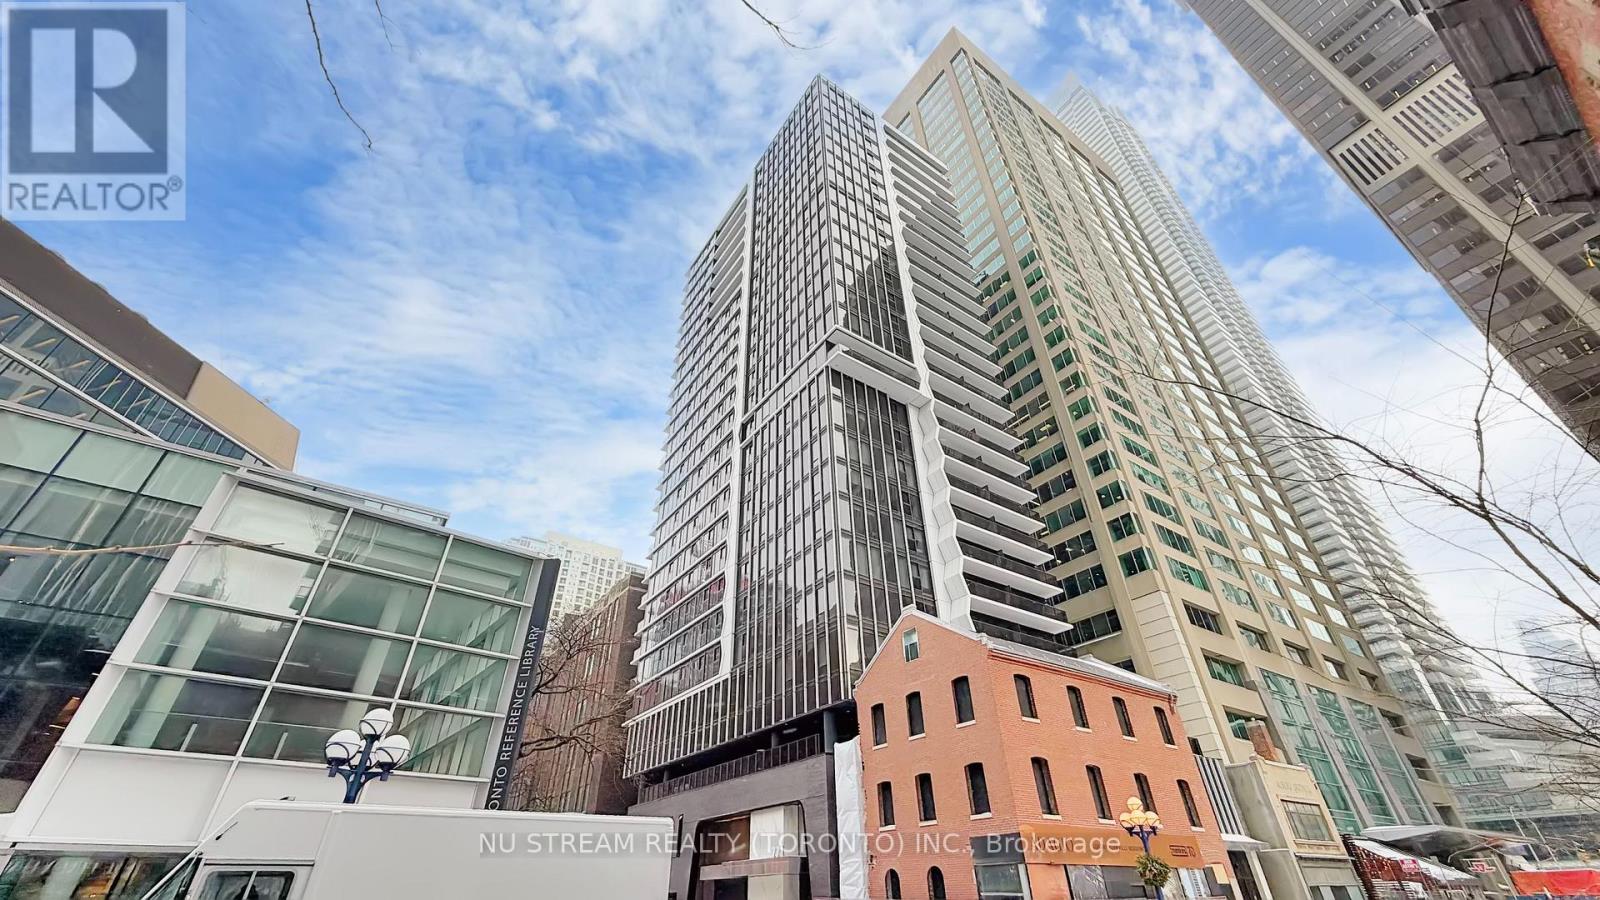
2011 - 771 Yonge Street
Toronto, Ontario
Located in the prestigious Yorkville-Yonge corridor, Adagio Condos offers an exceptional blend of luxury.style, and convenience in the heart of downtown Toronto. This elegant boutique-style condominium is designed for modern urban living, featuring refined architecture, sophisticated interiors, and thoughtfully designed living spaces. Menkes Built (Largo) 450 SF Studio or Can Be Converted to a Junior One Bedroom.Residents enjoy contemporary suites with open-concept layouts, large windows that invite natural light.and modern kitchens with quality finishes. The building offers a collection of upscale amenities designed to enhance everyday living, including a styish lobby, 24-hour concierge service, fitness facilities, lounge and entertainment spaces, and beautifully designed outdoor areas for relaxation. Ideally situated just steps from the vibrant Yonge and Bloor intersection, the building places residents within walking distance of world-class shopping, fine dining, cafes, and entertainment. The surrounding Yorkville neighborhood is known for its luxury boutiques, renowned restaurants, cultural attractions, and dynamic city lifestyle Convenient access to public transit, including nearby subway stations, allows residents to travel easily throughout Toronto. The location is also close to major universities, hospitals, parks, and business districts, making it an excellent choice for professionals, students, and investors alike. (id:55499)
Nu Stream Realty (Toronto) Inc.
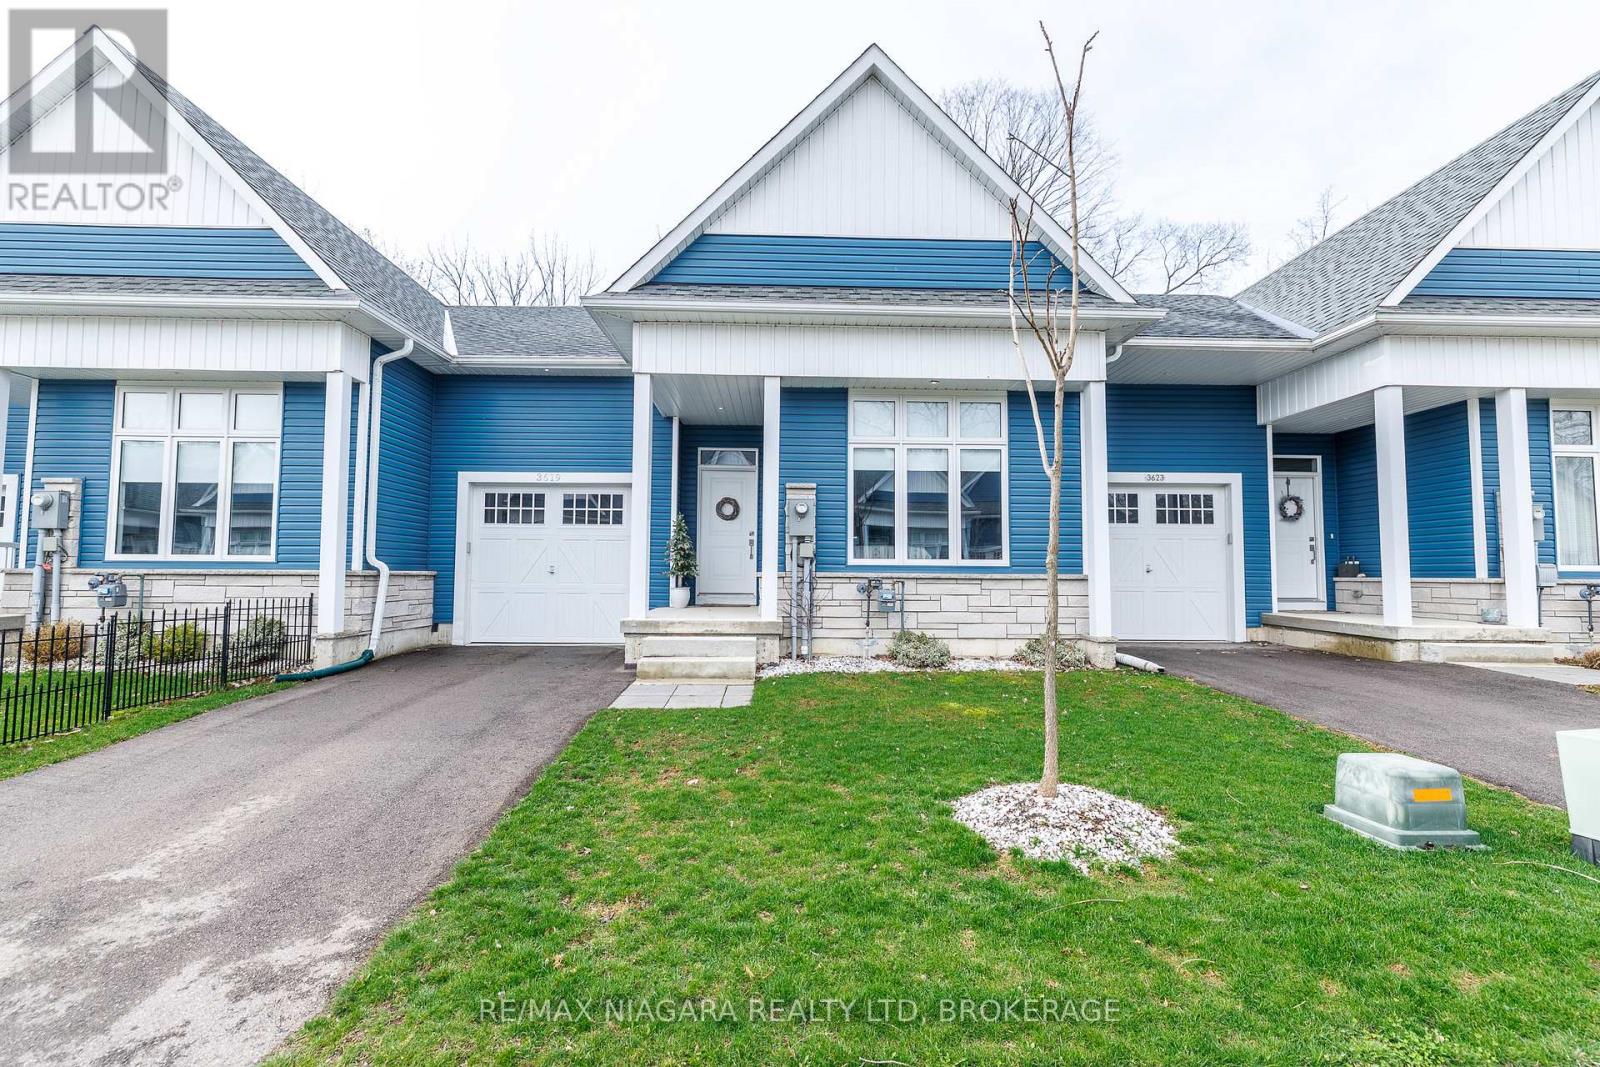
3619 Hibbard Street
Fort Erie, Ontario
With no rear neighbours and backing directly onto the Friendship Trail, this beautifully maintained 1-bedroom, 1.5-bathroom townhome offers privacy, style, and an exceptional Ridgeway lifestyle. From the moment you enter, the home impresses with its bright, open spaces and thoughtful layout. The ground level features an expansive primary bedroom retreat, complete with a walk-in closet and a luxurious 5-piece ensuite with double sinks. Up the oak staircase, the main living area opens into a stunning open-concept space with vaulted ceilings, oversized windows, and hardwood floors. The kitchen is both stylish and functional, featuring quartz countertops, a centre island, and a dedicated dining area, all flowing seamlessly into the living room with doors leading to a private deck overlooking the backyard and trail. A convenient 2-piece bathroom on this level adds to the functionality for everyday living and entertaining. The unfinished basement provides laundry facilities and walk-out access to the backyard, offering excellent potential for future finishing or additional living space. Outside, enjoy a landscaped front garden, a single-car garage, and driveway parking. This unit includes a whole-home Generac generator, offering peace of mind and worry-free living. Whether you're a first-time buyer or downsizer, this home presents a fantastic opportunity to enjoy low-maintenance living in a highly sought-after location with NO CONDO FEES. Ideally situated within walking distance to Downtown Ridgeway's vibrant shops, restaurants, weekly Farmers' Market (May-October), and community events, and just steps from the 26km Friendship Trail for walking, running, and cycling. A short drive brings you to Crystal Beach's white sand shores and Lake Erie's waterfront, with convenient access to the QEW and Peace Bridge just 15 minutes away. Live next door to your family and friends if they buy 3615 Hibbard St which is also for sale! MLS#X13008398 (id:55499)
RE/MAX Niagara Realty Ltd
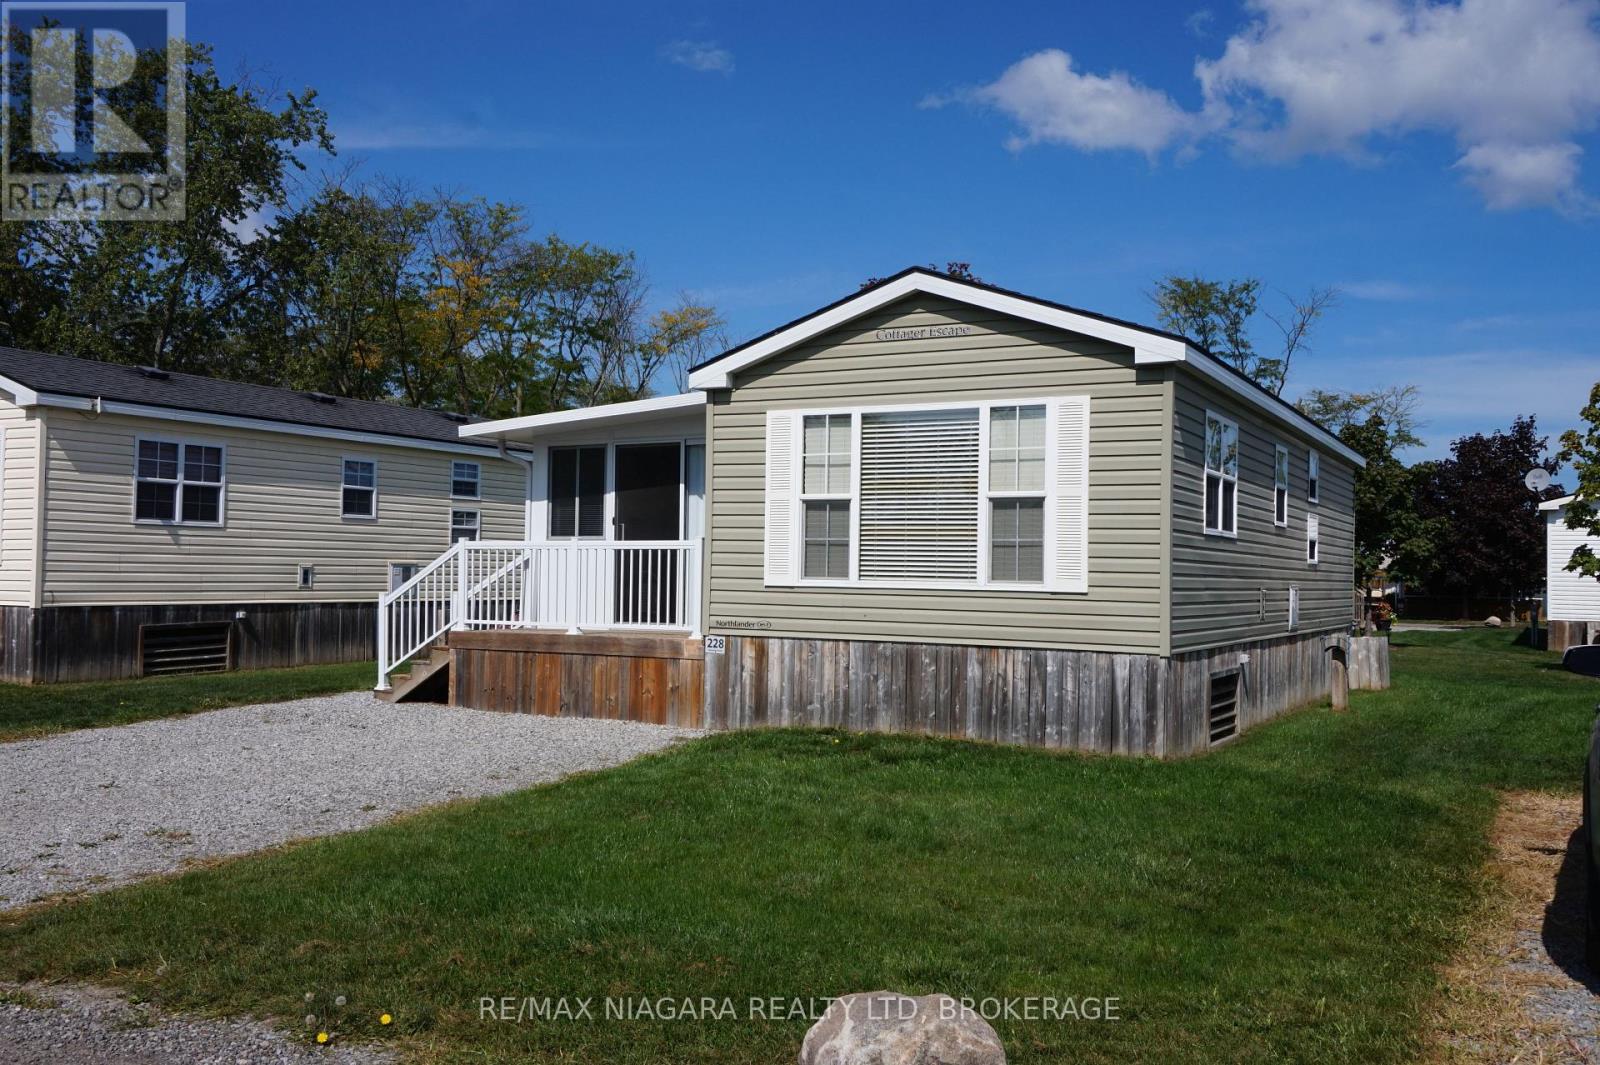
228 - 1501 Line 8 Road
Niagara-On-The-Lake, Ontario
Welcome to your perfect seasonal escape in Niagara-on-the-Lake, surrounded by lush vineyards and peaceful scenery. Situated on a spacious lot with plenty of green space, this fully furnished 2-bedroom, 1-bathroom retreat offers comfort and convenience. With a full kitchen and room to sleep up to 6 people comfortably, it's ideal for family getaways or hosting friends. Step outside and enjoy two fantastic features: a large covered deck for shaded relaxation and a bright sunroom where you can unwind and take in the views rain or shine. Whether you're sipping your morning coffee or enjoying a summer evening with a glass of wine, this property has all the makings of a relaxing seasonal home. Turnkey and move-in ready, its the perfect spot to enjoy Niagara living, spring through fall. Enjoy the ease of resort-style living in one of Niagaras most desirable vacation destinations. This seasonal property at Vine Ridge Resort offers a peaceful getaway from May through October, with no property taxes and full access to everything the resort has to offer. As an owner, youll have unlimited use of the resorts impressive amenities, including a massive one acre splash pad, in-ground pool, Kids Klub, sports courts, playgrounds, special events, and even WiFi at the Welcome Centre. Its all designed for you, your family, and your guests to enjoy. The 2026 Annual Resort Management Fee of $9,825 has been PAID. The fees cover water, hydro, sewage, grass cutting, taxes, and general maintenance making it easy to focus on relaxation. You're only responsible for propane and insurance. Not able to use the trailer every week? No problem you can rent it out on Airbnb when you're not there (some conditions apply).To learn more about the resort and everything it offers, visit vineridgeresort.com. Dont miss your opportunity to own one of the best-located units in the park. (id:55499)
RE/MAX Niagara Realty Ltd

489 Foote Crescent
Cobourg, Ontario
Beautifully designed, this bungalow offers exceptional curb appeal, a fully finished lower level with a separate kitchen, and the flexibility today's families are looking for. Located in a meticulously maintained neighbourhood, this home is just moments from schools, Lake Ontario, Cobourg's beach, downtown shops and restaurants. Step inside to a bright, open-concept living space featuring a carpet-free layout, elegant crown moulding, recessed lighting, and an abundance of natural light. The spacious living and dining areas create an inviting setting for both everyday living and entertaining, with a walkout extending your living space outdoors during the warmer months. The well-appointed kitchen is the heart of the home, offering stainless steel appliances, generous counter and cupboard space, and a large island with a raised breakfast bar. The main floor features a spacious primary suite complete with a tray ceiling and private ensuite with glass shower enclosure, along with a second bedroom, full bathroom, and convenient laundry room with direct garage access. The fully finished lower level offers excellent versatility with an ideal in-law suite setup, including a large rec room with built-ins, dedicated dining or games area, full kitchen, additional bedroom with egress window, bathroom, and ample storage space. Outside, the fenced backyard has been thoughtfully designed for relaxation and entertaining, featuring a deck, patio, gazebo with ambient lighting, beautifully maintained gardens, and a custom-built shed with electricity. Additional exterior enhancements include attractive soffit lighting at the front and rear of the home, along with added lighting at the side garage entrance and shed. Just a short stroll to a nearby park featuring a children's playground and tennis/pickleball courts, and only minutes from Cobourg's waterfront and downtown core, this turnkey home combines comfort, style, and an unbeatable lifestyle location. (id:55499)
RE/MAX Hallmark First Group Realty Ltd.
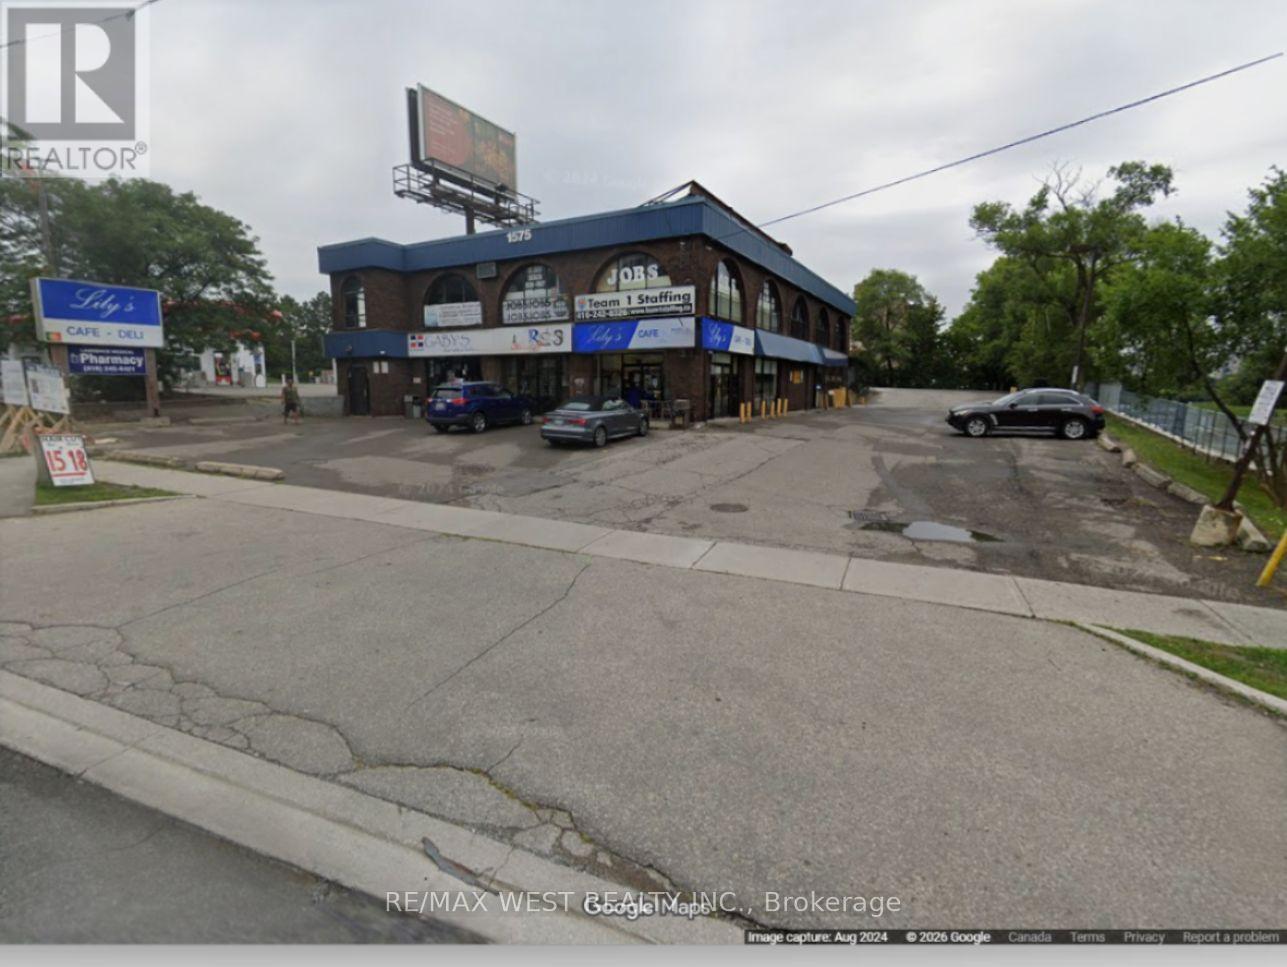
104 - 1575 Lawrence Avenue W
Toronto, Ontario
*Ideal for pharmacy or any retail use* Good sized retail space in the heart of Toronto's bustling business district. High visibility and proximity to major transportation, this versatile property presents an ideal opportunity for a variety of retail ventures. Situated on a bustling street, the retail space benefits from high foot traffic and excellent visibility. The large, inviting frontage and expansive windows provide an eye-catching display opportunity to attract potential customers. Located close to major amenities, popular eateries, and well-established retail outlets, this space enjoys a bustling neighborhood that draws local residents, ensuring a steady flow of potential customers. Gas and Hydro metered separately, Tenant to pay 20% of Water bill of entire property.* (id:55499)
RE/MAX West Realty Inc.