
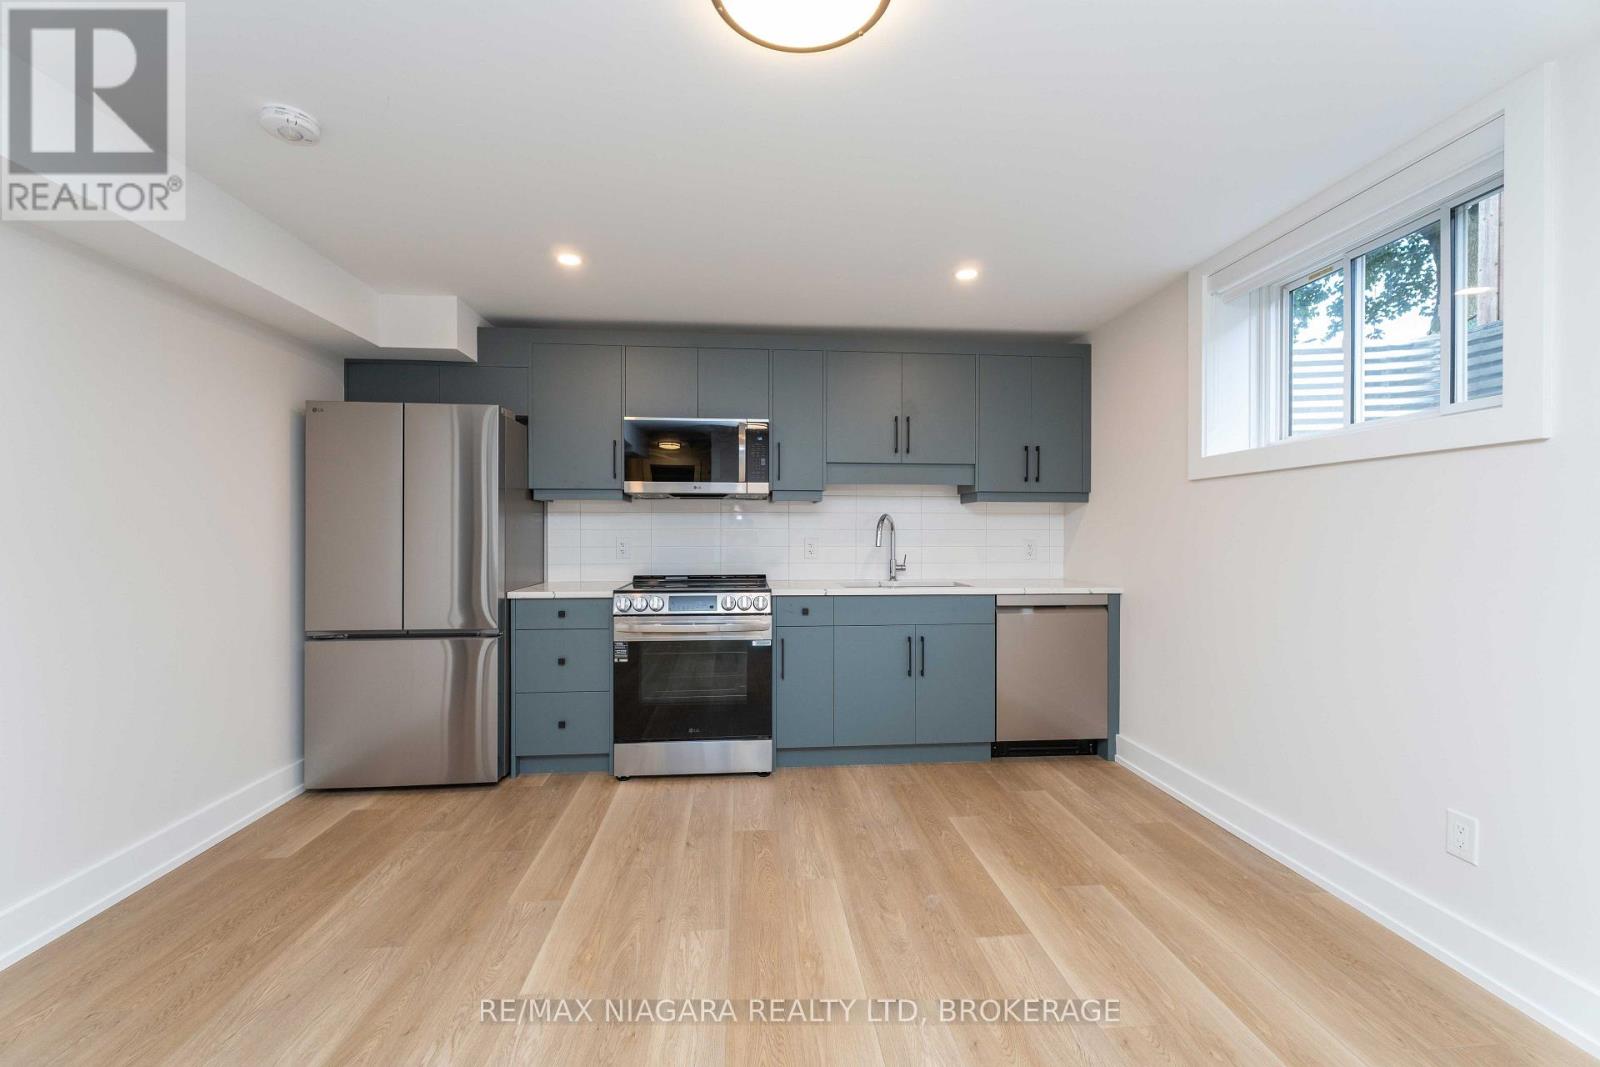
B - 37 Buchanan Road
St. Catharines, Ontario
This thoughtfully designed two-bedroom basement apartment on Buchanan Road offers an open-concept layout, quartz countertops, high-end appliances, and stylish finishes throughout. The unit is fully separate from the rest of the property, with its own private entrance and dedicated heating and cooling system. Located in a quiet St. Catharines neighbourhood close to parks, restaurants, grocery stores, and other amenities, it offers a comfortable place to call home. Tenant pays all utilities. Street parking only. (id:55499)
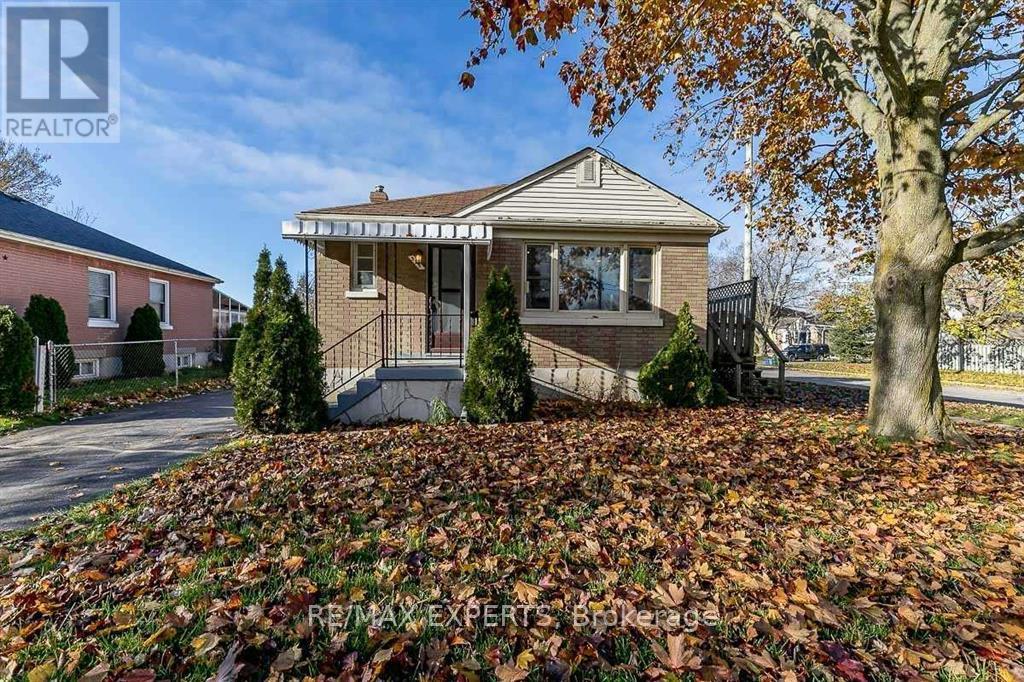
529 Burnham Street
Cobourg, Ontario
Welcome to 529 Burnham Street, a bright brick bungalow on a large 50 x 102.5 ft corner lot in Cobourg's sought-after West End. The main floor offers an open-concept kitchen, dining and living area made for family gatherings and entertaining, plus two well-sized bedrooms. The fully finished basement has its own separate entrance, a third bedroom and a second full bathroom. It's ideal for extended family, a teen retreat or a home office. Recent updates include a new roof (2022) and a freshly sealed driveway (2024). Gas forced-air heating, central air and private parking for three complete the package. Enjoy small-town living steps from it all: a short walk to Cobourg Beach, Victoria Park and the marina, with schools, transit, parks and the hospital close by. Quick access to Hwy 401 makes commuting east or west easy. A move-in-ready home in one of Cobourg's most loved neighbourhoods. Don't miss it! (id:55499)
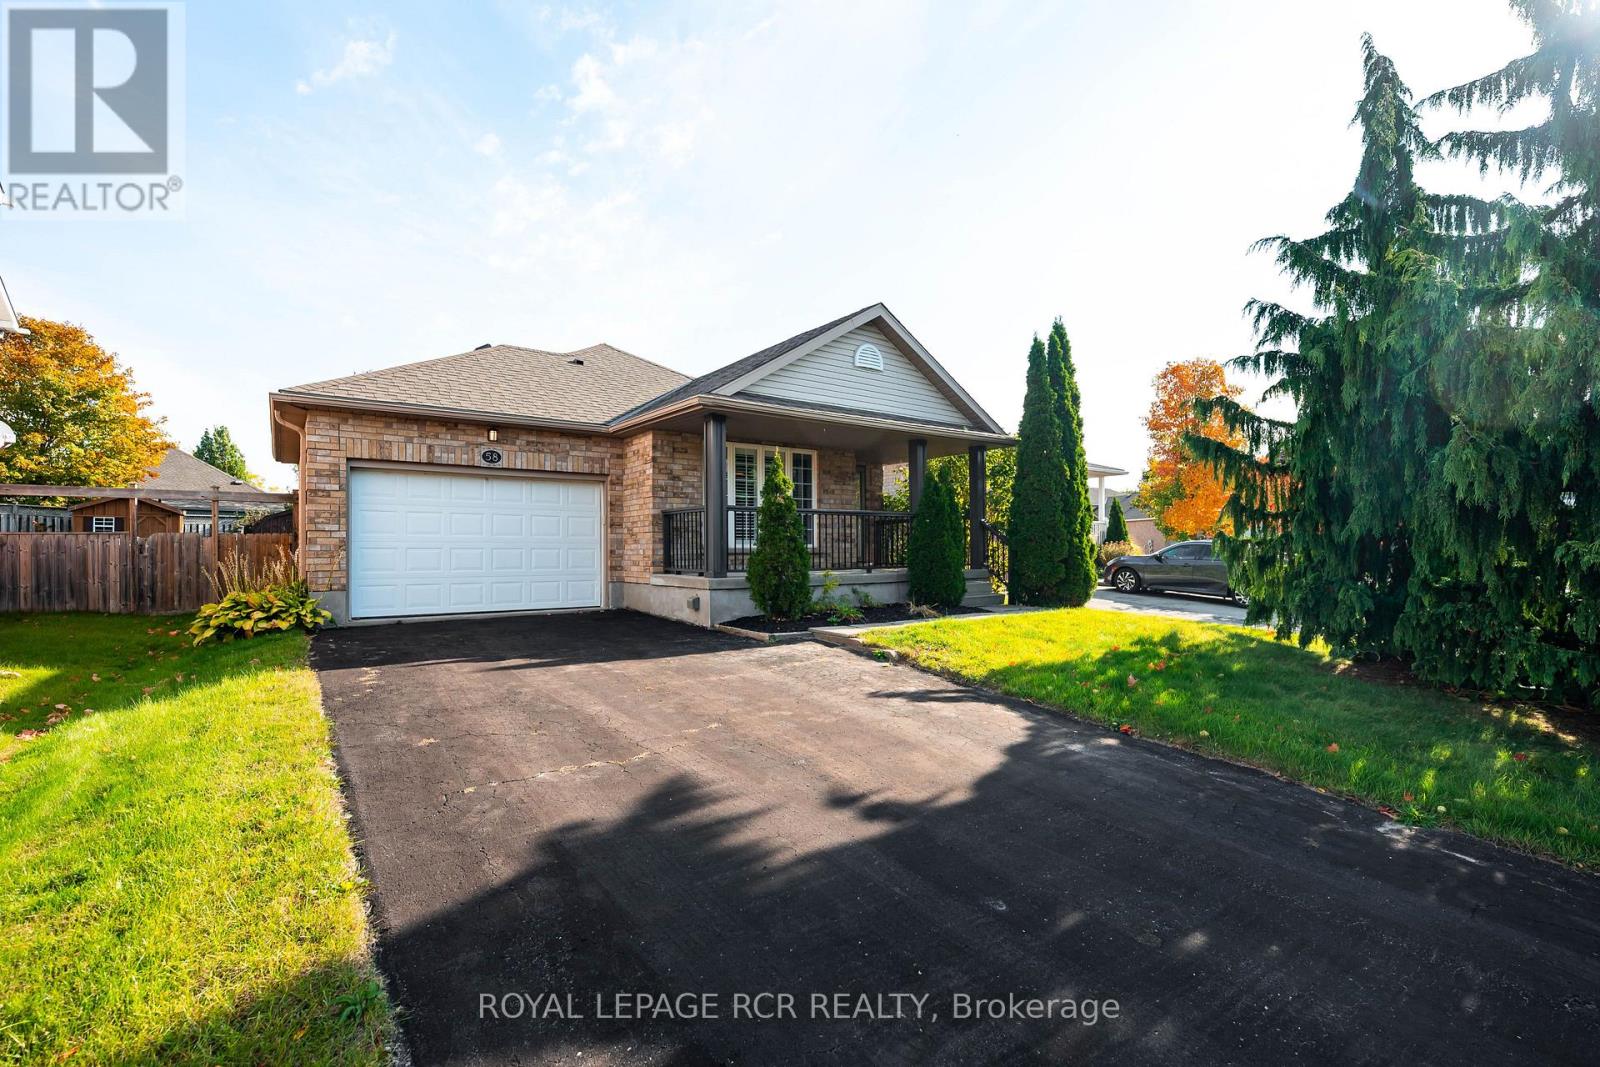
58 Pattison Place
Centre Wellington, Ontario
Welcome to 58 Pattison Place! Nestled on a quiet cul-de-sac in historic Fergus, this stunning true bungalow offers the ultimate blend of comfort, style, and convenience. As you arrive, a lovely covered front porch welcomes you with plenty of room to sit and enjoy a morning cup of coffee. Step inside to discover a beautifully renovated, sunlit interior. The heart of the home features a gorgeous custom eat-in kitchen complete with bright white cabinetry, a large center island with granite countertops, and stainless steel appliances. Flow seamlessly into the inviting living room, highlighted by rich hardwood floors and a cozy fireplace. This space is perfect for gathering with family and friends. The main level boasts a spacious primary bedroom overlooking the serene backyard, complete with a walk-in closet and a 4-piece ensuite. A second bright bedroom and an additional 4-piece bathroom complete this level. Head downstairs to a fully finished basement featuring an open-concept rec room, a built-in bar, a third bedroom, and a 3-piece bathroom. The side door access provides incredible potential to add an in-law suite! Step outside into your private backyard oasis. Enjoy warm summer days lounging on the large deck or swimming in the gorgeous inground saltwater pool. With a storage shed, a 1.5-car garage, and parking for 4 cars on the driveway, this property has it all. Just a short walk to schools, parks, grocery stores, and all the charm of downtown Fergus. Completely move-in ready and waiting for you! (id:55499)
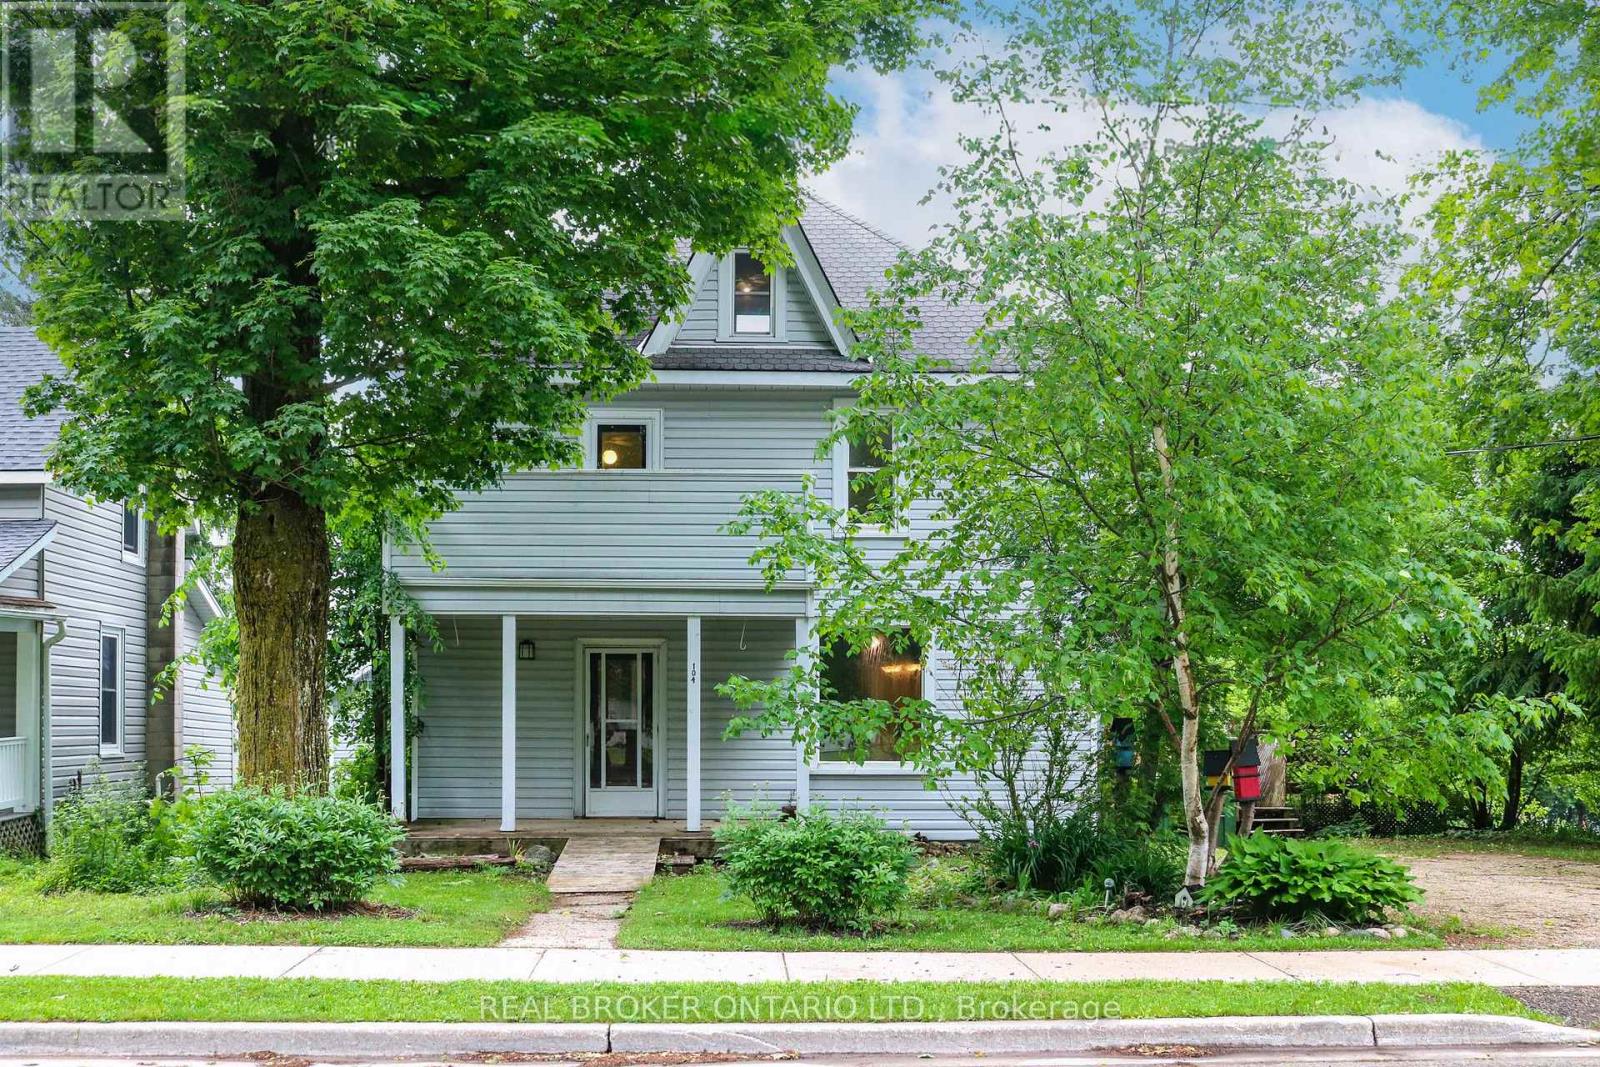
104 Isla Street
Grey Highlands, Ontario
Built in 1900 and located in the growing, vibrant community of Markdale, this 3-bedroom, 2-bathroom home is rich in character, history, and potential. Situated on a corner lot, it offers a rare opportunity to restore a classic century home and bring it back to its former glory. Original woodwork, hardwood floors, and a beautiful staircase showcase the craftsmanship of a bygone era, while spacious principal rooms provide a solid foundation for your vision. Large windows fill the home with natural light, and the functional layout features generous living and dining areas, a spacious kitchen, main-floor laundry, and a full bathroom. Upstairs, you'll find three bedrooms, a second bathroom, and an expansive landing ideal for a home office, reading nook, or additional living space, with access to a balcony overlooking the front yard. The third-floor attic offers even more possibilities, featuring both a window and skylight that bring in abundant natural light. Outside, the yard provides space for gardening, entertaining, or future landscaping projects. While the home requires updating and repairs, it presents an exciting opportunity for renovators, investors, or anyone with an appreciation for historic homes. Conveniently located close to shopping, schools, recreation, and Markdale Hospital, the property also benefits from the continued growth of the community, including the ongoing expansion of Chapman's, which continues to bring jobs and investment to the area. (id:55499)
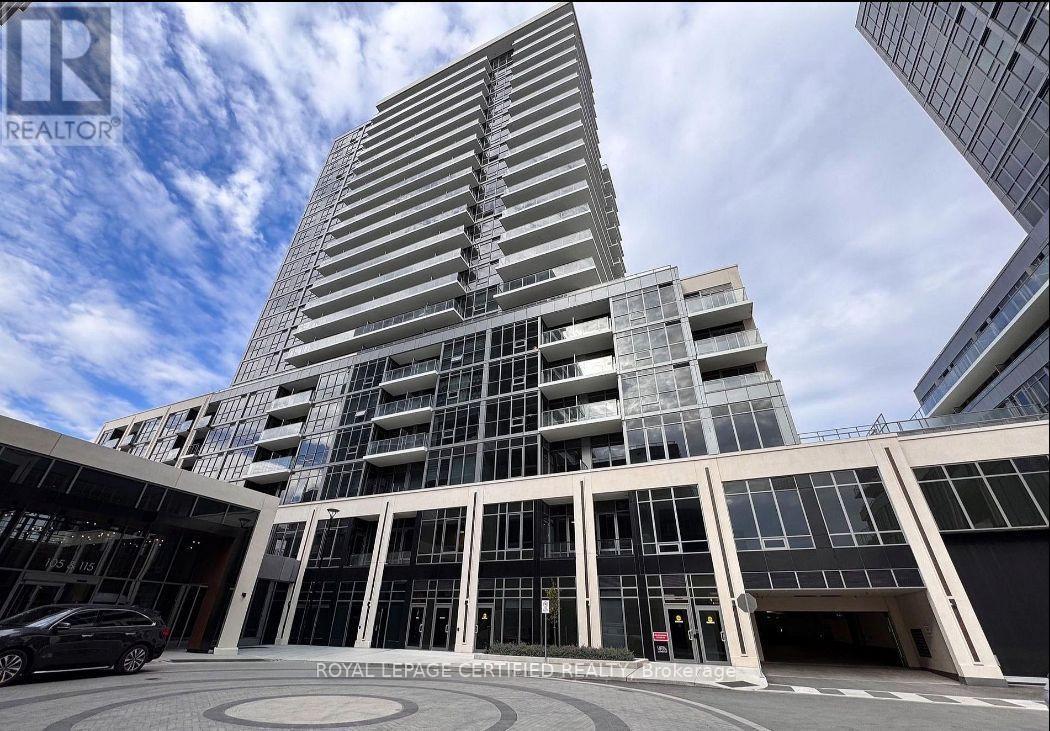
1506b - 125 Nipissing Road
Milton, Ontario
Experience modern living at The Millhouse Condos in central Milton. Built by Fernbrook Homes, this brand-new 1-bedroom suite showcases stunning, uninterrupted panoramic views of the Niagara Escarpment from your private, wall-to-wall balcony. The highly functional 510 sq. ft. floor plan features light-filled living and dining areas, a sleek quartz kitchen with stainless steel appliances, modern bath, and stacked in-suite laundry. Complete with 1 owned underground parking space. Unbeatable location within walking distance to Milton GO, Main Street shops, cafes, and easy access to 401/407. Resort-style amenities include an outdoor pool, sun terrace, fully equipped gym, yoga studio, party room with private dining, co-working spaces, and concierge service. (id:55499)
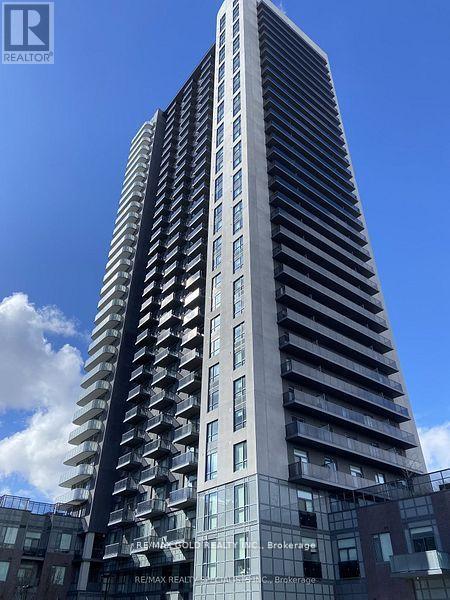
1518 - 8 Nahani Way
Mississauga, Ontario
Stunning , Spacious , Sun-Filled 1 Bedroom +2 Bath + Den South View Unit Located In The Luxurious Building With Top Amenities & In the Heart of Mississauga! Open Concept Kitchen with Living & Dining areas leading to the Balcony To Enjoy Unobstructed Views. Quartz Counters, Stainless Steel Appliances, and Undercabinet Lights In the Kitchen. The Primary Bedroom with 4pc Ensuite. Den Can be used As 2nd Bedroom. 1 Parking and 1 Locker. Amenities Include 24-hour concierge in the Lobby, Outdoor Pool, Terrace With BBQ, Children's Play Area, Gym, Party Room, Lounge Area and More. Walking distance to Shopping Plaza with Grocery, Restaurants and Public Transit, Minutes to Square One, Library, Community Centre, Sheridan College, Hwy403/401. (id:55499)
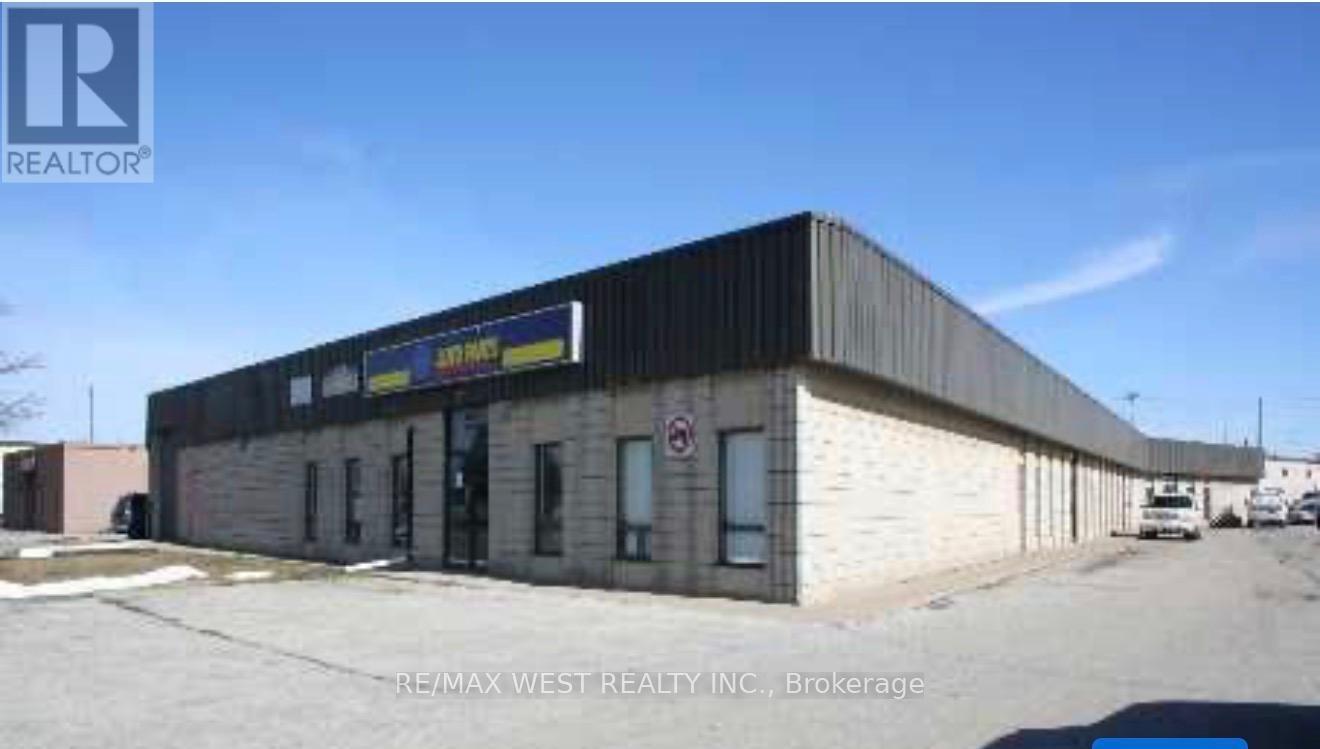
101 Healey Road
Caledon, Ontario
Functional 1,961 sq. ft. industrial unit in the heart of Bolton's established industrial area. Features 14-foot clear ceiling height and one drive-in door for convenient loading and unloading. Well suited for warehousing, distribution, or a small contractor's operations. Excellent opportunity to establish or expand your business in a sought-after industrial location. (id:55499)
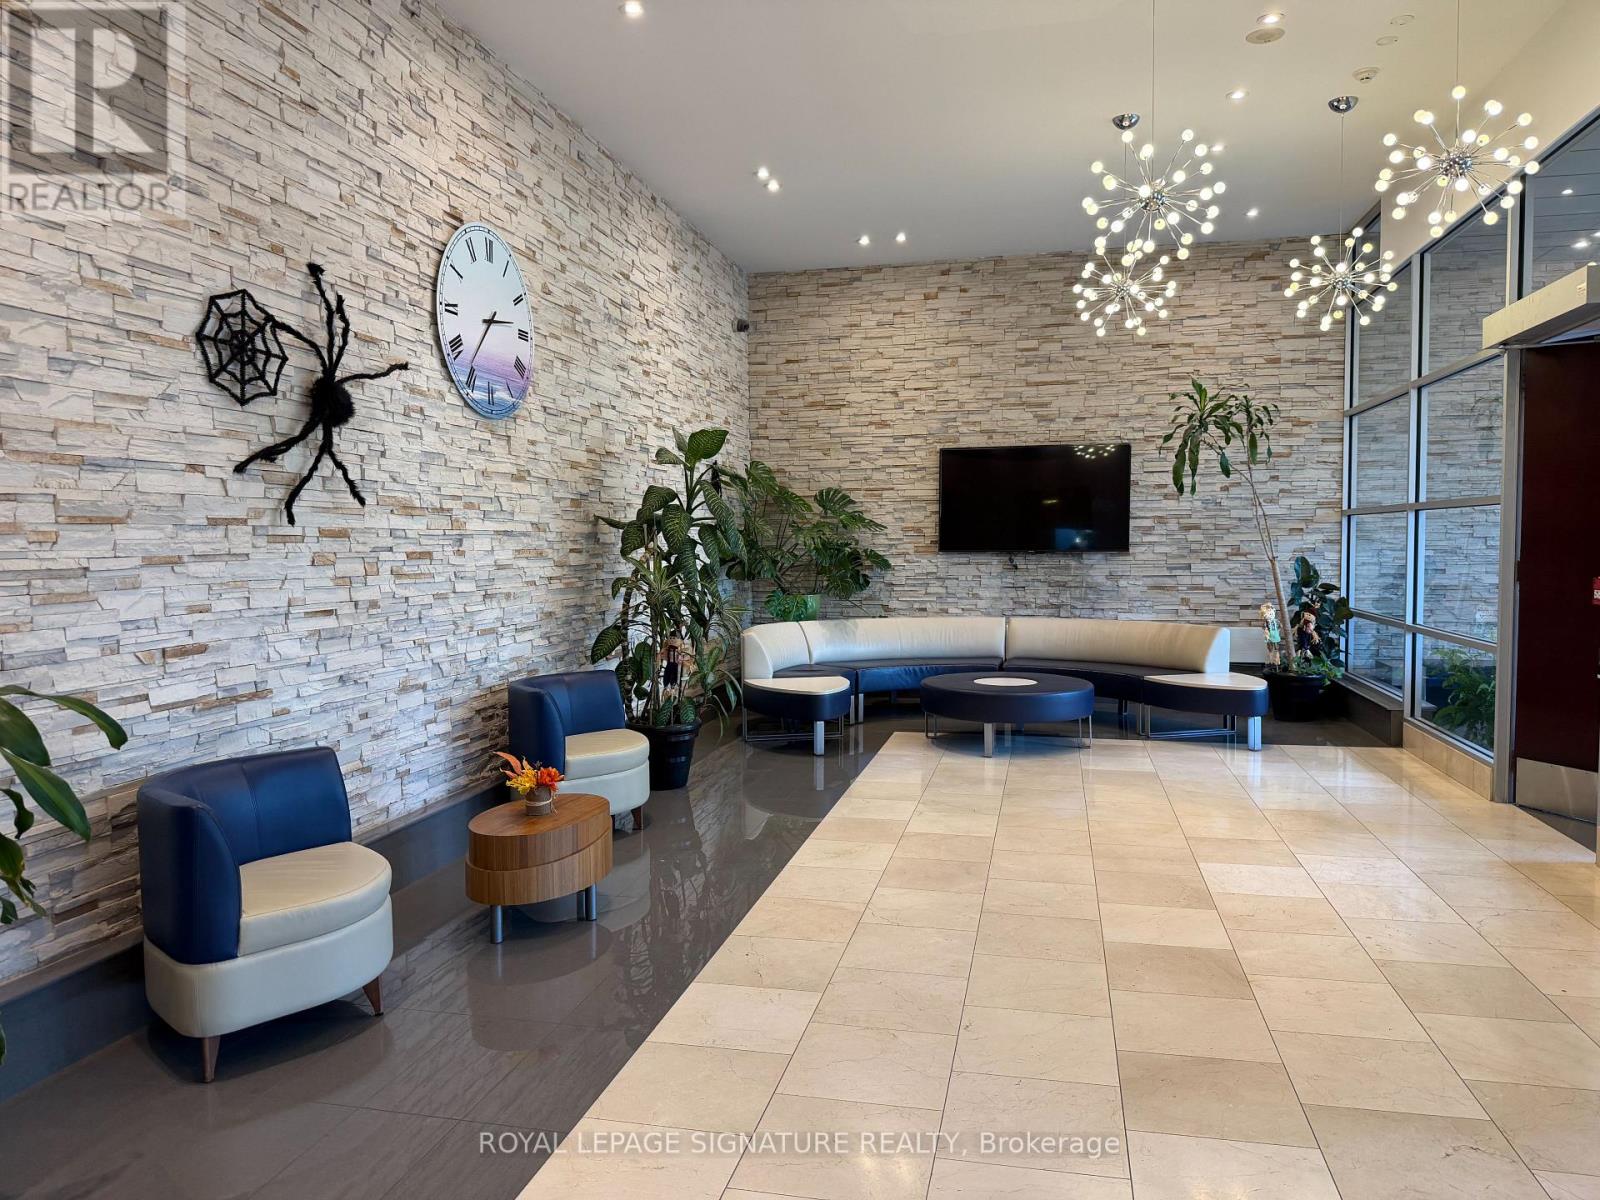
1909 - 3939 Duke Of York Boulevard
Mississauga, Ontario
Step out of the shoebox and into a home. This bright 2-bedroom + den corner suite offers a smart split-bedroom layout, 9-ft ceilings and a wrap of northwest windows framing skyline and Celebration Square views. The open living/dining flows to a granite kitchen with breakfast bar, and the separate den is an ideal home office or guest space. The primary bedroom has a private ensuite; a second full bath serves the second bedroom and guests. Move-in ready. Rare bonus: TWO owned parking spaces, so keep both cars or offset your costs. Citygate is a well-managed building with concierne, indoor pool, gym, party room, guest suites and a shuttle to the GO, with no short-term rentals permitted. Steps to Square One, Celebration Square, transit, Sheridan College and Hwy 403/QEW. A first home that does not sacrifice space for affordability. (id:55499)
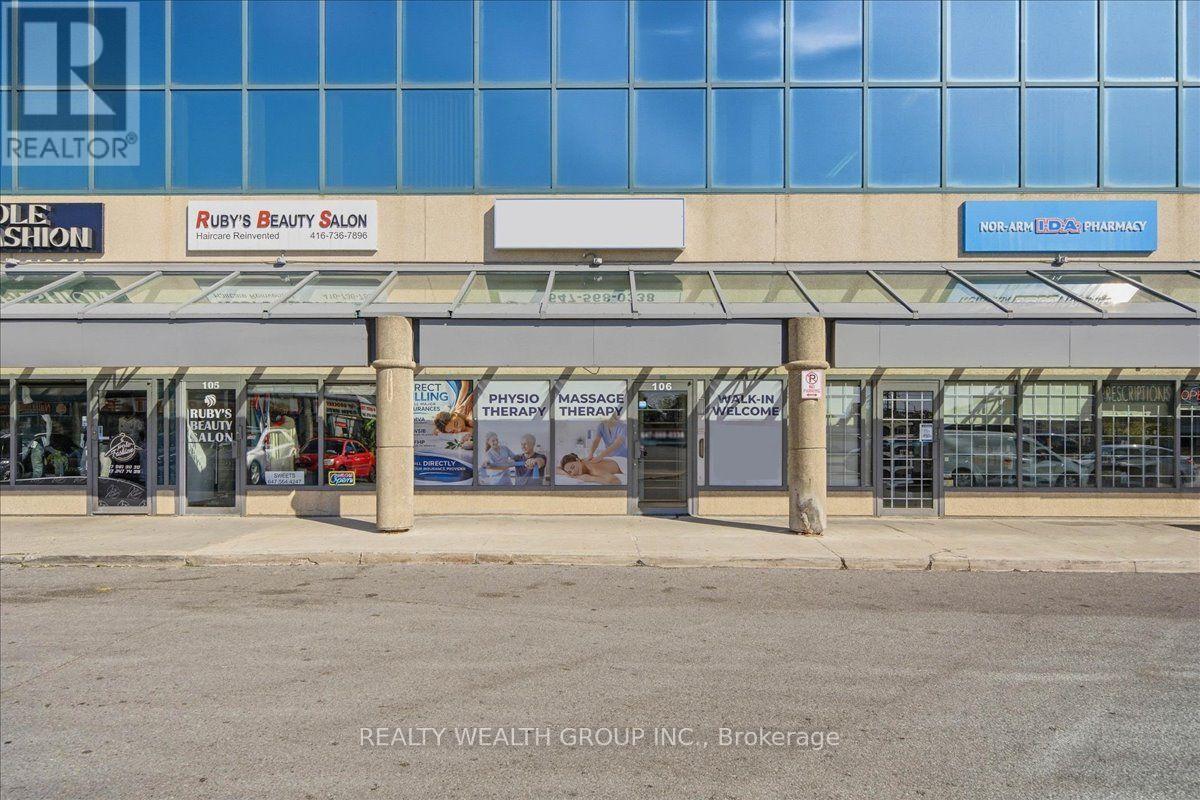
106 - 1280 Finch Avenue
Toronto, Ontario
Excellent opportunity to acquire a fully equipped wellness and healthcare business in a high-exposure, ground-floor unit at 1280 Finch Ave W, Unit 106. Ideally situated near three medical buildings, offering excellent potential to attract clients from the surrounding medical community and neighbourhood. The space is equipped with existing equipment, supplies, and furnishings suitable for a variety of uses, including physiotherapy, chiropractic, massage therapy, acupuncture, wellness services, and other healthcare-related practices. Benefit from great visibility, convenient ground-floor access, foot traffic, and an established client base. Ideal for healthcare practitioners or entrepreneurs looking to take over an existing operation or establish their own practice in a well-positioned location. (id:55499)
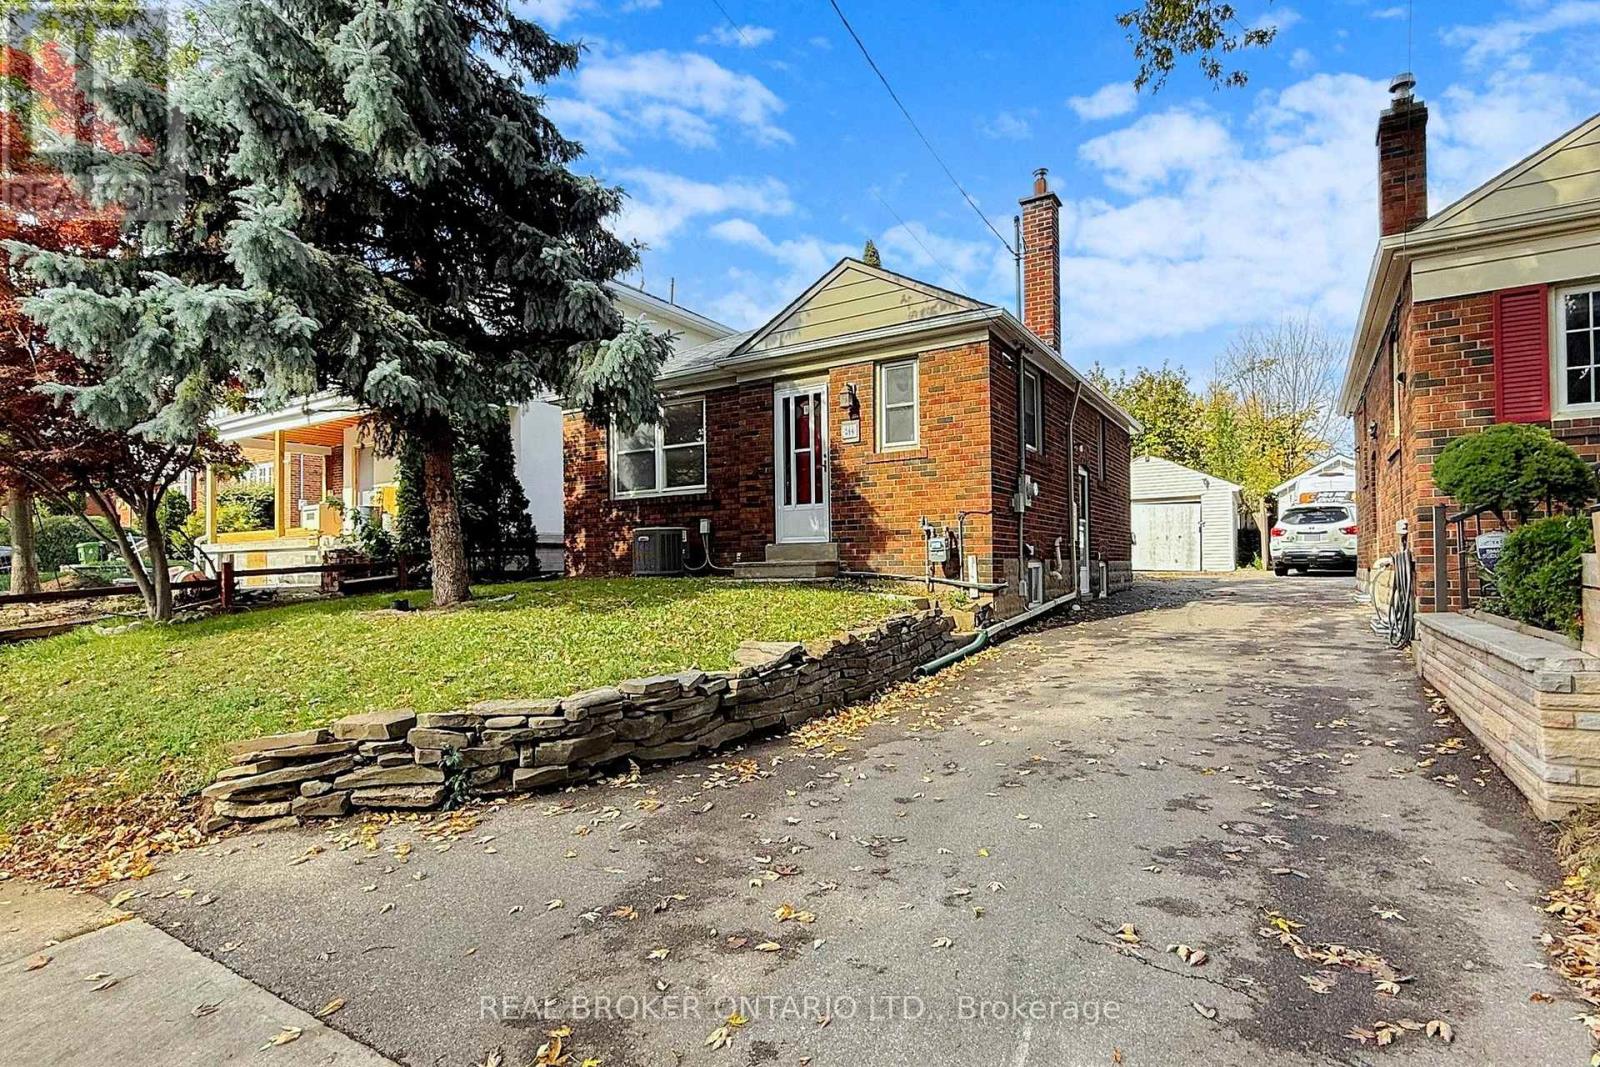
Basement - 164 William Street
Toronto, Ontario
$1,700/month + utilities | Available December 1 Bright, newly updated 2-bedroom, 1-bathroom lower-level suite in Weston Village, with a private separate entrance. THE SUITE - Windows in every room for natural light - Pot lights throughout - Updated kitchen with stainless steel appliances - Modern bathroom with a glass stand-up shower - Updated vinyl flooring in the primary bedroom - Central air conditioning - Primary bedroom 11'2" x 11'4" with closet - Second bedroom 8'4" x 11'2" with closet - Kitchen 9'0" x 9'2" INCLUDED - One parking space - Free on-site laundry (shared with the owners) - Shared backyard access UTILITIES - Tenant pays 40% of hydro, gas, and water, typically about $200/month. LOCATION - Walking distance to Weston GO / UP Express (direct to downtown Toronto and Pearson Airport) and TTC - Quick access to Highways 400 and 401 - Shops, restaurants, parks, and schools nearby TERMS 12-month lease. (id:55499)
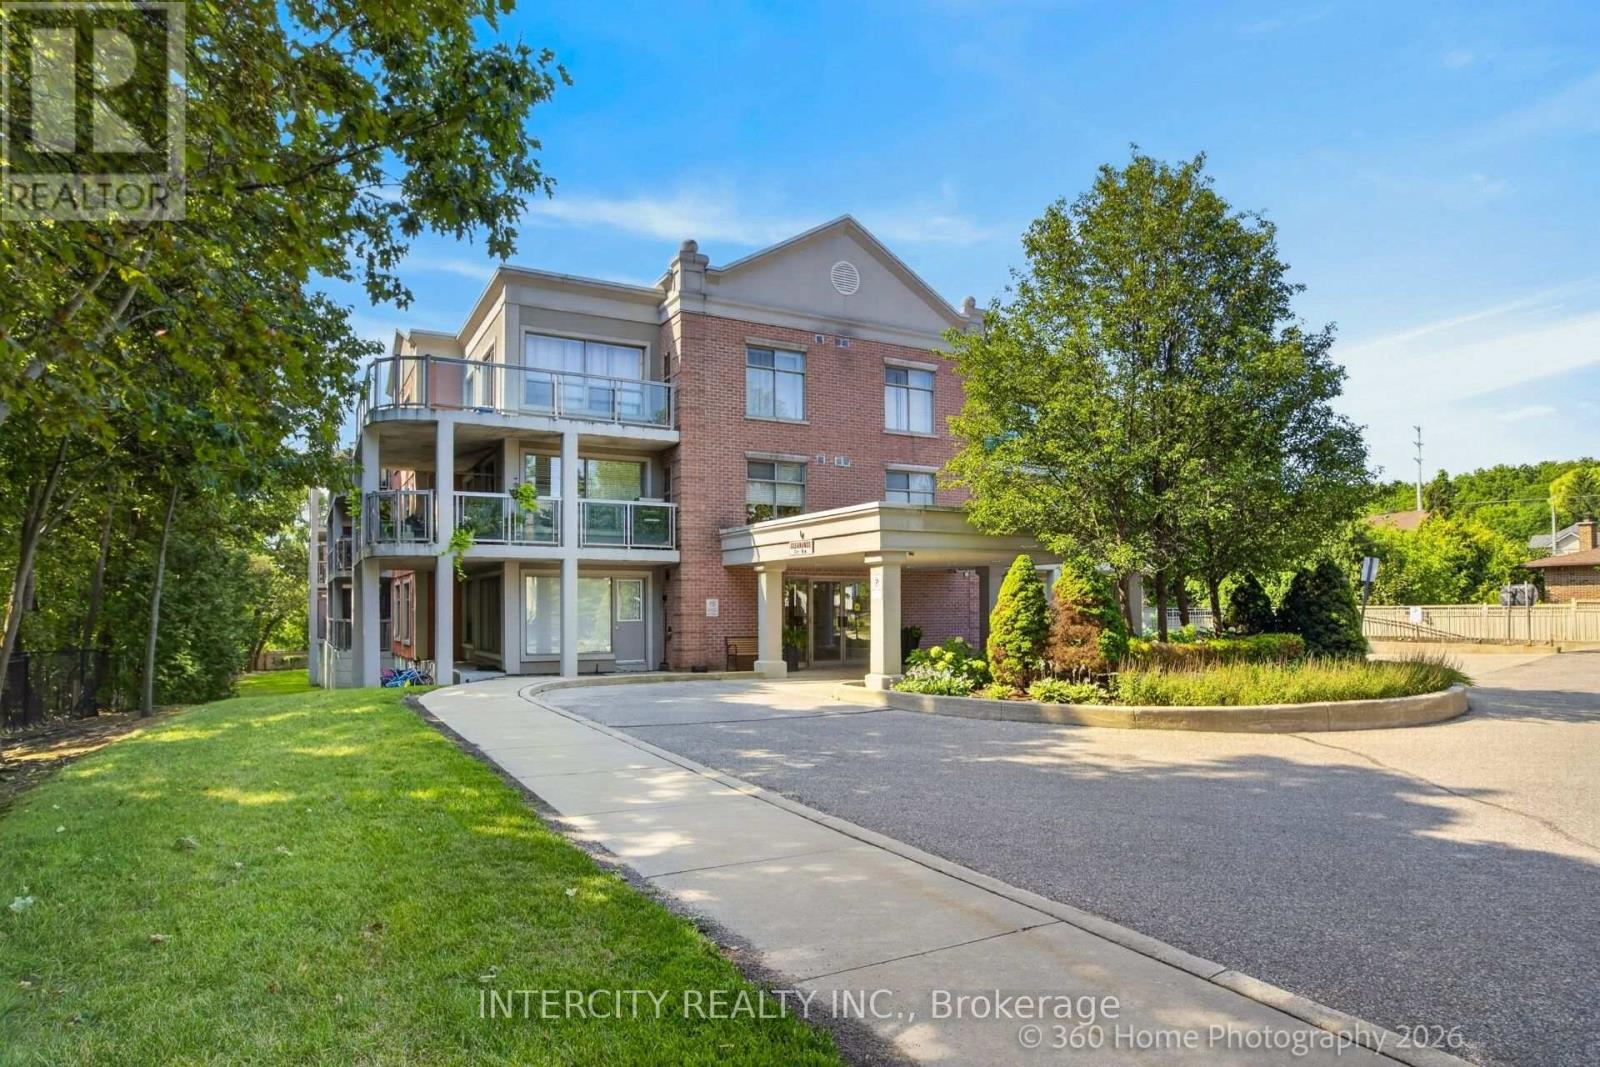
304 - 245 Pine Grove Road
Vaughan, Ontario
Welcome to the highly sought after Pine Grove on the Humber boutique low-rise condominium in the heart of Woodbridge. This pristine 845 sq ft top floor unit offers a perfect blend of quiet luxury and natural beauty, featuring soaring 9 foot ceilings that flood the space with an abundance of natural light. Step out onto the private balcony and take in breathtaking views of the serene Humber River ravine -- a peaceful retreat from busy city life. The functional open-concept floor plan features a spacious living/dining area, a well-proportioned bedroom layout, and a functional kitchen equipped with stainless steel appliances. The property comes with two side-by-side underground parking spaces, a storage locker, and a gas hookup on the balcony, perfect for a natural gas BBQ. Unbeatable Location! Enjoy the best of both worlds with serene, private ravine living just steps from public transit, schools, and places of worship. Ideally situated just a short drive from historic Market Lane, charming local boutiques, restaurants, cafés, grocery stores and major highways. A truly exceptional setting that combines privacy, convenience, and easy access to everything you need. (id:55499)
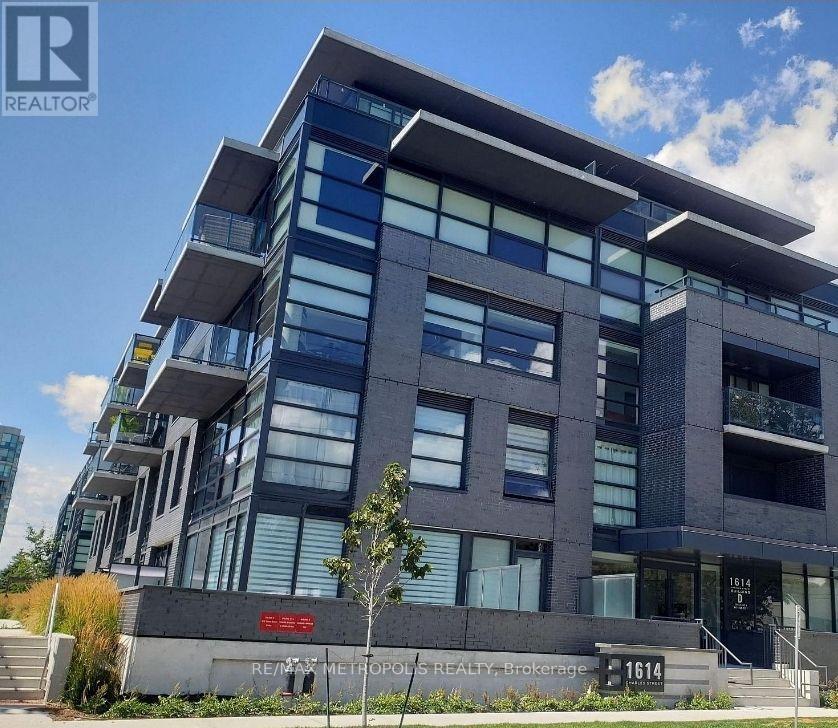
435 - 1614 Charles Street
Whitby, Ontario
Welcome to The Landing - Lakeside Living at Its Best! Beautiful 2-Bedroom, 2-Bathroom Suite. This bright and elegant suite features southwest exposure, abundant natural light, sleek laminate flooring, and contemporary finishes throughout. It has spacious private balcony, perfect for relaxing and taking in the beautiful lake views. Conveniently located near Highways 401 and 407, and Whitby GO Station, with easy access to shopping, restaurants, entertainment, top-rated schools, parks, and waterfront trails. Enjoy views of Lake Ontario from your private balcony. Building Amenities Include: Modern fitness center and yoga studio. Pet-friendly facilities with dog wash station. Dedicated bike wash and repair station. Stylish social lounge and event space. Outdoor terrace with BBQ areas. Don't just find a home - embrace a lifestyle! (id:55499)