
7081 Blue Coast Heights
Plympton-Wyoming, Ontario
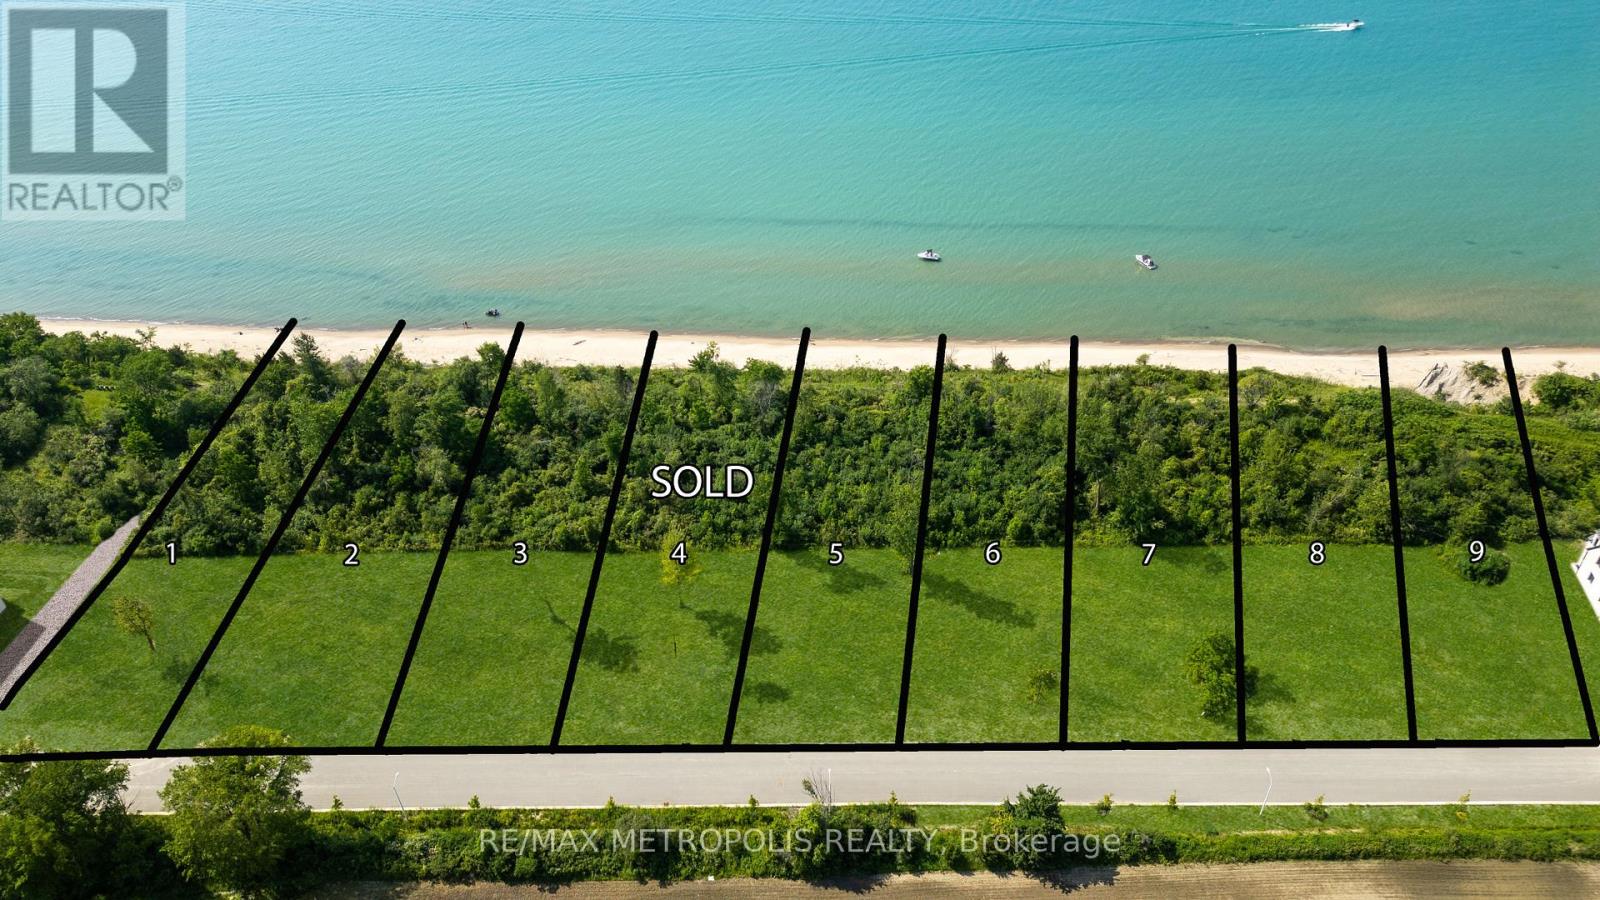
LAKEFRONT LOT! ISN'T IT TIME TO MOVE TO A UNIQUE, UPSCALE EXCLUSIVE COMMUNITY & ENJOY WORLDCLASS SUNRISES/ SUNSETS, LAKE BREEZES, SOUNDS OF THE SURF & STROLL THE MANY MILES OF BLUE COASTSHORELINE, OR JUST ENJOY THE BOATING ACTIVITY FROM THE TOP OF THE BLUFF, DAY IN & DAY OUT? THERE ARE ONLY30 LOTS IN THIS NEW DEVELOPMENT WITH 50% SOLD FEATURING OVERSIZED LOTS RANGING FROM 67-99' FRONTAGESWITH MATURE TREES & NO BACKYARD NEIGHBOURS. EACH HOME OWNER SHALL HAVE 1/30TH OWNERSHIP IN 500LINEAR FEET OF LAKEFRONT WITH APPROX 3 ACRES OF LAKEFRONT PARK, FEATURING A GENTLE NATURE TRAIL THROUGHUNTOUCHED WILDERNESS. THERE ARE 10 LAKE LOTS, & 4 LOTS THAT FRONT ONTO COMMON, MATURE TREED LAKEFRONTPARKLAND, WHILE OTHER LOTS HAVE THEIR LOT LINE DOWN TO THE TOE OF THE BLUFF OR THE TOP OF THE BANK. PRICEPLUS HST. YOUR SUNSET AWAITS! (id:55499)
RE/MAX Metropolis Realty
124 Johnson Drive
Shelburne, Ontario
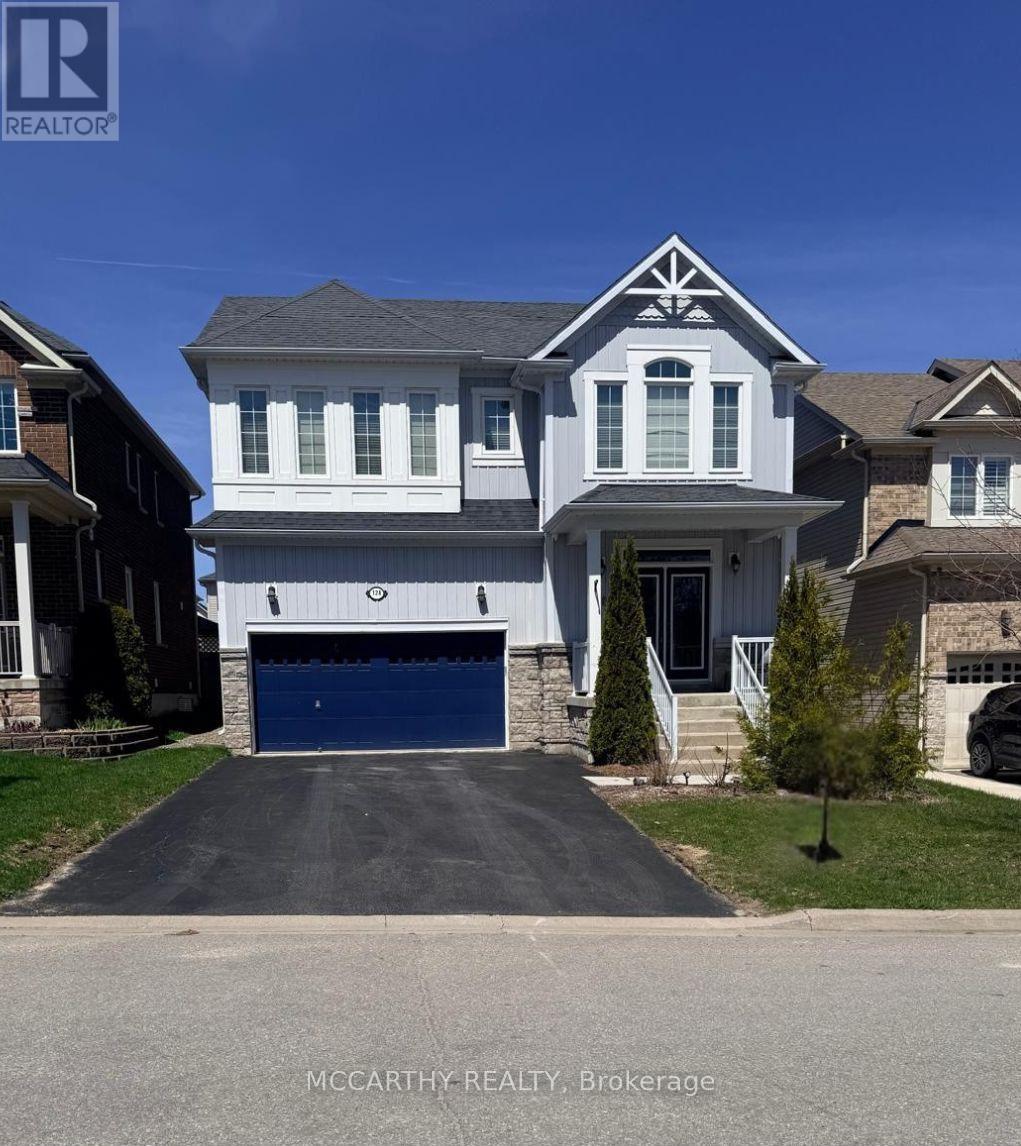
Welcome to this exceptional 6-bedroom, 6-bathroom home offering the perfect blend of space, comfort, and flexibility! Ideal for large families or multi-generational living, this beautifully maintained property features generous living areas, modern finishes, and a thoughtfully designed layout throughout.The fully finished basement adds even more living space-perfect for a recreation area, home office, gym, or guest suite. Whether you need extra room to relax or entertain, this home has it all. Enjoy the added convenience of an optional furnished setup, making this a turnkey opportunity for tenants looking for a seamless move-in experience. Located in a desirable, family-friendly area close to schools, parks, and amenities, this home is a rare lease opportunity that checks every box. Don't miss your chance to call this stunning property home! (id:55499)
Mccarthy Realty
Ptlt 29 2nd Line
Amaranth, Ontario
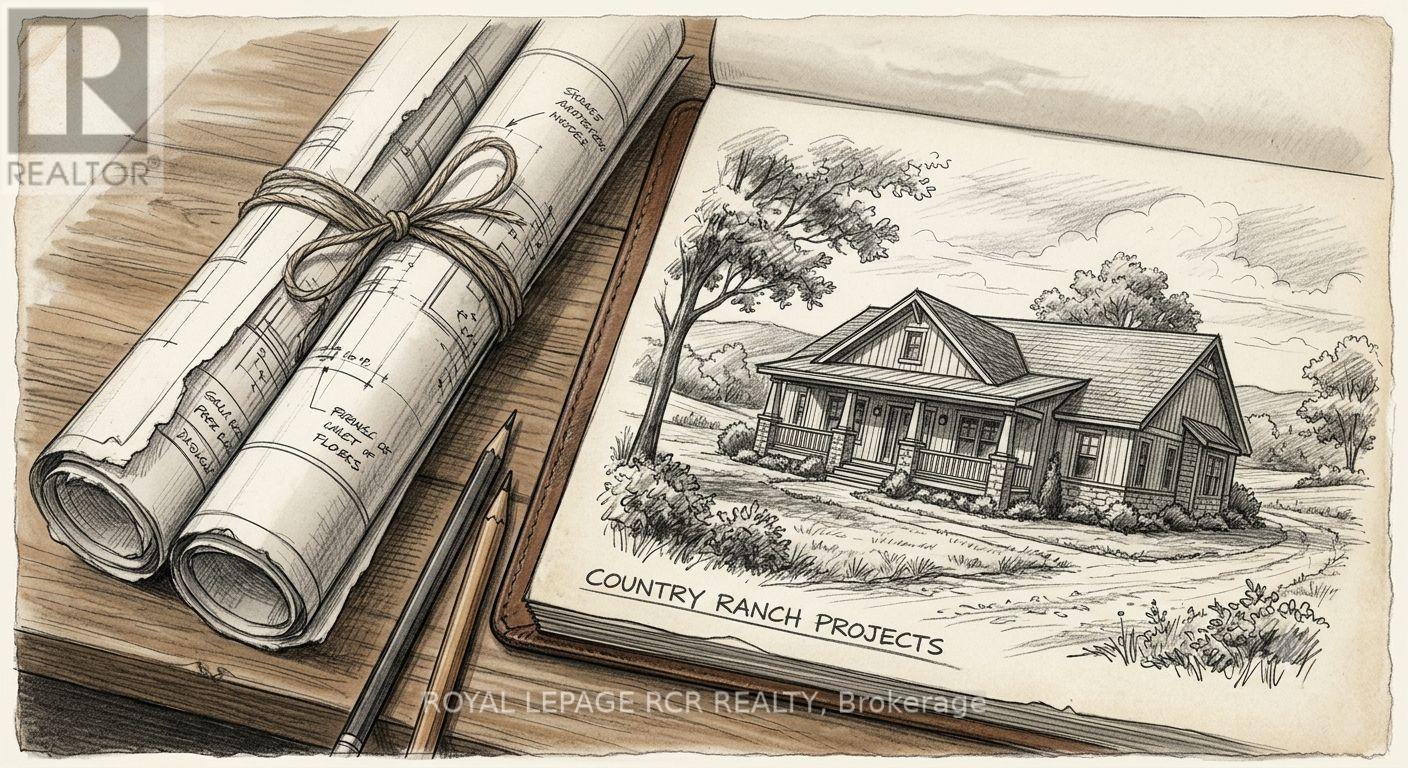
A beautiful parcel of land, offering an ideal location for your new homestead and building plans. 75.8 acres of gently rolling, sandy loam, all workable acres, and currently being worked with rotating crops on a yearly basis. Located just 3 km south of the town of Shelburne, this is an exceptional property that offers a great location for a new construction or the opportunity to add this productive land to your growing land bank. See aerial views and attached survey. This is a new severance - taxes yet to be assessed. The 2026 crops will belong to, and will be harvested by the tenant farmer. Please do not walk the land when crops are growing and not yet harvested. All showing appointments must be confirmed through the Listing Brokerage. Note HST is in addition to purchase price and all development fees are the responsibility of the Buyer. (id:55499)
Royal LePage Rcr Realty
329 Vanilla Trail
Thorold, Ontario
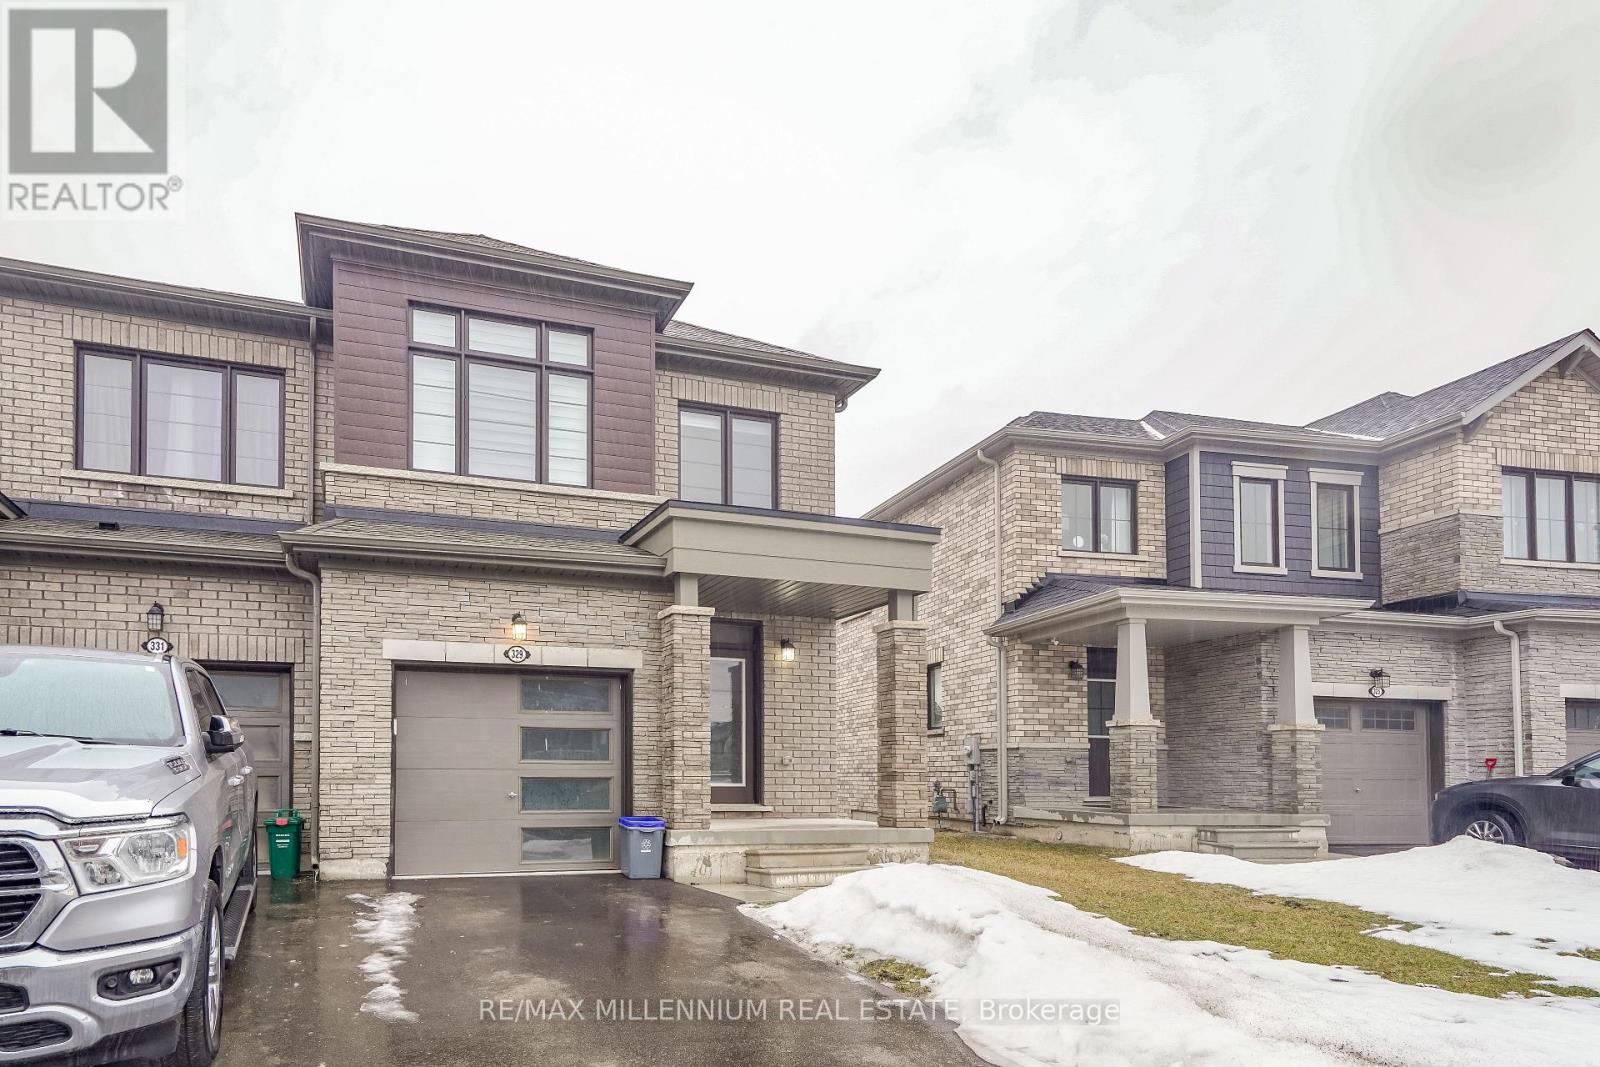
A Beautiful end-unit townhouse, 3 bedrooms, 3 Bathrooms, featuring a master bedroom with ensuite and second-floor laundry. Gleaming hardwood flooring graces the main level, complemented by sophisticated boardroom-style flooring on the second floor, an elegant wood staircase, and a walkout basement. The main floor showcases a spacious, flowing open-concept design, seamlessly connecting the gourmet kitchen, breakfast area, and expansive great room, with all appliances and window coverings included. Move-in ready and in impeccable condition, perfectly situated near Highway 406, shopping, and amenities-ideal for discerning families or investors seeking a refined home in a thriving community. (id:55499)
RE/MAX Millennium Real Estate
207 Cabot Street
Oshawa, Ontario
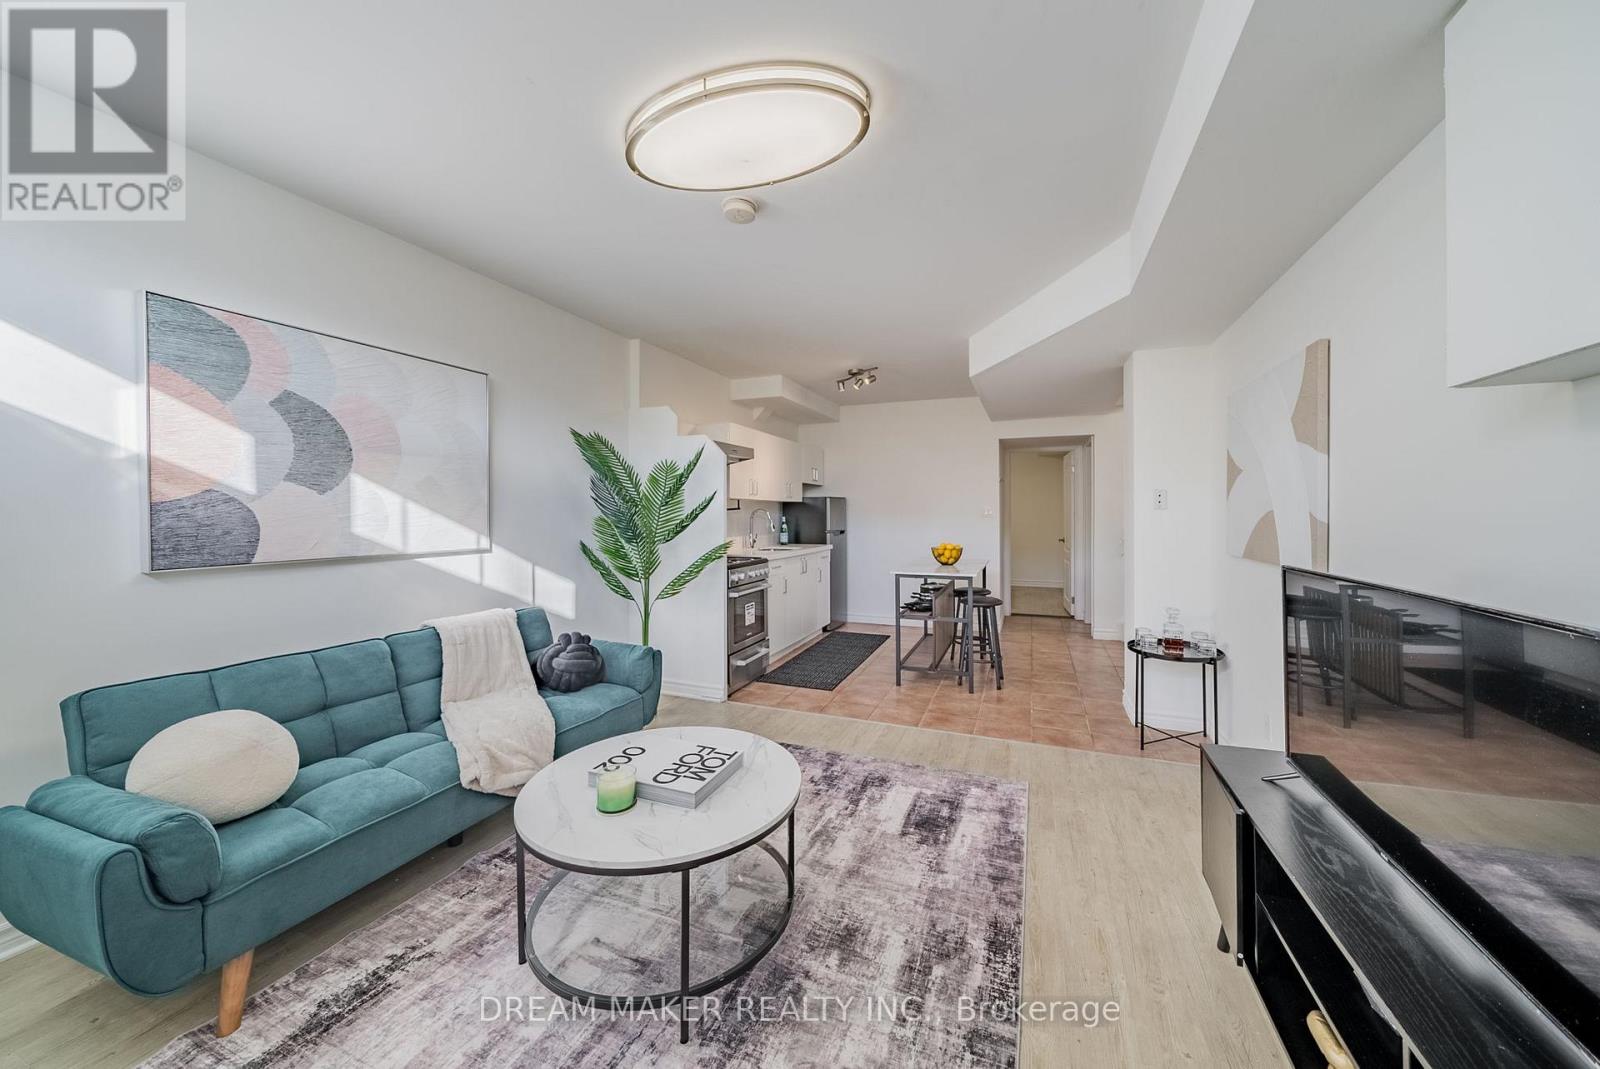
Welcome to this clean and efficiently designed basement unit at 207 Cabot St. Perfect for a single professional or quiet couple, this cozy space offers comfort, privacy, and convenience in a great Oshawa location.Enjoy a functional layout, private entrance, kitchen with essential appliances, and a well-maintained living space in a quiet residential neighbourhood. Conveniently located just steps from Oshawa Centre, Highway 401 access, transit, grocery stores, restaurants, and nearby schools.Features include:* Private entrance* Functional open-concept layout* Kitchen with appliances* Clean and well-kept unit* Quiet residential area* Steps to Oshawa Centre* Quick access to Highway 401* Close to schools, transit, shopping, and amenities* Parking/laundry available (if applicable)Looking for respectful tenants who value a quiet and well-maintained home. No smoking. Quiet enjoyment of the property is important (id:55499)
Dream Maker Realty Inc.
132 Dunn Street
Oakville, Ontario
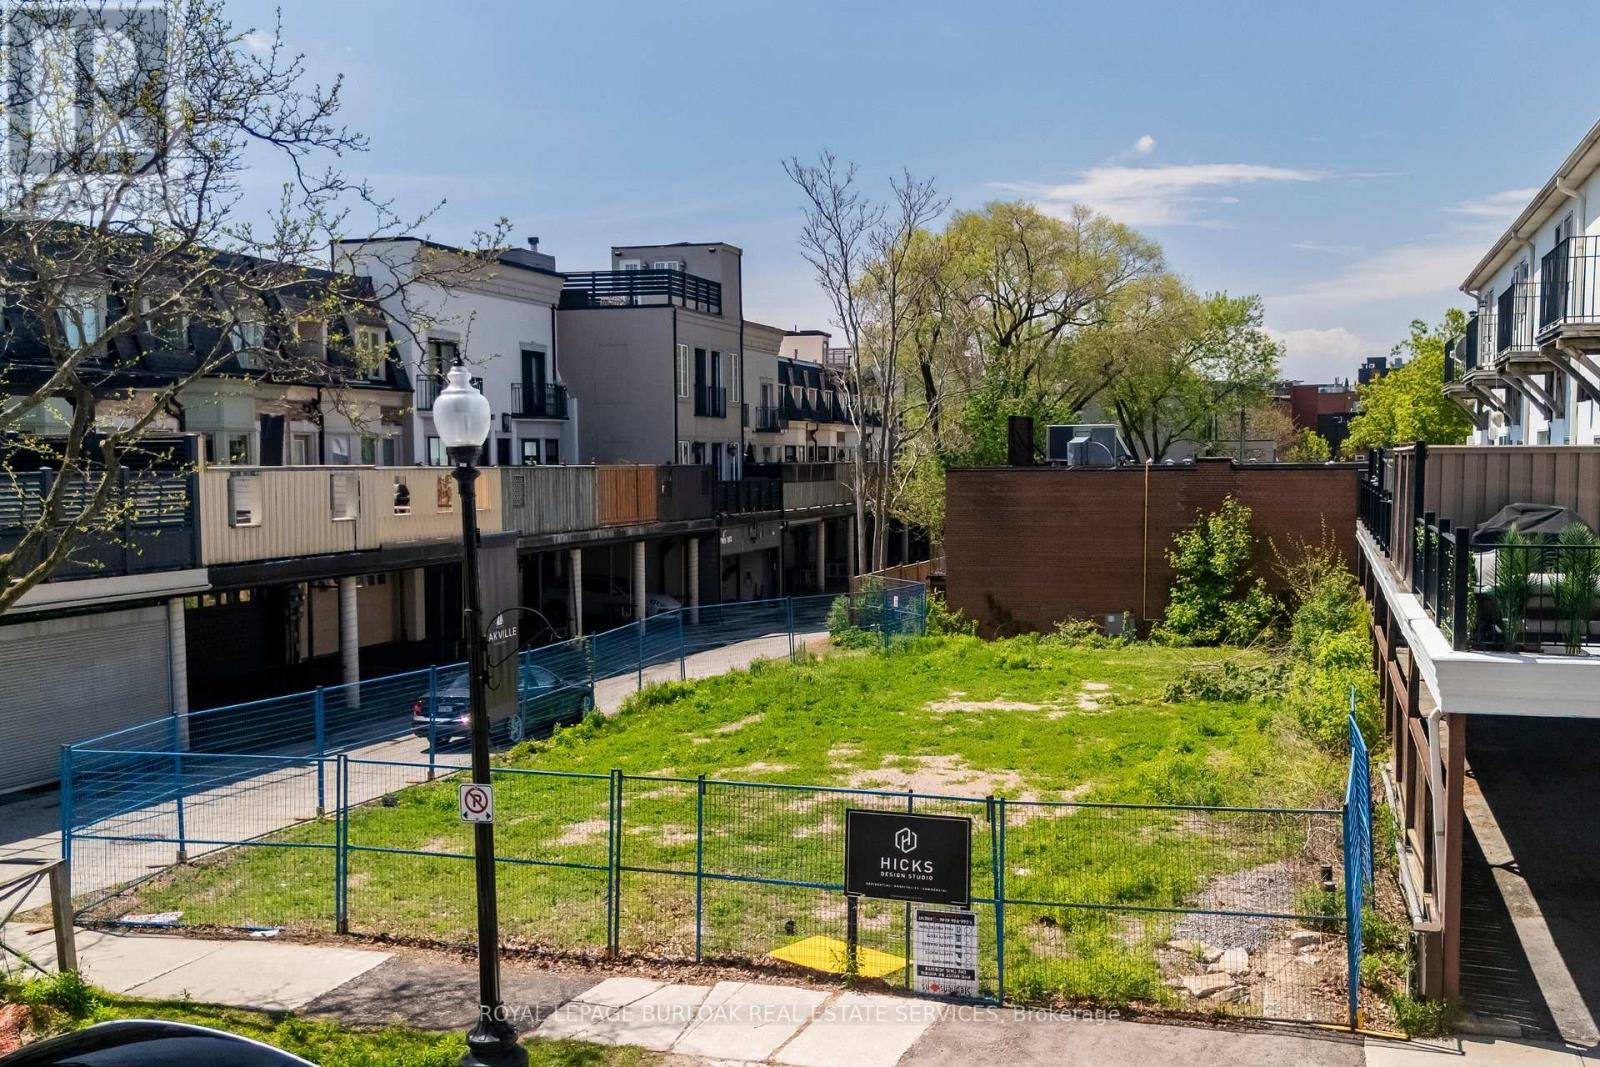
An exceptional development opportunity in the heart of Downtown Oakville. Situated within the coveted CBD zoning district, this prime approximately 47.16 x 104.4 ft parcel offers outstanding potential for investors, developers, and end users seeking to capitalize on one of Oakville's most prestigious and walkable neighbourhoods. CBD zoning permits a wide range of residential, commercial, and mixed-use possibilities, including apartment, semi-detached, townhouse, and live-work dwellings, as well as business offices, retail stores, restaurants, hotels, medical offices, service commercial uses, and more. Surrounded by luxury residences, boutique commercial spaces, and established mixed-use developments, the property is just steps from the Oakville Marina, Lake Ontario, acclaimed restaurants, cafés, boutique shopping, and the vibrant downtown core. This highly desirable location offers a unique blend of waterfront living, urban convenience, and timeless charm. Extensive due diligence has already been completed, including previous site plan approval and a building permit for a proposed 4-storey condominium development. A rare opportunity to secure a premier Downtown Oakville parcel with exceptional long-term development potential in one of the GTA's most sought-after luxury markets. (id:55499)
Royal LePage Burloak Real Estate Services
705 - 1100 Sheppard Avenue W
Toronto, Ontario
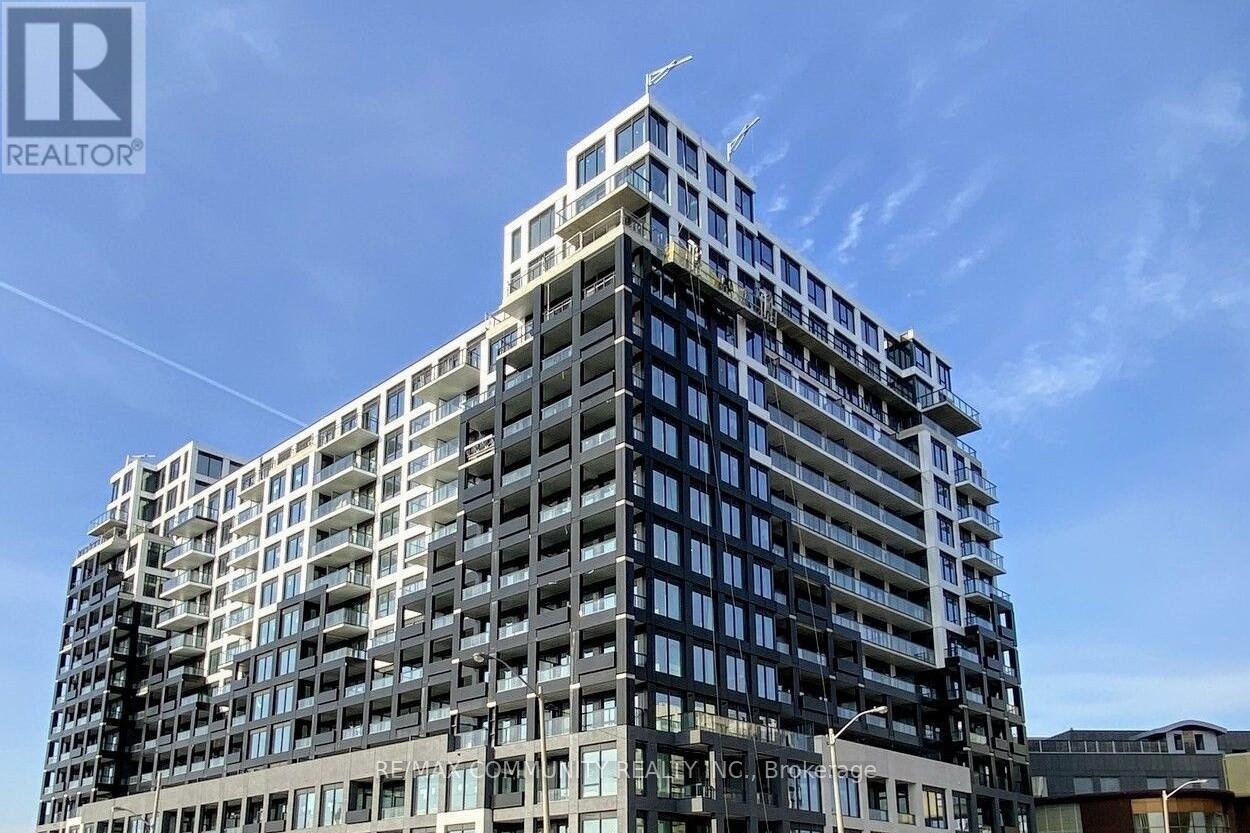
Brand new Westline Condos! Never lived, Bright, South facing 2 Bedroom unit with 2 full bathrooms, Large balcony. open concept living/dining room, and modern kitchen appliances, 12,000 Sq Ft Of Indoor & Outdoor Lifestyle Amenities : Fitness Centre, Lounge With Bar, Private Meeting Rooms, Children's Playroom, Entertainment Area and Cantina, Pet Spa. Rooftop Outdoor : Entertainment Lounge With Games, BBQ Dining, Children's Playground. 24 Hours Concierge. Just steps to the subway, Conveniently Located Near Hwy 401, Sheppard West Subway Station And Go Transit, Yorkdale Mall, Downsview Park, Costco & York University.25 minutes to downtown and University of Toronto. Internet is included in the rent! (id:55499)
RE/MAX Community Realty Inc.
205a - 2800 Skymark Avenue
Mississauga, Ontario
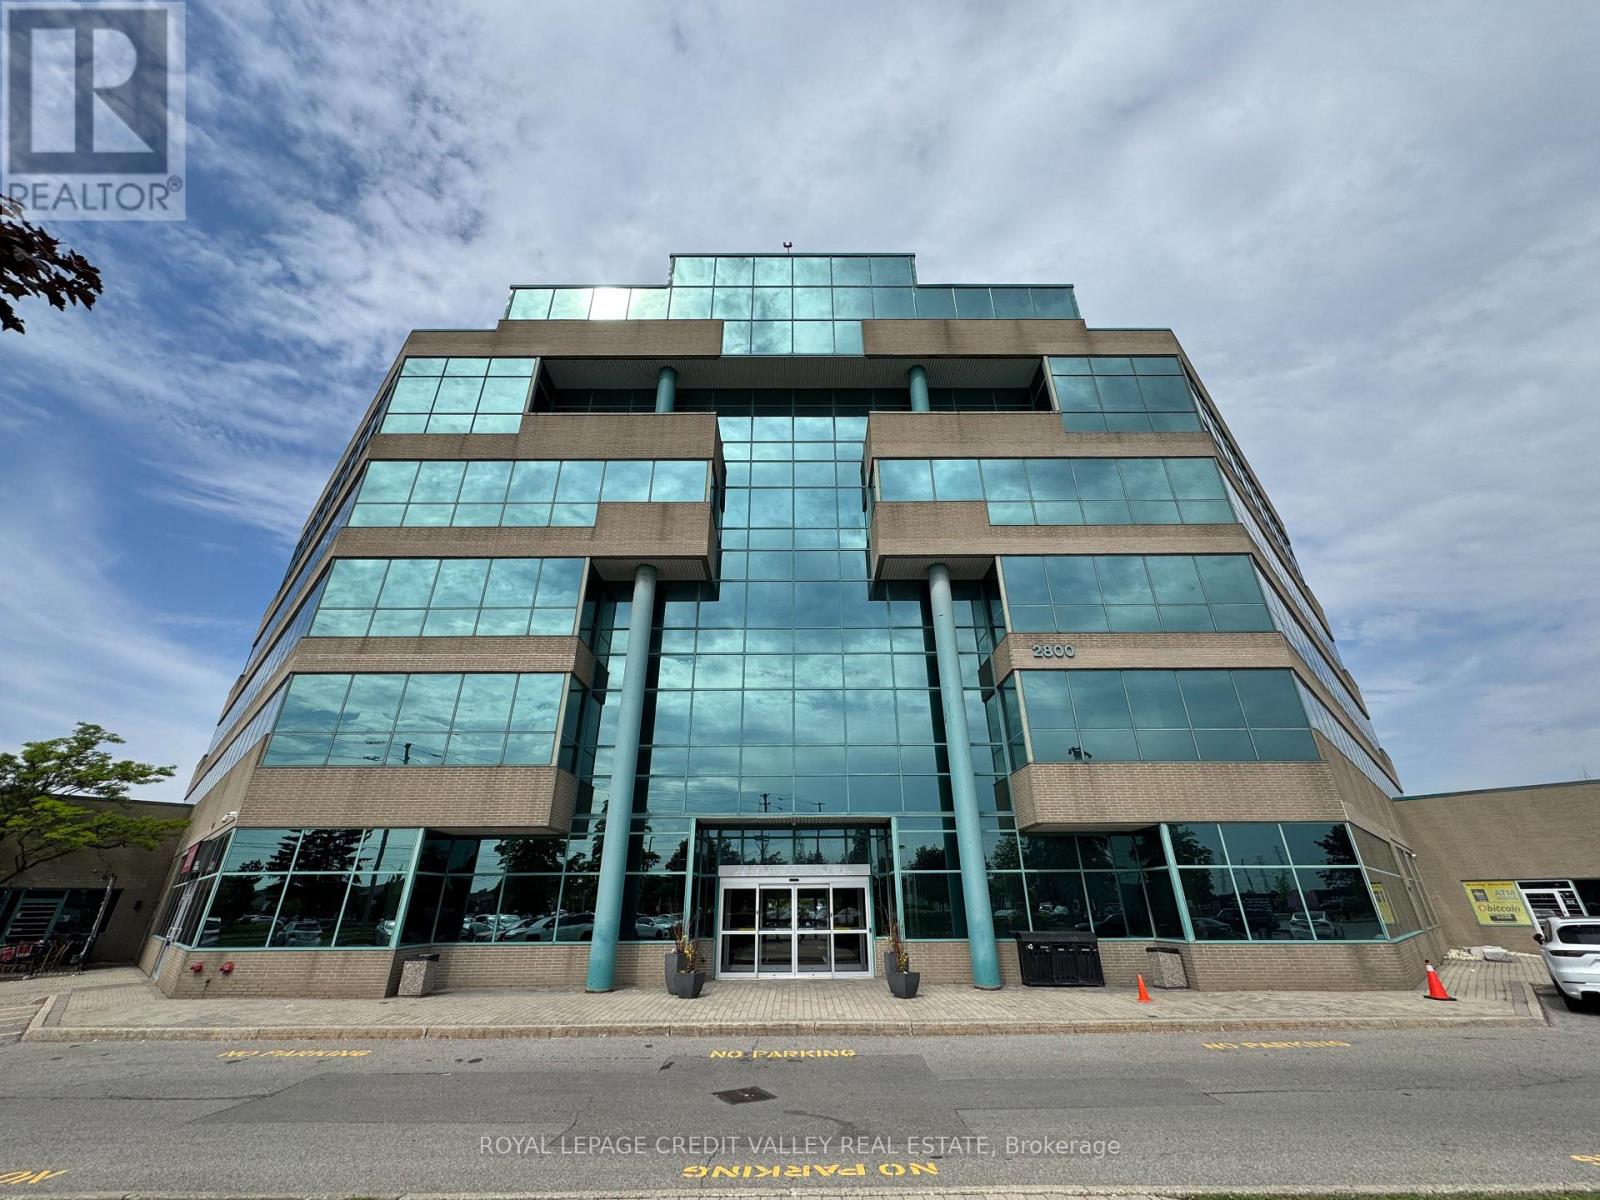
An exceptional opportunity to lease a fully private and professionally appointed 3,500 sq. ft. (gross estimate) office suite, complete with a dedicated entrance and prominent signage opportunity. Designed to support productivity and growth, the suite features a welcoming reception area, seven enclosed private offices, a boardroom, collaborative team workspaces, dedicated filing and storage areas, and a convenient in-suite kitchenette. Ideally suited for organizations with 20-25 employees, Suite 205 offers a fully independent and customizable business environment while providing access to a comprehensive range of premium business centre amenities. These include a shared kitchen, complimentary coffee service, lunchroom facilities, professional office cleaning, meeting room credits, access to a fully equipped training and presentation room accommodating 10-40 attendees, and professional front-desk reception services. Combining the privacy and branding opportunities of a dedicated office with the convenience and support of a fully serviced business center, Suite 205 is an ideal solution for businesses seeking a polished, professional, and turnkey workplace environment. Adjacent to a world-class business center that offers reception services, over 7 boardrooms/training rooms, 2 lunch-rooms, complimentary hot beverage & professional cleaning. Lease includes parking, full TMI (utilities, building and city taxes), cleaning, complimentary beverages, and business center services including complimentary meeting room hours. Very convenient location next to Renforth Transitway Station. (id:55499)
Royal LePage Credit Valley Real Estate
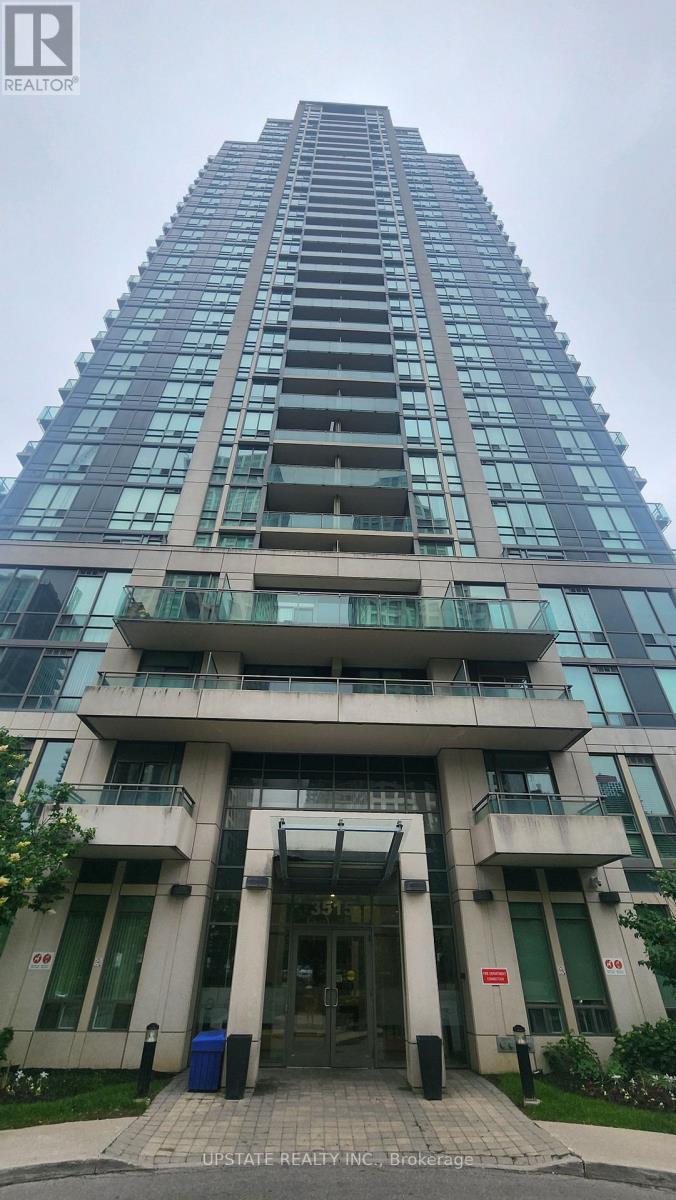
1803 - 3515 Kariya Drive
Mississauga, Ontario
Welcome to this stunning 1-bedroom plus den condo with 1 washroom in a modern building, offering unobstructed views of the Mississauga skyline. The den is versatile, perfect for a home office or a kid's room. Open-concept living, quartz countertops, and a breakfast bar in the kitchen. Enjoy the natural light pouring in through floor-to-ceiling windows in the bedroom and living area. Filled with sunlight, this condo also features in-suite laundry, 9-foot ceilings, and a balcony. Conveniently located near Square One, Celebration Square, Kariya park, transit, Cooksville GO, major Highways, and schools. Well-maintained and managed building. The unit comes with 1 Underground parking and a locker. Pictures are from the previous listing. (id:55499)
Upstate Realty Inc.
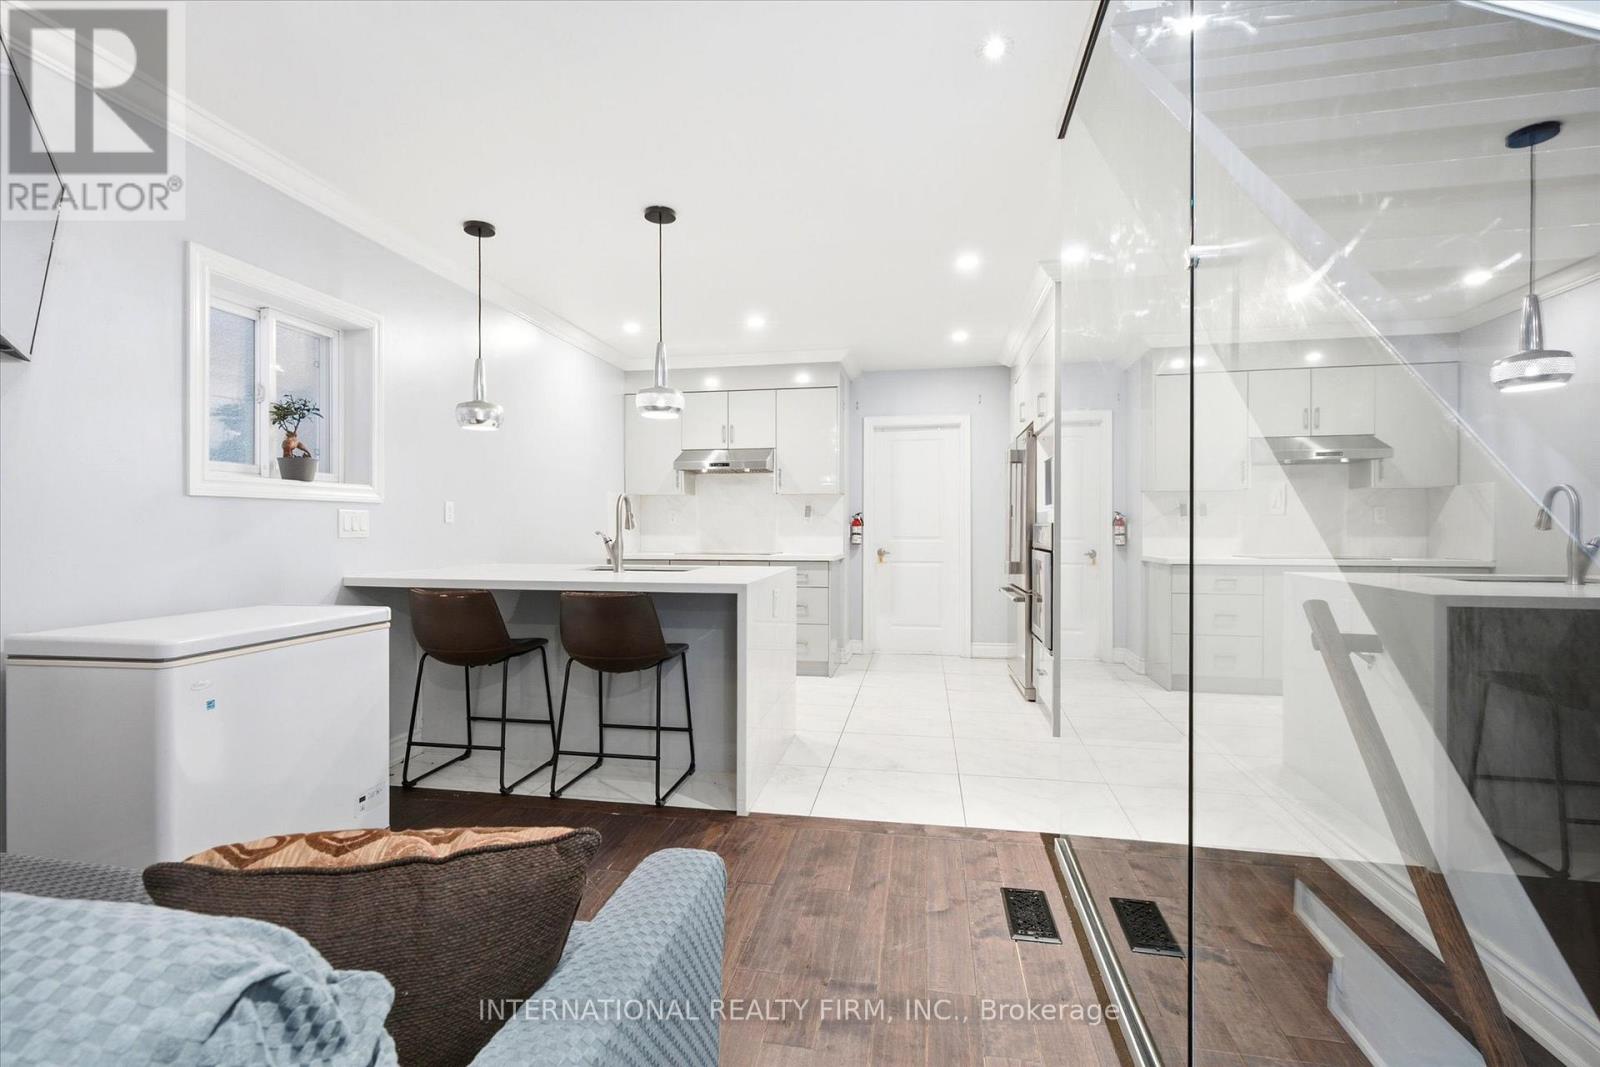
568 Delaware Avenue N
Toronto, Ontario
Discover this exceptional detached home in the heart of Wychwood, thoughtfully reimagined with luxurious finishes and meticulous attention to detail. Designed for modern family living, the bright and airy open-concept layout offers an effortless flow between living, dining, and entertaining spaces.At the heart of the home is a stunning contemporary kitchen, complemented by elegantly designed bathrooms and 4+1 spacious bedrooms. Each bedroom features its own private ensuite, providing comfort, privacy, and convenience for family members and guests alike.Natural light pours in through multiple skylights, creating a warm and inviting atmosphere throughout. Step out onto the expansive deck and enjoy beautiful views overlooking the surrounding neighbourhood.Major upgrades have been completed throughout the home, including new windows, a high-efficiency gas furnace, central air conditioning, and fully modernized electrical and plumbing systems.Situated on an oversized lot, the property offers a secluded backyard retreat and the rare advantage of a double-car garage with laneway access. Ideally positioned within walking distance of TTC transit, excellent schools, parks, cafés, and nearby amenities, this turnkey residence delivers the perfect blend of style, function, and location. (id:55499)
International Realty Firm
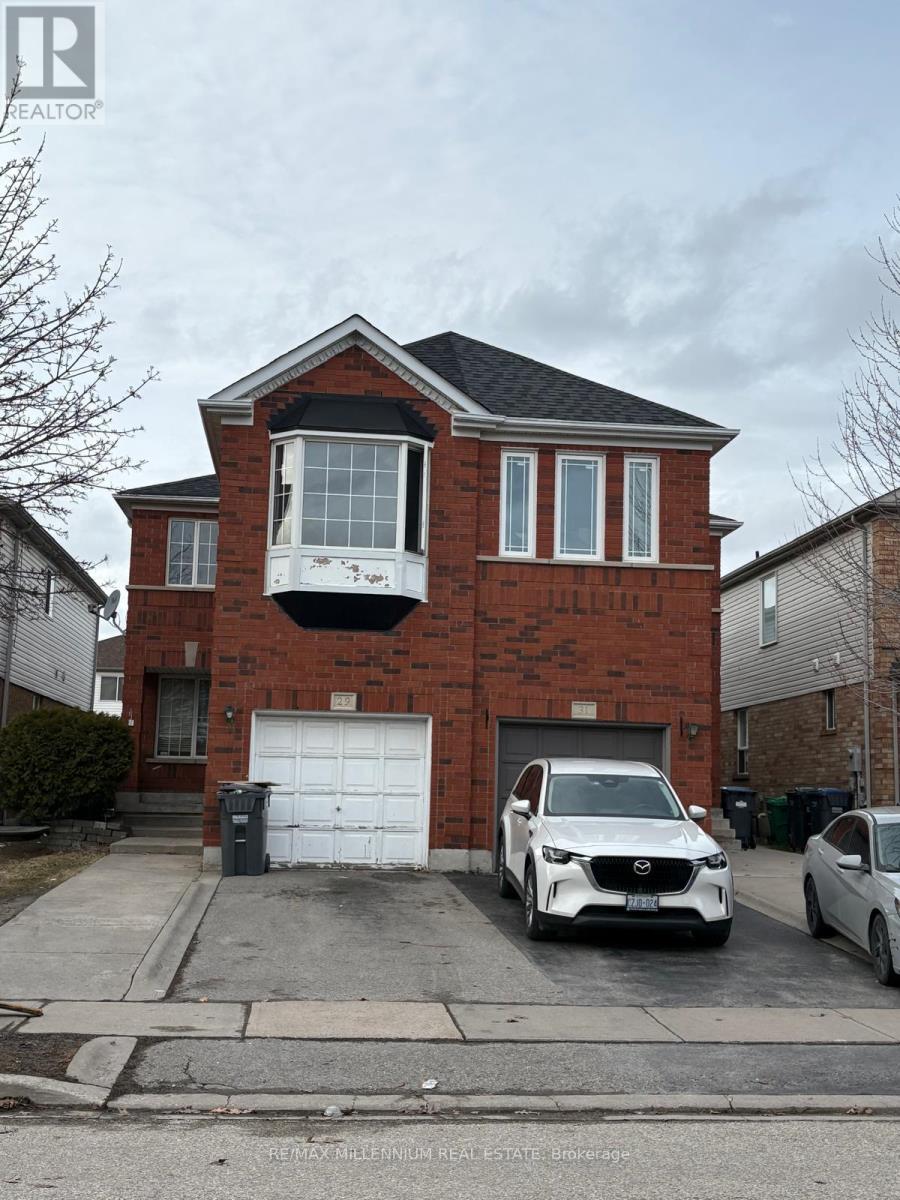
29 Needlewood Avenue
Brampton, Ontario
Look no further-this home offers the perfect blend of space and location!This well-maintained 4-bedroom, 2.5-bath semi-detached home is located in a prime area of Brampton, just a 10-minute walk to William Osler Health System and steps from major transit. It features laminate flooring throughout with minimal carpet on the stairs. The open-concept main floor includes a spacious kitchen with ample cabinetry for all your storage needs, a gas fireplace, a convenient powder room, and a walkout to the backyard.Upstairs, the primary bedroom boasts a 4-piece ensuite with a relaxing soaker tub, along with three generously sized bedrooms featuring large windows and a shared 3-piece bathroom. The upper level also includes a laundry area for added convenience. Parking is available for up to 3 cars. Tenants are responsible for 100% of utilities. Ideally located close to the hospital, shopping plazas, and all essential amenities. (id:55499)
RE/MAX Millennium Real Estate
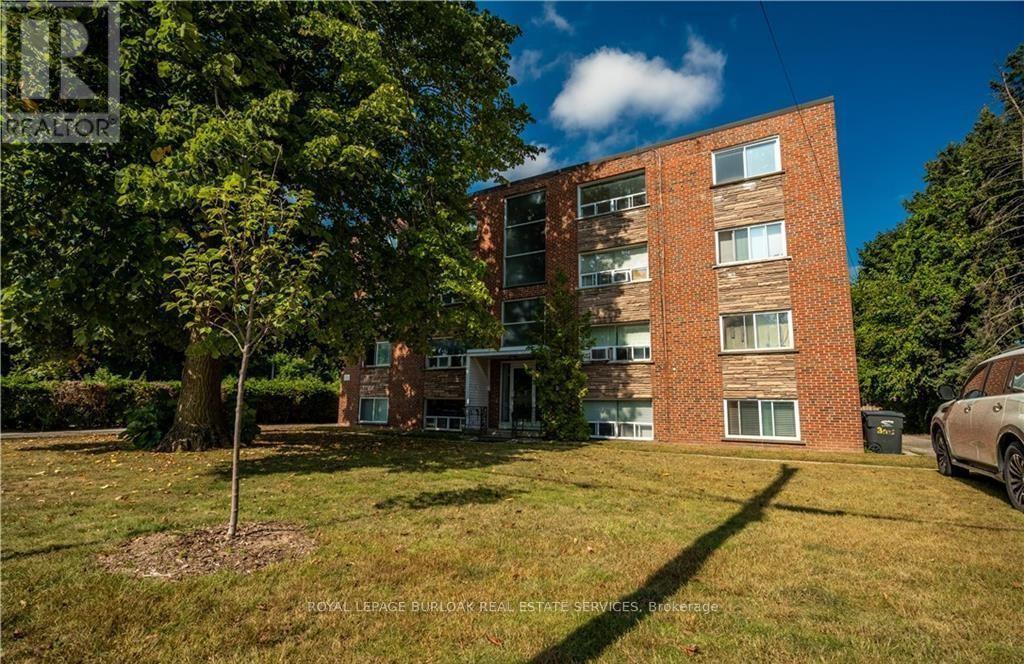
7 - 2161 Ghent Avenue
Burlington, Ontario
Updated 2-bed, 1-bath Unit in a Well-Maintained Building in Prime Downtown Burlington Location. This Bright and Modern Home is Carpet-Free and Features Large Windows, Quartz Countertops, and Stylish Subway Tiles. Ideally Situated Near The QEW, GO Transit, Brant St. Shops And Restaurants, This Location Delivers Unparalleled Convenience and Contemporary Living. In-Suite Laundry, Water, Gas And One Outdoor Parking Space are Included! (id:55499)
Royal LePage Burloak Real Estate Services

59 Cynthia Road
Toronto, Ontario
Welcome to 59 Cynthia Road, an extraordinary custom-built luxury residence offering over 3200 sq. ft. of meticulously designed living Space on a premium ravine lot. showcasing exceptional craftsmanship and upscale finishes throughout, this home seamlessly blends elegance, comfort, and functionality. The main floor features soaring 10-foot ceilings, heated foyer flooring, a private office, and an expansive open-concept layout designed for both everyday living and entertaining. The chef-inspired kitchen is equipped with premium built-in appliances, quartz surfaces, a large centre island, and a spacious breakfast area overlooking the backyard. The sun-filled family room features custom built-ins, designer finishes, a gas fireplace, and walkout to an oversized deck with ravine views. Upstairs, the luxurious primary retreat offers a skylit walk-in closet, private balcony, and a spa-inspired ensuite complete with heated floors, jacuzzi tub, glass shower, and steam shower. Each secondary bedroom is generously sized and features ensuite access and premium finishes. The professionally finished lower level offers a large recreation area, additional bedroom, full bathroom, home gym, custom steam sauna, laundry room, and pet washing station. The resort-inspired backyard is further enhanced by a custom outdoor kitchen with built-in BBQ, creating the perfect space for entertaining. A rare opportunity to own a truly exceptional luxury home where no detail has been overlooked. (id:55499)
RE/MAX Your Community Realty
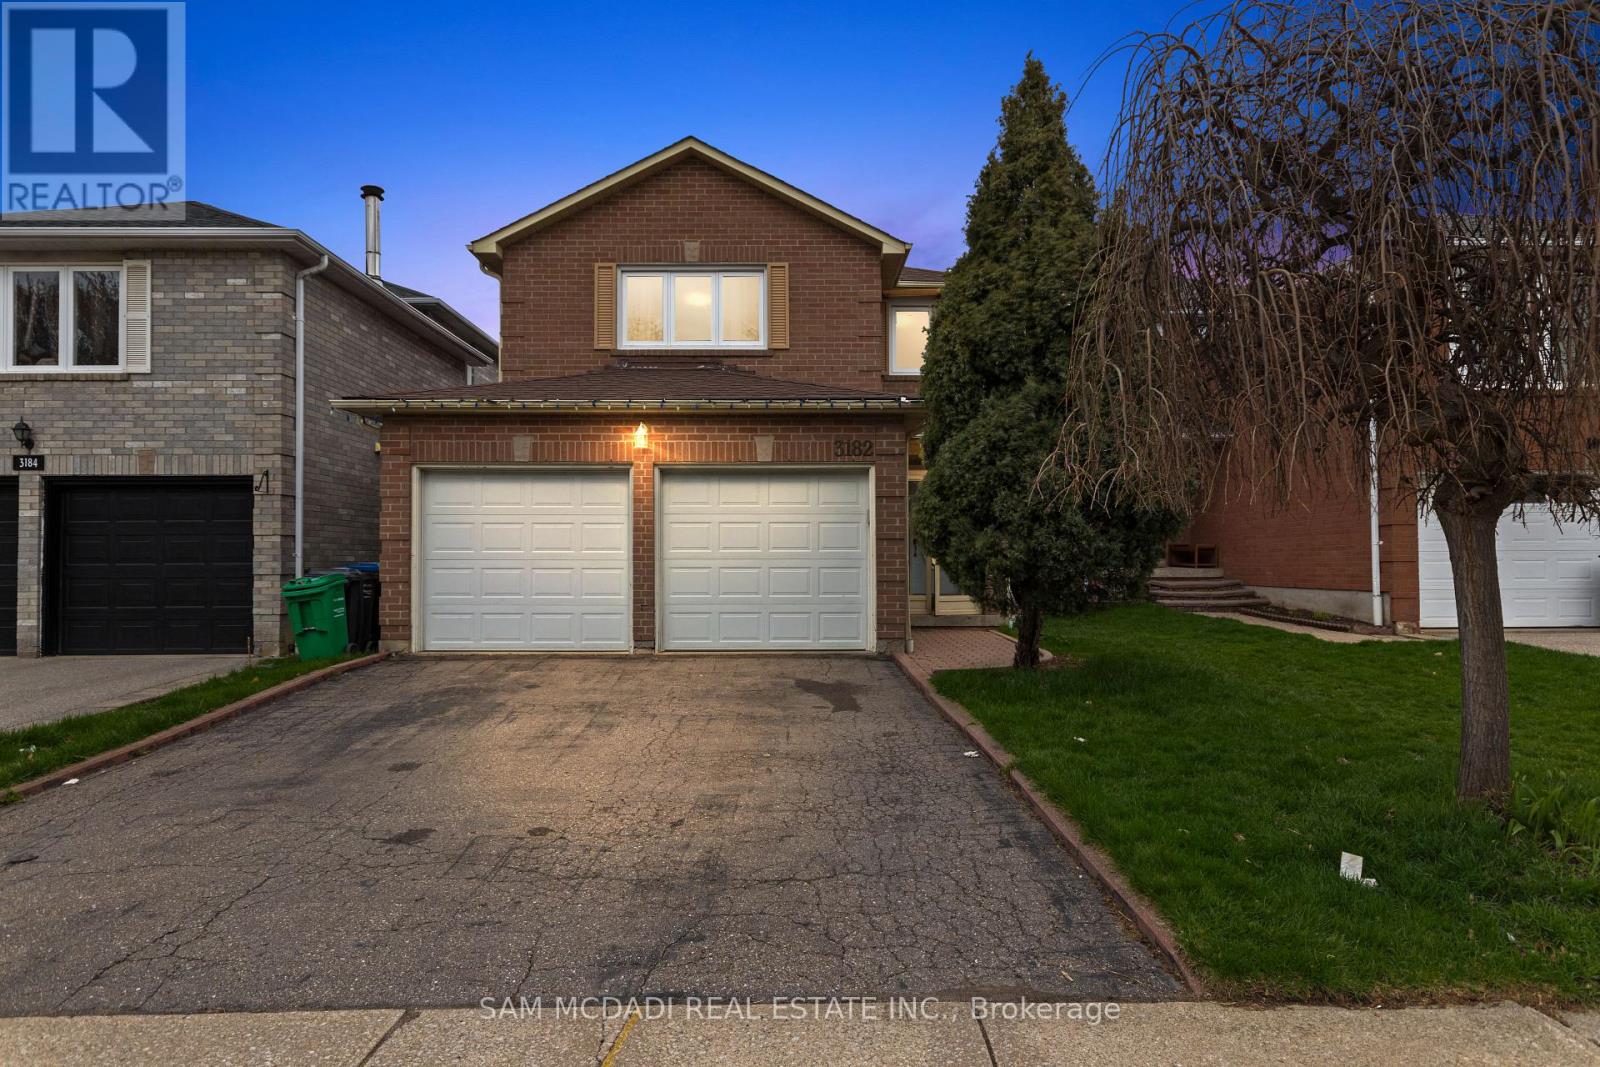
3182 Shadetree Drive
Mississauga, Ontario
Welcome to 3182 Shadetree Dr, nestled in a family-friendly community where everything you need is close to home. You are minutes from Meadowvale Town Centre, Lake Aquitaine Park for scenic trails and playgrounds, and the Meadowvale Community Centre. Commuters will appreciate quick access to Highway 401, Highway 407, and the Lisgar GO Station. Families will also love the proximity to top-rated schools, libraries, sports fields. Step inside to a bright and functional main level designed for everyday living. The foyer opens to a spacious living room combined with a dedicated dining area, ideal for hosting guests or relaxing at the end of the day. The layout flows into the kitchen, which has a convenient breakfast area. From here, step out to the elevated backyard deck, perfect for morning coffee or summer gatherings. Just off the kitchen, the family room provides a cozy retreat complete with a wood-burning fireplace. Above, you will find four bedrooms, each with its own closet, creating comfortable spaces for the whole family. The primary suite is a true retreat, featuring a walk-in closet and a private 3-piece ensuite. The remaining three bedrooms are bright and versatile, ideal for children, guests, or a home office, and they share a well-appointed 4-piece bathroom. The finished lower level expands your living space with flexibility in mind. A large recreation room offers endless possibilities for movie nights, a play area, or a home gym. A fifth bedroom provides privacy for guests or extended family, while additional storage areas and a utility room help keep everything organized. This level suits multi-generational living or future customization to match your needs. With over 3000 SF of total living space, this property is currently tenanted, offering immediate rental income from day one. A solid opportunity for both investors and end users, or the option to continue leasing as-is, with future potential to update and increase returns. (id:55499)
Sam Mcdadi Real Estate Inc.
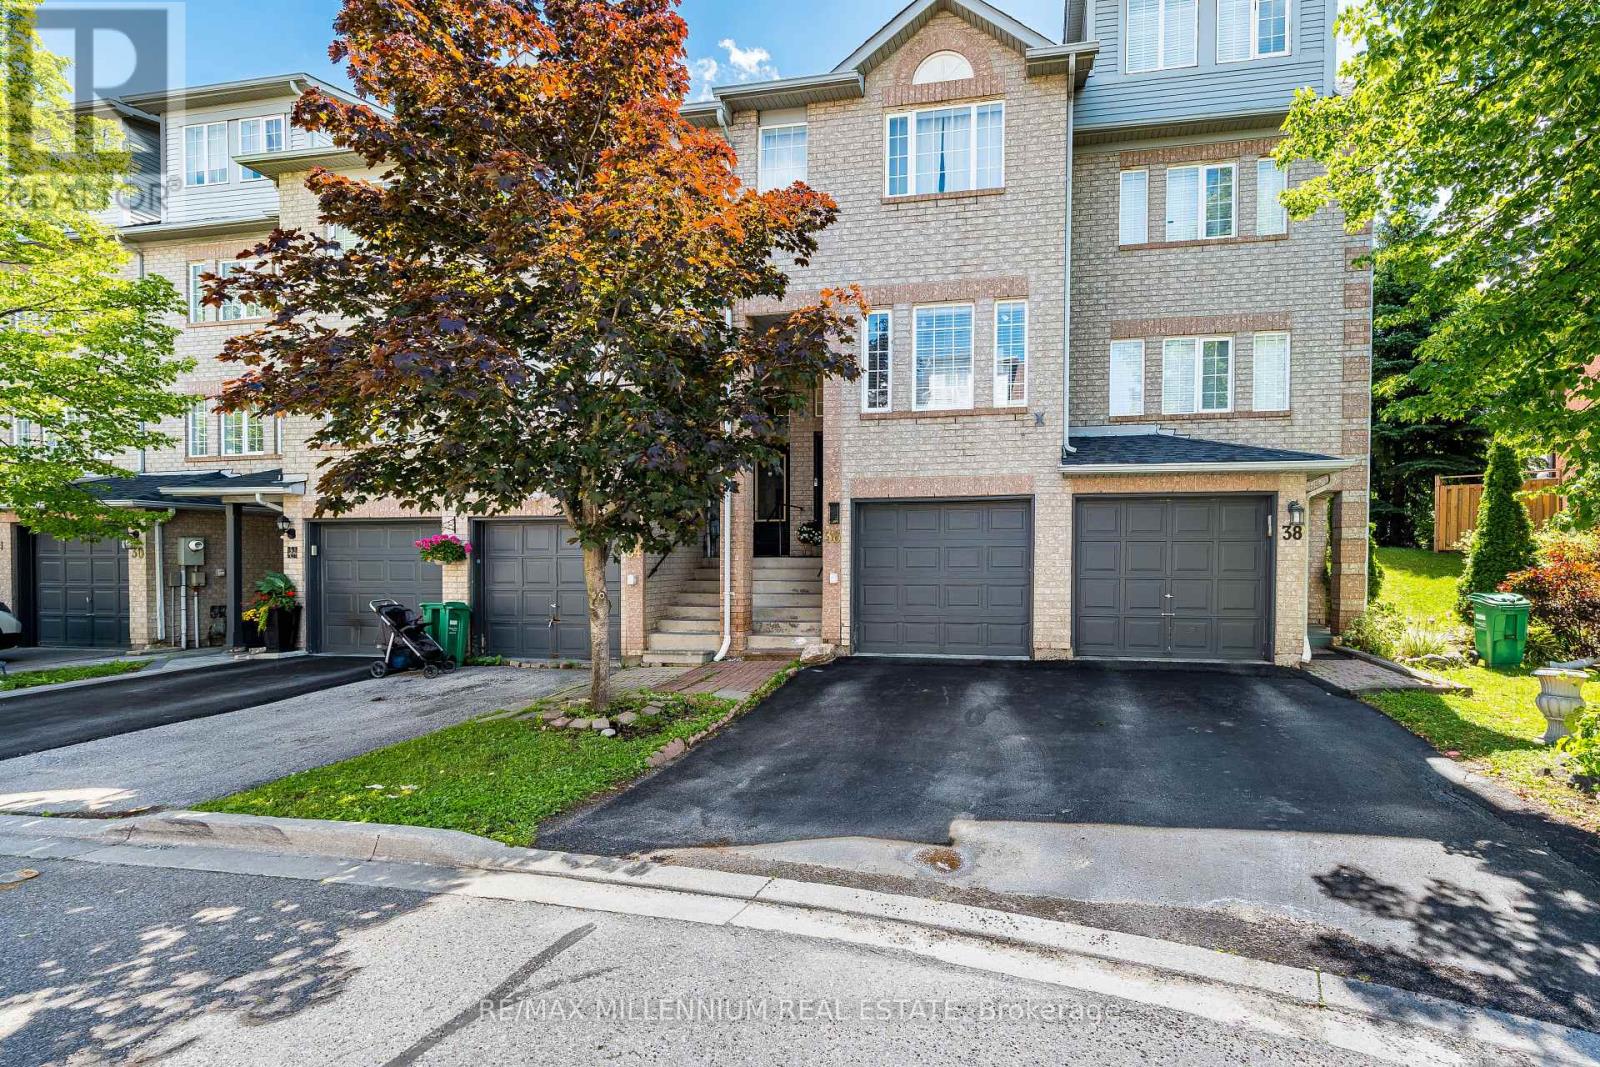
36 - 36 Spadina Road
Brampton, Ontario
Renovated Townhome With Low POTL Fees! Conveniently Located Within Walking Distance To Schools, Shopping, Transit, And Everyday Amenities. This Spacious 3+1 Bedroom, 3 Full Bathroom Home Is Perfect For First-Time Buyers, Families, Or Investors. Features An Updated Kitchen With Brand-New Appliances, Hardwood & Laminate Flooring Throughout, And A Finished Basement Complete With An Additional Bedroom And 3-Piece Bathroom. Enjoy Rare Privacy With No Rear Neighbours-Backing Directly Onto A Beautiful Park And Expansive Green Space. A Fantastic Opportunity In A Family-Friendly Community! (id:55499)
RE/MAX Millennium Real Estate
10 - 2295 Rochester Circle S
Oakville, Ontario
Lovely, Cozy, Monarch Built, Approximately 2050 Sq.Ft. Well maintained High Quality Finishes, ModernKitchen, Cabinets with lots of storage, Well maintained Appliances, Oakwood Finish Floors, Very BigMaster Bed including Walk-in-Closet, Ensuite Bath with Sunken Tub, Stand-up-Shower. Walkout toPatio, Open Concept Kitchen With Gas Stove, S/S Appliances (Fridge, Dishwasher, Gas Stove) LaundryWasher and Dryer, Window Coverings where laid.Tenant Pays All Utilities Incl. Hot Water Tank Rental. (id:55499)
Royal LePage Signature Realty
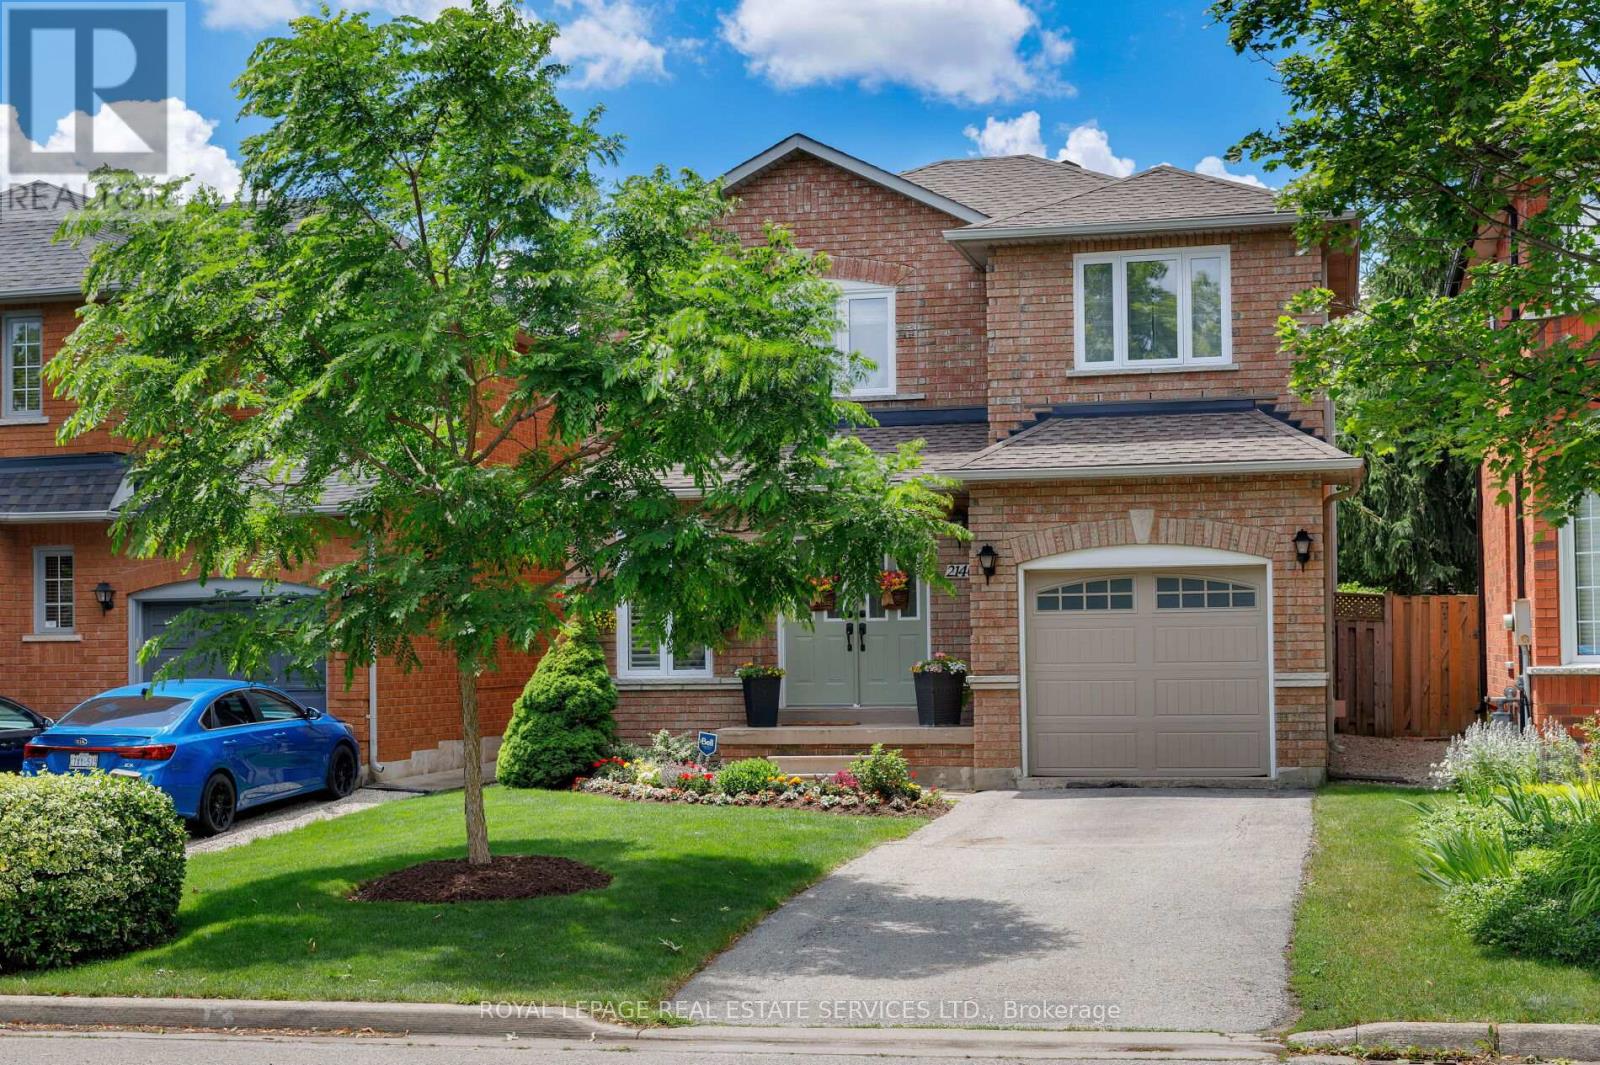
2140 Stillmeadow Road
Oakville, Ontario
Fabulously updated family home on a quiet street in Oakville's highly sought-after Westmount community, renowned for its highly-rated schools, extensive trail system, parks, and exceptional family-friendly lifestyle. Ideally located just minutes from Oakville Trafalgar Memorial Hospital, community centres, shopping, restaurants, Bronte GO Station, and major highways. This move-in-ready home offers outstanding convenience for families and commuters alike. Attractive curb appeal features lovely front gardens, a mature shade tree, a long driveway with parking for two vehicles, and an attached garage. The private backyard is designed for outdoor enjoyment with a large deck, built-in bench seating, privacy screen, and landscaped gardens. Inside, bright contemporary living spaces highlight upgraded wide-plank hardwood flooring, pot lights, stylish light fixtures, California shutters, upgraded blinds, and abundant natural light throughout. The spacious living room overlooks the backyard, while the beautifully renovated eat-in kitchen serves as the heart of the home with extensive white cabinetry, crown mouldings, glass display cabinets, quartz countertops, deluxe stainless-steel appliances including a gas range, and a dining area with a walkout to the deck. Upstairs, three generous bedrooms and two updated full bathrooms include a spacious primary retreat with a 3-piece ensuite featuring an updated, oversized glass shower. The finished lower level provides additional living space with a large recreation room and gas fireplace, laundry room, cold room, utility room, and ample storage. Recent updates include a renovated kitchen, newer wide-plank laminate flooring, upgraded lighting, new broadloom ('21), furnace & air conditioner ('21), and update ensuite shower and main bath tub/shower making this an exceptional turnkey opportunity in one of Oakville's most desirable neighbourhoods. (id:55499)
Royal LePage Real Estate Services Ltd.
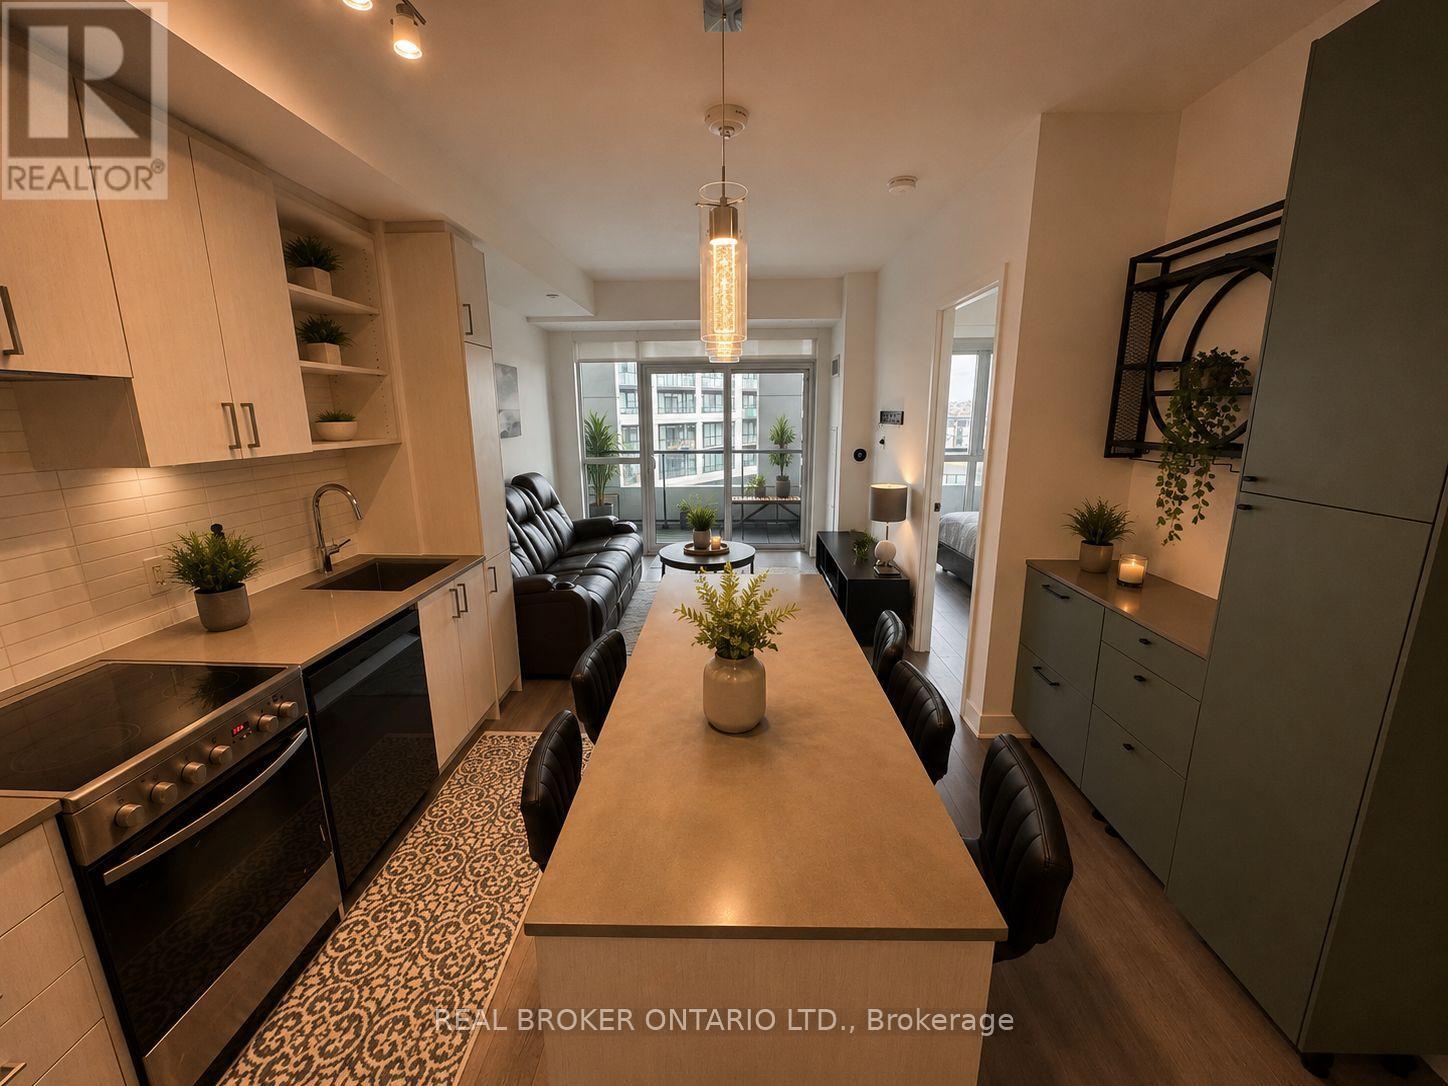
608 - 50 George Butchart Drive
Toronto, Ontario
Imagine coming home after a long day, stepping into your bright and modern condo, and unwinding on your private balcony while taking in the city views. Welcome to Unit 608 at 50 George Butchart Drive. This thoughtfully designed 2-bedroom, 2-bathroom condo offers the perfect balance of comfort, function, and lifestyle. The open-concept living space is ideal for entertaining or simply enjoying a quiet evening at home. The kitchen has been enhanced with an updated island, creating additional seating, workspace, and a custom bar creating added storage rarely found in similar units. Whether you're preparing meals, working from home, or gathering with guests, this space was designed to make everyday living easier. The split-bedroom layout provides privacy for roommates, guests, or a home office setup. Step outside onto your spacious private balcony, the perfect place to enjoy your morning coffee, catch up on a good book, or relax after a busy day. Beyond your front door, residents enjoy access to a fitness centre, study room, party room, kids event room and outdoor BBQ area. Conveniently located near transit, major highways, shopping, parks, and everyday essentials, you'll have everything you need within easy reach. Whether you're a first-time buyer looking for a place to call home, an investor seeking a low-maintenance opportunity, or someone looking to simplify without compromising on space or convenience, Unit 608 offers a lifestyle you'll love coming home to. Includes 1 parking space and 1 locker. Some photos have been virtually staged to show the units full potential. (id:55499)
Real Broker Ontario Ltd.
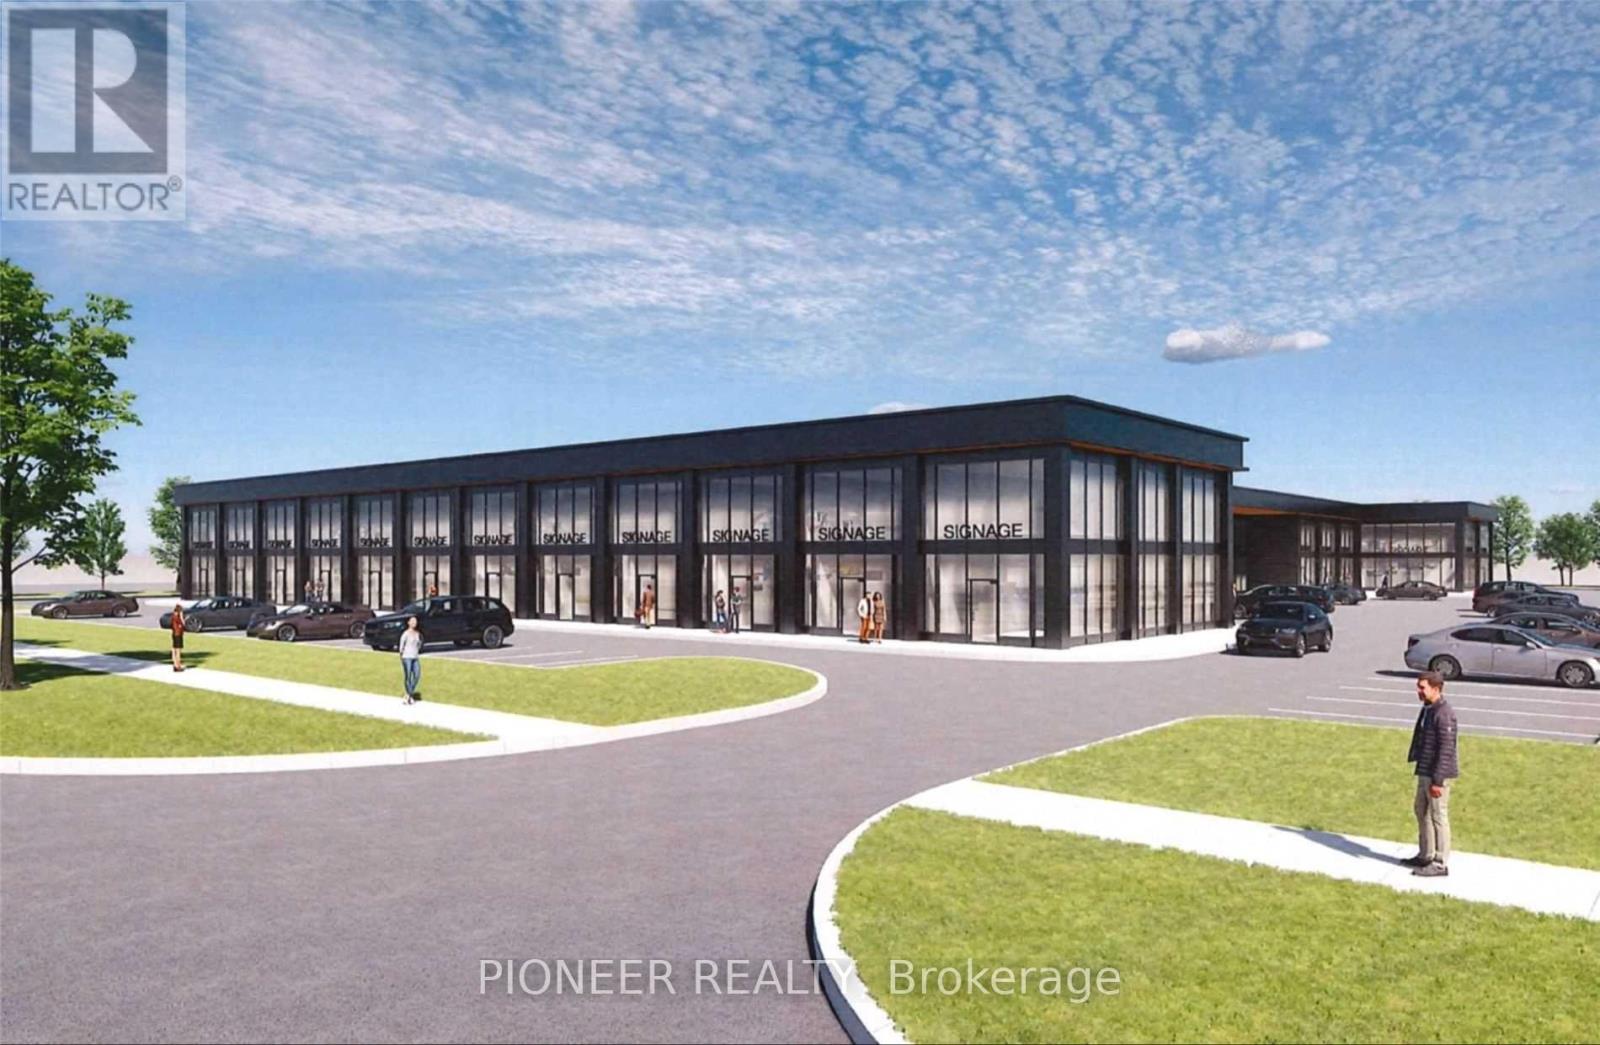
16 - 530 Speers Road
Oakville, Ontario
Welcome to South Oakville Square, a brand-new premium office condominium project in the heart of Oakville, ideally located just minutes from the QEW and Highway 403. Situated along one of Oakville's busiest commercial corridors, this exceptional opportunity offers outstanding accessibility, excellent exposure, and strong long-term investment potential. This approximately 1,300 sq. ft. office suite features impressive 20-foot clear heights and a striking modern glass façade that floods the space with natural light, creating a bright and professional work environment. Delivered in shell condition with plumbing rough-ins and HVAC already in place, the unit offers the flexibility to design and customize the interior to meet your specific business requirements. Zoned E4 - Business Commercial, the property permits a wide range of uses, including professional offices, consulting services, legal and accounting practices, real estate and mortgage offices, IT and engineering firms, education and training facilities, select retail and showroom uses, financial and service commercial establishments, low-impact fitness studios, art and media studios, and community-related services. With direct access to public transit and close proximity to restaurants, shopping, and everyday amenities, this is an outstanding opportunity for professionals, investors, and owner-users seeking a prestigious business address in one of Oakville's most desirable commercial locations. A must-see opportunity with endless potential !!!! (id:55499)
Pioneer Realty
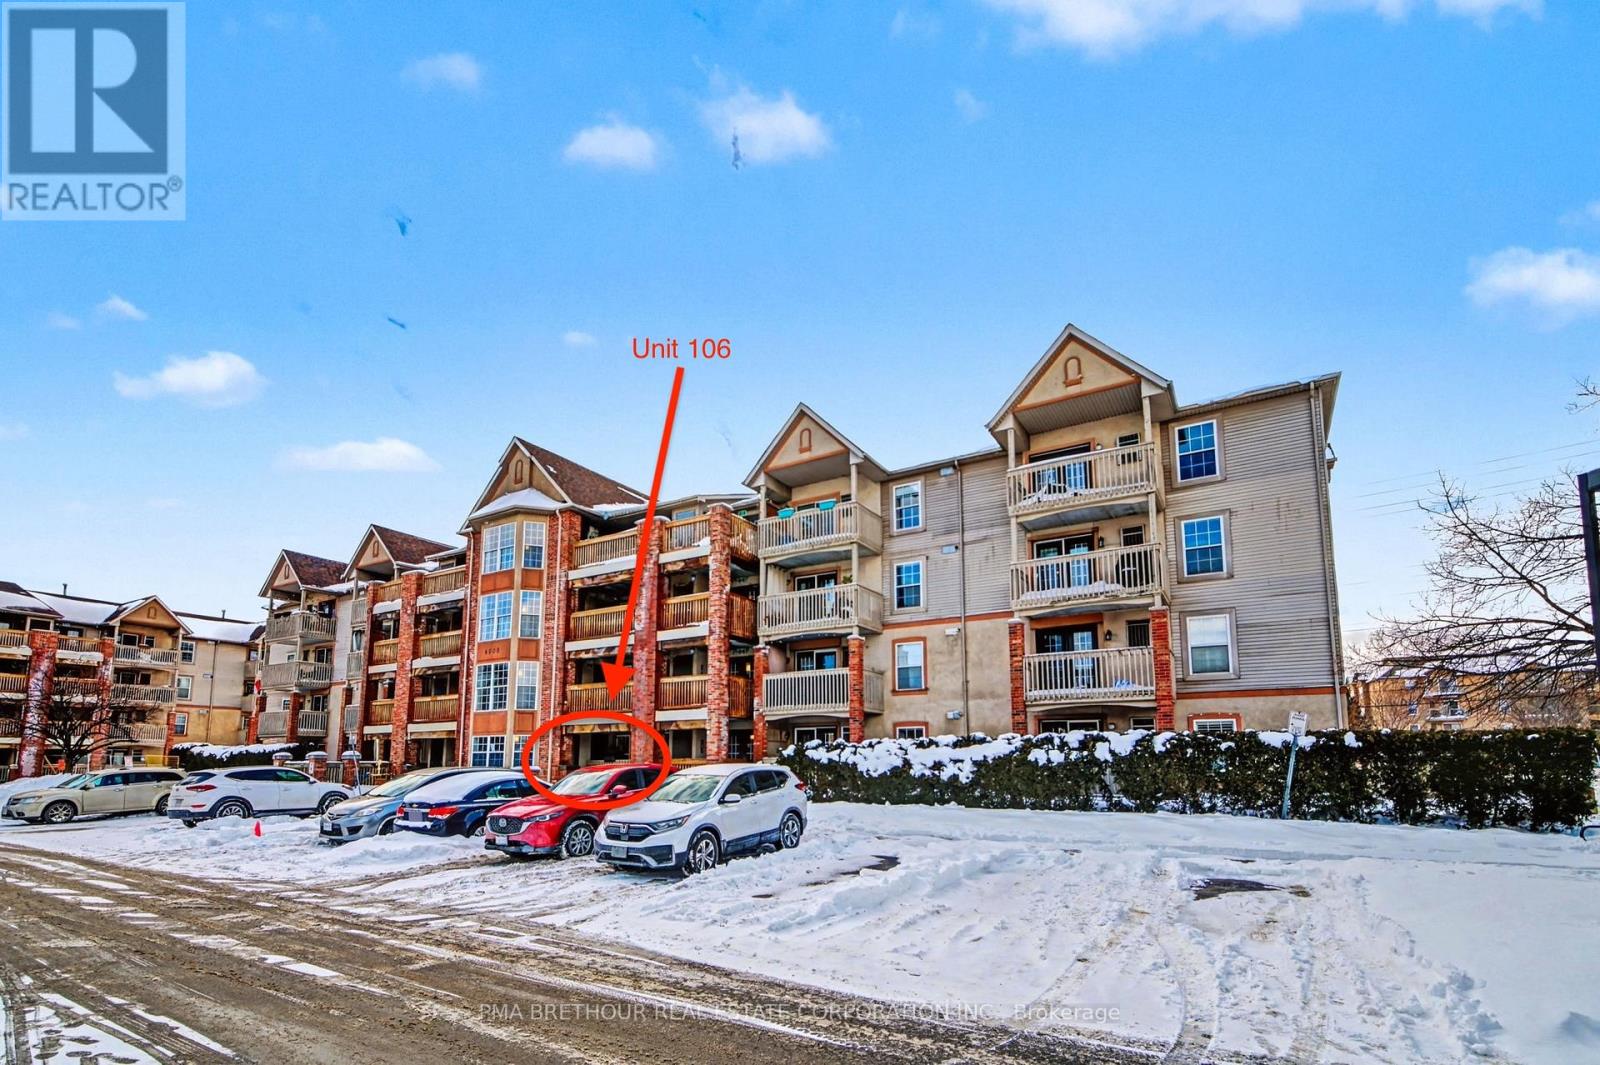
106 - 4003 Kilmer Drive
Burlington, Ontario
Welcome to a sought-after community in Burlington, Tansley Woods. This newly upgraded, ground-floor 1 bedroom + den condo offers 709 SF of effortless living. This bright and spacious unit is perfectly suited for first-time home buyers, down-sizers, or professionals. It features an open-concept living space, multi-purpose den, S/S kitchen appliances, ample storage, a stacked-stone accent wall, engineered hardwood flooring throughout, lots of natural light, in-suite laundry, and a private balcony perfect for relaxation. This pet-friendly home also includes a storage locker with direct access on the balcony, as well as a dedicated parking space situated just steps from your front door. This unit is located in close proximity to all neighbourhood essentials - highways, schools, places of worship, parks, transit, and shopping. Don't miss out on this opportunity! (id:55499)
Pma Brethour Real Estate Corporation Inc.
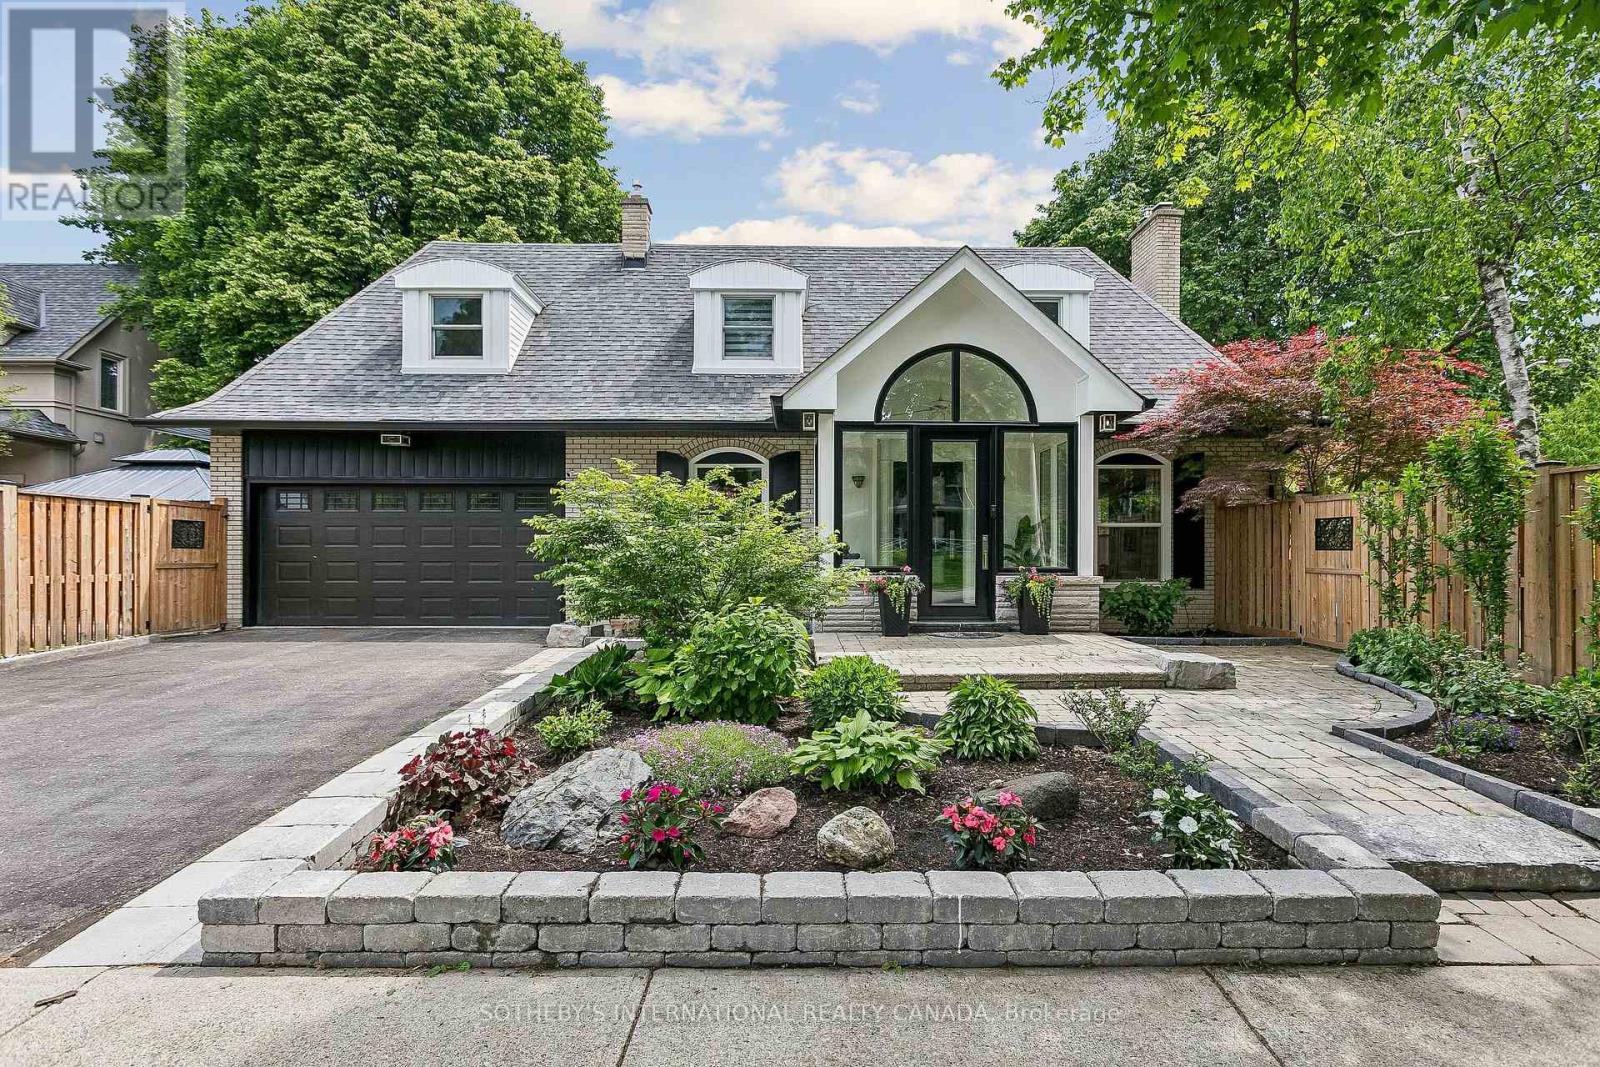
35 Shadwick Drive
Toronto, Ontario
Situated on a premium 60 x 104 ft corner lot in a sought-after Etobicoke neighbourhood, this meticulously cared-for 3+1 bedroom, 4-bathroom home offers exceptional curb appeal, tastefully updated kitchen, and outstanding family-friendly living. Pride of ownership is evident throughout, with extensive outdoor and exterior improvements completed in recent years. The professionally refreshed grounds feature beautifully maintained gardens, updated landscaping, new stonework, fencing, sod, and a charming gazebo, creating a private and inviting outdoor retreat perfect for entertaining or relaxing. Significant exterior upgrades, including updated windows, entry doors, garage door, eavestroughs, and fascia, further enhance the home's appeal and long-term value.Ideally located within the highly sought-after Father Serra Catholic School and Richview Collegiate Institute catchment areas, this home is perfectly positioned for growing families. Enjoy convenient access to parks, library, shopping, public transit, Pearson Airport, and major highways, offering the perfect balance of suburban tranquility and urban convenience. See virtual tour link for floor plans (indoor/outdoor) and additional photos. (id:55499)
Sotheby's International Realty Canada
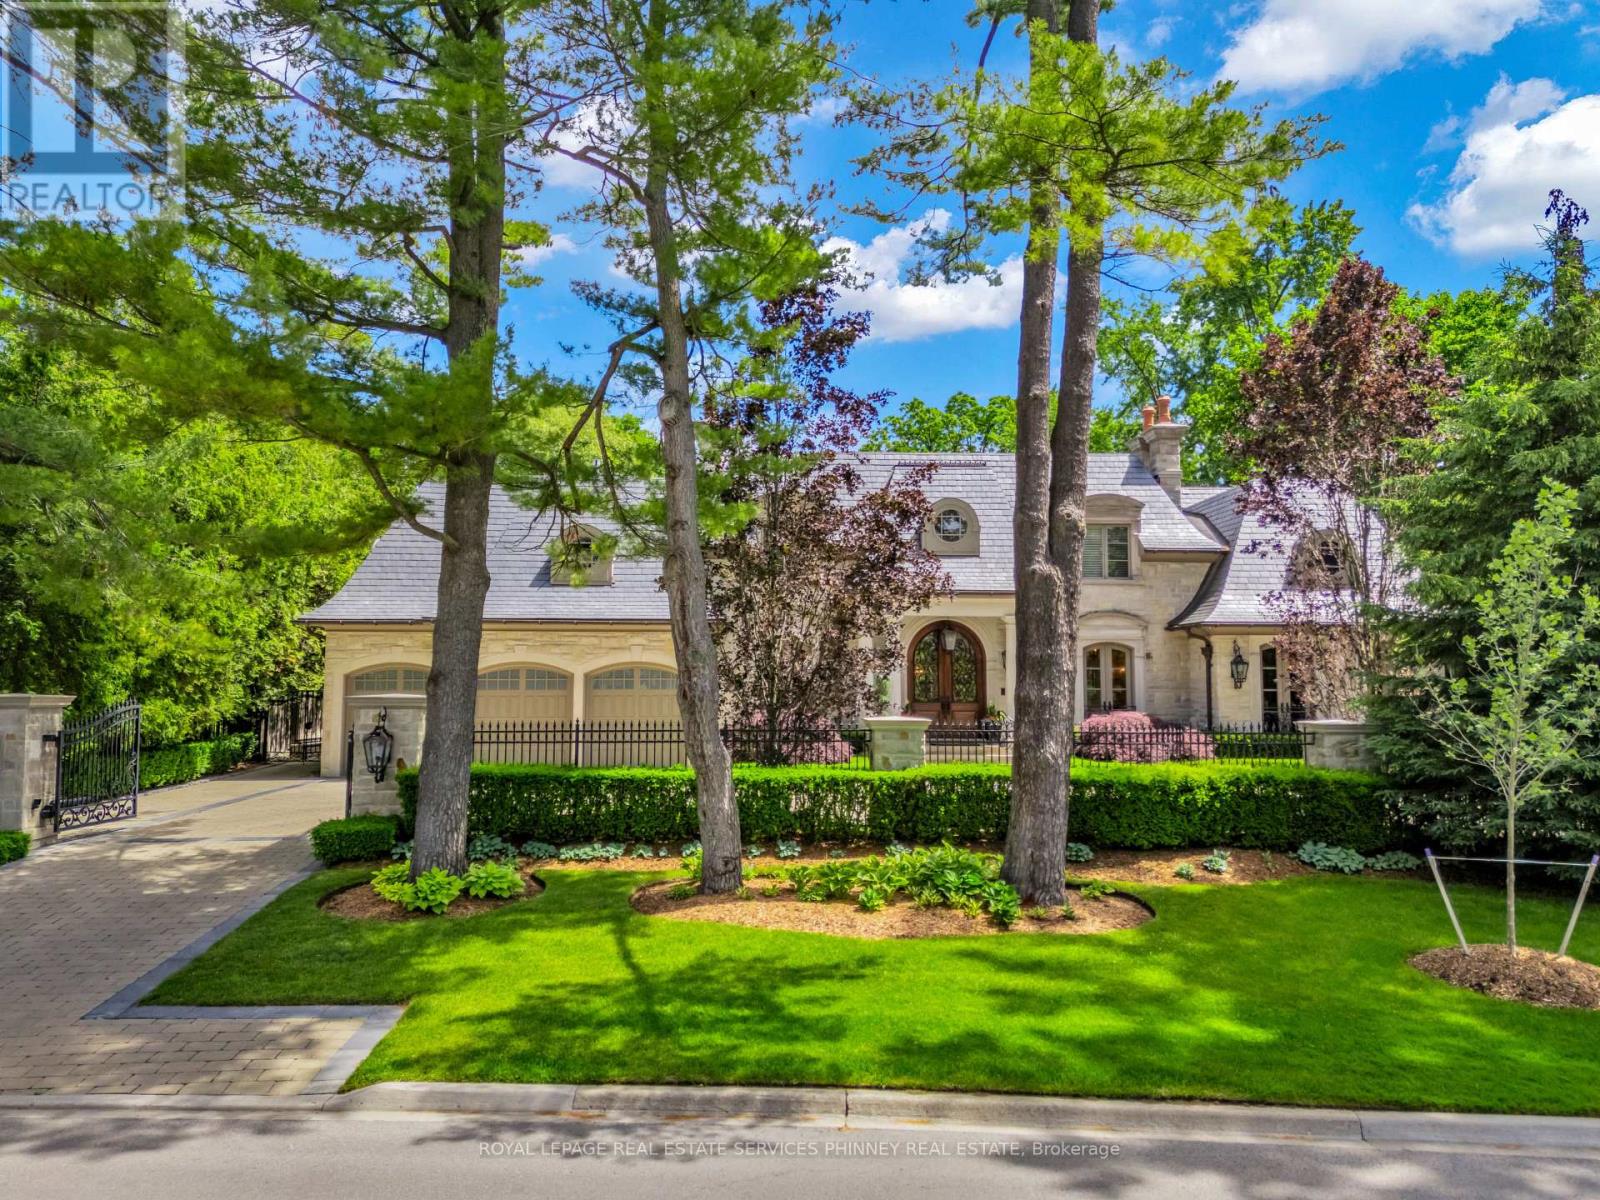
113 Maple Grove Drive
Oakville, Ontario
Gracefully positioned behind gated entry on an expansive 0.78-acre parcel in South-East Oakville, this distinguished residence offers an exceptional blend of privacy, scale, and refined living. Thoughtfully designed for both grand entertaining and comfortable family living, the home showcases timeless architecture, remarkable craftsmanship, and elegant interiors throughout. A refined material palette features heated marble flooring with decorative inlay and galaxy border, quarter-sawn white oak hardwood flooring, crown moldings with extensive ceiling detailing and custom millwork. Carefully considered architectural details, custom cabinetry, integrated technology, and seamless indoor-outdoor connections create a residence that feels both impressive and effortlessly livable. Surrounded by mature landscaping and resort- style outdoor spaces-including a spectacular ozone pool and cabana setting, covered entertaining areas, and a year-round hot tub-the property offers an exceptional lifestyle just moments from the lake, top schools, and the amenities of downtown Oakville. (id:55499)
Royal LePage Real Estate Services Phinney Real Estate
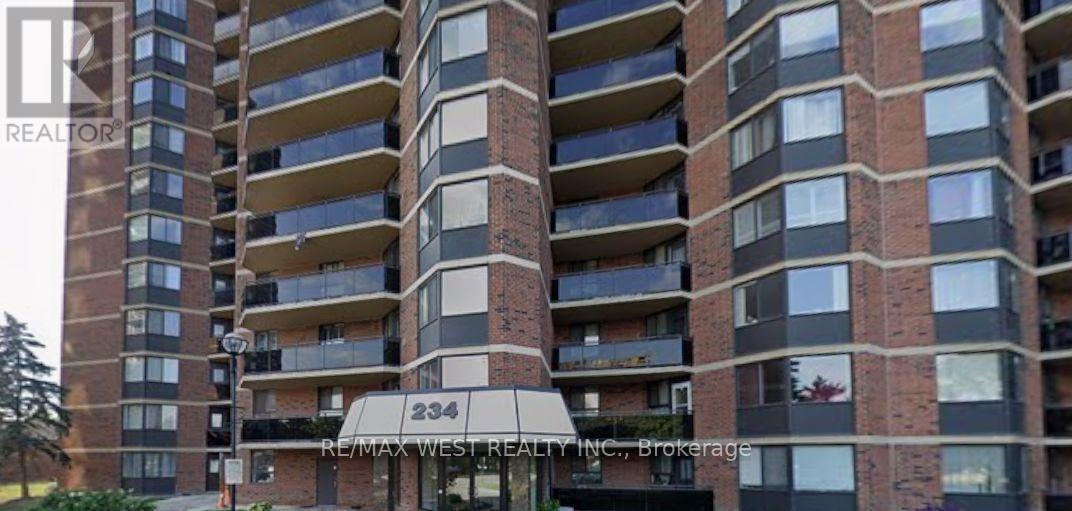
1512 - 234 Albion Road
Toronto, Ontario
Enjoy the rare convenience of one separate, underground parking spaces - a standout advantage as the only unit currently for sale across the three-building complex to offer it. This beautifully 2-bed, 1-bath condo delivers everyday ease and long-term value. Inside, a stylish open-concept layout features wide-plank wood/Tile flooring, kitchen with appliances, and full bath carpet-free, and filled with natural light, the suite extends to a private balcony with sunset views. Toronto Sky Line Humber River Steps to transit, top-rated schools, Humber River trails, golf, the hospital, and major highways - a turnkey opportunity in a prime, commuter friendly location. Property needs TLC Gym, Sauna , Party Room , Children Play Ground . Close to 401, 400 and Highway 27. Maintenance Fee- Include Water, Hydro , CAC, Parking, Building Insurance Common Elements. (id:55499)
RE/MAX West Realty Inc.
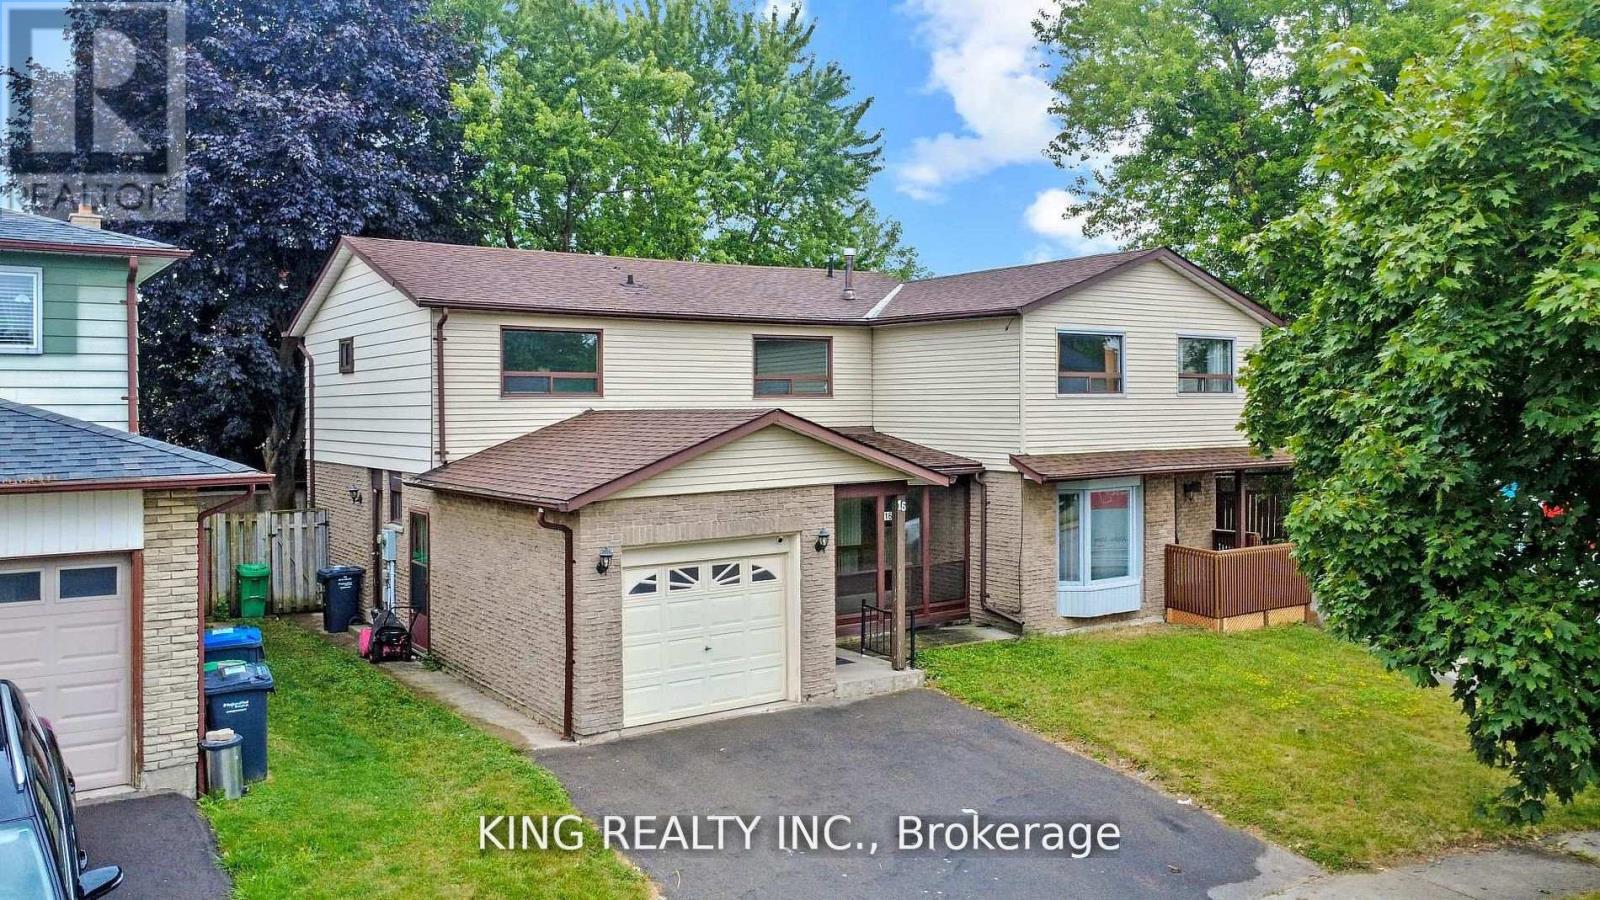
16 Wimbledon Court
Brampton, Ontario
Beautifully updated 3-bedroom home tucked away on a quiet, large court! Features a bright kitchen with new cabinetry, stove, dishwasher & chimney, walkout to large deck overlooking private backyard with 2 powered sheds. Freshly painted, new oak hardwood stairs & flooring, updated baseboards & patio woodwork. Move-in ready and close to schools, parks, shopping & all amenities! Main & 2nd floor only. (id:55499)
King Realty Inc.