
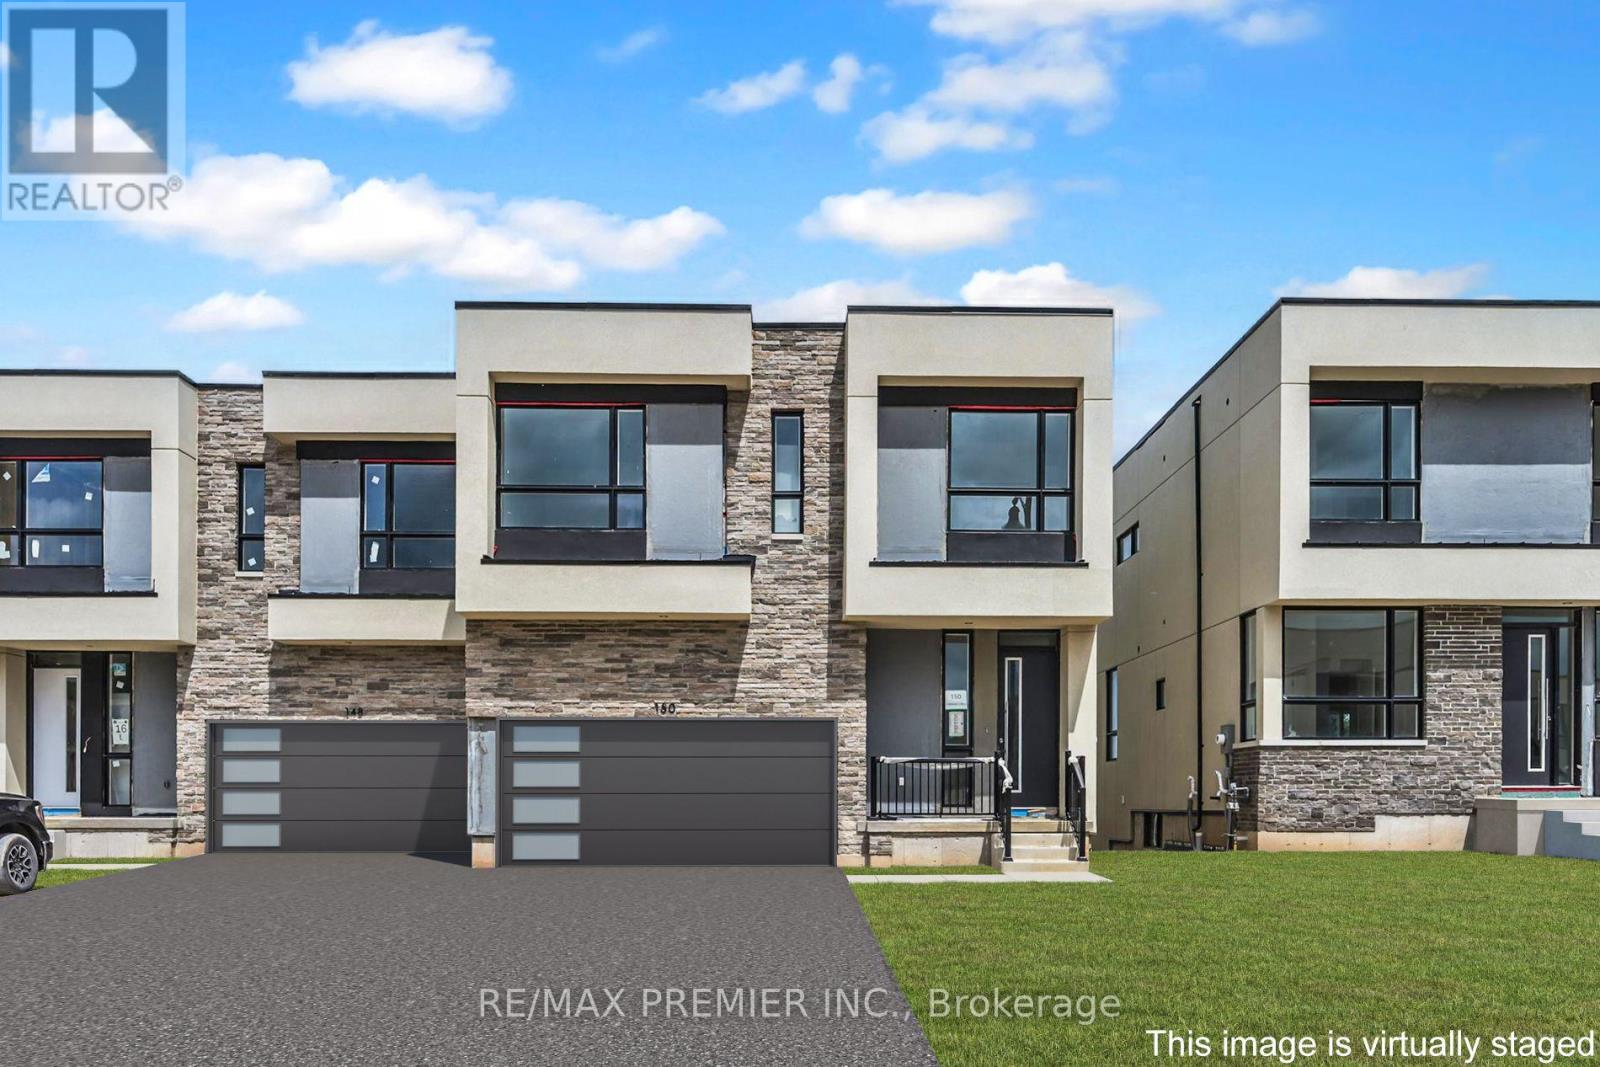
150 Yvonne Crescent
Blue Mountains, Ontario
Welcome to Blue Vista by Royalton Homes, an exceptional contemporary semi-detached residence ideally situated in the heart of The Blue Mountains. Offering 3 spacious bedrooms, 3bathrooms, and a double-car garage, this thoughtfully designed home seamlessly blends modern style, comfort, and functionality in one of Ontario's premier four-season destinations. Step inside to discover a bright, open-concept layout highlighted by soaring vaulted ceilings in the living room and expansive windows that fill the home with natural light. A striking three-sided gas fireplace serves as the focal point between the living, dining, and kitchen areas, creating a warm and inviting atmosphere perfect for both everyday living and entertaining. The living area also features a walkout to a private deck and patio, ideal for relaxing or hosting guests while enjoying the surrounding natural beauty. The chef-inspired kitchen is designed to impress, featuring elegant granite countertops, upgraded extended upper cabinetry, ample workspace, and modern finishes throughout. The adjoining dining area offers generous space for family gatherings and special occasions. Convenient second-floor laundry enhances everyday practicality, while the upper level is finished with comfortable broadloom flooring throughout. One of the home's standout features is the expansive second-floor terrace, providing an exceptional outdoor living space to enjoy morning coffee, evening sunsets, or quiet moments overlooking the community. The unfinished basement offers excellent potential for future customization, whether you envision additional living space, a recreation room, home office, gym, or guest accommodations. Whether you're searching for a year-round residence, weekend retreat, or investment opportunity, this remarkable home offers the ultimate Blue Mountain lifestyle in a vibrant and growing community. (id:55499)
RE/MAX Premier Inc.

88 Etonia Road
Brant, Ontario
Welcome to 88 Etonia Road, Princeton - an exquisite countryside estate perched on 10.36 acres of prime Brant County soil. The show-stopping, better than new (2021) custom designed stone and brick ranch w/ full unfinished basement is set back off the quiet country road on an extra long driveway & boasts 3,824 sf of beautifully finished main level living space with 5 bedrooms, 3 full baths & two attached garages with parking for 5 cars! This home features everything that todays' discerning buyers are searching for, including an open concept design w/ numerous large windows allowing tons of natural lighting and panoramic views of the magnificent landscape. A lavish eat-in cooks kitchen w/ premium Bosch appliances included, walk-in pantry, large island, pot lighting, & cathedral ceiling. The stone fireplace is the focal point of the living room. Of course, the primary suite has it's own wing and comes complete with a dream ensuite and walk in closets. The full, unfinished basement is currently set up with a home floor hockey/pickle ball court but is also the perfect candidate for an in-law suite. Head either out front to the covered front porch or out back off the living room to the gorgeous 25'x22' Timber frame gazebo with herringbone pavers, overlooking the raised garden beds, armour stone accent walls and your expansive backyard with approximately five acres planted in a gorgeous hay crop. For the small business owner, hobby farmer, or motor enthusiast there is the 1,415 sf heated & insulated workshop with natural gas & water supply. Massive driveway with plenty of space to turn large vehicles, trailers and equipment. Many mature trees, gorgeous landscaping, lush lawns and beautiful hardscaping, the list goes on and on; too much to mention here. Located mins outside of Paris and with quick and easy access to both Hwy 403 and Hwy 401. No disappointments here. Book your private viewing today and see firsthand why life is better in the country. (id:55499)
RE/MAX Twin City Realty Inc.
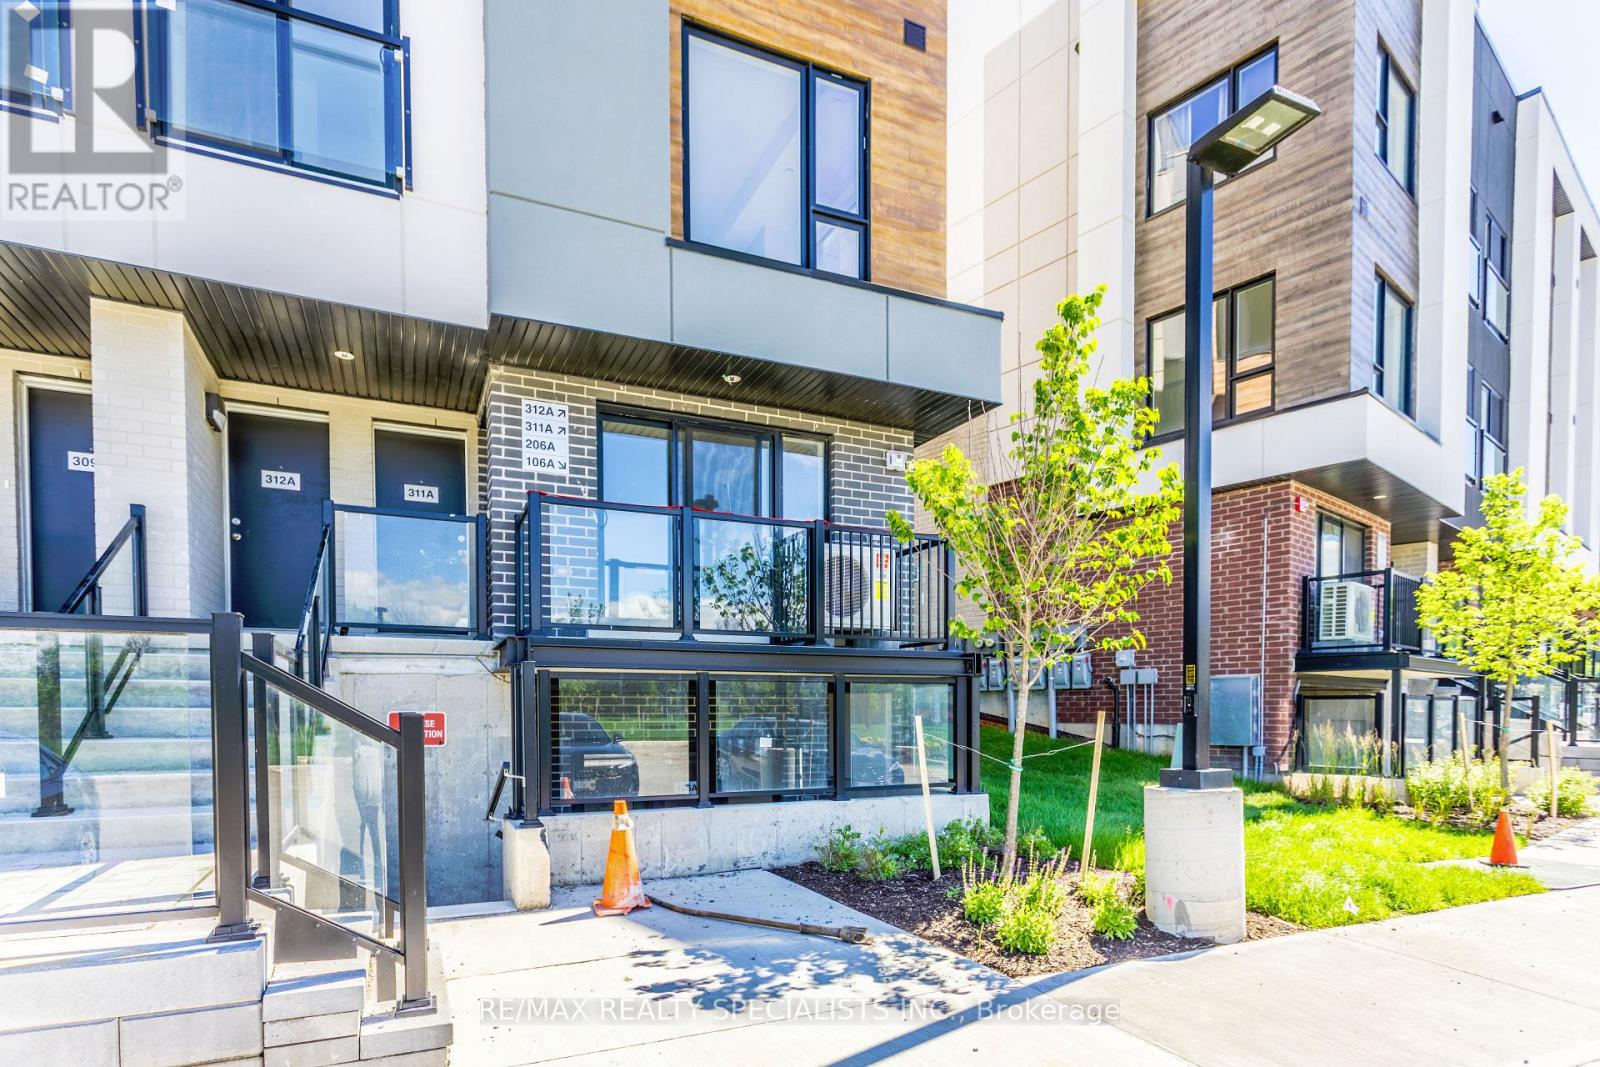
106a - 16 Melbourne Avenue
St. Catharines, Ontario
Welcome to this exquisite brand-new 3-bedroom, 2-bathroom townhouse, offering sophisticated one-level living with exceptionally low maintenance fees. Thoughtfully designed with contemporary finishes and an abundance of natural light, this stunning residence seamlessly blends comfort, style, and convenience. The spacious open-concept layout creates an inviting atmosphere ideal for both everyday living and entertaining. Featuring a carpet-free interior and no stairs, this home offers effortless accessibility and modern appeal throughout. The elegant primary suite serves as a private retreat, complete with a beautifully appointed 4-piece ensuite bathroom, generous closet space, and thoughtfully designed details. Two additional bedrooms provide flexibility for family, guests, or a home office, each enhanced by large windows and ample storage. The well-designed floor plan includes a convenient in-suite laundry area, double linen closet, and a stylish main 4-piece bathroom featuring a tub/shower combination and contemporary vanity. Every space has been carefully crafted to maximize functionality while maintaining a refined aesthetic. Adding to the home's exceptional value, one exclusive parking space is conveniently located directly in front of the unit. Perfect for first-time buyers, downsizers, professionals, or investors, this remarkable turnkey property presents a rare opportunity to enjoy luxurious, low-maintenance living in a highly desirable setting. Don't miss your chance to own this exceptional home.! (id:55499)
RE/MAX Realty Specialists Inc.
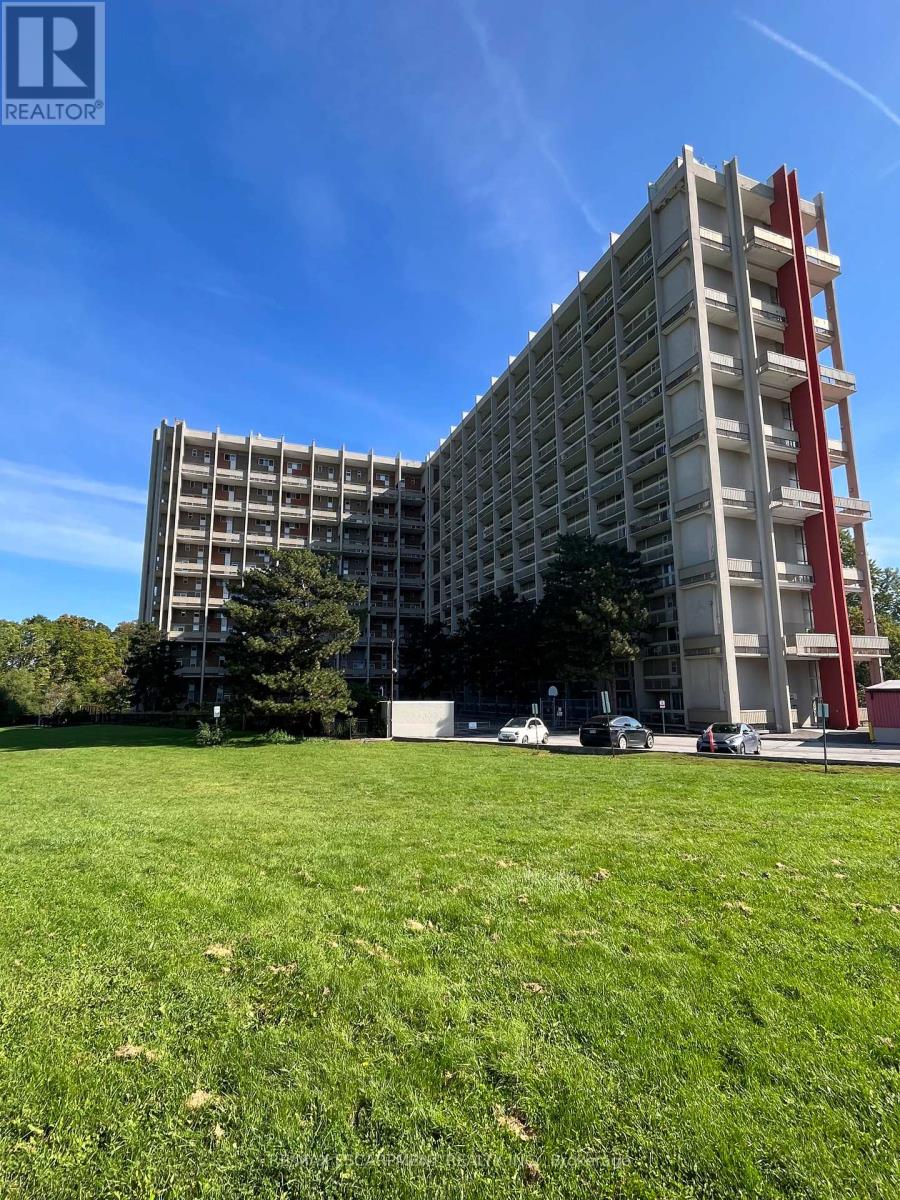
324 - 350 Quigley Road
Hamilton, Ontario
This completely renovated unit is the one you have been waiting for. Beautifully updated with thoughtful touches throughout. When you step through the door, you will find the kitchen has been opened up providing a breakfast bar, Stone Counters, a hidden dishwasher, extra cabinets, all-in-one washer & dryer, built-in microwave and elegant light fixture. In the open concept living room/dining room there is a feature wall sure to capture your attention. The surprises don't stop there...when you head upstairs, the show stopper is the ultra modern bathroom with a lighted mirror and all the spa like jets in the shower. 3 Bedrooms include a spacious master bedroom with 2 other rooms that can be bedrooms or envision your office. There are lots more upgrades for you to see in this unit, including flooring, baseboards, lightening and more. On this side of the building, you have breathtaking views of Lake Ontario from your balcony. The outdoor sky streets make this home feel like a townhouse. It comes with underground parking, and a large storage locker. There is also a pantry inside the unit. Feel at home with Bike storage, community gardens and BBQ's, covered basketball nets and a party room. A major plus is that the building is pet friendly! Close to golf, parks, trails, streams and just a minute to the Redhill and a few exits to the QEW or LINC. (id:55499)
RE/MAX Escarpment Realty Inc.
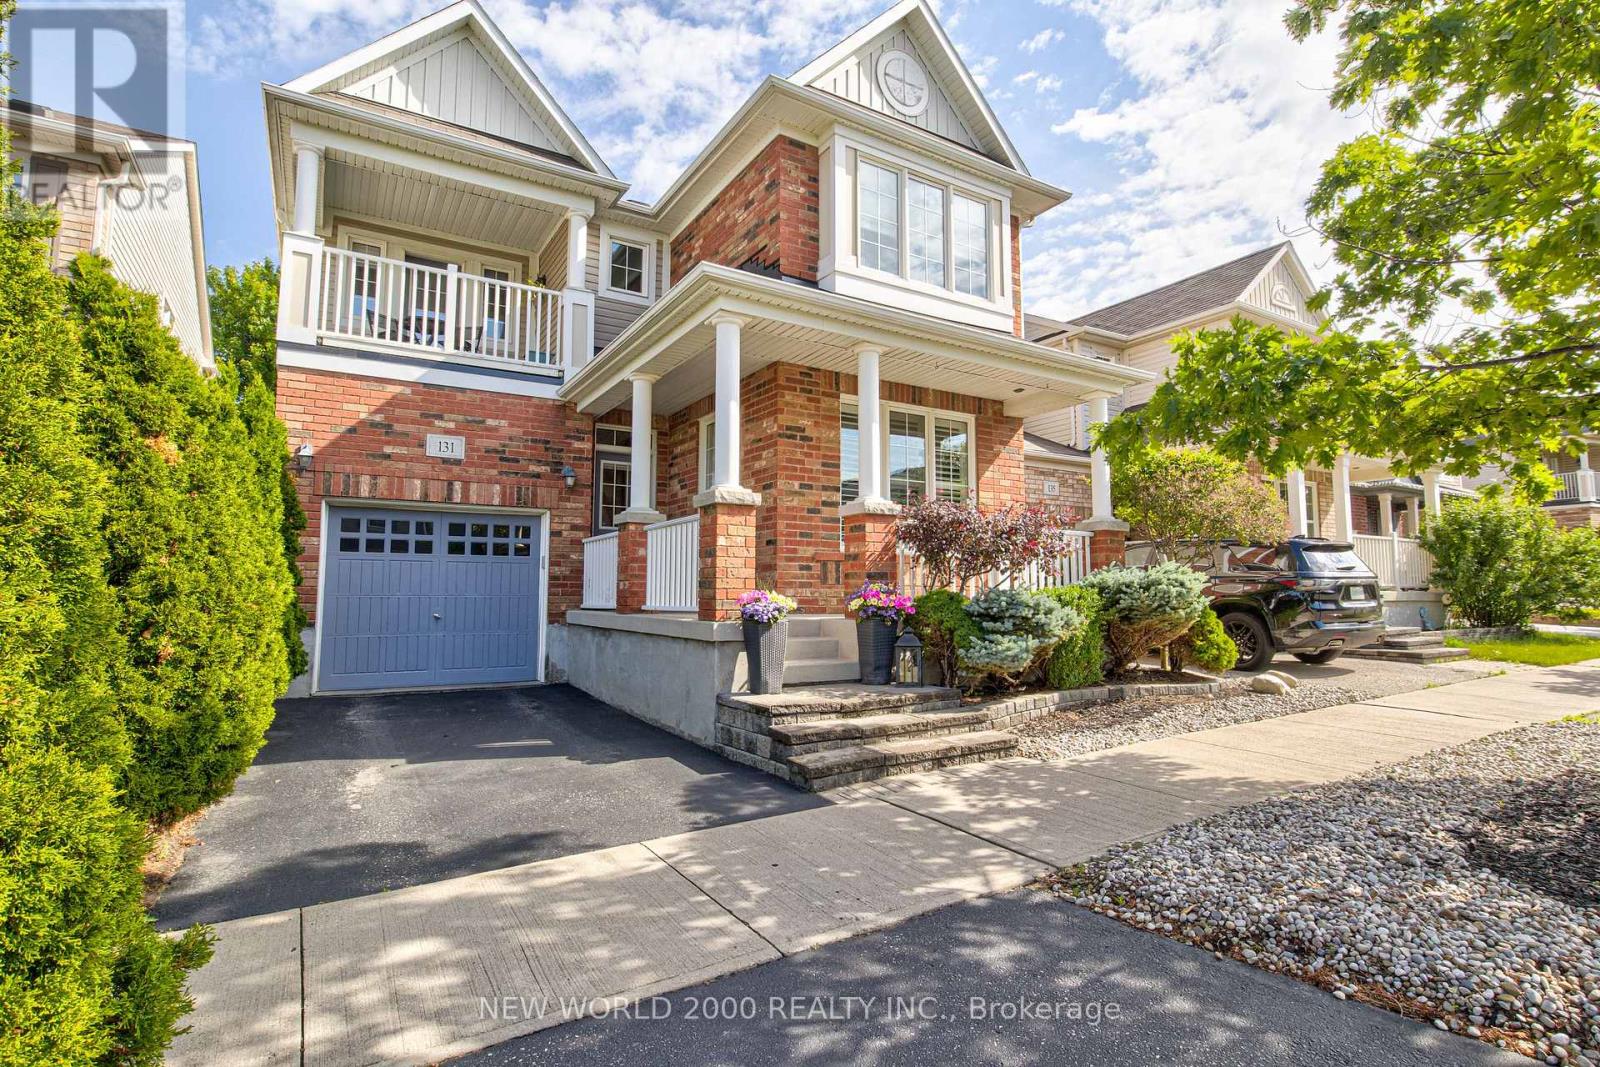
131 Chase Crescent
Cambridge, Ontario
Welcome to this lovely, low-maintenance Mattamy home located in the highly desirable Hespeler section of Cambridge! Perfectly situated in a family-friendly neighbourhood, this property offers incredible features, a highly versatile layout, and exceptional convenience with quick access to Highway 401.Step inside to a bright, open main floor adorned with stunning rich maple hardwood floors and large windows equipped with custom California shutters. The modern kitchen checks every single box, showcasing gorgeous maple cabinetry, sleek quartz countertops, and premium stainless steel appliances. Adjacent to the kitchen, the dining room features a cozy, portable electric fireplace that can easily be moved around to suit different seasons or holiday gatherings. A main floor den offers the ultimate flexible space, easily serving as a home office or a functional fourth bedroom to meet your growing family's needs.Upstairs, a bright loft space serves as a perfect bonus room, nursery, or twin bedroom. The upper-level laundry room adds ultimate everyday convenience. The grand primary bedroom suite serves as a luxurious retreat, featuring an equally impressive, large walk-in closet and a private 5-piece ensuite bathroom complete with a deep soaking tub, separate walk-in shower, and double sinks. The second bedroom enjoys semi-ensuite access to the main bathroom, while the third bedroom features private access to a covered upper balcony-perfect for relaxing under the stars.The exterior features low-maintenance front and back artificial turf, a fully fenced backyard with a lovely patio, a practical storage shed, and mature landscaping highlighting a beautiful weeping larch tree. The extended driveway offers a third parking spot on the boulevard. Walk to vibrant Hespeler Village to enjoy local dining spots like Ernie's, Sazon, The Aging Oak, and Terroir Artisan Bakery, or explore scenic walking trails along Forbes Creek and the Speed River! (id:55499)
New World 2000 Realty Inc.
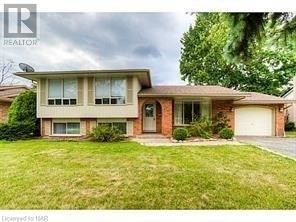
3237 Corry Crescent S
Niagara Falls, Ontario
Welcome to 3237 Corry Crescent, Niagara Falls! This spacious and bright furnished 3-bedroom basement apartment iS located in the highly sought-after Chippawa community. Featuring a separate private entrance, this unique two-level basement unit offers an abundance of living space, ideal for families or professionals seeking comfort and convenience.Enjoy a functional layout with generously sized bedrooms, a bright and inviting living area, and the added convenience of a private laundry. Situated just steps from Riverview Park and the scenic Niagara River Parkway, residents can enjoy beautiful walking trails, green spaces, and easy access to local amenities.Conveniently located close to schools, shopping, public transit, and major highways, this move-in-ready furnished apartment offers an excellent opportunity to live in one of Niagara Falls' most desirable neighborhoods. Tenant pays 30% of the utilities (id:55499)
RE/MAX Your Community Realty
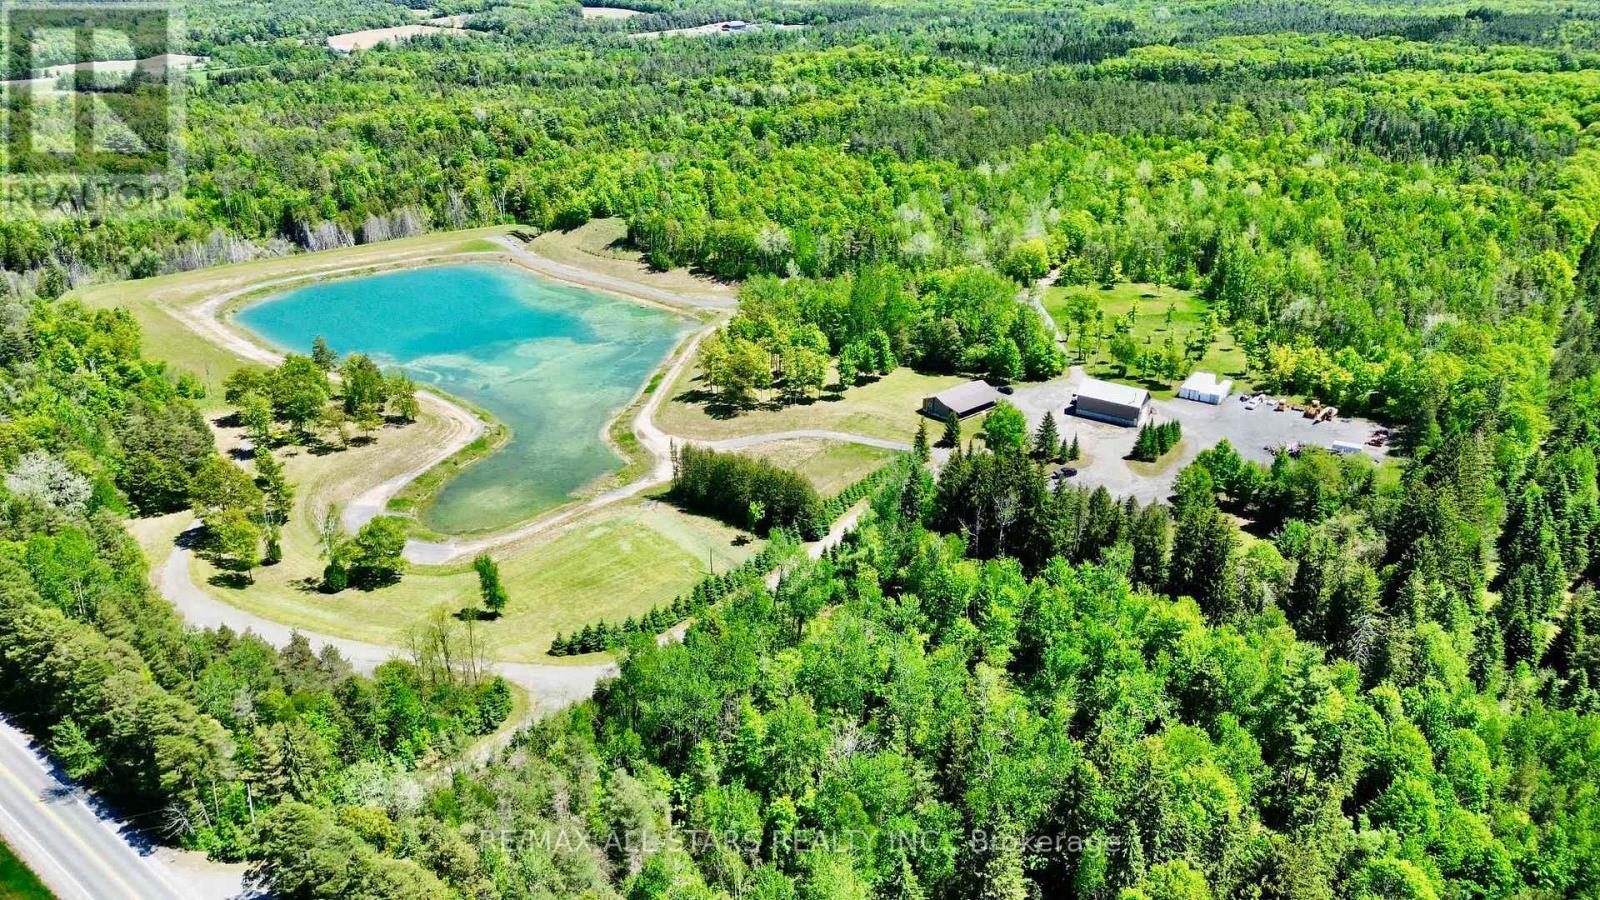
502 Pontypool Road
Kawartha Lakes, Ontario
Escape to your own private paradise with this open concept 3 bedroom, 2-bathroom home situated on a stunning 118-acre property (as per GeoWarehouse), just minutes from Pontypool. Offering the perfect blend of comfort and nature, this home features an open-concept layout ideal for family living and entertaining, three generous sized bedrooms, along with a large unfinished basement ready for your personal touch.Outdoor enthusiasts will appreciate the endless opportunities this remarkable property provides, including a private 5+/- acre pond, abundant wildlife, and an extensive network of trails winding throughout the acreage. Whether you enjoy hiking, ATVing, hunting, fishing, or simply exploring nature, this property delivers year-round enjoyment. Adding to its appeal is a large detached workshop, perfect for hobbyists, contractors, or additional storage. Conveniently located just minutes from Hwy 115 & Hwy 407, local amenities and offering an easy commute to the GTA, this exceptional property combines rural tranquility with everyday convenience. A rare opportunity to own a truly spectacular country estate with endless possibilities. Woodstove in basement currently not wet certified. (id:55499)
RE/MAX All-Stars Realty Inc.
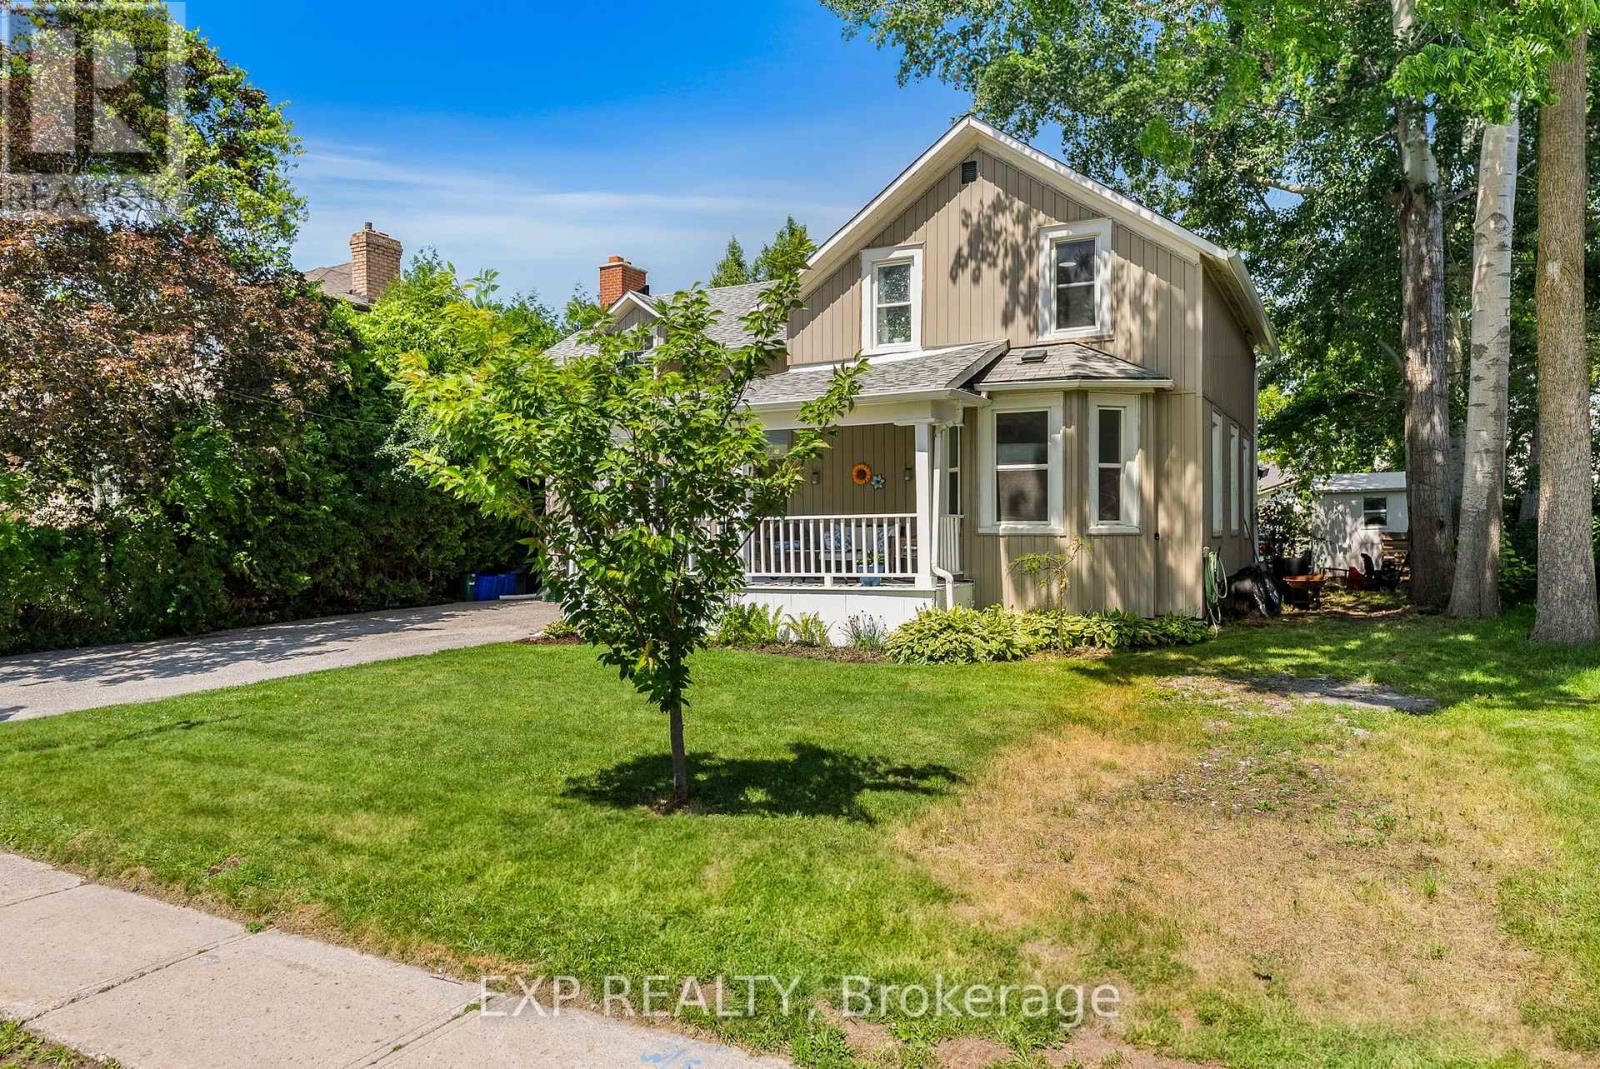
59 High Street
Georgina, Ontario
Welcome to 59 High Street a beautifully maintained 4-bedroom, 3-bathroom home steeped in character and charm. This historic gem blends timeless architecture with modern updates, offering space, functionality, and warmth. Inside, you'll find generously sized rooms, high ceilings, and large windows that fill the home with natural light. The main floor offers multiple living areas perfect for families or entertaining, along with a 2-piece bathroom and convenient laundry area. Upstairs, the four spacious bedrooms and two additional bathrooms provide comfortable accommodations for a growing family or visiting guests. Situated on a large in-town lot, there's plenty of outdoor space for gardening, play, or relaxing under mature trees. With its prime location close to schools, recreation centres, shops, and restaurants, this home offers the best of both convenience and character. This home also has the potential to have a 1 bedroom in-law/Apartment with separate entrance, kitchen/dining area and bathroom. Don't miss your chance to own a piece of local history in a walkable, well-connected neighbourhood. (id:55499)
Exp Realty
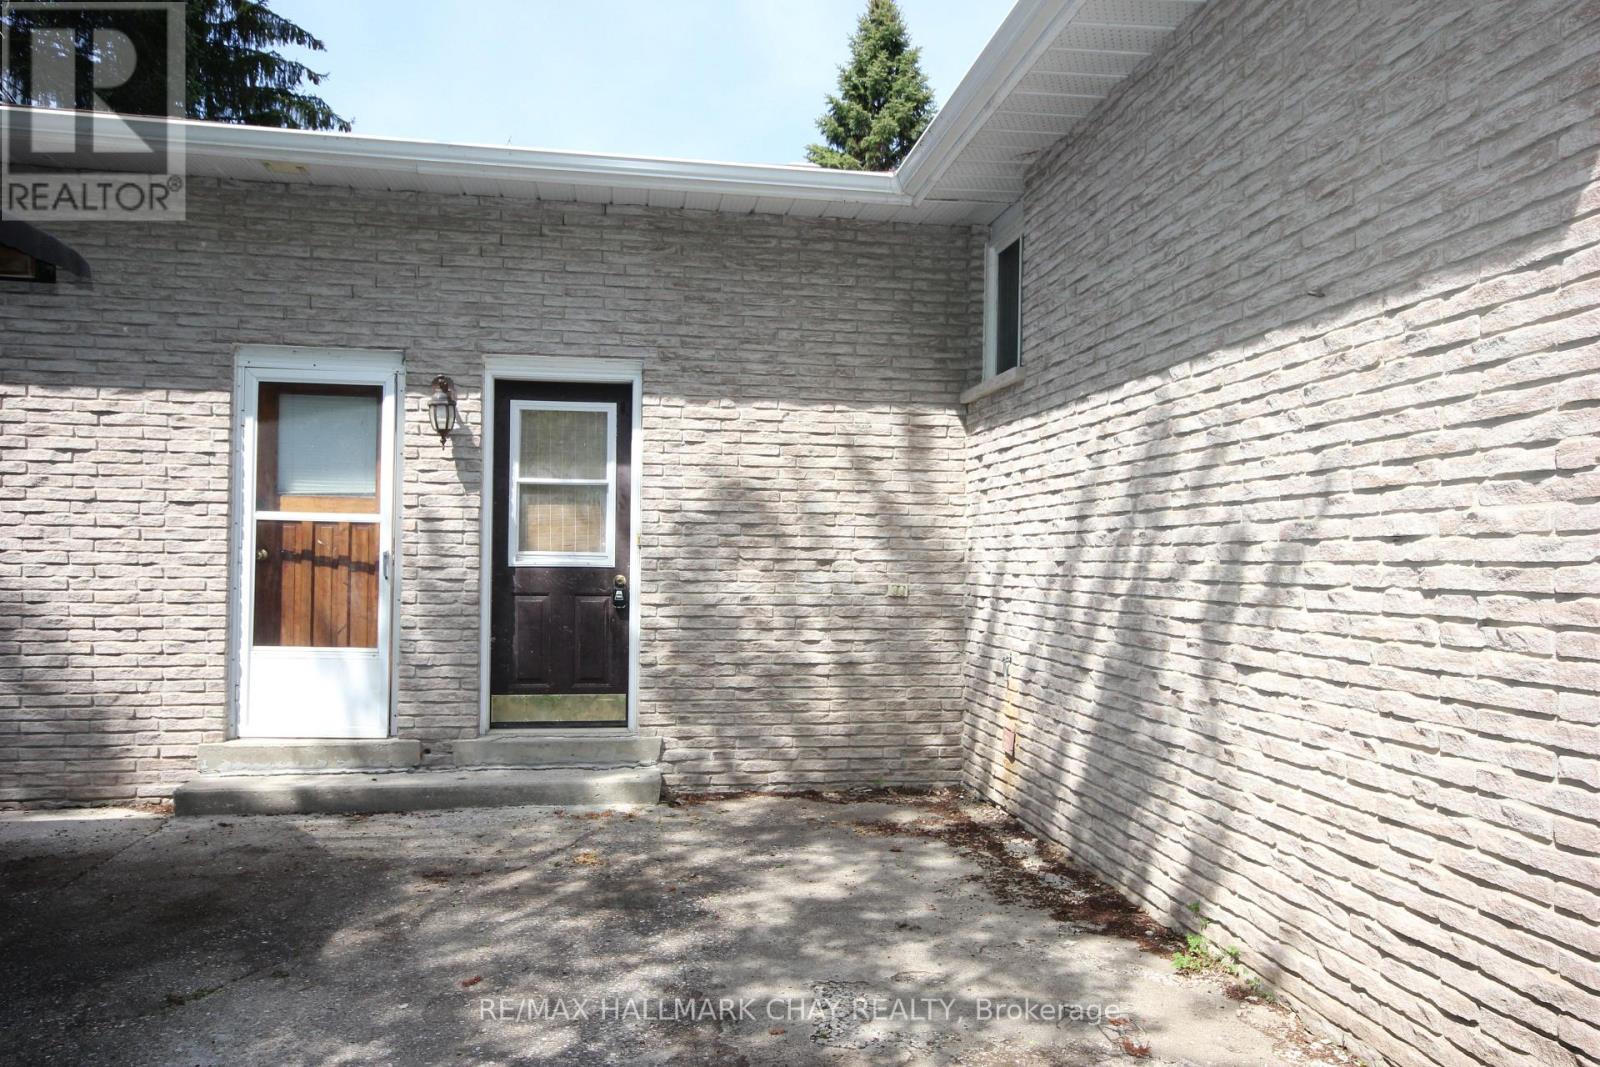
2173 Willard Avenue
Innisfil, Ontario
One bedroom plus den basement apartment located in Alcona, available immediately, large living area with gas fireplace, separate kitchen breakfast area, two driveway parking spots (id:55499)
RE/MAX Hallmark Chay Realty
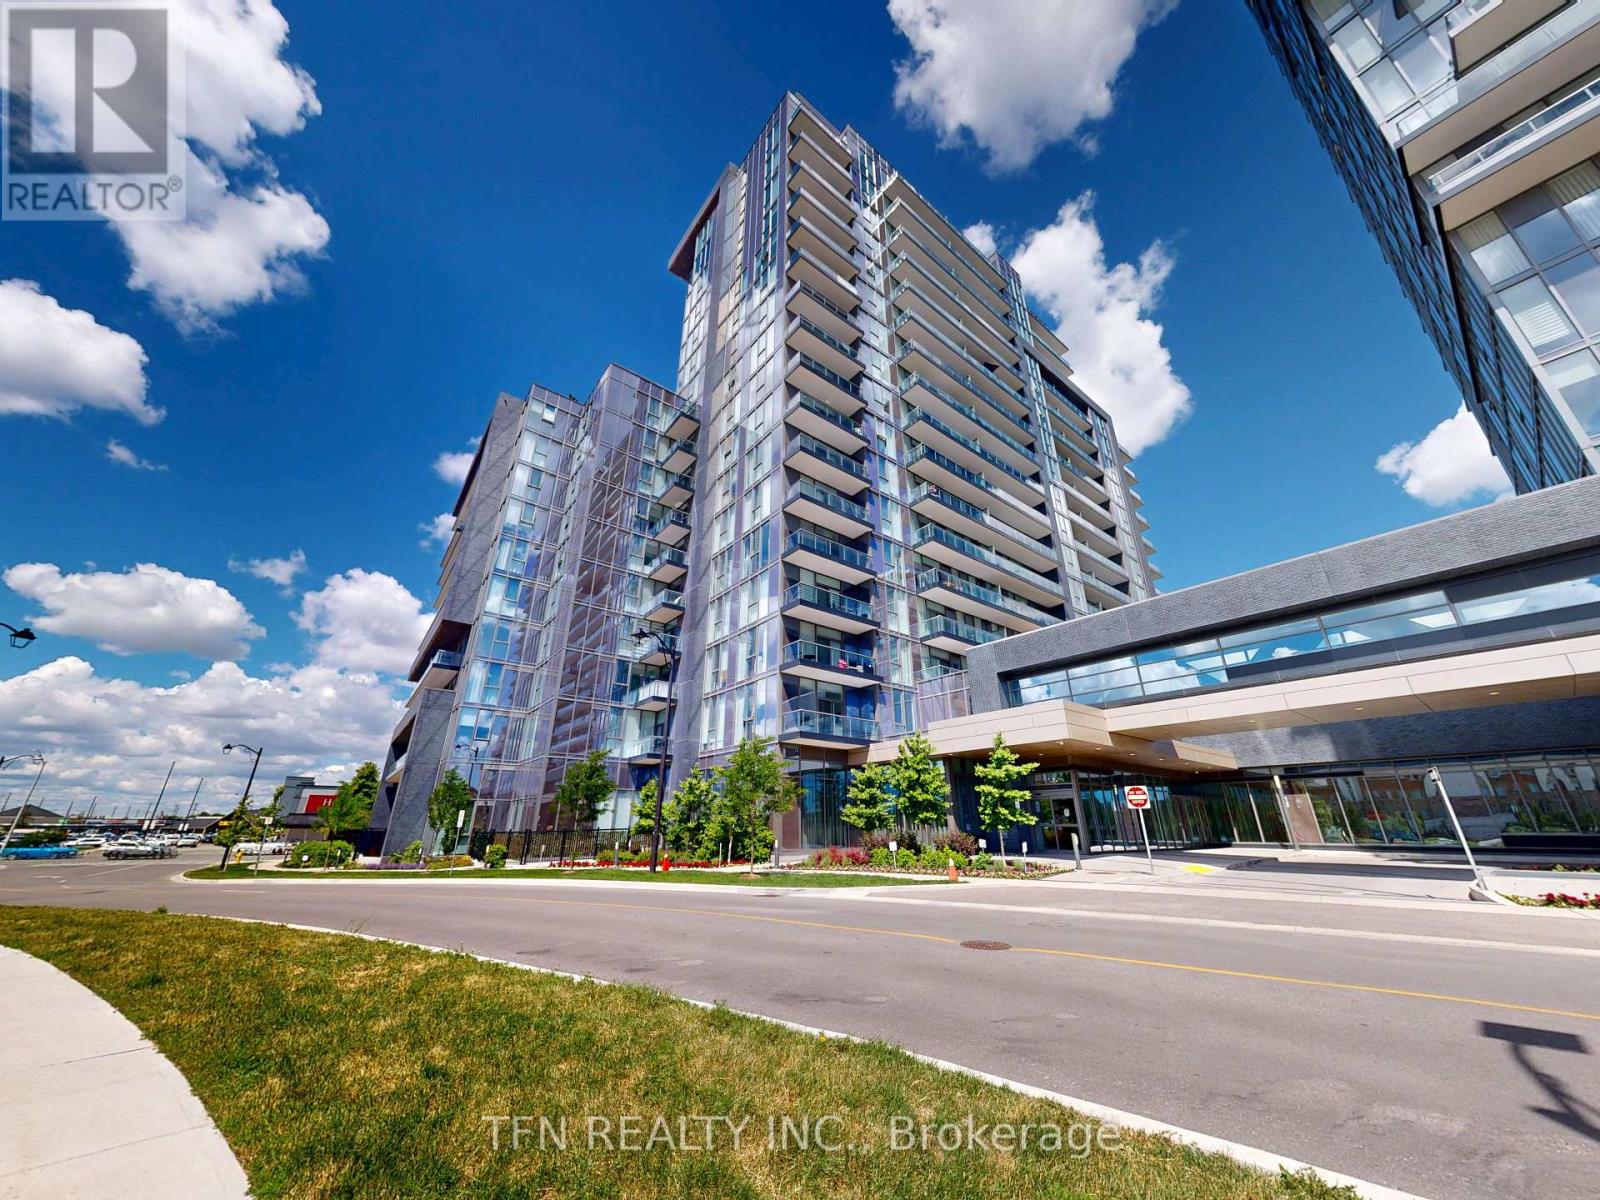
602 - 10 Gatineau Drive W
Vaughan, Ontario
Welcome to the stunning D'or Condos in luxurious Thornhill. This rarely offered, premium 6th-floor corner unit features floor-to-ceiling windows on multiple exposures, flooding the entire home with brilliant natural light throughout the day. Offering approximately 809 square feet of well-utilized, bright, and move-in-ready living space, this beautifully designed 2-bedroom, 2-full-bathroom suite boasts an excellent split-bedroom floor plan for ultimate privacy. The open-concept layout includes a modern kitchen equipped with stainless steel appliances, granite countertops, and laminate flooring, which flows seamlessly into the living area and out to a large private balcony. The primary bedroom features a spacious walk-in closet and ample storage. This unit also includes one owned parking space and an oversized owned locker. Residents enjoy first-class building amenities, including an indoor pool, a fully equipped gym, a yoga studio, a sauna, a 24-hour concierge, a party room, a game room, and visitor parking. Perfectly situated in an unbeatable location steps from transit, shopping, restaurants, groceries, schools, and major highways, this condo is ideal for first-time buyers, professionals, or downsizers alike. (id:55499)
Tfn Realty Inc.
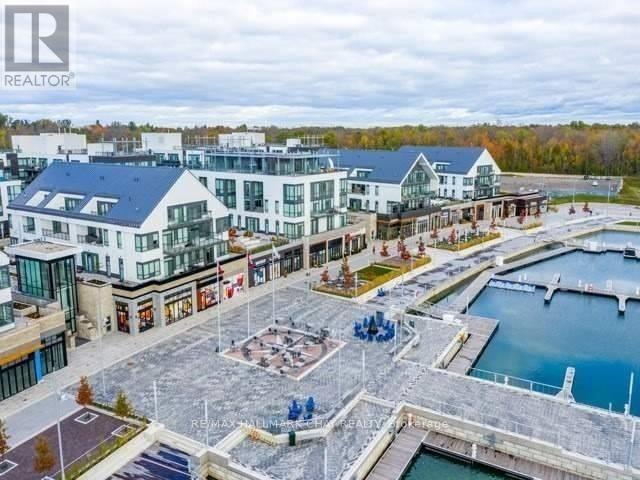
60 - 275 Broward Way
Innisfil, Ontario
Friday Harbour is a stunning waterside community that gives a one of a kind experience for homeowners, guest and visitors. Are you a Golfer? Join the Nest. Nature Lover? Enjoy 7km of nature paths through the 200 acres of nature reserve. Water Enthusiast? The Marina & Harbour Master building, sandy beach, pools, playground, tennis court, basketball court, beach volleyball, winter sports and festivals......,Friday Harbour shuttle service. The Boardwalk has many shops, restaurants, groceries, LCBO and many activities/events on the main pier. FH offers all season activities through the outdoor adventure center, exclusive Lake Club, wellness center and pool. Live year round or seasonally. This unit is above the Boardwalk with a patio, elevator is steps away to the underground parking, maintenance includes unlimited high speed internet, access to the Lake Club, Beach Club, swimming pool, gym and more (id:55499)
RE/MAX Hallmark Chay Realty
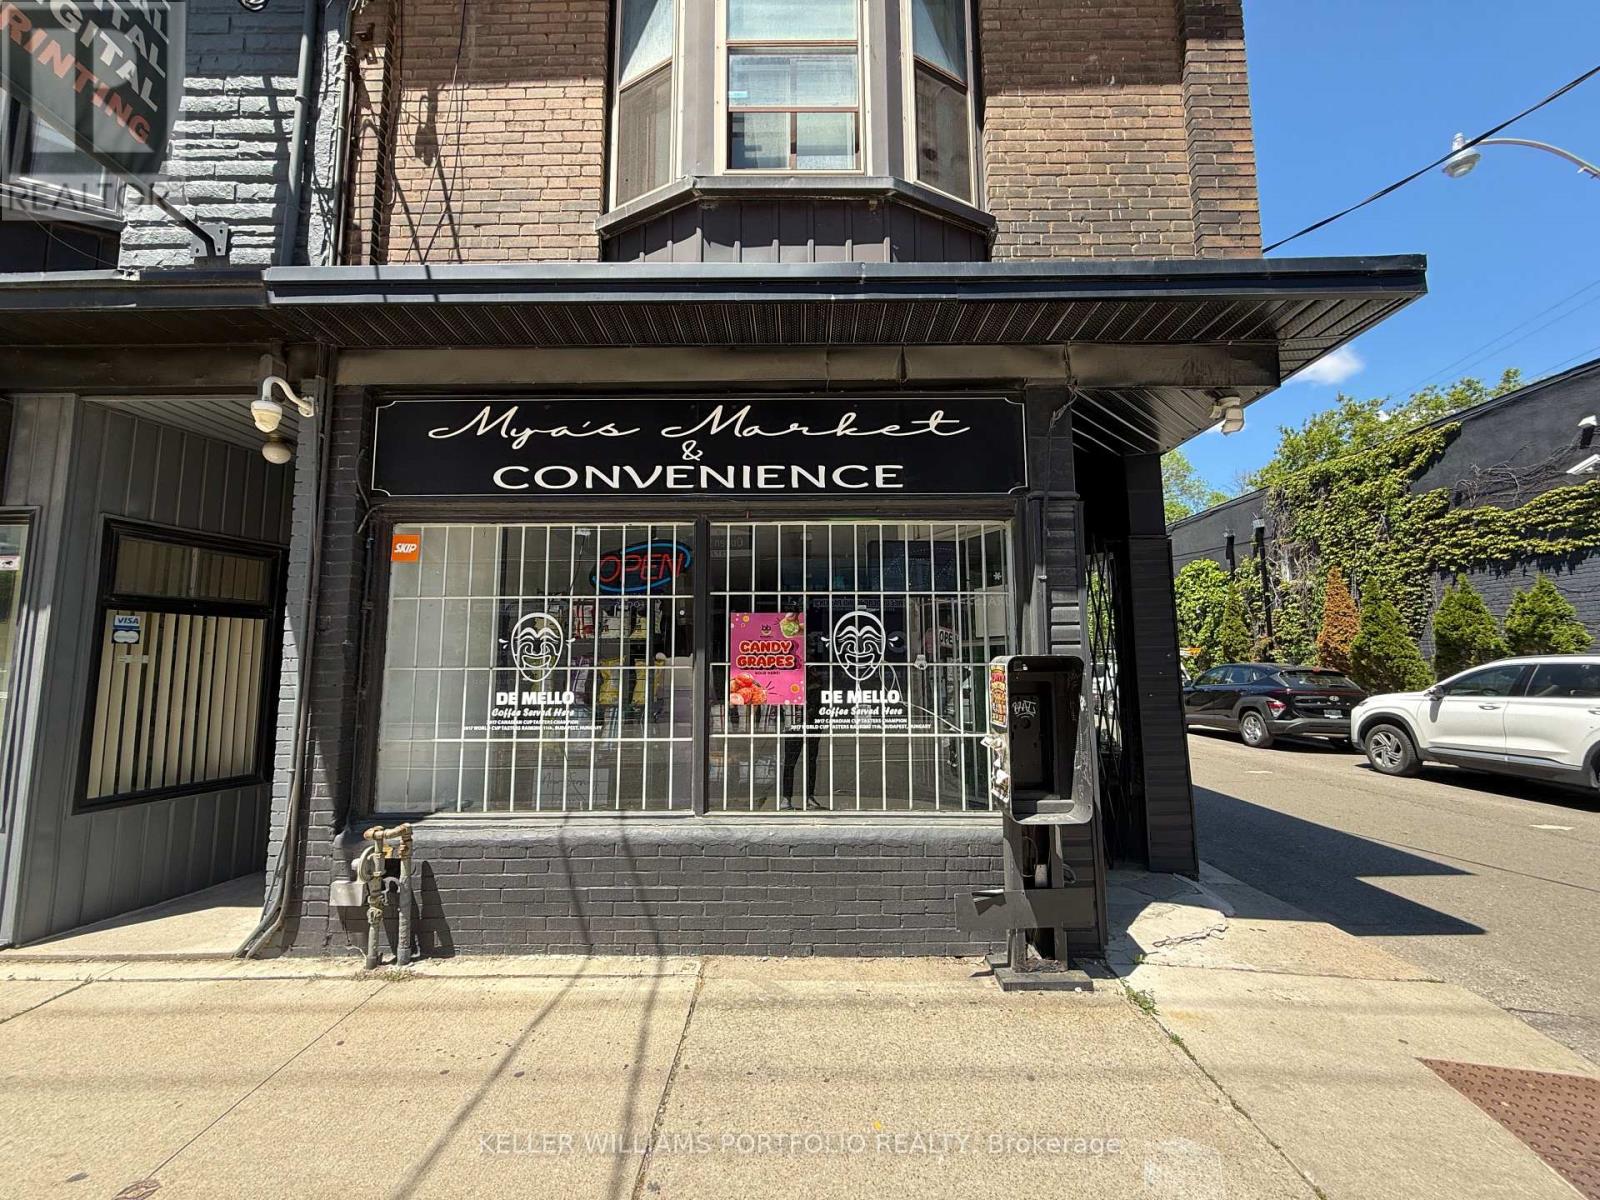
Main Flr - 1572 Queen Street E
Toronto, Ontario
Excellent opportunity to acquire a well-established convenience store operating in a high-traffic Queen & Coxwell location for over 35 years. This turnkey business generates strong sales, offering a solid profit margin with simple day-to-day operations that a single owner-operator can manage. Attractive lease terms with low occupancy costs of approximately $3,600/month, including rent and TMI, plus a long-term lease structure of 5 years with a 5-year renewal option. The current pending lease is approximately 2.5 years with a renewal option for an additional 5 years. Strategically positioned on a prominent corner lot with excellent exposure and a new move-in-ready condominium development directly across the street, creating significant future growth potential. The "History" music venue is a short walk away, offering huge potential to increase foot traffic. The business offers further upside through extended operating hours and expanded product offerings. The premises include a basement for additional storage and one dedicated parking space. Flexible layout allows for conversion to a variety of retail or service-oriented uses, making it suitable for investors, entrepreneurs, or owner-operators seeking a prime location with strong future prospects. (id:55499)
Keller Williams Portfolio Realty
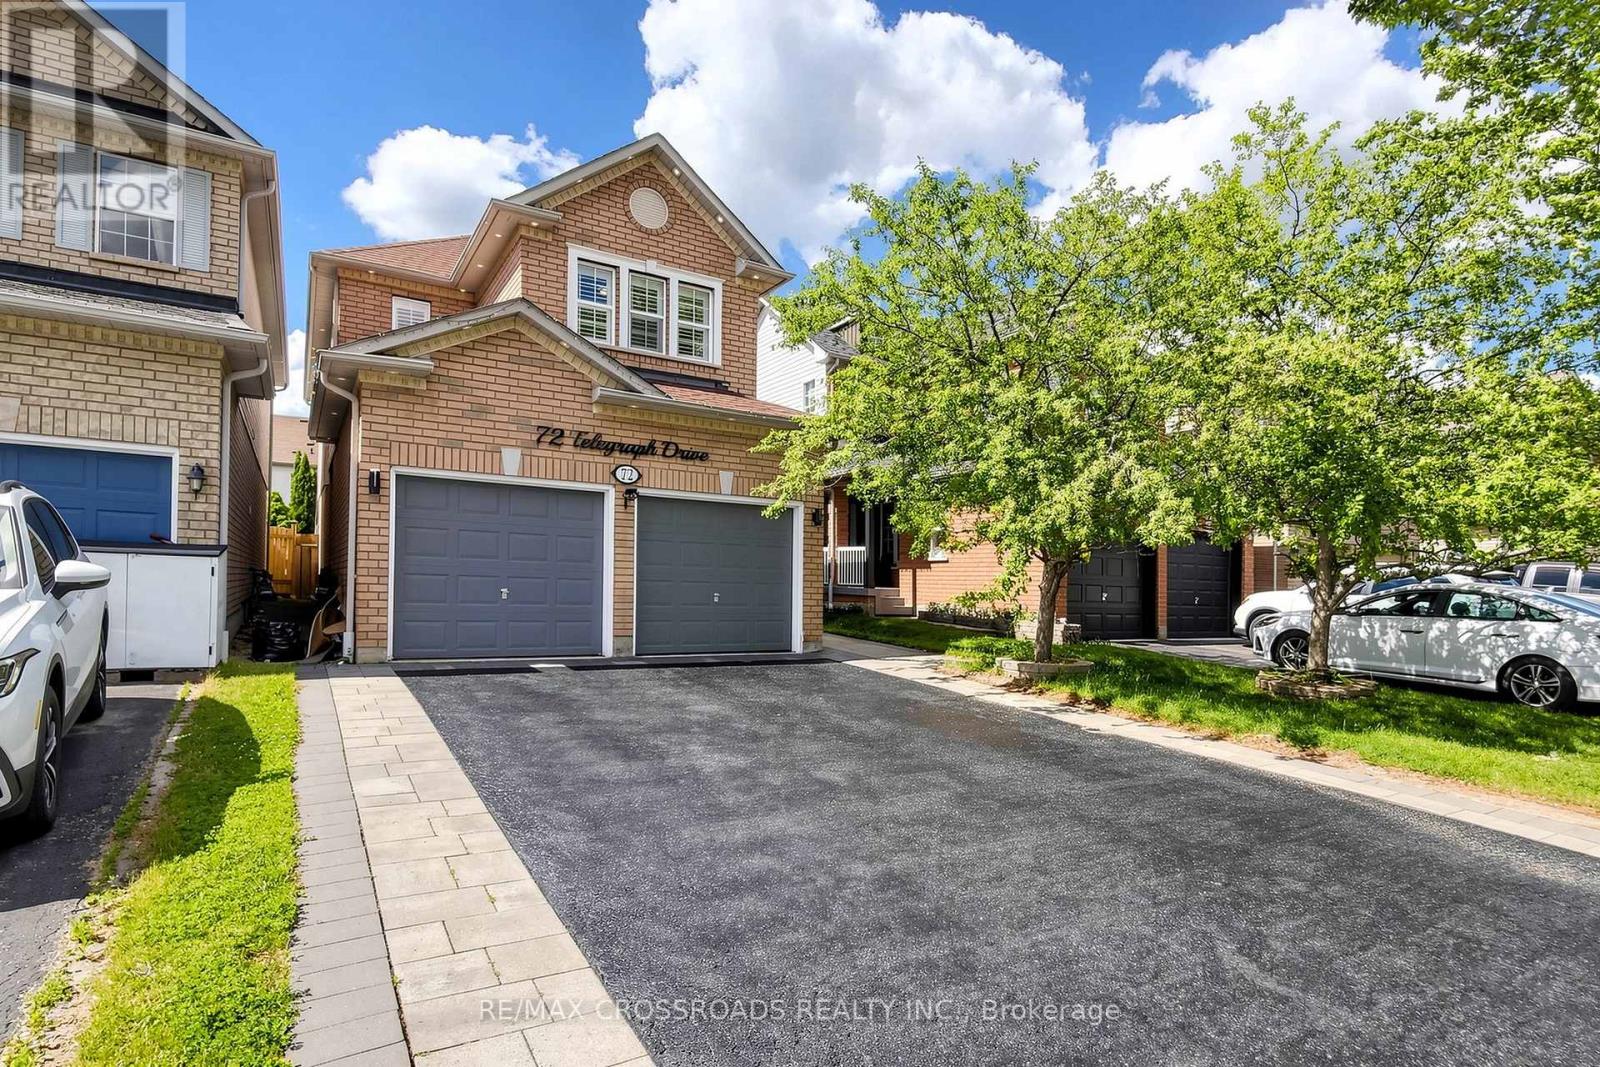
72 Telegraph Drive
Whitby, Ontario
This Family Home In The Williamsburg Community Feat. Well maintained home fresh paint 4 Bedrooms, 3 Bathrooms And A Finished Open Concept Basement. Main Floor Features Hardwood Throughout and every where pot-lights, upgraded Marble Countertops W/Backsplash In The Kitchen And A Gas Fireplace In The Family Room and Oak staircase. Second Floor Features Hardwood Throughout and Prime bedroom have 5pc bath and W/In closet. Finished Basement Includes 2 Bedroom, 1 Bathroom, 2 Closet, & A Kitchen. Backyard interlock and landscape. Easy Access To Highway 401, 412, 407, Grocery Stores, Financial Institutions, And Go Station. Walking Distance to Excellent Schools, Parks, And Public Transit. (id:55499)
RE/MAX Crossroads Realty Inc.
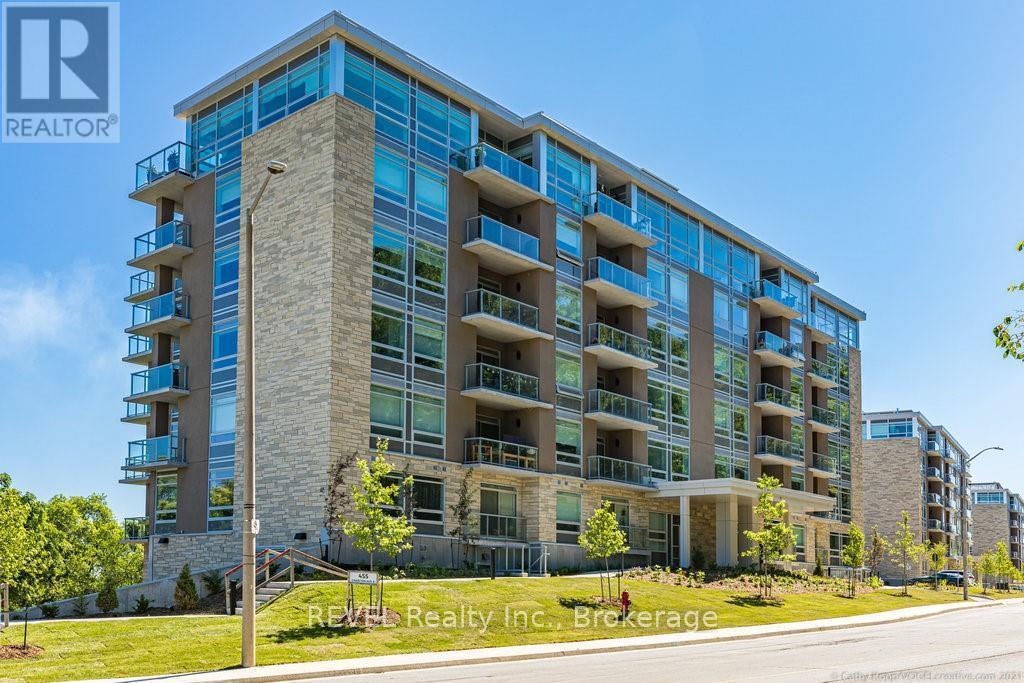
301 - 455 Charlton Avenue E
Hamilton, Ontario
Built in 2020, this open-concept condo offers a perfect blend of modern comfort and effortless living, featuring massive south-facing windows that flood the space with natural light and a private balcony with stunning, unobstructed escarpment views. Thoughtful in-suite conveniences like laundry, a dishwasher, and a private ensuite bathroom make daily routines seamless, while premium building amenities-including secure parking, bike storage, community BBQs, and a fully equipped fitness centre-elevate your lifestyle. Perfectly situated just steps from the scenic Bruce Trail and a quick walk or drive to endless downtown attractions, this location truly delivers the best of both worlds: peaceful outdoor living and vibrant city convenience. (id:55499)
Revel Realty Inc.
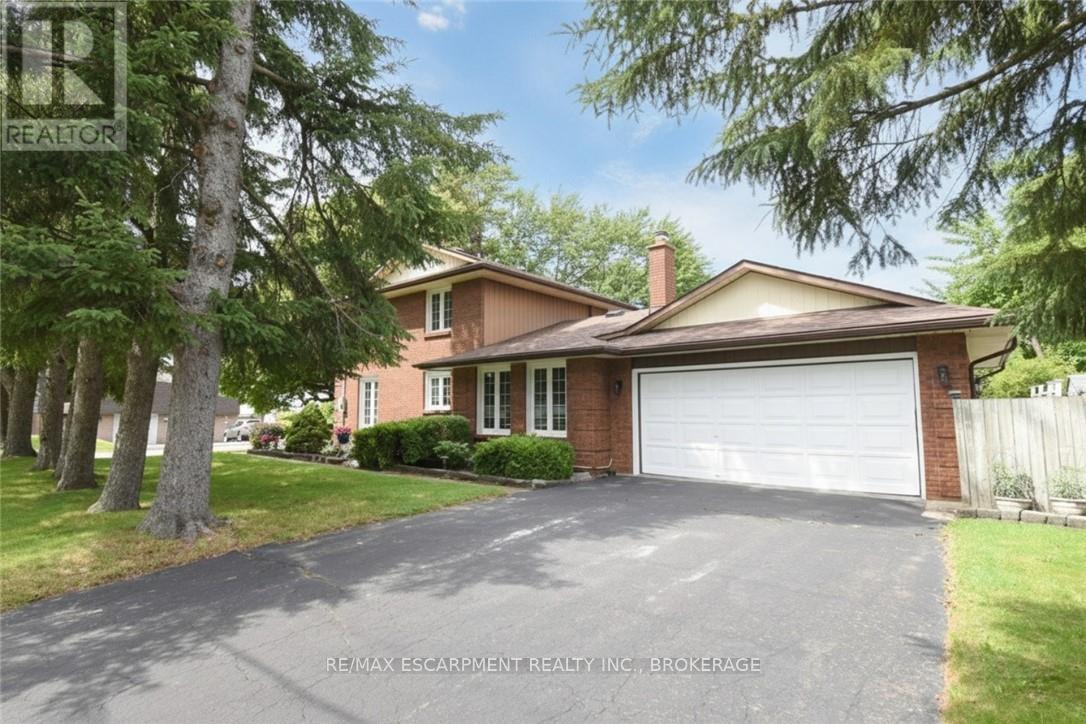
24 Shaw Street
Haldimand, Ontario
Welcome to 24 Shaw Street with over 3300 square feet of finished living space. Basement access through the garage sets up for potential income or in-law situation. Just install one door to completely separate the levels. The lower level consists of an oversized bedroom, large living area, laundry hookup, a 3 piece bath and options for a small kitchen. The main level has a traditional dining room separate from the kitchen, formal living room, updated kitchen with 2026 Gas oven/range overlooking the cozy family room with new gas fireplace. The upper level consists of a large master bedroom with walk-in closet and full en-suite. The second and third bedrooms are generous in size and share the other full bath. Lots of backyard space including the 18 x 36ft inground pool surrounded by ground level deck. Lots of parking with 4 driveway spots and 2 garage spaces. Lots of options with 24 Shaw Street. (id:55499)
RE/MAX Escarpment Realty Inc.

529 Conservation Drive
Brampton, Ontario
Life moves a little slower here - and honestly? That's the whole point. Nestled in one of Brampton's most peaceful neighbourhoods, this Heart Lake North gem backs directly onto the lake, offering the kind of stillness you didn't know you were missing. We're talking 5 bedrooms. A 4-car garage. Over 4,000 sq ft. The lake and green spaces right at your doorstep. Loads of potential This isn't just a home - it's a lifestyle upgrade for the family that's done settling. (id:55499)
Real Broker Ontario Ltd.
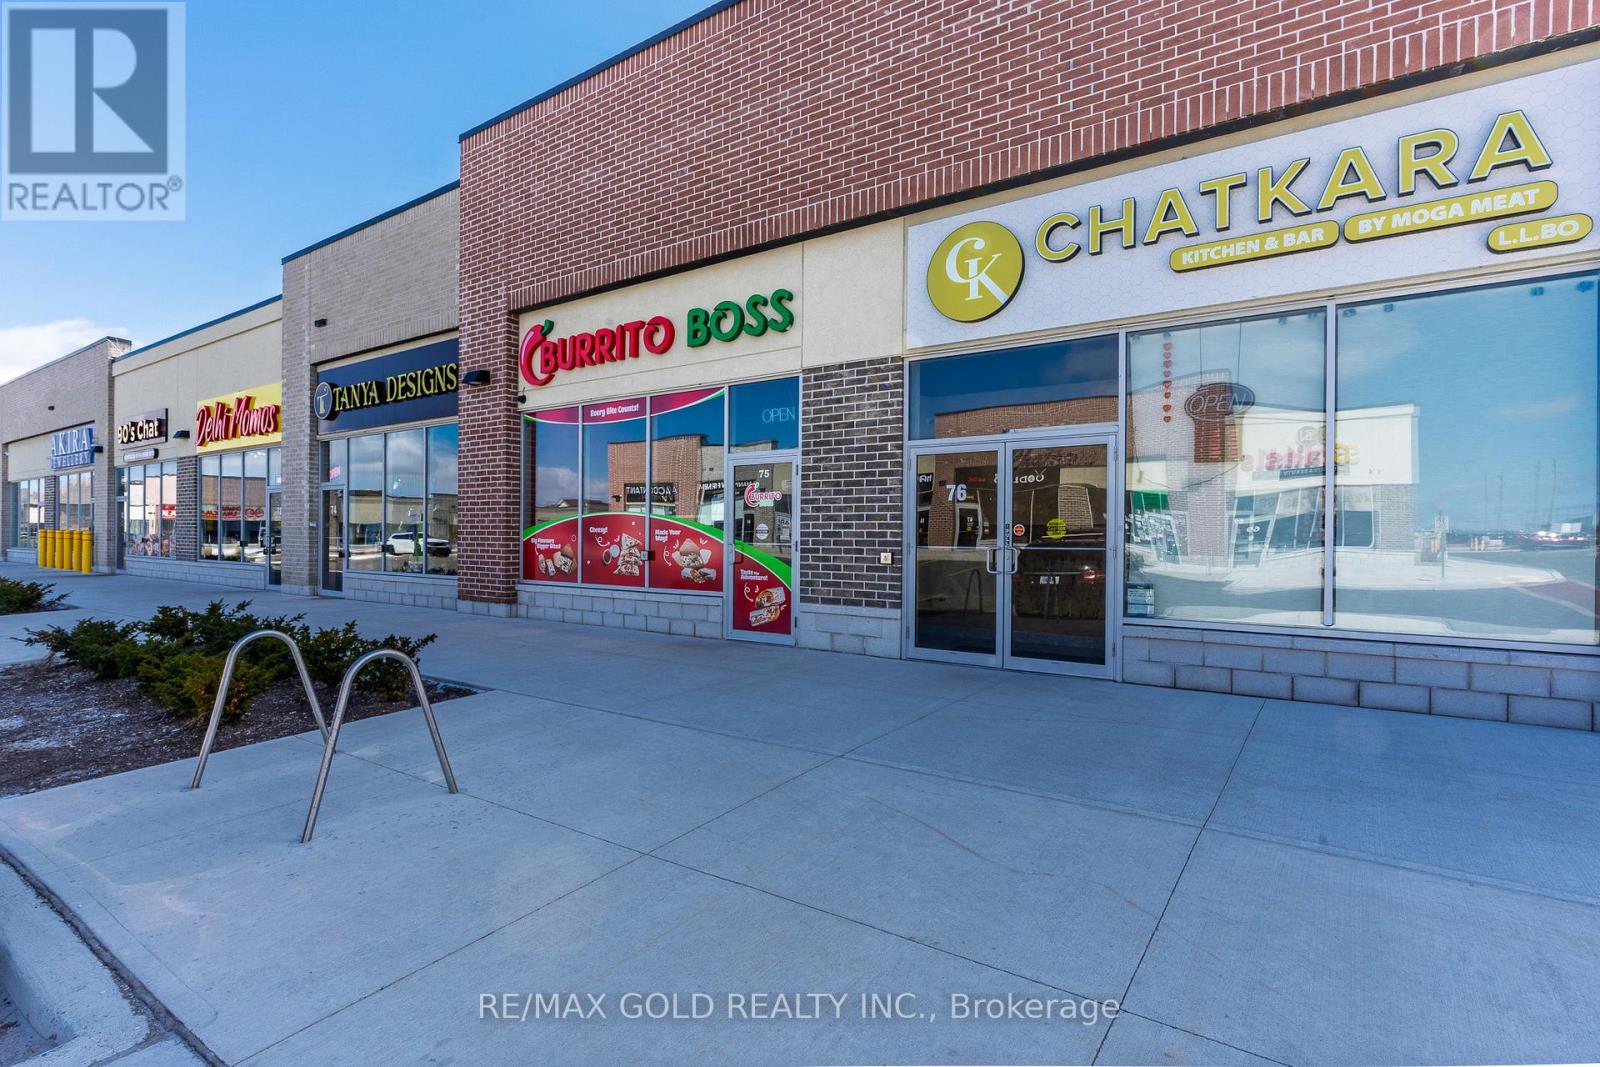
75 - 6181 Mayfeild Road
Brampton, Ontario
Excellent opportunity to acquire a fully equipped quick-service restaurant currently operating as Burrito Boss, located in one of Brampton's busiest and fastest-growing commercial plazas at Airport Rd & Mayfield Rd. This turnkey operation is ideal for an owner-operator and offers the flexibility to continue under the existing brand or rebrand with a new concept, subject to landlord approval. The unit features prime exposure within a high-traffic plaza, strong visibility with signage, and easy access from Airport Road, and is surrounded by dense residential neighbourhoods and established commercial businesses in a rapidly developing area with strong growth potential. The space is fully equipped with all chattels included, allowing for a seamless transition and minimal downtime, and is suitable for a variety of quick-service food concepts. Training will be provided. (id:55499)
RE/MAX Gold Realty Inc.
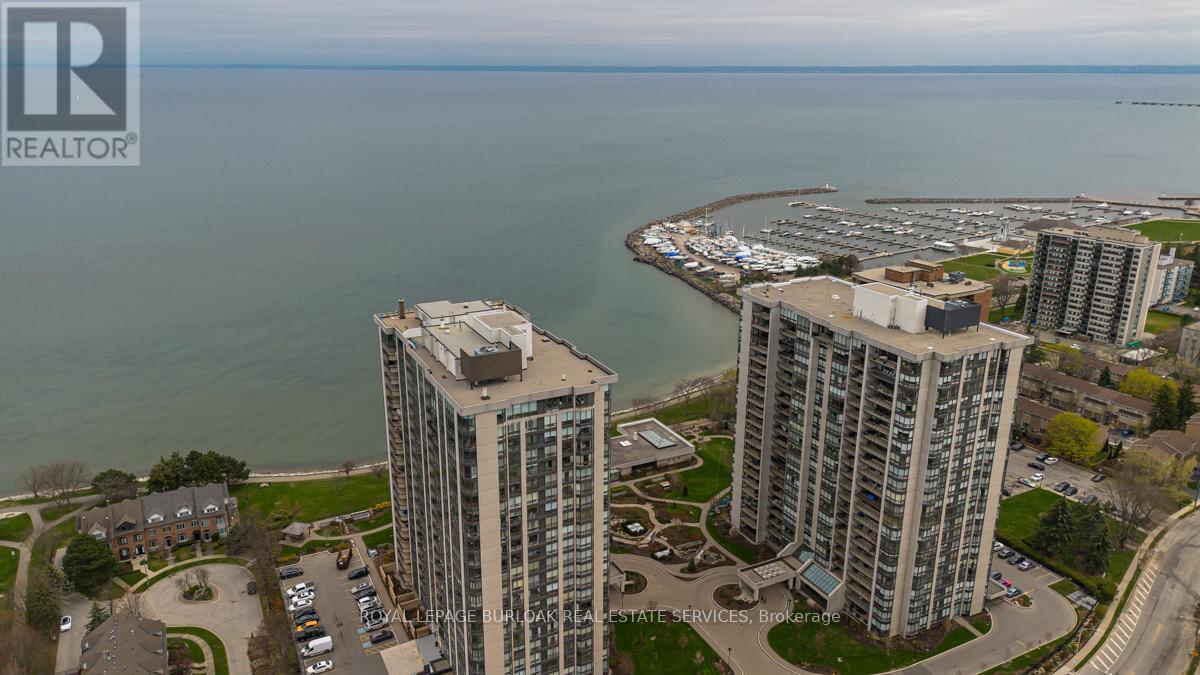
2008 - 2170 Marine Drive
Oakville, Ontario
Wake up to breathtaking, unobstructed views of Lake Ontario from this sun-drenched corner residence, ideally positioned in one of Bronte's most sought-after waterfront communities. Perfectly tailored for discerning downsizers, this home offers the rare opportunity to simplify without sacrificing space, comfort, or lifestyle-delivering a true resort-inspired experience steps from the harbour, marina, charming shops, restaurants and picturesque walking trails. A gracious entryway with tray ceiling sets the tone, leading into an elegant interior finished with wainscoting, high ceilings and hardwood flooring throughout. The spacious kitchen is both functional and refined, featuring granite countertops, tile backsplash, valence lighting and stainless steel appliances, flowing seamlessly into the open-concept eating area and main living space. Walls of floor-to-ceiling windows frame breathtaking, unobstructed views of Lake Ontario, filling the home with natural light throughout the day. Step onto the private balcony-large enough for lounging and dining-and take in panoramic lake and marina vistas that feel like a permanent getaway. A second living area, also wrapped in floor-to-ceiling windows, and a formal dining room provide flexibility for entertaining or quiet relaxation. The primary suite is a serene retreat with stunning lake views and a spa-inspired five-piece ensuite featuring dual vanities, a glass walk-in shower and a deep soaker tub. A generous second bedroom, a stylish three-piece bath with walk-in shower, and a dedicated in-suite laundry room complete the layout. Residents enjoy an exceptional array of resort-like amenities including an indoor pool, hot tub, sauna, fitness centre, tennis and squash courts, golf practice area, games and media rooms, library, art and woodworking studios, organized social activities, a lakefront clubhouse, car wash and 24-hour security. An unparalleled opportunity to embrace refined, low-maintenance waterfront living. (id:55499)
Royal LePage Burloak Real Estate Services
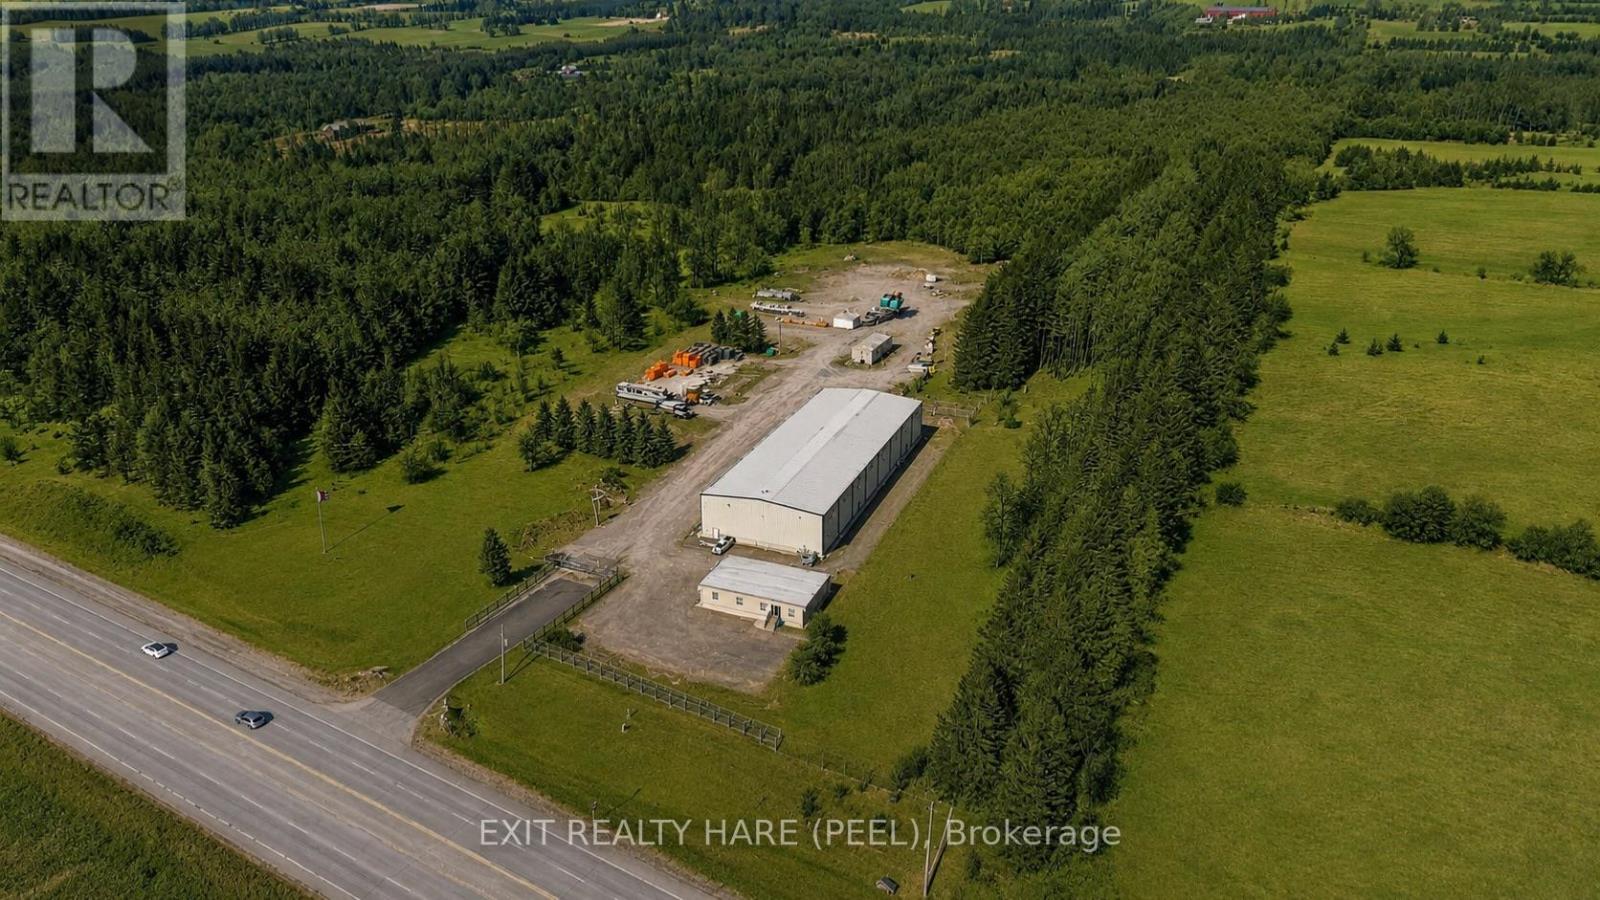
20383 Hurontario Street
Caledon, Ontario
This 15 Acre property is strategically located on HIGHWAY 10 just south of HWY 9 and less than 20 min to HWY 410. Available for immediate possession, the 16,000 sq ft building (80' x 200') clear span industrial building with 30' ceiling height can accommodate many uses under A2-595 Zoning. Equipped with 600V/600 AMP 3 Phase Electrical Supply, Natural Gas Radiant Heating, Concrete floors, A Truck loading lock and a 14' x 14' Grade-level overhead door with power opener for convenient vehicle and equipment access/loading/unloading. An additional 2,100 sq ft of climate controlled office space complete with boardroom, 2 bathrooms & kitchentte is an excellent complement to your business. Drilled Well with 27 GPM production capacity and septic system. Approx 7.5 acres of cleared level table land with a significant area of gravel-based yard ideally suited for agricultural equipment storage, agri-tourism, nursery, and more! Agricultural-Commercial/Industrial Opportunity. A2-595 Zoning includes a broad range of permitted uses, including: Agriculture-related Commercial or Industrial Uses, Cannabis or Industrial Hemp Use, Nursery and Horticultural Operations, Farm Equipment Storage Building, Produce Storage Building, On-Farm Diversified Use, Farm-based Alcohol Production Facility, Accessory Open Storage Area, Farm, Detached Dwelling, and more! Conveniently positioned along the Highway 10 corridor in Caledon with easy access to other major highways and regional population centres. Don't miss this one-of-a-kind property for your entrepreneurial and business objectives! (id:55499)
Exit Realty Hare (Peel)
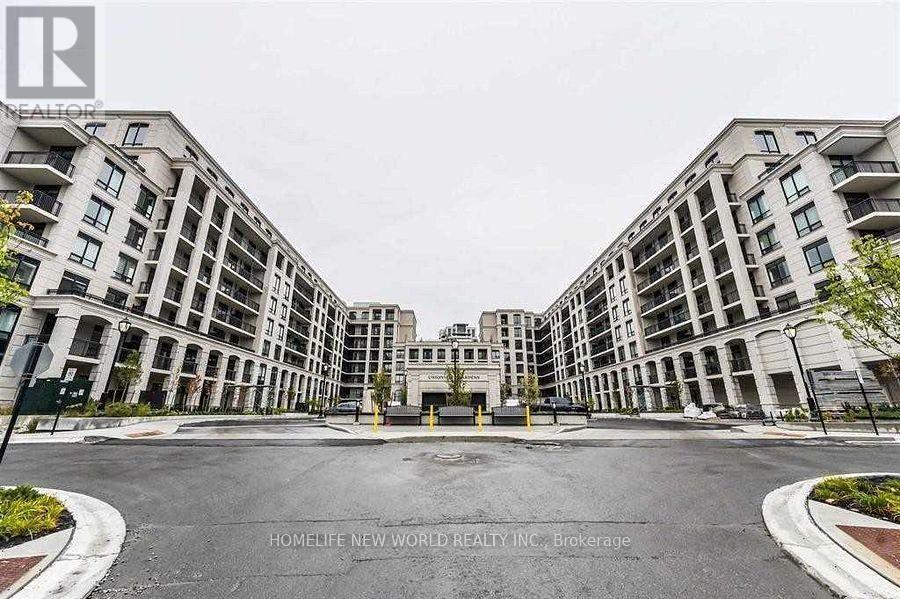
703w - 268 Buchanan Drive
Markham, Ontario
Bright Rare 2 Bed, 2 Bath With 2 Separated Entrance Luxury Condo Unionville Gardens, Located In The Heart Of Dt Markham. Situated Right Across Whole Food Plaza, Markham Downtown. Open Concept Layout, 10-Ft Ceilings, Laminated Floor Thru-Out, Open Concept Kitchen With Granite Counter And S/S Appliances. Include A Parking. Building AmenitiesIncluding Indoor Pool, Saunas, Gym, Party Room, Yoga Studio, Library, Garden & Guest Suites, Steps to Unionville High School, restaurants, shopping, daily amenities, and Viva Transit, with easy connections to Hwy 407, Hwy 404, and major retail plaza. No Pet and No Smokers. Tenants pay all Utilities... (id:55499)
Homelife New World Realty Inc.
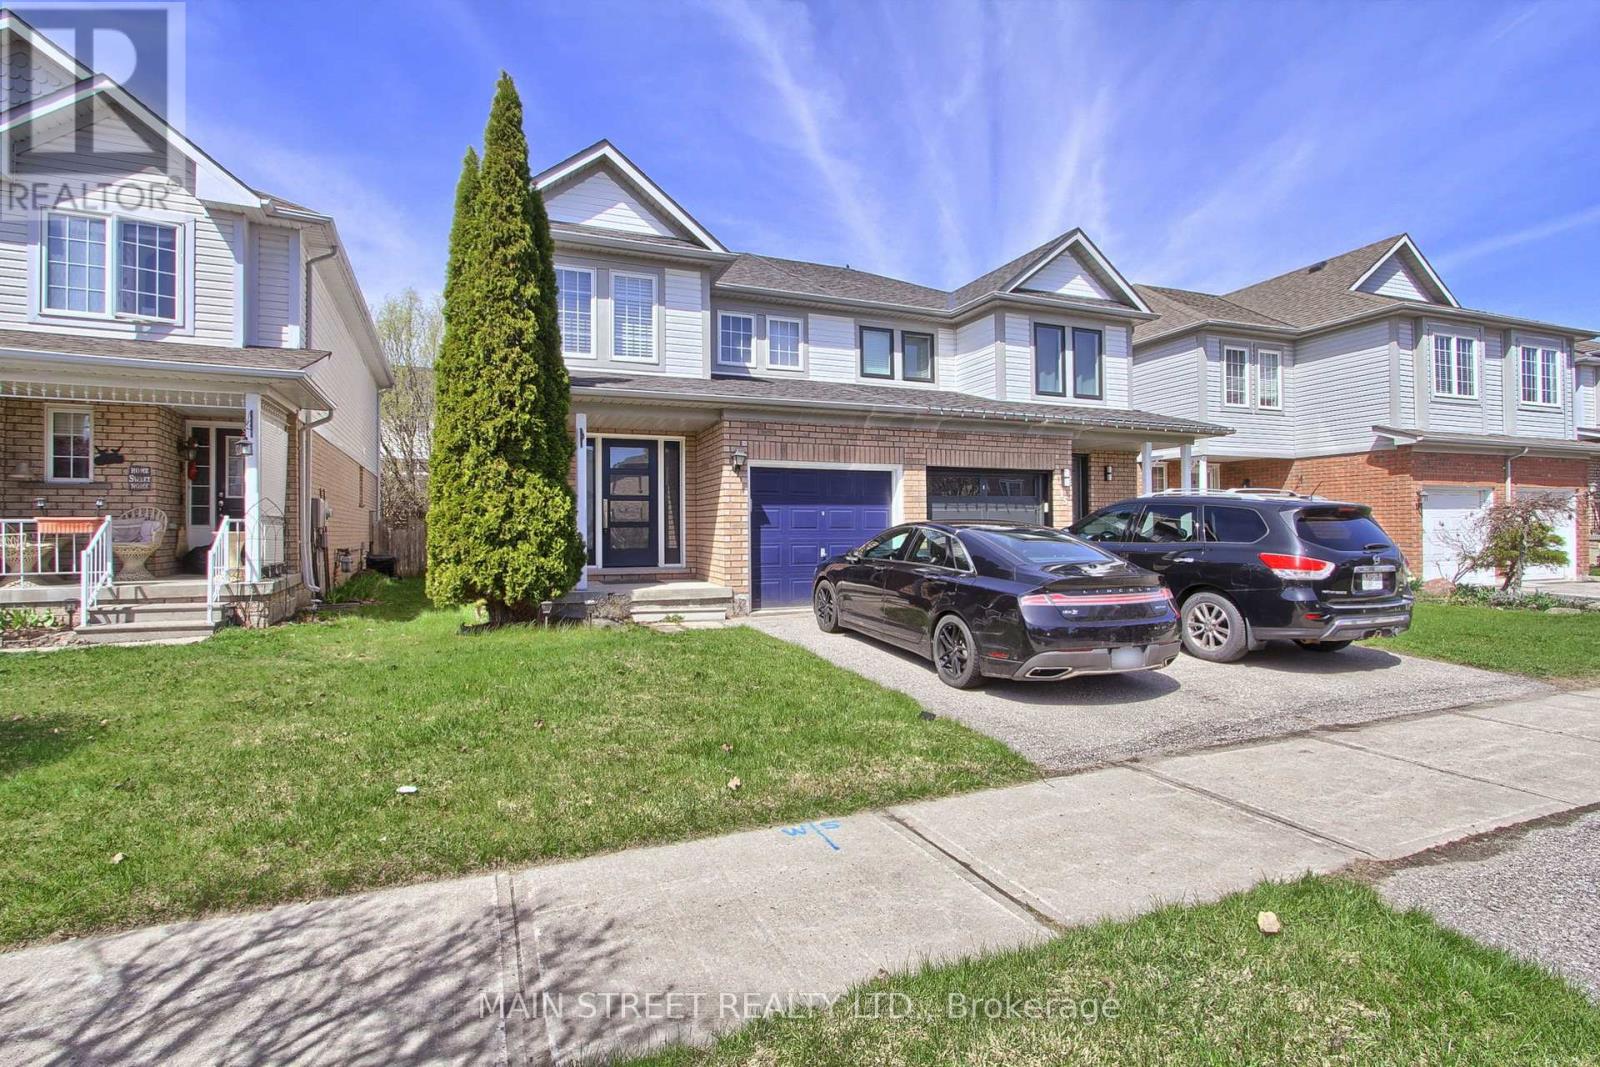
17 Hirst Avenue
Georgina, Ontario
Welcome to 17 Hirst Ave, a Beautiful Sun-filled Semi Located in Simcoe Landing! Featuring 3 Bedrooms & 3 Bathrooms, Upgraded Throughout w/ New Kitchen, Hardwood Thru Main Floor & Custom Staircase! Large Living/Dining Room Combo Overlooking Spacious Fenced Backyard. Eat-in Kitchen Features Granite Counters, Mosaic Backsplash, Oversized Drop-in Sink, Newer Appliances and Access to Yard. Primary Bedroom w/ 4pc. Ensuite w/ Soaker Tub and Large Walk-in Closet, All Rooms are Good Size! Loads of Upgrades Include: New Kitchen, Hardwood Floors & Staircase, Stunning Custom Front Door, New Shingled Roof(17), New Window Coverings & Freshly Painted Throughout, Newer Appliances, New Lighting & Much More! Steps to Local School, Parks, Walking Trails & Ponds, Transit, HWY Access, Lake Simcoe, Restaurants, Shopping, Etc. (id:55499)
Main Street Realty Ltd.
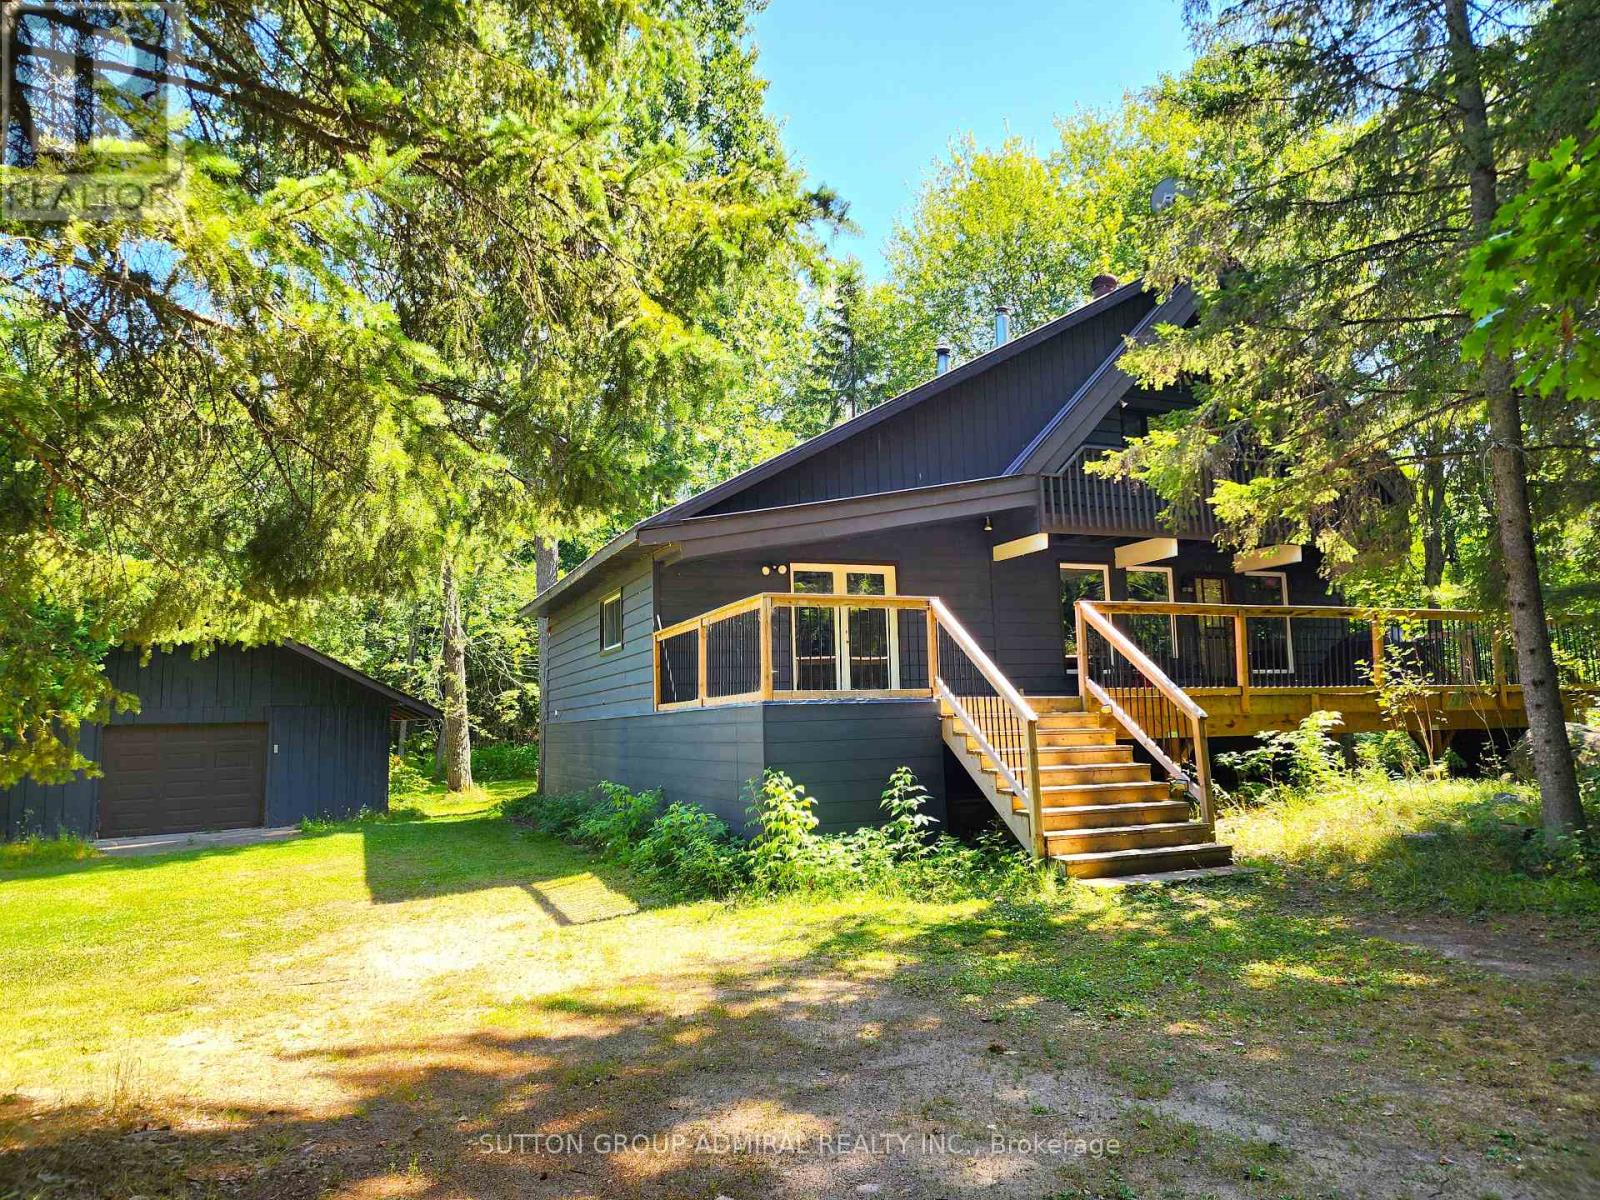
525 Waltonian Drive
Nipissing, Ontario
Detached home w/ thousands in upgrades right in the heart of Lake Nipissing fishing community, this 1.5 storey home w/ double detached garage on over 2 acres across from the Lake w/ deeded access. Exuding rustic vibes as you drive in, the home is complemented by a 2020 built house-wide front composite deck, Massive deck in the rear w/ a hot tub, cedar siding, metal roof, and trees everywhere - Features 4 bedrooms, 2 baths, open concept rustic design with wood beams, and pine ceilings. The basement is unfinished, and left to your creative finishings but features a spare room, a large laundry room/walkout to the back yard, and utility room with ample storage. The double garage and driveway can help store all your toys w/ a workshop at the back. Backyard is private, plenty of room for a firepit, for a dog to run, or a garden. (id:55499)
Sutton Group-Admiral Realty Inc.
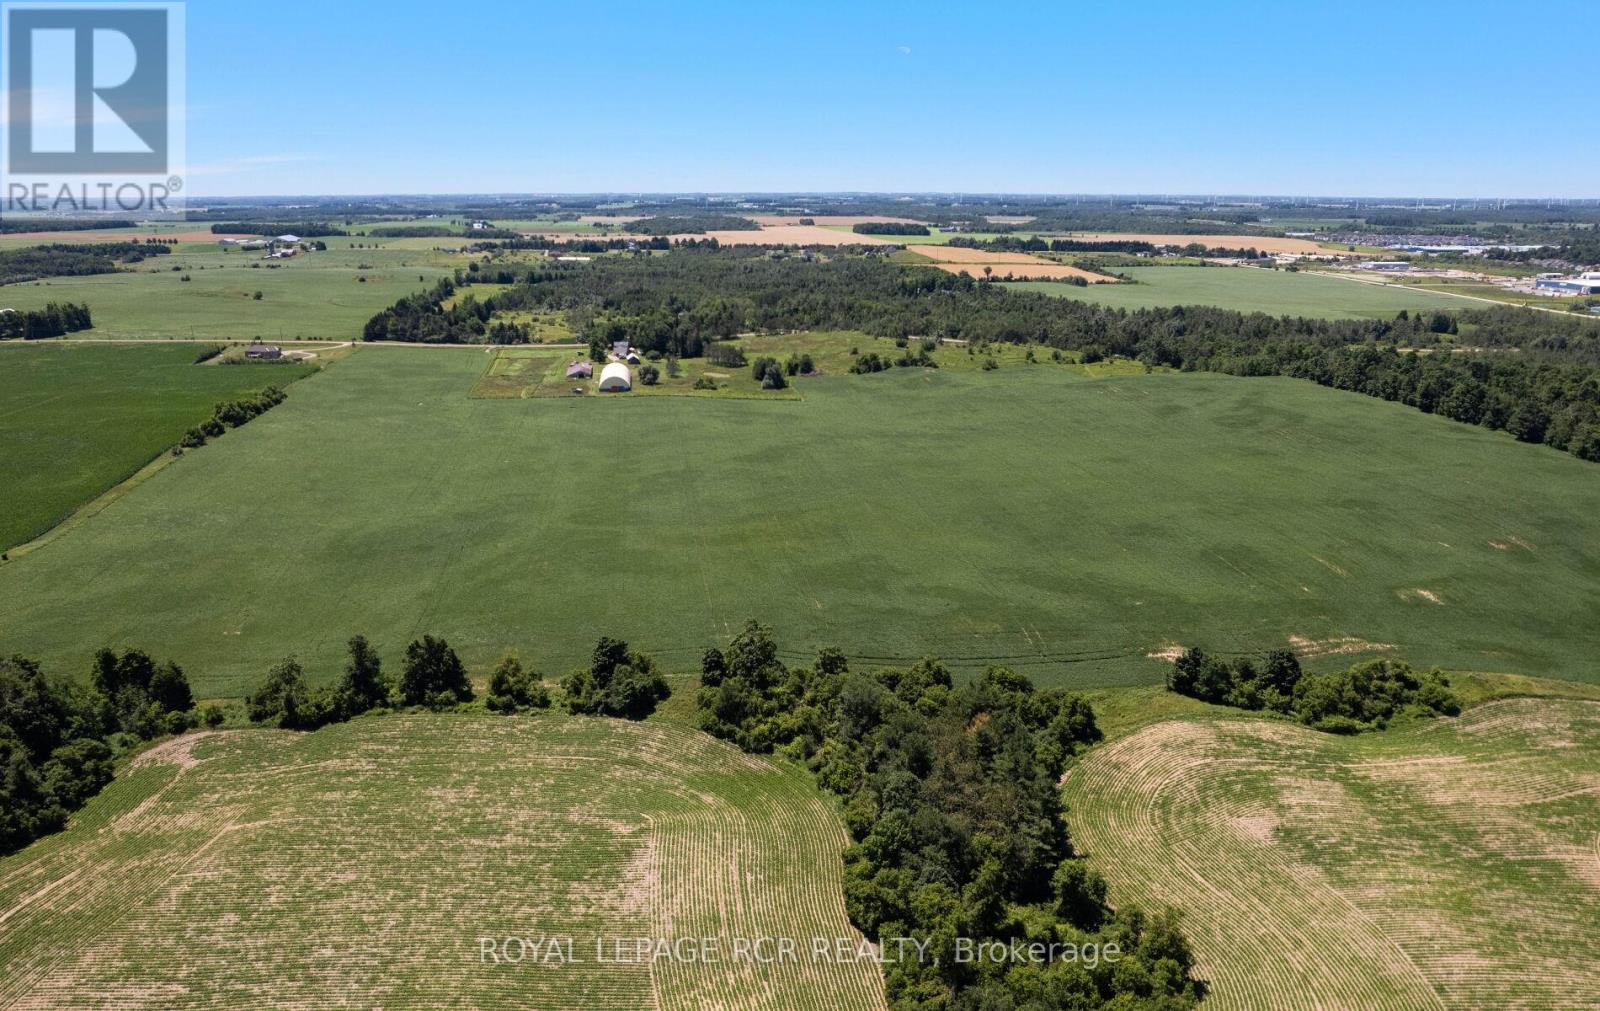
Ptlt 29 2nd Line
Amaranth, Ontario
Invest in land and your legacy, check out this beautiful parcel of land, 75.8 acres of gently rolling, sandy loam, all workable acres and lots of room to create your homestead. Currently worked by a local farmer, with rotating crops on a yearly basis. Located just 3 km south of the town of Shelburne, this is an exceptional property that offers a great location for a new build or the opportunity to add this productive land to your growing land bank. See aerial views and attached survey. This is a new severance - taxes yet to be assessed. The 2026 crops will belong to, and will be harvested by the tenant farmer. Please do not walk the land when crops are growing and not yet harvested. All showing appointments must be confirmed through the Listing Brokerage. Note HST is in addition to purchase price and all development fees are the responsibility of the Buyer. (id:55499)
Royal LePage Rcr Realty
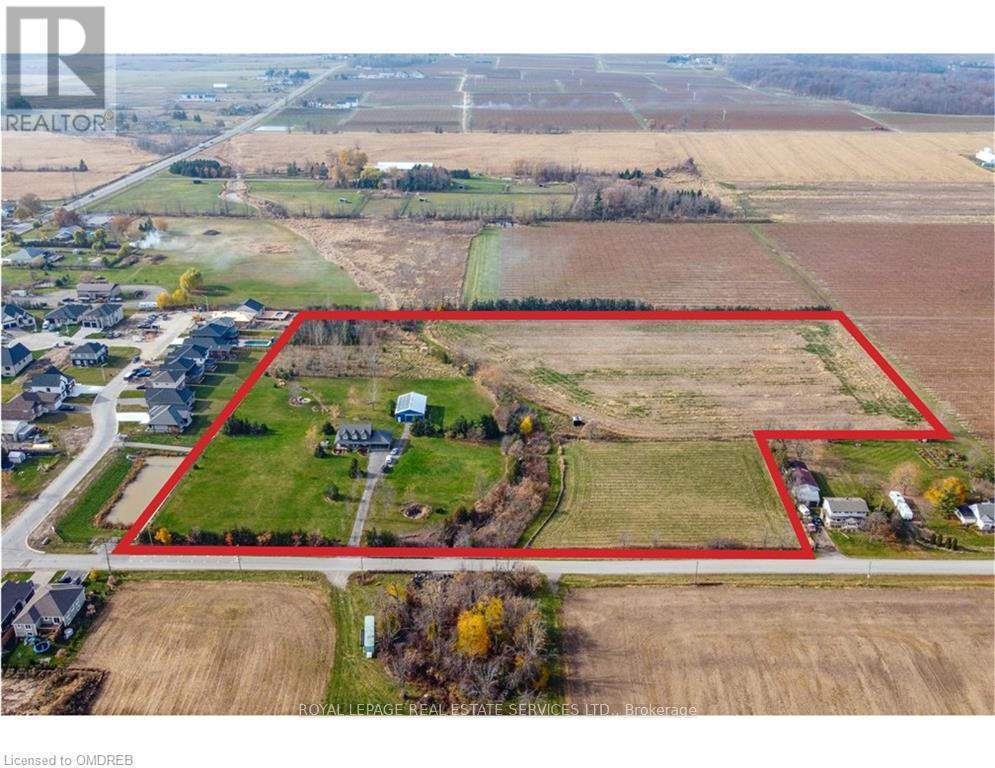
3680 Campden Road
Lincoln, Ontario
Where else can you enjoy natural gas, solar income, farm tax credits, a heated workshop, 13 acres of land, and still be a short walk from the corner store? 3680 Campden Road combines the best of country living with the convenience of village life. This custom-built all-brick home is set on 13 scenic acres featuring open farmland, woodland trails, professionally landscaped grounds, a hobby greenhouse, raised gardens, and endless room for recreation. The impressive 56 x 32 ft heated workshop with separate 200-amp service creates exceptional opportunities for tradespeople, entrepreneurs, hobbyists, and home-based businesses. Inside, you'll find a beautifully maintained home highlighted by a 31-foot kitchen with leathered granite countertops and extensive solid wood finishes throughout. Outside, enjoy the wraparound porch, rear deck, destination firepit, and the freedom to snowmobile, ATV, dirt bike, or cross-country ski on your own property. You have it all on this country estate just minutes from shopping and dining, surrounded by Niagara's renowned vineyards, countryside, and outdoor recreation. Combining the freedom of 13 acres with the convenience of nearby village amenities, 3680 Campden Road offers a rare lifestyle opportunity in one of Niagara's most desirable rural settings. This value can't be beat! (id:55499)
Royal LePage Real Estate Services Ltd.