

4 Geranium Crescent
Brampton, Ontario
PARK VIEWS | NO REAR NEIGHBOURS | 6-CAR PARKING | LEGAL 2ND DWELLING | $3,000/MONTH RENTAL POTENTIAL. Situated on one of the neighbourhood's most desirable lots, this exceptional detached home offers the rare luxury of no rear neighbours and breathtaking park views. Step inside to a welcoming main floor featuring 9-foot ceilings, a bright living room with access to the front balcony, and a beautifully connected open-concept kitchen and exceptionally spacious family room. Take outdoor entertaining to the next level with an impressive vinyl deck featuring approximately $37,000 in upgrades, where you can relax, host family and friends, and enjoy uninterrupted views overlooking the park. The upper level offers four generously sized bedrooms, including a spacious primary retreat with a private ensuite. A second bedroom features ensuite-style convenience, while two additional well-proportioned bedrooms are complemented by another full bathroom. Adding exceptional value and versatility is the legal second dwelling unit with a separate walkout basement, currently occupied by AAA tenants and offering approx $3,000 per month in rental income potential. Parking is equally impressive, with a double-car garage and private double-wide driveway accommodating up to six .Enjoy an outstanding location with convenient access to Highways 401 and 407, while the new Embleton Community Centre is just a 5-minute drive away. Families will appreciate the nearby school within walking distance, along with convenient bus access to Steeles Avenue. A rare opportunity to enjoy the best of both worlds: a premium park-facing setting, beautifully upgraded outdoor living, spacious four-bedroom family accommodation, ample parking, excellent connectivity, and a legal income-generating basement suite. Whether you're looking for an exceptional family home or an opportunity to offset your mortgage with rental income, this property delivers lifestyle, space, convenience, and financial flexibility. (id:55499)
5794 Victoria Park Road
Rama First Nation 32, Ontario
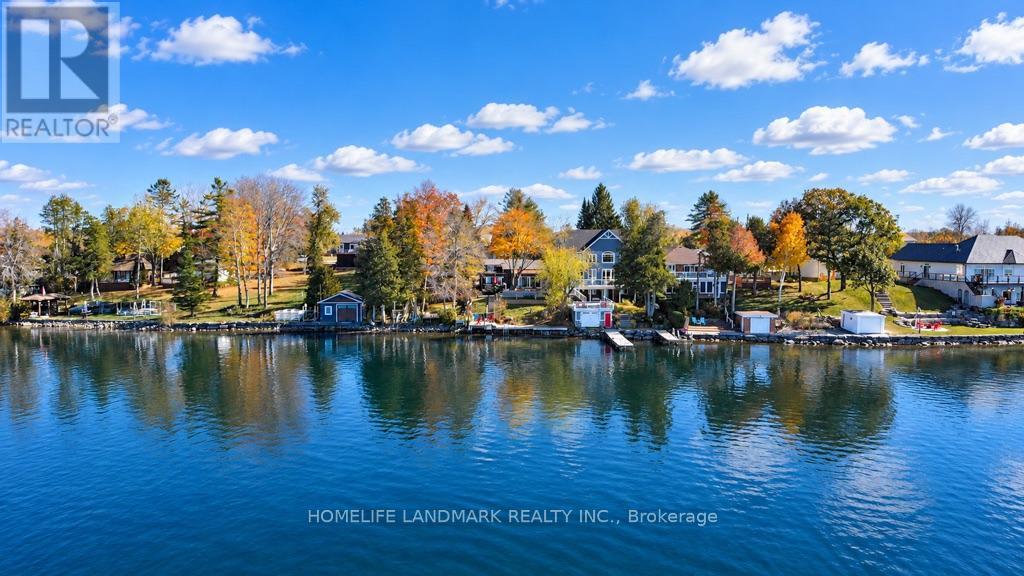
Beautiful 4- Season Waterfront Cottage on lake Couchiching.Turn-key and fully winterized, this stunning open-concept cottage features 4 bedrooms, 2 full bathrooms, and an additional shower. Enjoy over 50 feet of waterfrontage, a spacious deck with panoramic views, and your own private dock. The vaulted ceilings with exposed wood beams and a modern kitchen with quartz countertops create a warm and inviting interior. Property includes an oversized detached double garage with loft storage, new high volume septic system (May 2023), UV and water treatment systems (2022), and a partially renovated basement with sump pump (2022). Comes fully furnished with new California shutters throughout (2022). Municipal gas, central A/C, garbage pickup, and high-speed internet. Also includes brand new bedrooms sets & BBQ (2022) and sofa sets (2025). Located steps from a clean private beach and minutes to boating and fishing on Lake Simcoe. Walking distance to the casino. Licensed for rental use (ONLY one in the area)-ideal for personal enjoyment or income generation. A rare opportunity for lakeside living or investment. (id:55499)
16 Pearen Lane
Barrie, Ontario
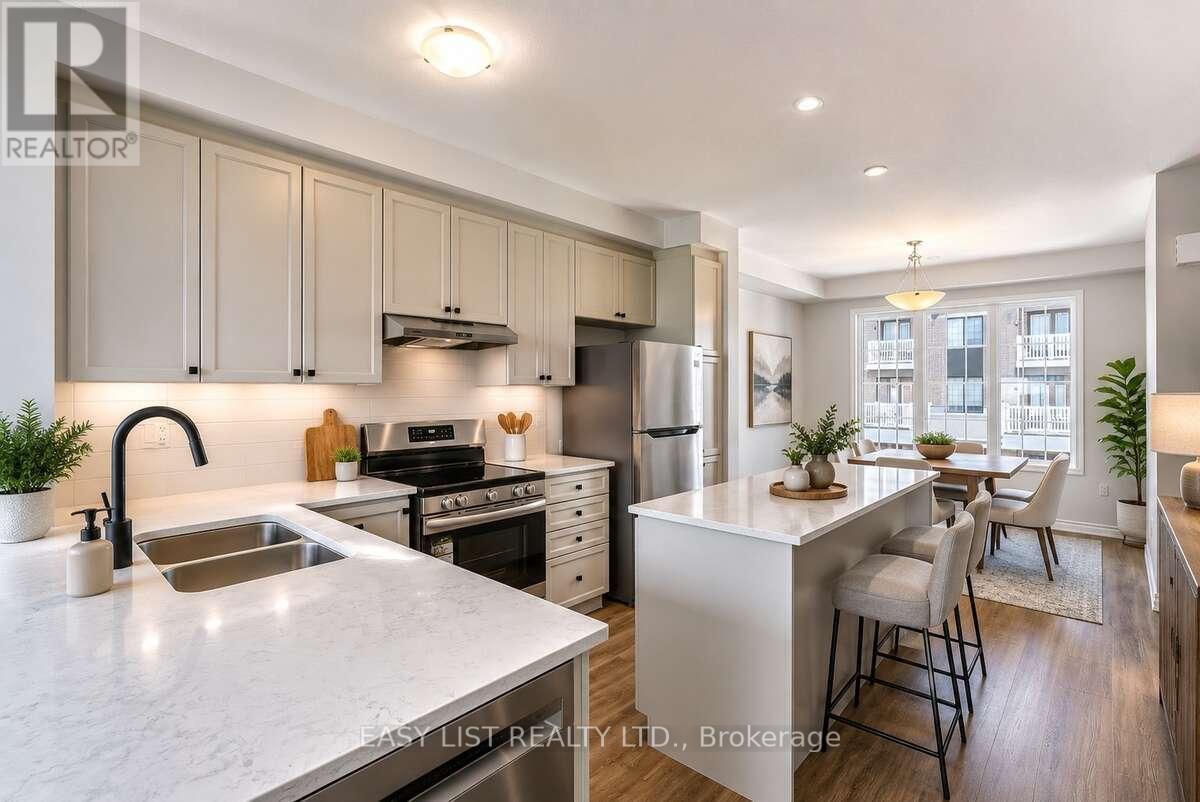
Visit the REALTOR website for further information about this Listing. "Immaculate, brand-new 4-bedroom, 4-bathroom freehold townhome ready for immediate occupancy. Premium layout featuring a rare ground-floor bedroom suite with a full private bathroom. Highly sought-after freehold status with absolutely zero monthly fees. Special customized closing and structural incentives are available directly from the seller to ensure a seamless transition. Immediate possession available. Viewings are seamless and accommodated via the secure lockbox facility." (id:55499)
123 - 637 Lake Shore Boulevard W
Toronto, Ontario
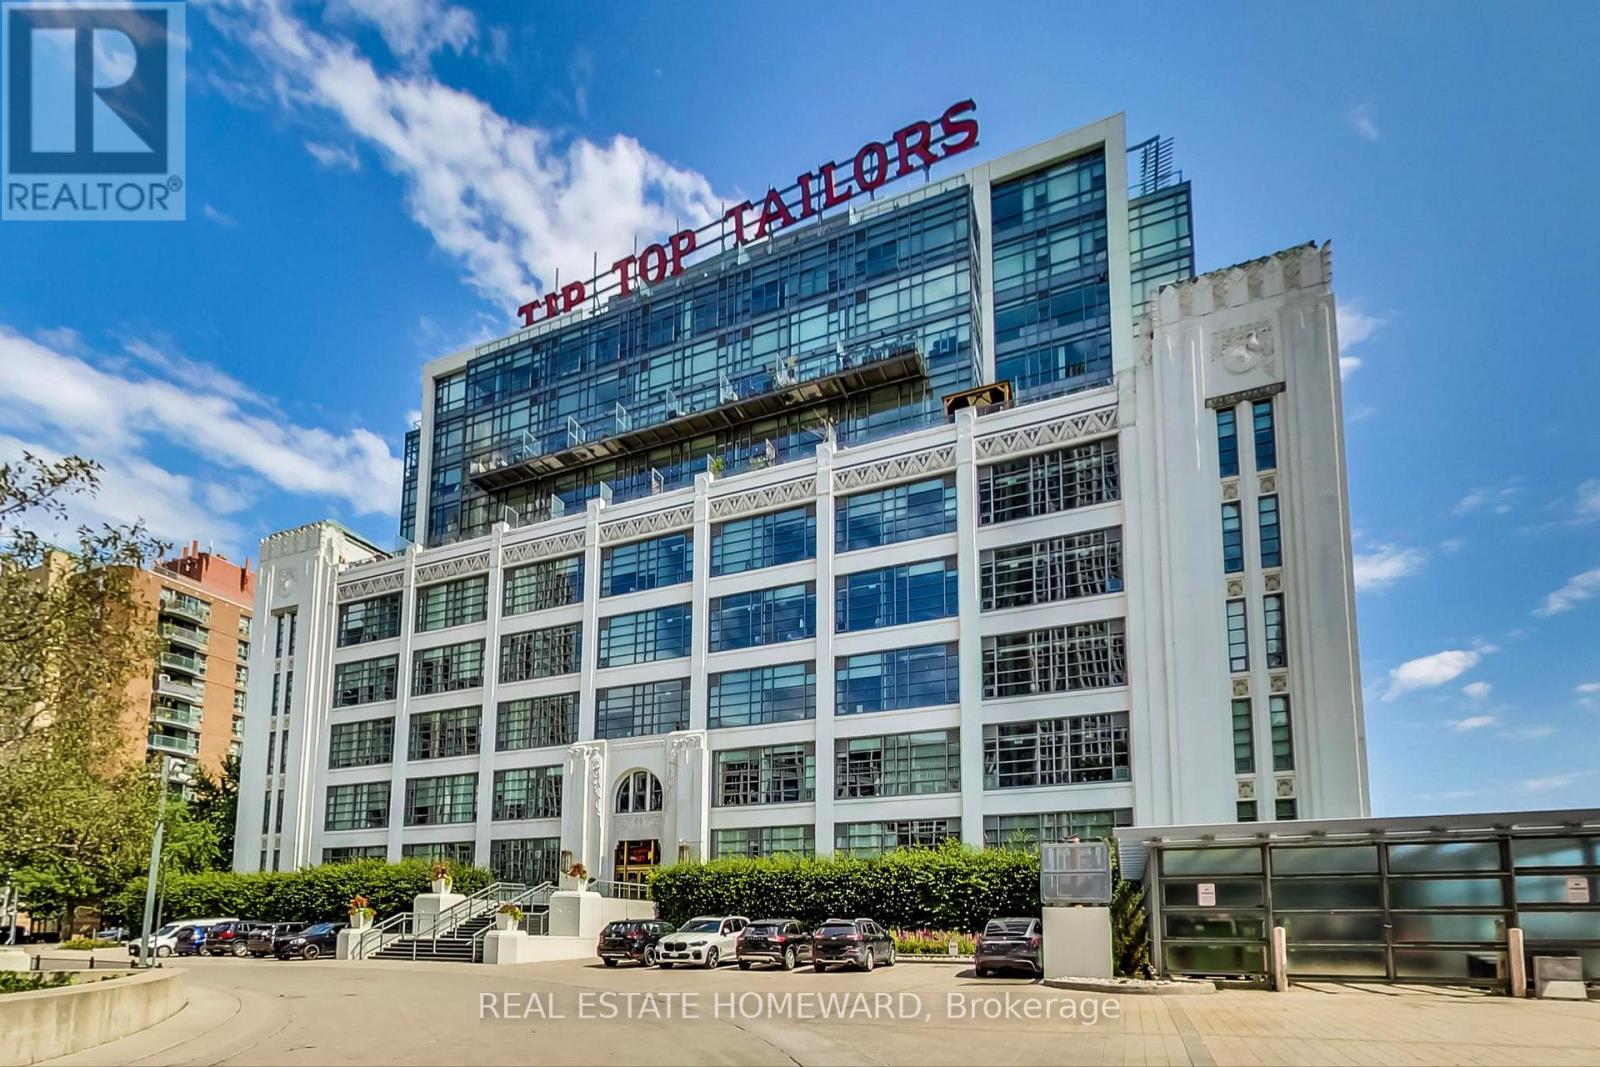
Bishop & Millers Art Deco Masterpiece, Tip Top Lofts! This Approx 800 Sq/ft 1 Bedroom+ Den Original "Hard Loft" features a large Private Terrace (approx) 225Sq/ft, Soaring Ceilings w/Pot lights, 2 Walkouts, low maintenance fee's, Southern Exposure, Nicely Renovated Spa Bath, Custom designed Distressed Warehouse style Barn door to Bedroom, Custom built in Bedroom dresser, Hickory hand scrapped flooring, Custom California shutters, underground parking, Ensuite storage, Building features Top shelf GYM, Party room, Sauna's, Whirlpool bath, roof top terrace w/communal BBQ's, Firepits, Sunbeds & Gazebo. Steps to Lake, Coronation park, Dog park, Marina's, Island Airport, Yacht clubs, TTC, LOBLAWS, LCBO, Waterfront trail & much more! (id:55499)
80 Ridley Road
St. Catharines, Ontario
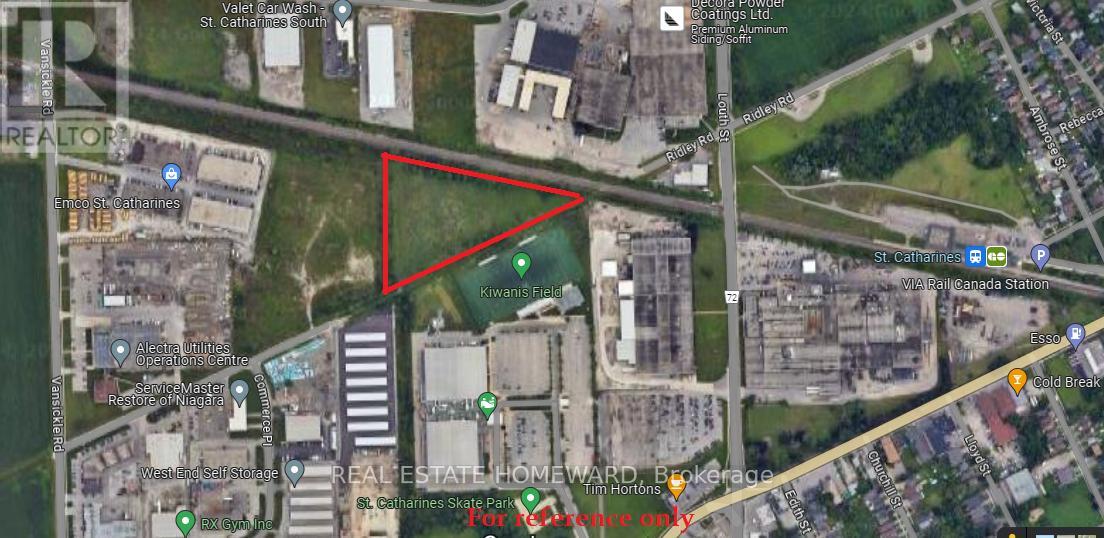
Prime 4.48 Acre ($649,000 per Acre), urban (Zoned E2) General Employment & Industrial Land located in the heart of City of St. Catharines, within the Go Station Secondary Plan. Minutes to QEW, HWY 406, Downtown, Hospital, Major Retail Plazas, Niagara Falls, US borders etc. The site is designated within the St. Catharines official plan as General Employment and benefits from an existing Zoning By-Law designation which permits both General Industrial and various other Industrial uses concurrently. See attachment for permitted uses. Currently Two phases of development site plan for public storage facilities are submitted to the city for approvals and it is principally accepted. VTB or partnership may be possible. (id:55499)
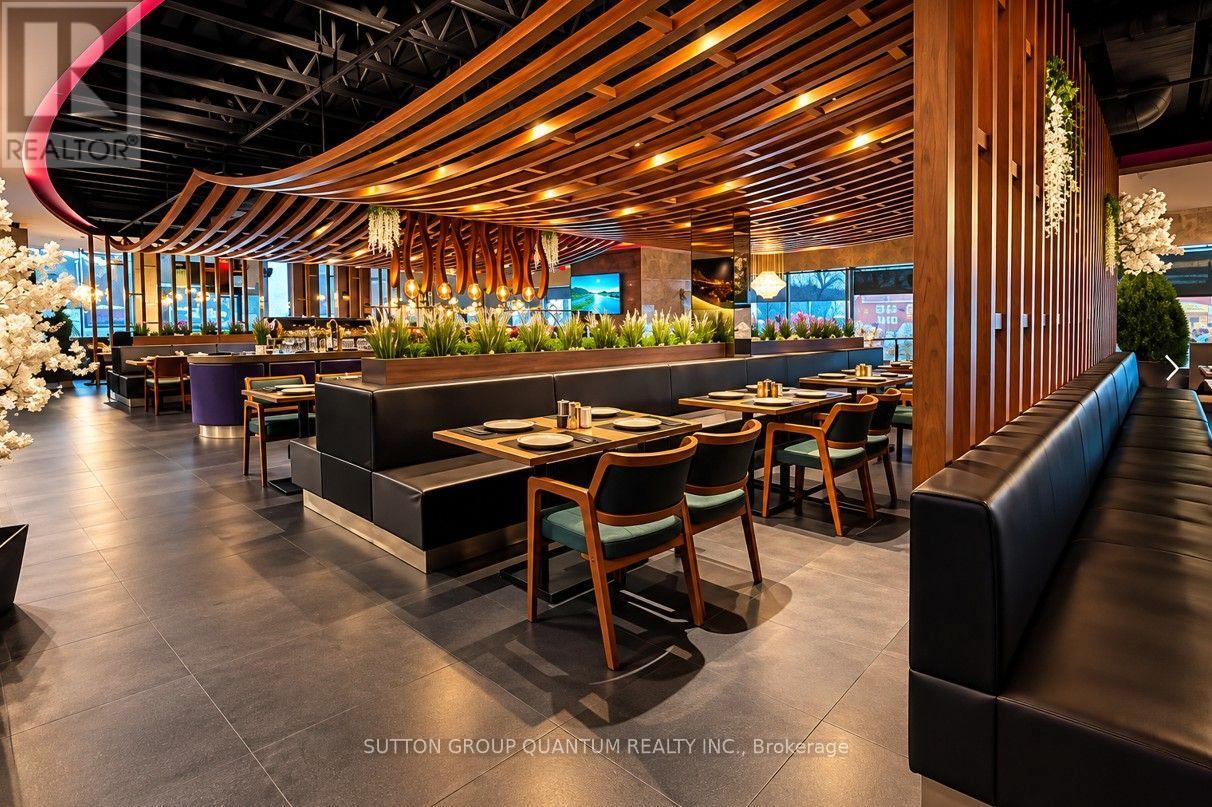
Unit #d4-D5 - 50 Westmount Road N
Waterloo, Ontario
Exceptional opportunity to acquire Agha Restaurant in Waterloo, a spacious and fully established restaurant offering approximately 6,600 sq. ft. of interior space, plus an impressive 850 sq. ft. patio. The restaurant provides a large seating capacity of approximately 286 guests, including 245 indoor seats and 40 patio seats. All Kitchen equipment's are included. The generous layout and substantial seating capacity make this an excellent opportunity for an experienced restaurateur or investor looking for a sizeable, established operation. The space offers flexibility to continue the existing concept or introduce a new restaurant concept, subject to required approvals. Excellent potential for dine-in, private events, catering, takeout and delivery. (id:55499)
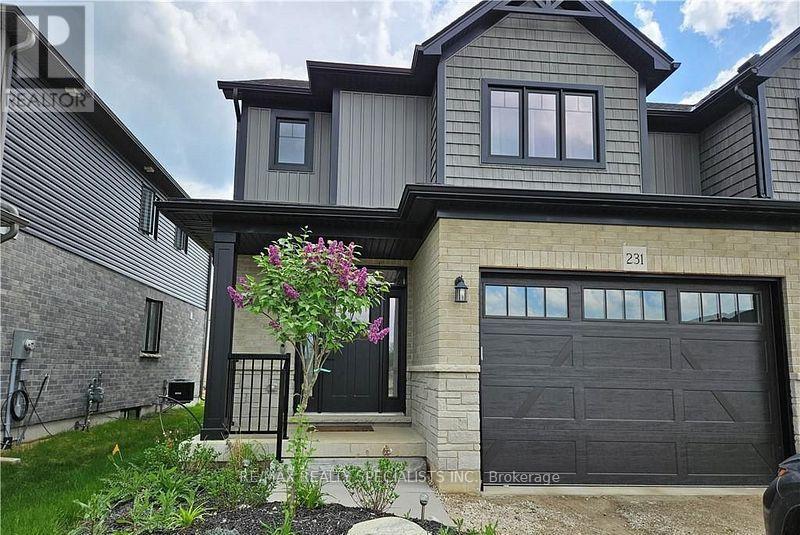
231 Jackson Street
West Grey, Ontario
Welcome to your dream home-a turnkey, move-in-ready semi-detached residence nestled in the heart of West Grey, Grey County. Offering this impeccably designed home showcases a perfect blend of elegance, comfort, and modern sophistication. Step inside to a bright open-concept layout featuring smooth ceilings and rich hardwood flooring, creating a warm yet upscale ambiance throughout. Thoughtfully upgraded with thousands spent in premium finishes, no detail has been overlooked. This stunning home offers 3 generously sized bedrooms and 2.5 contemporary bathrooms, providing ample space for growing families. The primary living area is enhanced by an upgraded fireplace, adding both charm and comfort. The gourmet kitchen is a chef's delight, complete with high-end stainless steel appliances, abundant cabinetry, and a layout ideal for both everyday living and entertaining. Enjoy the added convenience of main-floor laundry, designed to simplify daily routines. A true gem that combines style, functionality, and quality craftsmanship-this is an exceptional opportunity you won't want to miss. Tenant is leaving End of November. Vacant Possession Available. (id:55499)
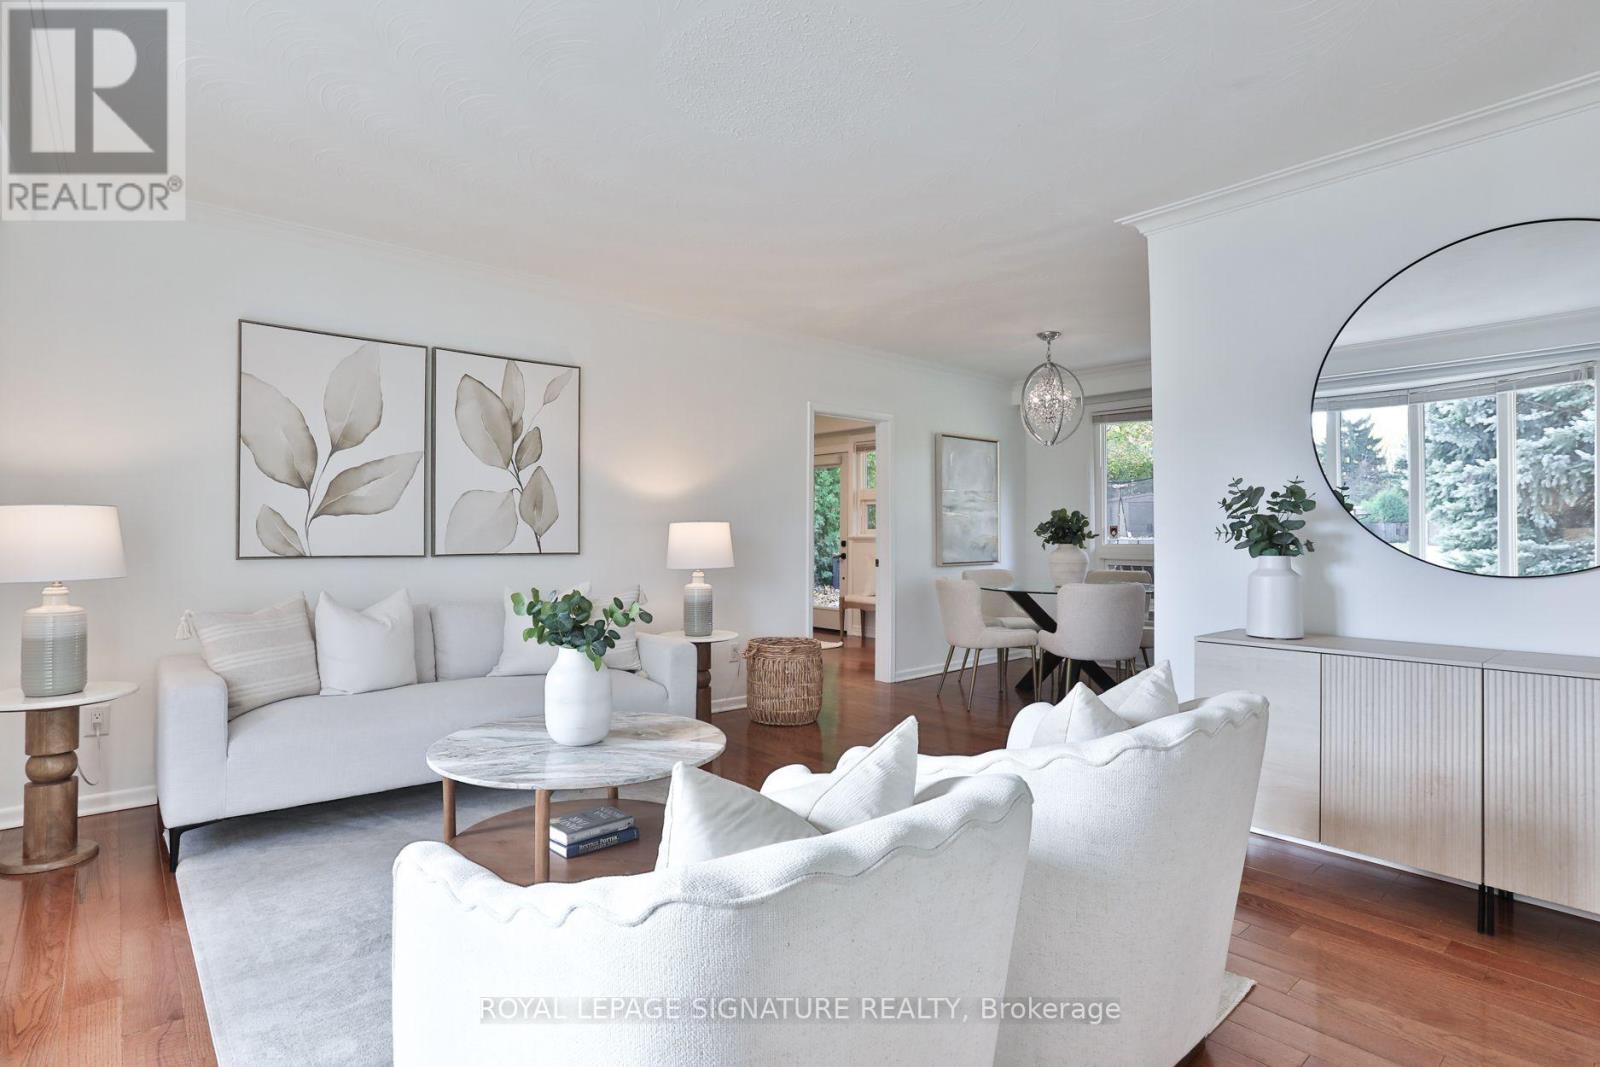
4 Hasley Court
Brampton, Ontario
Tucked into a quiet cul de sac in sought after Old Town Brampton, 4 Hasley Court is truly a rare gem, where street hockey, backyard adventures & summer strolls for ice cream become everyday memories. Perfectly perched on a premium 72ft wide pie-shaped lot that widens at the rear, creating a massive, private backyard, framed by lush greenery & mature trees. With over $150,000 in upgrades in the last yr, this detached solid brick home offers 4+2 bedrooms, 3 bathrooms & space to grow. Bright & spacious rooms, great open layout, and hardwood flooring throughout. The newly renovated kitchen features quartz counters & matching backsplash, pot filler, black stainless steel KitchenAid fridge & dishwasher, plus pantry & beverage station. Walk out the double garden doors to the backyard and dine al fresco on the patio while the kids roam free. The garage conversion adds a main floor Primary Suite with a new modern ensuite with glass shower, adjacent office & two separate entrances, ideal for work from home, multi-generational families, or one-level living. Explore future guest or in-law suite potential, with space for a possible 2nd kitchenette, subject to required approvals. Downstairs, the finished rec room with built-in home theatre is ready for movie nights, plus additional 5th bedroom, a 2pc guest bathroom & generous storage areas are a huge bonus. Private parking for four vehicles on the double driveway, plus a new roof & hot water tank in 2026. A short stroll to Brampton GO & Hurontario LRT future site for your commute & downtown's village feel for the best coffee shops, restaurant, farmers' market, splash pad & outdoor ice skating at the famous Gage Park, Etobicoke Creek & trails, Rose Theatre & PAMA Museum, close to schools, public transit, major highways & everyday amenities. (id:55499)
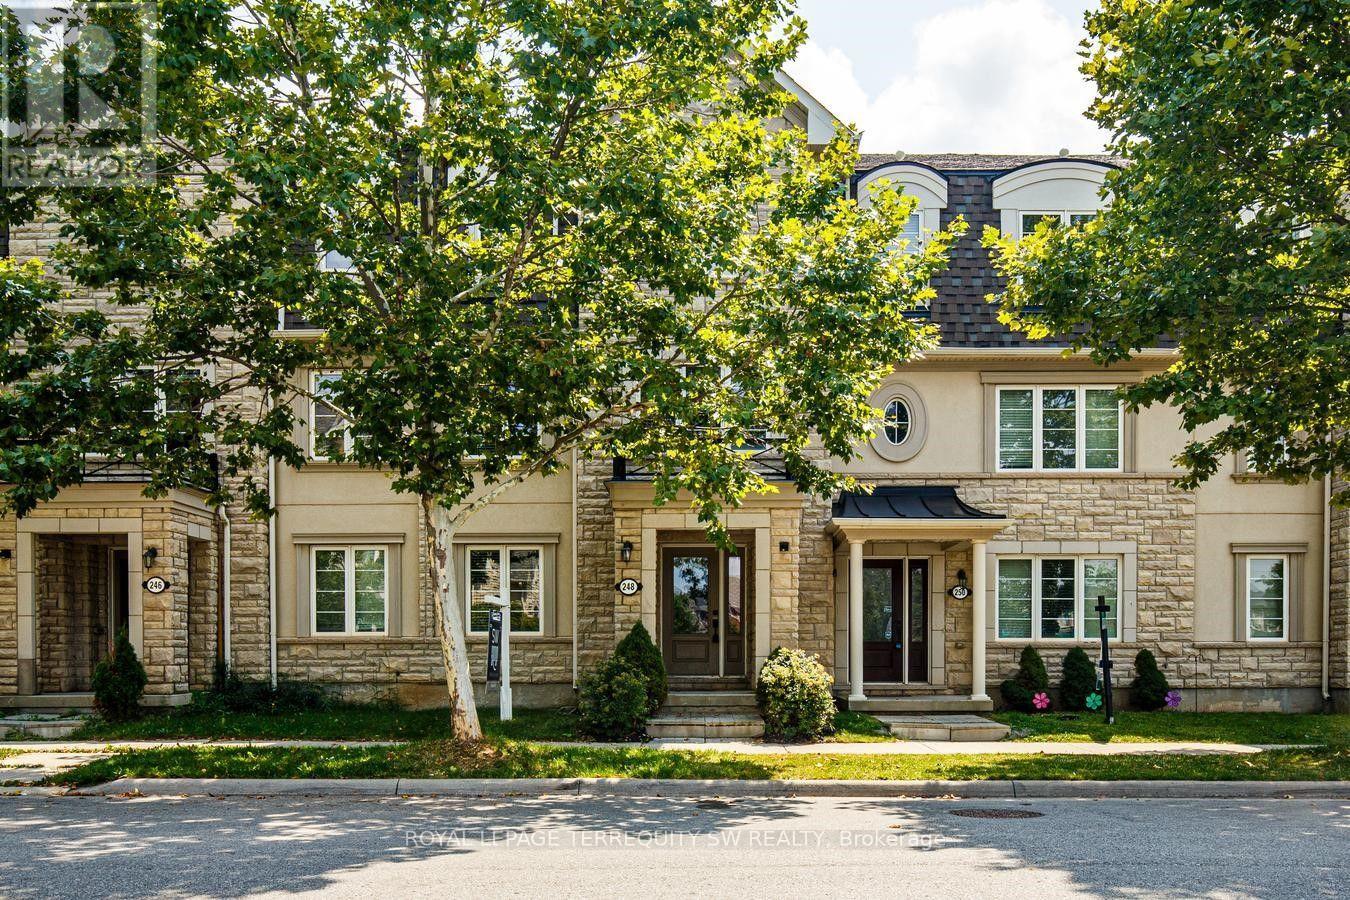
248 Ellen Davidson Drive
Oakville, Ontario
With over 2000 square feet , this spacious and beautifully situated 5-bedroom, 4-bathroom townhome in one of Oakville's desirable family-friendly communities is available. Overlooking a peaceful park and surrounded by excellent schools, this home offers the perfect combination of space, comfort, and convenience. The bright eat-in kitchen is ideal for everyday family living and entertaining, with a walk-out to the deck-perfect for morning coffee, summer barbecues, and relaxing outdoors. The generous layout features four well-sized bedrooms, four bathrooms, and plenty of versatile living space for the whole family including a family room right off of the kitchen. Enjoy a fantastic location close to top-rated schools, parks, shopping, restaurants, and everyday amenities, with easy access to the GO Station and major highways for a seamless commute throughout the GTA.A wonderful opportunity to enjoy spacious family living in a prime Oakville location, with beautiful park views right outside your door. (id:55499)
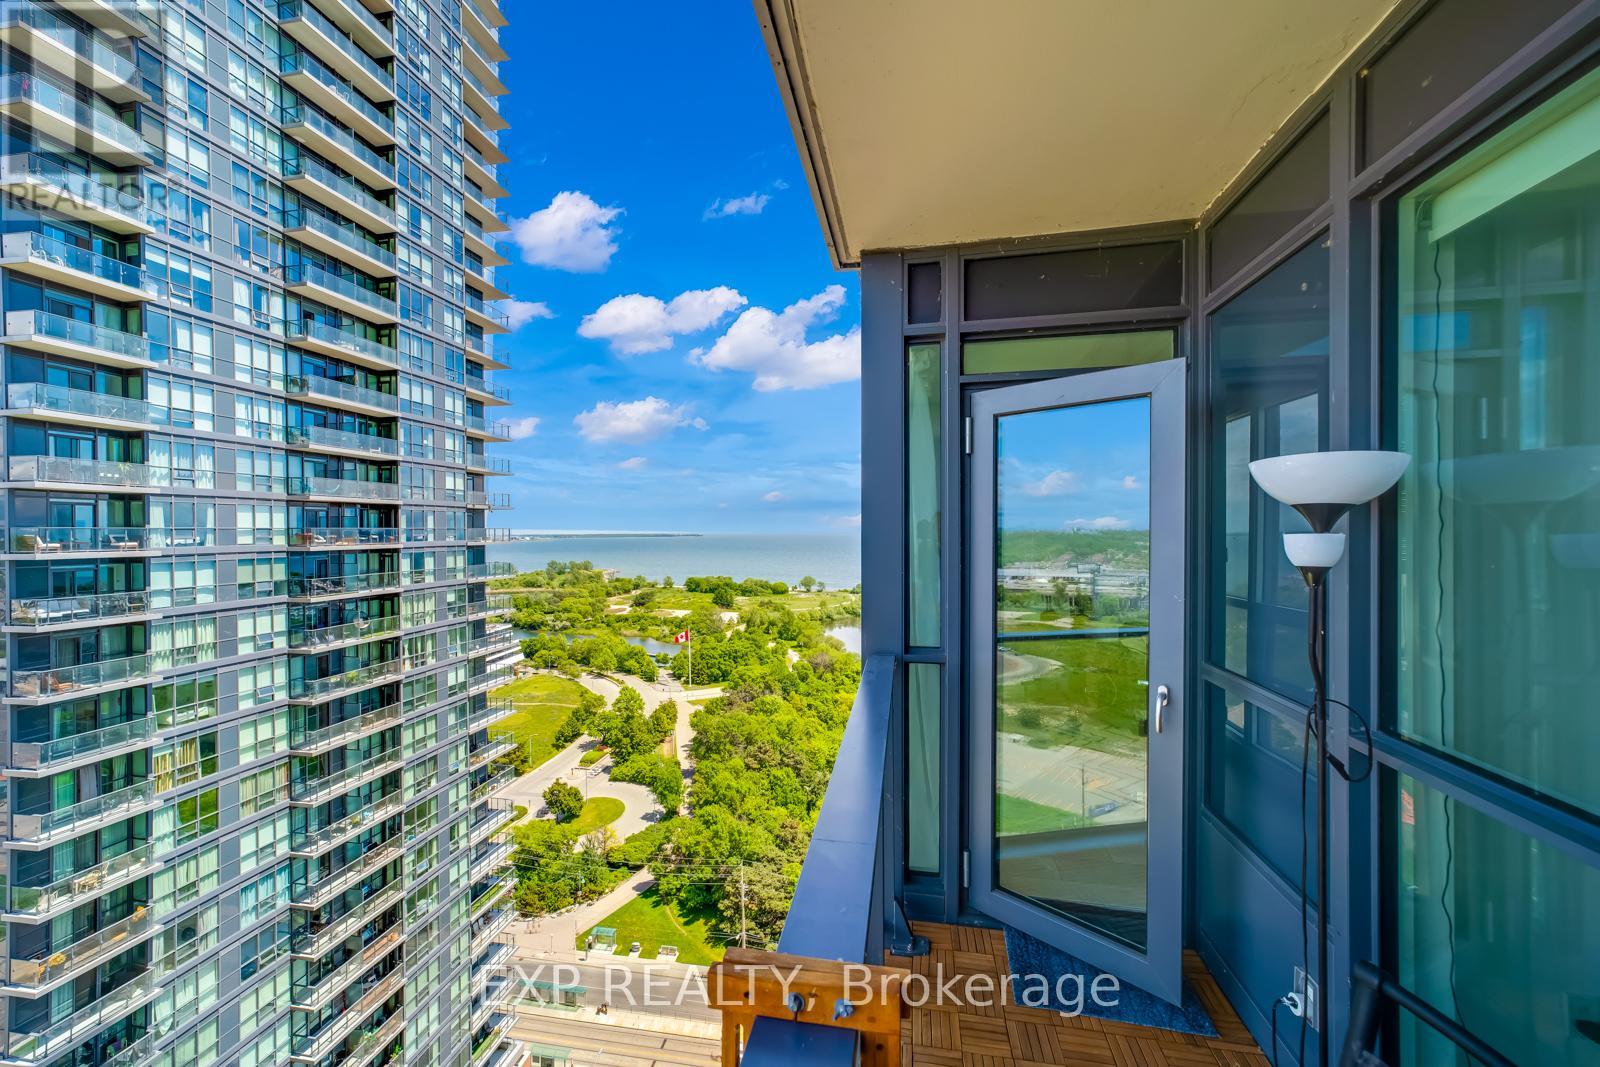
2509 - 2212 Lake Shore Boulevard W
Toronto, Ontario
Live in style with breathtaking lake and city views! Welcome to this bright and modern 1-bedroom + den suite offering 657 sq. ft. of thoughtfully designed living space, 9-foot ceilings, and sleek laminate flooring throughout. The spacious, versatile den offers flexibility as a home office, guest room, or potential second bedroom. Enjoy resort-style living with exceptional building amenities, including an indoor pool, fully equipped fitness centre, games room, party room, rooftop terrace with panoramic views, and a dedicated children's craft room. Everyday convenience is right at your doorstep, with Metro, Starbucks, TD Bank, and Shoppers Drug Mart located within the complex. Just steps from Humber Bay Park, scenic waterfront trails, restaurants, and TTC access, with downtown Toronto only approximately 15 minutes away. Whether you're a first-time buyer, professional, or investor, this suite offers an exceptional combination of lifestyle, location, and convenience in one of Toronto's most desirable waterfront communities. (id:55499)
16621 Highway 12 Highway
Midland, Ontario
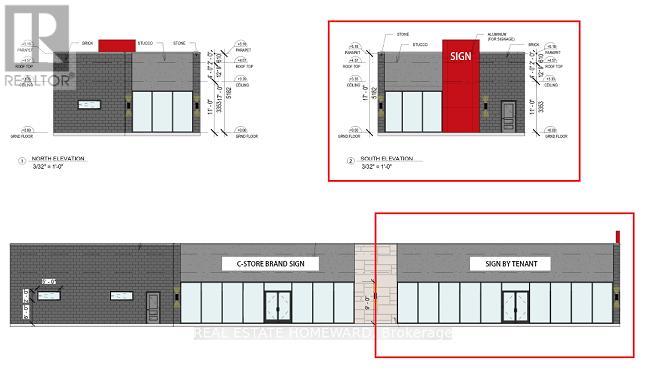
Exceptional opportunity to lease a brand new retail unit in a highly dynamic Midland shopping corridor. Great visibility, high traffic count, on Hwy 12 just east of King st. in the corner of Hwy 12 and Brandon St. Next to major shopping centers like Walmart, Home depot, LCBO, Nofrils, Tim Hortons, McDonalds, Dollarama and many more. Brand new gas station is being constructed with approximately 1650sqft retail unit. This retail unit is the end unit, closest to Hwy 12 with maximum visibility, ideal for fast food restaurants. Tentative completion date- end of 2026. TMI to be calculated. (id:55499)
11874 Tenth Line
Whitchurch-Stouffville, Ontario
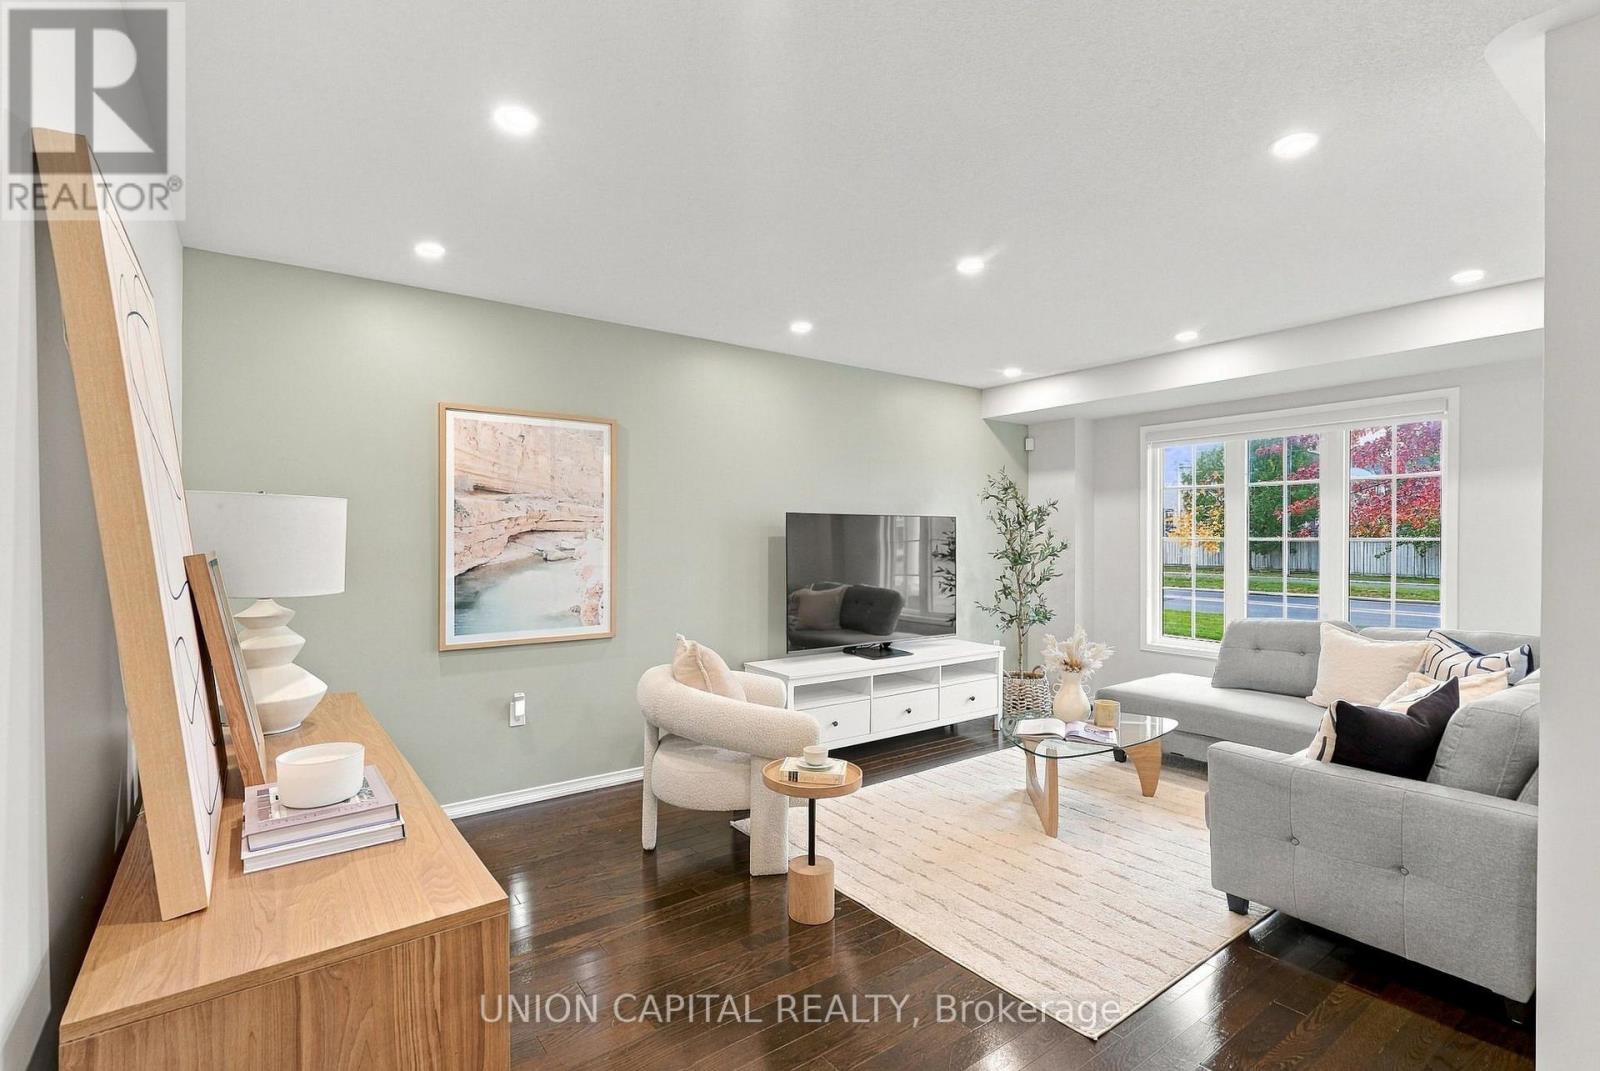
Attention First-Time Buyers! Your Search Ends Here! This is NOT your typical tiny townhome. THIS townhome is FULLY RENOVATED (TASTEFULLY) and is the perfect blend of comfort, style, and ABUNDANT INTERIOR SPACE for your growing family! A solid, well-cared-for home showing PRIDE OF OWNERSHIP (you won't even find a speck of dust)! Buy with PEACE OF MIND. The bright open-concept main floor features HARDWOOD FLOORS and staircase with iron pickets, pot lights, and a laundry room (super convenient). The afternoon sun bathes this home in natural sunlight. Enjoy cooking and entertaining in your SPACIOUS & UPGRADED KITCHEN fully equipped with S/S appliances, ample quality cabinetry with quartz countertops and backsplash, and a breakfast bar for casual dining and a walkout to your fully fenced backyard with INTERLOCKED PATIO & GREEN SPACE and no neighbours looking at you (PRIVATE & QUIET) - perfect for kids, entertaining or dining alfresco and hosting summer BBQs. The 2nd floor also features HARDWOOD FLOORS (NO CARPET) and a very rare SKYTUBE in the roof adding tons of natural light in the upstairs hallway. The spacious master bedroom boasts a walk-in closet and a beautifully RENOVATED 3PC ENSUITE to relax in after a long day. The 2nd and 3rd bedrooms are generously sized with oversized windows and B/I closets and share the modern RENOVATED 4PC BATHROOM. The FINISHED BASEMENT is a SHOWSTOPPER! FULL-SIZED basement means this matches the exact square footage of the home's main first floor, NO WASTED SPACE/USELESS HALLWAYS. Undoubtedly one of the nicest basements with quality workmanship. The flexible open recreation space comes equipped with a dry bar, durable wide planked vinyl flooring, and pot lights. Use this additional living space as a family room, kids play area, or an office. Custom window coverings, upgraded lights and Roof (2025) have all been done too! This home is 100% MOVE-IN READY. (id:55499)
737 Caboto Trail
Markham, Ontario
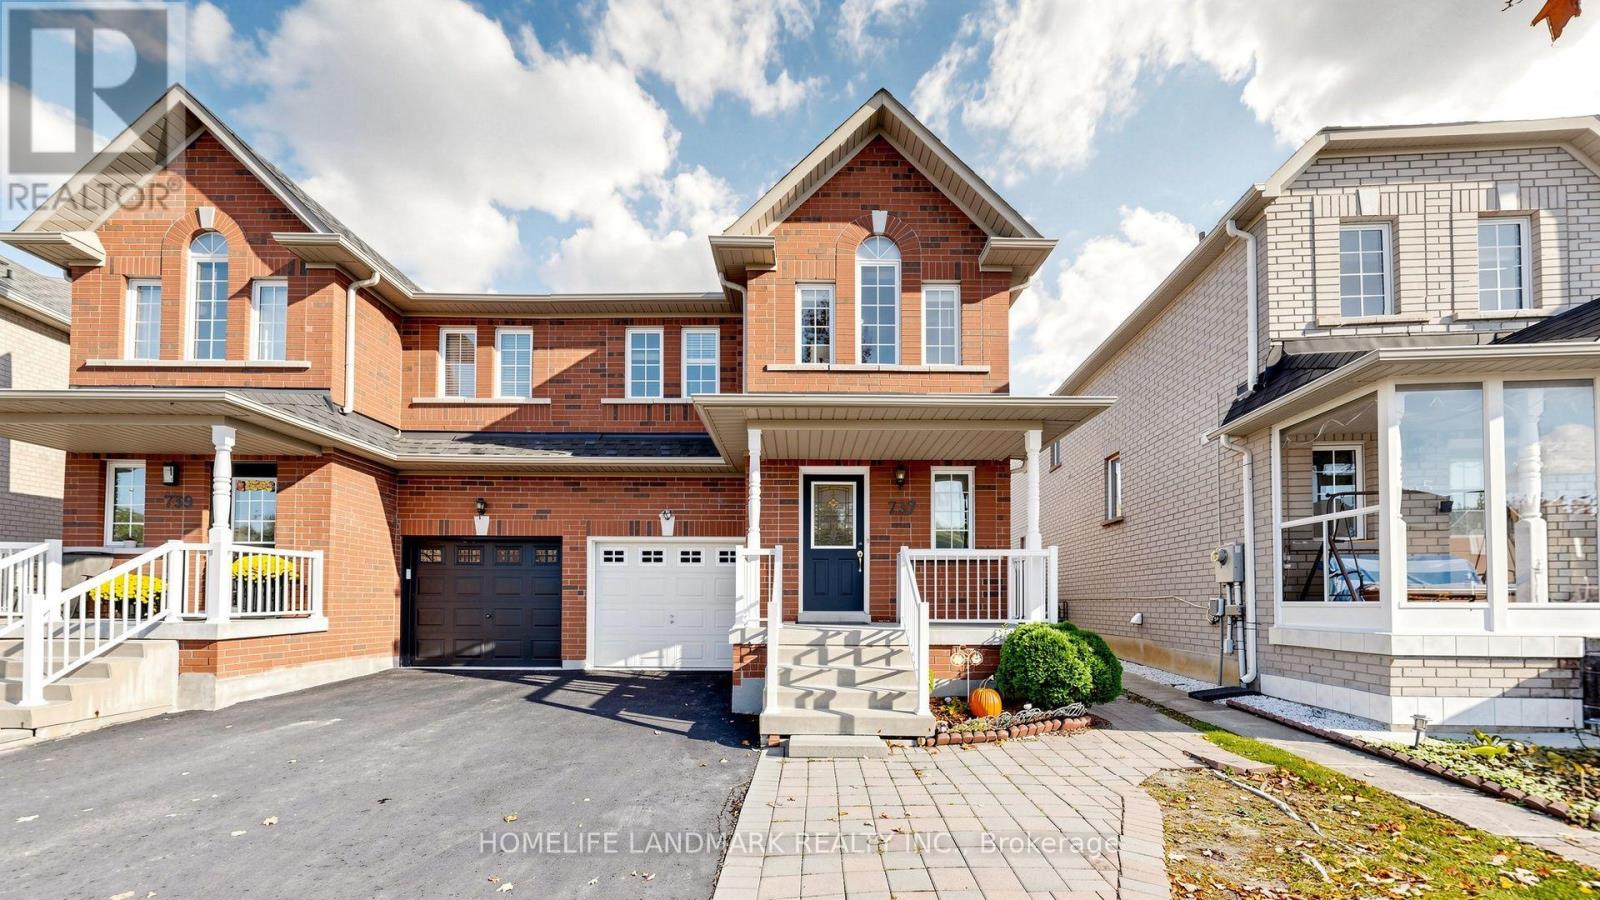
Welcome To This Beautiful Three Bedroom Freehold Semi Detached House In High Demand South Unionville Community! South Exposure Backyard Provides Ample Natural Light All Year Round! Driveway Has No Sidewalk That Can Fit Additional Cars! Tons Of Upgrades Incl: Hardwood Flooring, Smooth Ceiling On Main Floor With Pot Lights, Kitchen Quartz Countertop, Undermount Sink, Backsplash & S/S Appliances. Professional Finished Basement Features Laundry Room, A Full Bath And A Great Room That Can Be Used As Another Bedroom Or Entertainment Room. Close to High Ranking Markville Secondary School, Banks, Community Centre, Hospital, Walmart and More! Mins To Hwy7 & Hwy 407, T&T Supermarket, Costco, Main St Unionville, Markville Mall. Move-In Ready! Family Friendly Neighborhood! (id:55499)
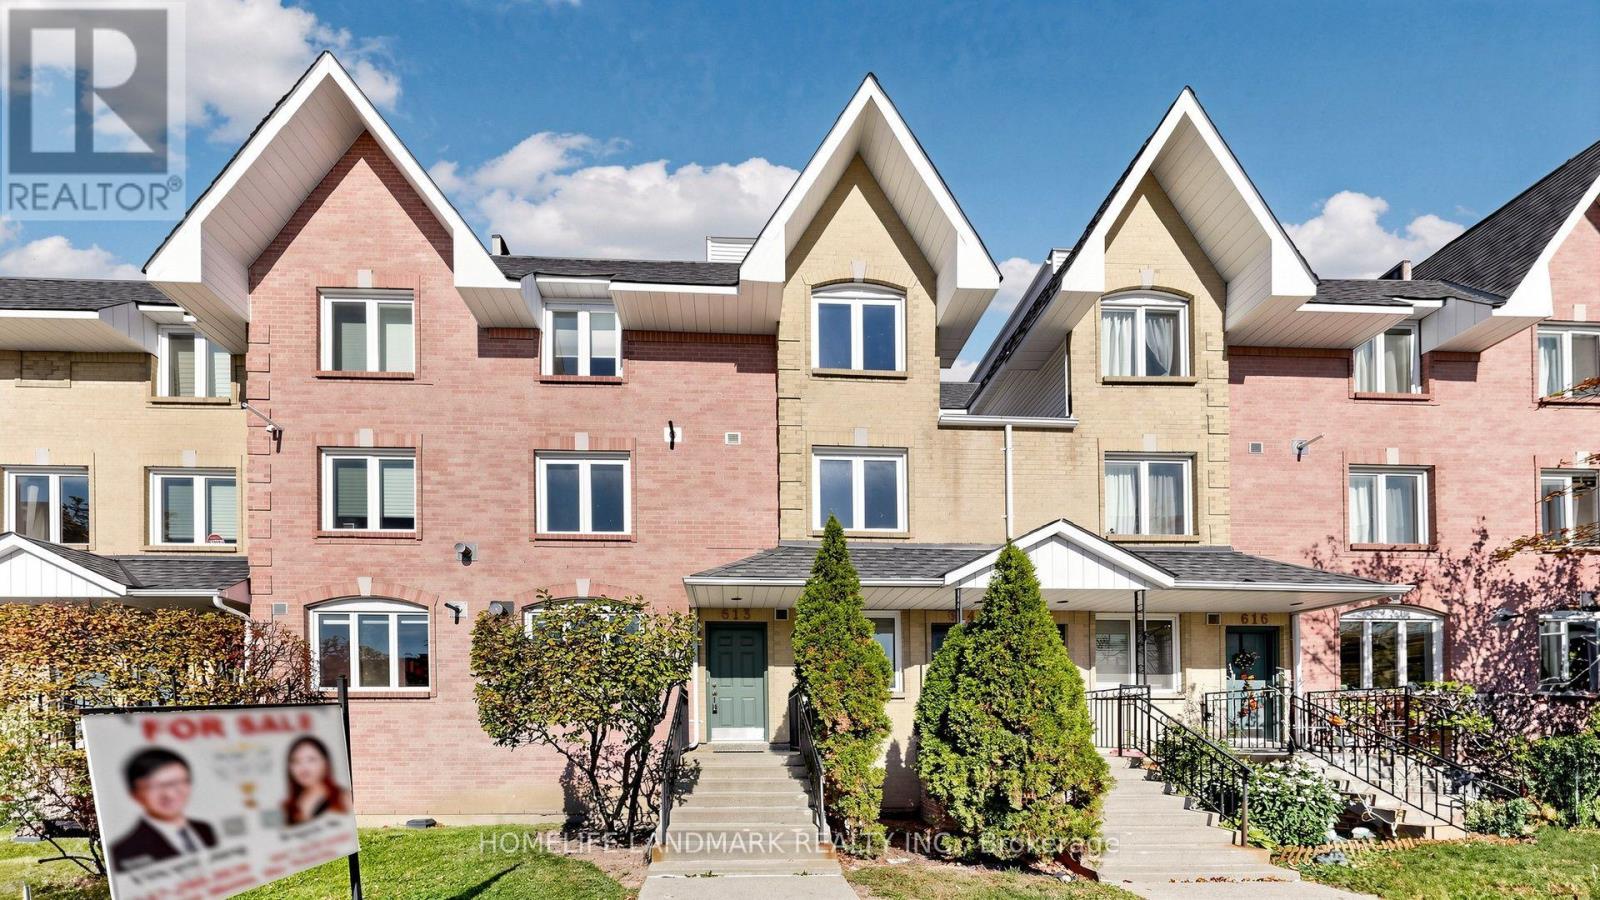
613 - 75 Weldrick Road E
Richmond Hill, Ontario
Beautifully $$ Renovated Three Bedroom Flat-Level Condo Townhouse Located In High Demand Observatory! No Endless Stairs, Low Maintainence Fees & South-Facing! Freshly Painted Throughout! Featuring Upgraded LED Lighting, Potlights and Laminate Flooring. Offering Over 1,000 Sqft Of Well-Planned Living Space, This Home Features Three Generously Sized Bedrooms, Two Full Bathrooms! A Perfect Blend Of Style And Functionality In A Quiet, Family-Oriented Community. Ideal For Professionals, Couples, Or Those Looking To Downsize! The Kitchen Showcases a Smooth Ceiling, Mordern High-Gloss Designer Cabinetry, Quartz Countertops And Designer's Mosaic Glass Tiled Backsplash Providing Both Functionality and Style for Daily Living and Entertaining. The Primary Bedroom Includes a Walk-In Closet and a Stylish Ensuite 5 Pcs Bathroom. Modern Bathroom Features Floating Double Sink Vanity, Framed Glass Shower Door And Gray Marble-look Tile. Conveniently Located Steps From H Mart, Hillcrest Mall, and T&T Supermarket, With Easy Access to Viva Transit, GO Train, Highways 404/407, and Top-Ranked Schools! A Rare Offering That Combines Style, Function, and an Exceptional Location. Don't Miss Your Chance To Own A Bright, Spacious Home In One Of The Areas Most Sought-After Communities! One Parking Spot Included. (id:55499)
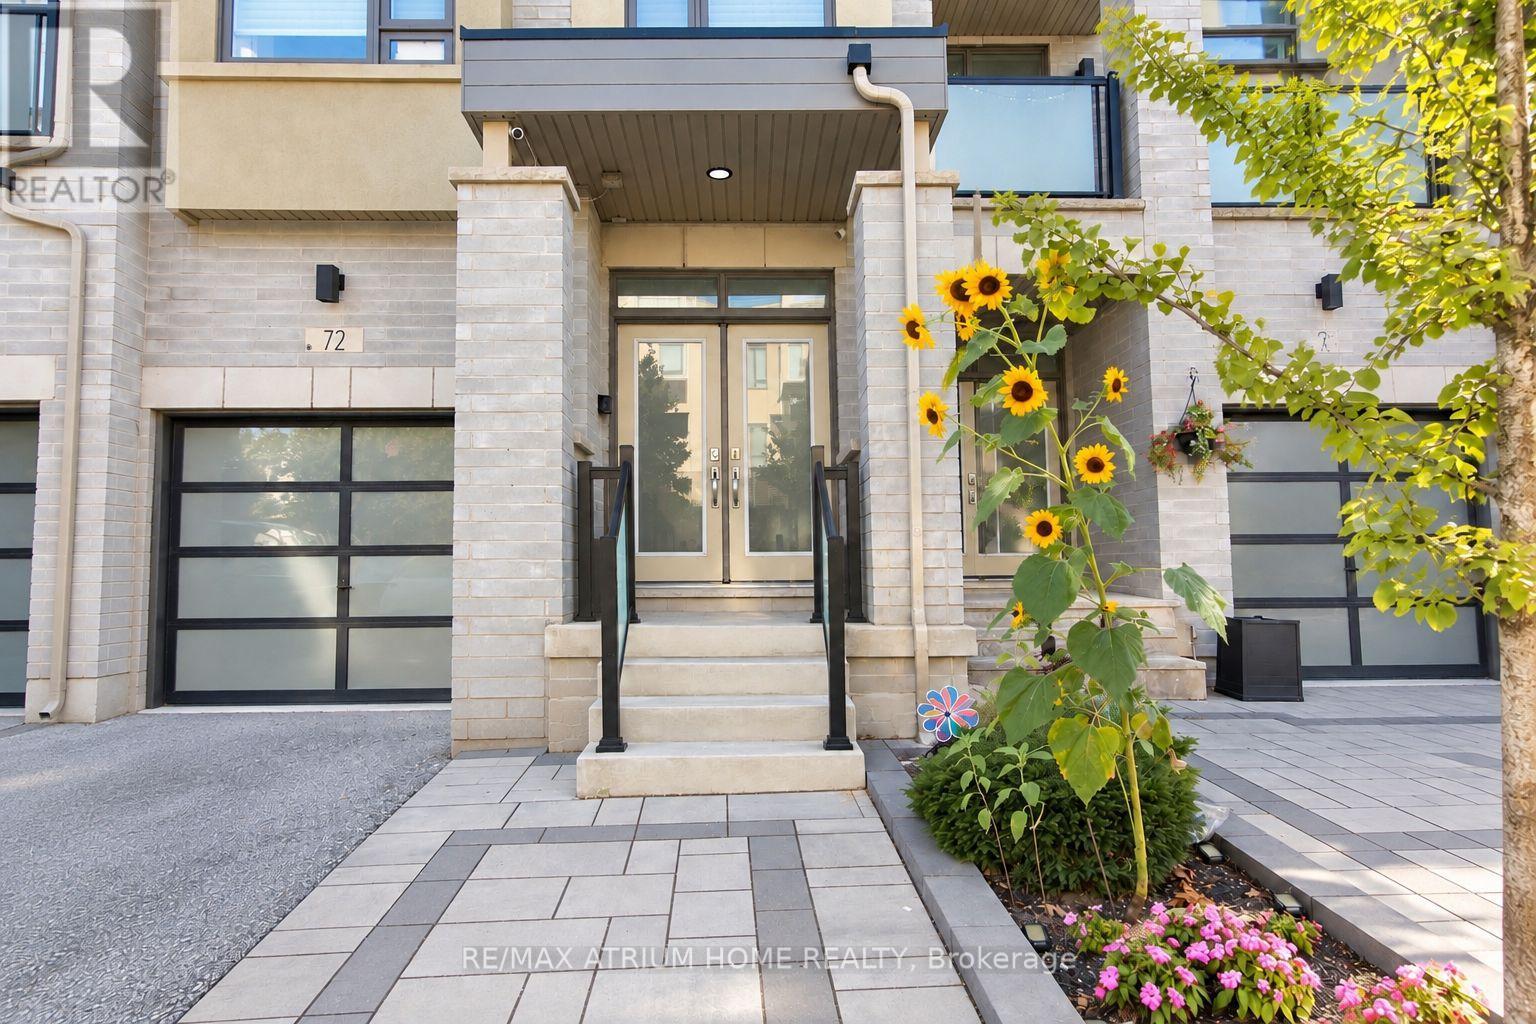
72 Harold Lawrie Lane
Markham, Ontario
Luxury Executive Townhome in Thornhill - Move-In Ready! Offering 2,468 sq. ft. above grade and nearly 3,000 sq. ft. of total living space, including a legally finished basement with permits. Over $100,000 in upgrades since 2022! Featuring 4+1 bedrooms, including a city-permitted main-floor bedroom ideal for extended family or a home office. 9-ft ceilings, abundant natural light, custom closet organizers in the primary bedroom and basement room, plus ample storage throughout the home and garage. Open-concept kitchen with Miele gas range, range hood, dishwasher, marble countertops, and centre island. Bathrooms with quartz countertops. Separate wet bar area. The finished basement includes an enclosed room with a door, dedicated washer and dryer space, kitchen plumbing rough-in, and an additional refrigerator. Multiple decks and balconies, fenced backyard, and low-maintenance interlock front and backyards. 3 parking spaces (1 garage + 2 driveway), EV charging outlet, and 200-amp electrical service. Whole-home smart thermostat system and central vacuum system. Ample visitor parking throughout the community. Near St. Robert Catholic High School (IB Program) and Thornlea Secondary School. Close to shopping, parks, community amenities, and Highways 404 & 407. Monthly POTL fee of $87.73. (id:55499)
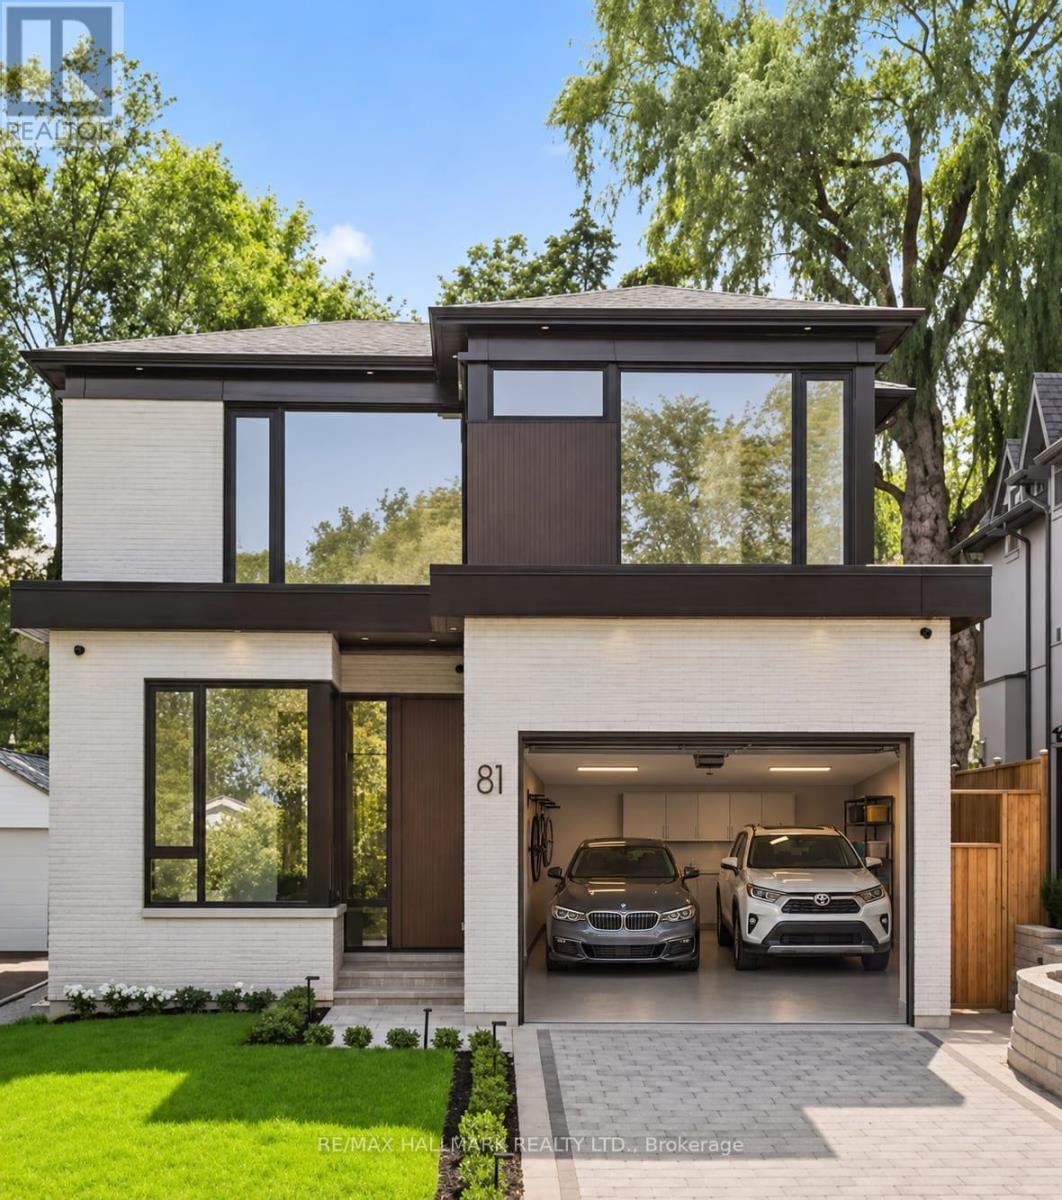
81 Meadowview Avenue
Markham, Ontario
Welcome to a truly exceptional modern home that stands out with its unique character and luxury. This extraordinary property is the perfect blend of elegance and thoughtful design, In One Of Thornhill's most prestigious and established areas, offering something truly special for those who appreciate a one-of-a-kind home. It features 4+1 spacious bedrooms, each with its own en-suite, creating a comfortable and convenient living experience. The master bedroom is a true retreat-with the heated floor in the master bathroom adding that touch of luxury to your daily routine. One highlight of this home is the bright entertainment room, thoughtfully designed with a nice island and a bar sink, making it a perfect space for entertaining guests or just enjoying a relaxed evening. With two laundry areas-one on the second floor and another in the basement-this home is perfectly crafted for luxurious living. Located just minutes from Yonge Street, major transit, and premier shopping, this is a rare opportunity in a thriving community."This property is covered under the Tarion warranty, ensuring that the buyer is protected under the terms and conditions of the Tarion new home warranty program." Schedule your tour today-this remarkable property won't be available for long! (id:55499)
819 - 15 Water Walk Drive
Markham, Ontario
Newly painted! Welcome to The Riverside Condos in the heart of Downtown Markham. This bright and spacious 2-bedroom unit features a generous primary bedroom with a large walk-in closet, premium stone countertops and stainless steel appliances. Enjoy an unbeatable location just steps to Viva/York Region Transit, Whole Foods, restaurants, shopping and entertainment and everything Downtown Markham has to offer. Easy access to Highways 407 and 404, GO Transit, Cineplex and York University Markham Campus. Residents enjoy an impressive selection of amenities, including 24-hour concierge, fitness centre, outdoor pool, rooftop BBQ terrace, outdoor patio and dining area, billiards and card lounge, library and party room. Locker and Parking Included. (id:55499)
Coach - 109 Northvale Road
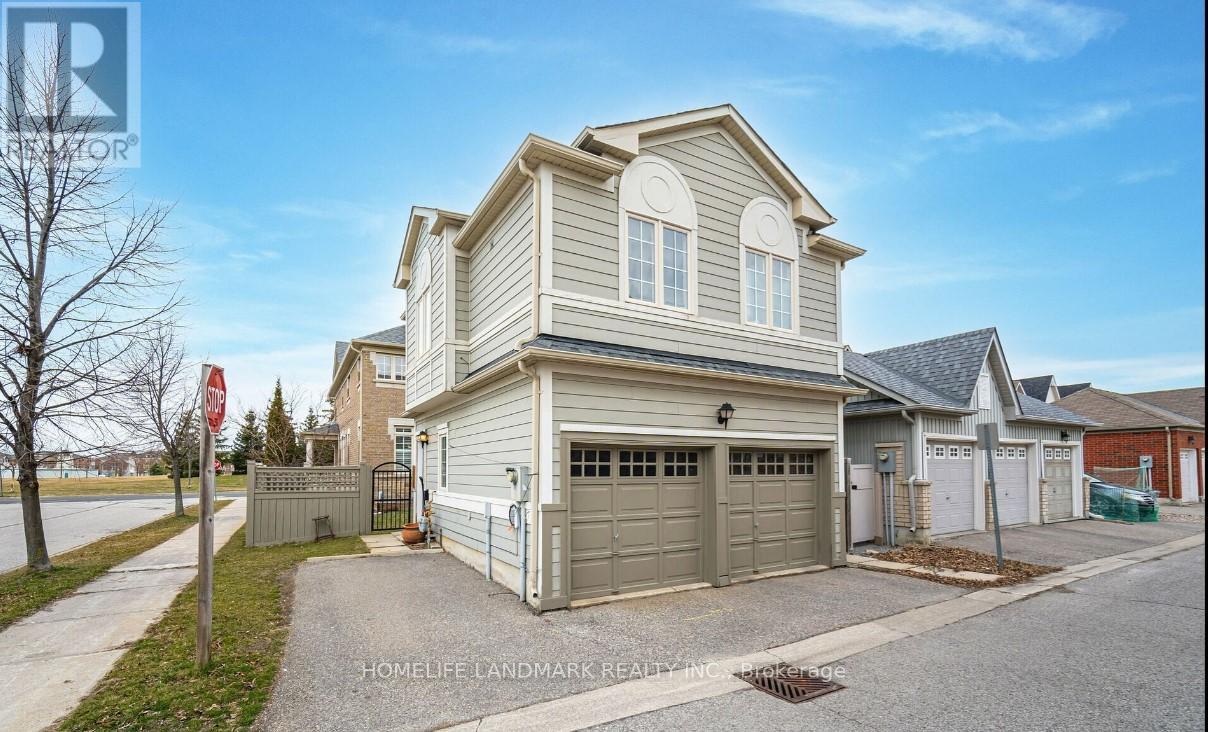
Markham, Ontario
Rare found, beautiful detached coach house in cornell, excellent location close to all amenities, self-contain unit with private entrance, open concept with 1 bedroom, kitchen & breakfast area, 4 pcs bathroom & laundry room, closet. Laminate floor through-out, bright & spacious, suitable for single rental, share 20% utilities, self control heat & a/c & one parking space outside. (id:55499)
304 West Scugog Lane
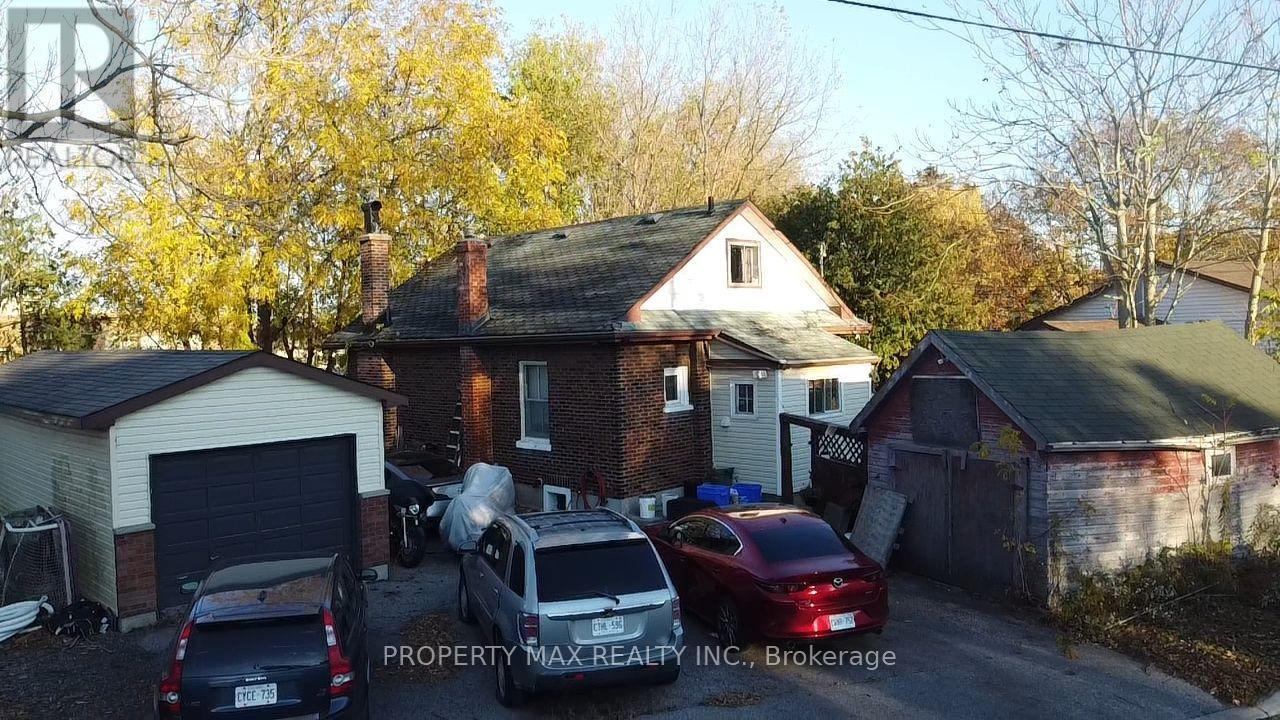
Clarington, Ontario
Attention Developers, Investors, and Builders! An exceptional opportunity awaits at 304 West Scugog Lane in Clarington, a rapidly growing area with strong future development potential. This large lot includes a well-kept 3-bedroom bungalow currently occupied by a tenant-providing immediate rental income-and a heated detached garage ideal for storage or workshop use, while the true value lies in the land, with potential to build two detached homes or four semi-detached homes (buyer to verify zoning and approvals). The location is excellent for commuters, offering quick access to Highways 401, 407, and 418, with the eastern extension of Highway 407 between Pickering and Clarington now toll-free for more affordable travel, and convenient DRT and GO Transit links for commuting to Toronto. Families will appreciate nearby schools such as Courtice North Public School, Dr. Emily Stowe Public School, Lydia Trull Public School, and Courtice Secondary School, all of which are listed in the Fraser Institute's report cards and recognized within the Kawartha Pine Ridge District School Board. With neighbourhood growth accelerating, increased redevelopment activity, and rising demand for new housing, this property offers immense upside whether you choose to develop now or hold for long-term appreciation*** Potential for 4 Semi-Detached*** Please verify with City of Clarington (id:55499)
Half Base - 22 Glendinning Avenue
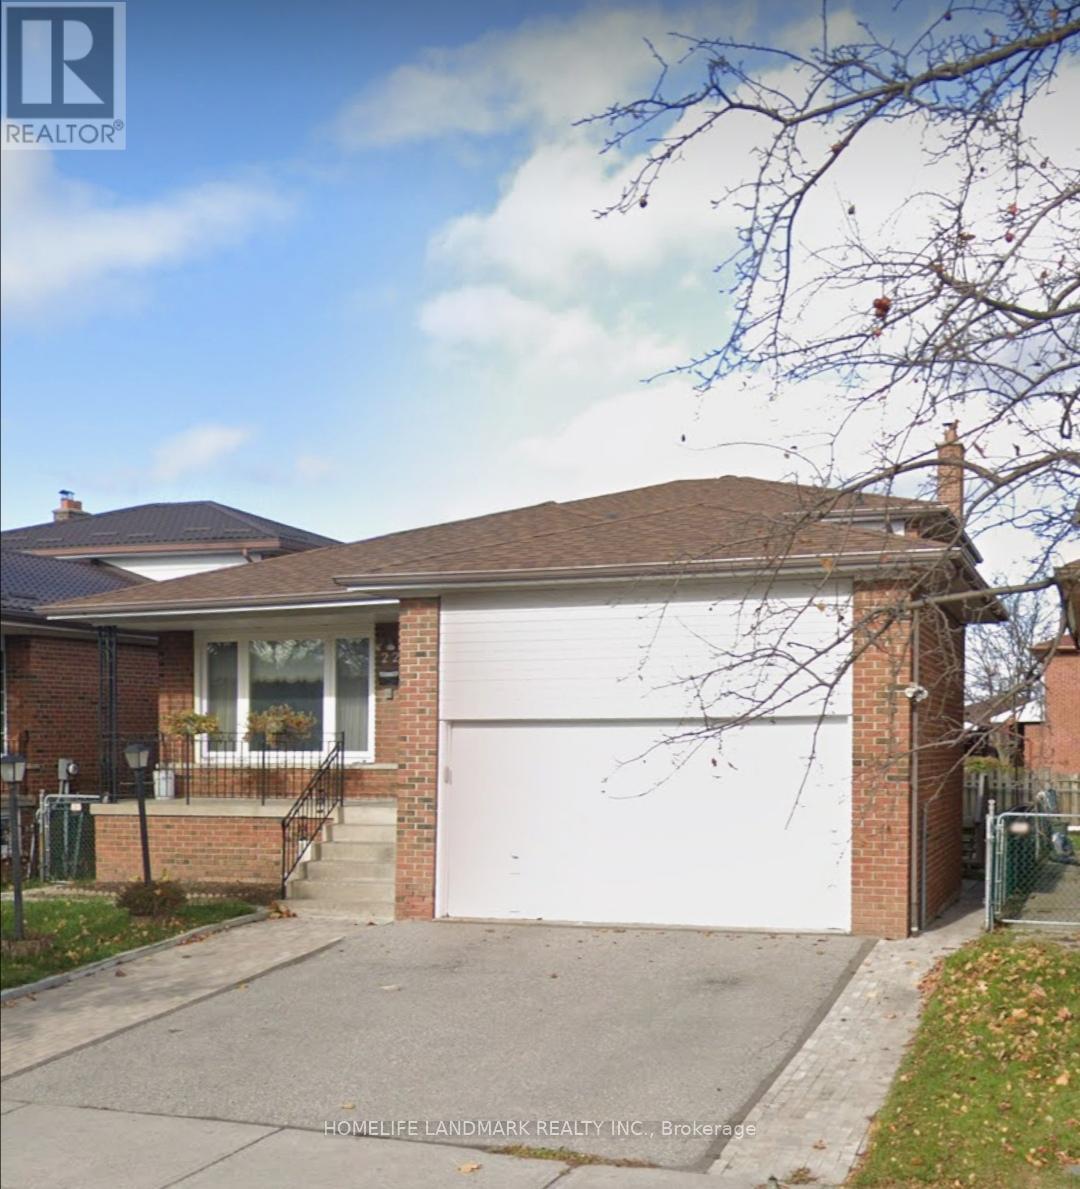
Toronto, Ontario
Bright Finished Basement With separate entrance in high demand location, 2 spacious Bedrooms , 1 Exclusive use Private Bath room and 1 exclusive Kitchen. 1 Drive Way Parking Spot. Amazing Location Just Steps From Shopping Mall, TTC Transit Routes and 404 Highway. Top Ranking Public Schools, And Community Center. Utilities Included With And Wifi Internet. No Smokers & No Pets. Aaa Tenants Only. (id:55499)
607 - 126 Simcoe Street
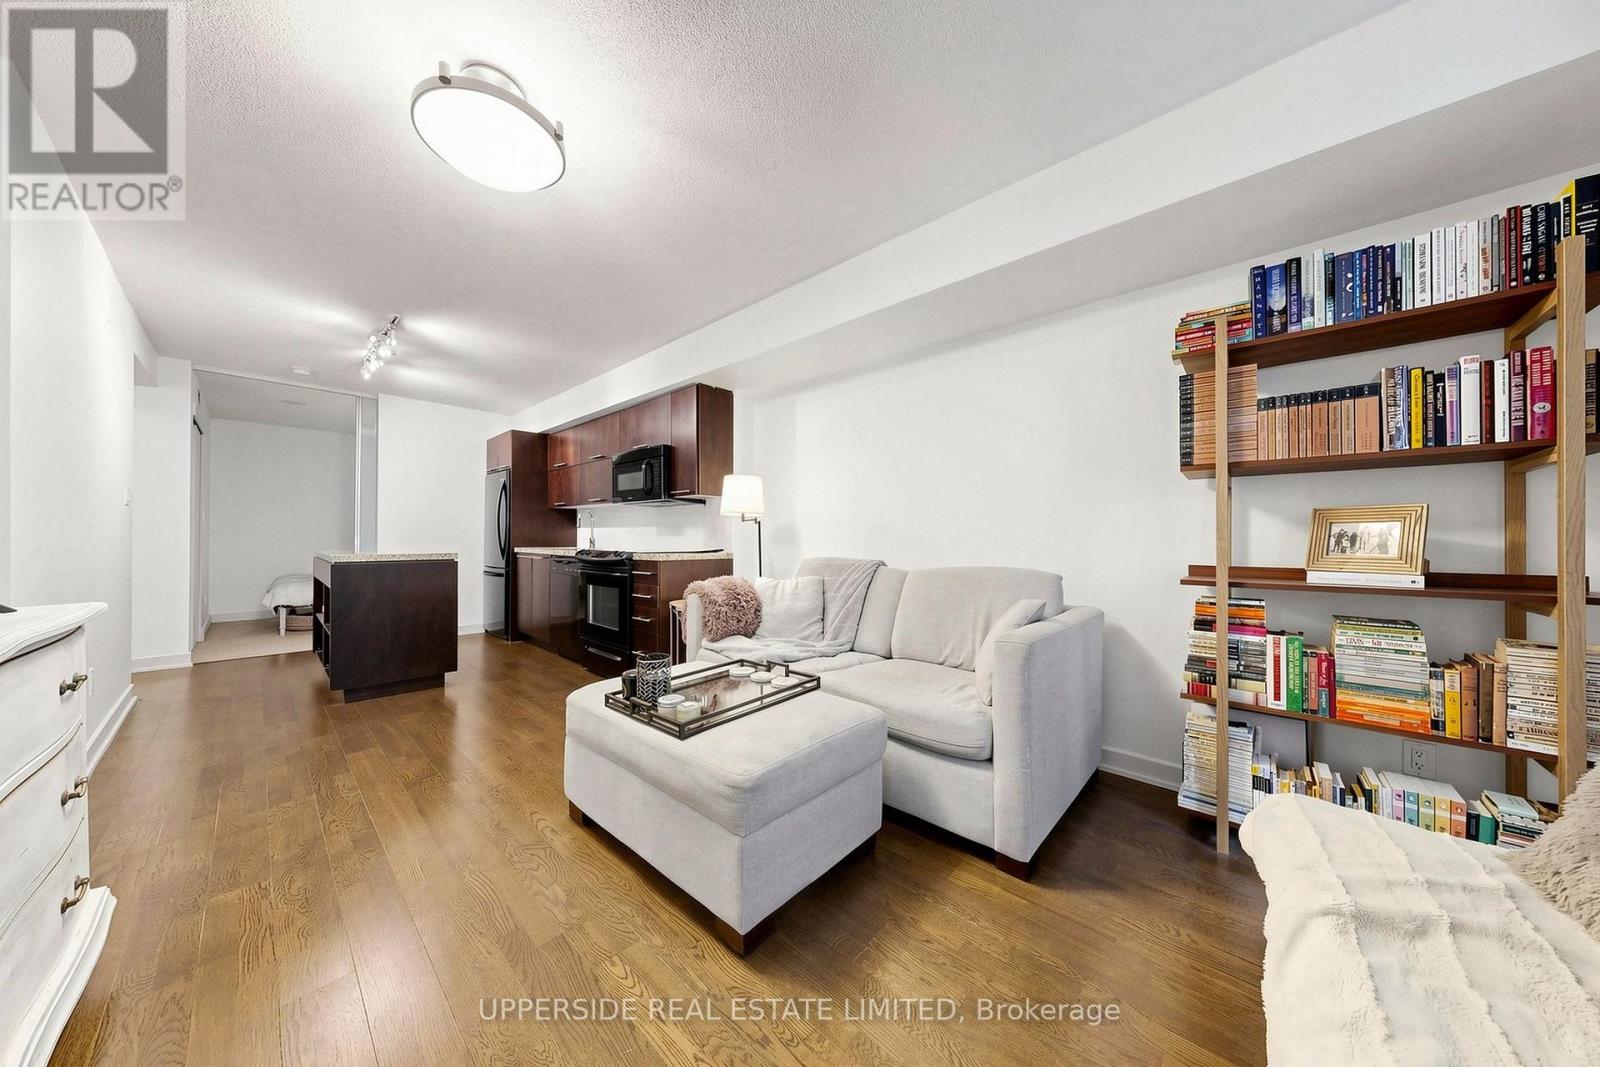
Toronto, Ontario
Downtown core VACANT, move-in ready 2 bedroom, 2 bath condo (as per floor plan total 843 sq ft = 761 sq ft/unit + 82 sq ft/balcony) in a PRIME LOCATION, University/Adelaide. SEE attached FLOOR PLAN , Photo #3.INCLUDED: OWNED BOTH: PARKING and LOCKER that are near each other and both right beside the elevator lobby. 24/7 concierge. COMPARE: At This Price, Builders Today Offer Only a 1-Bedroom. Here: 2 Bed, 2 Bath, OWNED PARKING, OWNED LOCKER. WELL-POSITIONED VALUE IN TORONTO'S DOWNTOWN CORE. Sought-after SPLIT-BEDROOM LAYOUT: primary bedroom with ensuite full washroom and walk-in closet; 2nd bedroom with large closet and ensuite full washroom. See the posted floor plan and explore the online unit tour. Entryway separates the living space from the front door. Quiet side street exposure. Easy stair access and no long elevator waits. Recessed balcony with a solid concrete base - added privacy and peace of mind for families, plus practical space for seating or storage and year-round shelter from sun, wind, rain, and snow. Rabba groceries downstairs, open 24/7. Steps from the Shangri-La Hotel, where you can enjoy live music in the lobby by the fireplace. Residents enjoy exclusive rooftop and ground-floor amenities: two gyms, yoga studio, steam room, jacuzzi, rooftop party room with fireplace and billiards, movie theatre, outdoor plunge pool, cabanas, BBQs, tanning deck, guest suites, and visitor parking. WALK SCORE 100 in THE HEART OF THE FINANCIAL and .ENTERTAINMENT DISTRICTS, PATH, St. Andrew, and Osgoode stations about 5 minutes away; Union Station under a 20-minute walk. Close to hospitals, University of Toronto, Roy Thomson Hall, City Hall skating, theatres, restaurants, the lakefront, aquarium, and Rogers Centre. SEE attached FLOOR PLAN , Photo #3 (id:55499)
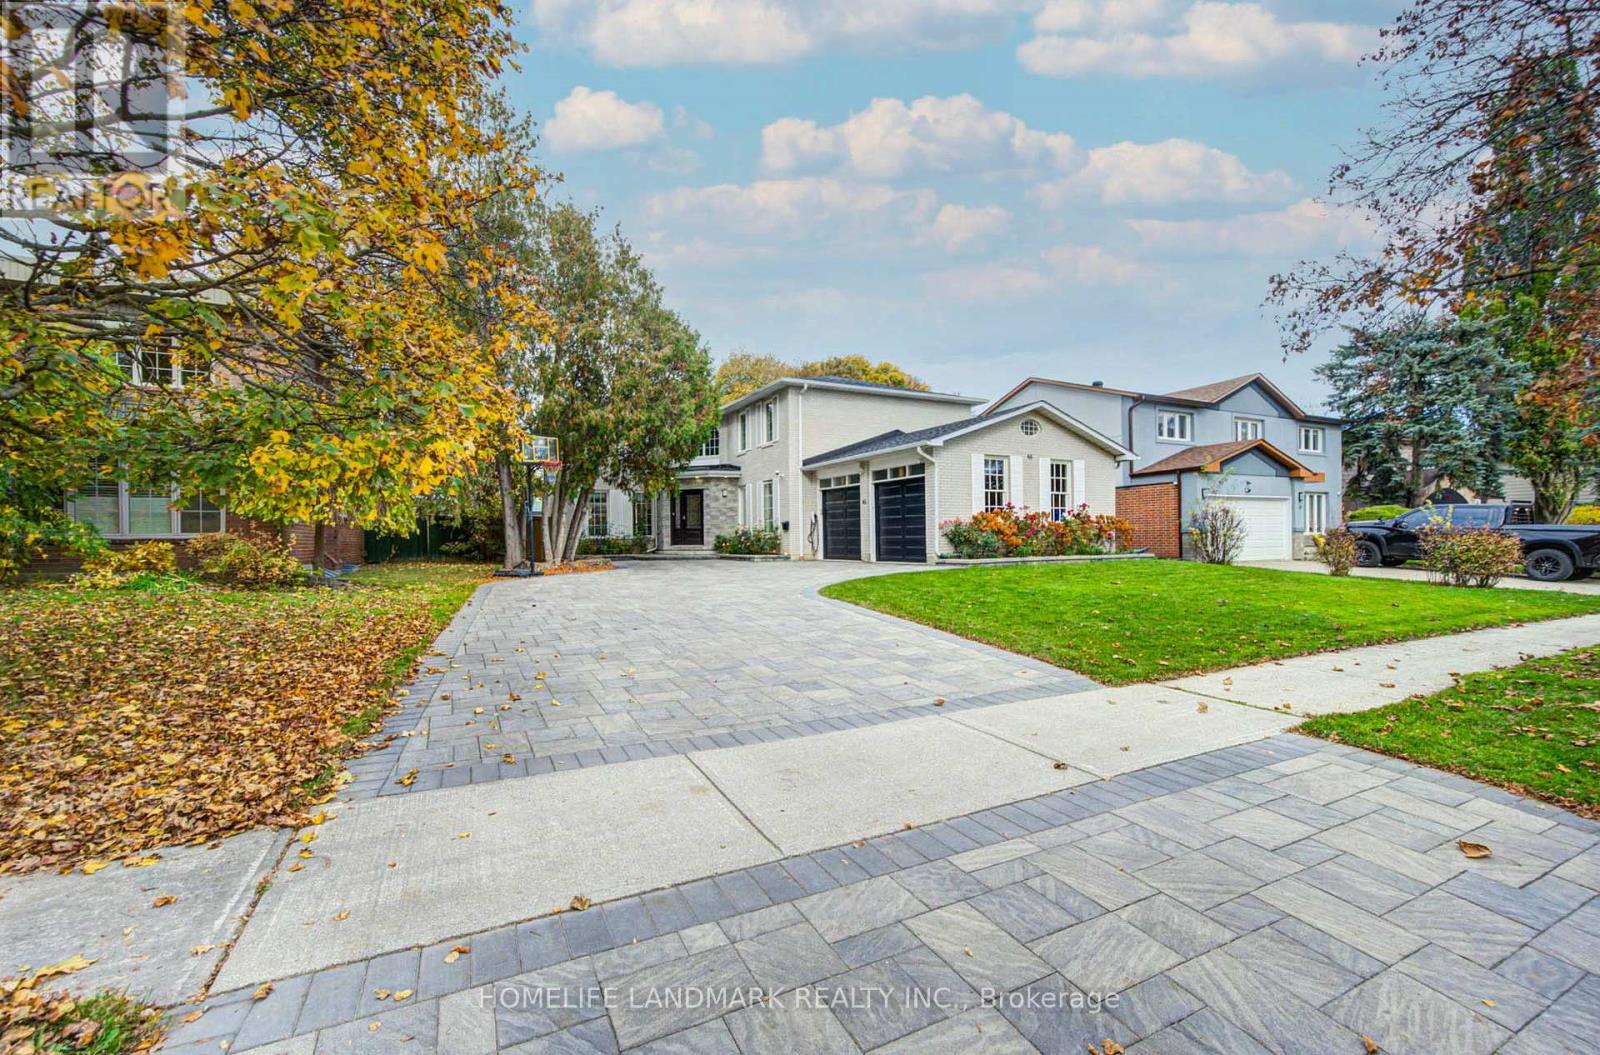
46 Cosmic Drive
Toronto, Ontario
Tucked away on a quiet, tree-lined street in the prestigious Banbury-York Mills community, this south-facing executive residence offers approximately 3,000 sq. ft. of bright, thoughtfully designed living space above grade.A welcoming foyer illuminated by a skylight opens to spacious principal living areas, including an expansive kitchen, family room, formal living room, and a dedicated home office - ideal for both comfortable family living and elegant entertaining. The second floor features five well-proportioned bedrooms, with four bathrooms throughout the home.Fully renovated in 2018 with City permits, this home offers significant upgrades and peace of mind where it matters most. Aluminum wiring was replaced with copper wiring throughout, the electrical service was upgraded to 200 amps, and natural gas was brought into the home - a particularly valuable feature in a neighbourhood where many homes still rely on alternative energy sources. The kitchen is equipped with a gas range and a full suite of Bosch appliances, including a dishwasher, built-in oven, and microwave.Professionally landscaped grounds complement the expansive lot, while the oversized driveway accommodates up to eight vehicles. The backyard features a low-maintenance composite deck, installed in 2023, perfect for outdoor relaxation and entertaining. An EV charger was also installed in 2025.Ideally situated within the highly sought-after Denlow Public School district and serving York Mills Collegiate Institute for secondary education, this home is also conveniently located near some of Toronto's top private schools, including Crescent School, Toronto French School, and Havergal College. Enjoy easy access to Longo's, nearby shopping plazas, community centres, parks, and major highways. (id:55499)
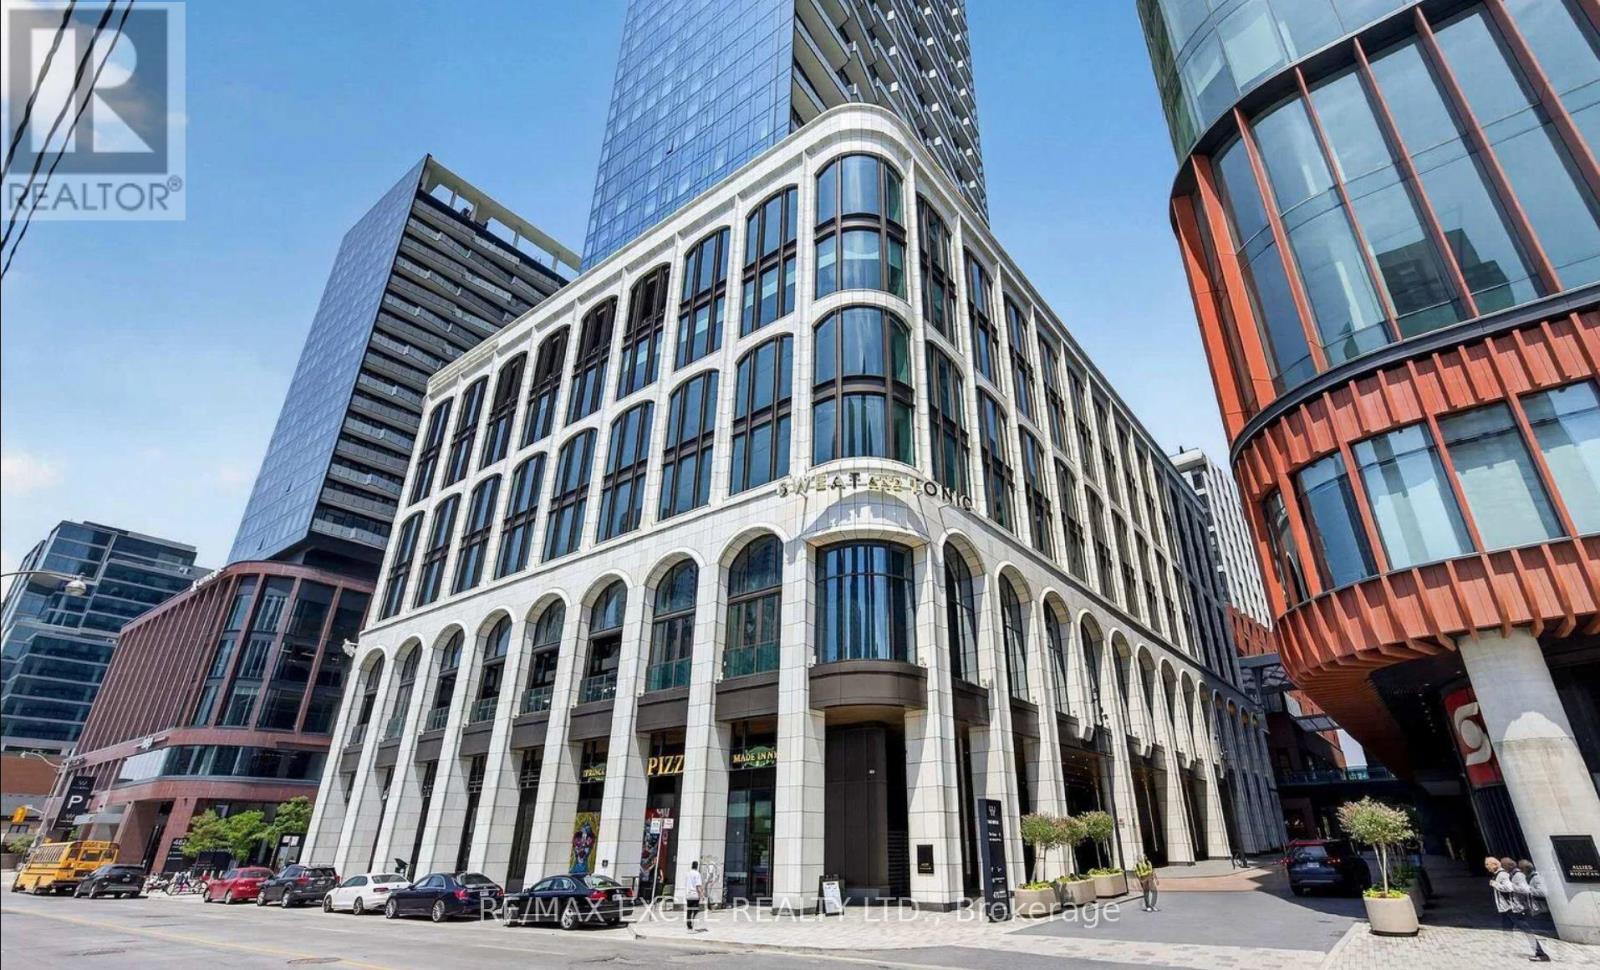
804 - 470 Front Street W
Toronto, Ontario
Step into elegance in Toronto's premier master-planned community, The Well. Located at Front & Spadina, this bright and sun-filled 1+Den, 2-bath condo offers smart urban luxury. Features 9-ft ceilings, floor-to-ceiling windows, and a private terrace/large balcony with stunning city views. The versatile den functions seamlessly as a home office or 2nd bedroom, complemented by a rare primary bedroom with heated flooring and a modern kitchen with built-in appliances and quartz counters/backsplash. Enjoy 5-star amenities (rooftop pool, gym, dog run, 24-hour concierge) and 500,000 sq ft of retail, dining, boutique shops, and a 70,000 sq ft gourmet food market right at your doorstep. Walk Score 97 & Transit Score 100 - minutes to Union Station, Financial District, Rogers Centre, and CN Tower. (id:55499)
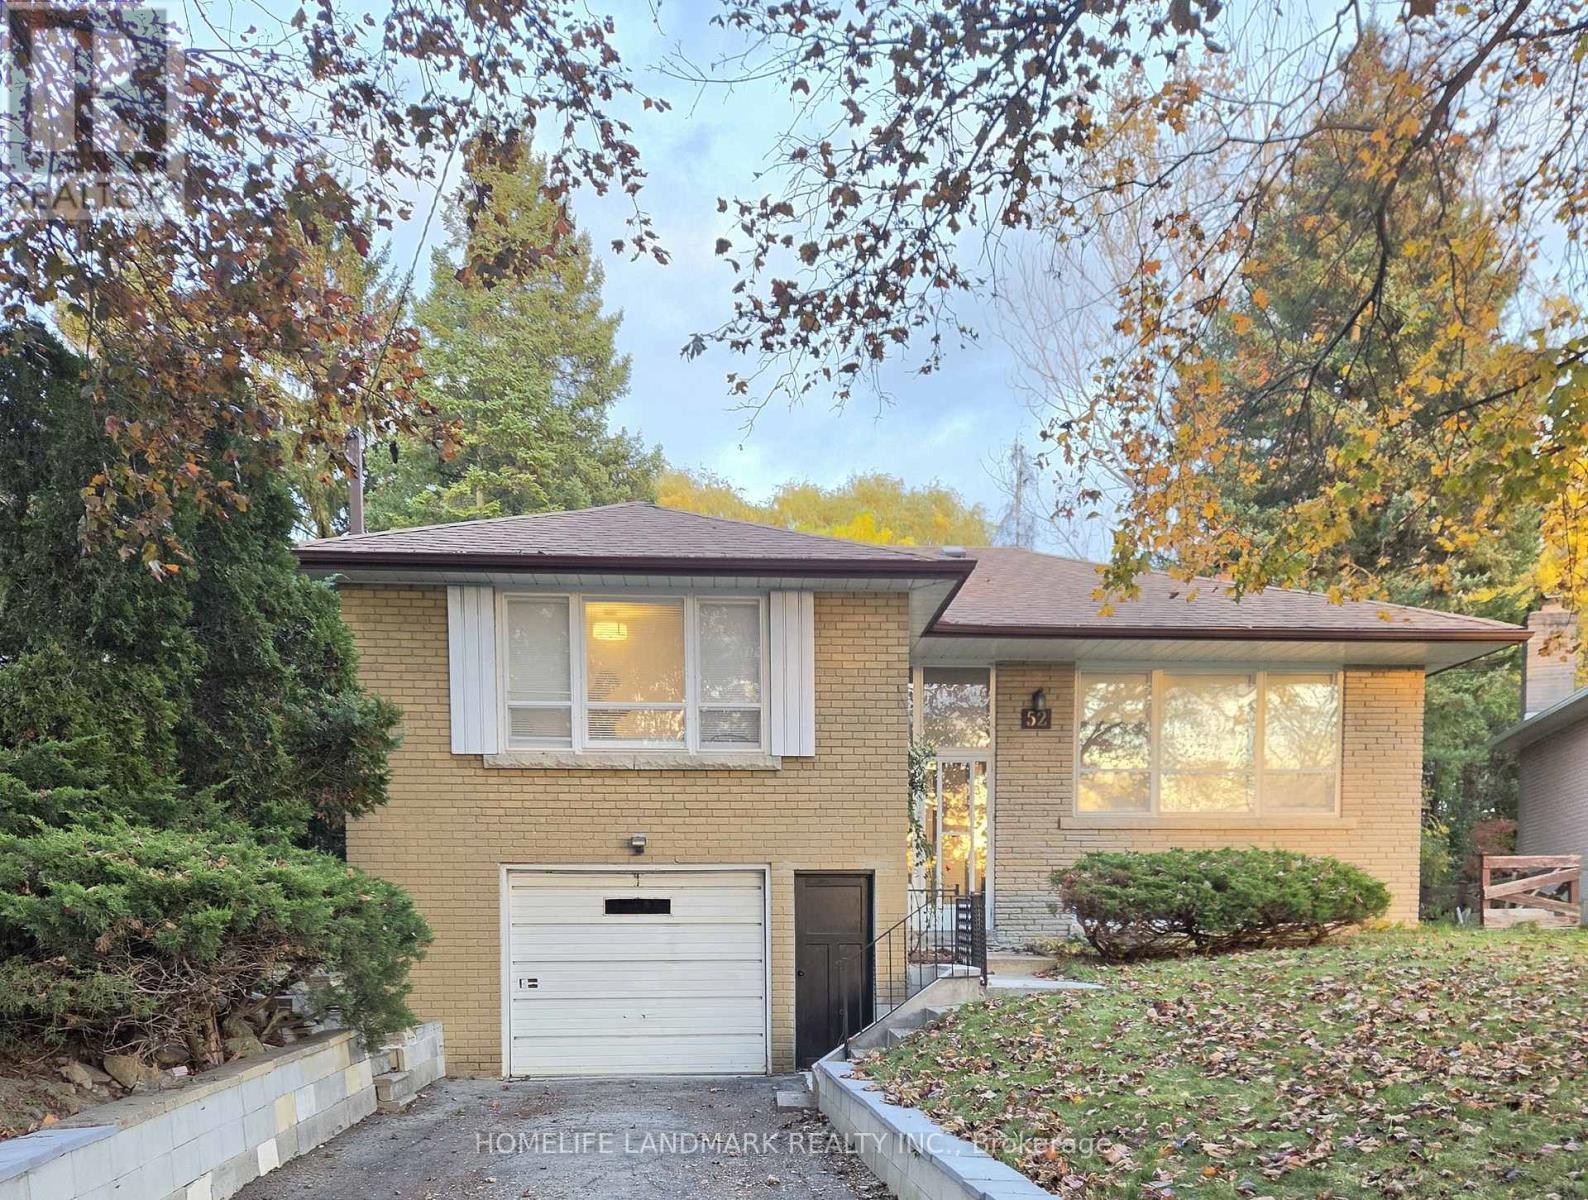
Main - 52 Bathford Crescent
Toronto, Ontario
Exceptional living in prestigious Bayview Village! This spacious, sun-drenched 3-bedroom home is nestled on a quiet, safe, and family-friendly street. Upscale renovations feature rich hardwood flooring, a modernized kitchen with granite countertops and ceramic tile floors, and a beautifully upgraded washroom. Live in a premier neighborhood with unbeatable school zoning for the top-rated Earl Haig Secondary School and Bayview Middle School (id:55499)
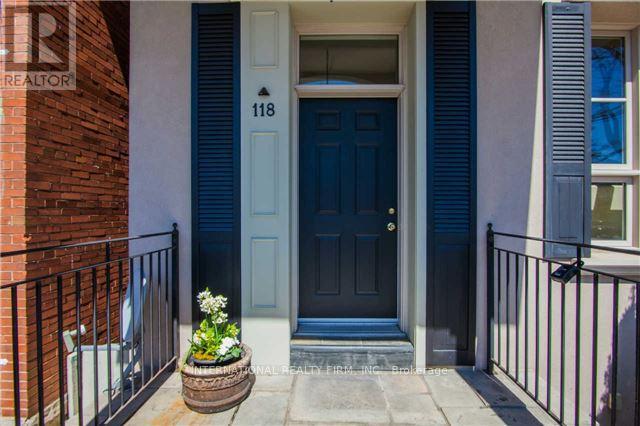
118 Cranbrooke Avenue
Toronto, Ontario
Spectacular Modern Custom Home Designed By Candice Olson. Stunning Design Features Large Open Kitchen W/ High End Appliances, Vaulted Ceilings In The Family Room & Luxury Finishes Thruout. Mature & Private Garden Oasis In Backyard. Master W/ Cathedral Ceilings. Double Vanity. Good Sized Bdrms. Legal Front Pad Parking, Bsmt Fully Renovated. Situated Steps From Yonge/Lawrence. Wonderful Family Neighbourhood In John Wanless School District. (id:55499)
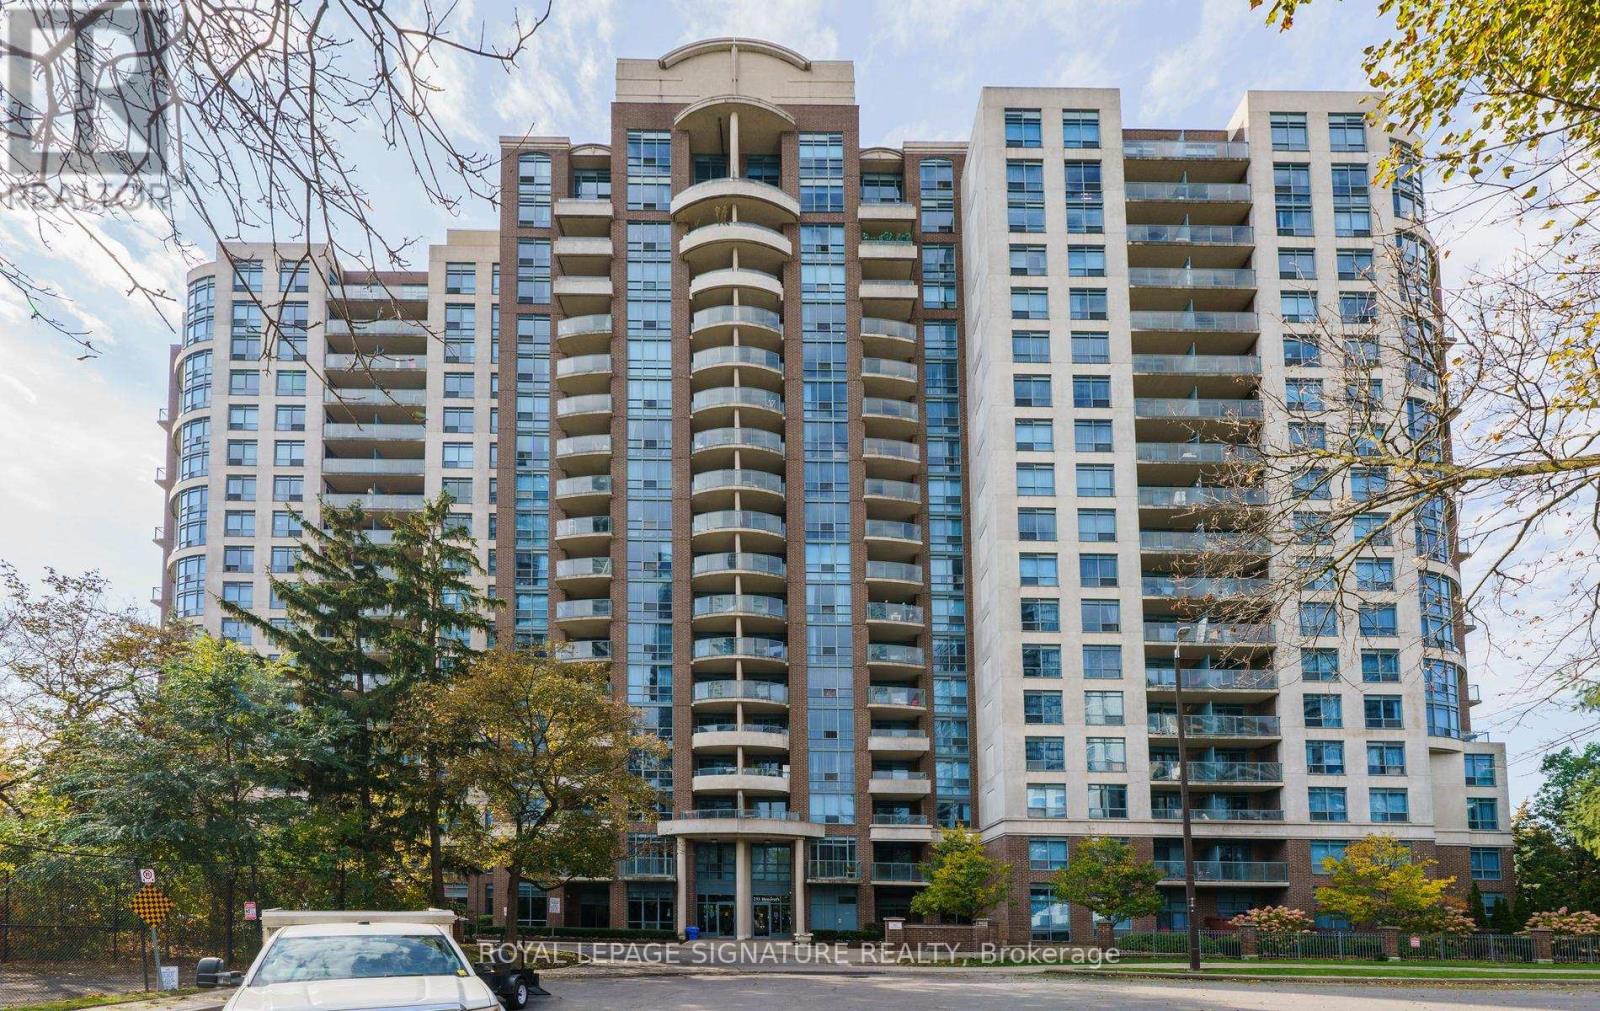
703 - 233 Beecroft Road
Toronto, Ontario
Wow! Welcome Home To One Of North York's Most Sought-After Addresses & The Building Has Been Recently Renovated! This LUXURIOUS **RARE 2 STOREY** CORNER Condominium Offers EXCEPTIONAL NATURAL LIGHT & An Inviting Sense of Space In A COVETED Location In The HEART Of North York! Enjoy Fabulous South & East Views Overlooking Gibson Park From This Gorgeous Suite! Approximately 872 sq. ft. Of Living Space, 1 Bedroom Plus 1, 2 Bath's! This Beautifully Renovated, Updated & Freshly Painted Residence Is Ready To Welcome Its Next FORTUNATE OWNER. SIMPLY UNPACK & ENJOY! Step Into The Inviting Living & Dining Area Complemented By Bright Kitchen. Enjoy Your Morning Coffee On Your Corner Balcony Or Unwind With A Glass Of Wine As The Stars Emerge! An Oak Hardwood Staircase With Wrought Iron Pickets Leads You To The Second Floor, Where The Primary Bedroom Boasts Floor To-Ceiling Windows & A 3-Piece Renovated Ensuite! A Versatile Den Offers The Perfect Space To Unwind With A Book Or Create Your Home Office! Enjoy First Class Amenities, Including a 24 Hour Concierge, EV Charging Station, Exercise Room, Games Room, Media Room & Party/Meeting Room. Underground Parking & A Storage Locker Add Everyday Convenience! Steps To North York Centre, Subway, North York Library, Enjoy A Stroll In The Park, Community Centre Swimming Pool, Outdoor Skating At Mel Lastman Square, T&T Supermarket, Longo's, Excellent Fine Dining Restaurants, Novotel Hotel, Cineplex Theatres, High Ranking School Zone! The Building Is Predominately Owner Occupied & Extremely Quiet and Well Run! Not Only Does This Exceptional Suite Enjoy One Of North York's Most Sought After Locations, It Is Also One Of The Finest In The Building! The VIEWS ARE SPECTACULAR! Don't Miss This INCREDIBLE OPPORTUNITY! (id:55499)
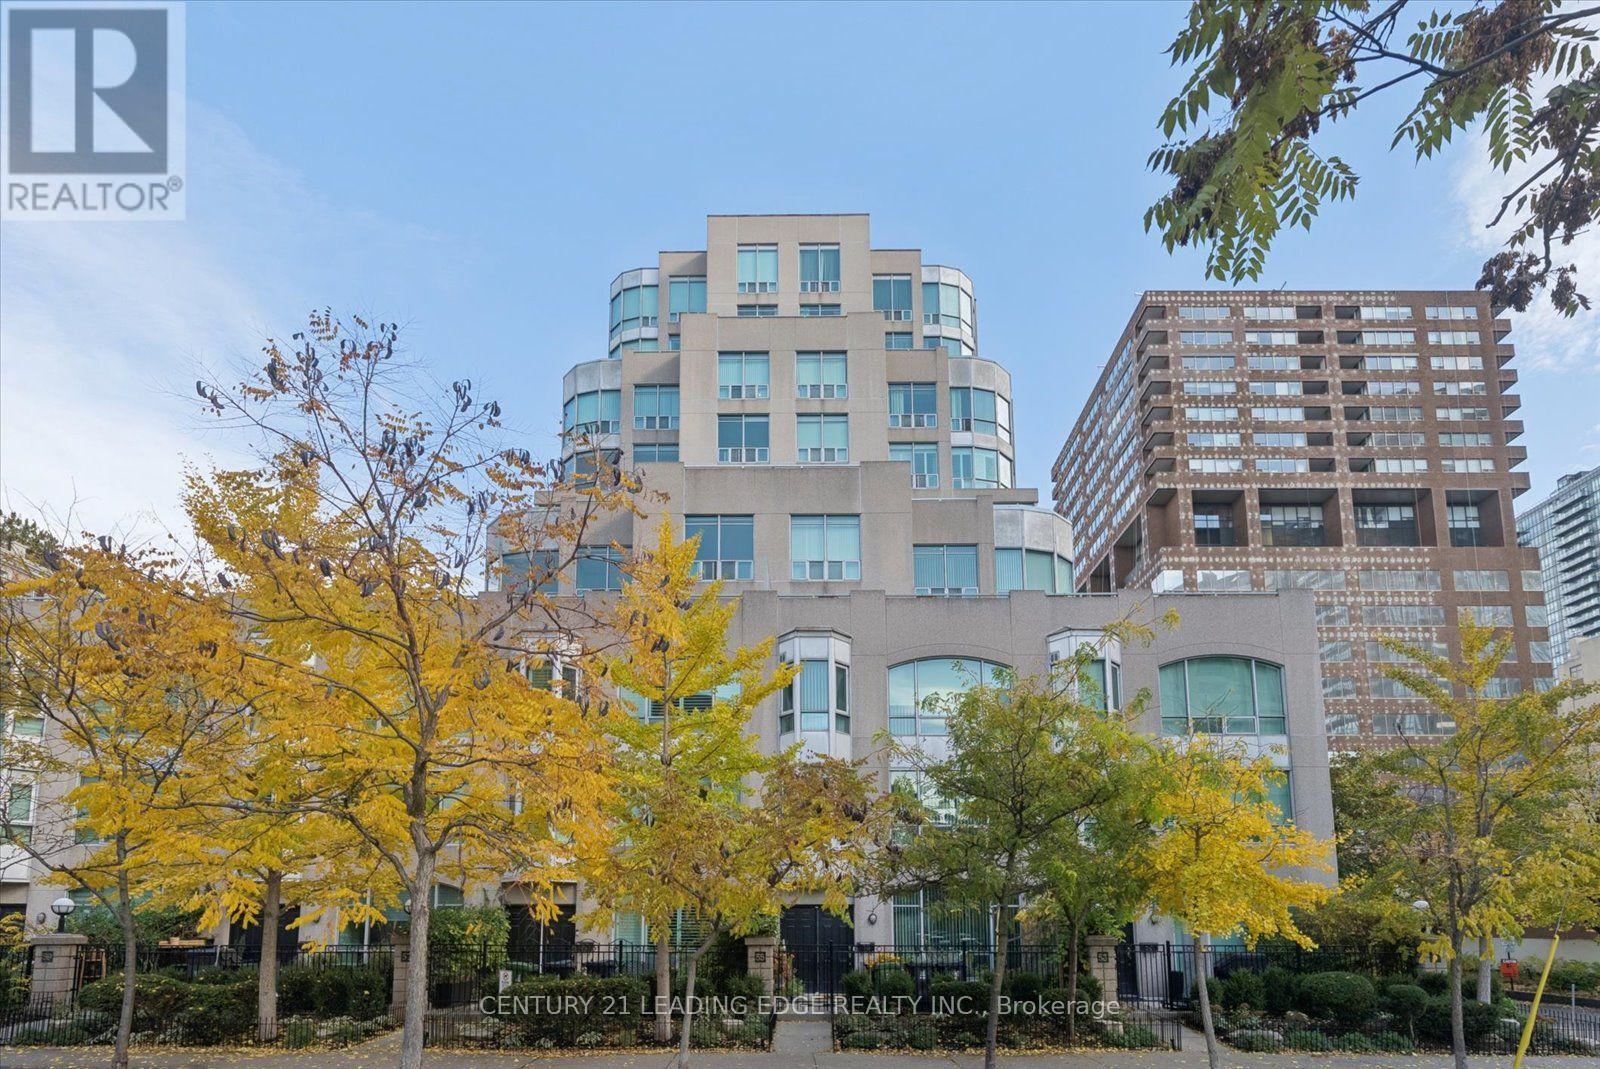
904 - 942 Yonge Street
Toronto, Ontario
Welcome to The Memphis at 942 Yonge Street, Suite 904-an exceptional 442-square-foot condo with 1 underground parking spot included. This urban retreat is ideally located right where the high-energy lifestyle of Yorkville meets the serene green spaces of Rosedale. Step inside to discover a completely transformed, light-filled layout crafted with maximum living efficiency in mind. The fully renovated kitchen has brand-new tile flooring, premium soft-close doors and drawers, elegant quartz countertops and a matching quartz backsplash. It comes fully equipped with full-size stainless steel appliances, including a Samsung fridge, a Samsung electric easy-clean range with a built-in hood fan, and a premium Bosch dishwasher. The versatile open-concept floor plan effortlessly accommodates distinct living and dining zones where you can comfortably host friends for dinner or board game nights, complete with a convenient breakfast bar, a dedicated home office nook, and a bed area right next to the spacious walk-in closet. The renovated bathroom features a Jacuzzi tub, brand new tile and shower fixtures, and a stylish new vanity topped with quartz. The laundry closet is equipped with a brand-new washer and dryer tower. This turnkey suite includes an undergound parking spot, and exceptionally low maintenance fees that include all utilities. Residents of The Memphis enjoy top-tier building amenities, including a 24-hour concierge, a gym, a relaxing sauna, a party room, and a rooftop terrace with a BBQ. Located just steps from dual-line subway access at Bloor-Yonge and Rosedale stations, world-class dining, luxury boutique shopping, exercise studios, and Rosedale's iconic parks, tennis courts, and ravine trails, this home offers an unmatched downtown Toronto lifestyle. (id:55499)
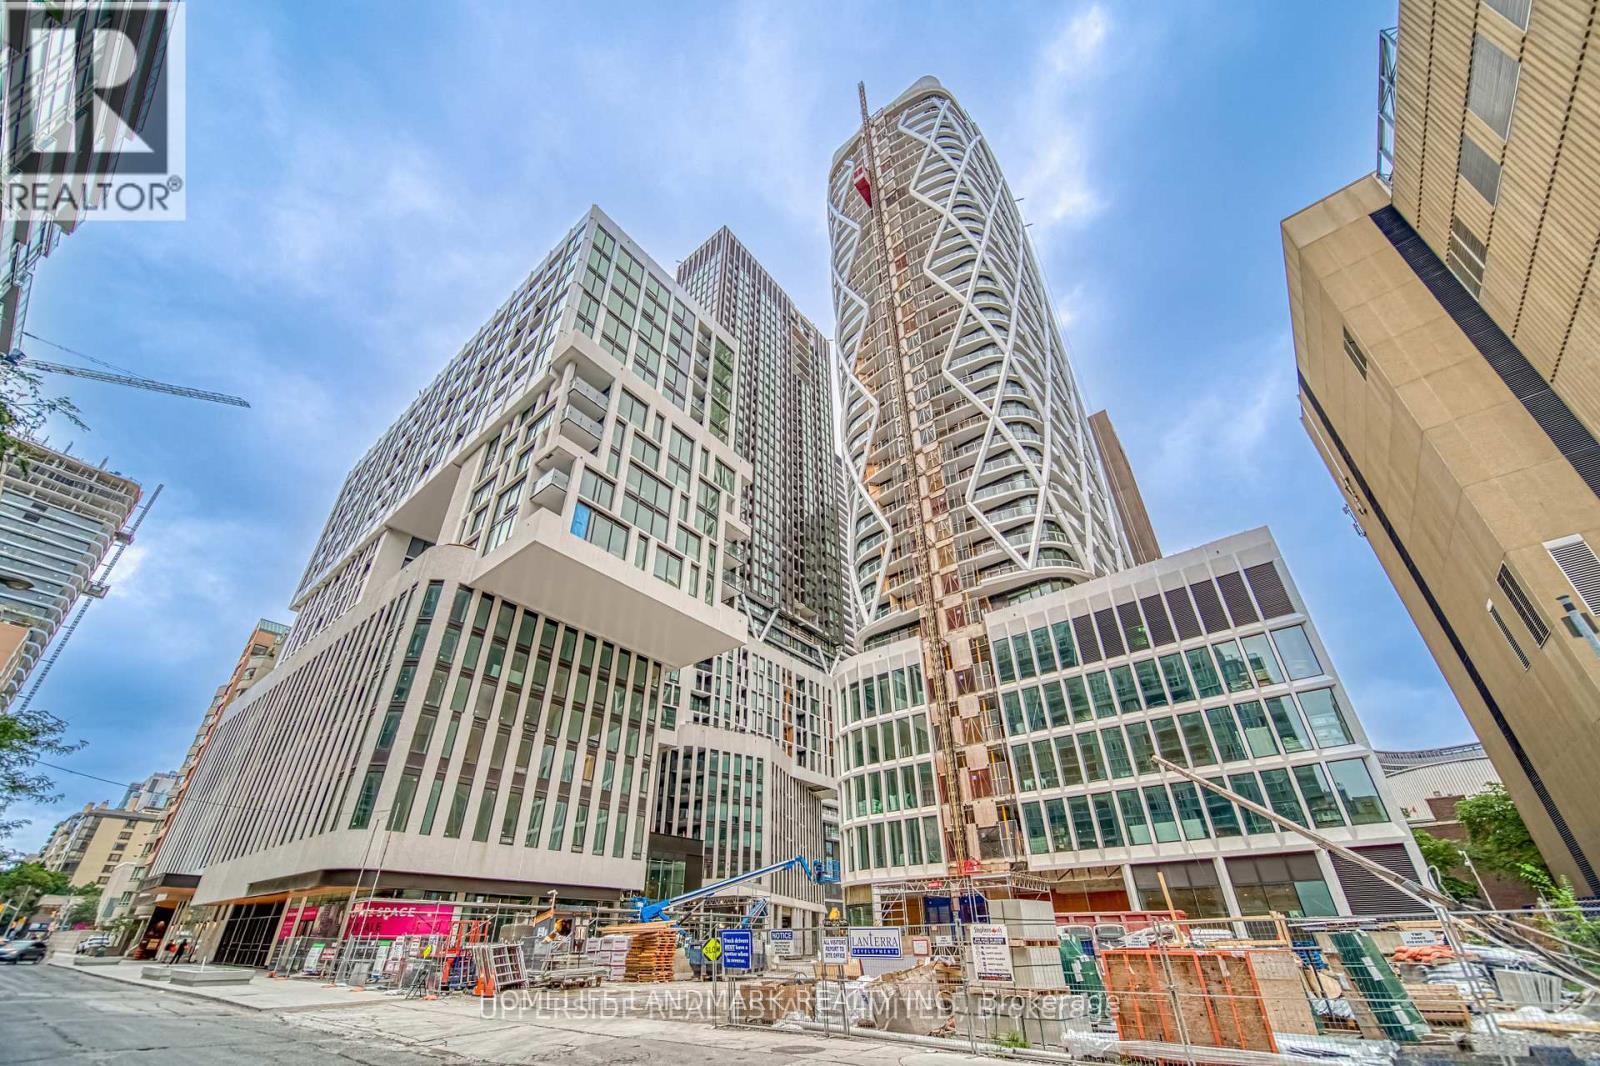
2408 - 238 Simcoe Street
Toronto, Ontario
Artist Alley condo provides you dynamic city life style. ***Over 800 SQ Ft , South west view **2 bedroom **plus Den, City and Water View ,Walking distance to OCAD, U of T , , One Parking One Locker included. Close To Everything . the pictures was taken when the unit was vacant time. (id:55499)
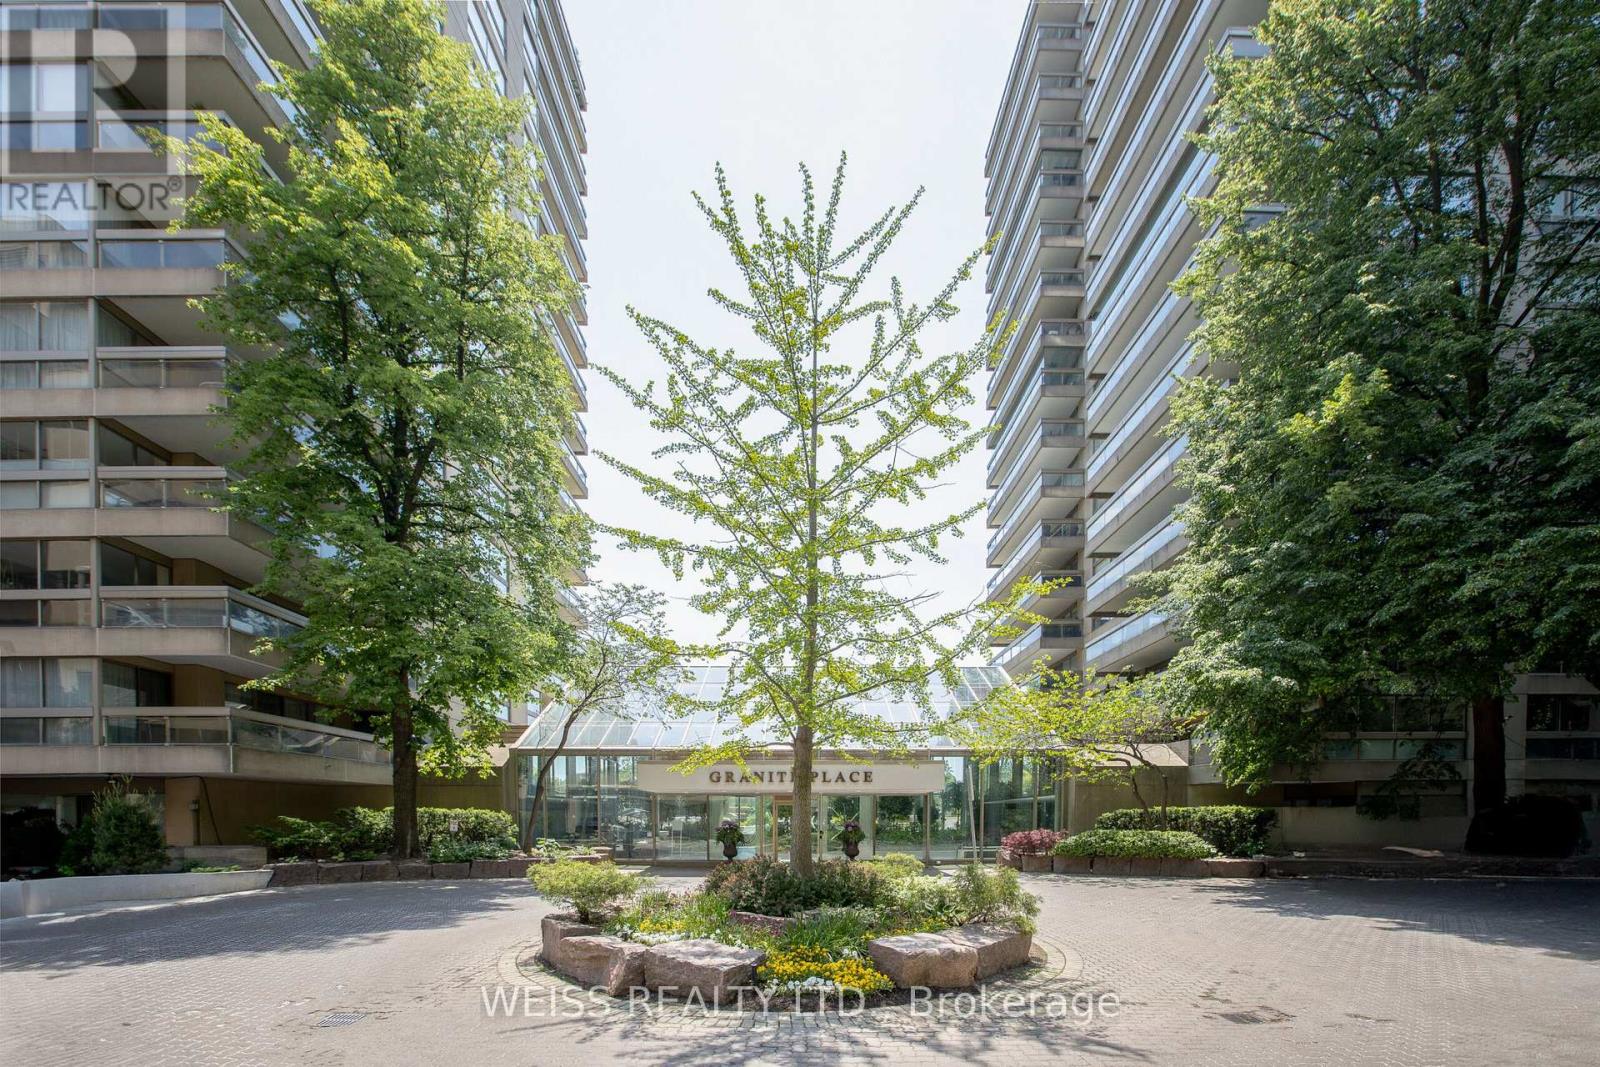
903 - 63 St. Clair Avenue W
Toronto, Ontario
Welcome to The Granite Place! This spacious and sun-filled 2-bedroom, 2-bathroom suite offers an exceptional blend of comfort, generous living space, and convenience in a highly sought-after midtown location. The large eat-in kitchen features an abundance of windows, while the expansive combined living and dining room is flooded with natural light and provides an ideal setting for entertaining family and friends. A walk-out to the large terrace, accessible from both the living room and kitchen, creates a wonderful extension of the living space. The spacious primary bedroom features a large walk-in closet, additional closet space, and a 4-piece ensuite. The second bedroom is also generously sized, offering excellent versatility for guests, a home office, or family. One underground parking space and a locker are included. Residents enjoy an impressive selection of amenities, including 24-hour security, ample underground visitor parking, a fully equipped gym, indoor saltwater swimming pool, whirlpool, sauna, guest suites, on-site property management, party/meeting room, and library. Unbeatable convenience just steps to Yonge & St. Clair, the Yonge subway station, shops, restaurants, parks, and The Beltline trail. Enjoy spacious condo living in an established building with outstanding amenities including an indoor saltwater pool and everything you need right at your doorstep! All utilities included in the maintenance fee! Cable & Internet Included in Maintenance Fee with Rogers as a bonus! (id:55499)
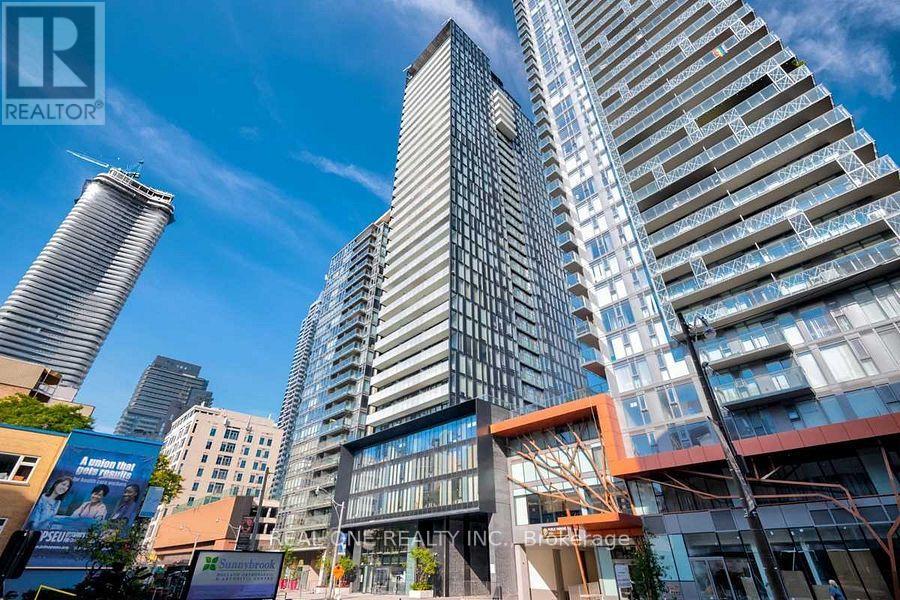
1908 - 28 Wellesley Street E
Toronto, Ontario
Fantastic Suite @ The Vox Condo. Premium Downtown Location Just Steps To Wellesley Subway Station. This One Bedroom Unit Has An Expansive Balcony, 9 Ft Ceilings, Floor To Ceiling Windows, Modern Finishes, Laminate Flooring Thru-Out, And An Integrated Kitchen With State Of Art Appliances. It's Walking Distance (Walk Score Of 98!!) To UFT, TMU, Major Hospitals, Restaurants, Shoppings & More! Endless Amenities: 24-Hrs Concierge, Gym, Party Rm And Much More! (id:55499)
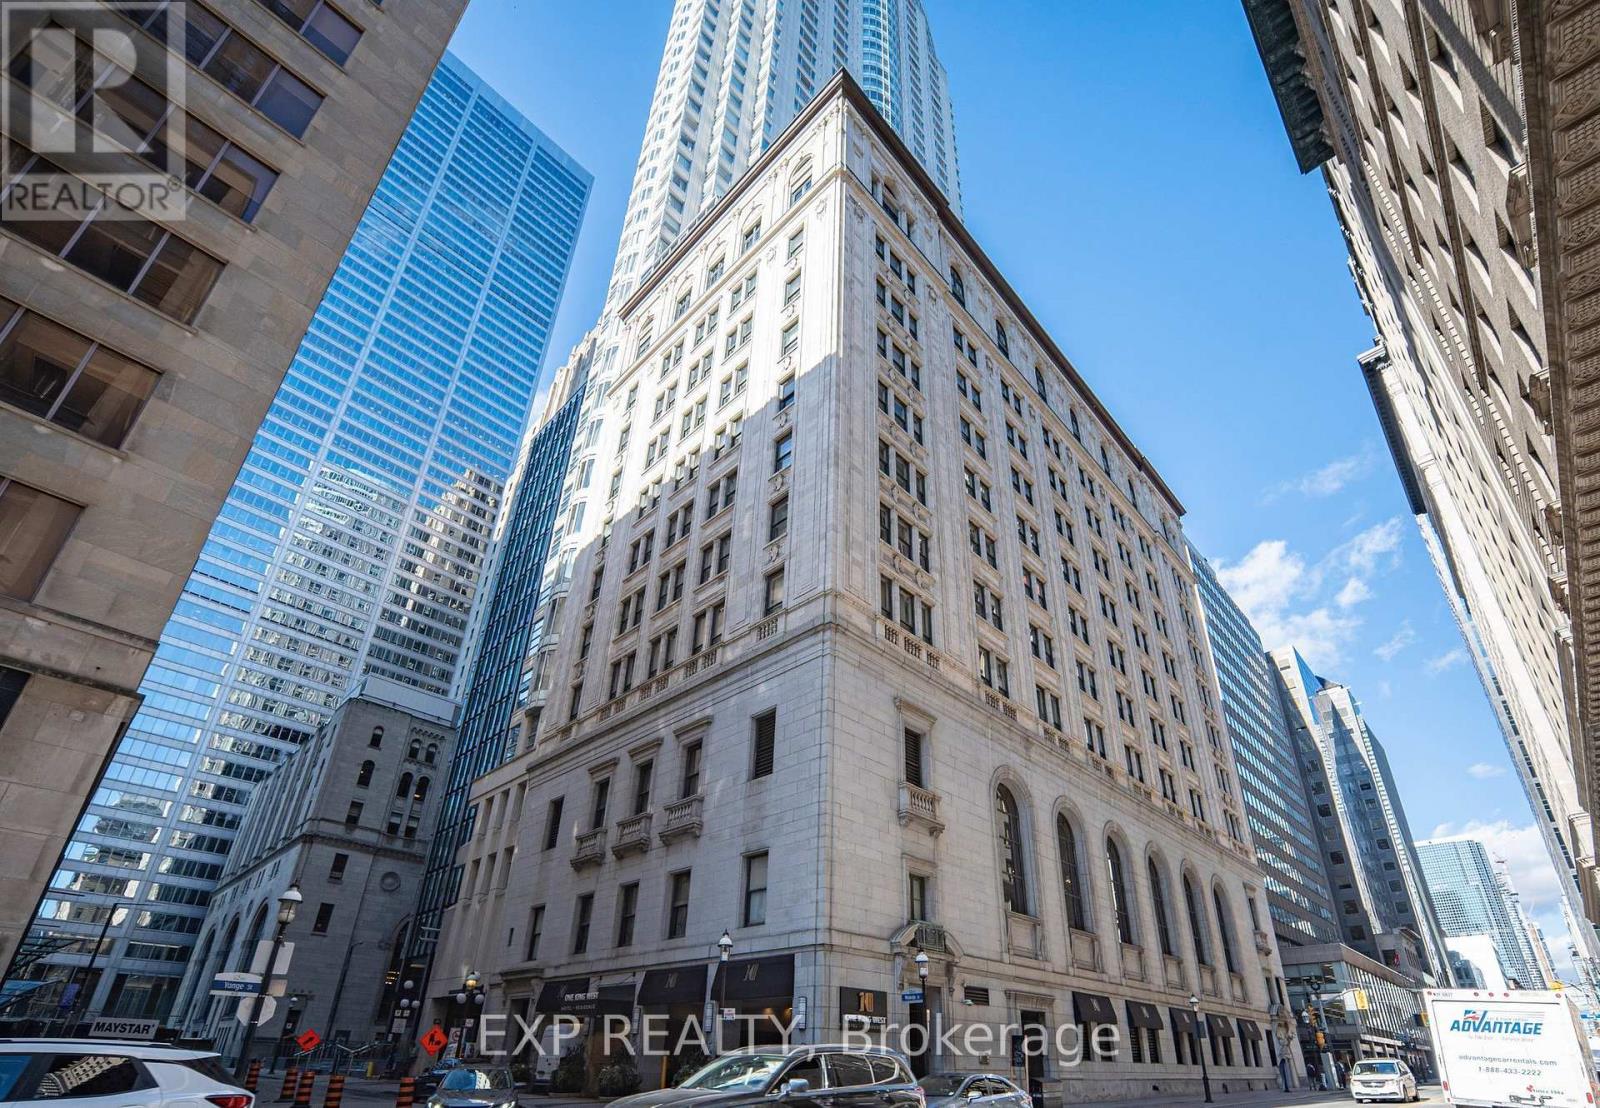
507 - 1 King Street W
Toronto, Ontario
Experience style and convenience in this rarely offered, all-inclusive, fully furnished, spacious one bedroom in the Heart of Toronto, 1 King St W. perfectly positioned within Toronto's prestigious Financial District. Located at the iconic One King West Hotel & Residence. This luxurious suite offers an exceptional lifestyle for professionals seeking elegance, comfort, and connectivity to the PATH. All-Inclusive Living Utilities and high-speed WiFi included, Prime Downtown Location, Direct underground access to the PATH, steps from top-tier offices, dining, transit, and shopping Thoughtfully redesigned with premium finishes, complemented by rooftop terrace, 24 Hours Hotel Concierge. Room & House Keeping Service Are available. (id:55499)
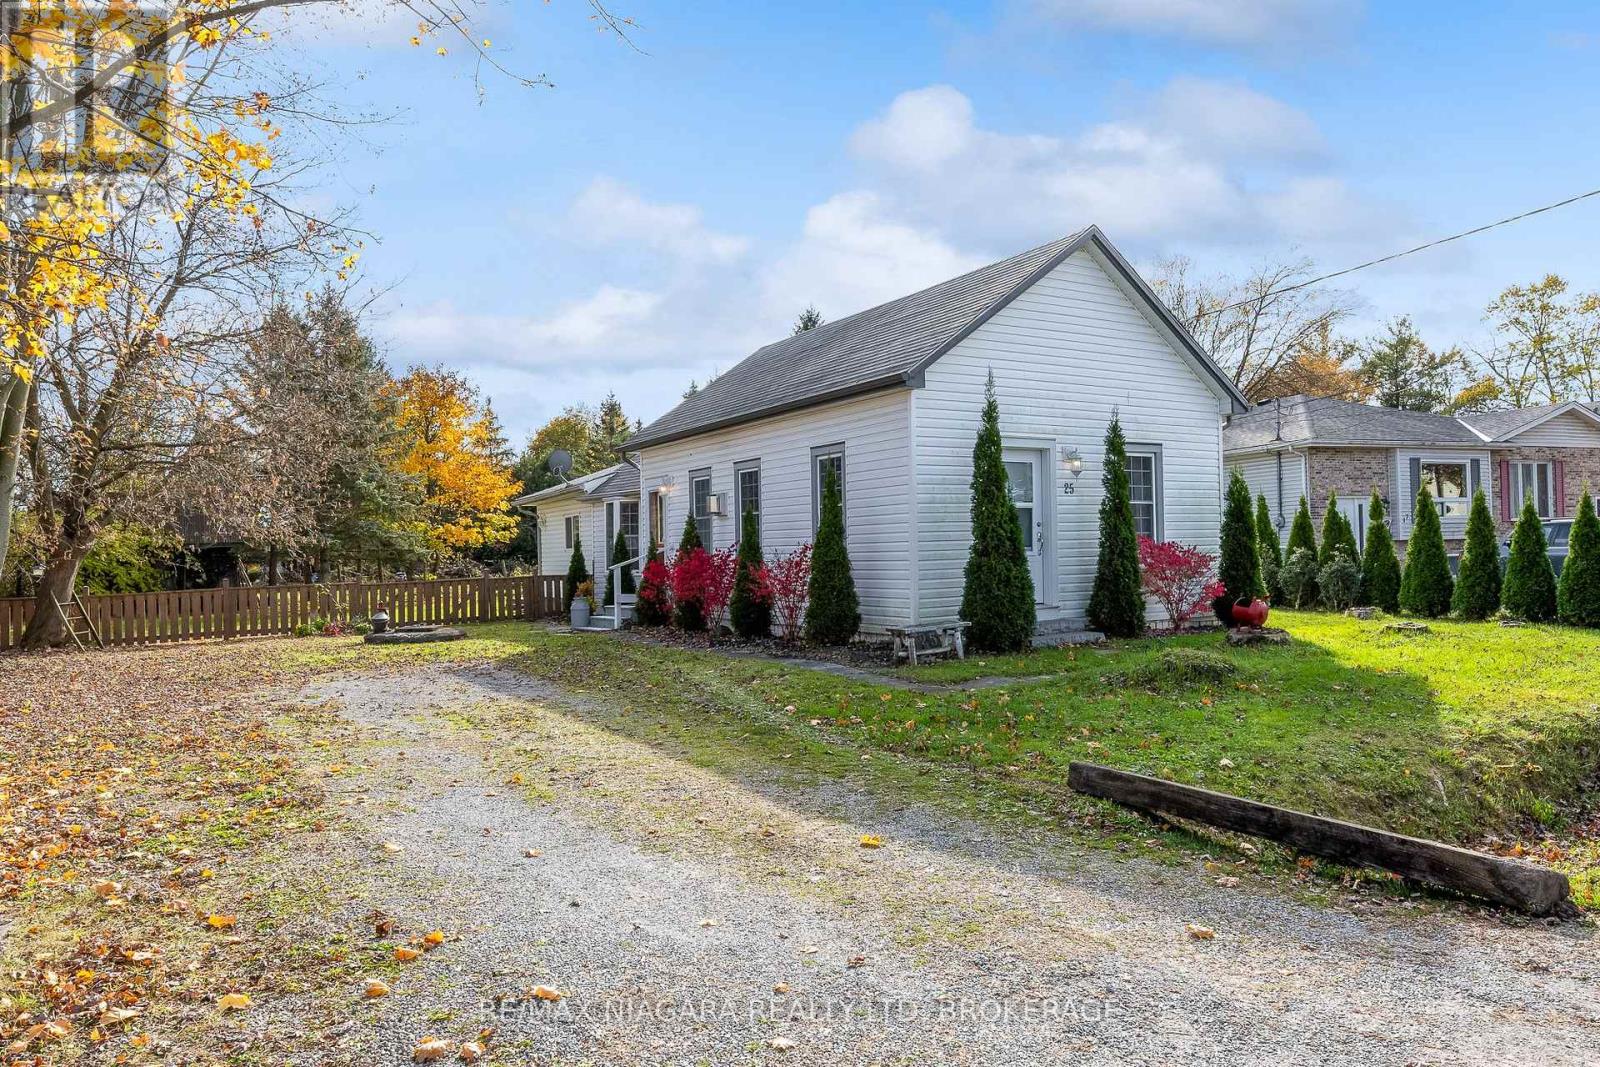
25 Margaret Street
Thorold, Ontario
Very tastefully renovated character bungalow on generous double wide lot, fully fenced for optimal privacy. Enjoy country living while being just minutes from city amenities and the upcoming Greater Niagara General Hospital. From the moment you enter, the front entrance makes a statement with an elegant chandelier and french doors leading to living room with original pine floors and Jotul gas fireplace, perfect for entertaining and relaxing on quiet winter evenings. Spacious eat-in kitchen with bay window, recent new appliances and laundry/utility room conveniently located just off the kitchen and separated by a sliding barn door. The generous primary bedroom has a patio door walkout to deck overlooking private, oversized rear yard great for entertaining friends & family. Numerous updates inside & out including all new vinyl siding, eaves, front door, updated electrical in 2021. Double wide lot, possible severance, buyer to do their own due diligence. (id:55499)
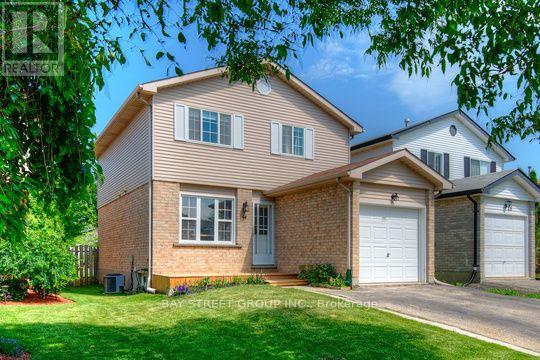
44 Windale Crescent
Kitchener, Ontario
Welcome to this beautifully updated 3-bedroom detached home in the highly sought-after Laurentian Hills/Country Hills West neighbourhood, conveniently located near Fischer-Hallman Rd. and Ottawa St. S. This carpet-free home features 1.5 bathrooms, an upgraded kitchen with quartz and custom butcher-block countertops, granite sink, and bright, functional living spaces throughout. The spacious living room offers walkout access to a deck and fully fenced backyard with direct gate access to the neighbouring park. Additional highlights include interior access to the attached garage, a finished basement providing extra living space, and parking for up to 3 vehicles. Ideally situated close to shopping, parks, schools, public transit, and quick access to Highways 7/8 and 401. Currently tenanted. Available for occupancy on December 1, 2026. Note: Photos were taken prior to current tenancy. (id:55499)
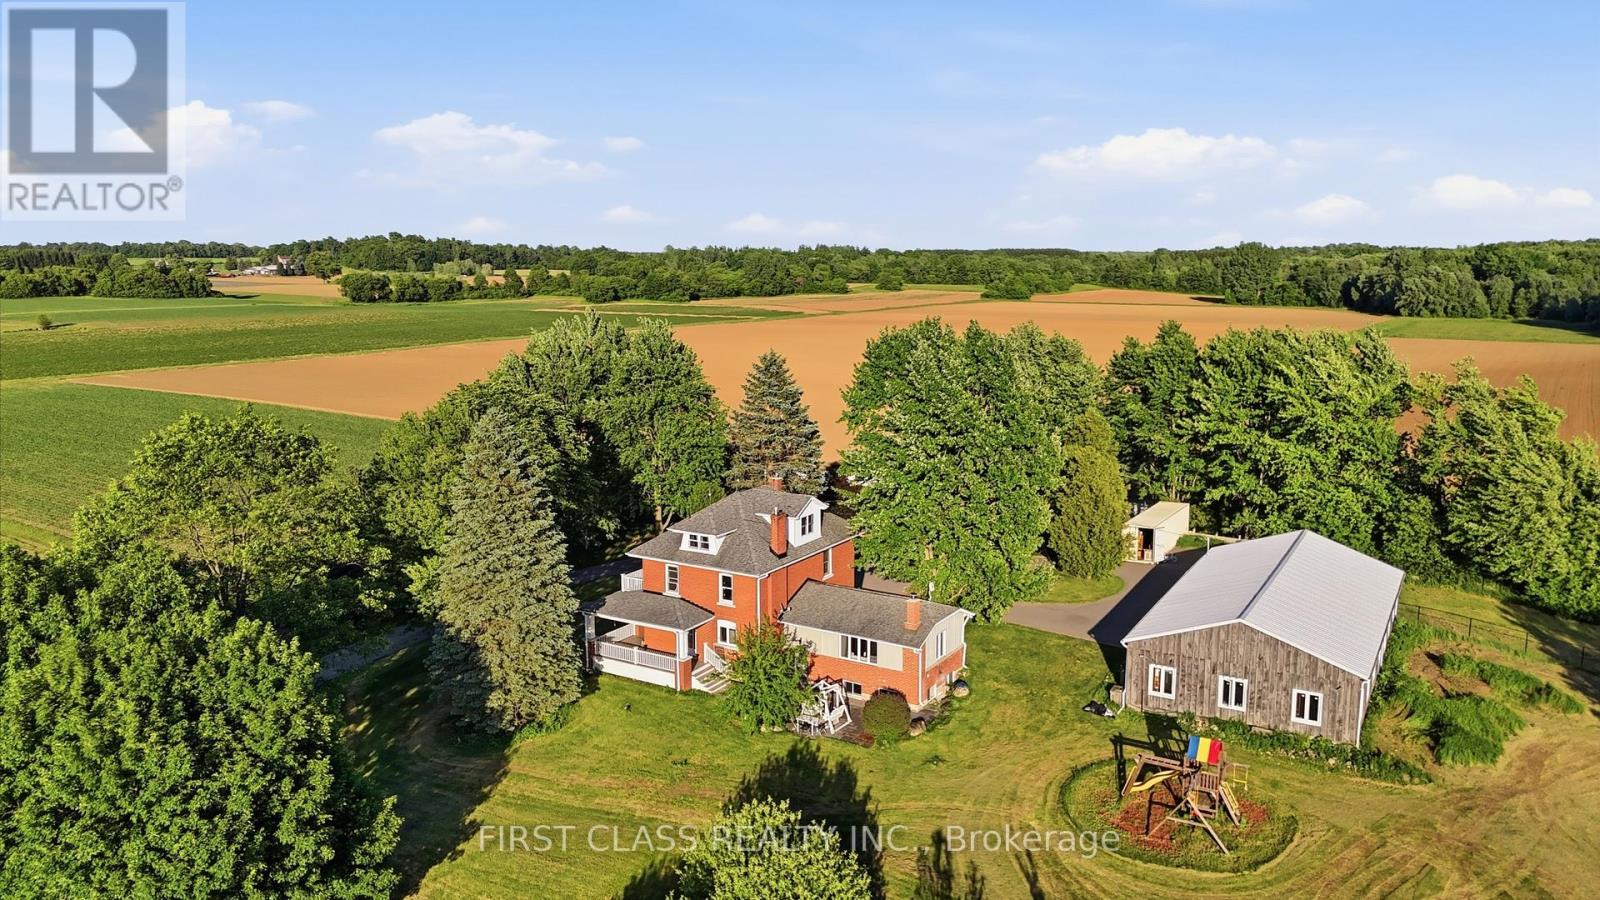
424 Concession Rd 8 E
Hamilton, Ontario
Rarely offered for lease: a private 13.5-acre country estate in the heart of sought-after Carlisle. Set well back from the road and surrounded by mature trees and picturesque countryside, this classic brick farmhouse offers approximately 4,000 sq. ft. of functional living space across multiple levels, including spacious principal rooms, a finished third-floor loft, a substantially finished lower level, updated bathrooms and flexible spaces for family living, working from home or multigenerational needs. The inviting wraparound covered veranda and multiple walk-outs connect the home to its beautiful rural surroundings. Enjoy open green space, mature tree-lined boundaries, orchard areas, a private pond and well-maintained outdoor spaces. A substantial 75' x 35' driveshed/workshop offers versatile space for storage, hobbies, equipment or recreational use. Enjoy the peace and privacy of country living with convenient access to Carlisle Village, golf courses, Waterdown, Burlington, Highway 6, Highway 403 and major amenities. A distinctive rural lease opportunity offering exceptional space, character and privacy in one of Carlisle's most desirable settings. (id:55499)
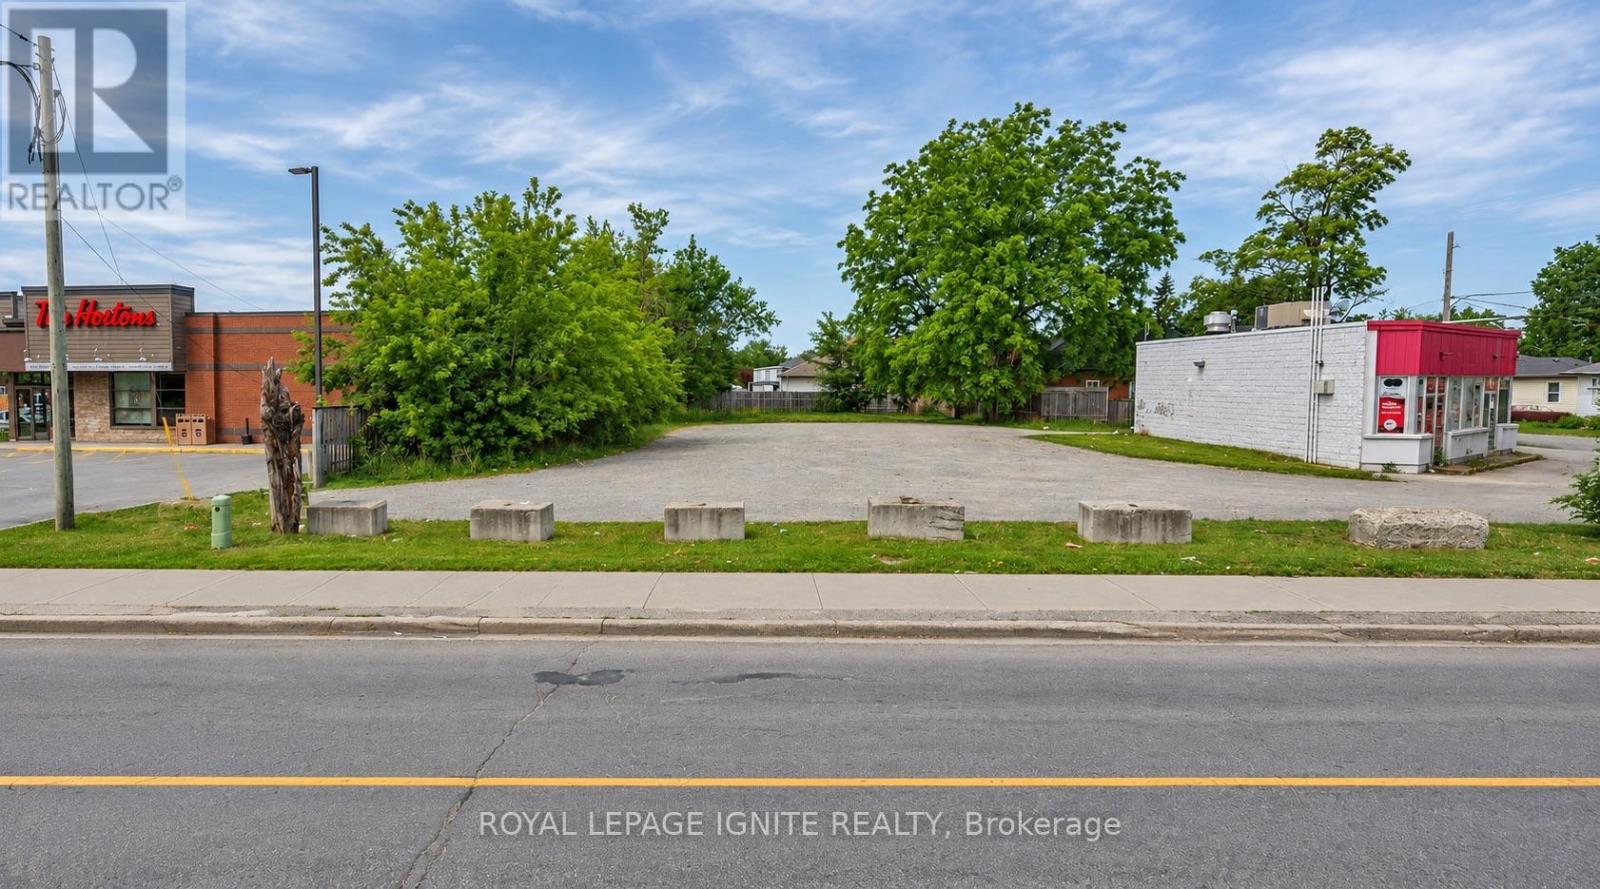
118 Lindsay Street S
Kawartha Lakes, Ontario
An exceptional opportunity awaits with this fully serviced, vacant mixed-use lot featuring versatile MRC (Mixed Residential/Commercial) zoning. The property is LOCATED in between Tim Hortons and the gas station (PLEASE SEE ON THE PHOTOS). Ideal for a variety of potential development opportunities, including office space, retail, service-based businesses, and residential units above, subject to applicable zoning requirements. Situated along a high-traffic street with access from both Lindsay St S and Durham St W, this property offers excellent visibility, accessibility, and outstanding potential for your next commercial or mixed-use development. (id:55499)
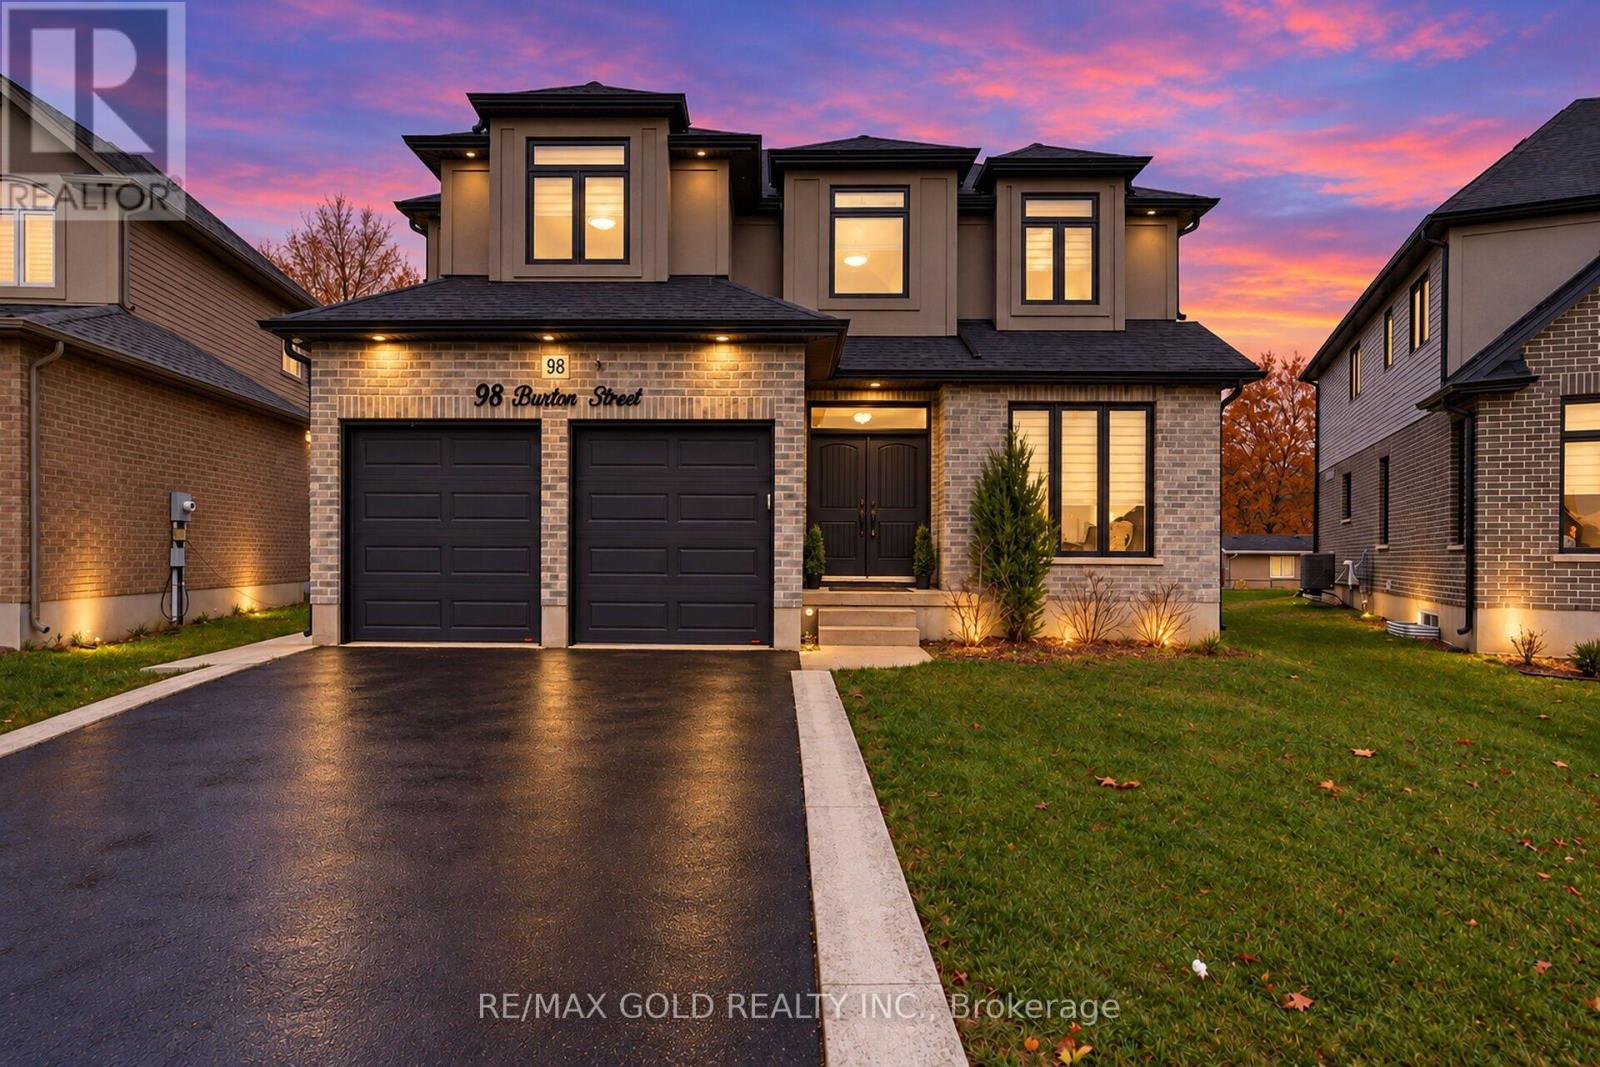
98 Burton Street
East Zorra-Tavistock, Ontario
Luxury Living Meets Exceptional Income Potential in Innerkip! Stunning approximately 3,400 sq. ft. above-grade home featuring a fully legal 998 sq. ft. secondary dwelling, offering approximately 4,400 sq. ft. of total living space. Built in 2020 with approximately $90,000 in builder upgrades, this 5-bedroom, 3.5-bathroom home generates approximately $2,000/month in rental income from an AAA tenant. The main home features separate living and dining areas, a spacious family room with fireplace, upgraded kitchen, granite countertops, hardwood flooring, and automatic blinds. The self-contained legal basement apartment offers two bedrooms, a full kitchen, living area with fireplace, separate entrance, and private laundry. Premium features include a certified 48-amp EV charger, water softener, reverse osmosis system, and automatic garage door openers. Situated on a pie-shaped lot with approximately 70 ft. of backyard space, a custom 21 x 13 ft. concrete patio, and ample parking. Located on a quiet cul-de-sac, minutes from schools, hospital, places of worship, amenities, and Highways 401 & 403.Enjoy luxury living with approximately $24,000 in annual rental income! Basement certificate's available on request. Also an EV charger for 48 amp is there in the property (id:55499)
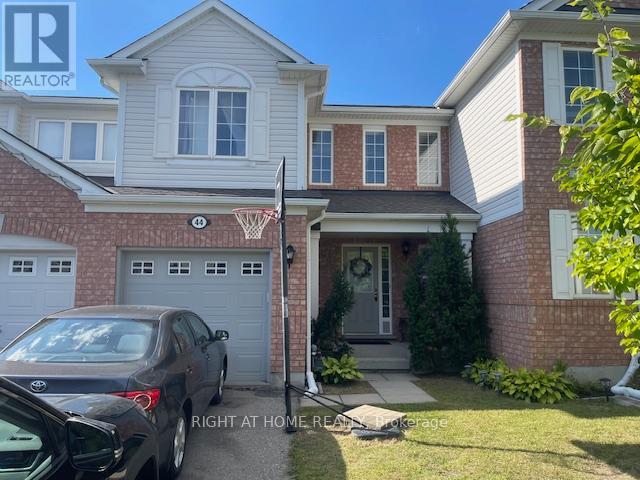
44 Senior Crescent
Cambridge, Ontario
Well-kept freehold 2-storey townhouse located in one of Cambridge's most desirable family-friendly communities. This spacious homefeatures 3 bedrooms, 2.5 bathrooms, and a practical open-concept layout designed for comfortable everyday living. The bright great roomwith crown moulding flows into a modern kitchen featuring ample cabinetry, a ceramic backsplash, and a walkout to the private backyard. Aconvenient 2-piece powder room and direct access to the garage complete the main floor. Upstairs offers 3 generous bedrooms, including aprimary suite with a walk-in closet and private 4-piece ensuite. The two additional bedrooms feature spacious closets and share a 4-piecebathroom. Enjoy a private lot with no homes behind, a 1-car garage, and parking for 2 additional vehicles on the driveway with no sidewalk.Ideally located just 5 minutes from Highway 401-perfect for commuters-and close to excellent schools, shopping, daily amenities, WitmerPark, tennis and pickleball courts, as well as nearby walking and cycling trails. A rare opportunity to lease a home that combines space,comfort, and convenience. Don't miss it! The pictures belong to the previous list. Pet Friendly - Tell Your Agent, Pets Welcome Here! (id:55499)
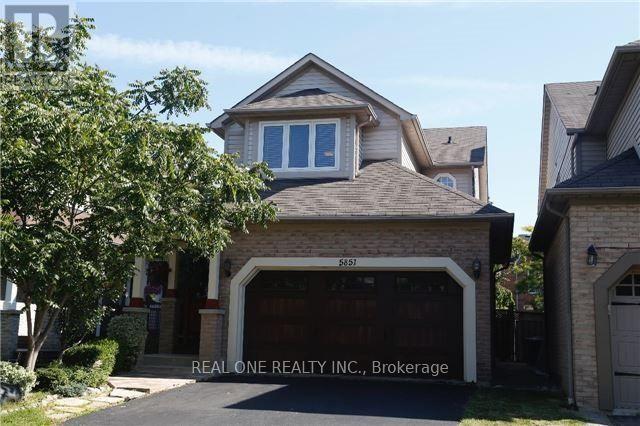
5851 Dalebrook Crescent
Mississauga, Ontario
Sought After John Fraser / Gonzaga School, Beautiful Detached Home! Quiet Small Street, Walk To Park, Good Schools, Transit & Shopping! Very Pop Functional Layout! Upgraded, Bright & Spacious! Great Curb Appeal Landscaping $$$ Spent: Daniels Built, Hard Wood Floor Throughout. Show Beautifully! Property available on Jan 1st (id:55499)
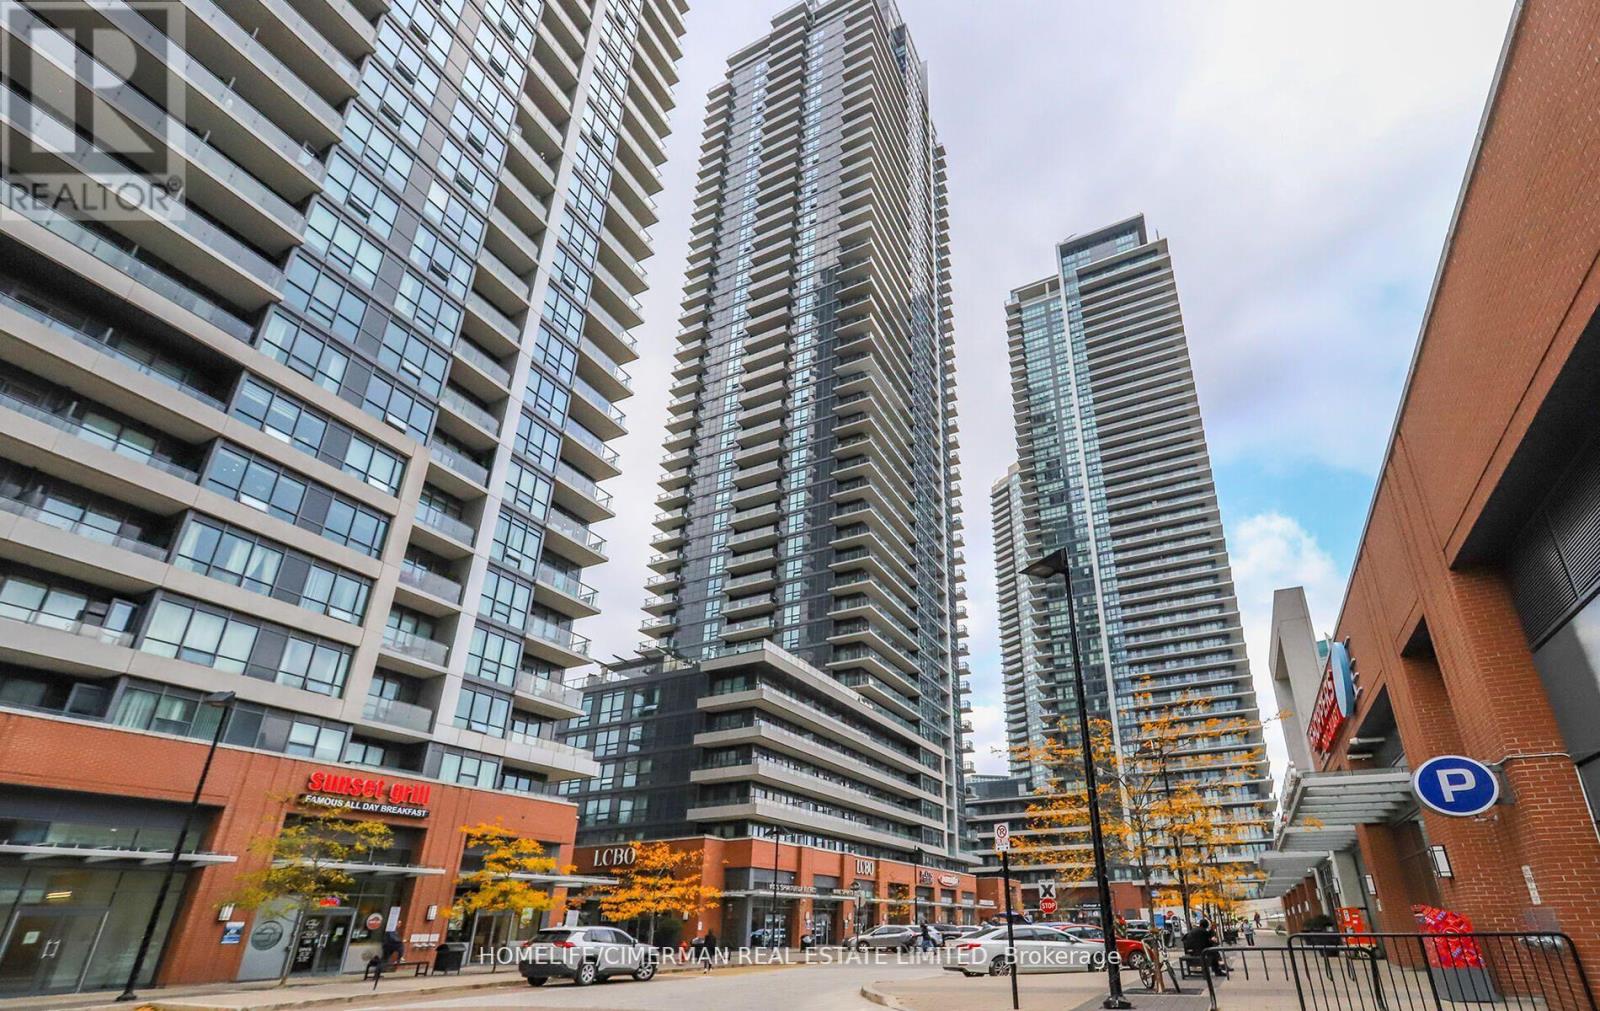
714 - 2220 Lake Shore Boulevard W
Toronto, Ontario
Welcome to the prestigious Westlake Condominiums! This exceptionally spacious one-bedroom plus den suite offers breathtaking southwest views and an abundance of natural light. Featuring laminate flooring throughout, a generously sized kitchen with eat-in area, elegant quartz countertops, and stainless steel appliances. Step outside and unwind on your oversized balcony, where you can soak up the sunshine while enjoying partial views of beautiful Lake Ontario. Residents enjoy an impressive selection of state-of-the-art amenities, including 24-hour concierge service, a fully equipped fitness centre, indoor swimming pool, sauna, theatre room, party room, BBQ area, and yoga studio. Enjoy the convenience of having fabulous shops, restaurants, and everyday essentials right at your doorstep, including direct access to Metro Supermarket, and Shoppers Drug Mart. Additionally, steps away from LCBO, Starbucks, Panera Bread and many other fine local shops. Ideally located across from the shores of Lake Ontario, with easy access to public transit, Gardiner Expressway, QEW, Highway 427, and the beautiful Humber Bay Park. Experience the perfect blend of comfort, convenience, and an active lakeside lifestyle. This wonderful opportunity is not to be missed! (id:55499)
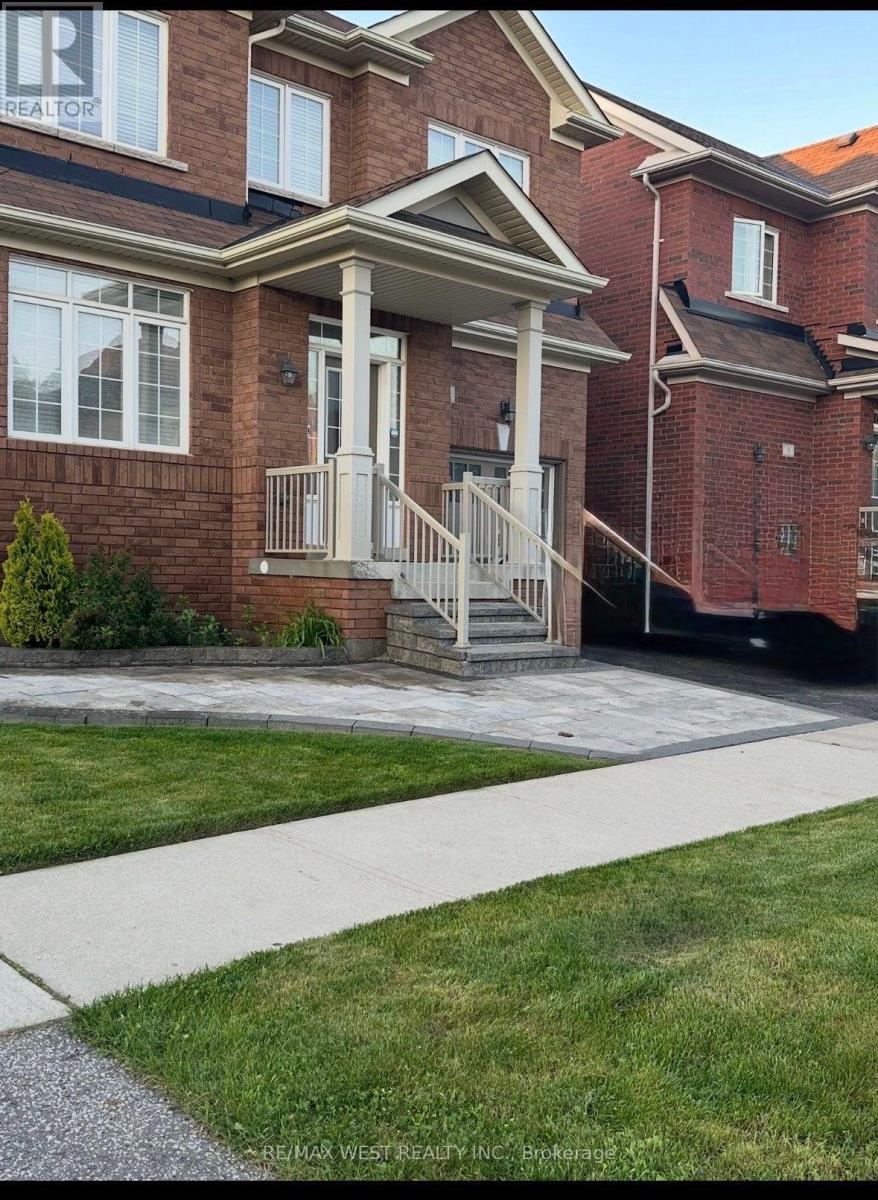
5 Bryony Road
Brampton, Ontario
Welcome to this bright and spacious legal 2-bedroom basement apartment, available for lease starting November 1, 2026. Featuring high ceilings, modern finishes, and an open-concept living and dining area, this well-maintained unit offers a comfortable and functional layout. Enjoy a modern kitchen, ample pot lighting throughout, a completely separate entrance, and the convenience of private in-suite laundry. One parking space is included. Ideally located within walking distance of Mount Pleasant GO Station, public transit, community centre, schools, grocery stores, banks, and other everyday amenities, making it an excellent choice for commuters. Rent includes all utilities. A great opportunity to enjoy modern living in a convenient, well-connected neighbourhood. (id:55499)
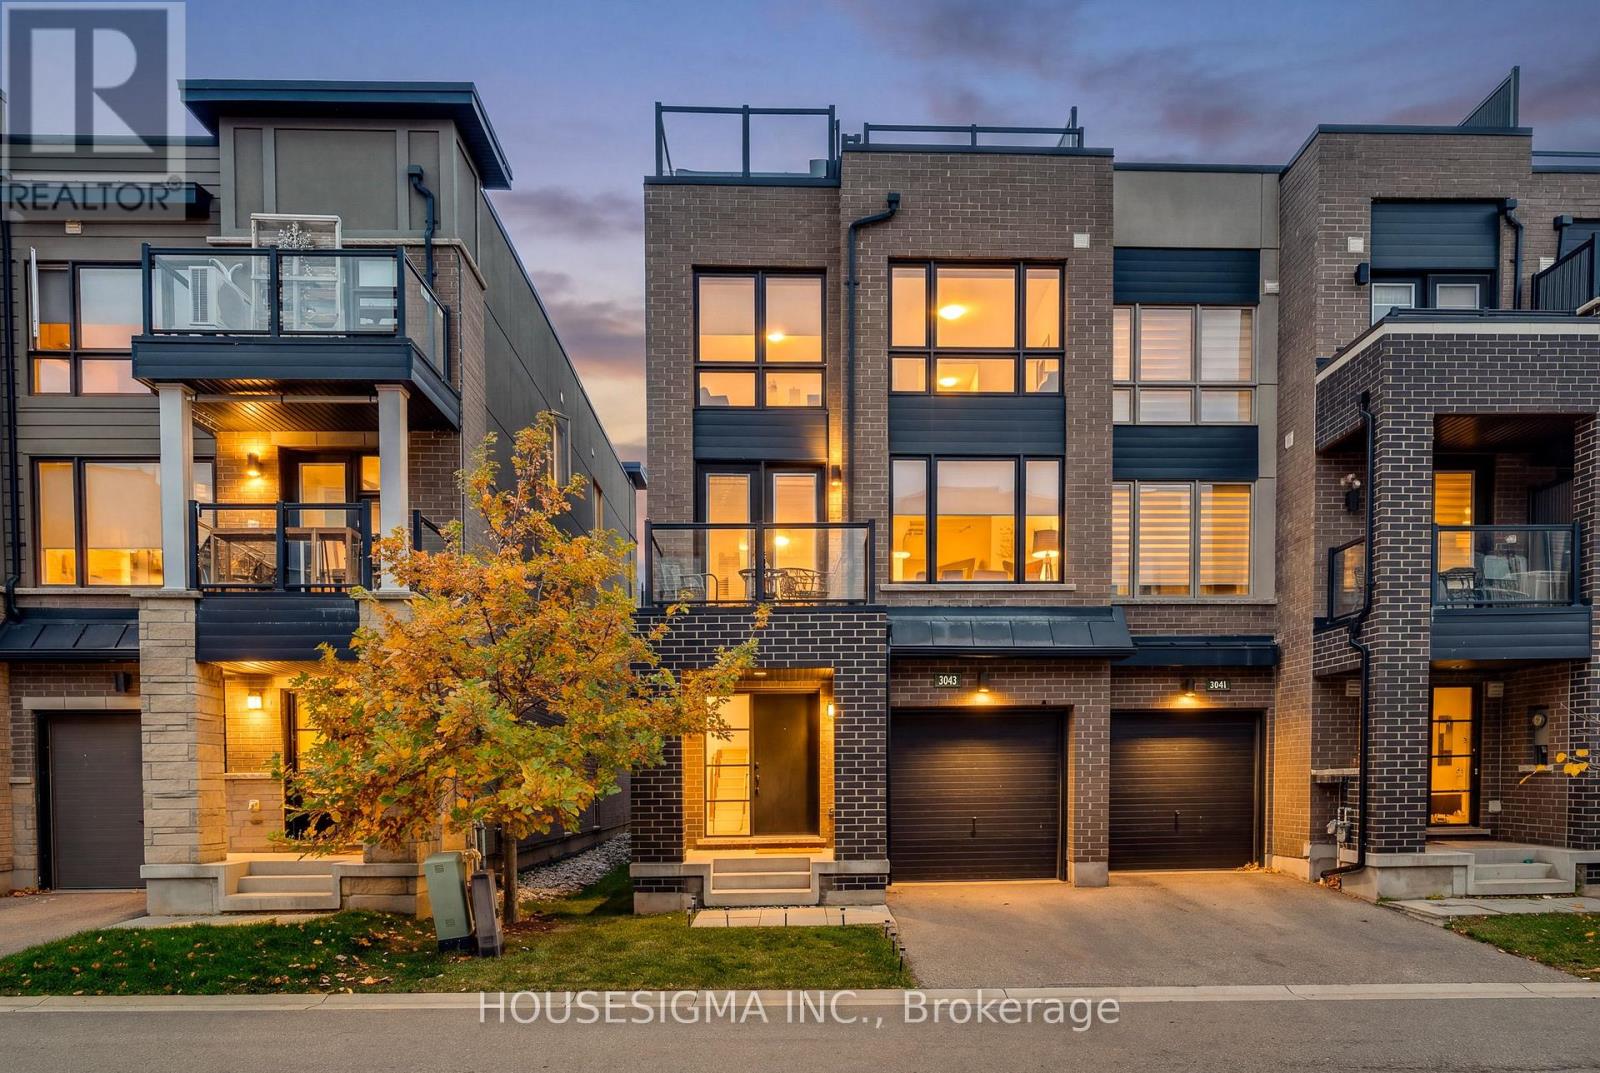
3043 Silvertip Common
Oakville, Ontario
Welcome to 3043 Silvertip Common, a beautifully maintained three-storey corner-unit townhouse built in 2018, offering 2 bedrooms, 3 bathrooms, and a stunning private rooftop terrace spanning approximately 500 sq. ft., with scenic views and added privacy from surrounding fencing. The bright and inviting open-concept main floor benefits from the home's corner-unit design, featuring 9-foot ceilings and expansive windows that flood the living and dining areas with natural light, creating an airy and welcoming atmosphere. Hardwood flooring flows throughout the living and dining areas, while the modern kitchen showcases quartz countertops, a subway tile backsplash, stainless steel appliances, a Whirlpool gas range, a French-door refrigerator with water dispenser and ice maker, and a spacious breakfast island. Just off the dining area, an additional balcony provides another inviting outdoor space. A convenient main-floor powder room, along with lower-level laundry and storage, adds to the home's everyday functionality. Upstairs, you'll find two generously sized bedrooms and two full bathrooms, including a spacious primary bedroom complete with a walk-in closet. The second bedroom offers flexibility, making it ideal for guests or a home office. Recent updates include modern light fixtures throughout, fresh paint in the lower level, powder room, and along the baseboards, as well as updated shower fixtures and a smart thermostat for enhanced comfort and convenience. Ideally situated near Trafalgar Road and Dundas Street, this home offers convenient access to major shopping centres, restaurants, parks, and everyday amenities. Commuters will appreciate the proximity to Highways 403 and 407, the QEW, and nearby GO Transit stations. Combining contemporary finishes, a functional layout, and an expansive private rooftop terrace, this corner-unit townhouse offers an exceptional balance of indoor comfort, outdoor living, and convenience in one of Oakville's growing communities. (id:55499)
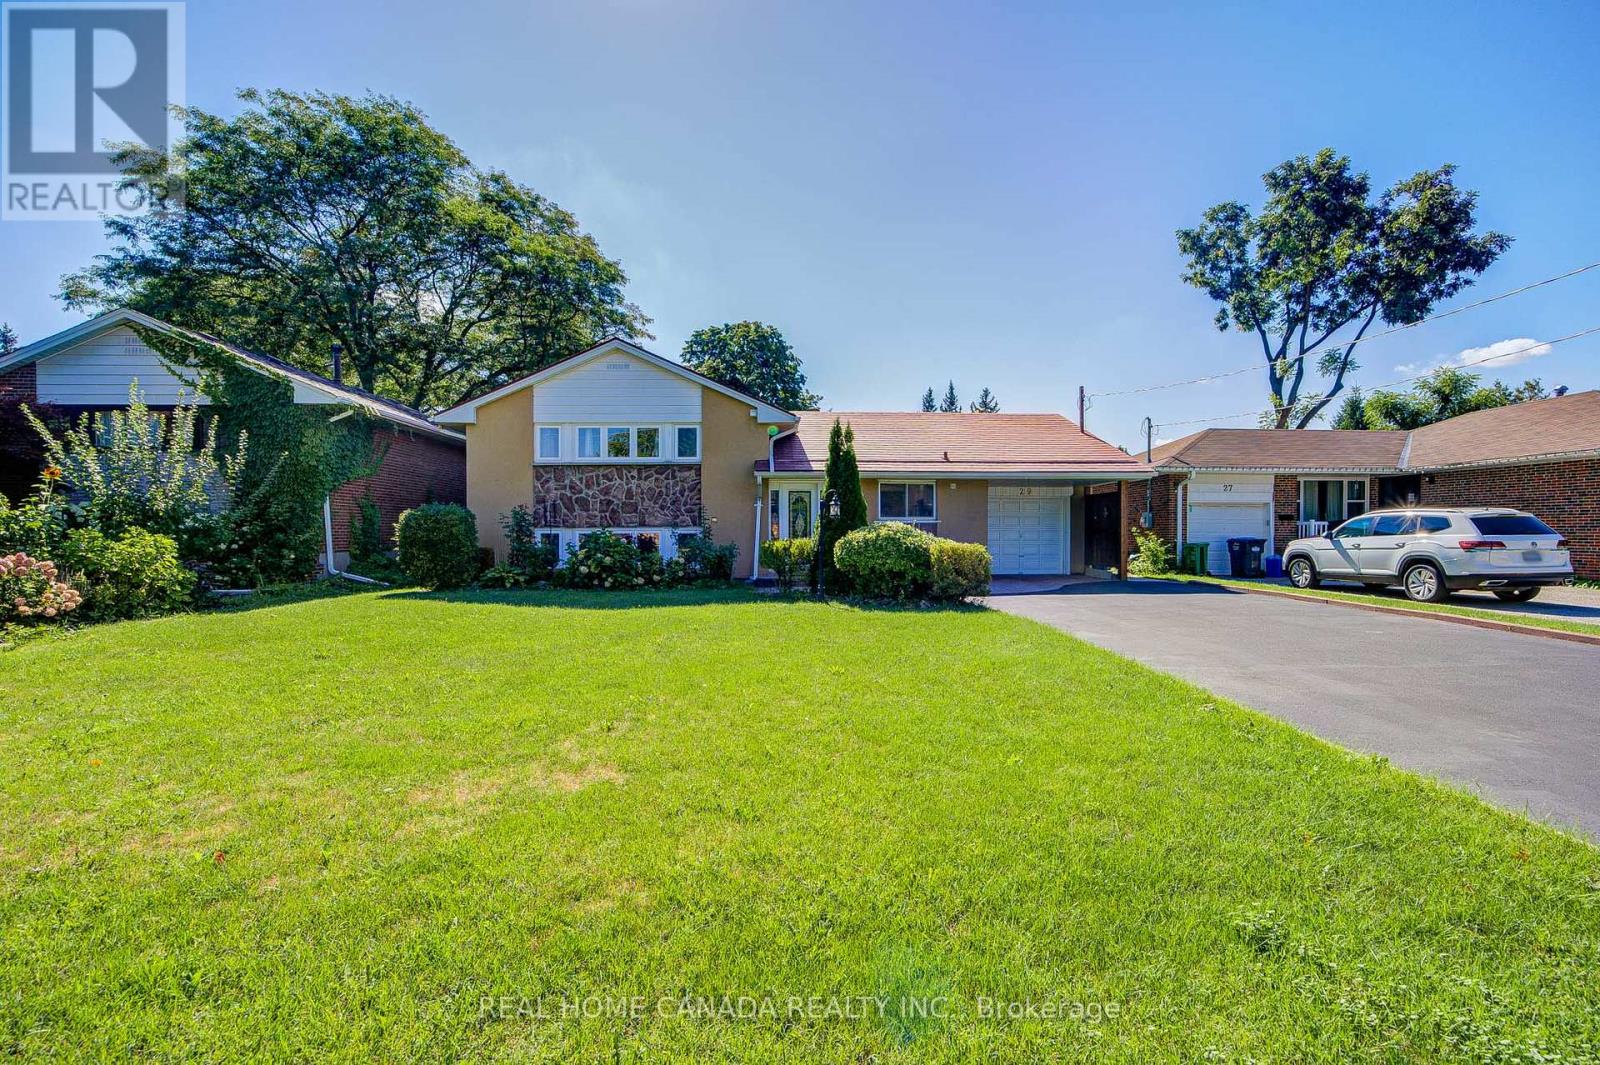
29 Ellesboro Drive
Mississauga, Ontario
Massive 60X125 Lot in Riverview Heights Streetsville, ***Additional Family Room with Building permit in 2002/05/02***, Gas Fireplace & 2 Skylights & potable A/C in Family Room, Metal Roof , Total 7 car parking spots, $$$160K+++SPEND ON Renovated From Top to Bottom in 2023*** 3+1 Br. Open Concept Living And Dining and Kitchen Overlooking Backyard! Engineering Hardwood Floor throughout, Lots of Pot Lights, Kitchen W/ S/S Appliances, Gas Cooktop, Quartz Island & Countertops, large Sliding door to Beautiful Garden, Electrical Capacity Increase with upgraded Main Braker, 2nd Floor with 3 Bright Bedroom and laundry, Large Washroom with Smart toilet. Finished Basement with 9ft ceiling With Separate Entrance with 1 Br. and Kitchen & Dining, 4Pc Bath & 2nd Laundry. Central Vacuum. Minutes To The Village Of Streetsville! Walk To Credit River And Trails! Close to Go Train Station! (id:55499)
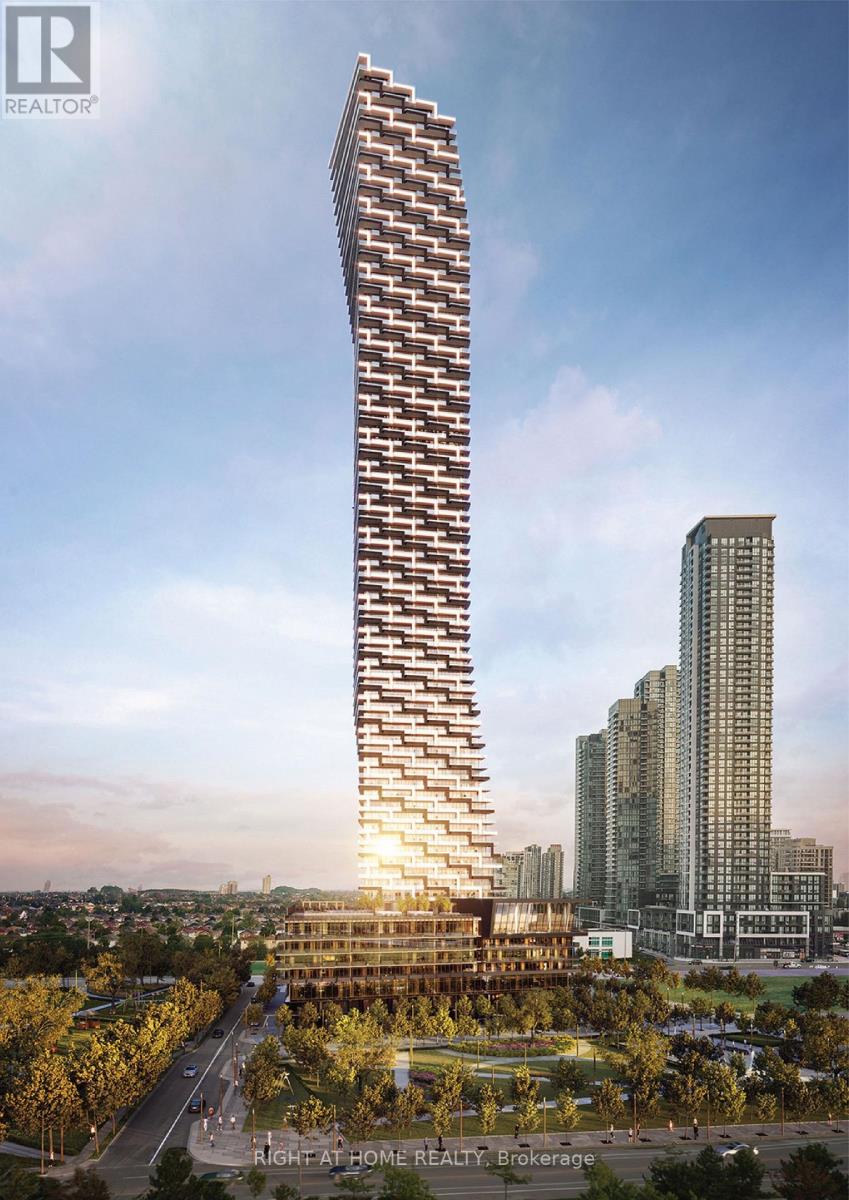
2308 - 448 Burnhamthorpe Road W
Mississauga, Ontario
Welcome to brand-new, never-lived-in luxury living at Unit 2308 in the prestigious M3 Condos, ideally located in the heart of Mississauga's Square One district at 448 Burnhamthorpe Road West. This premium corner suite offers 1,016 sq. ft. of bright, beautifully designed interior living space, featuring 3 spacious bedrooms, 2 full bathrooms and an impressive 338 sq. ft. wraparound balcony with breathtaking panoramic views of Lake Ontario and the CN Tower skyline. Showcasing over $4,000 in custom lighting upgrades, 9-foot ceilings, floor-to-ceiling windows and premium finishes throughout, the suite features a modern chef-inspired kitchen with custom cabinetry and integrated appliances. The thoughtfully designed layout includes a spacious primary bedroom with a private 3-piece ensuite, a second bedroom with a generous walk-in closet, and a second full bathroom featuring a deep soaker tub. The third bedroom offers excellent flexibility for a growing family, guests or a home office. Additional features include Rogers smart home technology with a smart thermostat and keyless digital entry, high-speed internet included, one exceptionally wide oversized parking space conveniently located on Level 3 (above ground), and one dedicated private storage locker. Residents enjoy an outstanding selection of building amenities, including 24-hour concierge, indoor swimming pool and sun deck, state-of-the-art fitness centre, yoga studio, screening room, party and dining lounges, outdoor BBQ terraces and dedicated children's play areas. Ideally situated just steps from Square One Shopping Centre, Celebration Square, Sheridan College, restaurants, grocery stores and everyday conveniences, with easy access to Highway 403, Erindale and Cooksville GO Stations and major transit routes. An exceptional opportunity for families seeking a spacious, upscale, long-term home in one of Mississauga's most desirable condominium communities. (id:55499)
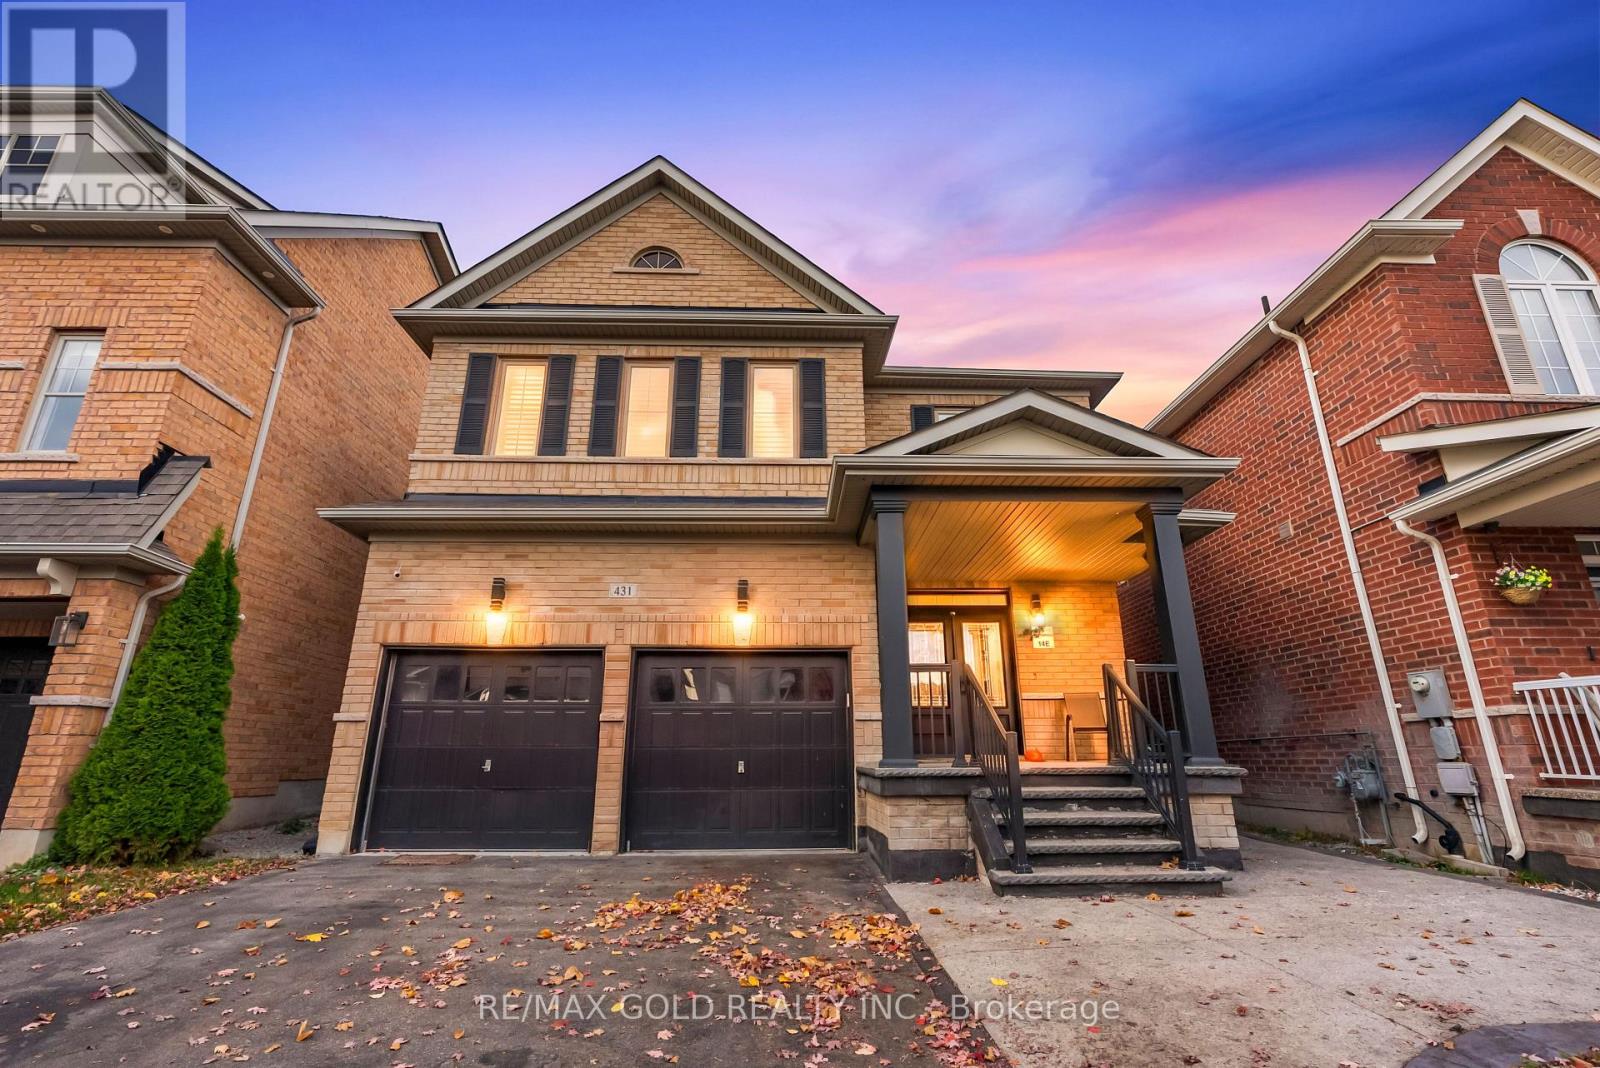
431 Harkin Place
Milton, Ontario
Beautifully Upgraded From Top To Bottom, This Stunning Quality-Built Brick & Stone Detached Home Offers The Perfect Blend Of Style, Comfort & Income Potential! Nestled In A Highly Sought-After Family-Friendly Neighbourhood At The Foothills Of The Niagara Escarpment, This 3-Bedroom, 3-Bathroom Home Welcomes You With Impressive 9' Ceilings, Gorgeous Hardwood Floors Throughout & An Abundance Of Natural Light. Thoughtfully Designed Living Spaces Include Separate Living & Dining Rooms, Along With A Spacious Family Room Perfect For Everyday Living & Entertaining. The Family-Sized Kitchen Features Stainless Steel Appliances & A Walk-Out To A Fully Fenced Backyard, Ideal For Summer Gatherings. Convenient Basement Access From The Garage Adds To The Functionality. BONUS: LEGAL BASEMENT APARTMENT! An Excellent Opportunity For Additional Rental Income, Mortgage Support Or Private Living Space For Extended Family. A Fantastic Opportunity To Own A Beautifully Upgraded Home In A Desirable Location! (id:55499)
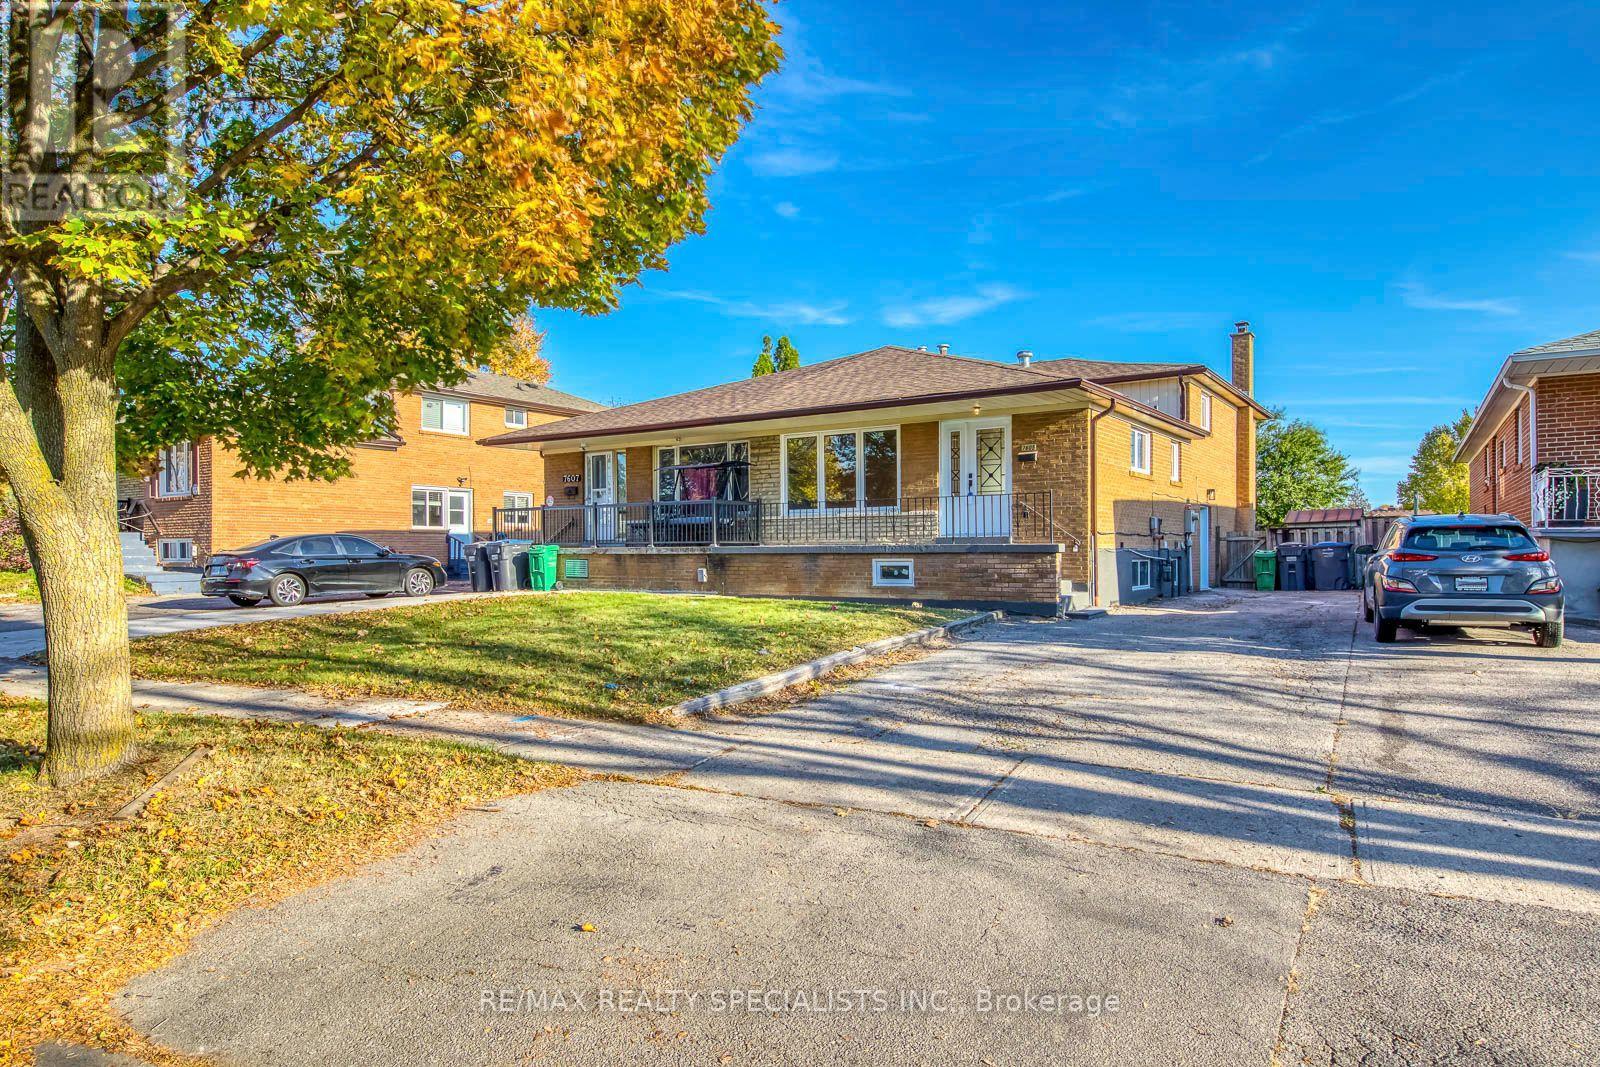
Upper - 7605 Discus Crescent
Mississauga, Ontario
Immaculately well kept large three bedroom semi in desirable location on a quiet crescent close to all amenities. Lots of recent renovations including brand new windows and exterior doors, updated bathroom, brand new hardware and light fixtures, new closets and fresh paint throughout. Looking for quality tenants who will take good care of the property. (id:55499)
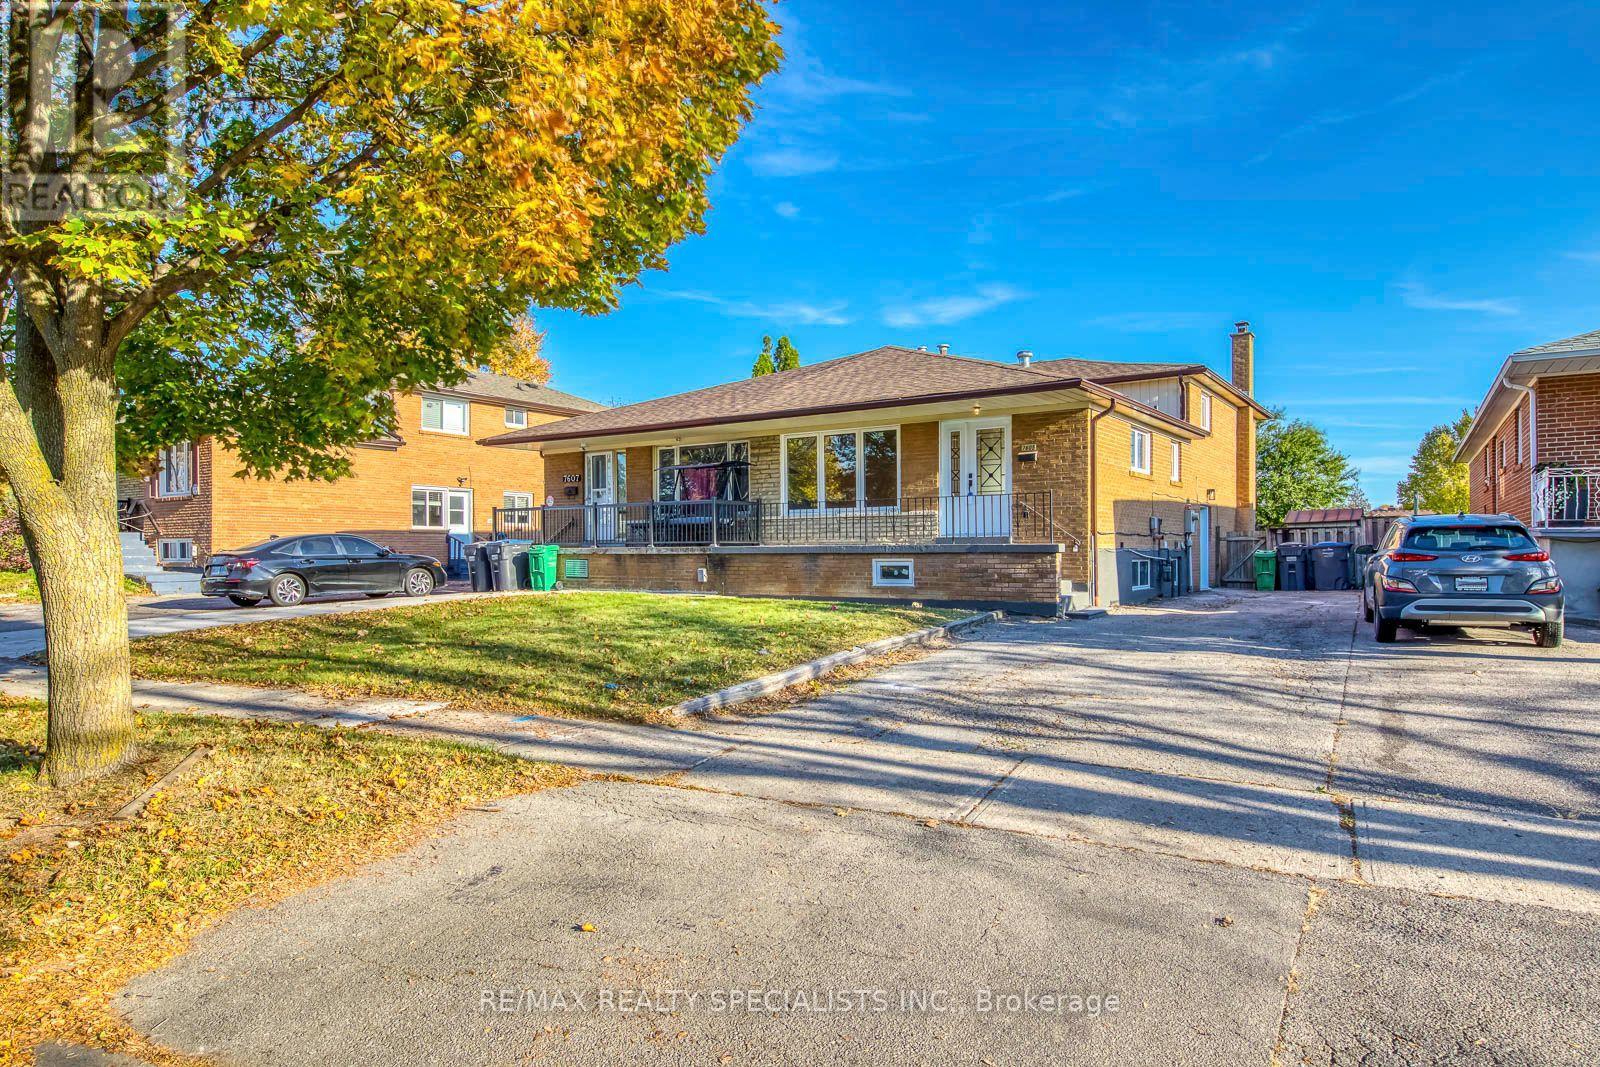
Lower - 7605 Discus Crescent
Mississauga, Ontario
Immaculately well kept large three bedroom semi in desirable location on a quiet crescent close to all amenities. Lots of recent renovations including brand new windows and exterior doors, updated bathroom, brand new hardware and light fixtures, new closets and fresh paint throughout. Looking for quality tenants who will take good care of the property. (id:55499)
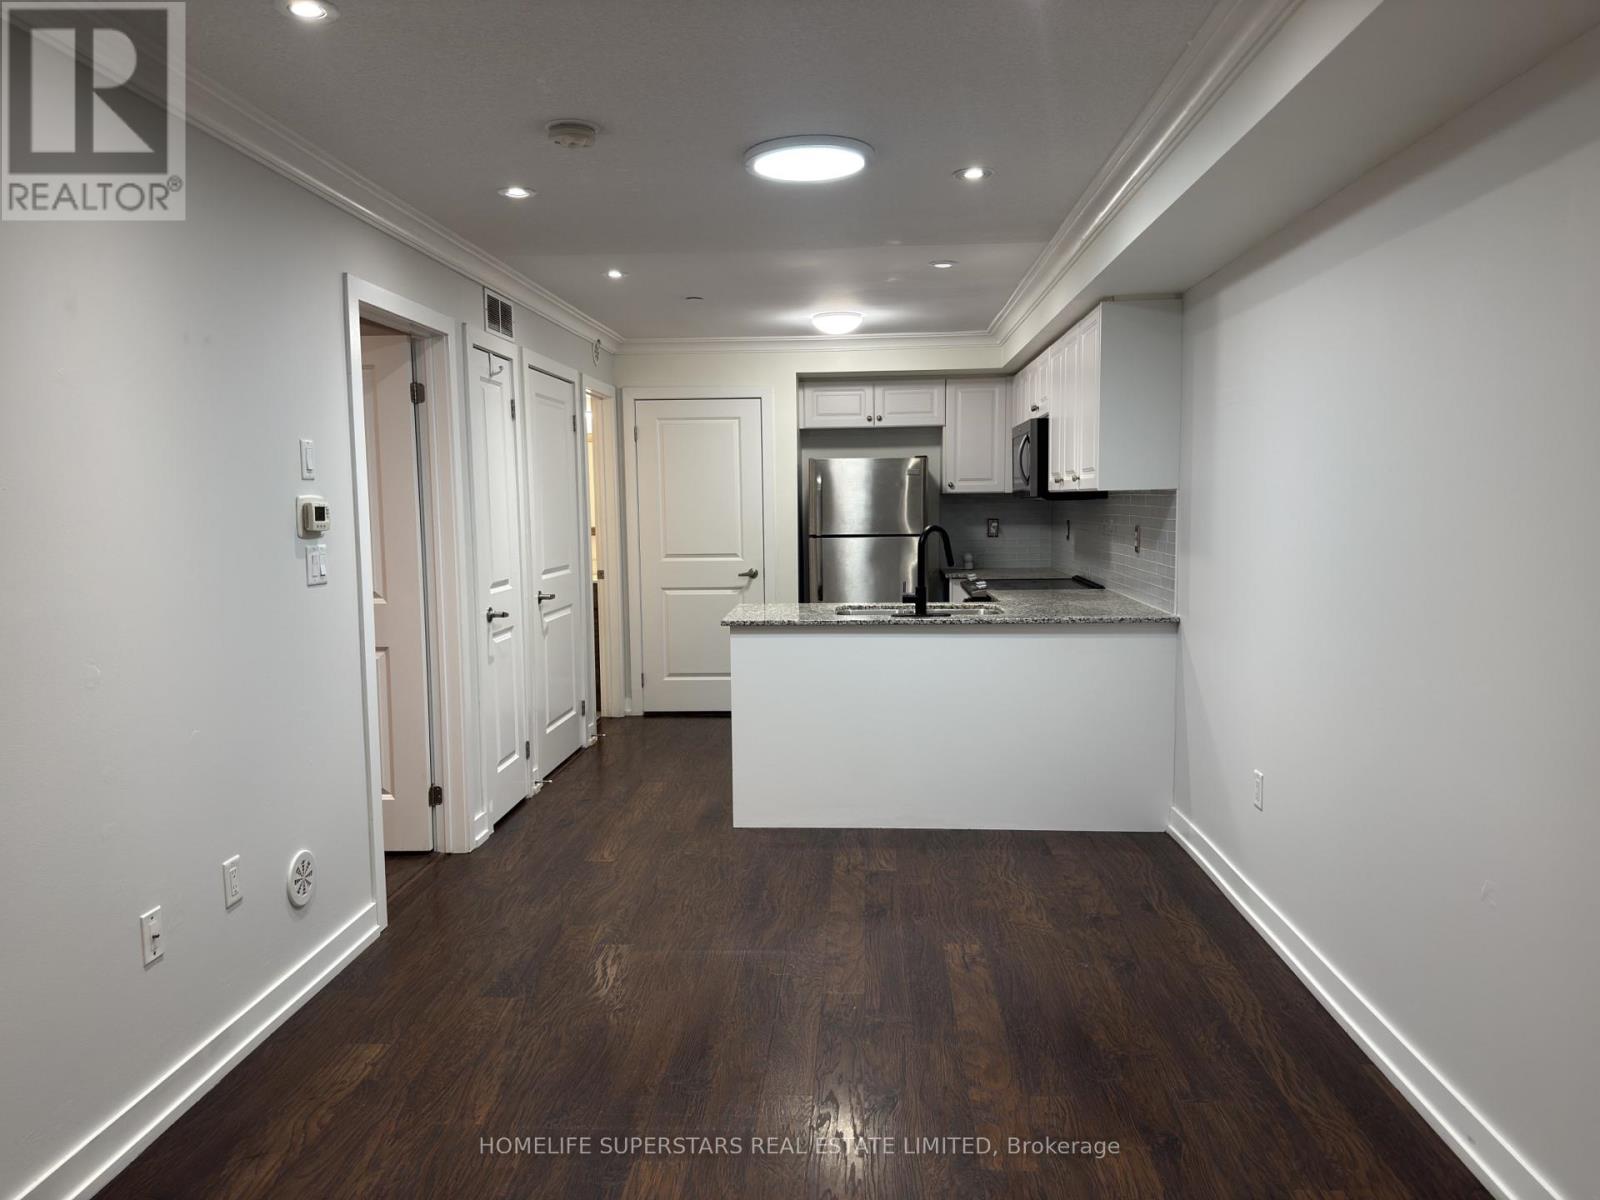
413 - 8 Drummond Street
Toronto, Ontario
Enjoy the convenience of Mimico living in this freshly painted one-bedroom, one-bathroom stacked townhome at 8 Drummond St. With approximately 540 sq. ft., two private entrances and a practical open-concept layout, this home makes use of every inch of square footage. The kitchen features white cabinetry, S/S appliances, a subway tile backsplash and a breakfast bar overlooking the living area. Crown moulding, pot lights and window shutters add character, while in-suite laundry, one parking space and a locker cover the everyday essentials. Mimico GO Station is just a short walk away, making the downtown commute easy. Nearby grocery shopping (No Frills), local bakeries (SanRemo), cafés and restaurants along Royal York Road put daily errands close to home, with neighbourhood parks and waterfront trails within easy reach. A great option for first-time buyers or anyone looking to simplify. (id:55499)
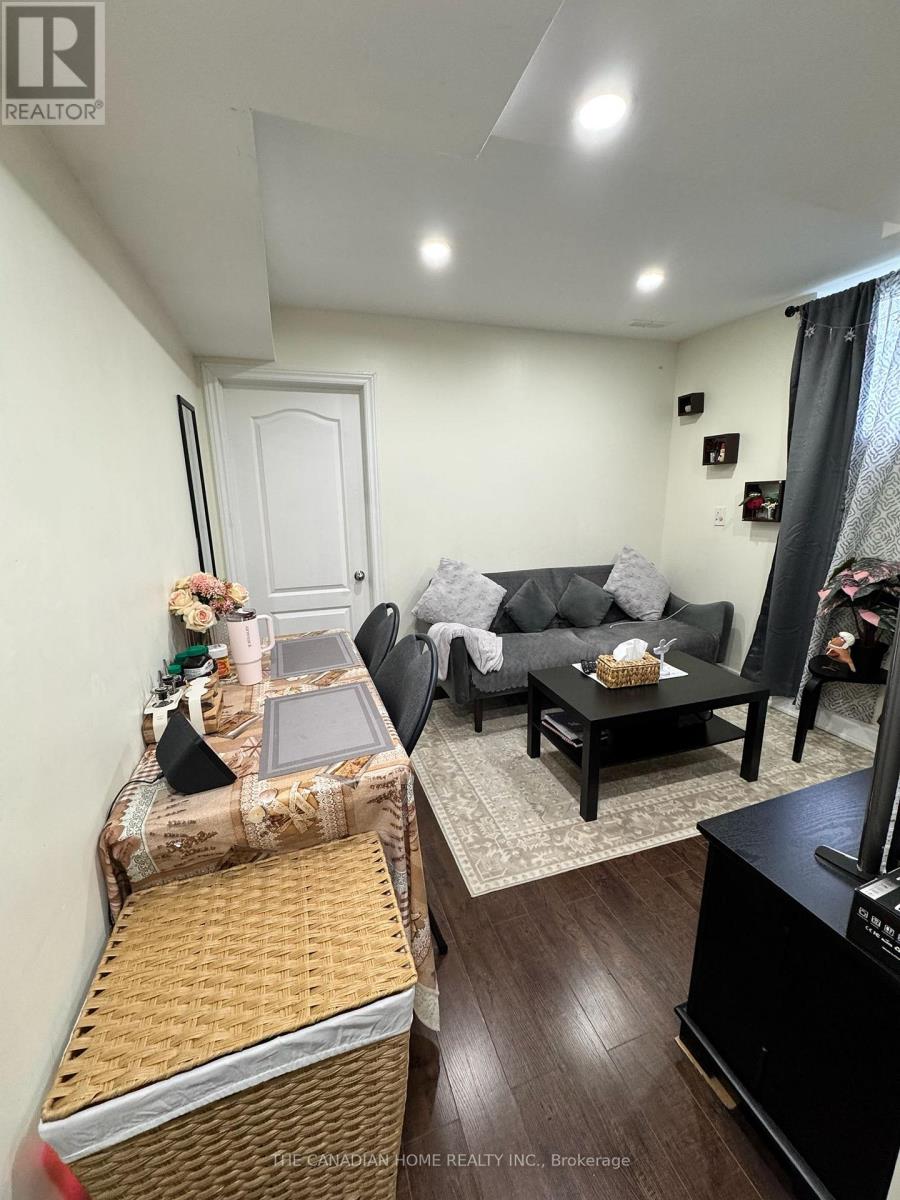
120 Viceroy Crescent
Brampton, Ontario
Beautiful and bright 1-bedroom legal basement apartment available for rent, featuring a separate private entrance and plenty of natural light. Brand-new appliances. Large windows with lots of natural light. Ensuite laundry. 1 parking space included. 30% share of utilities. Convenient location close to public transit, grocery stores, and other essential amenities. A great option for a clean, comfortable, and conveniently located home. (id:55499)