
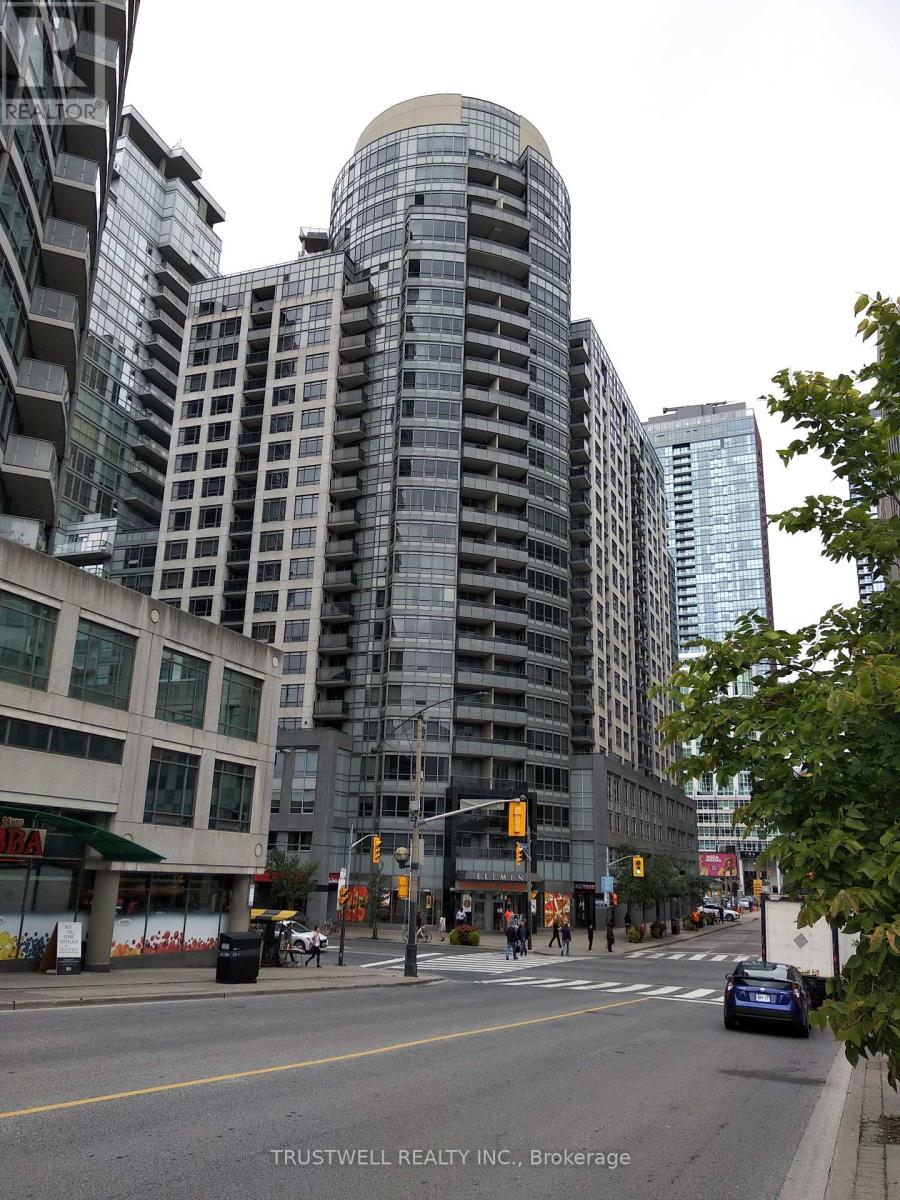
1409 - 20 Blue Jays Way
Toronto, Ontario
Luxurious condo built by Tridel in the heart of Downtown. Walk to Entertainment and financial districts. 24 hrs concierge. All pipes in the building including common area and units replaced after 2019. *** New vinyl floor November 2025. *** New kick board November 2025. *** Repaired vanity in washroom November 2025. *** New MOEN faucet and drain in washroom November 2025. *** Painted some walls November 2025. *** New washer and dryer March 2026. *** New Thermostat April 2026. (id:55499)
Trustwell Realty Inc.
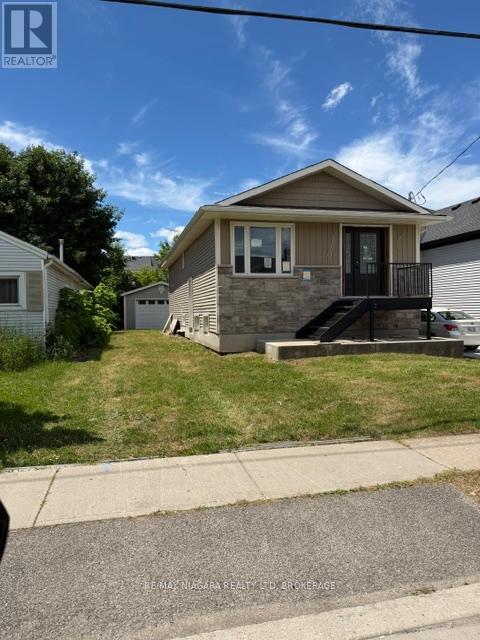
178 Pelham Road
St. Catharines, Ontario
LOCATED ON GREAT TRANSIT SYSTEM IN ST. CATHARINES. 2/3 COMPLETED AND WAITING TO BE FINISHED. GREAT LAYOUT 2 BEDROOM ON MAIN FLOOR PLUS 2 IN THE LOWER LEVEL. IDEAL SET UP FOR INLAWS. KITCHEN CABINETS STILL ON SIGHT FOR NEW BUYERS, DETACHED OVERSIZED SINGLE GARAGE. GREAT PROJECT FOR SOMEONE WITH A VISION. (id:55499)
RE/MAX Niagara Realty Ltd
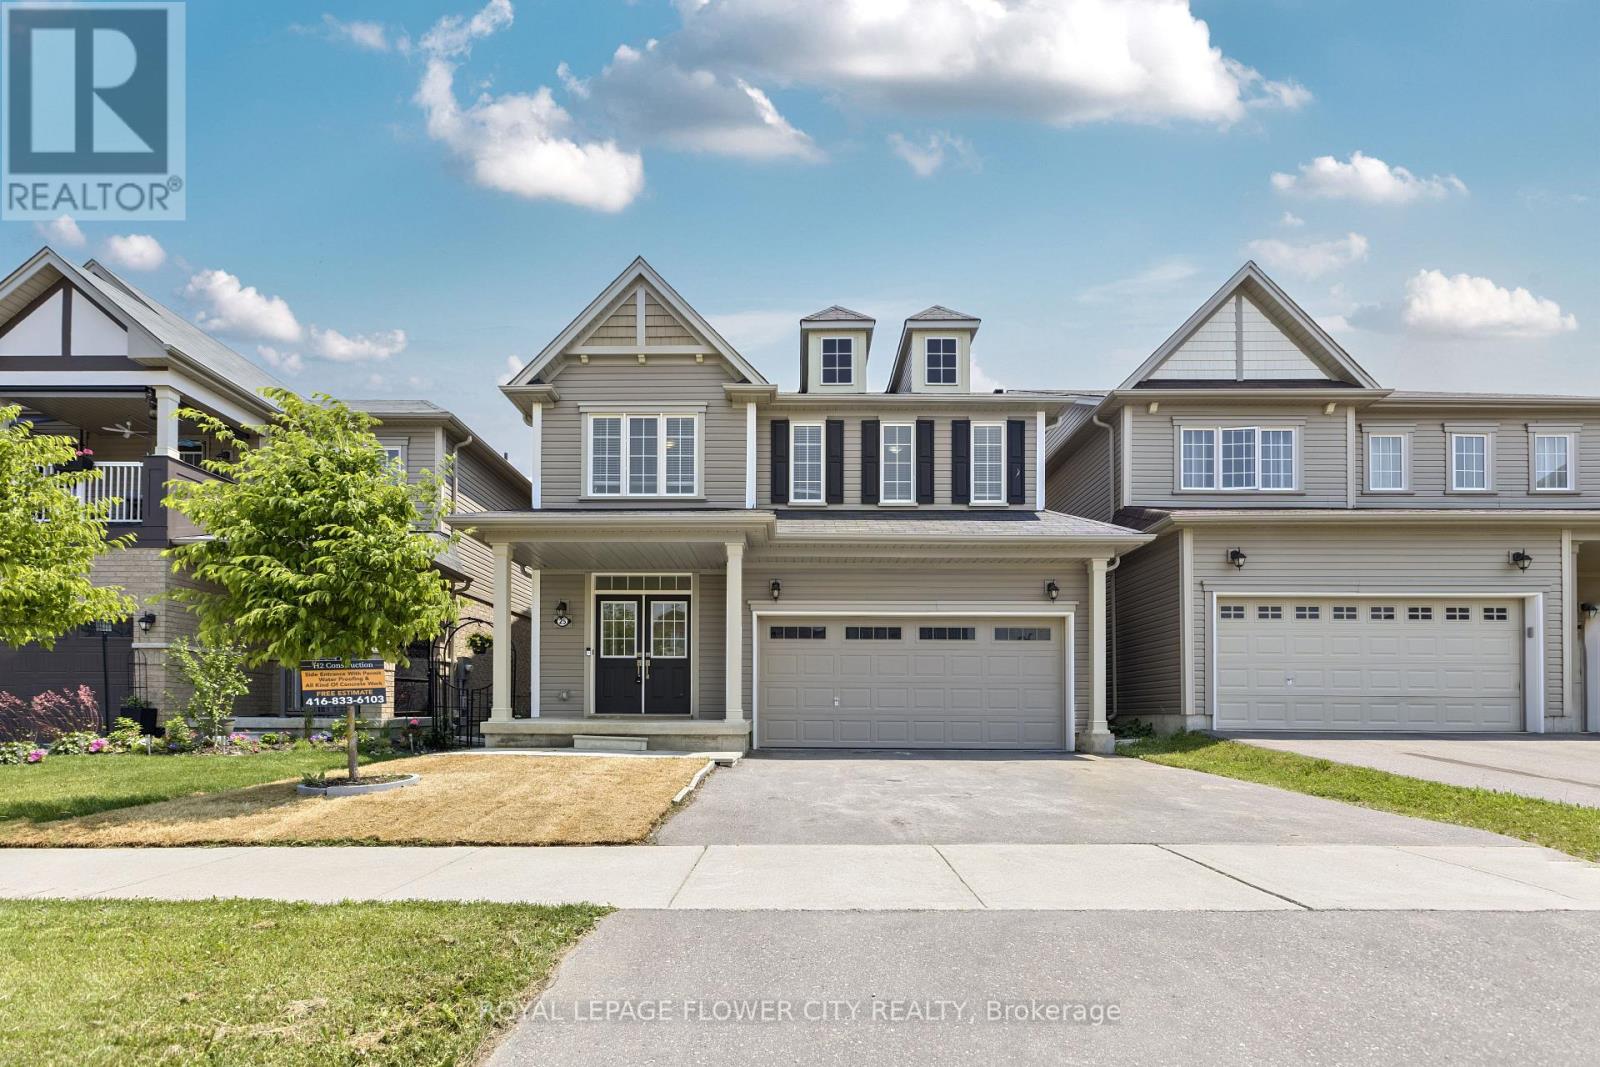
25 Munro Circle
Brant, Ontario
Welcome to 25 Munro Circle, Brantford, a stunning 2-storey built home crafted in 2019, offering modern elegance and functional living in one of Brantford's most sought-after communities. This spacious residence features 4 generously sized bedrooms and 2.5 baths, with 9 ceilings on the main floor that create a bright, open-concept atmosphere throughout. Enjoy a formal dining room ideal for entertaining, and a beautifully designed eat-in kitchen that flows into a cozy living room with a fireplace, perfect for relaxed evenings with family and friends. The upper level boasts a private primary retreat complete with an ensuite bath and convenient access to the laundry room. A full, unfinished basement offers endless possibilities for customization, from a home gym to additional living space. Located in a family-friendly neighborhood close to parks, schools, and shopping, 25 Munro Circle is the perfect blend of comfort, style, and future potential. (id:55499)
Royal LePage Flower City Realty
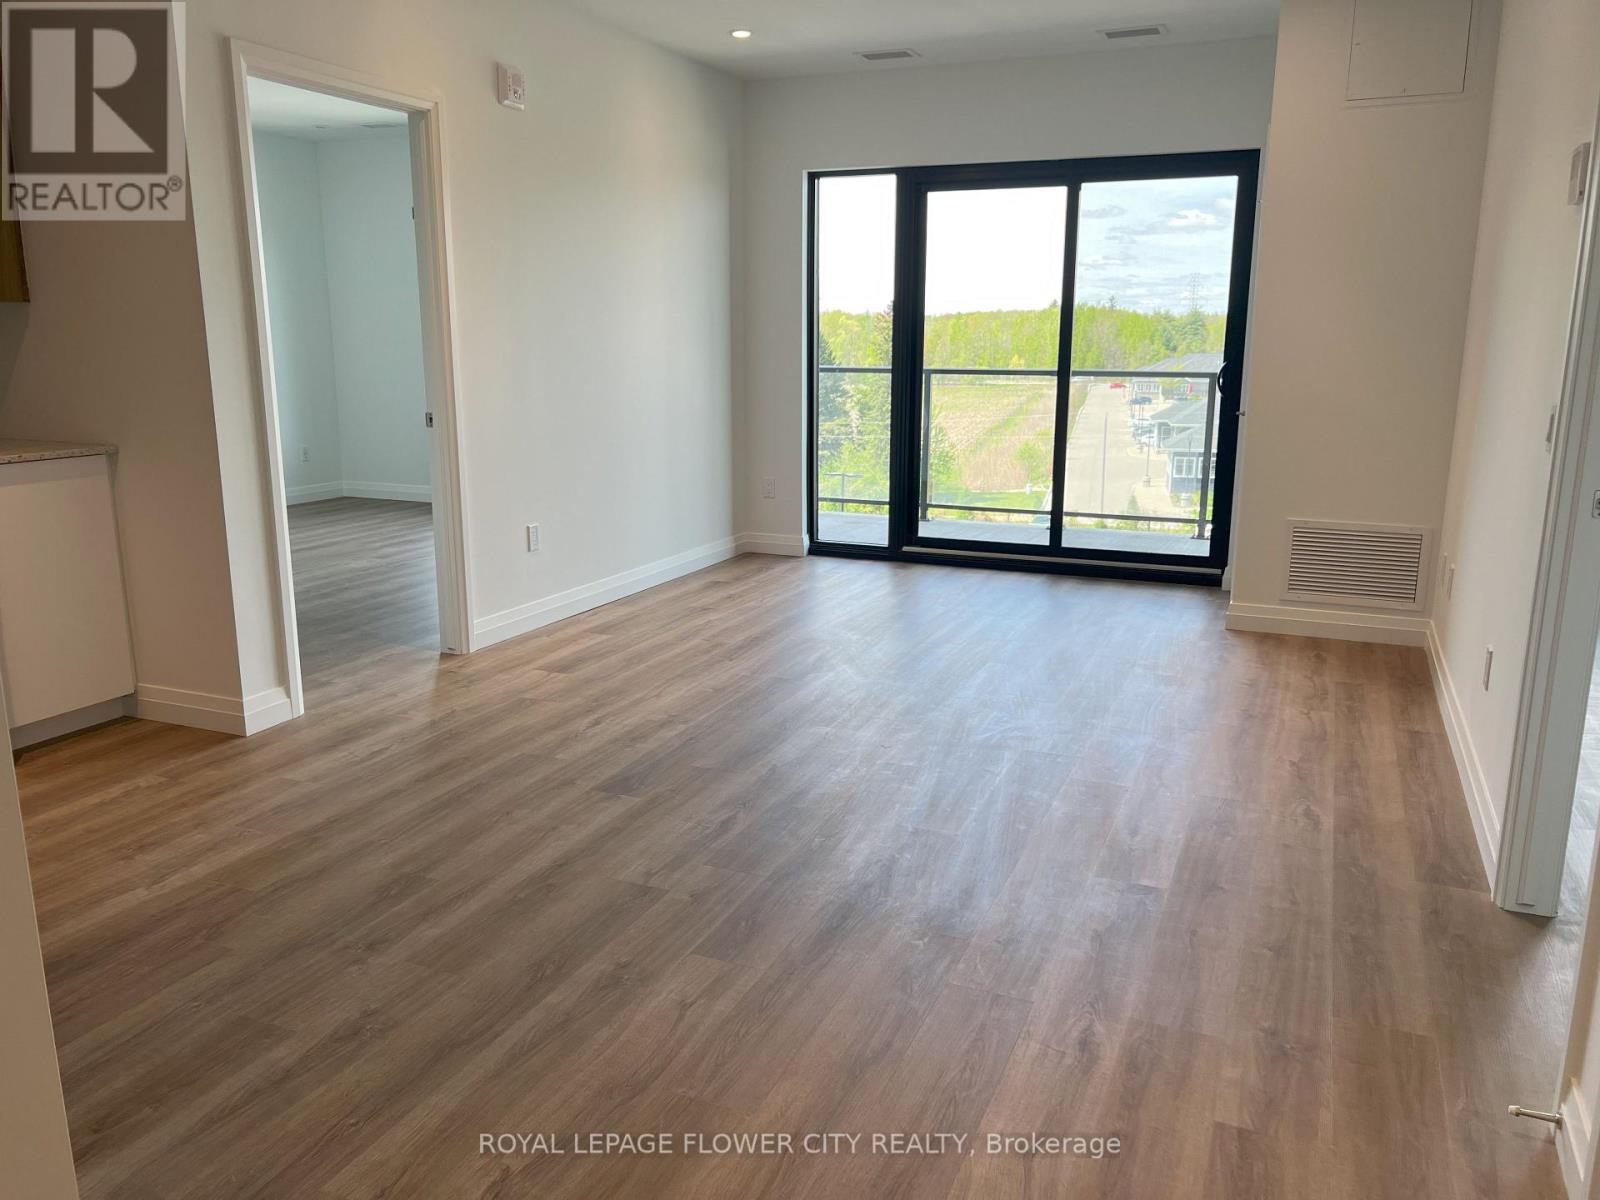
412 - 525 New Dundee Road W
Kitchener, Ontario
Welcome to your serene escape at Rainbow Lake Retreat! Now available for lease, this elegant 2 bedroom, 2 bathroom condo offers a tranquil living experience complemented by modern comforts and breathtaking natural surroundings. The condo spans 1004 square feet and open concept living, dining, and kitchen area creates a spacious and inviting environment. The kitchen is outfitted with contemporary stainless steel appliances and ample cabinetry to enhance your culinary adventures. Step out onto the expansive balcony from the living room to enjoy stunning views. Both bedrooms are generously sized with large closets, with the master suite boasting a 3-piece ensuite. Additional amenities at this exceptional property include a gym, a yoga studio with a sauna, a library, asocial lounge, a party room, and a pet wash station, all adjacent to the Rainbow Lake conservation area. Secure this exquisite condo as your new home today! (id:55499)
Royal LePage Flower City Realty
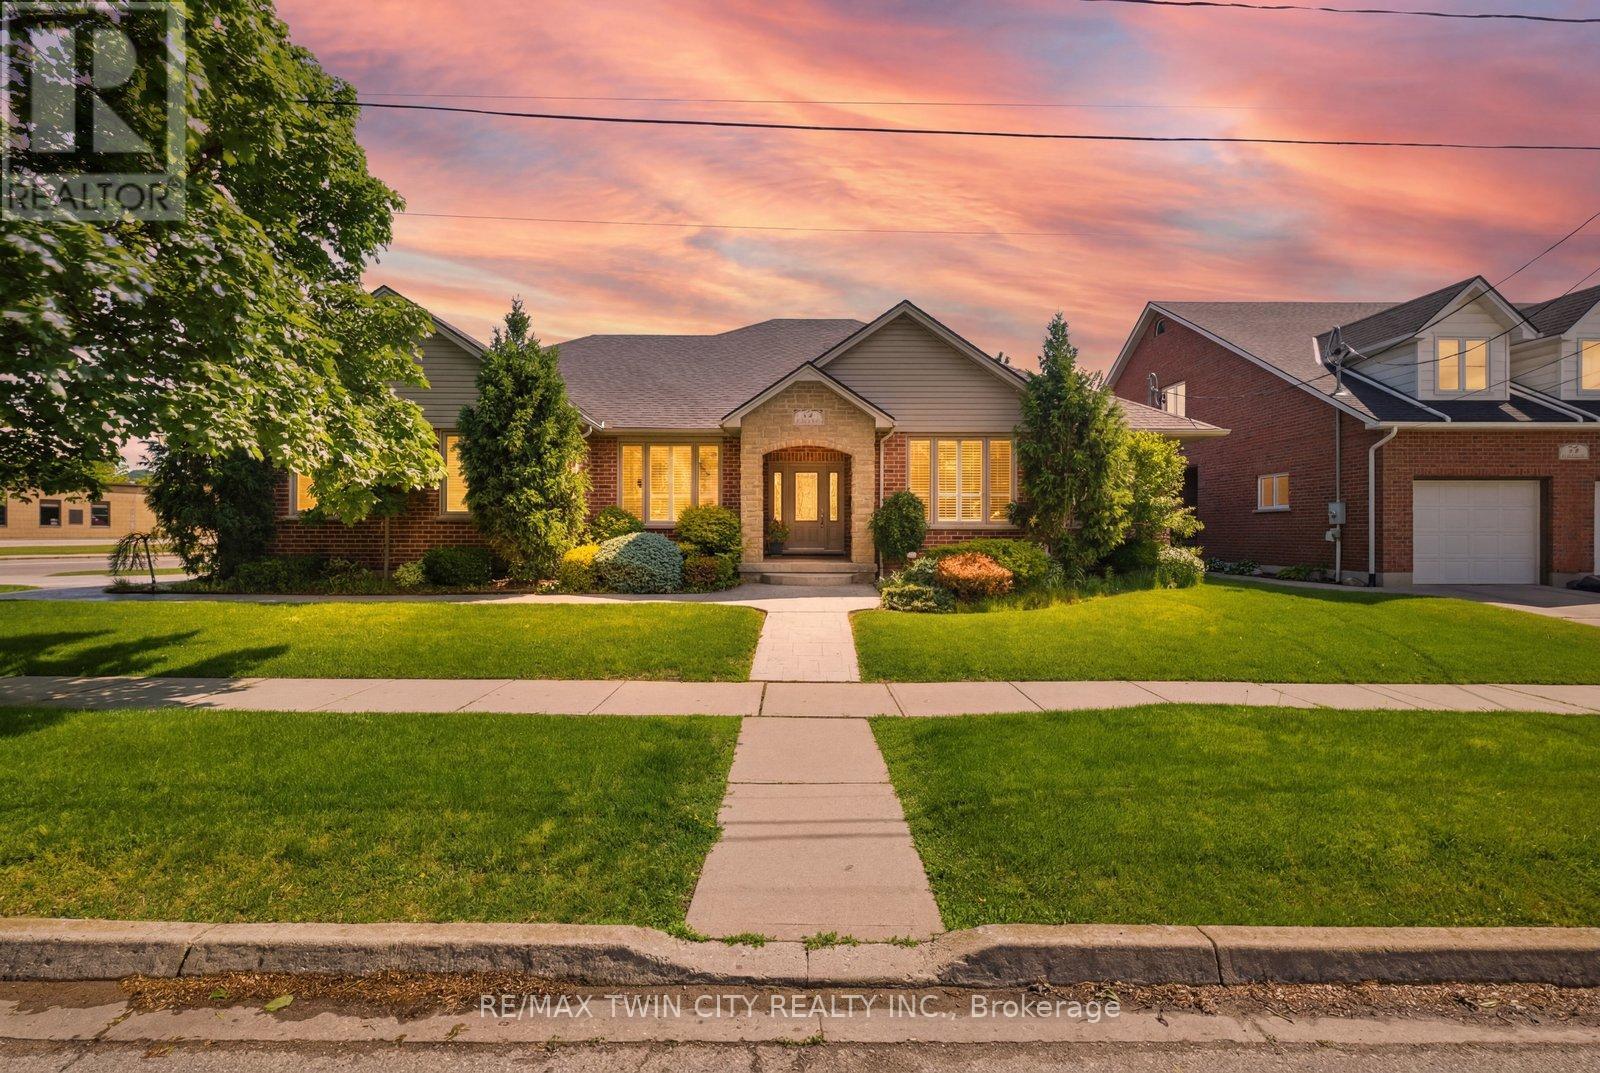
74 Franklin Street
Brantford, Ontario
Exceptional one-of-a-kind home in Henderson Survey! Custom-built with quality craftsmanship and attention to detail, this impressive 3+1 bedroom, 3 bathroom home offers over 2800 sq ft of beautifully designed living space in one of Brantford's most sought-after neighbourhoods. Featuring a built-in 17-foot indoor Hydropool Aqua Trainer swim spa-perfect for staying active or simply unwinding-this home delivers a truly elevated lifestyle experience. Stunning curb appeal, impeccable landscaping, and beautiful stone detailing provide an upscale, executive-style presence from the moment you arrive. Inside, the thoughtful layout is tailored to suit active families, avid entertainers, and those seeking the convenience of main-floor living. At the heart of the home is the striking kitchen, with an abundance of cabinetry, that flows seamlessly into the family room, an ideal gathering place for everyday living. The formal dining room connects perfectly to the kitchen, while the separate living room offers additional space to relax or entertain. The main floor bedroom layout is equally impressive, offering 3 bedrooms (1 currently an office). 2 bedrooms feature ensuite privileges to spacious 4-piece bathrooms, creating a flexible layout for families, guests, or multi-generational living. The indoor pool room is a standout gathering space-bright, airy, and designed for year-round enjoyment. Surrounded by windows and filled with natural light, it offers sliding patio doors to the backyard, as well as sliders to the covered deck, and a beautiful two-way fireplace shared with the family room. Completing the main level is a conveniently located laundryroom with direct access to the garage & side entrance. The lower level adds even more versatility with a finished sitting area/den, spacious 4th bdrm, 4-pc bathroom and the massive unfinished area-already intended for the future rec-room and offering endless possibilities. This is a rare offering not to be missed! Book today! (id:55499)
RE/MAX Twin City Realty Inc.
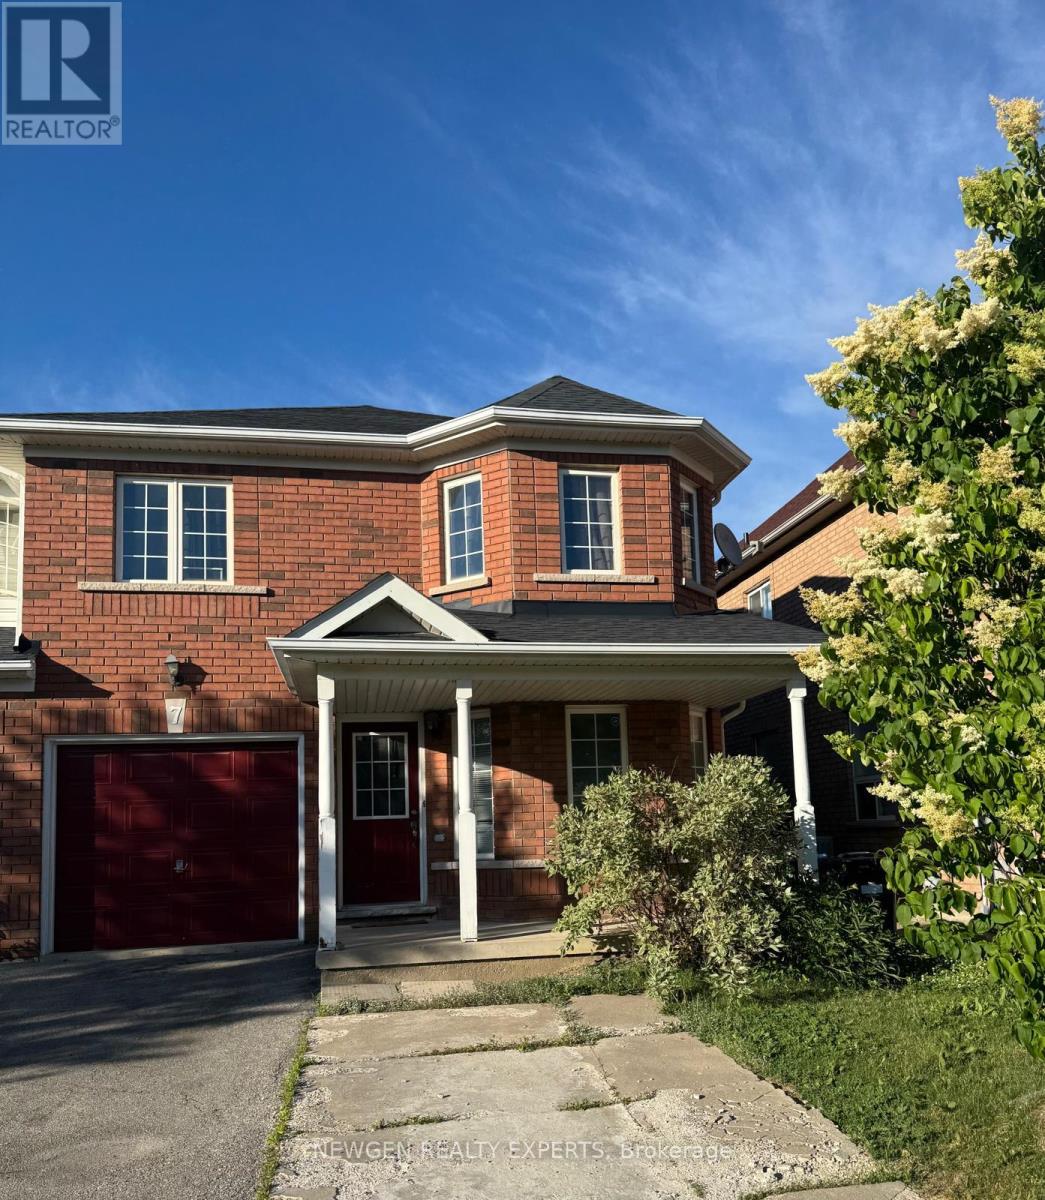
7 Frostbite Lane
Brampton, Ontario
Best Value!! Best Location!! Most Desirable Area Of Brampton. "First Time Home Buyers Delight" End Unit Freehold Townhouse, Like Semi-Detach, Located In The Much Sought After Sandringham-Wellington, Immaculate 4 Bedroom + 2 Bedroom Finished Basement, Main Floor offer Separate Living Room With large Window, Separate Dining Room & Separate Family Room. Kitchen With S/S Appliances/Backsplash, Breakfast Combined With Kitchen W/O To Fully Fenced Back yard To Entertain Gathering, Oak Stairs, Second Floor offer Master With W/I Closet & 4 Pc Ensuite, The Other 3 Good Size Bedroom With Closet & Window & 4 Pc Bath, Finished 2 Bedroom basement With Living Room, Kitchen & 3 Pc bath, Entrance To Garage Through House, Ideally Situated In A Family-Friendly Neighborhood, Within Walking Distance To Schools, Shopping Centers, Parks, Public Transit, Hospital, Library, And Everyday Amenities. Convenient Access To Hwy 410 Makes Commuting A Breeze. A Perfect Location Offering Comfort, Convenience, And Connectivity. (id:55499)
Newgen Realty Experts
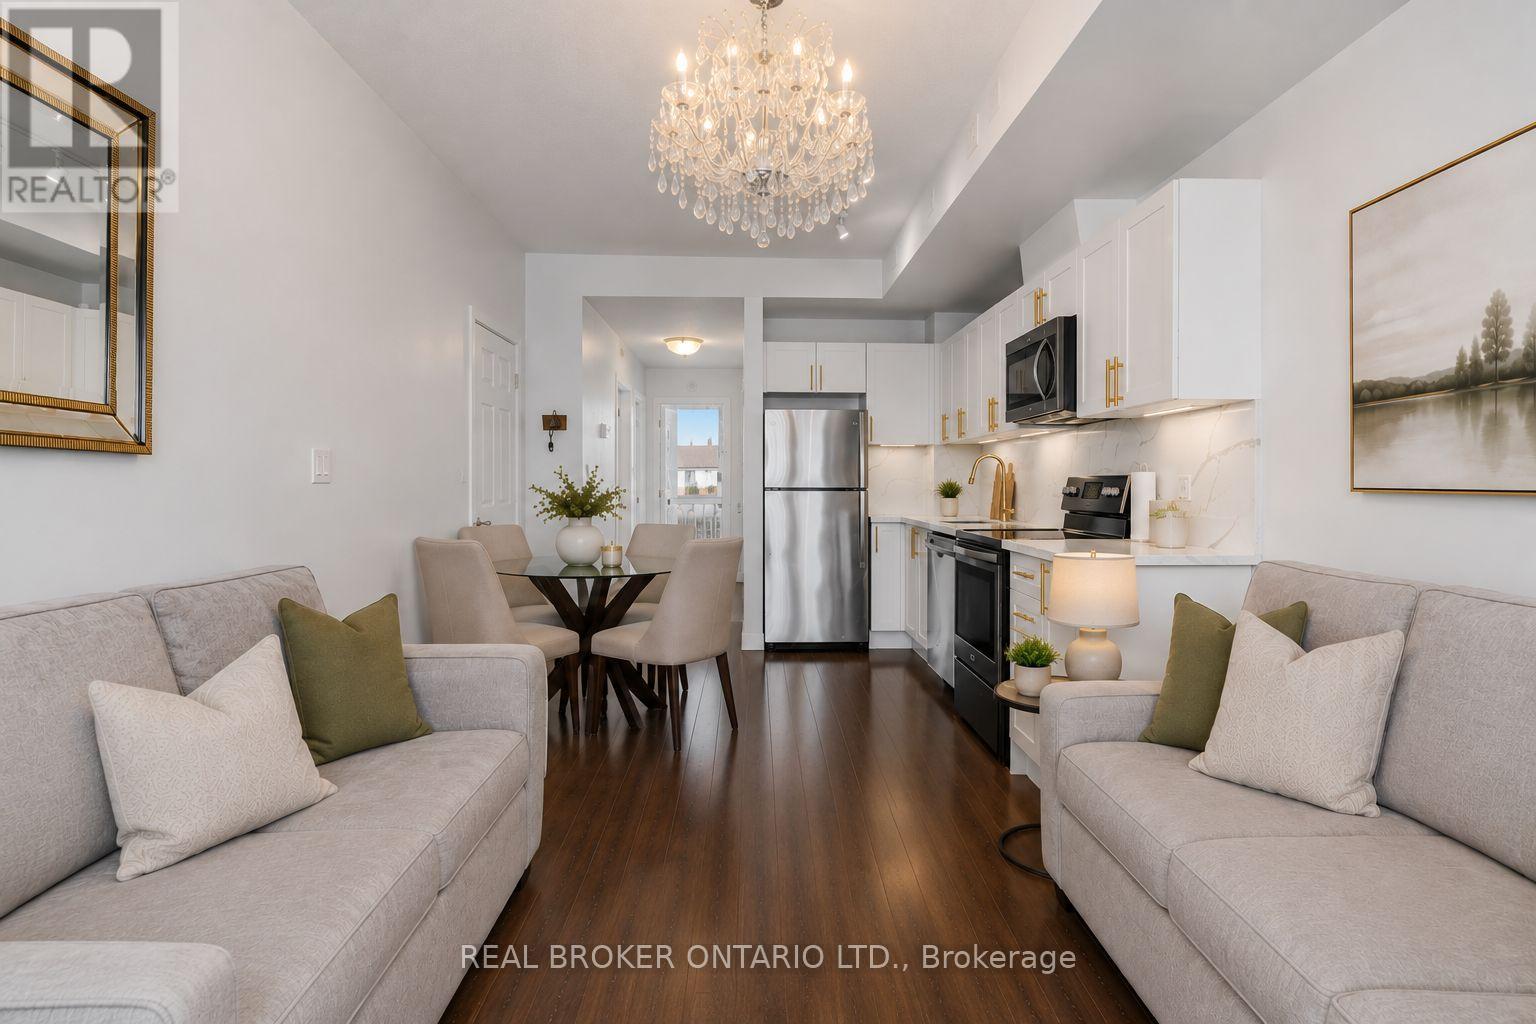
21 - 630 Rogers Road
Toronto, Ontario
Ready for your first home without the stress of renovations? This one is move-in ready. From the moment you walk through the door, 630 Rogers Road, Unit 21 feels like a place you can finally call your own. Bright, welcoming, and easy to live in, this beautifully maintained 2-bedroom, 1-bath main-floor townhouse is perfect for first-time buyers looking for a smart and manageable step into homeownership. Built in 2019 and thoughtfully cared for by its original owner, the open-concept layout is filled with natural light, creating a warm and comfortable space that just works for everyday living. Recently updated with brand new flooring throughout, this carpet-free home feels fresh, clean, and completely move-in ready - no projects, no extra costs, and no surprises. The kitchen is modern and functional, featuring quartz countertops, gold accents, stainless steel appliances, and a new stove added in 2025. Full-size in-unit laundry adds everyday convenience, while the second bedroom gives you flexibility for a home office, guest room, or future plans. With one owned parking space, visitor parking, and a location just steps from transit, shops, parks, and major highways, getting around is simple and efficient. It's a home designed for real life - easy to maintain, easy to budget, and easy to enjoy. If you've been waiting for something that feels realistic, well-kept, and ready for you to move in without the stress, this is a home that makes that first step feel simple - and a decision that just makes sense. (id:55499)
Real Broker Ontario Ltd.
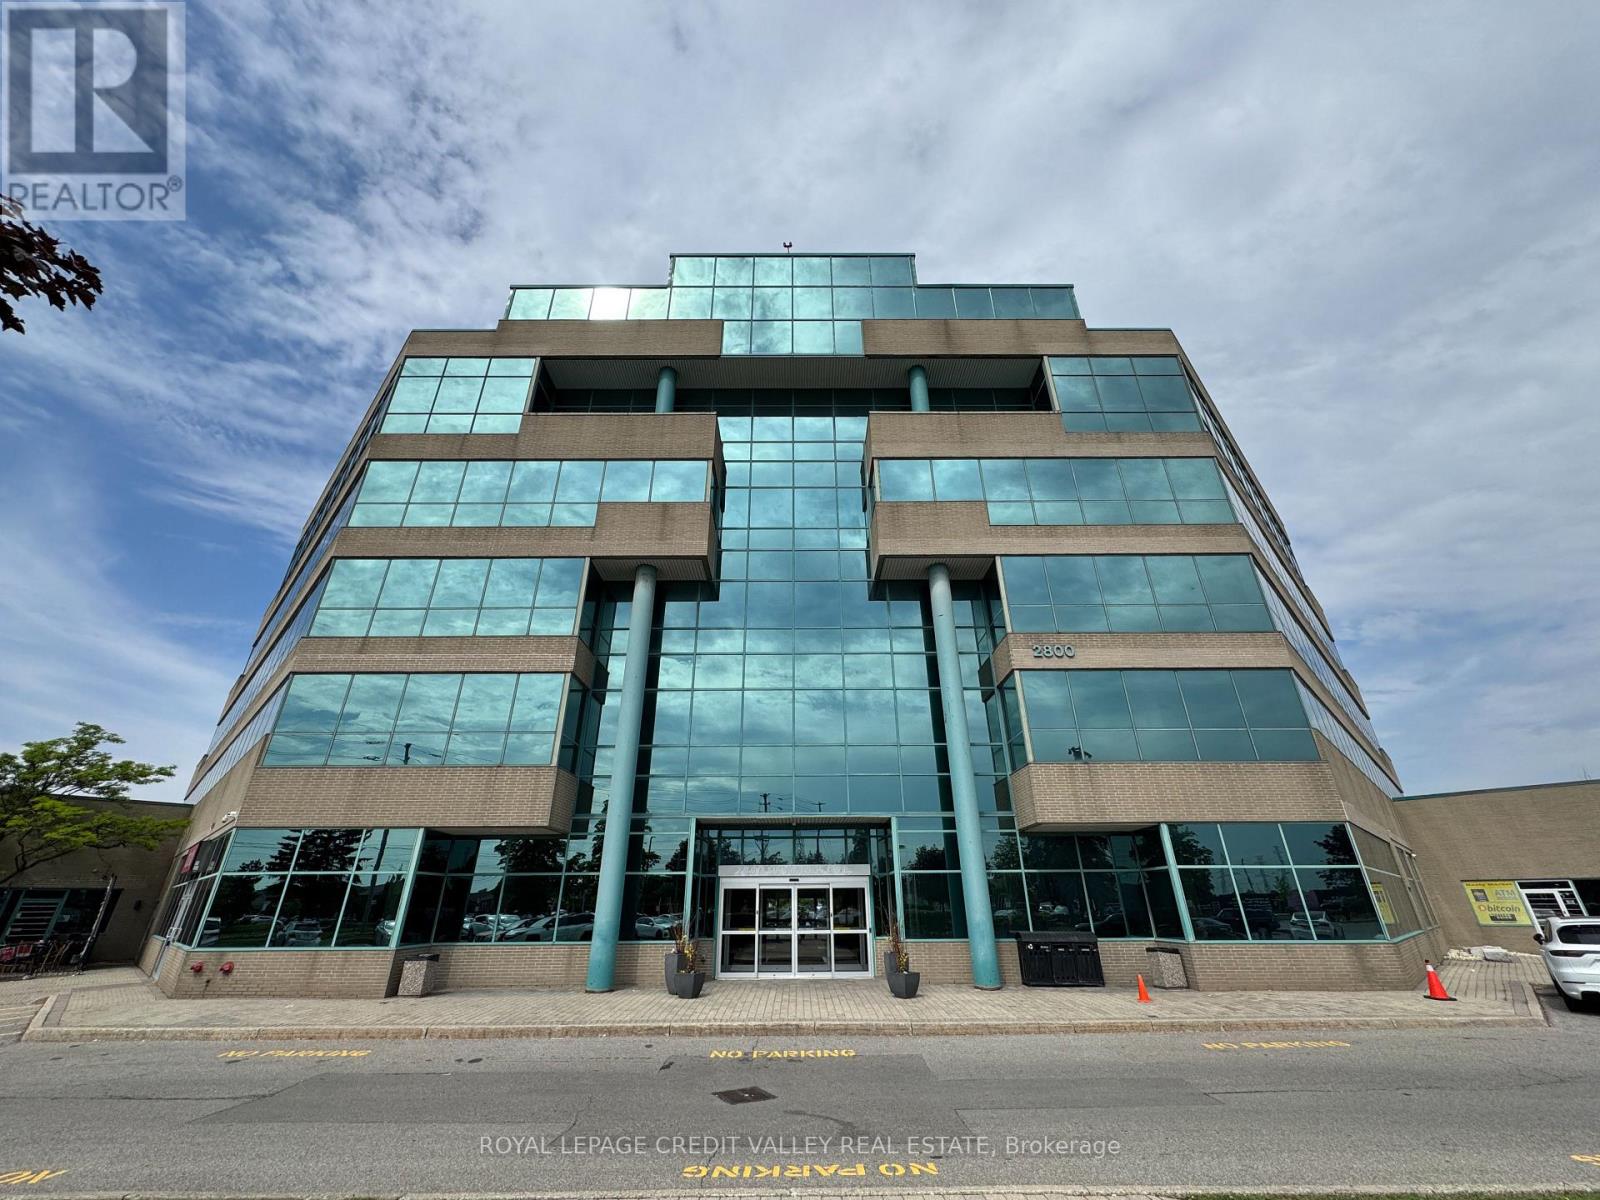
205b - 2800 Skymark Avenue
Mississauga, Ontario
This professionally designed 2,500 sq. ft. (gross estimate) office suite provides a private and fully independent workspace, featuring its own entrance and signage opportunity to support your company's brand presence. The suite includes a spacious reception area, executive boardroom, open collaborative work area, and four private offices, making it ideally suited for teams of up to 15 employees. In addition to the privacy and functionality of a dedicated office environment, tenants enjoy access to a range of shared business centre amenities, including a fully equipped kitchen, coffee lounge, additional meeting facilities, and reception support services. Perfect for growing businesses, professional firms, and established organizations seeking a turnkey office solution that combines a private corporate setting with the added benefits of a professionally managed business centre. Adjacent to a world-class business centre that offers reception services, over 7 boardrooms/training rooms, 2 lunch-rooms, complimentary hot beverages, professional cleaning". Lease includes parking, full TMI (utilities, building and city taxes), cleaning, complimentary beverages, and business centre services including complimentary meeting room hours (id:55499)
Royal LePage Credit Valley Real Estate
308 South Court S
Burlington, Ontario
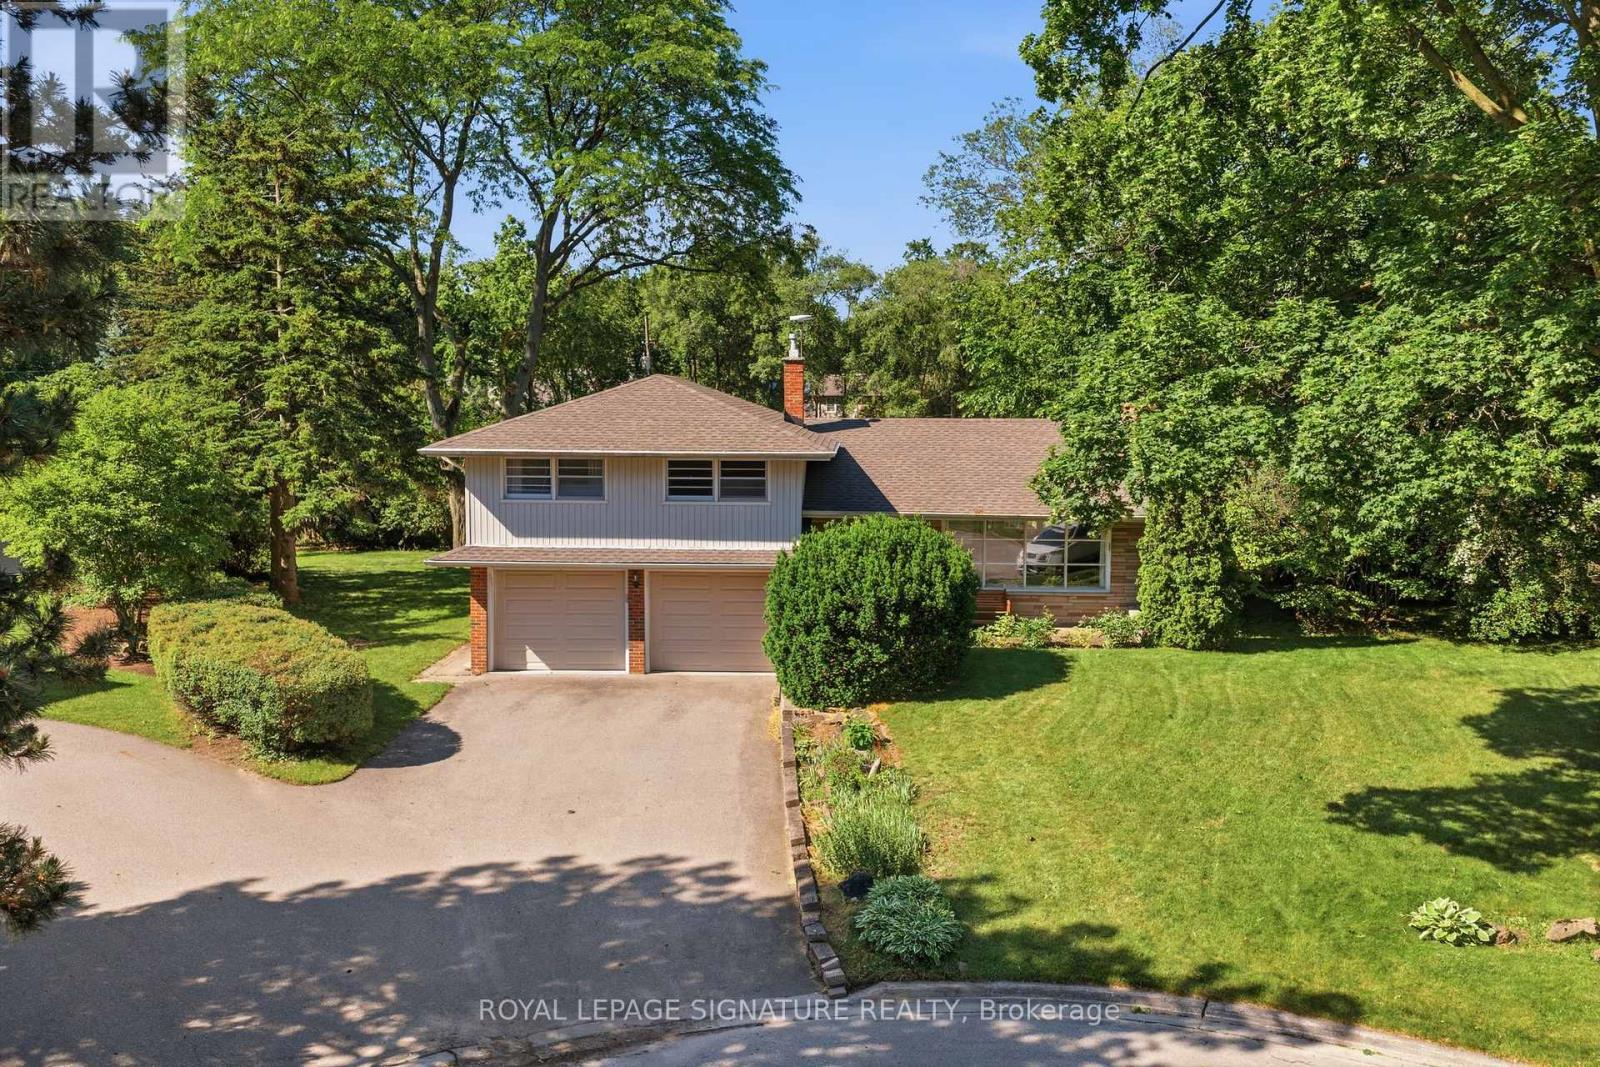
A rare opportunity to own in the heart of Roseland - cherished by the same family since 1970 and offered for the first time in over 50 years. Set on a quiet, family-friendly court, this well-maintained 3-bedroom, 2-bathroom side split offers 1720 sq ft of living space + finished basement ready for your personal touch. Sun-soaked mornings greet you through east-facing windows, filling the home with natural light from the moment your day begins. The generous layout includes a sprawling main floor living room, a dedicated home office, and a spacious laundry room - all anchored by an attached double garage. Upstairs, three comfortable bedrooms surround a full bathroom, with a primary suite offering ample space to create the retreat you've always envisioned. Original in condition but impeccably cared for, this is the canvas you've been waiting for - move in and enjoy as-is, or reimagine it into your dream home. Nestled in one of Burlington's most sought-after neighbourhoods, close to the lake, top-rated schools, the QEW, and all the shops and restaurants Roseland has to offer. Homes like this - on a quiet court, in a neighbourhood this established, held this long - simply don't come along often. Don't miss your chance to write the next chapter. (id:55499)
Royal LePage Signature Realty
2084 Grand Boulevard
Burlington, Ontario
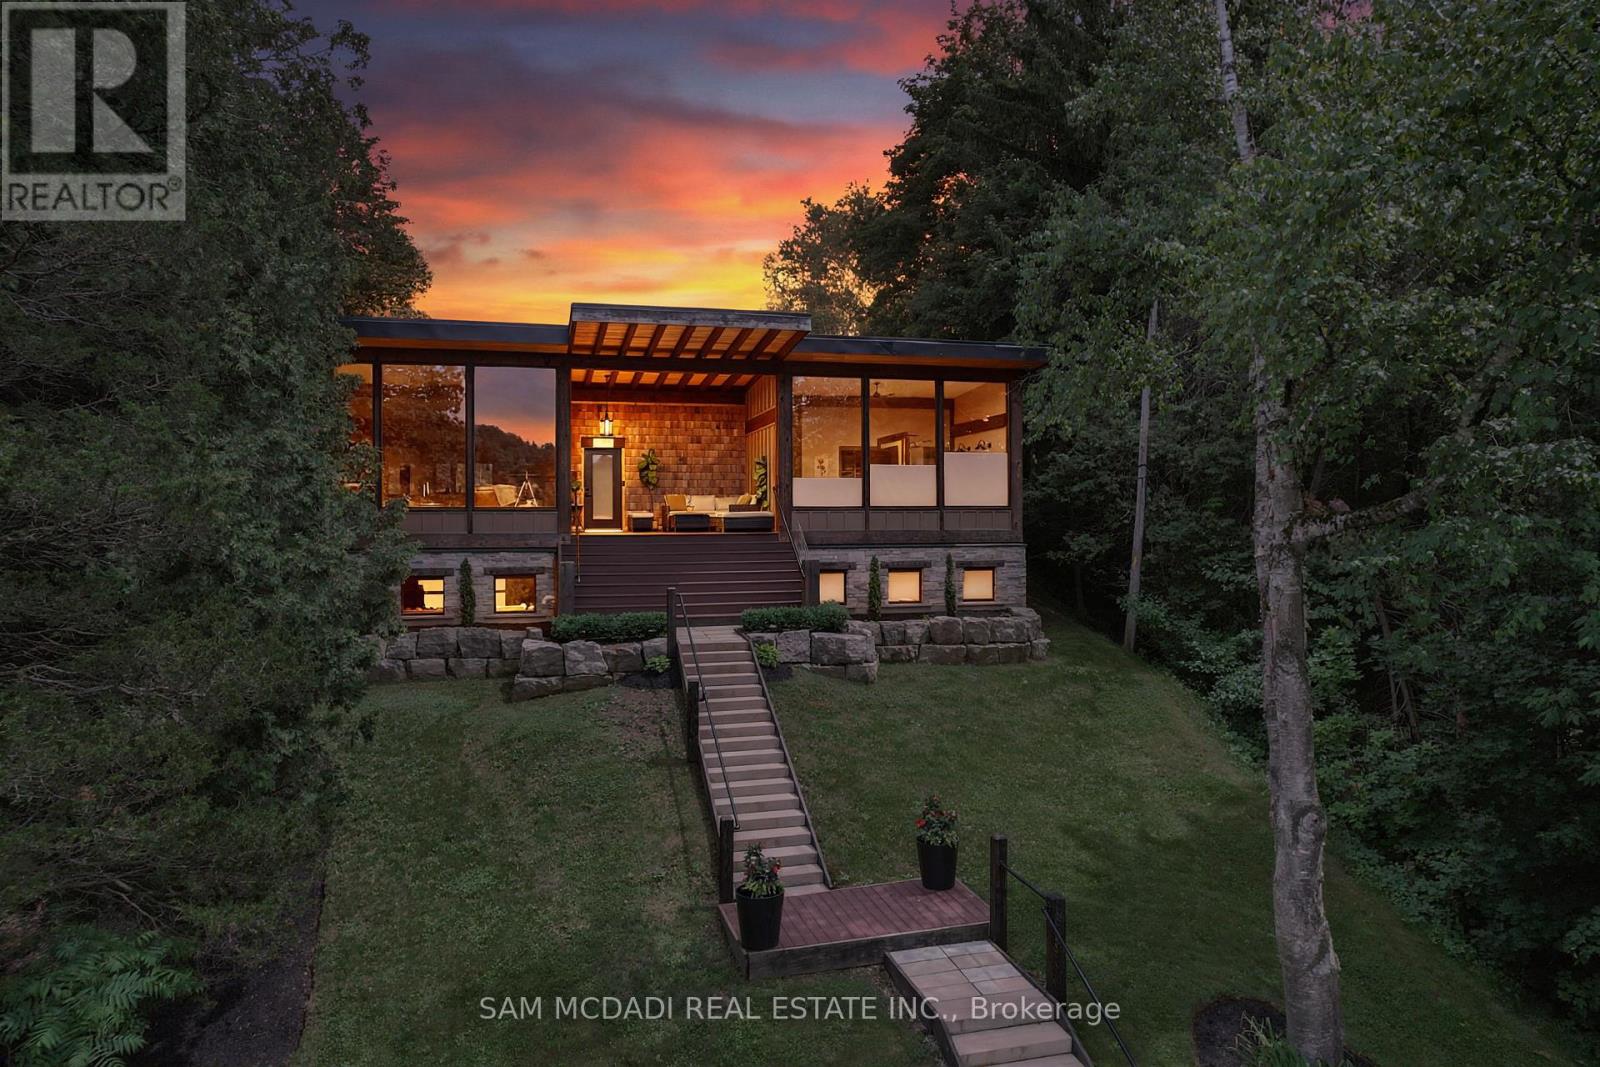
Golfer's Paradise! Welcome to 2084 Grand Blvd a contemporary 3-bedroom, 4-bath seasonal residence set within the gated community of Cedar Springs, nestled along the Niagara Escarpment in the village of Kilbride, just 15 mins from downtown Burlington. Set within a private gated community of just 83 homes surrounding a beautifully maintained golf course, Cedar Springs spans more than 600 acres of protected forest, trails, and recreation, offering a resort-style lifestyle with unlimited golf, direct access to the Bruce Trail, community trails, clay tennis courts, pickleball, a sandy beach, swimming, family activities, summer camps, and a vibrant social calendar. Designed for recreation and entertaining, the home offers over 3,600 sq ft of living space across two levels with ceilings soaring to 12 ft, highlighted by post-and-beam Douglas fir construction and sweeping escarpment and fairway vistas. The main level features open-concept kitchen, dining and living spaces overlooking the first fairway, anchored by a chef-inspired kitchen with built-in appliances, walk-in pantry, and oversized centre island, while the dining area is ideal for entertaining. The serene primary suite offers a dressing room and spa-inspired ensuite, while two additional bedrooms share a Jack-and-Jill ensuite and walk-in closets. The walk-out lower level is an entertainer's dream featuring a theatre, golf simulator, games area, wet bar, gym, office or optional fourth bedroom, fourth bath, and a 500 sq ft workshop/garage with glass walls. Outdoor living is equally impressive with a covered front porch, timber/composite rear deck with glass railings, fire pit area, raised garden beds, and parking for 12 vehicles. Constructed with an ICF foundation, Shou Sugi Ban siding, spray foam insulation, in-floor radiant heating, UV-treated spring water, unlimited hot water, and an Ecoflo septic system, this rare offering delivers exceptional comfort, privacy, and resort-style seasonal living within the GTA. (id:55499)
Sam Mcdadi Real Estate Inc.

5 Enfield Avenue
Toronto, Ontario
Prime Alderwood Living! This exquisite custom-built home graces one of the most sought-after streets, offering unparalleled convenience. Enjoy direct access to scenic walking paths seamlessly connecting you to Marie Curtis Park, Long Branch GO Station, and the vibrant Waterfront trails. Luxurious 10-foot ceilings on the main floor, Custom Marana design Gourmet Chefs Kitchen & Bar, quartz countertops and top-of-the-line appliances. Experience the warmth of radiant heated floors throughout the entire basement. Say goodbye to cold floors and dampness, ensuring a comfortable and inviting basement experience year-round. Radiant heated floors extend to the second floor bathrooms. The walkout basement presents a fantastic opportunity to create an in-law suite or a versatile recreational space. **EXTRAS** 200 Amp Copper Service, 36" gas range, Long Driveway(very rare), HRV, CAT communication rough-in, glass railings, w/o basement, pot lights throughout, heated bsmt & bathroom floors, tankless water heater, 2nd bsmt laundry, smart switches (id:55499)
Right At Home Realty
304 - 1024 O'connor Drive
Toronto, Ontario
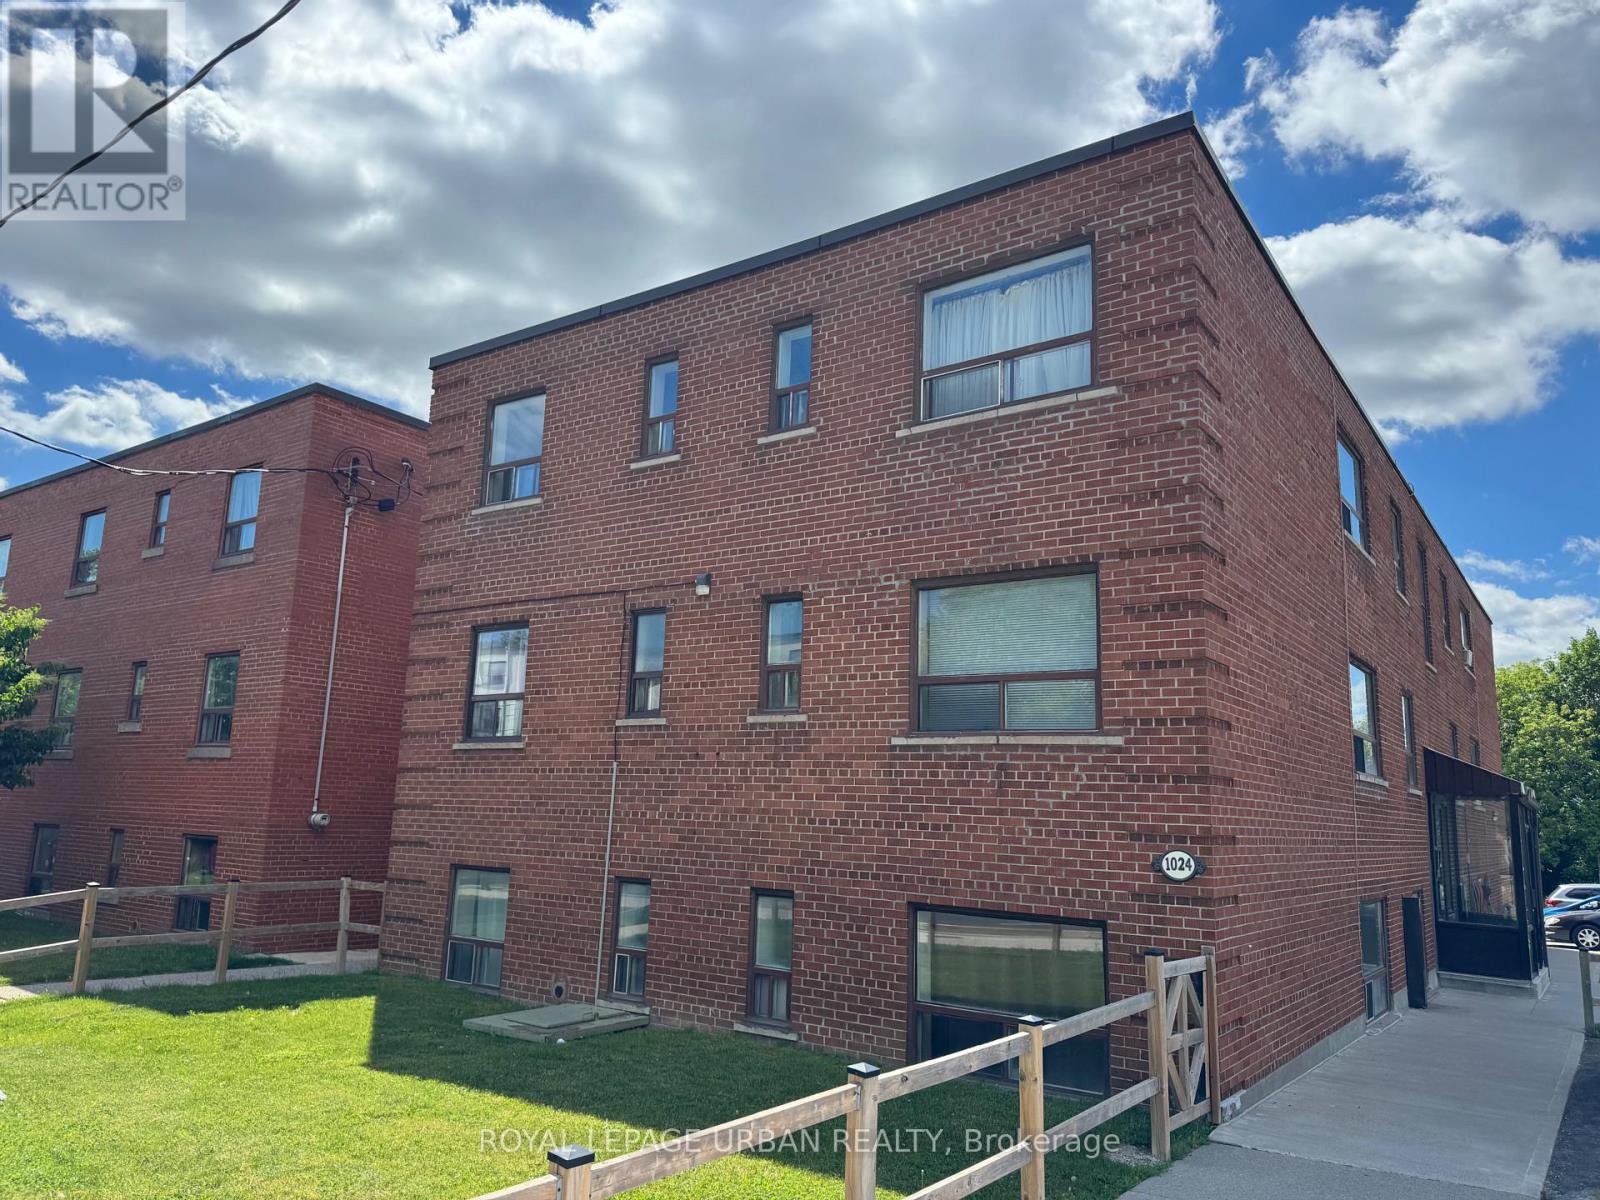
Bright and freshly updated top-floor unit in a well-maintained mid-rise brick building, this cozy 1-bedroom features refinished hardwood floors throughout, fresh paint, and a functional layout that maximizes every square foot. The kitchen is equipped with brand new full-size stove and fridge, tile backsplash, and ample cabinet storage, while the spacious bedroom offers a large window with plenty of natural light. The 4-piece bathroom features classic white tile with a shower/tub combination. Enjoy the comfort of classic radiator heat, coin laundry on-site, and a well-kept building with green space - all ideally situated near St. Clair Ave E with easy access to TTC, shops, restaurants, and parks. (id:55499)
Royal LePage Urban Realty
189 Hanmer Street W
Barrie, Ontario
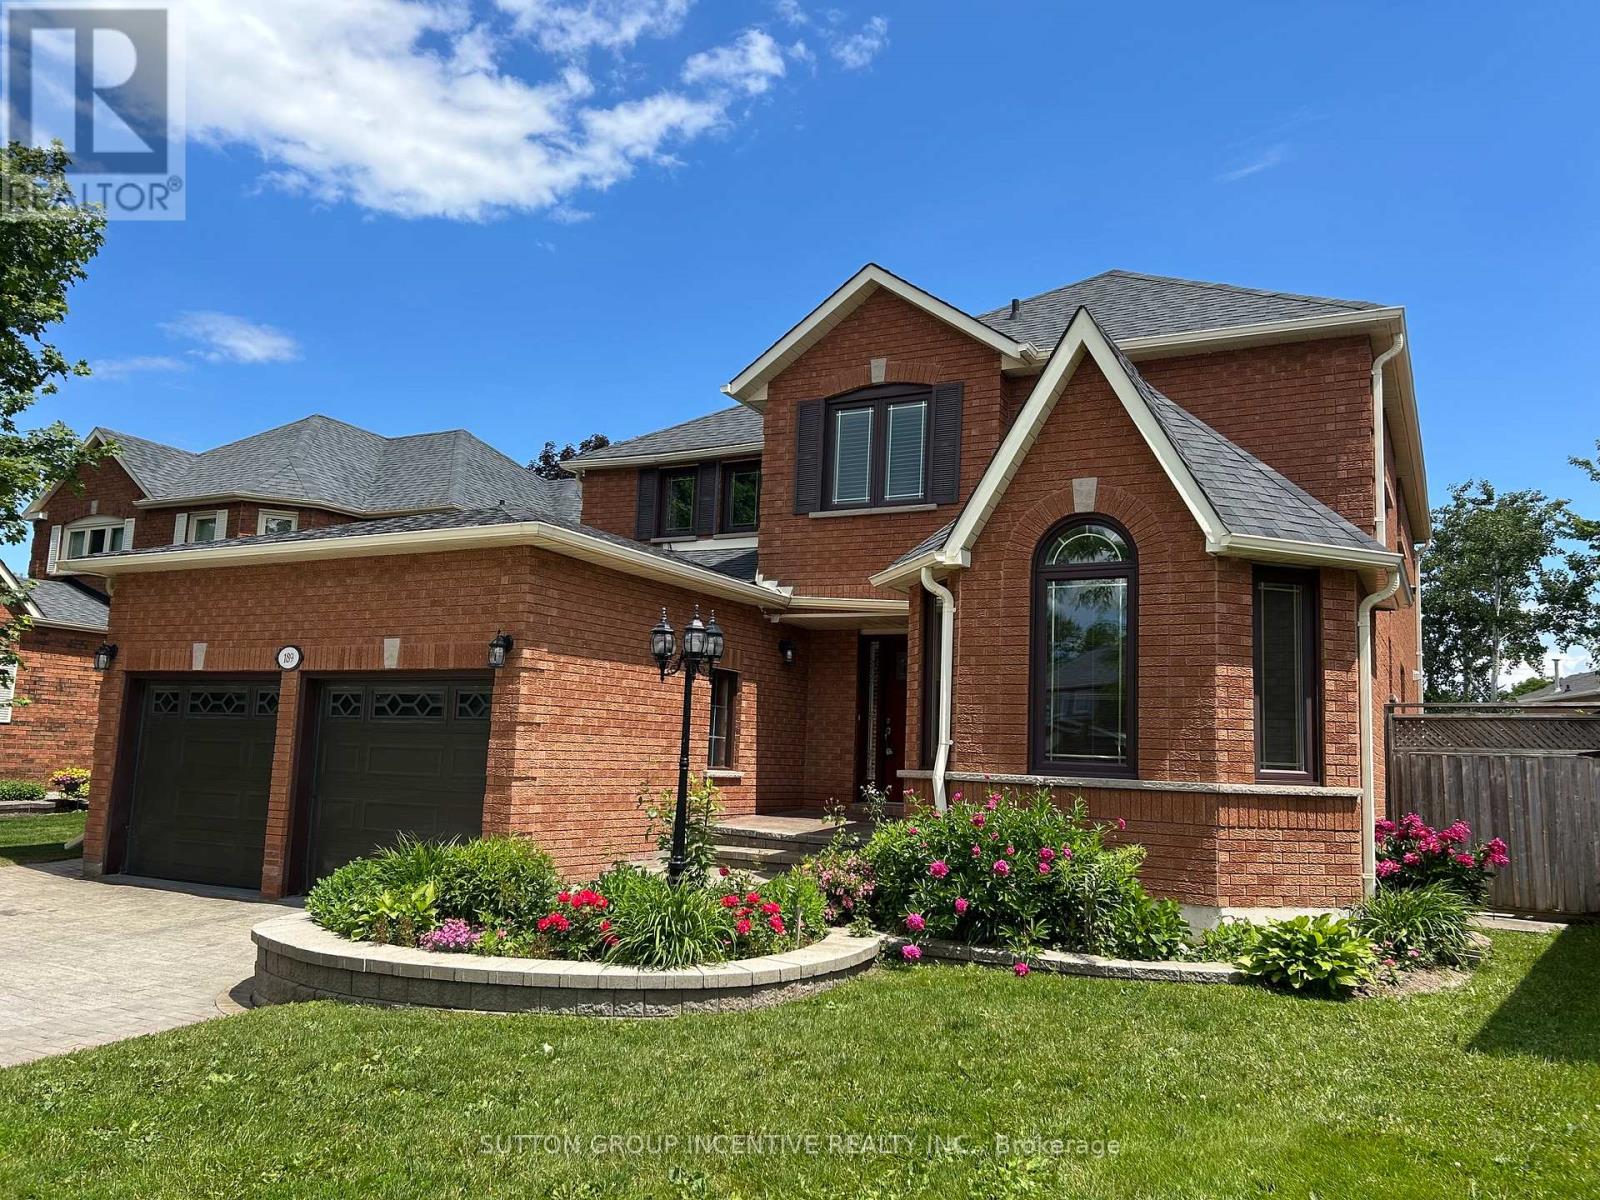
Beautifully maintained all-brick 2-storey offering exceptional value at 2,657 sq ft! This 4 bed, 2.5 bath family home checks every box. Main flr features a bright family rm, dedicated home office & convenient laundry. Stunning primary suite w/ sitting area, large ensuite w/ jet tub & sep. shower, plus W/I closet w/ organizer. Attached 2-car garage w/ inside entry. Oversized pie-shaped fully fenced backyard w/ patio - perfect for entertaining. Prime location mins to top-rated schools, parks, shopping, rec centre & Hwy 400. Immaculate inside & out - a must see! (id:55499)
Sutton Group Incentive Realty Inc.
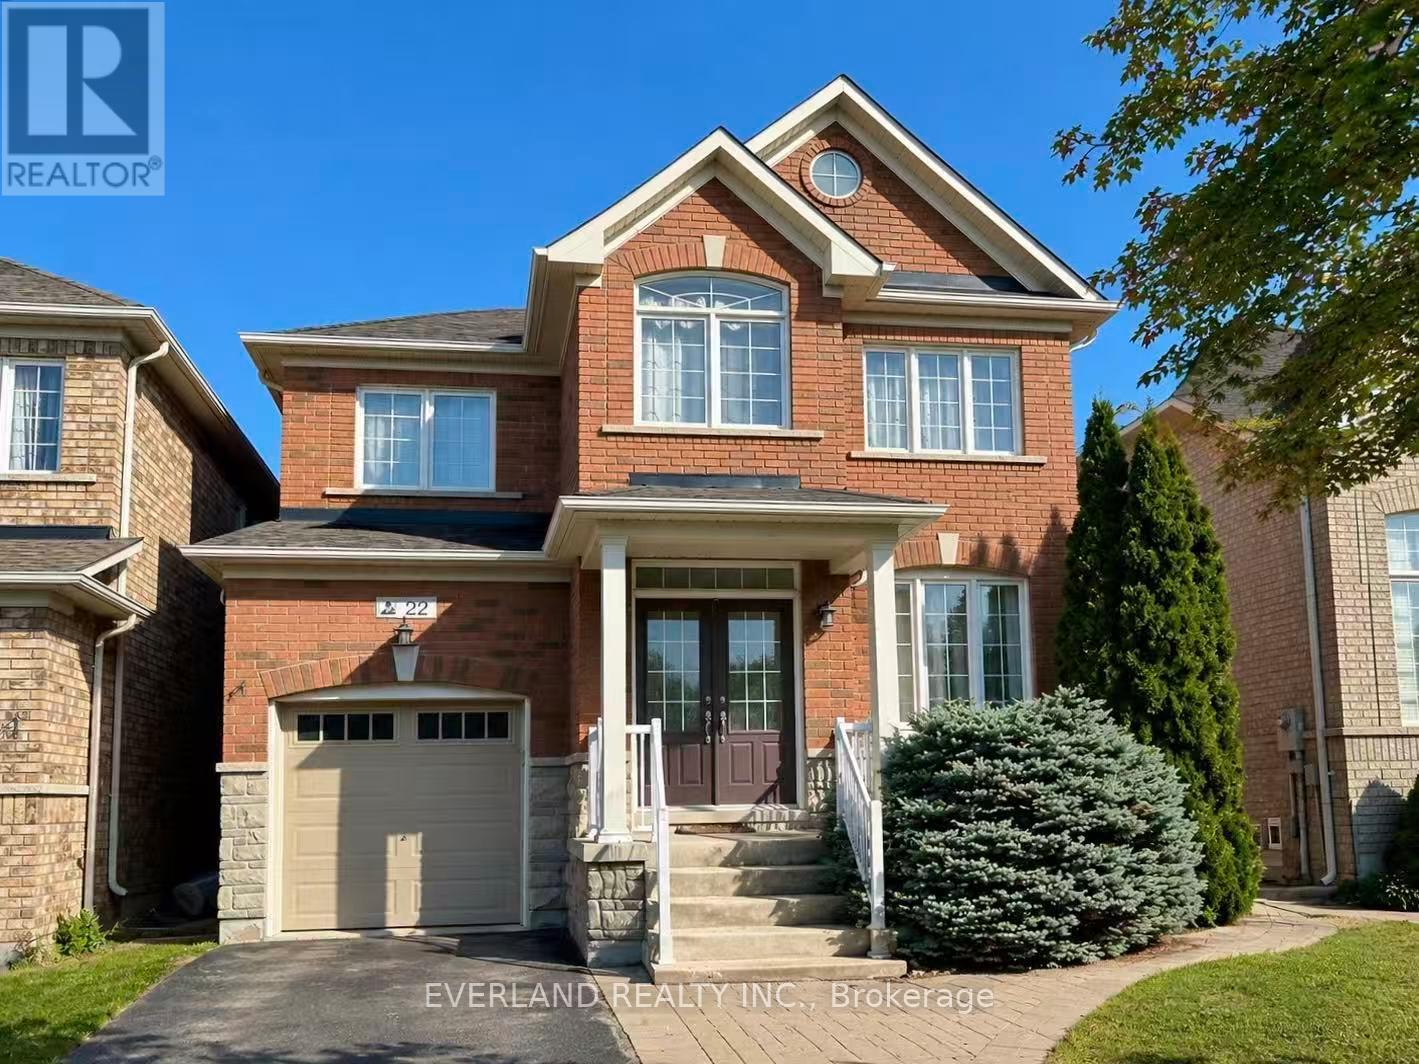
22 Lundy Drive
Markham, Ontario
RARE 6-Bedroom Detached Home in the Heart of Box Grove! Spacious and versatile layout ideal for large or multi-generational families, home office needs, and entertaining. Features 9 ft ceilings on the main floor, 4 generous bedrooms on the 2nd floor plus 2 additional bedrooms in the fully finished basement. Open-concept design with upgraded kitchen, quartz countertops, modern cabinetry, breakfast bar, butler's pantry, and breakfast area with walk-out to patio & gazebo. Family room with gas fireplace & pot lights. Large primary bedroom with 5pc ensuite & walk-in closet. No carpet throughout for a clean, modern, move-in-ready lifestyle. (id:55499)
Everland Realty Inc.
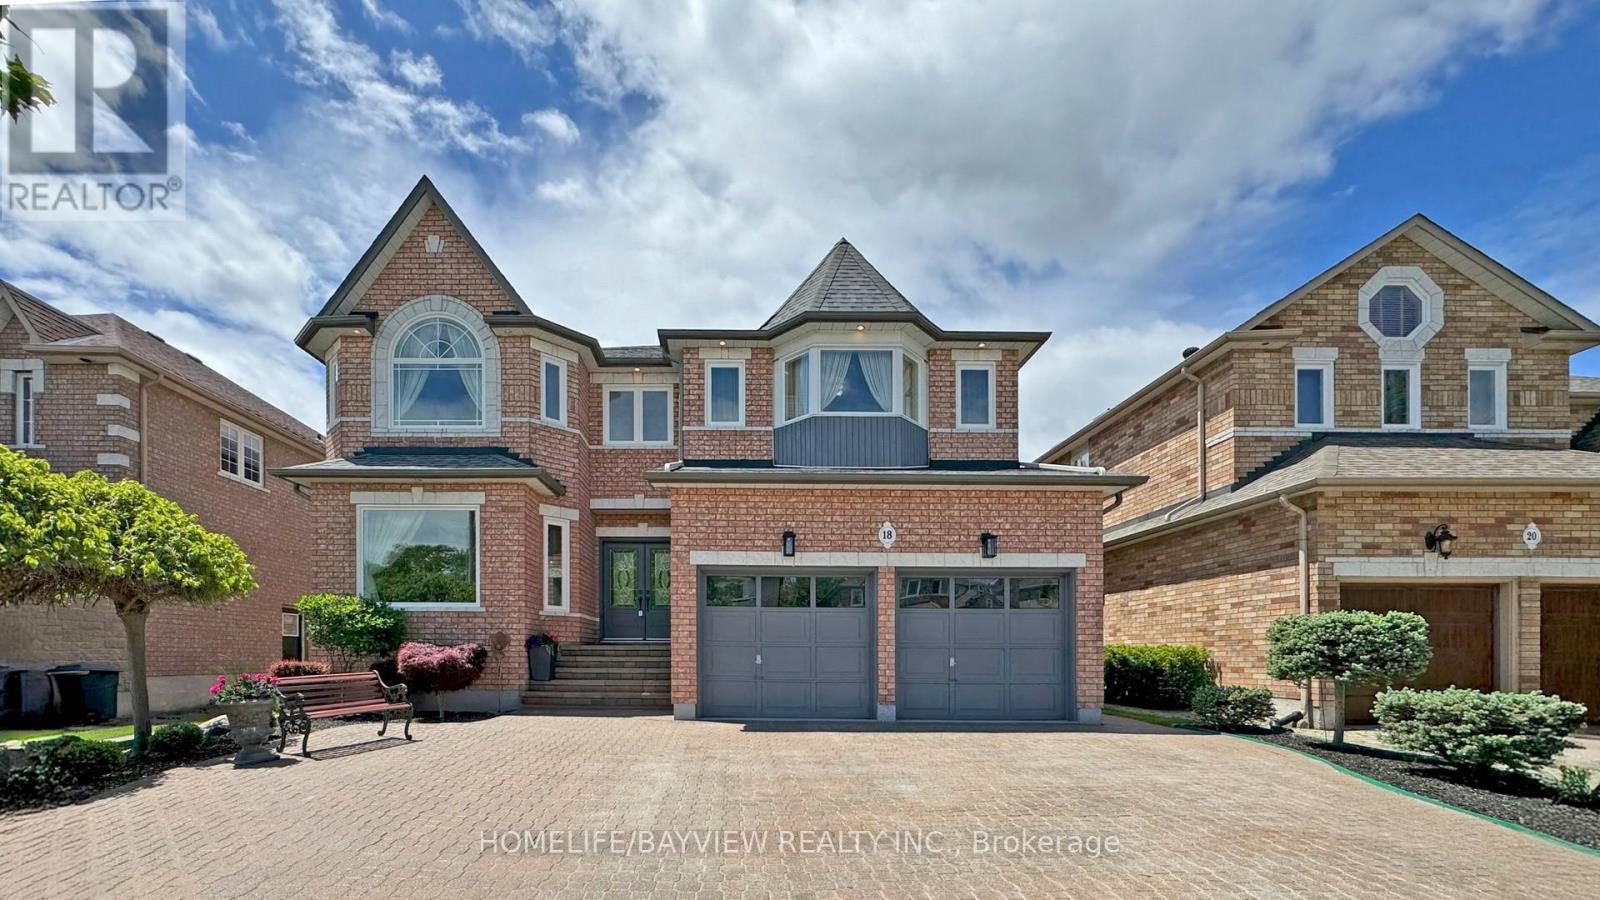
18 Marinucci Court
Richmond Hill, Ontario
Welcome to this exceptional 5+2 bedroom, 5-bathroom detached home in the prestegious Mill Pond Community ! Nestled on a quiet, family-friendly court, this beautifully maintained property offers over 5,000 sq ft of total living space including a professionally finished 2-bedroom basement apartment with separate entrance, perfect for extended family or rental income. The main level features a bright and functional layout with a dedicated office, skylight, abundant natural light throughout . A stunning Brand New Kitchen featuring Granite Countertops and Backsplash, Stainless Appliances and Reverse Osmosis water filter. A Huge Island opens to a cozy family room, ideal for entertaining or relaxing. Freshly Painted. Water Softener. sprinkler System Brand new hardwood floor and staircase. Brand new shared bathroom and stand shower and much more. Enjoy the luxury of no sidewalk with a huge driveway that accommodates multiple vehicles. The landscaped front and backyard create a peaceful outdoor oasis, perfect for summer gatherings. Located just steps to top-ranked schools, parks, trails, and all amenities. This home offers the perfect blend of comfort, space, and location. Don't miss this rare opportunity in one of the most sought-after neighbourhoods! (id:55499)
Homelife/bayview Realty Inc.
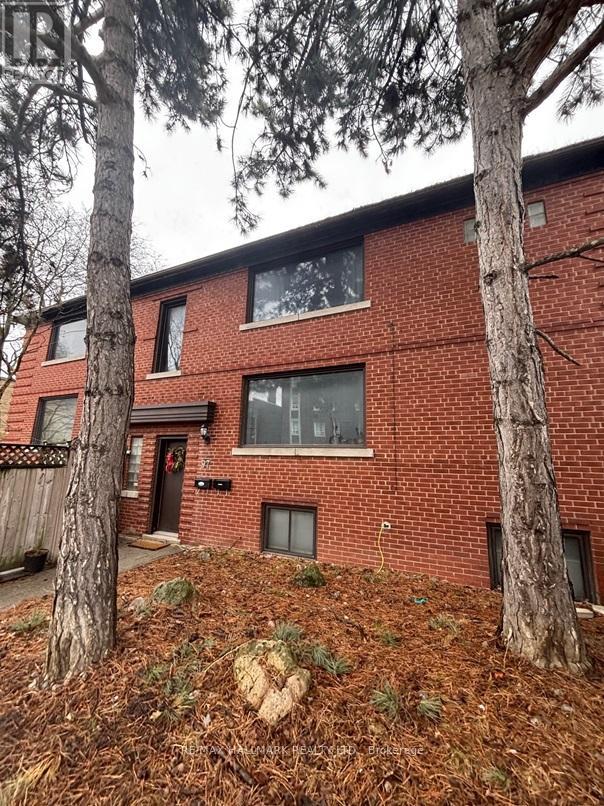
97 Oriole Parkway
Toronto, Ontario
Nestled in the vibrant Yonge-St. Clair neighbourhood, 97 Oriole Parkway offers a charming detached 2 storey residence that combines comfort, convenience, and character. Equipped with 3 separate spacious units (Main floor unit now Vacant), this corner lot is sure to impress. This unique property also has a private 4 car driveway. Situated just steps from Oriole Park, residents can enjoy walking trails and green spaces. The property is within walking distance to Davisville Subway Station, offering easy access to public transit. Local amenities such as cafes, restaurants, gyms, and shopping centers are nearby, providing a convenient urban lifestyle.Don't miss this one! (id:55499)
RE/MAX Hallmark Realty Ltd.
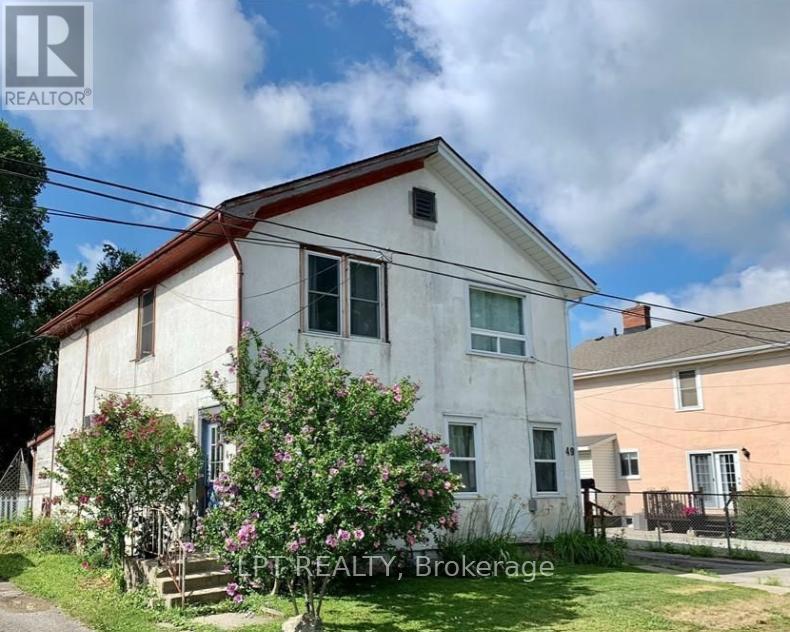
47 Hodgkins Avenue
Thorold, Ontario
Exceptional opportunity with potential future severance possibilities! This charming three-bedroom semi-detached home is situated on an impressive 159.91-foot deep lot backing onto another street, offering unique possibilities and added value. The home features a spacious layout, a Smart furnace, central vacuum system, roof, and second-floor windows, all completed in 2020. Enjoy your own private backyard retreat featuring a wood deck, and fully fenced yard, perfect for entertaining or relaxing outdoors. Additional highlights include a detached single-car garage and a partial basement with full ceiling height, providing excellent space for laundry, storage, or future customization. Conveniently located close to schools, parks, shopping, and amenities, this property offers outstanding value for homeowners, investors, and those seeking future development potential. (id:55499)
Lpt Realty
Century 21 Percy Fulton Ltd.
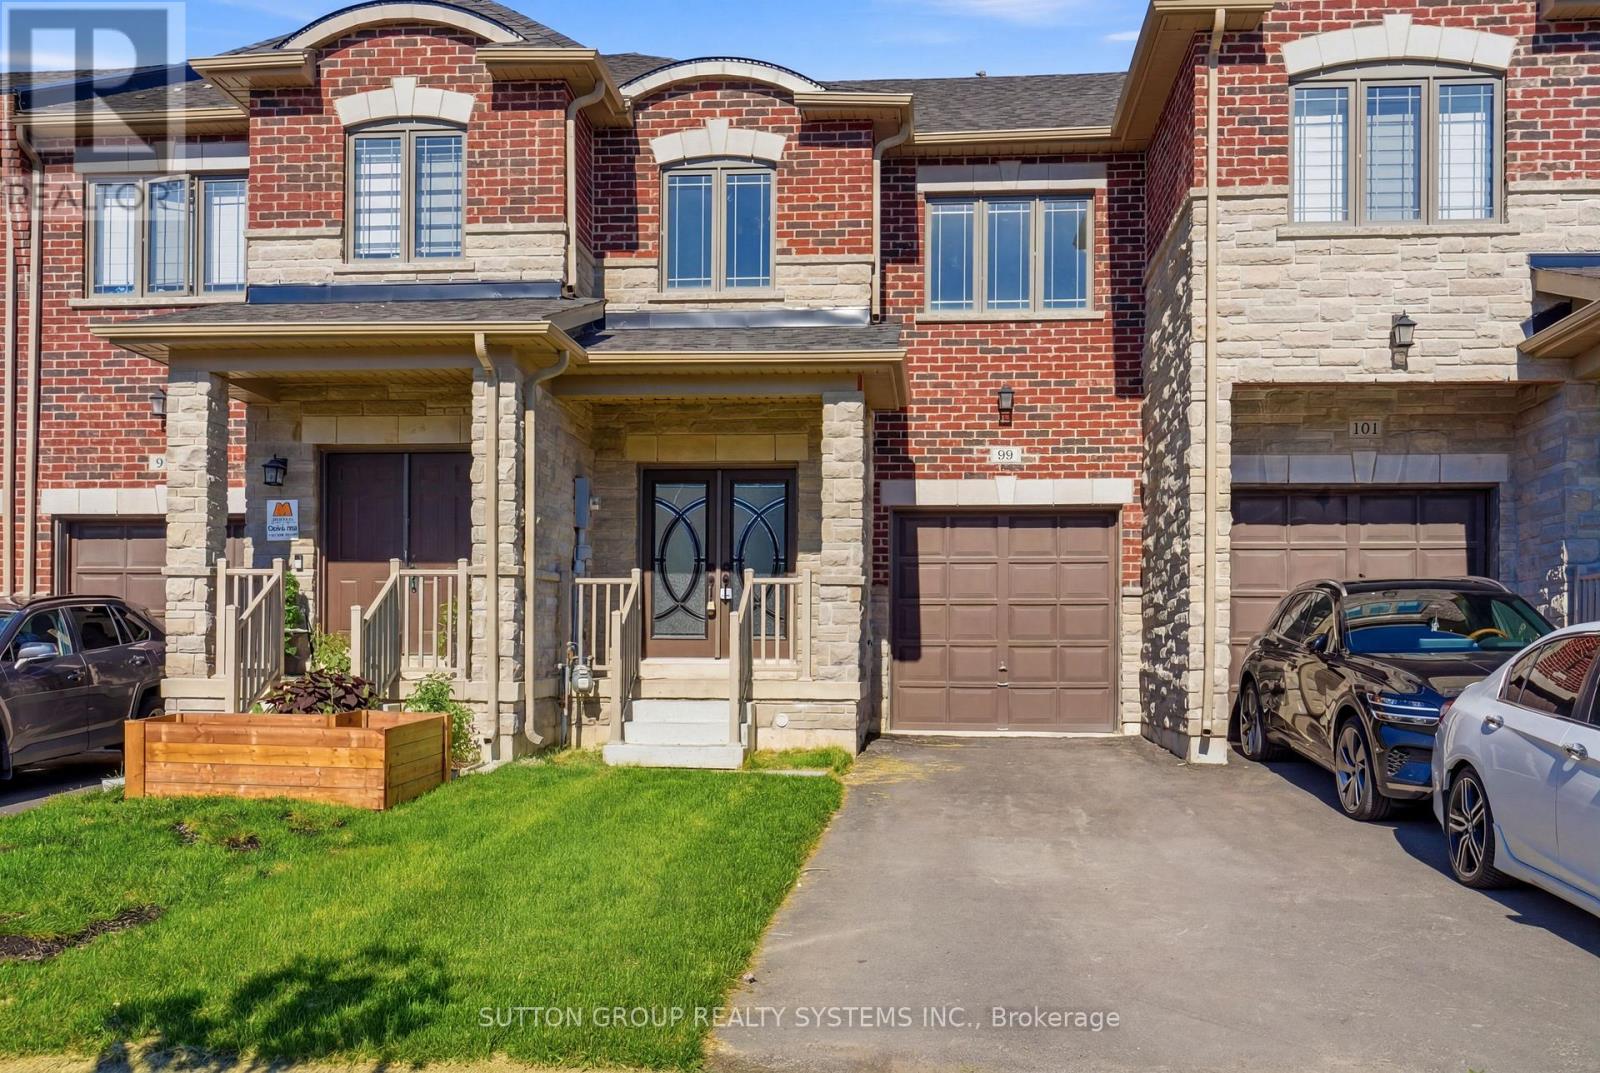
99 Baker Street
Thorold, Ontario
Welcome to 99 Baker St, Thorold! Step into this stylish and fully finished townhome offering over three levels of comfortable living space in one of Niagara Region's fastest-growing neighbourhoods. Conveniently located near Brock University, Niagara Falls, Highway 406, the QEW, shopping, schools, and parks, this home is ideal for tenants seeking both convenience and modern living. The main floor features a bright open-concept design with 9-foot ceilings, large windows, upgraded flooring, and a contemporary kitchen complete with stainless steel appliances. The spacious living and dining areas provide the perfect setting for everyday living and entertaining. Upstairs, the generous primary bedroom offers plenty of space to unwind, while two additional bedrooms feature ample closet space. A full main bathroom and convenient second-floor laundry with utility sink add to the home's practicality. The finished basement expands the living space with a large recreation room, modern 3-piece bathroom, pot lights, durable waterproof laminate flooring, and additional storage options including under-stair storage and a dedicated utility room with tankless water heater. Additional highlights include zebra blinds throughout, ethernet wiring for enhanced connectivity, and an attached garage with driveway parking. Located in a family-friendly neighbourhood surrounded by everyday amenities, this move-in ready home offers an exceptional leasing opportunity. Tenant Responsibilities: Tenant is responsible for all utilities, snow removal, grass maintenance, and maintaining tenant content/liability insurance throughout the lease term. Welcome Home! (id:55499)
Sutton Group Realty Systems Inc.
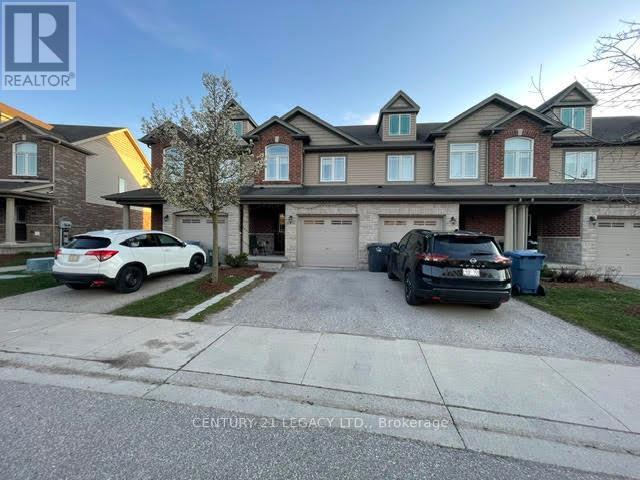
35 Oldfield Drive
Guelph, Ontario
Welcome to a bright and well-maintained three-bedroom townhome in a convenient and family-friendly neighborhood >>The home backs onto a large green space, offering added privacy and a peaceful setting >>> The home features a bright, open-concept main floor with a seamless kitchen and living area >>The kitchen features stainless steel appliances with an elegant backsplash >>The main floor living area features durable laminate flooring, which continues throughout the second-floor bedrooms and hallway >>>>>The second level offers a spacious primary bedroom, two well-sized secondary bedrooms, and a four-piece full bathroom >> Direct garage access from the home and second-floor laundry adds everyday convenience >>> The fully finished basement includes an open-concept space suitable for a variety of uses, along with an additional three-piece bathroom >> Conveniently located close to parks, trails, local schools, and transit, and just minutes from all south-end amenities with quick access to Highway 401 and Highway 6 !!!!!! (id:55499)
Century 21 Legacy Ltd.
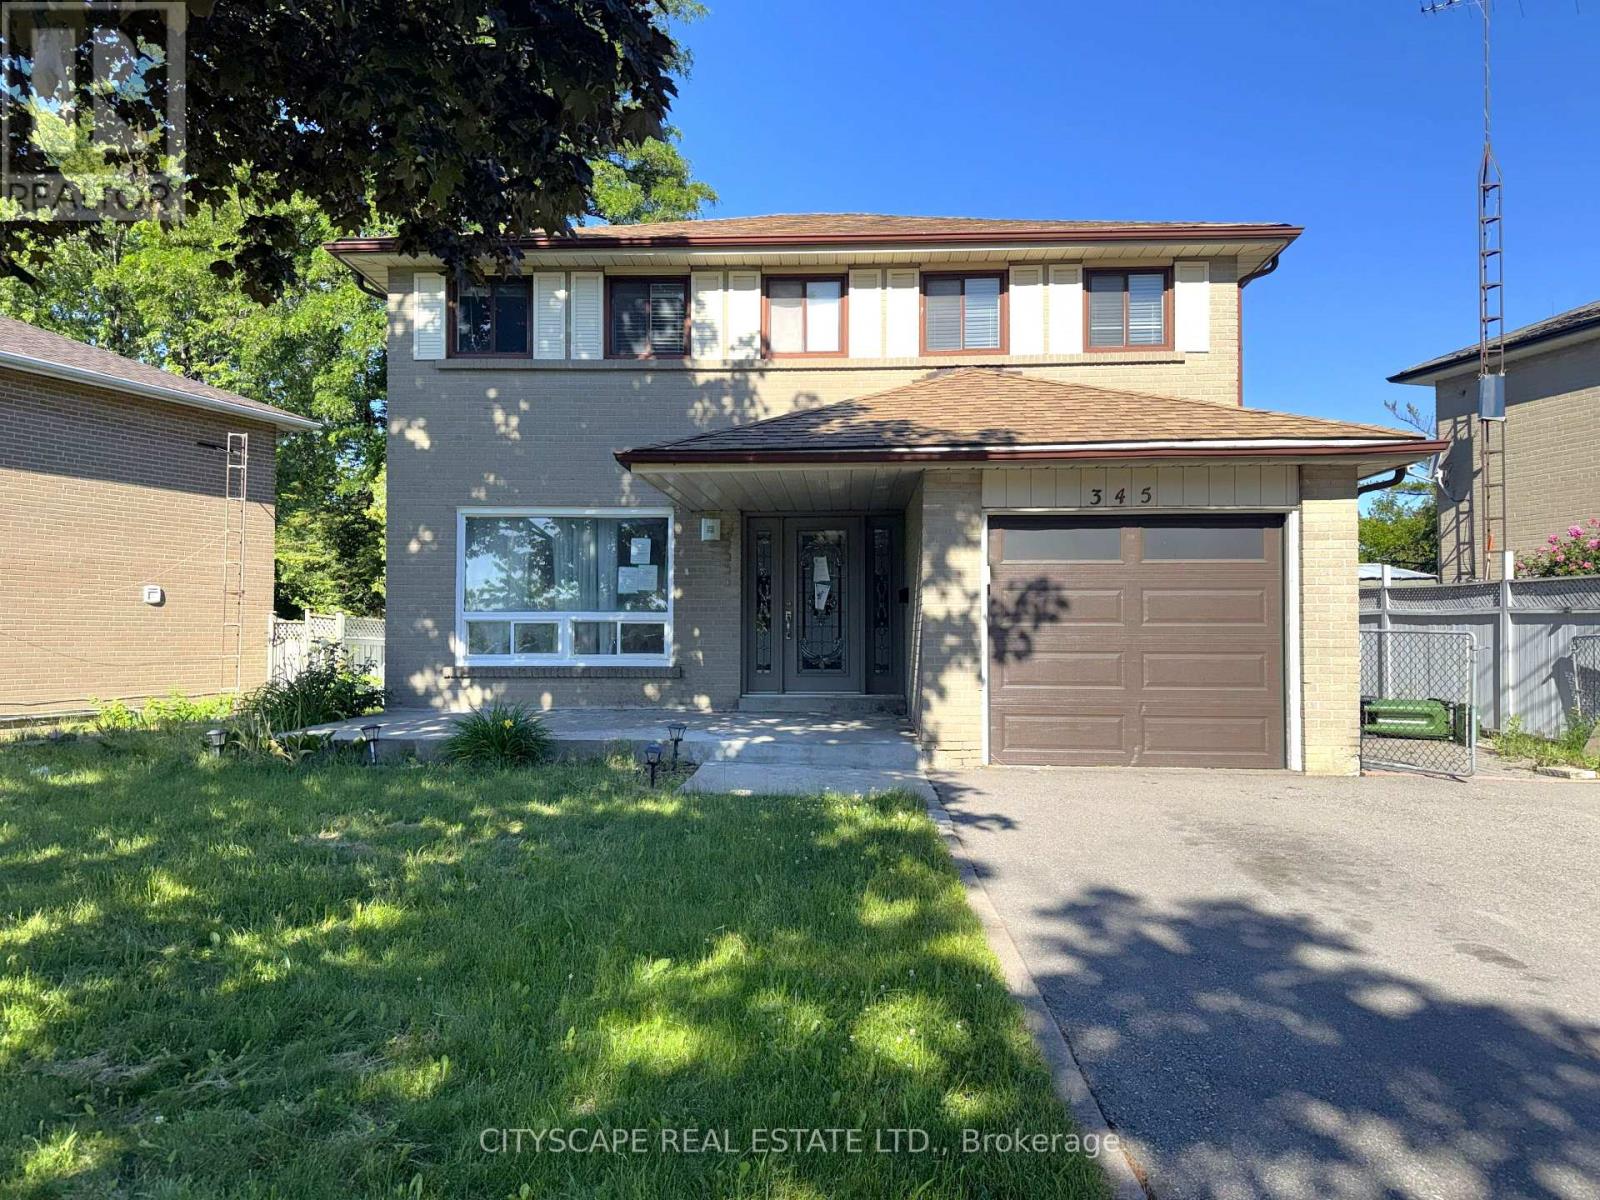
345 Silverstone Drive
Toronto, Ontario
Four bedrooms on the second floor & a self-contained basement suite with its own side entrance - this 2-storey detached on Silverstone Dr works on multiple levels at once. A growing family gets 4 bdrms upstairs & a finished lower level. An extended household gets real privacy between floors. An investor gets a built-in income suite already set up. Two fireplaces, one in the living room & one in the basement rec room, carry warmth through both levels. Vacant & ready to go. (MAIN LEVEL) The leaded glass front door with matching sidels earns a second look. Tiled foyer with coat closet opens onto the main floor. Living room has a fireplace & a large window facing the front yard - it flows directly into the dining room, with laminate flooring through both. Kitchen is at the back facing the yard - tile flooring, Corian countertops, double sink & range hood. A second foyer at the rear connects the garage, side door, powder room & basement stairs, making the suite entrance genuinely independent from the main floor. 2pc powder room. (UPPER LEVEL) Four bdrms, all with laminate flooring. Primary bdrm has his & her closets & a private 3pc ensuite with tile flooring. Bdrm 2 has a double closet. Bdrm 3 has a closet. Shared 3pc main bathroom serves the remaining rooms. (BASEMENT) Fully equipped in-law or rental suite: rec room with fireplace, bdrm with closet, kitchen with stove, fridge & double sink, 3pc bathroom - all on ceramic flooring. Side door off the rear foyer provides a private entrance with no contact with the main floor.(LOCATION) Mount Olive-Silverstone-Jamestown, Etobicoke. Melody Village Jr School is right on Silverstone Dr. St. Angela & St. Dorothy Catholic schools also in the neighbourhood. West Humber Trail runs 14 km along the Humber River, accessible right from this neighbourhood. Hwys 427, 400 & 401 all within a short drive. TTC routes connect to Bloor subway. (id:55499)
Cityscape Real Estate Ltd.
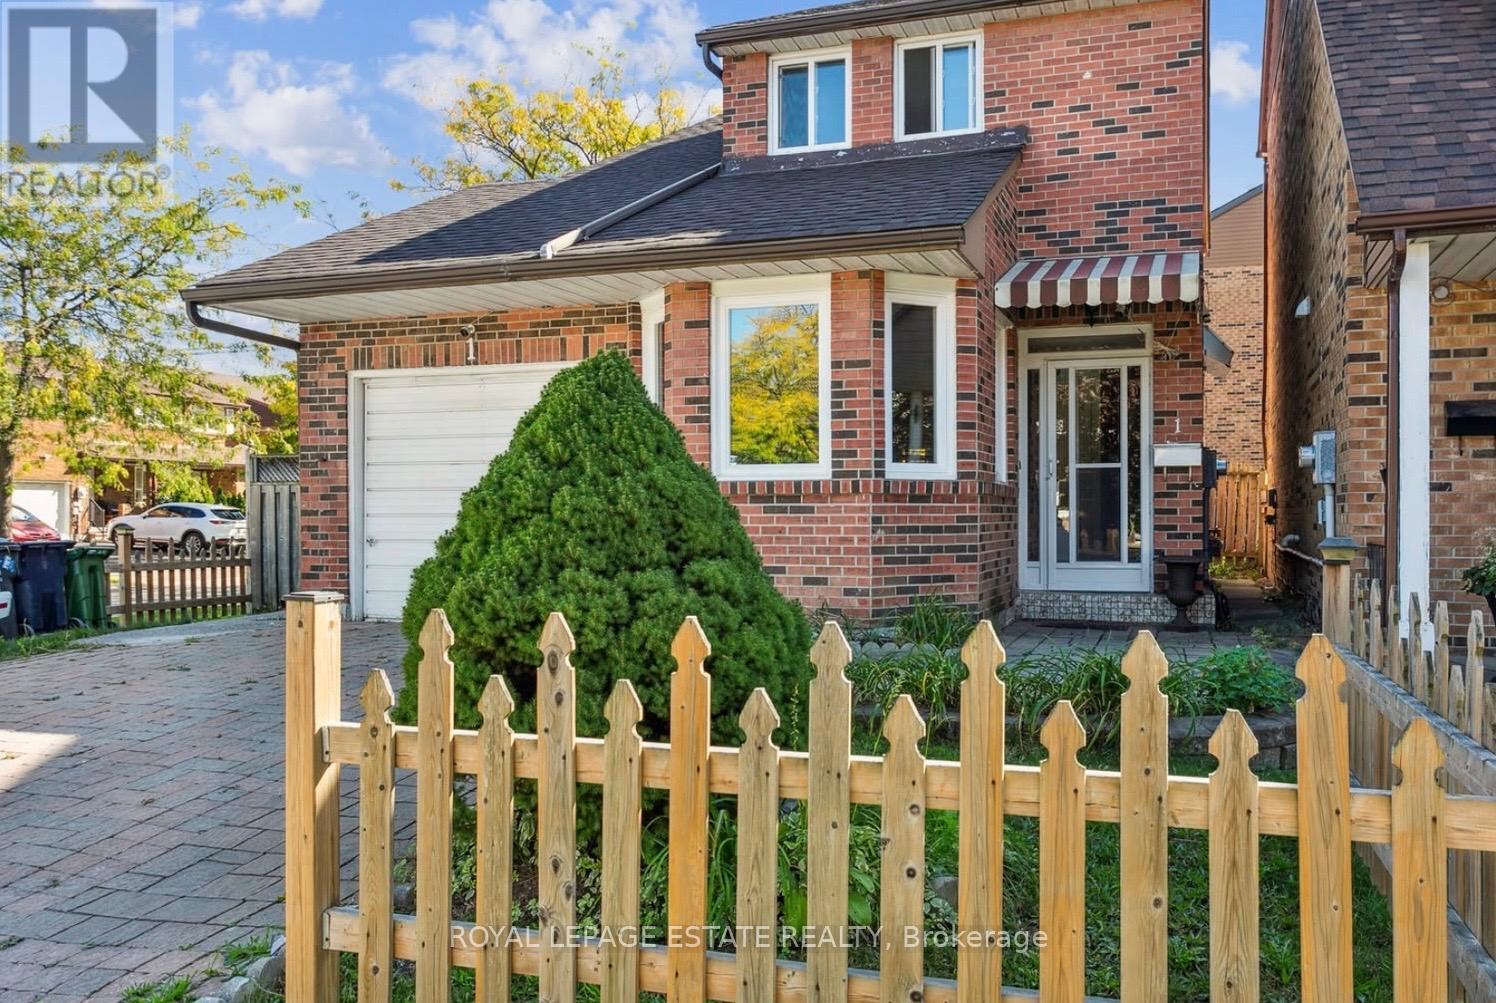
Basement - 1 Saraband Street
Toronto, Ontario
Bright & Spacious 1-Bedroom Basement Apartment in a Prime Corner House! This 547 sqft exceptionally clean unit features a completely separate private entrance, a kitchen with a cozy living/dining area. Enjoy ultimate convenience with all utilities and high-speed internet included!! Plus 1 dedicated parking space on the driveway. Unbeatable location-situated just steps from the Line 6 LRT Station for effortless commuting. Perfect for a professional or a couple. (id:55499)
Royal LePage Estate Realty
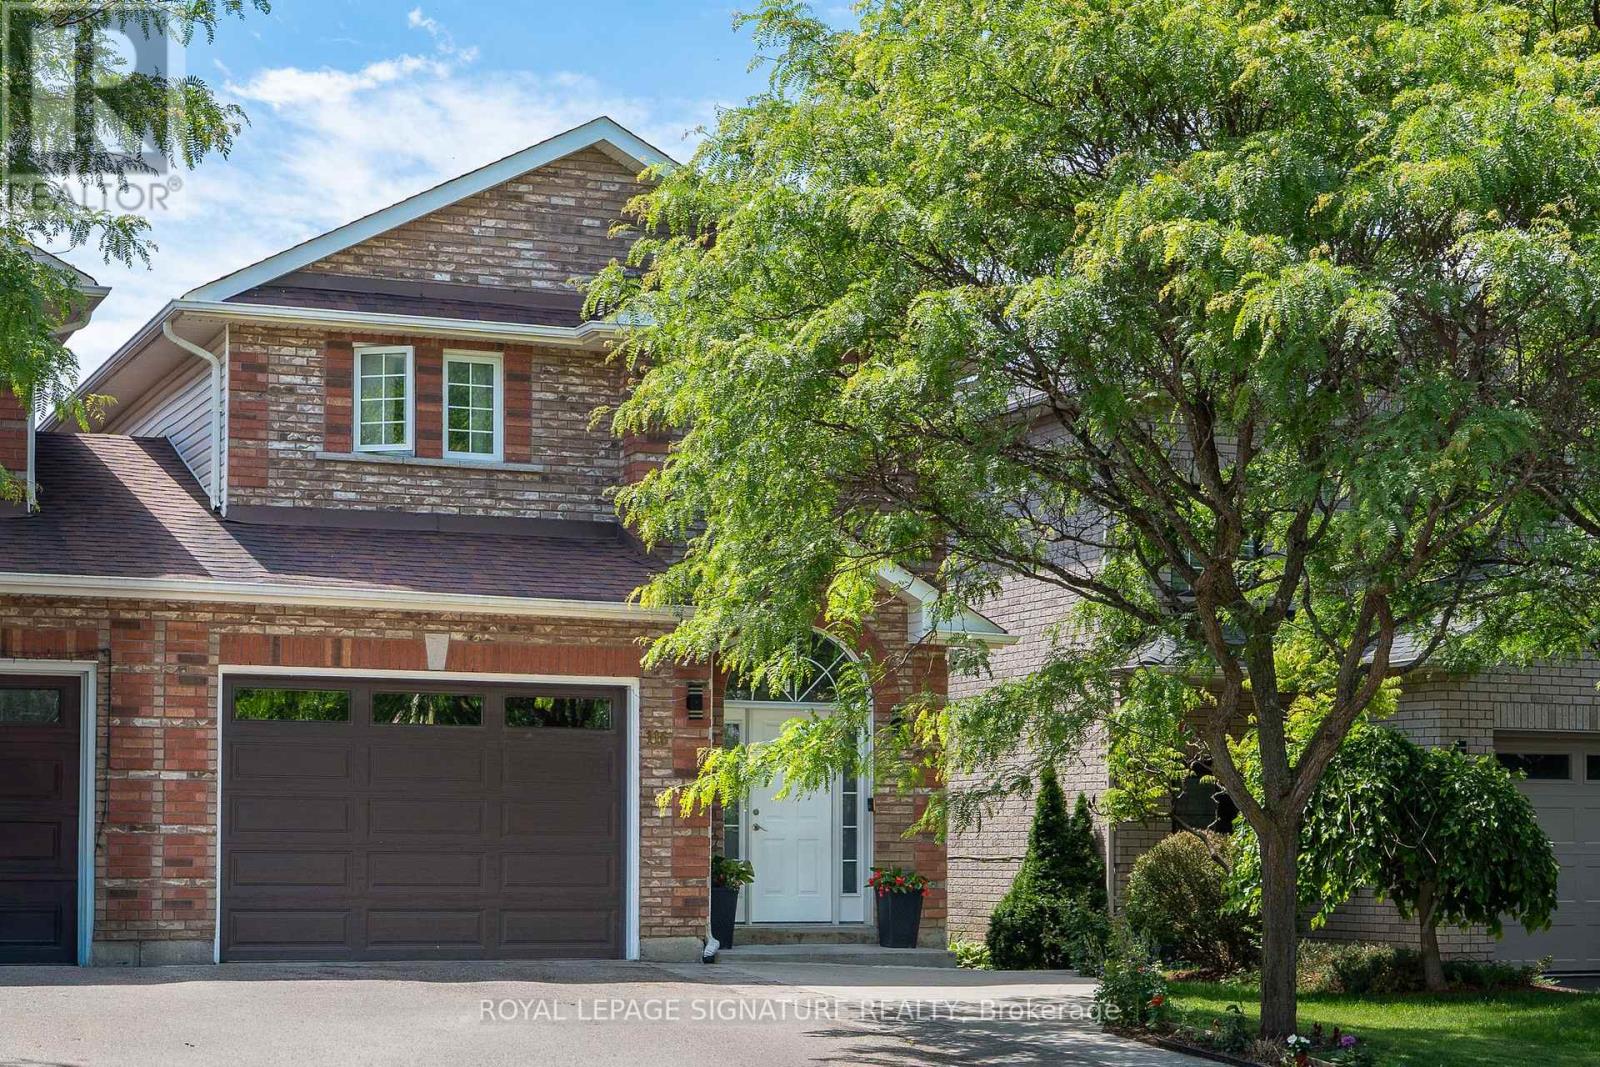
116 Clearmeadow Boulevard
Newmarket, Ontario
Tucked into Summerhill Estates, this bright and well-maintained family home has the space and flow that families need. The finished basement features a separate entrance that brings rental or in-law suite potential. The custom built kitchen walks out to a south-facing massive covered deck, separate patio and raised garden bed. The open concept living/dining rooms are the perfect addition for entertaining. 2nd floor washer/dryer (2024) makes laundry effortless. Oversized primary bedroom features stunning custom built walk-in closet. Recent updates: roof (2019), garage door (2021), upgraded insulation (2023) Within walking distance to Clearmeadow Public School, parks, trails and transit, and just minutes to Upper Canada Mall, Main St., shopping, restaurants and Highway 404 (id:55499)
Royal LePage Signature Realty
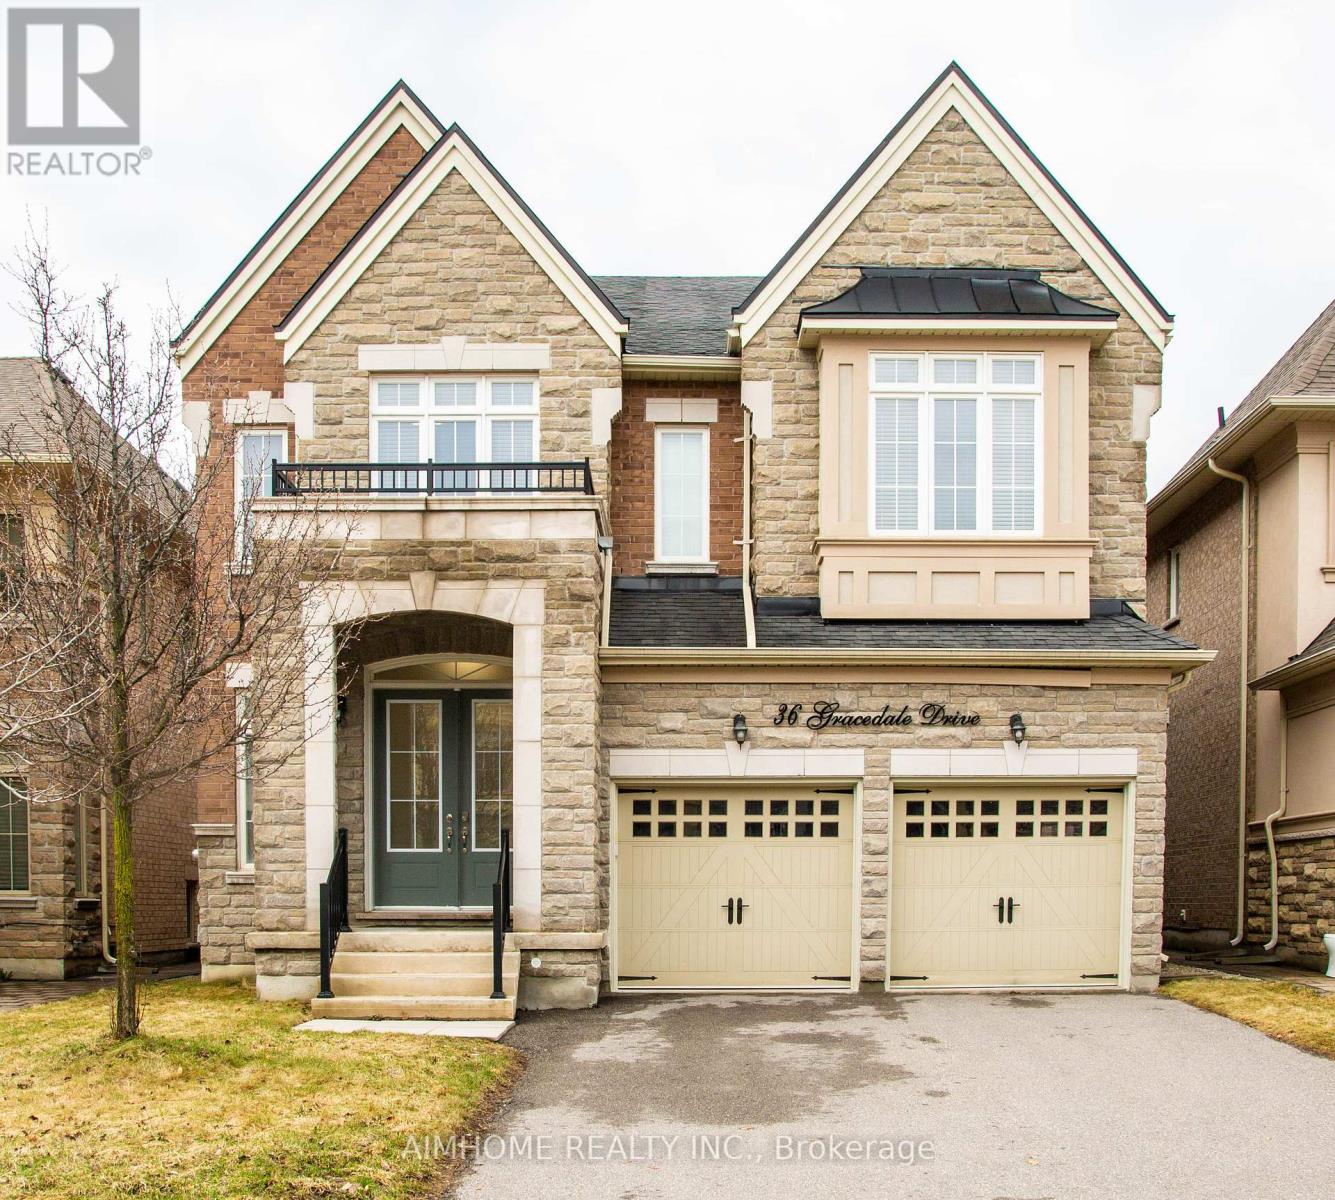
36 Gracedale Drive
Richmond Hill, Ontario
Luxury Living In Prestigious Westbrook! This stunning 5-BR detached home boasts 4,752 sqft. of meticulously crafted living space (incl.1,332 sqft finished basement). Rare 10' ceilings on main, with 9' on 2nd & basement, Creating an airy, grand atmosphere. Chef's dream custom kitchen features a Centre island, granite counters, backsplash & premium Jenn-Air S/S appliances. Hardwood floors through out, Smooth ceilings & pot lights throughout. The south-facing primary retreat is a sun-filled sanctuary with a 10' tray ceiling & His and Hers W/I closets. Enjoy a south-facing backyard on a premium lot with no sidewalk. Professionally finished basement offers a large rec area & 3pc bath. Location is unbeatable: steps to Yonge St, Transit, Parks, Shops and Top Schools: Richmond Hill H.S. & St. Teresa High School. A true gem-show with confidence! (id:55499)
Aimhome Realty Inc.
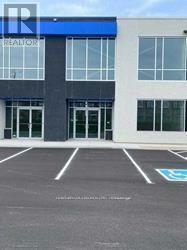
Unit 11 - 10950 Woodbine Avenue
Markham, Ontario
Prime Location with Modern Features 3012 Sqft Industrial/Commercial Unit In Markham Facing Woodbine Ave !! Offering convenient access to Highways 404 and 407, as well as other major routes, this property is ideal for businesses seeking connectivity and convenience. Located within an employment business park, the flexible zoning permits a wide range of uses. The unit features: Double-glazed aluminum entrance doors, Impressive 24' clear ceiling height, Drive-in door (14' x12') Rooftop HVAC system for year-round comfort ,This is a rare opportunity to secure a versatile space in a highly sought-after area !!! AUTO REPAIR NOT PERMITTED !!! !! UNIT FINISHED WITH WASHROOM AND OFFICE SPACE !!! (id:55499)
Century 21 Legacy Ltd.