
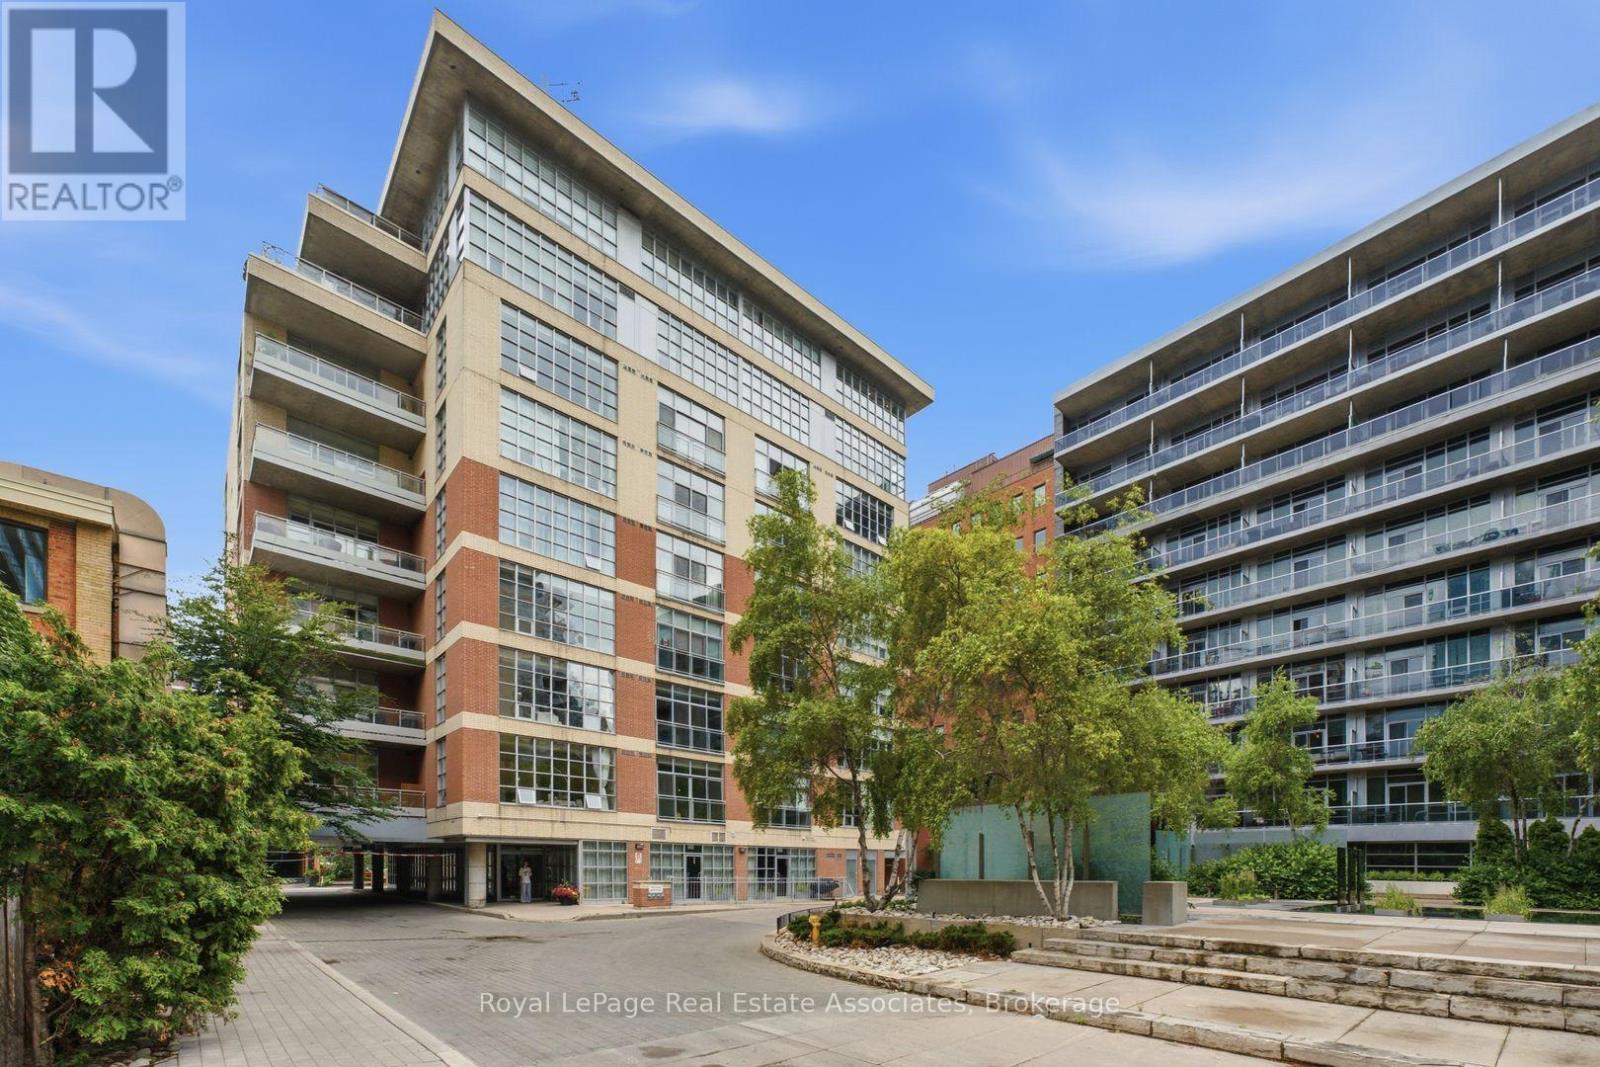
204 - 19 Brant Street
Toronto, Ontario
Step inside this rare corner loft at 19 Brant Street, and you'll instantly feel how it elevates your daily lifestyle. Tucked away in a boutique building just steps from the vibrant energy of King West, Unit 204 masterfully blends sleek designer style with a warm, welcoming energy. The first thing you notice is the incredible sense of space, courtesy of the soaring 10.5-foot ceilings and expansive west-facing windows that flood the home with gorgeous afternoon light. Perfect for hosting family and friends, the seamless open-concept floor plan revolves around a stunning custom waterfall marble island with breakfast bar. Whether you're cooking or chatting over drinks, the space flows effortlessly out to a massive walkout terrace, your own private urban oasis. Beyond the walls of this stunning loft, the location truly shines. Pet lovers will rejoice knowing the building is dog-friendly and sits just a short, scenic stroll from St. Andrew's Park, a beloved neighborhood hub featuring an excellent off-leash dog area. Foodies will love having Toronto's finest King St. restaurants right at their doorstep, while the inclusion of a private EV charger at your parking spot brings forward-thinking convenience to city living. It's more than a home; it's a neighborhood lifestyle waiting to be lived. (id:55499)
Royal LePage Real Estate Associates
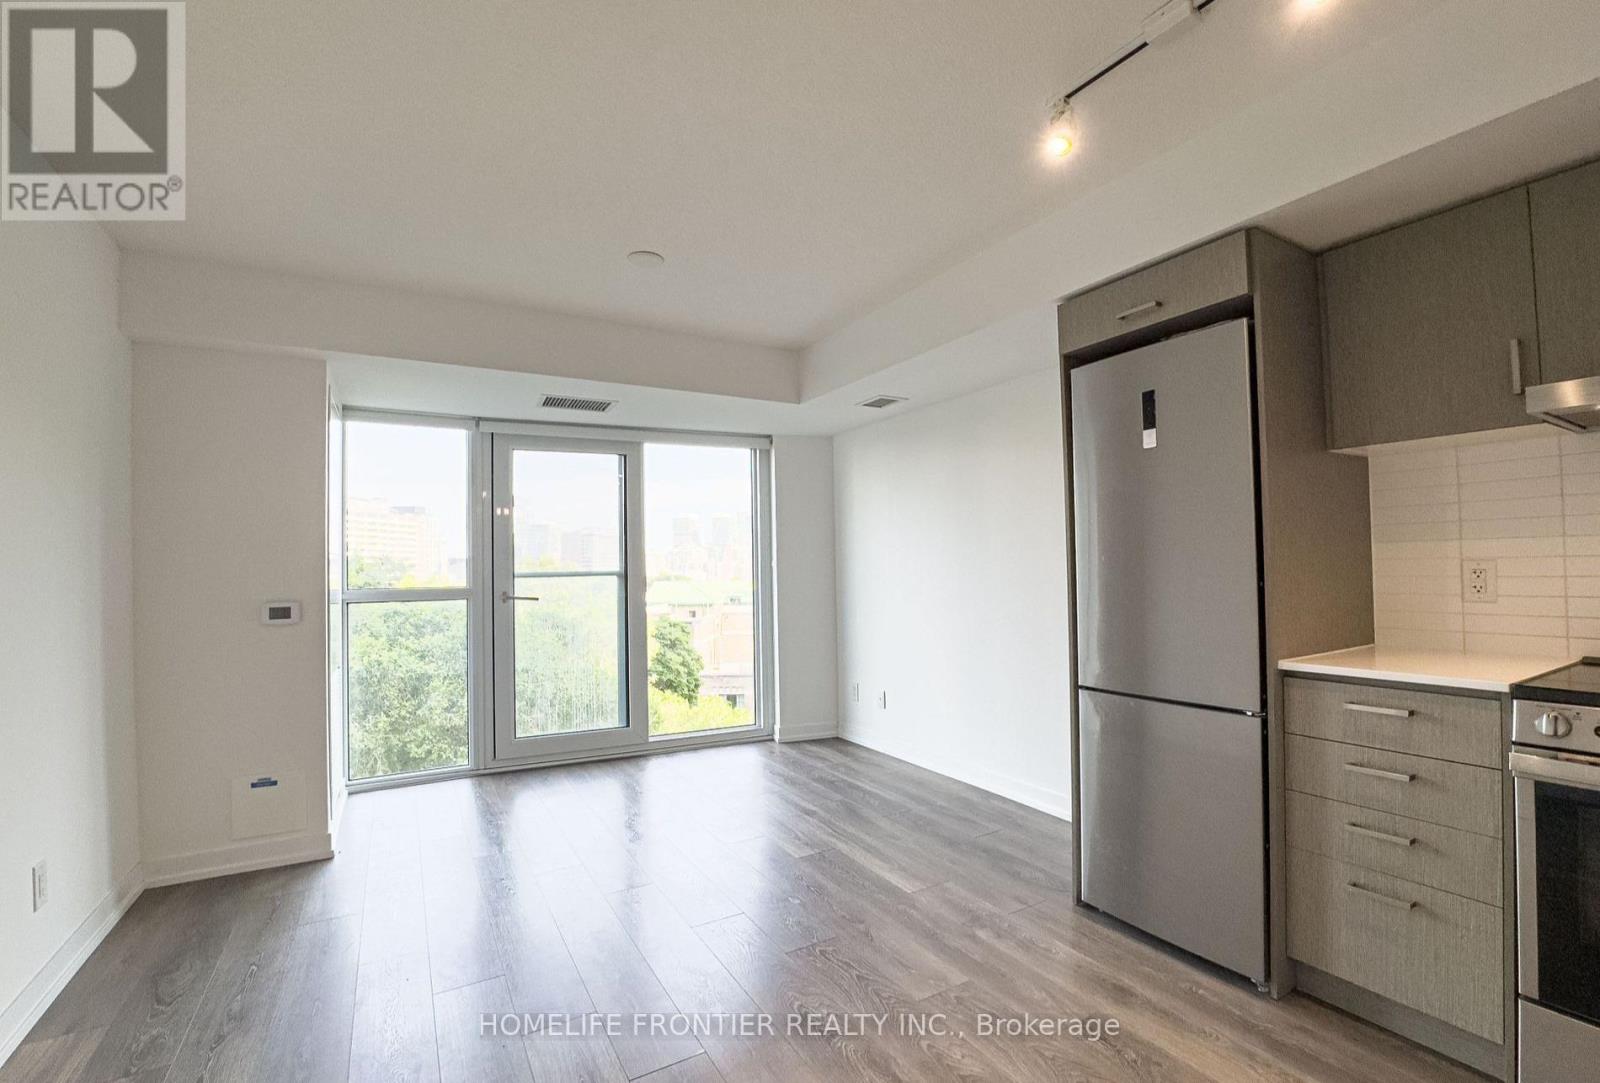
702 - 219 Dundas Street E
Toronto, Ontario
Sun-Drenched South-Facing Studio by Menkes @ The Heart of Downtown Live where the action is! This bright and cozy south-facing studio, crafted by award-winning builder Menkes, offers the ultimate urban lifestyle. Featuring a highly functional layout and modern finishes, this unit is perfect for students, young professionals, or savvy investors. Prime Location: Steps to TTC, TMU (formerly Ryerson), Eaton Centre, Yonge-Dundas Square, and St. Michael's Hospital. Transit Haven: A perfect Transit Score of 100 and Walk Score of 98.Effortless access to the DVP and Gardiner Expressway for seamless GTA commuting. Elite Amenities: Enjoy two full floors of premium facilities: 24hr Concierge, Bar Terrace, Media Room, and a massive Fitness Centre featuring dedicated Kickboxing, Weight, and Yoga/Meditation areas with a virtual console. Move in and experience the best of downtown Toronto! (id:55499)
Homelife Frontier Realty Inc.
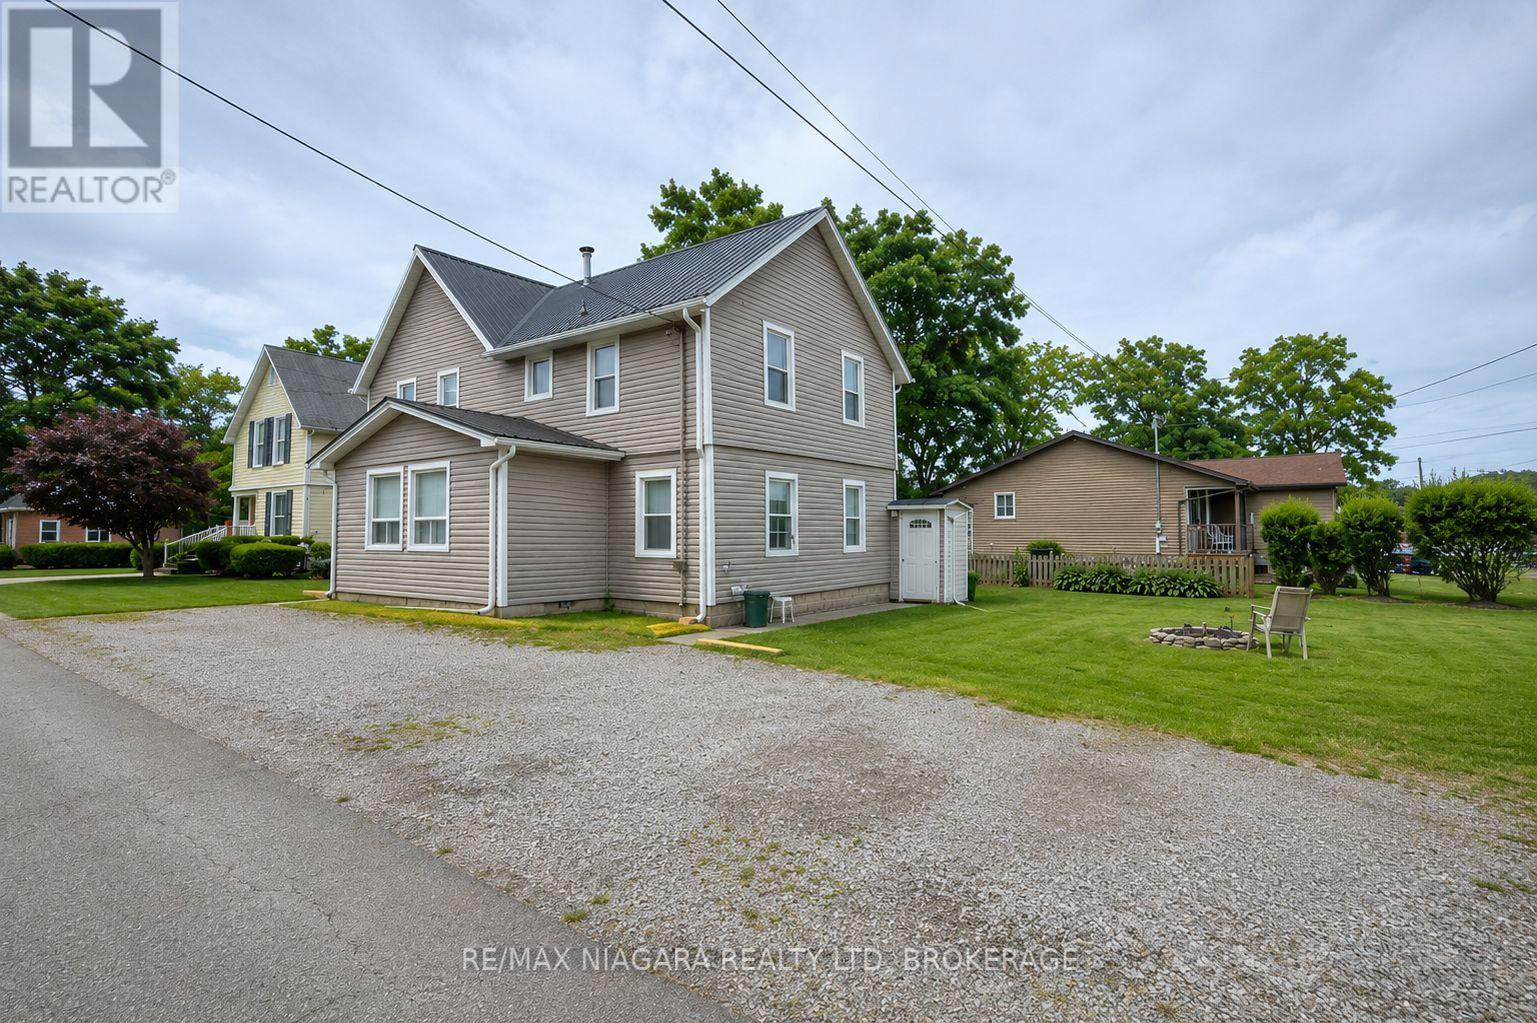
3705 Willson Street
Fort Erie, Ontario
Exceptional investment opportunity in the heart of Ridgeway! Welcome to 3705 Willson Street - a well-maintained legal non-conforming fourplex situated on a large corner lot with ample parking and tremendous long-term upside.This turnkey income property features four self-contained units comprised of two 2-bedroom units and two 1-bedroom units, all currently tenanted on month-to-month leases. The 2-bedroom units generate $1,650/month each, while the 1-bedroom units generate $1,300/month each, offering strong and consistent rental income. With a projected cap rate of approximately 6.8%, this property presents an attractive opportunity for investors seeking solid returns.Pride of ownership is evident throughout. The building has been extremely well maintained, with updated major components including a metal roof, newer siding, and a newer furnace. All units are in excellent condition and have been carefully cared for, making this an ideal opportunity for both seasoned and first-time investors.Located in desirable Ridgeway, just minutes from Crystal Beach, shopping, restaurants, and local amenities, this property offers strong tenant appeal in a growing rental market.With a strong income stream, excellent condition, and plenty of future potential, this is a rare opportunity to add a solid multi-residential asset to your portfolio. (id:55499)
RE/MAX Niagara Realty Ltd
99 Maple Street
Mapleton, Ontario
Client RemarksOur Most Popular Model. Meet the Oxford 2, a 2,225 sq. ft. home blending timeless elegance with modern functionality. Enter through grand double doors into a welcoming open-concept main floor, featuring 9 ceilings, laminate flooring throughout, and a stylish kitchen boasting quartz countertops and a walk-in pantry for maximum convenience. The upper floor offers three spacious bedrooms and a luxurious primary suite, complete with laminate custom regency-edge countertops with your choice of color in the ensuite and a tiled shower with an acrylic base. Additional highlights include a basement 3-piece rough-in, a fully sodded lot, and an HRV system, all backed by a 7-year warranty. Ideally situated near Guelph and Waterloo, this home offers peace and accessibility. (id:55499)
RE/MAX Real Estate Centre Inc.
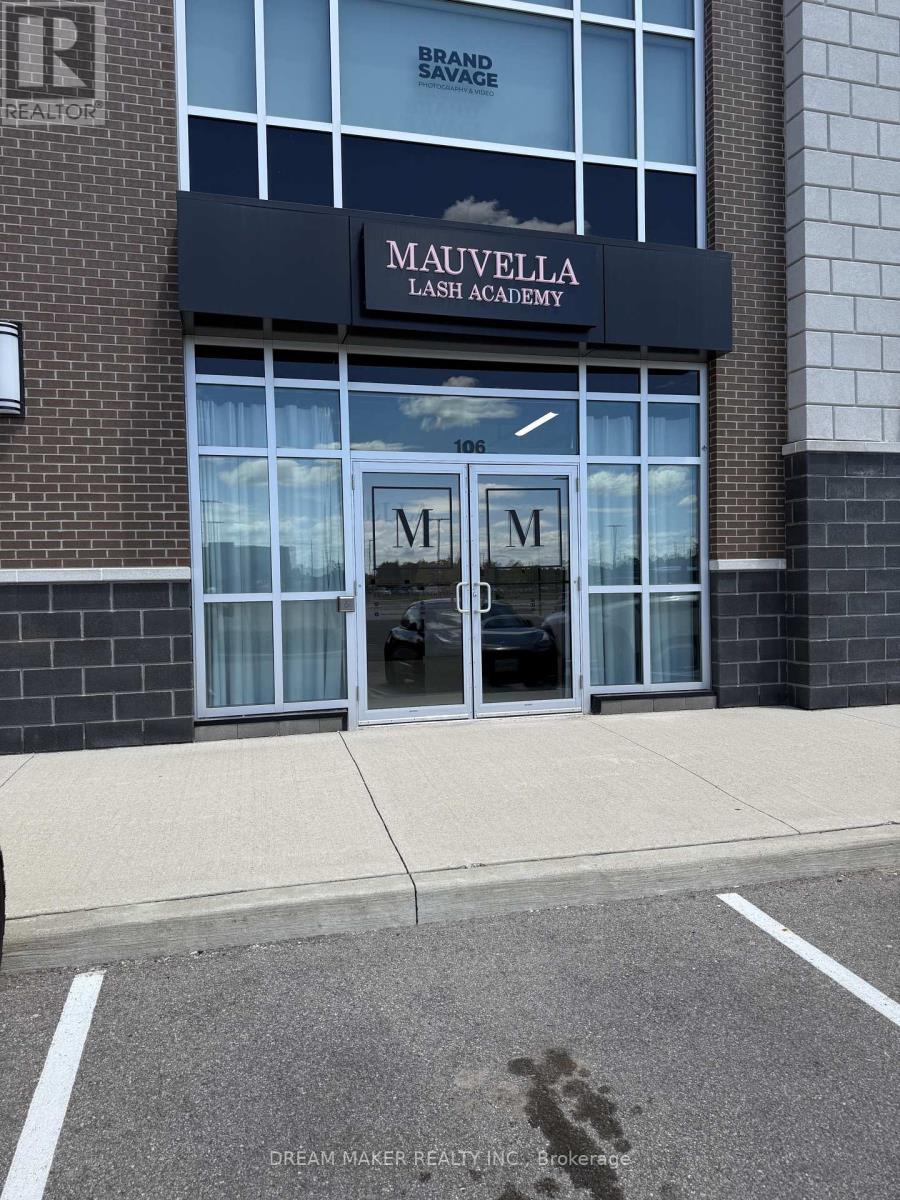
106 - 3475 Rebecca Street
Oakville, Ontario
Nestled in the Prestigious Rebecca Street Address along the QEW corridor in Oakville, this property is Part of a Vibrant Mixed-Use Development Featuring Four Buildings that collectively House a diverse array of Businesses. Serving as a central hub for the Local Community, this Location offers an Abundance of Amenities and Outstanding Transportation options. The Fully finished 40/60, grade-level unit boasts impressive 12-foot ceilings, independent heating and A/C, and an ensuite 2-piece bathroom, ensuring a comfortable environment for any business. With ample parking available, this unit is ideal for a variety of operations. . Total of 1,529 sq.ft. fully finished and available for immediate occupancy. . Modifications are possible to suit specific needs, E2 Zoning, No Food, Auto And Barbershop/ salons. (id:55499)
Dream Maker Realty Inc.
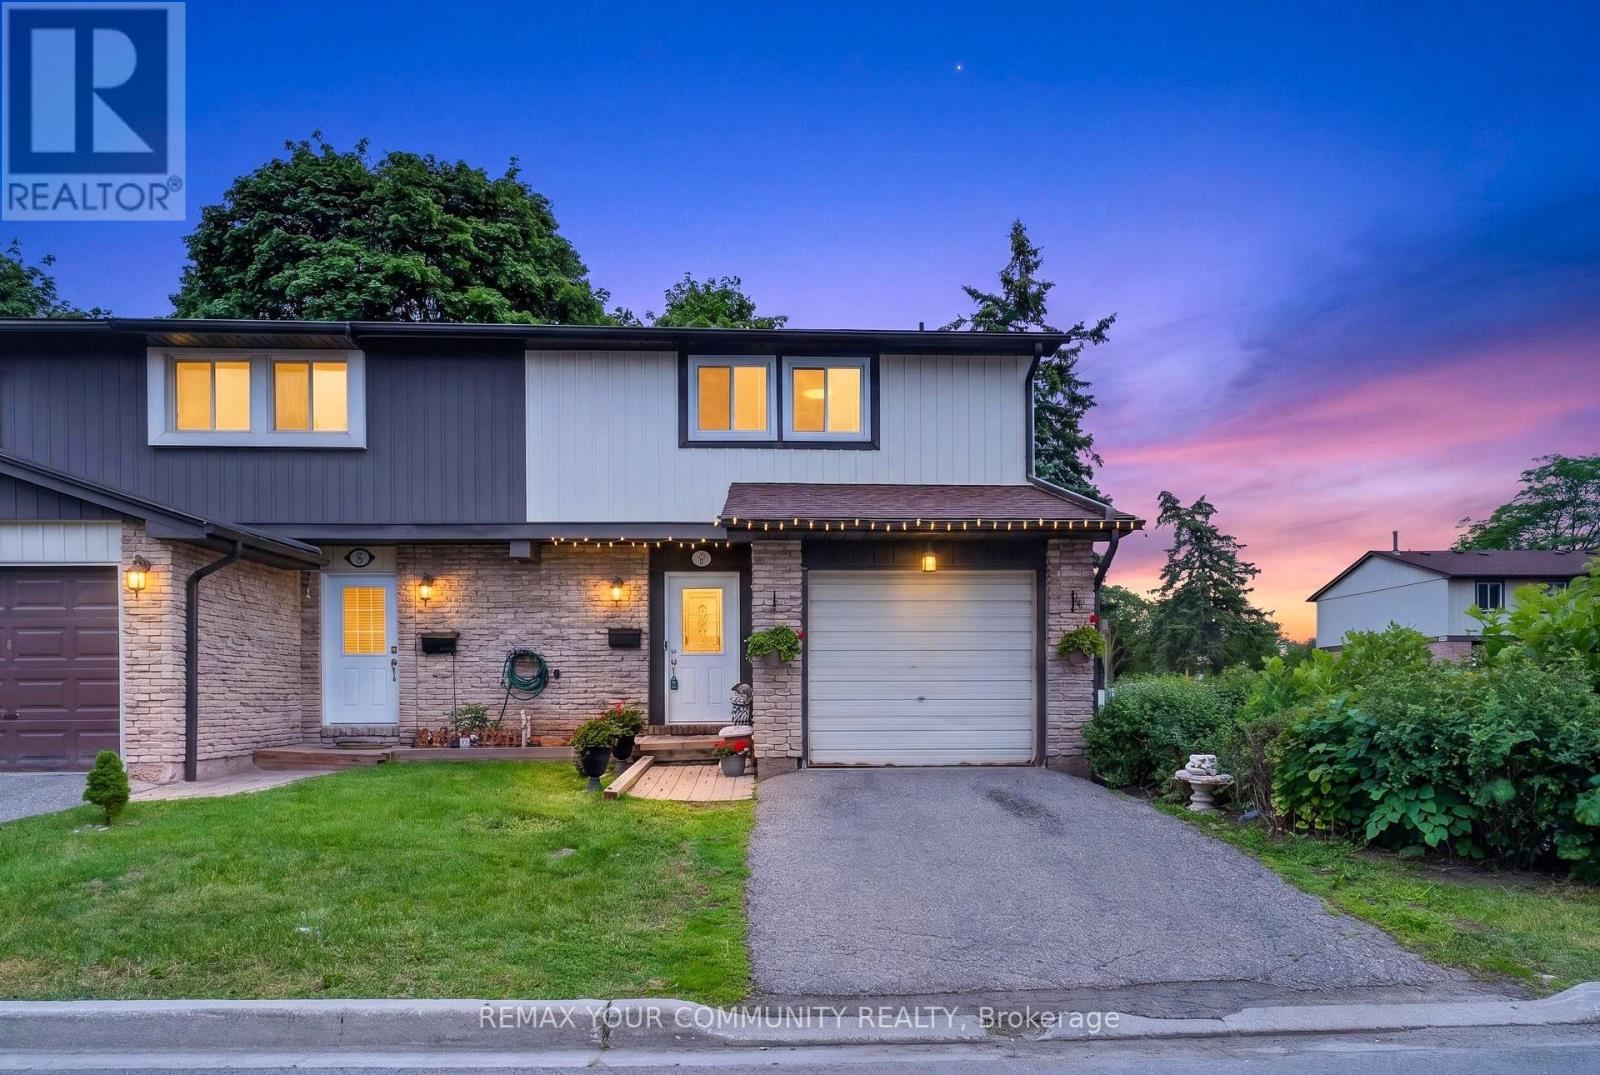
11 - 93 Hansen Road
Brampton, Ontario
Welcome to this beautifully maintained and extensively upgraded end-unit townhouse in the heart of Brampton. Offering the feel of a semi-detached home, this spacious property features 3 bedrooms, 2 bathrooms, a fully finished basement, a garage, and additional parking-perfect for growing families or anyone seeking extra living space.The main floor showcases engineered hardwood flooring throughout and an open-concept layout that seamlessly connects the living, dining, and kitchen areas. Large windows fill the home with natural light, creating a bright and welcoming atmosphere throughout the day.Step outside to a private backyard featuring a large deck, ideal for family gatherings,entertaining guests, and summer barbecues.Upstairs, you'll find three generously sized bedrooms, each with Large windows and ample closet space. The upgraded bathrooms offer modern finishes, including a double-sink vanity and a bathtub for added comfort and convenience.The professionally finished basement provides a spacious recreation room and a three-piece bathroom, offering excellent additional living space for relaxation, entertainment, or a home office. Extensively upgraded throughout, the home features updated flooring, lighting, doors, and bathrooms. Located in a family-friendly neighbourhood, you're just minutes from schools, community centres, shopping malls, parks, playgrounds, and all essential amenities.Don't miss this opportunity to own a move-in-ready home in one of Brampton's most convenient and desirable locations. (id:55499)
RE/MAX Your Community Realty
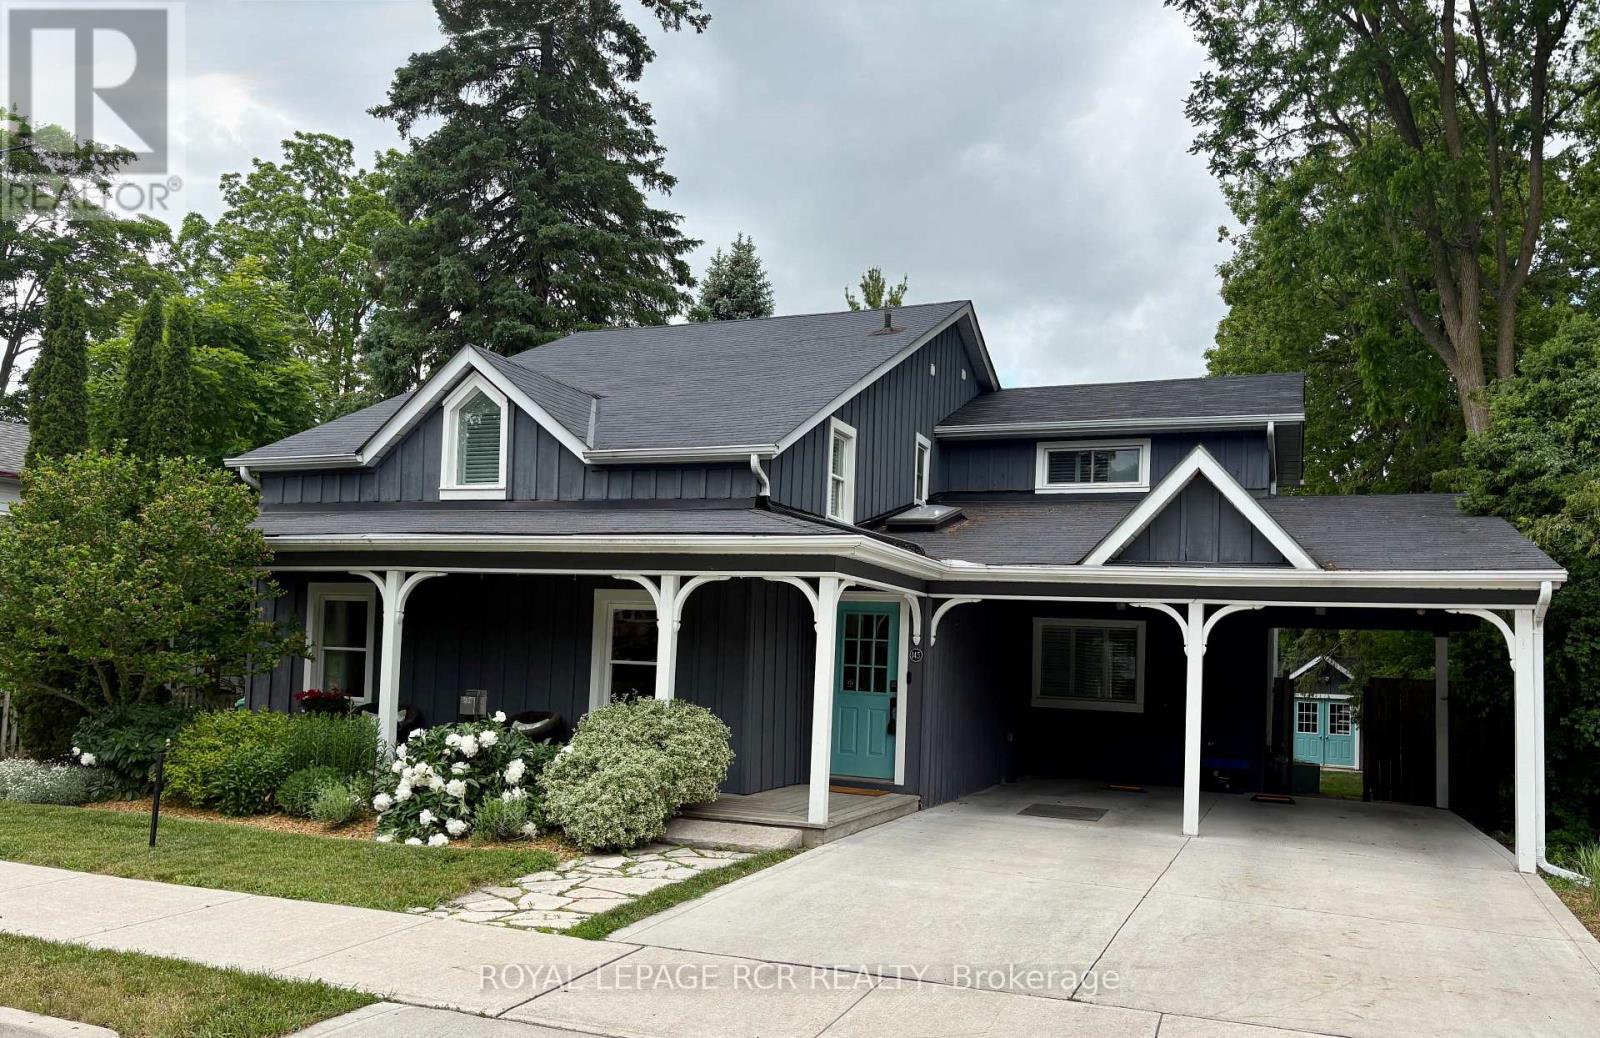
145 Albert Street
Caledon, Ontario
Discover a rare blend of historic character and modern luxury with this enchanting home, tucked away on a serene street in the heart of Bolton and backing onto the Humber River. Originally built circa 1886, this residence has been thoughtfully updated to meet the demands of contemporary living while preserving its timeless soul. The interior boasts a modern kitchen complete with a large centre island hosting a gas range, granite counters & an open dining area-perfect for hosting family and friends. The main floor living room surrounds a beautiful gas fireplace with classic hardwood floors and piano nook. The rear family room offers a quiet space for family game night, media options and a walkout to the rear patio overlooking the River. There is also the convenience of a main floor laundry room. Upstairs you will love the Primary bedroom that serves as your private sanctuary offering a 3 piece ensuite bath with heated tile floor, walk-in closet and walk-out to a balcony with great view of the River. Three more spacious bedrooms complete the 2nd floor with an updated main bathroom boasting beautiful tile and glass details. The basement level offers a large exercise or games room and separate utility/storage room for off season items and access to additional crawlspace storage. This beautiful home is set on an expansive, park-like lot - a nature lover's dream, featuring lush gardens, outdoor shower and towering mature trees that provide ultimate privacy. Whether you are sipping morning coffee overlooking the water or enjoying the peaceful seclusion of your oversized yard, this property offers a unique opportunity to own a piece of history in a premium riverside setting. Lots of parking including the carport, driveway surface parking and additional gravel lane/pad on west side of house. Easy walk to shops, cafes and restaurants and a short commute to Pearson Airport or major connecting highways. (id:55499)
Royal LePage Rcr Realty
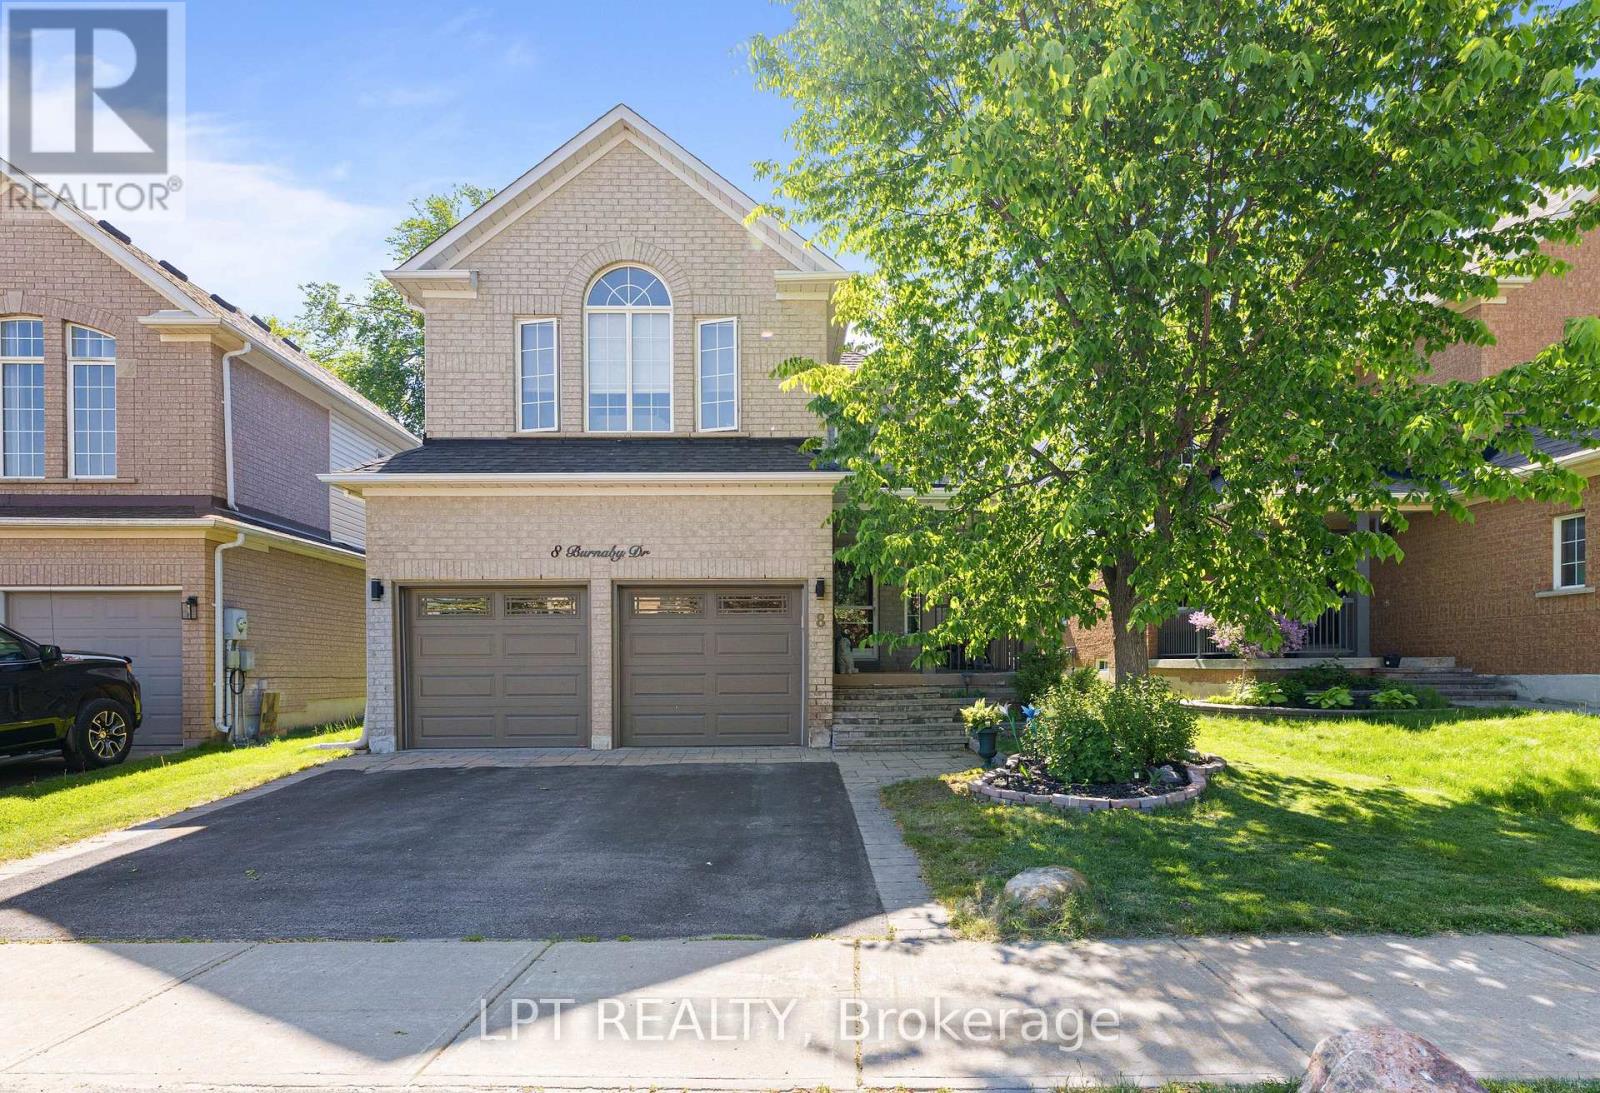
8 Burnaby Drive
Georgina, Ontario
Welcome To Life In Keswick By The Lake. With Almost 2000 Sqft And Spacious Rooms Just Steps From The Arena, Parks, Schools, Splash-Pad And Everyday Amenities, Your Family Is Going To Love It Here! The Main Floor Has Room For Everyone With A Large Open Concept Living / Dining Room. The Laundry Room Is Also Conveniently Located On The Main Floor! As You Make Your Way To The Back You Will Find 2Pc Powder Room, Renovated Kitchen And Large Family Room With Vaulted Ceiling And Gas Fireplace Ready For A Cozy Family Movie Night! Upstairs You Will Find 3 Spacious Bedrooms With Tons Of Natural Light. The Primary Suite Features "His And Hers" Double Closets And 4Pc Ensuite. The Basement Remains Unfinished, Ready For Finishing To Your Hearts Desire! Just A Two Minute Drive Gets You To Lots Of Shopping & Amenities, Don't Miss This Amazing Opportunity To Start Living The Amazing Life On The Shores Of Beautiful Lake Simcoe! (id:55499)
Lpt Realty
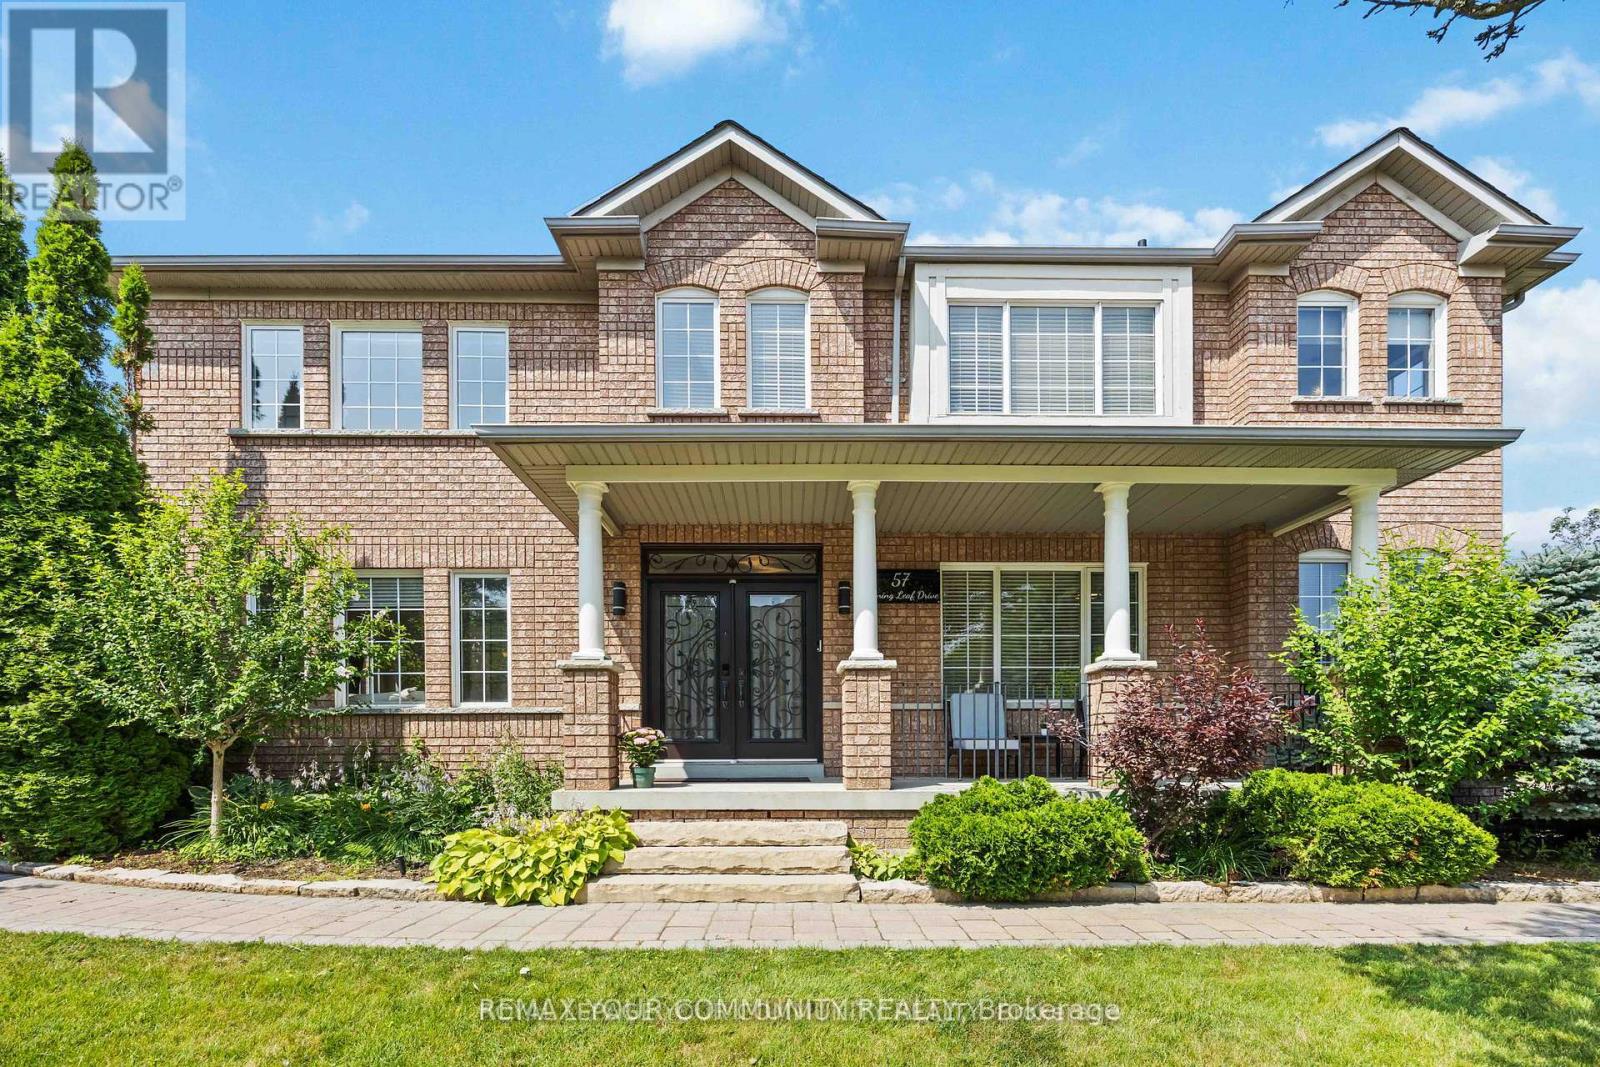
57 Turning Leaf Drive
Vaughan, Ontario
Welcome to 57 Turning Leaf, Sonoma Heights. This charming 3 bedroom plus large office on the main floor, corner lot is nestled on a quiet, private street directly across from a peaceful pond, offering a serene and tranquil setting in the heart of Sonoma Heights. Step inside to a bright, open concept main floor, featuring a spacious home office and a modern eat-in kitchen with walk-out access to a large, fully fenced yard complete with gazebo and shed - perfect to outdoor entertaining. Upstairs, the primary bedroom retreat boasts a beautifully renovated ensuite with a glass shower and luxurious soaker tub. The finished basement offers additional living space ideal for entertaining or can serve as a comfortable in-law suite. Located within walking distance to shops, transit, schools and parks, this home offers both convenience and comfort in one of Vaughan's most sought-after communities. (id:55499)
RE/MAX Your Community Realty
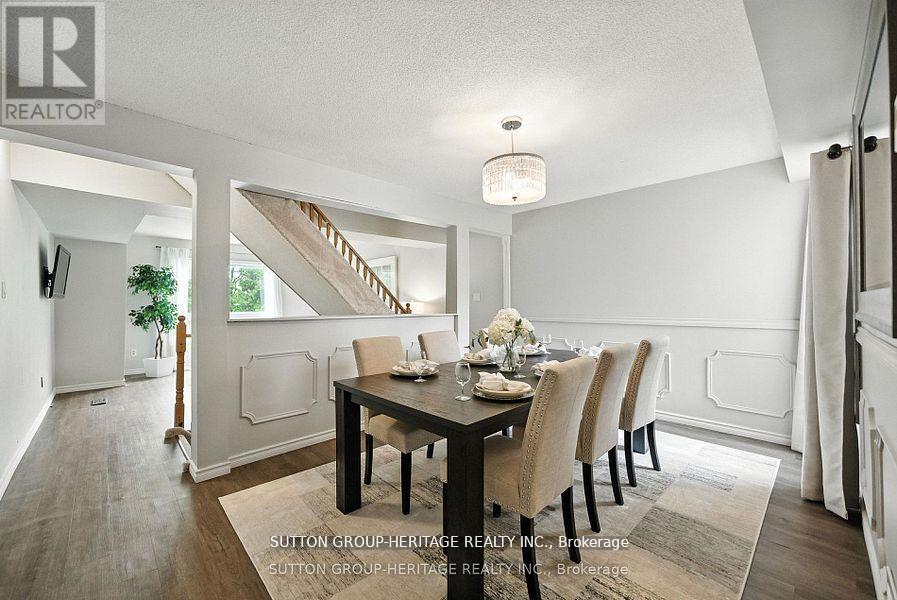
29 - 601 Galahad Drive
Oshawa, Ontario
Welcome To This Beautifully Updated 3-Bedroom, 2-Bathroom Condo Townhome In Oshawa's Sought-After Eastdale Community. Offering Over 1,400 Sq Ft Of Above-Grade Living Space, This Home Delivers The Perfect Blend Of Style, Functionality, And Everyday Comfort. Filled With Natural Light, The Open Concept Living And Dining Area Creates A Bright, Inviting Space-Ideal For Both Relaxed Living And Effortless Entertaining. The Spacious Eat-In Kitchen Features Ample Cabinetry And Prep Space, While The Upper Level Offers Three Generous Bedrooms Designed For Comfort And Privacy. The Finished Lower Level Adds Valuable Versatility - Perfect For A Home Office, Media Room, Or Play Space. Enjoy The Convenience Of Direct Garage Access And The Ease Of Low-Maintenance Living. Monthly Fees Include Water, Garbage And Recycling, Exterior Maintenance, Lawn Care, Snow Removal, And Salting - Allowing For A True Lock-And-Leave Lifestyle. Ideally Located Close To Schools, Parks, Shopping, And Transit, This Home Is A Fantastic Opportunity For Families, First-Time Buyers, Or Downsizers Seeking A Bright, Turnkey Home In A Welcoming Neighbourhood. (id:55499)
Sutton Group-Heritage Realty Inc.
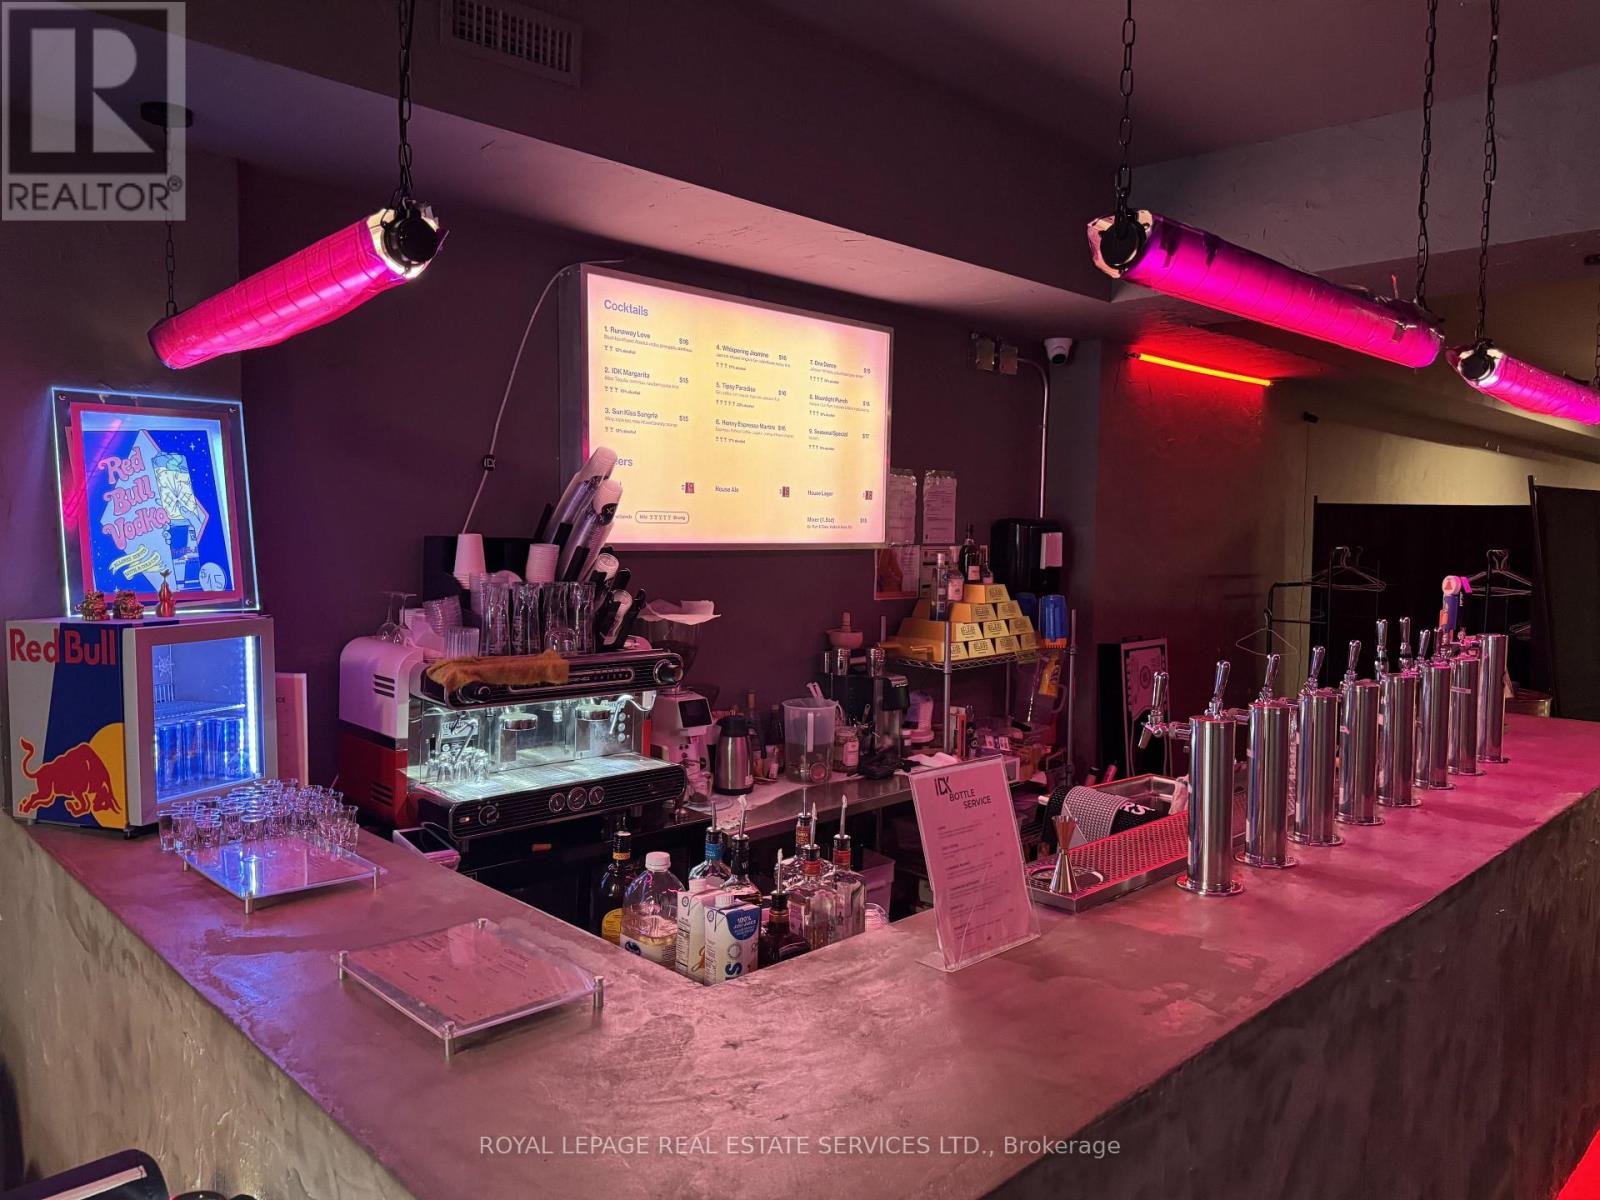
172 Ossington Avenue
Toronto, Ontario
An exceptional opportunity to acquire a fully built-out hospitality venue at 172 Ossington Ave in Toronto, located in one of the city's most vibrant and sought-after nightlife corridors. This approximately 3,990 sq. ft. space spans two floors and is licensed for up to 150 patrons, making it ideal for a lounge, bar, or club concept. There is plenty of Lease term remaining with the Lease in place until 2034 with an additional 5 year renewal option. The main floor offers a turnkey social bar atmosphere designed for high-energy operations, complemented by a small kitchen suitable for light food service. The basement includes ample washroom facilities to support full capacity. The second floor is currently sub-leased with three years remaining, providing stable supplementary income. Positioned in the heart of the dynamic Ossington strip, this is a rare opportunity for operators to establish or expand in a high-traffic, trend-setting location. (id:55499)
Royal LePage Real Estate Services Ltd.
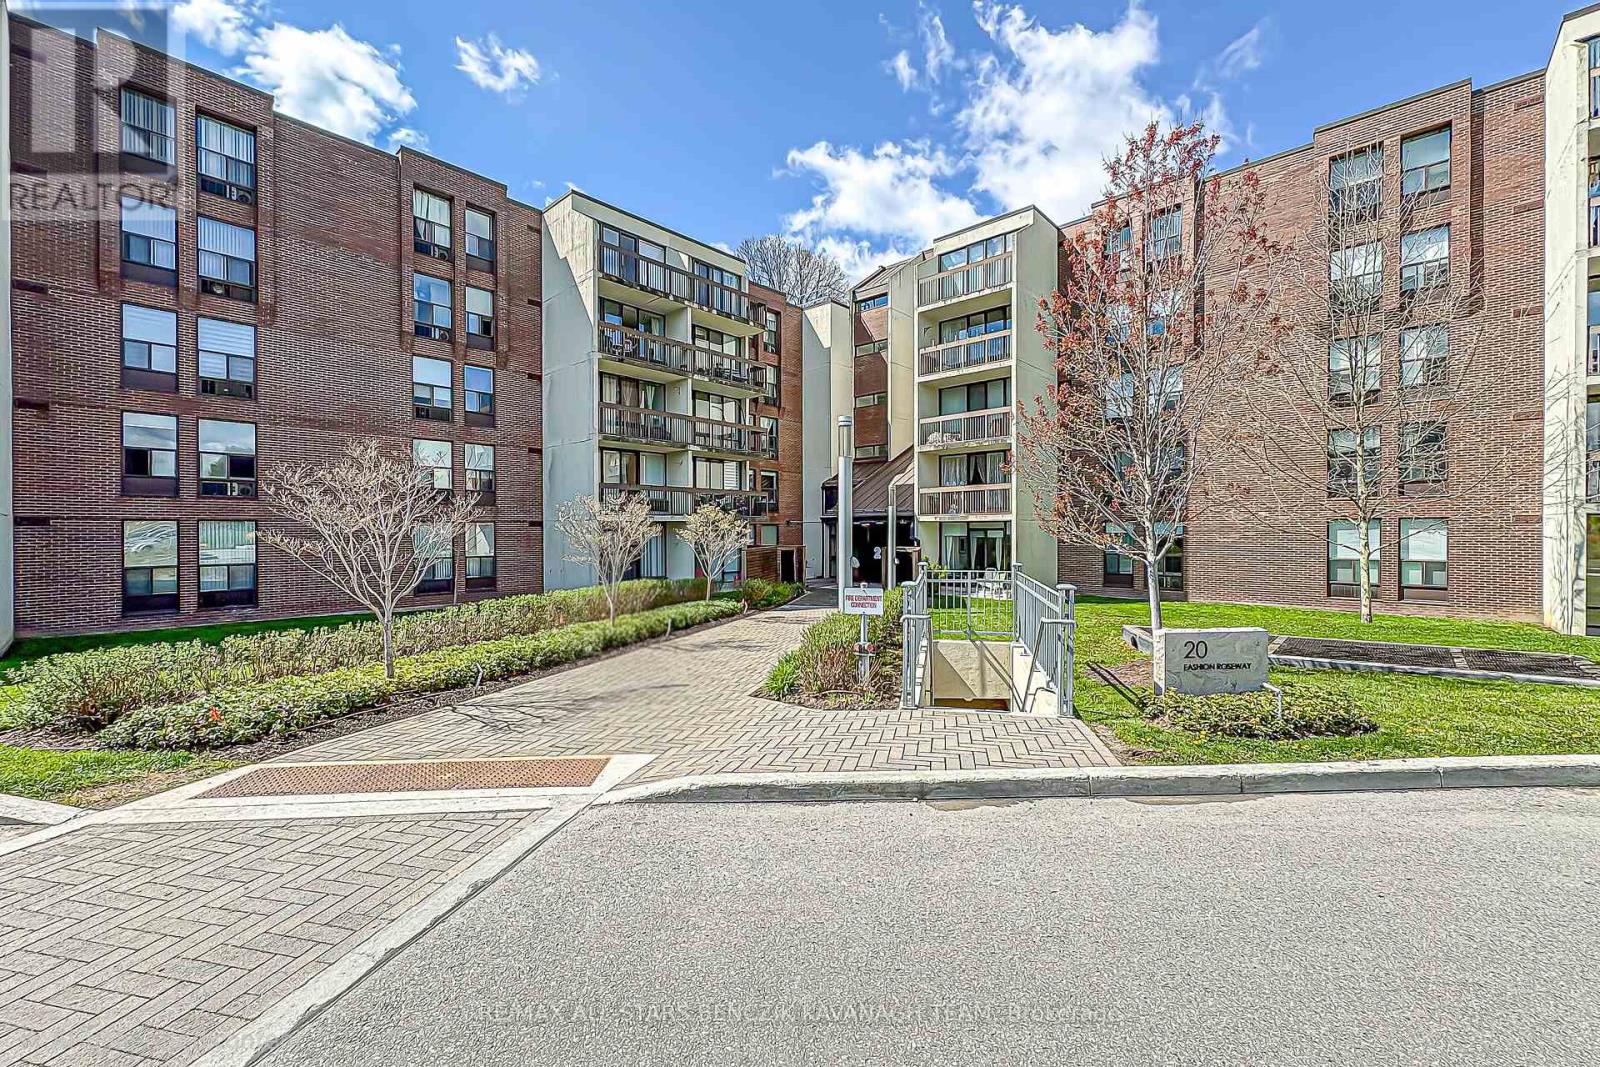
408 - 20 Fashion Roseway
Toronto, Ontario
Renovated in 2025, this updated 3-bedroom, 2-bathroom suite offers over 1,000 sqft of efficient, well-planned living in the highly connected Willowdale East area, designed for buyers who prioritize everyday convenience and a low-maintenance lifestyle in the heart of North York. Fresh improvements including new flooring, modern vanities, fresh paint, and updated light fixtures create a clean, move-in ready space that supports a streamlined, no-fuss way of living. The bright combined living and dining area extends to a large private balcony overlooking quiet landscaped grounds and stunning western views, offering a simple outdoor escape without leaving home. The functional kitchen features classic finishes and a practical breakfast bar. The versatile third bedroom can also be easily adapted into a private home office or study area, ideal for today's flexible lifestyle needs. Set within a well-managed building with an all-inclusive maintenance fee covering cable TV, heat, hydro, central air conditioning, water, and parking. Ideally located with fast access to Highway 401, 404 and DVP, Bayview Subway Station, transit, Bayview Village Shopping Centre, parks, and the YMCA, this home is positioned for easier daily commuting and easy access to key daily amenities, making it a strong fit for professionals who value time, simplicity, and location efficiency above all else. (id:55499)
RE/MAX All-Stars Benczik Kavanagh Team
202 - 75 The Donway W
Toronto, Ontario
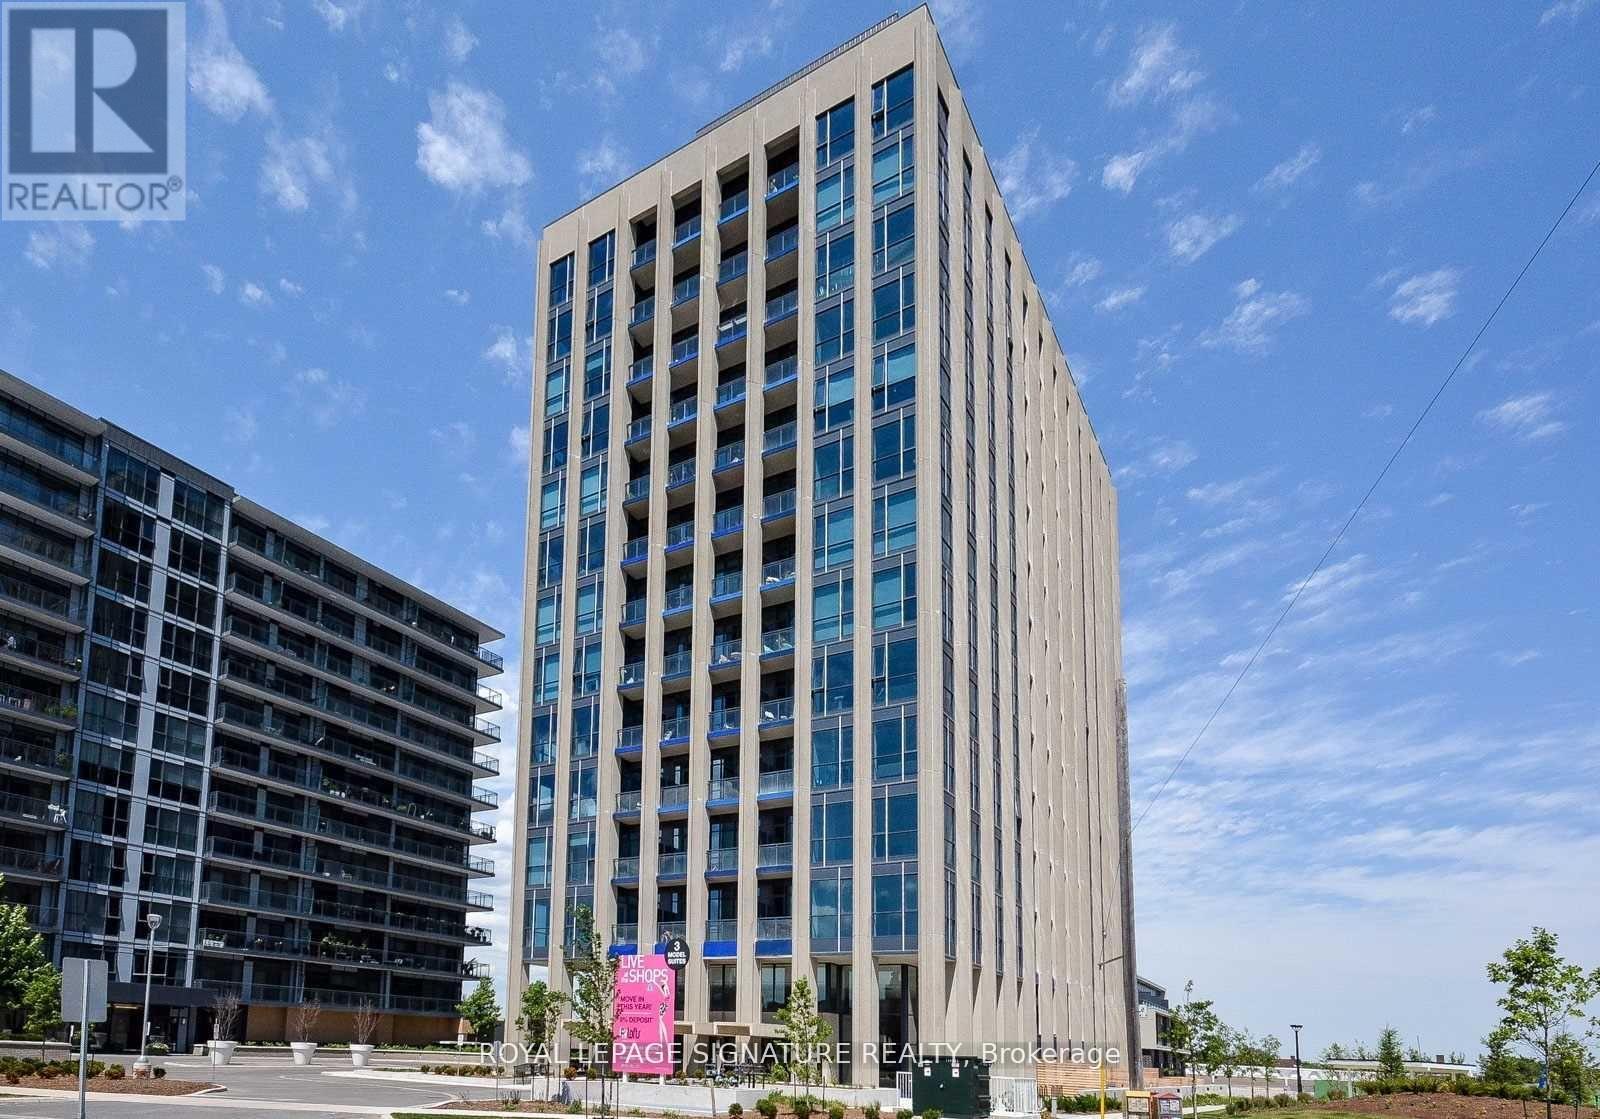
Welcome to stylish, turnkey living at Liv Lofts - this fully furnished studio at 75 The Donway W is available for lease and ready for immediate occupancy. This modern open-concept suite features a sleek kitchen with stainless steel appliances, tiled backsplash, and ample cabinetry. The living space is thoughtfully furnished with a comfortable sectional sofa, coffee table, and a dedicated workspace-perfect for professionals or anyone working from home. Loft-inspired details like exposed ductwork and clean contemporary finishes create a chic, urban feel, while large windows provide great natural light. Offered fully furnished, this unit is ideal for a hassle-free move-in-just bring your suitcase. Efficiently designed to maximize space and comfort, it's a perfect fit for a single professional or pied-à-terre in the city. Located in the heart of the Shops at Don Mills, enjoy immediate access to top restaurants, cafes, shopping, and entertainment, with convenient transit options and quick access to major highways. (id:55499)
Royal LePage Signature Realty
2507 - 488 University Avenue S
Toronto, Ontario
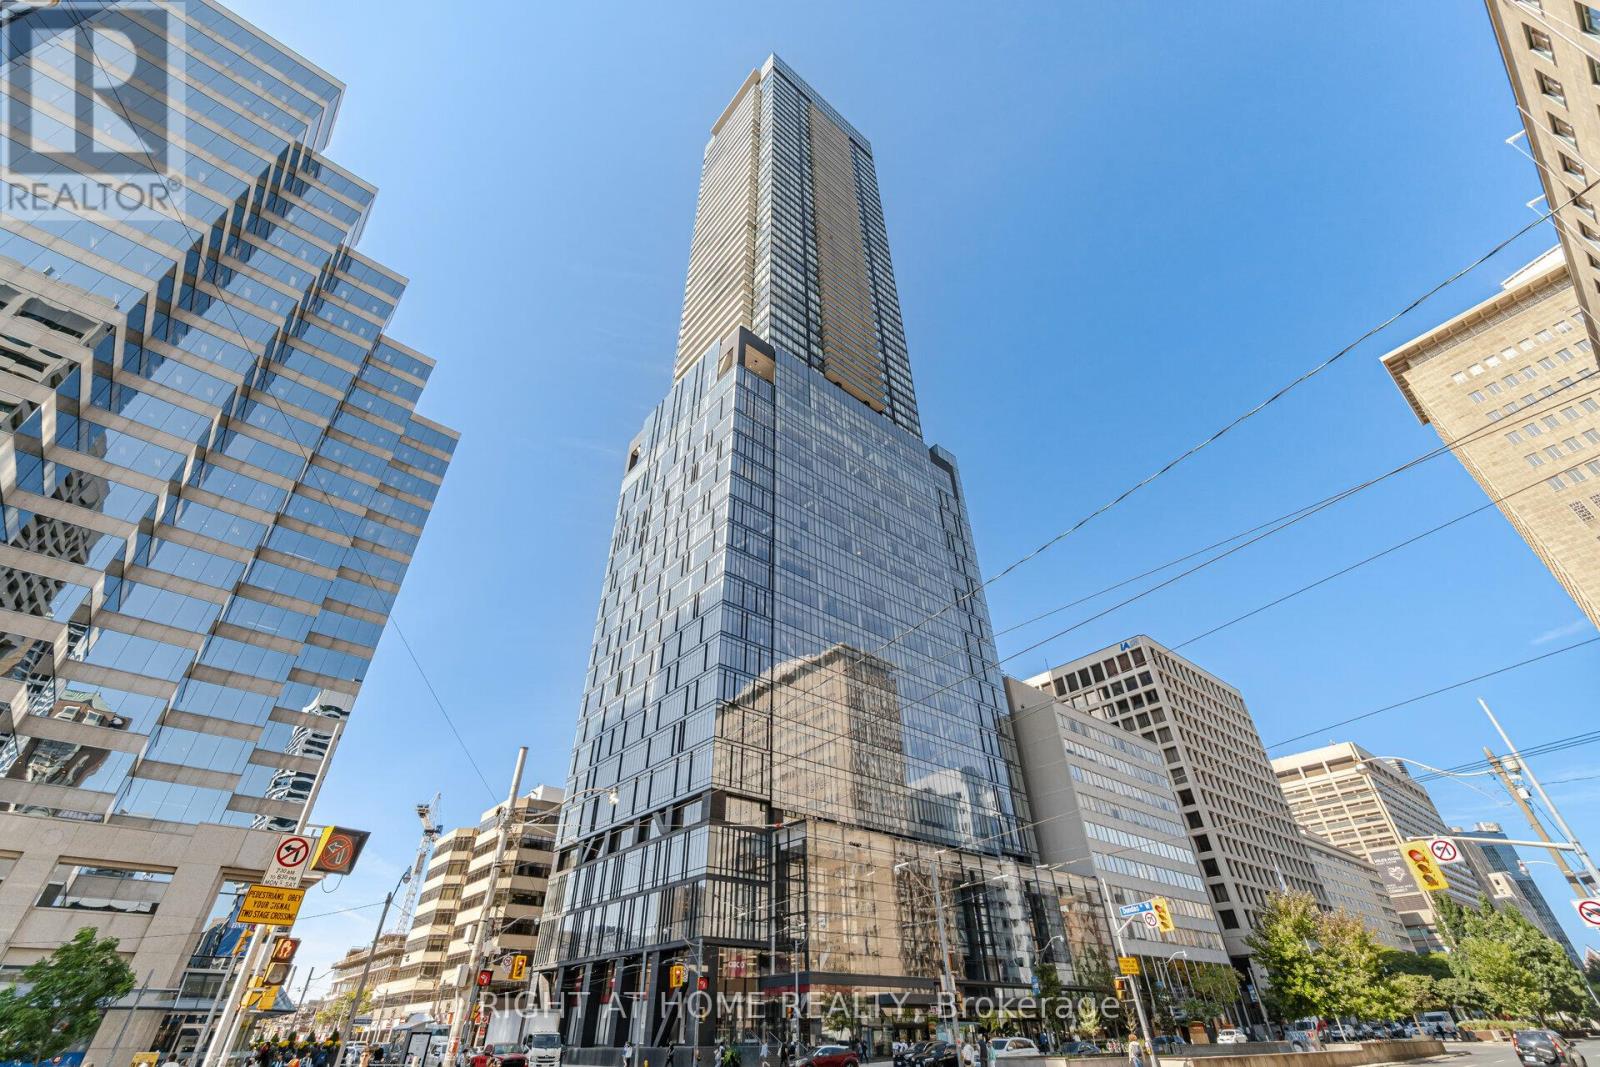
Luxurious Urban Retreat. Absolutely Stunning 2BR+Den corner suite(986 sq.ft), SE Exp. Enter and be captivated by the beautiful unobstructed views of the city,creating an inviting and spacious atmosphere bathed in natural light.Nestled right on St Patrick TTC station,you can leave your car behind.This prime University/Dundas location puts you at the epicenter of Toronto's vibrant lifestyle.Imagine walking to Hospitals,Financial District,Eaton Centre,U of T, TMU,Yorkville,Queens Park and Cityhall,all in minutes.Elegance in Every detail:This Condo offers 9' floor to ceiling Windows adorned with motorized Blinds,designer Kitchen,Lacquered Cabinets,Quartz Countertops,High End Built in Appliances from Leibherr & AEG. Primary BR has W/I closet. Ensuite features Soaking Tub Standing shower.130 sq ft balcony offers rare city and lake views. (id:55499)
Right At Home Realty
8 - 62 Overlea Boulevard
Toronto, Ontario
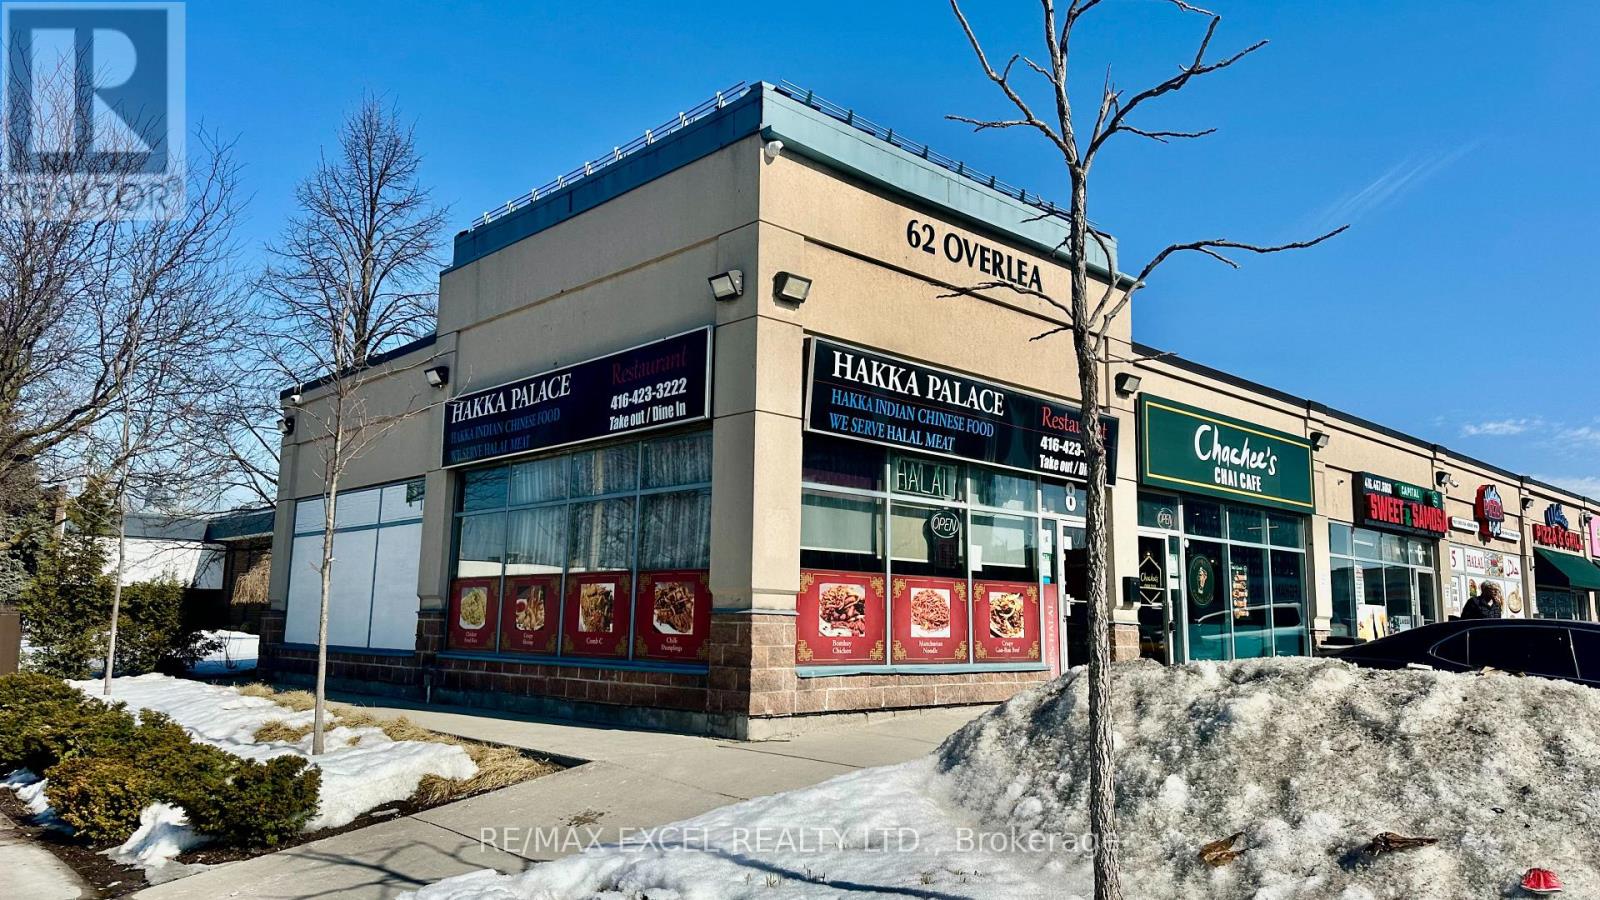
Situated in a strip plaza, this Chinese Hakka restaurant is available for a new buyer to take over or rebrand. It features ample sunlight and excellent corner exposure. Conveniently located minutes from Don Valley Parkway and with Costco nearby. The surrounding area is undergoing significant development. The space includes a full kitchen equipped with a 16 to 18-foot hood and a walk-in cooler. (id:55499)
RE/MAX Excel Realty Ltd.
1708 Room #1 - 159 Wellesley Street E
Toronto, Ontario
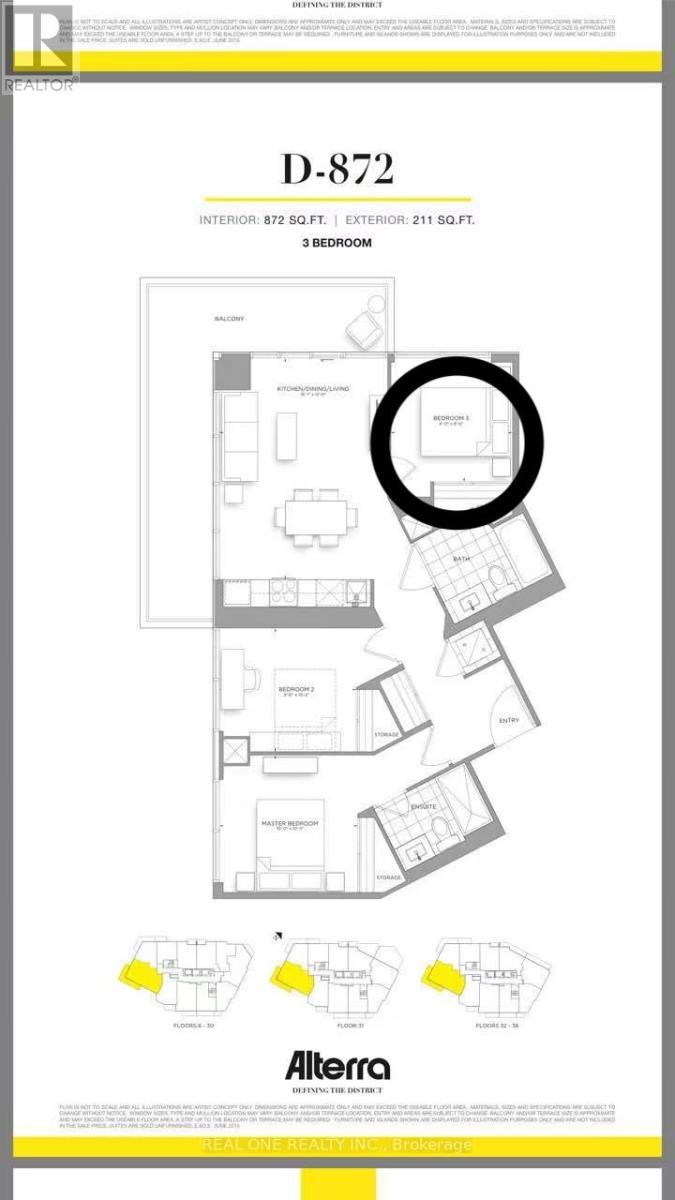
One Bedroom in Prime Downtown Location! Whole Unit is 872 SQFT, corner suite featuring floor-to-ceiling windows and an expansive 211 Sq Ft balcony. Bright open-concept layout with modern kitchen, spacious living/dining area, and two spa-inspired bathrooms, including a private ensuite. Includes one parking space and one locker. Unbeatable location near Bloor St, Yorkville, U of T, Toronto Metropolitan University, and both subway lines. Just a 7-minute walk to Wellesley or Sherbourne subway stations. Urban living at its finest! Share Common Are with Other Tenants. Share All Utilities Bill with Other Tenants. Share Bathroom with male tenant. Pictures are pre-listing pictures (id:55499)
Real One Realty Inc.
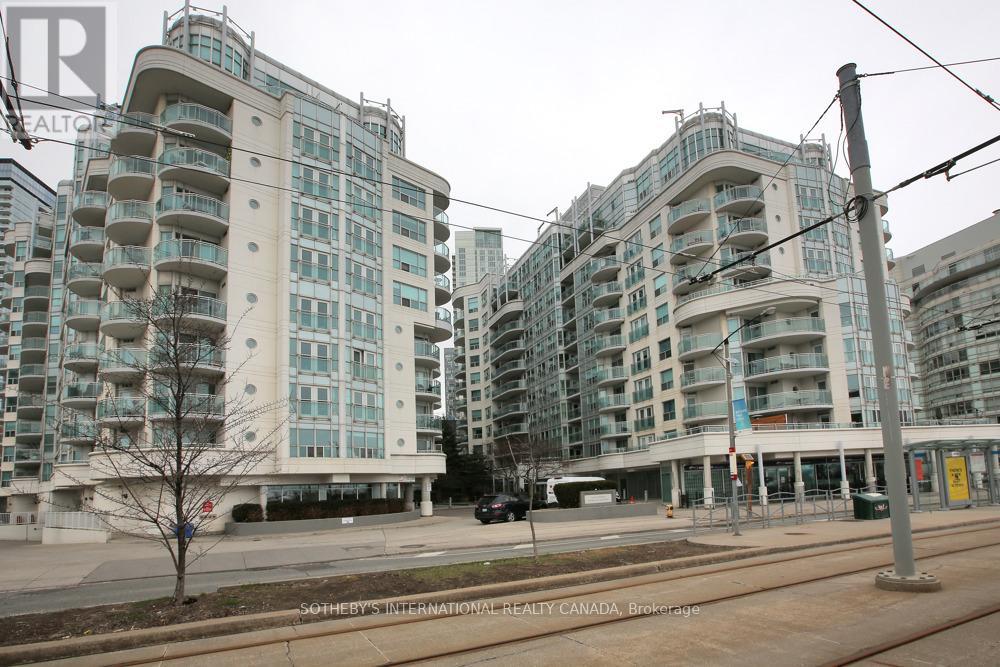
Sph22 - 600 Queens Quay W
Toronto, Ontario
Experience waterfront living at its finest in Queens Harbour, a highly sought-after community along Toronto's vibrant waterfront. This meticulously maintained sub-penthouse is move-in ready and available for immediate occupancy. Enjoy unobstructed southwest views of the water, parks, recreational amenities, and scenic walking and cycling trails. Steps to boating facilities, the Music Garden, Waterfront Community Centre, and National Yacht Club. Unmatched convenience with easy access to Porter Airport, TTC, the Gardiner Expressway, and Union Station. Restaurants, entertainment, Loblaws, and Shoppers Drug Mart are all just steps away. The thoughtfully designed floor plan offers no wasted space, 9-foot ceilings, generously sized rooms, an open-concept living and dining area, and a versatile den/home office. Features include Swedish white oak flooring, stainless steel appliances, granite countertops, an updated vanity, ample cabinetry, and a storage locker. Residents enjoy premium amenities including a 24-hour concierge, fitness centre, party room, sauna, two guest suites, and visitor parking. A remarkable waterfront lifestyle awaits. (id:55499)
Sotheby's International Realty Canada
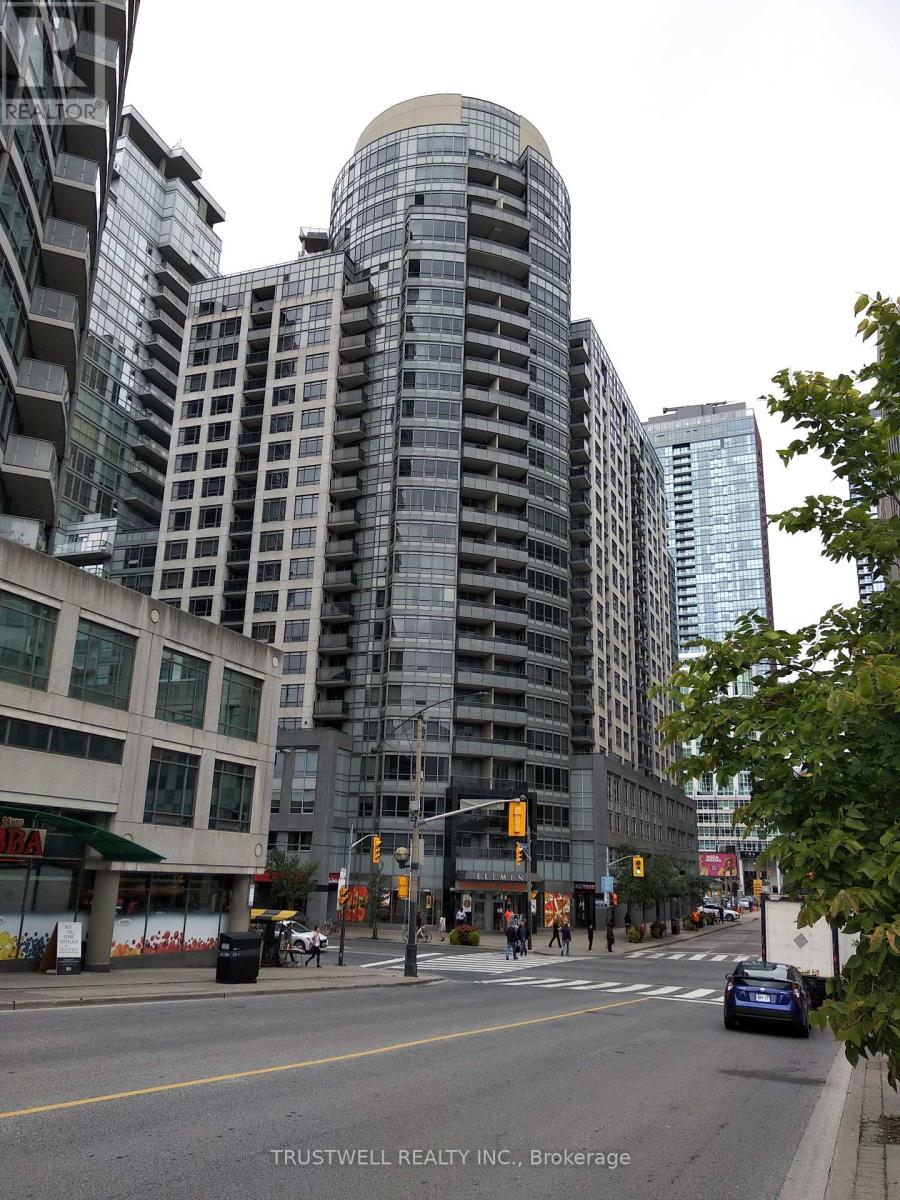
1409 - 20 Blue Jays Way
Toronto, Ontario
Luxurious condo built by Tridel in the heart of Downtown. Walk to Entertainment and financial districts. 24 hrs concierge. All pipes in the building including common area and units replaced after 2019. *** New vinyl floor November 2025. *** New kick board November 2025. *** Repaired vanity in washroom November 2025. *** New MOEN faucet and drain in washroom November 2025. *** Painted some walls November 2025. *** New washer and dryer March 2026. *** New Thermostat April 2026. (id:55499)
Trustwell Realty Inc.
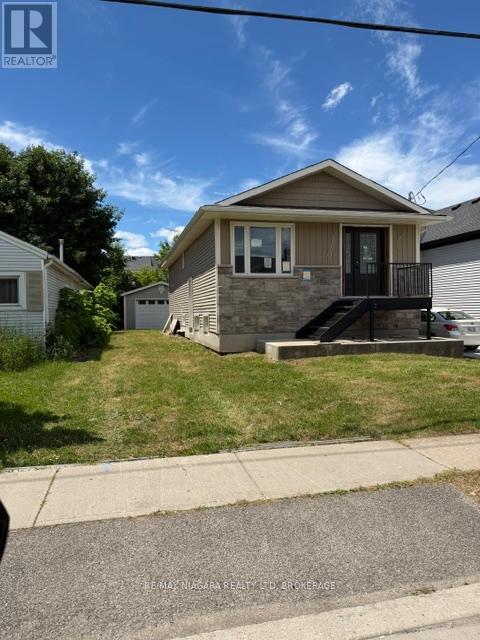
178 Pelham Road
St. Catharines, Ontario
LOCATED ON GREAT TRANSIT SYSTEM IN ST. CATHARINES. 2/3 COMPLETED AND WAITING TO BE FINISHED. GREAT LAYOUT 2 BEDROOM ON MAIN FLOOR PLUS 2 IN THE LOWER LEVEL. IDEAL SET UP FOR INLAWS. KITCHEN CABINETS STILL ON SIGHT FOR NEW BUYERS, DETACHED OVERSIZED SINGLE GARAGE. GREAT PROJECT FOR SOMEONE WITH A VISION. (id:55499)
RE/MAX Niagara Realty Ltd
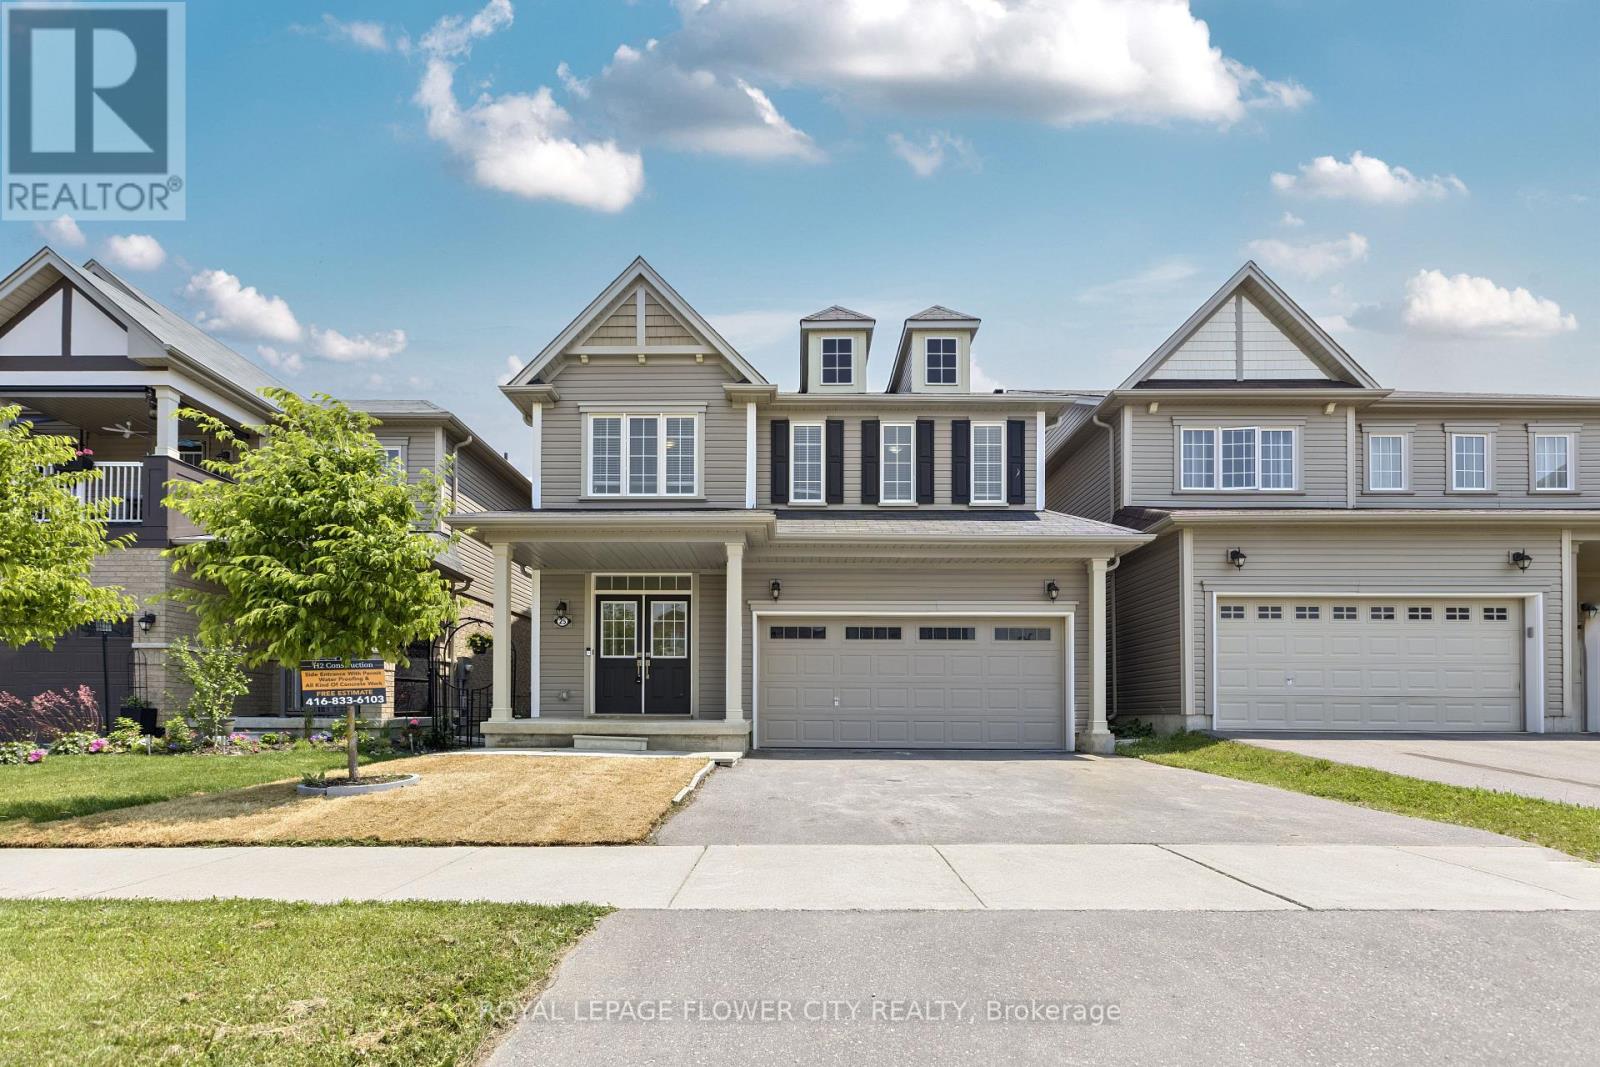
25 Munro Circle
Brant, Ontario
Welcome to 25 Munro Circle, Brantford, a stunning 2-storey built home crafted in 2019, offering modern elegance and functional living in one of Brantford's most sought-after communities. This spacious residence features 4 generously sized bedrooms and 2.5 baths, with 9 ceilings on the main floor that create a bright, open-concept atmosphere throughout. Enjoy a formal dining room ideal for entertaining, and a beautifully designed eat-in kitchen that flows into a cozy living room with a fireplace, perfect for relaxed evenings with family and friends. The upper level boasts a private primary retreat complete with an ensuite bath and convenient access to the laundry room. A full, unfinished basement offers endless possibilities for customization, from a home gym to additional living space. Located in a family-friendly neighborhood close to parks, schools, and shopping, 25 Munro Circle is the perfect blend of comfort, style, and future potential. (id:55499)
Royal LePage Flower City Realty
412 - 525 New Dundee Road W
Kitchener, Ontario
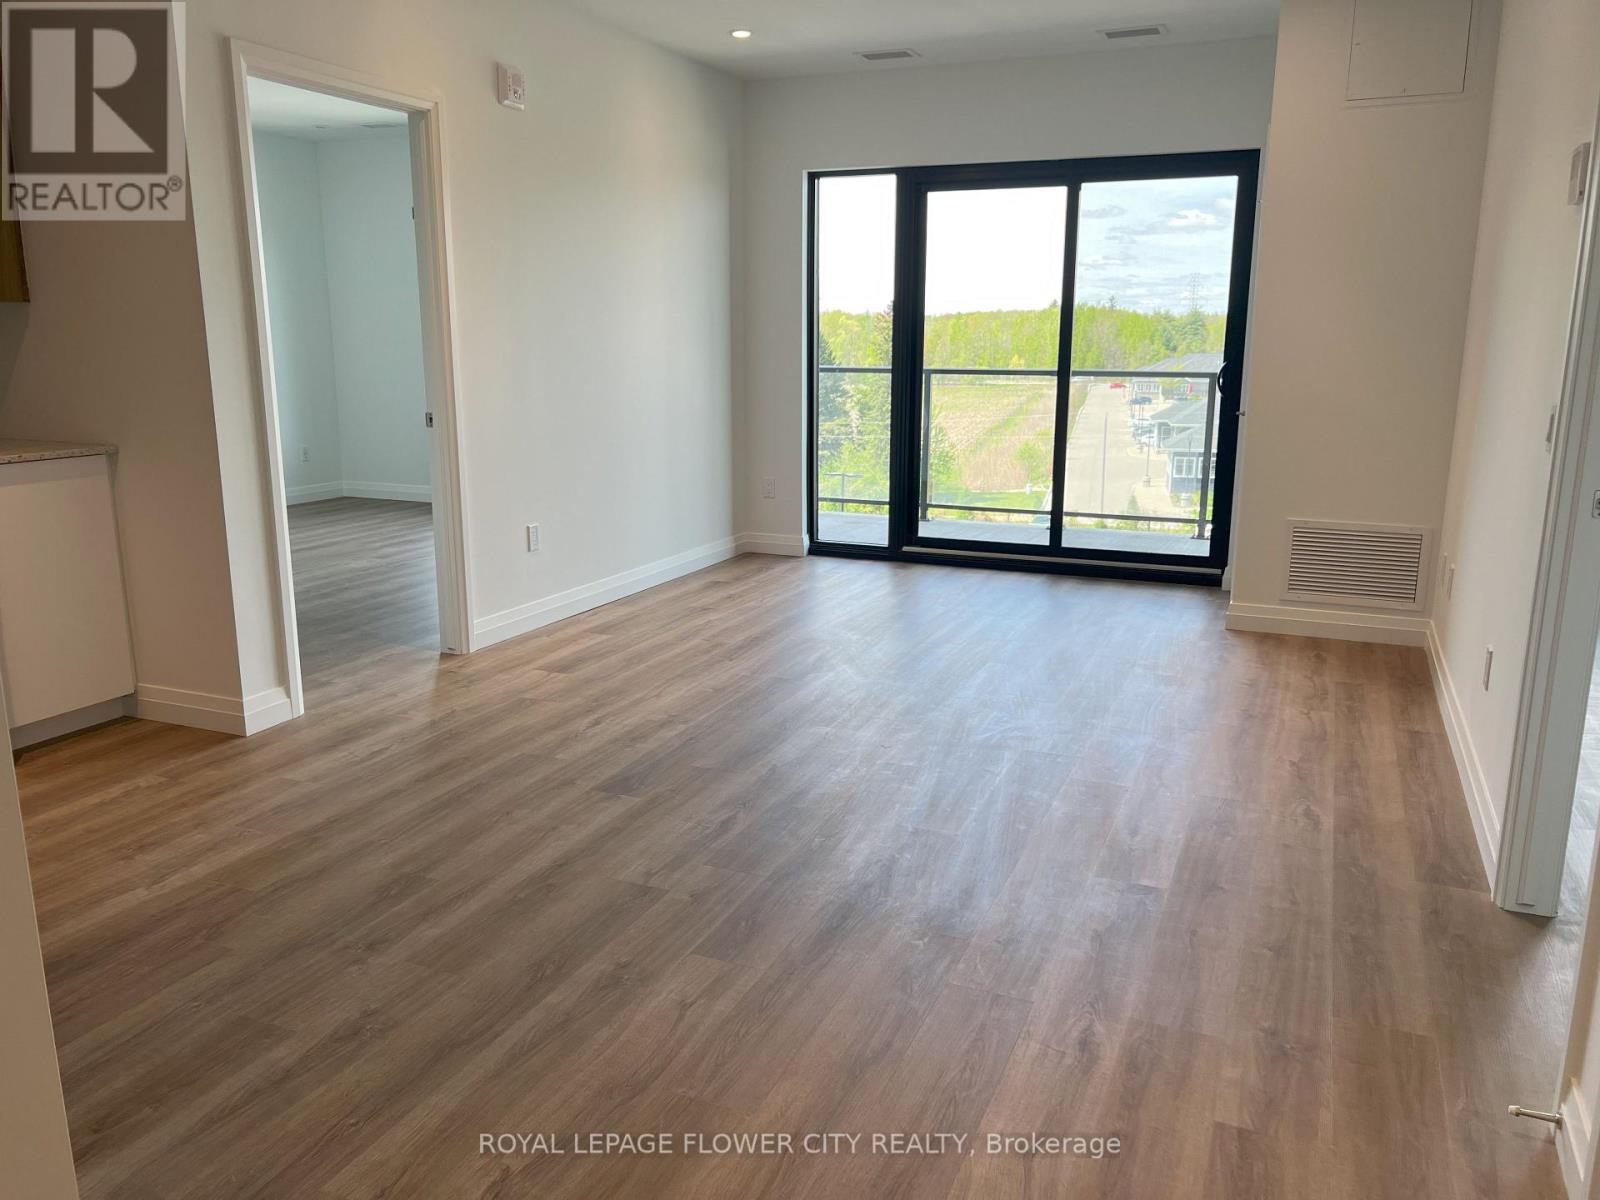
Welcome to your serene escape at Rainbow Lake Retreat! Now available for lease, this elegant 2 bedroom, 2 bathroom condo offers a tranquil living experience complemented by modern comforts and breathtaking natural surroundings. The condo spans 1004 square feet and open concept living, dining, and kitchen area creates a spacious and inviting environment. The kitchen is outfitted with contemporary stainless steel appliances and ample cabinetry to enhance your culinary adventures. Step out onto the expansive balcony from the living room to enjoy stunning views. Both bedrooms are generously sized with large closets, with the master suite boasting a 3-piece ensuite. Additional amenities at this exceptional property include a gym, a yoga studio with a sauna, a library, asocial lounge, a party room, and a pet wash station, all adjacent to the Rainbow Lake conservation area. Secure this exquisite condo as your new home today! (id:55499)
Royal LePage Flower City Realty
74 Franklin Street
Brantford, Ontario
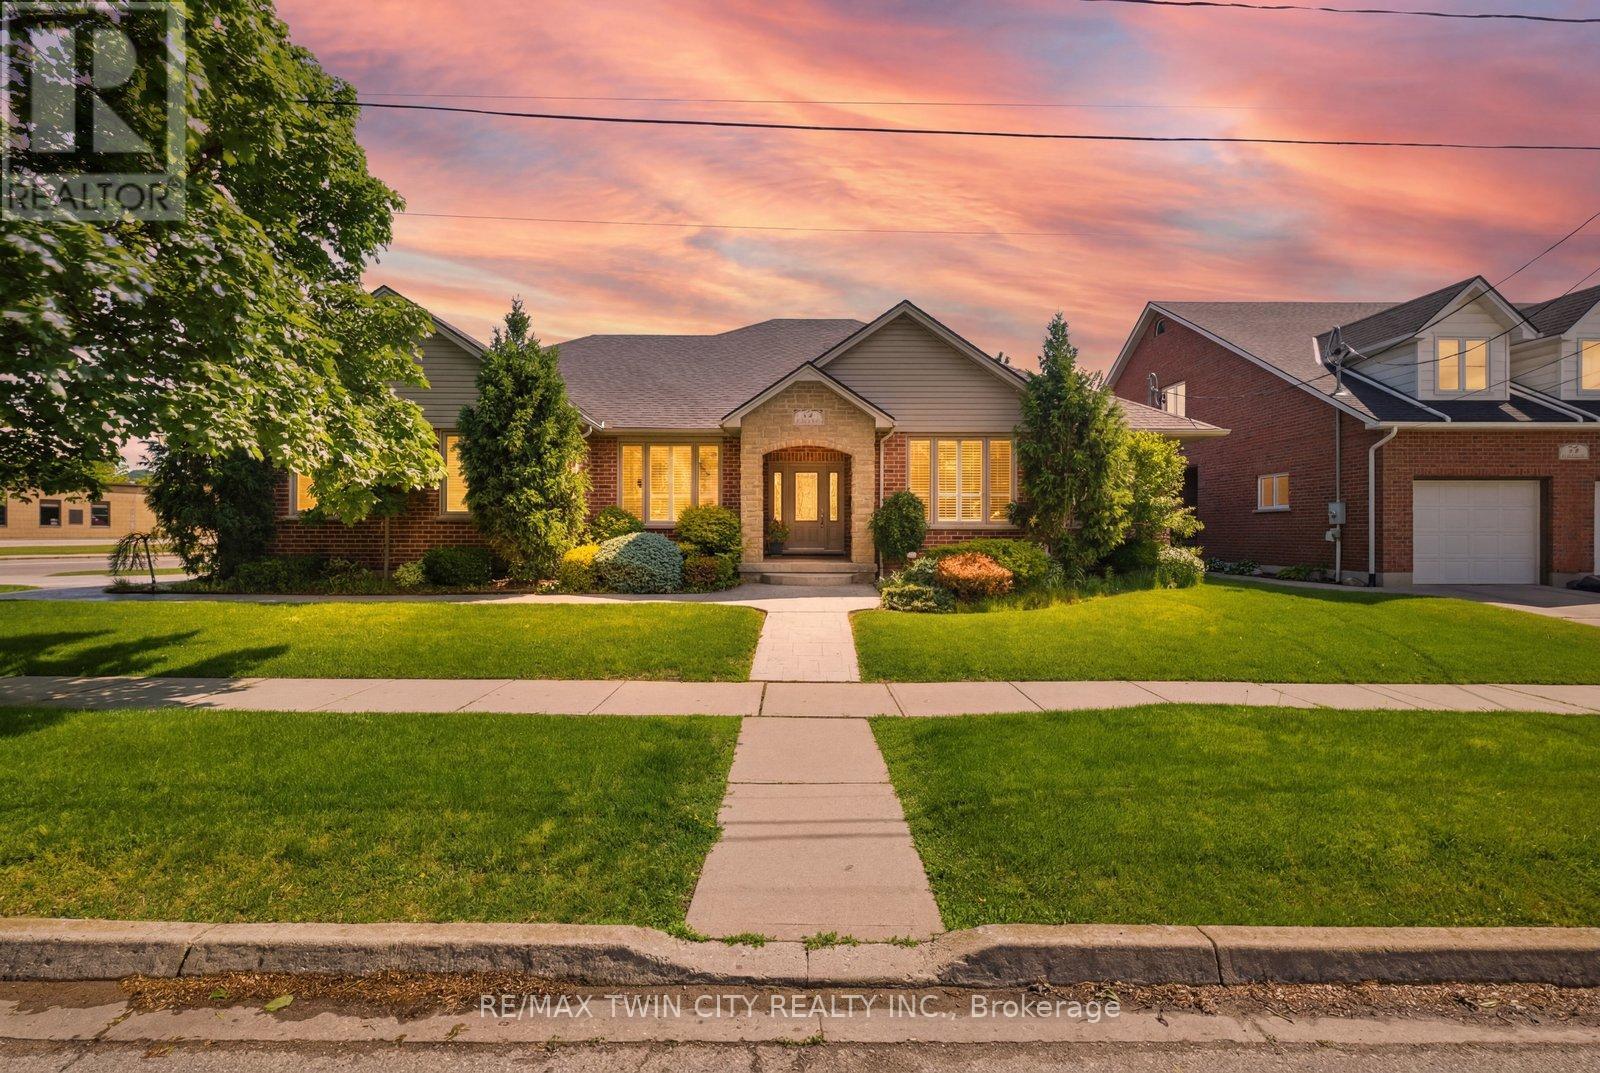
Exceptional one-of-a-kind home in Henderson Survey! Custom-built with quality craftsmanship and attention to detail, this impressive 3+1 bedroom, 3 bathroom home offers over 2800 sq ft of beautifully designed living space in one of Brantford's most sought-after neighbourhoods. Featuring a built-in 17-foot indoor Hydropool Aqua Trainer swim spa-perfect for staying active or simply unwinding-this home delivers a truly elevated lifestyle experience. Stunning curb appeal, impeccable landscaping, and beautiful stone detailing provide an upscale, executive-style presence from the moment you arrive. Inside, the thoughtful layout is tailored to suit active families, avid entertainers, and those seeking the convenience of main-floor living. At the heart of the home is the striking kitchen, with an abundance of cabinetry, that flows seamlessly into the family room, an ideal gathering place for everyday living. The formal dining room connects perfectly to the kitchen, while the separate living room offers additional space to relax or entertain. The main floor bedroom layout is equally impressive, offering 3 bedrooms (1 currently an office). 2 bedrooms feature ensuite privileges to spacious 4-piece bathrooms, creating a flexible layout for families, guests, or multi-generational living. The indoor pool room is a standout gathering space-bright, airy, and designed for year-round enjoyment. Surrounded by windows and filled with natural light, it offers sliding patio doors to the backyard, as well as sliders to the covered deck, and a beautiful two-way fireplace shared with the family room. Completing the main level is a conveniently located laundryroom with direct access to the garage & side entrance. The lower level adds even more versatility with a finished sitting area/den, spacious 4th bdrm, 4-pc bathroom and the massive unfinished area-already intended for the future rec-room and offering endless possibilities. This is a rare offering not to be missed! Book today! (id:55499)
RE/MAX Twin City Realty Inc.
7 Frostbite Lane
Brampton, Ontario
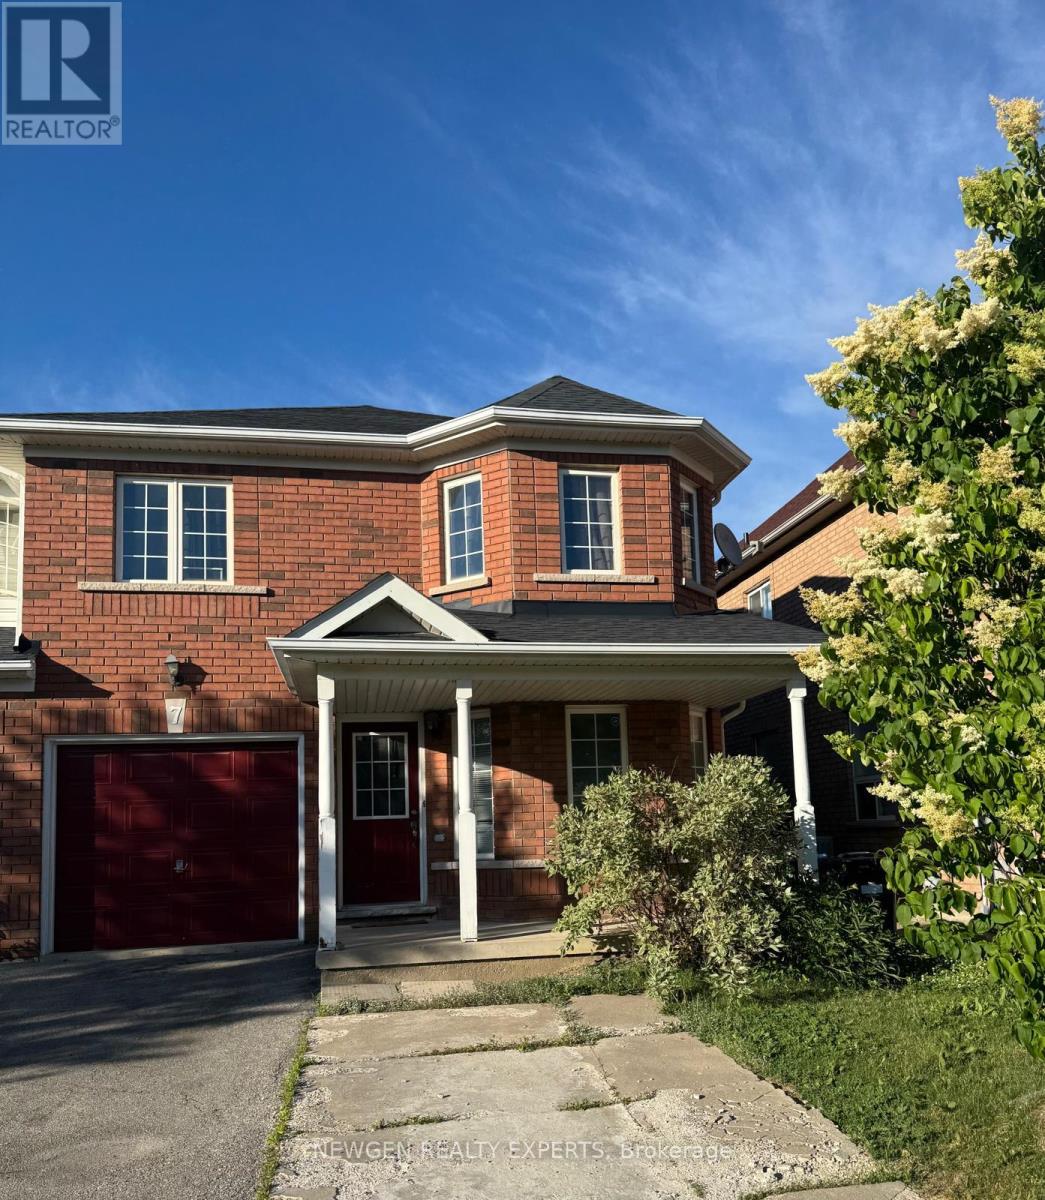
Best Value!! Best Location!! Most Desirable Area Of Brampton. "First Time Home Buyers Delight" End Unit Freehold Townhouse, Like Semi-Detach, Located In The Much Sought After Sandringham-Wellington, Immaculate 4 Bedroom + 2 Bedroom Finished Basement, Main Floor offer Separate Living Room With large Window, Separate Dining Room & Separate Family Room. Kitchen With S/S Appliances/Backsplash, Breakfast Combined With Kitchen W/O To Fully Fenced Back yard To Entertain Gathering, Oak Stairs, Second Floor offer Master With W/I Closet & 4 Pc Ensuite, The Other 3 Good Size Bedroom With Closet & Window & 4 Pc Bath, Finished 2 Bedroom basement With Living Room, Kitchen & 3 Pc bath, Entrance To Garage Through House, Ideally Situated In A Family-Friendly Neighborhood, Within Walking Distance To Schools, Shopping Centers, Parks, Public Transit, Hospital, Library, And Everyday Amenities. Convenient Access To Hwy 410 Makes Commuting A Breeze. A Perfect Location Offering Comfort, Convenience, And Connectivity. (id:55499)
Newgen Realty Experts
21 - 630 Rogers Road
Toronto, Ontario
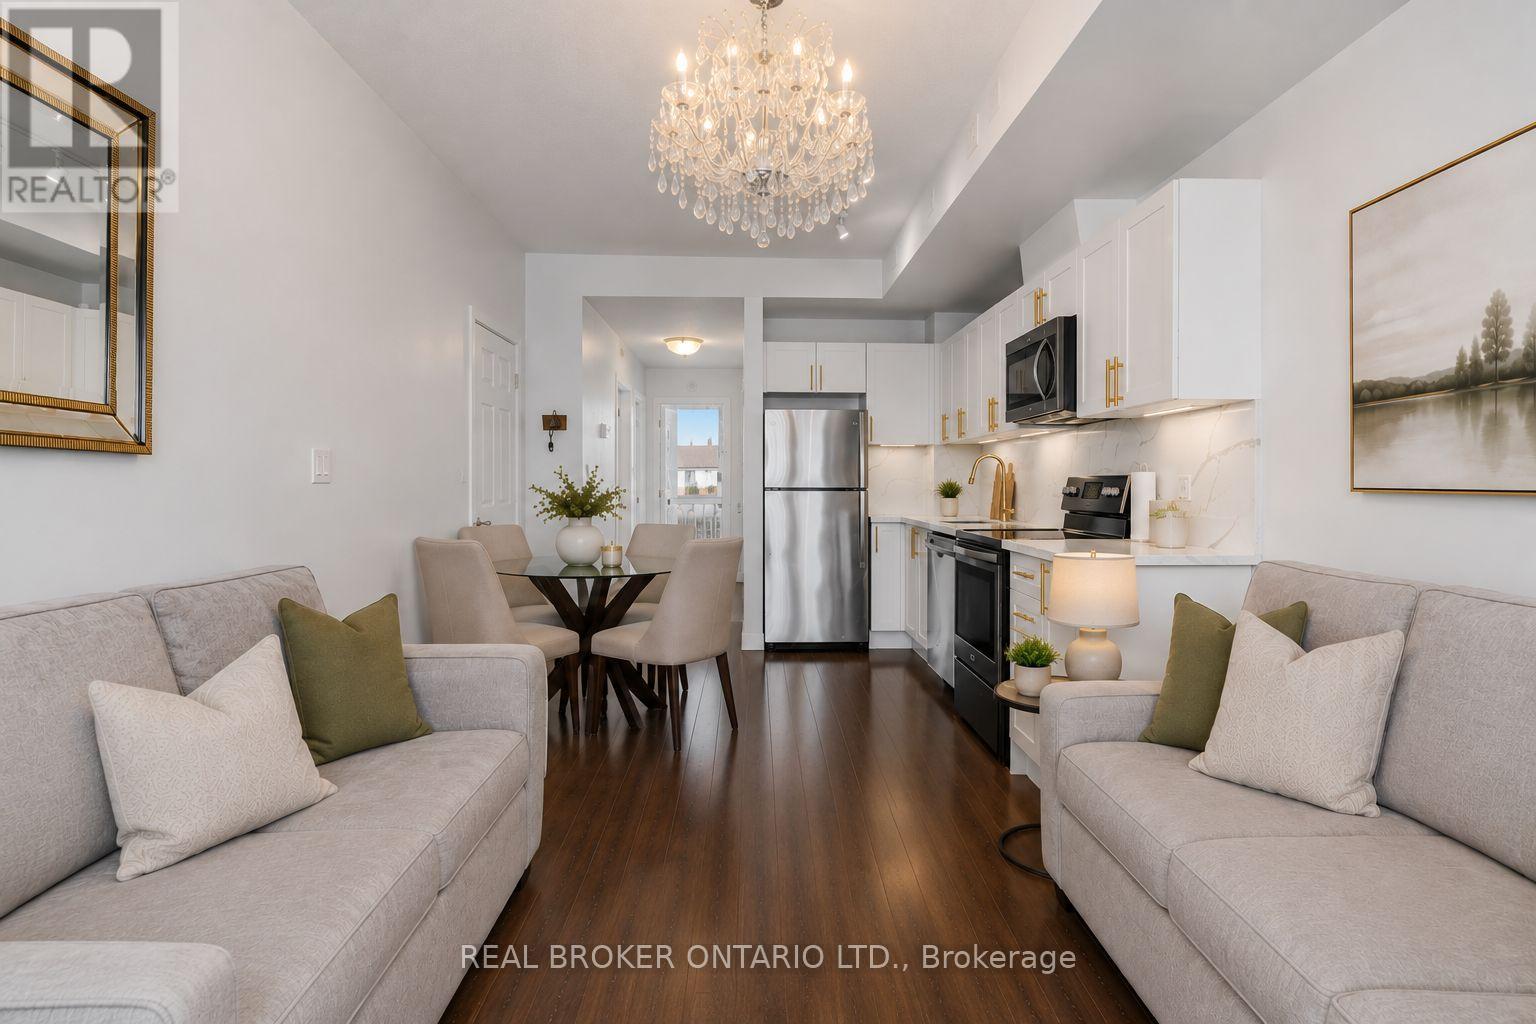
Ready for your first home without the stress of renovations? This one is move-in ready. From the moment you walk through the door, 630 Rogers Road, Unit 21 feels like a place you can finally call your own. Bright, welcoming, and easy to live in, this beautifully maintained 2-bedroom, 1-bath main-floor townhouse is perfect for first-time buyers looking for a smart and manageable step into homeownership. Built in 2019 and thoughtfully cared for by its original owner, the open-concept layout is filled with natural light, creating a warm and comfortable space that just works for everyday living. Recently updated with brand new flooring throughout, this carpet-free home feels fresh, clean, and completely move-in ready - no projects, no extra costs, and no surprises. The kitchen is modern and functional, featuring quartz countertops, gold accents, stainless steel appliances, and a new stove added in 2025. Full-size in-unit laundry adds everyday convenience, while the second bedroom gives you flexibility for a home office, guest room, or future plans. With one owned parking space, visitor parking, and a location just steps from transit, shops, parks, and major highways, getting around is simple and efficient. It's a home designed for real life - easy to maintain, easy to budget, and easy to enjoy. If you've been waiting for something that feels realistic, well-kept, and ready for you to move in without the stress, this is a home that makes that first step feel simple - and a decision that just makes sense. (id:55499)
Real Broker Ontario Ltd.