
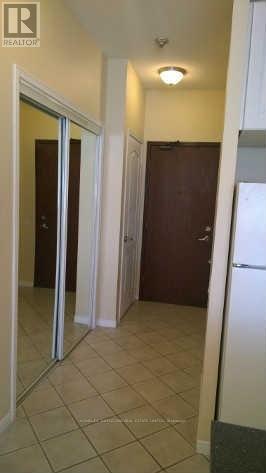
301 - 555 Yonge Street
Toronto, Ontario
Welcome to this prime bachelor studio for rent at 555 Yonge Street, ideally located in the heart of downtown Toronto, offering a bright open-concept layout with a rarely available 9-foot ceiling. This move-in-ready suite features a functional kitchen with ample cabinetry and a breakfast bar, laminate flooring, large window with custom window coverings. Residents enjoy outstanding building amenities including 24-hour concierge, a fitness centre, sauna, rooftop garden and terrace with BBQs, recreation and party rooms, bicycle storage, public parking nearby, and panoramic city views. Situated directly beside Wellesley Subway Station and within walking distance of the University of Toronto, Toronto Metropolitan University, major hospitals, the Financial District, Queen's Park, Eaton Centre and Yorkville. Restaurants, cafés, grocery stores, shopping, and entertainment, this location offers exceptional convenience with a Walk Score of 99/100. Whether you're a student, young professional, or anyone seeking an unbeatable downtown lifestyle, everything you need is just steps from your front door, including transit, schools, parks, and daily essentials. (id:55499)
Homelife Superstars Real Estate Limited
808 - 70 Forest Manor Road
Toronto, Ontario
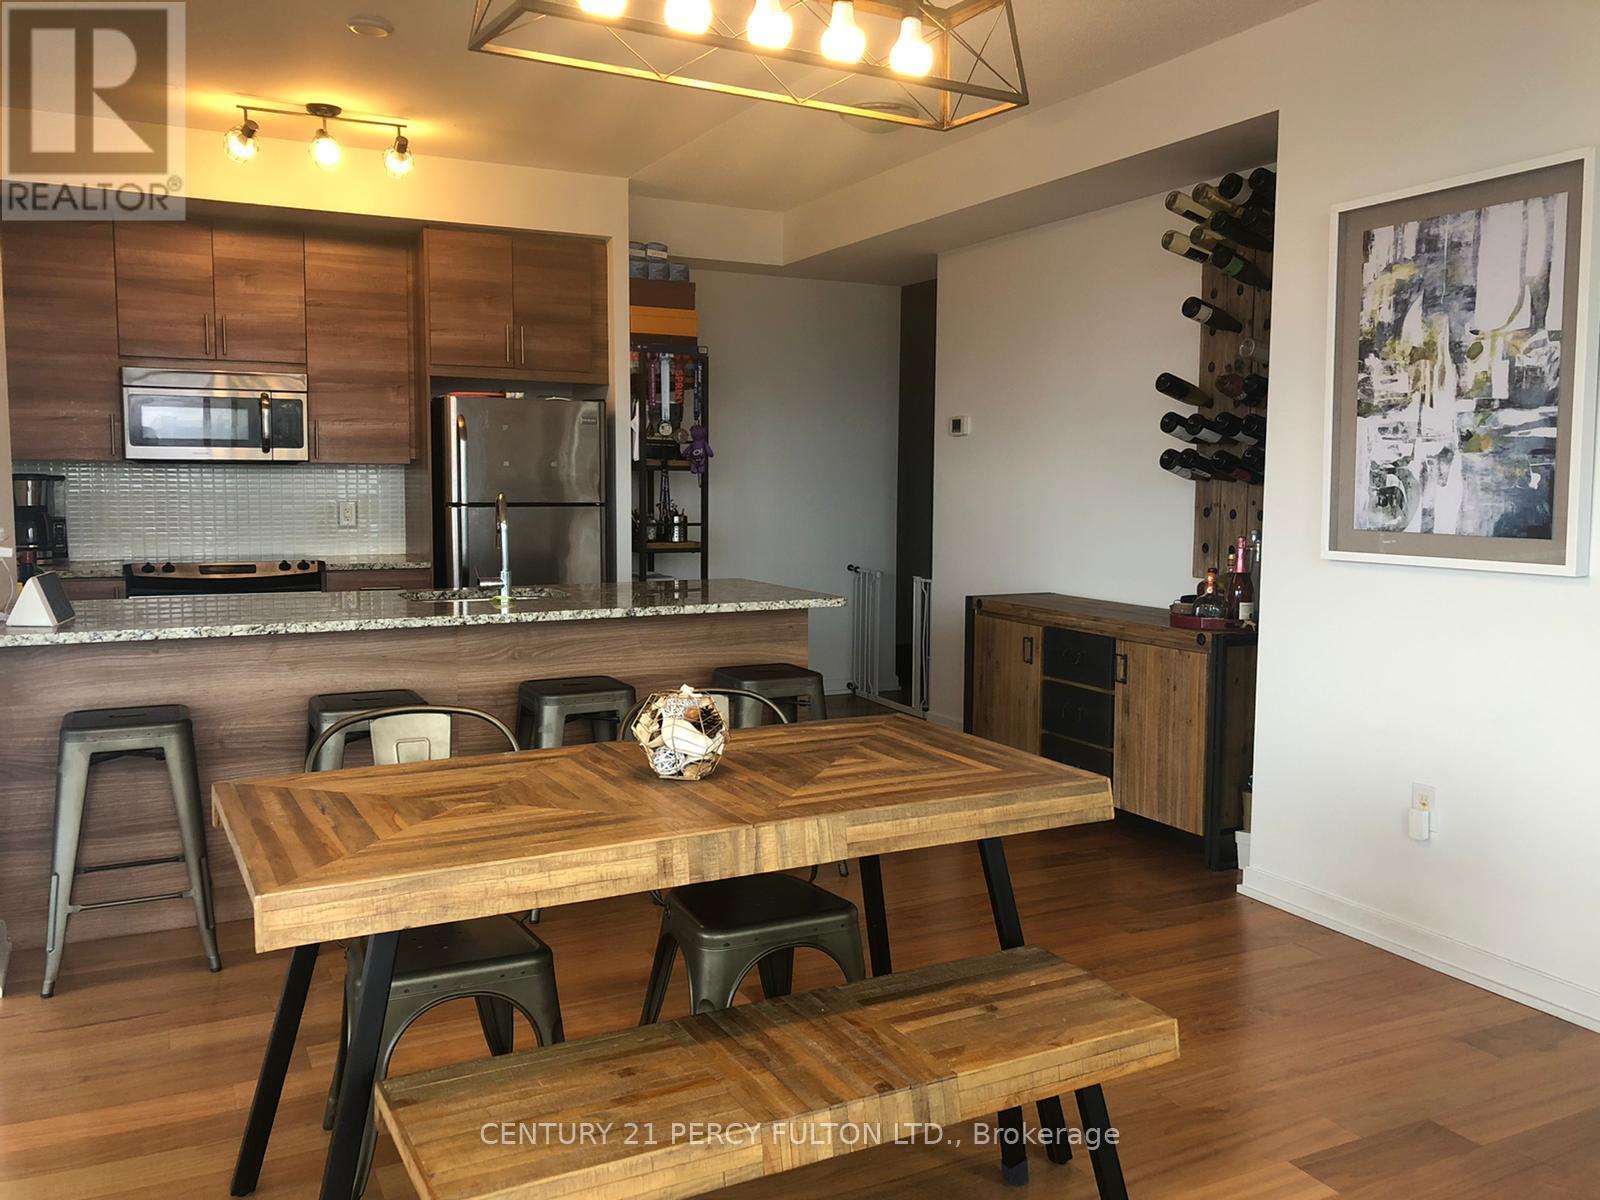
Welcome to this beautiful Open Concept Corner Unit With Unobstructed North And West Views! This spacious apartment is a very well laid out 965 square feet, with high ceilings and floor to ceiling windows throughout. A Private foyer at the entrance leads to The kitchen which features stainless steel appliances, built in microwave and dishwasher, and granite countertops with a breakfast bar. The kitchen overlooks the sun soaked living and dining rooms, from where you can walk out to your 115 sq ft balcony and enjoy the views! The Master Br Has An Ensuite Bathroom with a tub! And the second bedroom has it's own temperature control. Parking (Close To Elevator) and locker are included. Heat and Water are also included In Rent. Very well managed building has excellent Amenities including the Concierge, Gym, Indoor Pool, Visitor Parking, Rooftop Terrace, Guest Suites, Bbq Area, and Theatre. Don Mills TTC subway station entrance is mere steps from your door, and CF Fairview mall is across the street! TNT Supermarket, the library, restaurants, banks, shops, cafes, parks, schools, community centers, and everyday essentials, everything you need is within walking distance. For driving, 401 and 404/DVP are minutes away. Come see everything this vibrant community has to offer! Note, these pictures are from before the current tenant, the landlord will freshly paint the apartment ready for you to move in! (id:55499)
Century 21 Percy Fulton Ltd.
615 - 205 The Donway W
Toronto, Ontario
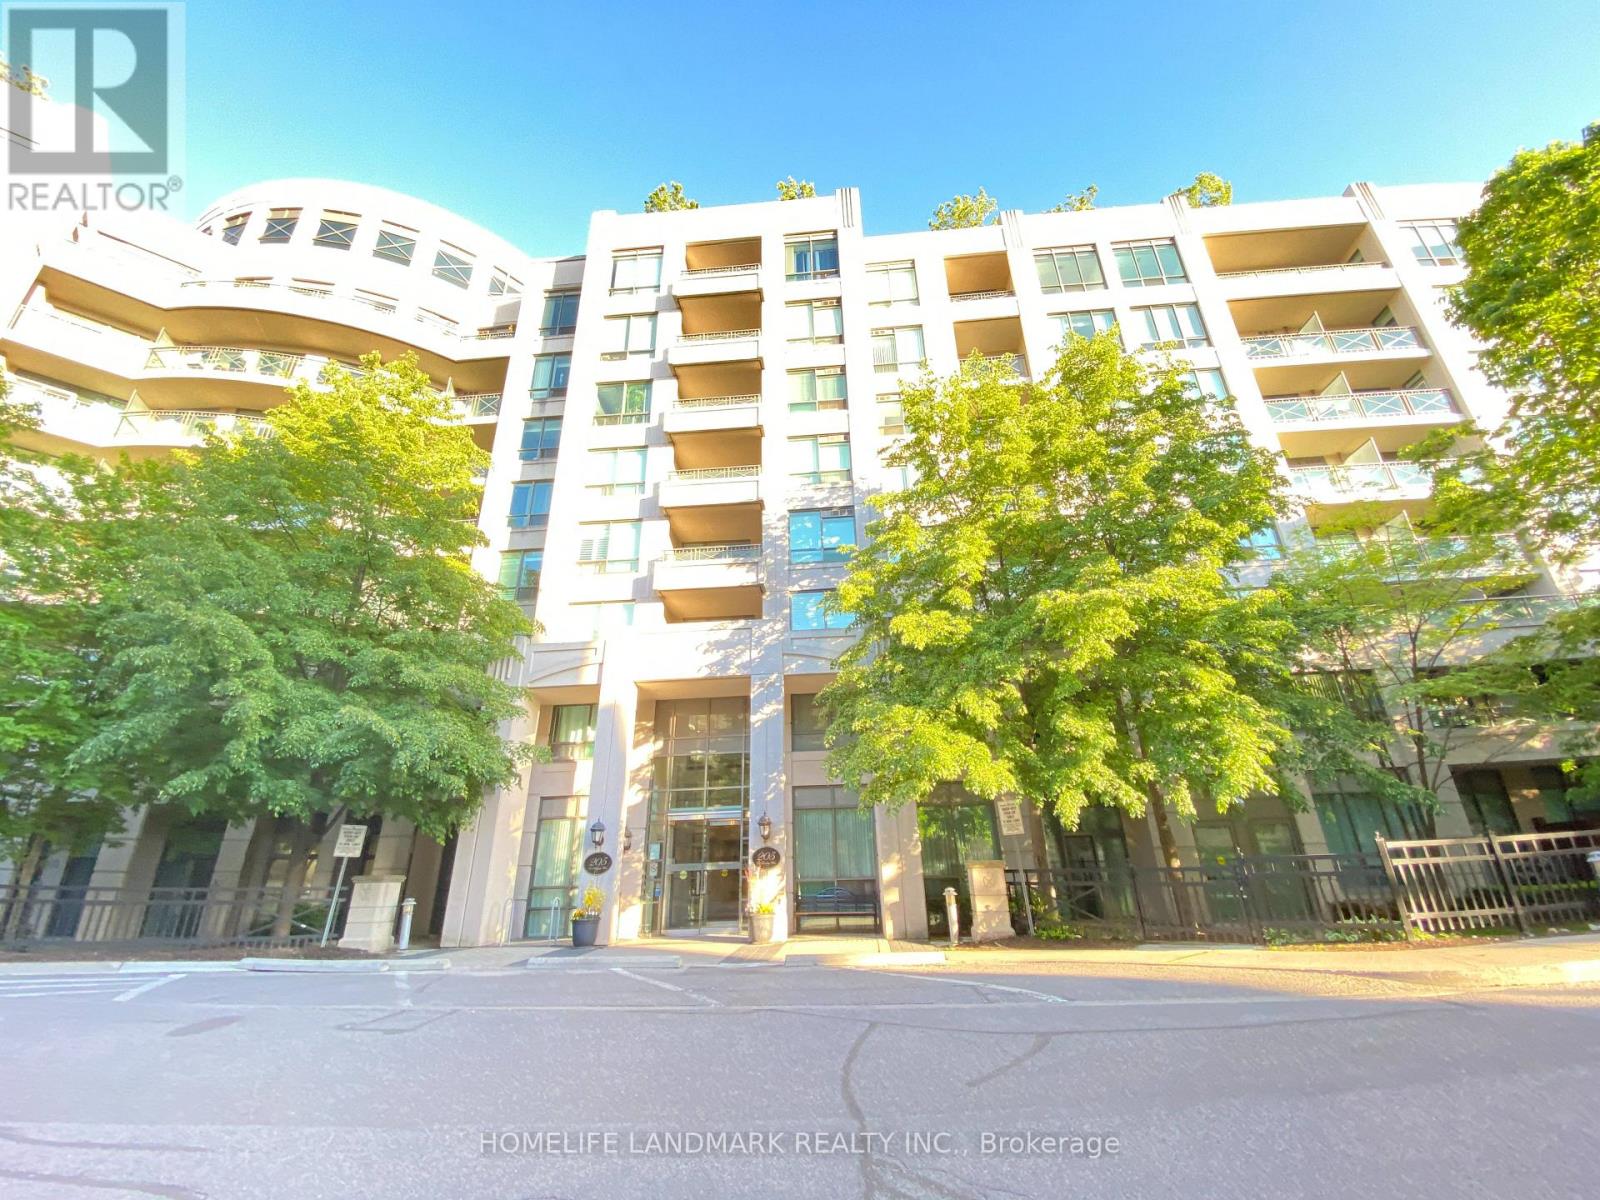
Prime Location, Steps To Shops At Don Mills, Supper Maintained Building! Fabulous Floor Plan! Split Good Size Two Bedrooms, Two Bath Rms. Open Balcony. Wonderful Amenities: Indoor Pool, Sauna, Hot tub, Spectacular Roof Top Garden, Gym, Party Room. 24 Hrs Concierge. Close To Library, Steps To TTC, One Bus To Subway. Good Public Schools, Private Schools, Well Maintained Unit. Just Move In And Enjoy. (id:55499)
Homelife Landmark Realty Inc.
61 Marluc Avenue
Minden Hills, Ontario
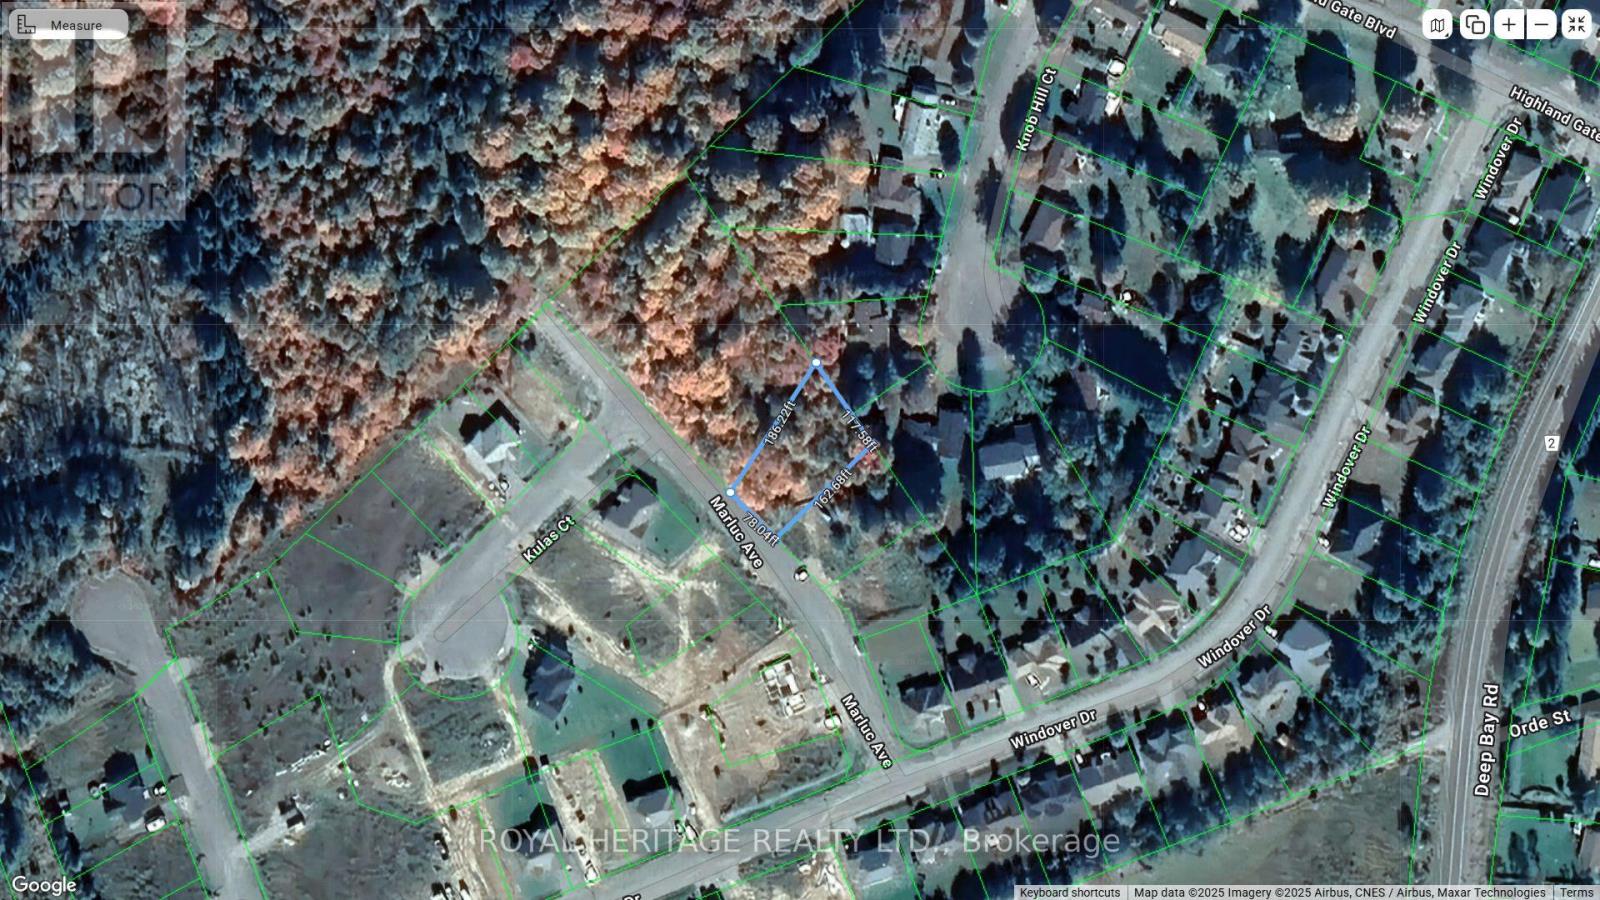
Discover the last available building lot in this exceptional neighborhood in Minden Hills HALIBURTON!! Perfectly positioned in a vibrant live-work community that also embraces cottage country charm! This stunning lot, offering breathtaking views for miles, serves as the ideal foundation for your forever home. Spanning just under 0.4 acres, it is nestled within an upscale residential subdivision on the town's outskirts, with all amenities schools, restaurants, shops, and the picturesque Gull River waterfront and walking trails just a short stroll away. The essential utilities water, sewer, and hydro are conveniently available at the lot line, and a rough driveway leads you to the designated building area. Building plans available in addition, 1000sq ft bungalow awaits your final touches! With untouched forest and parkland to your right, you'll enjoy the tranquility of no neighbours on that side. If peace, beauty, nature, and a welcoming community are what you seek, this is the perfect spot for you! Opportunity awaits. Municipal water and sewer and Driveway already established.80/1050 (id:55499)
Royal Heritage Realty Ltd.
416 Elgin Mills Road W
Richmond Hill, Ontario
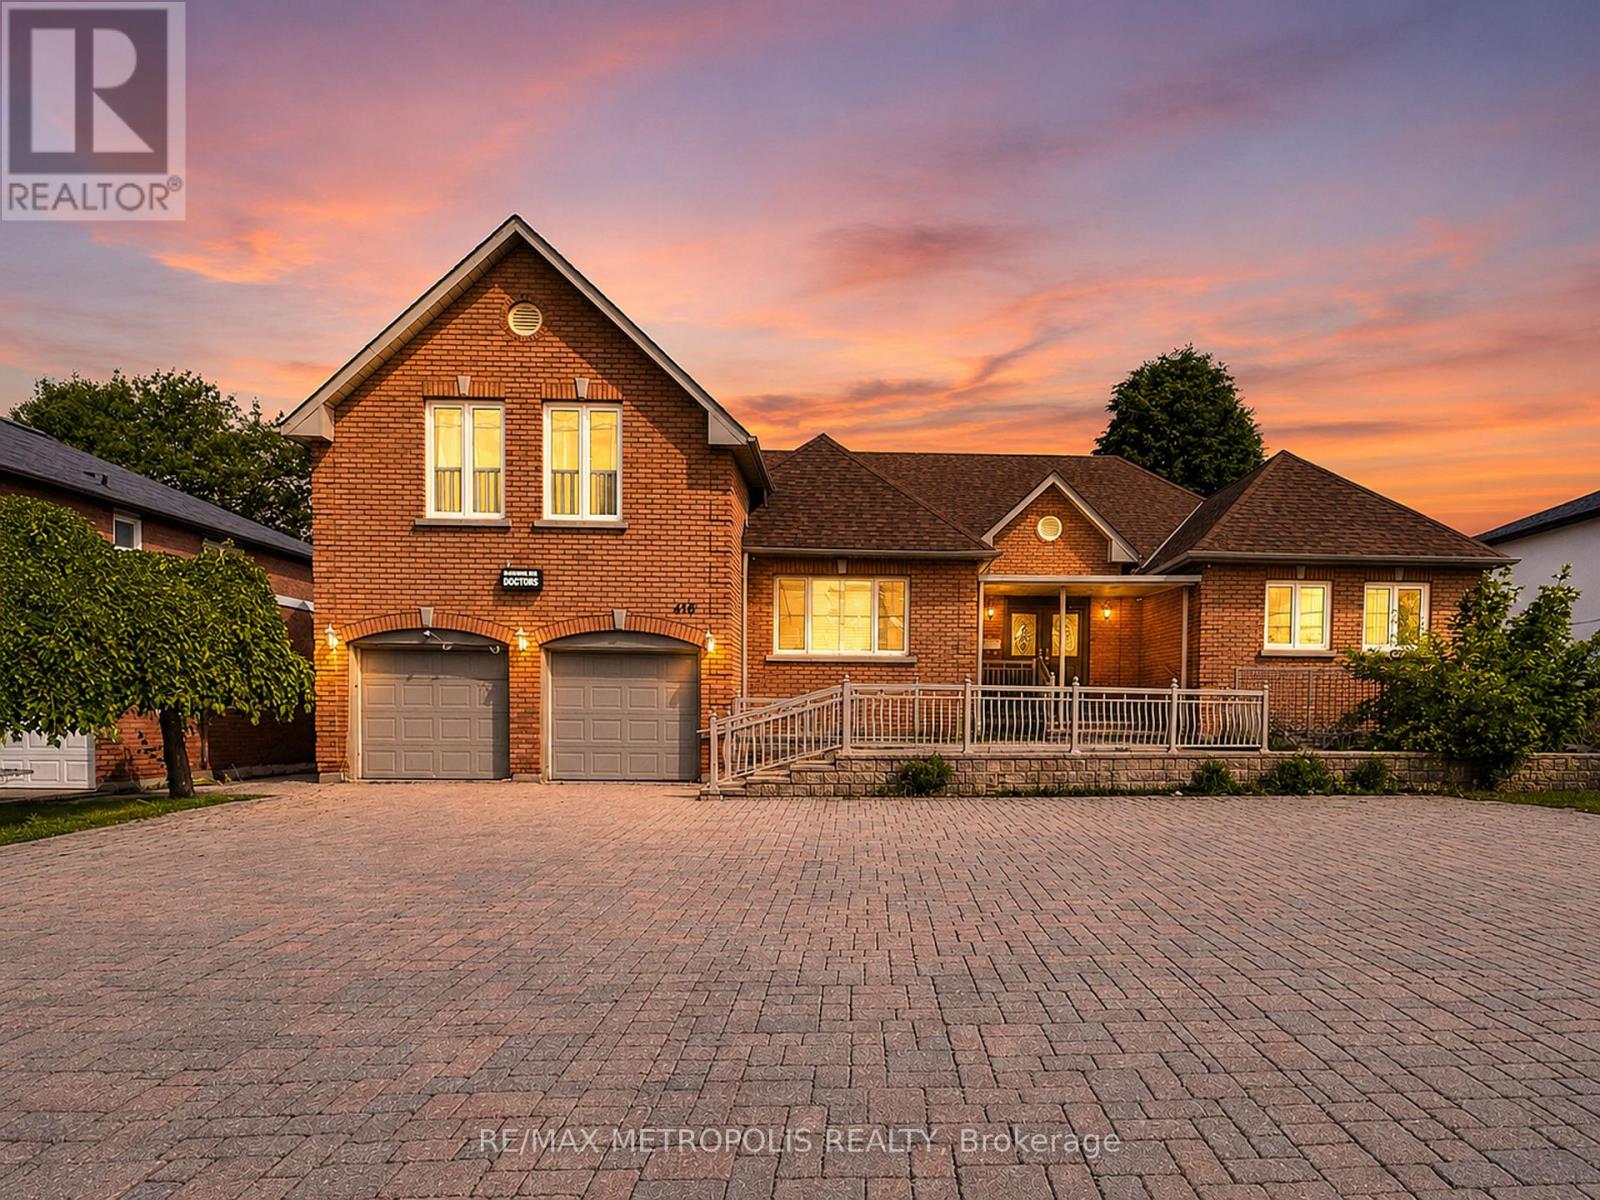
Rare opportunity to own a custom-built bungaloft offering exceptional flexibility in one of Richmond Hill's most desirable locations. Originally built as the builder's own residence, this unique property was thoughtfully designed with spacious principal rooms, multiple entrances, wheelchair accessibility, and 9-foot ceilings on the main floor. Located within a Neighbourhood Mixed Use (NMU) designated area, this versatile property presents a variety of possibilities for homeowners, professionals, entrepreneurs, and multi-generational families seeking a unique live/work-inspired environment. The functional layout offers dedicated spaces that can be adapted for a home office, professional workspace, or additional living needs, while maintaining the comfort and privacy of a residential setting. The bright loft retreat provides additional flexibility, and the expansive driveway accommodates up to 8 vehicles. Situated on a generous 75 x 131 ft lot in a prime Richmond Hill neighbourhood, with convenient access to transit, schools, parks, shopping, and major commuter routes. A rare opportunity to reimagine, renovate, and unlock the potential of a truly distinctive property in a highly sought-after location. The property is designated within a Neighbourhood Mixed Use (NMU) area under the City of Richmond Hill's updated planning framework. This designation may provide opportunities for a broader range of uses compared to traditional residential zoning. Buyers and their representatives are advised to conduct their own due diligence and confirm permitted uses, requirements, and approvals directly with the City of Richmond Hill. (id:55499)
RE/MAX Metropolis Realty

31 Berkshire Drive
St. Catharines, Ontario
Welcome to this gorgeous bungalow, built in 2021, perfectly situated on a dead-end street, and offering the ideal blend of luxury, comfort, and resort-style living. This beautifully finished home feature two bedrooms on the main level, plus a spacious lower level bedroom with a walk in closet and en-suite 3 piece washroom. It provides plenty of room for your family and guests. The main floor showcases high-end finishes, stylish light fixtures, and quality craftmanship throughout. The fully finished basement expands the living space with a large rec room, additional bedroom, and two washrooms, making it perfect for entertaining, relaxing, or accommodating guests. Step outside to your own private oasis! The professionally landscaped backyard features an impressive inground pool and resort-like setting, creating the perfect space for summer gatherings and relaxing poolside. The exterior is beautifully finished with a double driveway, featuring interlocking brick, while the attached garage is fully insulated for added comfort and flexibility. Located on a peaceful dead-end street, this exceptional property offers a rare combination of modern luxury, privacy, and effortless indoor-outdoor living. Property is being sold in "as-is/where-is" condition. (id:55499)
RE/MAX Niagara Realty Ltd

9784 Goodale Road
West Lincoln, Ontario
A rare opportunity to embrace country living on 10.38 acres of rural residential land. Enjoy the space, privacy and freedom of the countryside while remaining just 15 minutes from Hamilton amenities. Approximately two-thirds of the 2,522-foot-deep property is mature woodland, complete with a small trail to explore. Perfect for hiking, outdoor recreation or simply enjoying nature right in your own backyard. The expansive yard is made for country living, with a firepit, gazebo, wood deck, exposed aggregate patio and three-season screened sunroom. Plenty of space to relax, entertain and enjoy the outdoors. A separate driveway leads to the detached barn/building, offering a small office, single garage, generous storage area and six exterior dog runs. The 2020 addition added a bright 2.5-car garage and separate office with convenient access to the home, driveway and backyard. Inside, the bungalow features original hardwood floors throughout the main floor and California shutters. The spacious eat-in kitchen offers granite counters, island, coffee nook, wine rack, wine fridge and abundant cabinetry with pull-out drawers. Main-floor laundry adds everyday convenience. All bedrooms feature large closets and peaceful greenery views. The 4-piece bathroom includes in-floor heating and a deep soaker tub. Downstairs, the huge recreation room with gas woodstove fireplace creates a cozy gathering space, complemented by a 3-piece bathroom with large glass shower, workshop and oversized cantina. City amenities including department stores, liquor stores, restaurants and schools are just 15 minutes away, with wine country approximately 30 minutes away. With rural property tax advantages, a peaceful low-density setting and plenty of room for hobbies and outdoor pursuits, this property offers the best of both worlds: genuine country living without sacrificing convenience. RSA. (id:55499)
RE/MAX Escarpment Realty Inc.
9b - 9 Guthrie Lane
Guelph/eramosa, Ontario
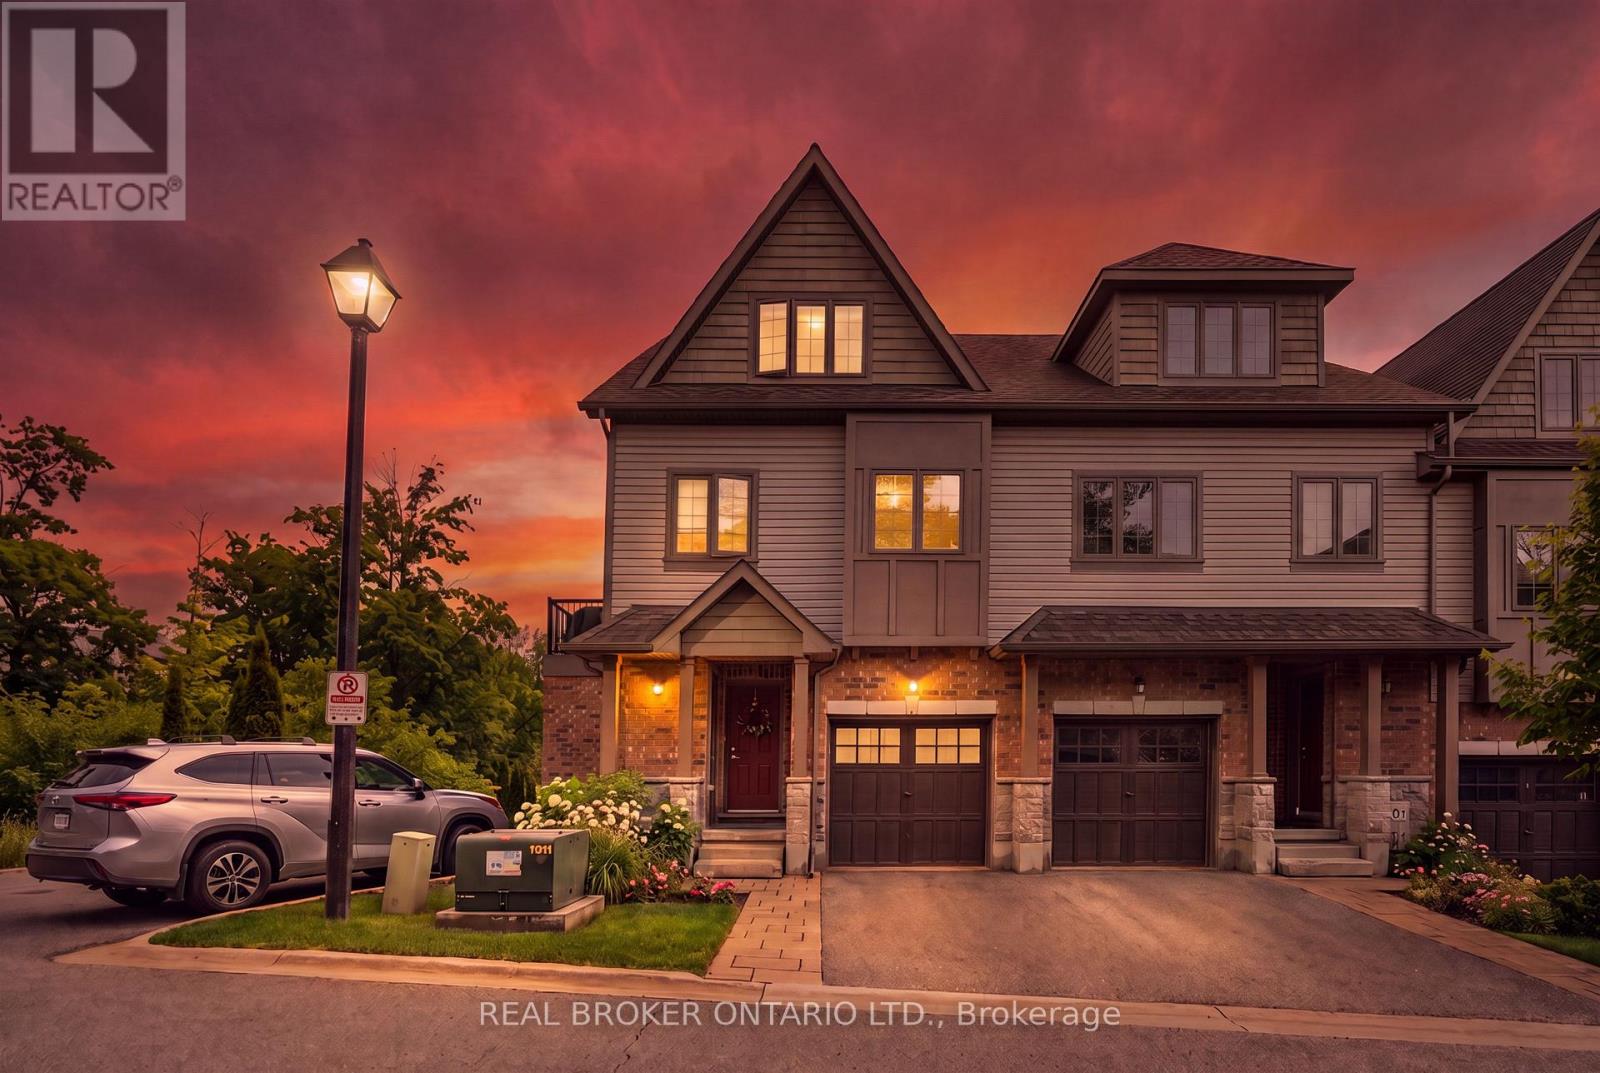
1,286 TOTAL SQ FT! BEAUTIFUL OUTDOOR PATIO! END UNIT! What's the best townhouse for sale in Rockwood, Ontario for first-time buyers or downsizers? Welcome to 9B Guthrie Lane in Rockwood Mews. A rare opportunity to own a stylish, low-maintenance home with private outdoor space in one of Rockwood's most desirable communities. This thoughtfully designed stacked townhouse offers 1,286 sq ft of functional living space, ideal for first-time buyers, young professionals, or downsizers seeking comfort without compromise. The main level features a spacious primary bedroom, a second bedroom perfect for guests or a home office, a full 4-piece bathroom, and convenient in-suite laundry. The lower level is where this home truly shines. A bright and inviting living room showcases new luxury vinyl plank flooring (2024), a cozy gas fireplace, and large windows that flood the space with natural light. The open-concept layout connects seamlessly to the dining area and galley-style kitchen, complete with stainless steel appliances and a gas stove. Step outside and you'll find one of the most unique features in the entire complex. A private side patio seating area, rarely offered in Rockwood Mews, plus a walkout patio from the kitchen. Perfect for morning coffee, entertaining, or unwinding after a long day. Located "on the Ridge," this home puts you minutes from the stunning Rockwood Conservation Area, known for its scenic hiking trails, caves, river views, and year-round outdoor activities. You're also close to local shops, restaurants, and everyday essentials, with easy access to Acton and Guelph GO stations and a convenient drive to Highway 401. Condo fees cover exterior maintenance, landscaping, snow removal, waste collection, and structural upkeep, making this a truly stress-free ownership experience. If you've been searching for an affordable home that offers lifestyle, location, and something a little different. (id:55499)
Real Broker Ontario Ltd.
30 Twinoaks Crescent
Hamilton, Ontario
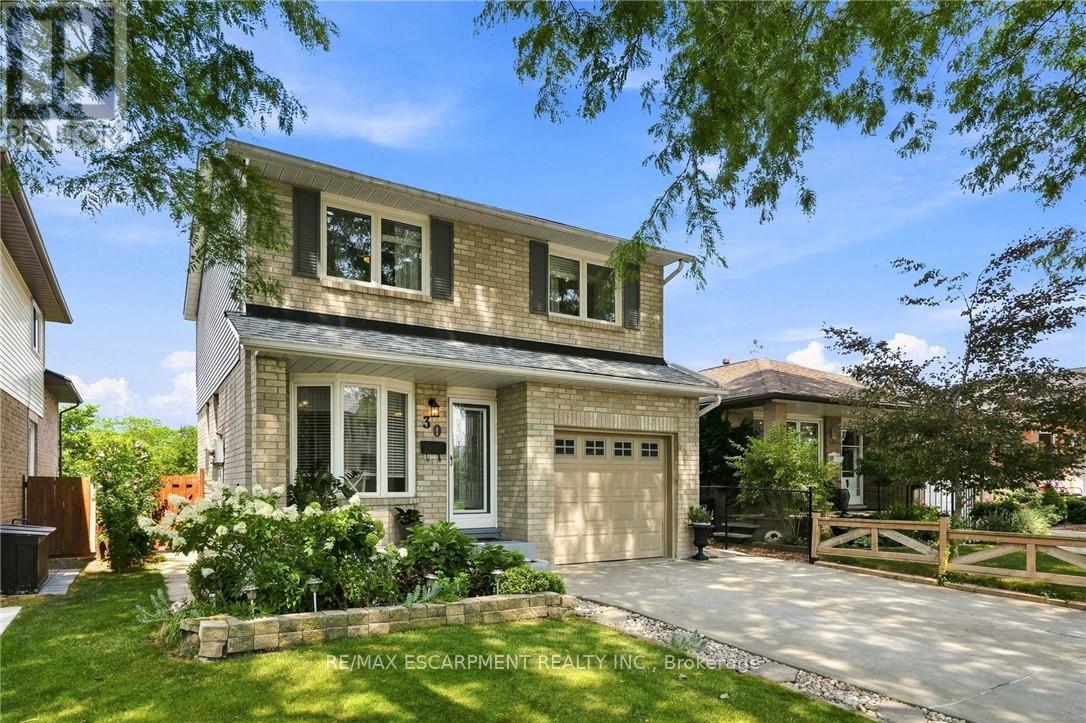
Welcome to this impeccably clean and lovingly maintained 3-bedroom, 1.5-bathroom link home in the highly sought-after Valley Park neighbourhood. Move-in ready and filled with potential to add your own design touches, this home offers a bright original eat-in kitchen, a separate dining room, 2 living rooms, and an abundance of natural light. The fully fenced backyard is perfect for entertaining, featuring an inground pool (liner replaced 2018) and plenty of outdoor space to enjoy. Additional highlights include almost all newer windows (2015), updated bathroom vanities, an attached garage with inside entry, and major updates including the furnace and A/C (2018), roof (2021), gutter protection (2019), dishwasher (2023), stove (2026), washer/dryer (2021). A fantastic opportunity to own a well-cared-for home in a family-friendly community close to parks, schools, shopping, and amenities. ** This is a linked property.** (id:55499)
RE/MAX Escarpment Realty Inc.
296 Autumn Crescent
Welland, Ontario
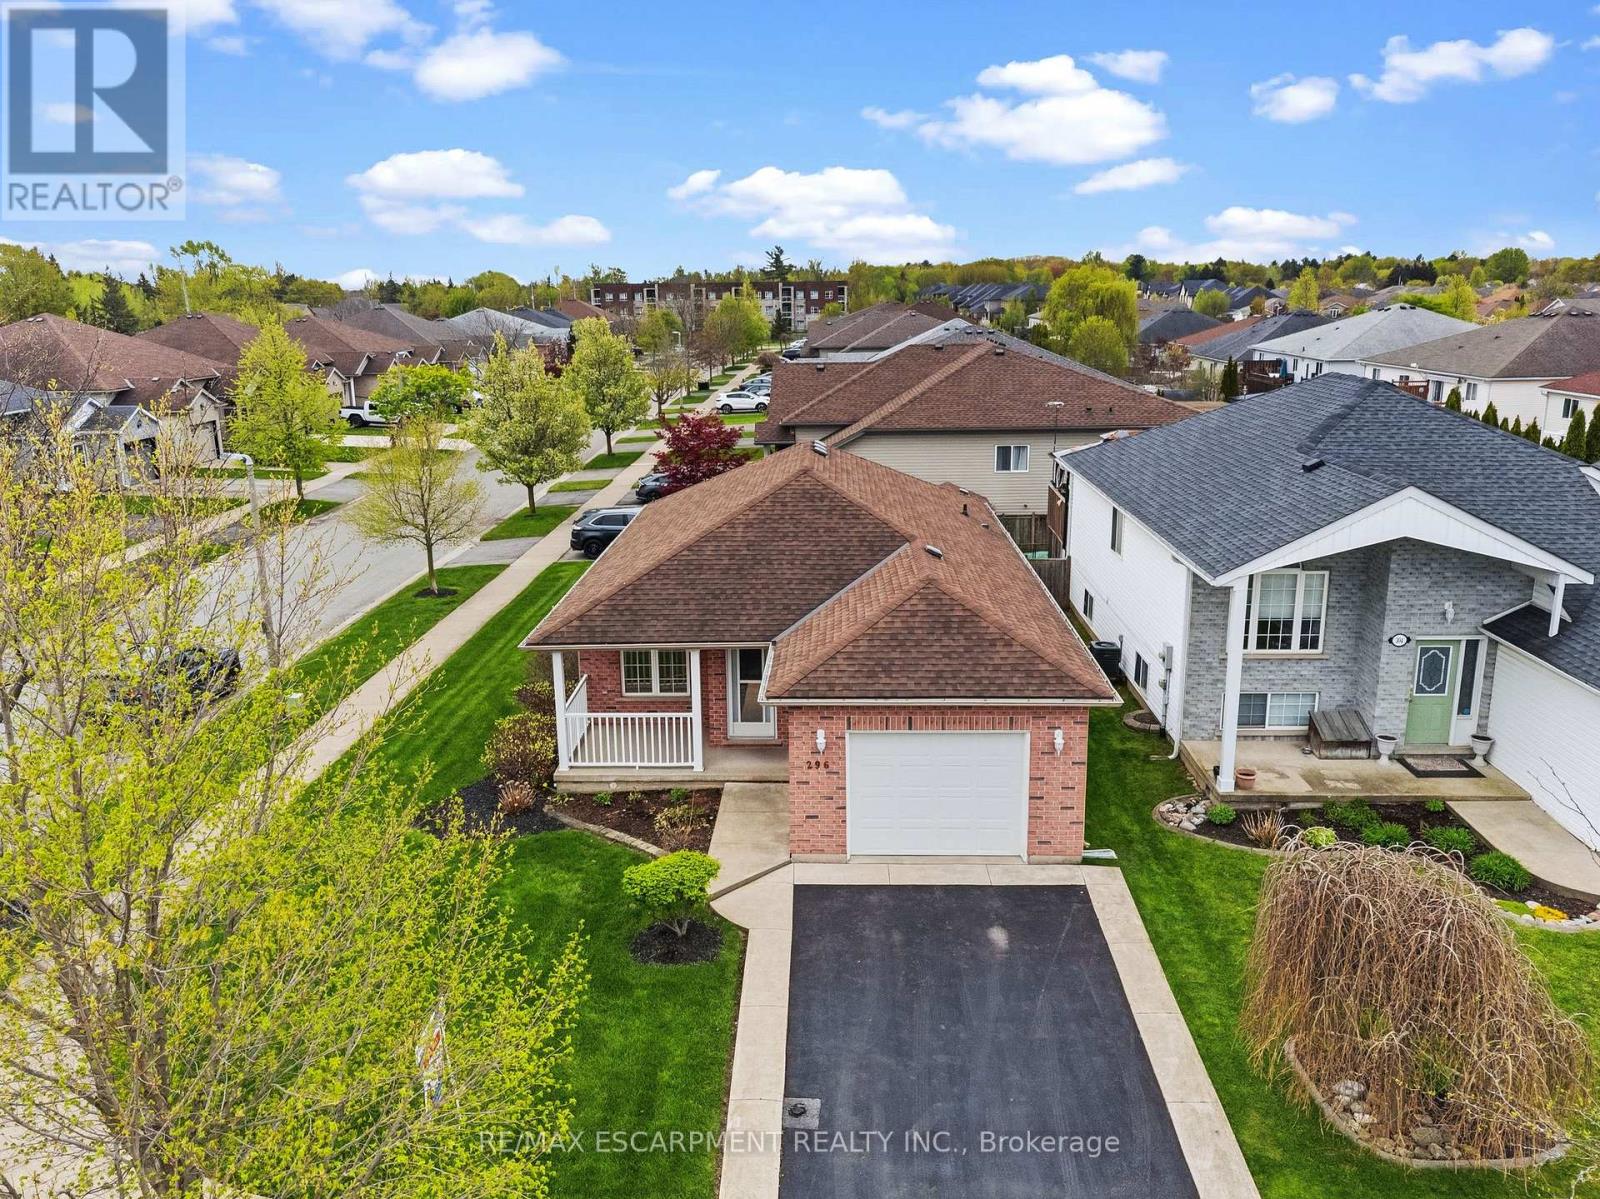
Located in one of Welland's most desirable neighbourhoods bordering Fonthill, this beautifully maintained home offers approximately 1,900 sq. ft. of fully finished living space. The main floor features an open-concept living room and dining room combination with hardwood flooring throughout, plus a spacious kitchen with walk-out to a private three-season sunroom addition - perfect for relaxing or entertaining. The fully finished lower level offers excellent in-law suite potential, complete with a full kitchen, 3-piece bathroom, second laundry room, and a large open-concept living room/recreation room combination ideal for extended family enjoyment. Conveniently located just steps to Maple Park & Sports Field, shopping, restaurants, Shoppers Drug Mart, Sobeys, and many other amenities. Only minutes to Cardinal Lakes Golf Club and easy access to surrounding areas. Truly a move-in-ready home -- just move in and enjoy! (id:55499)
RE/MAX Escarpment Realty Inc.
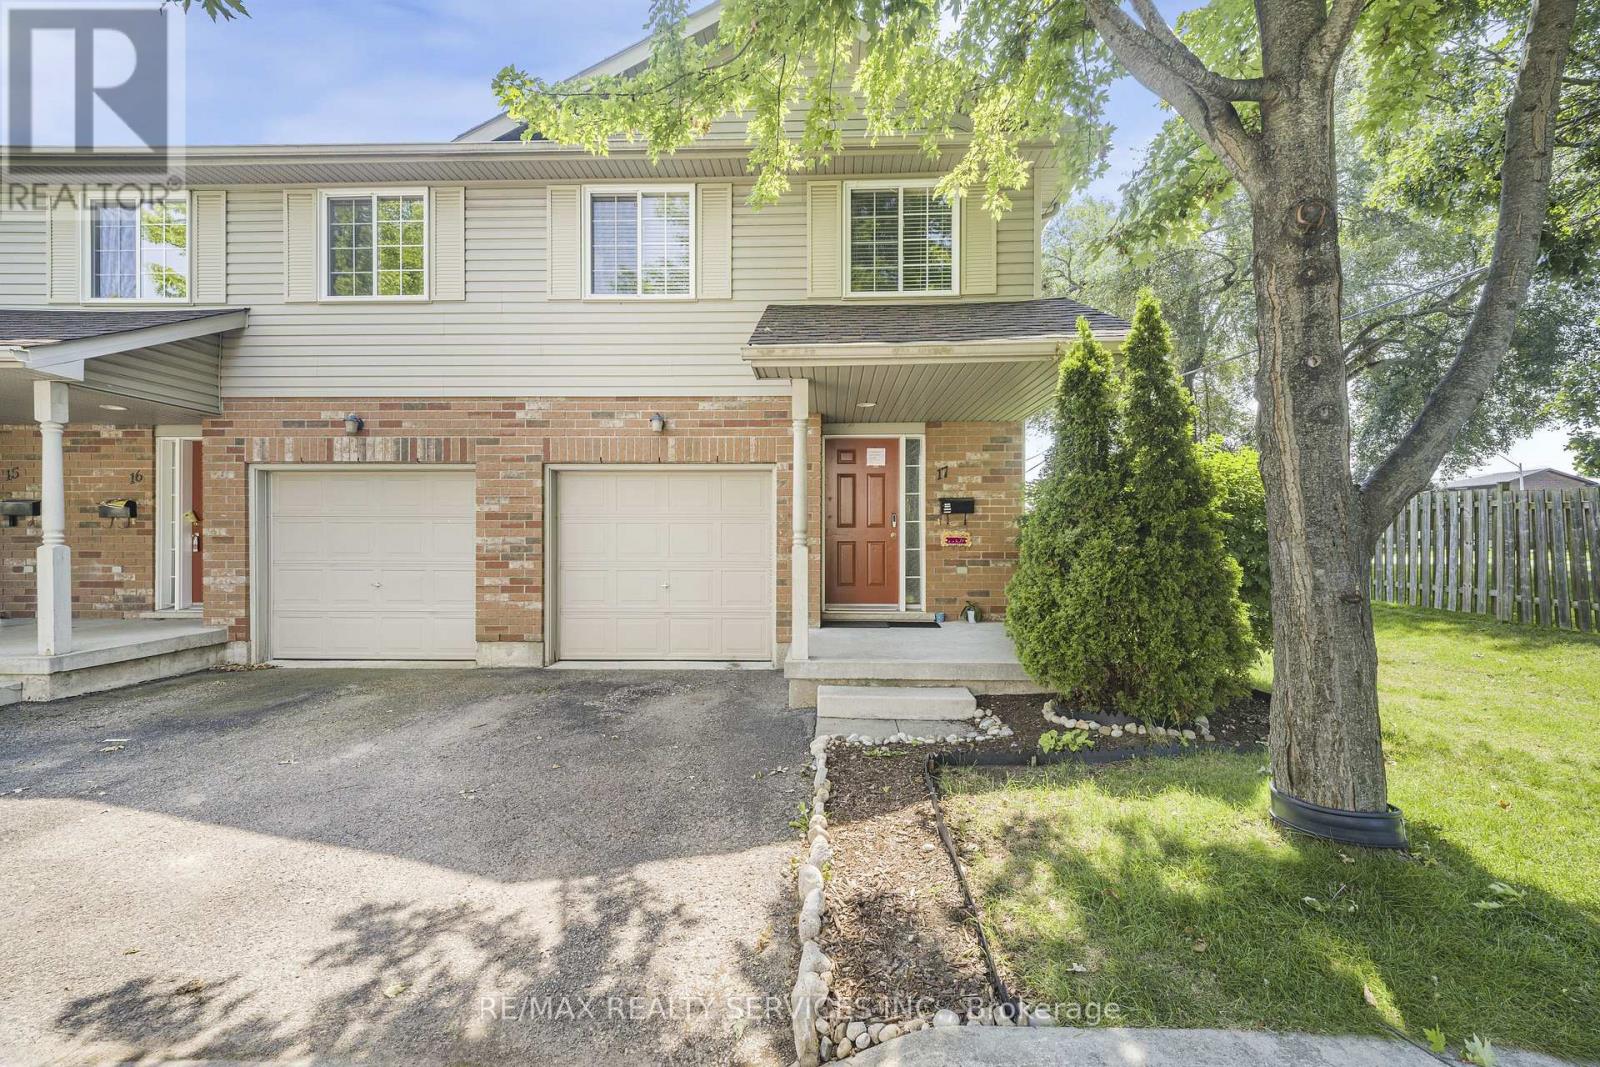
17 - 120 Dudhope Avenue
Cambridge, Ontario
Welcome Home! 3-bedroom END UNIT Townhouse perfect for modern comfort. This is the very LAST CORNER UNIT comes with side & Back yard for for full privacy & no extra traffic (very quiet complex) Inside, you'll find Living & Dining Rooms plus Kitchen with S/S Appliances. 3 good sized Bedrooms upstairs. FINISHED Basement. Newly installed furnace/AC heat pump (2024), ensuring year-round comfort and energy efficiency. Step outside to your newly installed deck (2024), complete with a pergola and double joists that offer the option to add a swing, perfect for both relaxing and entertaining. Located at a quiet DEAD END section of the complex, this home benefits from added privacy and greenspace along the side of the property. (id:55499)
RE/MAX Realty Services Inc.

200 Lynden Road
Hamilton, Ontario
Welcome to this lovely raised bungalow nestled in the charming village of Lynden, just a two minute walk to the Park. Set on an impressive 100 x 175 foot lot, this wonderful home offers privacy, beautiful perennial gardens, and plenty of space to enjoy the outdoors. The sun filled main floor features updated flooring and a spacious living and dining room highlighted by a gorgeous fireplace with a stone hearth. The kitchen overlooks the private backyard and offers loads of cupboard space plus a centre island, perfect for baking, meal preparation, and entertaining. An updated bathroom completes the main level. The finished lower level provides additional living space with large windows that fill the room with natural light and a gas fireplace, creating a warm and inviting space for relaxing or gathering with family and friends. A separate additional room offers flexibility as a bedroom, home office, hobby room, or guest space. Step outside to your own private backyard retreat featuring an above ground pool, firepit, beautiful perennial gardens, and plenty of room to relax and entertain. With parking for 6+ vehicles and a garage with convenient inside entry, this home offers both functionality and charm. Additional updates include a newer furnace and central air installed in 2024. A wonderful opportunity to enjoy village living, generous outdoor space, and a welcoming home in the heart of Lynden. (id:55499)
RE/MAX Escarpment Realty Inc.