
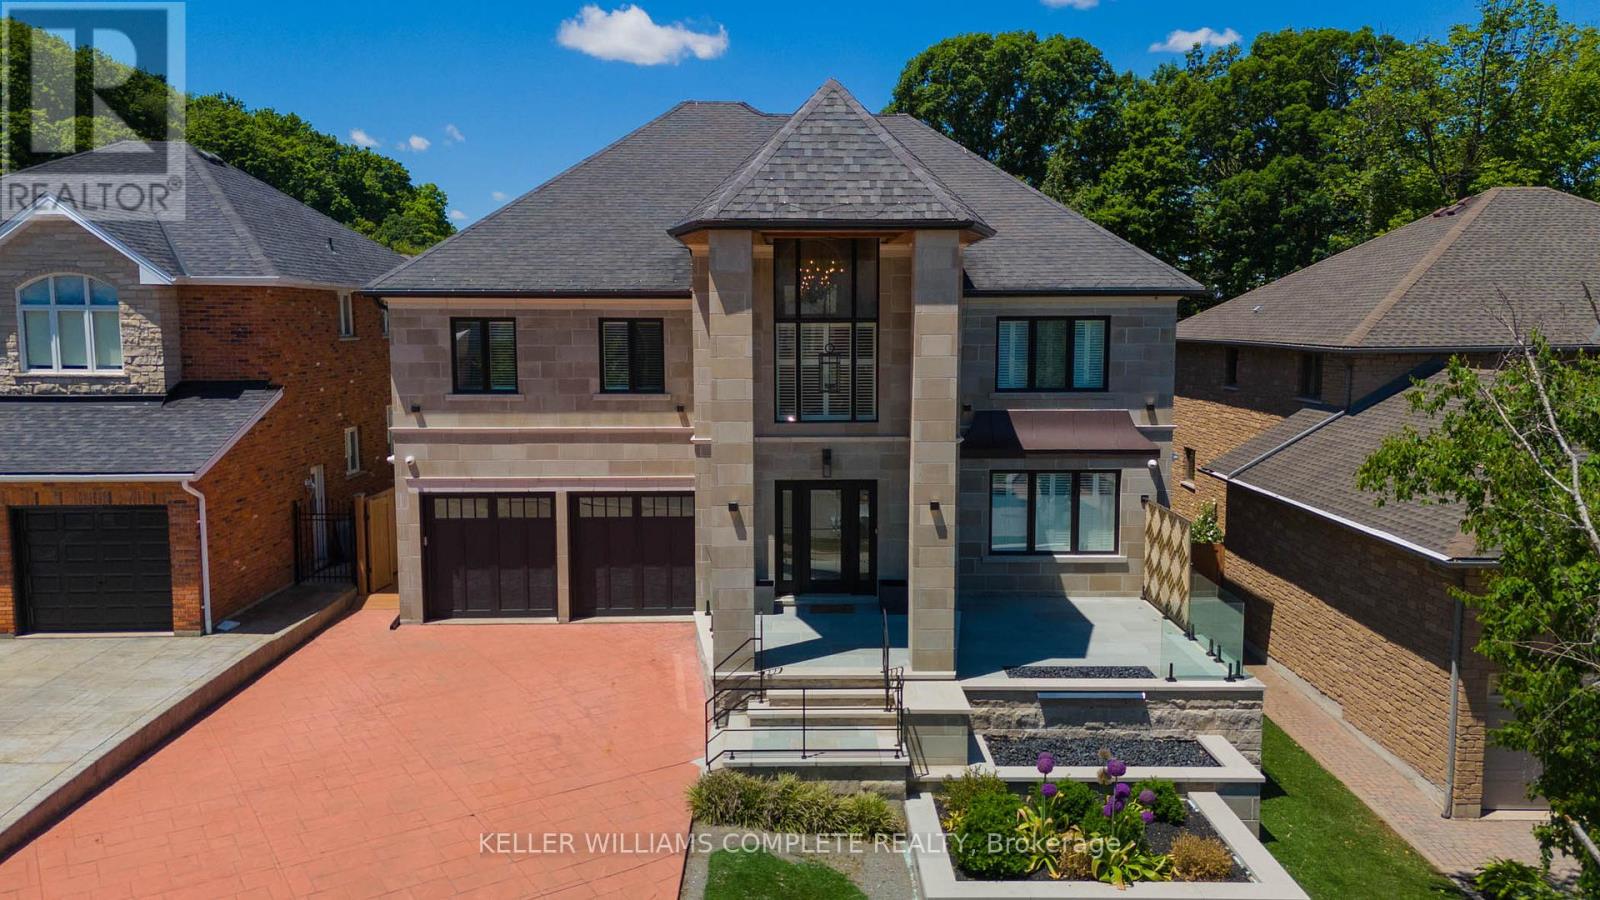
76 Adriatic Boulevard
Hamilton, Ontario
TURN-KEY (ALL FURNITURE AND APPLIANCES NEGOTIABLE) This stunning home is truly a magnificent work of art. Over 7,000 sq. ft. of finished luxurious living space done to the finest detail with finishes you would only expect in a home of this caliber. The moment you walk into this immaculate home you will be drawn into the gorgeous foyer leading you through the front den and living area. The gourmet kitchen is a chef's dream with an oversized island, private breakfast area and built-in high-end appliances. Completing this floor is a laundry room, office, outstanding sunroom, 2 piece bathroom and a private room with hot tub which leads you to your private rear yard oasis with inground heated pool (9 ft. depth), cabana with attached bathroom, storage shed, treehouse and putting green. Basement boasts a marvelous 2nd kitchen, exercise room, sauna, 2 piece bathroom, unbelievable Theater room with bar and meeting room. The upper floor boasts a huge primary bedroom with gas fire place, walk-in closet, superb ensuite bathroom with walkout balcony. The 2nd bedroom boasts a 4 piece ensuite while the 3rd & 4th bedroom share an ensuite privilege. Extremely easy to view and ready for your inspection. This magnificent home has a flexible closing and is open for Offers. All upper scale furniture and appliances are negotiable. Descriptive packages including floor plans as well as video and drone tour available (id:55499)
Keller Williams Complete Realty
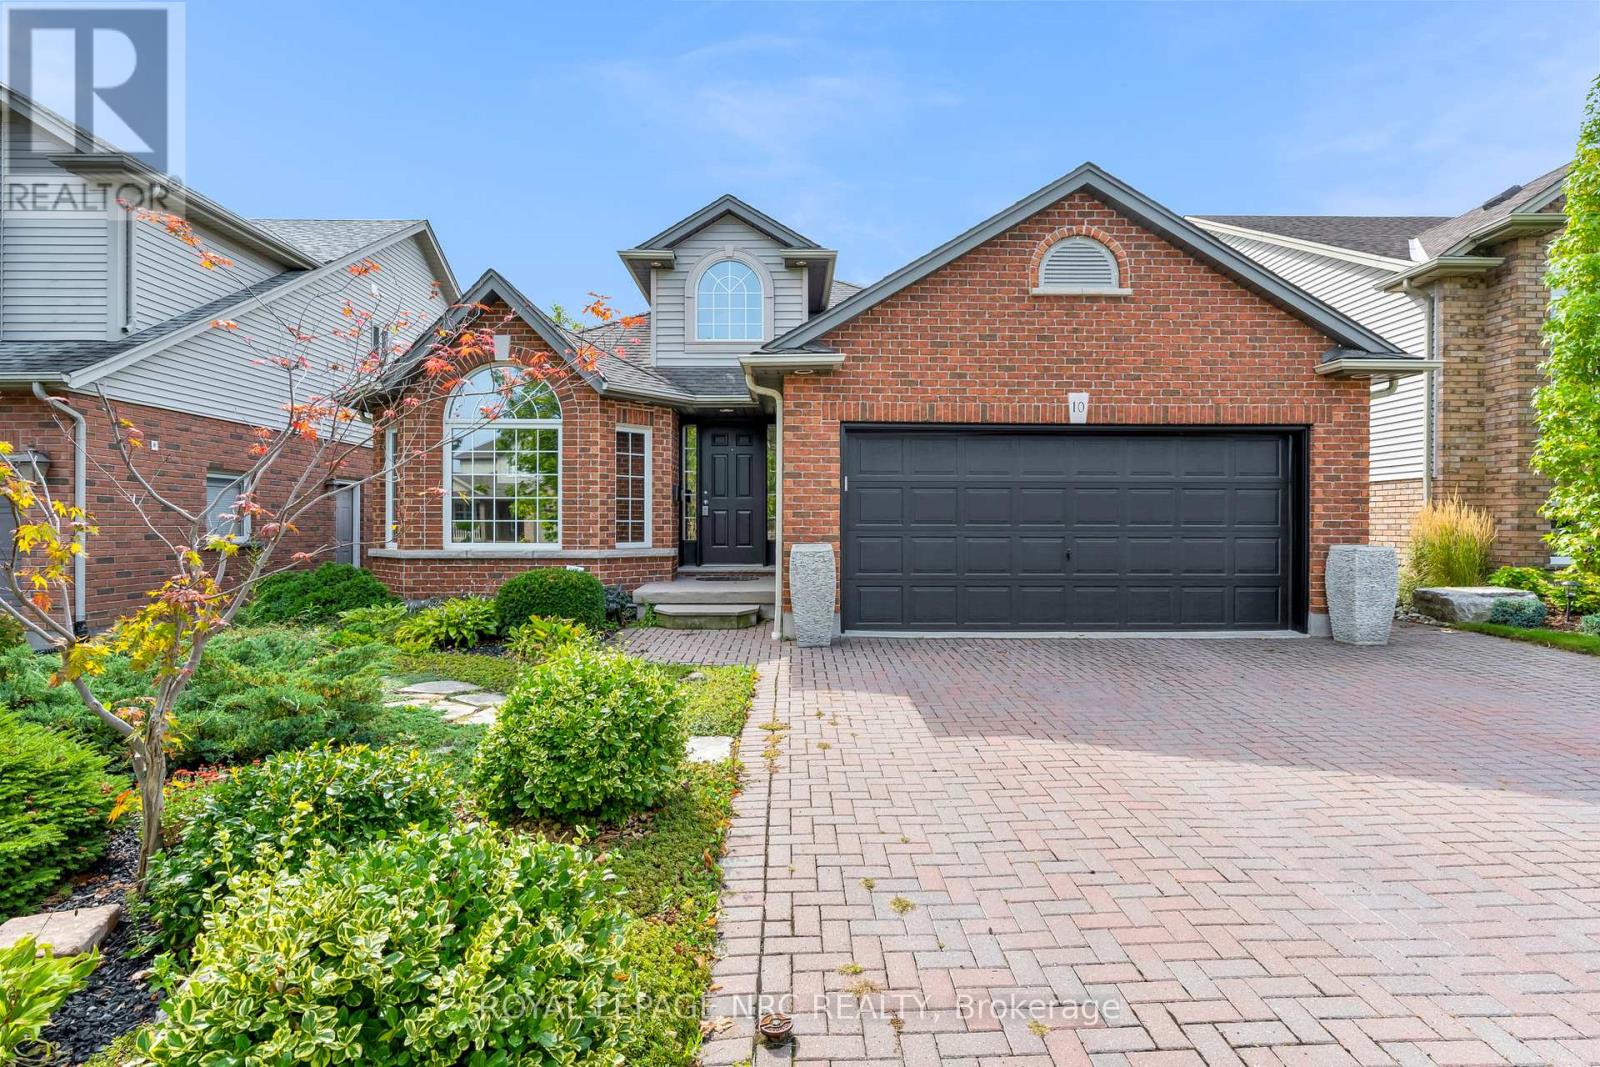
10 Montrose Street
St. Catharines, Ontario
Welcome to 10 Montrose St! Built as a model home by the unparalleled team at Rinaldi Homes, this updated 3+1, 2 bathroom backsplit is the ultimate family home. From the moment you step through the front door you will appreciate the soaring vaulted ceilings and the open floor plan filled with gorgeous natural light. The main floor of the home offers a spacious family room adorned with hardwood floors, a massive eat-in kitchen complete with stainless steel appliances & granite counters and direct access to the home's private enclosed 3 season sunroom that houses the hot tub that is the perfect place to end the day. Travel upstairs to find a large primary bedroom with a large walk-in closet, 2 additional spacious bedrooms (all bedrooms feature california shutters) and a spa-like 4 piece bathroom that includes a jetted bathtub. The lower level offers a huge rec room complete with a natural gas fireplace surrounded by luxurious stone, california shutters on the large windows and a full 3 piece bathroom. Down just a few steps you will find the basement level that offers a large workshop/gym area, a large laundry room, the home's 4th bedroom and a cold cellar. 10 Montrose's backyard is the place to be during the summer months! Featuring a large patio area, well placed low maintenance landscaping and a solar-heated, in-ground salt water pool (new liner in 2024) - your family and friends may never want to leave! Only a short drive away from 4th Avenue shopping, amazing dining, all other major amenities, The Marotta Family Hospital the 406 and QEW, award winning wineries and all the very best St. Catharines has to offer. (id:55499)
Royal LePage NRC Realty
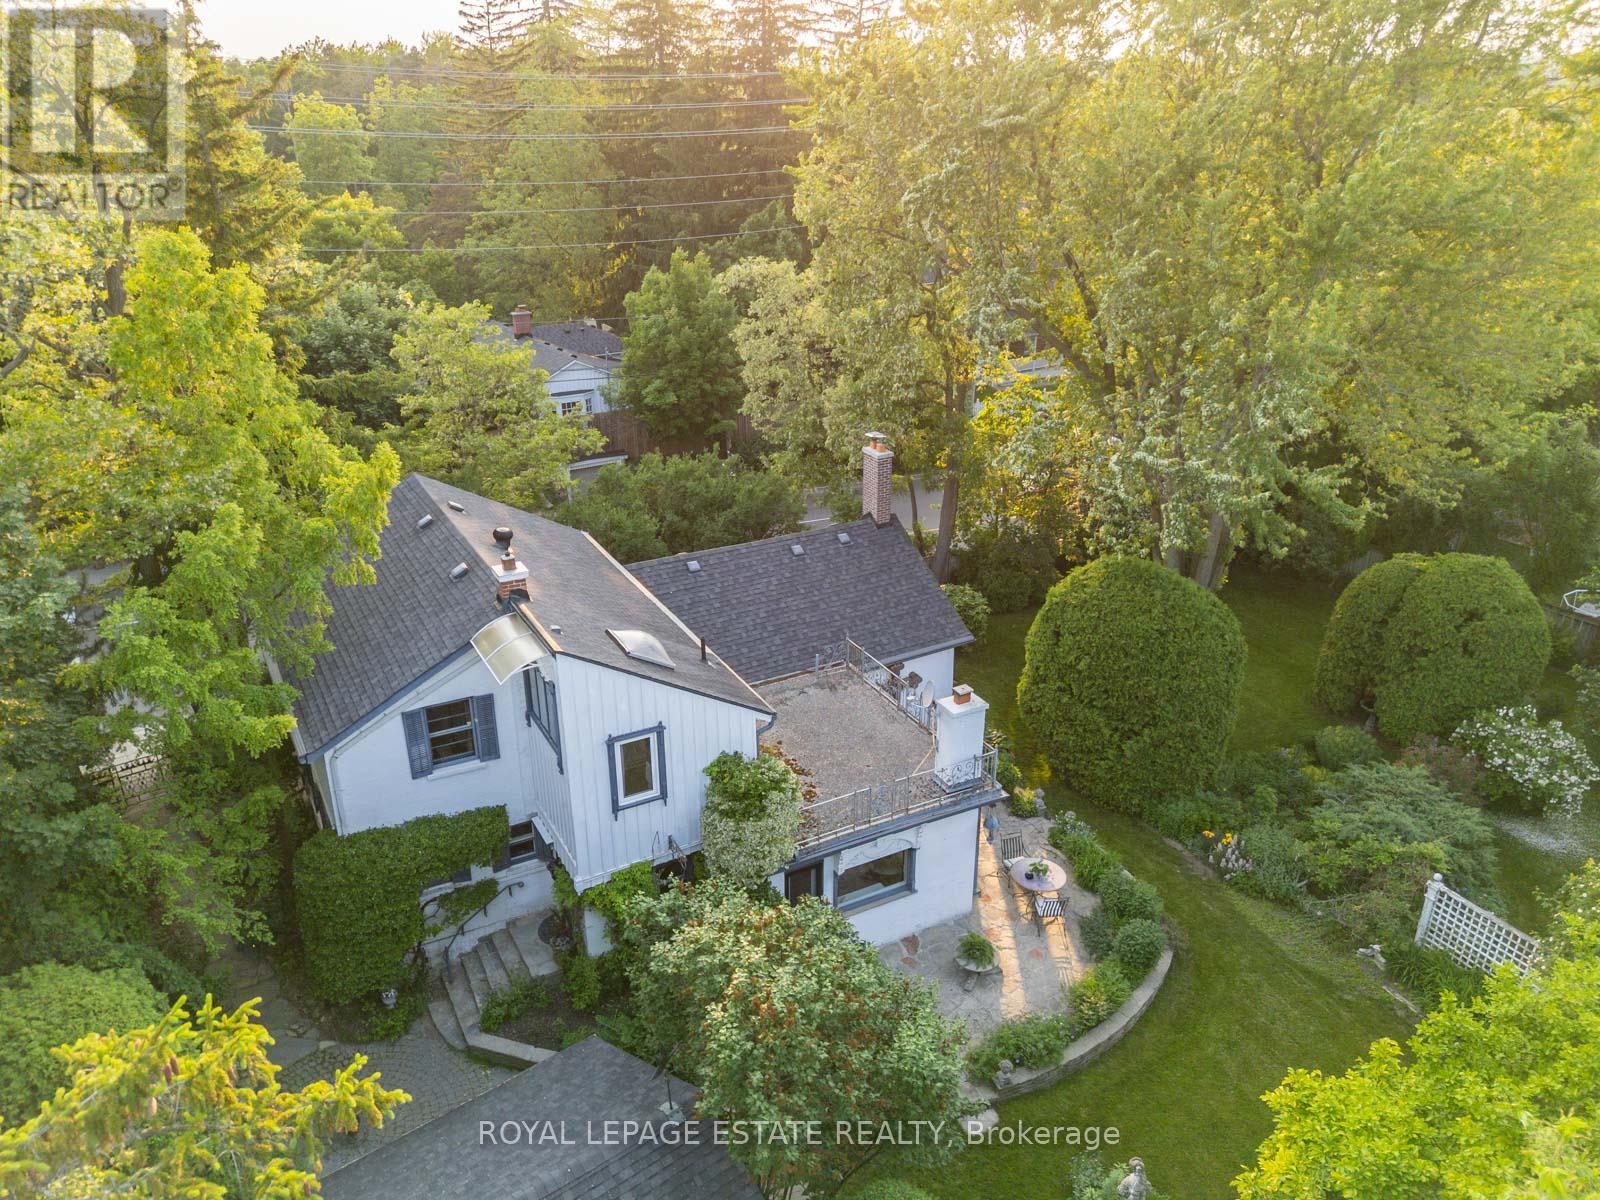
89 Main Street S
Markham, Ontario
Timeless Charm Meets Modern Comfort in This Classic 1863 Home. This is the one you've been waiting for. Set on a rare, private treed corner lot in the heart of town, just a short walk to historic Main Street. This Classic Revival residence offers authentic period details alongside thoughtful modern upgrades. Crafted with enduring quality, the home features triple-brick construction on the main floor, double-brick on the second keeping the home soundproof and peaceful. Soaring 9-foot ceilings in the dining room showcases the home's grand scale. Original millwork, 12-inch baseboards, and two fully operational fireplaces retain the home's historic character, while large windows invite natural light throughout. The layout includes 3 spacious bedrooms, 2 bathrooms, a main floor office, and generous principal rooms perfect for both everyday living and entertaining. Modern updates include: energy efficient boiler (2019), Three-pack air conditioning units (2022), 200-amp electrical service (2011), 40-year fiberglass roof shingles (2017), upgraded insulation (2011). Outside, enjoy more than a third of an acre of fully private, manicured grounds surrounded by mature trees, an in-ground sprinkler system, and a detached 2-car garage with 5 total parking spaces. A rare opportunity to own a meticulously cared-for piece of local history, with quick access to nature trails, Hwy 407, Hwy 7, and GO Transit. Ideal for those who value architectural integrity, craftsmanship, and timeless charm. This is not a designated heritage home, but is in a heritage area district. (id:55499)
Royal LePage Estate Realty
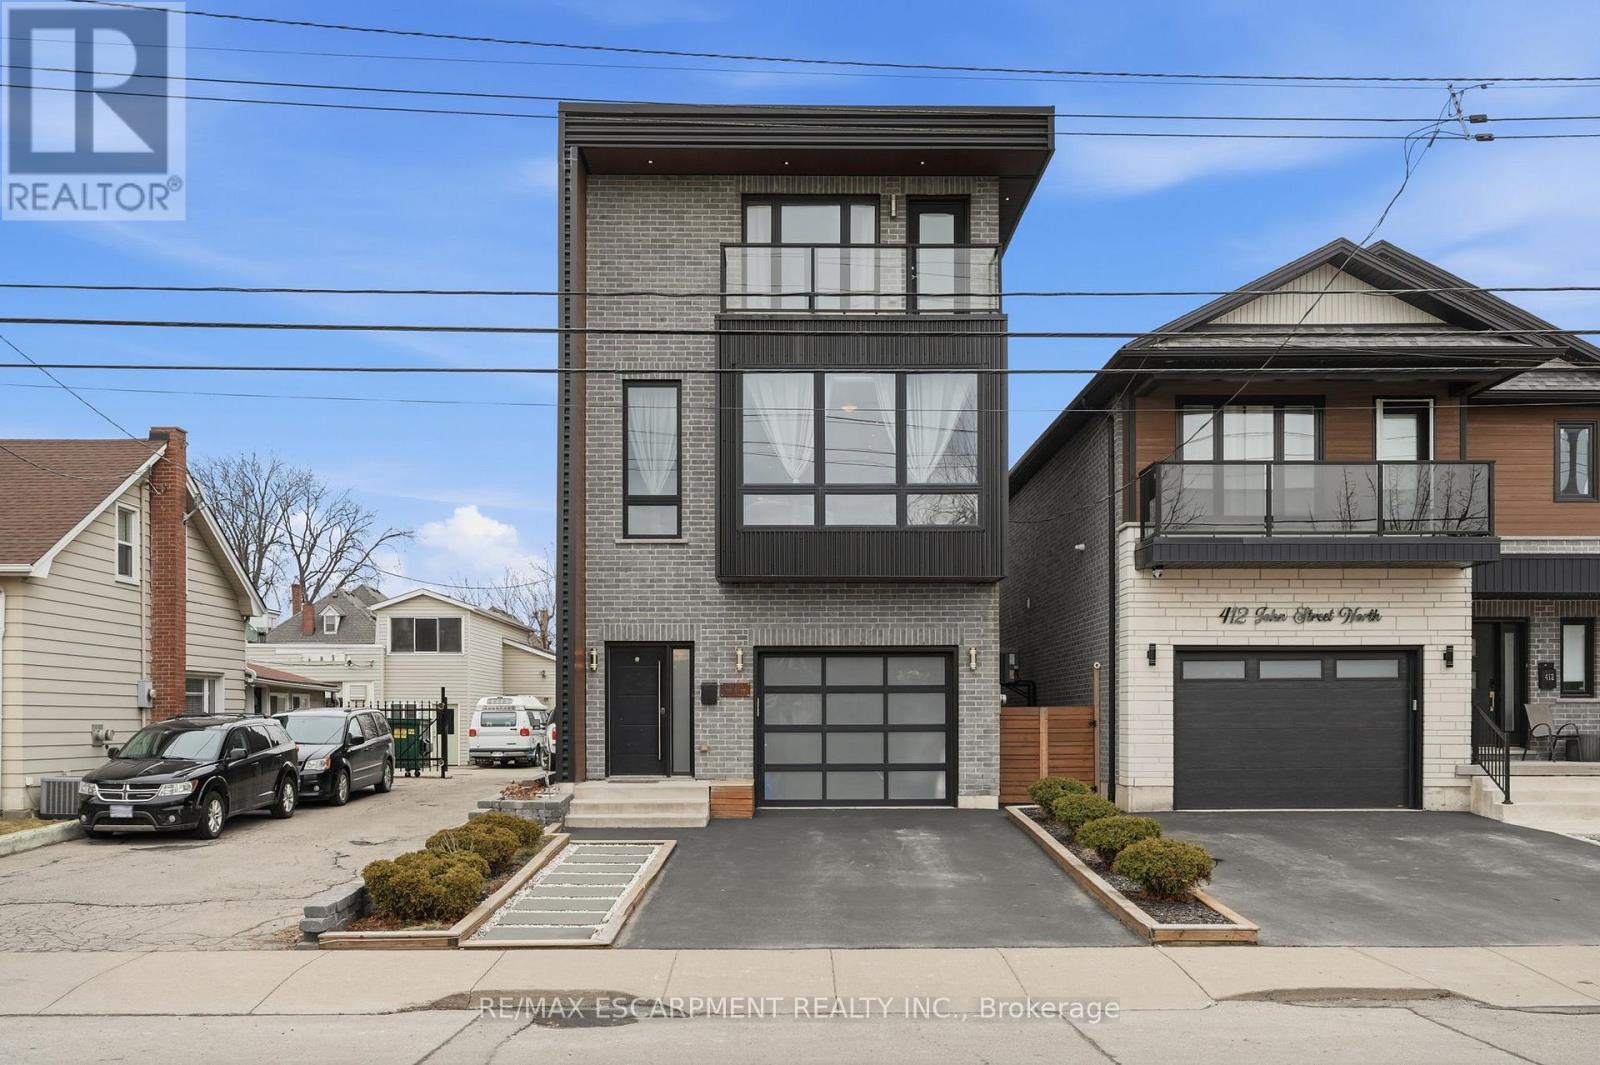
414 John Street
Hamilton, Ontario
Exceptional custom-built (2016) industrial-modern detached home in Hamilton's premier North End. This architectural standout transitions seamlessly from a dedicated main-floor professional gym into an expansive living space defined by soaring ceilings, exposed structural ductwork, and floating open-tread stairs. A chef-inspired kitchen features a massive butcher-block island and designer lighting, perfect for entertaining. The primary retreat offers a private sanctuary with its own walk-out balcony and a luxurious 5-piece stone-clad ensuite with a soaking tub. Rare for the area, the property includes a double-wide driveway and a commercial-grade glass garage door with extra height for oversized vehicles and adventure rigs. Step outside to a low-maintenance turf yard or walk minutes to West Harbour GO, Bayfront Park, and the vibrant James St N district. High-efficiency modern construction throughout. RSA. (id:55499)
RE/MAX Escarpment Realty Inc.
502 - 90 Charlton Avenue W
Hamilton, Ontario
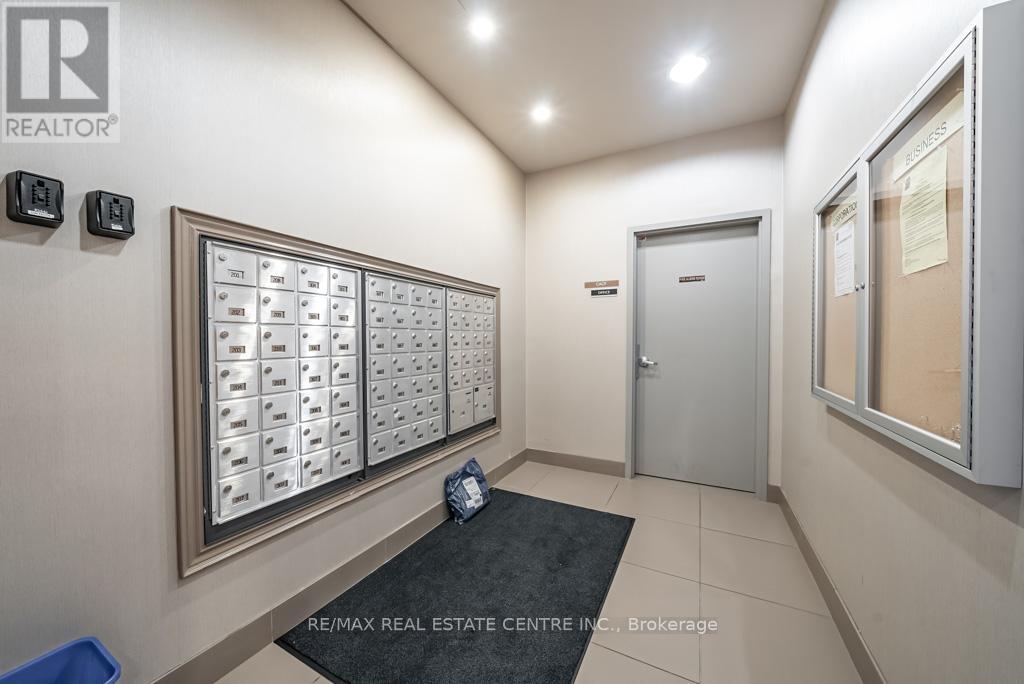
Welcome to City Square at 90 Charlton Avenue West! Ideally situated in the heart of the prestigious Durand North, this exceptional condominium offers an unbeatable location just steps from St. Joseph's Hospital, vibrant James Street North, charming cafés, boutique shops along Locke Street, and only minutes from GO Transit. Enjoy the character and historic architecture that define the surrounding neighbourhood as you stroll or bike through one of Hamilton's most sought-after communities. Perfect for commuters and professionals alike, this prime location provides convenient access both in and out of the city. This spacious and modern 777 sq. ft. corner suite features 9-foot ceilings and an open-concept layout designed for comfortable living and entertaining. The bright living area walks out to a large private balcony showcasing beautiful escarpment views. The unit is finished with contemporary touches throughout, including floor-to-ceiling glass walls in the bedroom, a stylish kitchen with a center island, stainless steel appliances, in-suite laundry, and an abundance of natural light. Residents enjoy an impressive selection of amenities, including a fitness center, large party room, meeting room, bicycle storage, owned locker, and underground parking space. Condo fees include heating, cooling, and water for added convenience. Whether you're a medical professional, business professional, or first-time home buyer, this beautifully appointed one-bedroom plus den suite offers an outstanding opportunity to own in a highly desirable location. A must-see! (id:55499)
RE/MAX Real Estate Centre Inc.
1208 - 460 Dundas Street E
Hamilton, Ontario
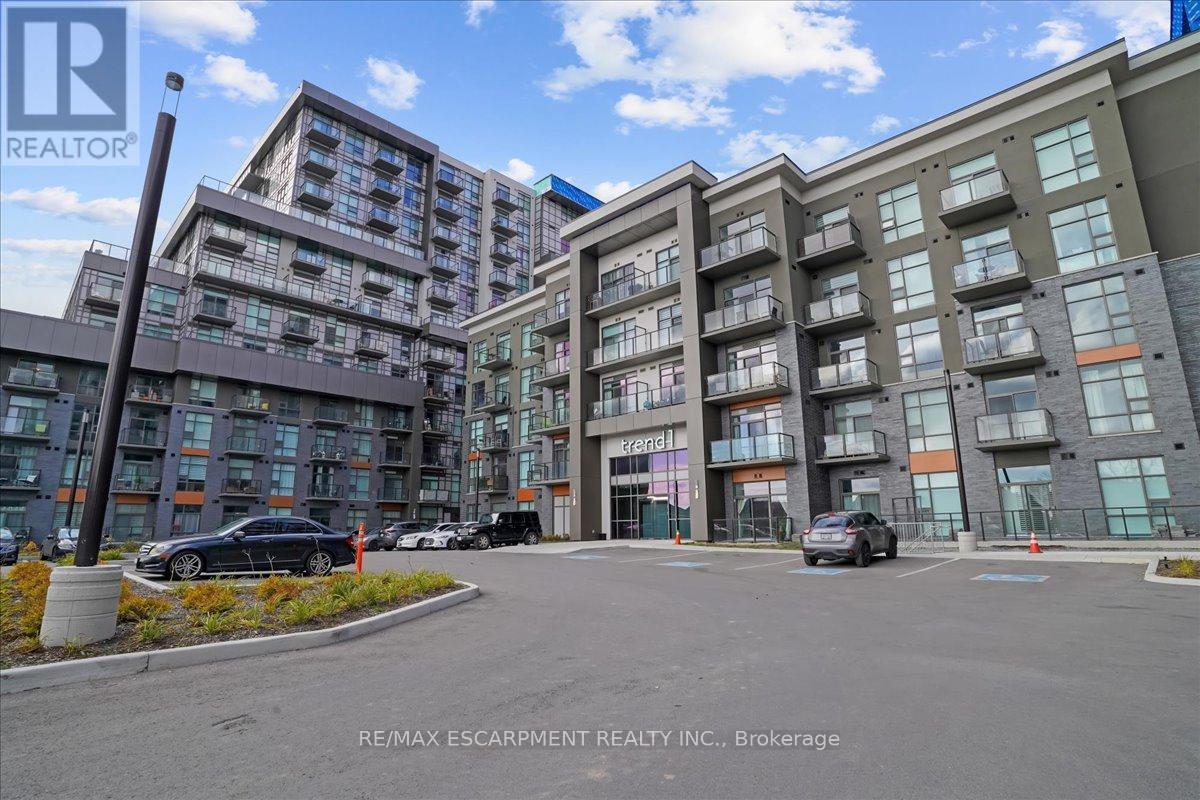
Bright penthouse suite with well planned layout, inside the TREND 2 Condos in Waterdown. Soaring 10' ceilings with oversized floor to ceiling windows with incredible views. 1 bed + spacious den, 1 bath, complete with underground parking and locker. Fashionable upgrades throughout. Enjoy multiple gyms, roof top patios, party rooms. Close to downtown Waterdown, Aldershot GO, the 403 and the 407. This is not just a condo unit, this is Trend Living. (id:55499)
RE/MAX Escarpment Realty Inc.
8 Park Crescent
Kawartha Lakes, Ontario
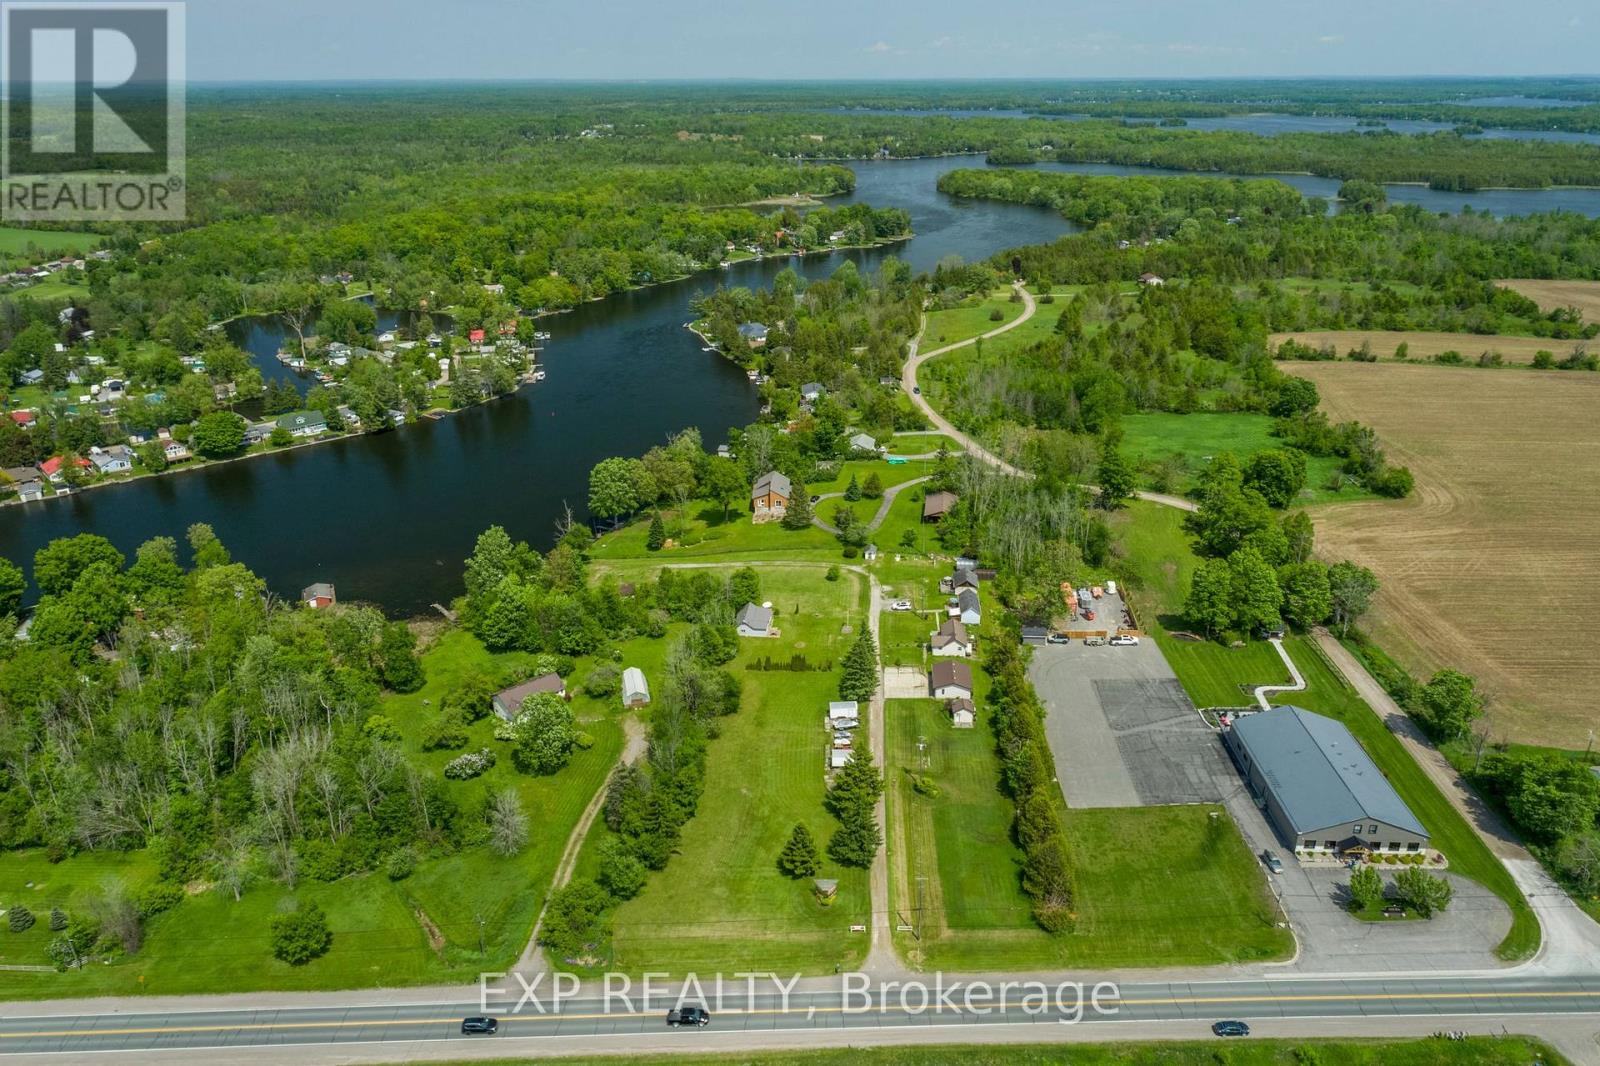
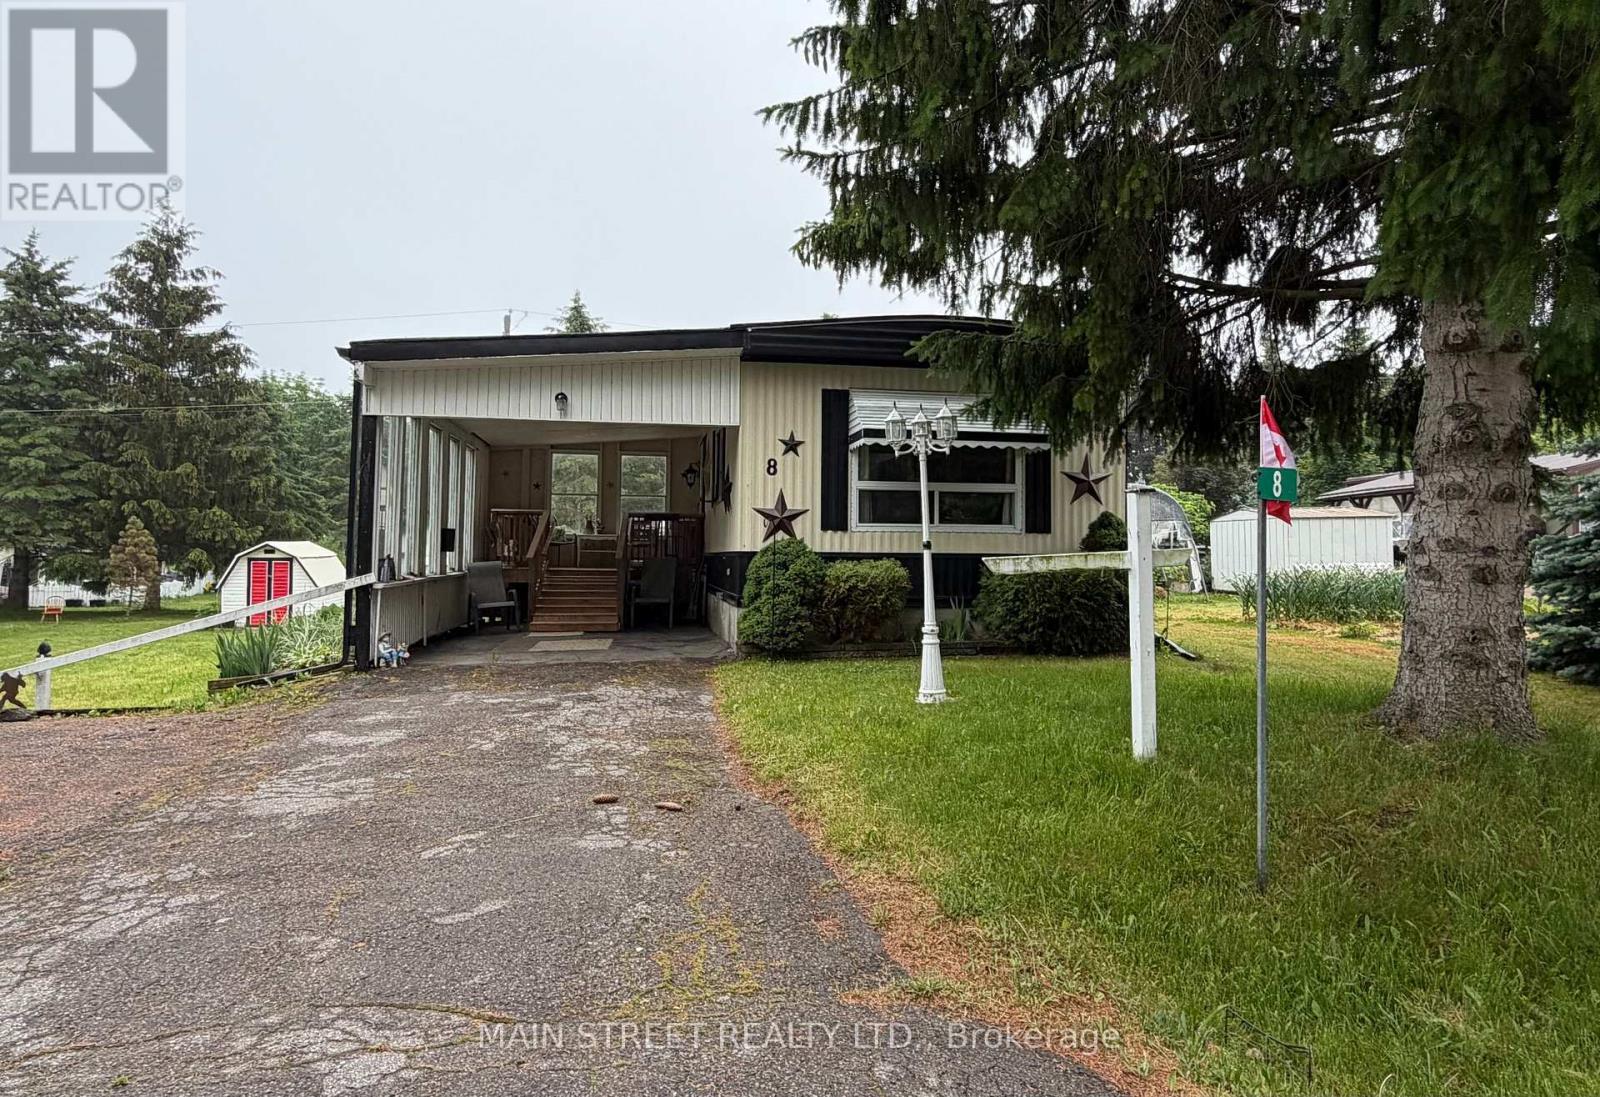
Welcome to 8 Park Crescent in sought after Pleasant View Park, located minutes north of Lindsay and close to Fenelon Falls! Perfect for retirees year round/seasonal or fist time buyers looking for a way into the market. This charming 2 bdrm, 1 bath modular home is on a wide lot and features new flooring throughout, upgrades to bathroom tub and toilet, newer furnace and hot water tank. Large Driveway accomodates 3 vehicles with single carport and double wide parking. Relax in the sitting area of carport on rainy or sunny days. Second entrance off laundry area into backyard area complete with storage and garden sheds. A great place and community to call home. Land lease $600.00, realty tax of $76.15, a water fee of $45 monthly. $721.15 monthly fees total. (id:55499)
Main Street Realty Ltd.
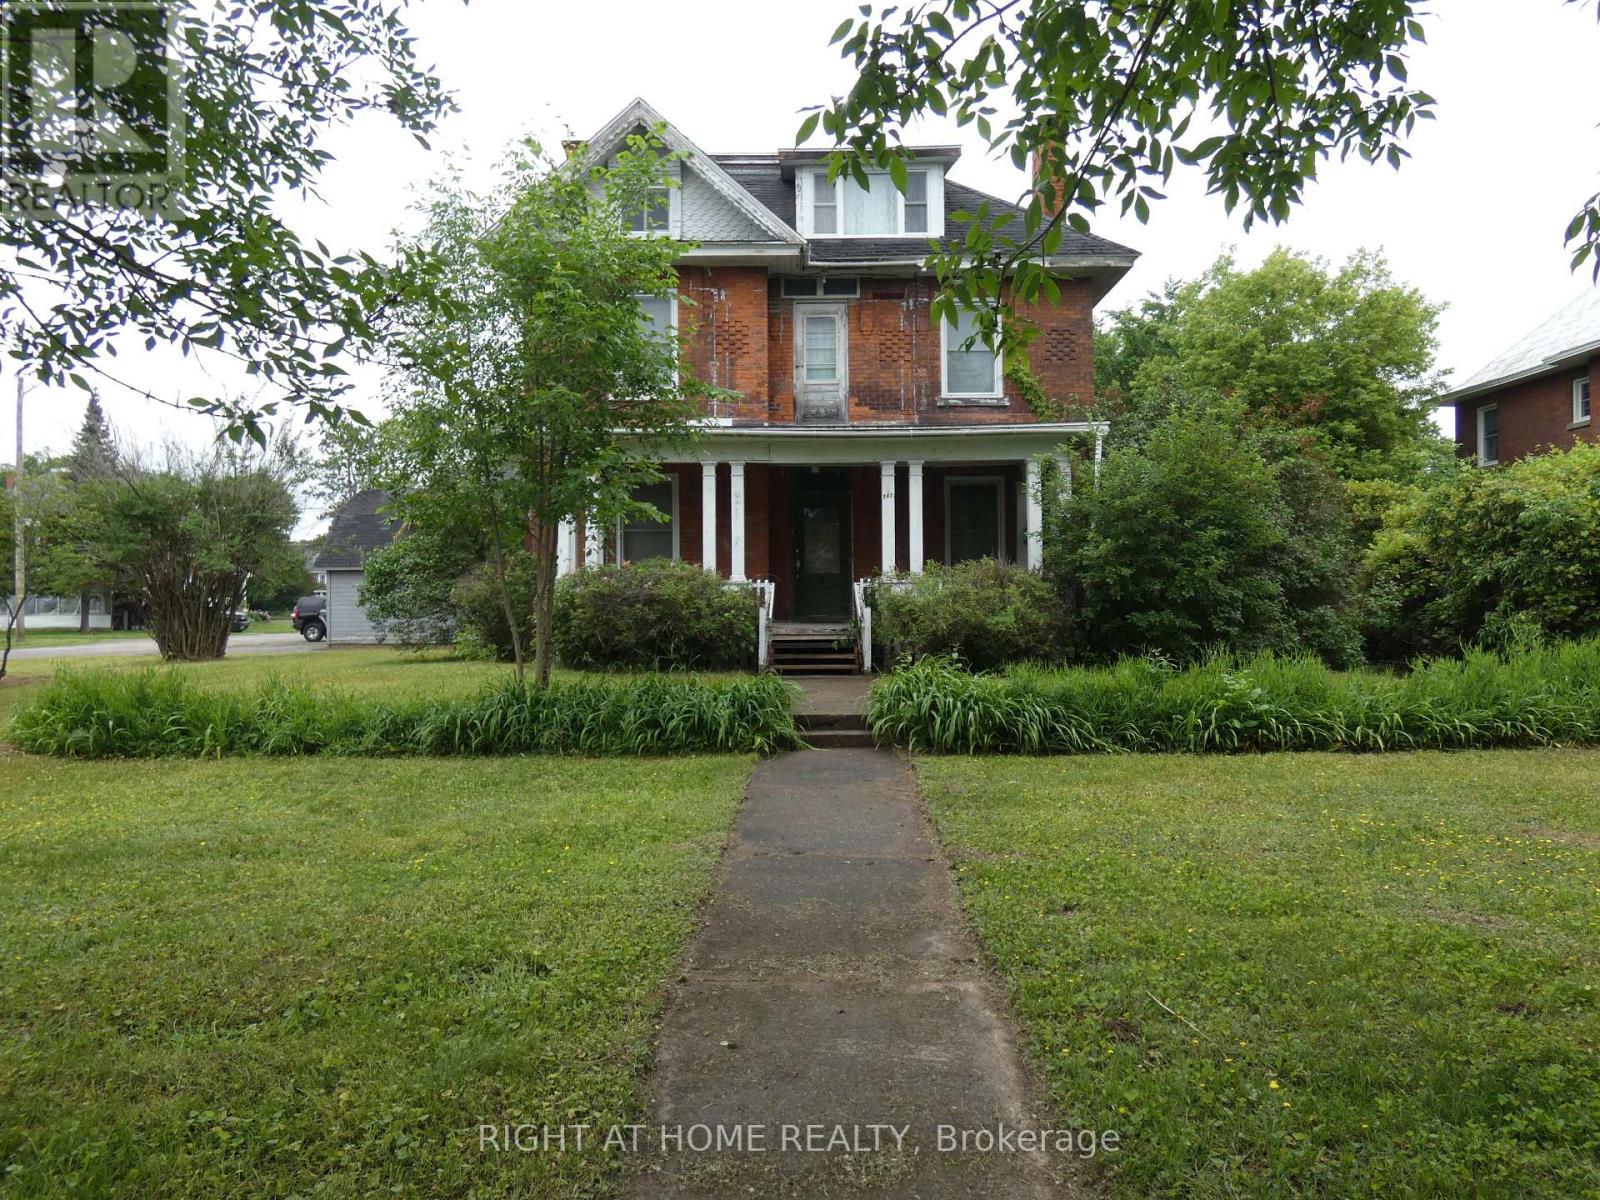
142 Holditch Street
West Nipissing, Ontario
Investors! Contractors! Handy Men/Women! Detached 3069 Sq ft, 2.5 Storey Victorian Home With A 2 Storey Double Detached Garage & Loft On A Large 99X132 Corner Lot! Huge Rooms! Super High Ceilings! Another 1179 Sq Ft In The Unfinished Basement! Just Steps To Downtown Sturgeon Falls And All Amenities. Was Previously Being Used As A 7 Bedroom Rented Duplex. The Current Owner Was In Process Of Converting It Back To A Single Family Home. Truly Worthy To Restore It To Its Former Glory!! R2 Zoning! Soooo Much Potential! Property Is Being Sold "As Is Where Is". Easy Commute to North Bay Or Sudbury. (id:55499)
Right At Home Realty
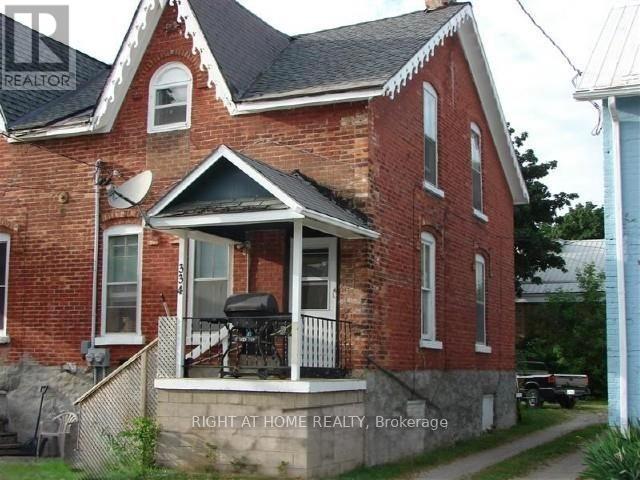
326 & 334 11th Street E
Owen Sound, Ontario
Rare investment opportunity in Owen Sound. Income-producing property consisting of three residential rental units located at 326 & 334 11th Street East. Currently generating approximately $58,020 in gross annual rental income. Property is being sold as one investment opportunity. Unit 334 is currently rented as a full two-storey semi-detached home, while 326 has been configured into two separate one-bedroom units. Stable tenant occupancy in place with professional property management.Combined lot frontage of approximately 52 feet.Excellent opportunity for investors seeking immediate cash flow and long-term appreciation potential. Package sale includes both 326 & 334 11th Street East and will not be sold separately. (id:55499)
Right At Home Realty
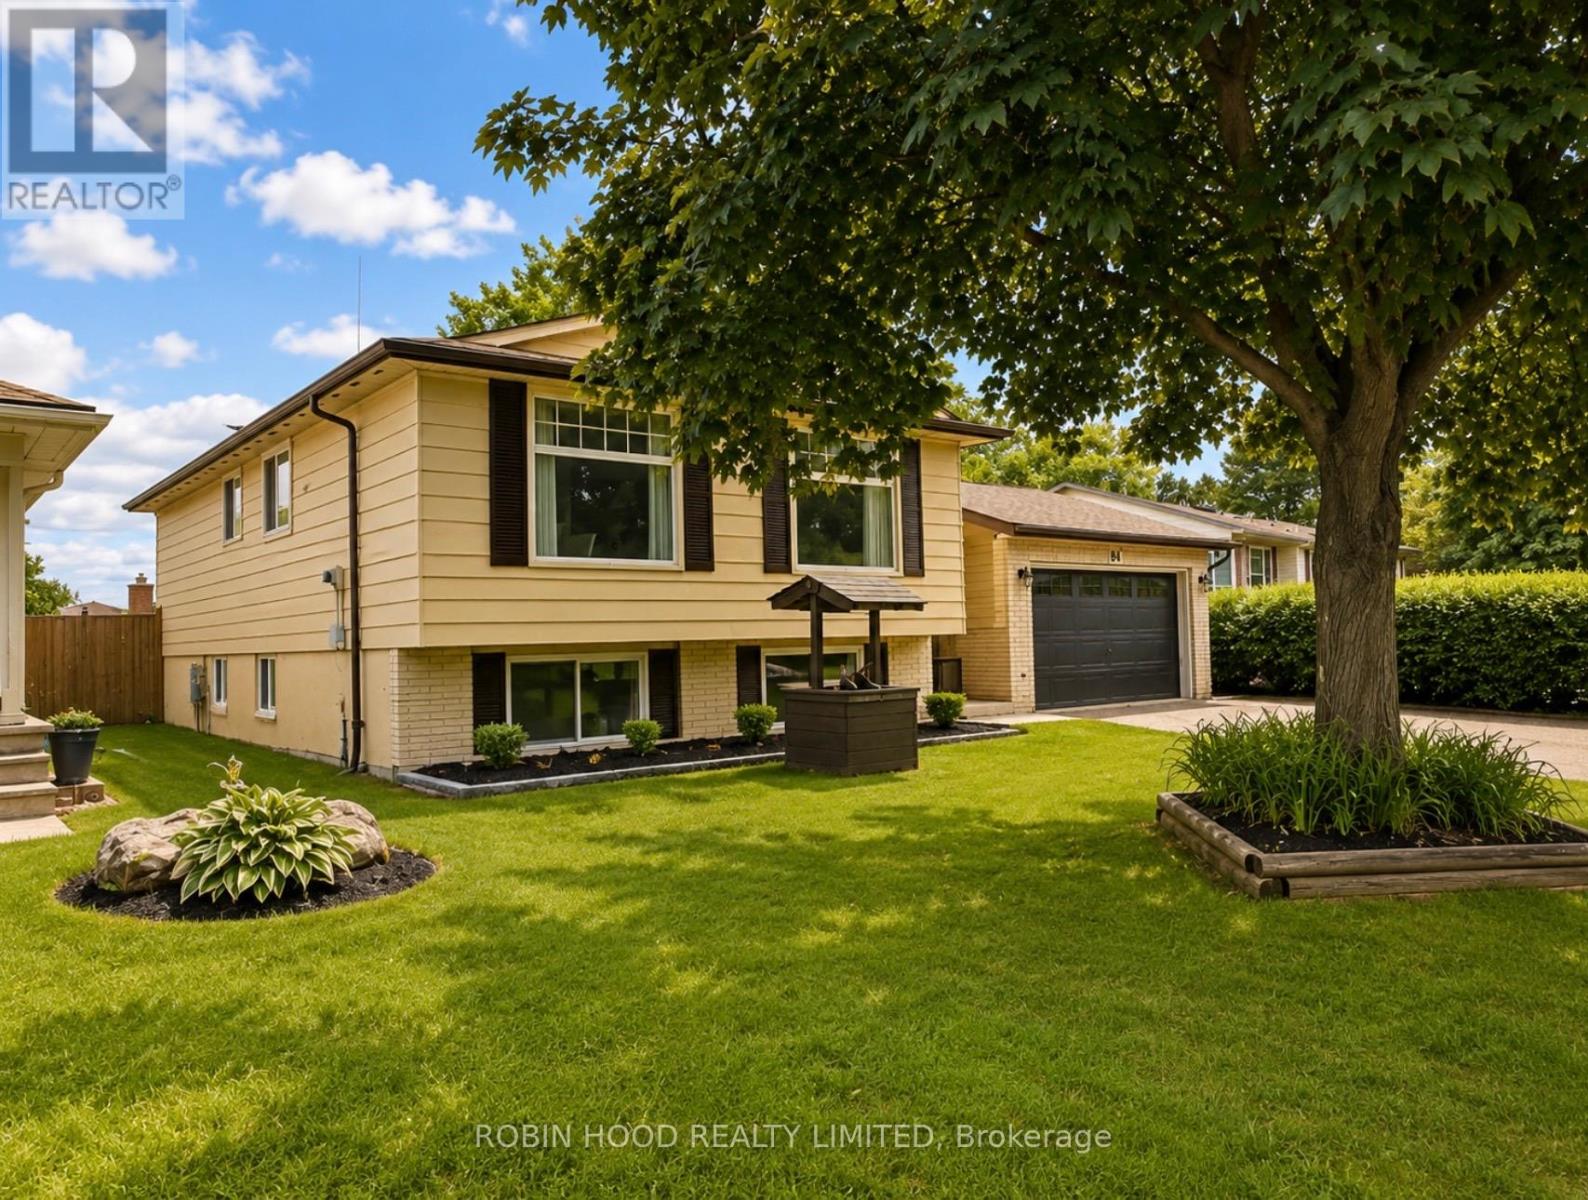
84 Elgar Avenue
Hamilton, Ontario
*** Additional Listing Details - Click Brochure Link *** Welcome to 84 Elgar Ave, a well-maintained detached home offering exceptional flexibility for homeowners and investors alike. Legally classified as a duplex with two separate living units, this spacious property features 2 kitchens, 2 full bathrooms, and 5 bedrooms across two self-contained suites. Ideal for multi-generational living, owner-occupancy with rental income potential, or as a turnkey investment property. Situated on a generous 65' x 115' lot, the home offers ample outdoor space, an attached garage, and parking for multiple vehicles. Located in a family-friendly Hamilton neighbourhood close to schools, parks, shopping, transit, and major commuter routes. A rare opportunity to own a versatile income-generating property with strong long-term potential. (id:55499)
Robin Hood Realty Limited
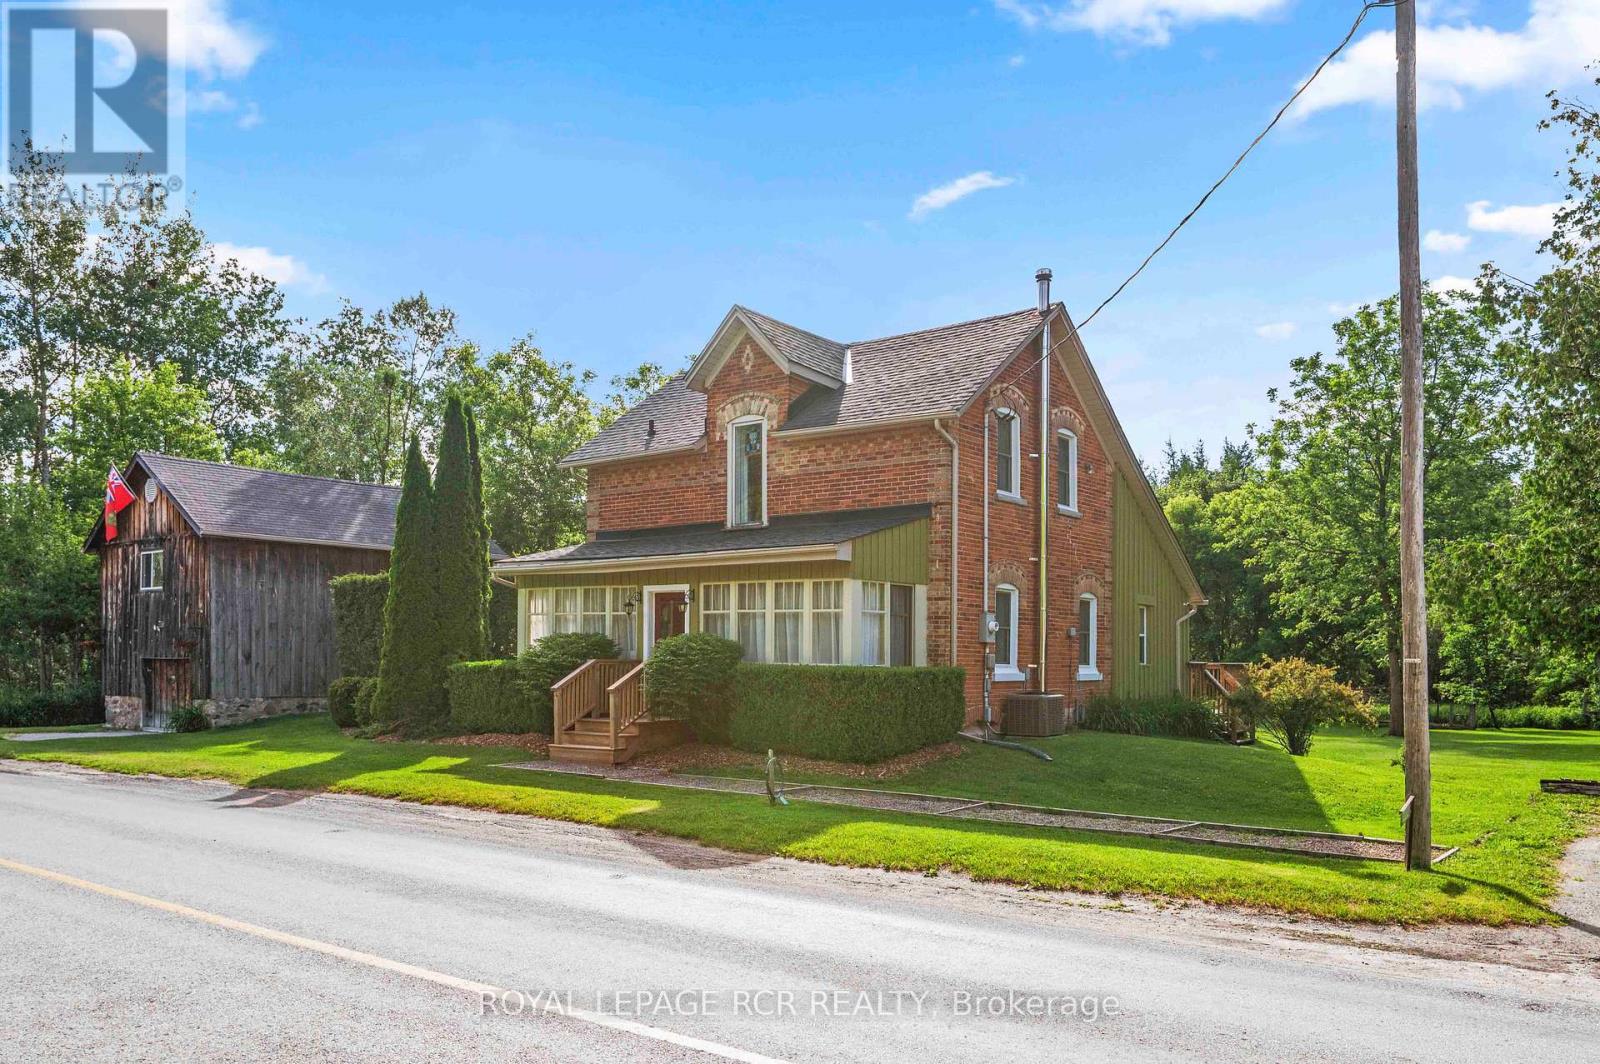
022021 E Gara-Erin Townline
East Garafraxa, Ontario
Set on a manicured half acre lot in the hamlet of Orton, 022021 East Garafraxa Erin Townline offers a charming country setting with mature trees, perennial gardens, and practical outdoor space. Located in East Garafraxa, this 3 bedroom home is well suited for buyers looking for a quiet rural lifestyle while still being connected to nearby communities and amenities. A bright enclosed front porch welcomes you into the home and provides a comfortable space to enjoy the natural light throughout the day. Inside, wood flooring flows throughout the main level, adding warmth and continuity to the living spaces. The open concept kitchen and dining area is a standout feature, offering a vaulted ceiling, exposed brick wall, wood stove, large picture window, and walk-out to a generous back deck. This space works well for everyday living, casual meals, and gathering with family or friends. The living room features large windows that bring in additional natural light and offer views of the surrounding property. The upper level includes 2 bedrooms, both with wood flooring and semi ensuite access to the shared 4 piece bathroom. The primary bedroom also features a double closet, adding practical storage to the space. The third bedroom is located on the main level and is finished with broadloom, offering added flexibility as a bedroom, guest space, or home office. Outside, the property offers a huge meticulously maintained yard with mature trees and perennial gardens and neighbouring green space along two sides. At the back of the property there is a shed for storage, and a fenced vegetable garden for those who enjoy growing their own produce. A fully restored barn adds excellent versatility and can be used for storage, projects, or as a workspace for a hobbyist. With its Orton hamlet location, half acre lot, restored barn, and character filled interior, this East Garafraxa property offers a comfortable place to enjoy country living with functional space inside and out. (id:55499)
Royal LePage Rcr Realty
Lower - 296 Winterberry Drive
Hamilton, Ontario
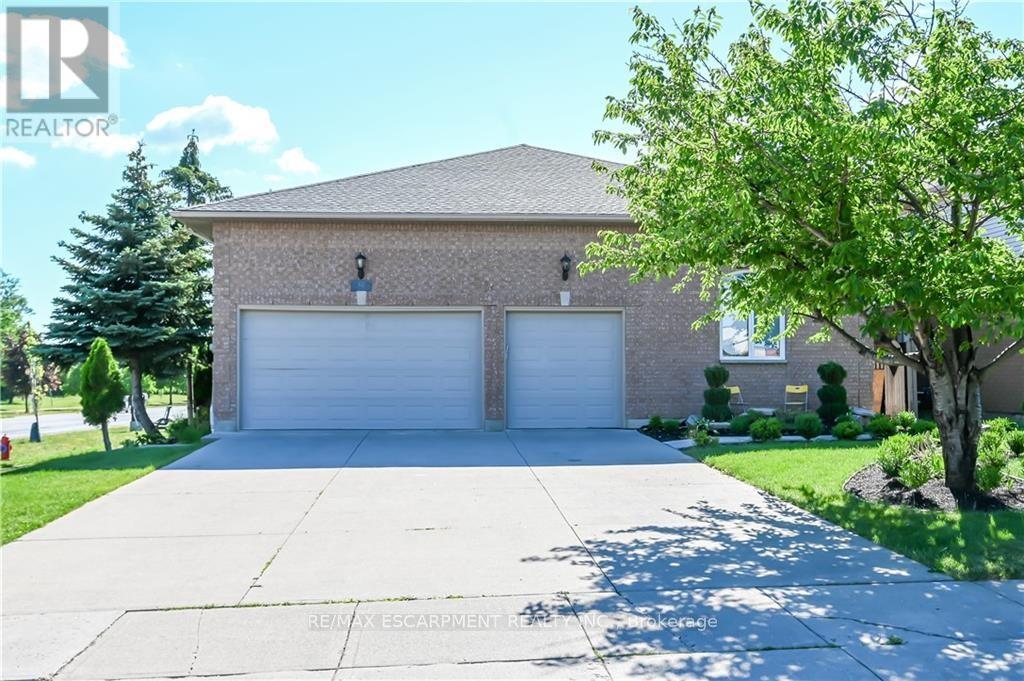
Location! Location! Location! 1 bedroom unit available August 1st or earlier. Located in Stoney Creek Mountain right across Heritage Green Power Centre, Couple minutes walk to all Stores, Cineplex movie theater, famous restaurants, Bus Stop & Bus terminal and etc. featuring living room, dinette, bedroom and ensuite laundry. Very bright, cozy, homey and spacious. Surrounded by major Trails, Parks, bike lanes, Eramosa Karst Conservation area, Heritage green Sports. (id:55499)
RE/MAX Escarpment Realty Inc.
712 Robson Road
Hamilton, Ontario
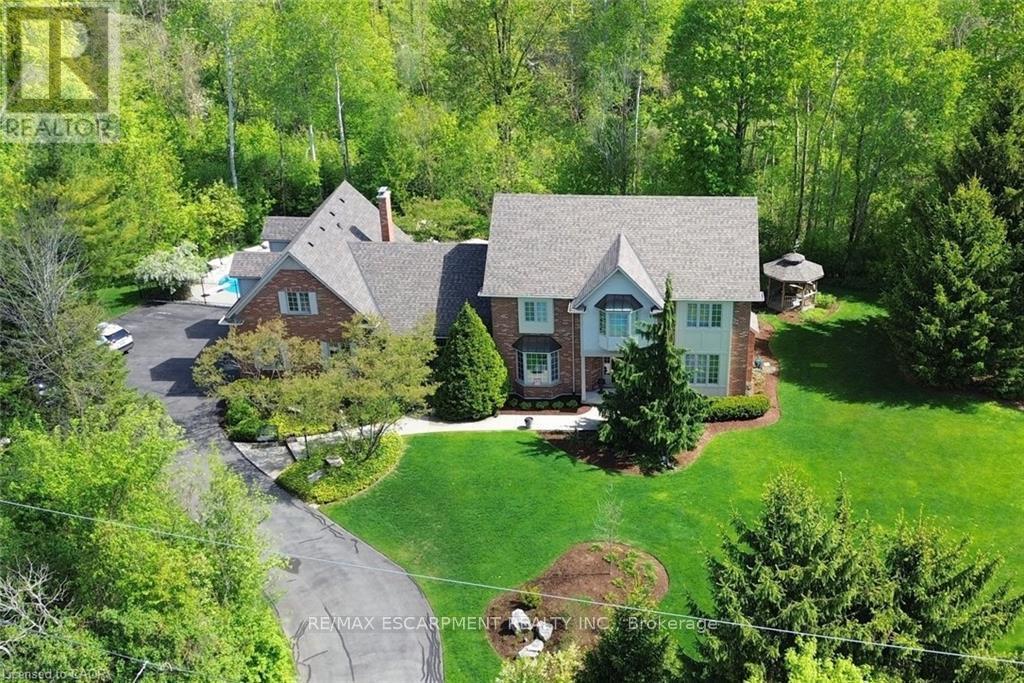
A truly magical property ! Strategically positioned to capture the woodland views & natural sunlight in the house & on the pool this custom built, meticulously maintained home on the outskirts of Waterdown is a family's dream come true. Whether playing games on the sprawling lawn, reading in the gazebo, lounging by the pool, hiking through your own woods or finishing your day with smores by the campfire, this home is sure to suit a growing family. Entertain in the formal living room, dining room with recessed buffet, cozy up by the fire in the family room or take in the views in the sun filled sunroom and count the endless number of bird species always at the feeder. Enjoy gathering around the island in the spacious kitchen with ample cabinets & a desk area. Enjoy a restful primary suite and 3 additional bedrooms in the main house. Work from home with a separate private entrance to office. Also there is a 3pce bath conveniently located to serve the main floor & pool guests adjacent to the laundry room entrance and access to the loft/ office with kitchen area that can easily accommodate a nanny/ in-law /teenager suite and has its own heat pump for heating & cooling. The lower level has an excellent workshop & is otherwise an open canvas for whatever your heart desires. This is where dreams do come true. Luxury Certified. (id:55499)
RE/MAX Escarpment Realty Inc.
201 Ottawa Street N
Hamilton, Ontario
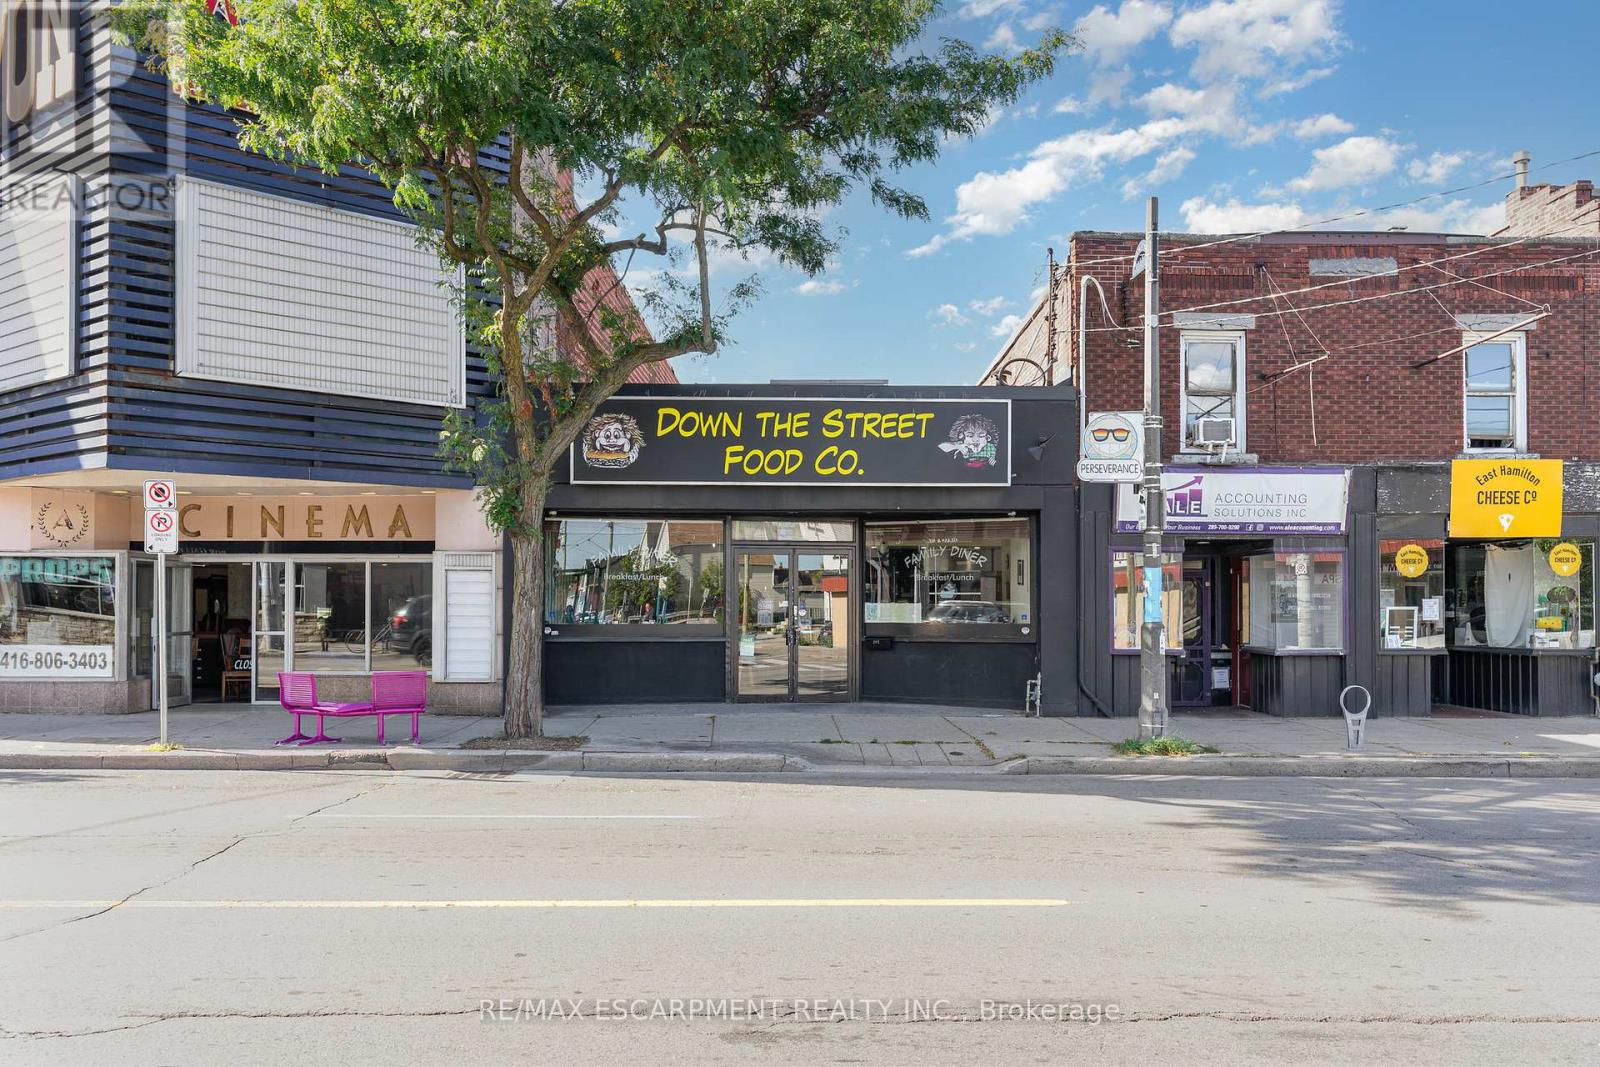
Prime Ottawa St North Building with vacant restaurant space and vacant bachelor apartment above. Flexible C5a zoning allows for a variety of uses. Former home of Beach Road and Dunav Meats, and seen in season 2 of the Umbrella Academy! The 3000ft2 main level features an open kitchen and dining area, 2 accessible washrooms, large storage and prep space and direct access to the rear parking. Additional income potential or live work with the 2nd level bachelor apartment. Full height 1223ft2 basement offers opportunities for commissary kitchen and additional storage/prep space. New flat roof with transferable warranty installed Dec 2024,. New electrical, plumbing, fire suppression, ventilation, hood, all 2015-2016. 2 car parking at rear. Do not miss out, book your showing today! (id:55499)
RE/MAX Escarpment Realty Inc.
301 - 49 Queen Street
Mississauga, Ontario
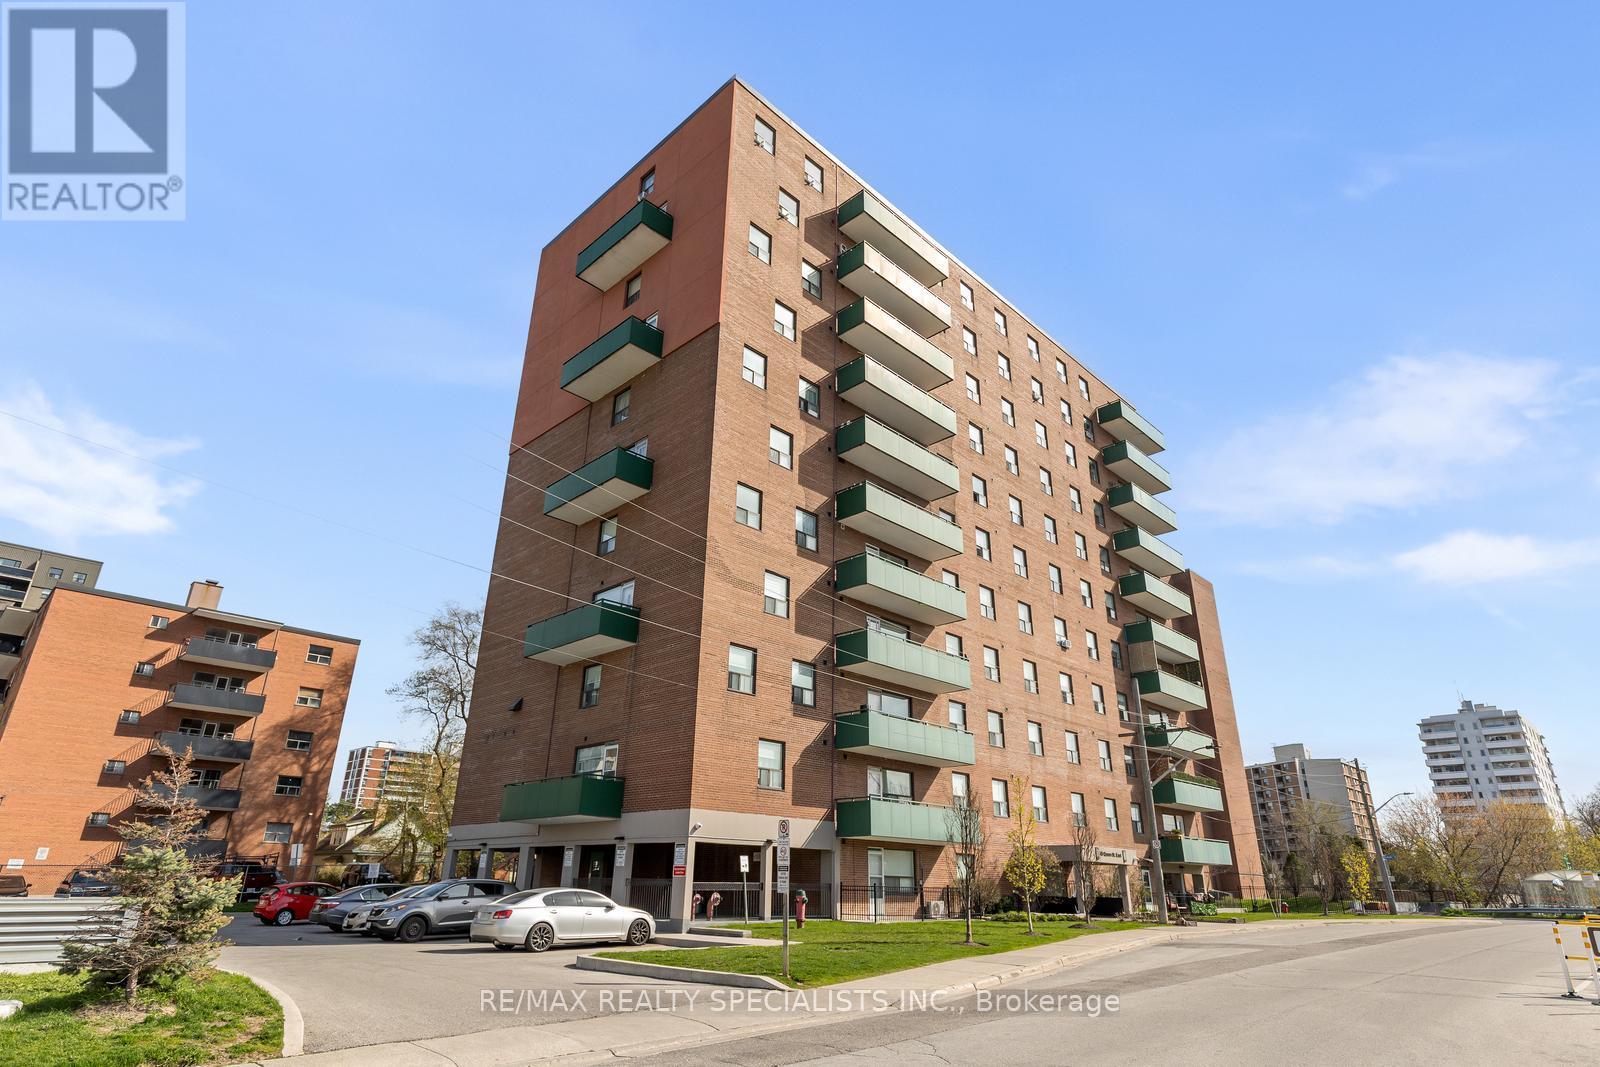
Welcome to 49 Queen Street East in the heart of Port Credit. This charming and nicely updated 3-bedroom, 2-bathroom home offers the perfect blend of character and modern convenience. The recently renovated kitchen features a stylish and functional space for everyday living and entertaining. Bright, inviting living areas, spacious bedrooms, and thoughtful updates throughout make this home move-in ready. Ideally located just steps from Port Credit's vibrant waterfront, shops, restaurants, parks, GO Transit, and the new LRT - this is a rare opportunity to enjoy one of Mississauga's most sought-after communities at a great price-point. (id:55499)
RE/MAX Realty Specialists Inc.
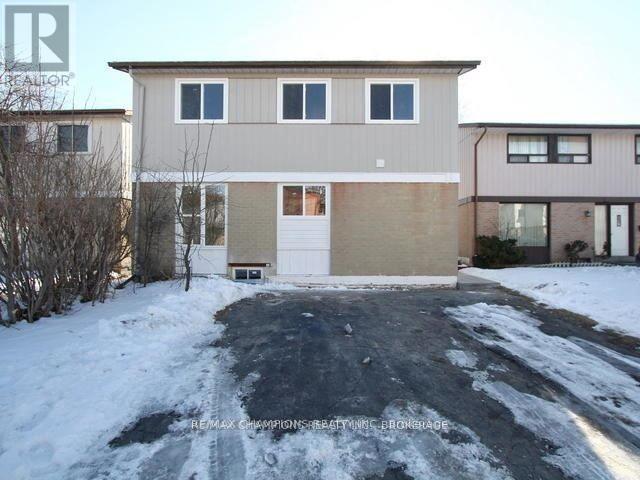
(Upper Level) - 11 Golden Gate Drive
Brampton, Ontario
Beautiful & Spacious 3+1 Bedrooms, 4 Bath Detached Home With Separate Entrance With Finished Basement, Walking Distance To Primary And Secondary Schools, Kitchen With Quartz Counter Top, Living Room With Hardwood Floor Smooth Ceiling, Gazebo In The Back Yard, Garden Storage. Walking Distance To Schools, Park, Rec Centre, Shopping & Quick Access To Hwy 410. (id:55499)
RE/MAX Champions Realty Inc.
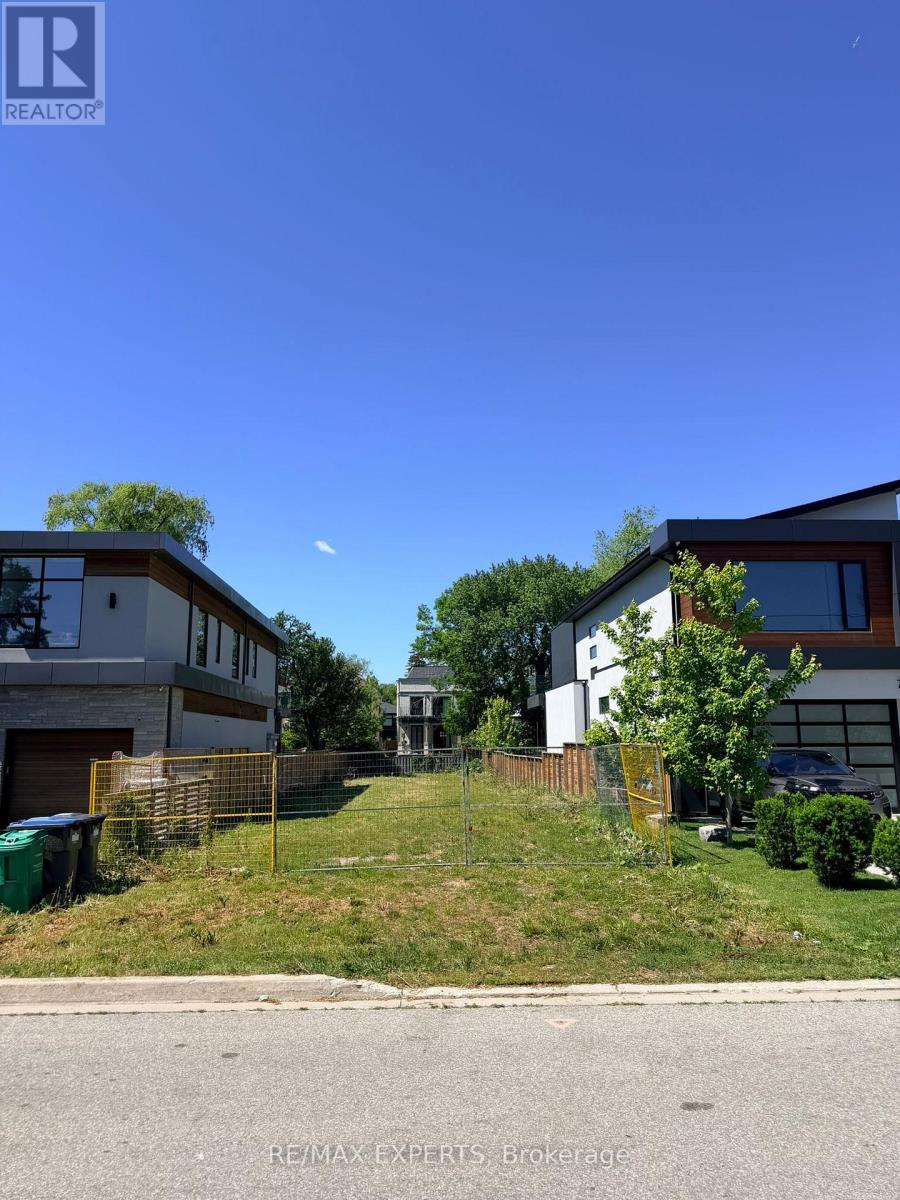
755 Montbeck Crescent
Mississauga, Ontario
Prime Development Opportunity in Lakeview, Steps from Port Credit... Attention Builders, Developers, and End Users - a rare opportunity to secure one of the last remaining vacant lots in highly sought-after Lakeview. Surrounded by impressive new custom builds, this property offers a blank canvas in one of South Mississauga's most desirable, established neighbourhoods.Location & Lifestyle: Just minutes from the boutiques, cafés, and restaurants of Port Credit Village, with the shores of Lake Ontario close by. Enjoy nearby waterfront trails, parks, and green space - perfect for an active, lakeside lifestyle. Close to shopping, major highway access (QEW), A blank slate in a transitioning, high-demand pocket - surrounded by quality new construction, signalling continued growth and strong long-term value for your family. (id:55499)
RE/MAX Experts
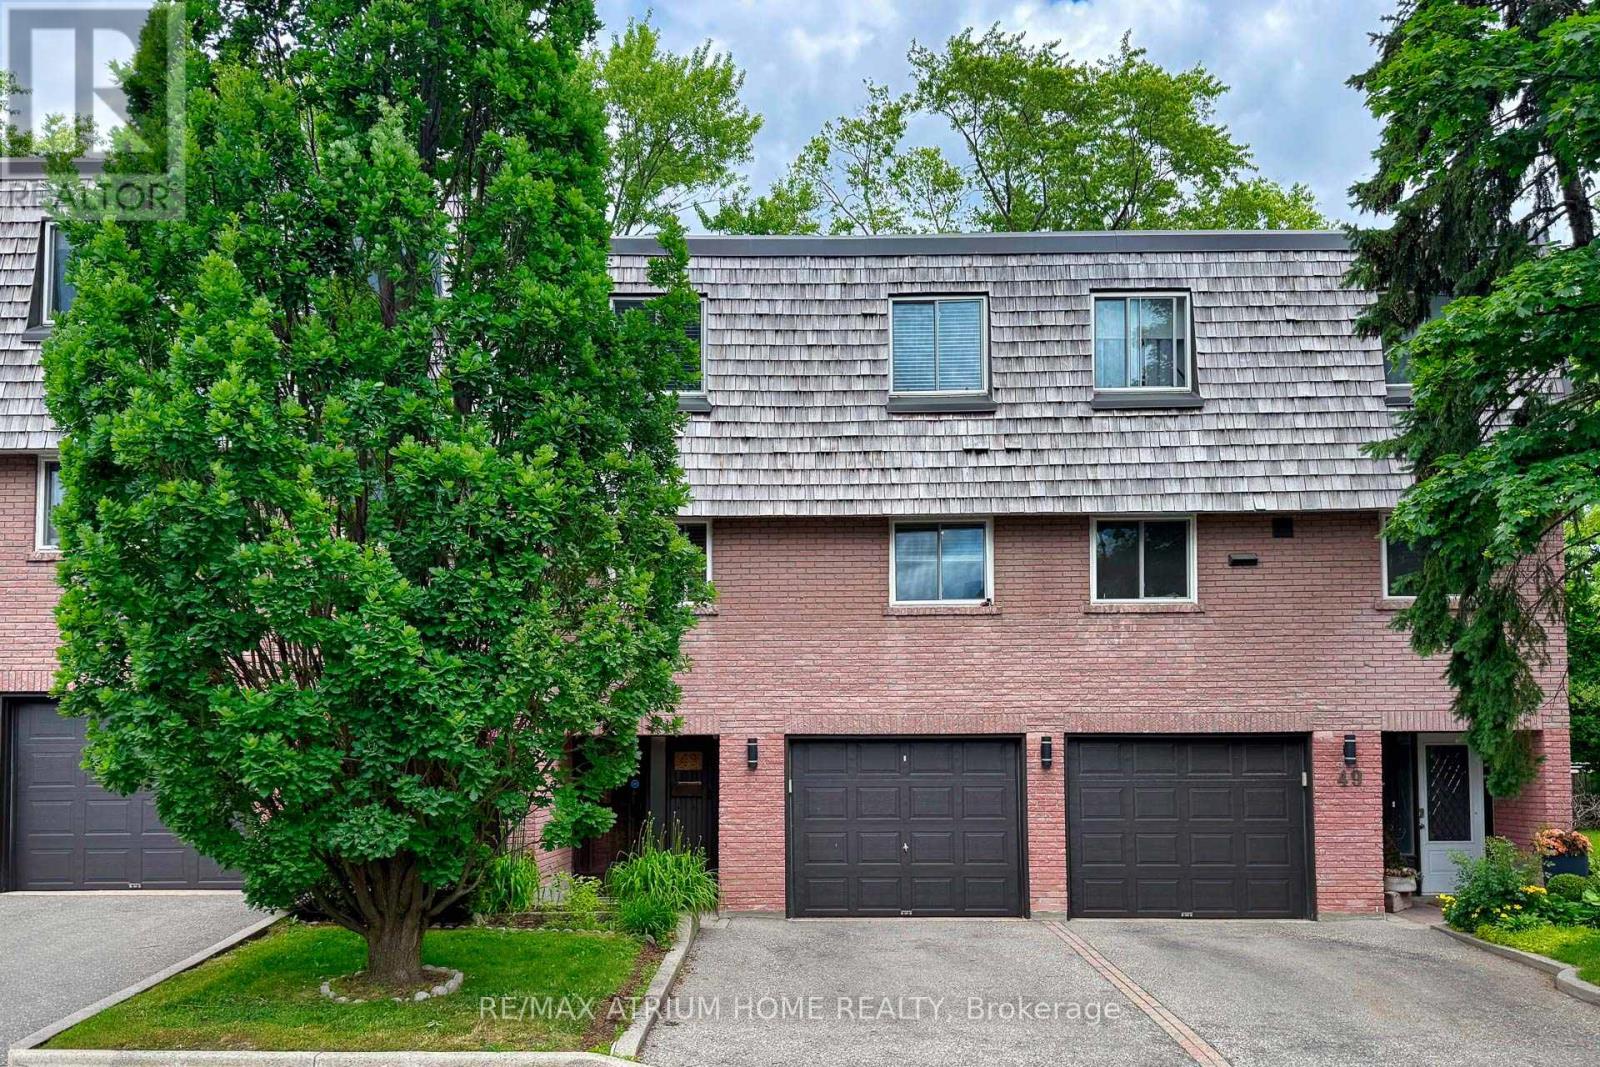
48 - 2145 Sherobee Road
Mississauga, Ontario
Rarely Offered Creekside/Ravine Home Backing Onto Beautiful Cooksville Creek! Enjoy Exceptional Privacy and Serene Nature Views From Your Large Deck and Creek-Facing Balcony. Extensively Upgraded With Over $100,000 in Renovations, This Meticulously Maintained Home Features Fresh Paint, Updated Flooring, Modern Appliances, Two Full Washrooms with a Basement Shower for your family's hassle free morning), and Thoughtful Upgrades Throughout. The Functional Layout Offers Spacious Living Areas Enhanced by a Cozy Gas Fireplace, While the Outdoor Space Creates a Perfect Retreat Surrounded by Mature Greenery. Includes 2 Parking Spaces, Patio Furniture Set, Portable Frigidaire A/C, Rogers High-Speed Internet & Cable TV, and a White IKEA Mirrored Closet. Ideally Located Near Trillium Health Partners Hospital, GO Transit, MiWay, Future Hurontario LRT, Highways, Costco, Square One, Sherway Gardens, and Lakeshore. Low Maintenance Fees, Ample Visitor Parking, Professionally Managed Complex, and a Quiet Family-Friendly Community Make This a Truly Exceptional Opportunity. Also Freshly Painted and Well Maintained House! Rogers Cable TV and Internets are included. (id:55499)
RE/MAX Atrium Home Realty
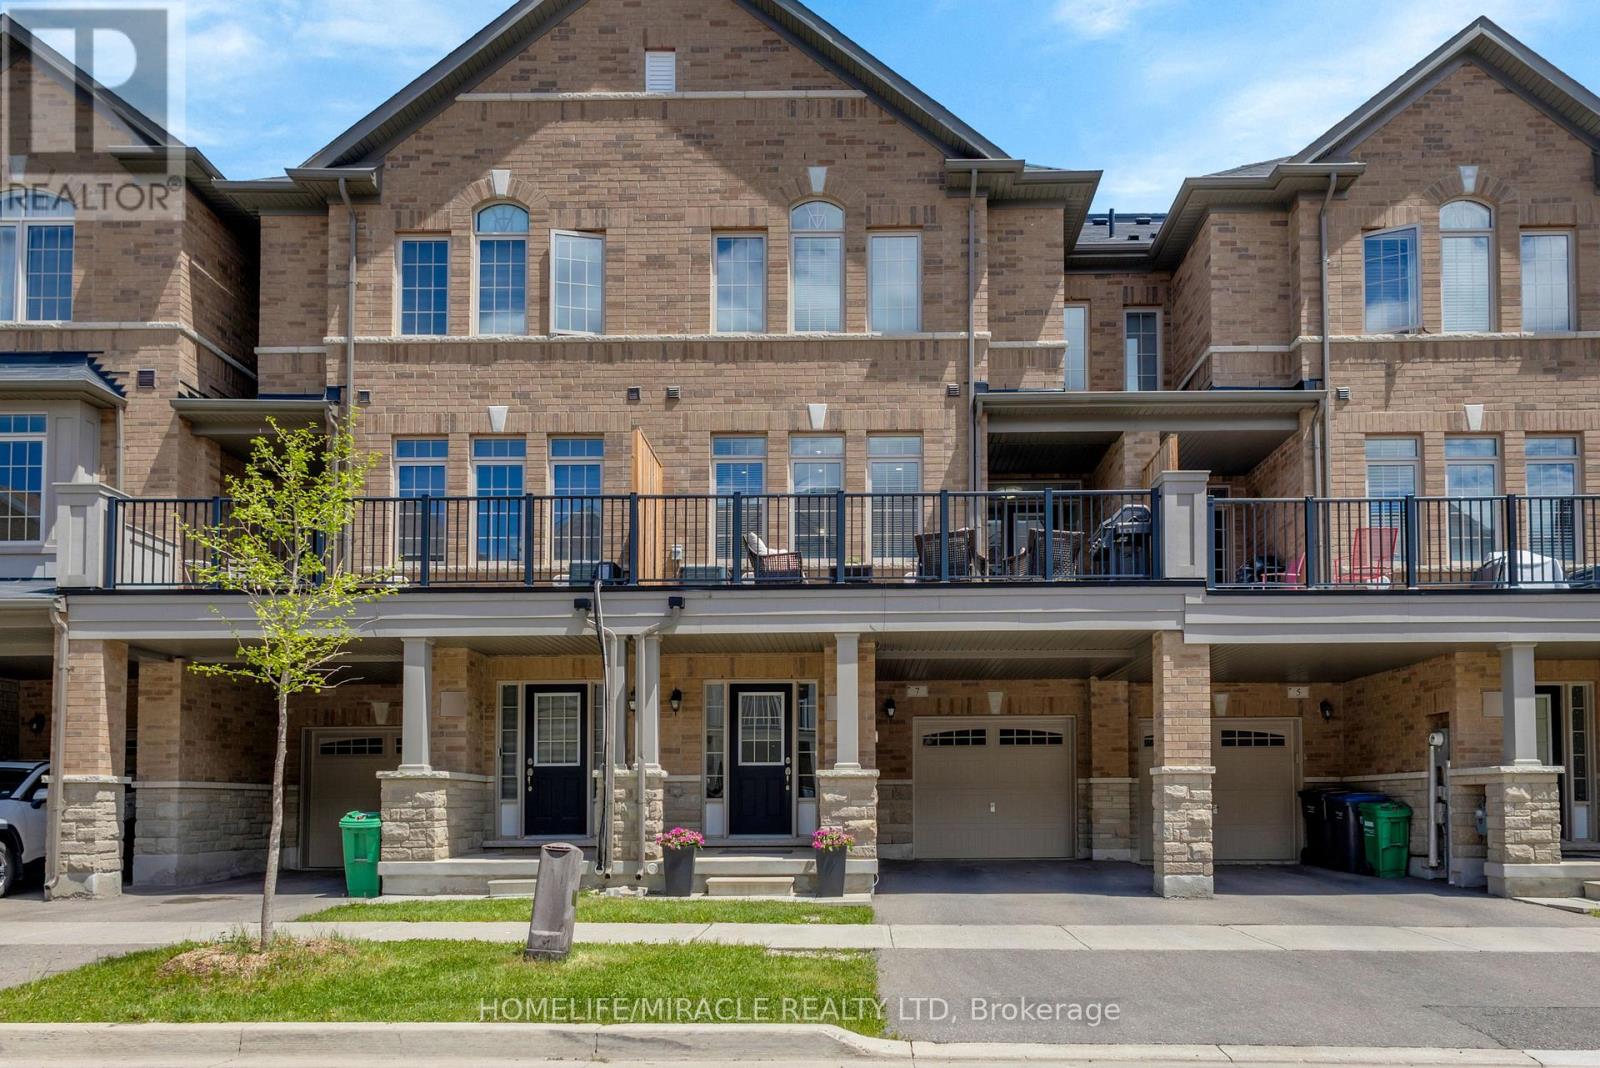
7 Haymarket Drive
Brampton, Ontario
Welcome to 7 Haymarket Drive (Freehold Townhouse), where luxury meets modern comfort in this beautifully crafted 3-bedroom townhome! Featuring upgrades that include 9ft ceilings throughout, Oak staircase, pot-lights and an upgraded primary 3 pc. ensuite. This stunning home offers a bright and functional open-concept layout, spacious living & dining area, modern kitchen, generous-sized bedrooms, and ample natural light. Oversized balcony perfect for barbecuing and enjoying those summer nights. Conveniently located close to schools, parks, transit, Mount Pleasant GO station, and major highways. (id:55499)
Homelife/miracle Realty Ltd
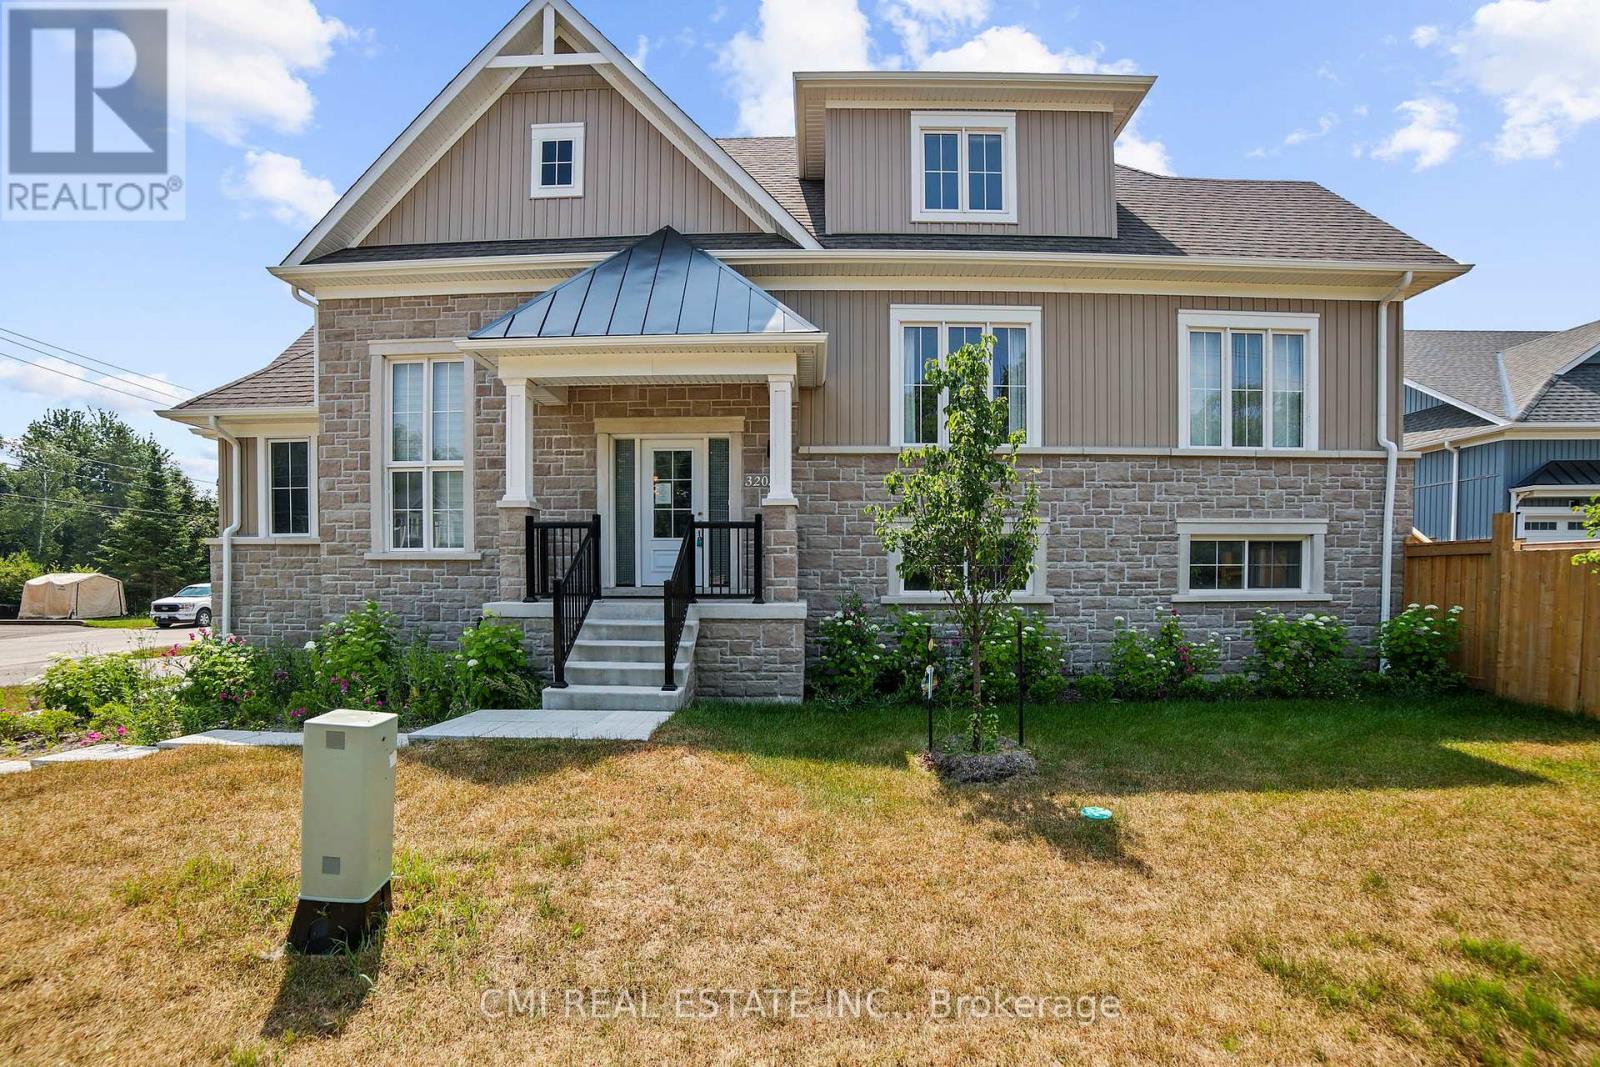
3205 Mosley Street
Wasaga Beach, Ontario
Nestled on the sandy shorelines of Wasaga Beach, presenting this 2-yr old detached bungaloft offering 3beds, 3 bath approx 2200sqft of living space on premium 50ft corner lot steps to schools, parks, beaches, recreation, conversation, shopping, & much more! Short drive to Collingwood, Blue Mountain, & HWY 400 providing amazing connectivity. Purchase a new home on a budget in a developed neighborhood down the street from beach access. Two-car garage w/ large driveway (no sidewalk) provides ample parking. Bungaloft layout ideal for first time home buyers, buyers looking to downsize or buyers looking for a primary bedroom on the main level. Step into the split level bright foyer w/ access to the garage. Explore the expansive dining & living space w/ gorgeous fireplace. Eat-in gourmet kitchen w/ modern cabinetry, quartz counters, & accent colored center island W/O to rear deck. Main-lvl large primary bedroom w/ 3-pc ensuite. Head upstairs to find a small loft (can be used as an office or sitting area), two additional beds & 5-pc bath ideal for guests or kids. Full sized bsmt awaiting your vision (can be converted to recreational space, in-law suite or rental). Enjoy a fully fenced private backyard ideal for summer entertainment & pet lovers! (id:55499)
Cmi Real Estate Inc.
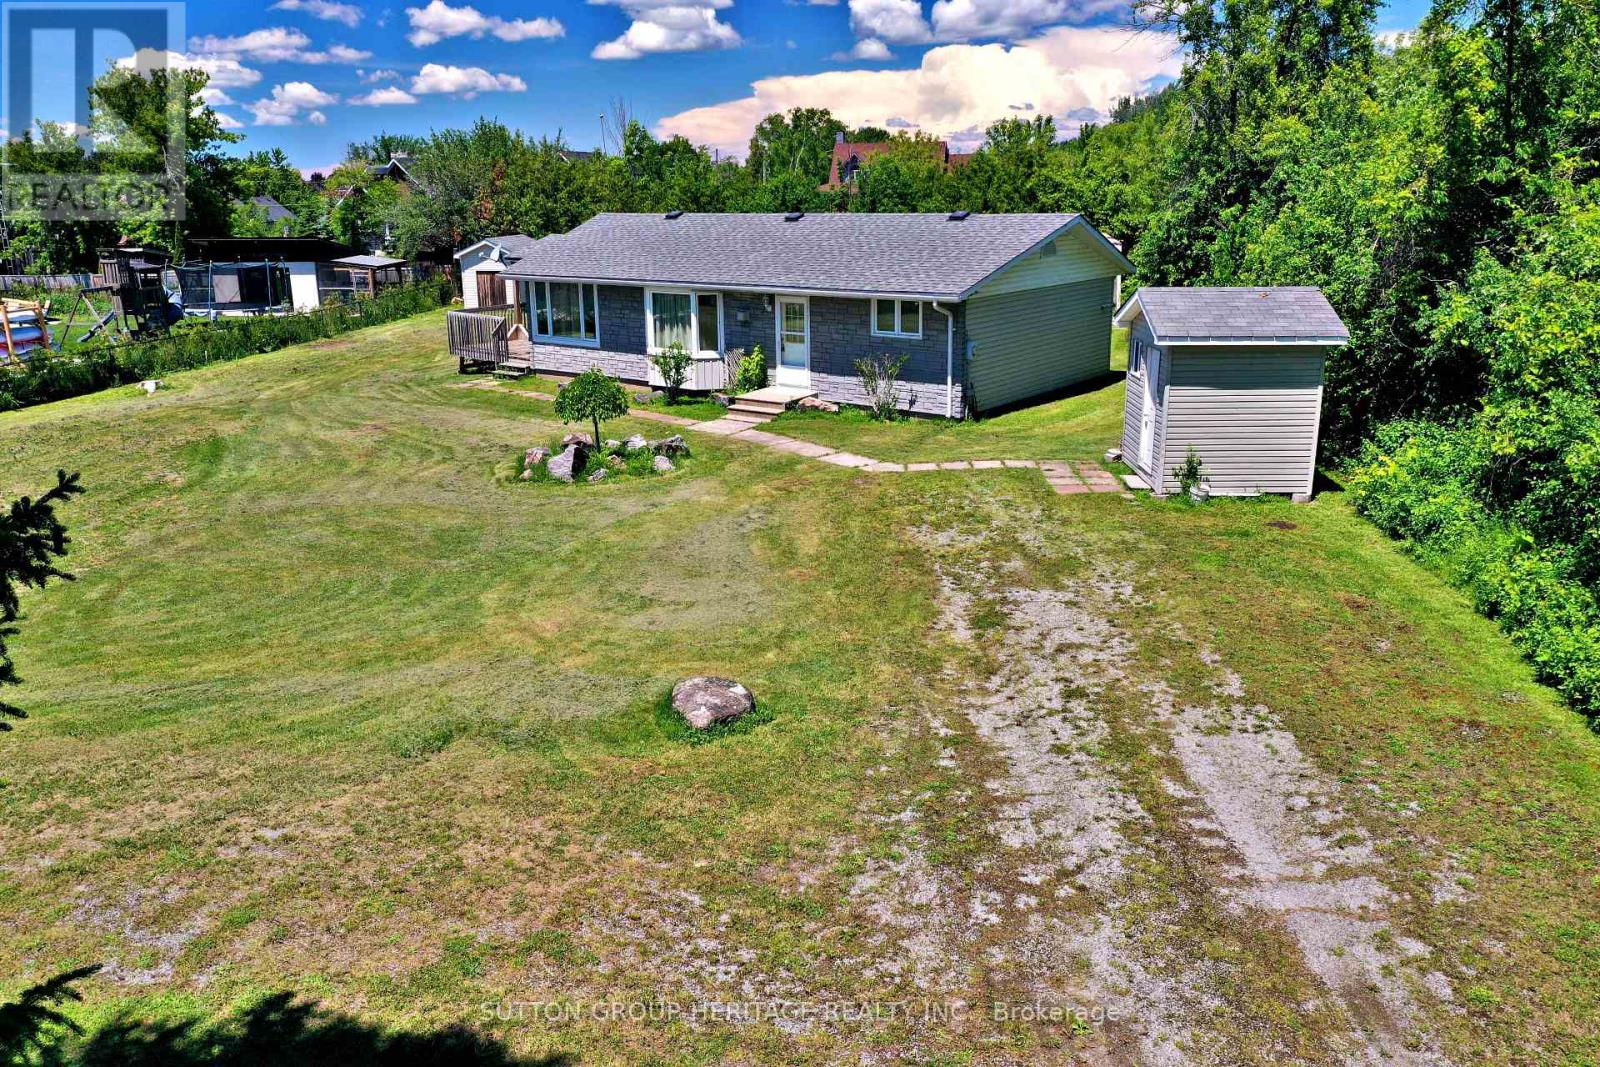
2900 Concession Rd A Road
Ramara, Ontario
Country Bungalow Steps To Lake Simcoe, Move In Condition With Many Recent Updates. Bright Living Room With Bay Window And Propane Fireplace. Modern Eat-In Kitchen With Ceramic Floors. French Doors Off Living Room Leads To Family Room With Walkout To Large Sundeck. Large 100 x 200 Foot Lot. Sheds For Lots Of Storage Space. (id:55499)
Sutton Group-Heritage Realty Inc.
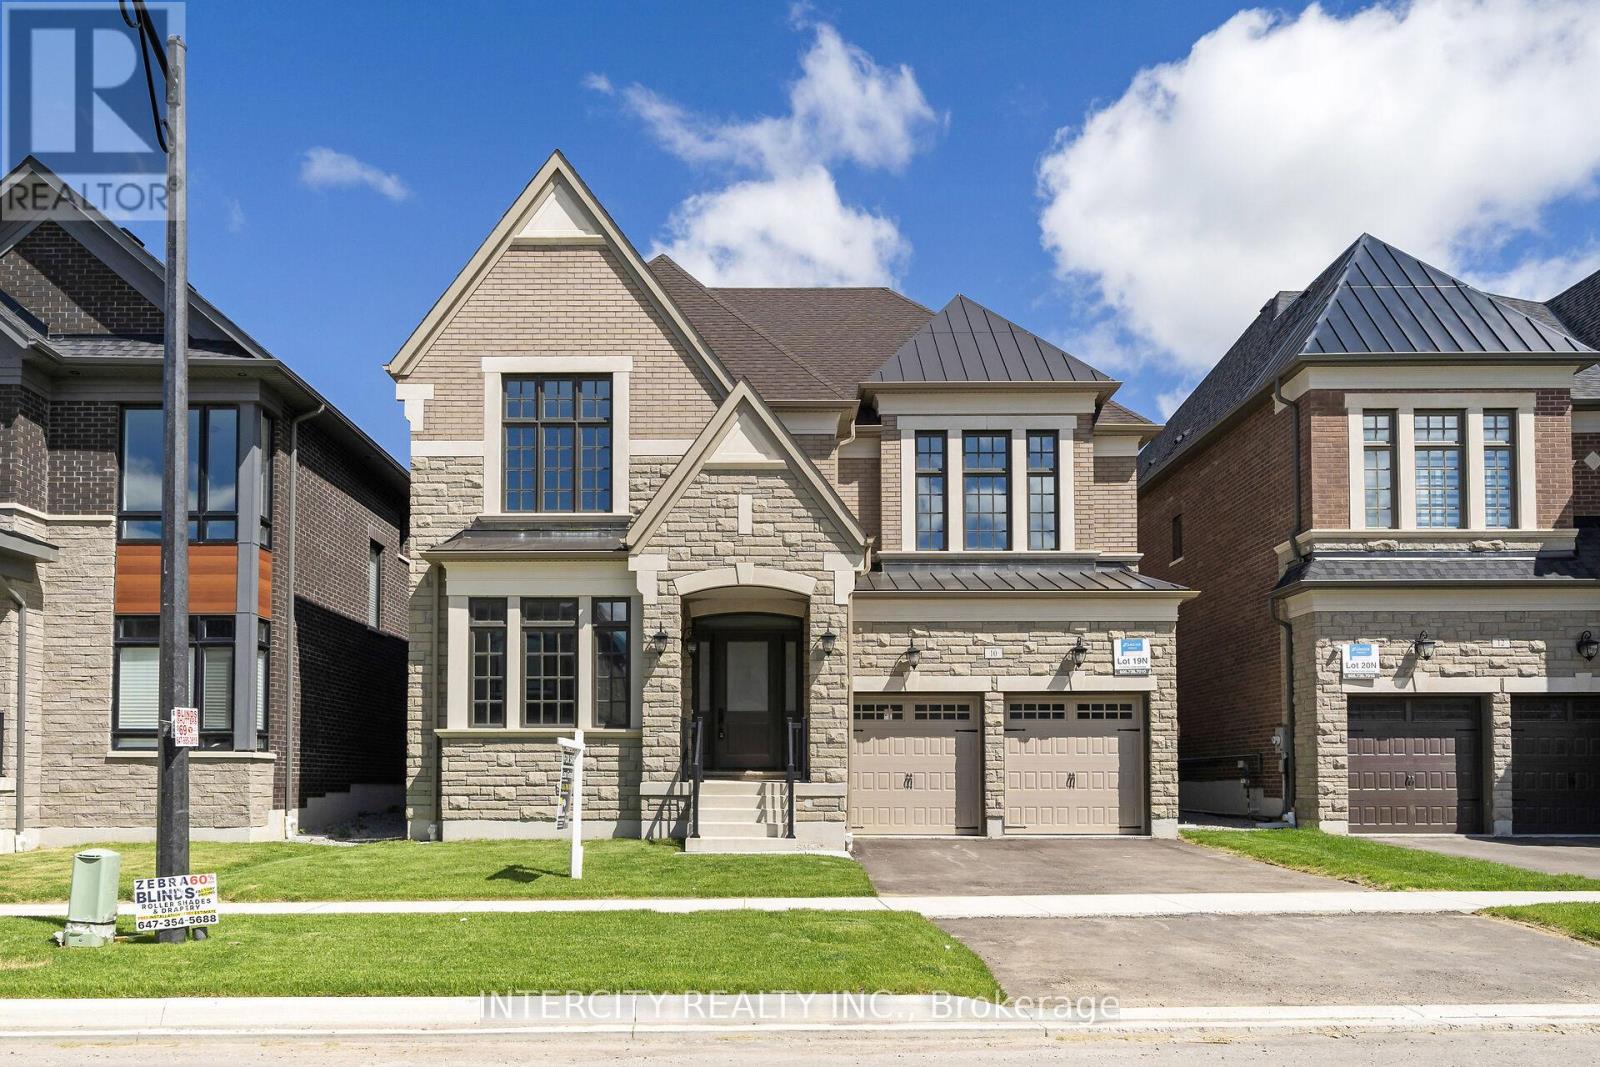
Lot 19n - 10 Saxby Farm Avenue
King, Ontario
Welcome to Kings Calling By Fernbrook Homes & Zancor Homes. Introducing The Cardona Model Elevation A approx. 3824 sq. ft. by Zancor Homes, nestled in the prestigious Kings Calling neighbourhood in King City. This stunning two storey model features a separate living and dining room, open concept kitchen with breakfast area which overlooks the family room. Expanded throughway from the servery to kitchen. Open concept Living & Dining rooms. Coffered ceilings in Foyer, kitchen, breakfast, great room, and living room. Upper level has 4 bedrooms with 3.5 baths and laundry room. Upgraded 2nd floor doors to 8 ft. Ensuite has upgraded shower floor and shower wall tile. Features incl. 5" prefinished engineered hardwood flooring, quality 24 x 24" porcelain tile floors as per plans, Moen faucets, heated floors in primary ensuite. Main floor ceilings 10ft, 9ft on second + basement. Upgrade frosted front door and side lights. The images have been virtually staged. Furnishings and decor have been digitally added and may not represent the actual property. (id:55499)
Intercity Realty Inc.
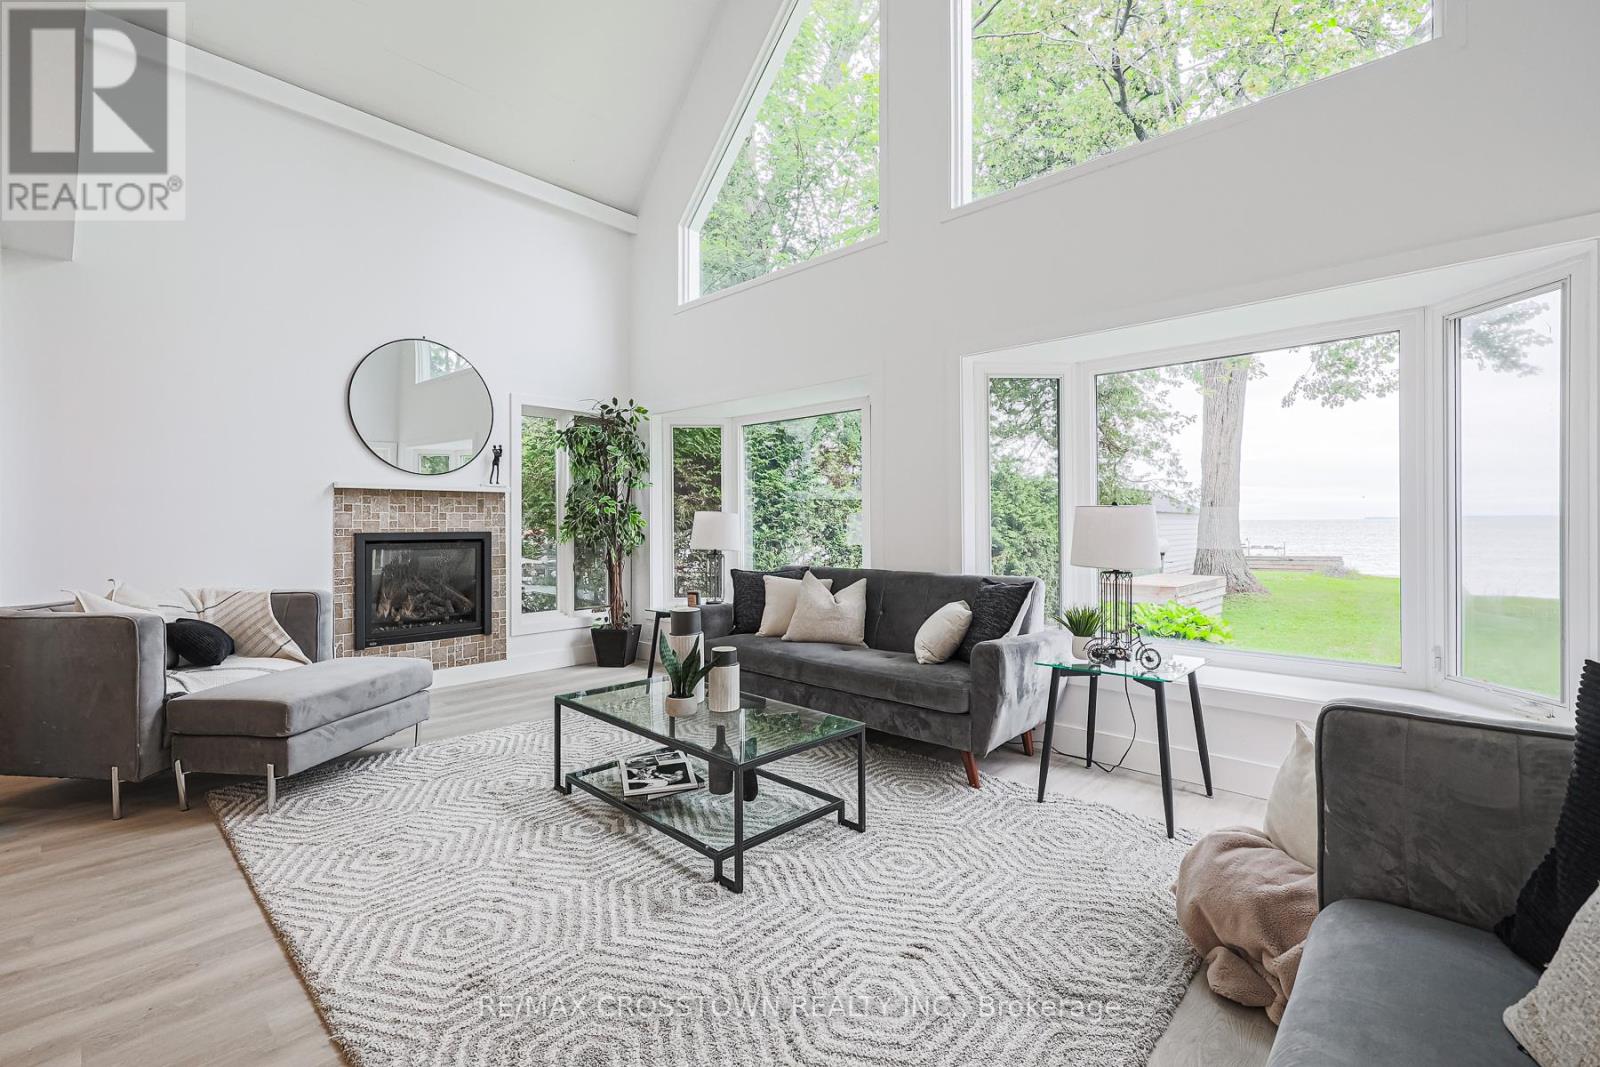
128 Moores Beach Road
Georgina, Ontario
Looking for the perfect waterfront home or cottage on Lake Simcoe? Here are 5 reasons you'll love 128 Moores Beach Road: 1. Exceptional Lake Simcoe Waterfront SettingNestled on a quiet private cul-de-sac, this sought-after waterfront property offers calm waters, excellent boating and fishing, enhanced privacy, and breathtaking views of Lake Simcoe. 2. Fully Renovated & Move-In ReadyThoughtfully updated from top to bottom, this turnkey home features a custom-designed kitchen, luxury vinyl plank flooring throughout, and stylish, modern finishes that make settling in effortless. 3. Spacious 5-Bedroom DesignWith five generously sized bedrooms, including an oversized primary retreat overlooking the lake, there's plenty of room for family, guests, or even short-term rental opportunities. 4. Stunning Great Room with Soaring CeilingsThe impressive family room showcases 15+ foot vaulted ceilings, a cozy gas fireplace, and panoramic lake views-creating the perfect space for entertaining and enjoying every season. 5. Cottage Living, Close to the CityJust over an hour north of the GTA, you can escape to the beauty and tranquility of Lake Simcoe whenever you desire, without sacrificing convenience. Experience waterfront living at its finest. (id:55499)
RE/MAX Crosstown Realty Inc.