
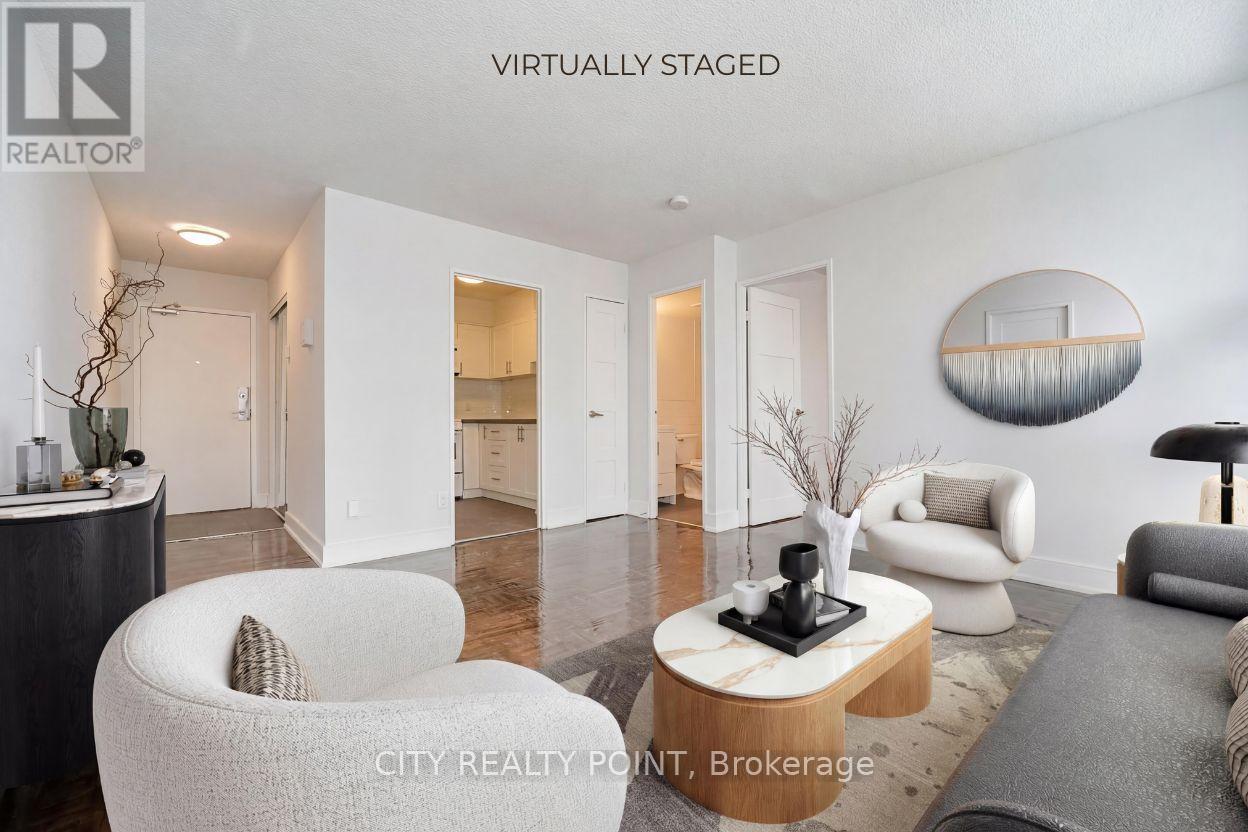
2606 - 33 Isabella Street
Toronto, Ontario
SPECIAL PROMOTION | SAVE! | UpTo 2 MONTHS FREE* PLUS $1,000 CREDIT | Move-In This Week | DOWNTOWN TORONTO - BLOOR & YONGE | FULLY RENOVATED 1 Bedroom Apartment | Enjoy the best of downtown living at 33 Isabella Street, just steps from Yonge & Bloor. This bright, well-designed 1 bedroom apartment offers modern comfort in one of Toronto's most connected neighbourhoods, within walking distance to universities, shops, cafés, restaurants, Yorkville, Queen's Park, College Park, Dundas Square, and multiple TTC subway lines. Ideal for students, young professionals, and newcomers, the professionally managed and well-maintained building offers excellent amenities including a gym, games/theatre room, party/multipurpose room, and bright laundry facilities. Heat, water, and hydro are included in the rent, portable A/C units are permitted, VERY Generous Parking Incentive, ask for details. Move in today and experience central Toronto living with everything at your doorstep. (id:55499)
City Realty Point
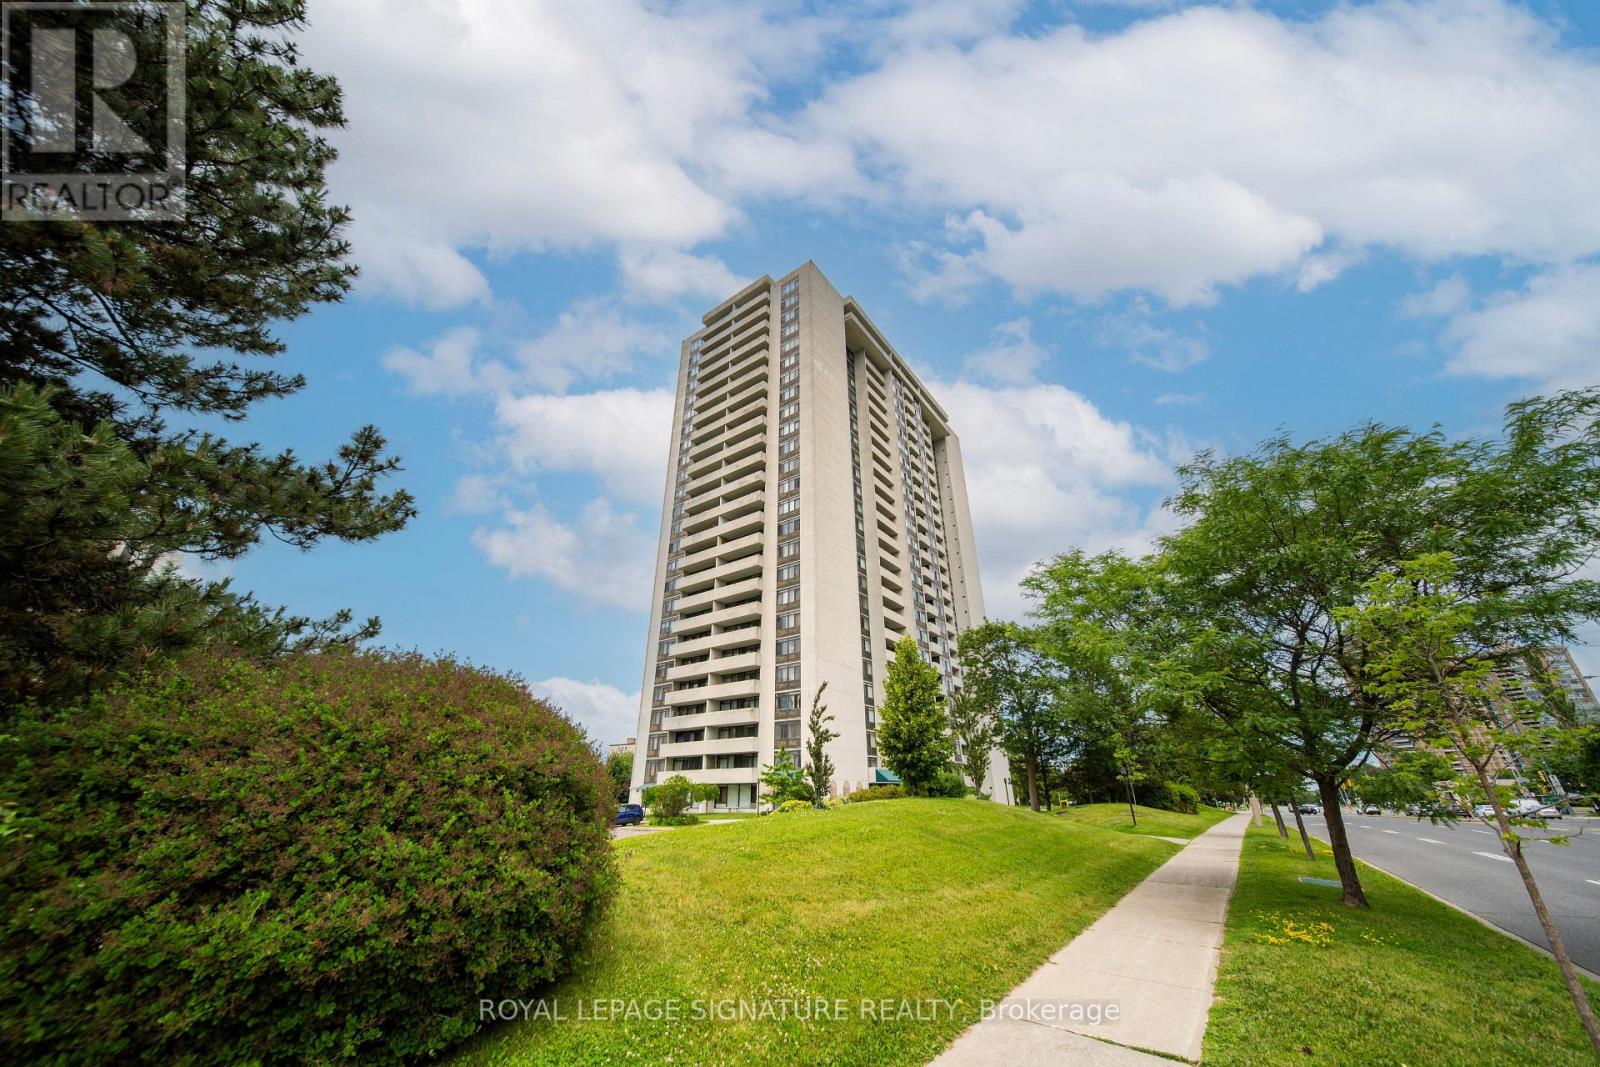
1506 - 3300 Don Mills Road
Toronto, Ontario
Power of Sale Opportunity! Spacious and well-designed 3-bedroom, 2-bathroom condo offering over1,100 sq. ft. of functional living space. The primary bedroom features a walk-in closet and convenient 2-piece ensuite. This bright east-facing suite boasts generously sized principal rooms, a large living and dining area, ample storage, and plenty of natural light throughout. A Practical layout makes this home ideal for families, downsizers, or investors seeking exceptional value.Includes 1 parking space and a rare combination of size, functionality, and affordability.Conveniently located in the established Highpoint Condominium community, close to public transit, shopping, restaurants, schools, parks, and major highways.An excellent opportunity to own a spacious condo in Toronto at an attractive price point.Originally a 2-bedroom unit, reconfigured to provide a third bedroom, offering added flexibility for families, guests, or home office use.Property being sold under Power of Sale. Buyer to conduct their own due diligence. Property sold in "as is, where is" condition without any representations or warranties by the Seller. (id:55499)
Royal LePage Signature Realty
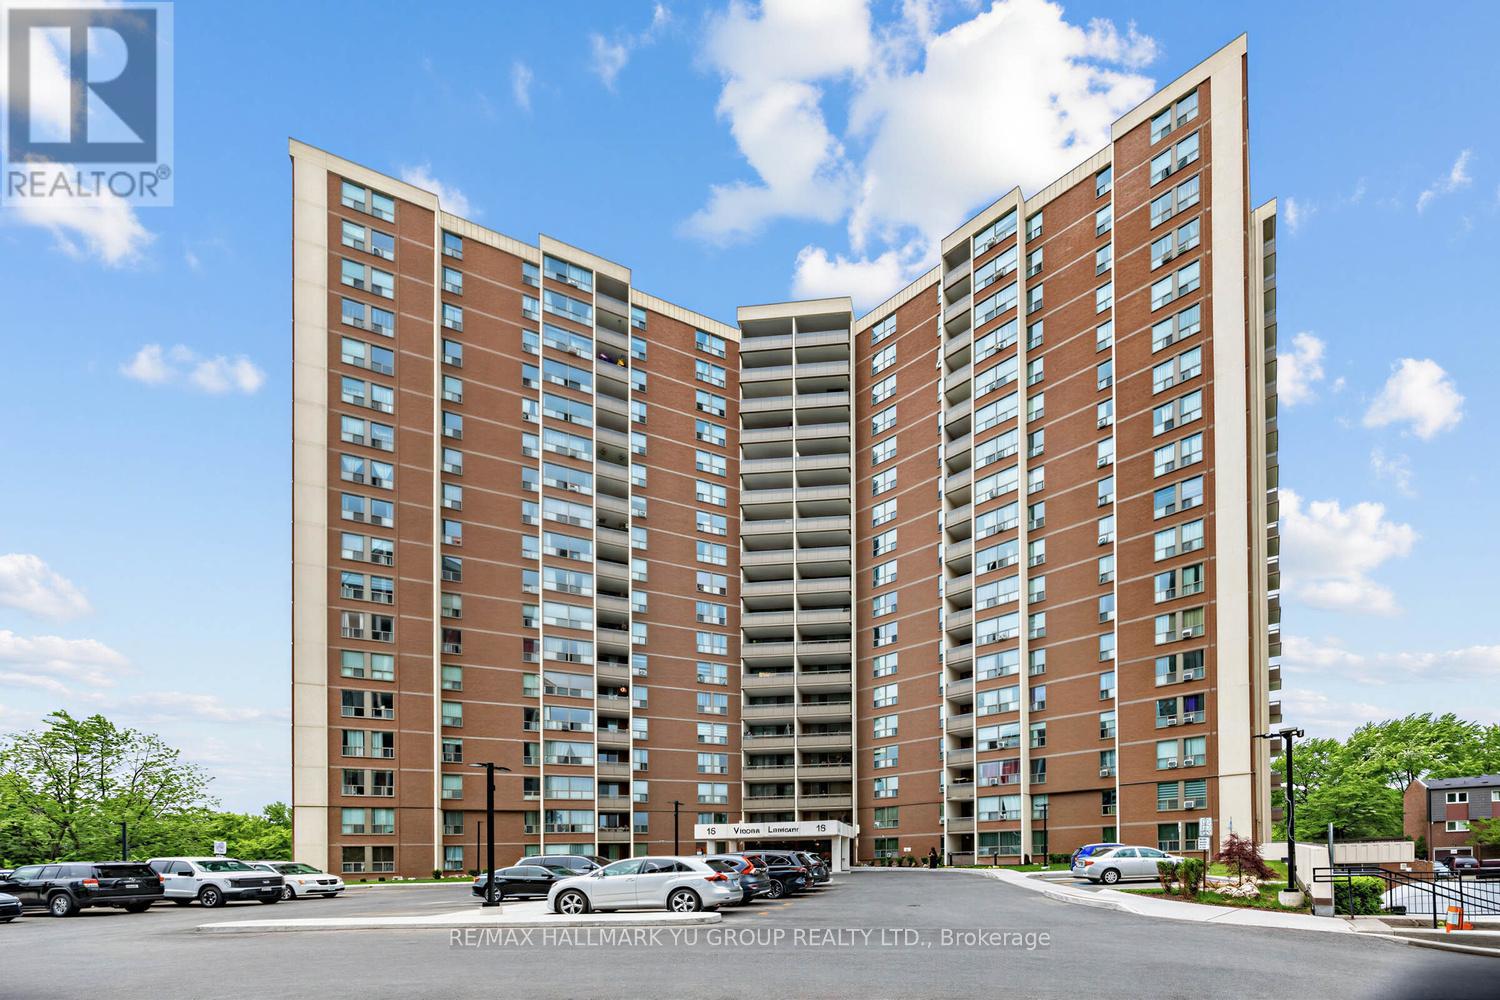
401 - 15 Vicora Linkway
Toronto, Ontario
Spacious & sun-filled south-facing 3-bedroom suite (1,130 sq ft) with serene views overlooking lush wooded greenery. Large balcony offers the perfect place to relax and enjoy the peaceful setting - you may even spot deer. Functional layout with generous room sizes throughout, plus a large laundry room featuring side-by-side washer & dryer and additional storage/pantry space, while still including a separate locker. Well-kept unit featuring an updated kitchen w/ dishwasher, vinyl floor tiles, located in a family-friendly community with a strong neighbourhood feel and many long-term residents. Amazing building amenities include an indoor pool, exercise room, sauna, laundry room, and even a convenience store right on site. Ideally located near walking and biking trails, city parks, outdoor sports facilities, golf course, schools, community centre, public library, and places of worship. TTC is just steps away with multiple bus routes nearby, plus convenient access to the new Eglinton Crosstown LRT. Quick access to the DVP makes commuting easy, while Costco, Superstore, Shops at Don Mills are all just minutes away. Maintenance fees include all utilities, cable TV and internet. Includes 1 parking space and 1 locker. (id:55499)
RE/MAX Hallmark Yu Group Realty Ltd.
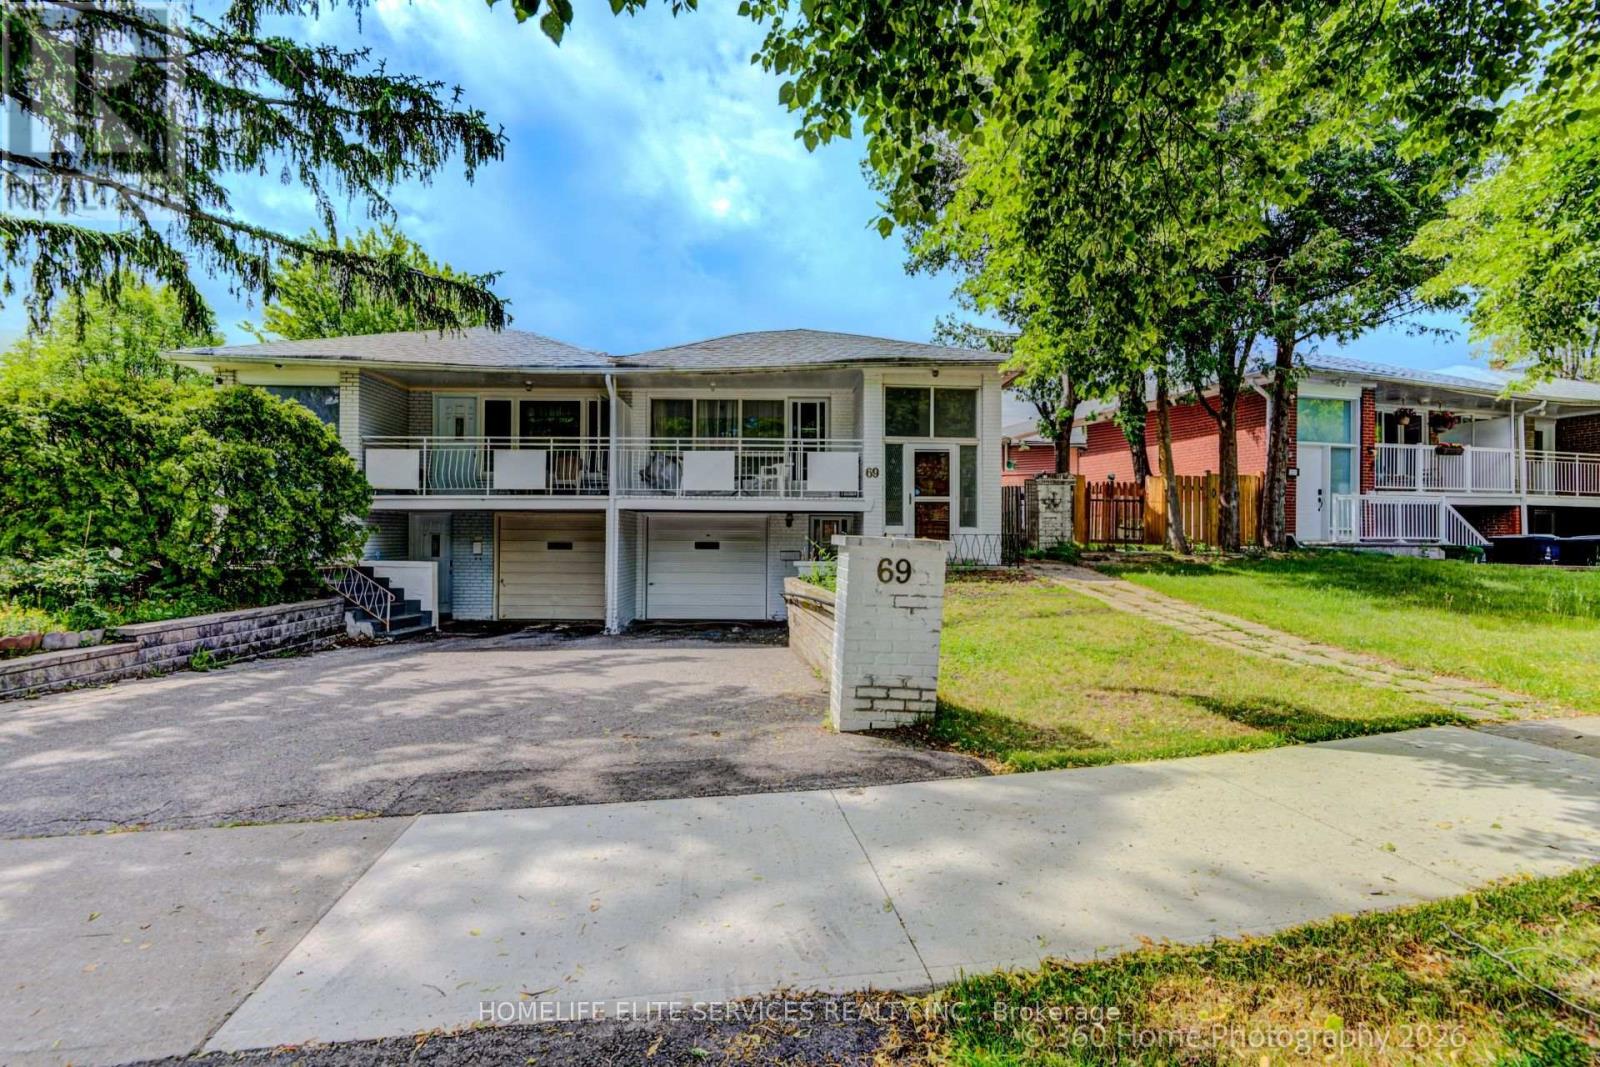
69 Castlebury Crescent
Toronto, Ontario
Welcome to this spacious, beautifully designed 3+2 Semi-detached backsplit in the highly sought-after Bayview Woods-Steeles community! This sun-filled family home features a functional, multi-level layout that maximizes both privacy and open-concept living. Enjoy a private backyard oasis, perfect for summer entertaining. New flooring throughout and freshly painted. Incredible walkability-just steps to Galati Market, Tim Hortons, TD Bank, Shoppers Drug Mart, Restaurants, Library, Community Center, Old Cummer GO Station, top-ranked schools (A.Y. Jackson and Zion Heights), lush ravine trails, and parks (including Cummer Park & Skate Park). Minutes to the DVP, Hwy 401, and premier shopping centers. An exceptional opportunity for growing families and investors alike-move in and enjoy, or customize to your taste! (id:55499)
Homelife Elite Services Realty Inc.
2103 - 33 Isabella Street
Toronto, Ontario
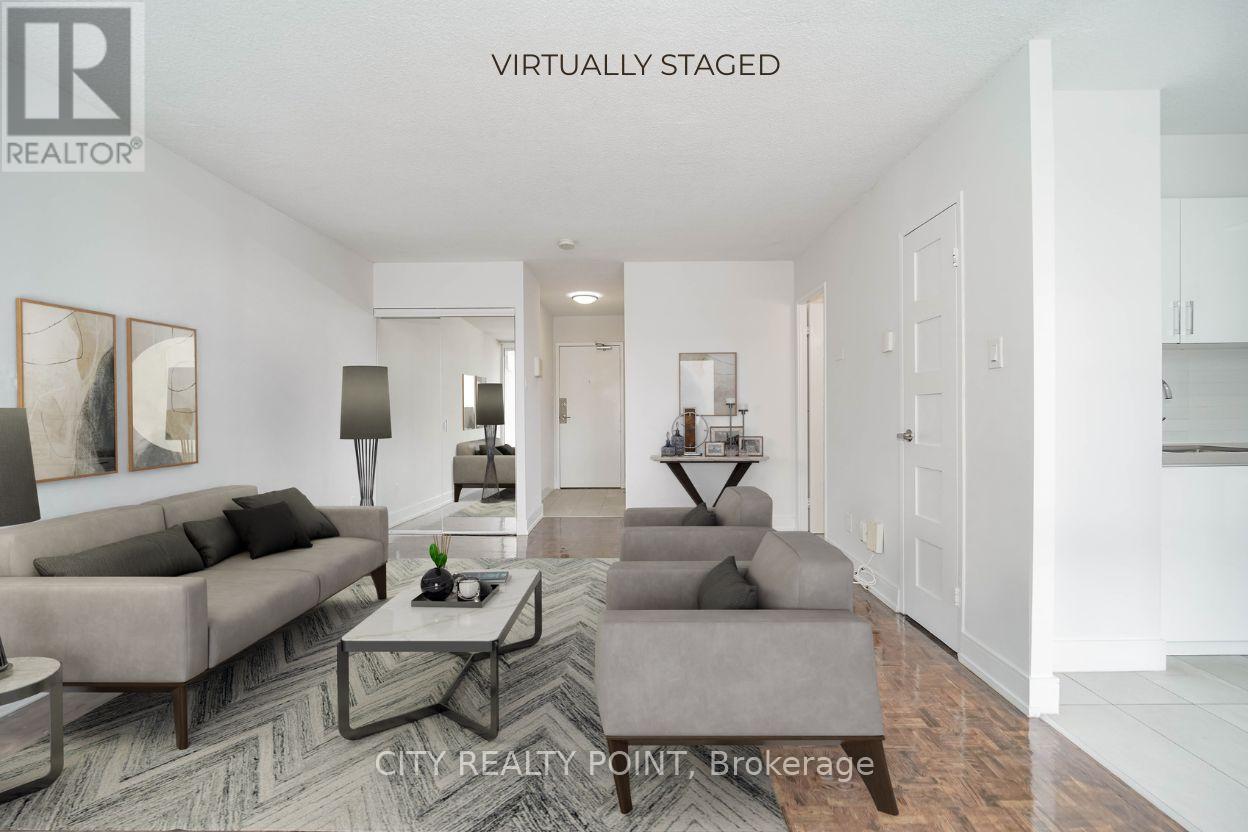
SPECIAL PROMOTION | SAVE! | UpTo 2 MONTHS FREE* PLUS $750 CREDIT | Move-In This Week | DOWNTOWN TORONTO - BLOOR & YONGE | FULLY RENOVATED 1 Bedroom Apartment | Enjoy the best of downtown living at 33 Isabella Street, just steps from Yonge & Bloor. This bright, well-designed 1 bedroom apartment offers modern comfort in one of Toronto's most connected neighbourhoods, within walking distance to universities, shops, cafés, restaurants, Yorkville, Queen's Park, College Park, Dundas Square, and multiple TTC subway lines. Ideal for students, young professionals, and newcomers, the professionally managed and well-maintained building offers excellent amenities including a gym, games/theatre room, party/multipurpose room, and bright laundry facilities. Heat, water, and hydro are included in the rent, portable A/C units are permitted, VERY Generous Parking Incentive, ask for details. Move in today and experience central Toronto living with everything at your doorstep. (id:55499)
City Realty Point
1 Lissom Crescent
Toronto, Ontario
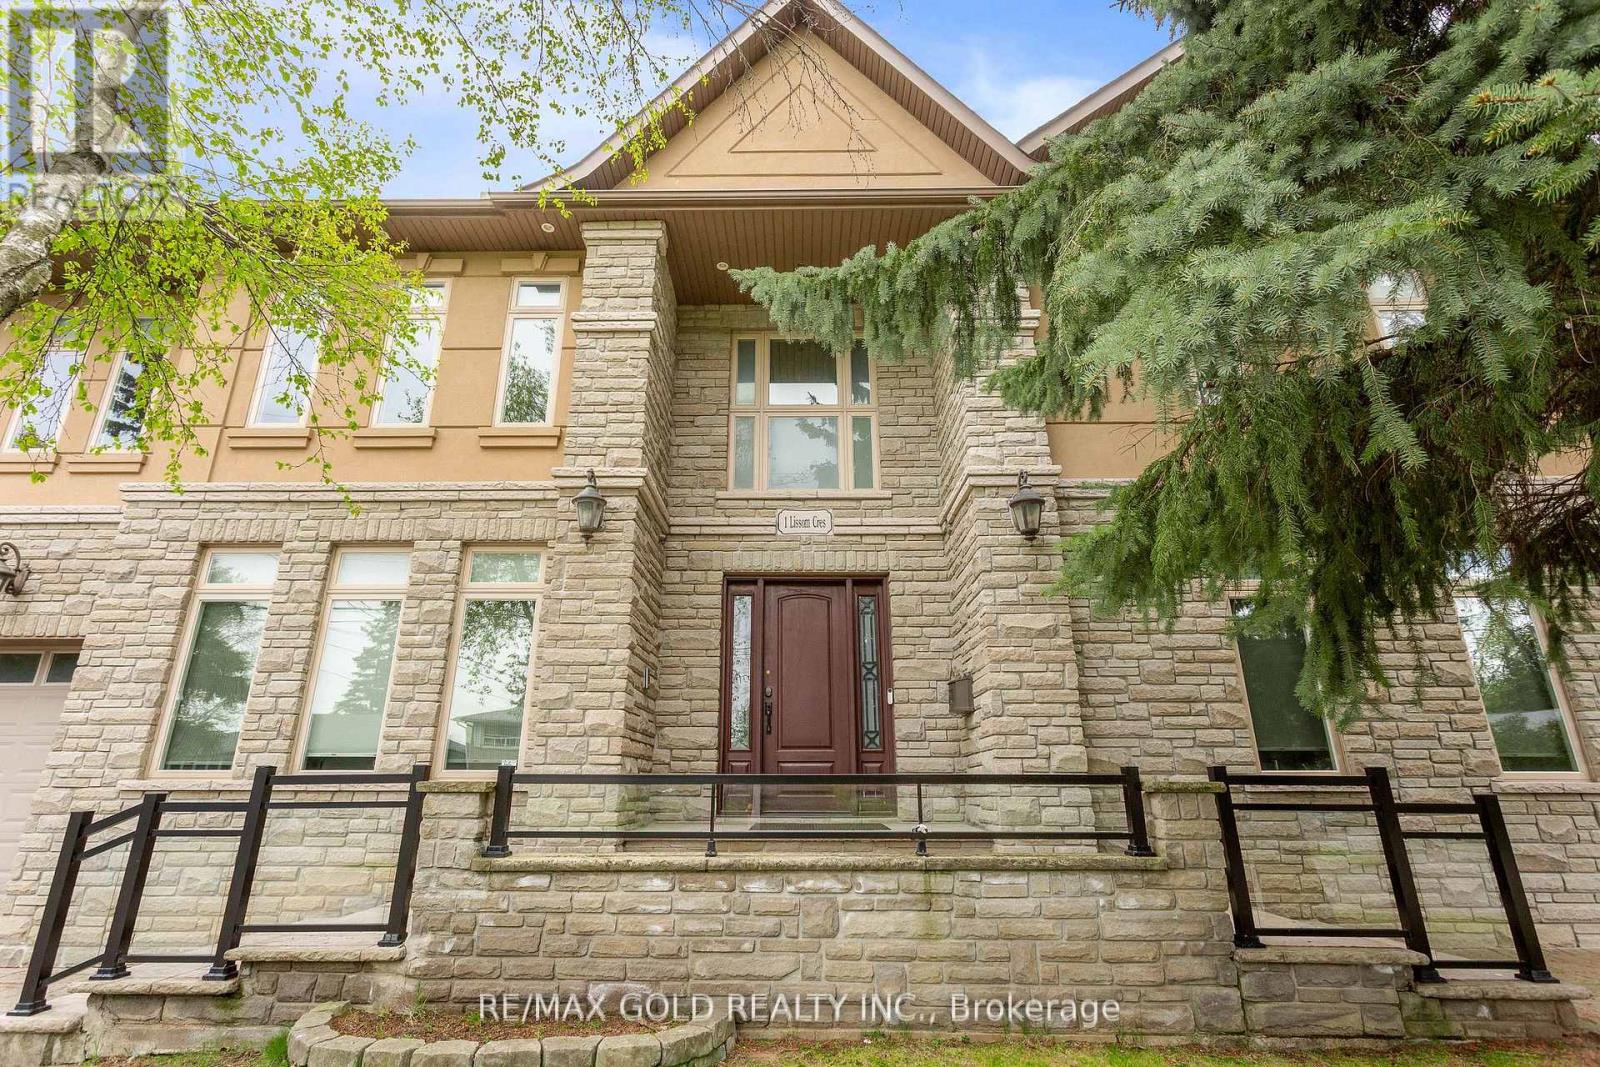
Prepare to be captivated by this custom-built Stone & Stucco masterpiece, commanding a prominent corner lot in one of North York's most prestigious family enclaves. Stunning two stories with 4 spacious bedrooms on the second floor plus an office that can easily be converted into an additional bedroom, this residence exudes luxury with top-tier finishes at every turn. The grand main level features soaring ceilings, 8" baseboards, intricate crown moldings, and four seamless walk-outs that flood the home with natural light. At the heart of the home is a massive gourmet kitchen, a chef's dream equipped with a sprawling center island, custom cabinetry, granite countertops, and premium stainless steel appliances. Retreat to the Primary Suite, featuring a spa-like 5-piece ensuite and a private balcony overlooking the neighborhood. With stone and hardwood flooring throughout and two cozy gas fireplaces, the home strikes the perfect balance between elegance and warmth. The lower level is fully finished and features a legal 2-bedroom in-law suite with its own separate living space and a separate laundry room, offering exceptional flexibility for extended family, guests, or potential rental income, along with additional space for a home theatre or gym . The backyard is a true private oasis, headlined by an incredible custom gazebo featuring its own fireplace and wood-fired oven-the ultimate setting for year-round outdoor entertaining. 3 additional parking spaces as there are 2 driveways. Steps to top-rated schools, parks, and luxury amenities. (id:55499)
RE/MAX Gold Realty Inc.
2405 - 33 Isabella Street
Toronto, Ontario
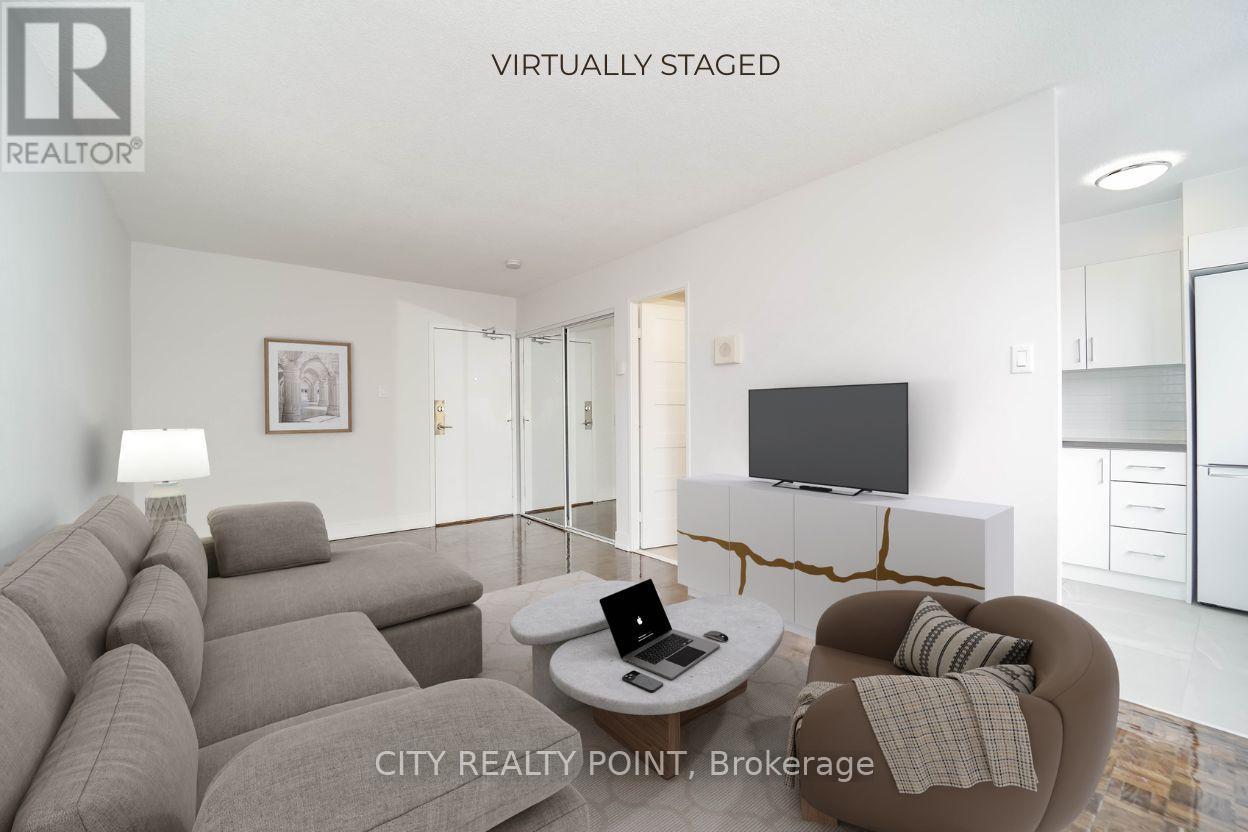
SPECIAL PROMOTION | SAVE! | UpTo 2 MONTHS FREE* PLUS $750 CREDIT | Move-In This Week | DOWNTOWN TORONTO - BLOOR & YONGE | FULLY RENOVATED 1 Bedroom Apartment | Enjoy the best of downtown living at 33 Isabella Street, just steps from Yonge & Bloor. This bright, well-designed 1 bedroom apartment offers modern comfort in one of Toronto's most connected neighbourhoods, within walking distance to universities, shops, cafés, restaurants, Yorkville, Queen's Park, College Park, Dundas Square, and multiple TTC subway lines. Ideal for students, young professionals, and newcomers, the professionally managed and well-maintained building offers excellent amenities including a gym, games/theatre room, party/multipurpose room, and bright laundry facilities. Heat, water, and hydro are included in the rent, portable A/C units are permitted, VERY Generous Parking Incentive, ask for details. Move in today and experience central Toronto living with everything at your doorstep. (id:55499)
City Realty Point
210 - 1700 Eglinton Avenue E
Toronto, Ontario
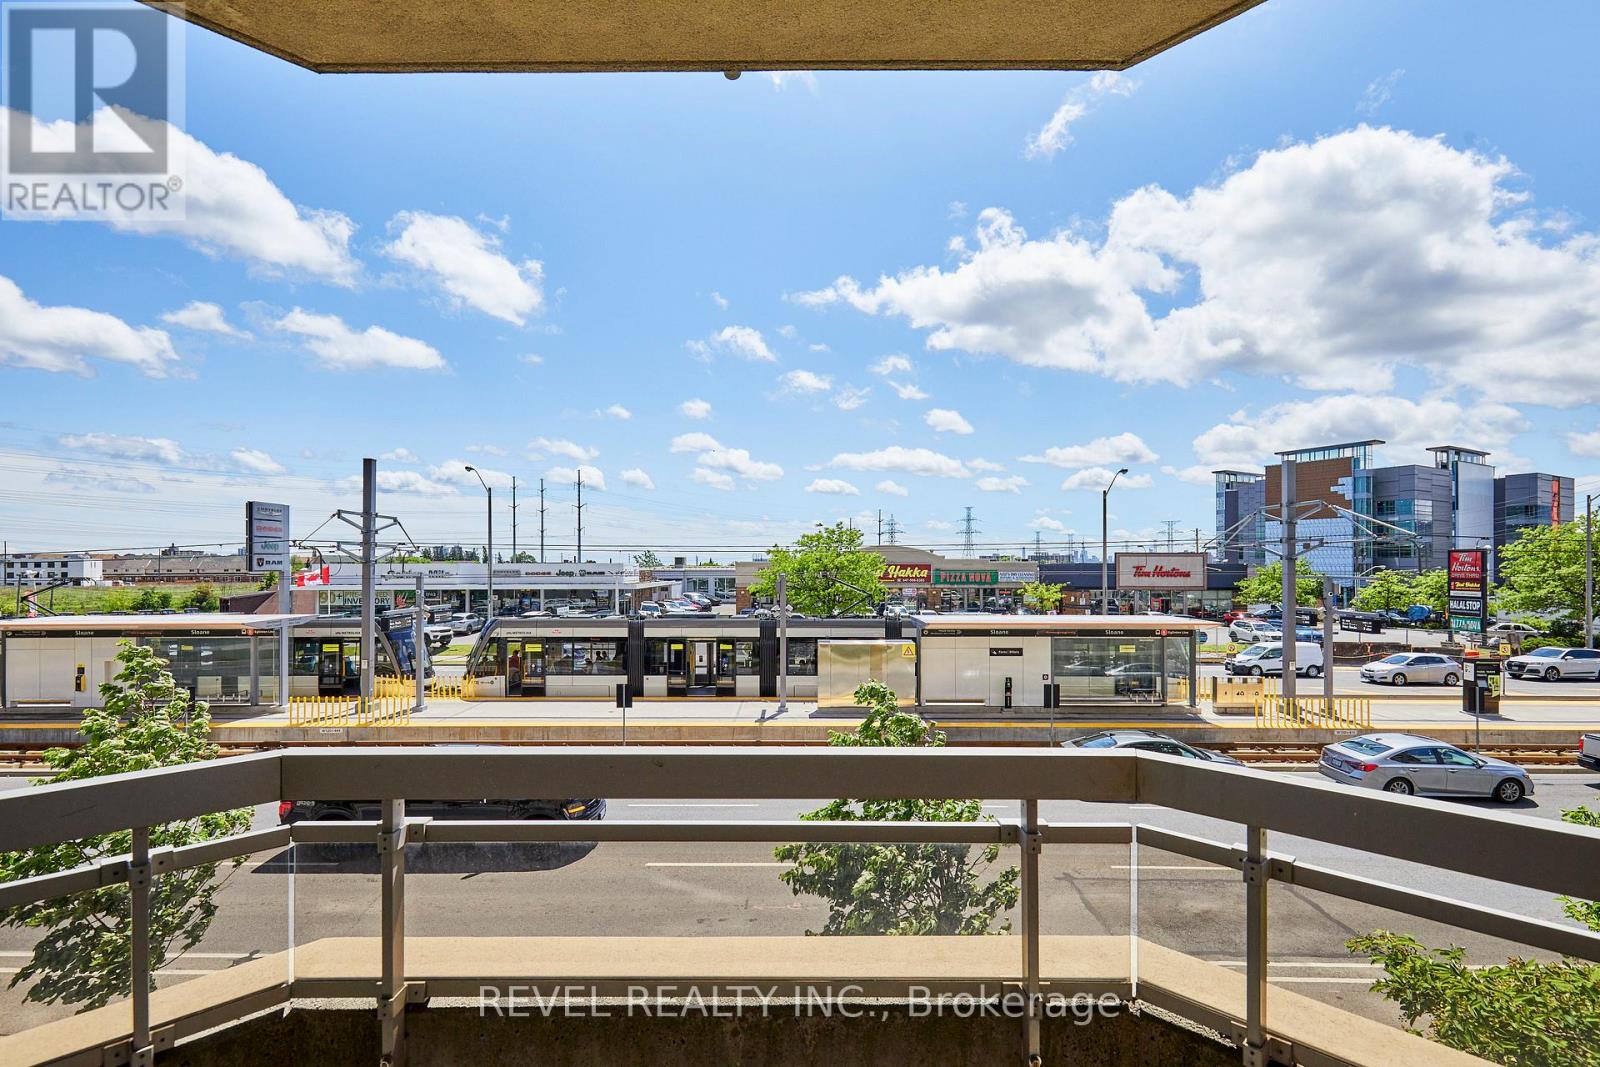
Welcome to this spacious and thoughtfully designed 920 sq. ft. condominium in Toronto's sought-after Victoria Village. Located on the second floor, this bright south-facing suite features a highly desirable split-bedroom layout, offering exceptional privacy and functionality for professionals, roommates, small families, or those working from home.Sunlight pours into the open-concept living and dining areas through large south-facing windows, creating a warm and inviting atmosphere throughout the day. The well-executed floor plan places the bedrooms on opposite sides of the suite, providing separation and comfort while maximizing the use of space.The primary bedroom features ample closet space and a private ensuite bathroom, while the second bedroom is ideally positioned near the second full bathroom, making it perfect for guests. The spacious kitchen overlooks the living area, creating an ideal setting for both everyday living and entertaining.This suite also includes a dedicated parking space and private storage locker, adding valuable convenience and extra storage. Residents enjoy excellent access to TTC transit, the Eglinton Crosstown LRT, the DVP, and Highway 401, making commuting across the city effortless.Nestled in a well-established neighbourhood known for its parks, schools, shopping, and community amenities, this home combines comfort, convenience, and connectivity in one exceptional package. Building amenities include an outdoor pool, tennis court, gym, concierge, library, party room. (id:55499)
Revel Realty Inc.
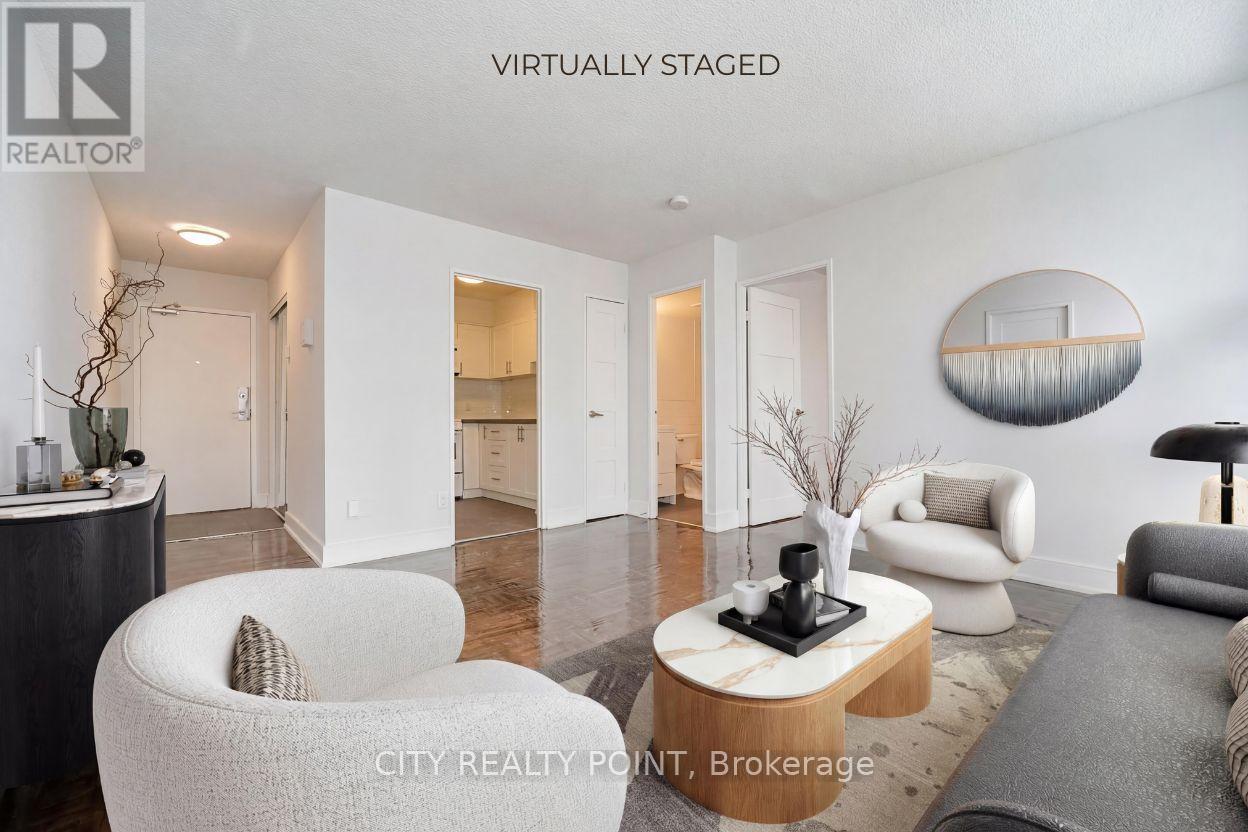
1012 - 33 Isabella Street
Toronto, Ontario
SPECIAL PROMOTION | SAVE! | UpTo 2 MONTHS FREE* PLUS $1,000 CREDIT | Move-In This Week | DOWNTOWN TORONTO - BLOOR & YONGE | FULLY RENOVATED 1 Bedroom Apartment | Enjoy the best of downtown living at 33 Isabella Street, just steps from Yonge & Bloor. This bright, well-designed 1 bedroom apartment offers modern comfort in one of Toronto's most connected neighbourhoods, within walking distance to universities, shops, cafés, restaurants, Yorkville, Queen's Park, College Park, Dundas Square, and multiple TTC subway lines. Ideal for students, young professionals, and newcomers, the professionally managed and well-maintained building offers excellent amenities including a gym, games/theatre room, party/multipurpose room, and bright laundry facilities. Heat, water, and hydro are included in the rent, portable A/C units are permitted, VERY Generous Parking Incentive, ask for details. Move in today and experience central Toronto living with everything at your doorstep. (id:55499)
City Realty Point
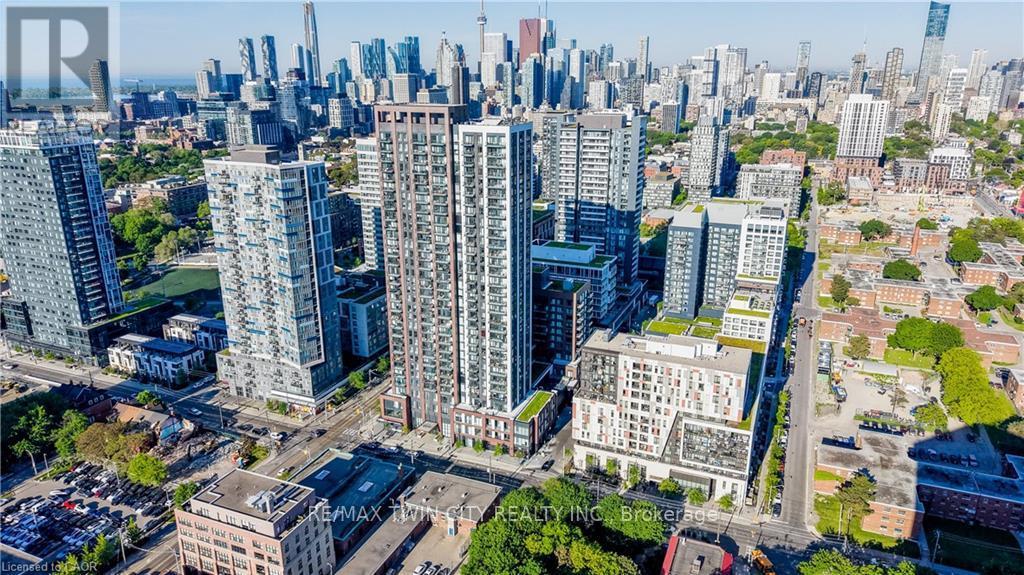
2904 - 130 River Street
Toronto, Ontario
WITH PARKING AND LOCKER, 721 TOTAL SQFT INCLUDING BALCONY. Welcome to Artworks Condos by Daniels, where contemporary style meets exceptional downtown convenience in this thoughtfully designed 721 sq. ft. suite. Offering a bright and functional open-concept layout, this residence provides a comfortable living and dining space complemented by a modern kitchen with sleek finishes, ideal for everyday living and entertaining. Large windows bring in abundant natural light, while the efficient floor plan makes the home an excellent choice for first-time buyers, professionals, downsizers, or investors. Residents enjoy access to an impressive collection of amenities, including concierge service, fitness centre, co-working lounge, party and games rooms, children's play area, and an outdoor terrace with BBQ space. Situated in a highly convenient location just steps from parks, recreation facilities, groceries, dining, and transit, with easy access to Toronto Metropolitan University, George Brown College, the Distillery District, Eaton Centre, Dundas Subway Station, and major highways. A stylish and well-connected opportunity in one of Toronto's vibrant downtown communities. (id:55499)
RE/MAX Twin City Realty Inc.
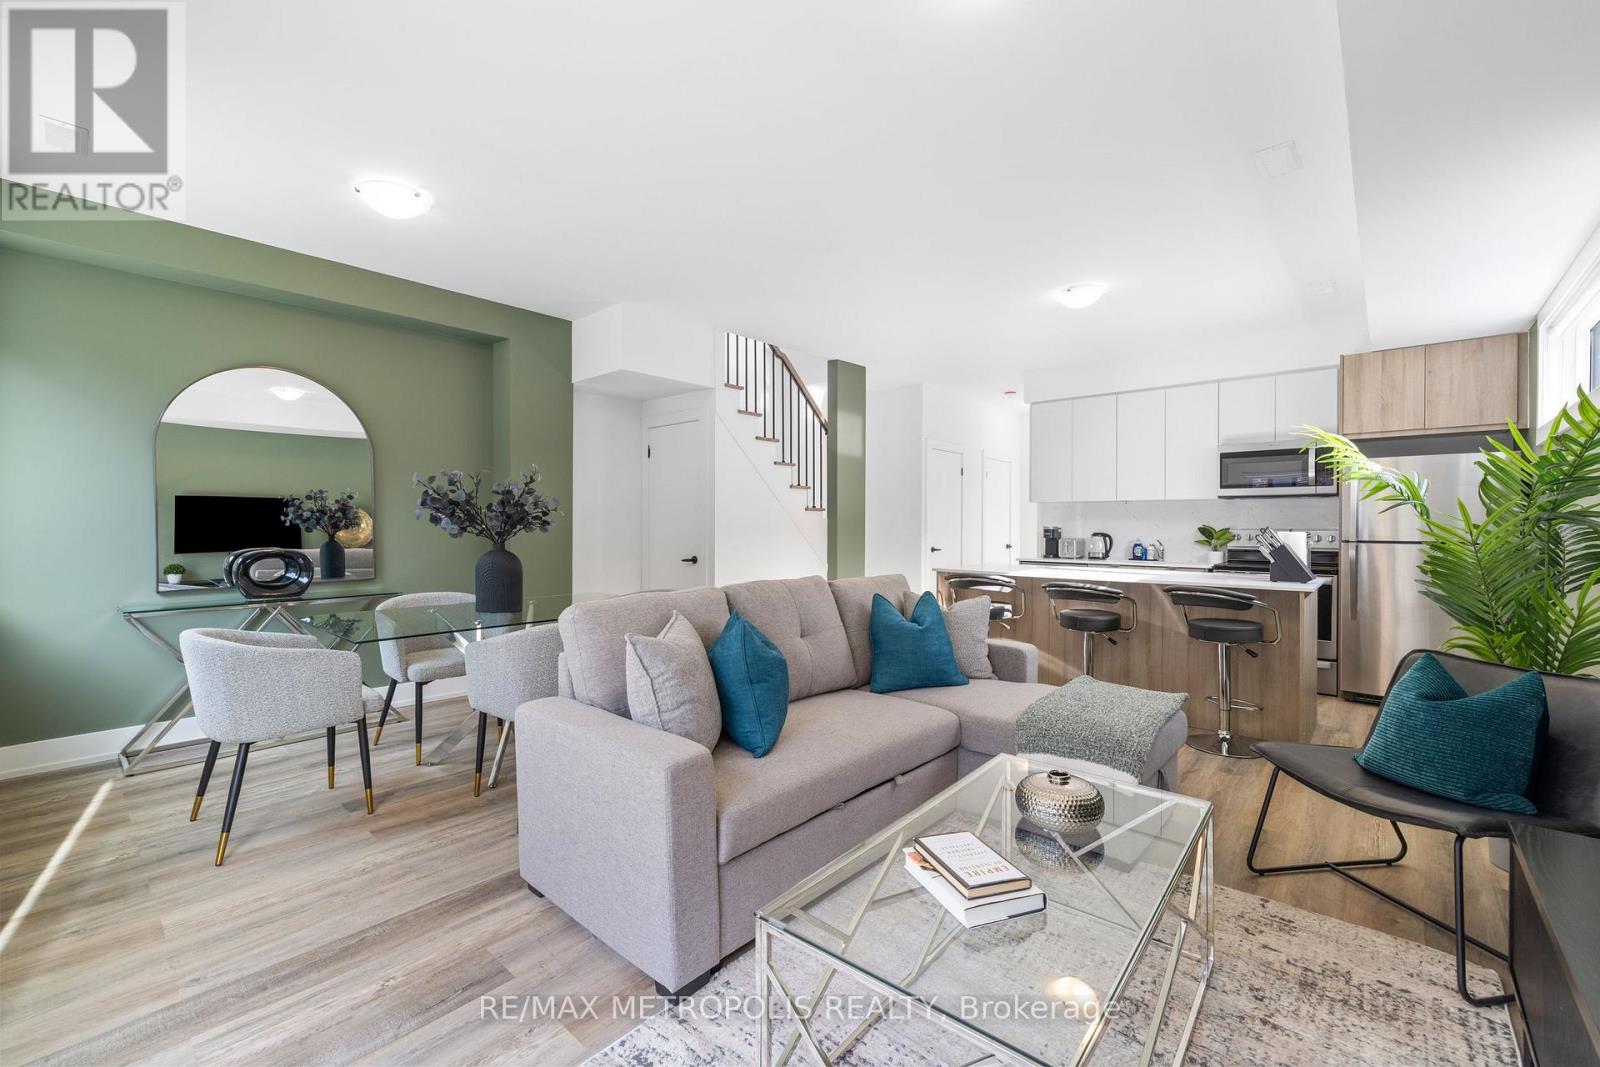
Laneway - 447 Lansdowne Avenue
Toronto, Ontario
A fully-furnished, bright and modern laneway home in the heart of Roncesvalles. This well-laid-out 3-bedroom, 3-bathroom unit offers 1,274 sq ft of living space over two levels. The main floor features an open-concept living and dining area with laminate flooring, connected to a modern kitchen with stainless steel appliances, a centre island, and backsplash. Ensuite laundry is included. All three bedrooms are located on the second floor for added privacy. The primary bedroom features a walk-in closet and 3-piece ensuite. A second 3-piece bathroom serves the remaining bedrooms, with an additional 3-piece bathroom on the main floor. Located steps from Roncesvalles shops, cafes, and restaurants, with easy access to TTC, Bloor GO Station, Dufferin Mall, High Park, grocery stores, and specialty markets. Street Parking is available through the city of Toronto and is to be set up by the tenant with the city. (id:55499)
RE/MAX Metropolis Realty
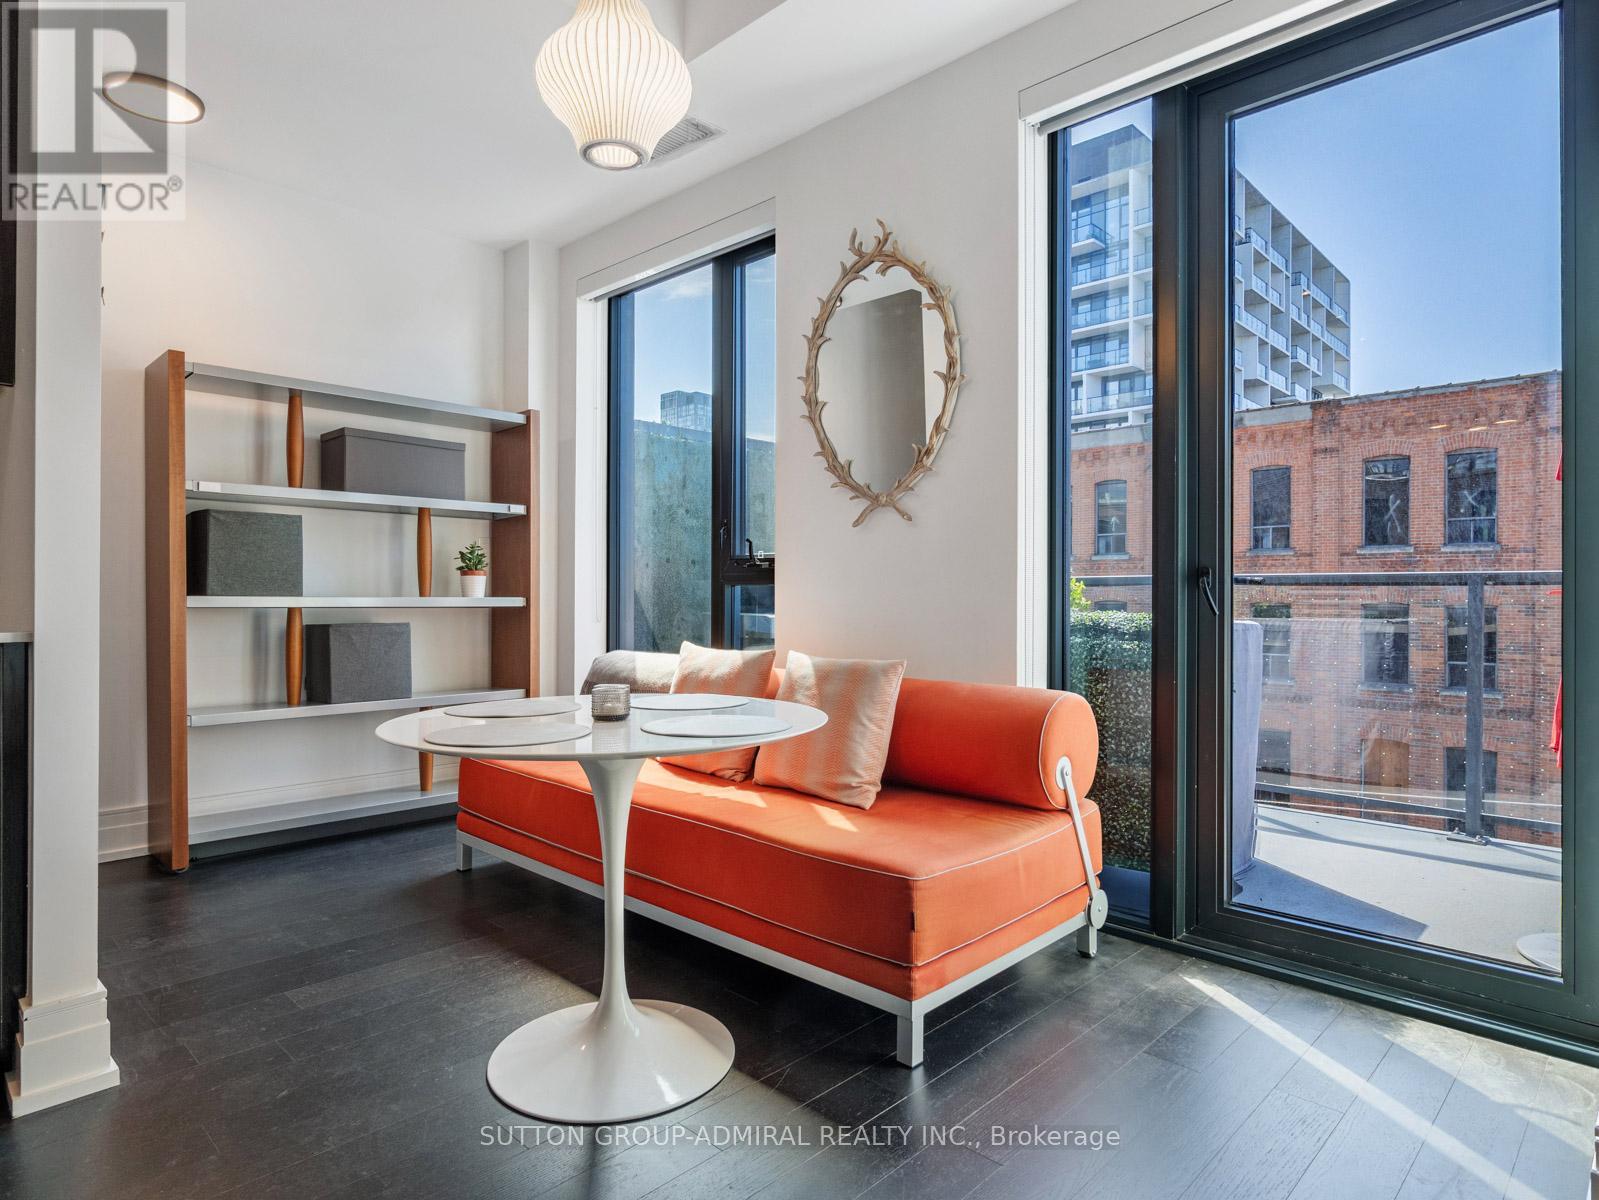
410 - 90 Niagara Street
Toronto, Ontario
Welcome to a truly exceptional two-storey executive residence in the heart of downtown Toronto, where sophisticated design, custom craftsmanship, and thoughtful functionality come together in a way rarely seen in condominium living. Extensively upgraded with virtually every enhancement imaginable, this stunning 2-bedroom plus den, 2-bath suite offers an elevated urban lifestyle without compromise.From the moment you enter, you'll appreciate the attention to detail and abundance of intelligently designed storage solutions made by SCAVOLINI seamlessly integrated throughout the home.Every inch of this residence has been curated to maximize both style and practicality, creating a space that is as functional as it is beautiful.As the surrounding neighbourhood continues to evolve into one of Toronto's most exciting and dynamic districts, these views remain timeless and mesmerizing-day or night.The open-concept living&dining areas provide an elegant setting for entertaining or unwinding, while the versatile den offers the perfect space for a home office or creative studio.A large terrace, an extension of your living space is the ideal backdrop for morning coffee, evening cocktails, or simply taking in the captivating city views that culminate in the iconic CN Tower. Despite its central location, one of this residence's most remarkable features is its exceptional tranquility, offering a peaceful retreat from the vibrant downtown. Residents enjoy access to an impressive collection of amenities designed to complement a luxury lifestyle.Perfectly positioned for convenience and connectivity, you're moments from the Gardiner Expressway, the renowned restaurants and nightlife of King Street West, and the eclectic boutiques, galleries, and cafes that make Queen Street W. This is more than a condo it's a meticulously crafted urban home that combines executive-level finishes, remarkable storage, breathtaking views and an unbeatable downtown lifestyle in one extraordinary package. (id:55499)
Sutton Group-Admiral Realty Inc.
5 Baldwin Street
Toronto, Ontario
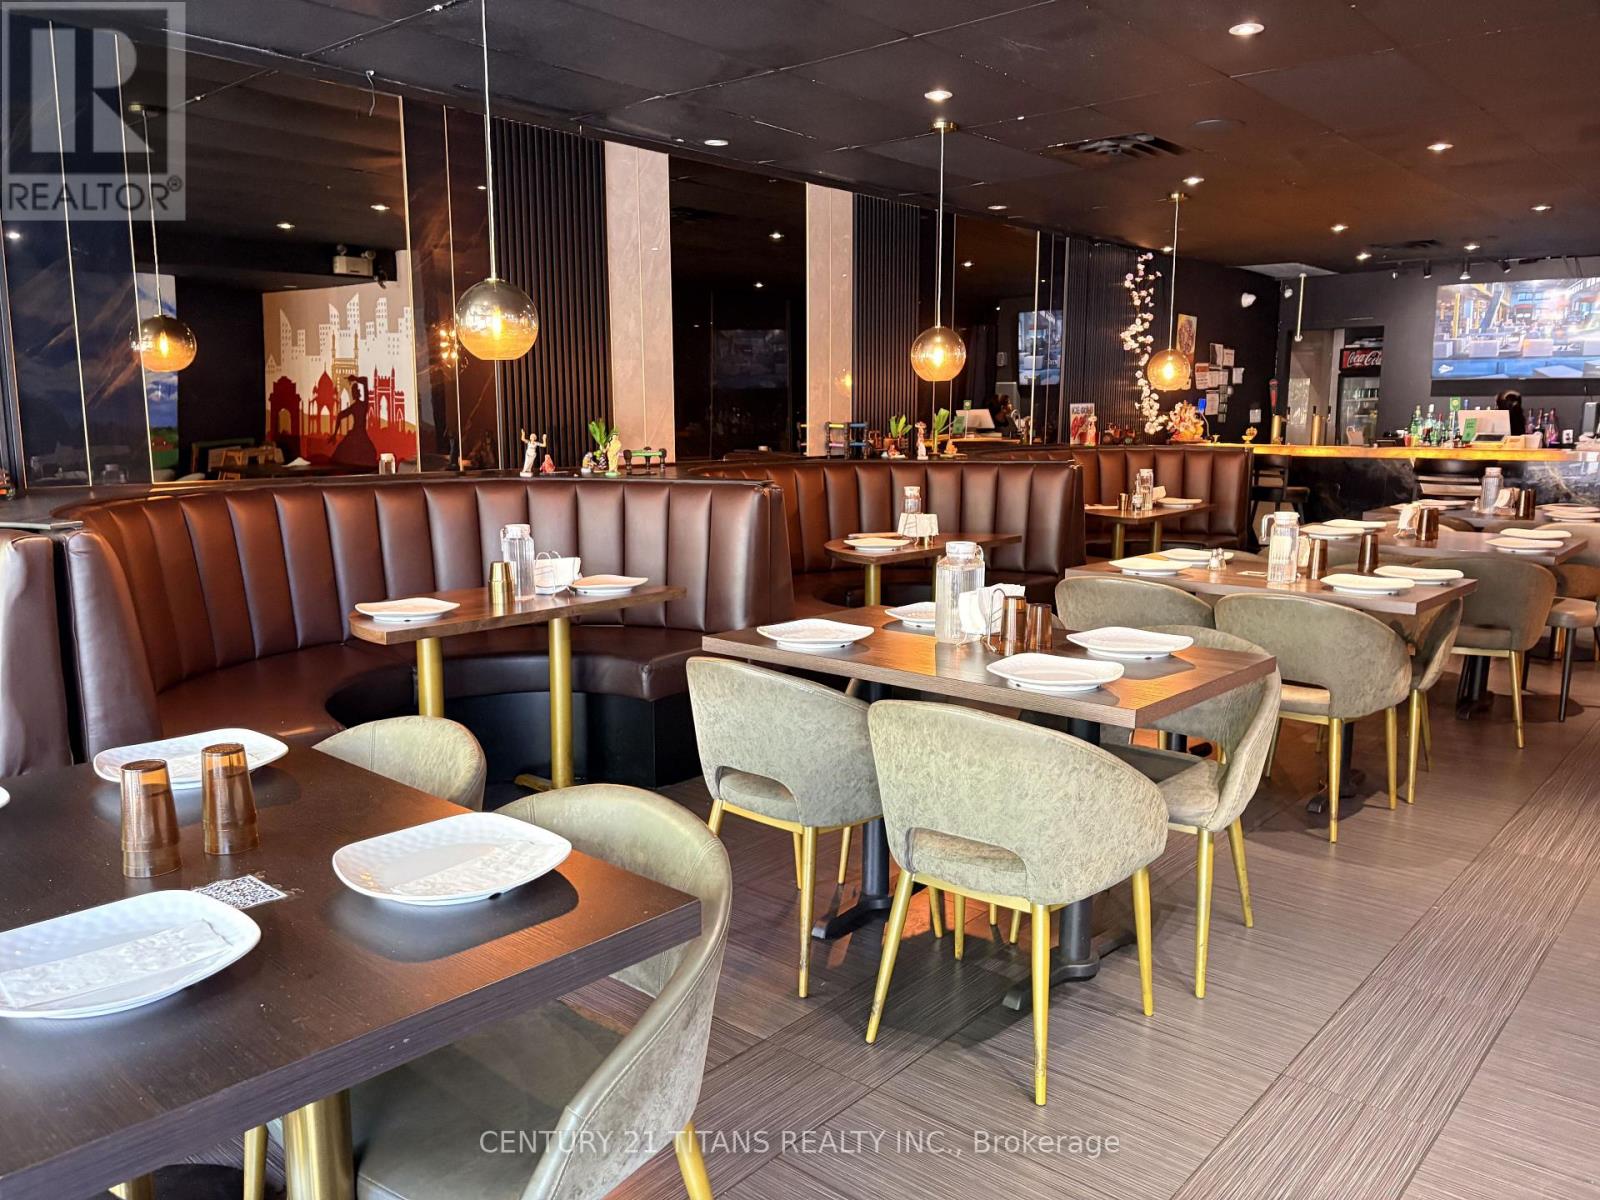
LOCATION LOCATION LOCATION! *** Summer is just around the corner- start out with a bang ** Exceptional TURNKEY restaurant opportunity in the heart of Downtown Toronto. ***constant pedestrian traffic*** Prime high-traffic location steps from the University of Toronto and Toronto's vibrant Chinatown, benefiting from strong pedestrian traffic generated by students, faculty, residents, office workers, and visitors year-round. Features approximately 120 indoor seats plus a *** large OUTDOOR PATIO***, offering excellent capacity for dine-in service, private events, and group functions. ***LLBO*** licensed and fully equipped with a commercial kitchen, making it ideal for immediate operation. Strong demographic fundamentals, consistent customer traffic **Excellent visibility and accessibility, surrounded by dense residential communities, educational institutions, retail businesses, and major transit routes. The established layout and infrastructure provide a seamless transition for a new owner or the opportunity to introduce a new concept with minimal startup costs. Significant growth potential through catering, delivery, private events, corporate functions, and extended operating hours. A rare opportunity for owner-operators, restaurateurs, hospitality groups, or investors to acquire a high-capacity licensed restaurant with a large patio in one of Toronto's most sought-after dining destinations. Ample of parking around the area. (id:55499)
Century 21 Titans Realty Inc.
34 - 73 Curlew Drive
Toronto, Ontario
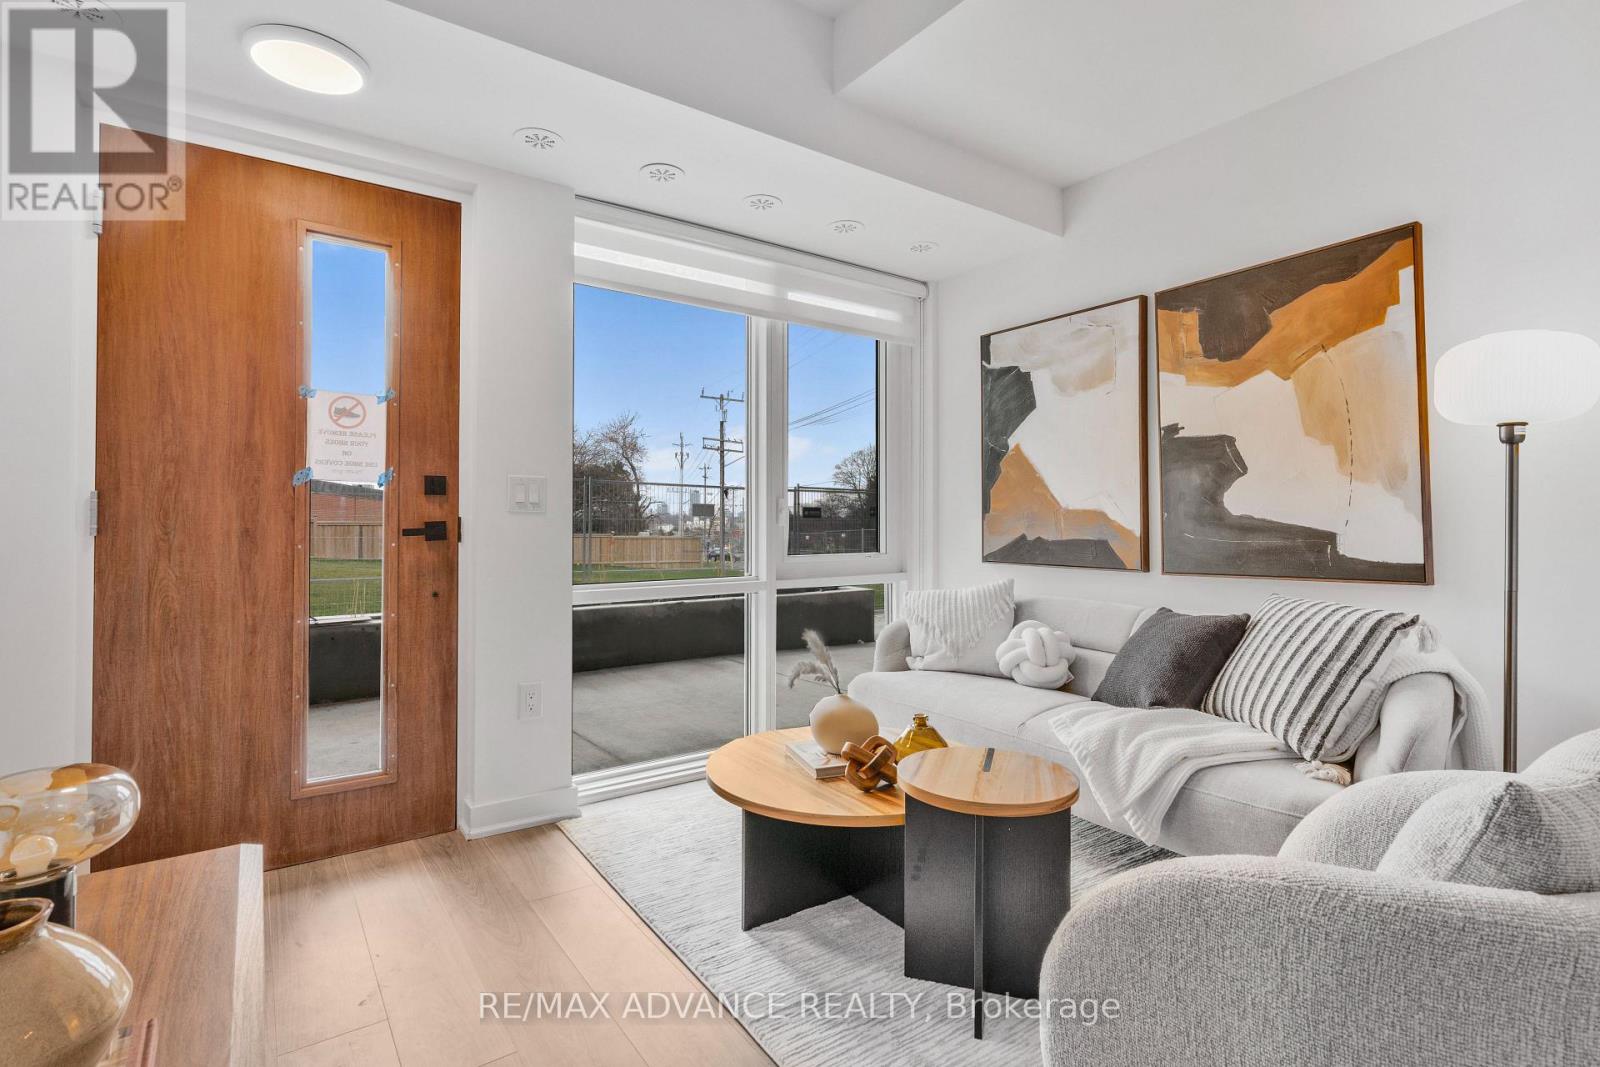
Exceptional value meets modern luxury at Lawrence Hill in North York! Developed by Kingdom Development, this brand-new, 2-bedroom lower-unit condo townhouse comes complete with dedicated parking and a storage locker, offering a sophisticated upgrade to your urban lifestyle.Built with full concrete construction for superior soundproofing and energy efficiency, the home features high-end finishes throughout. The thoughtfully designed interior boasts custom cabinetry, quartz countertops with a matching backsplash, and premium Energy Star-rated appliances-including a seamless, built-in cabinet-panel fridge and dishwasher. The location offers unmatched convenience, situated just minutes from the DVP, Hwy 401, and Hwy 404. Commuting is a breeze with quick access to the TTC, Don Mills Subway Station, and the Eglinton Crosstown LRT. You are perfectly positioned near major employment hubs and top-tier schools, including Crestwood Preparatory and Bayview Glen. When it's time to unwind, enjoy the natural beauty of the Charles Sauriol Conservation Area and Edwards Gardens, or indulge in the premium retail and dining at the Shops at Don Mills. This is a rare opportunity to secure premium quality and an unbeatable central location at an exceptional value! Check out the virtual tour link to view the builder renderings and 3D model! (id:55499)
RE/MAX Advance Realty
Subph3 - 99 Avenue Road
Toronto, Ontario
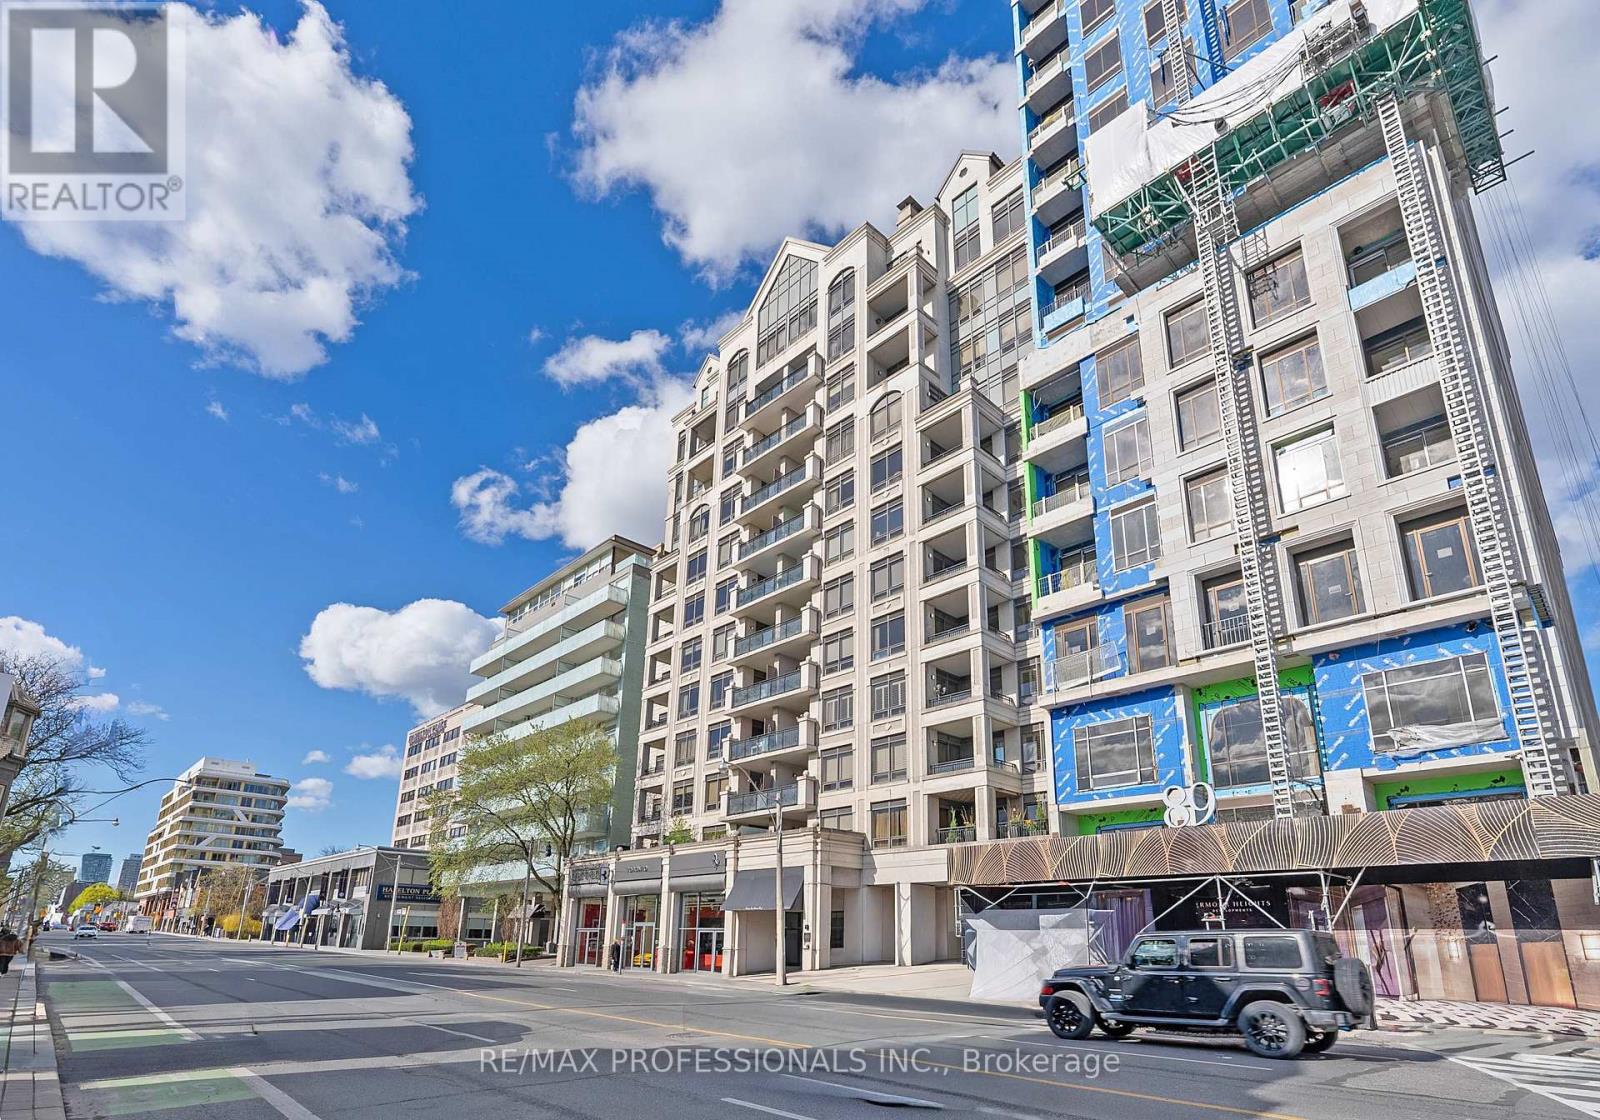
Rarely offered, exceptional sub penthouse at the prestigious 99 Avenue Road Private Residences in the heart of Yorkville. This extraordinary 3,276 sf luxury unit in an exclusive 12-storey boutique building by Max & Co Development showcases a top-to-bottom European-inspired designer renovation with quality craftsmanship, timeless finishes & magazine-worthy interiors featured in Style at Home. Offering 10' ceilings, expansive principal rooms and 3 private balconies, this remarkable suite blends refined elegance with sophisticated entertaining spaces in one of Toronto's most coveted locations. Features include a grand foyer, elegant living with gas fireplace, office niche, wainscotting and rich hardwood floors, formal dining room with gas fireplace, custom millwork and designer details including Japanese silk wallpaper, chef-inspired gourmet kitchen with stone counters, centre island, breakfast area and premium Wolf and Sub-Zero appliances, massive family room with balcony walkout, large windows, wainscoting & crown moulding, versatile den/home office with pocket doors and balcony walkout, luxurious primary retreat with west-facing balcony, 2 walk-in closets and spa-inspired 5-piece ensuite, 2 additional spacious bedrooms with 4-piece ensuites, walk-in closets & custom millwork, well-appointed laundry room & sophisticated powder room. Hundreds of thousands of dollars in curated designer furnishings, artwork and custom extras included, creating a truly turnkey luxury offering. 2 parking spaces and 2 lockers! 5 star amenities include 24-hour concierge, valet parking, theatre, gym, guest suite, boardroom, visitor parking and landscaped courtyard gardens. Ideally located steps to Yorkville Village, Whole Foods, luxury Mink Mile shops, Hazelton Avenue galleries, world-class dining, ROM, Gardiner Museum, University of Toronto, TTC and more. An extraordinary boutique suite offering impressive scale and designer interiors at one of Yorkville's most prestigious addresses. (id:55499)
RE/MAX Professionals Inc.
3610 - 55 Mercer Street
Toronto, Ontario
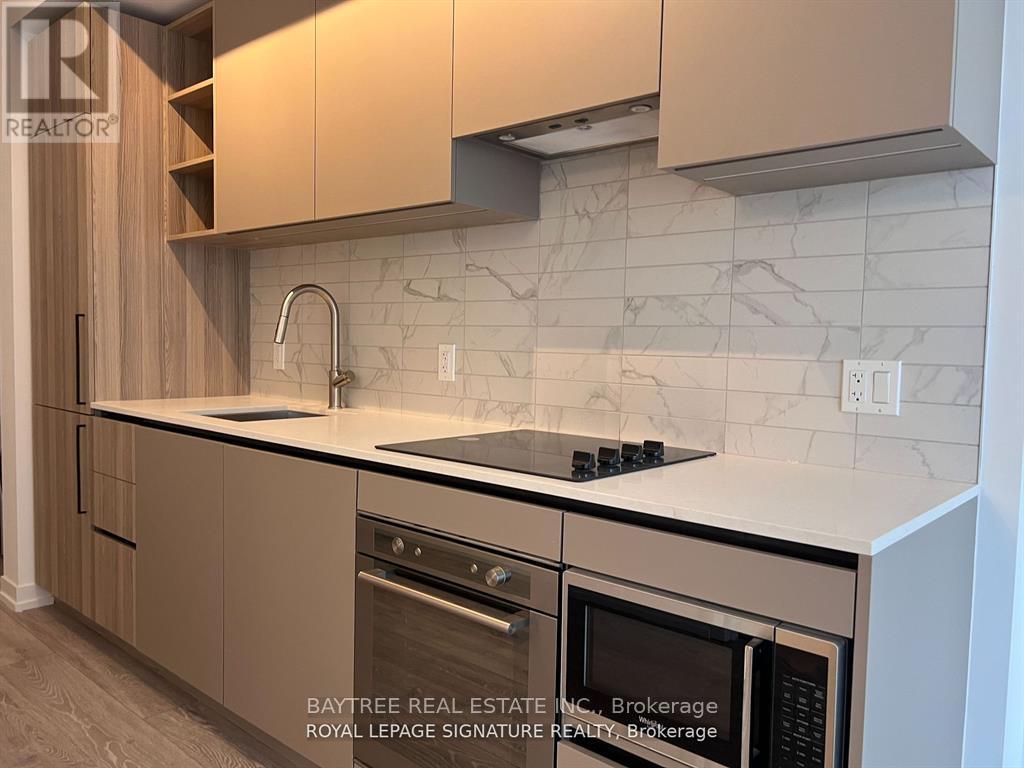
Welcome to 55 Mercer St - Sleek, Modern, and Full of Convenience!This 1-bedroom suite features sleek, modern finishes, offering the perfect blend of comfort, practicality, and style. Located in the heart of downtown, this condo offers unmatched walkability - with the TTC, shops, theatres, restaurants, cafés, and everything you need just a short stroll from your doorstep.Building amenities include:Fitness centre Party room 24-hour concierge Rooftop terrace Guest suites Experience the best of downtown living with convenience at every turn and a stylish home that offers the ideal urban lifestyle. Great for both primary home owners enjoying convenient luxury amenities and investors looking for absolutely quick rent turn-over unit with one of the lowest vacancy rate. (id:55499)
Baytree Real Estate Inc.
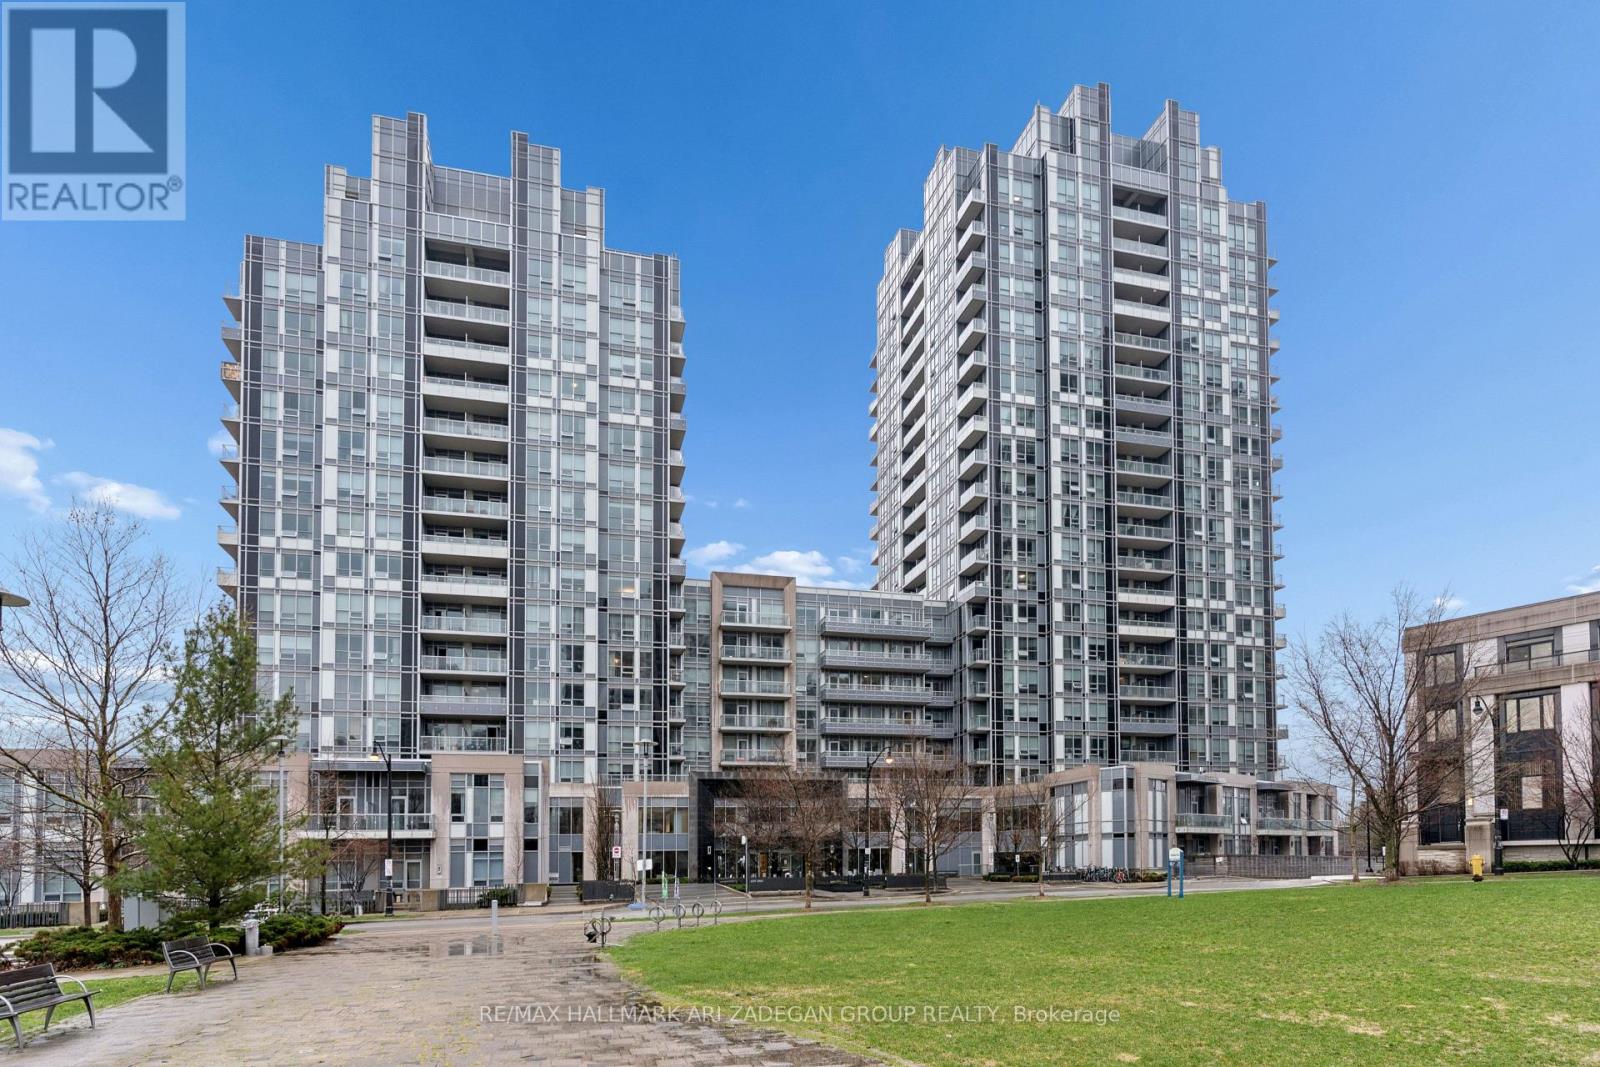
907 - 120 Harrison Garden Boulevard
Toronto, Ontario
Client RemarksLuxury Aristo Condo By Tridel Conveniently Located @ Yonge/Sheppard, Beautiful Modern 1+1 Unit With Functional Layout, Breathtaking Unobstructed View, 24Hr Concierge, Amenities Including Whirpool, Sauna, Gym, Theatre Room, Billiard Room, Bbq, Walking Distance To Parks, Shopping Centre, Restaurants, Easy Driving Access To Hwy 401 & Much More.S/S Fridge, Cooktop, B/I Wall Oven, Microwave, Dishwasher, Front Load Washer/Dryer, All Window Coverings, Elfs, 1 Locker And 1 Parking Space (id:55499)
RE/MAX Hallmark Ari Zadegan Group Realty
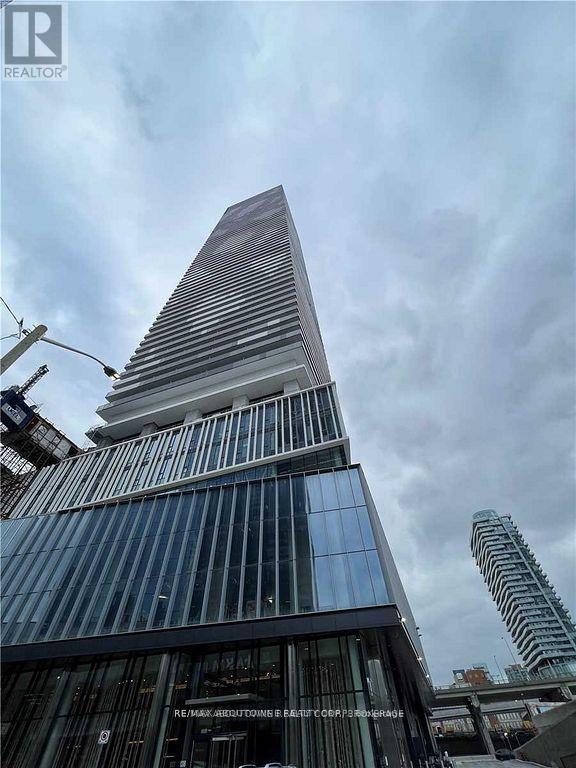
1105 - 138 Downes Street
Toronto, Ontario
Luxury 2 Bedroom, 2 Bathroom At Sugar Wharf. Large Window Walls With Stunning Lake Ontario Views. Open Concept Floor Plan With Lots Of Spacing. Laminate Throughout W/Luxury Brand Appliances. Quartz Counter & High Ceilings. Excellent Location And Convenient. Walk Distance To Path, School, Park, Shops, Harbour Front, St Lawrence Market, Union Station, Cn Tower, Financial Area & Easy Access To Gardiner. (id:55499)
RE/MAX Aboutowne Realty Corp.
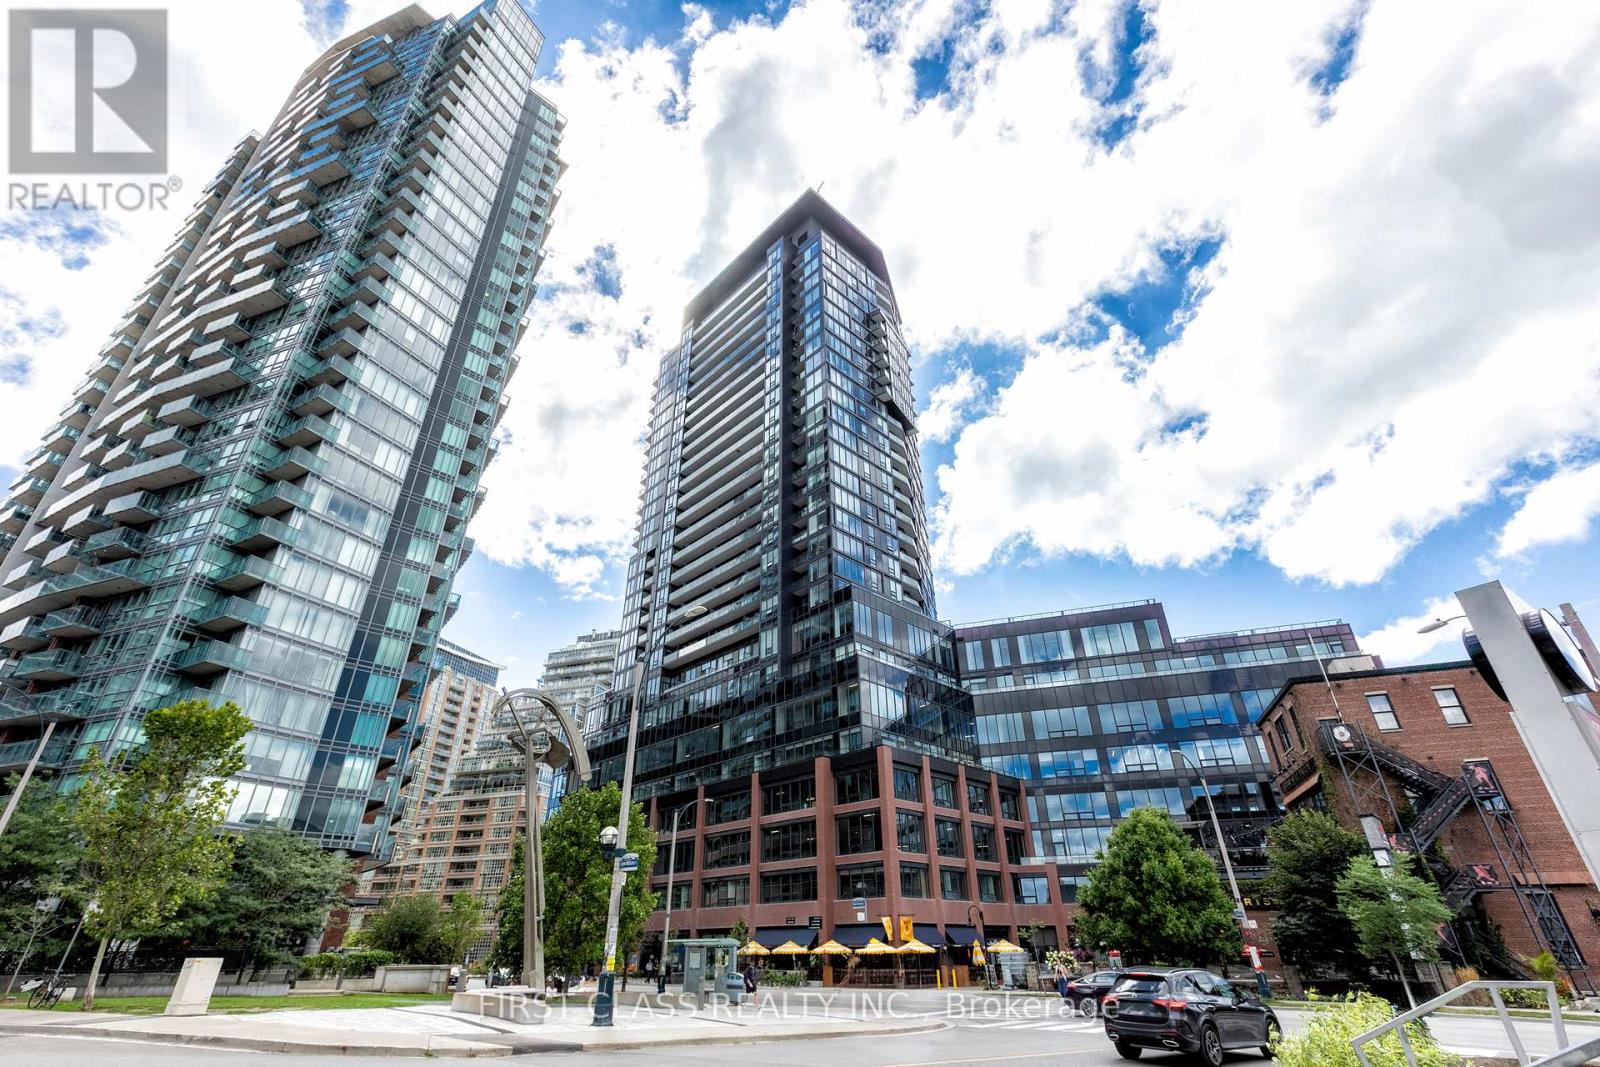
2606 - 135 East Liberty Street
Toronto, Ontario
Motivated Seller! !This stunning 1+Den condo at Liberty Market Tower combines modern design with an unbeatable downtown lifestyle. Offering 706 sq.ft. of functional space (including a full 95 sq.ft. balcony), the layout has no wasted space, and the den with sliding doors is large enough to be used as a comfortable second bedroom or home office. Floor-to-ceiling windows bring in abundant natural light and showcase iconic CN Tower and lake views, making the living area bright and inviting. The unit features luxury finishes throughout, including quartz countertops, upgraded appliances, and a designer bathroom. Located in a few-year-old building by Lifetime Developments, residents enjoy first-class amenities such as a 24-hour concierge, fitness centre, and party room. Parking is available for lease through building management (subject to availability). With a Walk Score of 95 and Transit Score of 92, everything you need is just steps away TTC, Exhibition GO Station, the upcoming King-Liberty Station, grocery stores, banks, restaurants, cafes, shops, and parks. Easy access to the Gardiner Expressway makes commuting simple, while Liberty Village's vibrant community offers endless dining, shopping, and entertainment options right at your doorstep. Experience urban living at its finest, with modern finishes, spectacular views, and unmatched convenience in the heart of Liberty Village. (id:55499)
First Class Realty Inc.
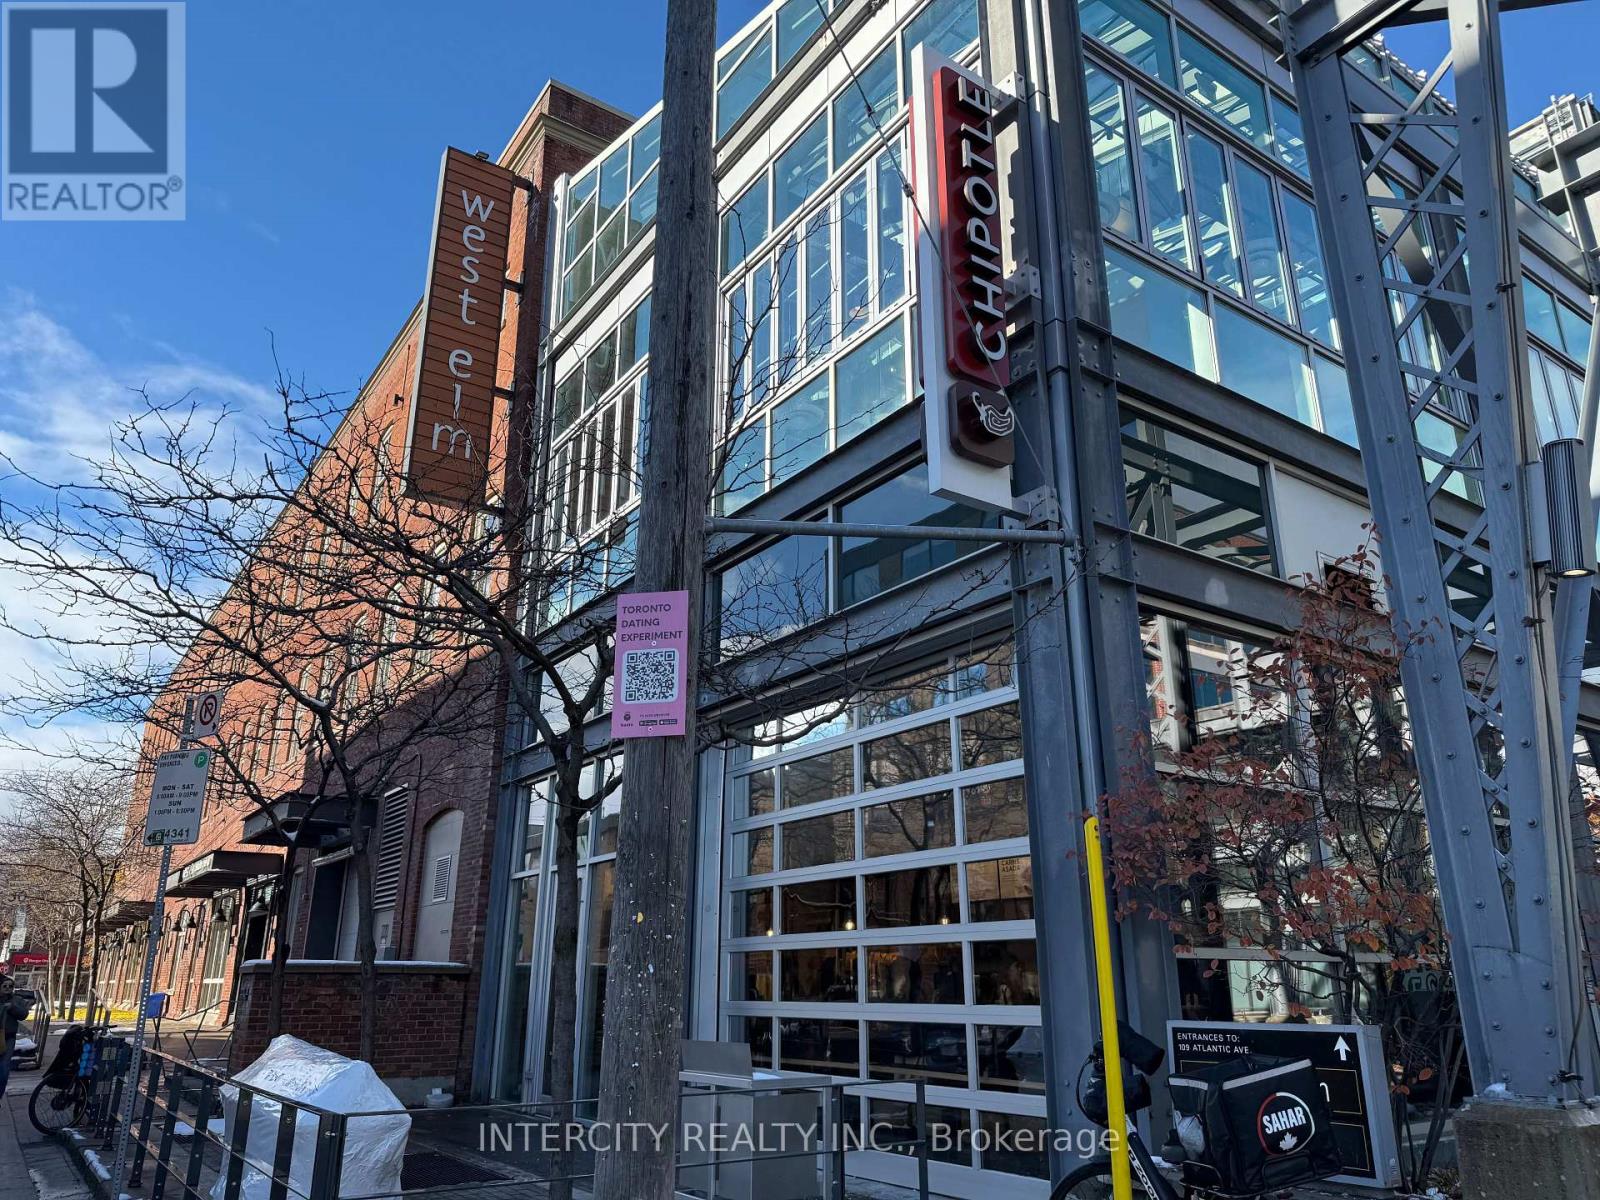
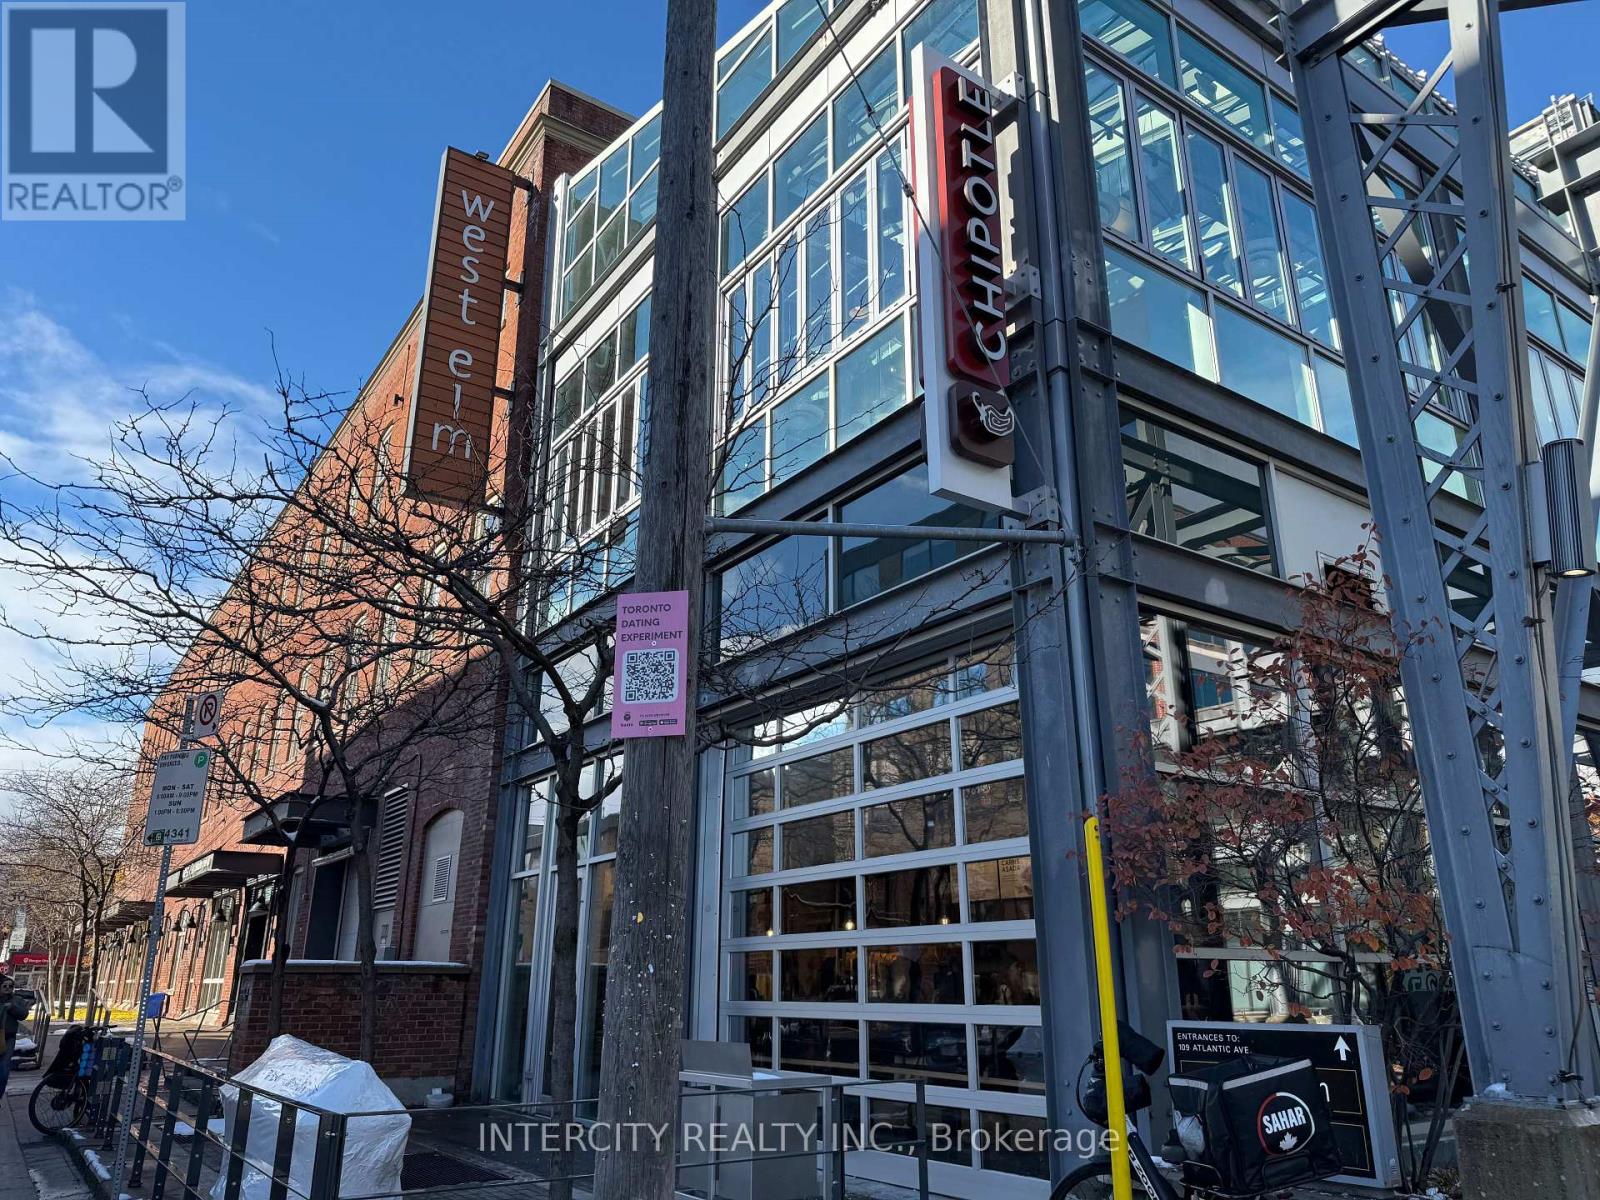
201 - 109 Atlantic Avenue
Toronto, Ontario
109 Atlantic Ave is a modern and well-appointed office suite located in the heart of Liberty Village, a vibrant and dynamic neighbourhood in Toronto. (id:55499)
Intercity Realty Inc.
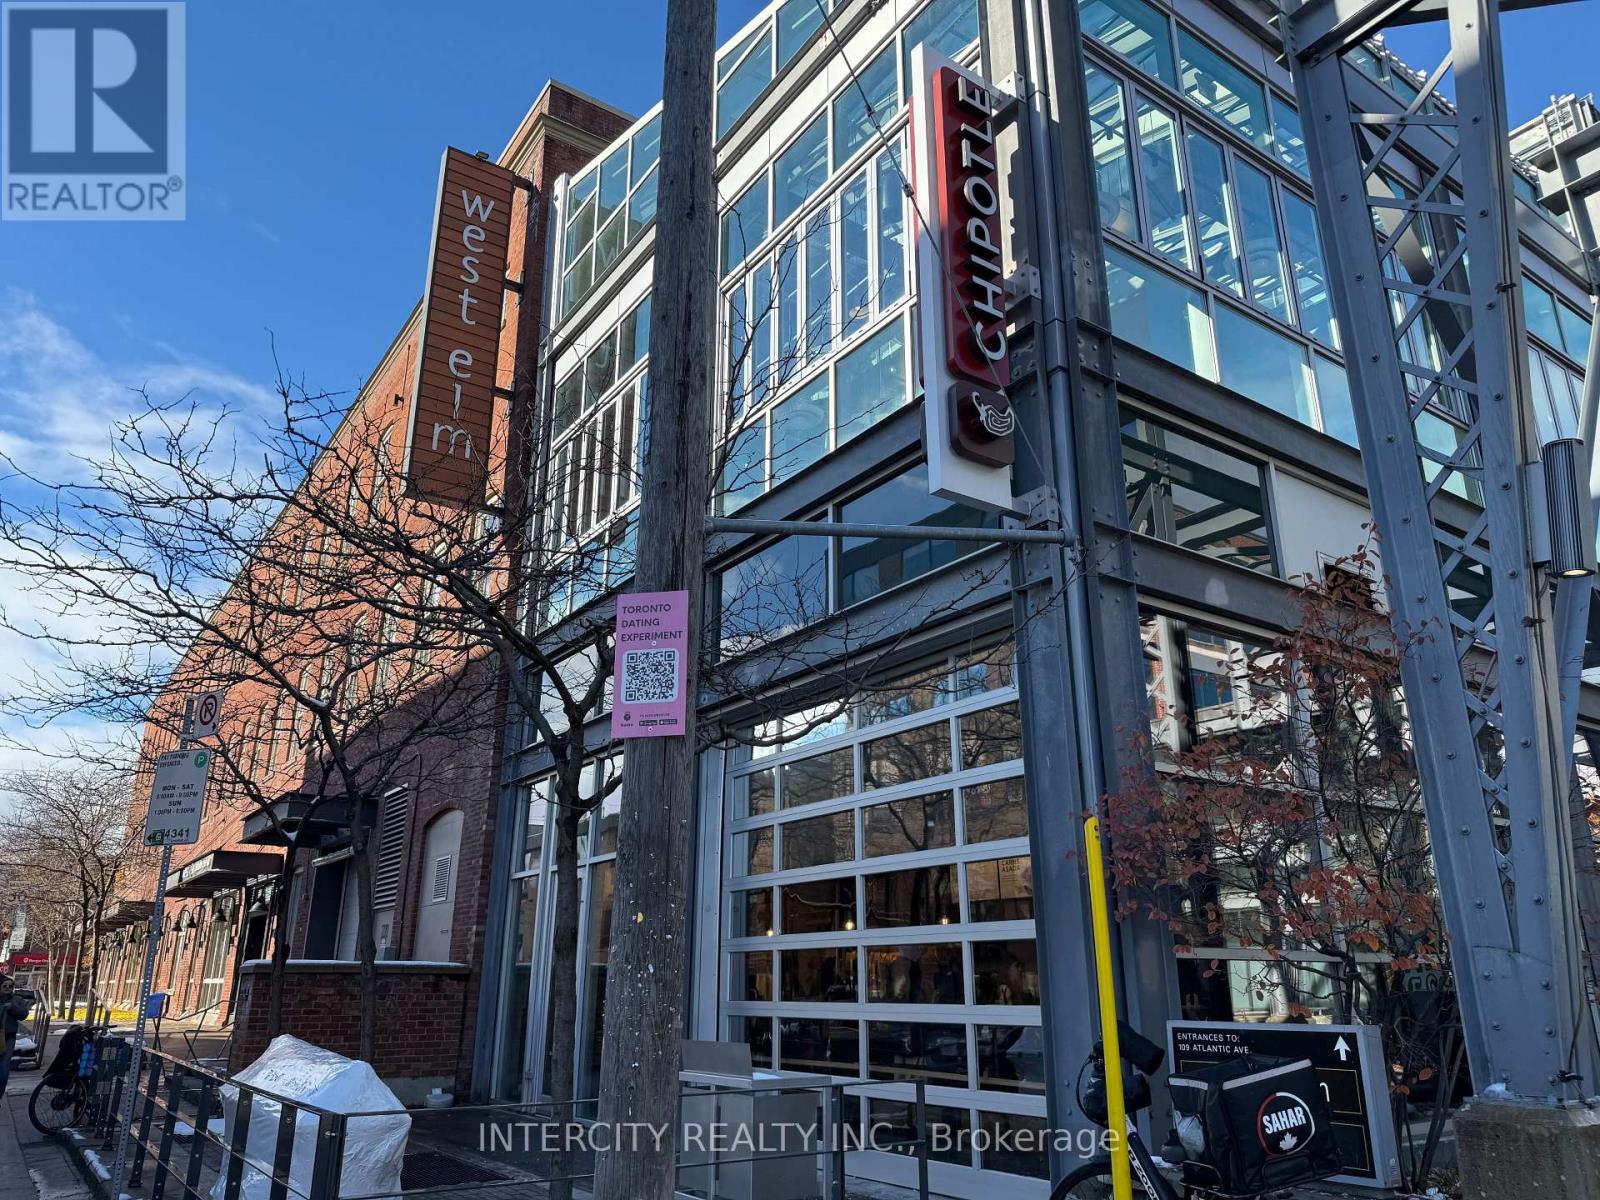
201a - 109 Atlantic Avenue
Toronto, Ontario
109 Atlantic Ave is a modern and well-appointed office suite located in the heart of Liberty Village, a vibrant and dynamic neighbourhood in Toronto. (id:55499)
Intercity Realty Inc.
302a - 109 Atlantic Avenue
Toronto, Ontario
109 Atlantic Ave is a modern and well-appointed office suite located in the heart of Liberty Village, a vibrant and dynamic neighbourhood in Toronto. (id:55499)
Intercity Realty Inc.
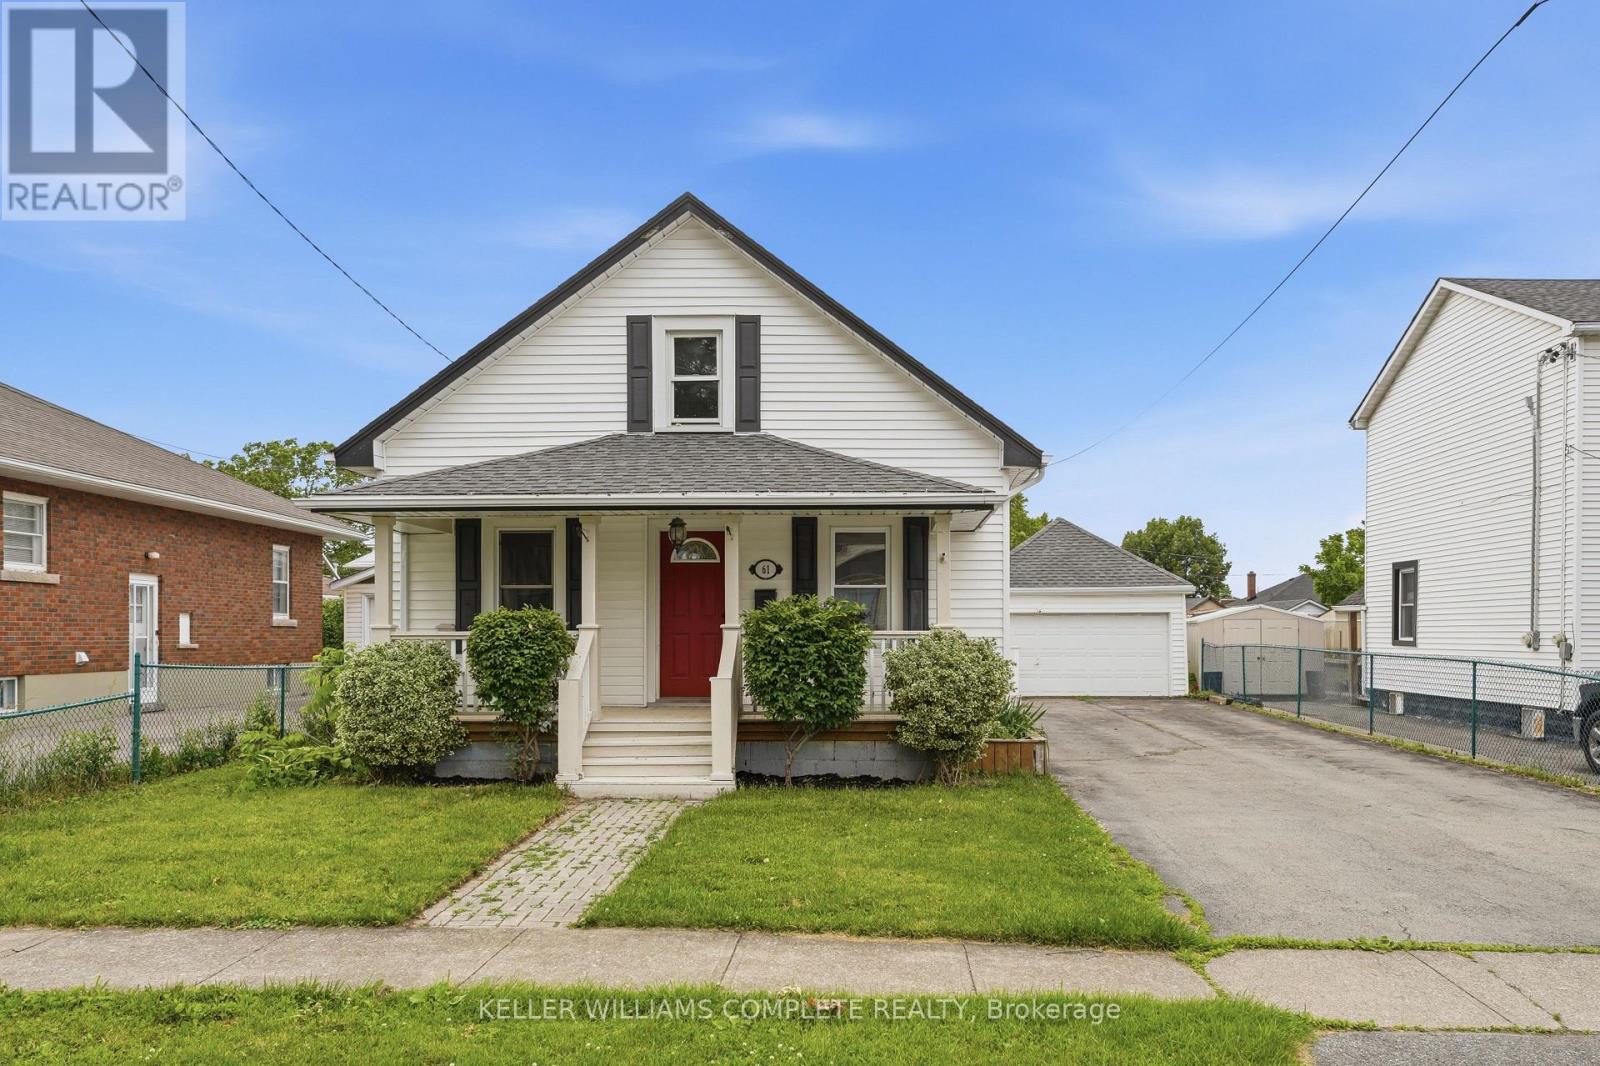
61 Wallace Avenue
Port Colborne, Ontario
Welcome to 61 Wallace Street, a thoughtfully updated 3-bedroom, 2-bathroom detached home situated on a generous 50-by-150-foot lot in Port Colborne. Offering 1,087 square feet above grade, this move-in-ready 1.5 storey home combines a functional main-floor layout with a spacious private upper level. The main floor features two bedrooms, a full bathroom and beautifully refinished hardwood flooring. At the heart of the home is a brand-new kitchen completed in 2026, showcasing 42-inch upper cabinetry with crown moulding, quartz countertops, a large single-bowl stainless-steel sink, black pull-down faucet and stainless-steel appliances, including a gas stove, dishwasher, brand new refrigerator and brand new over-the-range microwave. Upstairs, you will find a large third bedroom, convenient second-floor laundry and a full three-piece bathroom with a stand-up shower. The home has been freshly painted throughout and updated with new light fixtures, door hardware, select interior doors, bathroom fixtures and a new main-floor vanity with quartz countertop. Major mechanical improvements completed in June 2026 include a new forced-air gas furnace, new basement ductwork, new central air conditioner, A-coil and line set, as well as a new electrical breaker panel with an ESA report available. The roof and vinyl windows were replaced in 2015. Outside, enjoy the freshly painted and spacious rear deck, covered front porch, deep backyard and detached garage. The unfinished partial basement offers approximately 261 square feet of useful storage space and includes a functioning sump pump. A refreshed home with meaningful mechanical upgrades, a flexible three-bedroom layout and plenty of outdoor space-ready for its next owner. (id:55499)
Keller Williams Complete Realty
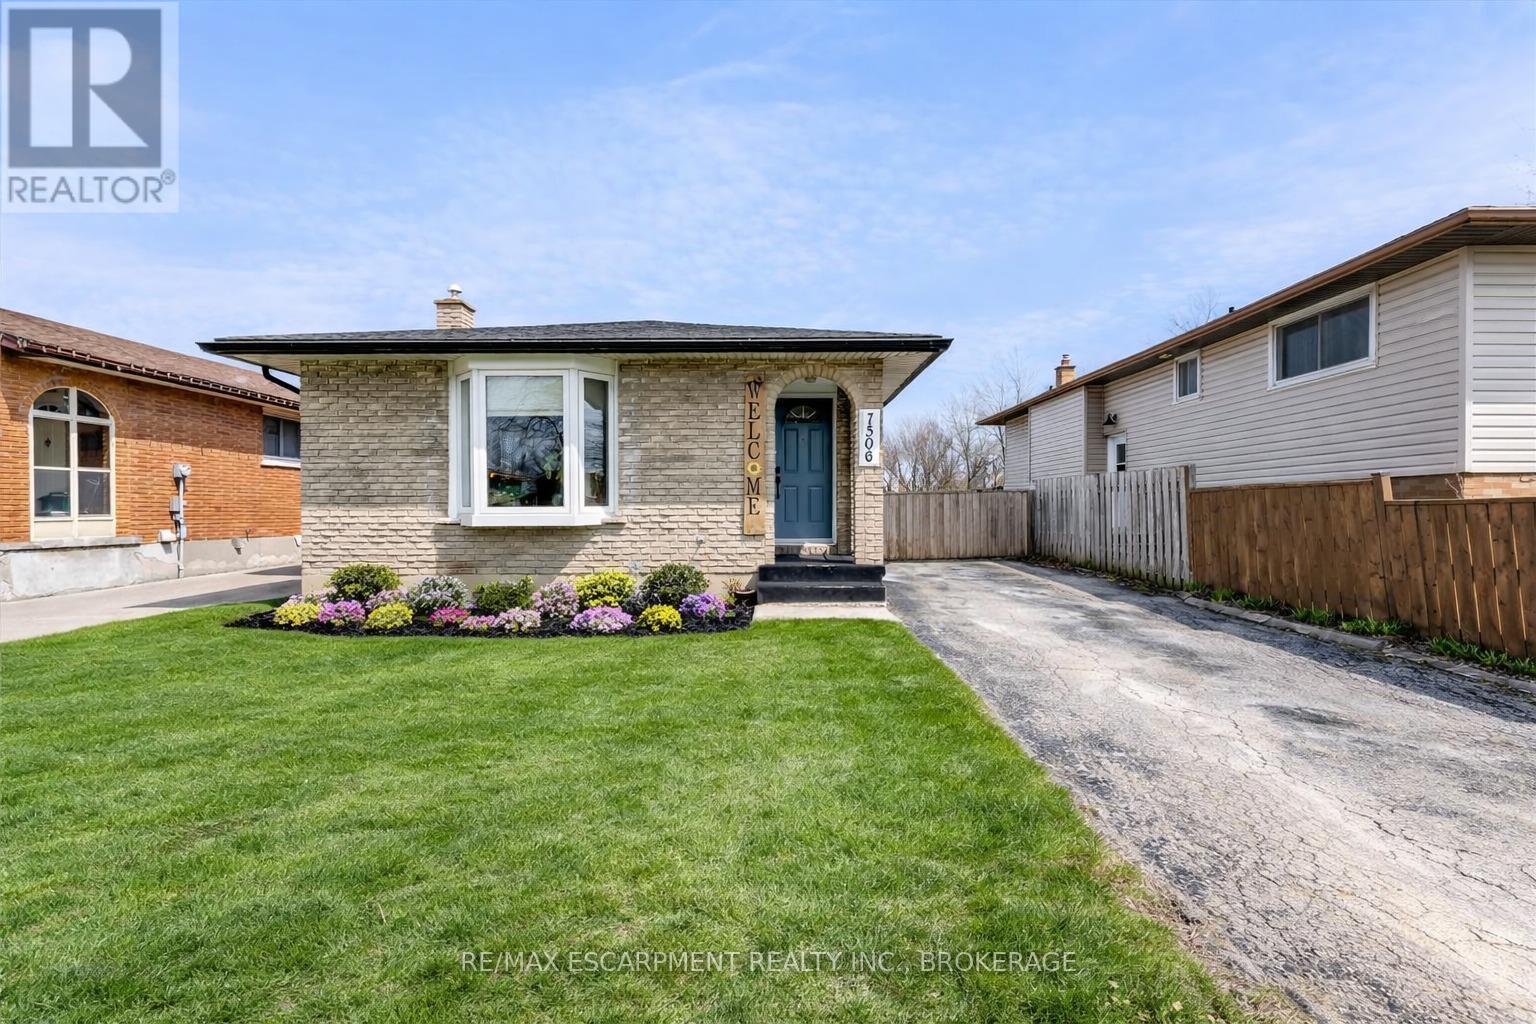
7506 Jubilee Drive
Niagara Falls, Ontario
Welcome to 7506 Jubilee Drive, a beautifully updated 3-bedroom, 1.5-bath backsplit located in a desirable family-friendly Niagara Falls neighbourhood. This move-in-ready home features stylish updates throughout, including renovated bathrooms, updated flooring, and fresh modern finishes. The bright and spacious main living areas provide comfortable everyday living, while the oversized lower-level rec room creates the perfect space for entertaining, relaxing, or family movie nights. The basement also offers exceptional additional storage space to keep everything organized. Step outside to your private backyard retreat featuring a large in-ground pool, ideal for summer entertaining and enjoying warm Niagara days. Conveniently located close to schools, parks, transit, shopping, and everyday amenities, with a short drive to the QEW and Niagara Falls' world-class attractions. Recent updates provide added peace of mind, including the roof (2023), pool liner, main and upper-level windows, flooring, paint, exterior doors, both bathrooms, and basement wiring (2022). A fantastic opportunity to own a turn-key home in an established neighbourhood. (id:55499)
RE/MAX Escarpment Realty Inc.