
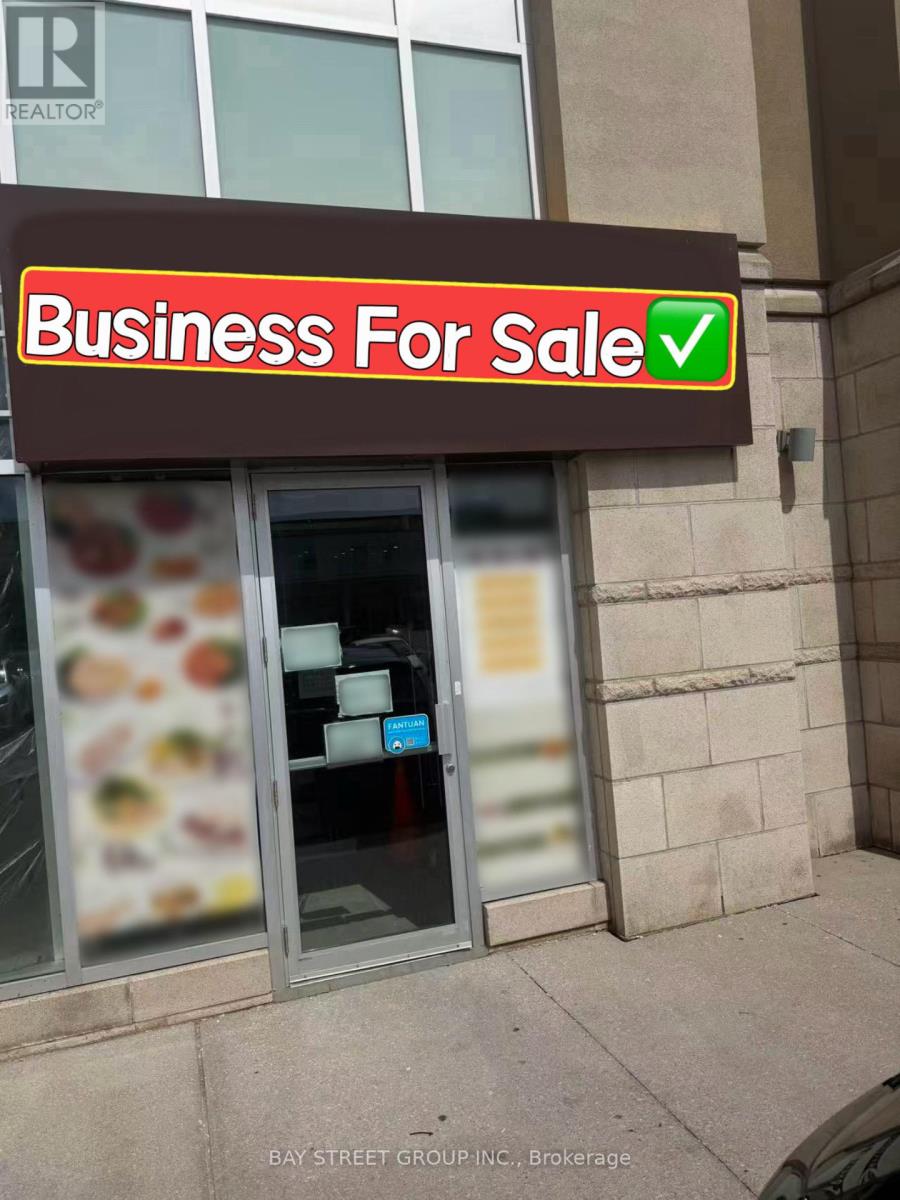
1072 - 8333 Kennedy Road
Markham, Ontario
Location! Location! Location! Excellent opportunity to own a fully renovated restaurant in the highly sought-after Langham Square retail plaza in the heart of Markham. Surrounded by strong anchor tenants with ample free surface parking and constant customer traffic. Conveniently located just steps to T&T Supermarket, medical offices, and a variety of retail and commercial businesses. This turnkey restaurant features brand new renovations, all new equipment, a fully equipped commercial kitchen, an extra-long commercial exhaust hood, and a walk-in cooler. Suitable for a wide range of restaurant concepts and cuisines. (id:55499)
Bay Street Group Inc.
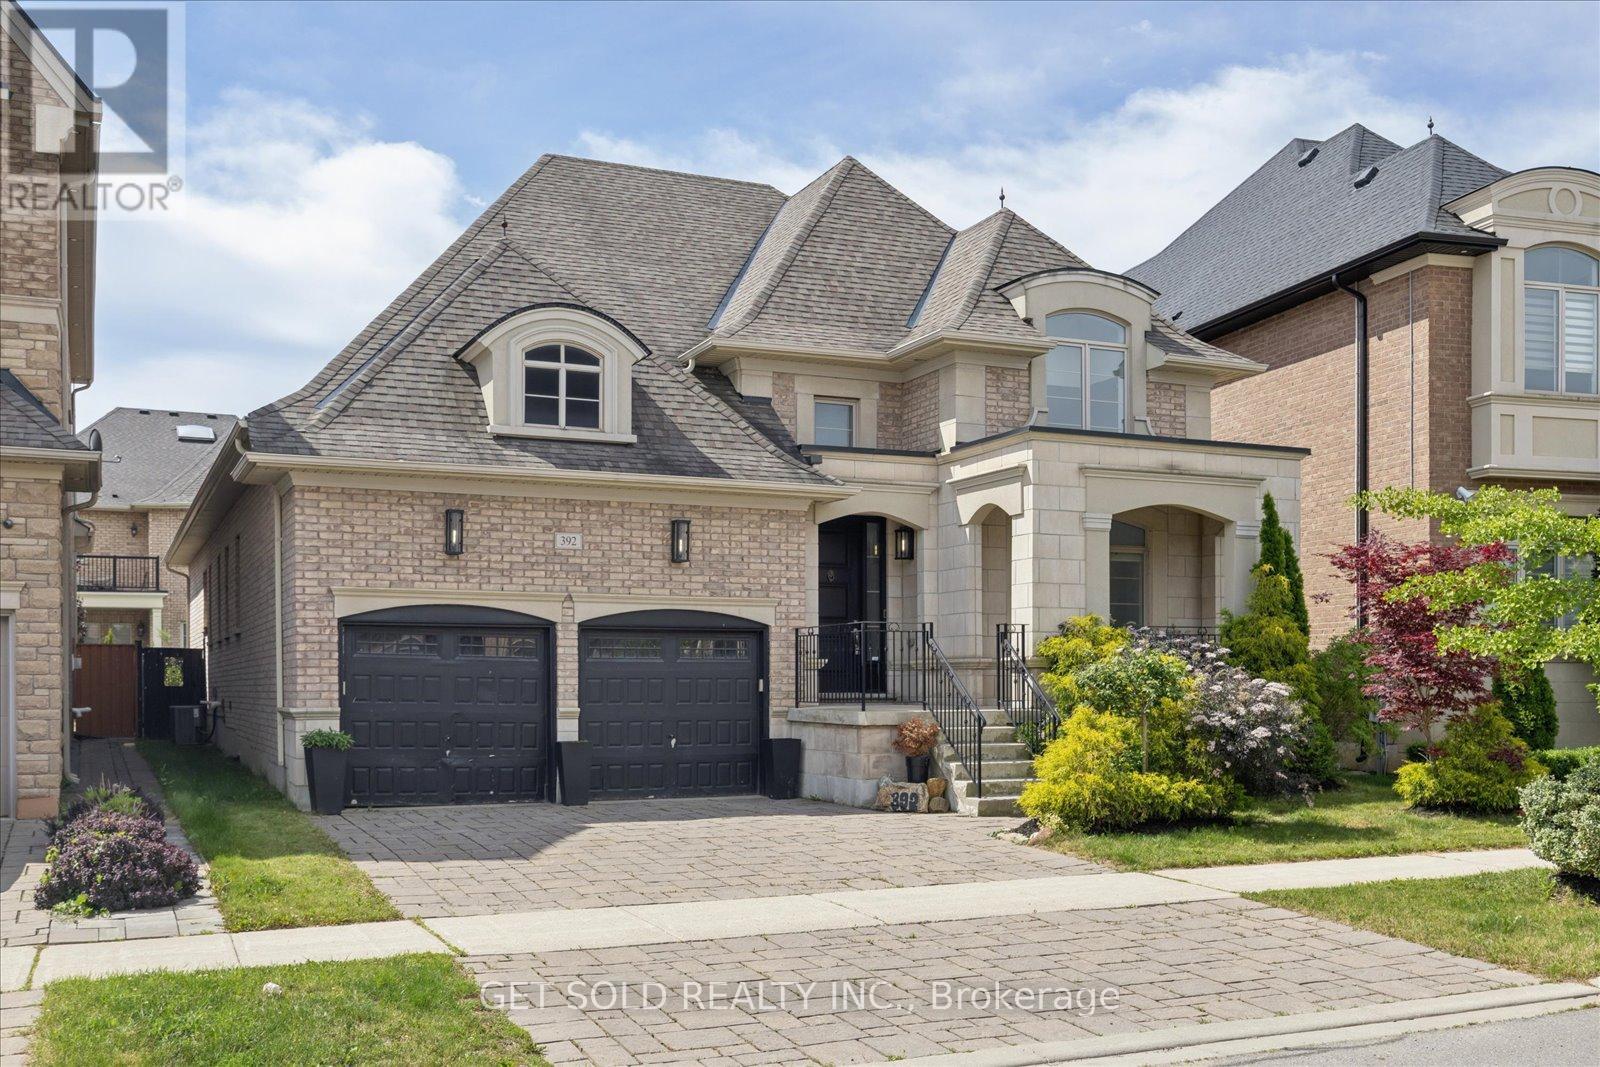
392 Woodgate Pines Drive
Vaughan, Ontario
Luxury Bungalow living in prestigious Kleinburg. Welcome to 392 Woodgate Pines Drive, an exceptional distinguished bungalow offering over 2,300 sq. ft. of elegant living space, thoughtfully designed for both everyday comfort and refined entertaining. Situated in one of Kleinburg's most sought-after communities, this beautifully appointed residence showcases cathedral ceilings, rich hardwood flooring, and timeless finishes throughout. Freshly painted from top to bottom in a crisp, modern palette, the home offers a bright, move-in-ready interior that perfectly complements its sophisticated design. At the heart of the home is a stunning chef-inspired kitchen featuring granite countertops, top-of-the-line stainless steel appliances, abundant cabinetry, practical servery, and an oversized island, seamlessly overlooking the spacious living area. The primary suite serves as a private retreat with a spa-inspired 5-piece ensuite, walk-in closet, and direct access to the backyard porch. Two additional bedrooms and a thoughtfully designed main floor complete the ideal family layout. The fully finished lower level significantly expands the living space with two additional bedrooms, a separate den and an office, a second kitchen with quartz countertops and breakfast bar, a grand recreation area, and a full 4-piece bathroom, perfect for entertaining, extended family, guests, or multi-generational living. Outside, enjoy beautifully landscaped grounds complemented by two brand-new garage doors. Ideally located near top-rated schools, Copper Creek Golf Club, Nashville Conservation Reserve, boutique shopping, fine dining, parks, and major commuter routes, this is a rare opportunity to own a turnkey luxury home in one of Vaughan's most prestigious neighbourhoods.***Brand new garage doors, and washer & dryer are being installed.*** (id:55499)
Get Sold Realty Inc.
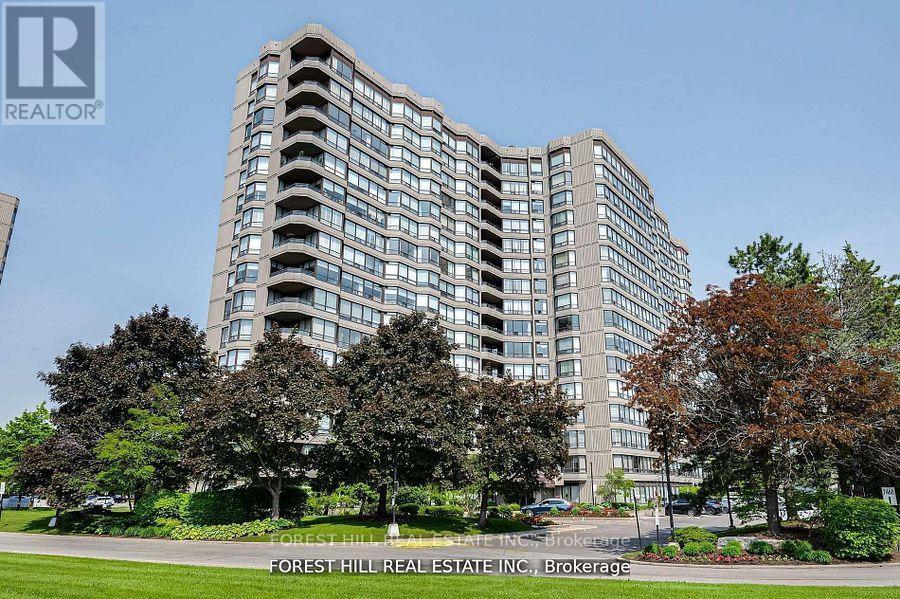
308 - 7440 Bathurst Street
Vaughan, Ontario
Opportunity Awaits at 7440 Bathurst St #308 Spacious and full of potential, this 2-bedroom, 2-bath condo in the heart of Thornhill offers a smart layout and incredible value. With east-facing exposure, the unit is bright and airy a blank canvas ready for your vision. Offering both parking and a locker, this vacant unit is perfect for those looking to renovate and create their ideal space. The building is packed with resort-style amenities including an outdoor pool, squash and tennis courts, a card room, party room, and sauna everything you need for comfort and convenience. Steps to Promenade Mall, transit, parks, and great schools. A rare chance to get into a two-bedroom in this prime location at an unbeatable entry point. (id:55499)
Forest Hill Real Estate Inc.
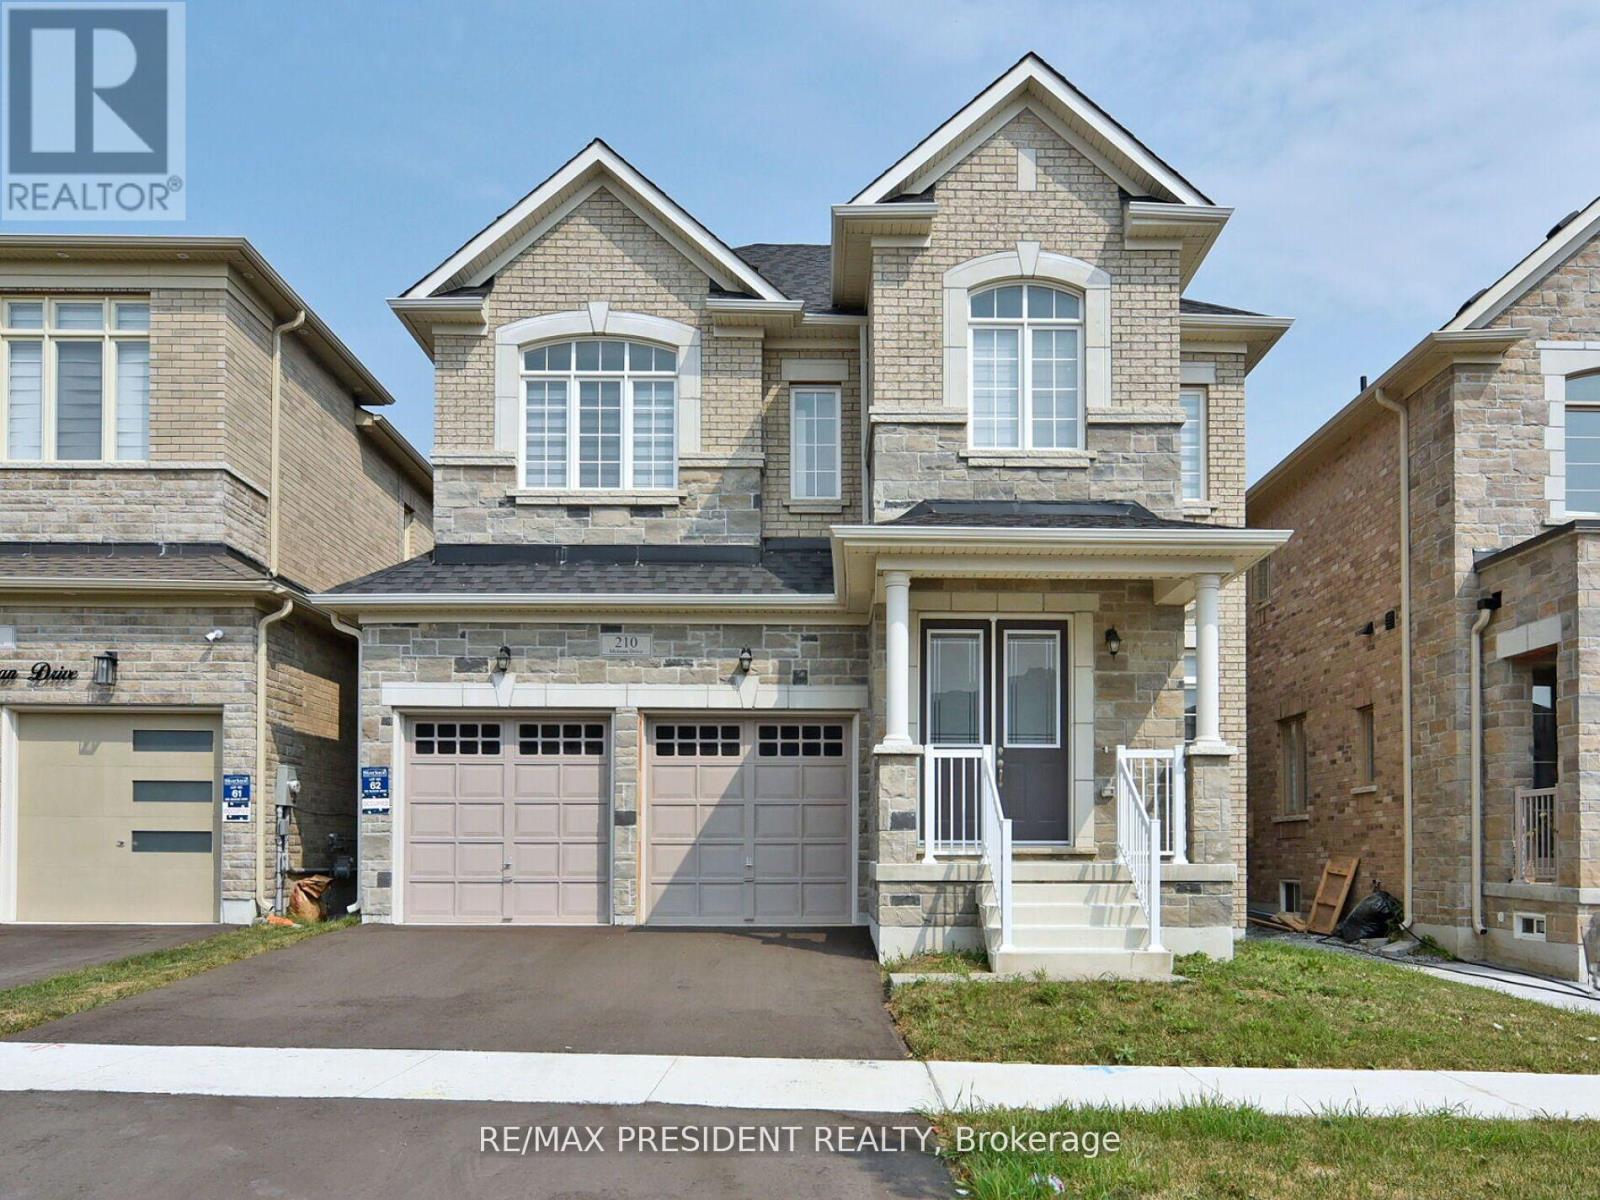
210 Mckean Drive
Whitchurch-Stouffville, Ontario
**Welcome to 210 McKean Dr.** This charming home is move-in ready and awaiting your personal touch. With over $100k in luxurious upgrades, this spacious property offers 5 bedrooms, 5 bathrooms, 8 feet upgraded door on main floor, including stained hardwood flooring, oak stairs, an upgraded kitchen with built-in Bosch appliances Gas Stove. The main floor features office with box 10+ feet ceiling, 24x24 quartz tiles a large living and dining area, and a cozy family room with a fireplace. The gourmet Smooth ceiling 2 tone Kitchen with quartz countertops and quartz backsplash is complete with a breakfast area and direct access to the backyard. Upstairs, you'll find an abundance of natural light that floods the elegant master bedroom, which boasts a 5-piece ensuite and his-and-her walk-in closets. Two additional bedrooms each have their own ensuite, while the other two share a convenient Jack-and-Jill bathroom. The second floor also includes a spacious laundry room. This beautiful two-story home is ideally situated within walking distance to Stouffville GO Station, hiking trails, golf courses, schools, parks, bus stops, grocery stores, and a recreation center. Don't miss out on this exceptional opportunity schedule your showing today! (id:55499)
RE/MAX President Realty
406 - 20 Gatineau Drive
Vaughan, Ontario
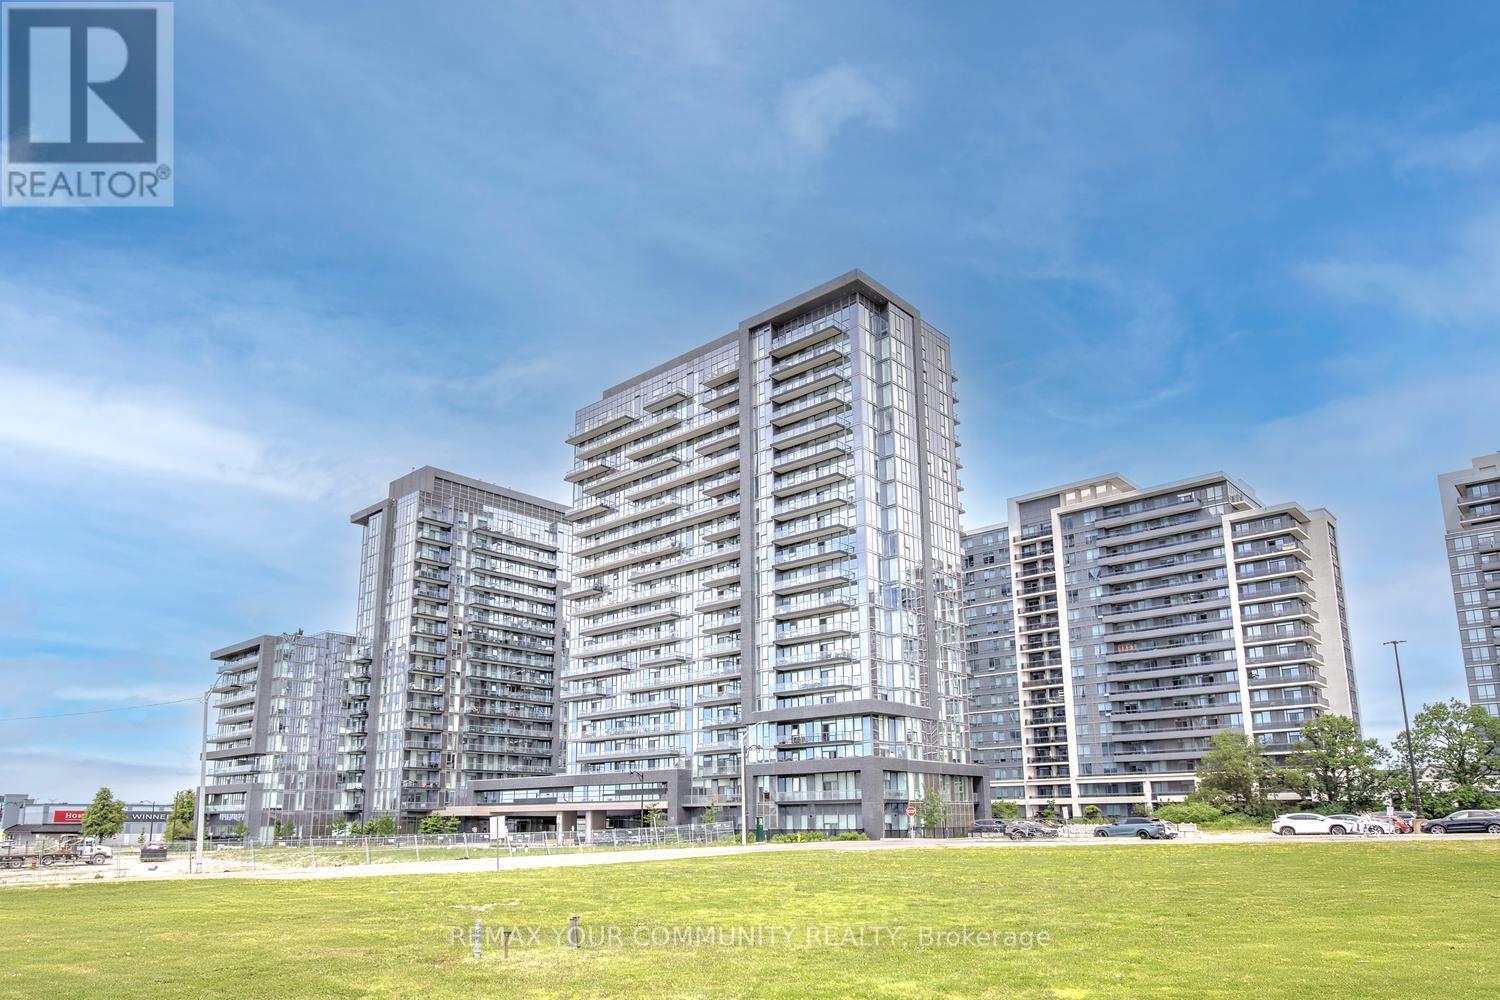
Resort-Style Living with Infinity Pool & Hot Tub in Vaughan's D'or Condos. D'or Condominiums delivers a rare lifestyle defined by luxury amenities, including an infinity-edge indoor pool and infinity hot tub, complemented by a full suite of modern facilities designed for comfort, wellness, and everyday convenience. Step into spacious and modern living at this 2-bedroom and 2-bathroom suite at D'or Condominiums. This beautifully designed unit offers exceptional versatility - ideal for downsizers seeking ease and comfort, and first-time buyers looking for a well-timed entry into a vibrant Vaughan community without sacrificing space or quality. A highly sought-after split-bedroom layout and 868 sq ft of intelligently designed living space create a bright, open atmosphere, enhanced by floor-to-ceiling windows, upgraded porcelain tiles and faucets, 9 ft smooth ceilings & south-facing natural light. The living area flows seamlessly to a large private balcony, extending your living space outdoors. The contemporary kitchen is equipped with granite countertops, backsplash, stainless steel appliances, and a centre island perfect for casual dining or entertaining. Carpet-free flooring with warm, natural-tone laminate delivers a clean, modern aesthetic throughout. The primary bedroom features a walk-in closet and private 3-piece ensuite with elegant granite finishes & frameless glass-enclosed shower, while both bathrooms are upgraded with coordinated stone countertops, porcelain tiles and upgraded cabinetry for a consistent, refined look. The second bedroom offers exceptional flexibility for guests, a home office, or evolving lifestyle needs. Custom window coverings, including elegant living room drapery, add a polished finishing touch. Includes 1 parking space and 1 large locker. A residence that blends resort-inspired amenities with elevated interior living - offering comfort, simplicity & lasting value in the heart of Vaughan. Walk to shops, restaurants & everyday amenities! (id:55499)
RE/MAX Your Community Realty
79 Willoughby Way
New Tecumseth, Ontario
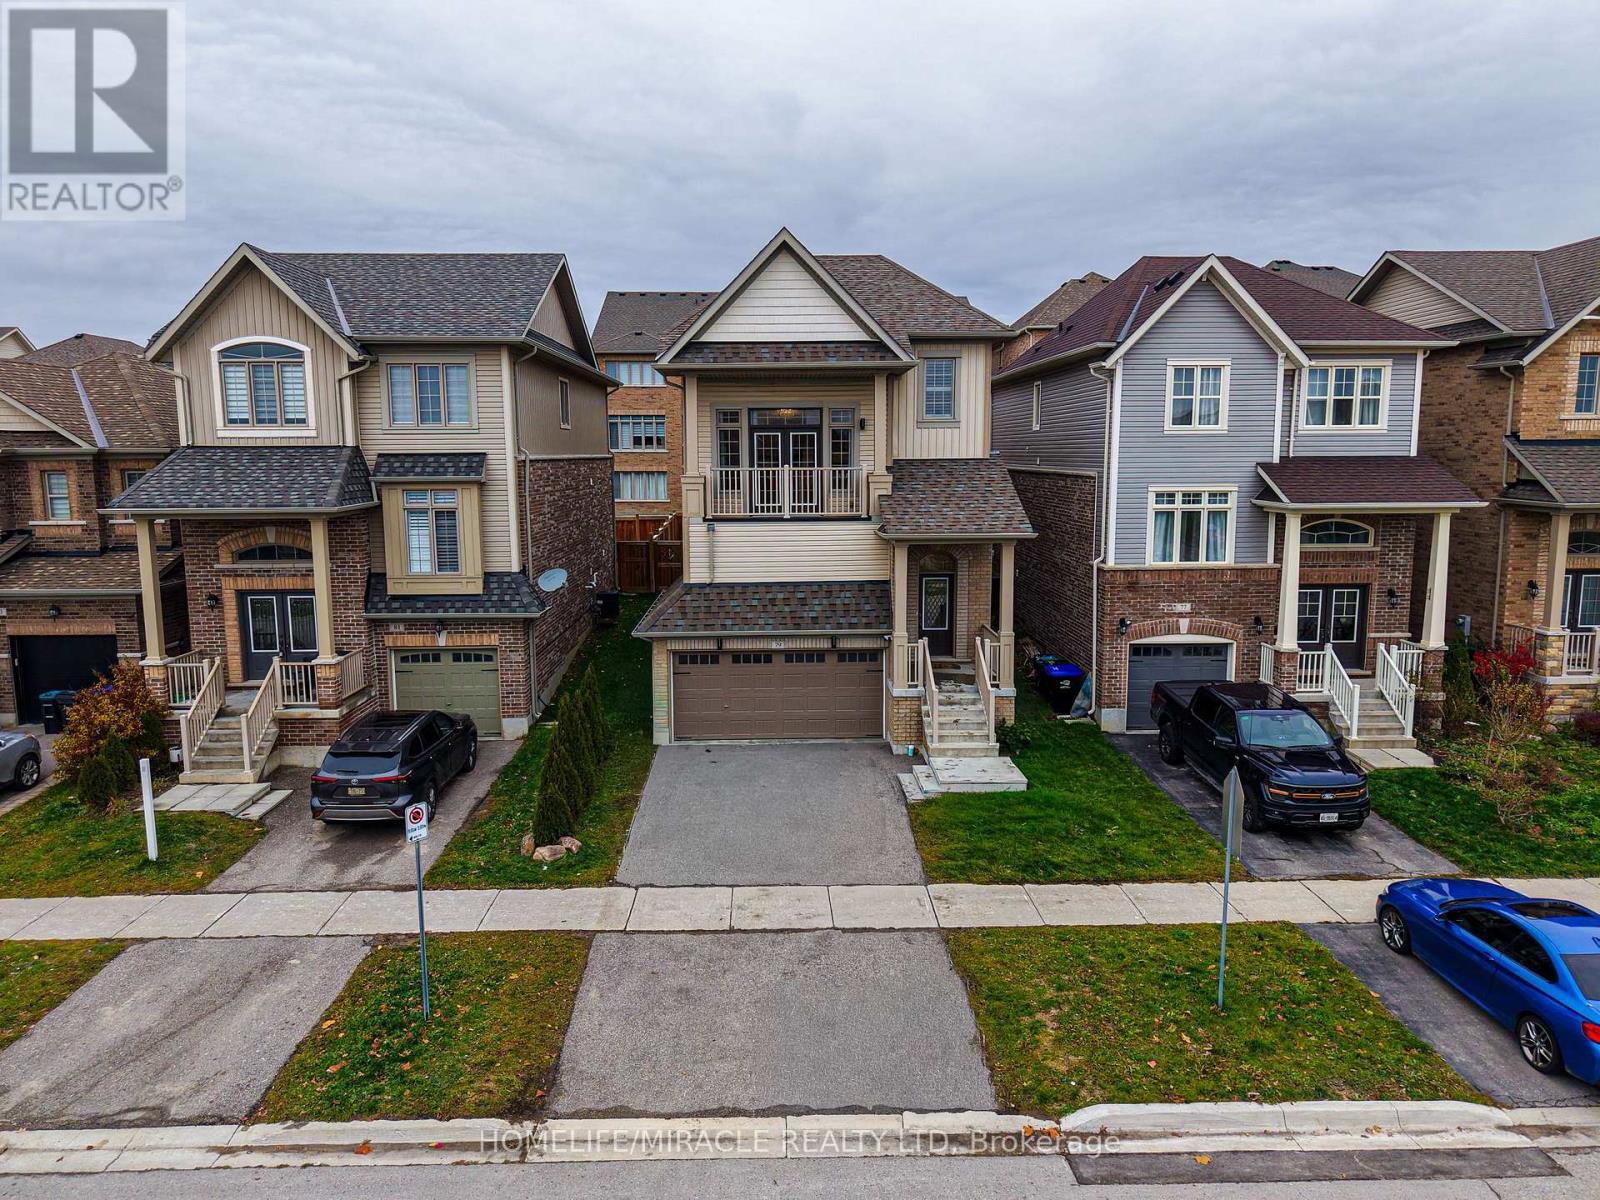
Immaculate home in the highly sought after Treetops community. This immaculate Brookfield built home offers a bright and spacious layout filled with natural light, featuring modern finishes and thoughtful design throughout. The inviting open concept main floor is perfect for daily living and entertaining, with a stylish kitchen showcasing quartz countertops, a sleek backsplash, stainless steel appliances, and plenty of cabinet space. Hardwood flooring and pot lights on the main level offering a touch of elegance and warmth to the space. Impressive bonus room with 15 foot ceilings and a private balcony, ideal for unwinding or working from home while enjoying stunning west facing sunset views. The primary bedroom offers a peaceful retreat with a luxurious 4 piece ensuite and walk in closet. This carpet free home also includes a double car garage and a partially finished basement with 9 foot ceilings, offering even more room for future living space. Located within walking distance to a neighbourhood park and elementary school, this home delivers the perfect combination of style, function, and family friendly convenience. (id:55499)
Homelife/miracle Realty Ltd
170 Widdifield Avenue
Newmarket, Ontario
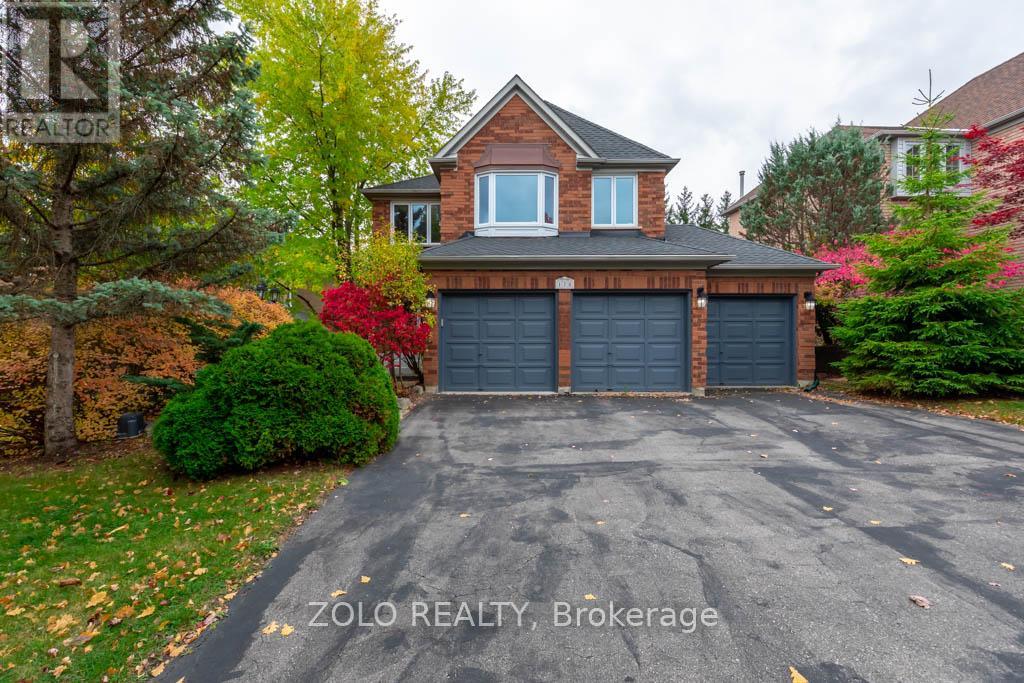
Spacious 3-Car Garage Home for Rent - Welcome to your new home! This stunning 3-bedroom, 3-bathroom property offers the perfect blend of comfort, convenience, and luxury. Located in a quiet, family-friendly neighbourhood, this home is ideal for those seeking both space and style.Key Features: Modern kitchen with stainless steel appliances, Large master bedroom with en-suite bath, including a soaking tub and walk-in shower, Large windows overlooking a beautiful deck and greenery, Entry to the 3-car garage, with parking for 6 additional vehicles on the driveway, Brand new A/C, furnace, and dishwasher, Recently updated windows and roof, Massive composite deck, perfect for entertaining, Irrigation system, HRV system, and water softener, Includes all existing appliances and light fixtures. (id:55499)
Zolo Realty
A 3607 - 12 Gandhi Lane
Markham, Ontario
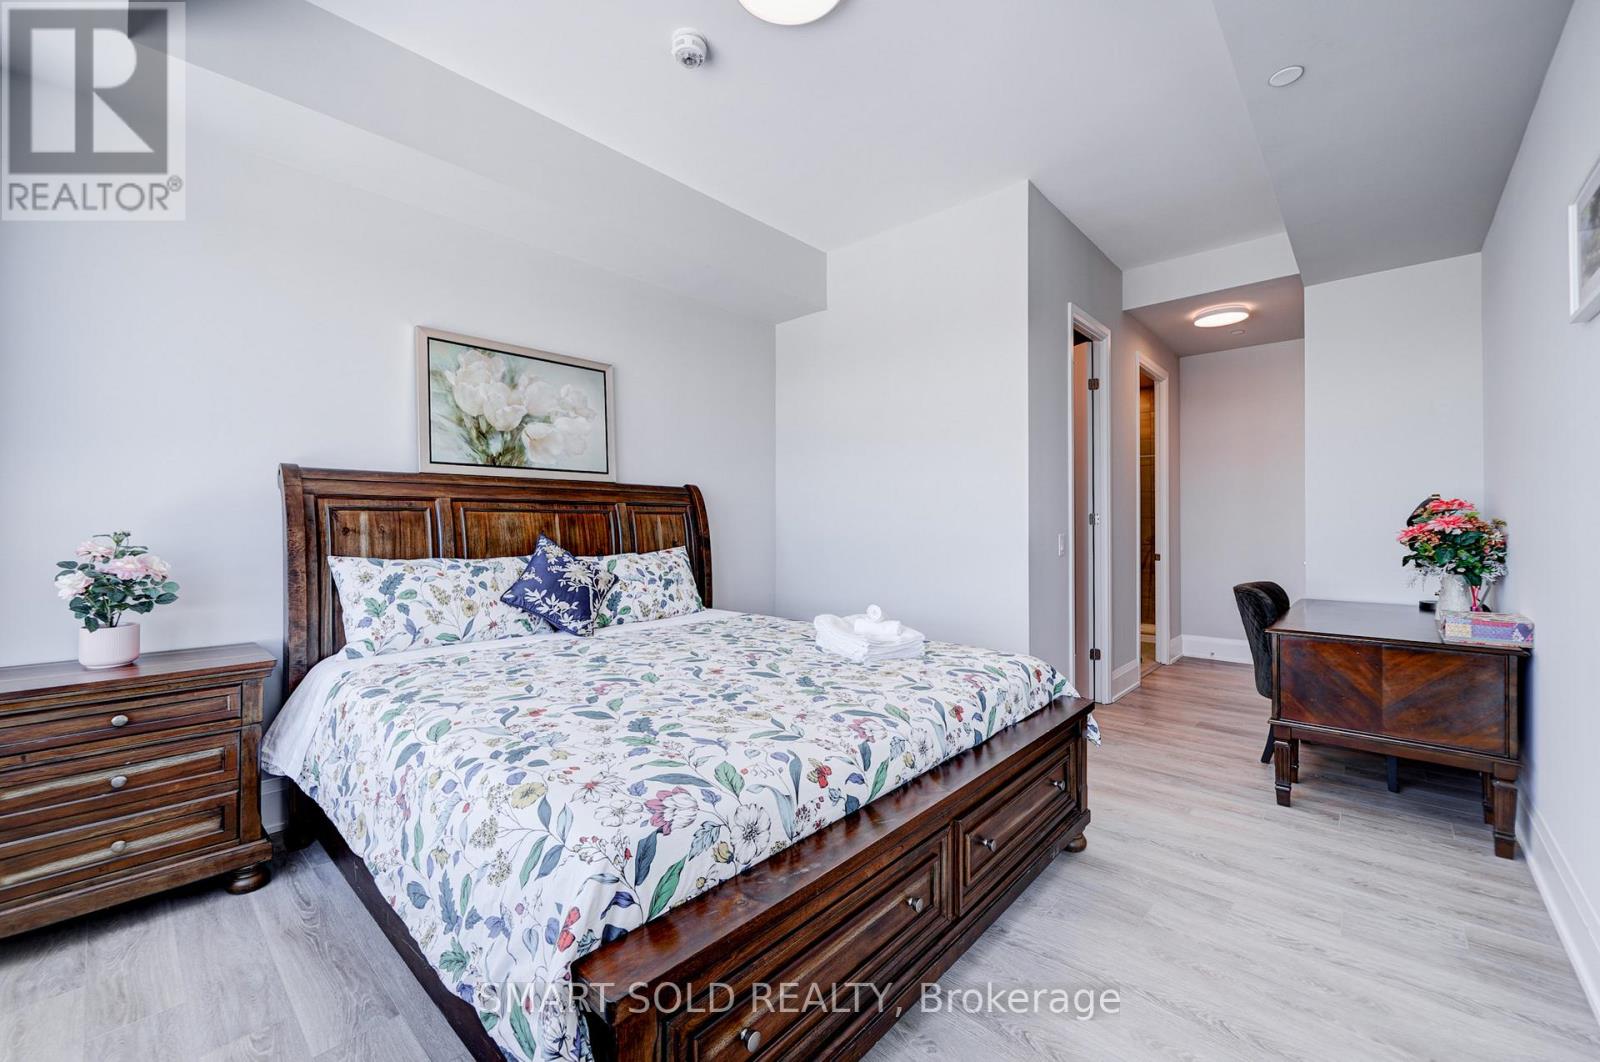
This is not rent a whole unit, this is only rent a master bedroom with attached private bathroom. You will need share kitchen & laundry with other roommates. Spacious, fully furnished Room A in a luxury penthouse available for rent! This private room features 10' ceilings, a large window directly to huge balcony, and your own 3-piece ensuite private bathroom. Rent includes hydro, water, and heat for hassle-free living. Enjoy top-tier amenities like an indoor pool, gym, party room, library, and rooftop patio with BBQ area. Conveniently located steps from the Viva Station and Richmond Hill Centre (GO), with quick access to highways 407 and 404.Surrounded by restaurants, banks, and shops for ultimate convenience. No parking included. Ready for immediate move-in! At least 6 months or more lease term. (id:55499)
Smart Sold Realty
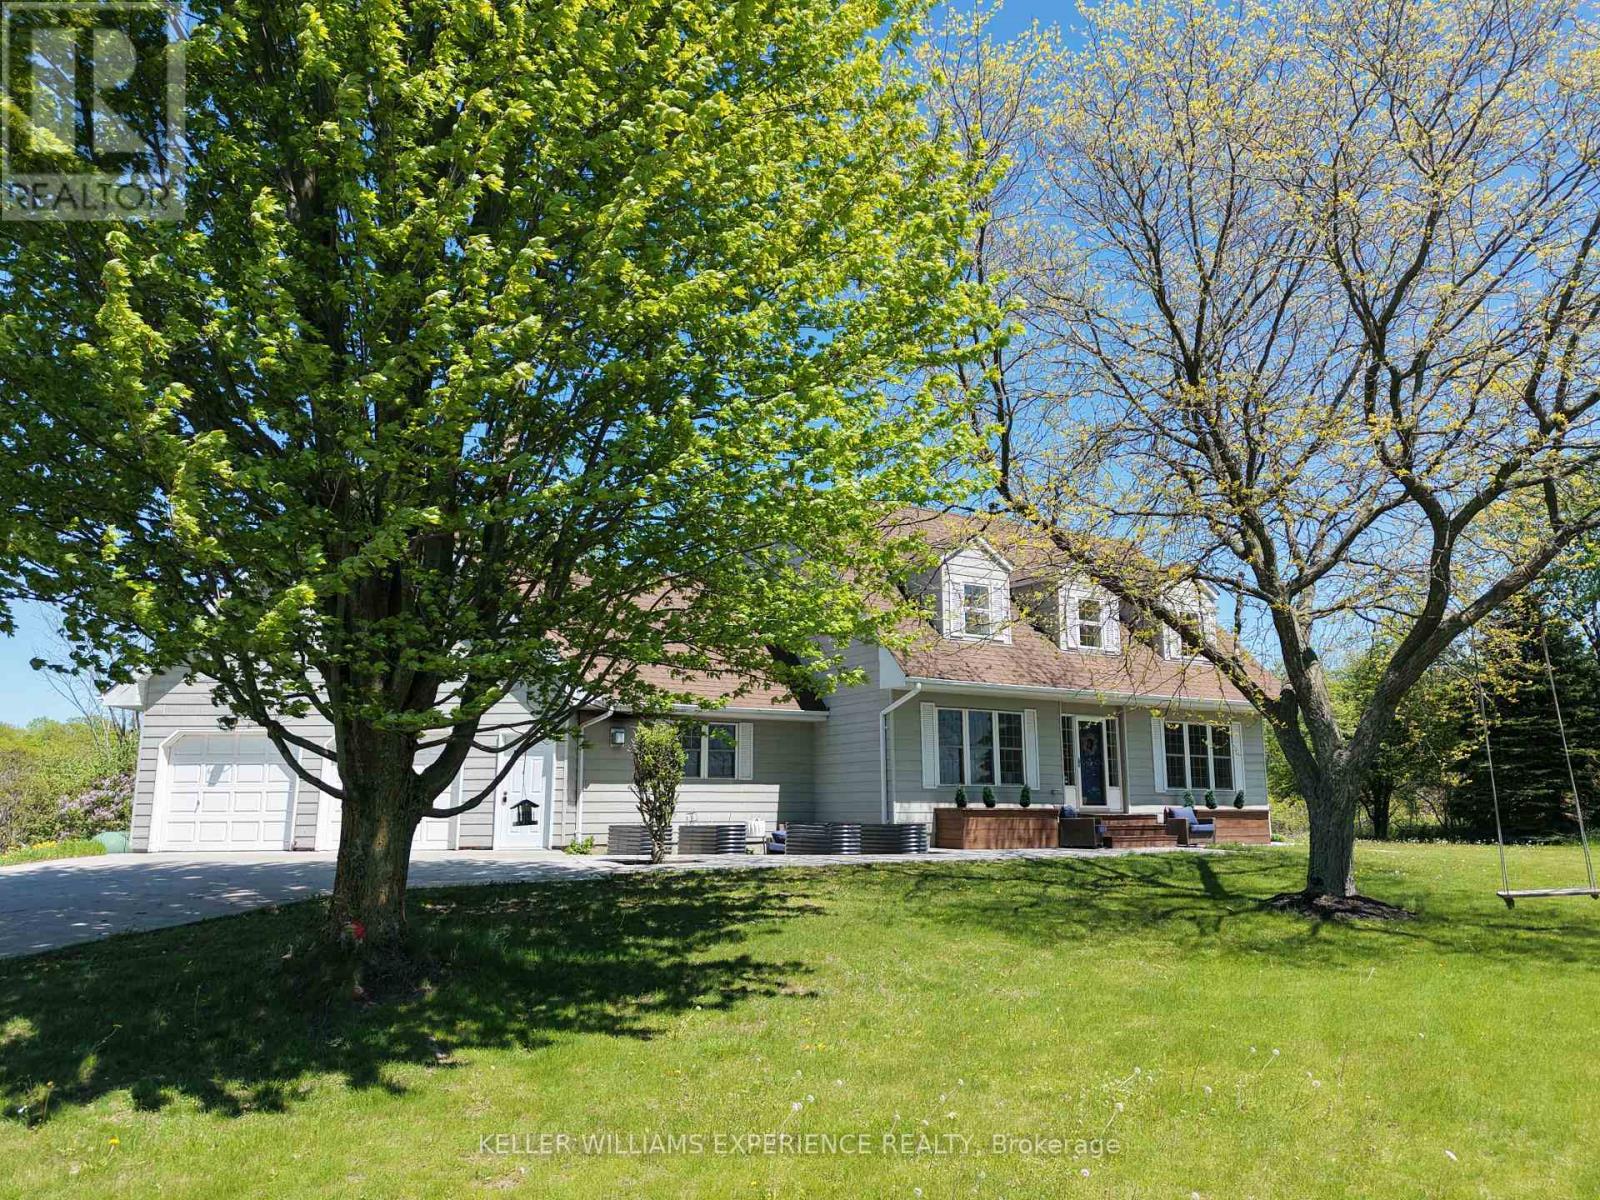
2 Algonquin Heights Court
Essa, Ontario
Set on a picturesque 0.736-acre lot in Thornton, this spacious family home offers privacy, scenic views, and room for your family to truly settle in. Surrounded by rolling fields and mature greenery, the property provides a peaceful backdrop while still being close to town amenities. Inside, the home features 4+1 bedrooms and 4 full bathrooms, offering plenty of space for a growing family or multi-generational living. The living room is warm and inviting with a classic wood-burning fireplace, while the family room offers a second fireplace and a walkout to the 3-season sunroom, creating the perfect place to enjoy your morning coffee or unwind while taking in the views. The kitchen is thoughtfully designed with ample cabinetry, high-end appliances, and a pantry, along with a charming chalkboard wall to help keep the household organized. A formal dining room sits just off the kitchen, offering a dedicated space for family dinners, holiday meals, and larger get-togethers. A main floor bedroom provides excellent flexibility-ideal for guests, those who prefer to avoid stairs, or as a bright and inspiring home office overlooking the surrounding landscape. Upstairs, the oversized primary bedroom offers plenty of room to relax, complete with double closets and a recently renovated 4-piece ensuite featuring heated floors, a frameless glass shower, and dual shower heads. Two additional generously sized bedrooms share a well-appointed 3-piece bathroom, completing the upper level of this spacious family home. The lower level extends the living space with a large rec room, perfect for movie nights or family gatherings, along with a fifth bedroom and a generous 3-piece ensuite with heated floors, making it an excellent retreat for guests or teens. Step outside to a backyard designed for both relaxation and entertaining. Enjoy evenings in your swim spa overlooking open fields or host friends and family on the newer deck, all while taking in the peaceful rural setting. (id:55499)
Keller Williams Experience Realty
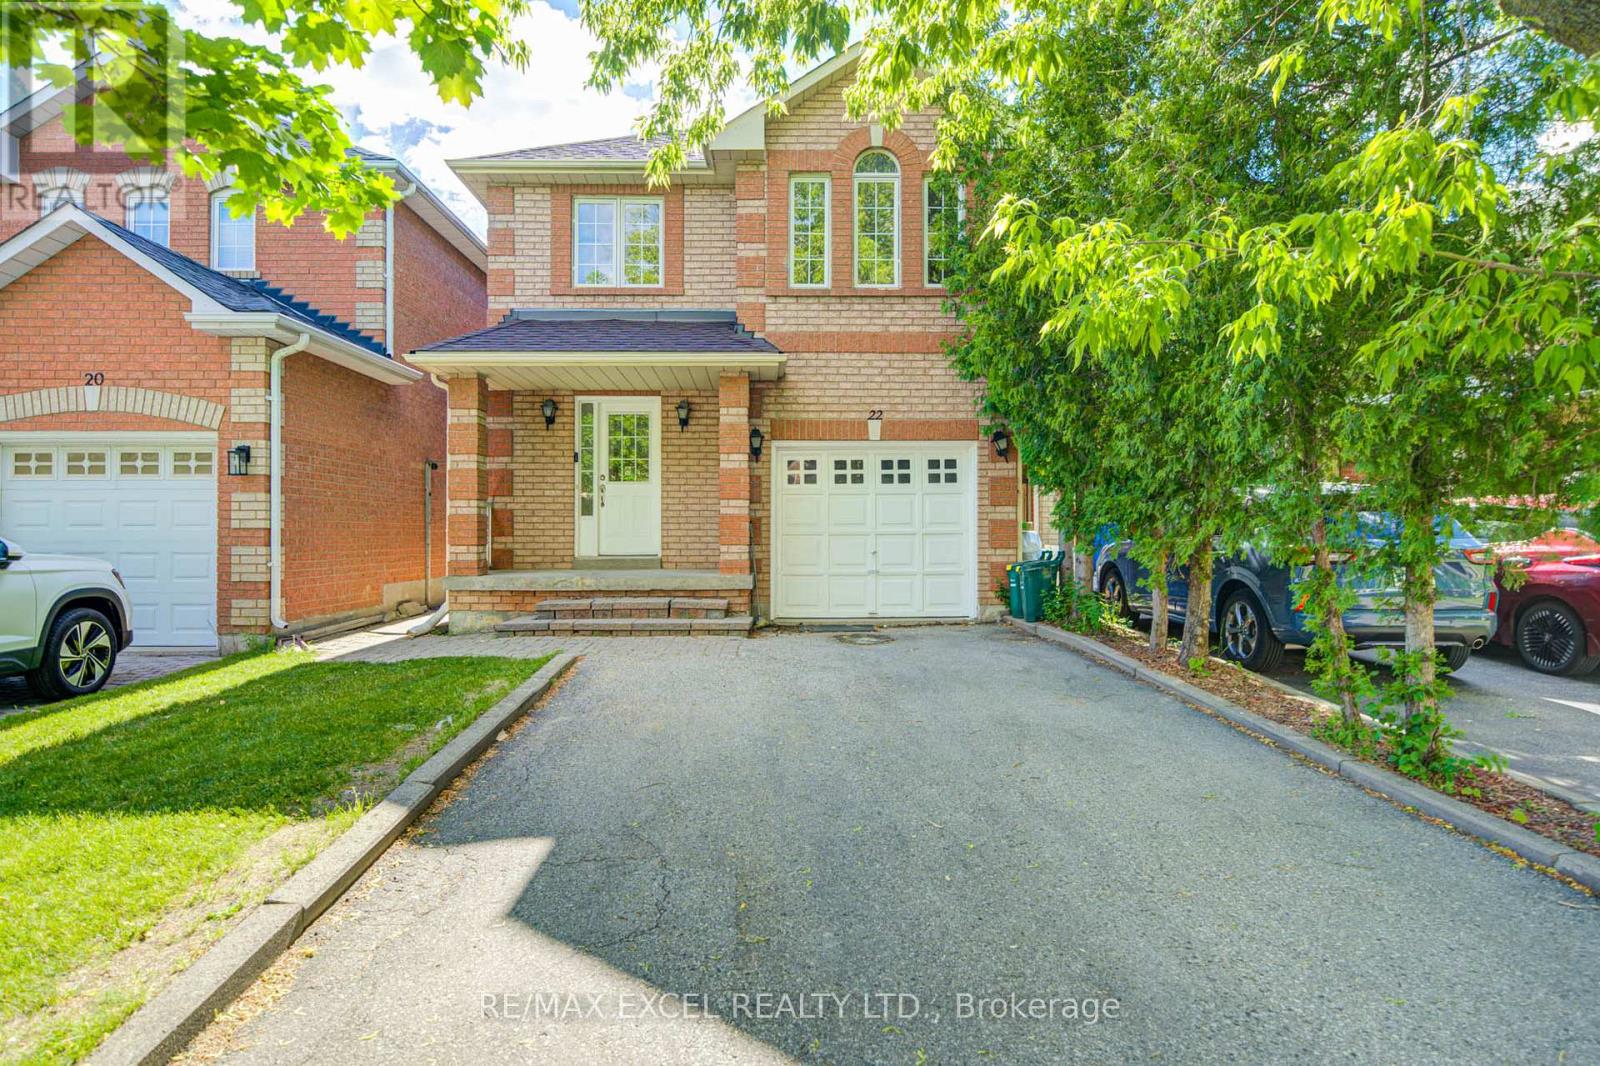
22 Horstman Street
Markham, Ontario
Welcome to this beautifully upgraded all-brick Remington-built link detached home, offering stylish finishes, income potential, and an exceptional location in one of Markham's most sought-after family communities. Freshly painted and move-in ready, this bright and spacious home features upgraded bathrooms in the second floor, smooth ceilings on the main floor, pot lights throughout, and a functional family-friendly layout. The upgraded kitchen showcases custom cabinetry, quartz countertops, tiled backsplash, and a walkout to the fully fenced backyard, creating the perfect space for everyday living and entertaining. Upstairs, the spacious primary retreat offers two large walk-in closets and a private upgraded 3-piece ensuite, while the second-floor main bathroom features a 5-piece design with double sinks. The finished basement with a separate entrance, 1 bedroom, and a bright living area with pot lights provides excellent flexibility for extended family or potential rental income. Additional highlights include **no sidewalk** and parking for over 5 vehicles, a rare and valuable feature for growing families. Ideally located close to parks, schools, shopping, and everyday conveniences, including Costco, grocery stores, banks, and Walmart . Enjoy quick access to Highways 407, 401, and 404, as well as Markham GO Station for effortless commuting. Minutes from the scenic trails of Rouge National Urban Park, nearby sports facilities including the Legacy Baseball Diamonds, and several renowned golf courses such as Markham Green Golf Club, Remington Parkview Golf and Country Club, and Cedar Brae Golf Club. Just a short walk away is the state-of-the-art **Aaniin Community Centre**, featuring over 122,000 sq. ft. of recreational facilities. With excellent schools, school bus routes, and Markham Stouffville Hospital nearby, this home offers the perfect combination of comfort, convenience, and lifestyle. Don't Miss Out! ** This is a linked property.** (id:55499)
RE/MAX Excel Realty Ltd.
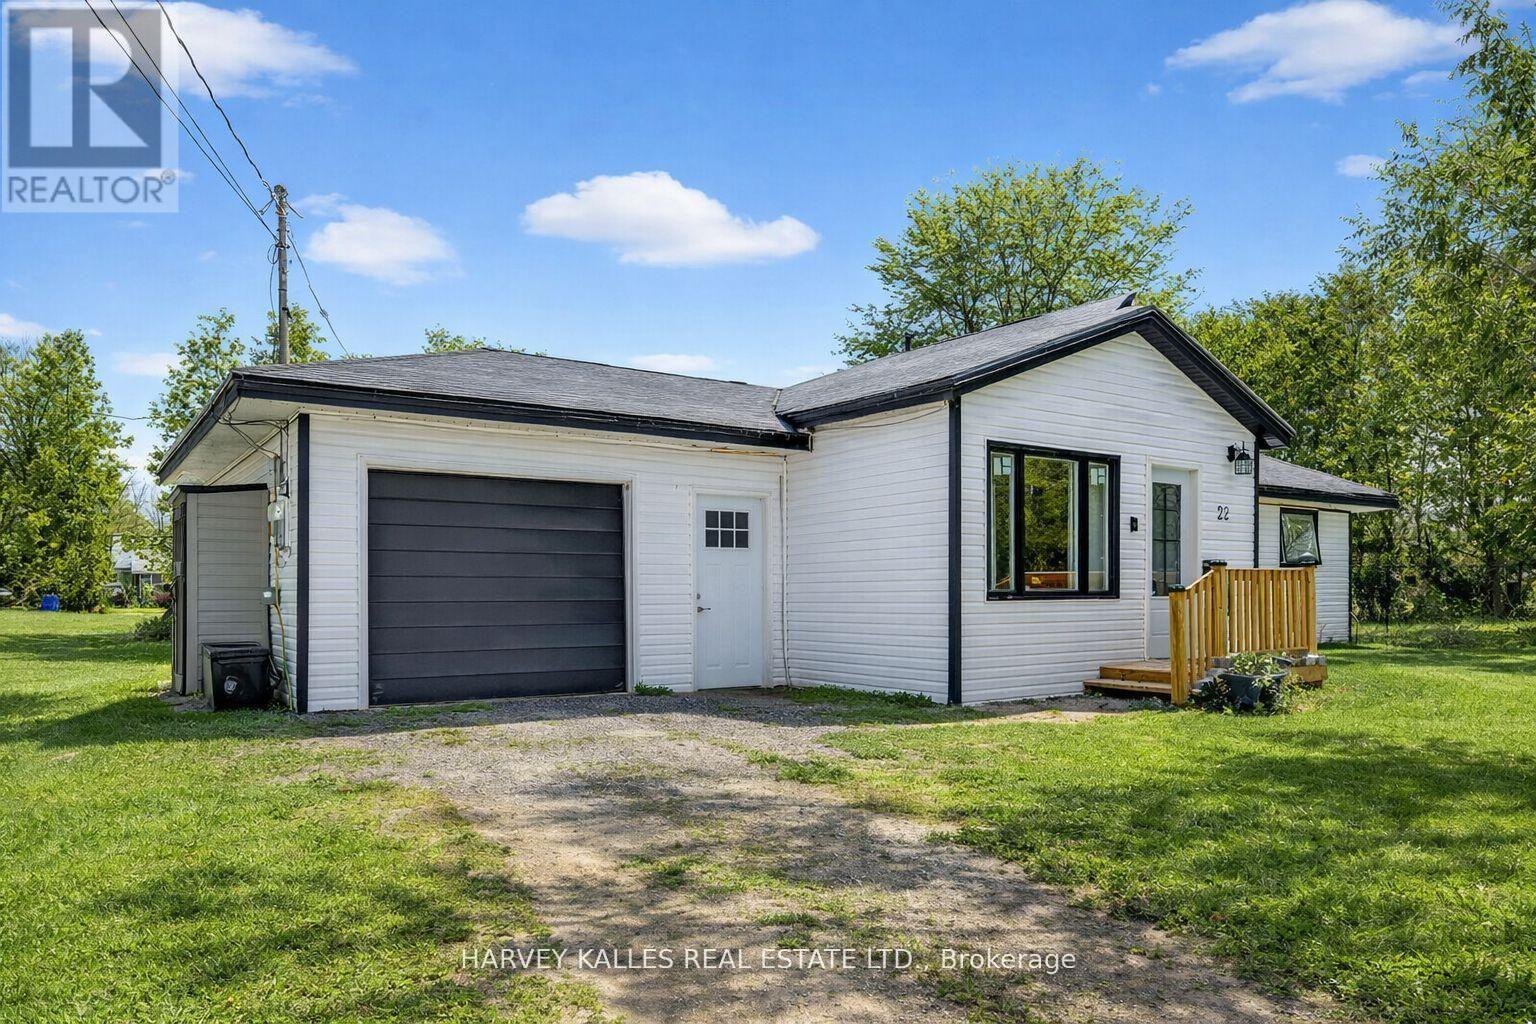
22 Second Street
Georgina, Ontario
Fabulous 3-bedroom two bathroom home, completely gutted and beautifully renovated throughout. Featuring a modern quartz kitchen with seamless backsplash, double undermount sink, built-in dishwasher, glass-top stove, and a one-year-old fridge/freezer. Thoughtfully designed with built-in spice drawers, a charming coffee nook, and integrated garbage and recycling bins. Pot lights illuminate the home, complemented by large picture windows that fill the space with an abundance of natural light.Quality workmanship is evident throughout. The primary bedroom is surrounded by numerous windows, creating a bright and airy retreat. The spacious bathroom offers an oversized tub, delivering spa-like comfort and relaxation.Step outside to a captivating backyard oasis with an expansive deck - perfect for entertaining or unwinding.Situated on a quiet dead-end street, just minutes to the corner park, Lake Simcoe beaches, marina, Pines of Georgina Golf Course, schools, and all amenities. This little Shangri-La truly feels like home (id:55499)
Harvey Kalles Real Estate Ltd.
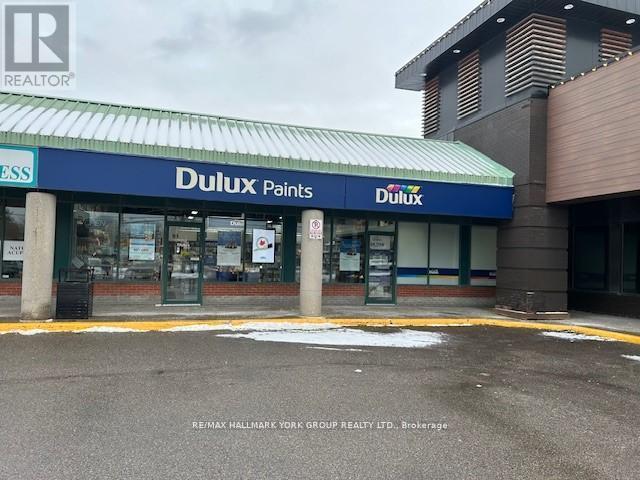
2 - 14845 Yonge Street
Aurora, Ontario
High Profile Retail Plaza * Anchored by TD Bank / Locale Restaurant & Other Long Term Tenants *Prime Location On Yonge St * Stop light at entrance *Public Transit at the Door * Ample Surface Parking Available* Available Immediately * Ready For Your Buildout to Fit Your Vision & Business Opportunity * 50 cent per Sq Ft increase each year in Net Rent in Year 2,3,4&5* (id:55499)
RE/MAX Hallmark York Group Realty Ltd.
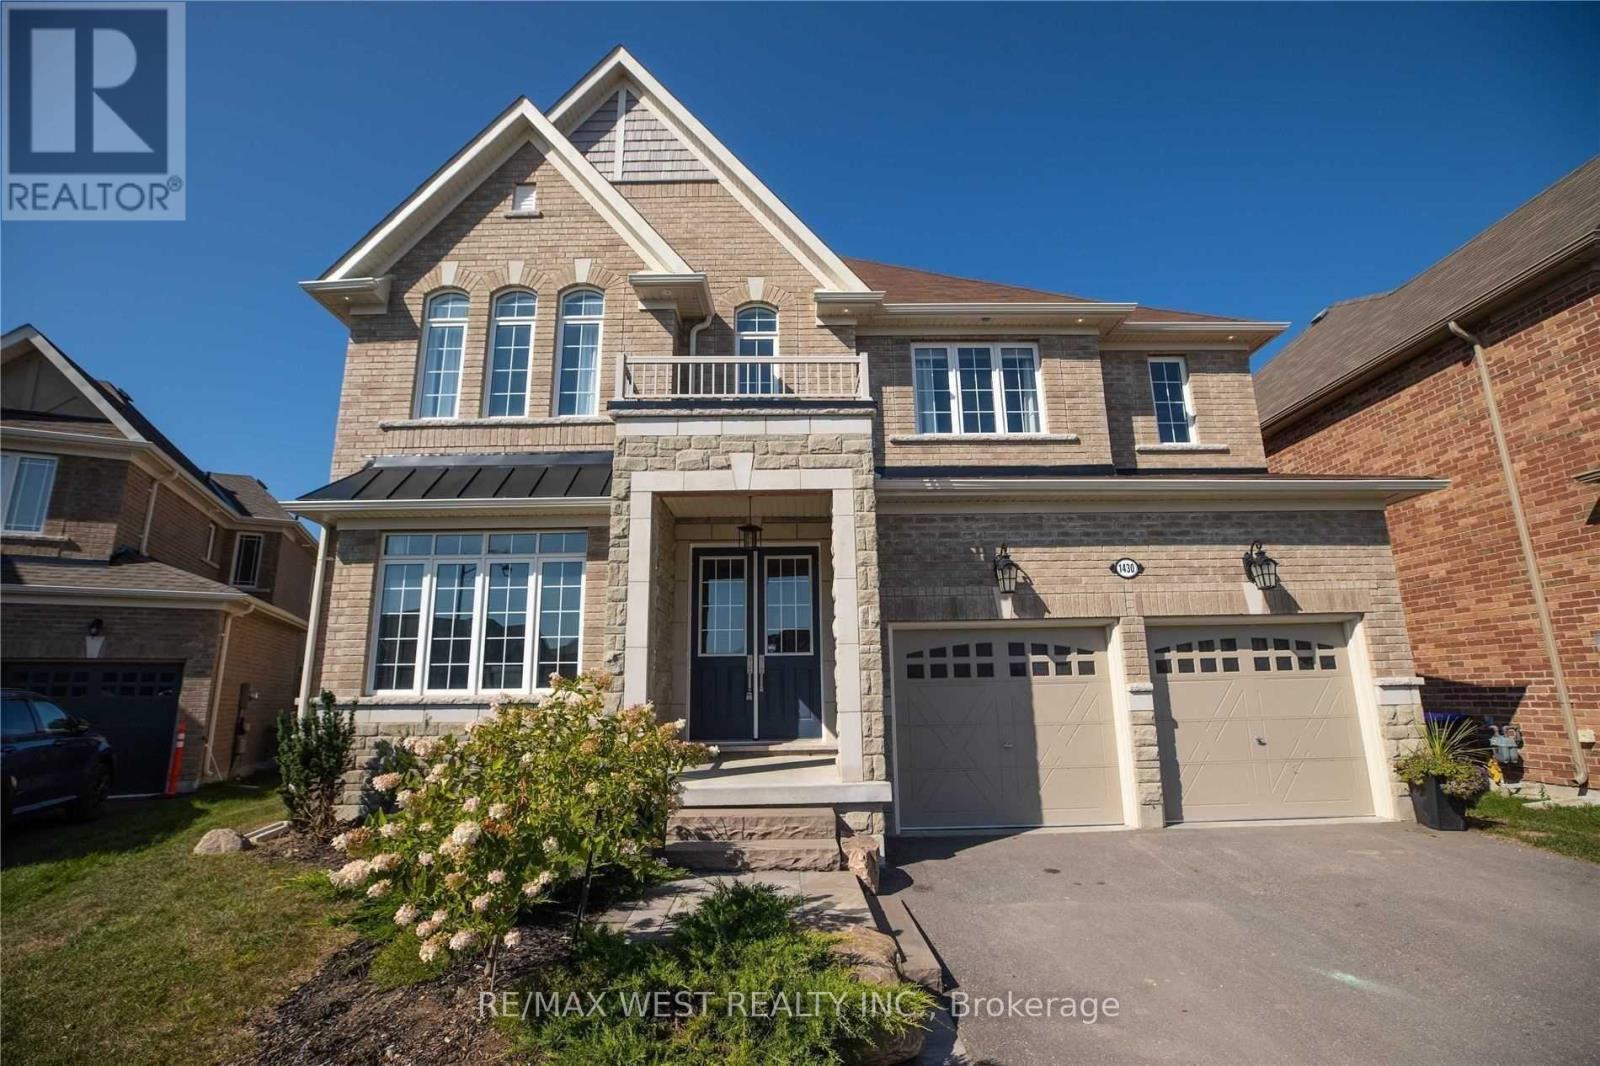
1430 Simpkin Road
Innisfil, Ontario
RIVIERA - BALLYMORE MODEL SHOW HOME! Escape The City To This Gorgeous 'Model Show Home' On A Quiet Court In Beautiful Innisfil. EVERYTHING UPGRADED THROUGHOUT. With Walking Trails, Beaches, Fishing, Sky Diving, Shopping And More Just Minutes Away. This Luxury Home Boasts A Gourmet Kitchen With Servery. Soaring 10' High Main Floor Ceiling W Taller Windows & Archways. Plenty of Room for the family across 4 beds and 5 baths, with a finished basement for the Theatre Room and your fitness lifestyle. Working From Home Isn't An Issue Here W/Main Floor Office. Relax And Retreat In The Master With Spa Style Ensuite. Too Many Upgrades To List. New Pool and Landscaping, Fully finished basement. Satisfies even the most exacting of luxury standards. (id:55499)
RE/MAX West Realty Inc.
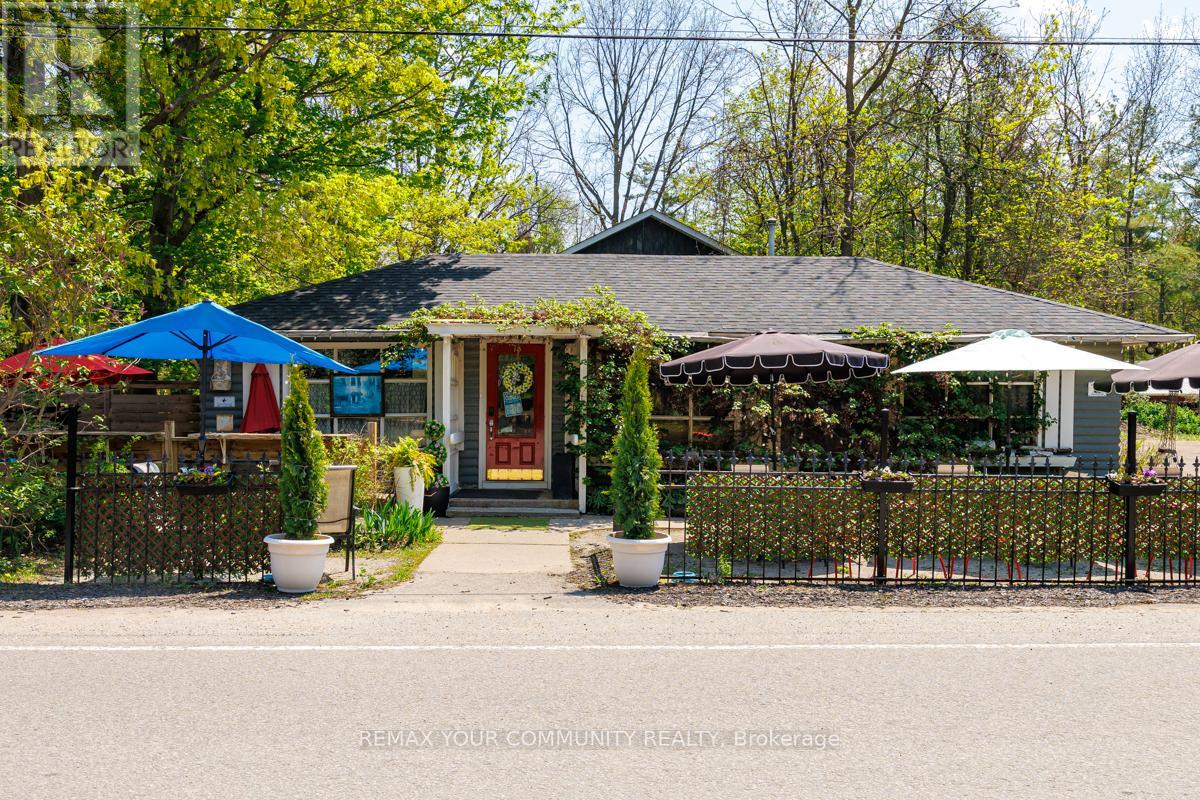
73 Big Bay Point Road
Innisfil, Ontario
Entrepreneurs - Live your Dream!! Do you have a Growth Mindset? This Golden Opportunity is for you. Located just minutes from Friday Harbour, yet without the Regulations! For over 40 years, this Beloved Four Season, 5* Rated Big Bay Point Family Restaurant is combined with a quaint residence awaiting its next incarnation!!Physical details:Lot: 185.98' Frontage and 135' Depth* 24,989.33 sq ft; 0.575 Acres Restaurant/Retail: 1,663 sq.ft. licensed for 100 seats including 30 seat licensed patio; Full Kitchen w/walk/in cooler and recent renovations including:Parking for 40 Single-Family Loft Residence: One Br and 1.5 Baths Built in 2002 and substantially renovated 2023 w/1,072 sq ft; 746' on Main level, 326 in loft + Delightful, fully landscaped Private entertainment venue which benefits residence and/or the restaurant.Various options for Use:1.Owner/Operator: Live onsite and run the restaurant or expand restaurant to maximize capacity of liquor license;2.Investor: Lease restaurant and the Residence or Potentially sever the property and perhaps add an additional residence (subject to approval);3.Expand Potential uses such as a wine bar, micro-brewery or party venue.Commercial C-1 Zoning permits business, rental or development opportunities.Attachment with List of Chattels and Fixtures Included is Attached;Property Sold in AS IS condition. Seller makes no warranties or representations. Buyers to perform their own due diligence regarding the property and potential uses. (id:55499)
RE/MAX Your Community Realty

66 Laureleaf Road
Markham, Ontario
P-O-W-E-R O-F S-A-L-E! POWER OF SALE! PRESTIGIOUS BAYVIEW GLEN NEIGHBOURHOOD. SPECTACULAR MATURE LOT WITH SWIMMING POOL. 3953 SQ.FT. + FINISHED BASEMENT WITH KITCHEN, 2 BEDROOMS AND BATHROOM. (id:55499)
RE/MAX Premier Inc.
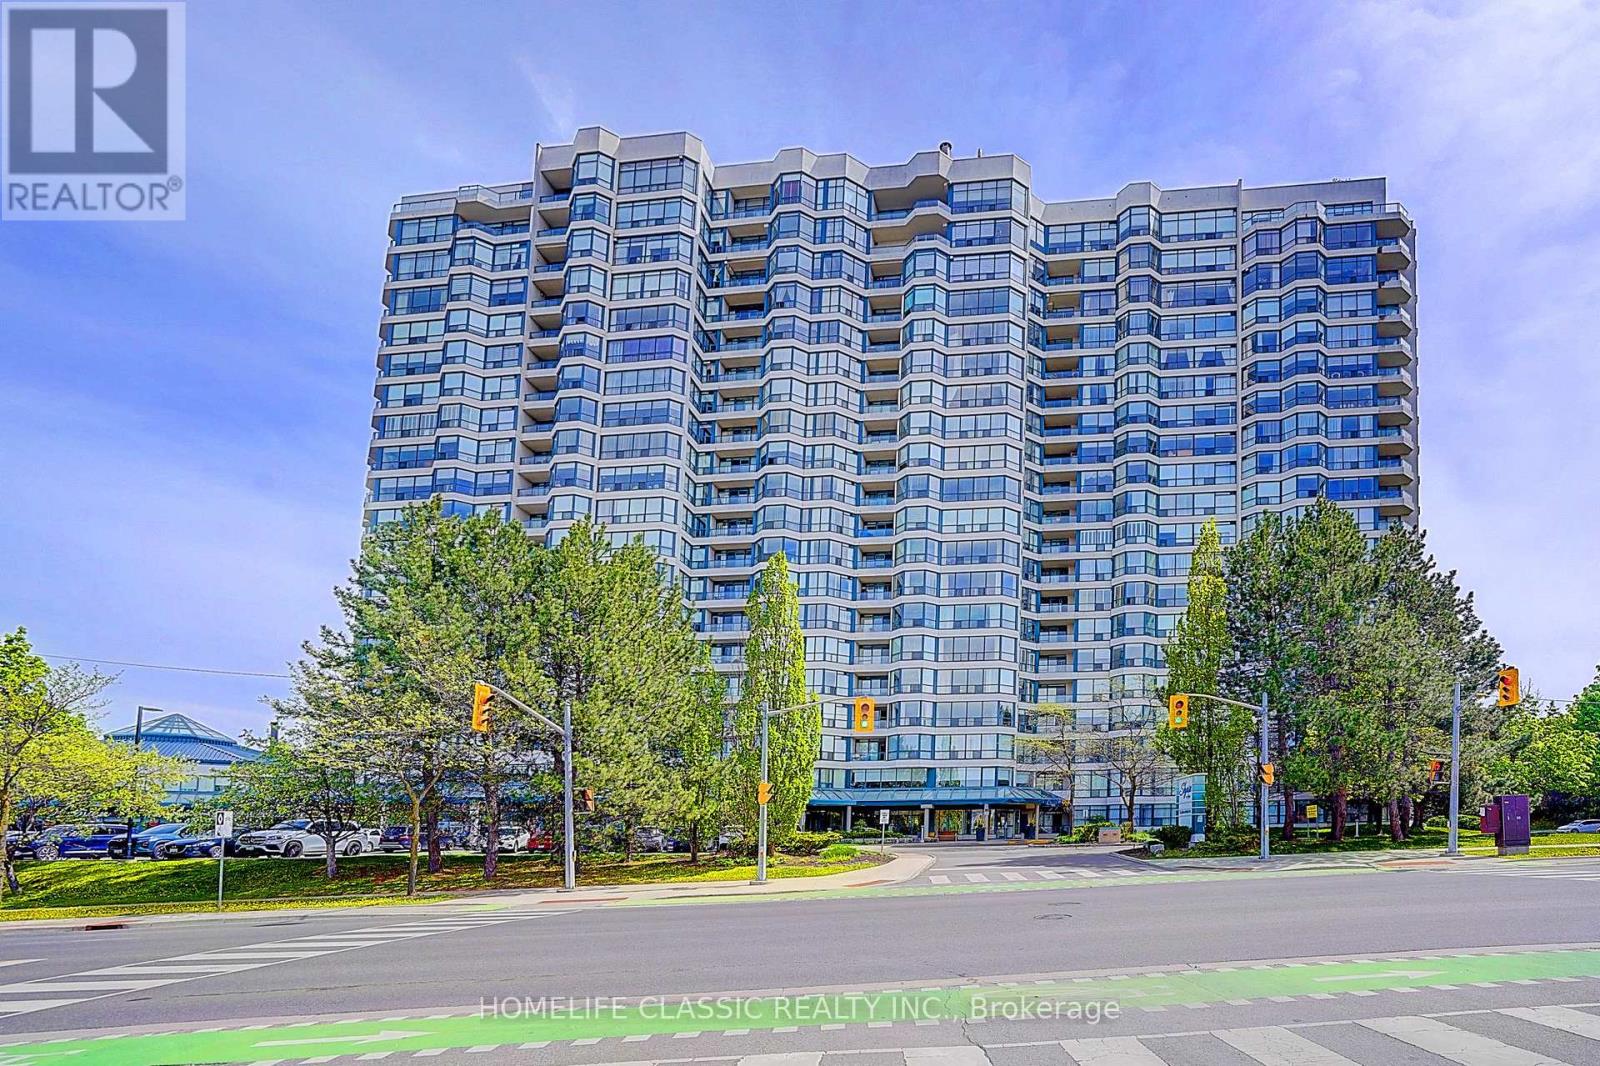
Ph 7 - 1 Clark Avenue
Vaughan, Ontario
This Timeless European- inspired 2 story ultra-luxury Penthouse with floor to ceiling windows Captivating panoramic views from every angle. 3 Bedrooms, 3 Washrooms. 3024 Square feet . Showcases exceptional craftsmanship and luxurious designer finishes throughout .Every detail evokes the grandeur of Versailles ,featuring handcrafted door ,stunning chandelier in grand entry hallway and dining room area + upgraded designer light fixtures thru-out .open concept layout centered around a two-sided gas fireplace .the main floor is enhance with rich granite flooring ,molded ceiling ,the gourmet designer kitchen offers premium French -finished cabinetry ,granite countertop ,granite backsplash central island and B/I breakfast table .magnificent circular wrought-iron staircase with gold trim leads you to the second floor ,were quality hardwood flooring extend throughout .the luxurious primary suite features a spa-inspired ensuite complete with the spectacular golden dome-shape ceiling with stunning light fixtures and oversize jacuzzi tub ,separate shower ,massage jet, large private sauna ,bidet ,custom sink and facet ,design door .walking closet with closet organizer .the tired bedroom have large walk-in cedar closet, open concept to office with oversize windows showcasing breathtaking sunset view .two large open balcony off the family room and prime bed room .two side by side parking space and locker . low maintenance fee, all within a prestigious and highly sought-after location with walking distance to all amenities .this building offers 24-hour concierge ,indoor pool ,tennis court exercise room ,guest suites and more...... (id:55499)
Homelife Classic Realty Inc.
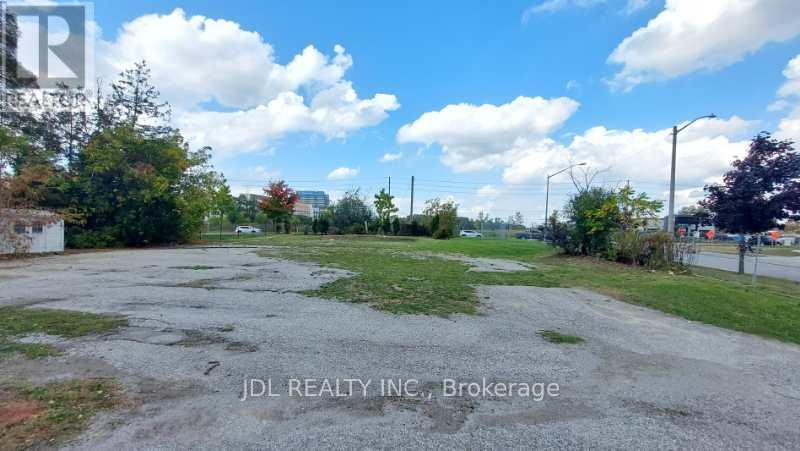
1061 Elgin Mills Road E
Richmond Hill, Ontario
Attention Builders and Investors! 3 Individual Vacant Lots for sale! Design and Drawing of a 5000 Sqft , 3700 Sqft and 4000 Sqft detached house for each lot is available. (id:55499)
Jdl Realty Inc.
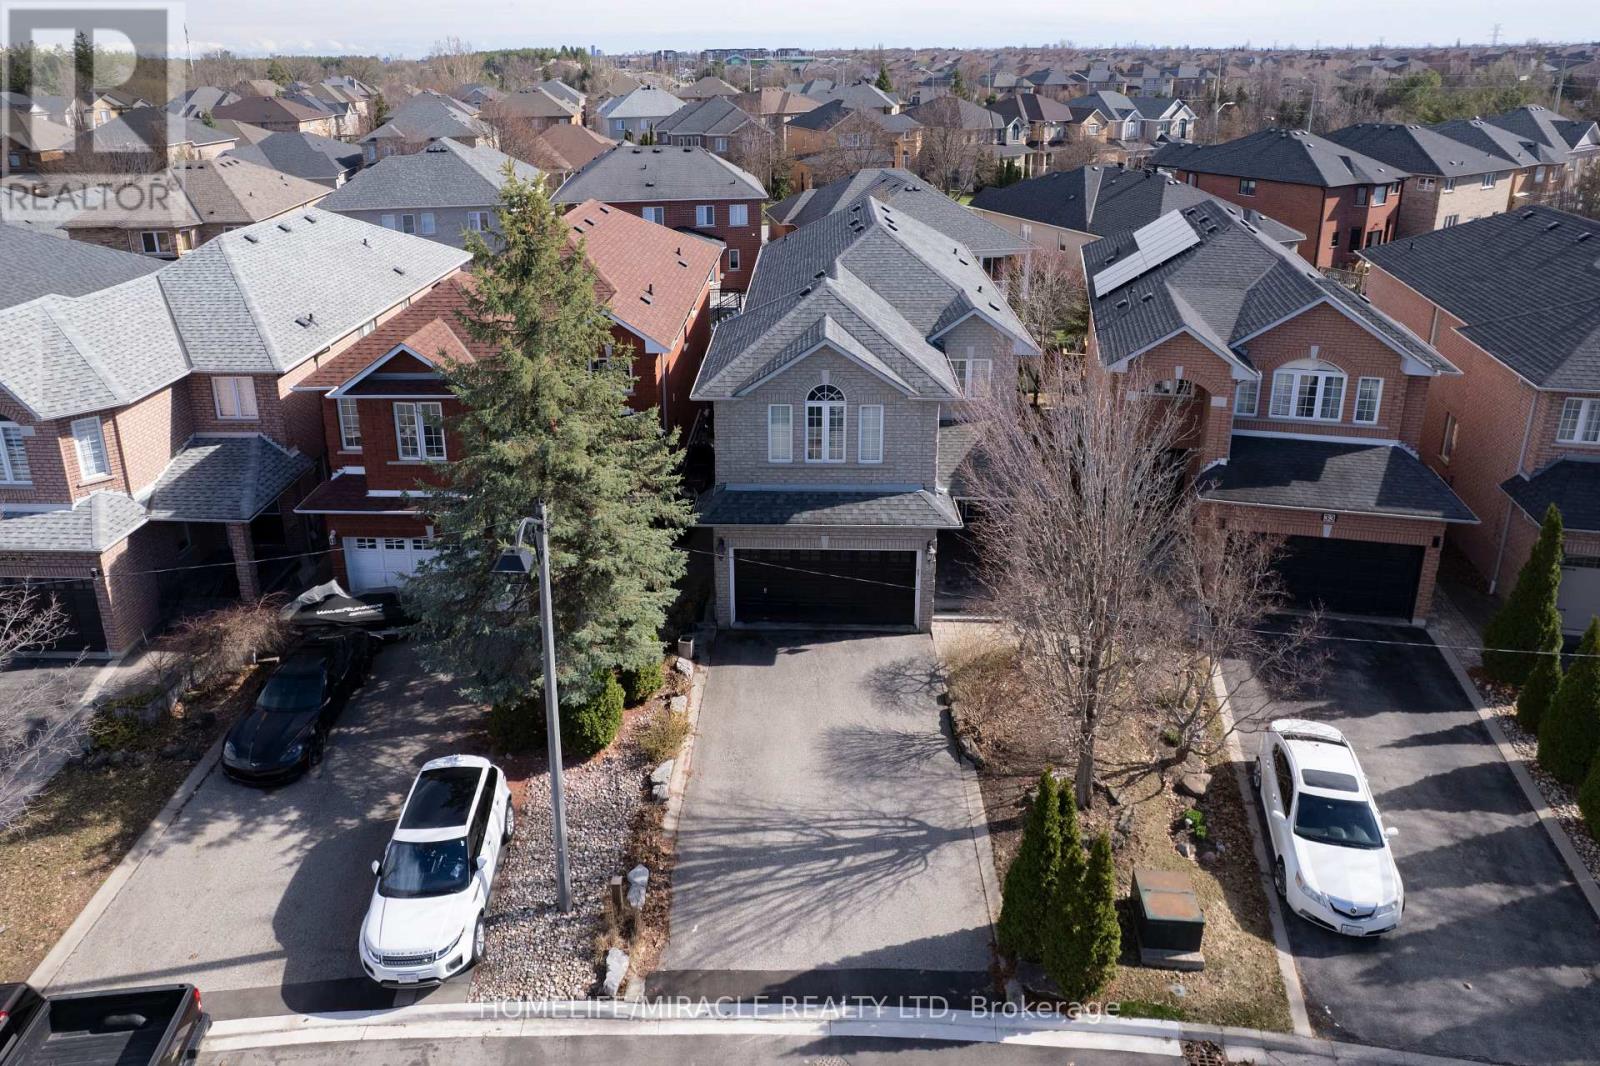
31 Water Garden Lane
Vaughan, Ontario
Welcome to this beautifully home in the highly desirable Sonoma Heights community. Offering 4 bedrooms and 4 bathrooms, Finished Walk out Basement, this impressive residence combines elegant design, spacious living, and exceptional convenience in one of Vaughan's most sought-after neighborhoods. The inviting interior features a bright, functional layout enhanced by oversized windows, California shutters, pot lighting, and refined architectural details throughout. Multiple living and gathering areas provide the perfect balance of comfort and sophistication, while two fireplaces add warmth and character to the home. The kitchen is designed for both everyday living and entertaining, showcasing stainless steel appliances, ample storage, a stylish backsplash, and a sun-filled dining area. Upstairs, the generous primary Bedroom, offers a walk-in closet, a private sitting area, and a ensuite bath. Three additional bedrooms provide plenty of space for family, guests, or a home office. The finished walkout basement adds valuable living space with a large recreation area, full bathroom, and direct access backyard. A kitchen rough-in, gas line, and venting already in place create exciting possibilities for future customization or nanny suite. Outside, Beautiful landscaping and attractive stonework enhance the home's curb appeal. Ideally located close to Kleinburg Village, major highways, public transit, parks, shopping, dining, and everyday amenities, this exceptional property offers the perfect blend of lifestyle, location, and long-term value. (id:55499)
Homelife/miracle Realty Ltd
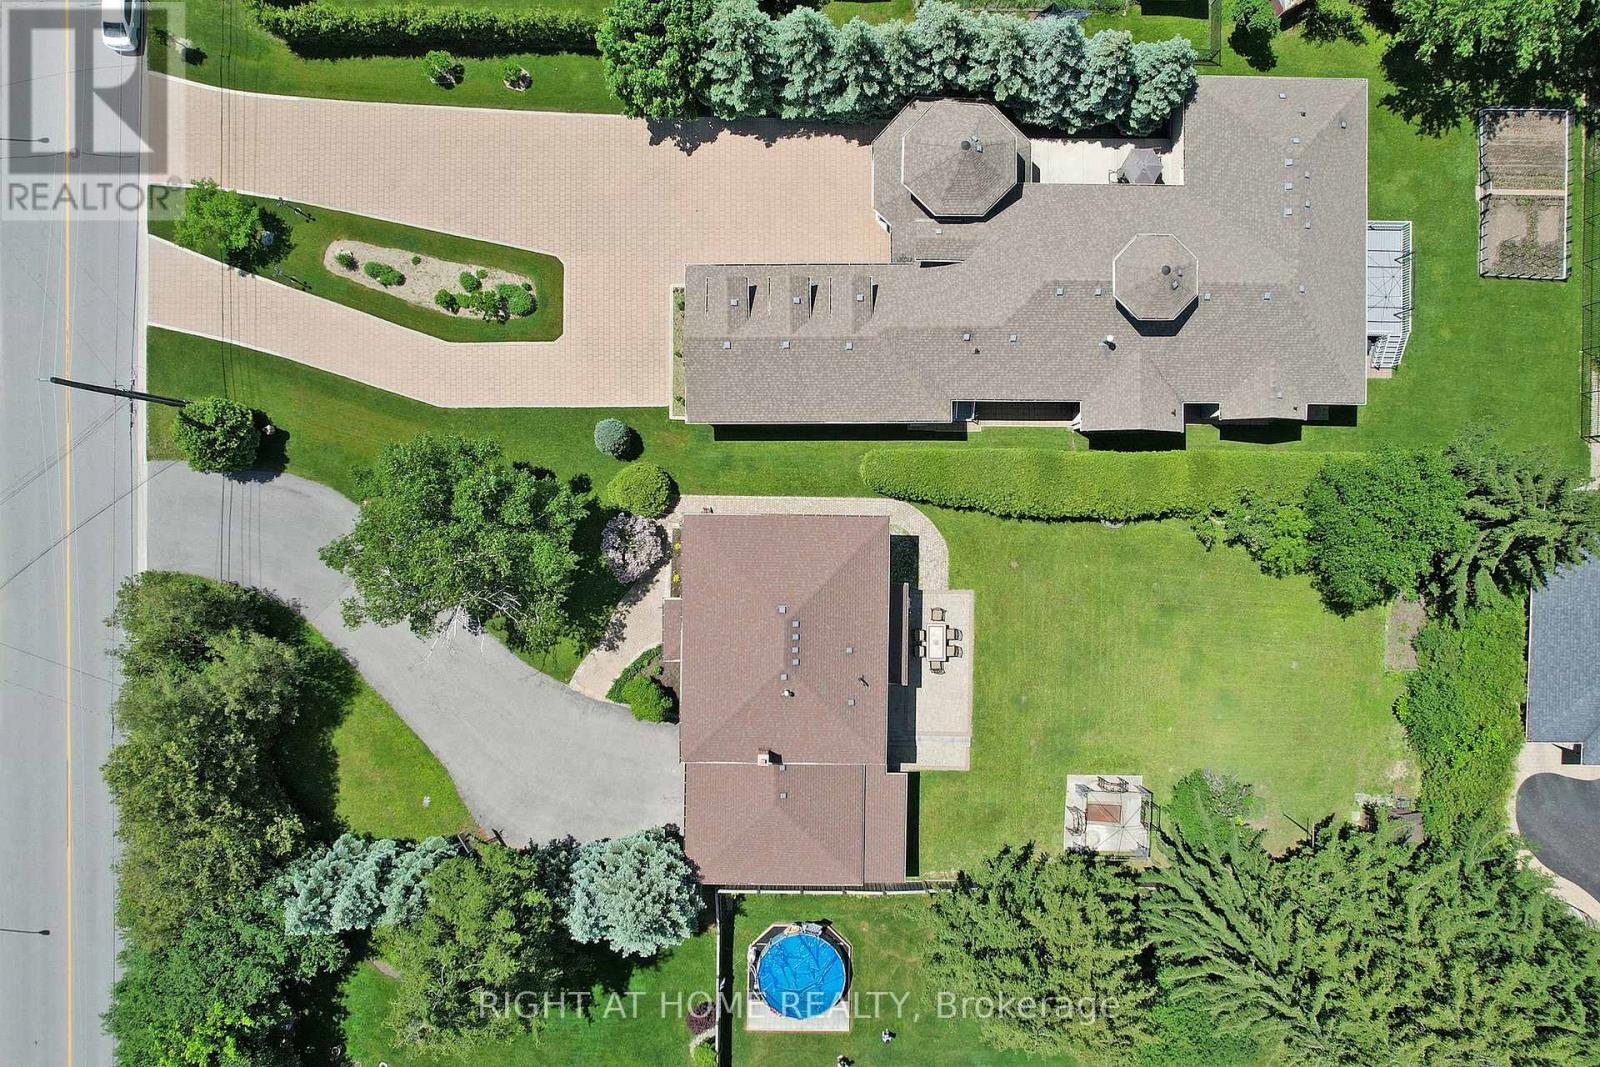
350 Sunset Beach Road
Richmond Hill, Ontario
Fabulous very well maintained detached 2 Story house on a Premium Unique Lot of 75X215 ft With Lots Of Potential In Great Lake Wilcox Area, one of the most sought after suburbs in GTA and a tourist destination. Live in or rent out and build later, Picturesque Windows From Every Room, Serene Environment With Old Trees And Sceneries, Featuring 4 +1 Bedrooms ,2 Kitchens With New Appliances and Upgrades In Main Floor Kitchen (Quartz Counter tops and back splash), Upgraded Hardwood On Main, pot lights, Newer Paint, Newer Garage Door And Main Entry Door, Finished Basement, Granites On 2nd Level Bathrooms, All Newer Vanities, Two Sheds, One Gazebo/Fire Pit, Gas Barbq, Close To Lake, Park, Community Center, And Much More To Add. (id:55499)
Right At Home Realty
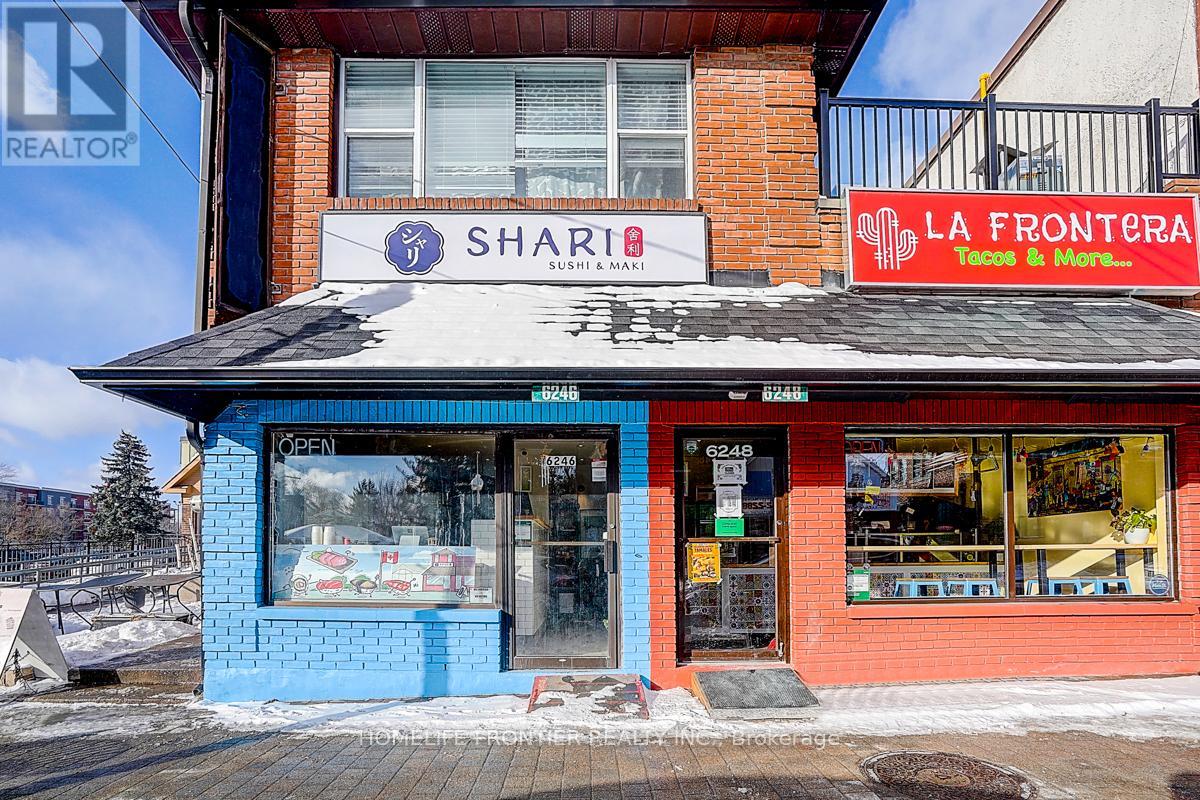
6246 Main Street
Whitchurch-Stouffville, Ontario
Excellent take-out focused sushi concept in the heart of Stouffville with approx. $80,000 in recent renovations and a clean, modern, turn-key setup. Abundant free parking available in front and nearby. Plumbing, electrical, and water (included) infrastructure in place. Please note that **there is no gas line available at the premises. All-in monthly rent (Rent + TMI + HST) is approximately $3,300-an ideal, low-risk opportunity for first-time operators. Approx. $10,000 in equipment included, and the space is well-suited for sushi, bubble tea, café, dessert, quick-service, or other food concepts that do not require a gas connection-a true plug-and-play, move-in-ready location. The business name is not being sold as part of this transaction. (id:55499)
Homelife Frontier Realty Inc.
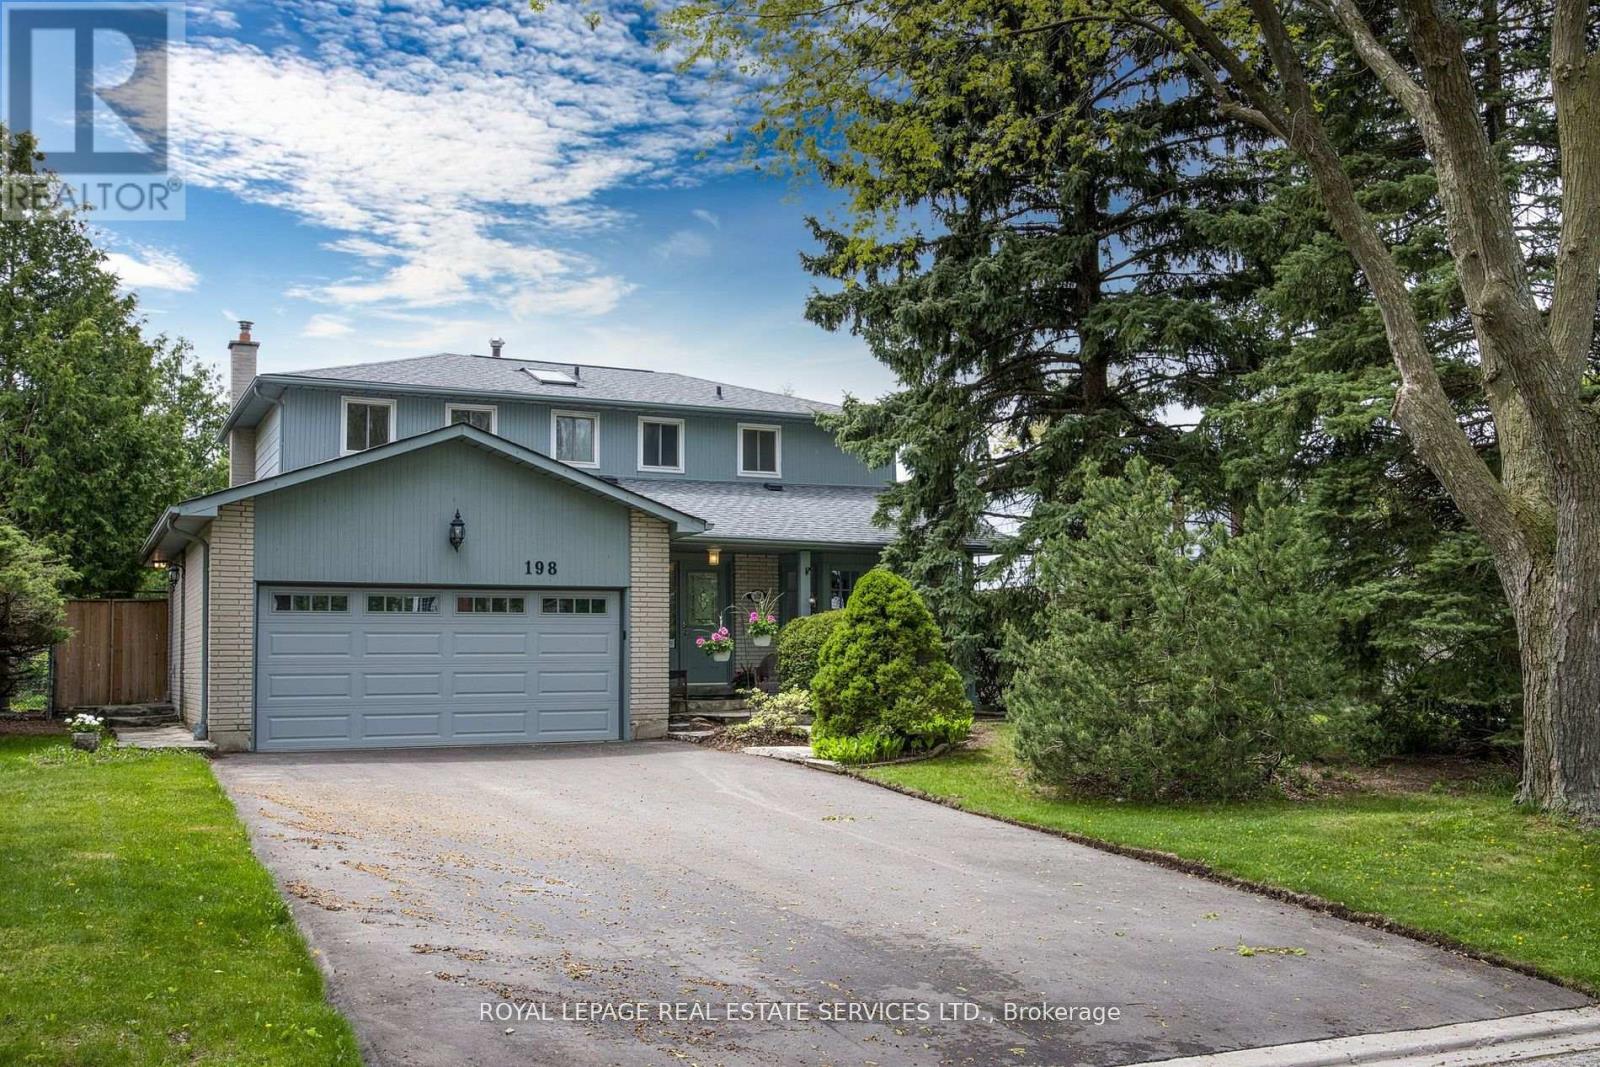
198 Romfield Circuit
Markham, Ontario
Turn-Key Luxury in Prestigious Royal Orchard! Welcome to this impeccably renovated 4+1 bedroom, 4-bathroom family residence on a mature, tree-lined street. Thoughtfully designed for modern living, the main floor boasts a chef-inspired kitchen with Caesarstone countertops, premium 2024 appliances, and an oversized sun-filled family room with a cozy wood-burning fireplace and walkout. Upstairs features a private primary retreat complete with a walk-in closet, ensuite, and a balcony overlooking your south-facing backyard oasis-featuring a sparkling inground pool and expansive deck. The fully finished lower level offers an expansive recreation space, spa-bath, and in-law suite potential. Meticulously maintained with top-tier upgrades: Driveway & Appliances (2024), Garage Door (2023), Pool Liner & Deck (2022). Parking for 6, no sidewalk to shovel, and steps to top-rated schools (Thornlea SS), transit, and highways. Show and sell with confidence!close to shopping, transit, parks, and highways, this move-in ready home delivers refined comfort and exceptional value in one of Thornhill's most sought-after communities. (id:55499)
Royal LePage Real Estate Services Ltd.
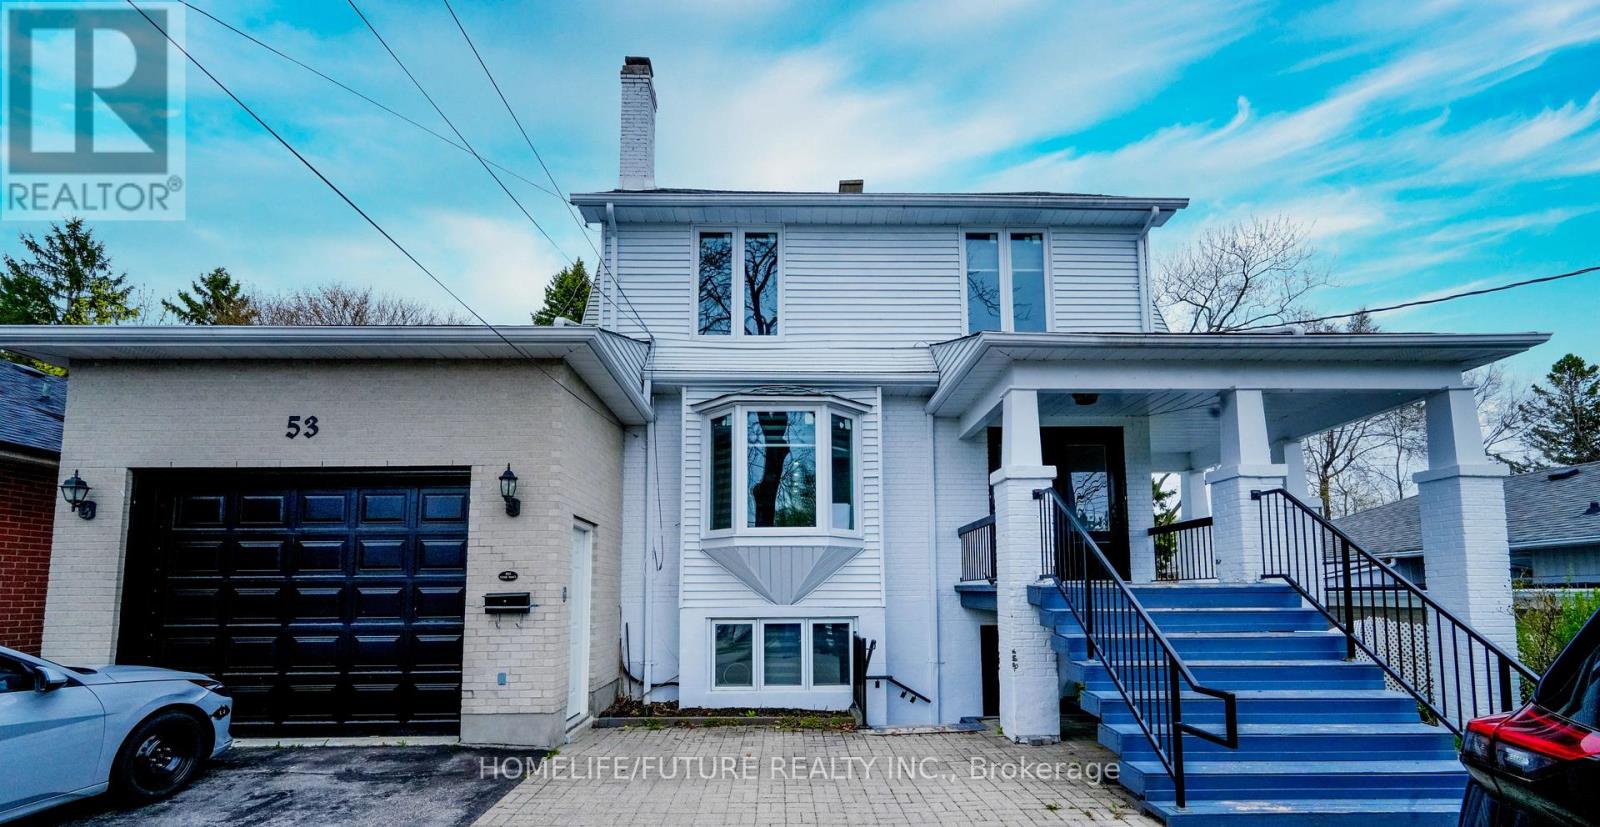
Bsmt - 53 Mason Road
Toronto, Ontario
Spacious And Bright 1-Bedroom Plus Den, 1-Bathroom Home For Lease In The Highly Desirable Kingston Rd & Markham Rd Community. This Well-Maintained Residence Features A Generously Sized Bedroom, A Versatile Den Perfect For A Home Office, An Open-Concept Living And Dining Area, And Abundant Natural Light Throughout. Ideally Located With Convenient Access To Public Transit And Just Minutes From Guildwood GO Station And Eglinton GO Station, Making Commuting Effortless. Close To Top-Rated Public And Catholic Schools, Shopping, Banks, Restaurants, Medical Clinics, Parks, And All Essential Amenities. An Excellent Opportunity For Professionals, Couples, Or Small Families Seeking Comfort, Convenience, And A Prime Location. One Parking Space Included. (id:55499)
Homelife/future Realty Inc.
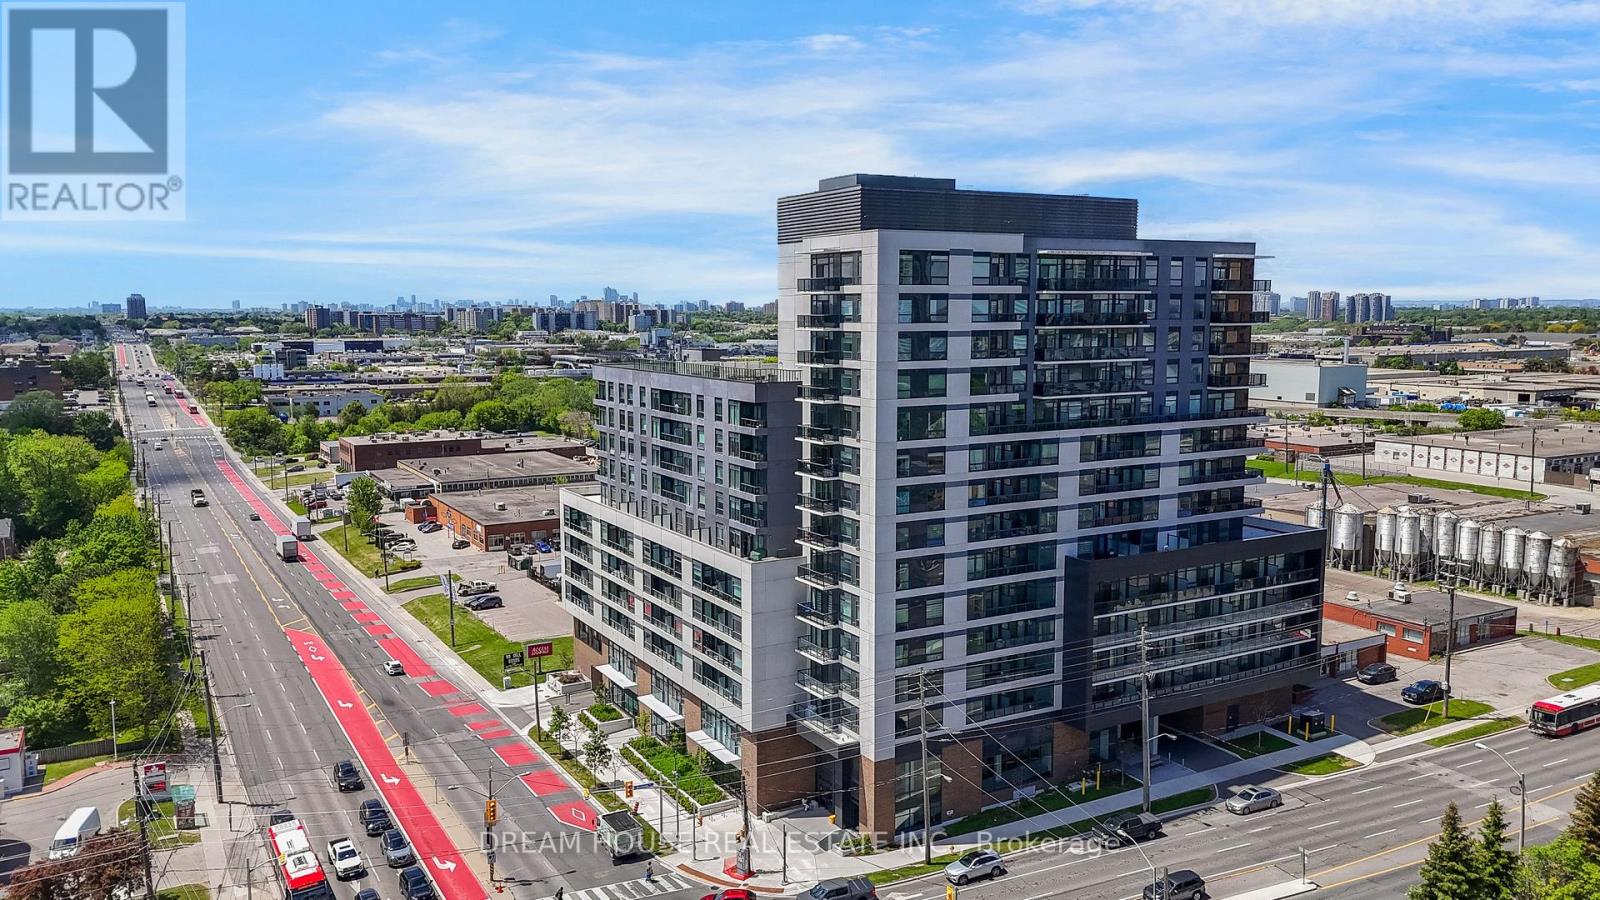
1011 - 1350 Ellesmere Road
Toronto, Ontario
A lovely and well-maintained 2-bedroom condo with 2 full bathrooms in a prime Scarborough location. This bright and inviting home features an open-concept kitchen, spacious living and dining areas, abundant natural light, and a large private balcony with unobstructed views. The primary bedroom includes a private ensuite bathroom, and both bedrooms offer ample closet space. Conveniently located just minutes from Ellesmere Station, Scarborough Town Centre, Highway 401, schools, shopping, dining, and everyday amenities, it offers excellent connectivity and convenience. An ideal opportunity for first-time buyers, downsizers, or investors. (id:55499)
Dream House Real Estate Inc.
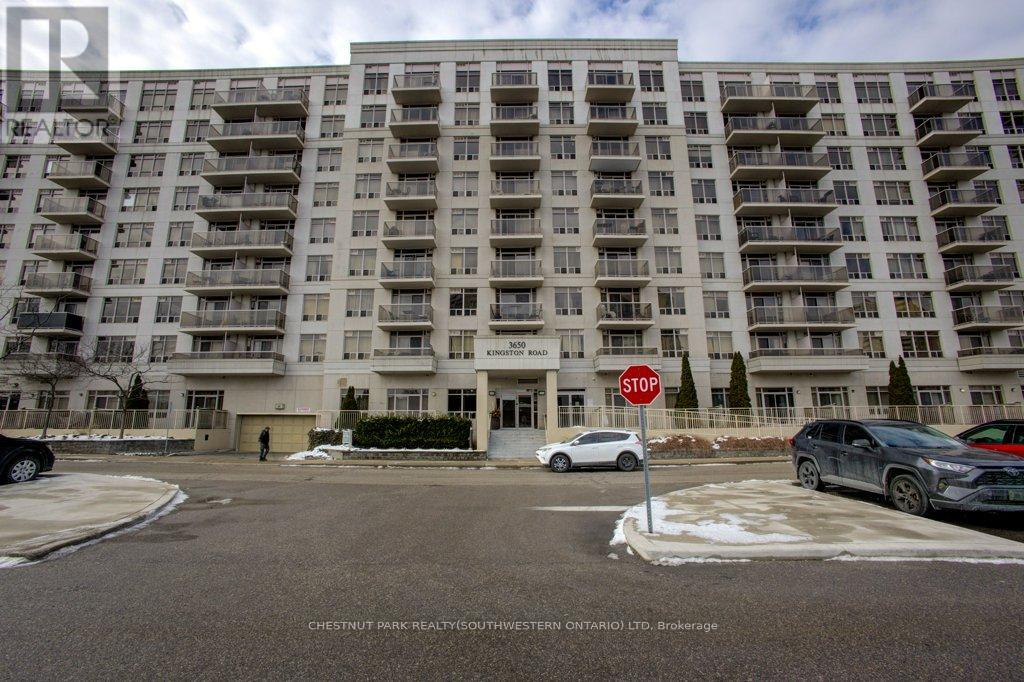
802 - 3650 Kingston Road
Toronto, Ontario
Welcome to this 1 bedroom plus den in a sought-after Tridel building, ideally located in the heart of Scarborough Village! This bright and spacious unit features an open-concept layout with neutral décor, creating a warm and inviting atmosphere perfect for both relaxing and entertaining. The versatile den offers the ideal space for a home office or guest area. Step out onto your private balcony and enjoy your morning coffee or unwind at the end of the day. Unbeatable location with everything at your doorstep: just steps to TTC and GO Transit, shopping, groceries and schools. Minutes to the renowned Guild Inn and Centennial College. Whether you're a first-time buyer, downsizer, or investor, this is an incredible opportunity you don't want to miss! (id:55499)
Chestnut Park Realty(Southwestern Ontario) Ltd