
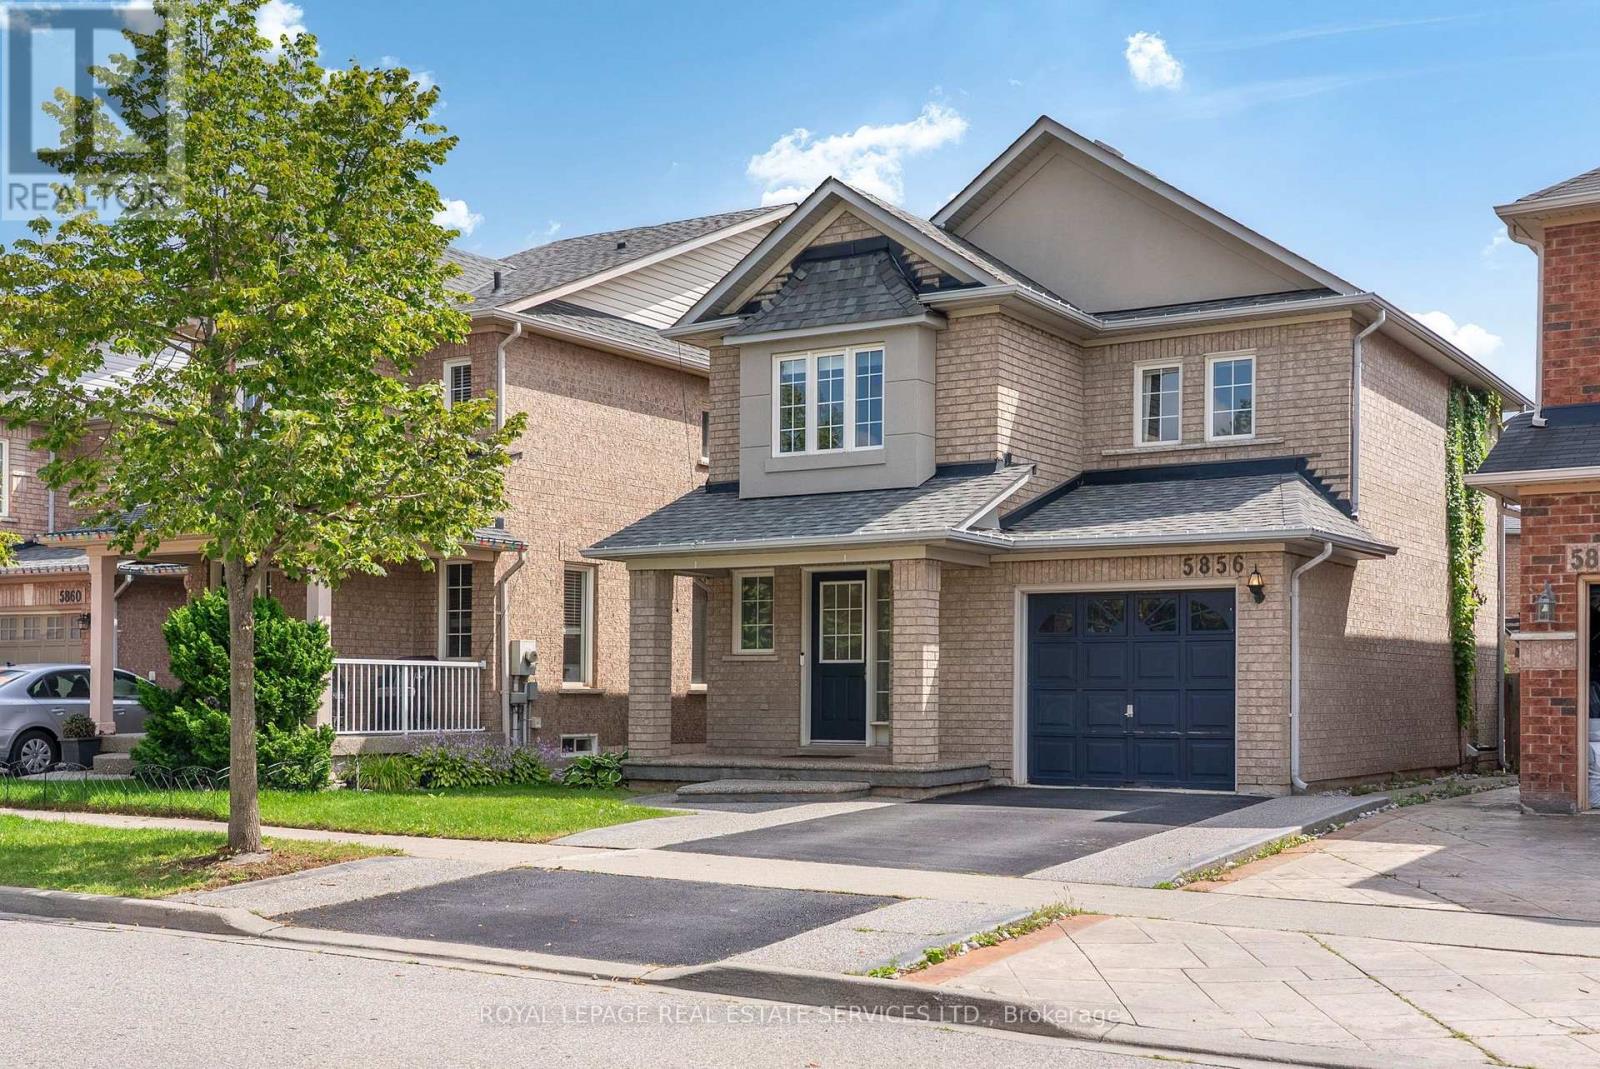
5856 Blue Spruce Avenue
Burlington, Ontario
Welcome Home To Effortless Living In Burlington The Orchard! Some Houses Just Feel Right TheMoment You Walk-in, This Is One Of Them. Tucked Into One Of Burlington's Most Sought-After Family Neighborhoods, This Detached 3 Bedroom, 3 Bathroom Home Is Where Everyday Life Feels ALittle More Special. Step Inside To A Bright, Functional Main Floor Anchored By A Cozy Living Room Featuring A Built-In Electric Fireplace-The Perfect Spot To Unwind. The Stunning Kitchen-Gleaming White Granite Counters, GE Stainless Steel Appliances And A Cozy Dining NookThat Makes Every Meal Feel Like An Occasion. A Convenient Powder Room, Elegant Staircase, And Direct Garage Access Through A Side Door- A Small Detail That Makes Daily Life So Much Easier Complete The Main Level. Upstairs, The Spacious Primary Retreat Impresses With A Generous Walk-In Closet And Gorgeous Flooring That Flows Throughout-Plus Two Additional Bedrooms Offering Flexibility For Family, Guests Or A Home Office. Well-Appointed Four Piece Bath Rounds Out The Level, But Its Outside Where This Home Truly Sets Itself Apart: A Private Backyard Patio For Entertaining, Complete With A Barbeque Natural Gas Set-Up And A Charming Gazebo-Your Own Personal Escape For Summer Nights And Weekend Gathering. It's The Kind Of Outdoor SpaceThat Turns "Just A House" Into The House Everyone Wants To Be Invited Too. The Finished Basement Adds Even Everyday Convenience With Laundry And A Three Piece Bath. Move-In Ready! Move-Up Worthy! This One Won't Last! Nature At Your Door-Step, You Live Right Next Door To Bronte Creek Provincial Park With Access To Hiking Trails, Camping, Wild Life Spotting AndWinter Tobogganing. The Neighborhood Is Packed With Greenspaces Like Orchard Community Park. Excellent Schools, The Area Is Widely Known For A Kid-Centric Community With Top Performing Schools Within Walking Distance, Including Alexander's Public School, St Elizabeth Seton Elementary School And Corpus Christi Secondary School. (id:55499)
Royal LePage Real Estate Services Ltd.
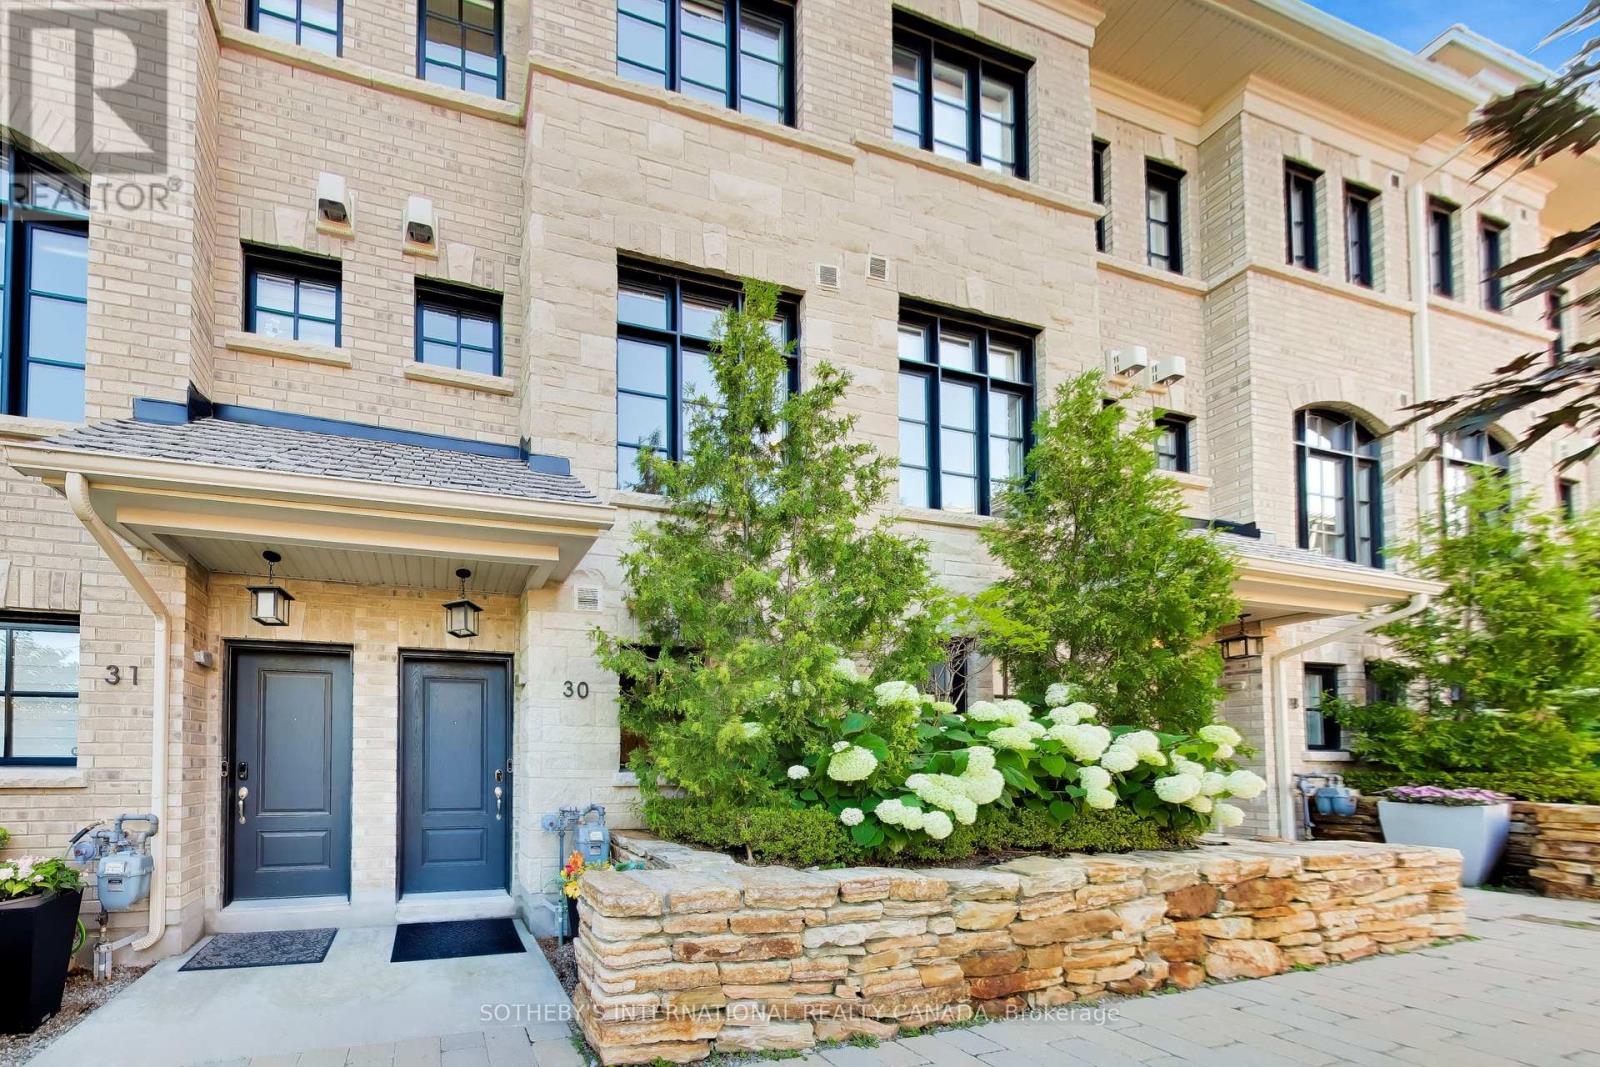
30 - 80 Daisy Avenue
Toronto, Ontario
Presenting this beautiful 3+1 bedroom modern townhouse in the highly popular Lakeshore by Dunpar community. This turnkey home offers elegant and functional living spaces throughout, with lots of upgrades and stylish finishes & was just freshly painted. Engineered hardwood flooring, quartz countertops, custom built-in closets, custom window coverings, Nest camera doorbell are some of the upgrades. Entry to the house is on the ground floor, where there is a den/ drop zone/ office space that can be tailored to your lifestyle.The main level features almost 10 ft ceilings & is an open concept kitchen, dining, living room space complete with a sit-at kitchen island, built-in buffet sidebar with drawers, and a separate pantry - plenty of storage as the cabinets go all the way up to the ceiling. Walk-out from the kitchen to the terrace where there is a gas line BBQ and room for a patio set and umbrella. The dining area is perfect for entertaining the whole family, and the fireplace in the living area makes everything feel cosy when you want it to. The second level has two good sized bedrooms, both with windows & closets, there is a 4 pc bathroom & laundry room with sink. The primary bedroom is the whole upper level suite with a walk-in custom closet & 5 pc bathroom sanctuary. Tandem two car built-in garage makes it easy to transfer everything into the house without worrying about the weather outside. POTL fee includes snow removal, landscaping, garbage service, water.Lakeshore Blvd is a 2 min walk away where there is an everything you need in terms of restaurants, coffee shops, supermarkets, pharmacies, Doctors, Dentists. Long Branch GO & bus station are a short walk away, Sherway Gardens is a 10 min drive. Be on the QEW & Gardiner in mins.Upgrades: Built-in shelving & cabinets in living room, carpet runners on stairs, sliding drawers in kitchen cabinets, reach-in custom closets in 2nd level bedrooms, walk-in closet in primary bedroom. (id:55499)
Sotheby's International Realty Canada
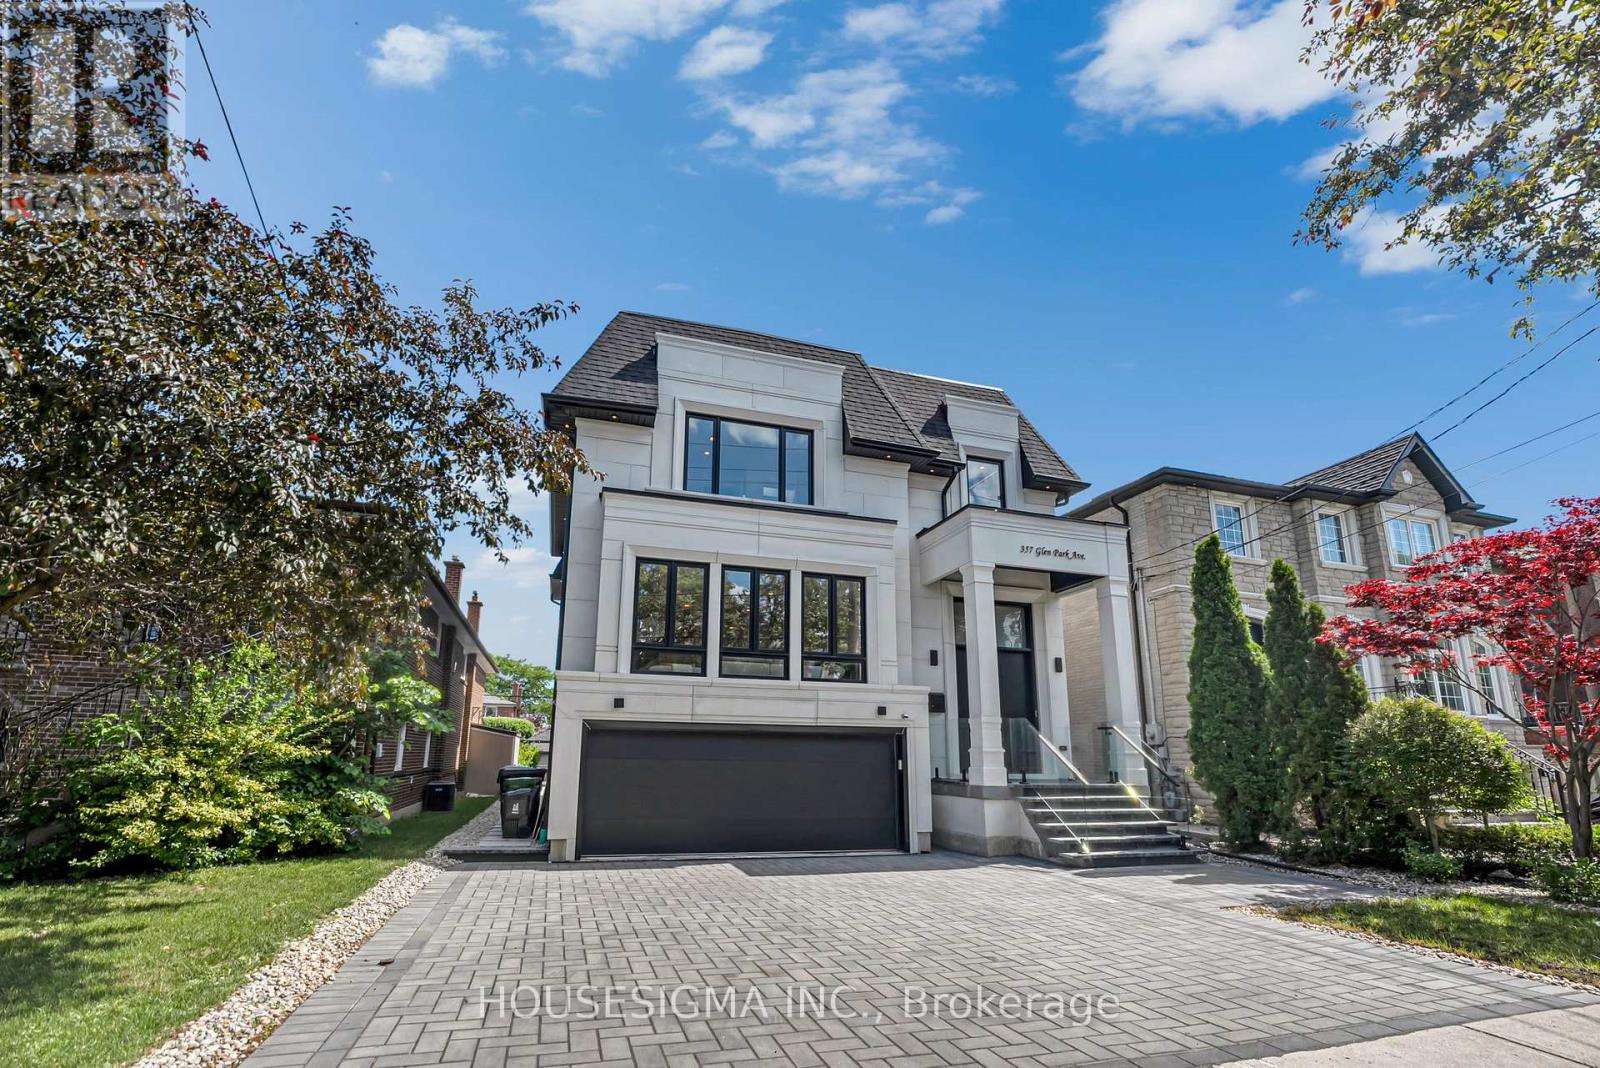
357 Glen Park Avenue
Toronto, Ontario
A rare opportunity to own an exceptional custom-built, future-ready home with a detached garden suite in one of Toronto's most desirable neighbourhoods. Offering over 5,500 sq. ft. of total finished space between the main residence and a detached garden suite, this exceptional property combines luxury, flexibility, and income potential. The main home welcomes you with a grand foyer, soaring ceilings, oversized windows, custom millwork, hardwood floors, and a striking floating staircase with glass railings. The open-concept main floor features a spacious living room with a fireplace, custom feature wall, built-in speakers, and a walkout to the deck. The gourmet kitchen showcases a Taj Mahal quartzite waterfall island, Sub-Zero fridge, built-in Wolf appliances, and a butler's pantry. The dining area flows into an elevated family room with herringbone hardwood floors, custom built-ins, and abundant natural light. Upstairs, four generous bedrooms each offer a private ensuite. Skylights and a convenient laundry room enhance the level, while the primary suite features a private balcony, walk-in closet, and spa-inspired six-piece ensuite with heated floors. The finished walk-up basement adds valuable living space with heated floors, a kitchen, bedroom, bathroom, and recreation area-ideal for extended family or guests. A two-car garage with epoxy flooring and parking for three additional vehicles complete the main residence. The property's standout feature is the detached garden suite. Ideal for multi-generational living, in-laws, a nanny suite, adult children, guests, or generating rental income. Located close to Yorkdale, transit, highways, parks, schools, shopping, and everyday amenities. (id:55499)
Housesigma Inc.
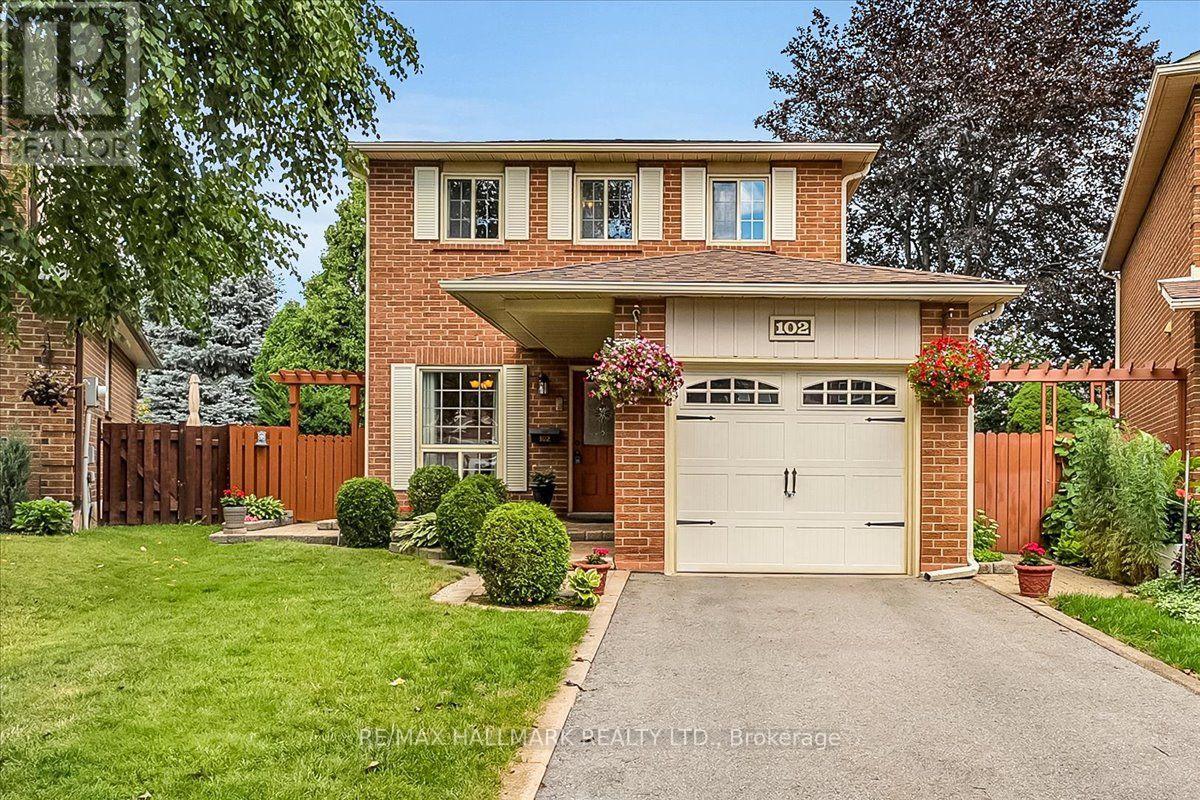
102 Trewartha Crescent
Brampton, Ontario
Welcome to this lovingly maintained and thoughtfully updated original-owner home, tucked away on a peaceful, family-friendly court in sought-after Heart Lake. Exuding pride of ownership throughout, this home offers the perfect blend of comfort, privacy and nature-inspired living. The warm and inviting layout features 3 spacious bedrooms, 2 bathrooms and large principal rooms designed for comfortable family living. Oak hardwood flooring, crown mouldings and chair rails add character, while the updated kitchen offers oak cabinetry, updated hardware, countertop and sink. The fully finished basement provides valuable open living space, a spacious workshop and laundry area, with excellent potential to add another bedroom, bathroom and/or in-law suite, if desired. A brand-new furnace and A/C offer added peace of mind. Set on a mature, beautifully landscaped pie-shaped lot, the backyard is a private and tranquil retreat. Relax beside the soothing waterfall pond or entertain across multiple seating areas and interlocking patios. Thoughtfully planted and landscaped over many years, the beautiful low-maintenance perennial gardens return each season, creating a lush and peaceful setting to enjoy year after year. Just steps from scenic walking trails, parks and the natural beauty of Heart Lake, this quiet, established neighbourhood offers an exceptional lifestyle for families and nature lovers alike. Enjoy peaceful surroundings and easy access to schools, shopping, restaurants, transit and everyday amenities, an ideal blend of nature, convenience and comfortable family living. (id:55499)
RE/MAX Hallmark Realty Ltd.
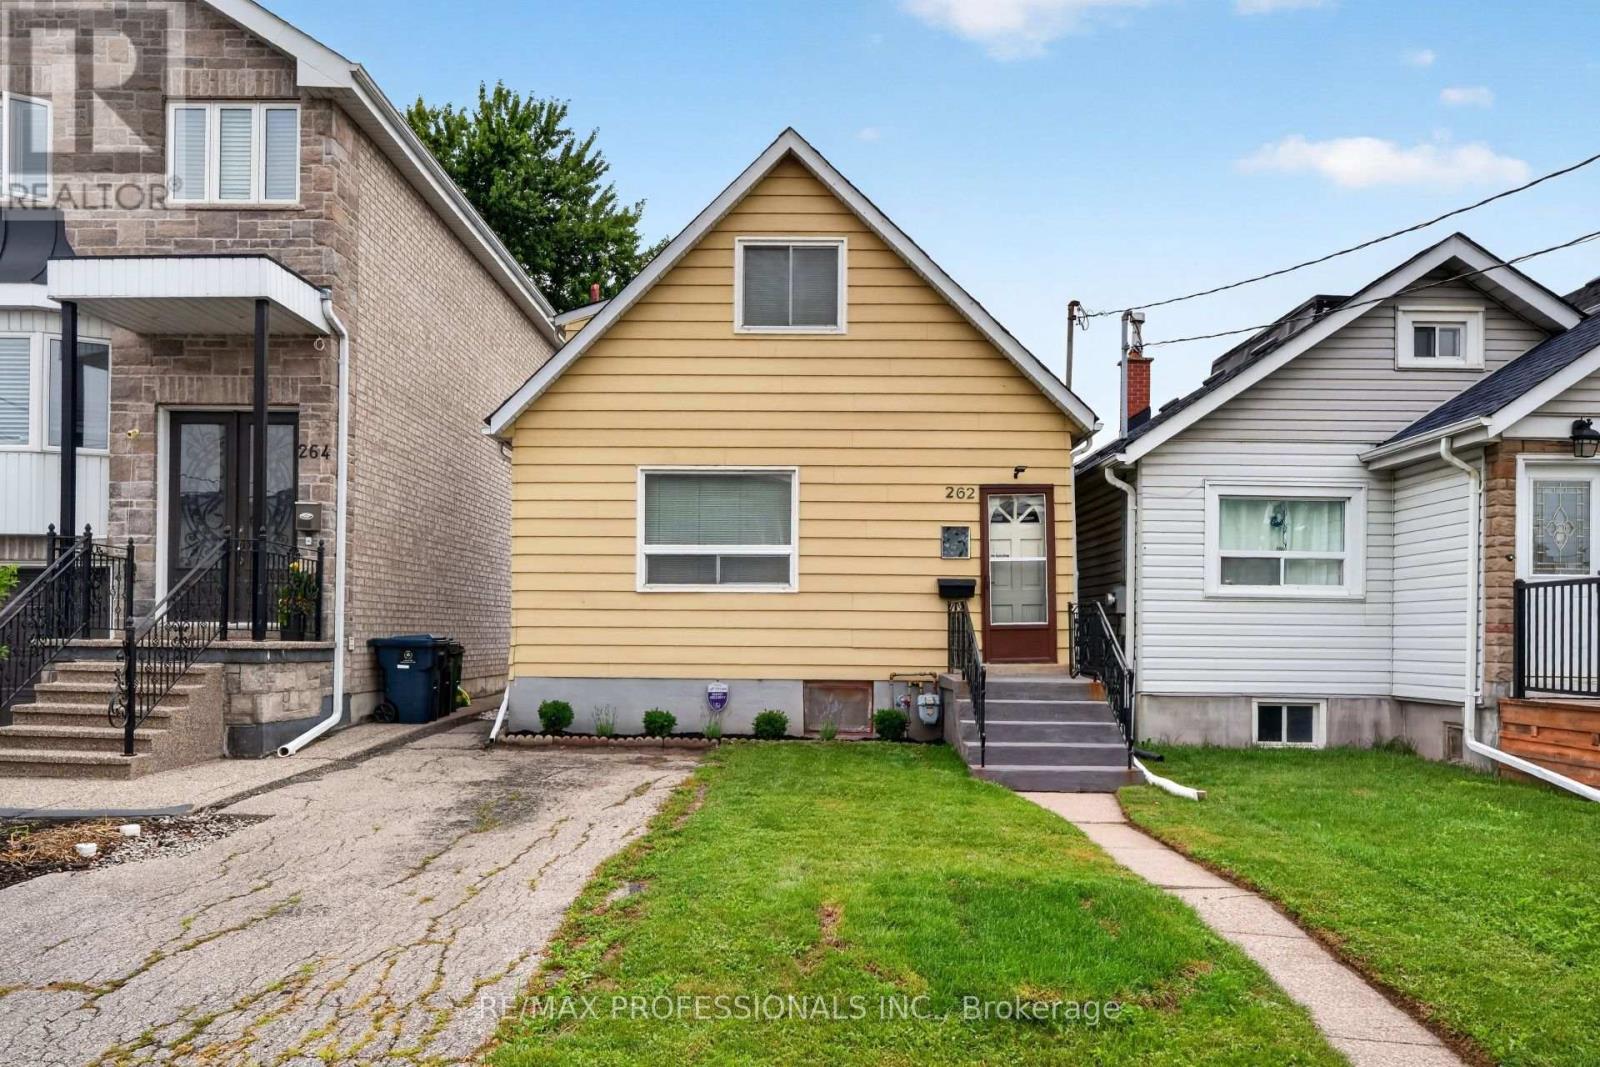
262 Melrose Street
Toronto, Ontario
Attention builders, investors, renovators, and first-time buyers. Welcome to this charming two-bedroom home in the heart of sought-after Mimico, in South Etobicoke. Set on a generous deep lot, this well-maintained property offered as is, presents fantastic potential to renovate or expand. Inside, enjoy a sun-filled main level, new flooring throughout, fresh paint, and a separate side entrance with excellent potential for future rental income or an in-law suite. Step outside to a spacious backyard, perfect for entertaining, gardening, or future expansion. Ideally located just minutes from the lake, waterfront trails, Mimico GO Station, Highway 427, the QEW, excellent schools, cafes, restaurants, shops, The Queensway, and Sherway Gardens. A rare opportunity to secure a prime piece of real estate with exceptional lifestyle and long-term value. (id:55499)
RE/MAX Professionals Inc.
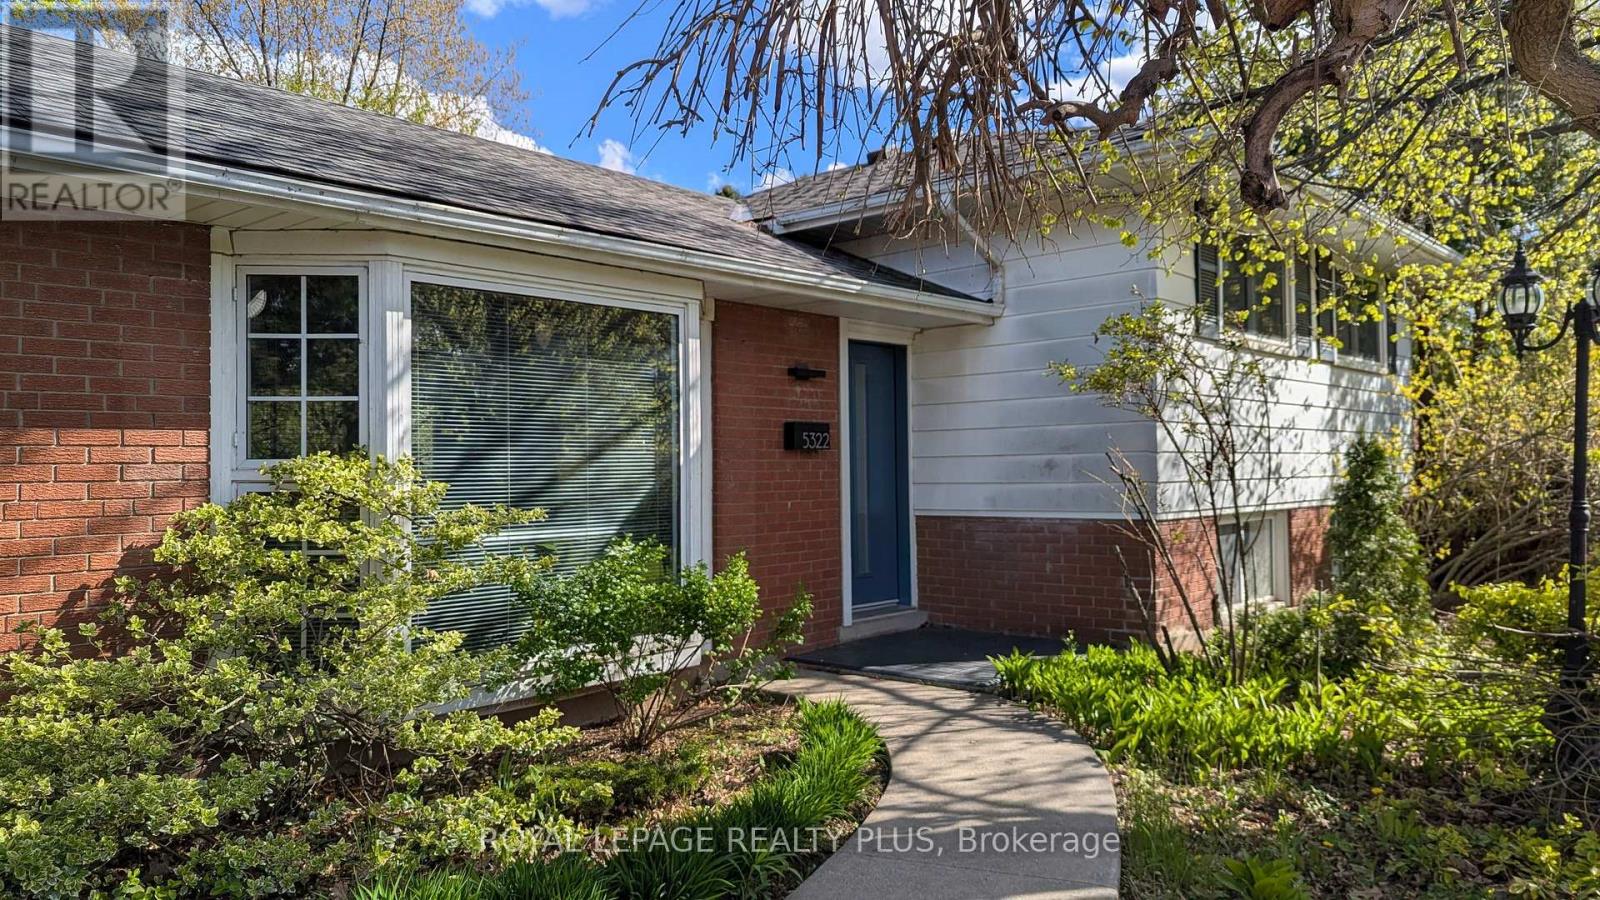
5322 Windermere Drive
Burlington, Ontario
From the moment you turn onto this quiet, tree-lined street, you'll feel it - the kind of neighbourhood where kids play outside and neighbours know each other. And this three-level side-split fits right in. Inside, the main floor was fully refreshed in 2024 with new flooring, updated doors, and a walk-out to the backyard that makes evenings at home feel like a getaway. The kitchen is the heart of it all - porcelain countertops, stainless steel appliances, and a sleek invisible cooktop that'll have your guests asking questions at every dinner party. Three comfortable bedrooms upstairs, a full 4-piece bath, and a layout that just works. Downstairs, a fully self-contained studio apartment with its own entrance, kitchen, bathroom, and laundry. Whether it's rental income, a space for aging parents, or a private retreat - the flexibility here is genuinely rare. Step outside and you've got a backyard made for living: fully fenced, majestic trees, privacy, a large patio, an on-ground pool, and landscaped grounds that make summer feel like it lasts longer. Wide driveway and no sidewalk. Top-rated schools, parks, transit, and highways are all just minutes away. Don't miss your chance to make it yours. (id:55499)
Royal LePage Realty Plus
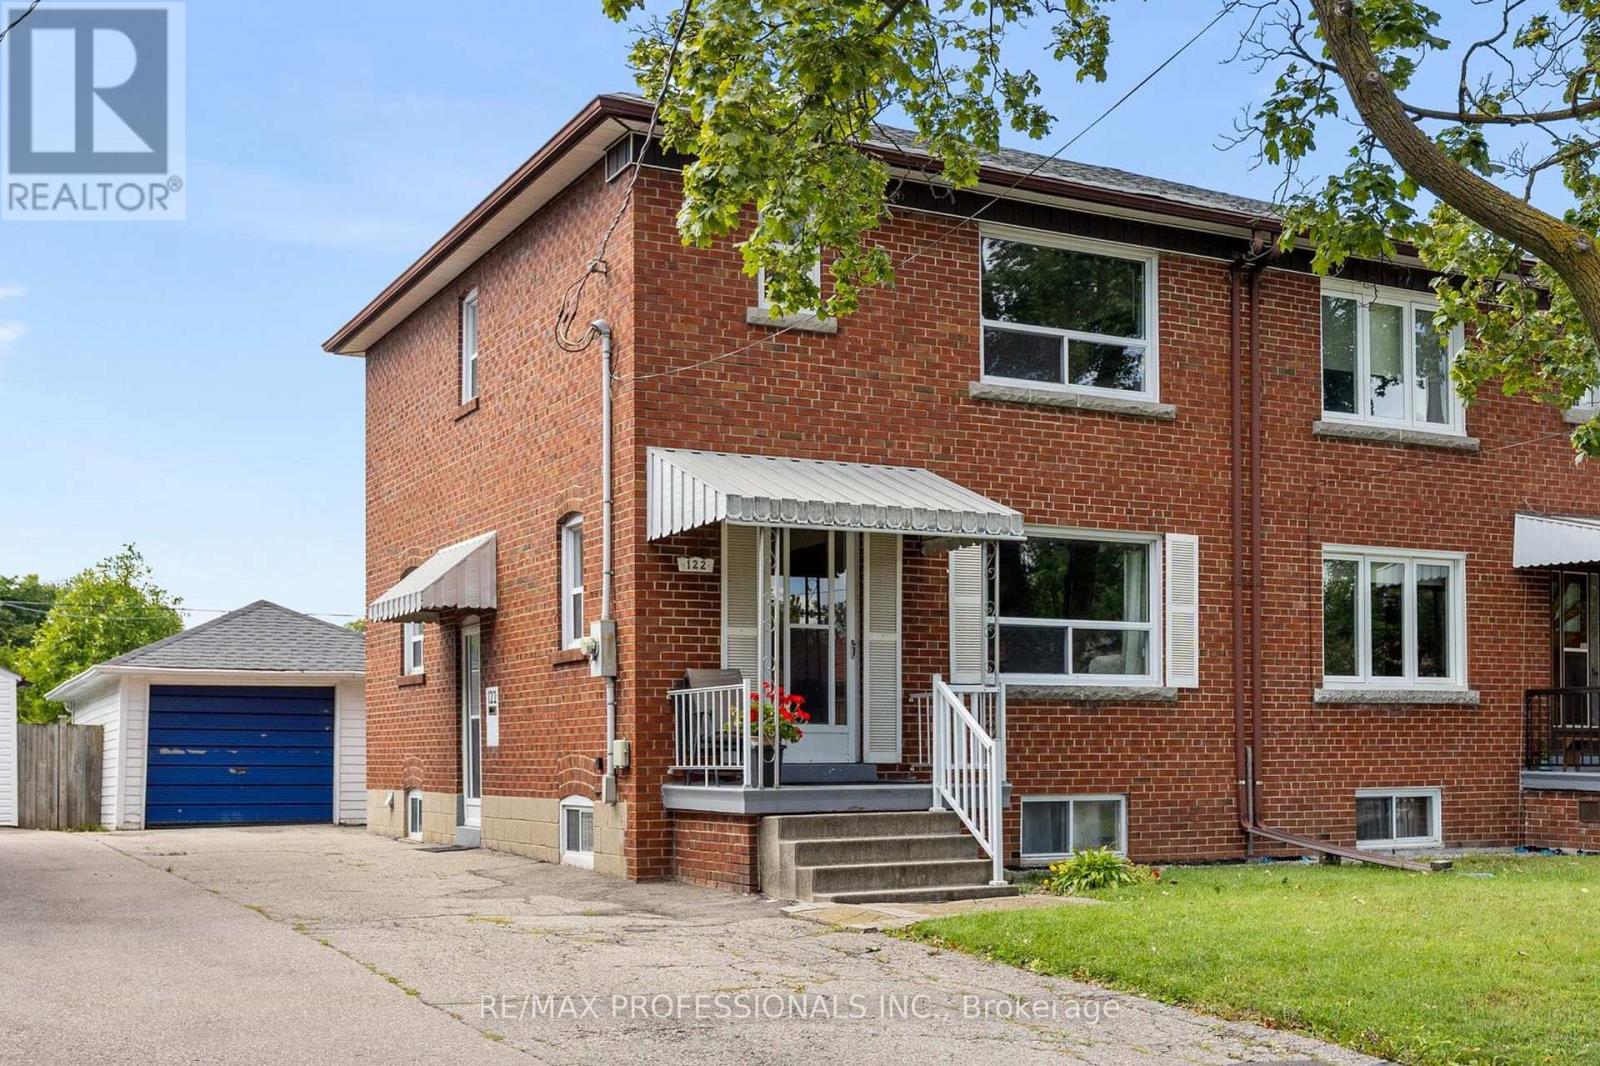
122 Treeview Drive
Toronto, Ontario
Home backs onto large park! Well-maintained 3 bedroom located in family-friendly Alderwood. Semi-detached 2-story home sits on a great 30' x 133' lot on a tree-lined street. The spacious backyard is not overlooked by rear neighbours, instead it has a gate that opens directly onto Douglas Park. The park includes a new children's playground and plenty of green space.Built in 1956 and owned by the same family for more than forty years, the home has been well cared for over the years. Inside, you'll find generous principal rooms with original features including refinished hardwood floors, unpainted gumwood throughout and a 1950s solid wood kitchen, recently repainted. The dining room has a sliding door to the back deck and yard. 2 of the 3 second-floor bedrooms have long views overlooking the park. The 3rd bedroom has a treetop view of the large maple tree on the front lawn.The basement is dry and partially-finished with a separate entrance, laundry, cold cellar, rec room (or extra bedroom) and plenty of storage. Full basement waterproofing and weeping tiles were completed in 2010. Complete re-roofing in 2025.Outside, there's a long private driveway with parking for 4 cars plus a detached single car garage. The location is hard to beat! Long Branch GO, Sherway Gardens, Farm Boy and all the shops, restaurants and conveniences along Browns Line and The Queensway are close by. Everything you need is within a 5 minute drive, with easy access to the QEW, 427 and Gardiner, plus top-notch Public, Catholic and French Immersion schools nearby. (id:55499)
RE/MAX Professionals Inc.
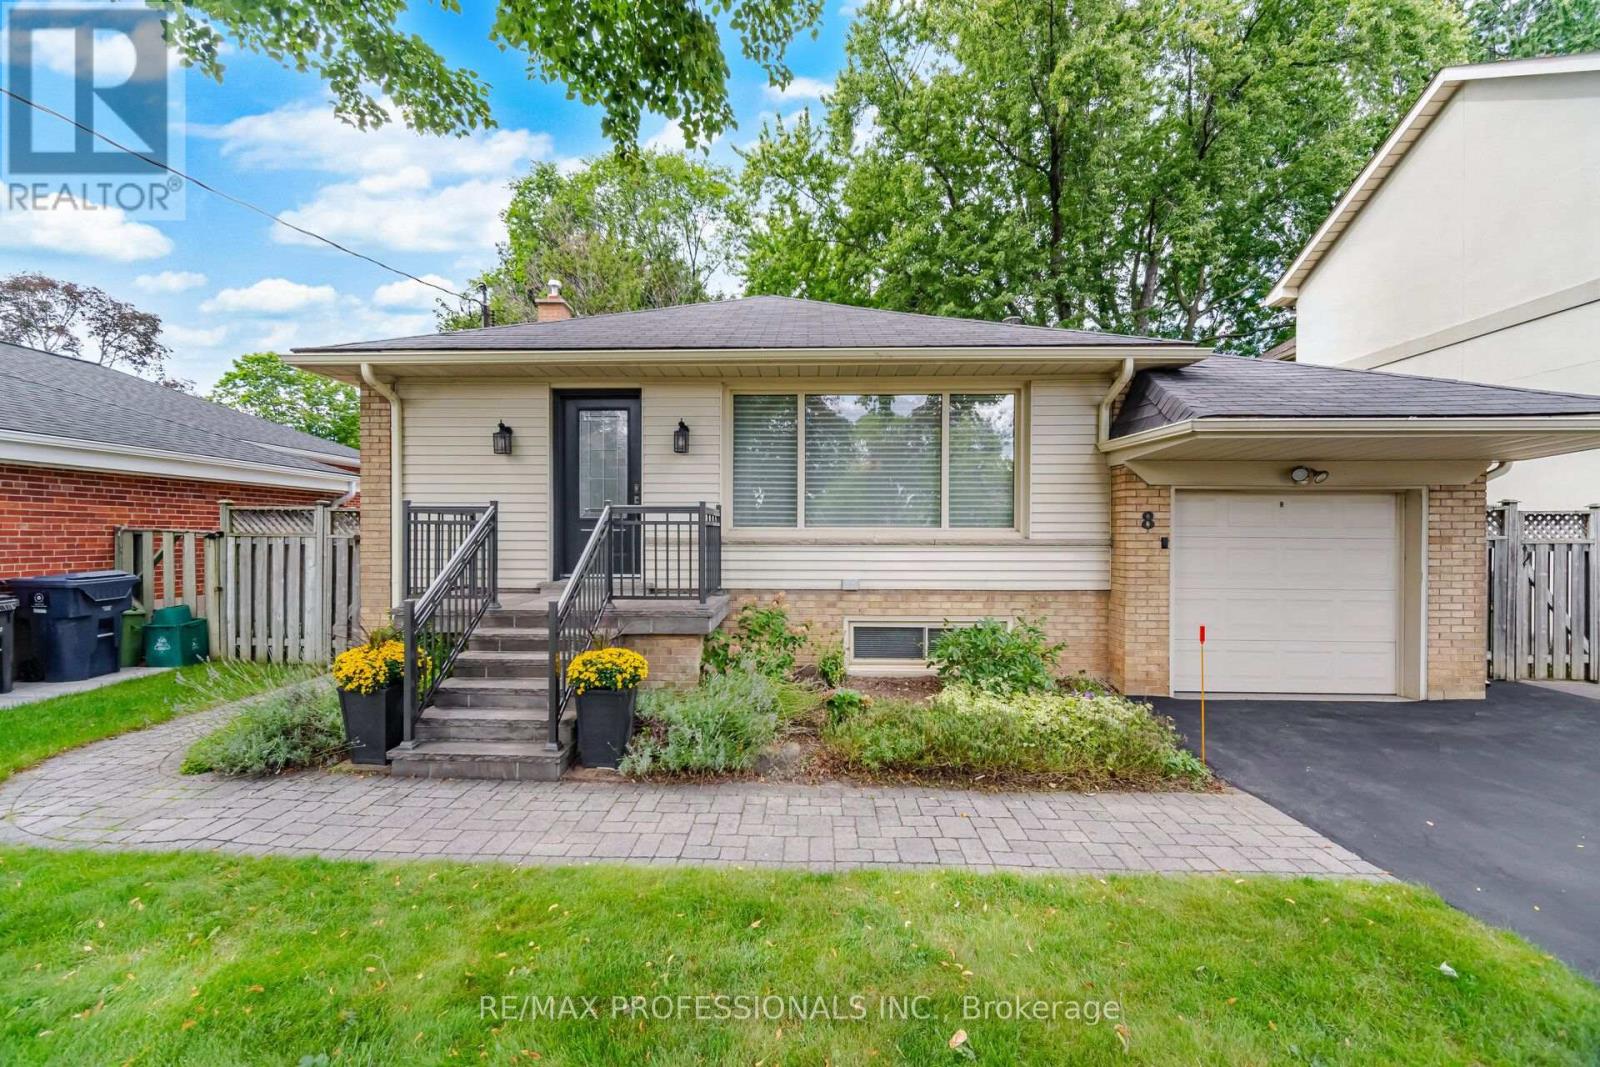
8 Beaverbrook Avenue
Toronto, Ontario
Beautiful Beaverbrook! Welcome to this exceptional bungalow with three total bedrooms in the highly sought-after Princess-Rosethorn/Glen Agar neighbourhood. Impressive curb appeal and manicured grounds introduce a meticulously maintained home showcasing true pride of ownership. Thoughtfully renovated and updated with a designer's touch, featuring gleaming hardwood floors, gas fireplace in living room and family room, French doors, renovated kitchen with quartz countertops, under-cabinet lighting, skylight, renovated bathrooms, generous principal rooms. Walk out from the main level to the deck leading to interlock patio and lush, fully fenced private backyard-perfect for entertaining and outdoor enjoyment. The renovated lower level features a separate entrance and above-grade windows, providing excellent additional living space and flexibility for guests, a home office or multi-generational living. Newly paved driveway 2025, attached garage plus numerous updates including a new furnace (2026). 200 Amp circuit braker, Ideally located steps to Thorncrest Village, excellent schools, parks, green space, transit and major commuting routes. Simply move in and enjoy this beautifully cared-for home in one of Etobicoke's most desirable communities Superb Schools Rosethorn Junior, John G. Althouse, Martingrove C.I. and St Gregory's Catholic. See list of renovations and upgrades also pre home inspection available. (id:55499)
RE/MAX Professionals Inc.
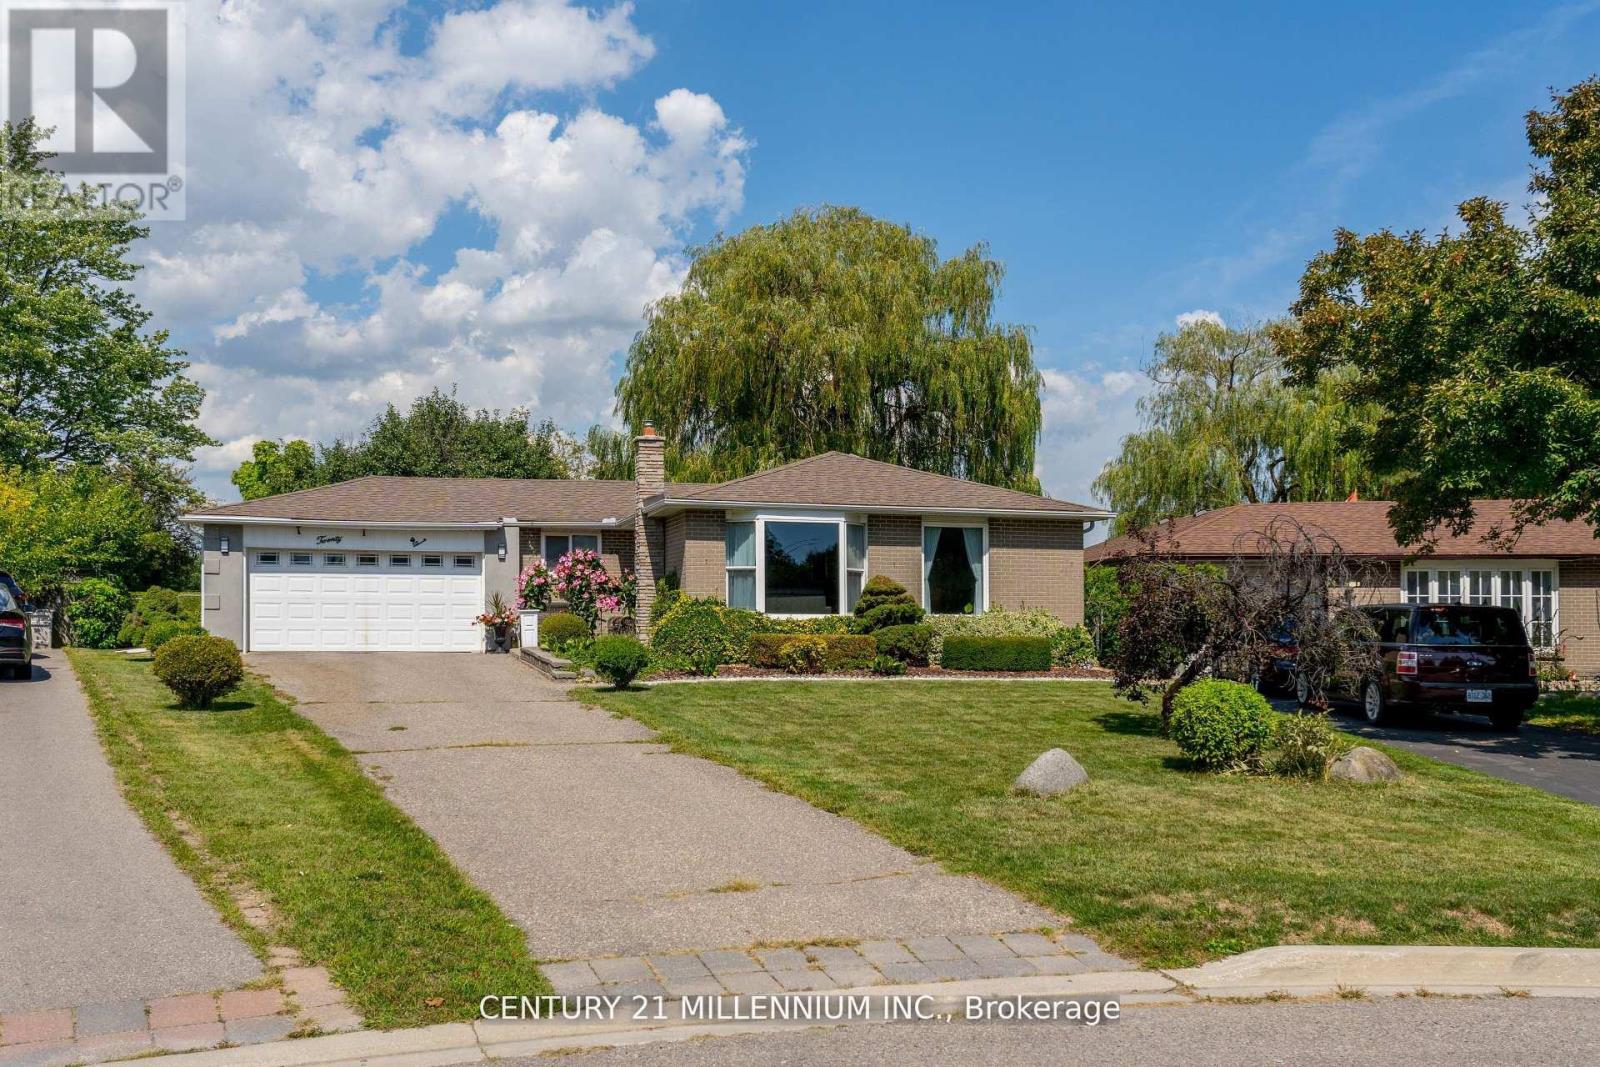
20 Dunblaine Crescent
Brampton, Ontario
Welcome to 20 Dunblaine Crescent! A beautiful bungalow with a double car garage, situated at the top of a quiet court and backing onto a greenbelt. No homes behind! This lovely home offers you a totally private backyard with almost 97 feet across the back. The interior of the home features high end laminate throughout the main floor living spaces, an upgraded kitchen featuring quartz counters and large custom pantry with large pull out drawers and terrific storage space. The basement is finished with a side entrance, two large living areas, a gas fireplace, 3 pc bathroom plus a large walk in closet and pantry. Lots of space for extra bedrooms if necessary. The laundry/workshop room (used to be a kitchen )offers a laundry sink, a window, stove plug and lots of space for storage etc. Located in a wonderful family oriented neighbourhood with various schools just theought he back gate and all of the other amenities you could need. Grocery store, convenience store, bus stop and Earnscliffe Recreation Centre. Plus the GO Train station is just 7 minutes away! (id:55499)
Century 21 Millennium Inc.
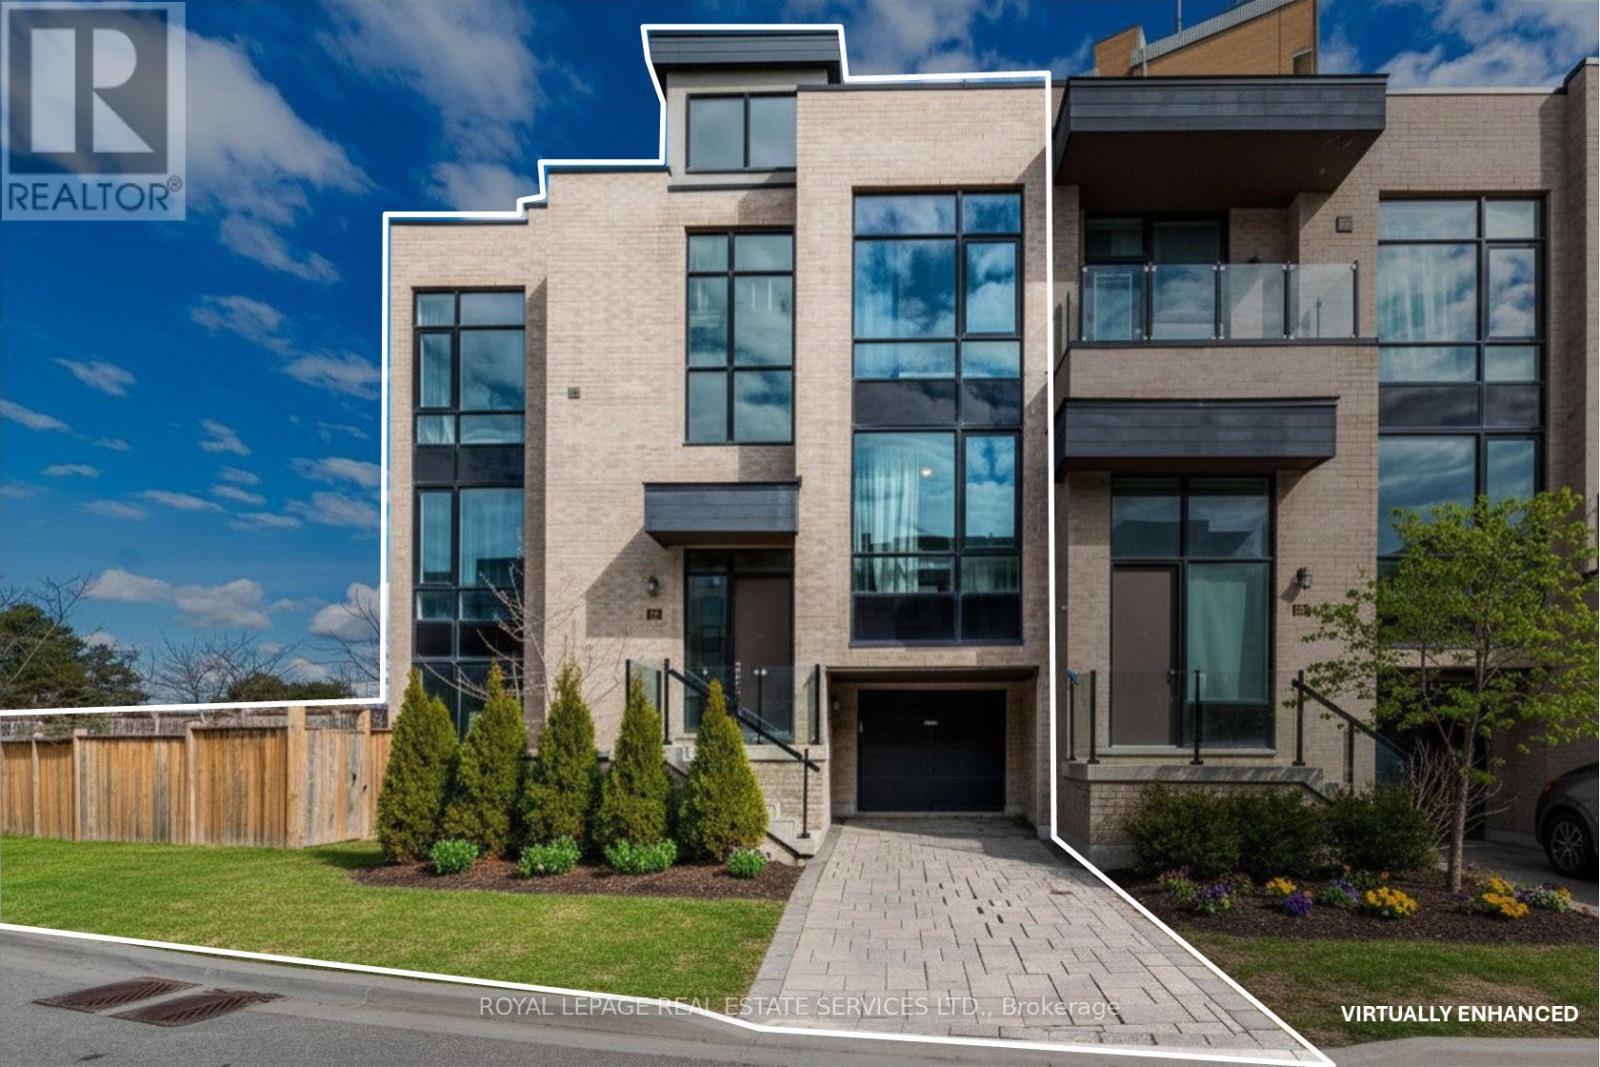
82 Pony Farm Drive
Toronto, Ontario
OWN ONE OF THE LARGEST EXECUTIVE END-UNIT TOWNHOME IN ETOBICOKE. Boasting 2,994 sq. ft. of above grade living space on a fully enclosed 4,900 sq. ft. lot. Built by Fern brook Homes, this pristine corner residence still shows impeccably like a model suite with sun-filled luxury and superior craftmanship. Currently designed with over 2900 sq. ft. of above grade living space PLUS a sun drench 360 sq. ft. private rooftop terrace with 180-degree panoramic views PLUS a 400+ sq. ft. lower-level area. The main floor features an expansive open-concept living and kitchen with a centre island and stainless-steel appliances, a casual eat-in area, a formal dining room, and a private enclosed den. The second floor offers 4 good-sized bedrooms, including a primary retreat with heated floors, a walk-in closet, and a 5pc ensuite alongside with a large dedicated laundry room and a 4pc bath. The lower floor offers maximum versatility, currently configured as a complete second unit with living space, kitchenette, 1 bedroom and 4 pc. Ensuite OR can be easily blended back to the original layout of the home. Situated on an expanded, enclosed private yard, this exceptionally well-maintained home offers a growing family or executive couple a great opportunity to transition into a large, affordable option. (id:55499)
Royal LePage Real Estate Services Ltd.
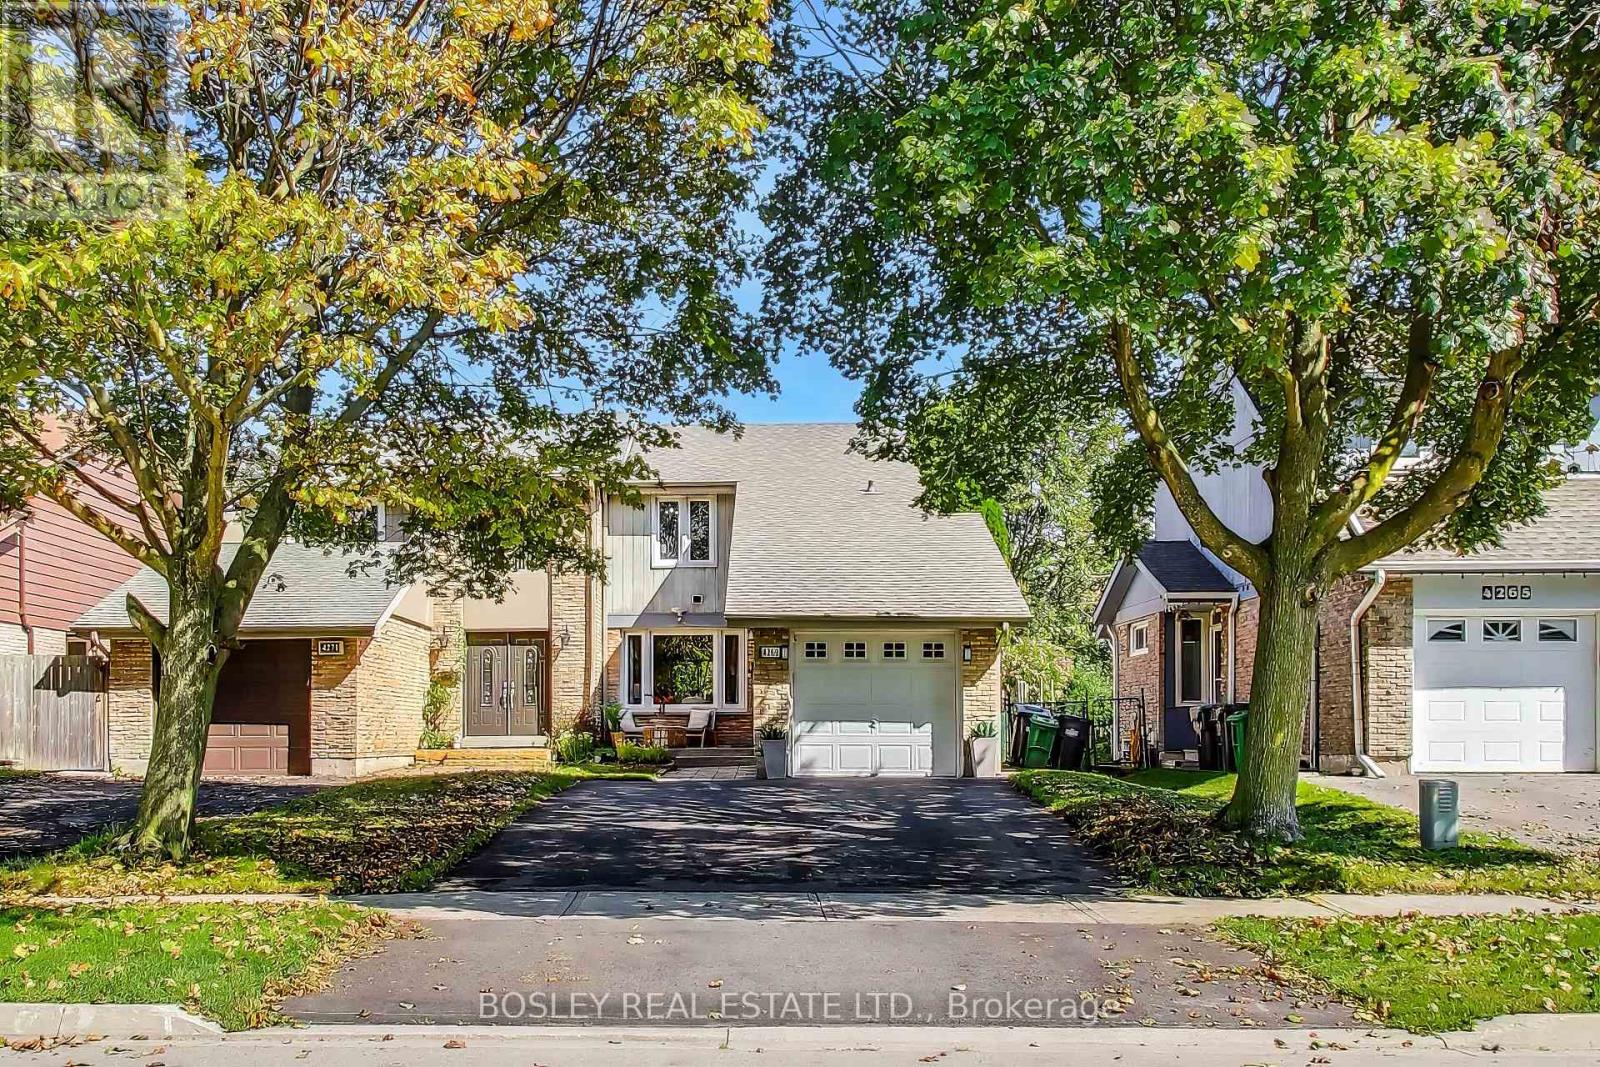
4269 Taffey Crescent
Mississauga, Ontario
ROOM FOR EVERYONE! If you're looking for a house with room for a lot of life, this Erin Mills semi has plenty of it. Three bedrooms upstairs, another downstairs, three bathrooms, a finished lower level with its own entrance, a built-in garage and good-sized front and backyards. Kids, guests, grandparents, a home office, maybe even a tenant... there are plenty of ways this house can change along with whoever lives here.The main floor gives you separate living and dining areas, plus a powder room, because who wants guests wandering upstairs looking for the bathroom. Out back, there's a private green yard/deck with room to BBQ, entertain or send everyone outside when the house gets a little too loud. Downstairs adds another layer of flexibility. With a separate entrance, separate bedroom, kitchen, 3-piece bathroom and shared laundry, it can work for extended family, a nanny, older kids who'd appreciate some independence or potentially as a rental. For neighbourhood, this is a particularly family-friendly pocket of Erin Mills. Follow the nearby Glen Erin trails to Pheasant Run Park, where you'll find the playground, splash pad, soccer field and tennis courts. Erin Mills Town Centre, South Common Centre and Credit Valley Hospital are close by, and getting onto the 403 is quick when you're heading farther afield. (id:55499)
Bosley Real Estate Ltd.
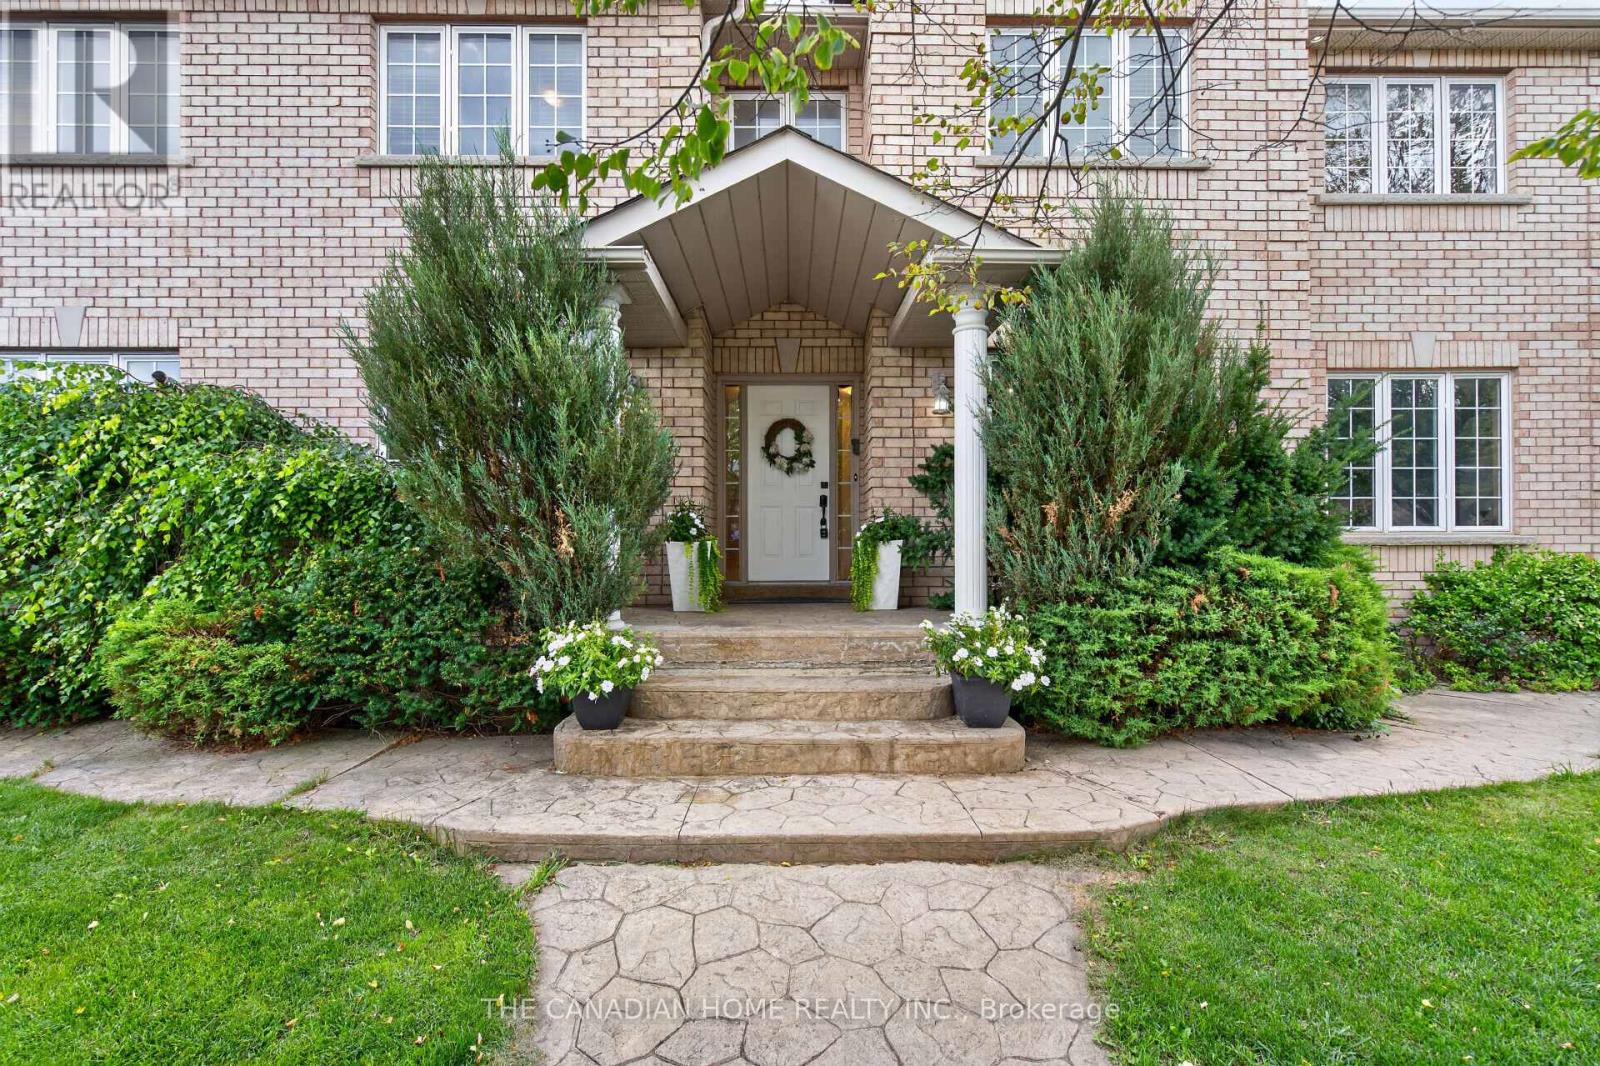
63 Humbershed Crescent
Caledon, Ontario
Welcome to this beautifully upgraded family home, perfectly positioned on a premium corner lot in one of Bolton's most desirable neighbourhoods. Offering an impressive combination of space, style and functionality, this move-in-ready residence features 4 spacious bedrooms above grade plus 2 additional bedrooms in the newly finished basement, providing exceptional flexibility for growing or multi-generational families. The home showcases 4 beautifully renovated bathrooms with elegant marble finishes, hardwood flooring throughout the principal living areas and most bedrooms, and a bright, thoughtfully designed layout filled with natural light. The formal living room is highlighted by a sophisticated coffered ceiling and large picture window, while the separate dining room creates an inviting setting for entertaining. At the heart of the home is the stunning custom-built kitchen, featuring sleek modern cabinetry, porcelain surfaces, an oversized centre island and premium appliances, including an impressive professional-style 8-burner double-oven range. The adjoining family room offers a warm and comfortable gathering space with hardwood flooring, a gas fireplace and large windows. Downstairs, the newly finished basement significantly expands the living space with 2 bedrooms, a modern 3-piece Italian marble bathroom with an oversized shower and versatile space ideal for extended family, guests, recreation or a home office. Additional conveniences include main-floor laundry, direct access to the double-car garage and central vacuum. Outside, enjoy the added privacy and presence of the corner lot along with a spacious backyard and deck, perfect for relaxing or entertaining. Ideally situated close to schools, parks, recreation, shopping, restaurants and everyday amenities, with convenient access to major commuter routes. A beautifully updated Bolton home offering exceptional space, quality and versatility for today's family. (id:55499)
The Canadian Home Realty Inc.
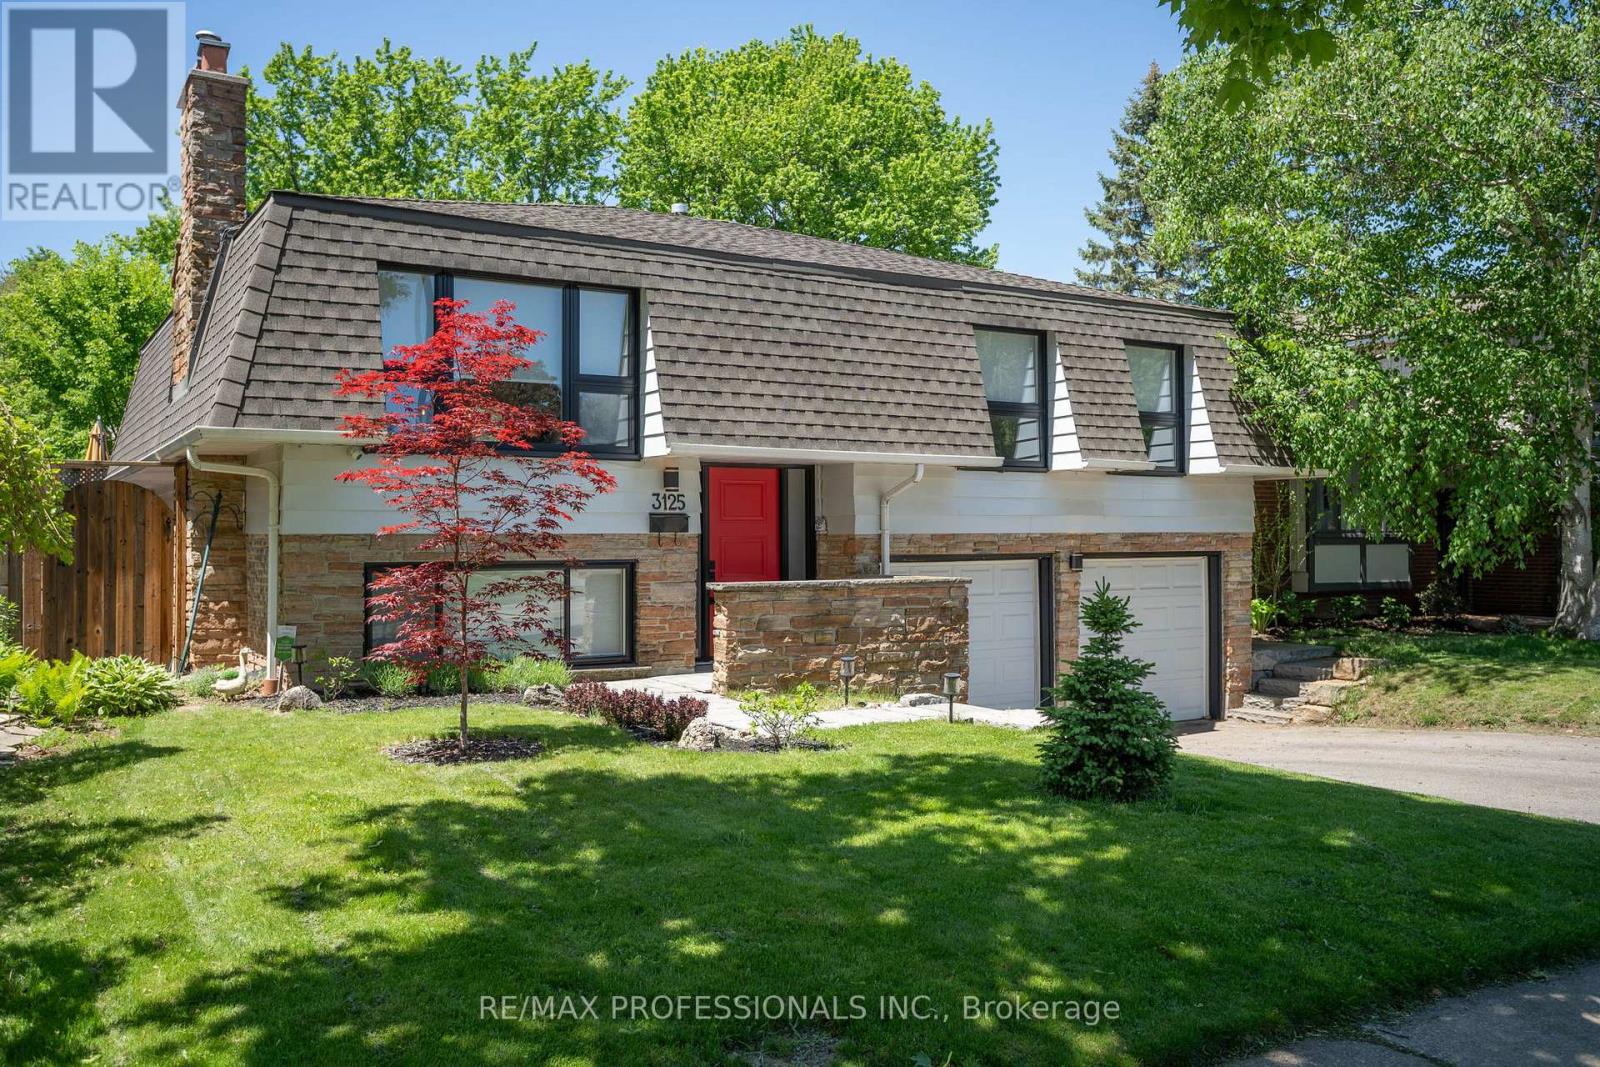
3125 Riverview Street
Oakville, Ontario
Beautifully renovated home in the highly desirable Bronte neighbourhood, set on a quiet, family-friendly street. Bright and inviting with an exceptional layout, this home features four well-sized bedrooms across two floors, updated eat-in kitchen with stainless steel appliances, and two spacious living areas, each with a gas fireplace. Enjoy a large fenced backyard with deck and direct access to the park, a double car garage, functional home gym, and numerous upgrades throughout. Just a short walk to Bronte Village, charming shops, restaurants, the lake, and marina. (id:55499)
RE/MAX Professionals Inc.

31 Queensborough Crescent
Toronto, Ontario
One of a kind home on a one of a kind spectacular lot! Located in the high demand area of Richmond gardens. Come see this beautiful very rare 4 bedroom 3 baths raised bungalow home, sitting on almost 1/4 acre lot. Always Feel like living at the cottage while living in the city with the views of mature trees right from your bedroom window. Approx 2674 Sq.Ft of living space, a very unique style 4 bedroom home, with Double door entrance to gleaming porcelain ceramic floors through out ground floor, large foyer, living or family room, office or 5th bedroom, laundry room, 3pc bath & large utility room with lots of storage space and walk out to garage. Walk up the stairs to the main floor and see the beautiful renovated large kitchen with caesarstone counter tops, marble tile backsplash, large breakfast bar, porcelain ceramic floors, stainless Miele b/in appliances, wolf gas stove, pot filler, 2 sinks, extra custom built cabinets, walk out to large stone patio and gorgeous private backyard. Hardwood Strip flooring in Living room and all bedrooms. Large family size Living room with gas fireplace Great curb appeal, extra long driveway with 6 car parking plus 2 car garage. Large stone patio entrance with stone steps leading to backyard. Wonderful area to raise a family, quite crescent, amazing schools, steps to Richview High school, library, silver creek park including public outdoor pool & tennis courts. Richview plaza. Close to new subway line, 427,401 and much more This property is Truly one of a kind! A Must See! (id:55499)
Sotheby's International Realty Canada

211 Blackthorn Avenue
Toronto, Ontario
A Rare 25-Ft Detached Lot with Private Driveway, Generous Yard, Main-Floor Hardwood, High Ceilings, 2.5 Baths And A Heated Workspace. This Is The Perfect Detached Home You've Been Looking For! This Well-Maintained All-Brick Detached Home Offers The Space, Versatility And Outdoor Living That Are Hard To Find At This Price Point. Located In A Family-Friendly Neighbourhood Close To Schools, Parks, Shopping, Transit And Everyday Amenities, This Home Truly Checks All The Boxes. Step Inside To Find Hardwood Floors, High Ceilings And A Bright, Inviting Interior That's Been Freshly Painted And Is Move In Ready. The Functional and Versatile Main Floor Features A Convenient Powder Room And A Spacious Eat-In Kitchen With Plenty Of Room For Family Meals And Entertaining. Plus A Versatile Family Room Tucked Away At The Back Of The Home. Overlooking The Backyard, It's The Perfect Spot For A Home Office, Kids' Play Area, Reading Room Or Cozy Additional Living Space. Outside, Enjoy A Beautiful Yard Surrounded By Mature Perennial Gardens And Several Entertaining Spaces- The Perfect Space For Kids, Pets, Summer BBQs Or Simply Relaxing Outdoors. The Detached Garden Shed Is More Than Just Storage, Offering Heat And Hydro To Create A Great Workshop, Hobby Space Or Additional Workspace. And The Private Driveway With Parking For Up To 3 Vehicles Is A Huge Plus. - An Incredible Opportunity For First-Time Buyers Looking To Skip The Condo And Get Into A Home Of Their Own! (id:55499)
Royal LePage Terrequity Realty
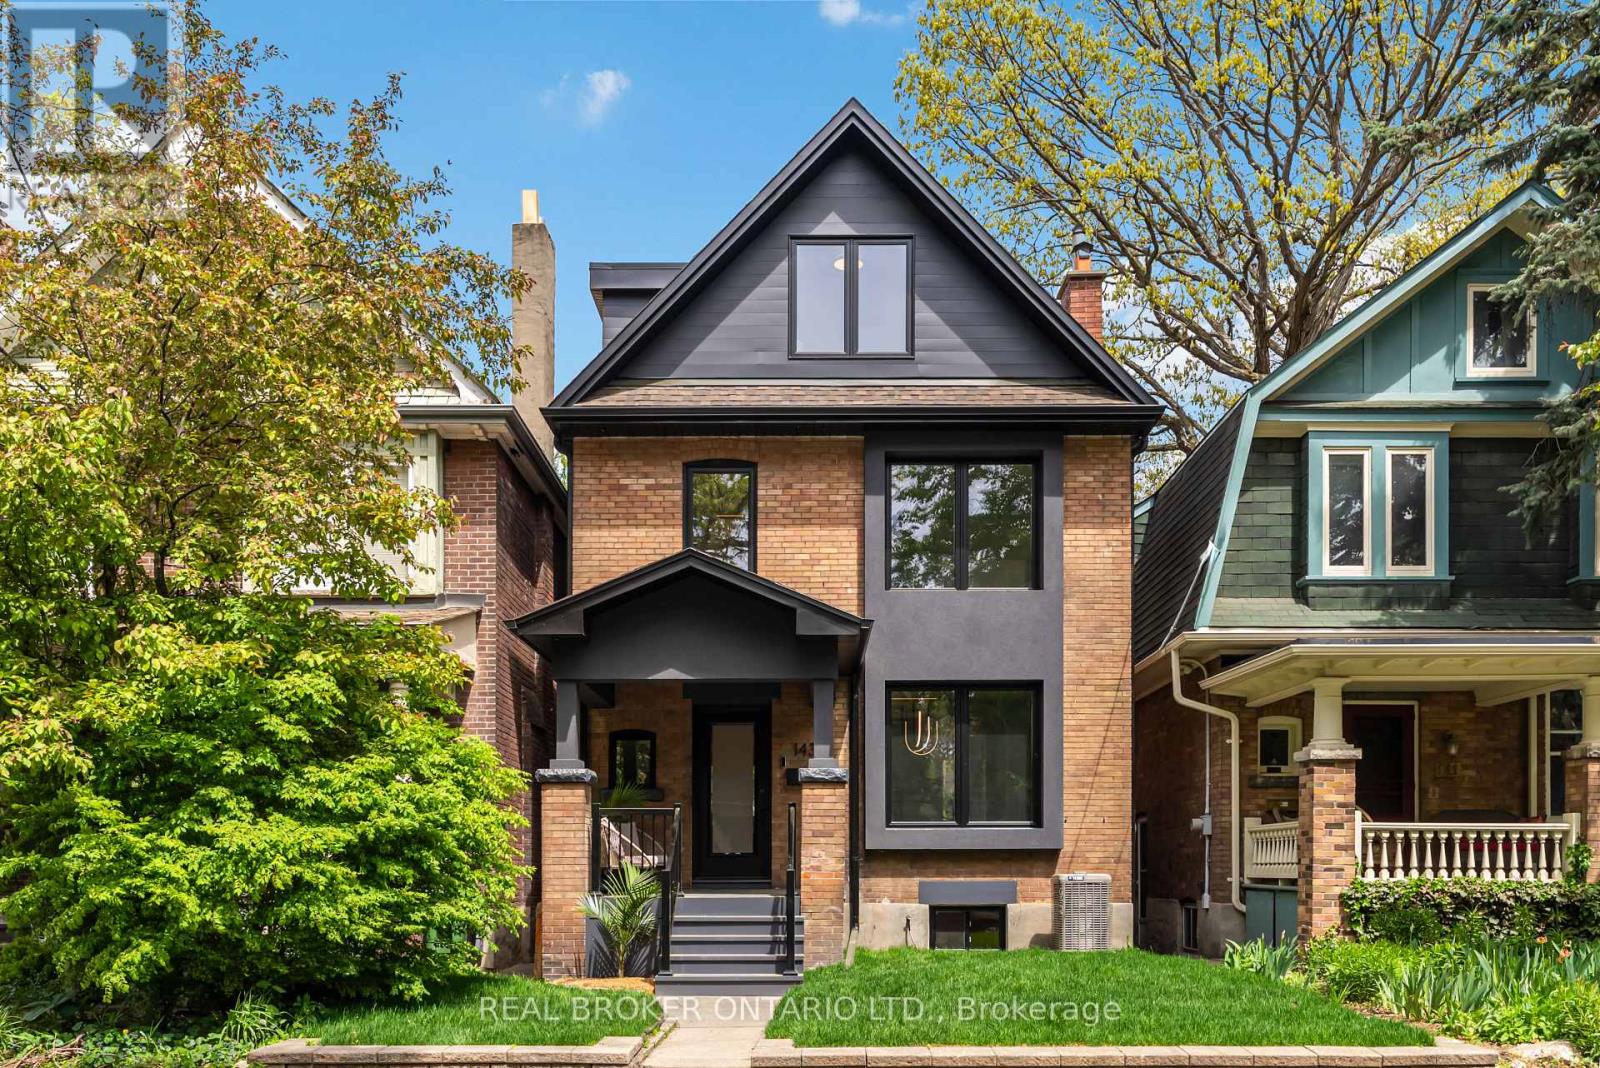
143 Fairview Avenue
Toronto, Ontario
A completely rebuilt 1912 detached at the border of Bloor West Village and the Junction, two of Toronto's most desirable neighbourhoods for growing families. 143 Fairview Ave sits on a 25 x 125 ft lot & offers what is genuinely hard to find: a high-end to the studs renovation, two-car laneway parking, a yard built for fun, and a location in one of the city's most sought-after school catchments, steps to High Park and the UP Express. The main floor is anchored by a custom designer kitchen with servery walk-through, quartz counters with breakfast bar, and a suite of premium appliances: AGA 36" induction stove, integrated 48" fridge/freezer, Miele coffee maker, and Miele convection oven/microwave. Frameless oversized windows and sliding doors open the kitchen to the living and dining areas, flooding the space with natural light. Engineered wide-plank oak floors and solid oak stairs run throughout all three levels. Recessed baseboards, high-end pot lights, LED strip lighting, and built-in speakers in the entertaining spaces were all specified with care. The primary suite includes a custom walk-in closet with built-ins, built-in speakers, and a 5-piece bespoke bathroom. Every vanity and tile in the home was designer-chosen. Second-floor LG Washtower laundry. Finished basement is flooded w light boasting ceilings over 8 ft., rec room with custom dry bar, beverage fridge, and a great office with built in shelving. Outside, the professionally landscaped yard was built for families & Entertainers alike. Covered deck with cedar plank ceiling, gas BBQ line, patio stone seating with gas fire pit, large garage with laneway access, and a second laneway parking space. Two-car parking in this neighbourhood is a real advantage. Bordering Bloor West Village and the Junction, this home sits in one of the city's most sought-after school catchments, steps to High Park, the UP Express, and the shops, cafes, and restaurants that make this one of the most desirable family neighbourhoods. (id:55499)
Real Broker Ontario Ltd.
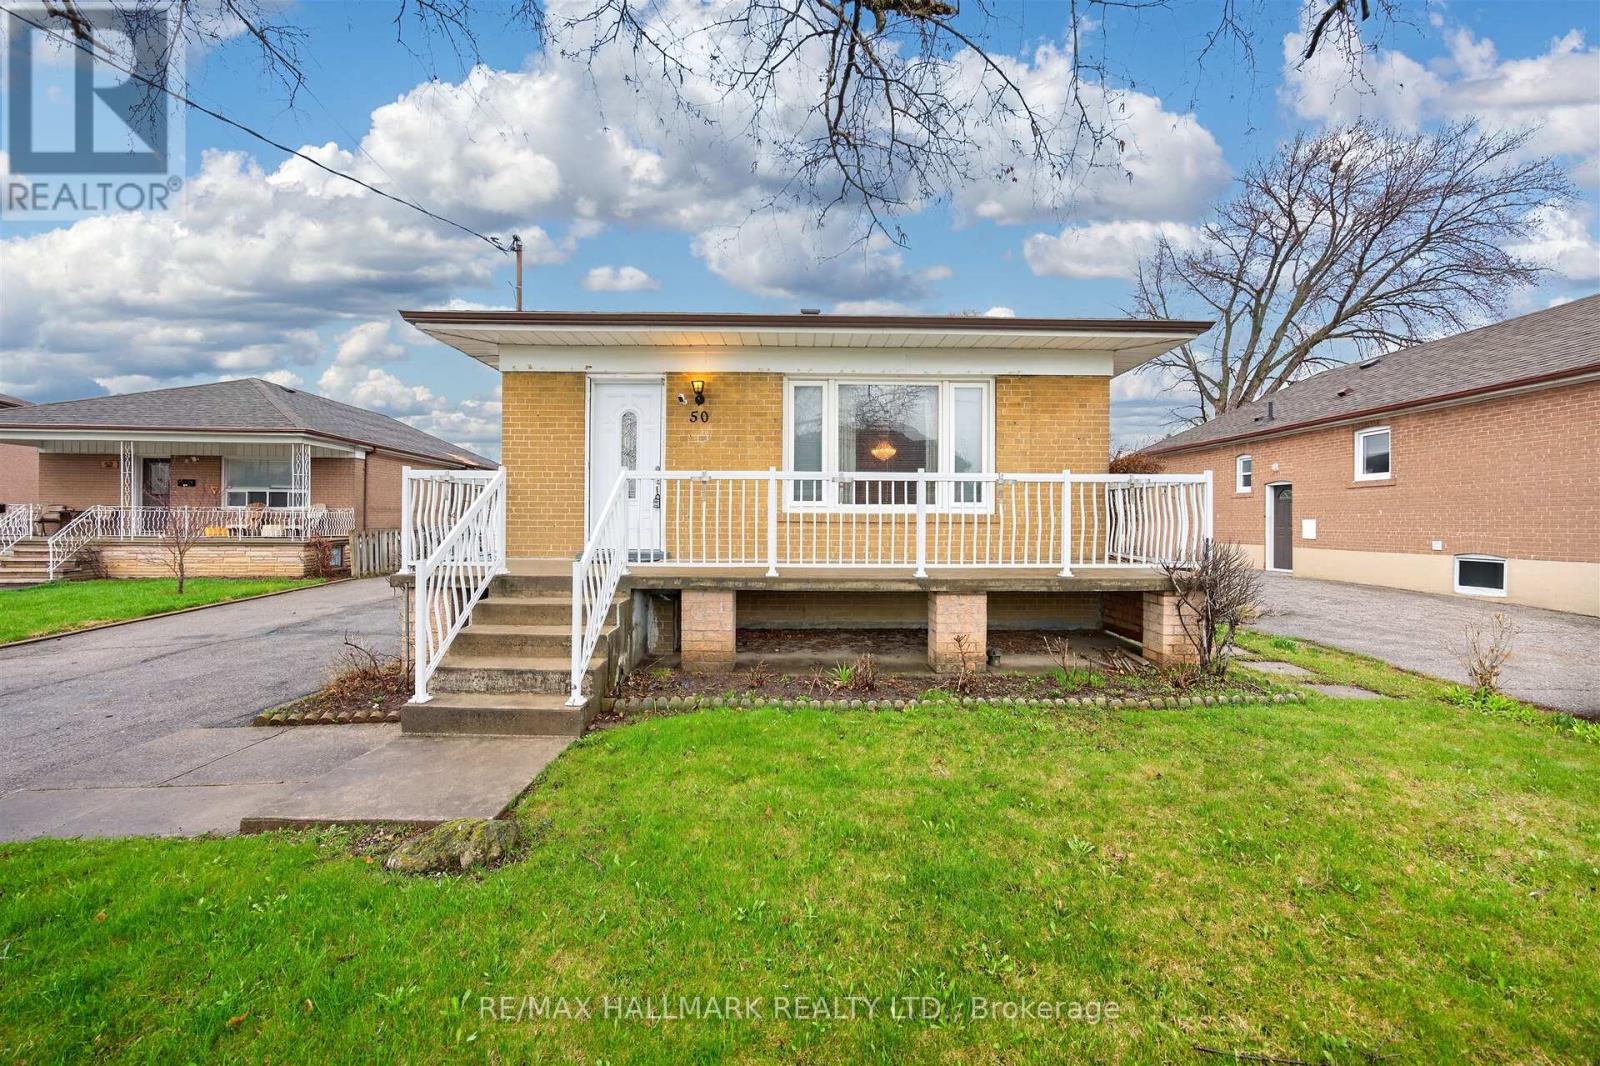
50 Dorking Crescent
Toronto, Ontario
Welcome to 50 Dorking Crescent! This solid 3 bedroom brick bungalow sits on an expansive pie-shaped lot that widens to an impressive 60 feet at the rear, offering exceptional outdoor space in the highly sought after Downsview-Roding community. Builders and renovators take note: this home presents outstanding potential for renovation or full build. Inside, you'll find generous principal rooms filled with natural light from large windows, a bedroom with walk-out access to the deck, and a separate entrance to the basement complete with a kitchen setup ideal for an in-law suite or multi-generational living. The functional layout feels larger than expected and includes abundant storage throughout. Enjoy the convenience of a private driveway with ample parking and a detached garage. Nestled on a quiet, family-friendly street, the property is just minutes from shopping, parks, the library, schools, Highway 401, Humber River Hospital, Downsview Park, and more. A rare opportunity to create lasting memories in a prime location, don't miss this one! (id:55499)
RE/MAX Hallmark Realty Ltd.

43 Ferndale Crescent
Brampton, Ontario
An Oasis, This Executive 4 Level Backsplit Home Is Located In Picturesque Peel Village. This Home Boast An Impressive Layout, Sharp Architecture and Manicured Landscaped Yard Provides For A Perfect Retreat . The Well Designed Kitchen Is Equipped With Top-Of-The-Line Appliances, Large Granite Countertops, Custom Cabinetry and Great Sky Lighting. Relax In The Spacious Family Room, With A Fireplace And Walkout To The Patio and Backyard Gazebo. The Primary Suite Features 4 Pc Ensuite Bathroom With A Soaker Tub, Skylight and Walk-In Closet. The Basement Is Perfect For Entertaining Equipped With Wet Bar And Additional Living Space Retreat To The Well Designed Backyard With Mature Trees, Meticulously Landscaped and Aesthetically Pleasing Scenic Views, Irrigation System For Easy Lawn Maintenance. A Place To Call Home, To Make Memories and Enjoy The Full Comfort Of A Well Designed Home. (id:55499)
Icloud Realty Ltd.
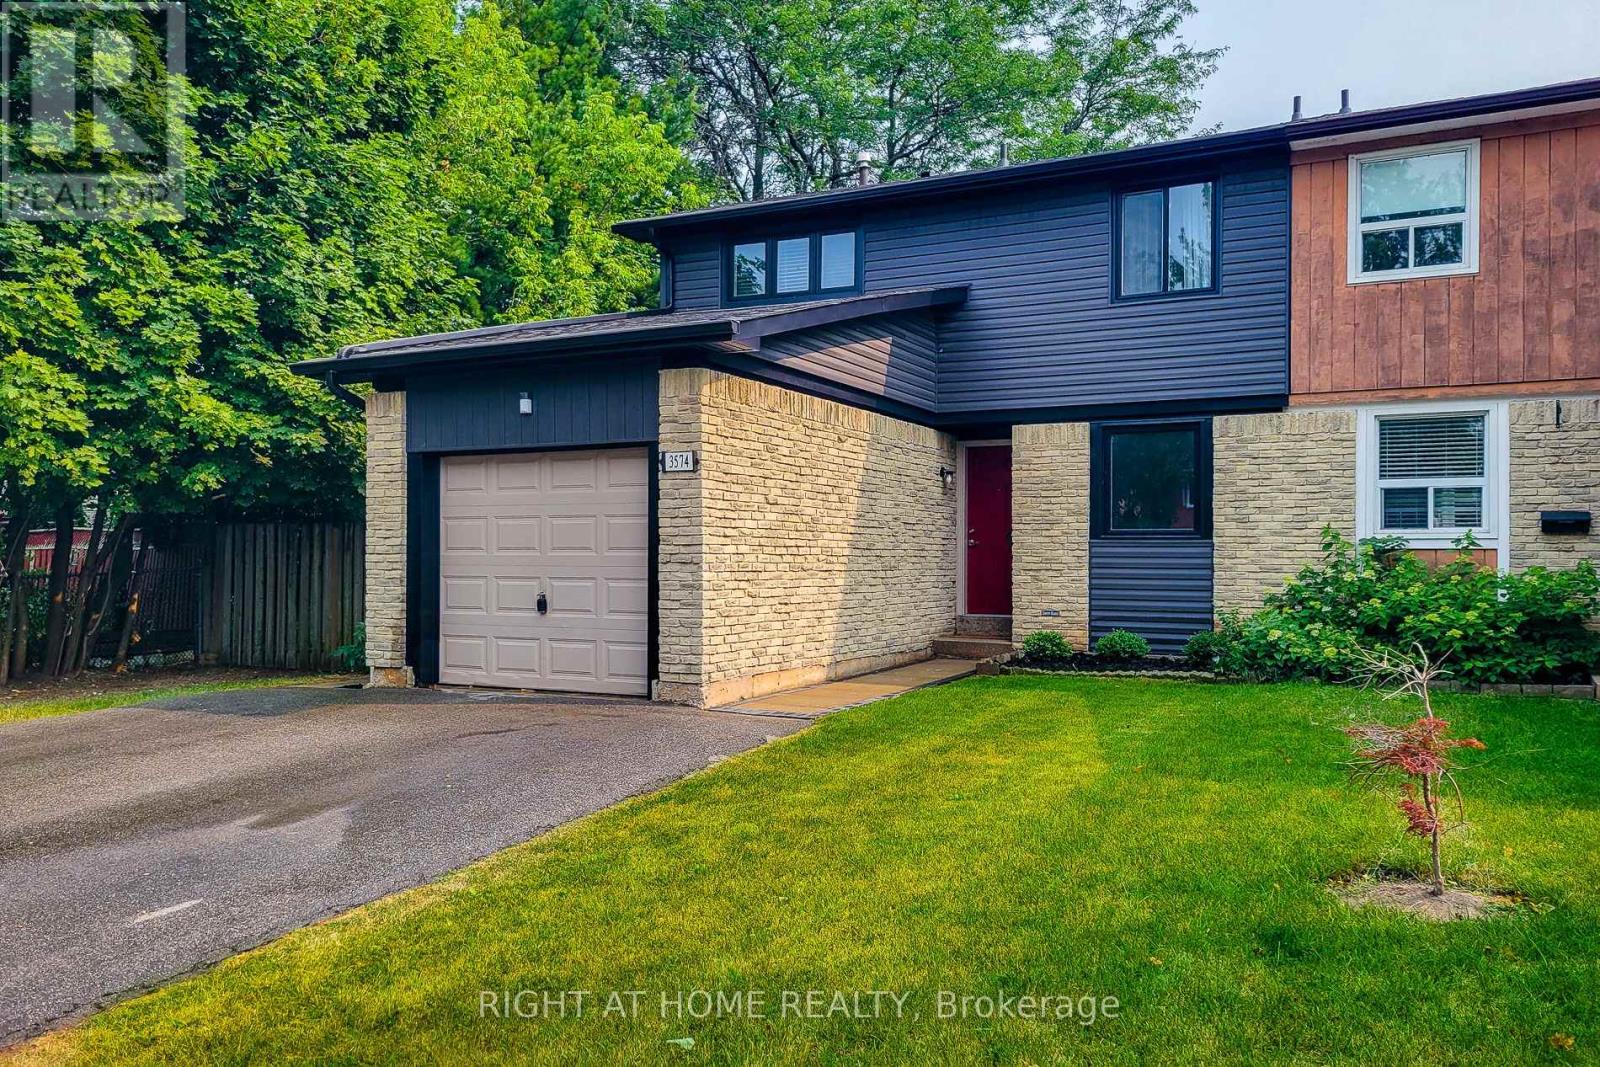
3574 Autumnleaf Crescent
Mississauga, Ontario
Welcome to 3574 Autumnleaf Cres, in a mature, tree-lined neighbourhood where peace and quiet meet ultimate convenience. Nestled in a highly desirable, family-friendly pocket in Erin Mills, this exceptionally renovated semi-detached home delivers the perfect balance of serene neighborhood living and quick commuter access. Surrounded by lush parks and green spaces, schools and shops, it is an idyllic setting. The bright, open-concept living and dining areas feature contemporary pot lights, a statement chandelier, fresh designer paint, and seamless, low-maintenance luxury vinyl plank flooring and a walk out to the sun lit rear patio that pairs with a unique, shaded side yard to offer the perfect setup for summer barbecues, gardening, or quiet outdoor relaxation. Walk through the dining room to the sparkling kitchen, completely reimagined with brand new custom cabinetry, an oversized pantry with extensive storage, premium quartz countertops, and newer windows that flood the space with natural light. The upper level boasts four spacious, sleep-ready bedrooms featuring luxurious new carpeting, custom double closets and a beautifully updated 4pc semi-ensuite bathroom. A lovely transformed lower level offers a bright, fresh, carpeted recreation space with an extra room that can be used as a guest room or a den/office. With an impeccable neutral decor, elegant custom railings, and modern energy-efficient light fixtures throughout, this home is entirely move-in ready. Don't delay, book your showing today! (id:55499)
Right At Home Realty
6872 Round Leaf Court
Mississauga, Ontario
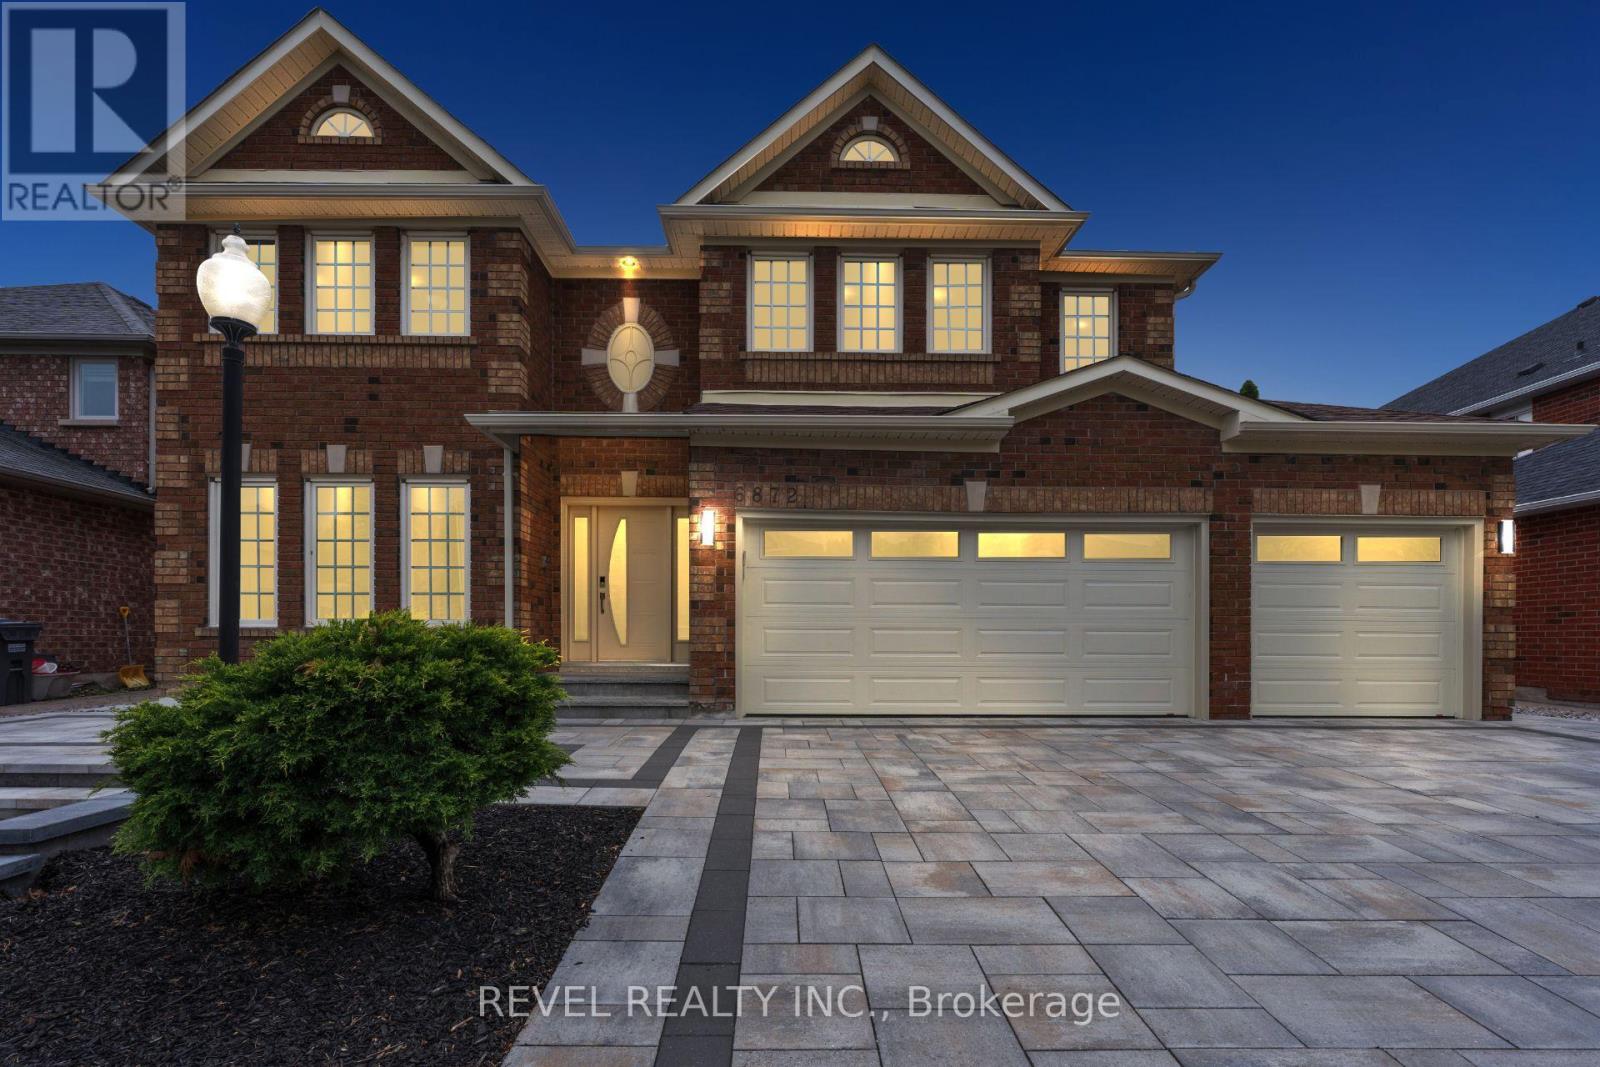
Welcome To 6872 Round Leaf Court, Nestled On A Quiet Court In The Highly Sought-After Lisgar Community Of Mississauga. Offering An Impressive 3,596 Sq Ft Of Beautifully Upgraded Living Space, This Executive Home Features 5+1 Bedrooms, 3.5 Bathrooms, A Rare 3-Car Garage, And Driveway Parking For 4 Additional Vehicles. Designed For Both Family Living And Entertaining, The Main Level Showcases Elegant Principal Rooms, A Dedicated Home Office, And A Stunning Chef's Kitchen Complete With Custom Cabinetry, Premium Sub-Zero And Miele Built-In Appliances, Viking Professional Gas Cooktop, Granite Countertops, Large Centre Island, And Spacious Eat-In Area With Walkout To A Four-Season Sunroom. The Adjacent Family Room Features A Cozy Gas Fireplace And Scenic Views Of The Backyard. Upstairs, The Spacious Primary Retreat Offers Two Walk-In Closets And A Luxurious 5-Piece Ensuite, While Four Additional Bedrooms Provide Exceptional Space For Family And Guests. Step Outside To Your Private Backyard Oasis Featuring A Composite Deck, Gas BBQ Line, And An Inground Saltwater Pool With Concrete Surround. Additional Highlights Include A Winding Hardwood Staircase, Owned Navien Tankless Water Heater, Lennox Elite Furnace With Pure Air Filtration System, Central Vacuum, Epoxy Garage Flooring, Interlock Driveway And Front Porch (2025), And An Unfinished Basement Offering A Blank Canvas To Create Additional Living Space Tailored To Your Needs. Ideally Located Close To Top-Rated Schools, Parks, Trails, Shopping, Public Transit, Lisgar GO Station, And Major Highways For An Easy Commute Throughout The GTA And To Toronto Pearson International Airport, This Exceptional Property Offers The Perfect Blend Of Luxury, Space, And Location. (id:55499)
Revel Realty Inc.

1422 Rebecca Street
Oakville, Ontario
Welcome to highly sought-after Southwest Oakville, one of the area's most desirable neighbourhoods. Ideally situated within walking distance to the lake, Coronation Park, and scenic Josef Petriska Forest, and just minutes from top-ranked schools, this beautifully maintained home offers an exceptional combination of location, comfort, and lifestyle. Set on the south side of the street on a rare premium 75 x 150 ft. lot, this charming solid bungalow provides an abundance of space, privacy, and potential. The bright and inviting main level features 3 bedrooms and 2 bathrooms, along with an open-concept living, dining, and kitchen area designed for both everyday living and entertaining. The kitchen is complemented by a generous granite island, while hardwood and ceramic flooring flow throughout the home. Heated ceramic floors in the kitchen and main-floor bathroom add an extra touch of comfort, while elegant custom coffered ceilings enhance the warmth and character of the space. The spacious recreation room features a cozy gas fireplace, creating an inviting retreat for relaxing evenings. The lower level also offers two additional rooms that provide excellent flexibility and can be used as guest rooms, home offices, or additional living space to suit your needs. A walkout from the living area leads to a large deck and gazebo, offering the perfect setting for morning coffee, summer gatherings, or simply enjoying the peaceful and private backyard. (id:55499)
Royal LePage West Realty Group Ltd.
901 - 1580 Mississauga Valley Boulevard
Mississauga, Ontario
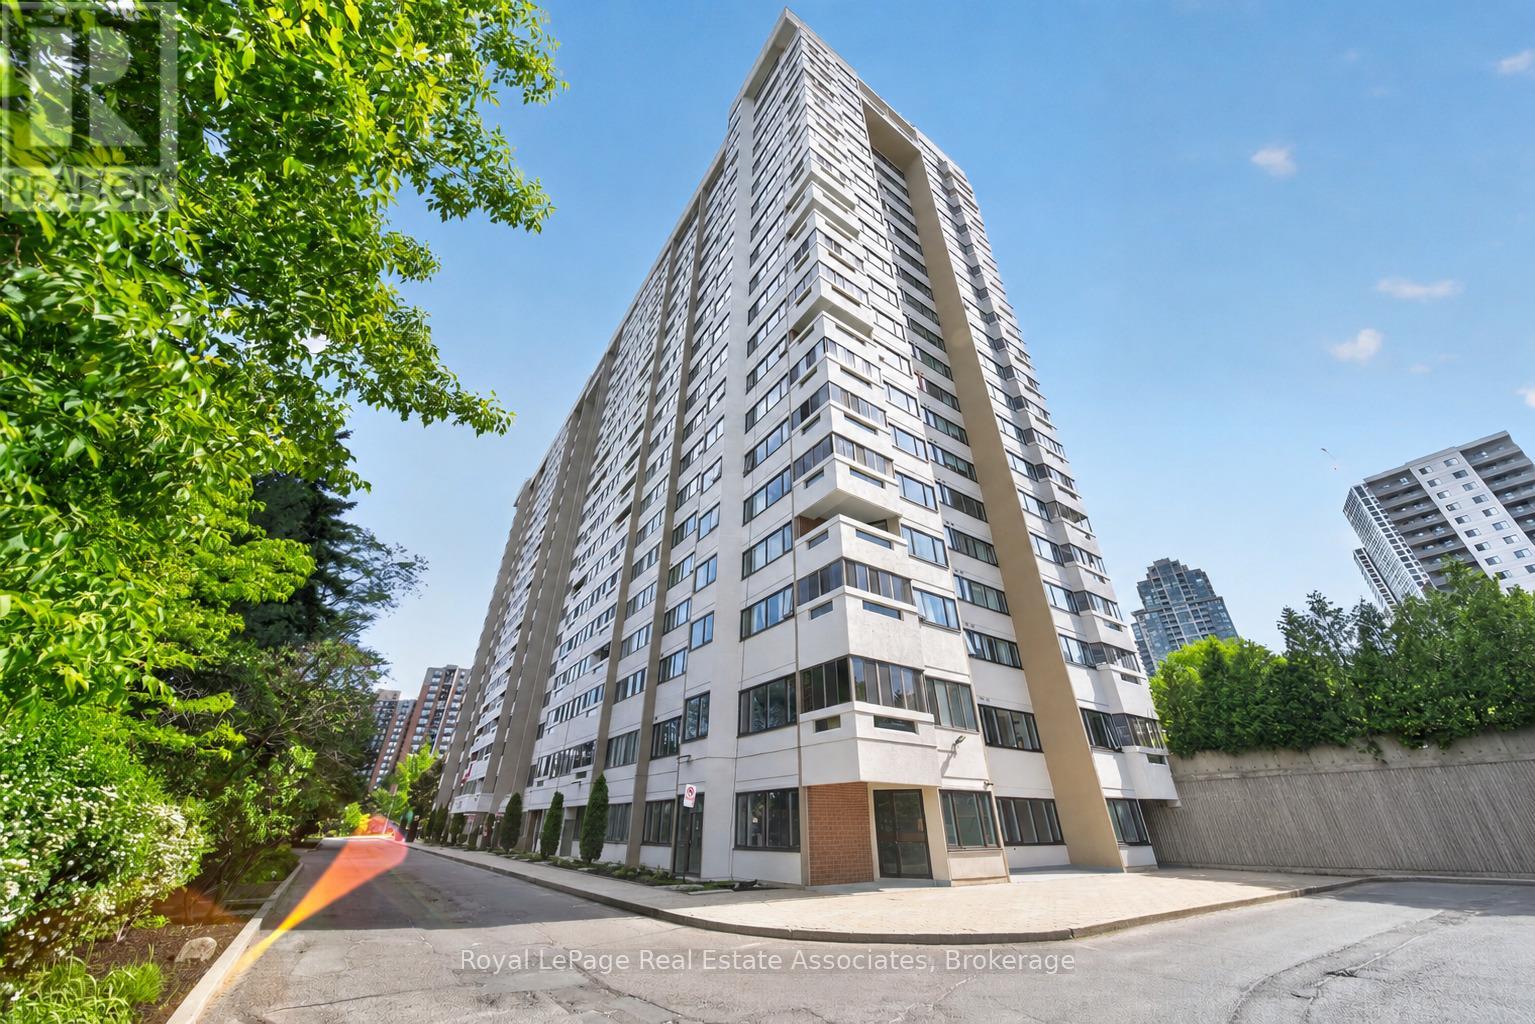
Bright and well-maintained 2+1 bedroom, 2 bathroom condo in the heart of Mississauga. Filled with natural light, this unit features a functional layout with generously sized principal rooms and a versatile den that is perfect for a home office, guest space, or additional living area. Enjoy year-round relaxation in the enclosed balcony, offering extra living space and beautiful city views. Rare 2 parking unit with locker and all-inclusive maintenance package along with an impressive selection of amenities, including a fitness room, hobby room, contractor room, bike room, tennis court, and party room. Ideally located close to parks, schools, shopping, restaurants, public transit, and major highways, this central Mississauga location offers easy access to Square One Shopping Centre, community centres, and the Cooksville GO Station. A fantastic opportunity for first-time buyers, downsizers, or investors seeking a spacious condo in a well-established community. (id:55499)
Royal LePage Real Estate Associates
30b Thorndale Avenue
Toronto, Ontario
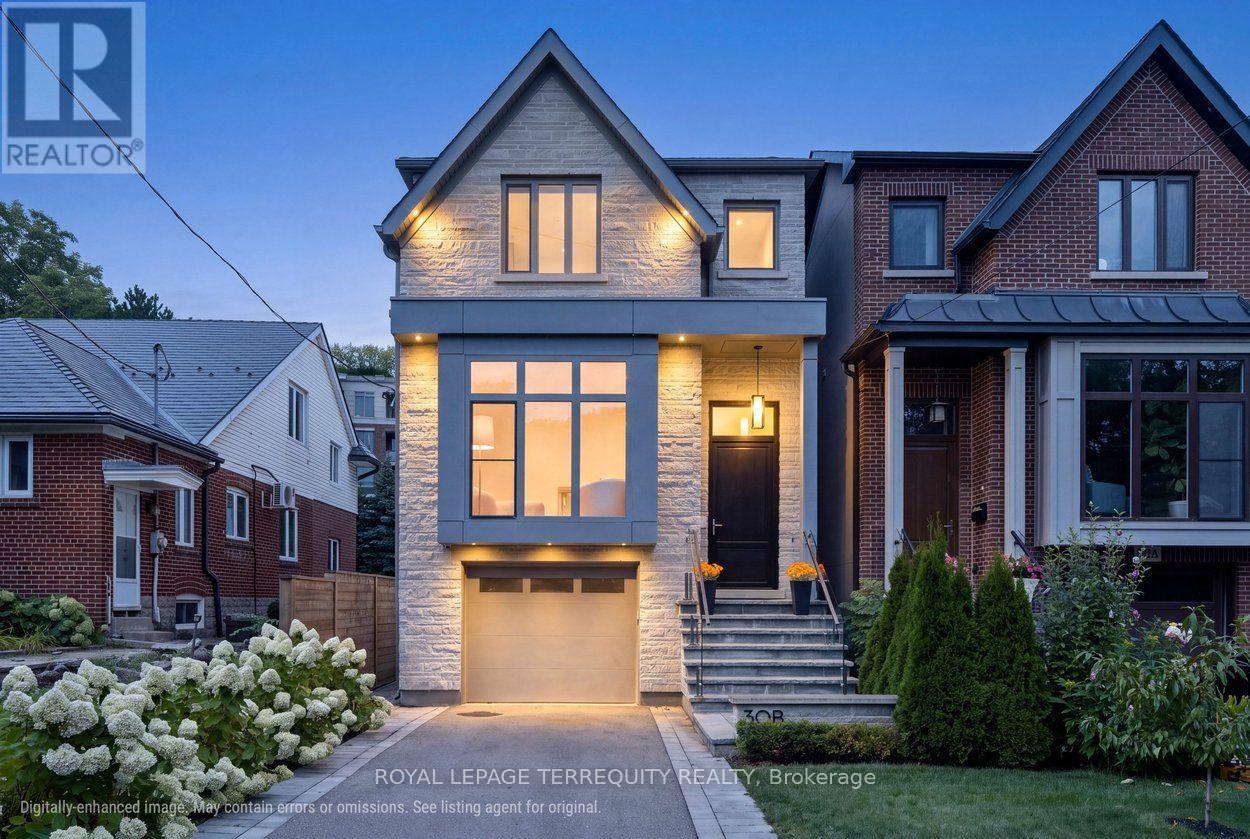
Welcome to 30B Thorndale Avenue in the heart of The Kingsway. Deceptively spacious from the street, this spectacular custom-built 4+1 bedroom, 5-bath home offers over 3,300 sq ft of beautifully finished living space across three levels, with exceptional ceiling heights reaching over 12' at the rear of the home. Thoughtfully designed, impeccably maintained & truly move-in ready. The formal living & dining rooms open beautifully onto one another, anchored by an expansive south-facing window overlooking the quiet street & filling the space with natural light. Beyond, the open-concept custom kitchen with Bosch appliances flows into the family room with fireplace & walkout to the private garden, creating an ideal space for everyday living & entertaining. Upstairs, the impressive primary retreat features a luxurious 6-piece ensuite with built-in vanity. 3 additional bedrooms offer plenty of room for a growing family or flexibility for home offices, a gym or guest space, with one featuring its own ensuite. Convenient 2nd floor laundry completes this level. The fully finished lower level adds a fifth bedroom, 3-piece bath, spacious rec room, excellent storage, heated concrete floors & a walkout to the garden. Extensive insulation & thoughtful upgrades throughout speak to the quality of the home's construction. Outside, enjoy a private drive, built-in garage & landscaped garden. A super-clean home inspection is available for added peace of mind. All of this on a family-friendly street, steps to sought-after Lambton-Kingsway Junior Middle School and an easy walk to the shops, cafés & restaurants along Bloor Street. Convenient access to downtown and approximately 20 minutes to Pearson and Billy Bishop airports completes this exceptional Kingsway home. (id:55499)
Royal LePage Terrequity Realty
22 Harding Street
Halton Hills, Ontario
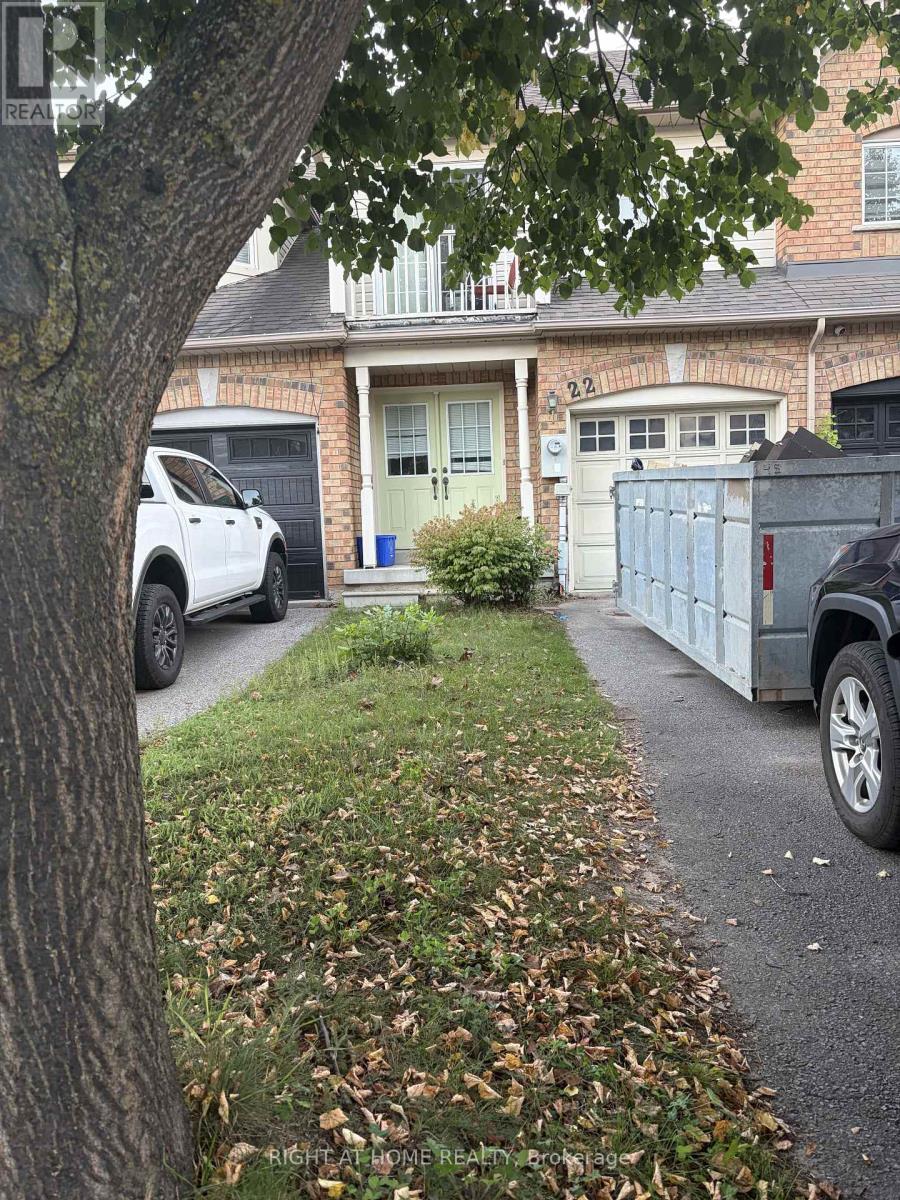
Welcoming all offers on this opportunity to make this home your own! No monthly fee totally free hold traditional 2 story town With an ensuite and full backyard! House will be emptied out and vacant as of Friday September 11th,video currently available with pictures to be uploaded Friday. (id:55499)
Right At Home Realty