
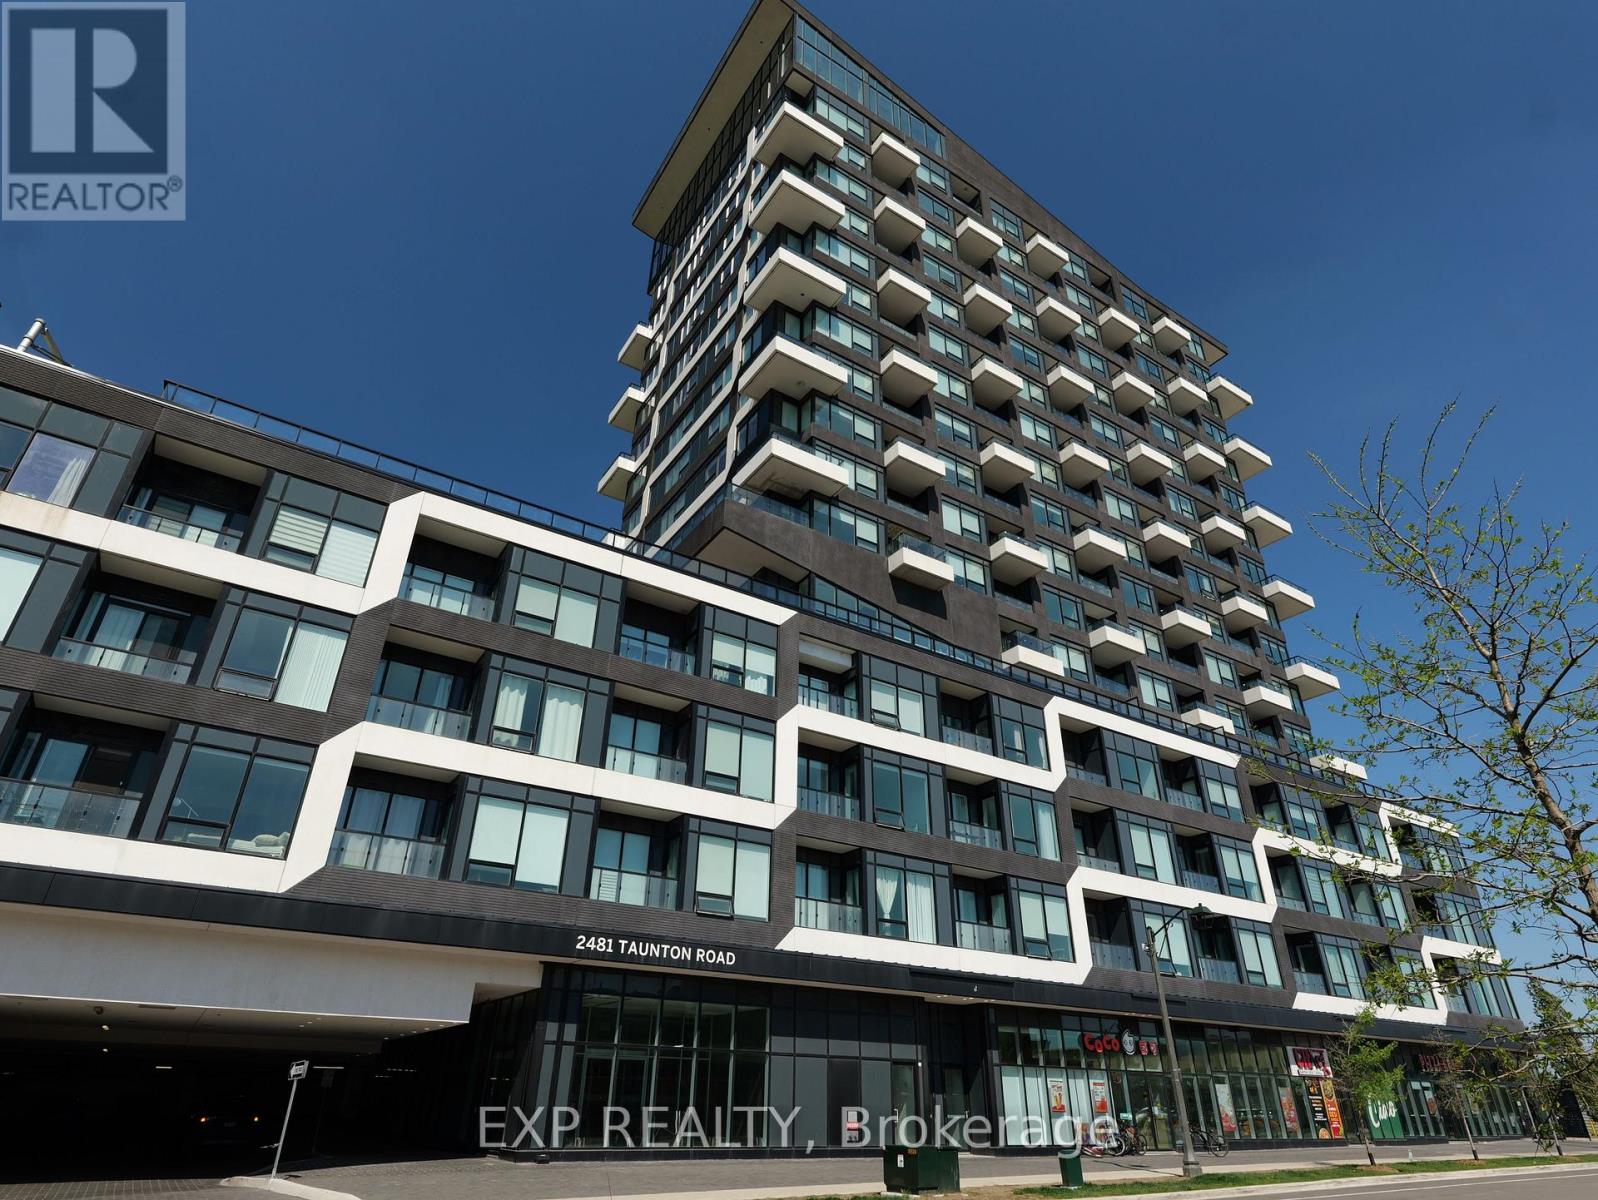
401 - 2481 Taunton Road
Oakville, Ontario
Welcome to Suite 401 at Oak & Co. - a beautifully upgraded condo offering modern style, soaring ceilings, and an open-concept layout in one of Oakville's most desirable communities. This bright and thoughtfully designed suite features impressive 11' ceilings and high-quality laminate flooring throughout. The contemporary kitchen is the heart of the home, complete with quartz countertops, a sleek tile backsplash, and a generous sized island with ample prep and storage space - perfect for everyday living and entertaining alike. The spacious living area is filled with natural light and walks out to an open balcony, creating an inviting indoor-outdoor feel. The generously sized primary bedroom offers comfort and functionality, while the versatile den is ideal for a home office or guest space. Additional highlights include in-suite laundry, one underground parking space, one locker, and stylish modern finishes throughout. Residents of Oak & Co. enjoy access to impressive building amenities including a state-of-the art gym, yoga studio, sauna, seasonal outdoor pool, pet washing station, 24hr concierge service, party room, and more. Ideally located close to shopping, restaurants, parks, transit, and major highways, this is an exceptional opportunity for first-time buyers, professionals, or investors seeking stylish urban living in the heart of Oakville. (id:55499)
Exp Realty
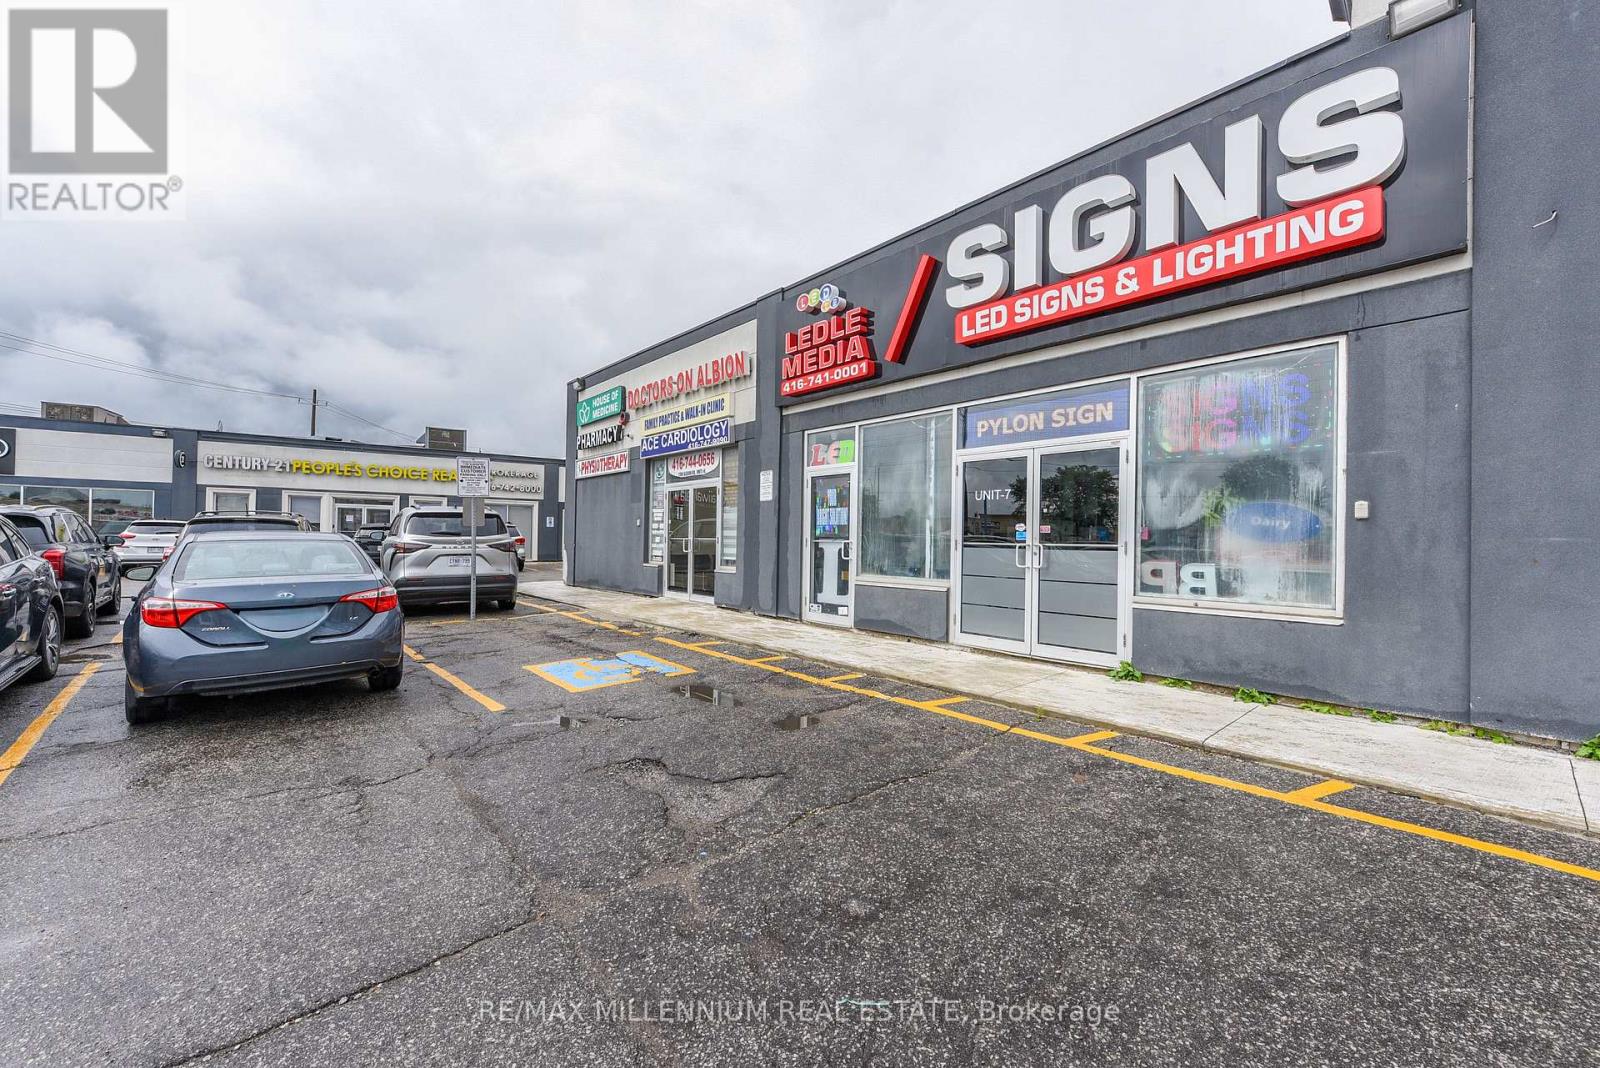
7 - 1780 Albion Road
Toronto, Ontario
Well maintained Busy Plaza !! High Exposer to Albion Rd one of the busy street in GTA. Clean Unit !! Unit Features Double Glass Doors In The Front And Large Windows Along With Single Glass Entrance door . 1 Drive In Door to Industrial space . Showroom in the front and one private office , 2pc washroom. Upgrade Office Space. Open parking space. The Site Is Located At The Strategic And Busy Intersection Of Highway 27 And Albion. Many Uses Permitted Under Zoning. Ambulance Depot, Animal Shelter, Artist Studio, Bindery Building Supply Yards, Carpenter's Shop , Dry Cleaning or Laundry Plant ,Financial Institution, Service Use Kennel Laboratory, All Manufacturing, Eating Establishments, Medical Office, Retail Stores, Retail Service, Vehicle Service Shop, Vehicle Repair Shop. Close Proximity To Humber College, Etobicoke General Hospital, Woodbine Casino/Racetrack, . Easy Access To Highway 407/427.Close Proximity To Humber College, Etobicoke General Hospital, Woodbine Casino/Racetrack, Woodbine Mall, And The Toronto Pearson Airport. Easy Access To Highways407/427 (id:55499)
RE/MAX Millennium Real Estate
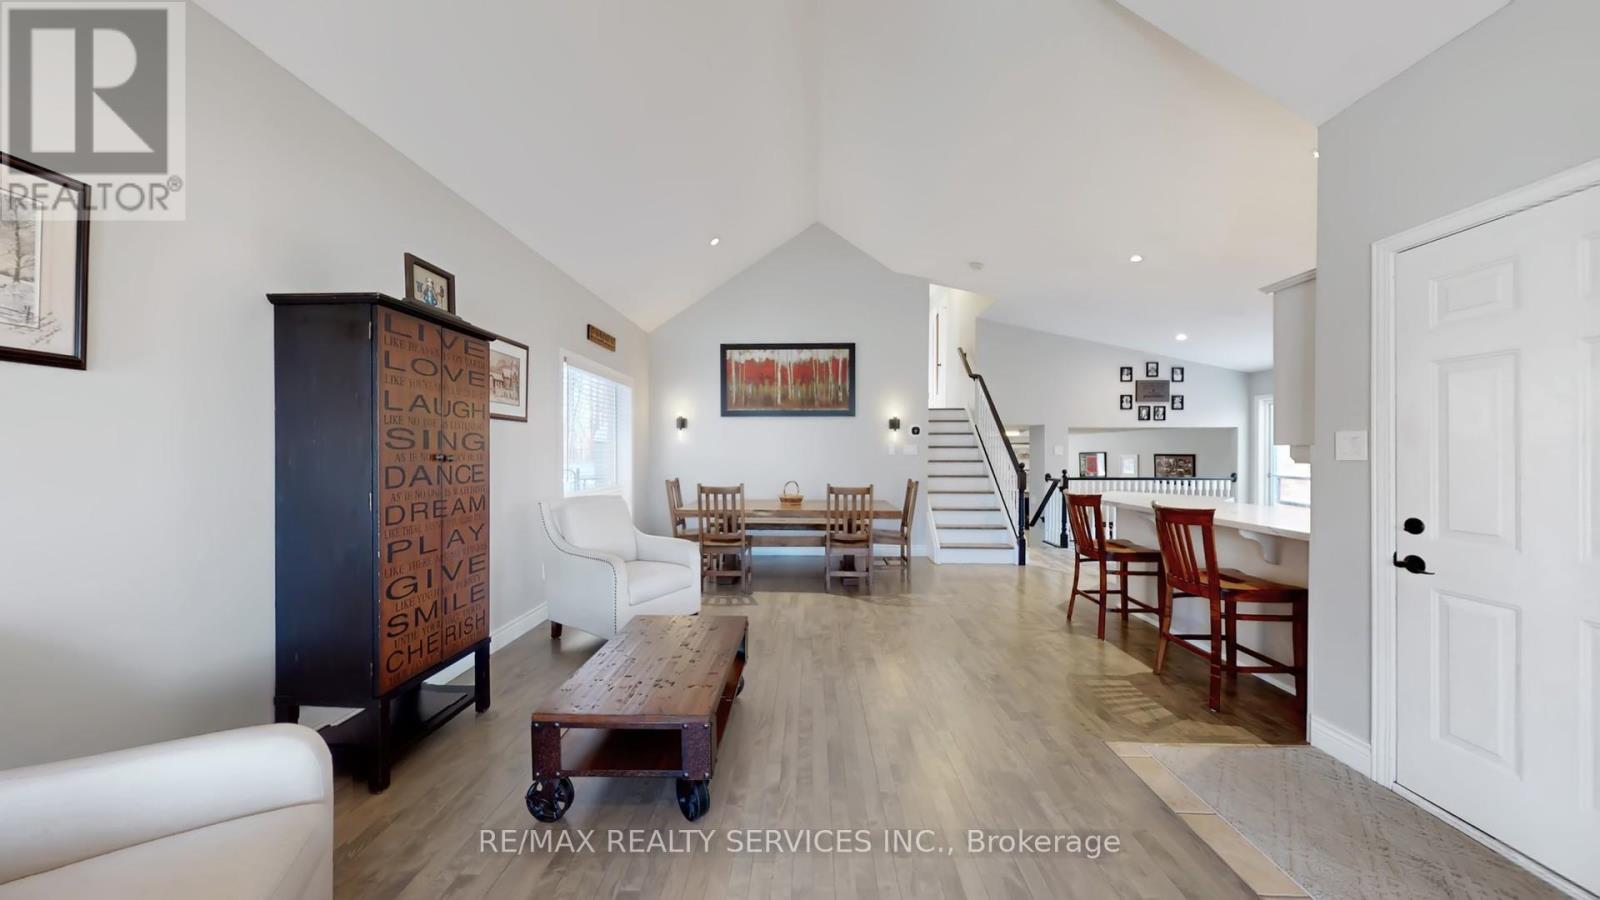
37 Abbey Road
Orangeville, Ontario
Welcome to 37 Abbey Road - a timeless and thoughtfully designed 4-level backsplit situated in one of Orangeville's most desirable residential pockets on a Premium Ravine Lot. Sought-After "Dover Model" by Sunvale Homes blends comfort and functionality, offering generous living spaces, natural light throughout, and thoughtful flow across all levels: Open and Bright Main Level - Spacious living/dining area w/hardwood floors and cathedral ceilings that create an inviting atmosphere. Gourmet Kitchen W/Breakfast Bar, Porcelain tile floors, S/S Appliances, Quartz Countertop & Backsplash and plenty of space for family meals and entertaining. Three comfortable bedrooms including a primary suite with walk-in closet & 4 pc ensuite. Family-Friendly Lower Levels - Large great room with gas fireplace and above-grade windows. Pro- Finished lower level ideal for rec room, home office, gym, play area & bedroom. Gorgeous Curb Appeal w/Private Extra Wide Double Driveway leading to Covered Porch. Privately Fenced Backyard Oasis With Forested Ravine Views. Tons Of Upgrades & Updates, Too Many to list! Located in the heart of Orangeville, offers the ideal blend of suburban comfort and vibrant town living - with everything you need just steps away. (id:55499)
RE/MAX Realty Services Inc.
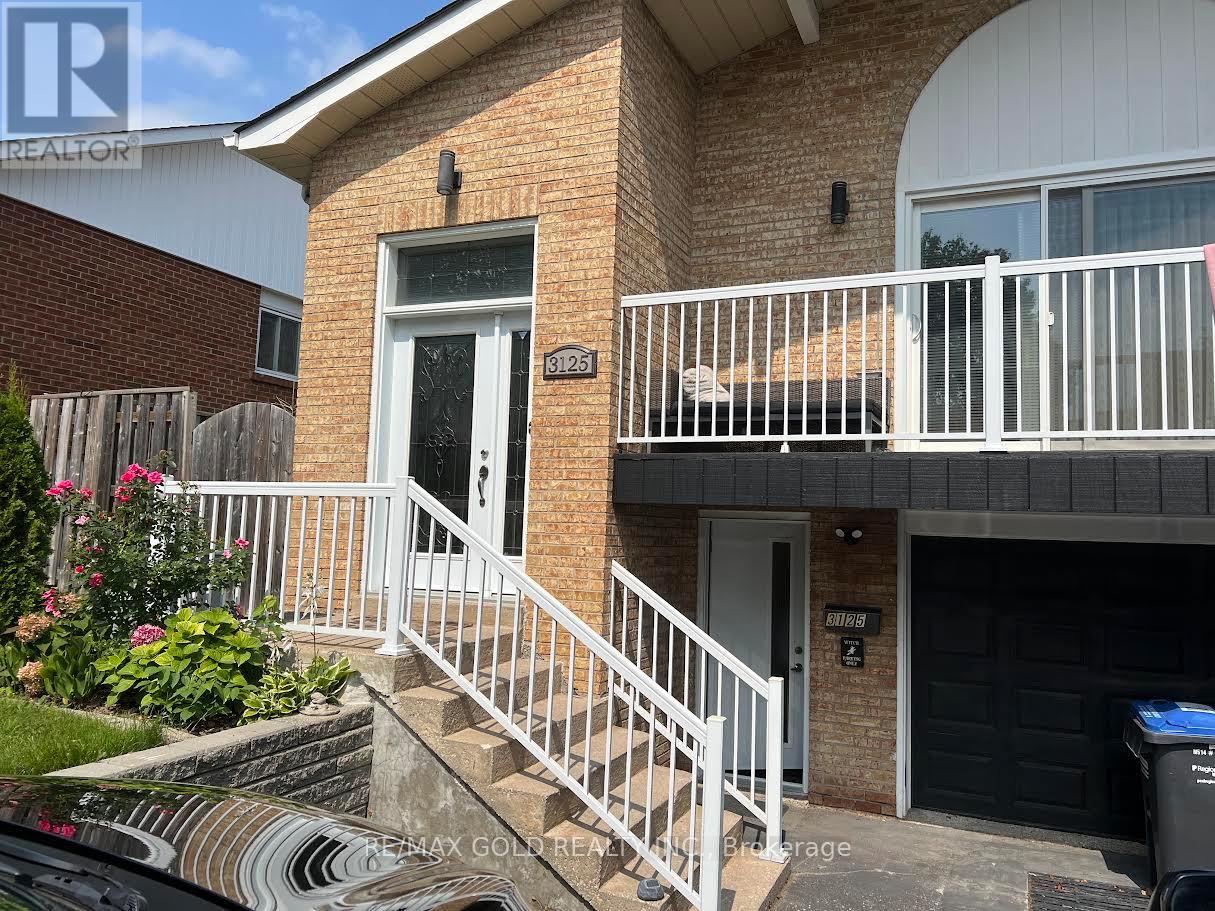
Lower - 3125 Lednier Terrace
Mississauga, Ontario
A Cozy and clean home in a quiet demanding area of Applewood Hills. Explore this expansive 2-floors layout boasting over 1000 sq.ft of living space in a huge 1 bedroom layout (2 b/r converted to 1). The suite has been tastefully renovated, with a private walk-out entrance & 1 Parking. Located in a mature family-friendly neighbourhood. Walking distance to Dixie GOstation, Cedarbrook Park, schools, transit, and shopping. The entire space hosts high-quality finishes including kitchen cabinets, appliances, pot lights and a double sink. The ensuite laundry boasts appliances & S/S Sink. Separate Laundry. Led Pot Lights & Laminate flooring through out. ALL UTILITIES are INCLUDED *(Heat, Hydro & Water). Newer Windows And Doors... Just bring your belongings and Internet & move write in... A place to call it your HOME SWEET HOME. Come check it out. (id:55499)
RE/MAX Gold Realty Inc.
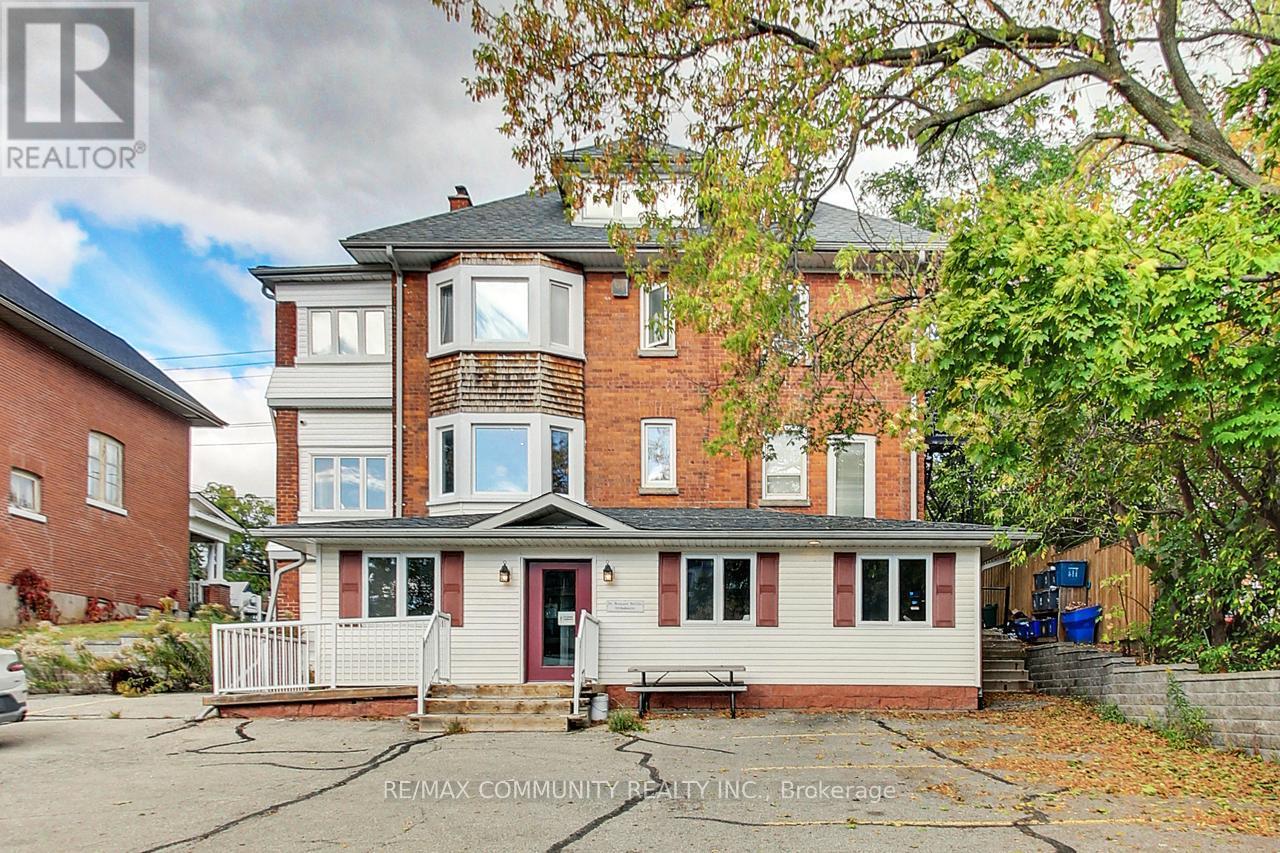
123 Collier Street
Barrie, Ontario
This is an investment you don't want to miss out on: In a remarkable 5,300 square foot converted century home situated on a0.264-acre lot along Collier Street in Barrie. Zoned C2-1, this property allows for a variety of uses, making it a highly versatile opportunity. It currently features two fully occupied dental suites, two rented apartments, and a stand-alone three-car garage. With long-term tenants already in place, this asset offers reliable, consistent income from day one. (id:55499)
RE/MAX Community Realty Inc.
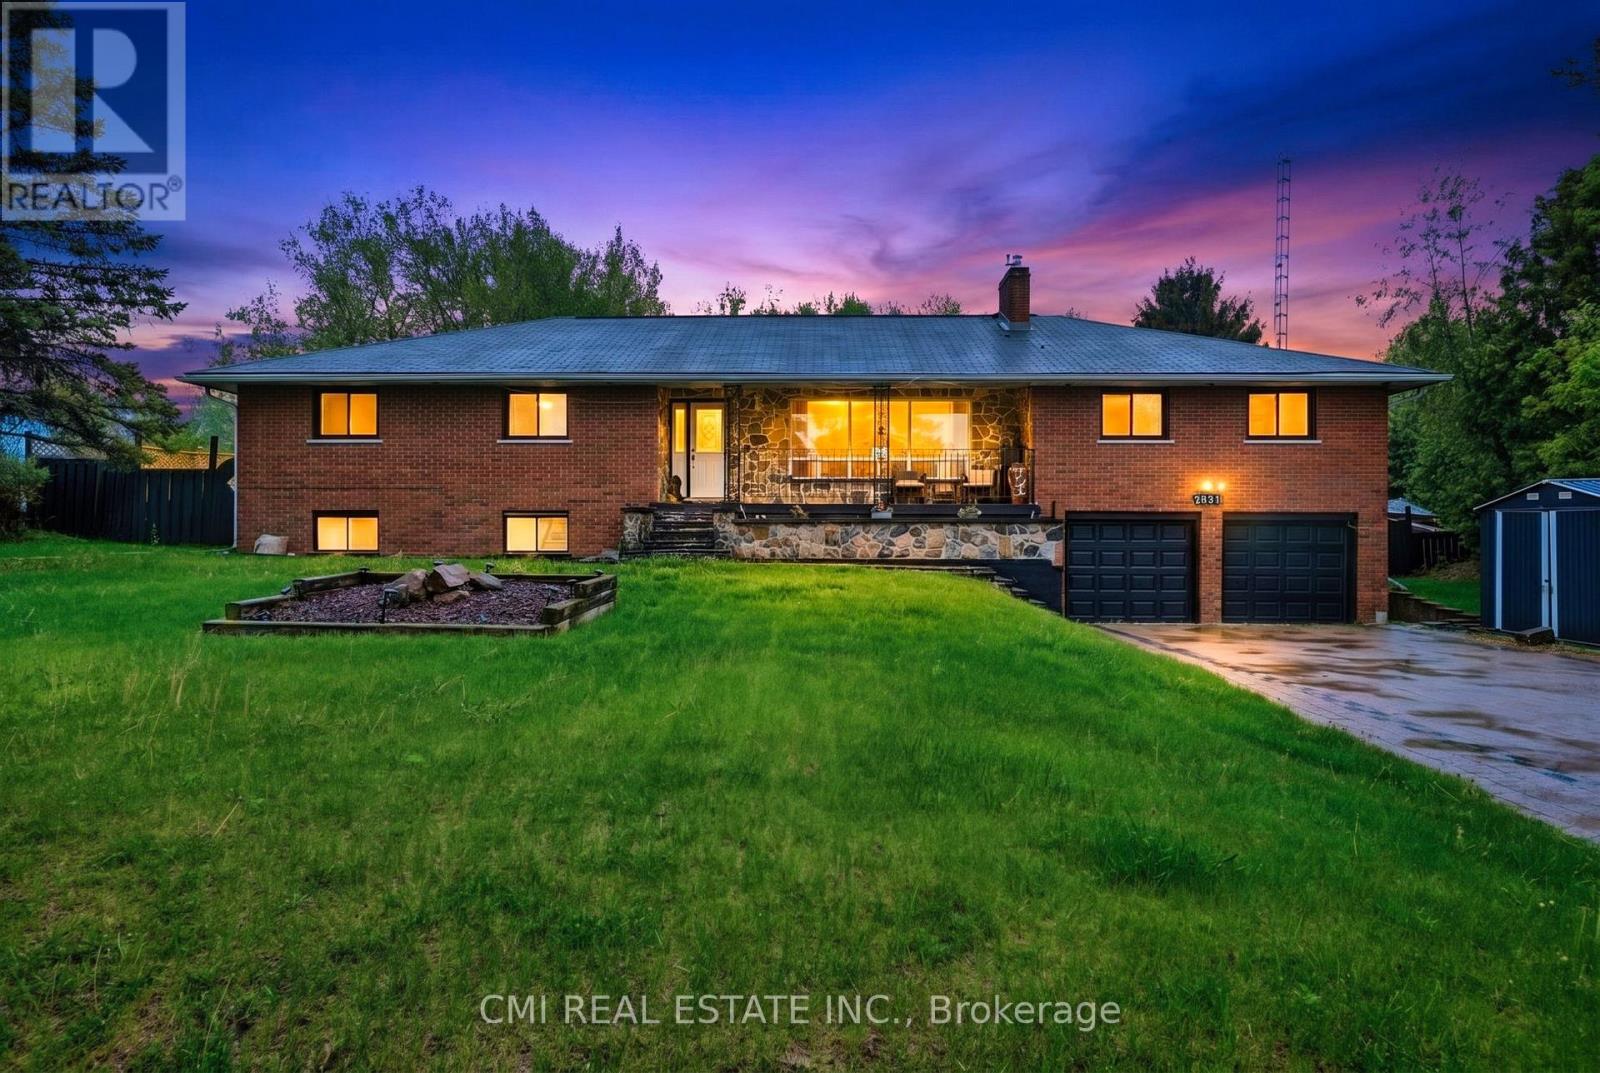
2831 Hwy 89
Innisfil, Ontario
Turn-key investment opportunity with immediate rental income! This approx. 2,400 sq. ft. raised bungalow features a separate entrance and fully finished walk-out basement-ideal for multi-unit living or extended family use. Offering 3+2 bedrooms and 3 bathrooms, the layout provides strong rental flexibility and future upside.Currently tenanted with reliable income of $2,700/month, making it an excellent addition to any investment portfolio or a great option for buyers looking to offset carrying costs.Situated on a desirable lot with a private backyard oasis, including a saltwater pool and fire pit-features that enhance tenant appeal and long-term value. Interior upgrades include a modernized kitchen, upgraded baseboards, and crown moulding, contributing to its move-in ready condition.Conveniently located minutes from Hwy 400, Tanger Outlets, and Gilford Beach, ensuring strong rental demand and lifestyle appeal. A solid income-producing property with both immediate cash flow and future potential. (id:55499)
Cmi Real Estate Inc.
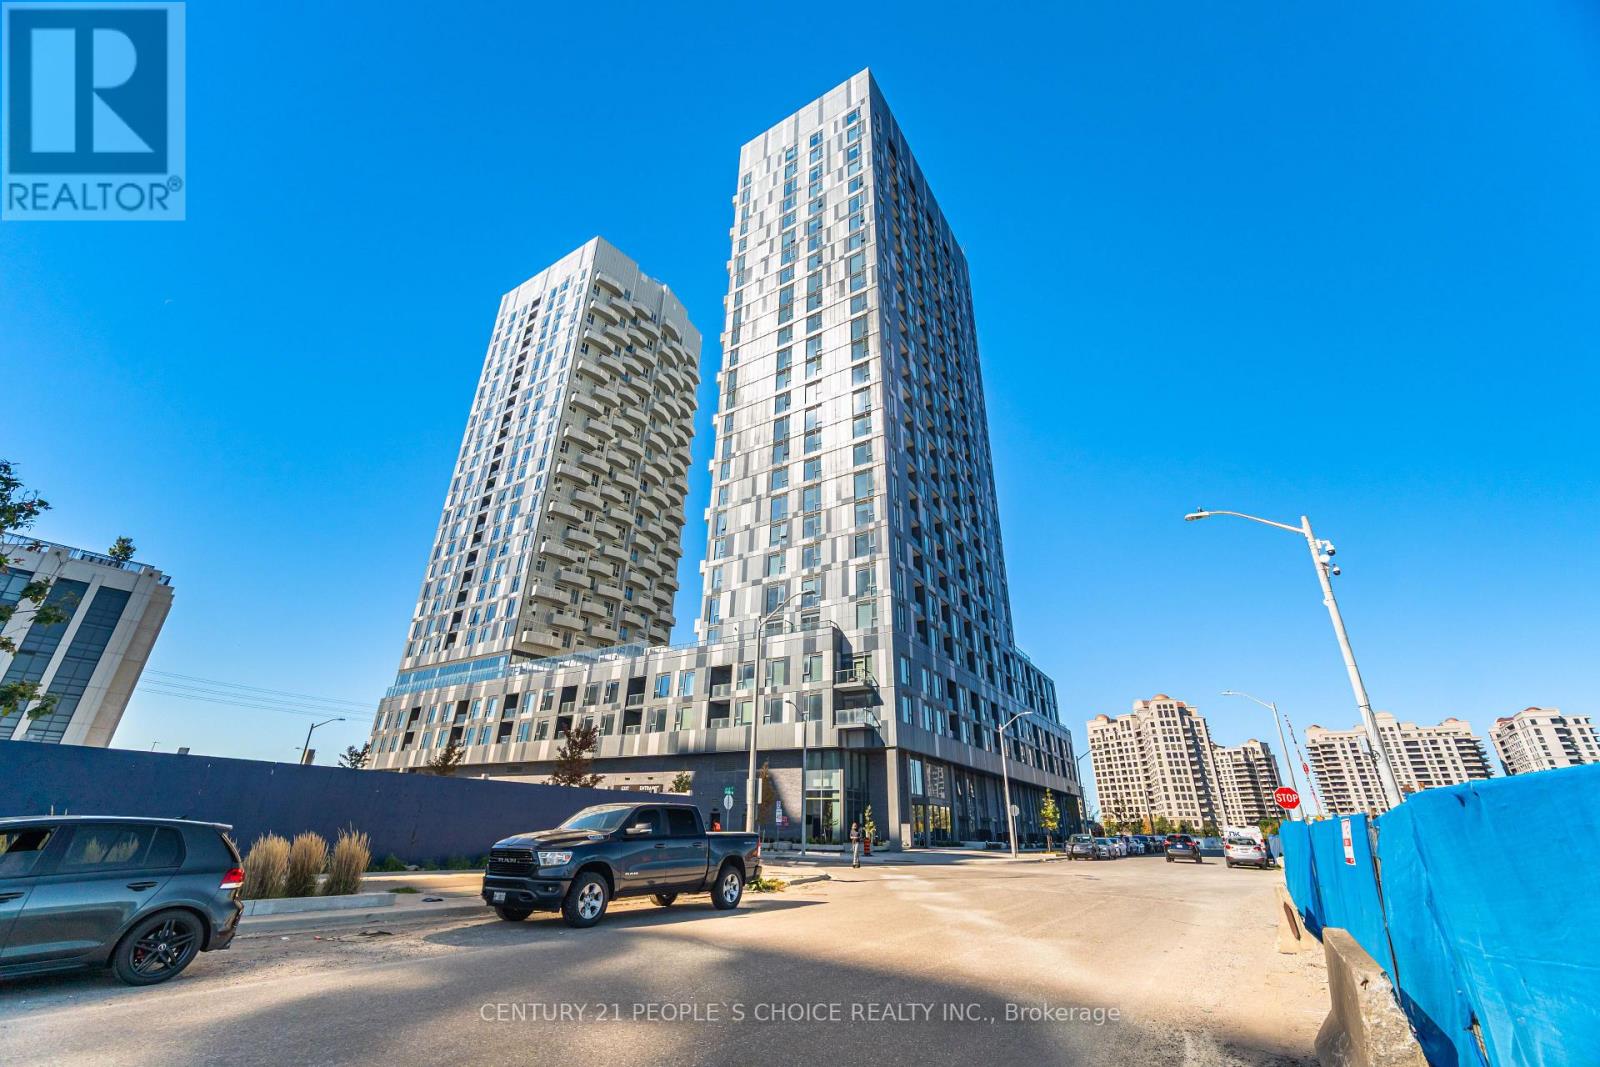
2510 - 474 Caldari Road
Vaughan, Ontario
Experience luxury living in this stunning 24th-floor condo just below the penthouse level, featuring 2 bedrooms, 2 full bathrooms, and a highly functional open-concept layout. Enjoy breathtaking unobstructed views, abundant natural sunlight, and enhanced privacy with no neighbouring buildings on either side. The modern kitchen boasts stainless steel appliances, stone countertops, and stylish finishes, while floor-to-ceiling windows and 9-foot ceilings create a bright and airy living space. Complete with parking and access to premium amenities including a 24-hour concierge, fitness centre, yoga studio, lounge, party room, and outdoor terraces. Ideally located steps to transit, Vaughan Mills, restaurants, Cortellucci Vaughan Hospital, and minutes to Highways 400/407, VMC Subway, Rutherford GO, York University, and downtown Toronto. (id:55499)
Century 21 People's Choice Realty Inc.
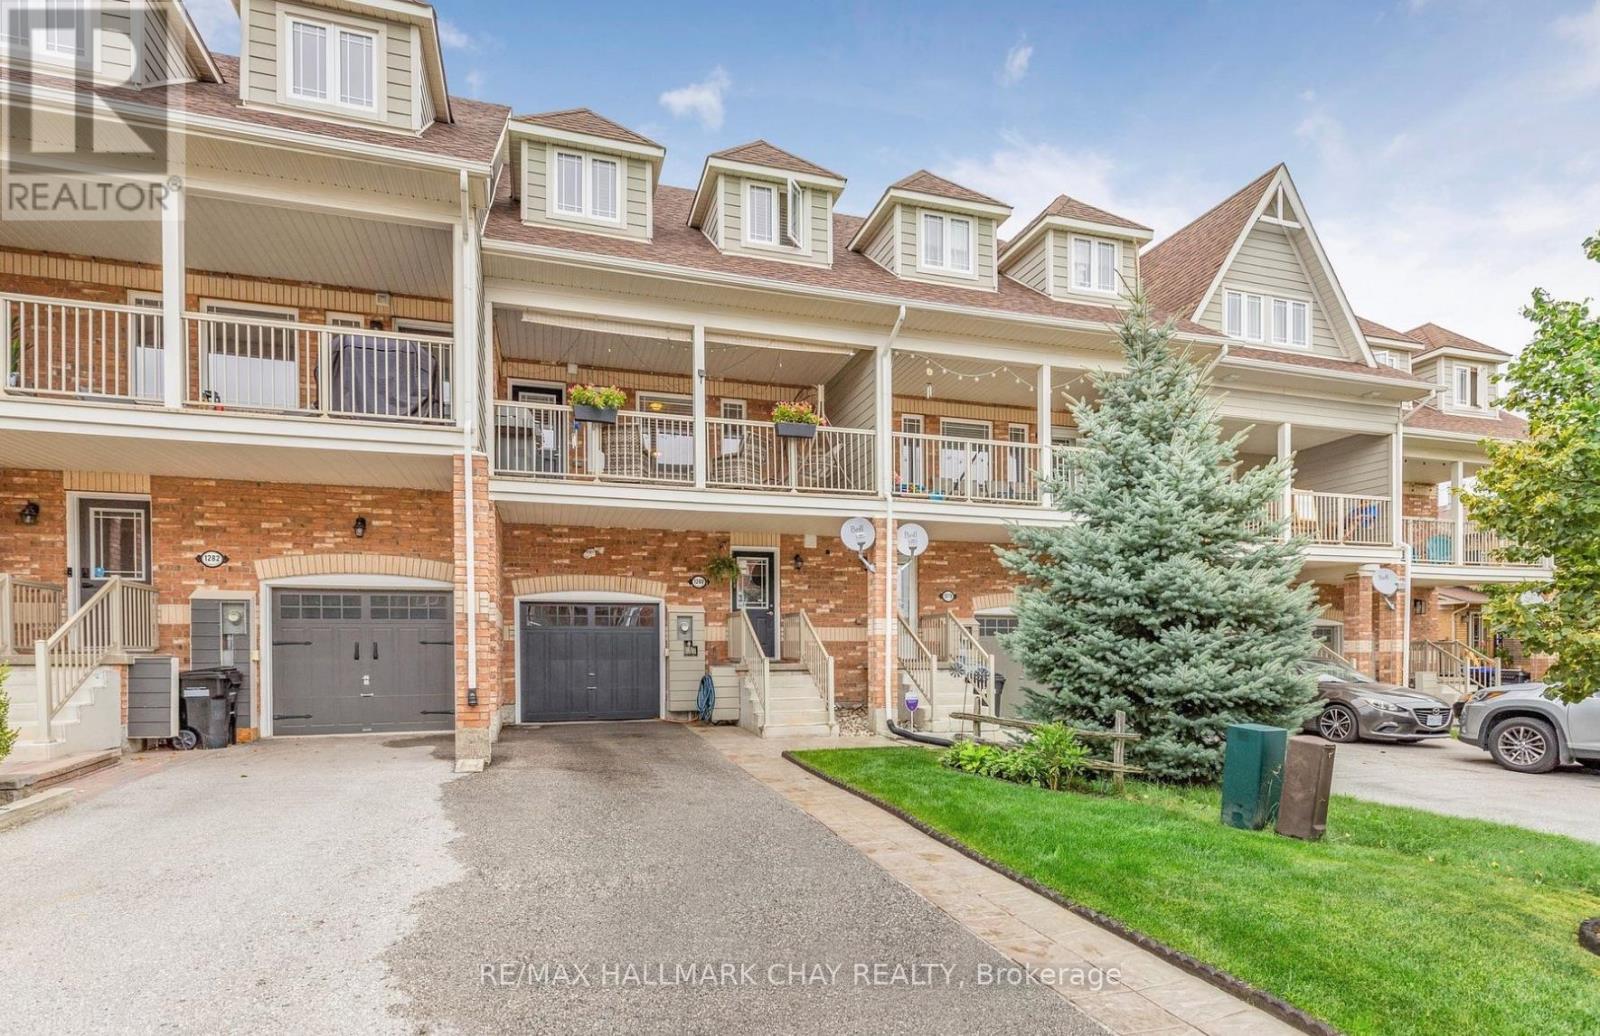
1280 Coleman Crescent
Innisfil, Ontario
This immaculate, single owner, carpet-free townhome in the heart of Alcona offers nearly 2,000 square feet of bright, thoughtfully designed living space across three finished levels. Offered for the first time by the original owners, the ground floor features a welcoming entry, inside garage access, and a versatile den that walks out to a private, low-maintenance fenced backyard built for entertaining. The sun-drenched second level serves as the heart of the home, centered around an open-concept kitchen with a large island and a cozy fireplace, seamlessly flowing out to an oversized porch for morning coffee or evening relaxation. Upstairs, you'll find spacious bedrooms and a convenient laundry room, all situated on a quiet, tree-lined street just steps from schools, parks, and shopping. This move-in-ready home perfectly pairs modern, low-maintenance living with a prime location. (id:55499)
RE/MAX Hallmark Chay Realty
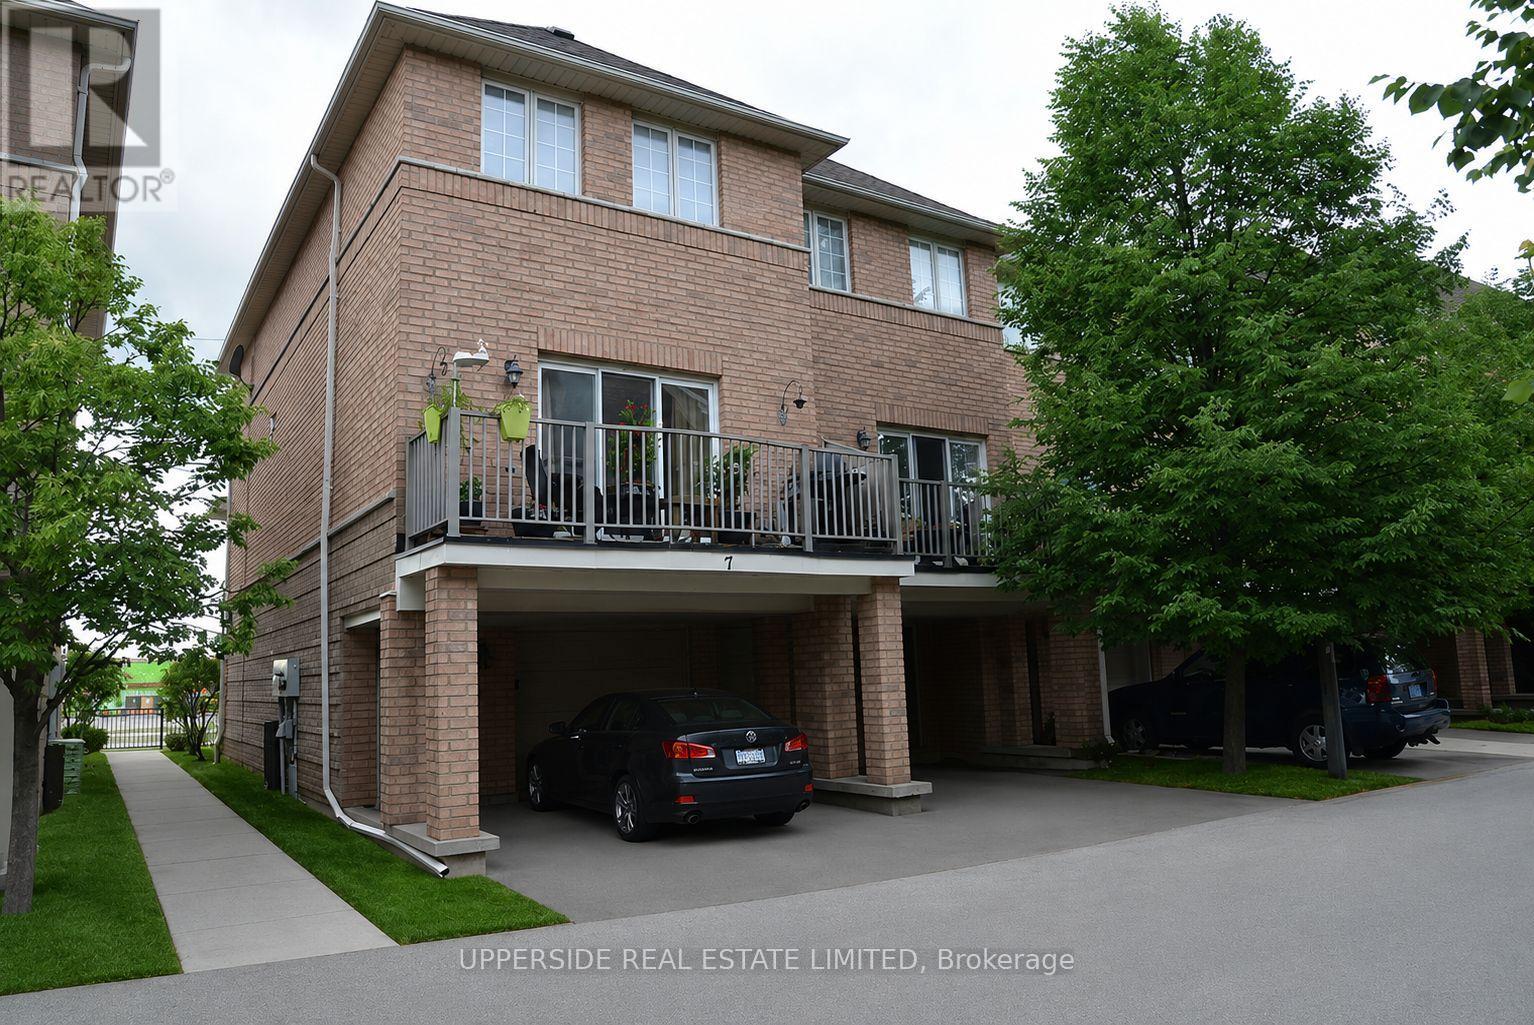
7 - 23 Observatory Lane
Richmond Hill, Ontario
Oversized End Unit. 1335 Sq Ft. Great Kitchen, Balcony, All 5 Appliances. Excellent Location! Bus Stop Right At The Door. Close To Shopping, Schools, Transportation, Theatres Are Walking Distance. The pictures have been virtually staged with furniture and decor. (id:55499)
Upperside Real Estate Limited
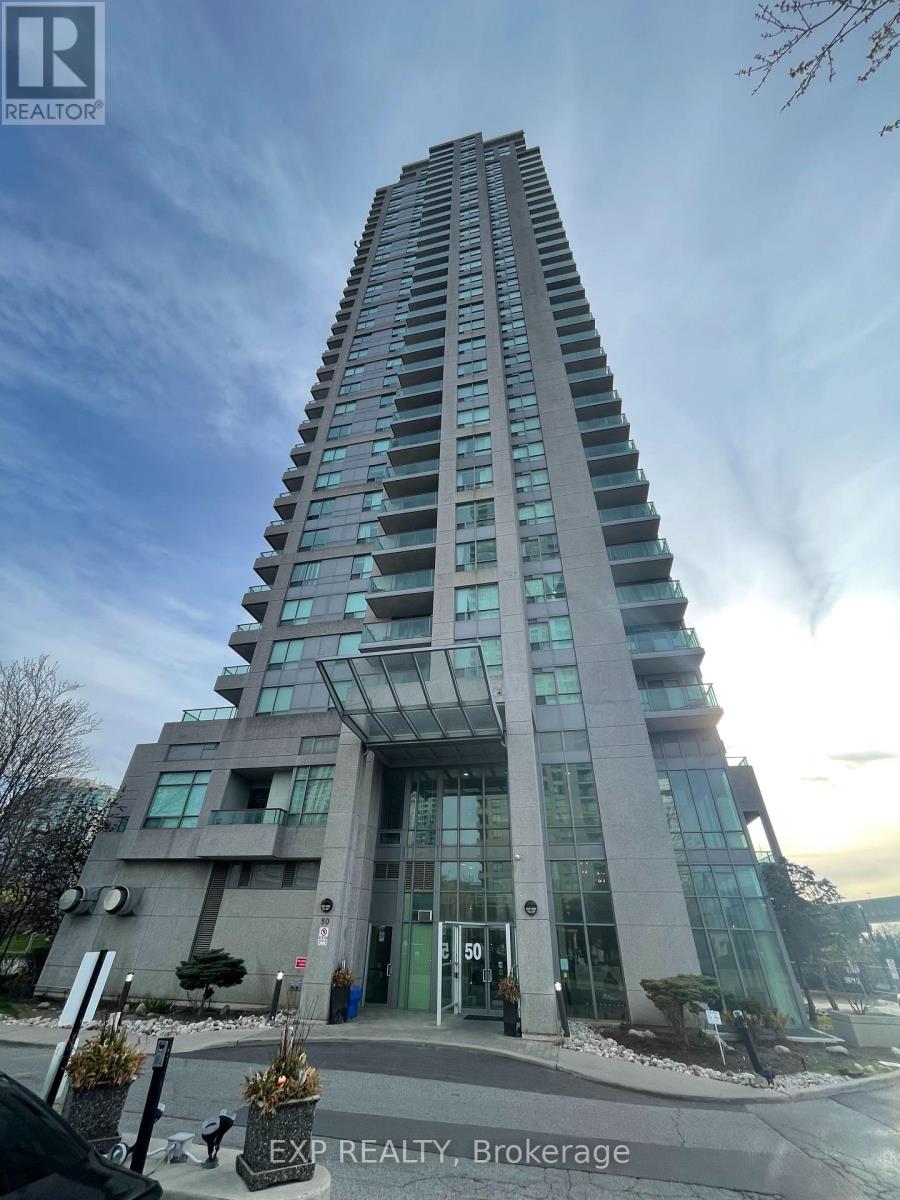
2810 - 50 Brian Harrison Way
Toronto, Ontario
Welcome to 50 Brian Harrison Way, Suite 2810! This spacious & bright one bedroom + den condo is approximately 661 Sq ft with 1 parking spot near elevators and 1 locker in elevator foyer! This condo features brand new broadloom, gorgeous South views of the city and greenery, and a walk-out to an extra large balcony! The kitchen has ample upper and lower cabinet storage and a large breakfast bar area with seating for up to 5 stools! The primary bedroom is a spacious size and the versatile den with door enclosure can serve as an office or a second bedroom. Residents of this condo can enjoy amenities like an exercise room, indoor pool, party room, meeting room, parking garage and sauna. Other features include concierge and an enter phone system. Located in the heart of Scarborough Town Centre, 50 Brian Harrison Way offers an exceptional blend of urban convenience and community living. Residents enjoy steps-to-everything access to shopping, dining, entertainment, parks, and transit, including Scarborough Town Centre and the nearby TTC transit hub with quick connections across the city. The neighbourhood is known for its walkability with a walk-score of 94, family-friendly atmosphere, and excellent amenities, including the YMCA, civic centre, library, and green spaces such as Albert Campbell Square. With easy access to Highway 401, Centennial College, and the University of Toronto Scarborough campus, the area is a popular choice for professionals, families, and investors alike. (id:55499)
Exp Realty
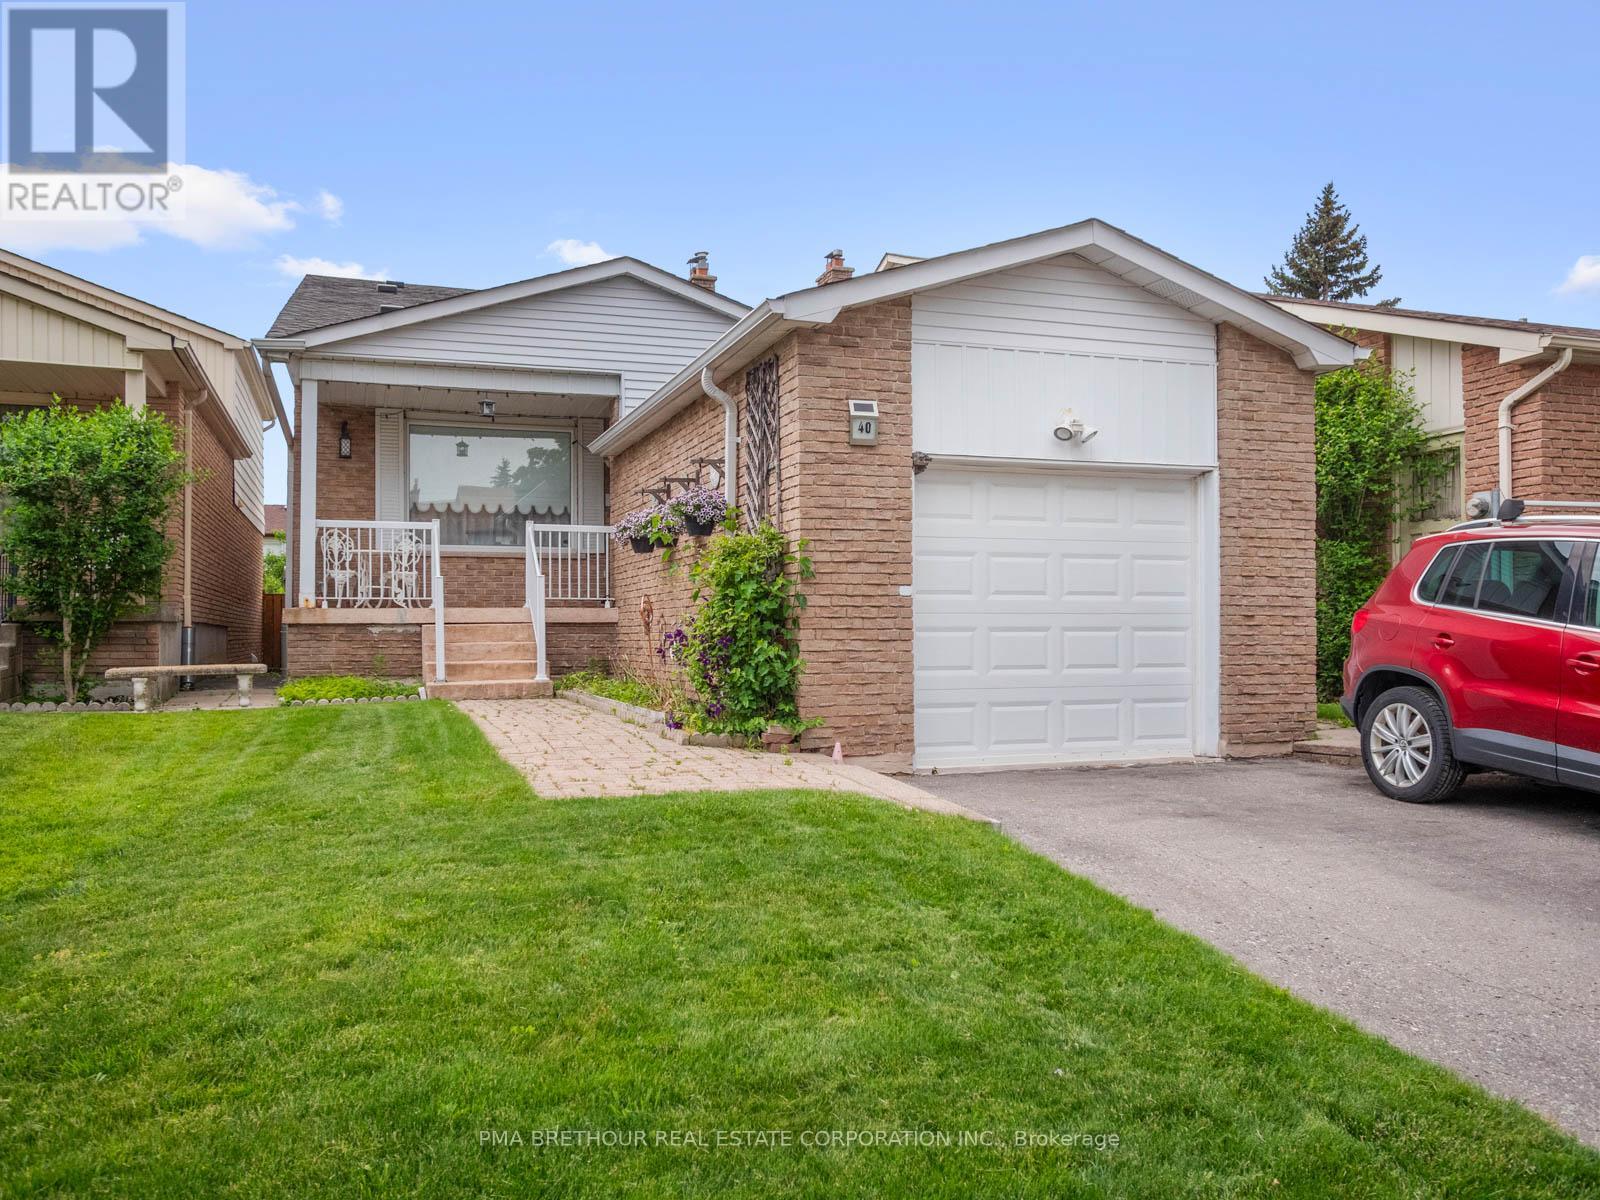
40 Greenwich Square W
Toronto, Ontario
Rarely offered Greenwich Square Backsplit available! This spacious Backsplit is walking distance to both Transit And Go, Shops, Schools and other amenities !! Less Than 30 Mins To Union Station W/Go Train. This Charming Backsplit located In the highly coveted Cedarbrae Area is perfect for multi-generational families including a main floor bedroom and bath. Natural Light Galore. Enjoy your private, west facing backyard. This home has plenty of parking, lots of natural sunlight and a quiet crescent. Two level basement provides vast space for entertaining including built-ins and a murphy bed. Create your space for private enjoyment. Lots Of potential to Make This Your Dream Home! Your finishing touches are all that is required to this solid residence! (id:55499)
Pma Brethour Real Estate Corporation Inc.
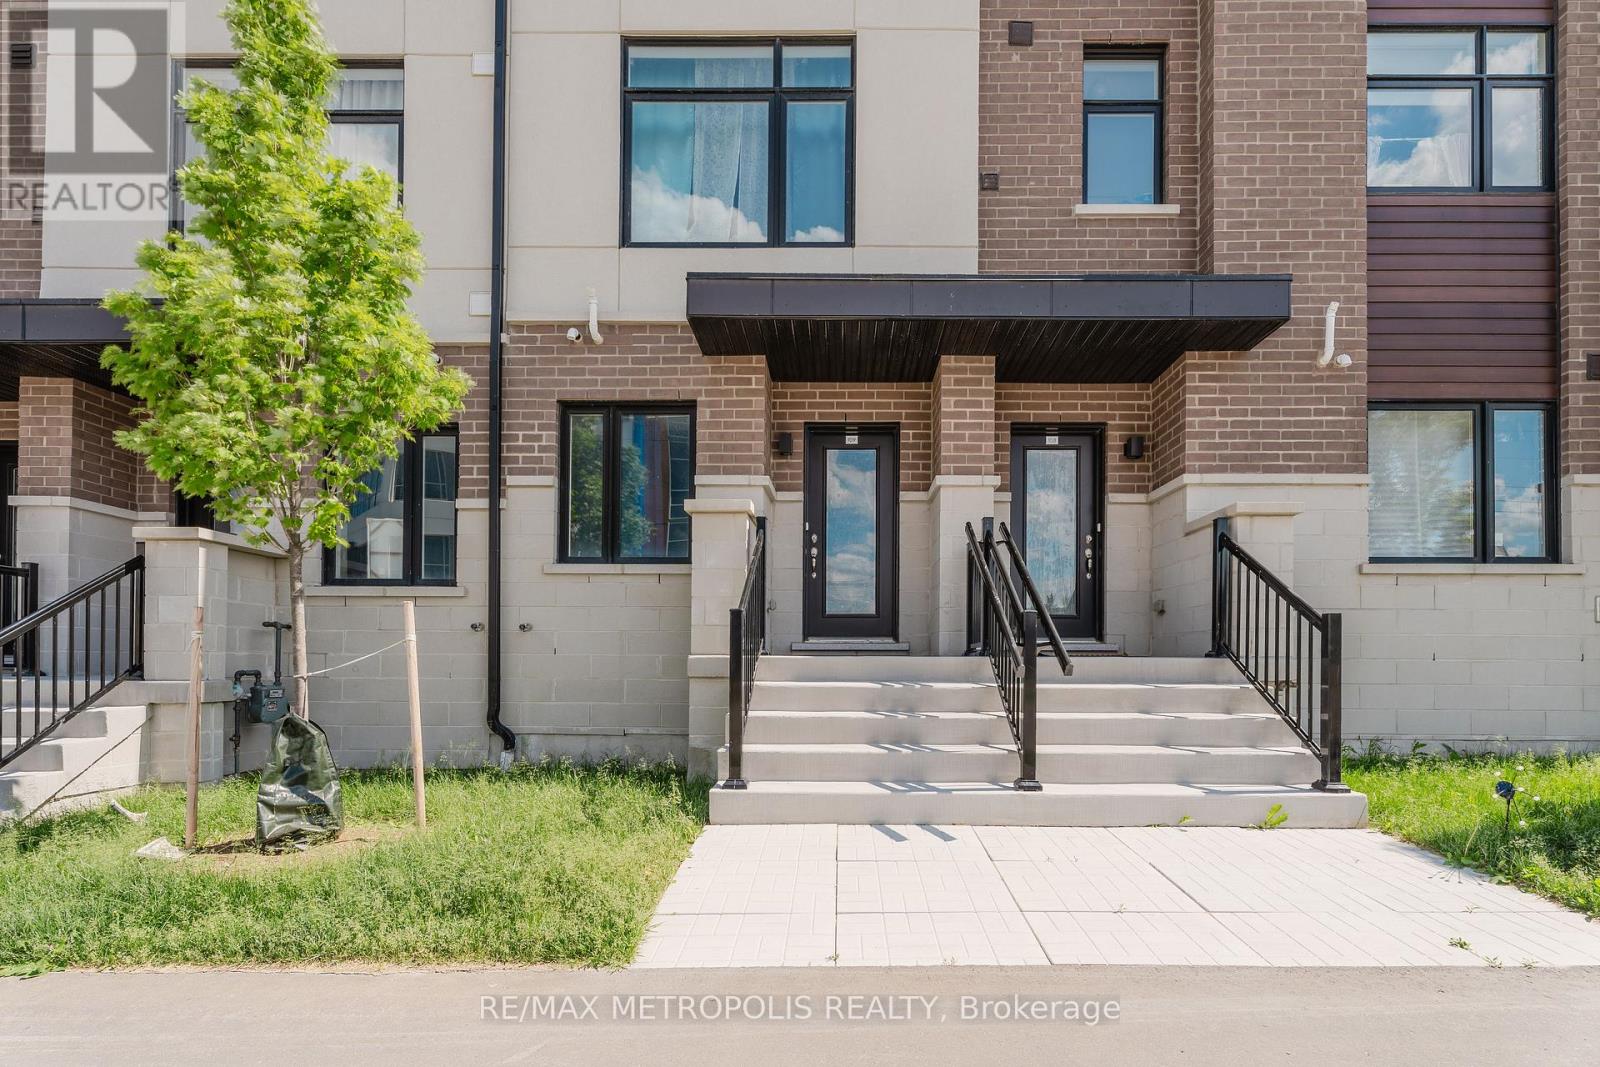
109 - 1695 Dersan Street
Pickering, Ontario
Welcome to 1695 Dersan Street, Unit 109, a stunning freehold townhome located in the highly sought-after Duffin Heights community of Pickering. Offering approximately 1,730 sq. ft. of thoughtfully designed living space, this modern 3-bedroom, 2.5-bathroom home combines style, comfort, and convenience in one exceptional package.The bright open-concept layout is filled with natural light from oversized windows and features a family-sized kitchen complete with quartz countertops, stainless steel appliances, a breakfast bar, and ample workspace for everyday living and entertaining. Solid oak stained stairs lead throughout the home, while the spacious living room walks out to a private balcony, the perfect spot to enjoy your morning coffee or unwind at the end of the day.The generous primary bedroom offers a walk-in closet and a private ensuite bathroom, while the additional bedrooms provide plenty of space for family, guests, or a home office. A rare two-car garage adds extra convenience and storage.Perfect for first-time buyers, young families, or newcomers, this move-in-ready freehold townhome is ideally situated in one of Pickering's fastest-growing communities. Enjoy easy access to Highways 401 and 407, with Pickering GO Station just 10 minutes away. Daily conveniences are right at your doorstep, including shopping, restaurants, gym banks, grocery stores, schools, parks, golf courses, scenic trails, and a brand-new retail plaza. Pickering Town Centre is only minutes away, while a medical centre and places of worship, including a temple and mosque, are located nearby.Modern finishes, a functional layout, an unbeatable location, and low road maintenance fees of just $194.88 per month make this an outstanding opportunity to own a beautiful freehold townhome in the heart of Duffin Heights. (id:55499)
RE/MAX Metropolis Realty
213 - 5928 Finch Avenue E
Toronto, Ontario
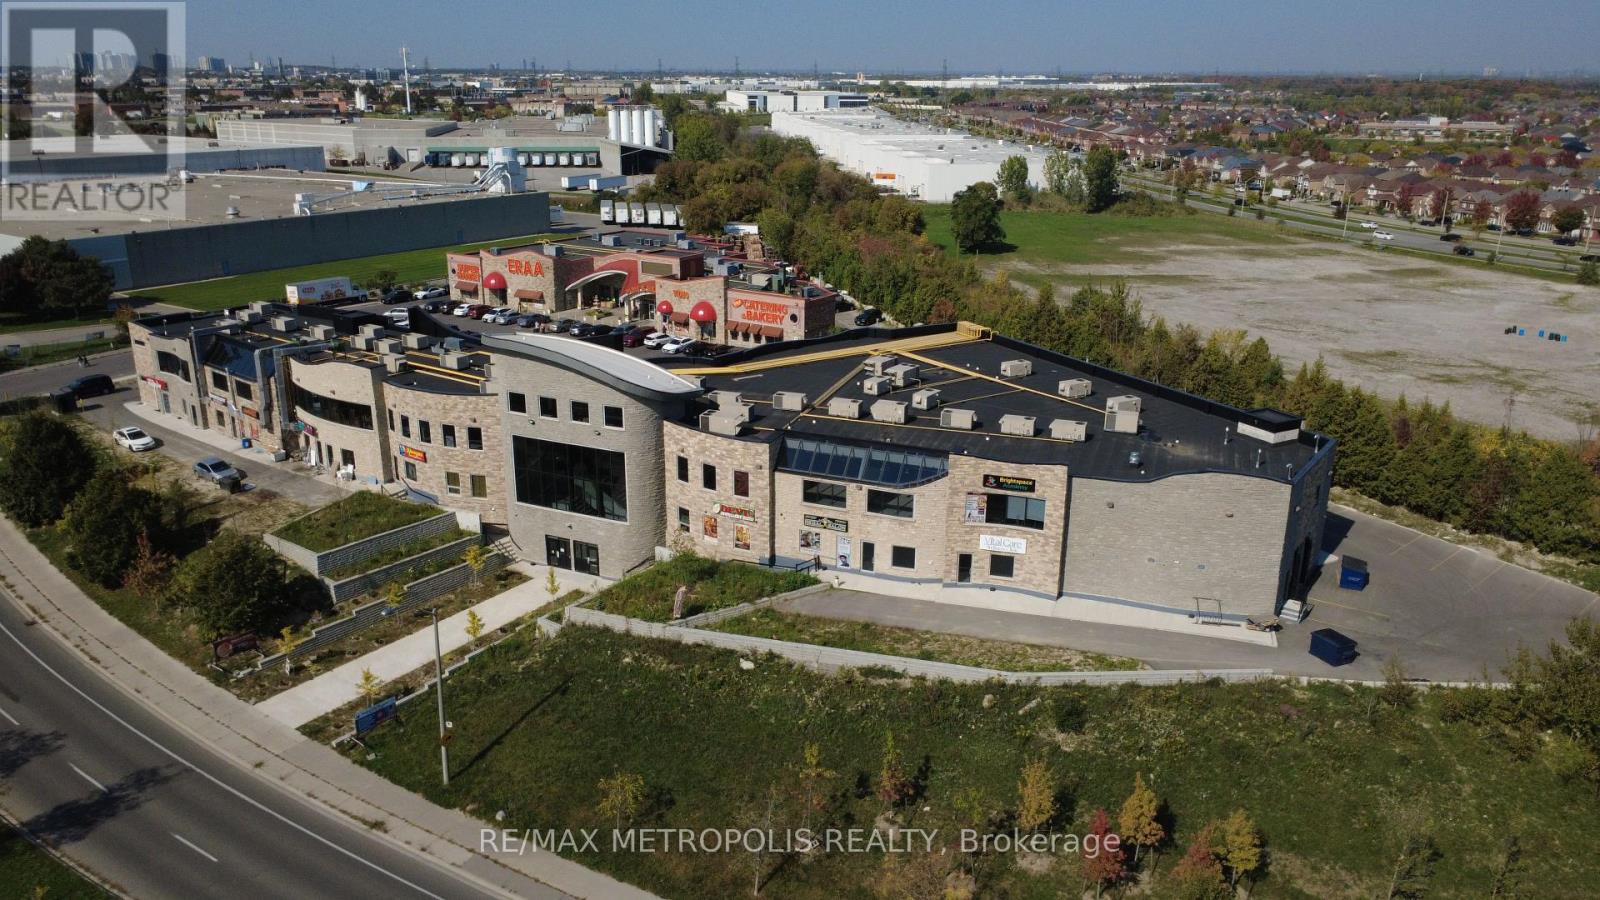
Prime retail opportunity available in a busy, high-traffic commercial plaza. This 300 sq. ft. second-floor unit is ideal for a variety of retail, service, studio, or professional uses. Located in a well-established plaza with strong daily foot traffic and excellent visibility, the space offers a great opportunity for businesses looking to grow in a vibrant commercial environment. Conveniently situated with ample parking (auxiliary underground parking available) and easy customer access, the unit is move-in ready and positioned among established businesses that help drive consistent traffic throughout the day. Perfect for boutique retail, beauty services, office use, wellness businesses, or specialty concepts looking for an affordable and professional location in a thriving plaza setting. Lease rate is HST exclusive and TMI Inclusive (id:55499)
RE/MAX Metropolis Realty
201 - 5928 Finch Avenue E
Toronto, Ontario
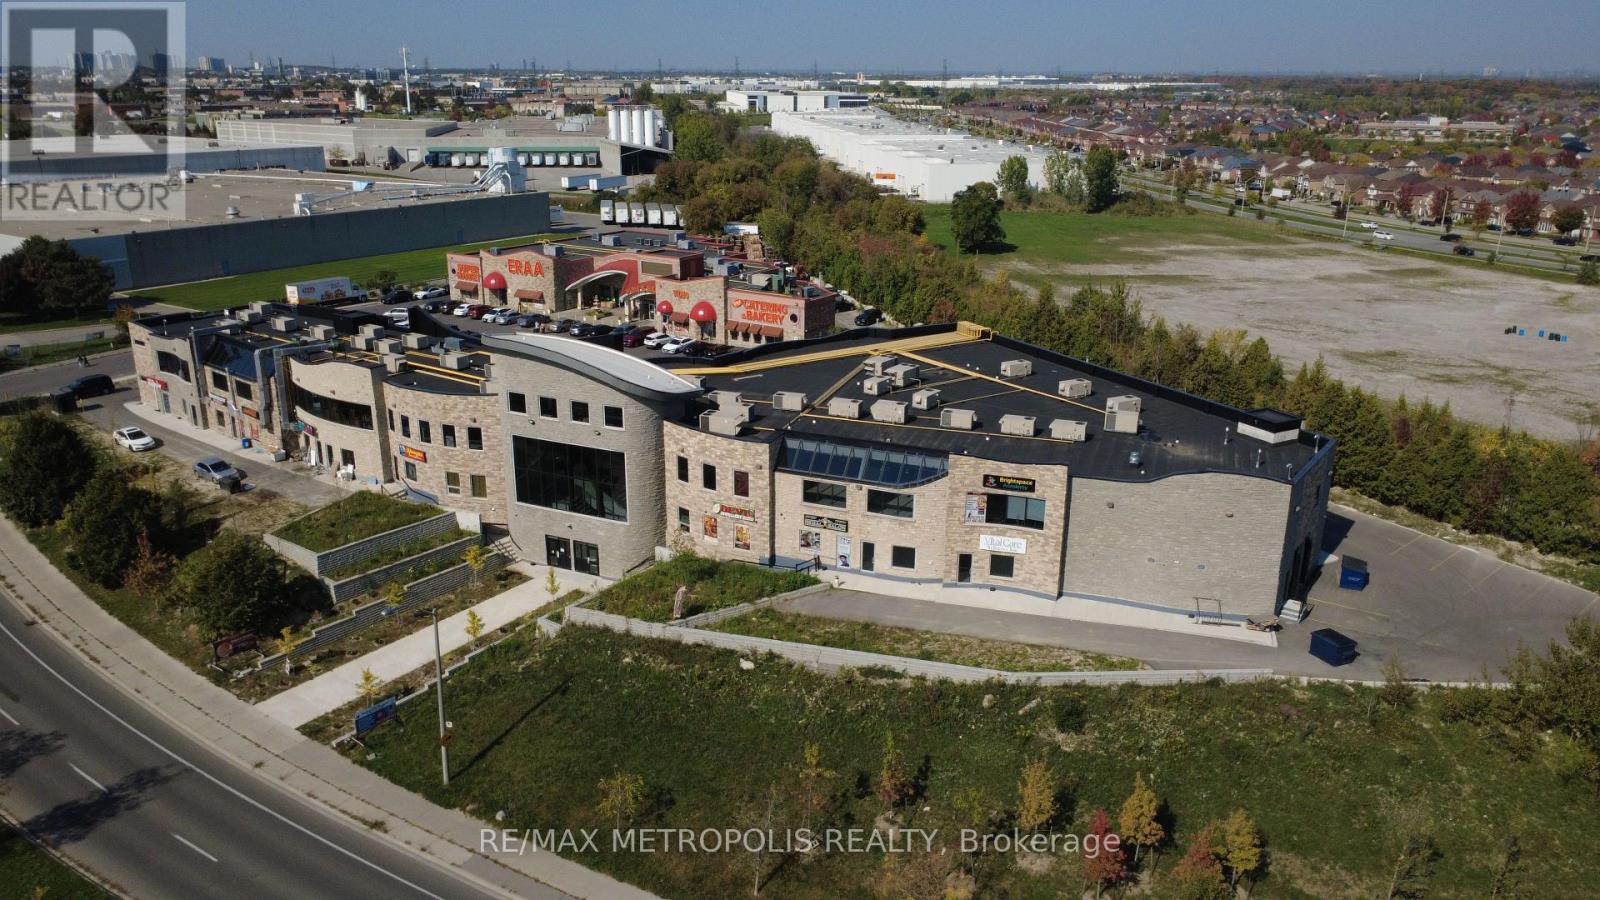
Prime retail opportunity available in a busy, high-traffic commercial plaza. This 445 sq. ft. second-floor unit is ideal for a variety of retail, service, studio, or professional uses. Located in a well-established plaza with strong daily foot traffic and excellent visibility, the space offers a great opportunity for businesses looking to grow in a vibrant commercial environment. Conveniently situated with ample parking (auxiliary underground parking available) and easy customer access, the unit is move-in ready and positioned among established businesses that help drive consistent traffic throughout the day. Perfect for boutique retail, beauty services, office use, wellness businesses, or specialty concepts looking for an affordable and professional location in a thriving plaza setting. Lease rate is HST exclusive and TMI Inclusive (id:55499)
RE/MAX Metropolis Realty
209 - 5928 Finch Avenue E
Toronto, Ontario
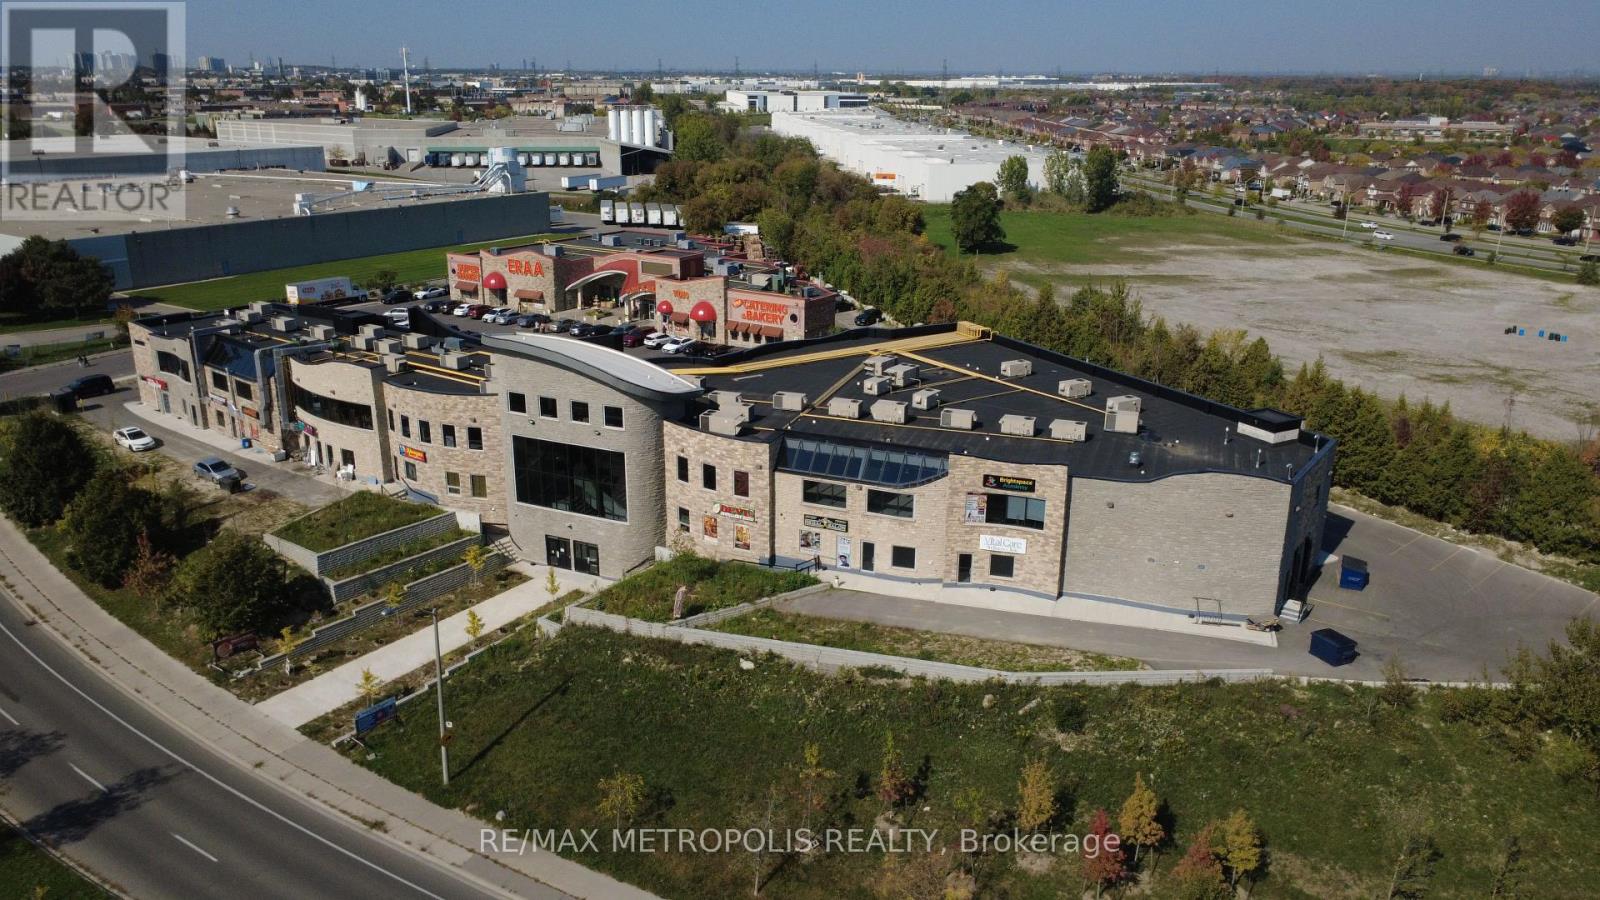
Prime retail opportunity available in a busy, high-traffic commercial plaza. This 440 sq. ft. second-floor unit is ideal for a variety of retail, service, studio, or professional uses. Located in a well-established plaza with strong daily foot traffic and excellent visibility, the space offers a great opportunity for businesses looking to grow in a vibrant commercial environment. Conveniently situated with ample parking and easy customer access, the unit is move-in ready and positioned among established businesses that help drive consistent traffic throughout the day. Perfect for boutique retail, beauty services, office use, wellness businesses, or specialty concepts looking for an affordable and professional location in a thriving plaza setting. Lease rate is HST exclusive and TMI Inclusive (id:55499)
RE/MAX Metropolis Realty
221 - 5928 Finch Avenue E
Toronto, Ontario
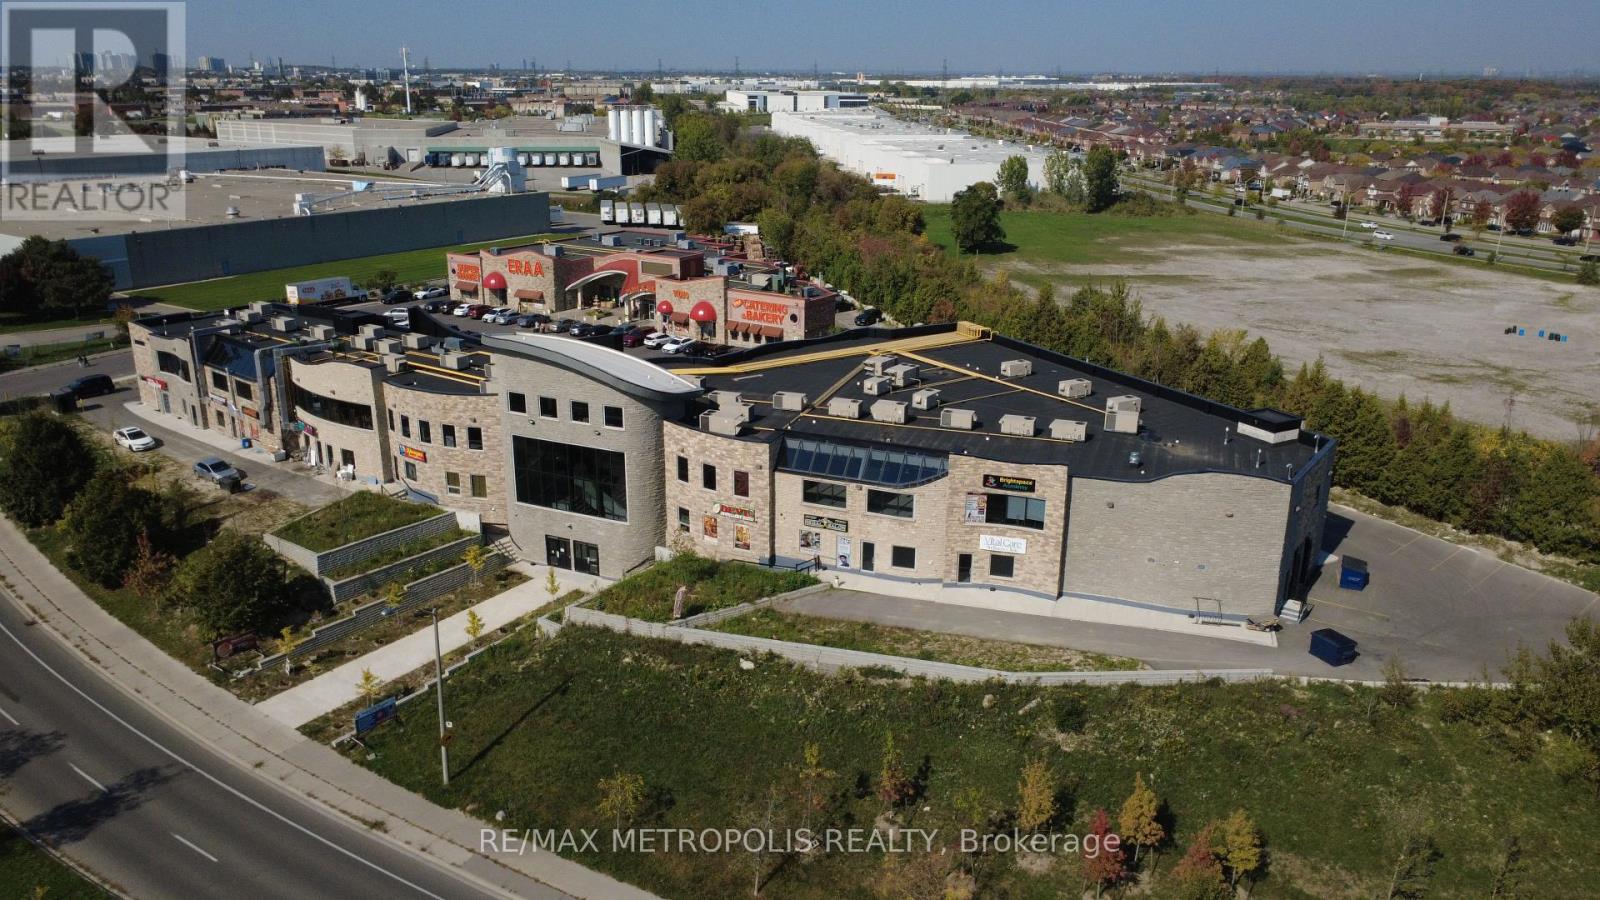
Prime retail opportunity available in a busy, high-traffic commercial plaza. This 710 sq. ft. second-floor unit is ideal for a variety of retail, service, studio, or professional uses. Located in a well-established plaza with strong daily foot traffic and excellent visibility, the space offers a great opportunity for businesses looking to grow in a vibrant commercial environment.Conveniently situated with ample parking (auxiliary underground parking available) and easy customer access, the unit is move-in ready and positioned among established businesses that help drive consistent traffic throughout the day. Perfect for boutique retail, beauty services, office use, wellness businesses, or specialty concepts looking for an affordable and professional location in a thriving plaza setting. Lease rate is HST exclusive and TMI Inclusive (id:55499)
RE/MAX Metropolis Realty
211 - 5928 Finch Avenue E
Toronto, Ontario
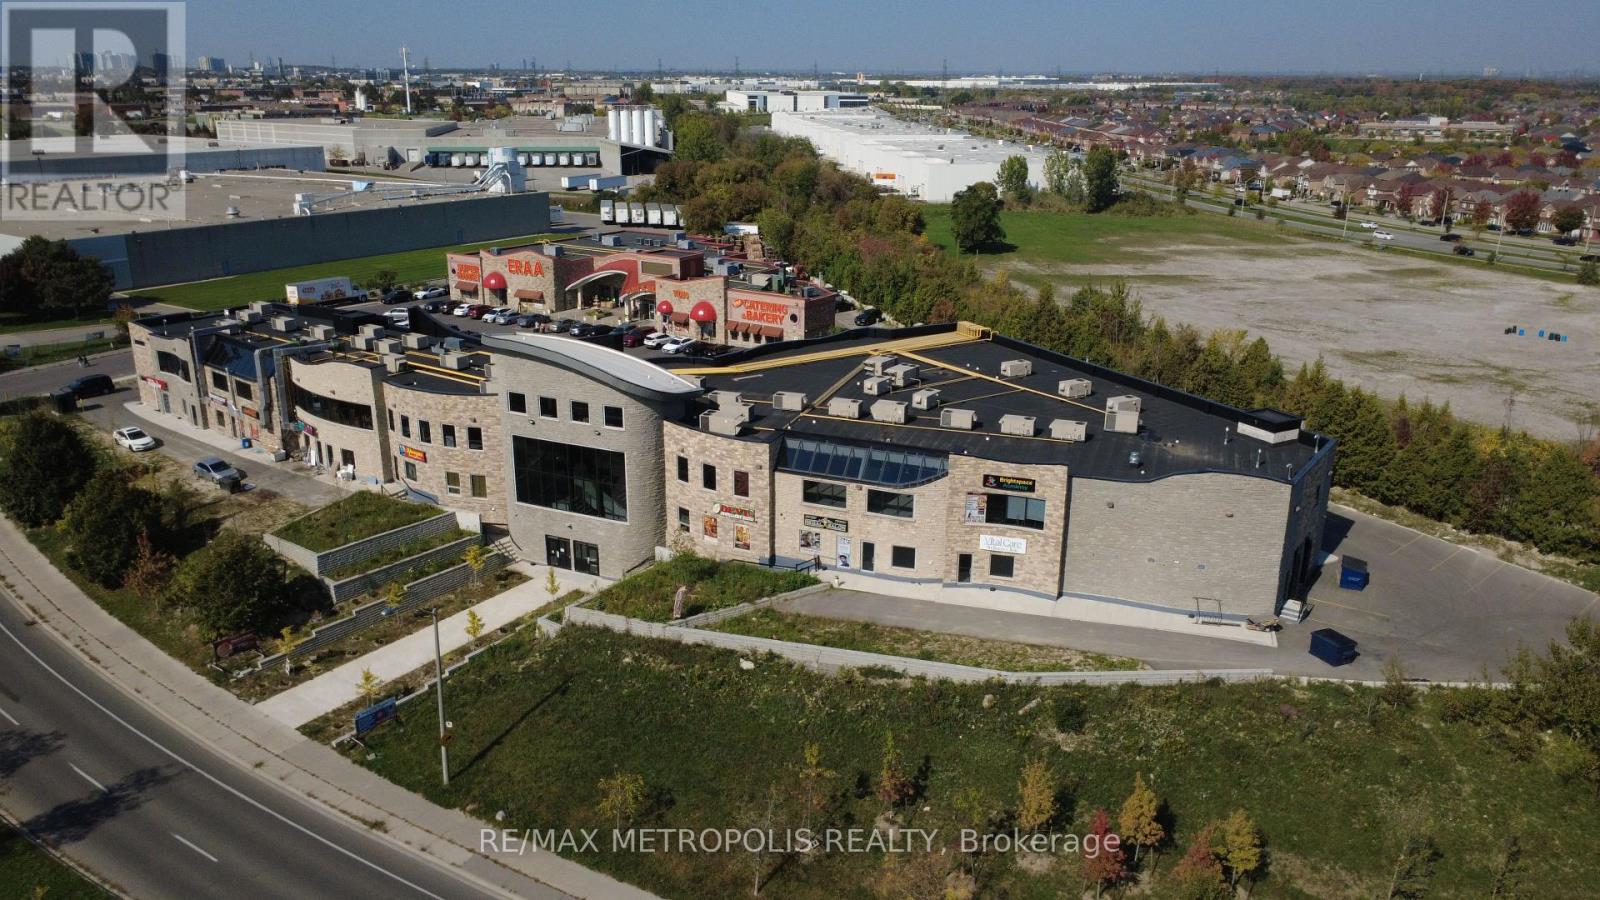
Prime retail opportunity available in a busy, high-traffic commercial plaza. This 380 sq. ft. second-floor unit is ideal for a variety of retail, service, studio, or professional uses. Located in a well-established plaza with strong daily foot traffic and excellent visibility, the space offers a great opportunity for businesses looking to grow in a vibrant commercial environment. Conveniently situated with ample parking (auxiliary underground parking available) and easy customer access, the unit is move-in ready and positioned among established businesses that help drive consistent traffic throughout the day. Perfect for boutique retail, beauty services, office use, wellness businesses, or specialty concepts looking for an affordable and professional location in a thriving plaza setting. Lease rate is HST exclusive and TMI Inclusive (id:55499)
RE/MAX Metropolis Realty
219 - 5928 Finch Avenue E
Toronto, Ontario
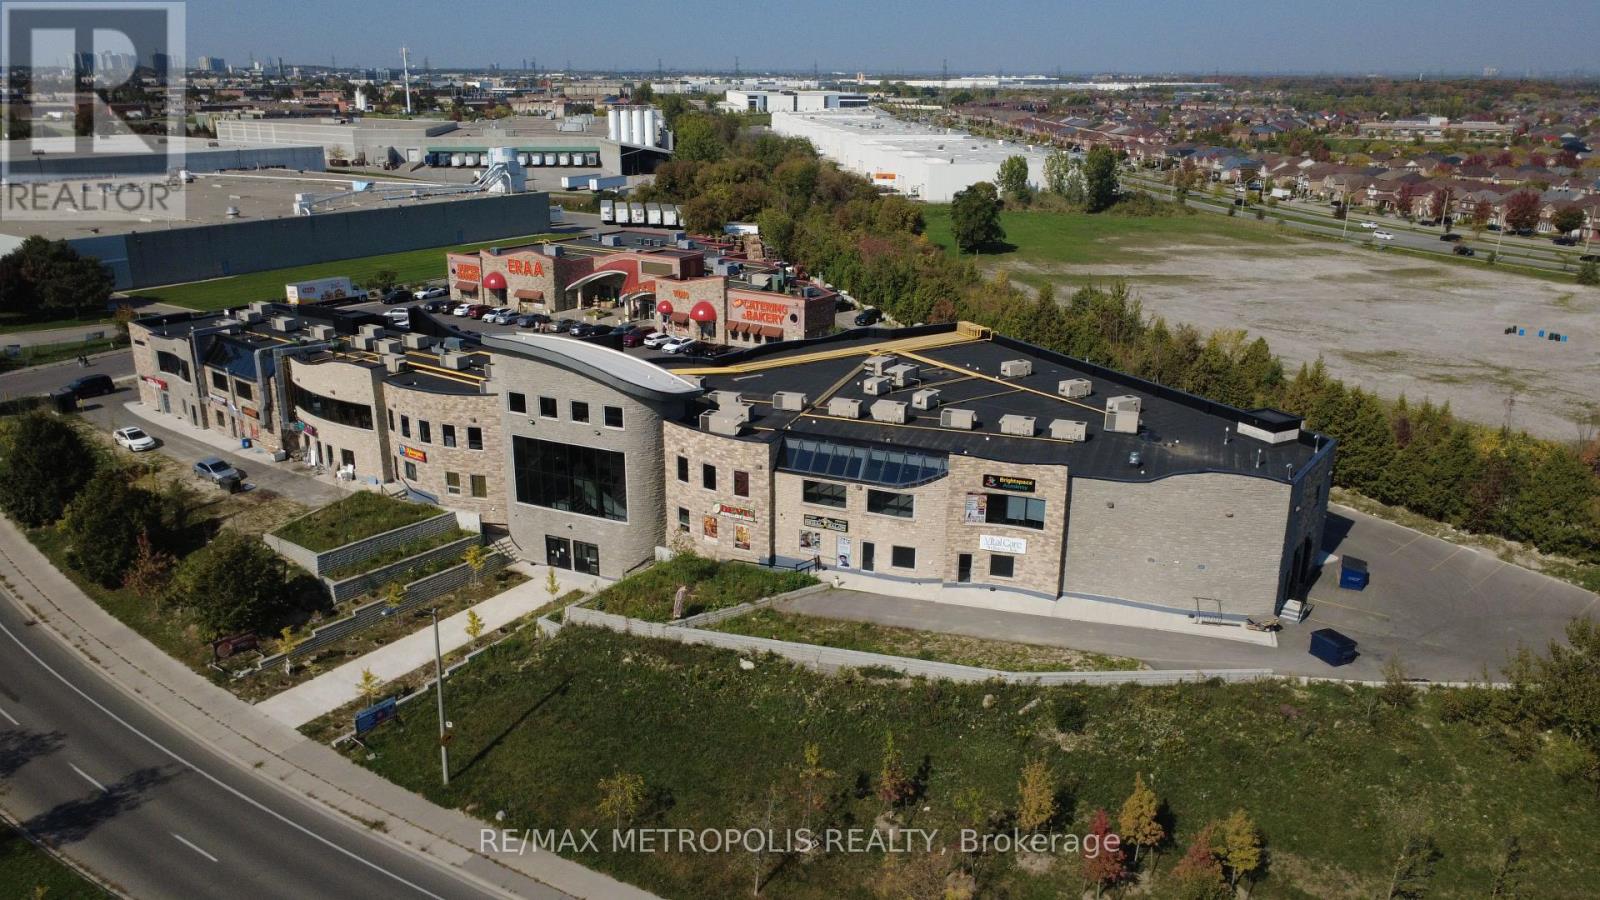
Prime retail opportunity available in a busy, high-traffic commercial plaza. This 700 sq. ft. second-floor unit is ideal for a variety of retail, service, studio, or professional uses. Located in a well-established plaza with strong daily foot traffic and excellent visibility, the space offers a great opportunity for businesses looking to grow in a vibrant commercial environment. Conveniently situated with ample parking (auxiliary underground parking available) and easy customer access, the unit is move-in ready and positioned among established businesses that help drive consistent traffic throughout the day. Perfect for boutique retail, beauty services, office use, wellness businesses, or specialty concepts looking for an affordable and professional location in a thriving plaza setting. Lease rate is HST exclusive and TMI Inclusive (id:55499)
RE/MAX Metropolis Realty
N2205 - 7 Golden Lion Heights
Toronto, Ontario
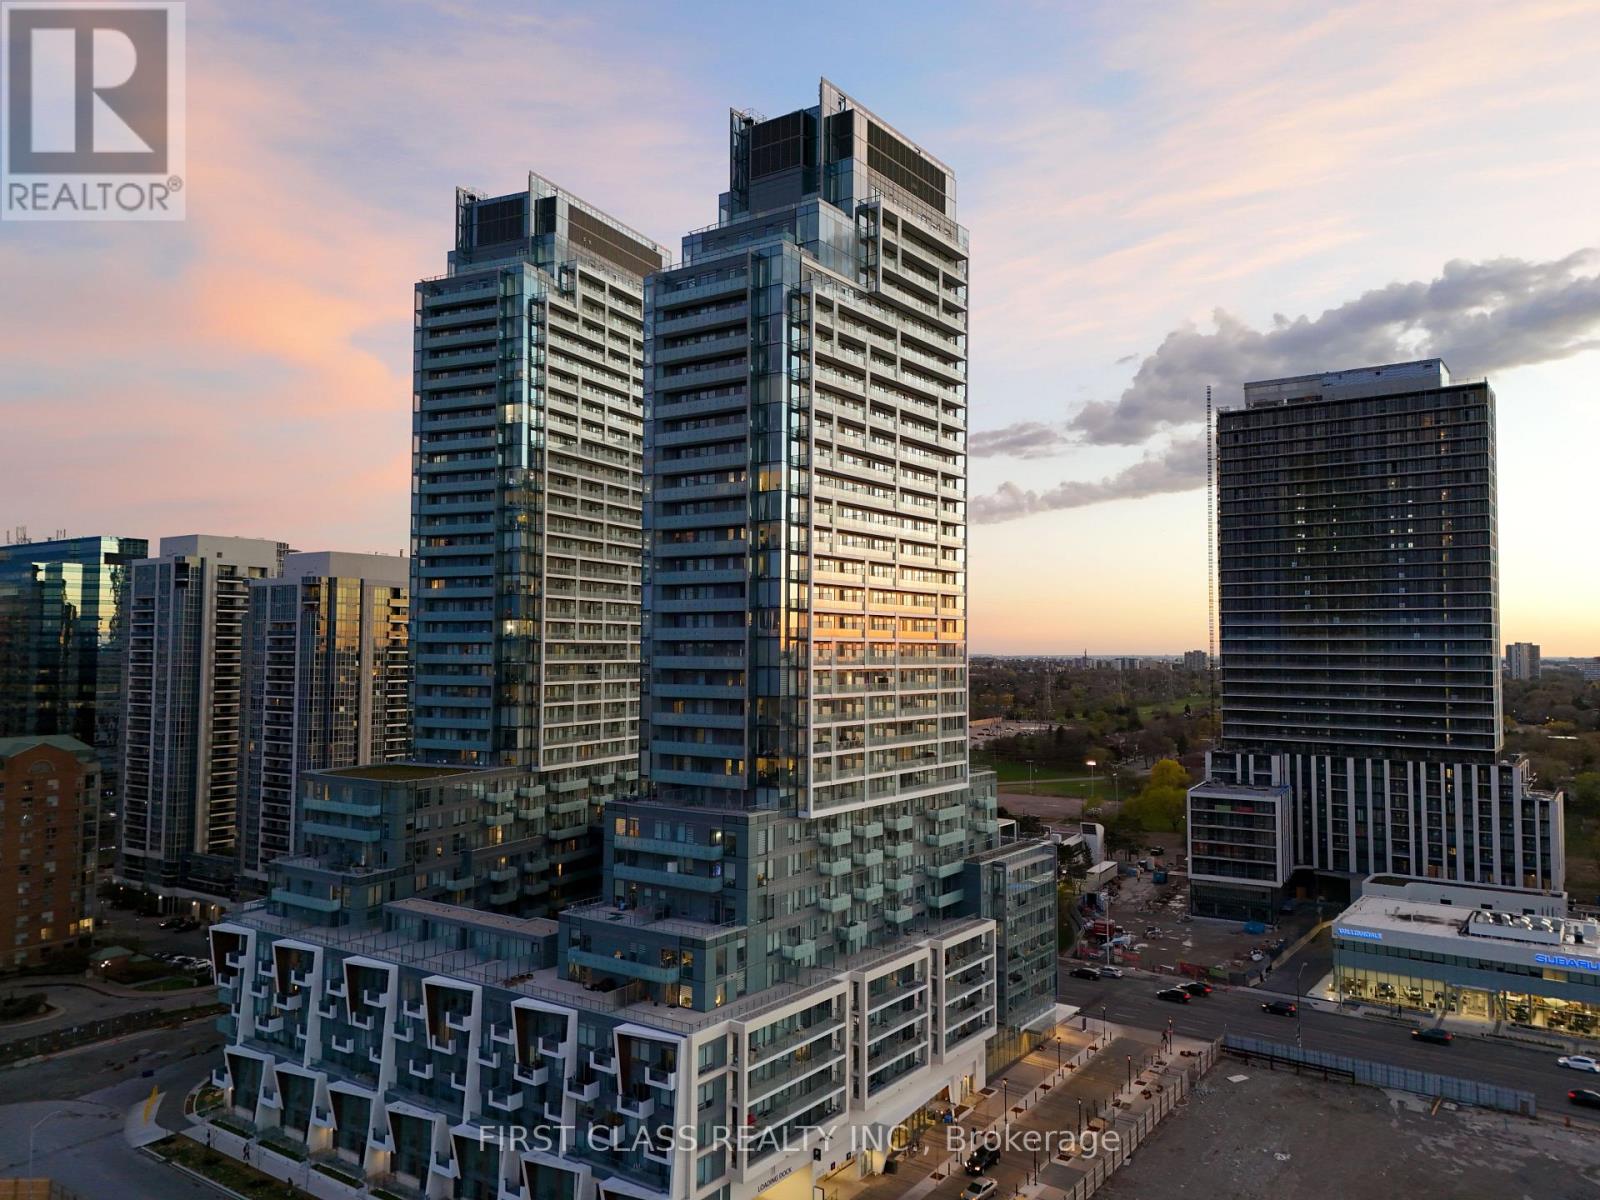
Prime North York Location at Yonge/Cummer. South-Facing 2Bed & 2Bath Suite With Parking &Storage Locker. Amazing Layout, Bright & Spacious + Full Balcony. Open Concept Living &Dining Room With Fantastic South View. Luxury Kitchen, B/I Apps, Quartz Countertop, Soft-CloseCabinetry, Laminate Floors Throughout. Gym, Party Room And Visitor Parking, 24/7 Concierge, BusinessCentre, Comprehensive Wellness Area, Fitness Centre, Landscaped Courtyard Garden, Yoga Studio,Outdoor Yoga Deck, Weight Training, Cardio Equipment, Saunas, Movie Theatre & Games Room,Infinity-Edge Pool, Outdoor Lounge & BBQ Areas, Indoor Party Rooms, Guest Suites. 3 Mins To TTCFinch Subway Station, GO Bus. Steps To School, Parks, Restaurants and Shopping Centers. (id:55499)
First Class Realty Inc.
313 - 90 Sumach Street
Toronto, Ontario
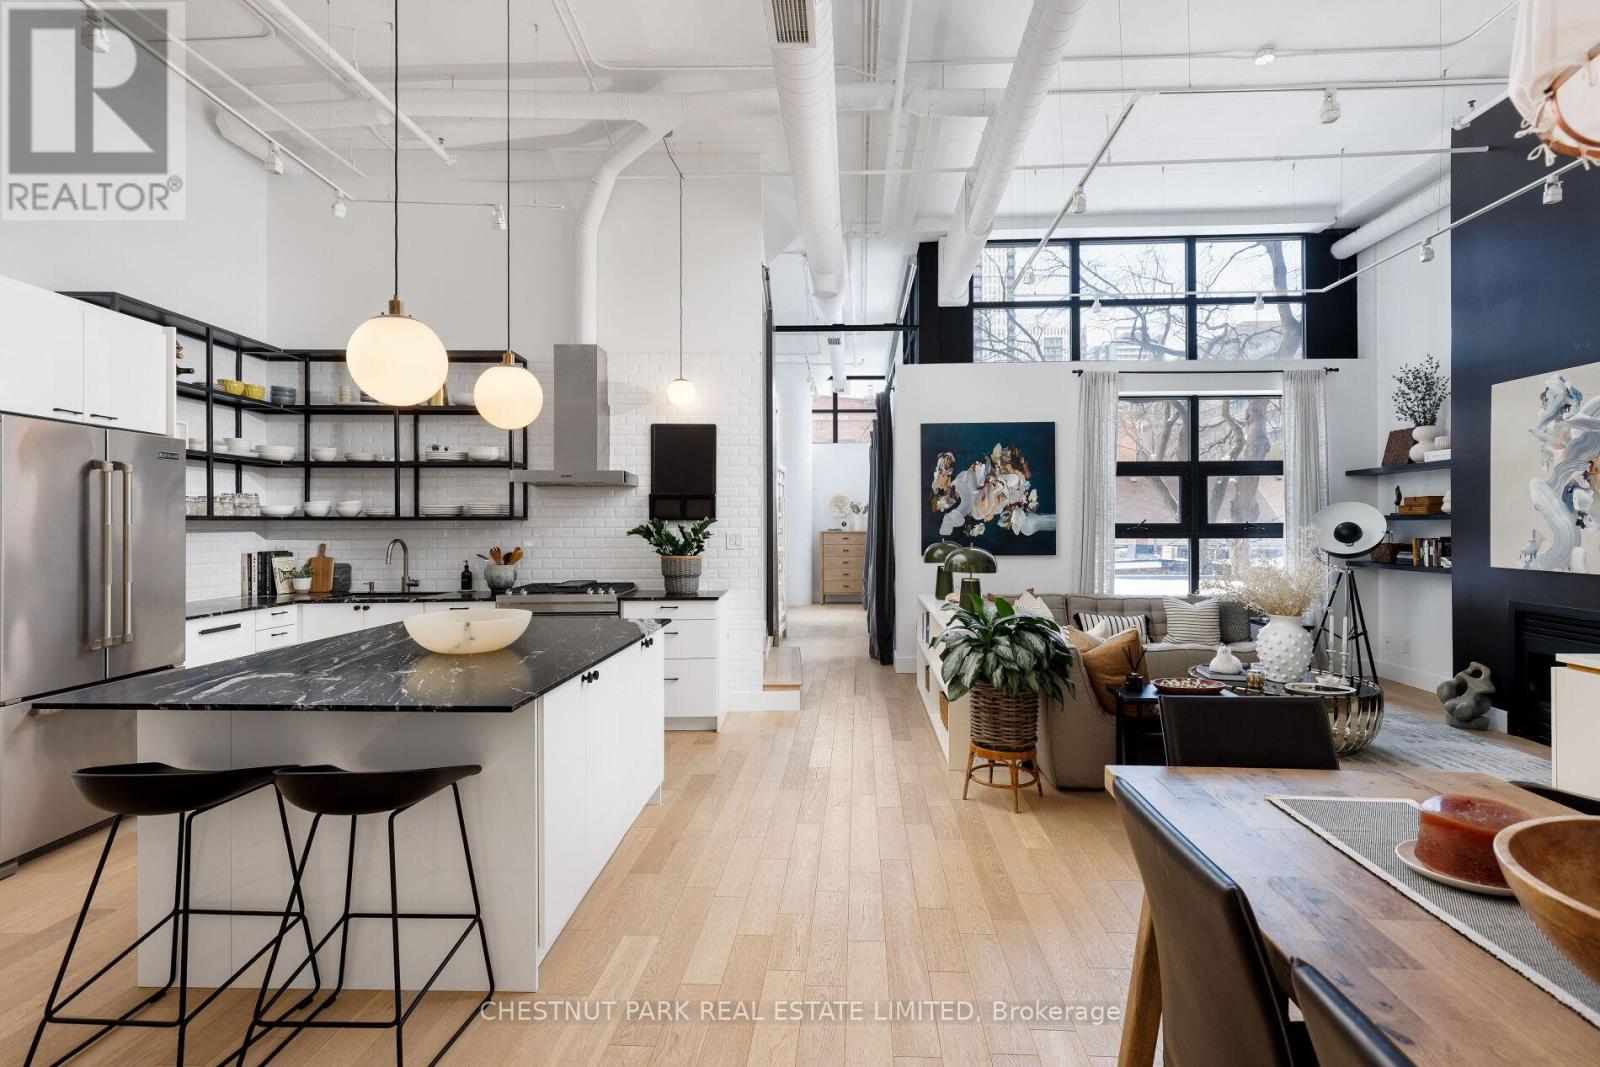
This loft is inspirational. Bright, airy, and undeniably authentic, this magazine-worthy residence at 90 Sumach captures the essence of loft living. Soaring 14-foot ceilings and expansive windows flood the approximately 1,600 square feet with natural light, amplifying the scale and architectural integrity of the original conversion. Timeless, neutral renovations honour the building's industrial roots while introducing refined, modern comfort. The kitchen is thoughtfully designed with stainless steel Jenn-Air appliances, custom cabinetry, marble countertops and generous workspace - equally suited to casual mornings or elevated entertaining. Defined living and dining areas create a sense of intention within the open plan with white oak floor throughout, balancing volume with function. Two well-proportioned bedrooms and two baths provide privacy and flexibility, while custom built-ins throughout add polish and practical storage. Life at 90 Sumach, formerly known as Brewery Lofts, extends beyond the suite. Mingle with neighbours on the landscaped rooftop terrace and take in city views above the treetops. Step outside to explore the cafes, parks, and restaurants of Corktown, Leslieville, and the Distillery District, with quick access to the DVP, Gardiner Expressway, Union Station, and financial district. The building needs little introduction - one of Toronto's most celebrated loft conversions, known for its scale, character, and enduring appeal. For those who understand true loft living, this one speaks for itself. Authentic volume, timeless architecture, unmistakable presence. (id:55499)
Chestnut Park Real Estate Limited
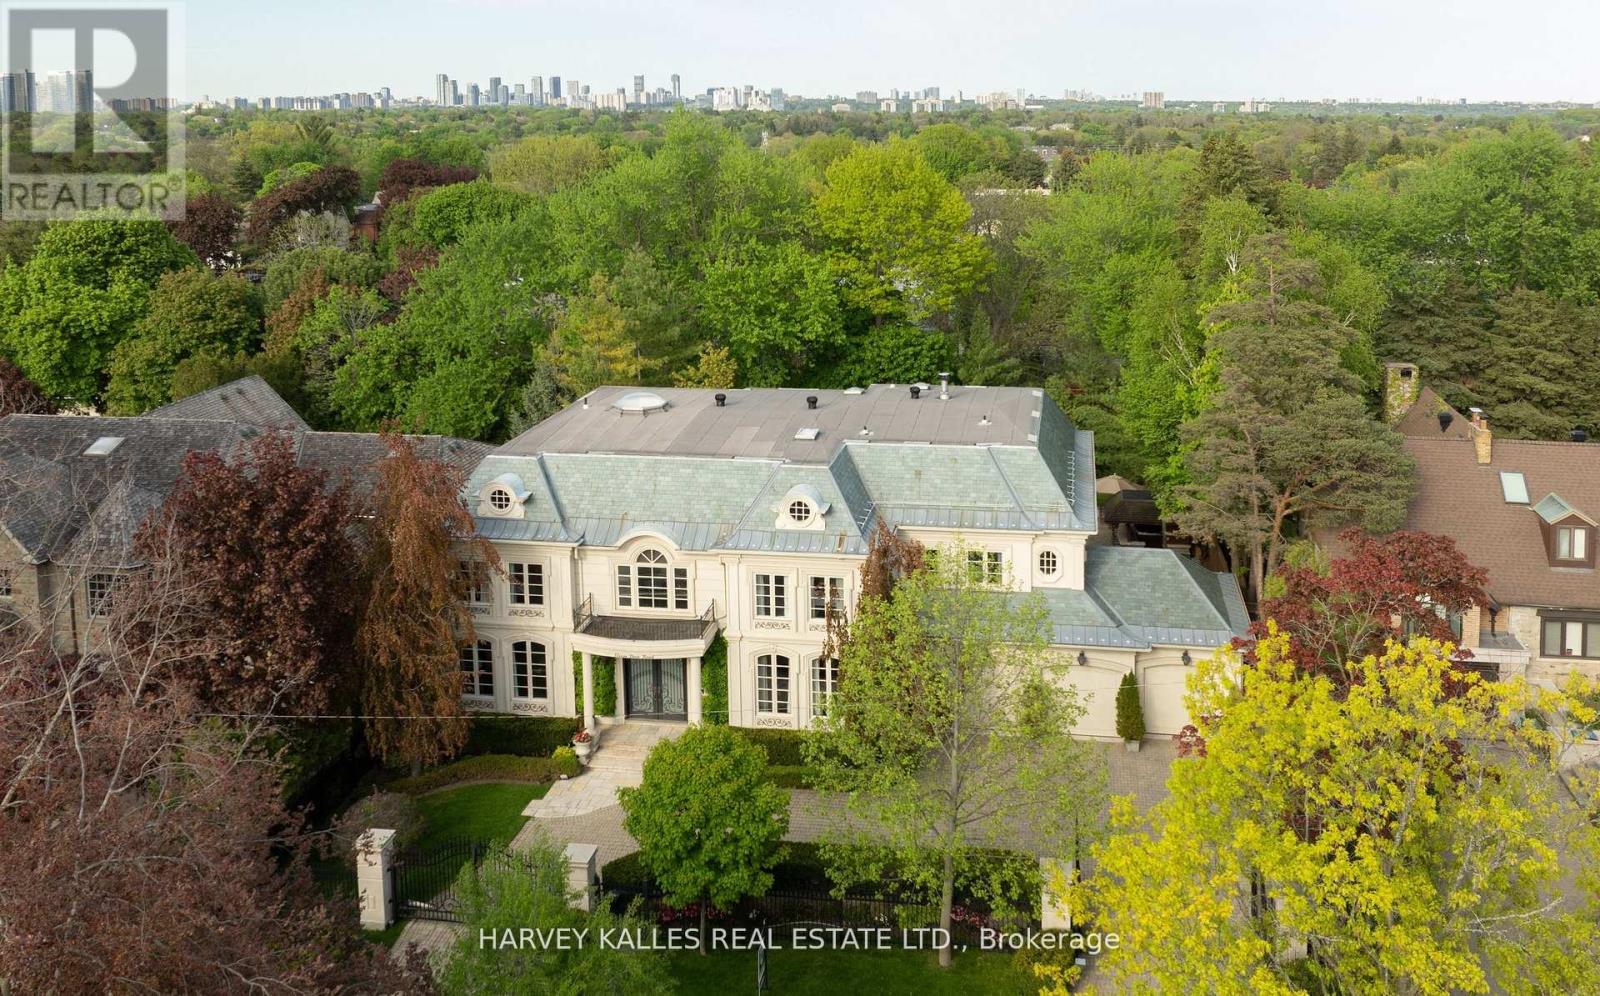
11 Doon Road
Toronto, Ontario
Your Family's Next Chapter Begins Here. Protected By A Private Gated Entrance, Framed By Mature Hedges And Professional Landscaping, You Are Welcomed By A Grand Circular Drive And Feel The Difference Immediately. This Is Not Simply A House. This Is A True Family Estate. Lovingly Enjoyed By One Family For Nearly 15 Years, This Is A Home Where Childhood Memories Were Made, Milestones Were Celebrated, And Life Was Beautifully Lived. Tucked Away On A Quiet Enclave Surrounded By Prestigious Estate Homes, Yet Just Minutes To Toronto's Top Private Schools Including TFS, Crescent, Havergal, Plus The Granite Club And Rosedale Golf Club, This Is The Best Of Both Worlds. Privacy, Security, Lifestyle, And Convenience. Designed For Grand Entertaining And Everyday Family Living, The Home Offers Elegant Principal Rooms, A Private Wood-Panelled Office, Stunning Wine Room, Chef's Kitchen, Soaring Two-Storey Family Room, And Multiple Walkouts To Your Resort-Style Backyard Oasis. Summer Days Are Effortless Here With The Inground Pool, Hot Tub, Covered Outdoor Kitchen, Change Rooms, Outdoor Bathroom, Stone Terraces, Gazebo, And Lush Treed Surroundings. The Gentle Sound Of The Three-Tier Fountain Creates A Sense Of Calm Rarely Found In The City. Upstairs, Five Ensuite Bedrooms Offer Space For The Entire Family, Including A Luxurious Primary Retreat With Fireplace, Balcony, Dressing Room, And Spa-Inspired Ensuite. The Walkout Lower Level Is Equally Impressive With Theatre Room, Entertainer's Bar, Secondary Kitchen, Guest Accommodation, Gym, And Steam Room. With A Triple Garage, Extensive Security And Monitoring Systems, Separate Service Entrance, And Exceptional Infrastructure Throughout, This Is A Home Built To Support Real Life Beautifully. A Rare Opportunity To Own A Truly Generational Family Estate Designed To Be Loved For Decades To Come. (id:55499)
Harvey Kalles Real Estate Ltd.
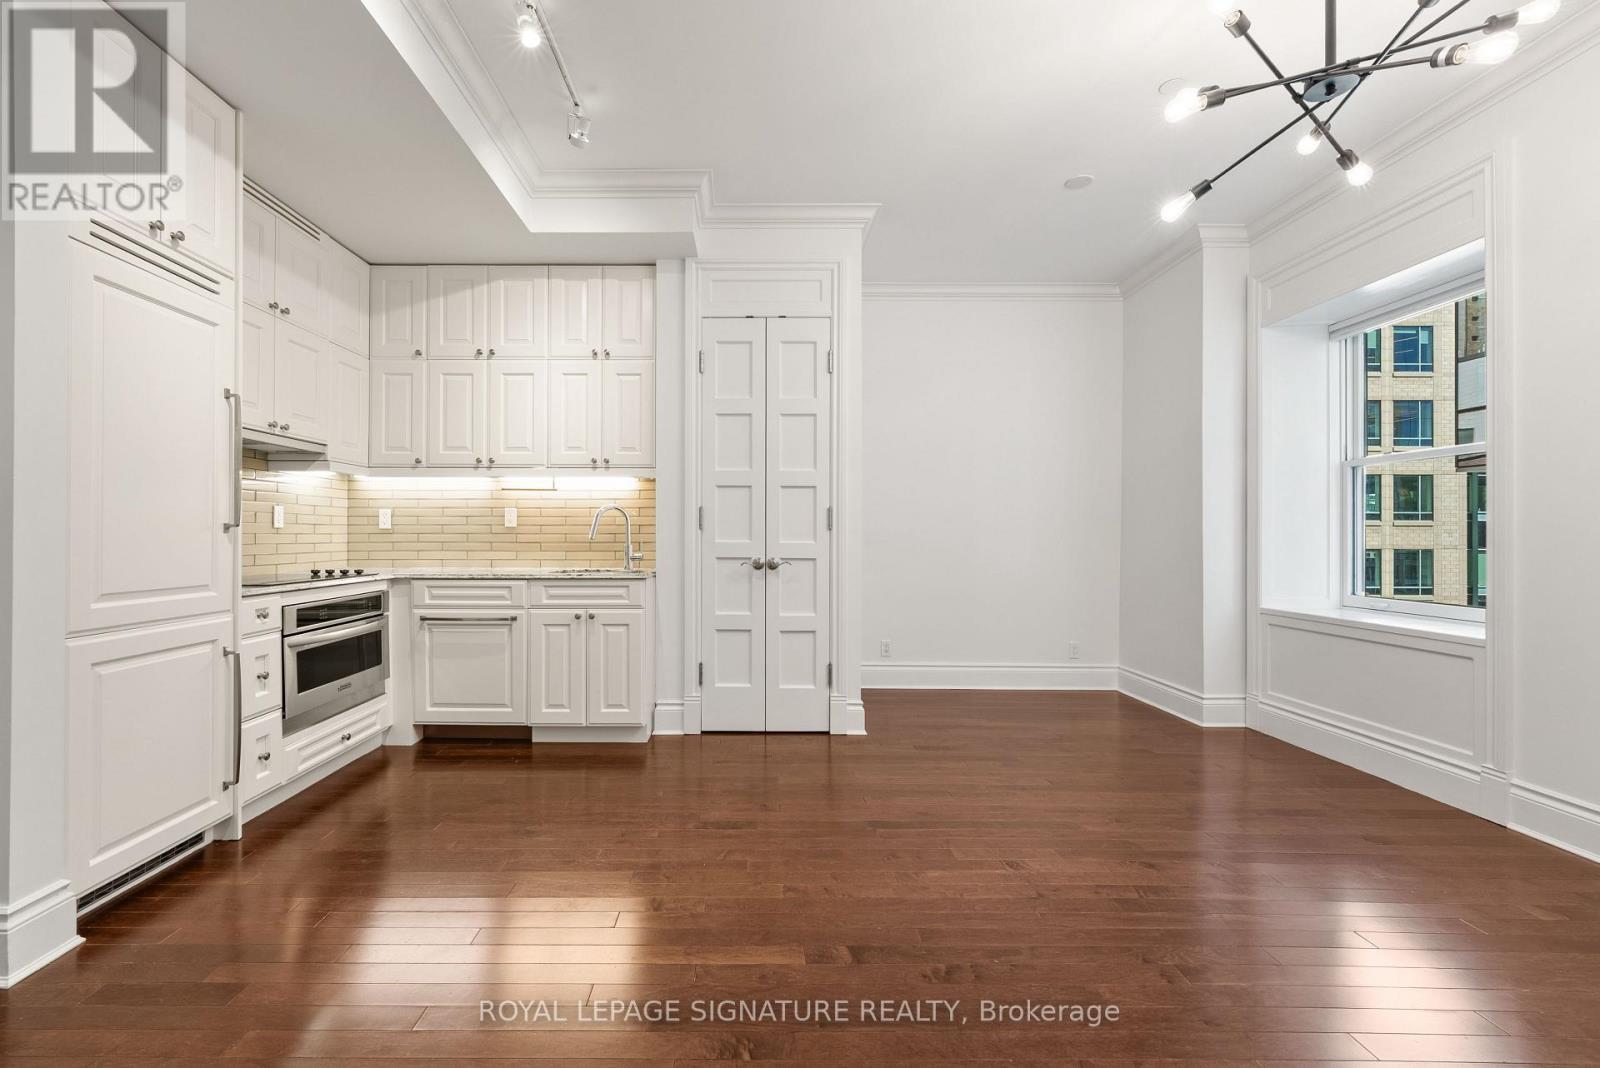
542 - 22 Leader Lane
Toronto, Ontario
Quiet, private, and tucked at the end of the hall, this one-bedroom end unit resides in the King Edward Private Residences, the residential wing of Toronto's landmark hotel. Nearly 10-ft ceilings and hardwood flooring throughout. The kitchen pairs integrated appliances with refinished cabinetry, and the bathroom includes a soaker tub for slow mornings. The entire suite was freshly painted and fitted with custom window coverings, a brand-new washer/dryer, closet organizers, and an included storage locker. Under one historic roof: a spa with resident discounts, a restaurant, hair salon, flower shop, cafe/bakeshop, a 24/7 fitness centre (well above the usual condo gym), 24-hour concierge/security, and access to full hotel amenities including the Royal Club Lounge. The building is well-run with a healthy $2.2M reserve fund and a 45-year study period (vs. the standard 30). Outside, you're in the heart of the Financial District: steps from the St. Lawrence Market, King Street dining, and transit, with Union Station a short walk away. Polished and turnkey, in one of the city's most distinctive addresses. (id:55499)
Royal LePage Signature Realty
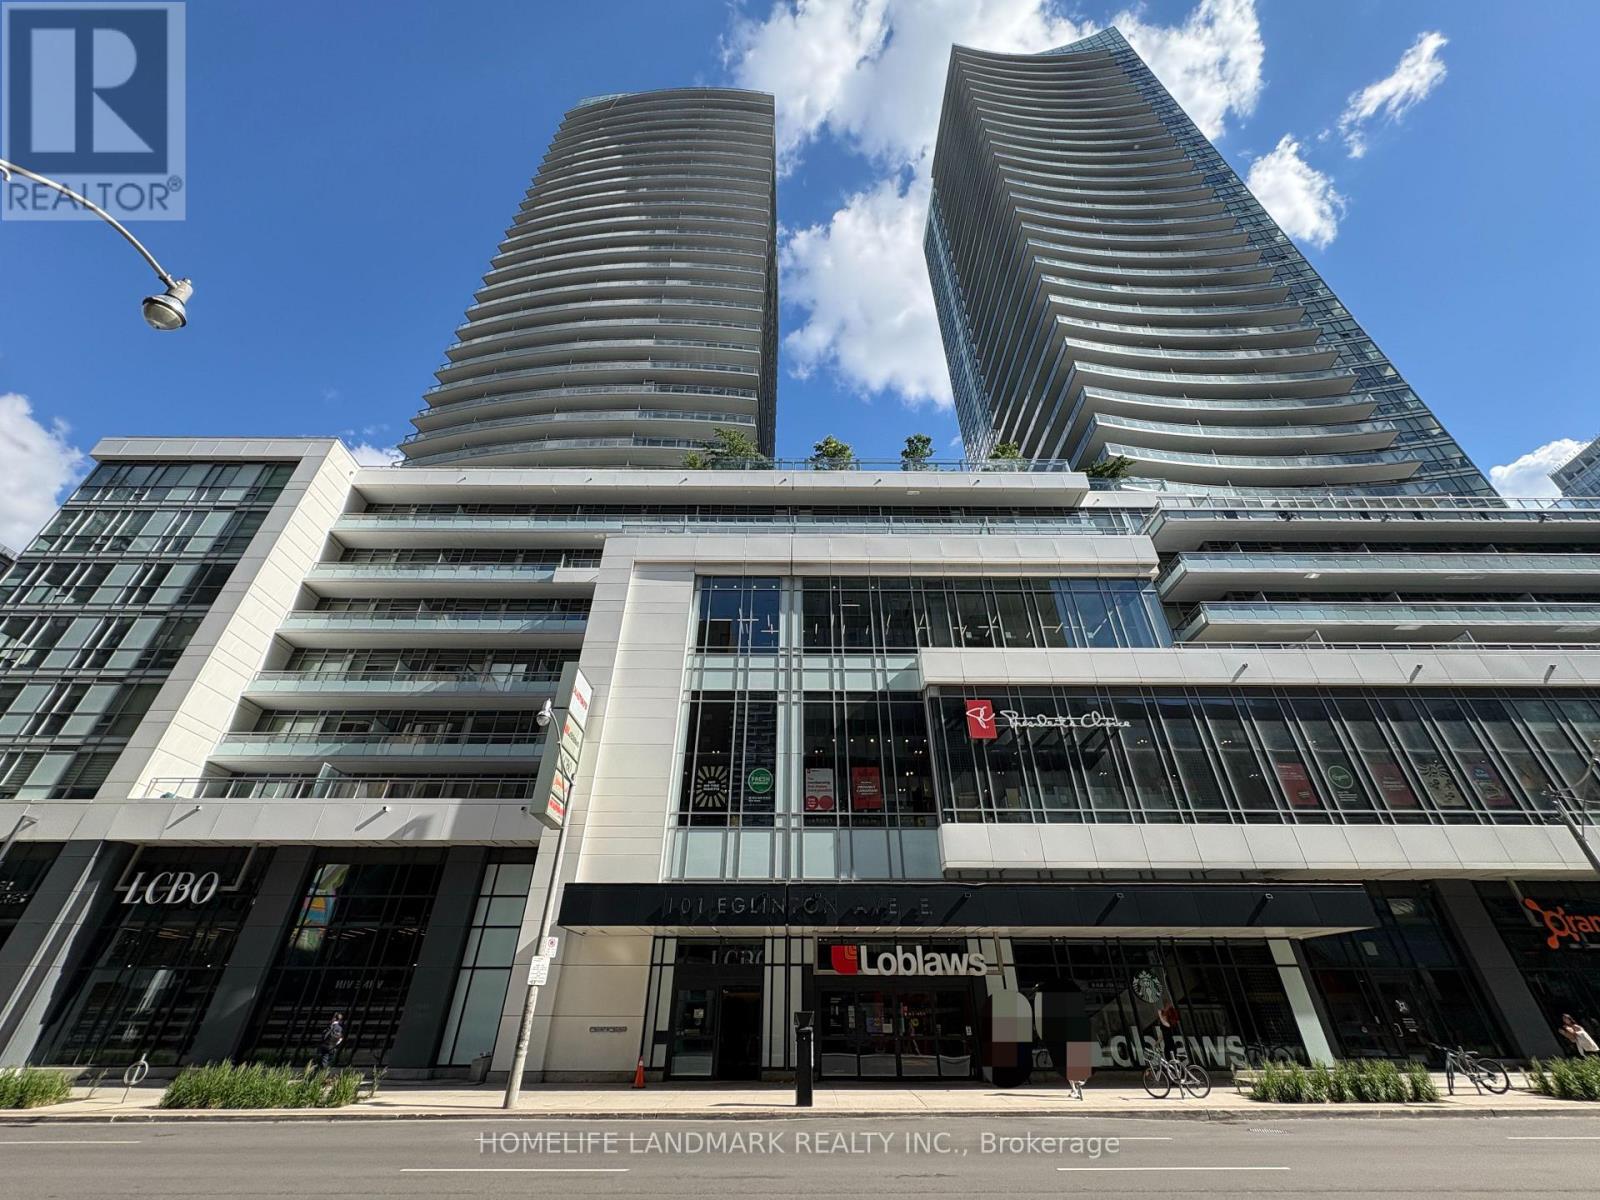
527 - 98 Lillian Street
Toronto, Ontario
Experience Refined Midtown Living At The Madison Condos With A Thoughtfully Designed 1-Bedroom Plus Den Suite (673 SF) That Offers More Than Just Interior Space. Featuring An Expansive Private Terrace (415 SF), This 1,088 SF South-Facing Home Invites You To Start Your Mornings In the Sunrise And Enjoy a Rare Sense of Openness for Afternoon Tea Or Summer BBQ. Surrounded by the Energy Of The City Yet Grounded in Comfort and Wellness, This Is Urban Living Designed To Give You Room To Breathe. The Suite Functions Like A 2-Bedroom Unit, Having Practical Layout With Two Full Bathrooms, Den Is A Separate Room With Sliding Glass Door and Big Closet. Open-concept Kitchen With Granite Countertop And Stainless Steel Appliances. The Building Features On-Site Loblaws & LCBO As Well As Incredible Amenities, Including Indoor Lap Pool, Sauna, Demonstration Kitchen, Bar Lounge, Theatre, Two-Storey Fitness Gallery, Yoga Studio, and More. Steps From Subway, LRT, Schools, Shops, and Restaurants. (id:55499)
Homelife Landmark Realty Inc.
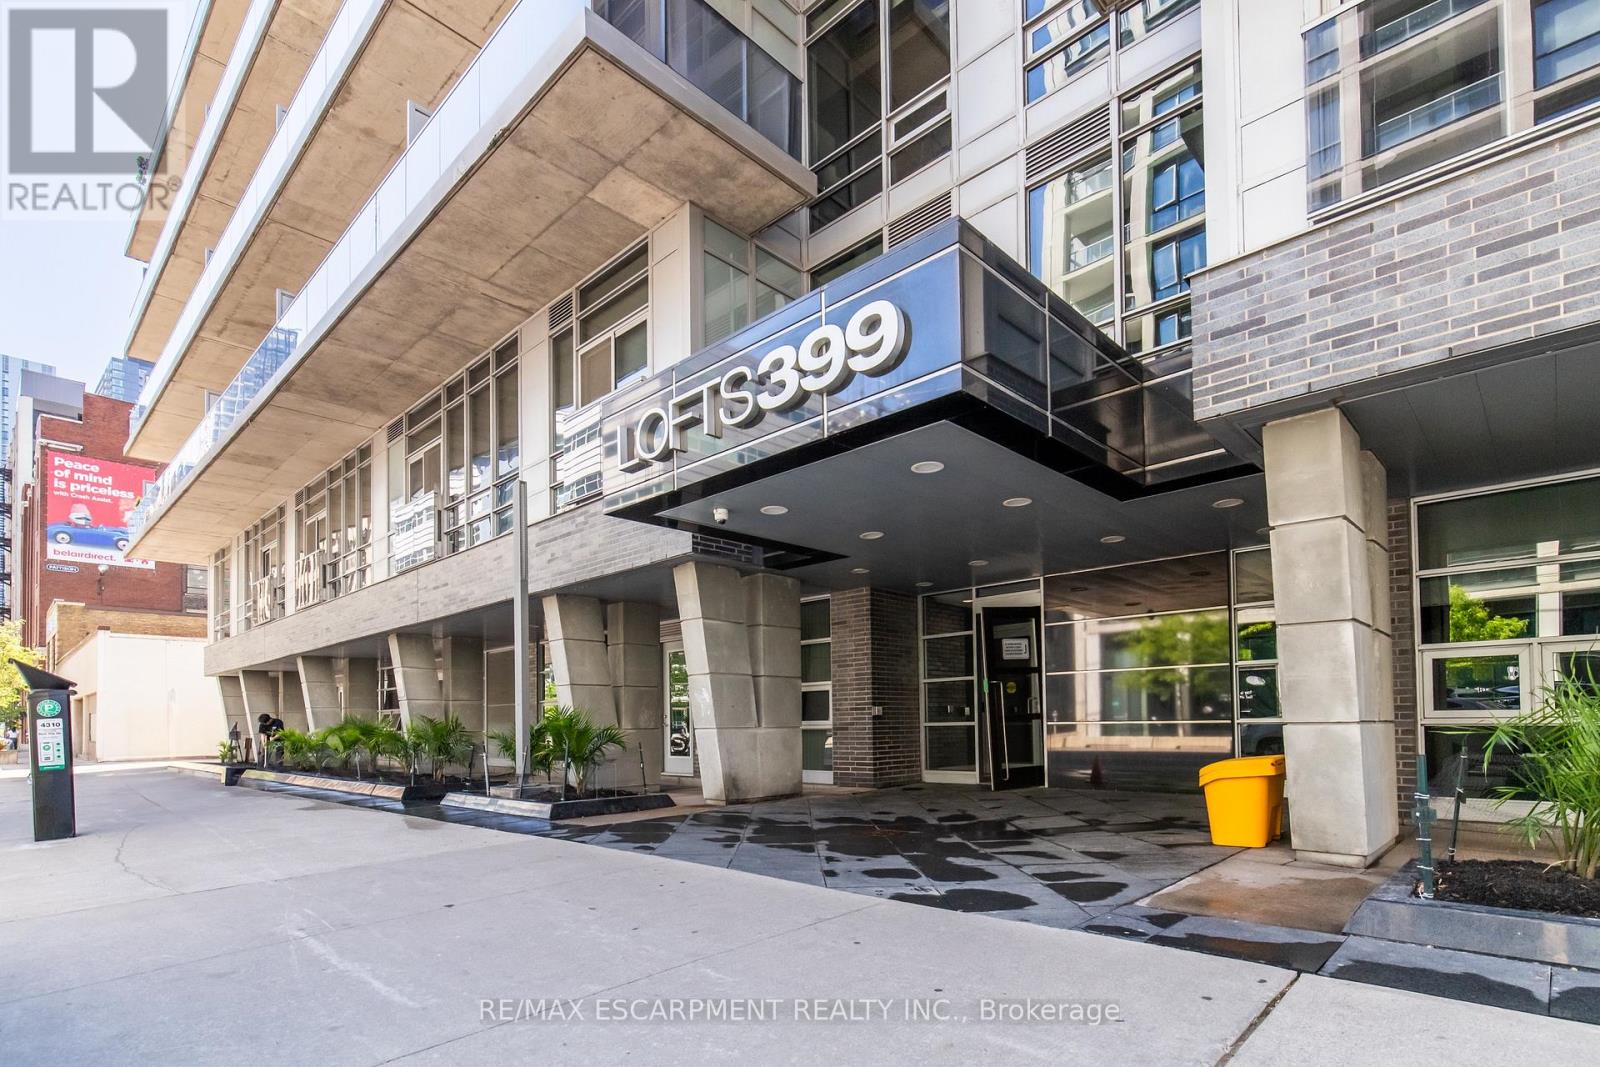
806 - 399 Adelaide Street W
Toronto, Ontario
High-Design Meets King West Historic Charm. Welcome to Lofts 399-where historic vibes meet a sophisticated, high-energy lifestyle in Toronto's most vibrant neighborhood. If you've been searching for that perfect blend of "right in the action" and "private urban oasis," congratulations: you just found it. The Suite Experience Step inside a masterfully designed, light-filled sanctuary that feels worlds away from the city hustle, while being exactly where you want to be. Dramatic 10-foot exposed concrete ceilings paired with a desirable, privacy-forward split-bedroom layout. A massive, open-concept recently renovate kitchen equipped with a High End GE Cafe monogram Fridge and gas stove-perfect for hosting pre-drinks or channeling your inner chef. A south-facing balcony that catches glorious all-day sun and Pinterest-worthy sunsets. Storage For Days Say goodbye to condo clutter. This unit features oodles of storage space, including 5 custom California Closets where every single inch has been thoughtfully maximized. Lofts 399 is famous for its unique layouts and premium build quality. The suite itself overlooks a serene, ultra-quiet courtyard, giving you a peaceful retreat to unwind. An excellent 24-hour concierge team that delivers packages straight to your door. Amenities: Stay fit in the ultra-modern gym without leaving the building. The Perks: Includes an extra-large storage locker and dedicated parking! The Location: Walk To Everything You are steps away from the absolute heart of King West's best dining, nightlife, cafés, and boutique shopping, yet perfectly tucked away from the noise.The Verdict: Incredible layout, unmatched storage, premium finishes, and a vibe you can't replicate. You are going to love living here. (id:55499)
RE/MAX Escarpment Realty Inc.